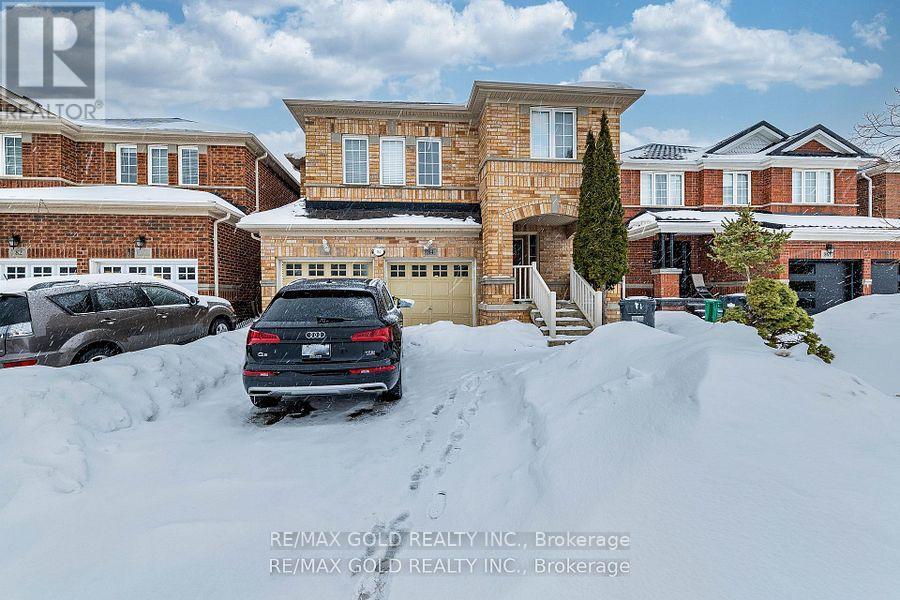
(Bsmt) - 84 Crown Victoria Drive
Brampton, Ontario
Gorgeous *** 2 Bedroom Legal Basement At One Of The Best Location In Brampton *** .Spacious Eat In Kitchen, Good Size Bedrooms, *** 2 Parkings ***, Separate Entrance.The basement unit is equipped with a separate, private laundry facility for the exclusive use of the basement tenant. The photographs used in marketing materials and the MLS listing are not recent and may differ from the property's current appearance (id:47351)
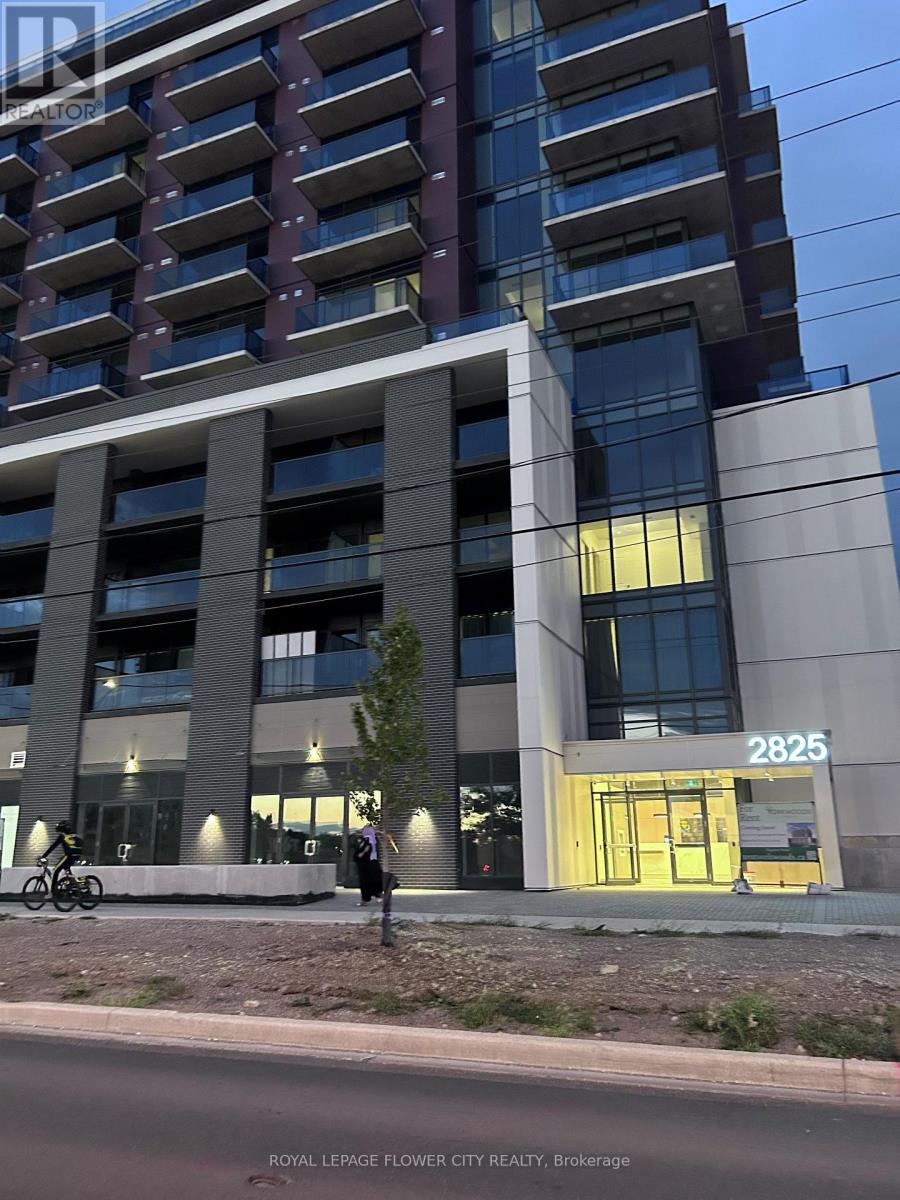
1007 - 2825 Jane Street
Toronto, Ontario
Never be any one !!! Modern new luxury one bedroom with a den, Parking and locker coming with this unit, its located in york-wood conds which located in 2825 Jane st, bright and fully sun light covered suite 1006, available for right-now move in, open concept kitchen-living-dining area all over 9' ceilings, 24 hrs concierge, fully equipped fitness centre, party-room, meeting room, rooftop terrace with BBQ area, kids entertainment area, step to jane st transit. very perfect for professional or new couple, good location for york university students, PLEASE come and see the unit (id:47351)
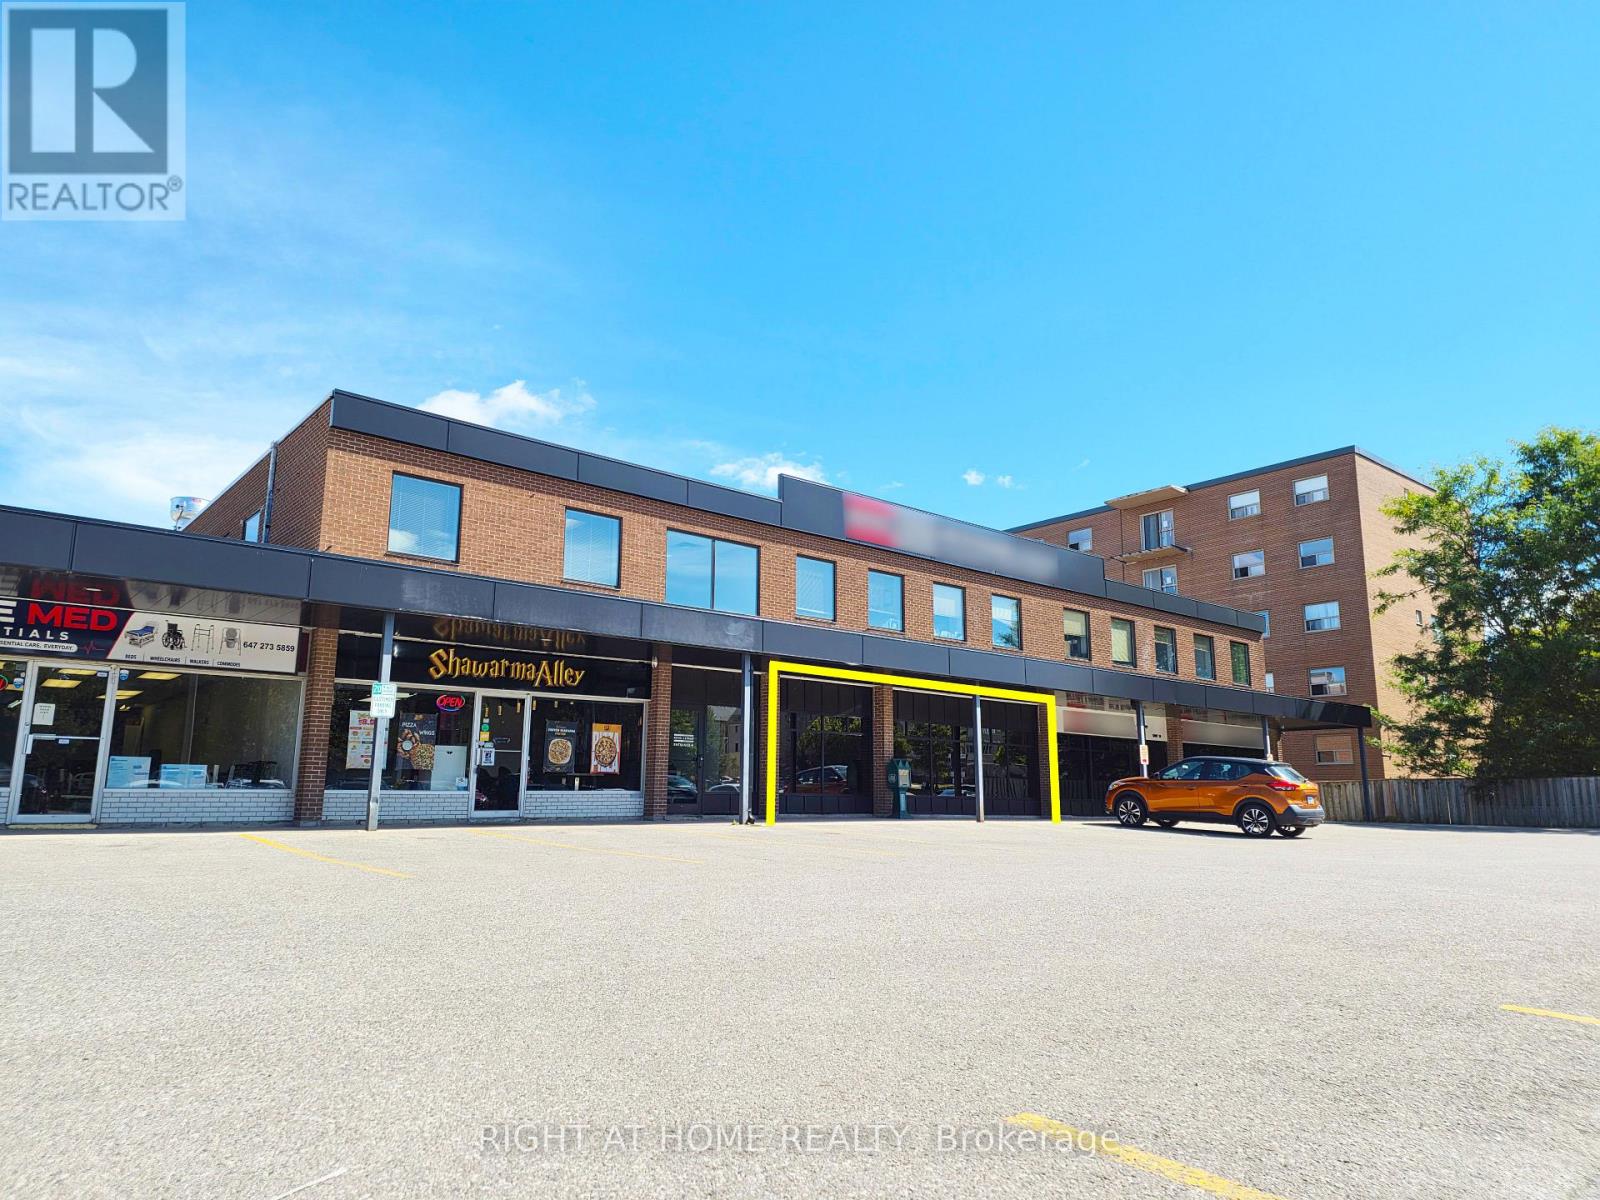
12-13 - 75 First Street
Orangeville, Ontario
This combine unit at 75 First Street presents a premier retail opportunity in one of Orangeville's most active commercial nodes, positioned at the high-traffic intersection of First Street and Fifth Avenue. The property benefits from strong synergy with neighboring national anchors including Walmart, Canadian Tire, and Best Buy, which drive consistent, high-volume traffic to the area. Convenient rear loading supports efficient day-to-day operations, while C2 zoning permits a wide range of uses, including office, retail, clinical, and food services. With established surrounding neighborhoods and a steady influx of new residents from adjacent developments, this site is ideally positioned for long-term success. Currently in Office state, perfect for Dr, Law Clerk, Dentistry also open to conversion to other retail uses. (id:47351)
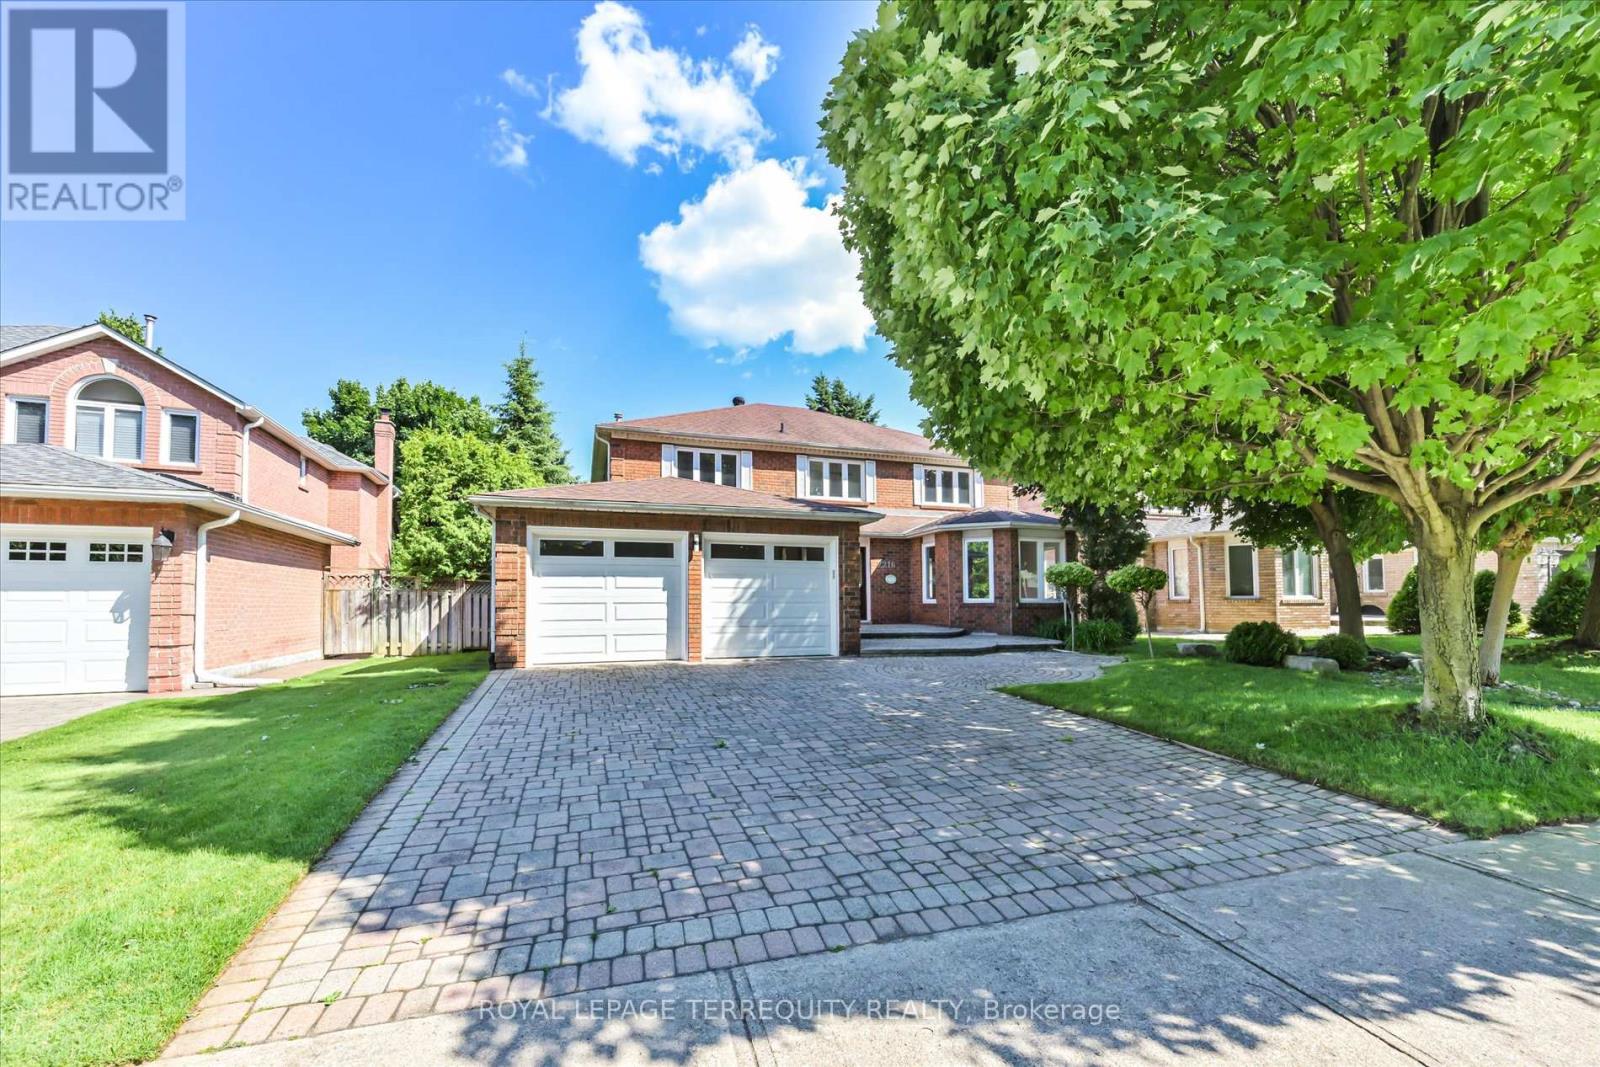
2216 Dunvegan Avenue
Oakville, Ontario
Price Reduced! Exceptional opportunity in prestigious Eastlake, one of Southeast Oakville's most sought-after neighbourhoods. This spacious 4+3 bedroom family home offers over 4,600 sq.ft. of finished living space on a 58 x 118 ft lot. Bright principal rooms feature hardwood floors, oversized bay windows and a functional layout. The main-floor bedroom/office with nearby full bath offers excellent flexibility for guests, in-laws, nanny accommodations or work-from-home needs. The finished basement includes two additional bedrooms, a large recreation area and versatile space for multi-generational living, a home gym or theatre. Enjoy a private, landscaped backyard with mature trees and a heated inground pool (pool sold in as-is condition). Parking for up to 7 vehicles. Recent updates include A/C and water heater (2023). Located within the highly regarded Oakville Trafalgar High School and Maple Grove Public School catchments, just minutes to Lake Ontario, parks, GO Transit, QEW and everyday amenities. Exceptional space, flexible living and an unbeatable Eastlake location-now offered at a newly reduced price. (id:47351)
1 Cedar Drive
Caledon, Ontario
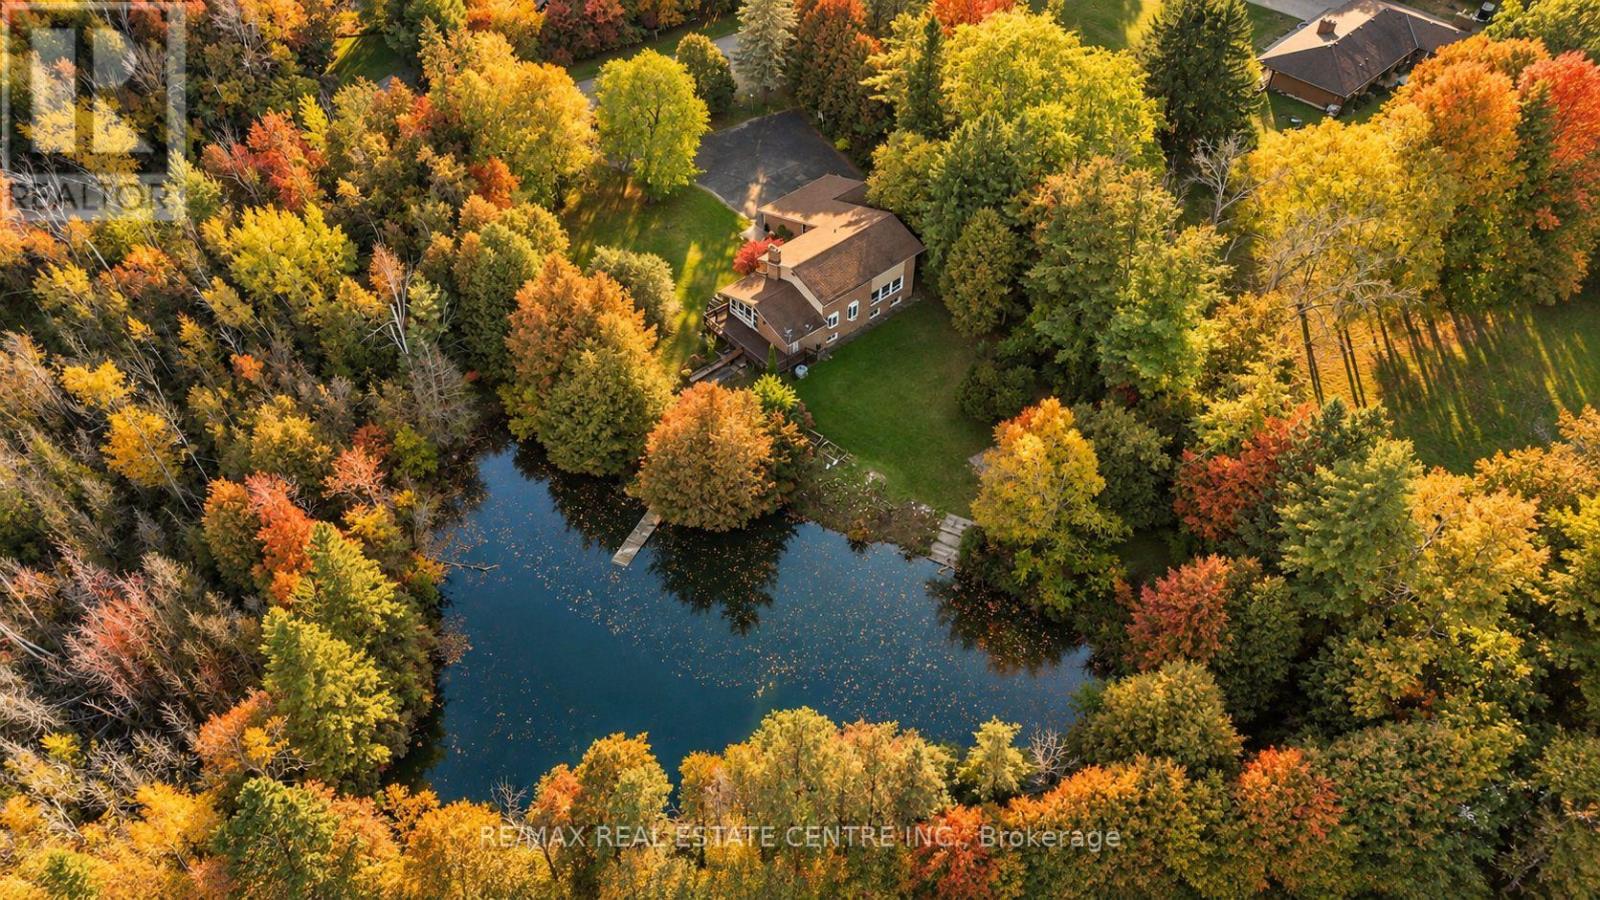
Your golf clubs, ski boots and paddle board called. They'd like to move to Caledon.Work, live and play. All in one pretty spectacular place. There are homes with backyards. And then there are homes with their own spring-fed pond, nearly 3 acres of forest, and a lifestyle that could give your favourite weekend getaway a run for its money. Welcome to 1 Cedar Drive. Tucked into the rolling hills of Caledon, where the golf is good, the ski hills are close, and coming home feels suspiciously like going on vacation. Beautifully renovated with just the right amount of sophistication, this four-bedroom country home knows how to make an entrance. Think gorgeous hardwood floors, a chef-worthy kitchen dressed in quartz and stainless steel, oversized windows framing the surrounding greenery, and a cathedral-ceiling family room with a fireplace that practically begs for a slow Sunday. There's a dedicated main-floor office, a generous mudroom for all the gear that comes with country life, and a primary suite with a five-piece ensuite, walk-in closet, and views worth waking up for. A property that works just as hard as you do. The commercially finished walkout lower level offers an entirely different kind of opportunity. With multiple rooms, two separate entrances, and a layout designed with versatility in mind, there's potential to accommodate multiple businesses, create additional income streams, or simply bring your work a little closer to home. From professional offices and wellness services to creative studios and beyond, it's a space with serious potential. Of course, when you do feel like venturing out, the Caledon Ski Club, Belfountain, Credit River, Hiking trails, and exceptional golf courses are practically in your backyard. Natural gas, Bell Fibe internet, and parking for 10+ vehicles take care of the practical stuff. (id:47351)
86 - 1951 Rathburn Road E
Mississauga, Ontario
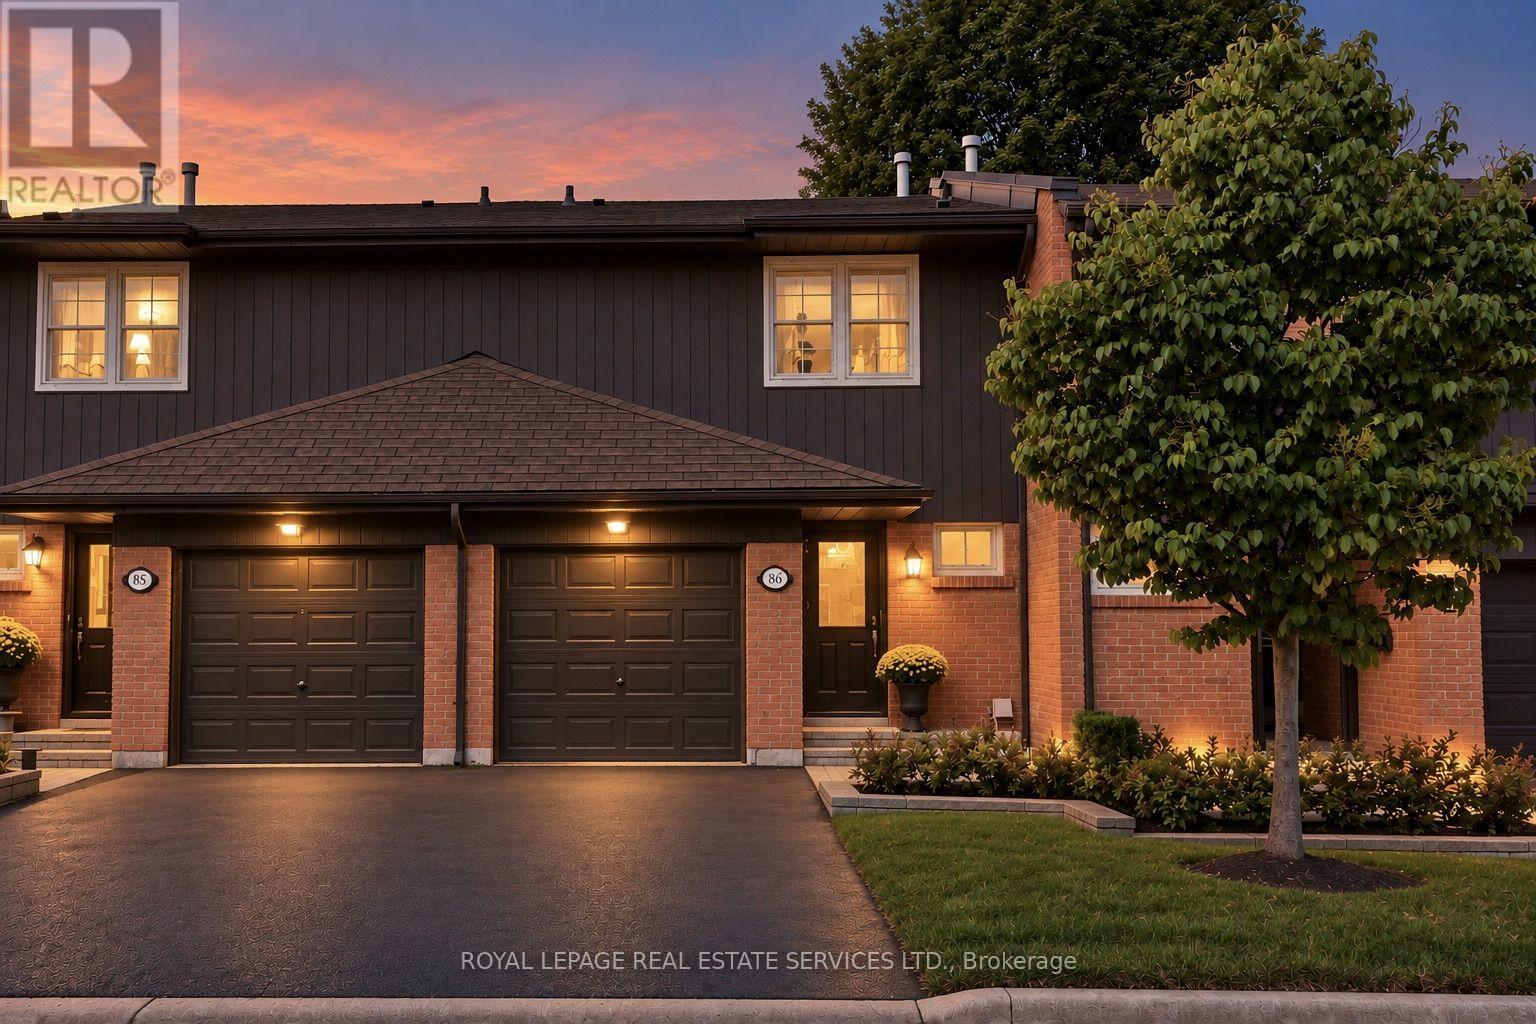
Looking for a home near schools, parks, shopping & transit? Then you need to see this townhouse. Rathwood is a well-established East Mississauga community, close to the Etobicoke border. Longo's, Shoppers Drug Mart, a coffee shop, Italian bakery, bank & medical centre are within walking distance. Garnetwood Park is just across the street, with a playground, splash pad, sports courts, a leash-free area & access to the Etobicoke Creek trail system. Schools, green spaces, golf clubs & major commuter routes are nearby. TH 86 backs toward detached homes, giving the rear setting a more open residential feel. At approximately 1,496 sq. ft. above grade, this townhouse offers three spacious bedrooms, four baths, a built-in garage and an additional parking space. On the main level, you'll find a large living & dining area with a walkout to the rear patio, plus a convenient powder room. The spacious eat-in kitchen is bright, exceptionally well kept & easy to enjoy as it is, with white cabinetry, a mirrored backsplash, ample storage & generous counter space. Upstairs are three well-proportioned bedrooms, including an extra-large primary bedroom with a large closet & 2-pc ensuite, a second bedroom with its own private balcony, a third bedroom with a walk-in closet & a full bath. You'll find plenty of storage & closets throughout the home. The finished lower level gives you even more living space, with a recreation room, wood-burning fireplace, laundry room & another 2-pc bath. *Monthly maintenance fees include water, Bell TV & unlimited high-speed internet, and also help cover landscaping, snow removal, grounds maintenance & major work handled by the condo corporation, including roofing, windows, exterior doors, foundations, roads & driveways. Location, layout, square footage, and two parking spots are already here. Instead of inheriting someone else's renovation choices, you have the opportunity to choose finishes, colours & materials that suit you - all at once or over time. (id:47351)
2 - 37 Bentworth Avenue
Toronto, Ontario
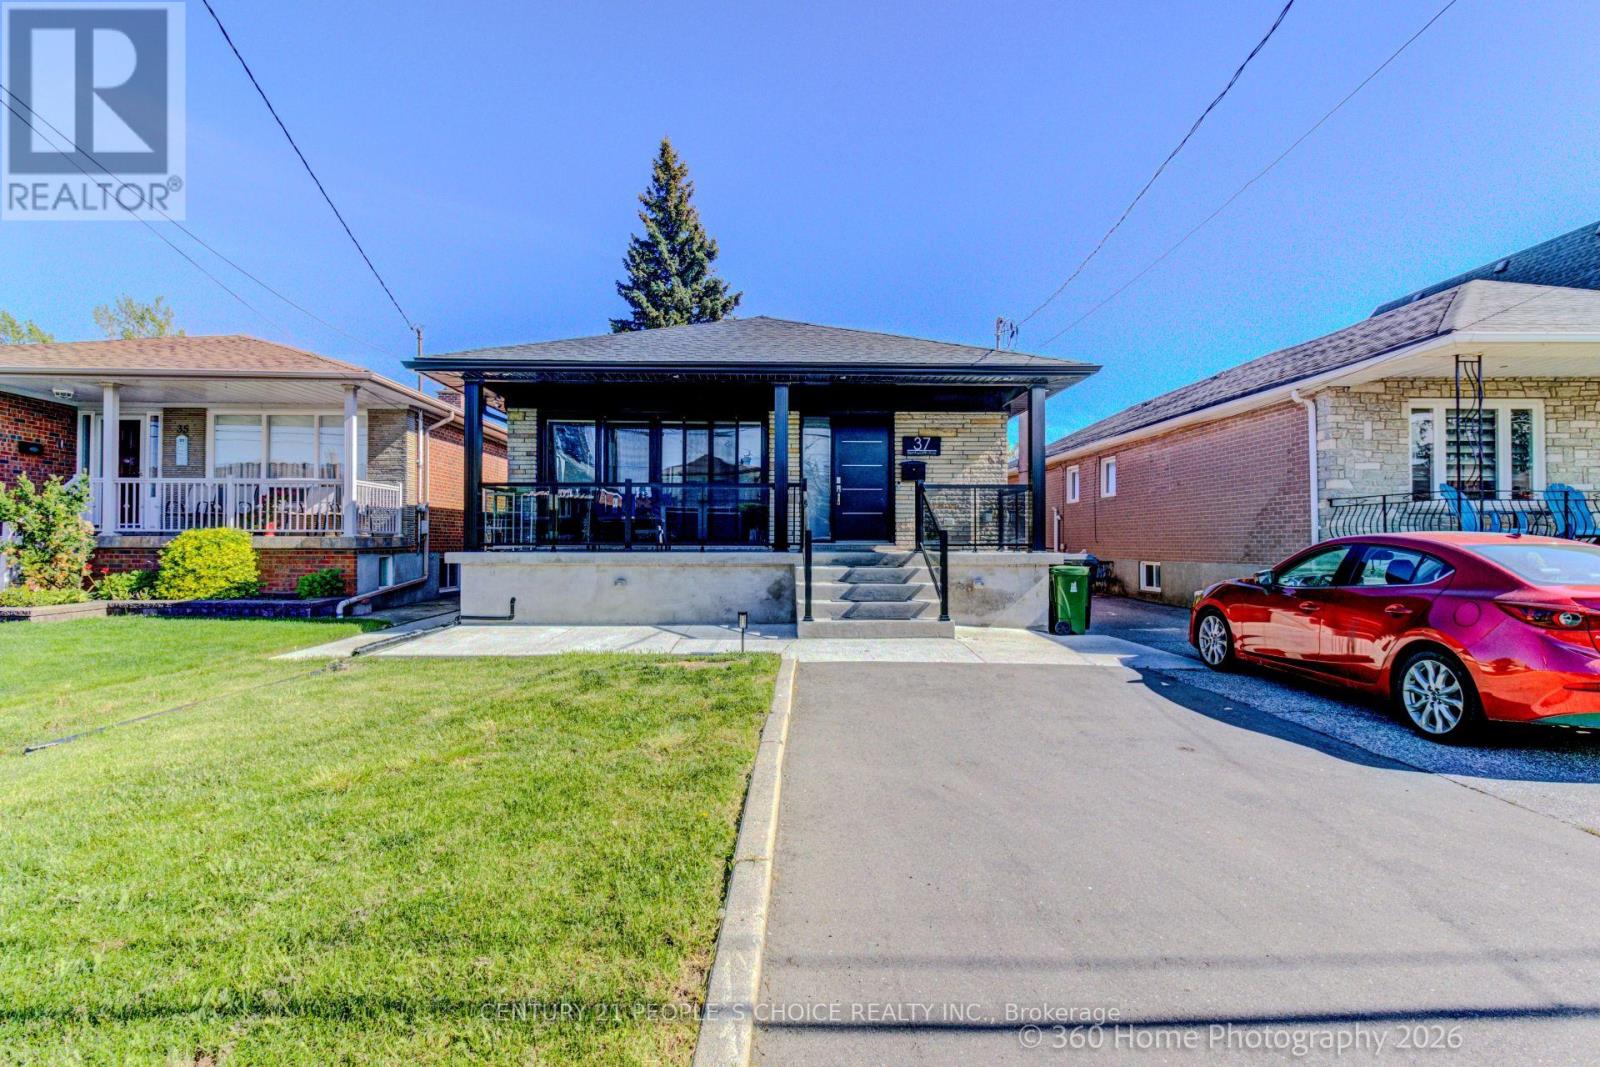
Beautiful and bright basement apartment steps to Yorkdale Mall, Dufferin Bus & Yorkdale subway station. Includes 1 GB wifi, Samsung Smart TV and parking. Legal basement apartment with EV level 2 charging capability, laundry, air conditioning, whole home water filtration, top of the line appliances and full size kitchen that is cooking ready and a huge backyard to enjoy BBQs and picnics. The bright interior includes porcelain tiles and soaker tub with massive storage space. The backyard is soccer ready with plenty of parking. Easy access to major universities like York University and U of T St. George and TMU. Watch the feature video on Youtube for a luxurious living experience. (id:47351)
120 - 1915 Broad Hollow Gate
Mississauga, Ontario
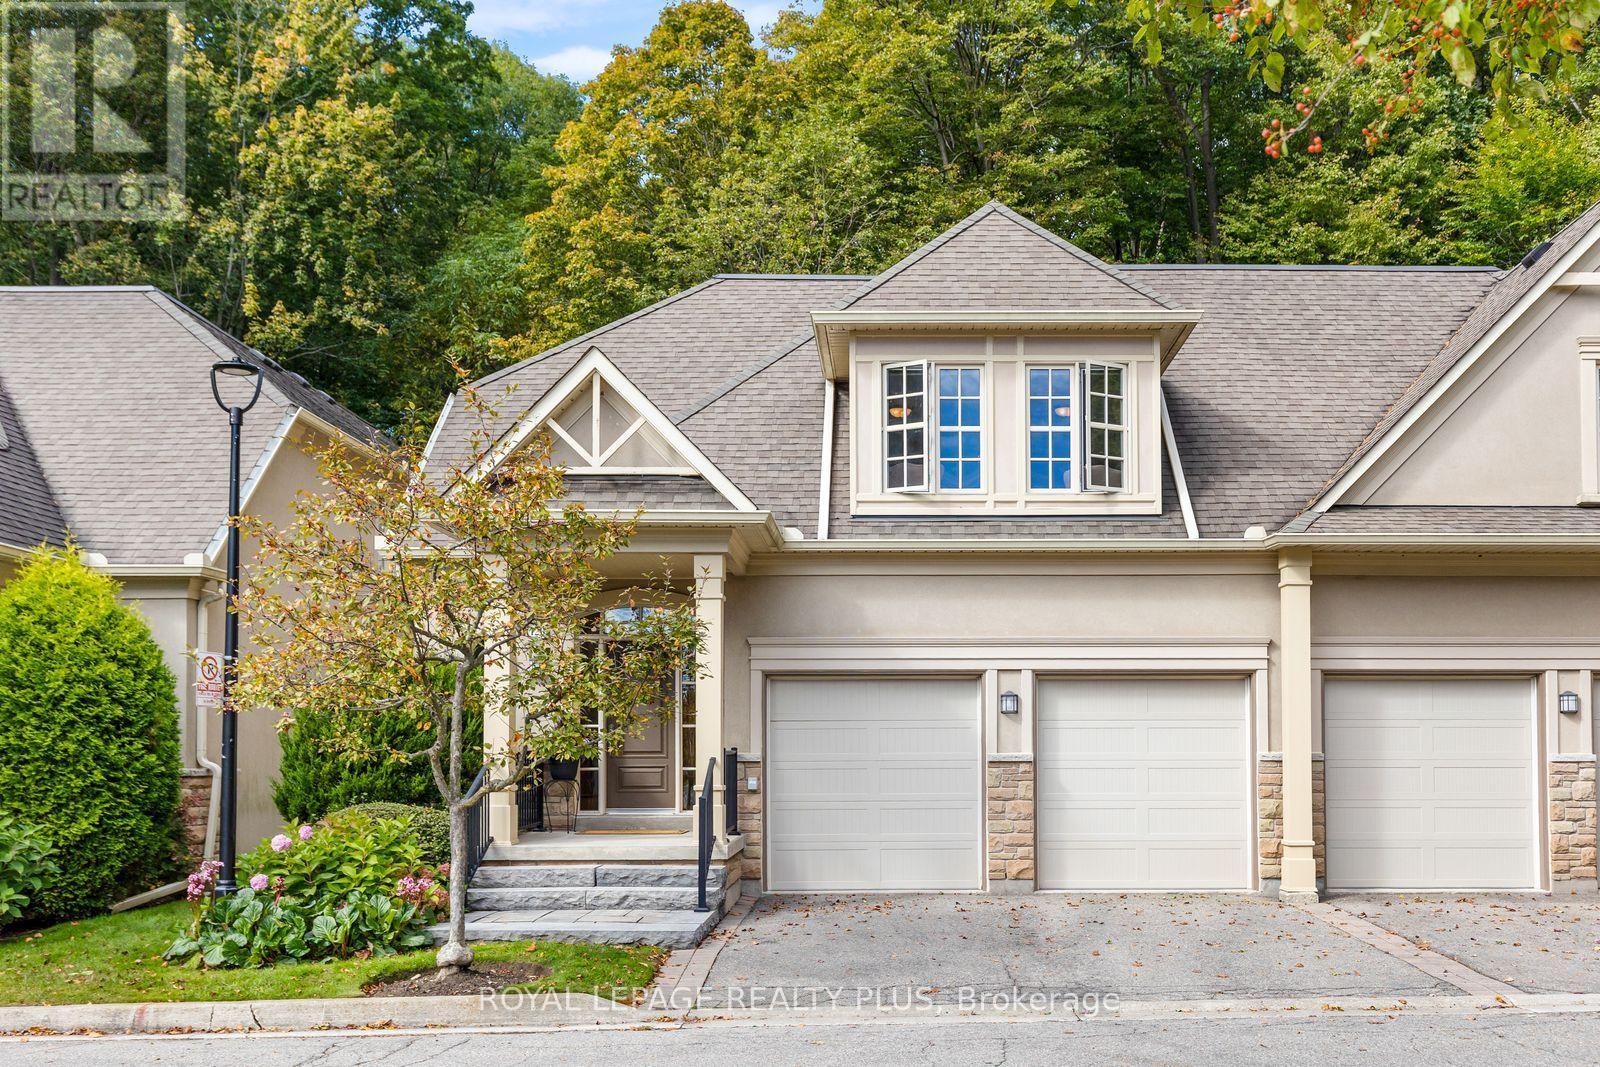
Rarely Offered Luxury Semi-Detached Condo in an Exclusive Enclave West of Mississauga Road! One of four distinctive 2 storey, semi-detached residences. This exceptional home is tucked away at the end of a private cul-de-sac in the sought-after 1915 Broad Hollow Gate Community - Townmanors of Sawmill Valley. Backing onto a beautiful wooded ravine, it offers a rare combination of elegance, privacy and a peaceful natural setting. With almost 4,000 sq. ft. of living space, this home welcomes you with 9' ceilings, dramatic two-storey high ceilings in the dining room, custom 8' doors, premium oak hardwood flooring and two walkouts to an expansive private deck. The gourmet kitchen is designed for both everyday living & entertaining, featuring a large island, granite countertops & backsplash, two custom pantry cabinets, gas cooktop, built-in oven & warming drawer, abundance of cupboards & oversized breakfast bar. The open concept bright living and dining rooms each overlook the ravine and offer walkouts to the deck. A separate family room/den/office with French doors provides a quiet retreat, while the spacious mudroom offers storage & direct access to the double-car garage. Upstairs, a versatile loft-style sitting area offers the perfect space for a TV nook, library or home office. The serene primary suite overlooks the ravine and features a large walk-in closet and 5-piece ensuite. The oversized second bedroom includes its own sitting area and walk-in closet. A convenient second-floor laundry room, and large main bathroom complete this level. The finished lower level offers a generous great room, bedroom, additional large finished room, 3-piece bathroom and storage. Best of all, enjoy a truly carefree lifestyle with year-round exterior & seasonal maintenance. A rare opportunity to enjoy an elegant, low-maintenance lifestyle with exceptional space, privacy, nature, Sawmill valley trail system, Credit River, UTM and all the amenities of the city - right outside your door. (id:47351)
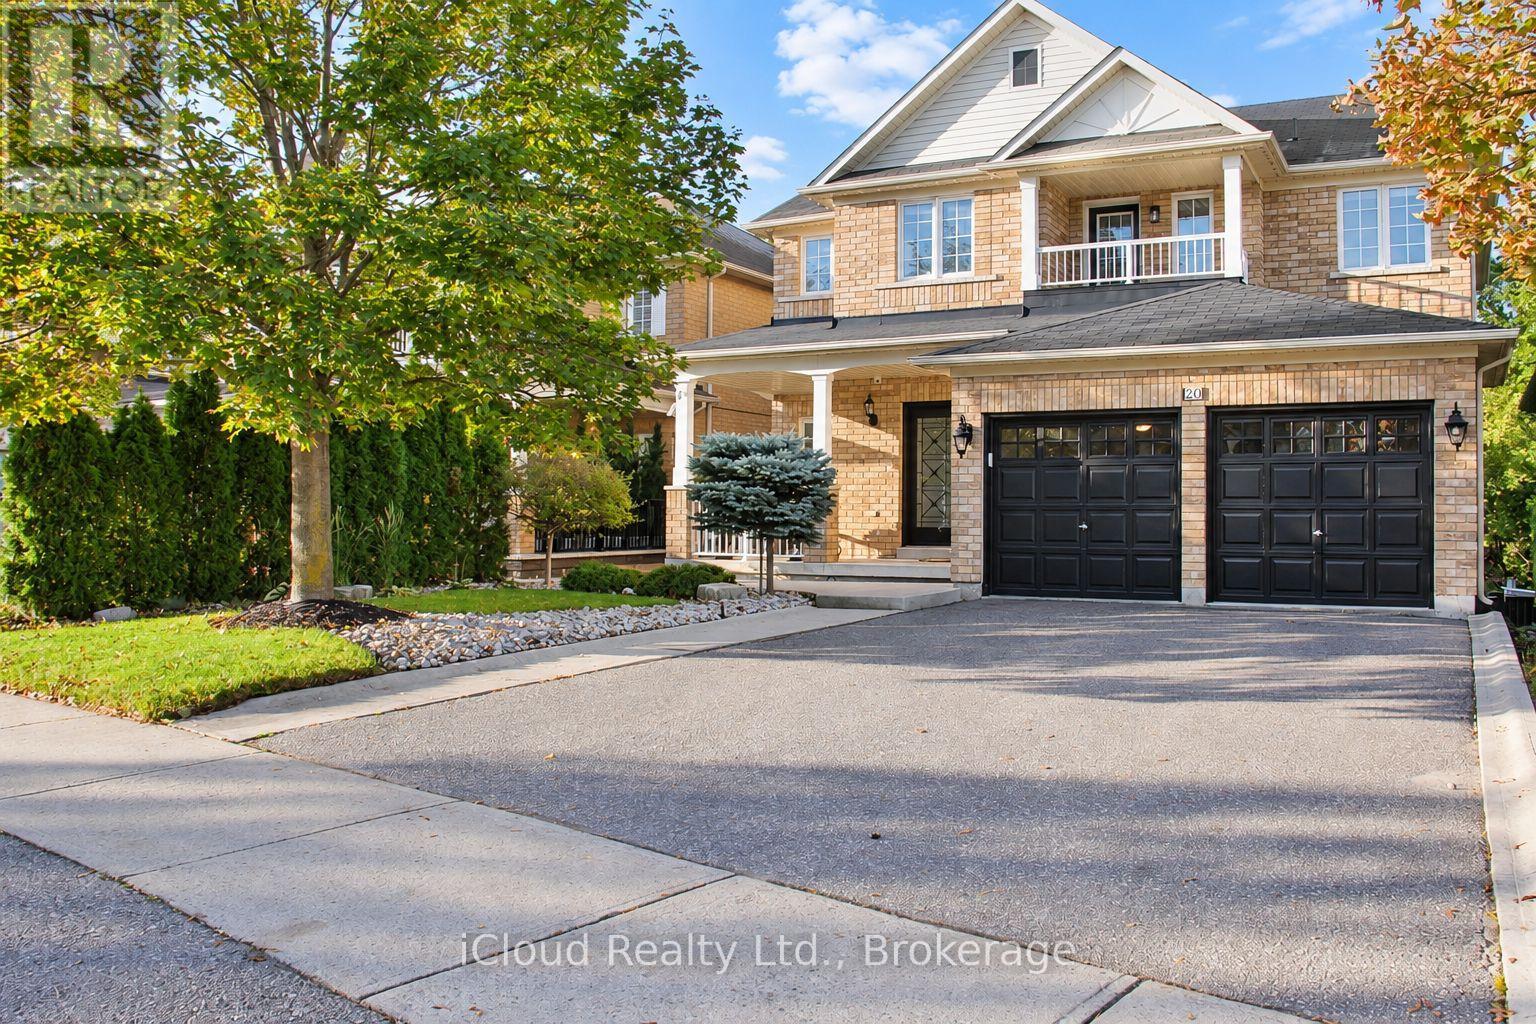
20 Beavervalley Drive
Brampton, Ontario
Rare Premium Wooded Ravine Lot with True At-Grade Walkout Basement Apartment, offered for the first time by the original owners!! Backing directly onto wooded trees canopy and Fletcher's Creek with no rear neighbours, this executive 4-bedroom detached home offers over 3,100 sq. ft. of total finished living space in Fletcher's Meadow. Top-to-bottom modern renovations feature smooth ceilings with extensive potlights, rich hardwood flooring across all levels, and an upgraded kitchen with quartz countertops, custom cabinetry, and premium stainless steel appliances. Walk out from the breakfast area onto your private elevated deck overlooking the private ravine views. The second level features 4 spacious bedrooms, anchored by a primary suite with a 5-piece ensuite (double sink vanity, soaker tub, and separate standing shower), plus a fully renovated additional full bath. The bright, above-grade walkout lower level features a pristine, never rented and never-lived-in self-contained in-law suite complete with a private sliding-door grade entrance, full second kitchen, large bedroom, and modern 3- piece washroom-ideal for multigenerational families or as a mortgage helper. Steps to parks, schools, transit, Community Centre and Mount Pleasant GO Station. Absolute turnkey luxury! (id:47351)
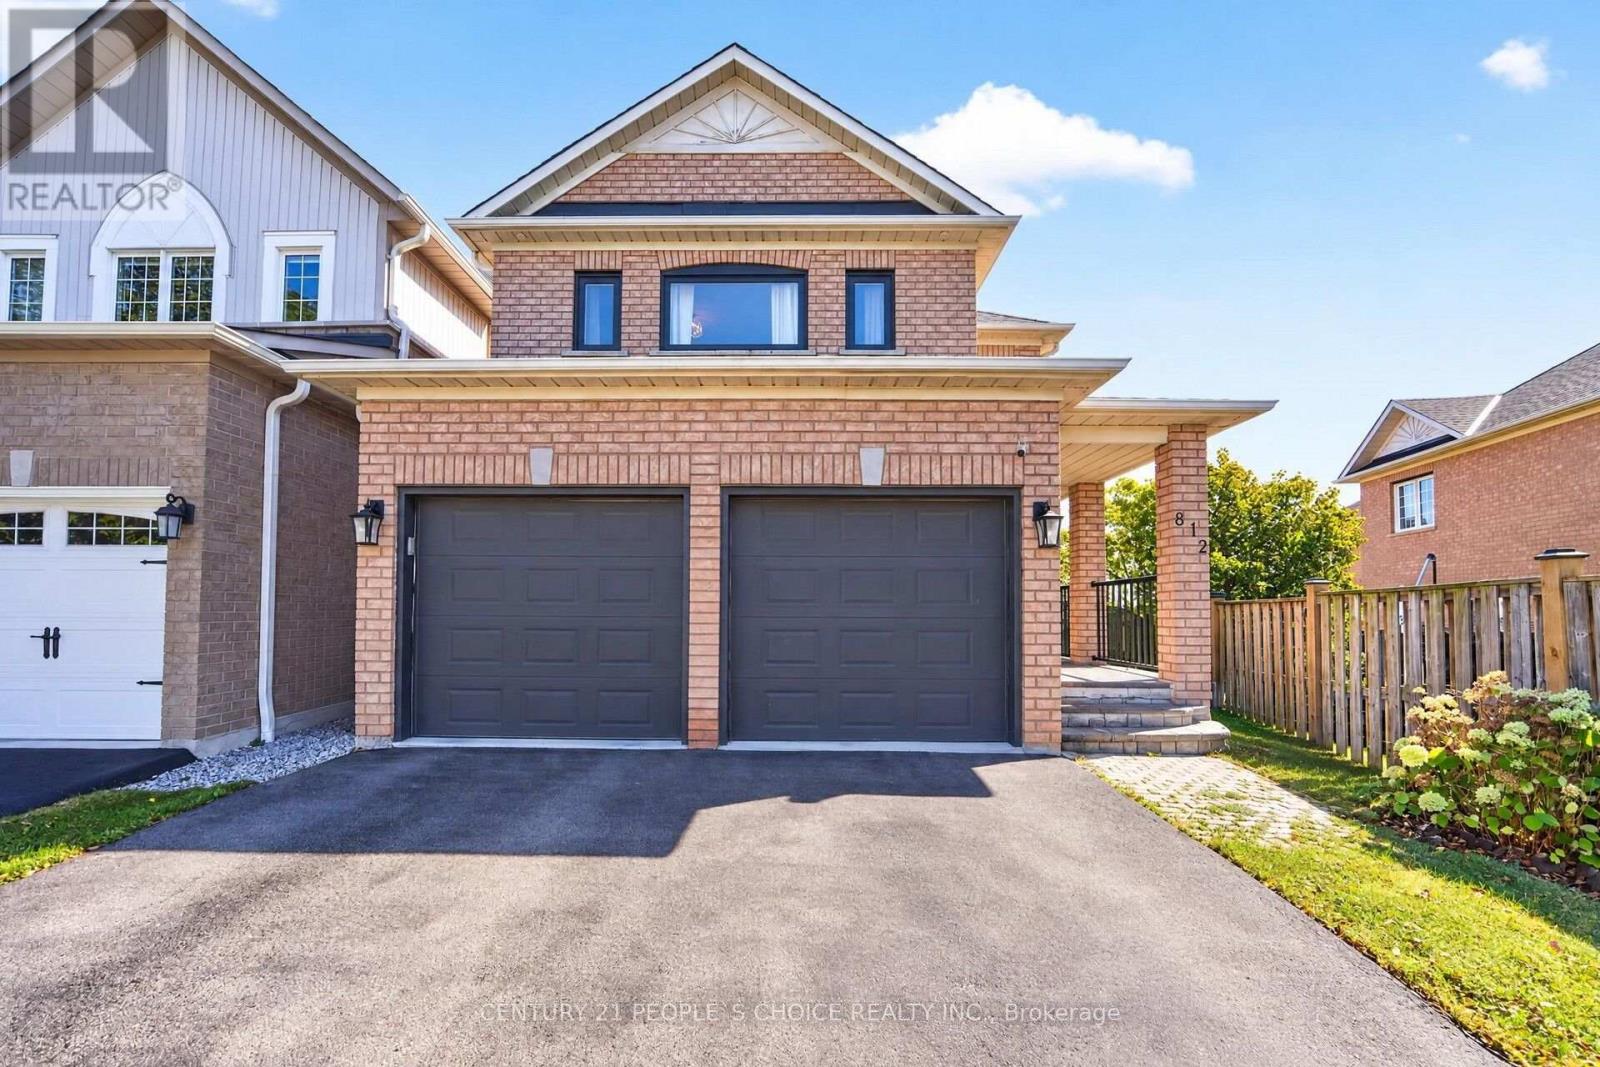
812 Knotty Pine Grove
Mississauga, Ontario
Immaculate Detached Home, Located in the Highly Desirable Meadowvale Village Community! This Spacious 3 Bedroom, 3 Washroom Home Features a Bright and Functional Layout with Hardwood Flooring Throughout the Main and Second Levels, No Carpet, Pot Lights and Abundant Natural Light. The Combined Living and Dining Area Features a Cozy Fireplace and Overlooks the Beautifully Updated Modern Kitchen, Creating an Open and Inviting Space for Everyday Living and Entertaining. The Large Eat-In Kitchen Features Quartz Countertops, Centre Island, Built-In Oven, Stainless Steel Stove, Stainless Steel Refrigerator, Built-In Dishwasher, Ample Cabinetry and a Walk-Out to the Deck, Perfect for Family Meals and Easy Outdoor Enjoyment. The Spacious Primary Bedroom Features A 5-Piece Ensuite and Walk-In Closet, While the Additional Bedrooms Are Generously Sized. Convenient Second Floor Laundry Adds to Everyday Functionality. The Professionally Finished Basement Features Laminate Flooring, Pot Lights and a Spacious Open Recreation Area, Offering Excellent Additional Living Space for Family Enjoyment, Home Office or Media Area. Direct Access to the Garage, No Sidewalk and Walk-Out to the Deck Add to Everyday Convenience. Ideally Located in a Family-Friendly Meadowvale Village Community, Close to Highways 401 & 407, Heartland Town Centre, St. Marcellinus Secondary School, Mississauga Secondary School, Conservation Areas, Grocery Stores, Banks, Public Transit and All Amenities. A Fantastic Opportunity to Own a Move-In Ready Home Offering Comfort, Style and Convenience in One of Mississauga's Most Desirable Communities ! (id:47351)
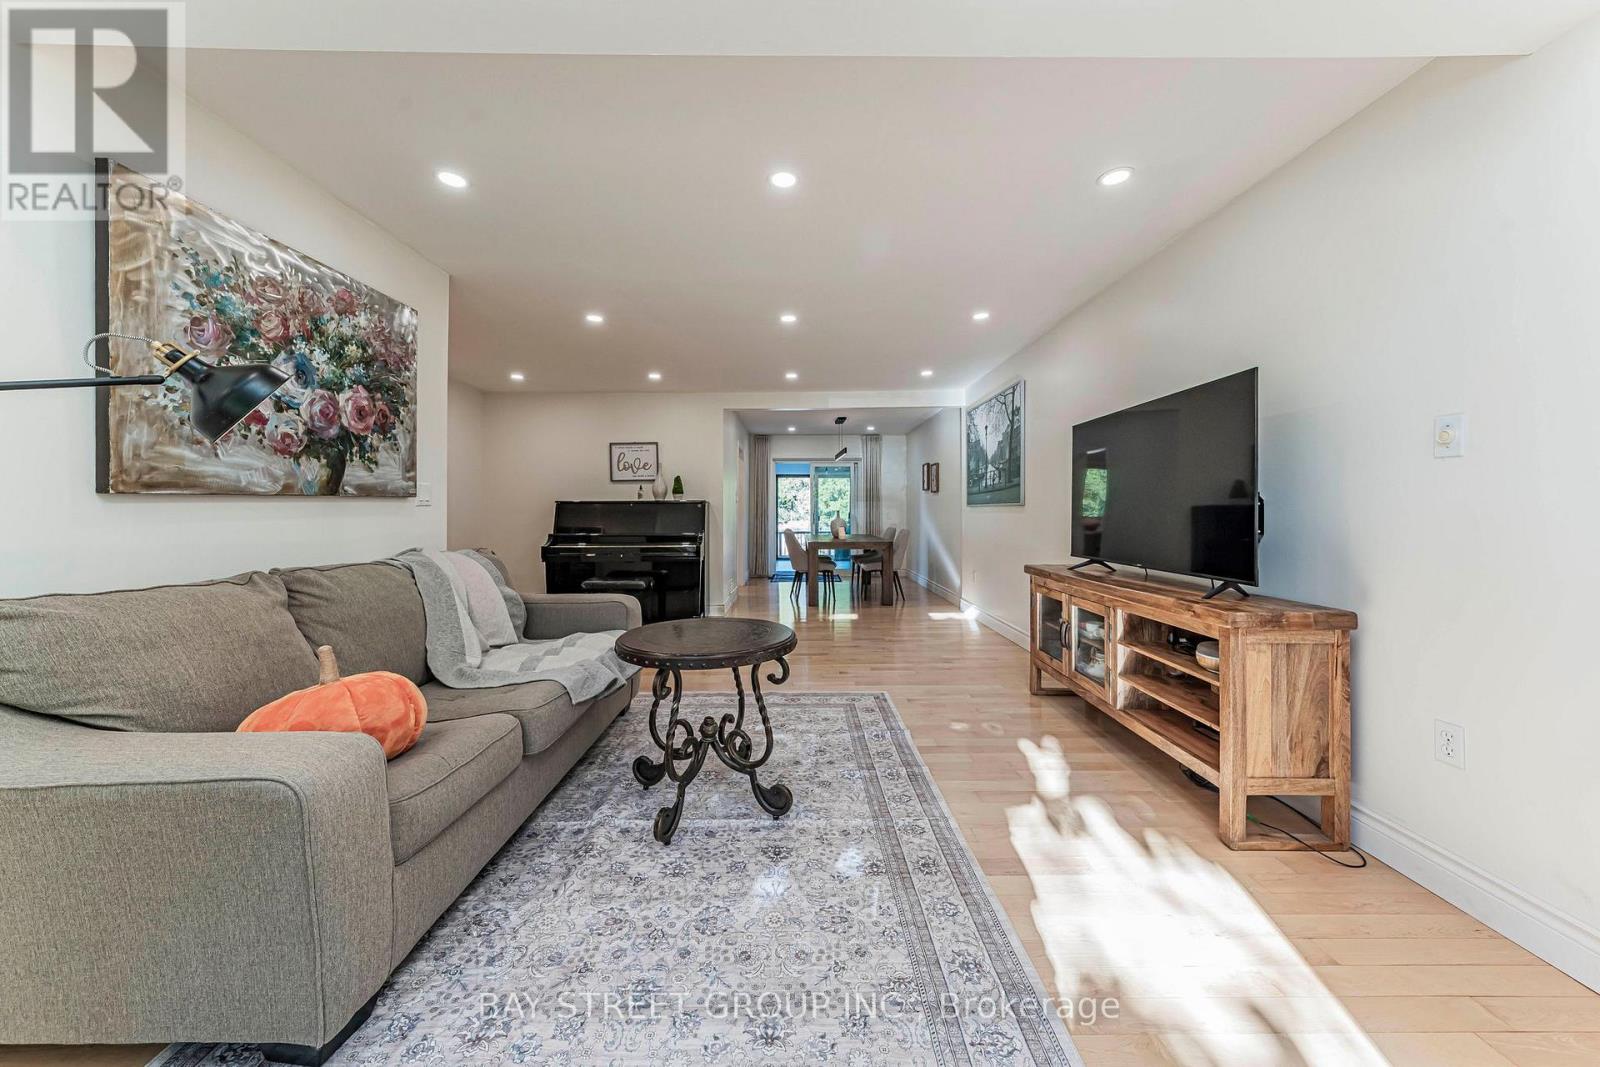
1111 Kent Avenue
Oakville, Ontario
Excellent opportunity in desirable College Park! This spacious and beautifully updated home features 5+3 bedrooms, 4 full bathrooms, 2 kitchens and 2 separate laundry areas, offering exceptional flexibility for large or multi-generational families. The bright finished basement features 3 spacious bedrooms with large above-grade windows providing abundant natural light, a full bathroom, kitchen, separate laundry and a separate entrance, ideal for extended family living with excellent rental income potential. Situated on a generous 66' x 127' lot with a private backyard. Over $100,000 in extensive renovations and upgrades completed in 2024. Conveniently located near Oakville Place, Sheridan College, QEW, schools, beautiful trails, shops, restaurants and everyday amenities. A rare opportunity offering exceptional space, flexibility and income potential in a highly convenient Oakville location. (id:47351)
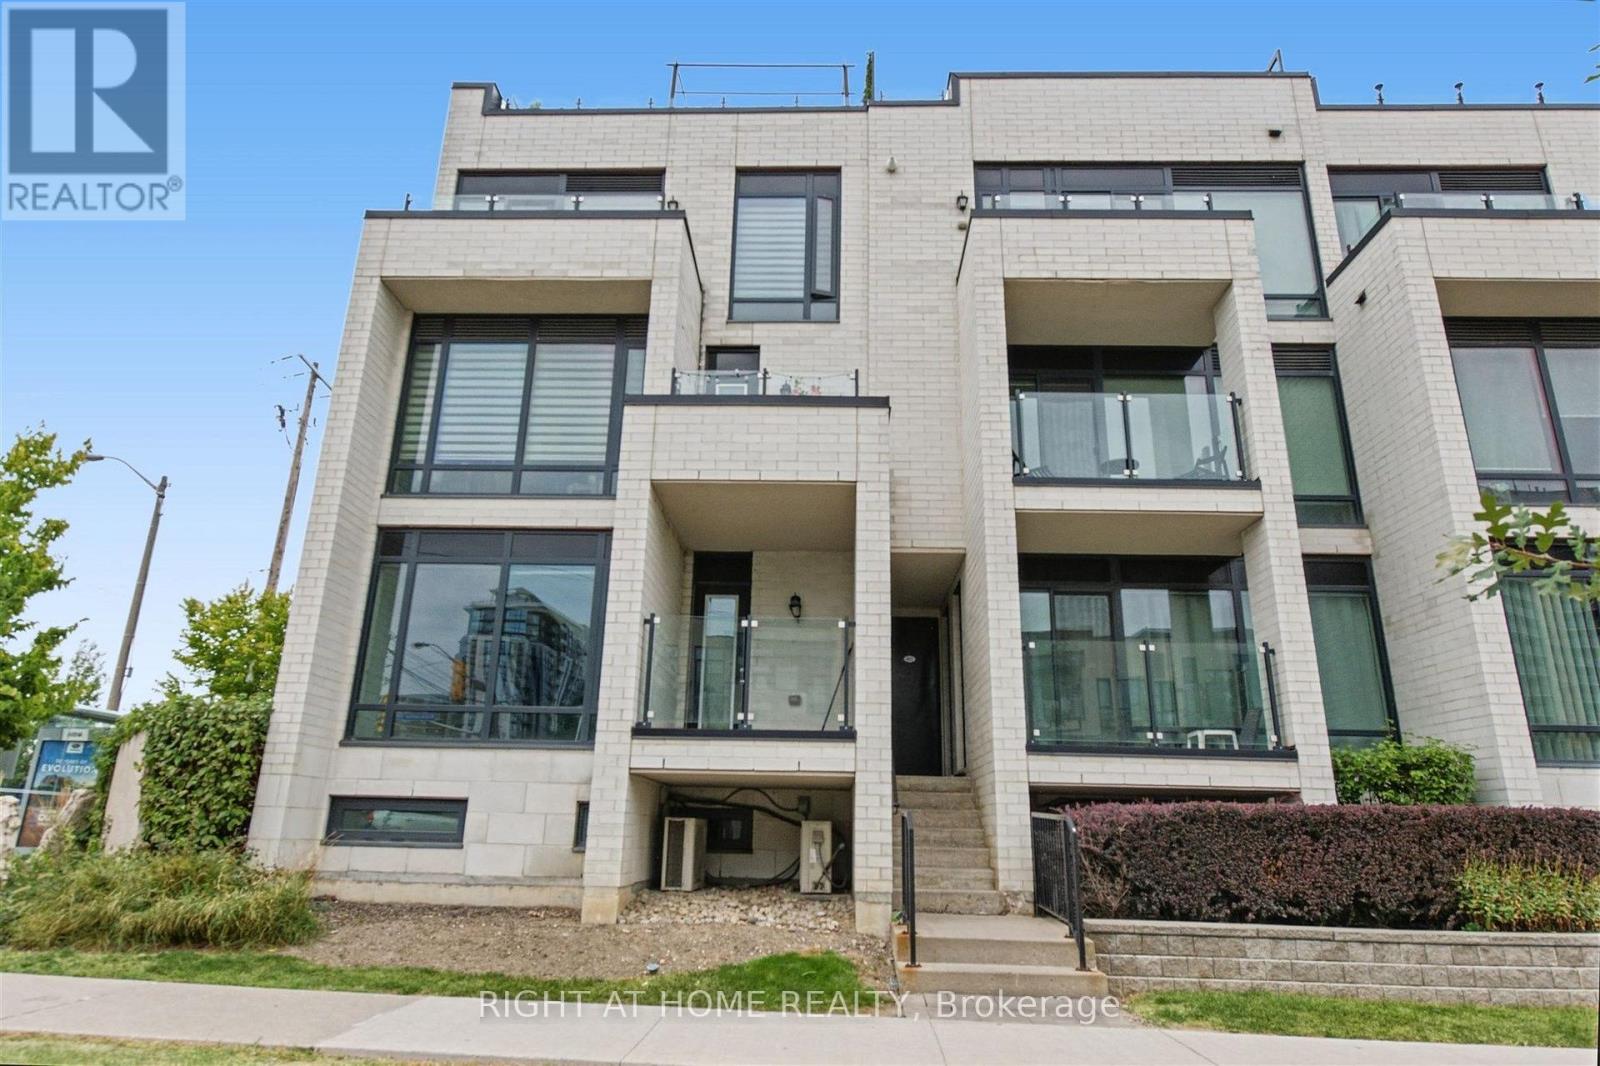
416 - 130 Widdicombe Hill Boulevard
Toronto, Ontario
Bright, spacious and rarely available End-Unit Upper-Level 2 bedroom Townhome. Conveniently located in central Etobicoke, this community oriented townhouse development combines privacy, peaceful surroundings, greenspace and contemporary finishes that provides a great low maintenance living experience. Meticulously maintained with true pride of ownership. Main floor offers an open concept design combining the kitchen living/dining space, stainless steel appliances, granite counter tops, updated subway tile backsplash, walkout to a balcony overlooking the courtyard. Second floor offers 2 spacious bedrooms with floor to ceiling windows overlooking the courtyard, 4 pc bathroom and laundry. Laminate flooring throughout; updated carpet on the staircases. 3rd floor offers an office space and a large private rooftop terrace; almost 300 square feet of outdoor space, complete with gas/water line. Includes a locker and an exclusive parking space. Steps to the upcoming Eglinton LRT, offering excellent transit access. Mins to 427/401/QEW/27/407, Pearson Airport, steps away from restaurants, LCBO, banks and Metro. Close to the brand-new Buttonwood Public School, parks, everyday amenities. (id:47351)
5 Mcnutt Street
Brampton, Ontario
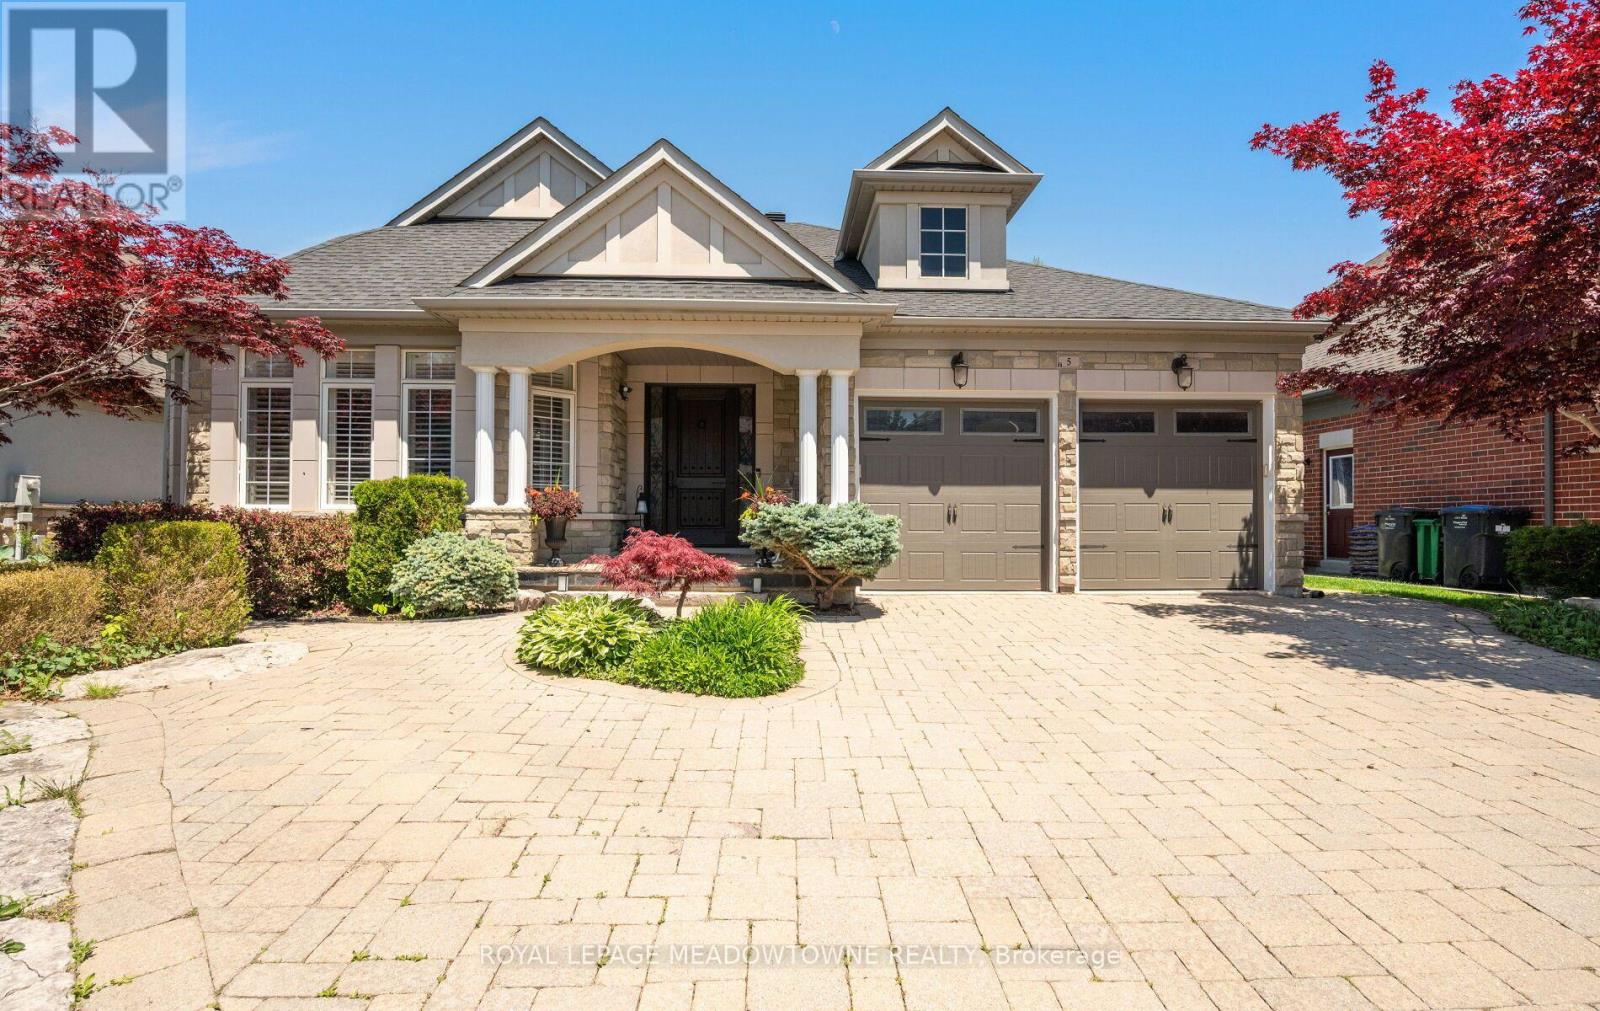
Finally, the bungalow you've been waiting for. Welcome to this exceptional Arthur Blakely-built Stone Bank bungalow in prestigious Streetsville Glen. Offering approximately 5,400 sq ft of finished living space, this rarely offered residence sits on an impressive 60 ft x 150+ ft lot backing onto conservation lands, offering privacy, mature trees, and picturesque views.The fully landscaped grounds feature a heated saltwater pool with waterfall feature, multiple outdoor sitting areas, gas BBQ hookup, separate firepit area, and a backyard retreat that feels more like a private cottage than a suburban home. Inside, soaring 11-ft ceilings, rich Mirage hardwood flooring, plaster crown mouldings, custom millwork, and a stunning two-sided gas fireplace create an immediate sense of luxury. The chef-inspired kitchen overlooks the grand family room and is equipped with premium cabinetry, Sub-Zero refrigerator, Sub-Zero wine fridge, Wolf gas range, and expansive prep space.The thoughtfully designed main floor offers 3 spacious bedrooms, including a luxurious primary retreat complete with a private den ideal as a home office or reading room. A custom built-in wall unit enhances the family room while oversized windows showcase the spectacular backyard setting.The professionally finished lower level features 2 additional bedrooms, second kitchen, large recreation area, media space, games area, fitness zone, and abundant room for entertaining. Pool table, poker table, and classic jukebox are included. Designed for both grand entertaining and comfortable everyday living, this home seamlessly blends luxury finishes with timeless craftsmanship. From quiet mornings overlooking the conservation lands to summer evenings spent poolside with family and friends, every space has been thoughtfully designed to be enjoyed. Seldom do Arthur Blakely masterpieces become available. A rare opportunity to own a truly exceptional bungalow in one of Streetsville Glen's most sought-after communities (id:47351)
5 Birchbank Road
Brampton, Ontario
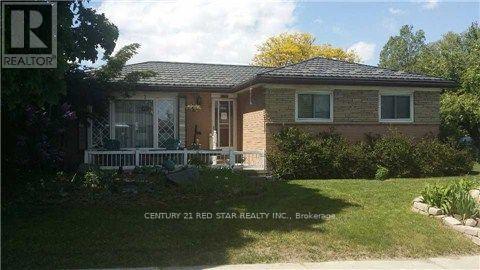
Welcome to this charming and upgraded fully detached bungalow at 5 Birchbank Road, situated on an exceptionally large lot in a mature, family-friendly pocket of Brampton's Avondale neighbourhood. Featuring 3 bedrooms and 2 full bathrooms, this home is designed for comfortable everyday living and effortless entertaining. The entire house is available for rent and comes fully furnished. Step outside into your private backyard retreat, highlighted by an in-ground salt-water pool with an updated heater, salt system, and pool liner. The outdoor space is complemented by a covered gazebo, two storage sheds, and a dedicated pool pump house/change room, creating the perfect setting for summer gatherings and family enjoyment. Conveniently located near public transit and Bramalea GO Station, with easy access to Highway 410, Highway 407, and Bramalea City Centre, this property offers an excellent combination of space, convenience, character, and resort-style outdoor living. (id:47351)

1099 Kent Avenue
Oakville, Ontario
Gorgeous 2+2 Bedroom Bungalow On Large 66' X 127' Lot With Main Floor 1021 Sq, Basement 935 Sq, 4 Bathrooms! Updated Kitchen With Breakfast Bar, Garden Doors. To Large Sun Room. Pot Lights, Crown Moulding, Large Deck, Located In A Quiet And Convenient Neighborhood, This Beautifully Updated Home Offers Exceptional Versatility For Both Families And Investors. The Main Floor Features 2 Spacious Bedrooms, While The Finished Separate Entrance Basement Offers 2 Separate Bedroom Suites, Each With Its Own Private Ensuite Bathroom, Plus Separate Entrances For Added Privacy And Flexibility. New Flooring And Fresh Paint Throughout. Updates Include Furnace (2024), A/C (2024), Roof (2023), Stove (2026), And Hot Water Tank (2026). Close To Shopping: Oakville Place, Whole Foods Market, Longo's. Easy Access To 403 Hwys And Oakville Go Station. Close To White Oaks Secondary School And Sheridan College. A Fantastic Opportunity For Comfortable Family Living Or Investment With Excellent Rental Potential! (id:47351)
1273 Queen Victoria Avenue
Mississauga, Ontario
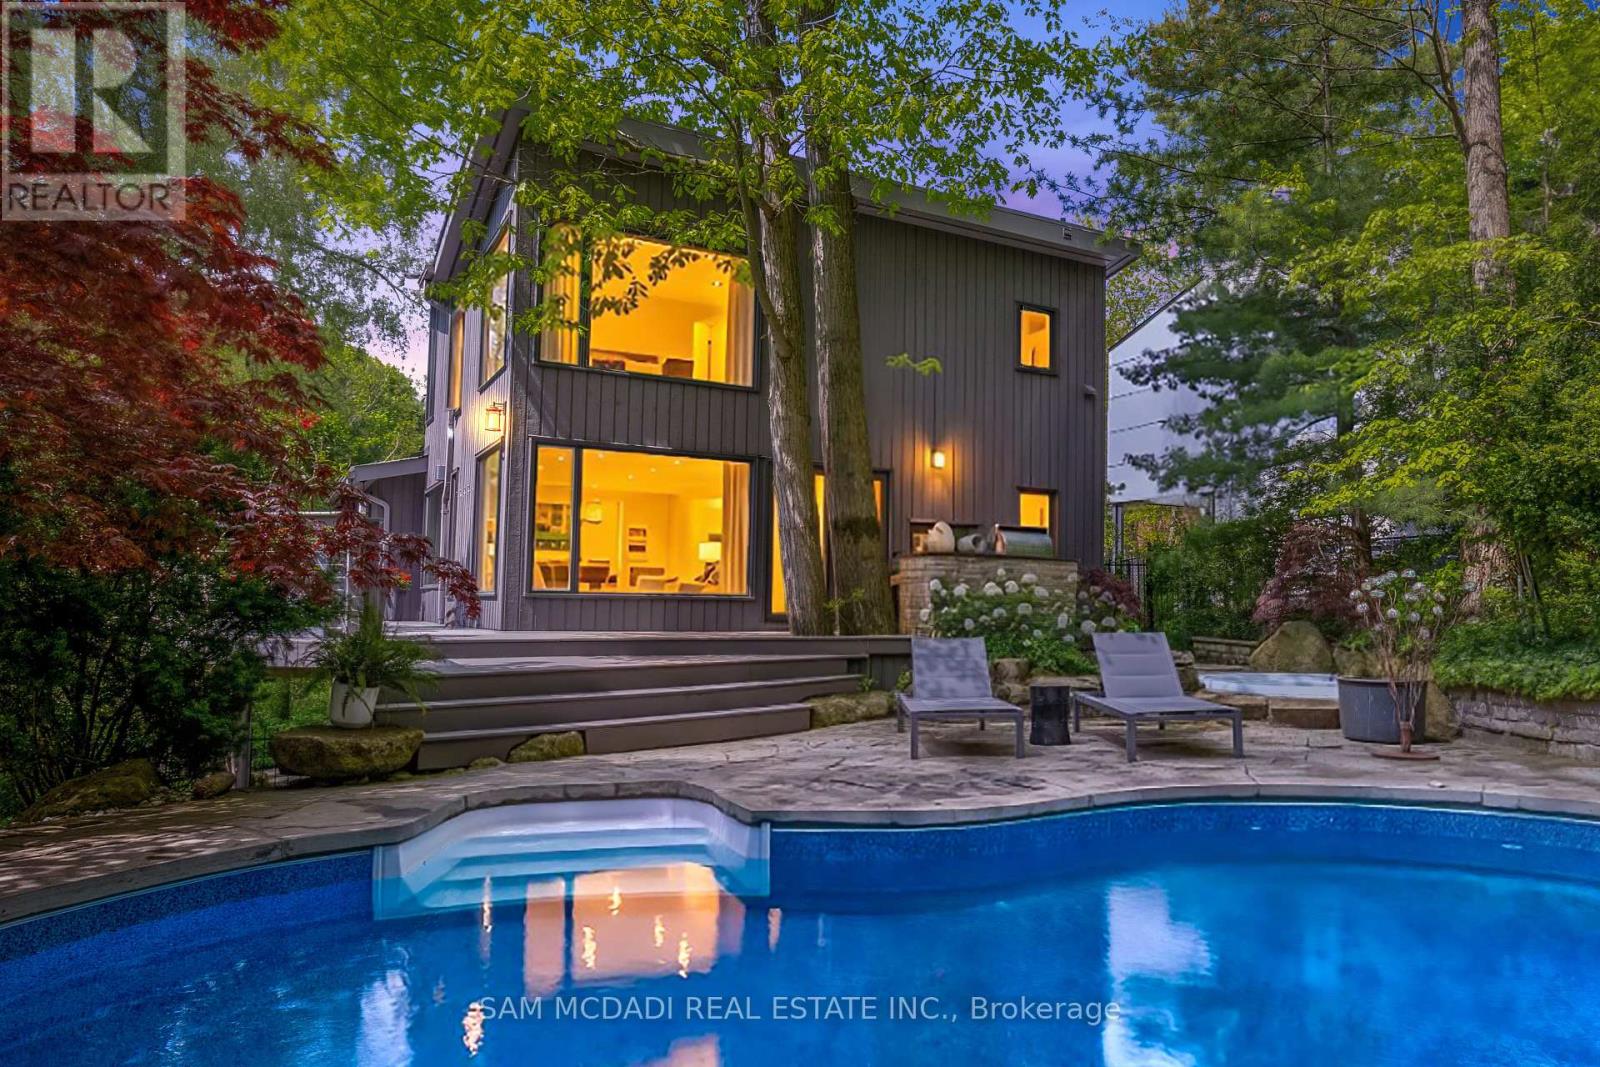
Nestled on an extraordinary nearly 1/2 acre ravine lot in coveted Lorne Park is this resort-inspired contemporary residence surrounded by breathtaking natural beauty. Set amongst mature trees overlooking a serene south-facing ravine, this remarkable home offers a Muskoka-like setting while delivering a level of privacy and serenity rarely found within the city. Thoughtfully elevated with over 2700 SF total living, the interior showcases new wide plank light oak engineered hardwood flooring, freshly painted interiors, designer lighting, and full-height floor-to-ceiling windows that immerse the home in natural light and uninterrupted forest views. The bespoke kitchen appointed with stainless steel appliances and an oversized centre island flows seamlessly into the grand open-concept living and dining spaces. A stunning family room with dramatic wood beam detailing, herringbone flooring, and a floor-to-ceiling fireplace anchors the home with warmth and architectural character. Above, the tranquil primary retreat features custom built-ins, a walk-in closet, and a spa-inspired ensuite complete with heated floors, and picturesque sunrise views. Additional bedrooms showcase custom detailing and generous closet space. The finished walk-out lower level extends the living experience with radiant heated floors, a spacious recreation room designed as a media lounge and wired for projection, and a versatile room to be used as a fourth bedroom or a fitness room. Designed for exceptional indoor-outdoor living, the resort-style grounds feature a custom saltwater SOLDA pool and spa with a waterfall, sprawling entertaining decks, an outdoor kitchen with a built-in BBQ and granite counters, sophisticated stone landscaping, curated gardens, custom exterior lighting, irrigation system, smart home integration, two outdoor sheds, and an opportunity to enclose the under-deck area into an indoor/outdoor sanctuary. Moments from the lake, scenic parks, reputable schools, and major highways (id:47351)

6926 Early Settler Row
Mississauga, Ontario
Discover an exceptional residence in the highly sought-after community of Meadowvale Village, where refined comfort, thoughtful design, and an enviable setting come together beautifully. Ideally located directly across from Historic Trail Park and moments from the scenic Meadowvale Conservation Area, this distinguished bungaloft offers an extraordinary lifestyle surrounded by nature while remaining effortlessly connected to the city.The thoughtfully designed main level welcomes you with an airy, open-concept layout, vaulted ceilings & a gas fireplace creating an elegant yet inviting atmosphere for both sophisticated entertaining and relaxed family living. The large eat-in kitchen connects to an elevated outdoor patio deck for additional entertaining space and al fresco dining. Upstairs, the loft-style primary suite provides a private sanctuary, complemented by a large walk-in closet, gas fireplace and a generously sized ensuite for a truly serene retreat.The fully finished walk-out lower level adds exceptional versatility and value. A self-contained apartment with its own separate entrance offers an ideal solution for extended family, visiting guests, or the potential for additional rental income, while providing seamless access to the outdoors. Beyond the home, the location is equally impressive. Enjoy nearby parks, picturesque trails, schools, shopping, and everyday conveniences, with quick access to Highways 401 and 407 for effortless travel throughout the GTA.Freshly painted, and move-in ready, this remarkable property presents a rare opportunity to enjoy space, flexibility, natural surroundings, and refined everyday living in one of Mississauga's most desirable communities. (id:47351)
118 Lavery Heights
Milton, Ontario
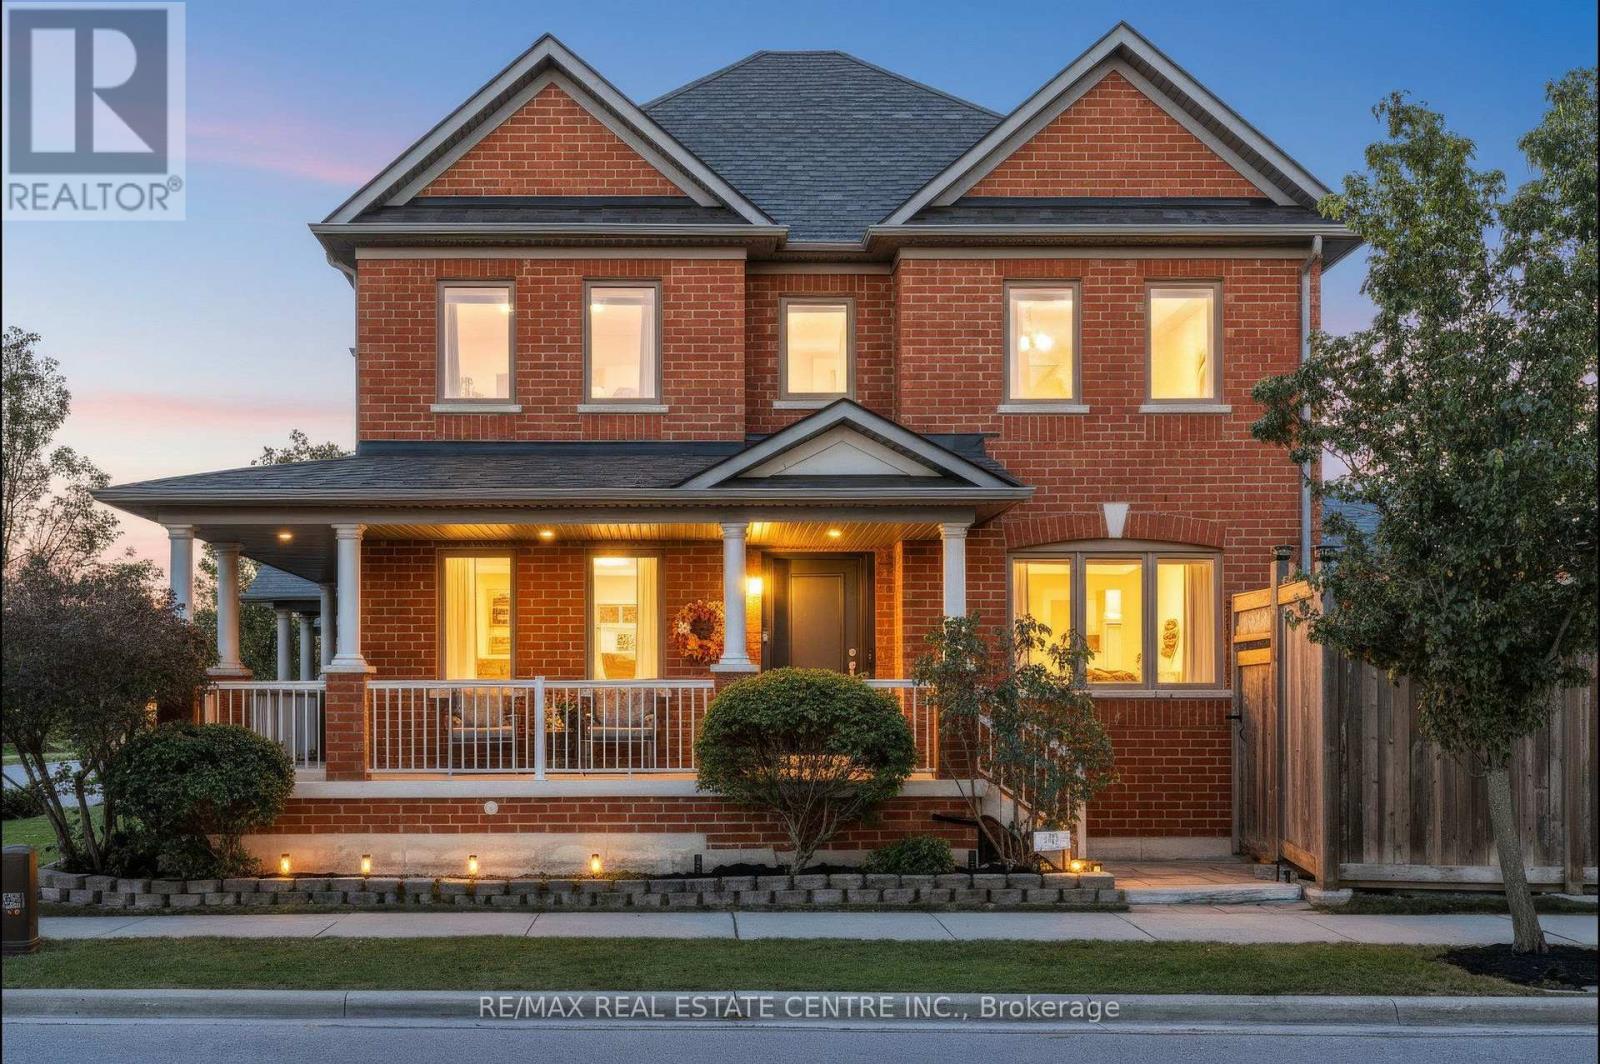
BETTER THAN BRAND NEW.... ESCARPMENT VIEWS and a TWO-CAR GARAGE! This gorgeous ALL-BRICK, 3+1 bed, 4-bath LUXURY FREEHOLD home offers the space and privacy of a DETACHED HOME! Offering over 3700 sq ft of space-including the FULLY FINISHED BASEMENT. This property features an oversized DOUBLE-CAR GARAGE with parking for 4 cars, beautiful landscaping, private front porch, and long, open views with no homes directly in front. Step into the welcoming foyer and feel the openness created by the 16' ceiling, abundant natural light from extra windows, and a clean, contemporary layout. Custom eat-in kitchen features quartz countertops, tile backsplash, undermount lighting, stainless steel appliances, breakfast bar, plus access to the laundry/mudroom and garage. Step directly out from the kitchen to the backyard, perfect for summer barbecues! Spacious separate dining room accommodates large family gatherings and overlooks a bright, light-filled living room. Main floor boasts a cozy family room with a gas fireplace, pot lights, and a coffered ceiling. Upstairs, all three bedrooms are generously sized. The primary retreat features double doors, a walk-in closet, stunning escarpment views, and a 5-piece spa-inspired ensuite with a deep soaker tub, double sinks, and a glass shower. The FULLY FINISHED BASEMENT expands your living space with a large recreation room, pot lights, a gas fireplace with custom stone facade, ample storage, bonus 3-piece bathroom, and a spacious fourth bedroom. Additional Highlights: Carpet-free throughout with solid wood stairs, freshly painted in soothing neutral tones, brand-new windows, updated light fixtures, hardscaping in both yards, direct garage entry, garage mezzanine for add'l storage, and beautiful escarpment views. AMAZING LOCATION! Close to parks, top-rated schools, Milton's vibrant downtown, conservation areas, Sherwood Community Centre/Library, public transit, GO Train, and easy highway access. Completely turn-key and ready for your family! (id:47351)
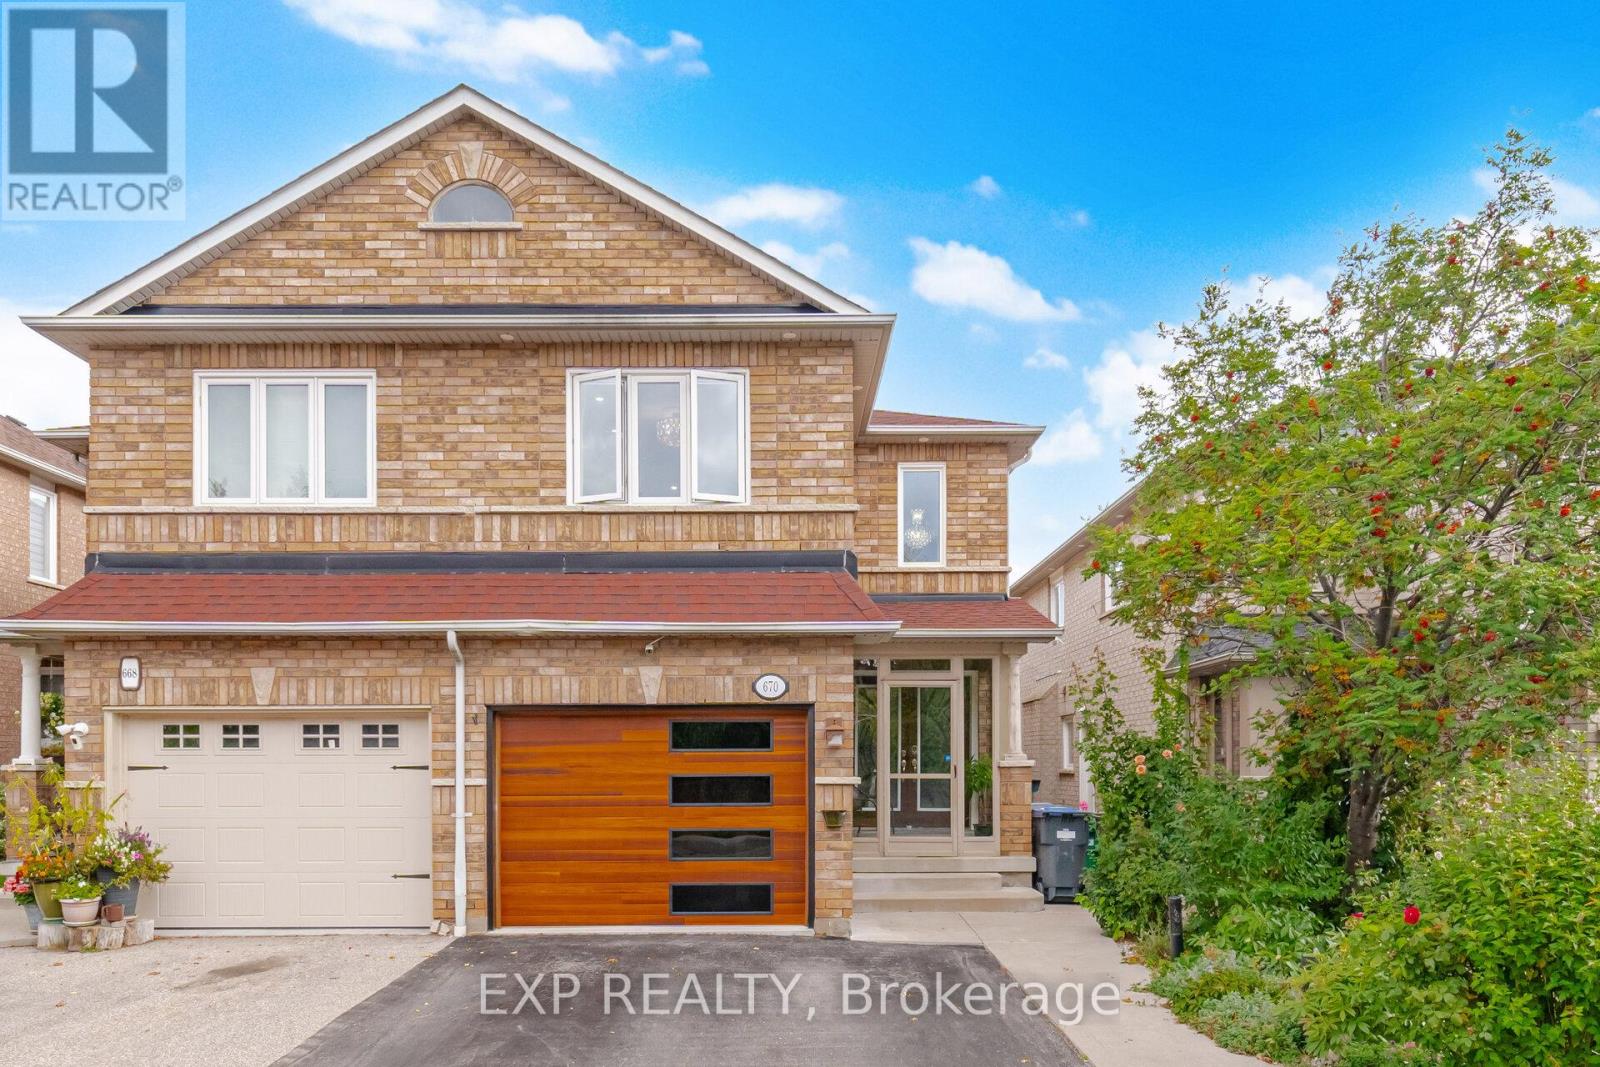
670 Wildgrass Road
Mississauga, Ontario
Welcome to this spacious, fully finished, turnkey 4+1 bedroom home in the highly sought-after Dundas & Mavis area. Featuring four washrooms, including three full bathrooms with showers, this home offers exceptional space, functionality and flexibility for growing or multi-generational families.The finished basement includes an additional bedroom and a full bathroom with shower already in place, creating excellent potential for an in-law suite, private guest space or extended family setup with just a few finishing touches.Ideally located in the heart of Mississauga, just minutes from shopping, restaurants, transit, schools, major highways and everyday amenities. With generous living space, a versatile layout and a prime central location, this home offers outstanding value and is truly move-in ready. (id:47351)
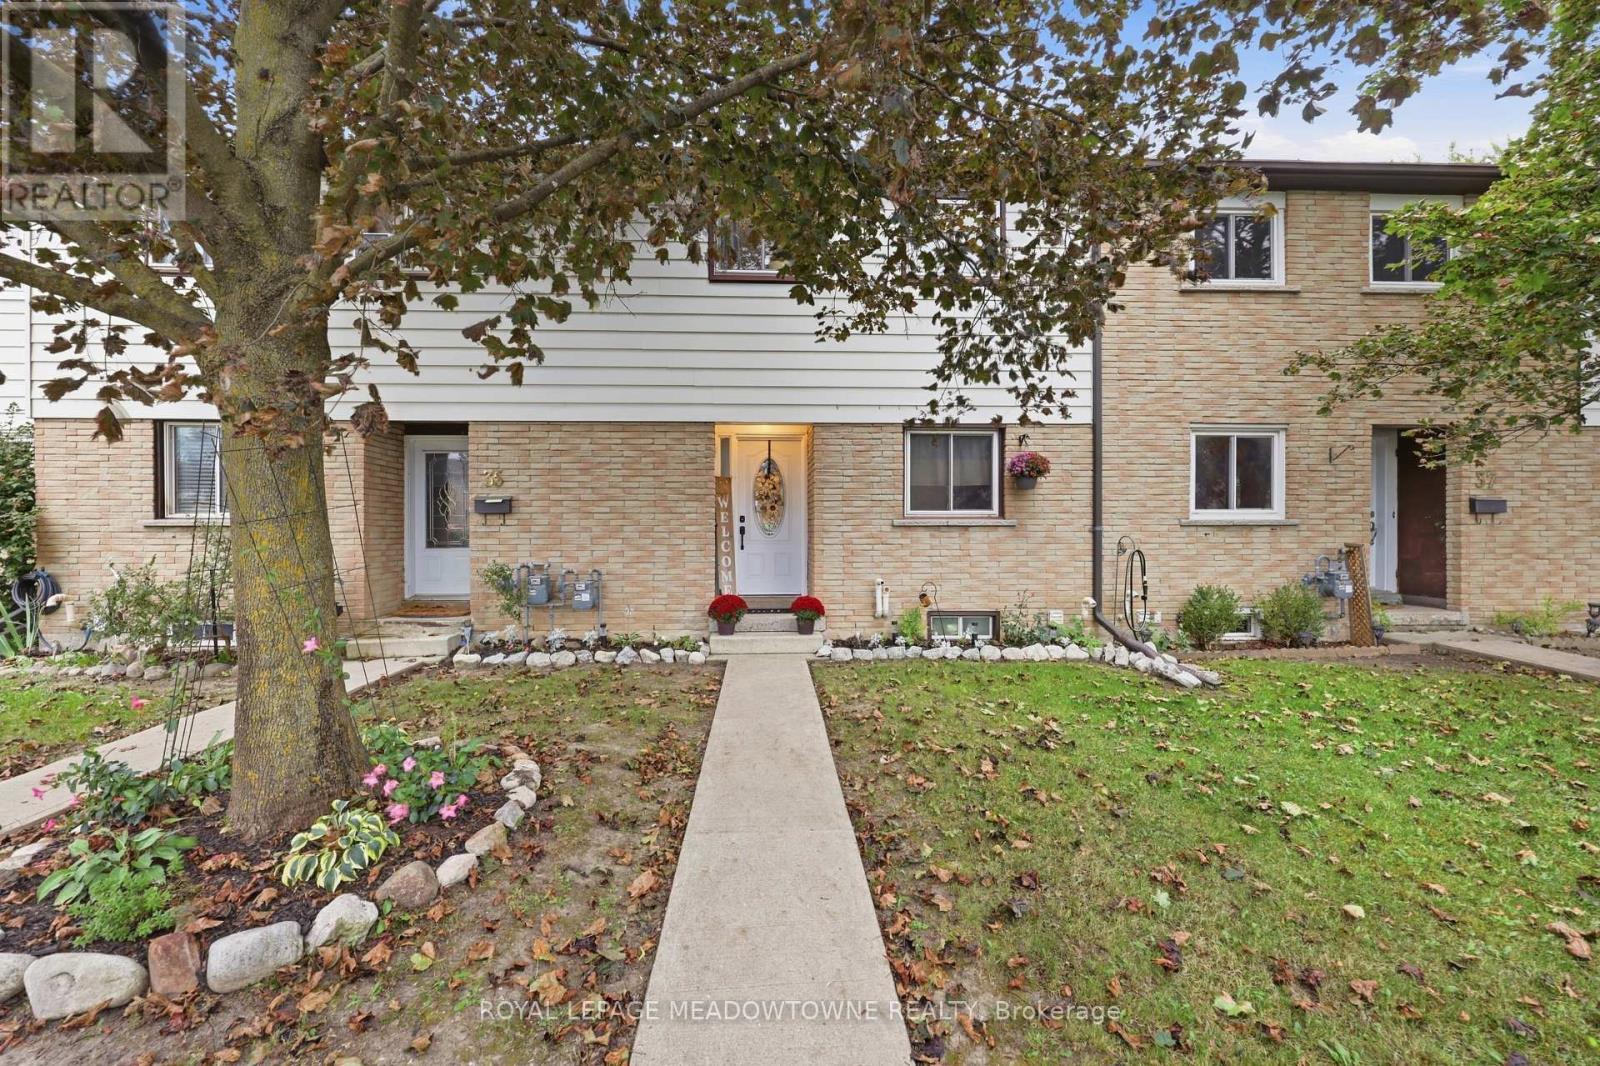
36 - 59 Maple Avenue
Halton Hills, Ontario
Welcome to this well-maintained three-bedroom condo townhouse in a convenient Georgetown location just off Maple Avenue and Mountainview Road. Offering three floors of living space and approximately 1,500 square feet of living space, including the finished basement, this home provides plenty of room for everyday living, working from home or entertaining. The fully fenced backyard offers a private outdoor space with no rear neighbours, along with a custom-built shed for additional storage. Enjoy the convenience of condo living with less exterior maintenance, while still having the space and feel of a townhouse. Condo fees are under $350 per month, making this an affordable option for buyers looking to enter the market. Minutes from top-rated schools, beautiful parks and retail plazas, this home is close to everything you need day to day. Hockey rinks, soccer fields and baseball diamonds are all within a 10-minute drive. Georgetown Hospital is also conveniently located just a short drive from the home. Commuters will appreciate easy access to Highways 401 and 407, as well as the convenience of having the Georgetown GO Station within walking distance. A great opportunity for first-time buyers, young families or anyone looking for a spacious townhouse in Georgetown. (id:47351)
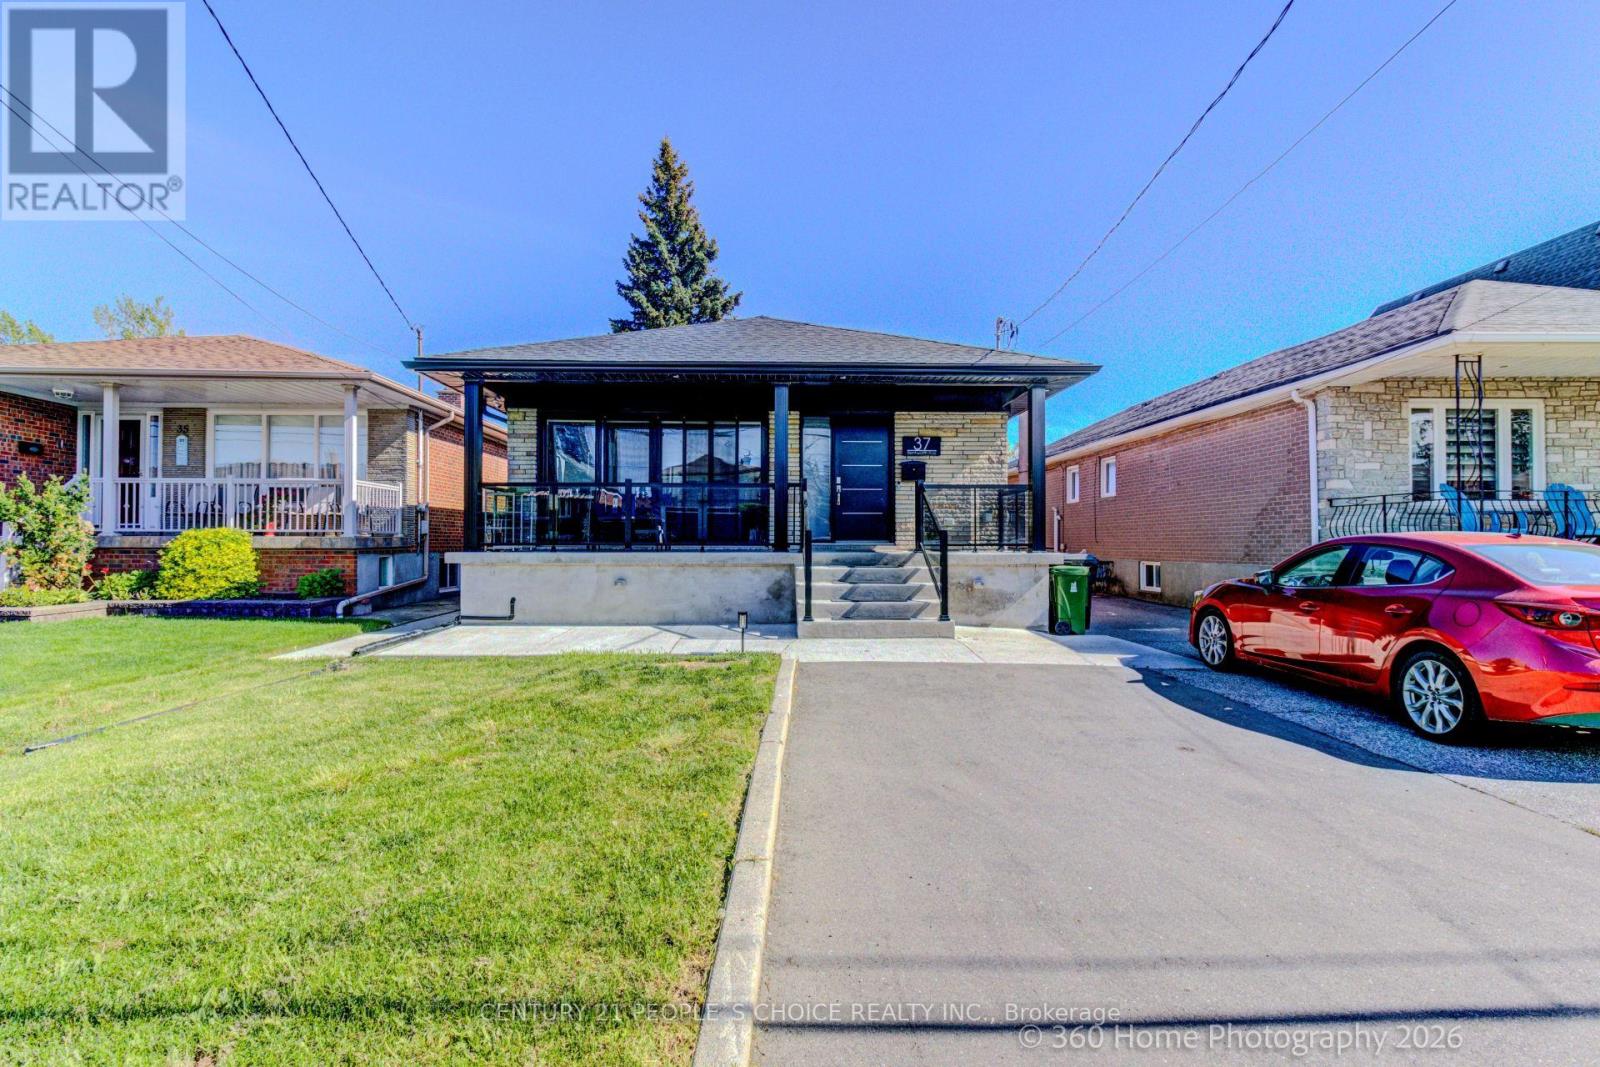
37 Bentworth Avenue
Toronto, Ontario
All Brick Bungalow and parking for 5 cars including 2 bedroom legal basement apartment with 3 bedroom upper apartment with 2 full baths with EV Tesla friendly level 2 fast-charging, laundry, air conditioning, Samsung Smart Big Screen TVs in both apartments with convenient location steps to Yorkdale Mall and subway. Hardwood & Porcelain Floors, Glass Shower, Kitchens Have Quartz Counters And Huge Quartz Island With Stainless Steel Fridge, Stove Dishwasher in each apartment. Bonuses include whole home water filtration, hi-speed internet, top of the line appliances and full size kitchens that are cooking ready and a huge backyard to enjoy BBQs and picnics. The bright interior includes porcelain tiles and soaker tub. The backyard is soccer ready with plenty of parking and easy access to TTC subway at Yorkdale Mall subway station on University Line takes you to Union Station and major universities like York University and U of T St. George and TMU. Watch the feature video on Youtube for a luxurious living experience. 300 amps, 2 EV chargers, new plumbing, electrical, windows, floors and energy -certified throughout. ADU ready with survey completed 2022. Quartz counter kitchens with Quartz backsplash, Porcelain tile baths, Cherry hardwood throughout, Electric panels for each apartment. Freshly parged and new concrete porch with expanded wall-to-wall Patio doors and huge backyard. Vented soffits, Spray foam insulated and Tankless hotwater, ERV, whole home water softener, Humidifier (all owned). Park 6 cars with a large backyard,, PEX cold-fittings, new PVC drains throughout, Cat 6 Ethernet (bank level encryption ready) (id:47351)

145 Eaton Street
Halton Hills, Ontario
Welcome to 145 Eaton Street. A Georgetown Gem! Charming curb appeal welcomes you home to this beautifully updated 3-bedroom family residence, perfectly situated in the heart of Georgetown, Halton Hills. Move-in ready and thoughtfully refreshed throughout, this home offers the ideal blend of comfort, style, and location for growing families and downsizers alike. Step inside to discover a bright, updated interior featuring three spacious bedrooms and modern finishes throughout. The generous backyard is an entertainer's dream and a private retreat for kids and pets to play. Perfect for summer BBQs, gardening, or simply relaxing after a long day. Location is everything, and this home delivers. Situated just minutes from top-rated schools, making the daily school run a breeze for families. Commuters will love the easy access to the GO station and Highway 401/407, connecting you effortlessly to the GTA. Georgetown offers the perfect mix of small-town charm and big-city convenience. Wander historic Downtown Georgetown's Main Street, lined with boutique shops, cozy cafes, and locally-owned restaurants, or head outdoors to the Georgetown and Silver Creek Trails, Dominion Gardens Park, and the Georgetown Fairgrounds - home to the annual Georgetown Fair. Families are drawn to the area's excellent schools, community centre, library, and the Gordon Alcott Memorial Arena for hockey and skating. Golf enthusiasts have several courses nearby, while the Halton Hills Cultural Centre and local theatre keep the arts scene thriving. With easy access to Georgetown GO Station, commuting to Toronto and Mississauga is simple, making this an ideal location for professionals who want small-town living without sacrificing convenience. Don't miss your opportunity to own this move-in ready home in one of Georgetown's most desirable pockets. (id:47351)

15 Caledon Mountain Drive
Caledon, Ontario
No need for AI embellishment here! This one-of-a-kind, 3.3 acre country retreat located just outside the quaint hamlet of Belfountain is pretty perfect all on its own. Professionally designed and renovated from top to bottom in 2020, this beautifully reimagined home offers a mix of modern design with a dash of fun and a splash of character. With so many ceiling to floor windows this house provides a front row seat to enjoy the incredible Niagara Escarpment landscape and the colourful four seasons that Caledon is so well known for. The thoughtfully designed interior features Canadian-made wide plank luxury vinyl flooring throughout, a gorgeous custom kitchen with high-end integrated appliances and bright, spacious principal rooms designed for everyday living and entertaining. On the second floor are two primary bedrooms connected by a shared 3-piece ensuite bath, along with 2 additional bedrooms and another 3-piece bath. Other 2020 improvements include all new exterior brick, Maibec siding and new metal roofing. Tucked away at the back of the property is a 2-storey structure. The lower level is unfinished and large enough to be used as a 4-car garage, ideal for any specialty car enthusiast. The upper level is a fully-finished and winterized 800+ sq ft space with a 2-piece washroom. Nestled deep in the trees this adult treehouse is perfect for a creative studio, home office, home gym or a tranquil guest retreat. This exceptional property offers a turn-key home in a private park-like setting with over 4000 sq ft of finished living space. You can really live your best life here. Close proximity to Mt. Pleasant GO means downtown TO is easily accessible. Pearson Airport is only 40 minutes away. And once you are home, you have golfing, skiing, hiking, and biking right at your front door. Enjoy your in-ground pool in the summer, and ample space to build your own ice rink in the winter. With all of this, who needs a cottage? (id:47351)
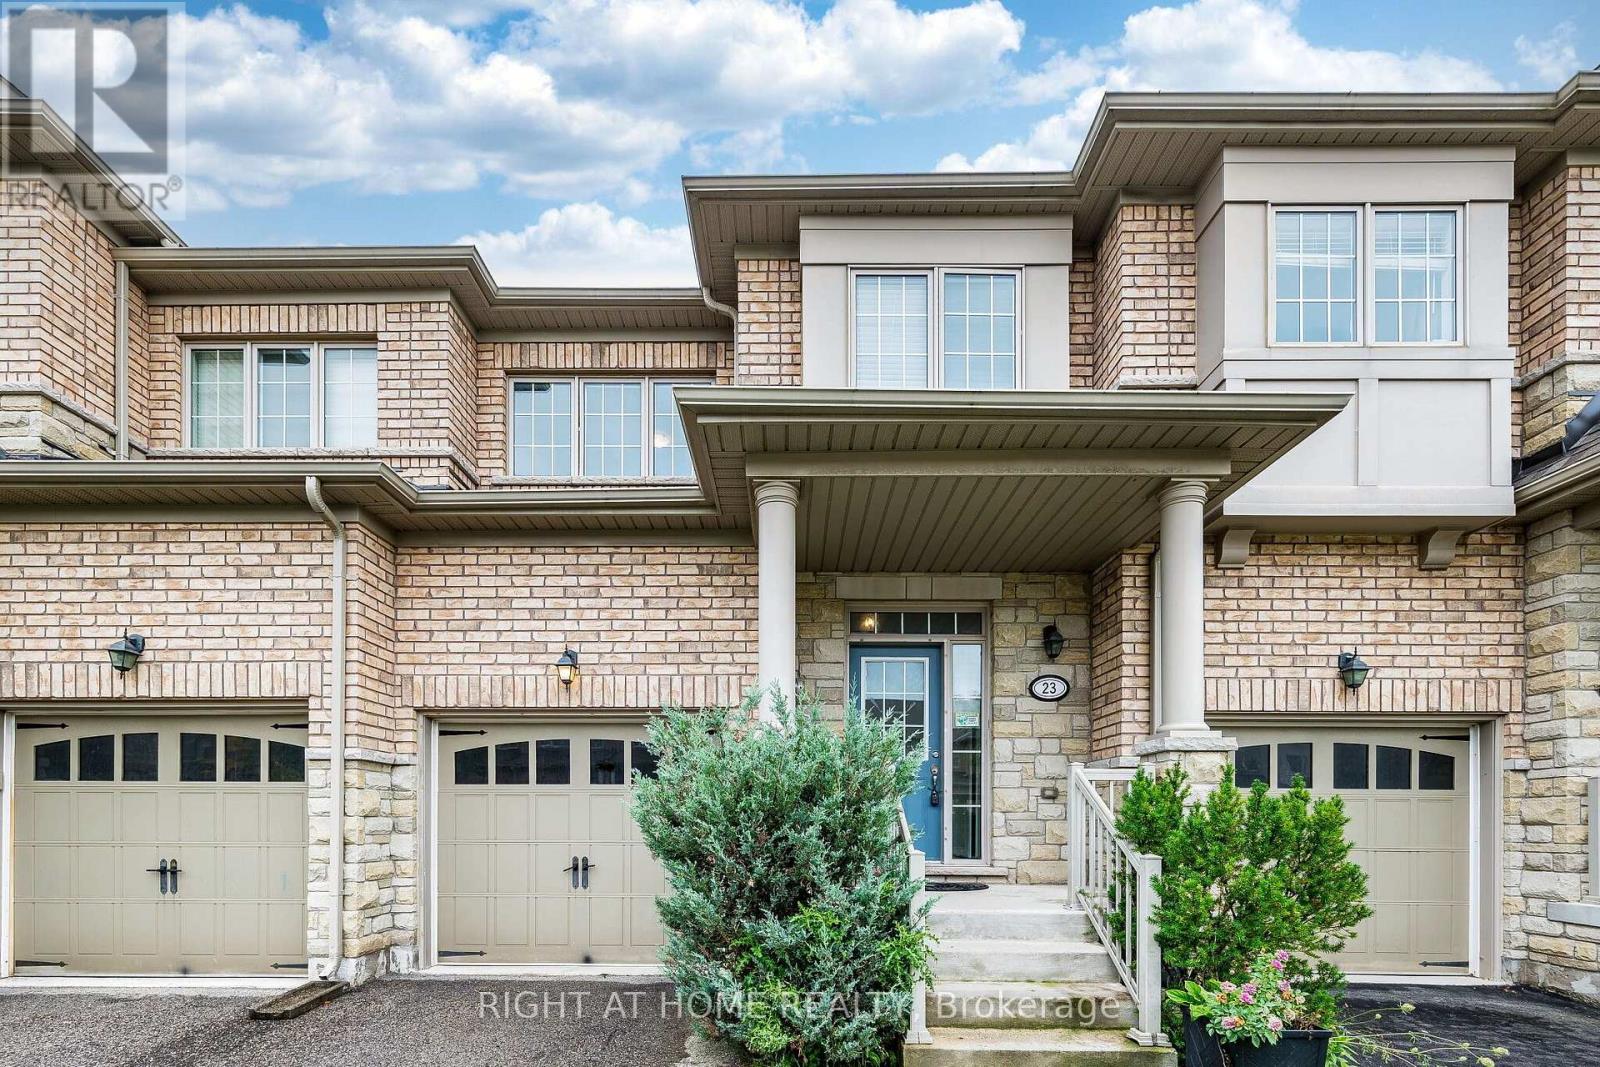
23 Coastline Drive
Brampton, Ontario
Check out Virtual Tour!! Beautiful Open Concept 3 Bedroom Freehold Townhome In Prestigious Streetsville Glen At The Border Of Brampton & Mississauga. This home is nice and clean and has been freshly painted. Main level features Hardwood Floors, 9Ft Ceilings, open concept layout and interior access to garage. Kitchen has extended cabinets, Backsplash, Granite Counters, stainless steel appliances and breakfast bar. Walk-out from the great room to a good sized fenced yard. Large Master bedroom offers a 4 pc ensuite with a Soaker Tub & Sep Shower, along with a walk-in closet And 2nd Closet. Two other good sized bedrooms. Partially finished bsmt awaiting your creative and final touches! (id:47351)