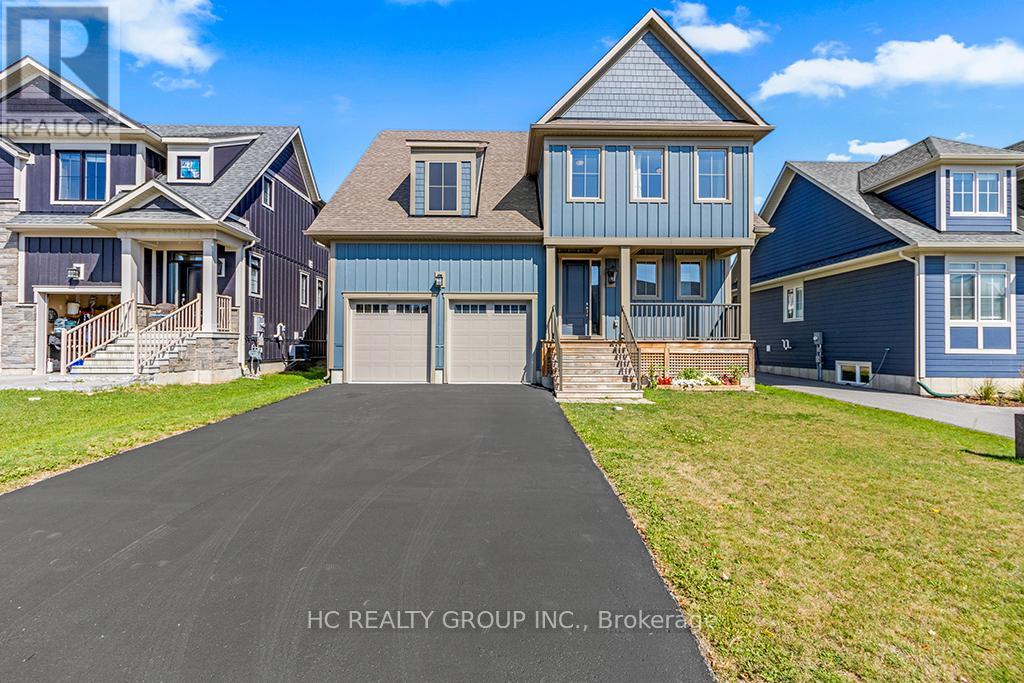
181 Yellow Birch Crescent
Blue Mountains, Ontario
Welcome to this beautifully upgraded and well maintained 4-bedroom, 4-bathroom detached home in the highly sought-after Windfall community, just minutes from the Ski slopes and year-round amenities of Blue Mountain Resort. this exceptional residence combines modern comfort, elegant finishes, and resort-style living in one of Ontario's premier four-season destinations.Just minutes to the Village, a short drive to Collingwood's shops and restaurants, and close to beaches and golf courses, Enjoy easy access to scenic trails for hiking, biking, and walking, along with exclusive use of "The Shed," featuring a fitness centre, outdoor pool, hot tub, sauna, and social space.The home features an open-concept kitchen, living, and dining area, 9-foot ceilings on the main level, flat, level and smooth ceilings throughout, providing a clean and uniform look , pot lights, quartz countertops, and newly installed hardwood flooring across all bedrooms. Oversized windows throughout the home provide an abundance of natural light, The main floor den/office offers excellent flexibility for remote work or additional living space.The second level boasts four generously sized bedrooms, including a luxurious primary suite and a well-appointed guest bedroom, both complete with walk-in closets and private ensuite bathrooms. Additional highlights include a double-car garage with convenient interior access. (id:67892)
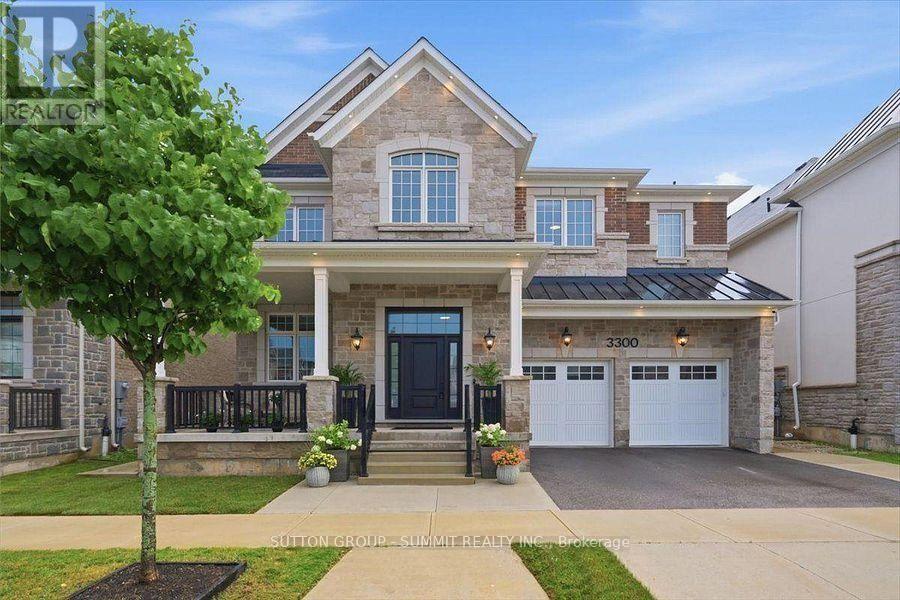
Basmt. - 3300 Sunningdale Gardens
Oakville, Ontario
Legal 2-Bedroom, 1.5-Bathroom Basement Apartment Located In A Prestigious Neighbourhood. Features A Private Separate Entrance And One Dedicated Driveway Parking Space. Offers An Open-Concept Kitchen And Living Area, Spacious Bedrooms, And Quality Finishes Throughout. Large Windows Fill The Space With Plenty Of Natural Light. Conveniently Located Close To Shopping, Parks, Walking Trails, And Everyday Amenities. (id:67892)
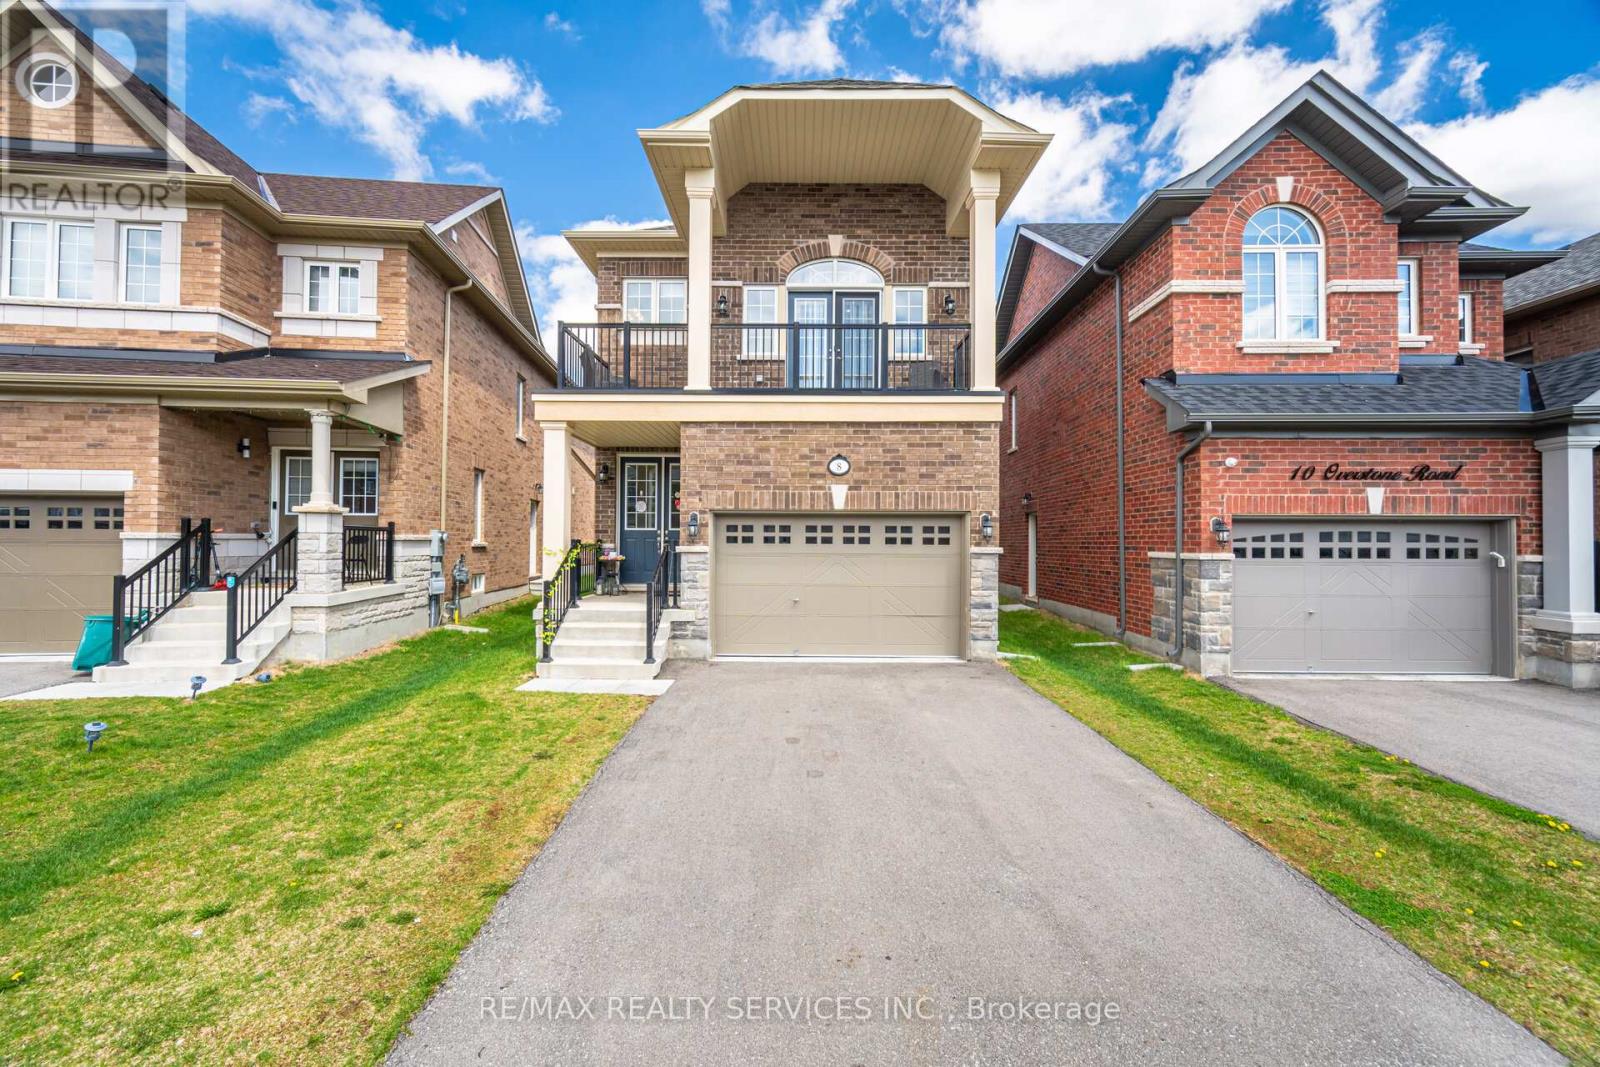
8 Overstone Road
Halton Hills, Ontario
SPACIOUS 3 BEDROOM DETACHED HOME WITH SOARING CEILING THRU-OUT IN HIGHLY SOUGHT AFTER GEORGETOWN COMMUNITY. THE EXCEPTIONAL CEILING HEIGHTS ADD LUXURY AND LIGHT AT EVERY TURN, WHILE 3 BED, 3-BATH LAYOUT SUITS FAMILIES, PROFESSIONALS OR GUESTS. THE MAIN LEVEL FEATURES 10 FT. CEILINGS THRU-OUT WITH 8FT. INTERIOR DOORS, SPACIOUS LIVING/DINING WITH GAS FIREPLACE, FAMILY SIZE KITCHEN WITH BREAKFAST BAR AND WALK-OUT TO YARD. THE UPGRADED OAK STAIRCASE LEADS TO UPPER FAMILY ROOM WITH EXPANSIVE 11FT. CEILINGS FEATURING ENGINEERED HARDWOOD WITH WALK-OUT TO DECK, PRIMARY BEDROOM WITH SPA LIKE ENSUITE FEATURING SOAKER TUB, SEPERATE SHOWER, BULT IN VANITY AND WALK IN CLOSET WITH 9FT. CEILINGS. THIS HOME ALSO FEATURES A SEPERATE ENTRANCE TO UNFINISHED BASEMENT WHICH HAS ROUGH IN PLUMBING FOR BATHROOM AND KITCHEN WITH ENDLESS OPPORTUNITY. TRULY A BEAUTIFUL WITH LOTS OF MONEY SPENT IN UPGRADES!!!! 10 FT. CEILINGS MAIN LEVEL, 11 FT. CEILINGS FAMILY ROOM, 9FT. CEILING UPPER LEVEL, 8FT. INTERIOR DOORS, POT LIGHTS THRU-OUT, SEPERATE ENTRANCE TO BASEMENT, ROUGH IN BATHROOM IN BASEMENT, 150 AMP SERVICE, GAS BBQ HOOK UP, CVAC ROUGH IN (id:67892)
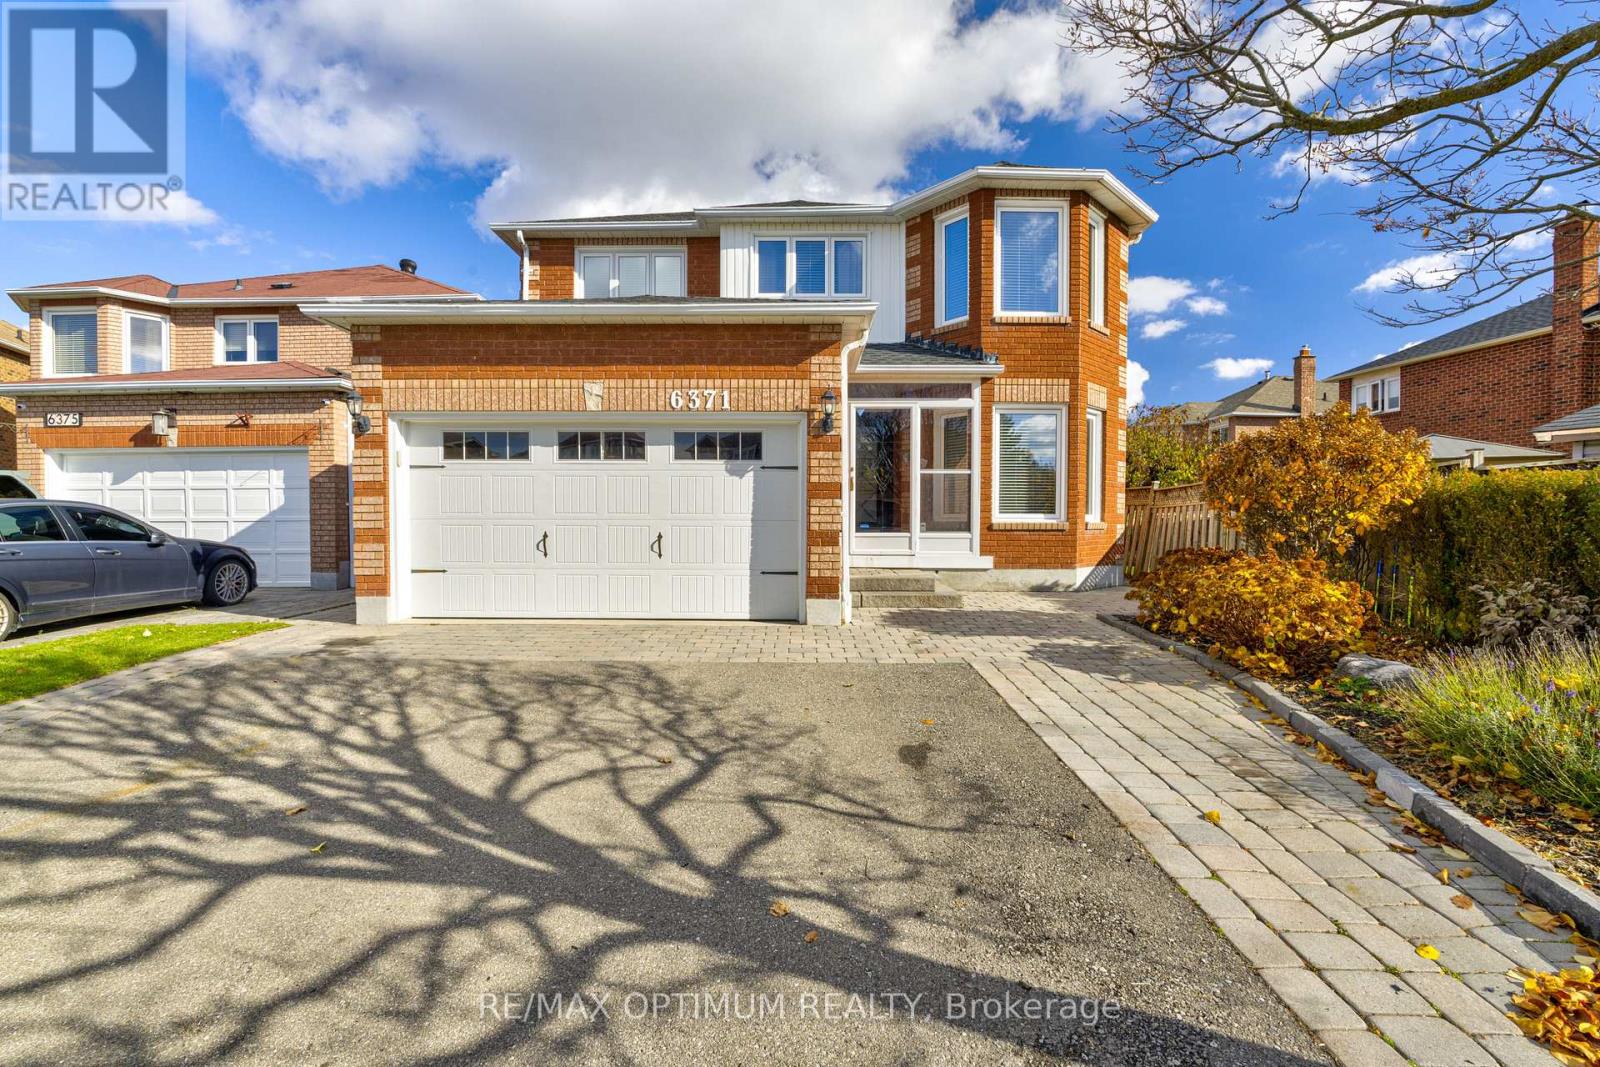
6371 Chapman Court
Mississauga, Ontario
Welcome To 6371 Chapman Court, A Spacious Detached 2-Storey Home In The Desirable East Credit Community Of Mississauga, Offering More Than 3,500 Sq. Ft. Of Living Space. This Impressive Home Features 5+1 Bedrooms, 4 Washrooms, A Double-Car Garage And Parking For Up To 6 Vehicles. The Main Floor Offers Generous Living And Dining Areas With Hardwood Flooring, A Large Family Room With Fireplace Overlooking The Backyard, And A Spacious Eat-In Kitchen With Centre Island. Upstairs, The Primary Bedroom Features Double Doors, A Walk-In Closet And 5-Piece Ensuite, Along With Four Additional Well-Sized Bedrooms. The Finished Basement Apartment Features A Separate Entrance, Second Kitchen, Bedroom And Media Room, Providing Excellent Additional Living Space For Extended Family Or Multi-Generational Living. Situated On A 41.49 X 125.02 Ft Lot With A Private Double Driveway, This Home Is Conveniently Located Close To Highways 401 And 407, Costco, Parks, Public Transit, Shopping, Schools, Restaurants And Other Everyday Amenities. A Fantastic Opportunity For Growing Or Multi-Generational Families In A Sought-After Mississauga Neighbourhood. (id:67892)
Second Floor - 1024 Dupont Street
Toronto, Ontario
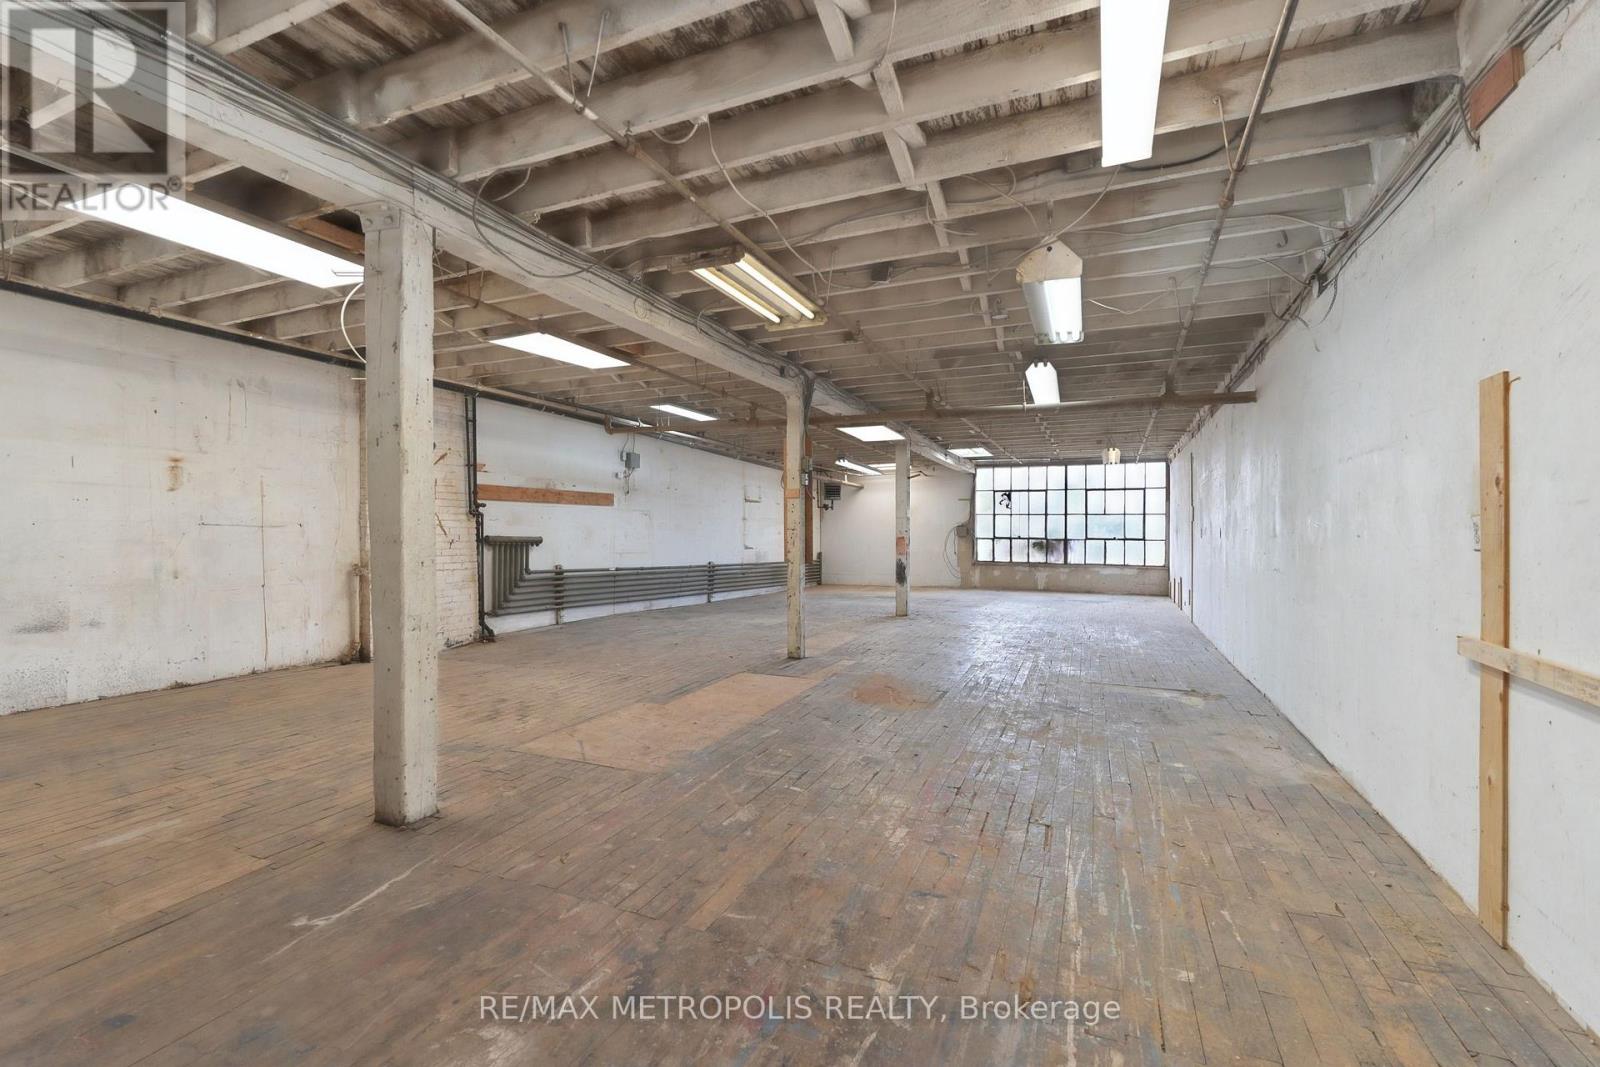
Second-floor industrial studio at 1024 Dupont Street with the bones a woodworking or maker shop looks for: 1,355 square feet on one open floor, exposed timber ceilings, original wood floors and a large steel-frame factory window that floods the space with daylight. A great fit for woodworkers, furniture makers and artists. Elevator access to the second floor makes moving material, tools and finished pieces practical, and street parking sits in front of the building. Zoned E2 employment in the Davenport and Junction Triangle area, surrounded by fabricators, studios and trades, with quick access to Dupont, Lansdowne and the Bloor GO and UP Express corridor. Gross lease, so the monthly rent is simple to budget. Vacant and available now. A rare open-floor workshop at this size in the city. (id:67892)
710 - 4655 Glen Erin Drive
Mississauga, Ontario
*2 Parking spots* Beautiful One Bedroom+Den Unit Featuring Two Underground Parking Spaces and One Locker. This Bright and Spacious Unit Offers 9' Ceilings, a Modern Kitchen With Stainless Steel Appliances and Centre Island. Enjoy an Exceptional Array of Building Amenities, Including an Indoor Swimming Pool, Sauna, Fully Equipped Fitness Centre, Children's Play Area and More. Ideally Located Just Steps to Erin Mills Town Centre, Credit Valley Hospital, Top- Rated Schools, Public Transit, Major Highways, Restaurants and Everyday Conveniences. An Excellent Opportunity to Enjoy Comfortable Living in a Highly Desirable Location! Please Note: Photos are from a previous listing, as the unit is currently tenant-occupied. (id:67892)
Second Floor - 1024 Dupont Street
Toronto, Ontario
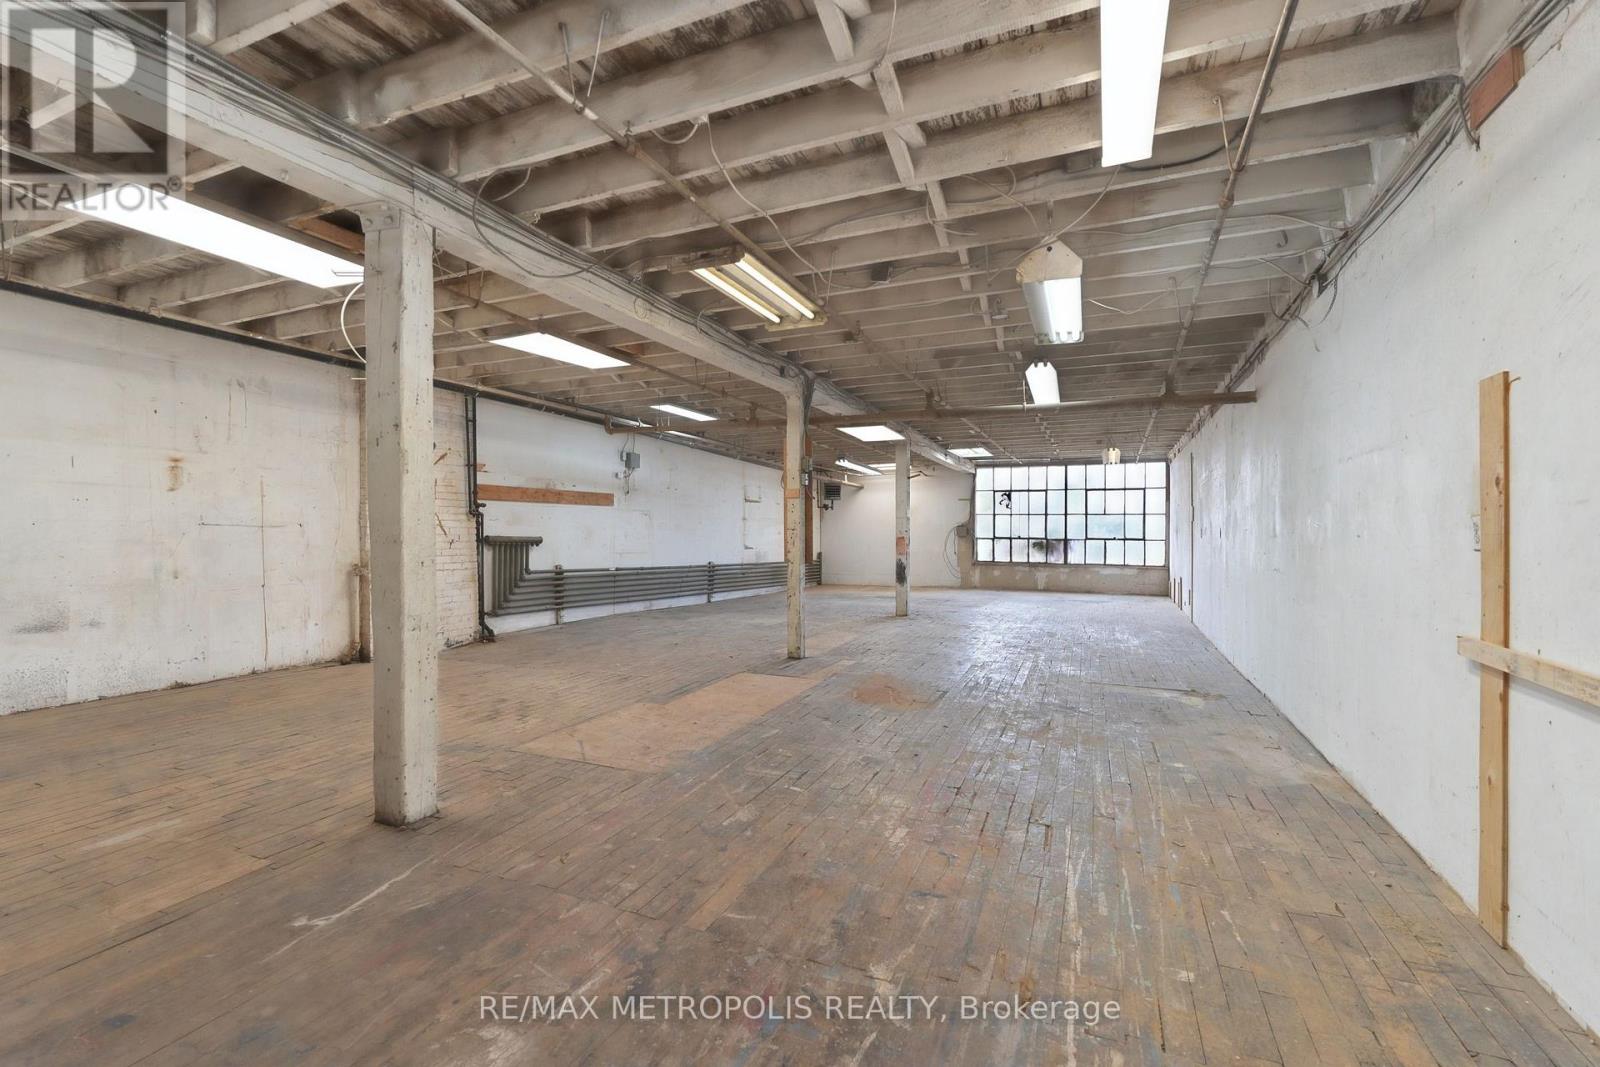
A second-floor studio at 1024 Dupont Street that feels like a real workshop, not a cubicle: 1,355 square feet on one open floor with exposed timber ceilings, original wood floors and a large steel-frame factory window. Ideal for a design studio, creative agency, photographer, architect or small production team that wants character and daylight, and a great fit for artists and woodworkers. Elevator access, street parking in front, and E2 employment zoning in the Davenport and Junction Triangle area, minutes from Dupont, Lansdowne and the Bloor GO and UP Express corridor. Gross lease. Vacant and available now. (id:67892)
Main - 45 William Street
Toronto, Ontario
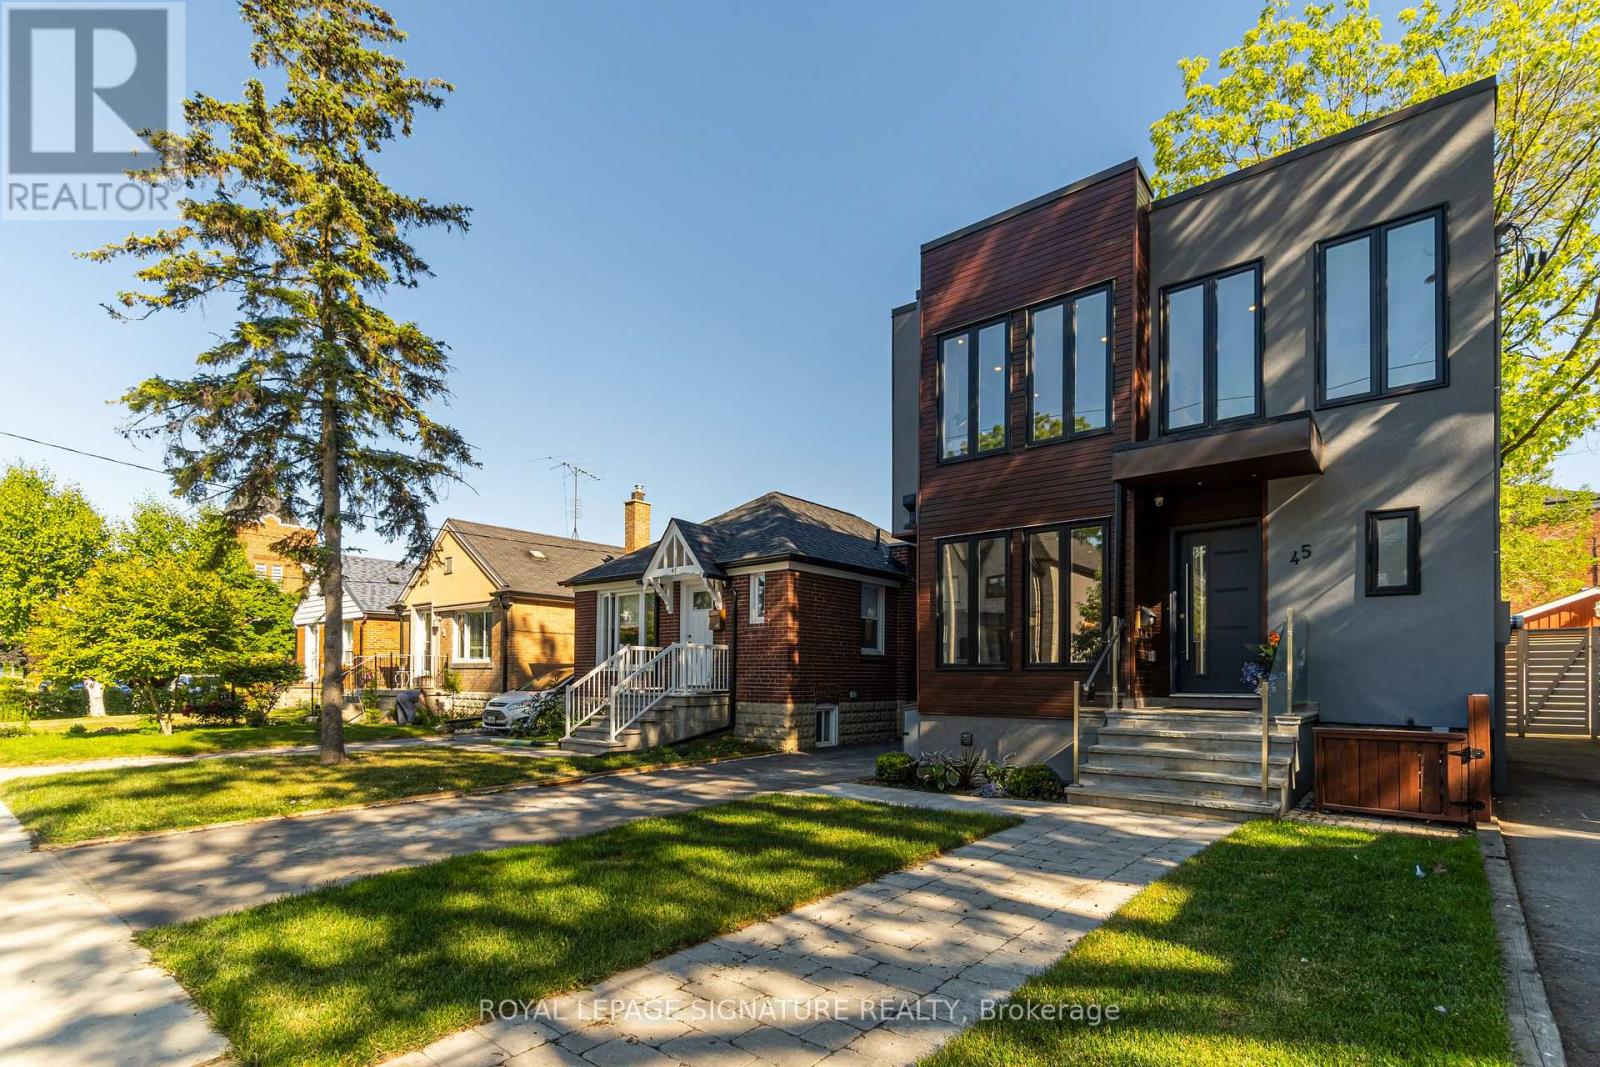
2 Months Free Rent! Modern Custom Home in Weston Village. Available furnished or unfurnished, this contemporary 3-bedroom unit spans the main and second floors of a custom-built home. A striking modern exterior welcomes you to a bright, open-concept interior with high-end appliances and sleek finishes. LOCATION. Weston Village, steps to GO & UP Express stations, TTC, and local amenities. (id:67892)
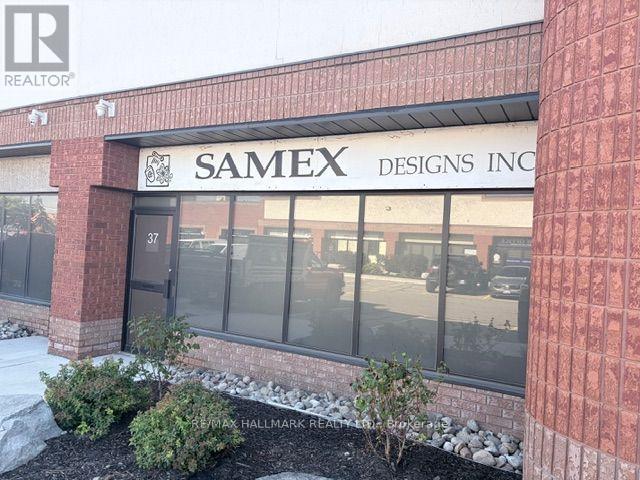
37 - 6770 Davand Drive
Mississauga, Ontario
Industrial condo unit offering approximately 1,800 sq. ft. of functional space. Ideally situated with quick access to Pearson Airport, major highways, and nearby amenities. Part of Peel Condominium Corporation No. 384, providing a well-managed and professionally maintained complex. (id:67892)
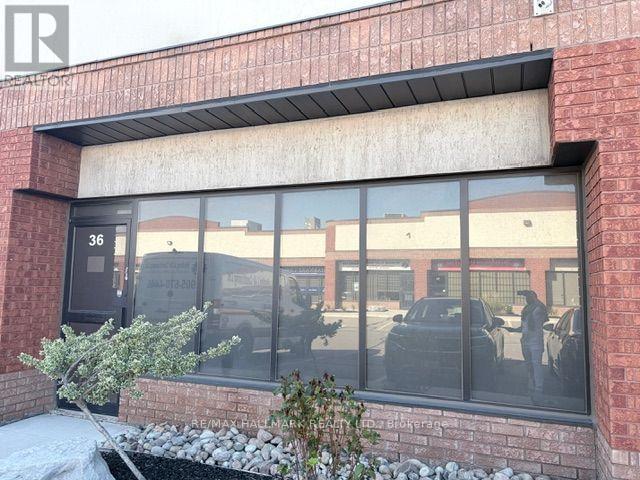
36 - 6770 Davand Drive
Mississauga, Ontario
Large approximately 3,600 sq. ft. double industrial condo unit offering expansive, versatile space. Ideally positioned with quick access to Pearson Airport, major highways, and nearby amenities. Part of Peel Condominium Corporation No. 384, within a well-managed and professionally maintained complex. (id:67892)
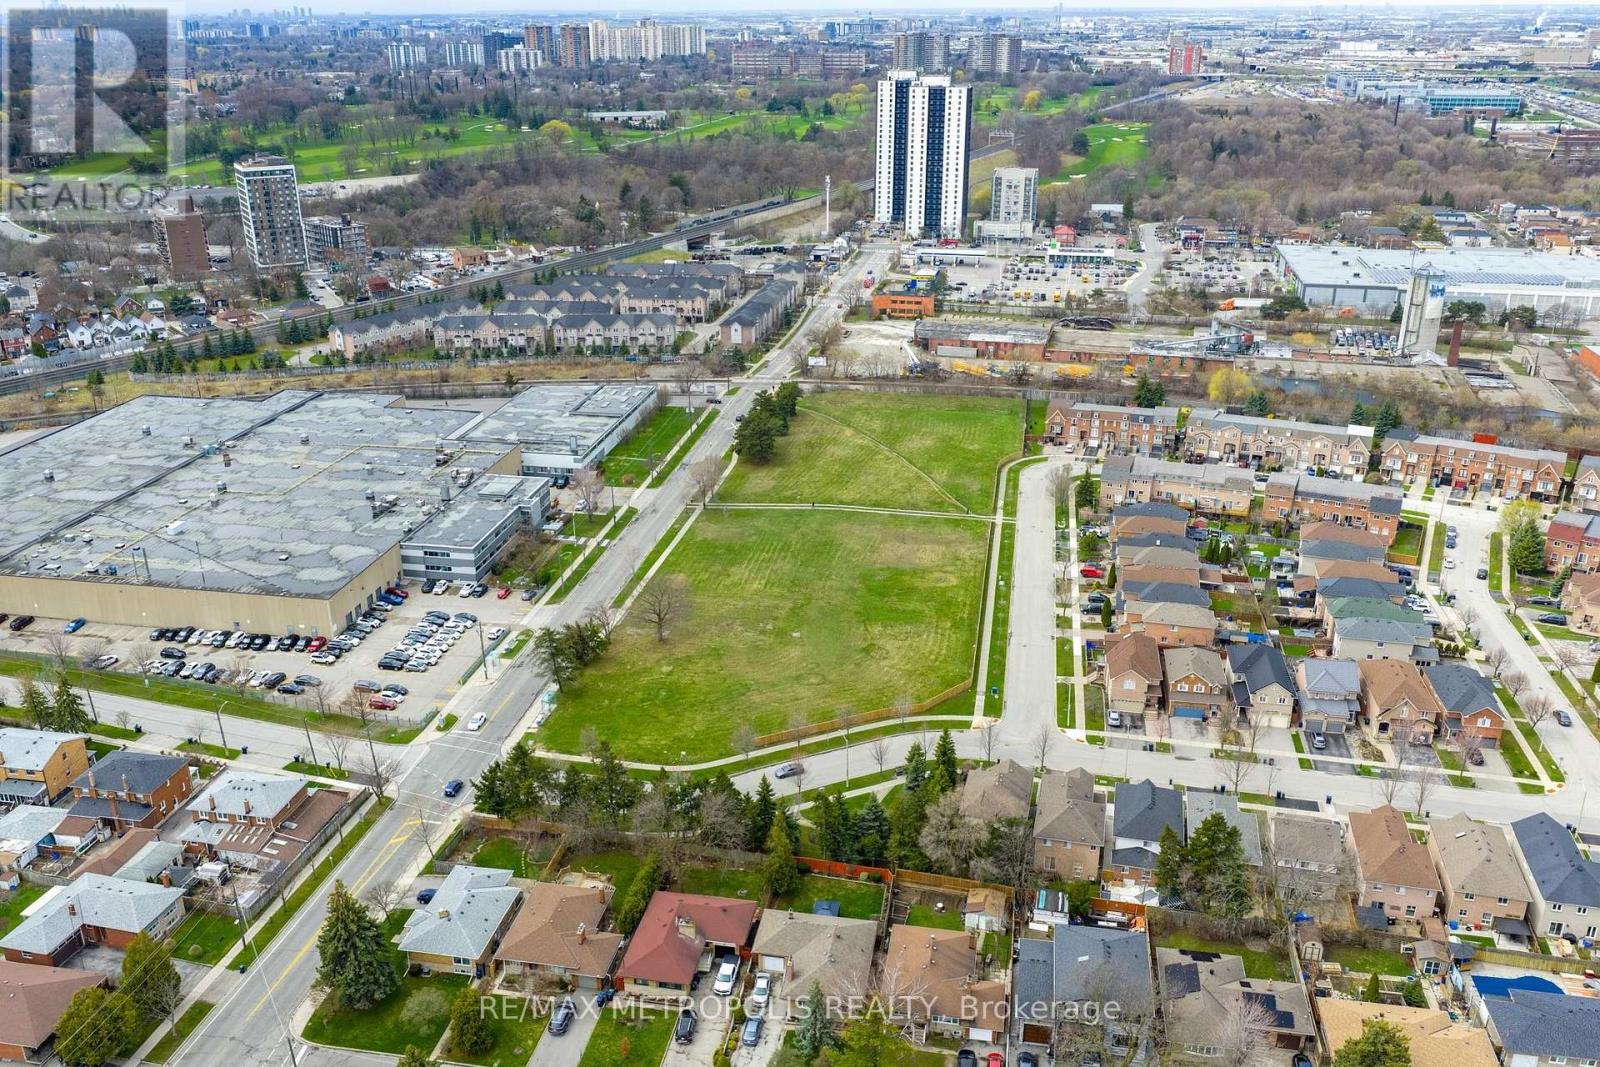
1 - 50-60 Oak Street
Toronto, Ontario
Rarely offered 3.5 acre commercial land opportunity in one of Toronto's most accessible industrial and commercial nodes. Positioned near Weston Road and Highway 401, this expansive site offers exceptional scale, flexibility, and access for industrial, retail, and other permitted land uses. With seamless connectivity to Highways 401, 400, and 407, this property is ideally suited for businesses seeking a substantial footprint in a central and high demand location. Property is subject to an easement through a portion of the site. (id:67892)
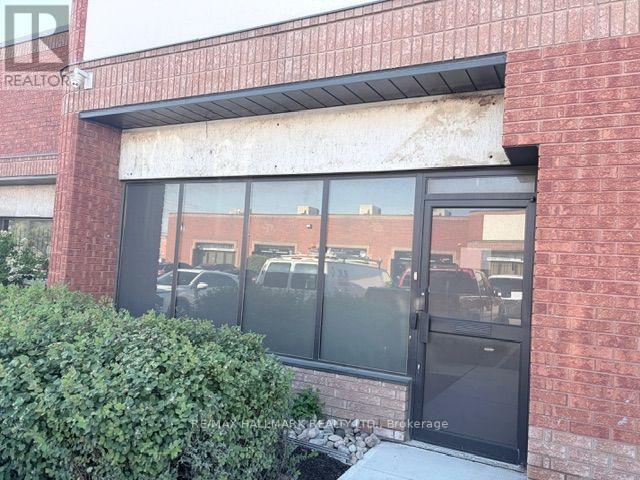
40 - 6770 Davand Drive
Mississauga, Ontario
Industrial condo unit offering approximately 1,800 sq. ft. of functional space. Ideally situated with quick access to Pearson Airport, major highways, and nearby amenities. Part of Peel Condominium Corporation No. 384, providing a well-managed and professionally maintained complex. (id:67892)
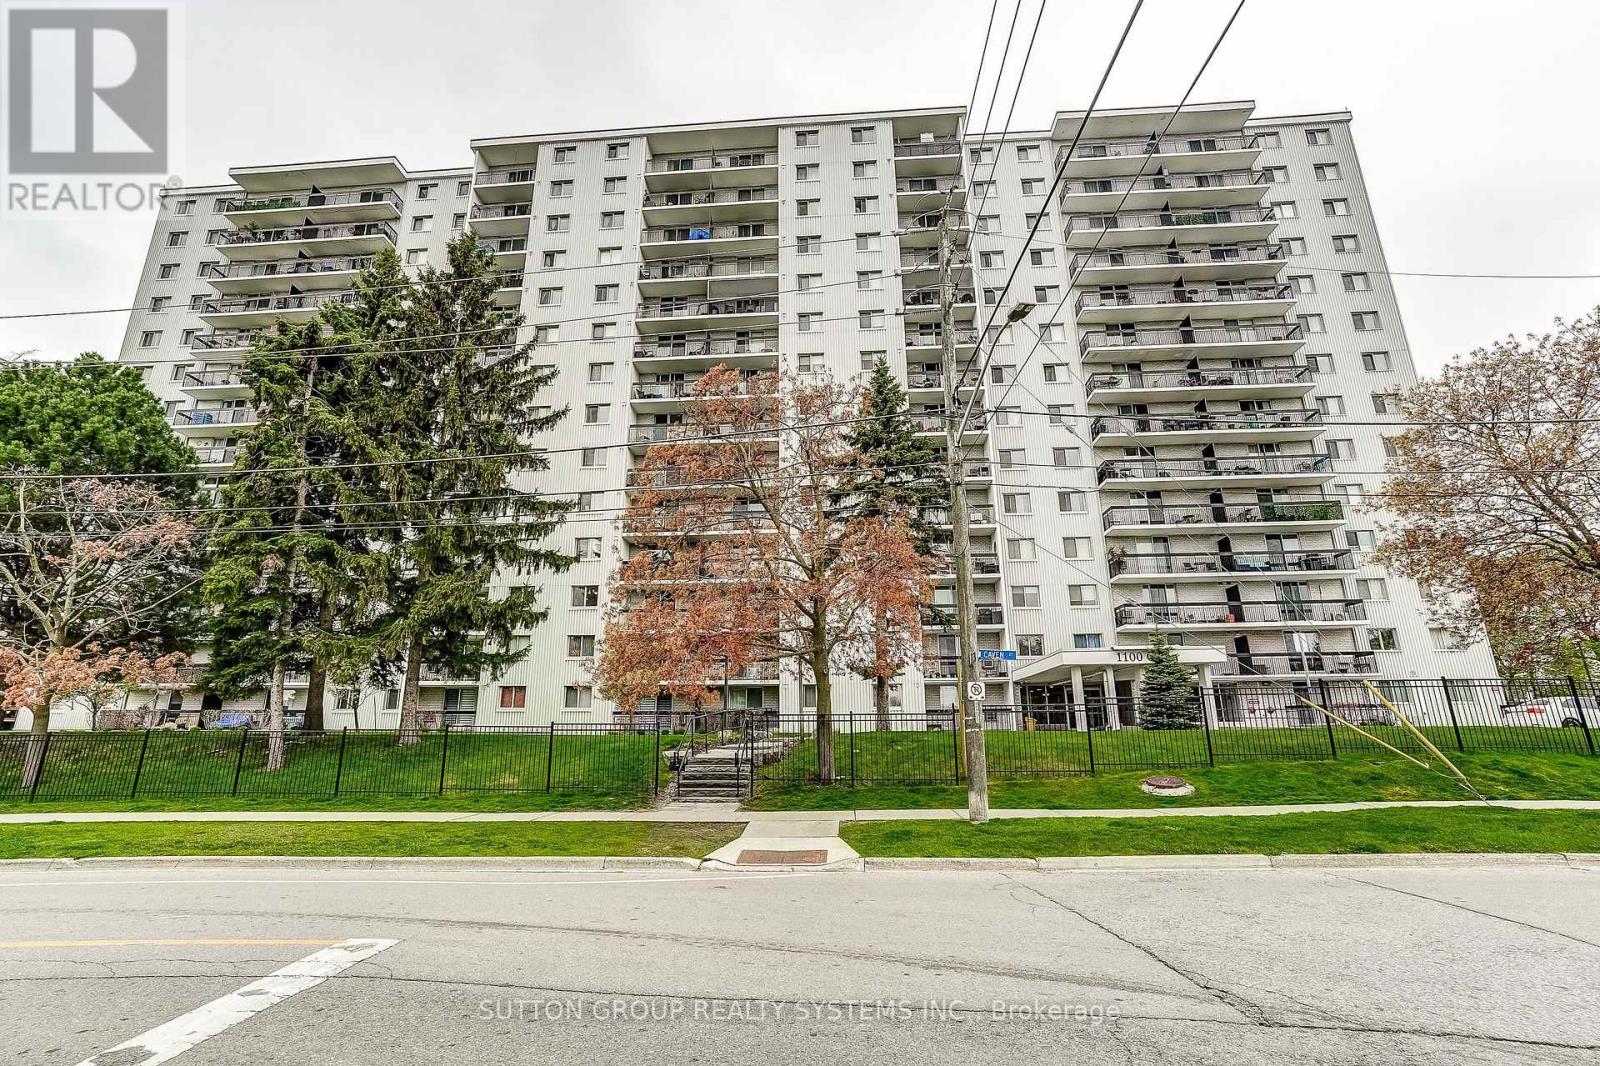
1211 - 1100 Caven Street
Mississauga, Ontario
Spacious 1253 sq ft, Sunny, West-Facing 3 Bedroom, 2 Baths Condo, in Popular Lakeview Community.Recent updates include new flooring throughout, new doors, renovated bathrooms,and freshly painted.This unit features two generous balconies overlooking green space, with direct views of the building's outdoor pool, tennis court, and children's playground area. Pet friendly building.Additional conveniences include a same-floor laundry room located near the unit. Condo fees cover ALL utilities: heat, hydro, and water, parking, basic cable TV, and internet.Building Amenities: Outdoor swimming pool, Tennis court, Sauna, Children's play area, Games room, Party Room, 2 Dog Runs and plenty of Visitor parking.This location offers exceptional outdoor lifestyle appeal: walk to the lake, beach, and numerous parks. Also, conveniently located just minutes from shopping, Go Station, Transit, and Highways. (id:67892)
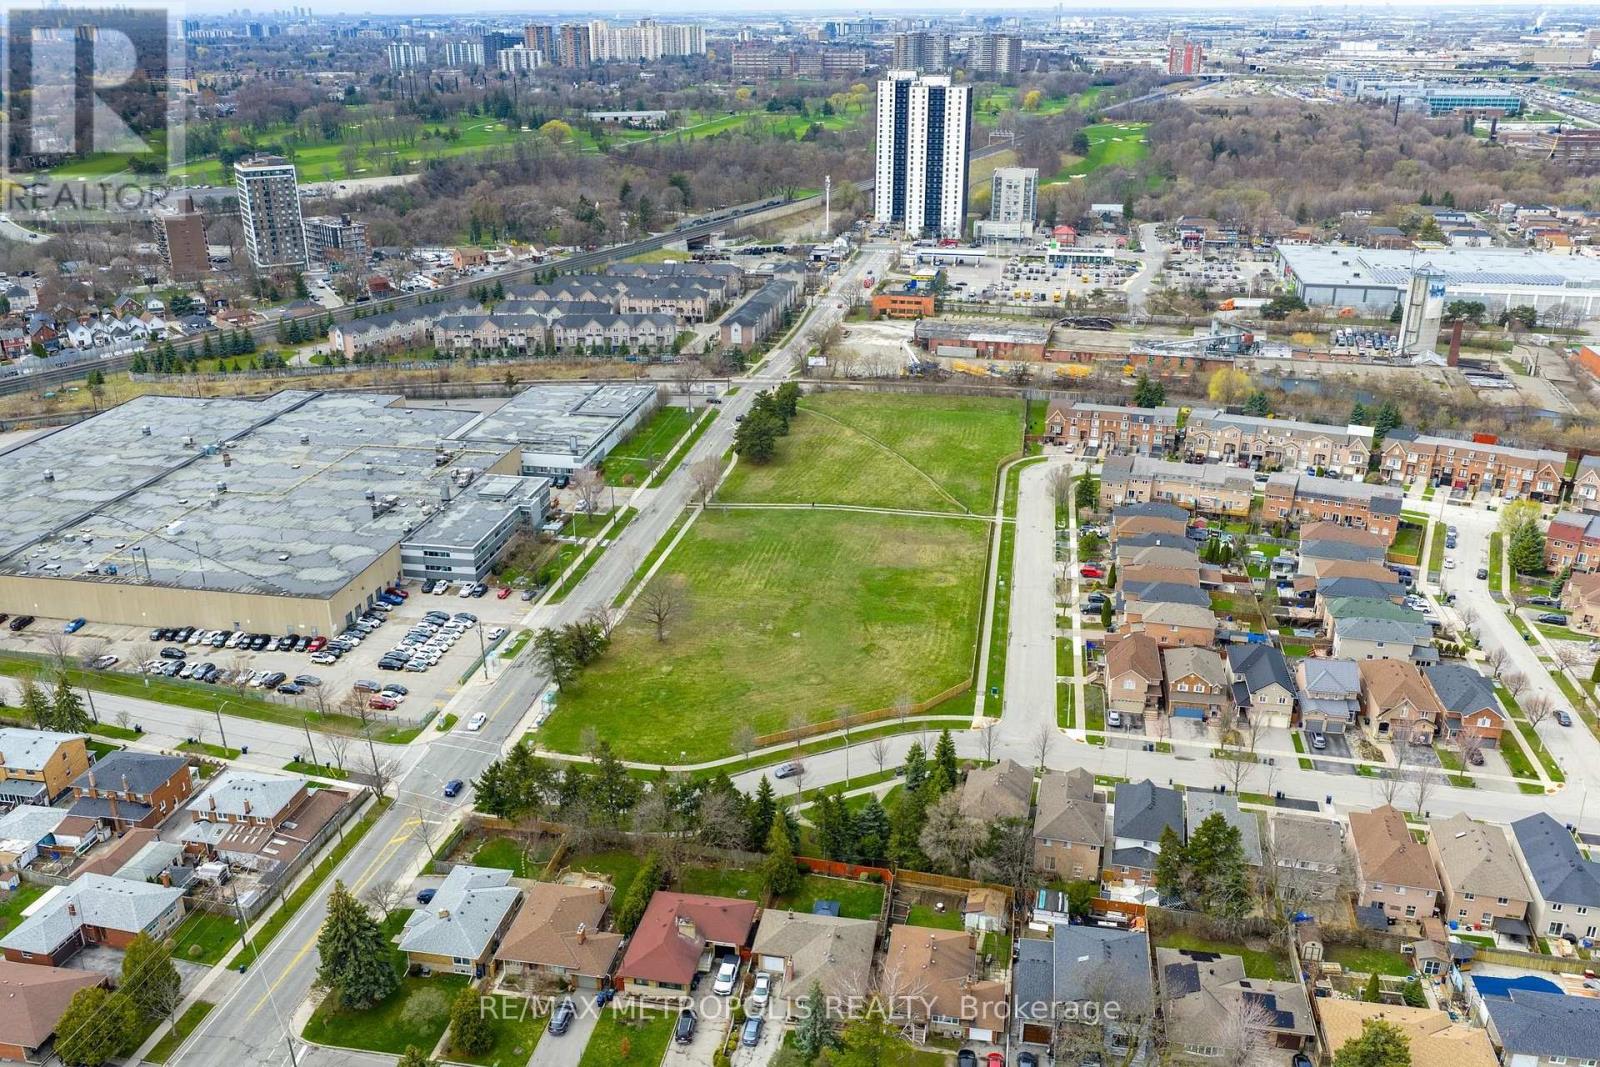
1 - 50-60 Oak Street
Toronto, Ontario
Rarely offered 3.5 acre commercial land opportunity in one of Toronto's most accessible industrial and commercial nodes. Positioned near Weston Road and Highway 401, this expansive site offers exceptional scale, flexibility, and access for industrial, retail, and other permitted land uses. With seamless connectivity to Highways 401, 400, and 407, this property is ideally suited for businesses seeking a substantial footprint in a central and high demand location. Property is subject to an easement through a portion of the site (id:67892)
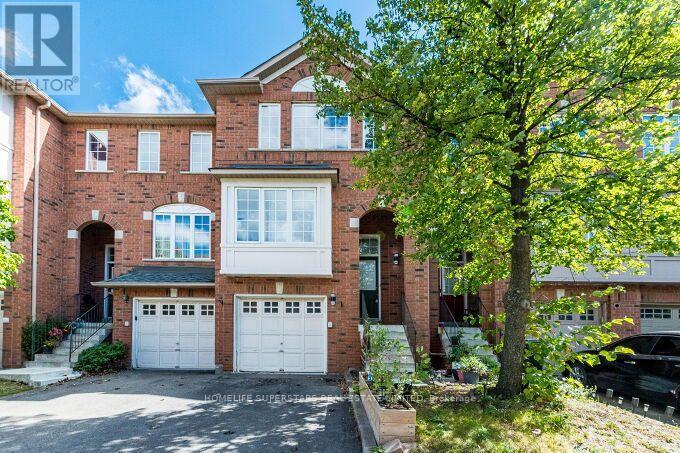
06 - 170 Havelock Drive
Brampton, Ontario
Wow! Your Search Ends Right Here With This Truly Show Stopper Home Sweet Home WITH WALKOUT BASEMENT! Absolutely Stunning- 3 Bedrooms , 3 FULL WASHROOMS + ONE 2 PC. WASHROOM~~~~~ Executive Townhome - Great Functional Layout - Open Concept Kitchen With Beautiful Back Splash- -Nice Backyard ~ Amazing Home Sweet Home - Steps Away From Lots Of Amenities/ HIGHWAYS - Super Clean With Lots Of Wow Effects-List Goes On & On- Must Check Out Physically- Absolutely No Disappointments- Please Note It Is 1 Of The Great Models- Don't Forget To Compare The Neighbourhood Homes --- Please Check This Home Out ~~ Very Welcoming Home!- Master Bedroom With W/I Closet & 4Pc. Ensuite +++ WALK OUT Basement. Granite Kitchen Countertop ------ Entrance from Garage to the House --- ((((((( USED TO BE BUILDER'S MODEL HOME ))))))))(((((( 1 OF THE BIGGEST MODELS IN COMPLEX )))))) (((((( AT THE BORDER OF MISSISSAUGA )))))~~~~~~ BASEMENT WITH SMALL KITCHENETTE+ 3PC WASHROOM + LIVING AREA,,, BASICALLY BACHELOR APARTMENT~~~~~~ (id:67892)
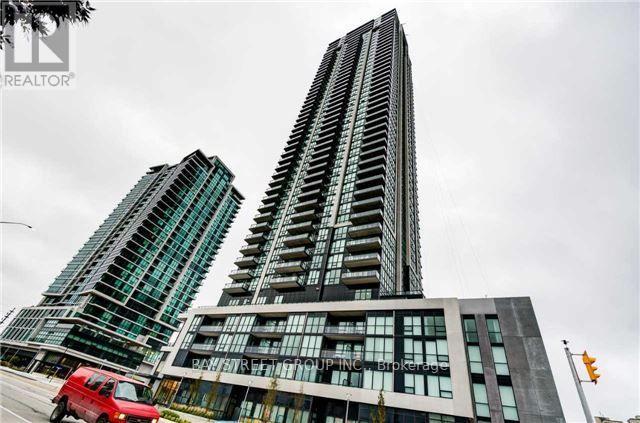
1803 - 3975 Grand Park Drive
Mississauga, Ontario
Beautiful & Bright. 1 Bedroom + Den With An Amazing South East View. Large Open Concept Layout. Spacious Bedroom With 2 Closets And Access To Bathroom. Elegant Upgrades Including High Ceiling, Laminate Floors, Granite Counter Top, S/S Appliances And Backsplash In Kitchen. Generous Size Den That Can Be Used As A Second Bedroom. Walking Distance To Square One, Celebration Square, Sheridan College, Central Library, Shops And Much More (id:67892)
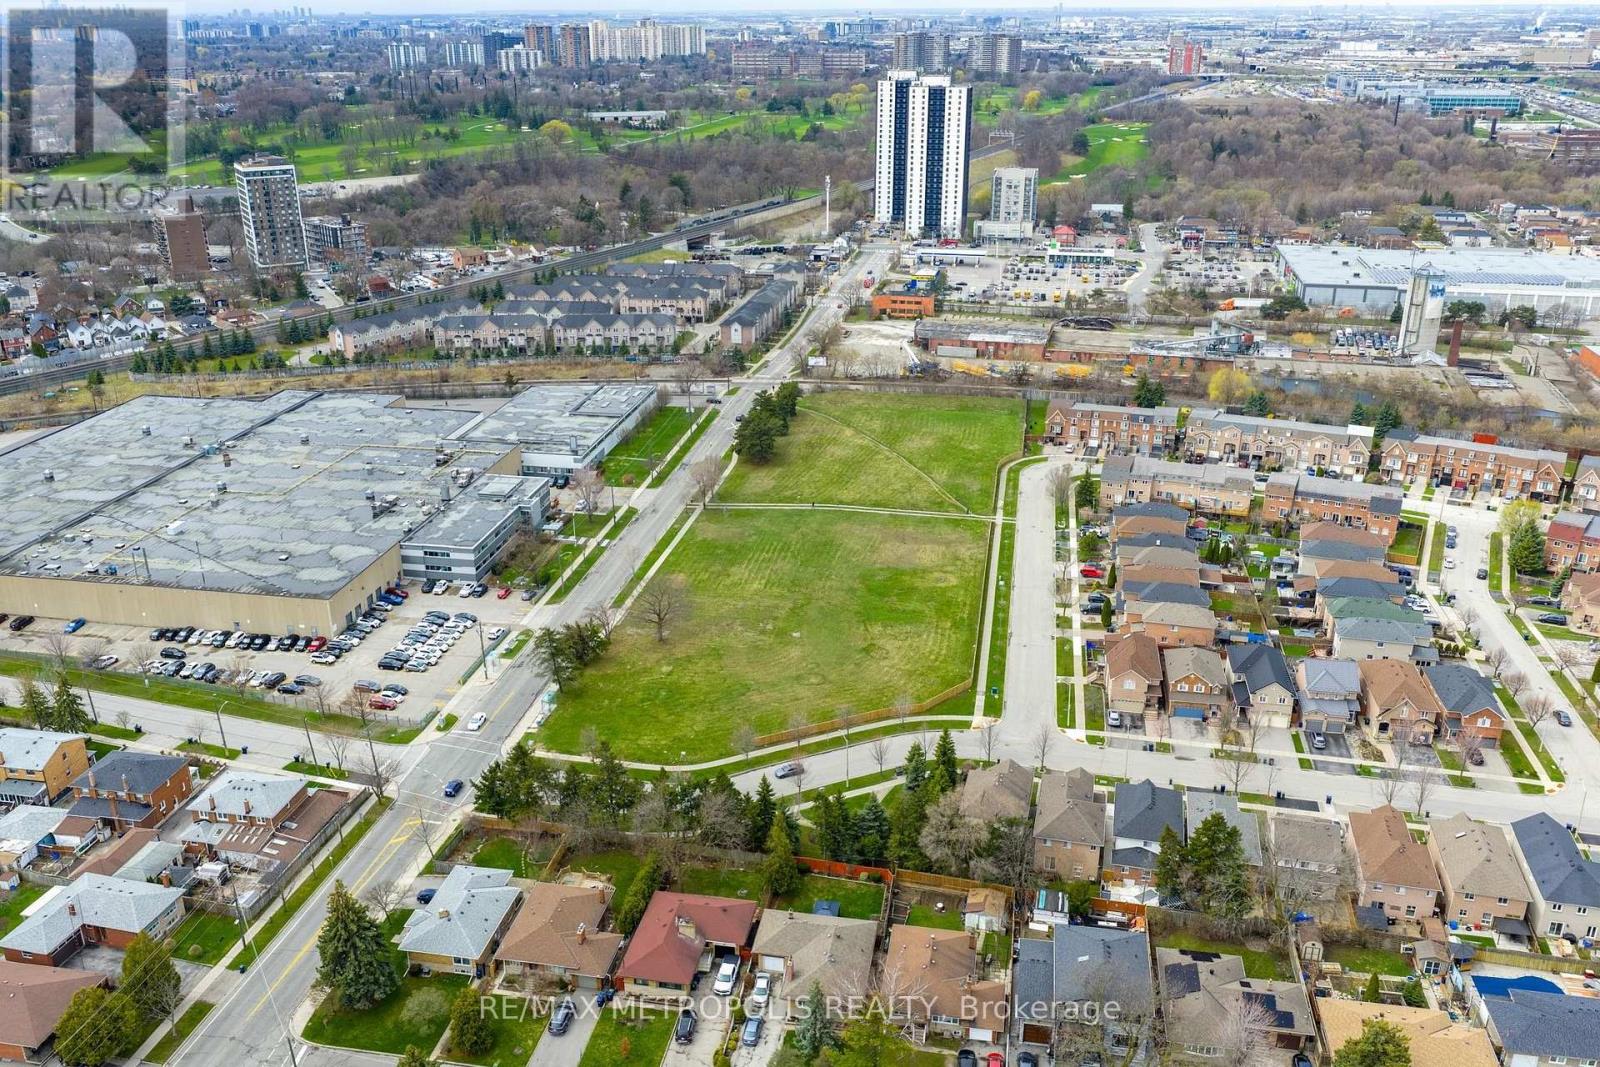
1 - 50-60 Oak Street
Toronto, Ontario
Rarely offered 3.5-acre commercial land opportunity in one of Toronto's most accessible industrial-commercial nodes. Positioned near Weston Road and Highway 401, this expansive site offers exceptional scale, flexibility, and access for a broad range of industrial, retail, and permitted commercial uses. With seamless connectivity to Highways 401, 400, and 407, this property is ideally suited for businesses seeking a substantial footprint in a central, high-demand location. Property is subject to an easement through a portion of the site (id:67892)
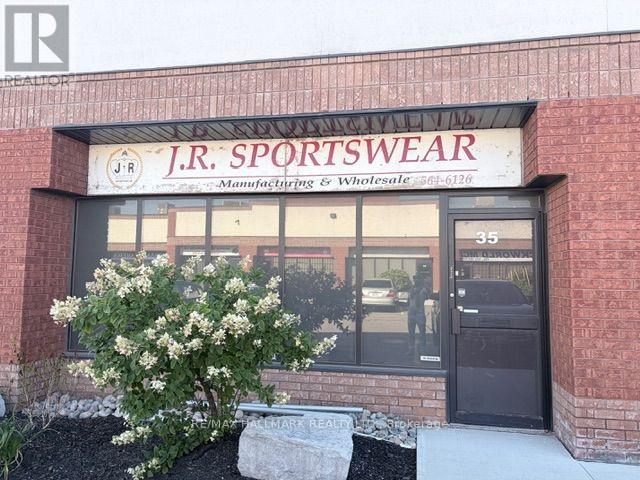
35 - 6770 Davand Drive
Mississauga, Ontario
Large approximately 3,600 sq. ft. double industrial condo unit offering expansive, versatile space. Ideally positioned with quick access to Pearson Airport, major highways, and nearby amenities. Part of Peel Condominium Corporation No. 384, within a well-managed and professionally maintained complex. (id:67892)
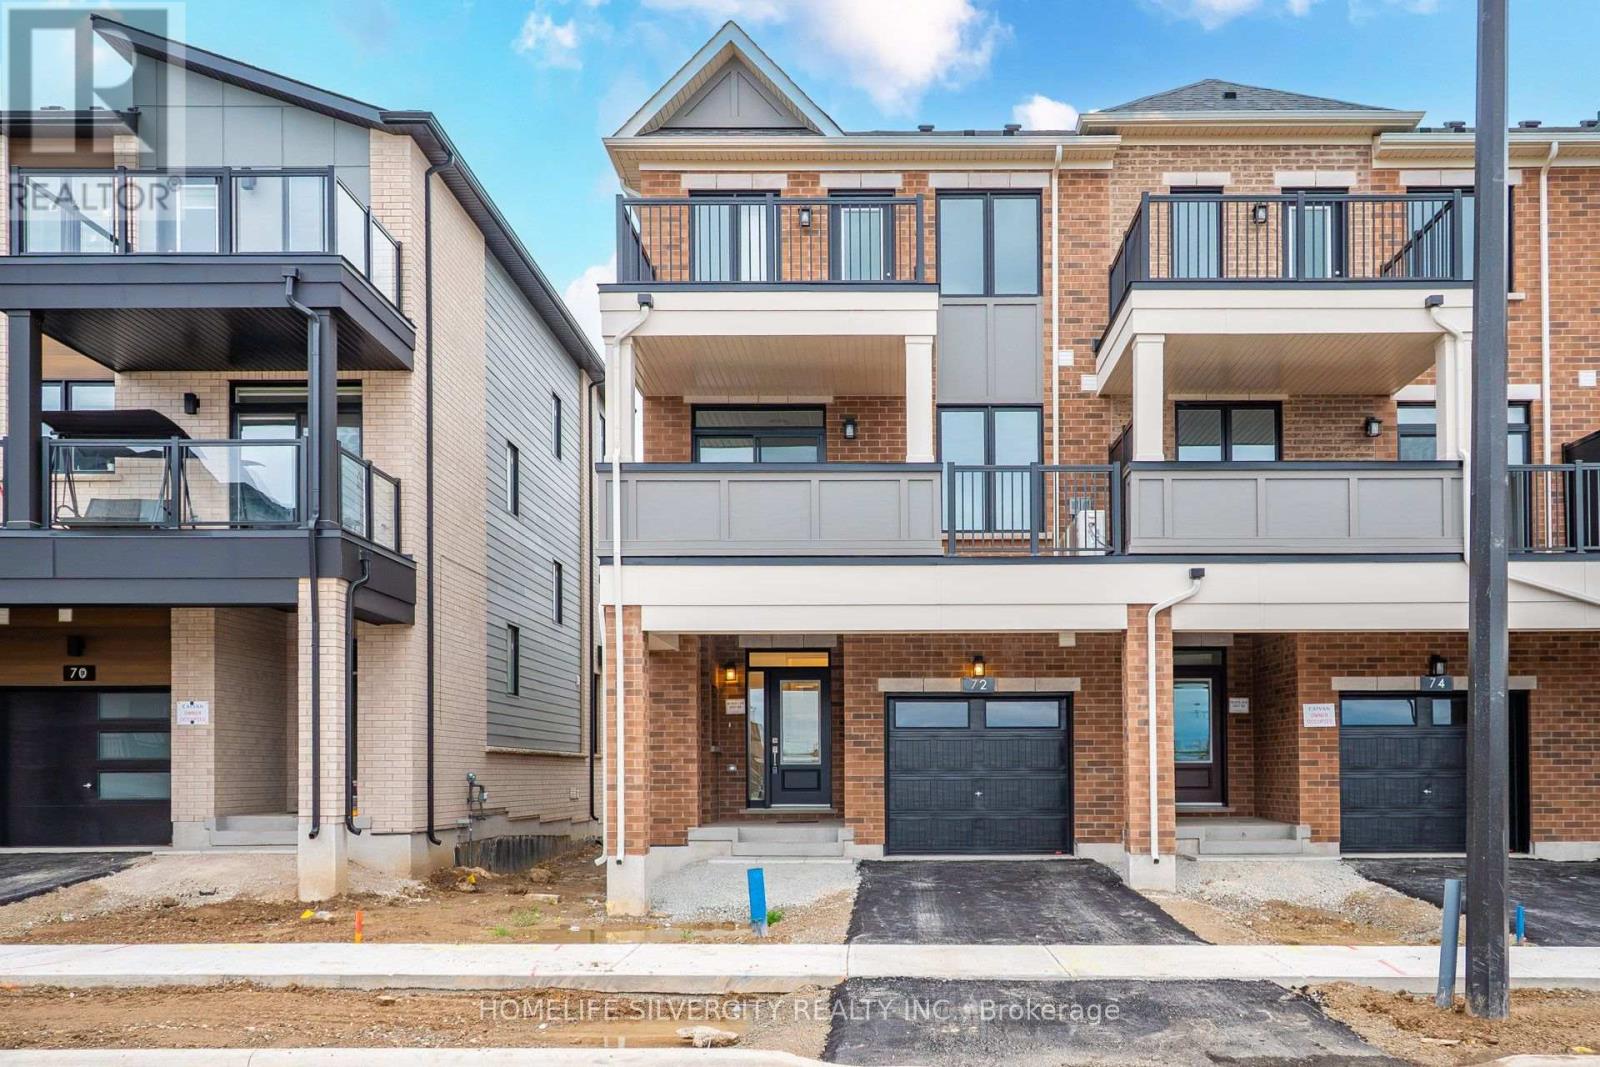
1 - 72 Thornbird Crescent
Brampton, Ontario
Brand New Legal End-Unit 1-Bedroom, 2-Washroom Suite Offering The Rare Advantage of A Bright Two-Level Layout Rather Than A Traditional Basement Apartment. Enjoy A Full Ground Floor Featuring An Open Concept Living Room, Modern Kitchen And Convenient Powder Room, Providing Dedicated Living And Entertaining Space Separate From The Bedroom. The Lower Level Features A Spacious Bedroom With Walk-In Closet, 3-Piece Bathroom And Private Laundry. End-Unit Location Offers Additional Natural Light And Added Privacy. Separate Entrance Provides Independence And Convenience. Located In Brampton's New Arbor West Community Close To Shopping, Parks, Transit, Mount Pleasant GO Station And Everyday Amenities. Ideal For A Professional Or Couple Seeking More Space, Confort And Value Than A Typical Basement Rental. (id:67892)
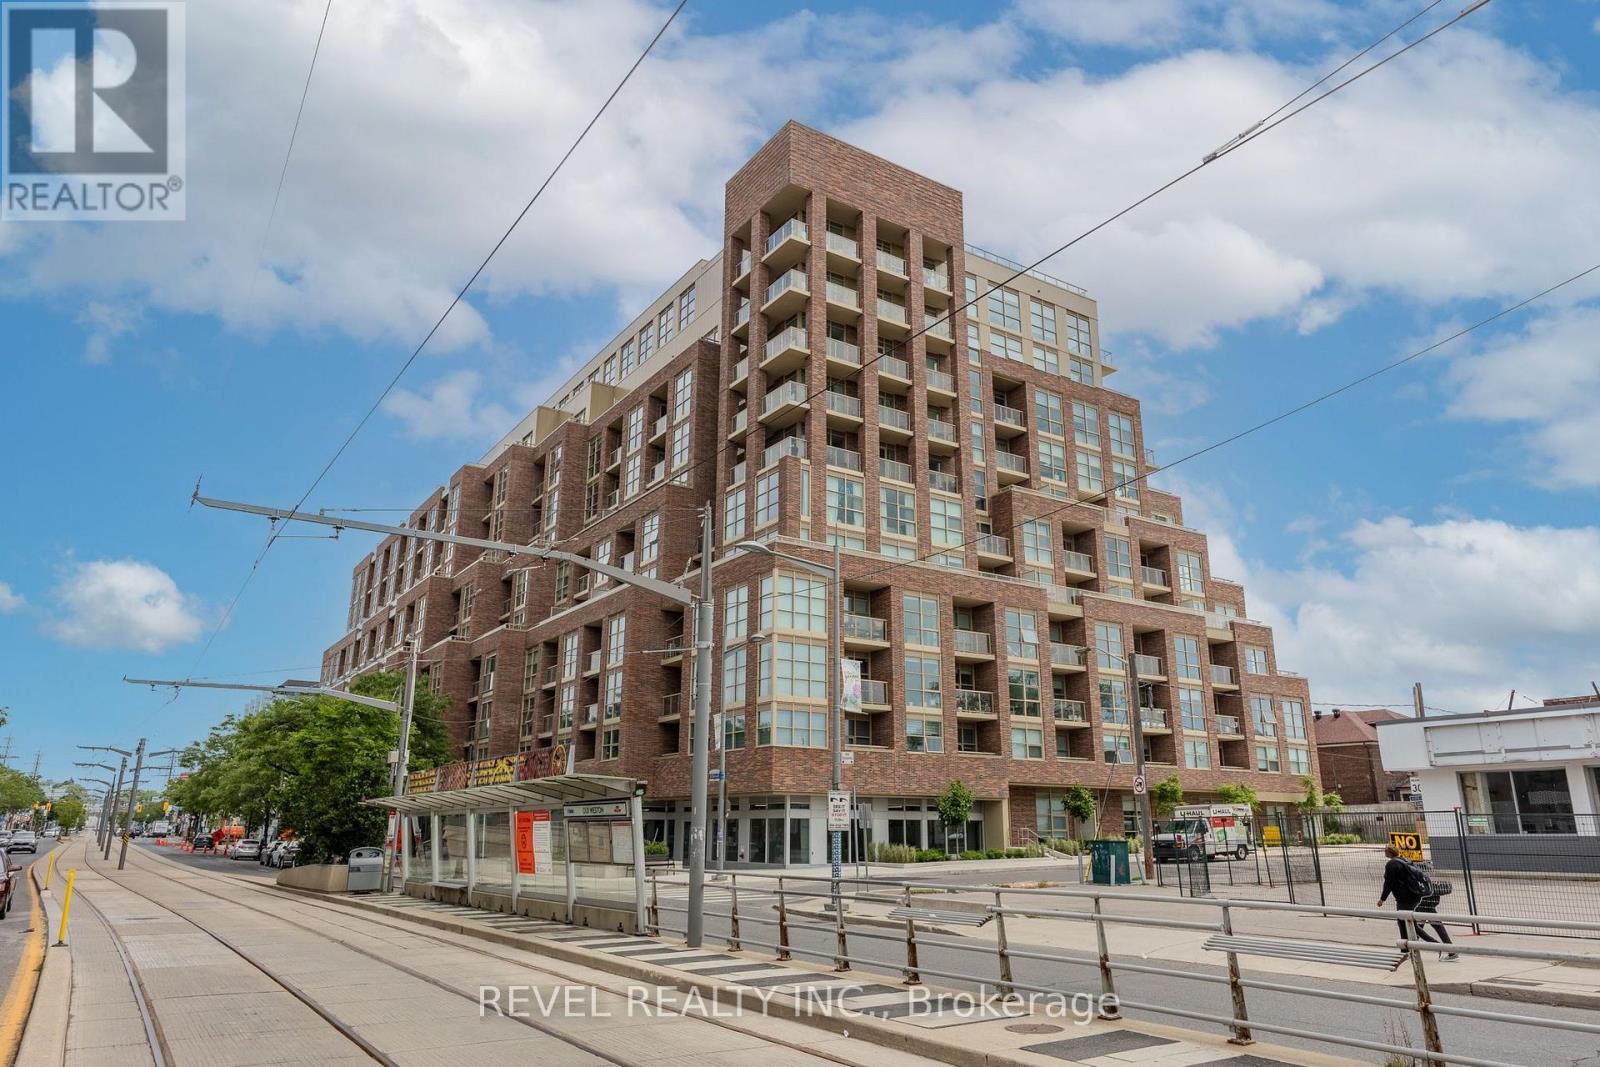
715 - 1787 St. Clair Avenue W
Toronto, Ontario
Discover the epitome of urban living at Scout Condos, located at 1787 St. Clair Ave W. This stunning and bright 1 Bedroom + Den condo offers an open concept living space that is perfect for both relaxation and entertainment. The incredible modern finishes, large windows, and 9ft ceilings create a spacious and airy atmosphere, allowing natural light to flood every corner of the unit. The sleek design and attention to detail in every aspect of this home provide a sense of luxury and comfort that is truly unmatched. Situated in the vibrant St. Clair West neighbourhood, this condo places you in the heart of an area filled with authentic cultural eateries, cafes, breweries, and unique dining experiences. Whether you're craving a cup of coffee from a local cafe or looking to explore diverse culinary options, everything is just a short walk away. Additionally, the convenience of having the St. Clair West transit right at your doorstep ensures easy access to the entire city, while the proximity to Stock Yards Mall offers a plethora of shopping options. Living at Scout Condos means you also get to enjoy a range of state-of-the-art amenities designed to enhance your lifestyle. Stay fit and healthy with access to a full fitness gym, perfect for your daily workouts. If you work from home or need a quiet space for study, the co-working space is an ideal solution. The rooftop patio, complete with BBQ facilities, provides a fantastic setting for hosting gatherings or simply enjoying a relaxing evening with a view. This condo offers the perfect blend of luxury, convenience, and community, making it an ideal place to call home. Don't miss out on the opportunity to experience this exceptional living space in one of Toronto's most dynamic neighbourhoods. (id:67892)
80 Ward Street
Toronto, Ontario
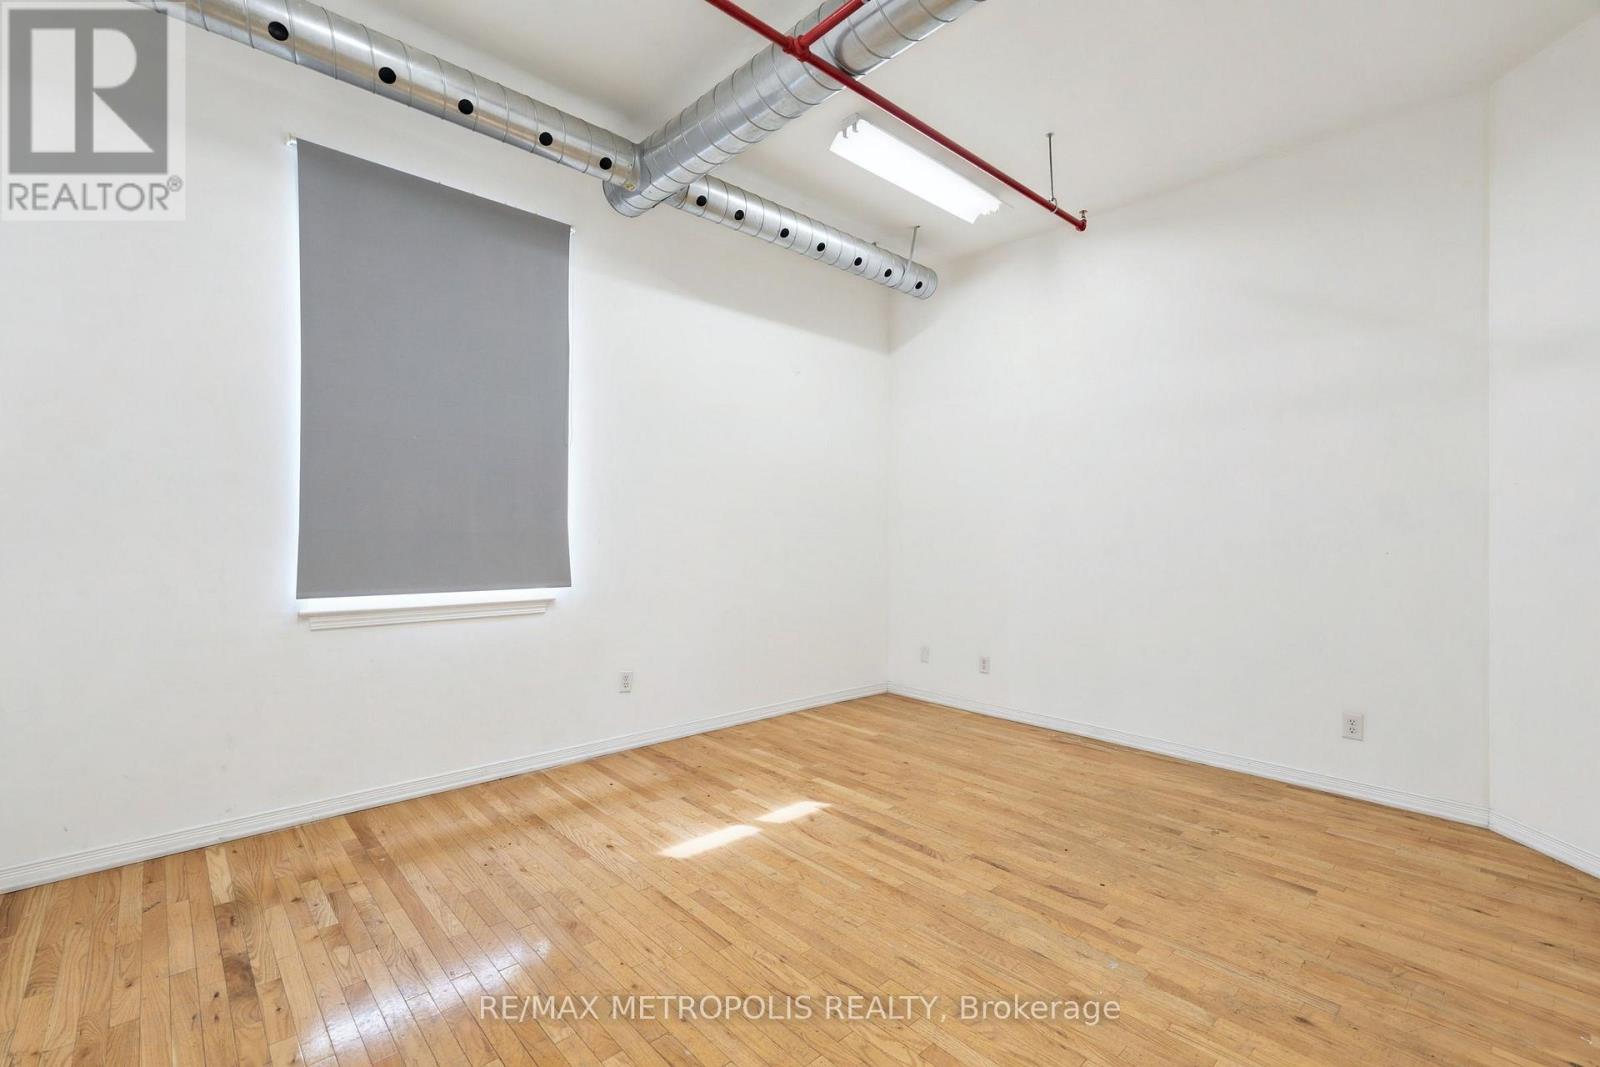
A private 219 square foot office on the second floor of 80 Ward Street, sized right for a solo professional, consultant or two-person team. Hardwood floors, a window for natural light, exposed ductwork and clean white walls give it a bright, loft-style feel. The building is air conditioned and sprinklered and zoned E2 employment, in the Junction Triangle near Dupont and Lansdowne with easy access to transit and the Bloor GO and UP Express corridor. Gross lease, so one simple monthly rent. Vacant and available immediately. (id:67892)
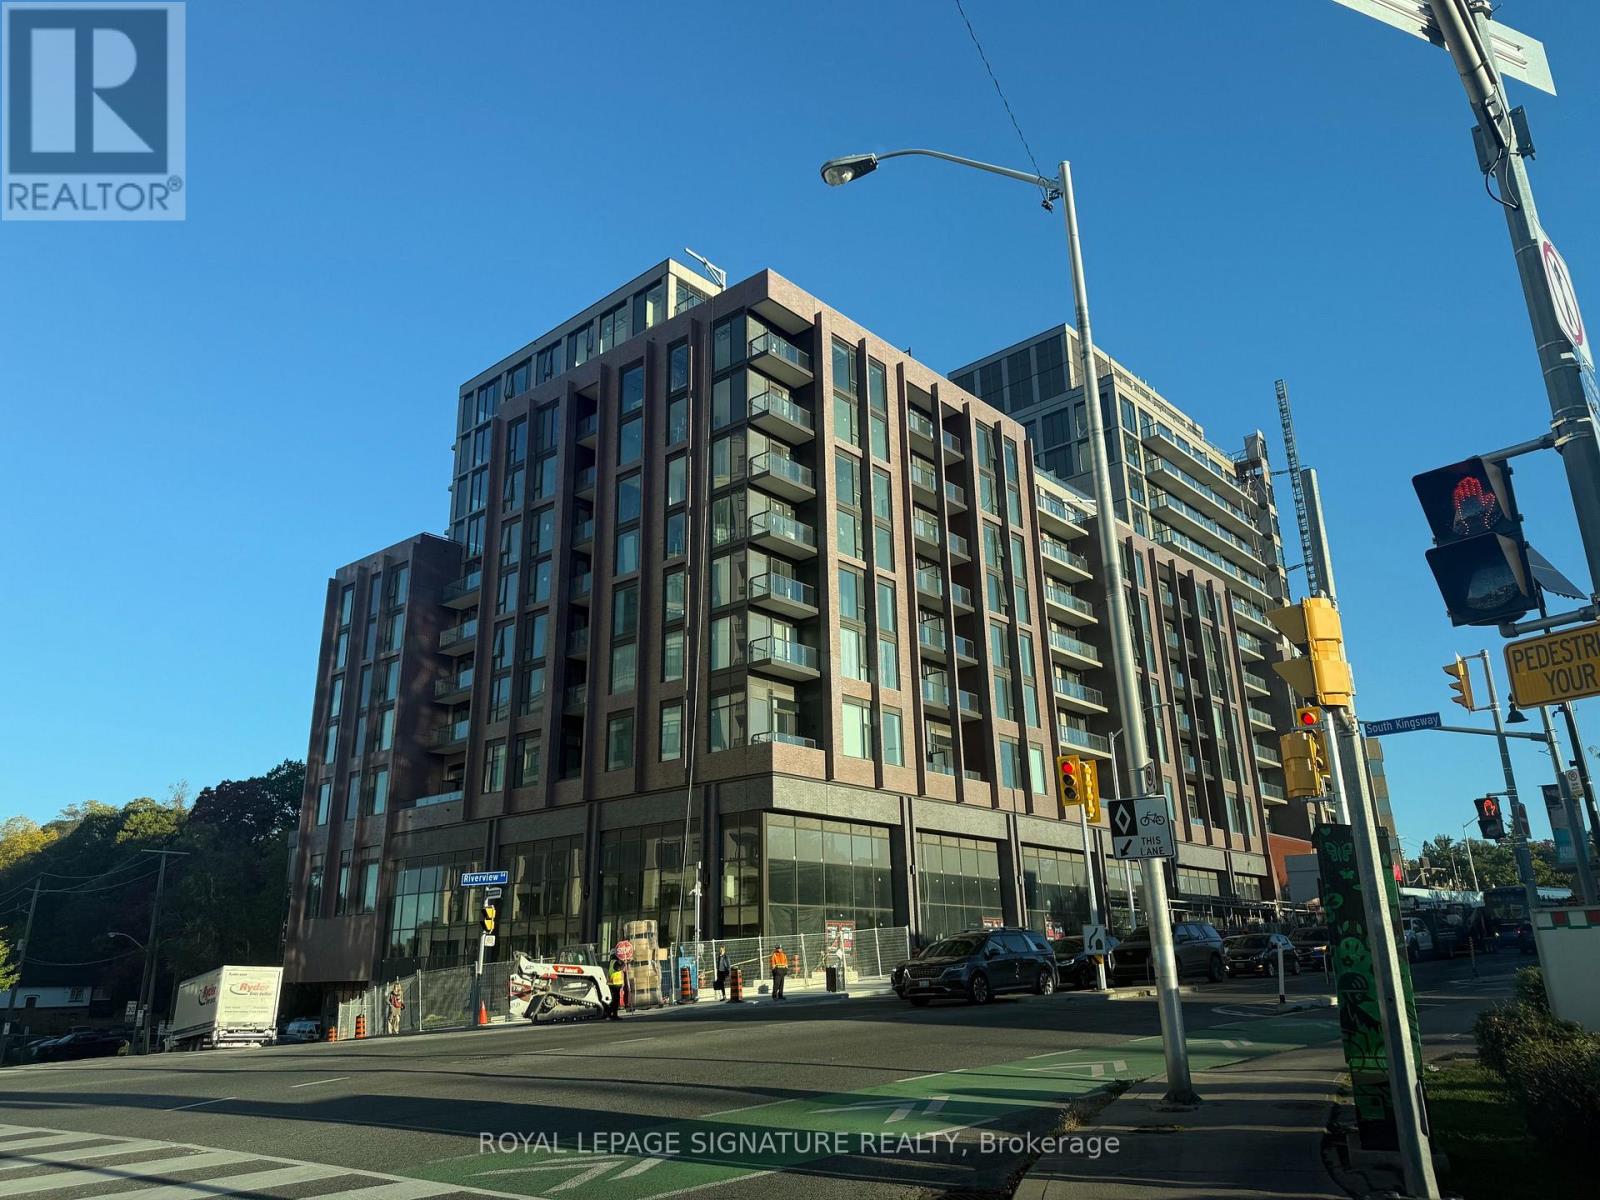
325 - 2450 Bloor Street W
Toronto, Ontario
1 Bedroom + Den, 2 Bath at Bijou On Bloor. Be the very first to call this unique unit home. This brand-new suite is available for rent for the first time. A rare find in the building, the layout offers one bedroom, a den and two washrooms, giving you space to work from home, host guests or an extra storage space. The north-facing balcony looks away from Bloor Street. One parking spot and a locker are included. Right in the heart of Bloor west village, with independent shops, cafés, restaurants, and groceries at your doorstep, plus High Park and the subway close by. (id:67892)
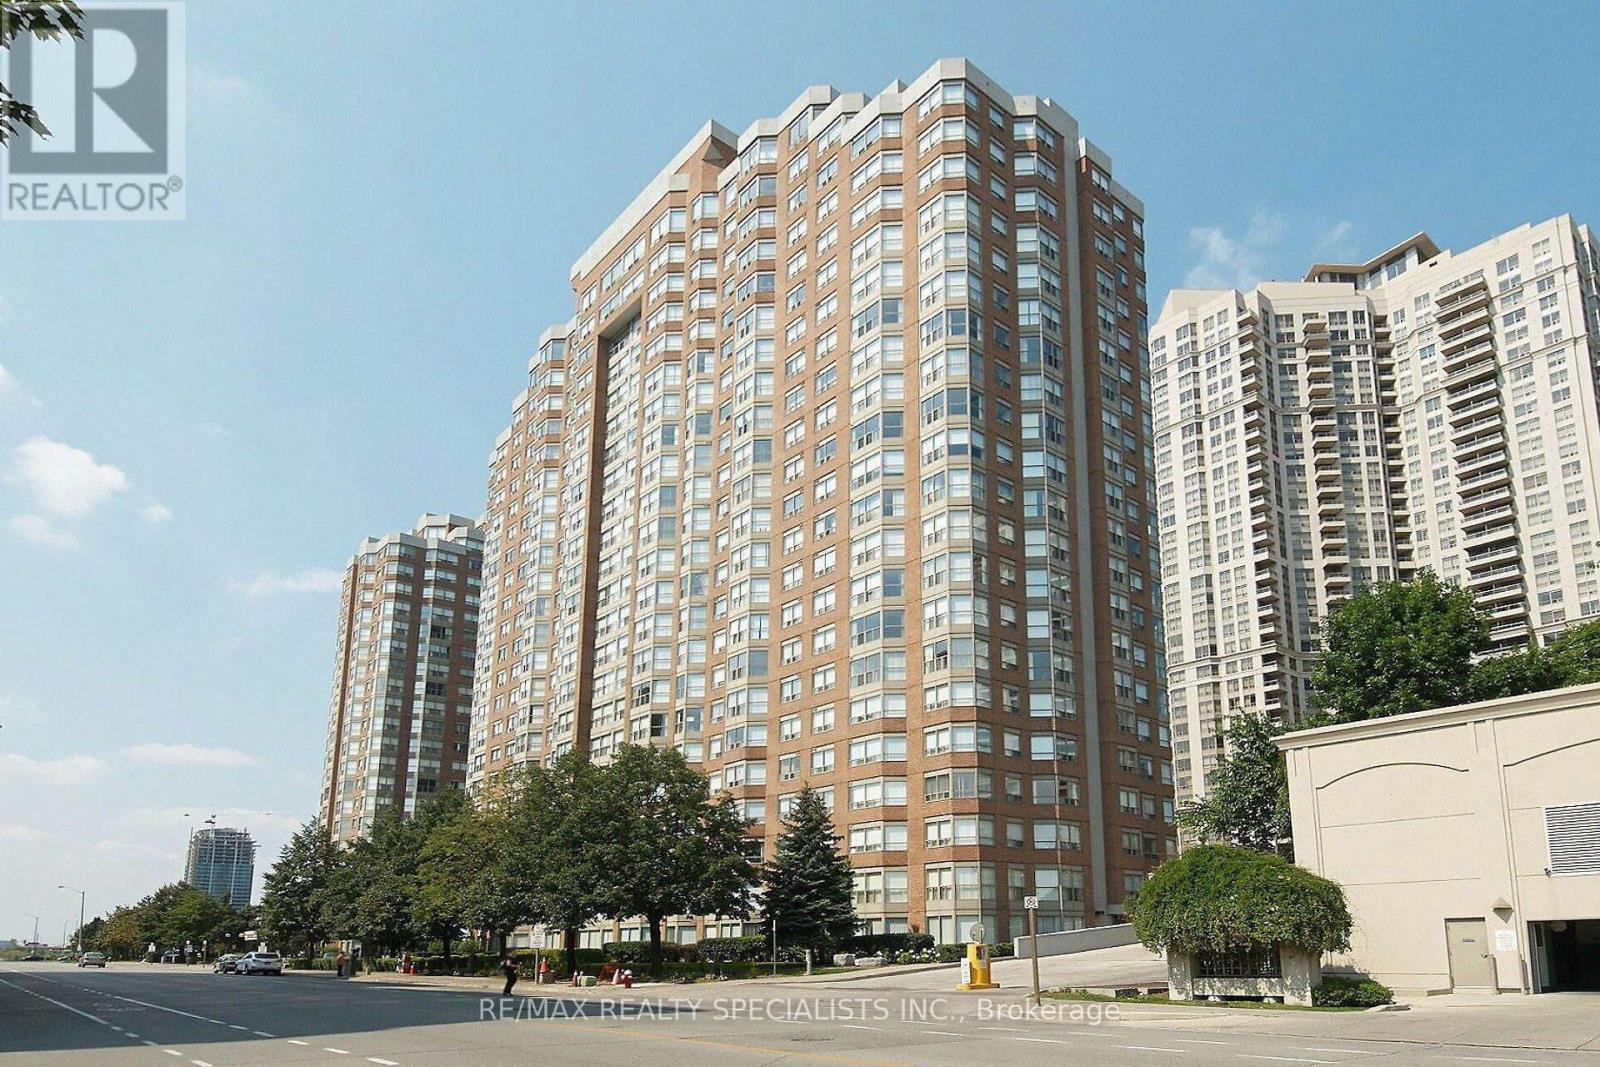
1401 - 335 Webb Drive
Mississauga, Ontario
A Beautiful Sun-Filled 2+1 Unit Of 1,045 Sf. Located At City Center With Lots Of Upgrades Incl Kitchen Cabinets, Backsplash, Laminate Flooring Throughout newer light fixtures. Bright Solarium Could be Used As a small Bedroom. Steps To Square One, Celebration Square, City Hall, Ymca & Bus Stop In Front Of Lobby. 24 Concierge Security. Move-In Ready. (id:67892)
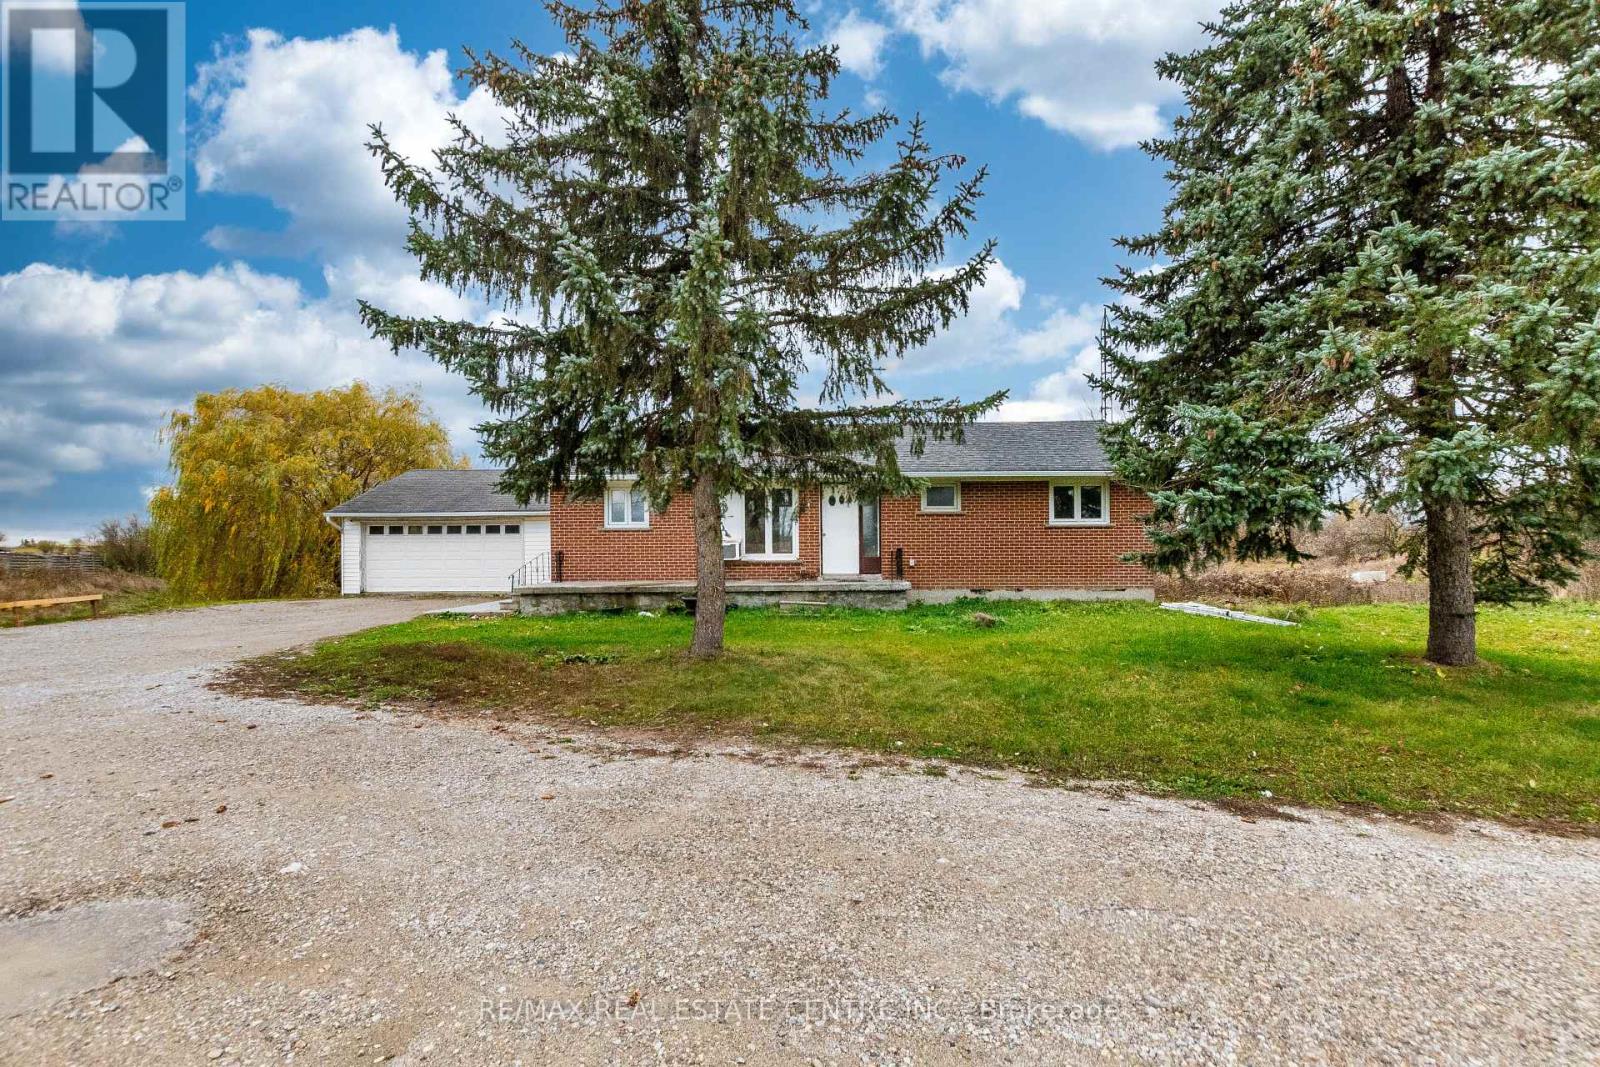
13432 Airport Road
Caledon, Ontario
Are you looking for a place not far from city but countryside living with a complete privacy and open environment then this is right for you . This detached Bungalow having One acre lot comes with total 5 Bedrooms (2 upper floor 3 in basement )and 2 bathroom. Freshly Painted the house . Looking for AAA Tenants only . (id:67892)