2 Bedroom
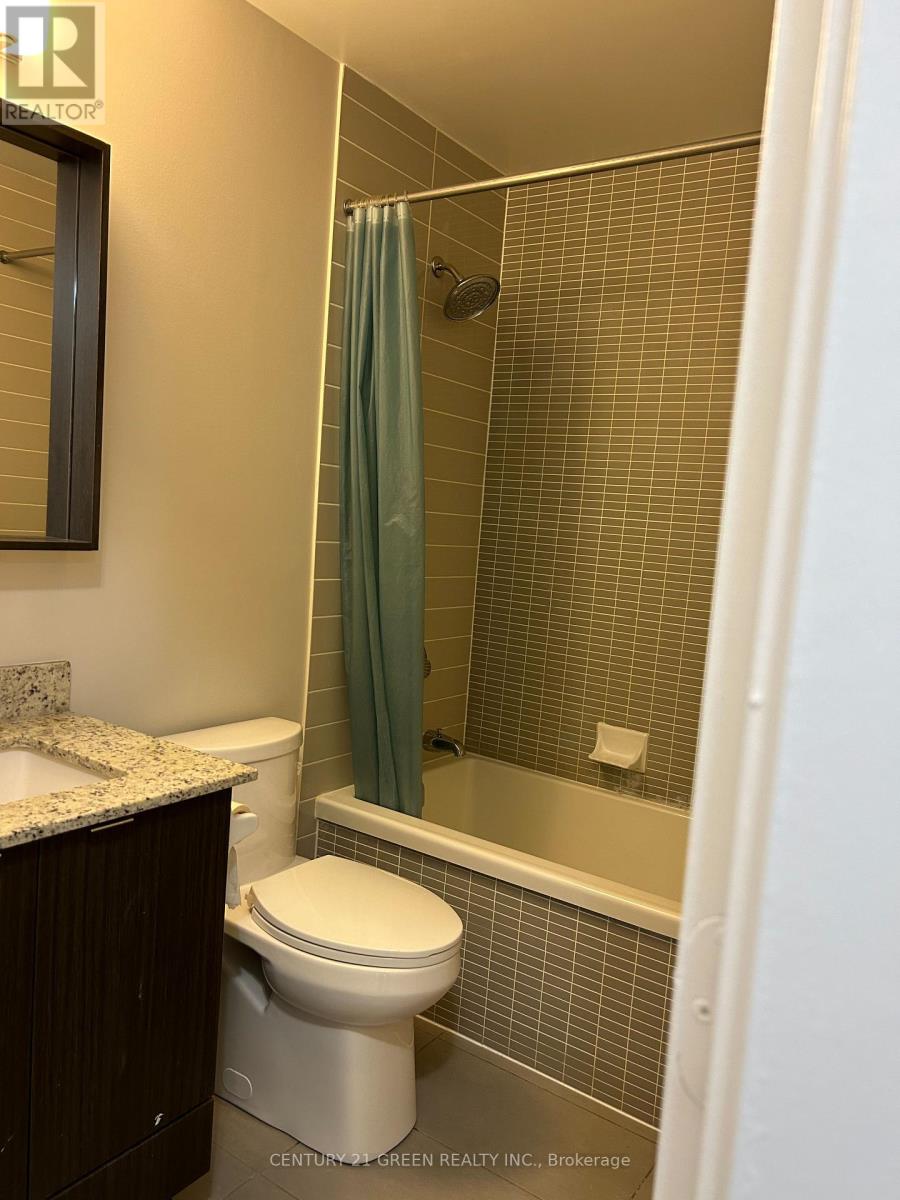
1 Bathroom
600 - 699 sqft
Central Air Conditioning
Forced Air
$2,600 Monthly
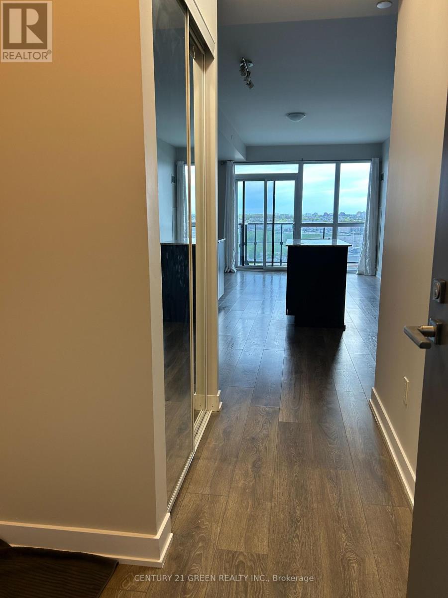
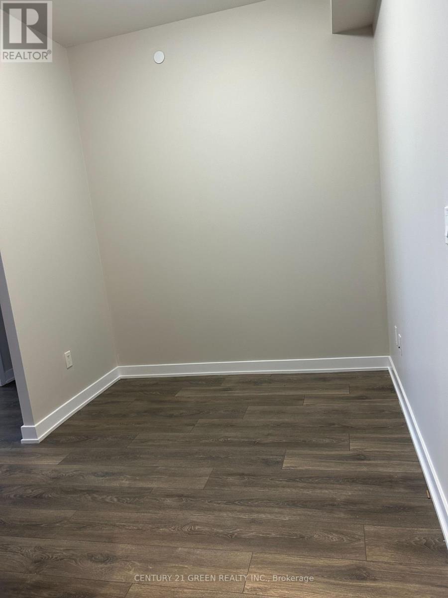
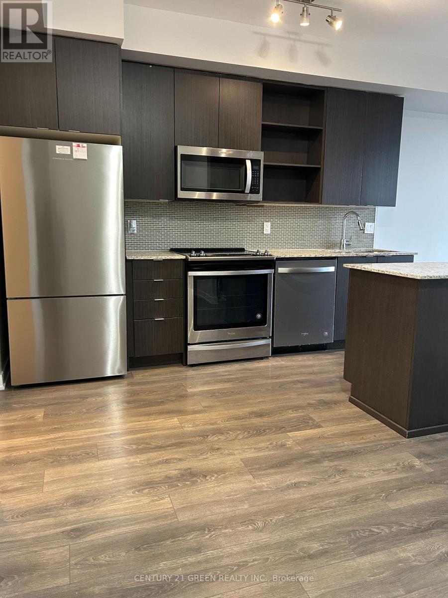
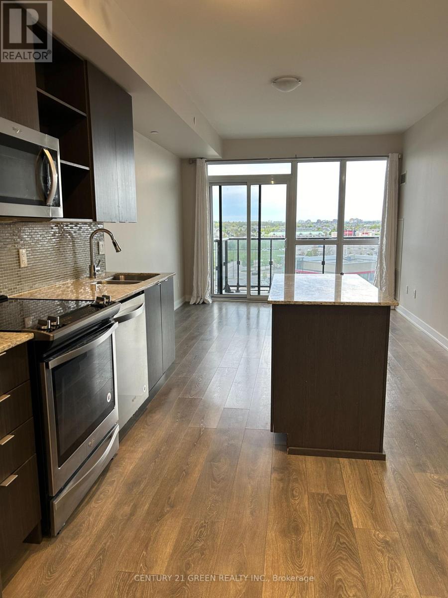
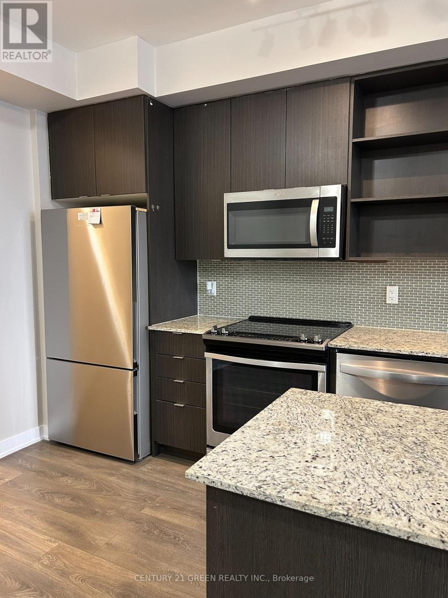
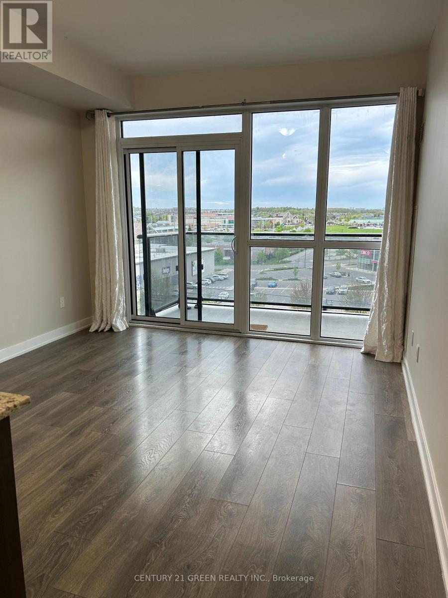
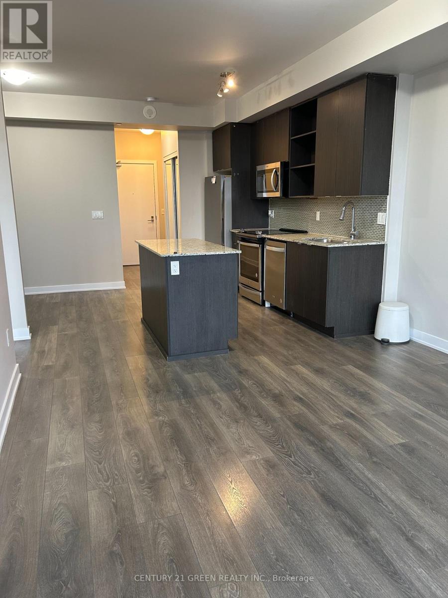
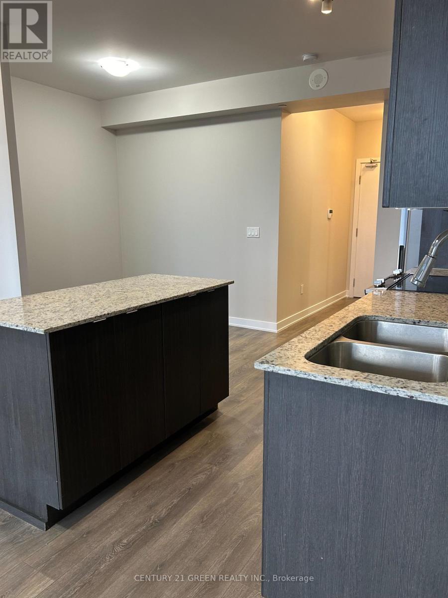
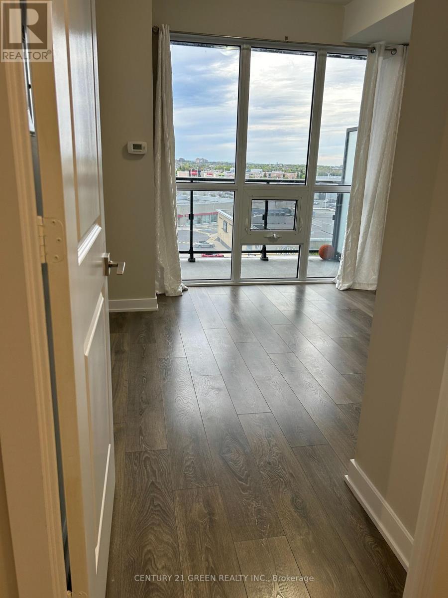
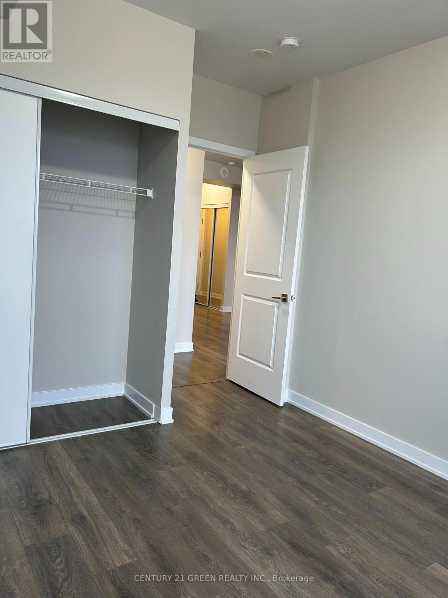
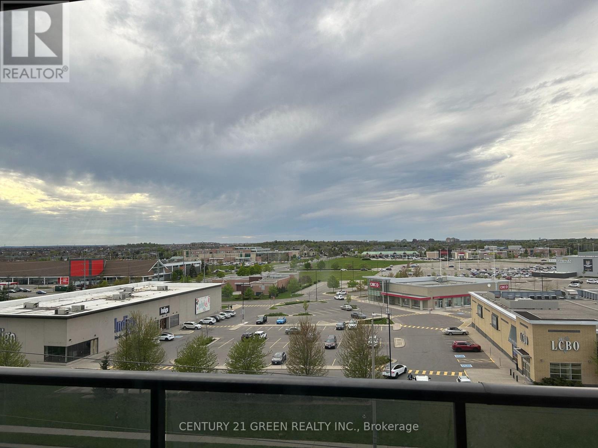
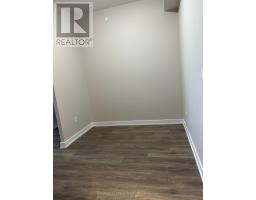
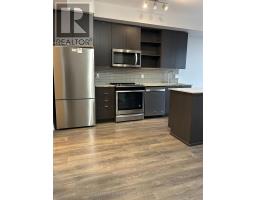
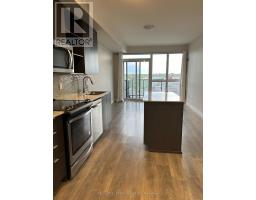
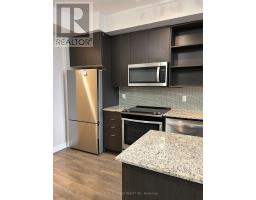
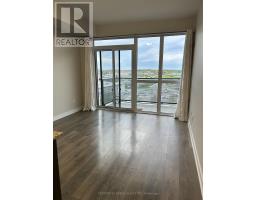
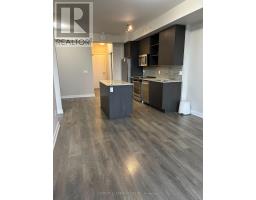
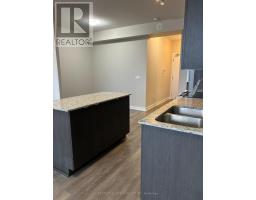
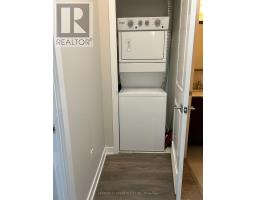
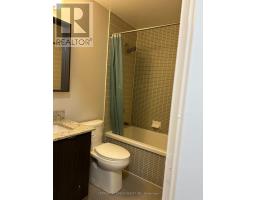
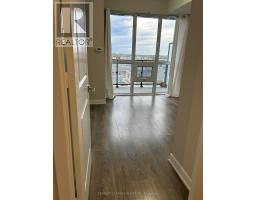
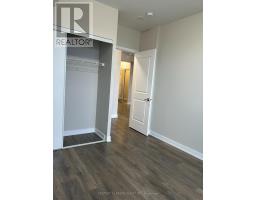
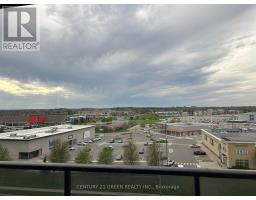
*2 Parking spots* Beautiful One Bedroom+Den Unit Featuring Two Underground Parking Spaces and One Locker. This Bright and Spacious Unit Offers 9' Ceilings, a Modern Kitchen With Stainless Steel Appliances and Centre Island. Enjoy an Exceptional Array of Building Amenities, Including an Indoor Swimming Pool, Sauna, Fully Equipped Fitness Centre, Children's Play Area and More. Ideally Located Just Steps to Erin Mills Town Centre, Credit Valley Hospital, Top- Rated Schools, Public Transit, Major Highways, Restaurants and Everyday Conveniences. An Excellent Opportunity to Enjoy Comfortable Living in a Highly Desirable Location! Please Note: Photos are from a previous listing, as the unit is currently tenant-occupied. (id:67892)
Property Details
|
MLS® Number
|
W14157290 |
|
Property Type
|
Single Family |
|
Community Name
|
Central Erin Mills |
|
Amenities Near By
|
Hospital, Public Transit, Schools |
|
Community Features
|
Pets Allowed With Restrictions, Community Centre |
|
Features
|
Balcony, Carpet Free |
|
Parking Space Total
|
2 |
Building
|
Bathroom Total
|
1 |
|
Bedrooms Above Ground
|
1 |
|
Bedrooms Below Ground
|
1 |
|
Bedrooms Total
|
2 |
|
Age
|
6 To 10 Years |
|
Amenities
|
Security/concierge, Exercise Centre, Storage - Locker |
|
Appliances
|
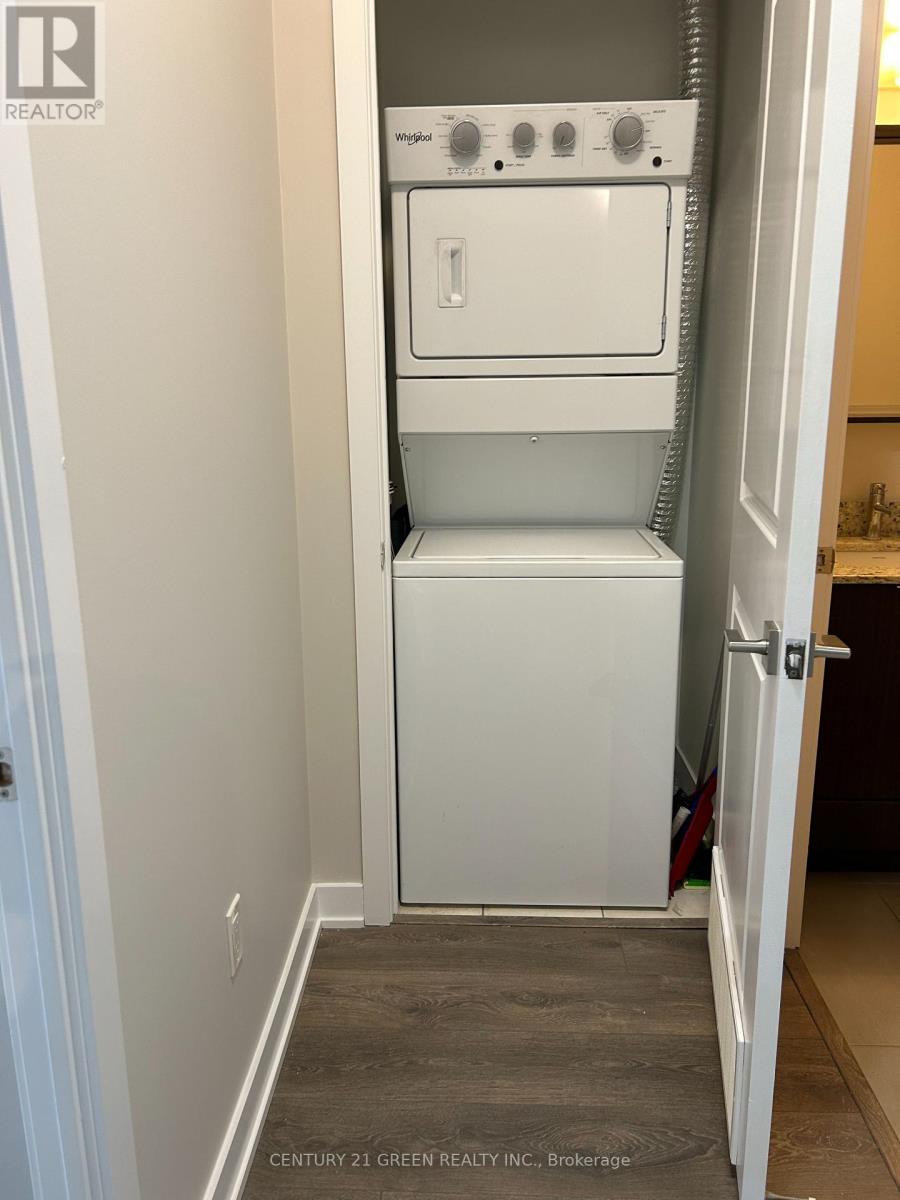
Dishwasher, Dryer, Microwave, Stove, Washer, Refrigerator |
|
Basement Type
|
None |
|
Cooling Type
|
Central Air Conditioning |
|
Exterior Finish
|
Brick, Concrete |
|
Flooring Type
|
Laminate |
|
Heating Fuel
|
Natural Gas |
|
Heating Type
|
Forced Air |
|
Size Interior
|
600 - 699 Sqft |
|
Type
|
Apartment |
Parking
Land
|
Acreage
|
No |
|
Land Amenities
|
Hospital, Public Transit, Schools |
Rooms
| Level |
Type |
Length |
Width |
Dimensions |
|
Main Level |
Living Room |
|
|
Measurements not available |
|
Main Level |
Dining Room |
|
|
Measurements not available |
|
Main Level |
Kitchen |
|
|
Measurements not available |
|
Main Level |
Bedroom |
|
|
Measurements not available |
|
Main Level |
Den |
|
|
Measurements not available |
https://www.realtor.ca/real-estate/30488094/710-4655-glen-erin-drive-mississauga-central-erin-mills-central-erin-mills