1 Bedroom
2 Bathroom
0 - 699 sqft
Central Air Conditioning
Forced Air
$1,599 Monthly
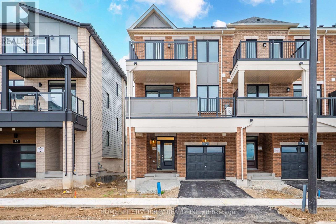
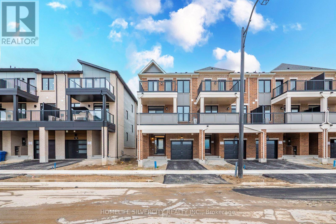
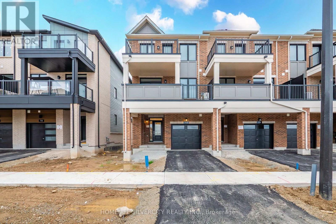
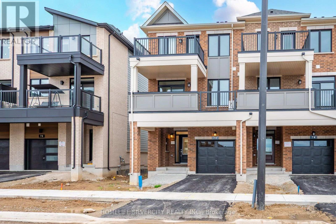
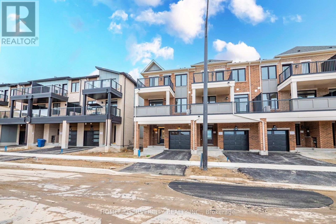
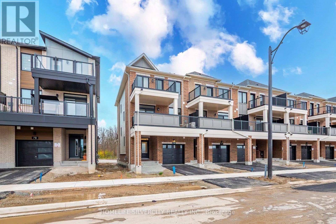
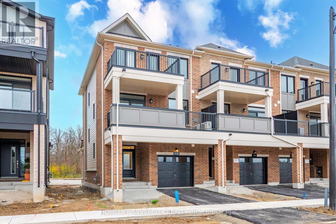
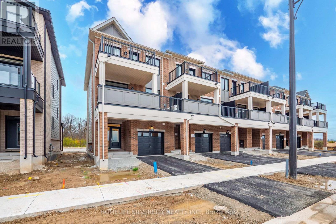
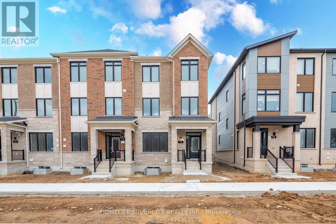
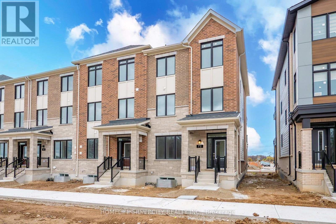
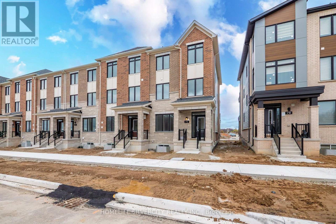
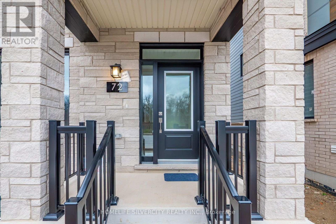
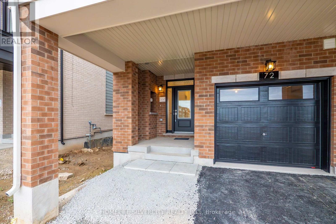
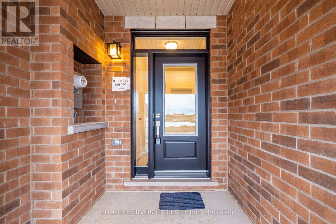
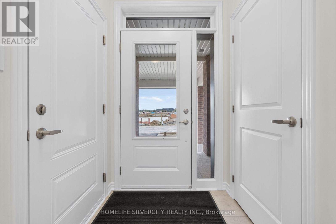
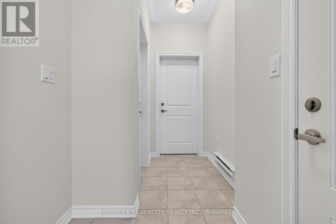
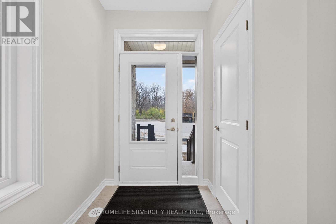
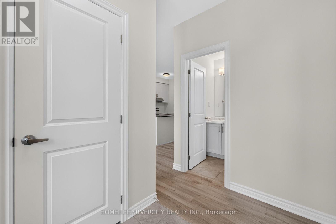
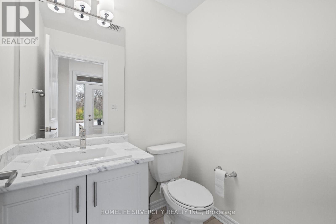
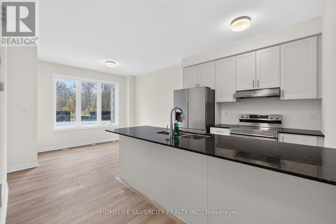
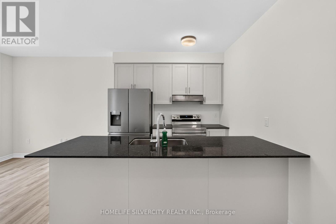
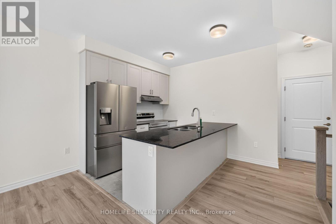
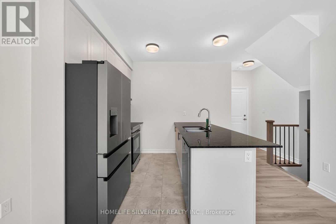
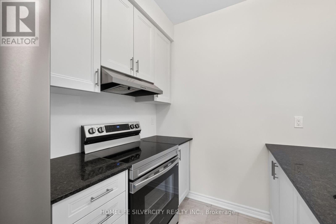
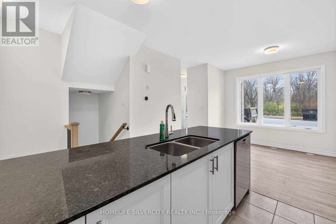
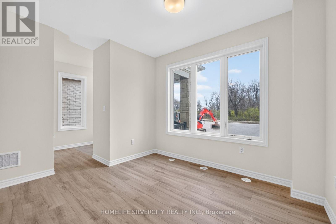
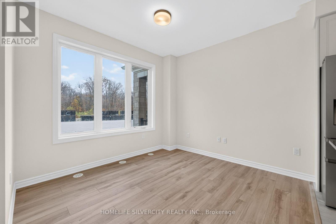
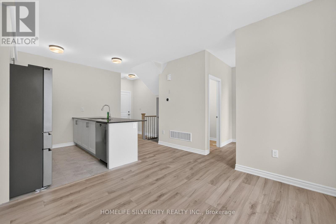
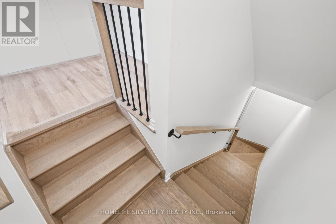
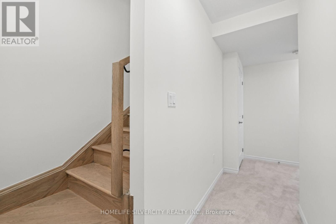
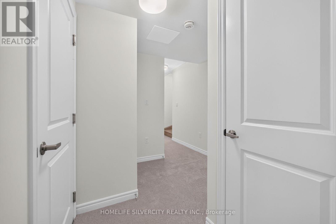
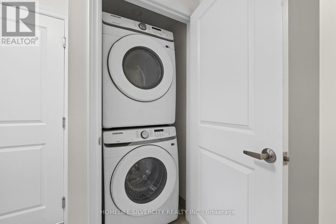
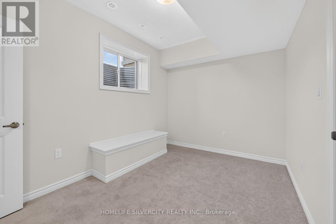
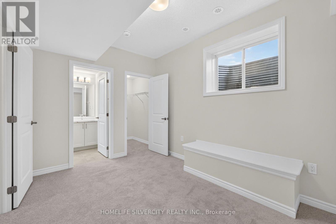
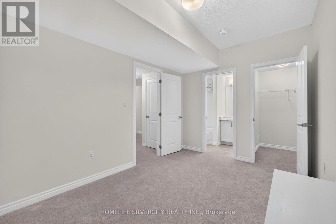
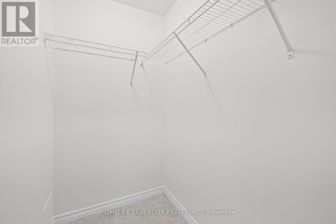
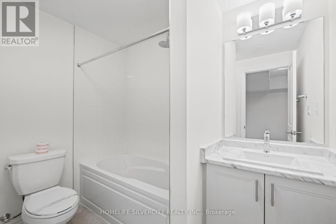
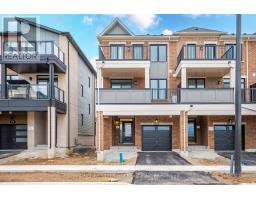
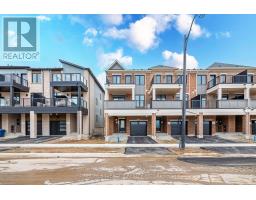
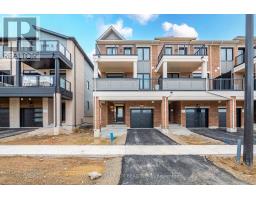
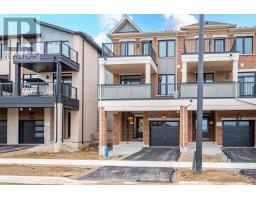
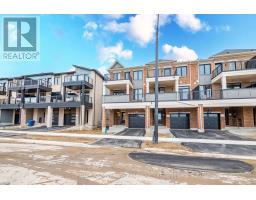
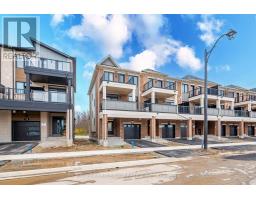
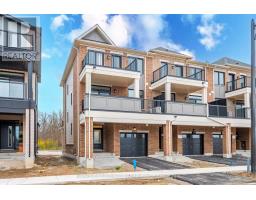
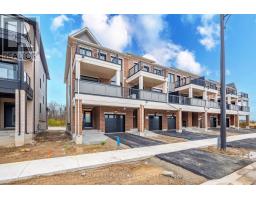
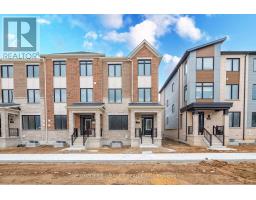
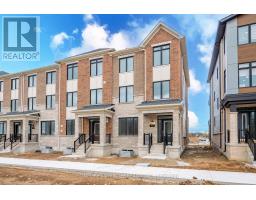
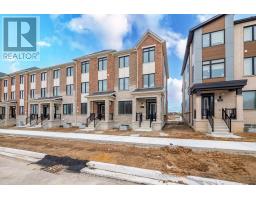
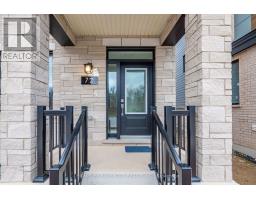
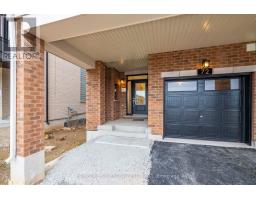
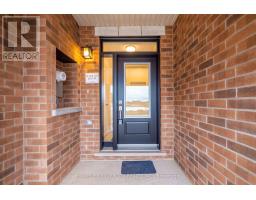
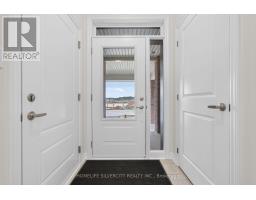
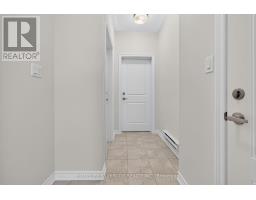
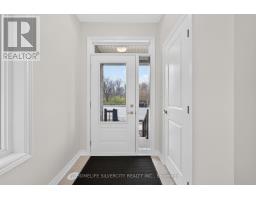
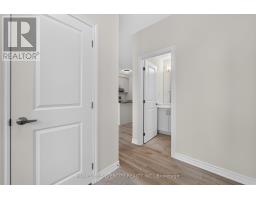
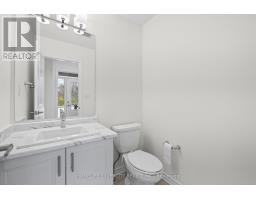
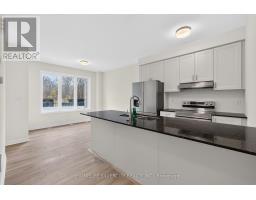
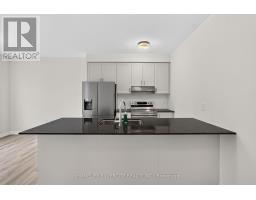
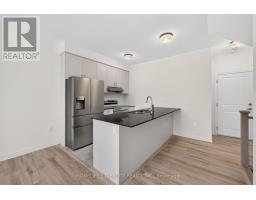
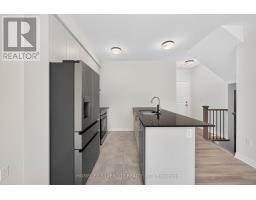
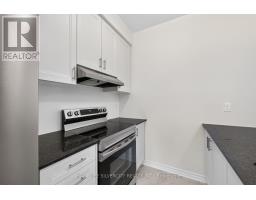
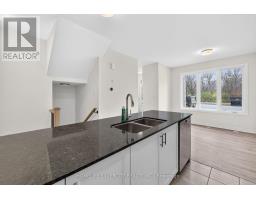
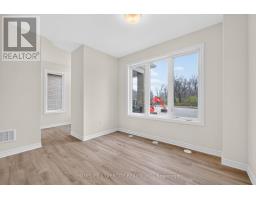
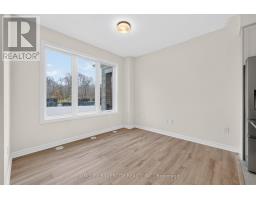
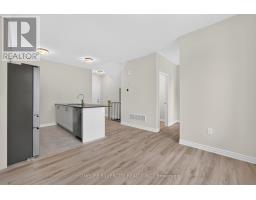
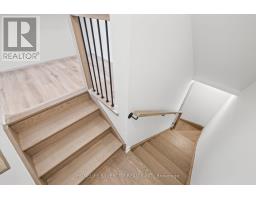
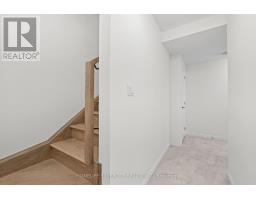
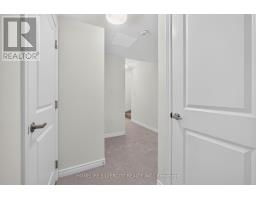
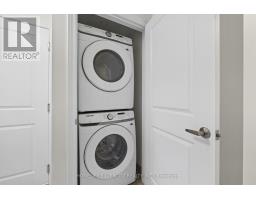
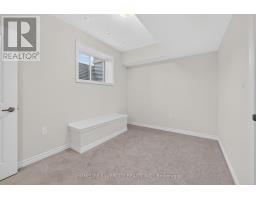
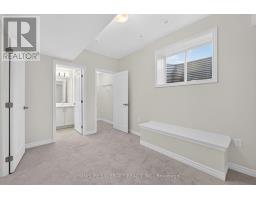
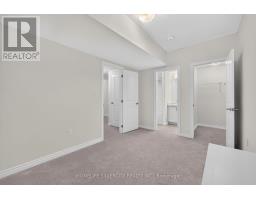
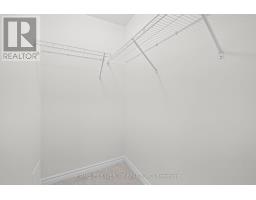
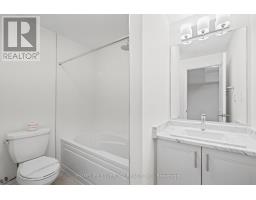
Brand New Legal End-Unit 1-Bedroom, 2-Washroom Suite Offering The Rare Advantage of A Bright Two-Level Layout Rather Than A Traditional Basement Apartment. Enjoy A Full Ground Floor Featuring An Open Concept Living Room, Modern Kitchen And Convenient Powder Room, Providing Dedicated Living And Entertaining Space Separate From The Bedroom. The Lower Level Features A Spacious Bedroom With Walk-In Closet, 3-Piece Bathroom And Private Laundry. End-Unit Location Offers Additional Natural Light And Added Privacy. Separate Entrance Provides Independence And Convenience. Located In Brampton's New Arbor West Community Close To Shopping, Parks, Transit, Mount Pleasant GO Station And Everyday Amenities. Ideal For A Professional Or Couple Seeking More Space, Confort And Value Than A Typical Basement Rental. (id:67892)
Property Details
|
MLS® Number
|
W14157158 |
|
Property Type
|
Single Family |
|
Community Name
|
Northwest Brampton |
|
Amenities Near By
|
Public Transit |
|
Features
|
In Suite Laundry |
|
Parking Space Total
|
1 |
Building
|
Bathroom Total
|
2 |
|
Bedrooms Above Ground
|
1 |
|
Bedrooms Total
|
1 |
|
Appliances
|
Dryer, Washer, Window Coverings |
|
Basement Development
|
Finished |
|
Basement Type
|
N/a (finished) |
|
Construction Style Attachment
|
Attached |
|
Cooling Type
|
Central Air Conditioning |
|
Exterior Finish
|
Brick |
|
Fire Protection
|
Smoke Detectors |
|
Flooring Type
|
Laminate, Tile, Carpeted |
|
Foundation Type
|
Poured Concrete |
|
Half Bath Total
|
1 |
|
Heating Fuel
|
Natural Gas |
|
Heating Type
|
Forced Air |
|
Stories Total
|
2 |
|
Size Interior
|
0 - 699 Sqft |
|
Type
|
Row / Townhouse |
|
Utility Water
|
Municipal Water |
Parking
Land
|
Acreage
|
No |
|
Land Amenities
|
Public Transit |
|
Sewer
|
Sanitary Sewer |
Rooms
| Level |
Type |
Length |
Width |
Dimensions |
|
Ground Level |
Living Room |
3.28 m |
3.2 m |
3.28 m x 3.2 m |
|
Ground Level |
Kitchen |
2.24 m |
2.74 m |
2.24 m x 2.74 m |
|
Ground Level |
Bedroom |
3.58 m |
2.69 m |
3.58 m x 2.69 m |
https://www.realtor.ca/real-estate/30488072/1-72-thornbird-crescent-brampton-northwest-brampton-northwest-brampton