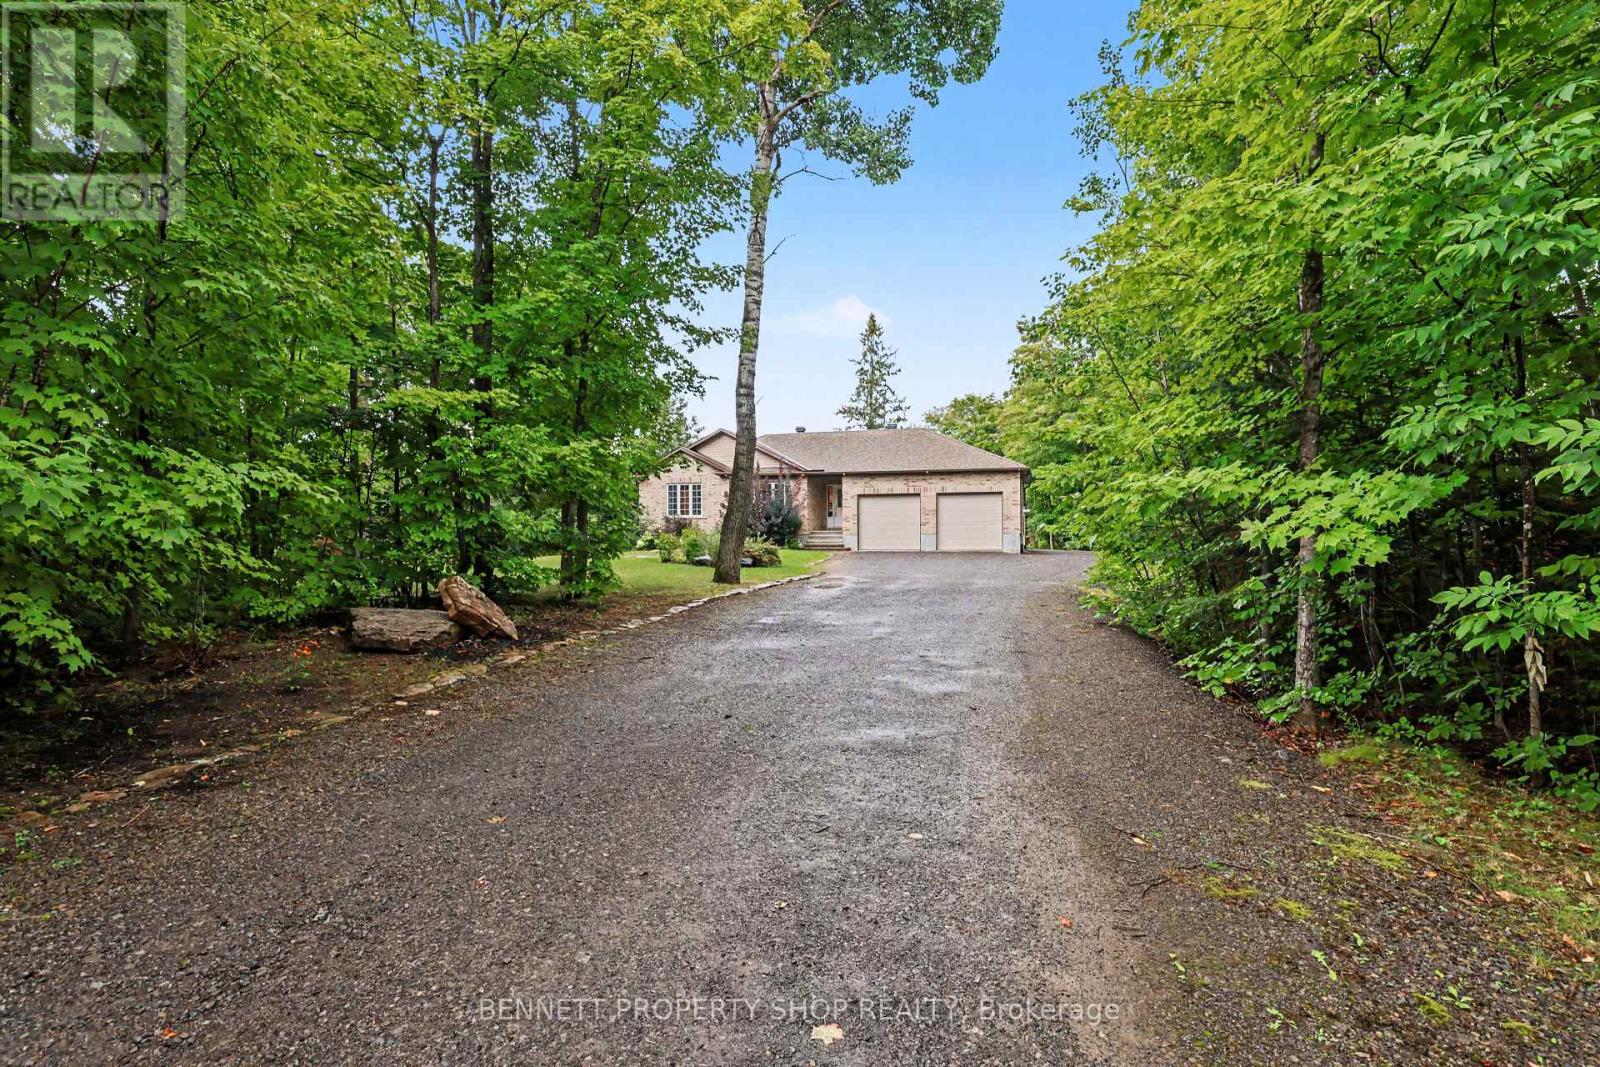
160 Northcote Drive
Beckwith, Ontario
MOVE IN READY WALK-OUT BUNGALOW ON PRIVATE LOT - Tucked away on a serene, private corner lot surrounded by mature trees, minutes from Carleton Place, this stunning three-bedroom bungalow offers luxury and complete privacy. The property has been thoughtfully adorned with high-end, bright, modern finishes, starting with an open main floor featuring airy vaulted ceilings, custom light fixtures, and pot lights throughout. Enjoy evenings spent in front of the gas fireplace, a focal point in the living room. The opulent kitchen stands out with quality cabinetry, sleek quartz countertops, a large island, marble backsplash, elegant gold hardware, and stainless-steel appliances. Admire your spacious private yard from the large deck off the living room. Modern conveniences abound, including a Google Nest thermostat and high-speed Bell Fibe internet, while the bathrooms boast sleek quartz finishes. The fully-finished lower level dramatically expands your living space with an oversized family room, a walk-out to the private yard, and a three-piece bathroom featuring an impressive glass shower. With secondary access to the lower level directly through the garage, this space offers exceptional potential for a private guest suite. A major highlight for hobbyists and mechanics is the oversized attached heated garage. Designed to accommodate more than two vehicles, it features soaring ceilings, radiant in-floor heating, 50 Amp plug, dedicated ventilation, and a 10 FT third garage door offering convenient drive-through access to a second rear laneway. Low-maintenance living is complete with Leaf-filter gutter protection featuring a lifetime warranty and Generlink connection for a generator. An Amish shed offers additional storage. Recent updates include a washer & dryer in 2022, high-efficiency furnace 2026 and HWT in 2025. Combining refined interior upgrades with an incredible workshop setup, this home is turnkey inside and out. 24 hours irrevocable on all offers. (id:47351)
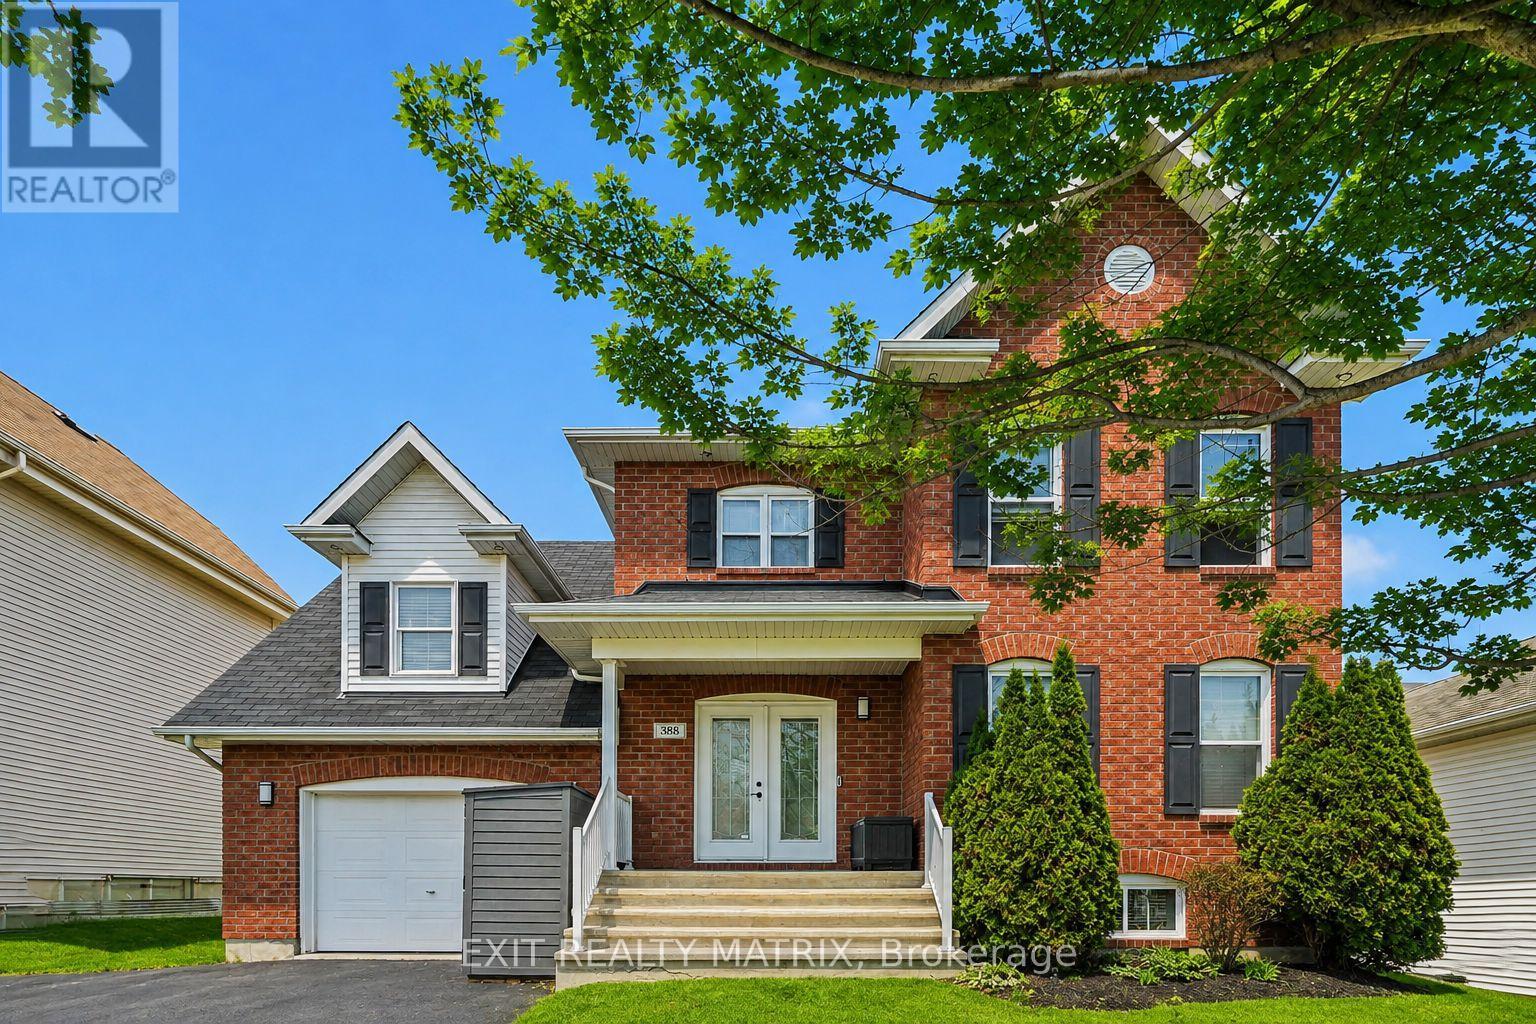
388 Quartz Avenue
Clarence-Rockland, Ontario
OPEN HOUSE Sun Aug 30, 2-4pm. Welcome to this stunning and impressive 2-storey home that offers incredible curb appeal, abundant natural light, and a fantastic location just steps from parks, the marina, recreation, and schools. From the charming front porch to the bright and inviting foyer, this home immediately makes a statement. The spacious living room is filled with natural light and flows beautifully into the well-appointed kitchen featuring plenty of cabinetry, generous counterspace, and a bright eating area with patio doors leading to the back deck. A separate dining area provides the perfect setting for hosting family and friends, while the convenient main floor laundry room and 2-piece bathroom add everyday functionality. Upstairs, the primary bedroom offers a walk-in closet and cheater access to a large 5-piece bathroom, along with two additional well-sized bedrooms. The lower level, currently used as an in-law suite, features a large recreational space, a 3-piece bathroom, and a utility room with plenty of storage. Step outside to enjoy the large fenced backyard complete with a spacious deck, mature cedar hedges for added privacy, and a detached garage with a private double driveway. Bright, spacious, and beautifully maintained, this impressive home offers the perfect blend of comfort, lifestyle, and location. Don't miss your opportunity to make this exceptional property your next home. (id:47351)
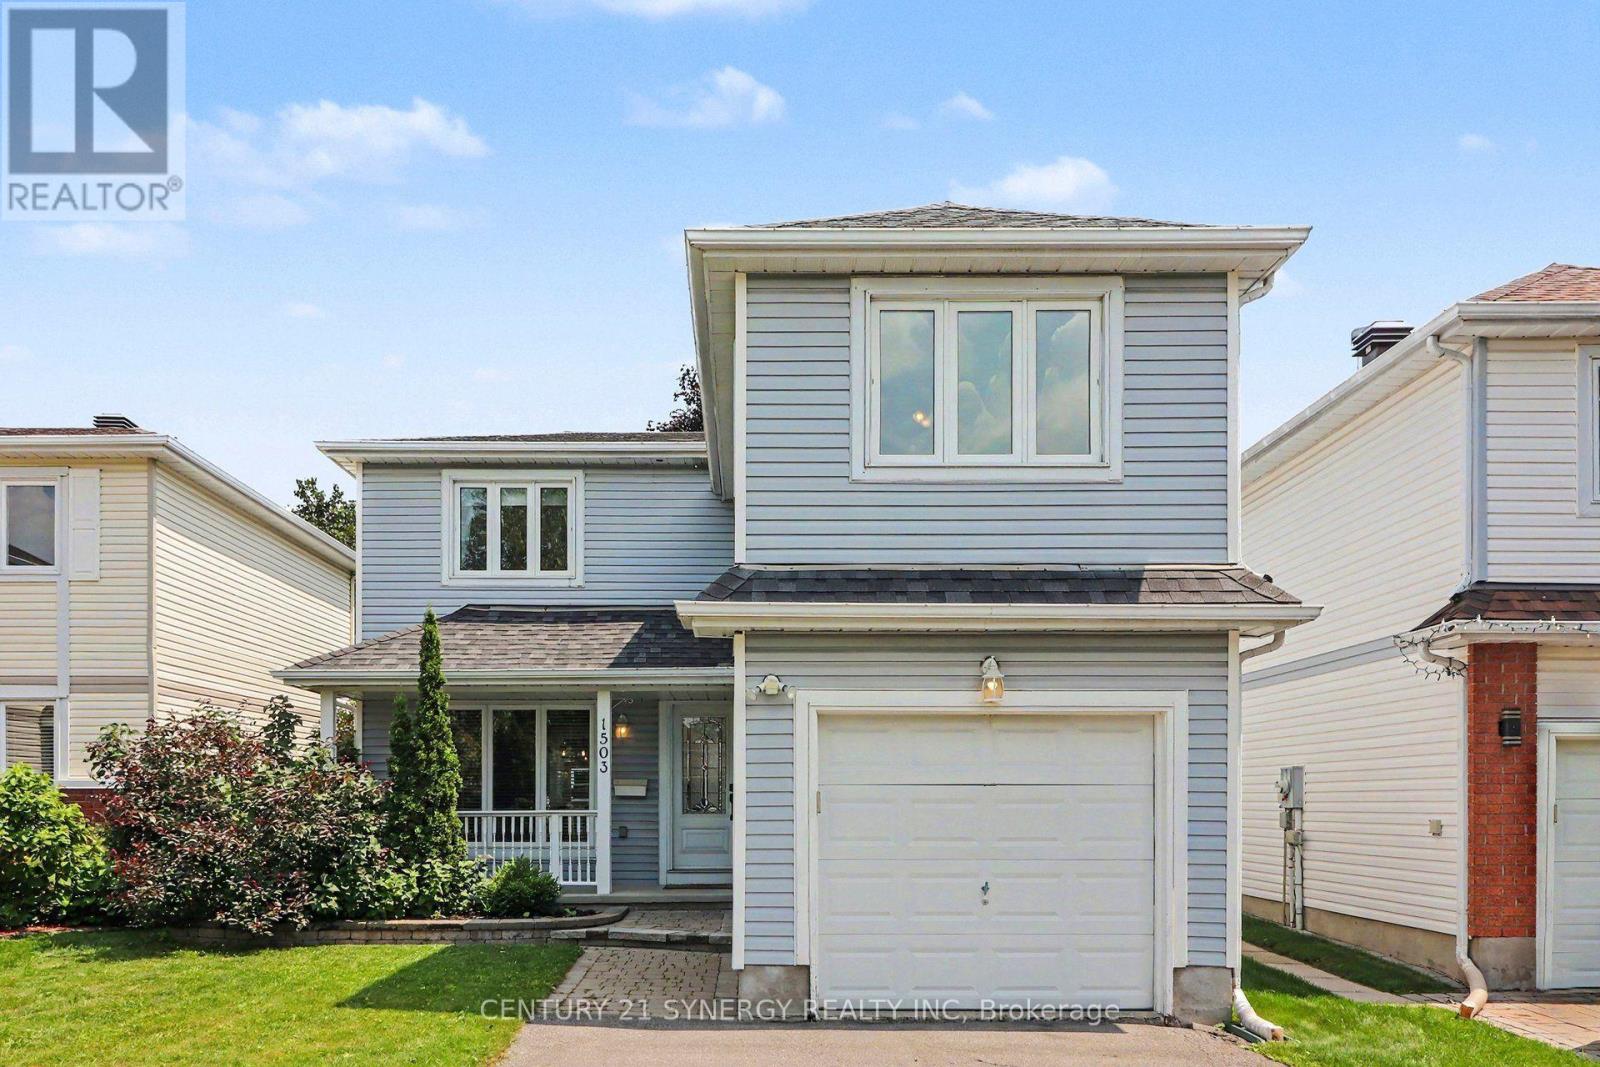
1503 Roberval Avenue
Ottawa, Ontario
Welcome to 1503 Roberval Avenue, a beautifully cared-for 3-bedroom, 3-bathroom detached home where thoughtful design choices, charming details and genuine pride of ownership come together to create a space that feels instantly welcoming. Tucked into the family-friendly community of Fallingbrook, this home is conveniently close to schools, parks, recreation and public transit. The bright main level offers an open-concept living and dining area filled with natural light, while the spacious kitchen provides abundant cabinetry, stainless-steel appliances and plenty of room for everyday meals and conversation. Upstairs, three comfortable bedrooms are joined by a show-stopping renovated bathroom featuring a double vanity, warm brass accents and a beautifully tiled tub surround. The large family room above the garage, complete with a wood-burning fireplace, feels like a retreat of its own and offers endless possibilities as a cozy movie room, private office, additional bedroom or separate playroom. The finished lower level continues the versatility with a recreation room, custom-built bar and full bathroom. It is an ideal extension of the home for entertaining, hosting overnight guests or creating a relaxed hangout space separate from the main living areas. Step outside to a fully fenced and beautifully landscaped backyard made for long summer days, with a stone patio, custom garden shed, vegetable garden and room for children to play and pets to run. Warm, stylish and wonderfully functional, this is the kind of home where everyday life feels a little more special. (id:47351)
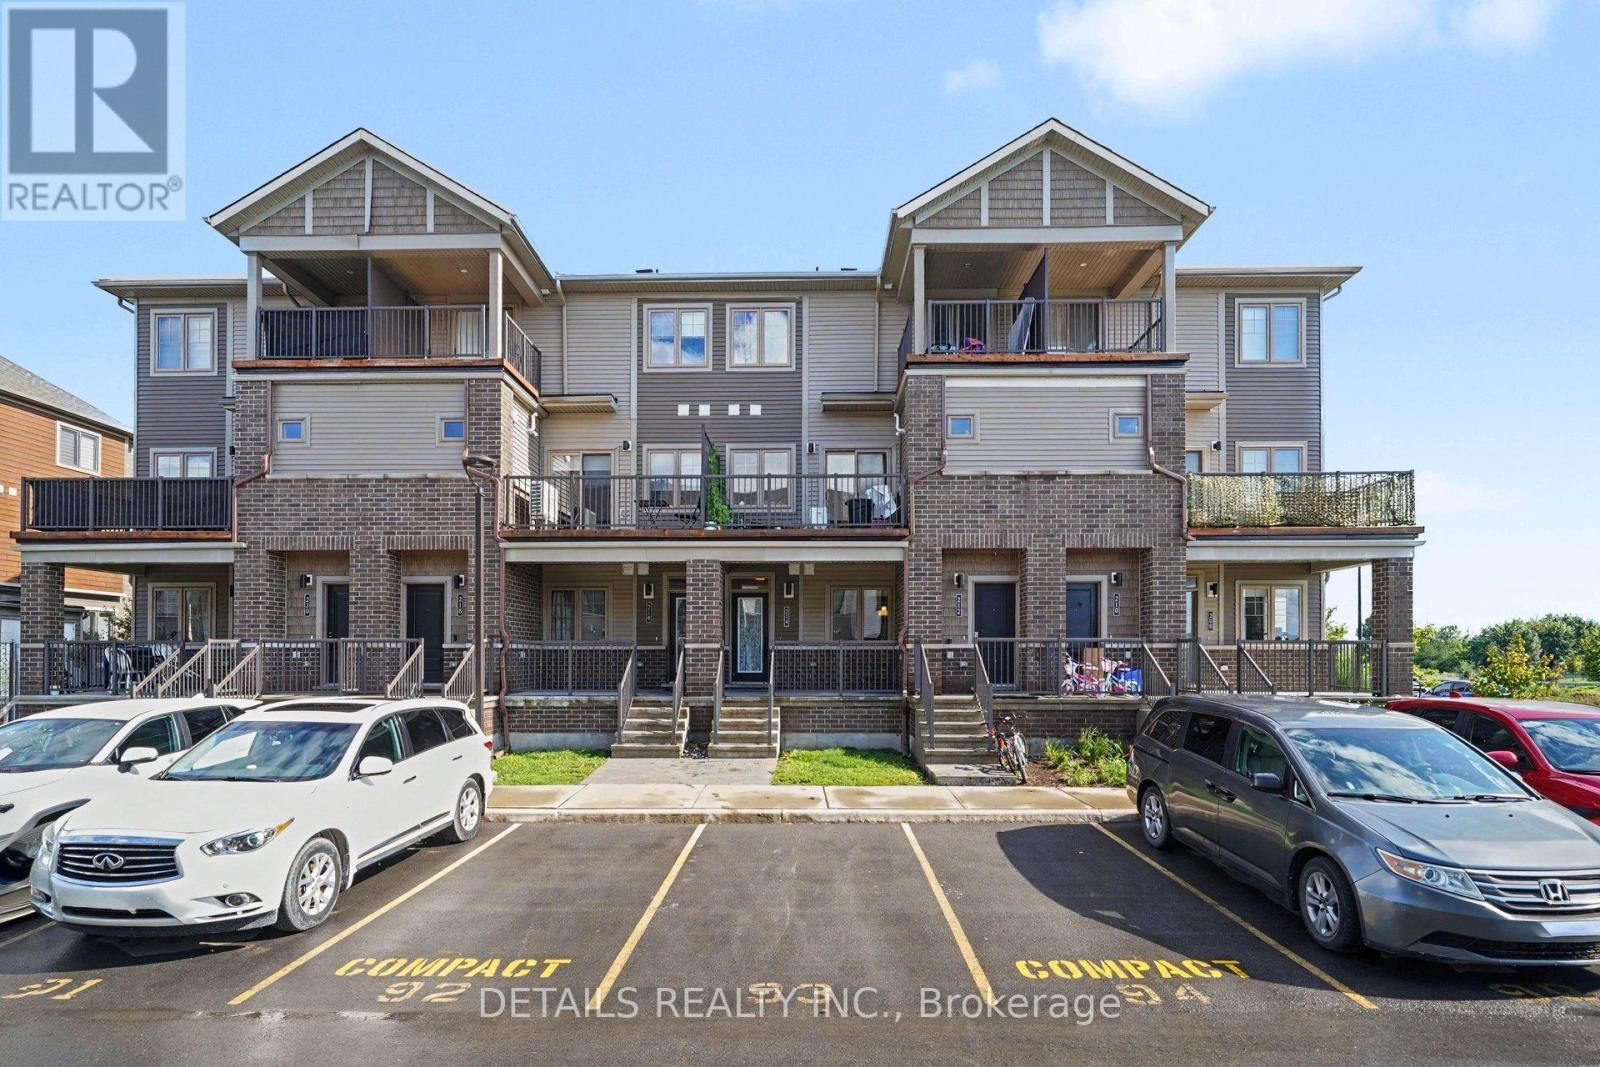
214 Anyolite Private
Ottawa, Ontario
This like-new 2+1 bedroom bungalow-style townhome in the heart of Barrhaven with a fully finished basement, 2 full bathrooms, 2 porches and 1 parking space. Ideally located just steps from numerous shopping plazas, public transportation, and St. Joseph Catholic High School. Low condo fees include garbage pickup, landscaping and snow removal. A fantastic opportunity to make this wonderful property your new home! (id:47351)
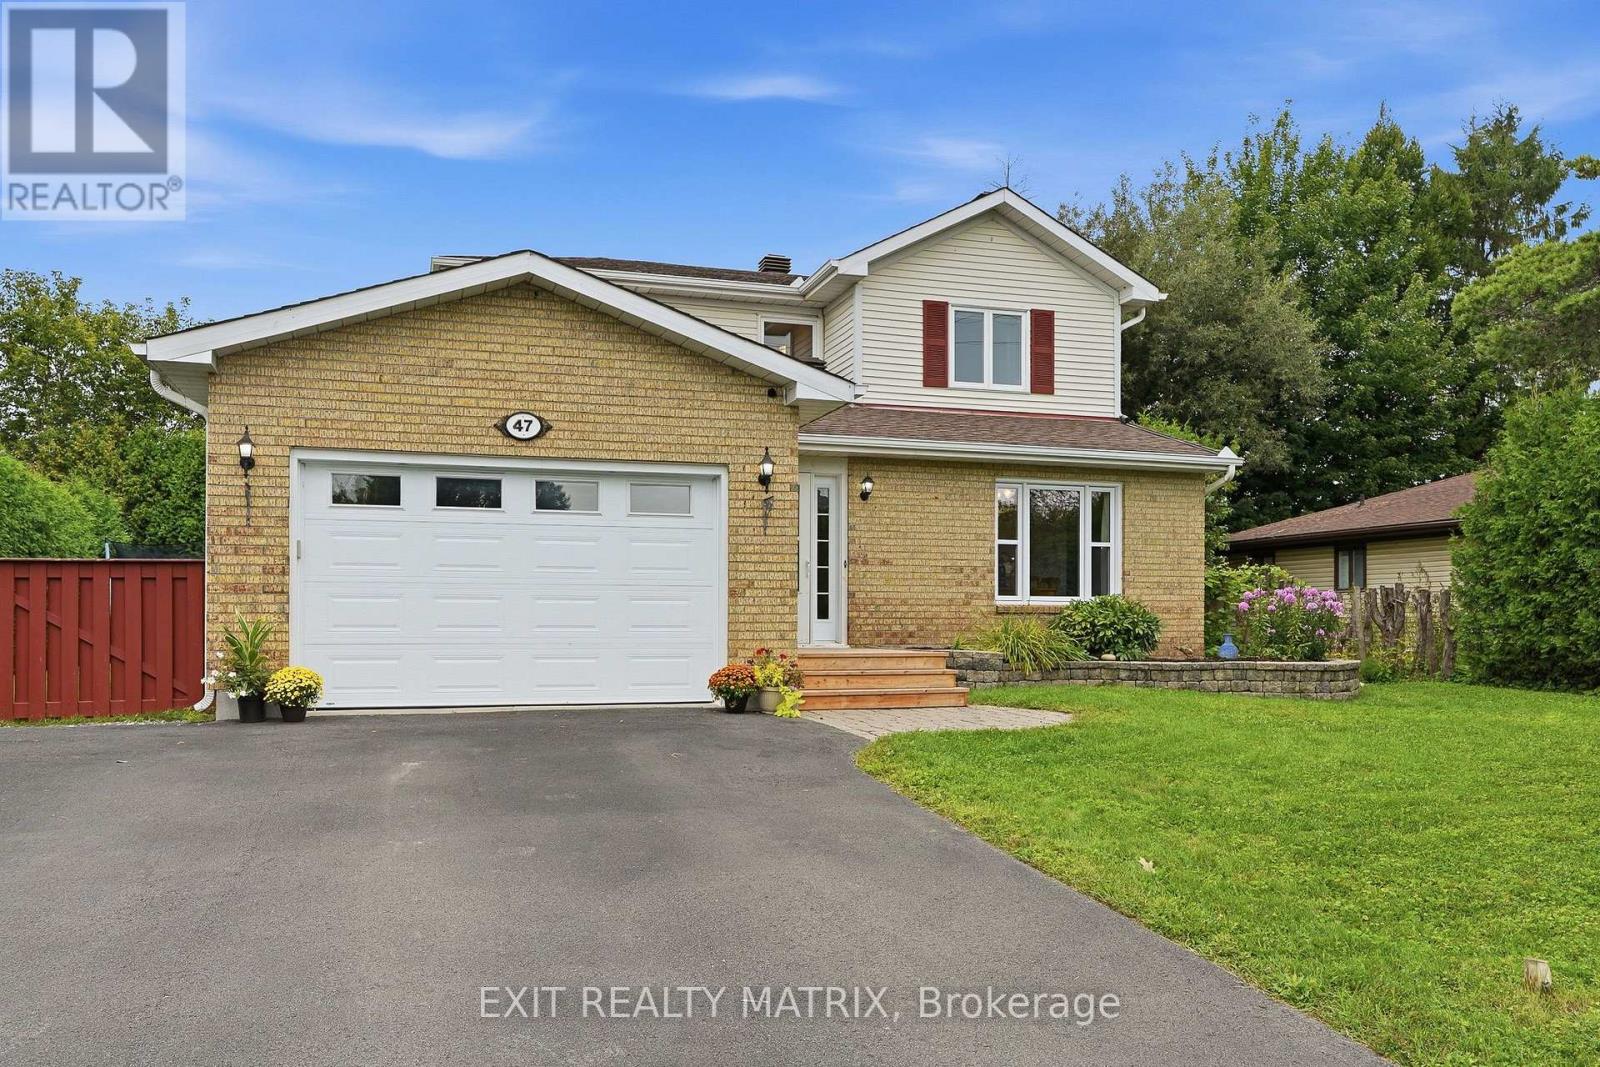
47 Isabelle Street
Casselman, Ontario
OPEN HOUSE Aug 29, 10-12pm & Sun Aug 30, 2-4pm. Offering an exceptional combination of space, privacy and versatility, this beautifully upgraded 2-storey home is designed to impress inside and out. A paved driveway leads to the attached garage, while a bright and welcoming foyer introduces a sun-filled open-concept main level. The spacious kitchen is the heart of the home with an abundance of cabinetry and counter space, flowing effortlessly into the eating area where large windows fill the space with natural light. The inviting living room features patio doors opening directly onto the back deck, while a separate family room with French doors provides the perfect space to relax, entertain or unwind. Main-floor laundry and a convenient 2-piece bathroom complete this level. Upstairs, the spacious primary bedroom offers a private 4-piece ensuite, accompanied by two additional bedrooms, including one with a walk-in closet, and a second 4-piece bathroom. The fully finished lower level extends the living space with a large recreation room, additional bedroom, storage and utility room. Step outside to your own private backyard retreat, surrounded by mature cedar hedges and featuring a deck and gazebo that create an ideal setting for summer BBQs, entertaining or quiet evenings outdoors. The attached garage adds even more functionality with inside entry, an automatic garage door opener, shelving, a gas heater installed in 2022 and a GenerLink 40A generator hookup. With four bedrooms, multiple living areas, a finished lower level, numerous upgrades and an exceptionally private backyard, this home checks all the boxes! (id:47351)

237 Eye Bright Crescent
Ottawa, Ontario
Welcome to this beautiful home in the sought-after Riverside South / Gloucester Glen community, a quiet, family-friendly neighbourhood offering comfort, convenience, and modern living. This beautifully updated 3-bedroom, 3-bathroom townhouse features a functional layout with a finished basement and a single-car garage.The main floor features a bright living room, a spacious kitchen, and a dining area, creating a comfortable space for everyday living and entertaining. The second floor offers three bedrooms, two bathrooms, and a convenient laundry area.The finished basement provides additional living space with a spacious recreation room featuring a cozy gas fireplace, creating the perfect setting for relaxing or entertaining. A separate storage room offers additional space, making the basement ideal for a family room, home office, gym, or entertainment area.Step outside to enjoy the beautifully landscaped backyard, providing a private outdoor retreat ideal for relaxing, entertaining, and spending time with family.Recent updates include hardwood flooring on the second level (Aug 2026), luxury vinyl flooring in the basement (Aug 2026), new stair carpeting (Aug 2026), freshly painted throughout (Aug 2026), a new A/C unit (Jul 2026), interlocking in the backyard (2021), a new fridge (2020), and a new dishwasher (2021).Enjoy the convenience of living close to parks, schools, shopping, restaurants, transit, trails, and all the amenities Riverside South and Gloucester Glen have to offer. Check out the floor plan and walkthrough for more information. (id:47351)
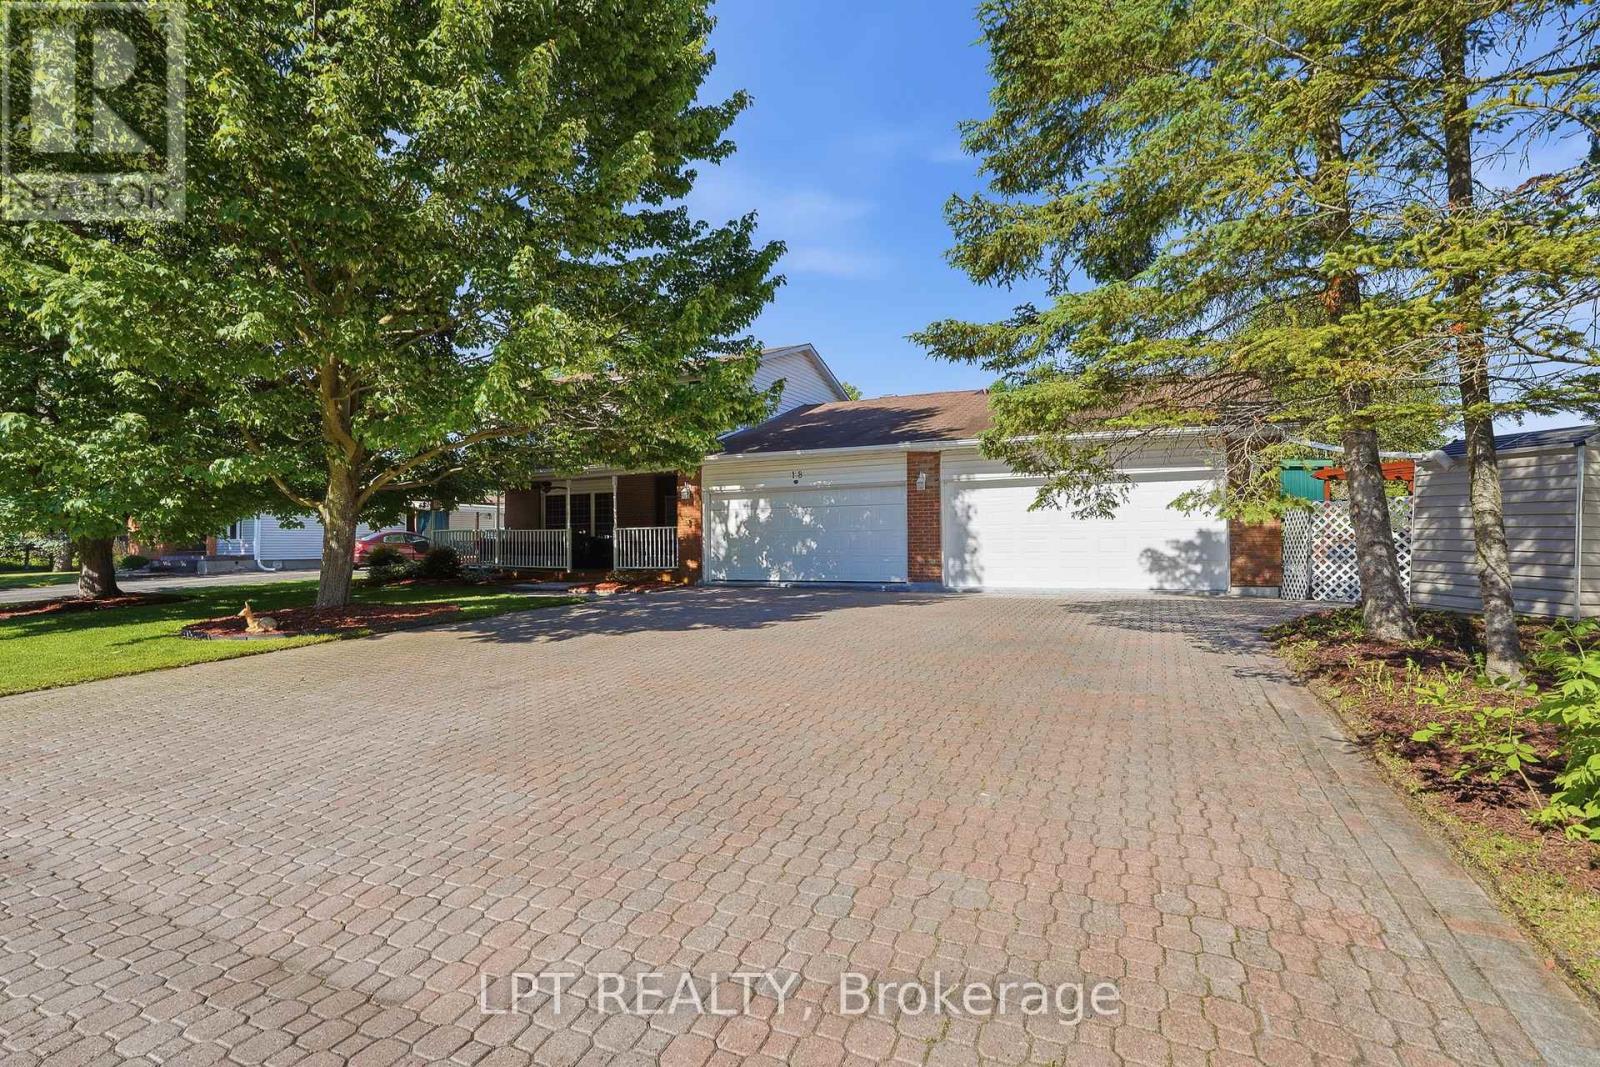
18 Louise Crescent
Russell, Ontario
Welcome to 18 Louise Crescent in the heart of Embrun! Ideally located close to schools, parks, shopping, restaurants, and all essential amenities, this spacious home offers versatility and room for the whole family. The main living area features 3 bedrooms and 2 bathrooms, with plenty of living space to enjoy. Cozy up by the natural gas fireplace, creating the perfect atmosphere year-round. A standout feature of this property is the fully self-contained in-law suite, complete with its own private entrance, 2 bedrooms, and 1 bathroom-ideal for multi-generational living, guests, or potential rental income. Step outside to your own backyard oasis, featuring a beautiful inground pool and a spacious yard designed for entertaining family and friends all summer long, and you can't forget about the large heated shop! Combining comfort, functionality, and an excellent location, this property is a fantastic opportunity you won't want to miss! (id:47351)
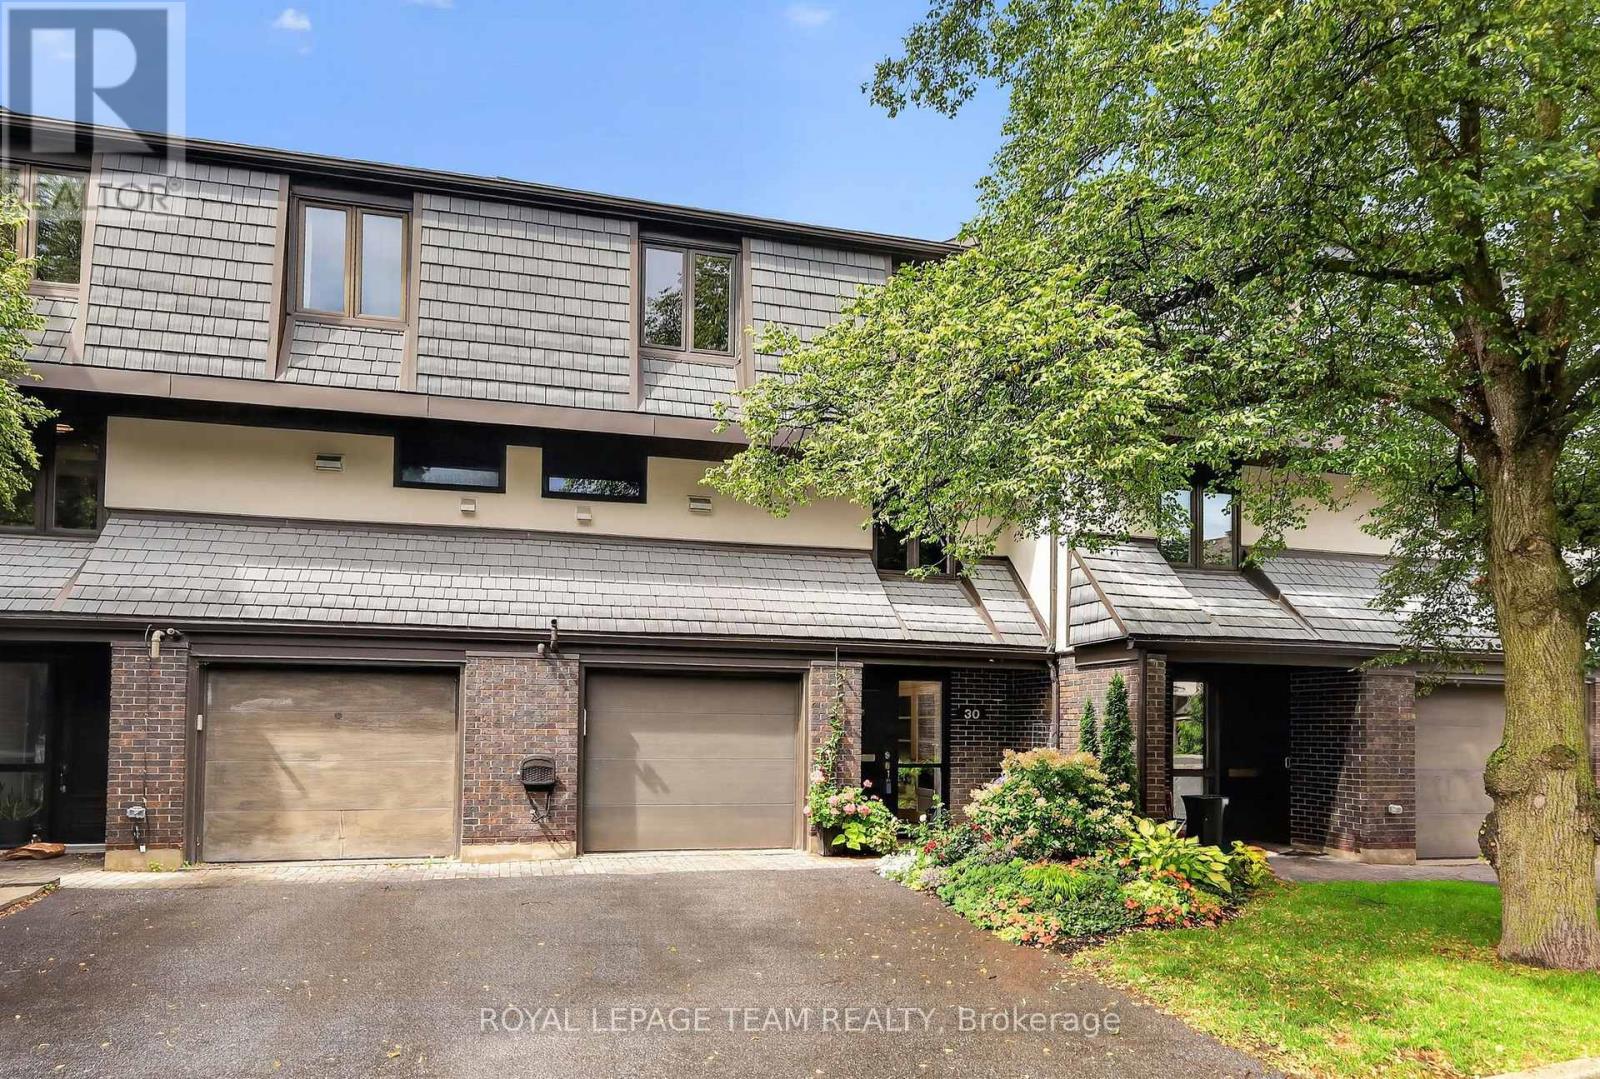
30 - 655 Richmond Road
Ottawa, Ontario
Backing directly onto protected NCC land, this beautifully updated 3-bedroom, 3-bathroom townhome offers front-row seats to river views and unforgettable sunsets. Inside, an expansive living room and an entertaining-sized dining room create a warm, welcoming space to gather, while the updated kitchen features a cozy sitting nook and flows seamlessly into the dining space. Main floor laundry adds everyday convenience. Upstairs, the large primary suite is a true retreat, complete with a walk-in closet and a spacious ensuite featuring a glass shower. The fully finished walk-out basement adds valuable extra living space, anchored by a gas fireplace in the family room, and opens onto a private patio with direct access to the walking path and river beyond. Enjoy true tranquility with nature right outside your door - steps to the Byron Path and Ottawa River bike and walking paths, with McKellar Park just across the street - all while being walking distance to everything Westboro has to offer, including its beloved cafes, boutique shopping, and the popular farmers market. Located within the sought-after Broadview and Nepean High School catchment, this home is ideally suited for families looking for the perfect blend of natural beauty and vibrant community living. An opportunity to own a home where peaceful river views meet unbeatable walkability - don't miss it. (id:47351)
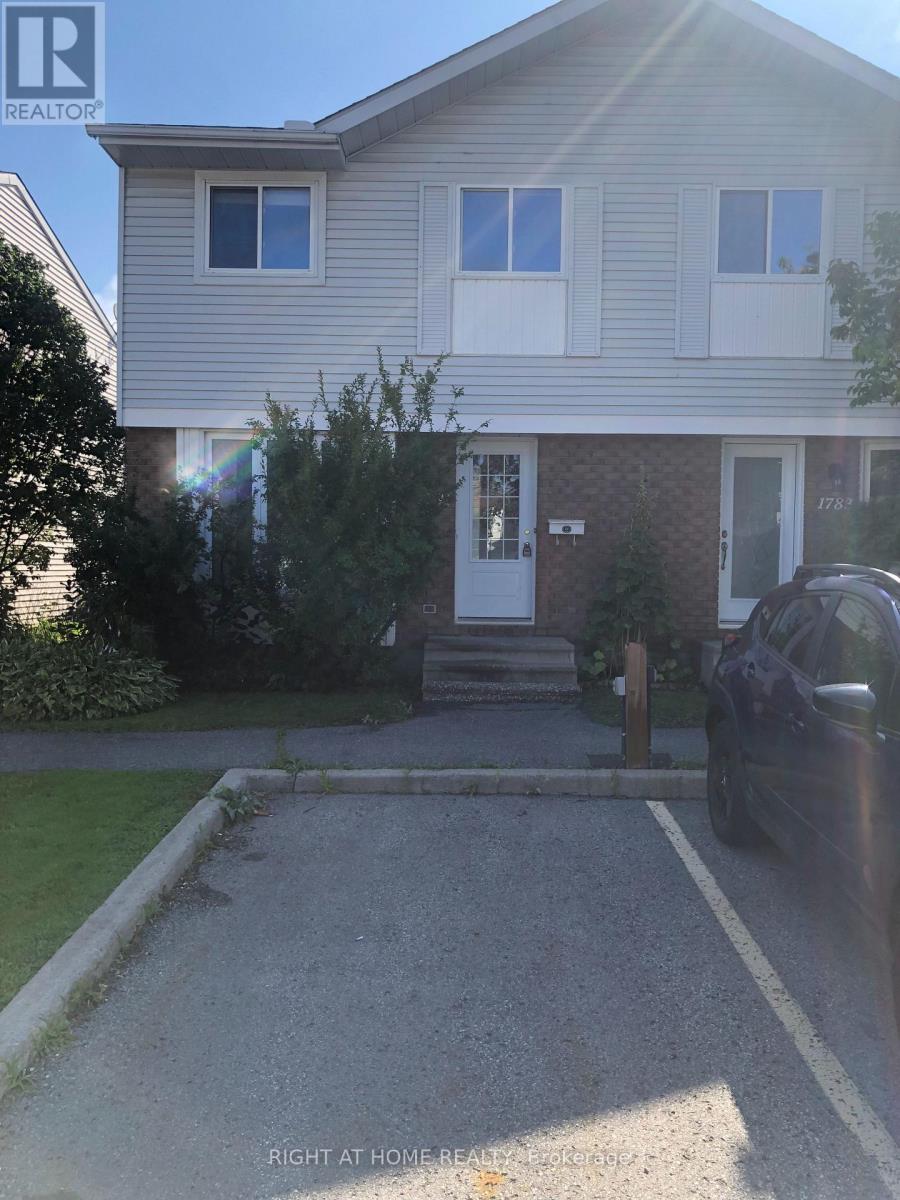
1781 Winter Rose Lane
Ottawa, Ontario
Welcome to 1781 Winter Rose. A fantastic townhome backing onto a park in popular Sunridge. On the main level you are welcomed by a bright & spacious family room leading to the open concept dining room. The kitchen features up to date appliances, plenty of cabinets and an eating area. The sliding doors lead to a backyard, great for entertaining. Hardwood on the main floor, brand new carpet on the second floor and three quarters of the basement, freshly painted walls, tile in the bathrooms and laminate in the kitchen. The second level features the primary bedroom with a spacious closet & views of the park. Two additional bedrooms & 3 piece family bath complete this floor. Downstairs the partially finished basement features a fireplace, laundry & plenty of space. Located in a quiet, family friendly neighbourhood close to schools, shops, transit & restaurants. Perfect for a down sizer, investor or first time home buyer. Condo fees $390.00 per month include: Building Insurance, Management Fee & Caretaker. (id:47351)
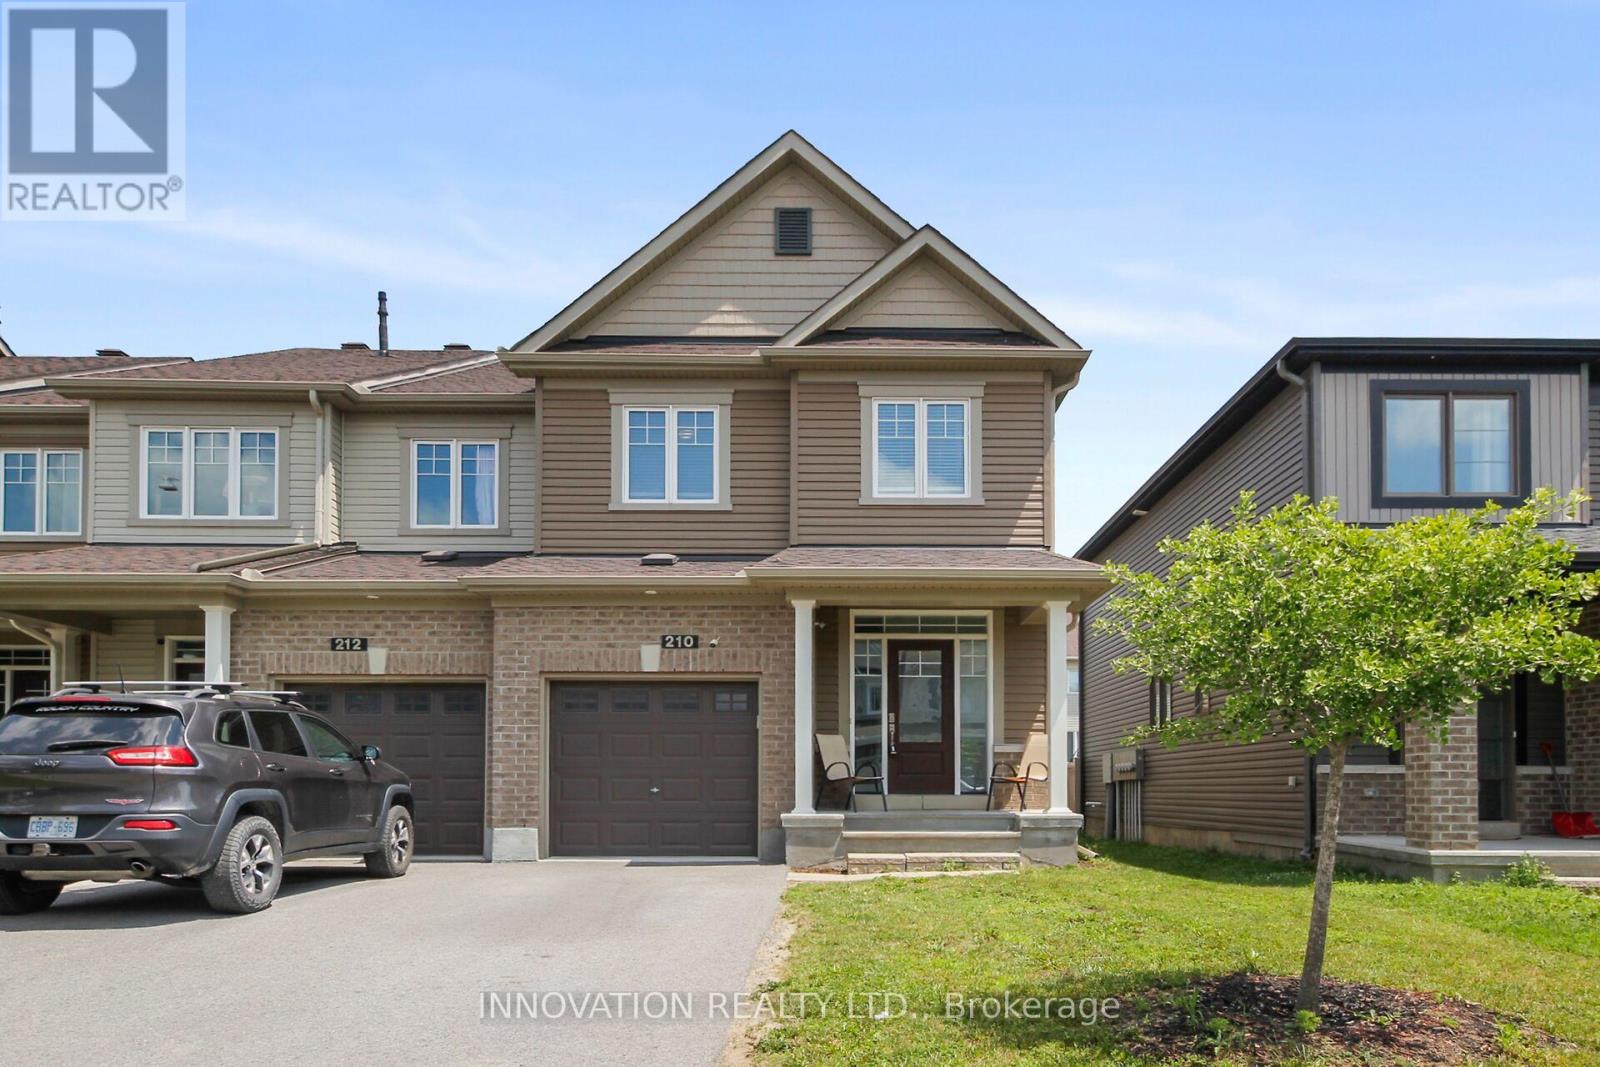
210 Bandelier Way
Ottawa, Ontario
Executive townhome in Stittsville North with three spacious bedrooms. Minto Built Tahoe end unit. Nine foot ceilings with large living area. Gourmet Kitchen with granite counters and stainless steel appliances. Primary bedroom with walk-in closet, and three piece ensuite bathroom. Upstairs laundry facility for added convenience. Finished basement with large windows for a lot of natural light. Location is key - walk to shopping. schools and a short hop onto the Queensway. (id:47351)
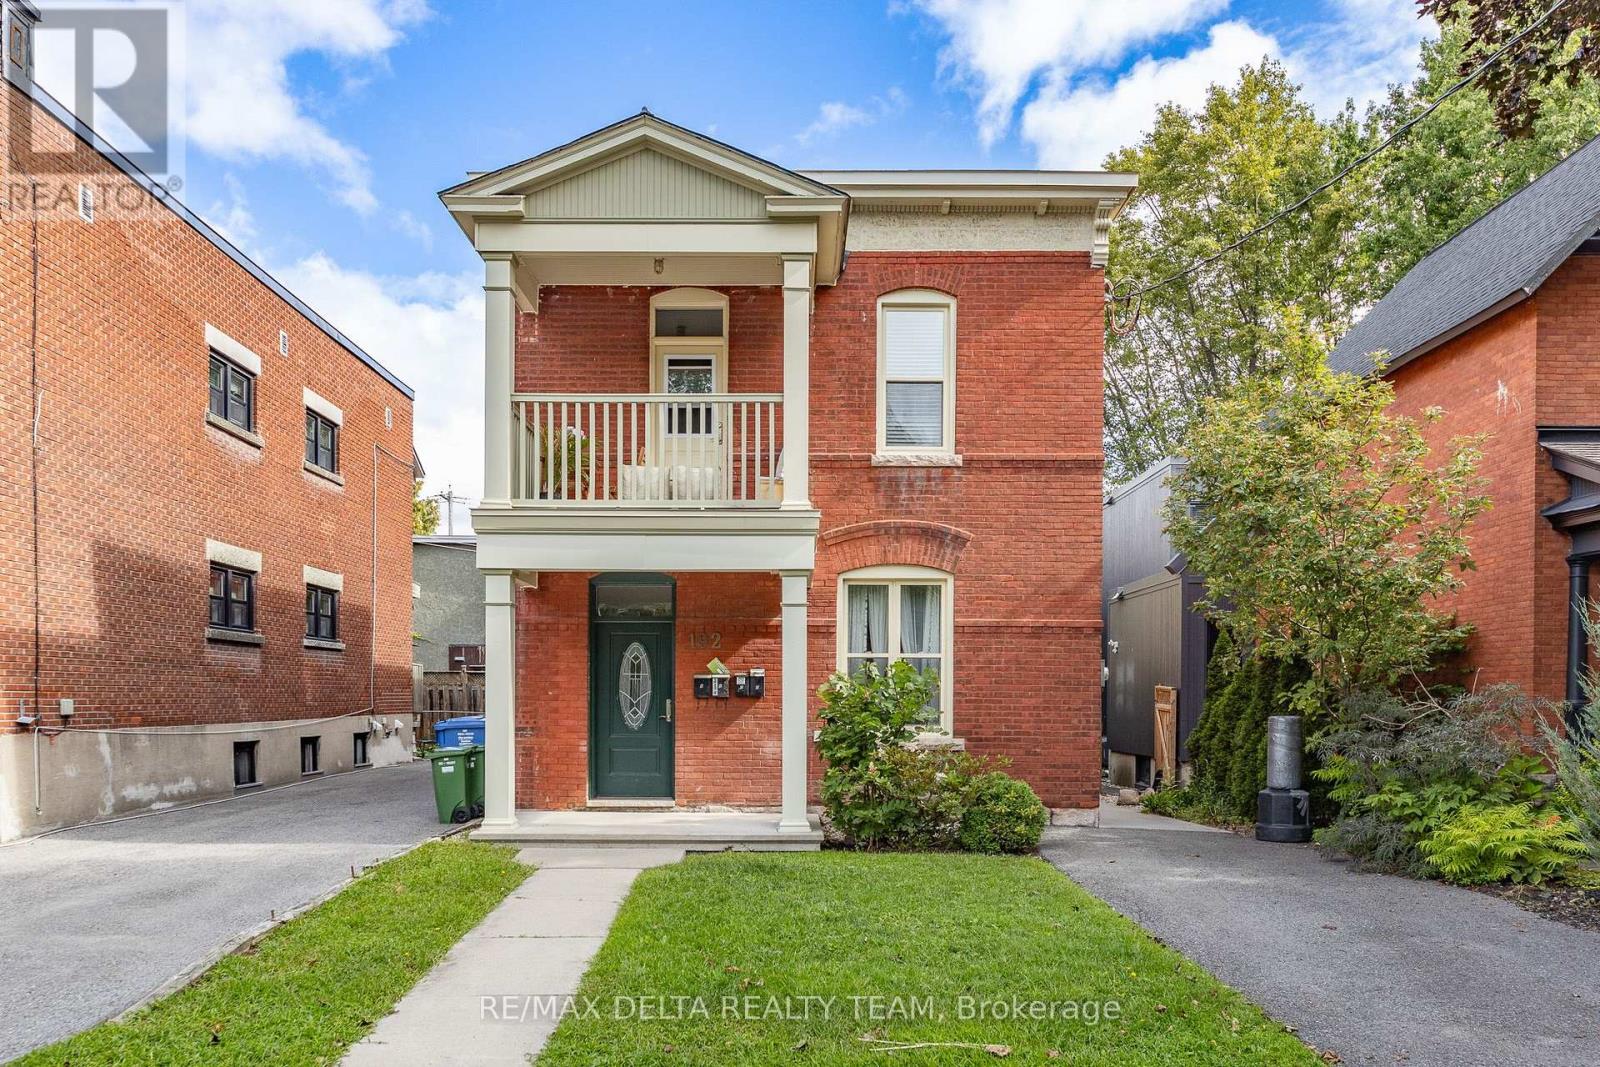
A - 192 Stanley Avenue
Ottawa, Ontario
Located on a peaceful, mature tree lined street in highly sought after New Edinburgh, this 2 bedroom, 1 bath main floor unit with exclusive use laundry in the lower level and a storage locker is the perfect place to call home. Steps to parks, trails, transit, New Edinburgh Tennis Club, Rideau River and minutes to some of the most trendy restaurants, shopping, DFAIT, Ottawa's Downtown and so much more! Great unit offering loads of natural light, ample space and charm with original hardwood floors and arched entryways throughout the Living and Dining rooms. Kitchen features shaker style cabinetry, convenient Dishwasher and side entrance door. 2 generous sized bedrooms and 1 full bath complete the home. Exclusive use Laundry for Unit A located in the Lower level and accessed by a separate door on side of the home. Home heated by Efficient gas furnace / boiler system. Storage locker included. 1 parking is available for an extra $150/m if needed located at the rear of the building. Heat, Hydro and Water are extra.Non Smoking and No pets. No A/C but window units are permitted. More pictures to come. (id:47351)
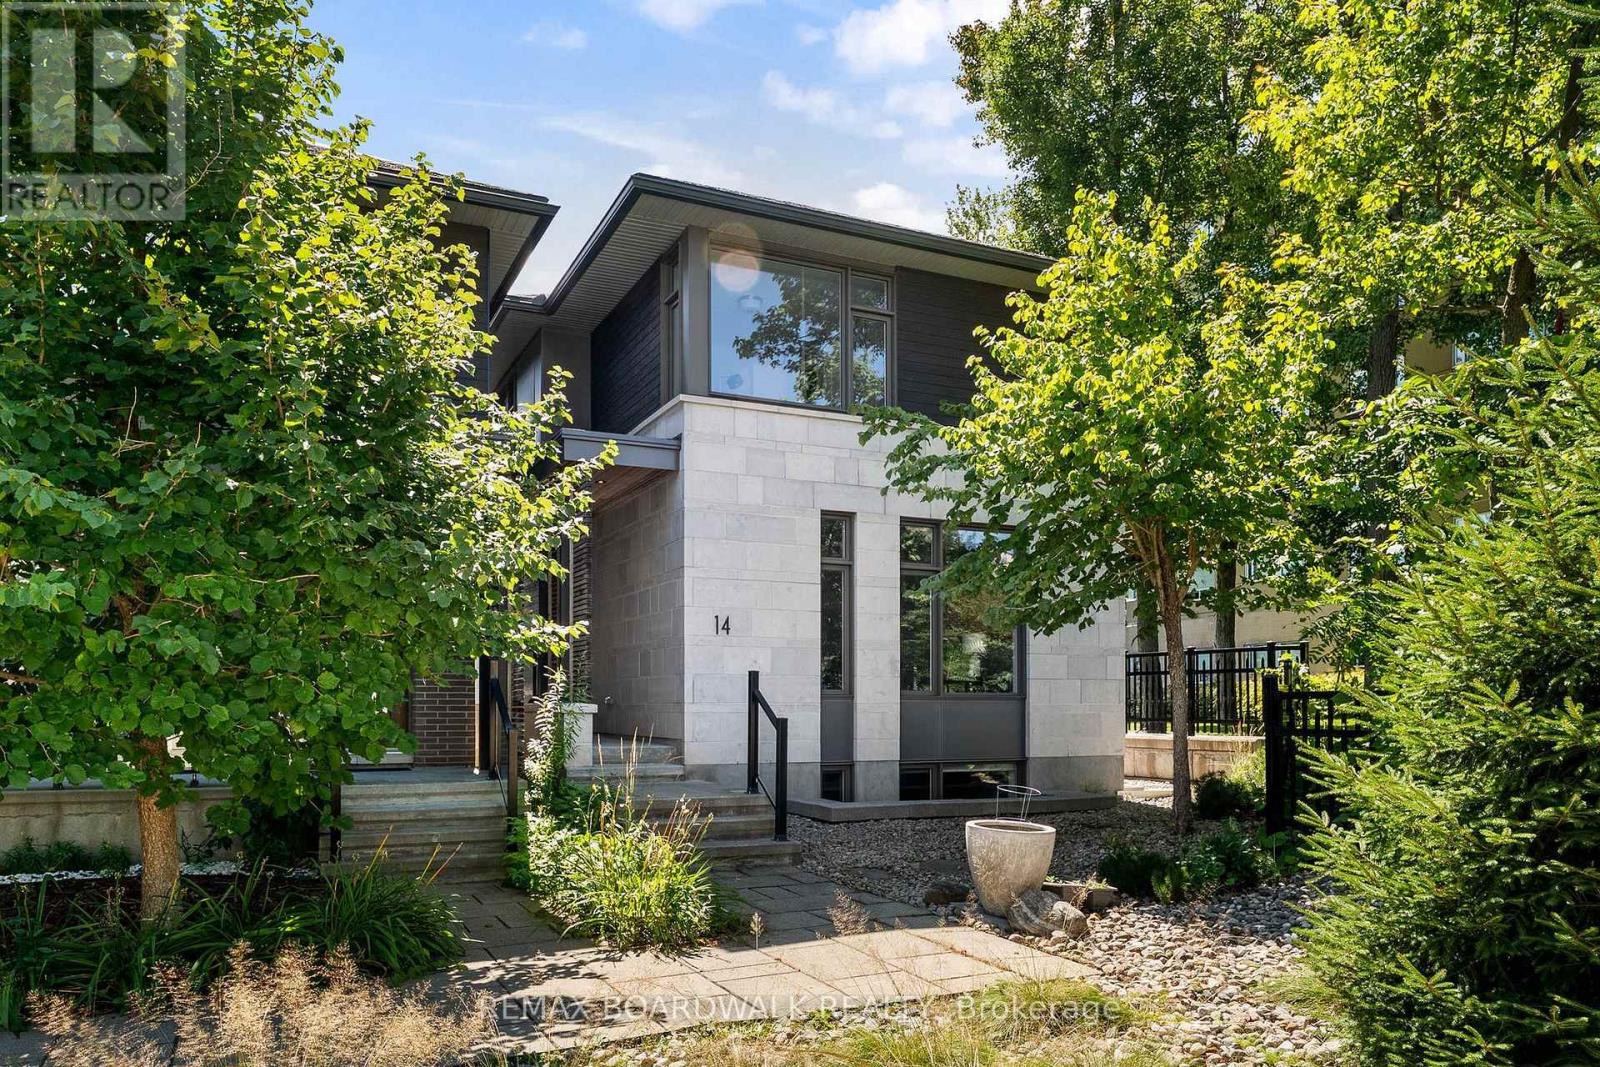
14 Philosopher Private
Ottawa, Ontario
Experience elevated living at 14 Philosopher Private, a stunning Barry Hobin designed residence offering more than 2,100 square feet of thoughtfully designed living space, featuring 3 spacious bedrooms and a rare double car garage in the award-winning Greystone Village community. Combining sophisticated architecture, an expansive open concept main living area, and an unbeatable Old Ottawa East location, this exceptional home offers a lifestyle where luxury, nature, and urban convenience seamlessly converge. Step outside and immerse yourself in a neighbourhood where city living and the outdoors coexist effortlessly. Enjoy immediate access to the Rideau River, scenic walking and cycling pathways, and an extensive network of parks and green spaces. Stroll to the revitalized Main Street district, home to popular cafés, restaurants, boutiques, and a seasonal farmers' market, or cross the iconic Flora Footbridge for quick access to the Glebe and Lansdowne's renowned shopping, dining, and entertainment. The University of Ottawa, The Ottawa Hospital campus, the Rideau Canal, and downtown Ottawa are all just minutes away, offering exceptional convenience for professionals, academics, and urban enthusiasts alike. An exceptional blend of architectural distinction, contemporary luxury, and one of Ottawa's most desirable locations, 14 Philosopher Private presents a rare opportunity to experience the very best of Old Ottawa East living. Come check it out today! . (id:47351)
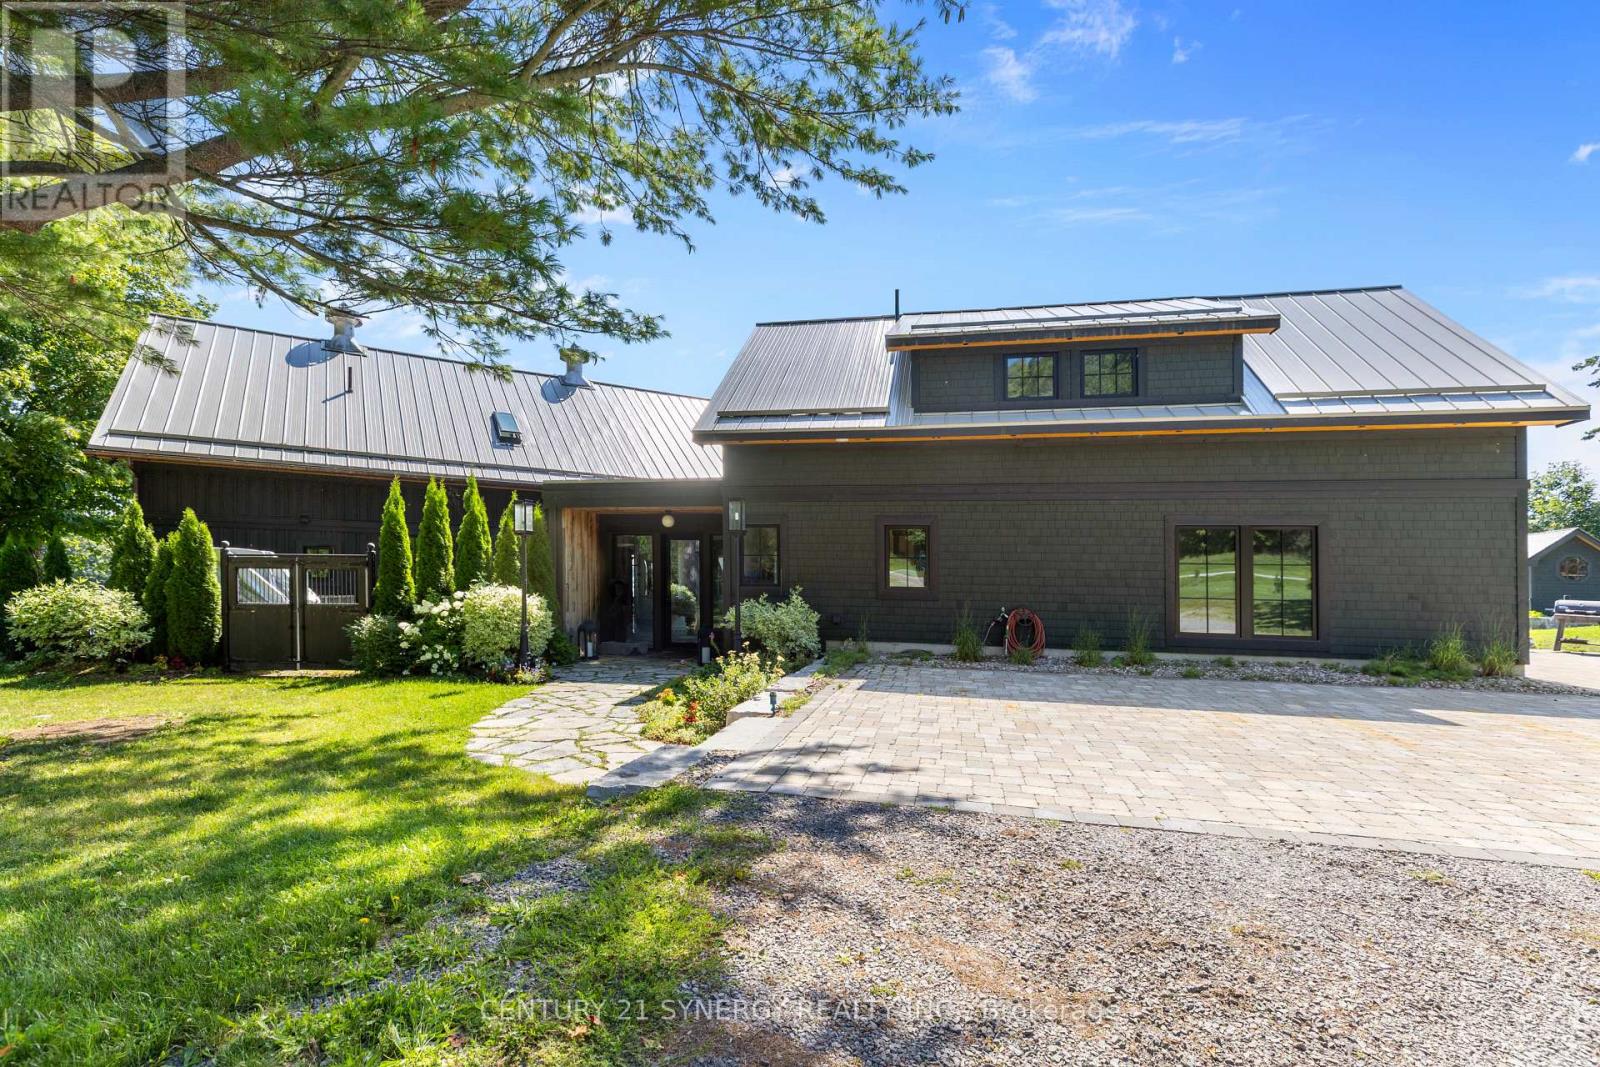
4/6 Sifton Road
Front Of Yonge, Ontario
A rare opportunity on coveted Sifton Road-an exclusive private lane within a 300-acre waterfront enclave-this remarkable 4,000 sq ft residence is a masterful conversion of a 1920 horse stable, set on 2 acres with breathtaking views of the St. Lawrence River and its picturesque islands, including Princess, Raleigh, Savage, Green, and Crossover. In a fitting nod to the Year of the Horse, this storied property carries a unique symbolism that resonates with those drawn to heritage, strength, and timeless character. Rich in history and thoughtfully reimagined, the 106-year-old structure showcases original 22-foot single-log roof trusses, transom windows, and curated period details such as 1920s-40s wall sconces and 1930s ceiling fixtures, seamlessly updated for modern living. Owner is an interior designer, collaborated with Architectural Designer Mike Preston and built by Brian Wooding, the home blends heritage charm with modern comfort. Radiant floor heating spans both levels, central air in the main residence and split systems in the self-contained apartment above the garage-ideal as a nanny suite, in-law suite, or caregiver quarters. The heated garage doubles as a workshop or recreation space. Enjoy a protected bay-shielded by Princess Island-perfect for paddle boarding, kayaking, and paddle-boating, with excellent fishing fed by Jones Creek. A large patio with stone fire-pit overlooks the dock, complete with a ramp for easy watercraft access. In-ground pool with 15x35 tanning ledge. A custom light fixture crafted from the original 1920 hay trolley anchors the home's character. A separate log cabin at 4 Sifton Road, built in 1972 and renovated in 2013, offers 3 bedrooms, 1 bathroom, a wood-burning fireplace, updated windows and roof, and a new propane furnace (2024). With its own well and septic, it's ideal for guests or extended family. With conservation-controlled zoning limiting future development, this is a truly private and irreplaceable waterfront retreat. (id:47351)
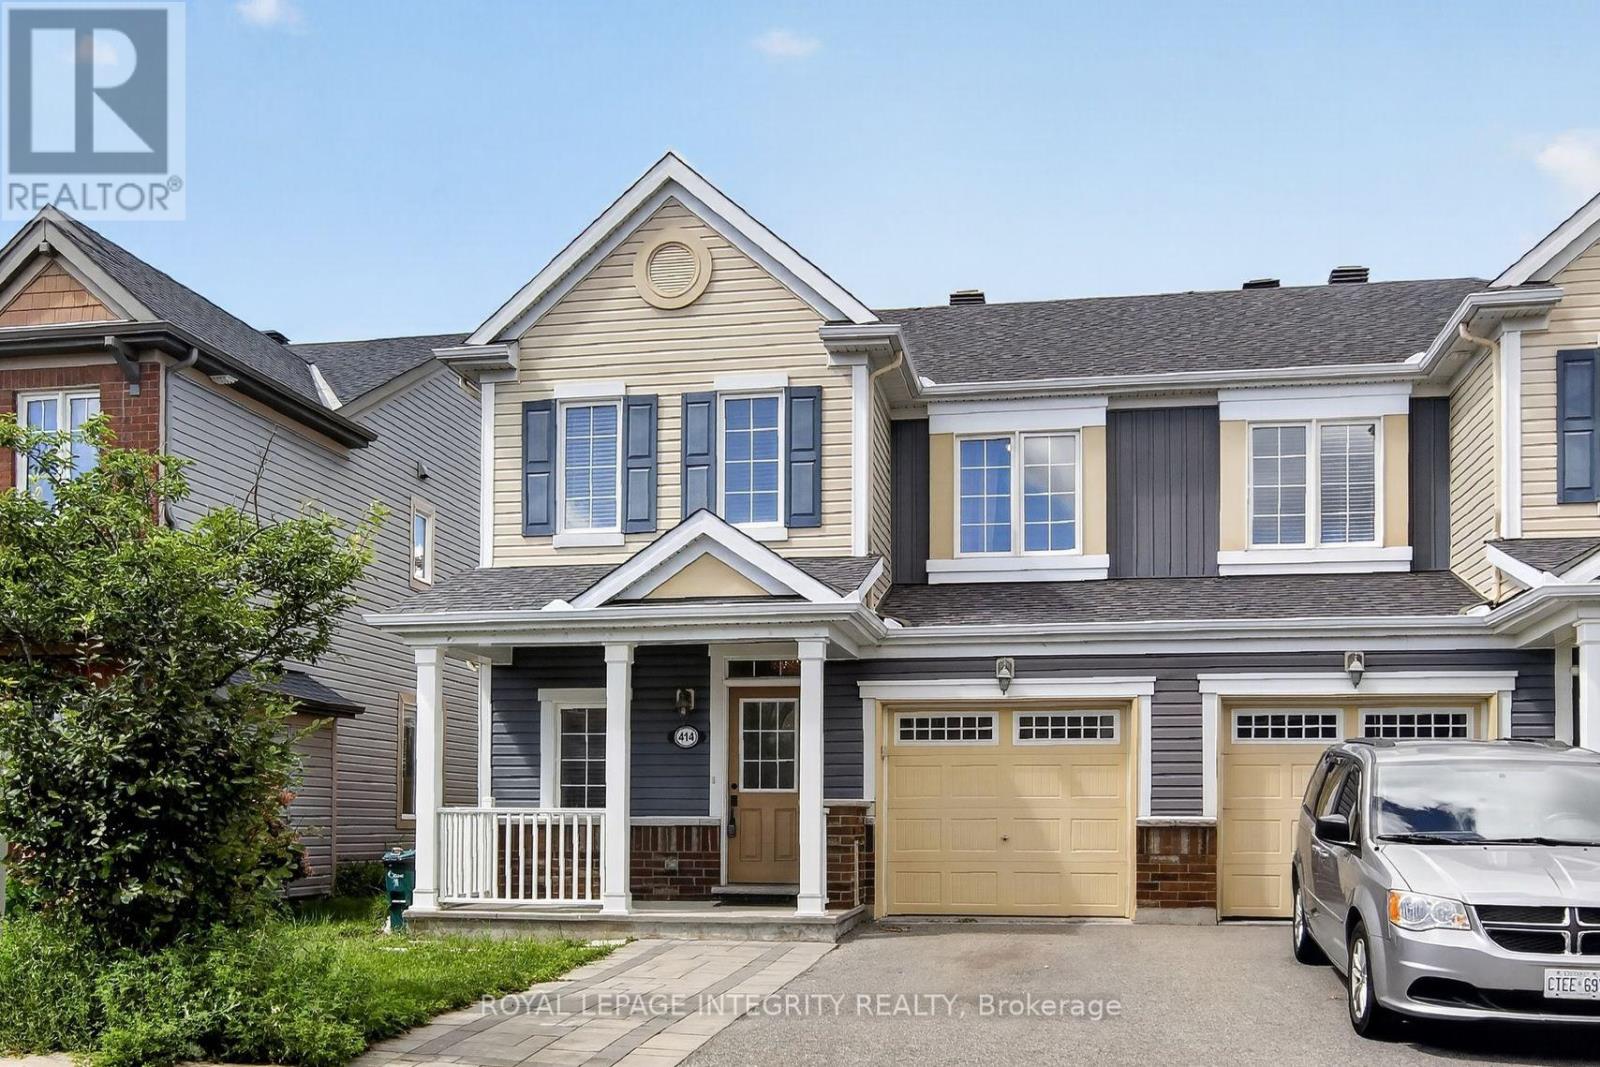
414 Meadowhawk Crescent
Ottawa, Ontario
Welcome home to desirable Half Moon Bay! This beautifully maintained END-unit townhome with a front porch offers an impressive combination of modern finishes, thoughtful upgrades, and exceptional living space. The bright, open-concept main floor features pristine hardwood flooring throughout and a sun-filled living room with abundant natural light. The spacious kitchen is a true highlight, showcasing stunning quartz countertops, an oversized breakfast bar, upgraded cabinetry, and stainless steel appliances. A convenient powder room completes the main level. Upstairs, the primary bedroom provides a peaceful retreat with a walk-in closet and luxurious 3-piece ensuite featuring a walk-in glass shower. Two additional generously sized bedrooms, a full bathroom, and a conveniently located second-floor laundry room complete the upper level. The fully finished lower level offers a spacious family room-perfect for movie nights, entertaining, or additional living space. Step through the kitchen patio doors to enjoy your fully fenced, private backyard, ideal for relaxing or summer gatherings. Freshly painted and truly move-in ready, this exceptional home is nestled on a quiet, family-friendly crescent in the sought-after Half Moon Bay community of Barrhaven. Enjoy the convenience of being close to shopping, grocery stores, restaurants, cafés, fitness centres, schools, transit, and major roadways, making daily errands and commuting a breeze. With its desirable location, stylish upgrades, spacious layout, and private outdoor space, this home is a must-see! 24hr irrevocable on all offers. Open House this Saturday August 30,2026 From 2 pm to 4 pm (id:47351)
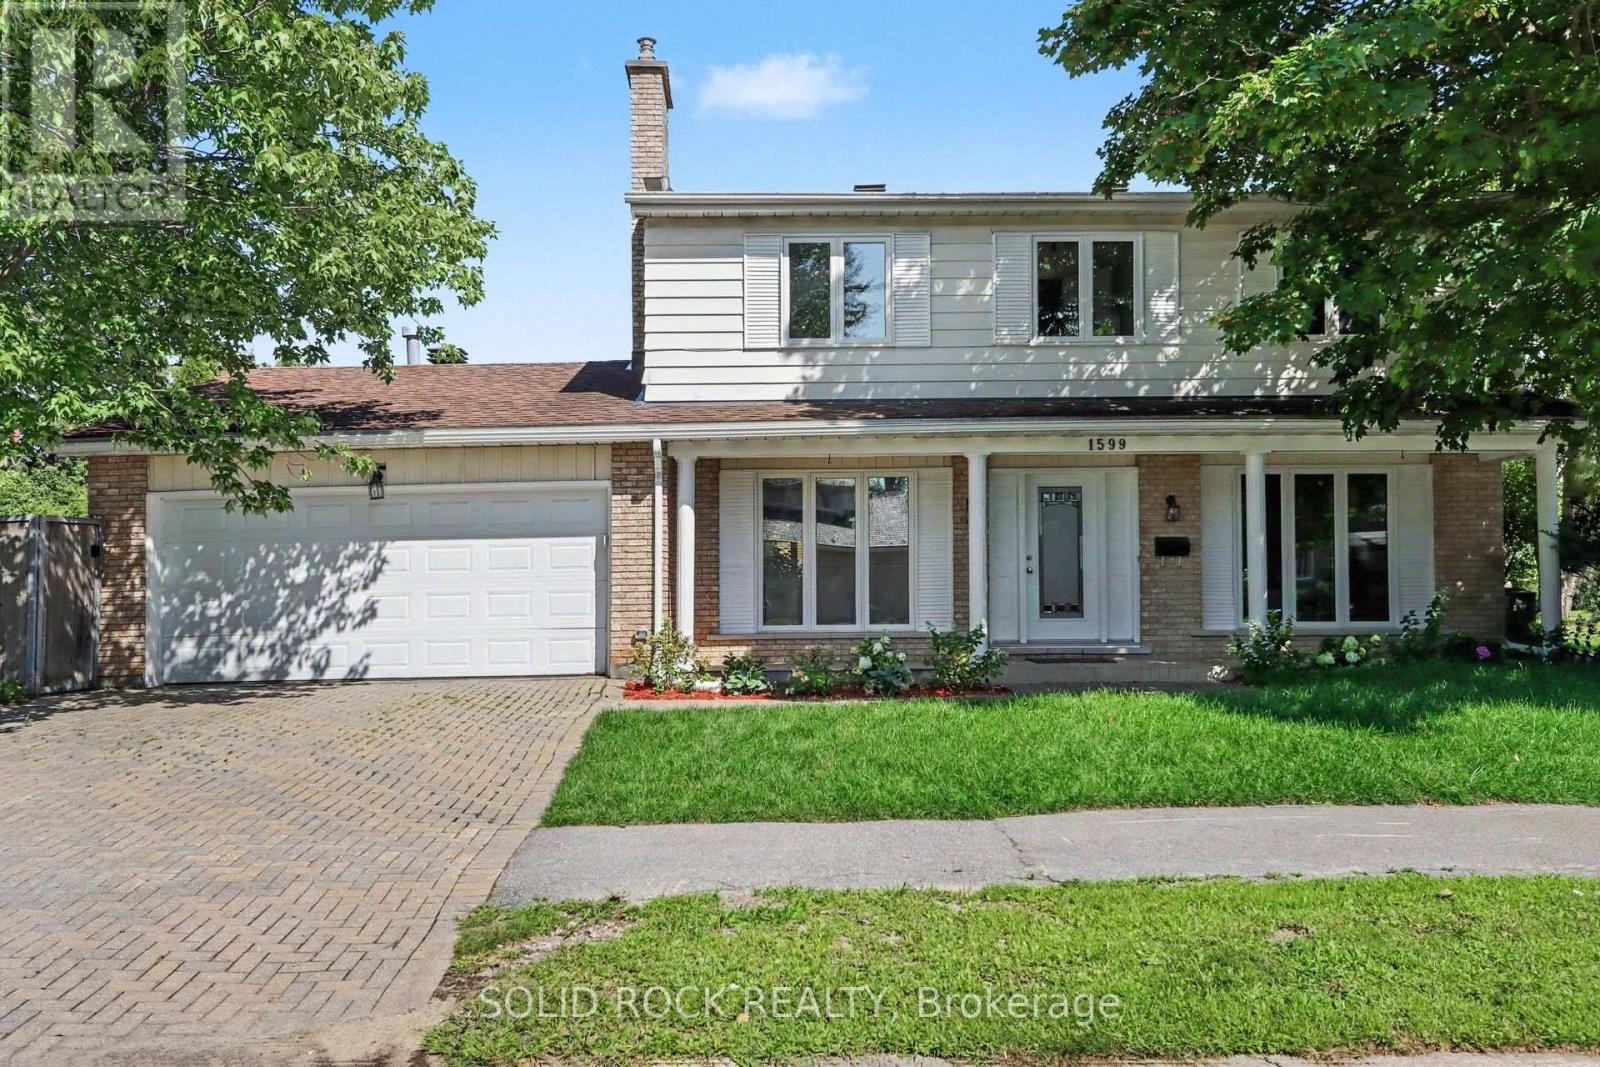
1599 Featherston Drive
Ottawa, Ontario
Wow. THIS is the family home you have been waiting for. You'll love the family friendly layout from the minute you walk in the door. After entering through the large foyer, you see not only the living room through french doors to the right, but the family room through french doors to the left! The Living room flows into the dining room, large enough for all those family gatherings, and from there- the Kitchen, complete with stone counters, extra storage and a beautiful window (over the double sink) facing the yard. The kitchen has a breakfast area with a patio door to the yard and is flooded with natural light. The breakfast area leads to the lovely, huge, family room- complete with gas fireplace. There is still more on the main floor though- also off the breakfast area you will find a main floor laundry room with access to the garage, and from there? A convenient 2 piece powder room tucked away from your entertaining area.. but still conveninetly close.by. On the second floor you will find not only a large, bright Primary Bedroom (complete with his + hers closets and a 4 piece ensuite) but you will also find FOUR more bedrooms! This true 5 bedroom home means there is space for everyone- and the other 4 bedrooms share a large 5 piece bathroom. The Basement features an absolutely massive Recreation Room, another bedroom (with it's own 3 piece ensuite) and two additional storage spaces. Then there is the beautiful yard- complete with inground pool! Located in the school catchment for Canterbury and Immaculata, close to CHEO, the Ottawa Hospital and religious centres.. That's right, THIS is the family home you've been waiting for- so book your private tour today. (id:47351)
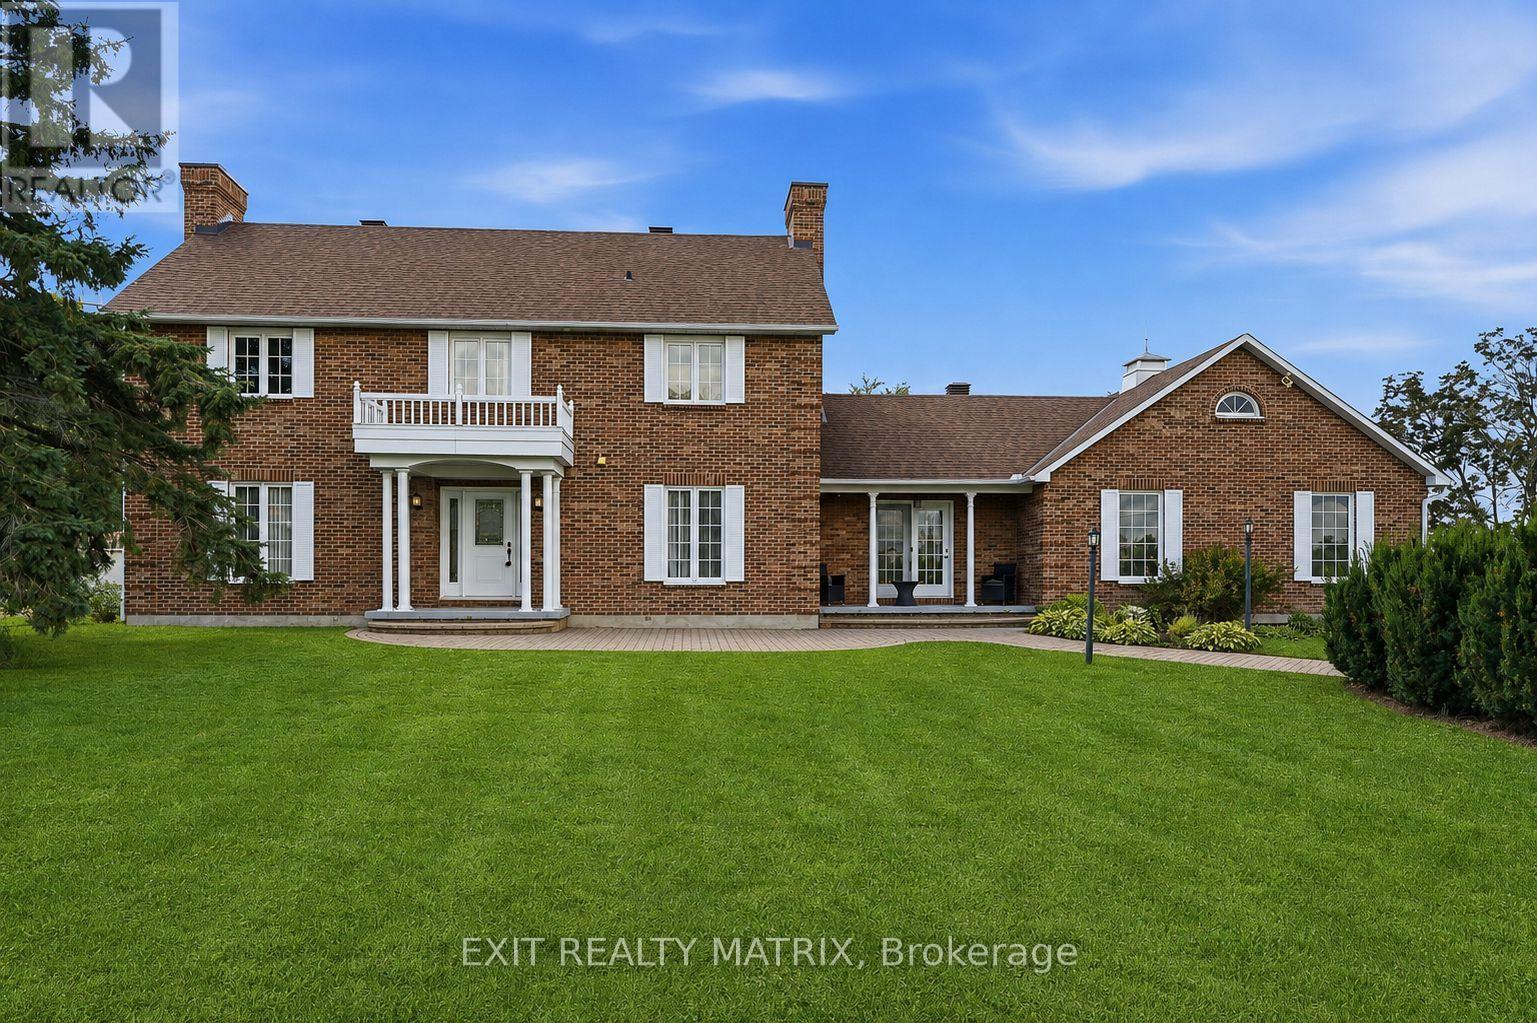
1196 400 Route
Russell, Ontario
**OPEN HOUSE Sun Aug 30th, 12-2pm** Welcome to this spacious two-storey home set on 2.88 acres just minutes from Embrun Village, offering the perfect blend of peaceful country living and convenient access to everyday amenities. Featuring 3+1 bedrooms and 4 bathrooms, this home offers plenty of space for the whole family. The main floor showcases hardwood flooring throughout, a bright open-concept kitchen with quartz countertops, two separate living areas with the warmth of two fireplaces, and a dedicated home office. The second level continues to impress with hardwood flooring throughout, a convenient laundry area, and three spacious bedrooms. The impressive primary suite is a true retreat, complete with a beautiful ensuite featuring a soaker tub and glass shower. The finished basement adds even more living space with a rec room, additional bedroom, bathroom with shower, and an indoor hot tub and sauna. Outside, enjoy both a heated attached garage and heated detached shop with its own separate entrance, ideal for hobbies or storage. Numerous updates provide added peace of mind, including new basement bedroom and flooring (2026), furnace (2023), hot water tank (2020) and Generac generator (2020). A fantastic opportunity to enjoy space, privacy and country living without giving up the convenience of being close to town. (id:47351)

1504 - 101 Queen Street
Ottawa, Ontario
Welcome to this stunning sub-penthouse at the reResidences, one of Ottawa's most prestigious condominium addresses in the heart of the downtown. Enjoy an exceptional urban lifestyle with easy access to the city's renowned restaurants, arts & entertainment, business district, Parliament Hill, & government offices. This sophisticated suite offers breathtaking northwestern views centered on Parliament Hill + the Gatineau Hills. Step onto the private balcony to take in spectacular sunsets and the ever-changing city skyline. The thoughtfully designed features a spacious primary bedroom with luxurious ensuite bathroom featuring a floating vanity & a double glass shower with rain shower head (as well as a handheld shower wand). Complete with a walk-in closet smartly finished with "California closets" for optimum organized storage. The versatile 2nd bedroom (enclosed with stylish sliding glass walls) is perfect as a guest room, home office, or study. This room also has 3 closets all with closet organizers. Carefully upgraded during construction, this contemporary residence showcases premium finishes and elegant modern design. Stunning features - premium wide board flooring (moder gray/beige finish), full sized built-in oven, under counter microwave, full sized fridge with ice/water dispenser, wine fridge, glass induction cook top, hidden restaurant grade exhaust vent, pot lighting with dimmer switches, custom blinds on all windows, 8'8" island with waterfall ends, floor to ceiling windows allow natural lighting, loads of wall space for artwork too. reResidences enjoy an outstanding collection of resort-style amenities, including 24-hour concierge service, the Sky Lounge, boardroom, fitness center, games room, theatre, sauna, private lounge, and housekeeping services. Also included is an underground parking space (P6-01) and one storage locker (P5-56), offering convenience and security in one of Ottawa's premier condominium communities. (id:47351)

12 Millbridge Crescent
Pelham, Ontario
Welcome to this extensively updated 3+1 bedroom, 4 bathroom home offering approximately 2,700 sq. ft. of finished living space on a generous 75 ft. 129 ft. lot. The main and upper levels feature a bright kitchen, dining and living areas, a comfortable den with a wood-burning fireplace, three bathrooms, and convenient main-floor laundry with two washer and dryer sets. The finished basement offers a fourth bedroom or home office, an entertainment room with a fireplace, a renovated full bathroom, and ample storage. Numerous updates completed within the past two years include renovated bathrooms with glass enclosures and modern fixtures, updated lighting, fresh paint throughout, a new furnace and heat pump, updated electrical and water meters, an Ecobee thermostat, keyless entry, and a Google Home doorbell. Outside, enjoy low-maintenance landscaping with perennials and privacy trees, an inground pool, hot tub wiring, and an attached garage. Located on a quiet, mature crescent near Woodstream Park, Steve Bauer Trail, A.K. Wigg Public School, downtown Fonthill, and the Meridian Community Centre. (id:47351)
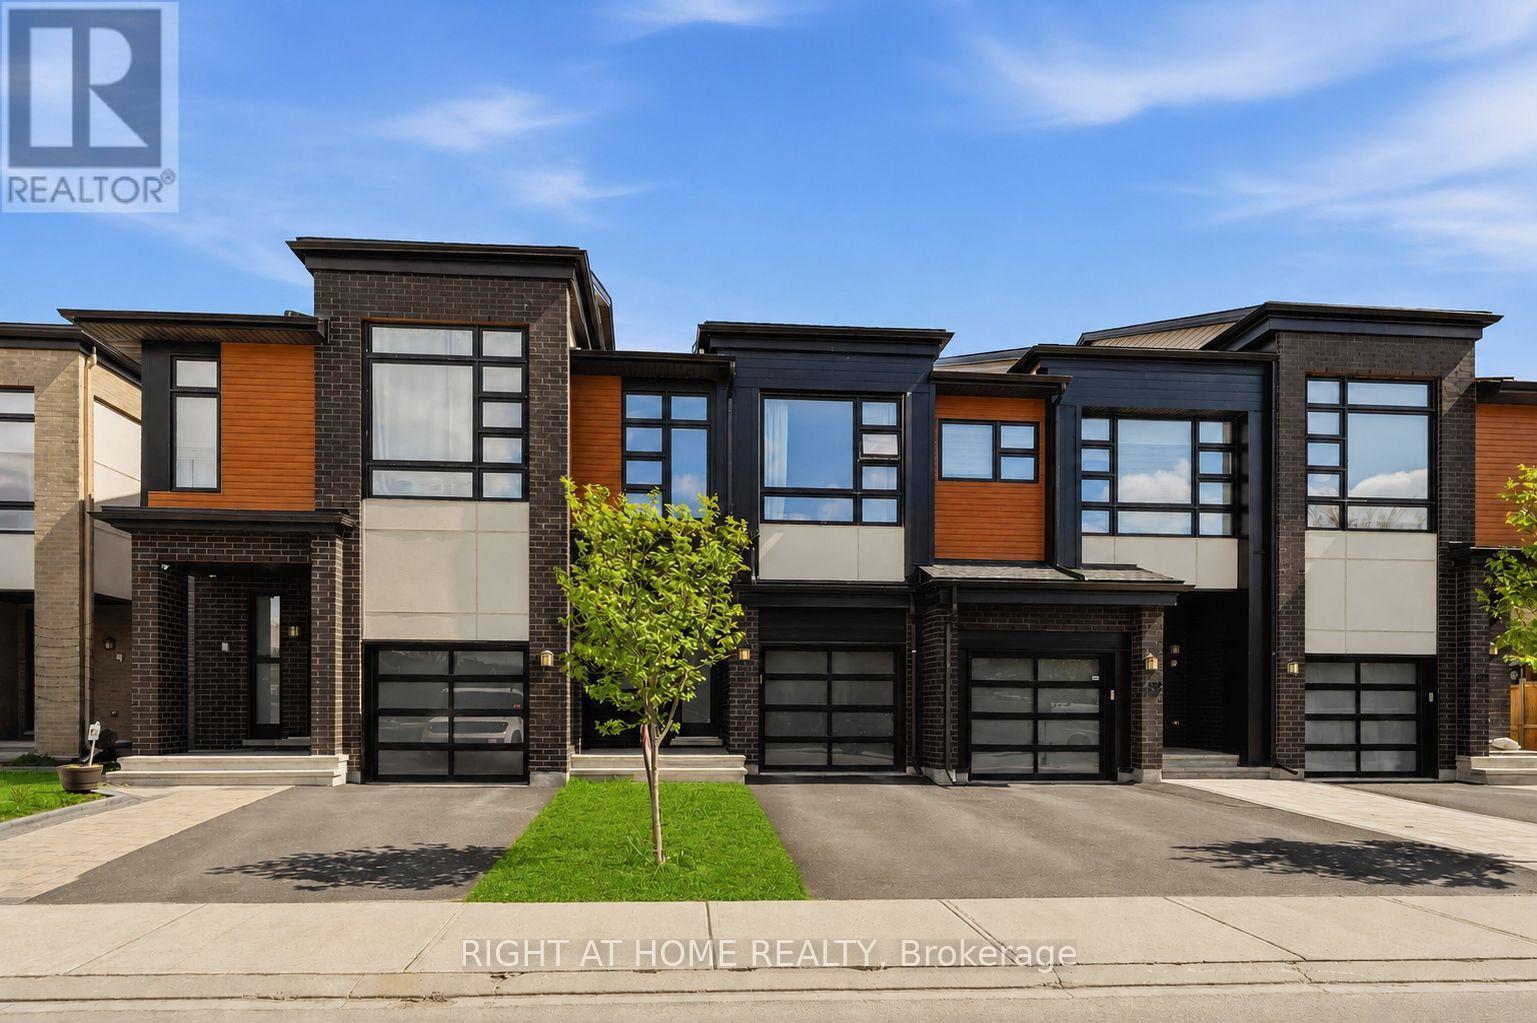
424 Markdale Terrace S
Ottawa, Ontario
Welcome to this beautifully upgraded home in the highly desirable community of Riverside South. Located at 424 Markdale Terrace, this stunning property offers the perfect blend of modern design, functional layout, and family-friendly living. From the moment you arrive, you'll be impressed by the home's modern exterior finish and strong curb appeal. Step inside to a spacious and welcoming foyer that provides a great first impression and sets the tone for the rest of the home. The main floor features elegant hardwood flooring throughout and an impressive open-concept living space highlighted by soaring ceilings and oversized windows that flood the area with natural light. The living room is further enhanced by custom built-in cabinetry, modern blinds, and a cozy gas fireplace, creating a warm yet sophisticated atmosphere ideal for both everyday living and entertaining. The kitchen is beautifully designed with both style and functionality in mind, offering quartz countertops, sleek white cabinetry, valence lighting, and high-end stainless steel appliances. Whether you're preparing family meals or hosting guests, this space delivers both elegance and practicality. The second floor offers 3 generously sized bedrooms plus a versatile den that is perfect for a home office, reading nook, or additional living space. The convenience of second-floor laundry adds to the home's thoughtful and efficient layout. The fully finished basement provides valuable additional living space and features an electric fireplace, making it an ideal retreat for relaxing, a home theatre, or a play area. Step outside to a fully fenced backyard-perfect for families, pets, and outdoor gatherings. Located in a sought-after, family-oriented neighborhood close to parks, schools, shopping, and transit. This home truly checks all the boxes for comfort, style, and location. Some pictures are virtually staged. (id:47351)
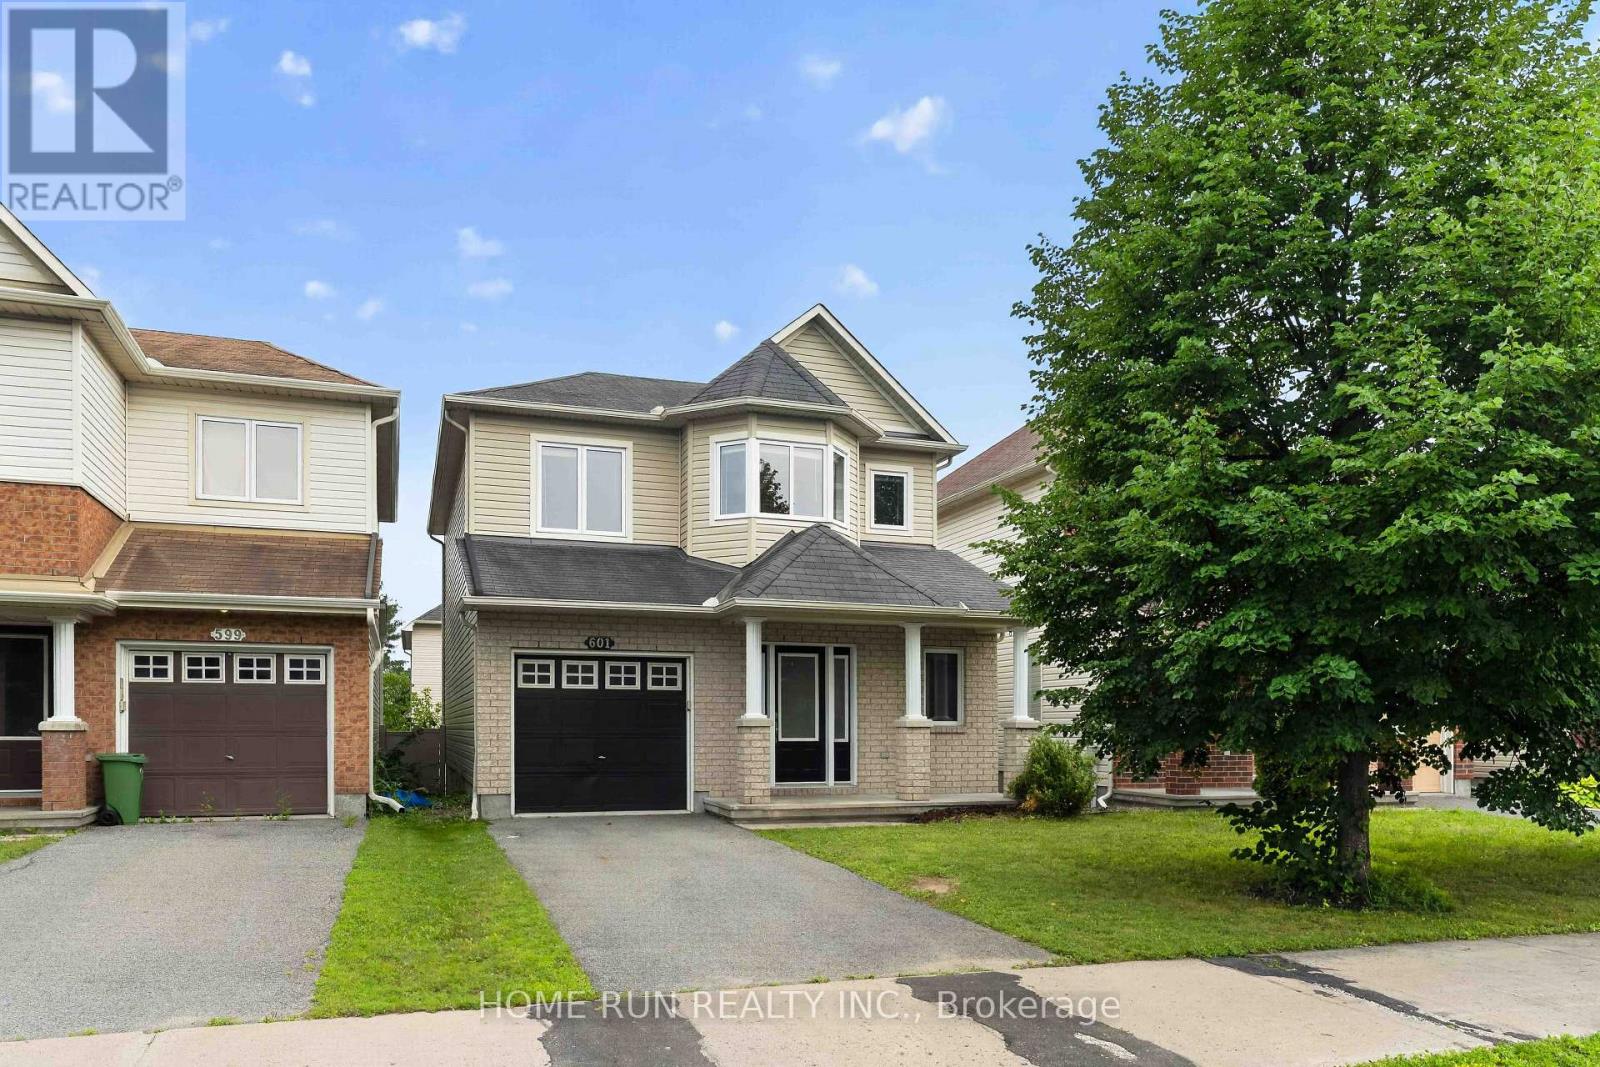
601 Paul Metivier Drive
Ottawa, Ontario
Welcome to this south facing 3BED/3BATH/ One GARAGE/Finished basement Detached Home in the Heart of Barrhaven! Ideally located just minutes from schools, parks, and Chapman Mills, Marketplace, this well-maintained home offers the perfect combination of convenience, modern comfort, and spacious living.The thoughtfully designed open-concept main floor is filled with natural light, featuring a bright kitchen, breakfast area, and inviting family room with a cozy fireplace-an ideal setting for both everyday living and entertaining. The stylish kitchen is equipped with stainless steel appliances, ample counter space, and sliding glass doors leading to a private patio and fully fenced backyard.Upstairs, the spacious primary bedroom features a walk-in closet and a well-appointed ensuite bathroom. Two additional generously sized bedrooms and a full bathroom provide plenty of space for family or guests.The fully finished basement offers exceptional versatility, making it perfect as a recreation room, games room, home gym, or home office, while also providing abundant storage space.Situated in one of Barrhaven's most desirable neighborhoods, this home is close to excellent schools, parks, shopping, restaurants, transit, and all essential amenities. A fantastic opportunity to enjoy comfortable family living in a prime location. (id:47351)
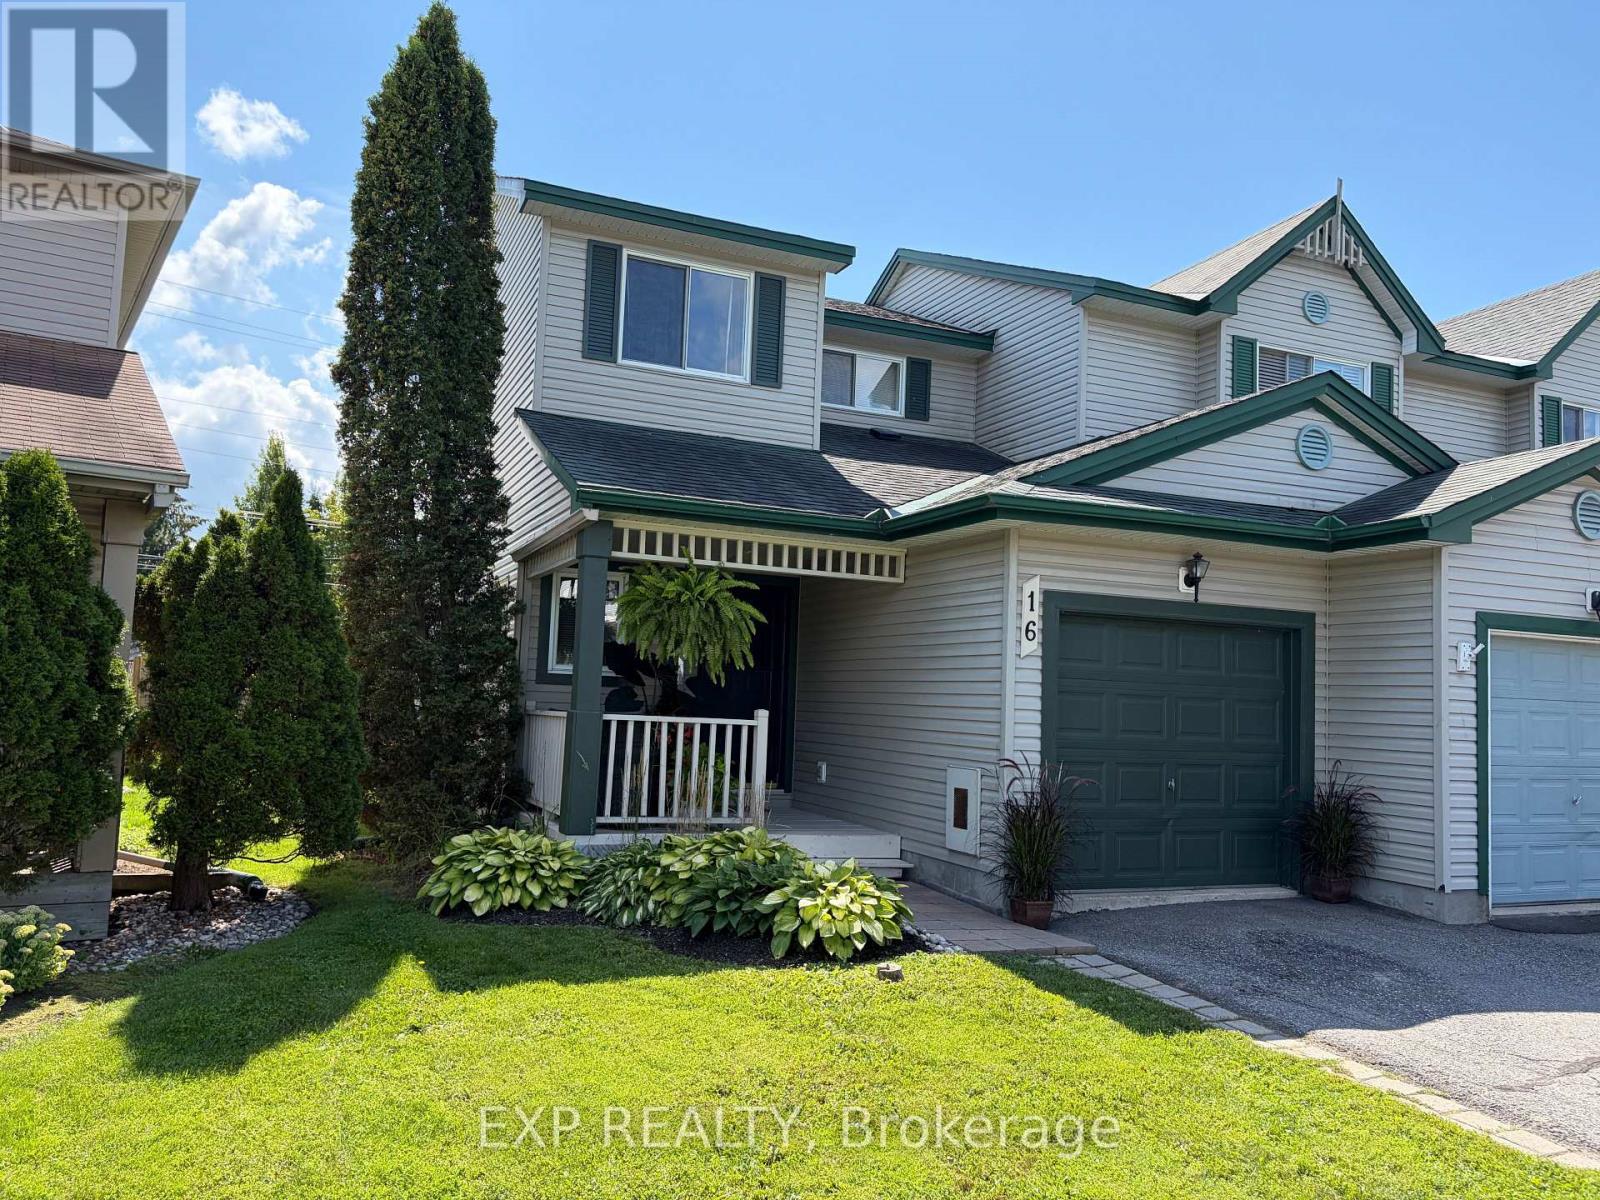
16 Crampton Drive
Carleton Place, Ontario
Easy living, thoughtful updates and the bonus of an end unit. 16 Crampton Drive offers great style, a comfortable layout and all the little details that make a home feel just right, with no back neighbours. A covered front veranda and striking black door set the tone before you even step inside. The welcoming foyer offers convenient inside access to the attached garage and an updated powder room with rich plum cabinetry and feature wall - a bold, sophisticated touch that gives this home its own personality. The main level is bright and open, with connected living and dining spaces and a refreshed kitchen featuring new countertops and backsplash, freshly painted cabinetry and a newer gas range. Upstairs, two comfortable bedrooms and a 4pc bath keep things simple and functional. Set in a convenient Carleton Place neighbourhood close to everyday amenities, walking trails and the Mississippi River, this is easy, stylish living with all the extras that make a townhouse feel like home. Come take a look - you may have just found home. (id:47351)
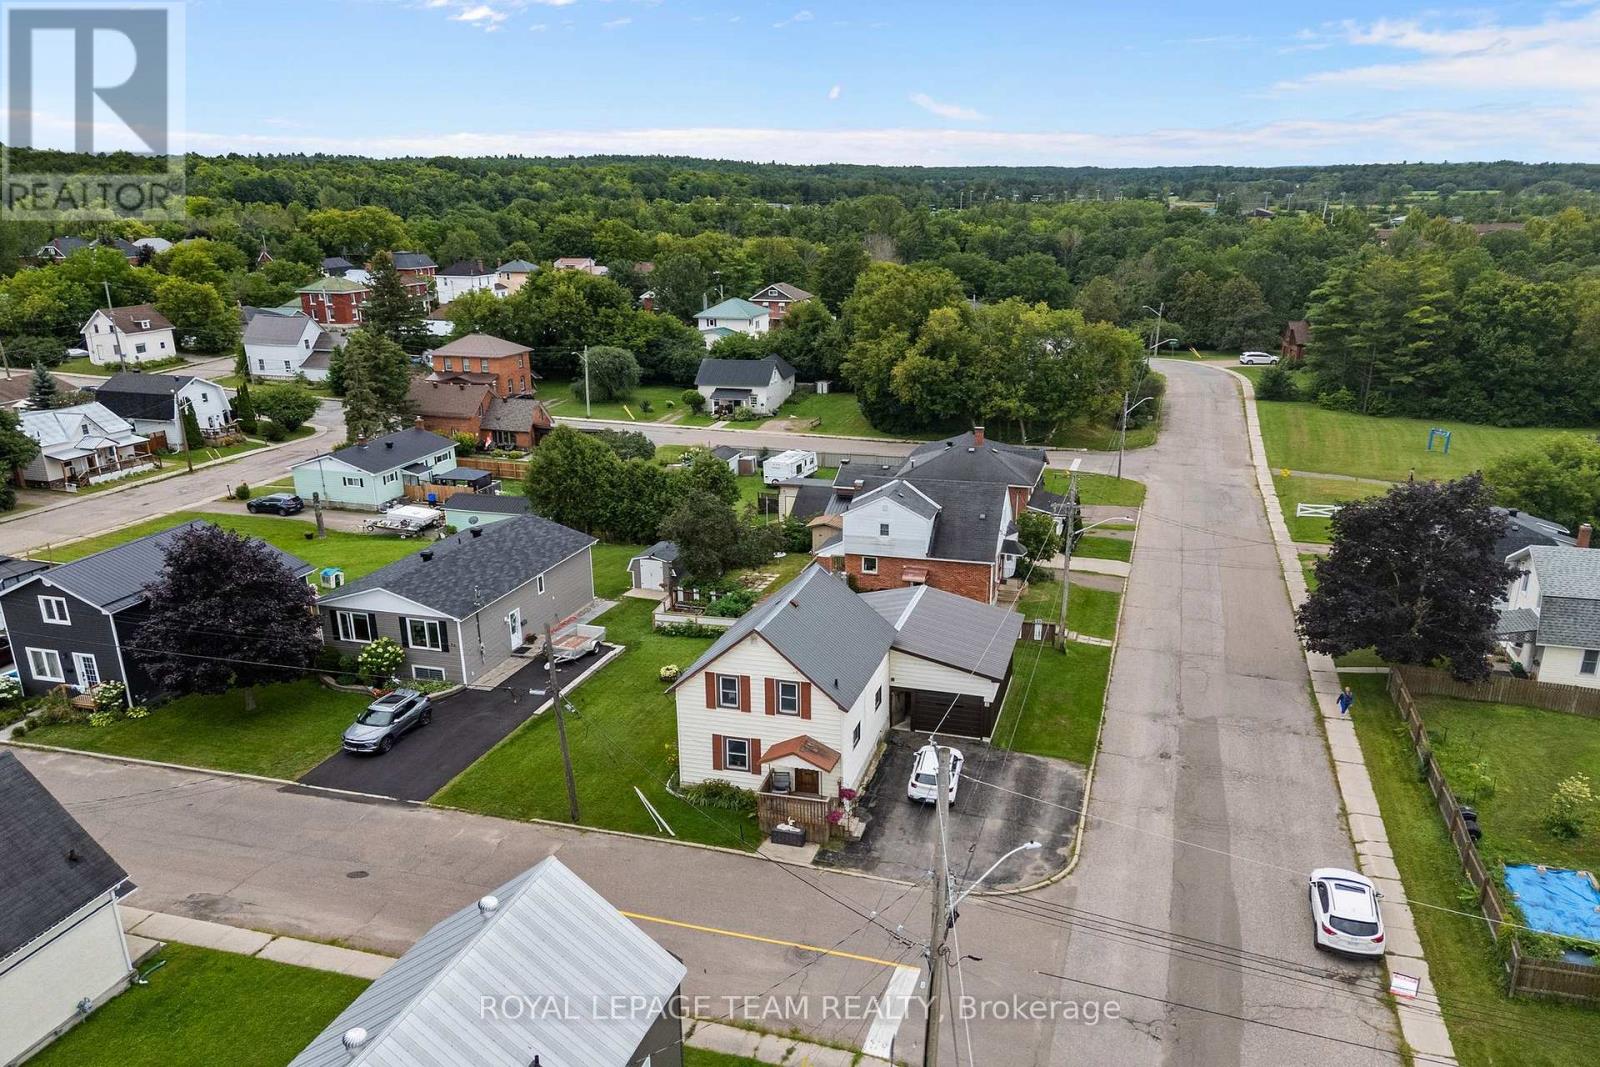
80 Bank Street S
Renfrew, Ontario
Welcome to this charming two-story home offering comfort, space, and everyday convenience. Featuring 3 bedrooms and 1.5 bathrooms, this property is ideal for families or anyone looking for a functional and inviting layout. The main level provides a bright and welcoming living area, perfect for relaxing or entertaining, along with a practical kitchen with granite countertops and a dining space with built in cabinetry. A large family room featuring a gas fireplace as well as access to the deck or the garage offering easy flow. Upstairs, you'll find three comfortable bedrooms and a full bathroom, creating a private retreat away from the main living areas. Enjoy the added convenience of ample parking and an attached garage with inside entry-perfect for staying sheltered during colder months and simplifying daily routines. Whether you're hosting guests or enjoying a quiet evening at home, this property offers a great balance of space, functionality, and comfort in a desirable two-story design. Other highlights include - a steel roof, plenty of storage and a good dry basement waiting to be finished! Located in Renfrew, near to parks and walking distance to downtown amenities. A short commute to highway 17. (id:47351)
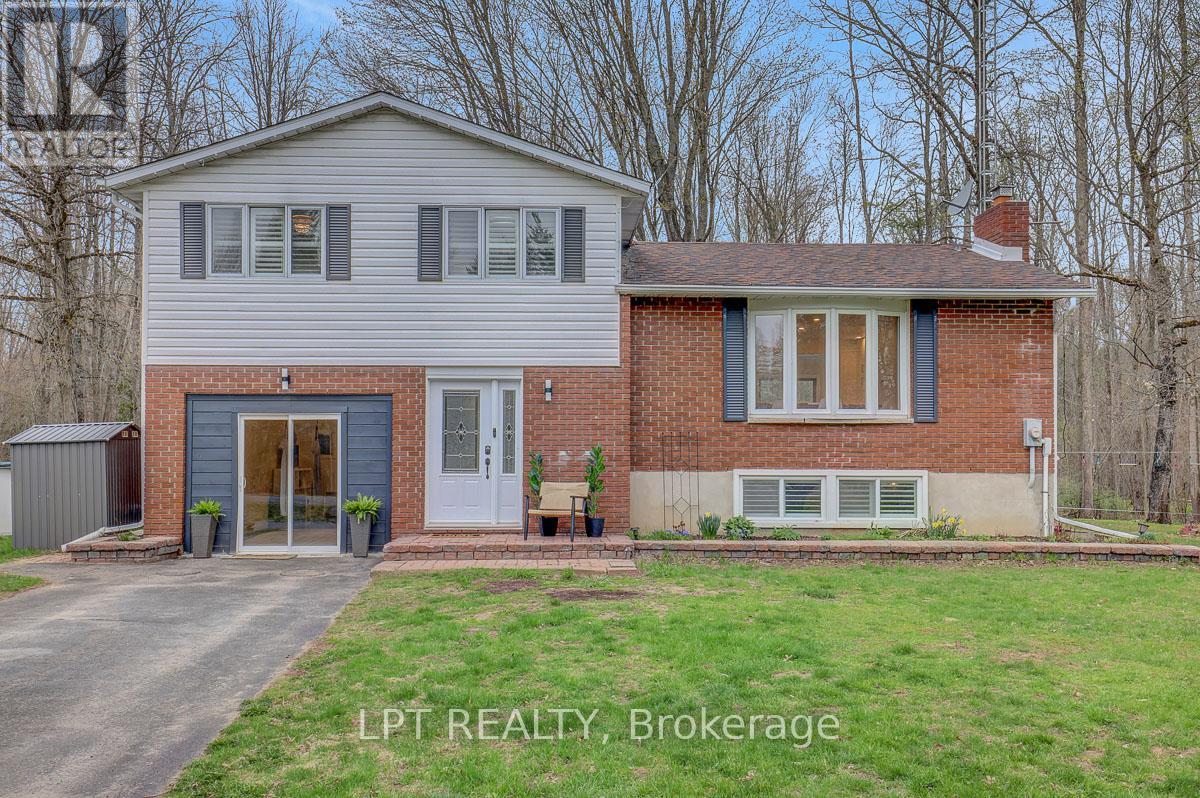
4566 4th Concession Road
Augusta, Ontario
Discover 4566 4th Concession Rd in Augusta! A roomy 3 bedroom home on over an acre offering the ultimate in space and privacy. Inside, a stunningly renovated open-concept main floor, entertaining sized dining room, kitchen with a massive butcher-block island, sleek white cabinetry, and high-end stainless steel appliances. The living room is flooded with natural light, featuring vaulted ceilings and direct access out to a sprawling deck, overlooking a wooded backyard, this home is a family paradise. Upper level offers Primary and 2 secondary bedrooms as well as the family bath. Lower level features a gorgeous family room thoughtfully balanced by modern wood trim and original stone fireplace, fully reno'd yoga/workout room (previously the garage) and 3pc bath. All this just minutes from picture-perfect Prescott and the St. Lawrence River with easy access to Hwy 401 & 416. (id:47351)

1467 Meadow Road N
Ottawa, Ontario
Welcome to 1467 Meadow Drive in the desirable community of Greely! This well-maintained 3-bedroom, 2-bathroom home offers the perfect blend of comfort, privacy, and modern updates. Situated on a large private lot, this property provides plenty of outdoor space to relax, entertain, and enjoy country living while remaining close to city amenities.Inside, you'll find a bright and inviting layout featuring numerous recent upgrades, including a stunning new kitchen completed in 2026. Additional improvements include a new front walkway and deck (2025) and a new roof (2025), offering peace of mind for years to come. The partly finished lower level features a cozy wood stove, creating the perfect space for family gatherings, a recreation room, or a home office.Whether you're looking for more space, privacy, or a move-in-ready home with major updates already completed, 1467 Meadow Drive is a fantastic opportunity you won't want to miss. (id:47351)