2 Bedroom
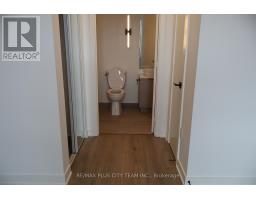
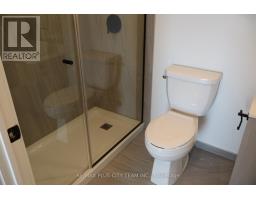
2 Bathroom
700 - 799 sqft
Outdoor Pool
Central Air Conditioning
Forced Air
$2,600 Monthly
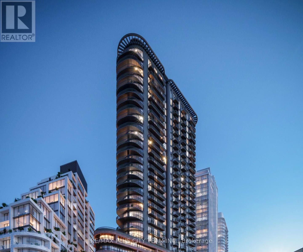
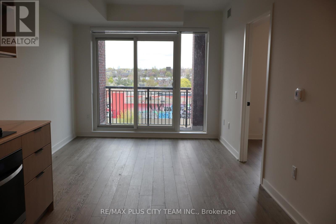
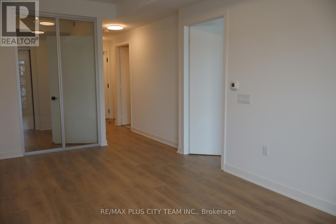
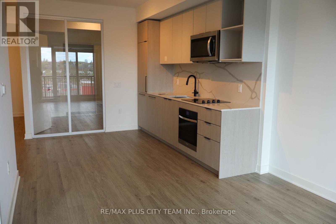
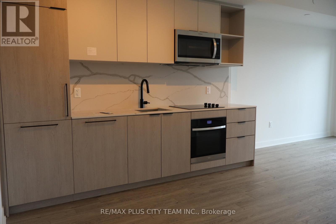
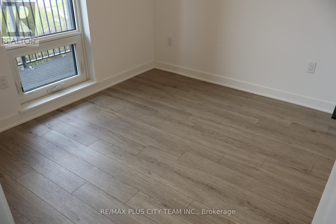
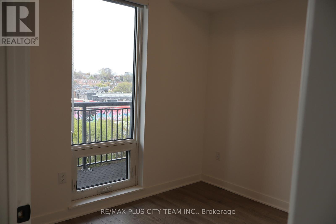
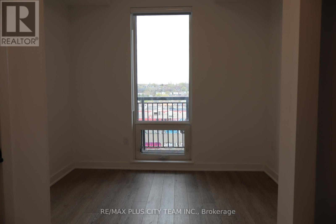
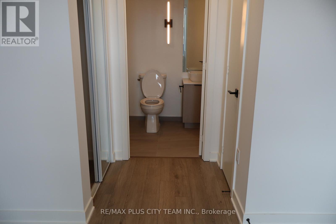
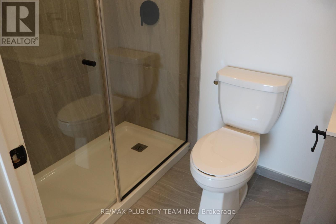
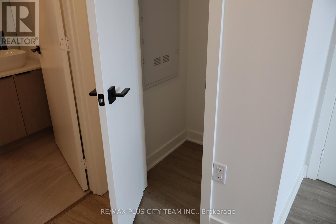
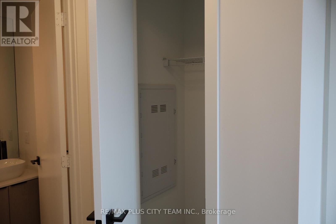
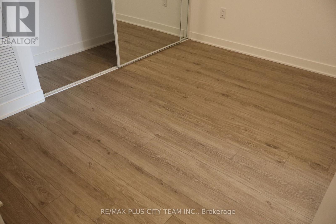
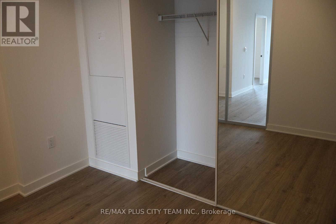
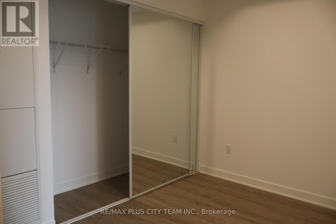
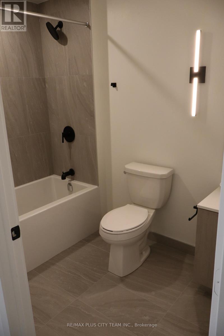
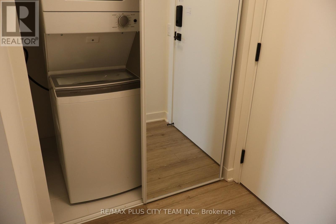
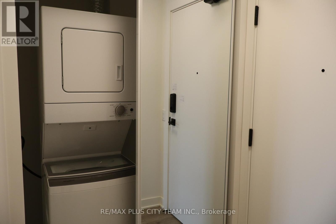
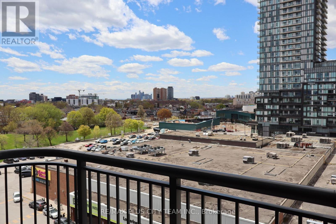
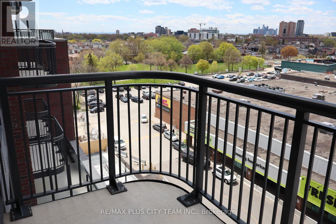
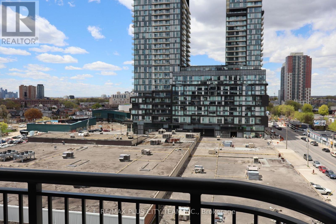
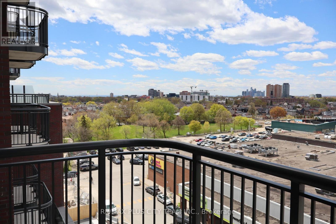
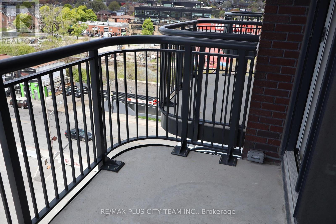
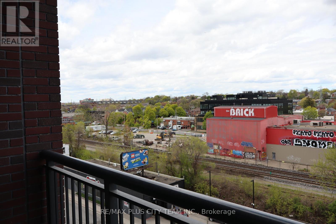
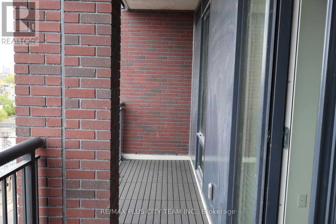
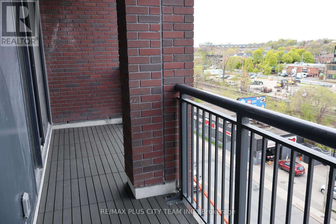
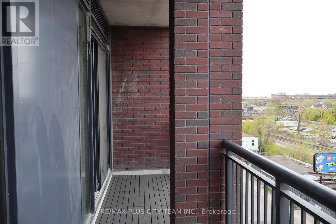
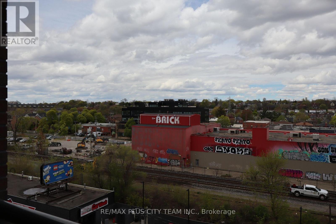
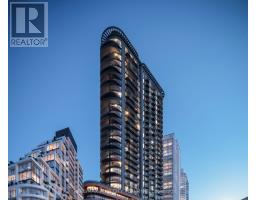
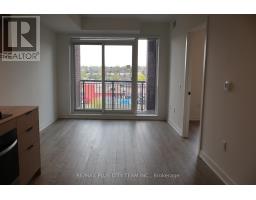
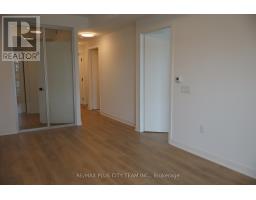
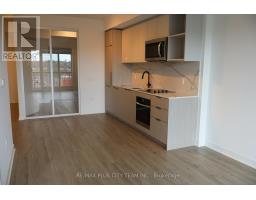
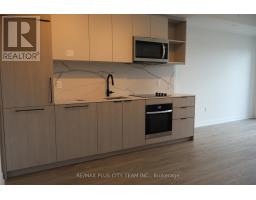
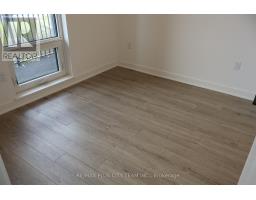
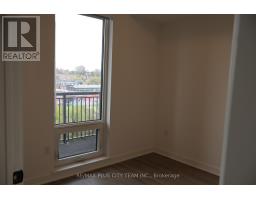
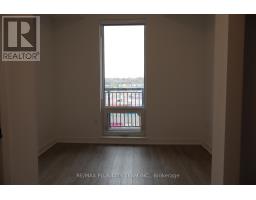
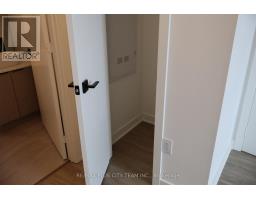
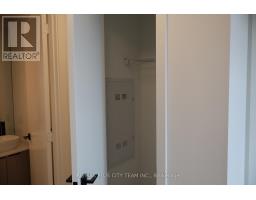
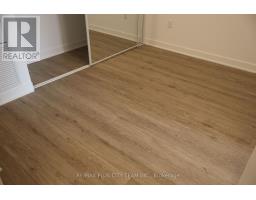
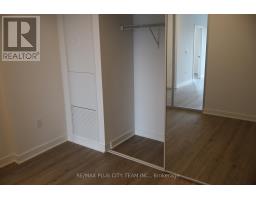
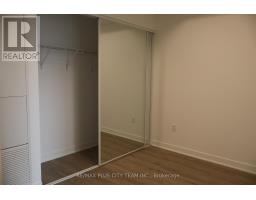
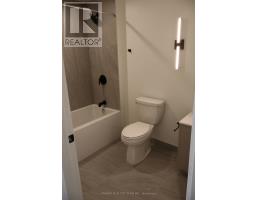
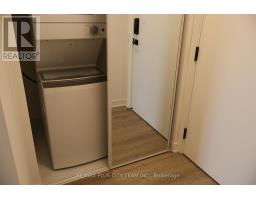
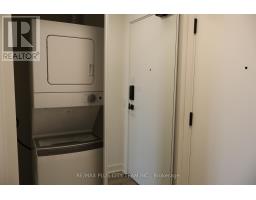
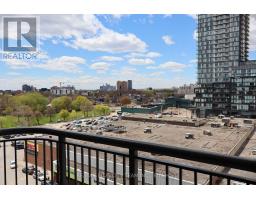
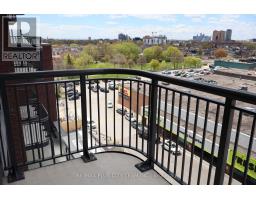
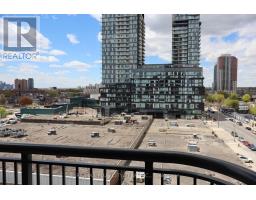
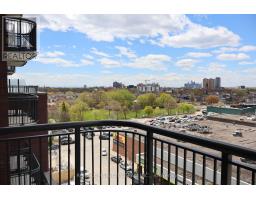
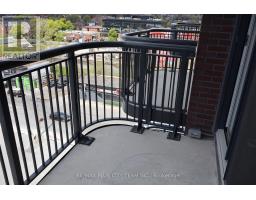
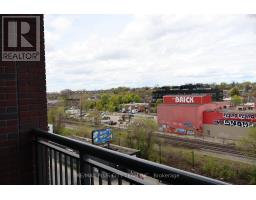
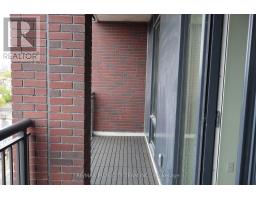
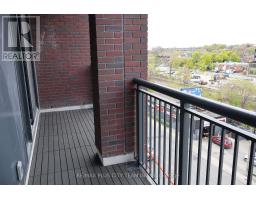
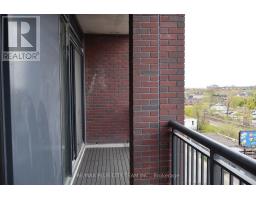
Step into elevated urban living at Galleria on the Park. This bright, beautifully upgraded two-bedroom, two-bathroom suite features a smart, functional layout and modern finishes throughout. The open-concept kitchen, living, and dining area is ideal for everyday living and entertaining, with a seamless walkout to a private balcony.Thoughtful upgrades include enhanced kitchen finishes, upgraded vinyl flooring throughout, custom roller blinds, mirrored closet doors, and upgraded balcony flooring. The contemporary kitchen features sleek cabinetry and integrated appliances. A split-bedroom layout offers added privacy, with a spacious primary suite and ensuite. The second bedroom is well suited for guests, family, or a home office, and a second full bathroom completes the suite.Parking and a locker are included, with the locker conveniently located just steps from the unit. Residents can enjoy premium amenities, including 24-hour concierge service and a fully equipped fitness centre. Set in the vibrant Galleria on the Park community, the suite is close to TTC transit, Dufferin Station, parks, shopping, dining, and everyday essentials-offering a stylish blend of comfort, functionality, and convenience. (id:67892)
Property Details
|
MLS® Number
|
W14157582 |
|
Property Type
|
Single Family |
|
Community Name
|
Dovercourt-Wallace Emerson-Junction |
|
Amenities Near By
|
Schools |
|
Community Features
|
Pets Allowed With Restrictions, School Bus, Community Centre |
|
Features
|
Balcony, In Suite Laundry |
|
Parking Space Total
|
1 |
|
Pool Type
|
Outdoor Pool |
Building
|
Bathroom Total
|
2 |
|
Bedrooms Above Ground
|
2 |
|
Bedrooms Total
|
2 |
|
Age
|
New Building |
|
Amenities
|
Exercise Centre, Security/concierge, Party Room, Visitor Parking, Storage - Locker |
|
Appliances
|
Cooktop, Dishwasher, Dryer, Microwave, Stove, Washer, Refrigerator |
|
Basement Type
|
None |
|
Cooling Type
|
Central Air Conditioning |
|
Exterior Finish
|
Concrete |
|
Fire Protection
|
Security Guard, Smoke Detectors, Monitored Alarm |
|
Flooring Type
|
Laminate |
|
Heating Fuel
|
Natural Gas |
|
Heating Type
|
Forced Air |
|
Size Interior
|
700 - 799 Sqft |
|
Type
|
Apartment |
Parking
Land
|
Acreage
|
No |
|
Land Amenities
|
Schools |
Rooms
| Level |
Type |
Length |
Width |
Dimensions |
|
Flat |
Living Room |
3.2 m |
2.9 m |
3.2 m x 2.9 m |
|
Flat |
Dining Room |
3.66 m |
2.9 m |
3.66 m x 2.9 m |
|
Flat |
Kitchen |
3.66 m |
2.9 m |
3.66 m x 2.9 m |
|
Flat |
Primary Bedroom |
3.84 m |
2.9 m |
3.84 m x 2.9 m |
|
Flat |
Bedroom 2 |
3.1 m |
2.46 m |
3.1 m x 2.46 m |
https://www.realtor.ca/real-estate/30488544/518-1185-dupont-street-toronto-dovercourt-wallace-emerson-junction-dovercourt-wallace-emerson-junction