1 Bedroom
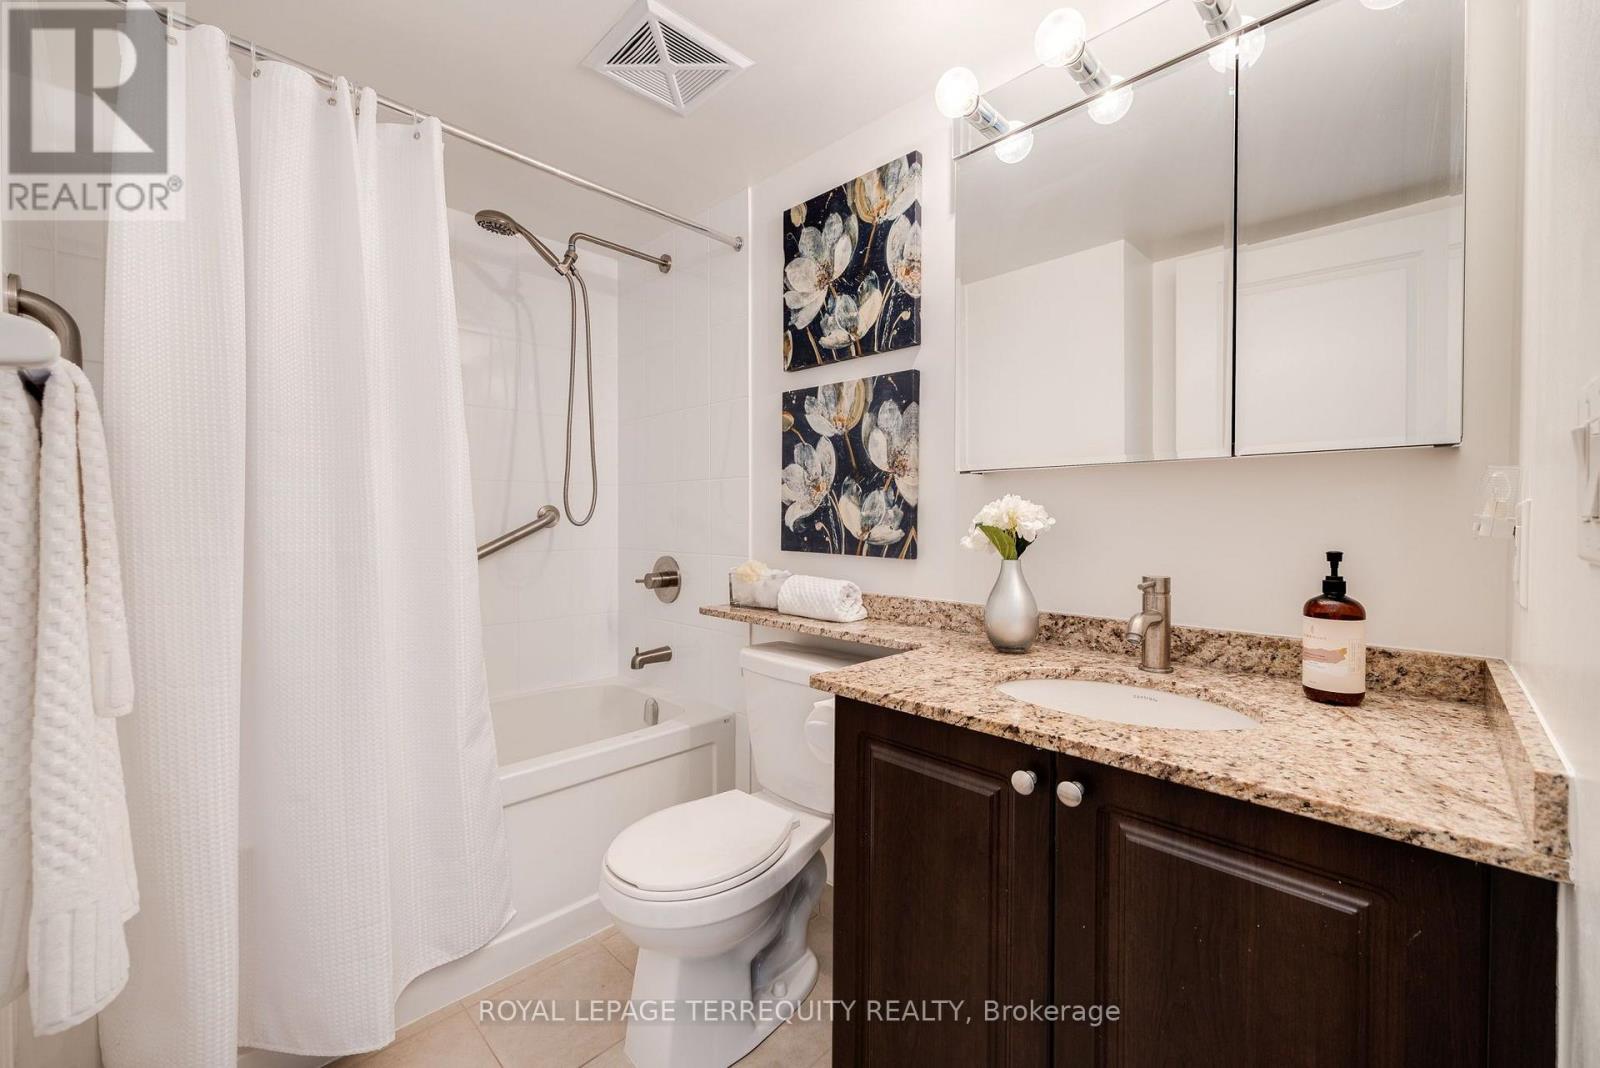
1 Bathroom
600 - 699 sqft
Central Air Conditioning
Forced Air
$1,950 Monthly
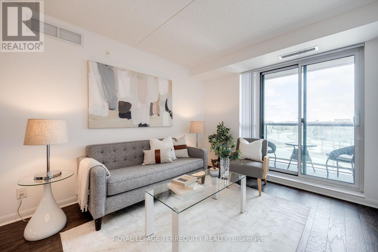
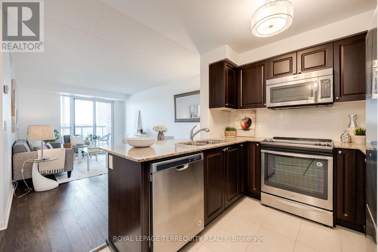
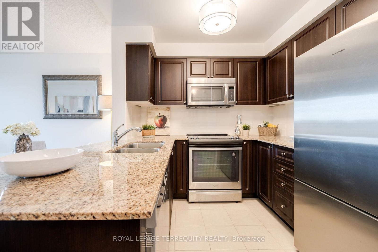
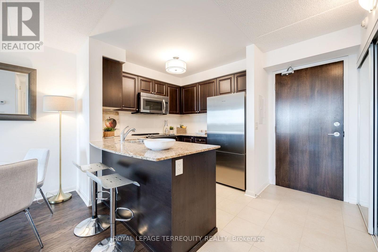
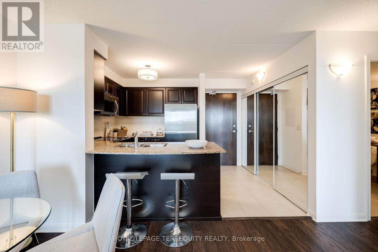
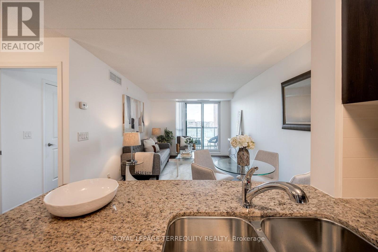
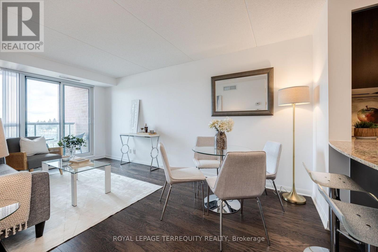
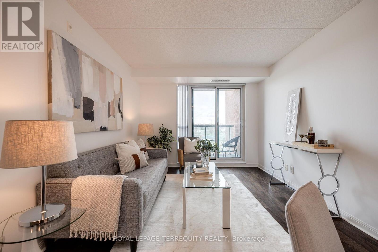
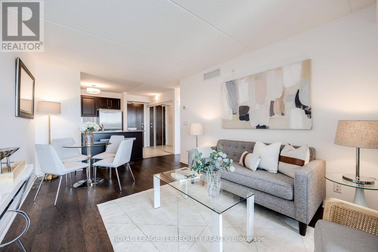
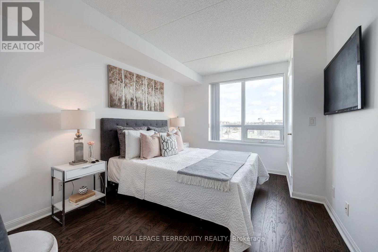
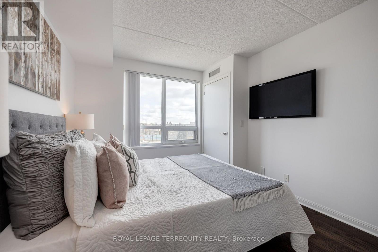
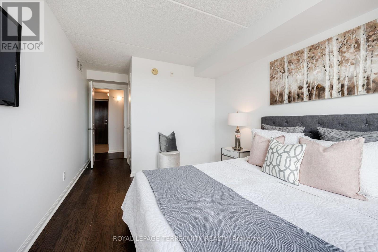
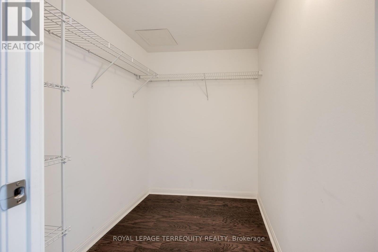
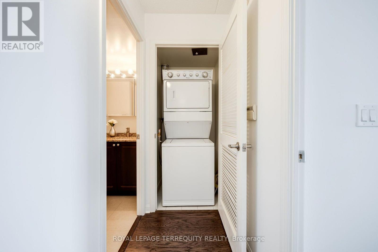
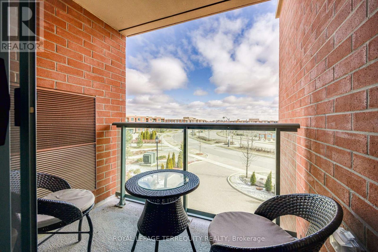
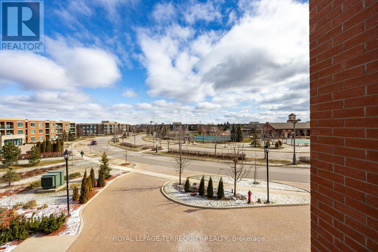
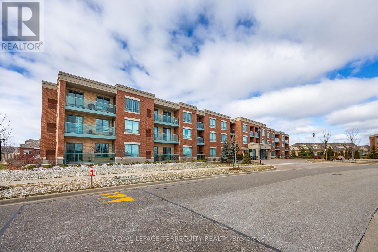
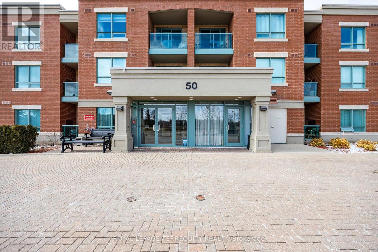
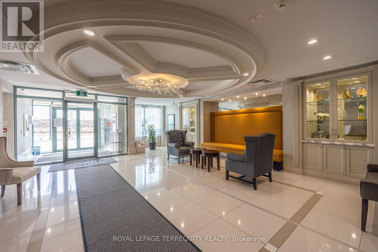
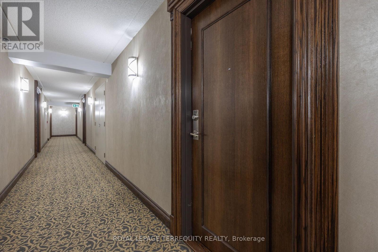
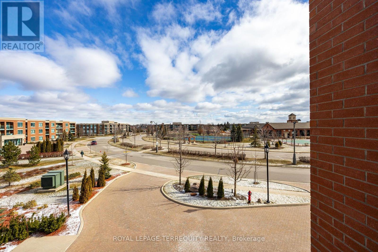
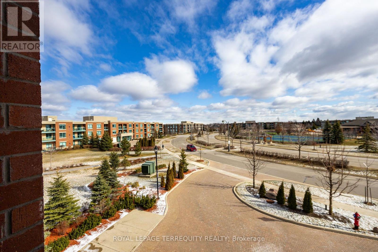
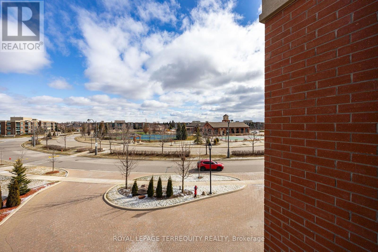
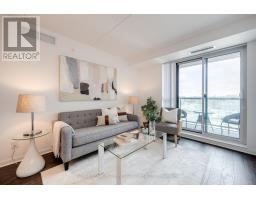
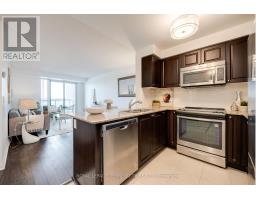
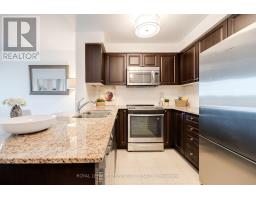
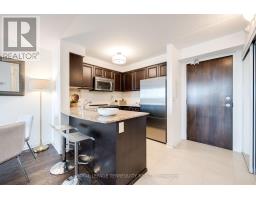
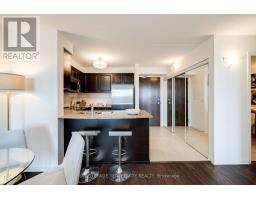
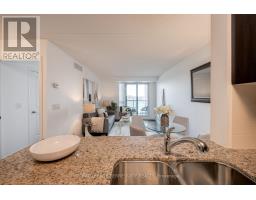
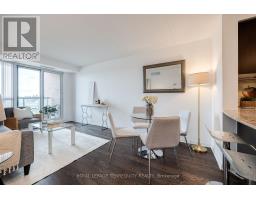
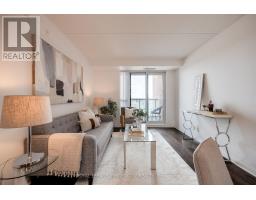
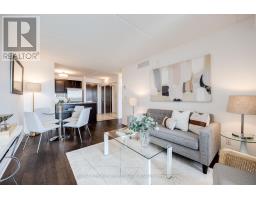
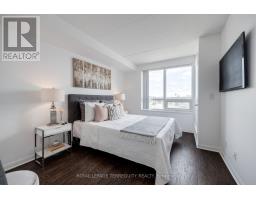
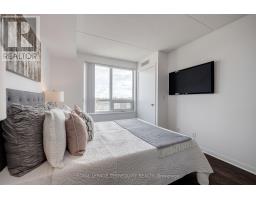
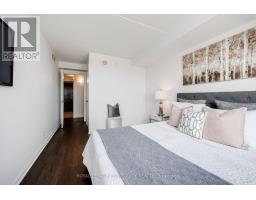
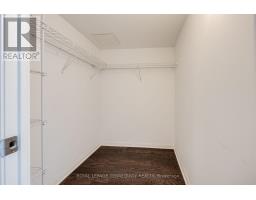
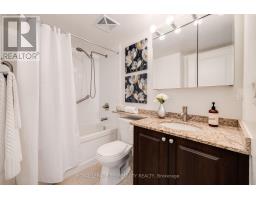
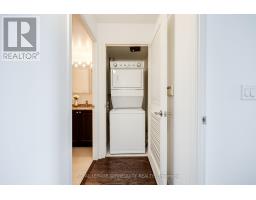
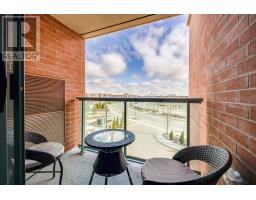
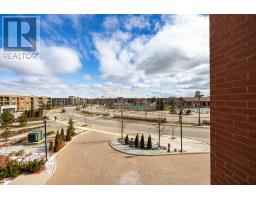
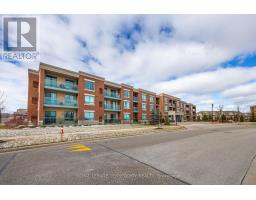
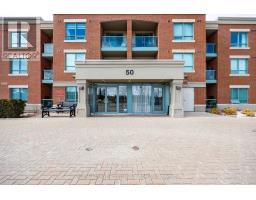
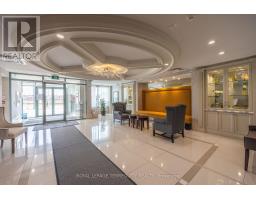
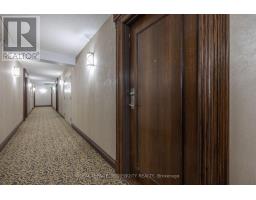
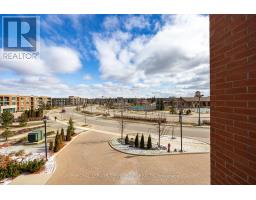
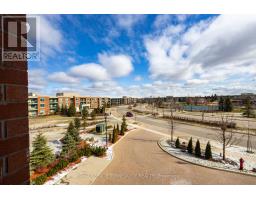
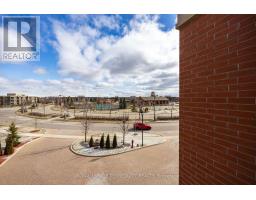
Welcome to this inviting 1 bedroom, 1 bathroom unit located in the gated community of Rosedale Village. This adult lifestylecomplex offers comfortable living in a convenient and desirable location. Enjoy a functional layout with a well-appointedbedroom, a full bathroom, and a welcoming living space ideal for relaxing or entertaining. Whether you're working from homeor looking for a cozy place to unwind, this unit offers comfort and convenience to suit your lifestyle. Located close to shopping,restaurants, grocery stores, parks, public transit, and major roadways, making commuting and everyday errands a breeze.The clubhouse offers lots of activities such as pickle ball, guitar club, darts, bridge, stitching club, bingo, swimming lessons,line dancing, singing club, yoga, Italian cards club, Tai Chi, cribbage, social club, exercise room, shuffleboard, tennis, lawnbowling and a 9-hole golf course! (id:67892)
Property Details
|
MLS® Number
|
W14154936 |
|
Property Type
|
Single Family |
|
Community Name
|
Sandringham-Wellington |
|
Amenities Near By
|
Golf Nearby, Hospital, Place Of Worship |
|
Community Features
|
Pets Allowed With Restrictions, Community Centre |
|
Features
|
Balcony, Carpet Free |
|
Parking Space Total
|
1 |
|
Structure
|
Tennis Court |
Building
|
Bathroom Total
|
1 |
|
Bedrooms Above Ground
|
1 |
|
Bedrooms Total
|
1 |
|
Amenities
|
Exercise Centre, Party Room, Sauna, Visitor Parking, Storage - Locker |
|
Basement Type
|
None |
|
Cooling Type
|
Central Air Conditioning |
|
Exterior Finish
|
Brick |
|
Flooring Type
|
Ceramic, Laminate |
|
Heating Fuel
|
Natural Gas |
|
Heating Type
|
Forced Air |
|
Size Interior
|
600 - 699 Sqft |
|
Type
|
Apartment |
Parking
Land
|
Acreage
|
No |
|
Land Amenities
|
Golf Nearby, Hospital, Place Of Worship |
Rooms
| Level |
Type |
Length |
Width |
Dimensions |
|
Main Level |
Kitchen |
2.47 m |
2.67 m |
2.47 m x 2.67 m |
|
Main Level |
Living Room |
3.12 m |
2.82 m |
3.12 m x 2.82 m |
|
Main Level |
Dining Room |
3.12 m |
2.82 m |
3.12 m x 2.82 m |
|
Main Level |
Primary Bedroom |
2.67 m |
3.93 m |
2.67 m x 3.93 m |
https://www.realtor.ca/real-estate/30485577/307-50-via-rosedale-brampton-sandringham-wellington-sandringham-wellington