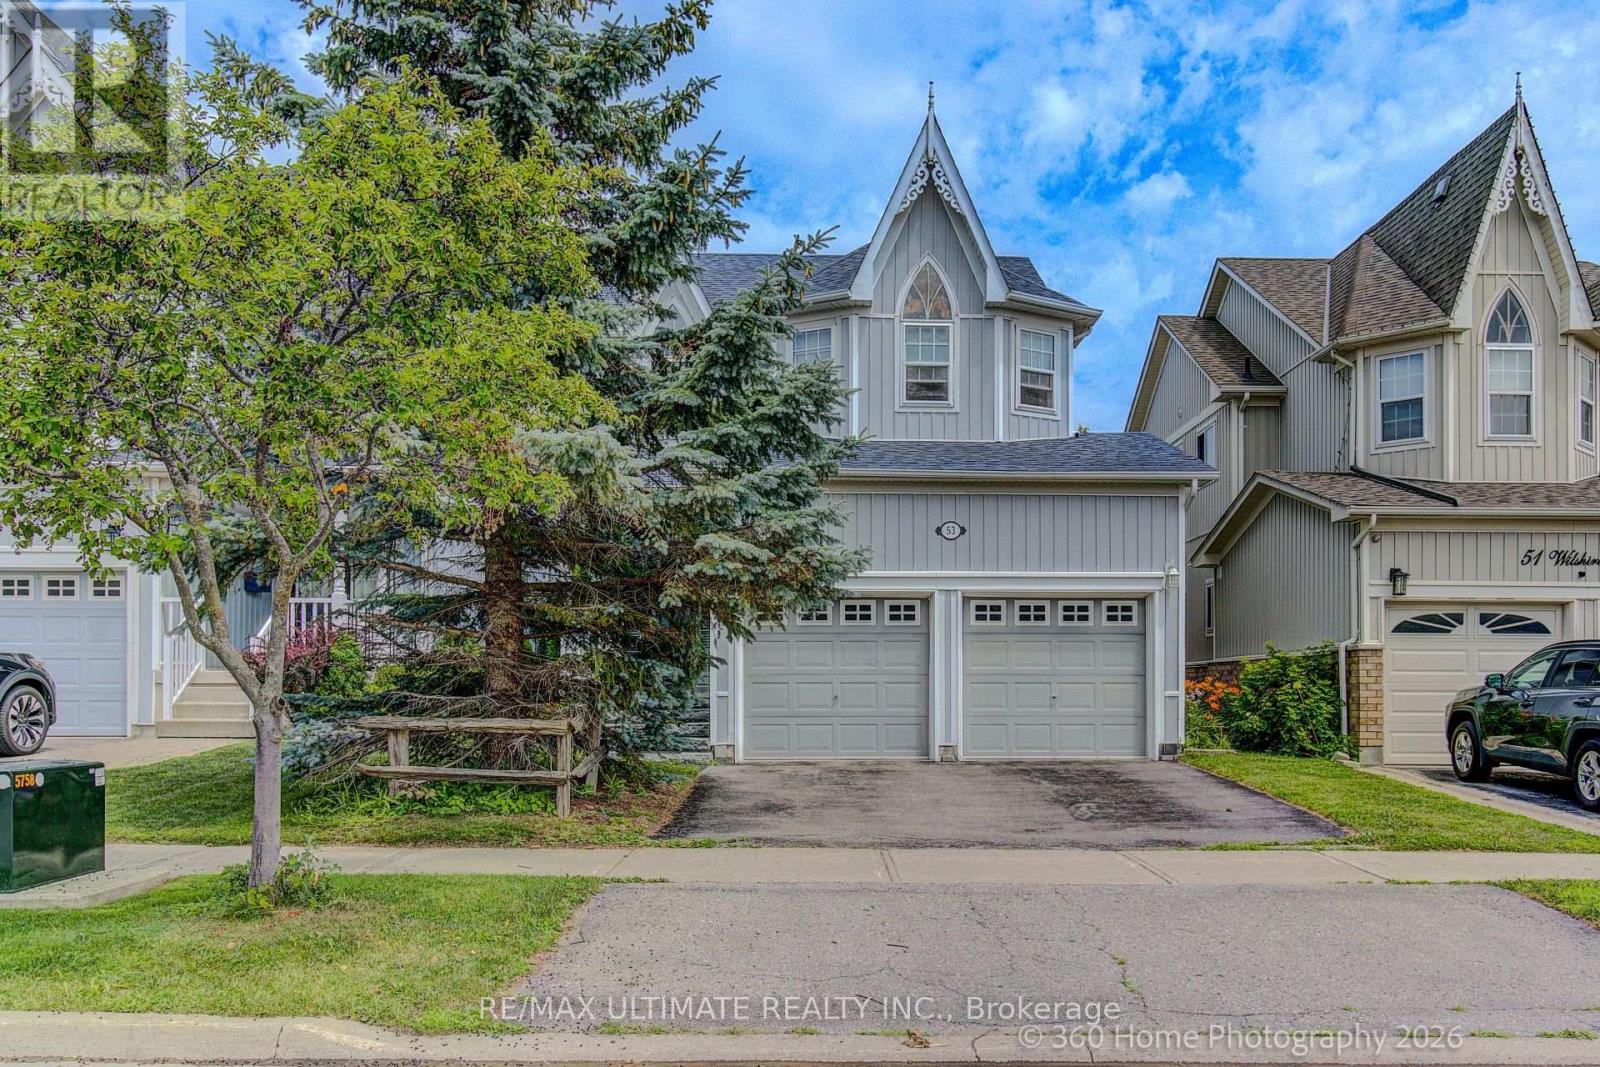
53 Wilshire Drive
Whitby, Ontario
Pride of ownership shines throughout this beautifully maintained 3+1 bedroom, 1+1 KITCHEN 4-bathroom home in the highly sought-after Olde Winchester community. Enjoy the privacy of no rear neighbours, with a walkout to a fully fenced backyard backing onto a schoolyard. The bright main floor features 9-foot ceilings, hardwood flooring, and a spacious family room with a stunning stone fireplace. The large primary bedroom offers a walk-in closet and a private 4-piece ensuite. Unrented, FINISHED basement with separate entrance from the garage, second kitchen and 3-piece bathroom, ideal for a flexible living space with shared laundry room. This exceptional home offers comfort, space, and everything your family needs! (id:47351)
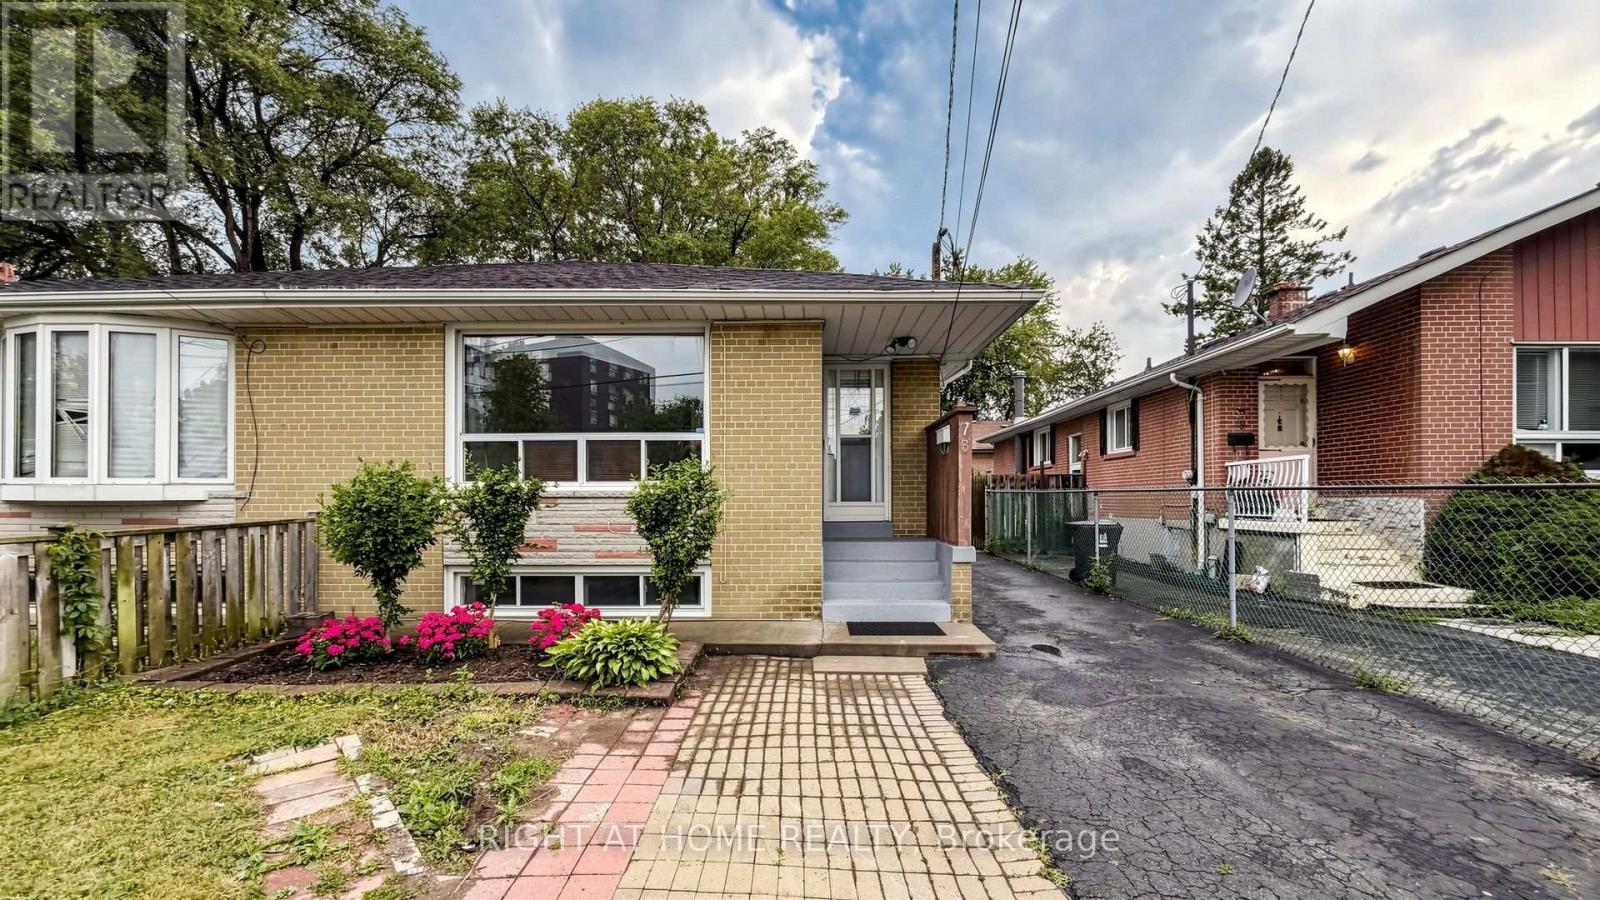
76 Fenside Drive
Toronto, Ontario
Beautifully Maintained & Freshly Renovated 3-Bedroom Bungalow In Sought-After Parkwoods-Donalda! Bright, Open-Concept Layout With Modern Design Throughout - Freshly Painted, Pot Lights, Brand New Kitchen With New Stainless Steel Appliances, And Newly Updated Washroom. Move-In Ready! Finished Basement Features Two Separate Units With Two Additional Kitchens And Two Full Bathrooms, Plus Two 1-Bedroom In-Law Suite With Separate Entrance - Excellent Income Potential! Perfect For Investors, Multi-Generational Families, Or First-Time Buyers Looking To Offset Their Mortgage. Unbeatable Location: Steps To York Mills 24-Hour Bus, Minutes To DVP & Hwy 401, And Close To Top-Rated Schools, Shopping, Parks & Places Of Worship. A Rare Opportunity In A Prime North York Neighbourhood - Don't Miss It! (id:47351)
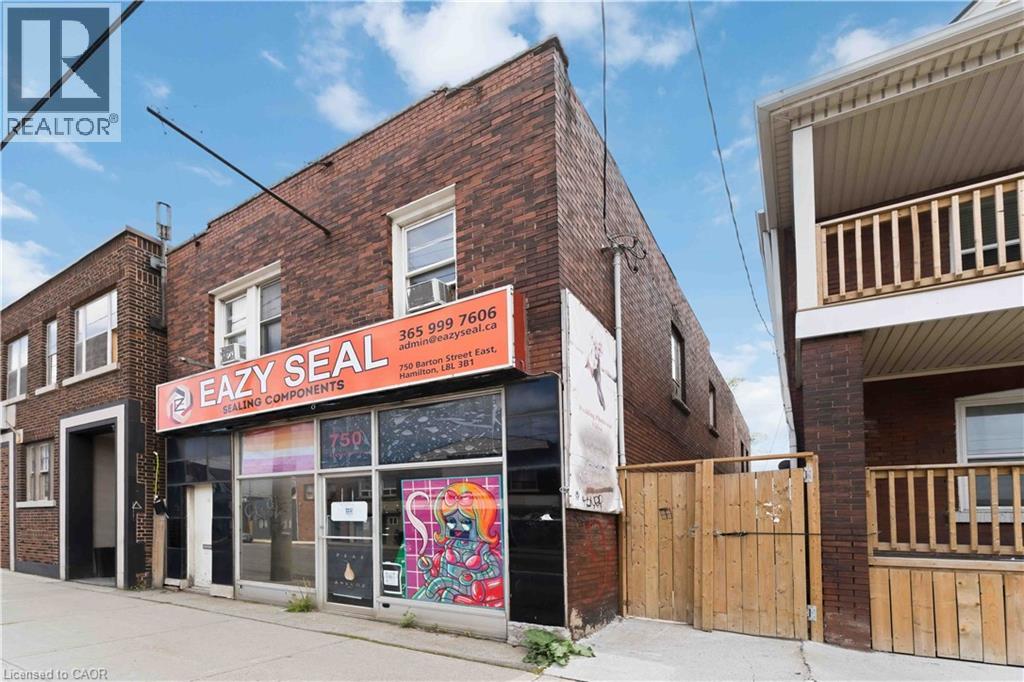
750 Barton Street E Unit# 3
Hamilton, Ontario
This upper-level 3-bedroom, 1-bath apartment is located above a commercial unit in a highly accessible Hamilton neighbourhood. Offering a spacious and functional layout, the residence features bright living areas, a full kitchen, and the convenience of in-suite laundry. Ideally situated close to transit, shopping, schools, and everyday amenities, this home provides both comfort and convenience for families and professionals alike. Tenant pays utilities. Available immediately. (id:47351)
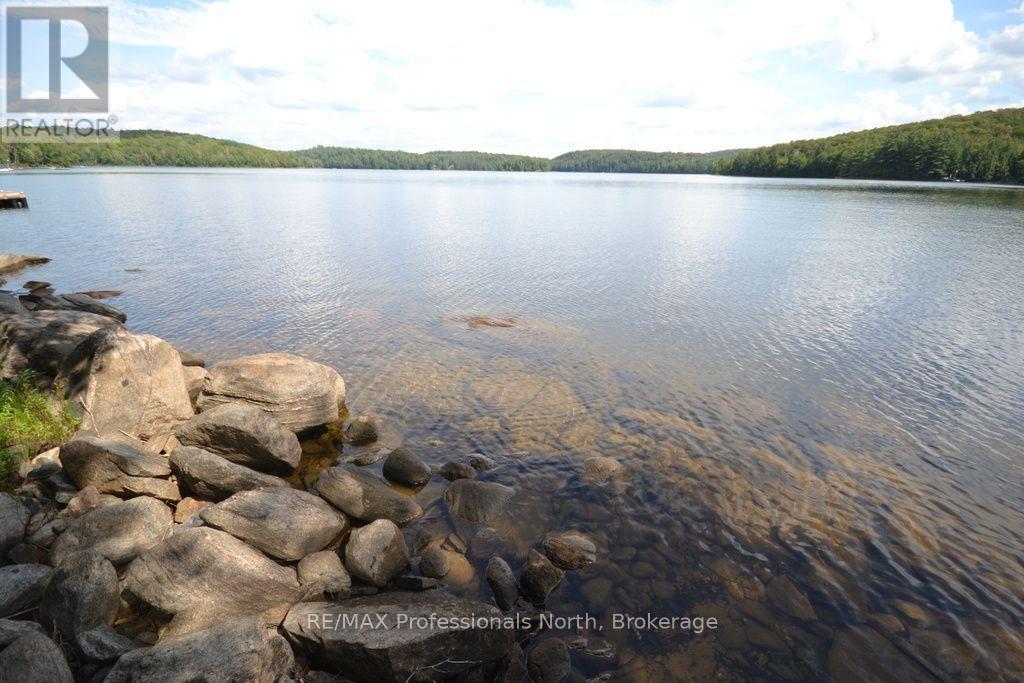
Tbd Spruce Lake Trail
Dysart Et Al, Ontario
STUNNING SPRUCE LAKE WATERFRONT LOT! Discover the perfect setting for your dream cottage or year-round home on this exceptional 12-acre private parcel with 150 feet of clean rock and sand shoreline and beautiful southern exposure. The gently sloping terrain is ideal for a walkout basement design, offering the opportunity to create a home perfectly suited to the natural landscape. Hydro is available and the property enjoys year-round road access. Enjoy endless outdoor adventures with miles of boating and fishing on the connected waters of Spruce and Drag Lakes. A rare opportunity to own a magnificent, private waterfront property in a beautiful natural setting-bring your dreams and start building your own piece of paradise! (id:47351)
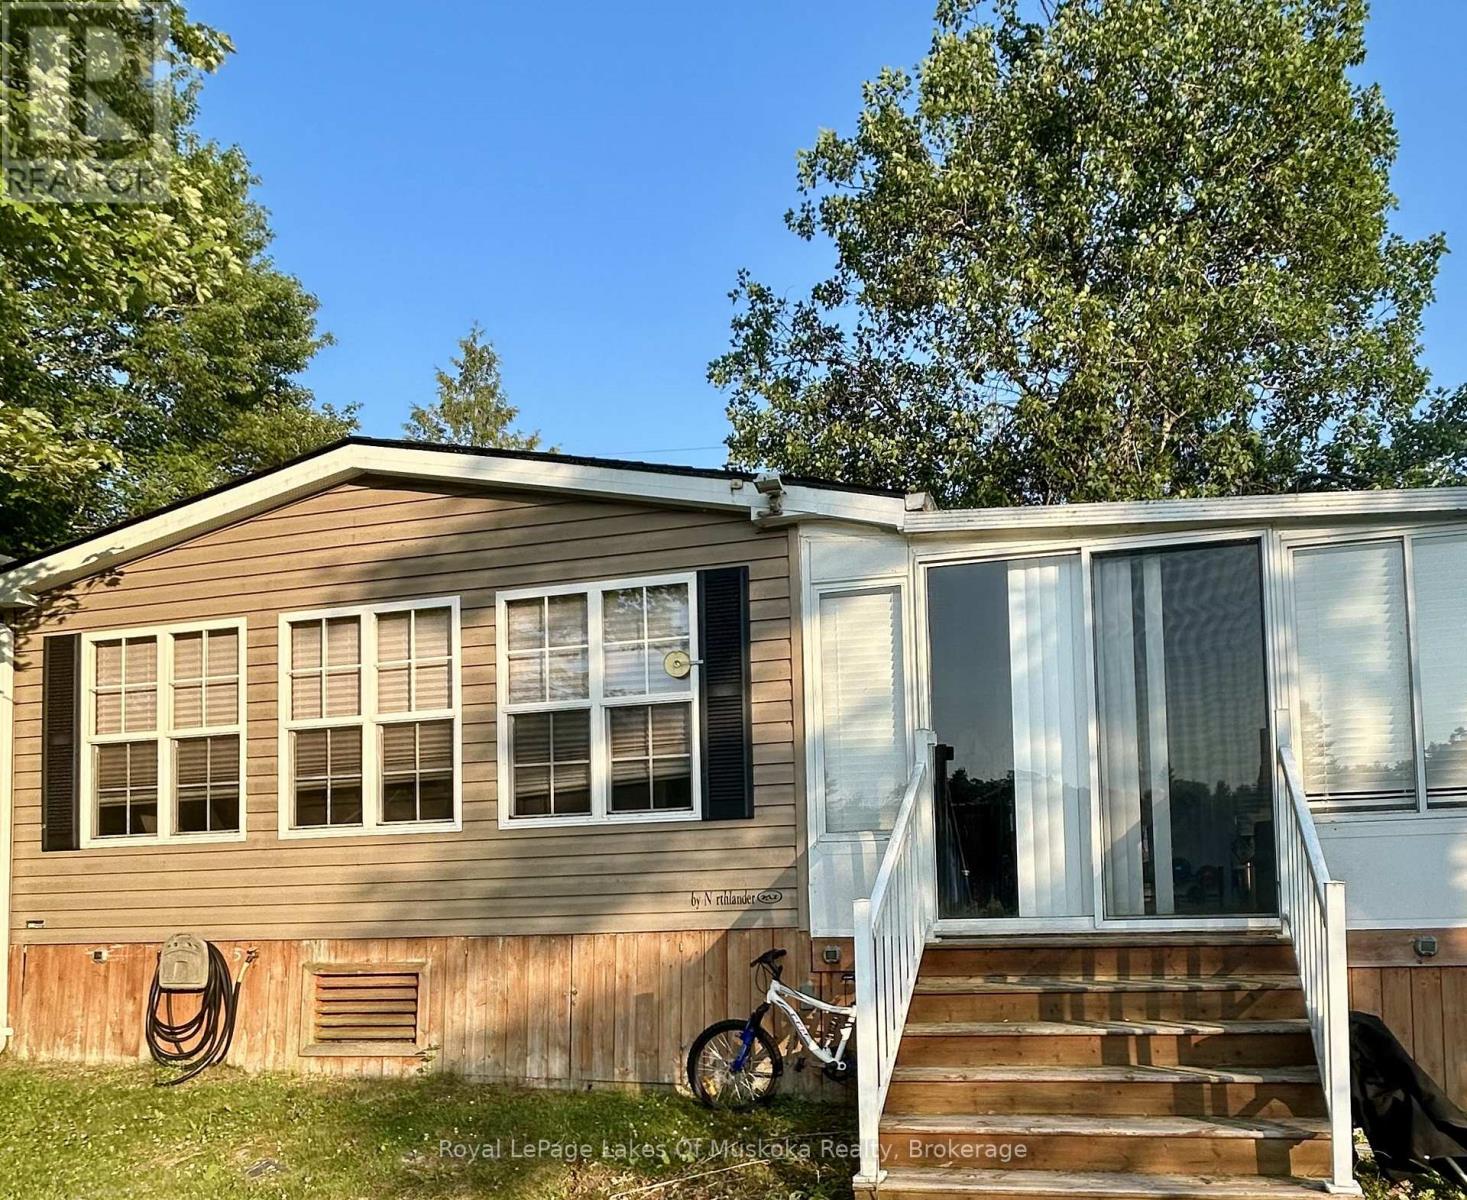
2 - 1336 South Morrison Lake Road
Gravenhurst, Ontario
Muskoka cottage ownership is closer than you think. Come be a part of the Lantern Bay Resort Community. This amazing two bedroom plus den unit is located on the main road and looks out to the river. Located on the river front it is a rare find. Don't miss your chance to be a part of this incredible community. The resort has so much to do, fishing, laundry. All you need to do is move in to this fully furnished unit and start living your Muskoka dream. (id:47351)
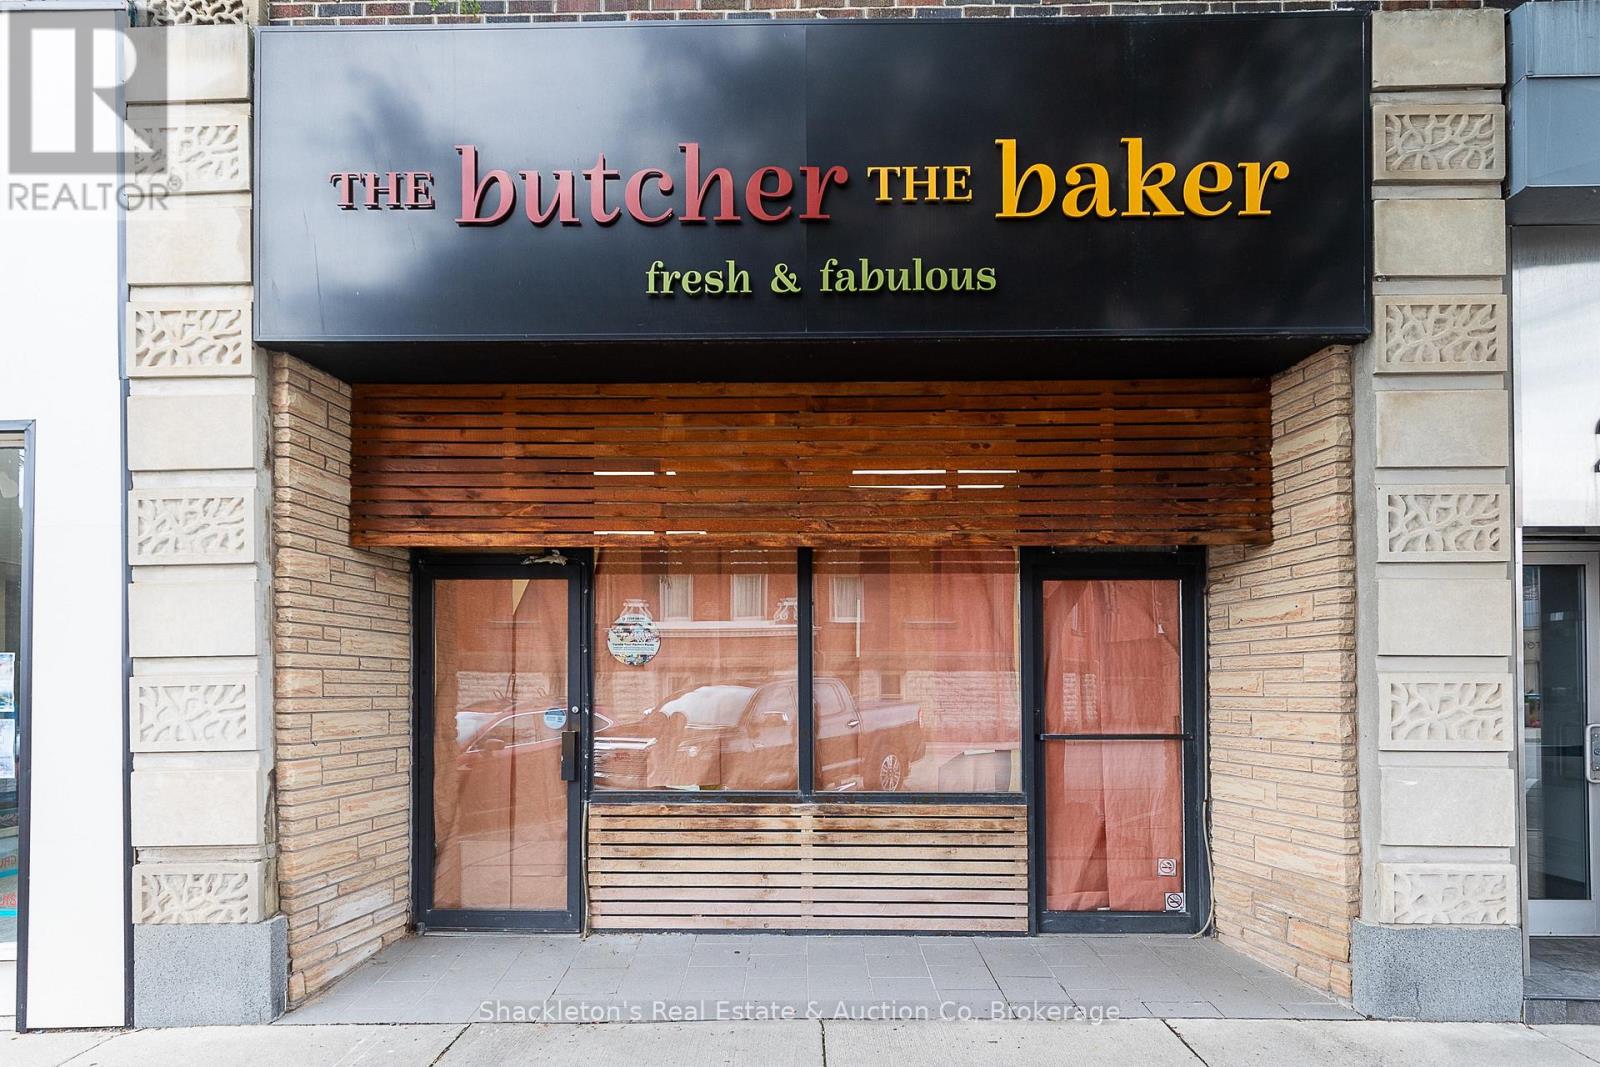
26 Wellington Street
Stratford, Ontario
Prime Downtown Stratford Commercial Space for LeaseExceptional opportunity to lease a prime commercial storefront in the heart of downtown Stratford, directly overlooking the city's vibrant Market Square and situated across from the iconic Stratford City Hall.Offering approximately 1,850 square feet of retail space on the main floor, plus a finished lower level, this versatile property provides an outstanding opportunity for a wide range of retail, service, food, or commercial uses. The space was formerly home to a butcher shop and delicatessen and offers excellent potential for a variety of business concepts.The prominent storefront location provides excellent visibility and high pedestrian traffic, with convenient access from both Wellington Street and the Erie Street parking lot. Its central downtown location places your business in the midst of Stratford's shops, restaurants, offices, and year-round activity.Properties in this sought-after location rarely become available. Take advantage of this opportunity to establish your business in one of Stratford's most prominent and desirable downtown locations. (id:47351)
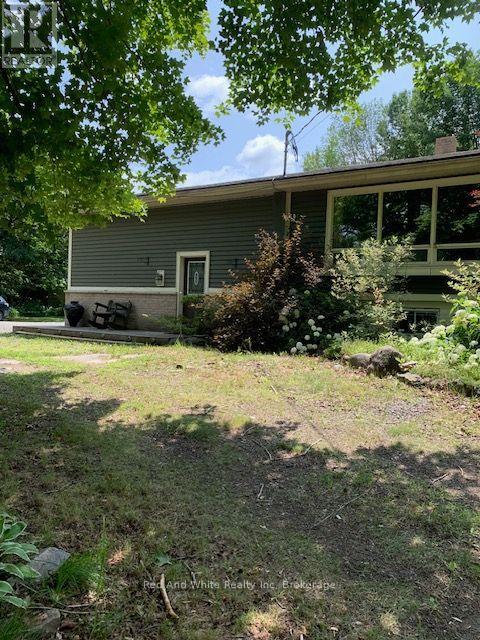
708 141 Hwy Highway
Seguin, Ontario
Here's an opportunity to enjoy almost 20 acres, with a 4 bedroom home minutes to historic town of Rosseau and numerous lakes in the area. Attached garage so your vehicle is out of the elements, and a large detached "heated" garage to store your toys/machinery or convert to a "man/woman" cave. The open concept kitchen/dining/living room is perfect for entertaining, "pot" filler above the gas range, and large island with breakfast bar. Main level you'll find a 4 pce bath, 3 nice sized bedrooms and primary with walkout to private deck. Lower level consists of large family/rec room with wood burning stove, bedroom #4 with 3pce ensuite, and a utility room having an abundance of storage, a commercial style stainless steel work station with sink and "wine" cellar. Although this is not waterfront, trails on the property lead to a small lake. Great piece of property to spend time exploring. Approximately 20 minutes to Parry Sound, 45 to either Bracebridge or Huntsville. (id:47351)

27 Strathgowan Crescent
Toronto, Ontario
Nestled on one of Lawrence Park's most coveted streets, this beautifully appointed three-storey residence blends timeless elegance with exceptional family living, offering generous proportions, refined finishes, and a layout designed for both everyday comfort and effortless entertaining. Featuring 4+1 bedrooms, 5 bathrooms, and generous principal rooms, the thoughtfully designed layout provides both functionality and sophistication throughout. The main level showcases a bright, open-concept family room anchored by a stunning chef's kitchen with striking onyx countertops and a Wolf six-burner gas range, complete with both a breakfast bar and an eat-in dining area. Separate living and dining rooms provide elegant spaces for entertaining, with a wood-burning fireplace in the living room and two additional gas fireplaces warming the family room and primary bedroom. The finished lower level features a recreation room and a versatile guest or nanny suite, currently configured as a media room with built-in speakers. Step outside to a private backyard retreat with an inground pool, ideal for summer entertaining. Significant recent improvements include a newly installed HVAC system and a recently updated flat roof, enhancing both comfort and peace of mind. This home is truly move-in ready. Ideally located just minutes from top-rated schools, including Blythwood Junior Public School, the green spaces of Sherwood Park, and the shops and restaurants along Yonge Street. Flexible closing available-the seller is open to accommodating the buyer's preferred timeline. A pre-listing home inspection has been completed and is available upon request for added buyer confidence. (id:47351)
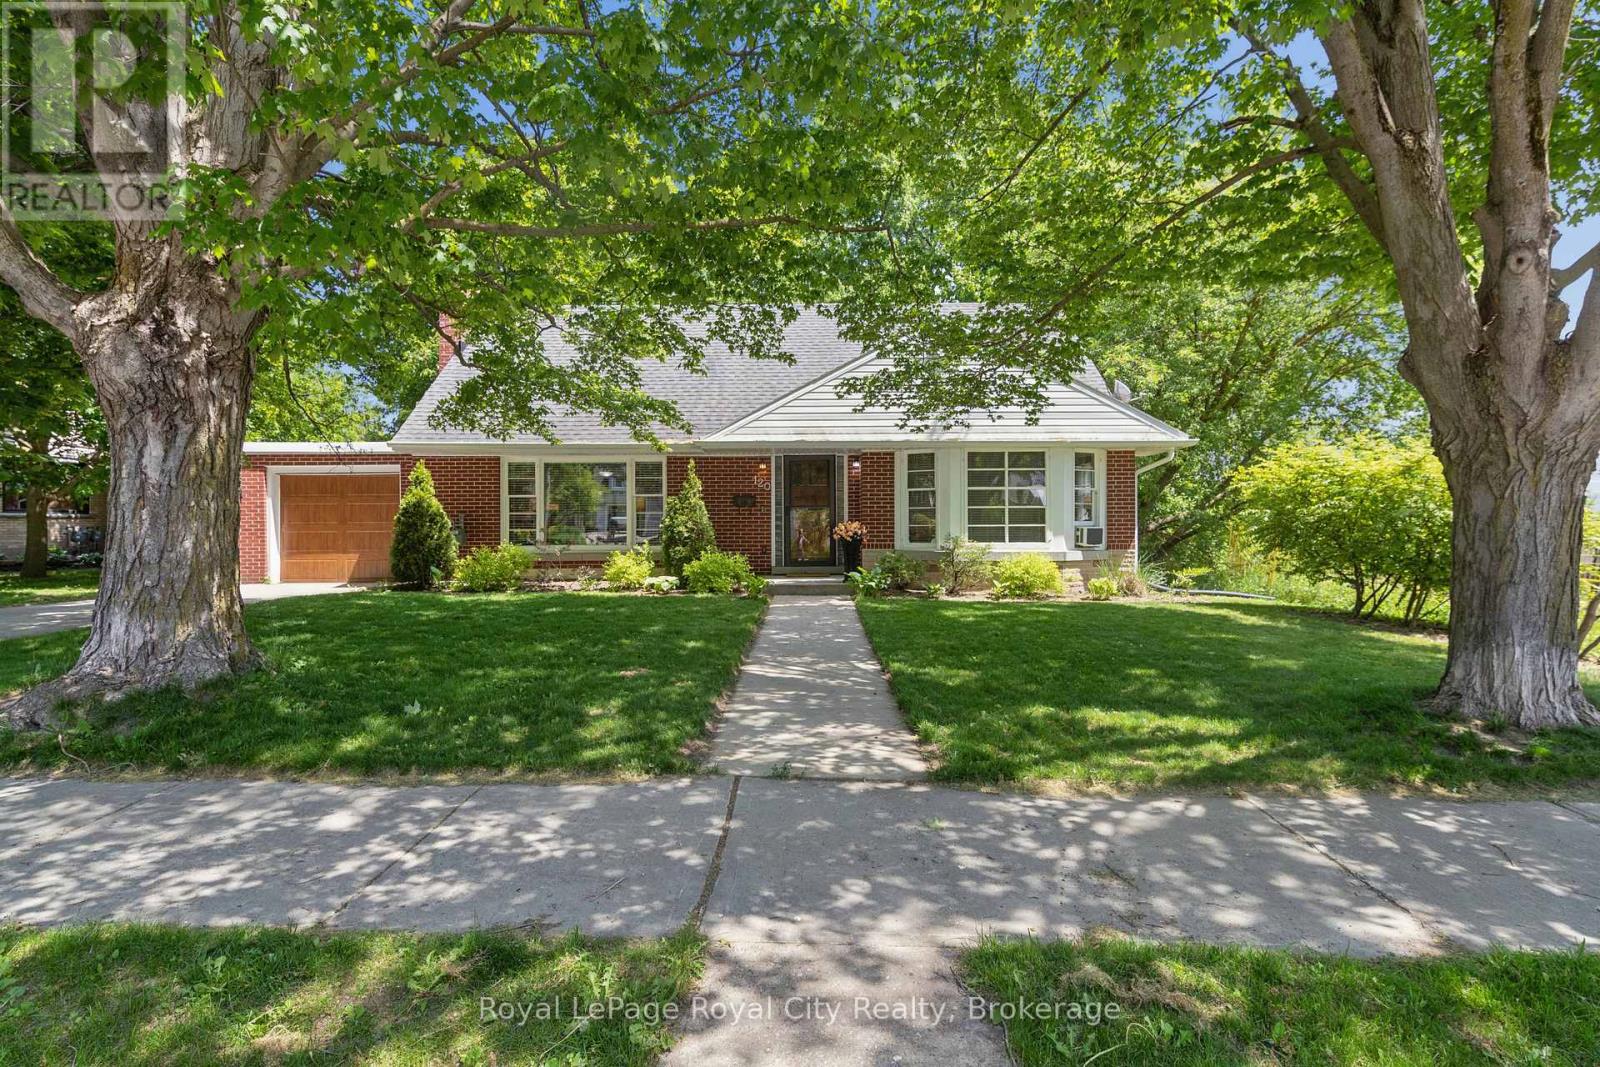
120 Hill Street E
Centre Wellington, Ontario
Set on a leafy tree-lined street in Fergus's sought-after Heritage district, this charming 1.5-storey red brick home celebrates its mid-century roots with vintage style and a flexible and comfortable floor plan. Step inside to find blonde hardwood floors and a central fireplace anchoring the living and dining rooms, where large picture windows flood the spaces with natural light. Bungalow-style living is achievable here, a kitchen rich with original millwork, a retro-inspired 4-piece bath and two versatile bedrooms - perfectly suited as a main-floor primary and guest room or home office. From the kitchen, walk out to an inviting covered porch that overlooks a fully fenced, private backyard. Upstairs is a sensational primary bedroom with double closets and built-in cabinetry, an additional bedroom with walk-in closet and main 4-piece bath, creating a self-contained retreat - for guests, teens, multigenerational living, or continued use as an Airbnb suite with income potential. A massive, unfinished basement, just shy of 1000 sf, opens the door for opportunity. Consider it a blank canvas - rec room and home gym, in-law suite or legal accessory apartment, subject to municipal approvals, of course. Surrounded by mature trees and established homes, this genuinely characterful property is just a short stroll to downtown Fergus's local shops, restaurants, the Grand River and everyday local amenities. Leave the car in the garage and enjoy one of Centre Wellington's most walkable neighbourhoods. Take a tour and discover a world of possibility. (id:47351)
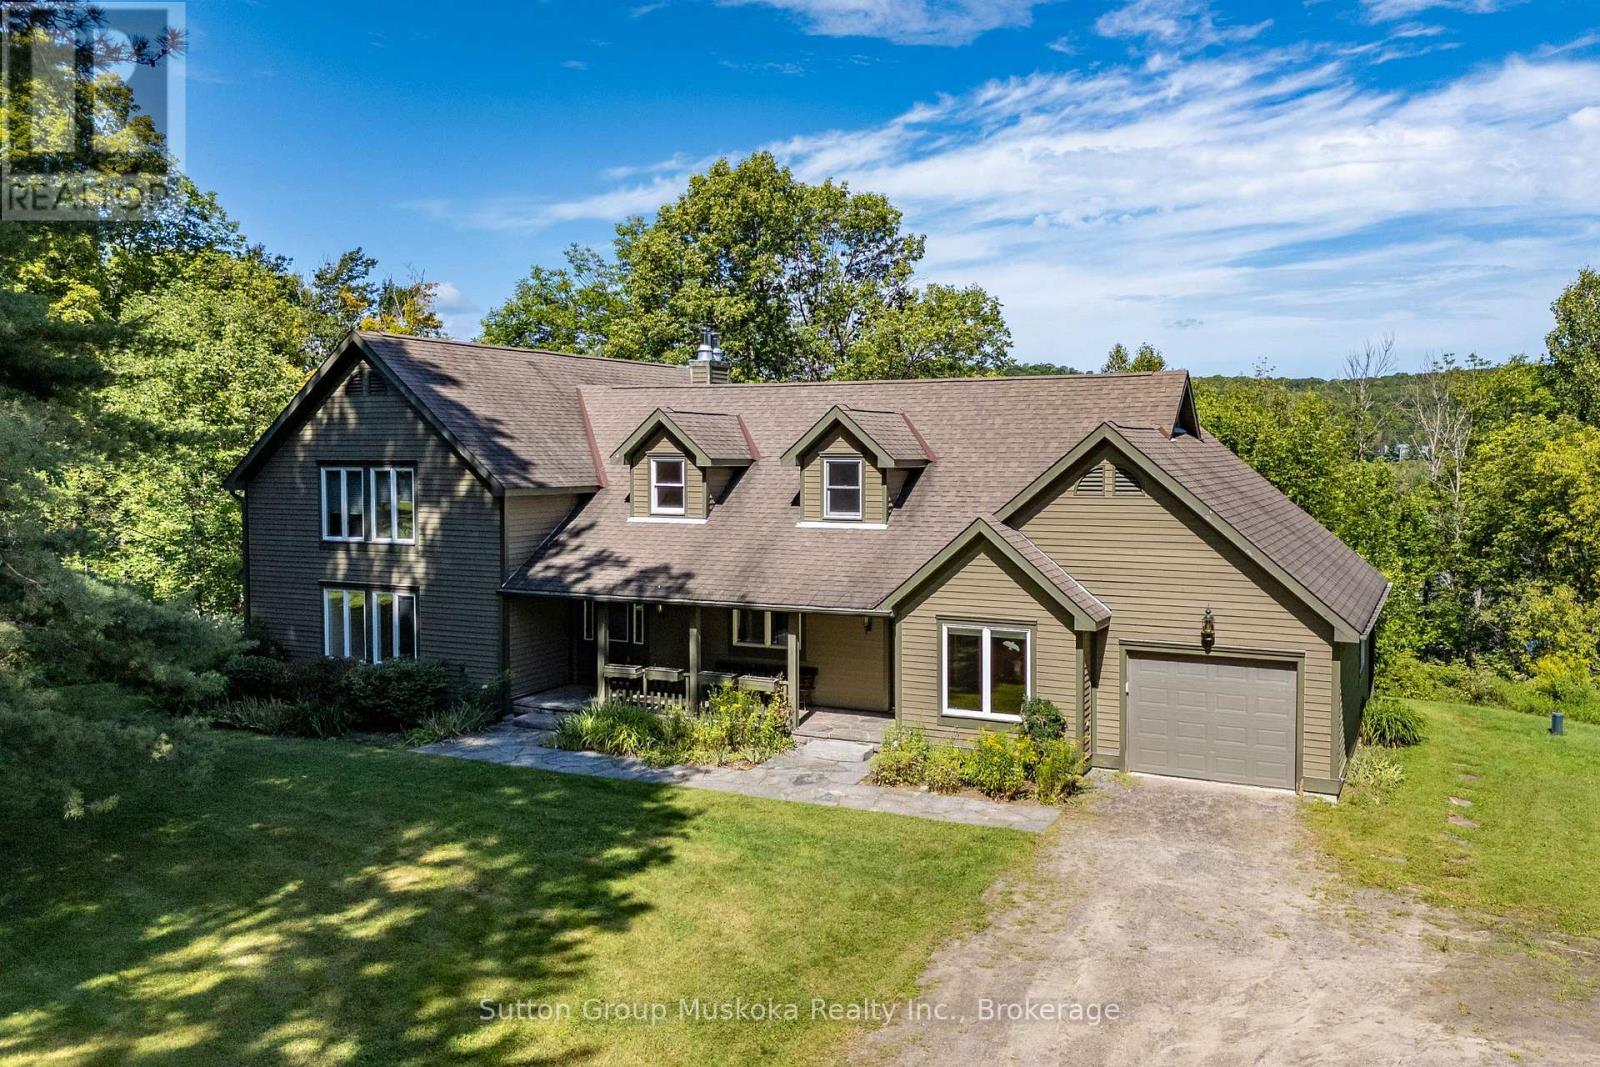
577 Canal Road
Huntsville, Ontario
Welcome to an exceptional Muskoka waterfront property set on 5 acres of beautifully treed grounds with a park-like setting & 234 feet of frontage on Peninsula Lake. A winding driveway creates an impressive approach to this spacious & private home. A granite walkway & steps lead to the front porch and welcoming entrance. Inside, the impressive living room features vaulted ceilings, a wall of windows overlooking the grounds and lake, & a granite fireplace. There is ample space for a dining table, while an adjoining sunroom provides space to relax and enjoy. The kitchen offers an abundance of cabinetry and counter space. A generous breakfast/dining area features large picture windows overlooking the deck and lake. The deck stretches along the front of the home with views of the grounds & waterfront. The main-floor primary suite includes a walk-in closet & private ensuite. Also on this level; a office/den, a 2-piece bathroom, laundry room & access to the attached garage. The upper level provides 3 additional bedrooms, full bathroom & a recreational area that could serve as a children's playroom, office or TV room. The lower level adds even more living and entertaining space with a large recreation room featuring a fireplace, an additional bedroom, full bathroom, wet bar, wine storage area, and a generous storage area with exterior access. Outside, a trail winds down to the lake, where you'll find a large recreational area and an older dock, with boat port. Peninsula Lake is part of a 40-mile boating system, allowing you to boat directly into downtown Huntsville. Deerhurst Resort is minutes away, offering 2 golf courses & restaurants. Additional features include a drilled well, backup generator, forced-air heat pump for heating and cooling, & an impressive heated detached triple-car garage measuring approximately 1,200 sq. ft. This is a rare opportunity to enjoy the space, privacy and natural beauty of a true Muskoka estate. This is an estate sale & is offered "as is" (id:47351)
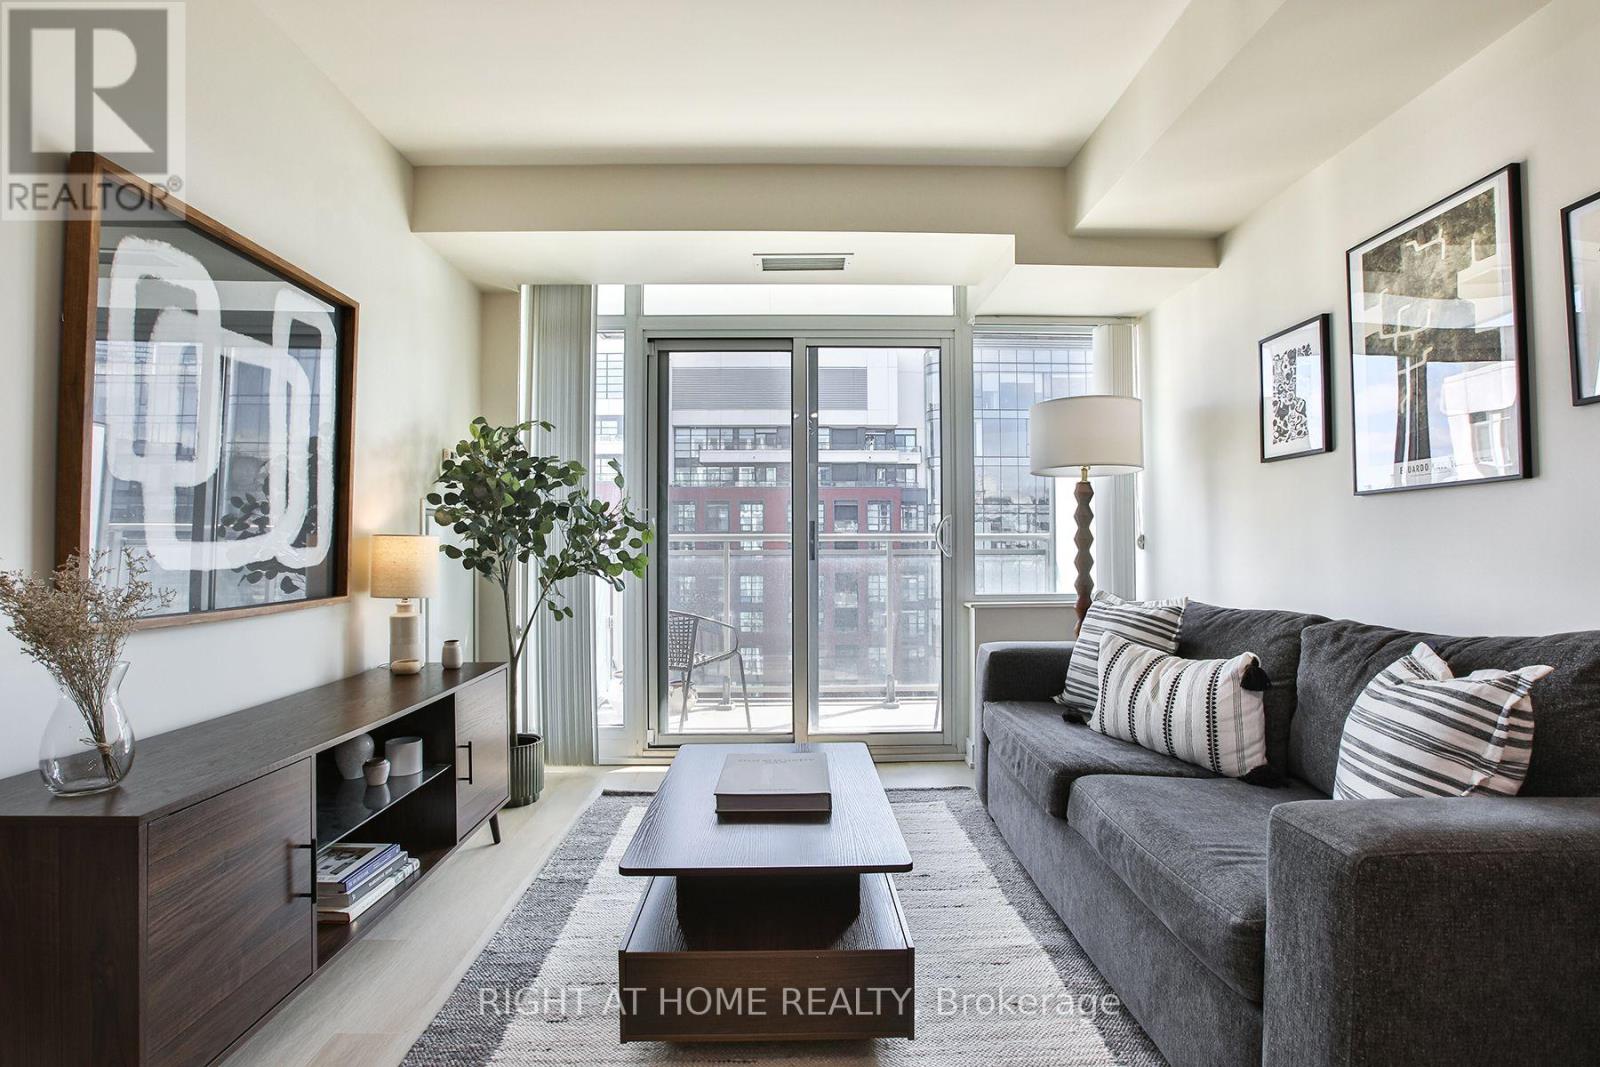
1623 - 525 Adelaide Street W
Toronto, Ontario
Love the energy of King West but still want a quiet place to come home to? This bright 2-bedroom, 2-bathroom condo delivers the best of both worlds-tucked into a peaceful pocket with park views, yet just steps from King Street.The smart, functional layout offers no wasted space, with an open-concept living area, quartz countertops, full-size stainless steel appliances, and plenty of room to entertain. The spacious primary bedroom features a private ensuite, while the second bedroom is ideal for guests or a home office.Recent updates include updated lighting (2026), a new kitchen backsplash (2025), full-size washer and dryer, mirrored closet doors, and a newer oven.Enjoy parking and a locker, low maintenance fees, and impressive amenities including an indoor pool, gym, party and media rooms, saunas, steam room, and rooftop terrace with BBQs.Steps to some of Toronto's best restaurants, cafés and shops, plus Trinity Bellwoods, the waterfront, transit, and the future Ontario Line. Quiet when you want it, King West when you don't. (id:47351)
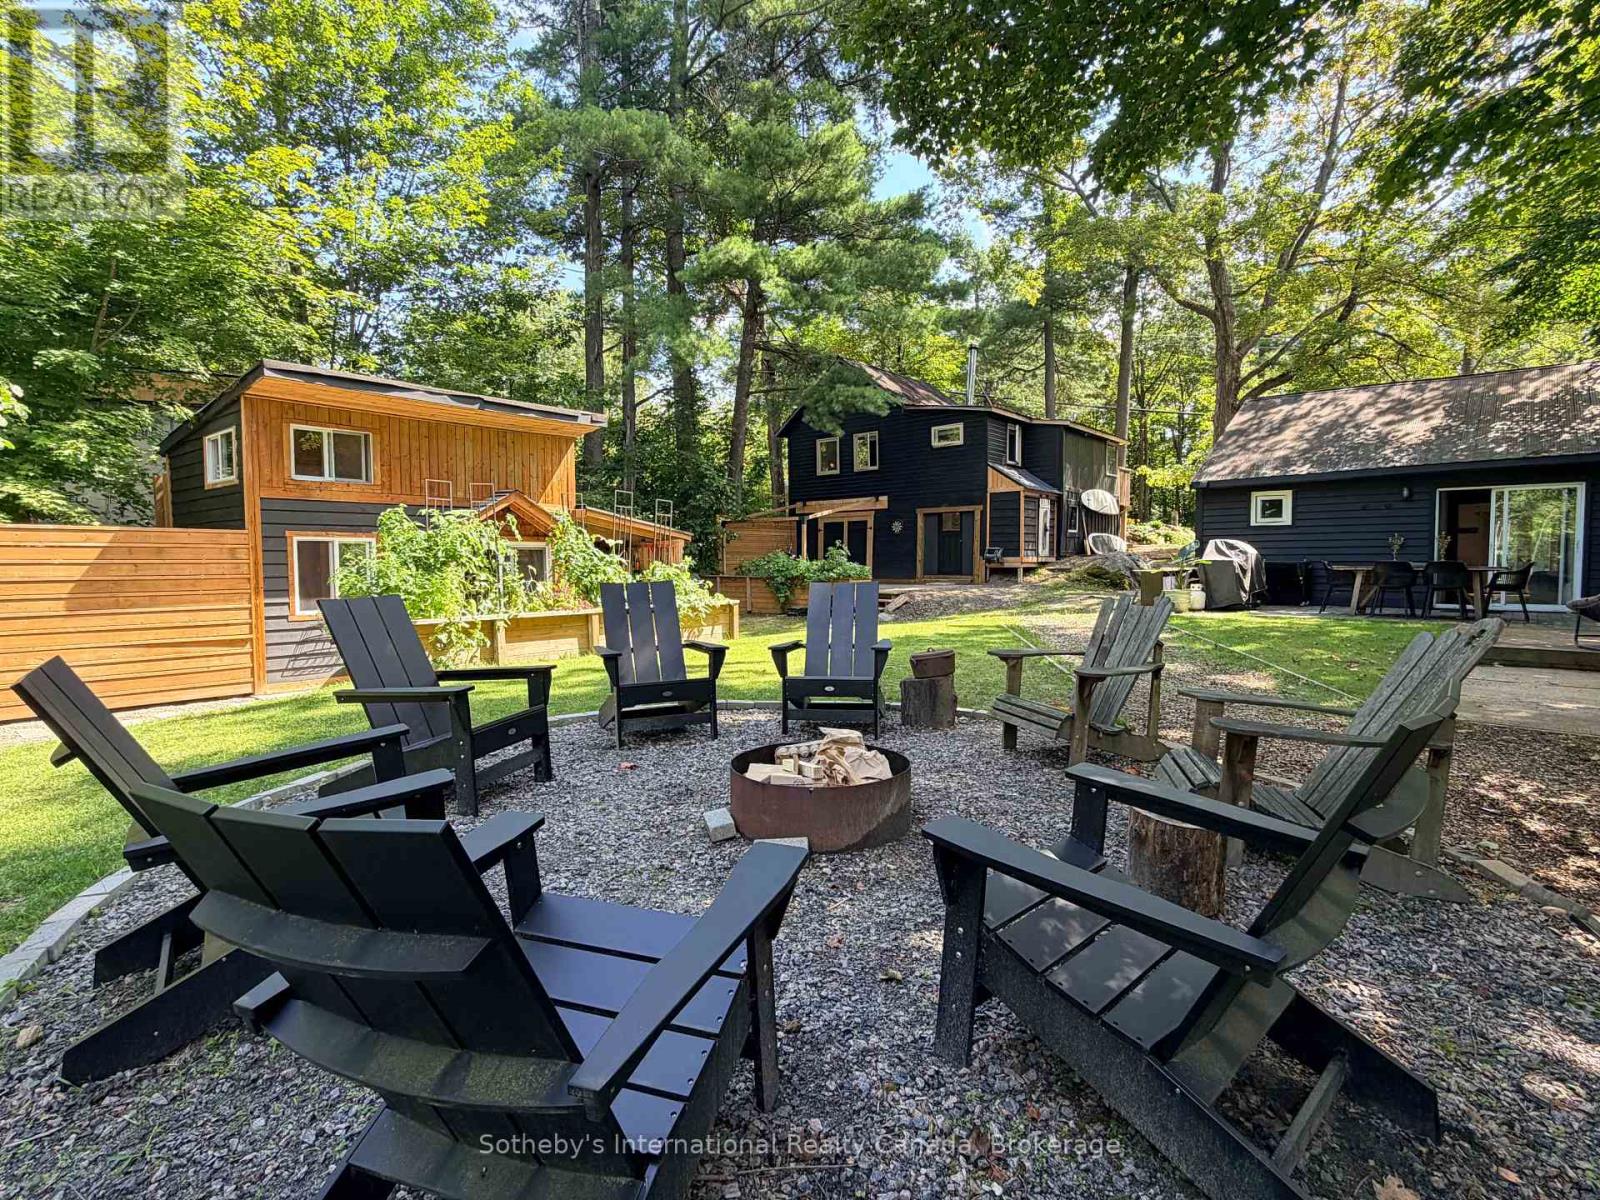
1209 North Kahshe Lake Road
Gravenhurst, Ontario
Not one, but TWO fabulous cottages just steps to Kahshe Lake! A true Muskoka escape with exceptional versatility! Located directly across from Nagaya Beach on beautiful Kahshe Lake, this unique property features two charming, tastefully decorated cottages plus a newly built bunkie/office - perfect for family getaways, summer rentals, or a combination of both. Both cottages are surrounded by lovely landscaping and offer a warm, rustic Muskoka feel with exposed wood accents and wood-burning stoves that create the perfect atmosphere on cool evenings. Just 90 steps from the lake, you can easily head across the road for a morning swim, an afternoon on the beach, or a sunset by the water. The main cottage features two bedrooms plus a den, vaulted ceilings, hardwood floors and shiplap detailing throughout. The second cottage, which has been successfully rented on Airbnb during the warmer months, offers two bedrooms, one bathroom and a loft, along with original hardwood floors and plenty of storage. Outside, the property is designed for enjoying everything Muskoka has to offer. Three driveways provide ample parking and room for a boat, while the back deck is ideal for relaxing, the fire pit is made for evenings under the stars, and the spacious yard offers plenty of room for games and gatherings. Walking trails run directly behind the property, adding even more opportunity to explore and enjoy the outdoors. Whether you're looking for a family compound, an income-producing investment, or your own slice of quintessential Muskoka, this property delivers an incredible combination of lifestyle and opportunity. The lake, the beach, the trails and the classic cottage charm are all right here. Come experience it for yourself! (id:47351)
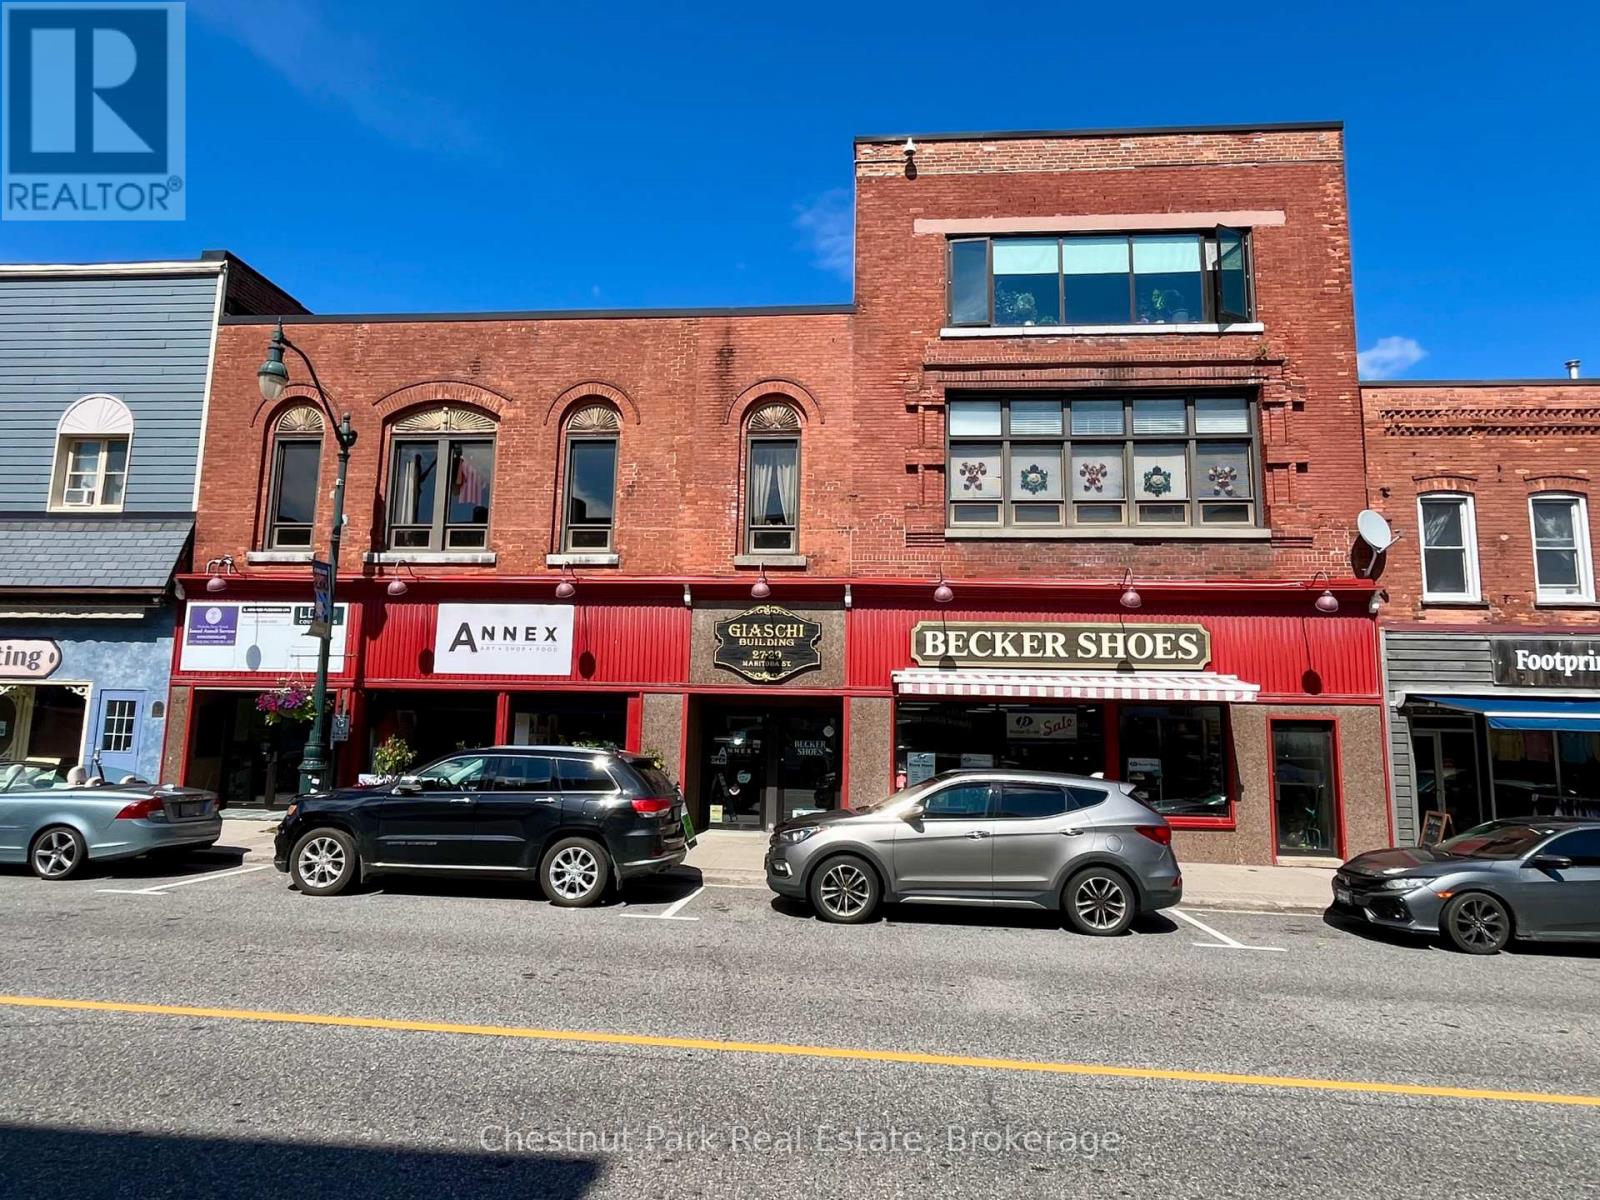
29 Manitoba Street
Bracebridge, Ontario
Exceptional opportunity to own a landmark commercial property in downtown Bracebridge. Offering approximately 18,773 sq. ft. from street level through the upper floors, plus 8,000+ sq. ft. of lower-level space, this mixed-use building provides flexibility for investors, business owners and developers.The main level features two prominent retail spaces of approximately 4,000 sq. ft. each with excellent downtown exposure. One features large glass-panel overhead doors opening to the street, creating a unique storefront and indoor/outdoor commercial experience. The second floor, approximately 8,950 sq. ft., is accessed by staircase and elevator and divided into numerous office spaces. Several are currently rented, while vacant units offer opportunities for further leasing or reconfiguration. Shared kitchen and washroom facilities service the office level.The third floor features a spacious three-bedroom apartment, adding residential income potential. The 8,000+ sq. ft. lower level provides unfinished storage, basement and mechanical space, serviced by a functioning freight elevator. At the rear, the lower level is at grade with the public laneway, providing truck access through two service bays and direct access to parking. The configuration may offer potential for additional leasable storage or service space, subject to applicable approvals. Separate PIN parcels measuring approximately 27' x 162' provide parking for approximately 18 vehicles, plus two spaces along the building, for approximately 20 spaces total-a valuable downtown asset. With retail, office and residential uses, existing tenancies, vacant space, service and storage areas, elevator access, grade-level loading and dedicated parking, this distinctive property offers numerous possibilities for income generation, repositioning or future redevelopment in downtown Bracebridge. (id:47351)
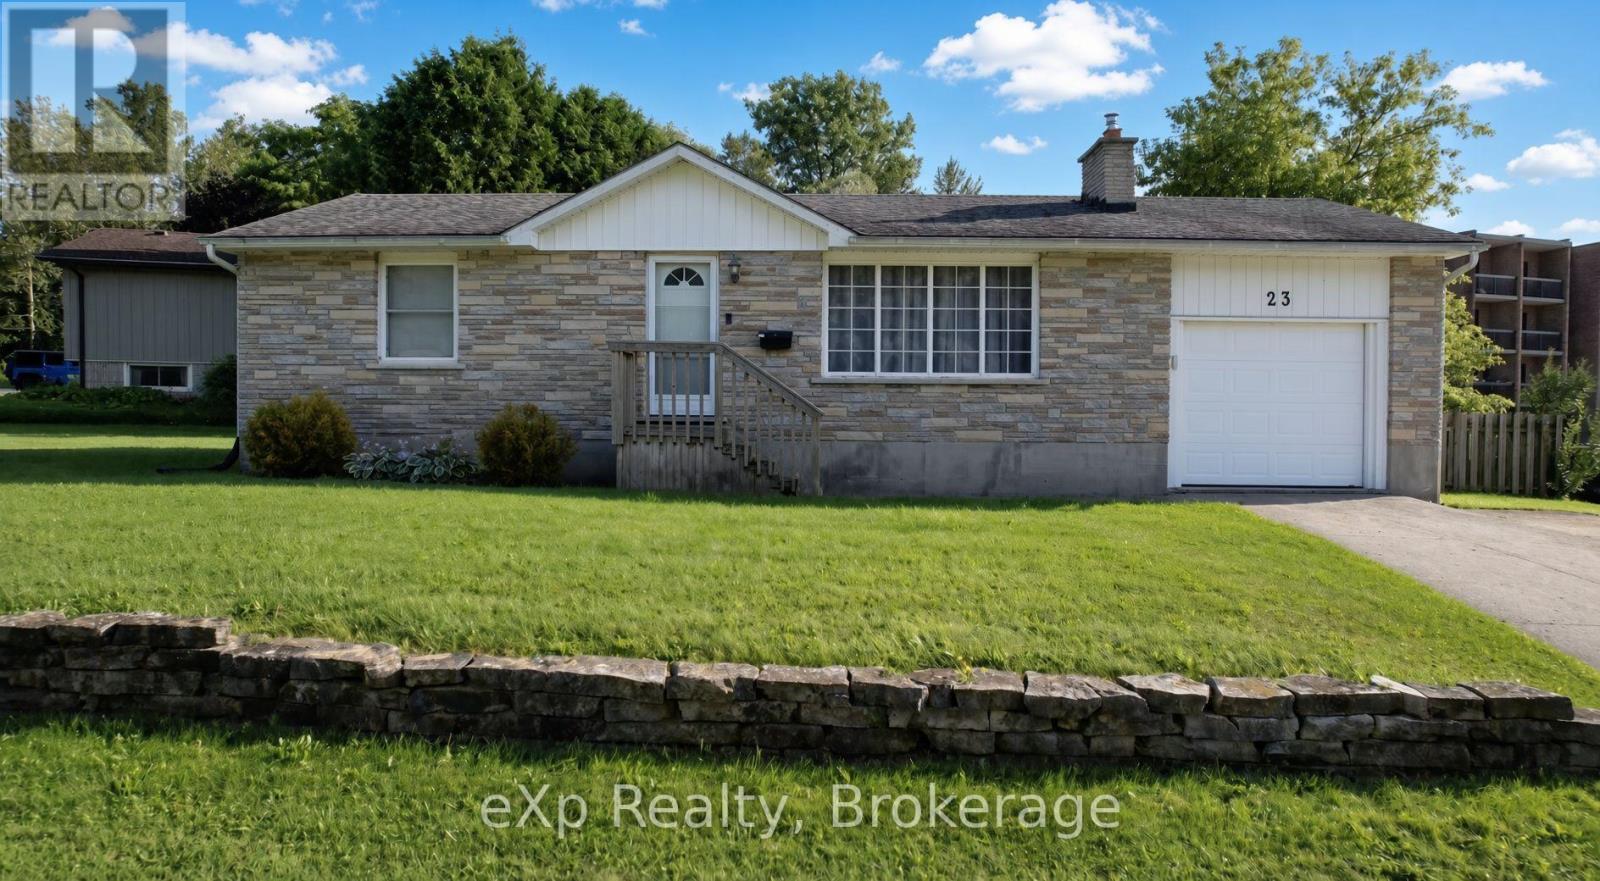
23 Valleyside Drive
Brockton, Ontario
If a wonderfully maintained bungalow in a fantastic town is what you're looking for, say hello to 23 Valleyside Drive in Walkerton. This all brick home features bright main floor living space, including a well appointed living room with gas fireplace, as well as the kitchen and dining area with walkout to the back deck. Walking down to the lower level leads you right into a great rec room space, where there is plenty of room to shoot some pool or curl up and watch a movie. Convenient laundry, a half bath, and a bonus room round out the lower level. Add in the attached garage and fenced in yard, and this might just be the perfect home, whether looking to downsize, looking to get into the market, or just looking for a great property. (id:47351)
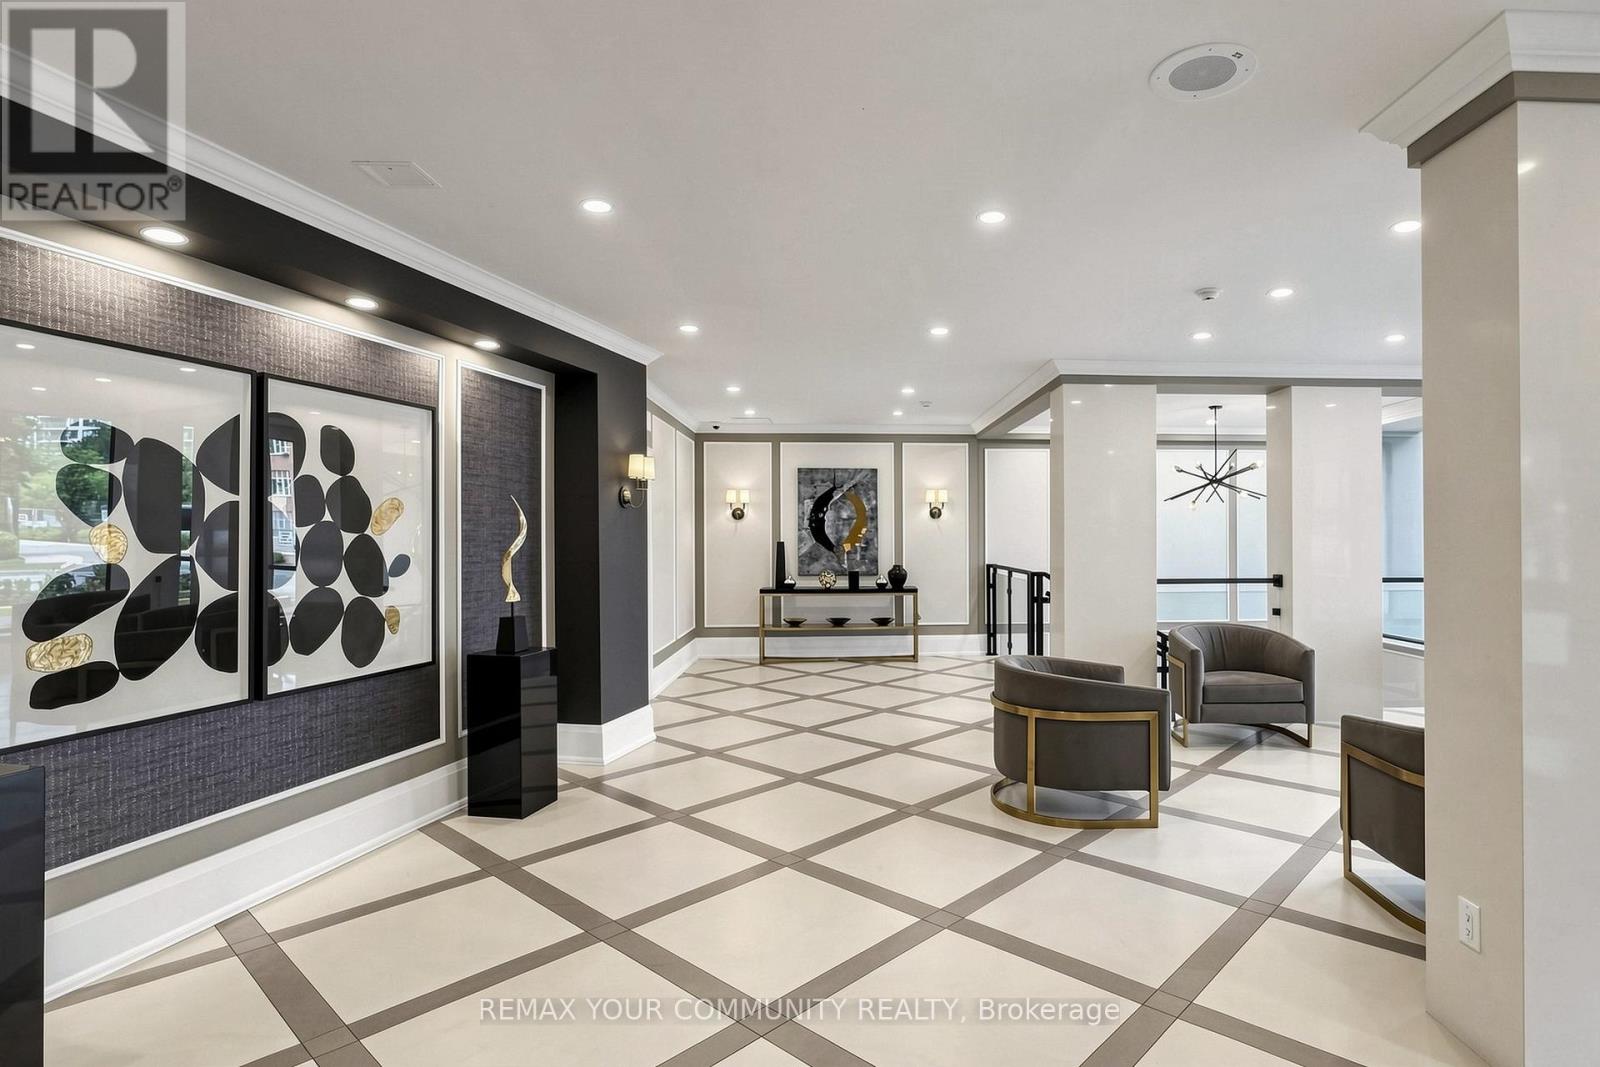
1609 - 5444 Yonge Street
Toronto, Ontario
Welcome to Skyview on Yonge by Tridel, a sought-after residence in the heart of North York offering the perfect blend of space, convenience, and lifestyle. This spacious suite features approximately 1,413 sq. ft. of well-designed living space, including a large primary bedroom, versatile den, two washrooms, one parking space, and a generous locker. The den can easily function as a guest room, home office, or additional living space to suit your needs. Enjoy a bright and functional layout with expansive living and dining areas, a spacious kitchen with eat-in area, and unobstructed north-facing views. The generous floor plan provides the comfort and practicality often sought by downsizers who are not ready to compromise on space. Residents enjoy an exceptional selection of amenities, including indoor and outdoor pools, fitness facilities, tennis and squash courts, party rooms, beautifully landscaped gardens, Guest Suites, Squash Courts and a private BBQ area. Ideally located just steps to Finch Subway and vibrant business district of North York. Minutes to Mel Lastman Square, Library, parks, entertainment, schools, and major highways including 401 and 407. A wonderful opportunity for professionals, downsizers, and anyone seeking a spacious, low-maintenance lifestyle in one of North York's most connected and amenity-rich neighborhoods . (id:47351)
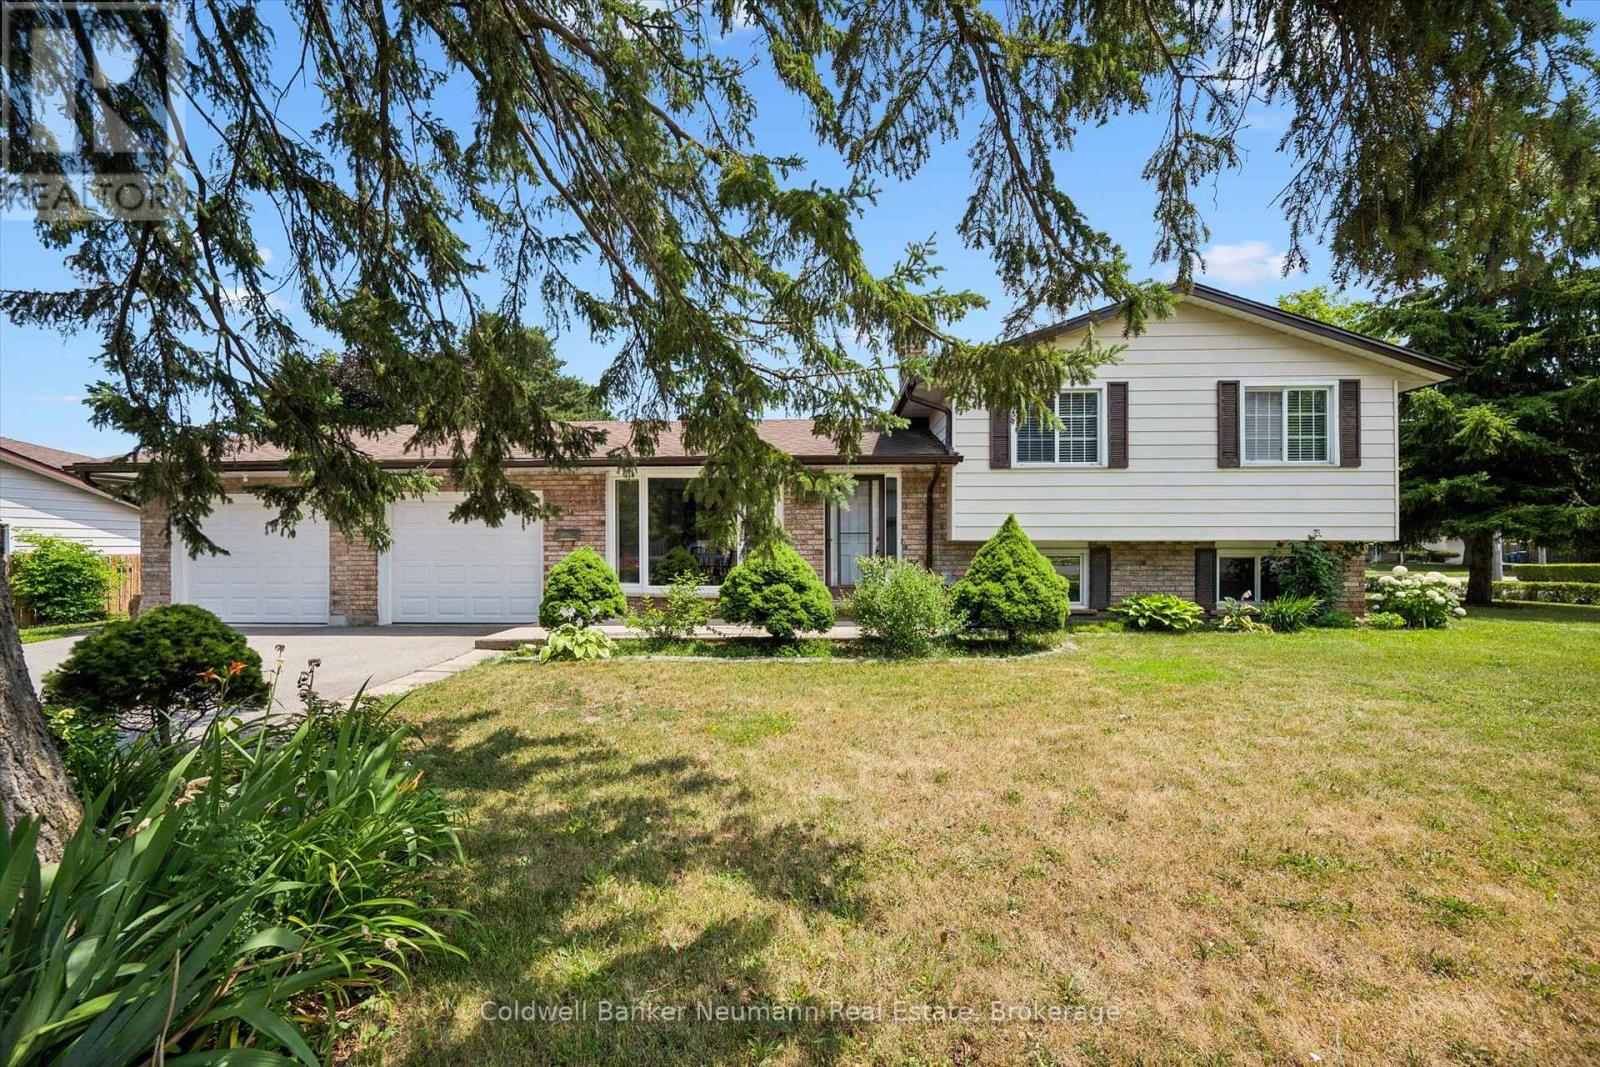
3 Meadow Crescent
Guelph, Ontario
Adorable West End Home - Freshly Updated & Ready to Impress! Situated on a quiet crescent in Guelph's desirable West End, this well-maintained home has just received a fresh update, including a renewed kitchen making it feel bright, revitalized and absolutely move-in ready! The property offers a rare over sized double-car garage, spacious driveway and even a pear tree - all in a fantastic location just minutes from Costco, the West End Community Centre, downtown Guelph and quick access to the Hanlon Expressway. Step inside to a freshly painted, carpet-free interior with beautiful hardwood flooring and a functional layout designed for everyday living. The inviting eat-in kitchen features a newly added built in dishwasher, gas stove, plenty of workspace and a large window over the sink that fills the room with natural light. Just off the kitchen, the dining room offers sliding doors leading to the outdoor space. Convenient upper-level laundry is another feature you'll appreciate. The bright lower level adds exceptional flexibility, with a separate entrance, oversized windows and a full bathroom. Whether you need additional family living space, a private retreat for an adult child, comfortable guest accommodations or a home office, this level offers plenty of possibilities. And there's more - an additional finished level below provides even more versatile space to make your own. Recent improvements also include a new huge driveway, furnace and central air conditioning, offering added peace of mind for years to come. Fresh, functional and full of potential, this charming West End home is ready for its next chapter. Come take another look - you may be surprised by just how much a little refresh can transform a home! (id:47351)
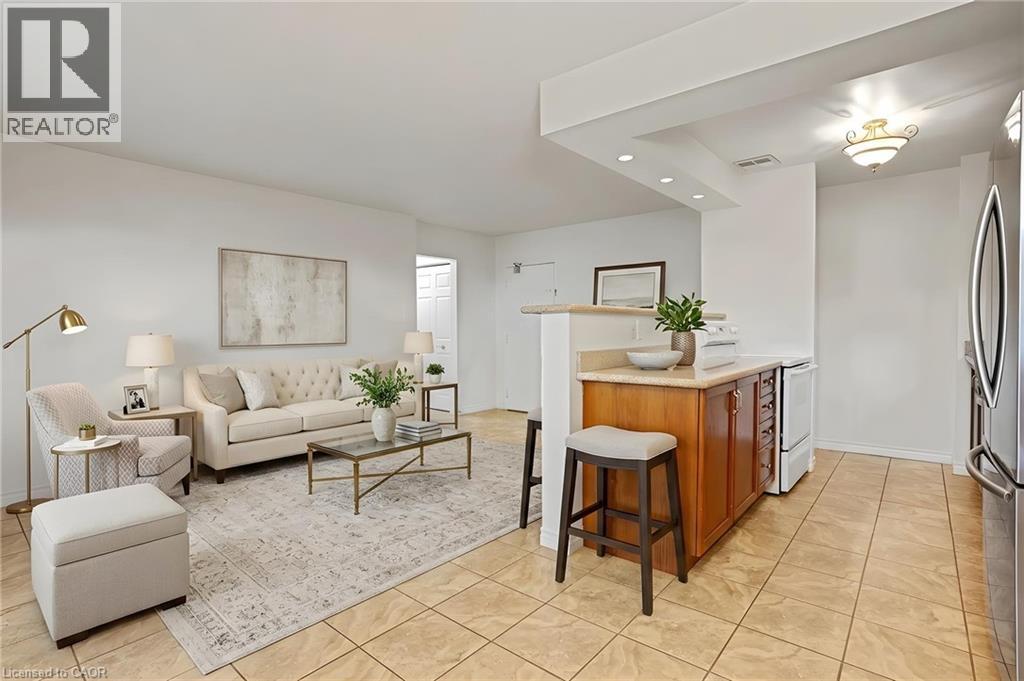
793 Colborne Street Unit# 114
Brantford, Ontario
Do you LOVE the idea of condo living but don't want to give up a BACKYARD space for the kids and dog? This maybe the perfect condo for you! This bright and spacious condo has BRAND NEW LAMINATE FLOORS IN BOTH BEDROOMS, offers 2 PARKING SPOTS a rarity with most condo units. Superbly located this main floor unit offers 2 good sized bedrooms, 1 bath, an open concept living room, kitchen, dining room area AND a coveted PRIVATE PATIO area perfect for al fresco dining, family barbecues and enjoying the fresh air! The bonus for this unit is the GREEN SPACE abutting your patio which is owned by the condo corporation and is available for tossing a ball for the kids, walking the dog or a multitude of other uses just steps from your condo unit door! All this plus in suite laundry and includes all appliances including a dishwasher! HEAT AND WATER IS INCLUDED IN THE RENT Close to shopping, parks, schools and Highway 403 this home is perfect for families, couples, and seniors looking for a main floor living experience. Photos are virtually staged. (id:47351)
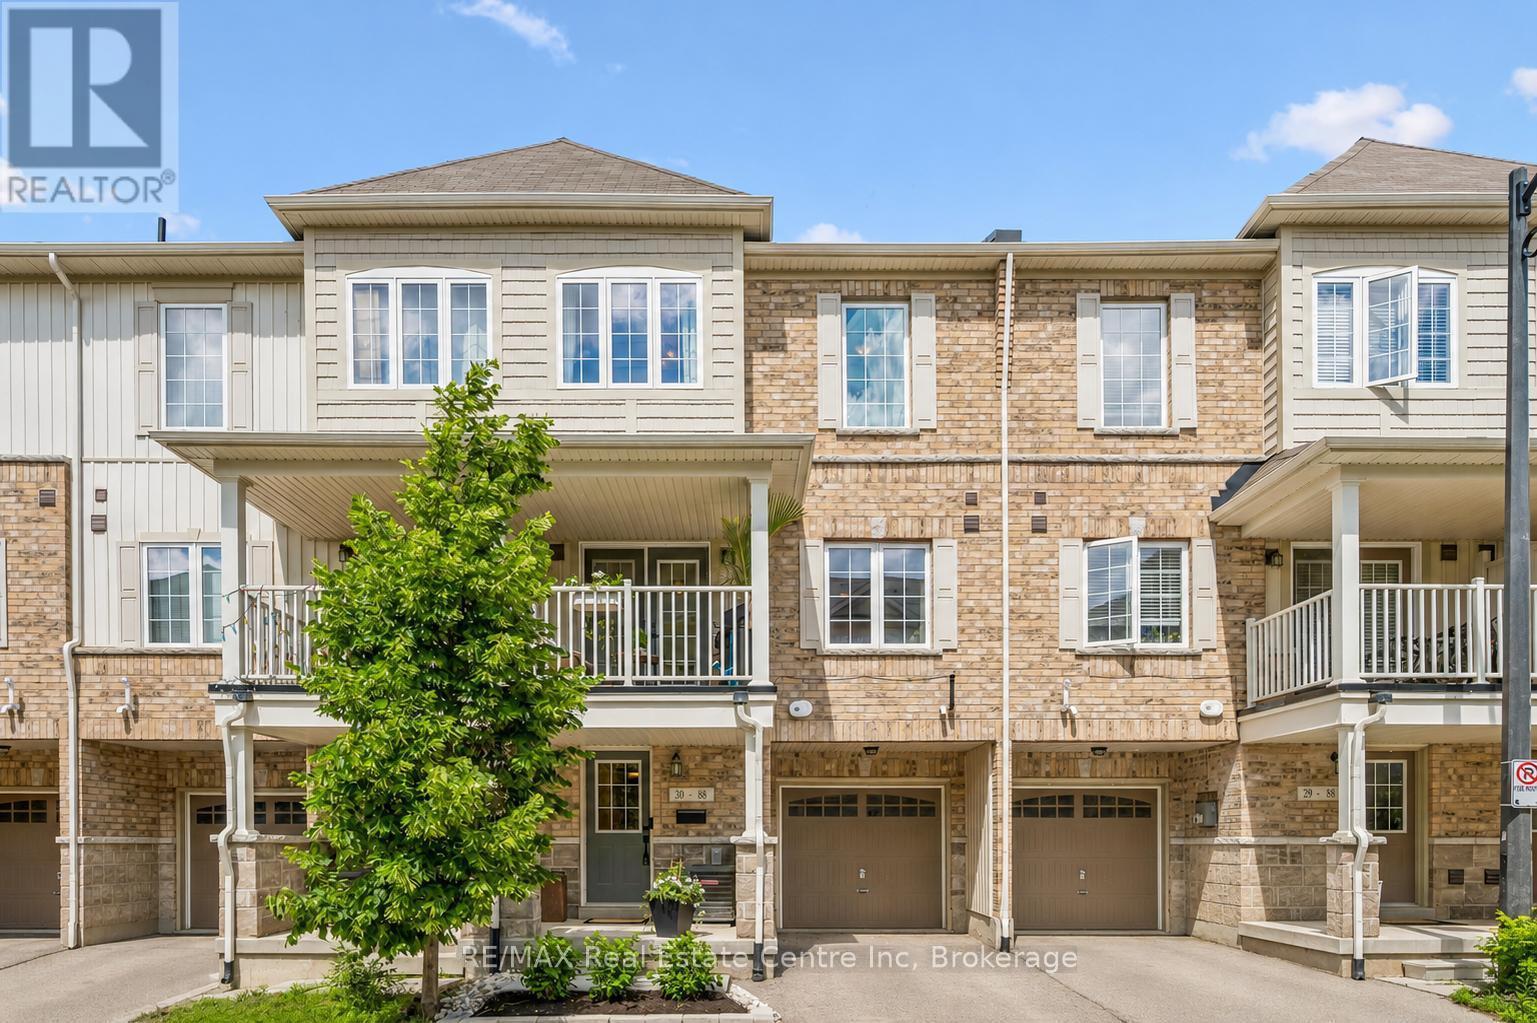
30 - 88 Decorso Drive
Guelph, Ontario
Welcome to 30-88 Decorso Drive, a beautifully finished 2-bedroom, 2.1-bathroom freehold townhouse situated in Guelph's highly sought-aftersouth end! Built in 2019, this Energy Star home offers modern comfort, stylish finishes and excellent efficiency - giving you peace of mind foryears to come. The main level features a bright, open-concept layout with 9-ft ceilings, designer light fixtures and new luxury vinyl plank flooring in 2026. The stunning kitchen offers fresh white cabinetry, new KitchenAid stainless steel appliances, ample counter space and a large breakfastbar with seating - perfect for casual dining or entertaining. The kitchen flows seamlessly into the living and dining area, where a large windowand garden doors fill the space with natural light while providing access to your lovely covered balcony. This private outdoor retreat is the perfect spot to BBQ, relax or unwind at the end of the day. A chic powder room with a modern vanity completes the main level. Upstairs, you'll find aspacious primary bedroom with a huge walk-in closet and a 4-piece ensuite featuring a shower/tub and large vanity. There is also a generously sized second bedroom, a 4-piece main bathroom and convenient upstairs laundry. A new water heater was installed in 2026. Located close to Victoria Park East Golf Club, Starkey Hill, Smith Property loop, parks and everyday amenities. You're just around the corner from the new Two Rivers Secondary School, opening in September 2026 and only a 5-minute drive to Pergola Commons offering restaurants, shops, fitness centres, a movie theatre and more! Commuters will appreciate the quick access to Highway 401, making this an excellent option for first-time buyers, downsizers and investors alike (id:47351)
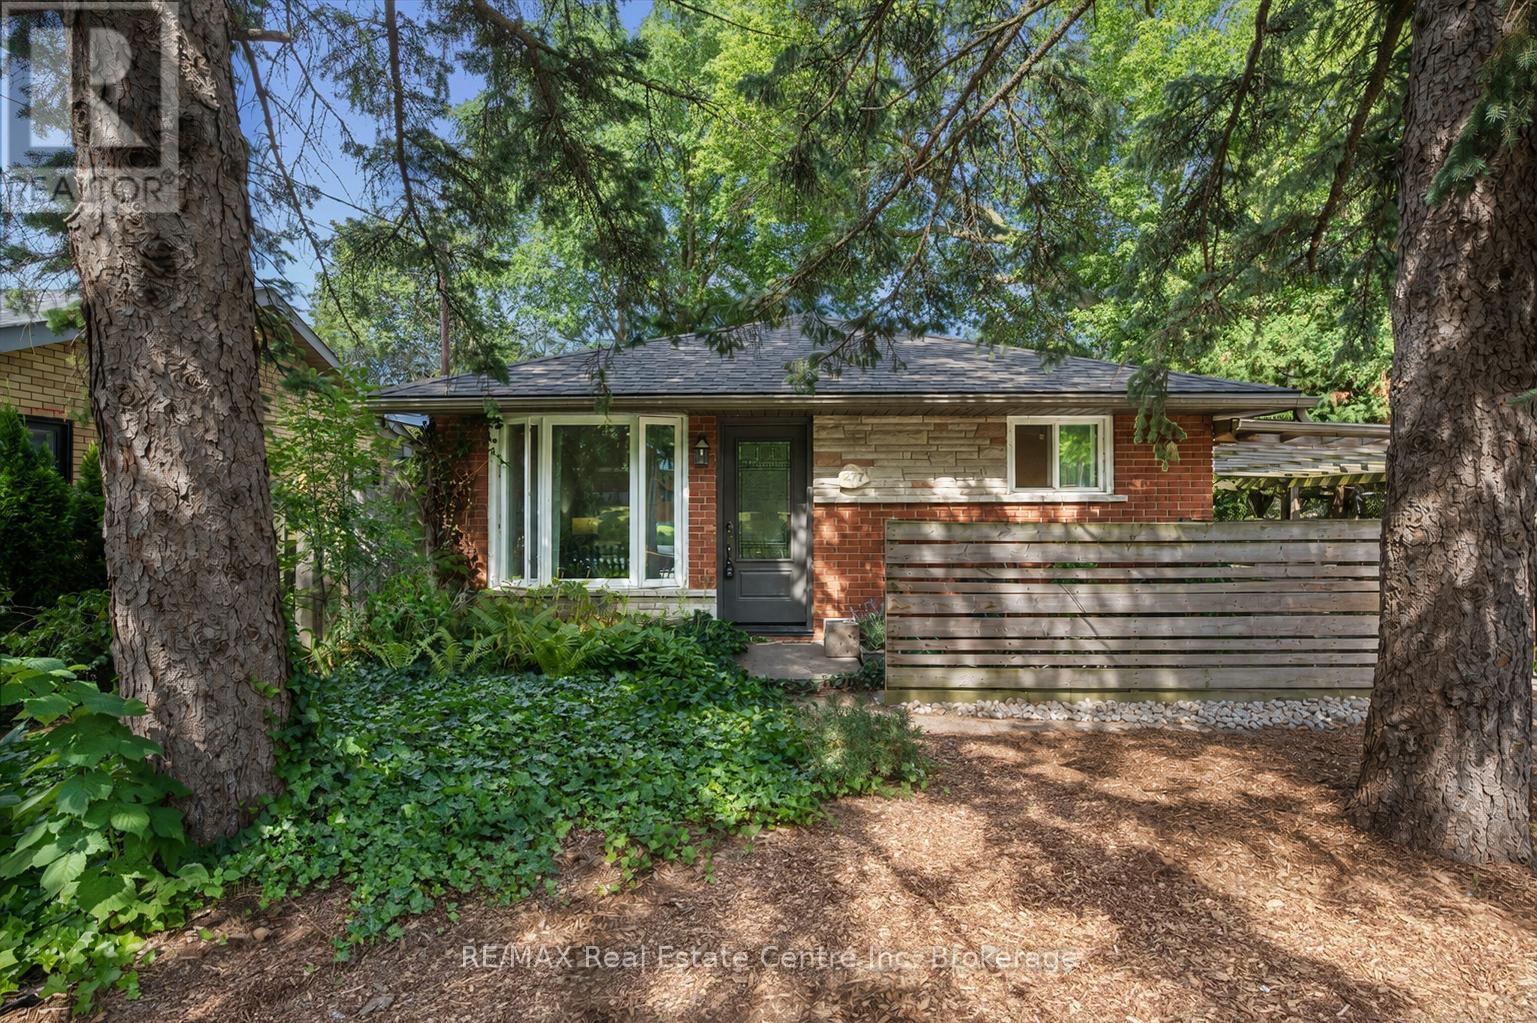
277 Kathleen Street
Guelph, Ontario
Welcome to 277 Kathleen St, a charming 5-bdrm bungalow W/finished W/O bsmt featuring a 2-bdrm in-law suite, nestled in the highly soughtafter Exhibition Park neighbourhood! Step inside to bright & inviting living room W/hardwood flooring, crown moulding & oversized window that fills space W/natural light. Modern eat-in kitchen offers white cabinetry, new S/S appliances & large window overlooking the yard. 3 generously sized main floor bdrms offer large windows & laminate floors while the 4pc main bath offers a shower/tub combo finished W/sleek subway tile. The entire main level has been professionally painted & includes the added convenience of main-floor laundry. W/O bsmt offers exceptional flexibility for multi-generational living complete with private side entrance, direct backyard access & sep laundry. The bright living room features a massive egress window & fireplace. 2 large bdrms both offer ample closet space. The lower-level bathroom includes a shower/tub combo & vanity plus a sep powder room-allowing multiple people to get ready comfortably. Durable vinyl plank flooring flows throughout the lower level. Private tree-lined backyard offers a generous grassy area with lots of room for kids & pets to play. The lower-level W/O opens directly onto a flagstone patio, while a spacious deck tucked under the mature trees offers a peaceful setting for outdoor dining, entertaining & relaxing. 2 storage sheds/workshops-one oversized-both offer hydro & new roofs offering excellent space for tools, hobbies & storage. Mature landscaping adds to the secluded cottage-like atmosphere. Add'l updates: new roof in Sept 2024 W/35yr shingles, along with upper-level windows replaced approx. 5yrs ago. Located just steps from Exhibition Park, you can easily enjoy sports fields, pickleball & tennis courts, wading pool & community events. Short stroll to Victory PS & Our Lady of Lourdes Catholic High School. Downtown's boutiques, restaurants, nightlife & GO Station are only mins away (id:47351)
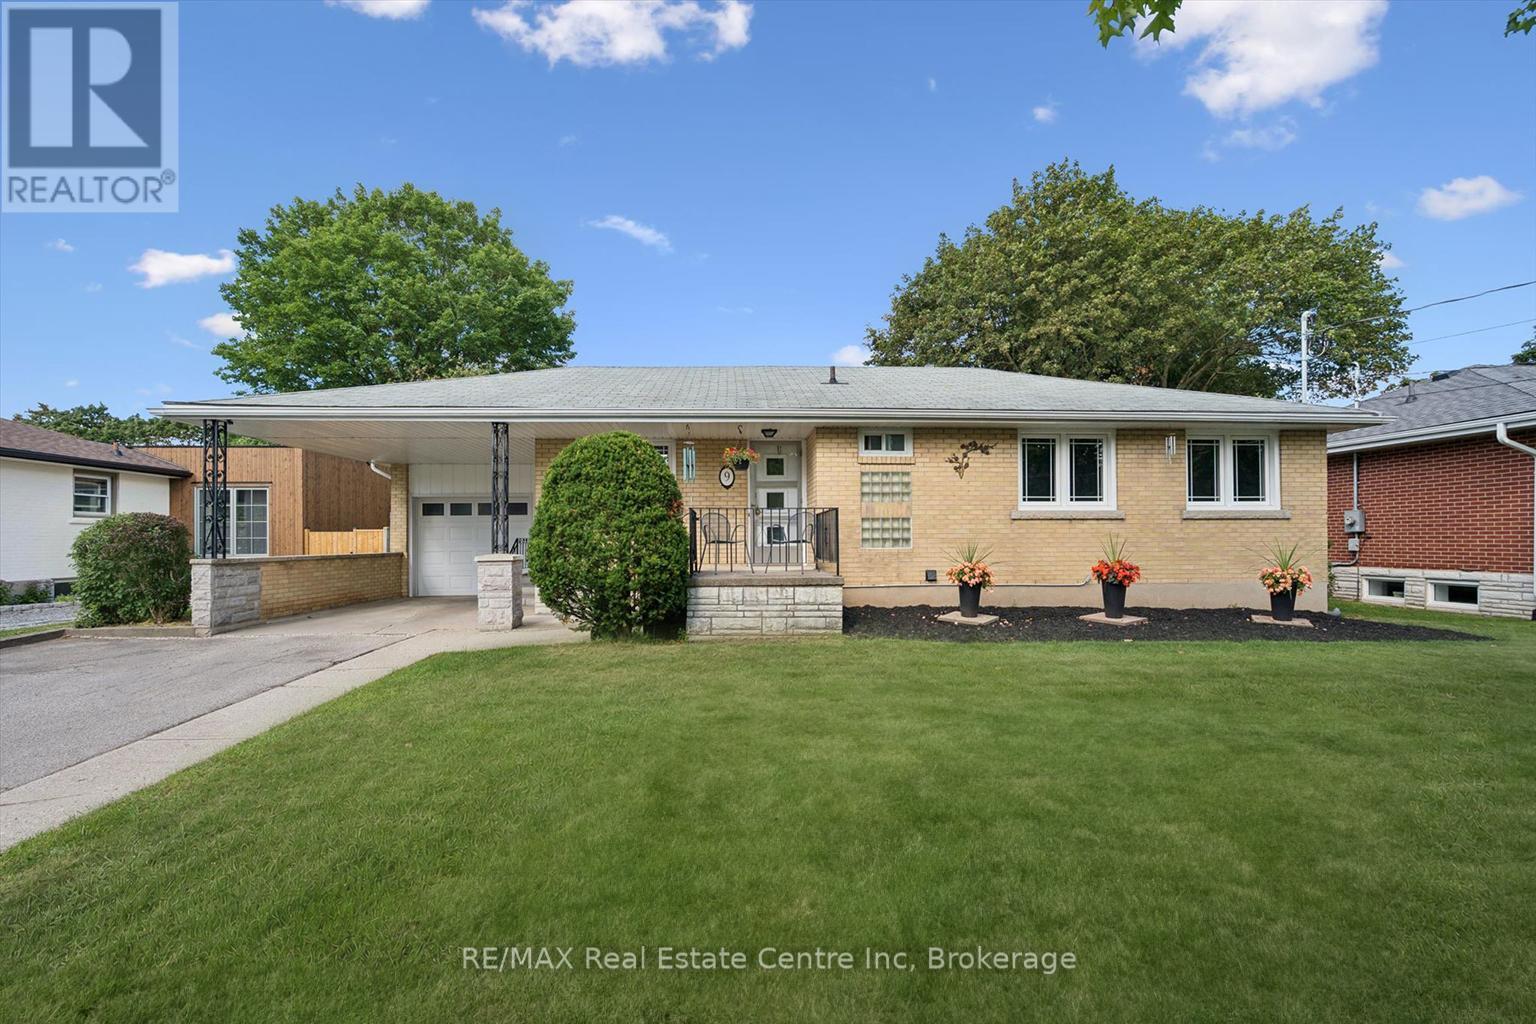
9 Hamel Avenue
Guelph, Ontario
Welcome to 9 Hamel Ave, a bright & inviting 3-bdrm bungalow tucked away on a quiet street in Guelph's desirable Exhibition Park neighbourhood! Offering an attached garage, carport & parking for 2 cars in the driveway, this home combines everyday convenience with a fantastic central location. Step inside to living room W/hardwood floors, fireplace & oversized window that fills space W/natural light. Living room flows seamlessly into dining area creating perfect setting for family meals & entertaining. Adjoining kitchen offers white cabinetry & large window above the sink. 3 spacious bdrms complete the main level, each W/hardwood floors & large windows. Updated 4pc bath features tub/shower combo, modern quartz-topped vanity & dimmable integrated LED mirrored cabinet. Newly finished open-concept bsmt offers an impressive amount of add'l living space. 4 windows bring in tons of natural light while pot lighting keeps the room feeling bright & welcoming. Brick feature wall W/wood-burning fireplace adds warmth & character to the space. With lots of room for a movie lounge, games area, gym & playroom, the possibilities are endless. Outside, the large backyard feels wonderfully private, framed by fencing on 2 sides, a high mature hedge along the rear & established trees, W/lots of space for kids, pets, gardening & entertaining. This home benefited from several valuable updates: new 200amp electrical service in July 2026, high-efficiency furnace & AC W/transferable 10yr parts & labour warranty in July 2026, updated bathroom vanity, sink & lighting in August 2026, newer windows in 2015, fresh paint throughout & newly finished bsmt. Take a short stroll to Exhibition Park where you'll find trails, playground equip, tennis & pickleball courts, sports fields, wading pool & natural ice rink. Downtown is within walking distance offering excellent selection of shops, restaurants, cafes & GO/VIA station. With Hanlon Pkwy just mins away commuting through the city & beyond is effortless (id:47351)

324 - 26 Ontario Street
Guelph, Ontario
324-26 Ontario is a 1349sqft, 2-storey loft W/1-bdrm+den, 2 bathrooms, 2 parking spots & locker in the coveted Mill Lofts! Originally home to Guelph Worsted & Spinning Company, this building dates to circa 1902 & was converted into boutique condos in 2004. Result is the best of both worlds: modern finishes W/preserved historic character within walking distance of downtown's shops, cafes & restaurants. Open-concept living/dining room makes a lasting impression W/bright layout & authentic loft character. Vaulted ceilings showcase warm wood planks, exposed beams & industrial ductwork while full wall of exposed brick & windows flood space W/natural light. Custom Hunter Douglas smart shades make controlling light & privacy effortless W/sep sunscreen & blackout shades on main windows & motorized shades on skylights-all operated by remote or app. Select smart lighting controls enhance everyday convenience while newer floors through living/dining areas adds a fresh finish. Kitchen W/granite counters & matching full-height backsplash, new S/S appliances, pendant lighting, centre island W/seating, storage & prep room. 2pc bath & laundry completes main level. Upstairs the open loft offers versatile bonus space ideal as office, reading nook or 2nd living area W/potential to be enclosed to create 2nd bdrm. Skylight fills space W/natural light while original wood ceilings, exposed beams & industrial details continue the homes character. Large bdrm under vaulted ceiling, storage & 4pc bath W/granite-topped vanity & tub/shower. W/only 78 units in the building opportunities like this don't come often! Unit incl. 2 parking spots, locker & party room access. Enjoy benefits of maint.-free condo living in a one-of-a-kind setting. Embrace Guelph W/walkable lifestyle close to restaurants, nightlife & GO Station. Standing Room Only-known as Canada's smallest bar is nearby. Nature lovers will enjoy York Rd Park around the corner along W/Eramosa River Trail for walks & biking along the water (id:47351)
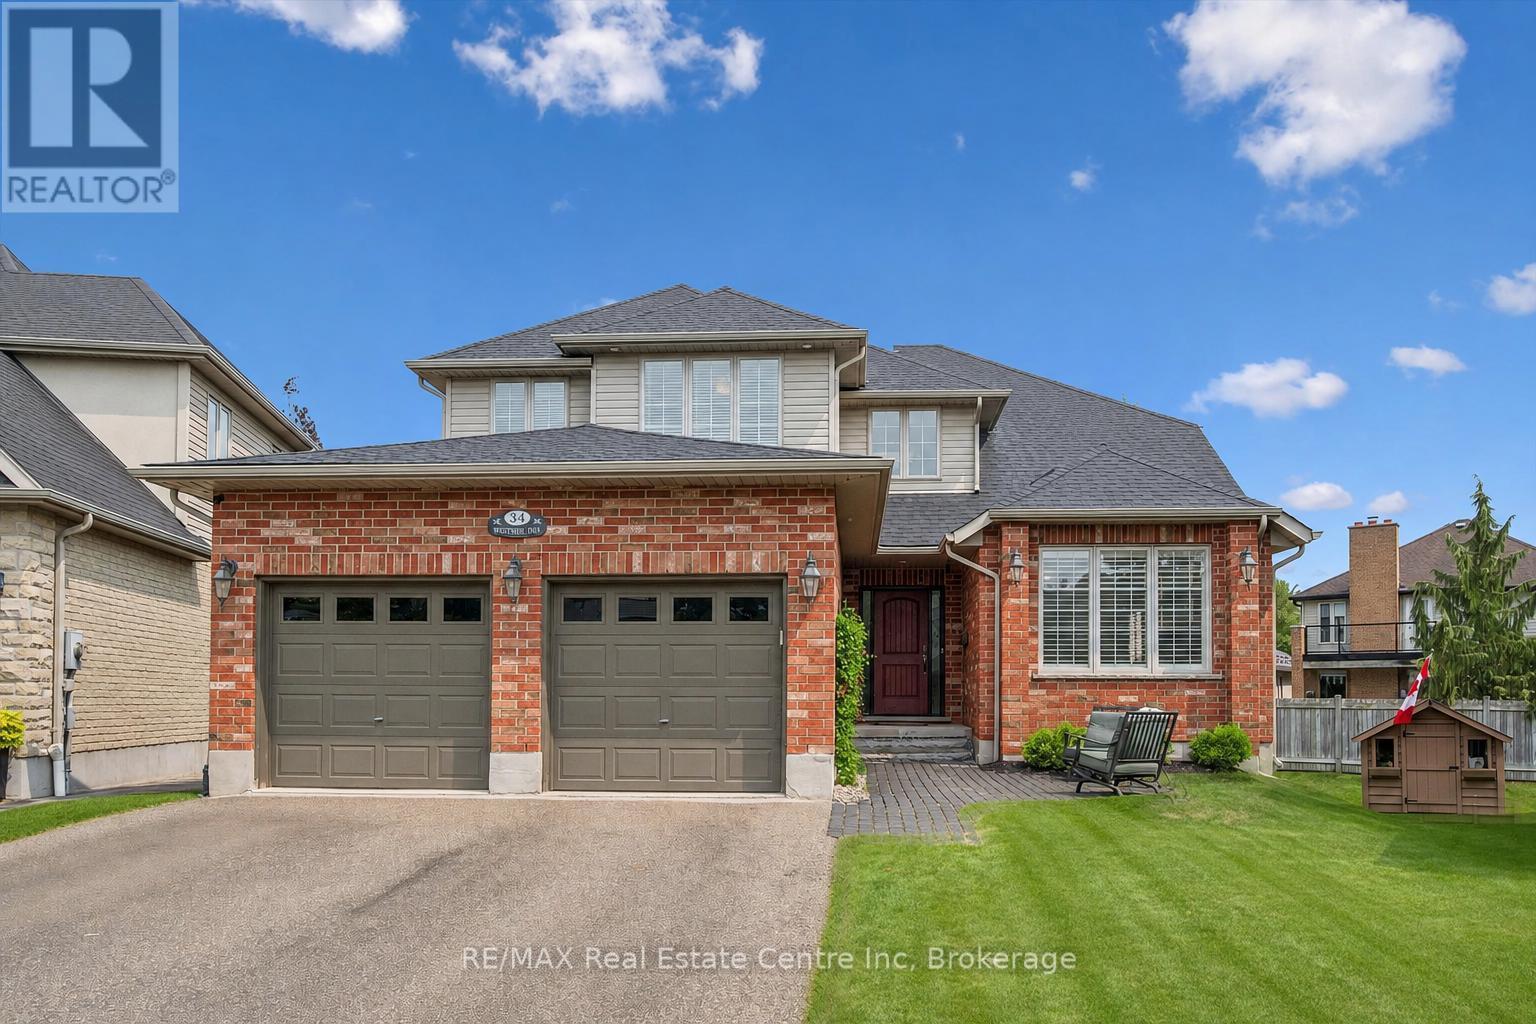
34 Whetstone Crescent
Guelph, Ontario
Executive 4+1 bdrm home W/in-law potential on pie-shaped lot in desirable family-friendly south-end neighbourhood! Spacious foyer leads to living/dining room W/cathedral ceilings, white oak hardwood & windows W/California shutters. Eat-in kitchen W/solid cherry wood cabinetry by B&D Woodworking, granite counters, B/I wine fridge & centre island W/lots of prep space & storage. Sliding glass doors lead to 320sqft composite deck W/Pebblestone-etched privacy glass & gas BBQ hookup creating effortless flow for outdoor dining & entertaining. Dining area can host large gatherings & flows seamlessly into family room W/expansive windows & fireplace surrounded by custom B/Is. Add'l highlights: 7.5inch baseboards, crown moulding & integrated in-ceiling speaker system. Office, laundry room W/access to 2+ car garage & 2pc bath completes main level. White oak staircase W/wrought-iron spindles lead up to primary bdrm W/white oak hardwood, tray ceiling & W/I closet. New ensuite W/dbl vanity, tub & glass-enclosed rainfall shower. 3 add'l bdrms W/white oak hardwood offers flexibility for kids, guests or gym. 4pc bath W/large vanity completes this level. W/O bsmt offers in-law potential W/sep ent from garage, rec room, fireplace, bdrm & 4pc bath. High ceilings & oversized windows make space feel bright & inviting while French doors lead to covered deck. This would make excellent in-law suite, guest suite, teen hangout or potential income suite! Pie-shaped yard offers pool-sized lot W/tons of room for kids & pets to play. Updates & features: Lennox Elite furnace & AC in 2024, Excalibur water softener, 50yr fiberglass shingles in 2021, Lorex security camera system, freshly painted interior & new white oak floors. Wonderful neighbourhood to put down roots! Howden Trail is 3 doors away connecting to a park & Sir Isaac Brock PS. Other parks & schools-incl new high school-within walking distance. Pergola Commons is mins away W/groceries, fitness & more. Access to 401 for an easy commute (id:47351)
148 Delhi Avenue
Toronto, Ontario
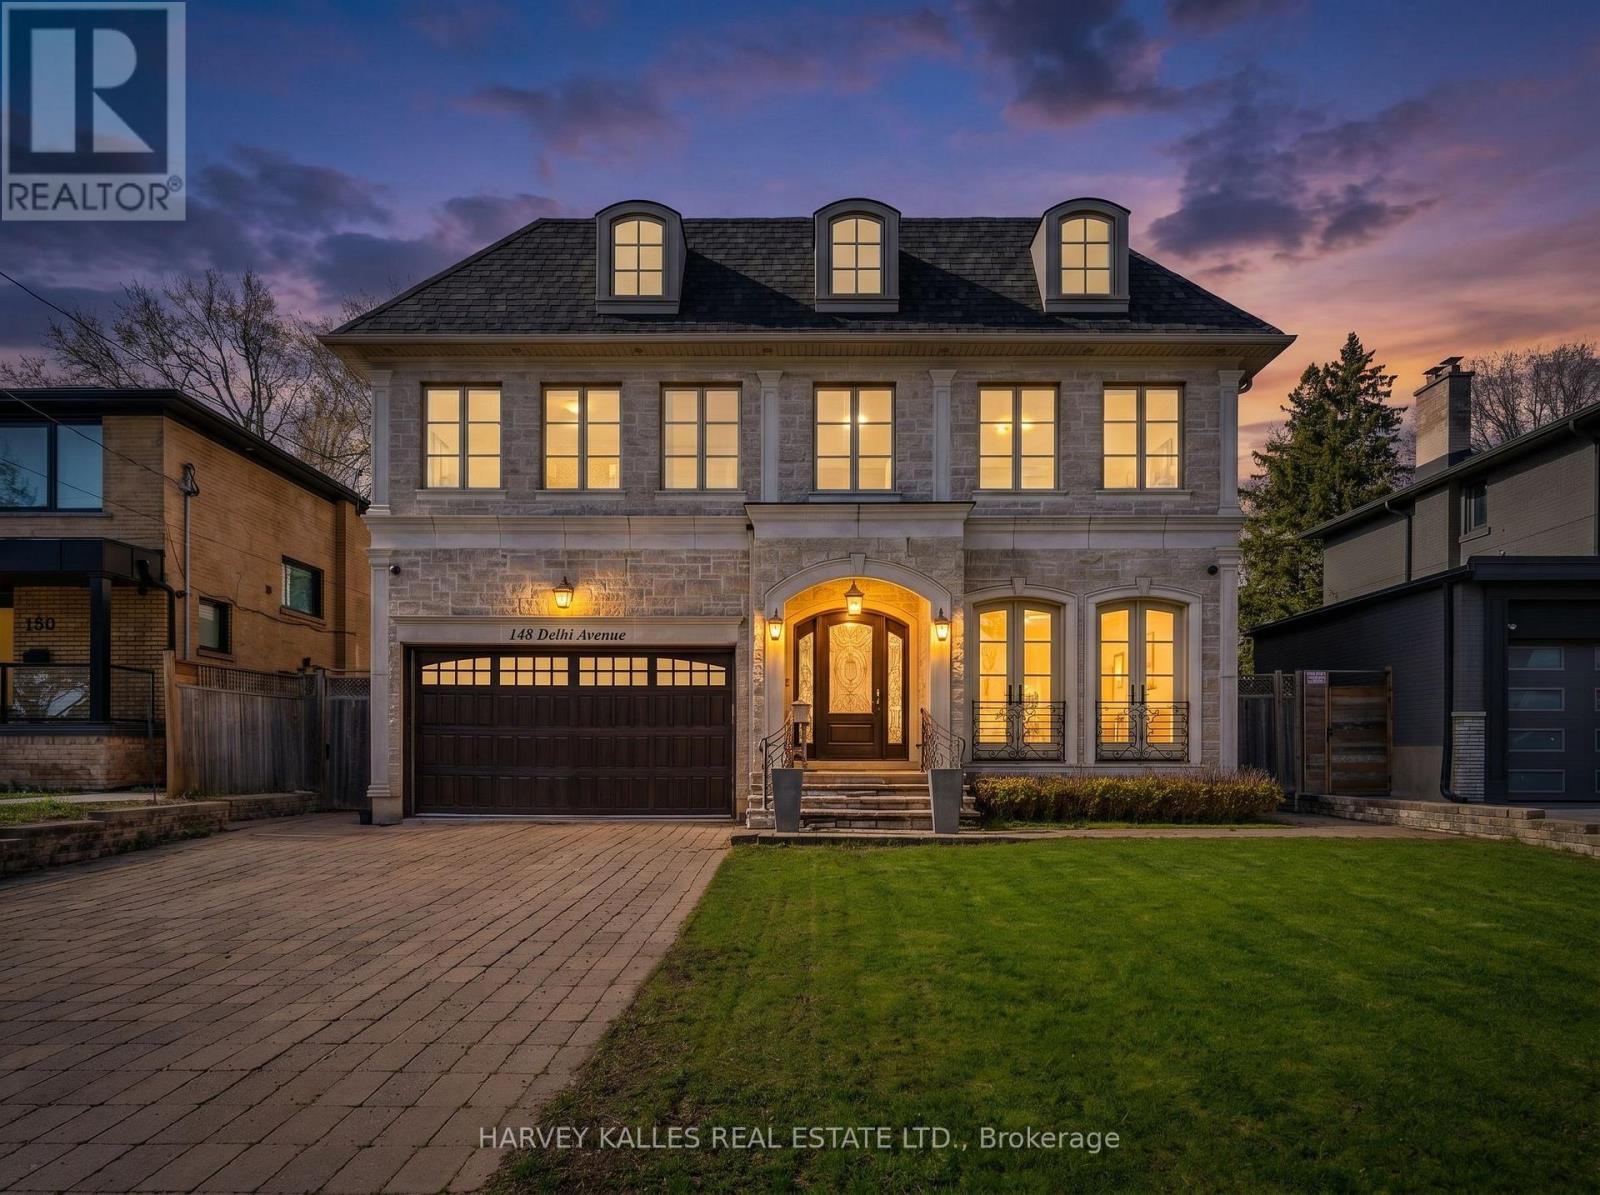
Nestled in the heart of Armour Heights, this exceptional 5-bedroom residence sits on an expansive 55 x174 ft lot and showcases refined living at every turn. Thoughtfully designed with luxury in mind, the home features a stunning primary retreat complete with a spa-inspired ensuite offering a jacuzzi tub, steam shower, heated floors, and a walk-out to a private balcony overlooking the beautifully landscaped backyard and inground pool. The chef's kitchen is outfitted with top-of-the-line Sub-Zero, Wolf, and Miele appliances, including a built-in Miele coffee system, and is centred around a generous granite island. French doors from both the kitchen and family room create a seamless connection to the resort- style outdoor setting. Four gas fireplaces enhance the ambiance throughout the home, while the lower level offers radiant heated floors (excluding storage), a fully equipped home theatre, temperature- controlled wine cellar, wet bar, gym with ensuite, spacious recreation area with walk-up to the yard, as well as a jacuzzi and sauna. A grand foyer welcomes you with a striking custom chandelier, leading to a dramatic circular staircase that serves as a true architectural focal point. Each additional bedroom features its own ensuite, ensuring comfort and privacy throughout. Premium finishes include Italian Calacatta marble, custom ceiling details, skylights, and thoughtful design elements throughout. Additional conveniences include laundry on both the main and lower levels with chute, and a Generac generator for added peace of mind. A rare offering defined by craftsmanship, scale, and attention to detail. (id:47351)
81 Candlewood Drive
Guelph, Ontario
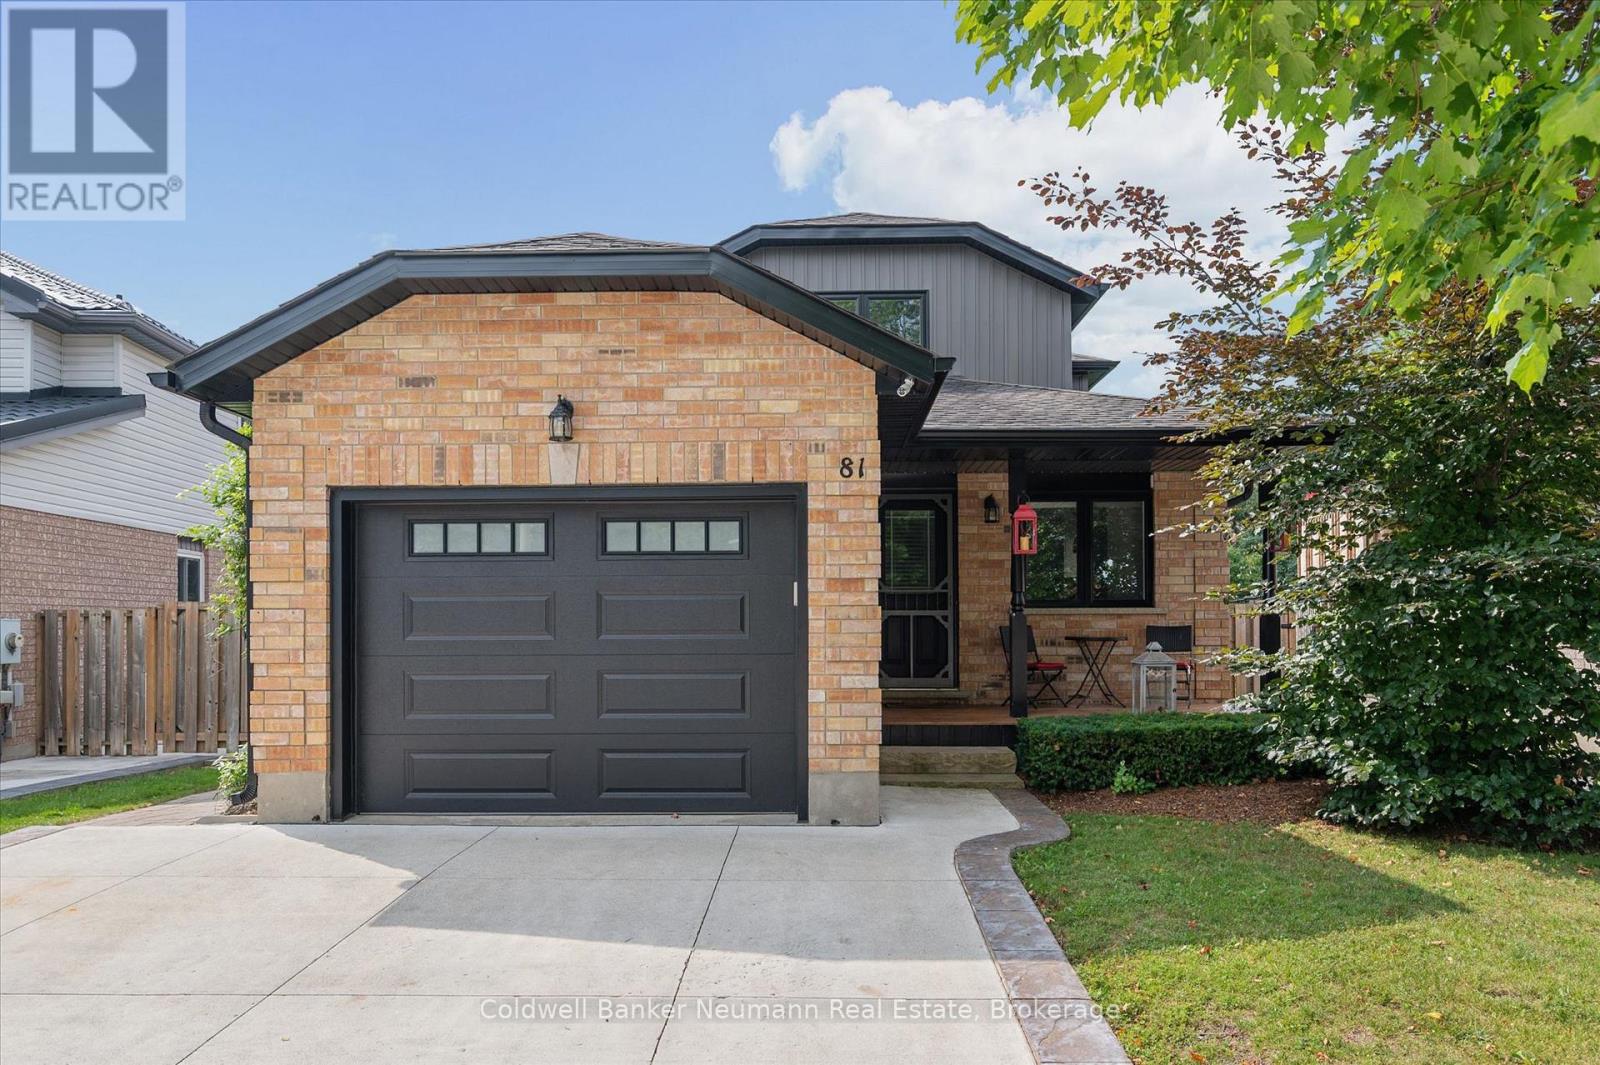
Welcome to this turnkey, beautifully renovated and meticulously maintained two-storey home in Guelph's desirable west end, where style, comfort, and functionality come together beautifully. Boasting great curb appeal, mature landscaping, and a private backyard complete with hot tub, this home offers the perfect setting for both relaxing and entertaining. Step inside to a beautifully designed main level featuring a stylish open-concept kitchen, dining room, and living room, creating a bright, welcoming space with an excellent flow for everyday living and hosting. The main level is thoughtfully designed with modern finishes and a warm, inviting feel throughout. Upstairs, you'll find three comfortable bedrooms and a well-appointed bathroom, providing plenty of space for family living. The fully finished basement adds incredible versatility with a legal two-bedroom apartment featuring its own separate walk-up entrance-an ideal mortgage helper, in-law suite, or opportunity for additional rental income. Outside, enjoy the privacy of the backyard, beautifully landscaped surroundings, and your own hot tub retreat. Conveniently located close to excellent schools, public transit, shopping, parks, and everyday amenities, with parking and easy access to everything the west end has to offer. This is a move-in-ready home that truly checks all the boxes! (id:47351)