3 Bedroom
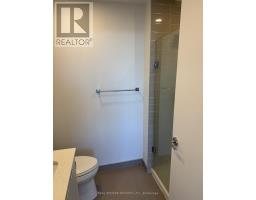
2 Bathroom
900 - 999 sqft
Central Air Conditioning
Forced Air
$3,300 Monthly
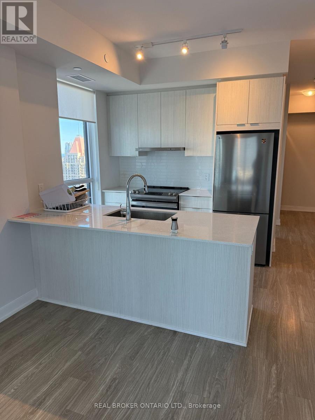
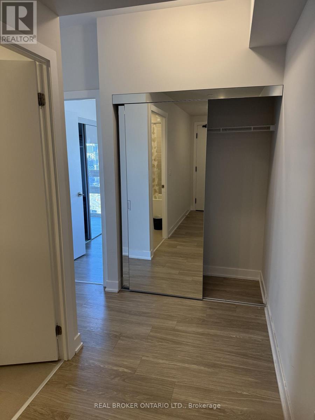
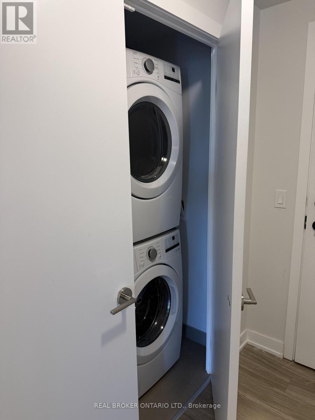
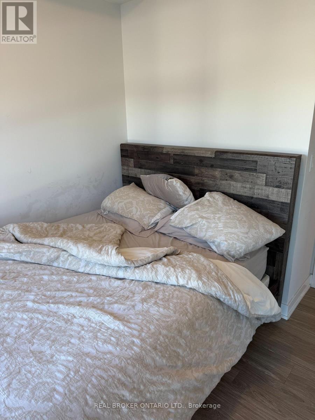
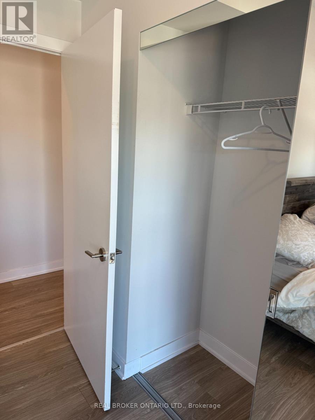
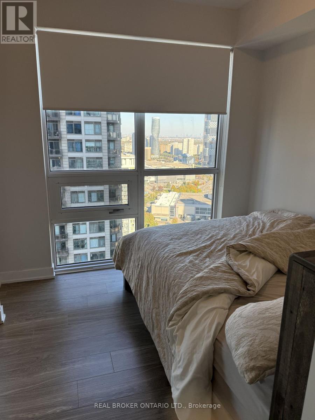
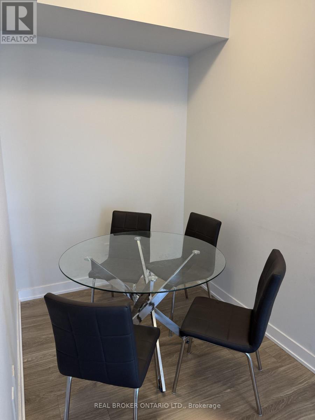
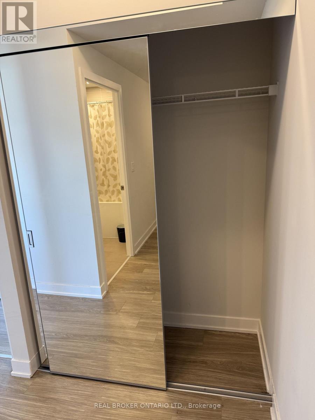
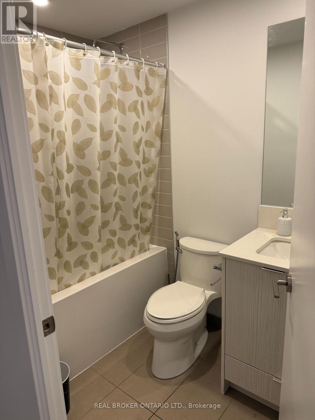
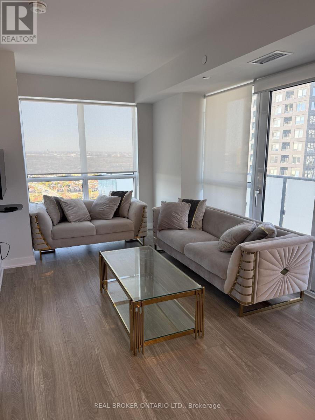
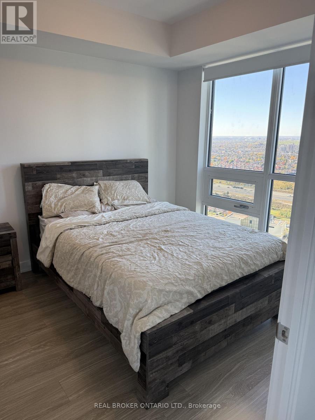
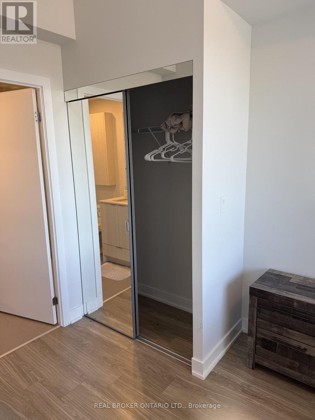
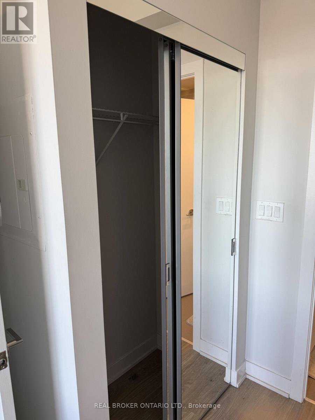
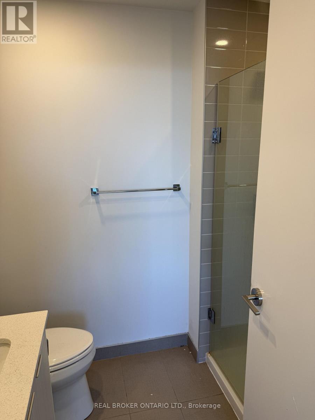
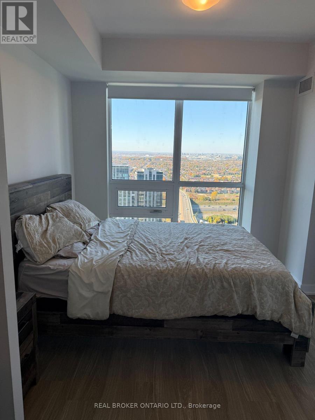
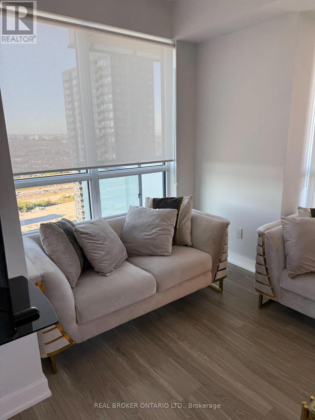
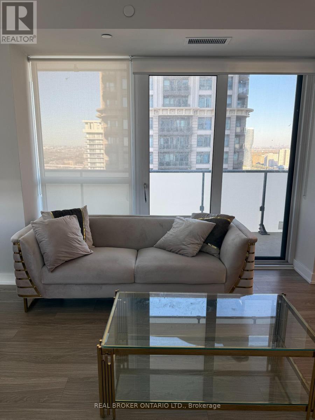
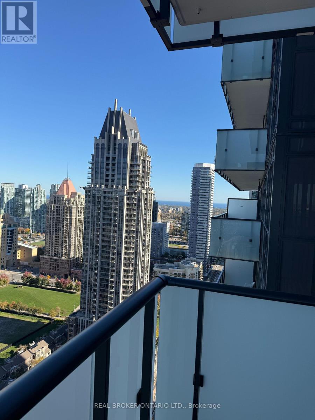
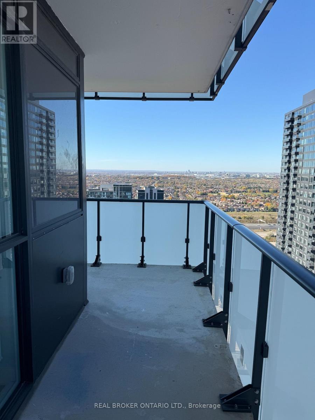
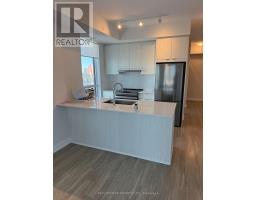
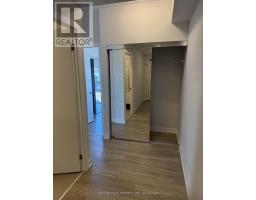
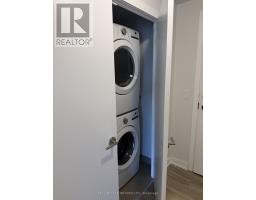
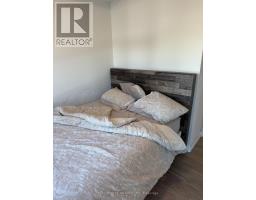
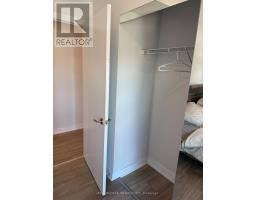
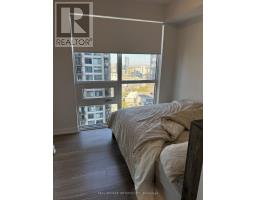
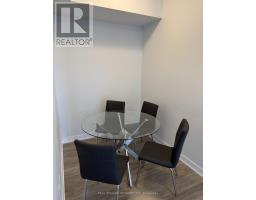
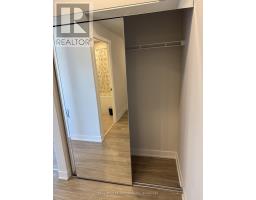
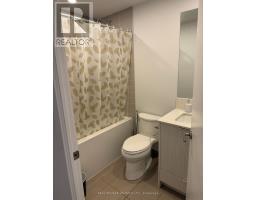
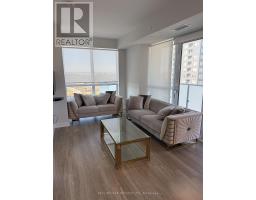
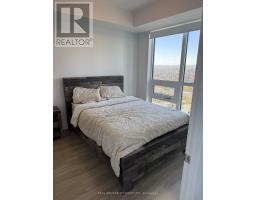
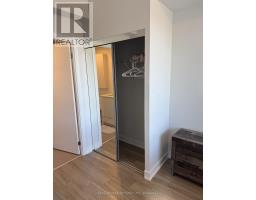
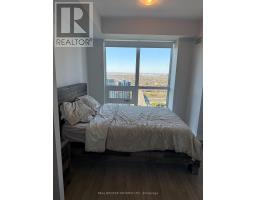
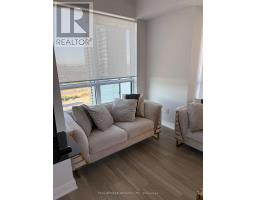
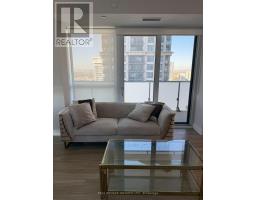
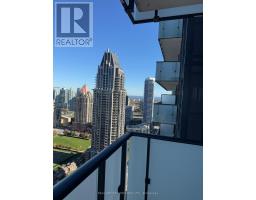
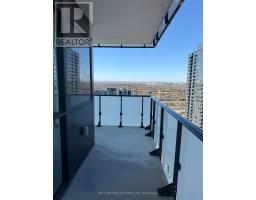
Rarely available fully furnished executive corner suite in Parkside Village! Bright 922 sq. ft. layout featuring 2 bedrooms, a versatile private den, and 2 full baths. Open-concept living with floor-to-ceiling windows, a modern quartz kitchen, stainless steel appliances, and 2 private balconies (including direct access from the primary retreat). Fully turnkey-move-in ready! Includes 1 parking space and 1 storage locker. Steps to Square One, Sheridan College, dining, parks, and transit, with fast access to 401/403/QEW. (id:67892)
Property Details
|
MLS® Number
|
W14157906 |
|
Property Type
|
Single Family |
|
Community Name
|
City Centre |
|
Communication Type
|
High Speed Internet |
|
Community Features
|
Pets Allowed With Restrictions |
|
Features
|
Carpet Free, In Suite Laundry |
|
Parking Space Total
|
1 |
Building
|
Bathroom Total
|
2 |
|
Bedrooms Above Ground
|
2 |
|
Bedrooms Below Ground
|
1 |
|
Bedrooms Total
|
3 |
|
Age
|
0 To 5 Years |
|
Amenities
|
Recreation Centre, Exercise Centre, Party Room, Storage - Locker |
|
Appliances
|
Blinds, Dishwasher, Dryer, Stove, Washer, Refrigerator |
|
Basement Type
|
None |
|
Cooling Type
|
Central Air Conditioning |
|
Exterior Finish
|
Aluminum Siding, Concrete |
|
Flooring Type
|
Laminate |
|
Heating Fuel
|
Natural Gas |
|
Heating Type
|
Forced Air |
|
Size Interior
|
900 - 999 Sqft |
|
Type
|
Apartment |
Parking
Land
Rooms
| Level |
Type |
Length |
Width |
Dimensions |
|
Main Level |
Dining Room |
3.04 m |
5.57 m |
3.04 m x 5.57 m |
|
Main Level |
Living Room |
3.04 m |
5.57 m |
3.04 m x 5.57 m |
|
Main Level |
Kitchen |
2.4 m |
2.52 m |
2.4 m x 2.52 m |
|
Main Level |
Primary Bedroom |
3.04 m |
3.23 m |
3.04 m x 3.23 m |
|
Main Level |
Bedroom 2 |
2.74 m |
2.74 m |
2.74 m x 2.74 m |
|
Main Level |
Den |
1.8 m |
2.46 m |
1.8 m x 2.46 m |
https://www.realtor.ca/real-estate/30488976/2911-430-square-one-drive-mississauga-city-centre-city-centre