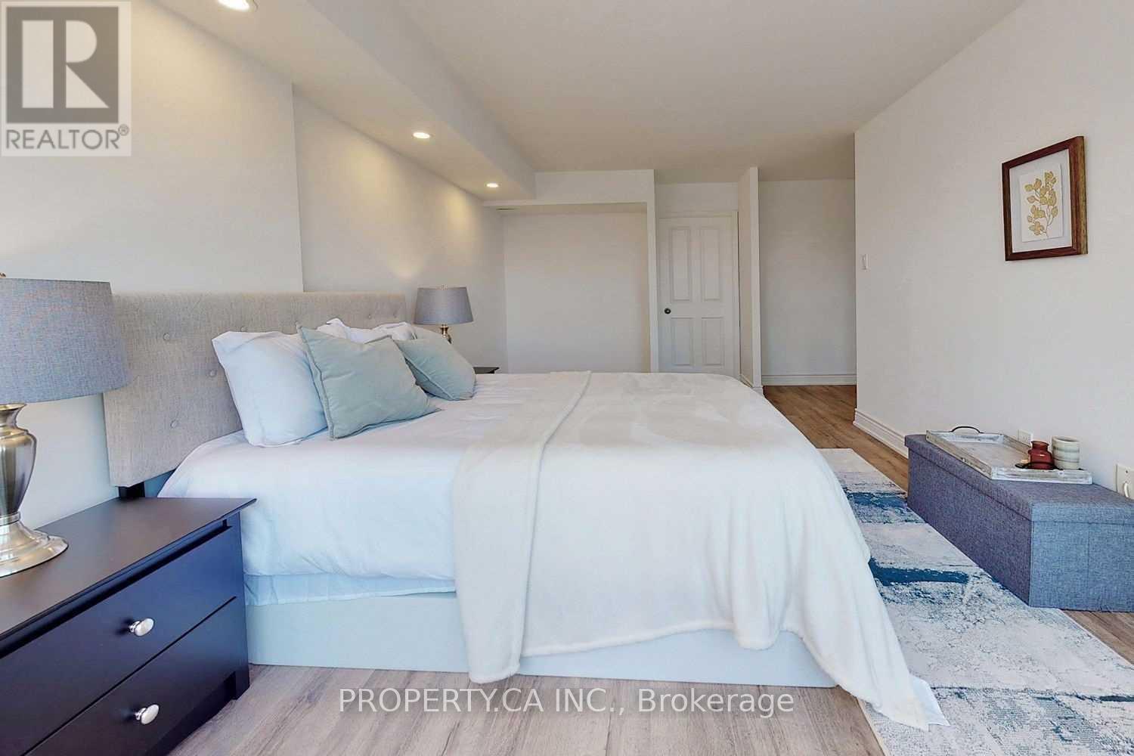
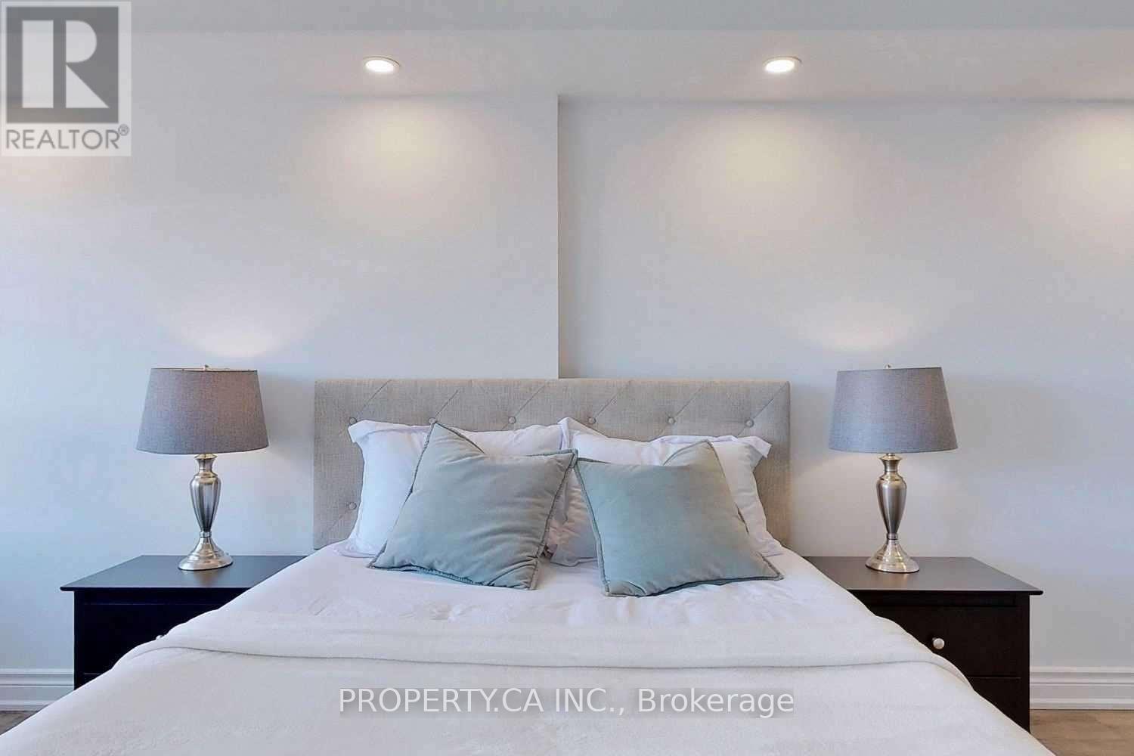
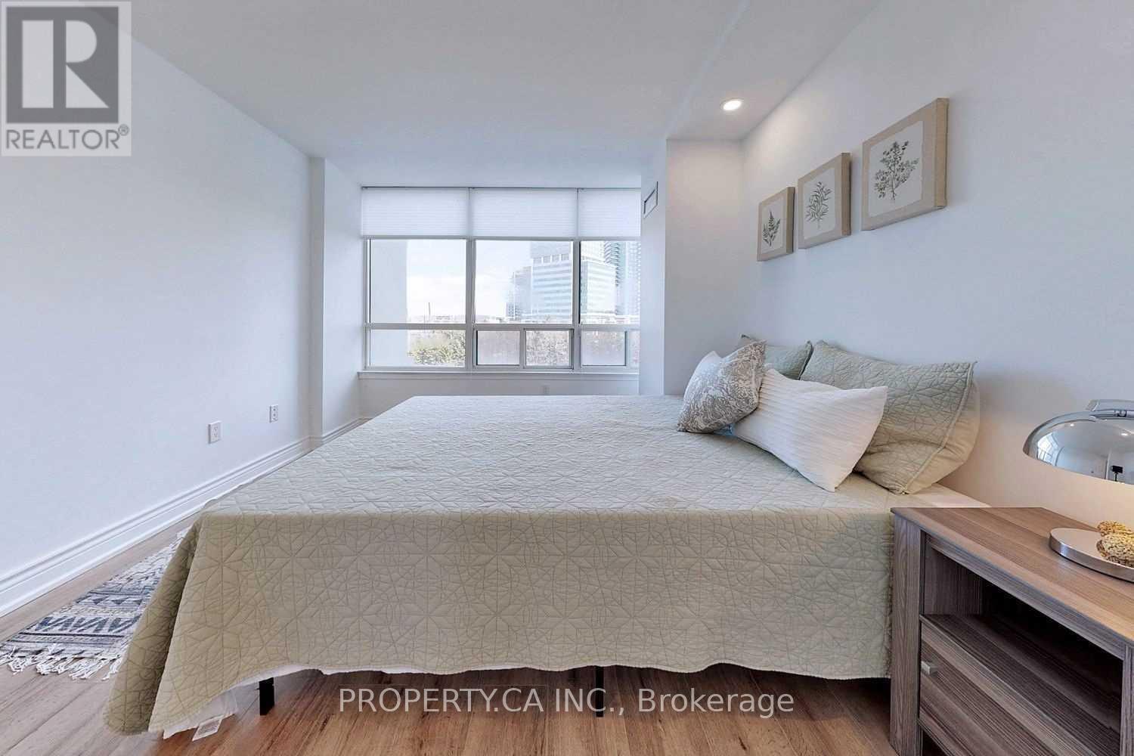
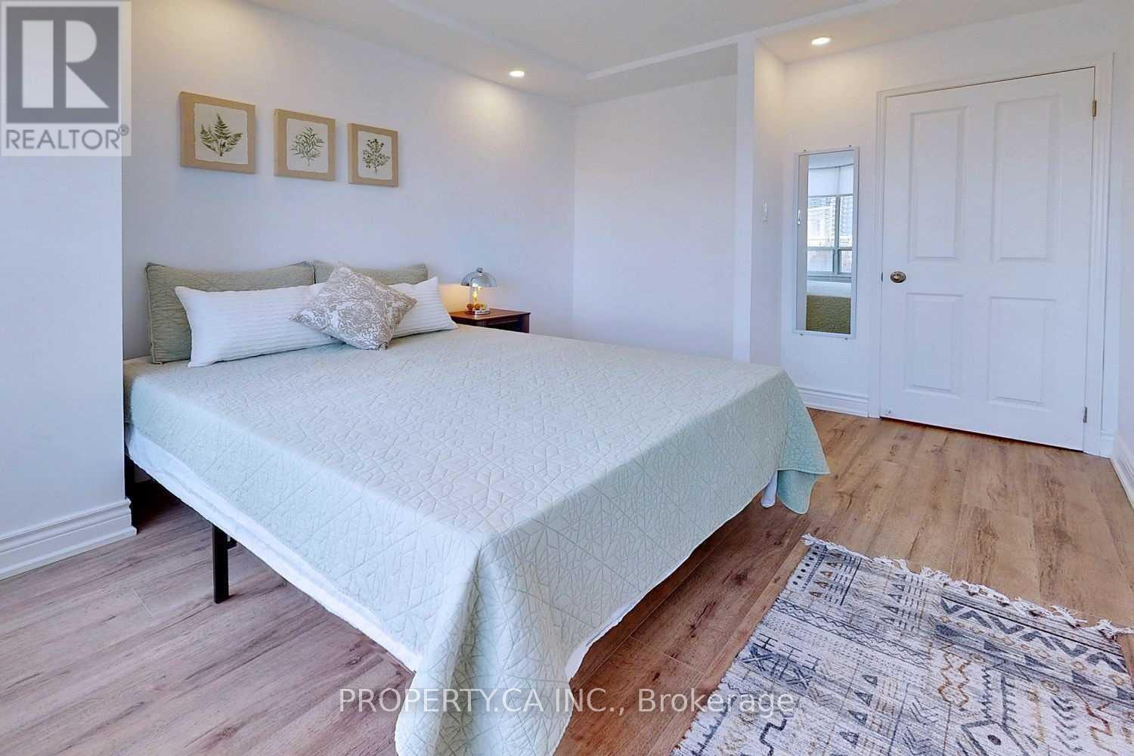
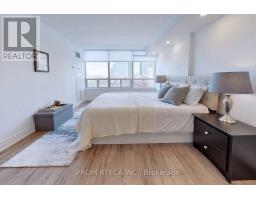
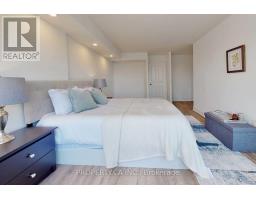
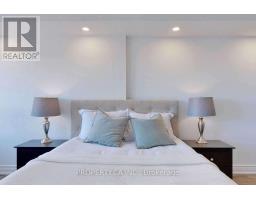
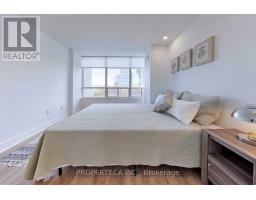
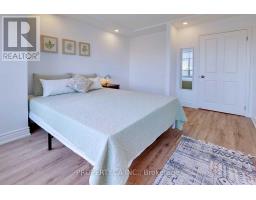
2 Bedroom
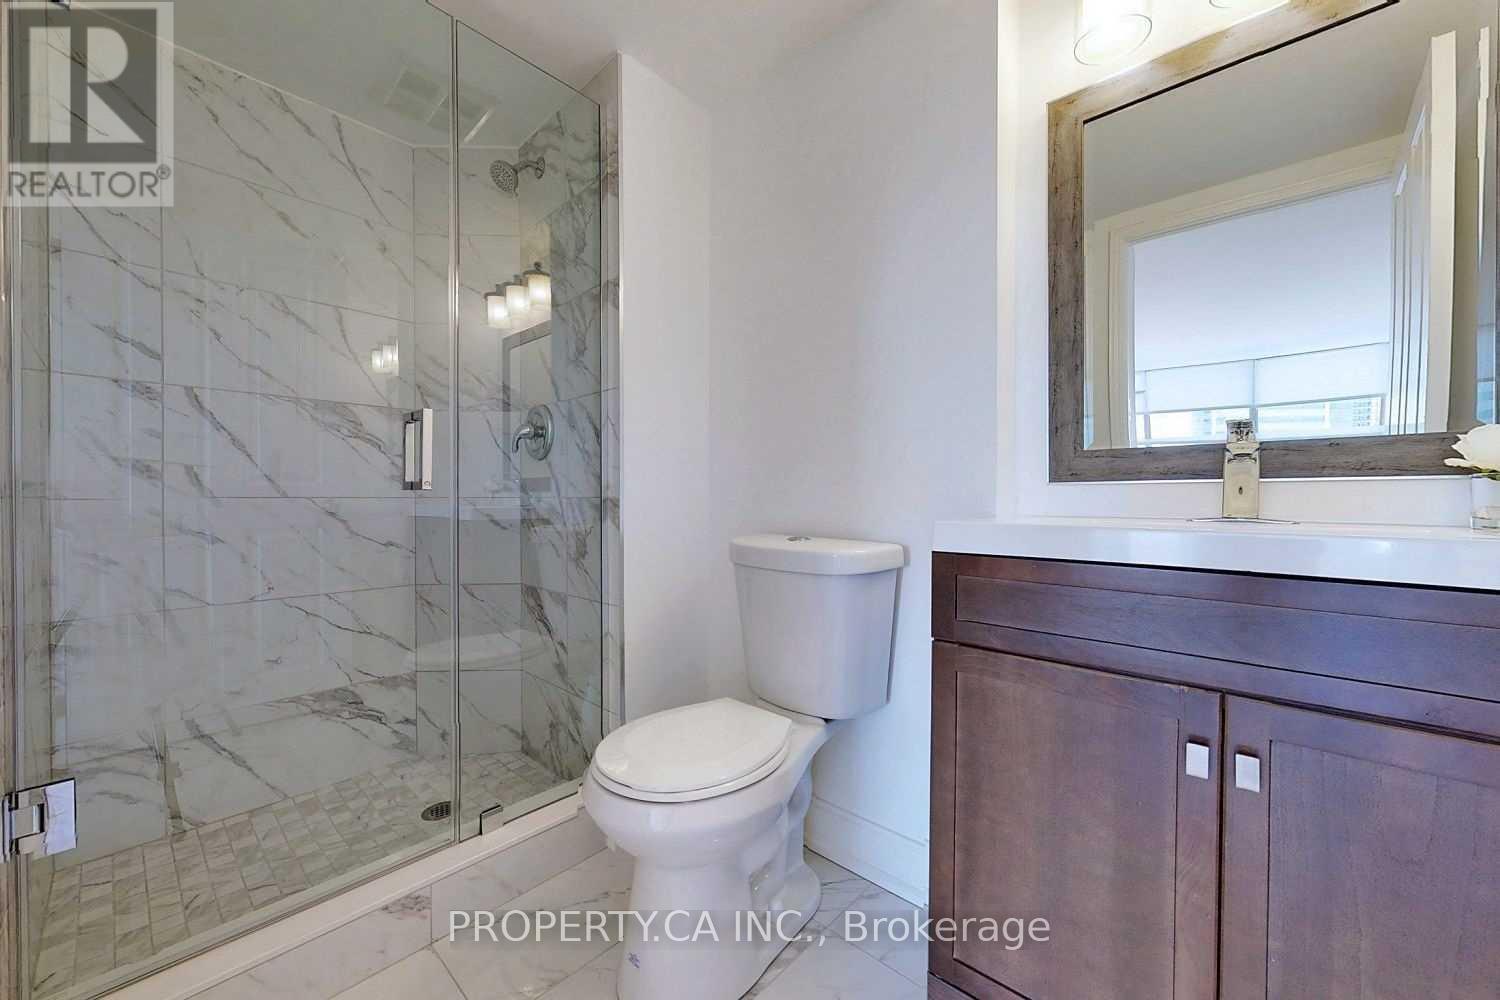
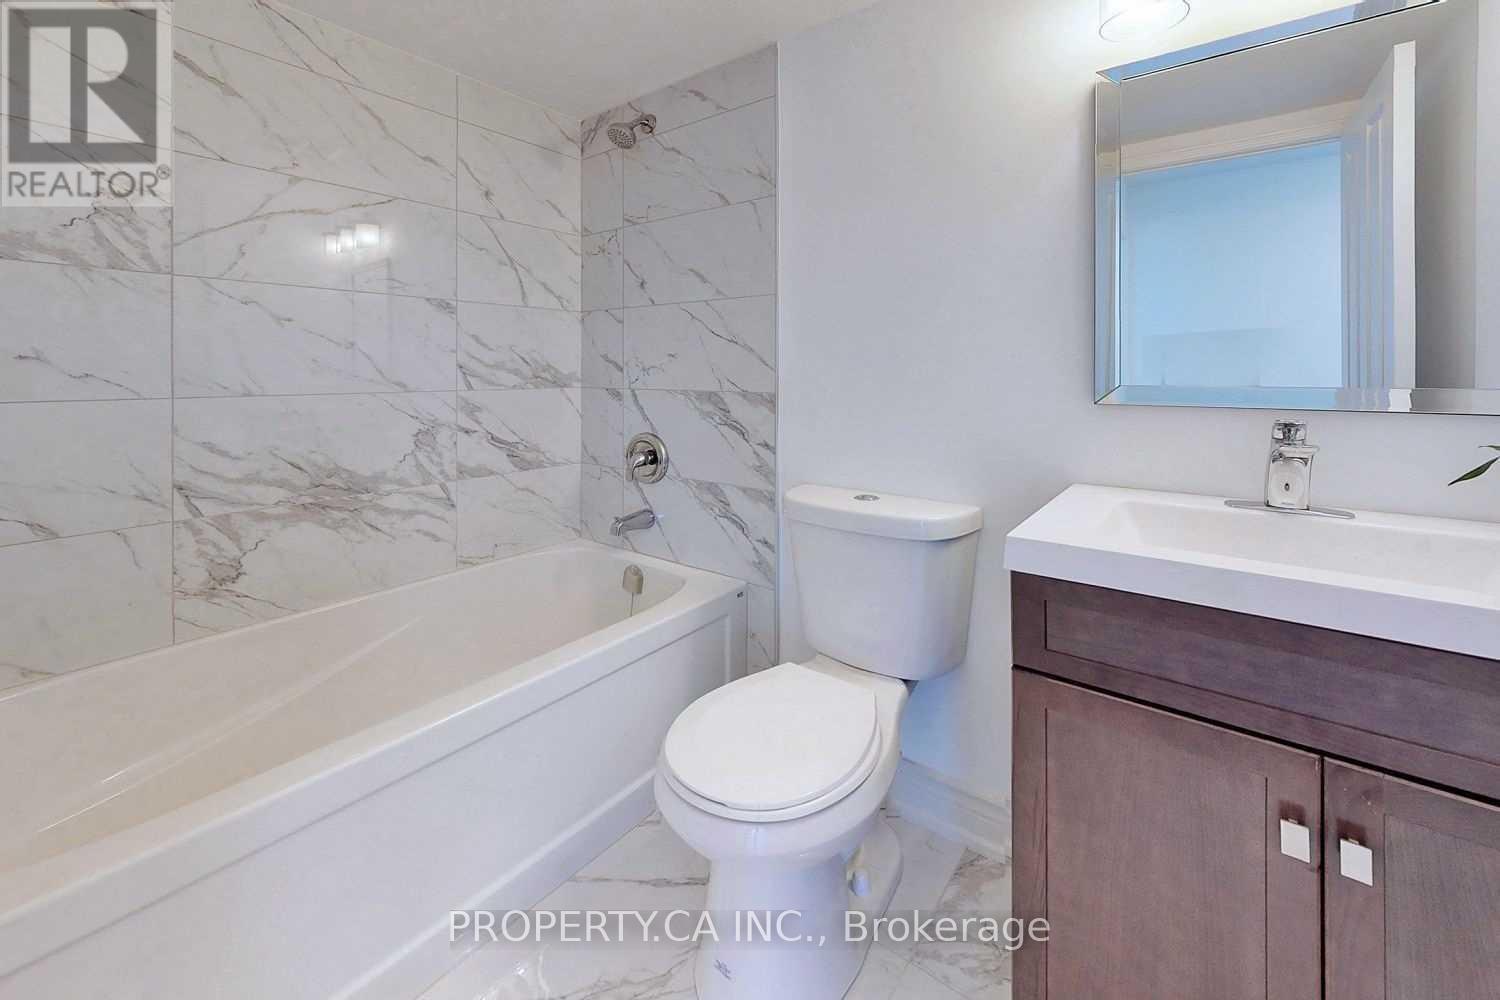
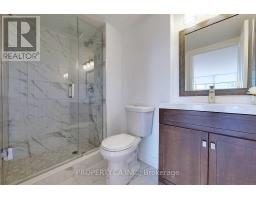
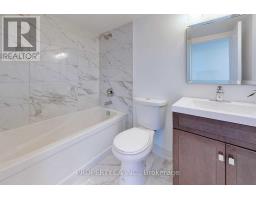
2 Bathroom
1,200 - 1,399 sqft
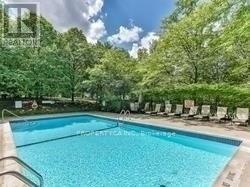
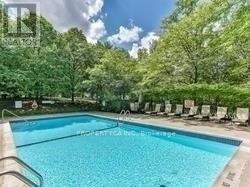
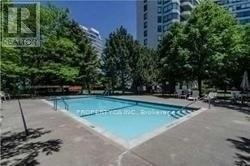
Outdoor Pool
Central Air Conditioning
Forced Air
$3,450 Monthly
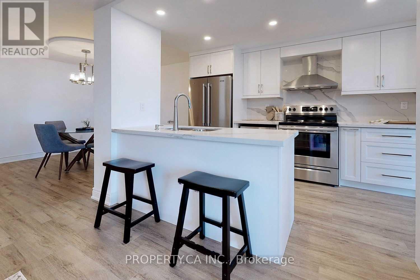
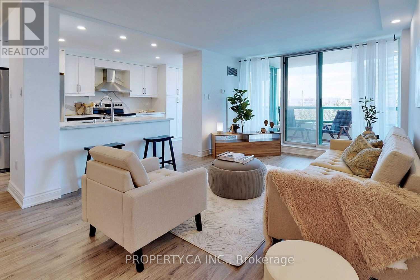
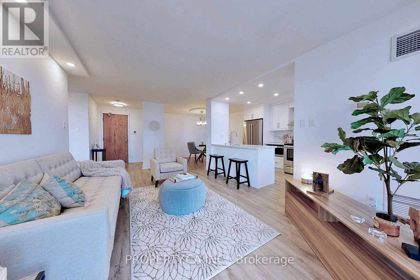
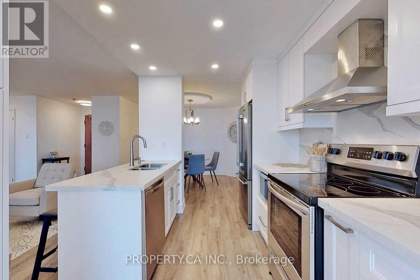
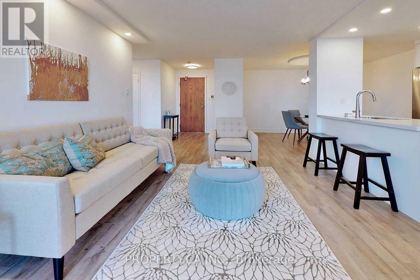
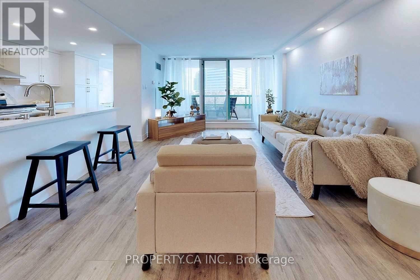
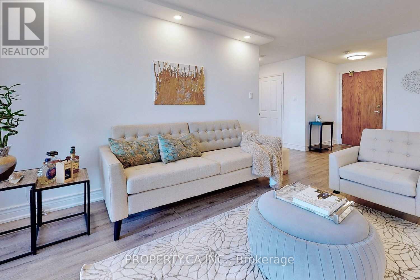
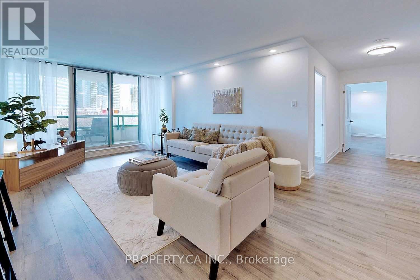
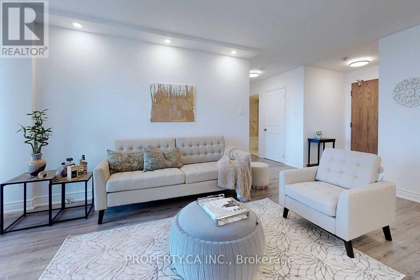
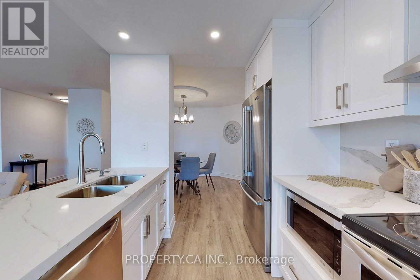
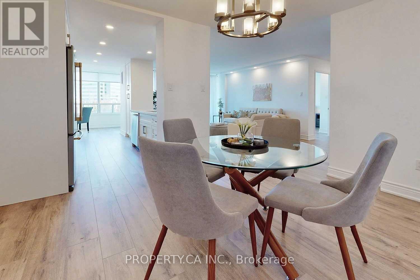
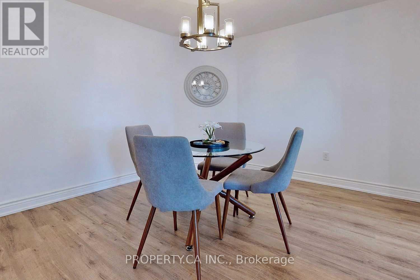
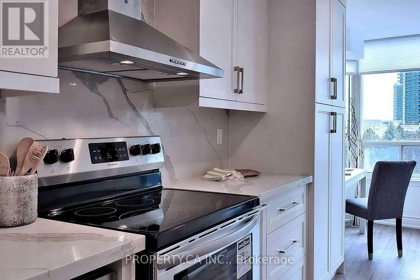
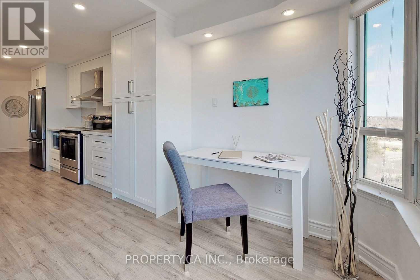
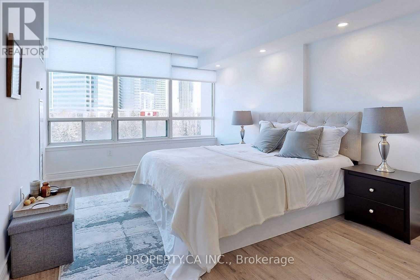
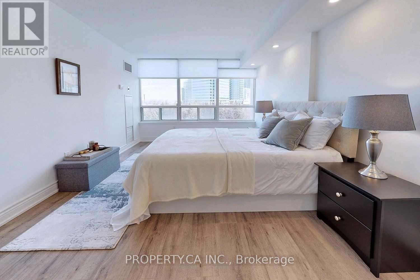
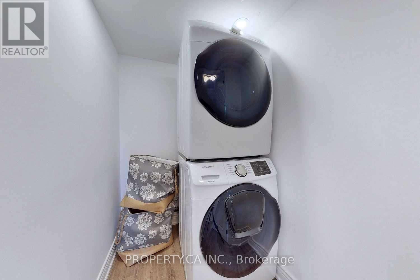
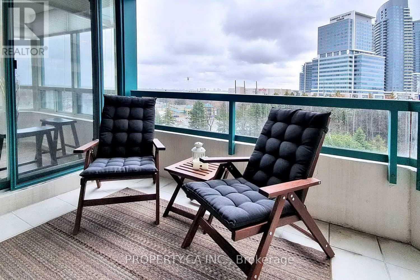
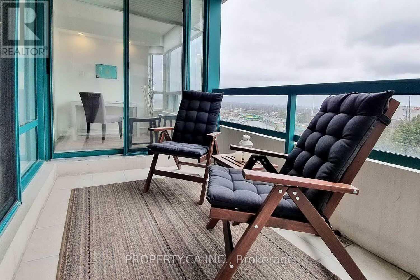
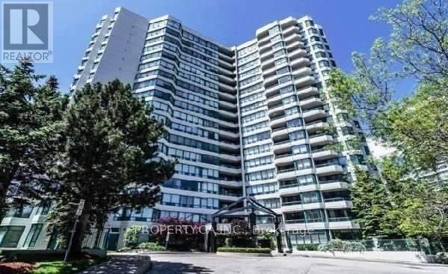
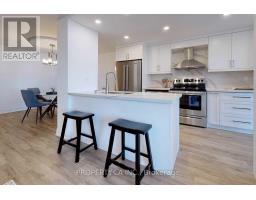
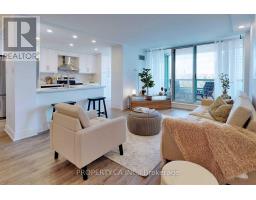
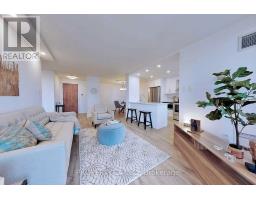
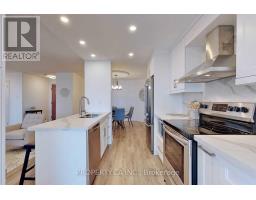
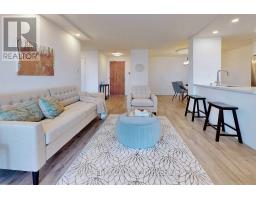
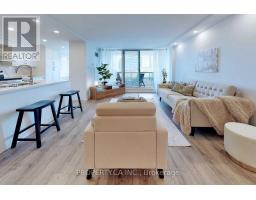
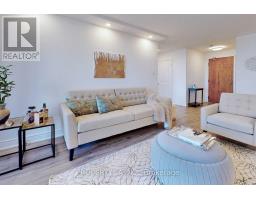
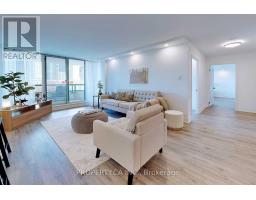
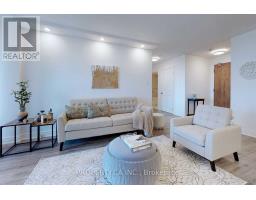
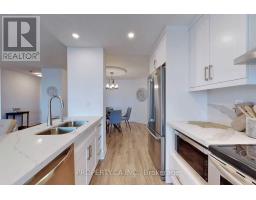
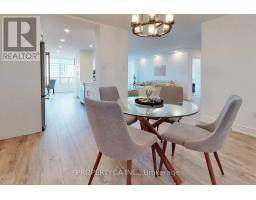
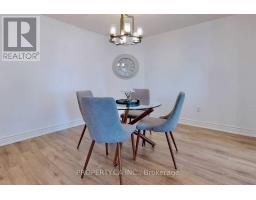
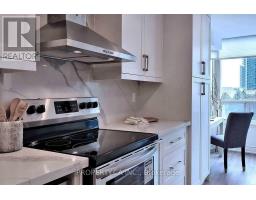
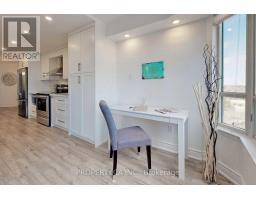
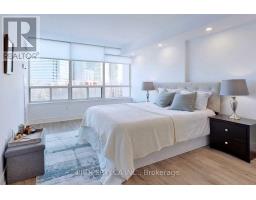
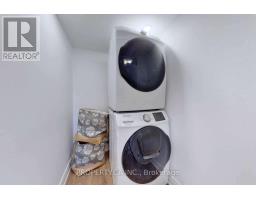
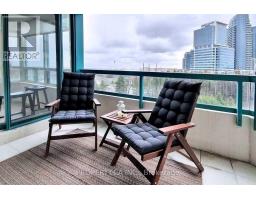
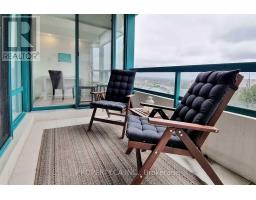
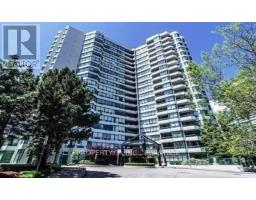
Luxury Condo At The Palladium In Thornhill. Total Reno, Sunfilled S-E Exposure W/Panoramic Views & 2 Full Bathrooms & Large Laundry Room. Spacious Open Concept With High-End Kitchen Featuring Stainless Steel Appliances /Quartz Countertop & Quartz Back-Splash, 2 Pantries, Pot Lights Throughout. High-End Laminate Flrs, 2 Walk/Outs. Steps To Public Transit, Retail & Restaurants. (id:67892)
Property Details
|
MLS® Number
|
N14158080 |
|
Property Type
|
Single Family |
|
Community Name
|
Crestwood-Springfarm-Yorkhill |
|
Amenities Near By
|
Park, Public Transit, Schools |
|
Community Features
|
Pets Allowed With Restrictions, Community Centre |
|
Features
|
Balcony, In Suite Laundry |
|
Parking Space Total
|
1 |
|
Pool Type
|
Outdoor Pool |
|
Structure
|
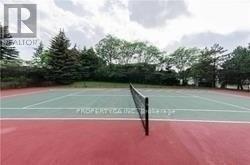
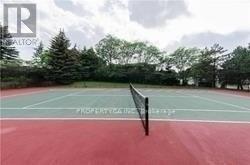
Squash & Raquet Court, Tennis Court |
Building
|
Bathroom Total
|
2 |
|
Bedrooms Above Ground
|
2 |
|
Bedrooms Total
|
2 |
|
Amenities
|
Security/concierge, Exercise Centre, Party Room |
|
Appliances
|
Dishwasher, Dryer, Microwave, Stove, Washer, Window Coverings, Refrigerator |
|
Basement Type
|
None |
|
Cooling Type
|
Central Air Conditioning |
|
Exterior Finish
|
Concrete |
|
Flooring Type
|
Laminate |
|
Heating Fuel
|
Natural Gas |
|
Heating Type
|
Forced Air |
|
Size Interior
|
1,200 - 1,399 Sqft |
|
Type
|
Apartment |
Parking
Land
|
Acreage
|
No |
|
Land Amenities
|
Park, Public Transit, Schools |
Rooms
| Level |
Type |
Length |
Width |
Dimensions |
|
Main Level |
Living Room |
5.5 m |
3.2 m |
5.5 m x 3.2 m |
|
Main Level |
Dining Room |
3.65 m |
3.09 m |
3.65 m x 3.09 m |
|
Main Level |
Kitchen |
4.3 m |
2.39 m |
4.3 m x 2.39 m |
|
Main Level |
Den |
2.04 m |
2.04 m |
2.04 m x 2.04 m |
|
Main Level |
Primary Bedroom |
5.59 m |
3.49 m |
5.59 m x 3.49 m |
|
Main Level |
Bedroom 2 |
3.89 m |
3.04 m |
3.89 m x 3.04 m |
https://www.realtor.ca/real-estate/30488950/603-7250-yonge-street-vaughan-crestwood-springfarm-yorkhill-crestwood-springfarm-yorkhill