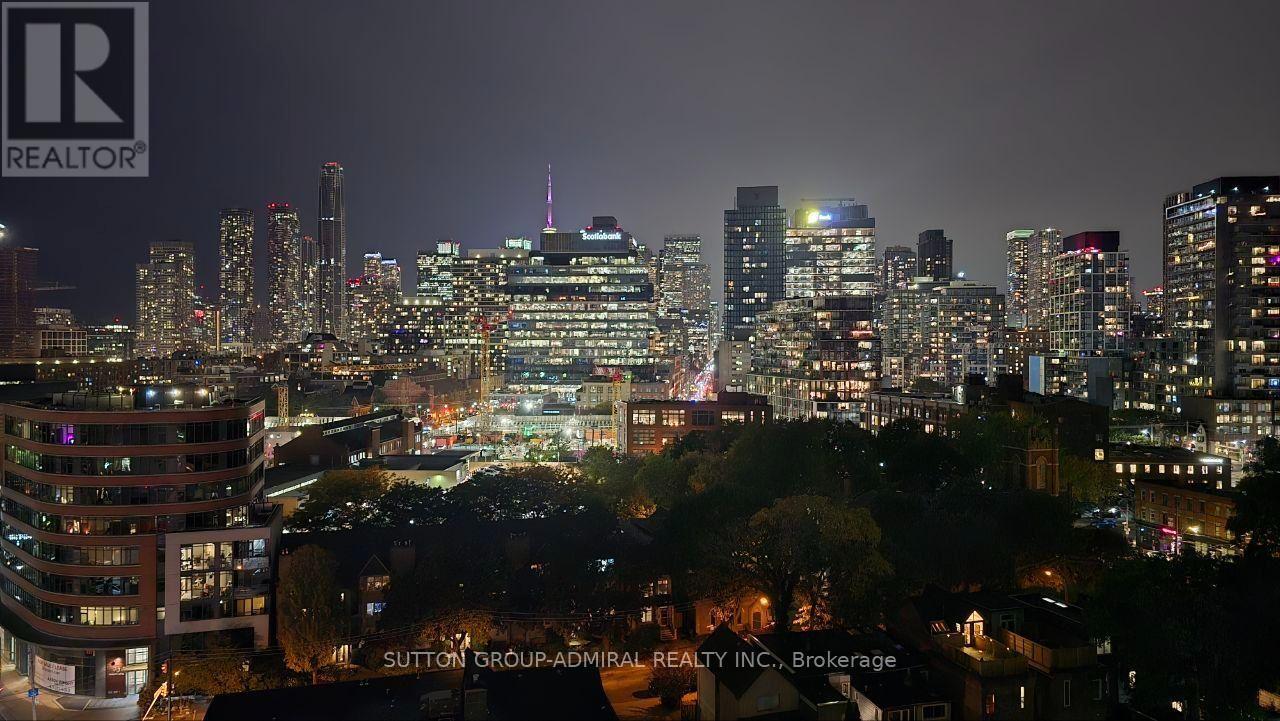
Lph18 - 28 Eastern Avenue
Toronto, Ontario
Welcome home to this stunning 2 Bed + Den, 2 Bath suite at the iconic 28 Eastern, in the vibrant heart of Corktown/Distillery District! Soaring floor-to-ceiling windows and a private south-facing balcony fill the space with light and skyline views. The versatile den is perfect for a home office or guest space. Enjoy a sleek, modern kitchen, spa-inspired baths, and the ease of concierge living. Comes complete with 1 underground parking spot and 1 locker. Steps to parks, transit, cafes, and everything downtown Toronto has to offer. Tenant pays utilities. Available immediately. Don't miss this rare opportunity, A+ tenants only! (id:47351)
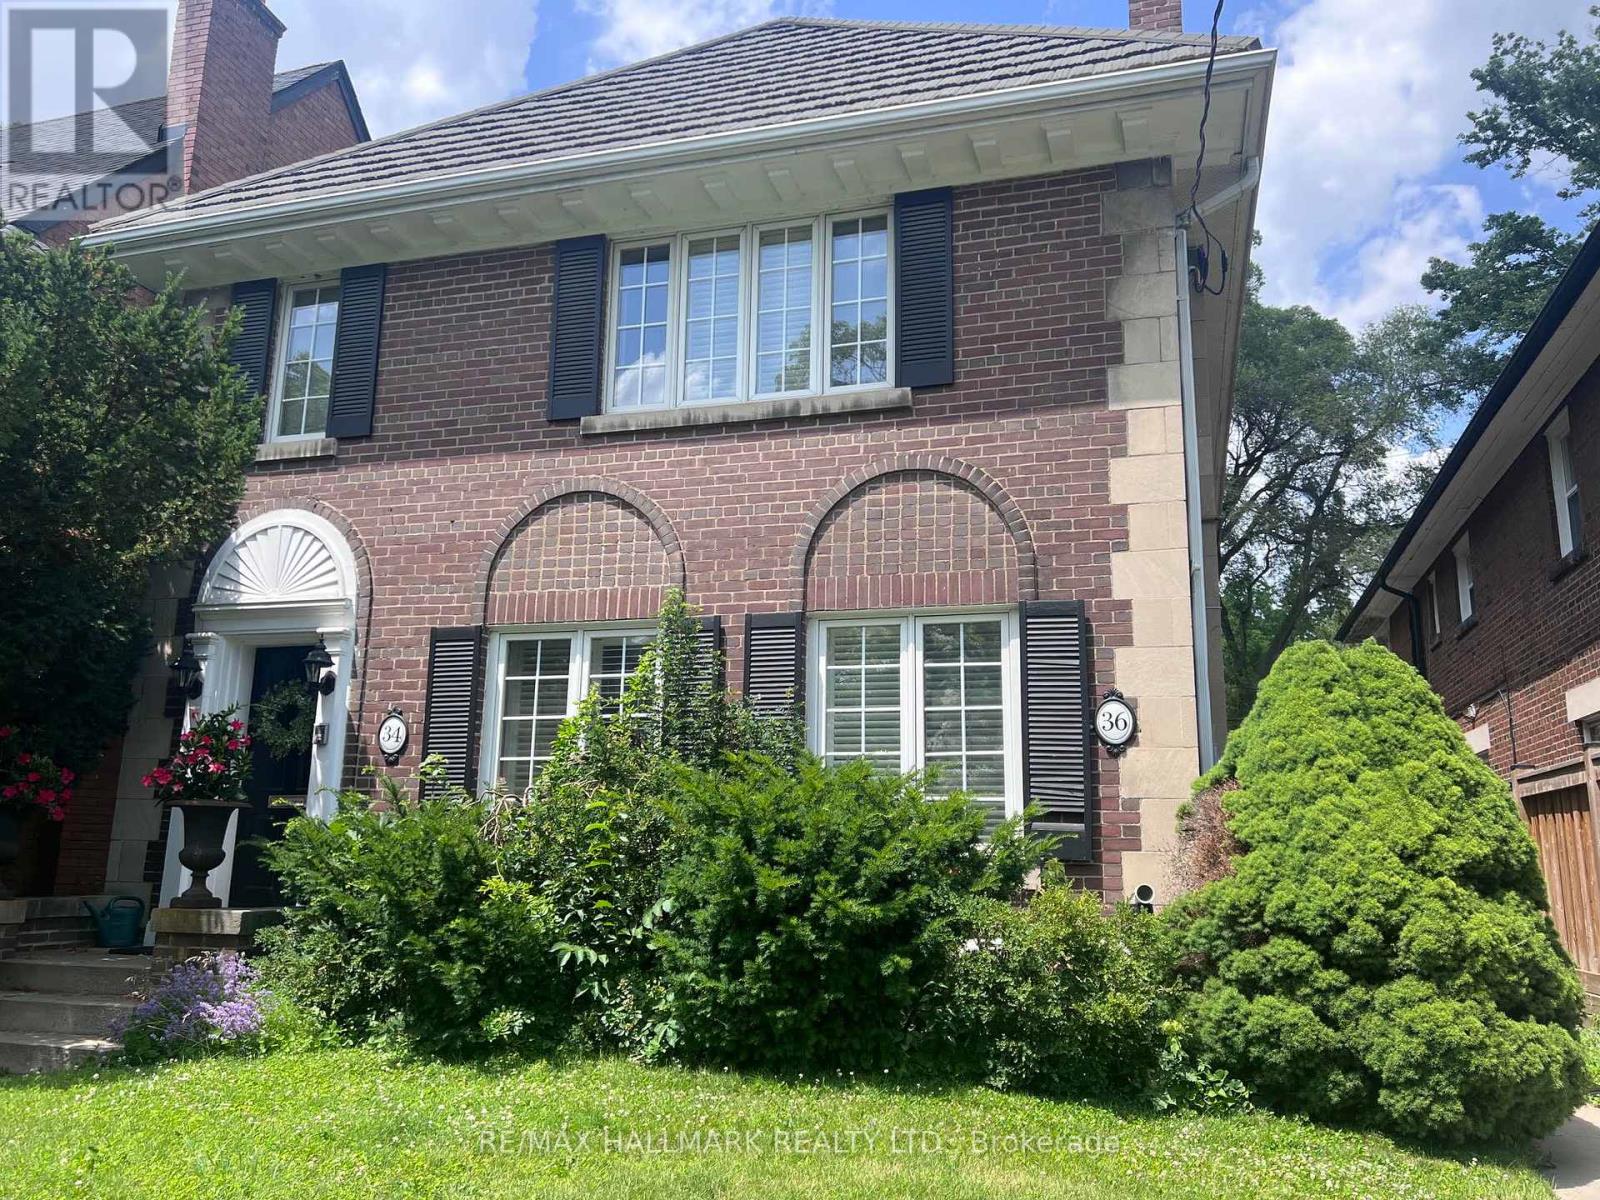
36 Whitehall Road
Toronto, Ontario
An exceptional leasing opportunity in prestigious Rosedale. This elegant, main-level, ground floor garden suite In a two-floor duplex offers approximately 1,400 square feet of refined living space, combining timeless architectural character with modern executive conveniences. Features a private side entrance, a gracious living room with custom built-ins, a formal dining room, and a bright sunroom that steps out to an exclusive-use, beautifully landscaped patio and private garden. The residence boasts a thoughtfully updated kitchen with granite countertops and stainless steel appliances, two spacious bedrooms, and two full bathrooms. The suite also features private laundry and lots of extra storage in the basement. Perfectly situated on a quiet, tree-lined street, steps to Summerhill shops, fine dining, top-tier schools, pristine ravine trails, and transit. Includes a detached single garage space, driveway parking, and full exterior maintenance for a true turn-key lifestyle. Extras: Stainless Steel Appliances (Fridge, Stove, Dishwasher, Microwave), Washer and Dryer, Central Air Conditioning, Custom Built-ins, Central Vacuum, Hardwood Floors and Basement Storage. Includes Garage Parking Space + Driveway Space (2 Total Spaces). Tenant Enjoys Maintenance-Free Living with Lawn Care, Snow Removal, and Exterior Window Cleaning Fully Included. (id:47351)
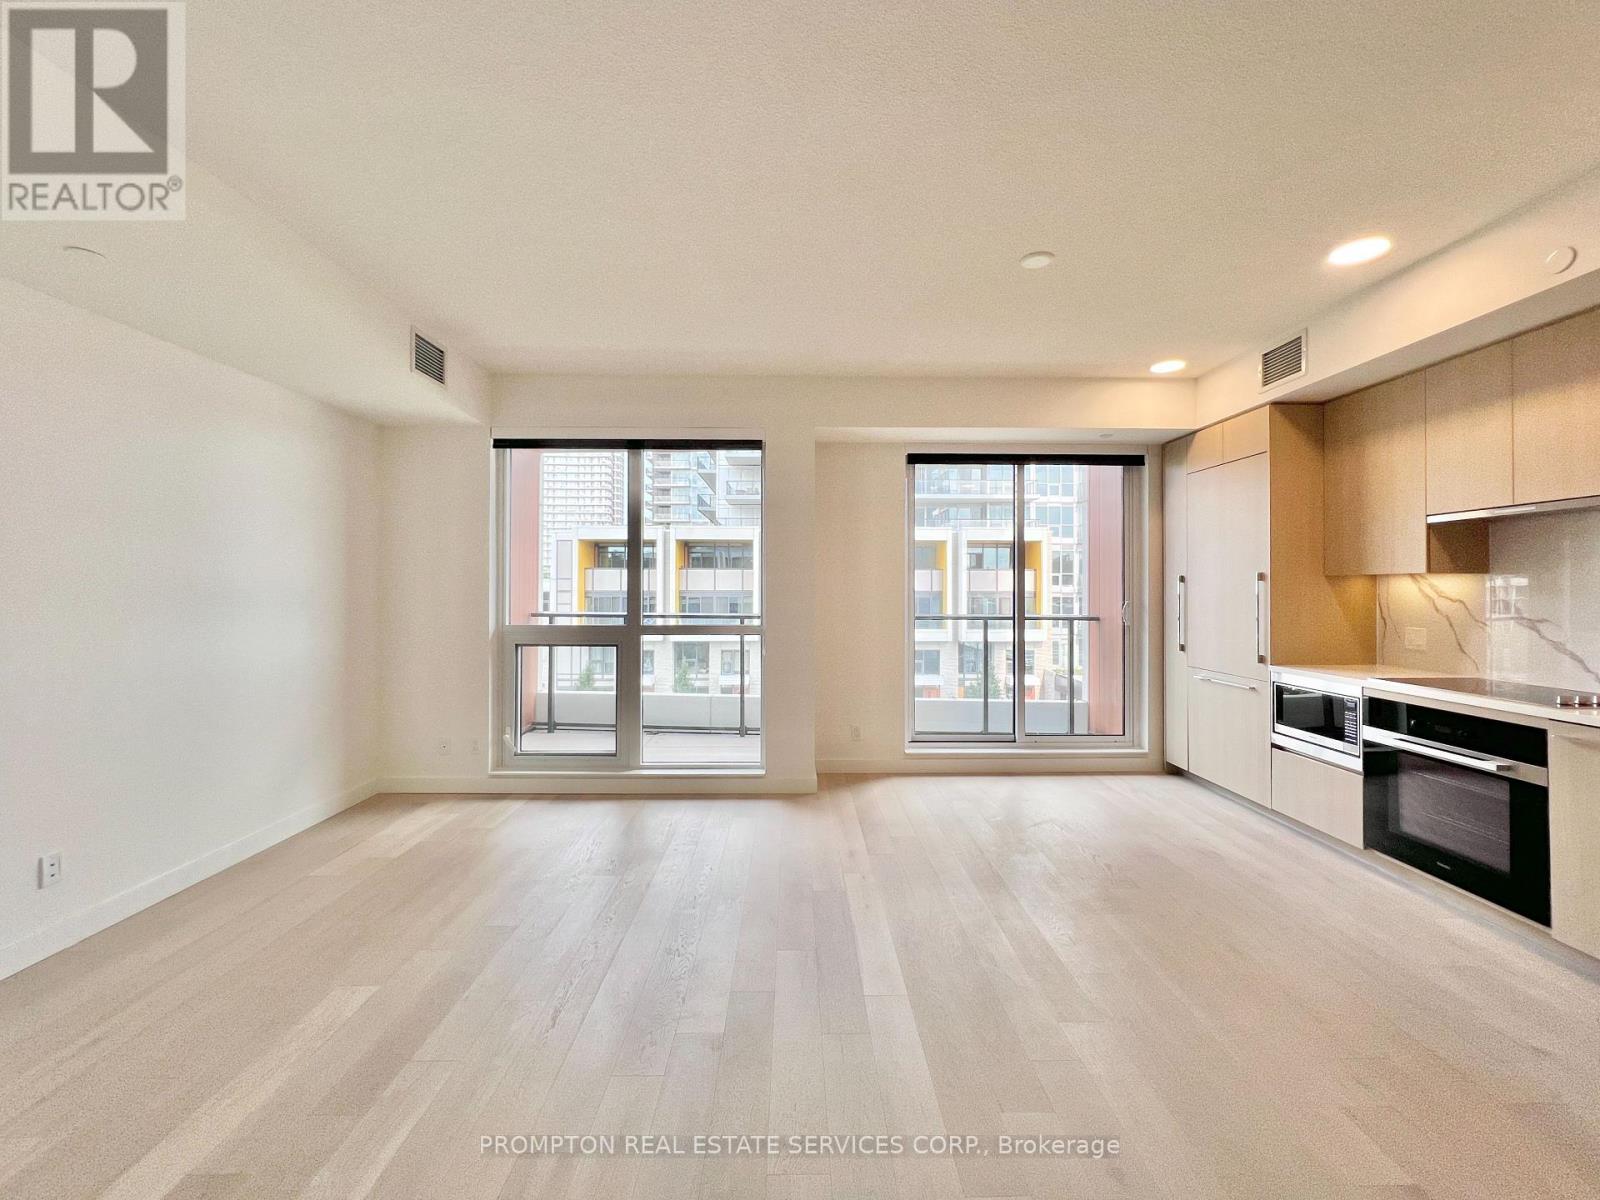
V316 - 27 Mcmahon Drive
Toronto, Ontario
***Spacious and well-maintained 3-Bedroom+Den, 3-Bathroom Villa with courtyard views!*** Located in the Concord Park Place community and just minutes from Bayview Village, this 2-storey villa at SAISONS offers about 1,500-sf of interior living with a layout that feels more like a home than a condo. The main floor features top-of-the-line Miele kitchen appliances, a separate den, and a 3rd bedroom with a full bathroom directly across from it. The upper floor has 2 large bedrooms, each with its own 4-pc ensuite, including a generous primary bedroom with THREE closets. All closets feature built-in organizers, while all 3 bathrooms include a bathtub and oversized medicine cabinet for your bathroom essentials. A separate enclosed flex room provides additional space for a home office or storage. For added convenience, the extra-large locker is located on the same floor as the unit. Everything you need is close by! You're steps to Bessarion and Leslie subway stations, North York's largest community centre, Toronto Public Library, an 8-acre park, Aisle 24 Market, cafes and restaurants. Minutes to shopping, dining, banking and groceries at Bayview Village, as well as YMCA, North York General Hospital, Canadian College of Naturopathic Medicine, and many parks and trails. Easy access to Oriole GO Station, Hwy 401/404, Fairview Mall (T&T Supermarket), Yorkdale Mall, Markham and downtown Toronto. Includes 1 EV ready parking space, 1 oversized locker and utilities (excluding hydro). A beautiful space in a truly connected neighbourhood - available November 1st! (id:47351)
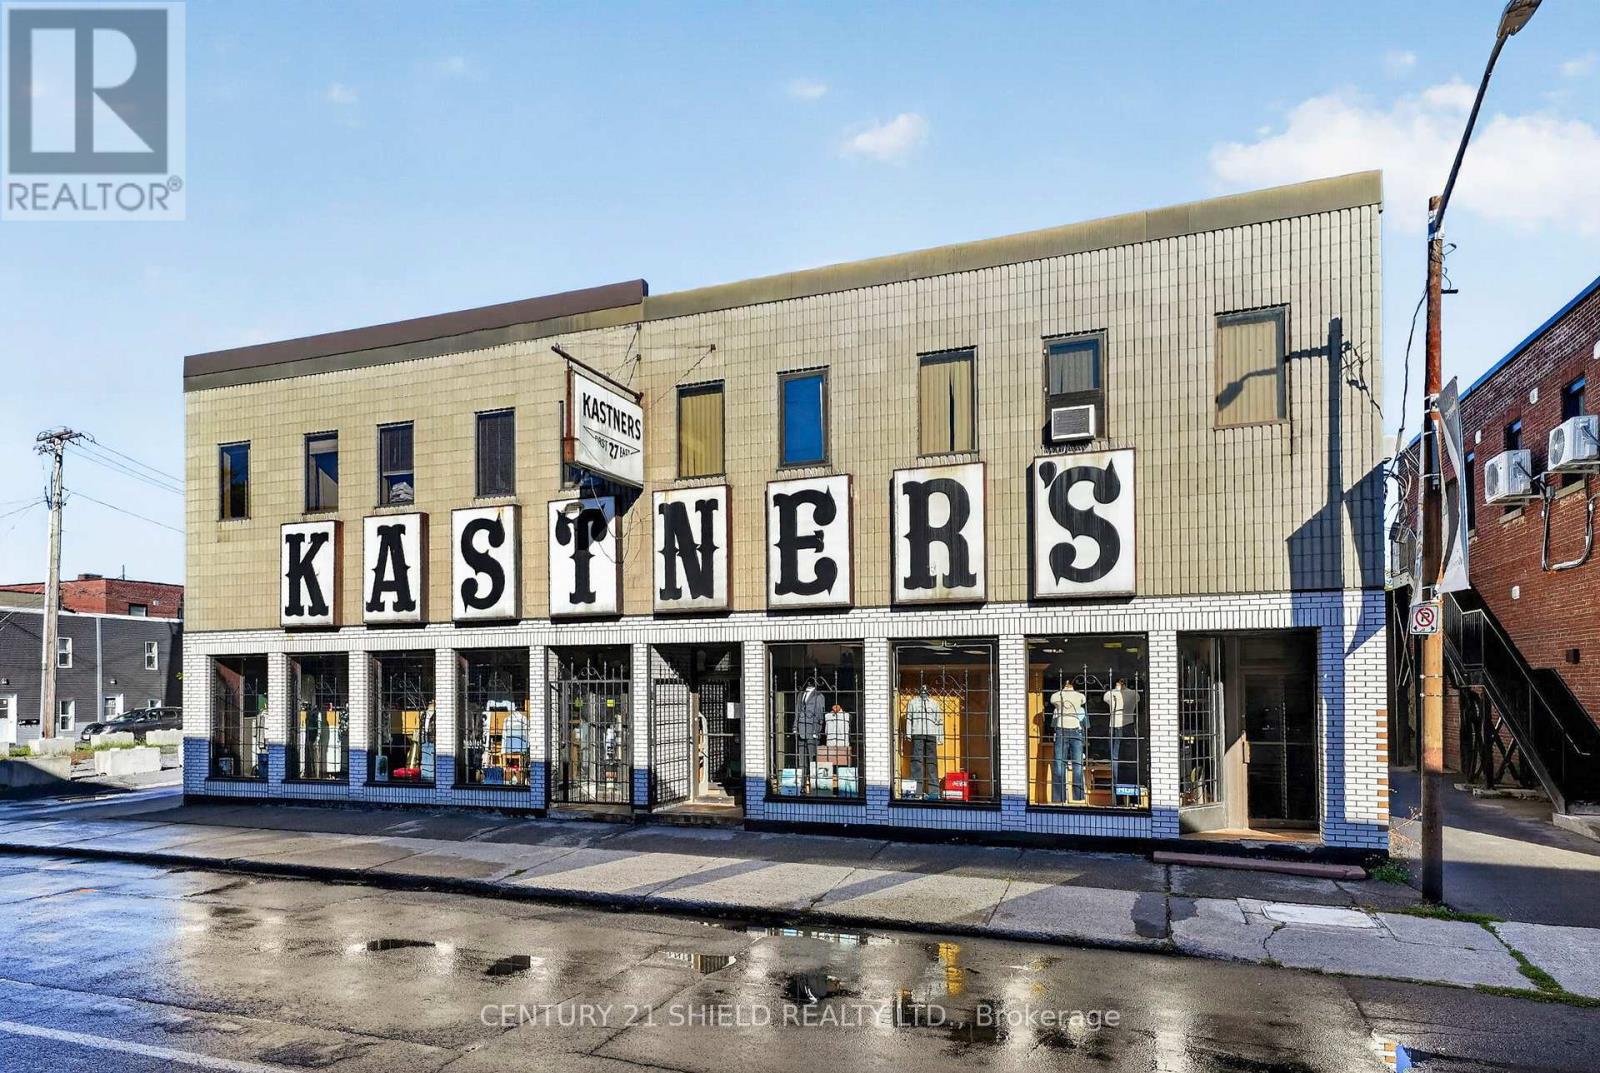
27 First Street E
Cornwall, Ontario
What if one of Downtown Cornwall's most recognizable buildings became its next great business destination? Welcome to 27 First Street East, home to Kastner's for more than 70 years and now ready for an entirely new chapter. With over 11,000 square feet of space, including approximately 7,000 square feet of retail area, this is an opportunity to think beyond a single storefront. Imagine transforming the building into professional suites for law firms, accountants, financial advisors, insurance brokers or other businesses looking for a prominent downtown address. Picture a welcoming café or restaurant at street level, boutique retail along the frontage, and professional offices bringing activity throughout the day. Perhaps it's a shared business centre with private offices and meeting rooms, a wellness destination bringing complementary services together, or a combination of retail, hospitality and workspace. One building. Multiple businesses. A whole new reason for people to visit downtown. With CBD zoning and a substantial footprint, investors and entrepreneurs have the opportunity to explore a variety of commercial concepts, along with potential residential or mixed use redevelopment. Located among downtown Cornwall's established shops, restaurants and professional services, this property offers the space and location to create something truly special. Kastner's has been part of Cornwall's story since 1953. Generations have walked through these doors, and now someone new has the chance to make their mark. Whether you're looking to establish your own business, create space for multiple tenants or bring an entirely new concept to life, the opportunity is yours to shape. The building has a history. **The future is wide open.** Buyers to verify measurements, permitted uses, division potential and redevelopment requirements with the City of Cornwall. (id:47351)

73 Federica Crescent
Wasaga Beach, Ontario
Welcome to 73 Federica Crescent! Located in the desirable River's Edge community, this beautiful Weekend Model townhouse by Centurion Homes offers the perfect blend of modern living, comfort, and convenience. Built in 2023, this well-appointed home features 1,688 sq. ft. of thoughtfully designed living space with 3 spacious bedrooms and 2.5 bathrooms. Step inside to discover a bright, open-concept main floor that seamlessly connects the living, dining, and kitchen areas, creating an ideal space for both everyday living and entertaining. The attached garage offers the added convenience of a separate door providing direct access to the backyard. Upstairs, the generous primary suite provides a relaxing retreat, complete with a luxurious 5-piece ensuite and ample closet space. Two additional bedrooms and a full bathroom provide plenty of room for family, guests, or a home office. The unfinished basement offers plenty of potential for future customization, whether you envision additional living space, a recreation room, home gym, or simply appreciate the extra storage. Ideally located close to schools, shopping, restaurants, parks, and all necessary amenities, this home is also conveniently situated near Wasaga Beach Public School and the new high school currently set to open in 2029. The new Costco, anticipated to open by the end of the year, will add even more shopping convenience to the area. Enjoy being just a 5-minute drive to beautiful Beach Area 5 and approximately 20 minutes from Collingwood, offering easy access to even more shopping, dining, recreation, and entertainment. Move-in ready and ideally situated in the growing River's Edge community, this exceptional townhouse offers modern living in a convenient Wasaga Beach location. Book your private showing today! (id:47351)
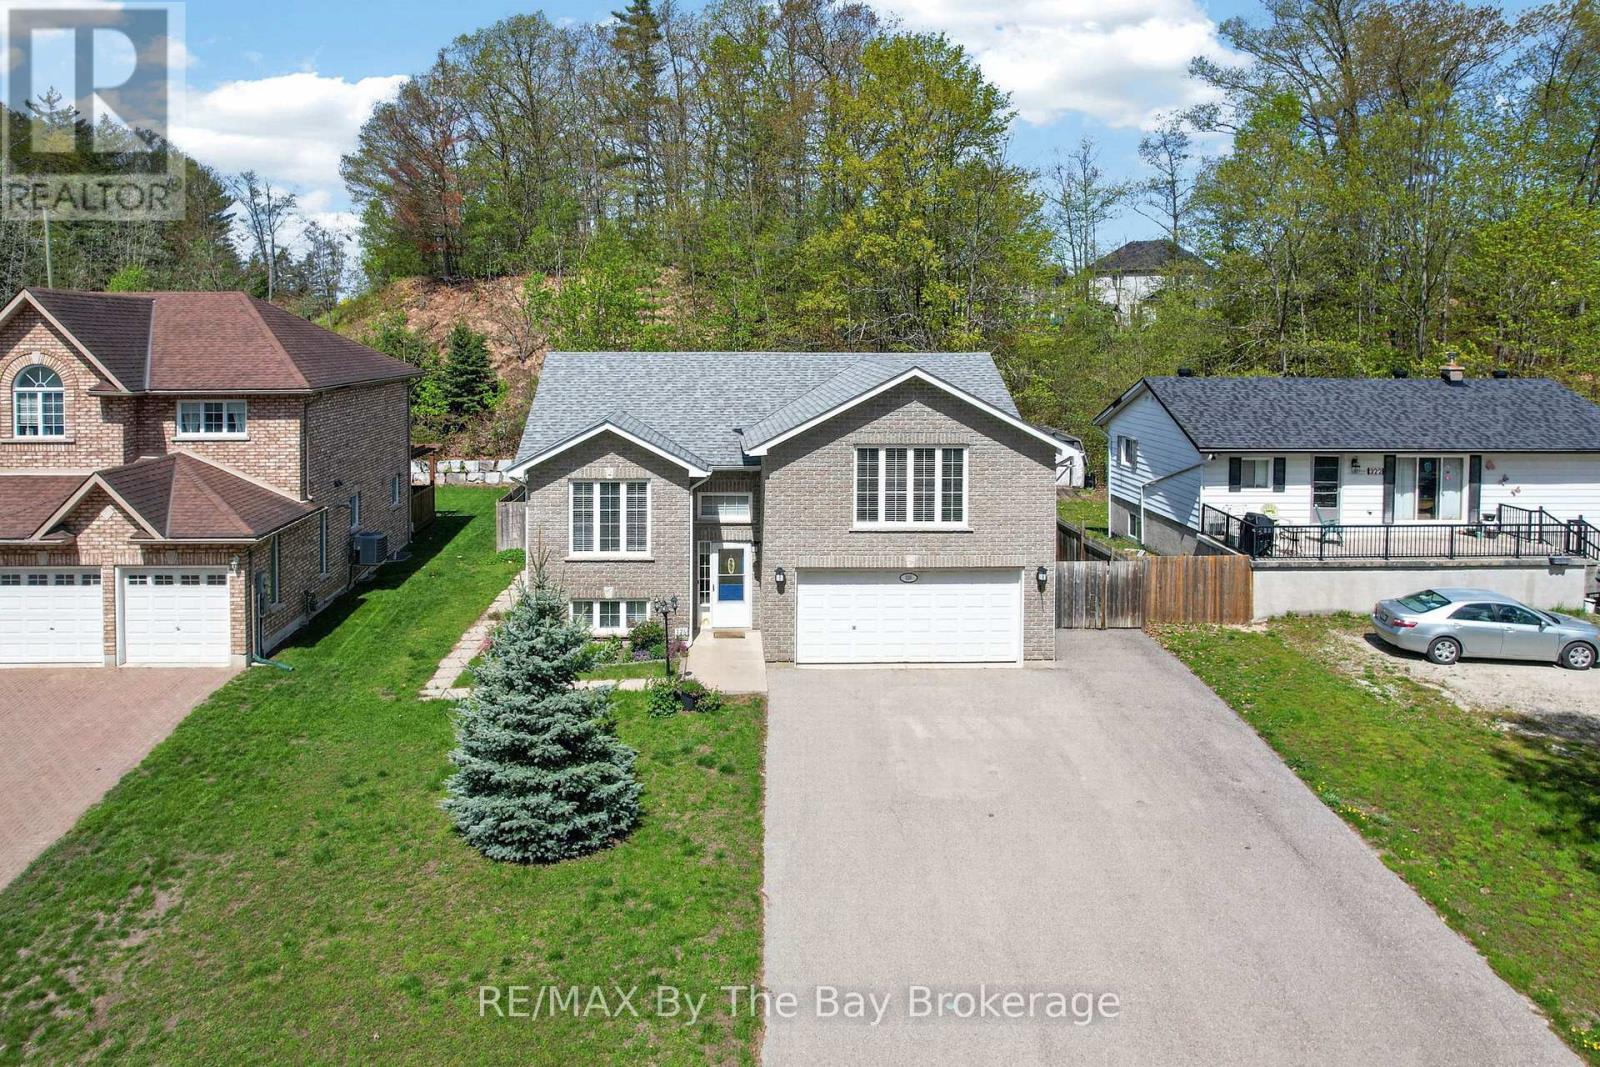
326 Golf Course Road
Wasaga Beach, Ontario
Client RemarksWelcome to 326 Golf Course Road! Nestled in the heart of Wasaga Beach, this beautifully maintained home offers the perfect blend of comfort, space, and convenience-just 5 minutes from the world-renowned Beach Area 1. Set on an impressive 61.48 x 268.27 ft lot, this property provides exceptional outdoor space while being close to local amenities, the library, and the popular Wasaga Stars Arena. Offering approximately 1,358 sq. ft. of living space, the home features 2 bedrooms on the main floor plus 2 additional bedrooms in the finished basement, making it ideal for families, guests, or multi-generational living. With 3 bathrooms throughout, including a beautifully renovated main bathroom and updated primary ensuite completed in 2023, this home combines modern updates with everyday functionality. Additional peace of mind comes with the roof, which was updated in 2018. Enjoy the lifestyle and charm of Wasaga Beach while being minutes from shopping, recreation, and the world's longest freshwater beach. Book your showing today-you do not want to miss this opportunity! (id:47351)

3 Misty Ridge Road
Wasaga Beach, Ontario
NEW HST REBATE PRICING! Welcome to the Pine Model Elevation A by Baycliffe Communities, offering approximately 2,513 sq. ft. of thoughtfully designed living space on a premium walk-out lot backing onto forest and trails with no rear neighbours. Featuring a timeless all-brick and stone exterior, this brand-new home offers exceptional value, combining thoughtful design, everyday functionality, and a peaceful natural setting. The bright open-concept main floor features 9-foot ceilings, upgraded hardwood flooring, a spacious family room, a versatile living and dining area, and a bright white kitchen with timeless cabinetry and a breakfast area overlooking the backyard. Upstairs, you'll find four generously sized bedrooms, including a spacious primary suite complete with a large walk-in closet and a beautifully appointed 5-piece ensuite. Convenient second-floor laundry and hardwood flooring throughout the upper hallway enhance the home's thoughtful layout, while two additional full bathrooms provide excellent space for family and guests.The full walk-out basement with a bathroom rough-in offers outstanding potential for future living space while providing direct access to the backyard and surrounding natural setting. Additional features include a convenient man door from the garage, and Tarion Warranty for added peace of mind. Located in the highly sought-after Wasaga Sands neighbourhood, this home is just minutes from the beach, trails, schools, and shopping, with Collingwood and Blue Mountain only a short drive away for year-round recreation. (id:47351)
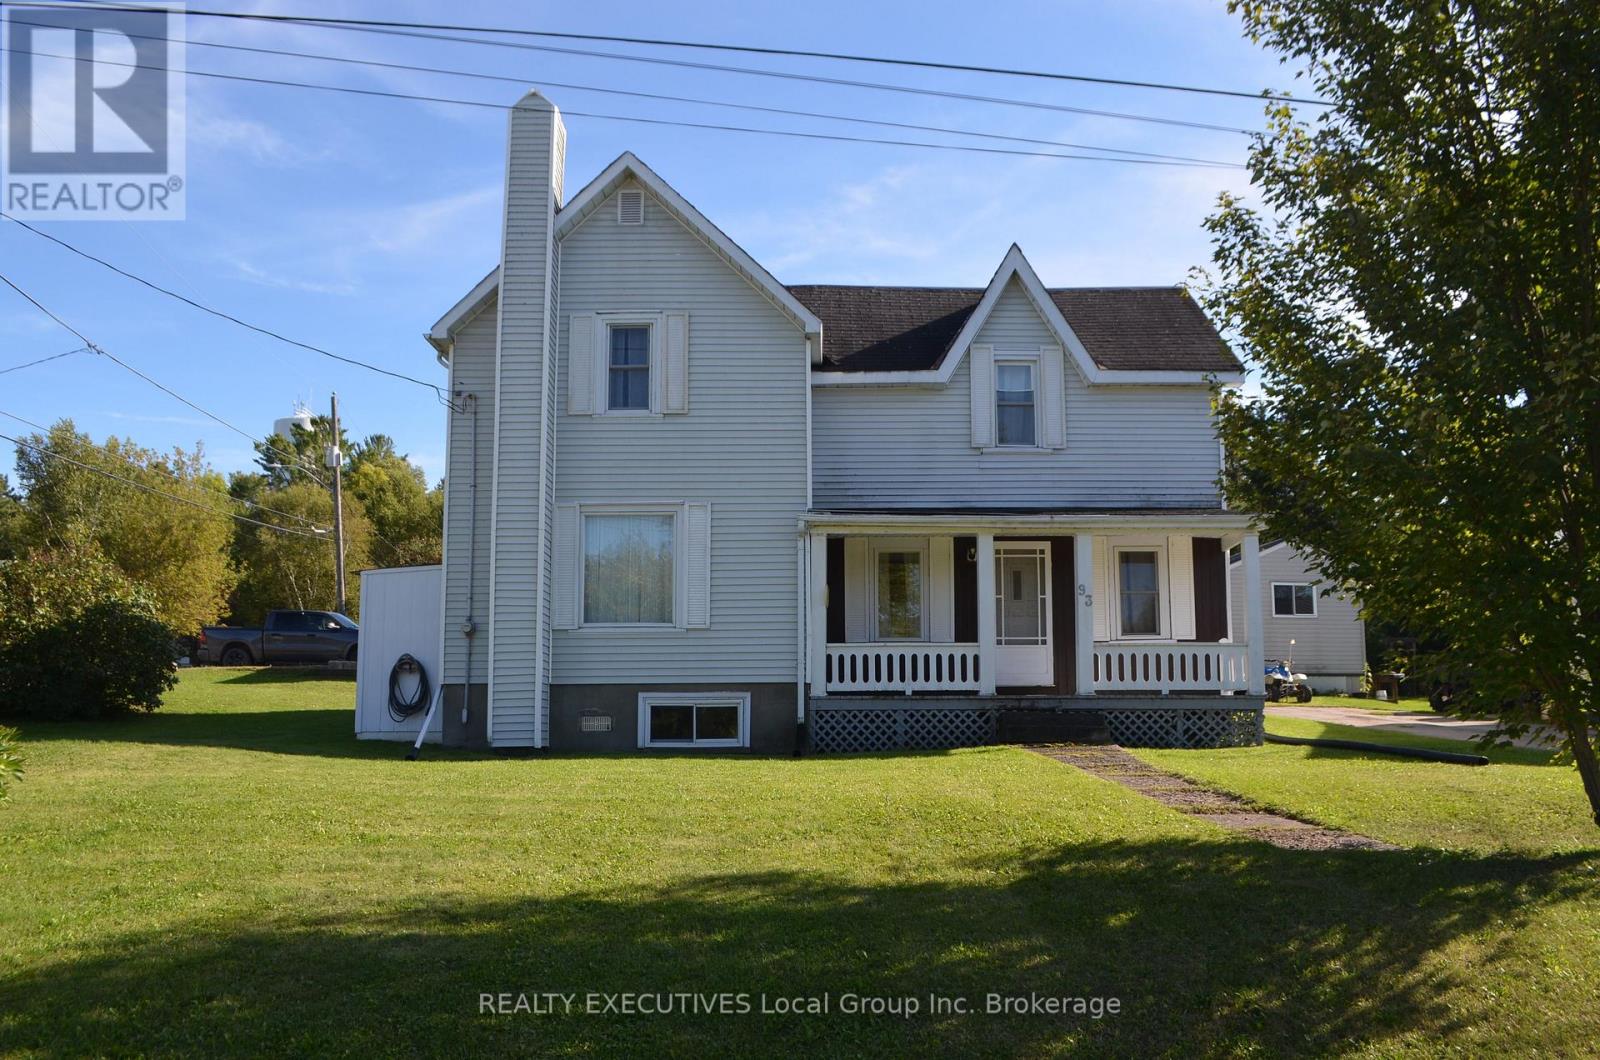
93 Bay Street
Callander, Ontario
Spacious family home with character and potential in desirable Callander. Located within walking distance of local amenities and beautiful Lake Nipissing, this charming 2 storey, 4 bedroom, 2 bath home sits on a large corner lot with room for the whole family. The home is ready to enjoy while updates and improvements are completed over time, with a functional kitchen and bathrooms offering the opportunity to make it your own at your own pace. The main level features a sun room/den, kitchen, dining room, living room, bedroom and 4-pc bath. Upstairs are 3 spacious bedrooms, including a primary with a 3-pc ensuite and laundry. Additional features include air conditioning, a garage with loft, relaxing front porch, south facing patio, garden shed and municipal water and sewer. With its generous space, older home character and potential for multi-generational living, this is an opportunity to make a home your own while enjoying the Callander lifestyle. Just minutes from Hwy 11 and North Bay, with outdoor recreation all around. (id:47351)
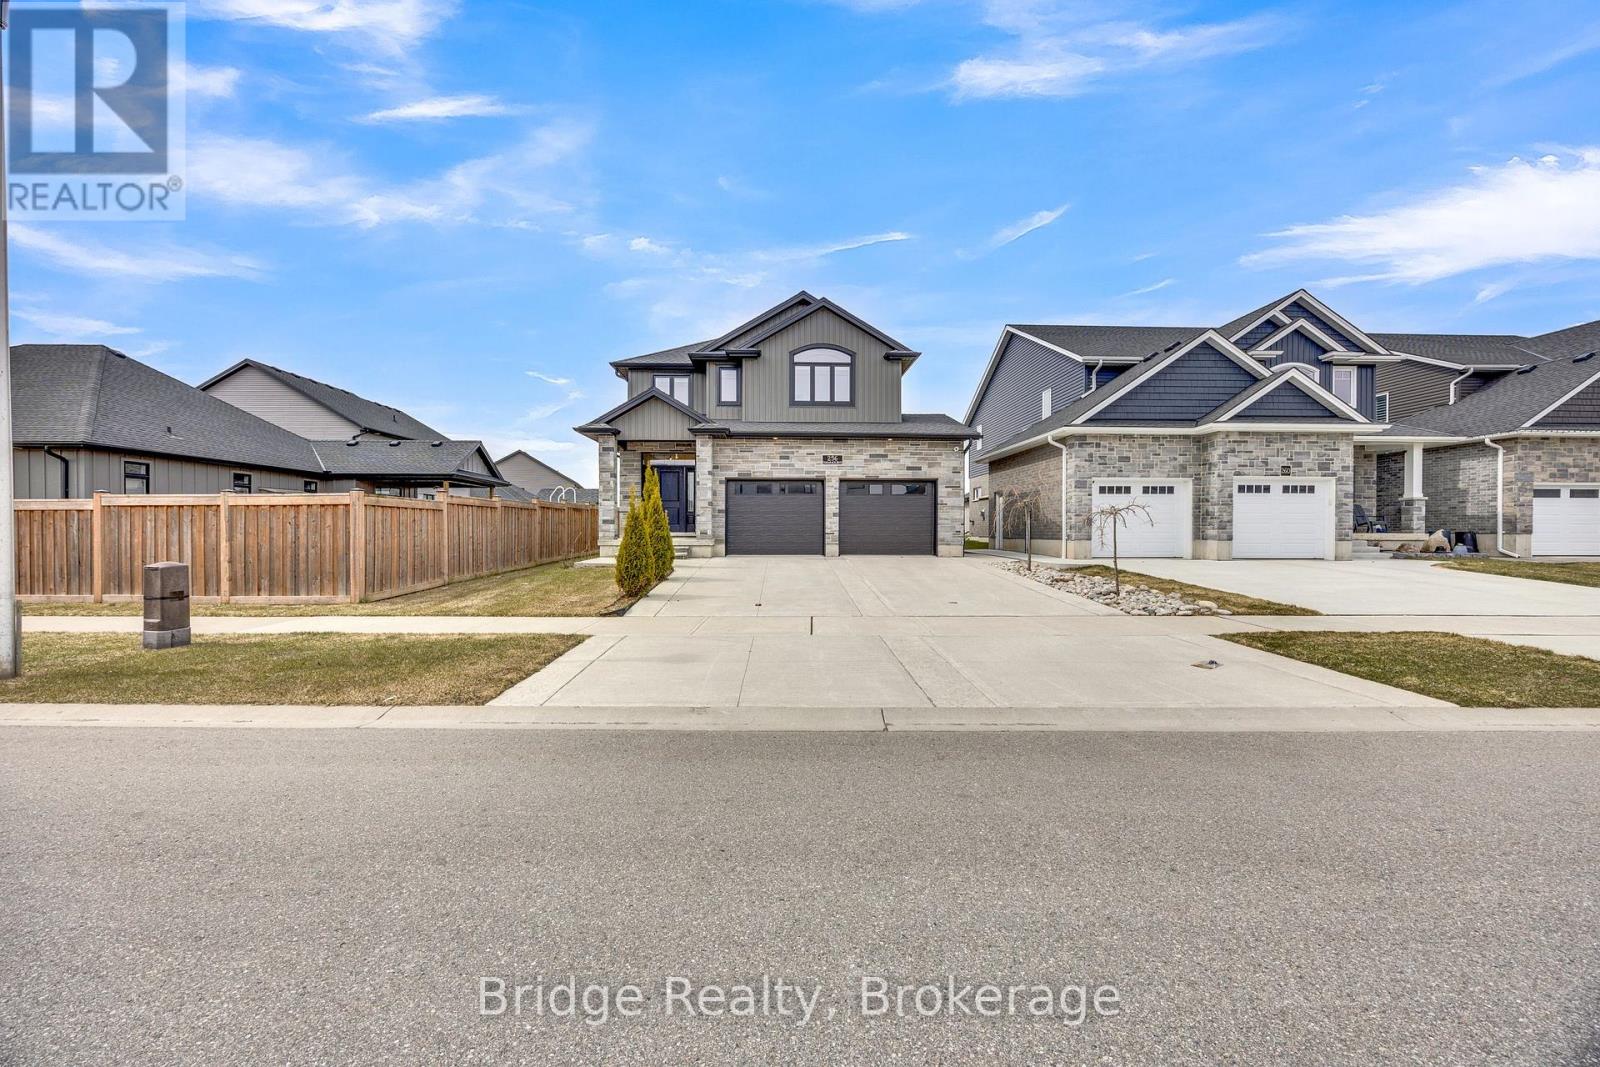
256 Tamarack Boulevard
Woodstock, Ontario
Welcome to Tamarack Boulevard in Woodstock! Located in a newer, highly sought-after community surrounded by beautiful homes and peaceful streets, this meticulously maintained residence is less than five years old and offers the perfect blend of comfort, style, and functionality. Featuring 4 spacious bedrooms and 2.5 bathrooms, including two full bathrooms and a convenient main-floor powder room, this home is thoughtfully designed for modern family living. From the moment you step inside, the pride of ownership is immediately evident. The home has been exceptionally well cared for and is truly move-in ready, offering a clean, fresh, and inviting atmosphere throughout. The bright and welcoming interior features abundant natural light, a functional layout, and a comfortable flow between living spaces. The well-appointed kitchen offers plenty of cabinetry and a convenient pantry, providing excellent storage and making everyday living and entertaining effortless. Each room offers a great balance of comfort and functionality, providing plenty of space for family gatherings, relaxation, and hosting guests. Step outside and discover the huge backyard, offering endless possibilities for outdoor entertaining, family activities, gardening, or creating your own private backyard retreat. Situated in a peaceful and welcoming subdivision featuring newer, quality-built homes, this property offers a wonderful neighborhood setting while remaining conveniently close to Woodstock's shopping, schools, parks, restaurants, and other amenities. Clean, modern, spacious, and exceptionally well maintained - this is a home you can move into and enjoy from day one. Don't miss the opportunity to make Tamarack Boulevard your new address! (id:47351)
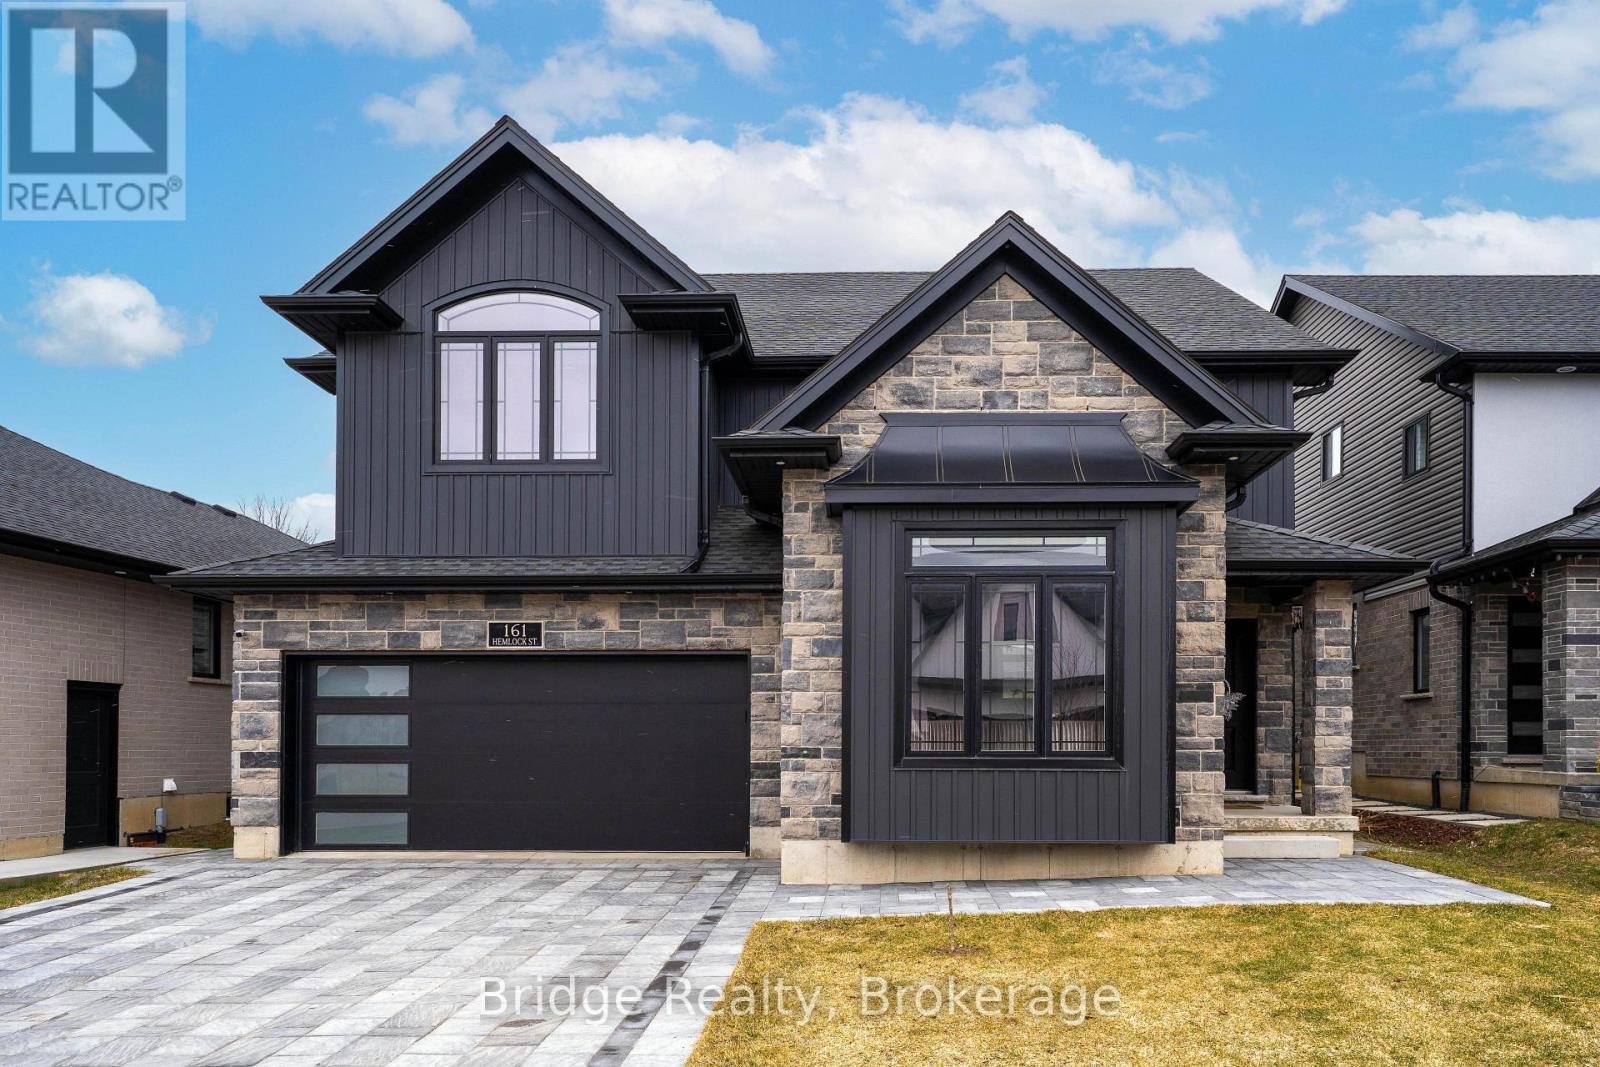
161 Hemlock Street
Woodstock, Ontario
Welcome to this stunning upgraded 2-storey home offering 4 spacious bedrooms and 3 full bathrooms, thoughtfully designed with modern finishes and functional living spaces throughout. Showcasing exceptional curb appeal with a beautiful stone and brick exterior, this impressive home also features a finished 2-car garage equipped with an electric vehicle charging outlet & 4 car parking driveway. The main floor welcomes you with a bright and elegant living room featuring soaring 10 foot ceilings, a stylish 3-piece bathroom with a sleek standing shower, and a spacious open-concept layout perfect for everyday living and entertaining. The upgraded kitchen is beautifully finished with glossy cabinetry, quartz countertops, upgraded tile flooring, and a center island with a built-in wine rack. The adjoining great room offers 9-foot ceilings, pot lights, a cozy gas fireplace, and custom built-in cabinetry, creating a warm and inviting atmosphere. The second floor features a luxurious primary bedroom retreat complete with a large walk-in closet and a spa-inspired ensuite showcasing a glass-enclosed shower, neo-angle soaker tub, floating double vanity, and elegant tile finishes. This level also offers three additional generously sized bedrooms, a well-appointed 3-piece bathroom, and a convenient laundry room, making it ideal for growing families. Additional highlights include engineered hardwood flooring throughout, upgraded LED lighting, HRV system, water softener, central air conditioning, and many more premium upgrades. Beautifully finished from top to bottom, this home perfectly blends style, comfort, and functionality - truly a must-see! (id:47351)
2331 Marine Drive
Oakville, Ontario
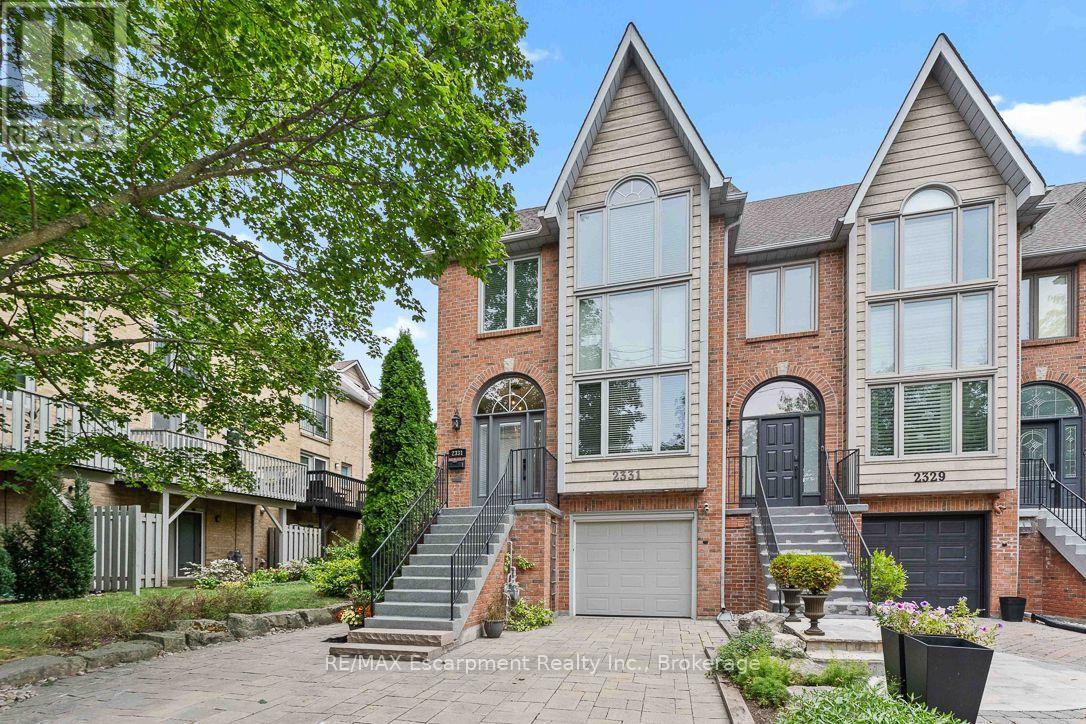
Life feels a little easier at 2331 Marine Drive, a bright end-unit townhome that puts the best of Bronte Village within an easy walk. With threebedrooms and three bathrooms, there's plenty of room to spread out across multiple light-filled levels. Start on the ground floor, where a flexibleoffice or gym opens directly to the backyard patio. A three-piece bathroom, useful storage, and interior garage access make this level highlyfunctional and perfect for busy daily living. Upstairs, the kitchen with plenty of storage includes a comfortable breakfast area and a pass-throughto the dining room. The living room is ready for relaxed evenings, complete with a fireplace and a walkout to a deck overlooking the backyard.The next level features three bedrooms, one with semi-ensuite access, and a dedicated laundry station with stacked washer/dryer perfectlysituated making laundry day a breeze. The spacious principal bedroom has its own deck, creating a quiet spot for morning coffee or late-nightcocktail. Lofted above is the fully renovated, spa-inspired ensuite with a free standing tub, separate water closet with sink, and custom walk-incloset. Then there's the neighbourhood. Founded in 1834 and existing as an independent village for more than 125 years before becoming partof Oakville, Bronte stands as one of the town's most distinct and distinctive areas. Complete, compact, and pedestrian-friendly with waterfrontproximity, makes Bronte attractive to the young and young at heart. Walk your kayak or paddleboard to the lake, head to your boat, browsenearby shops, grab dinner at Plank Resto bar or any of the other restaurants close by, and stock up on groceries at Farm Boy. Bronte Harbourand the marina are close by, and Bronte GO keeps commuting simple. On weekends, leave the car parked and enjoy everything around you. Thistownhome has had many updates over the years and is move in ready for the new owner to call "home". (id:47351)

335 Helen Lawson Lane
Oakville, Ontario
Poised within Fernbrook's newest Old Oakville community, 335 Helen Lawson Lane presents a rare fusion of architectural refinement, modern convenience, and effortless ownership. Brand-new and never occupied, this luminous end-unit townhome offers three bedrooms, three bathrooms, an attached garage, and more than $300,000 in thoughtfully curated upgrades. Natural light animates every level, while a private elevator connects the residence with exceptional ease. The ground-floor family room extends to a secluded backyard and includes generous storage, appliance rough-ins, and provisions for a future bar-an elegant foundation for entertaining or offering guest accommodations with the 3 pc bath.. Above, the principal living level is composed for gracious gatherings. The Downsview kitchen is appointed with Wolf, Sub-Zero, and Cove appliances, a beverage refrigerator, and a walk-in pantry and large upgraded centre island. The open concept living room offers a walk out to deck and a gas fireplace creates a sophisticated focal point. The separate dining area gives the perfect space for entertaining family and friends. A powder room completes the floor. The bedroom level reveals a tranquil primary retreat with walk out to deck and a rough-in for an additional gas fireplace. Two spacious walk in closets and a spa-inspired four-piece ensuite complete this special space. Two further bedrooms share a beautifully appointed four-piece bath, while the laundry room provides a sink and practical storage. The unfinished basement adds valuable flexibility for storage or future customization. Moments from Whole Foods Market, Oakville GO Station, downtown boutiques, acclaimed dining, and Lake Ontario. This distinguished residence offers turnkey luxury in one of Oakville's most connected settings. Need some designer ideas to complete your new home look? The Seller will offer 10 hours of designer time with Khachi Design. Luxury Certified (id:47351)

100 Appleby Place
Burlington, Ontario
Welcome to an architectural masterpiece set along the prestigious shoreline of Shoreacres in Burlington. This exceptional raised bungalow effortlessly captures a contemporary aesthetic with a subtle mid-century flair, defined by clean horizontal lines, organic warmth, and an intimate connection to its natural surroundings. Gated grand entry gates open to reveal a massive, private entry yard framed by lush surroundings, immediately setting a tone of secluded luxury and refined living. From the moment you step inside, your eyes are drawn to stunning blonde herringbone hardwood floors that run seamlessly through the main living spaces. Designed to maximize its irreplaceable setting, all principal rooms open directly toward the water, offering endless, unobstructed views of the lake through expansive glass. Every window throughout the residence comes fully roughed in with power for automated motorized blinds, ensuring modern convenience without compromising aesthetics. The main level overlooks the resort-style backyard oasis built for effortless outdoor entertaining. Crisp armour stone landscaping frames a tranquil swimming pool complete with a cascading stone waterfall. Relax on the sprawling stone patio, where an outdoor kitchen is already roughed in for your custom culinary design, complemented by a convenient outdoor two-piece washroom for poolside guests. Equally spacious and bright, the lower level continues the home's extraordinary footprint without sacrificing light or ambiance featuring a home theatre, a secondary full entertainment kitchen ideal for hosting extended gatherings, and two of the home's four generous bedrooms. Perfectly balancing sophisticated design with coastal tranquility, this four-bedroom estate offers the ultimate waterfront lifestyle in one of south Burlington's most coveted pockets. Luxury Certified. (id:47351)
136 Susan Drive
Pelham, Ontario
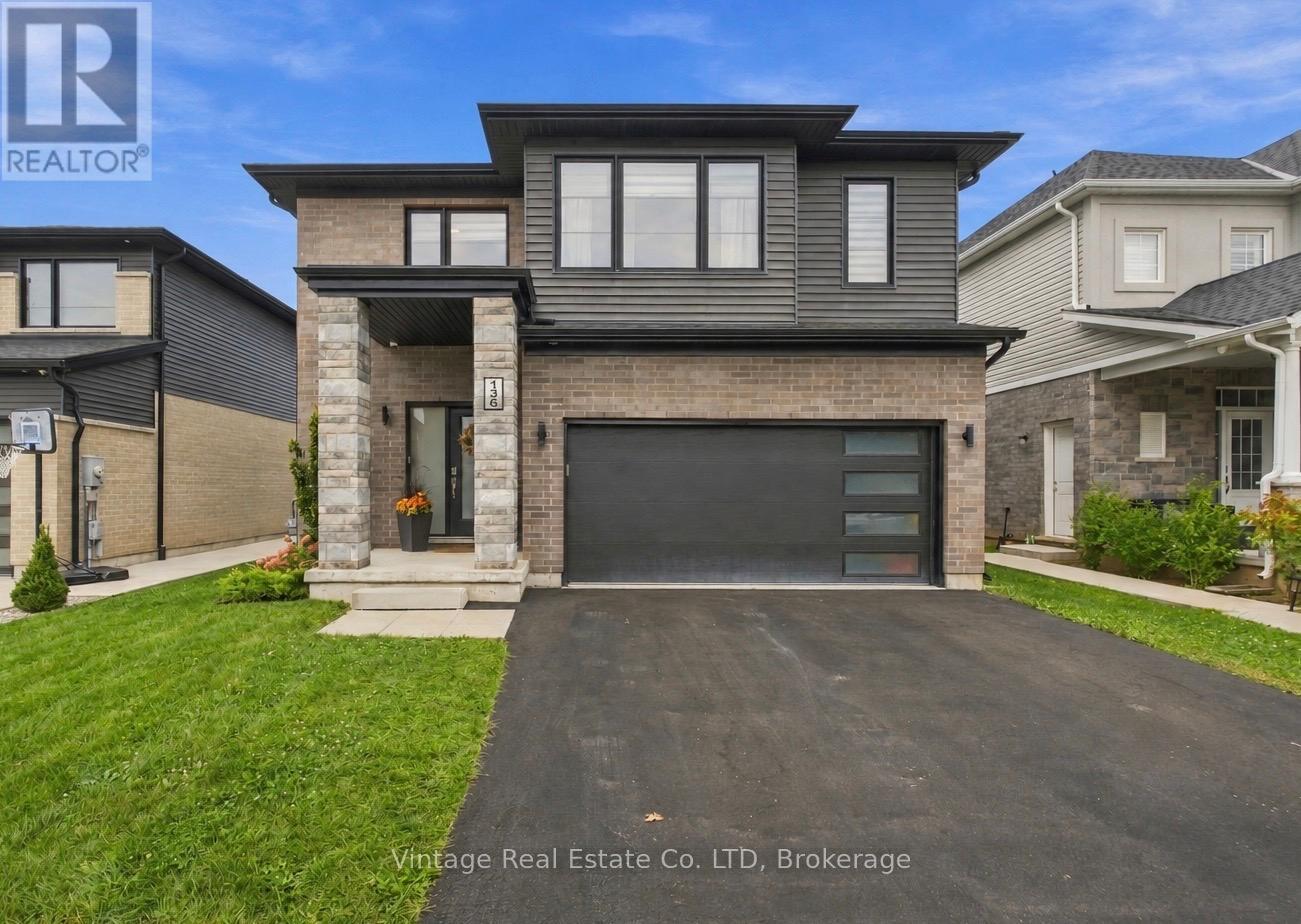
Tucked into one of Fonthill's newer, sought-after, family friendly neighbourhoods, this beautifully built home offers approximately 2,000 sq. ft. of bright, thoughtfully designed living space. The open-concept main floor brings the kitchen, dining and living areas together, with a striking fireplace and large windows overlooking the backyard. The modern kitchen features crisp cabinetry, quartz countertops, a generous island, gas cooktop and built-in wall ovens-ideal for everyday living and entertaining. Two patio doors provide easy access to the backyard. Upstairs, you'll find three spacious bedrooms, including a comfortable primary retreat with a stylish ensuite. An unfinished basement awaits your personal touch, offering plenty of potential to create additional living space, a home gym or a recreation area. A polished home in a desirable Fonthill location, close to everyday amenities and community conveniences. (id:47351)

2298 Bowman Road
Ottawa, Ontario
Exceptional 5+ bedroom, 5 bathroom home offering over 3,600 sq. ft. plus a finished basement! Beautifully Nestled on a quiet street minutes from the Ottawa General Hospital and CHEO, this impressive home offers an outstanding layout for large or multigenerational families. The traditional design features generous principal rooms, perfect for entertaining, family gatherings or quiet retreats in the private library. The heart of the home is the expansive kitchen featuring granite countertops, an oversized island ideal for hosting, abundant cabinetry and a spacious eating area. The adjoining family room offers a cozy gas fireplace and patio doors to the fully fenced backyard with a hot tub and above-ground pool. Upstairs, the exceptional primary suite features a quiet sitting room with an additional closet, wood fireplace, walk-in closet, beautifully remodelled 5-piece ensuite and patio doors to the newly rebuilt balcony with elegant glass railings. The adjoining sunroom/laundry room offers a second staircase to the family room. The remaining bedrooms are remarkably spacious! Bedroom 2, originally the primary suite, features a 4-piece ensuite and balcony access. Bedroom 3 is generously sized, while Bedroom 4 combines two former bedrooms and could easily be converted back. An updated 4-piece bath completes this level. The finished basement offers a rec room, games room, 5th bedroom, den, sauna, 3-piece bath, ample storage and a separate backyard entrance! Extensive updates include most windows (2020), electrical panel, main staircase & railing (2021), sunroom/laundry room windows (2022), upper-level hardwood (2023-25), Roof, (2025) rebuilt balcony, front porch and two side doors (2025), plus rec room drywall and ceiling (2025). A wonderful home offering exceptional space, flexibility and room for everyone! No conveyance of offers until 1pm on Monday October 19th,2026 (id:47351)
1312 Bayview Drive
Ottawa, Ontario
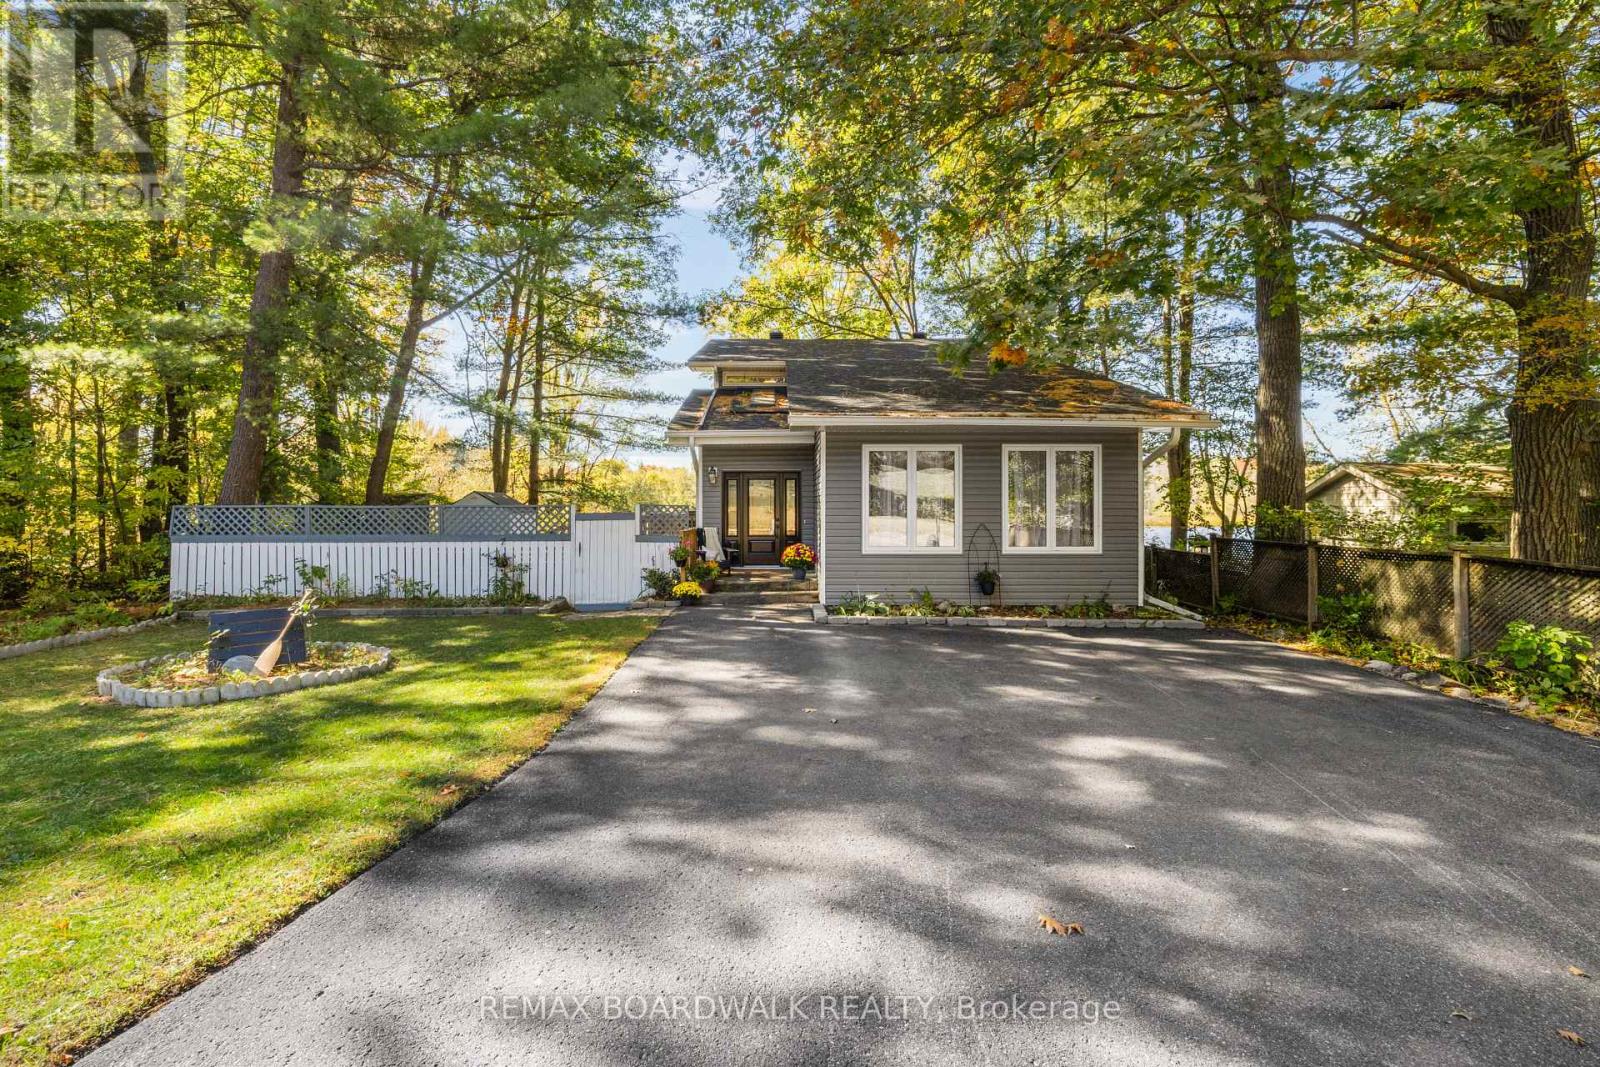
Open House Sun 2PM-4PM | Welcome to 1312 Bayview Drive, where waterfront living meets the comfort of a beautifully updated home in Constance Bay! Offering 5 bedrooms, 3.5 bathrooms and extensive upgrades throughout the last two years, this home feels brand new! From the moment you arrive, the peaceful setting and spacious driveway set the tone for what's inside. Step into a grand entrance featuring a beautiful staircase and an inviting living room with vaulted ceilings, oversized windows and warm finishes. The main floor offers a convenient powder room with laundry, an office that can double as a bedroom and a stunning new kitchen complete with quartz countertops, new appliances and a large island. And the kitchen's standout feature? A pot filler above the stove! A little everyday luxury you never knew you needed until you have one. With a formal dining room and additional space for a family room or casual dining area, there's plenty of room to entertain or enjoy everyday life. Two separate walkouts lead to the wraparound deck, making indoor and outdoor living effortless. Upstairs, an open overlook with a cozy reading nook offers the perfect spot to unwind while enjoying the natural light. Three generously sized bedrooms and a full bathroom lead to the spacious primary retreat, complete with a private balcony, walk-in closet and luxurious five-piece ensuite with soaker tub and separate shower. The finished basement offers even more possibilities with a bedroom, full bathroom, kitchenette and recreation room, perfect for potential in-law accommodations or a teenager's dream retreat! Major updates include windows, furnace&A/C (2024), new flooring and so much more! But the real magic happens outside. Enjoy direct waterfront access, the potential to create your own sandy beach and a shed equipped with hydro. Spend your mornings watching the water, afternoons entertaining on the deck and evenings relaxing in the hot tub. Waterfront living at its finest, welcome home! (id:47351)
21 Kirkstone Private
Ottawa, Ontario
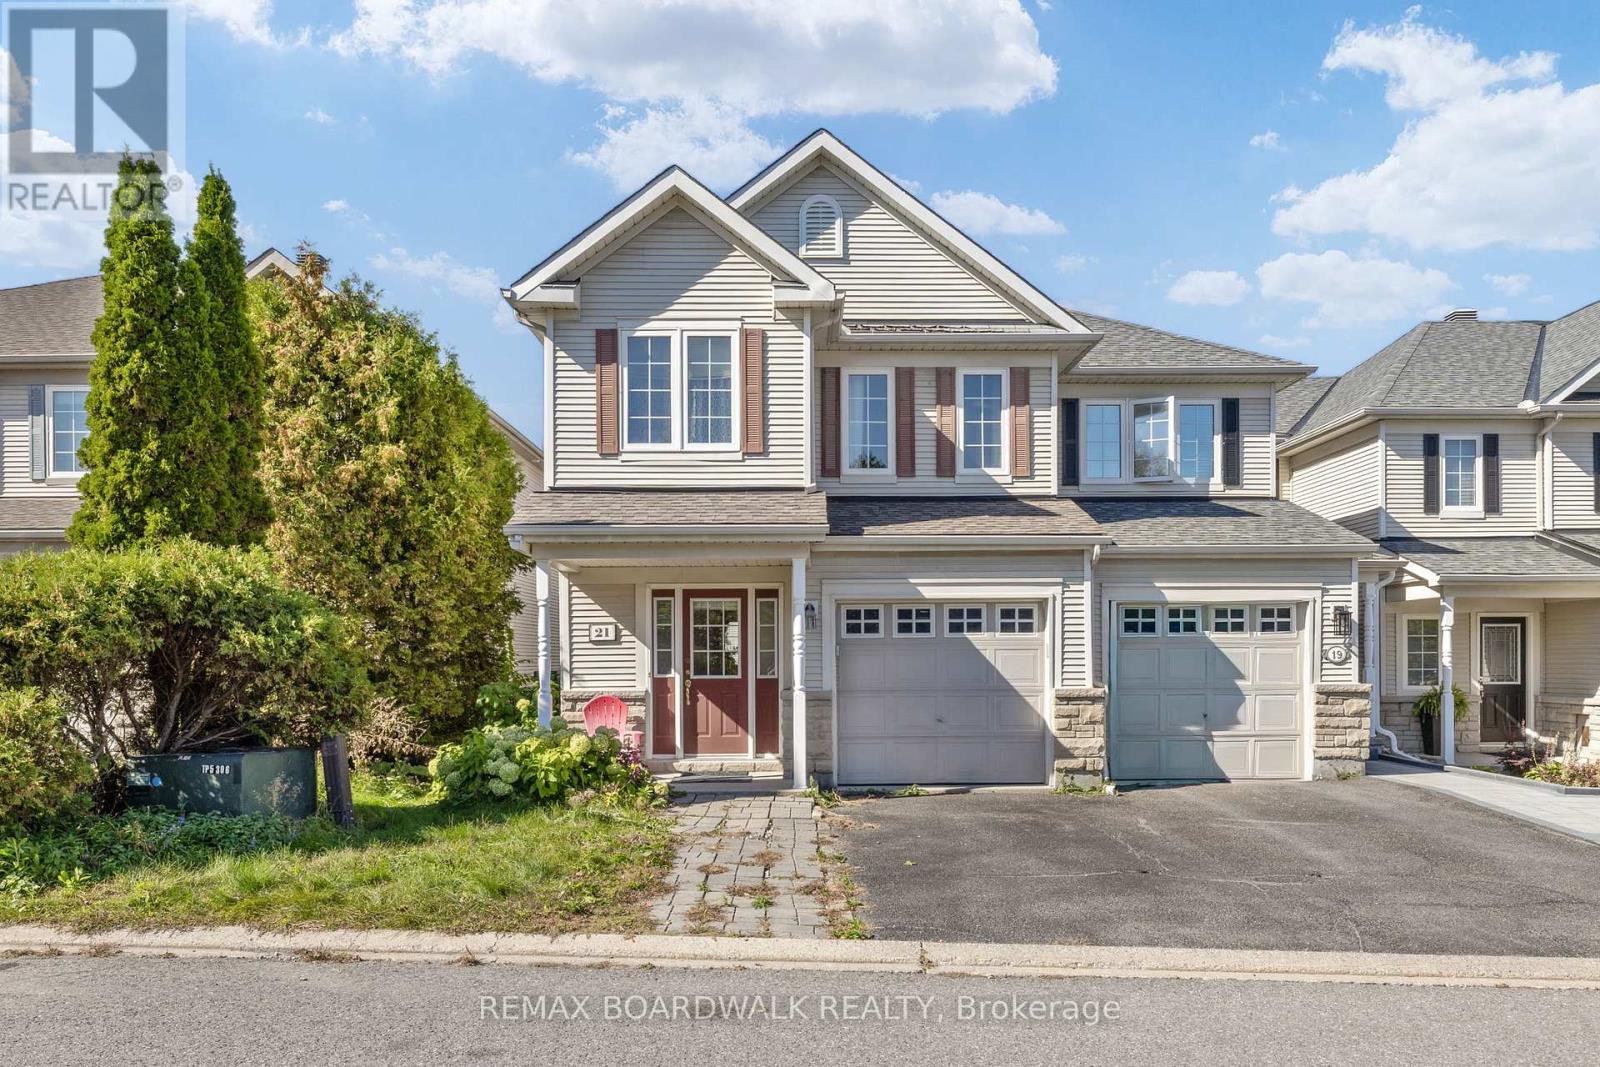
Open House Sun 2PM-4PM | A rare true four-bedroom end-unit townhome in Stonebridge, priced to sell! With no front neighbours and tucked away in a quiet pocket of the community near Stonebridge Golf Club, this home offers plenty of space and an opportunity to make it your own. With some renovations and a little vision, there's plenty of potential to transform this home into a space that truly feels like yours. Step inside to a welcoming foyer with a convenient powder room and inside entry from the garage. The hallway leads into a spacious family room before opening into the kitchen and dining area, along with an additional living space that gives you plenty of flexibility for everyday living and entertaining. The kitchen was renovated in 2021, adding an important update to the heart of the home. Upstairs, you'll find three generously sized secondary bedrooms, a four-piece main bathroom renovated in 2021 and conveniently located second-floor laundry. The primary bedroom is sure to wow with a walk-in closet and a spacious four-piece ensuite featuring a separate tub and shower. This home is ready for some TLC, making it a great opportunity for buyers looking to add their own style and build value in a sought-after Stonebridge location. Enjoy the added privacy of an end unit with no front neighbours, all while being close to the golf course, parks, schools, shopping and everyday amenities. Additional updates include portions of the roof redone in 2016 and the driveway sealed in 2025. Monthly maintenance fee is just $120. 72 hour irrevocable on all offers and 24 hours notice for all showings. (id:47351)

2593 Cleroux Crescent
Ottawa, Ontario
Welcome to 2593 Cléroux Crescent in the heart of sought-after Blackburn Hamlet! This freshly painted bungalow offers a bright and inviting main level featuring 3 bedrooms and a full bathroom, while a second bathroom in the finished basement adds extra convenience for family and guests. This home is an excellent choice for first-time buyers, downsizers, or young families. Situated on an extra-large, private lot surrounded by mature trees, this property provides the perfect balance of outdoor space and tranquility. Step outside to enjoy the large deck, an ideal space for summer barbecues, entertaining family and friends, or simply relaxing while taking in the peaceful, tree-lined setting. The expansive backyard offers plenty of room for gardening, recreation, and outdoor enjoyment. Conveniently located with easy access to downtown Ottawa, major highways, parks, schools, shopping, and public transit, this home combines comfort, value, and an unbeatable location. Don't miss this fantastic opportunity to own a well-maintained bungalow in one of Ottawa's most desirable family-oriented communities. Some images have been digitally enhanced to illustrate future possibilities. (id:47351)
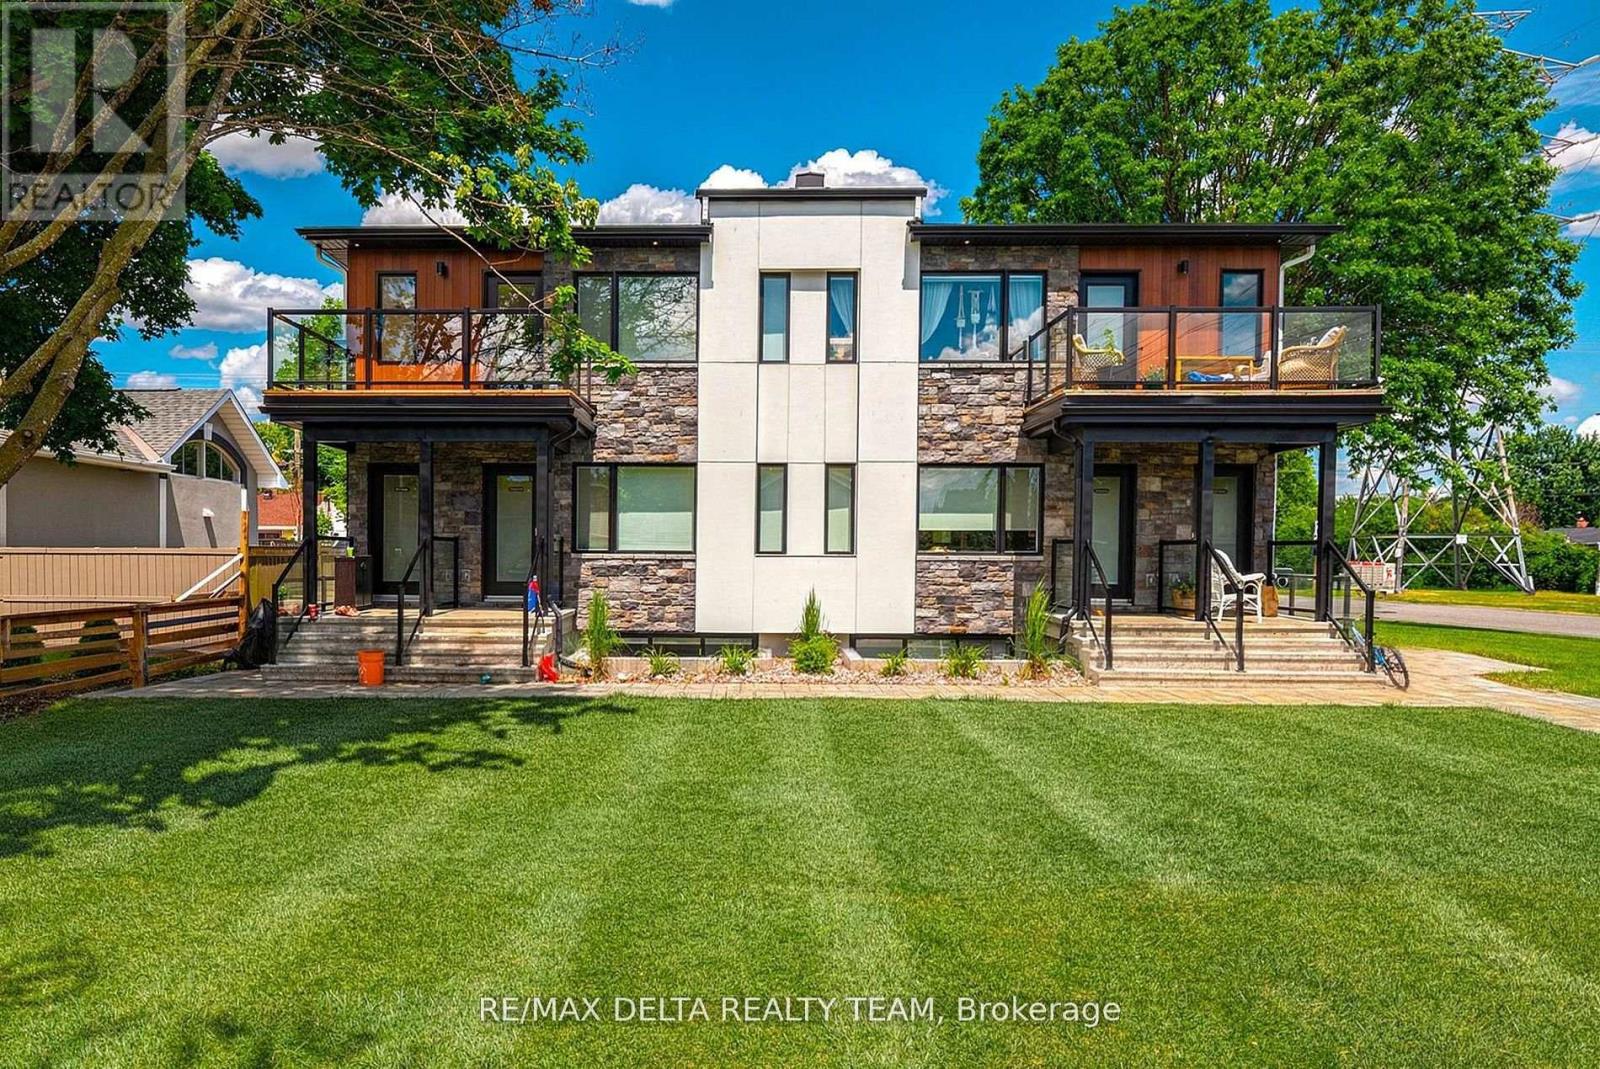
3 - 77a Granton Avenue
Ottawa, Ontario
Move in AND Move out Allowances equivalent to 2 Months FREE! Parking INCLUDED! Brand New 3-Bedroom, 2-Bath Upper Level Unit! This newly constructed unit offers a rare blend of style, comfort, and convenience perfect for professionals, couples, or small families. Step inside to discover soaring ceilings, expansive windows flooding the space with natural light, and high-end laminate flooring throughout. The open-concept layout features a designer kitchen complete with quartz countertops, sleek cabinetry, and stainless steel appliances ideal for cooking and entertaining. Enjoy three spacious bedrooms, including a primary with ensuite access, and two full bathrooms outfitted with contemporary finishes. Every detail has been thoughtfully curated to provide a high-quality living experience. Located in a well-connected, central neighbourhood, you're just steps to public transit, Algonquin College, shopping, restaurants, parks, and major amenities. Easy access to the 417 makes commuting around the city a breeze. Available for immediate occupancy don't miss your chance to be the very first resident in this stunning unit! All utilities extra. (id:47351)
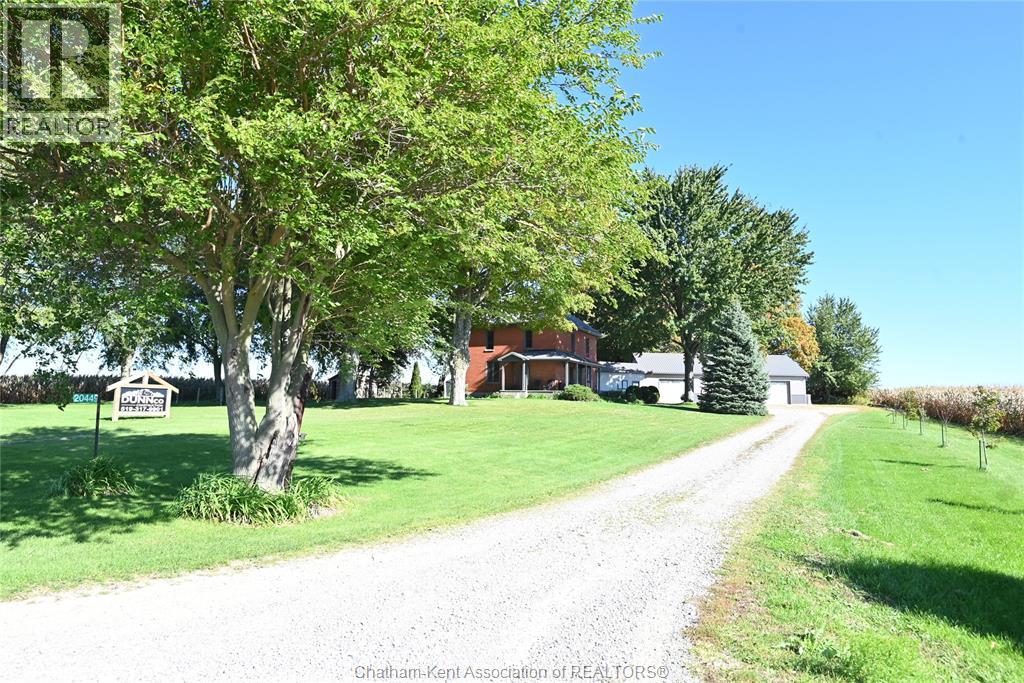
20449 Duart Road
Orford Township, Ontario
Charm and character come together with all the gorgeous updates that make this country dream home the perfect place to escape the rat race. Surrounded by farm fields on a quiet paved road only minutes from 401 access so you can rejoin society when you really have to. A blissful and well treed one acre offers room for a little hobby farm and a backyard rural retreat with the huge deck, gazebo sitting spot, hot tub, pool and the Butler bin shelter for socials. Great little shed or stable with a fenced area for farm pets, garden and chicken coop. No country property is complete without a workshop, and this one offers a deluxe version built in 2020 as a 60' x 30' triple car garage with high ceilings, heat and a hoist! Not to be outdone, the house is also fully renovated with 3+1 bedrooms and 2 1/2 bathrooms, an amazing open concept and all the appeal that an old farmhouse can offer, minus the work since it's already done for you. So much storage in the huge mudroom, walk in pantry off the kitchen, and a full basement for finishing with a 3pc bathroom already there. Natural gas for heat is a huge bonus and the deep well on site is such a producer that it provides for two other neighbours for an annual fee. This one meets all of your country criteria! (id:47351)
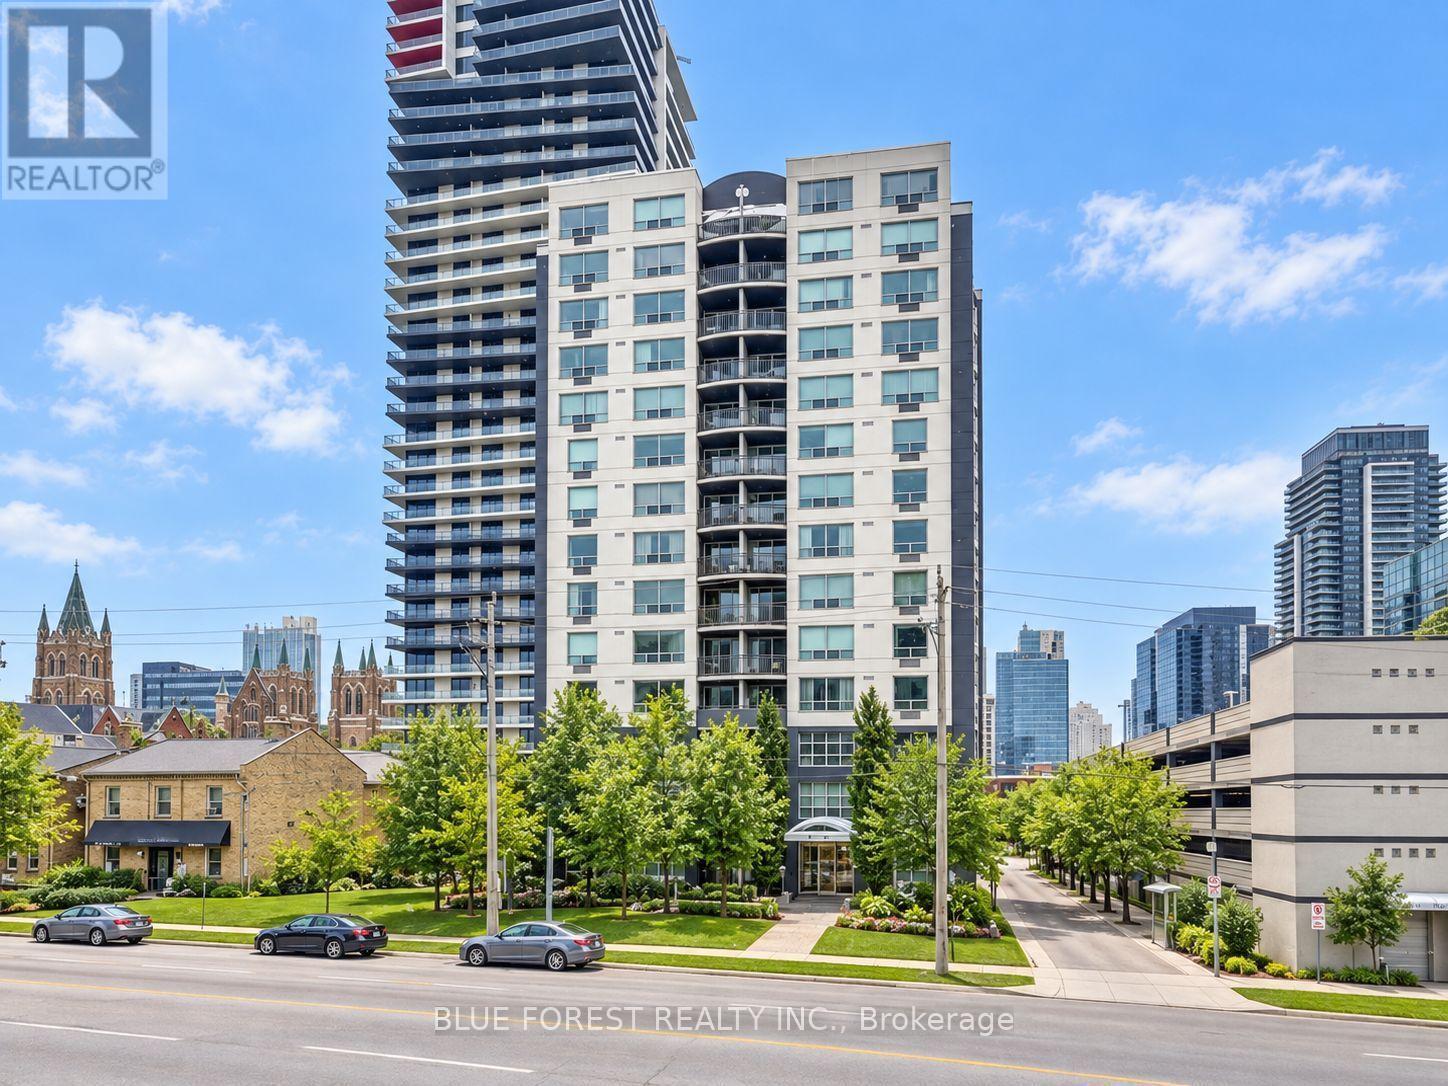
103 - 155 Kent Street
London East, Ontario
Enjoy the convenience of downtown living in this furnished updated 2-bedroom, 2-bathroom condo! Featuring a bright, spacious open-concept layout with modern finishes throughout, this ground-level unit offers a comfortable and inviting place to call home. Located just steps from Victoria Park, vibrant Richmond Row, restaurants, cafés, shopping, and entertainment, with public transit and scenic Thames River trails nearby. Residents can enjoy building amenities including a fitness room, sauna, storage locker, and one covered parking space, all within a secure, well-maintained building. With everything downtown London has to offer right at your doorstep, this condo is an excellent opportunity for those seeking comfort, convenience, and an urban lifestyle. Book your private showing today! (id:47351)
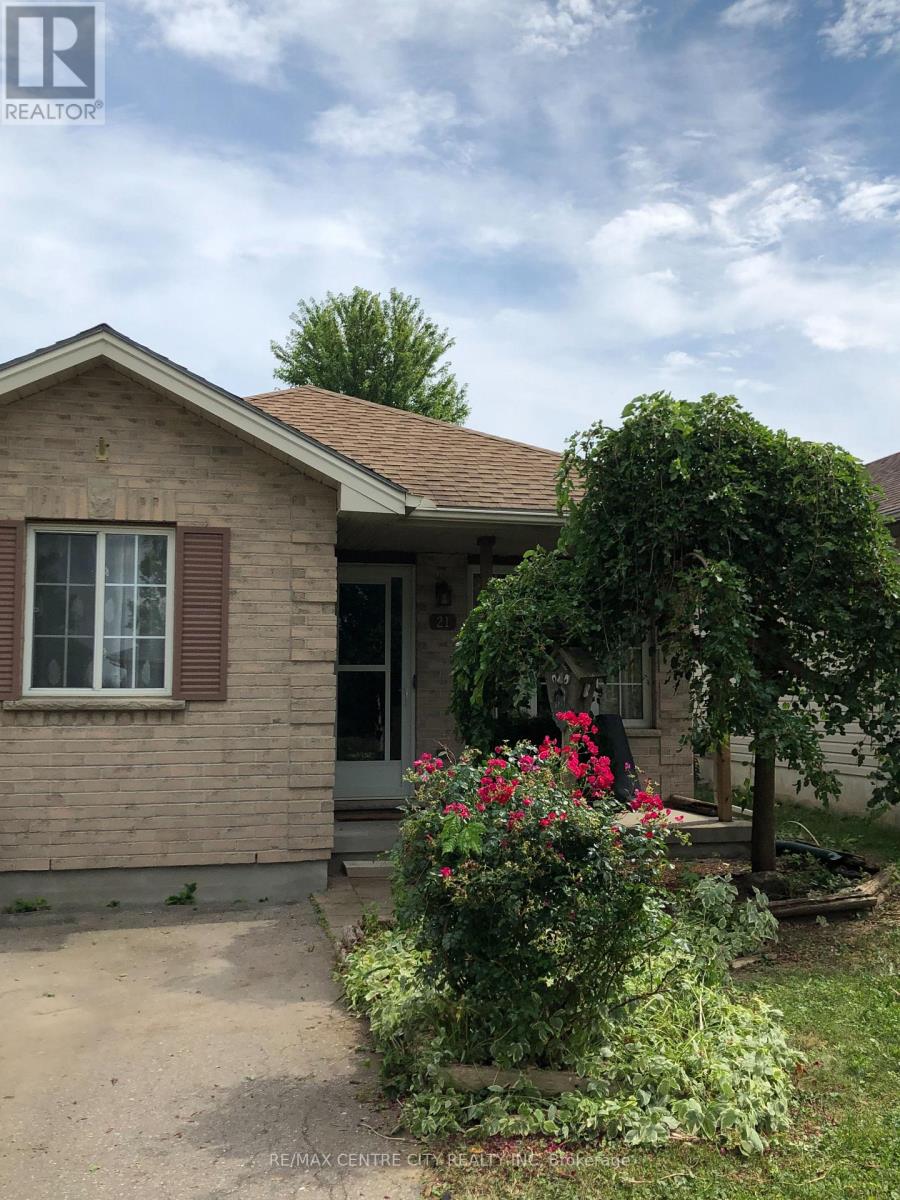
21 Juno Drive
St. Thomas, Ontario
Welcome to 21 Juno, a charming and well-maintained bungalow with darling curb appeal. Featuring 3 bedrooms and 2 full baths, this home is situated on a quiet street. The main floor features an inviting eat-in kitchen, a spacious living room, and a large primary bedroom offering plenty of room to relax. The lower level has been thoughtfully restructured to provide additional living space, including a second full bathroom, laundry area, storage, closet space, and a versatile rec room/ playroom, plus an additional space that could be used as a guest room or home office. Step outside to enjoy the fully fenced backyard, complete with a patio and beautiful established gardens, a wonderful space for entertaining, relaxing, or enjoying the outdoors. Conveniently located close to schools, shopping, local transit and everyday amenities, this home offers comfortable living in a quiet, established neighbourhood. Other notable features include lots of convenient storage throughout, all appliances included, plus another fridge/freezer and much more. (id:47351)
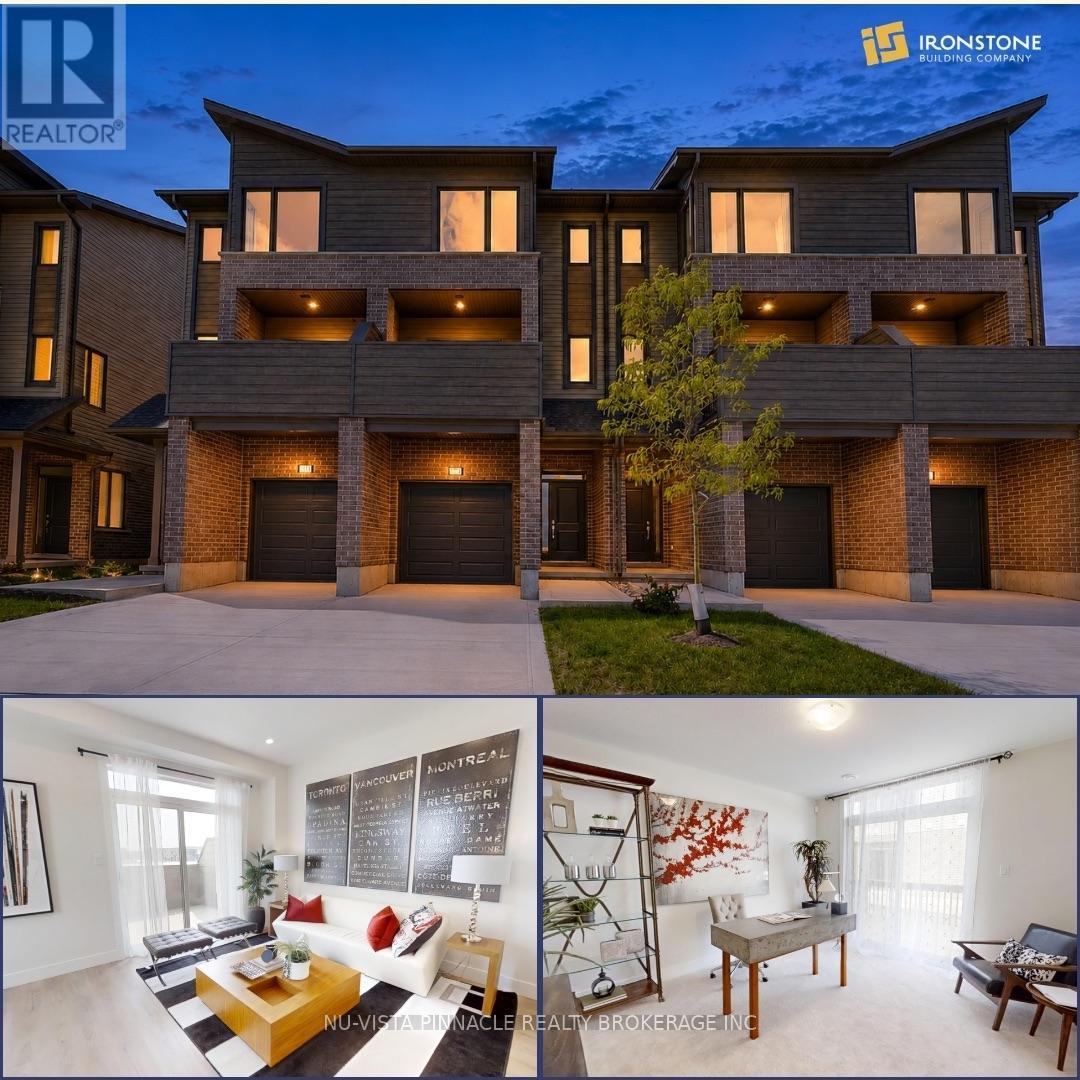
22 - 1870 Evans Boulevard
London South, Ontario
MODERN LIVING. INCREDIBLE VALUE. $429,000! An incredible opportunity to own a stylish 3-bedroom, 3.5-bathroom townhome by The Ironstone Building Company at an exceptional price point. The thoughtfully designed condo begins with a versatile ground-floor den with its own full 3-piece bathroom, that offers the flexibility of a home office, guest space or additional living area. Upstairs, enjoy a bright open-concept layout with 9' ceilings, a contemporary kitchen featuring quartz countertops and soft-close cabinetry, and plenty of room to live and entertain. PLUS, a 5-piece appliance package is included! Flexible closing dates make it even easier to make this home yours. Low-maintenance living with condo fees of just $200/month. Conveniently located less than 5 minutes to Highway 401 and close to shopping, restaurants, parks, everyday amenities and the new Jackson Meadows Public School. Brand-new home. Modern finishes. Incredible value. $429,000. Don't miss this one!! (id:47351)
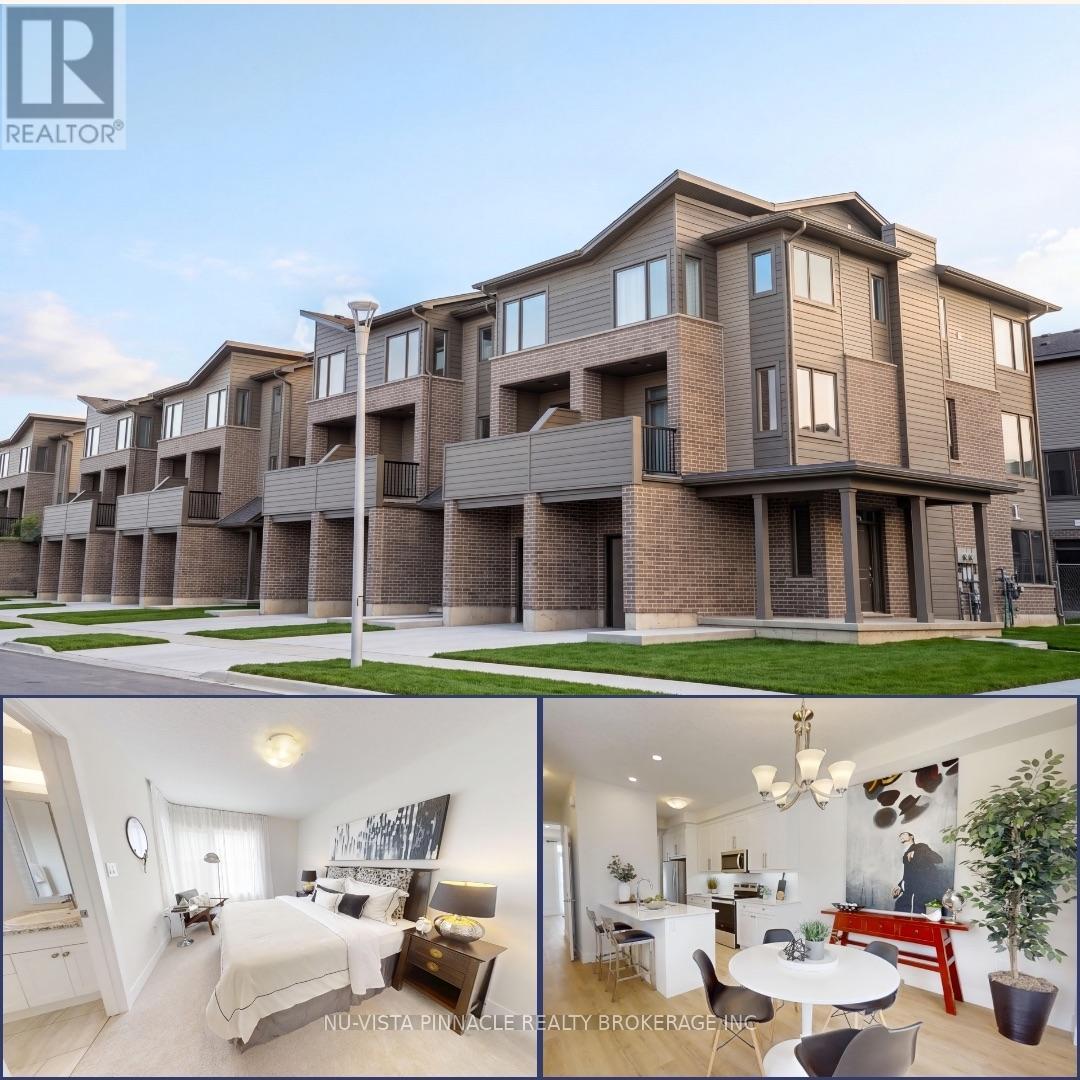
44 - 1870 Evans Boulevard
London South, Ontario
Welcome to Element Townhomes by The Ironstone Building Company - Corner unit with plenty of natural sunlight that bathes in the property! This thoughtfully designed 3-bedroom, 3.5-bathroom townhome offers a versatile ground-floor den with a full 3-piece bathroom, perfect for use as a guest suite or home office. Enjoy the ideal combination of modern finishes, functional living space, and low-maintenance living. The bright, open-concept main floor features 9-foot ceilings and a contemporary kitchen complete with quartz countertops and soft-close cabinetry. Bonus Incentive: A 5-piece appliance package is included, along with flexible closing dates to suit your needs. Enjoy the added value of condo fees at only $200/month. Ideally located less than 5 minutes from Highway 401 and close to shopping, restaurants, parks, everyday amenities, and the new Jackson Meadows Public School. An exciting opportunity to own a brand-new home at an attainable price point! (id:47351)