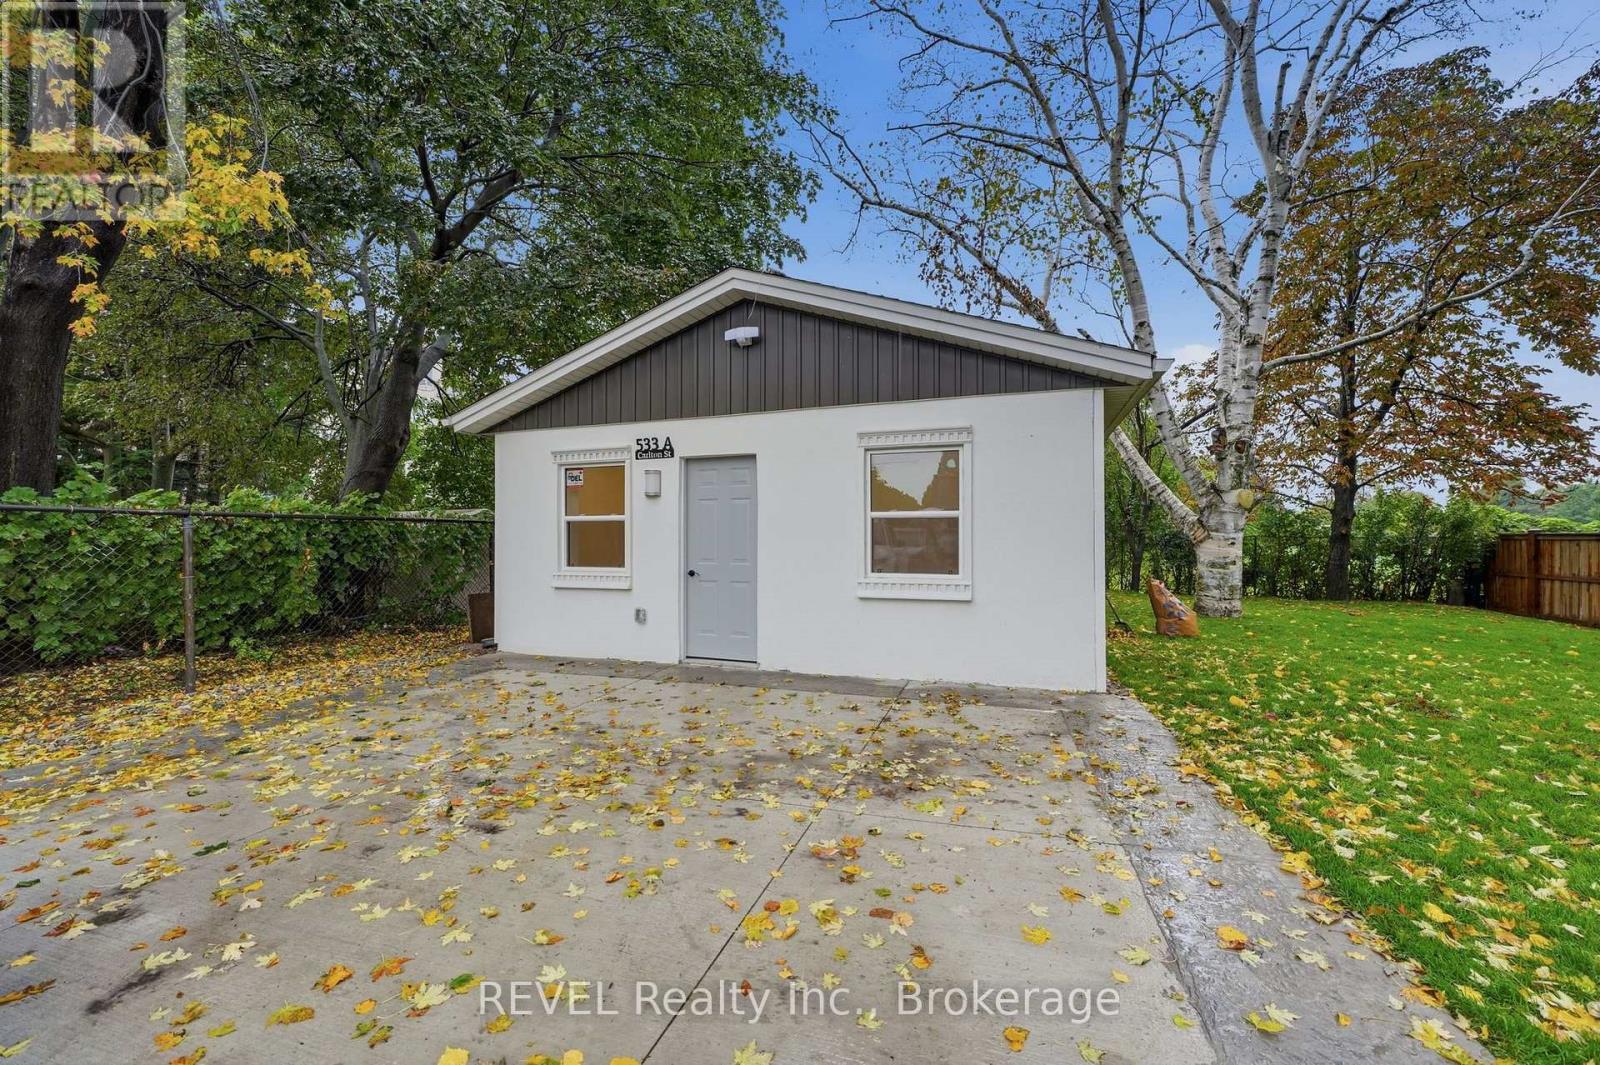
533a Carlton Street
St. Catharines, Ontario
Welcome to 533A Carlton Street, a newly renovated, legal 3-bedroom secondary dwelling unit offering comfortable and convenient one-level living. Bright, fresh and completely carpet-free, this home features a functional layout with no stairs to navigate-ideal for those looking to downsize, a small family, or anyone who simply appreciates the ease of single-level living. Three bedrooms provide flexibility for family, guests or a home office.The location adds to the convenience, with Carleton Public School just steps away and Lester B. Pearson Park nearby for green space, a playground and splash pad. Shopping, groceries, restaurants, public transit and everyday amenities are all within easy reach, along with convenient access to major routes and highways.Freshly renovated, move-in ready and easy to maintain, this home offers the extra space of three bedrooms with the simplicity of one-level living. Tenant pays 30% of utilities. (id:47351)
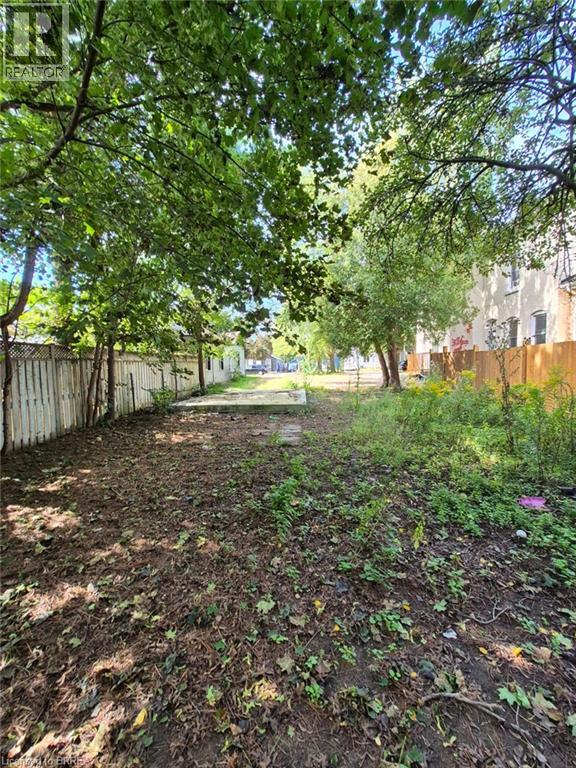
51 Pearl Street
Brantford, Ontario
Welcome to 51 Pearl Street in Brantford! A great opportunity to build in an established Brantford neighbourhood. This newly severed lot offers 39.60 ft of frontage and 121.75 ft of depth, providing a well-proportioned parcel for a future residential build. The property is fully severed and identified as Part 2 on the survey. Situated in a mature residential setting, this location offers the opportunity to create a new home while being part of an established Brantford community. Enjoy convenient access to the city's parks, recreation, services and amenities, with Brantford's network of neighbourhood and community parks providing plenty of opportunities for outdoor recreation. Whether you're a builder, investor or looking to create a home of your own, this newly created parcel presents an opportunity to build in an established area of Brantford. Survey available in Supplements. (id:47351)
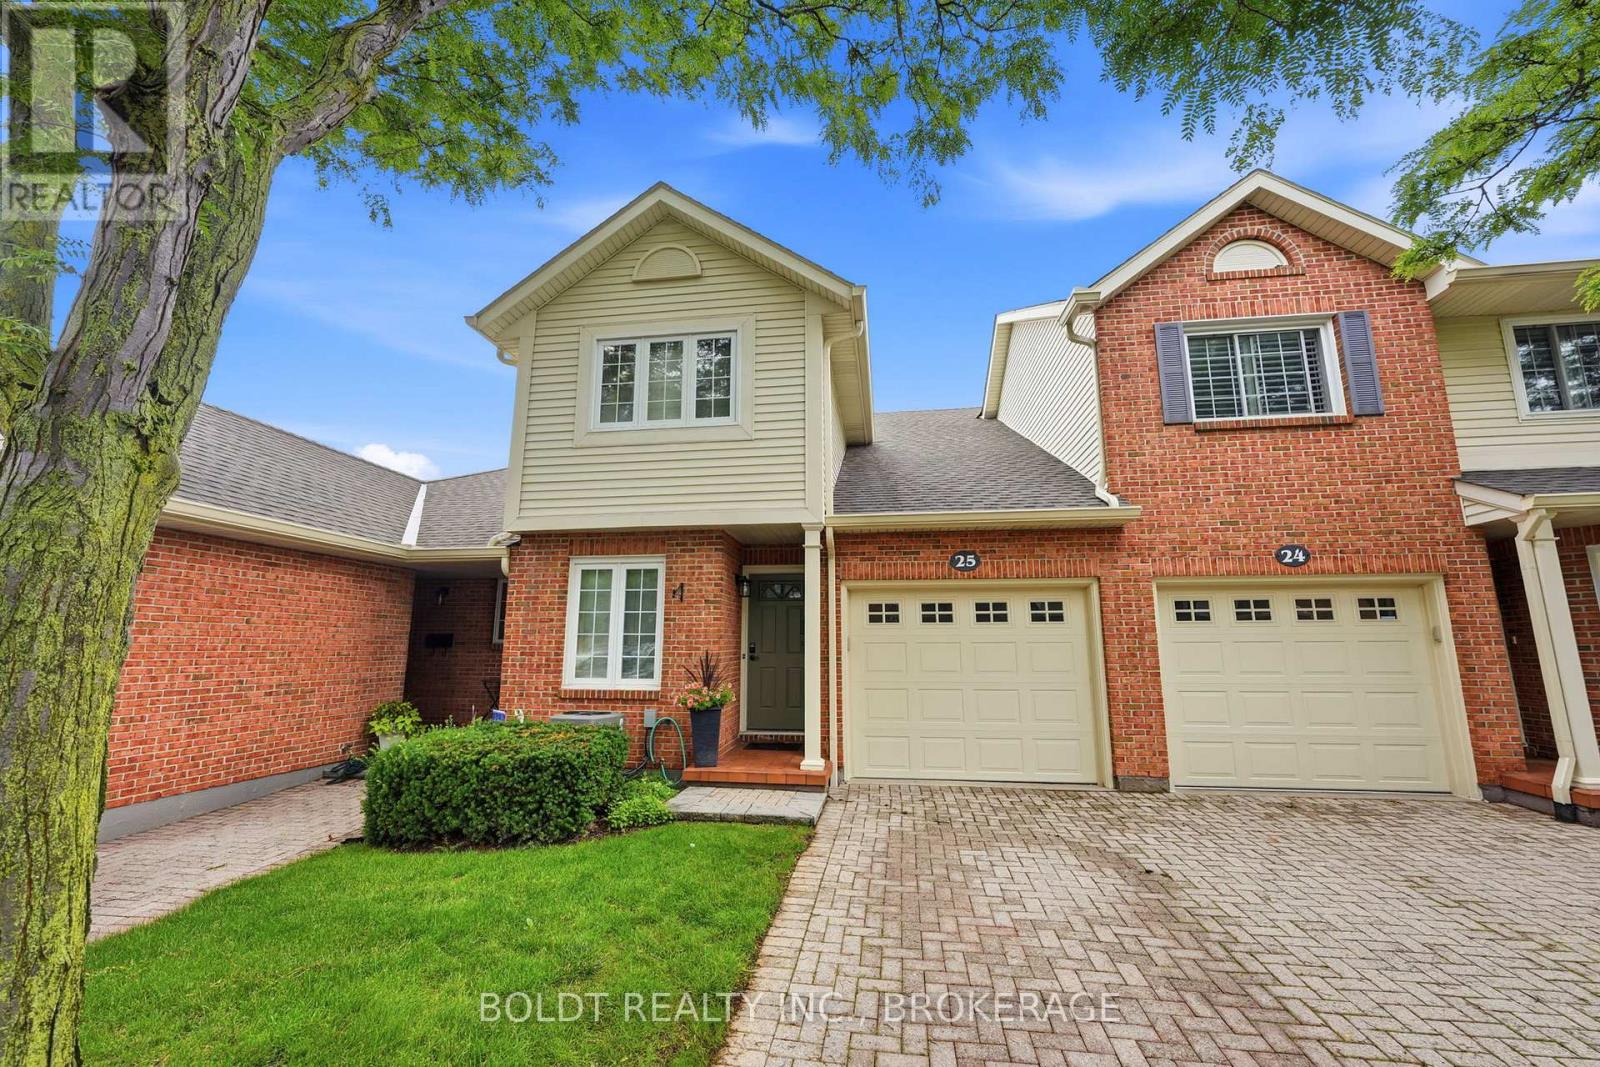
25 - 275 Pelham Road
St. Catharines, Ontario
Welcome to Unit 25 at 275 Pelham Road, a well-maintained condo townhome nestled in a desirable and established community in the heart of St. Catharines. Built in 1986 and surrounded by mature trees and landscaped green spaces, this inviting home offers a perfect blend of comfort, convenience, and low-maintenance living.Featuring 3 spacious bedrooms and 3 bathrooms, this townhome provides ample space for families, professionals, students, or investors alike. The functional layout offers bright living areas, generous-sized bedrooms, and plenty of potential to make it your own.Enjoy the convenience of an attached garage and a private single driveway, providing parking for multiple vehicles. The mature surroundings create a peaceful setting while still being close to all essential amenities.Ideally located just minutes from the Pen Centre Shopping Centre, Brock University, schools, parks, restaurants, and public transit, this home offers exceptional accessibility in a sought-after west-end location. Gas line outside for BBQ. Whether you're looking for your first home, downsizing, or adding to your investment portfolio, Unit 25 at 275 Pelham Road presents an outstanding opportunity to own in a welcoming and well-established community. Furncace (2022) AC 2022 Bathroom upstairs renovated (2022) Common elements include, Water, Common elements, Parking, Snow removal, Grass cutting. (Dry Basement) Professionally cleaned after they moved out (id:47351)
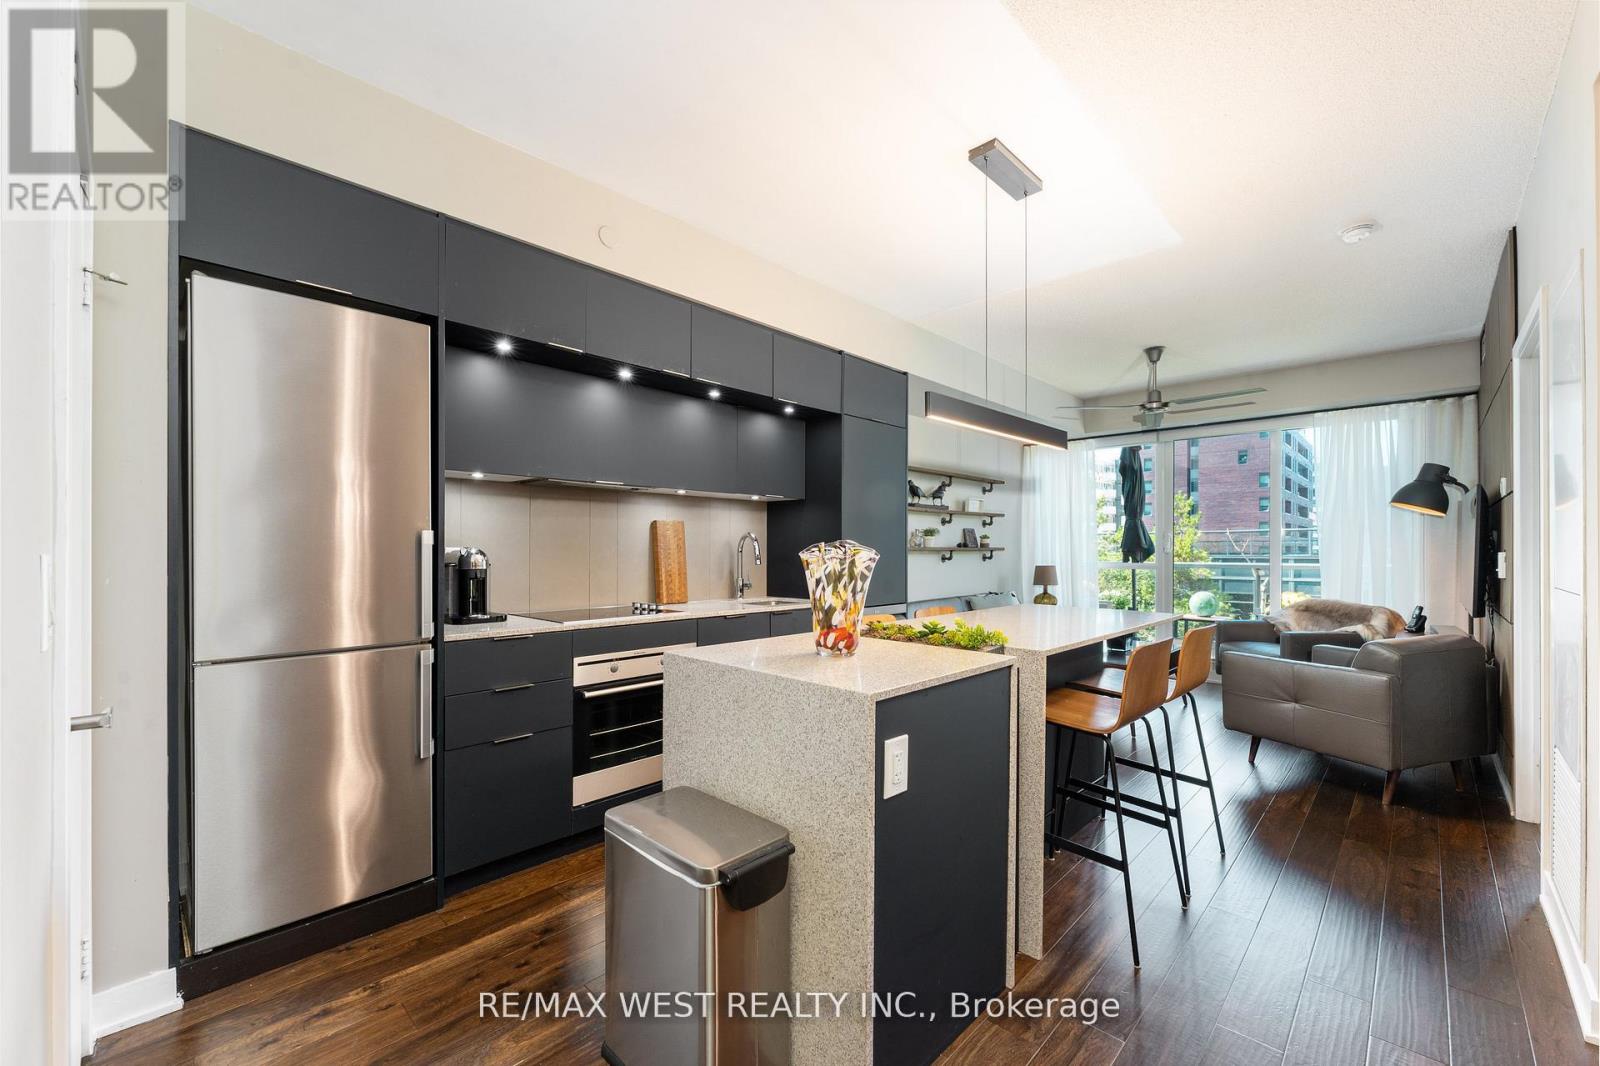
507 - 170 Sumach Street
Toronto, Ontario
Welcome to Unit 507 at 170 Sumac Street, a beautifully updated 1+1 bedroom, 1 bathroom suite offering modern comfort in the heart of Regent Park This warm and inviting home features a newly renovated kitchen with contemporary finishes, complemented by rich hardwood flooring throughout. Creative redesign gives the space a fresh, functional flow while maintaining a cozy, livable feel. The living area opens onto a private walk-out terrace overlooking lush gardens and mature trees. An ideal spot for morning coffee or quiet evenings, a nature filled escape in the heart of the city. Although the unit is on the 5th floor you will enjoy an uncluttered western view from what appears to be the second floor. Incredible amenities Half basketball court, pickle ball courts, well equipped gym, grand piano in party room and my favorite... the roof top community garden. Each suite is allocated its own portion of the community garden for private planting and gardening. This unit has a locker on the same level as the unit. Stylish, comfortable, and move-in ready, this suite blends urban convenience with a calm, residential atmosphere in one of Toronto's most exciting neighborhoods! (id:47351)
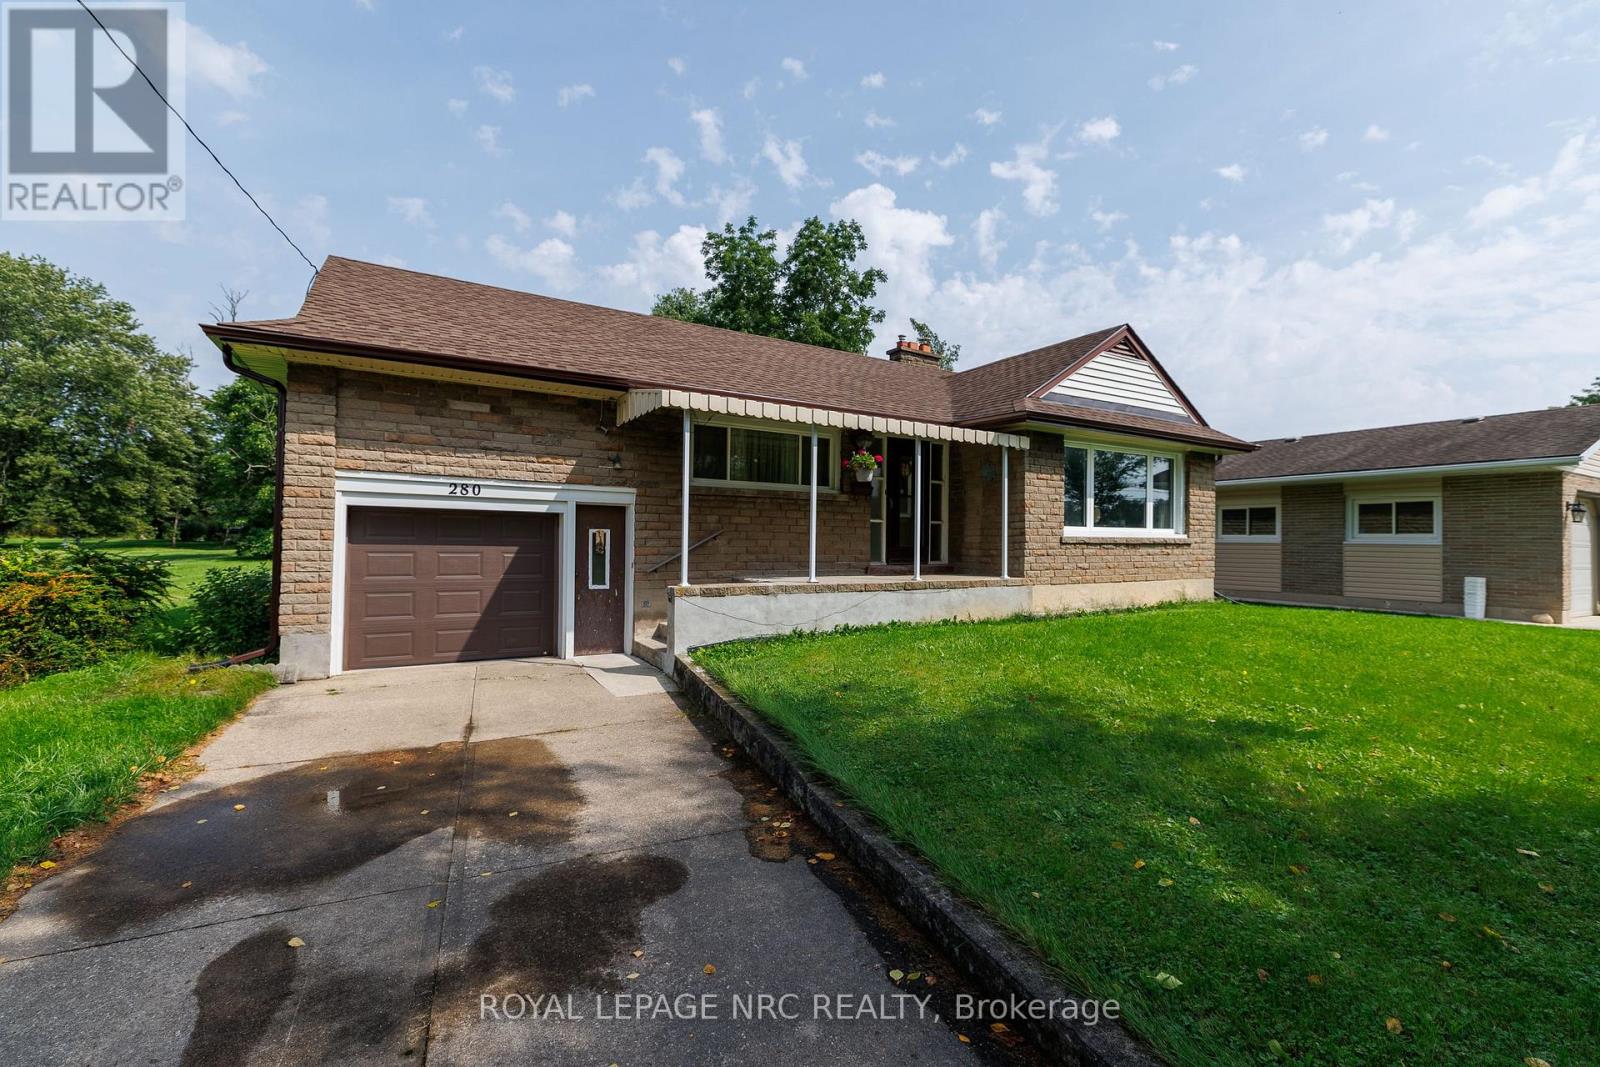
280 Kingsway Street
Welland, Ontario
Welcome to 280 Kingsway in the pastoral hamlet of Dain City. This Kingsway original affords direct views of the old Welland Canal and the recreational trails. Located on a one acre plus FULLY SERVICED LOT it lets you enjoy the quiet laid back life of the rural experience but minutes from the urban amenities. Its looking for the right buyer to put their personal vision to work taking advantage of the large principal rooms and the abundant natural light in the lower level. (id:47351)
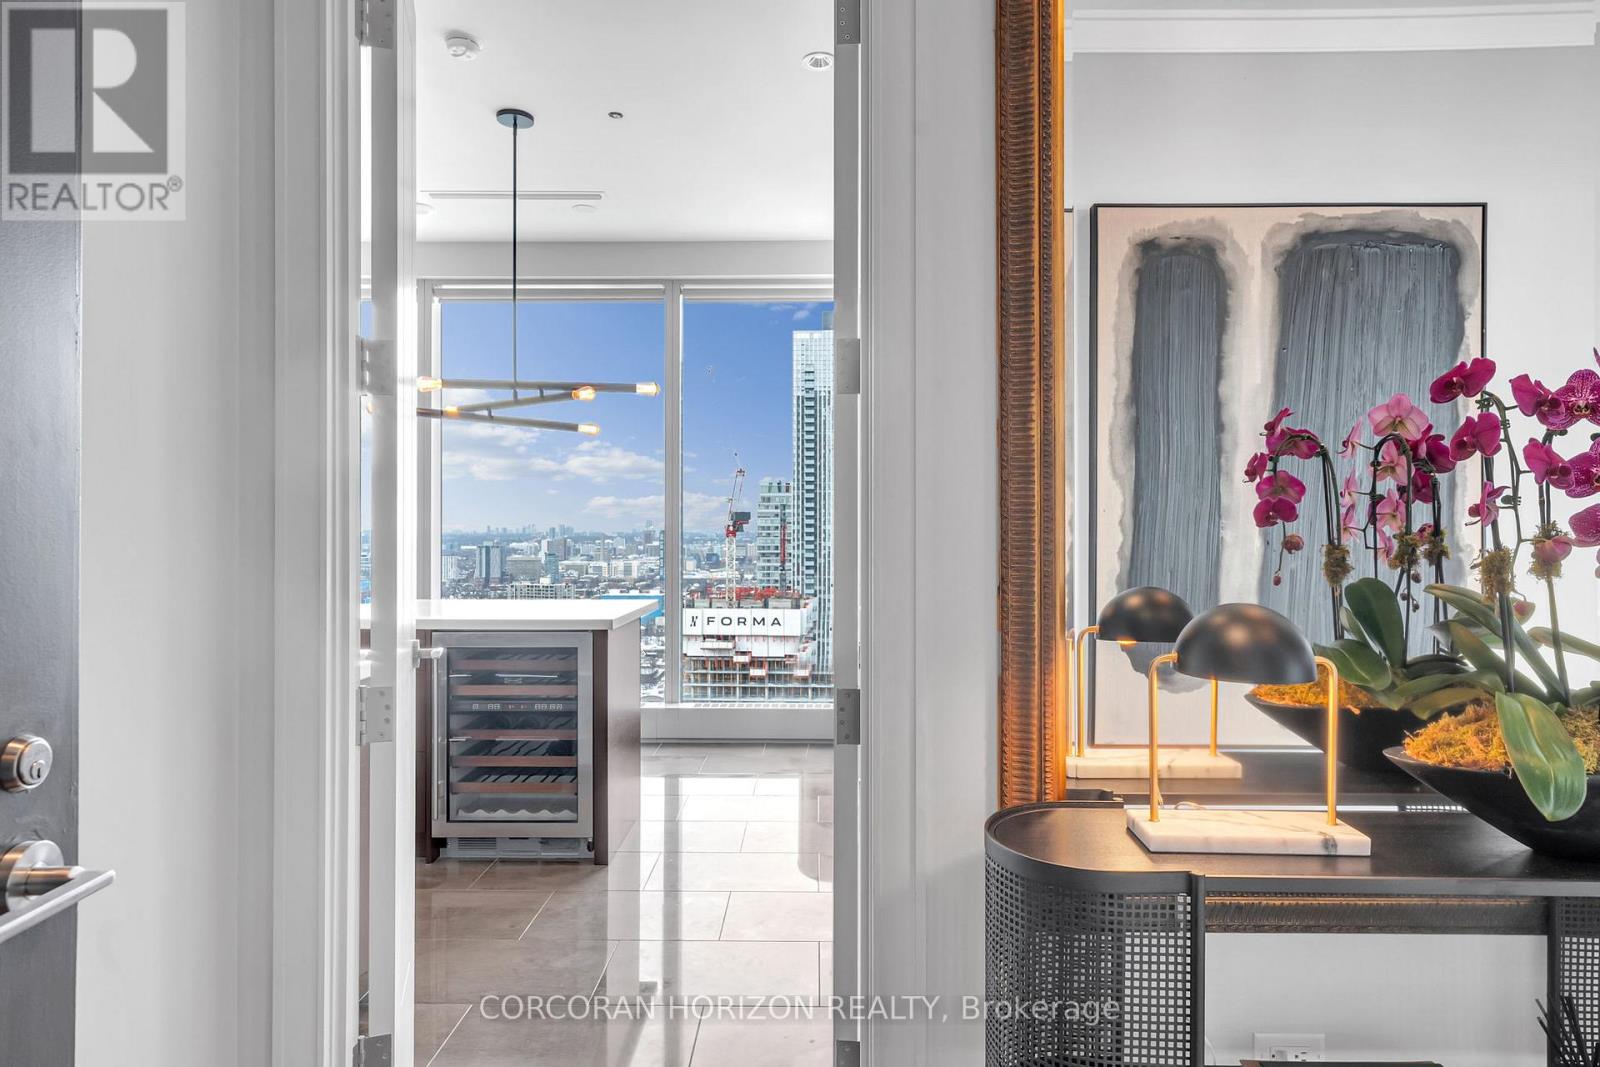
3303 - 183 Wellington Street W
Toronto, Ontario
There are addresses that simply shelter you - and then there is this. Perched within one of Toronto's most storied towers, this premier one-bedroom suite at The Ritz-Carlton Residences is not merely a home. It is a declaration.Soaring 10-foot ceilings draw your eye upward while floor-to-ceiling glass frames an uninterrupted canvas of the Toronto skyline - a living artwork that transforms from brilliant gold at dusk to a galaxy of city lights after dark. Inside, every surface has been considered with the precision of a couturier: rich herringbone hardwood floors anchor the space with warmth and timeless geometry, while the clean lines of contemporary finishes ensure the architecture never competes with the view.The chef's kitchen is appointed exclusively with Wolf and Sub-Zero appliances - the undisputed standard in residential luxury - anchored by an elegant kitchen island that invites both intimate dinners and effortless entertaining. A dedicated wine fridge ensures your cellar is always at the ready, wherever the evening leads.This is not simply a condominium with hotel amenities. To own here is to live as a permanent guest of one of the world's most celebrated hospitality brands - with all the discretion, warmth, and flawless service that the Ritz-Carlton name has commanded for over a century. Step beyond your lobby and find yourself at the very epicentre of Toronto's most coveted corridor. The city's finest dining, vibrant entertainment districts, the pulse of the Financial District, and seamless access to the underground PATH network - all within footsteps. At The Ritz-Carlton Residences, the city is not something you commute to. It is simply an extension of your living room.Whether your evening begins with cocktails in the lobby lounge, a reservation at one of Toronto's destination restaurants, or a quiet night in with room service delivered by white-glove staff - every hour here is lived at an entirely different register. (id:47351)
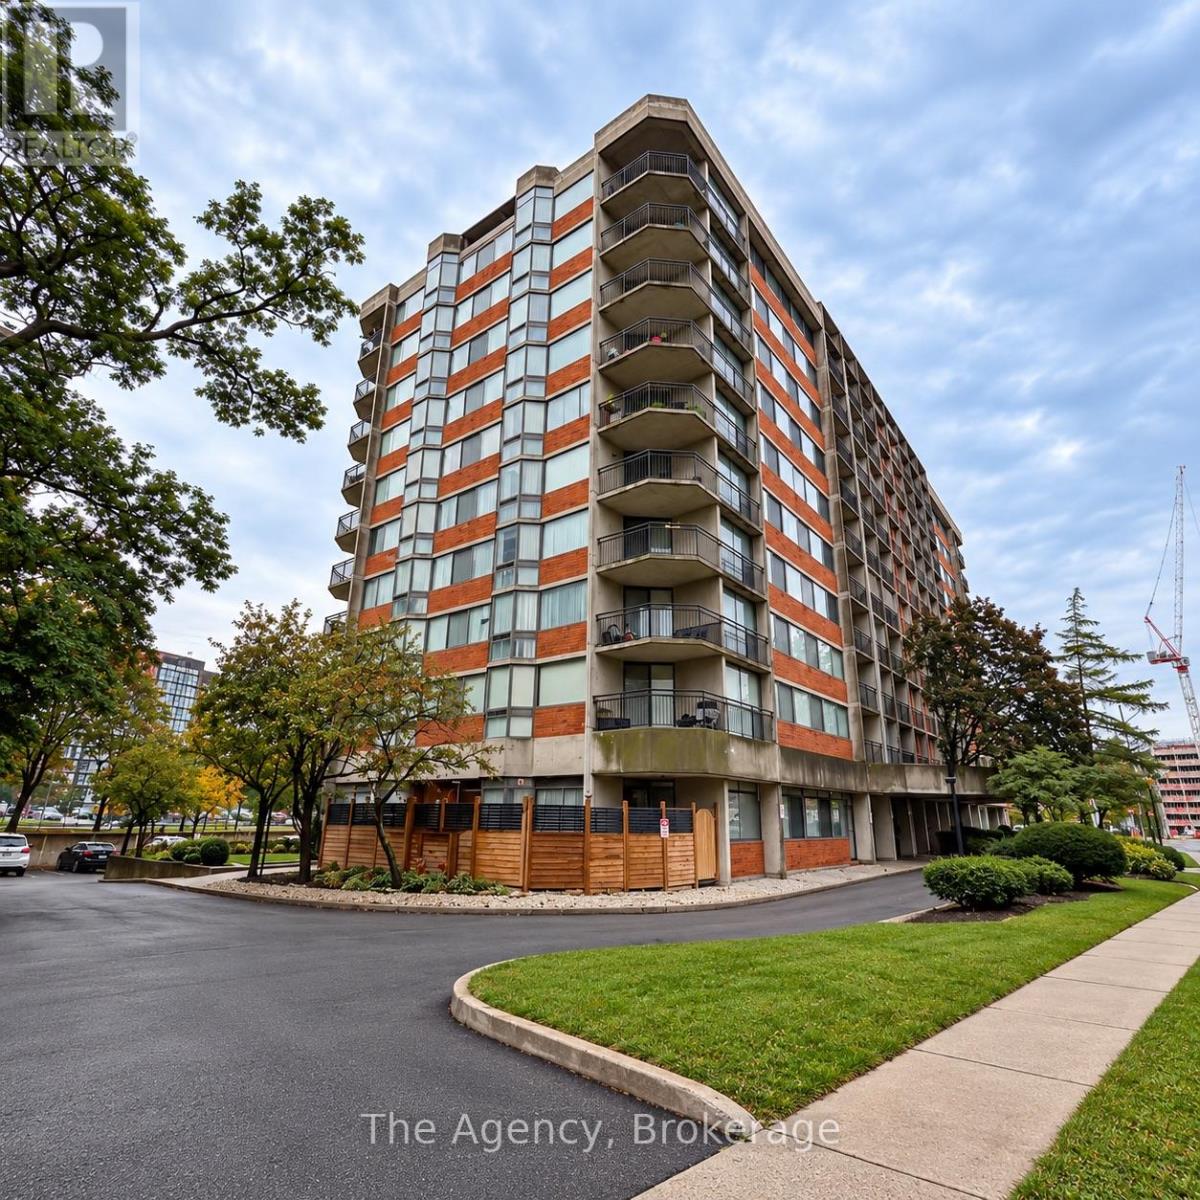
201 - 2200 Sherobee Road
Mississauga, Ontario
Welcome to Unit 201, a beautifully updated and spacious south-facing 1-bedroom suite offering approximately 700 sq. ft. of comfortable living space. The impressive open-concept kitchen features a large centre island, abundant cabinetry and counter space, and stainless steel fridge, stove, dishwasher and over-the-range microwave. The kitchen flows seamlessly into an exceptionally spacious living area, creating a bright and inviting space perfect for both everyday living and entertaining. The generously sized bedroom offers plenty of room for your furnishings and closet storage, while the modern 4-piece bathroom features contemporary finishes and additional built-in cabinetry. In-suite laundry provides added convenience, along with excellent storage throughout the unit. Located at 2200 Sherobee Road in Mississauga's Cooksville community, this well-maintained building is conveniently situated close to Mississauga Hospital, parks, schools, shopping, restaurants, public transit and Cooksville GO, with easy access to the QEW, Square One and Mississauga City Centre. A fantastic opportunity to enjoy a bright, spacious and well-appointed south-facing suite in an incredibly convenient Mississauga location. (id:47351)
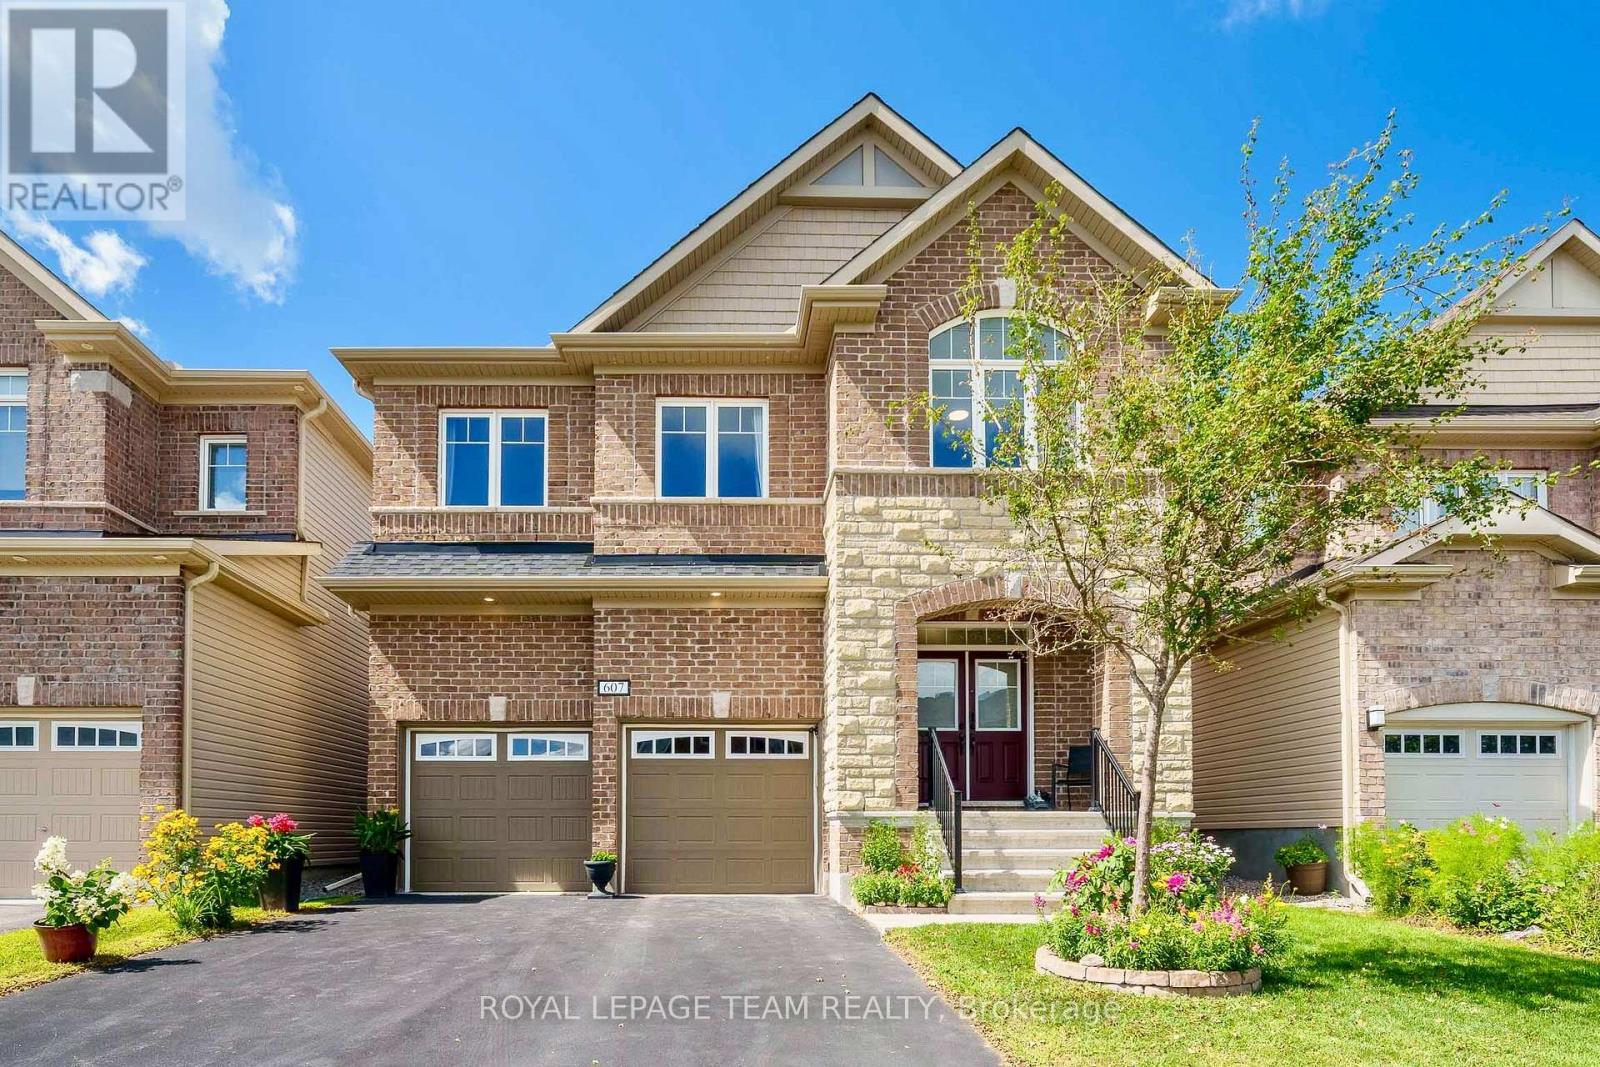
607 Parade Drive
Ottawa, Ontario
This beautiful stone-and-brick-front, four-bedroom, four-bathroom home is located in Stittsville. Built by Mattamy in 2018 and situated on a 39 x 105-foot lot, this home is loaded with upgrades and has been meticulously maintained, offering the ideal space for family living. The main level features a bright, open-concept layout with plenty of natural light, an elegant foyer, a convenient laundry room connected to the mudroom, and a warm, north-facing family room complete with a cozy gas fireplace and a beautiful coffered ceiling. The large, bright kitchen is equipped with modern cabinetry, stainless steel appliances, and an oversized island, making it perfect for everyday living and entertaining. Hardwood stairs lead to the upper level, where you'll find a versatile loft ideal for a home office or playroom, along with four generously sized bedrooms. The luxurious primary suite boasts walk-in closets and a spa-like five-piece ensuite featuring a soaker tub and an oversized glass shower. The second bedroom features a private four-piece ensuite, while the remaining two bedrooms are connected by a Jack-and-Jill bathroom and offer bright, spacious layouts. The private backyard features top-notch interlocking completed in 2019, creating the perfect setting for summer entertaining and outdoor enjoyment. Located in a vibrant, family-friendly community close to parks, schools, and shopping, this home offers the perfect combination of style, space, and premium upgrades. The air conditioner, furnace, and hot water tank are all owned, with the hot water tank purchased in 2023. Don't miss this opportunity! (id:47351)
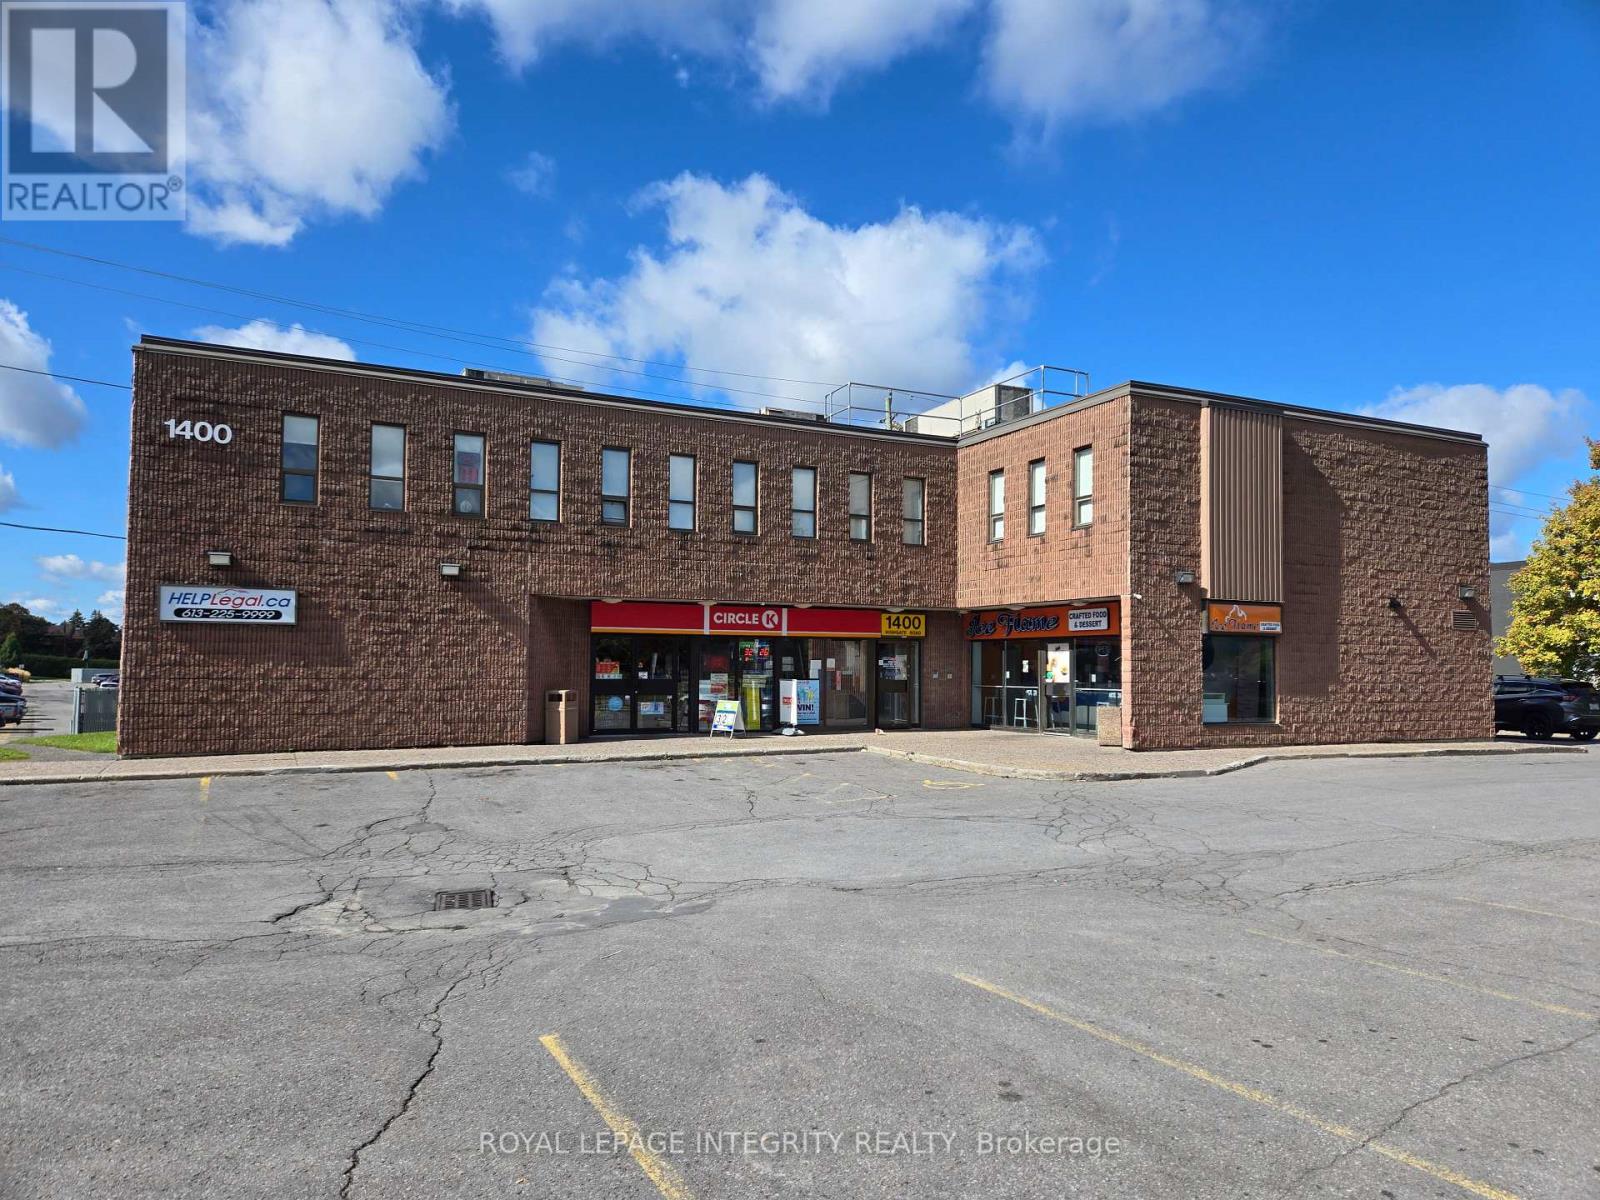
210 - 1400 Highgate Road
Ottawa, Ontario
Every office has 2 windows that open! Newly renovated mini offices. Corner of Baseline and Highgate. Lease: Month to Month possible, estimated $800/month + HST. Utilities included. Shared Parking, Waiting Room & Bathrooms. East & West bus service minutes away. Occupancy: TBD (id:47351)
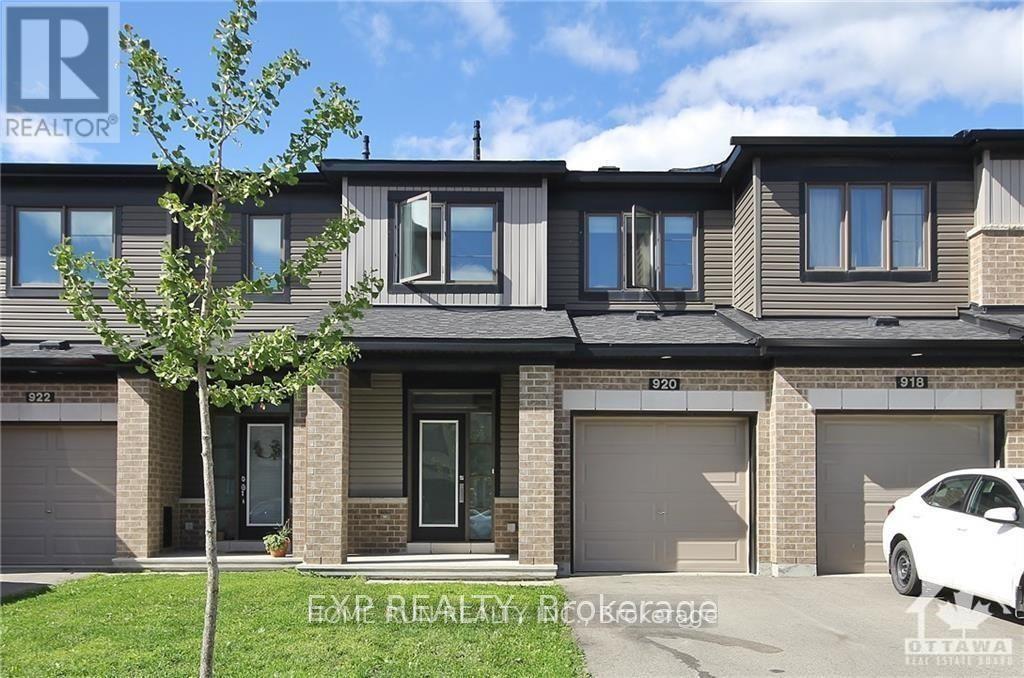
920 Kilbirnie Drive
Ottawa, Ontario
Popular Minto Monterey model, with fancy upgrades throughout the whole house. Open concept first floor features a spacious living room and a modern kitchen, with quartz countertop and a bright breakfast area. 9ft ceiling throughout the whole first floor. Second floor offers a decent size master with a lovely Hilton style Ensuite. Another two bedrooms are both spacious and filled with sunlight all day long. Finished basement can be used as a family room for entertainment. Book the showing today! (id:47351)
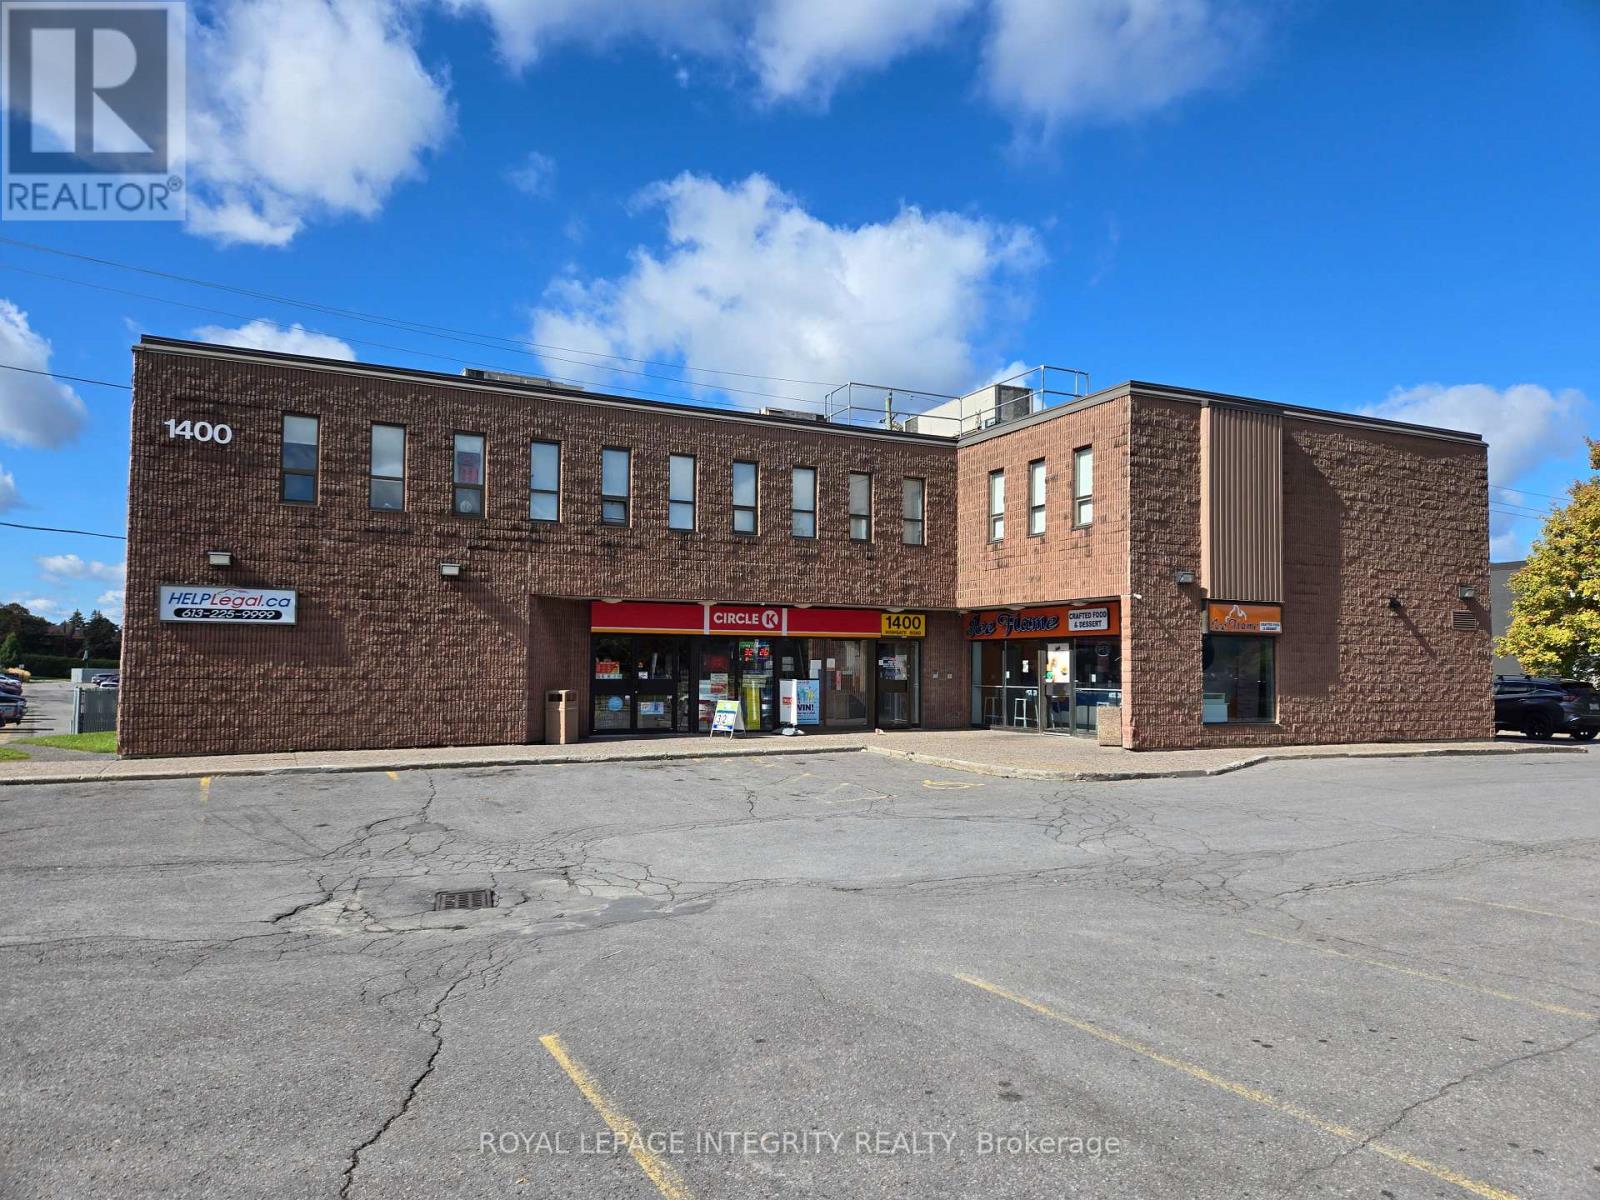
211 - 1400 Highgate Road
Ottawa, Ontario
Brightly lit with windows that open! Newly renovated mini offices located at the corner of Baseline and Highgate (exposure on Baseline!). Lease can be Month to Month, estimated $800/month + HST. Utilities included. Shared Parking, Waiting Room & Bathrooms. East & West bus service minutes away. Occupancy: TBD (id:47351)
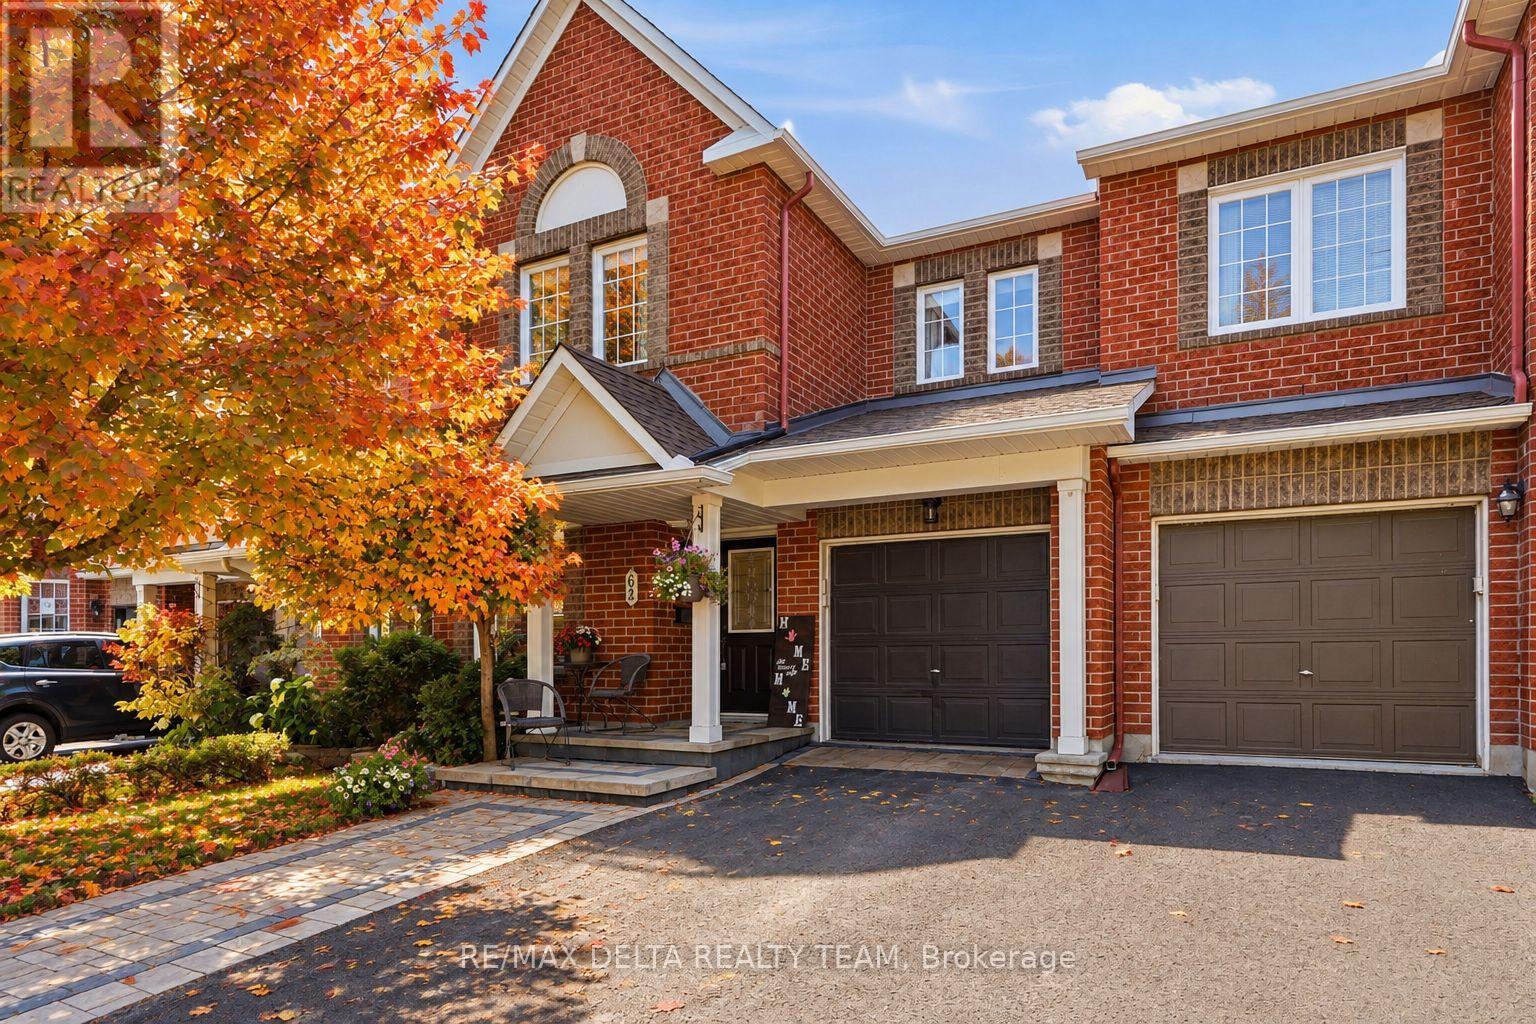
64 Collington Street
Ottawa, Ontario
Location, lifestyle, and exceptional pride of ownership! Welcome to this impeccably maintained, nearly 2,000 sq. ft. townhome offering the perfect blend of comfort, style, and functionality. The inviting main floor boasts an open-concept layout designed for both everyday living and effortless entertaining. The spacious kitchen features abundant cabinetry, generous counter space, and overlooks the dining area and impressive living room, where a cozy gas fireplace creates the perfect gathering place for family and friends. A convenient main floor Office/Den is ideal for those who work from home. Upstairs, you'll find a bright and spacious primary retreat complete with a walk-in closet and a luxurious 4-piece ensuite featuring a relaxing Roman tub. Two additional generously sized bedrooms and a well-appointed 4-piece bathroom provide plenty of space for family or guests. The finished lower level offers a welcoming family room, ideal for movie nights, or children's play area. A convenient laundry room with extensive cabinetry and a large storage area add practicality and organization. Step outside to your private backyard oasis featuring a two-tier deck with a gas BBQ hookup, making outdoor entertaining a breeze. This beautifully cared-for home is move-in ready and showcases true pride of ownership throughout. Located close to parks, walking trails, schools, shopping, and everyday amenities, it offers the perfect combination of convenience and scenic surroundings. Napoleon Furnace & Air Conditioner (2020), Interlock front (2022), New Roof (2023), Main Level washroom, Tile & Paint (2025) (id:47351)
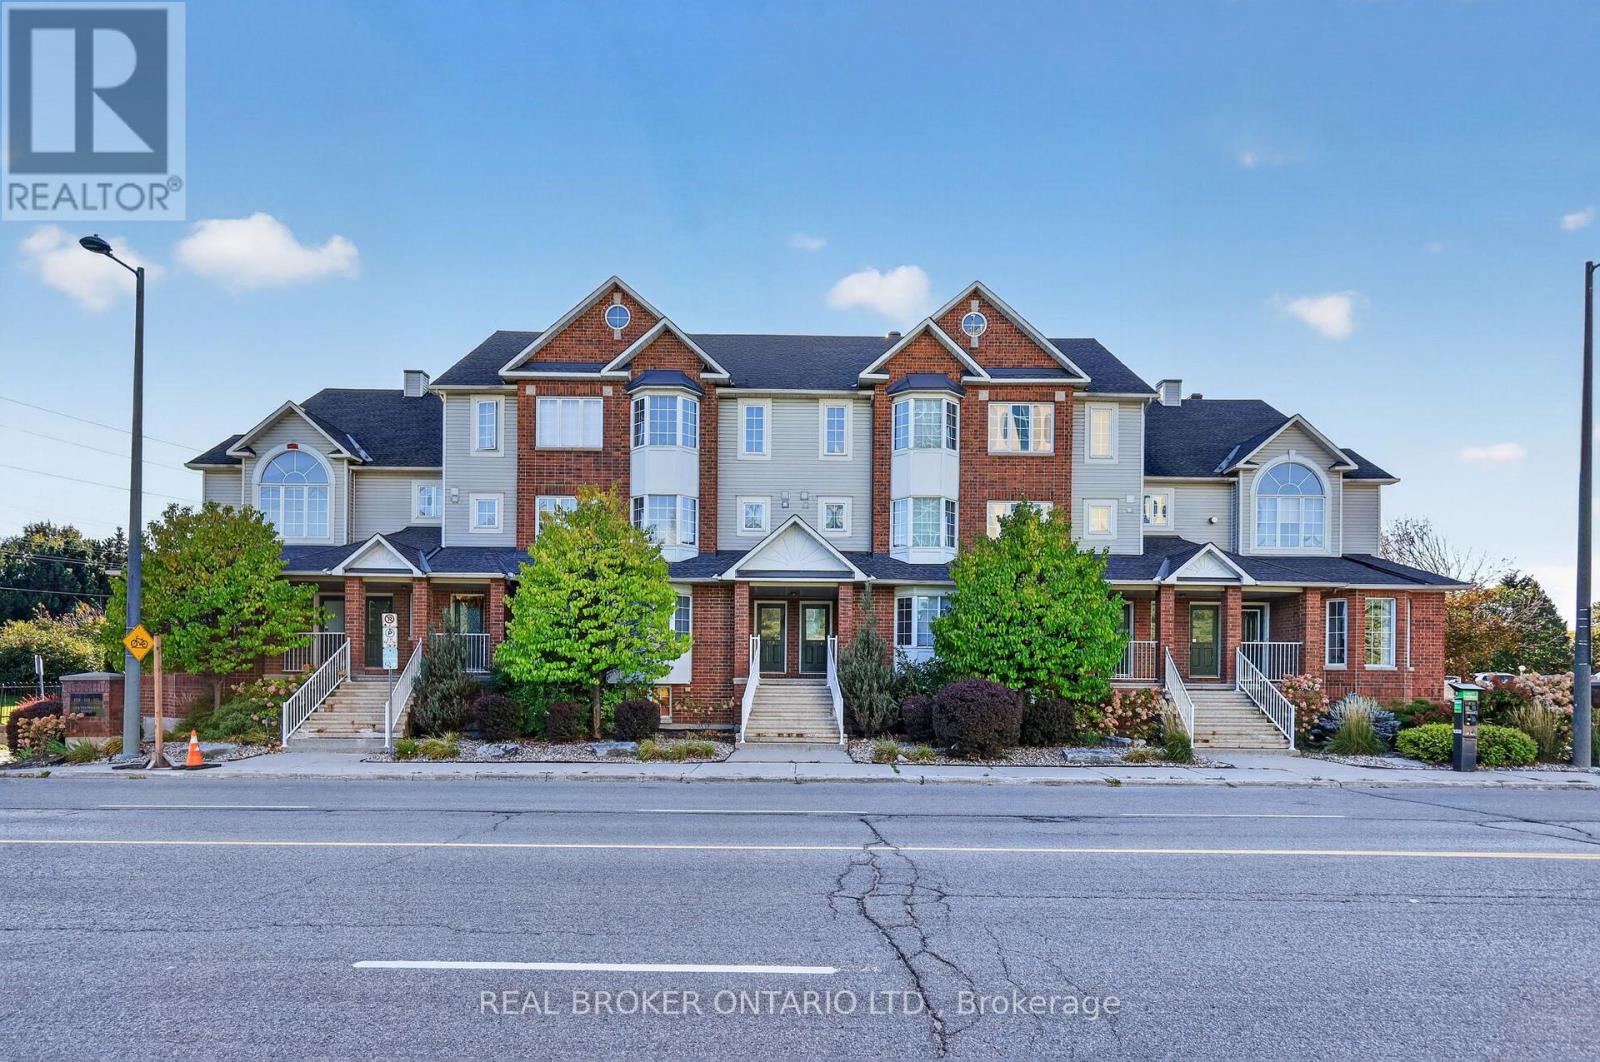
G - 108 Centrepointe Drive
Ottawa, Ontario
Welcome to this beautifully maintained 2 bedroom, 2 bathroom townhome-style condo, freshly painted and ideally situated in the clean, convenient community of Centrepointe, directly beside Centrepointe Park. The main level offers a bright and spacious living room featuring a gas fireplace and walkout to a large balcony, a comfortable space to relax, unwind or entertain. The open concept kitchen flows naturally into the dining area, with a convenient powder room and in-unit laundry just steps away. Upstairs, the generous primary bedroom offers two spacious closets and its own private balcony, while the second bedroom features a charming bay window and ample closet space. A full bathroom with a tub/shower combination completes the upper level. The location is exceptionally convenient, with Centrepointe Park, Centrepointe Theatre, Algonquin College, public transit, restaurants, shopping and a variety of everyday amenities all within walking distance. Freshly painted, well maintained and move-in ready, come see all that this Centrepointe condo has to offer! (id:47351)
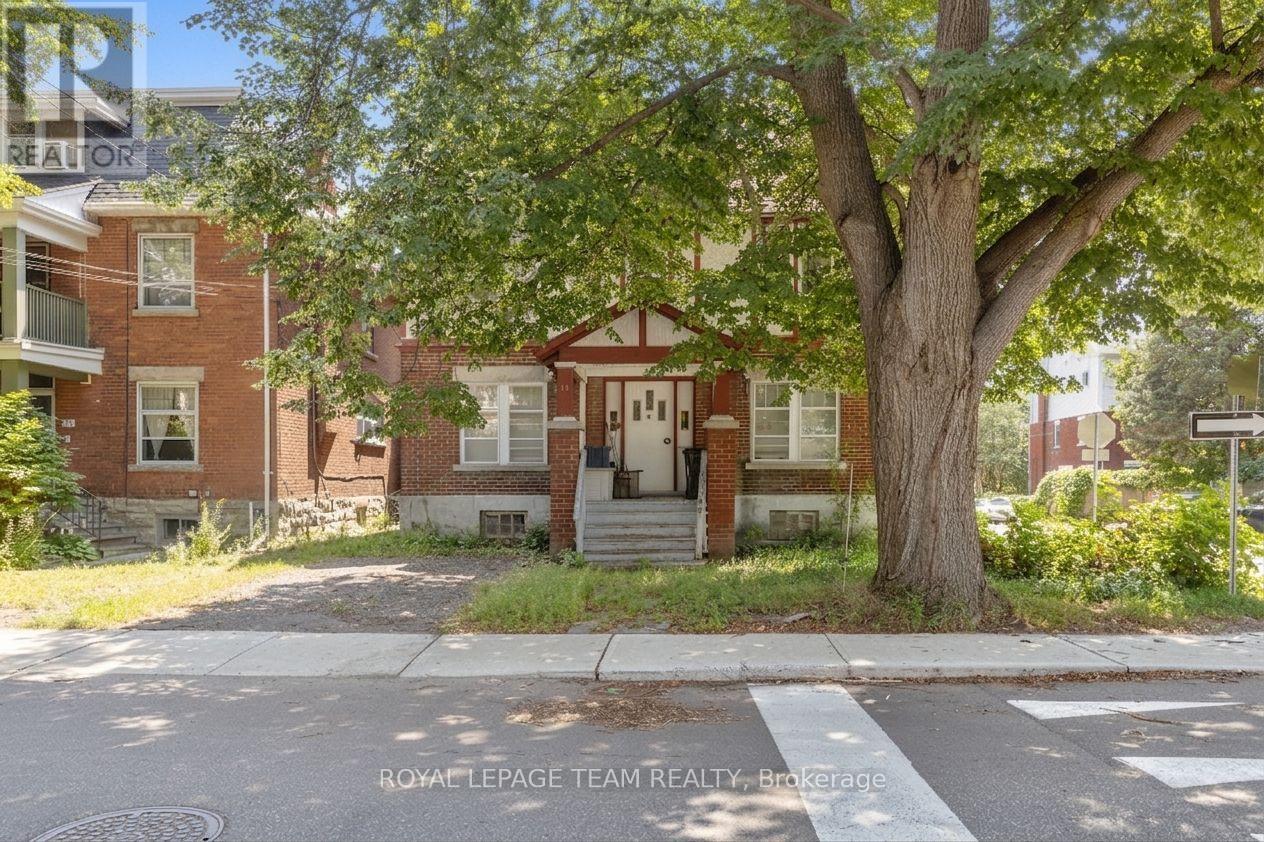
101 Grosvenor Avenue
Ottawa, Ontario
**RARE OLD OTTAWA SOUTH INVESTMENT OPPORTUNITY!** Ideally located near the Canal, Lansdowne Park and the Glebe, this property offers incredible potential in one of Ottawa's most desirable neighbourhoods. Currently configured as a duplex with an additional basement unit, the building presents an opportunity to renovate, reposition and unlock its full potential. **The tenant at 44 Glen Ave is scheduled to vacate at the end of October, leaving the entire building vacant and ready for its next chapter!** Whether you're an investor, renovator or developer, explore the possibilities this unique property has to offer. Two addresses: 44 Glen Ave & 101 Grosvenor Ave. Property is being sold **AS-IS**. (id:47351)
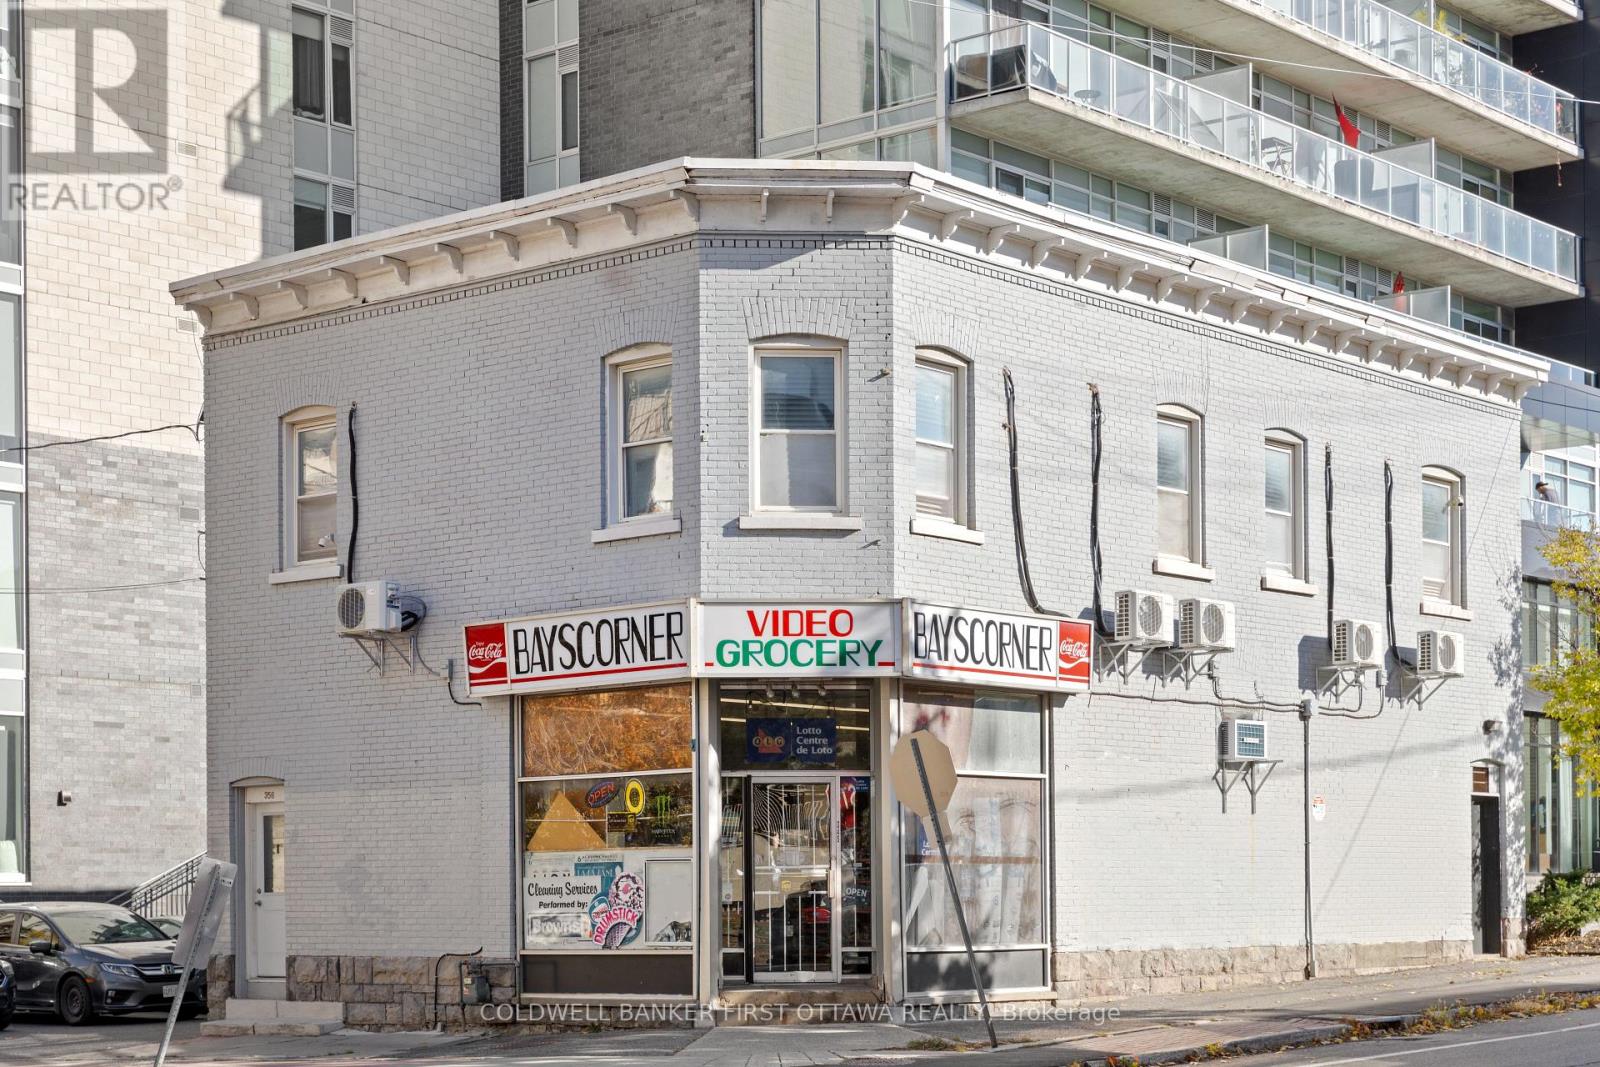
245 Bay Street
Ottawa, Ontario
Exceptional Investment Opportunity and excellent location in downtown Ottawa! This prime corner property is located at the corner of Bay Street and Gloucester Street in downtown Ottawa. Benefting from dual frontage and two separate addresses on both streets . It is surrounded by many high apartment buildings. In a densely populated neighborhood, it offers access to top-rated public schools, parks, and recreational facilities. The location is highly convenient, with bus stops and the OLRT-Lyon light rail station within walking distance.The property spans 3,300 square feet, upstairs with 5 offices/bedrooms (suitable for use as offices, residentials, or other uses) and 2 bathrooms, along with 1 kitchen. The first foor is currently operating as a convenience store, but can easily be adapted for other uses. The current building's basement is used as storage, but it can be also used as club. A total of 12 parking spaces are available, with 7 at the rear currently rented out for additional rental incomes with 2200 square feet area land . With ample parking, excellent transportation access, and versatile usage options. In addition, in terms of New Zoning (By-law 2026-50), the place can be built a hub(high building with 90 meters). Another building can be constructed in the additional land(i.e. the parking spots). It can be used (1)personal service business: barber shop, beauty parlour, or dry cleaner's distribution station. (2) place of assembly: club. (3)retail store: drugstore, floristshop, newsstand. (4) restaurant. This is a rare investment opportunity! Owner can offer second mortgage choice to buyer. (id:47351)
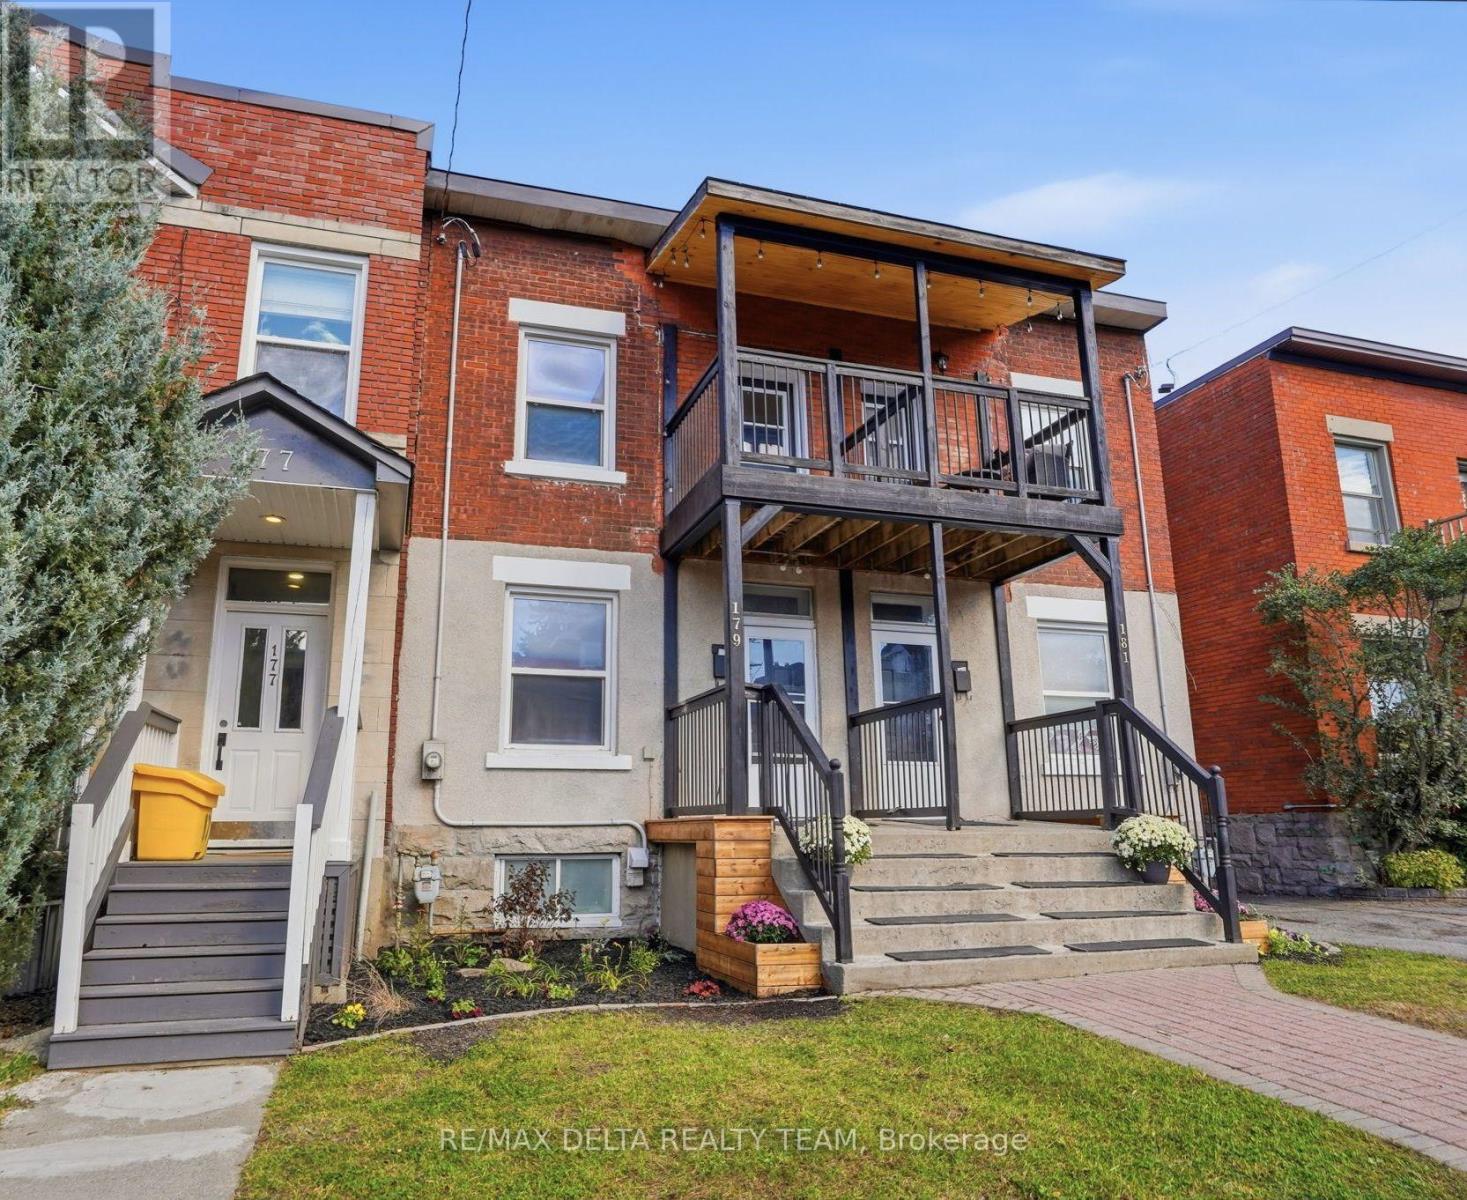
179 Goulburn Avenue
Ottawa, Ontario
Discover the perfect combination of historic charm and modern updates in this beautifully refreshed semi-detached home, situated in Ottawa's highly desirable Sandy Hill! Offering a wonderful blend of character, modern improvements, and urban convenience, this move-in-ready property is ideal for families, professionals, and investors alike. Thoughtfully updated throughout, the home features beautifully refinished hardwood flooring on the main level, fresh paint, updated light fixtures, new flooring in the front entrance & kitchen. The spacious main floor offers a welcoming living rm and a versatile fourth bedroom that could easily serve as a home office or be opened up to extend the living room, creating an even larger living space. The kitchen features new countertops, stylish backsplash, new stove & refrigerator, and direct access to the backyard. Upstairs, you'll find three spacious bedrooms and a full bathroom, w/ new vinyl flooring throughout the bedrooms & hallway. An additional cozy space at the front of the second level, leading to the front porch, offers the perfect opportunity for a reading nook or small sitting area. The finished basement provides even more flexibility w/ a spacious rm that can serve as an additional bedroom, home office, or recreation room, along w/ new vinyl flooring, a powder rm, and separate laundry area. Step outside to enjoy the fenced backyard, complete with a large deck and generous green space, perfect for entertaining, gardening, or simply relaxing. Fresh front landscaping enhances the home's curb appeal. Ideally located just minutes from the University of Ottawa, downtown core, Strathcona park, public transit, shopping, and restaurants, this home offers exceptional convenience in one of Ottawa's most established and vibrant neighbourhoods. Whether you're looking for a place to call home or a fantastic investment opportunity, this beautifully updated Sandy Hill property offers exceptional versatility, location, and charm! (id:47351)
413 Holland Avenue
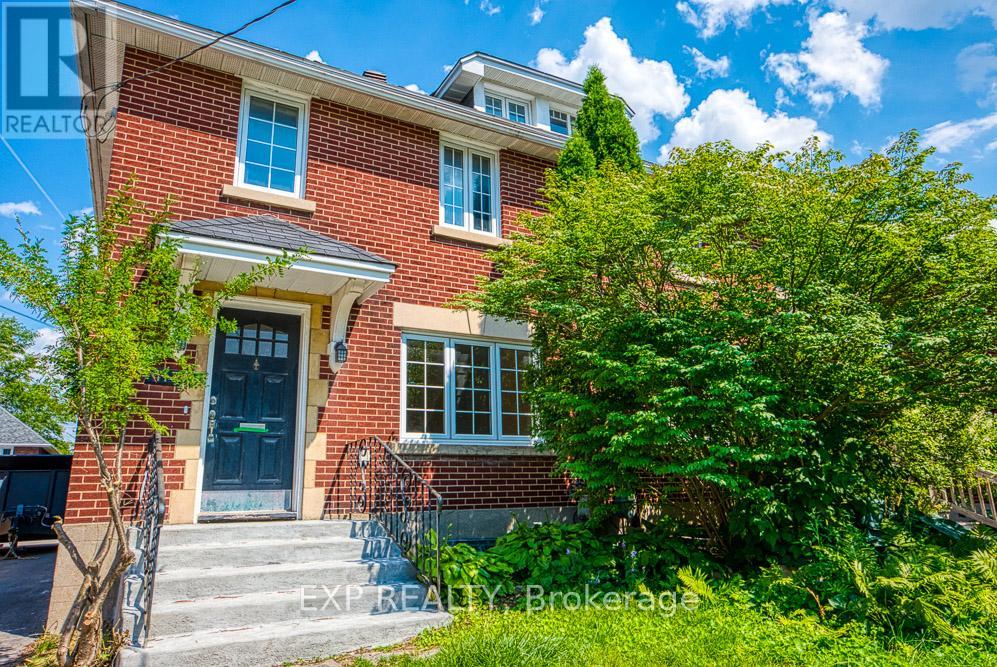
Ottawa, Ontario
Beautiful 3-Bedroom Home in Ottawa's Civic Hospital, $3,450/month. Ideally located on Holland Avenue in Ottawa's highly desirable Civic Hospital neighbourhood, this charming 3-bedroom semi-detached home offers an excellent combination of central location, comfortable living space and convenience.The location is particularly attractive to professionals, with easy access to the Civic Hospital and Ottawa Heart Institute, as well as downtown Ottawa, Carleton University, the University of Ottawa and numerous government, medical and professional employers.Enjoy the lifestyle of nearby Hintonburg and Wellington West, with the Parkdale Market, cafés, restaurants, independent shops and everyday amenities all close by. Westboro is also nearby, offering additional shopping, dining and cafés. The neighbourhood offers a great balance of a quiet residential setting with some of Ottawa's best local amenities just minutes away.The home features beautiful hardwood floors, arched doorways, crown mouldings, an updated kitchen and bathrooms, newer windows, central air conditioning, in-unit laundry and a fully finished renovated basement. The property also offers a rear yard and newly paved laneway.This is an excellent opportunity for a professional couple, small household or other responsible long-term tenant looking for a well-located home in central Ottawa.Available October 1, 2026. $3,450/month. (id:47351)
223 Monterey Drive
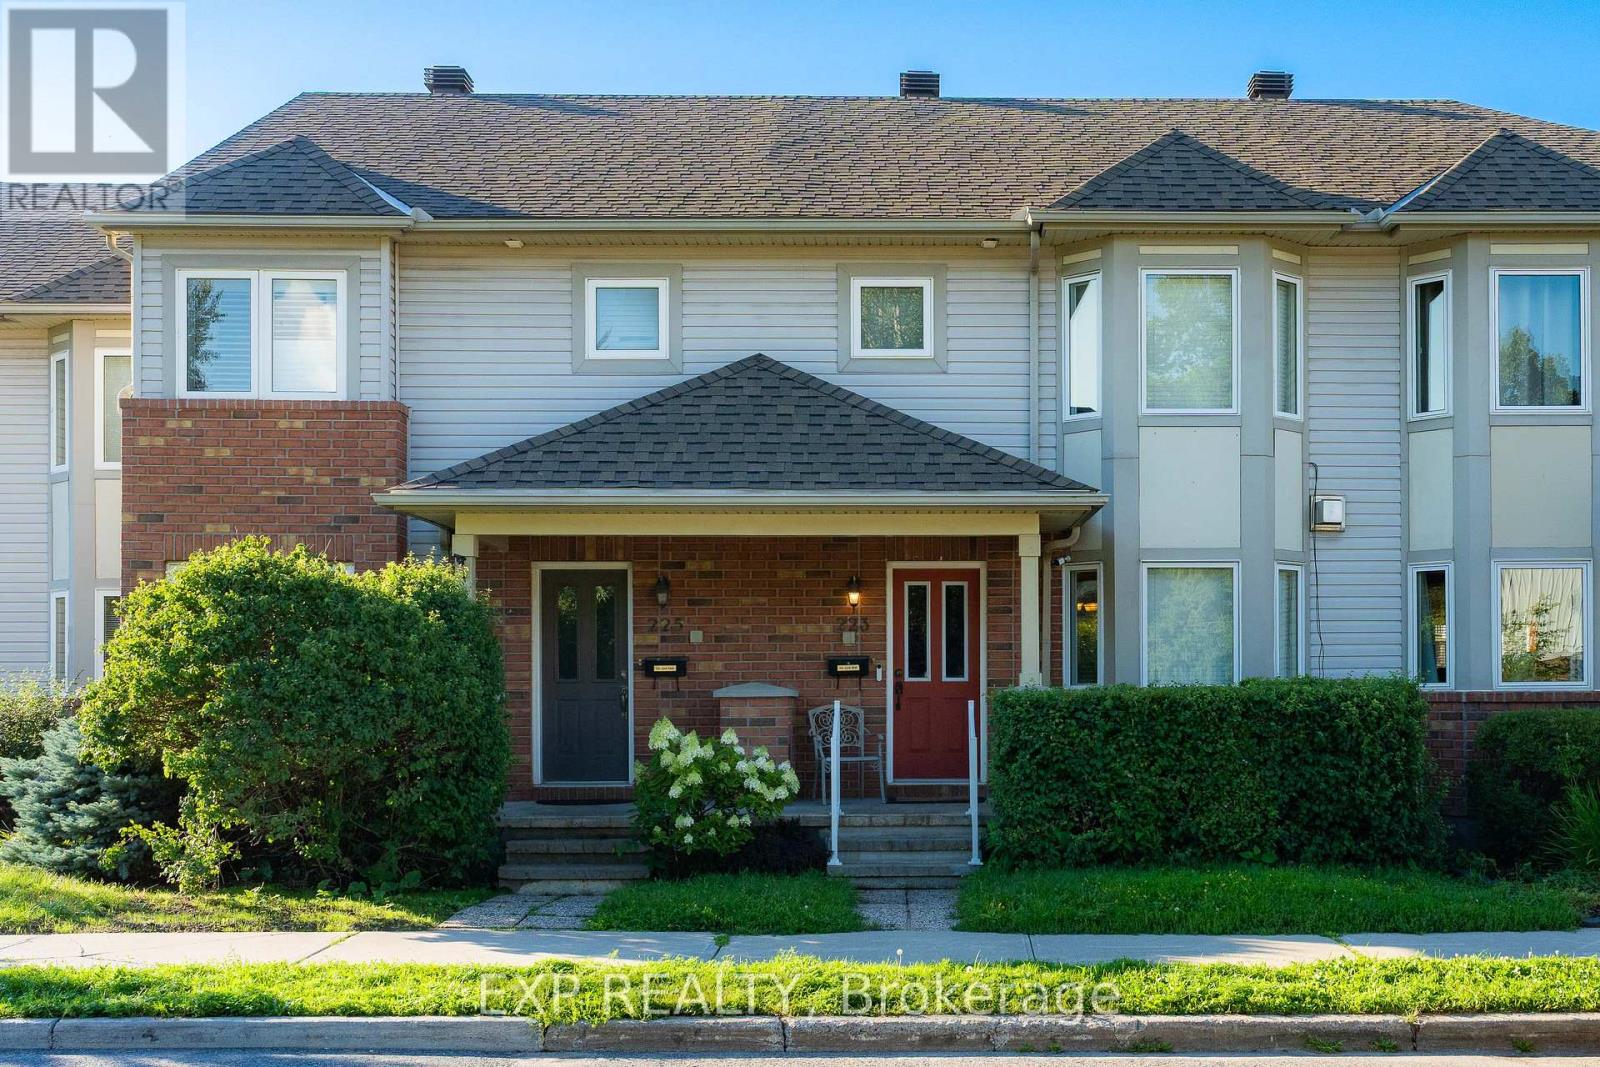
Ottawa, Ontario
Welcome to 223 Monterey Drive, a FREEHOLD townhome with 3 BEDROOMS, 4 BATHROOMS, and an OVERSIZED garage with driveway parking for 2 more cars, tucked into the heart of coveted Leslie Park, where every day feels effortlessly connected. Bayshore Shopping Centre, the peaceful Bruce Pit trails, Queensway Carleton Hospital, and the sandy shores of Britannia Beach are all moments away, and the Superdome and Nepean Sportsplex are right around the corner, two GREAT recreation centres for the whole family to enjoy all year round. You are also SUPER close to Highway 416 and Highway 417, with easy access to DND Headquarter. Step inside and feel the open-concept main floor wrap around you, with gleaming hardwood floors, a 3-way fireplace made for quiet evenings, a SUN-DRENCHED bay window, a handy foyer closet, and a powder room for guests. The U-shaped kitchen is a natural gathering spot, with an island, ABUNDANT storage, and plenty of room to create your favourite meals. Upstairs, the primary retreat is a DREAMY escape with its own bay window, an updated shower ensuite, and a generous walk-in closet, while the remaining bedrooms offer flexible space, one currently styled as a dressing room. The finished lower level adds a WELCOMING extra living area, a laundry room with shelving, and a full bathroom with tub. Outside, the low-maintenance backyard is finished with interlock and gravel, ideal for relaxed weekends. This home has been IMMACULATELY maintained, loved and cared for with pride, and it shows in every corner. Fresh paint throughout in September 2026 with new main floor pot lights, and the newly renovated basement. The 2026 Bosch fridge, 2019 Samsung stove, and 2024 GE microwave keep the kitchen current, while a 2021 Rheem heat pump, 2018 York furnace, 2018 roof, bay windows replaced in 2019, and backyard foundation drainage professionally redone in 2020 bring true peace of mind. Book your showing today and make this move-in-ready gem YOURS before someone else does. (id:47351)
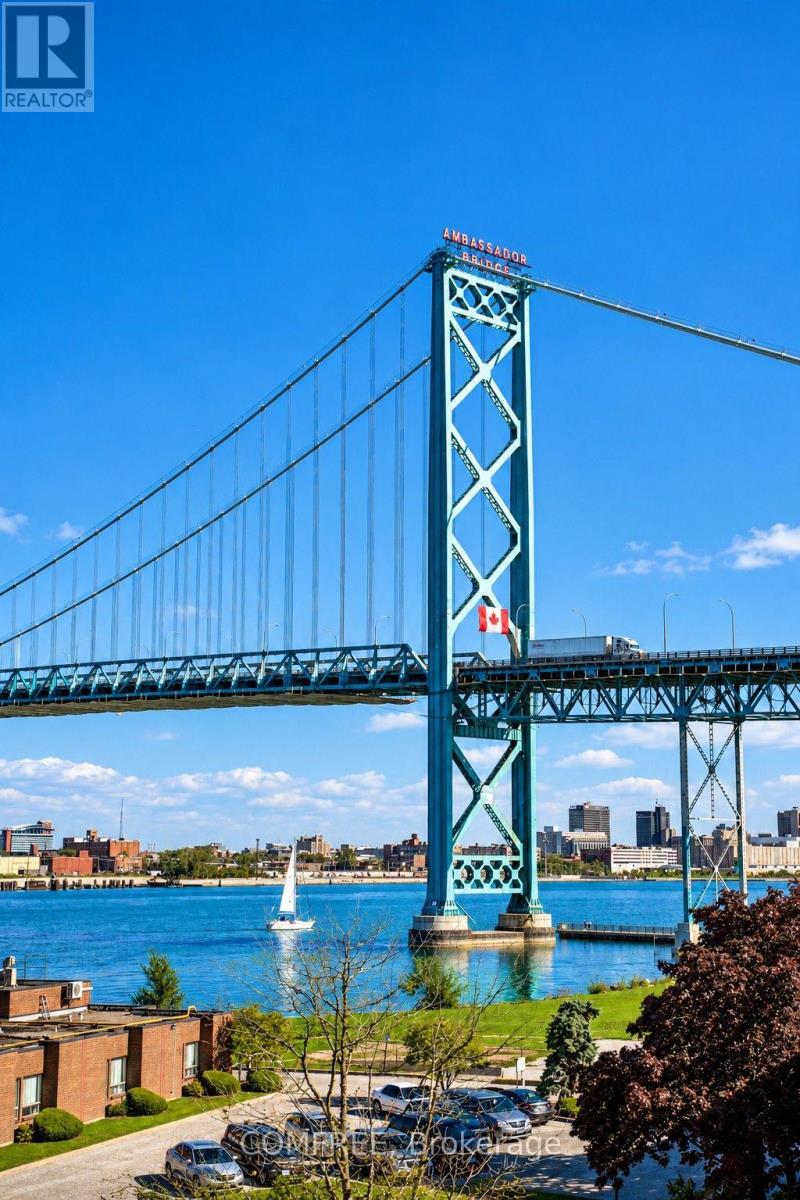
409 - 3000 Sandwich Street
Windsor, Ontario
Top-floor waterfront condo offering views of the Detroit River and Ambassador Bridge from the living area, bedrooms and covered balcony. This 2-bedroom unit features a well-designed layout with separation between the bedrooms, an open-concept kitchen and living area, gas fireplace, hardwood and tile flooring, and in-suite laundry. The spacious bathroom includes a hydro-massage tub, separate corner shower and large L-shaped vanity. Recent updates include HVAC replaced in 2025, refrigerator, stove, washer and dryer replaced in 2026, and dishwasher replaced in 2021. The seller has paid the unit's share of the building's exterior renovation project in full, with no remaining payment for the purchaser. Located in Harbourview Condominiums beside McKee Park and its public boat launch, within walking distance of the University of Windsor, with convenient access to Windsor's waterfront, downtown, the Ambassador Bridge and the U.S. border. (id:47351)
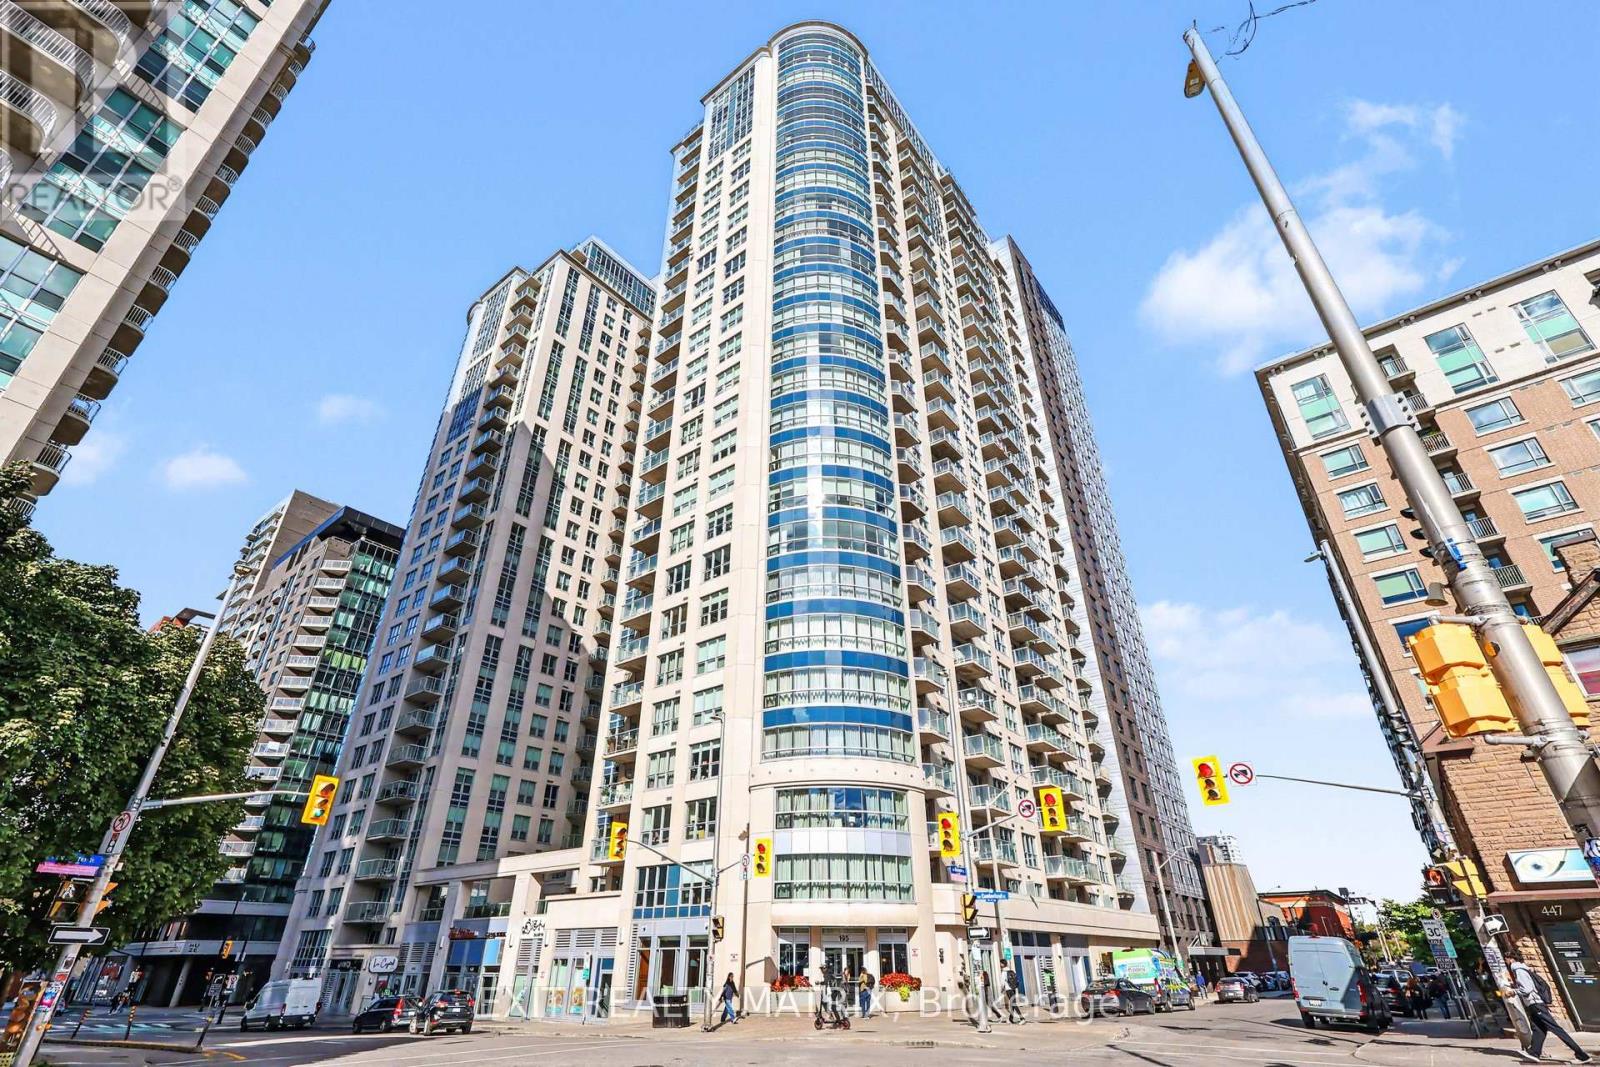
1905 - 195 Besserer Street
Ottawa, Ontario
Wake up above it all in this bright 19th-floor 1-bedroom condo in the heart of Lowertown - one of downtown Ottawa's most walkable pockets. At 625 sqft indoor +115 sqft. of private terrace space, the open-concept layout makes the most of every inch, with large windows pulling in natural light and city views from high above the street.The unit features in-suite laundry, a heat pump with central air for year-round comfort, a modern 3-piece bathroom, and carpet-free flooring throughout. Cook in a functional kitchen, spread out in the living room (8x10), and unwind in a well-sized bedroom (9x10) with ample closet space.Underground parking and a private storage locker are both included - a rare find downtown. The building delivers the full package: 24-hour concierge, heated indoor salt-water pool, fitness centre, sauna, rooftop terrace with BBQ area, party lounge, theatre room and meeting room.Location is everything here: stroll to the ByWard Market for morning coffee and weekend produce, walk to the Rideau Centre, hop on the LRT steps from your door, and reach the University of Ottawa, Parliament Hill, top restaurants, shopping and hospitals in minutes.Vacant and ready for immediate move-in. (id:47351)
14 Spur Avenue
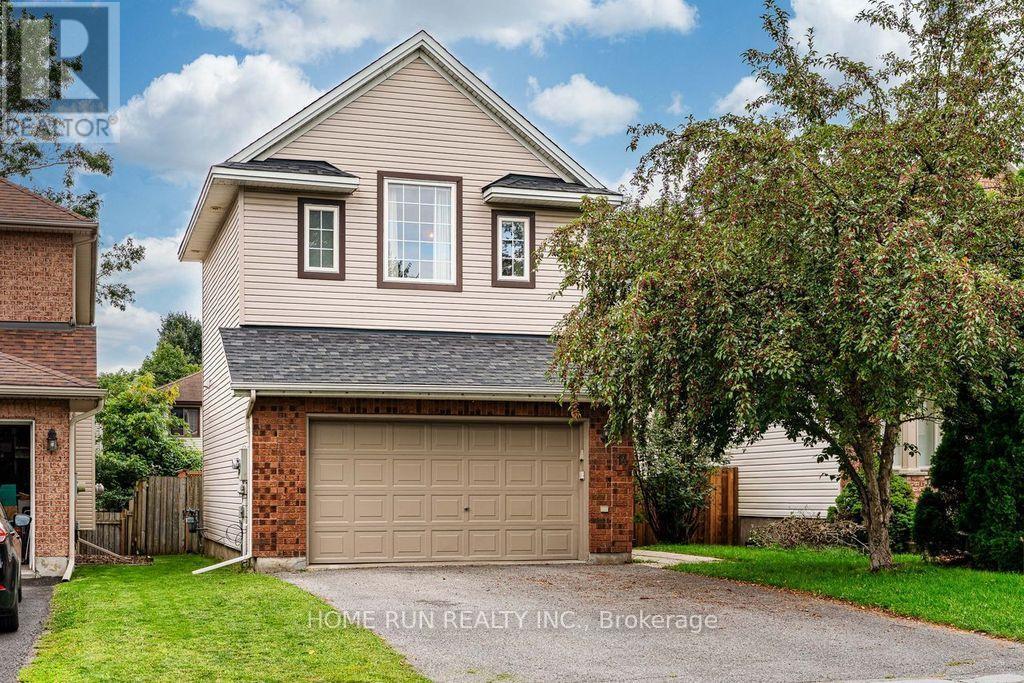
Ottawa, Ontario
Welcome to 14 Spur Avenue-a spacious and thoughtfully designed single-family home on a quiet street in the heart of Bridlewood, one of Kanata's most sought-after, family-friendly communities. The main level features formal living and dining rooms ideal for entertaining, alongside a sun-filled kitchen with granite countertops and gas range, a bright breakfast nook, and direct access to the backyard. The adjacent family room offers a cozy fireplace and soaring high ceilings, creating the perfect retreat for relaxing evenings. Up the elegant curved staircase, you will find four generously sized bedrooms, including a primary suite with a walk-in closet and a private ensuite bath. Three additional bedrooms share a full family bathroom, providing ample space for growing families. The fully finished lower level expands your living space even further, offering a large recreation room, an additional flex room (ideal for a home office, gym, playroom, or hobby space), and a spacious laundry room. Step outside to a low-maintenance backyard complete with a generous deck and patio for outdoor dining and entertaining. Key Updates: Furnace (2020) and Heat Pump (2024). New vinyl flooring on the second floor (2026) (id:47351)
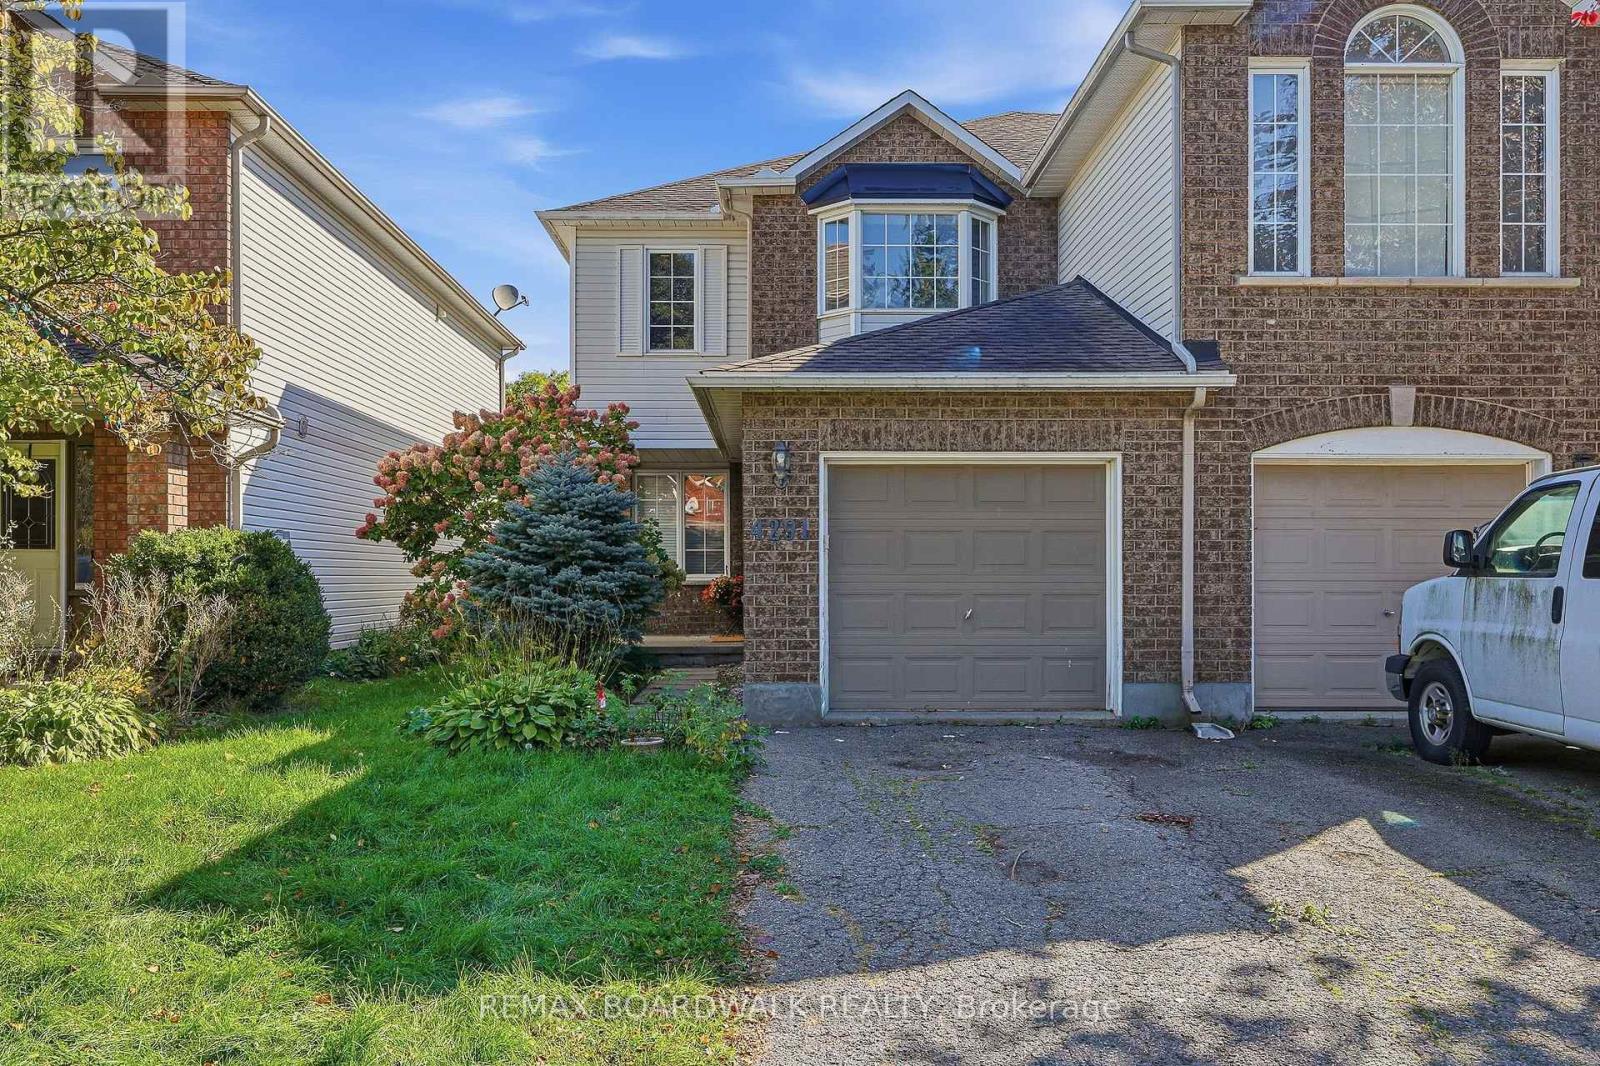
4291 Owl Valley Drive
Ottawa, Ontario
Bright and inviting 3-bedroom, 2-bathroom Semi-Detached home offering comfortable living space and a great location. Hardwood floors throughout the main level, a spacious kitchen with plenty of storage, and a cozy gas fireplace. Three generously sized bedrooms are located upstairs, along with a full bathroom with convenient access to the primary bedroom. The finished basement offers versatile additional living space, along with plenty of storage and laundry. Enjoy the fenced backyard and easy access to everyday amenities, including shopping, restaurants, parks and public transit. The Rideau River is also just a short distance away. A great place to call home! (id:47351)
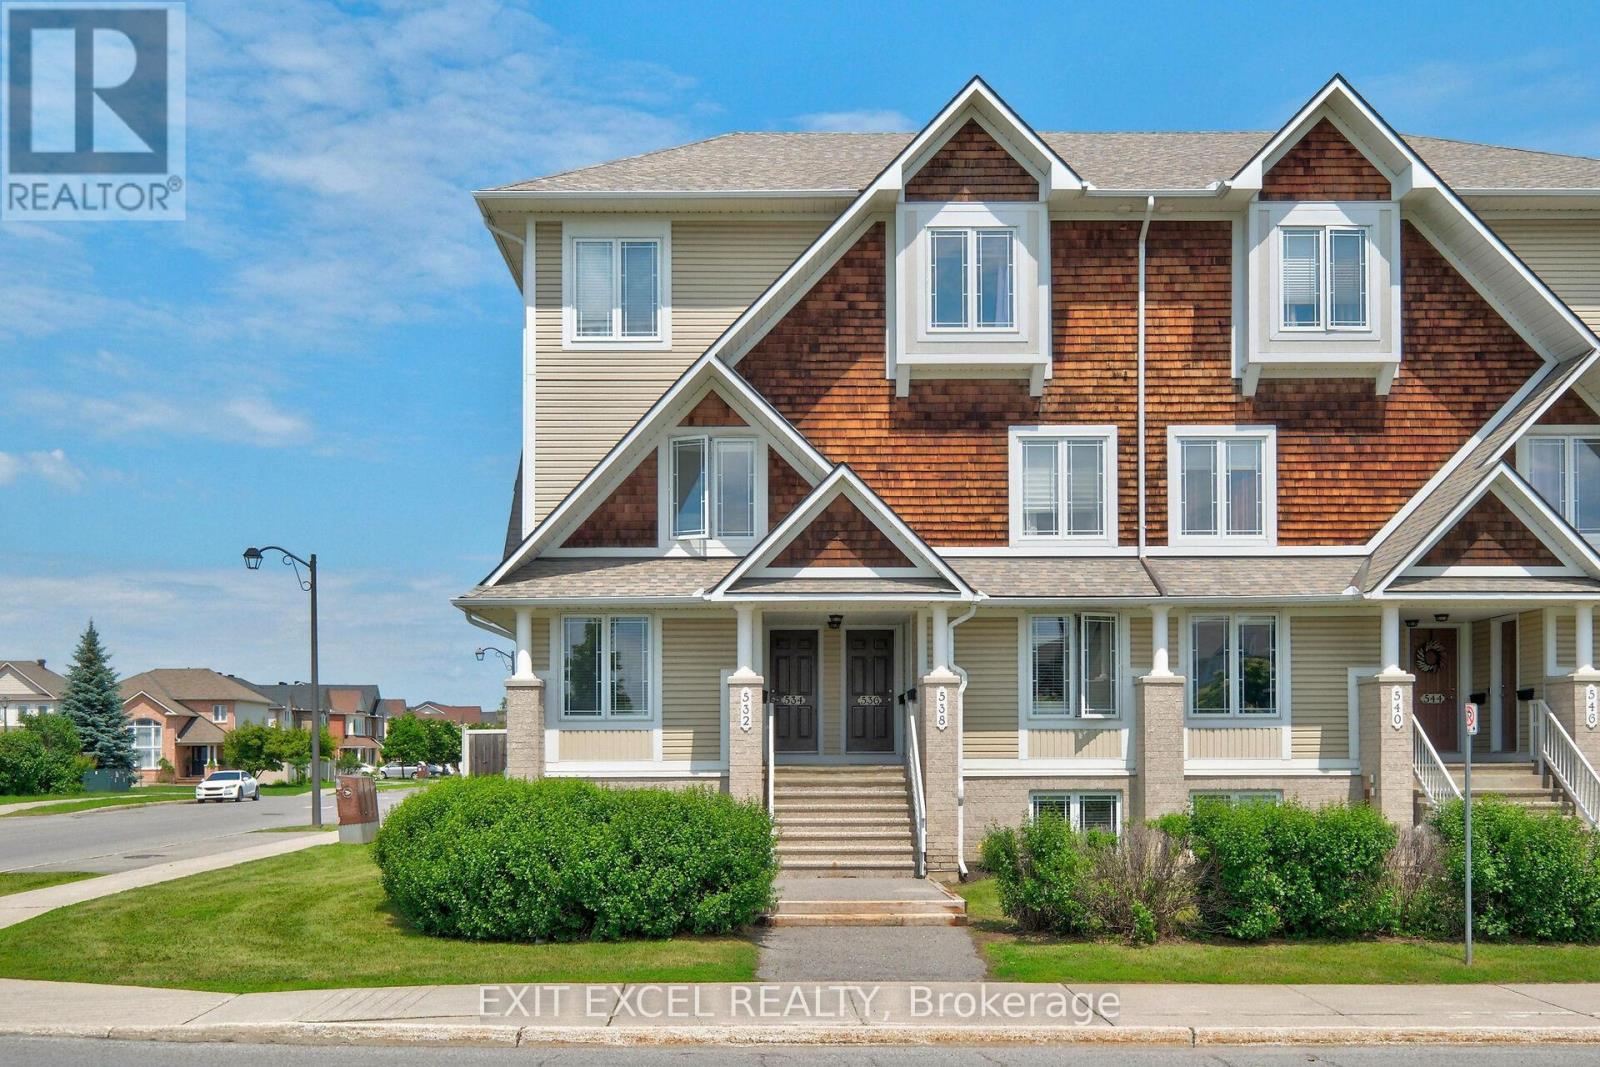
1 - 532 Lakeridge Drive
Ottawa, Ontario
Welcome to 532 Lakeridge Drive, a bright and spacious south-facing END-UNIT condo featuring the rare bonus of TWO PARKING SPACES, an uncommon and highly sought-after bonus, as most units in the area offer only one, making it an exceptional opportunity for first-time homebuyers downsizers, young families, or professional couples. This well-maintained home offers two generously sized bedrooms, 2.5 bathrooms, and a highly functional layout designed for comfortable everyday living. Each bedroom includes its own private ensuite, providing a rare level of convenience and privacy. The kitchen is equipped with stainless steel appliances and ceramic tile floors, while HARDWOOD FLOORING flows seamlessly into the living spaces. Outdoor enjoyment awaits with both a private balcony and backyard patio. Adding to the appeal, a large park and green space are located directly across the street, providing beautiful views and easy access to outdoor recreation. Ideally located close to shopping, schools, daycares, parks, dining, and public transit, this move-in-ready unit combines comfort, practicality, and an unbeatable location. Some photos have been virtually staged to showcase the space with furniture. (id:47351)
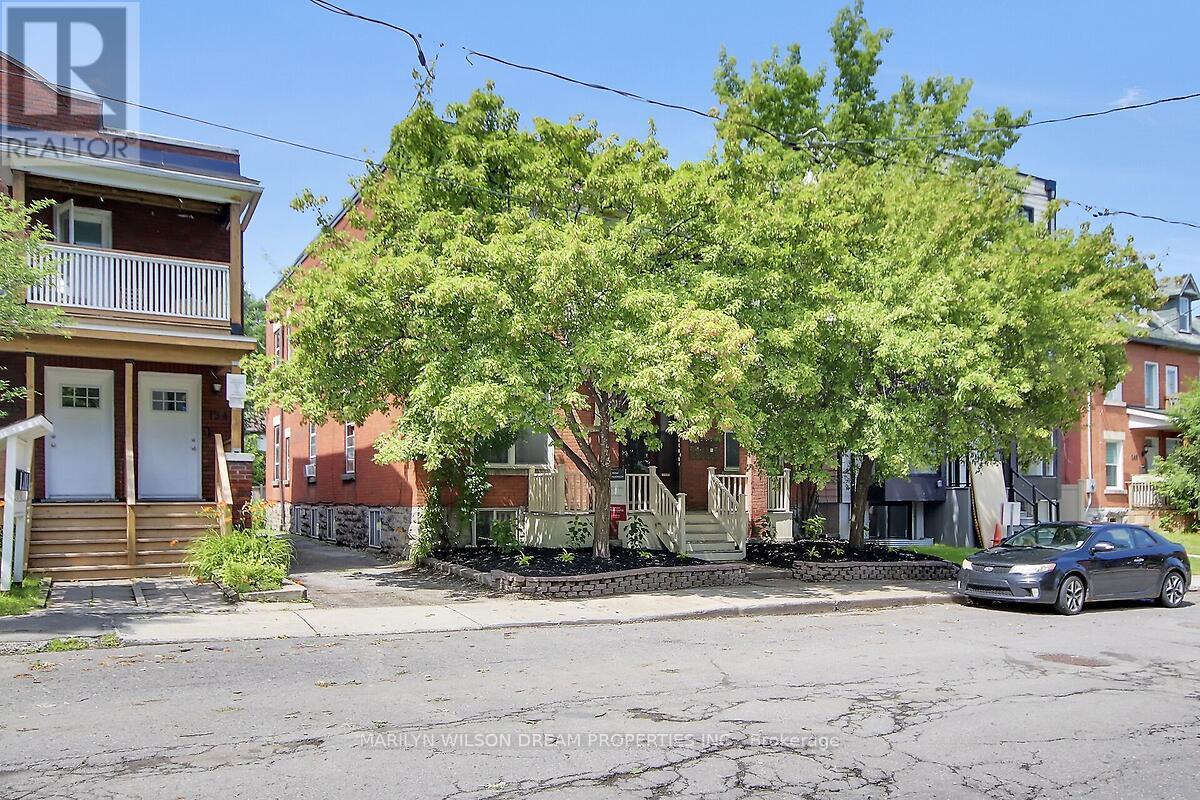
152 Goulburn Avenue
Ottawa, Ontario
Turnkey prime investment opportunity. Purpose-built legal 6 unit multifamily in the heart of Sandy Hill. Very desirable rental market neighbourhood walking distance to Ottawa University. Stately all brick building. GOI $138, 257. Expenses $29,689. NOI $108,568. Currently offering at a 5% cap rate. Well maintained. Provides steady returns. Never a vacancy. Cooperative tenants. 2 one bedroom units, 2 two bedroom units and 2 three bedroom units. Very spacious units with eat-in kitchens and large living rooms. 5 units have a washer and dryer. Also included: 6 fridges, 6 stoves, 2 hood fans and 6 hot water tanks. 5 parking spaces behind the building. Currently only two are rented. Updates include: Repaired foundation masonry/repair foundation spray foam in 2025 ($5200), Replaced boiler venting in 2024 ($3978), New washer/dryer in Unit 5 in 2023($1604), Full patch and paint for Unit 2 in 2022 ($1700), Added attic insulation in 2020 ($2316), Flushed, reamed and installed liner on main plumbing stack to City connection in 2017 ($6600), New front first floor windows 2016, Appliances between 2011-2016, Apt 5 completely renovated in 2015, Front porch/balcony 2012 & 2016, Roof 2011, Copper wiring 2011, Natural gas boiler 2006 and many more minor improvements. Walking distance to U Ottawa LRT Station, the Rideau Centre, ByWard Market, Strathcona Park, Rideau River, etc. Financials, 2025 Fire report and rent roll attached. 24 hours notice is required for showings. (id:47351)