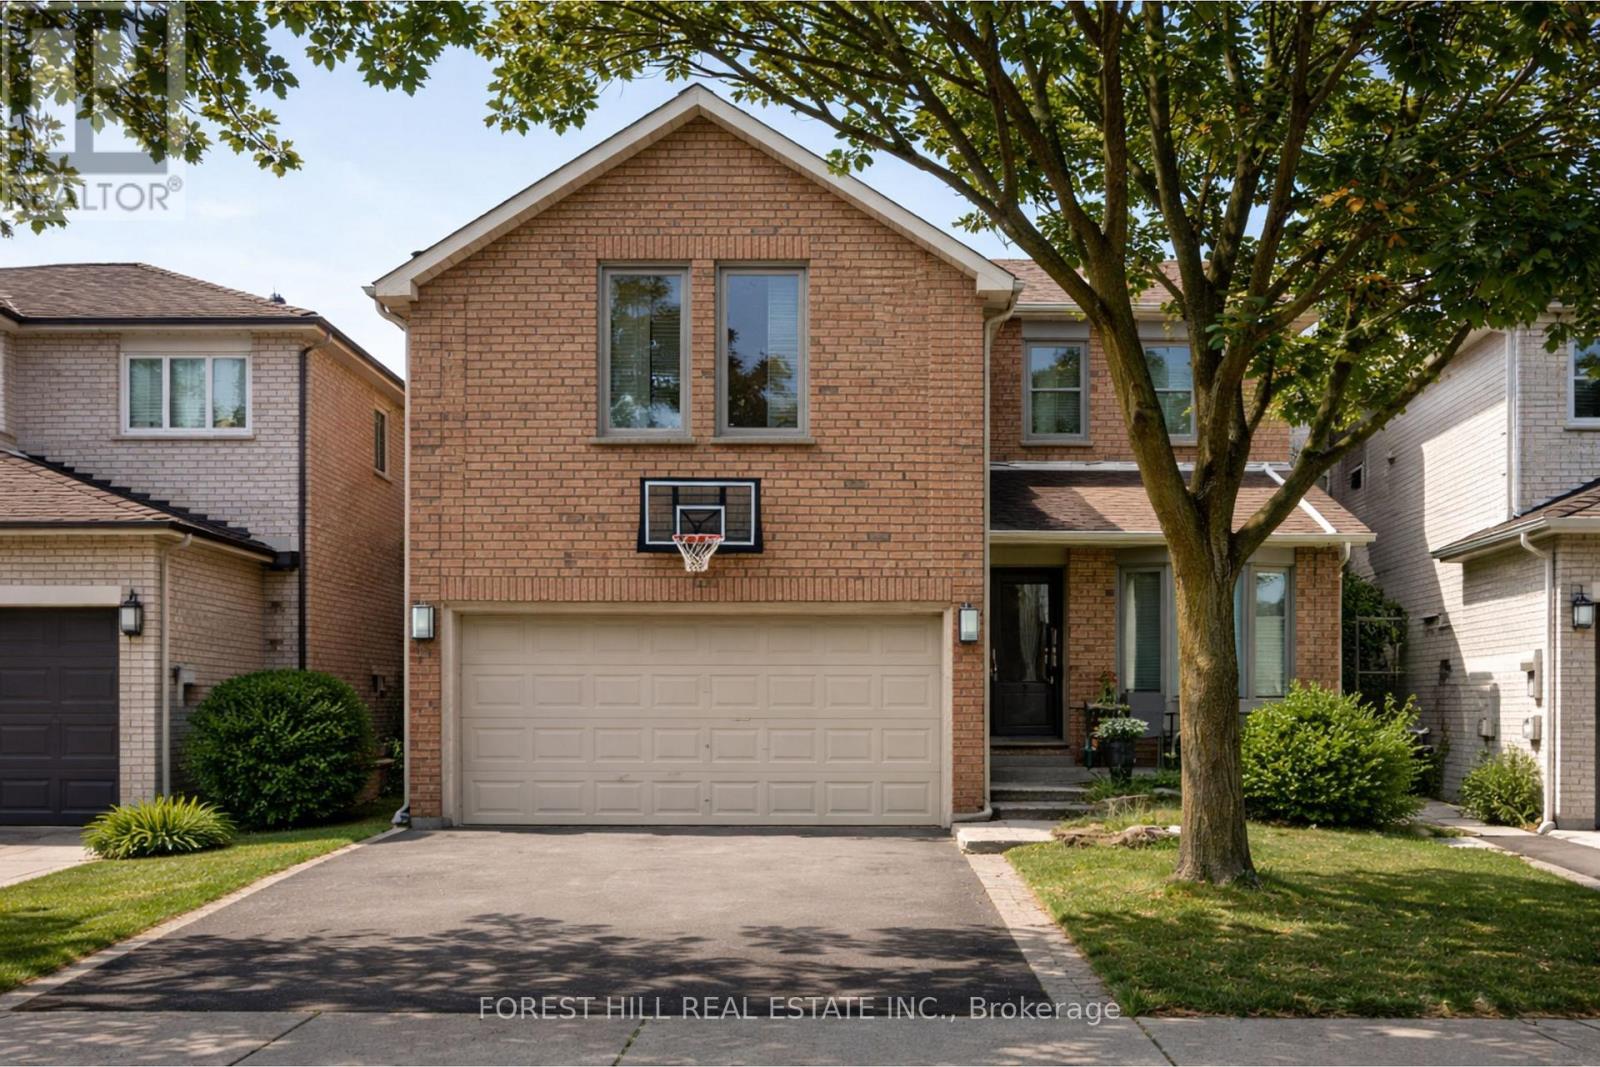
Bsmt - 136 Esther Crescent
Vaughan, Ontario
Welcome to a beautifully renovated 2-bedroom, 1-bathroom basement apartment in one of Thornhill's most sought-after pockets for families. Located in the heart of the community, juststeps to multiple shuls, schools, parks, and everyday amenities, this home offers the perfect blend of convenience and comfort. This bright and spacious unit features a private separate entrance, providing added privacy andindependence. The thoughtfully designed layout offers generous living space, a modern kitchenand bathroom, and the rare bonus of an in-suite washer and dryer for ultimate convenience. Move-in ready and meticulously updated, this is an exceptional opportunity to live in a prime Thornhill hotspot on a street known for its strong sense of community and unbeatable location.Ideal for those seeking quality, comfort, and proximity to everything that matters. Tenant to pay 1/3 of utilities for the property. **Photos are virtually staged** (id:47351)
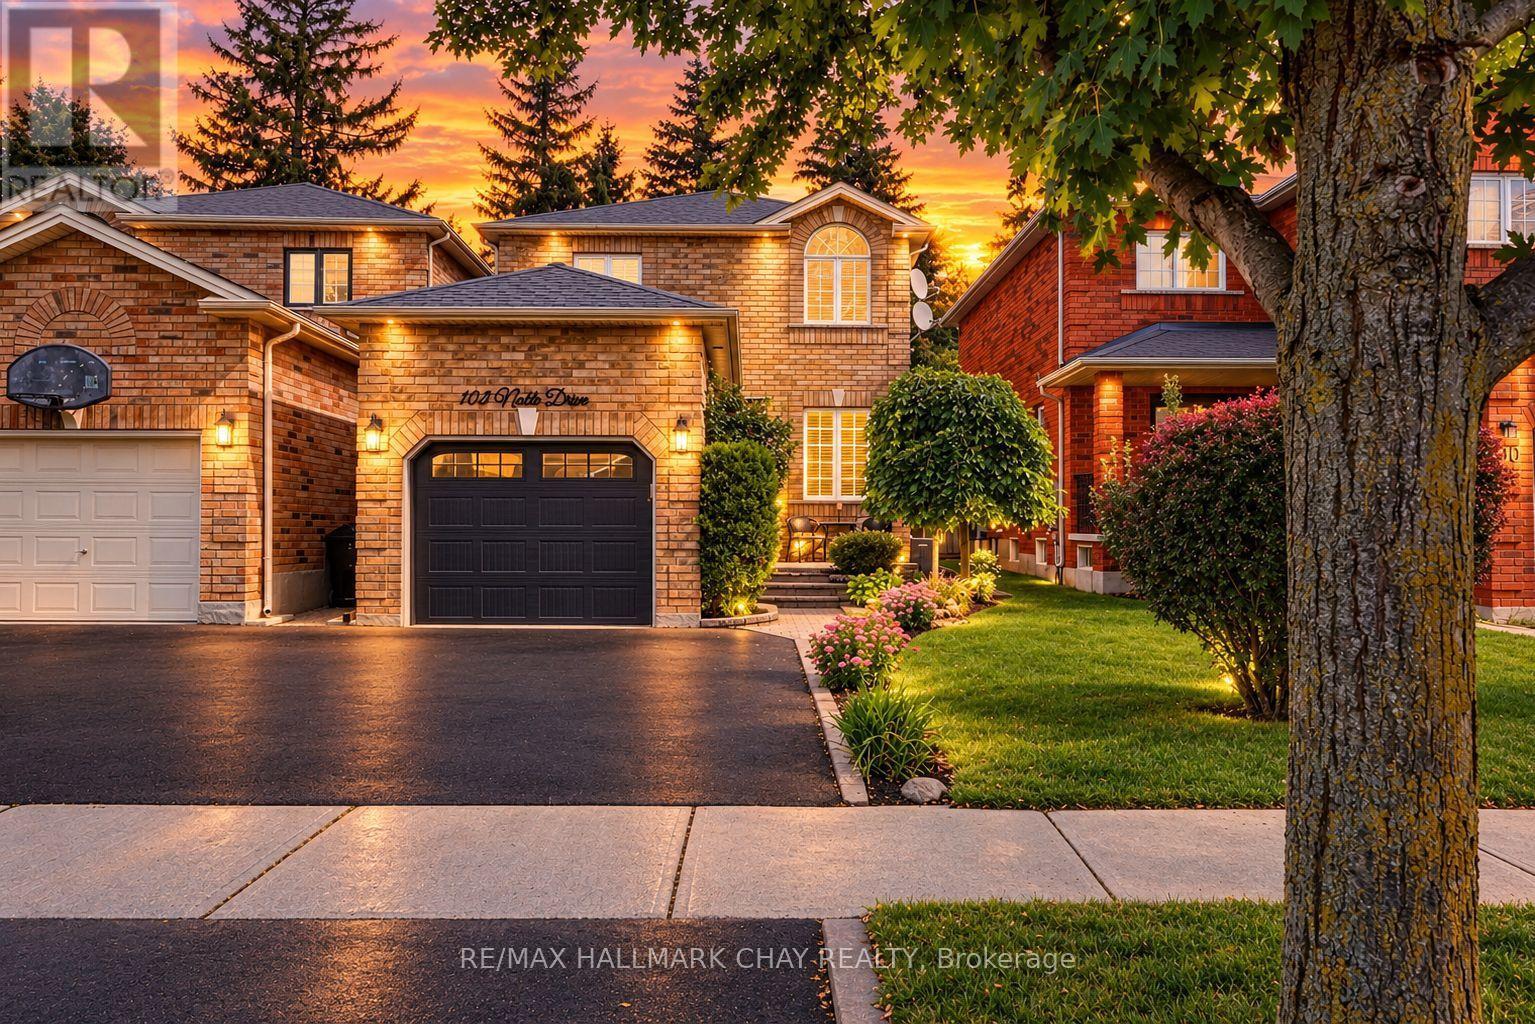
102 Noble Drive
Bradford West Gwillimbury, Ontario
Pride of Ownership & Awesome Updates! Welcome to 102 Noble Drive, a beautiful family home nestled on a fully landscaped and mature lot! Modern curb appeal with a Black Garage Door, Front Door & NEW Asphalt Driveway! Lovely Interlocked Walkway & Lush Gardens lead to the welcoming foyer. Inside offers an open-concept floor plan with spacious & bright principal rooms, including Hardwood Floors in the Living & Dining Rooms. Updated Kitchen features Granite Countertops, Stainless Steel Appliances & a Walkout to your very own backyard retreat! Incredible backyard boasting a Motorized Awning, Large Deck, Interlocked Walkway, Garden Shed, Swingset & Lush Gardens! Upstairs offers generously sized bedrooms, Hardwood Floors & an Updated Bathroom. Fully Finished Basement with Second Kitchen, Rec Room, Full Bathroom, Large Laundry Room & Ample Storage! Updates Include: NEW Asphalt Driveway '26, NEW Front Door '26, NEW A/C '25, NEW Patio Door '21, NEW Motorized Awning '21, NEW Roof '18 & NEW Garage Door '18. Double-Wide Driveway & Large Garage Storage Mezzanine. Perfect Location - walk to all major amenities, Parks, Trails & Shopping, with easy access to the GO Train, Hwy 400, Hwy 27 & Yonge St! ** This is a linked property.** (id:47351)
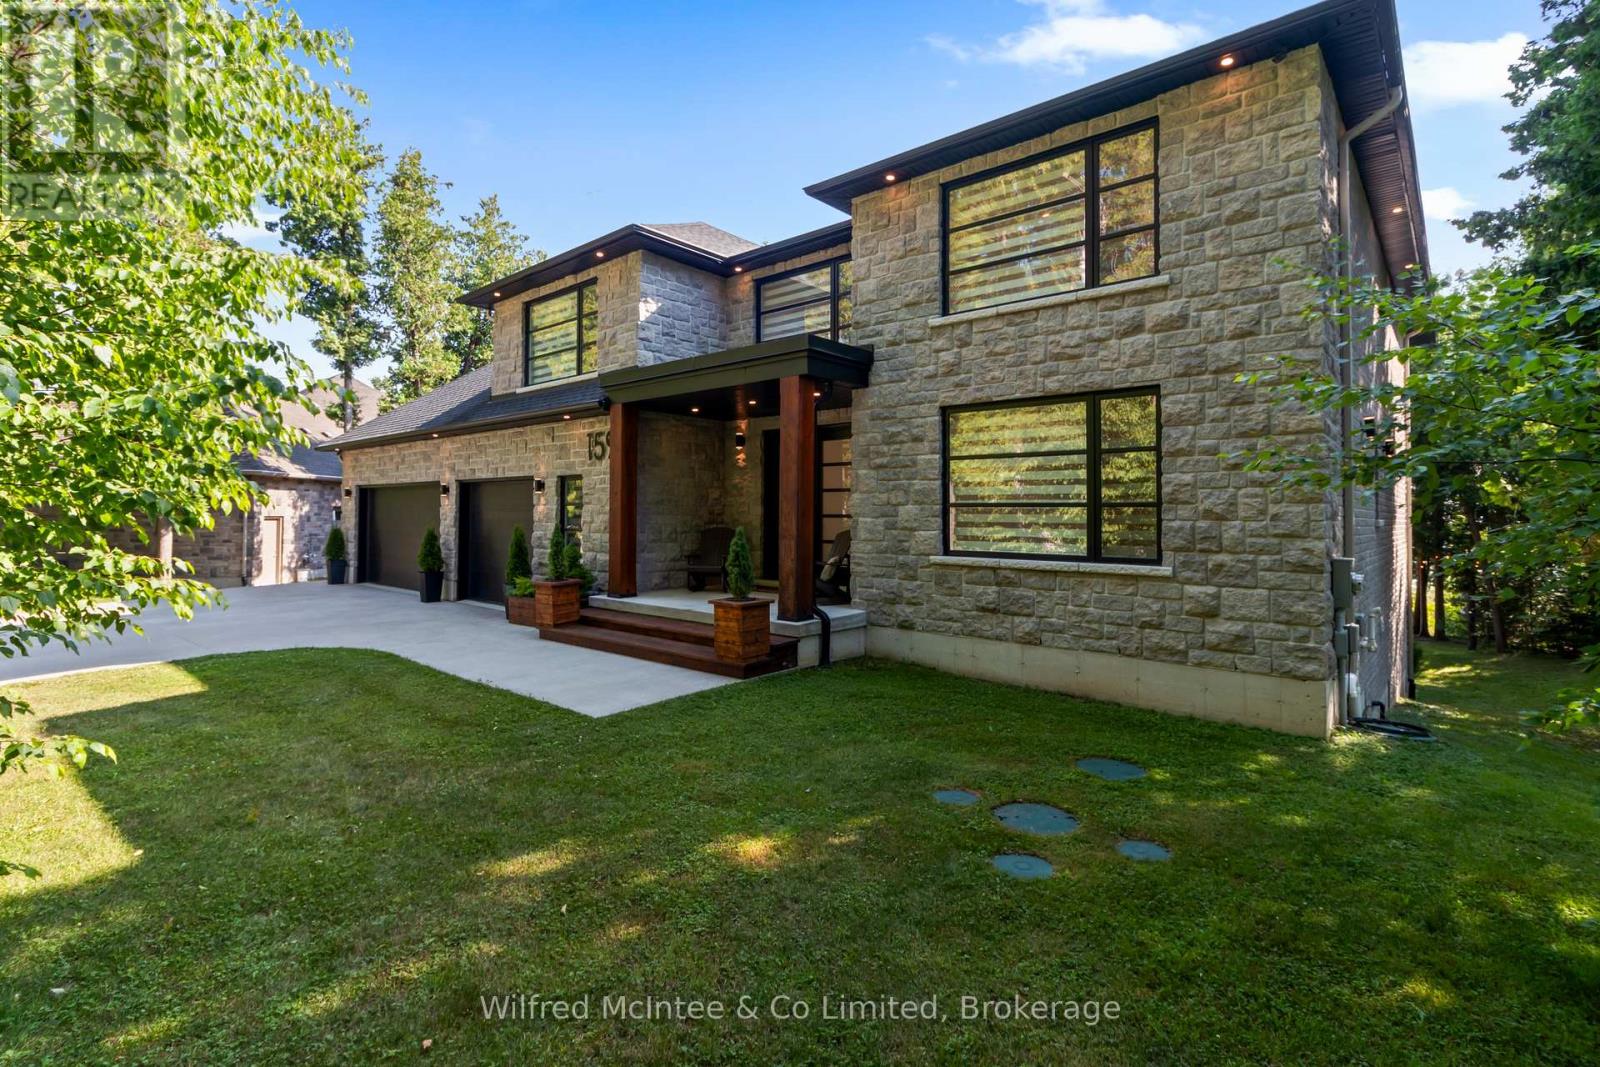
159 Upper Lorne Beach Road
Kincardine, Ontario
Mystic Cove, Kincardine - A must-see when it comes to custom luxury living on Lake Huron... where sunsets happen 365 days a year. The Unobstructed Sunsets Just Happen! Welcome to 159 Upper Lorne Beach Road - a waterfront masterpiece that doesn't just impress... it leaves you speechless. Tucked behind the striking iron gates of Mystic Cove sits this one-owner custom-built estate completed in 2018, offering an unmatched blend of luxury, privacy, craftsmanship, and shoreline lifestyle.From the moment you enter, the attention to detail is undeniable. Seamless hardwood and tile flooring, soaring 9-foot ceilings, oversized 8-foot solid core doors, and a dramatic double-sided propane fireplace create a warm yet sophisticated atmosphere designed to showcase the lake from nearly every angle. The chef's kitchen is magazine-worthy - featuring granite countertops, a premium 48-inch 8-burner range, full fridge/freezer, wine fridge, beverage centre, and massive 12-foot patio doors leading to tiered waterfront decking with glass railings and panoramic Lake Huron views.Upstairs, every bedroom enjoys its own private ensuite complete with quartz counters and Bluetooth mirrors. The primary suite is a true retreat with spa-inspired finishes, a walk-through closet, and private upper deck where morning coffees meet world-famous sunsets. The fully finished walkout lower level offers soaring ceilings, uninterrupted water views, a separate garage entrance ideal for guests or in-law accommodations, and an additional beautifully finished 3-piece bath.Outside, nearly 100 feet of pristine Lake Huron shoreline awaits with fine beach gravel, endless waterfront enjoyment, and your own Dock in a Box - the only dock in sight.Some homes are beautiful. Some homes are luxurious.And then there are homes like this... impossible to replace and unforgettable the moment you arrive. 159 Upper Lorne Beach Road, Kincardine. (id:47351)
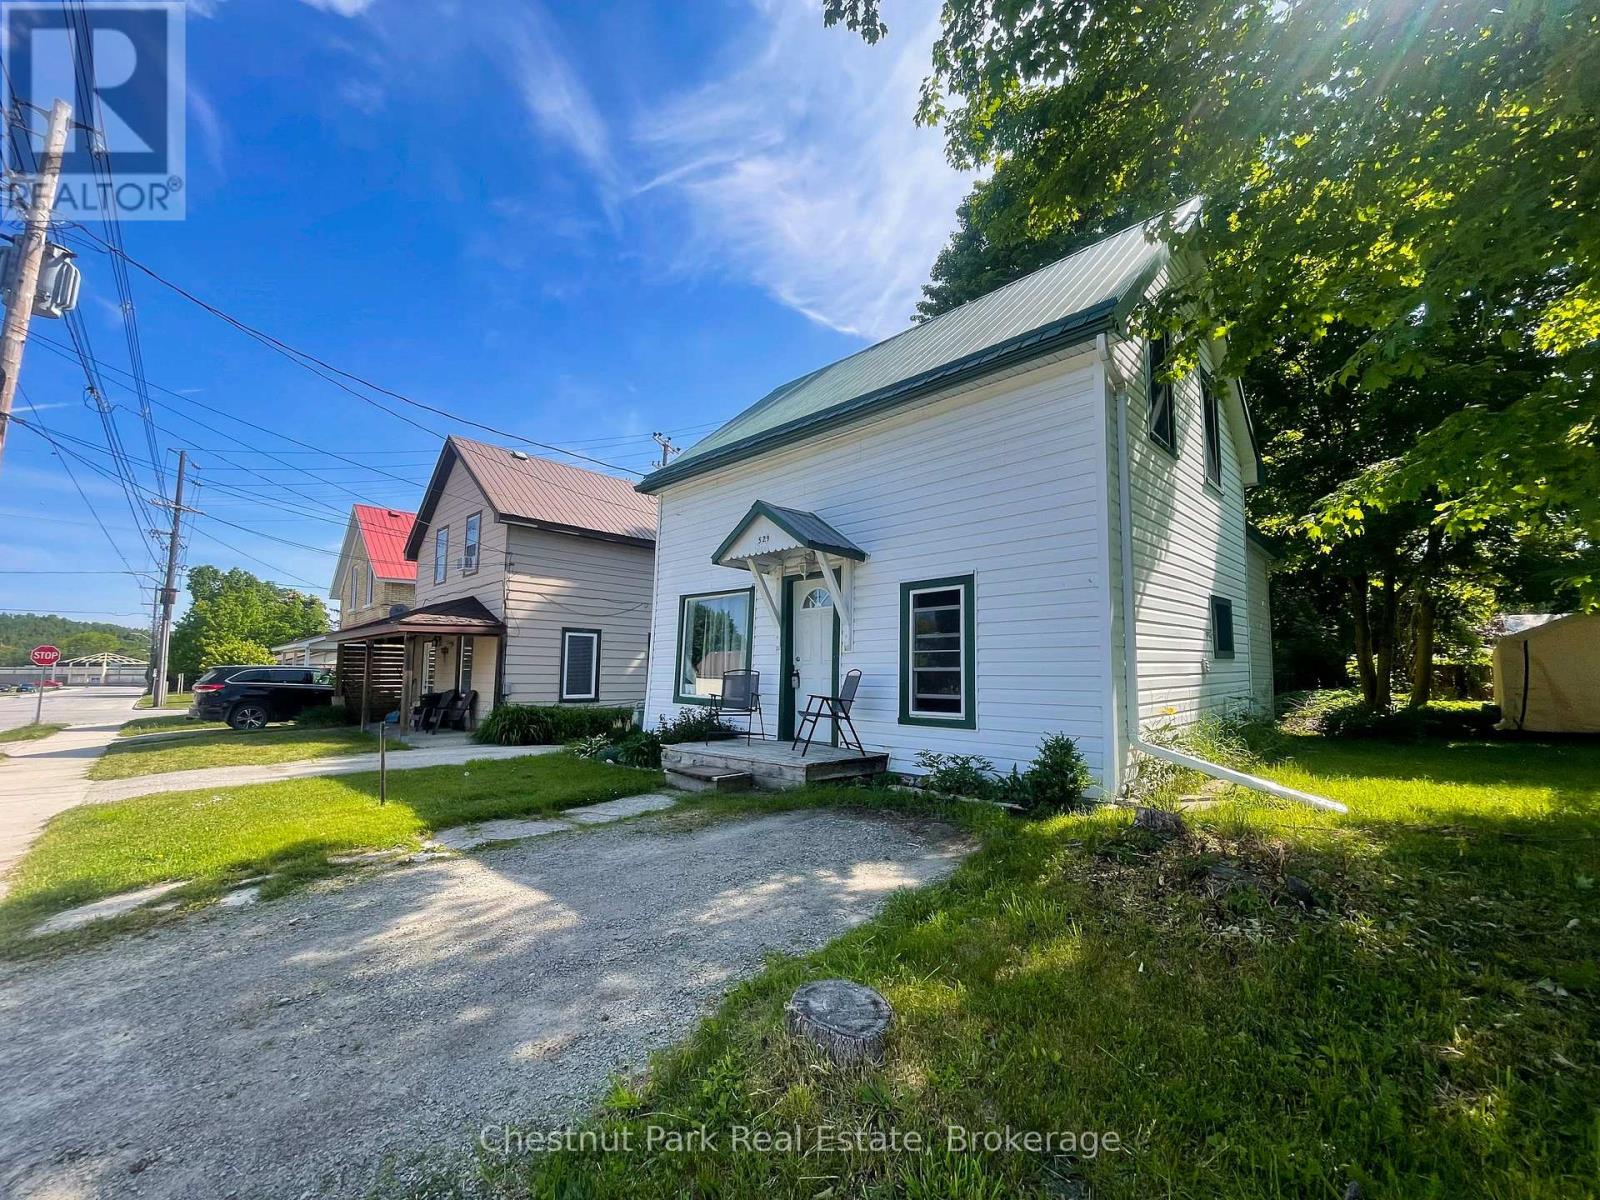
529 Claude Street
South Bruce Peninsula, Ontario
Welcome to 529 Claude Street in South Bruce Peninsula, a charming and updated home perfect for first time buyers! This inviting 3 bedroom, 1 bathroom home has been thoughtfully renovated throughout, offering modern comfort while maintaining its cozy appeal. Recent upgrades include a 200-amp electrical panel and a new gas fireplace installed within the last six years, providing both efficiency and warmth. The durable metal roof ensures peace of mind for years to come. Ideally located, this home is just a short walk to the Wiarton beachfront, where you can enjoy scenic views, waterfront activities, and local amenities. Whether you're starting your homeownership journey or looking for a move-in-ready space, this property is a fantastic opportunity! (id:47351)
2544 Tottenham Road
New Tecumseth, Ontario
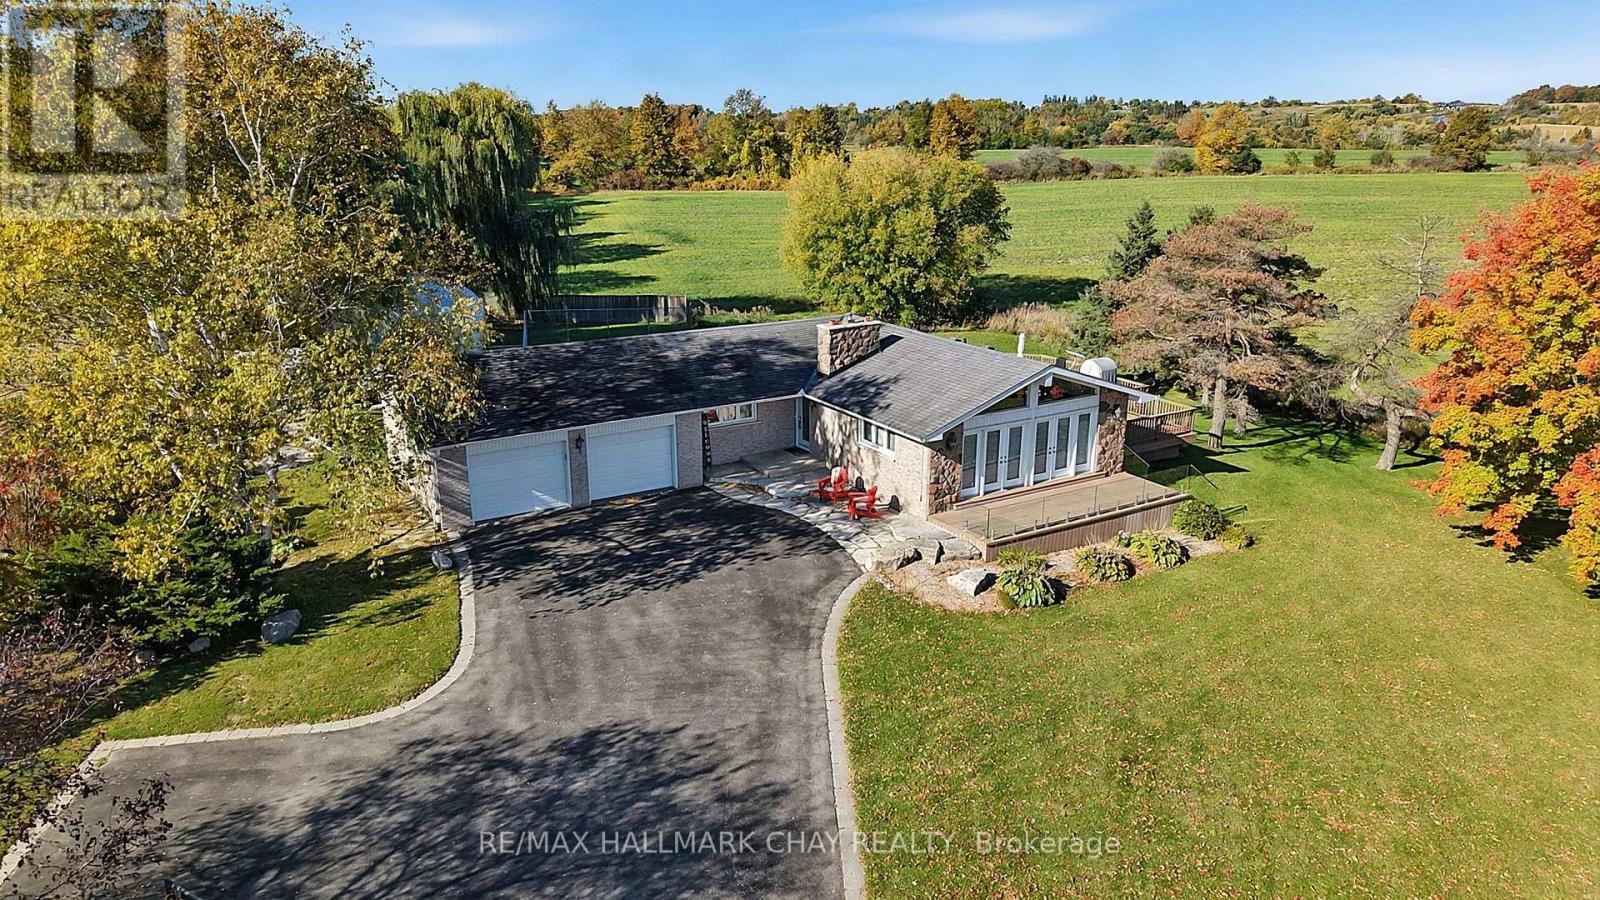
So much more here than meets the eye. Let's start outside... Beautiful private lot with no side or rear neighbours, just nature and rolling farmland. Mature fall colour trees scattered perfectly. Just a minute drive into the lovely small town of Tottenham and an easy commute to the city or airport areas. A beautiful lot that's easy to manage and maintain, complete with a large veggie garden, 700 sqft heated, insulated and cooled workshop, ideal for a small business, man cave, gym, golf simulator or storage- you decide, on top of that theres a convenient over size heated garage with house access with a 2 car parking hoist. Stunning views of sunrises and sunsets, watch the deer graze right out your backdoor. Excellent well and septic. Inside has a open concept modern kitchen with vaulted ceilings and multiple walkouts. Over 825 sqft of composite Trex board decking ($80,000 value today). All of this with an additional large 4th bedroom downstairs and a fun and inviting basement games room to watch the games and have fun entertaining at the same time. Holiday get togethers will certainly be here. This is a rare move in ready condition BUNGALOW home and property, well worth coming to visit. (id:47351)
176 Garden Avenue
Georgina, Ontario
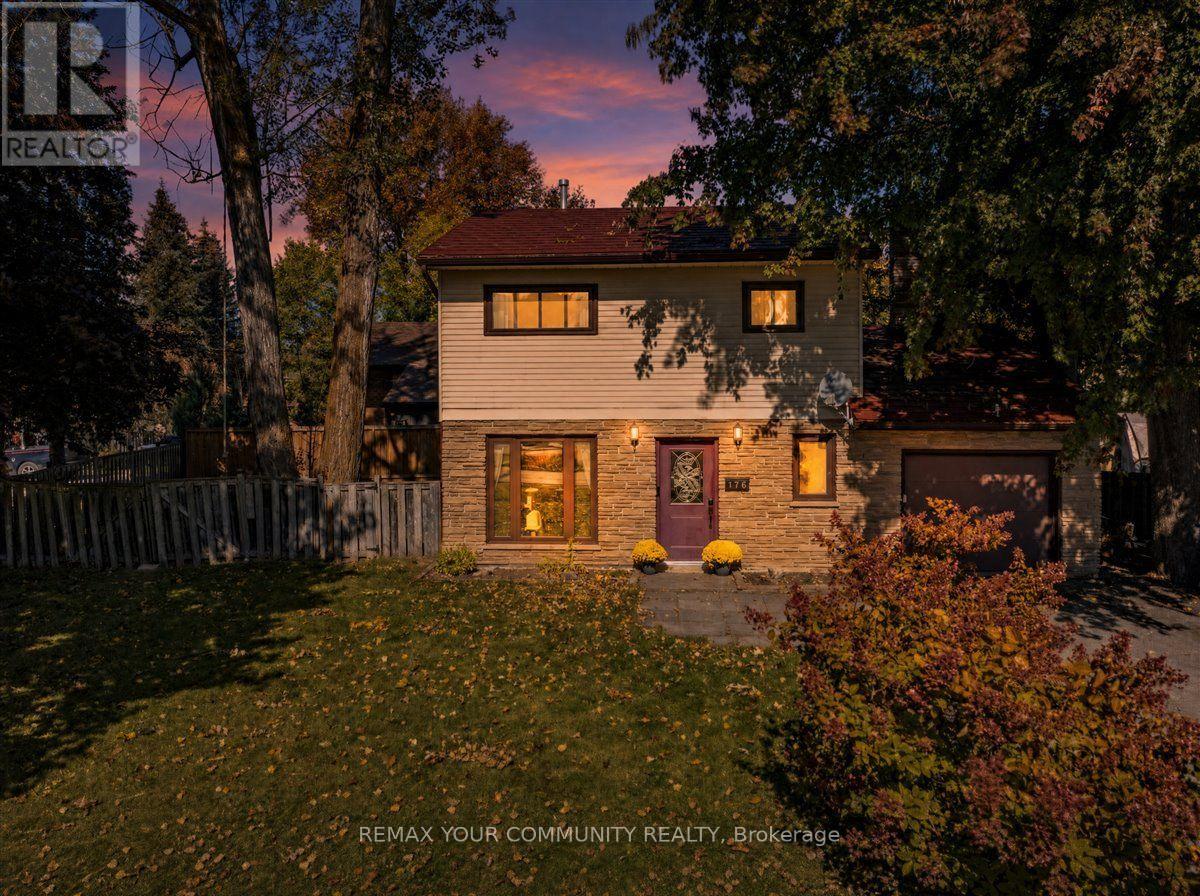
Fabulous detached home on a wonderful pie shaped lot with ample parking for all your vehicles and toys! This solid home features an exquisite, newer, open concept kitchen overlooking an extra-large living/dining area with a walkout to a covered patio and fabulous yard. Massive family room extends the living space on the main floor, offering plenty of room for the whole family. Main floor laundry and powder room. The second floor boasts three sizable bedrooms and a spacious family bathroom. Metal roof, forced air heating and cooling. Incredible central Keswick location...short walk to our beautiful Lake Simcoe, schools, medical, shopping, parks and so much more. Do not miss out on this incredible opportunity to own a detached home with so much to offer! (id:47351)
9763 Markham Road
Markham, Ontario
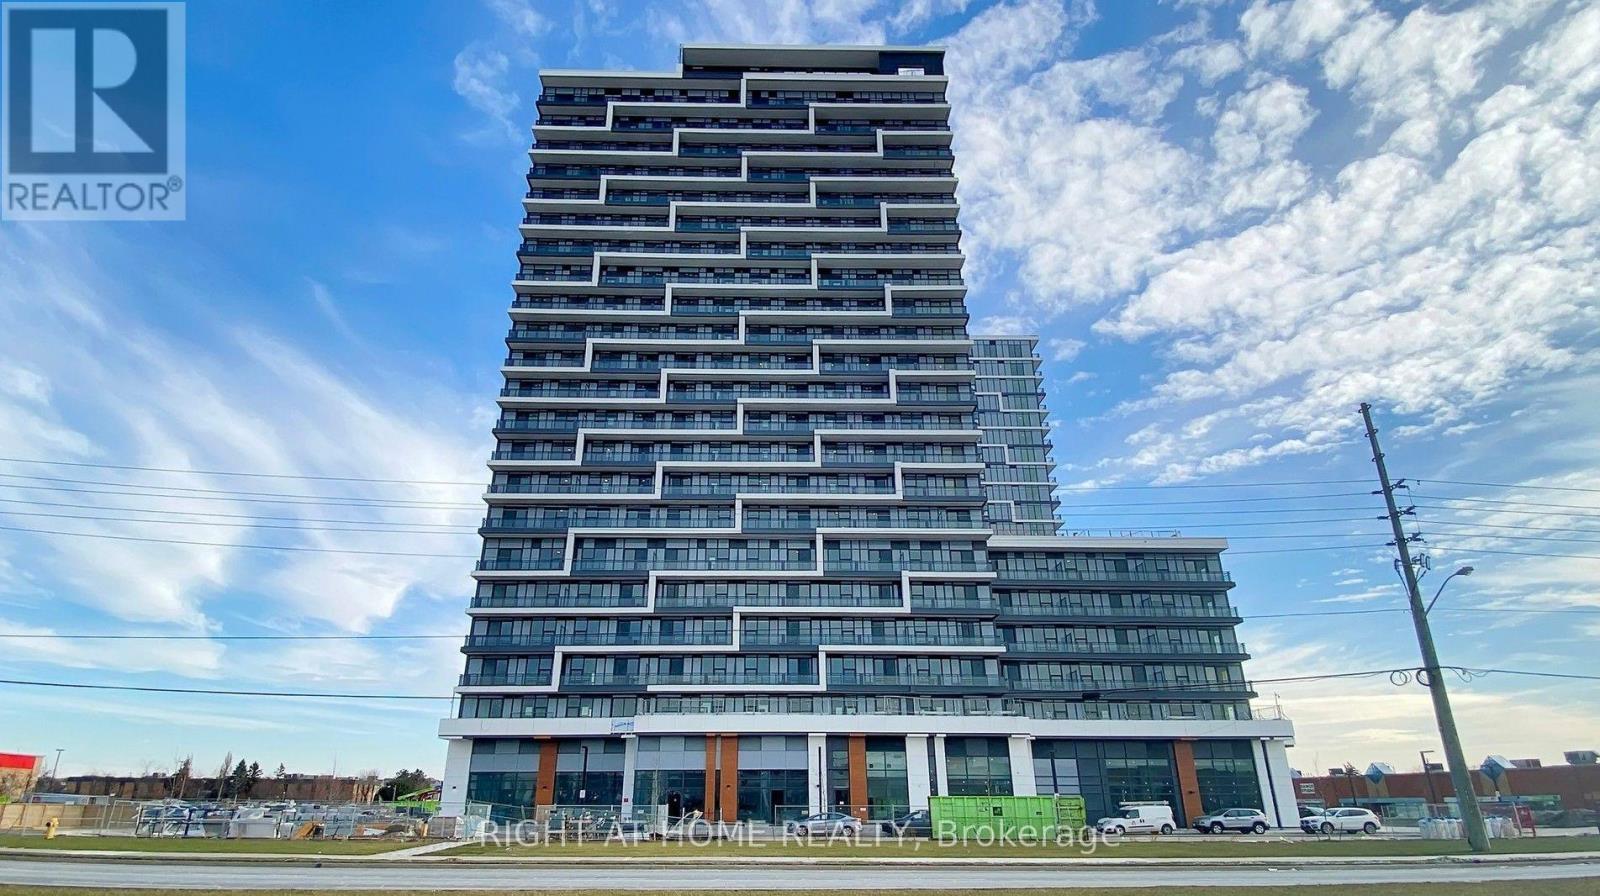
Brand-New 2-Bedroom Condo on the 22nd Floor Featuring Stunning Southeast-Facing City Views, Abundant Natural Light, and a Bright, Functional Layout. One Parking Space Included! Prime Markham Location, Steps to Mount Joy GO Station, Shopping, Restaurants, Parks, and Schools. Building Features 24-Hour Security and Excellent Amenities. Available Furnished or Unfurnished. Enjoy Modern Living with Beautiful Views and Exceptional Convenience! Please note that some images are virtually rendered for illustrative purposes. (id:47351)
63 Port Arthur Crescent
Richmond Hill, Ontario
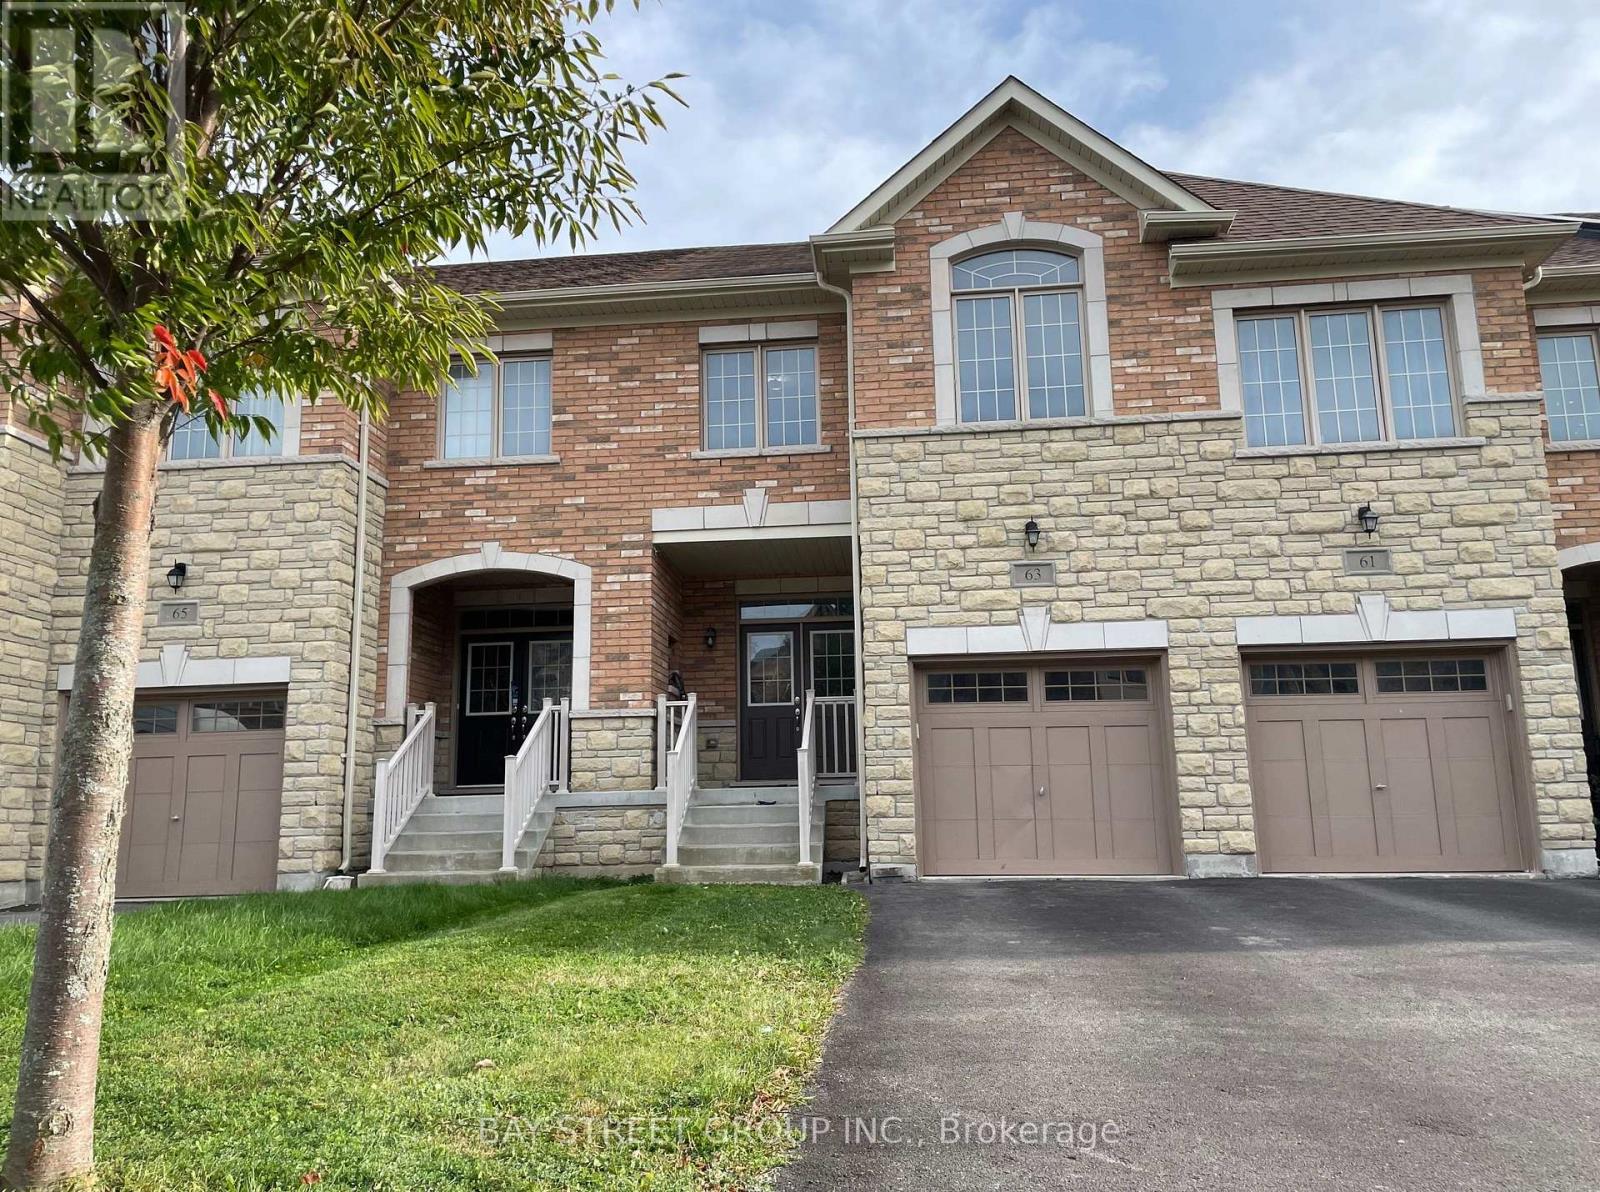
A MUST-SEE HOME! Rare freehold townhouse, WALKOUT basement, SOUTH backyard, on a 132 ft deep lot. Fully fenced backyard, safe for pet. Features 4 spacious bedrooms (2,215 sqft), laundry room on the second floor. Freshly painted throughout, new flooring, carpet-free. Bright, open-concept main floor with 9' ceilings. Oak staircase. Modern upgraded kitchen with new fridge, oven, and range hood. Upgraded granite countertops and a sunny breakfast area walk out to the deck. Direct garage access, no sidewalk, 3 parking spaces. Premium Jefferson, Richmond Hill location. Minutes to trails, shopping, golf, park, and lakes. Easy access to Hwy 404 & Go Station. Top-ranking school district: Richmond Hill High School & St. Theresa of Lisieux Catholic High School. (id:47351)
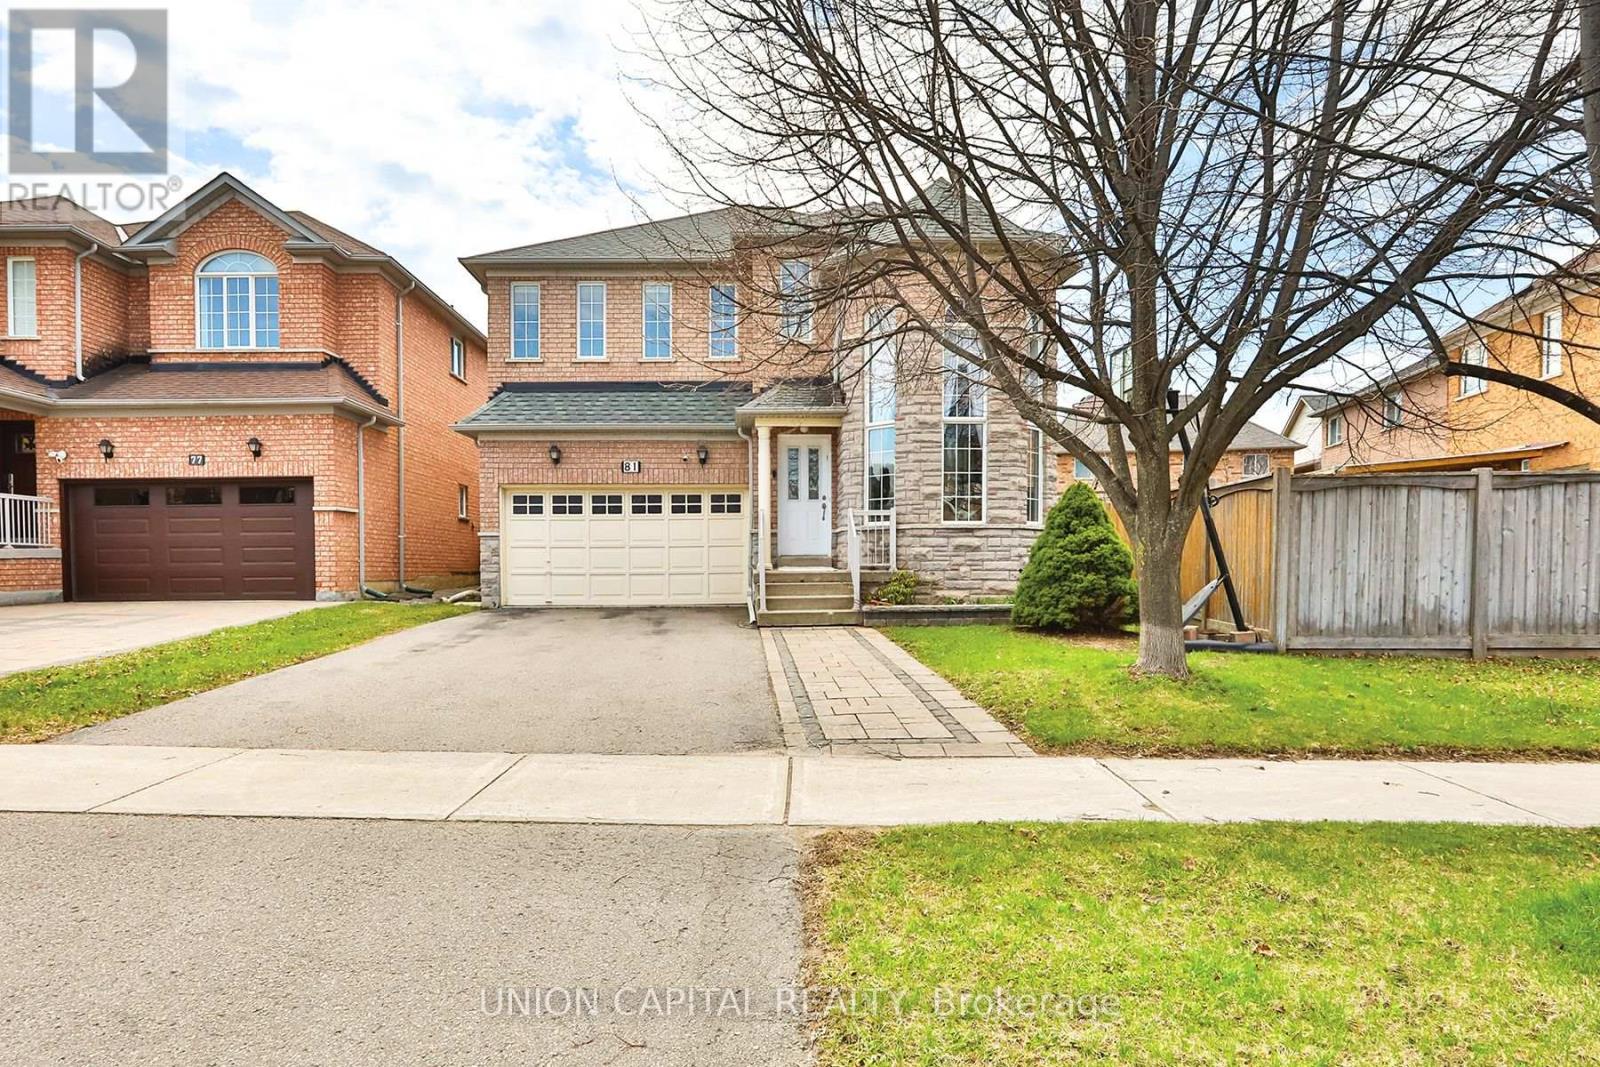
81 Ten Oaks Boulevard
Vaughan, Ontario
Welcome to 81 Ten Oaks Blvd - The Perfect Blend of Elegance and Functionality. Nestled on a premium, rare pie-shaped lot in the highly sought-after Dufferin Hill community, this meticulously maintained 4-bedroom detached home offers the space and upgrades your family deserves. The striking stone and brick exterior leads to an impressive interior featuring soaring 20-foot cathedral ceilings in the living room, flooding the home with natural light.The main floor boasts a seamless flow with hardwood and laminate flooring, a formal dining room for entertaining, and a cozy family room anchored by a stone gas fireplace. The heart of the home is the spacious eat-in kitchen, complete with granite countertops and a walk-out to a private, fully fenced backyard oasis featuring mature fruit trees.Upstairs, retreat to four generously sized bedrooms, including a primary suite with a 5-piece ensuite and walk-in closet. The expansive, unfinished basement provides a blank canvas for your custom home theatre or guest suite. With an extra-wide driveway accommodating up to 6 vehicles, you are just minutes from the GO Train, Highways 407/400/7, and top-rated schools. Move-in ready and waiting for you! (id:47351)
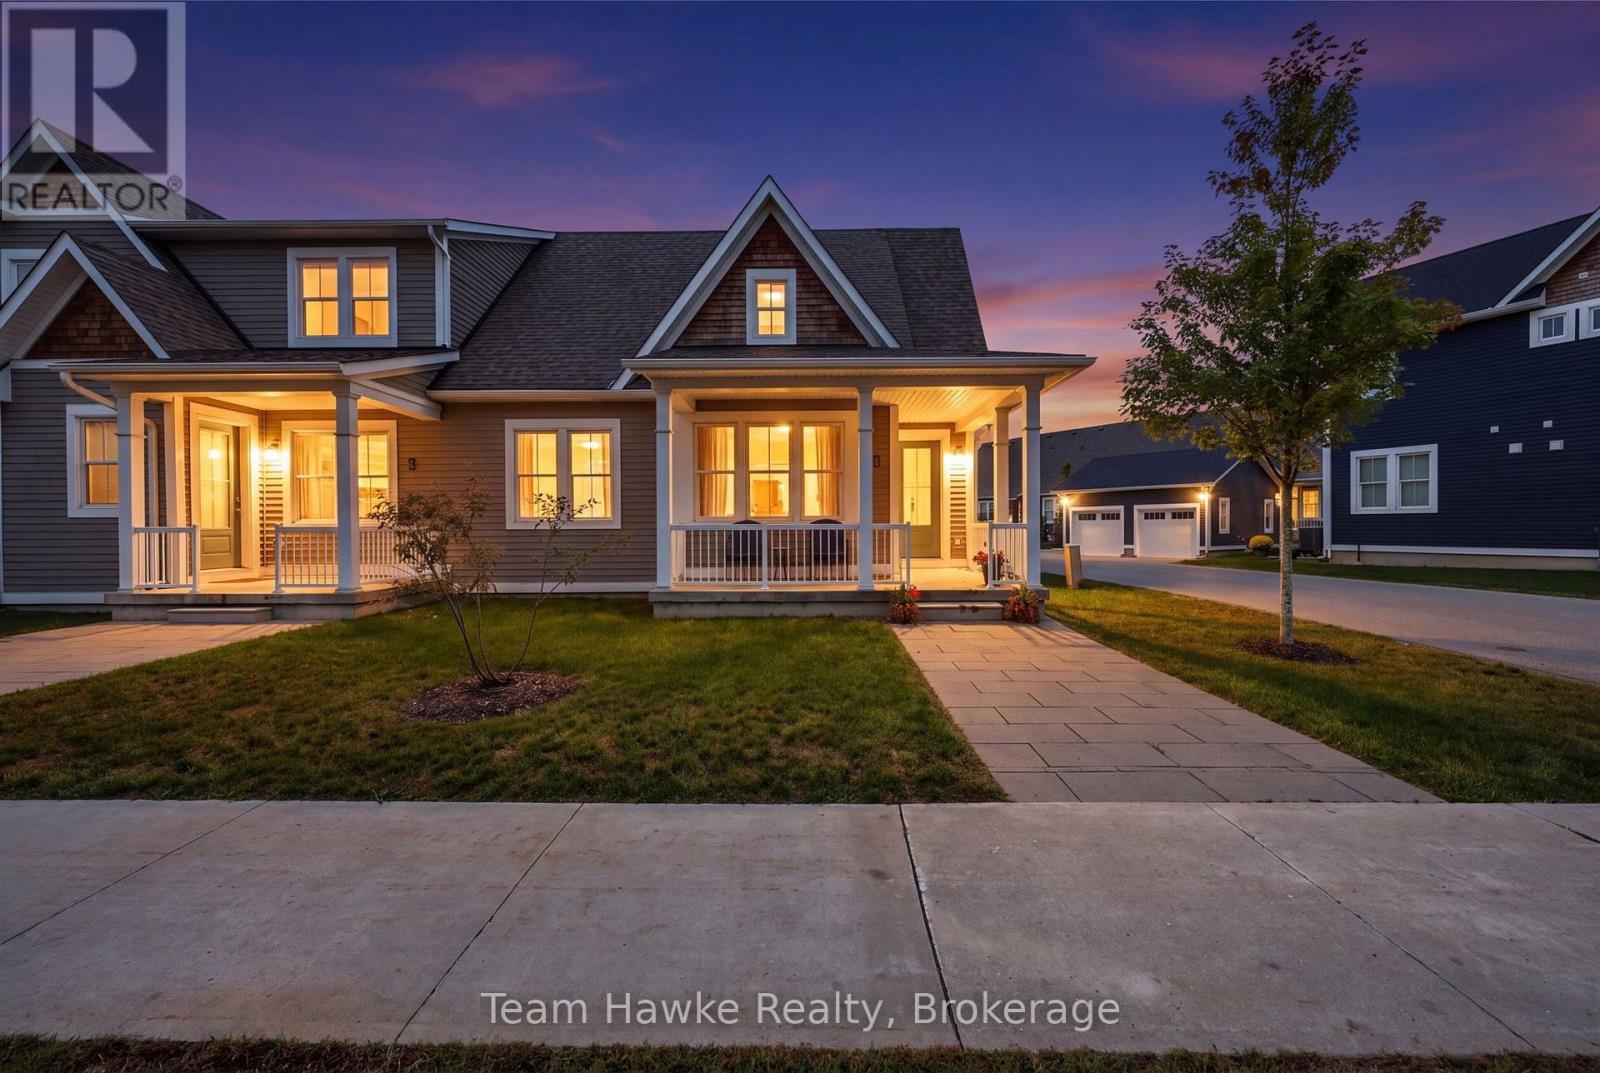
1 Samantha Lane
Midland, Ontario
Welcome to Season's on Little Lake, where modern design meets maintenance-free living! This beautifully designed condo townhome built in 2020 offers contemporary finishes, thoughtful design, and a truly move-in-ready lifestyle. Enjoy convenient access to Hwy 12 and Hwy 93, with Walmart, No Frills, LCBO, hospital, restaurants, and all everyday amenities just minutes away. Surrounded by walking trails and green space, walking distance to Midland's Little Lake Park and new splash pad. Ideally located for both convenience and community living, this home offers an easy, enjoyable lifestyle. The main floor features 9-foot ceilings, a bright open-concept layout, and a modern kitchen with a spacious island & stainless appliances. The primary bedroom offers a generous walk-in closet and private 3-piece ensuite. Both the front and rear entrances open onto inviting covered porches, providing comfortable spaces to relax and enjoy the outdoors, which currently feature a peaceful treed lot view. The fully finished basement adds versatility, featuring a third full bathroom, two flexible dens/offices, and a spacious open recreation room. Whether you need space for teenagers, a quiet home office, or extended family, this level offers plenty of options. The second level provides a third bedroom or flex space with a unique loft-style feel. Best of all, the maintenance fee covers exterior upkeep, including grass cutting, snow removal, and building maintenance, allowing you to spend less time on outdoor chores and more time enjoying your home and lifestyle. Modern design, versatile living space, and low-maintenance ownership-welcome to your next chapter at Season's on Little Lake! (id:47351)
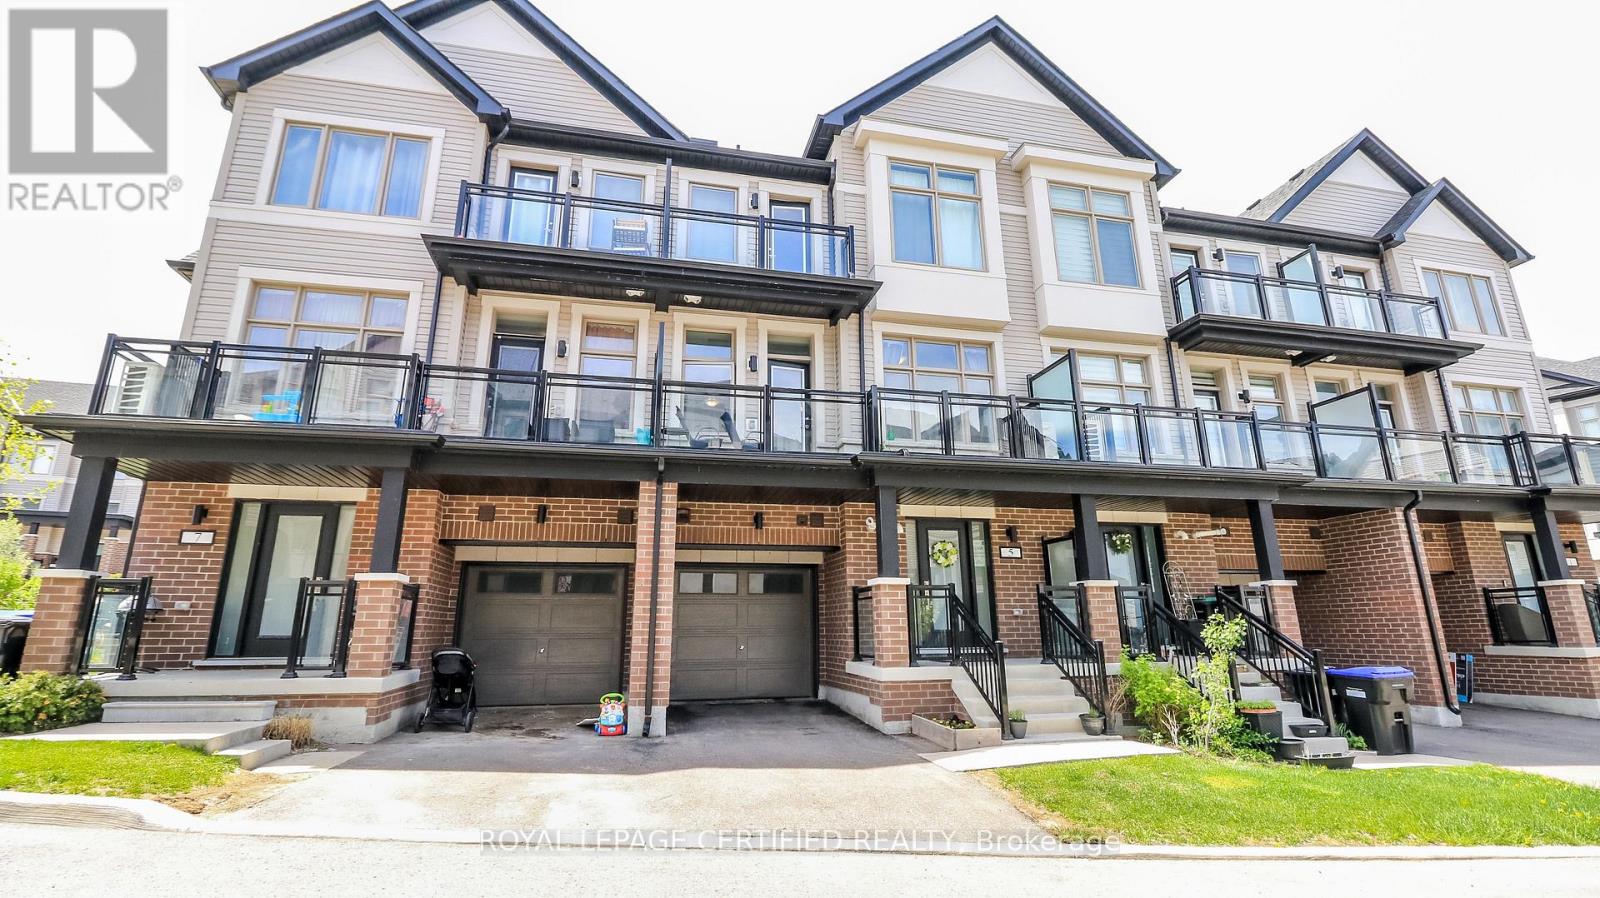
5 Hughes Lane
New Tecumseth, Ontario
Welcome to this beautiful carpet-free townhome in the heart of Tottenham, offering the perfect opportunity for first-time buyers, young families, or downsizers looking for modern, low-maintenance living. Thoughtfully designed with contemporary finishes and a functional open-concept layout, this home combines comfort, style, and practicality in one of Tottenham's growing family-friendly communities. Located just steps from the neighbourhood community park, this home is surrounded by a welcoming atmosphere where families can gather, children can play, and neighbours can connect. Close to local amenities, schools, A new Catholic school is currently under development and will be conveniently located just approximately 750 metres away and everyday conveniences, this is a fantastic opportunity to own a move-in-ready home in a thriving community. Homes of this quality, age, and value do not come up often in Tottenham - don't miss your chance to make it yours! (id:47351)
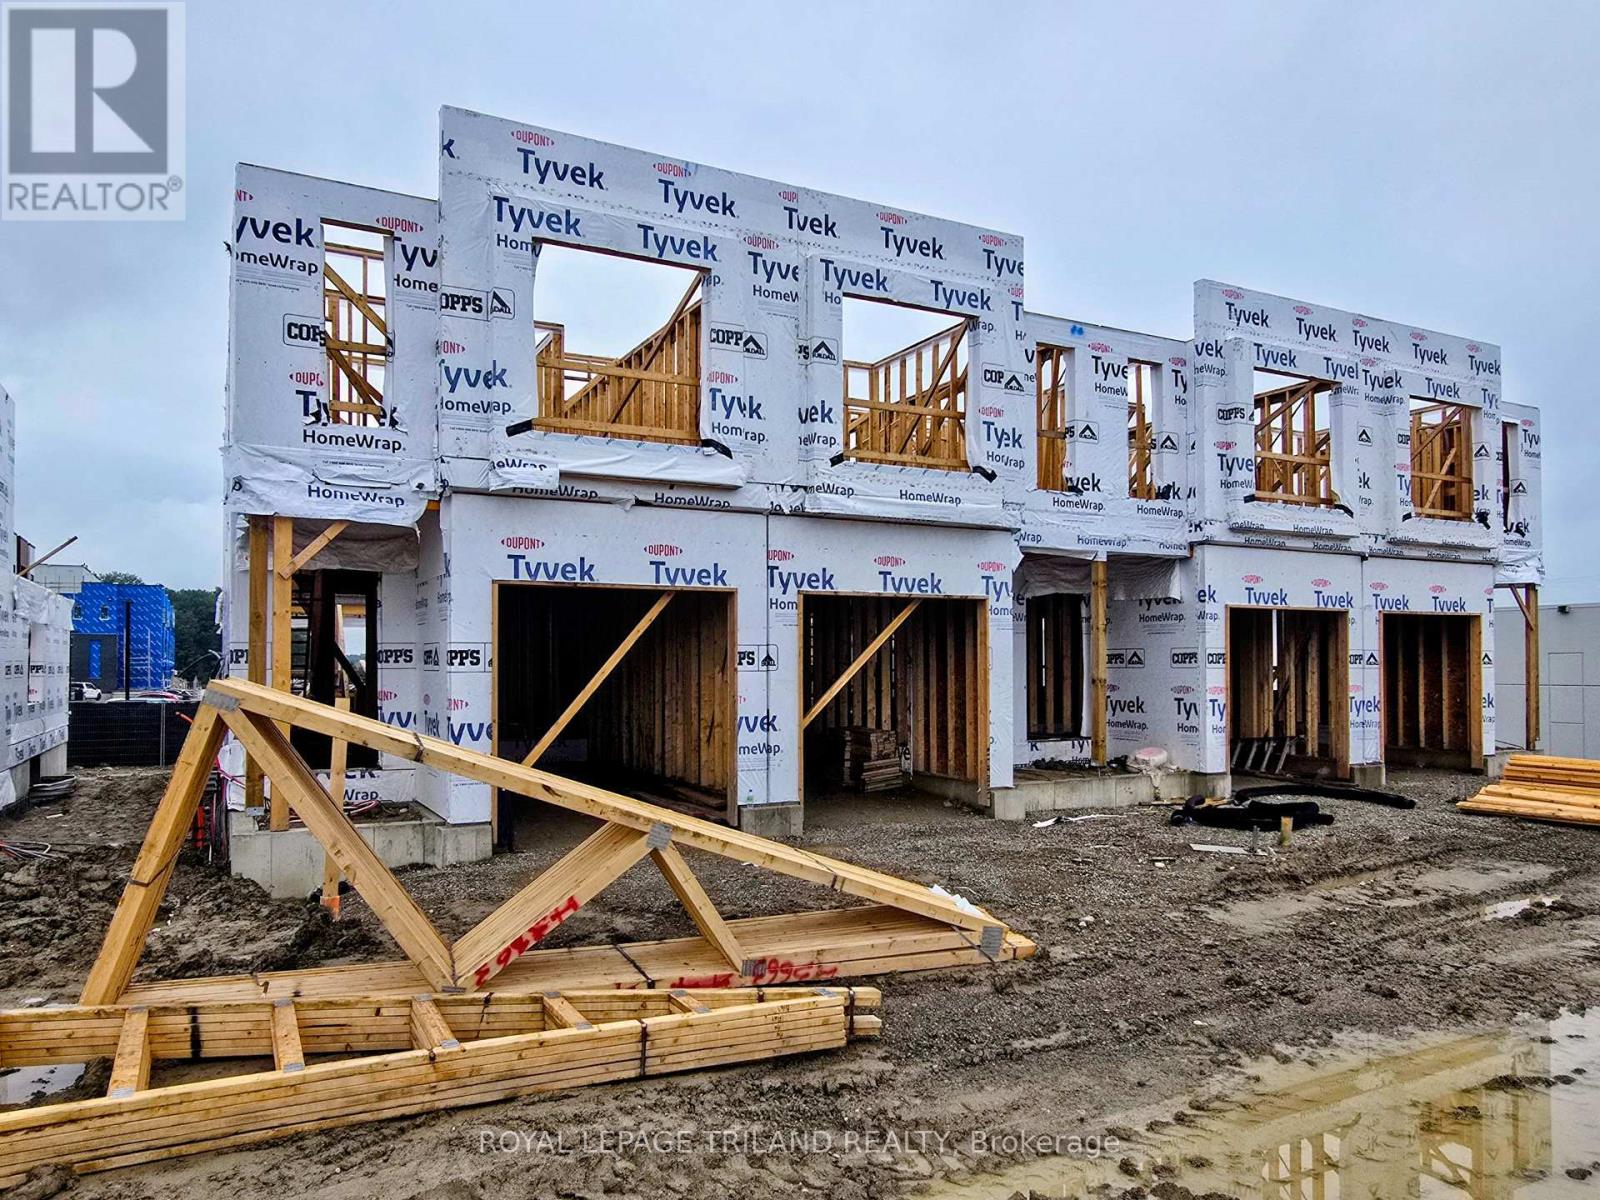
1893 Dalmagarry Road
London North, Ontario
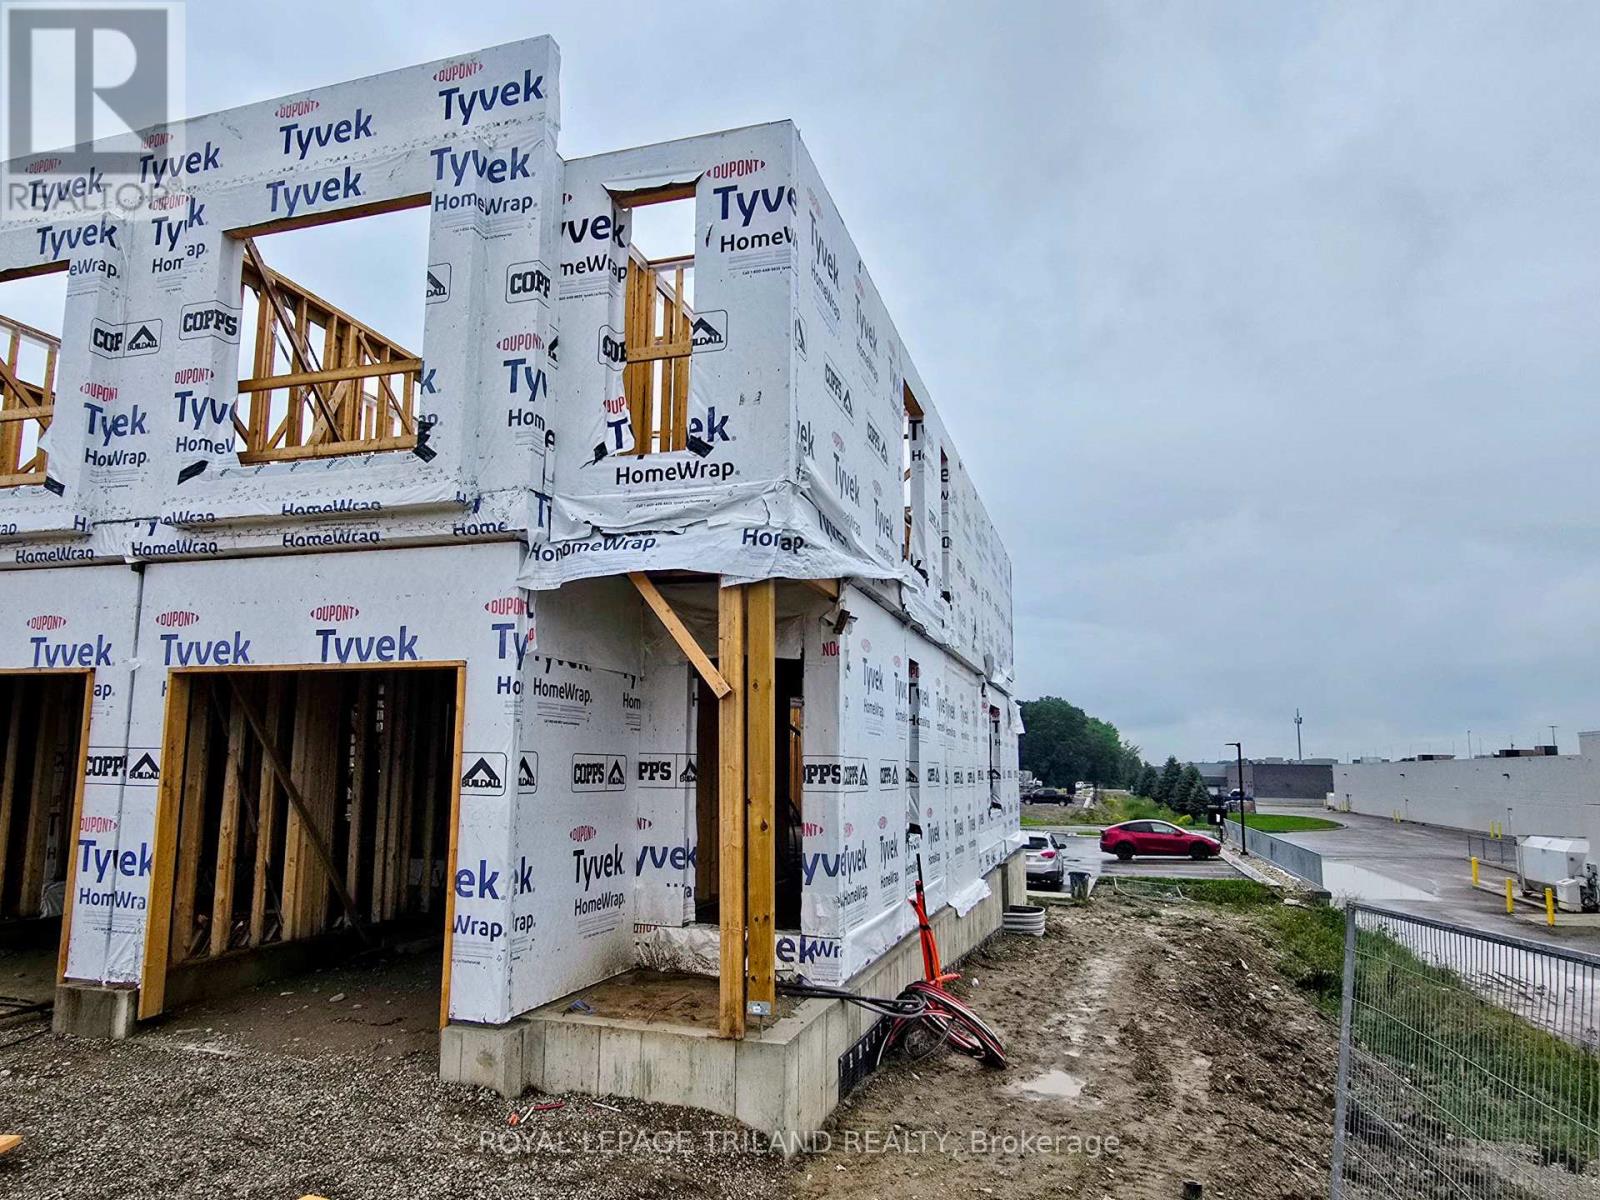
Construction on this 3 bed, end unit backing parking/openspace - NO REAR NEIGHBOURS - is underway!! Closing expected early February 2027. Werrington Homes is now 70% SOLD at their newest project "The North Woods" in the desirable Hyde Park community of Northwest London. The project consists of 45 two-storey contemporary townhomes priced from the low $500's. With the modern family & purchaser in mind, the builder has created 3 thoughtfully designed floorplans. The end units known as "The White Oak", offers 1686 sq ft above grade, 3 bedrooms, 2.5 bathrooms & a single car garage. The interior units known as "The Black Cedar" offers 1628 sq ft above grade with 2 bed or 3 bed configurations, 2.5 bathrooms & a single car garage. The basements have the option of being finished by the builder to include an additional BEDROOM, REC ROOM & FULL BATH! As standard, each home will be built with brick, hardboard and vinyl exteriors, 9 ft ceilings on the main, luxury vinyl plank flooring on the main and upper floor, quartz counters, second floor laundry, paver stone drive and walkways, ample pot lights, tremendous storage space & a 4-piece master ensuite complete with tile & glass shower & double sinks! The North Woods location is second to none with so many amenities all within walking distance! Great restaurants, smart centres, walking trails, mins from Western University & directly on transit routes! Low monthly fee ($77 approx.) to cover common elements of the development (green space, snow removal on the private road, etc). This listing represents "The Whiteoak" end unit base price 3 bedroom plan *Under construction photos show the exact unit available. Other pics of a previously completed end unit, some images may show optional upgraded features* NOTE: Price includes proposed 2026 HST rebates. Final rebate amount is subject to the passing of Provincial/Federal legislation and purchaser eligibility (Primary Residence/Qualifying Rental) as per government guidelines. (id:47351)
1899 Dalmagarry Road
London North, Ontario
Construction on this 3 bed, enhanced end unit backing parking/openspace - NO REAR NEIGHBOURS - is underway!! Closing expected early February 2027. Werrington Homes is now 70% SOLD at their newest project "The North Woods" in the desirable Hyde Park community of Northwest London. The project consists of 45 two-storey contemporary townhomes priced from the low $500's. With the modern family & purchaser in mind, the builder has created 3 thoughtfully designed floorplans. The end units known as "The White Oak", offers 1686 sq ft above grade, 3 bedrooms, 2.5 bathrooms & a single car garage. The interior units known as "The Black Cedar" offers 1628 sq ft above grade with 2 bed or 3 bed configurations, 2.5 bathrooms & a single car garage. The basements have the option of being finished by the builder to include an additional BEDROOM, REC ROOM & FULL BATH! As standard, each home will be built with brick, hardboard and vinyl exteriors, 9 ft ceilings on the main, luxury vinyl plank flooring on the main and upper floor, quartz counters, second floor laundry, paver stone drive and walkways, ample pot lights, tremendous storage space & a 4-piece master ensuite complete with tile & glass shower & double sinks! The North Woods location is second to none with so many amenities all within walking distance! Great restaurants, smart centres, walking trails, mins from Western University & directly on transit routes! Low monthly fee ($77 approx.) to cover common elements of the development (green space, snow removal on the private road, etc). This listing represents "The Whiteoak" end unit base price 3 bedroom plan *Under construction photos show the exact unit available. Other pics of a previously completed end unit, some images may show optional upgraded features* NOTE: Price includes proposed 2026 HST rebates. Final rebate amount is subject to the passing of Provincial/Federal legislation and purchaser eligibility (Primary Residence/Qualifying Rental) as per government guidel (id:47351)
209 - 397 Royal Orchard Boulevard
Markham, Ontario
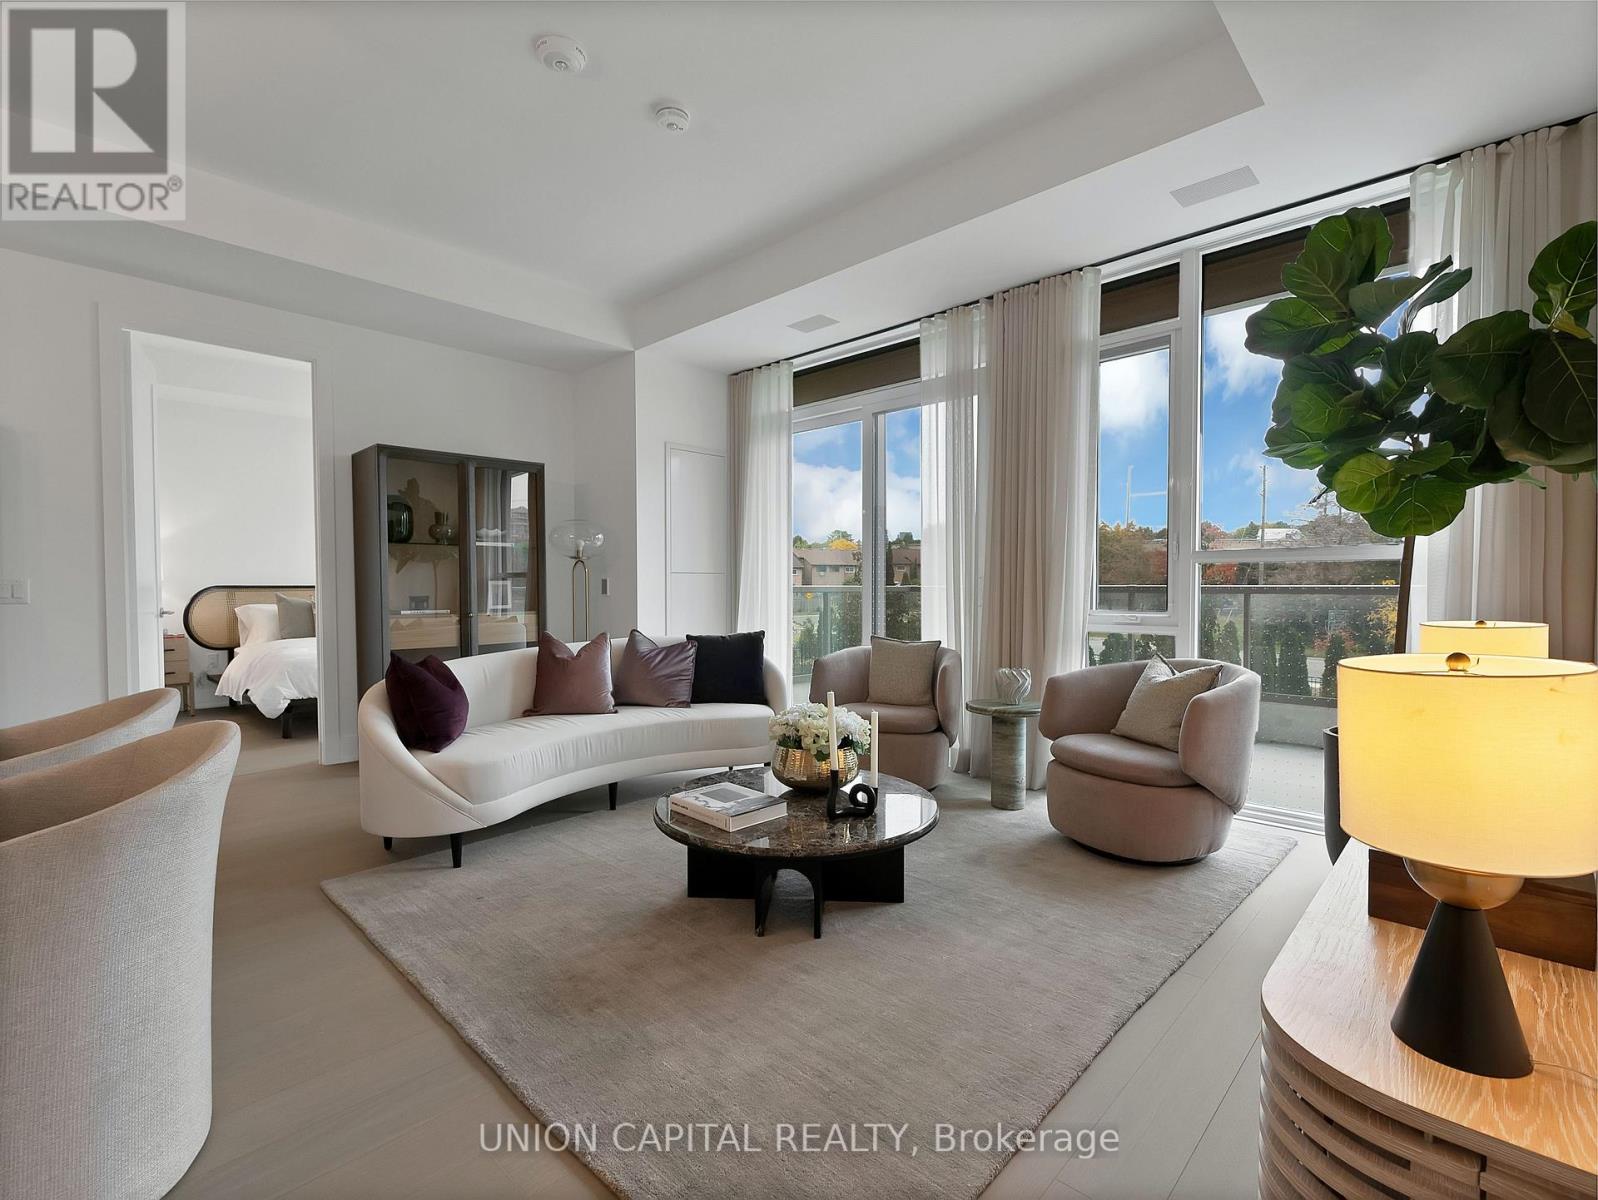
Welcome to Royal Bayview, Thornhill's prestigious new address by Tridel. This rarely offered luxury residence offers 1,320 sq. ft. of beautifully designed living space, blending contemporary elegance with everyday comfort. The bright, open-concept layout features a sleek modern kitchen with a centre island, premium appliances, and refined finishes, seamlessly flowing into the spacious living and dining areas. Step outside to your private balcony, offering additional outdoor living space. The thoughtfully designed floor plan features two generous bedrooms, each with a walk-in closet, and two bathrooms, including a spacious primary ensuite. Enjoy the convenience of in-suite laundry, ample storage, one parking space, and one locker. Residents enjoy an exceptional collection of resort-inspired amenities, including an indoor pool, fitness centre, saunas, outdoor patio, and stylish party room. An exceptional opportunity to enjoy refined, luxurious living at Royal Bayview. (id:47351)
53 Aishford Road
Bradford West Gwillimbury, Ontario
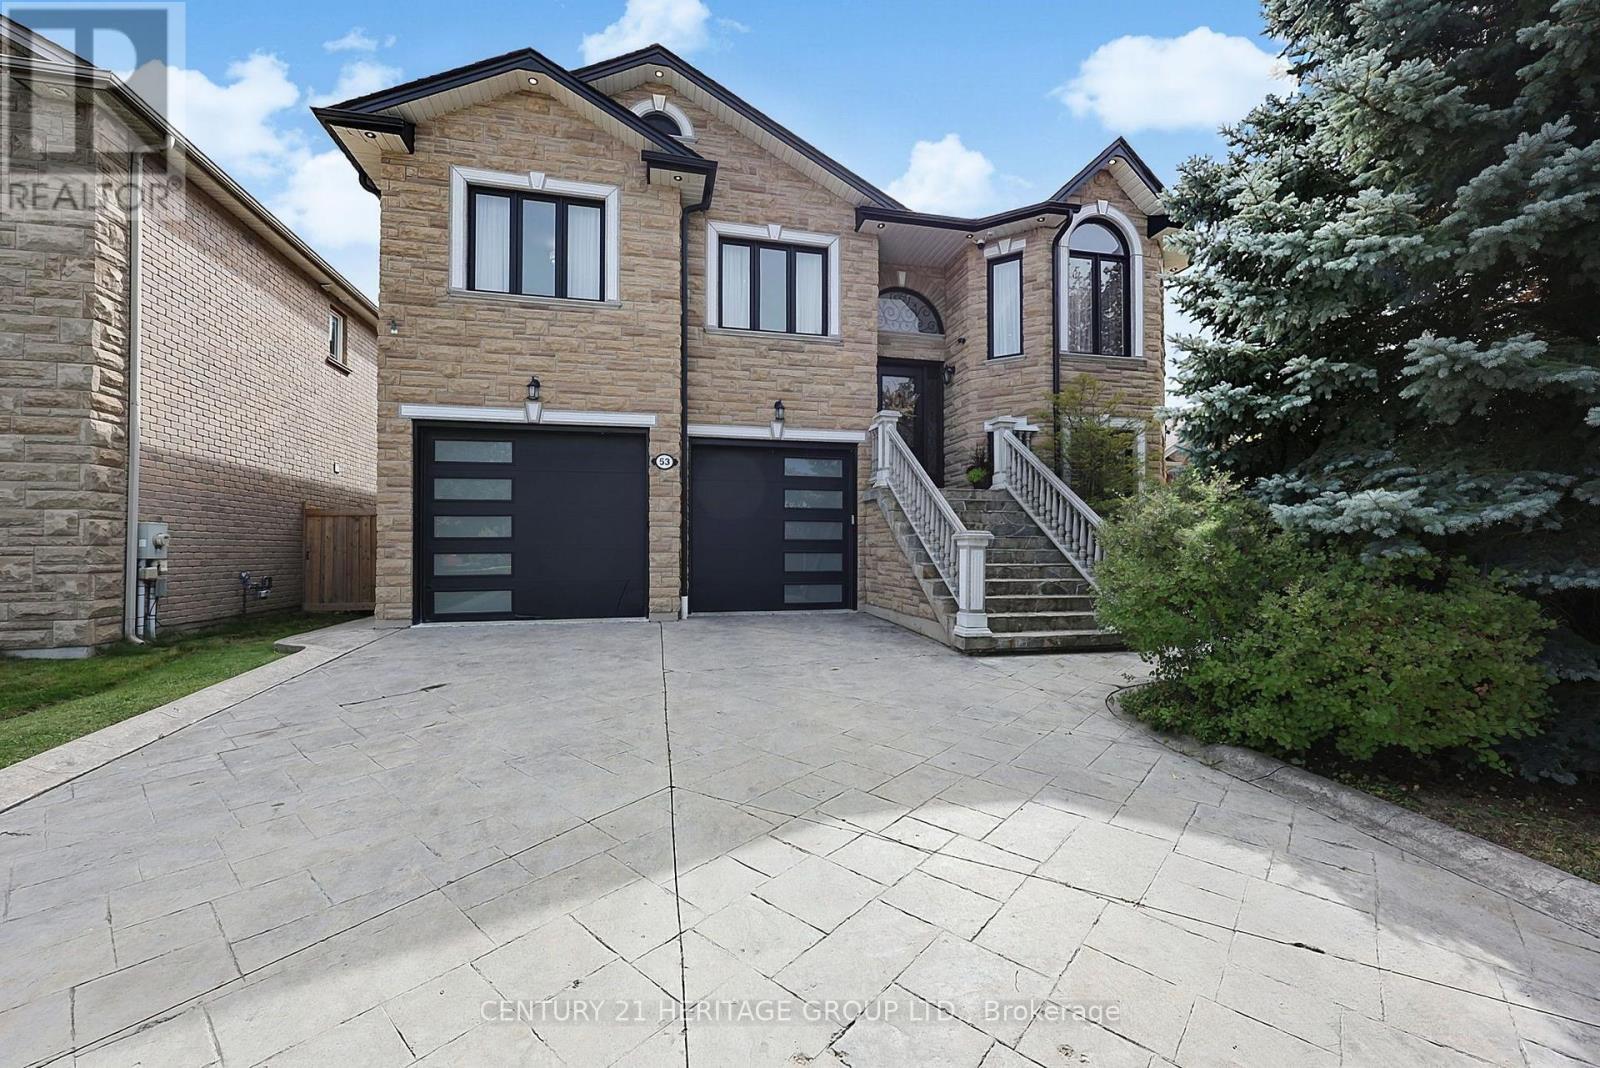
Truly one-of-a-kind custom-built bungalow with 2,110 sq. ft. above grade plus a bright, almost entirely above-grade finished lower level, offering exceptional living, entertaining and storage space. Heated oversized 2-car garage with epoxy floors, two oversized front doors plus a rear roll-up door, room for 4-5 vehicles plus 2 driveway parking spaces. Entertainer's backyard featuring an outdoor kitchen, wood-burning pizza oven, gazebo, dedicated putting area and custom wine room. The 9' ceiling lower level offers additional living space, bedroom, full bath and three separate entrances, making it ideal for a home office, studio or home-based business. Exceptional storage with three custom built walk-in closets, including an oversized custom closet with additional under-floor storage. The open-concept main floor features 9' ceilings, pot lights, crown molding, hardwood and ceramic flooring, spacious kitchen with pantry and breakfast bar seating for six, plus a sprawling primary suite with 6-piece ensuite and walk-in closet. Main flr laundry, cold room, stamped concrete driveway, & stone/brick exterior. Recent updates include shingles, furnace, a/c, insulated garage doors, eavestroughs, front door, sliding door, all window glass replaced (2020). Basement, garage and backyard updated in 2021. Freshly painted thru-out following renovations. (id:47351)
375 Pickering Crescent
Newmarket, Ontario
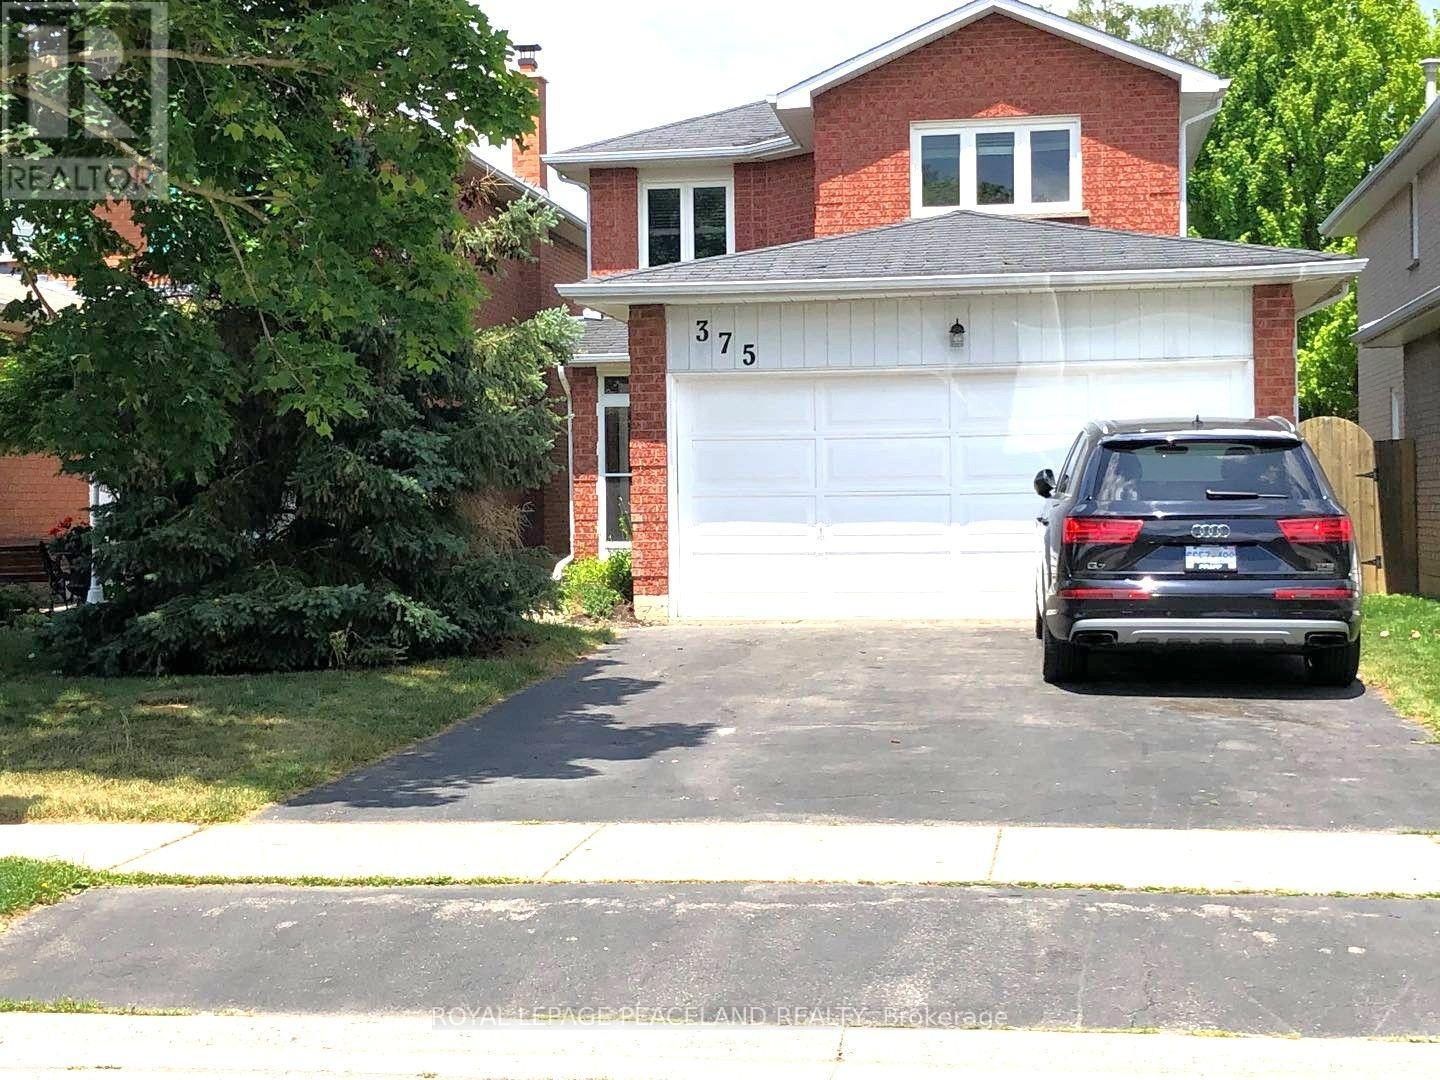
Location! Location! Location! Whole House For Lease, Not Separated. 3 Bedrooms On The 2nd Floor,1 Large Den On Main Floor. 1 Bedroom In The Basement. Newer Renovated.Furnace 2011 Save Your Gas Bill. Nice Swimming Pool. Just Move In And Enjoy This Great Property. Just 5 Mins Step To Newmarket High School, Elementary School, Magana Community Centre And Access To Hwy 404.No Smoking. Pets Are Allowed. (id:47351)
3 - 23 Cardico Drive
Whitchurch-Stouffville, Ontario
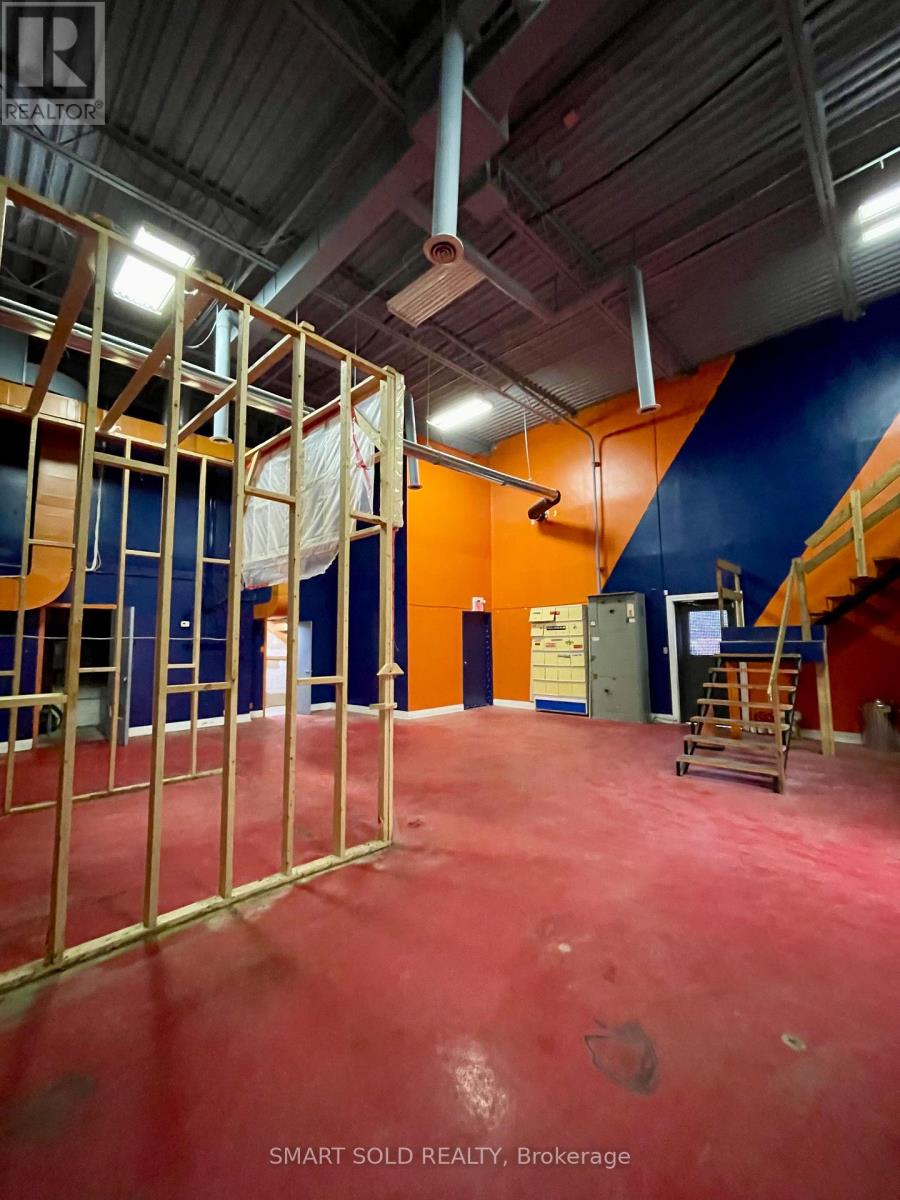
2300 SQFT Industrial Warehouse Unit In the Fast Growing Gormley Industrial Area. 20FT Clear Height. Existing Ventilation Ductwork. One Parking And One Garage Door Large Enough For Forklift. Built-in 2nd Floor Mezzanine And One Exclusive Washroom Included. EH Zoning Supports Many Use: Manufacture; Warehousing, Commercial Kitchen; Etc. Close To Hwy 404, Go Station, Richmond Hill, Stouffville. No Business Hour Restriction. (id:47351)
1097 Elsmere Avenue
Windsor, Ontario
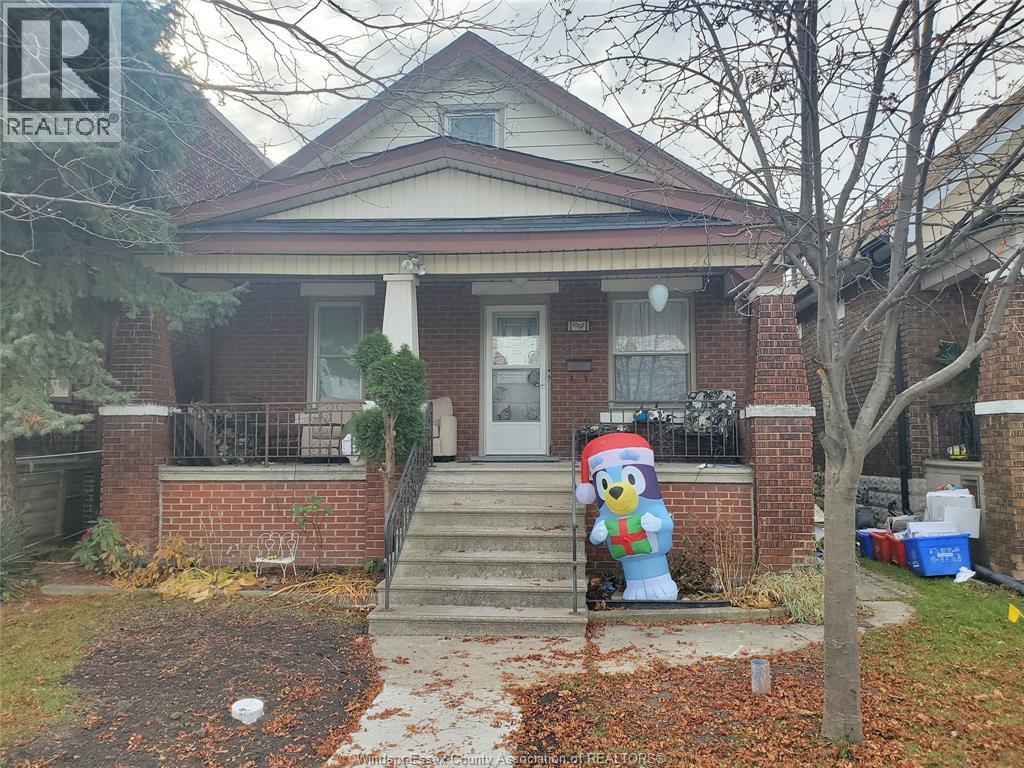
Beautiful 1 3/4-storey full-brick home with high ceilings and original hardwood floors. Main floor offers 2 bedrooms, 1 full bath, spacious dining area, and kitchen with access to a fully fenced backyard. Upstairs features a den, living area, kitchenette, 1 bedroom, and 1 full bath. Close to shopping, schools, restaurants, and transit. First and last month's rent, 1-year lease, credit check, and employment verification required. Possession Sept. 1. Basement not included. Price is ALL INCLUSIVE. (id:47351)
8 - 670 Highway 7 Street E
Richmond Hill, Ontario
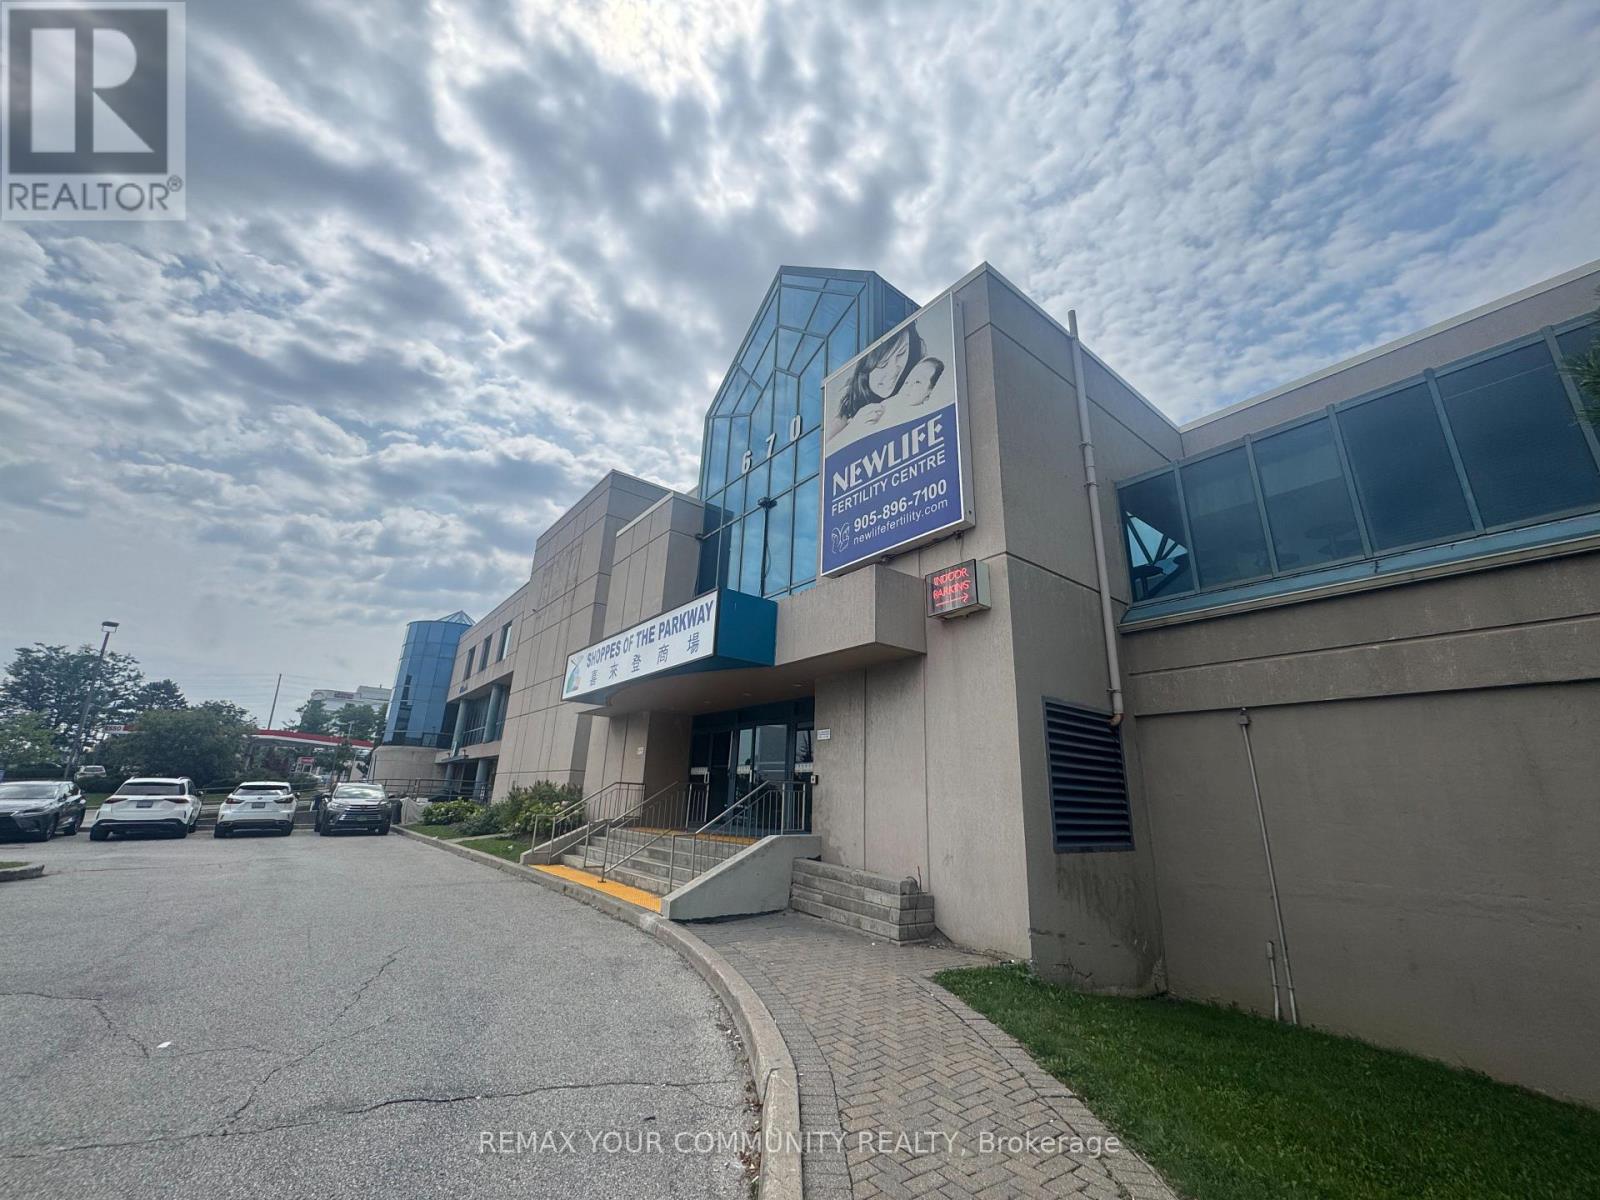
This interior medical/office space at The Shoppes of the Parkway sits at one of the corridor's busiest intersections, adjacent to the Sheraton Hotel and steps from the VIVA bus stop, surrounded by a dense mix of retailers, residential homes, and office towers. Formerly operated as a fertility clinic, the unit is fully built out and ready for immediate occupancy, with six treatment rooms and four private offices, each finished with natural light. The space comes with reception and support infrastructure already in place, making it a turnkey opportunity for a medical, dental, paramedical, wellness, or professional office use looking to skip the cost and downtime of a full build-out. High visibility, strong daily traffic, and excellent transit access round out the appeal of this location. (id:47351)
57 Donnacona Drive
Vaughan, Ontario
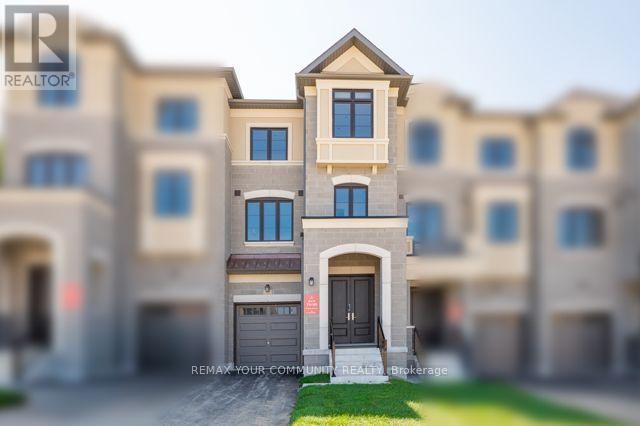
Ravine Backyard Oasis, 2283 sq ft of Luxury, Over $200,000 in Upgrades. Dont Miss this Opportunity to live in Peace and Nature. Brand New Country Wide Homes, the best of all life has to offer. Luxury freehold townhome featuring premium finishes throughout. Enjoy 9' ceilings on all levels smooth ceilings, 8' two-panel interior doors on the main floor, upgraded 54" baseboards and 3" casings, 4" stained engineered hardwood flooring, and imported 12" x 24" porcelain tile. Designer kitchen with extended-height cabinetry, crown moulding, valance lighting, quartz countertops, and an integrated appliance package including fridge, gas range, dishwasher, hood fan, washer, and dryer. Elegant primary ensuite with frameless glass shower, rain shower and handheld fixture, mosaic tile floor, freestanding soaker tub, quartz vanity, and premium chrome fixtures. Additional features include a capped gas line for BBQ, 10 LED pot lights, EV charger rough-in from the garage to the electrical panel, and a Smart Home Technology Package with front door video intercom, smart garage entry lock, smart thermostat, smart light switches, smart flood sensors, M4 panel, two USB outlets, plus 6 months of Rogers Ignite Cable, Internet, and Home Phone service. A beautifully appointed home offering exceptional value and modern convenience.200 Amp Service and much much more.Additional upgrades include extensive pot lighting throughout the kitchen, Primary Bedroom tray ceiling and upper hallway, with upgraded Decora dimmer switches. Kitchen includes two capped electrical rough-ins above the island on a separate switch. The Primary Ensuite boasts a 16" x 24" shower niche and stainless-steel slotted drain. Upgraded Windsor oak handrails and contemporary square oak posts add an elegant finishing touch. (id:47351)
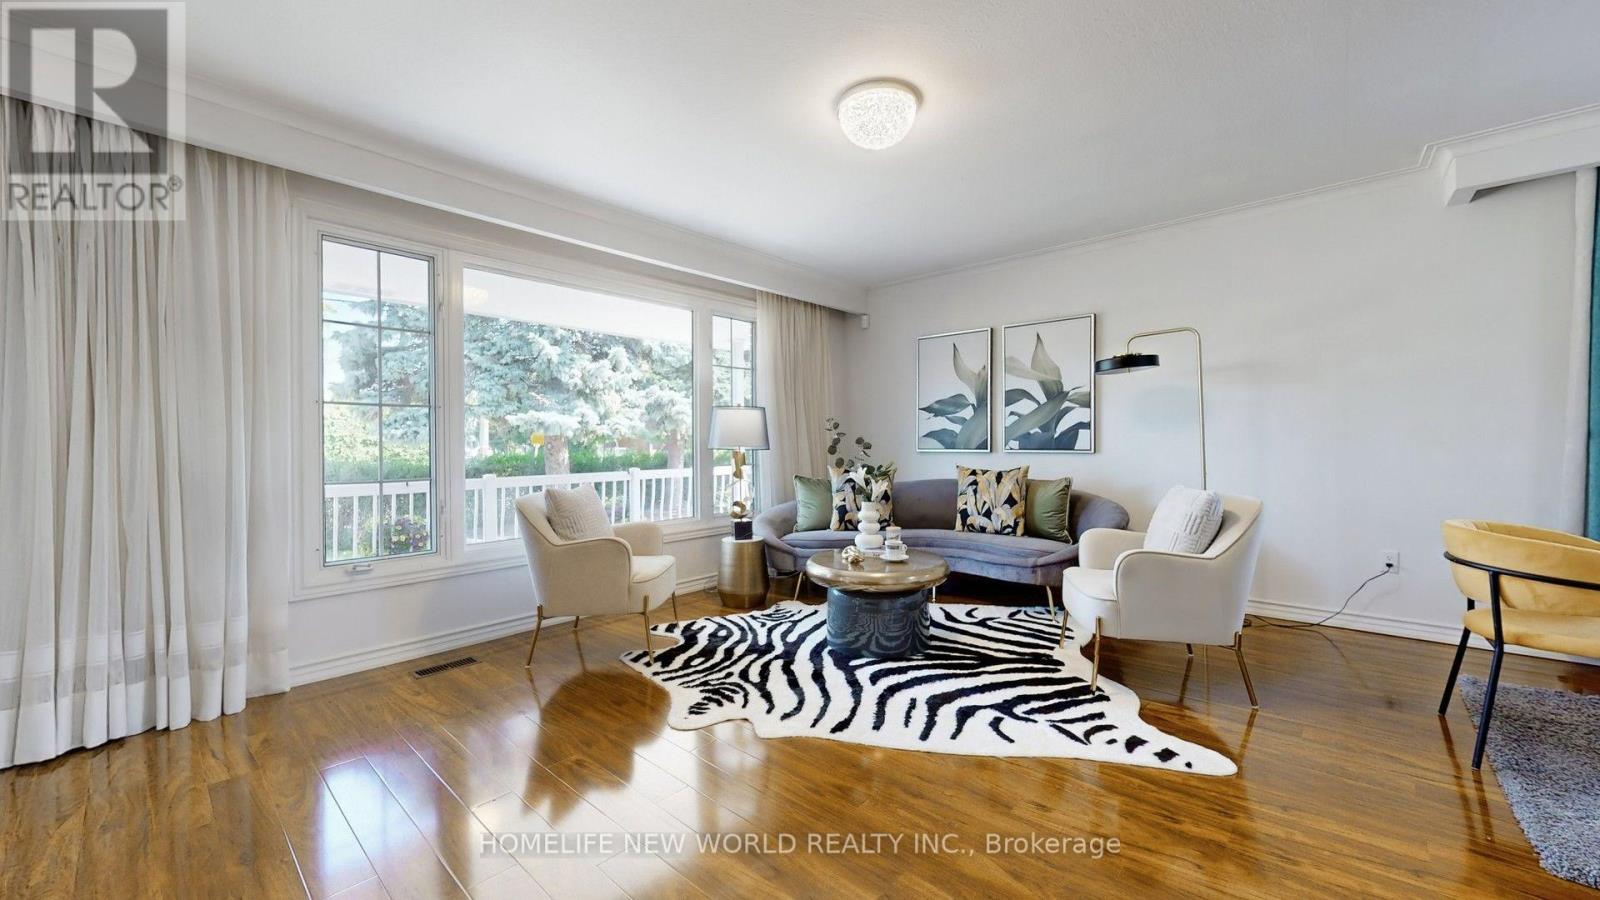
Main Floor - 93 Clark Avenue
Markham, Ontario
Bright & Spacious 3-Bedroom Main Floor In Prime Thornhill! Located in a highly sought-after family neighbourhood just steps to Yonge & Steeles. Featuring a bright open-concept living and dining area, an updated eat-in kitchen with stainless steel appliances, upgraded countertops, and abundant natural light throughout. Enjoy a covered front porch and a private south-facing backyard with an interlocking patio. Top-ranking schools nearby, plus walking distance to supermarkets, restaurants, cafes, banks, parks, community centre, TTC/YRT transit, and all daily conveniences. Minutes to Centrepoint Mall, highways, and more. A perfect home for families seeking comfort, convenience, and an excellent neighbourhood. Flexible Move In Time TBA (id:47351)
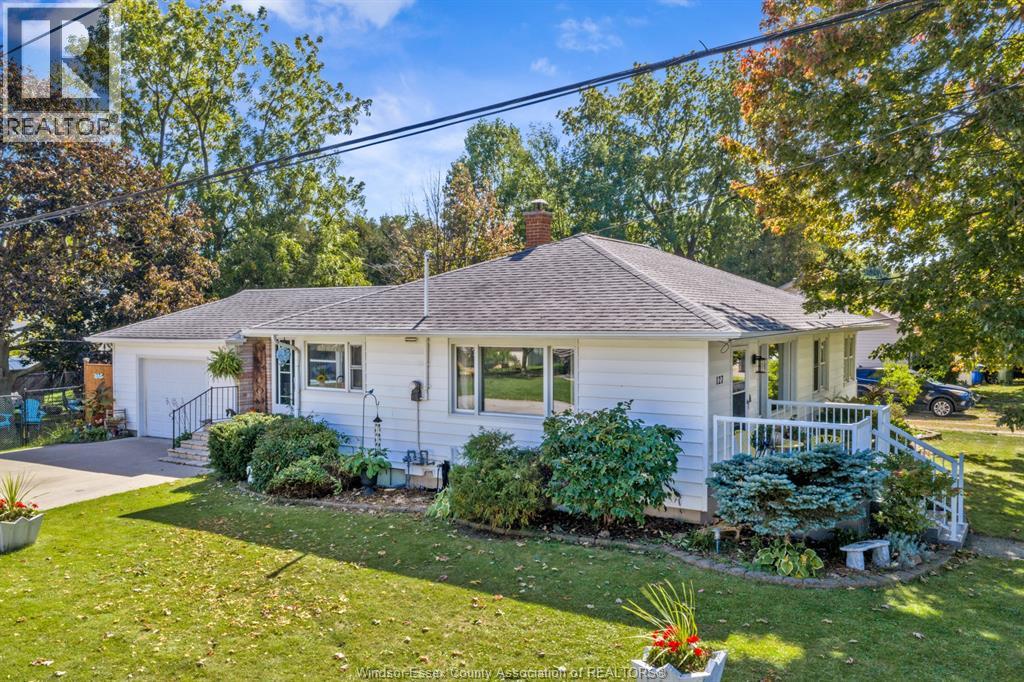
127 Baird Avenue
Wheatley, Ontario
Well-maintained 3-bedroom, 1-bathroom ranch located on a beautifully landscaped corner lot in a desirable, established neighbourhood. Conveniently situated within walking distance to shopping, dining and local amenities. The main floor offers a comfortable family room highlighted by a gas fireplace. A finished lower level adds valuable living space along with a dedicated storage room. Outside, mature trees and attractive landscaping provide privacy and a relaxing outdoor retreat. (id:47351)
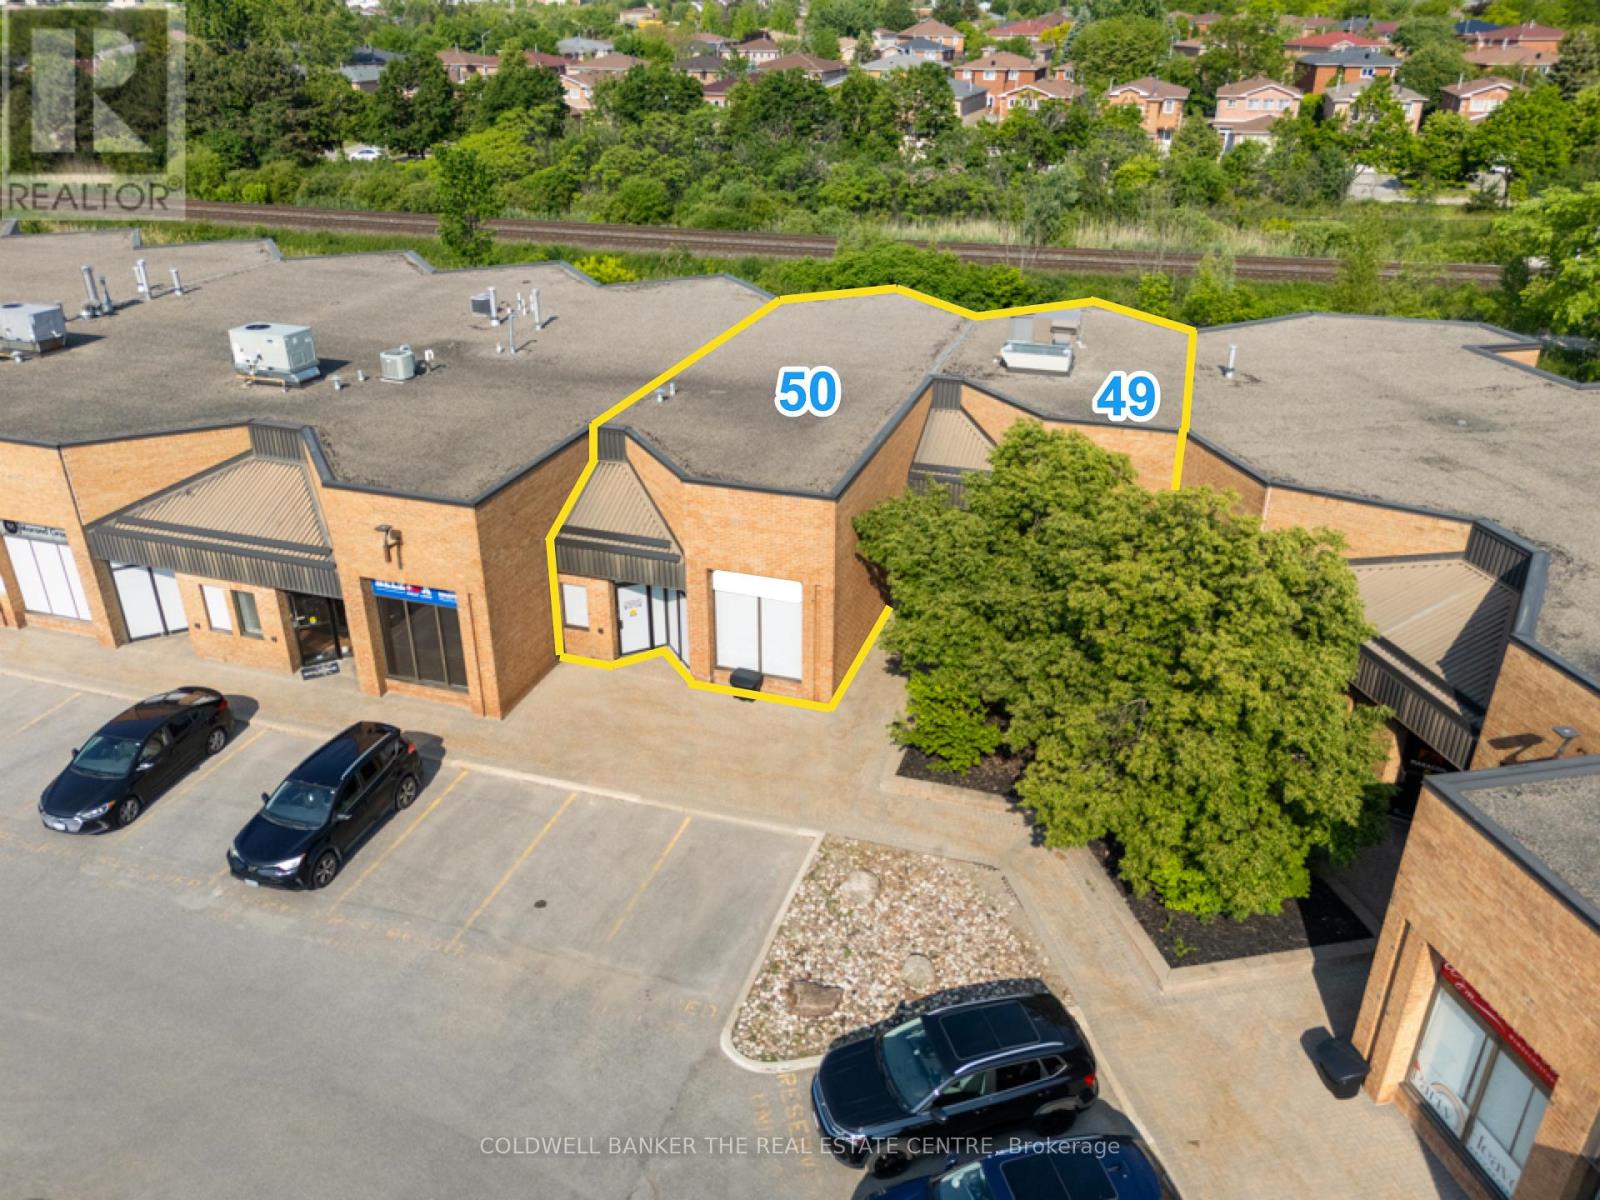
49 & 50 - 588 Edward Avenue
Richmond Hill, Ontario
Significant price improvement - Exceptional opportunity to acquire a professionally finished commercial office condominium totalling approximately 3,521 sq. ft. in one of Richmond Hill's established business parks. Comprised of Units 49 & 50, this turnkey space features a highly efficient layout including reception area, 5 private offices, room for 19 main-level workstations, mezzanine workspace, renovated staff kitchen, 2 washrooms, and 5 reserved parking space. Updated rooftop HVAC unit (2025) and 2 EV charging stations installed under approved Section 98 Agreement. Ideal for engineering, technology, financial services, professional offices, consulting firms, medical administration, and other office users seeking a move-in-ready facility. Excellent access to Highways 404 and 407, Highway 7 transit corridors, and surrounding business amenities. A rare opportunity to acquire a professionally improved office space without the cost and delays associated with a new buildout. (id:47351)
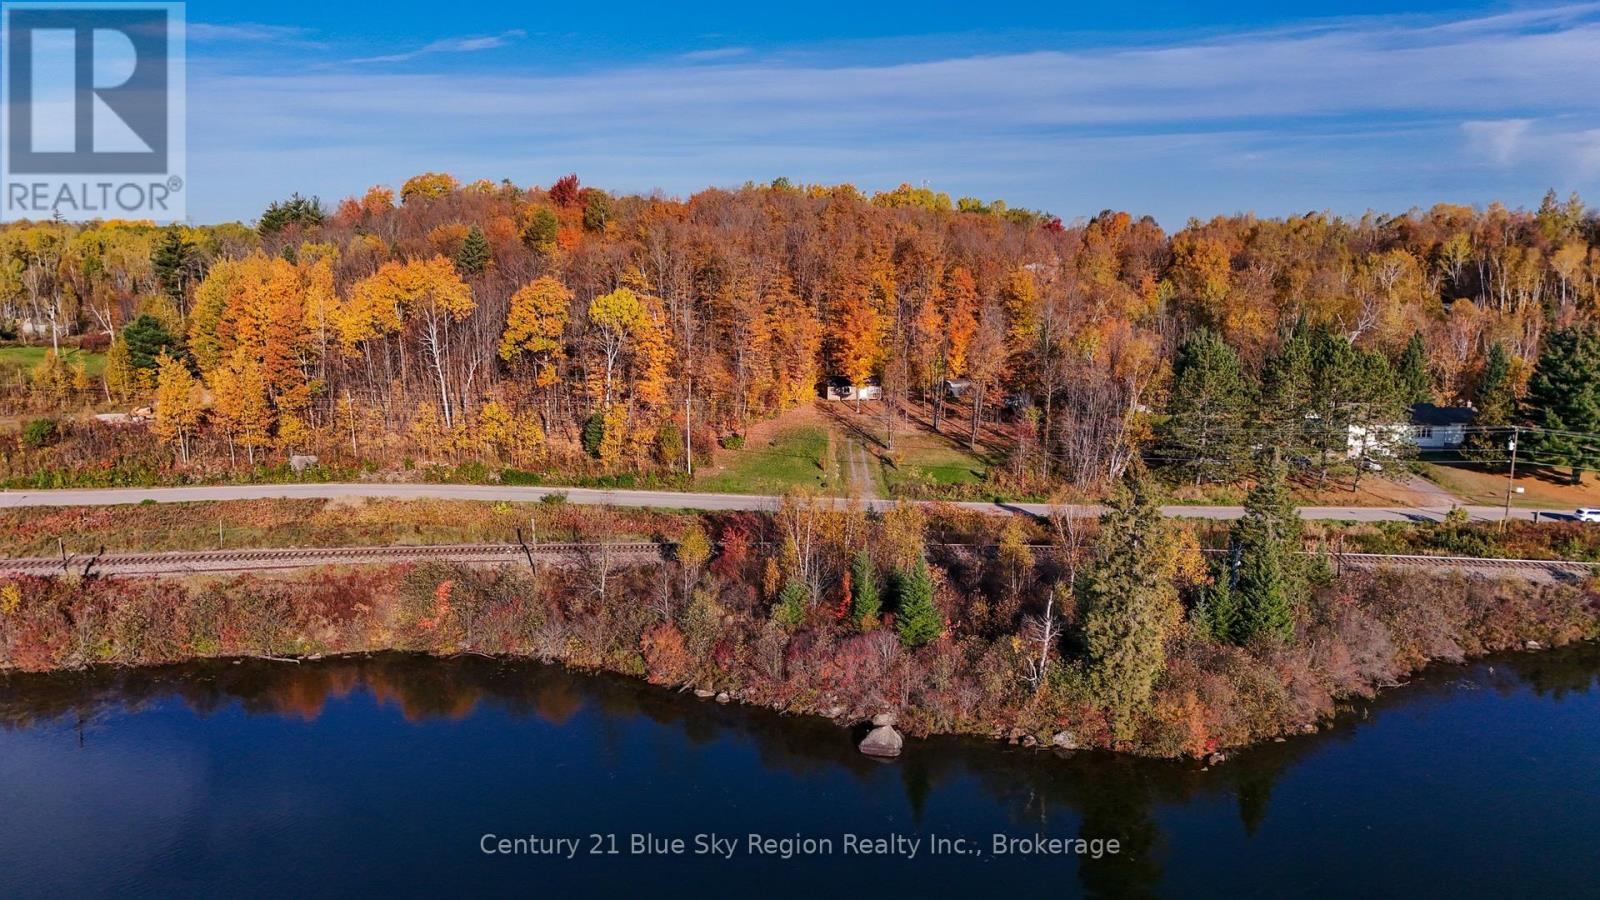
365 Sunnyside Road
Bonfield, Ontario
Imagine waking up to views of Lake Nosbonsing, surrounded by beautiful maple trees and the natural beauty of Northern Ontario. Welcome to 365 Sunnyside Road, where your dream of country living could become a reality! Nestled in the charming township of Bonfield, this 0.88-acre parcel offers over 200 feet of road frontage, an established driveway and a clearing ready for your future home. A 28' x 12' cedar shed (built by Old Hickory Buildings) is already in place, complete with insulation, a metal roof & wiring for solar power or generator hookup. With hydro available at the road and year-round municipal road maintenance, you're off to a great start! Directly across from Lake Nosbonsing, this property offers picturesque lake views without the waterfront price tag. Just a short walk away, you'll find lake access, public dock & park, making it easy to spend summer days boating, fishing, swimming or simply soaking up the sunshine. When the seasons change, embrace everything Northern Ontario has to offer, from spectacular fall colours and ATV adventures to snowmobiling, ice fishing & endless winter fun. Whether you're dreaming of a family home surrounded by nature or simply a little more space to call your own, this beautiful property offers the opportunity to bring your vision to life. A little bit of country, a whole lot of possibility, and a lifestyle that's pretty hard to beat. Come see where your next chapter could begin! (id:47351)