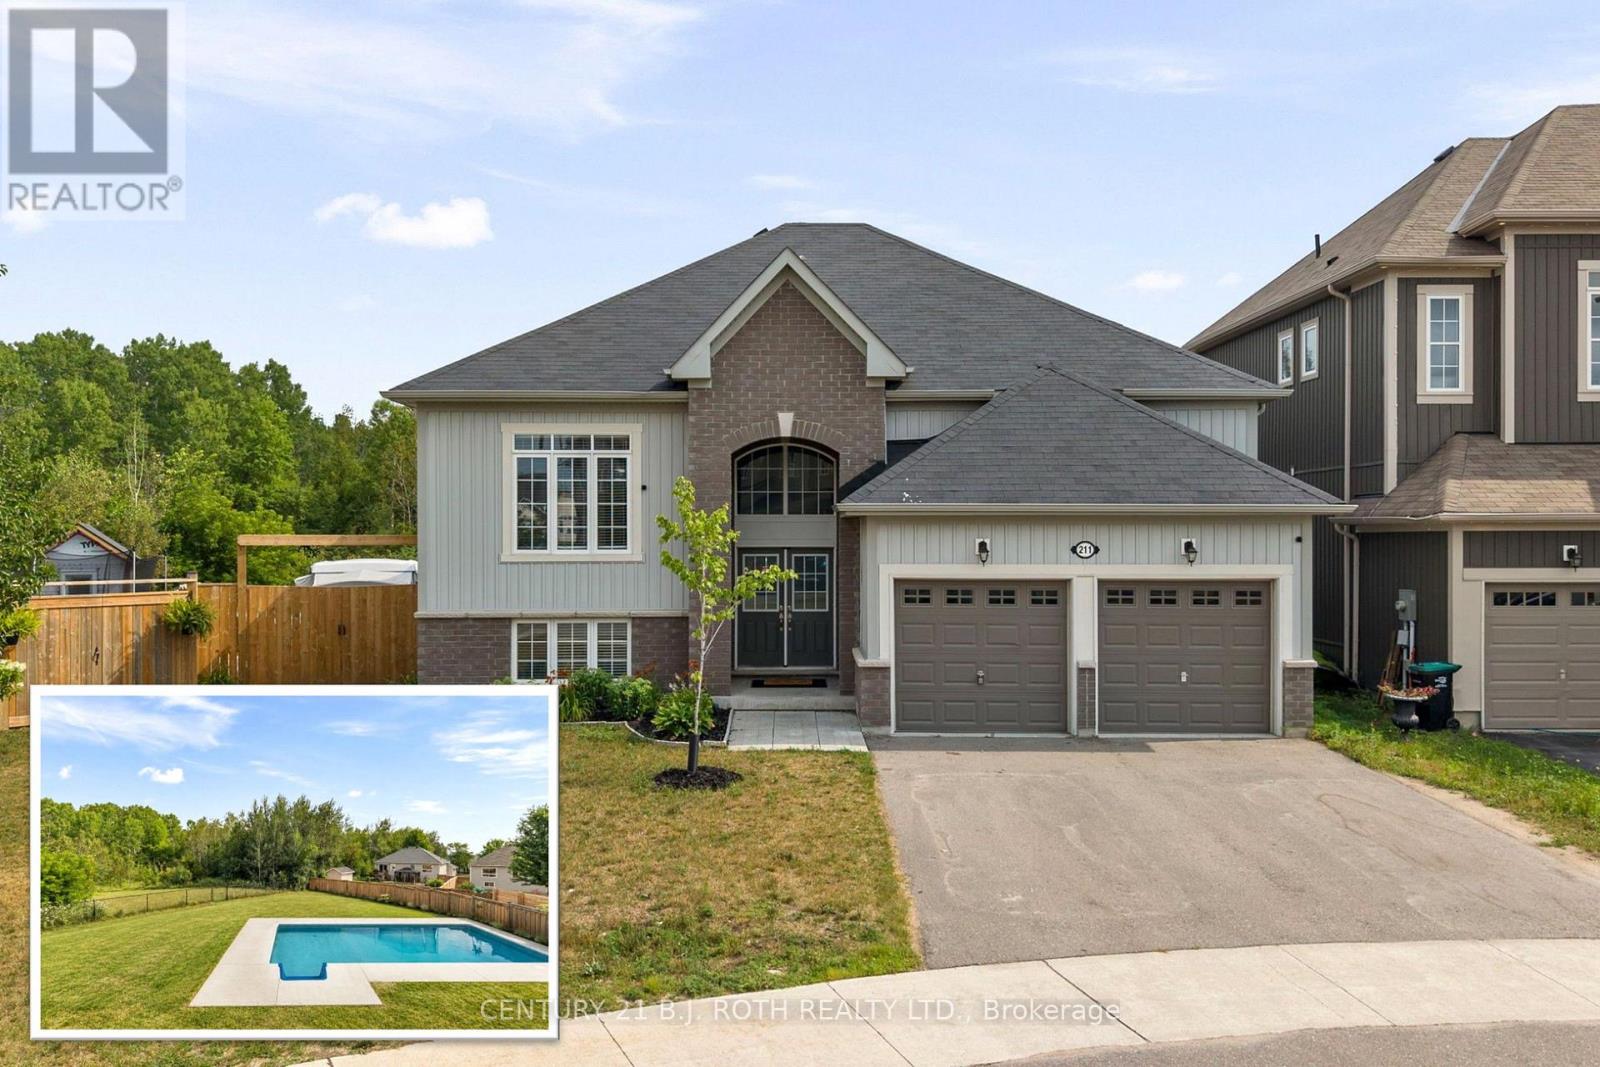
211 Roy Drive
Clearview, Ontario
Tucked away on a quiet street with no through traffic, this raised bungalow offers the space, privacy, and location today's families are searching for. Situated on a premium oversized pie shaped lot and backing onto green space, you'll enjoy a peaceful setting while still being within walking distance of parks, the Stayner Community Centre, and everyday amenities. Inside, the bright, open concept main floor is designed for both everyday living and entertaining. The large kitchen island serves as the heart of the home, overlooking the spacious living and dining areas. Carpet free throughout, the home offers three generous bedrooms on the main level, including a spacious primary retreat complete with a walk in closet and private ensuite. The lower level features oversized above grade windows, two additional bedrooms, and a full bathroom. An additional unfinished area offers endless possibilities to customize the space to suit your needs, whether you envision a family room, games room, home gym, in-law suite or additional storage. Outside, the fully fenced backyard is made for summer, featuring an in-ground pool (4-8 ft deep), an oversized side gate, and no rear neighbours thanks to the greenspace beyond. Completing the package is a full two-car garage and a property that offers the perfect balance of comfort, function, and future potential. (id:47351)
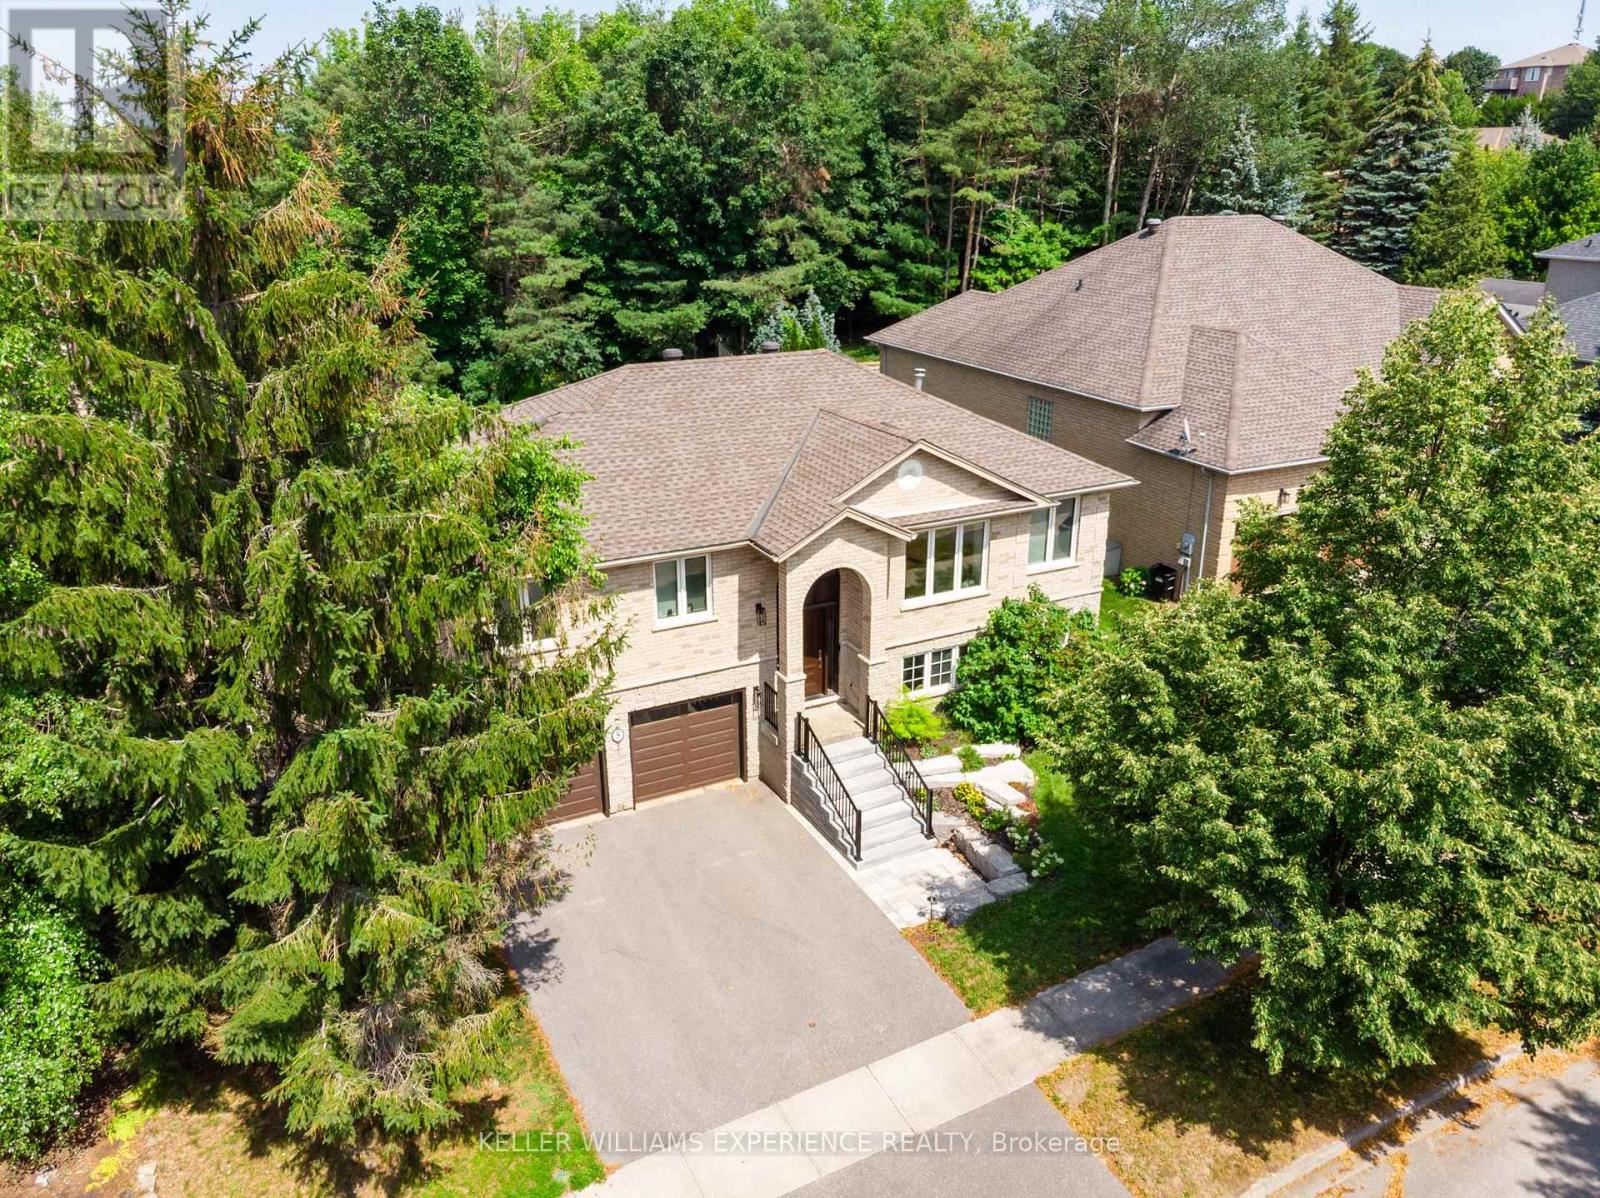
5 Grouse Glen
Barrie, Ontario
Beautifully renovated and thoughtfully upgraded, this move-in-ready home is ideally situated in sought-after Ardagh Bluffs. Poised on a mature lot with ultimate privacy, this property offers extensive everyday functionality and elevated comfort. Sun-filled principal rooms feature a warm, contemporary aesthetic, expansive windows, custom built-in shelving, commercial-grade wide-plank modern laminate, and a three-sided gas fireplace that creates an inviting focal point. Approximately 3,460 sq ft of living space, including 4 bedrooms, 3 full bathrooms, and a den. The updated kitchen offers sleek cabinetry & Caesarstone counters, generous prep space, and an open-concept design that flows into the adjoining living and dining areas. The ambiance continues throughout the bathrooms, each appointed with heated flooring and Japanese toilets. Triple-pane windows, installed in 2018, enhance energy efficiency and interior comfort, while an expanded electrical panel and thoughtful smart-home features add practical value. Enjoy smart window shades, Google Nest smoke alarms, hardwired TV connections to the router, and smart garage-door openers. The finished lower level provides a walkout to the garage and additional living space, complete with pot lighting, a fireplace, a spacious recreation area, a 4th bedroom, and space for a home theatre, gym, office, or playroom. Relocating the laundry to the main-floor master suite is possible with existing connections. The backyard is for enjoyment, featuring a newer composite deck (completed in 2024), a shed, and a gas line for the BBQ. Other recent improvements include topped-up insulation and a new driveway in 2014; smart garage door openers in 2024; a new furnace, humidifier, & air conditioner in 2024; new exterior stairs and a washer/dryer in 2025; and a roof replaced in 2014. As a bonus, the Seller has arranged for this year's driveway snow-clearing contract for 2026/2027, at his discretion and cost. (id:47351)
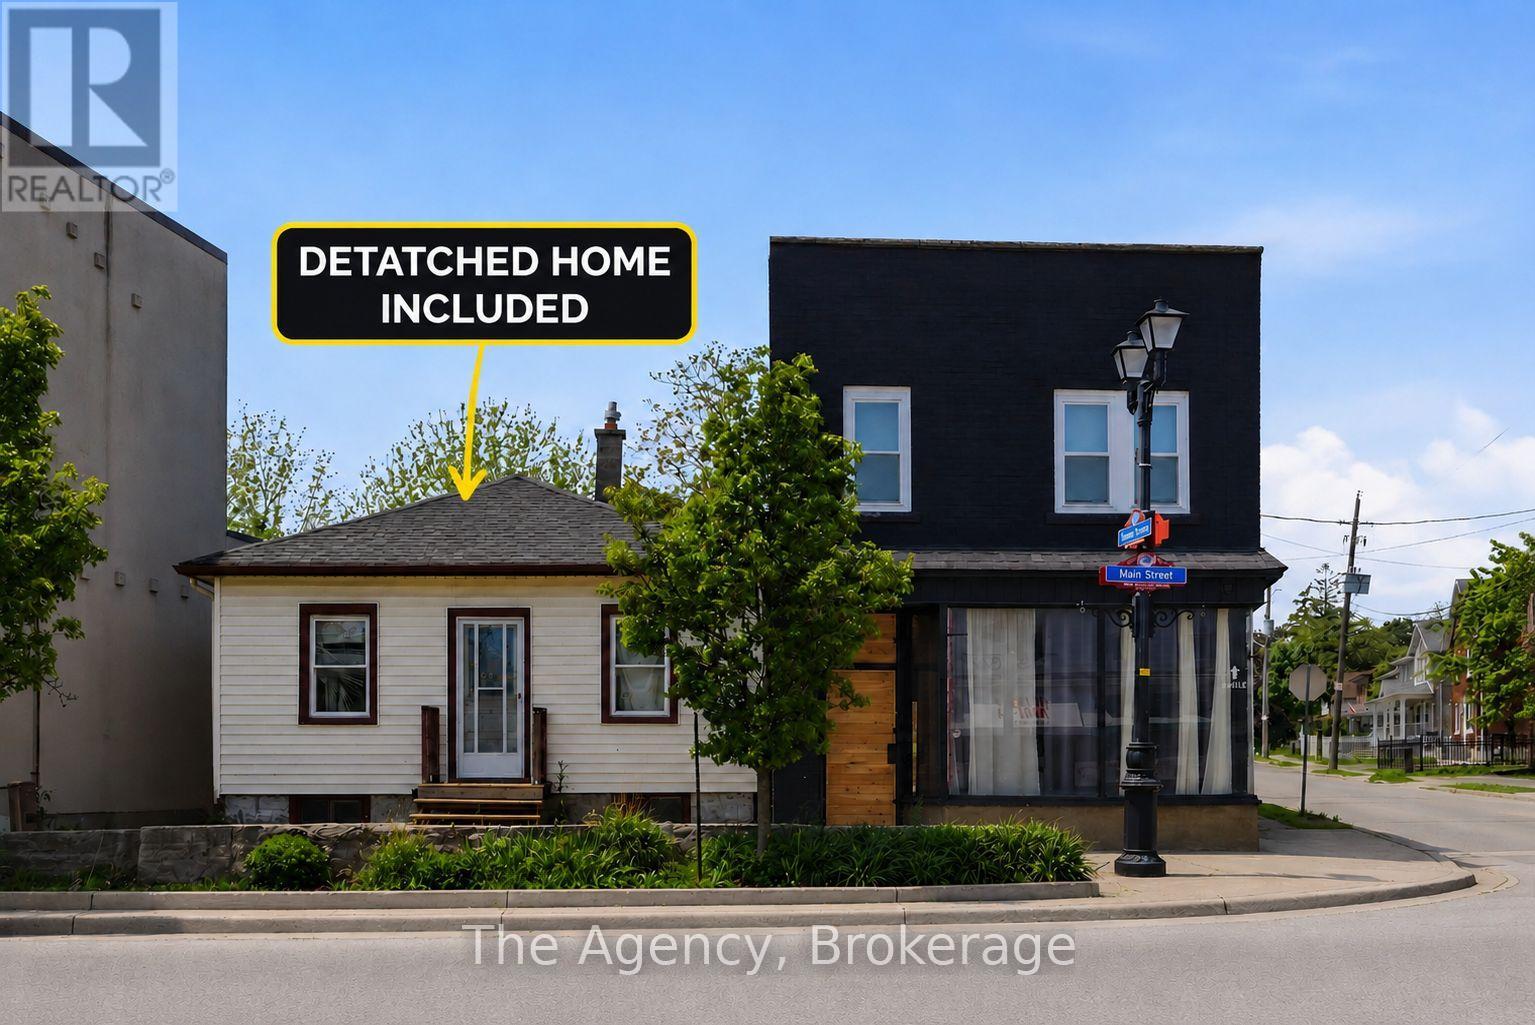
6043 Main Street
Niagara Falls, Ontario
A rare opportunity to acquire a fully renovated and highly versatile property in one of Niagara Falls' most desirable and high-traffic locations. Also being sold with a secondary dwelling that can offer additional value-add potential and provide a unique opportunity for future expansion, guest accommodations, or supplementary income opportunities for the visionary investor. All existing furnishings and appliances are included. Positioned in the heart of Niagara Falls' vibrant tourist and commercial district, 6043 & 6047 Main Street presents an exceptional investment opportunity with strong income and lifestyle potential. This prominent corner commercial property has undergone an extensive top-to-bottom renovation, stripped back to the studs and thoughtfully rebuilt with quality improvements including new wiring with 200-amp electrical service, updated plumbing, new insulation, a new roof, and a new furnace. The beautifully renovated main building showcases a sophisticated open-concept design highlighted by engineered hardwood flooring throughout, a cozy gas fireplace, and modern finishes that blend comfort with contemporary style. The upper level features two spacious bedrooms, an updated bathroom, convenient second-floor laundry, and a private rear balcony overlooking the backyard retreat. Adding to the property's appeal is the stunning outdoor oasis complete with a pool and hot tub, creating the perfect space for personal enjoyment or an attractive feature for short-term rental accommodations. With parking for multiple vehicles and flexible commercial zoning potential, the property is well suited for a variety of retail, mixed-use, or short-term rental opportunities. (id:47351)
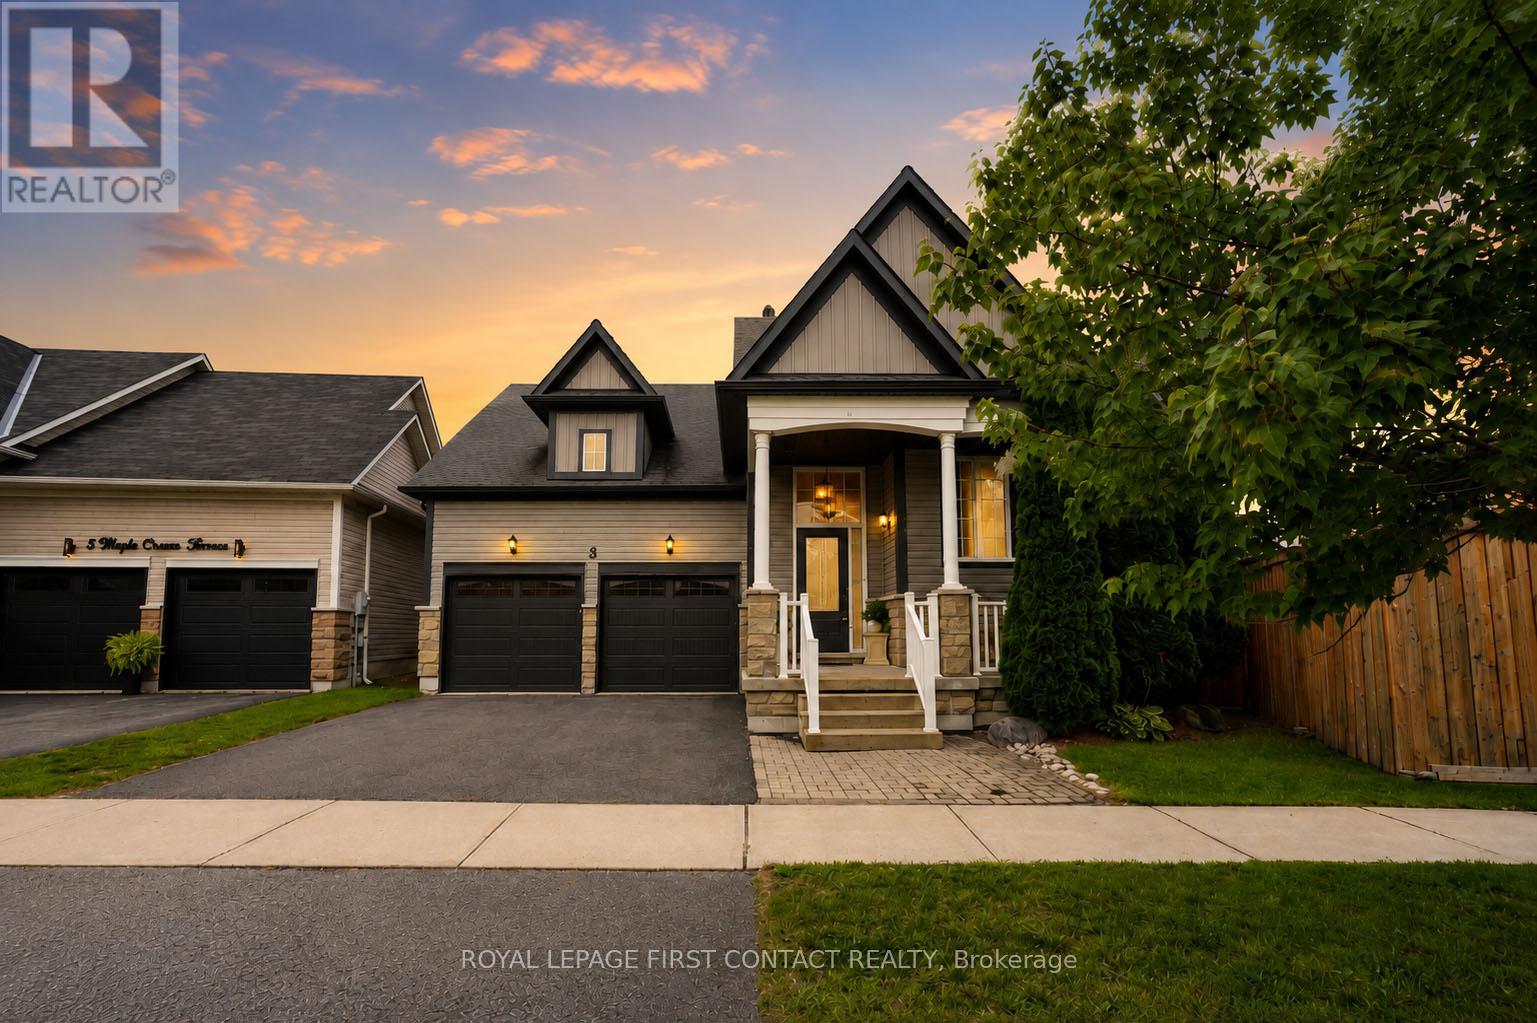
3 Maple Crown Terrace
Barrie, Ontario
Welcome to 3 Maple Crown Terrace! This beautifully maintained 2+1 bedroom raised bungalow delivers the perfect combination of comfort, functionality, and peace of mind in a sought-after, family-friendly Barrie neighbourhood.Step inside to a bright, open-concept floor plan featuring hardwood flooring throughout the main level, plenty of natural light, and the convenience of main-floor laundry. Two comfortable bedrooms complete the main level, while the lower level offers a third bedroom, ideal for guests, a home office, or growing family. With a 3-piece bathroom rough-in and generous unfinished space, there's plenty of opportunity to create additional living space to suit your lifestyle.The spacious 2-car garage offers convenient interior access, while outside, the fully fenced, pie-shaped backyard is enhanced by a new premium fence and provides plenty of room for kids, pets, entertaining, or simply relaxing. Enjoy summer evenings on the back deck, complete with a natural gas BBQ hookup. Major exterior improvements completed in 2022 include the roof, windows and doors, siding, eavestroughs, and garage doors, offering added peace of mind for years to come. The home is also equipped with a GenerLink system and includes a portable generator, providing convenient backup power during an outage.Ideally located close to parks, schools, shopping, everyday amenities, and commuter routes, 3 Maple Crown Terrace is a move-in-ready opportunity with the big-ticket updates already taken care of. Whether you're downsizing, starting out, or looking for a home with room to grow, this one checks all the boxes! (id:47351)
112 C - 155 Hagar Street
Welland, Ontario
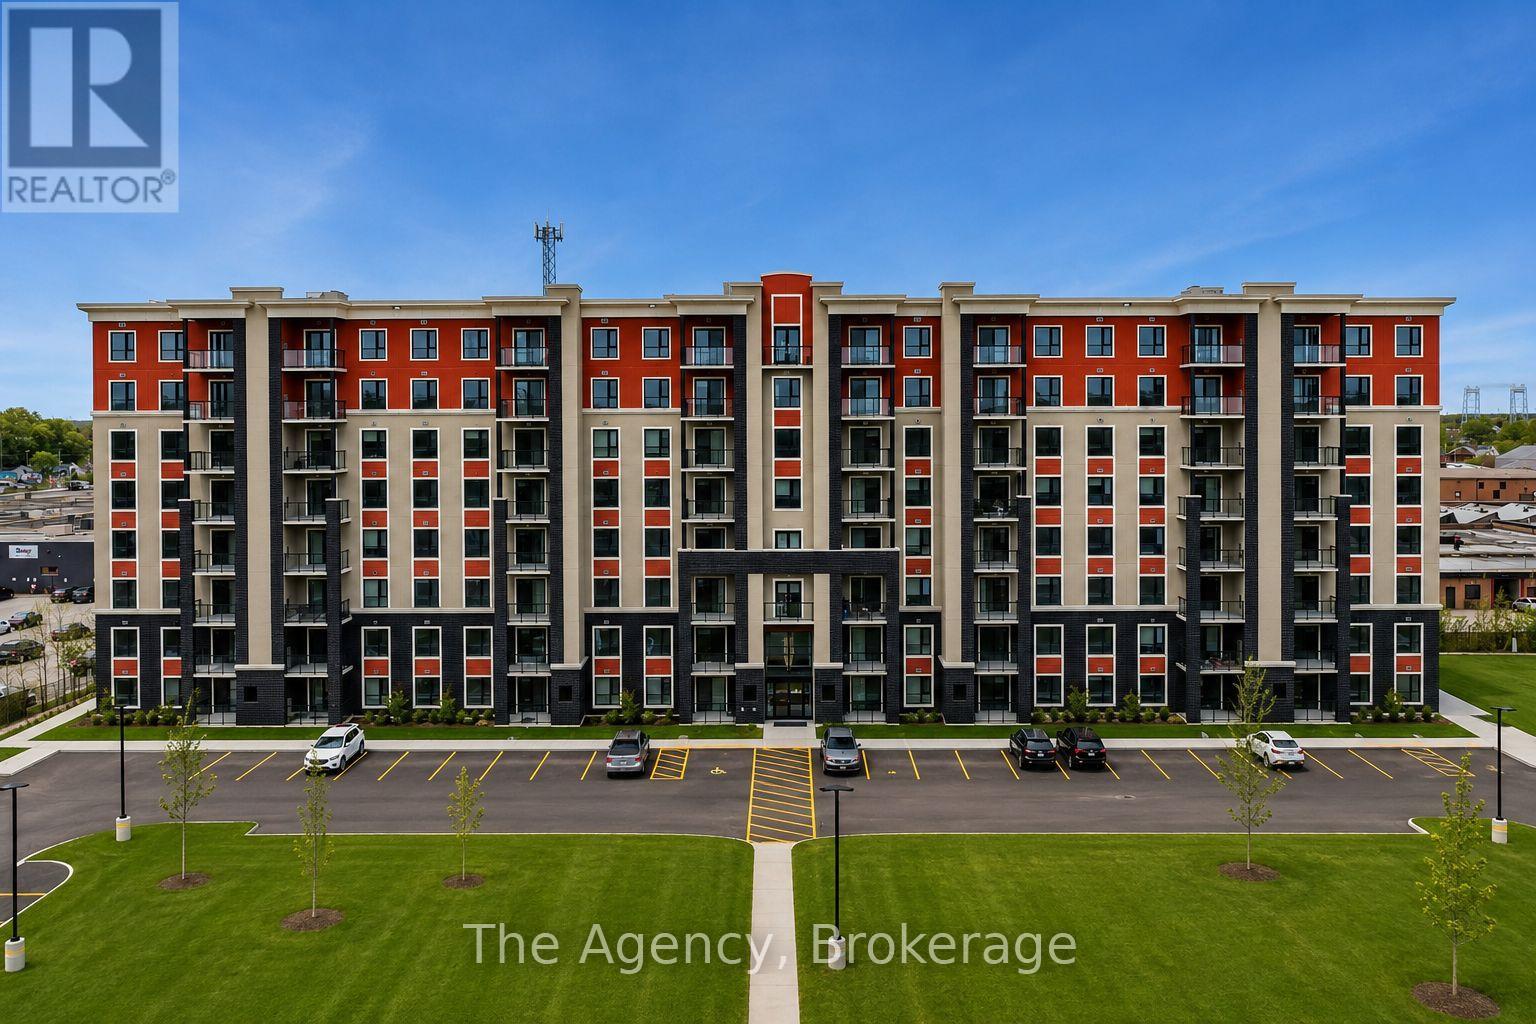
ALL INCLUSIVE!!! Welcome to unit 112C - 155 Hagar Street nestled in the sought-after Lincoln/Crowland district of Welland, ON where modern elegance and everyday comfort come together seamlessly. These brand new residences have been thoughtfully designed for those looking to simplify their lifestyle without compromising on quality, warmth, or sophisticated design. Whether you're downsizing, transitioning from a larger family home, or simply searching for a beautifully finished space to call your own, these suites deliver an exceptional blend of luxury and practicality. This beautifully designed 1,024 sqft. 2 -bedroom, 1-bathroom suite offers a spacious and functional layout tailored for effortless living. Every detail has been carefully considered to create a bright, open atmosphere with excellent flow throughout the home. At the center of the suite is a stunning modern kitchen featuring cabinetry imported from Turkey, soft under-cabinet lighting, timeless backsplash finishes, and a full stainless steel appliance package - creating a space that feels both stylish and inviting. Elegant laminate flooring carries throughout the unit, adding warmth and continuity to the design. Residents will also enjoy the convenience of in-suite laundry, generous in-unit storage, and a private balcony perfect for relaxing and unwinding. Combining contemporary finishes with everyday functionality, this exceptional residence offers low-maintenance living at its finest. (id:47351)
34 North Street N
Barrie, Ontario
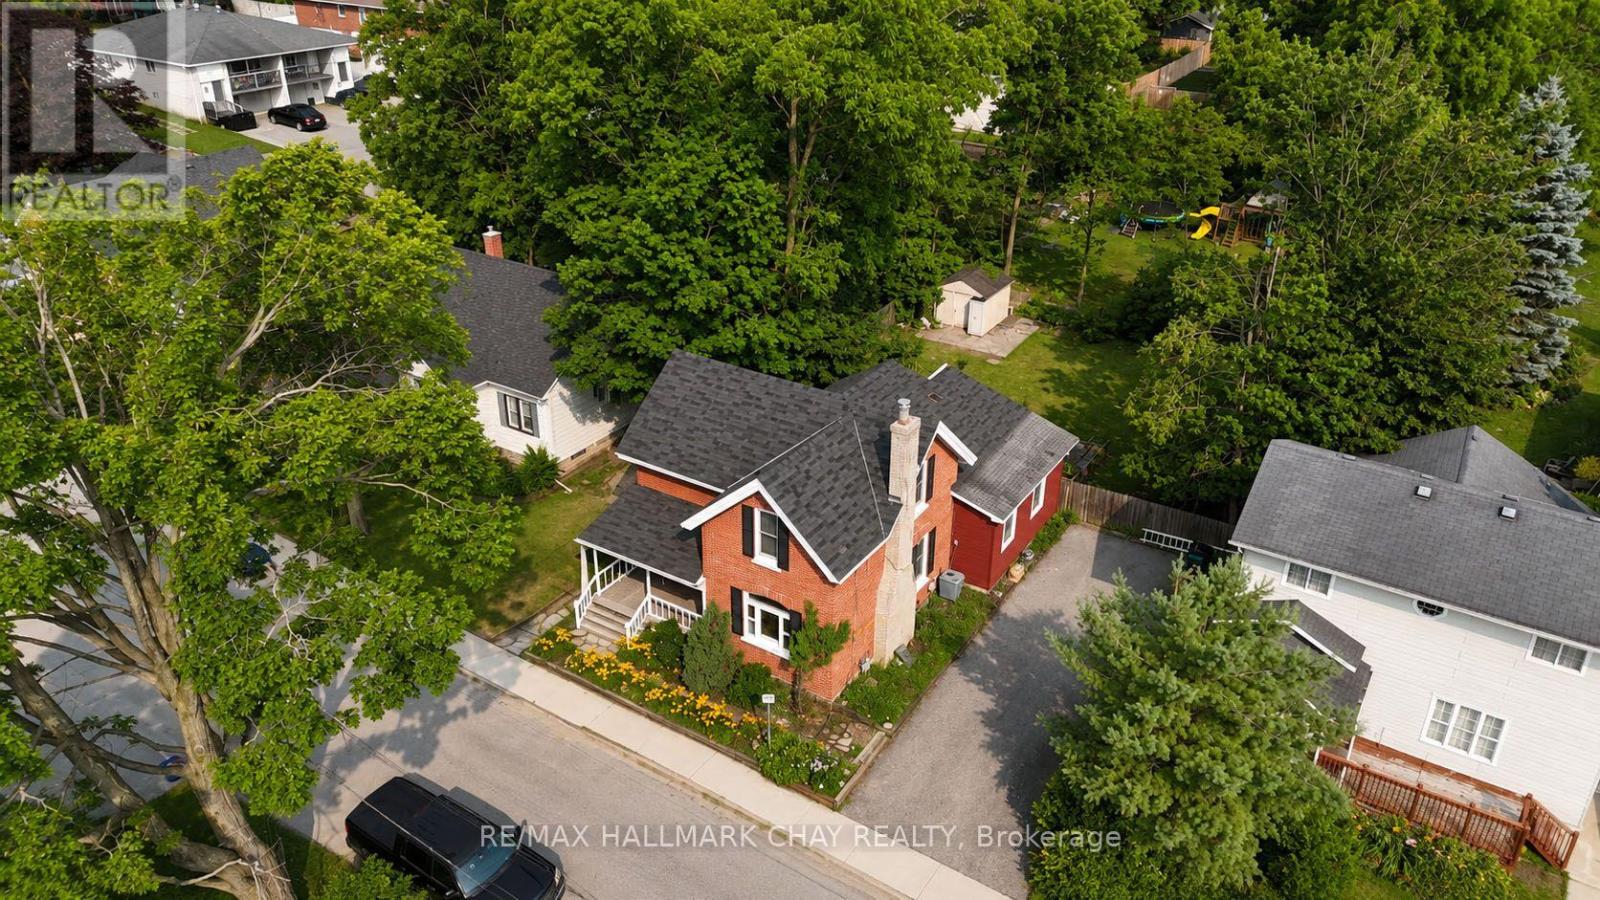
Century charm meets modern convenience at 34 North St, Barrie! This beautifully maintained 4-bedroom, 2-bathroom century home offers over 1,850 sq. ft. of warm, inviting living space in one of Barrie's most desirable locations. A welcoming front porch surrounded by perennial gardens sets the tone for the character you'll discover inside. The spacious foyer leads to a bright, open-concept living and dining area featuring a cozy natural gas fireplace, clear sight-lines and patio doors opening to a large deck-perfect for entertaining. The functional kitchen is conveniently located just off the main living area, while the main floor also features a 4-piece bathroom and a 2-piece powder room. Upstairs, you'll find four generous-sized bedrooms, offering plenty of space for family, guests or a home office.Step outside to a large backyard ready for your vision, whether it's gardens, a play area or the backyard oasis you've always imagined. Enjoy an unbeatable lifestyle with Barrie's stunning waterfront just a short walk away, where you can swim, kayak, paddle board, stroll the scenic trail or simply relax by the lake. Continue into the vibrant downtown core to enjoy restaurants, cafés, boutique shopping and more. Commuters will appreciate being just 3 minutes from Highway 400, with quick access north and south, while RVH, schools, parks, transit and everyday amenities are all close by.This is a rare opportunity to own a character-filled century home in the heart of Barrie and make it your own. Don't miss your chance to add your personal style and create the home you've always envisioned! (id:47351)
710 C - 155 Hagar Street
Welland, Ontario
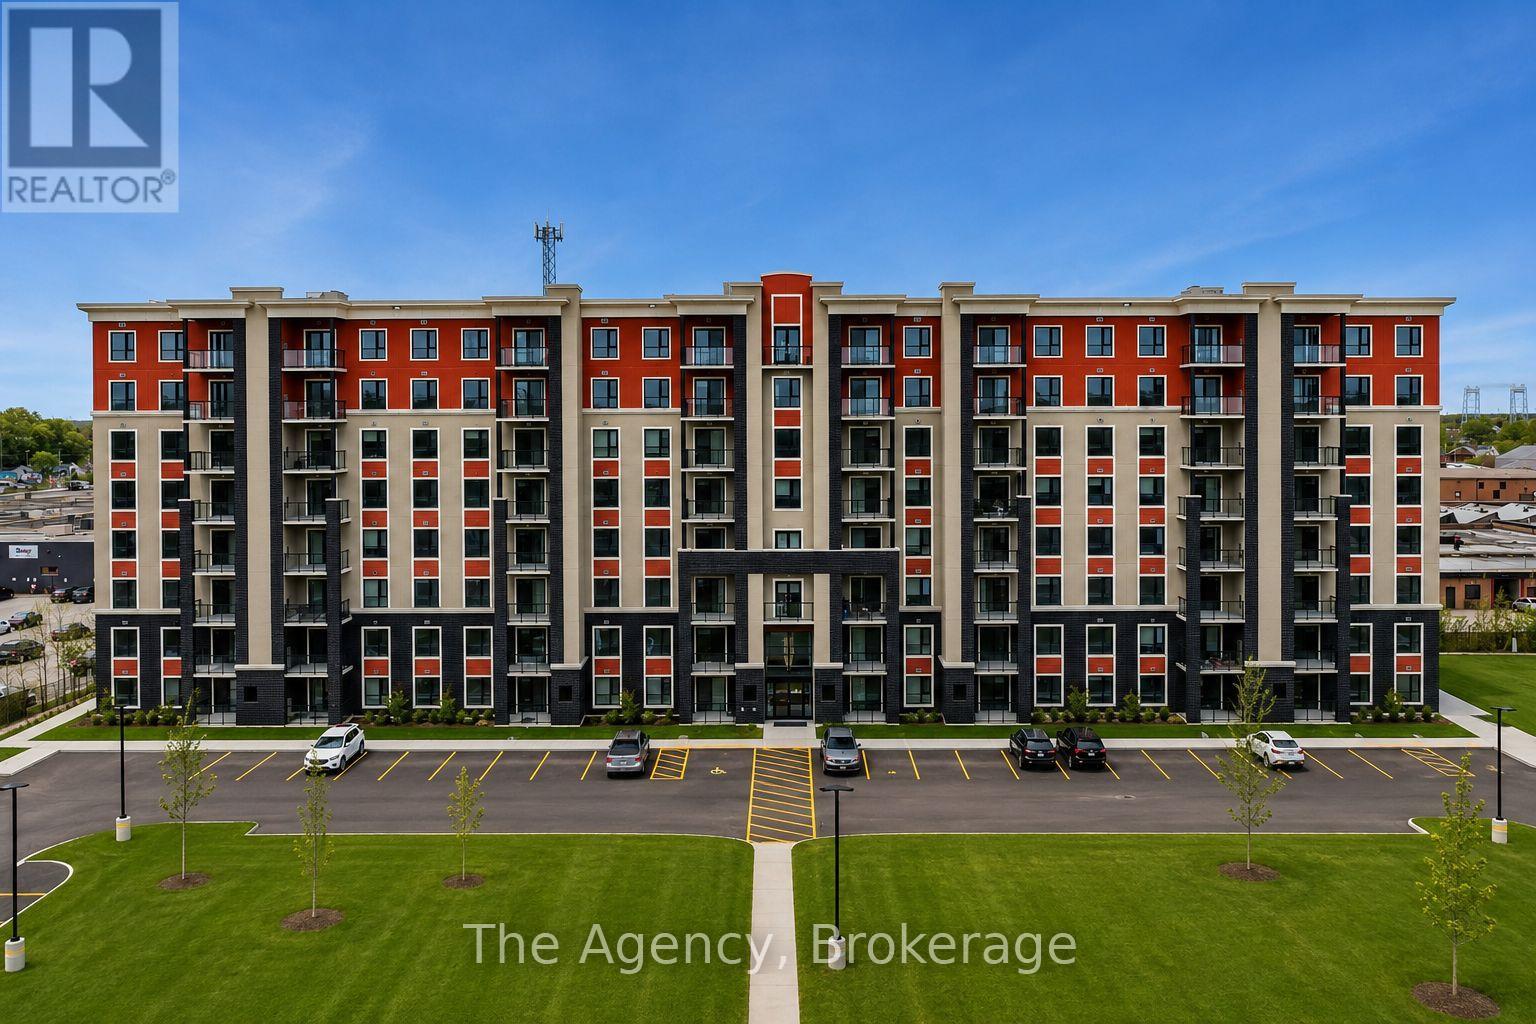
ALL INCLUSIVE!!! Welcome to unit 710C - 155 Hagar Street, nestled in the sought-after Lincoln/Crowland district of Welland,ON where modern elegance and everyday comfort come together seamlessly. These brand new residences have been thoughtfully designed for those looking to simplify their lifestyle without compromising on quality, warmth, or sophisticated design. Whether you're downsizing, transitioning from a larger family home, or simply searching for a beautifully finished space to call your own, these suites deliver an exceptional blend of luxury and practicality. This beautifully designed 1,119 sqft. 2-bedroom, 2-bathroom suite offers a spacious and functional layout tailored for effortless living. Every detail has been carefully considered to create a bright, open atmosphere with excellent flow throughout the home. At the center of the suite is a stunning modern kitchen featuring cabinetry imported from Turkey, soft under-cabinet lighting, timeless backsplash finishes, and a full stainless steel appliance package - creating a space that feels both stylish and inviting. Elegant laminate flooring carries throughout the unit, adding warmth and continuity to the design. Residents will also enjoy the convenience of in-suite laundry, generous in-unit storage, and a private balcony perfect for relaxing and unwinding. Combining contemporary finishes with everyday functionality, this exceptional residence offers low-maintenance living at its finest. (id:47351)
355 Bernard Avenue
Fort Erie, Ontario
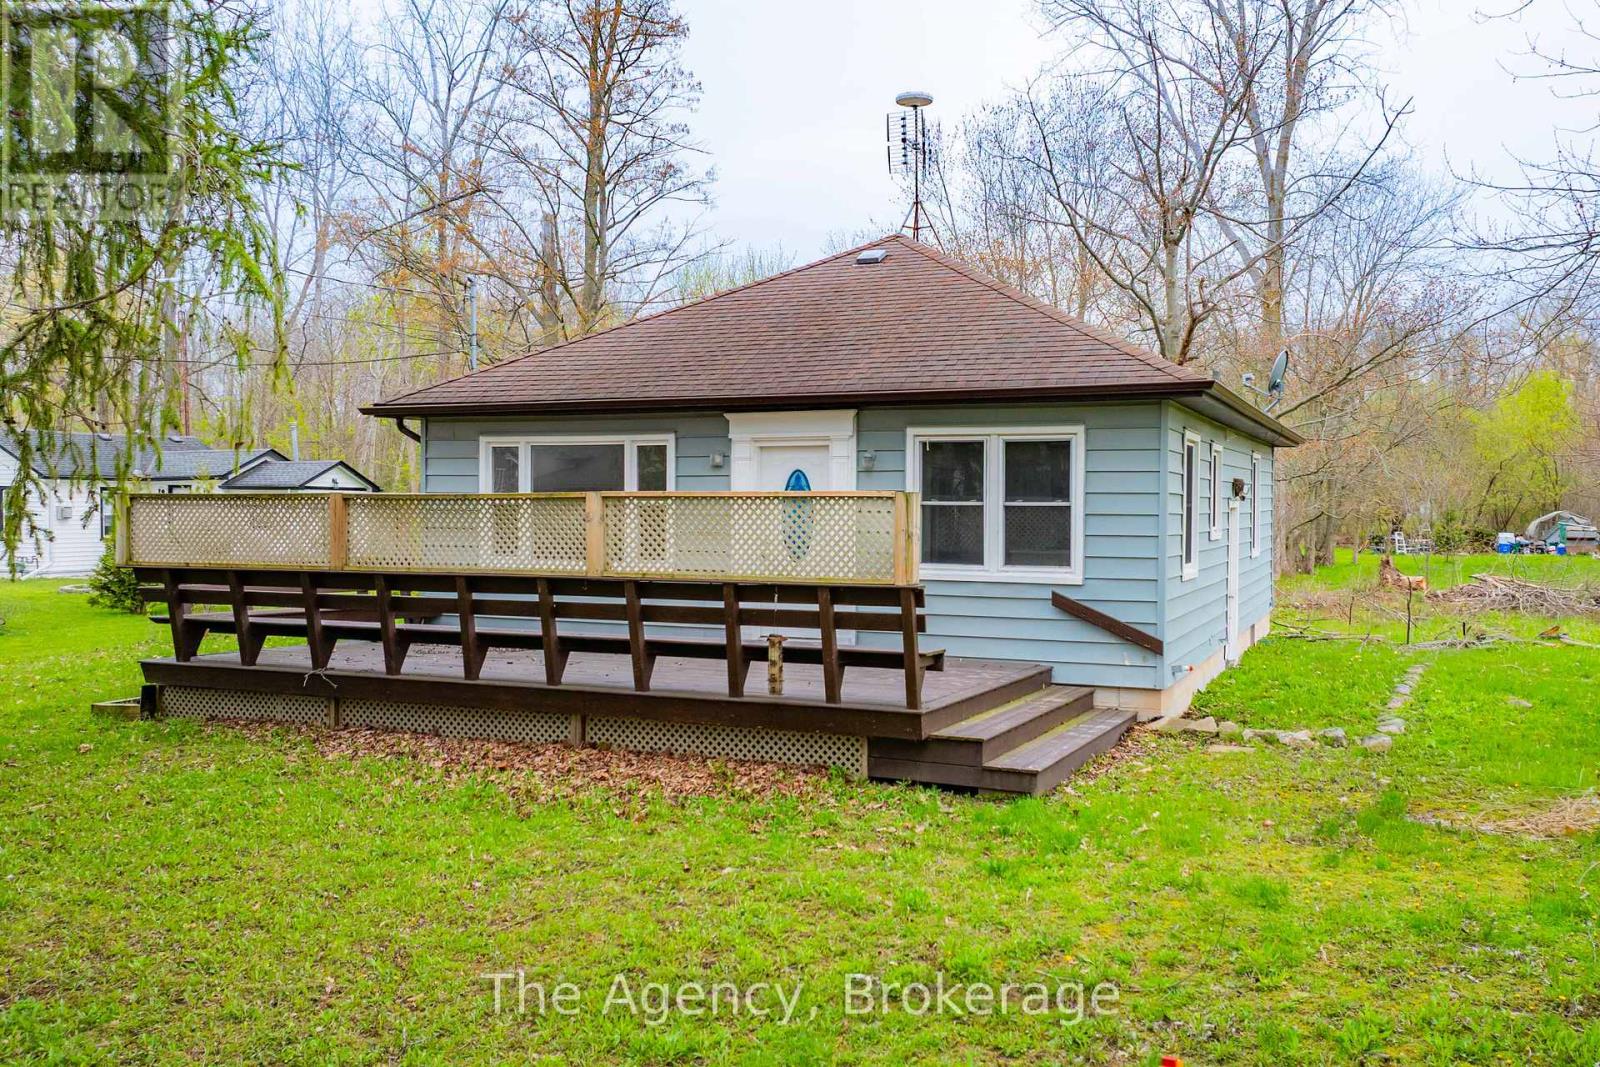
Located between Crystal Beach and Windmill Point, and just minutes from the sandy shores of Bernard Avenue Beach-known for its clear waters and relaxed lakeside atmosphere-this charming home offers the perfect blend of comfort, flexibility, and lifestyle. Also situated close to several local golf courses, this location is ideal for those who enjoy both lakeside living and an active outdoor lifestyle. Move-in ready, this well-maintained property features 3 bedrooms, 1.5 bathrooms, with the potential to easily convert into a 4-bedroom layout. The side entrance provides excellent in-law suite capability or potential rental income opportunity. Enjoy summer living at its best on the oversized front deck-ideal for entertaining family and friends-while the deep lot offers plenty of space to build a future garage or create your own backyard retreat with gardens and outdoor living. Numerous updates have been completed, including a fully renovated kitchen with stainless steel appliances and a Generac backup system for added peace of mind. Conveniently located within a 10-minute walk to Bernard Avenue's sandy beaches and close to local shops, restaurants, golf courses, and both elementary and secondary schools, this home is an excellent opportunity for year-round living, a vacation getaway, or investment. (id:47351)
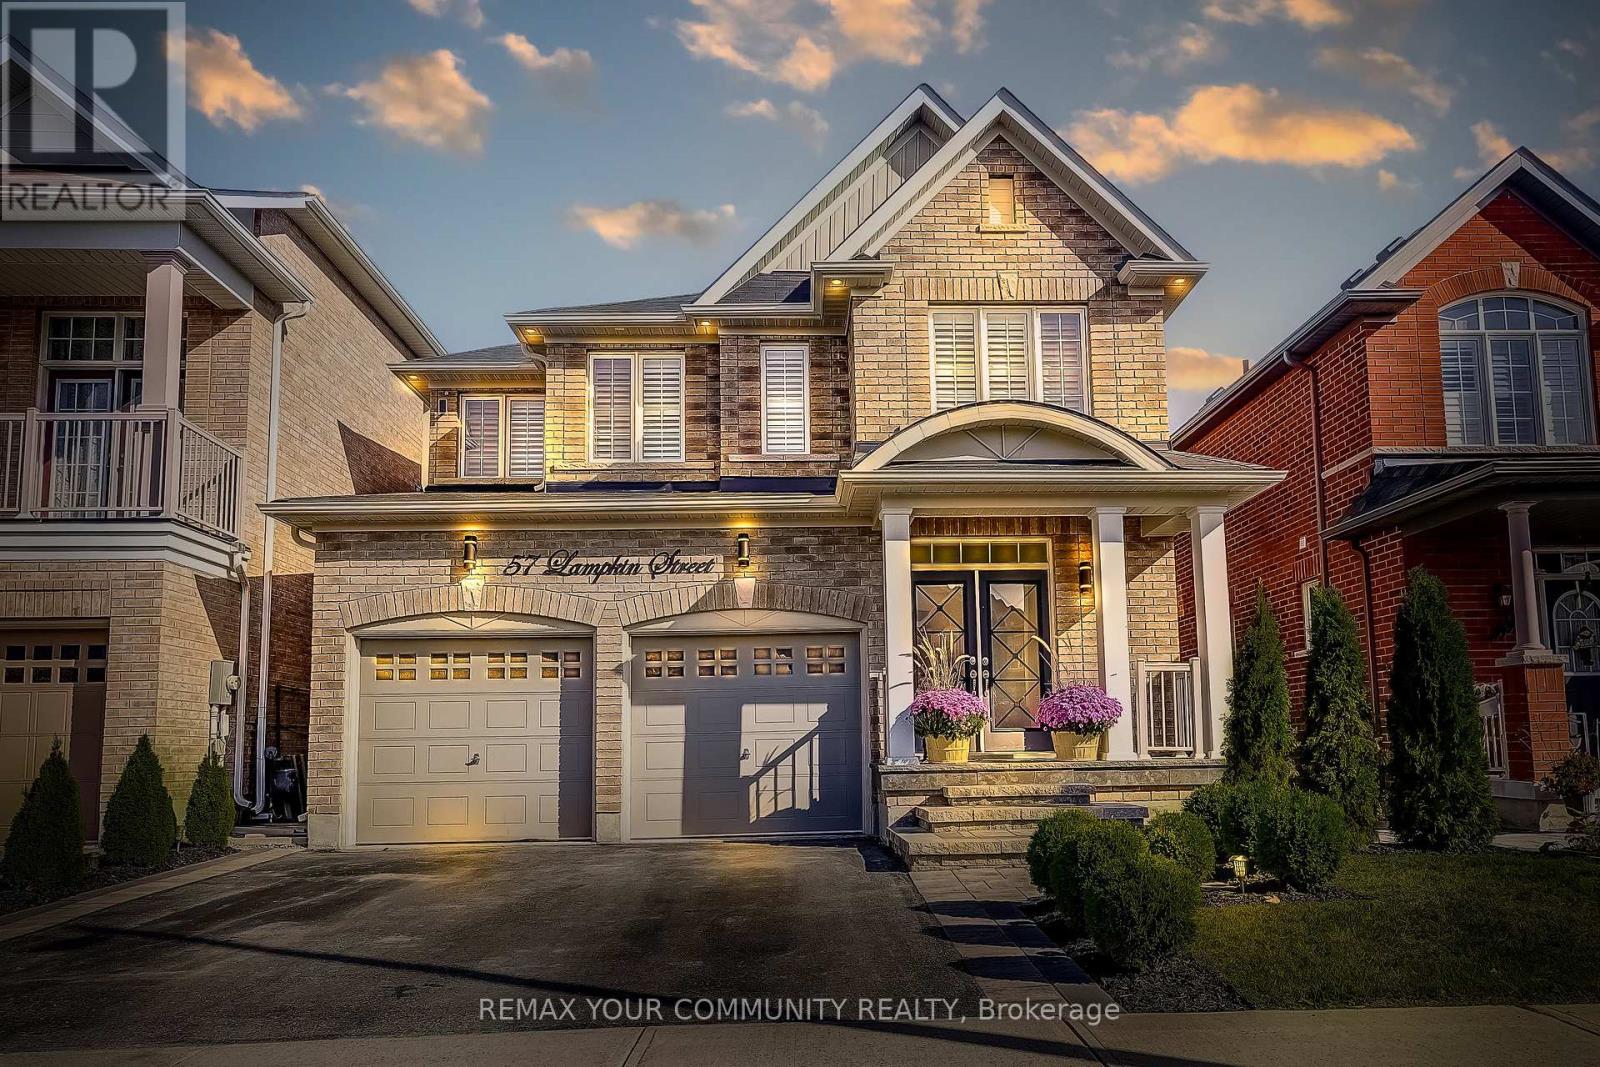
57 Lampkin Street
Georgina, Ontario
Welcome To 57 Lampkin St!- First Time On The Market! This Beautifully Upgraded And Truly Turnkey Home Offers 4 Bedrooms And 3 Bathrooms, With Approximately 2200 Sq. Ft Of Functional Living Space. The Main Level Boasts 9Ft Smooth Ceilings, Hardwood Flooring Throughout, And 18 Pot Lights For A Warm, Inviting Feel. Thoughtful Custom Touches Include A Striking Stone Feature Wall In The Dining Room, A Stylish Shiplap Accent Wall Along The Staircase, And Sleek Glass Frosted Doors Throughout. The Kitchen And All Bathrooms Are Finished With Granite Countertops, Along With Classic White Beveled Subway Tile, For A Fresh And Timeless Look. Enjoy Excellent Curb Appeal With Exterior Pot Lights, Professional Stone Work, And Meticulously Landscaped Front And Back Yards. Step Outside To Your Backyard Oasis, Perfect For Summer Nights By The Fire, Freshly Painted And Filled With Natural Light. This Home Is Bright, Airy, And Move-In Ready. Situated In A Vibrant Family-Friendly Community With School Bus Route, You'll Love The Easy Access To Parks, Trails, Splash Pad, Schools, Beaches, And Convenient Amenities. Minutes To Hwy 48 & 10 mins to Keswick & Hwy 404. Don't Miss This Rare Opportunity To Make 57 Lampkin St Your Forever Home! (id:47351)
5815 - 225 Commerce Street
Vaughan, Ontario
New Prestigious Festival Condominiums, AAA Location, Bright, open-concept layout, 1 bdrm + large Den, 2 Full bath, Den can be used as 2nd bdrm, big balcony with unobstructed view, modern kitchen featuring stainless steel appliances, and custom cabinetry, floor-to-ceiling windows bathe the unit in natural light, and the living area extends to a private balcony with breathtaking, unobstructed views. Steps from Vaughan Metropolitan Centre, Subway station, Cineplex, Costco, IKEA, Go, as well as a wide selection of eateries and clubs. Endless amenities, perfect spot for commuters, Extra High Ceiling height, Experience elevated living in this new, sophisticated suite at Festival Towers, Vaughan's latest landmark residence. (id:47351)
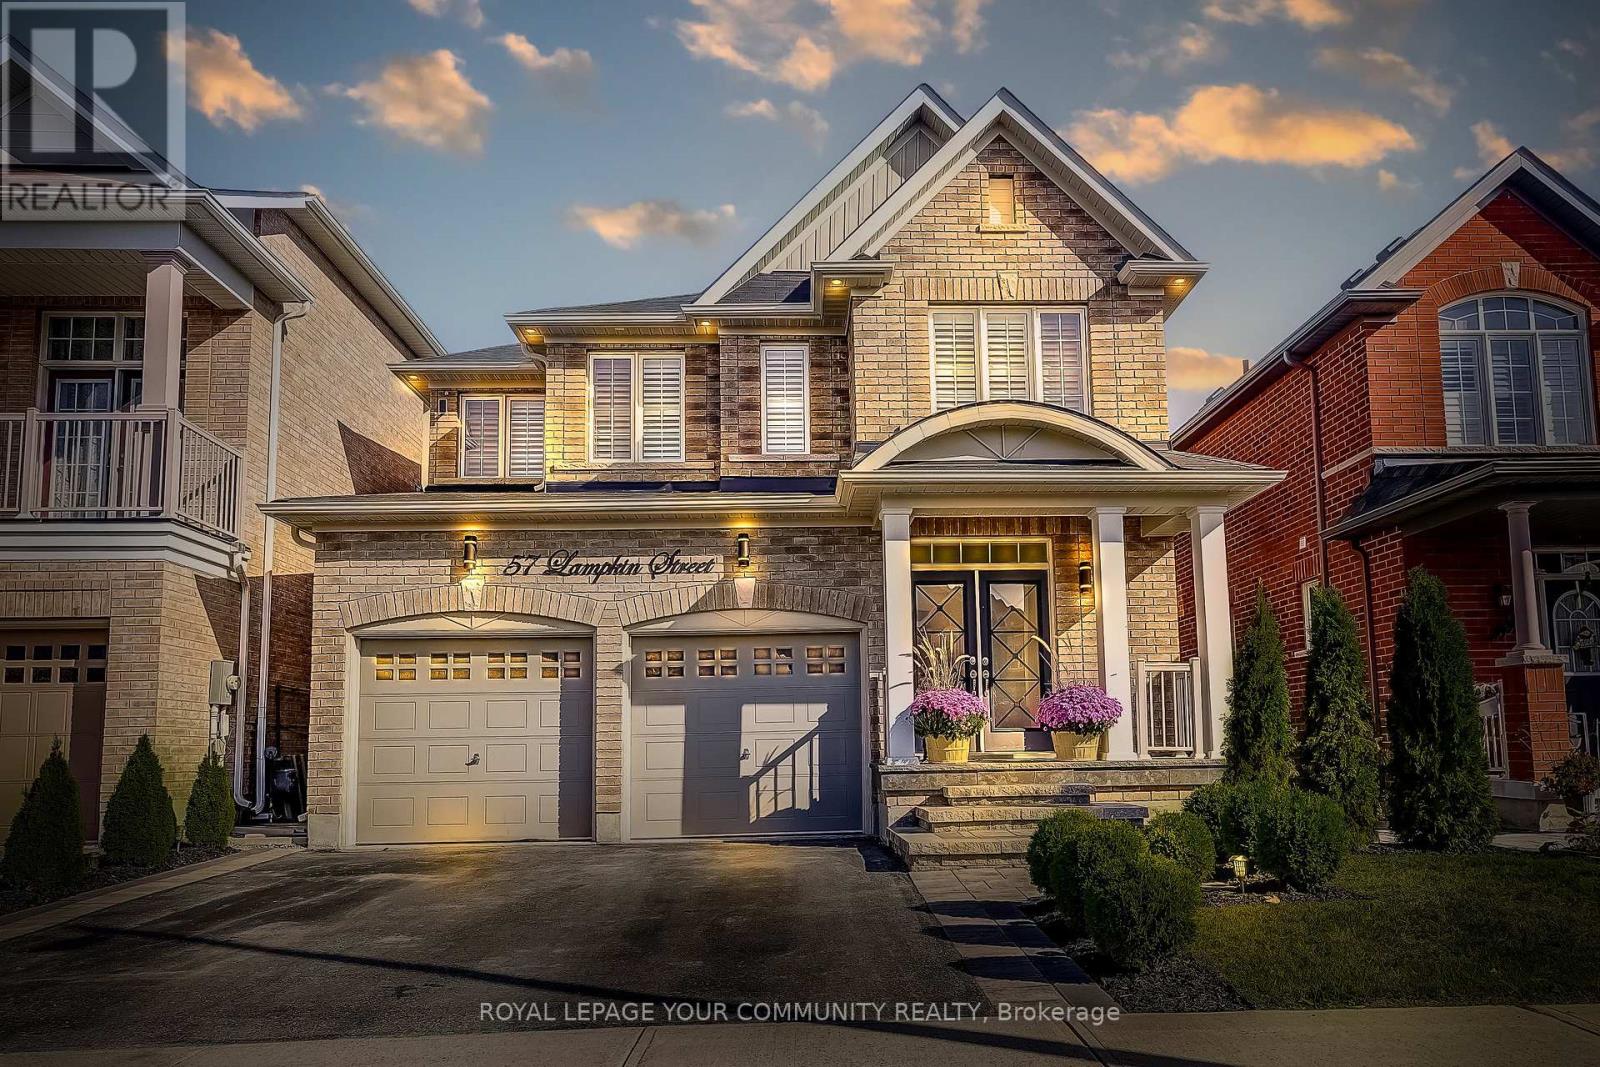
57 Lampkin Street
Georgina, Ontario
This Beautifully Upgraded And Truly Turnkey Home Offers 4 Bedrooms And 3 Bathrooms, With Approximately 2200 Sq. Ft Of Functional Living Space. The Main Level Boasts 9Ft Smooth Ceilings, Hardwood Flooring Throughout, and 18 Pot Lights for A Warm, Inviting Feel. Thoughtful Custom Touches Include A Striking Stone Feature Wall In The Dining Room, A Stylish Shiplap Accent Wall Along The Staircase, And Sleek Glass Frosted Doors Throughout. The Kitchen And All Bathrooms Are Finished With Granite Countertops, Along With Classic White Beveled Subway Tile, For A Fresh And Timeless Look. Enjoy Excellent Curb Appeal With Exterior Pot Lights, Professional Stone Work, And Meticulously Landscaped Front And Back Yards. Step Outside To Your Backyard Oasis, Perfect For Summer Nights By The Fire, Freshly Painted And Filled With Natural Light. This Home Is Bright, Airy, And Move-In Ready. Situated In A Vibrant Family-Friendly Community With School Bus Route, You'll Love The Easy Access To Parks, Trails Splash Pad, Schools, Beaches, And Convenient Amenities. Minutes To Hwy 48 & 10 Minutes To Keswick & 404. (id:47351)
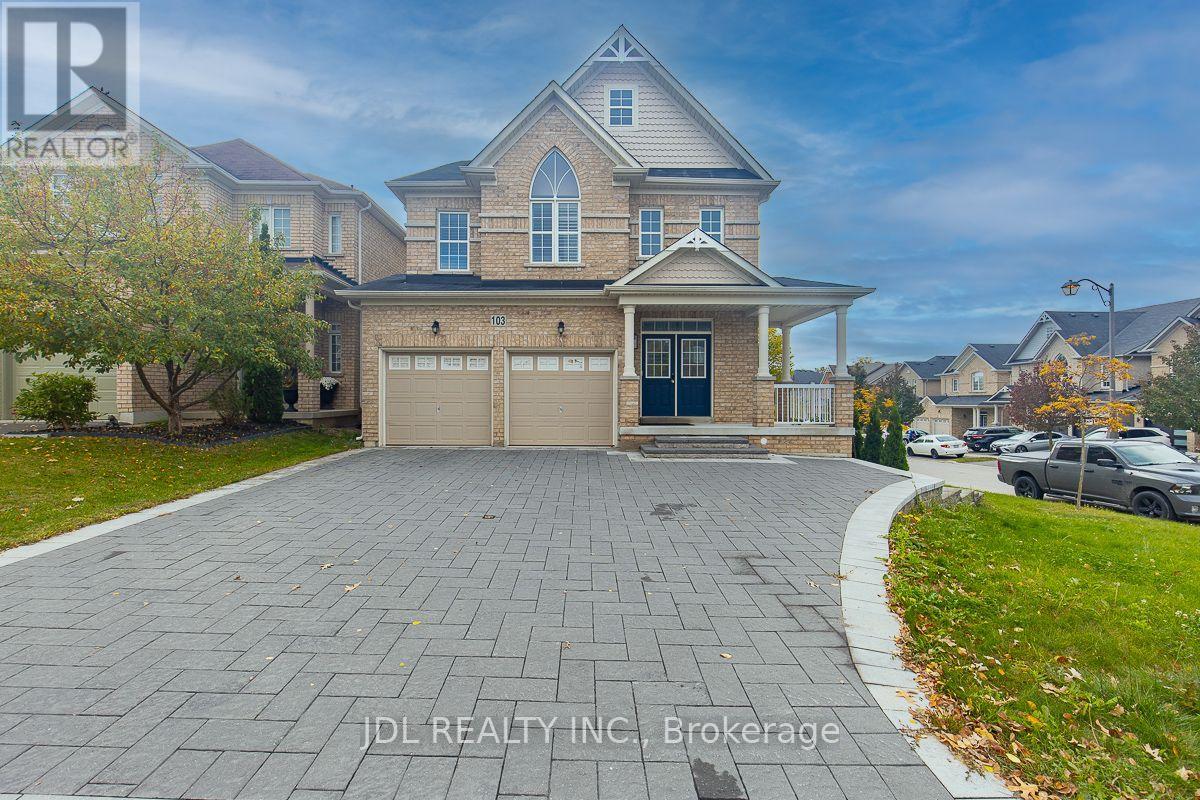
103 Herefordshire Crescent
Newmarket, Ontario
Welcome to this beautifully maintained, sun-filled home situated on a desirable corner lot with a south-facing backyard! Proudly owned and meticulously cared for by its original owners for the past 10 years, never rented! Abundant windows provide exceptional natural light throughout. The impressive open-to-above foyer creates a grand and welcoming first impression. Hardwood flooring throughout the main and second floors. The spacious kitchen offers ample cabinetry and storage, with direct access to the deck and backyard. Convenient main-floor laundry. Upstairs features four spacious bedrooms, including a primary bedroom with a walk-in closet and 4-piece ensuite. A 2-piece powder room completes the main floor. The fully finished walkout basement includes a 3-piece bathroom and direct access to the backyard, offering flexible additional living space. Enjoy the beautifully interlocked, low-maintenance backyard and newly interlocked driveway. The double garage is equipped with EV charging facilities, with parking for up to six vehicles including the driveway. No sidewalk means additional convenience and less winter maintenance! Ideally located close to transit, restaurants, shopping and entertainment, including Costco, Walmart, Canadian Tire, Best Buy and SilverCity Cinemas. Just 5 minutes to Upper Canada Mall and approximately 10 minutes to Highways 404 and 400. A bright, spacious and exceptionally well-cared-for home offering comfort, convenience and true pride of ownership. Move in and enjoy! (id:47351)

702 - 23 Woodlawn Road E
Guelph, Ontario
Wonderfully updated bright, open, three bedroom condo with two full bathrooms. Incredible natural views in multiple directions from the large enclosed balcony. Primary suite for owner privacy and an expansive layout including both a dining room and an eat-in kitchen, a full laundry room with cabinetry, a mechanical room with space for storage, two additional bedrooms (one functioning as a den) with expansive south-eastern views and a second full bathroom nicely located near the second and third bedrooms as a convenience. The attractive and clean lobby shows off the care of the building and the amenities are plenty: underground parking, visitor surface parking, pool, tennis courts, picnic area, party room, shuffle board, games room, guest room, fitness room and workshop. Local amenities include groceries, restaurants, churches, and big box retailers. Easy access to downtown and public transportation. Come see for yourself! (id:47351)
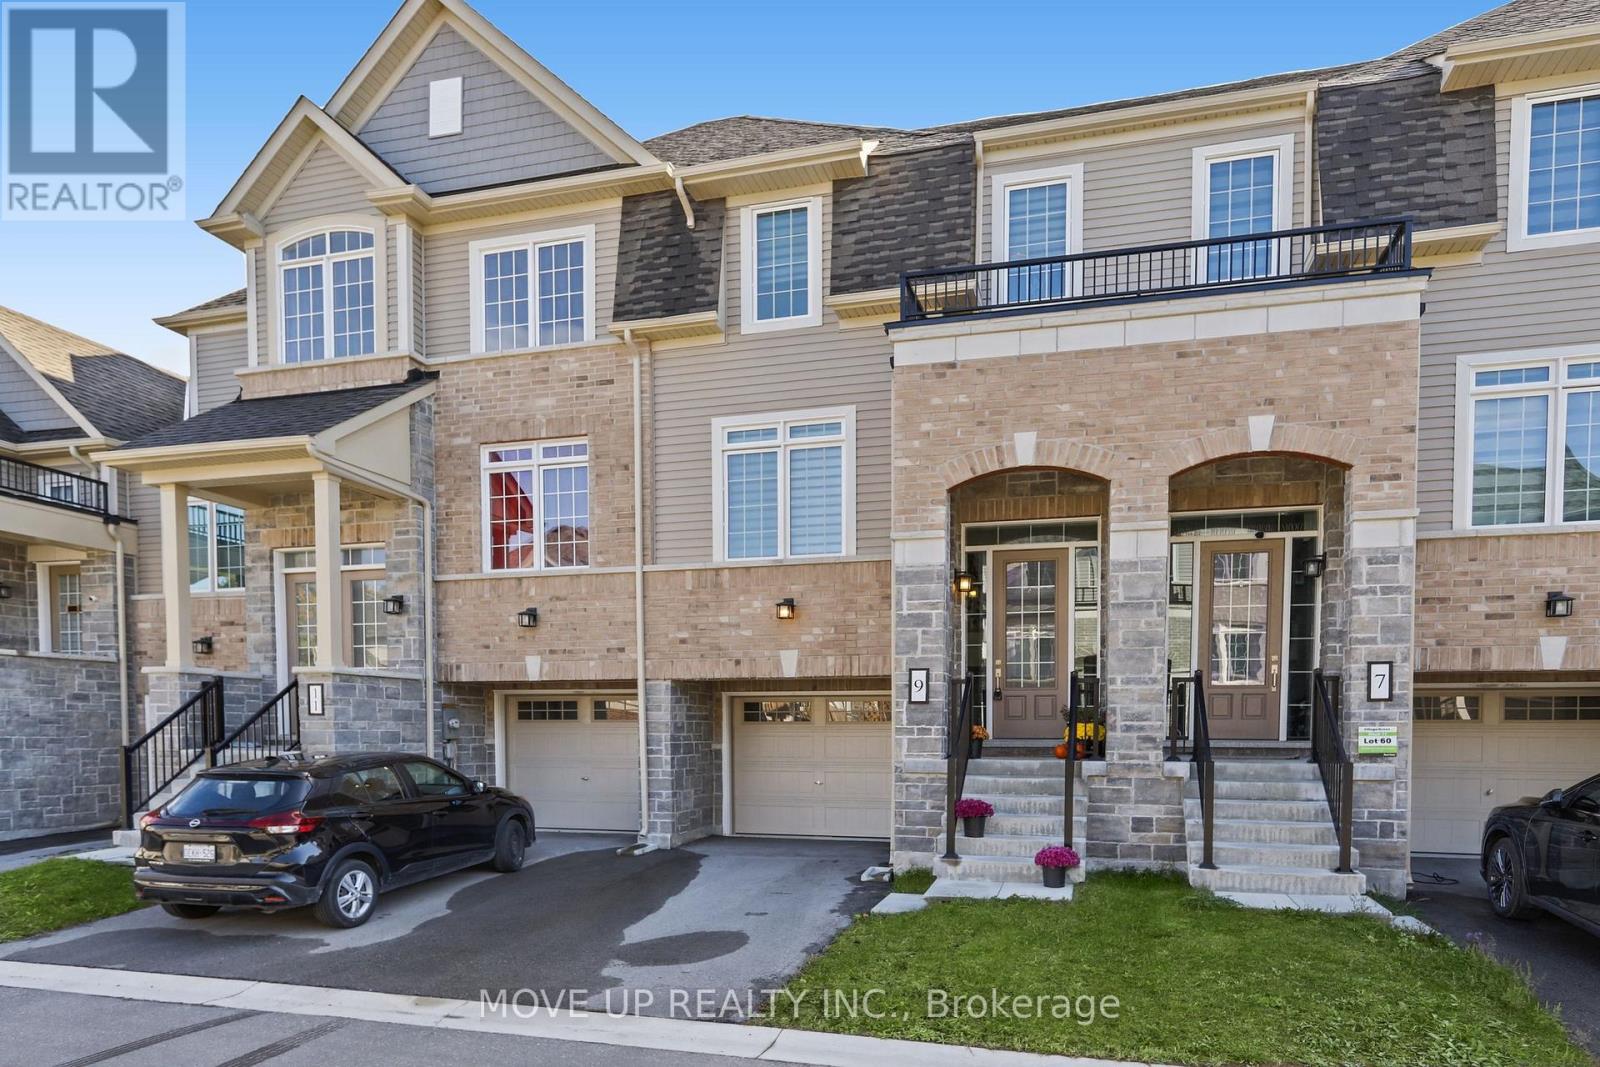
9 Andrew Knowles Lane S
East Gwillimbury, Ontario
Welcome to 9 Andrew Knowles Lane, a beautifully designed, turn-key townhome by Averton Homes, ideally situated in the heart of Mount Albert. Offering 3 bedrooms, 2 full bathrooms plus a powder room, this modern home combines stylish finishes, energy efficiency and a highly desirable separate basement entrance, providing excellent flexibility and future potential. The bright, open-concept main level, spacious living and dining areas, and a modern kitchen with quartz countertops and a walk-out to a private deck - perfect for entertaining or relaxing outdoors. Upstairs, comfortable carpeting throughout the bedroom level creates a warm and inviting atmosphere. A bright, functional laundry room and contemporary finishes add convenience to everyday living. Designed with comfort and efficiency in mind, the home features a high-efficiency Energy Star-rated gas hot-water and forced-air heating system, HRV system, and independent temperature control on each floor. Located just steps from Vivian Creek Park, enjoy beautiful green space, scenic walking and hiking trails, and the peaceful surroundings that make Mount Albert such a desirable community. Convenient access to major roads and local amenities makes everyday living and commuting easy. Modern. Comfortable. Energy-efficient. Surrounded by nature. Move in and enjoy! (id:47351)
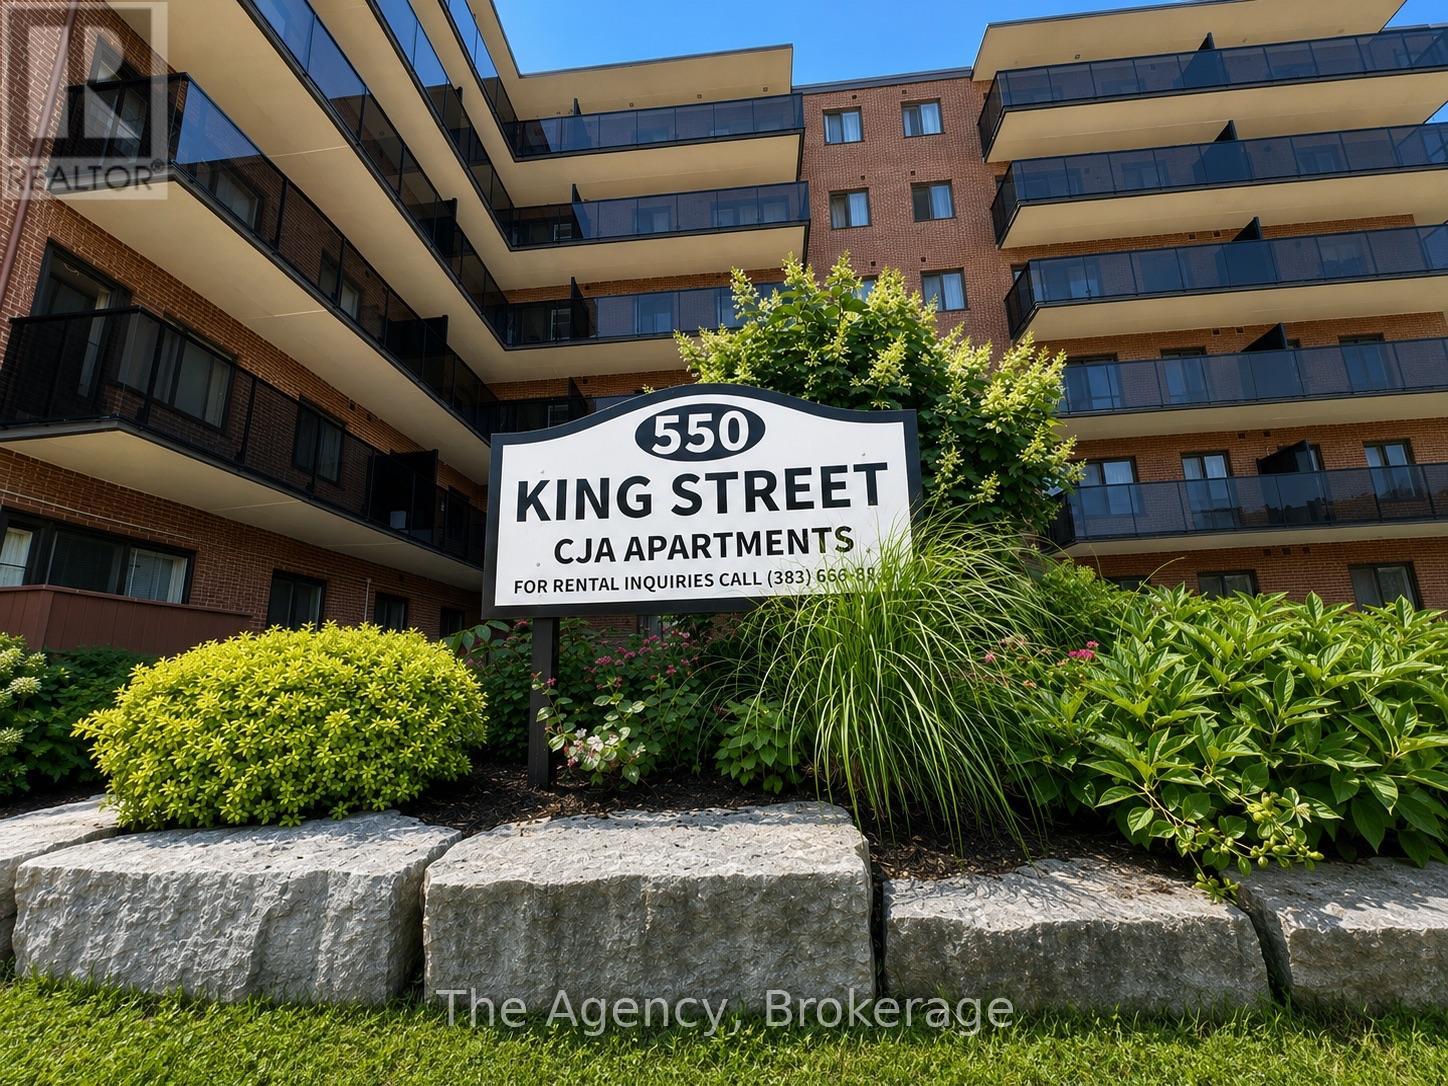
603 - 550 King Street
Midland, Ontario
ALL INCLUSIVE!!! WELCOME TO MIDLAND, ONTARIO! Enjoy comfortable living in a fantastic location nestled between the natural beauty of Little Lake and Georgian Bay. Unit 603 at 550 King Street offers a desirable south-facing view and convenient walk to Midland's charming waterfront, scenic parks and trails, marinas, local shops, restaurants, recreation and everyday amenities. This well-designed 1-bedroom unit features a 4-piece bathroom, functional kitchen, comfortable living room, dedicated dining area, and stylish zebra window coverings, providing a modern finishing touch with adjustable light control and privacy. The south-facing exposure provides plenty of natural light, creating a bright and welcoming atmosphere throughout the living space. Gas, Water & Hydro are included in the monthly rent, providing additional value and helping keep monthly expenses more predictable. Experience the charm of Georgian Bay living with the convenience of being close to everything Midland has to offer. Unit 603 at 550 King Street is a wonderful place to call home! (id:47351)
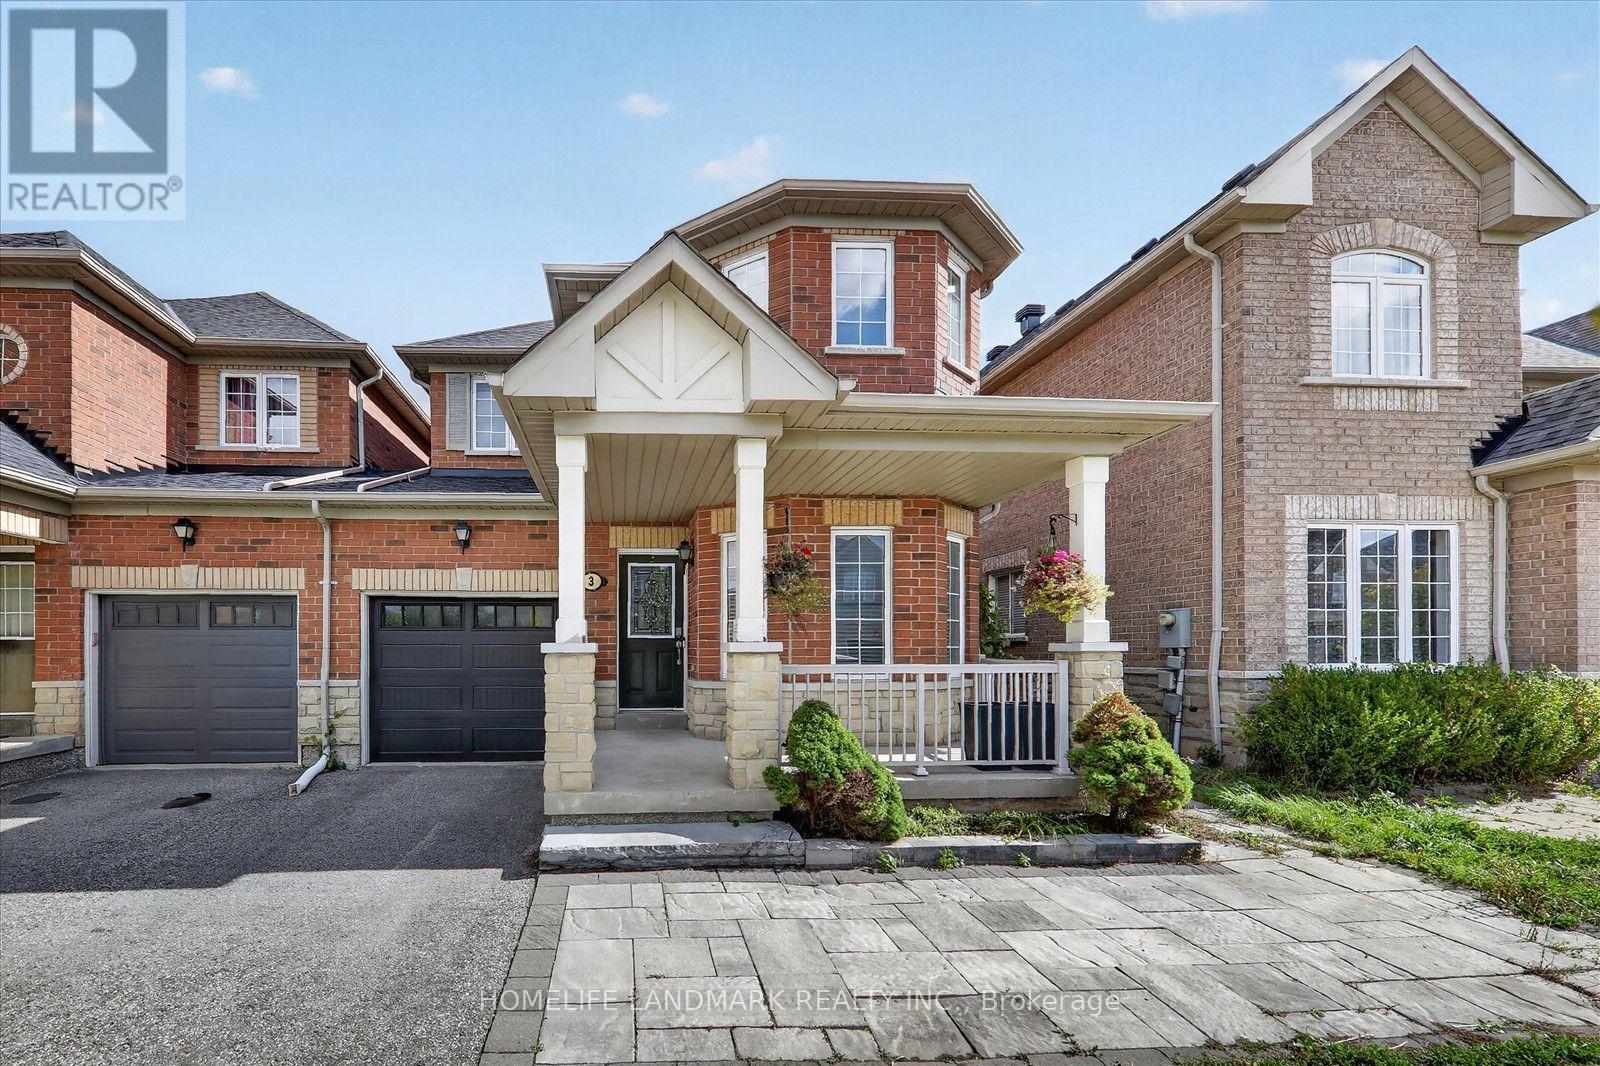
3 Wheelwright Drive
Richmond Hill, Ontario
Welcome to 3 Wheelwright Dr-a sun-filled masterpiece in Richmond Hill's prime Oak Ridges community! Freshly painted throughout, this spacious residence showcases a seamless open-concept floor plan accented by warm hardwood flooring and brilliant natural light. The upgraded chef's kitchen boasts modern countertops and premium appliances, perfectly designed for effortless entertaining. Upstairs features oversized bedrooms, including a serene primary retreat. Step down to a fully finished basement complete with a sleek full bathroom-ideal for a rec room, home office, or guest suite. Steps to Lake Wilcox Park, top-ranking schools (Bond Lake PS, Windham Ridge FI, St. Theresa of Lisieux CHS), GO Transit, and Yonge St amenities! (id:47351)
10 Niagara Street
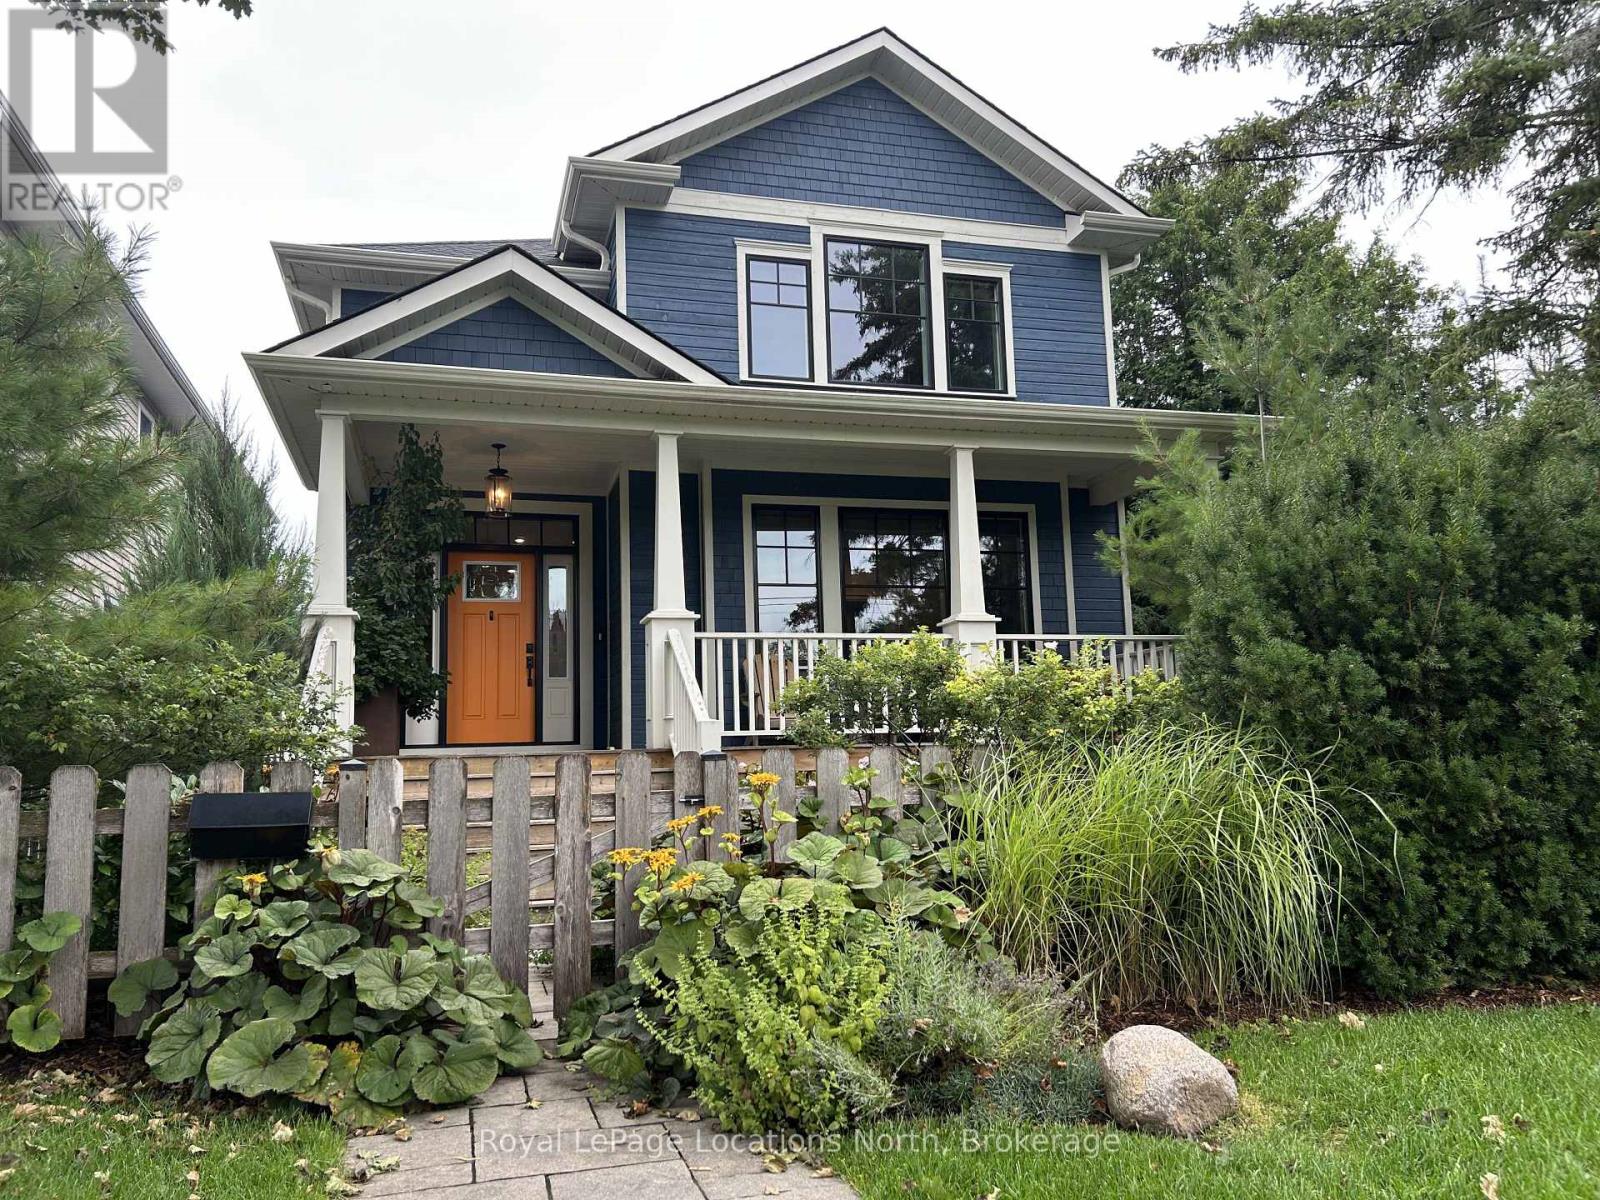
Collingwood, Ontario
Winter Rental Rate for 4 months, $20,000. Also available for lease immediately until the end of June for $3900. A rare opportunity for the Collingwood renter who wants it all: fully furnished, great location, luxury, and lifestyle. Steps from Georgian Bay and Sunset Point Waterfront Park, offering unmatched proximity to the water in a truly one-of-a-kind rental. Boasting 3,000+ sqft above grade, this home is fully furnished 4 bedrooms and 4 bathrooms, including a versatile main floor multi-purpose room with its own ensuite, ideal as a guest suite offering a high-end pull-out, office, or flex space. The primary bedroom features king bed, with a second bedroom also offering a King. The third bedroom has two singles. Hardwood floors run throughout, paired with Caesarstone countertops in the kitchen, bathrooms, and laundry room. A cathedral ceiling soars over the front entry. The open-concept kitchen, and great room, have a gas fireplace and walkouts to the rear yard creating a warm, connected living space.Additional features include: Private drive off North Albert Lane, Radiant in-floor heating, Central air conditioning, Saltwater hot tub (id:47351)
8 Edna Street
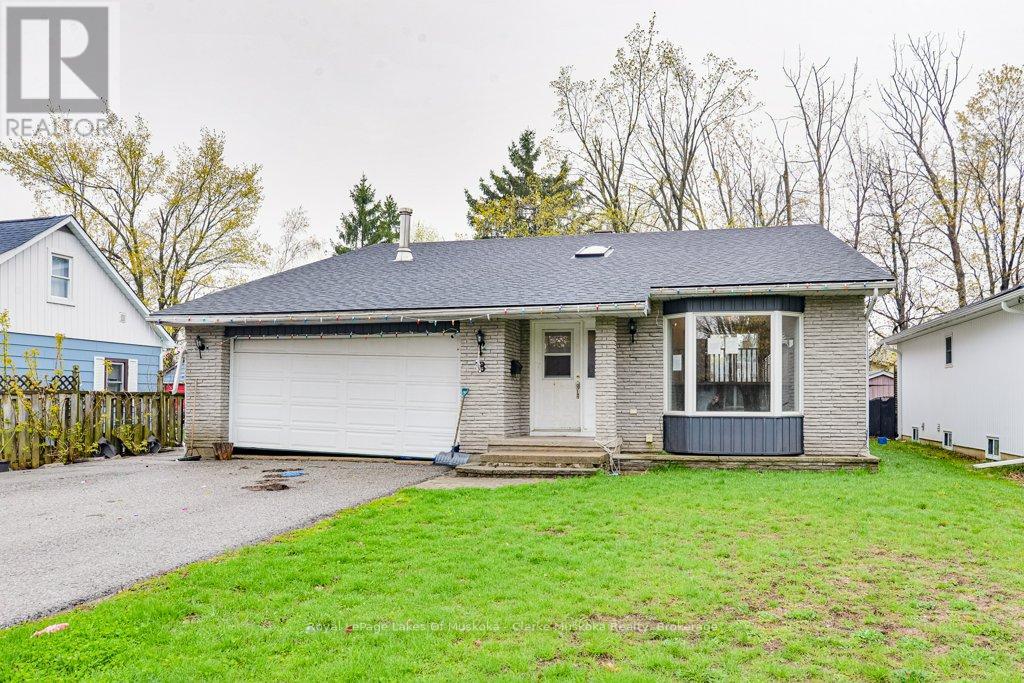
Orillia, Ontario
Welcome to this 3-bedroom, 2-bathroom bungalow offering 1,517 sq ft above grade in a convenient location close to highway access, shopping, schools, parks, and other everyday amenities. With a functional layout and plenty of potential, this home is a great opportunity for first-time buyers, investors, or those looking to add their own personal touches over time.Inside, the main floor features a large kitchen with ample cabinet and counter space, comfortable living areas, and two walkouts leading to decks overlooking the backyard. The lower level includes additional living space and a kitchenette, offering flexibility for extended family, guests, or future possibilities.Outside, the backyard features mature surroundings and a storage shed, providing extra space for tools, seasonal items, or hobbies. A solid opportunity in an accessible location with plenty of potential to make it your own. (id:47351)
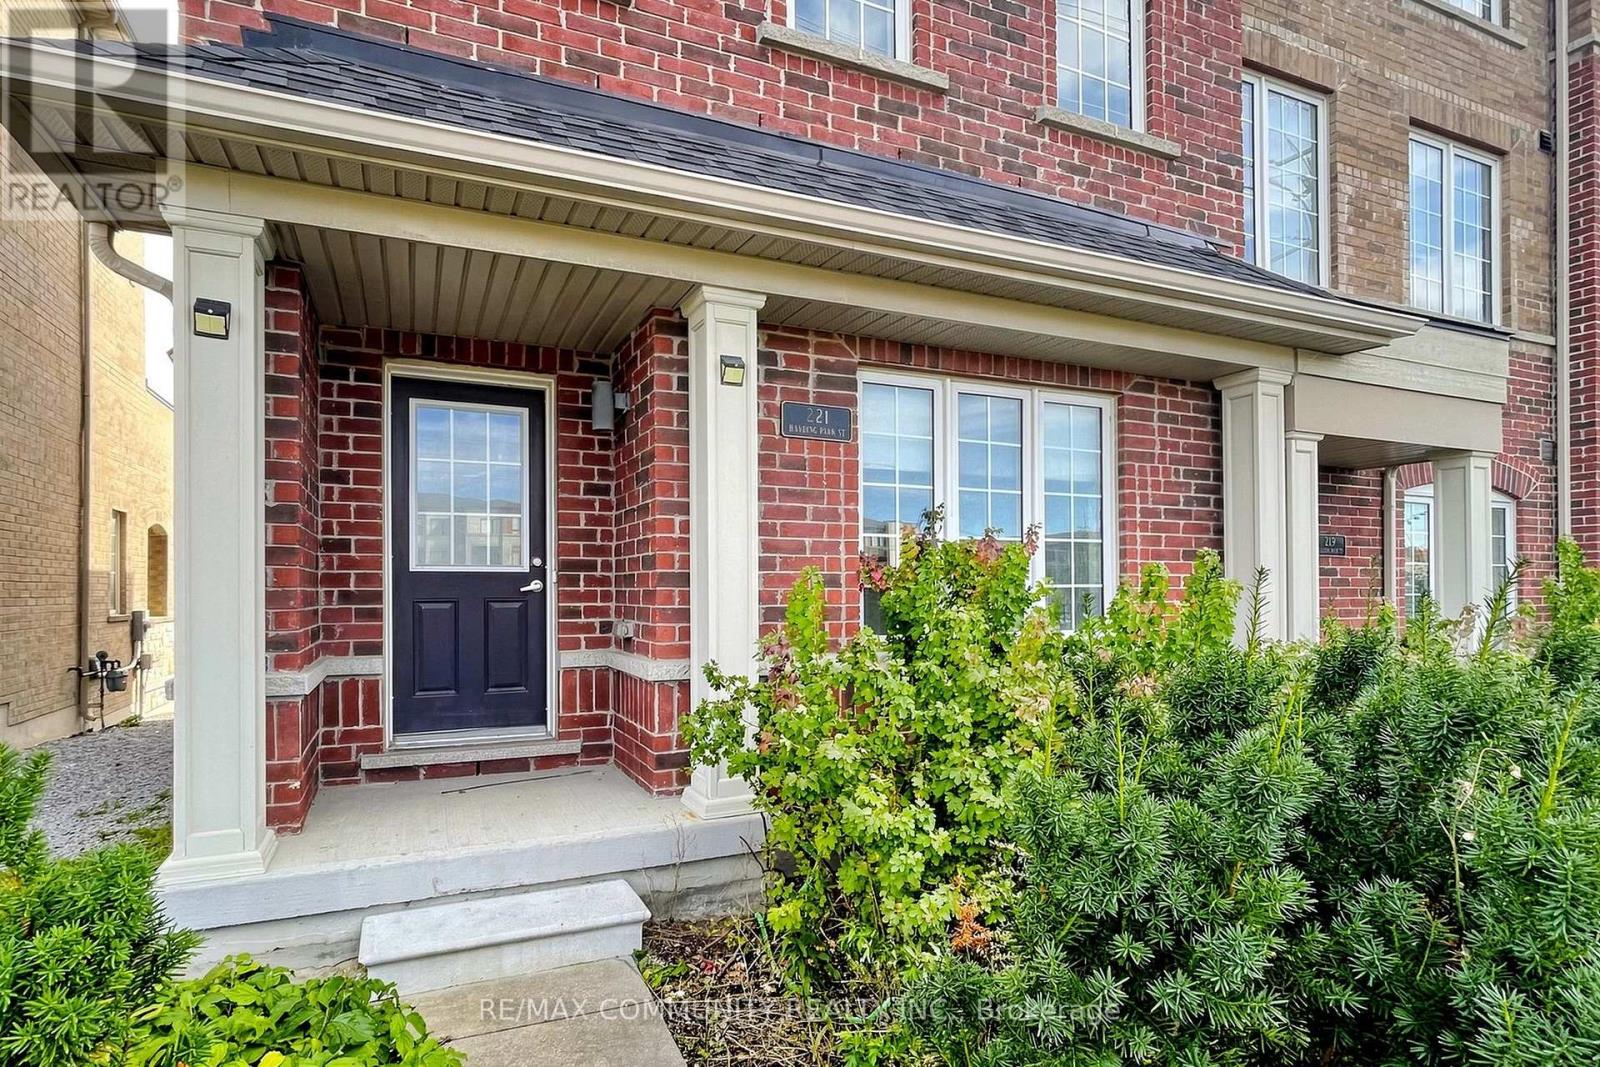
221 Harding Park Street
Newmarket, Ontario
See Additional Remarks To Data Form (id:47351)
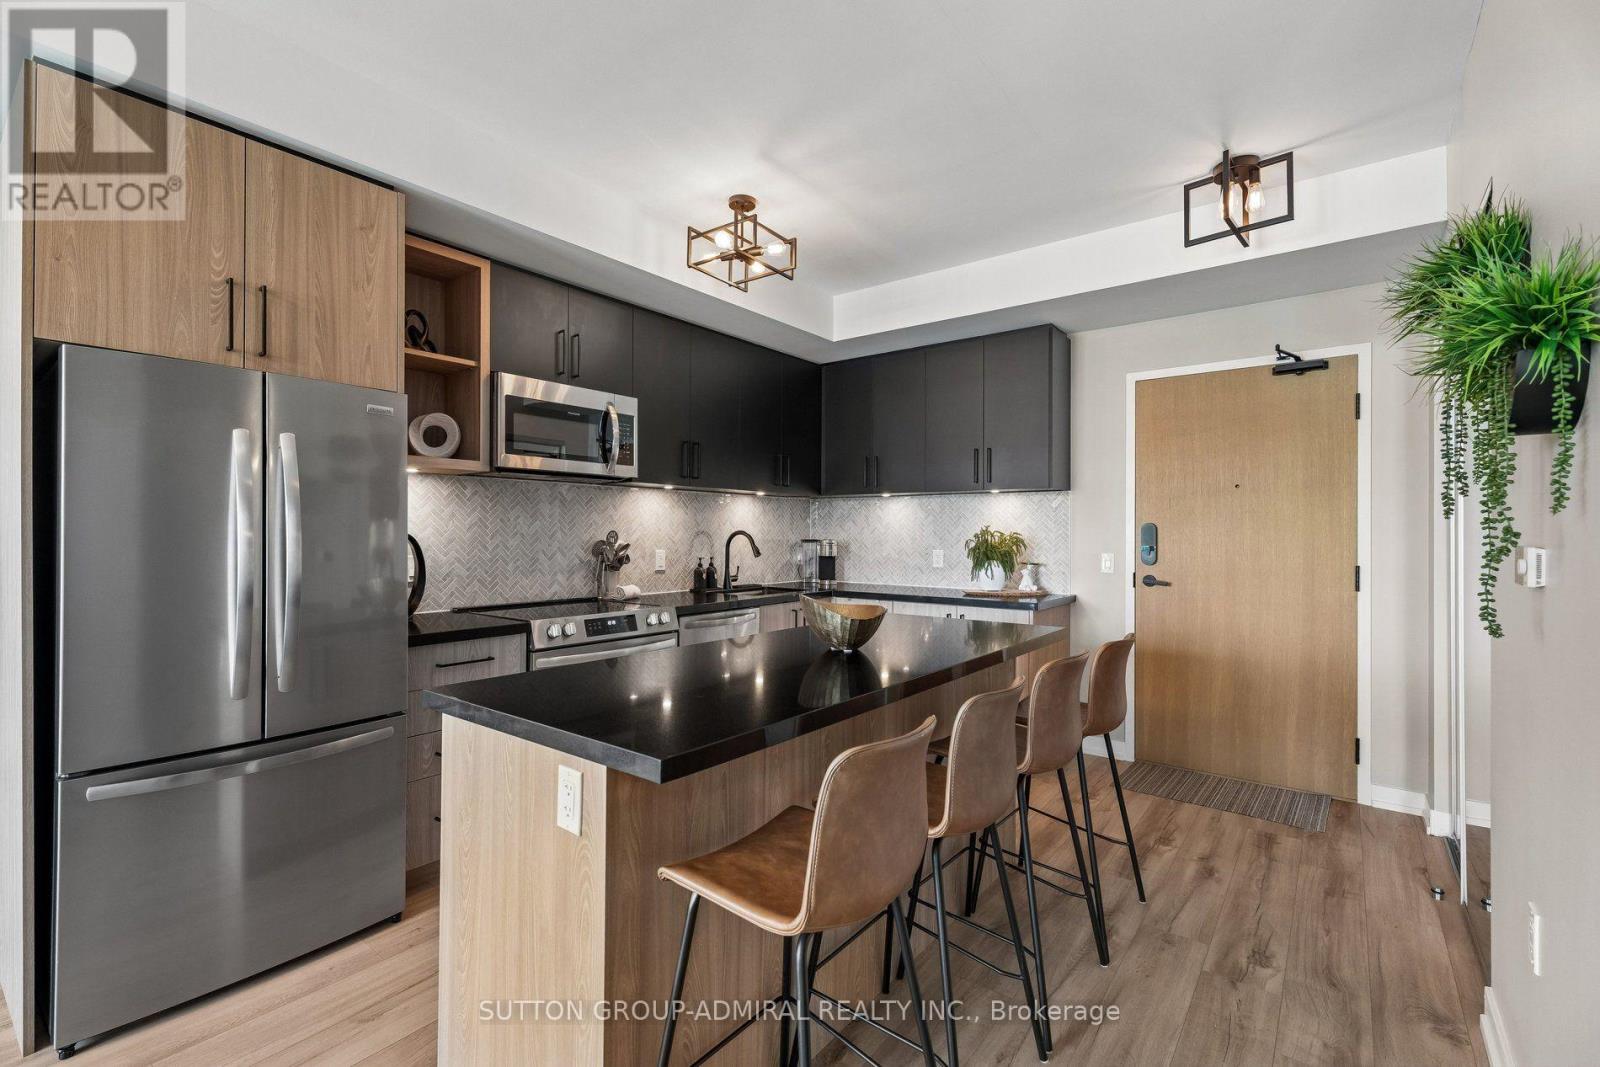
422 - 333 Sunseeker Avenue
Innisfil, Ontario
Welcome to refined resort living in Sunseeker at Friday Harbour. Beautifully positioned on the fourth floor of the East Tower, this professionally designed two-bedroom, two-bathroom residence offers approximately 750 sq. ft. of stylish, thoughtfully planned living space and premium east-facing views over the Boardwalk Promenade, marina and Lake Simcoe. Offered fully furnished and completely turnkey, the suite features approximately $35,000 invested in builder upgrades and curated furnishings. The contemporary open-concept kitchen showcases sophisticated two-tone cabinetry, an elegant herringbone backsplash, under-cabinet lighting, stainless steel appliances and an expansive island with seating for four. Floor-to-ceiling windows fill the living space with natural light and open onto a generously sized, fully furnished balcony with two separate walkouts. The beautifully appointed principal bedroom features a dramatic accent wall, floor-to-ceiling windows, mirrored closet and private ensuite with a glass-enclosed shower. The versatile second bedroom offers additional sleeping accommodation, a workspace, television and generous natural light-ideal for guests, working remotely or rental use. Sunseeker residents enjoy an exceptional collection of amenities, including an outdoor pool and hot tub, private theatre, golf simulator, games and entertainment lounges, party room, pet-wash station and an impressive hotel-inspired lobby. Just steps from the Lake Club, Boardwalk shops and dining, Marina, Nature Preserve and The Nest Golf Club. An exceptional opportunity for year-round living, a four-season retreat or flexible short- and long-term rental use. Simply arrive, unpack and begin enjoying the Friday Harbour lifestyle. (id:47351)
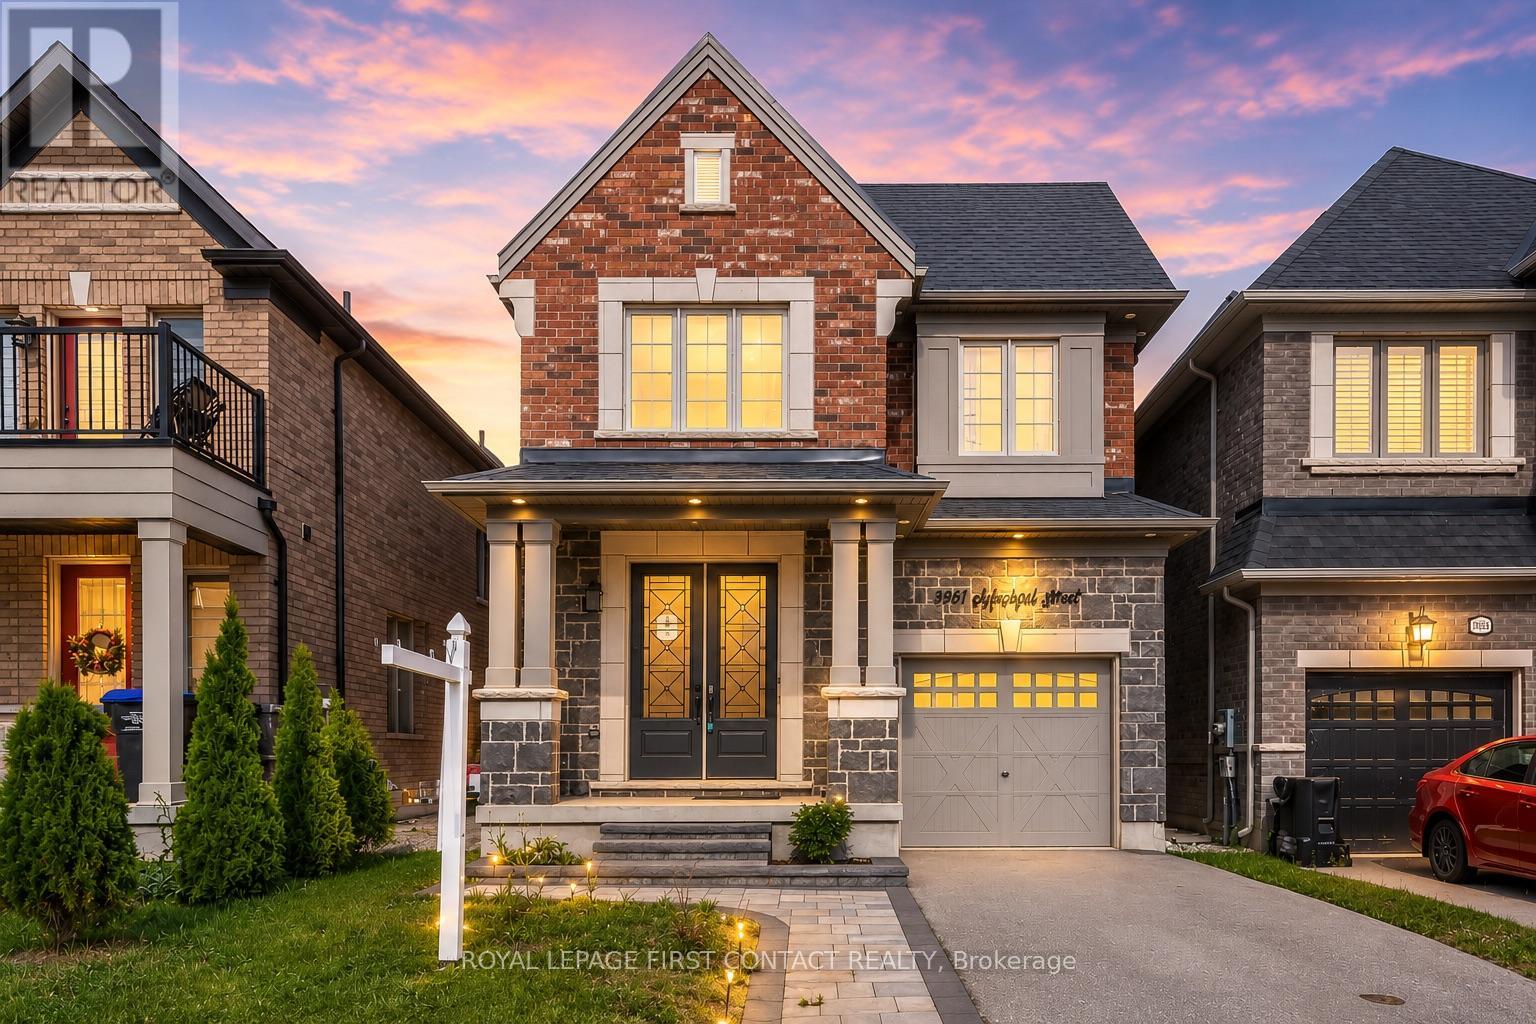
1961 Mcneil Street
Innisfil, Ontario
Welcome to 1961 McNeil Street, a beautifully maintained family home situated in one of Innisfil's most desirable neighbourhoods. Offering 4 spacious bedrooms, 3 washrooms, and 2,201 sq. ft. of thoughtfully designed living space, this exceptional property delivers the perfect blend of comfort, functionality, and location. Step inside to discover bright, inviting principal rooms, an ideal family-friendly layout, and generous living spaces designed for both everyday living and effortless entertaining. The well-appointed kitchen overlooks the heart of the home, while large windows throughout fill the space with natural light. Upstairs, you'll find four generously sized bedrooms, including a spacious primary retreat designed for relaxation and privacy. The unspoiled basement offers a blank canvas with endless possibilities, create the recreation room, home gym, additional bedrooms, or living space you've always envisioned.Outside, impressive front and rear interlock landscaping enhances both curb appeal and outdoor enjoyment. Whether hosting summer gatherings, enjoying family time, or simply unwinding after a long day, the outdoor spaces provide the perfect setting.Ideally located close to schools, parks, shopping, restaurants, commuter routes, and all of Innisfil's growing amenities, this home offers an exceptional opportunity for families seeking space, convenience, and long-term value in a prime location. A rare offering in a highly sought-after community, 1961 McNeil Street is ready to welcome you home! (id:47351)
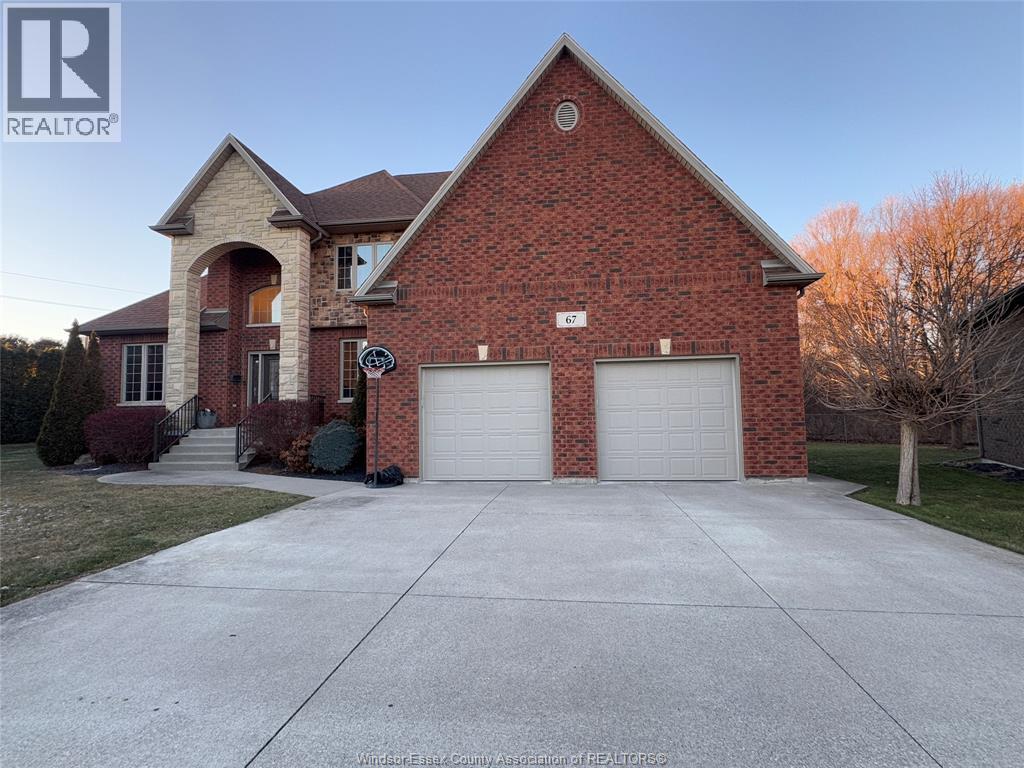
67 Theresa Trail
Leamington, Ontario
LARGE PIE-SHAPE LOT BACKING ONTO LEAMINGTON CAROLINA WOODS (HEINZ BUSH) & NEXT TO WALKING TRAIL TO LEAMINGTON LAKEFRONT & MARINA, THIS BEAUTIFUL CUSTOM BUILT 2 STY HOUSE, OFFERS LRG KITCHEN W/ISLAND & DINETTE, OPEN CONCEPT TO LRG FAM RM W/GAS FIREPLACE & HIGH CEILING. GRANITE COUNTERTOP. FULL DIN RM, 2PC BATH, MAIN FLR LAUNDRY. THIS HOUSE OFFERS LRG PRIMARY BDRM ON THE MAIN FLR W/W-IN CLST & 6PC ENSUITE W/JACUZZI & SHOWER. 2ND FLR HAS 3 LRG BDRMS & 4PC BATH. FULL BSMT W/FAM RM & BDRM & 4PC BATH & STORAGE & MUCH MORE! CONTACT REALTOR® BY PHONE OR EMAIL, FOR MORE INFO. (id:47351)

310 Tower Hill Road
Richmond Hill, Ontario
Clear Front Park View And Well-Maintained 5-Bedroom & 4-Washroom In High Demand R/H Jefferson Community. 9Ft Ceiling for Main Floor. Living Room Facing To The Park. Hardwood W/ Matching Staircase & Wrought Iron Railing. Modern Kitchen W/Granite Counters, Back Splash, Stainless Steels Appliances, Center Island, Moulding & Pot Lights. Huge Master Bedroom With 5Pc Washroom & Large W/I Closets. Newly Paint. Top Ranked School (St. Theresa Chs-AP Program, Richmond Hill HS-Gifted Program, Beynon Field Ps-French Immersion). Steps To Park, School & Plaza. (id:47351)
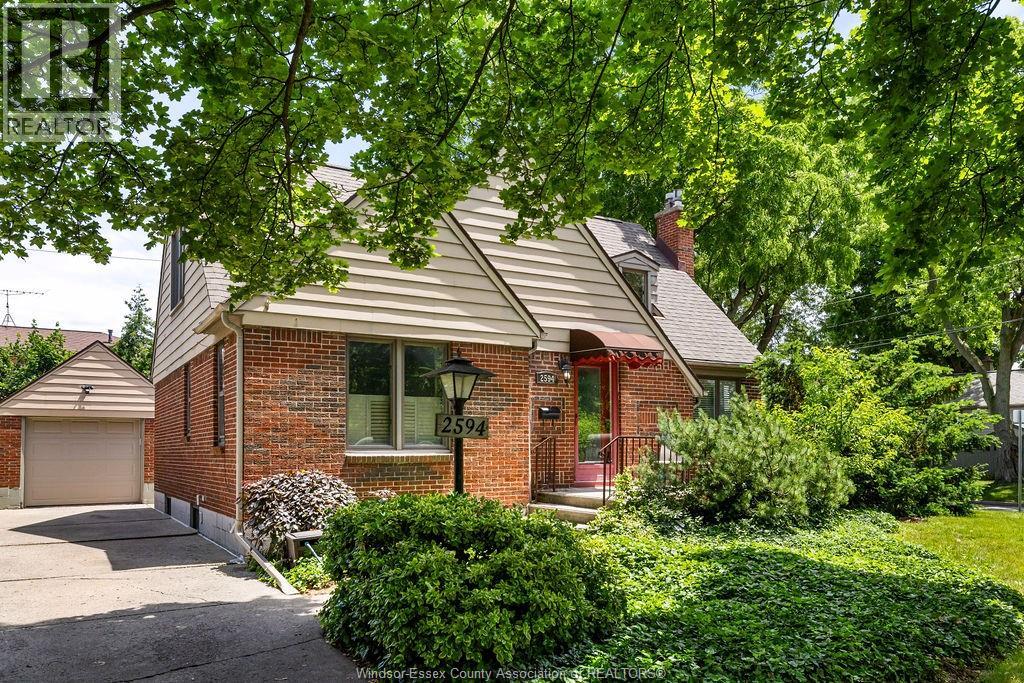
2594 Buckingham
Windsor, Ontario
Nestled in a desirable East Windsor neighbourhood, 2594 Buckingham Drive is a charming 1¾ story home featuring 3+1 bedrooms and 2.5 baths. Main floor offers a bright living room anchored by a cozy gas fireplace, formal dining area, office or flex space with doors to outside, a convenient main-floor bedroom and bathroom. Upstairs, two more generously sized bedrooms and 4-piece bath — ideal for kids or guests. The partially finished lower level expands the living space offering a fourth bedroom, 3-piece bath, laundry and abundant storage. Conveniently located on a beautiful boulevard with mature tree-lined streets near parks, playgrounds, walking trails, shopping, and amenities. Immediate possession available. (id:47351)