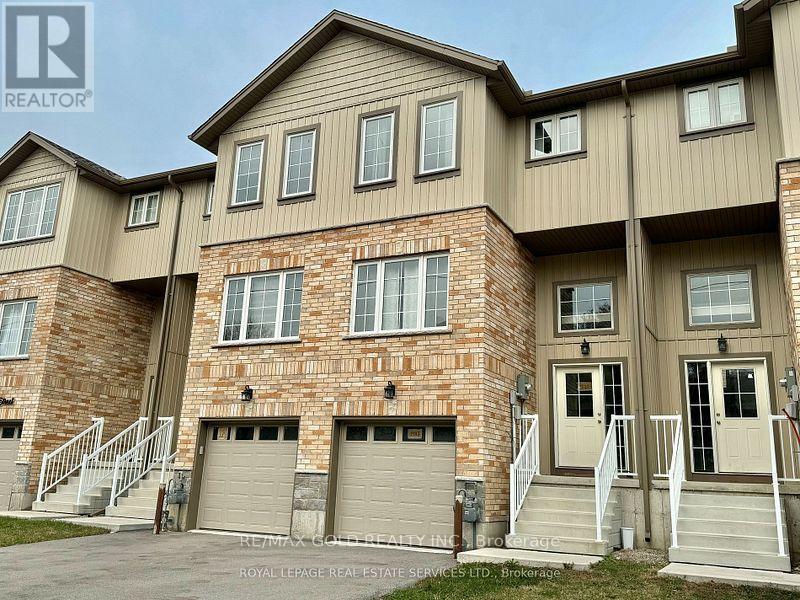
1183 Duke Street
Cambridge, Ontario
Beautiful 3 BR Town house in an amazing location, Modern & Contemporary Design, High Ceilings, Spacious & Well Lit all throughout. Large Living & Dining room. Modern Kitchen W/Stainless Steel Appliances. Lots of Cabinets, Centre Island! Three Bedrooms & Two Full Baths on Second Floor. Finished Walk/Out Basement W/Powder Room, can be used as Home Office/Spare Bedroo . Second Floor Laundry is Super Convenient. Close to Amenities, Shopping, Highway 401! (id:47351)
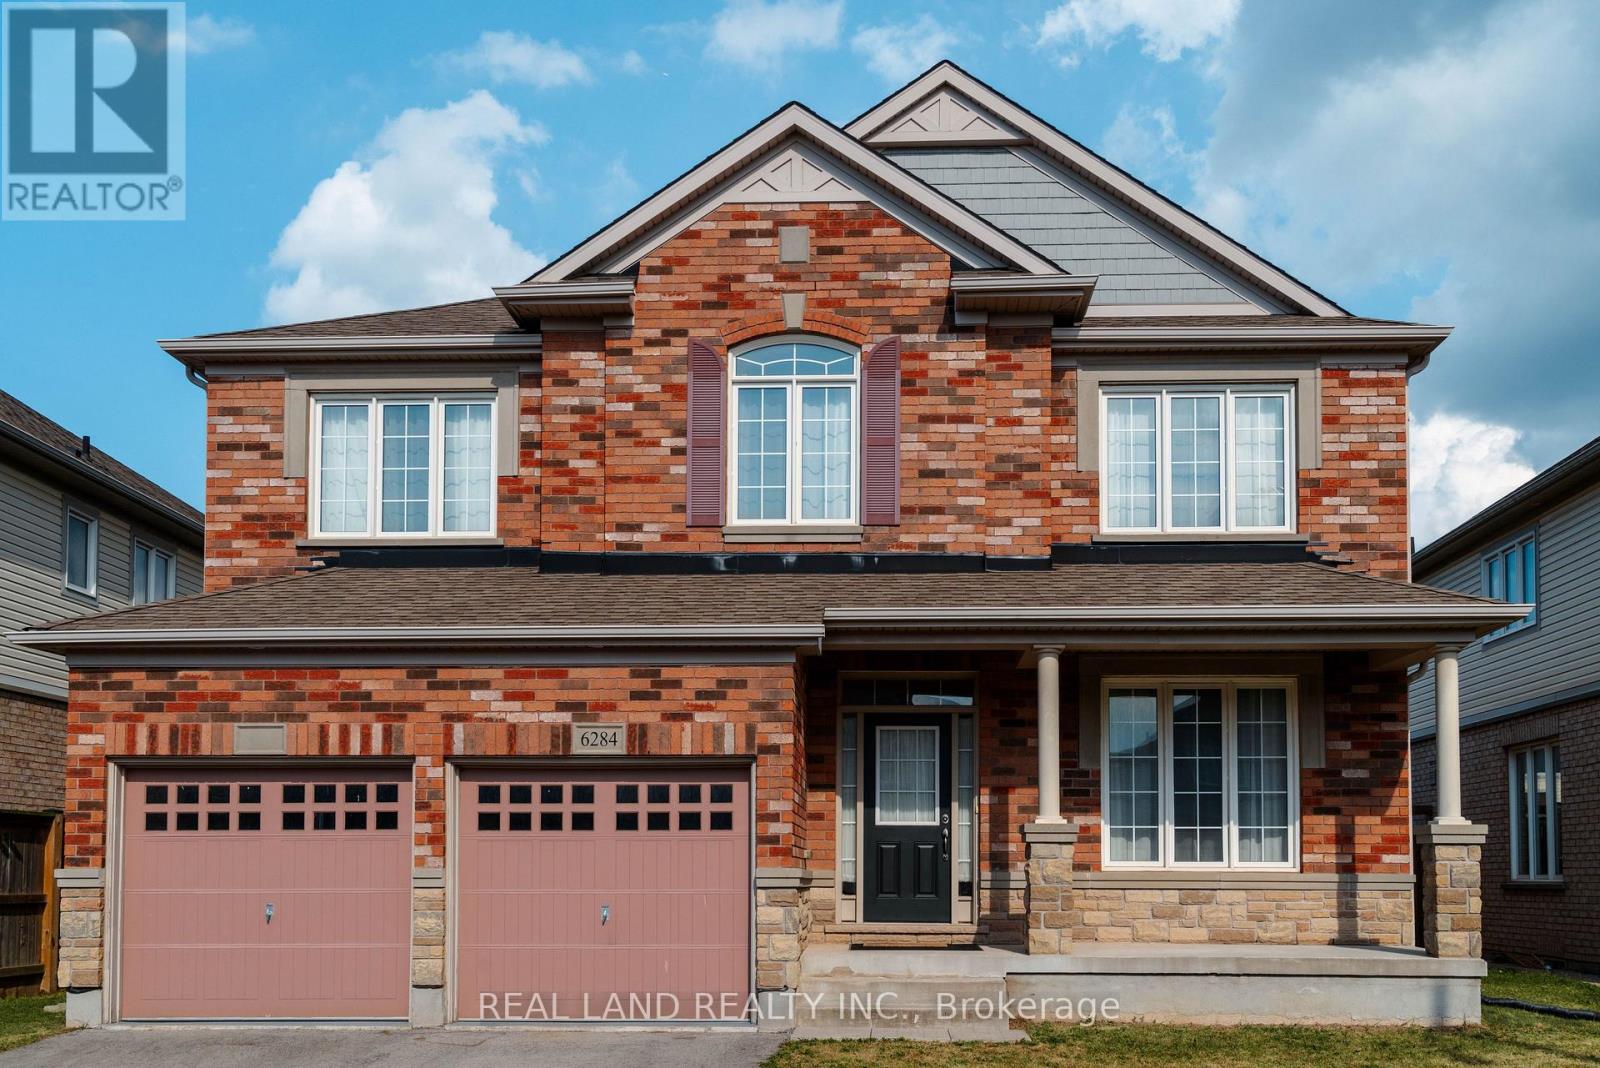
6284 St. Michael Avenue
Niagara Falls, Ontario
Welcome to 6284 St. Michael Avenue, a stunning 4-bedroom, 3-bath, two-story home nestled in one of Niagara Falls' most sought-after neighborhoods. Located just minutes from parks, shopping, public transportation, and top-rated schools, this home offers incredible living space, unmatched convenience, and a premium lifestyle. This property was built in 2014, situated on a 49.99 ft x 112.7 ft lot. It has been well-maintained, offering comfort and functionality for modern family living. Amenities include a spacious two-car garage, a double-car driveway, and a bright, open-concept living and dining area. The main level also boasts a two-piece powder room, a bright laundry room, a gas fireplace in the family room, and a well-appointed kitchen. The property features an eat-in kitchen with seamless access to a fully fenced backyard. Large windows and a 9-foot ceiling provide an abundance of natural light, creating a warm and inviting atmosphere throughout the home. On the upper floor, there is a versatile loft area, one 3-piece bathroom, and 4 generously sized bedrooms, each with a walk-in closet. The primary suite features with his and hers walk-in closet and a 5-piece ensuite bathroom. (id:47351)
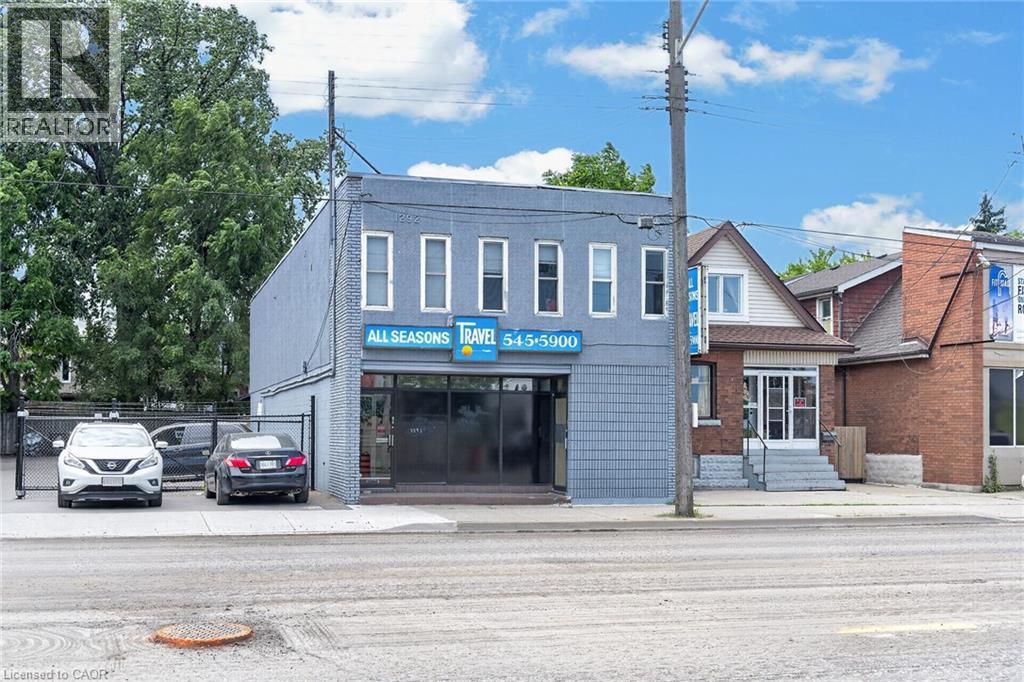
1292 Barton Street E
Hamilton, Ontario
Mixed-Use Investment Property Across from Centre Mall – Crown Point, Hamilton. Well-maintained mixed-use investment property located directly across from Centre Mall in Hamilton's highly desirable Crown Point neighbourhood. The property features approximately 2,000 sq. ft. of ground-floor commercial space, currently operating as a short-term rental and in good condition. This versatile space offers excellent potential for additional income, owner occupancy, or a variety of commercial uses (subject to applicable zoning and approvals). Situated in one of Hamilton's most vibrant and sought-after communities, the property is within walking distance of shopping, restaurants, public transit, and everyday amenities. With stable residential rental income and value-add potential from the commercial space, this is an outstanding investment opportunity. Conveniently located just minutes from major highways. Free public parking is available directly across the street, with an additional municipal parking lot located one block away. (id:47351)
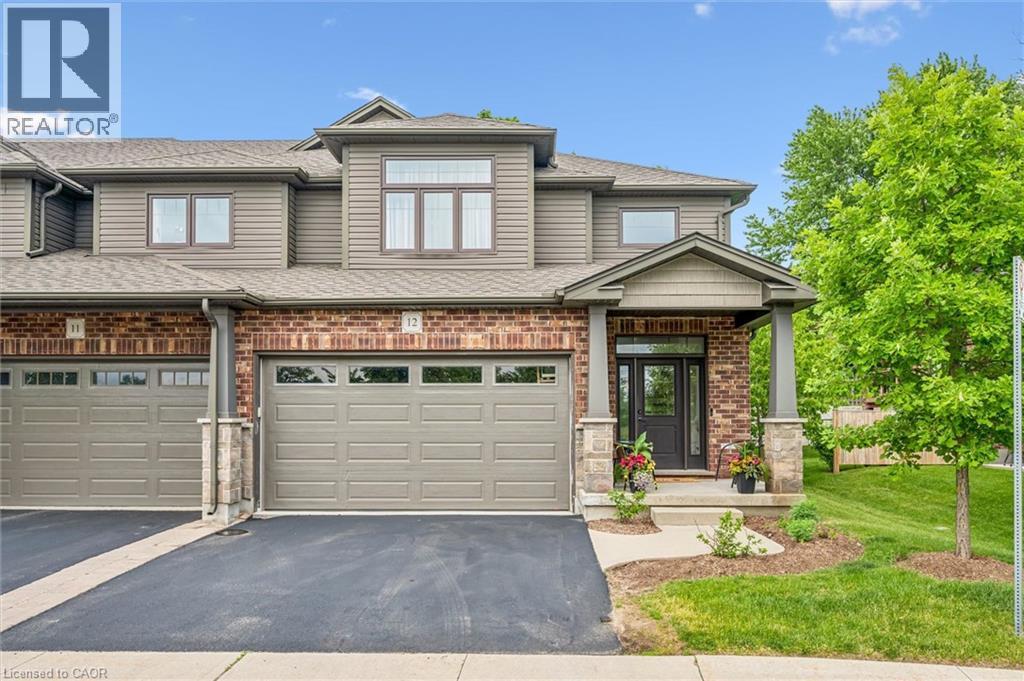
254 Gosling Gardens Unit# 12
Guelph, Ontario
This is the home you have been waiting for......priced to sell and waiting for the next owner. A luxury end-unit executive townhome offering over 2,500 sq. ft. of finished living space in one of South Guelph's most desirable neighbourhoods. Perfect location in the South End just a few minute drive to the 401 and can walk to so many amenities! This beautifully maintained home features a spacious open-concept layout, high ceilings, generous principal rooms, 2 car garage with wide driveway, quality finishes throughout, and a finished lower level providing exceptional versatility. Make the basement an additional living area, recreation room or an in-law suite. There are plenty of options. Enjoy the privacy and abundance of natural light that comes with an end unit, along with a low-maintenance lifestyle close to shopping, restaurants, schools, parks, trails, and the new South End Recreation Centre. Offering exceptional value at this price point, this is a rare opportunity to own a premium home in a highly sought-after location. (id:47351)

2 - 573 Maple Avenue
Burlington, Ontario
Excellent medical/commercial unit available in a well managed complex. Excellent location. Three minute drive to downtown Burlington. Lots of traffic from bustling high density neighbourhood. Ample parking. Ideally located just minutes from Burlington's waterfront, Spencer Smith Park, Mapleview Mall, dining, public transit, and easy access to major commuter routes and highways. This is an exceptional opportunity to be located in one of the city's most desirable communities. Space is built-out as medical office and currently being used as a Physio who would consider sub-leasing part of the 2265sf space to a complimentary medical service. (id:47351)
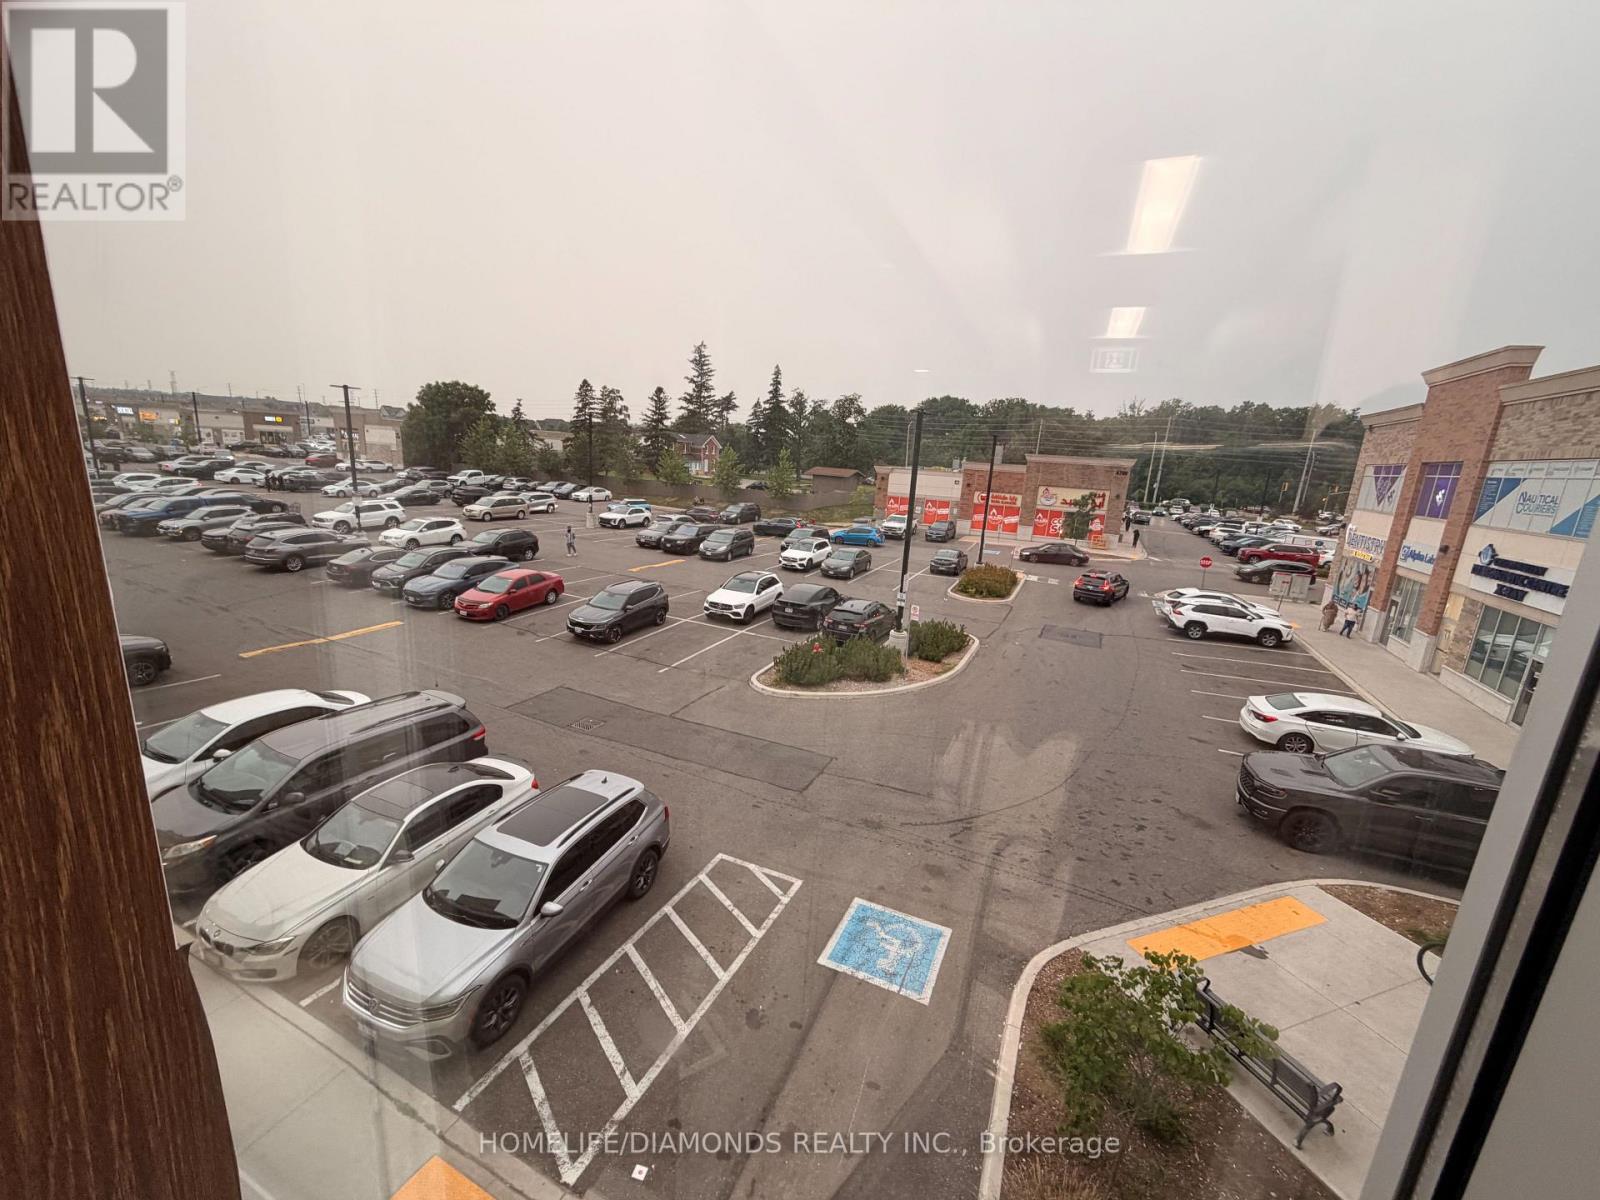
220 - 3465 Platinum Road
Mississauga, Ontario
Prime Commercial Office in the Heart of Ridgeway Plaza! Exceptional opportunity to own a professionally finished 673 sq. ft. office in one of Mississauga's most sought-after commercial destinations. Centrally located within the building, Unit 220 offers direct front exposure for excellent signage and is just steps from the main entrance, elevator, stairwell, and washrooms. The functional layout includes two private offices, a boardroom, reception area, and kitchenette. Surrounded by thriving businesses, popular restaurants, ample parking, and strong foot traffic, this is an ideal opportunity to own in one of Mississauga's most recognized commercial plazas. (id:47351)
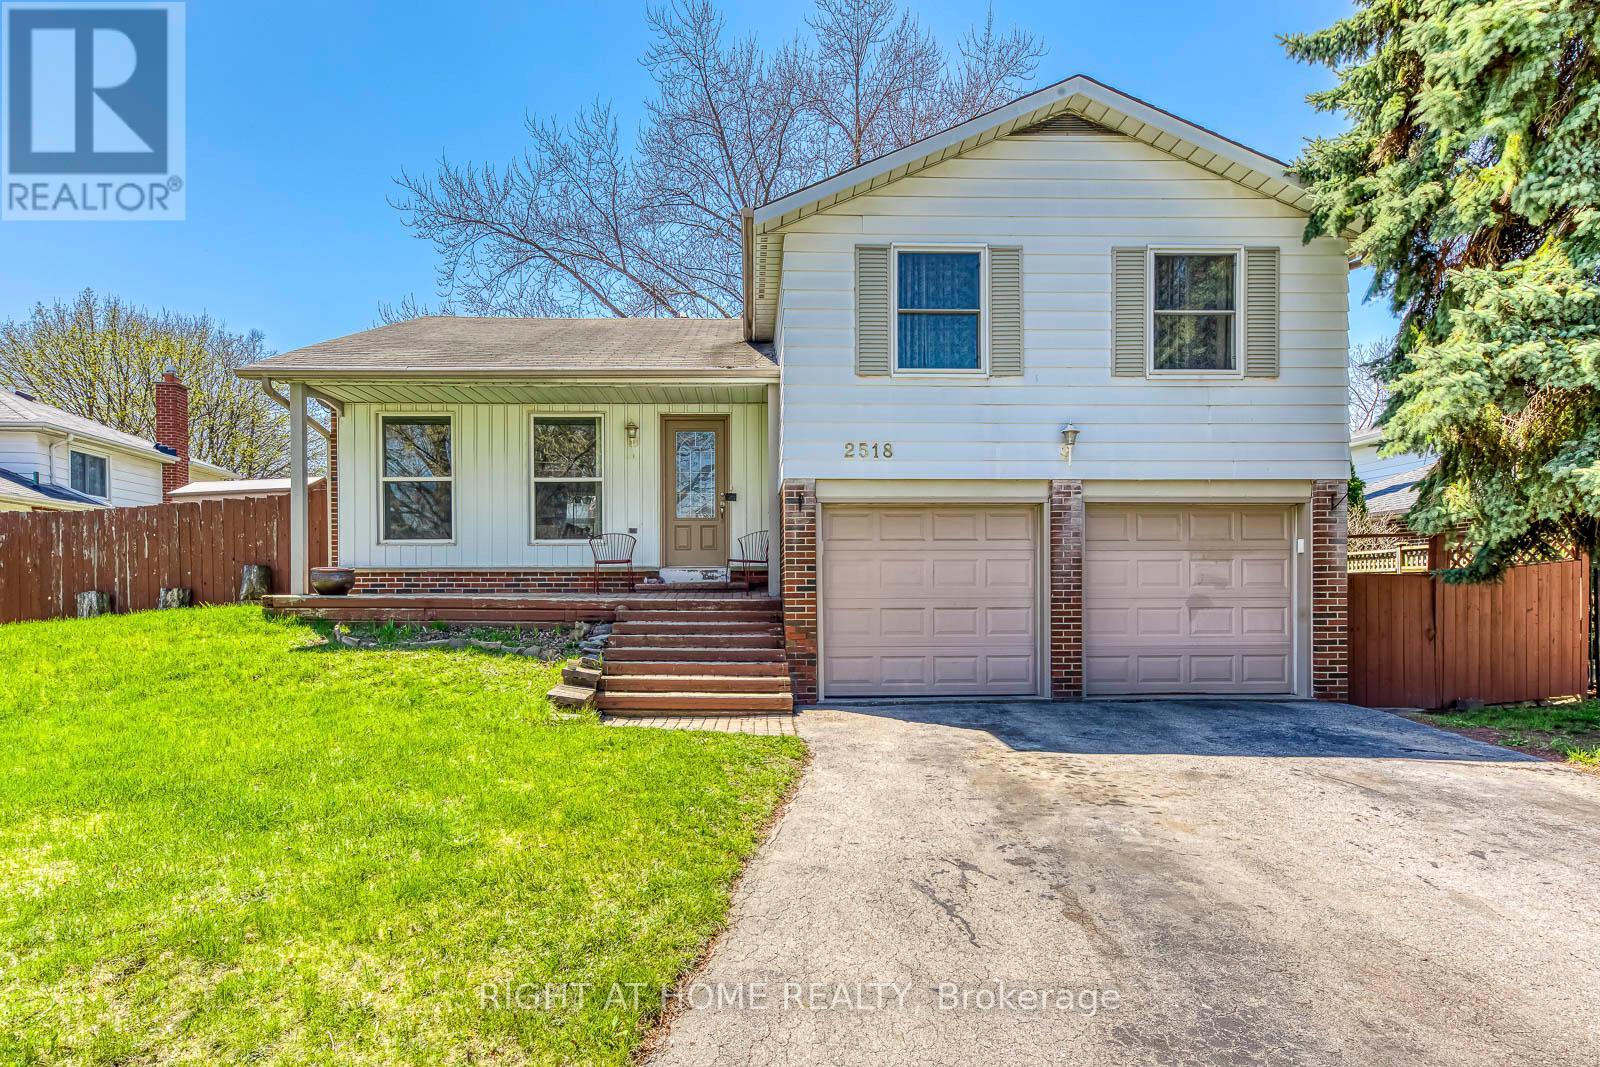
2518 Fifth Line W Line S
Mississauga, Ontario
Check out this elegant, spacious home on a quiet, family-friendly street in the desirable Sheridan Homelands community. Close to top-rated schools, scenic trails, and convenient shopping, it's perfect for a great lifestyle. With over 2,500 sq. ft. of living space, it blends comfort, function, and style. The chef-style kitchen opens to a private backyard oasis, ideal for entertaining or relaxing with family. A large family room with a cozy fireplace and a main floor office make it perfect for both leisure and remote work. Laundry is located in the basement for added convenience. Upstairs, there are three generous bedrooms with plenty of room for a growing family. The finished basement, with its own entrance, includes one bedroom and a two-piece bath-a great rental opportunity with potential income of $1,700/month. This versatile property is ideal as a dream home or a smart investment. Don't miss it! (id:47351)
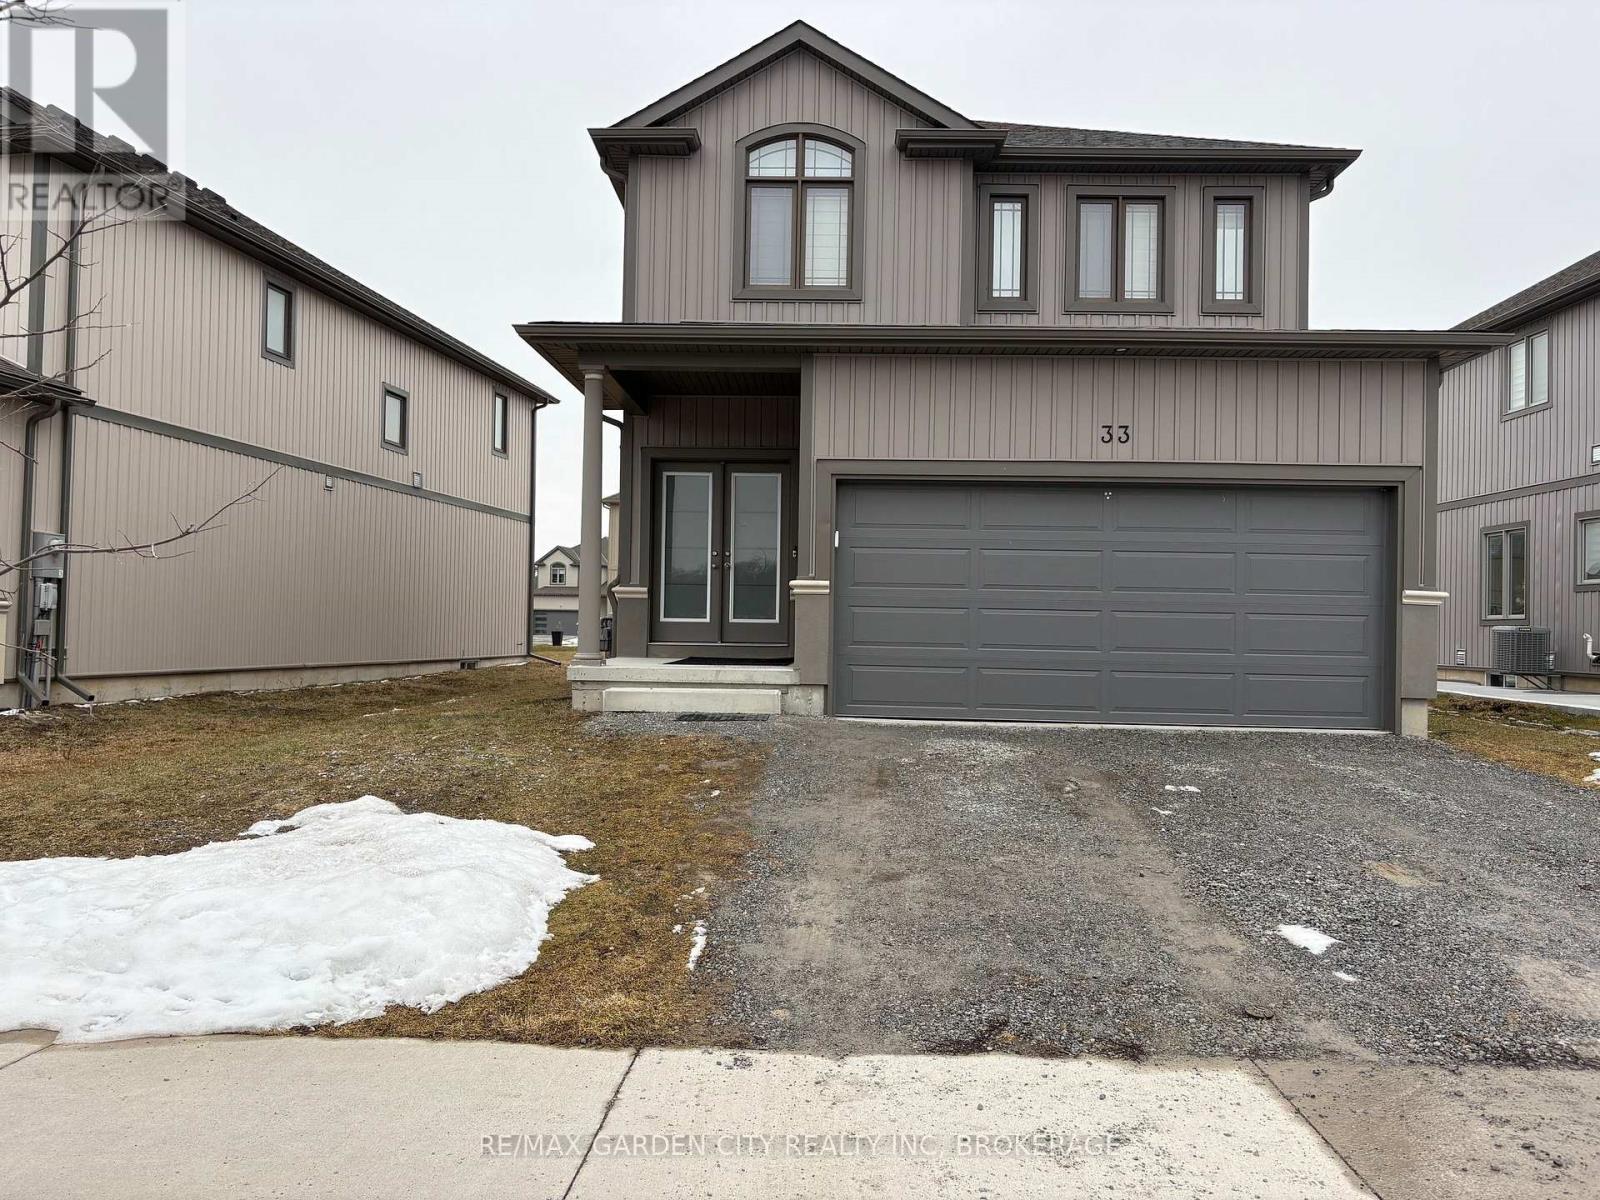
33 Bounty Avenue
Thorold, Ontario
Opportunity knocking... Landlord Life? Duplex; Here is your Chance...Embrace urban convenience and tranquil living, situated in the sought-after Rolling Meadows community in Thorold. Live in one unit, & rent the other unit. Solid newer construction 3+1 bedroom, 2+1bathroom, dbl garage, 2 storey home. Whether you are seeking a family-friendly home or a property with rental potential, this home has it all! The upper unit (includes the main floor & second floor) 3bedrooms/2bathrooms & the lower unit is a self-contained lower 1bedroom/1bathroom studio unit. Both suites boast a harmonious blend of comfort, convenience, and striking contemporary design, open concept floor plans that seamlessly connect living, dining, and kitchen areas, both having large kitchen islands, creating a peaceful, inviting atmosphere. Both upper & lower suites have large bedrooms, you will enjoy plenty of storage, the home has shared laundry, conveniently located between the two units, as well as outdoor driveway parking for 4, & a double garage w/garage door opener, (Upper 3 Parking Spaces=2 Garage & 1 Outdoor Driveway // Lower= 1 Outdoor Driveway). Conveniently the unit partially finished (if needed). The Central location, close to the greatest amenities the area has to offer; the convenience of restaurants, wineries, shopping, golf courses, hiking/cycling trails, Lake Gibson, Welland Canal, local transit, 406 & QEW. Whether you're commuting to work or exploring your new neighbourhood, everything you need is just minutes away. This home offers a rare combination of indoor comfort, modern amenities, & outdoor leisure, whether you're seeking a family home or an investment opportunity, this property is sure to impress. Don't miss out on this unique property your perfect retreat awaits! (id:47351)
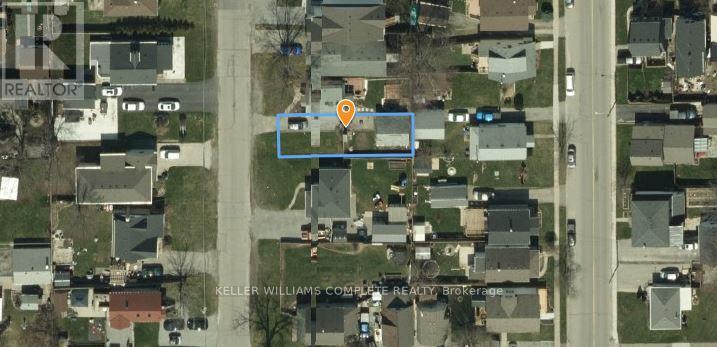
64 Knoll Street
Port Colborne, Ontario
Build your dream home on this vacant residential infill lot in an established, family-friendly neighbourhood in Port Colborne. Offering approximately 30 ft. x 97 ft. of frontage and depth, this R2-zoned property presents an excellent opportunity for homeowners, builders, or investors looking to develop in a mature residential area. Municipal water, sanitary sewers, hydro, natural gas, telephone and cable services are available. Conveniently located close to schools, parks, shopping and downtown amenities. Buyers are advised to complete their own due diligence with the City of Port Colborne regarding zoning, permitted uses, servicing requirements, building permits, development charges and any other approvals that may be required. HST is in addition to the purchase price. The seller is a registered real estate broker. (id:47351)
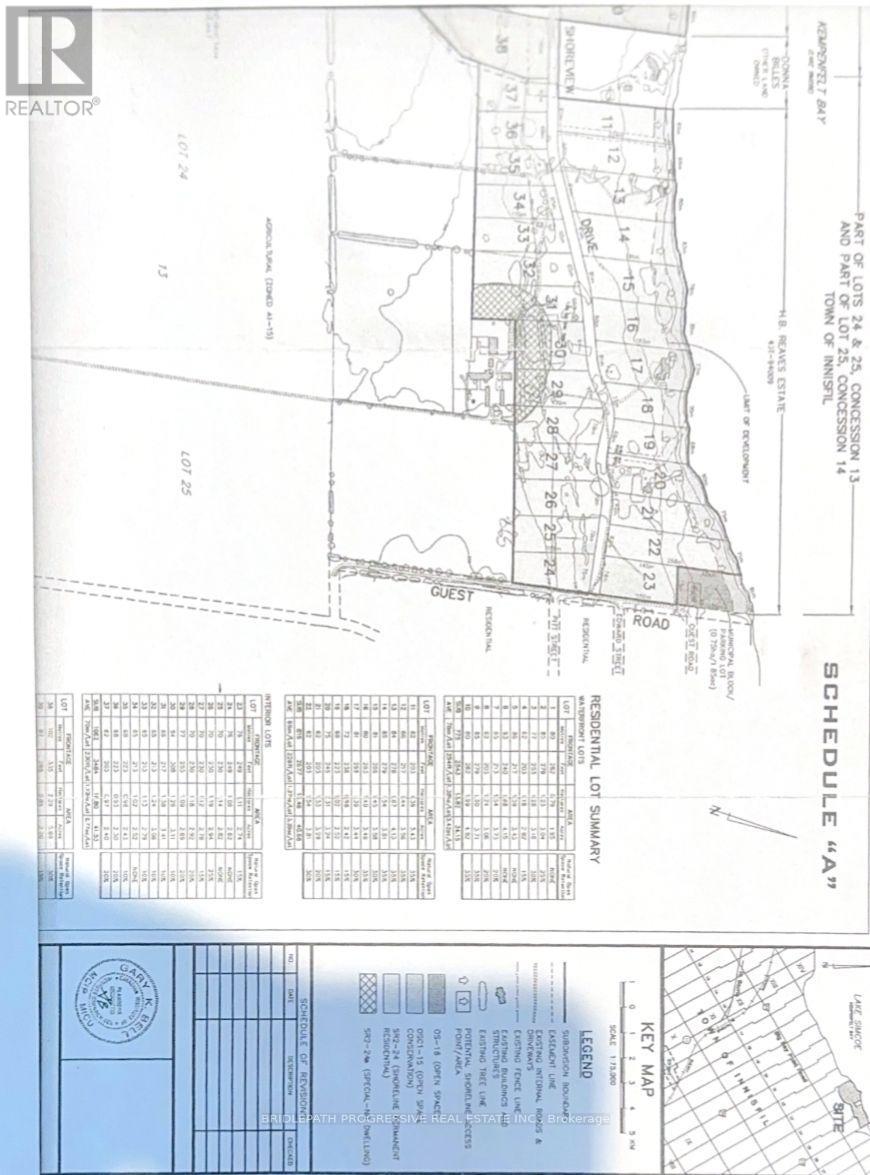
945 Shoreview Drive
Innisfil, Ontario
Exceptional Estate.. Minutes from r the Lake **Build Your Dream Mansion in Natures Embrace** Discover a rare opportunity to own an expansive parcel of pristine wooded land just steps from the lake. This remarkable property offers the perfect canvas to build a luxurious private estate or family retreat, surrounded by mature trees and the tranquil beauty of nature. Vast acreage provides endless possibilities for designing a custom mansion, guest house, or recreational amenities. Nestled in a quiet, wooded area just minutes from the water's edge ,ideal for lake lovers and outdoor enthusiasts. Natural Beauty & Privacy: Towering trees and lush foliage create a peaceful and secluded environment with year-round scenic views. (id:47351)
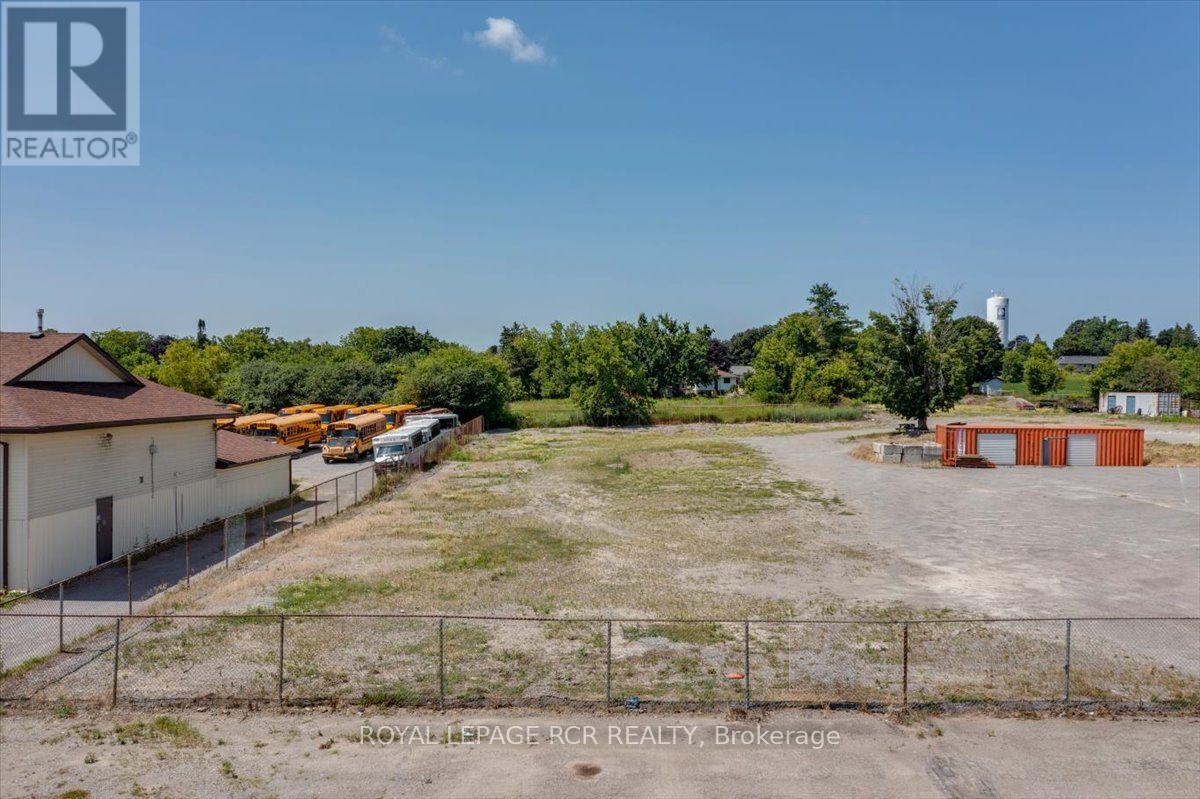
42 Highway 7 & 12
Brock, Ontario
PRIME highway commercial lot directly on Highway 7 & 12. .93 acres to be sold with adjacent property. (id:47351)
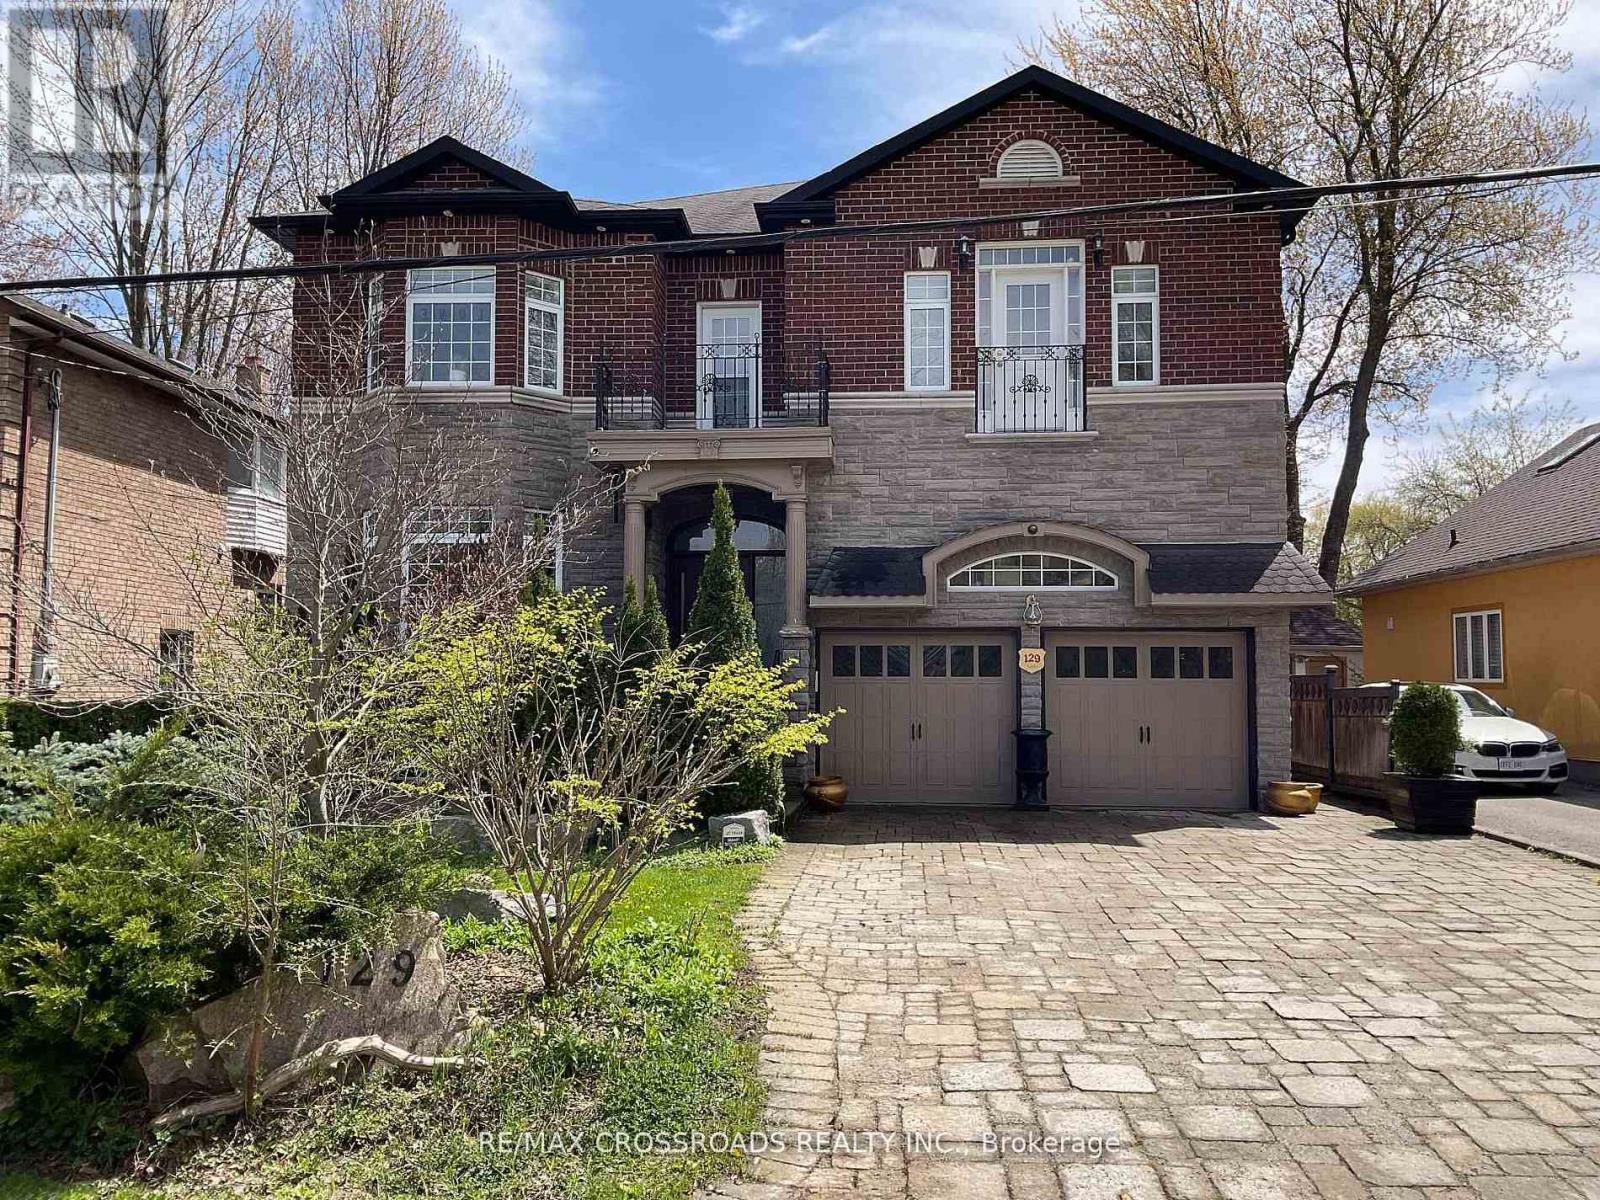
129 Lakeland Crescent
Richmond Hill, Ontario
Your Clients will fall in-LOVE with this immaculate *5+2 large bedrooms & 6 Washrooms* Lake Wilcox custom built Executive 2 story Detached Home. Welcome to Beautiful Lake Wilcox Community, This gorgeous house is 5 minutes walking distance to Lake Wilcox. Coffered Ceiling throughout the house, New custom Entry Door with touch key pad code 2023 (NO KEYS NEEDED) New upper Laundry with *PERMIT* separate entrance SE 2025, New Flooring extra wide Waterproof Laminate Sep 2025, New Kitchen with waterfall large center Island Oct 2025, new built In S/S Appliances Sep 2025, New basement Laundry room with new Washing machine & new Dryer Sep 2025, New Basement 8x11 Marble Slab wall Entertainment Sep 2025. New Furnace Aug 2025, New AC Aug 2025, New large Water Tank Aug 2025, New triple heavy duty sump pump with Marine backup alarm Sep 2025, New 4" pipe basement to Curb Sep 2025, ****THIS IS THE ONLY HOUSE ON LAKELAND CRES WITH CITY OF RICHMOND HILL VARIANCE ALLOWED AND CONNECTED TO CITY BASIN SYSTEM OCT 2025*** Absolutely amazing house with too many items to list, your family will make unforgettable memories in this 5+2 bedrooms. come visit and enjoy. 10" Ceiling on Main & Second Floor, 9" ceiling in Basement, feels like main floor & very bright with many windows. (id:47351)
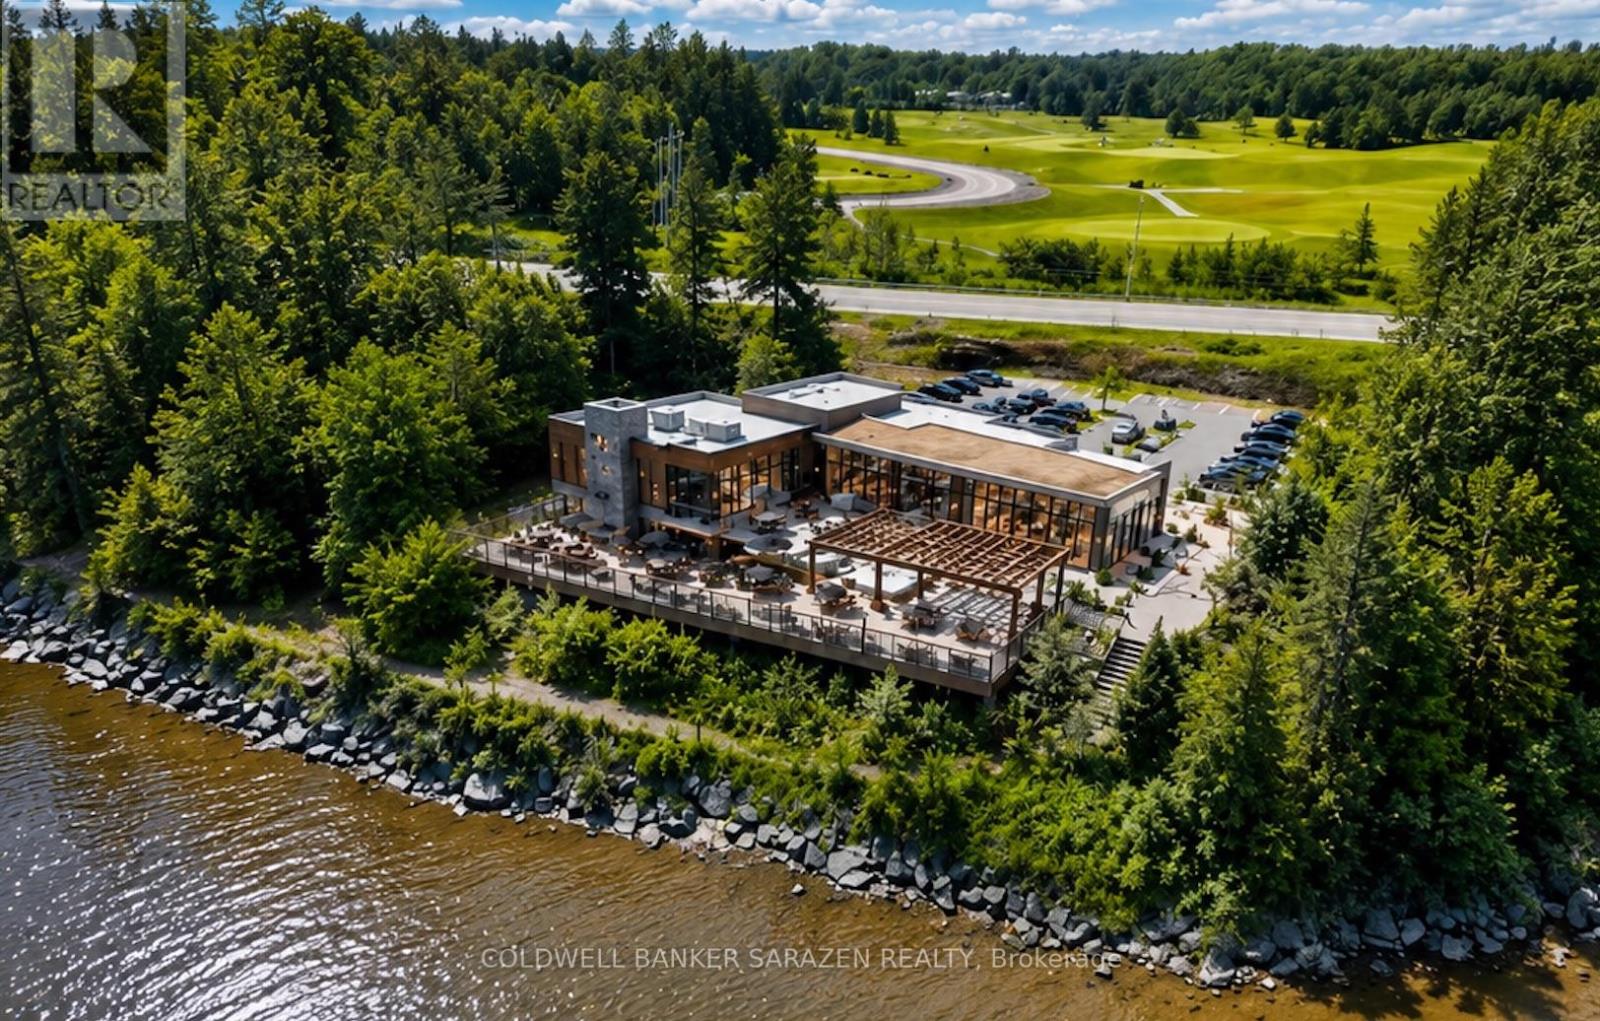
2001 174 Regional Road
Ottawa, Ontario
Discover the perfect canvas for your entrepreneurial vision at 2001 174 Regional Rd in Cumberland. Spanning 4.03 acres of commercial zoned land, this property offers unparalleled potential for your dream business venture. Situated directly across from the prestigious Camelot Golf Course and boasting picturesque waterfront views, the location promises not only exceptional visibility but also a serene backdrop for customers and clients alike. Make your vision a reality, the possibilities are as expansive as the property itself. Don't miss this rare opportunity to secure your place in one of Cumberland's most sought-after locations. (id:47351)
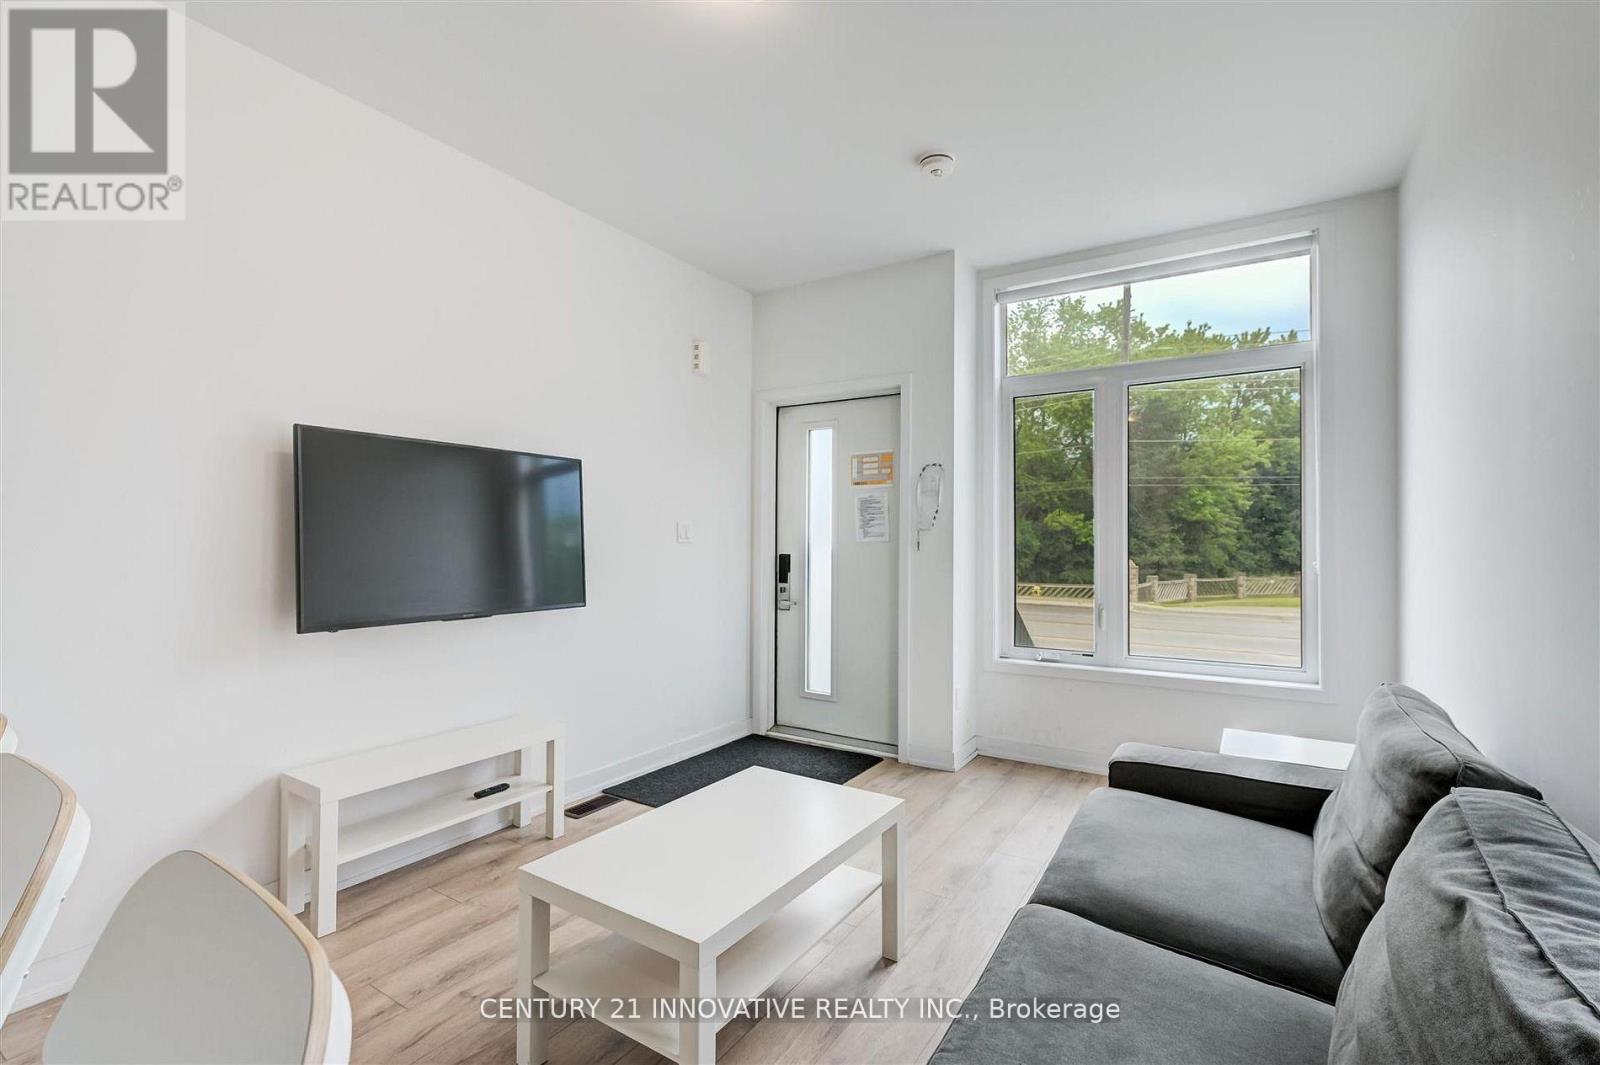
16 - 1720 Simcoe Street
Oshawa, Ontario
**Welcome Home** Location, Location, Location! Incredible Furnished Corner Unit, 3 Bedroom Modern Condo Townhouse with Plenty of Natural Light. Each Bedroom has their own 4pc Ensuite Bathroom! The Home Showcases an open concept Kitchen with Island/Breakfast Bar Overhang, Tile backsplash, Stainless Steel Appliances + More. Walking Distance to Durham College, UOIT, Convenient Location, Just Minutes to Highway 407, Costco, Shops, Restaurants, Transit. (id:47351)
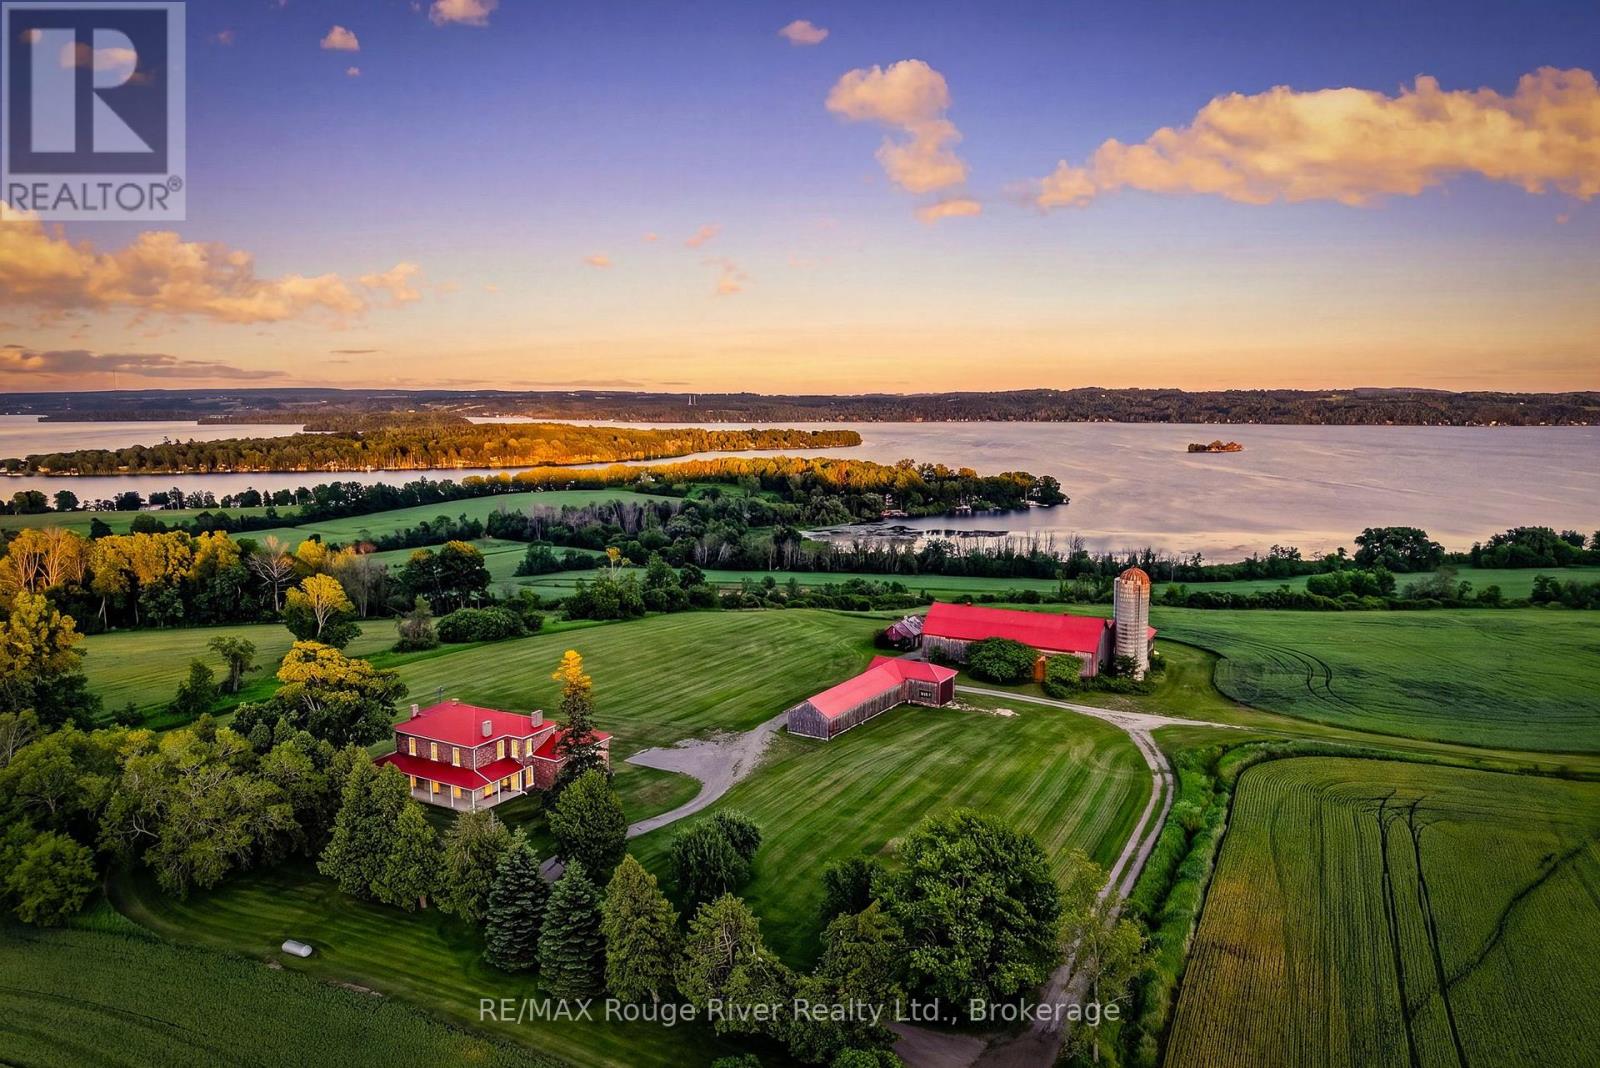
733 County Rd 2 Rd Road E
Otonabee-South Monaghan, Ontario
One of Rice Lake's rare legacy waterfront estates. Set along the coveted north shore of Rice Lake, this extraordinary 148-acre property offers approximately 2,000 feet of shoreline where privacy, recreation, aviation, and entrepreneurial opportunity come together. Formerly known as Walton Woods Farm, the estate features rolling fields, productive farmland, forested trails, breathtaking elevated lake views, and portions currently planted in wheat, offering agricultural use and potential income. The charming circa-1800s farmhouse offers five bedrooms, three bathrooms, spacious principal rooms, a main-floor office, and a four-season sunroom with heated floors, providing endless potential to create a remarkable family estate, luxury retreat, boutique accommodation, or wellness destination. The restored century barn is an exceptional space for entertaining, creative pursuits, events, workshops, or future business opportunities, complete with a terrace overlooking the stunning countryside and lake. Privately positioned from the home, the waterfront features a boat launch, excellent boating, fishing, water recreation, and the rare ability to access the property by float plane. A private 1,850-foot runway and aircraft hangar make this an extraordinary offering for aviation enthusiasts seeking direct access to their country retreat. Groomed trails invite hiking, horseback riding, ATV'ing, snowshoeing, and year-round enjoyment of the natural landscape. A truly iconic waterfront estate offering exceptional lifestyle appeal and exciting future potential for agri-tourism, recreation, or other permitted rural ventures, subject to applicable approvals. (id:47351)
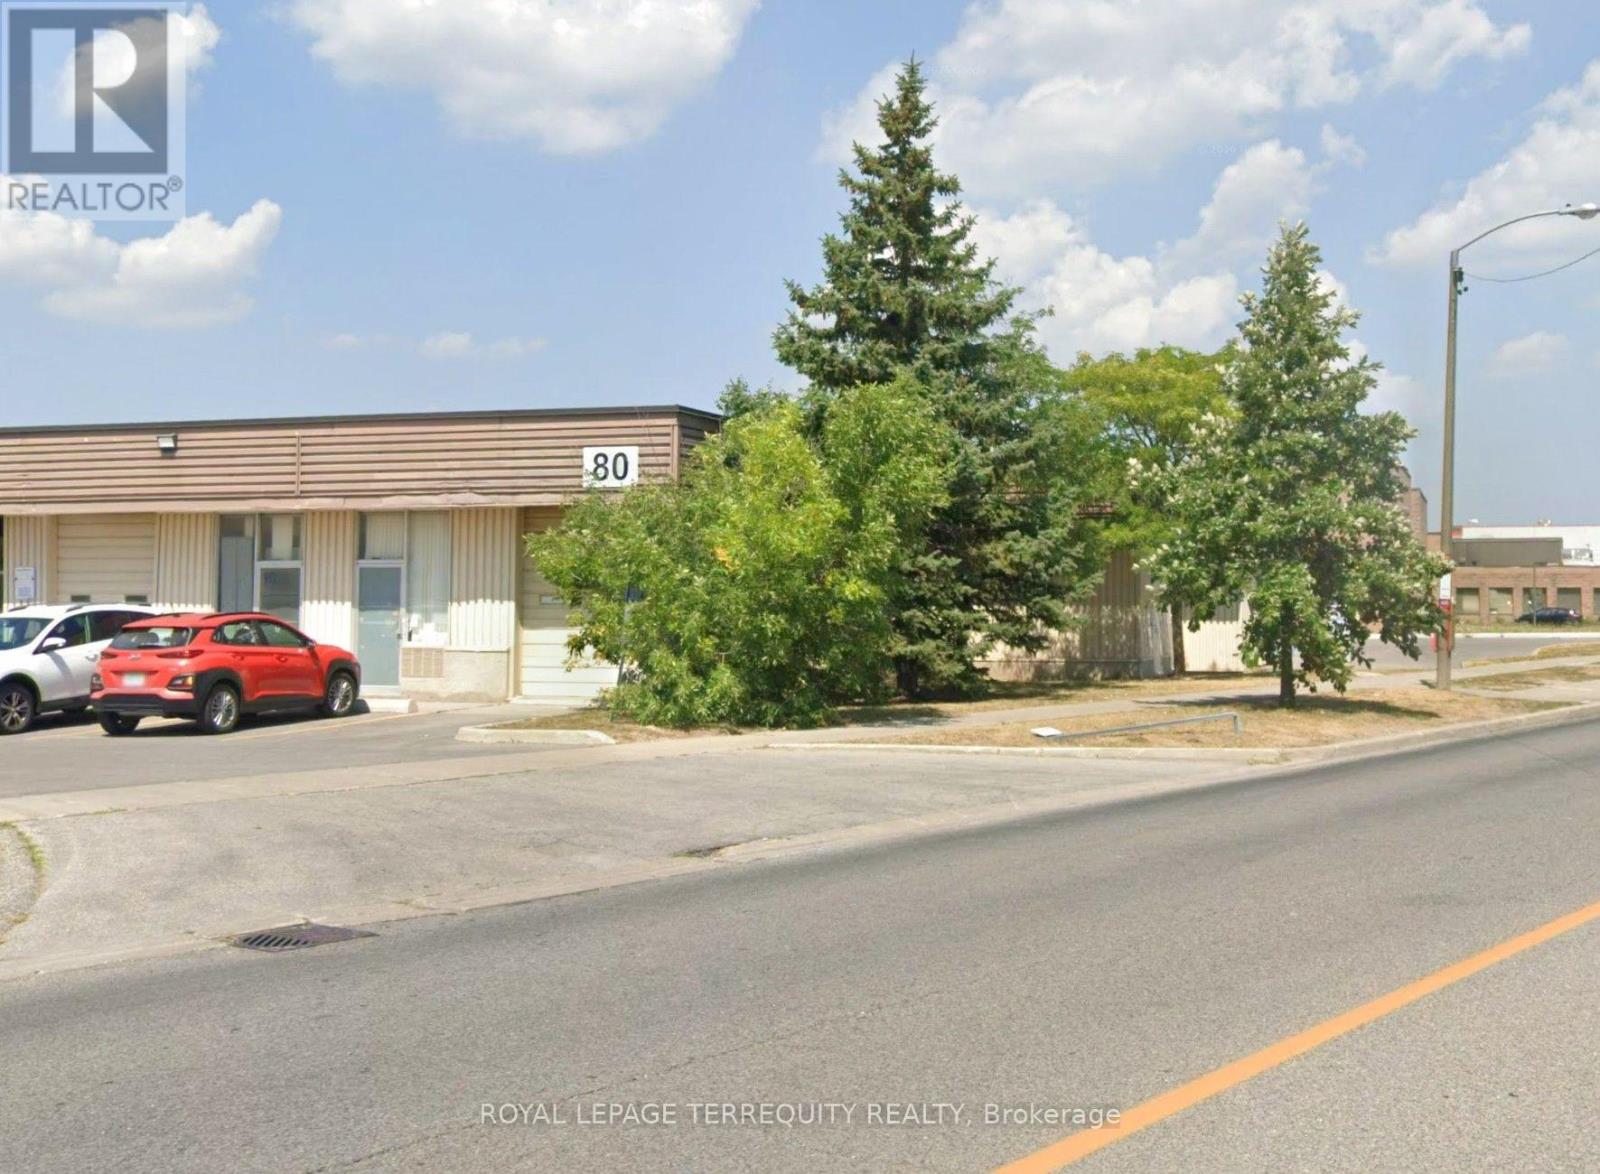
12 - 80 Dynamic Drive
Toronto, Ontario
A Great Unit Available For sublease. Very clean short term lease space until September 30, 2027. Drive-In Shipping Door, Small Office And Washroom Included. No Food Or Automotive Businesses. (id:47351)
2301 - 600 Fleet Street
Toronto, Ontario
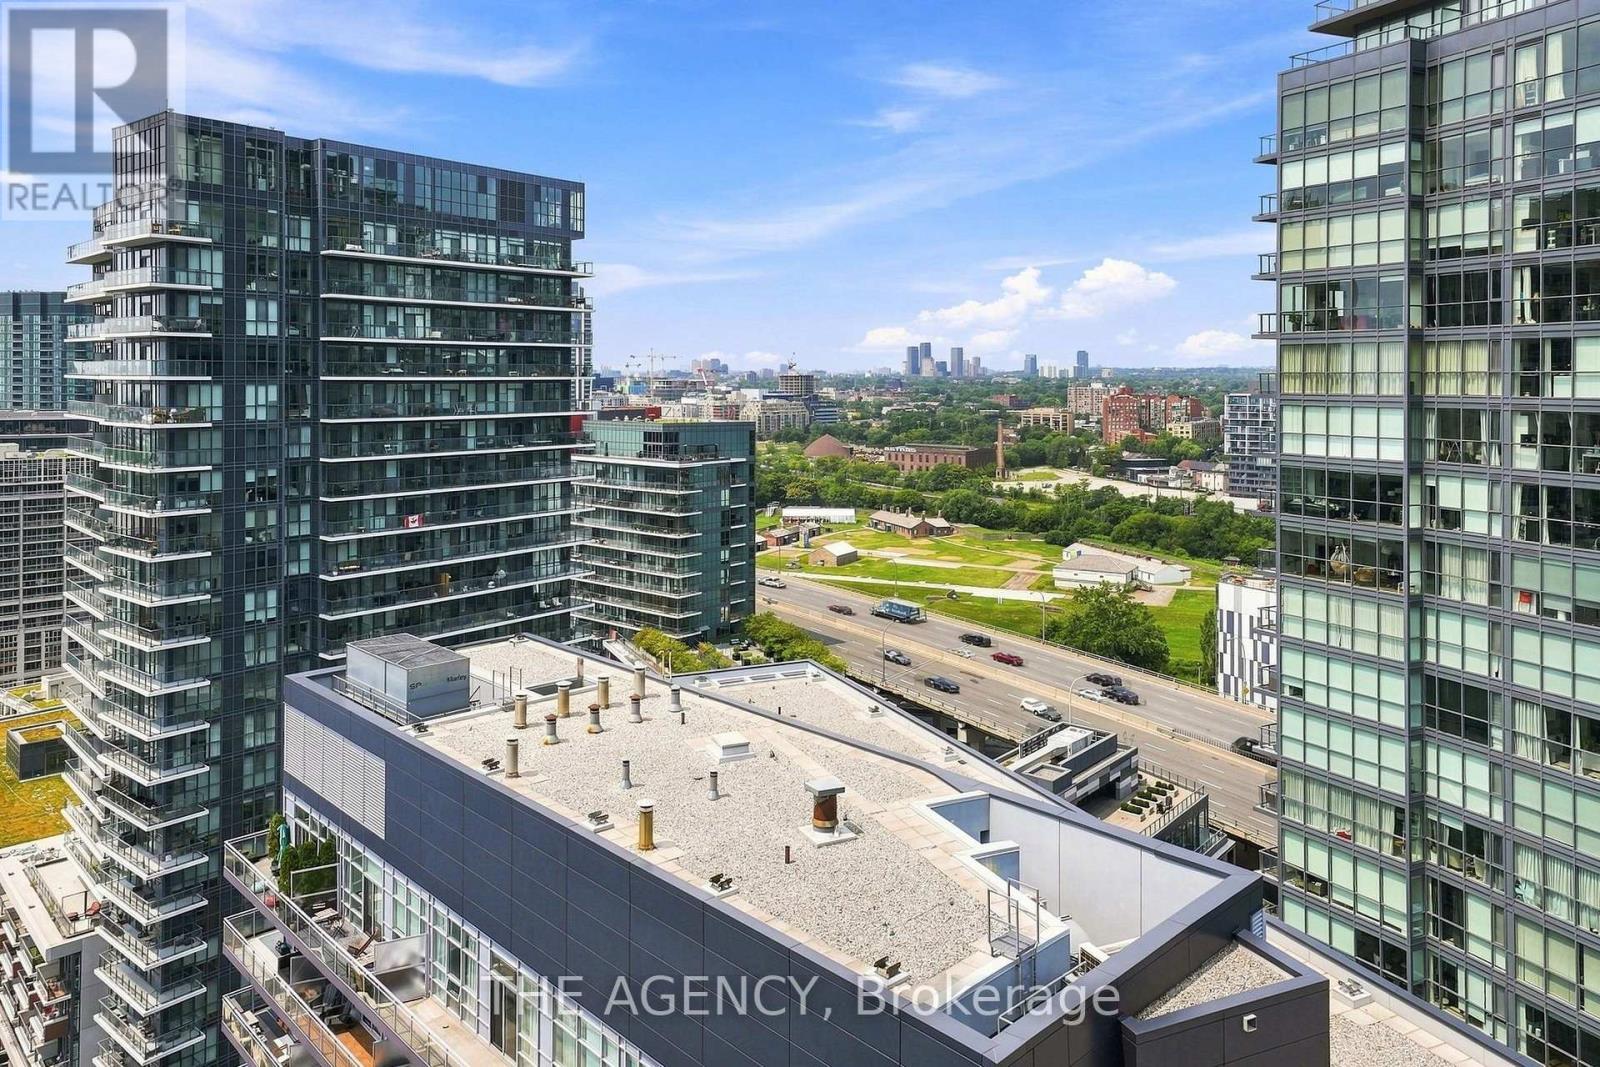
Do you love a protected view? How about a 1 bed + den where the den could be a second bedroom? What about a condo that's walking distance to Billy Bishop Airport?Well, look no further.Suite 2301 at 600 Fleet St gives you all three. This well-appointed one-bedroom + den condo is flooded with natural light, neutral finishes,and priced WELL BELOW market value making it the perfect choice for any savvy buyer. With the historic site of Fort York across from you, you will never loose your view.Not every condo can say that.What are you waiting for? (id:47351)
25-27 Main Street N
North Glengarry, Ontario
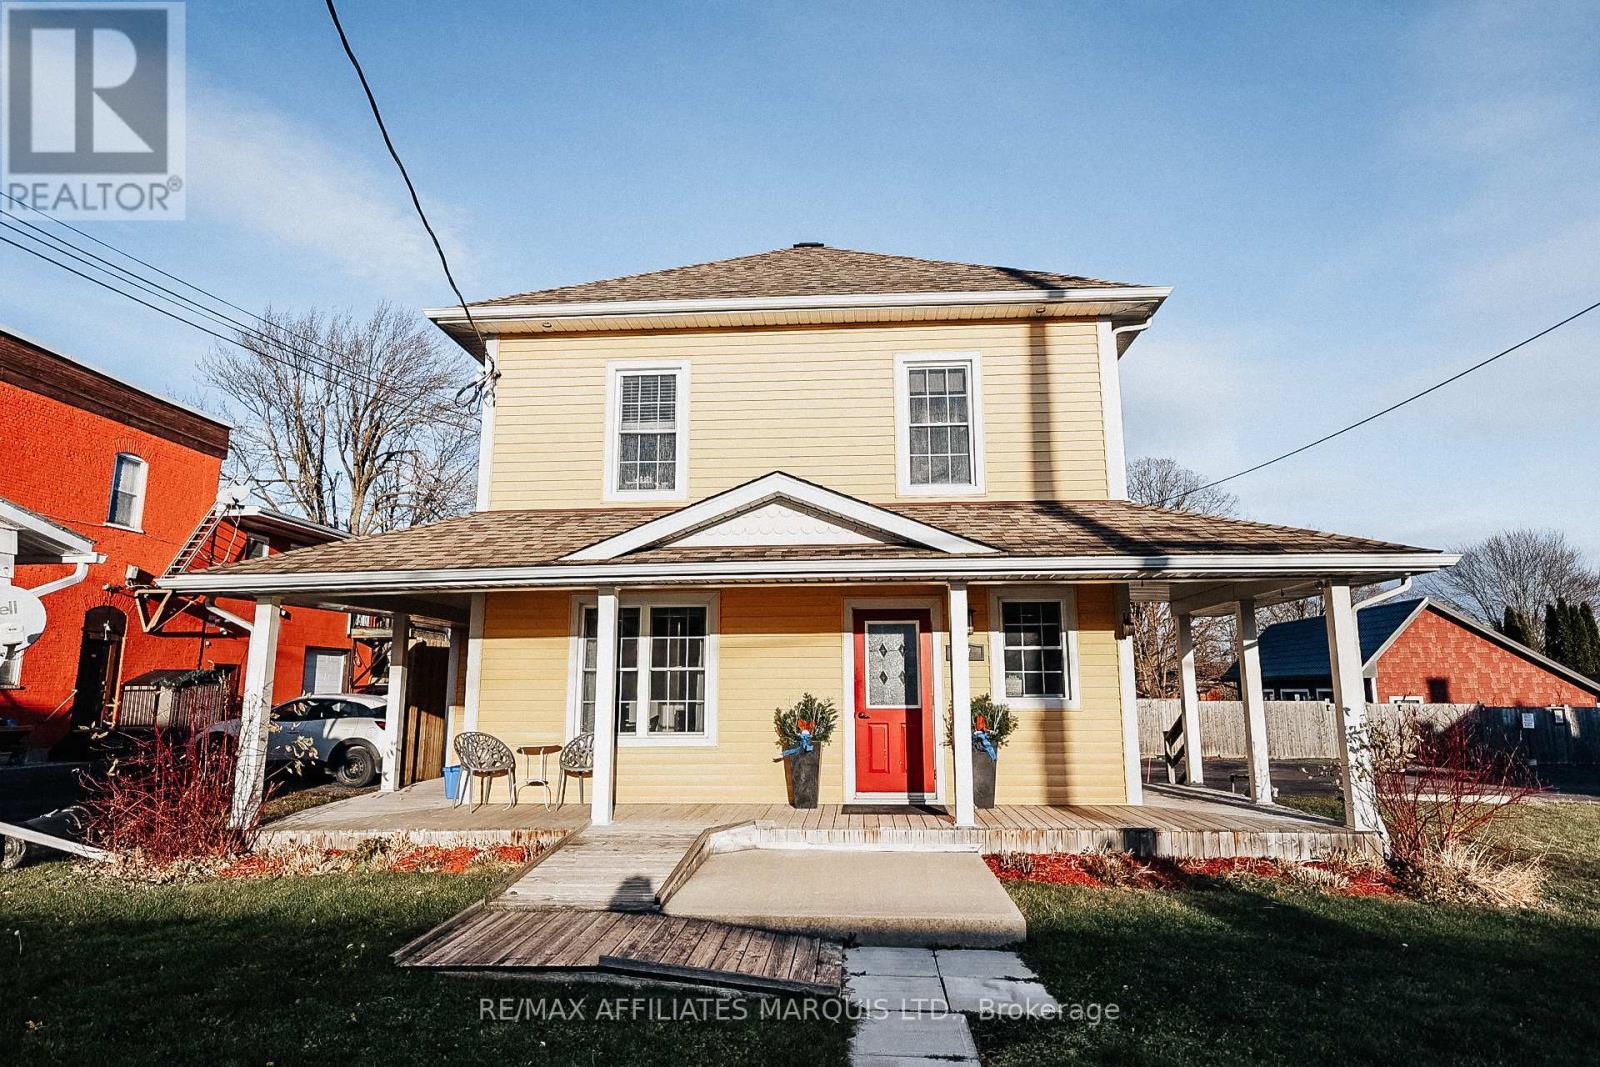
A Rare Opportunity in Alexandria! Opportunity is knocking for you to become the proud owner of the historic McLeister House in the heart of Alexandria! This iconic building is bursting with potential, offering a unique blend of residential and commercial spaces, all brimming with charm and character. Once a stunning family home, The McLeister House has been thoughtfully converted into a multi-use building with all areas currently rented. The main floor features a spacious foyer that provides access to two distinct "salon-style" commercial spaces, ideal for a variety of business ventures. Upstairs, youll find additional rentable rooms, offering excellent income potential. At the rear of the building are two separate doors, one leading to an additional commercial space, and the other providing private access to a well-maintained 2-bedroom apartment, which is currently rented, perfect for additional income or as an owner-occupied residence.Also included is the adjacent empty lot 25 Main Street, which could be built on.Whether you're looking to invest in a historic property, run your own business, or capitalize on rental income, the McLeister House offers endless possibilities in a highly sought-after location. Financials available. (id:47351)
3314 Montreal Road
Cornwall, Ontario
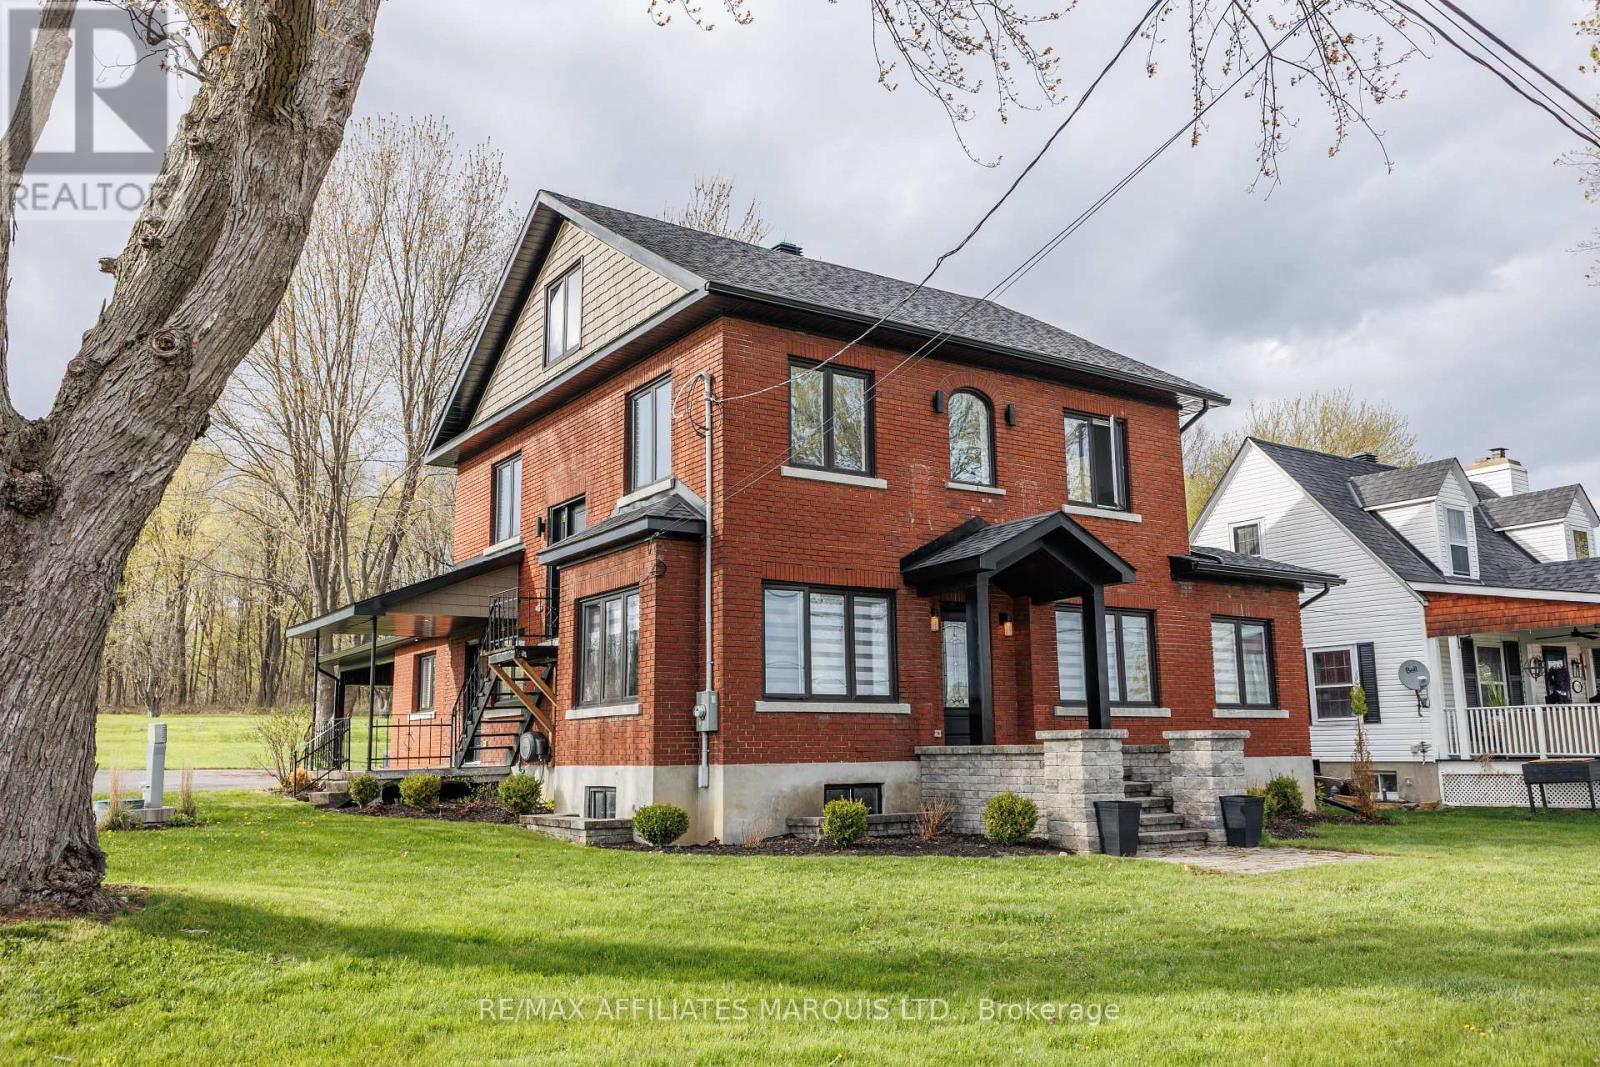
Completely rebuilt from the exterior walls inward, this stunning St. Lawrence River view property combines luxury residential living with Highway Commercial zoning, creating a rare opportunity just minutes from Cornwall. This home has been extensively renovated from top to bottom, including electrical, plumbing, insulation, windows, flooring, fixtures, kitchens, bathrooms, and mechanical systems, offering the peace of mind of modern construction while preserving its timeless character. The heart of the home is the beautifully designed custom kitchen featuring an oversized centre island, quality cabinetry, stone countertops, and an open-concept layout perfect for entertaining. Spacious living areas throughout the main floor provide flexibility for everyday living, working from home, or hosting guests. A large mudroom, laundry room, full bathroom, & versatile den/living room complete the main level. The second floor is highlighted by a remarkable primary suite featuring a walkin closet and spa-inspired ensuite with a double vanity, glass shower, and soaker tub. An additional bedroom and beautifully finished spaces continue the home's blend of comfort and sophistication. The finished loft offers exceptional flexibility and could serve as additional bedrooms, a home office, studio, recreation room, fitness area. Outside, mature trees, covered parking, ample driveway space, and beautiful views of the St. Lawrence River create a setting that feels both peaceful and connected. Adding even more value is the desirable Highway Commercial zoning, opening the door to a variety of permitted uses including professional services, retail, tourism-related ventures, office space, or a live-work arrangement (buyer to verify permitted uses). Whether you're searching for an exceptional family home, a unique live-work opportunity, or an investment in a highly visible location, this remarkable property offers possibilities rarely found in today's market. (id:47351)
57 Edinborough Street Unit# 4
Windsor, Ontario
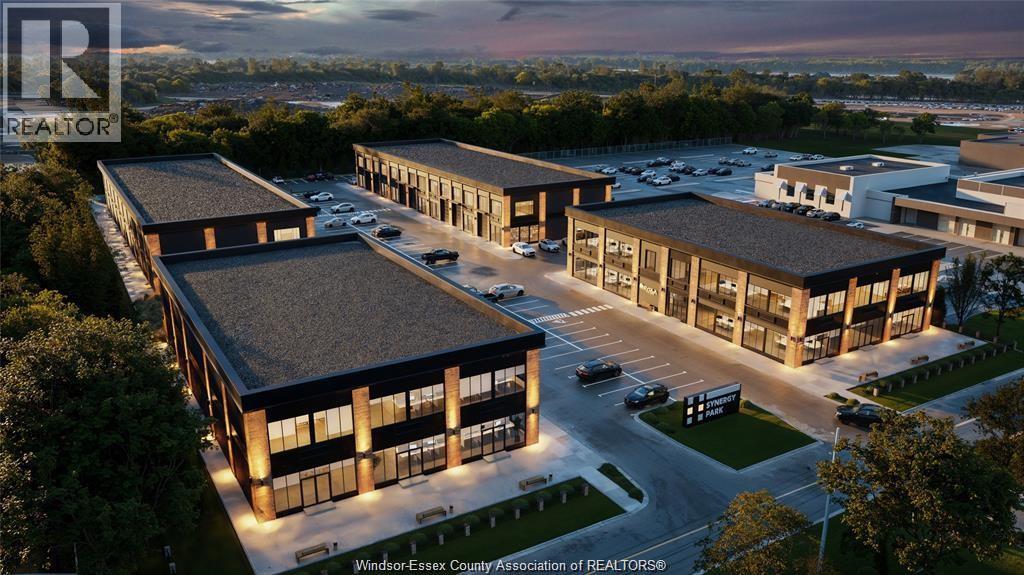
Evola Builders Presents Synergy Park. Now Selling Phase 1 consisting of 2 Buildings, 7 Units fronting Edinborough(Only 3 remaining) ranging from 1142 Sq Ft to 3276 Sy Ft. 128 parkiny spaues, uptional flex space or 2 Storey Units w/optional vestibule to divide and maximize income potential. Own your space and rent 2nd floor! Highest level of construction, with pre-cast concrete floors, 12 ft ceilings on each floor and luxurious exterior elevations. Perfect for so many uses, office space, gym, day (id:47351)
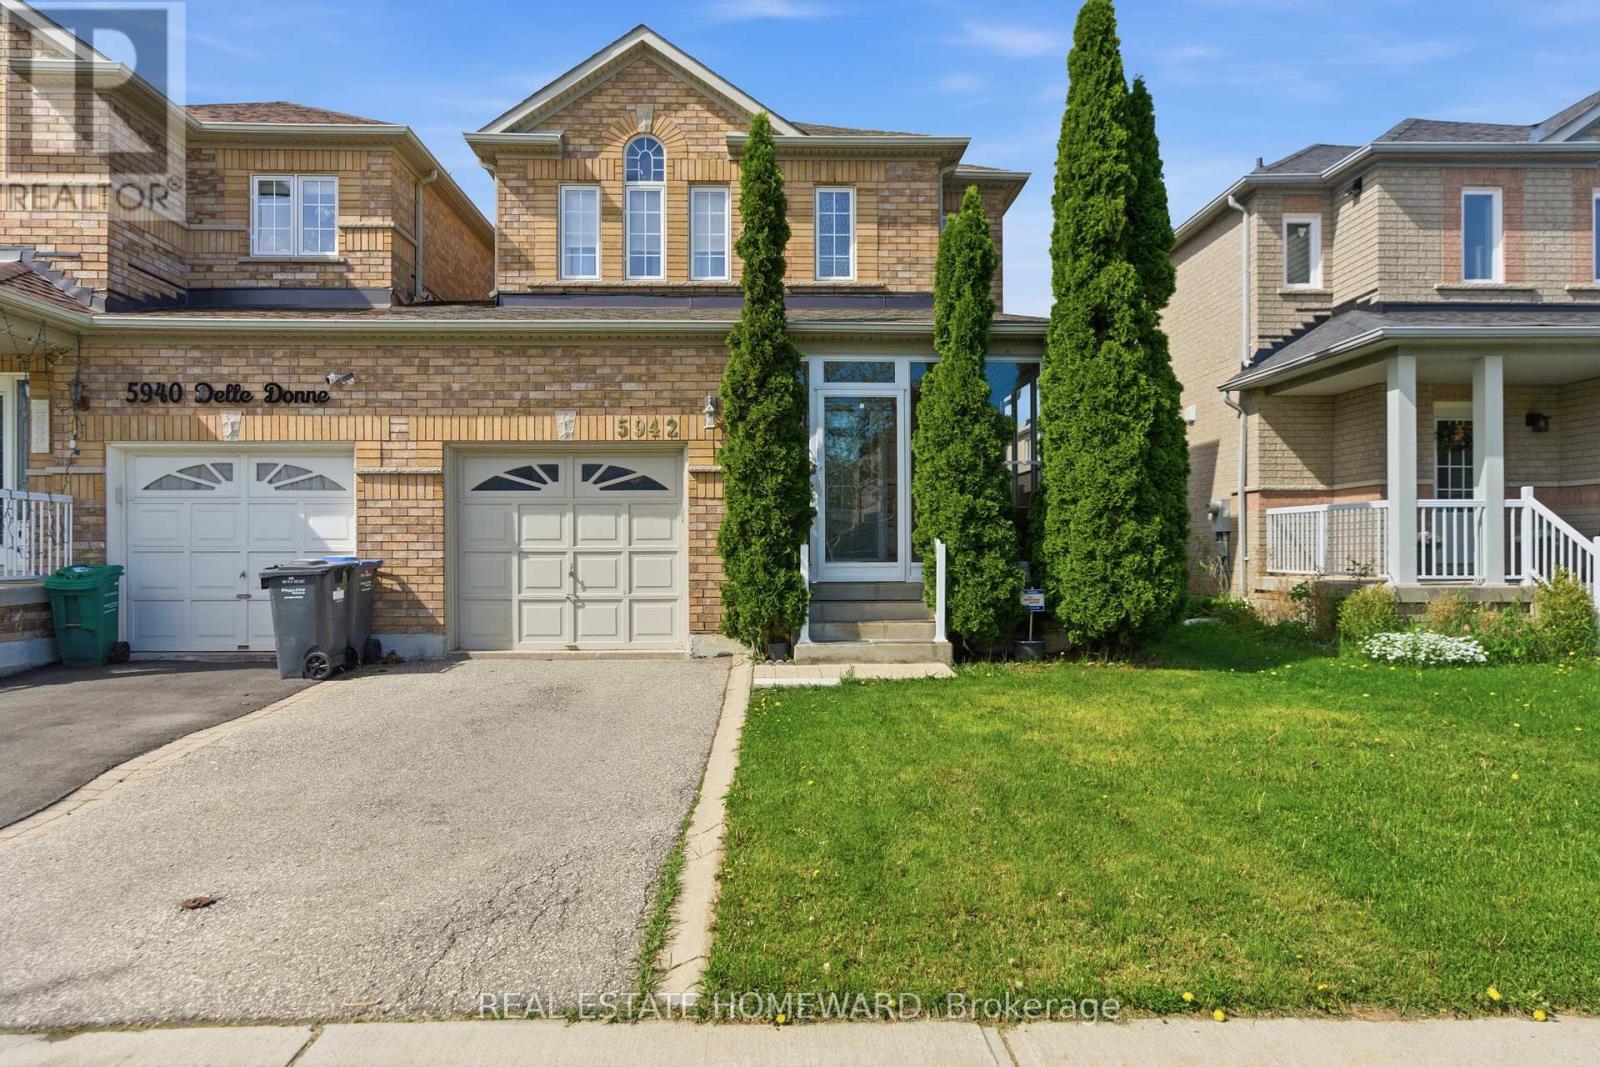
5942 Delle Donne Drive
Mississauga, Ontario
Welcome to 5942 Delle Donne Drive, a beautifully updated 3+1 bedroom, 3.5 bathroom family home in one of Mississauga's most desirable neighbourhoods. Connected only by the garage, this rare link home offers the privacy and feel of a detached home while providing exceptional value.Step inside to discover a bright and inviting layout featuring spacious principal rooms, abundant natural light, and tasteful updates throughout. The stunning kitchen is the heart of the home, showcasing quality cabinetry, modern finishes, ample counter space, and an ideal layout for both everyday living and entertaining. The open-concept living and dining areas create the perfect space for family gatherings and hosting guests.Upstairs, you'll find three generously sized bedrooms, including a spacious primary retreat complete with a private ensuite. The finished lower level offers incredible flexibility with a fourth bedroom, additional living space, and a full bathroom-perfect for extended family, overnight guests, a home office, or a recreation room.Situated in a quiet, family-friendly community, this home is surrounded by parks, walking trails, and excellent schools. Enjoy the convenience of nearby shopping, restaurants, community centres, public transit, and quick access to major highways, making commuting throughout the GTA a breeze.Meticulously maintained and truly move-in ready, this home offers the perfect combination of style, comfort, functionality, and location. Whether you're upsizing, growing your family, or simply looking for a home in an outstanding neighbourhood, this exceptional property is one you won't want to miss! (id:47351)
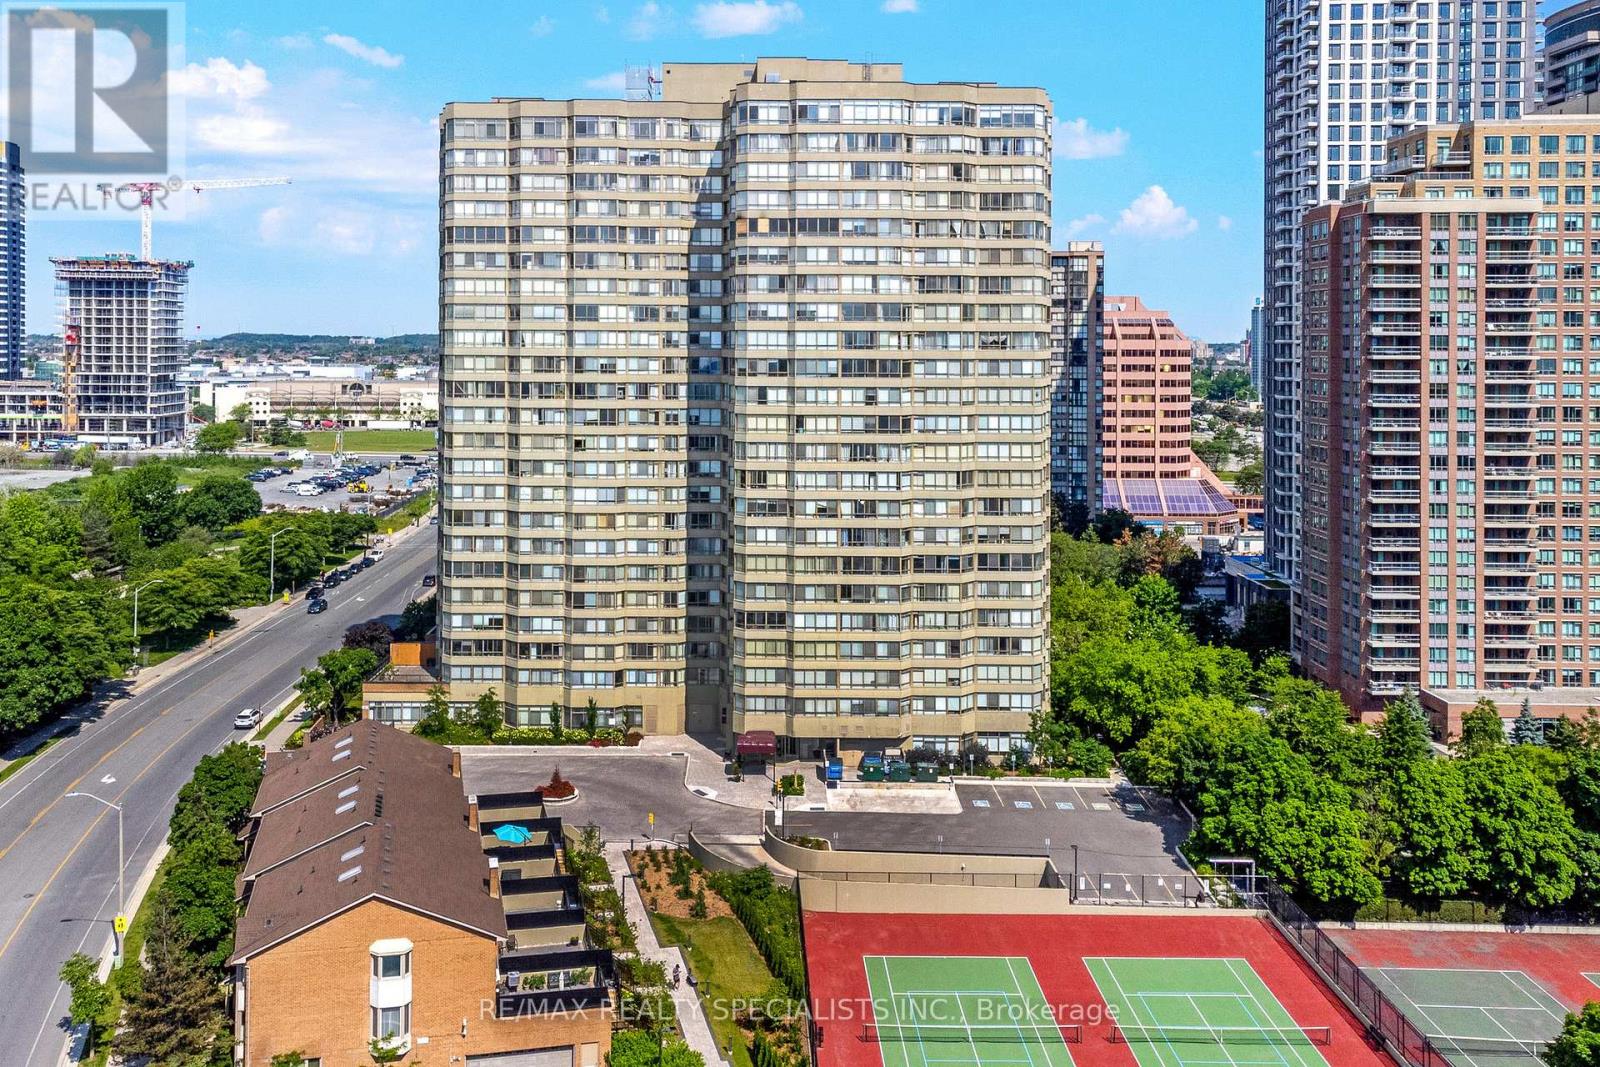
304a - 3605 Kariya Drive
Mississauga, Ontario
Nestled in the vibrant heart of Mississauga, this delightful one-bedroom, one-bathroom unit offers the perfect blend of comfort and convenience. Just a short stroll from Square One Shopping Centre and all major amenities, you'll have everything you need right at your doorstep including a full suite of lifestyle amenities for residents to enjoy. Step inside to find a bright and welcoming living space, bathed in natural light from a large window that offers a beautiful view. The spacious kitchen overlooks the living room, creating an open and airy feel that's perfect for entertaining or relaxing.This well-maintained unit is ideal for first-time homebuyers, down sizers, or investors looking for a prime location. Gas, hydro, cable and internet included in maintenance fees. Don't miss your chance to own this gem in one of Mississaugas most sought-after neighbourhoods! (id:47351)
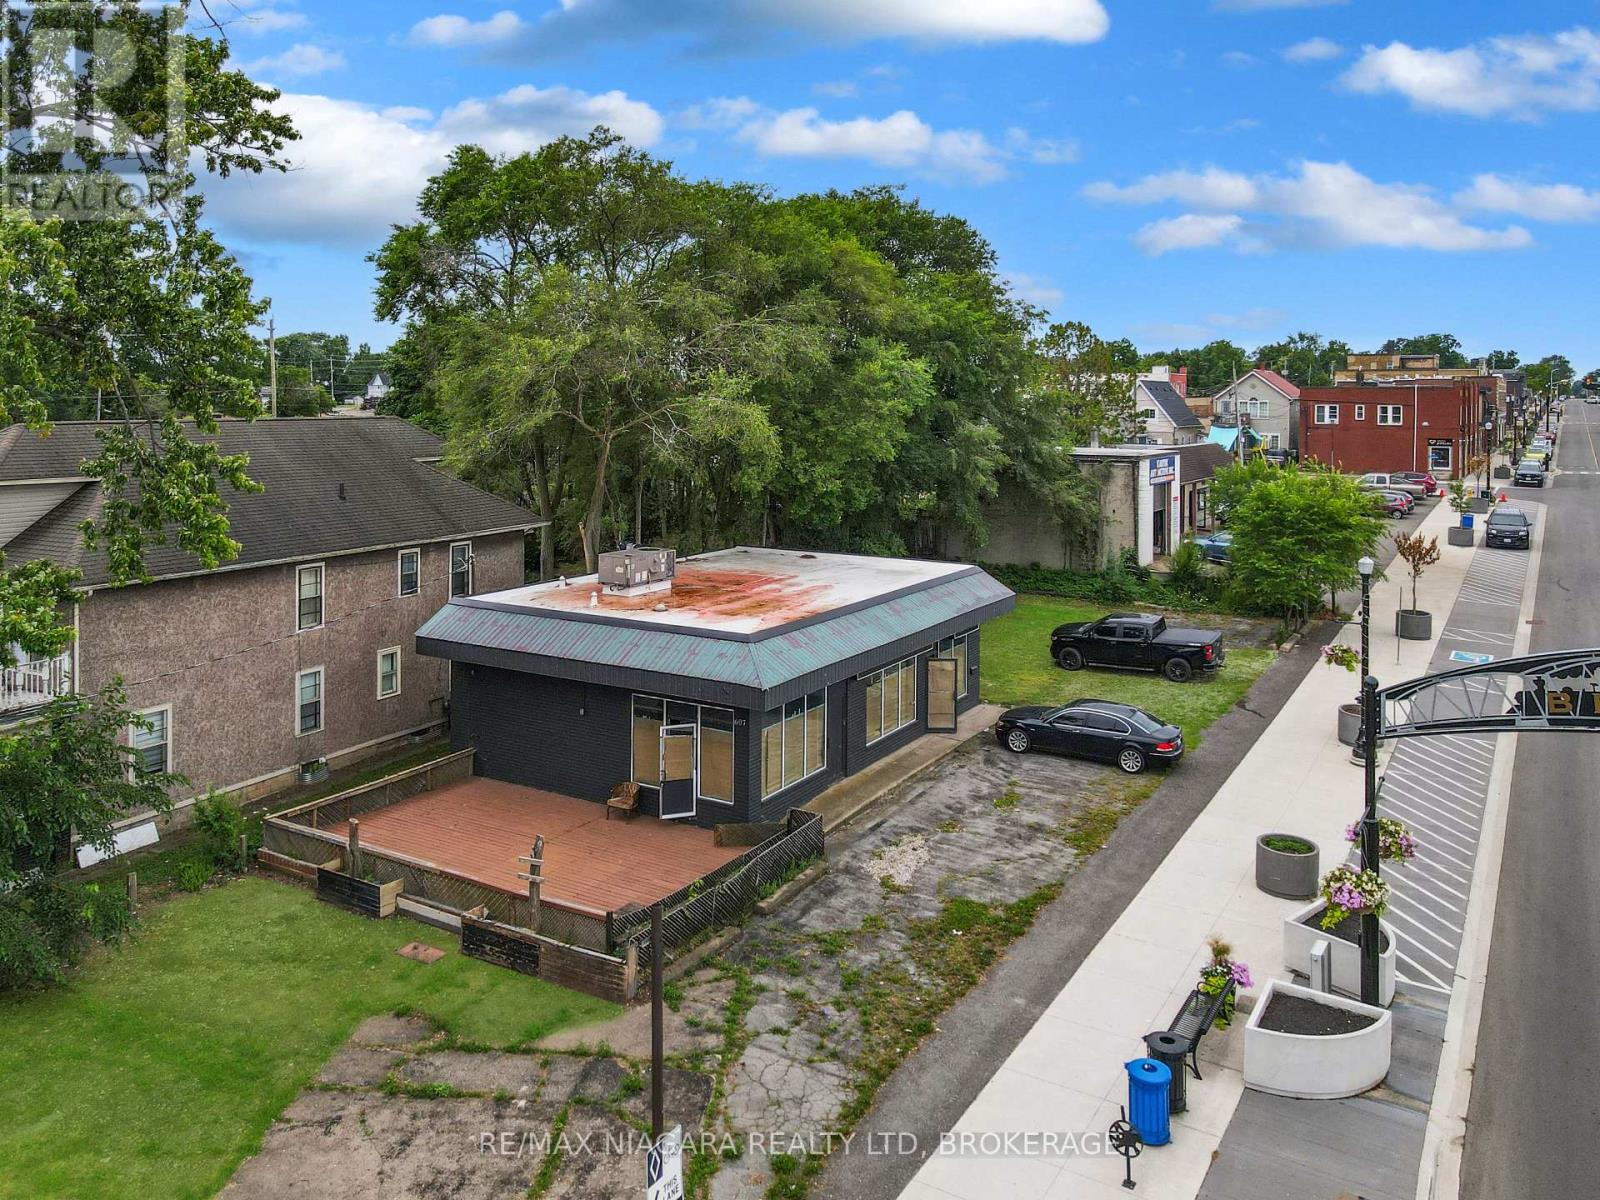
607 Niagara Boulevard
Fort Erie, Ontario
Unlock the potential of this prime commercial property in the heart of Fort Erie's revitalized downtown core. Formerly home to the Bridgeburg Family Restaurant, this vacant building occupies a highly visible corner location on Jarvis Street, offering excellent exposure and steady drive-by traffic along a scenic route near the Niagara River. Zoned C2-420, the property provides a wide range of possibilities for entrepreneurs, investors, and developers. Reimagine the space as a new restaurant, boutique retail destination, professional business, or explore the potential for a future multi-storey development of up to 10 storeys, subject to municipal approvals. Zoning information is included in the listing supplements. Surrounded by newly landscaped streetscapes and ongoing downtown revitalization, this property offers a unique opportunity to establish your business. (id:47351)

1186 Uppers Lane
Thorold, Ontario
BONUS - FREE FULLY FINISHED BASEMENT. MULTIPLE FLOOR PLANS AVAILABLE.WATCH DUMMY VIDEO ATTACHED FOR REFERENCE ONLY. Every detail is crafted with intention. Every piece is built to last. Whether you're purchasing your first home or looking to elevate your lifestyle, this residence is designed to adapt-offering FULLY FINISHED BASEMENT WITH SIDE ENTRANCE 1- or 2-bedroom options, ideal for multi-generational living. The second floor offers 4 well-sized bedrooms, 2.5 bathrooms, and a bright, open layout enhanced by thoughtful designer touches and durable, high-quality finishes. The kitchen is crafted for those who love to cook, featuring quartz surfaces, custom cabinetry, and a spacious island that opens naturally into the dining and living areas, making gatherings effortless. Upstairs, the private primary retreat offers a walk-in closet and a spa-inspired ensuite, joined by three adaptable bedrooms suited for children, guests, or your ideal workspace. EXCEPTIONAL HOME BUILDING EXPERIENCE-YOU SIT WITH OUR ARCHITECT AND DESIGN YOUR OWN DREAM HOME THE WAY YOU WANT.MORE LOTS AVAILABLE IN NIAGARA FALLS, BUNGALOWS OR TWO-STOREY ELEVATIONS AVAILABLE. (id:47351)