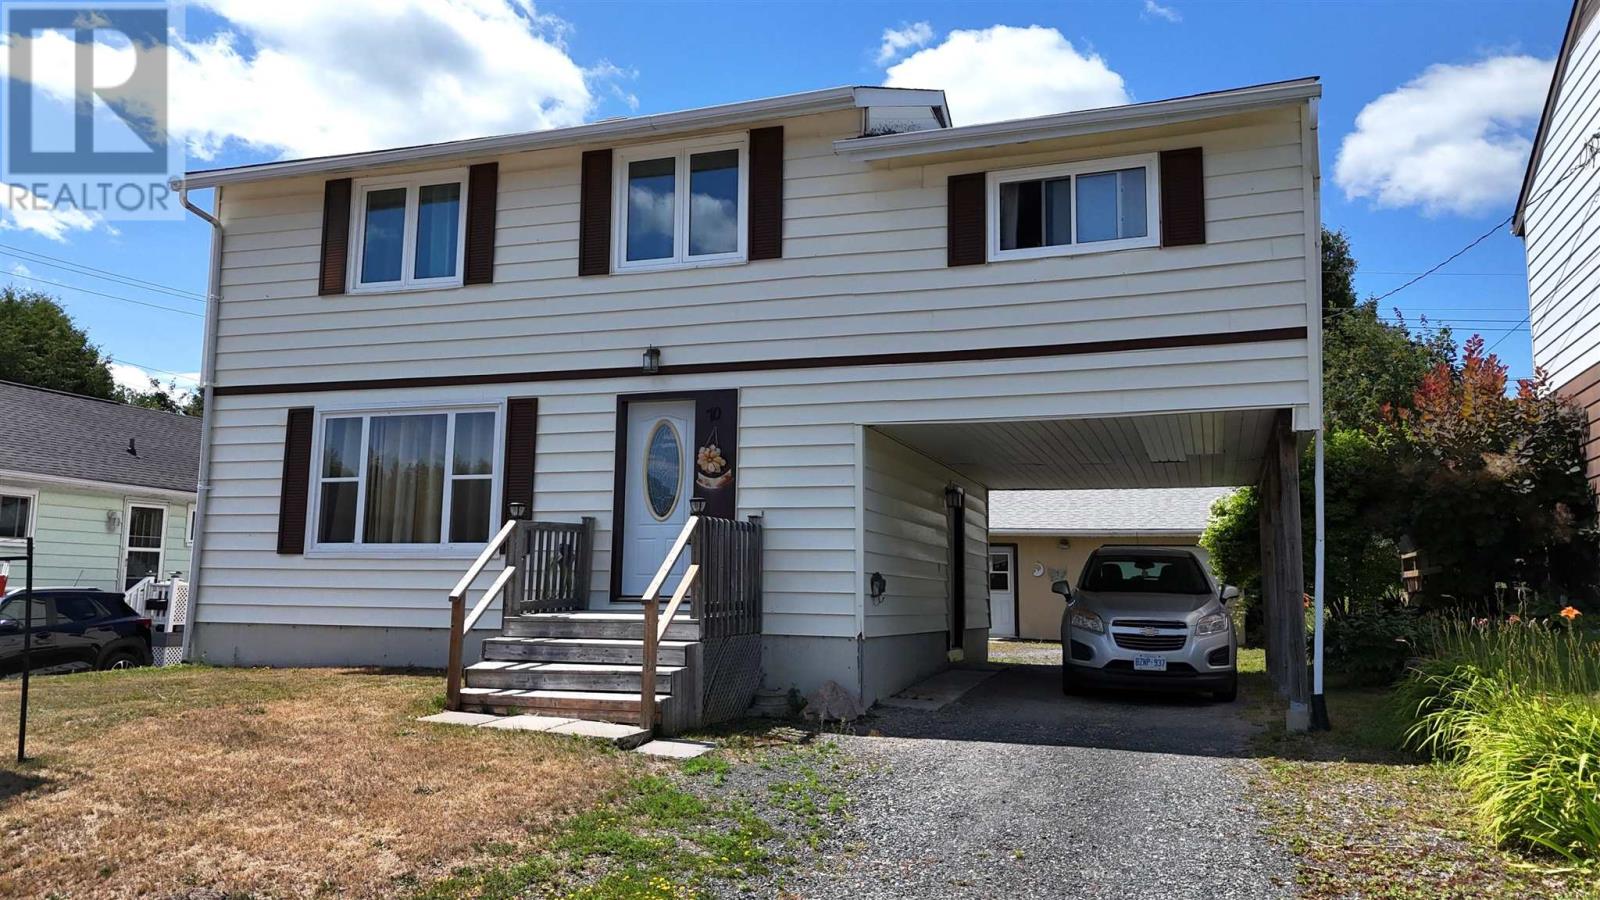
70 Roman Ave
Elliot Lake, Ontario
Welcome to this bright and beautifully maintained 4-bedroom family residence, offering generous living space and thoughtful updates throughout. The main level showcases an open-concept design enhanced by newer laminate flooring, a spacious kitchen with updated countertops and sink, and a dining area with seamless walkout to the rear deck—perfect for indoor-outdoor living. The upper level features an impressive primary retreat with a walk-in closet, accompanied by three additional bedrooms adorned with original hardwood flooring, adding warmth and character. The partially finished lower level presents outstanding potential for customization. Recent improvements include upgraded R50 attic insulation, newer windows and doors, a new hot water tank, backwater valve, and a high-efficiency gas Navien boiler. Exterior highlights include a large attached carport and a detached 1.5 car garage. A beautiful home, ideal for growing families! (id:47351)
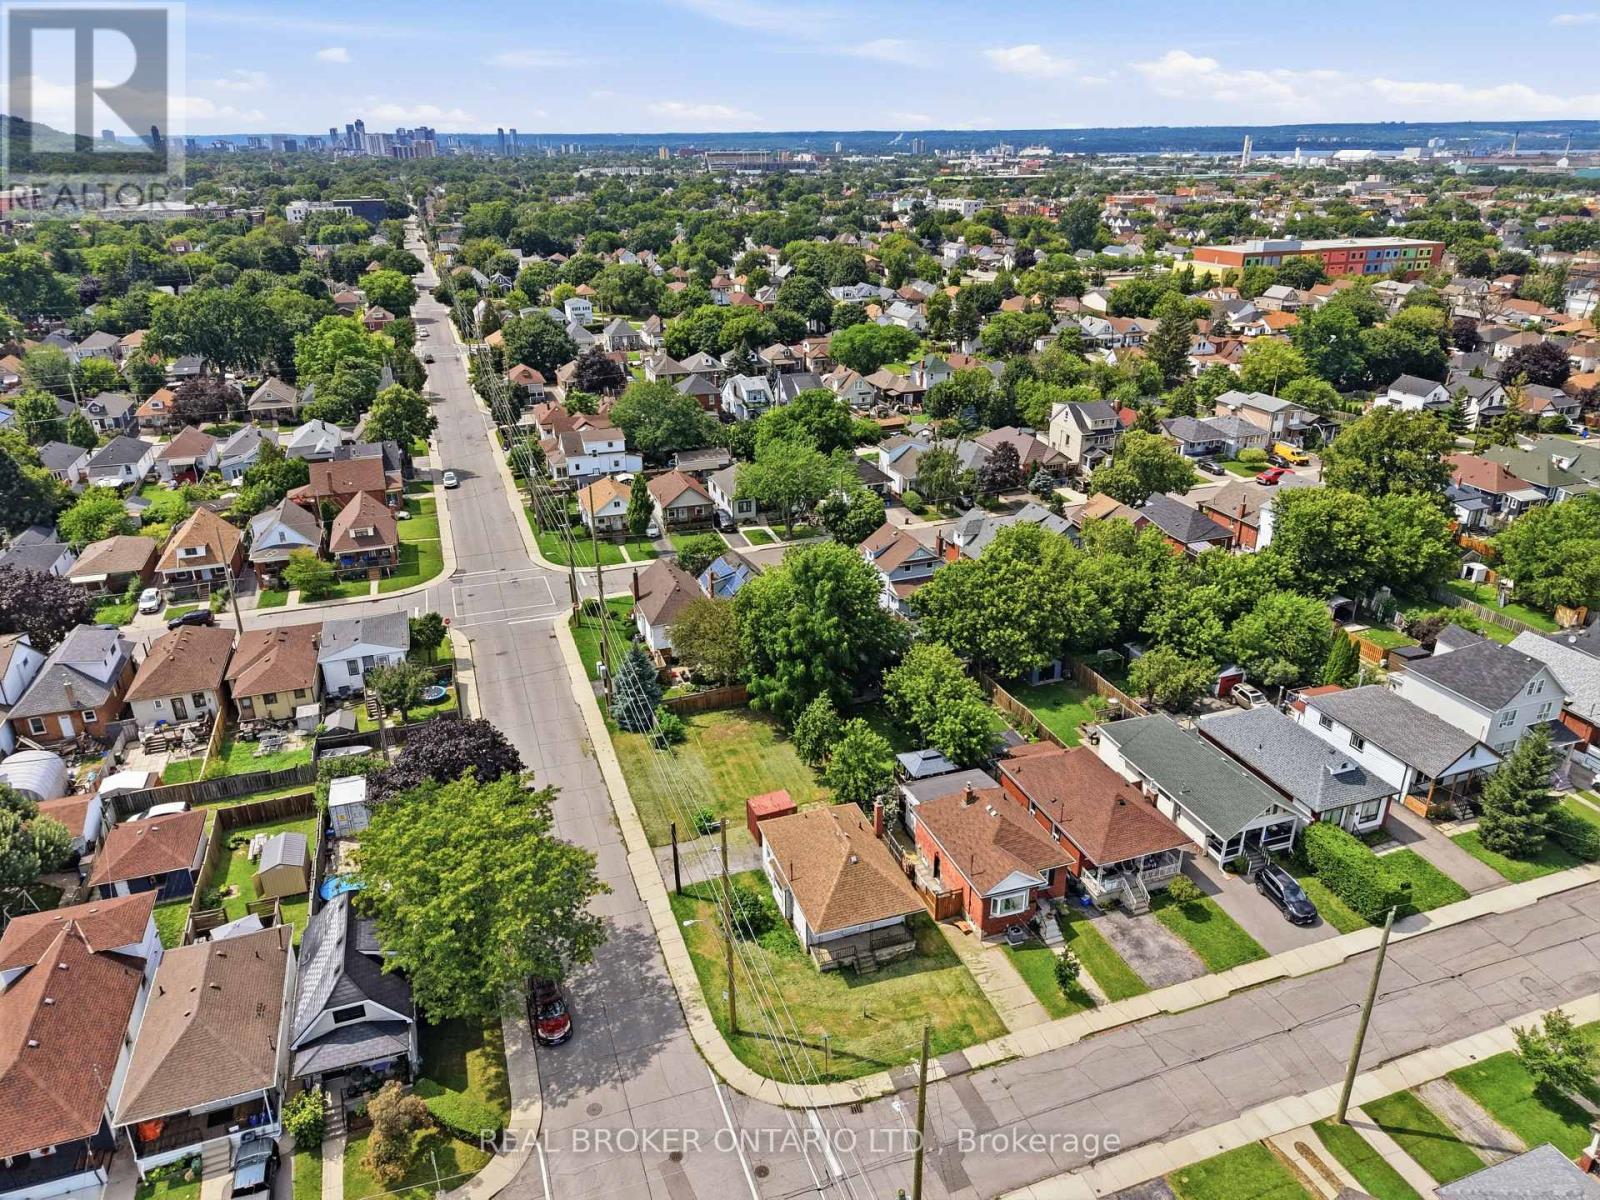
67 Huxley Avenue N
Hamilton, Ontario
Opportunity Knocks In Hamilton! This Detached Home Is Ready For Its Next Chapter. This 2+1 Bed, 1 Bath Property Offers Original Charm & Endless Potential For The Right Buyer. Soaring 8.5Ft Ceilings & Large Windows Flood The Space With Natural Light, Creating A Blank Canvas For Your Vision. Open Concept Layout Ready To Be Transformed. Design And Drawings Already Completed, Saving You Time & Money On The Front End Of Your Project. Located Steps To Gage Park & Minutes To Shops. Perfect For Renovators, Investors & Design-Build Buyers Looking For Their Next Project. Don't Miss This Chance To Add Value & Make It Your Own. (id:47351)
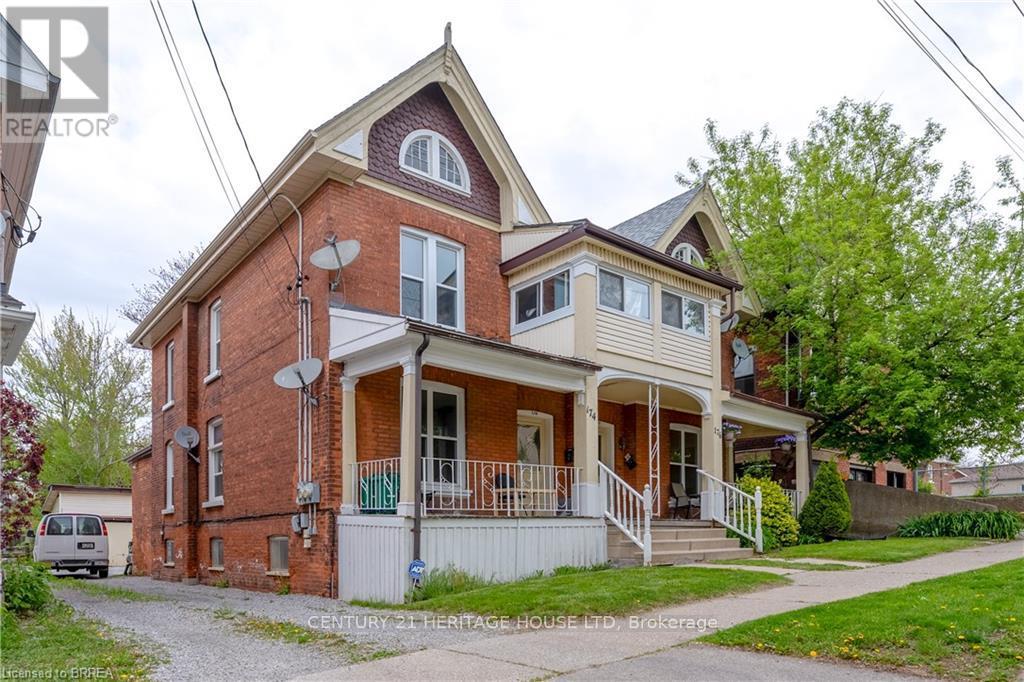
1 - 174 Darling Street
Brantford, Ontario
Welcome to this bright and inviting 2-bedroom, 1-bath main floor unit (approx. 742 sq ft) available for rent. This beautiful space features tall ceilings and tons of character. Perfect for anyone who loves classic century-home charm with the comfort of modern updates. Enjoy a stylish updated kitchen and bathroom, while still keeping those warm, timeless vibes throughout the unit. Located in an ideal spot walking distance to downtown and nearby businesses, universities, shops, restaurants, and transit close by. Book your showing today. ** This is a linked property.** (id:47351)
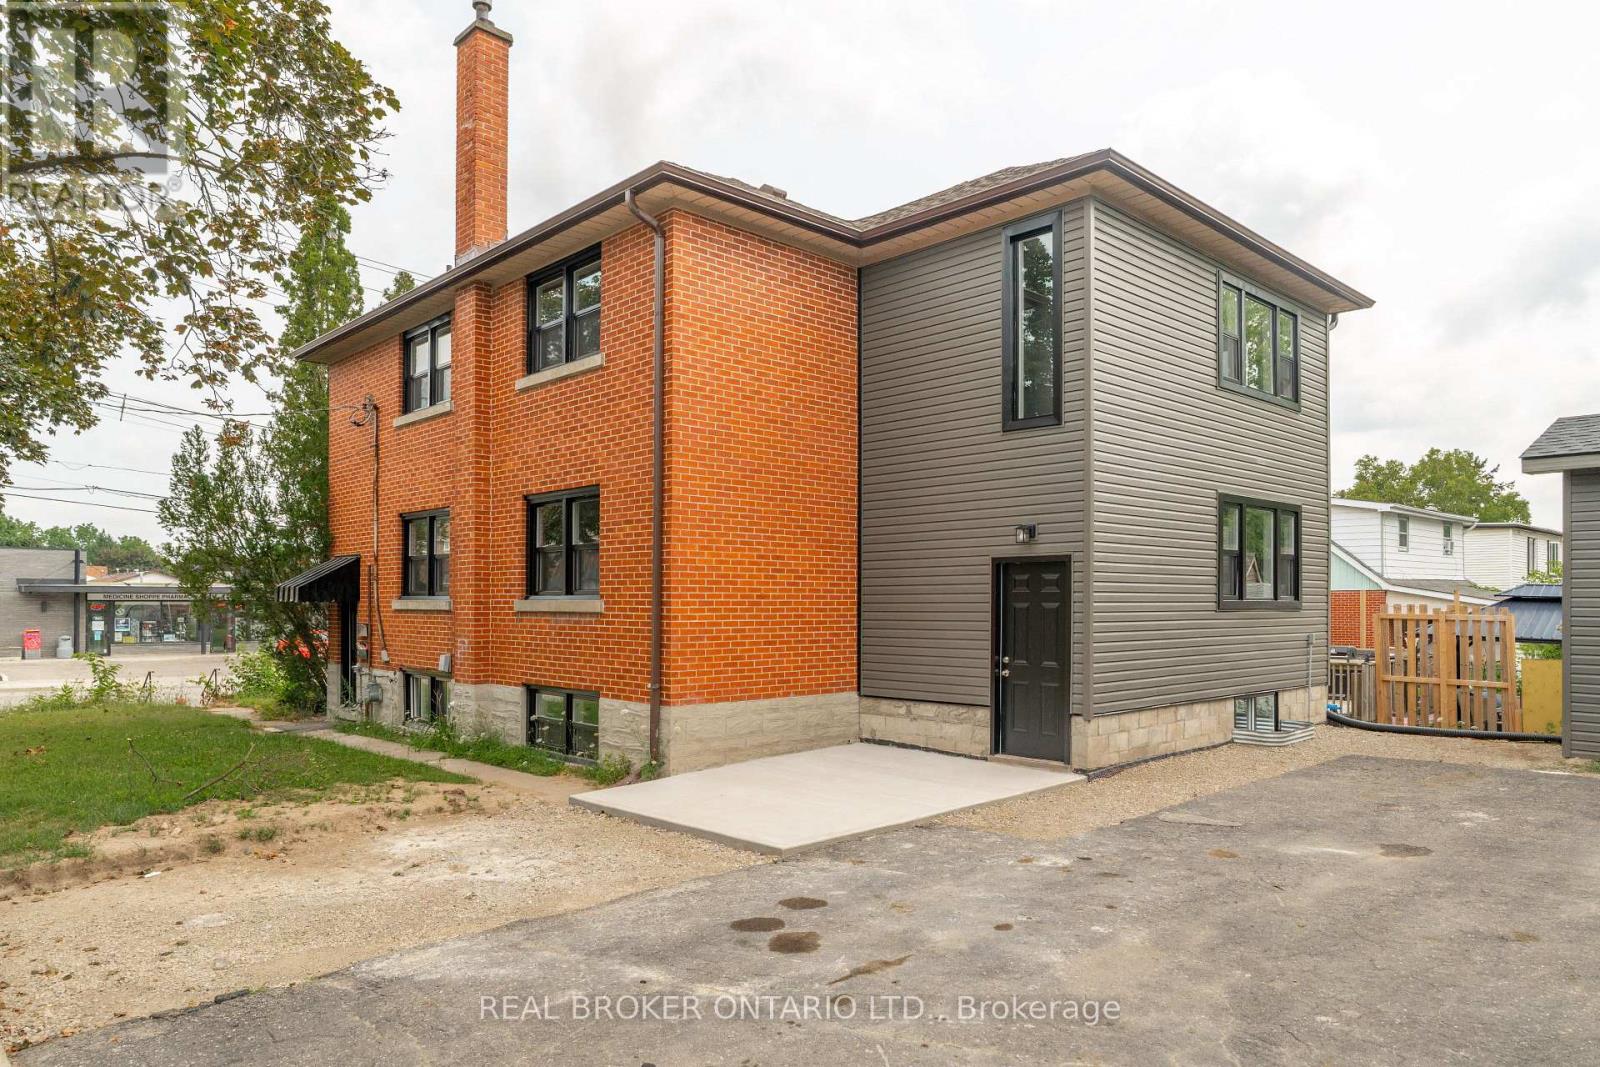
A - 293 Highland Road E
Kitchener, Ontario
Welcome to this beautifully renovated upper-level unit in a well-maintained triplex! Offering a bright and spacious layout with 3 bedrooms, thisunit has been thoughtfully updated throughout with modern finishes and comfortable living spaces. Enjoy a fresh, move-in-ready interiorfeaturing new LVP flooring, fresh paint throughout, an updated bathroom, and a renovated kitchen complete with brand new stainless steelappliances. Large new windows provide an abundance of natural light, creating a warm and inviting atmosphere throughout the home.Conveniently located with two dedicated parking spaces and shared coin laundry on site, this unit offers the perfect combination of comfort andconvenience. Enjoy easy access to parks, trails, shopping, restaurants, transit, and a variety of nearby amenities. Perfect for families,professionals, or anyone looking for a clean, modern, and spacious place to call home. Don't miss your opportunity to lease this beautifullyupdated unit in a convenient Kitchener location! Available immediately! (id:47351)
1235 Villiers Line - 34 Glen Abbey
Otonabee-South Monaghan, Ontario
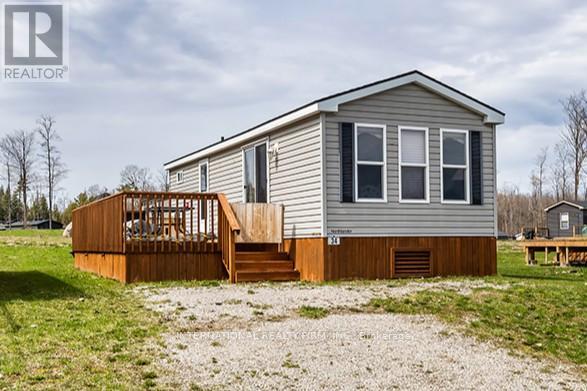
Welcome to 34 Glen Abbey, in the desirable Bellemere Winds Golf Resort community in Keene. This Phase 2, 2-bedroom cottage has been lovingly occupied by the original owner. All open/close services and maintenance opted through the resort. The layout is bright, functional, and perfect for low-maintenance seasonal living or weekend escapes. Set on a gentle hill, the property offers a peaceful setting with a lovely, distant view of Rice Lake, enjoy morning coffees from the fully enclosed spacious deck or sunset views from the living room. Minutes walk to an outdoor pool. Flexible ownership experience in a pet-friendly, family-friendly, and short-term rental-friendly resort community, making this not only a great retreat but also a smart investment. Resort amenities include a tennis courts, 18-hole golf course, playground, gym, laundry, 2 inground swimming pools, community dock, on-site equipment rentals and a private community beach. Yearly fees include hydro, water and all amenities. Resort open May 1st to October 31st. Owner only opens and winterizes with the Carefree service through the resort. Offered at just $65,000 this opportunity is hard to beat with two twilight golf passes included. Simple, affordable, and ready to enjoy. (id:47351)
85 - 3535 Odyssey Drive
Mississauga, Ontario
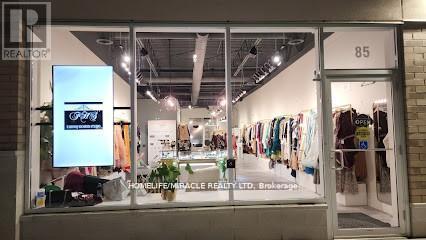
Amazing and rare opportunity to own a business in highly foot traffic area in Ridgeway. Ideally located in the center block with plenty of parking in front and back. Door on front and back. Currently a versatile boutique and make-up studio. 2 years lease remaining with old lease rent. Note: Currently there is NO Restaurant or Cafe zoning for this unit. Sale of business without property. (id:47351)
77 Brandon Avenue
Toronto, Ontario
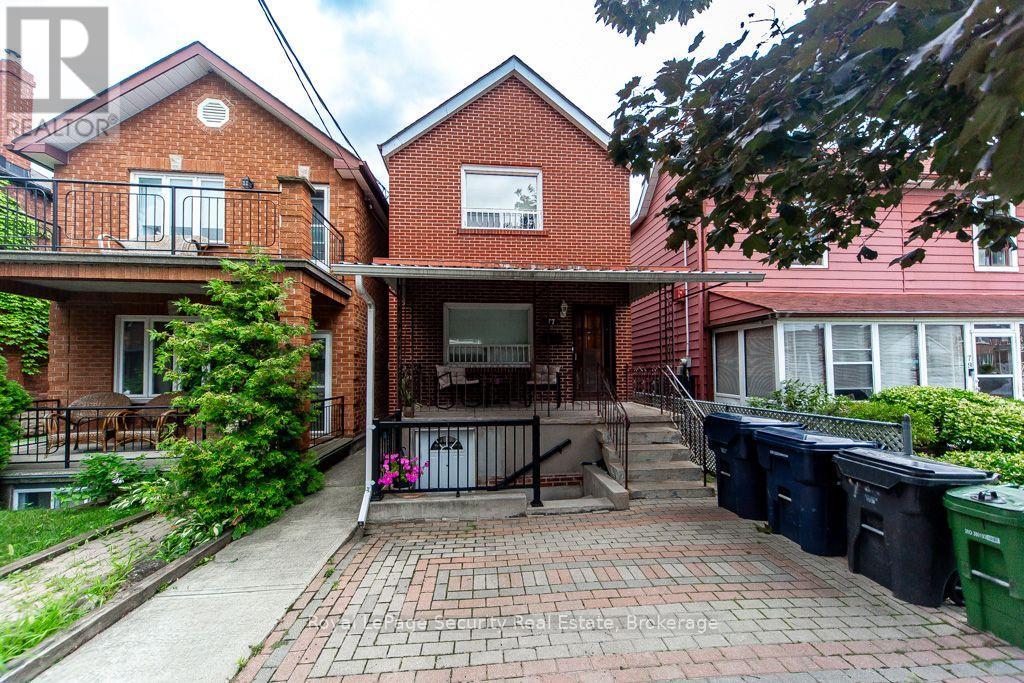
Exceptional investment opportunity in the highly desirable Dovercourt-Wallace Emerson-Junction! This well maintained detached 2-storey home features three self contained apartments, all currently tenanted by excellent long term tenants, making it a real turnkey investment or future owner occupied property. Offering approximately 1500 sqft of living space. The home showcases renovated bathrooms, hardwood floors and central air conditioning for year-round comfort. The basement offers two separate entrance, providing added convenience and flexibility outside, enjoy generously sized porch with backyard perfect for relaxing, entertaining or gardening. Ideally situated in a vibrant, family-friendly neighborhood, you'll be just steps from schools, churches, TTC transit, grocery stores, parks and a brand new community recreation centre. This is a rare opportunity to own a versatile income-generating property in one of Toronto's most sought-after communities. A must see! (id:47351)
502 Salem Avenue N
Toronto, Ontario
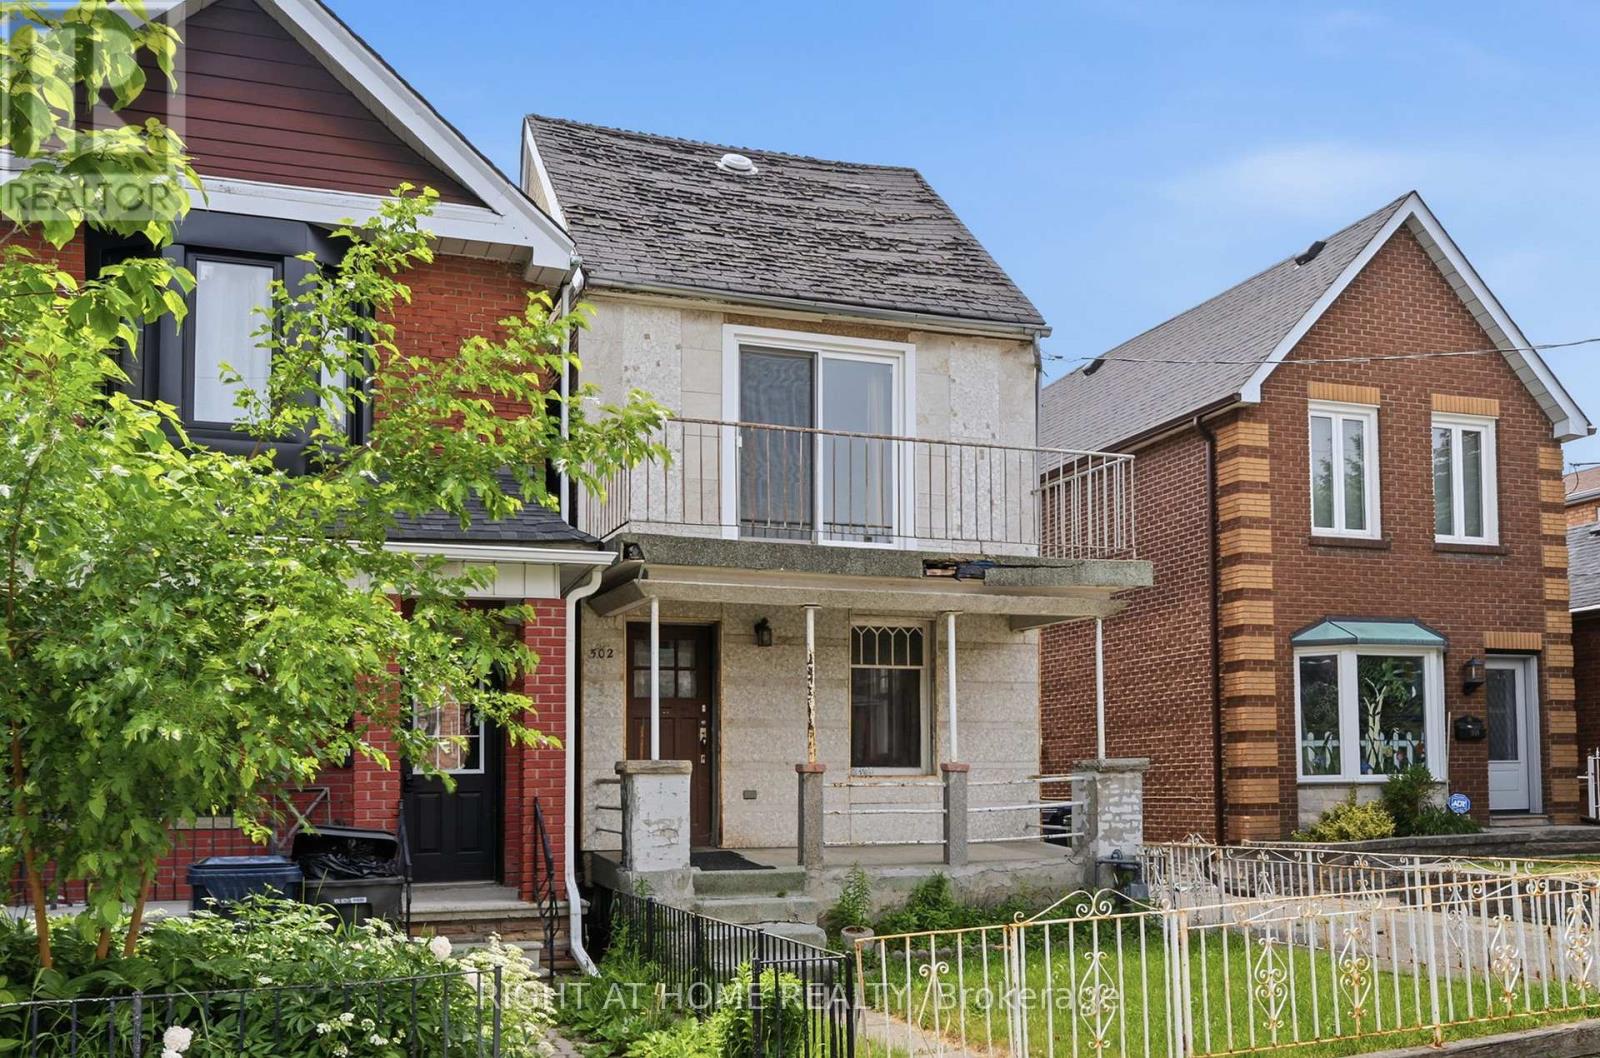
502 Salem Ave N - A Rare West-End Gem! Offered for the first time in 50 years! This cherished, detached two-storey family home sits on a larger 25 x 120-foot lot in the coveted Dovercourt-Wallace Emerson-Junction area. Nestled on a quiet, one-way street, this property offers the perfect blend of residential charm and urban pulse-located just steps from the trend-setting energy of Geary Avenue. | THE PROPERTY & POTENTIAL: A genuine blank canvas opportunity for renovators, builders, and savvy investors looking to design a custom dream home or develop a multi-unit property. + In-Law or Rental Potential: Features separate entrances to the main floor, second floor, and basement.+ Laneway Suite Potential: A laneway report is available, highlighting the opportunity to build a secondary dwelling for multi-generational living or maximum rental income. + Rare 10-Car Parking: Includes a detached 3-car garage (two doors on the private driveway, one on the laneway) plus a private driveway that accommodates an additional 7 vehicles. || LIFESTYLE & COMMUNITY: + Unmatched Urban Living: A Walk Score of 83 puts Toronto's best artisanal cafes, craft breweries, and independent boutiques right at your doorstep. + Green Space & Recreation: Minutes from Dovercourt Park (tennis courts, splash pad, and ice rink), Bartlett Parkette, and the Wallace Emerson Community Centre. + Excellent Connectivity: A commuter's dream with three nearby bus routes offering quick connections to the Bloor subway line. Enjoy close proximity to Corso Italia, Bloorcourt, and the Junction. | 502 Salem Ave N is a great opportunity to build equity in a rapidly evolving, vibrant revitalization area. Don't miss your chance to secure a detached foothold in one of the west end's hottest pockets. (id:47351)
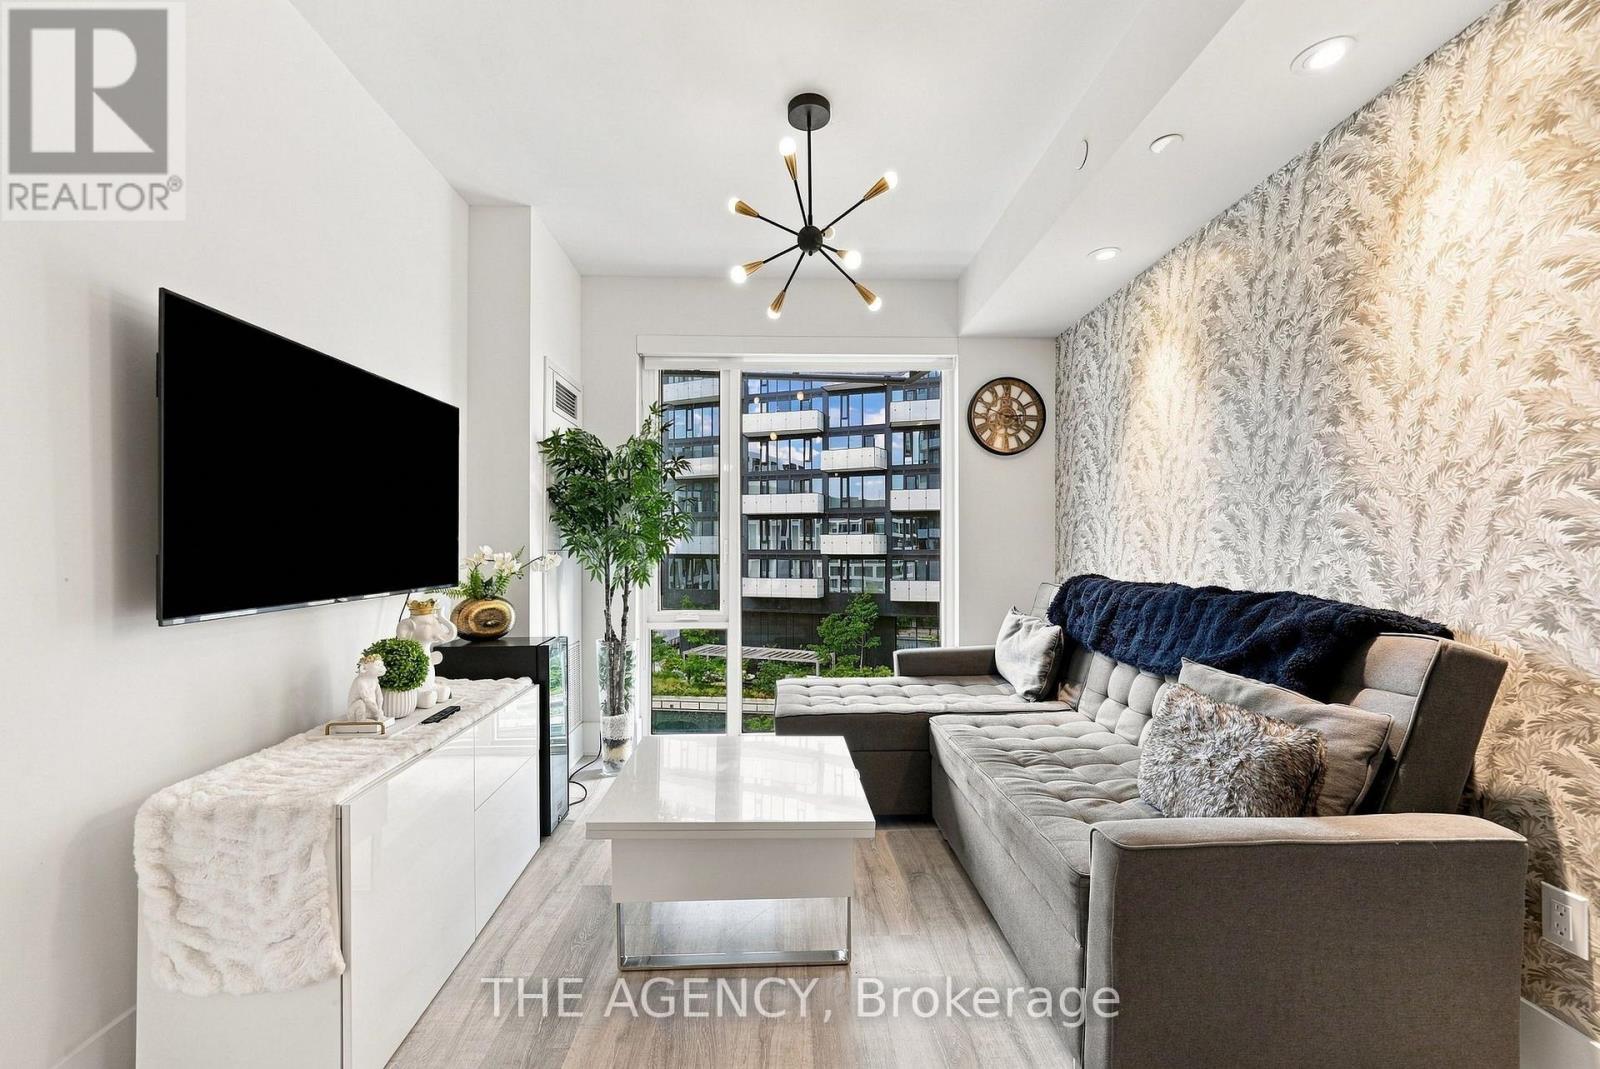
907 - 470 Front Street
Toronto, Ontario
Imagine waking up in one of Toronto's most sought-after communities, where everything you need is just an elevator ride away. Your morning starts with a coffee from downstairs before a walk through The Well's vibrant outdoor promenade. On weekends, brunch, boutique shopping, fitness classes, and some of the city's best restaurants become part of your everyday routine-not a special occasion. Back upstairs, your one-bedroom plus den offers a thoughtful layout that's equally suited for working from home, entertaining friends, or simply enjoying a quiet evening in. When it's time to unwind, head to the rooftop pool, fire up one of the BBQs on the seventh-floor terrace while the CN Tower lights up the skyline, or let your four-legged companion stretch their legs at the private dog run. Want the convenience of a premium gym without paying premium membership fees? Residents also enjoy access to a private fitness center right in the building. This is the beauty of living at Tridel's iconic Classic Series at The Well: the privacy and comfort of home, with one of Toronto's most exciting neighbourhoods waiting just outside your front door. Because sometimes the best amenity isn't the pool or the gym... it's having one of the most vibrant communities in Toronto right beneath your feet. (id:47351)
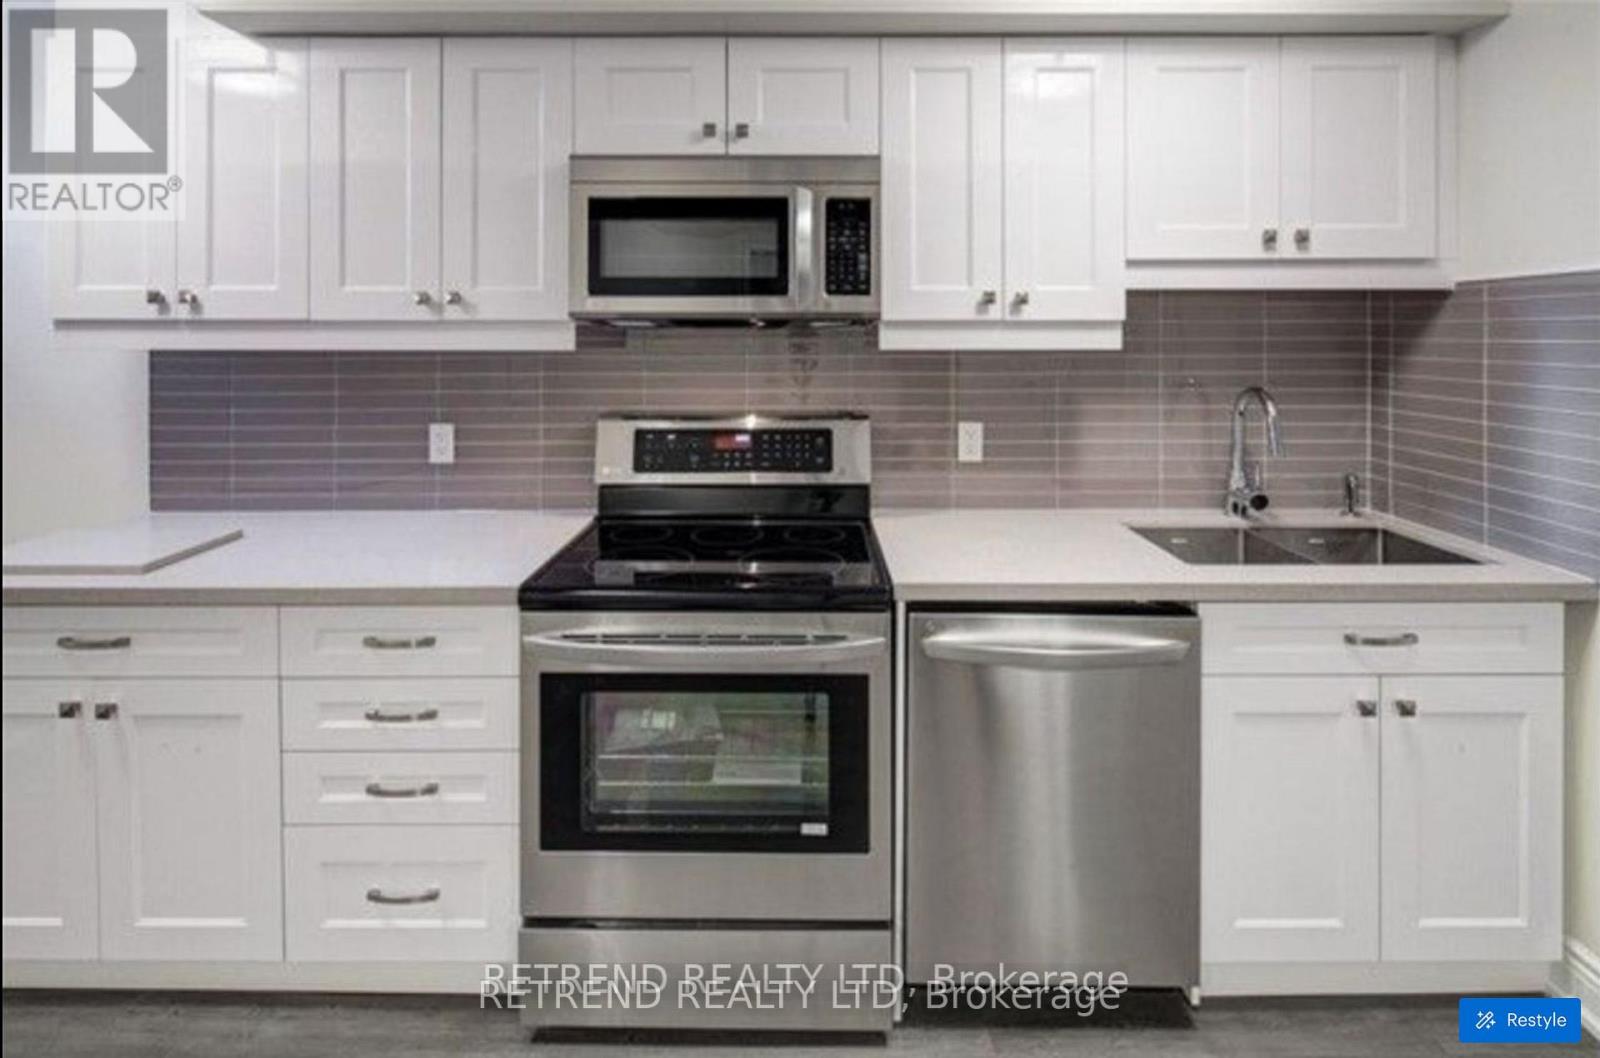
Bxmt - 892 Palmerston Avenue
Toronto, Ontario
Welcome To "892 Palmerston Ave" To Live In. Renovated Basement .Separate Entrance. In The Part Of The Annex Called Seaton Village. Vinyl Floor Through Large Window And Sun Filled , Spacious And Bright, Two Bedroom And In-Suite Laundry , Restaurant, Banks, Cafe, Fresh Market, LOBLAWS, CREEDS,LCBO Walking Distance Close Everything!! NO PETS & NON SMOKERS/ACCESS TO REAR ENTRANCE ONLY (id:47351)
47 - 79681 Bluewater Highway
Central Huron, Ontario
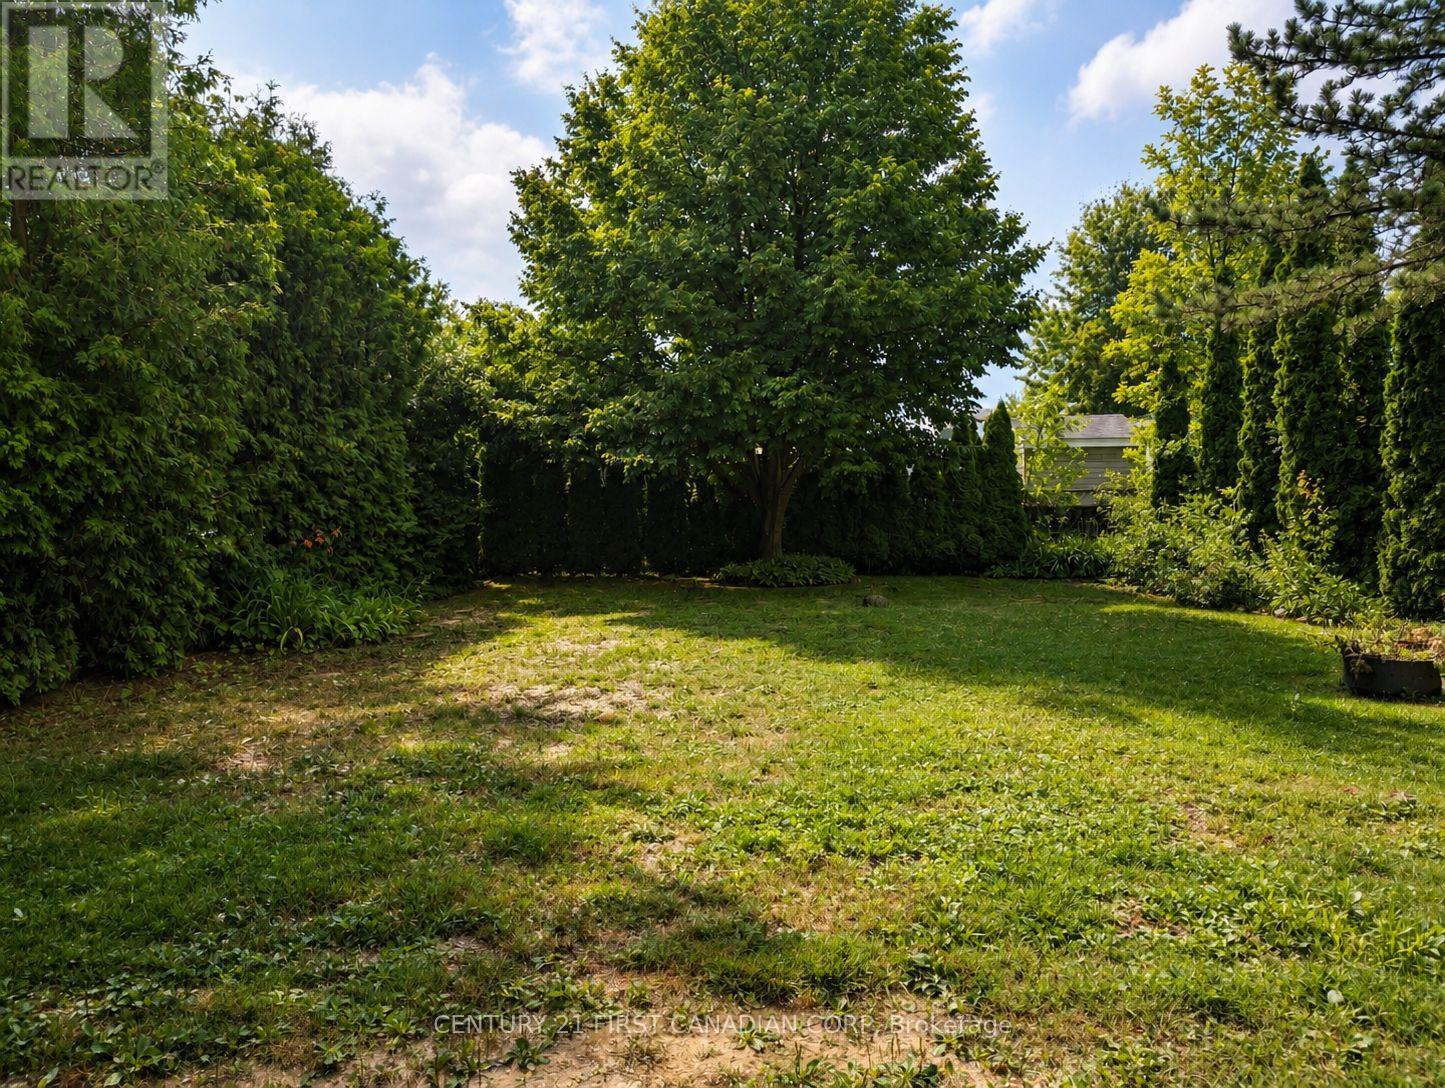
Your Seasonal Escape Starts Here! Welcome to this extra-large seasonal lease lot, perfectly situated in a beautiful lakefront resort. Backing onto a peaceful wooded area, this private setting offers the ideal place to park your RV trailer or install your modular summer home and enjoy the best of spring, summer, and fall. This spacious lot features 50-amp electrical service, providing added convenience for today's larger RVs and park models. Enjoy the privacy of having no rear neighbours, with tranquil forest views right from your own site. Return year after year and make this your family's vacation tradition. With annual lease renewals (subject to resort approval), you'll have your own seasonal retreat to relax, unwind, and create lasting memories without the cost of owning waterfront property. The resort offers outstanding amenities, including a private sandy beach, playground, washroom and shower facilities, on-site laundry, and a welcoming family-friendly atmosphere. Spend your days swimming, boating, fishing, kayaking, or simply relaxing by the lake before ending the evening around the campfire. Conveniently located near shopping, restaurants, golf courses, marinas, and local attractions, this is the perfect destination for families, couples, and retirees looking to enjoy the beauty of lakeside resort living. Don't miss this opportunity to secure an extra-large, wooded seasonal lot and enjoy endless spring, summer, and fall getaways in one of the area's most desirable lakefront resorts. (id:47351)
Part 1 Lot 1 Of Con 10 Concession
Powassan, Ontario
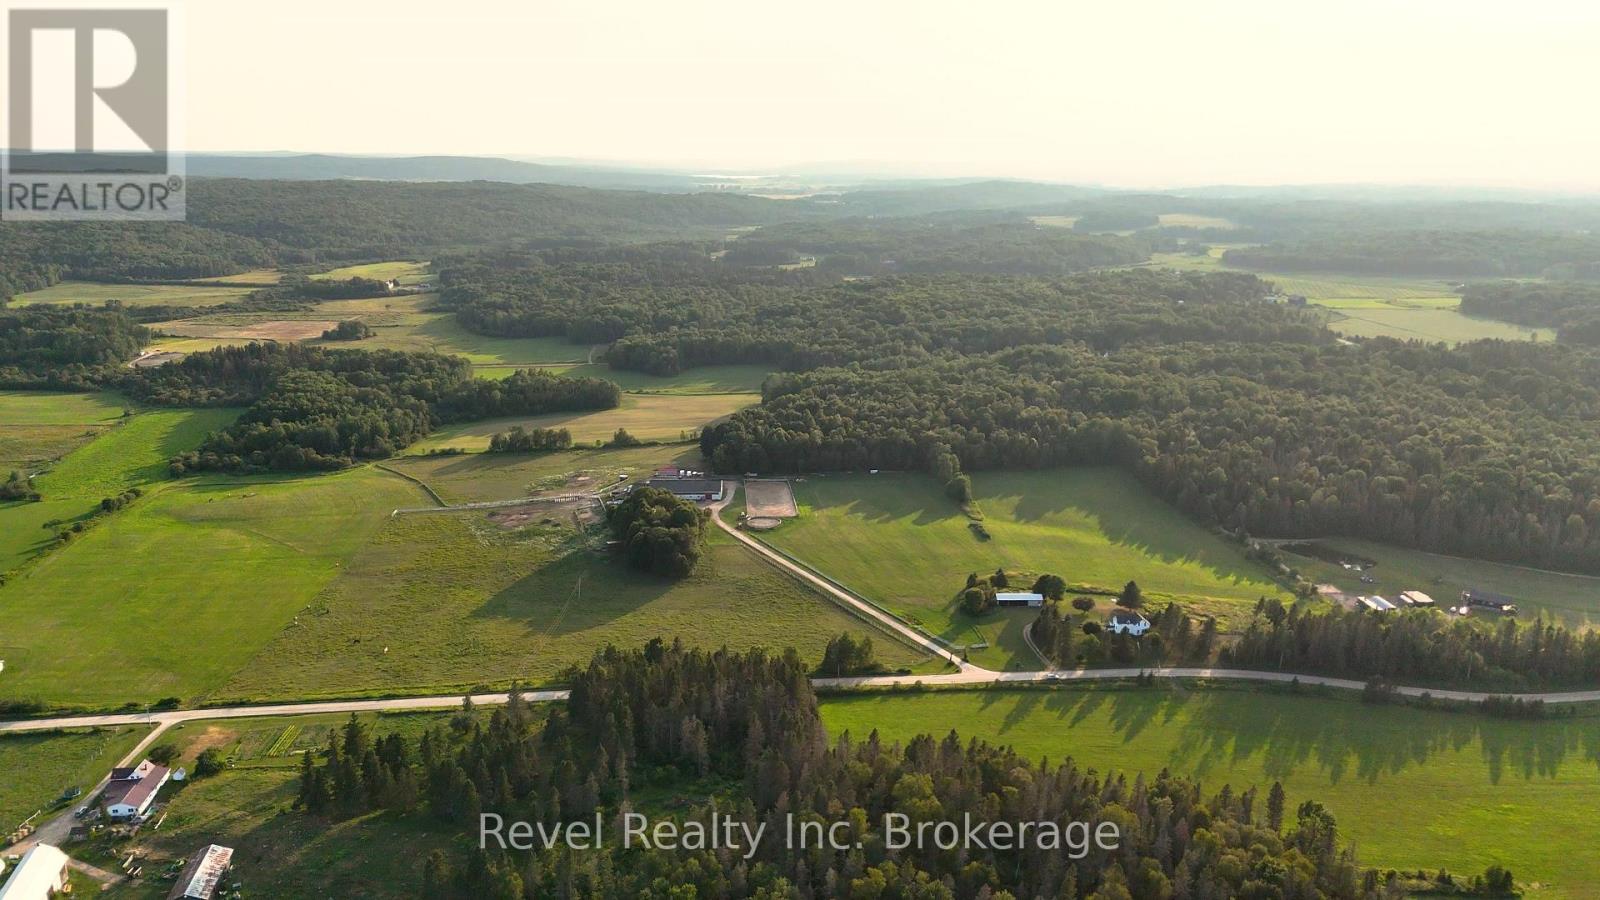
Imagine waking each morning to rolling pastures stretching across the horizon, with horses as your friendly neighbors and breathtaking panoramic views in every direction. As evening falls, relax and take in spectacular red and orange sunsets that paint the sky with nature's finest colors.This beautiful 3.09-acre building lot in picturesque Powassan offers the perfect blend of cleared land and mature trees, creating an ideal setting for your dream home. Enjoy the peace and quiet of country living without sacrificing everyday conveniences. Located on a paved road, with hydro at the lot line this property includes garbage and recycling pickup, school bus service, and year-round accessibility.Build your future where wide-open spaces, stunning scenery, and the tranquility of the countryside come together to create a place you'll love to call home. (id:47351)
4795 County Road 46
Tecumseh, Ontario
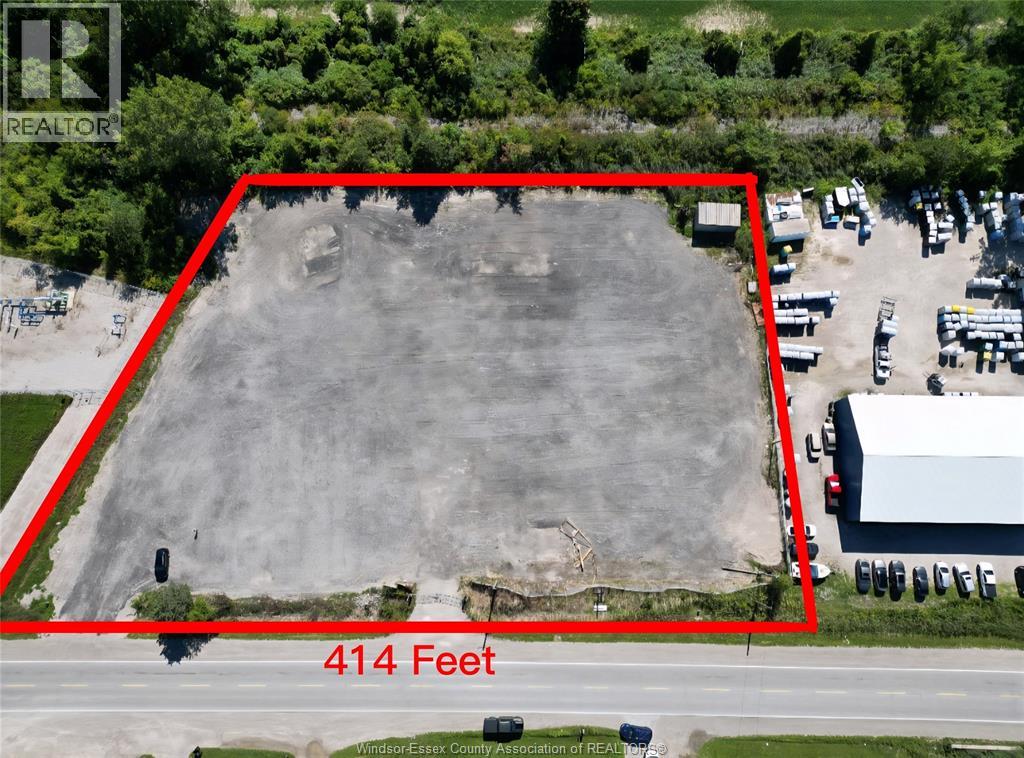
OWN A COMMERCIAL/INDUSTRIAL LAND FRONTING 415FT & 196FT DEEP ON BUSY COUNTY RD 46,JUST 1 MIN TO EXIT 14 HWY 401 RAMP NEAR BUSY TRUCK STOPS IN WINDSOR.LAND IS COMPACTED WITH GRAVEL TO WITHSTAND HEAVY LOAD,FULLY FENCED & HAS 2 DRIVEWAYS. HYDRO METER WITH 2 PHASE CONNECTION INSTALLED, MUNICIPAL WATER AT LOT LINE. BUILD TO SUIT YOUR NEED.POSSIBLE USES INCLUDE TRUCK TERMINAL/GARAGE, AUTO REPAIR, WAREHOUSE, RESTAURANT, FINANCIAL INSTITUTION & MUCH MORE.BUYERS AGENT TAKE THE RESPONSIBLITY TO VERIFY USE (id:47351)
4795 County Road 46
Tecumseh, Ontario
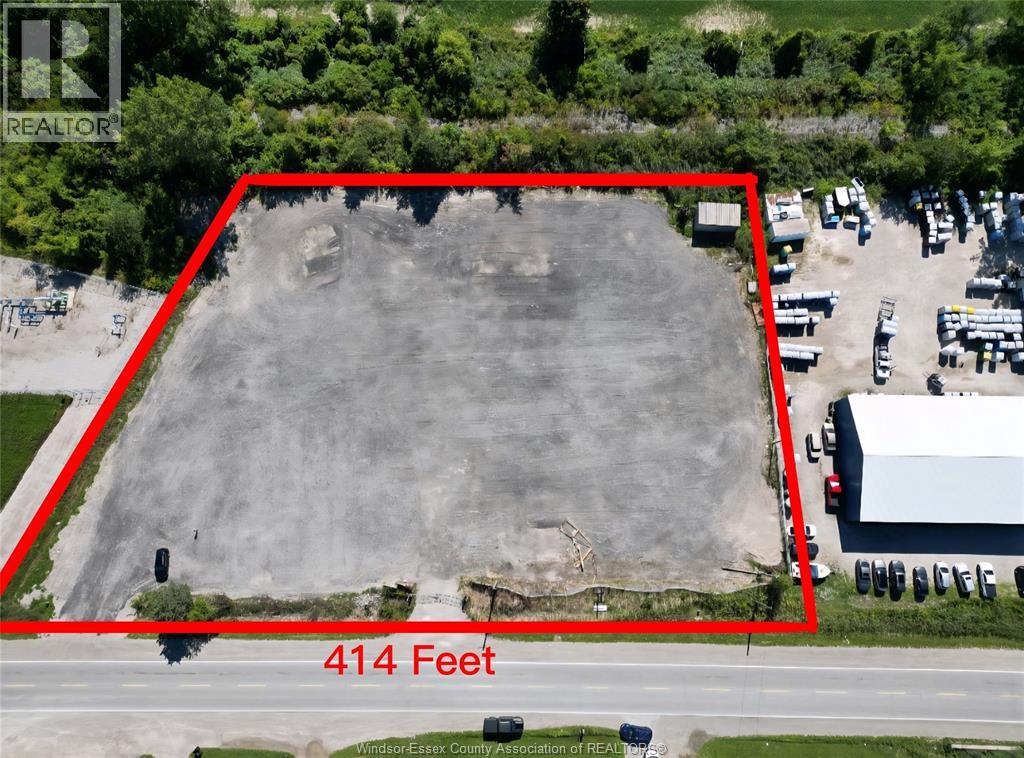
A RARE OPPORTUNITY TO OWN A COMMERCIAL/INDUSTRIAL LAND FRONTING 413FT & 196FT DEEP ON BUSY COUNTY RD 46,JUST 1 MIN TO EXIT 14 HWY 401 RAMP NEAR BUSY TRUCK STOPS IN WINDSOR.LAND IS COMPACTED WITH GRAVEL TO WITHSTAND HEAVY LOAD,FULLY FENCED & HAS 2 DRIVEWAYS. HYDRO METER WITH 2 PHASE CONNECTION INSTALLED, MUNICIPAL WATER AT LOT LINE. BUILD TO SUIT YOUR NEED.PERMITTED FOR MULTIPLE USES. BUYER OR BUYERS AGENT SHOULD TAKE THE RESPONSIBILITY OF VERIFYING MEASUREMENTS & REGULATIONS AS PER BUSINESS PARK (id:47351)
533 Church Street
Windsor, Ontario
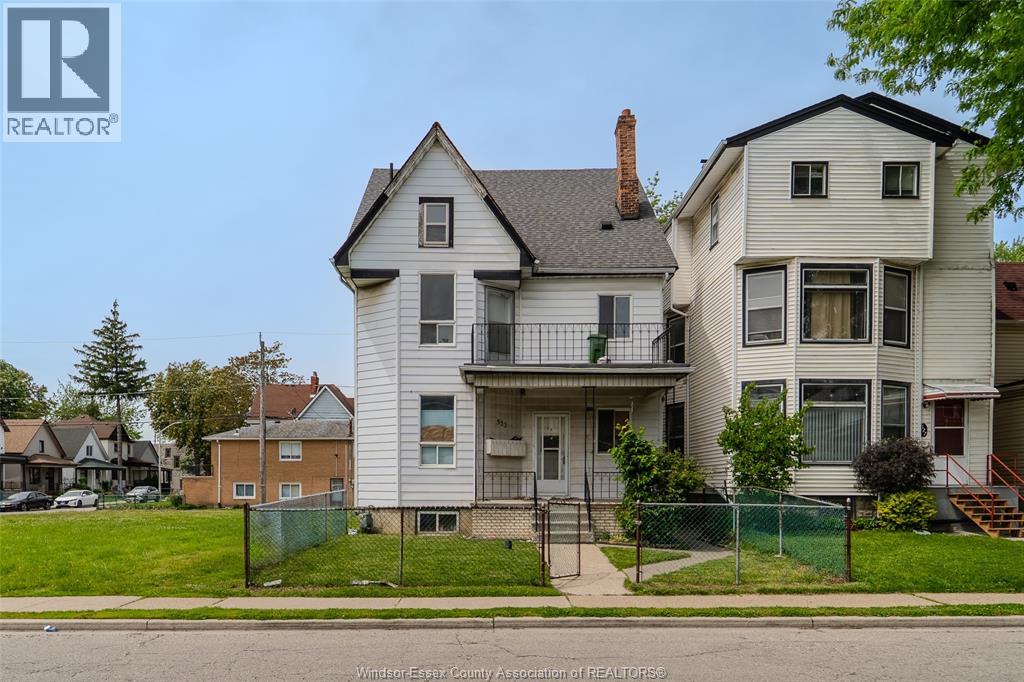
Multifamily investment opportunity! This downtown multi-plex with detached block garage offers exceptional income potential for the savvy investor. 7 updated electrical panels, coin op laundry. Potential gross rents of over $100k per year. VENDOR FINANCING AVAILABLE! Call today. (id:47351)
1463 Highway 3 East
Haldimand, Ontario
Welcome to 1463 Highway 3 East, an exceptional 20 acre hobby farm offering the perfect blend of country living and convenience. This beautiful 4 bedroom detached corner home is bright, spacious, and ideal for families or those looking to enjoy a peaceful rural lifestyle. Located just minutes from downtown Dunnville, the property features a private natural gas well, a pond, and five poultry houses, making it an excellent opportunity for hobby farming or agricultural use. With plenty of open space and endless possibilities, this rare property is perfect for those seeking privacy, functionality, and the charm of country living. (id:47351)
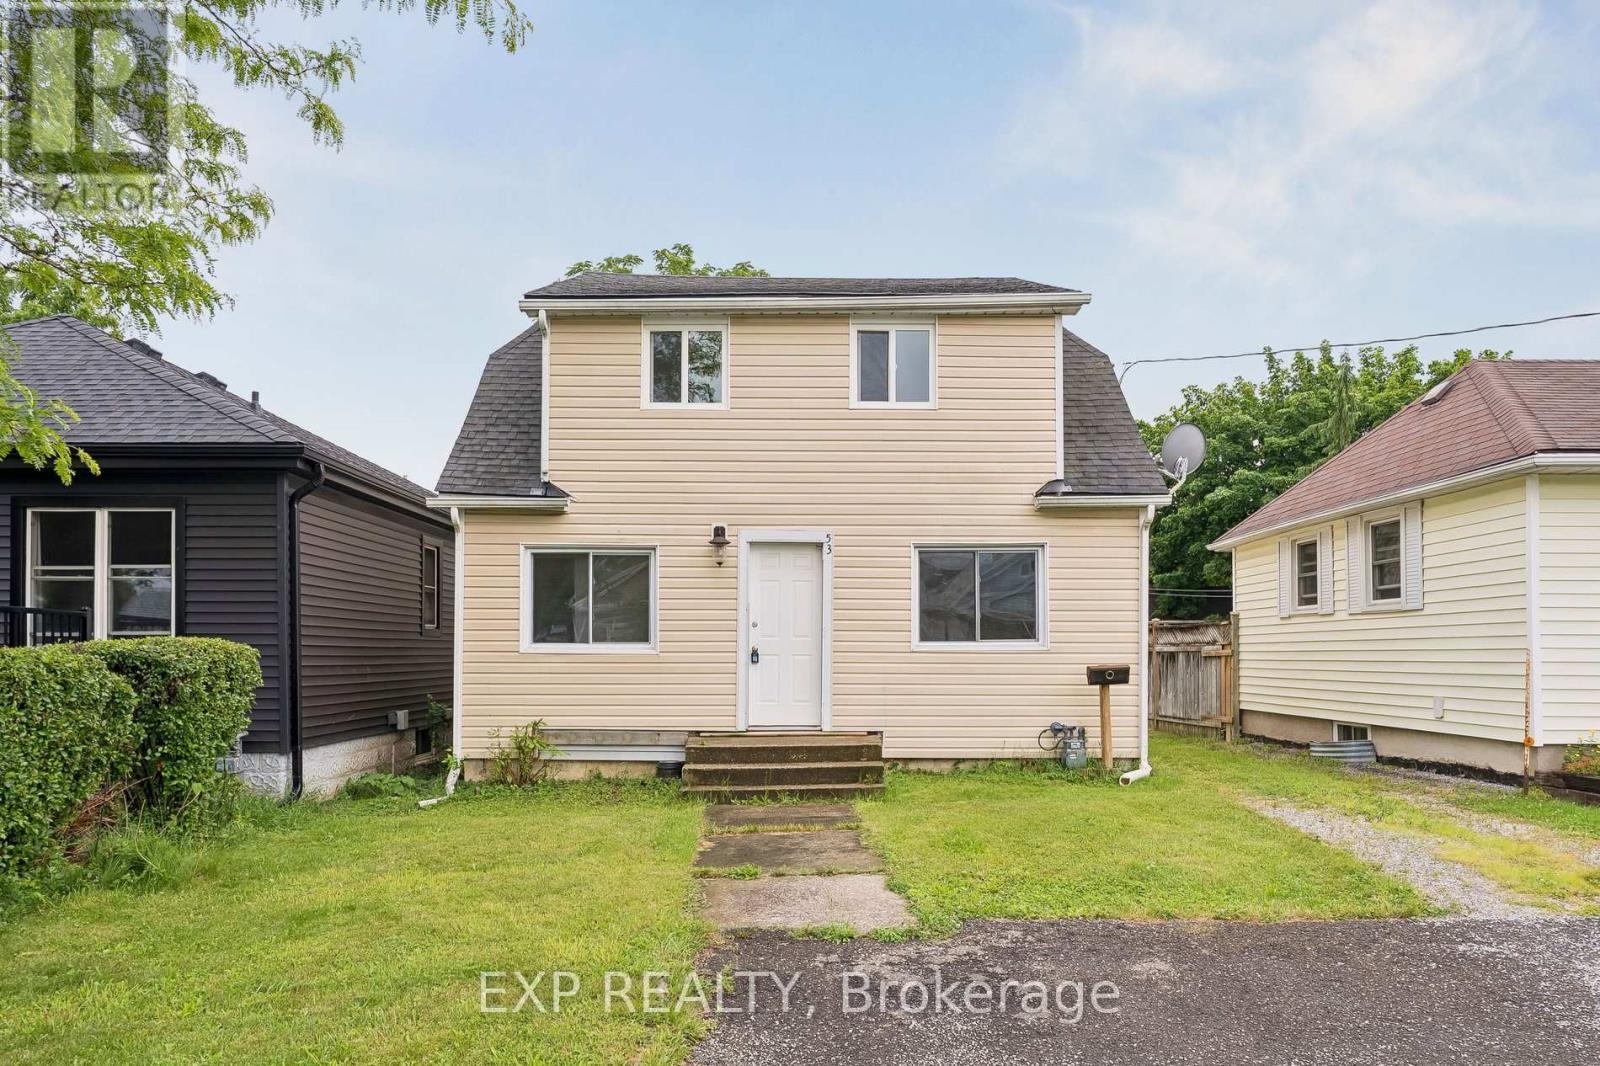
53 Kinsey Street
St. Catharines, Ontario
Rare opportunity to own a legal duplex in a prime St. Catharines location with vacant possession of both units. Whether you're an investor looking to maximize rental income with market rents or a buyer seeking a mortgage helper, this property offers exceptional flexibility. The main level features a spacious 2-bedroom unit with basement access, while the upper level offers a bright 1-bedroom suite with its own private entrance. Situated on a generous lot with ample parking, a large backyard, and efficient radiant heating, this property is ideally located near Ridley College, Brock University, downtown St. Catharines, major transit routes, schools, shopping, and healthcare facilities. An excellent opportunity to live in one unit and rent the other, or add a turnkey income property to your portfolio. (id:47351)
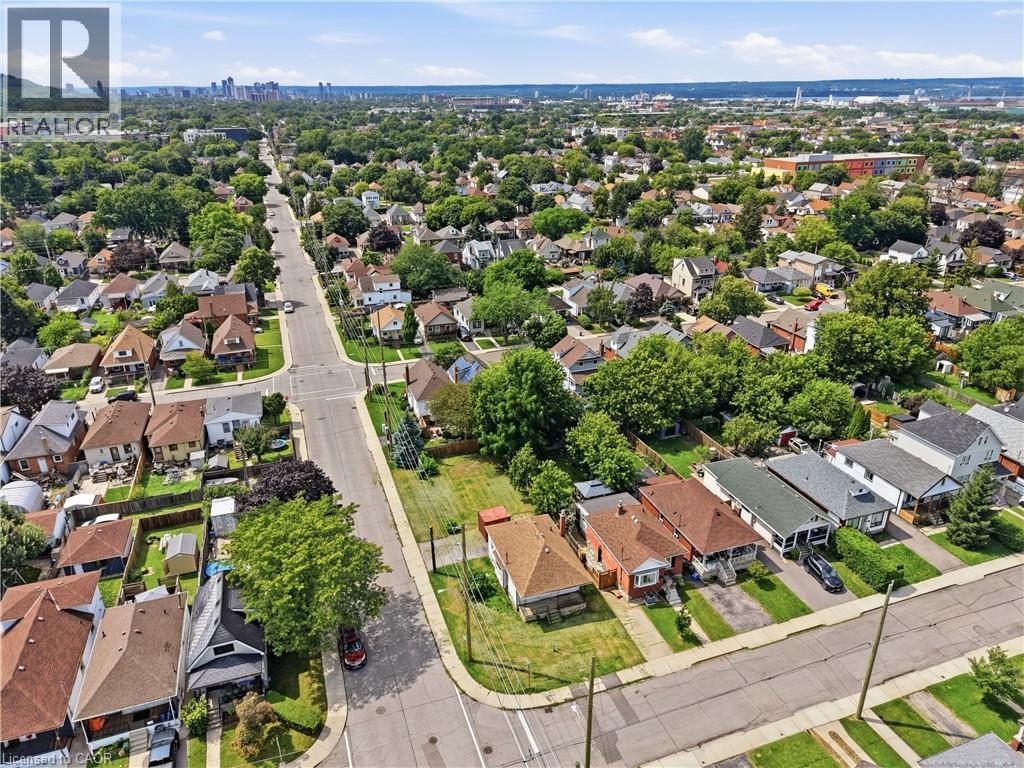
67 Huxley Avenue N
Hamilton, Ontario
Opportunity Knocks In Hamilton! This Detached Home Is Ready For Its Next Chapter. This 2+1 Bed, 1 Bath Property Offers Original Charm & Endless Potential For The Right Buyer. Soaring 8.5Ft Ceilings & Large Windows Flood The Space With Natural Light, Creating A Blank Canvas For Your Vision. Open Concept Layout Ready To Be Transformed. Design And Drawings Already Completed, Saving You Time & Money On The Front End Of Your Project. Located Steps To Gage Park & Minutes To Shops. Perfect For Renovators, Investors & Design-Build Buyers Looking For Their Next Project. Don’t Miss This Chance To Add Value & Make It Your Own. (id:47351)
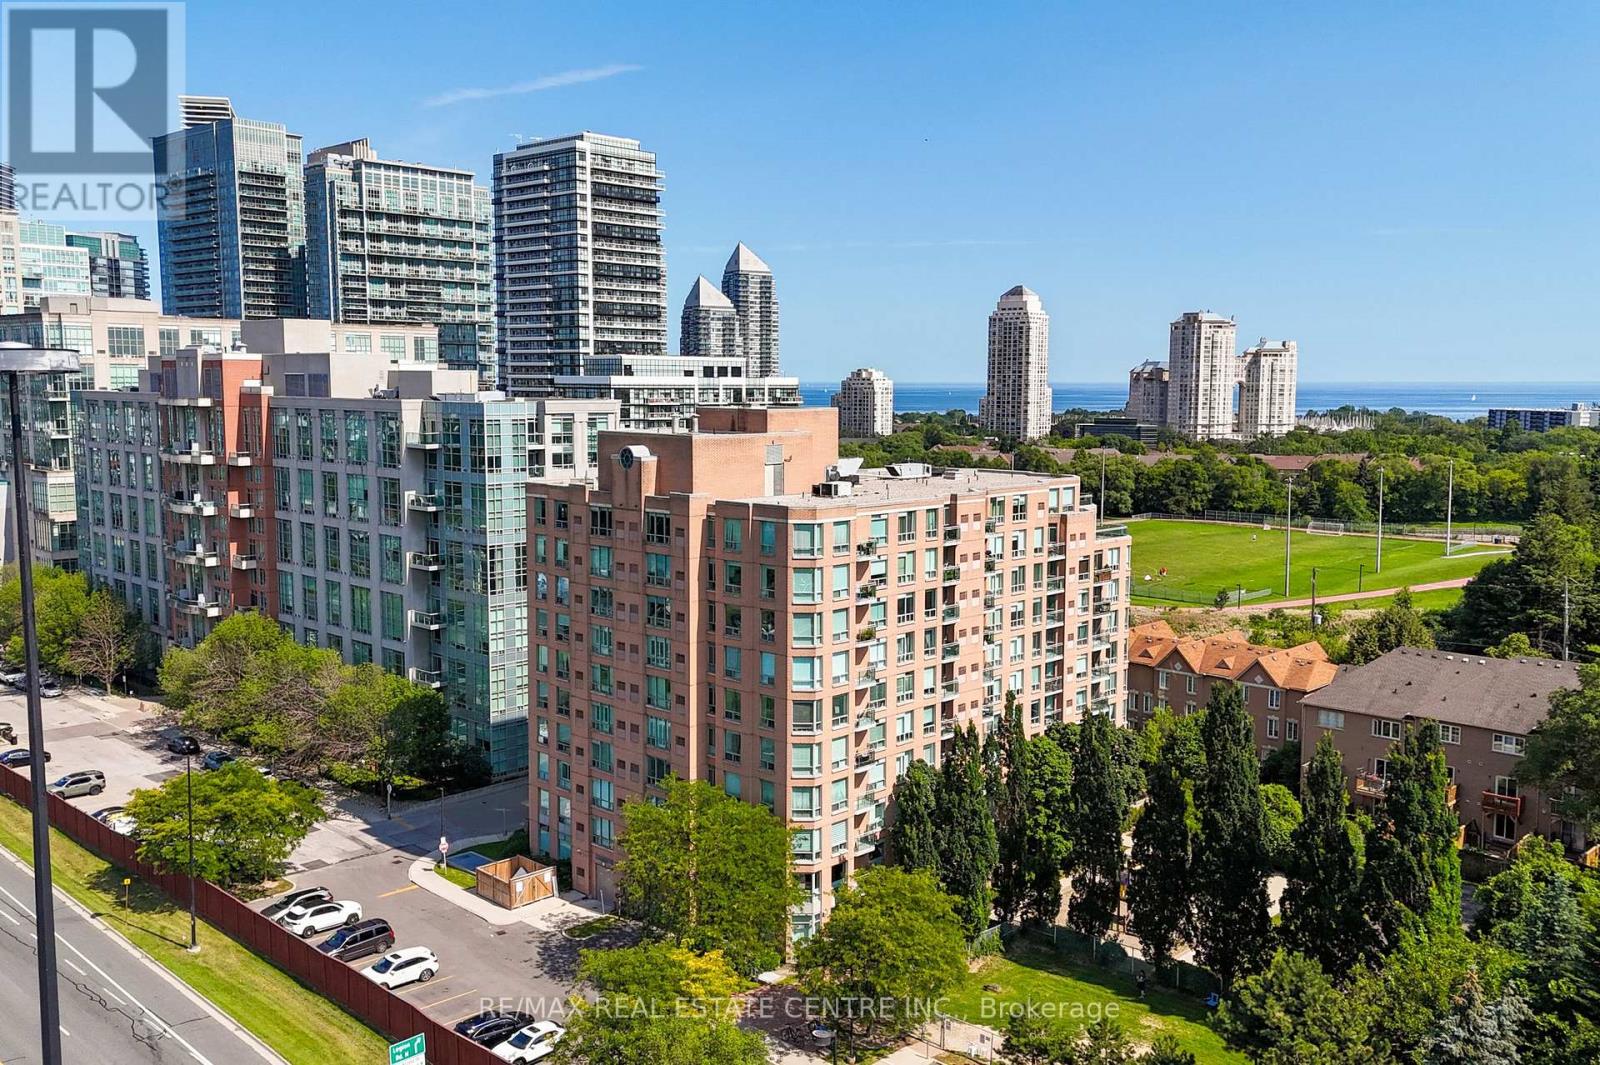
706 - 190 Manitoba Street
Toronto, Ontario
Welcome to The Legend at Mystic Pointe! This 10-storey mid-rise condo stands out for its generous floor plans and excellent transportation access, situated in Toronto's vibrant Mimico neighbourhood. This beautiful unit features an expansive 1+1 bedroom, 1-bathroom design with 780 square feet of living space. Bright, open-concept living/dining area with a walk-out to your own private balcony with views of the park and lake. Nicely renovated kitchen (2021), featuring stainless steel appliances, quartz counters, undermount sink, tile backsplash, and a convenient breakfast bar overlooking the living/dining area. Updated 4-piece bathroom (2026), offering a fresh and modern aesthetic. The primary bedroom has a large window, his & her closets, and direct access to the bathroom. Spacious den with French doors off the kitchen, ideal for a home office or second (guest) bedroom. Surrounded by green spaces, this unit is perfect for nature and outdoor enthusiasts alike. Walk across the street to the community park with a running track, soccer field, splash pad, and playground. Just a short stroll into the expansive waterfront network of Humber Bay Shores Park to enjoy lakeside biking and walking trails. Effortless commuting whether you drive or take transit. Local bus routes stop just steps away, walk to the Mimico GO Station for an easy ride directly to Union Station. Quick access to the Gardiner, Highway 427, easy commuting into Toronto, or going West to Mississauga, Oakville & Burlington. Residents enjoy 24-hour gated security entrance, exercise room, underground parking, and visitor parking. Everything you need for everyday living is within minutes of your front door, including fantastic dining options, cozy espresso bars, local cafes, and multiple grocery stores. A short drive away from major retail corridors and premium shopping centres. This unit is a must see! (id:47351)
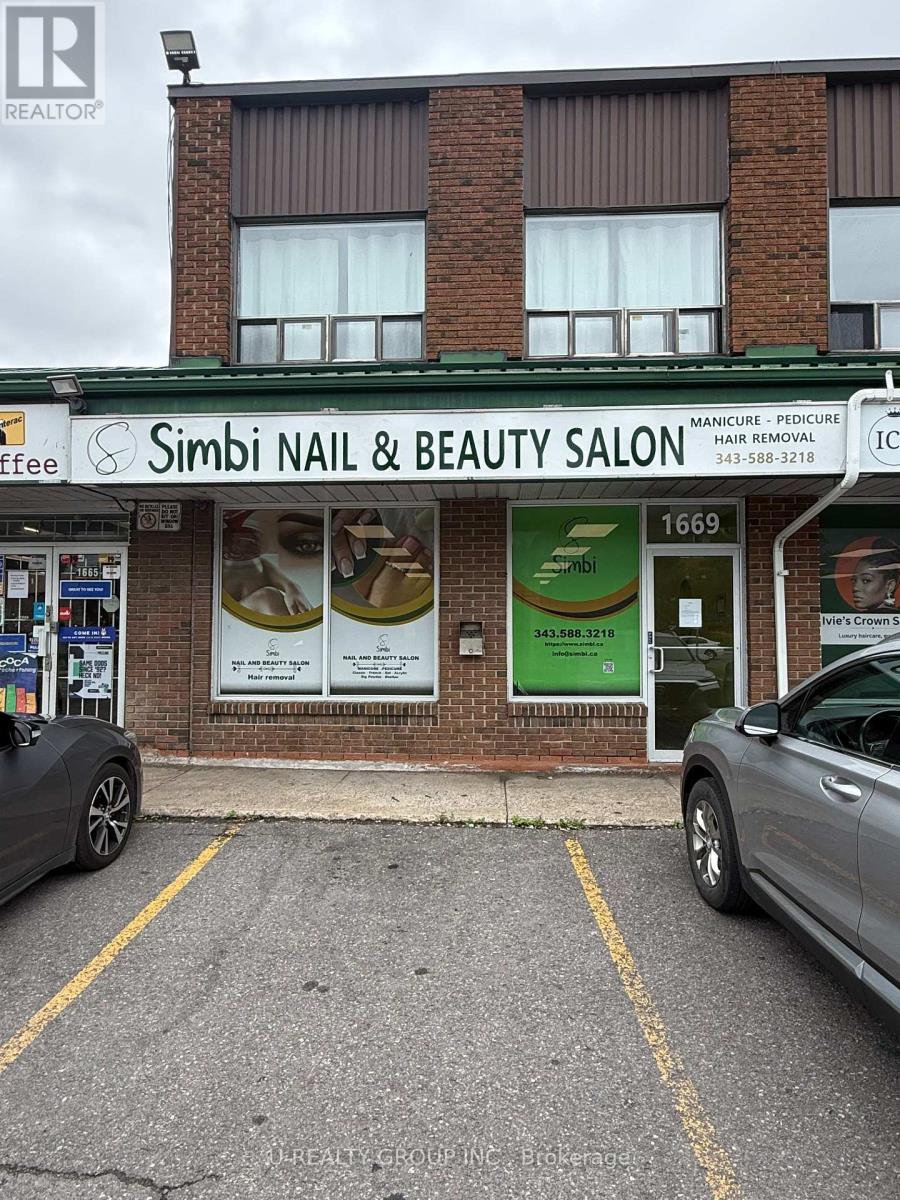
1669 Cyrville Road E
Ottawa, Ontario
Excellent leasing opportunity at 1669 Cyrville Road! This commercial unit, formerly occupied by a nail salon, offers a functional layout that is well suited for a nail salon, spa, beauty studio, or a variety of other personal service or retail uses. Situated in a high-visibility, high-traffic location, this space provides an excellent opportunity to establish or expand your business in a thriving commercial area. This space gives you the flexibility to design and customize the interior to fit your brand and business needs. (id:47351)
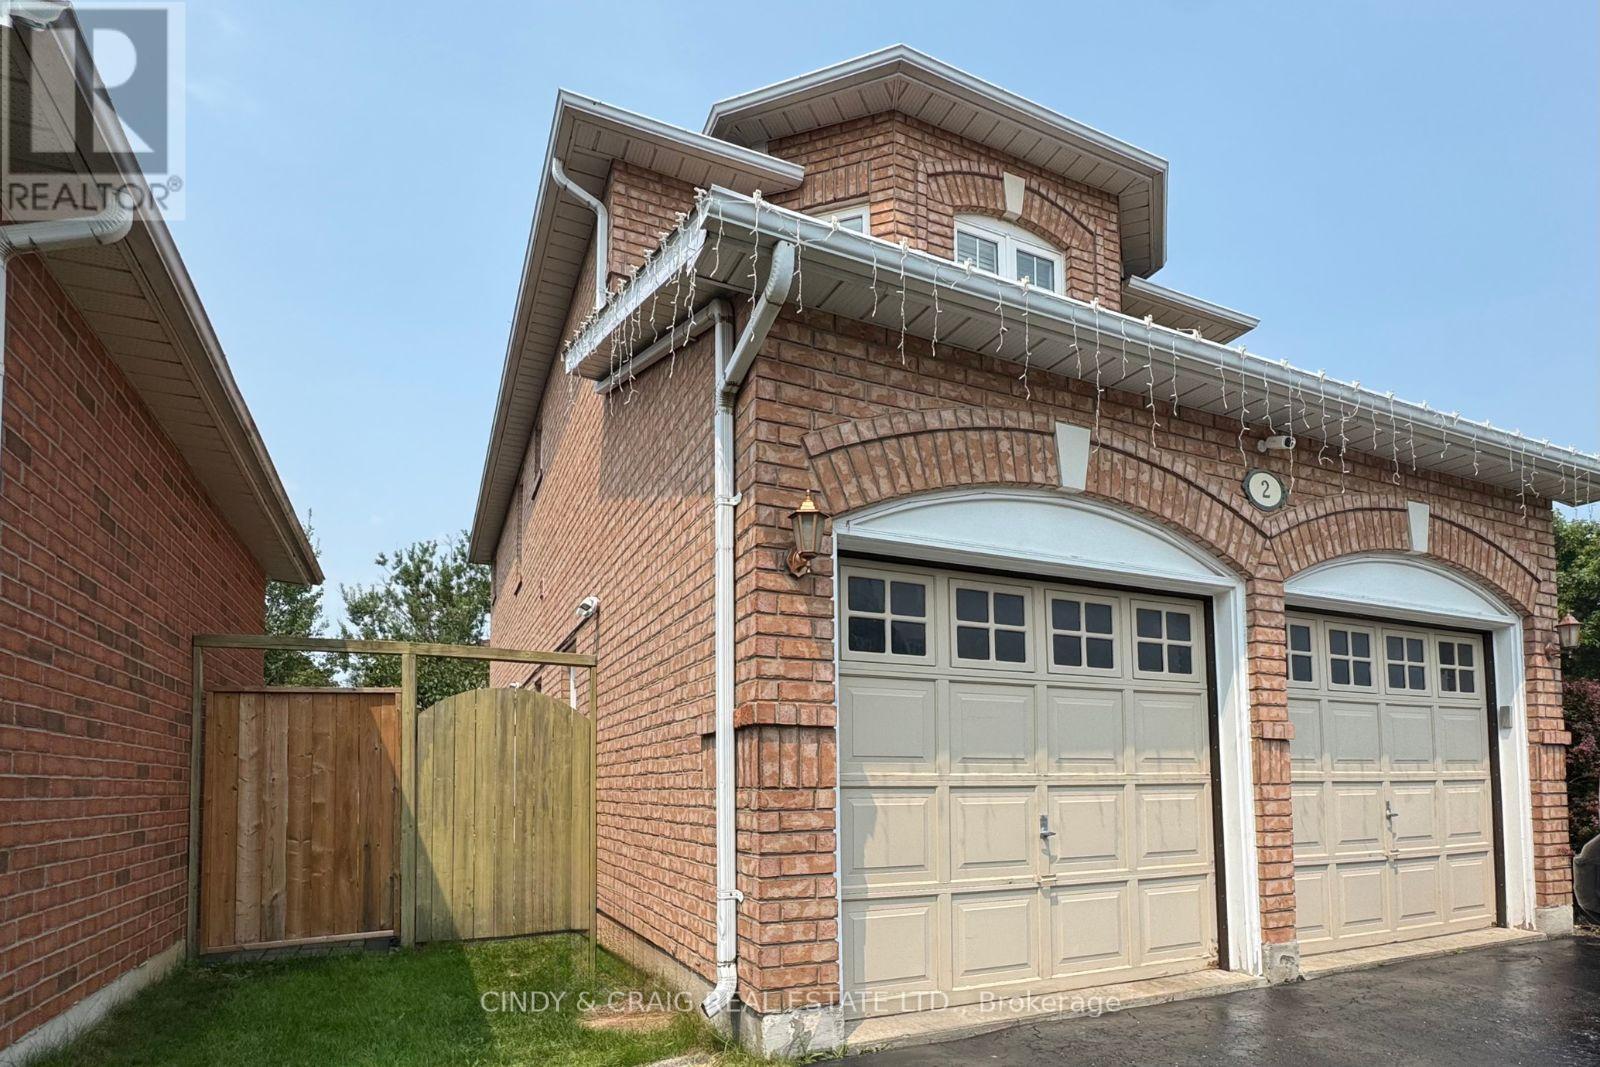
Basement - 2 Huntington Crescent
Clarington, Ontario
Bright & Spacious Legal Basement Apartment for Lease! Welcome to this beautifully finished basement suite in a quiet, family-friendly Courtice neighbourhood. Featuring a private separate entrance, this well-appointed unit offers an open-concept living and dining area, a modern kitchen with ample cabinetry, two spacious bedroom, two bathrooms, and private in-suite laundry for added convenience. Large windows provide plenty of natural light throughout the space. Includes one parking space and is conveniently located close to schools, parks, shopping, public transit, Highway 401/418, and all essential amenities. Ideal for a single professional or couple seeking a clean, comfortable place to call home. Tenant responsible for 30% of the utilities. (id:47351)
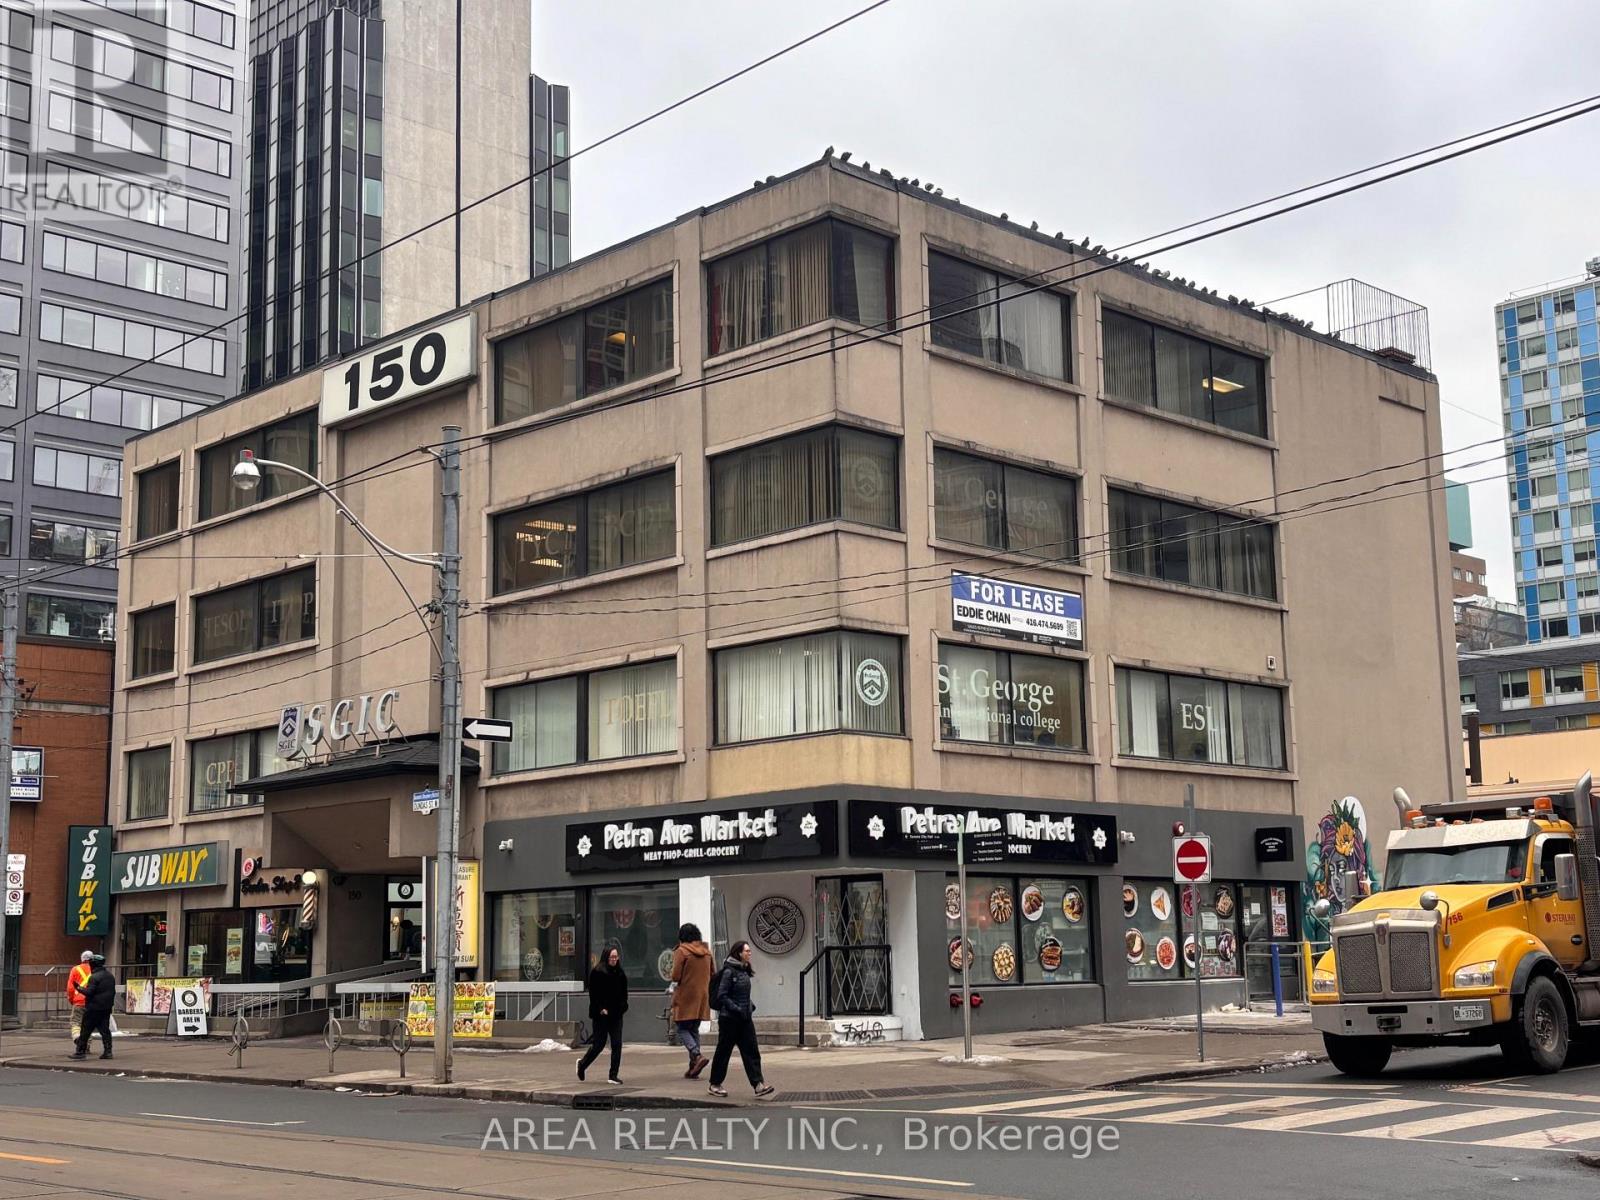
2nd & 4th Level - 150 Dundas Street W
Toronto, Ontario
Prime downtown Toronto office space for lease at 150 Dundas Street West. Rare opportunity to lease the entire 2nd Floor (approx. 4,700 SF) and/or the entire 4th Floor (approx. 4,700 SF) in a prominent corner building just steps from Bay Street. Each floor features independent HVAC, electrical service and climate controls, providing efficient and flexible occupancy for a variety of professional and institutional users. Ideally suited for educational facilities, private schools, colleges, training centres, medical and healthcare clinics, professional offices, technology firms, consulting businesses, coworking, administrative offices and other commercial uses. Located in one of Toronto's busiest pedestrian corridors, surrounded by the Eaton Centre, Yonge-Dundas Square, Toronto Metropolitan University, the University of Toronto, Toronto General Hospital, Mount Sinai Hospital, SickKids, St. Michael's Hospital, City Hall, major office towers, restaurants, retail and thousands of condominium residents. Exceptional access to TTC subway stations, streetcars and the Financial District makes this an outstanding location for businesses seeking high visibility, convenience and connectivity. Available immediately with the option to lease one floor or both. (id:47351)
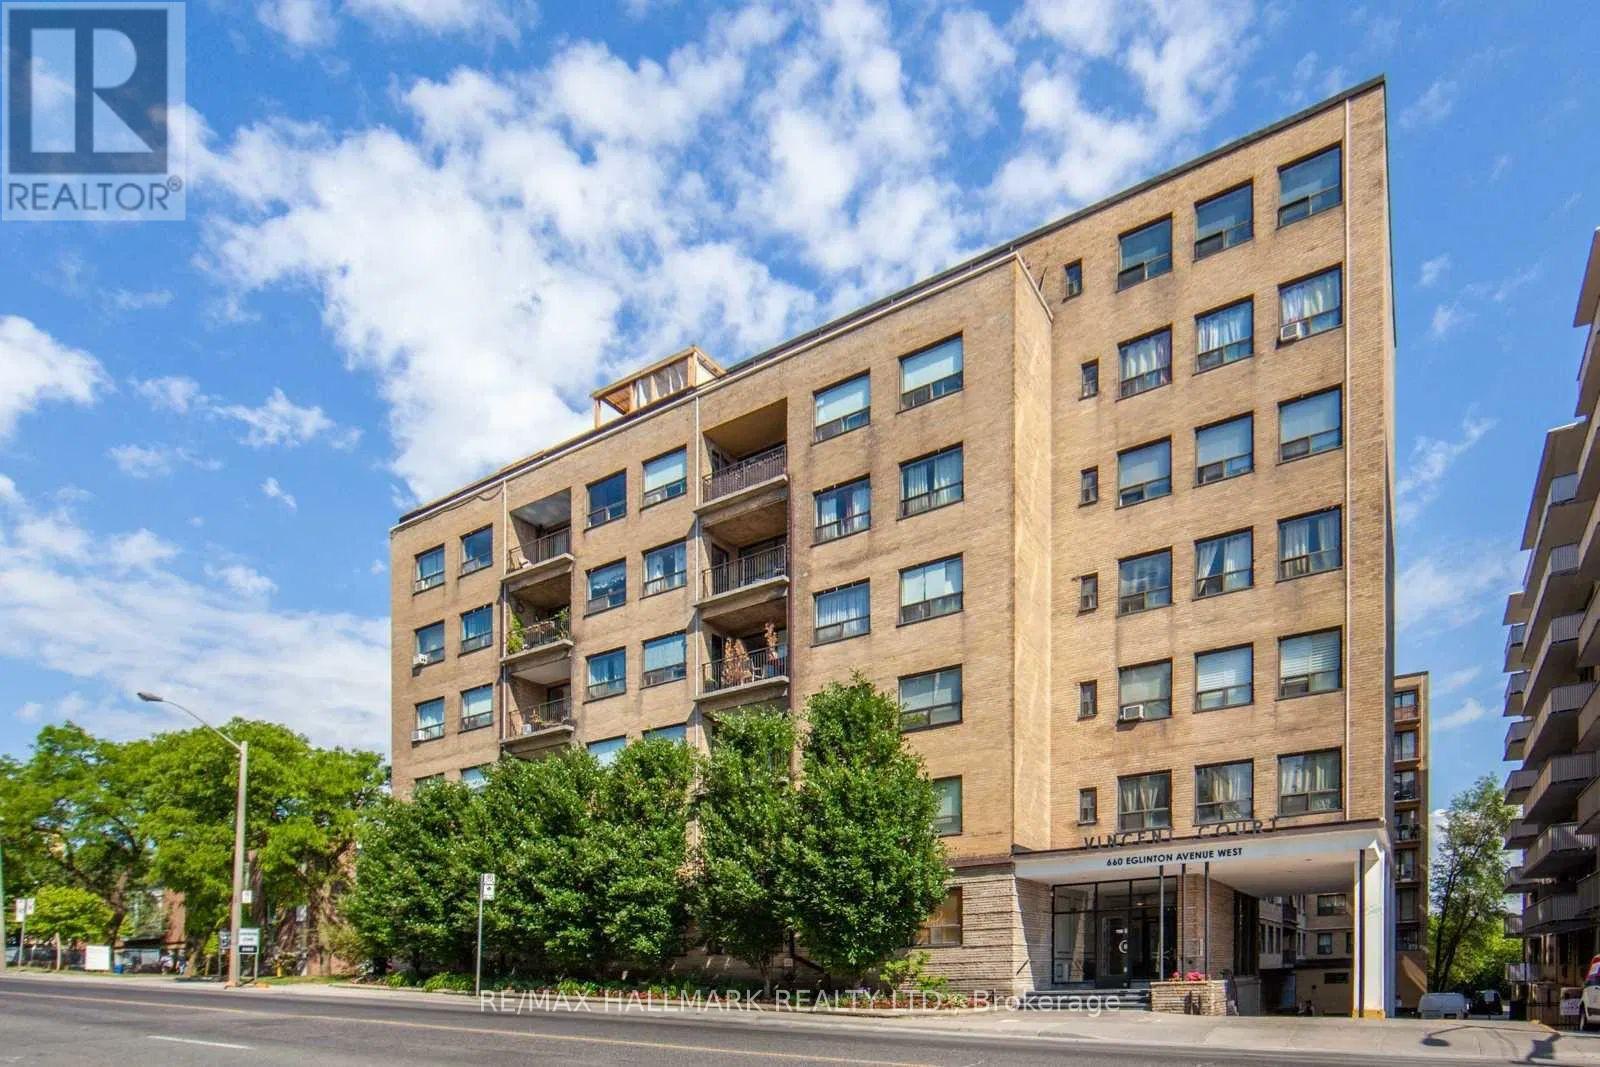
408 - 660 Eglinton Avenue W
Toronto, Ontario
Welcome to 660 Eglinton Ave W #408, a beautifully renovated 1-bedroom, 1-bath suite in a sought-after Forest Hill co-ownership building. This bright and spacious unit offers modern finishes throughout, featuring a stylish eat-in kitchen, dedicated workspace nook, and a private balcony perfect for morning coffee or evening relaxation. Enjoy the convenience of parking and a locker, plus ample in-suite storage. Residents have access to a large common terrace with BBQs, ideal for entertaining outdoors. Steps to TTC, the upcoming LRT, shops, cafes, dining, and the Beltline Trailyoull love the unmatched lifestyle this location offers. Exceptional value in one of Torontos most prestigious neighbourhoods! (id:47351)
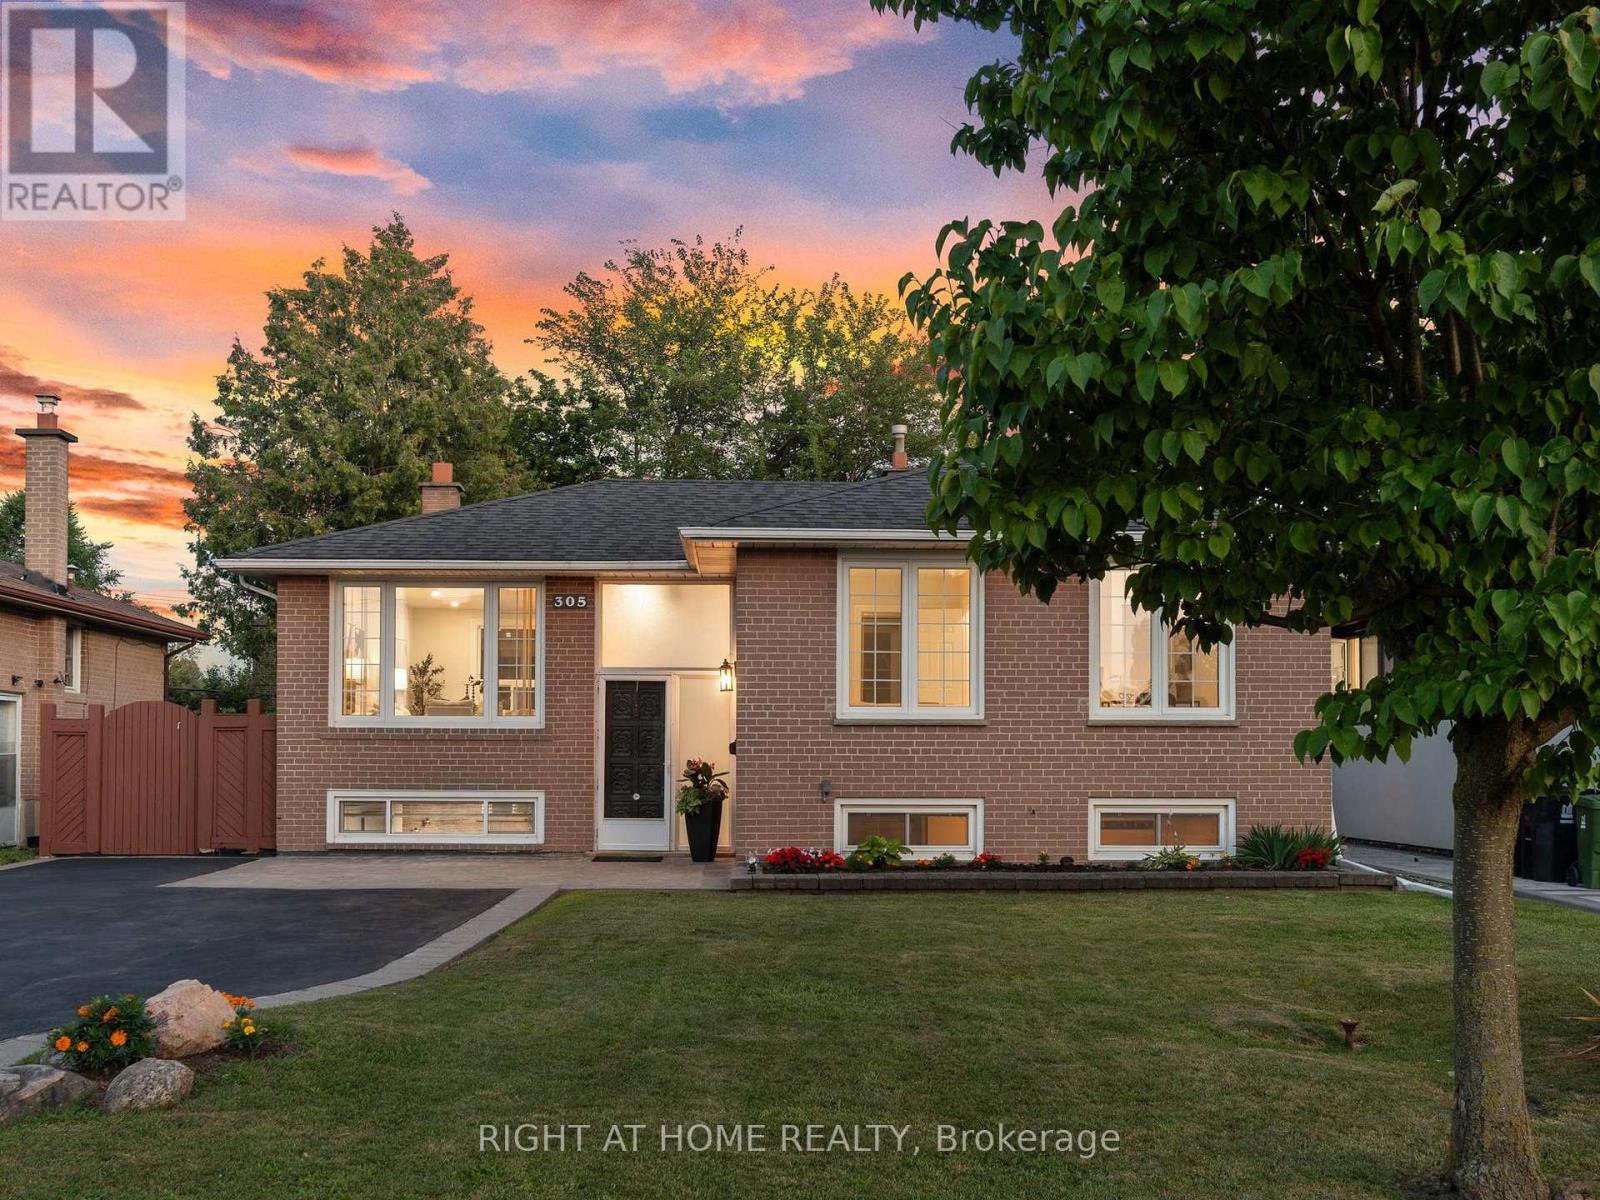
305 Pleasant Avenue
Toronto, Ontario
Welcome to 305 Pleasant Ave. Set on an impressive 50 x 132 ft lot in the heart of North York's Newtonbrook West, this home offers endless opportunities - move in and enjoy, or build your dream home. A newly renovated kitchen and new flooring throughout mean the work is already done for you. The deep, south-facing backyard is a true relaxation oasis, with a balanced mix of sun-filled and shaded areas for morning coffee, summer entertaining, or quiet evenings outdoors. Situated on a quiet, tree-lined street within walking distance of schools, parks, transit and shopping - an excellent opportunity to enter one of North York's most established and well-connected neighborhoods, with strong long-term value. Enjoy quick access to Finch Station, the Finch Bus Terminal, TTC and Viva routes, Highways 401 and 407, plus Centerpoint Mall and the shops and restaurants along Yonge Street. Don't miss this one - book your showing today. (id:47351)