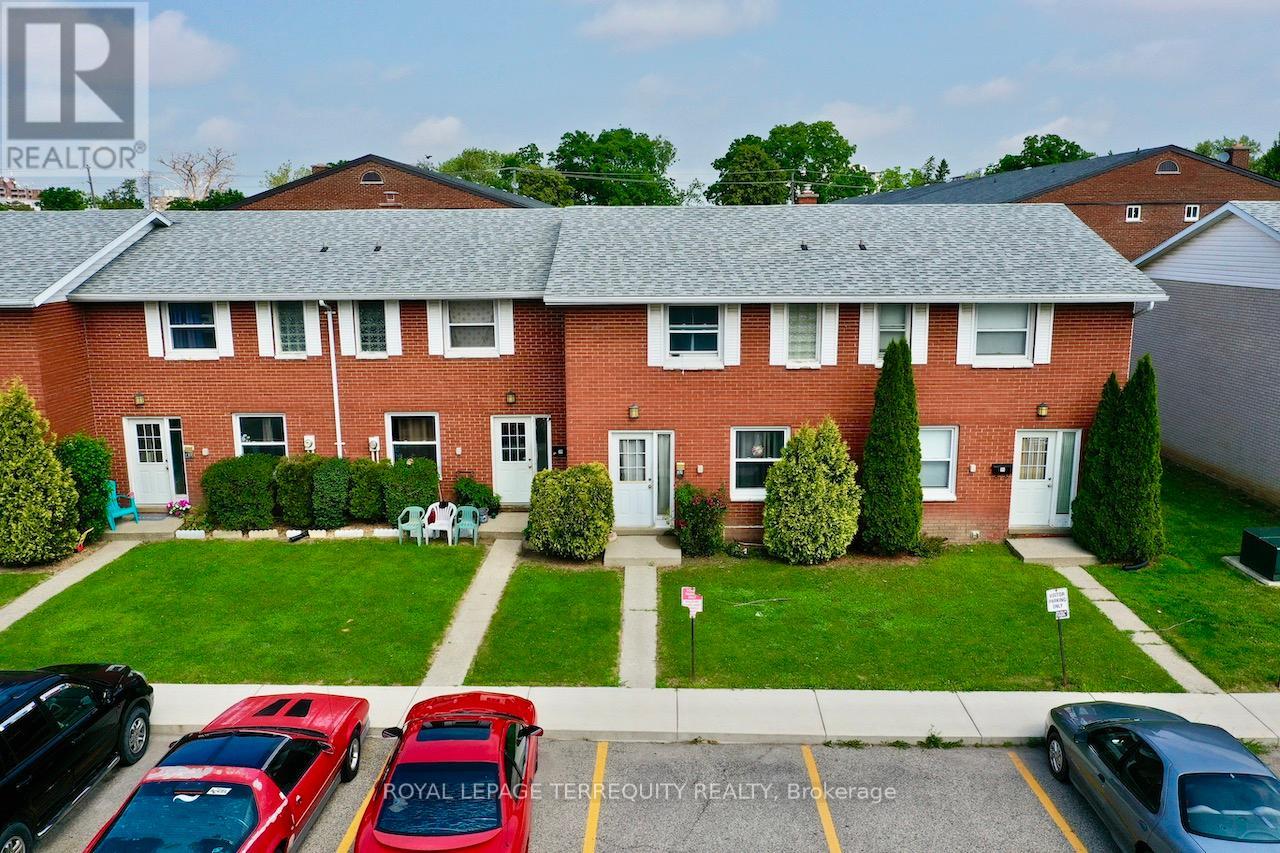
37 Orchard Place
Chatham-Kent, Ontario
All brick centrally located well established 2 storey, 3 bedroom, 2 washroom condominium townhome with own exclusive parking, and sizeable useable/ unfinished basement, laundry area, and gas forced air heating. Designated surface parking immediately in front, walk-out to rear garden, grounds maintained by condominium corporation with low maintenance/ condo fees. Walk to the Thames River, Tim Hortons, public transit, schools, places of worship, shopping, and other community amenities. Safety services are within 2 kms distance. (id:47351)
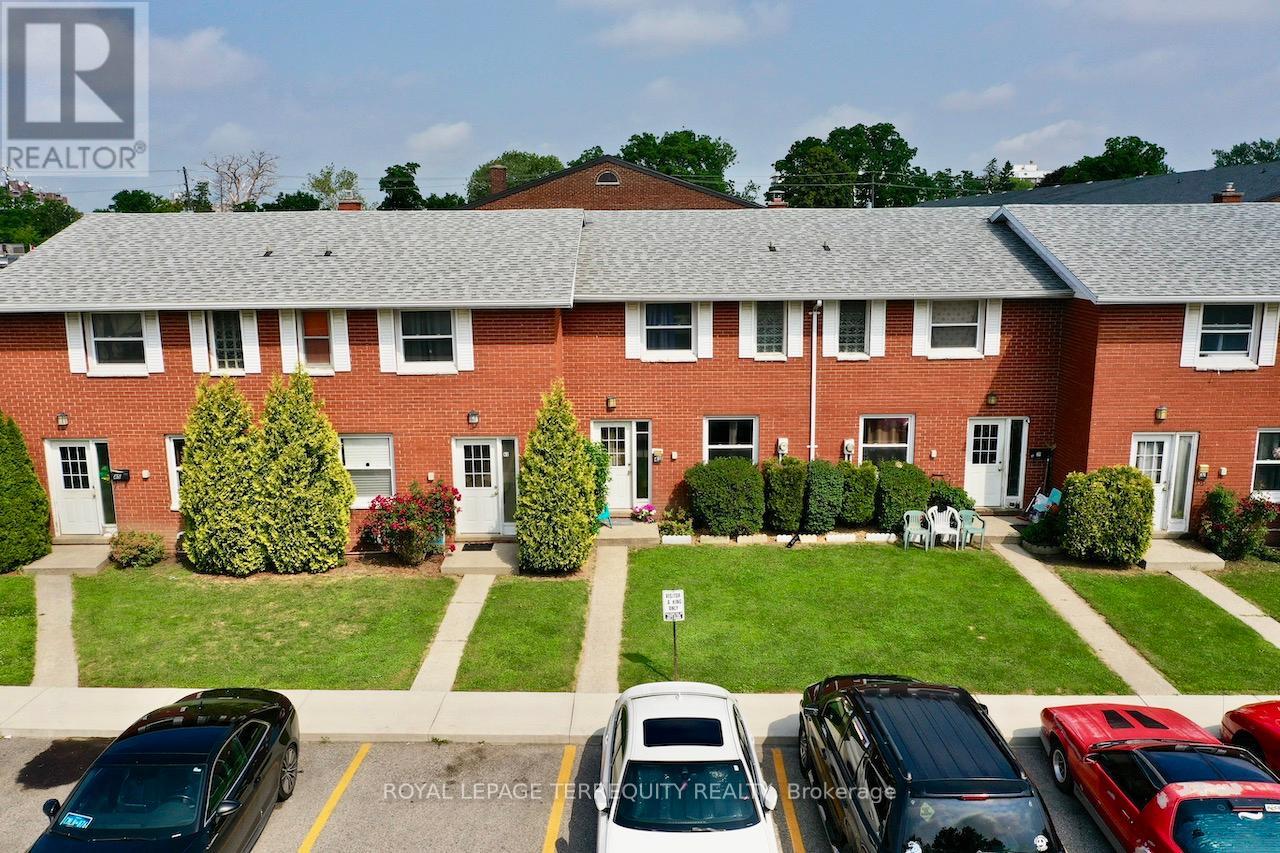
41 Orchard Place
Chatham-Kent, Ontario
All brick centrally located well established 2 storey, 3 bedroom, 2 washroom condominium townhome with own exclusive parking, and sizeable useable/ unfinished basement, laundry area, and gas forced air heating. Designated surface parking immediately in front, walk-out to rear garden, grounds maintained by condominium corporation with low maintenance/ condo fees. Walk to the Thames River, Tim Hortons, public transit, schools, places of worship, shopping, and other community amenities. Safety services are within 2 kms distance. (id:47351)
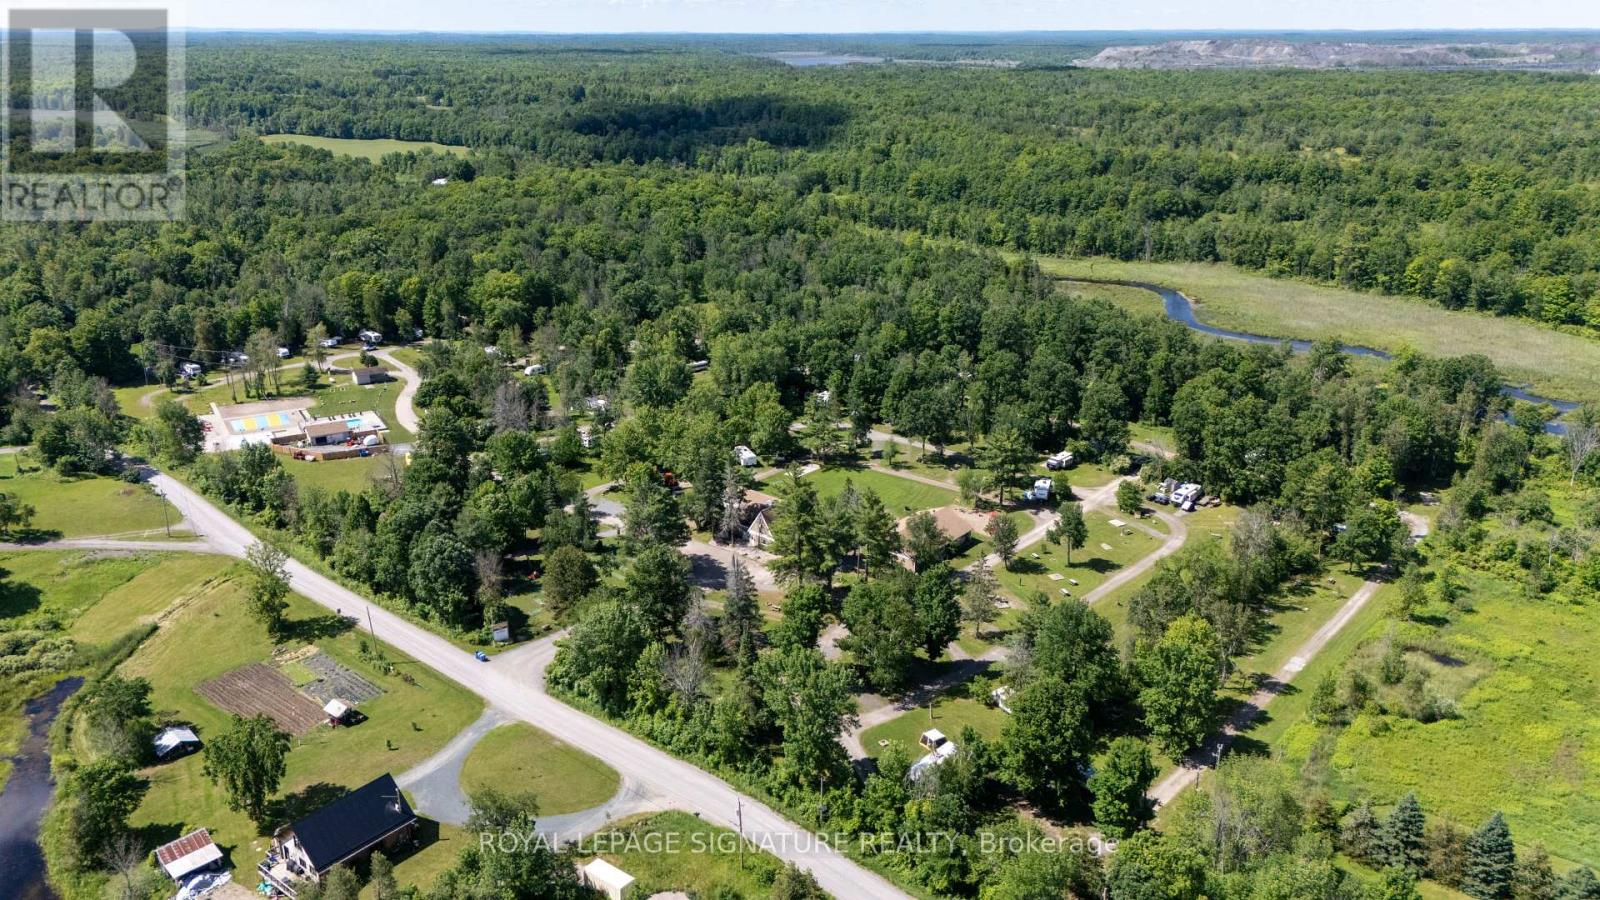
178 Koa Campground Road
Marmora And Lake, Ontario
Great Canadian Campground - a full-amenity seasonal RV resort and campground of approx. 71.4 acres off Highway 7 (the Trans-Canada Highway) at Marmora, Hastings County, in the heart of Ontario cottage country, approx. 2 hrs from Toronto and 2.5 hrs from Ottawa. 192 sites: 184 serviced RV sites with 30-amp power and water (164 serviced today; all 184 serviceable by closing) plus 8 powered tent sites(15-amp), and 5 single-room cabins, with spare hydro capacity in place to add significantly more cabinsand powered tent sites. Approx. $1.8M capital program complete: new high-voltage underground electrical distribution across the entire park (7 new transformers, 14 new 200-amp panels); 105 sites newly serviced with water and electrical posts with 30-amp hookups; rebuilt family entertainment area with heated pool, new mini pool, splash pad, new 65-ft playground, 1,200 sq ft trampoline pillow jumper, new interlock, fencing, pumps, plumbing and heater; fully renovated main-building washrooms; new security gates. 60+ acres of on-property ATV, dirt bike and hiking trails with direct access to the Heritage Trail System, the Ontario Trail System and adjacent Crown land toward the Marmoraton Mine. Amenities Incl. rec centre and arcade, camp store, mini golf, two playgrounds, volleyball and basketball courts,dog park and laundry. Served by two drilled wells and three waste water holding tanks. (id:47351)

232 - 2 King Street W
Hamilton, Ontario
Turnkey Alterations & Bridal Retail Business | Flexible Purchase OptionsExceptional opportunity to acquire a well-established alterations and bridal retail business in the heart of downtown Hamilton. Operating since 2012, the business has built a loyal customer base, strong local reputation and 4.8-star Google rating.Two established revenue streams include professional alterations for everyday clothing, bridal and formalwear, together with bridal and special-occasion dresses offered for sale and rental.Flexible purchase options: acquire the alterations business independently, with the opportunity to introduce dry cleaning or complementary garment-care services, or purchase the complete operation including the bridal retail division, inventory and dress rental business.The sale includes the established brand, website, online presence, equipment and inventory applicable to the purchased business, creating a streamlined transition for a new owner. Training and transition support from the current owner are also available.Proven operating history, low overhead and multiple avenues for future growth through expanded retail, marketing and complementary services.Prime downtown Hamilton location with established goodwill and significant opportunity for an owner-operator or entrepreneur looking to build on an existing business foundation. (id:47351)
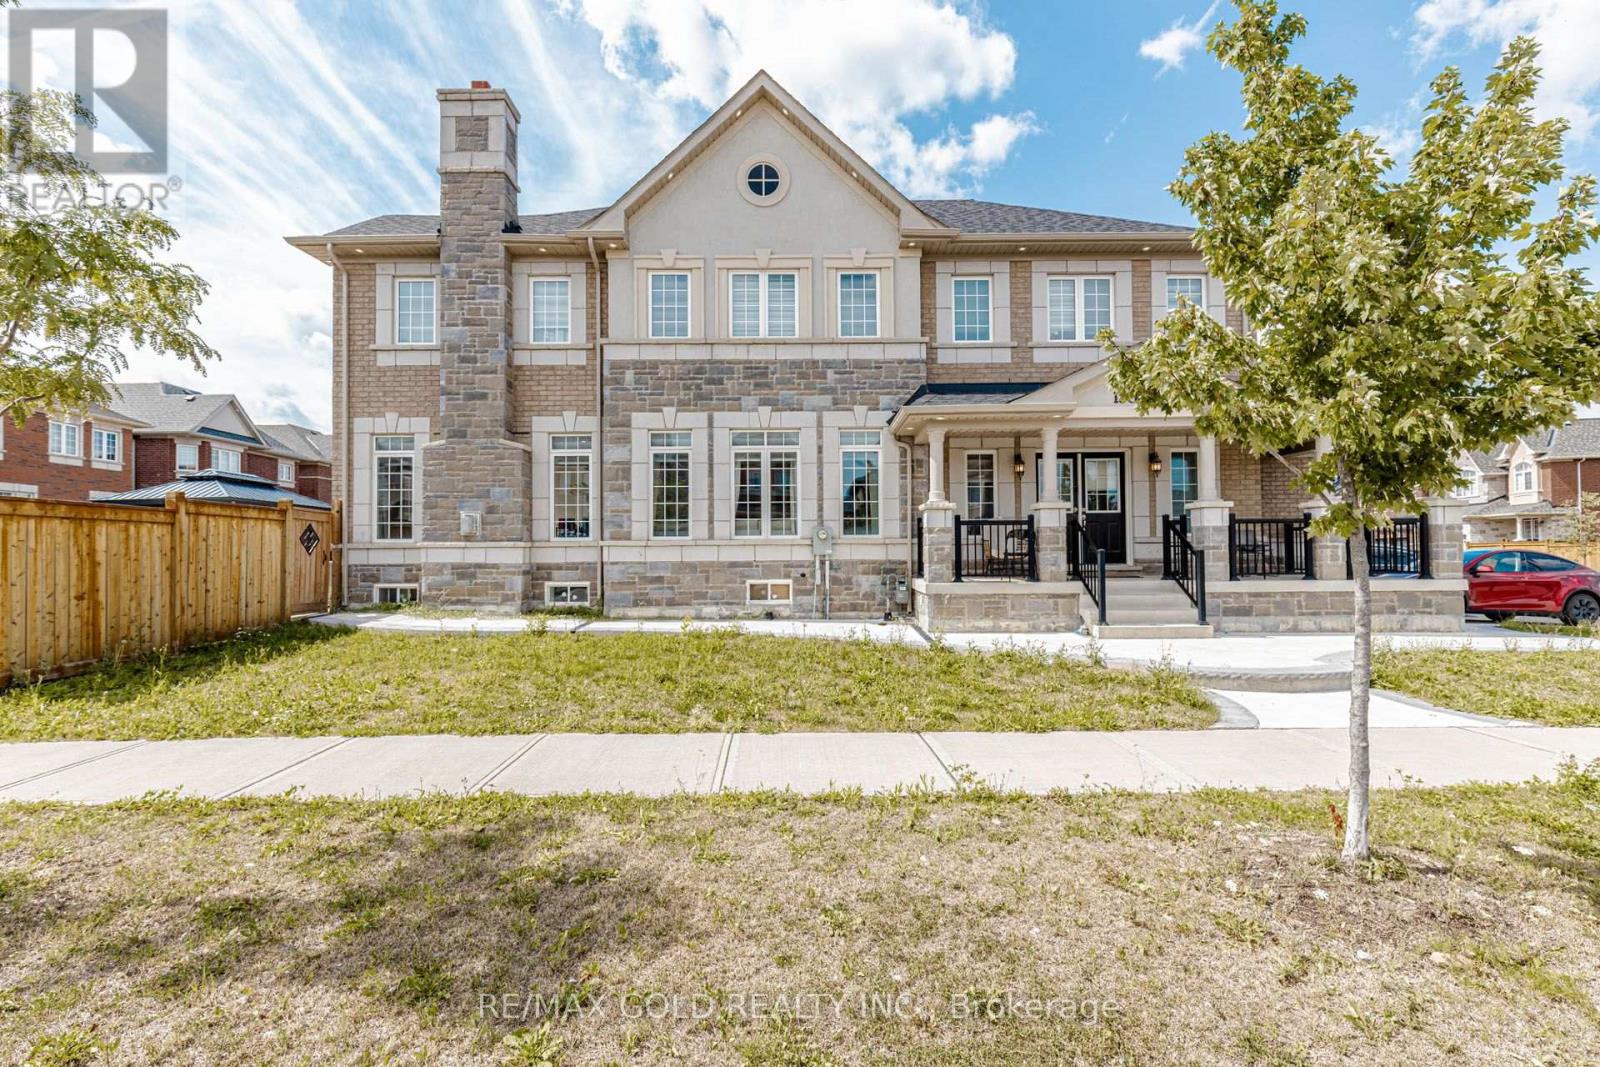
15351 Danby Road
Halton Hills, Ontario
A Home Worth Experiencing,Some homes make an impression through their size. Others stand out because of their finishes, location, or layout. 15351 Danby Road brings these qualities together in a way that makes it particularly appealing to families looking for a complete lifestyle package.From the striking exterior and premium corner lot to the spacious interior, upgraded kitchen, luxurious primary suite, finished basement, and flexible six-bedroom configuration, this residence offers an exceptional amount of space and versatility.The 9-foot ceilings and modern pot lights create an inviting atmosphere, while the open-concept layout encourages connection throughout the main living areas. The upgraded kitchen provides a beautiful and functional centrepiece, while the primary suite offers a private retreat.The finished basement with two additional bedrooms and a separate entrance adds another dimension of flexibility, giving the next homeowner options that can evolve with their family's changing needs.Located in one of Georgetown's sought-after communities and close to schools, parks, shopping, and everyday amenities, this home offers an appealing combination of suburban comfort and modern convenience.15351 Danby Road is more than just a spacious family home - it is a place designed for living, growing, entertaining, and creating lasting memories.Whether you're searching for additional space for a growing family, a home that can accommodate extended family, a flexible property with multiple living possibilities, or simply a beautifully designed residence in Georgetown South, this property deserves your attention.Come experience the space, discover the details, and imagine yourself at home.Welcome to 15351 Danby Road - where exceptional space, thoughtful design, and family-focused living come together. (id:47351)
519 - 251 Manitoba Street
Toronto, Ontario
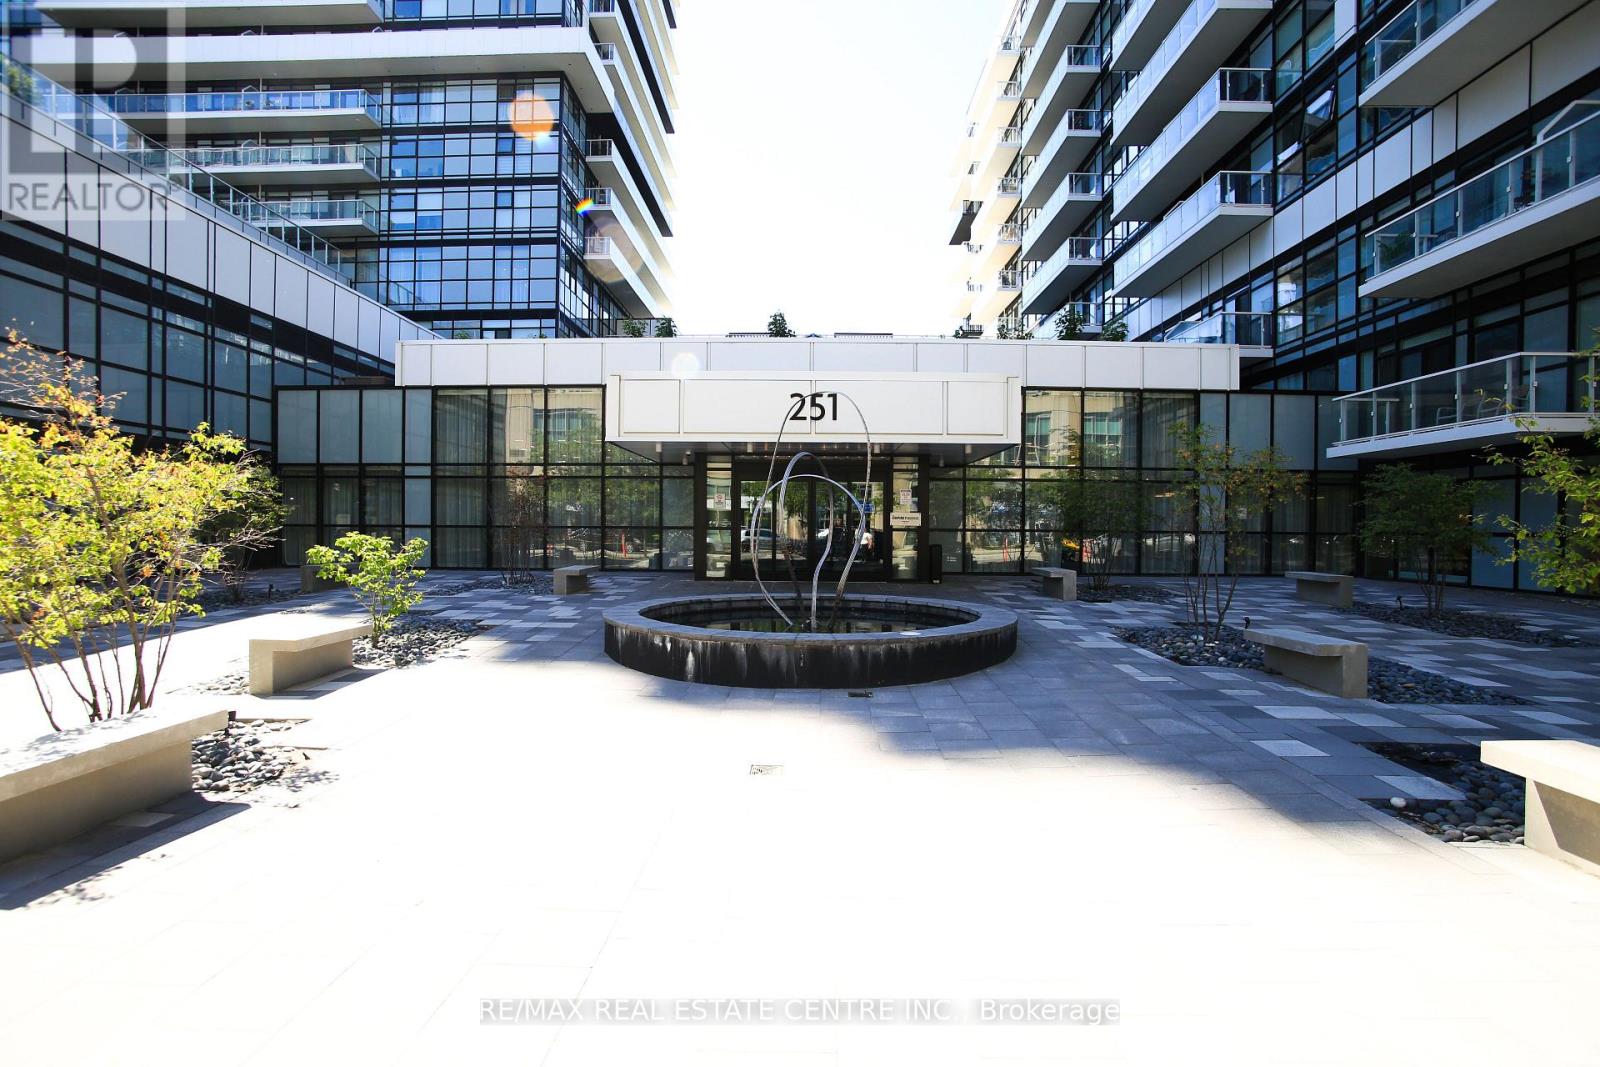
Welcome to the Luxury Empire Phoenix Condo at 251 Manitoba St. This modern suite features 1 Bedroom,1 Bath, 1Underground (corner) Parking right next to your Locker and Low Maintenance. Modern open-concept layout with soaring 9-ft ceilings, floor-to-ceiling windows, and an abundant of natural light throughout. Enjoy a sleek modern kitchen cabinetry with quartz countertops, a modern backsplash, upgraded stainless steel appliances and a high end water filtration system for drinking. Spacious Primary Bedroom with a large walk-in closet and custom clothing organizer. Enjoy your open-concept Living Dinning with walkout to Large balcony. Laminate flooring throughout and custom window coverings. Includes 1 premium oversized corner parking space and right next to you locker. Friendly Community with Tree-Lined Streets, Parks, Waterfront Recreation, Restaurants, Cafes, LCBO, TTC and Mimico Go. This community has it all. Easily get Downtown Via Transit, Bike or Hwy. Enjoy your resort style Amenities which Include A State-of-the-Art Fitness Center, fully equipped gym, yoga/spin studio, Rooftop Deck, Spa, Relax Zone, Saunas, Meeting Room, Outdoor Heated Infinity Pool With Cabanas, BBQ, Lounge Area, And 24-Hour Concierge. (id:47351)
01 Sale Road
Lake Of Bays, Ontario
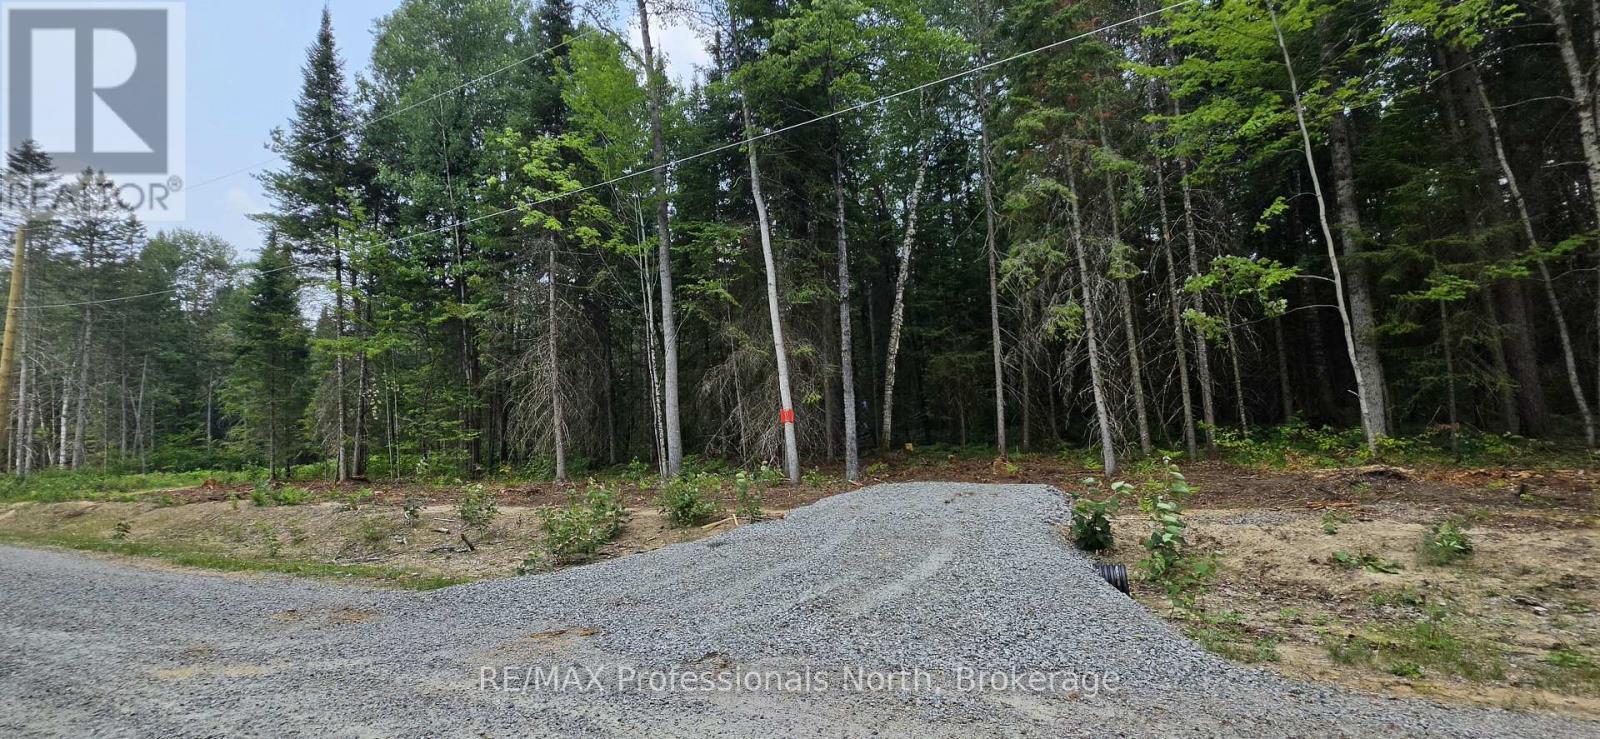
Newly created lot in the quaint Village of Dwight on dead-end road. At just under 2 acres, this beautiful lot is nicely forested with sandy soils, and lots of options for building sites. Just a short walk to incredible Dwight Beach, Irwin Memorial Public School, dining, shopping, and more. This lot is directly across from a 68 acre parcel that forms part of the Lower Oxtongue River Muskoka Heritage Area, and world-renowned Algonquin Provincial Park is just a short drive away. This lot has everything except you and your dream home in the woods. Taxes not yet assessed. Vendor is related to listing Realtor. HST in addition to purchase price. (id:47351)
201340 Dufferin Road 109 Road
East Garafraxa, Ontario
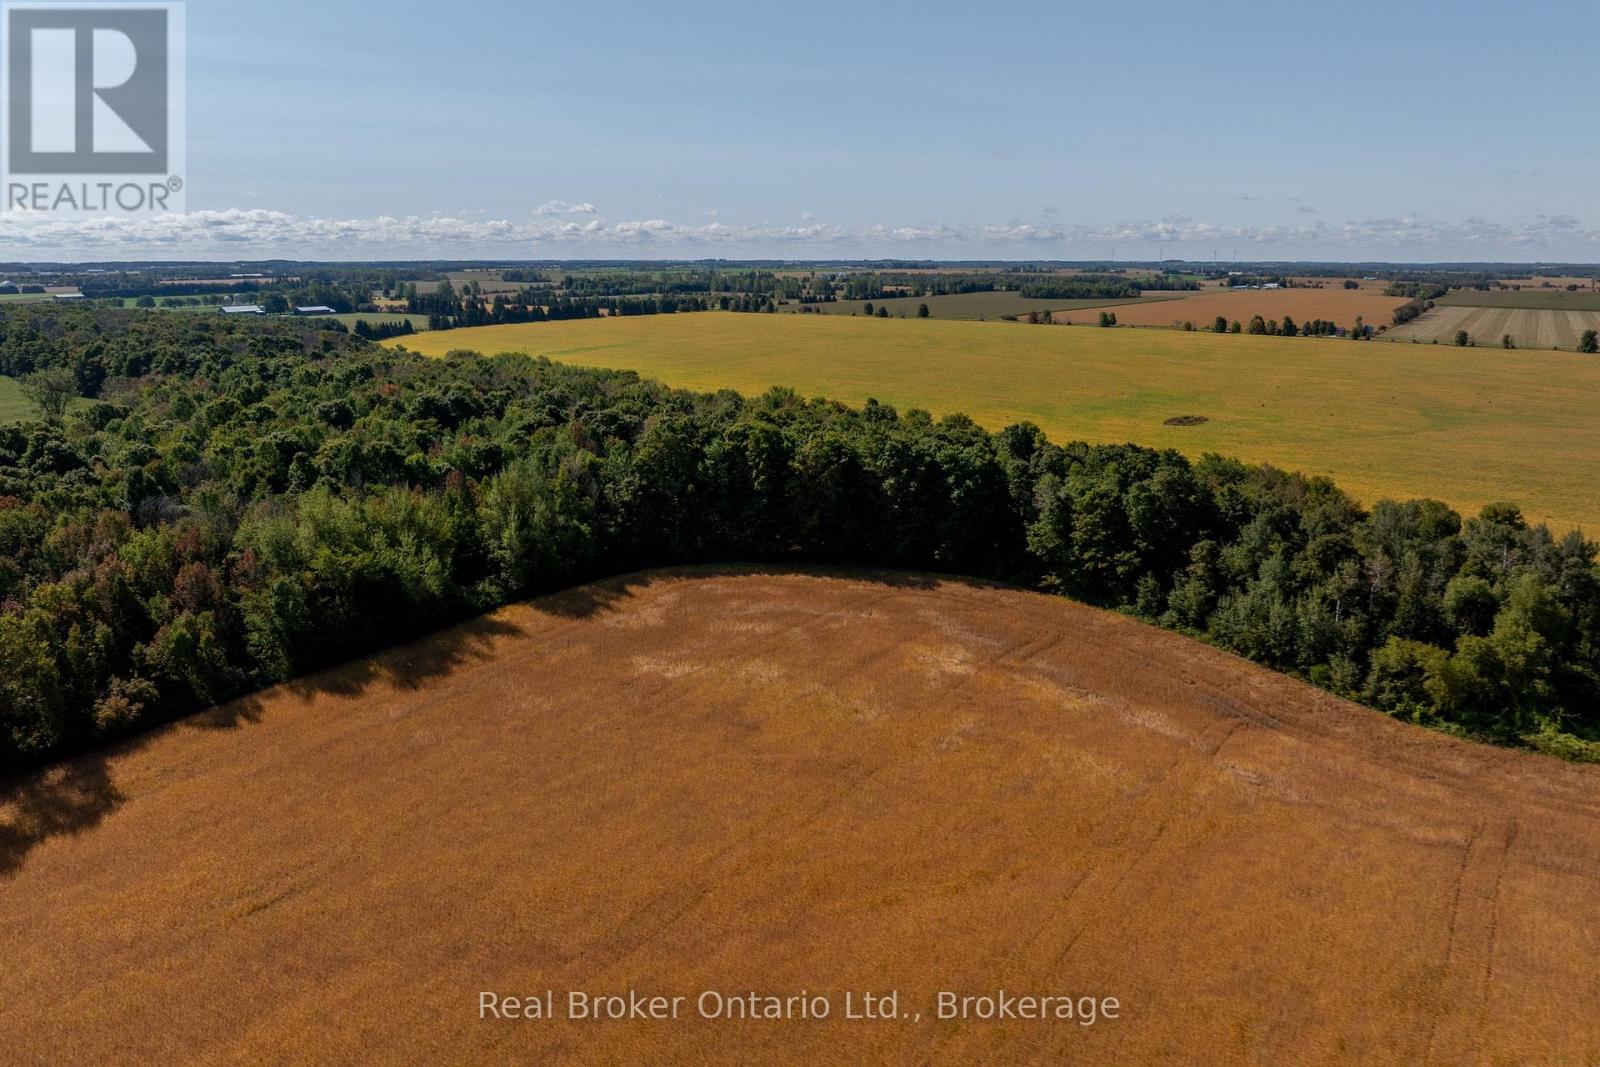
A rare opportunity to own 15.4 acres in East Garafraxa, just 15 minutes from Orangeville. This premium building lot offers the ideal mix of space, a NEW laneway, privacy, and scenic views, surrounded by beautiful farmland. Featuring a blend of cleared land and mature trees, this property provides a versatile landscape ready for your vision, whether you're looking to build a custom home, create a private retreat, or invest in agrowing rural market. Enjoy the peace and quiet of country living without sacrificing convenience, with easy access to nearby amenities and commuter routes. Properties like this are increasingly hard to find. Don't miss your chance to secure a prime piece of land in a highly desirable area. (id:47351)
307 - 1709 Bur Oak Avenue
Markham, Ontario
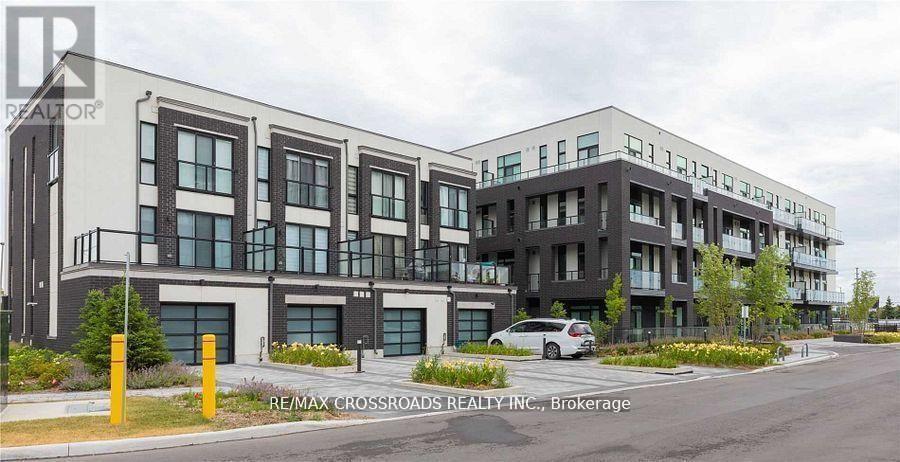
Beautiful and Spacious 2 Bedroom, 2 Bath Unit At Union Condo, A Premium Low Rise Development By Aspen Ridge In The Heart Of Markham Located Directly Across From Mount Joy Go Station, Spacious 852Sf With 9Ft Ceiling And 2 Balconies, Open Concept Kitchen With Granite Countertop, Stainless Steel Appliances, Laminate Flooring Throughout, Top Ranking Schools Zone, Close To Transit, Schools, Markville Mall, Restaurants, Supermarket, Parks And All Amenities... (id:47351)
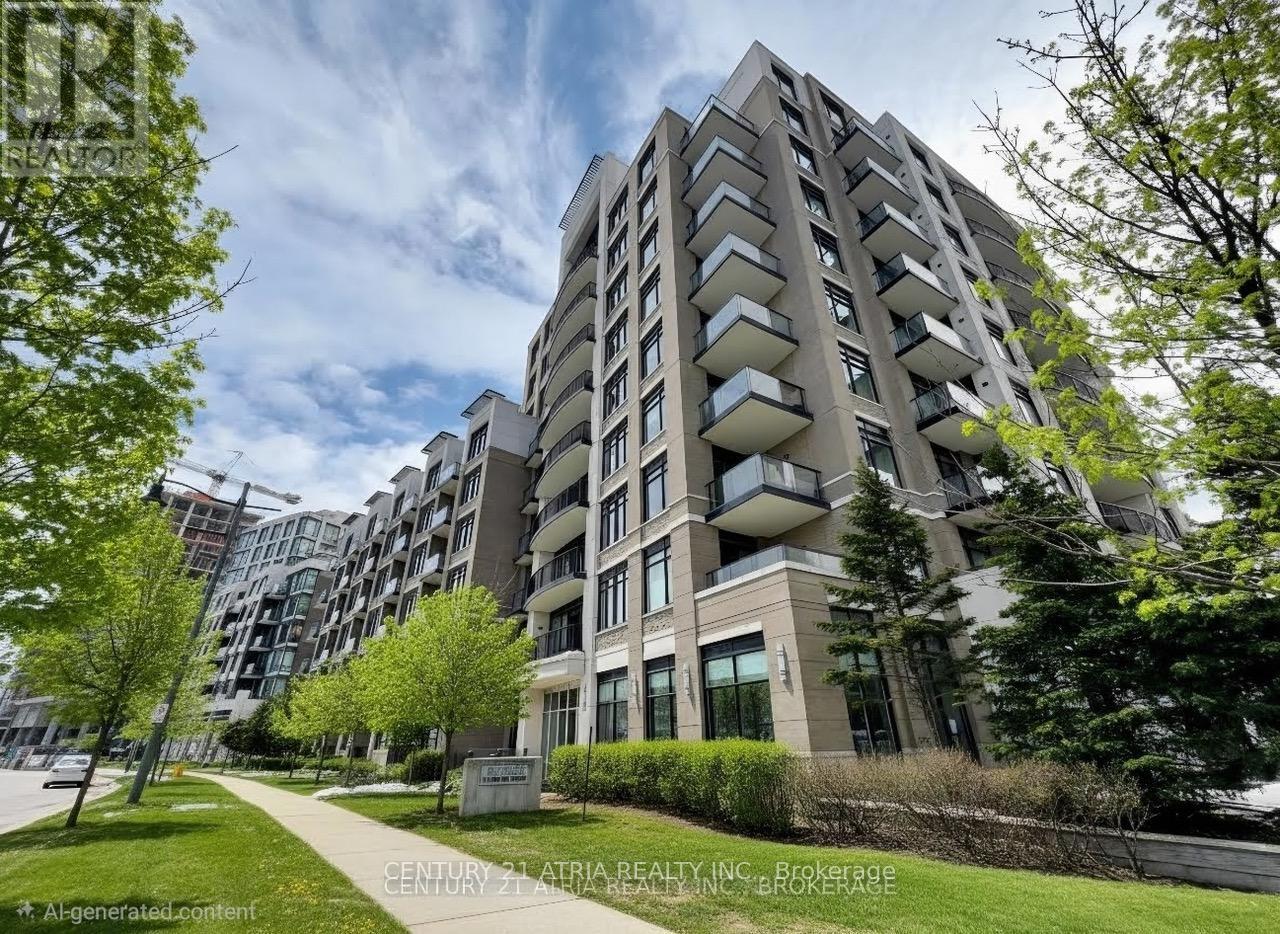
602 - 111 Upper Duke Crescent
Markham, Ontario
Welcome to the highly sought-after Douglas Fir model, perfectly situated in the heart of Downtown Markham. This unobstructed sun-filled, southeast-facing corner unit offers 985 square feet of bright, practical living space designed for modern lifestyles. The incredibly functional layout features two separate bedrooms plus a versatile den that can easily serve as a third bedroom or a private home office. At the center of the home is a modern kitchen complete with premium granite countertops, stainless steel appliances, and numerous stylish upgrades throughout. Residents will enjoy premium building amenities, including a 24-hour concierge for peace of mind and a fantastic recreation centre featuring a pristine indoor pool. Conveniently located near GO transit, 407 and HWY 7. (id:47351)
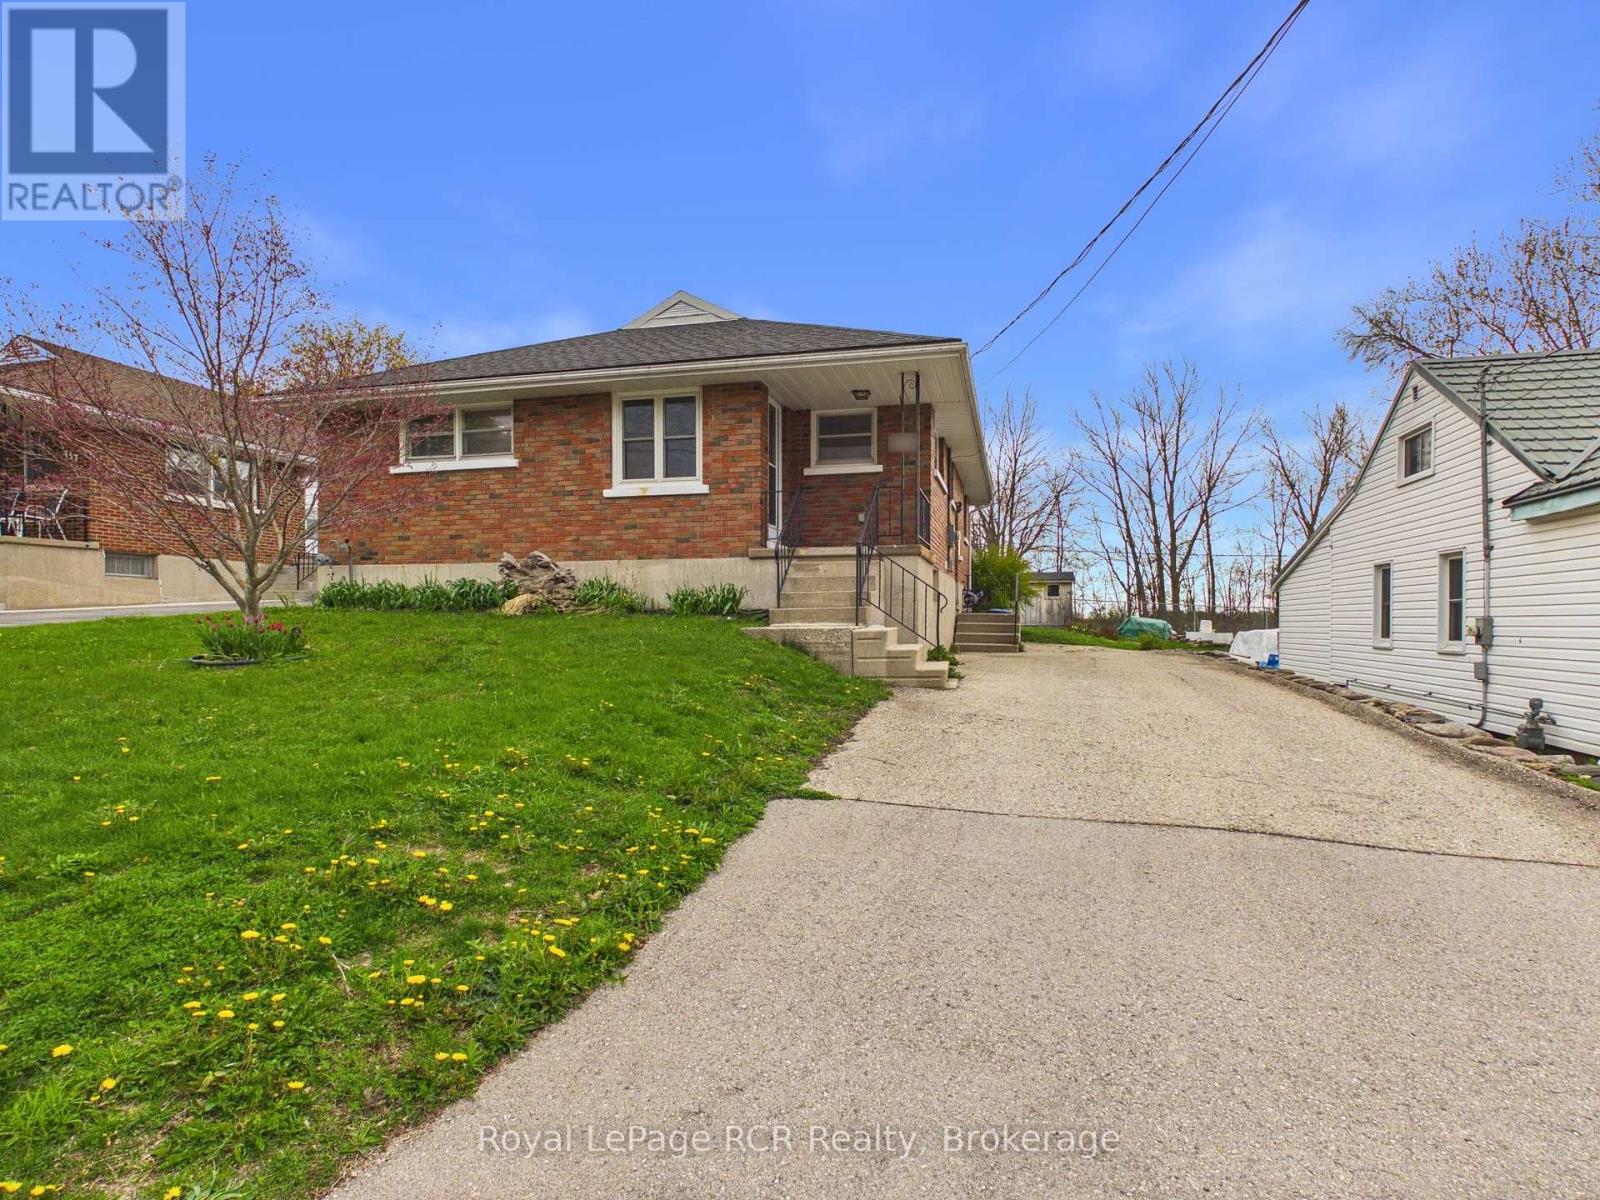
153 Carling Terrace
North Huron, Ontario
Welcome to 153 Carling Terrace, a solid brick raised bungalow offering bright main-floor living and excellent proximity to both school and hospital. Step inside to a spacious foyer that leads to the main living area, where original hardwood floors flow through the comfortable living room and into two generous main-floor bedrooms. The eat-in kitchen provides plenty of cabinet and counter space, with room for a family-sized table and direct sightlines to the adjoining living room, making everyday living and entertaining easy. Convenient main-level laundry means no more hauling baskets up and down stairs. Patio doors off the living room open to an impressive rear deck that spans the back of the home, ideal for outdoor dining, summer barbecues, or simply relaxing outdoors. The backyard offers plenty of outdoor space, while the long driveway provides ample parking. Downstairs, the raised-bungalow design provides a functional lower level with a finished rec room that creates a great second living area for games, movie nights, or a home gym. A separate den/office offers a quiet workspace or hobby room, while the additional storage/hobby area and utility room provide excellent space for projects and future use. Located in a mature neighbourhood close to school, hospital, and in-town amenities, this home is a fantastic option for first-time buyers, downsizers, or investors looking for a well-built property with room to add value. (id:47351)
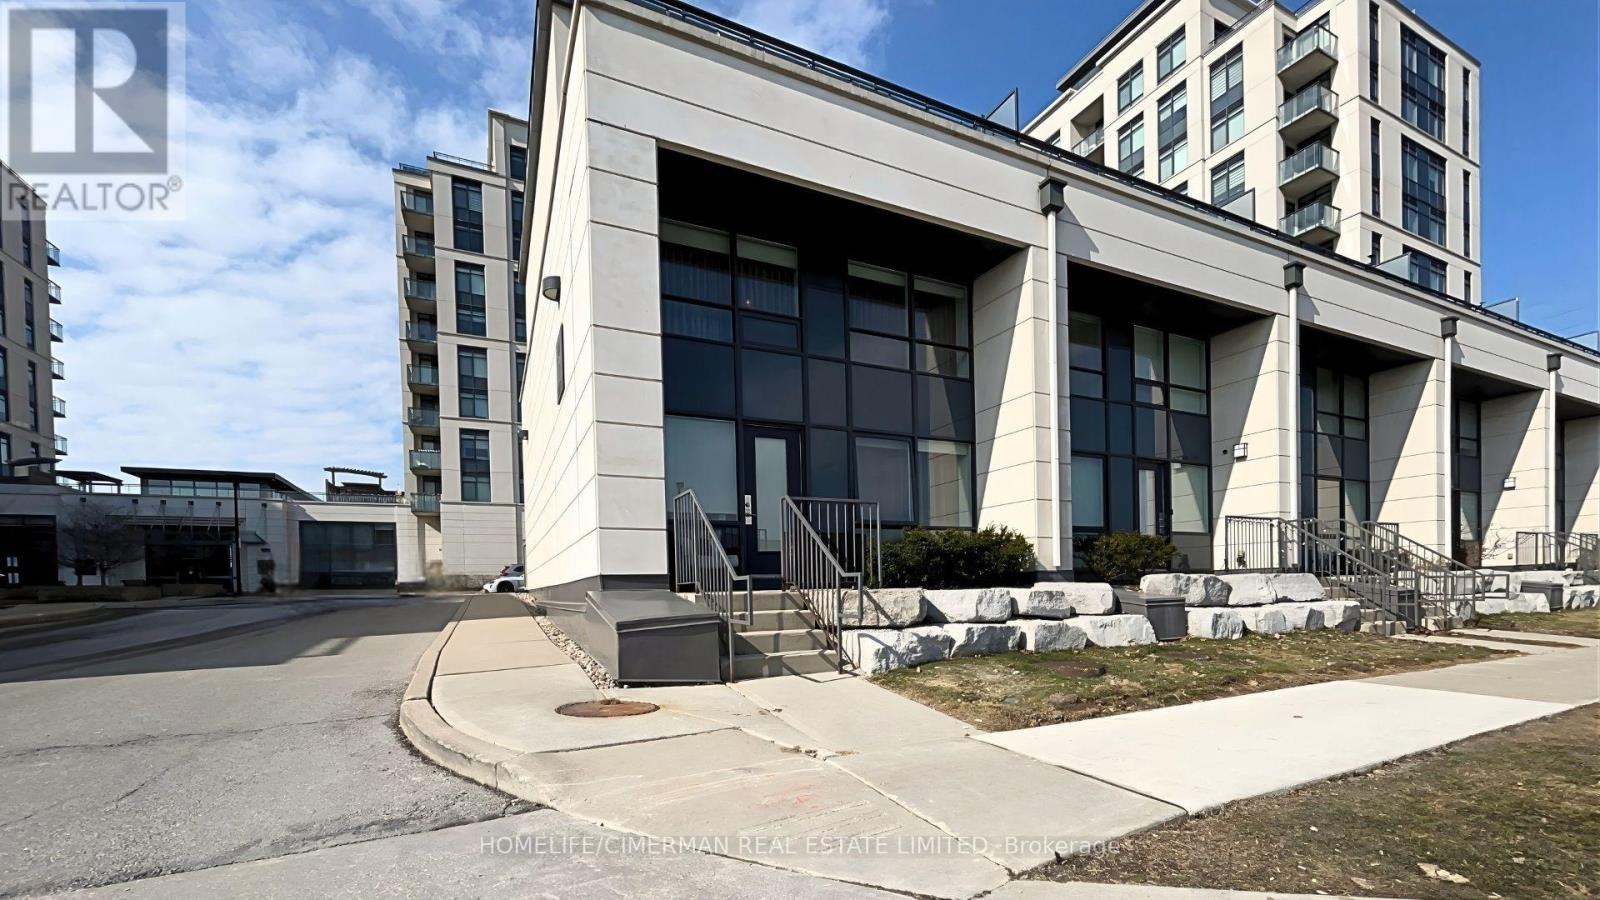
118 - 12 Woodstream Boulevard
Vaughan, Ontario
Sun-filled East-facing end-unit townhome offering three thoughtfully designed levels of living. With its eastern exposure, the home enjoys beautiful morning light that fills the living spaces and creates a warm, welcoming atmosphere throughout the day. The private terrace extends the living space outdoors, an ideal setting for morning coffee, planting seasonal flowers, or simply enjoying fresh air. Perfectly situated in the Woodbridge/Vaughan Grove area, the home is just steps from everyday conveniences along Highway 7, with restaurants, cafés, groceries, and transit nearby, while major highways including Hwy 427 are only minutes away for an easy commute. (id:47351)
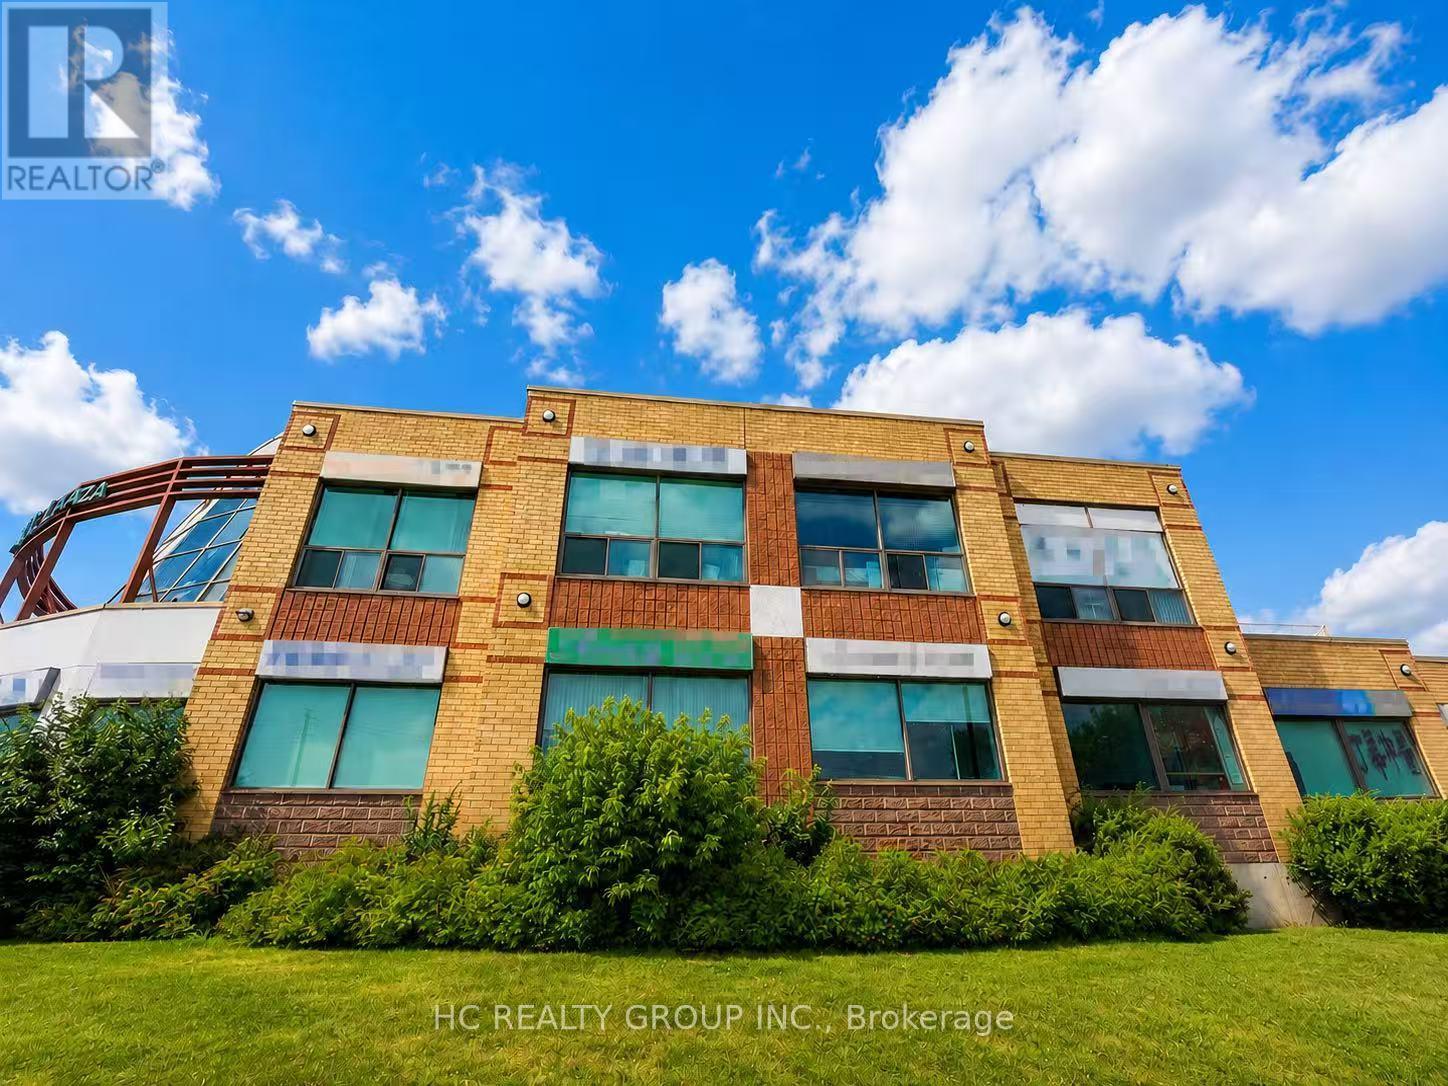
A205&a206 - 4211 Sheppard Avenue E
Toronto, Ontario
Established Travel Agency Business & Commercial Unit For Sale - Prime Scarborough Location A rare opportunity to acquire a well-established travel agency business together with the commercial unit in the highly desirable MidTown Plaza at 4211 Sheppard Ave E. Successfully operating for over 30 years, this trusted business has built a strong reputation, a loyal clientele, and long-standing community recognition.Situated in a busy retail plaza with excellent exposure, abundant surface parking, and convenient access to TTC and Highway 401. Surrounded by established businesses, restaurants, professional offices, and dense residential neighbourhoods, providing consistent customer traffic.Ideal for owner-operators, investors, or entrepreneurs looking to continue the existing business or explore other permitted commercial uses . (id:47351)
18 Featherstone Avenue
Selkirk, Ontario
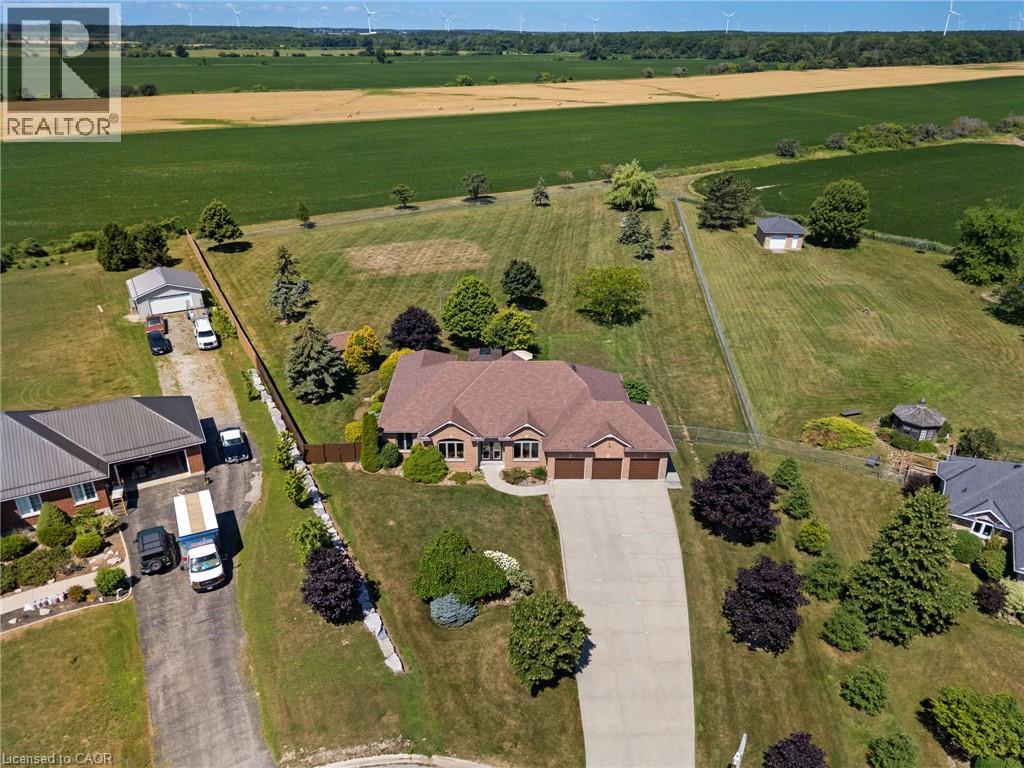
Welcome to 18 Featherstone Avenue, where the best of country living meets the beauty of Lake Erie. Set on 2.1 acres in a sought after waterfront community, this meticulously maintained one owner bungalow offers deeded access to Lake Erie just a two minute walk from your front door. Enjoy the nearby beach, boat launch, and shoreline while appreciating all the benefits of living in a waterfront community without the maintenance or concerns of owning directly on the water. Even from your own driveway, you’ll enjoy views of the lake that make this setting truly special. Offering 3,915 sq. ft. of total living space, this bright and spacious home features hardwood floors, high ceilings, and an abundance of natural light. The open concept kitchen, living, and dining areas create a space for everyday living and entertaining, while the separate dining room and sunroom provide additional places to gather and unwind. The partially finished basement offers additional bedrooms, flexible bonus space, generous storage, and an impressive workshop. Outside, the fully fenced backyard backs onto peaceful farmers’ fields, creating exceptional privacy. Mature perennial gardens surround the home, while the gazebo with electricity is perfect for relaxing or entertaining. A detached shed provides extra storage for lawn equipment. Additional features include an attached three car heated garage, generator, 12,000 gallon cistern, 200 AMP Service, high speed internet, and the pride of ownership that only comes from meticulous care over many years. Conveniently located just a short drive to Hagersville, Cayuga, and Dunnville, this property offers the peaceful lifestyle you’ve been looking for with Lake Erie just steps away. (id:47351)
1009 - 225 Sackville Street
Toronto, Ontario
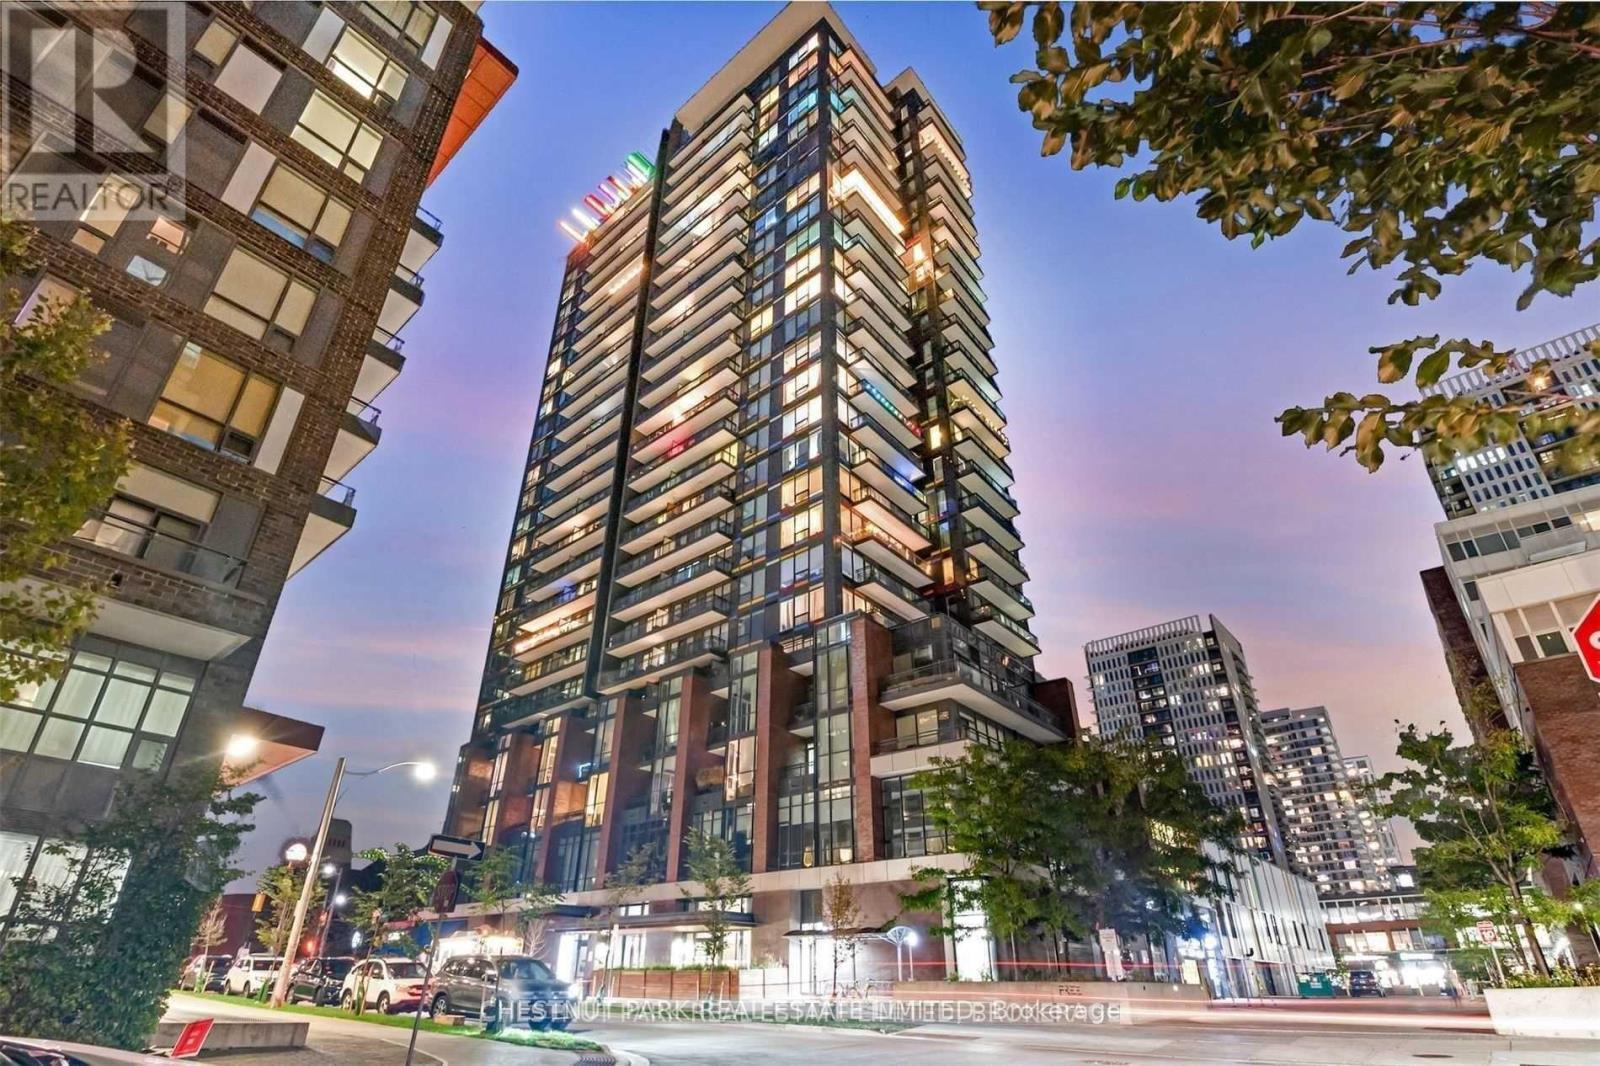
Fantastic opportunity at Paintbox condos. Spectacular North West facing corner unit with incredible natural light and forever unobstructed views of the park and city skyline. Enjoy sunsets every evening from this 2 bedroom 2 bathroom layout with very rare West, North and East views. Primary retreat faces West to the city skyline and the 2nd bedroom faces both North and East. Updated, modern kitchen with, 9 ft ceilings and new appliances. Functional layout with no wasted space. Wood floors throughout. 1 parking and locker included. Great location in the heart of the city in arguably the most popular building in the neighbourhood. Paintbox Amenities include: 24-hr concierge, full fitness centre, media/party rooms, an incredible rooftop terrace with BBQs, and a ground-level cafe. Prime Downtown Location: Steps to the Dundas streetcar, Regent Park's 6-acre green space, the Aquatic Centre, and dog parks. Minutes to the Distillery District, St. Lawrence Market and all the shops on King East. (id:47351)
61 Hamilton Street
St. Catharines, Ontario
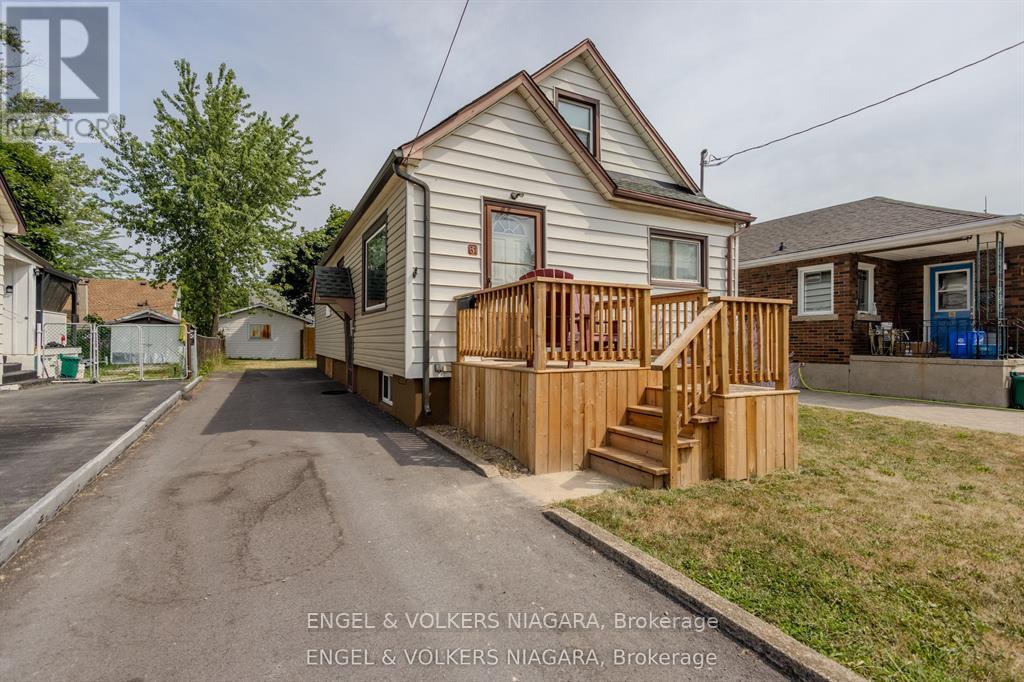
Great St. Catharines location! Conveniently situated close to public transit, the GO Train, parks, schools, trails, shopping, and everyday amenities. This well-maintained 1-storey home features a beautiful chef-inspired kitchen, 3 bedrooms, 2 bathrooms, and a finished basement offering additional living space. Move-in ready and complete with all appliances. Easy to show, with a flexible possession date. A wonderful opportunity in a convenient, sought-after location! ** This is a linked property.** (id:47351)
101 Kittiwake Drive
Ottawa, Ontario
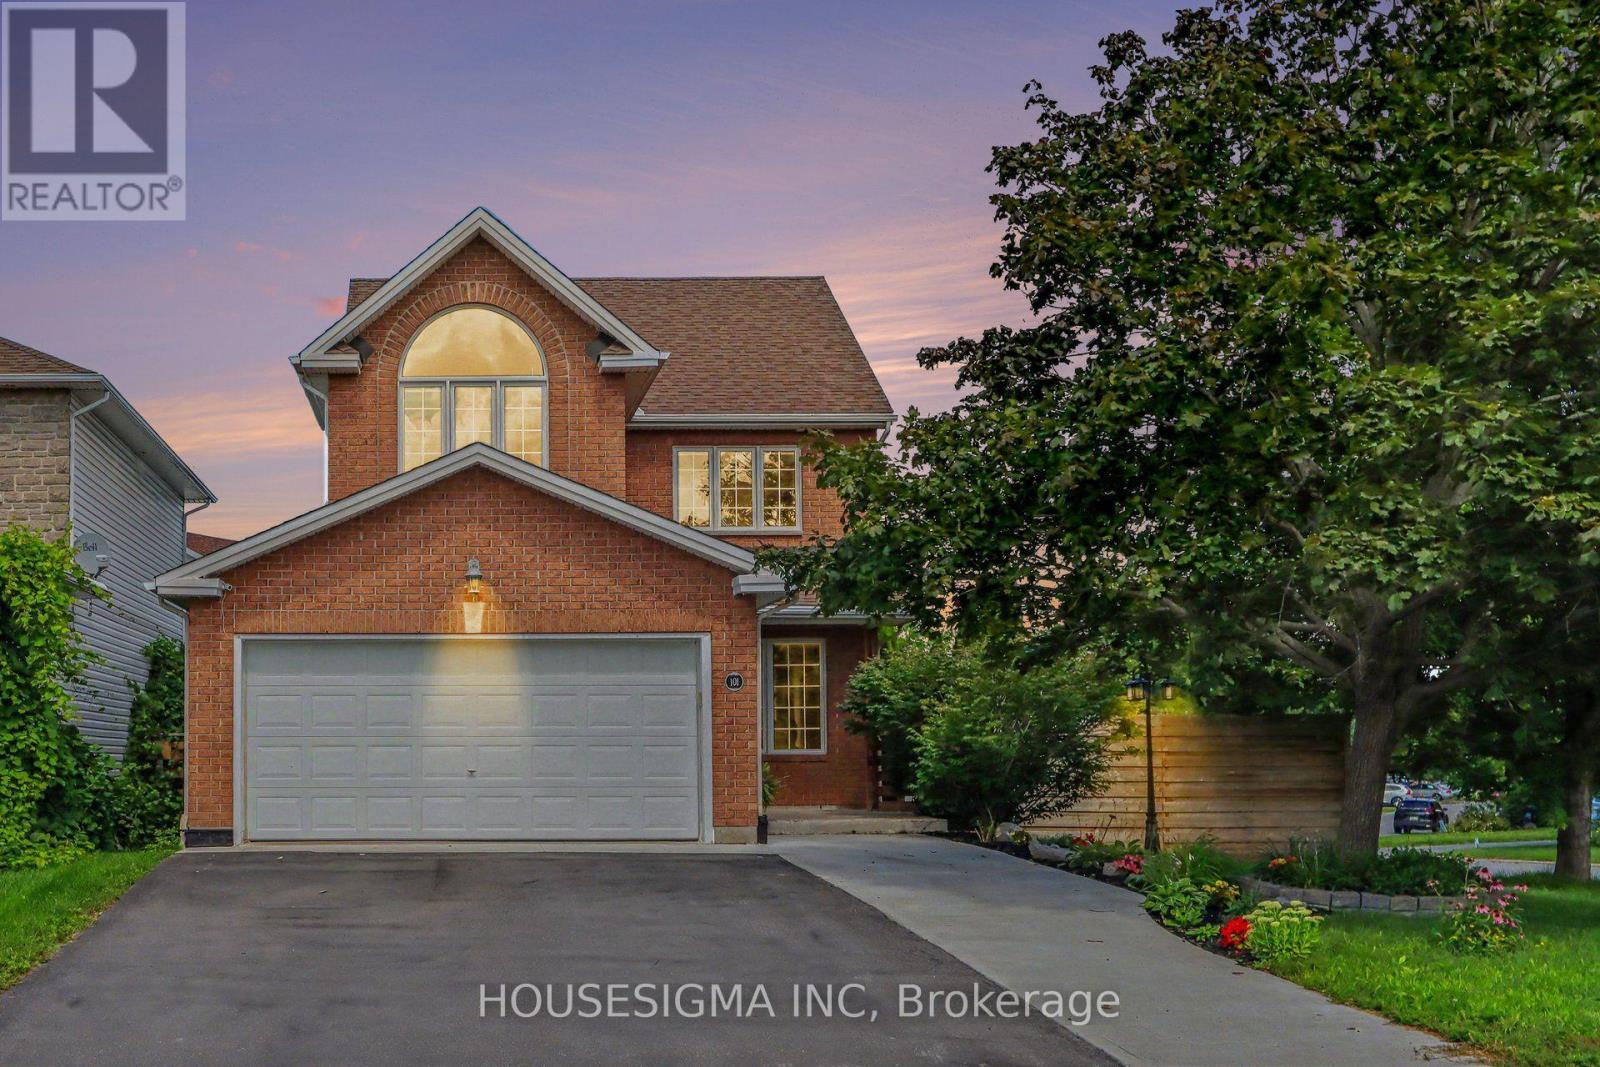
More than a home, this is a place designed to be enjoyed. Set on a desirable corner lot in established Stittsville North, this beautifully updated 4-bedroom home offers an exceptional indoor-outdoor lifestyle. Inside, natural light fills the thoughtfully opened main level, where hardwood floors flow through inviting living and dining spaces, complemented by motorized smart blinds throughout much of the main floor. At the heart of the home, the renovated kitchen features granite counters, a large island with seating, gas range, pot filler and abundant storage, opening seamlessly to the family room with gas fireplace. Upstairs, four generous bedrooms include a bright primary retreat with bay window and beautifully renovated ensuite featuring a soaker tub, separate shower and double vanity. The finished lower level has been opened up to create a versatile recreation and entertaining space, complete with an electric fireplace, powder room and plenty of storage. Step outside and discover what truly sets this home apart. The fully fenced backyard and generous side yard create a private outdoor retreat with a heated saltwater in-ground pool, hot tub, extensive patio space, pergola with fireplace, multiple areas to lounge and entertain, and a large storage shed. A double attached garage and generous driveway parking add everyday convenience. Parks, trails, shopping, restaurants and everyday amenities are close by, with convenient access to Hazeldean Road and Highway 417. A home made for everyday living, summer afternoons by the pool and evenings spent together outdoors. 2020: Kitchen, 2022: Master Bath, Updated Basement Powder Room, In-ground Pool, 2023: Updated Second Floor Bath, New Deck, 2024: Pergolas Around Pool with Electric Fireplace, 2025: Pool Equipment, 2026: New Furnace. (id:47351)
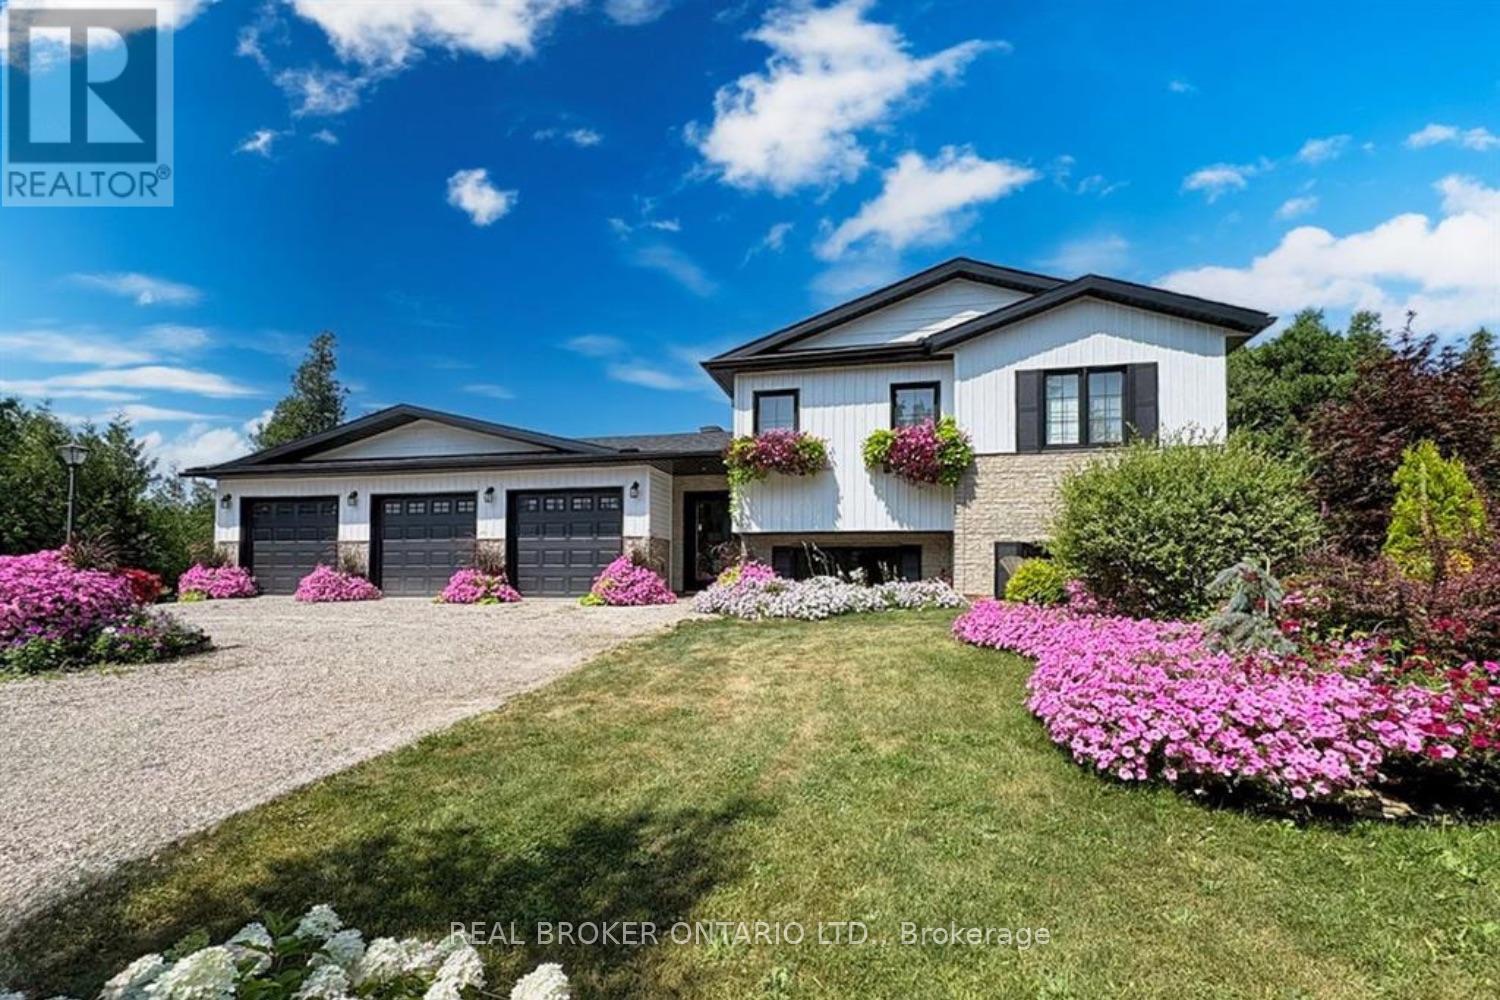
486 Code Drive
Montague, Ontario
Built in 2021 by Jackson Homes, this 3+1 bedroom, 2 bathroom home sits on 52 private acres just 5 minutes from Smiths Falls and 45 minutes to Ottawa. Built on a Jackson Homes wood foundation, the open-concept main floor is bright and functional, with a chef's kitchen featuring premium appliances and plenty of prep space that flows naturally into the living area. Every room looks out onto your own land. No rear neighbours, no noise, just trees. The finished basement adds a fourth bedroom, currently used as a home office, and works equally well as a guest suite or quiet workspace. Outside, the property has extensive trail systems designed for ATVs and side-by-sides, a fenced dog run, and immaculate landscaping throughout. The 3-car garage includes an EV charger and room for your equipment and toys. A whole-home generator keeps you running when the power goes out. Move-in ready. Nothing to do but enjoy it. (id:47351)
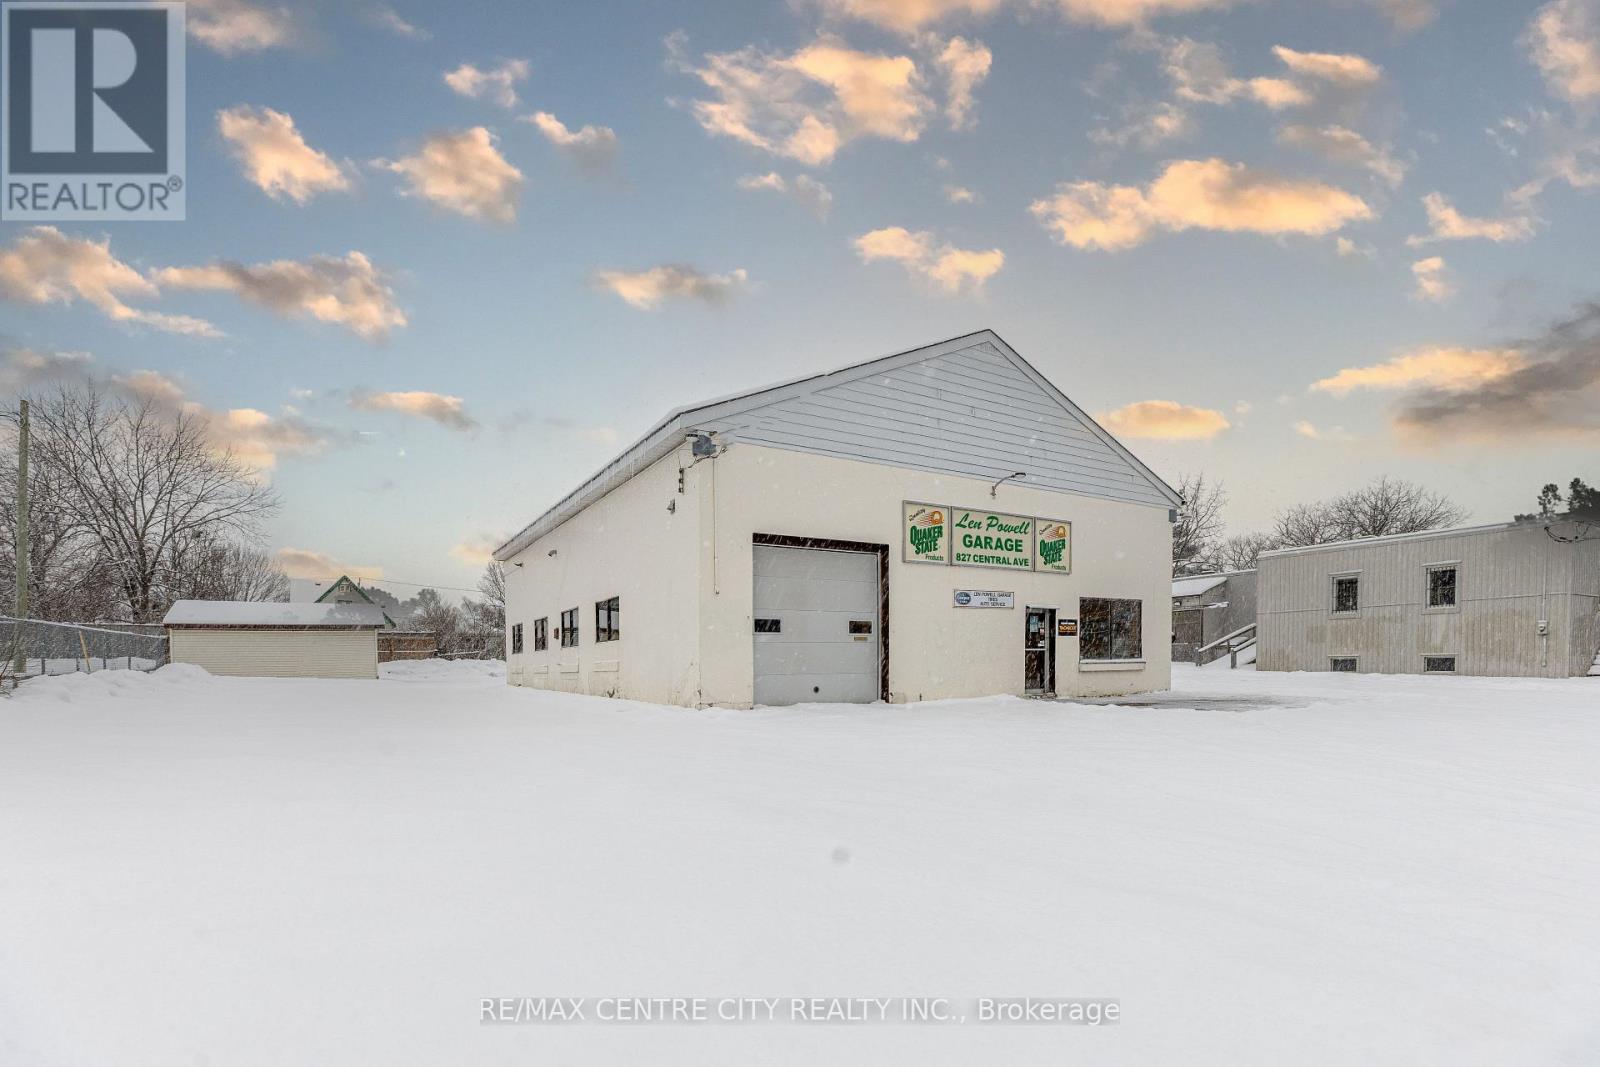
827 Central Avenue
London East, Ontario
Exceptional opportunity to acquire the long-standing and highly respected Len Powell Garage, a well-known automotive service facility with deep roots in the neighbourhood. This turn-key business is celebrated for its integrity, quality workmanship, and a loyal customer base built over many years. The property and equipment have been meticulously maintained, making this an ideal investment for mechanics, automotive entrepreneurs, or commercial investors seeking a proven and profitable operation. The garage features updated garage doors, new LED lighting system, and a new furnace installed in 2020, ensuring energy efficiency and reliable year-round operation. All licenses are current, and the shop is equipped with state-of-the-art tools and machinery, allowing for seamless continuation of business from day one. The expansive lot provides parking for 40+ vehicles, with additional space for potential building expansion, outdoor storage, or future development. Situated in a quiet, well-established neighbourhood, the location offers convenience for customers while providing a calm and safe environment for daily operations. (id:47351)
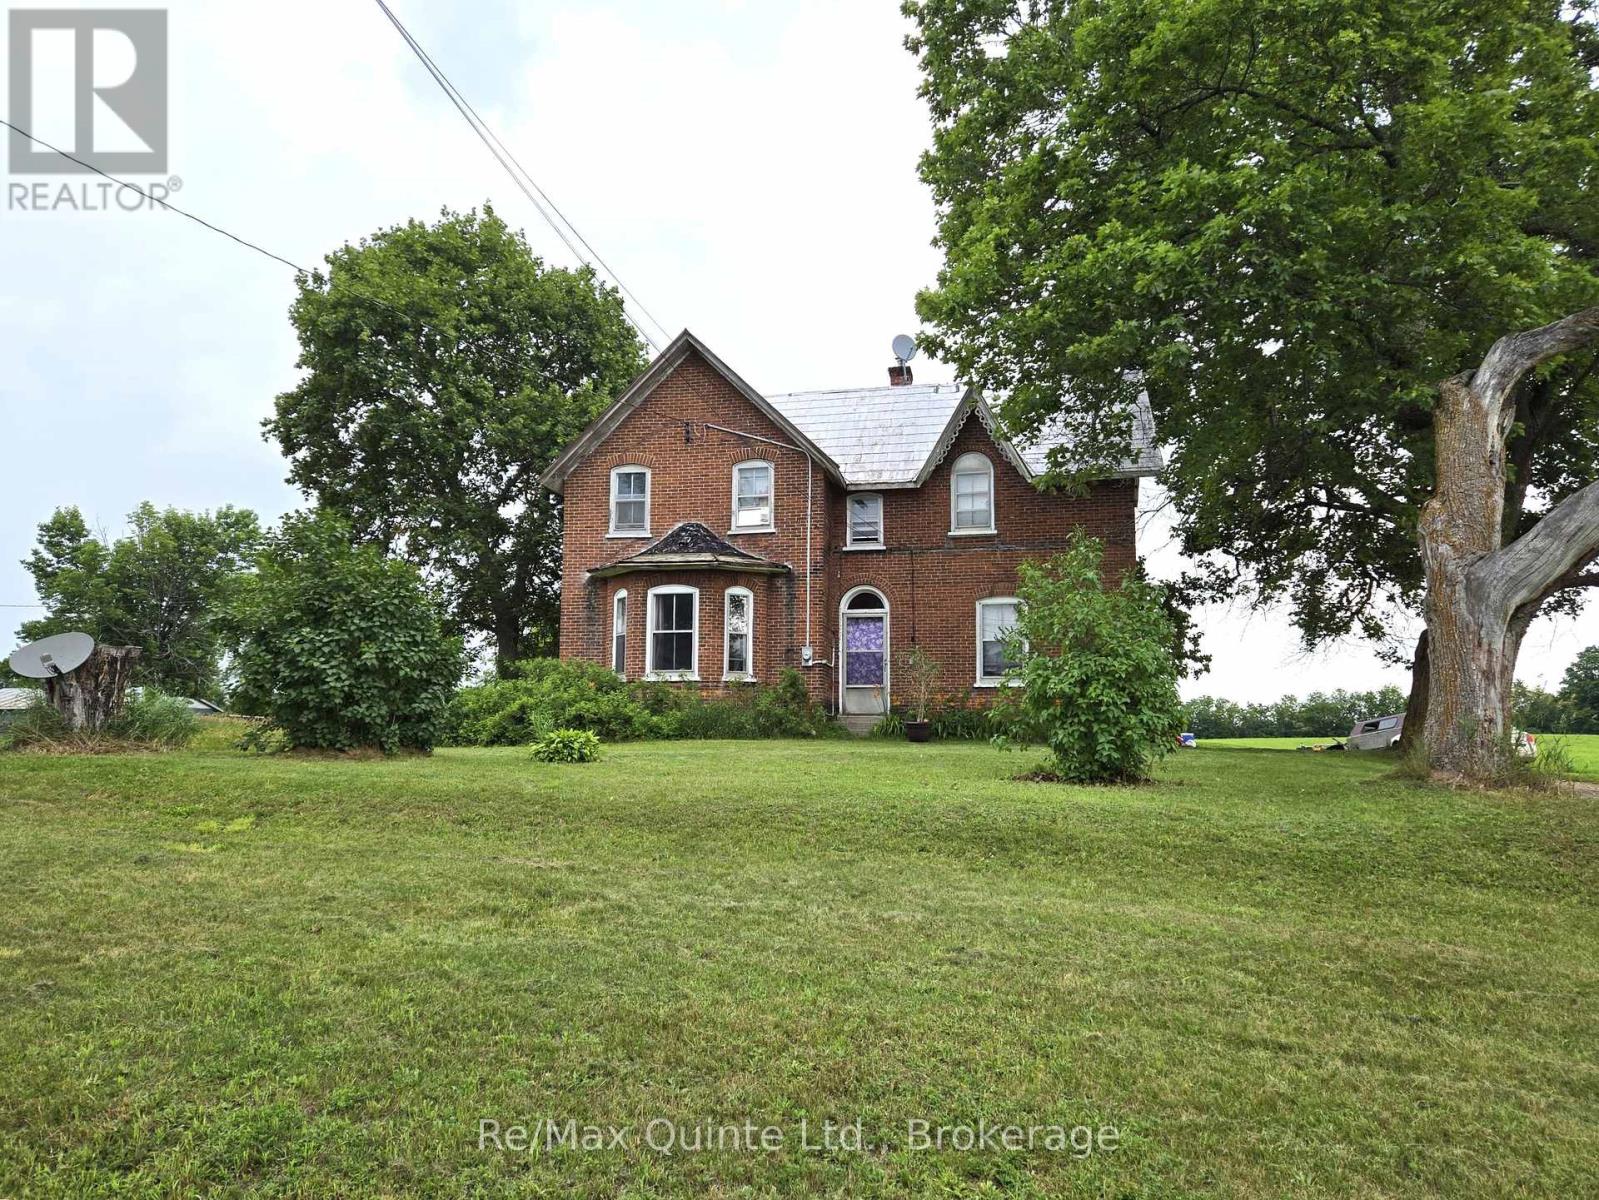
10 Declair Road
Tweed, Ontario
If you're looking for a farm or a hobby farm, this charming brick century home with 1733 sq ft of living space, a garage with workshop, a large barn and 100 acres could be the one! This lovely 2-storey home built in 1895 has lots of character throughout, could be brought back with a little TLC. Main level features a large mudroom with 2-piece bathroom, an eat-in country kitchen with plenty of cabinetry, a generous sized living room with plenty of space for gathering and a main floor bedroom. Upstairs, you'll find two additional bedrooms with ample room for a growing family, a laundry area, a 4pc bathroom and an abundance of storage space. Outside you'll find a garage with workshop, a well maintained barn for your animals, an older mobile home used for storage only and 100 acres of beautiful land with approx 50 workable acres and the rest a mixed of soft and hardwood bush. Located on a paved road. This could be your new farm! (id:47351)
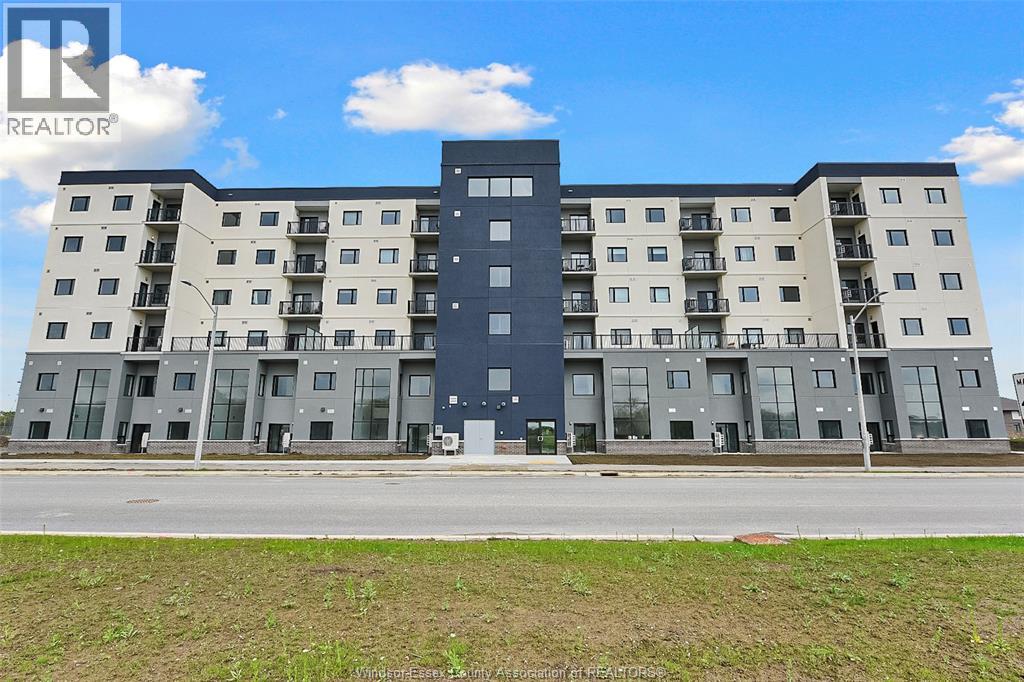
7333 Meo Unit# 101
Lasalle, Ontario
Discover Laurier Horizons, LaSalle's premier condominiums nestled beside the prestigious Seven Lakes Golf Course. This two-story ""Villa"" style unit boasts 1,613 sq.ft. and overlooks the tranquil Laurier pond. Enjoy the feeling of a main floor featuring a primary bedroom with ensuite and walk-in closet, alongside a spacious living room (high ceilings) and dining area, a stylish kitchen, a guest-friendly bathroom, and laundry. Upstairs, find two bedrooms, a bathroom, and a den with views of the main living area and pond. One year old appliances . Enjoy resort-style amenities including a co-working lounge, yoga room, and outdoor BBQ area. Access to a clubhouse featuring elegant party rooms, a fitness center, sauna, and business hub. With easy accessibility to highways and just 15 minutes from Downtown Windsor and Detroit, this property offers convenience and luxury. Condo includes a secondary parking spot (15 to 20k value) and a storage unit. Don't miss out - schedule a viewing today! (id:47351)
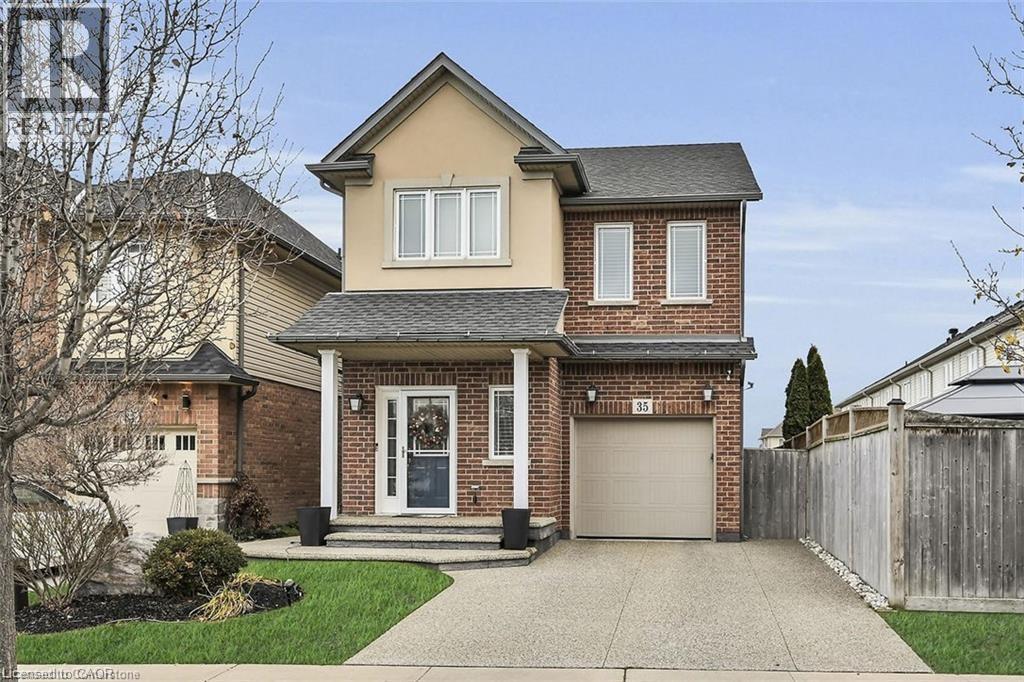
35 Willowbanks Terrace
Hamilton, Ontario
Gorgeous two storey detached home in a prime Stoney Creek location. Steps from Lake Ontario, and located near schools, parks, and public transit. This home boasts some incredible upgrades, these include upgraded ensuite bathroom, bedroom level laundry, hardwood floors, granite countertops, and a finished basement with a bathroom. Beautifully landscaped yard with an exposed aggregate driveway. Ideal for the growing family. Don't miss out on this amazing home. Home shows 10+++. Move in ready, with a flexible closing. You will be impressed. RSA. (id:47351)
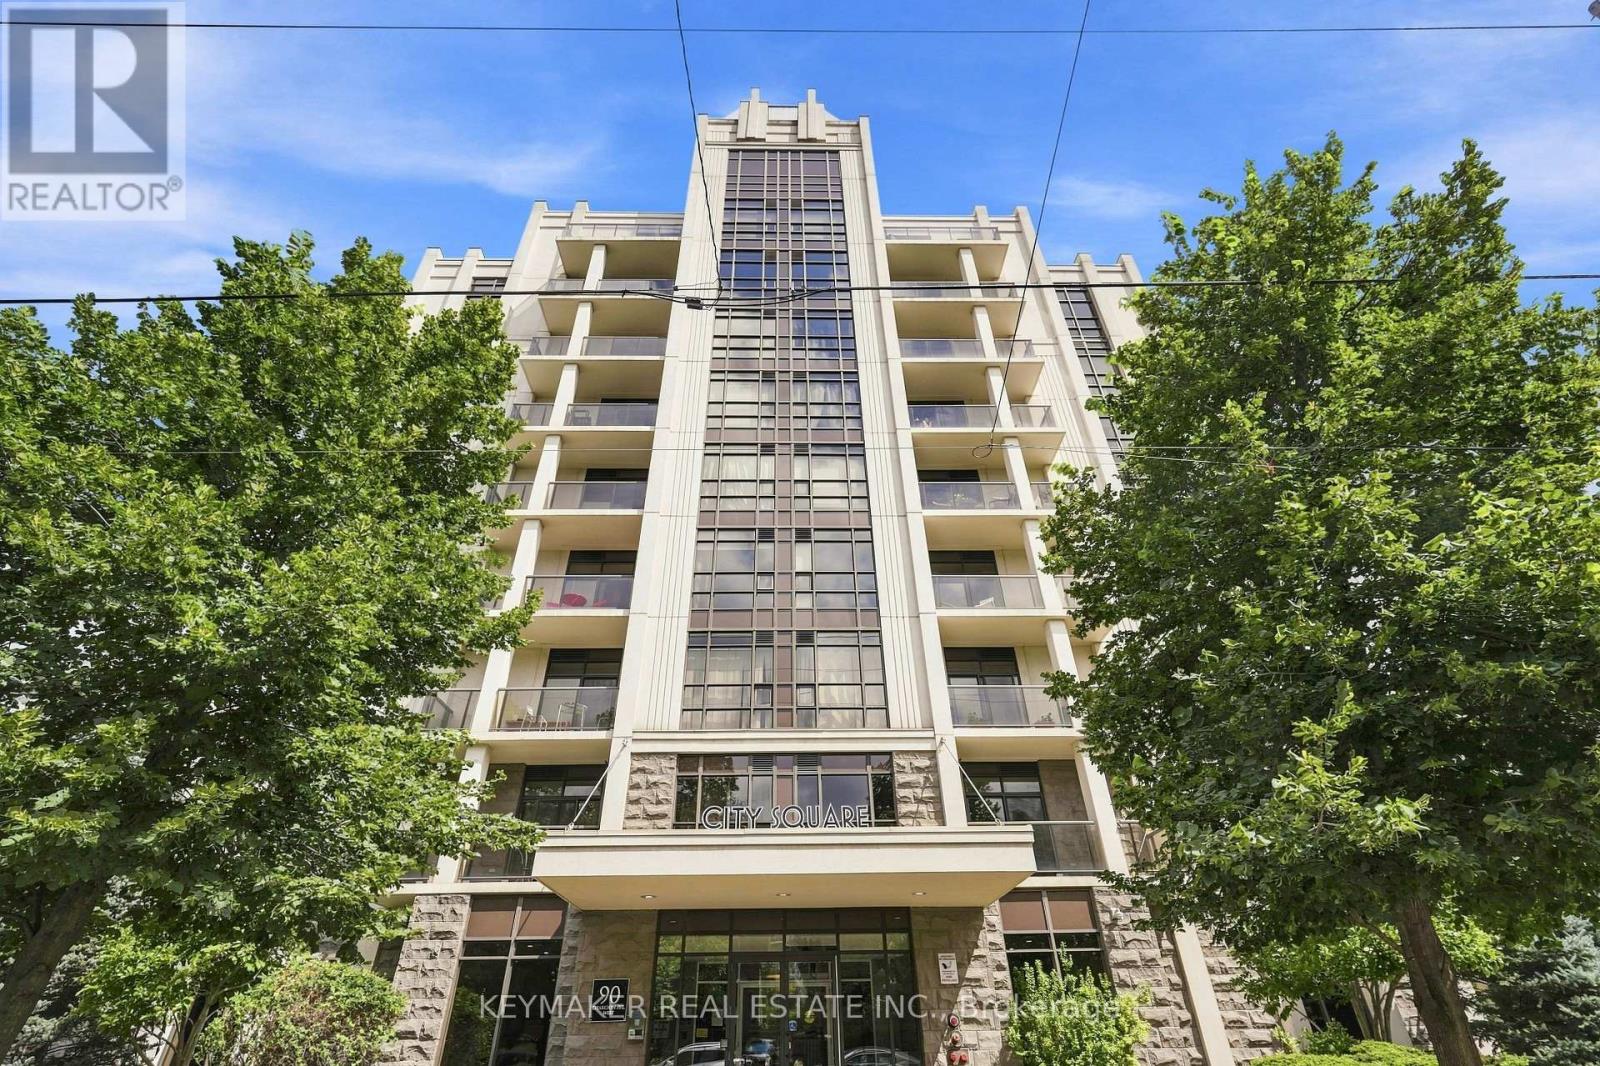
501 - 90 Charlton Avenue W
Hamilton, Ontario
Welcome to this bright and spacious condo in the heart of Hamilton's vibrant City Square community. Offering an open-concept layout with ~660 sq. ft. of thoughtfully designed living space, this suite features 9-foot ceilings, an open-concept design, a well-laid out kitchen and a private balcony - perfect for enjoying your morning coffee or unwinding at the end of the day. Ideally located close to St. Joseph's Hospital, downtown Hamilton, restaurants, shops, transit and everyday amenities, this is a fantastic opportunity for professionals, medical students, first-time buyers or investors. Includes one underground parking space and one locker. (id:47351)
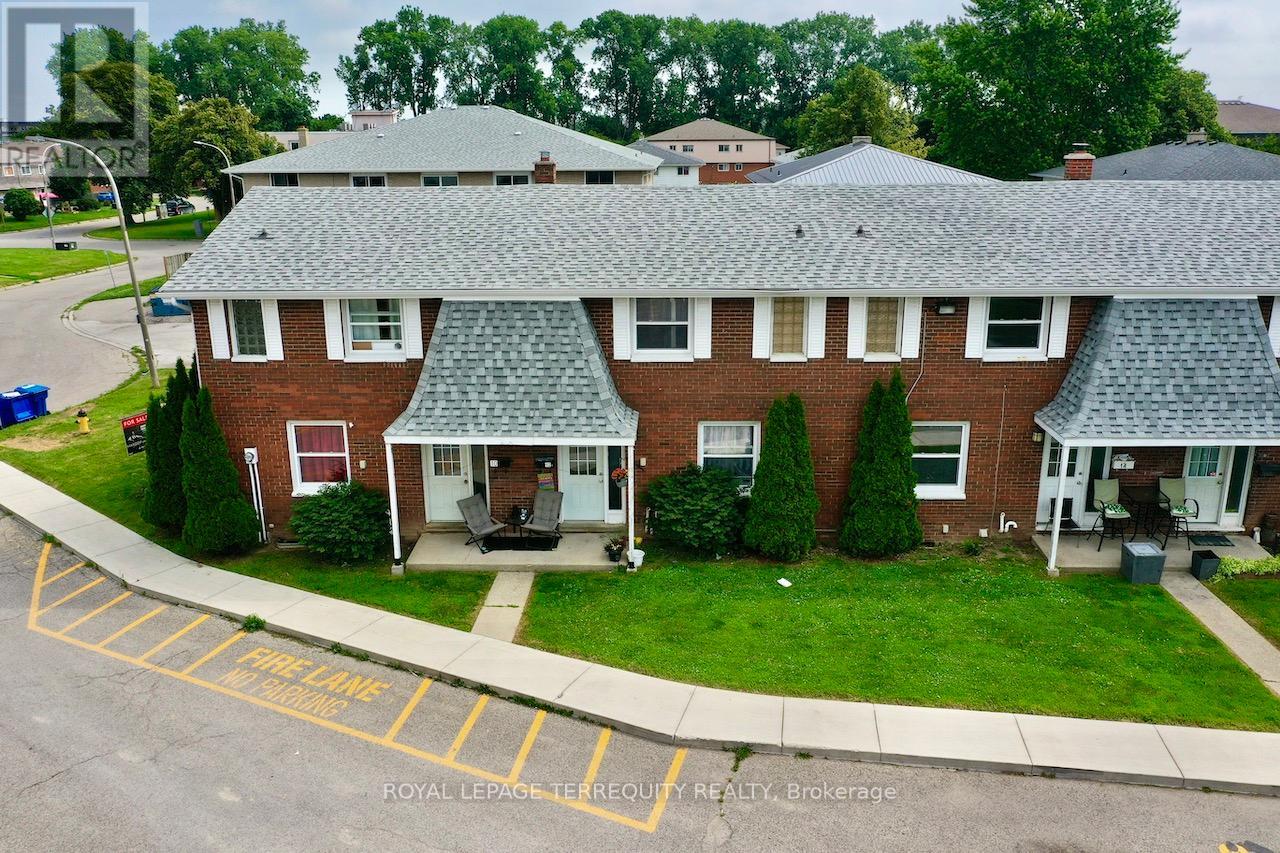
12 Orchard Place
Chatham-Kent, Ontario
All brick centrally located well established 2 storey, 3 bedroom, 2 washroom condominium town home with own exclusive parking, and sizeable useable/ unfinished basement, laundry area, and gas forced air heating. Designated surface parking immediately in front, walk-out to rear garden, grounds maintained by condominium corporation with low maintenance/ condo fees. Walk to the Thames River, Tim Hortons, public transit, schools, places of worship, shopping, and other community amenities. Safety services are within 2 kms distance. (id:47351)