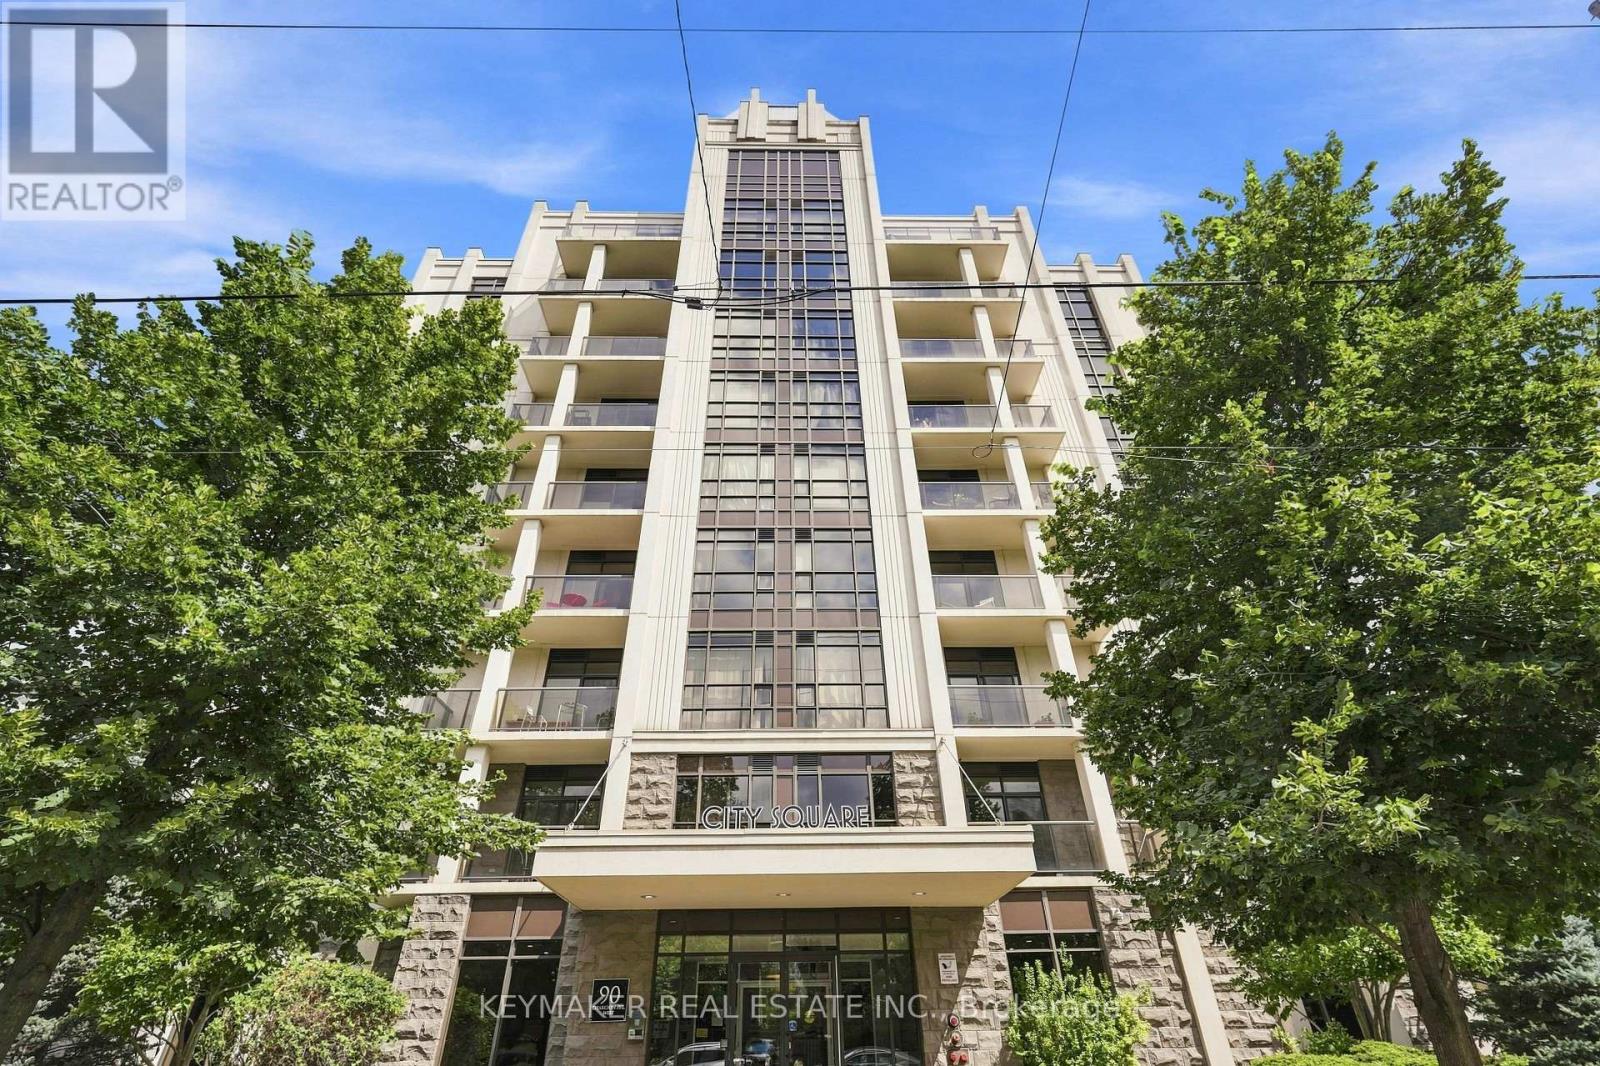
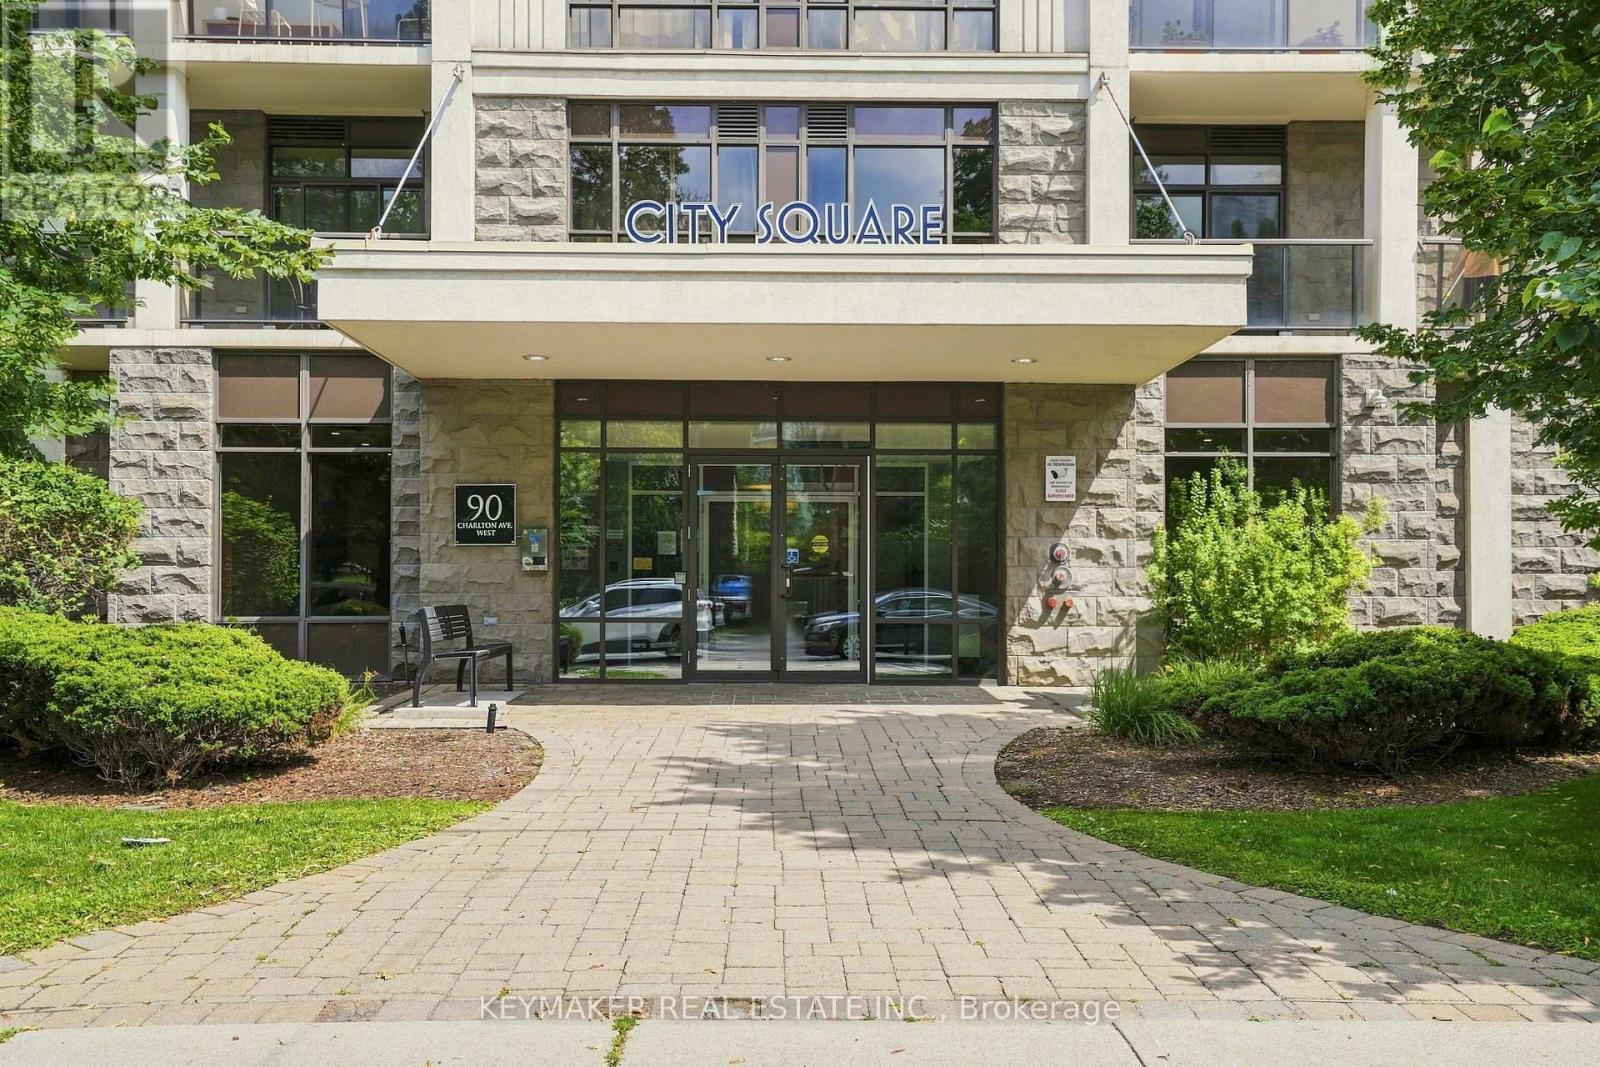
501 - 90 Charlton Avenue W Hamilton, Ontario L8P 0B4
$339,000Maintenance, Heat, Water, Common Area Maintenance, Insurance, Parking
$776.25 Monthly
Maintenance, Heat, Water, Common Area Maintenance, Insurance, Parking
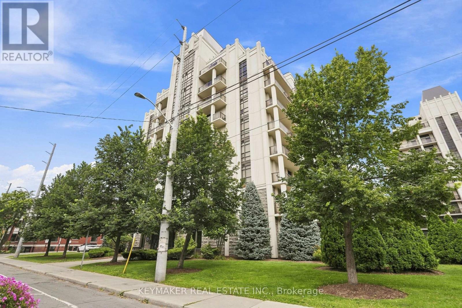
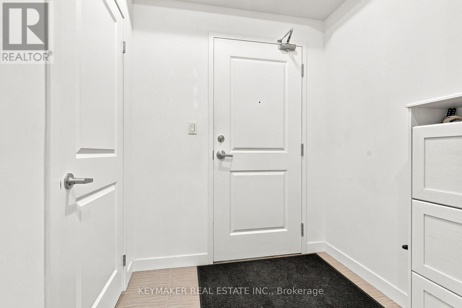
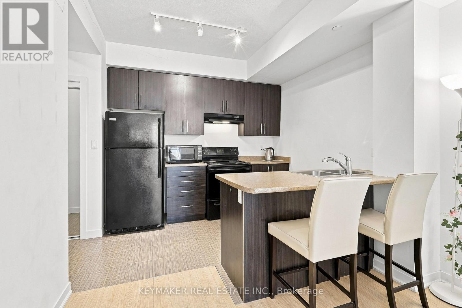
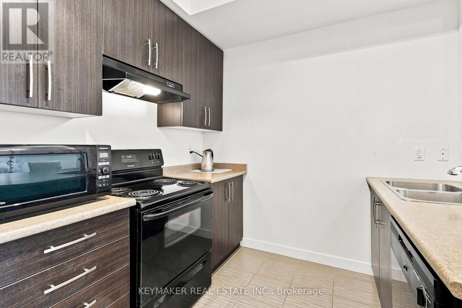
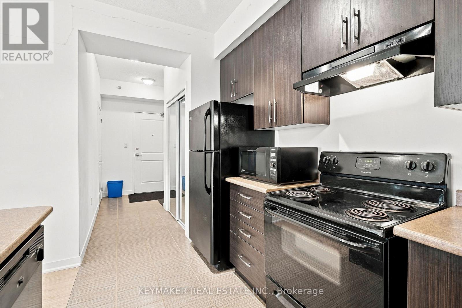
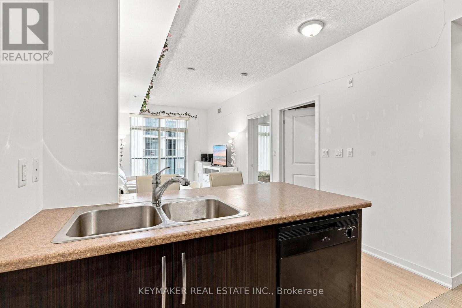
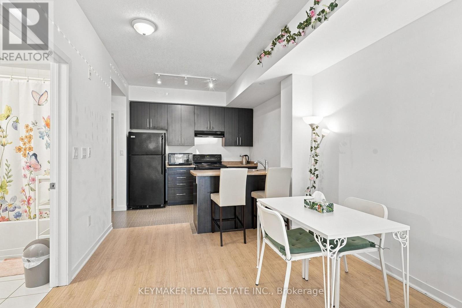
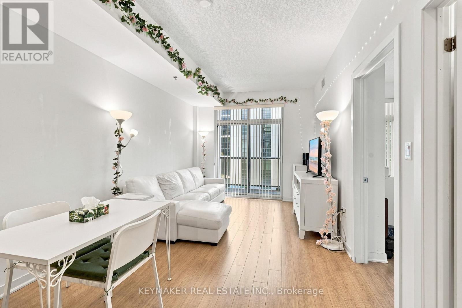
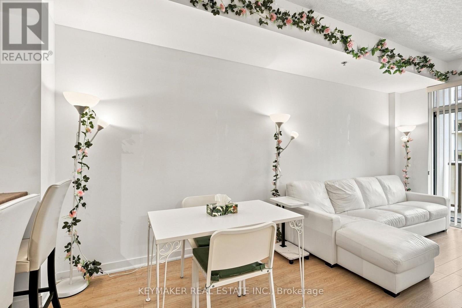

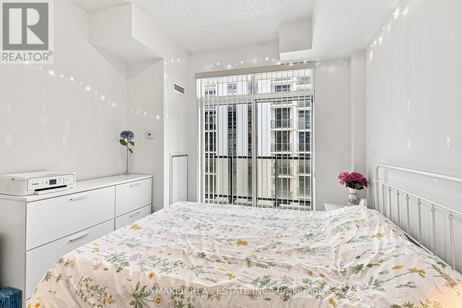
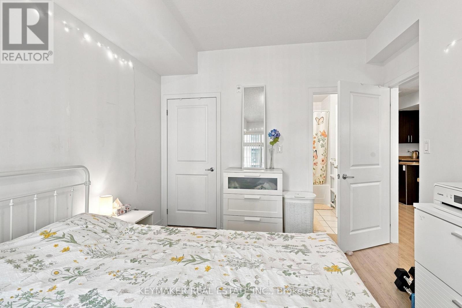
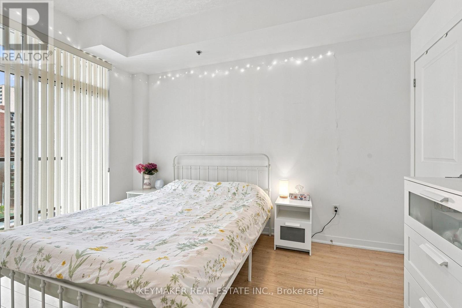
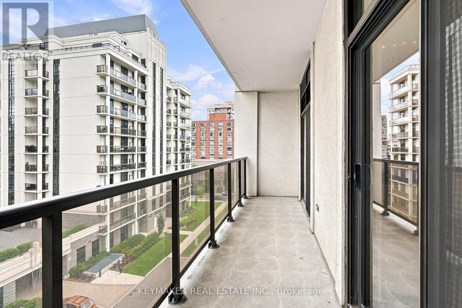
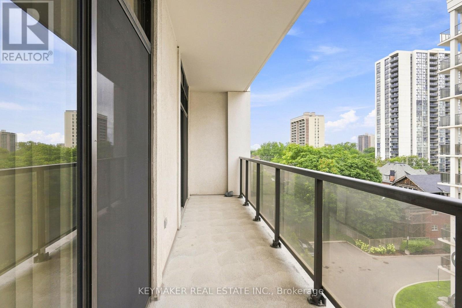
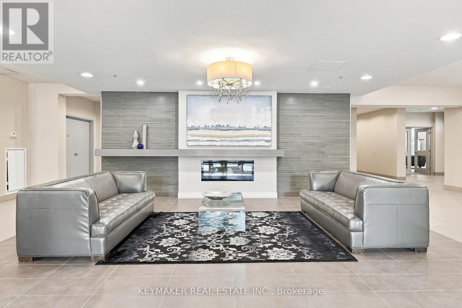
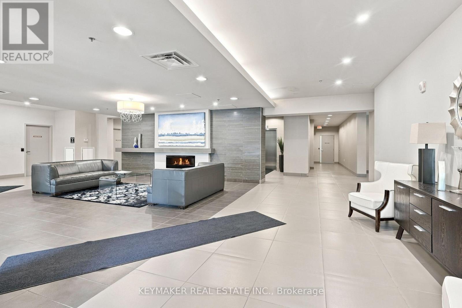
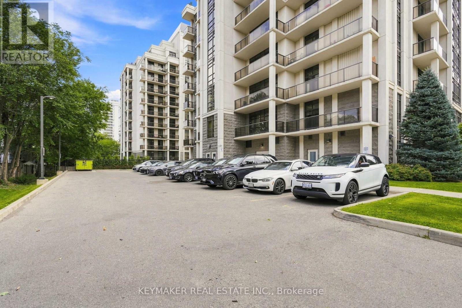
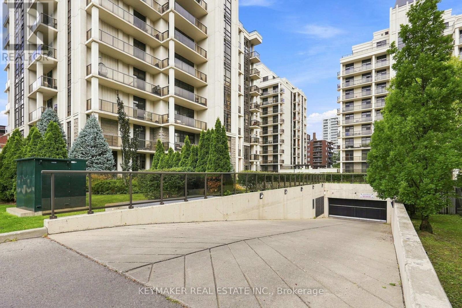
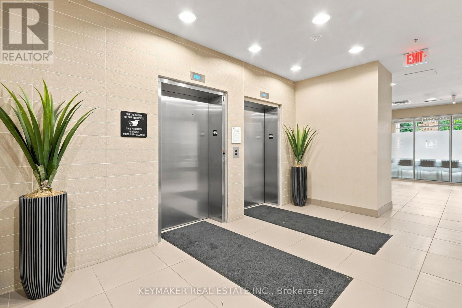
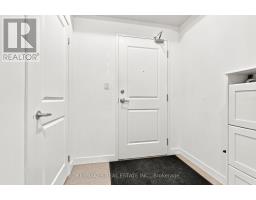
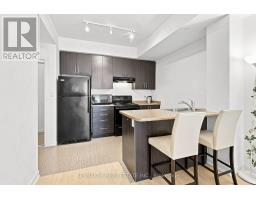
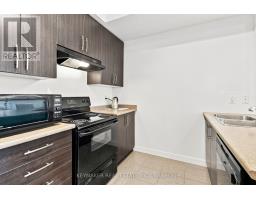
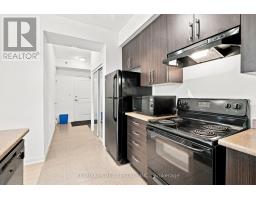
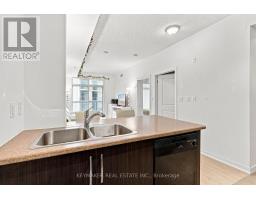
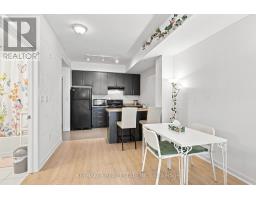
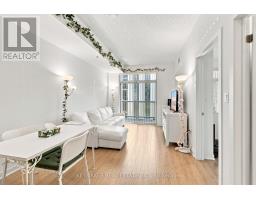
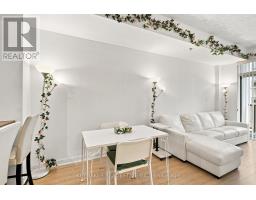
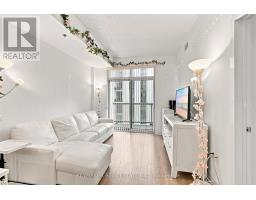
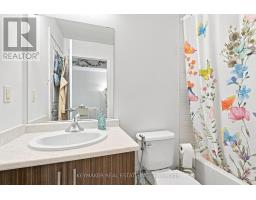
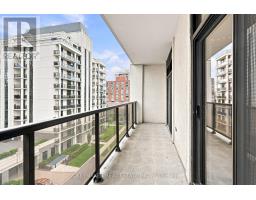
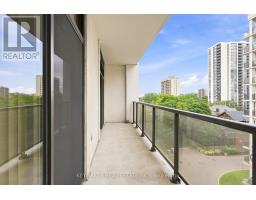
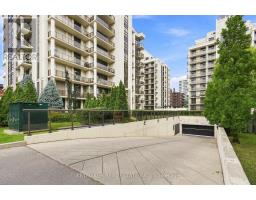
$776.25 MonthlyWelcome to this bright and spacious condo in the heart of Hamilton's vibrant City Square community. Offering an open-concept layout with ~660 sq. ft. of thoughtfully designed living space, this suite features 9-foot ceilings, an open-concept design, a well-laid out kitchen and a private balcony - perfect for enjoying your morning coffee or unwinding at the end of the day. Ideally located close to St. Joseph's Hospital, downtown Hamilton, restaurants, shops, transit and everyday amenities, this is a fantastic opportunity for professionals, medical students, first-time buyers or investors. Includes one underground parking space and one locker. (id:47351)
Property Details
| MLS® Number | X13691428 |
| Property Type | Single Family |
| Community Name | Durand |
| Amenities Near By | Park, Public Transit, Hospital, Schools, Place Of Worship |
| Community Features | Pets Allowed With Restrictions |
| Features | Balcony |
| Parking Space Total | 1 |
Building
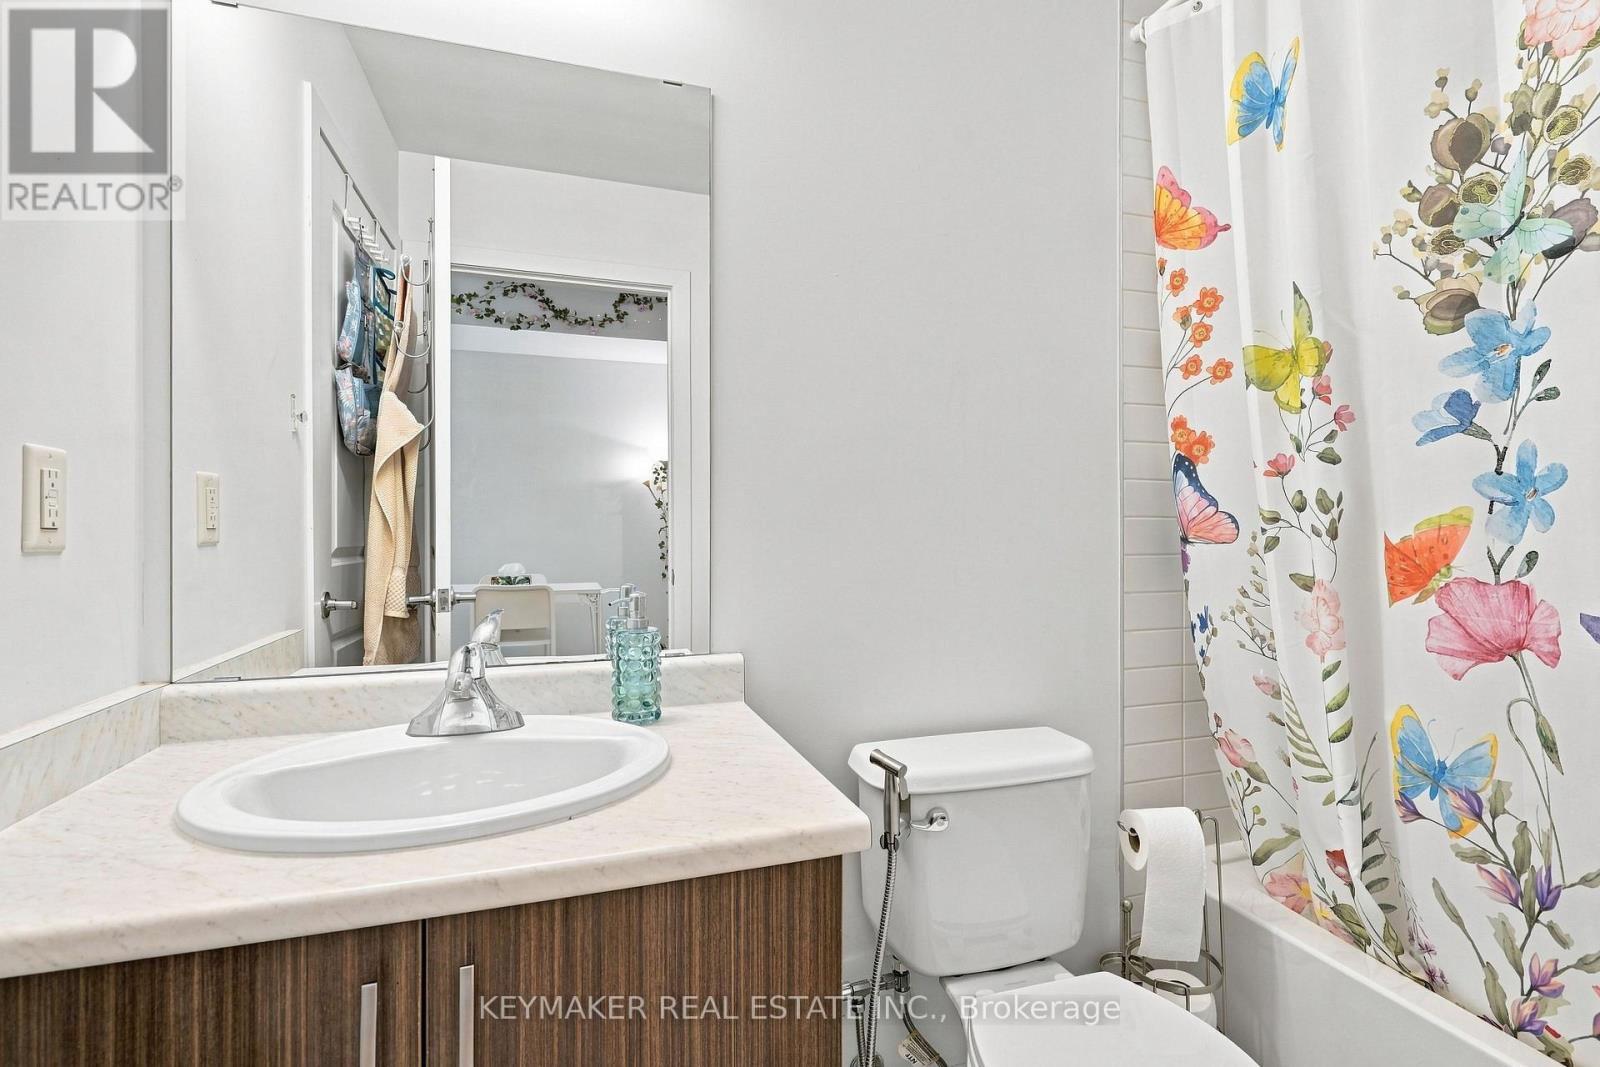
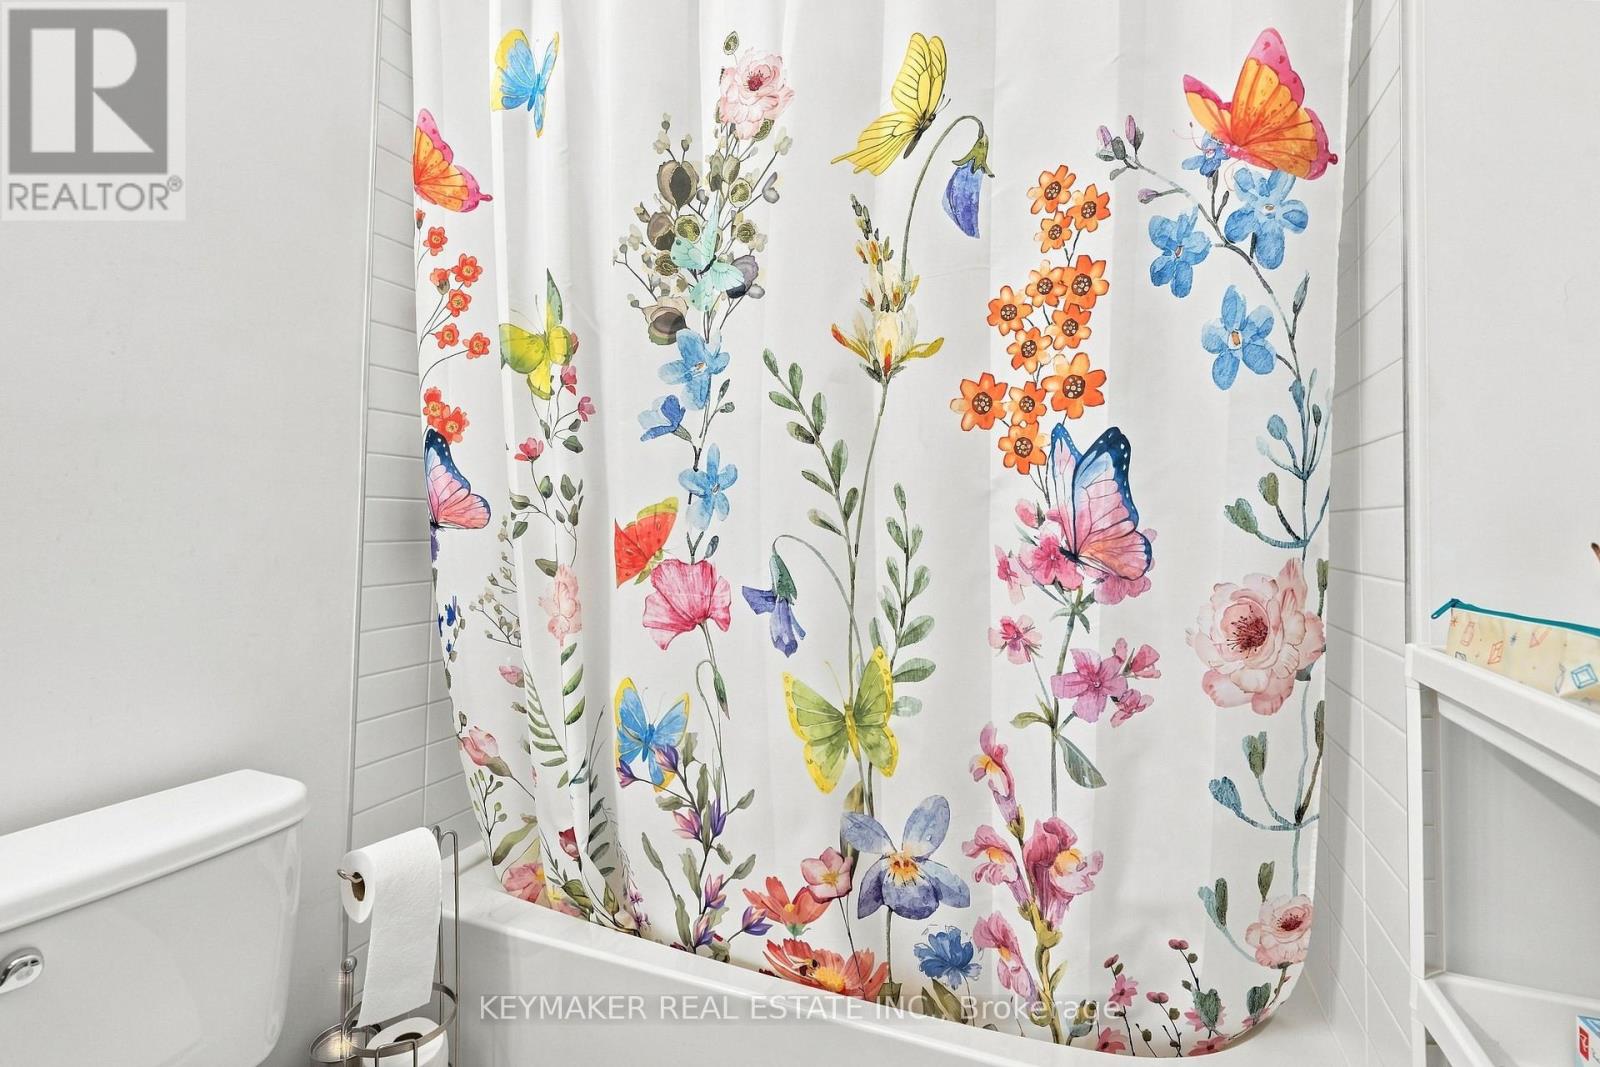
| Bathroom Total | 1 |
| Bedrooms Above Ground | 1 |
| Bedrooms Total | 1 |
| Age | 11 To 15 Years |
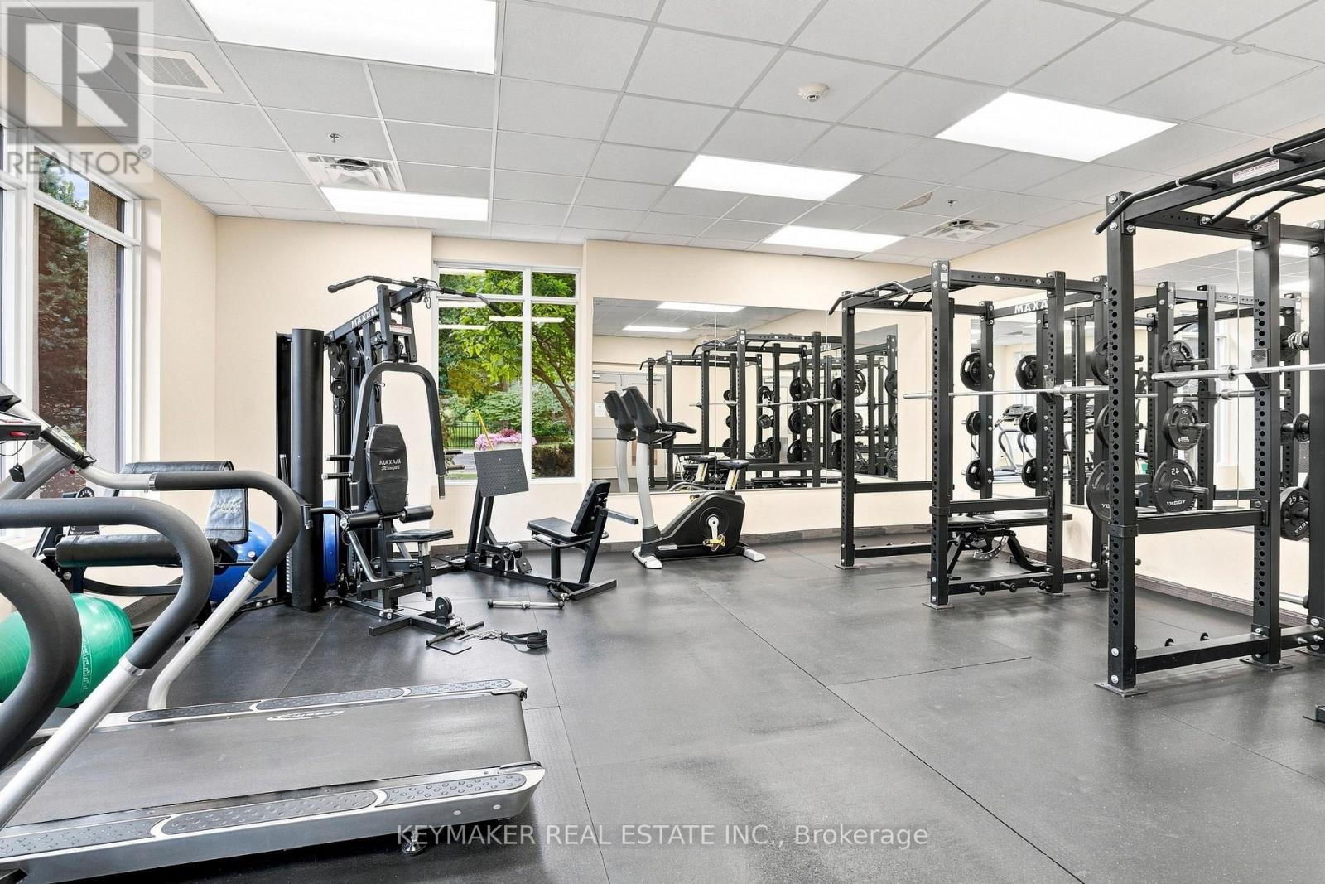
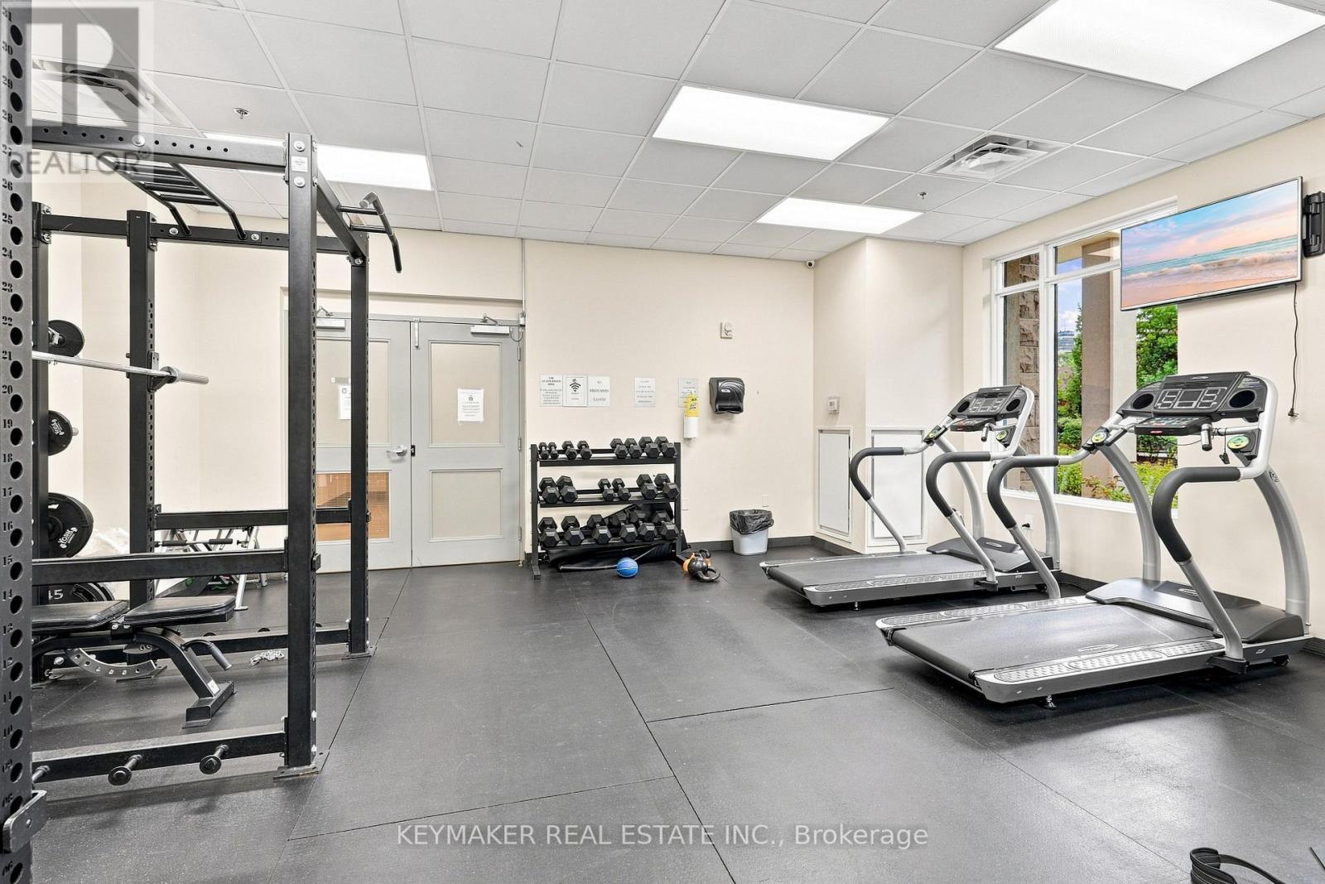
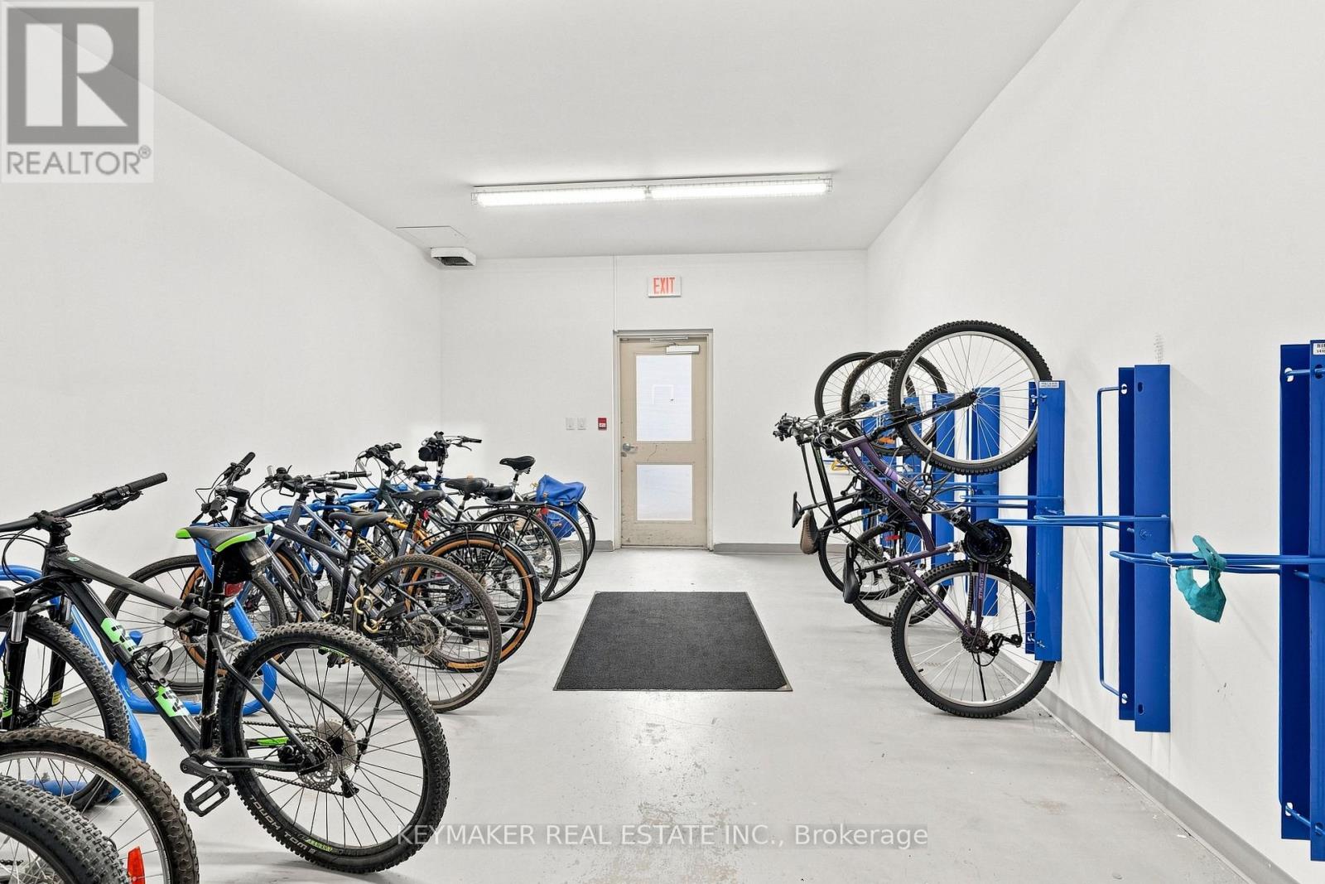
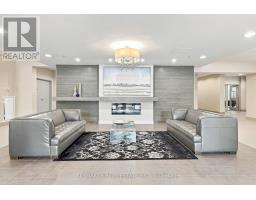
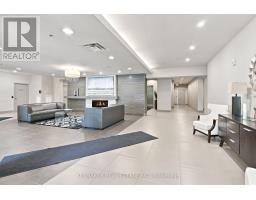
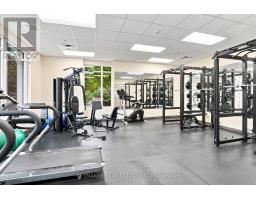

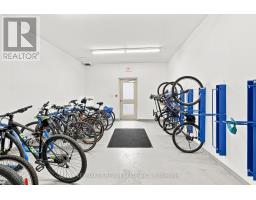
| Amenities | Exercise Centre, Party Room, Visitor Parking, Storage - Locker |
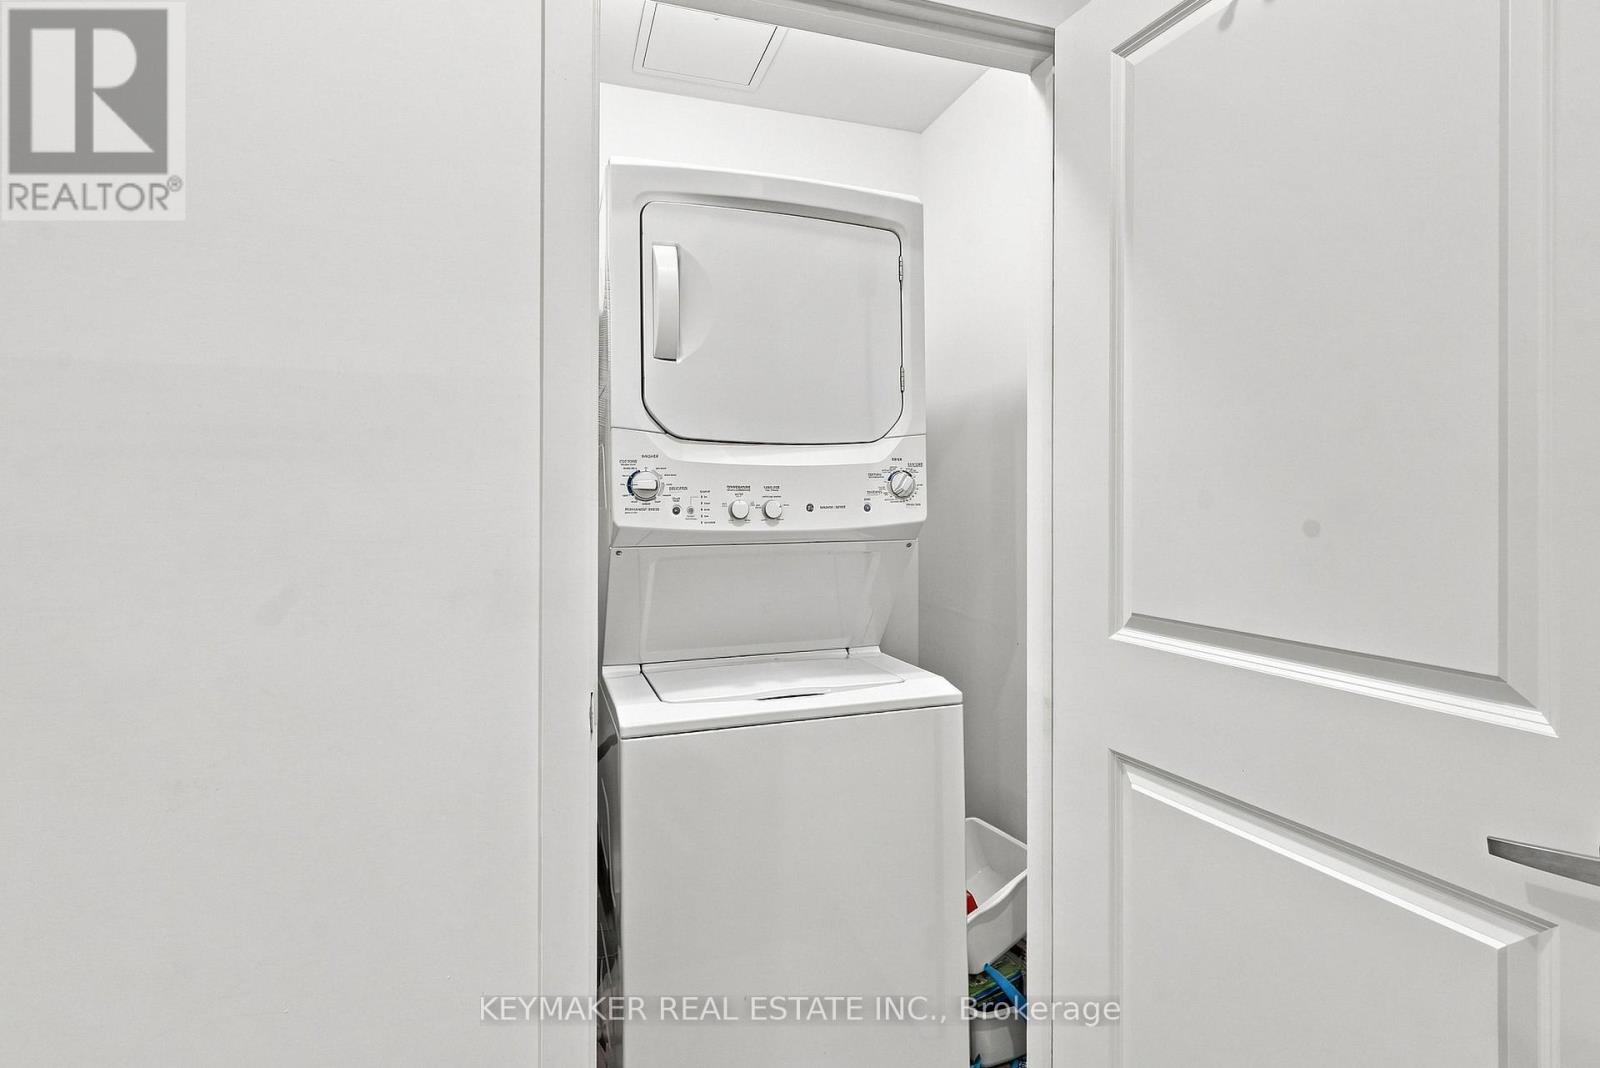
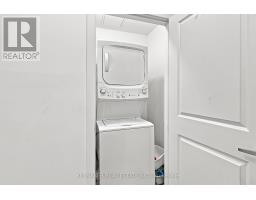
| Appliances | Dishwasher, Dryer, Stove, Washer, Window Coverings, Refrigerator |
| Basement Type | None |
| Cooling Type | Central Air Conditioning |
| Exterior Finish | Brick Facing |
| Heating Fuel | Natural Gas |
| Heating Type | Forced Air |
| Size Interior | 600 - 699 Sqft |
| Type | Apartment |
Parking
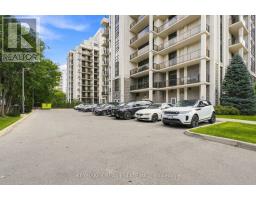
| Underground | |
| Garage |
Land
| Acreage | No |
| Land Amenities | Park, Public Transit, Hospital, Schools, Place Of Worship |
Rooms
| Level | Type | Length | Width | Dimensions |
|---|---|---|---|---|
| Flat | Dining Room | 5.72 m | 5.72 m | 5.72 m x 5.72 m |
| Flat | Kitchen | 3.05 m | 2.54 m | 3.05 m x 2.54 m |
| Main Level | Living Room | 5.72 m | 5.72 m | 5.72 m x 5.72 m |

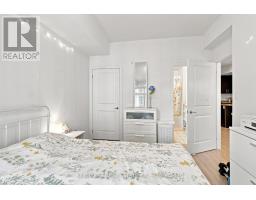
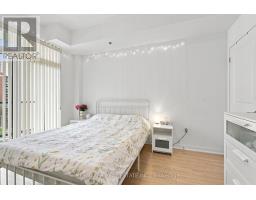
| Main Level | Bedroom | 3.71 m | 3.05 m | 3.71 m x 3.05 m |
https://www.realtor.ca/real-estate/30173275/501-90-charlton-avenue-w-hamilton-durand-durand

The trademarks REALTOR®, REALTORS®, and the REALTOR® logo are controlled by The Canadian Real Estate Association (CREA) and identify real estate professionals who are members of CREA. The trademarks MLS®, Multiple Listing Service® and the associated logos are owned by The Canadian Real Estate Association (CREA) and identify the quality of services provided by real estate professionals who are members of CREA. The trademark DDF® is owned by The Canadian Real Estate Association (CREA) and identifies CREA's Data Distribution Facility (DDF®)
August 19 2026 03:37:27
Toronto Regional Real Estate Board