
580 Digby Avenue
Oshawa, Ontario
This Well Maintained Three-2 Bedroom Unit Triplex With 6 Parking Spots, Is Located In The Heart Of Oshawa. Convenient And Quite Location With Easy Access To Shopping, Recreation, Transit And Go. Public, Separate And Private Schools Nearby. Each Unit Has 2 Designated Parking Spots. Coin Laundry For Upper Two Units. Renovated Lower Unit With High End Finishes & Appliances And Has Its Own Ensuite Laundry. Complete With A Newly Fenced Yard. Newer roof and coin operated laundry in common laundry area for 2nd and 3rd apartment (1st floor apartment has ensuite laundry) There is NO AC, and heating is electric baseboard. (id:47351)
2202 - 70 Ordnance Street
Toronto, Ontario
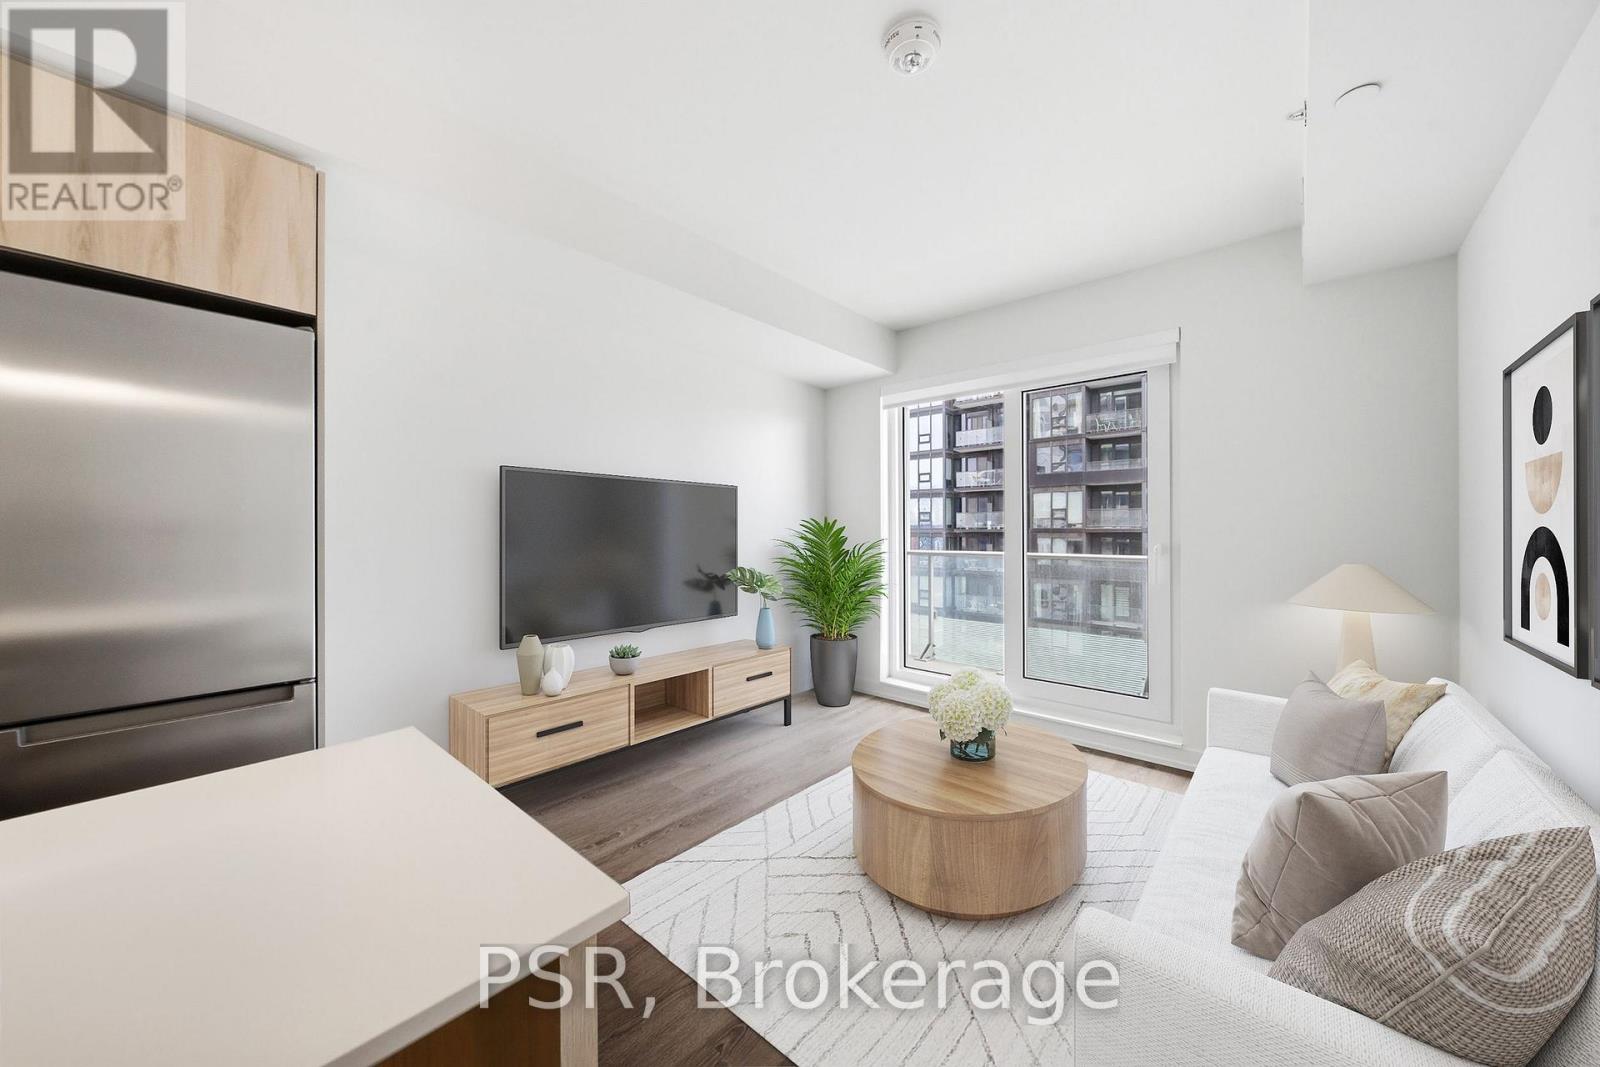
Welcome to SVNTY, a brand-new residence in the heart of Liberty Village. From the moment you enter the lobby to the thoughtfully designed suites, every detail has been curated to deliver are fined living experience, complete with premium finishes and an exceptional offering of amenities. Be the first to call this beautifully designed two-bedroom suite home. Thoughtfully designed for functional living, the modern kitchen with a large island connects seamlessly to the living and dining areas, extending onto a private balcony. The suite showcases premium bathroom finishes, along with spacious closets in both bedrooms, vinyl flooring throughout, and smart thermostats, all designed for an elevated living experience. SVNTY offers an impressives election of amenities, including a state-of-the-art fitness centre, yoga studio, multiple resident lounges, dining room, games room, and screening lounge. Outdoor spaces include the SVN Terrace and Skyview Terrace, complete with fire pits and BBQs, well suited for relaxing or entertaining. Additional features include a co-working lounge with Wi-Fi and a lobby café available to all residents. Your future home is ideally situated just steps from Altea Active, grocery stores, LCBO, banks, parks, the waterfront, public transit, and a vibrant mix of local shops and restaurants, along with everything Liberty Village has to offer. (id:47351)
3716 - 488 University Avenue
Toronto, Ontario
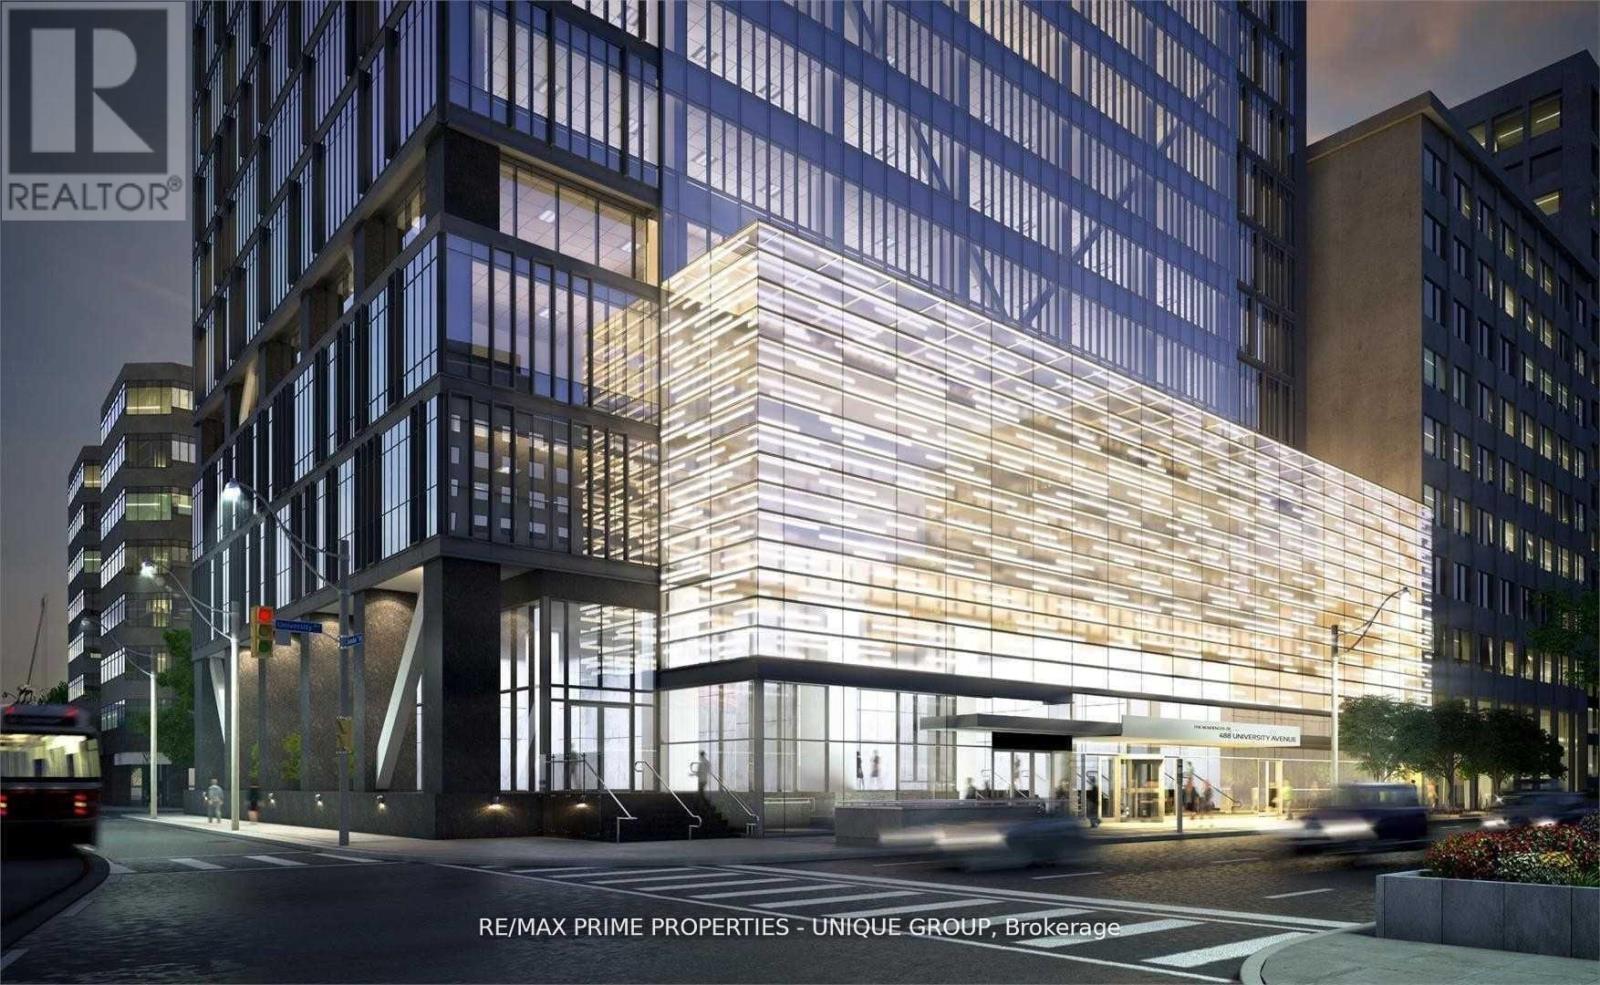
Downtown, Fully High End Furnished,.. Prime University/Dundas Award-Winning Landmark Building. Luxury $$$ Spent In Upgrades. 3 Bedrooms + (Den With Bed) + 2 Bath + Extra Large Balcony. Nw Corner Unit. Fantastic View, 9' Floor To Ceiling Windows. Wood Floor Throughout. Direct Access To The Subway Under The Building. Steps To: Hospitals, Ocad, Dental School, U Of T, Ryerson, City Hall, Financial District, Eaton Center, College Park Shops, Amazing Amenities. (id:47351)
8190-94 Cummington Square W
Niagara Falls, Ontario
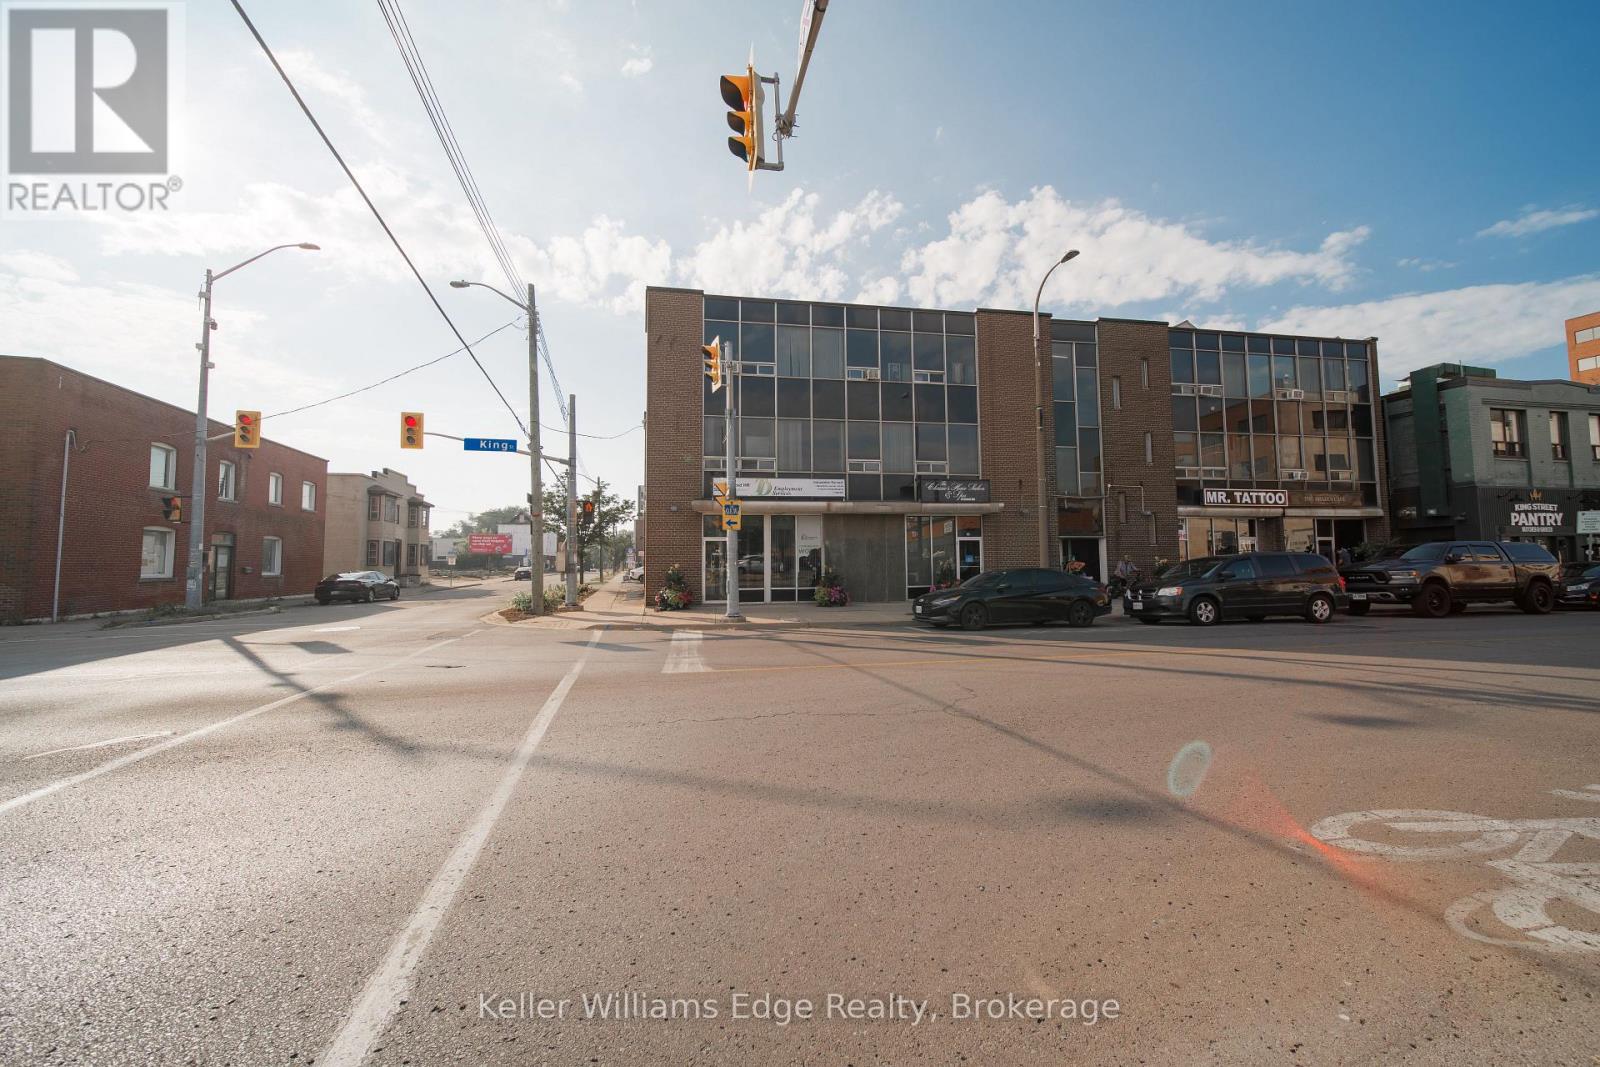
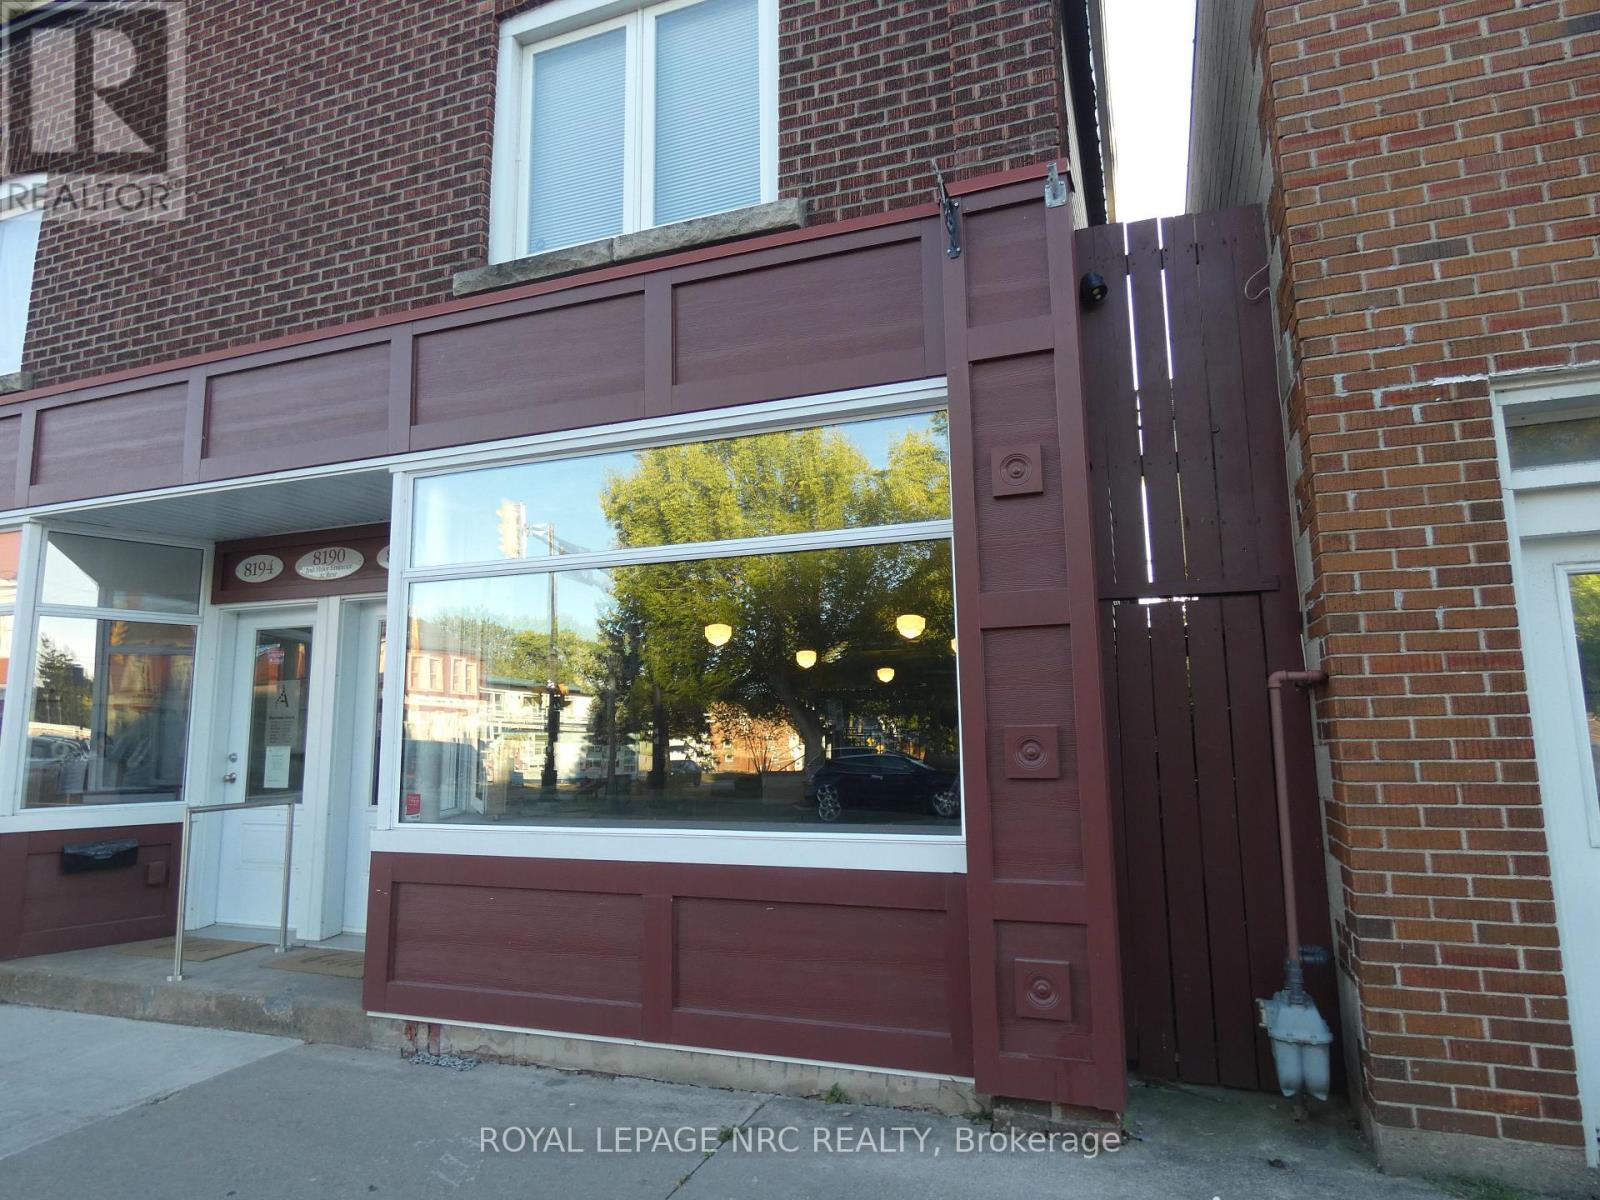
First time offered. 2 Commercial street level units plus 1,200 sq.ft. residential 2 bedroom apartment on the second floor. Located in The Village of Chippawa, across from Cummington Square, home of weekend free concerts, close to most major tourist attractions. As well as Niagara River, public boat launch, walking/biking trails. Meticulously maintained over the years. The main floor units have great street exposure. The residential apartment has large living room, kitchen with washer/dryer area, family room with gas fireplace out to covered wood deck. 2 good size bedrooms and 4pc bathroom. Easement at the back of the building to single garage included. Vacation in Niagara and earn an income at the same time! (id:47351)

42 - 9612 Wellington Road
Erin, Ontario
Discover the perfect blend of space, privacy, and country living in this spacious brick bungalow situated on a beautiful 204 x 784 ft lot. Featuring a private double driveway with parking for up to 10 vehicles, this property offers plenty of room for families, investors, or those looking for a peaceful rural lifestyle close to town amenities.The home features 4+2 bedrooms and 2 bathrooms, hardwood flooring, vaulted ceilings, pot lights, and multiple walkouts leading to the deck and expansive backyard. The bright, open-concept great room provides a welcoming space for entertaining, while the dining area features a built-in bar. The kitchen offers stainless steel appliances and granite countertops, complemented by a charming sunroom with a cozy fireplace.The finished basement adds even more living space with additional bedrooms, a recreation area, heated flooring, fireplace, and walkout access.Located in Rural Erin near 9 Line and Halton-Erin Road, this property offers the privacy and tranquility of country living while remaining conveniently close to local amenities. With flexible possession available, this is an excellent opportunity to make this spacious Erin property your next home or investment. (id:47351)
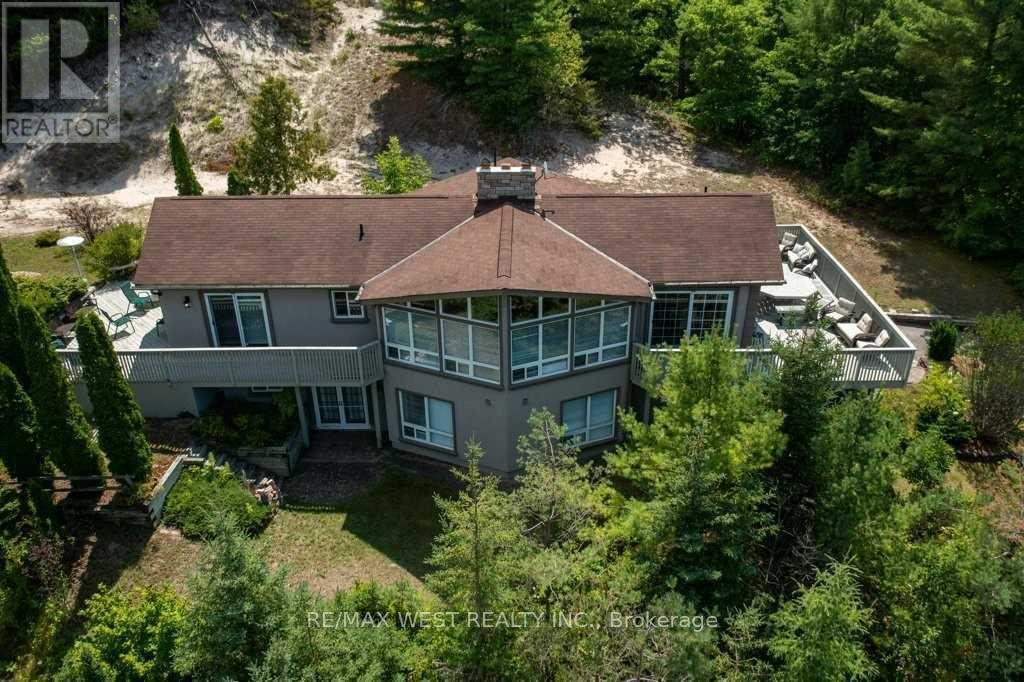
29 Milton Street
Tiny, Ontario
Peaceful And Serene. Enjoy The Beautiful View Over Georgian Bay To Collingwood And Blue Mountain, Spectacular Sunsets And Large Family Gatherings All From Your Elevated Deck. 3 Minute Walk To Golden Sans And Crystal Clear Water Of Blue Water Beach. (id:47351)
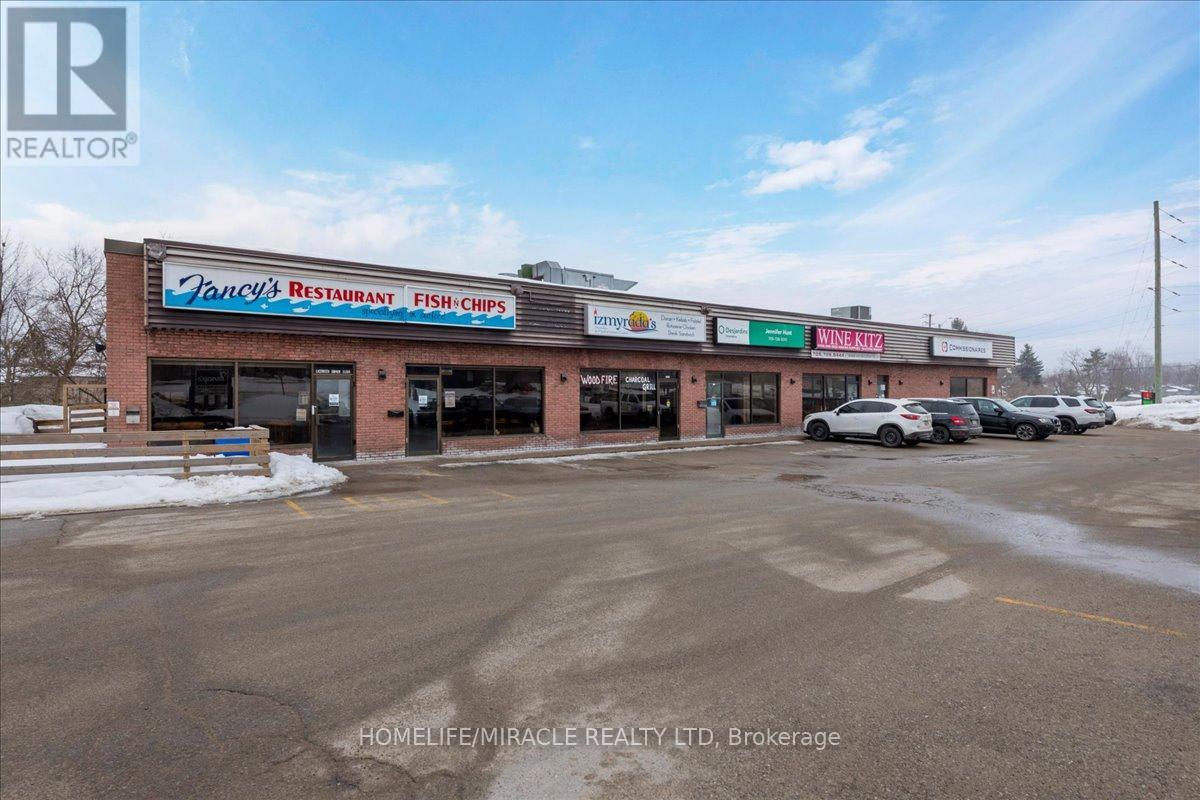
3 - 5 Bell Farm Road
Barrie, Ontario
Very low rent!!Exceptional opportunity to acquire a fully equipped, turnkey, and well-established restaurant in a prime, high-traffic Barrie location. Boasting remarkably low rent of just $2,400/month (including TMI), this ~1,500 sq ft space is ideally situated near Highway 400, Georgian College, and the Royal Victoria Hospital, ensuring massive exposure and steady foot traffic.A massive standout feature is the rare, fully permitted, and authentic open Charcoal BBQ grill-one of the few locations in the city legally allowed for traditional charcoal cooking. The space is fully outfitted with extensive kitchen equipment, making it a perfect turnkey setup for Turkish, Mediterranean, shawarma, pizza, a bakery, or any culinary concept.Includes a permitted front outdoor patio offering excellent additional seating, with great potential for licensed patio use (LLBO) or a hookah service (subject to buyer approvals/municipal requirements). Bring your own brand or continue running the successful existing concept. A rare, high-margin opportunity in a bustling commercial corridor perfect for experienced operators or new entrepreneurs alike! (id:47351)
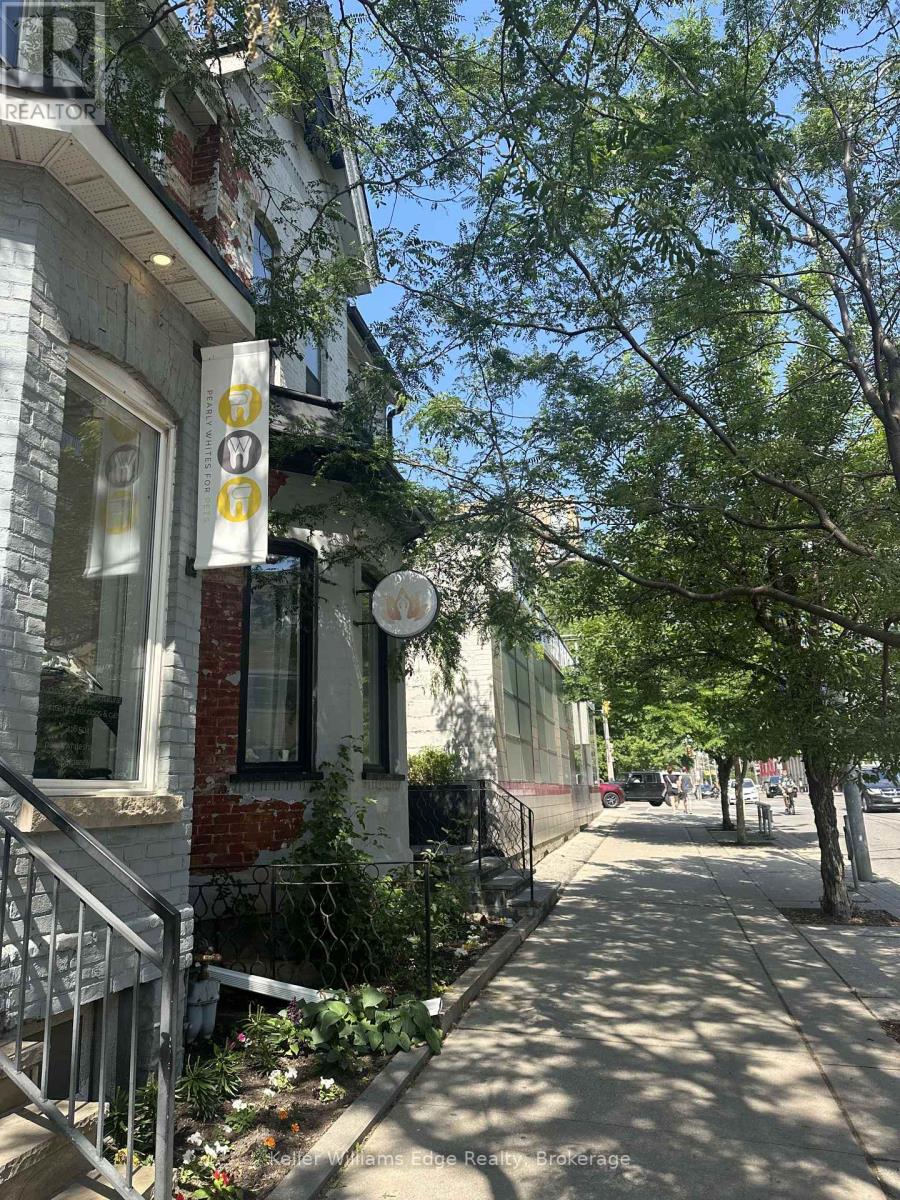
842 King Street W
Toronto, Ontario
Established Yoga Studio Business in Prime King West Location! Rare opportunity to acquire a beautifully designed and well-established yoga studio in the heart of Toronto's highly desirable King West neighbourhood. This wellness-focused business has built a strong reputation within the community, earning an impressive 4.8-star Google rating and cultivating a loyal base of repeat clients and members. Upeksha Yoga Shala offers a calming and thoughtfully curated atmosphere with a strong brand presence, recurring memberships, and integrated online booking/client management systems through platforms including MINDBODY, ClassPass, Acuity, and additional digital channels already in place. The business has developed a dedicated following through consistent programming, community engagement, and an authentic wellness experience. The studio operates within a versatile multi-studio layout, featuring two separate studios within the building that allow for multiple classes, workshops, private sessions, and events to run simultaneously. The space is fully equipped and includes a wide range of chattels and studio furnishings, allowing a new owner to step into a turnkey operation with established systems and infrastructure already in place. Positioned in one of Toronto's most vibrant and walkable neighbourhoods, the studio benefits from excellent exposure, surrounding residential density, strong foot traffic, and close proximity to boutique retail, fitness, hospitality, and lifestyle businesses. Ideal opportunity for an owner-operator, yoga instructor, wellness entrepreneur, or existing fitness/wellness brand looking to expand into the downtown Toronto market. Business only for sale. Real property not included. Operates from leased premises. (id:47351)

2490 Green Road
Clarington, Ontario
Beautiful Property, Approximately 47.95 Acres of Prime Land! An exceptional opportunity to acquire a stunning parcel of vacant land ideally situated within the growing community of Bowmanville. This picturesque property offers a blend of open fields and natural surroundings, with a portion currently maintained for agricultural use to help keep property taxes low. Perfectly positioned amidst established neighbourhoods, future growth areas, and scenic green space, the site enjoys convenient proximity to shopping, schools, parks, and recreation. Its strategic location provides excellent accessibility and connectivity, offering tremendous potential within the area identified under the Brookhill Neighbourhood Secondary Plan. This property presents a remarkable opportunity for those seeking a large tract of land in a desirable and rapidly developing area. There is two entrance from Nash Rd and one from Green Rd. (id:47351)

12 Sassafras Row
Fort Erie, Ontario
Welcome to 12 Sassafras Row, located in the quiet and peaceful community of Ridgeway, adjacent to Crystal Beach, local shops and restaurants. This expansive end unit townhouse is situated in a desirable enclave of Adult lifestyle attached townhouse condos. Beautifully landscaped lawns and gardens are carefree in summer and include groundskeeping, built-in irrigation, and winter snow removal. Double driveway and garage provide ample parking. This property boasts open concept living with soaring 14 foot vaulted ceilings, full height windows flooding the great room with natural light. Numerous upgrades throughout the house ncluding central vaccum and recessed potlights, a chef's dream kitchen with oversized island, seating for 4+ and hidden storage below. Stainless steel appliances include dual oven gas stove, french door refrigerator with water/ice, b/i dishwasher and b/i microwave. Kitchen features upgraded extra tall cabinetry, spanish quartz countertops, hidden exhaust fan, pot drawers, under counter lighting, tiled backsplash, and nearby pantry closet. Convenient main floor laundry has a hidden pet station. 3 bedrooms and 3 full baths including a master retreat with a walk-in closet, glass shower and luxurious soaker tub. Fully finshed basment with 2nd fireplace, soundproofed gym/studio and the 3rd bedroom and bathroom. Generous sized seasonal storage located in the furnace/utility room. Walk out from the great room through double doors to a large covered patio and enjoy your morning coffee or evening Bbq with convenient natural gas hook-up. All window coverings included. Neutral finishes throughout. Move in ready. Book your private showing today! (id:47351)
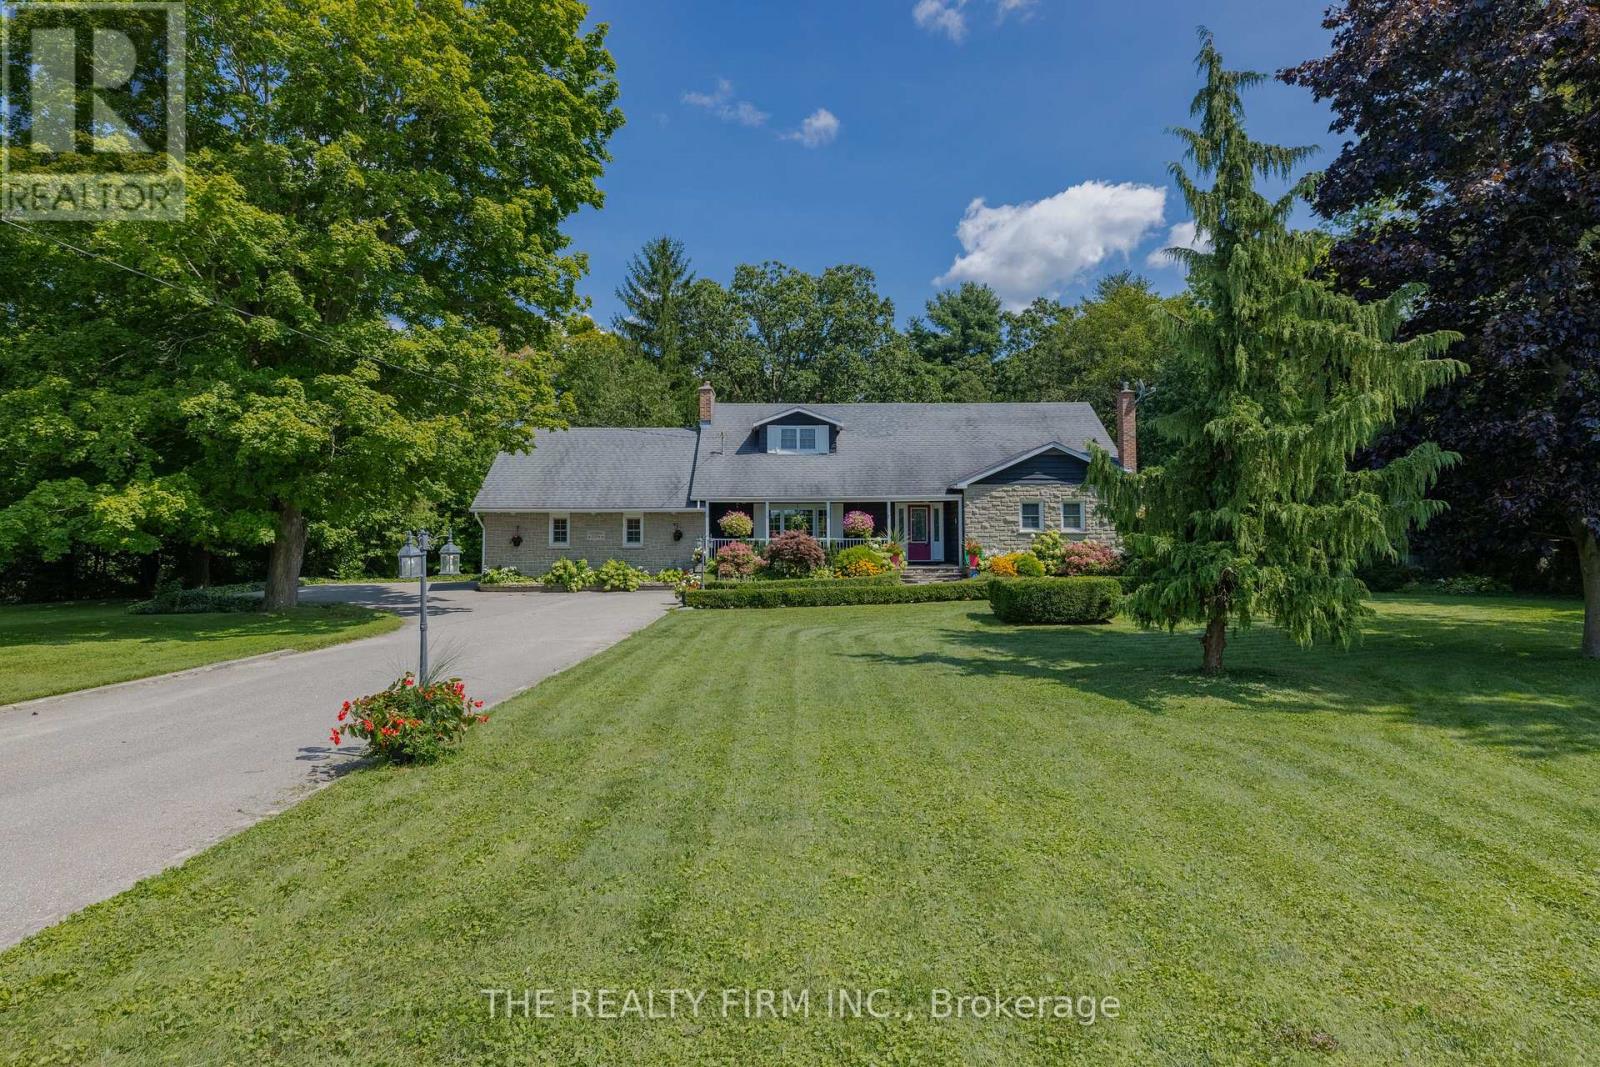
2294 Harris Road
Thames Centre, Ontario
Tranquility and luxury is found at this one of a kind, picturesque property. Sitting on 2.5 acres in the Town of Dorchester this remarkable home is truly something spectacular. A MUST-SEE to fully experience & appreciate the perfectly landscaped estate with lush trail, a breathtaking pond complete with a soothing waterfall & your own private walking trail with meandering streams, bridges, an expansive deck for entertaining, and a heated in-ground pool. Inside, this warm & welcoming home is a show stopper. Enter the breezy foyer and into your breath taking kitchen over looking a bright and airy living space with wall to wall windows which overlooks your own woods, peaceful pond and all that nature has to offer. The fully updated kitchen exhibits granite counter tops, ample cabinetry, bar sink & wine fridge with formal dining adjacent fit to accommodate a table for 12. Hardwood and tile flooring sprawls throughout the entire main floor, along with custom window coverings. Completing the common areas is the great room home to a bold brick fireplace where you can cozy up and watch the snow fall on those brisk evenings. The luxurious primary retreat is located on the main level exhibiting your own separate dressing/glam room with functional built-ins and private spa like ensuite with double vanity, expansive walk-in shower and separate water closet. 2nd level provides ample space for the kids & company with 3 bedrooms, 2 bathrooms and a bonus space. The lower level is partially finished with a cozy family room boasting a pool table area and a gas fireplace. Separate entry with direct access from the attached double garage featuring a loft apt for an artists space or storage. This unique property is situated in the peaceful town of Dorchester, minutes from London, 401/402 highways, golf courses, shopping, schools. If you are looking for THE place to unwind and live your best life you have found it. Come explore the enchanting grounds that await! Visit: www.2294harris.com (id:47351)
50 Lise Lane
Haldimand, Ontario
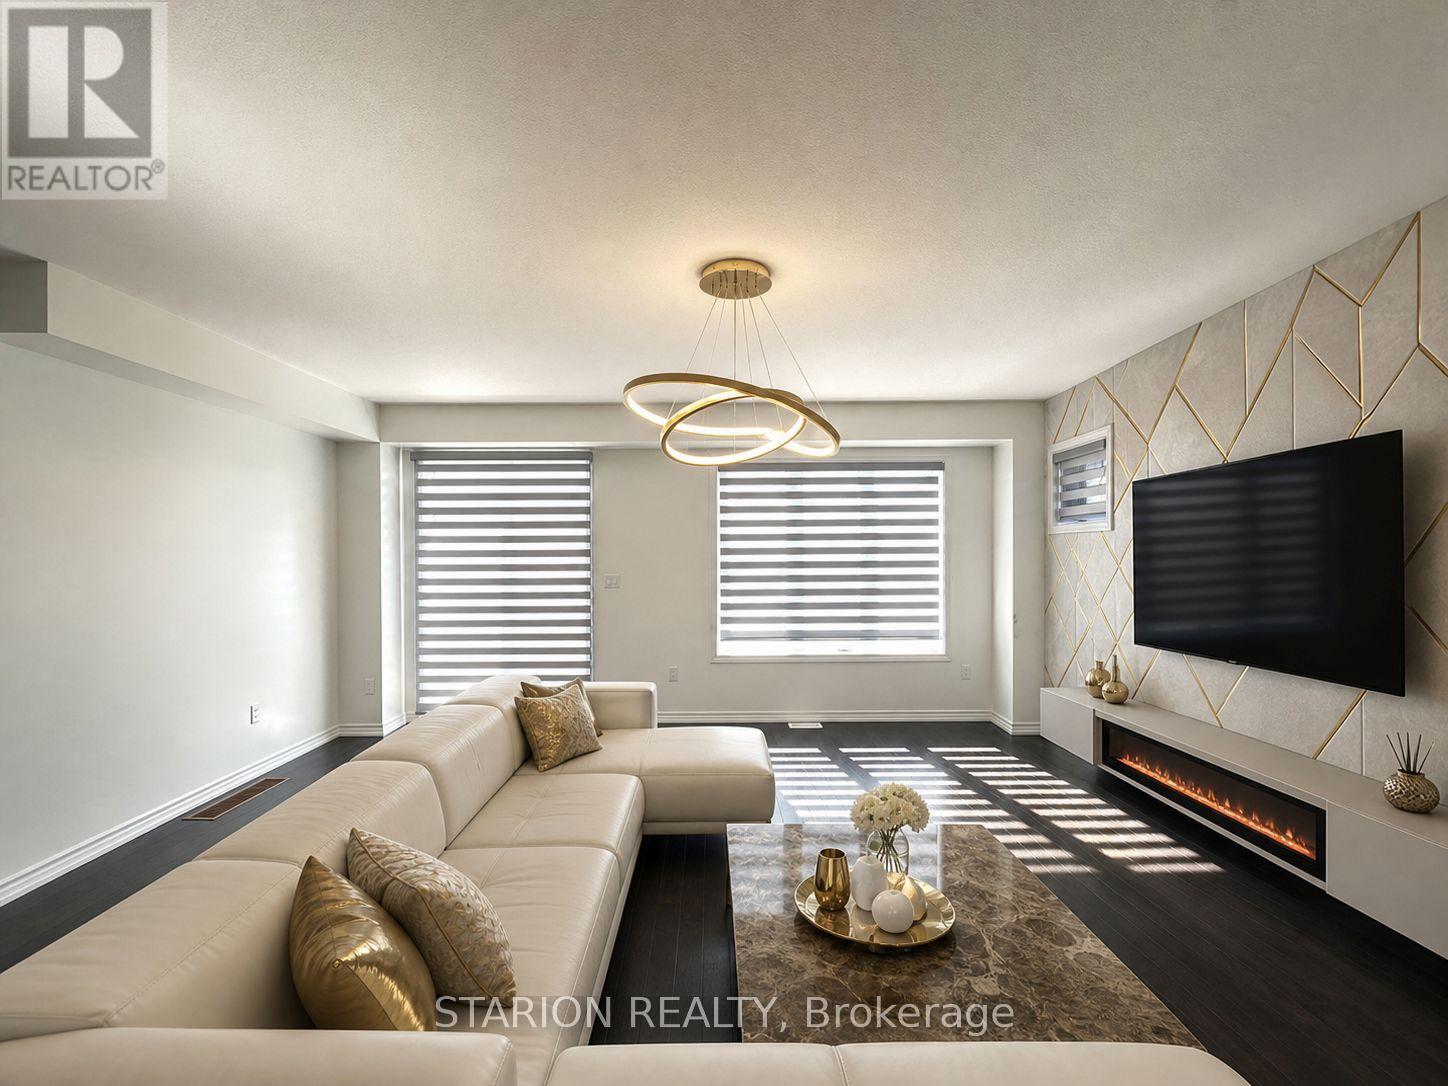
Live Minutes To The Hamilton International Airport In This New Open Concept 4Bed+2.5Baths Semi Detached property In The Sought After Avalon Community in Caledonia. Enjoy Large Bedrooms, Open Concept Living and New Stainless Steel Appliances. Live Minutes To The Hamilton International Airport, Upper James, Major Highways(HWY6), Restaurants, Church, Schools And Everything Else. This semi-detached masterpiece is a modern open concept property with a great room that combines living cooking and eating to make for one big open space. For added comfort, 2pc bath and laundry are located on main floor plus a spaces walk-in cloak room. All bedrooms are located on 2nd floor, with a large master with ensuite and 3 mid size bedrooms. Includes a bathroom, and a large linen closet. Access garage from inside the property. Cars can be parked inside comfortable meaning you can beat weather conditions with easy access from inside the property. Lower level is partially finished with cold room, perfect for seasonal storage. Ideal space for work outs and crafting. This is a non -smoking house. (id:47351)
2003 - 349 Rathburn Road W
Mississauga, Ontario
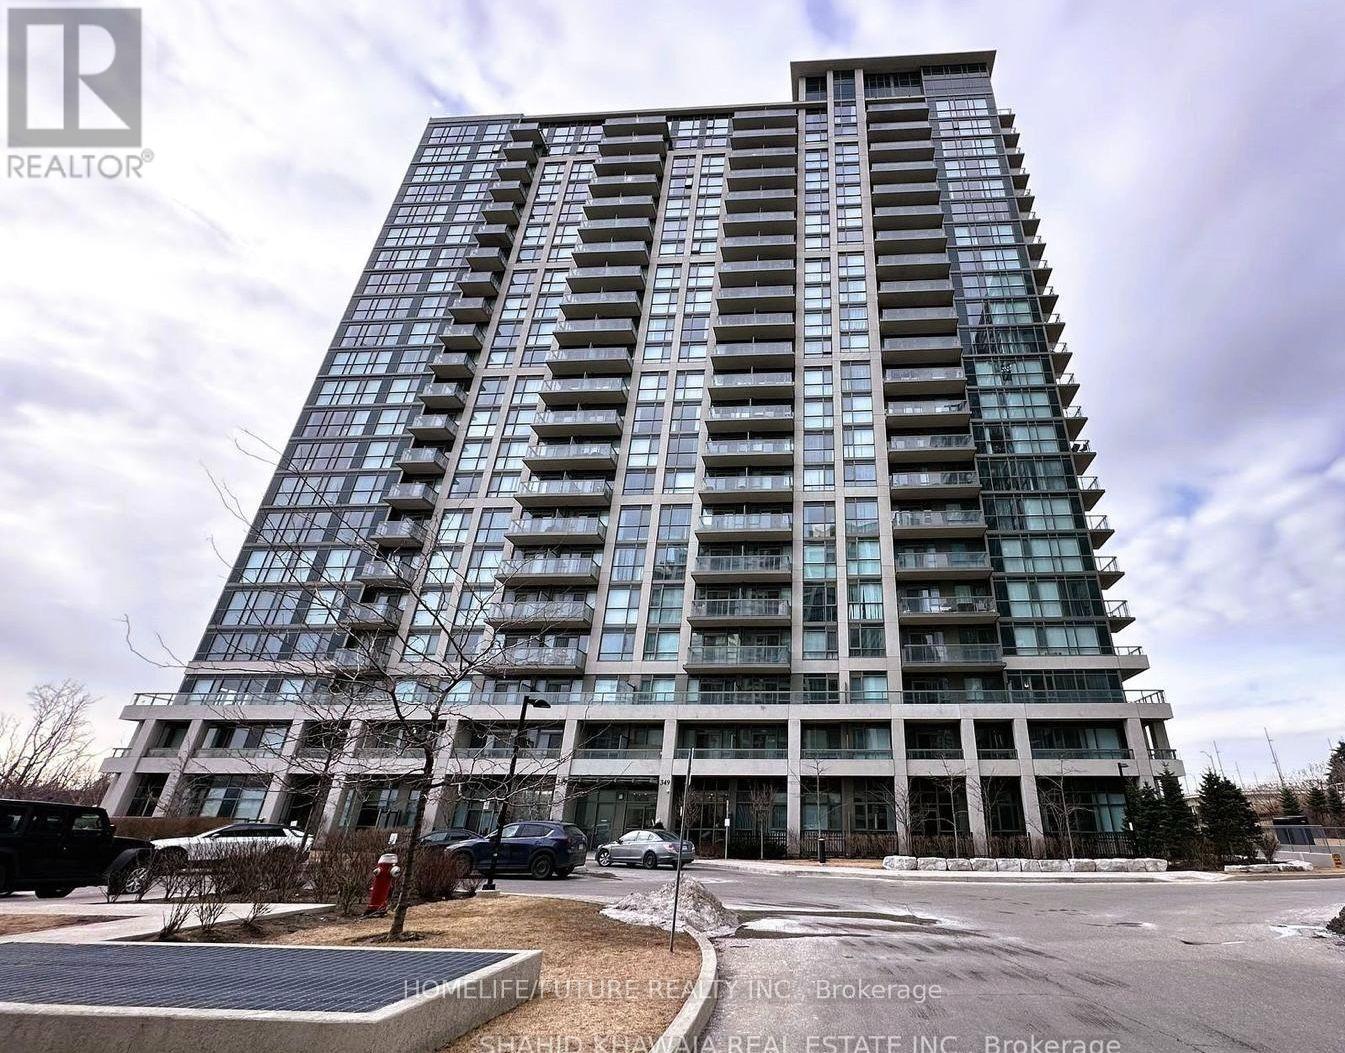
Welcome To This Bright And Spacious 2 Bedroom, 2 Bathroom Condo In The Heart Of Mississauga! With 855 Sq. Ft. Of Living Space, 9-Foot Ceilings, And Laminate Flooring Throughout. Experience Bright, Open Concept And Spacious Living. Floor-To-Ceiling Windows Offer Natural Light Throughout The Day. 2 Full Bathrooms, Including A Primary Suite With Large Walk-In Closet. Underground Parking And Locker For Added Convenience. Perfectly Positioned, With Just A Short Walk To City Centre, Go Station, Bus Terminal, Cineplex Theatre, Square One, Restaurants And Easy Access To All Major HWY's. Fantastic Amenities Include Indoor Pool, Gym, Sauna, Party Room, Bowling, Home Theatre, Guest Suites And More! (id:47351)
192 William Street W
North Middlesex, Ontario
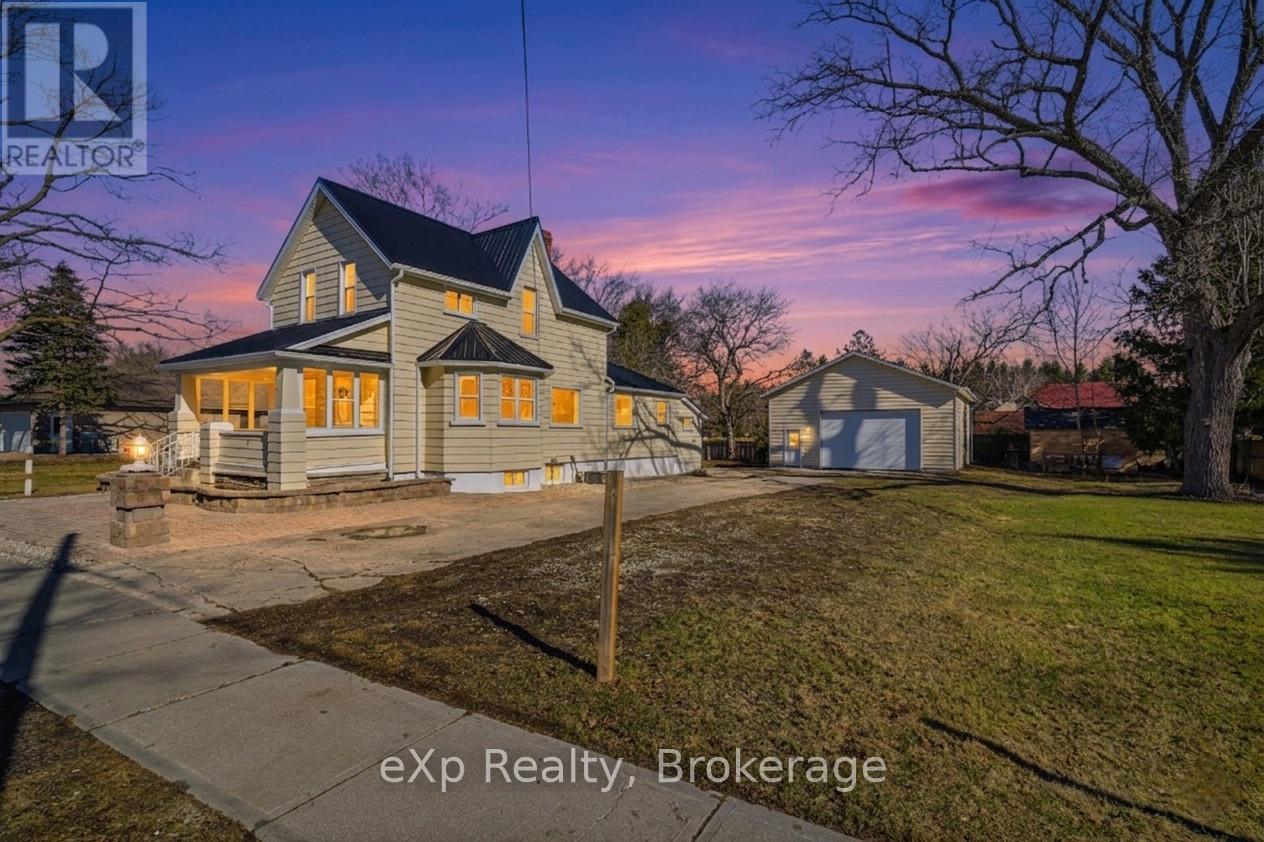
Welcome to this charming home in the heart of Parkhill, offering a functional layout and plenty of potential for first-time buyers, downsizers, or investors alike. Situated on a spacious property in a quiet small-town setting, this home blends comfort, convenience, and opportunity. The main floor features a bright and inviting living room that flows seamlessly into the dining area, creating a warm and comfortable space for everyday living and entertaining. The kitchen is thoughtfully designed with a central island, providing additional prep space and casual seating. A convenient 1-piece bathroom and rear mudroom with access to the backyard add to the home's practicality. Enjoy peaceful mornings or relaxing evenings on the covered front porch, the perfect spot to take in the charm of the neighbourhood. Upstairs, you'll find two generously sized bedrooms along with a full 4-piece bathroom, offering a comfortable retreat for family or guests. Outside, the detached 28' x 38' garage provides exceptional space for vehicles, hobbies, or storage. Set on a desirable double lot, with the additional lot already severed, the property offers excellent flexibility and future possibilities. Located close to local amenities, parks, and schools, this is a fantastic opportunity to enjoy small-town living in a welcoming community. Book your private showing today! (id:47351)
829 First Street E
Cornwall, Ontario
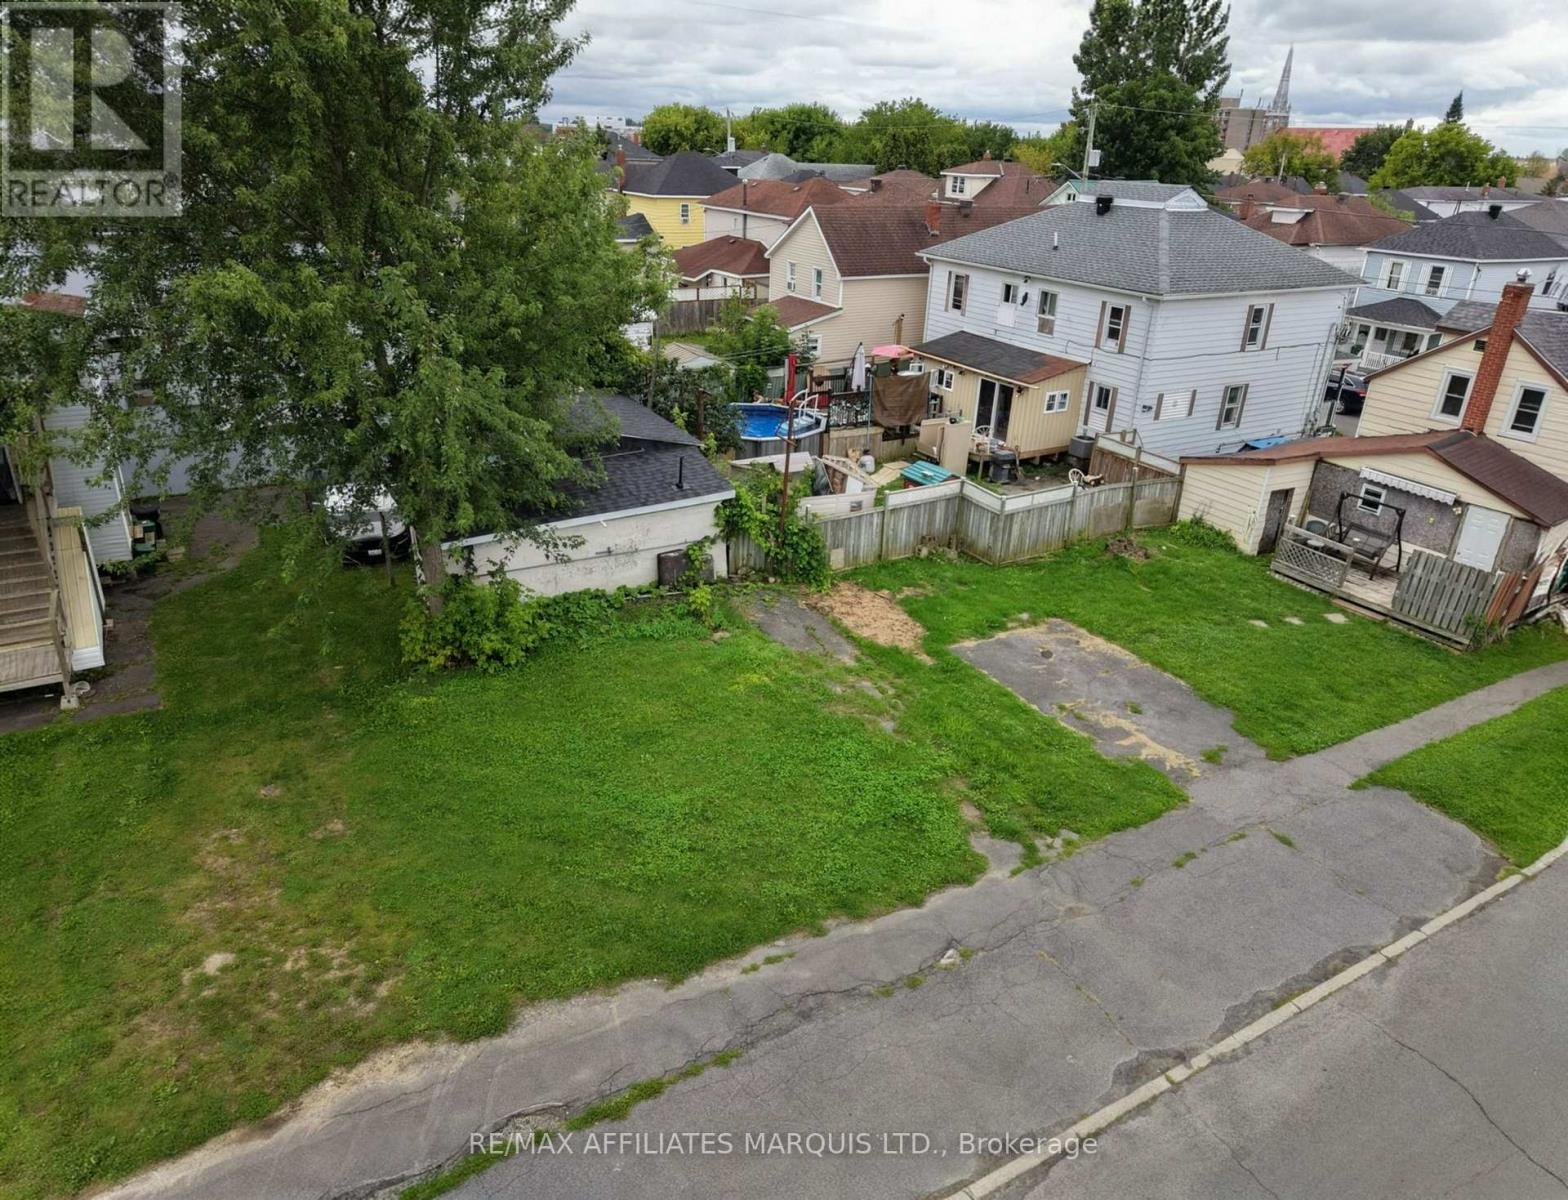
An affordable opportunity to build in the heart of Cornwall! This vacant lot, located near the corner of First Street East and Alice Street, offers an interesting opportunity for a builder, investor or future homeowner looking to bring their vision to life. Zoned RES 20 (Medium Density Residential), the property is situated in an established neighbourhood with convenient access to shopping, schools, transit and everyday amenities. Whether you're considering a new home or exploring other residential possibilities permitted within the zoning, this property is worth a closer look. Offered at $49,000, it's an accessible opportunity to invest in a piece of Cornwall. Buyers are responsible for completing their own due diligence with the City of Cornwall regarding their intended use, including permitted development, building requirements, setbacks and servicing. (id:47351)
13390 Yonge Street
Richmond Hill, Ontario
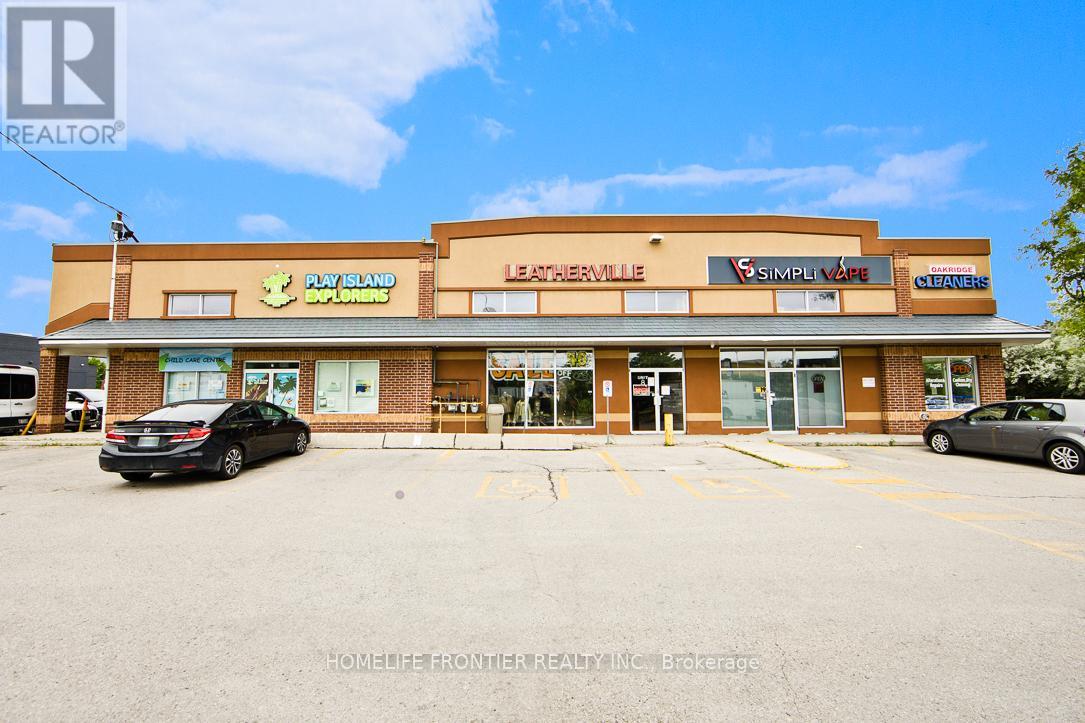
Calling All Entrepreneur Business Owners! Prime Opportunity to Own a High Sales Volume & High Traffic (Next to Tim Hortons) Vape Shop For Sale in the Thriving City of Richmond Hill! Multiple Locations across the GTA. This Well Established Business has been in Operation for the past 5 Years occupying a strategic 1,100 sq feet of Retail Space + a Big Basement Storage in Mature & Well Known Neighbourhood of Richmond Hill. This Successful Business Benefits from High Visibility (Prime Street Exposure) & Consistent Foot Traffic with STRONG Weekly, Monthly, & Yearly SALES. With the Same Dedicated Family Owners Since 2019 Who Are Now Planning Retirement. Continue the same Profitable Business or Start Your Own / Rebrand! Surrounded by well Established Supporting Businesses. (id:47351)
14 Mac Campbell Way
Bradford West Gwillimbury, Ontario
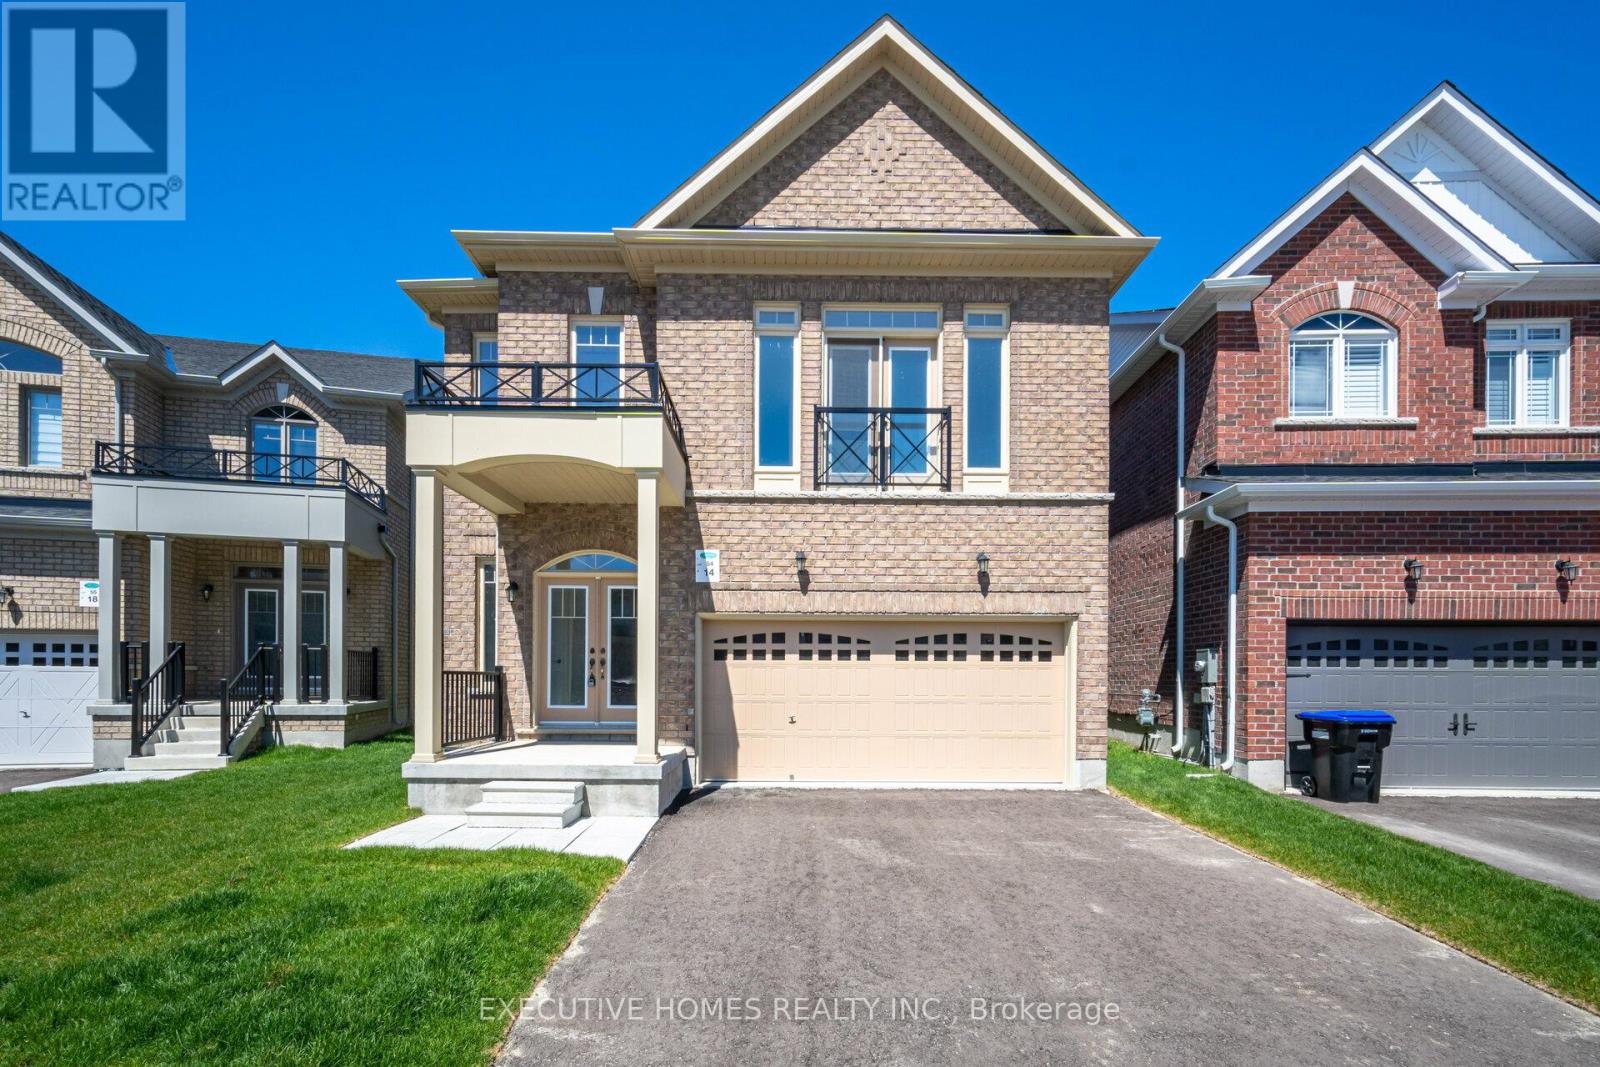
Welcome to this newly built, beautifully appointed detached home offering spacious and modern living. Featuring 5 generously sized bedrooms, 4 full washrooms, and a dedicated media room on the second floor, this home is ideal for large or multi-generational families. Nestled on a premium pie-shaped lot, it provides additional living space and excellent potential for rental income. Perfectly located near all major amenities, top-rated schools, hospitals, shopping centers, and just moments from Highway 400, ensuring convenient access to everything you need. (id:47351)
612 - 2150 Lawrence Avenue
Toronto, Ontario
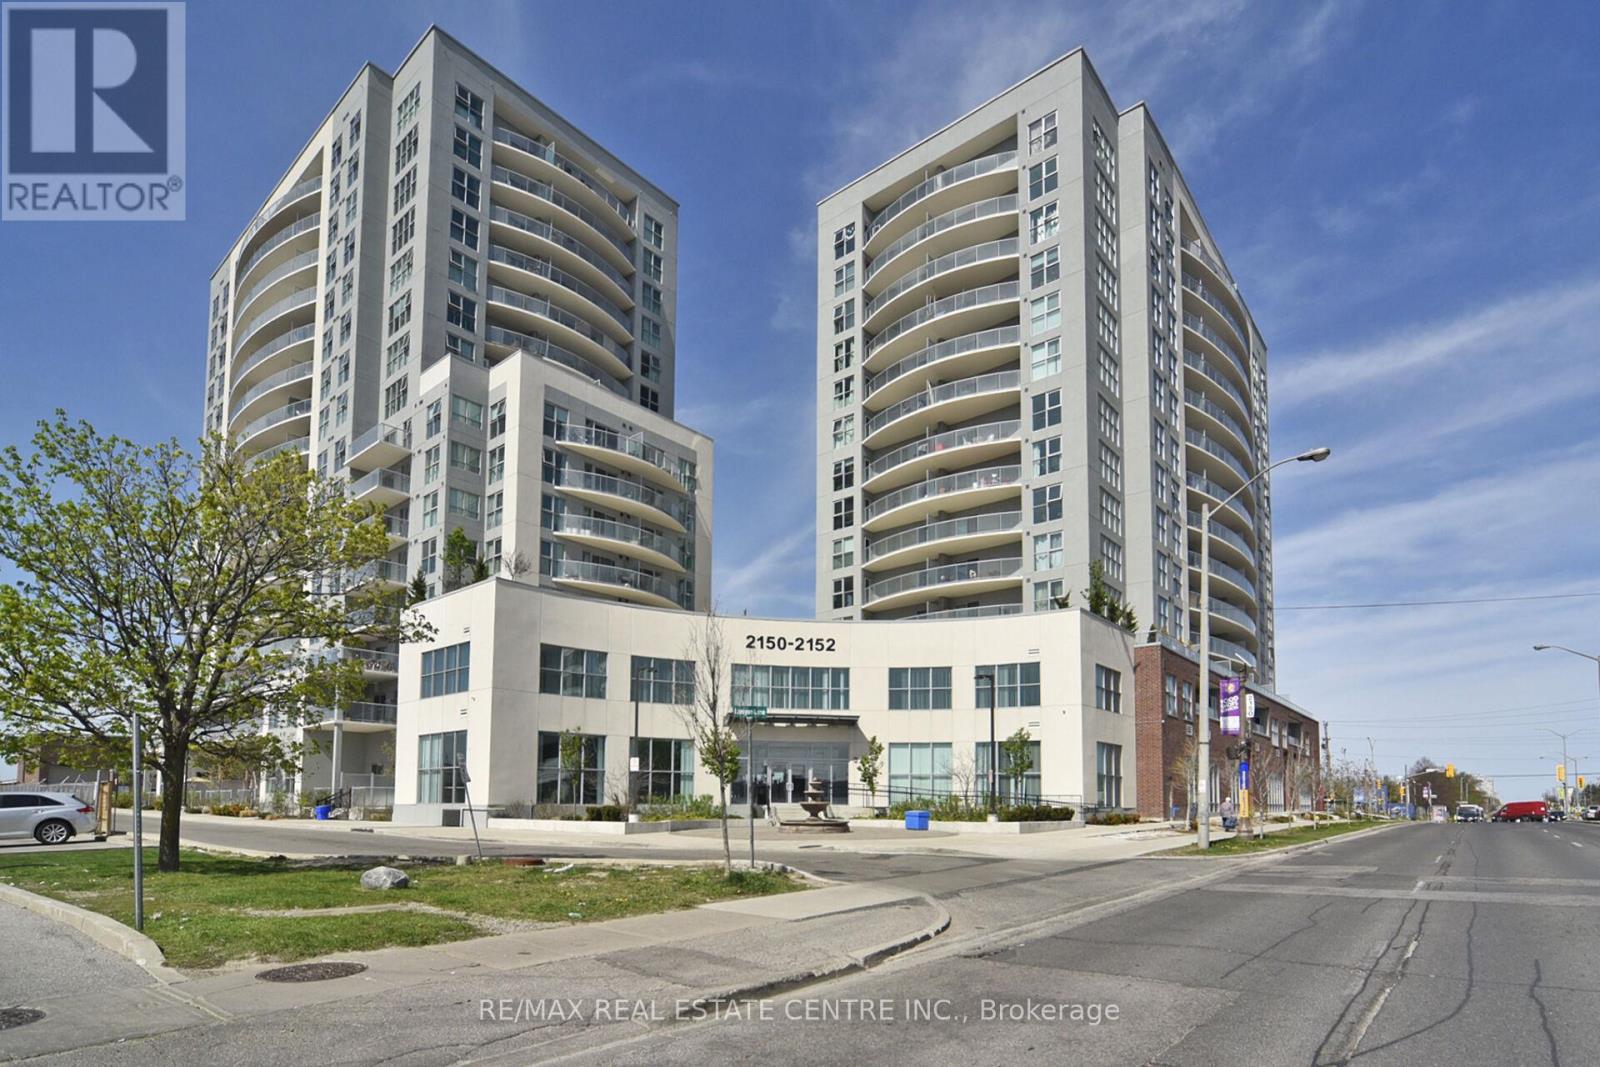
Beautiful and spacious 2-bedroom and 2-bathroom condo, prime location of Birch mount Rd & Lawrence Ave E area! Close to public transit and minutes to downtown Toronto. Large windows, stainless steel appliances, ensuite laundry, & 1 parking. Indoor pool,& 24 hrs. concierge! Minutes from Highway 401 & DVP, U of T Scarborough & Centennial College. Surrounded by restaurants & cafes are steps away. Vibrant neighbourhood. (id:47351)
1659 Gerrard Street E
Toronto, Ontario
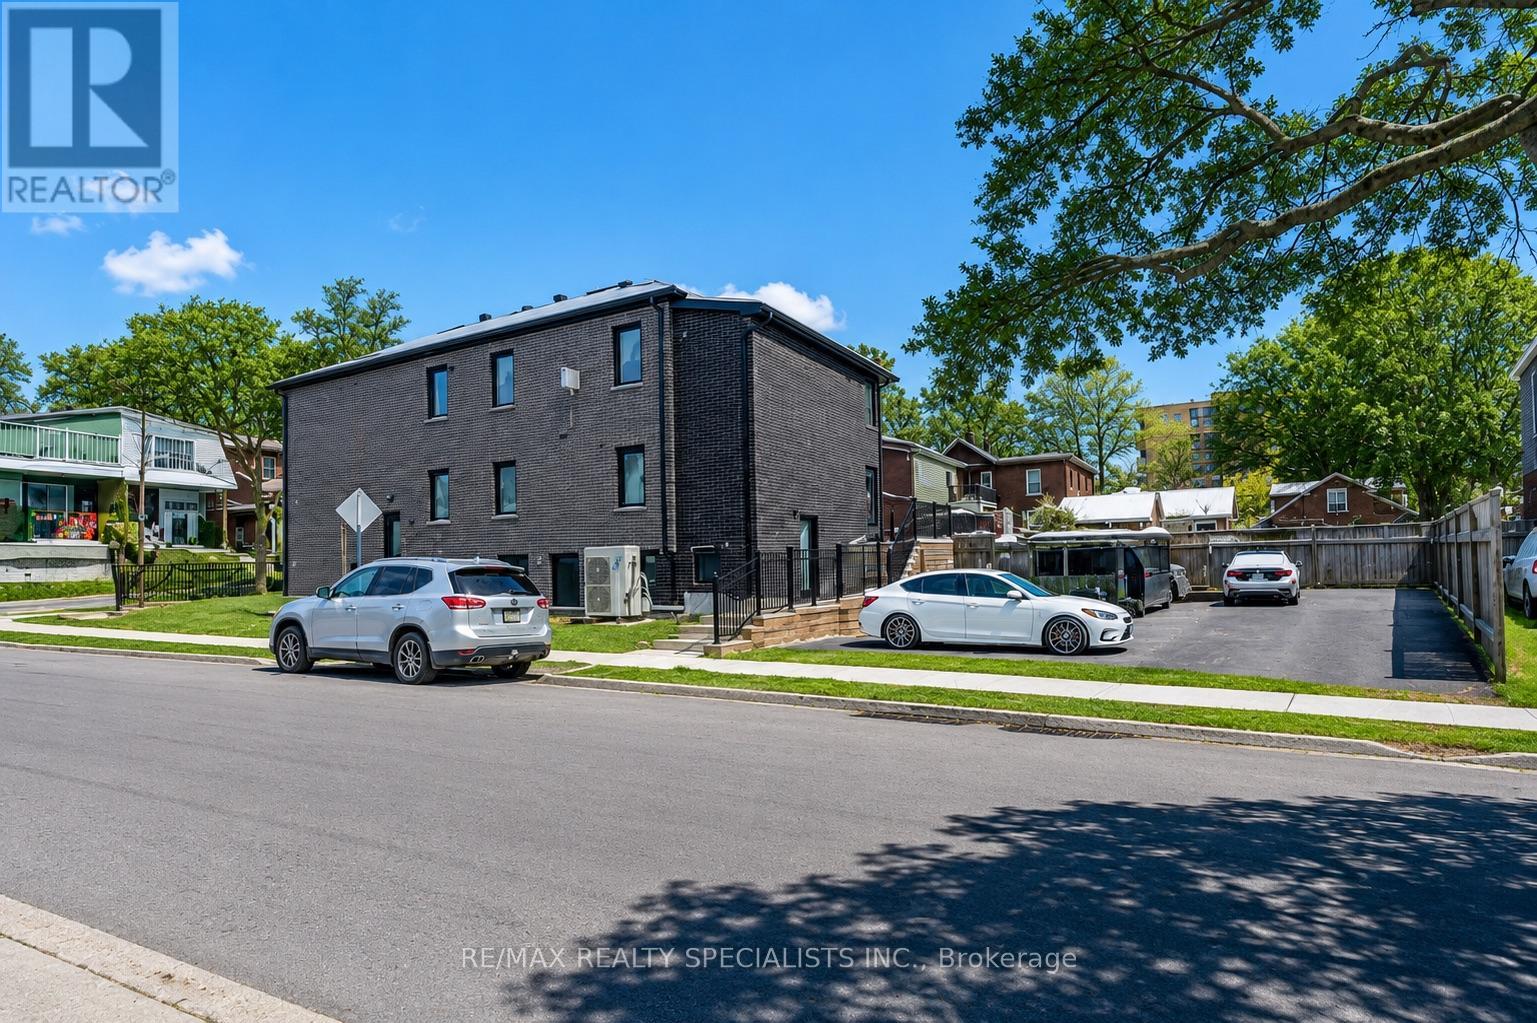
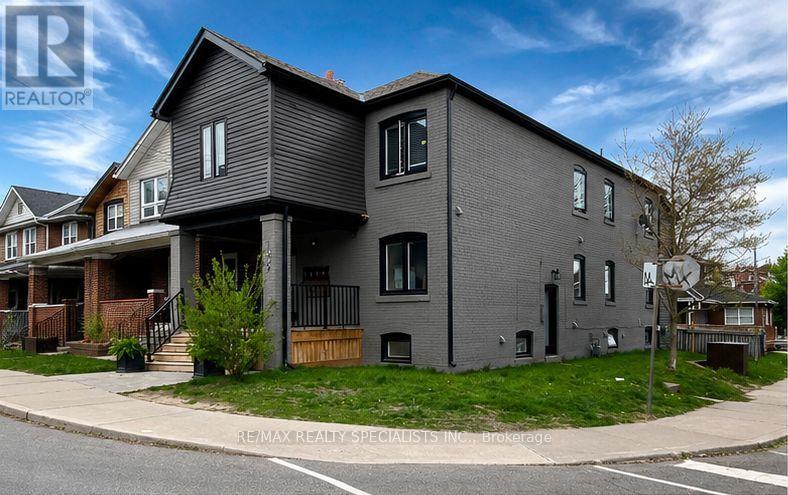
A rare eight-unit, income-generating multiplex on a corner lot in the Woodbine Corridor. This detached, 2-storey brick building holds six apartments across the main and second floors, plus two one-bedroom units in the basement, each with good natural light. Extensive recent capital work includes updated windows, roof, driveway, flooring, plumbing, radiators, ceiling fans, LED pot-lights throughout, kitchen cabinets,entrance doors, siding, and gutters. The building offers three separate entrances - front, back, and side - for added tenant privacy and easy access. Parking includes 5 owned spots in the backyard with right of way to the neighbouring property, plus a possible 6th parking as tandem. Laundry is on-site (coin-operated), with owned hot water tank, a water meter, floor drain, and carpet-free units throughout - low-maintenancefeatures that matter to hands-on investors. Inclusions cover 8 fridges, 7 stoves, the washer/dryer, and 7 exhaust fans. Current tenancy is full,offering a stable rent roll from day one. Zoned Rd 1.0, on a 25 x 110 ft corner lot, and steps to the Beach, transit, a hospital, parks, and schools -a location that supports both tenant demand and long-term value. Seller open to a VTB. No retrofit warranty provided by seller. A straight forward opportunity to add a well-located, income-producing asset to your portfolio. (id:47351)
1659 Gerrard Street E
Toronto, Ontario
A rare eight-unit, income-generating multiplex on a corner lot in the Woodbine Corridor. This detached, 2-storey brick building holds six apartments across the main and second floors, plus two one-bedroom units in the basement, each with good natural light. Extensive recent capital work includes updated windows, roof, driveway, flooring, plumbing, radiators, ceiling fans, LED pot-lights throughout, kitchen cabinets, entrance doors, siding, and gutters. The building offers three separate entrances - front, back, and side - for added tenant privacy and easy access. Parking includes 5 owned spots in the backyard with right of way to the neighbouring property, plus a possible 6th parking as tandem. Laundry is on-site (coin-operated), with owned hot water tank, a water meter, floor drain, and carpet-free units throughout - low-maintenance features that matter to hands-on investors. Inclusions cover 8 fridges, 7 stoves, the washer/dryer, and 7 exhaust fans. Current tenancy is full, offering a stable rent roll from day one. Zoned Rd 1.0, on a 25 x 110 ft corner lot, and steps to the Beach, transit, a hospital, parks, and schools - a location that supports both tenant demand and long-term value. Seller open to a VTB. No retrofit warranty provided by seller. A straightforward opportunity to add a well-located, income-producing asset to your portfolio. (id:47351)
1512 - 91 Montclair Avenue
Toronto, Ontario
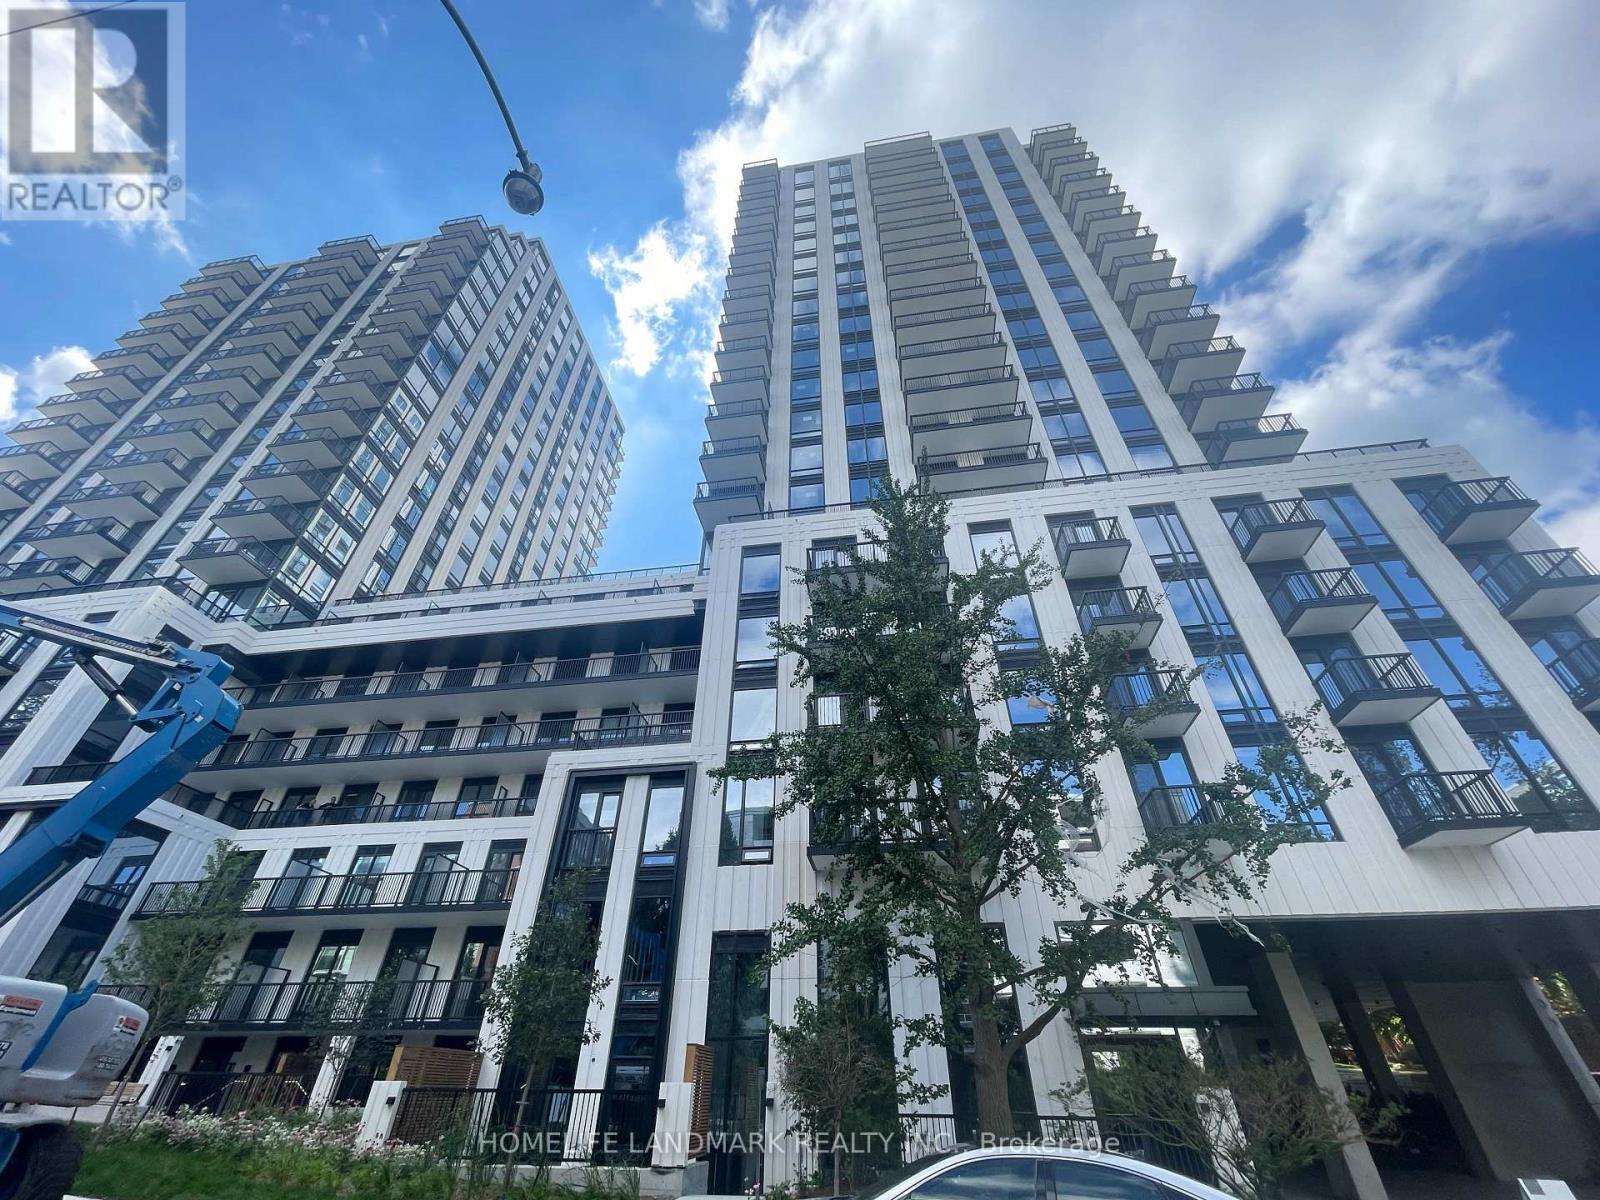
Welcome To South Forest Hill Residences - Forest Hill South's Only Brand-New Luxury Condominium Community! Never Been Lived In, 1+Den, 535 Sq Ft Suite Featuring A Bright & Functional Open-Concept Layout, 9' Ceilings, Floor-To-Ceiling Windows, Engineered Hardwood Flooring, Premium Miele Appliances & Juliet Balcony. Enjoy An Exceptional Collection Of Resort-Inspired Amenities Including 24-Hour Concierge, Yoga Studio, Wellness Spa With Sauna & Steam Room, Co-Working Lounge, Private Dining Room, Games Room, Outdoor Terraces & Rooftop Zen Gardens. Unbeatable Location With Direct Access To St. Clair West Subway, Steps To Forest Hill Village, Parks, Shops & Restaurants, And Close To UCC, BSS & St. Michael's College School. A Rare Opportunity To Own A Brand-New Home In Prestigious Forest Hill South. (id:47351)
4244 Highway 520 Highway
Magnetawan, Ontario
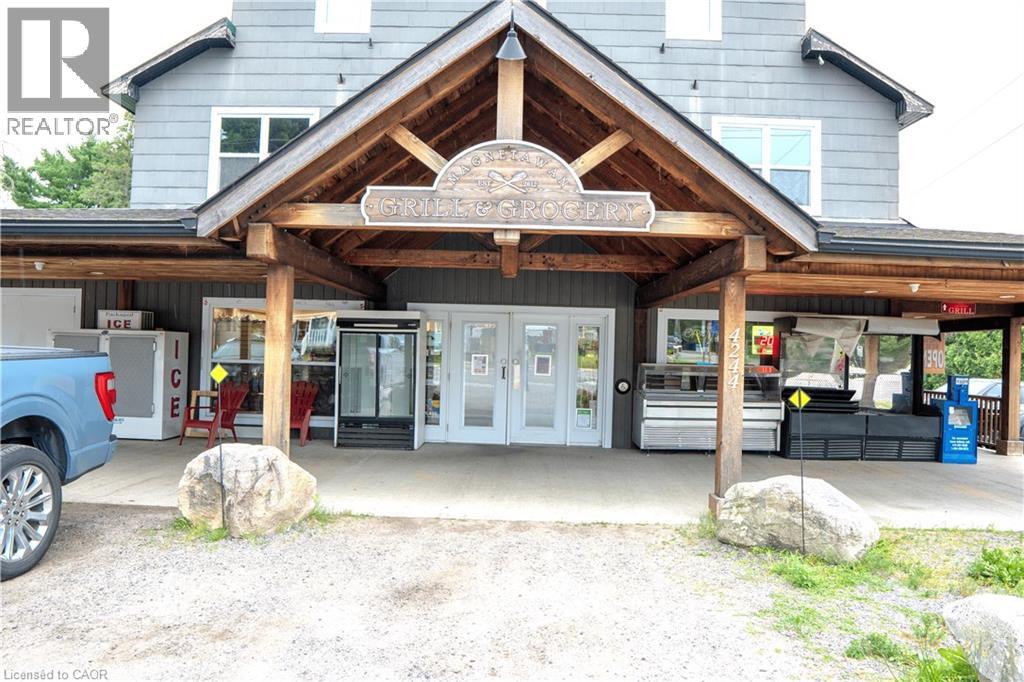
Rare opportunity to own a convenience store business and one of a kind Restaurant with real property in Magnetawan, ON. The Convenience Store currently holds a license permitting liquor sales, providing an additional revenue opportunity and further diversifying the business. Situated on a corner lot with ample parking, just 45 minutes from Parry Sound and Huntsville. The Property's location on HWY 520 surrounding local community as well as cottage and tourist market. Plenty of room to grow business, with potential to add Beer/wine in Convenience Store, Vape store and more. First floor has 4 bed 1 bath and 3 bed 2 bath units. Second floor has 7 bedroom 1 bathroom which can be used for Airbnb/Vrbo. A true turn-key operation, perfect for a hands-on family ownership model or Investor. (id:47351)
62 King Street
Delhi, Ontario
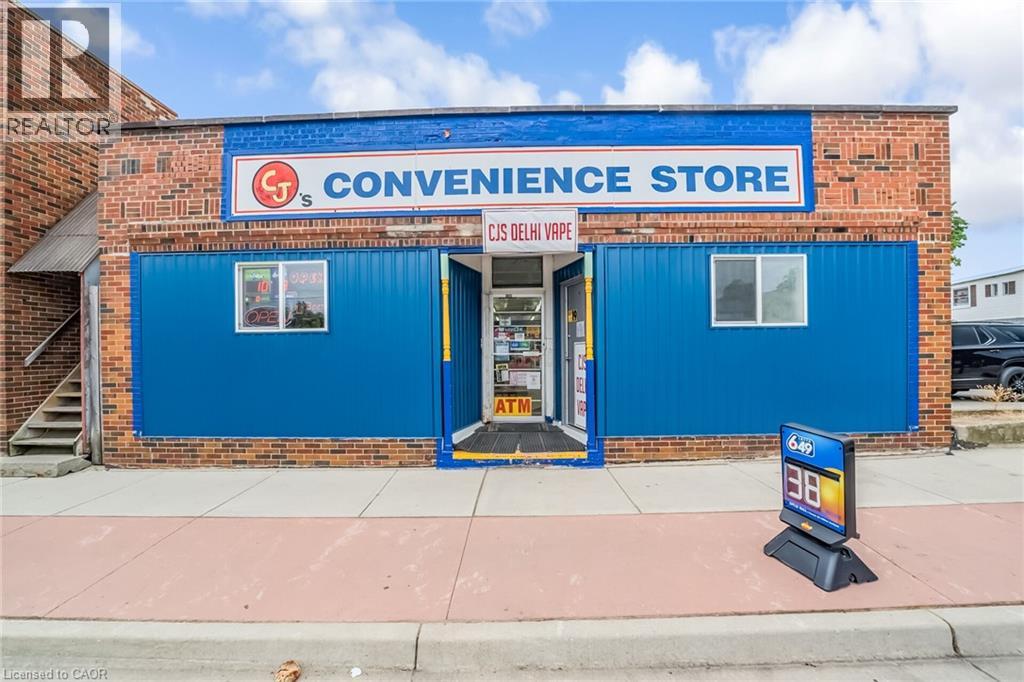
Rare opportunity to own convenience + Vape Store business in Delhi, ON. Strong 2025 gross sales of approximately $482,000, with a healthy mix of liquor (55%), Grocery (25%), and tobacco (21%), plus $36,000 annually in lottery commission, ATM - $1200/Annually. Low operating costs - Rent $2400 + TMI/monthly and utilities $800/monthly. The sales doesn't include Vape store sale as it has started recently. Just 30 minutes from Brantford. Plenty of room to grow business, with potential to add Money Transfer Services like Western Union/Ria Money Transfer, Drop off/Pickup Services, food services, ice cream , and much more. A true turn-key operation, perfect for a hands-on family ownership model. VTB can be arranged for qualified Buyer. (id:47351)