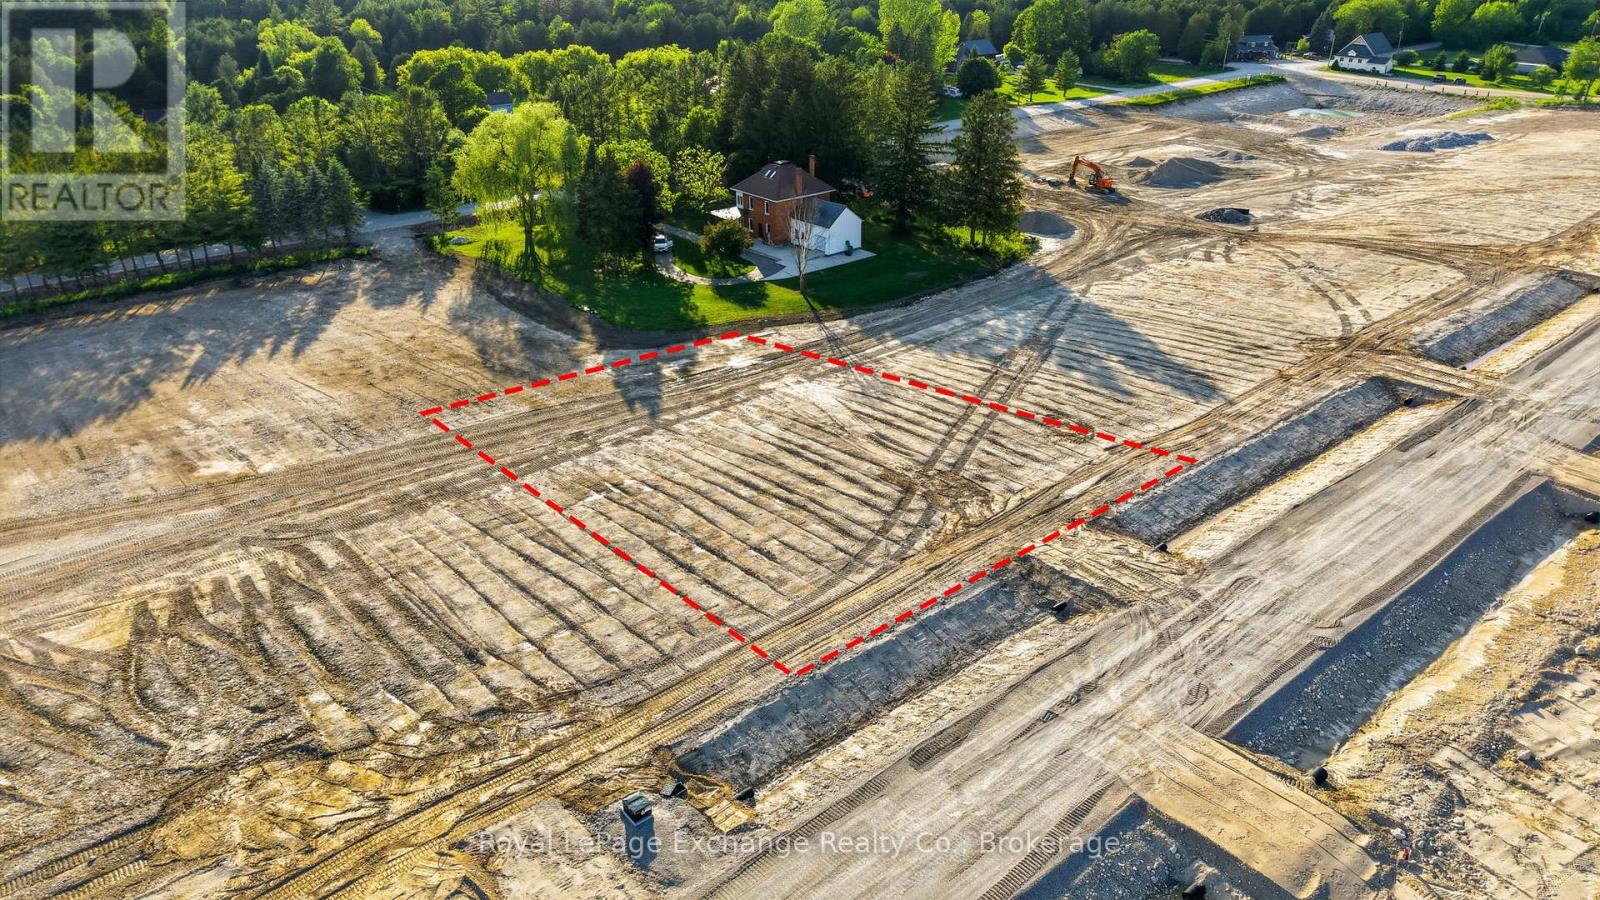
Lot 12, 185 Hillside Drive
West Grey, Ontario
Why buy your dream home when you could build it? Welcome to The Styx at Crawford. Situated in the heart of this exciting new estate community, Lot 12 offers 0.68 acres and the opportunity to build a home that reflects your vision and lifestyle. Whether you're dreaming of a modern farmhouse, a timeless bungalow, or a custom family home, this spacious lot provides the perfect canvas to bring it to life. The lot's desirable location and traditional layout may also appeal to builders seeking a premium setting for a future spec home. Located along Hillside Crescent and surrounded by future custom homes, you'll enjoy a true sense of community while still benefiting from the space, privacy, and natural surroundings that make country living so appealing. Explore nearby river access, enjoy a walk to the local general store, and experience the peaceful pace of life that has made The Styx one of West Grey's most anticipated new developments. Just minutes from Durham and Hanover, this is your opportunity to put down roots and build something worth coming home to. Capitalize on the oppourtunity for qualified buyers to save up to $130,000 in HST rebates in effect now until March 31, 2027. Buy the dirt. Build the dream. (id:47351)
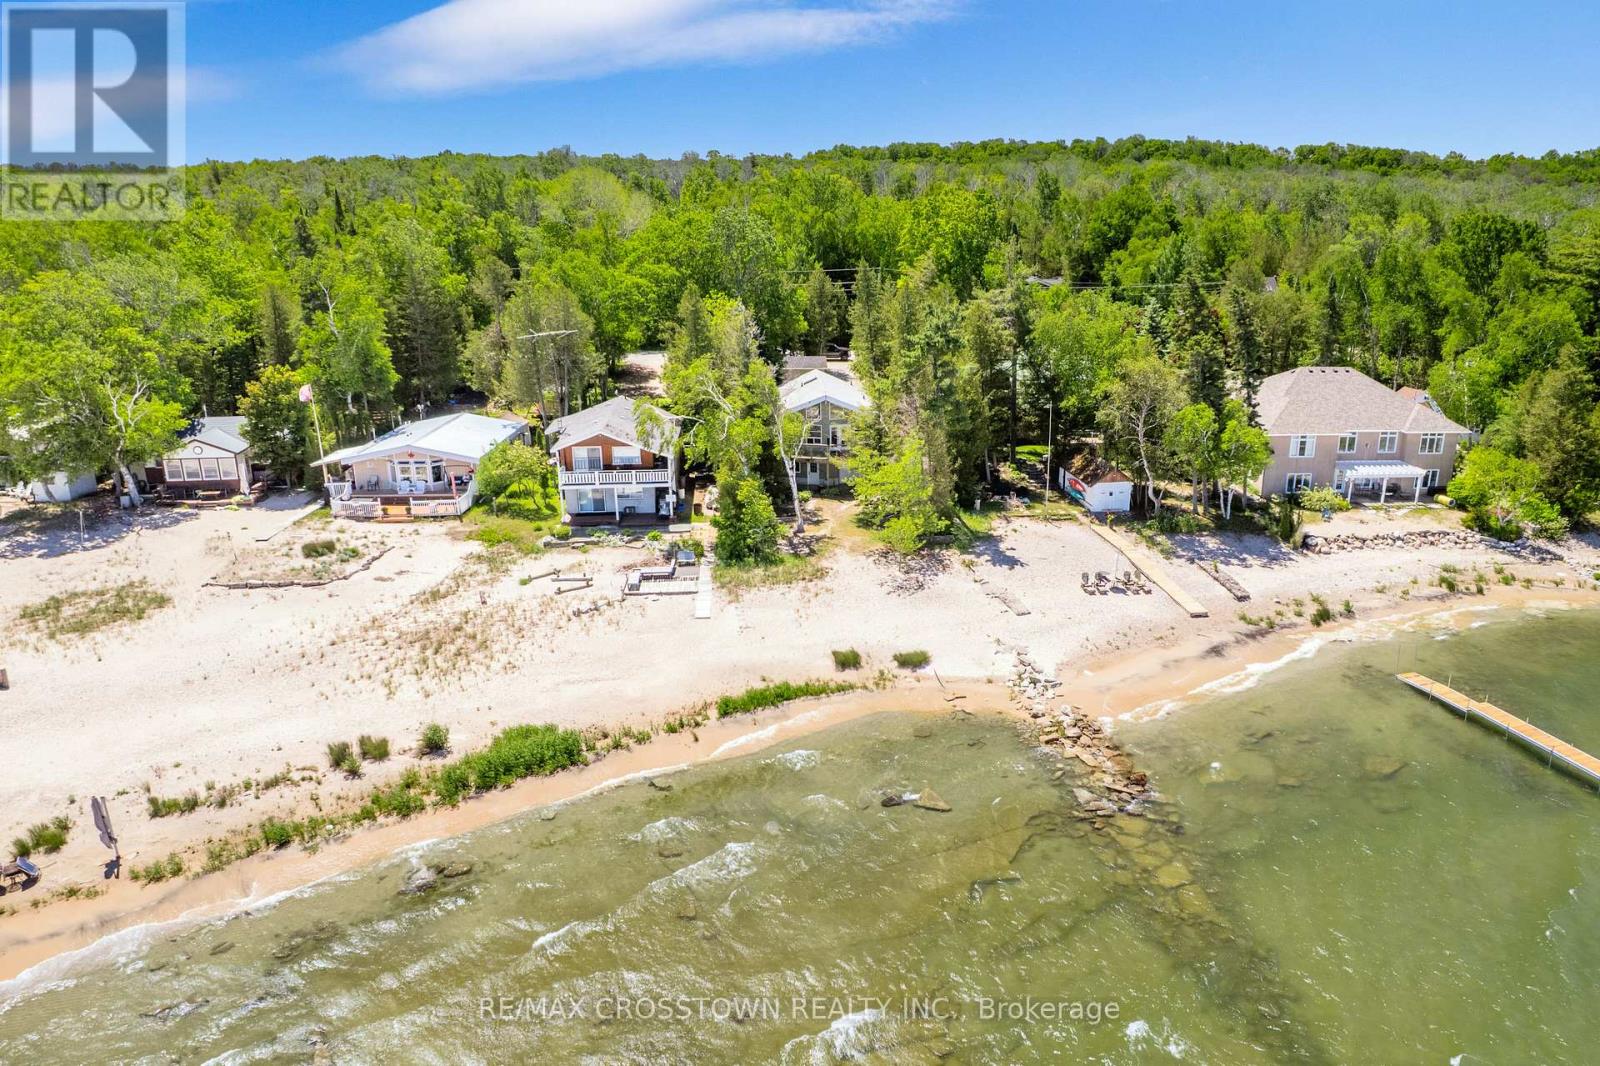
1799 Champlain Road
Tiny, Ontario
Discover the beauty of Georgian Bay waterfront living from this beautifully renovated year-round retreat nestled on a private, tree-lined 50 x 260 ft lot in sought-after Tiny Township. Thoughtfully updated from top to bottom, this move-in-ready 2+1 bedroom, 3 bathroom home is designed to capture breathtaking water views and natural light from nearly every room. The open-concept living space features soaring cathedral ceilings with exposed beams, a cozy fireplace, oversized windows, French doors and seamless access to a wraparound deck overlooking the bay. At the heart of the home is a stunning new kitchen complete with quartz countertops, stainless steel appliances and an oversized island with built-in storage. The primary suite features its own ensuite, while the finished walkout lower level offers additional living space, a bedroom and direct access to the waterfront setting. Outside, enjoy a sandy shoreline, built-in dry boathouse with waterside entry, bunkie, detached garage and ample parking for family and guests. Surrounded by mature trees for exceptional privacy and featuring a newer roof and drilled well, this property is equally suited as a year-round residence or weekend escape. Located just minutes from local amenities, parks, schools and neighbouring communities, offering the perfect setting to enjoy boating, swimming, entertaining and unforgettable sunsets on Georgian Bay! (id:47351)
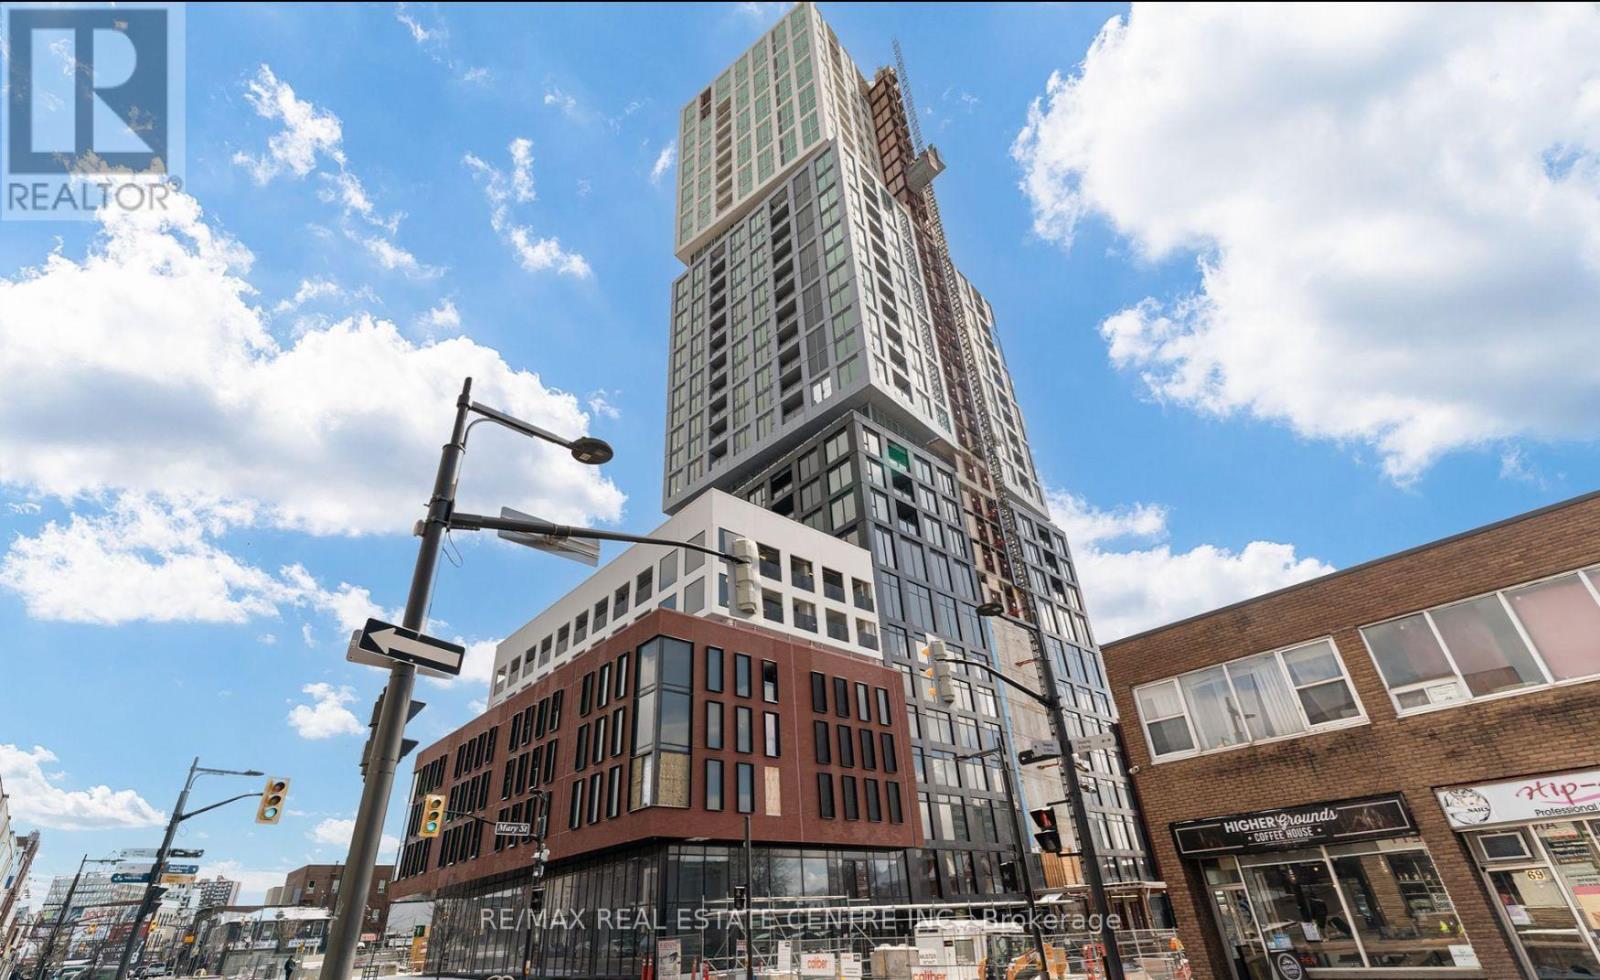
2001 - 39 Mary St Street
Barrie, Ontario
Debut Waterfront Residences A New Era of Luxury Living in Downtown BarrieIntroducing a rare and prestigious opportunity to live in Debut Waterfront Residences Barries first-ever high-rise landmark, where modern elegance meets lakeside tranquility.This brand-new, never-lived-in corner suite is a showstopper: featuring 2 spacious bedrooms, 1 Den & 2 spa-inspired full bathrooms (including a private ensuite), and an expansive open-concept layout bathed in natural light through floor-to-ceiling windows. With soaring 9-ft ceilings and panoramic, unobstructed views of Lake Simcoe and Kempenfelt Bay, every moment here feels like a retreat.The designer Scavolini kitchen is a statement in style and function outfitted with premium Italian appliances, sleek cabinetry, and a chic island that seamlessly transforms into an elegant dining space. Whether entertaining or relaxing, the large den with balcony access offers the perfect flexible space for a home office, creative studio, or additional guest suite.Indulge in a curated collection of resort-inspired amenities: Infinity-edge plunge pool State-of-the-art fitness centre and yoga studio Outdoor BBQ lounge Executive business centreLocated just steps from the vibrant lifestyle of Dunlop Street, Barries waterfront promenade, and boutique shopping and dining all while offering effortless access to the GO Station, Highway 400, and Georgian College.Includes one exclusive indoor covered parking space. Utilities extra.This is more than a residence its a lifestyle. Luxury. Location. Legacy.Your waterfront sanctuary awaits. Dont miss your debut. (id:47351)
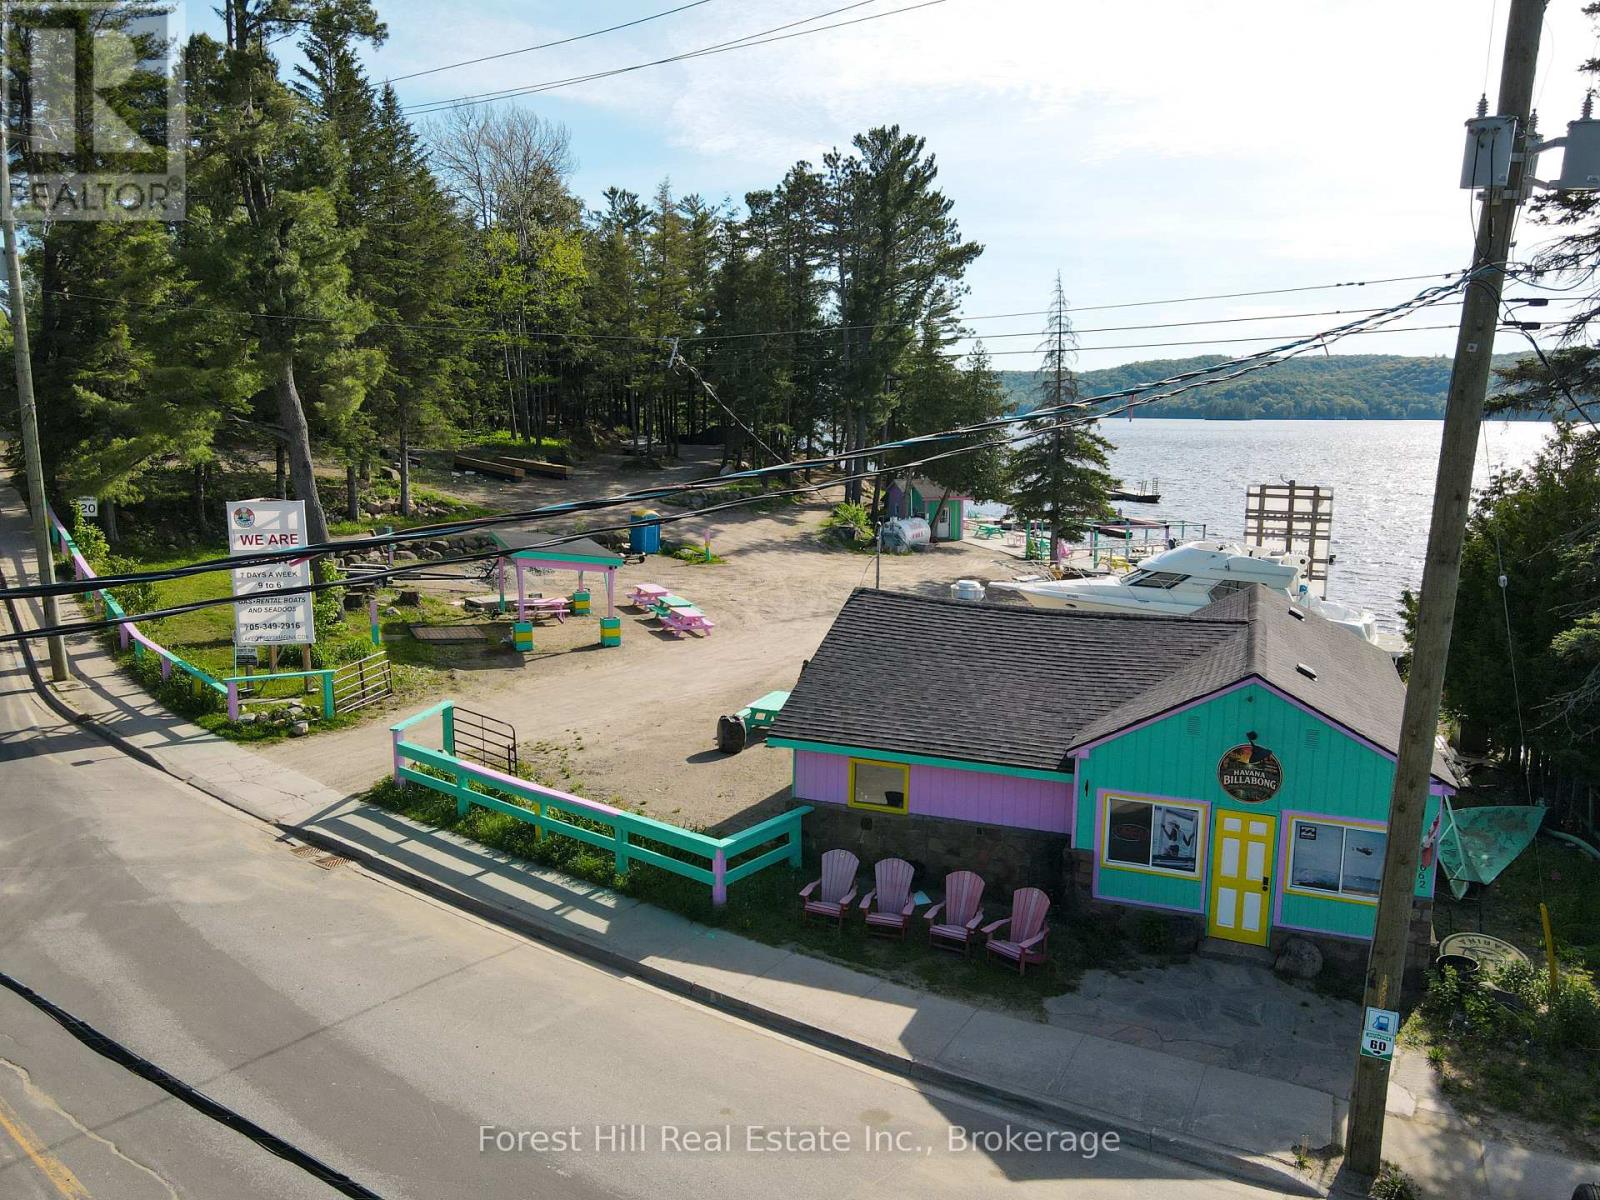
1092 Main Street
Lake Of Bays, Ontario
Rare commercial waterfront opportunity on Lake of Bays. Located in the heart of Dorset, this property offers approximately 483 feet of west-facing frontage on Trading Bay. Commercial zoning, deep water, and existing marina infrastructure create exceptional potential for redevelopment or long-term investment. The site has historically operated as a marina and waterfront service hub and includes an existing fuel pump, docking infrastructure with potential for up to 30 boat slips (subject to approvals), a commercial building suitable for future business use, and a log cabin footprint offering additional flexibility, subject to municipal approvals. With excellent exposure from both Main Street and the water, walkable access to village amenities, and stunning sunset views, 1092 Main Street represents a rare chance to acquire a high-profile commercial waterfront property on one of Muskoka's most prestigious lakes. ** This is a linked property.** (id:47351)
4787 Byers Lane
Ramara, Ontario
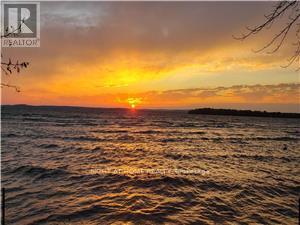
Watch the gorgeous sunset from the deeded waterfront just seconds away across the lane. Large 80 X 191' lot. Ramara 3 br Cottage 1 hr 20 mins from Toronto. Just a 2 min walk to another clear sandy beach on Lake Simcoe. Clear water great for swimming. Next to Mara Provincial Park to explore a larger 3rd beach with more action. Retro inspired look with a huge treed backyard. Large deck for BBQ and backing onto a forest. Highspeed internet service, hot water on demand. Just 12 mins to the closest supermarket and access to many other public beaches on Lake Simcoe. Enjoy the waterfront experience without the waterfront price or high property tax. Licensed Short Term Rental (STR/Airbnb) for income. Parking on both sides of the cottage. Private Well, Roof, Bathroom, Kitchen, electrical update, plumbing updates, all windows, on demand water heater, all done between 2021-2022. (id:47351)
1010 Pike Lane
Dysart Et Al, Ontario
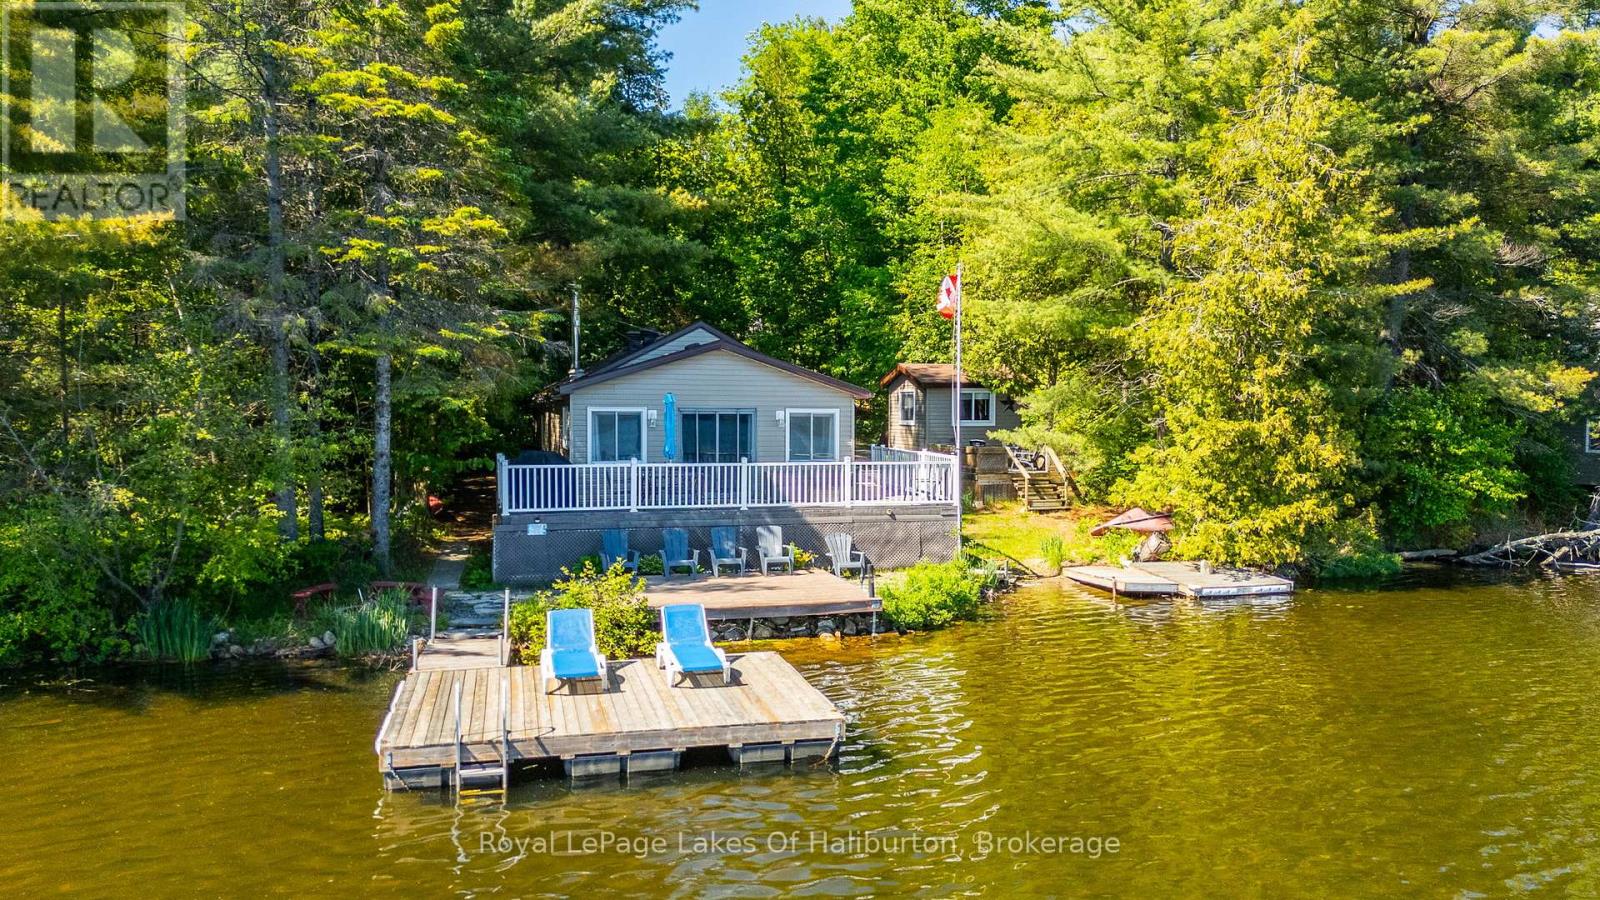
Welcome to your own private retreat on the shores of beautiful Hass (aka Paradise) Lake. Perfectly positioned right at the water's edge, this charming year-round cottage offers an unbeatable combination of comfort, privacy, and breathtaking southern exposure. Step inside and discover a warm, inviting interior where open-concept living meets cozy cottage charm. The well-maintained space is designed for effortless lakeside living and creates the perfect relaxing atmosphere. Outside, the level lot makes enjoying the waterfront easy for all ages. Spend your days soaking up the sun on the expansive lakeside deck, relaxing in the separate shoreline sitting area, or heading down to the sandy shoreline for a swim. The waterfront offers the best of both worlds-gentle sandy entry along the shore and deeper water off the dock for boating, swimming, and endless summer fun. Family and guests will love the fully insulated waterfront bunkie, complete with its own private deck overlooking the lake. It's the perfect space for extra accommodations, a home office, or a peaceful getaway just steps from the main cottage. Wake up to stunning lake views, spend your days on the water, and unwind each evening by the lakeside firepit as the sun reflects across the lake from your own private piece of paradise. Hass Lake is a smaller, quieter lake known for its peaceful setting and good fishing, yet still offers room for watersport. Surrounded by mature trees and offering very good privacy, this property feels worlds away while remaining incredibly convenient. With easy year-round access and the Village of Haliburton just five minutes away, you'll enjoy the perfect balance of seclusion and convenience, with shops, restaurants, healthcare, and everyday amenities all close at hand. Whether you're searching for a year-round residence, weekend escape, or family cottage, this rare Hass Lake offering delivers everything you've been dreaming of in a waterfront property. (id:47351)
1312 River Road W
Wasaga Beach, Ontario
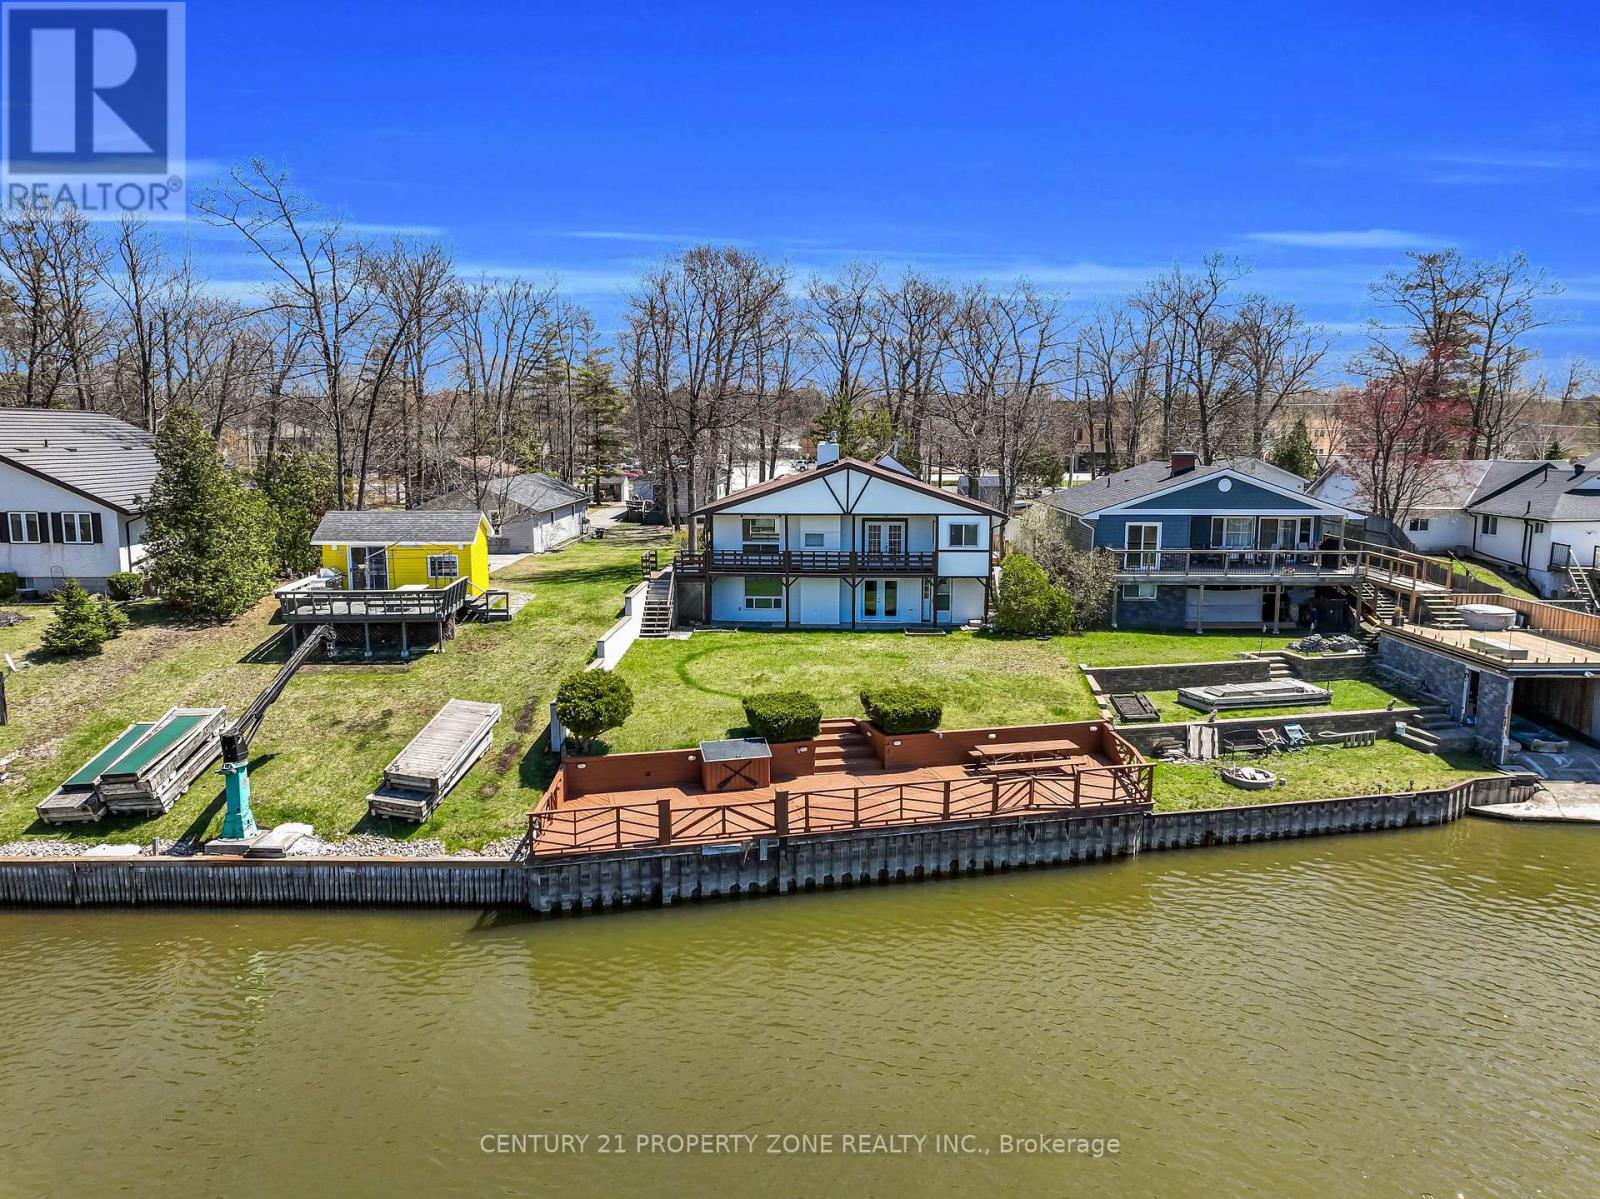
Experience the ultimate riverside lifestyle in this beautifully renovated, all-season river front bungalow, set on a deep lot nestled along the scenic Nottawasaga River. Tucked backfrom the main road and surrounded by nature, this home offers 56.80 feet of water frontage with a steel break wall and a private dock-perfect for fishing, boating, or simply unwinding by the water. The main level features new flooring and lighting throughout, a modern galley-style kitchen with granite countertops, and open living and dining areas with stunning water views.Two spacious bedrooms, a full bathroom, and a convenient main-floor laundry complete the layout.The bright, walkout lower level doesn't feel like a basement at all-it's an ideal in-law suite with its own entrance, a full kitchen, a generous recreation room with a cozy gas fireplace,two additional bedrooms, and a 4-piece bathroom. A double car garage adds convenience, while the detached bunkie offers extra space for guests, complete with a kitchenette and a 3-piece bath. With an updated electrical panel wired for a generator, this home blends comfort, functionality, and a rare opportunity to enjoy waterfront living year-round. Great opportunity for investment property rental income. (id:47351)
5896 Sunnidale Concession 5 Road
Clearview, Ontario
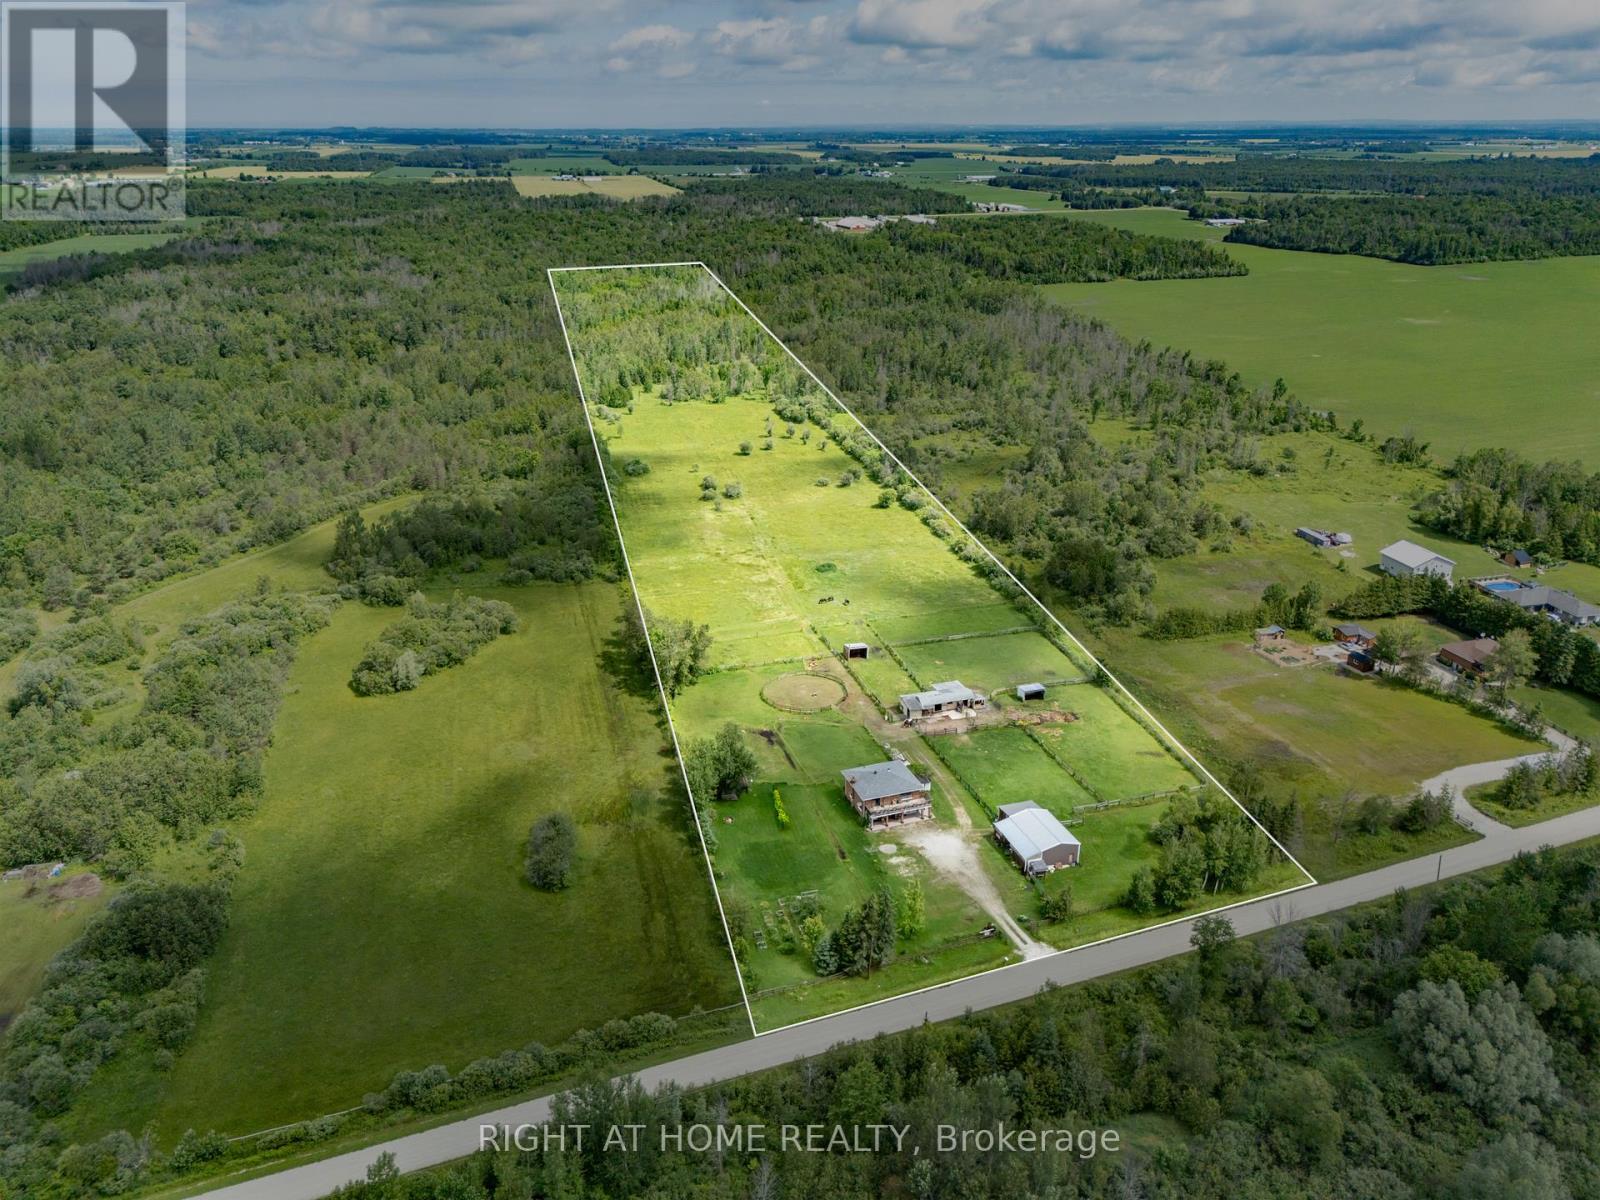
20+ acre farm configured for the horse enthusiast, offering in-law potential or farm sitter space. The upper level features 2 bedrooms, 1 full bathroom, kitchen/living area with a walkout to large front deck. The lower level includes a second kitchen, second living room, third bedroom, second 3 piece bathroom, and walkout to front patio and/or back deck. Outside, the property is equipped for horses with 6 paddocks, round ring, a stable consisting of 3 single stalls and 1 double stall, 3 run-in shelters, a drive shed/garage/workshop with a tack room, and expansive pasture space. Both the stable and drive shed are serviced with hydro and water. Drive shed/garage/workshop includes mezzanine storage. Pond located on the property. BONUS: Chimney rebuilt inner and outer, patio redone, new deck stairs, new garden door, new front door, newly tiled front hall and fireplace surround, newly titled kitchen backsplash, windows 10 years old (minus patio door and living room), Water softener and UV Filtration system are serviced regularly. (id:47351)
30 Huron Park Road
Northern Bruce Peninsula, Ontario
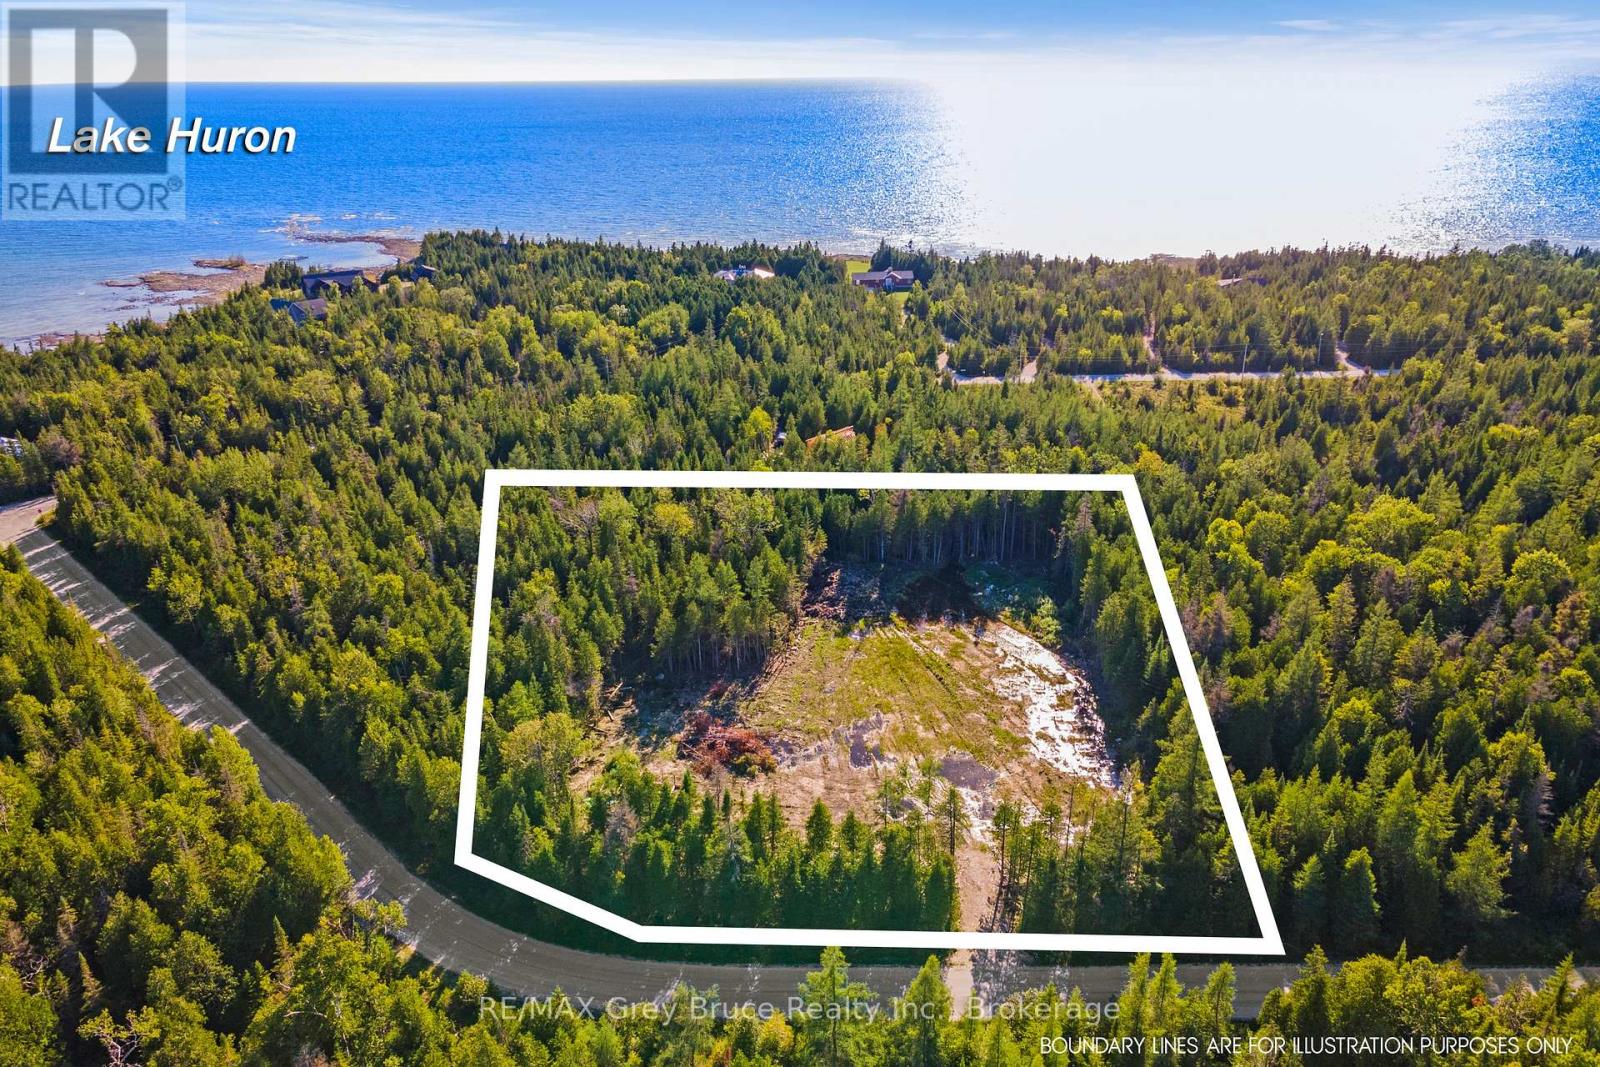
Breathe in the fresh air... Listen to the sound of the waves... Relax under a blanket of stars... Welcome to Little Pike Bay! This quiet community offers a beautiful landscape to transform your dream into a reality. Close by, is the Pike Bay general store and a restaurant for days you just don't feel like cooking. A short walk around the corner is a public water access park, with plenty of parking. Grab your towel and get ready to enjoy the warm waters of Lake Huron. This 1.9-acre property offers a blank canvas to design your dream home or cottage. With a driveway installed and a large clearing in place (with topsoil still on site), you are ready to set a plan in motion for the site. With hydro service nearby on Huron Park Rd., you could consider connecting to hydro OR live off-grid! The raised garden beds would well suit a homesteading lifestyle, or grow herbs and vegetables just for fun! A natural watercourse runs along the North side of the property, a beautiful feature to enjoy. Imagine campfires, stargazing and exploring the Bruce Peninsula. The village of Lion's Head is about 20 minutes away for amenities, a marina, hospital, restaurants and school. Being located mid-Peninsula affords convenient drives to many desired destinations and activities. Whether you are planning to retire, relocate or build your vacation get-away, come have a look. Your new adventure awaits! (id:47351)
285 Mary Street
South Bruce Peninsula, Ontario
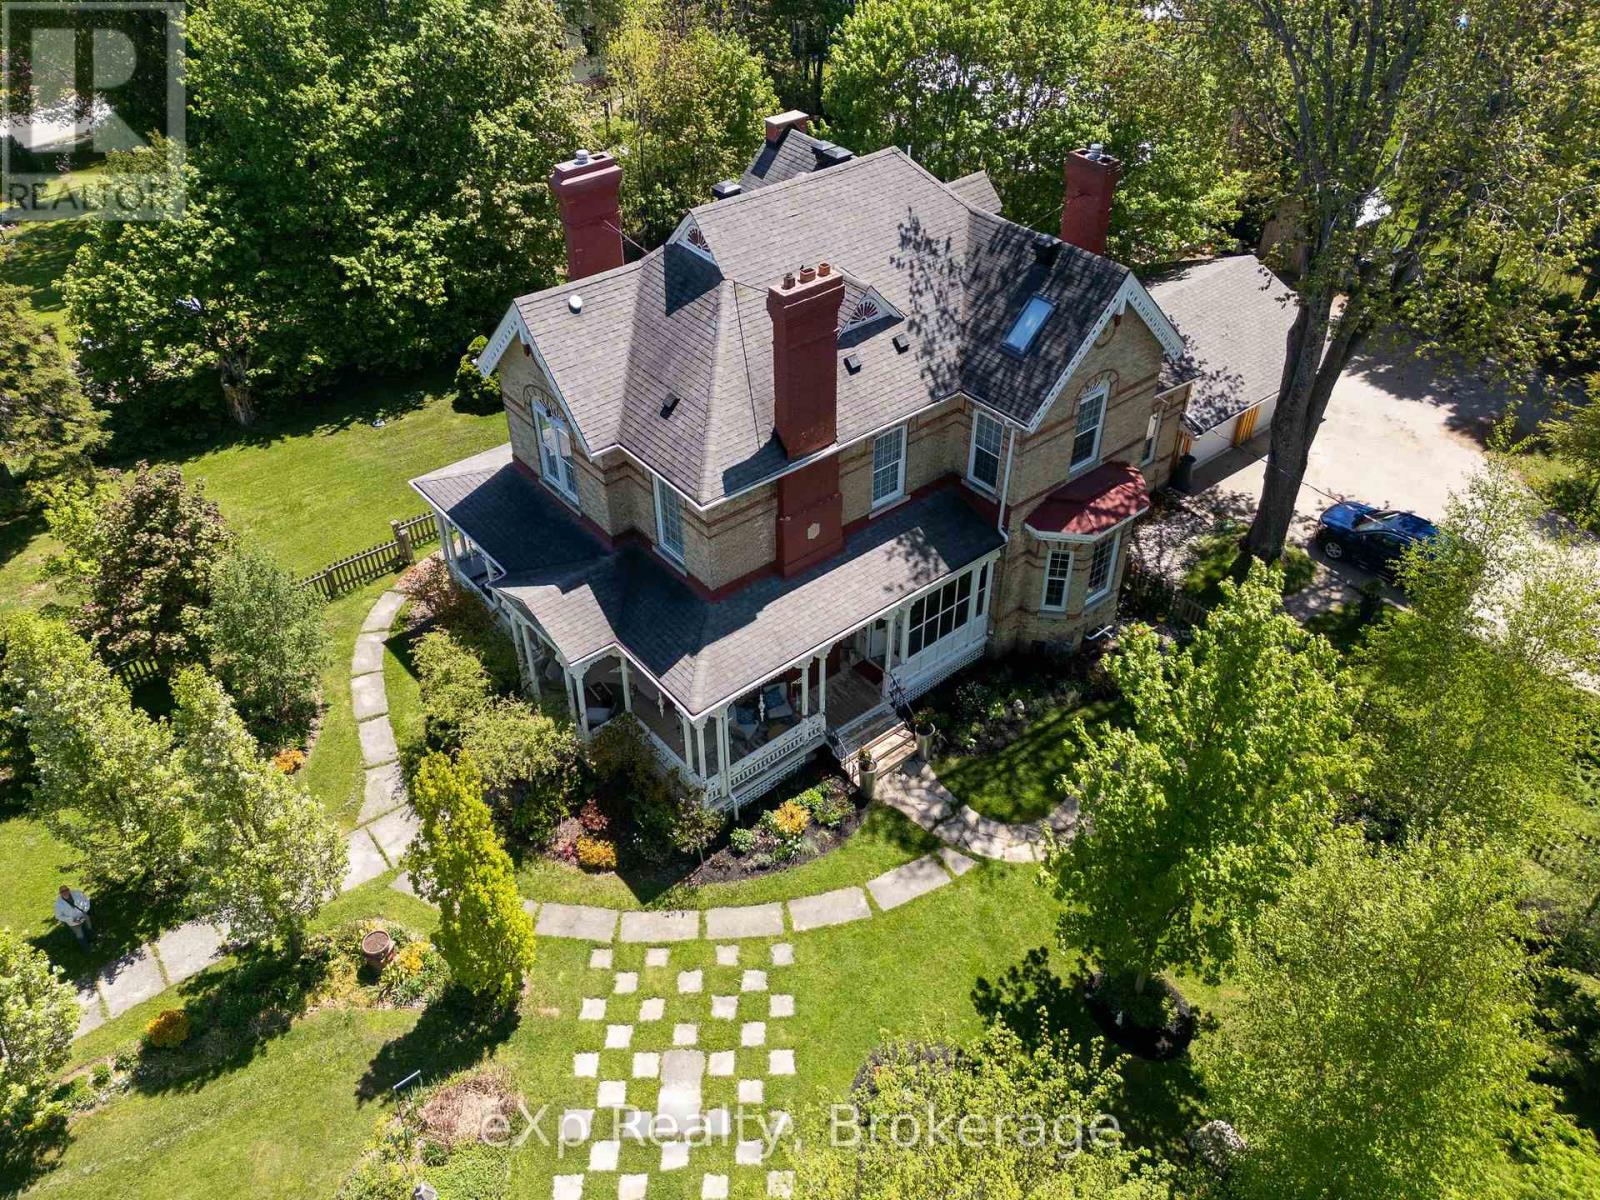
A Victorian Masterpiece in the Heart of Wiarton. Steeped in character and timeless elegance, this spectacular Victorian home is nothing short of sensational. Showcasing exquisite craftsmanship and thoughtfully designed living spaces, this grand residence offers the perfect blend of historic charm, modern comfort, and exceptional versatility.From the moment you arrive, the inviting wrap-around verandah and glorious gardens create an unforgettable first impression. Step through the grand entrance and discover a home designed for both gracious entertaining and everyday living. The main floor features a formal dining room and stunning kitchen, a comfortable media room, a charming library/reading room, a private office, and a 2-piece bath. Ample built-in storage and an abundance of closets throughout the home ensure there is a place for everything.The spacious layout offers room for family and guests alike while the attached garage provides convenience and practicality. Upstairs, the luxurious primary retreat features a walk-in closet and private ensuite, creating the perfect sanctuary. Two additional bedrooms and second-floor laundry facilities add comfort and ease for daily living.The third floor continues to impress with a large bedroom/den, a stunning 3-piece bathroom complete with a walk-in shower, a spacious movie room, and an additional bedroom-ideal for extended family, guests, or flexible living arrangements.Perfectly suited for multi-generational living, this remarkable property also presents exciting opportunities for guest accommodations or rental income. Its generous layout makes it a great place for visitors exploring the Bruce Peninsula and the outdoor adventures, waterfront activities, and natural beauty that make Wiarton a sought-after destination.This is a rare opportunity to own a truly exceptional Victorian estate where history, elegance, and opportunity come together in perfect harmony. (id:47351)
160 Huron Street S
Saugeen Shores, Ontario
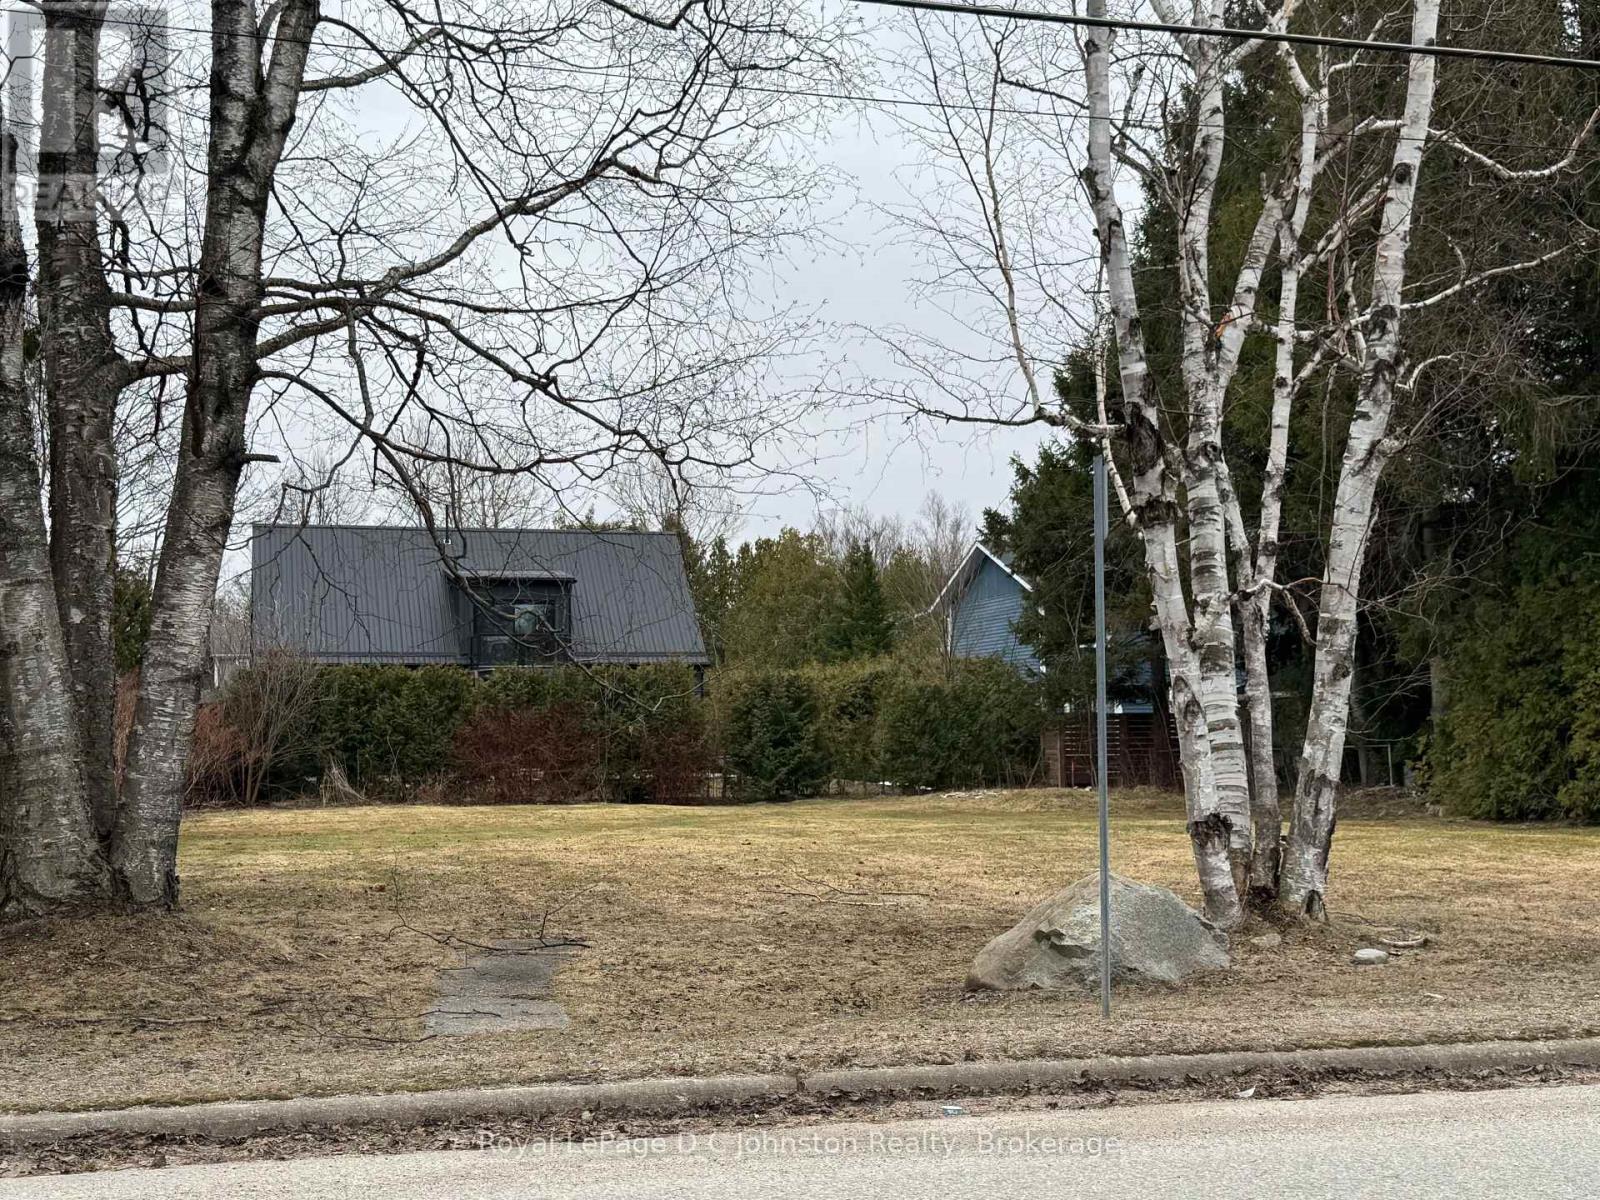
Discover the perfect setting for your next chapter with this exceptional 83' x 128' fully serviced residential building lot in the heart of Southampton. Generously sized and ready for building, this amazing property offers endless possibilities-whether you envision a spacious custom retirement home, an income-generating triplex, or a thoughtfully designed semi-detached residence. With services already available and a survey completed in 2021, you can move forward with confidence and ease.Ideally located just a short stroll from the beautiful sandy shores of Lake Huron, you'll enjoy breathtaking sunsets and refreshing lakeside walks whenever you please. Spend your afternoons at the nearby Southampton Tennis Club or explore the charming shops, cafés, and amenities of downtown Southampton, all within easy reach.This is a rare opportunity to secure a prime building lot in one of Southampton's most desirable areas. Whether you're planning your dream home or a smart investment, this property offers the space, location, and flexibility to bring your vision to life. (id:47351)
24 - 2 Paradise Boulevard
Ramara, Ontario
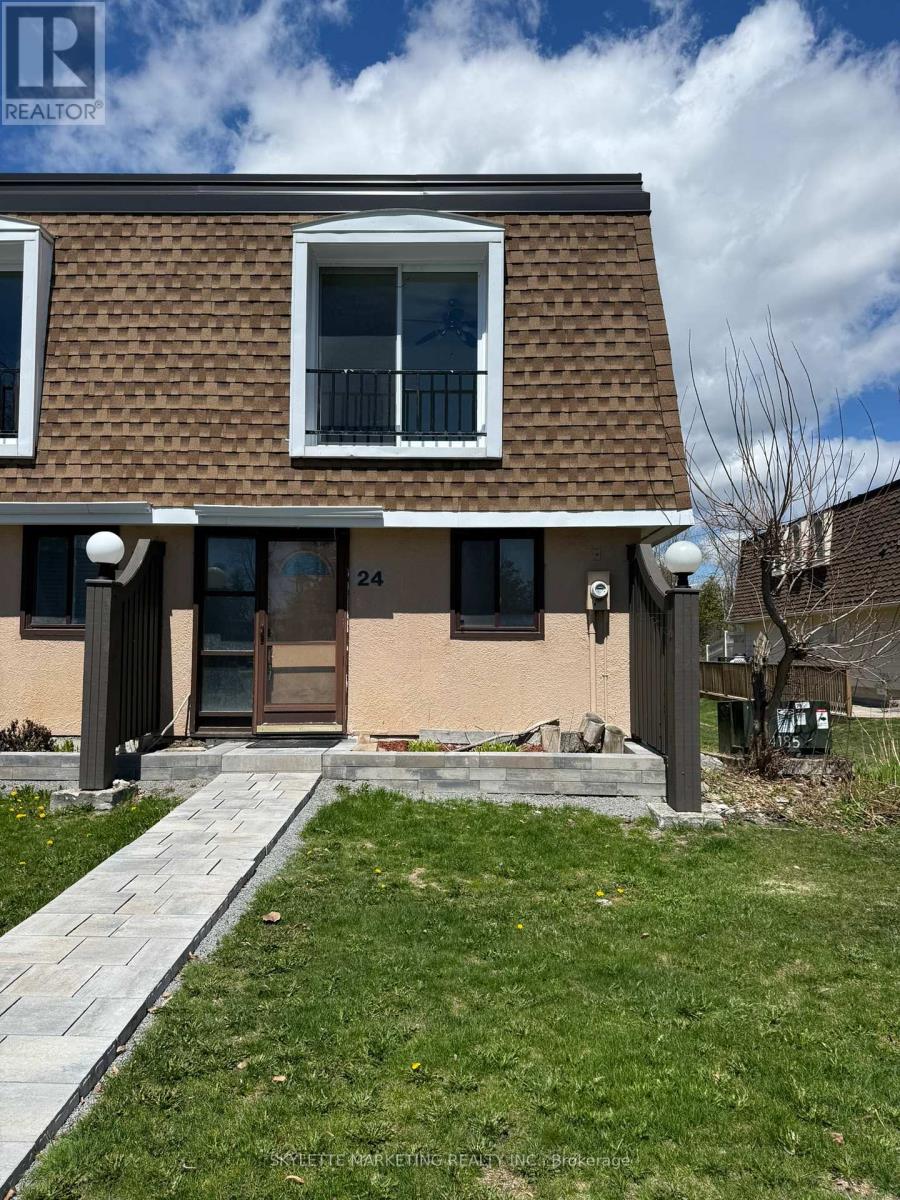
Rare opportunity to own an oversized waterfront property in Lagoon City! This spacious 3-bedroom, approximately 1,200 sq. ft. unit is one of the largest layouts in the complex, offering far more space and flexibility than the typical 2-bedroom units. As an end unit, it features more windows and abundant natural light. Set directly on the water, this property is perfect for buyers looking to create a personalized retreat. Being sold in as-is condition, it presents an exceptional opportunity to renovate and design entirely to your own taste. The motivated seller has priced this property well below comparable renovated units, creating a compelling value opportunity. Rather than paying a premium for someone else's finishes, you can allocate that value toward your own renovations and truly make the space your own. The result? A home tailored to your style, needs, and preferences, without paying extra for updates you may not have chosen. Whether you're looking for a weekend getaway, full-time residence, or investment project, the size, layout, and waterfront setting offer incredible upside. Don't miss this chance to secure a waterfront property with the freedom to customize and the potential to build meaningful equity. (id:47351)
50 Concession Rd 2 W
Tiny, Ontario
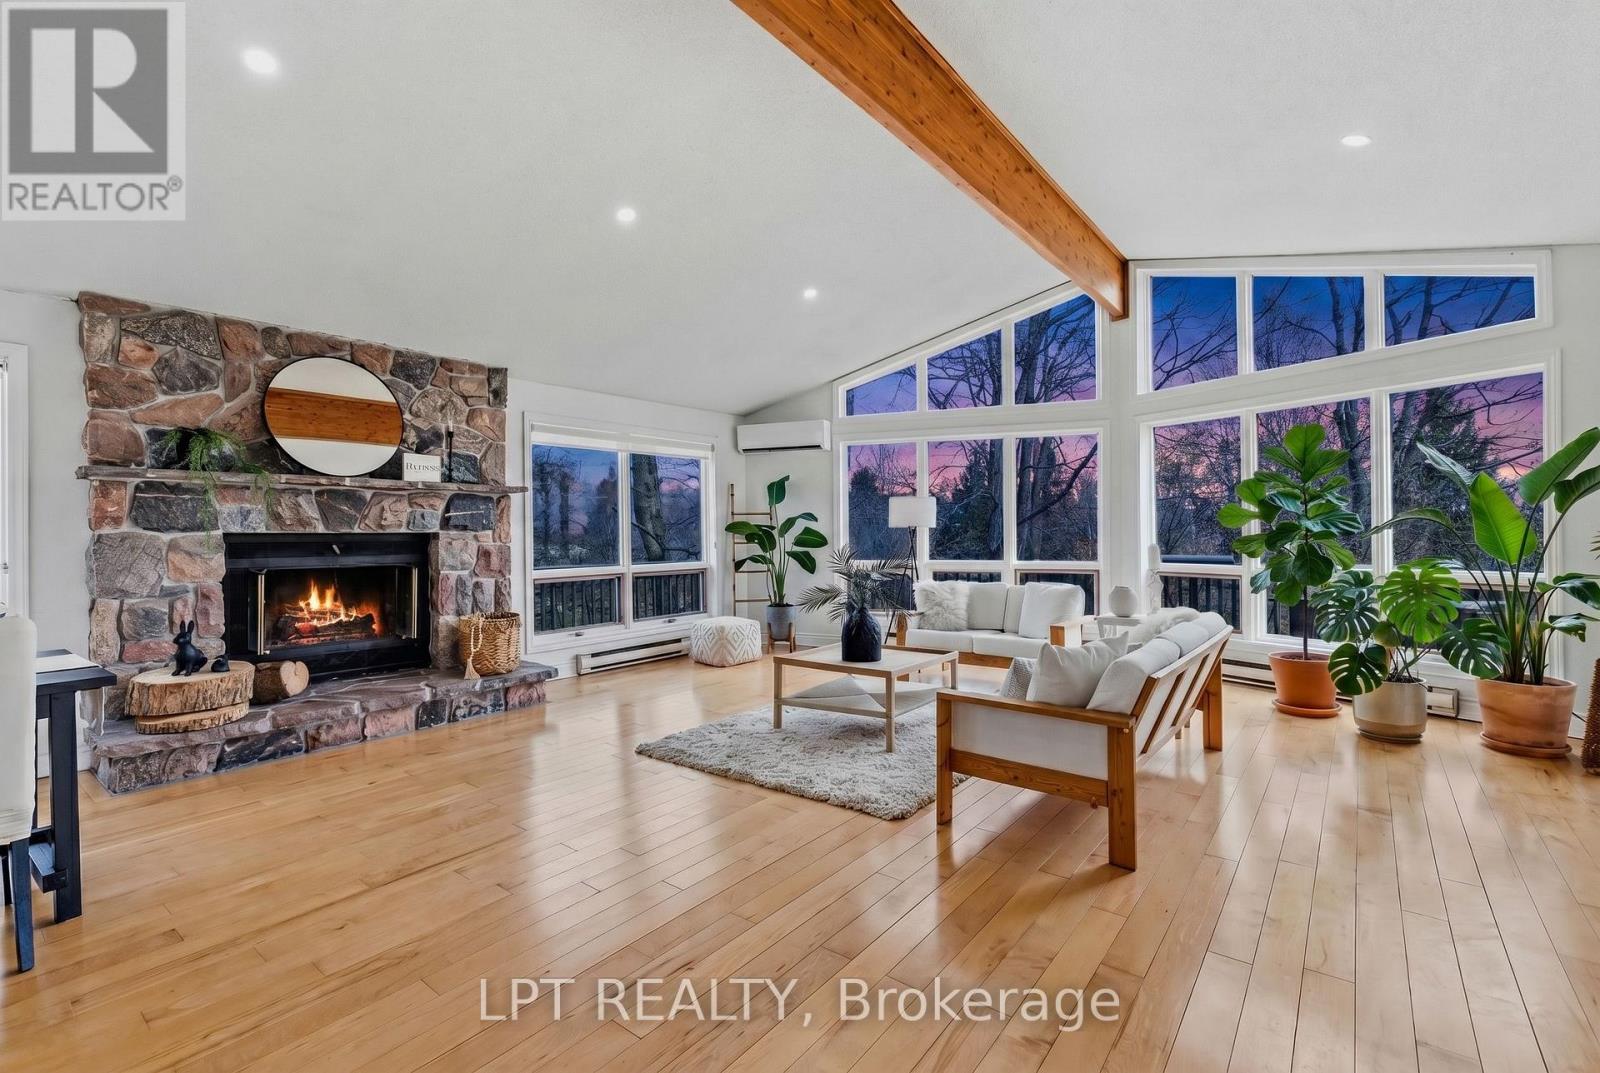
Beautifully Updated 5-Bedroom, 3-Bathroom Home Set On A Rarely Offered 20.31-Acre Four-Season Property Overlooking The Wye River As It Winds Peacefully Through The Landscape. Offering Approximately 4,000 Sq Ft Of Living Space, This Home Features Fresh Paint And Recent Bathroom Upgrades Throughout. Expansive Windows Fill The Home With Natural Light, Highlighting Hardwood Floors And Soaring Cathedral Ceilings. The Spacious Family Room Includes A Cozy Wood-Burning Fireplace. 3-Season Solarium And Deck Are Perfect For Enjoying The Surrounding Nature And Wildlife. The Large Kitchen Offers Warm Wood Cabinetry And Ample Space For Family Gatherings. Additional Features Include A Workshop And Potential For In-Law Suite Capability. A Scenic And Private Retreat, Yet Conveniently Located Close To Highways, Shopping, And Beautiful Beaches. (id:47351)
Lot 2 Lorimer Lake Road
Whitestone, Ontario
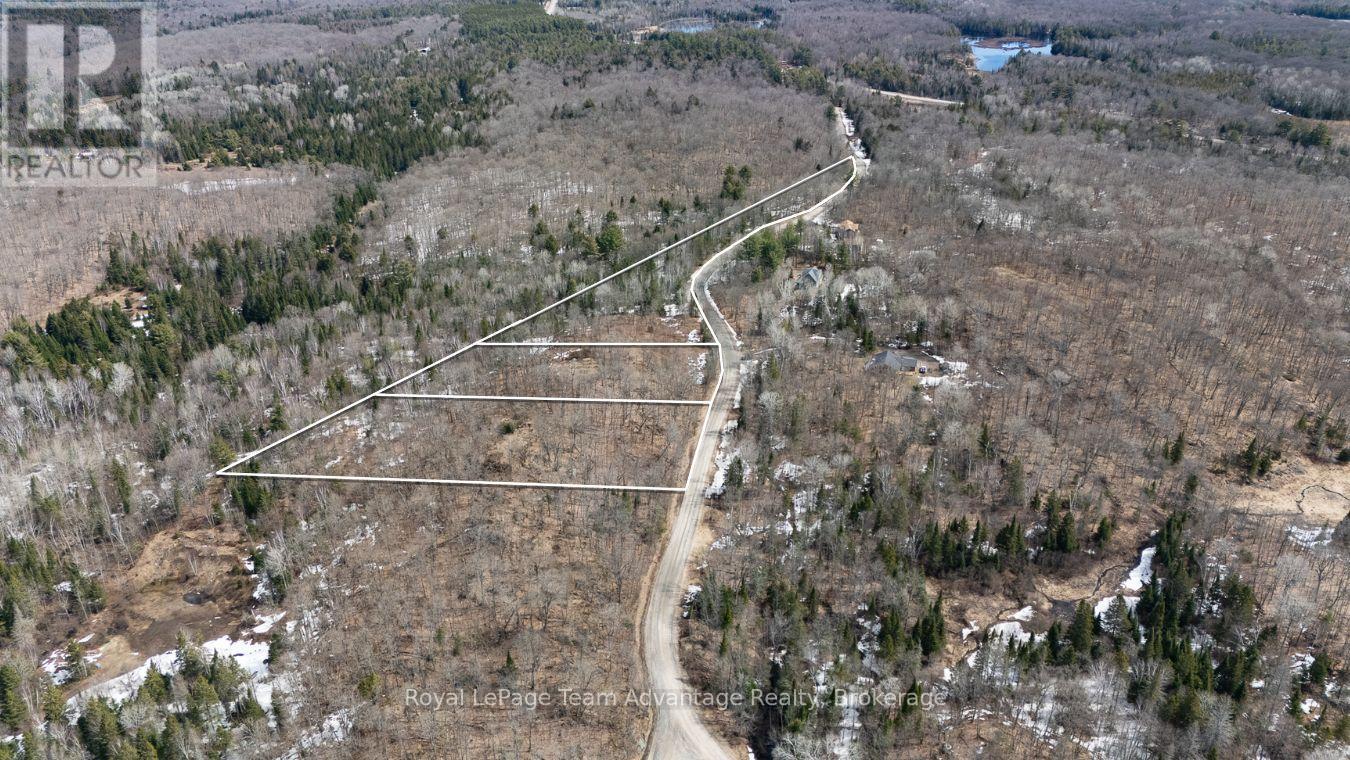
Welcome to your next adventure in the heart of Cottage Country! This beautiful 2.046-acre lot on Lorimer Lake Road North in Dunchurch offers the perfect setting to build your custom home or recreational retreat. With year-round access via a well-maintained municipal road, this property blends convenience with the peaceful charm of rural Northern Ontario living. Located in the scenic Municipality of Whitestone, this area is well-known for its abundance of outdoor activities. Whether you're into boating, kayaking, fishing or simply exploring the great outdoors, you'll be surrounded by some of the region's most popular lakes, including Lorimer Lake, Whitestone Lake and Wahwashkesh Lake. The friendly community of Dunchurch is just around the corner, offering local amenities, a public school, a library and a strong sense of community spirit. For everything else you need, the Town of Parry Sound is only about 30 minutes away, providing access to shopping, dining, medical services and Georgian Bay. This lot is a fantastic opportunity for anyone looking to enjoy the natural beauty, recreational lifestyle and tight-knit community that this region is known for. Come see the potential for yourself! (id:47351)
Lot 3 Lorimer Lake Road
Whitestone, Ontario
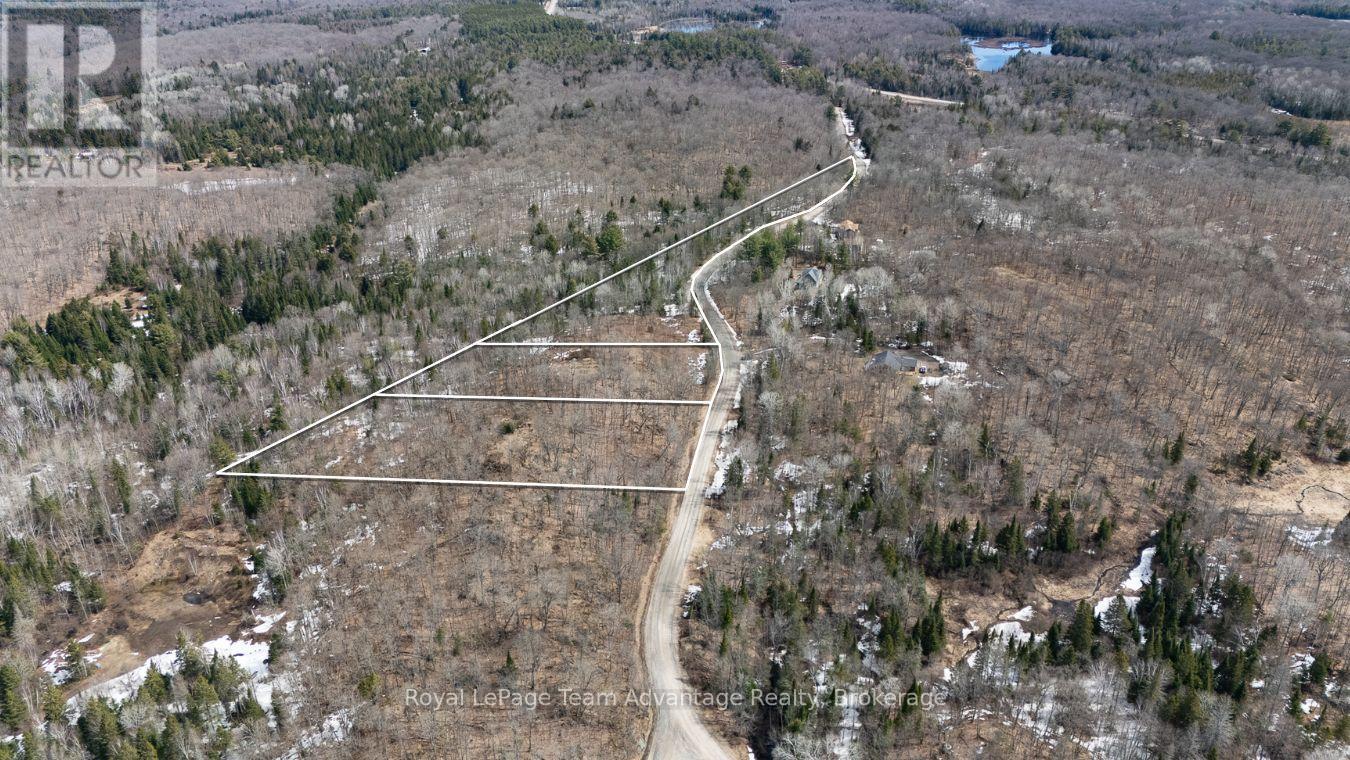
Embrace the possibilities with this spacious 2.731-acre parcel on Lorimer Lake Road North, perfectly positioned in the heart of Dunchurch within the Municipality of Whitestone. This generous lot offers a blank canvas for your future, whether you're envisioning a peaceful year-round residence or a seasonal escape from the hustle and bustle. Surrounded by forests, lakes and endless sky, this location is ideal for anyone seeking a lifestyle rooted in nature. With year-round municipal road access, your property stays connected and accessible in every season. The area is rich in outdoor opportunities, from paddling and fishing in nearby lakes like Lorimer, Whitestone and Wahwashkesh, to snowmobiling, hiking and wildlife watching right from your doorstep. Dunchurch is a warm and welcoming community offering essential services, a public boat launch and community events that make it easy to feel at home. And with Parry Sound just a short drive away, you're never far from urban amenities, hospitals, big-box stores and the shores of Georgian Bay. If you've been dreaming of a life in Northern Ontario's great outdoors, this property is your chance to make it happen. Peace, privacy and potential await. (id:47351)
Lot 1 Lorimer Lake Road
Whitestone, Ontario
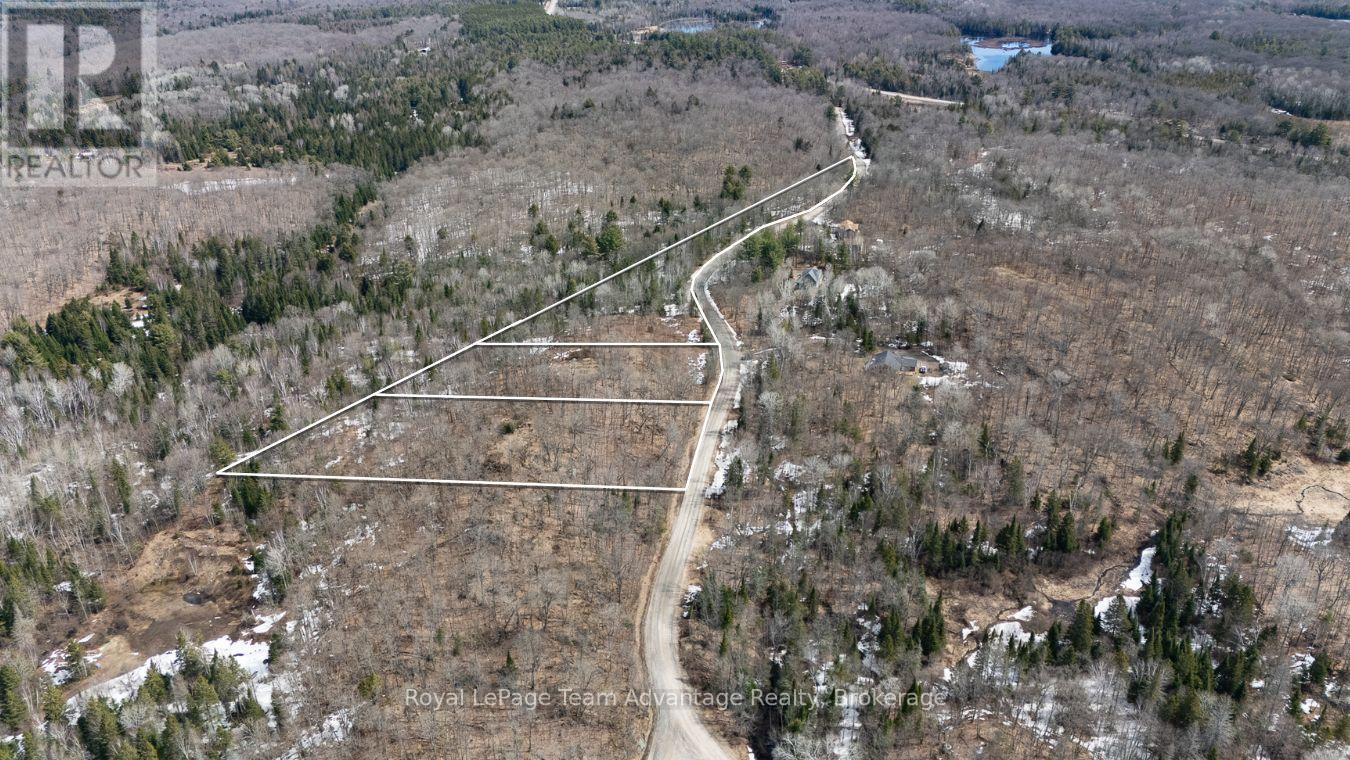
Discover the perfect spot to build your dream getaway or year-round home on this picturesque 2.530-acre building lot located on Lorimer Lake Road North in beautiful Dunchurch. Situated on a year-round municipal road this property offers easy access and peace of mind throughout all four seasons. Nestled in the heart of cottage country you'll be surrounded by the natural beauty and tranquility that the Municipality of Whitestone is known for. This sought after area is a haven for outdoor enthusiasts with countless recreational opportunities at your doorstep. From boating and fishing to hiking and snowmobiling, you'll be close to numerous pristine lakes - including the stunning Lorimer Lake, Whitestone Lake and Wahwashkesh Lake making it a paradise for nature lovers. The welcoming community of Dunchurch is just minutes away and offers essential amenities, a public boat launch, a library, a community centre and a strong sense of small town charm. Plus you're only a short 30 minute drive to the vibrant town of Parry Sound where you'll find additional shopping, dining, healthcare services and access to Georgian Bay. Don't miss this opportunity to own a slice of Northern Ontario paradise whether you're planning to build now or invest for the future, this lot offers the ideal mix of privacy, accessibility and lifestyle. (id:47351)
31 Paradise Boulevard
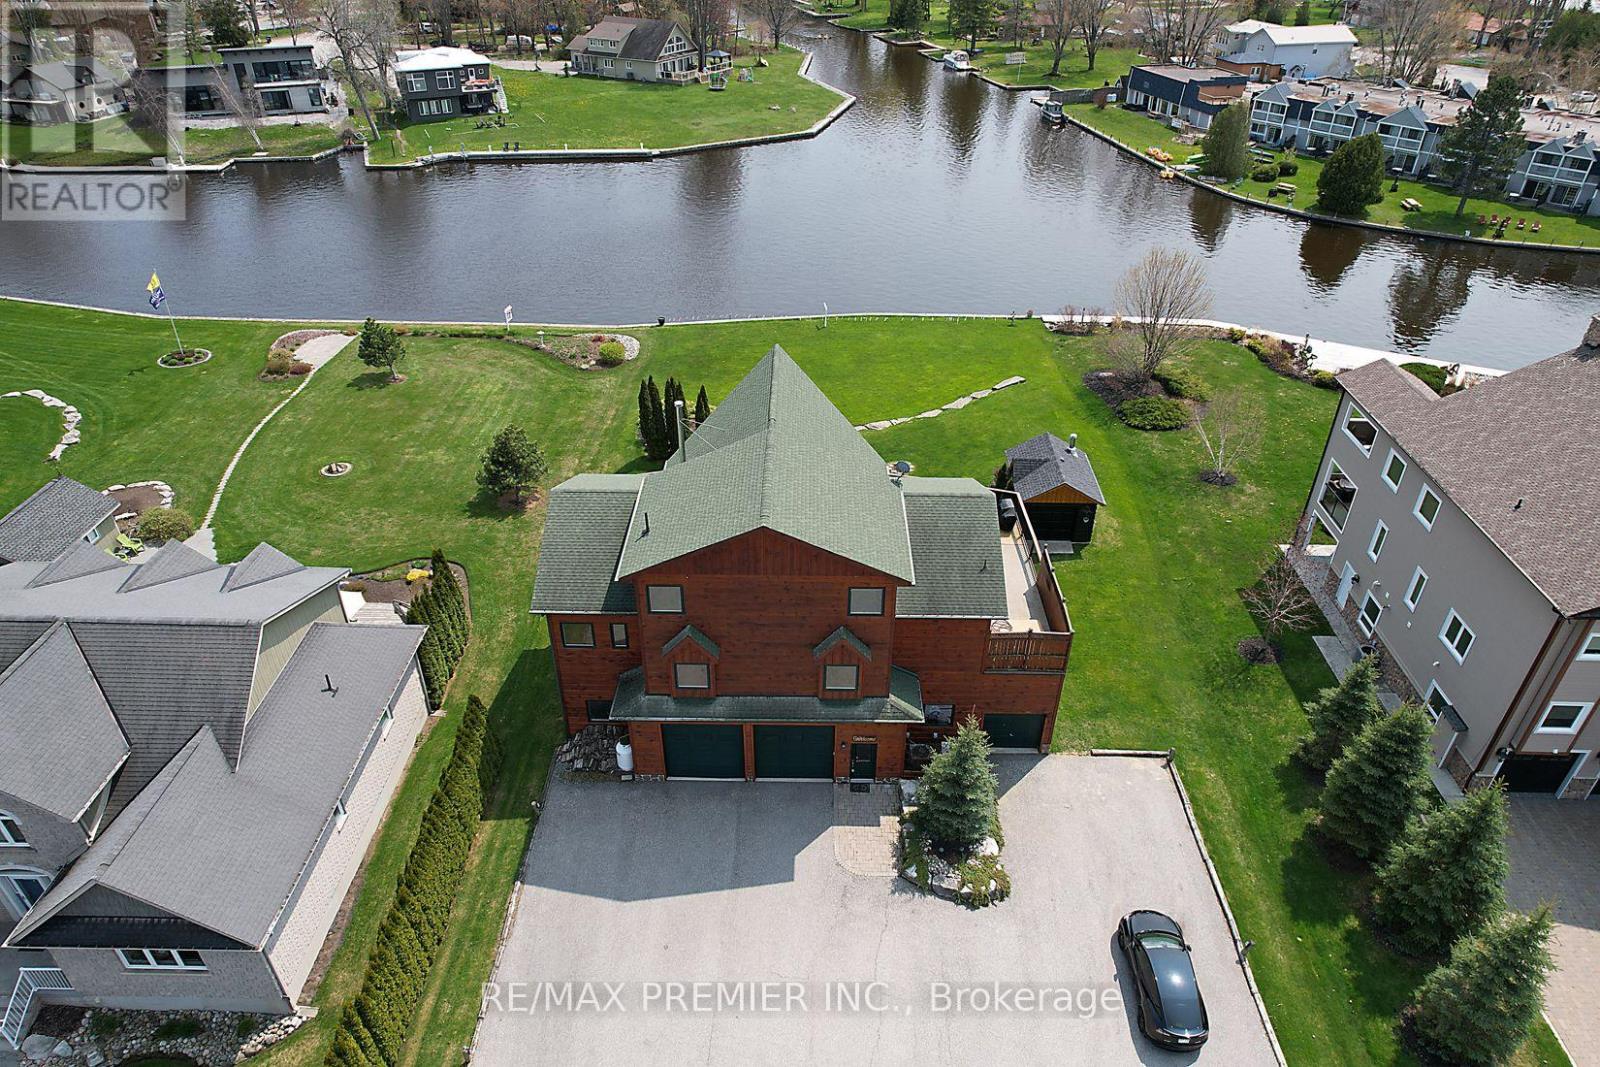
Ramara, Ontario
Stunning detached home offering nearly 4,200 sq ft of living space, backing onto a canal with access to Lake Simcoe-perfect for year-round living or a cottage-style retreat. Features a chef's kitchen with side-by-side stainless steel appliances and a bright great room with a dramatic wall of windows. Ideal for a home business with a large garage and connected office.Enjoy the wrap-around elevated deck with hot tub and serene water views. Offers 3 bedrooms, 3 bathrooms, and 19 parking spaces. A must see! (id:47351)
68 Lees Road
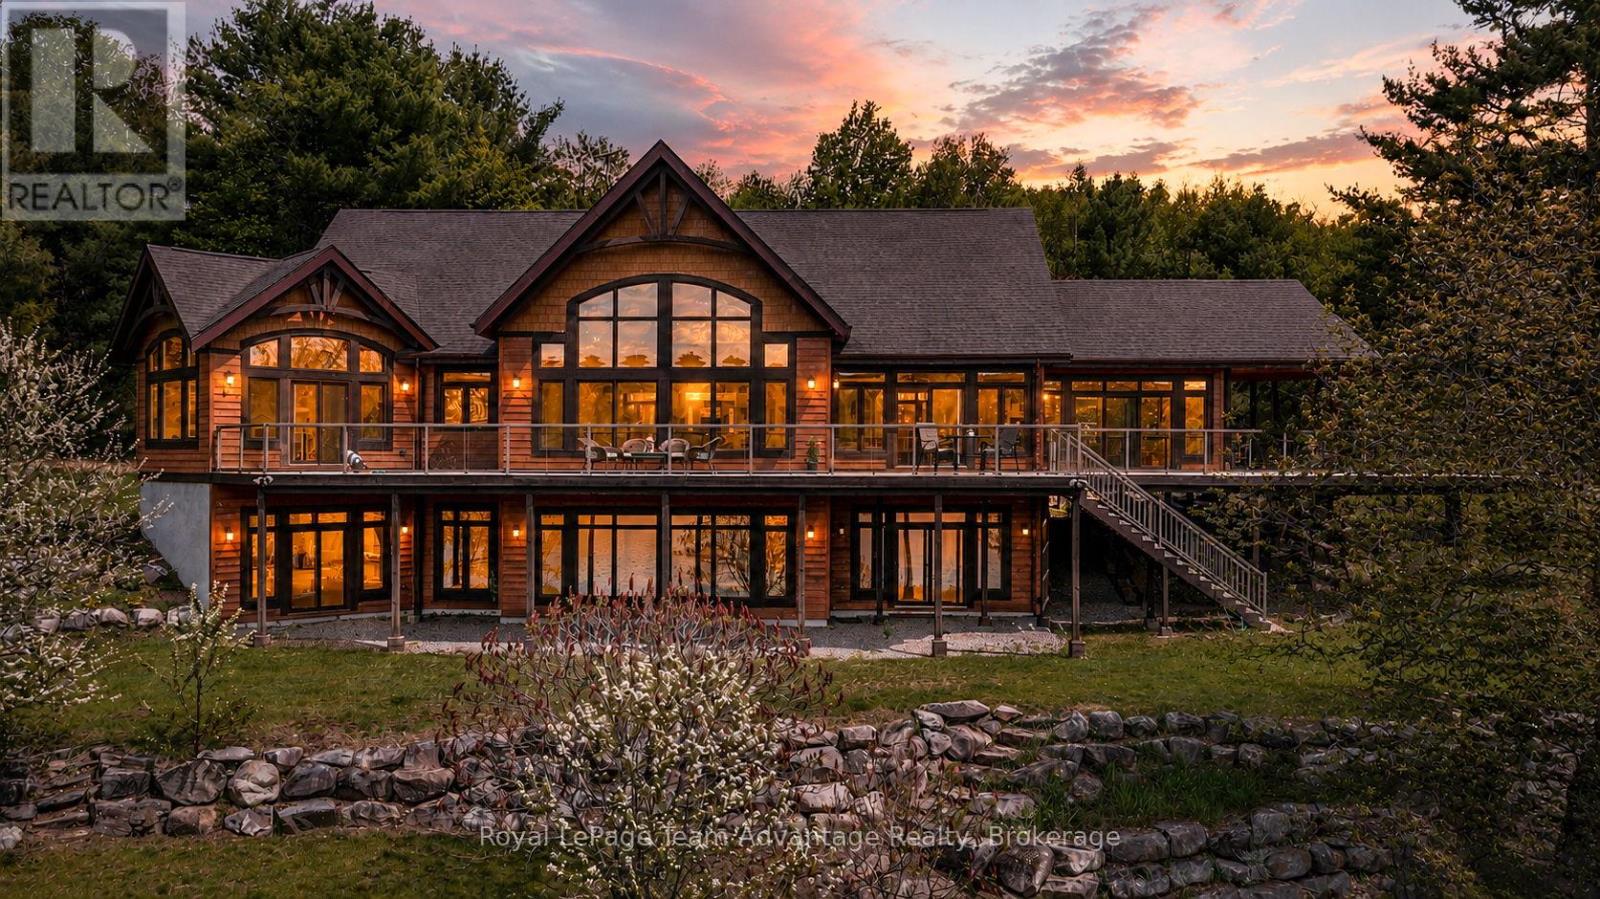
Mckellar, Ontario
Discover an extraordinary 291-acre waterfront estate in the heart of McKellar, offering unmatched privacy, a semi-private lake and direct access to tens of thousands of acres of Crown land. This custom Cedarland Home features 3 beds, 2.5 baths, and approximately 4,900 sq. ft. of living space. Soaring 21-ft cathedral ceilings, engineered hardwood flooring and expansive windows create a bright and inviting atmosphere while capturing sweeping views of Pirie Lake from almost every room. The thoughtfully designed layout features a main-floor primary suite with a heated-floor 3-piece ensuite and two walk-in closets. Spacious principal rooms are ideal for entertaining, while the Muskoka room and expansive wraparound deck provide the perfect places to relax and enjoy the waterfront setting. A walk-out lower level further extends the living space. Beyond the home, a heated 2,600 sq. ft. two-level workshop with its own well, bathroom and walk-out lower level offers endless possibilities. An additional 730 sq. ft. equipment garage provides further storage for machinery and recreational vehicles. Included in the sale is an extensive collection of outdoor and recreational equipment: two tractors, a skid steer, an ATV, a side-by-side, snowmobiles, a Norwood sawmill, woodworking machinery, and other tools and recreational equipment, creating a truly turnkey estate. Just minutes from McKellar, you'll enjoy convenient access to the General store, LCBO, pickleball courts and more. Explore nearby Lake Manitouwabing, one of the area's most sought-after lakes, or tee off at Manitou Ridge Golf Club. This remarkable estate is located just 2.5 hours north of the GTA. Combining unparalleled privacy with convenient access to the best of the Parry Sound area, this extraordinary estate is a legacy property designed to be enjoyed for generations. (id:47351)
351 Ravenscliffe Road
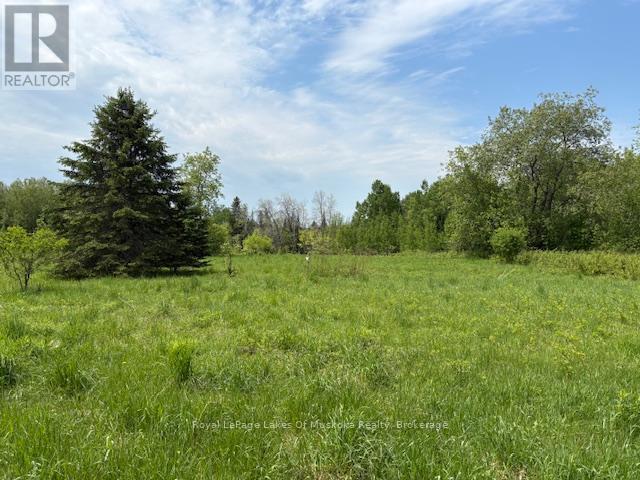
Huntsville, Ontario
Beautiful development property with 17.2 acres, located in a fantastic in town location. Highway 11 and Highway 60 are in close proximity allowing for easy access to hospital, shopping and restaurants & entertainment. Formerly draft plan approved for 45 residential lots and 1 multi-residential lot. Since then the owner has purchased additional land from the neighbour and there is now concept drawings for 87 residential lots and 32 multi residential units. All planning to date has been completed locally by Gallagher and Associates. Studies completed to date include (1) Environmental studies for species at risk.. Specifically: Field Meadow Lark, Bobolink and Blanding Turtle. (2) Archeology study for historical artifacts. (3) Underground water migration studies for possible contaminates. This study involved approx. 15 bored wells. (4) Town of Huntsville, as well as, District of Muskoka submissions for acceptance of phase 1. (5) Applications to District for water and sewage services including installations of necessary facilities and services at the lot line (gas, water and sewer). (6) Installations were installed in multiple underground duct services with an extra set of duct systems installed for any future requirements or emergencies. All installations were accepted with all costs being paid to the District. (7) Applications and studies to date based on medium densities with higher densities possible. (8) Preliminary storm water management, settlement pond and construction mitigation plan for Phase 1. In addition, this site appears to be mostly sand with good digging conditions and minimal rock or rubble. Previous uses of the property were agricultural and the site is basically level with some drop down towards the rear. There was a traffic study completed for Phase 1. In addition, the Trans Canada Pipeline crosses the site and the company has been forwarded the development plans to date. The Seller may be willing to hold a first mortgage with 20% down. (id:47351)
1080 Petticoat Lane
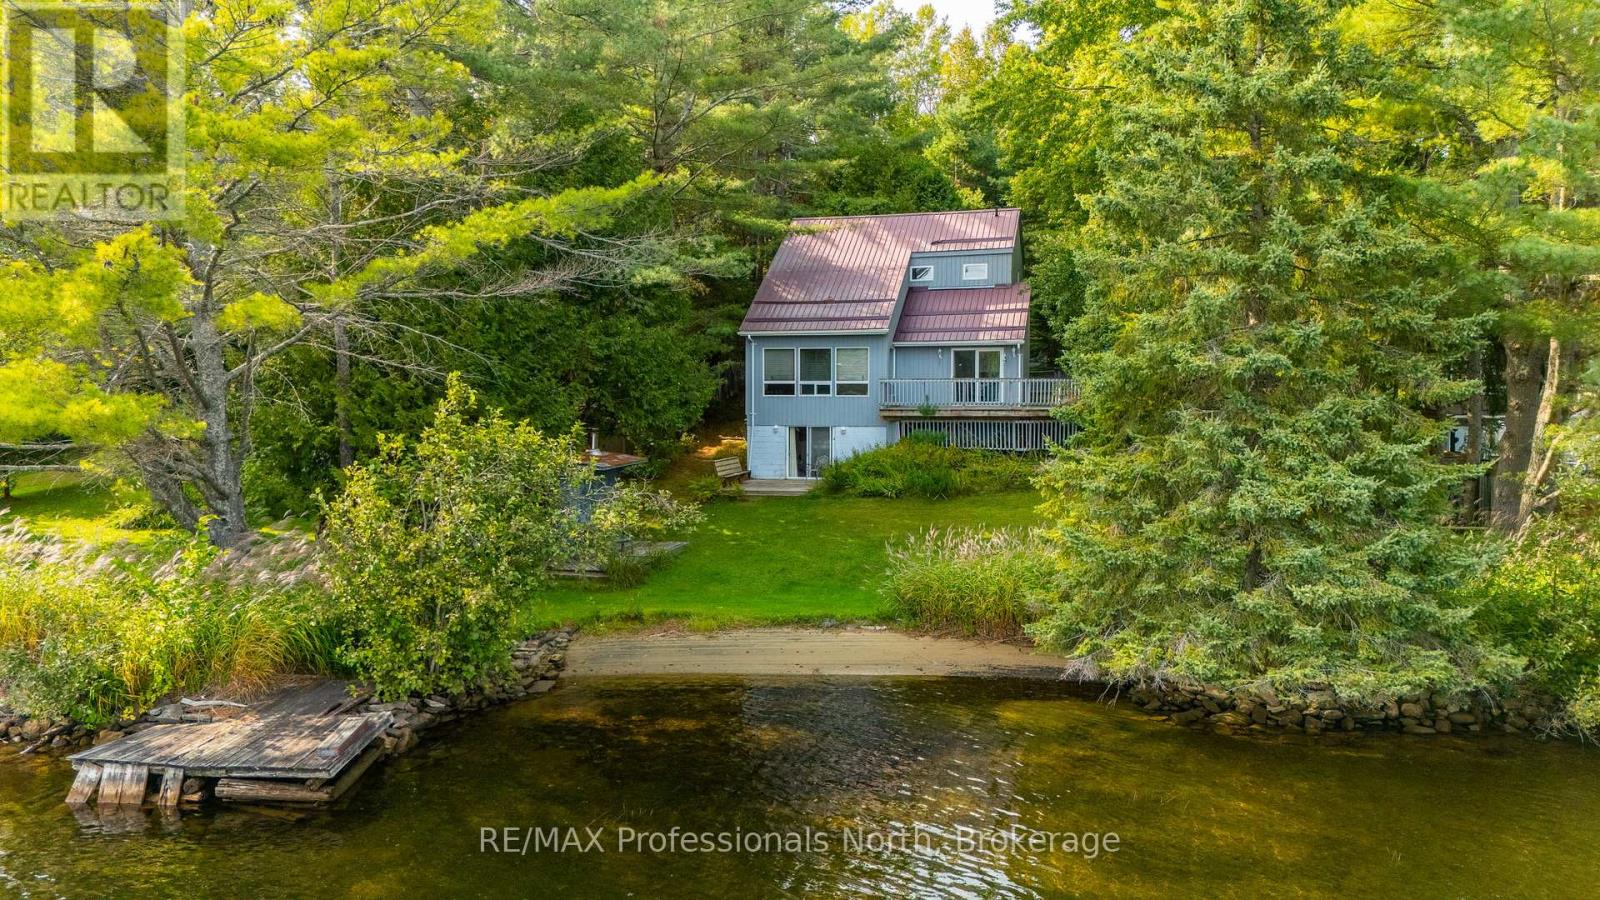
Minden Hills, Ontario
Welcome to 1080 Petticoat Lane on the sandy shores of Minden Lake. This property has been owned by the same family dating back to the early 1960s, and the Viceroy cottage you see today was built in 1989 and has been a beloved year-round home. The main floor offers a den/office with walk out to deck, 2-piece bath, kitchen, and an open dining/living area with big lake views. Upstairs are two comfortable bedrooms and a 3-piece bath. The lower level has a rec room with walkout to the level lakeside yard, plus plenty of storage space. Outdoors is where this property shines, guests will enjoy the bunkie, while evenings call for a lakeside wood-fired sauna or roasting marshmallows with kids and grandkids. The level yard makes it easy to play and enjoy the water, with a clean sandy shoreline right out front. Located on a privately maintained year-round road, you're only minutes to Minden for groceries, restaurants, and Kawartha Dairy ice cream runs. The Minden White Water Preserve is also close by, adding to the list of reasons this location is so special. A true Cottage Country Ontario getaway with the convenience of year-round use, this property blends history, comfort, and lakeside fun in the heart of the Haliburton Highlands. (id:47351)
Lot #8 - 38 Gryffin Bluffs Lane
Huntsville, Ontario
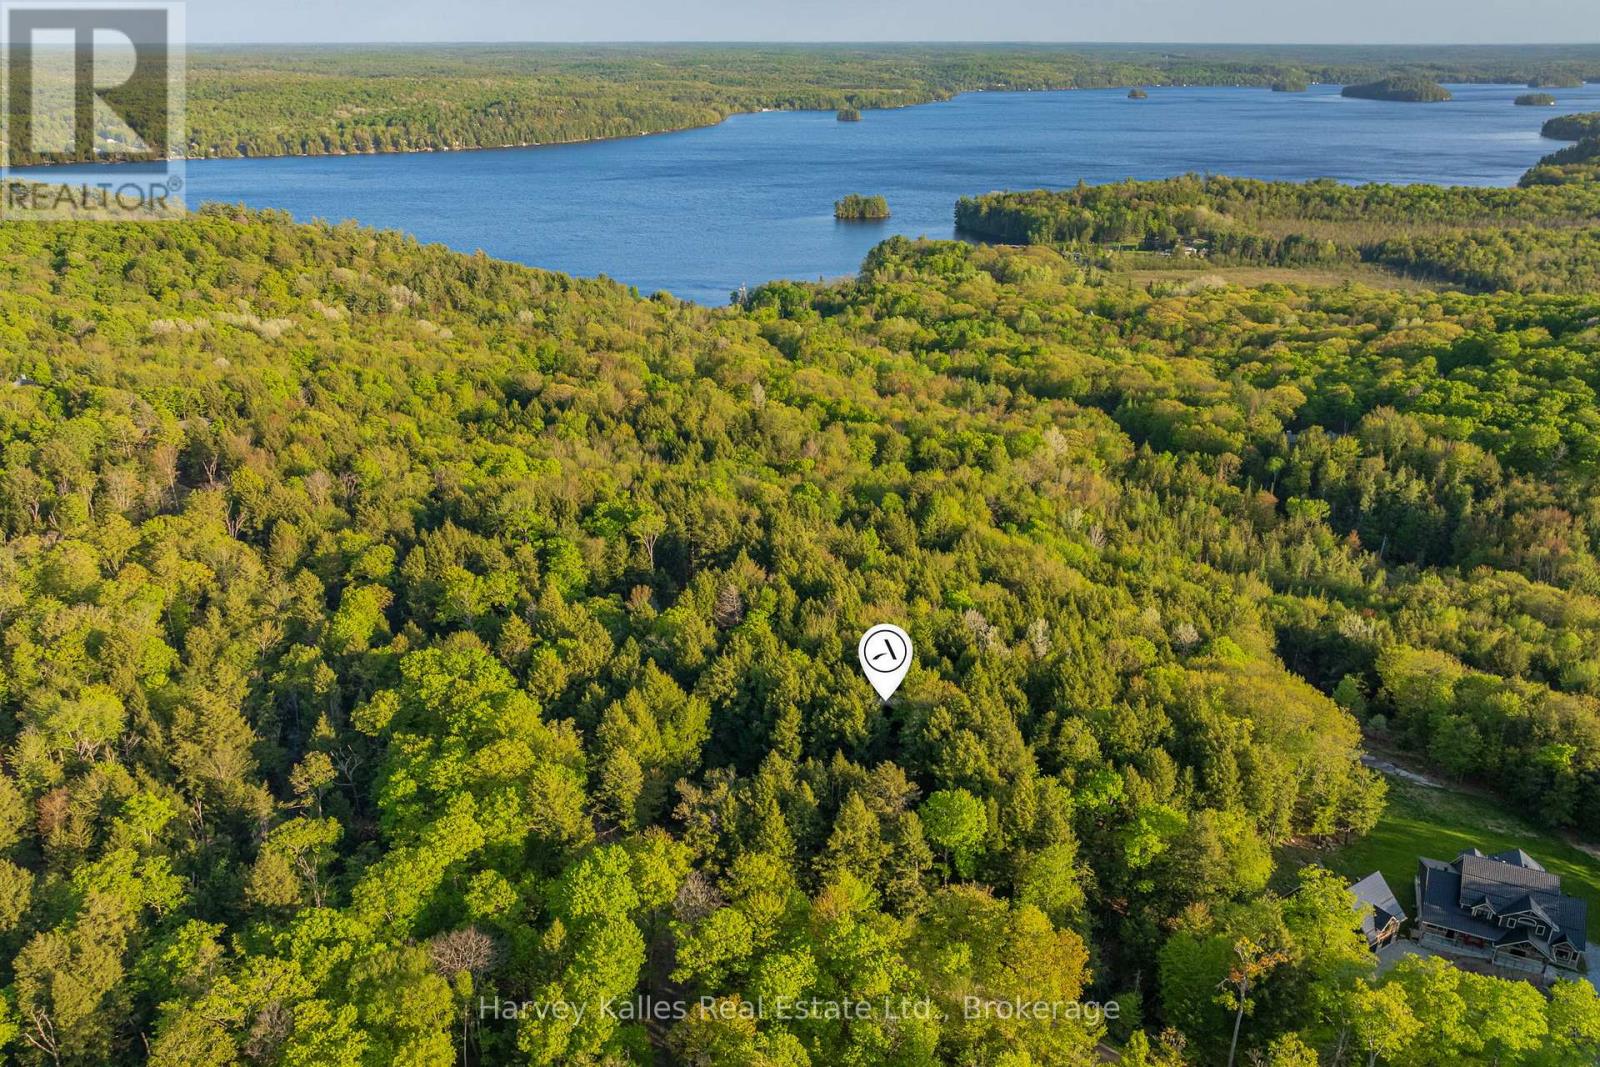
Discover 4.2 acres of untouched beauty within the stunning Gryffin Bluffs community on the shores of Mary Lake. With views over Mary Lake, this attractive vacant lot offers the perfect setting to design a home that feels immersed in nature while capturing breathtaking vistas in every season. Gryffin Bluffs is a thoughtfully planned neighbourhood comprising just 26 generously sized, privately owned lots. This peaceful, environmentally minded community is ideal for those who value conservation, connection, and an active outdoor lifestyle. Owners and their guests enjoy exclusive access to an impressive 890 feet of shared lakefront, complete with docks, decks, and a waterfront pavilion plus a separate lakefront for swimming. There are 150 acres with established private trails for hiking, snowshoeing or biking. Boating enthusiasts will appreciate access to 40 miles of boating and fishing along the renowned Huntsville 4-Lake Chain, offering endless on-water exploration. In keeping with the community's commitment to sustainability, residents are encouraged to design and build their dream home while adhering to a minimum EnerGuide rating of 86, ensuring high-efficiency construction that complements the natural forested surroundings. Hydro and fibre optic internet are available at the lot line for easy hookup. Monthly maintenance fees of $250 cover year-round road maintenance, common areas, and professional property management - providing peace of mind while preserving the integrity of the development. (Fees relate to shared elements only and not to your individual lot or future home.) All the amenities, dining, shopping, and services of Huntsville are just a short drive away, offering the perfect balance of seclusion and convenience. If you've been searching for a place where nature leads, community matters, and sustainability is part of the vision, this is an extraordinary opportunity to build your dream home and embrace a tranquil, nature-enhanced lifestyle on Mary Lake. (id:47351)
39 & 43 Campbell Avenue
Oro-Medonte, Ontario

Build Your Dream Escape - Prime Land Just Steps to Lake Simcoe! Discover the perfect canvas for your cabin or cottage retreat on this 1-acre treed parcel of land with a serene stream running through. This beautiful vacant parcel of land consists of two separate PINs with an incredible opportunity to create your own getaway just steps from Lake Simcoe, nestled between the vibrant cities of Barrie and Orillia - and all less than an hour from the GTA. Whether you're looking for a peaceful weekend escape or an outdoor enthusiasts haven, this location has it all: Endless Recreation: Enjoy boating, fishing, swimming, and hunting just steps from your door, with quick access to Lake Simcoe's pristine waters and the best boat launch in Oro-Medonte just 2 km away. Year-Round Adventure: Hit the slopes at nearby Horseshoe Resort and Mount St Louis Moonstone, explore scenic hiking trails, and test your skills at a premier mountain biking facility just minutes from your door. Serenity Meets Accessibility: Surrounded by nature yet close to modern amenities, shops, and dining in both Barrie and Orillia. You'll also find Natural Gas and high-speed internet already at your lot line. Allowing for a small cabin, cottage or year round home, this is your chance to design a cozy retreat tailored to your vision. Don't miss this rare opportunity to own land in one of Ontario's most sought-after recreational corridors. Start building your dream - where nature, adventure, and convenience meet. (id:47351)
1118 Tomingas Road
Gravenhurst, Ontario
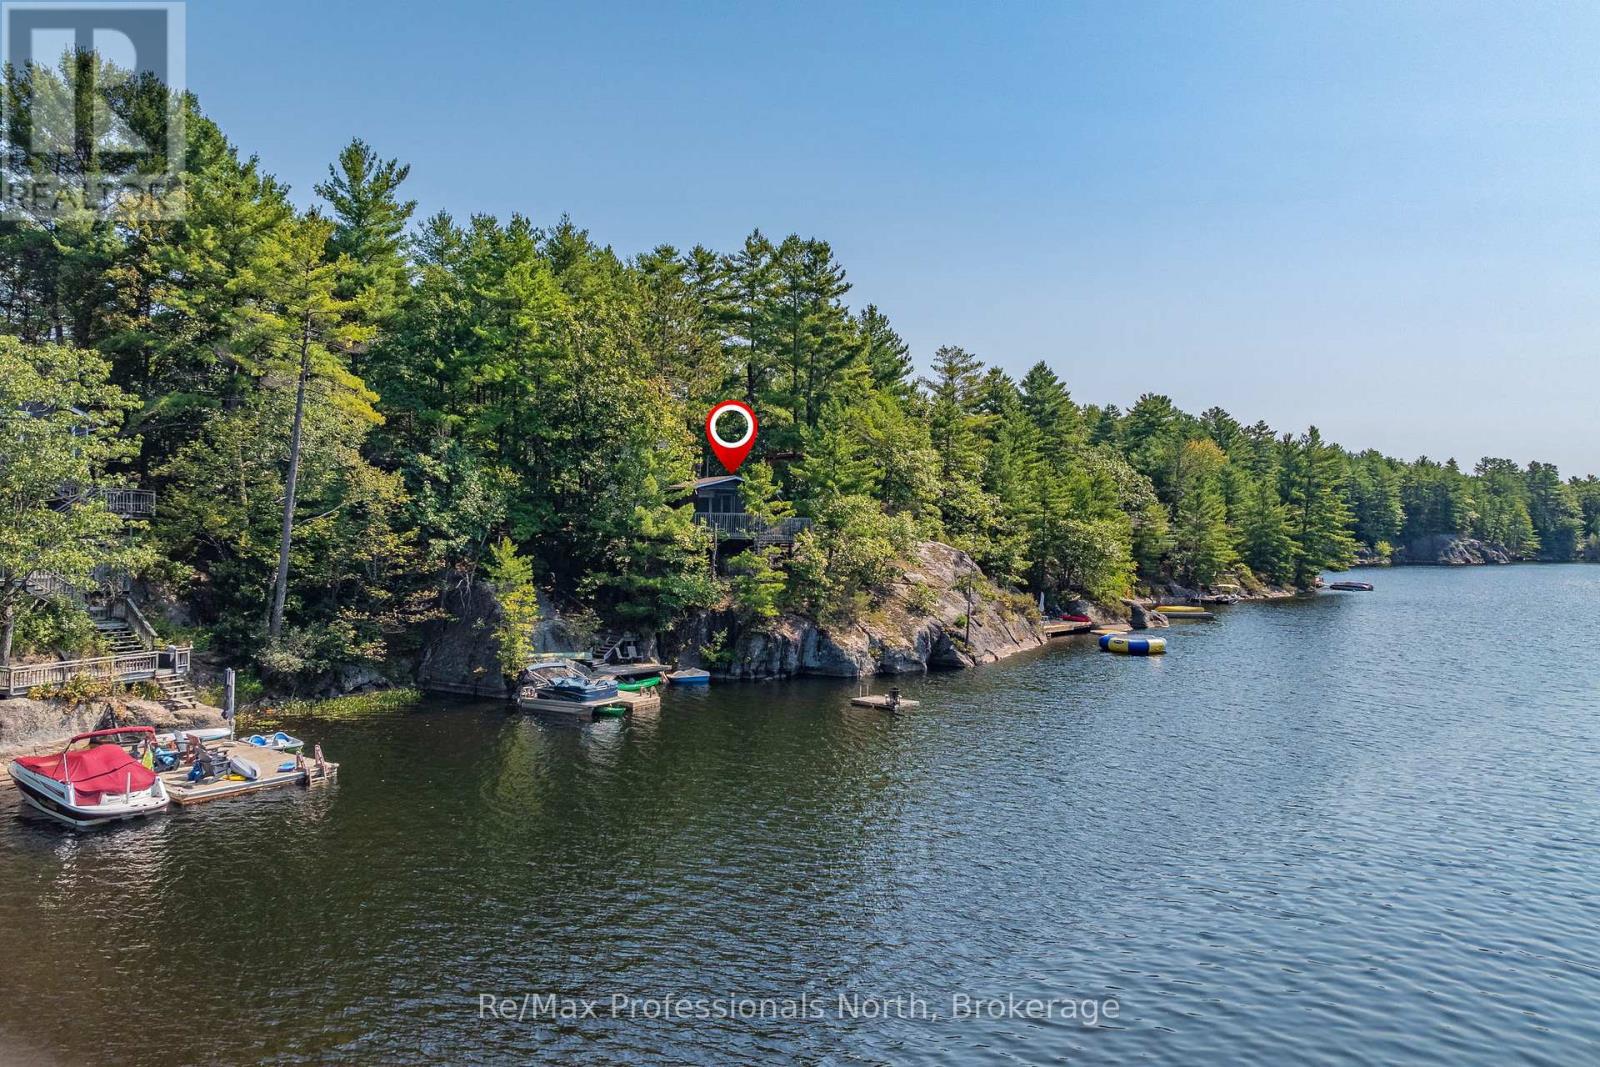
Imagine owning a cottage where a large portion of the shoreline is protected from future development. Explore the protected waters of Sunny Lake aboard your own pontoon boat, included in the sale. Cruise past the Jevins & Silver Lake Conservation Reserve, discover secluded swimming spots, fish, paddle quiet bays, or even portage into Three Mile Lake for a full day of adventure. Perched on a foundation of Muskoka granite and surrounded by towering trees, this classic Sunny Lake cottage is being offered for sale for the first time in almost 40 years. Featuring 2 bedrooms plus an oversized sleeping cabin for overflow guests, the property has been carefully positioned to capture beautiful lake views, all-day sun and sought-after southwestern exposure. Spend your afternoons enjoying one of the sunny decks, relaxing in a shaded sitting area beneath the trees, or jumping off the dock into the crystal-clear waters of Sunny Lake. Inside, the cottage embraces a warm and authentic Muskoka feel, highlighted by a loft-style primary bedroom overlooking the lake, a unique windowed shower area with roughed-in sauna, and multiple spaces designed to slow life down and reconnect with nature. After a day on the water, unwind on the rooftop deck, curl up in a hammock, or gather around the cottage as the sun sets across the lake. Located on a year-round road just 10 minutes from the shops, restaurants and amenities of Gravenhurst, this property offers an exciting opportunity to enjoy Muskoka immediately while also recognizing the long-term potential of the area. Sunny Lake has seen increasing redevelopment activity in recent years, making this an ideal property for buyers looking to enjoy the existing cottage, renovate over time, or design a future lakefront retreat in a highly desirable setting. **Click on the Brochure Link for the Virtual Tour and Floor Plans**. (id:47351)
0 High Rock Drive
Strong, Ontario
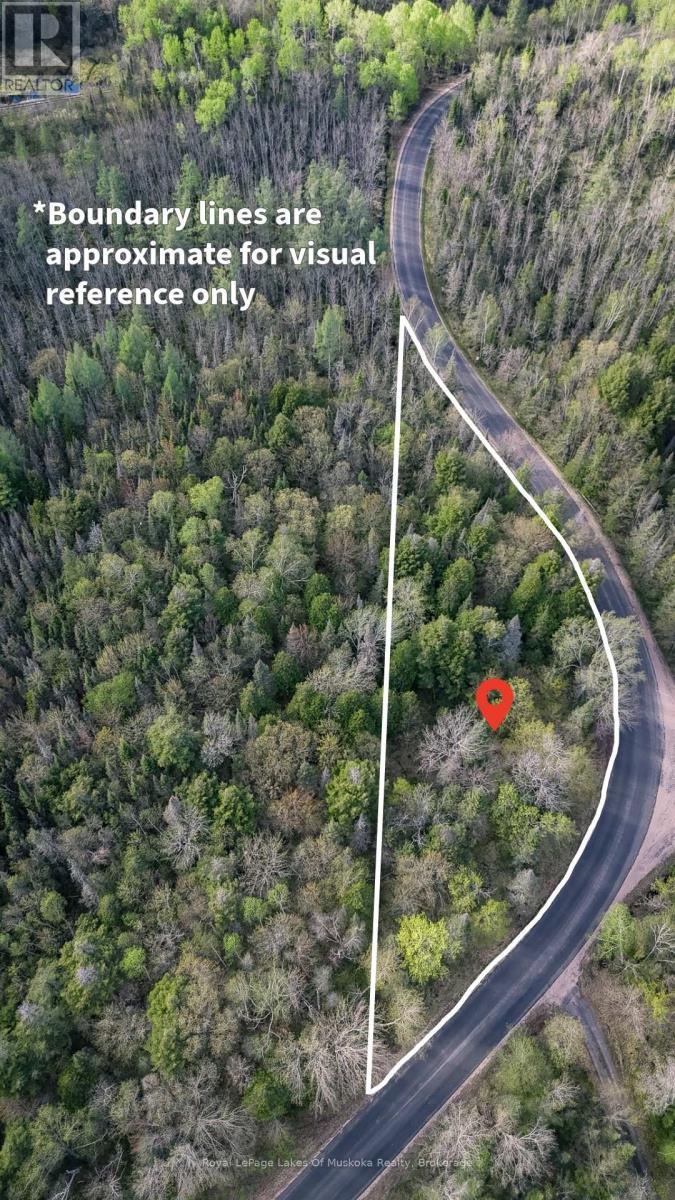
Tucked away in the country this beautiful 1 acre lot offers a blend of privacy, natural beauty, and potential. Surrounded by mature trees the property provides a serene escape from the noise and pace of life while still offering convenient access to nearby amenities. Whether you are dreaming of building a cozy cabin, a year-round family home, or simply investing in a slice of nature, this property presents a rare opportunity to create your own private retreat. The lot features a level landscape with a mix of hardwoods and evergreens creating a picturesque setting in every season. Sunlight filters softly through the trees, illuminating clearings and the future driveway to your home. The peaceful atmosphere is complemented by the sounds of birds, rustling leaves, and fresh country air, making it an ideal location for outdoor enthusiasts, nature lovers, or anyone seeking tranquility and space to unwind. With room to design and build, the property offers flexibility for a variety of uses while maintaining the charm and seclusion of a forested setting. Imagine morning coffee on your future deck overlooking the trees, evenings spent around a fire under the stars, or weekends enjoying hiking, gardening, and wildlife watching right from your own backyard. Located in a quiet area, this wooded parcel combines the beauty of country living with the convenience of being within reasonable distance to nearby towns, lakes, shops, and services. It is the perfect canvas for those looking to embrace a simpler lifestyle, reconnect with nature, or secure a peaceful getaway property for years to come. This lot captures the essence of country living and offers the space, freedom, and natural surroundings to turn your vision into reality. Please contact listing agent for questions regarding zoning and land uses. New lot description and roll number will be assigned on closing. (id:47351)