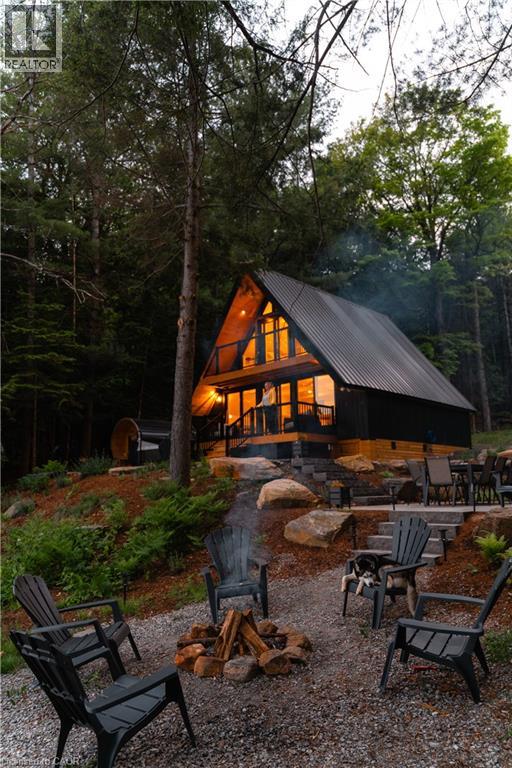
201 Menominee Lake Road N
Huntsville, Ontario
This place invites you to slow down… to soften… to come back to yourself in the quietest, most beautiful way. Surrounded by Muskoka Woods, this modern A-frame feels almost otherworldly, where the forest holds you on one side and the still waters of Menominee Lake open out on the other. Rebuilt entirely in 2024, this two bedroom, two bathroom four season cottage was created with care and intention, blending clean design with textures and tones that feel warm, grounded, and deeply connected to nature. Light moves gently through the Aframe from morning to night, shifting with the trees, reflecting off the lake, wrapping it in a calm that is hard to describe but easy to feel. Every window offers a different moment, forest, water, sky, all quietly changing with the seasons. Outside stone pathways and layered patio spaces guide you through the property, leading to a lakeside fire pit, an outdoor dining area under open sky, and your own private sauna and hot tub tucked into the trees. Mornings begin with still water and fresh air. Nights settle in with soft light, warmth, and the sound of nothing but nature around you. Offered fully turnkey, with strong short term rental performance and revenue already in place for the year and a bunkie used for additional storage, this property is as much an investment as it is a personal escape. A space you can step into right away, whether for your own use or to share with those searching for something rare. Only 20 minutes from Huntsville, with access to Hidden Valley Ski, Arrowhead Provincial Park, Algonquin Provincial Park, snowmobiling and hiking trails, lakes, restaurants, and year round experiences, you are close to everything, yet it feels like you have stepped far away from it all. If you have been looking for a place that feels different, quieter, softer, more connected… this is where you find it. (Also a licensed short term rental - over $123,000 in income in 2025 and $60,000+ already in income for the 2026 season) (id:47351)
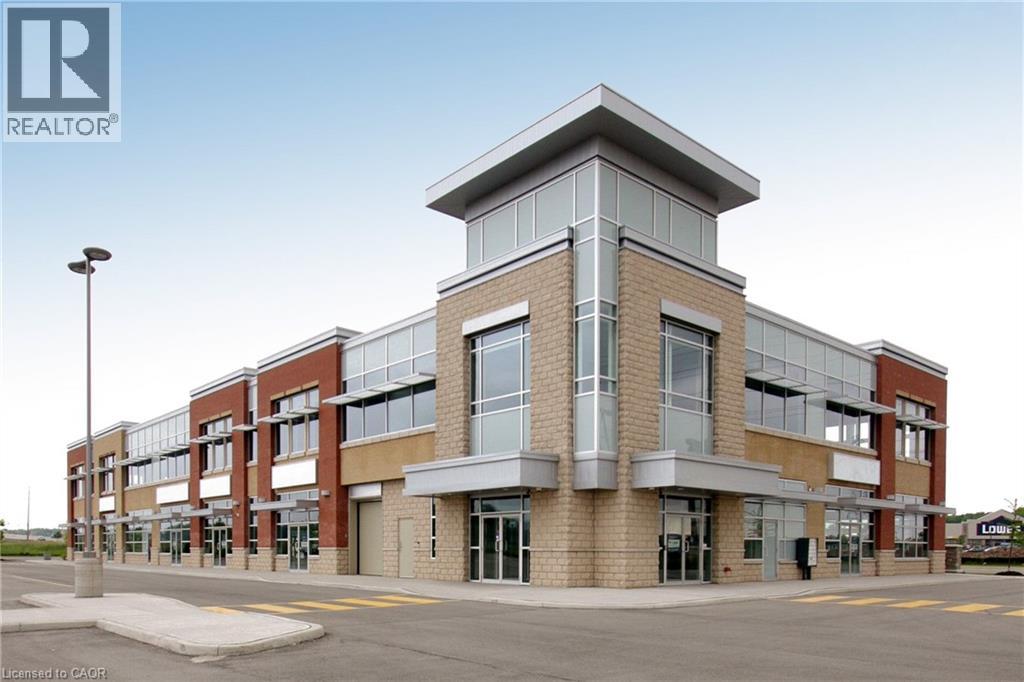
4903 Thomas Alton Boulevard Unit# 211
Burlington, Ontario
Beautiful second floor office space for lease in Burlington's Alton Corp Centre. The project is across from the Lowes Power Centre and close to shopping and amenities at Appleby Line and Dundas Street. Access is very convenient with the project only seconds from Hwy 407 and 5 minutes from QEW at Appleby Line. (id:47351)
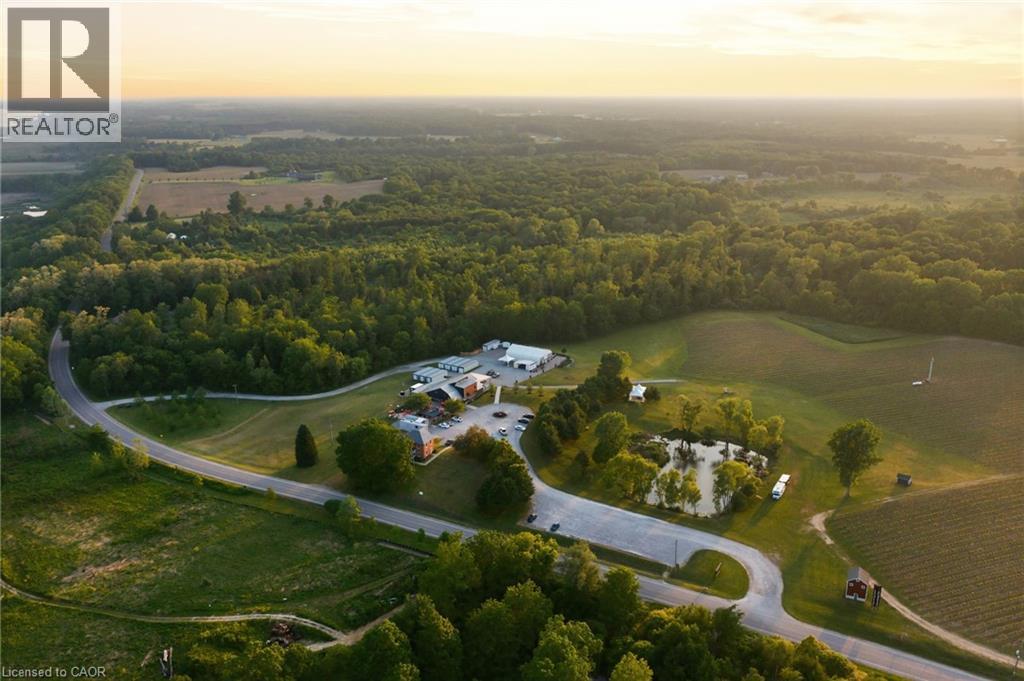
1709 Front Road
St. Williams, Ontario
A rare opportunity to acquire Norfolk County’s most recognized winery property, welcome to Burning Kiln Winery. Set on 92.68 fertile acres within the increasingly popular Long Point World Biosphere Region, this well established destination winery overlooks the Turkey Point Marshlands and sits just a short drive from Port Dover, Simcoe, sandy beaches, trails, zip-lining, and the natural beauty that draws more visitors to Ontario’s South Coast. Located on a repurposed tobacco farm, the property is a testament to Norfolk’s agricultural heritage, where premium sandy loam soil once used for tobacco has been thoughtfully reimagined for viticulture. The winery is known for unique production methods, including appassimento style with drying of grapes in former tobacco kilns, and for celebrated wines such as its Strip Room. Approximately 20 acres of active vineyard are planted with noble vinifera varietals including Merlot, Riesling, Chardonnay, Cabernet Franc, Pinot Noir, Pinot Grigio, Savagnin and Petit Verdot with approximately 30 additional workable acres at the north area for future expansion. The winery features a 4,900 sq. ft. main commercial building with attractive retail, winemaking, barrel room, administrative areas, and year-round food service; a fully renovated 1,914 sq. ft. historic residence used as high-end guest accommodation; a 2,600 sq. ft. versatile event space with a large patio; plus eight 460 sq. ft. kilns that honour the property’s roots. With sweeping vineyard views, award-winning wines, hospitality experiences, and its popular Concerts in the Vineyard series, the winery has become a true community destination and a must-visit for those seeking a glass of wine with a beautiful view. Serviced by 3-phase hydro with 800 amps, natural gas, onsite wells for drinking water, and septic systems, this offering combines land, thoughtful infrastructure, history, and a recognized brand in one of Ontario’s most distinctive agricultural and tourism regions. (id:47351)
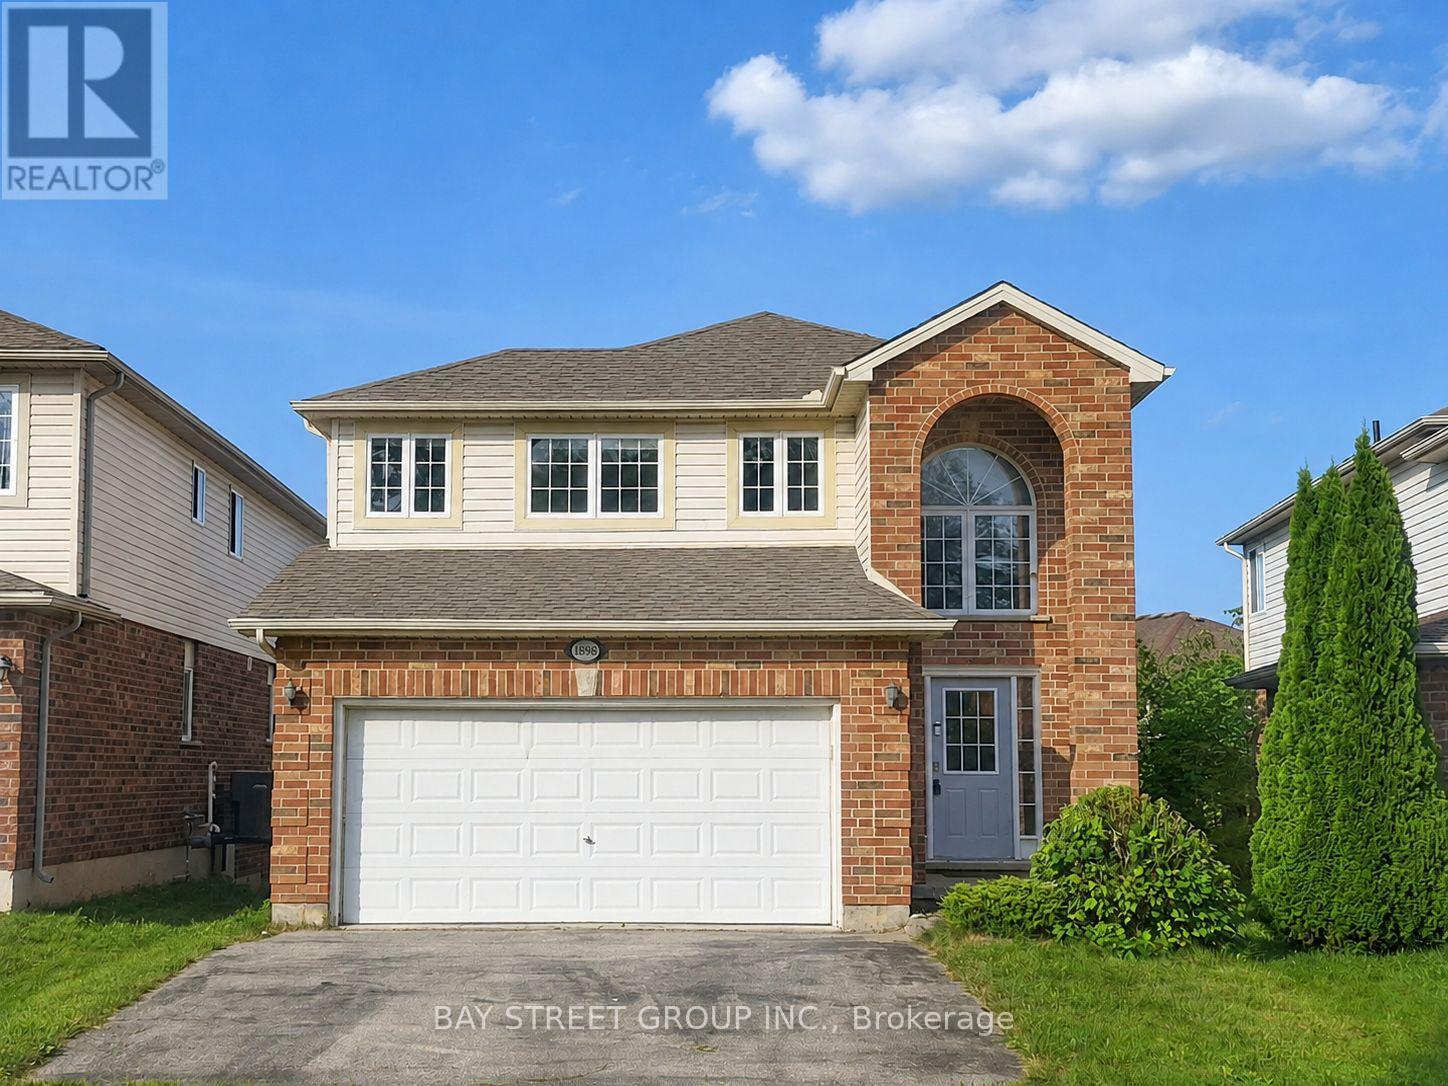
1898 Blackwater Road
London North, Ontario
Welcome to 1898 Blackwater Road, a well-maintained 3-bedroom home located in the desirable Stoney Creek community. Featuring 2 full and 2 half bathrooms, this home offers a functional layout with bright, comfortable living spaces and a walkout basement that provides additional flexibility for family living, a home office, or recreation space. Numerous updates add peace of mind, including furnace and A/C (2021), insulation (2021), washer and dryer (2023), as well as fresh interior paint, updated light fixtures (2026), and a freshly painted deck (2026). Located within the highly regarded Stoneycreek P.S and AB Lucas Secondary School district and close to parks, bus stops, shopping, YMCA, and everyday amenities. A great opportunity for families looking for a move-in-ready home in North London. Book your private showing today! (id:47351)
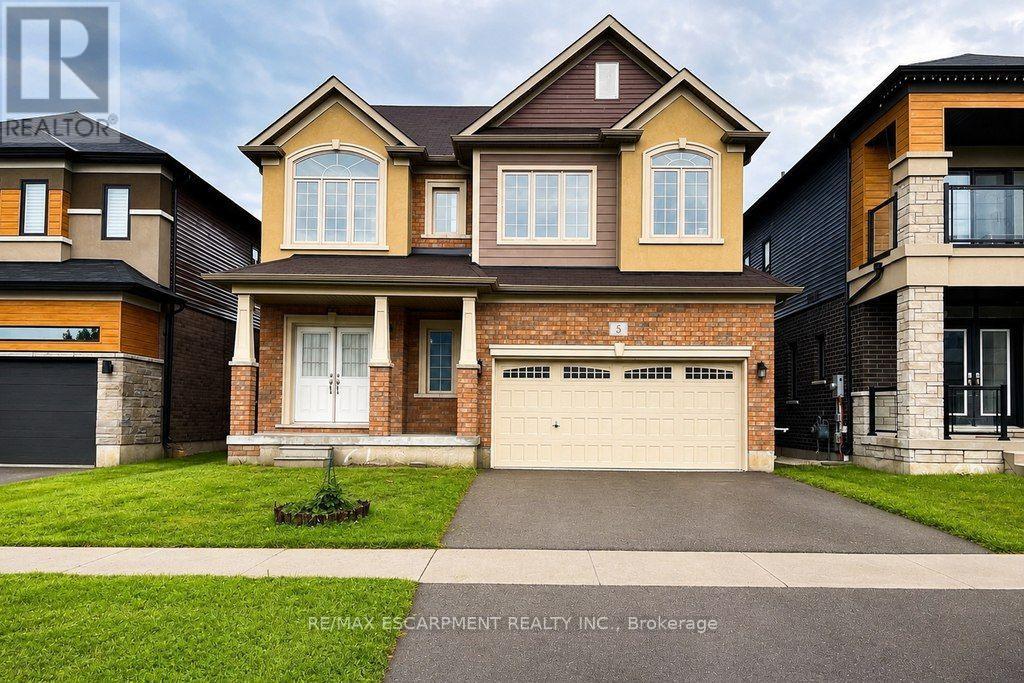
5 Sleeth Street
Brantford, Ontario
Spacious 2-storey detached home in the family-friendly Cainsville/Brookfield community, offering over 2,300 sq. ft. of living space ( Above grade). The main floor features 9-ft ceilings, an open-concept layout, a generous living room with gas fireplace, and a large eat-in kitchen with hardwood cabinetry, granite countertops, tiled backsplash and stainless steel appliances. Convenient main-floor laundry, powder room and mudroom with garage access. Upstairs offers a spacious primary bedroom with walk-in closet and 4-pc ensuite, two additional bedrooms, an open den and main bath. Double garage and double-wide driveway. Easy access to Hwy, shopping, schools, parks and amenities. (id:47351)
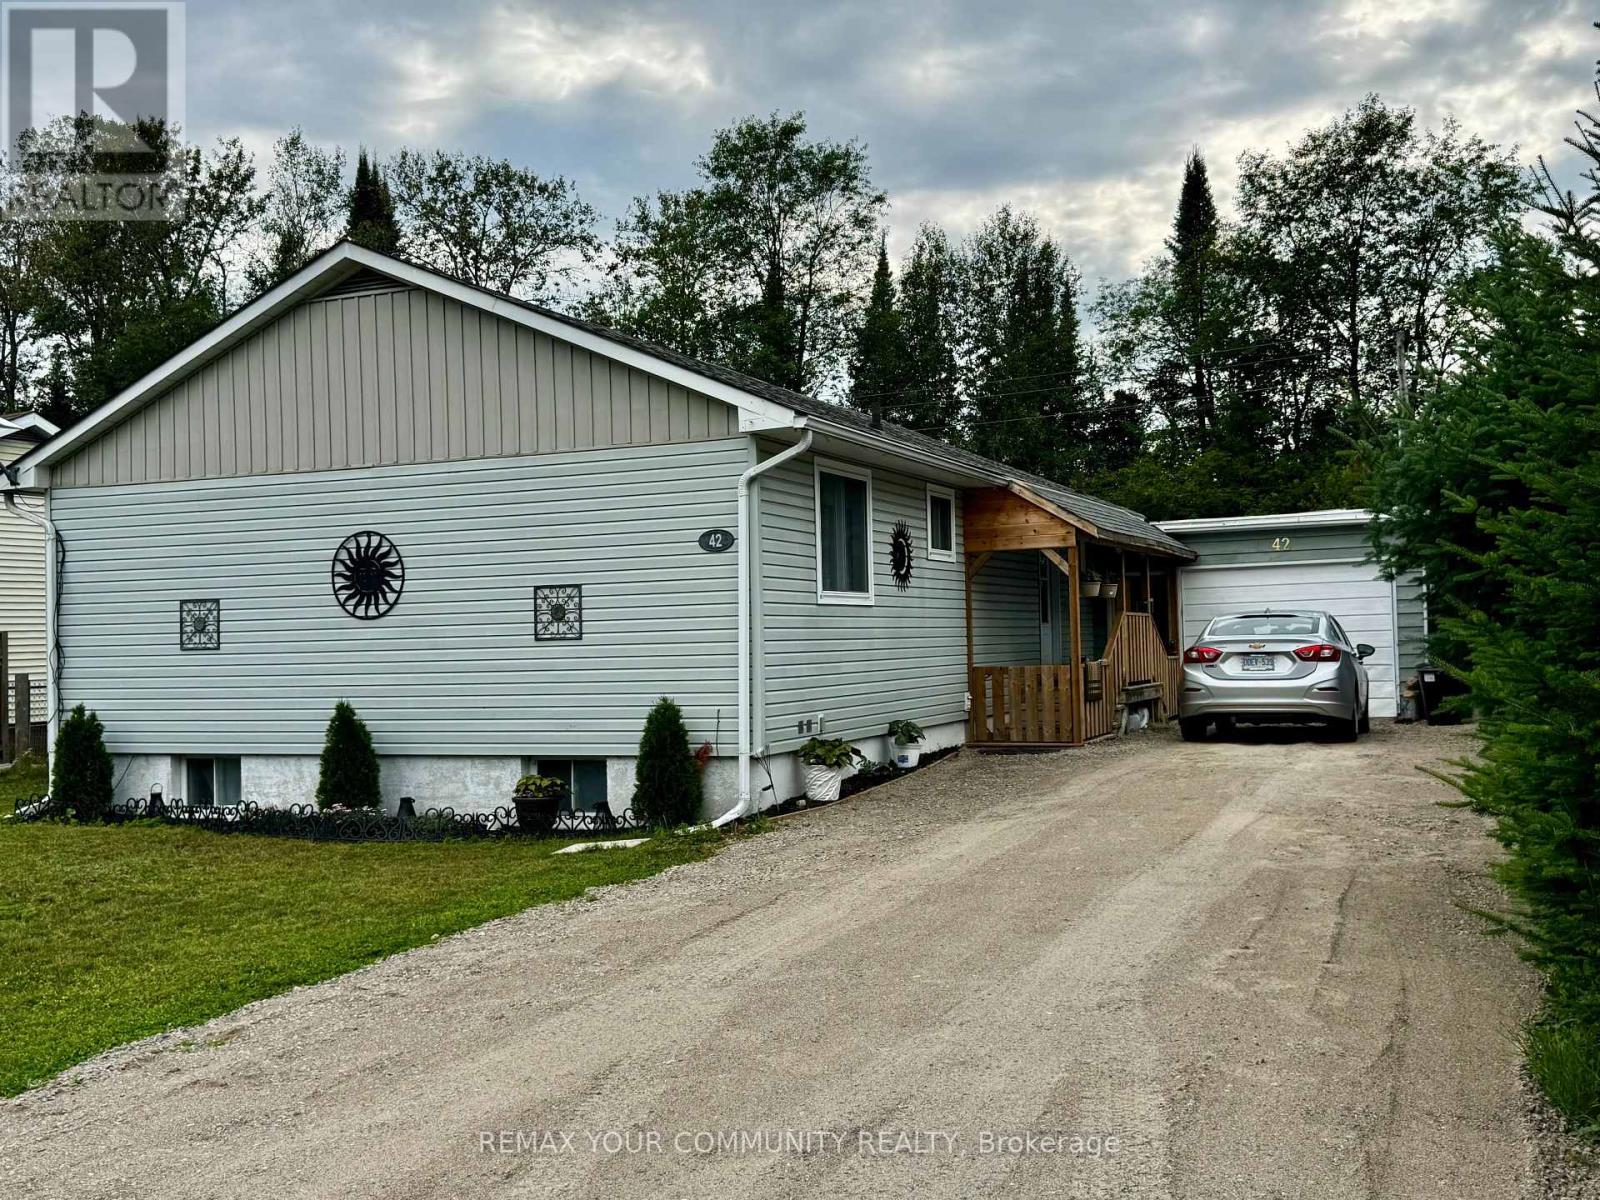
42 Sprucedale Street
Highlands East, Ontario
Discover this charming 3+1 bedroom 2 bathroom bungalow featuring a full finished basement in-law apartment and separate entrance, backing onto a ravine. This delightful home features a warm and inviting kitchen with brand new stainless steel appliances, hood & DW. Modern laminate flooring throughout & low maintenance vinyl siding. Enjoy the tranquil views of the ravine and forest from your backyard. Large detached garage, new forced air electric furnace in 2022 & 200 amp hydro panel. Electric fireplace, newer roof plus new washer & dryer, this property offers both comfort and practicality. Come have a look for yourself at this Well built affordable home near many amenities (id:47351)
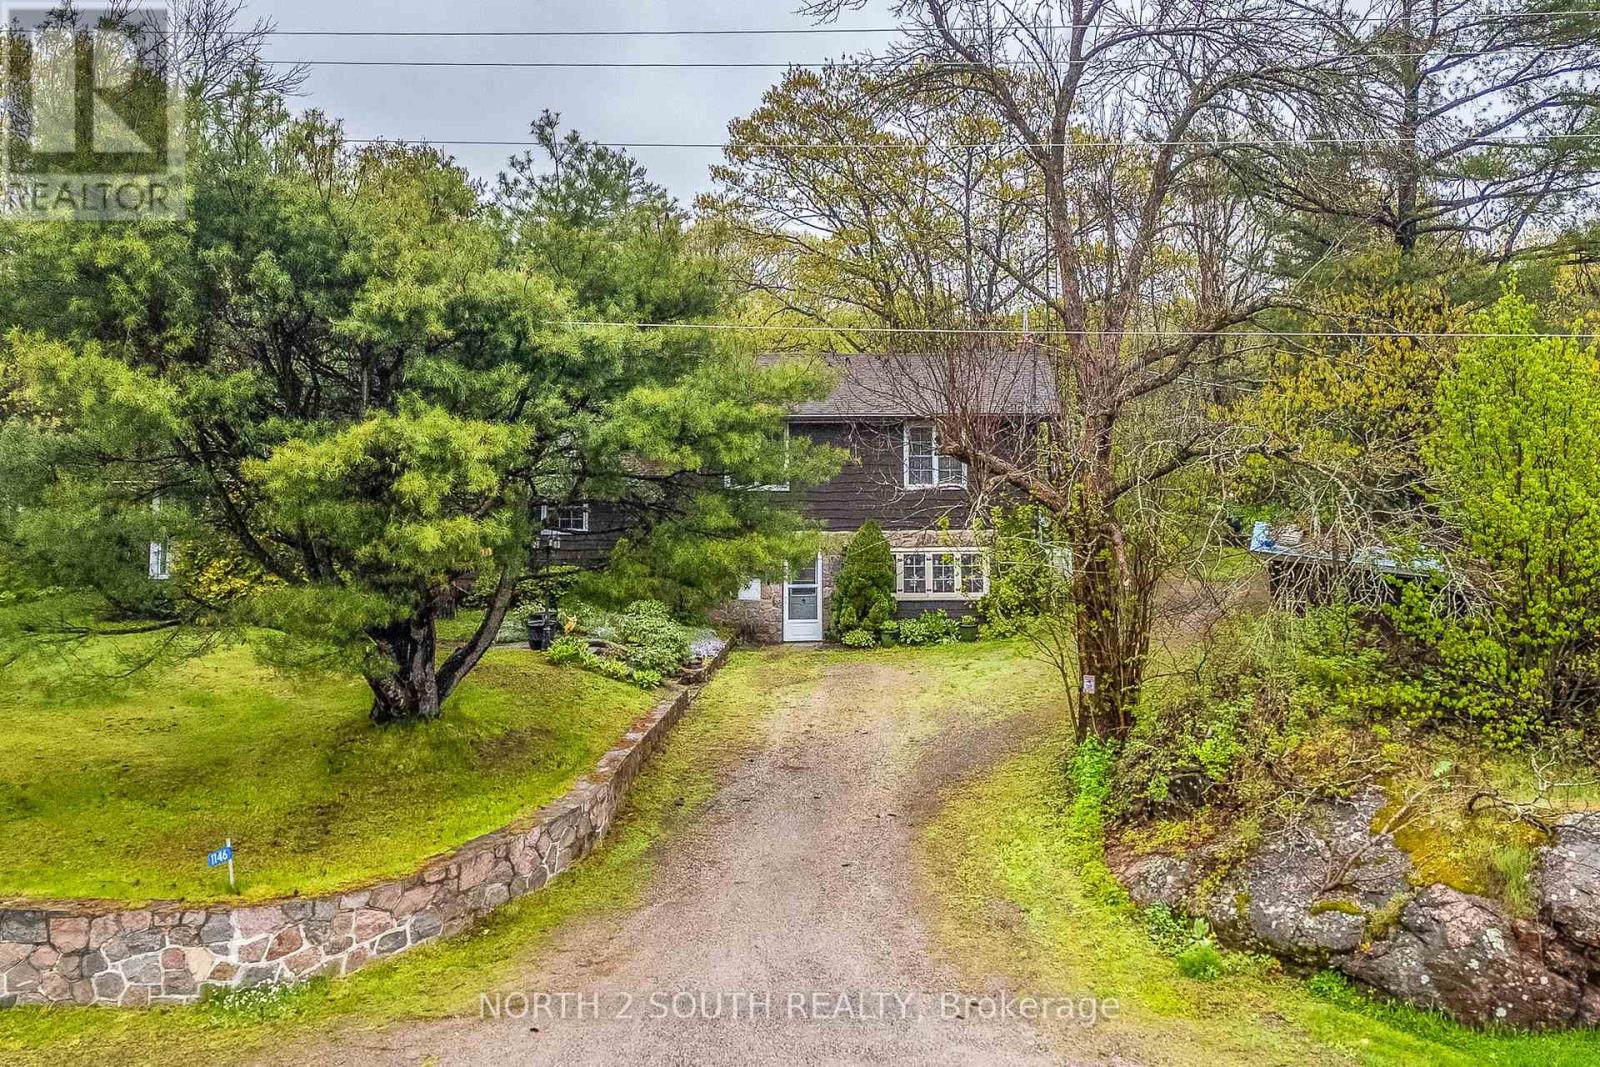
1146 Honey Harbour Road
Georgian Bay, Ontario
Captivating Georgian Bay Estate | 1146 Honey Harbour Rd, Port Severn. Discover unmatched privacy, modern luxury, and breathtaking natural beauty at this stunning country estate. Sprawling across nearly 2 acres of park-like grounds, this spacious country home offers an unparalleled lifestyle with elevated, panoramic views overlooking pristine Georgian Bay. LUXURY INTERIORS & SPA-LIKE COMFORT. Step inside a masterfully updated interior featuring a beautifully renovated gourmet kitchen and exquisitely updated bathrooms boasting top-of-the-line finishes. The main 4-piece bathroom functions as a private spa oasis, complete with a premium double-sink vanity. For cozy cooler evenings, the main living space features a beautiful natural wood-burning stove, adding undeniable country charm. SMART HOME & ELITE MECHANICALS. This fully integrated smart home allows you to control climate, lighting, and security right from your phone. The mechanical infrastructure is top-tier, featuring a premium, energy-efficient Carrier heat pump system (installed 2023) for central heating/cooling, a state-of-the-art water purification system, and a whole-home Generac generator for absolute peace of mind. SUMMER HOUSE & VERSATILE OUTBUILDINGS. Beyond the main home, a detached secondary building serves as the perfect summer house or guest house, complete with its own additional wood-burning stove-ideal for visitors, a studio, or a private retreat. A massive, dedicated workshop area and several outbuildings provide ultimate storage for creators and recreational toys. OUTDOOR OASIS. Framed by mature trees and vibrant perennial gardens, the stunning grounds feature a custom waterfall cascading into a private pond. Walk the manicured trails to high rock ridges where benches overlook the bay, or unwind in the picture-perfect gazebo. An absolute masterpiece at the gateway to the 30,000 Islands. Schedule your tour today! (id:47351)
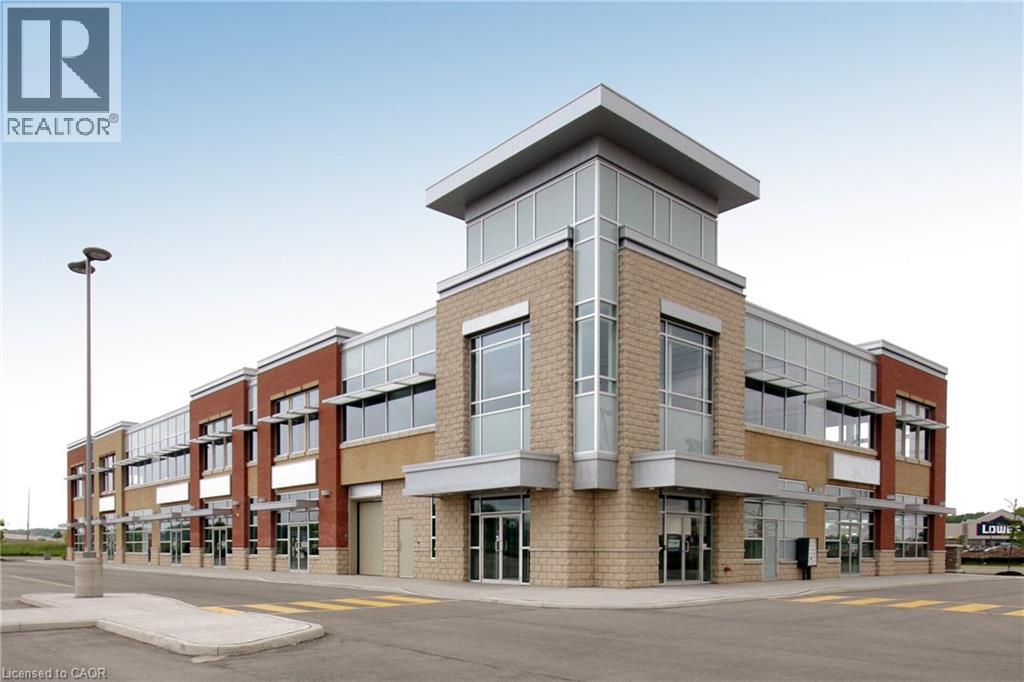
4900 Palladium Way Unit# 201
Burlington, Ontario
Beautiful second floor office space for lease in Burlington's Alton Corp Centre. Unit layout features reception area, boardroom, kitchenette and private offices. Close to shopping and amenities at Appleby Line. Access is very convenient with the property only a second away from Highway 407 and 5 minutes from the QEW at Appleby Line. (id:47351)
1412 Carmen Drive
Mississauga, Ontario
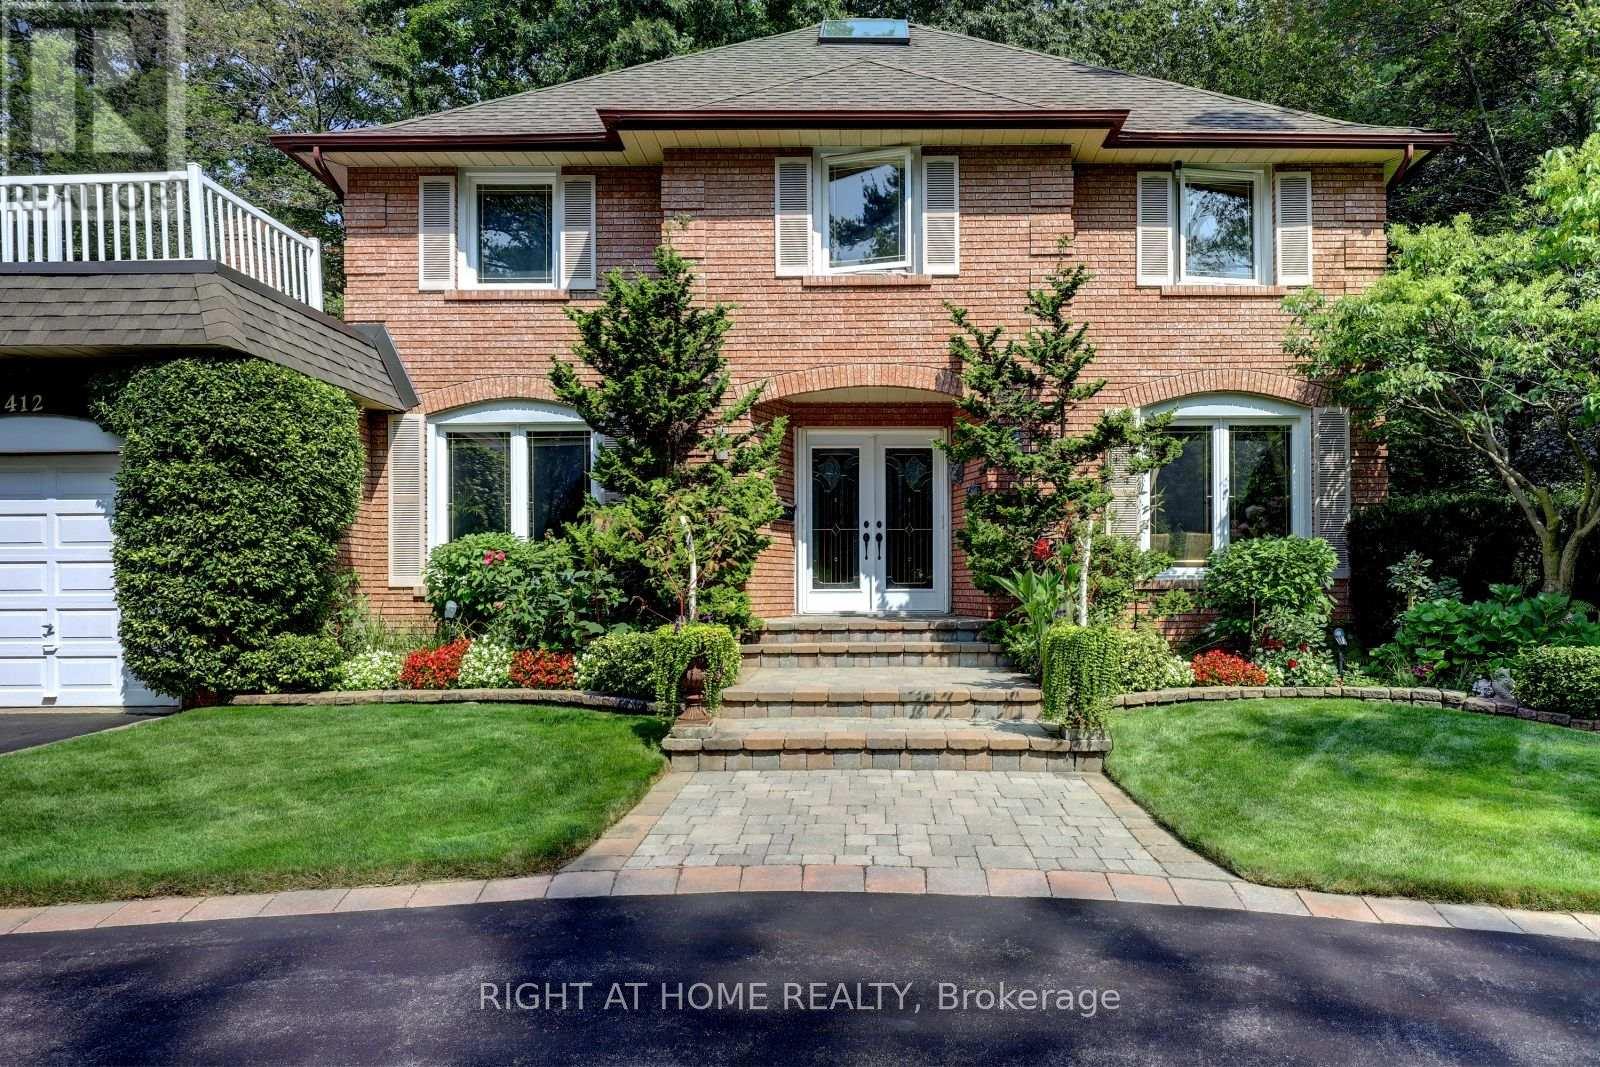
Client Remarks*LOCATION- Muskoka Like Secluded Property on a 80ft x 160ft Lot, surrounded by Mature trees & Perennial gardens, **LOCATION- Child Safe Private Road, ***LOCATION-In the Heart of Mineola, minutes to QEW, 427,401 ,Toronto. This meticulously maintained home offers over 4,000 Sq Ft of Living Space. Includes 4+2 bedrooms, Updated Eat-in kitchen with Granite Counter Tops ,Italian Porcelain Floors, Built-in Appliances with a walkout to Paradise. Entertaining is not a problem with a spacious Living ,Dining and Family Room, complimented with Brazilian Hardwood Floors and Fireplaces. The main floor also offers an Office with Brazilian Hardwood and built-in Book Shelves, plus a separate Laundry/Mud Room. The basement offers additional entertaining space with another huge Family Rm complete with Wet bar, Wood Burning Fireplace and Separate bath. (id:47351)
169 St George Street
Sudbury Remote Area, Ontario
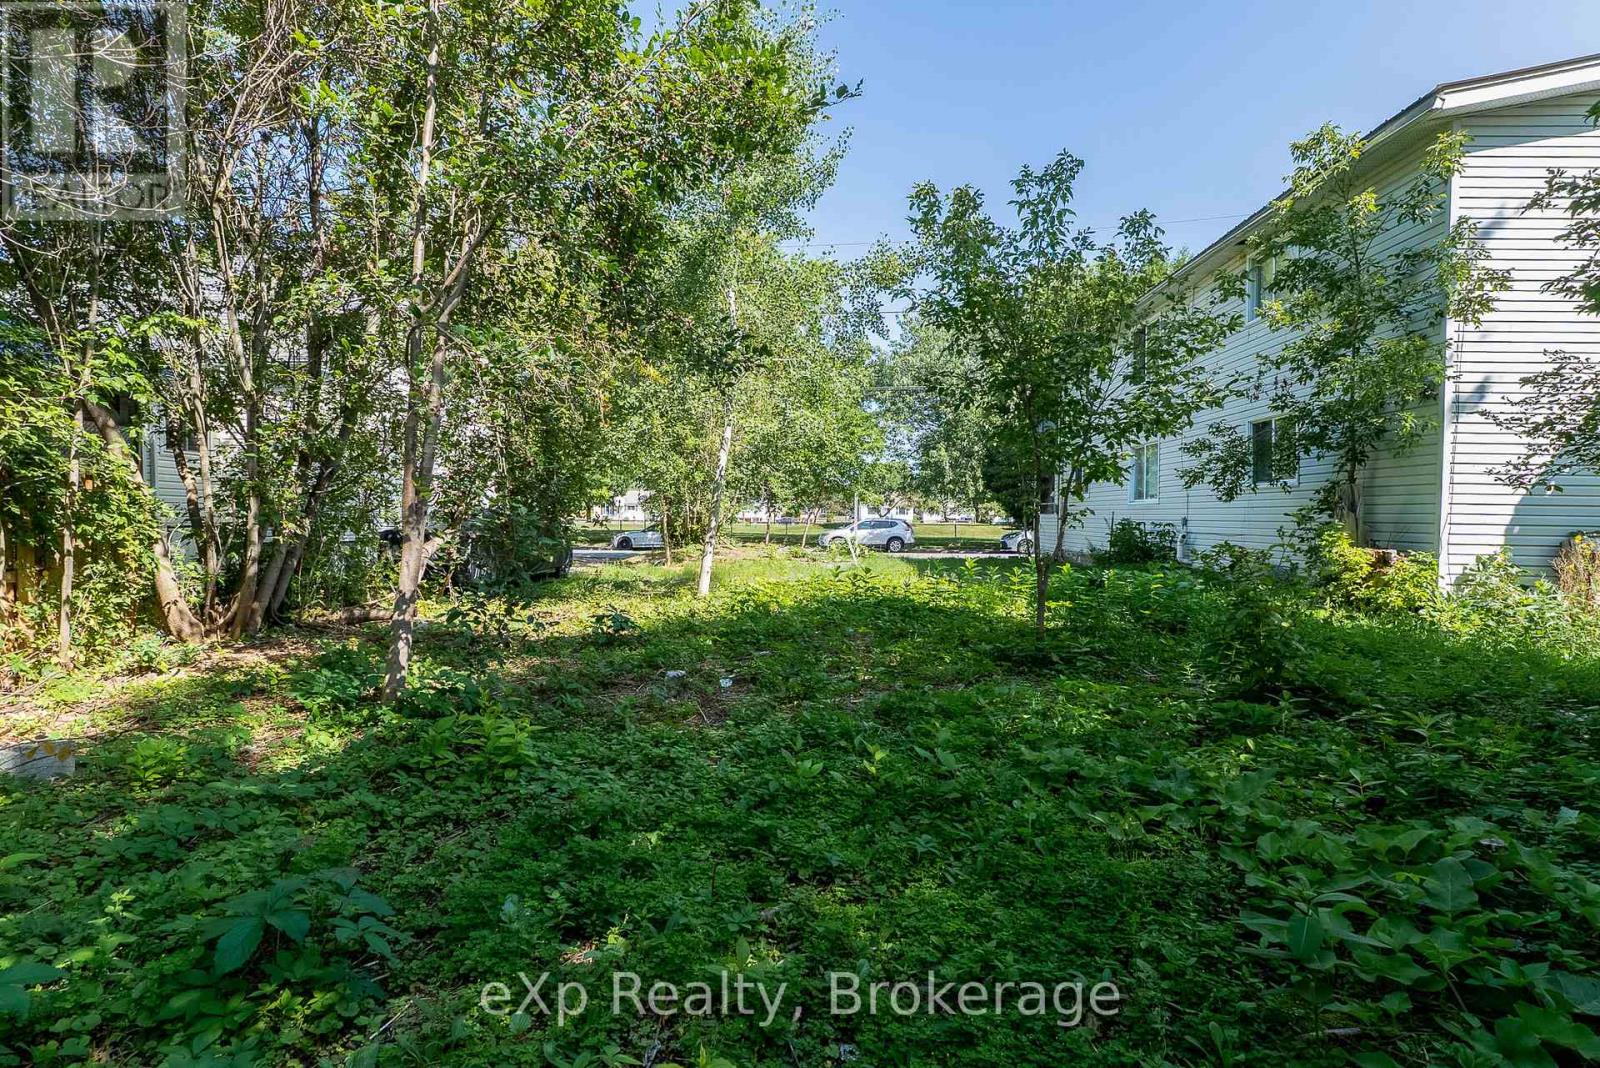
An exceptional opportunity to build in an established neighbourhood! This centrally located residential vacant lot offers 40 ft of frontage and a depth of 115 ft, providing an excellent opportunity for your future home or development project. Zoned R2-3 with all utilities available, this property provides a convenient foundation for bringing your vision to life. Enjoy the benefits of an established community while being close to amenities, services, and everything this centrally located area has to offer. (id:47351)
101 Chain Of Lakes Road
Seguin, Ontario
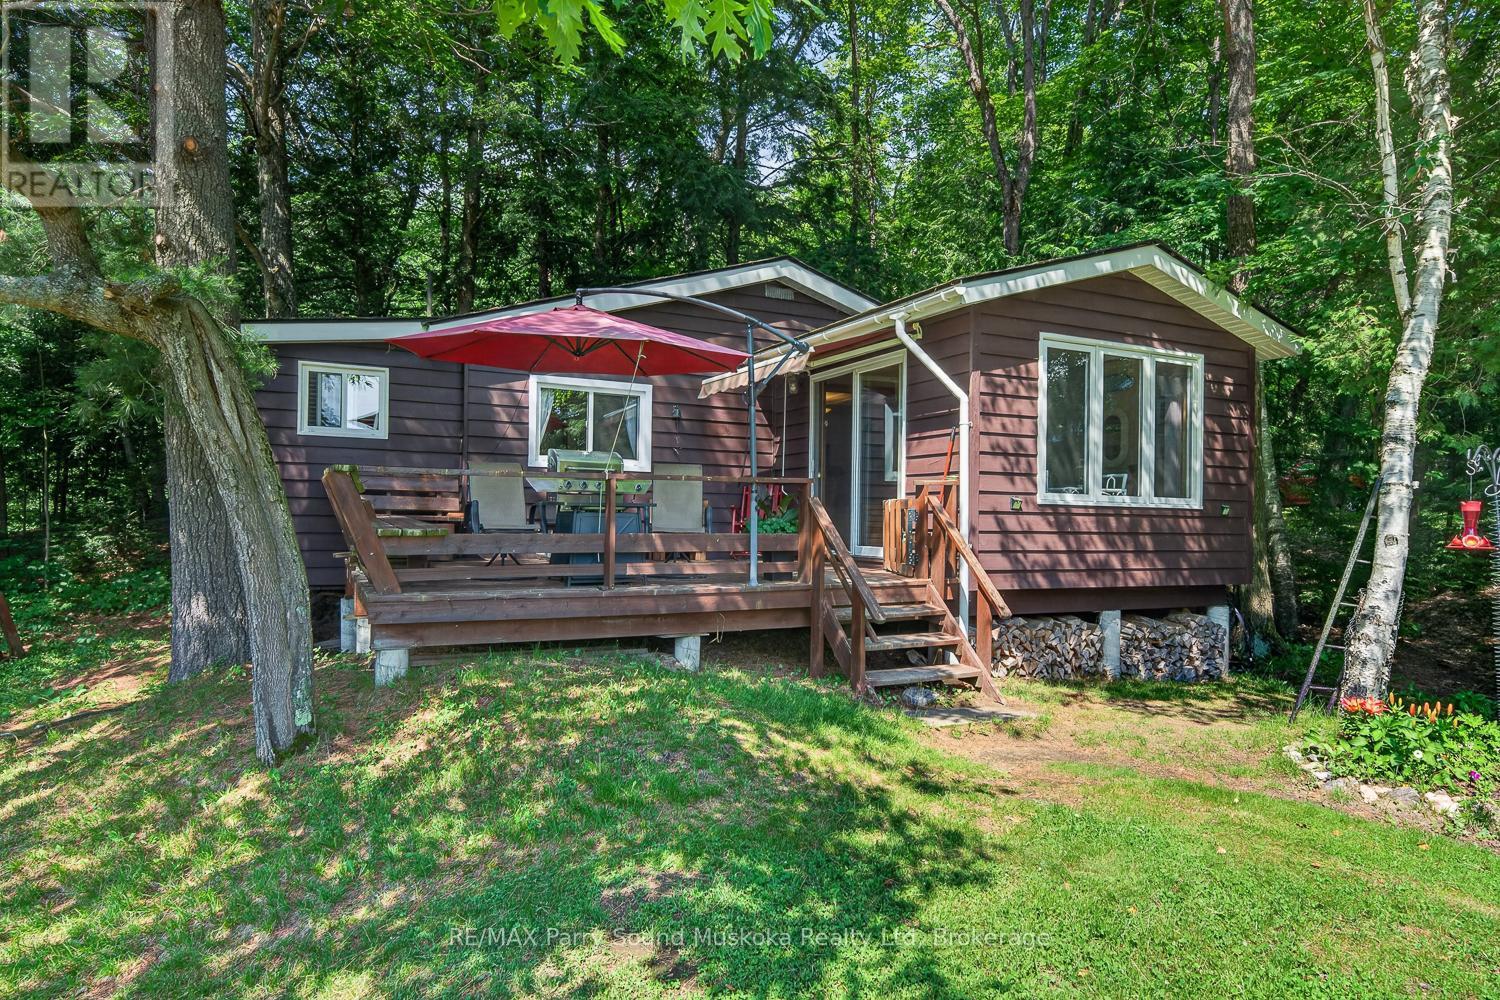
ESCAPE TO THE PEACEFUL SHORES OF LAKE MANITOUWABA! Charming 3 Bedroom Seasonal Cottage nestled on 1.63 Acres with 100 Ft of Gradual Waterfront in desirable Seguin Township. Enjoy the perfect balance of recreation & tranquility on one of the area's hidden gems. Lake Manitouwaba is approximately 50% Crown Land, Preserving its natural shoreline, Limiting future development & creating an exceptional sense of privacy and unspoiled beauty. Large enough for boating, watersports & excellent fishing while maintaining a peaceful cottage atmosphere. Cozy classic cottage offers a lakeside retreat with beautiful water views & easy access to the shoreline. Gradual walk-in waterfront is ideal for swimming, children & launching kayaks or canoes. Mature trees surround the property, providing outstanding privacy & a true escape from the everyday. Part of a welcoming Lake Association that helps preserve the character of this special lake while fostering a strong cottage community. Located just 15 minutes to Orrville, and 35 minutes to Parry Sound & local amenities. This is the perfect opportunity to enjoy affordable cottage living on a pristine Northern Ontario lake where lasting family memories are waiting to be made. (id:47351)
897 172 Wa Horseshoe Lake
Seguin, Ontario
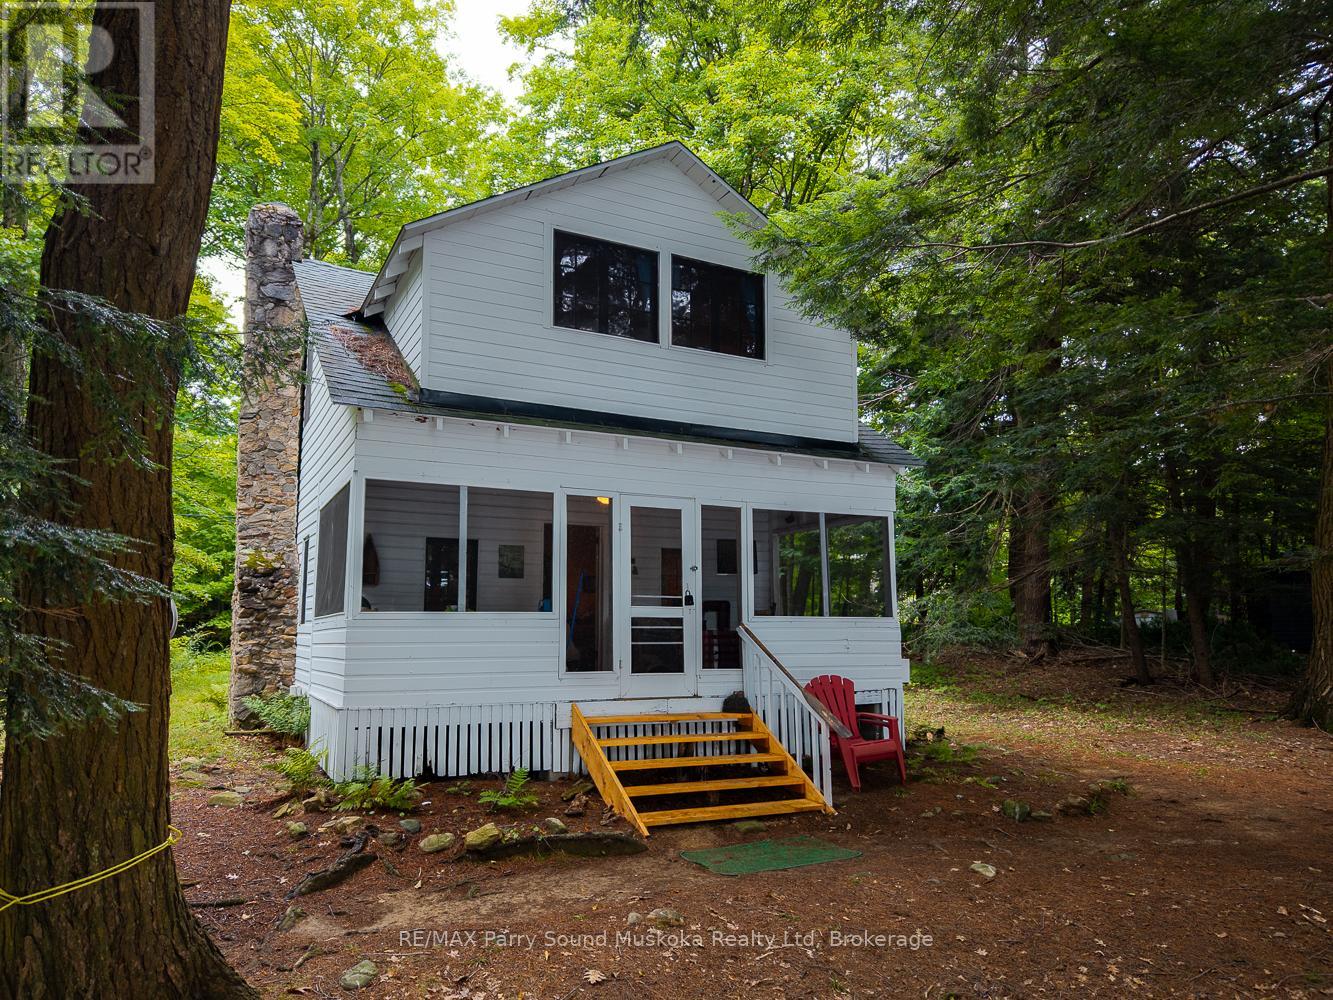
For the first time in over a century, this Horseshoe Lake cottage is being offered for sale. Water-access only and held by the same family since the 1920s, it's the kind of property that defines authentic cottage country. The classic two-storey layout offers four bedrooms on the second level, with pine-lined interiors and pine floors that bring warmth throughout. The large front porch is the centrepiece, a natural gathering spot with expansive south-facing views over the lake. The gently sloping lot leads to a rocky shoreline and a single-slip boathouse at the water's edge. Just minutes by boat from Horseshoe Pines Marina, this is a rare opportunity to step into a cottage with history, character, and a location that makes lake life simple. (id:47351)
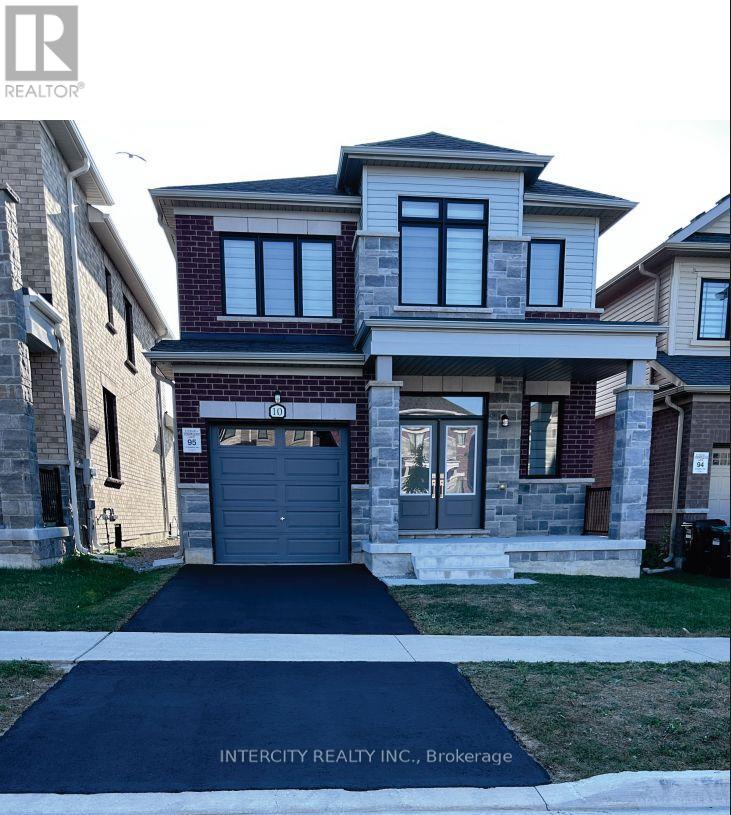
10 Kingsbury Trail
Barrie, Ontario
Welcome To 10 Kingsbury Trail -Detached Modern Home by Sorbara Offers Spacious Bright Living with Study Room, Laminate Floors Throughout and Oversized Windows Filling the Entire House with Natural Light. Kitchen Is Equipped With S/S Appliances, Sleek Quartz Countertops, Spacious Centre Island and Walk Out Patio Door to The Back Yard. The Primary Bedroom Features a Walk-In Closet And 5-Piece Ensuite with Quartz Countertops, Sleek Tiled Glass Shower and Stand-Alone Tub. All Measurements & Floor Plan as Per Builder. One of the sellers is RREA (id:47351)
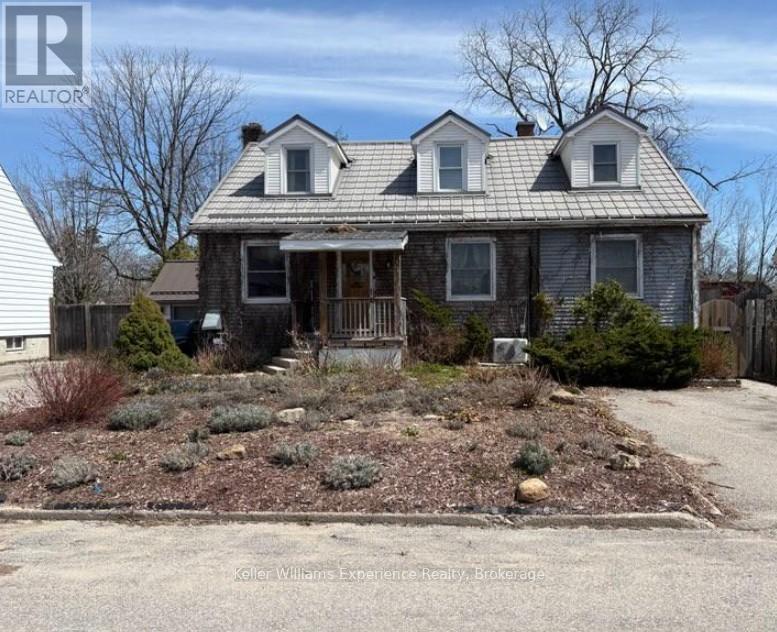
65 Drury Lane
Barrie, Ontario
Beautiful newly renovated basement unit available. Close to downtown Barrie and Bayfield street where you will find shops, restaurants, cafes and Barries beautiful waterfront. The unit offers a spacious open concept living room and dining room, large bedroom , 3 piece bathroom with step in shower and separate entrance from main home. Do not miss this chance to live on a peaceful mature street and with easy access to all the amenities you need. (id:47351)
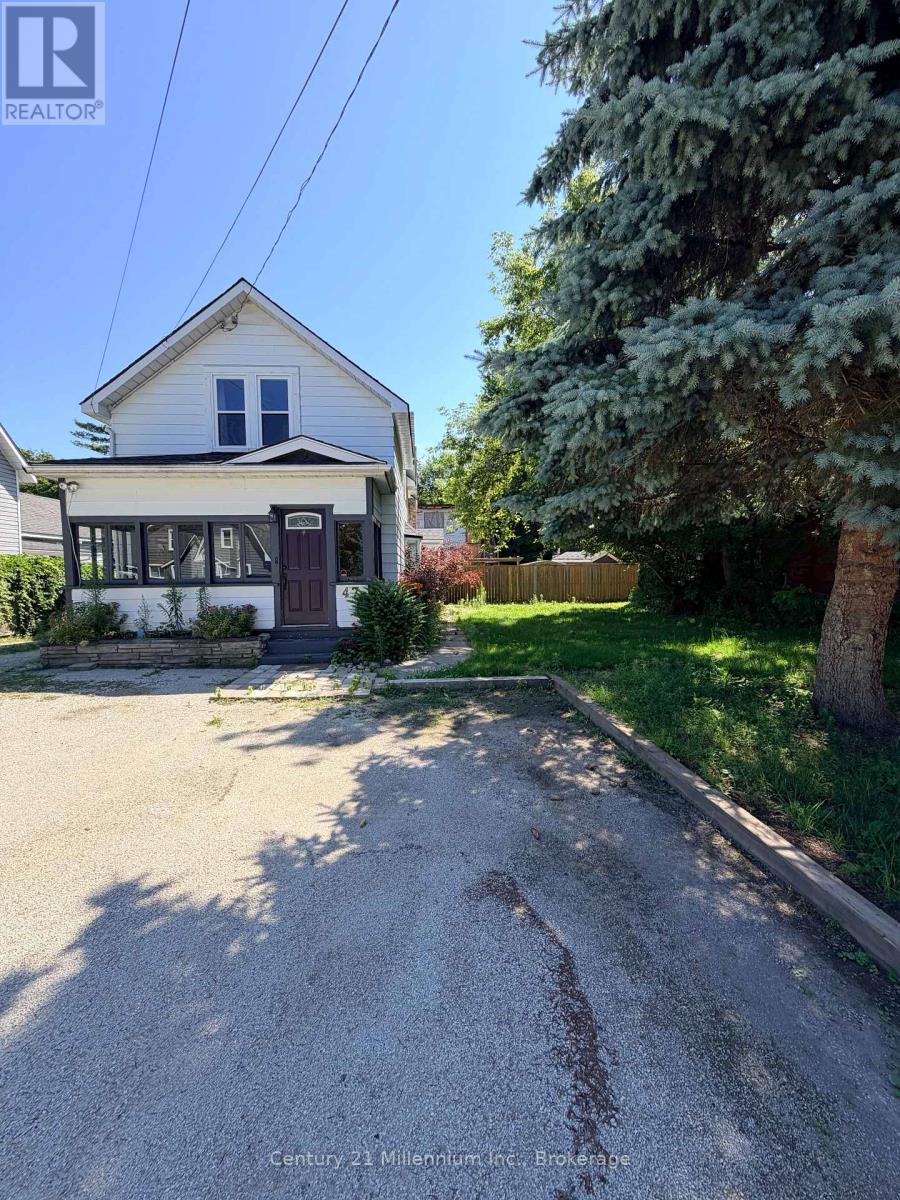
47 Market Street
Collingwood, Ontario
Literal steps from downtown Collingwood, this C1-zoned property presents a rare opportunity in one of the area's most desirablelocations.Currently used as a three-bedroom, one-and-a-half-bath residence, the property offers flexibility for a variety of future residential orcommercial uses. Set on a generous 66' x 145' lot, the home is ready for its next chapter and offers excellent potential for renovation orredevelopment. A detached 24x32 triple-car garage with an unfinished studio space provides additional space for storage, a workshop, studio,office, or future expansion, subject to applicable approvals.Whether you're searching for a home, a business location, or an investment with long-term potential, this is an opportunity to secure a versatile property within walking distance of everything downtown Collingwood has to offer. (id:47351)
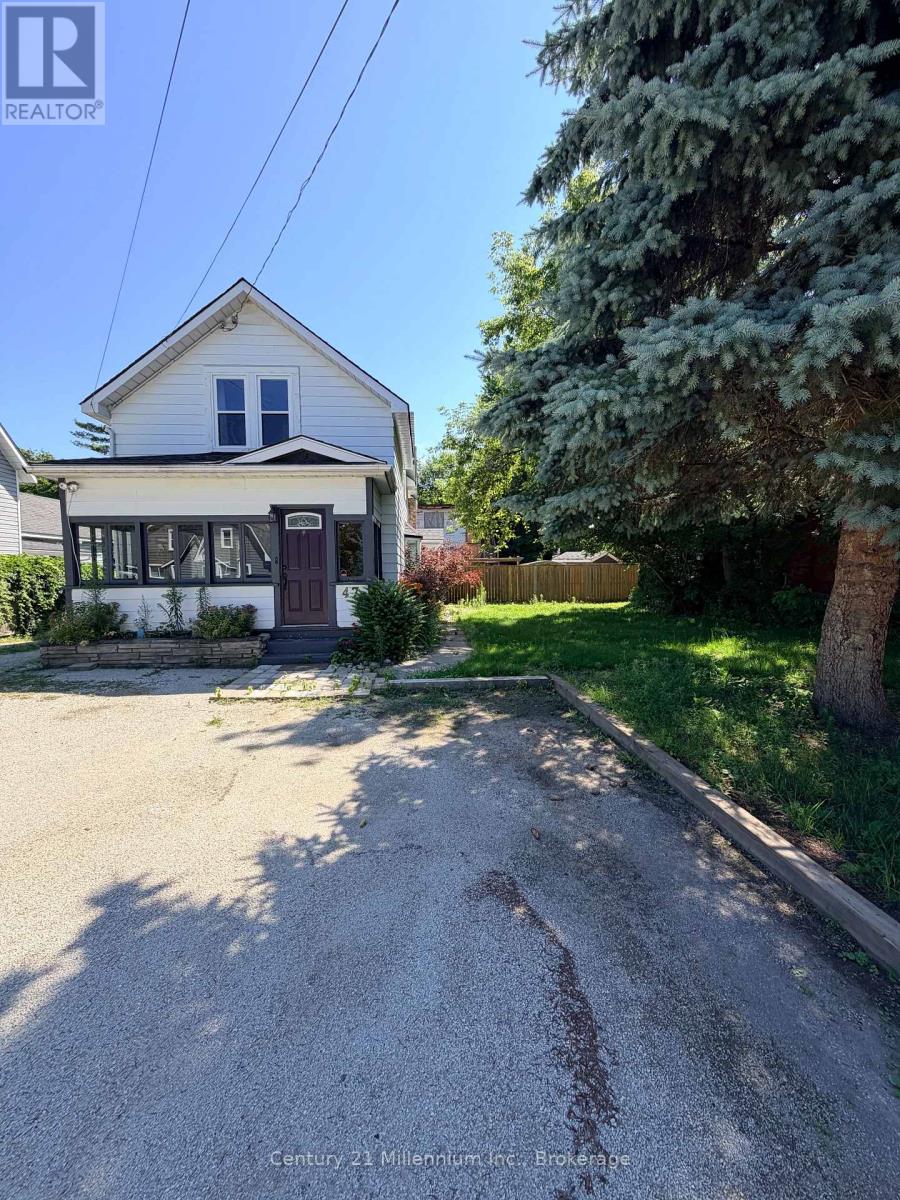
47 Market Street
Collingwood, Ontario
Literal steps from downtown Collingwood, this C1-zoned property presents a rare opportunity in one of the area's most desirable locations.Currently used as a three-bedroom, one-and-a-half-bath residence, the property offers flexibility for a variety of future residential or commercial uses. Set on a generous 66' x 145' lot, the home is ready for its next chapter and offers excellent potential for renovation or redevelopment. A detached 24x32 triple-car garage with an unfinished studio space provides additional space for storage, a workshop, studio, office, or future expansion, subject to applicable approvals.Whether you're searching for a home, a business location, or an investment with long-term potential, this is an opportunity to secure a versatile property within walking distance of everything downtown Collingwood has to offer. (id:47351)
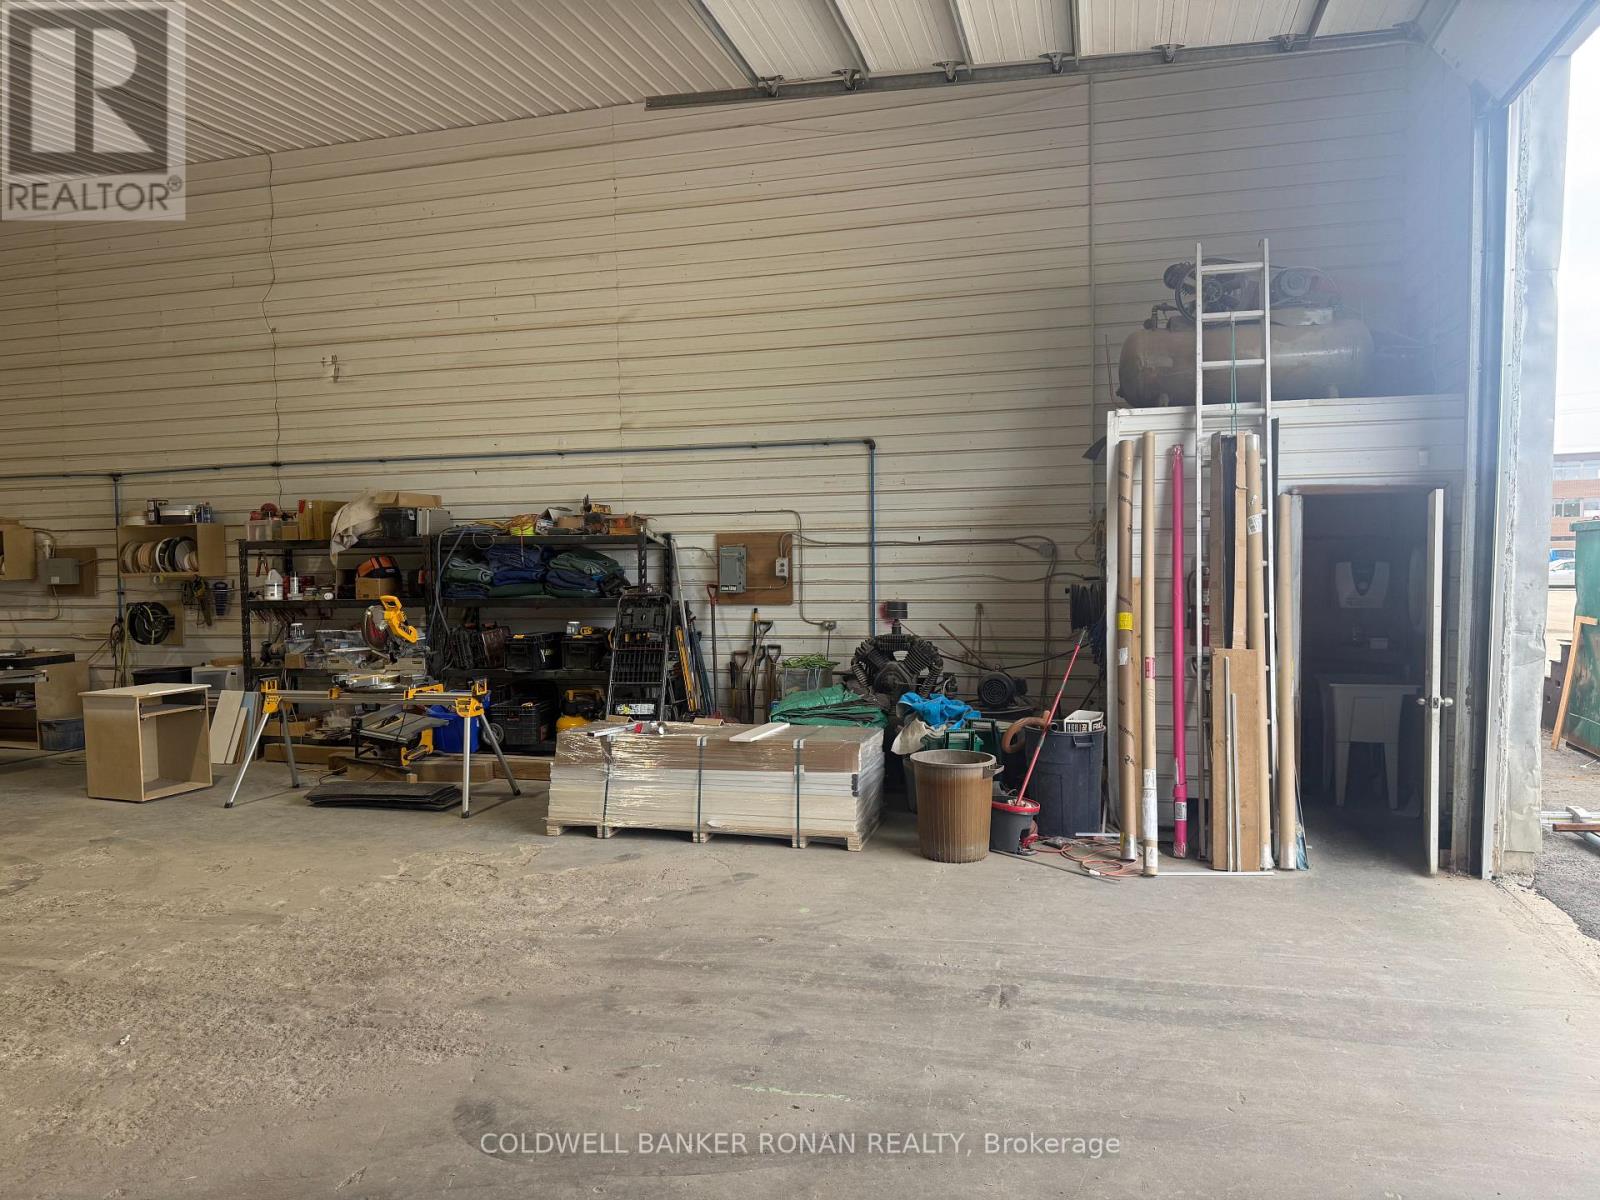
19877 Bathurst Street
East Gwillimbury, Ontario
Excellent opportunity to lease an industrial workshop conveniently located between Bradford and Newmarket. Complex is fenced and gated for added security with 24/7 monitoring. This property offers ample on site parking and is close to both Highway 404 and 400 for easy access. (id:47351)
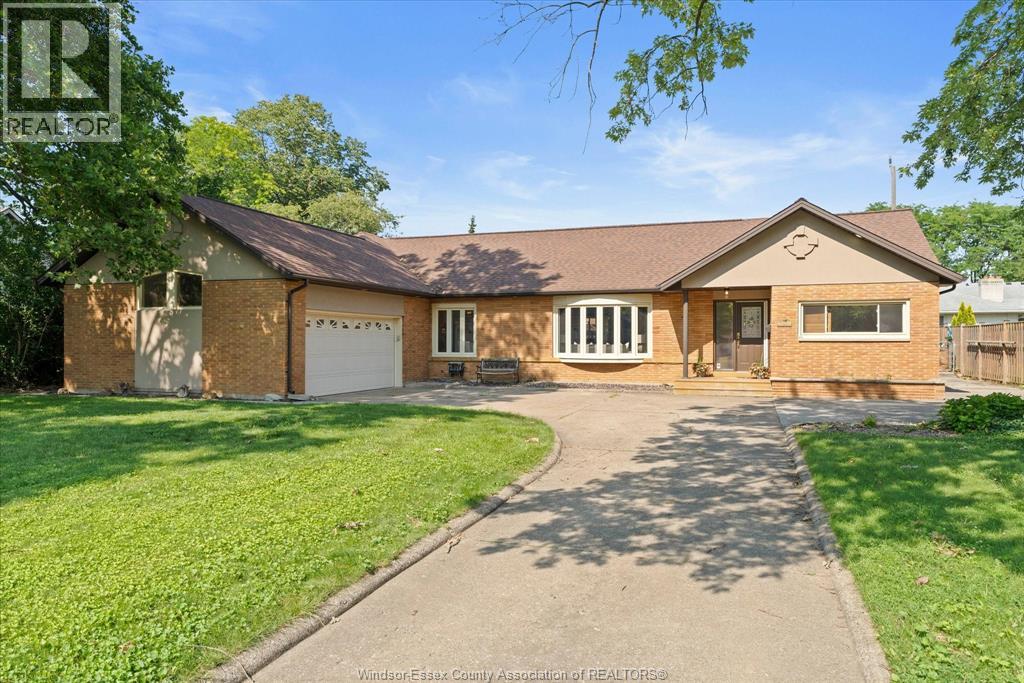
3740 Ouellette
Windsor, Ontario
Under the shade of a sycamore tree lies an all brick ranch home with in ground pool and golf green. 3 bedrooms plus in-law suite. 3.5 baths. Kitchen has in-floor heat, hardwood floors in living/dining room looking out bay window to one of the most prestigious areas of Windsor. Oversized kitchen with granite island, cook top and wine fridge. Built in double ovens and electric fireplace for ambiance. Sliding doors to outdoor staycation with inground pool, putting green, double heated garage. (id:47351)
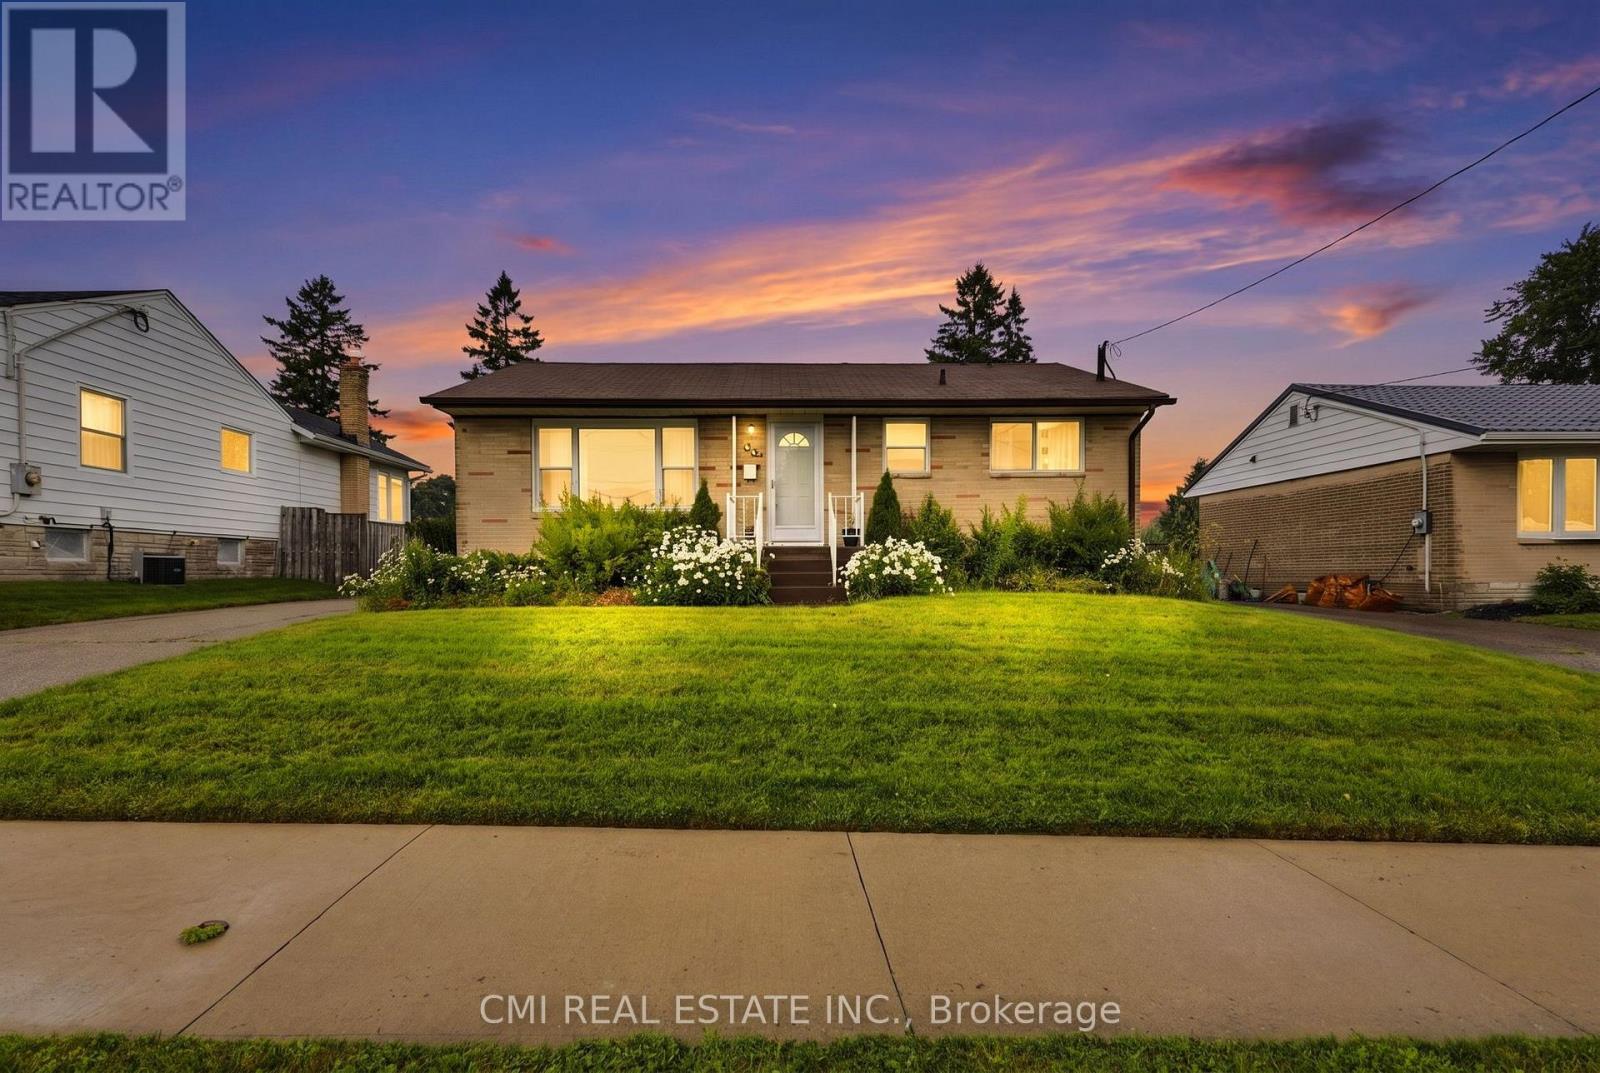
494 Annapolis Avenue
Oshawa, Ontario
Welcome to 3-Bedroom Bungalow with Detached Garage in McLaughlin, Oshawa Nestled in Oshawa's sought-after McLaughlin community, this solid 3-bedroom bungalow offers a fantastic opportunity to create the home you've always envisioned. Featuring a bright, practical floor plan with three well-sized bedrooms, a full basement, and a detached garage ideal for parking, storage, or a workshop, this property is full of potential. Bring your creativity and personal style to transform this home with modern updates and finishing touches. Whether you're looking to renovate, customize, or add value, the possibilities are endless. Ideally situated close to schools, parks, shopping, public transit, and major highways, this property is perfect for first-time homebuyers, investors, or anyone seeking an affordable opportunity in one of Oshawa's most established and desirable neighbourhoods. (id:47351)
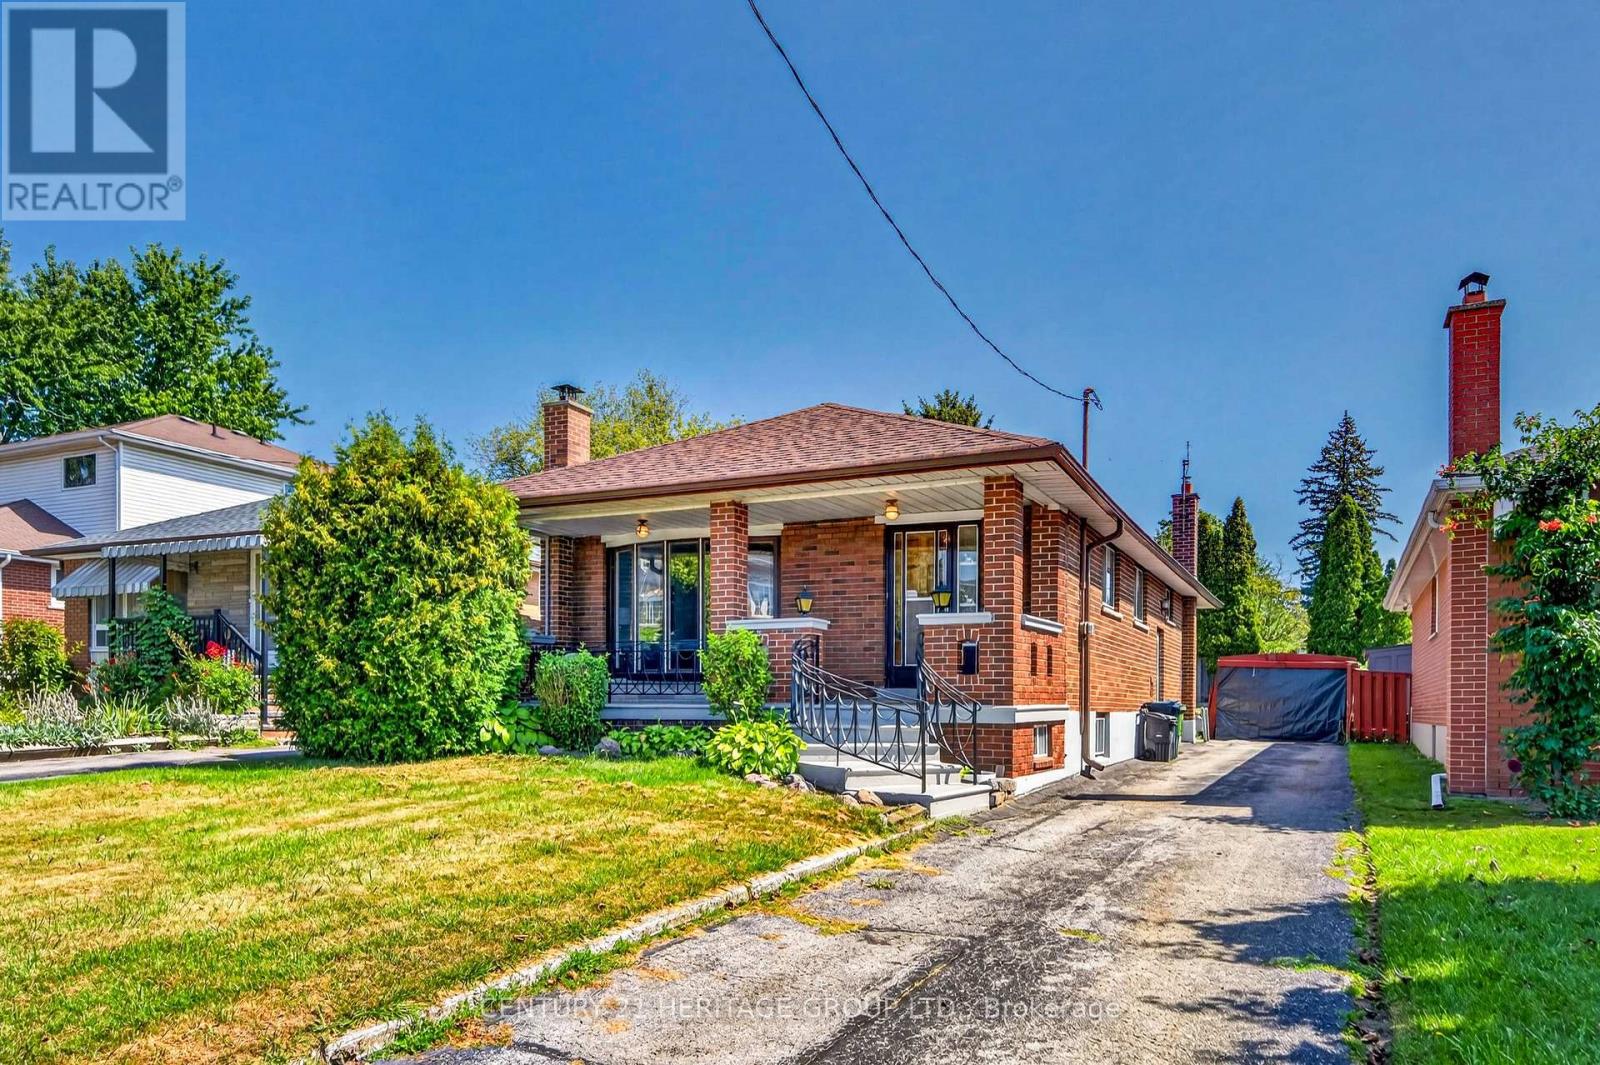
33 Jeanette Street
Toronto, Ontario
Welcome to 33 Jeanette Street, a well-built solid brick retro bungalow tucked into Scarborough's sought-after Cliffcrest neighbourhood near St. Clair and Midland. Set in a welcoming, family-friendly community, this home offers everyday convenience with nearby schools like R.H. King Academy, restaurants, shopping, and Jeanette Park just steps away with the park featuring a large playground and plenty of seating for caregivers. Inside, the main level offers three bedrooms, one bathroom, a combined living and dining area, and an eat-in kitchen ready for your personal touch. A long private driveway provides parking for four to five vehicles, while the side entrance offers separate access to the basement - an excellent opportunity for extended family, future flexibility, or additional living space. The lower level adds a touch of retro charm with a built-in bar, wood-burning fireplace, wood-look panelling, and ceramic tile floors-ideal for a recreation room, lounge, hobby space, or renovation vision. Outside, enjoy a large 40' x 142' lot with no large trees and no easements and a partially fenced backyard, storage sheds and plenty of green space for gardening, play, entertaining, or simply relaxing outdoors. Commuters will appreciate the easy 11-minute walk to the GO Transit station, while nature lovers are only a 6-minute drive from the scenic Scarborough Bluffs Park. With a solid structure, practical layout, generous lot, and excellent location, 33 Jeanette Street is full of potential and ready for its next chapter. Book your showing today and imagine the possibilities. (id:47351)

503 - 1201 Dundas Street E
Toronto, Ontario
Welcome to this beautifully designed 2 bedroom suite at the Flatiron Lofts, a boutique soft loft residence in the heart of Leslieville. This bright, light filled home is defined by elegant curved walls inspired by the building's iconic flatiron architecture, creating a warm and distinctive living experience. The functional layout is ideal for young professionals, families, or down-sizers, featuring a modern kitchen and dining area seamlessly connected to the open concept living space. The second bedroom offers versatility as a guest room, office, or den, while the spacious primary bedroom includes a large closet and a private 4 piece ensuite. Located in an intimate 10 storey building with retail at ground level, this suite places you steps from Leslieville's best restaurants, cafés, shops, groceries, and everyday amenities offering urban living in one of Toronto's most vibrant neighbourhoods. (id:47351)
7 Nevada Avenue
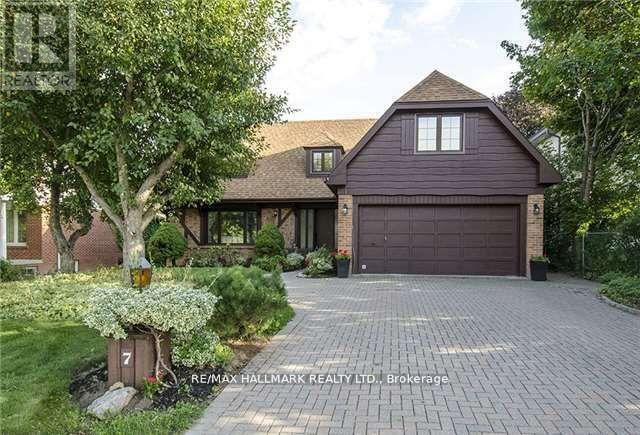
Toronto, Ontario
Large, furnished, cozy 2 bedroom apartment (1,200 sq. ft.) with an open concept kitchen and bright family room. Includes: new washer & dryer, new fridge, stove, oven, microwave, central air conditioner and window coverings. Convenient location: quiet and safe neighbourhood, 10-minute walking distance to TTC, close to supermarket, shopping plaza, restaurants and park. Unit is in the lower level with a separate walk-out entrance that opens to a landscaped backyard with a patio and gazebo. Rent includes one parking spot and the tenant pays 1/3 of utilities. (id:47351)
1305 - 560 Rideau Street
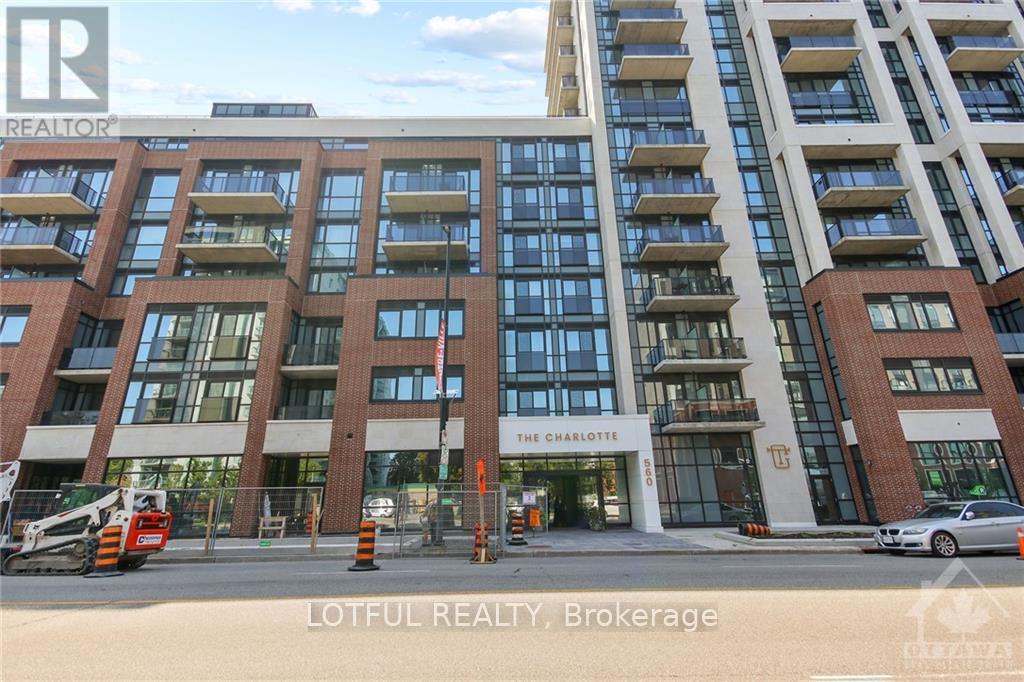
Ottawa, Ontario
Bright and spacious 1 bed and 1 bath with in unit laundry. Hardwood floors. Modern finishes. This high-end hotel inspired building offers Rooftop Pool with terrace / Lounge / BBQ area / State of the art Gym / Yoga space/ Party Room with full kitchen and Bar! Minutes from many Embassies, the Byward Market, University of Ottawa, Rideau Center, National Gallery, and Parliament. Walking distance to all shopping and OC Transpo. Internet, A/C, heat and storage locker included. Concierge services, and keyless unit entry into into unit. (id:47351)
331 - 118 Preston Street S
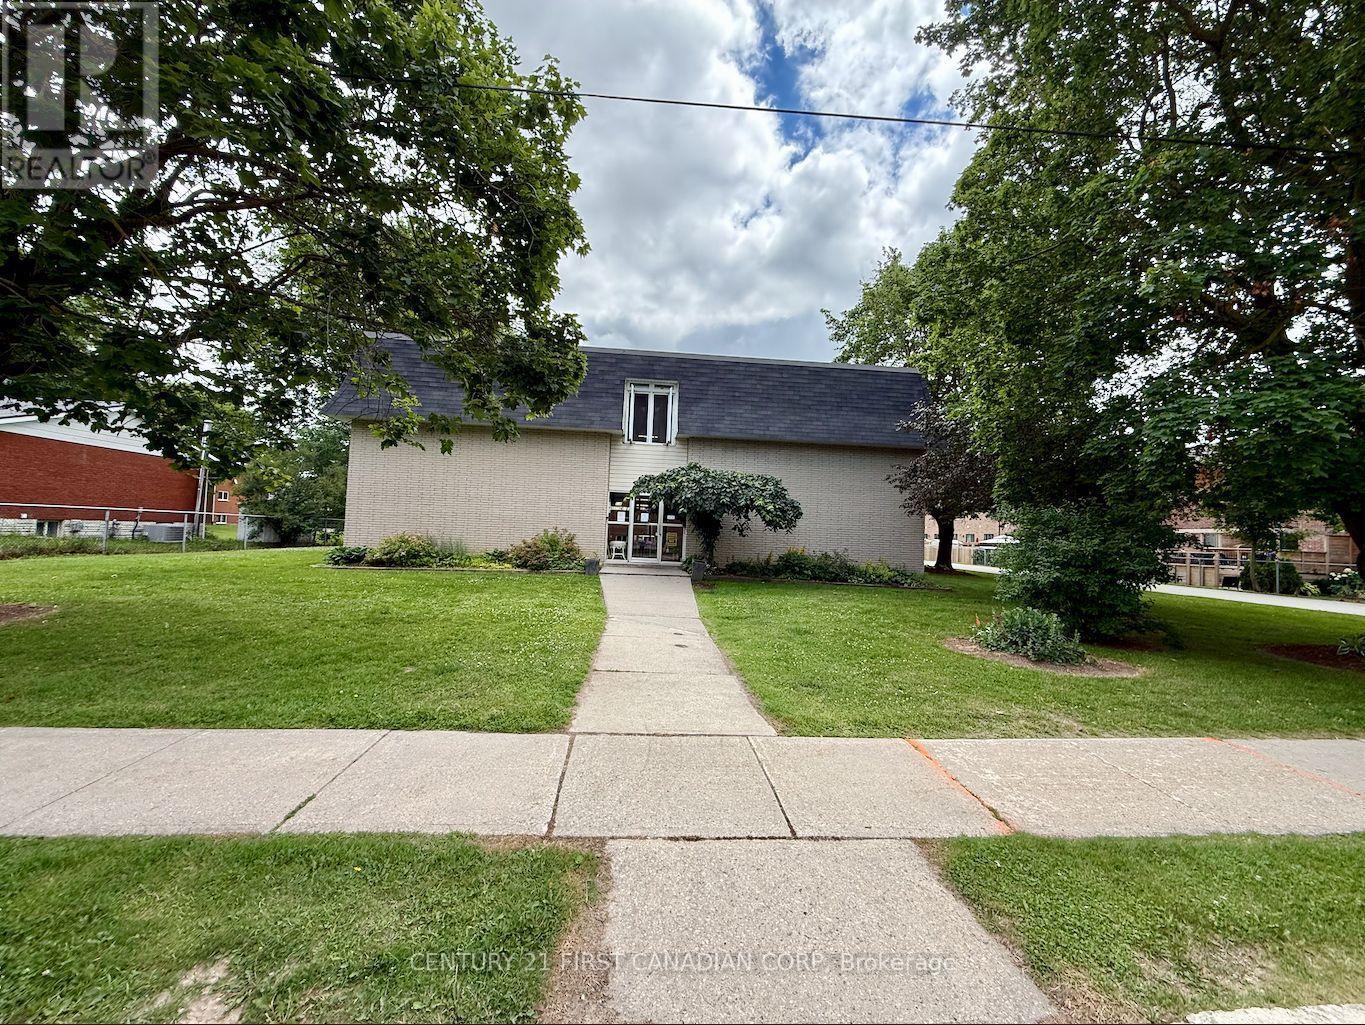
Wellington North, Ontario
Looking to break into homeownership without stretching your budget? This bright, well-maintained 3-bedroom, 1-bath condo offers an incredible opportunity to own your first home in the peaceful community of Arthur. Whether you're a first-time buyer, downsizing, or simply looking for an affordable place to call your own, this home checks all the right boxes. Step inside to a functional layout with comfortable living spaces, then unwind on your own private balcony surrounded by mature, leafy trees. It's the perfect place to enjoy your morning coffee, read a book, or simply take in the quiet surroundings after a long day. One of the best features? The monthly condo fees include heat, hydro, and water, helping make your monthly expenses more predictable and budget-friendly. That's one less thing to worry about as a homeowner. Located in a quiet neighbourhood, you'll enjoy the charm of small-town living while staying within easy commuting distance-just 40 minutes to Guelph and 30 minutes to Orangeville. Homeownership doesn't have to feel out of reach. Sometimes the perfect first home isn't the biggest or the fanciest-it's the one that fits your lifestyle, your goals, and your budget. If you've been waiting for the right opportunity to stop renting and start building equity, this could be the one. Let's book your private showing and see if it feels like home. (id:47351)