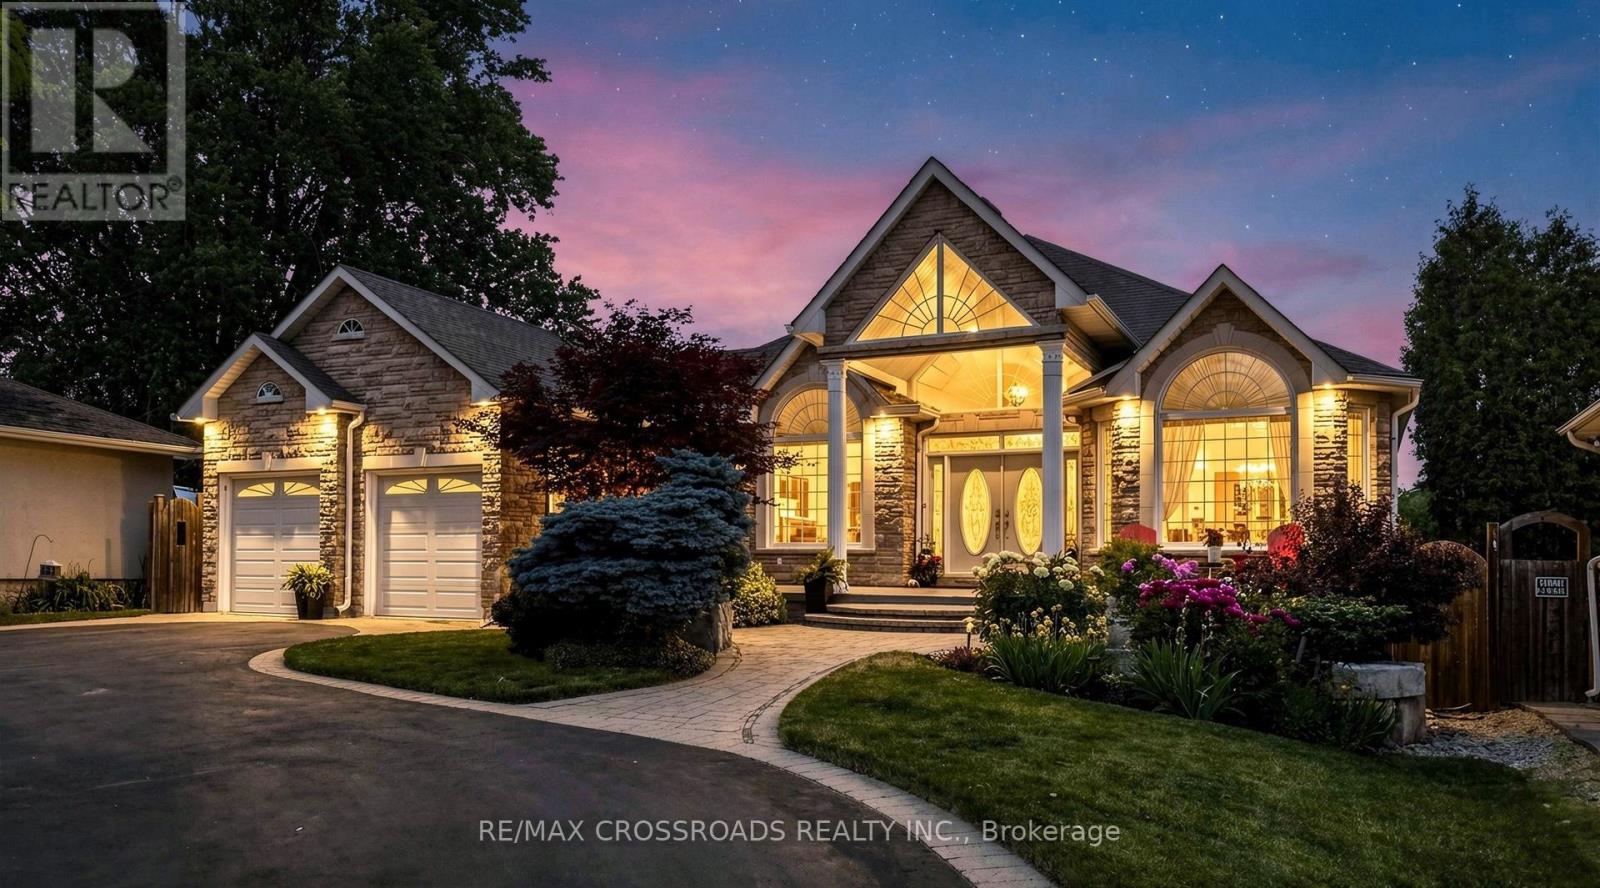
3531 Garrard Road
Whitby, Ontario
Rarely offered Custom Built Bungalow on a massive lot with a circular drive and a drive thru garage in a highly desirable friendly Neighbourhood. . This immaculate home shows of pride of ownership and will impress the most discerning buyer. The grand entrance has double doors that lead to a foyer with cathedral ceilings. Kitchen has been renovated from top to bottom with a quartz island, crown mouldings, high end 36' gas range and fridge, Fotile range hood and more. The primary bedroom has a private ensuite and walk-in closet, 2nd bedroom has a renovated ensuite as well, walkout to an amazing deck with a gas BBQ Hooked up from the family or the kitchen. pot lights Hardwood floor through out.The unfinished basement has multiple roughins and higher ceilings perfect for customization for a large family or the savvy investor. There is also a walkout to the massive backyard from the basement with abundant storage room, minutes to Mckinney arena , Walmart, Restaurants, Rona, golf course and Hwy 407. This home is also in the zoning of top ranking schools (id:47351)
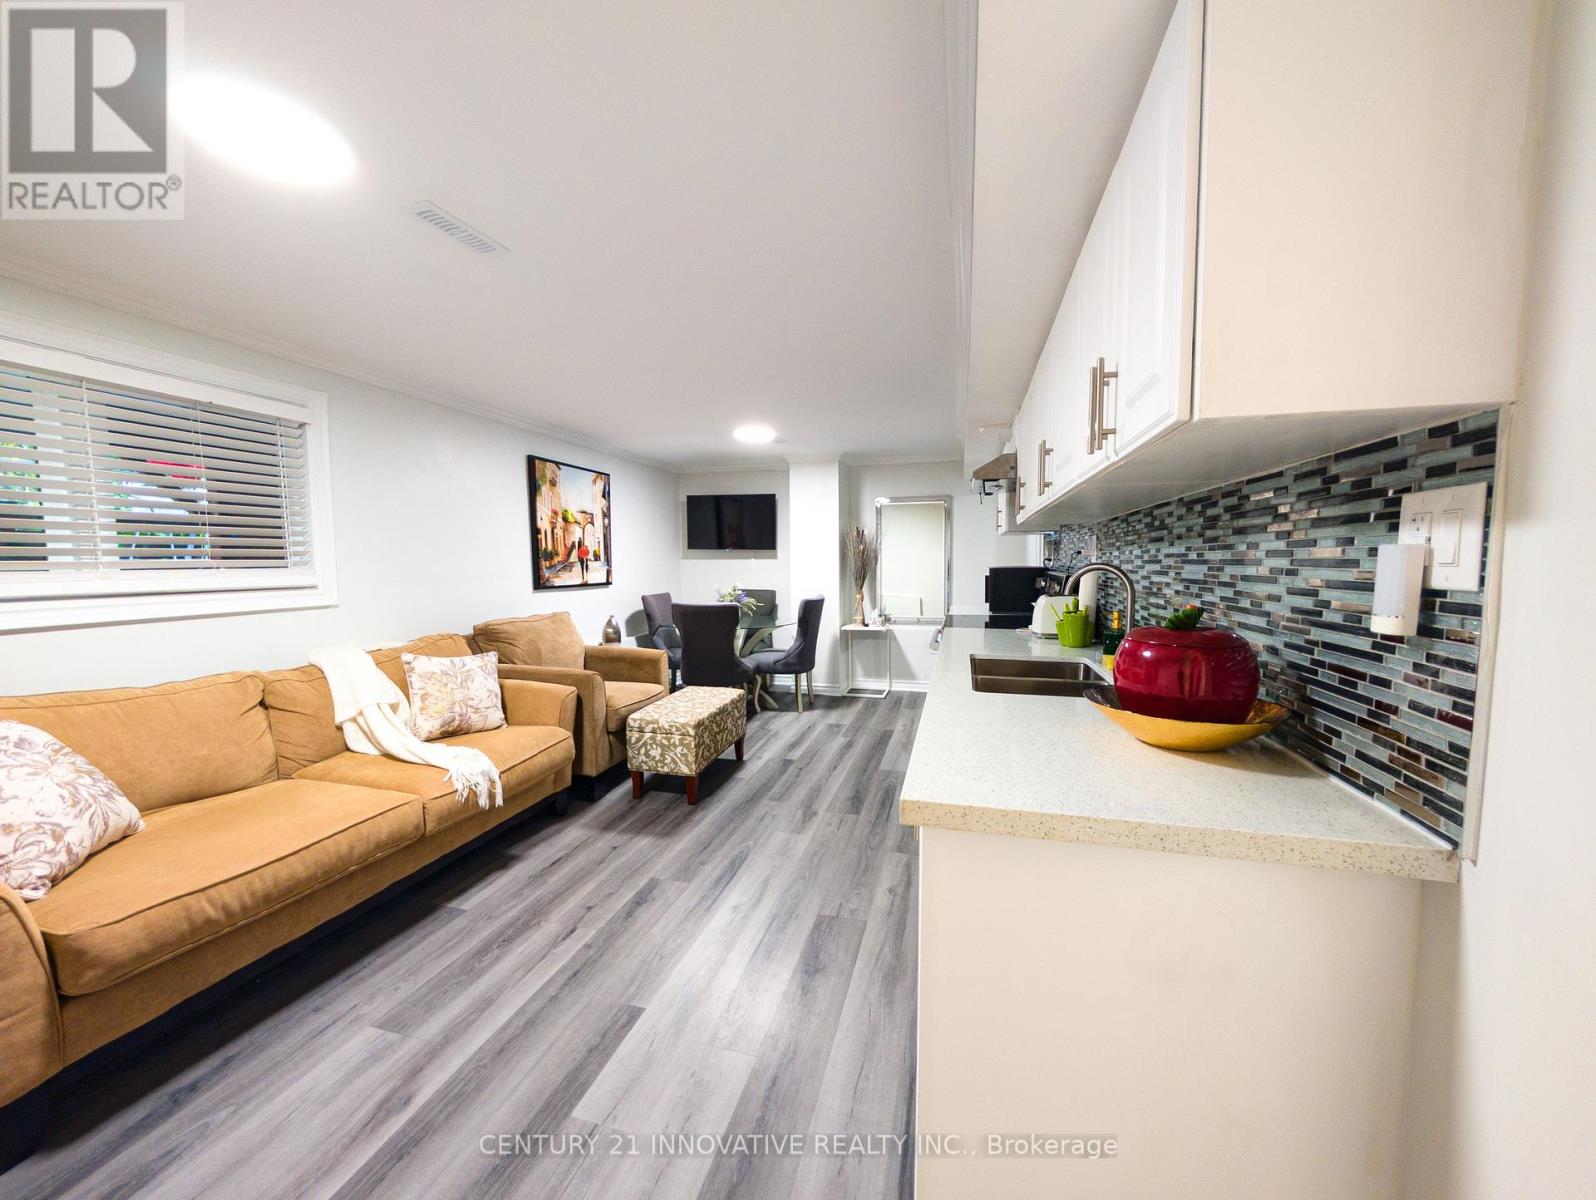
Bsmt - 71 Cherry Blossom Crescent
Clarington, Ontario
Welcome to this bright and spacious open-concept 1-bedroom basement apartment located in one of Courtice's most sought-after and family-friendly neighbourhoods. This well-maintained unit features modern vinyl flooring, an open-concept kitchen, a private separate entrance, and convenient ensuite laundry. Enjoy a quiet residential setting while being just minutes from everything you need. The property is ideally located close to parks, walking trails, schools, shopping, restaurants, plazas, and other amenities, with easy access to Highway 401 for commuters. A great opportunity to enjoy comfortable living in a prime Courtice location! (id:47351)
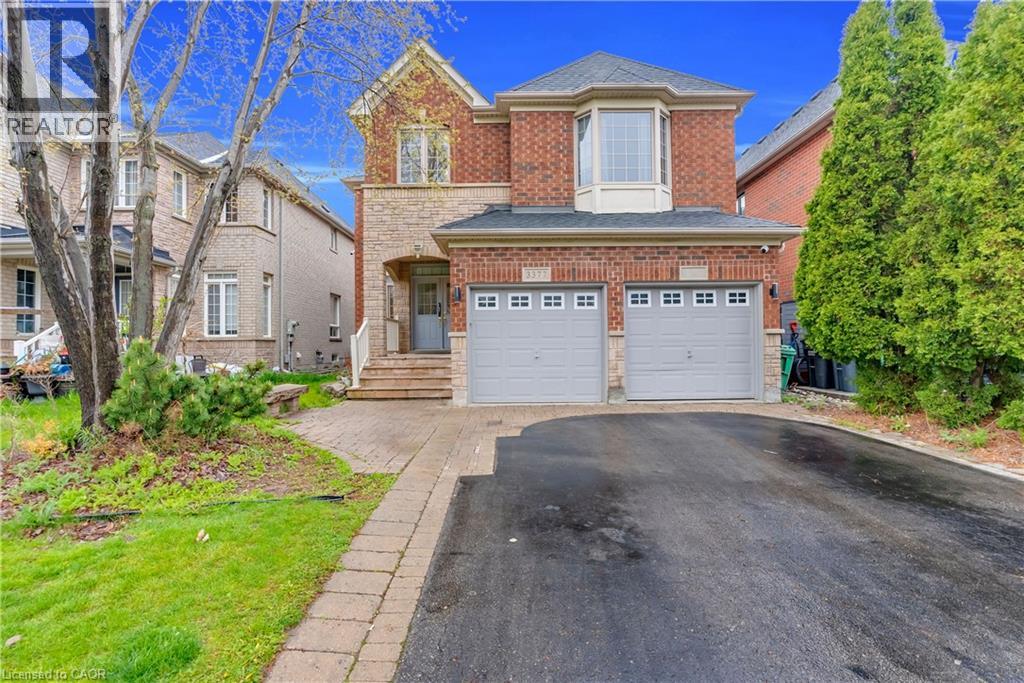
3377 Destination Drive
Mississauga, Ontario
Location! Location! Location! Built in New Upgraded Double Door Entry, Large spacious And very Bright, Separate Living, Dinning And Family Room, Main Floor Laundry, Computer Loft Floor, Hardwood Floor through out Huge Open Concept 4 Bdrms, Double Car Garage Detached , in the Prime Location Of Churchill Meadows The Most Desirable Location Of Erin Centre Blvd Walking Distance To Top Schools, Library, Erin Mills Town Centre Mall, Credit Valley Hospital, Close To Major Hwys 403.No Carpet,9 Ft Ceiling on Main. ************* Please Click On Virtual Tour to View the Entire Property *********** The MPAC, Report has been Attached on this MLS. (id:47351)
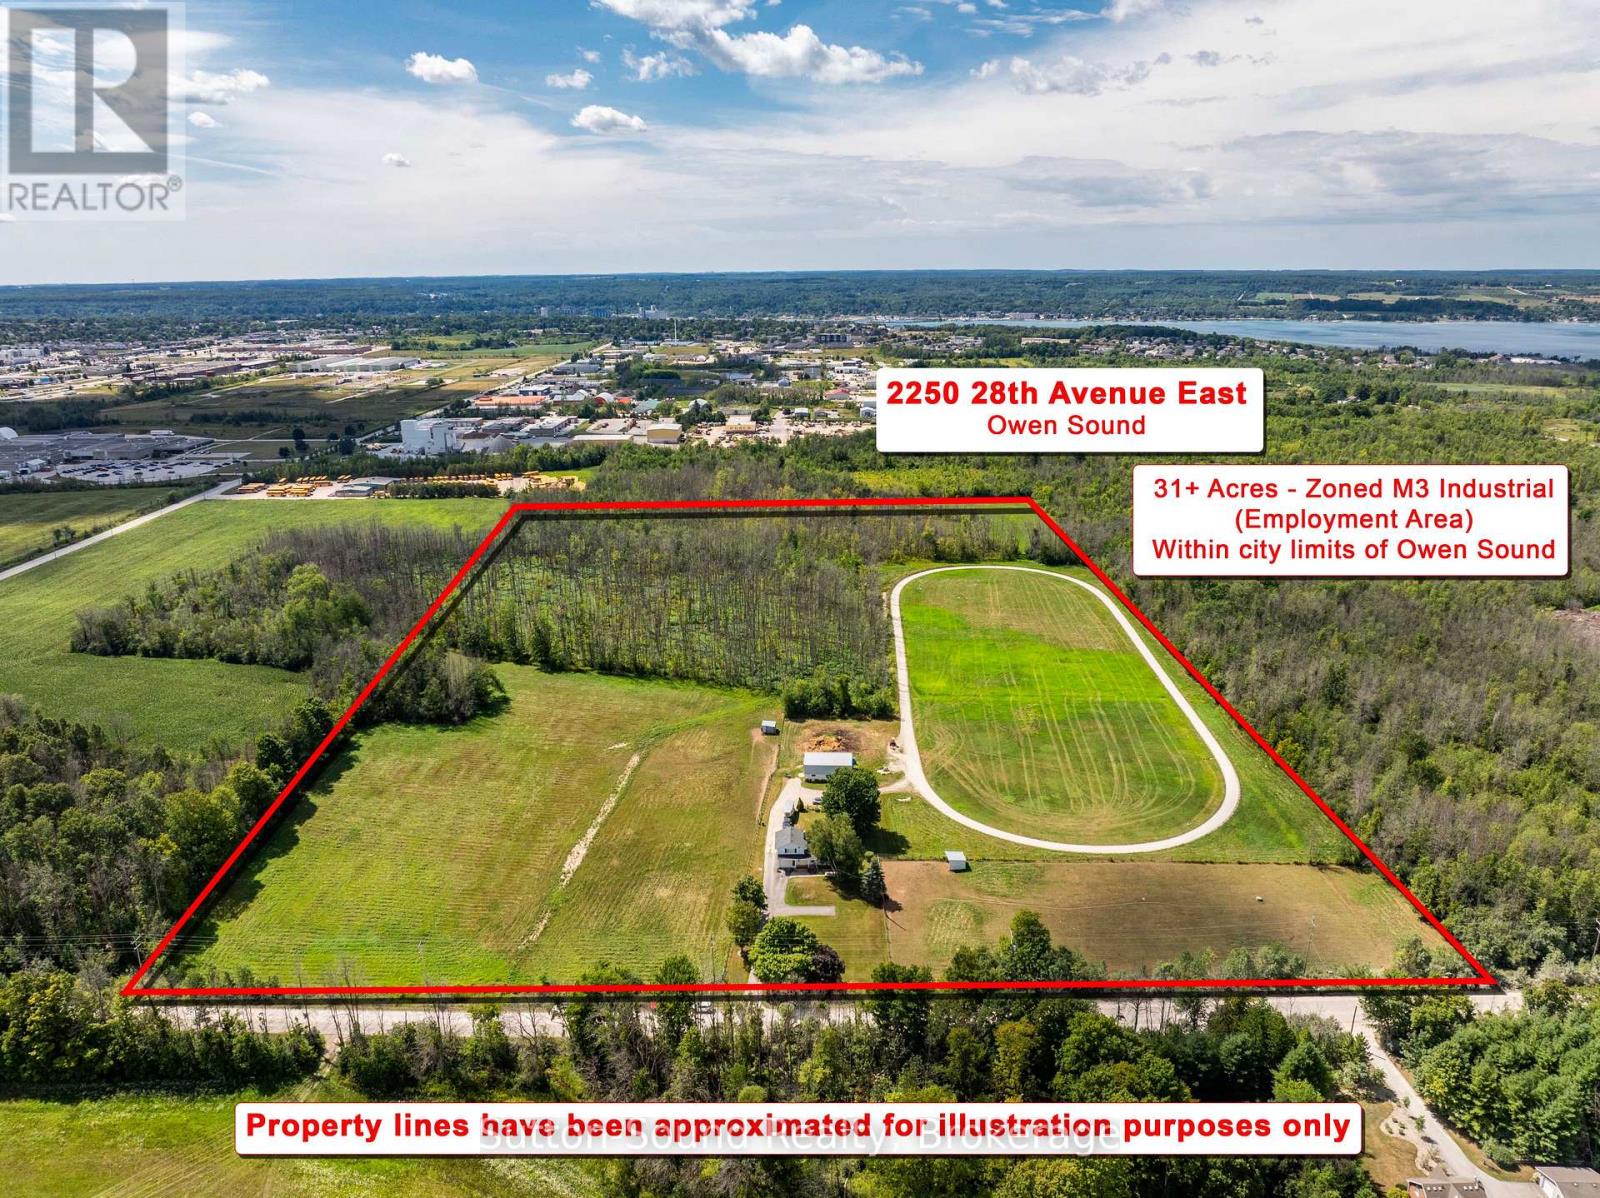
2250 28th Avenue E
Owen Sound, Ontario
31.75-Acre Property currently used as residential home, horse barn and track within the city limits with an opportunity for Employment & Industrial Development . A rare 31.75-acre development opportunity within the City of Owen Sound, ideally positioned next to established industrial and retail areas. Currently operated as a residential property and horse farm, the lands are zoned M3 (Employment Area) Industrial, offering significant potential for future industrial or employment-oriented development.With its substantial land base, strategic location, and proximity to existing commercial and industrial uses, the property lends itself naturally to industrial development, expansion, or other employment-generating uses, subject to municipal approvals and development requirements.The property is being offered with its value primarily attributed to its highest and best use as an industrial development site. While the existing residence and farm-related buildings provide current utility, prospective purchasers should view these improvements as secondary to the underlying development potential of the land. The existing house and agricultural structures may have limited contributory value in the context of an industrial redevelopment scenario. For developers, investors, and businesses seeking a sizeable employment/industrial land holding within Owen Sound, this property represents an exceptional opportunity to acquire 31.75 acres in an established and strategically located employment area, with the potential to unlock substantial value through future redevelopment. (id:47351)
185 Bricker Street
Saugeen Shores, Ontario
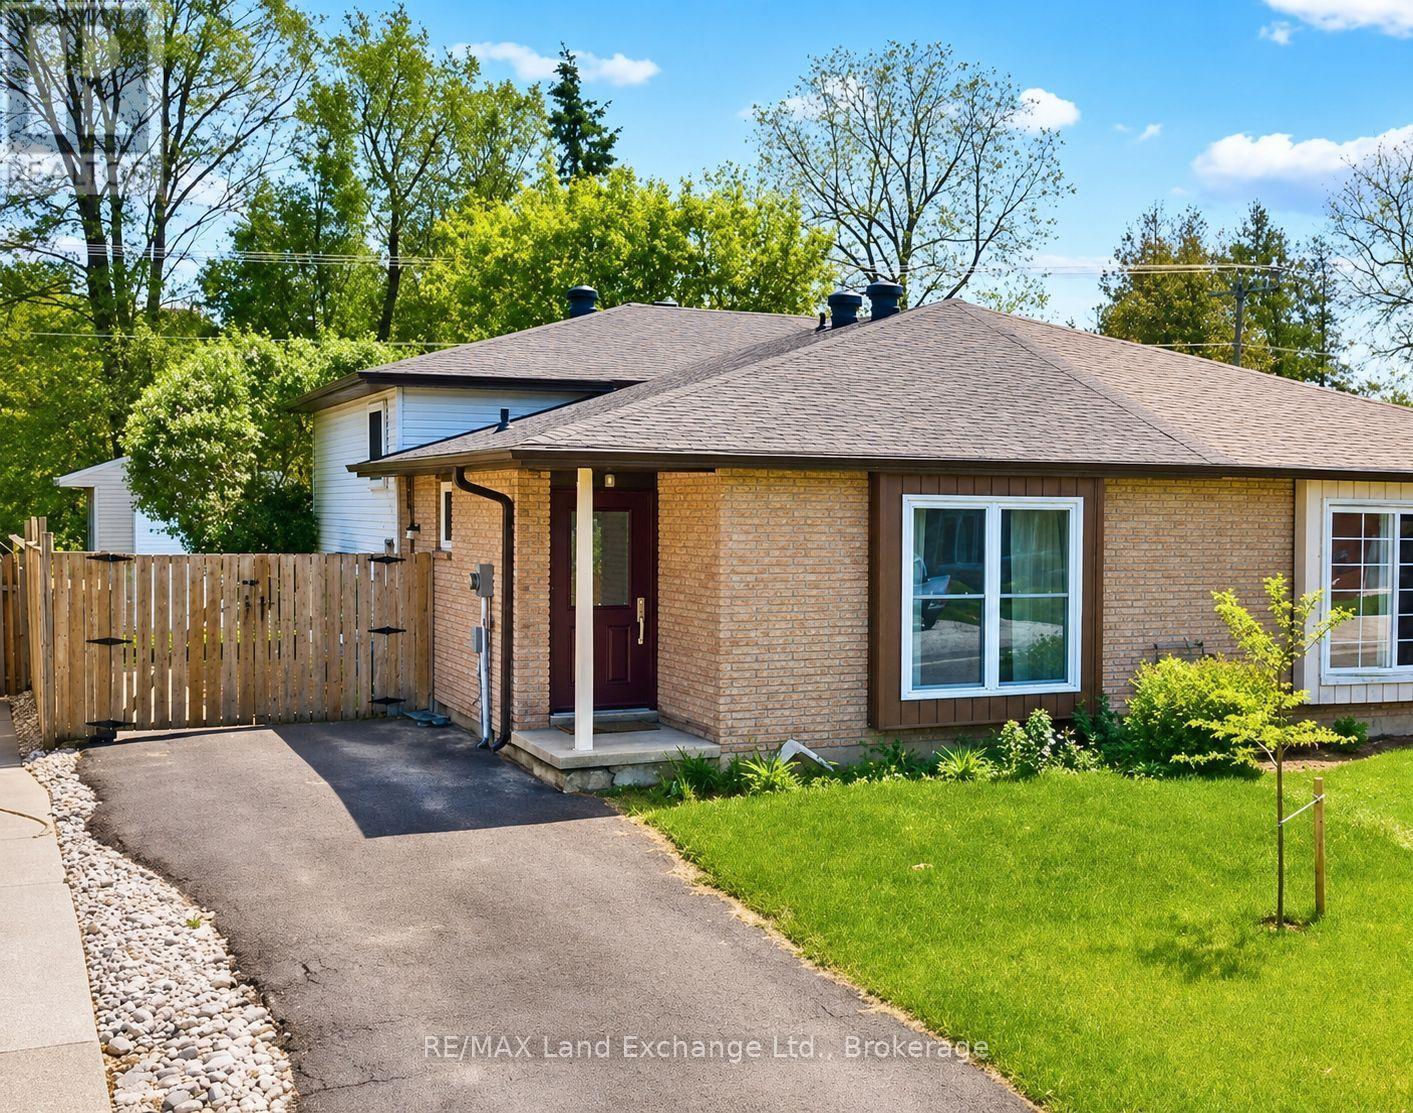
Whether you're a first-time homebuyer or looking to expand your investment portfolio, this property is worth a look! Featuring three bedrooms on the main levels plus an additional three-bedroom lower-level suite with a separate entrance, this semi-detached four-level backsplit offers excellent versatility. The self-contained lower level is ideal for potential rental income, multigenerational living, guests, or added privacy.Located in a desirable residential pocket of Port Elgin, the home is conveniently close to a wide range of amenities and everyday essentials, including Walmart, Canadian Tire, and the LCBO. Enjoy easy access to dining, shopping, recreation, and more, all just minutes away.Nicely updated over the years, this home offers plenty of space, flexibility, and potential-an excellent opportunity for homeowners and investors alike. (id:47351)
238 St Leonards Avenue
Toronto, Ontario
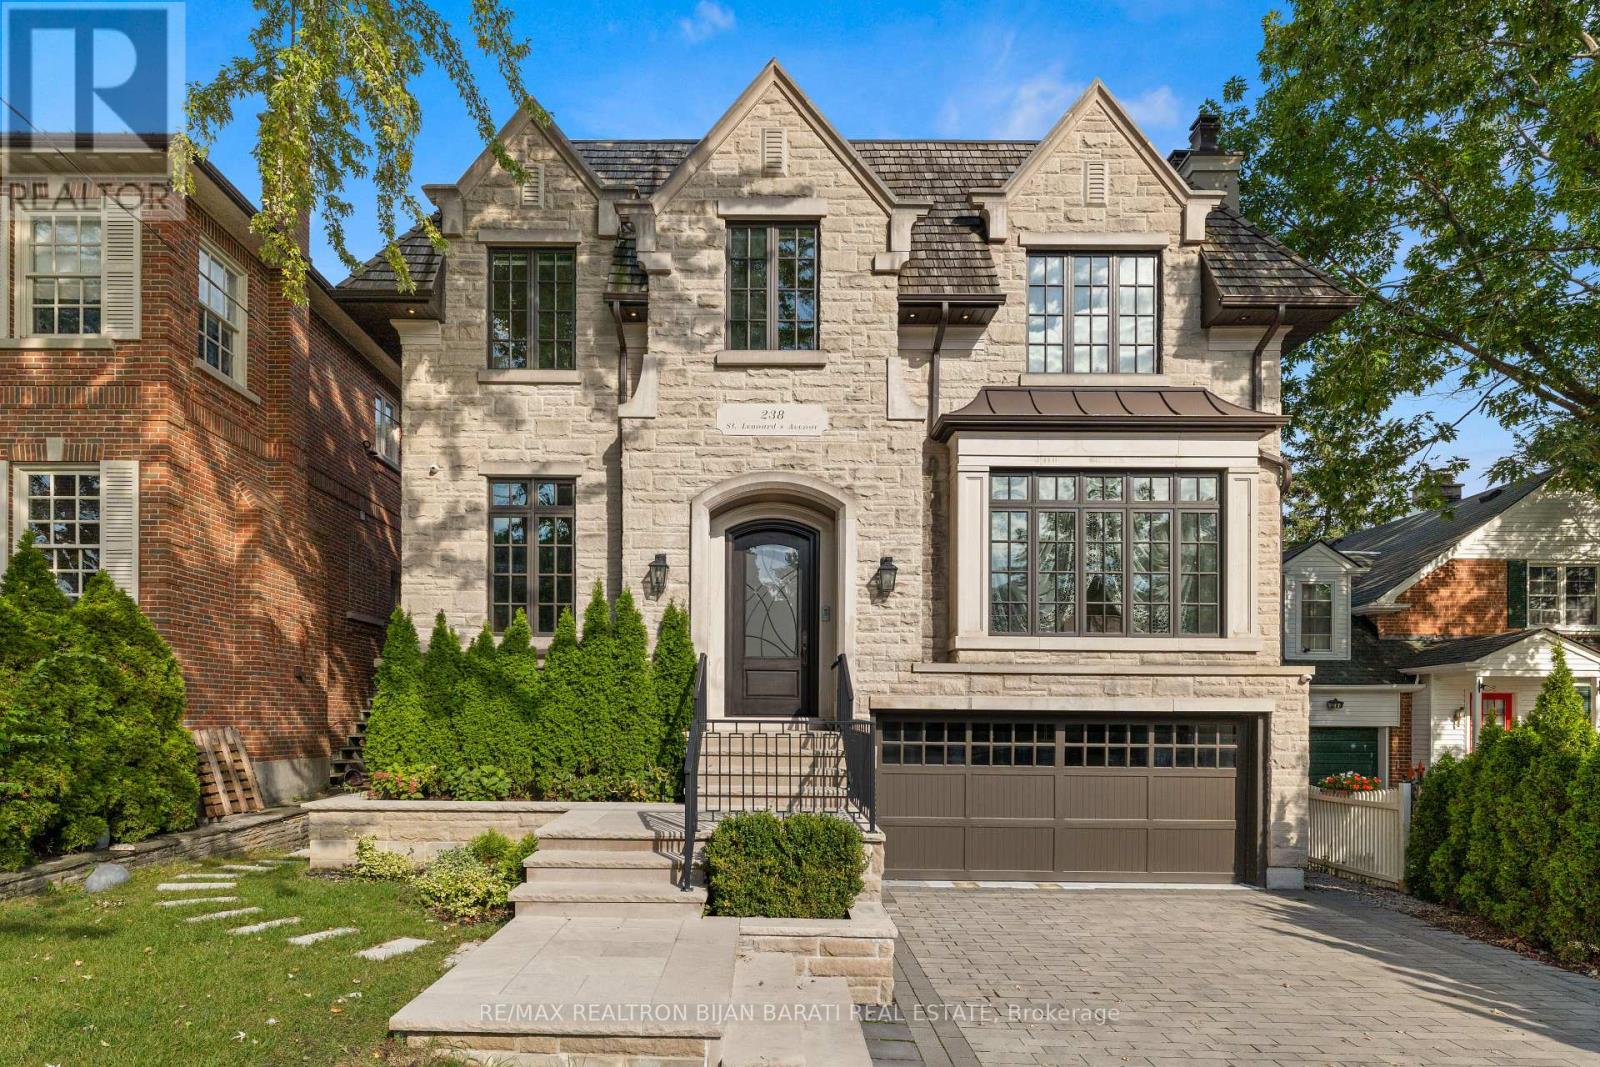
Sophisticated Custom Home, Built in 2016 in The Heart Of Upscale Lawrence Park Area with ~ 5,800 Sq.Ft Of Living Space, Features 10 Feet Ceilings Throughout, 11 Feet In Master, And 26 Feet From The Main Central Hall To Skylight! The Limestone Facade, Cedar Shake Roof, and Meticulous Craftsmanship.The Elegant Living & Dining Area Features A Gas Fireplace, Designer Bordered Hardwood, Panelled Walls, Coffered Ceilings, Led Potlights, Wall Sconce Lighting, Modern Mouldings & Built-In Speakers! The Chef-Inspired Kitchen Features A Huge Breakfast Area With Walk-Out To Balcony, Beautiful Island, Quartz Countertops & Backsplash, State-Of-The-Art Miele Appliances, Coffered Ceilings, Wall Pantry & Built-In Desk! The Remarkable Family Room Features A Gas Fireplace With Magnificent Stone Mantel, Built-In Shelves, Vaulted Ceilings, LED Potlights& Hardwood Floors! The Master Bedroom Is A Retreat: A 7-Pc Ensuite With Heated Floors & Gas Fireplace, Boudoir Walk-In Closet, Coffered Ceilings With Ropelight, Built-In Speakers! All Upstairs Bedrooms Have Own Exquisite Ensuites, Closets, Hardwood Floors & LED Potlights! Dramatic 1st & 2nd Floor Hallway with Full Wall Panelled, Decorative Niches & Wall Sconces. Basement Includes Large Recreation Room With A Gas Fireplace, Heated Floors, Beautiful Wet Bar, Coffered Ceiling, Walk-Out To Large Patio and A Pool Sized Backyard! Theatre Room With Built-In Speakers, Projector & Display, Panelled Walls, Wall Sconce & Rope Lighting! 5th Bedroom With Built-In Closet & 4 Pc Bath! Side Entrance Allows For Converting the Basement To A Separate Unit! Walking Distance To TTC, Parks, Top-Rated Schools, Shops, Restaurants, And Eateries. **Three Car Garages (2+1Tandem) with Integrated Garage Cabinetry, Brand New Epoxy Flooring & Electric Car Charger Plug! Heated Floor: Basement, Master Ensuite and Main Hallway! *Rough-In Heated Driveway* (id:47351)
53 Hazelton Avenue
Toronto, Ontario
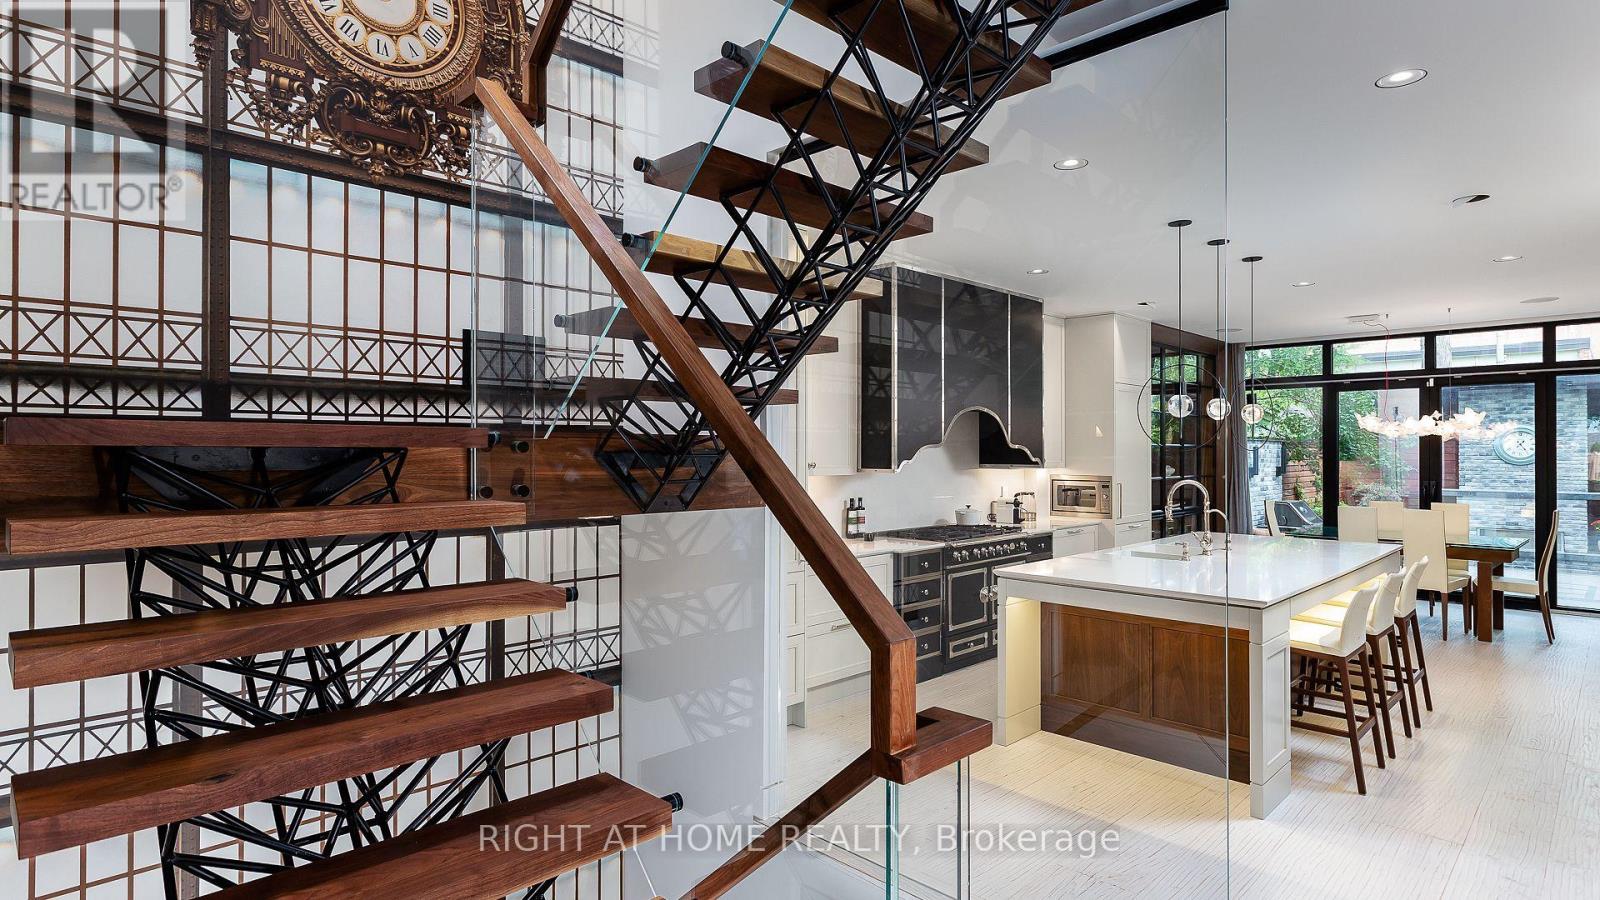
A Beautifully Renovated Home Located On Iconic Hazelton Ave In Yorkville. Just Steps Away From Designer Shops, Fine Entertainment, World Class Restaurants, Art Galleries, Groceries, Ttc. Rare Detached Garage, Stone Floor And Built-In Fireplace In The Backyard. Master With W/O Large Balcony W/Stunning Views. (id:47351)
5400 Portage Road Unit# 603-604
Niagara Falls, Ontario
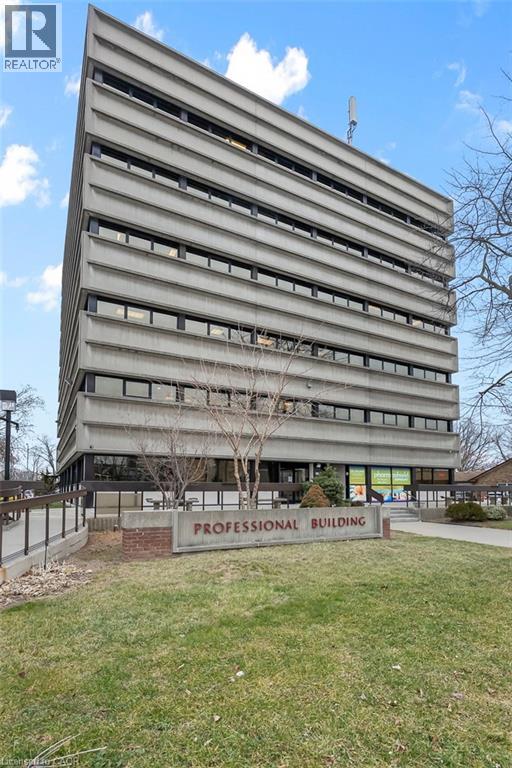
Why lease when you can own? Rare opportunity to acquire a penthouse double office suite in a well-known professional medical building directly across from the Greater Niagara General Hospital. The condo unit offers a functional layout with four exam rooms, two consultation rooms, lab space, reception area, private in-suite washroom, and a shared waiting room. This bright professional space has elevated views, and recent building updates include new elevators. The building is home to a strong network of referring physicians and medical professionals, including family doctors and specialists, and has a pharmacy and lab on site. It is centrally located with convenient access to the QEW and public transit, and has ample on-site parking. The condo fees include all utilities (excluding phone and internet), on-site superintendent/handyman, parking lot and garden maintenance, and snow removal. This is a professionally managed condominium with an owner-led board. Medical, dental, and health-related uses only. Potential to join existing family health team. (id:47351)
95 Fonthill Road Unit# 2
Hamilton, Ontario
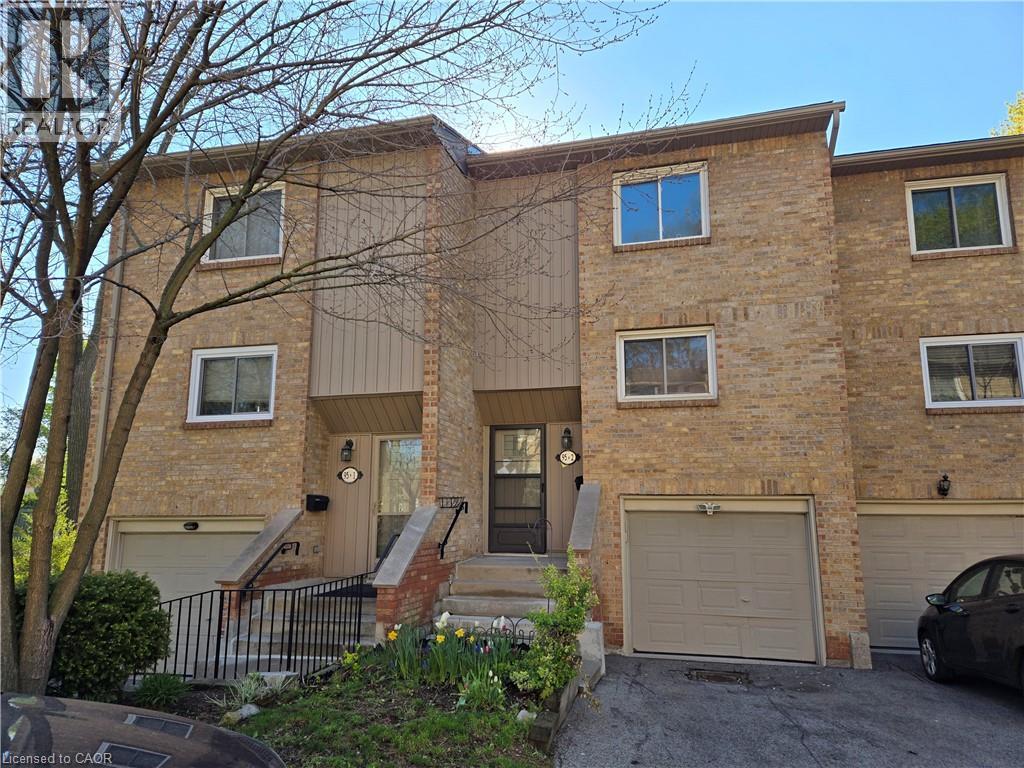
Property sold AS IS, WHERE IS basis. Seller makes no representations and/or warranties. (id:47351)
5519 Yonge Street
Toronto, Ontario
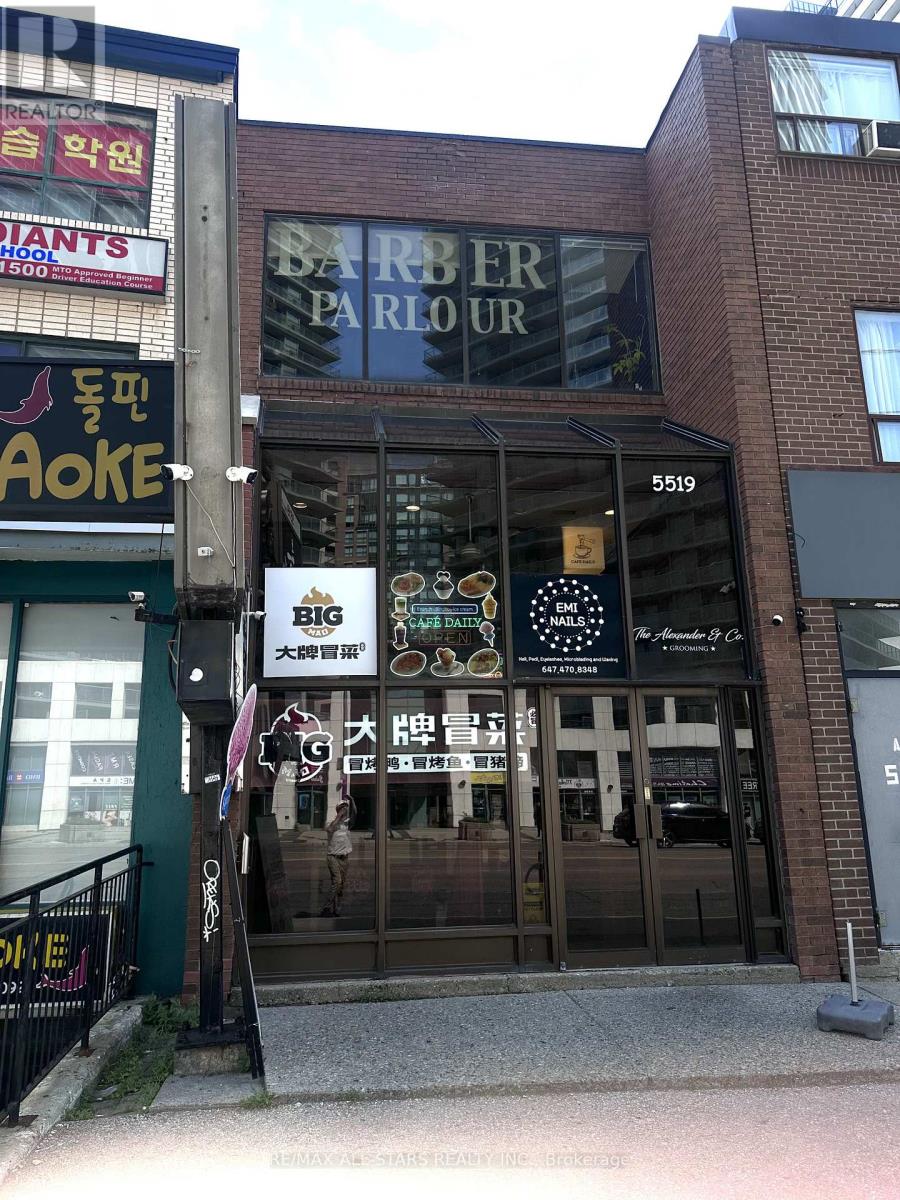
Exceptional Four-Unit Investment OpportunityDiscover this rare multi-unit property in the heart of one of North York's most vibrant and high-demand neighbourhoods. Located on bustling Yonge Street in Willowdale East, this four-unit building offers outstanding income potential, exceptional transit access, and the convenience of a prime urban location just steps from Finch Subway Station. (id:47351)
1267 Cuthbertson Avenue
Brockville, Ontario
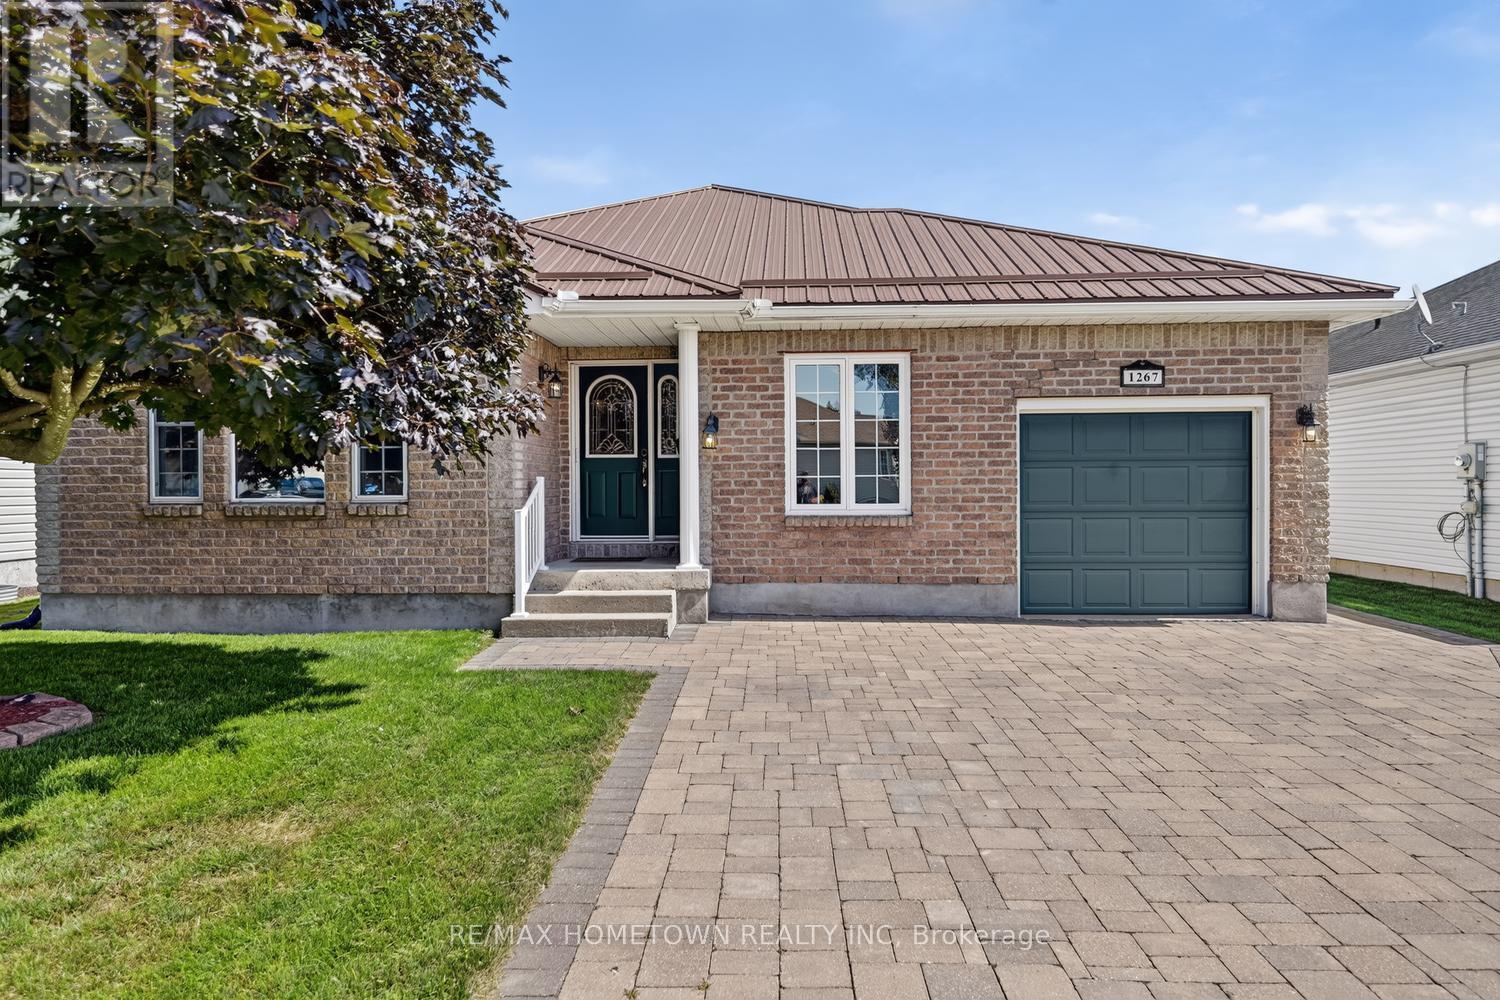
Brockville's newest offering in a highly sought-after north-end neighbourhood, conveniently located close to all amenities. Built in 2000, this custom-built, one-owner home has been thoughtfully designed with wheelchair accessibility throughout, offering comfort, convenience, and peace of mind.The bright, open-concept main level features extra-wide doorways for seamless mobility, a spacious living room with a cozy gas fireplace, and a well-appointed Spracklin kitchen complete with an island, abundant cabinetry, and generous counter space. The adjoining dining area is perfectly positioned for easy entertaining, while patio doors lead to a covered deck overlooking a beautifully landscaped, fully fenced private backyard.The main floor offers three bedrooms, including a primary suite with a walk-in closet and private 3-piece ensuite. The accessible 4-piece main bathroom features a drop-down vanity to accommodate wheelchair users. A spacious main-floor laundry room adds everyday convenience.The fully finished lower level expands your living space with a large family room featuring an electric fireplace, two additional bedrooms, and an abundance of storage throughout the home.Additional features include a durable metal roof, high-efficiency furnace, interlocking stone driveway, walkway and patio, and numerous quality updates. A complete list of improvements is available upon request.Take the time to experience this exceptional home in person and discover all it has to offer. Ideal for empty nesters, retirees, families, or anyone seeking the benefits of accessible, low-maintenance living without compromising on quality, comfort, or style. (id:47351)
00 Branch Road
Augusta, Ontario
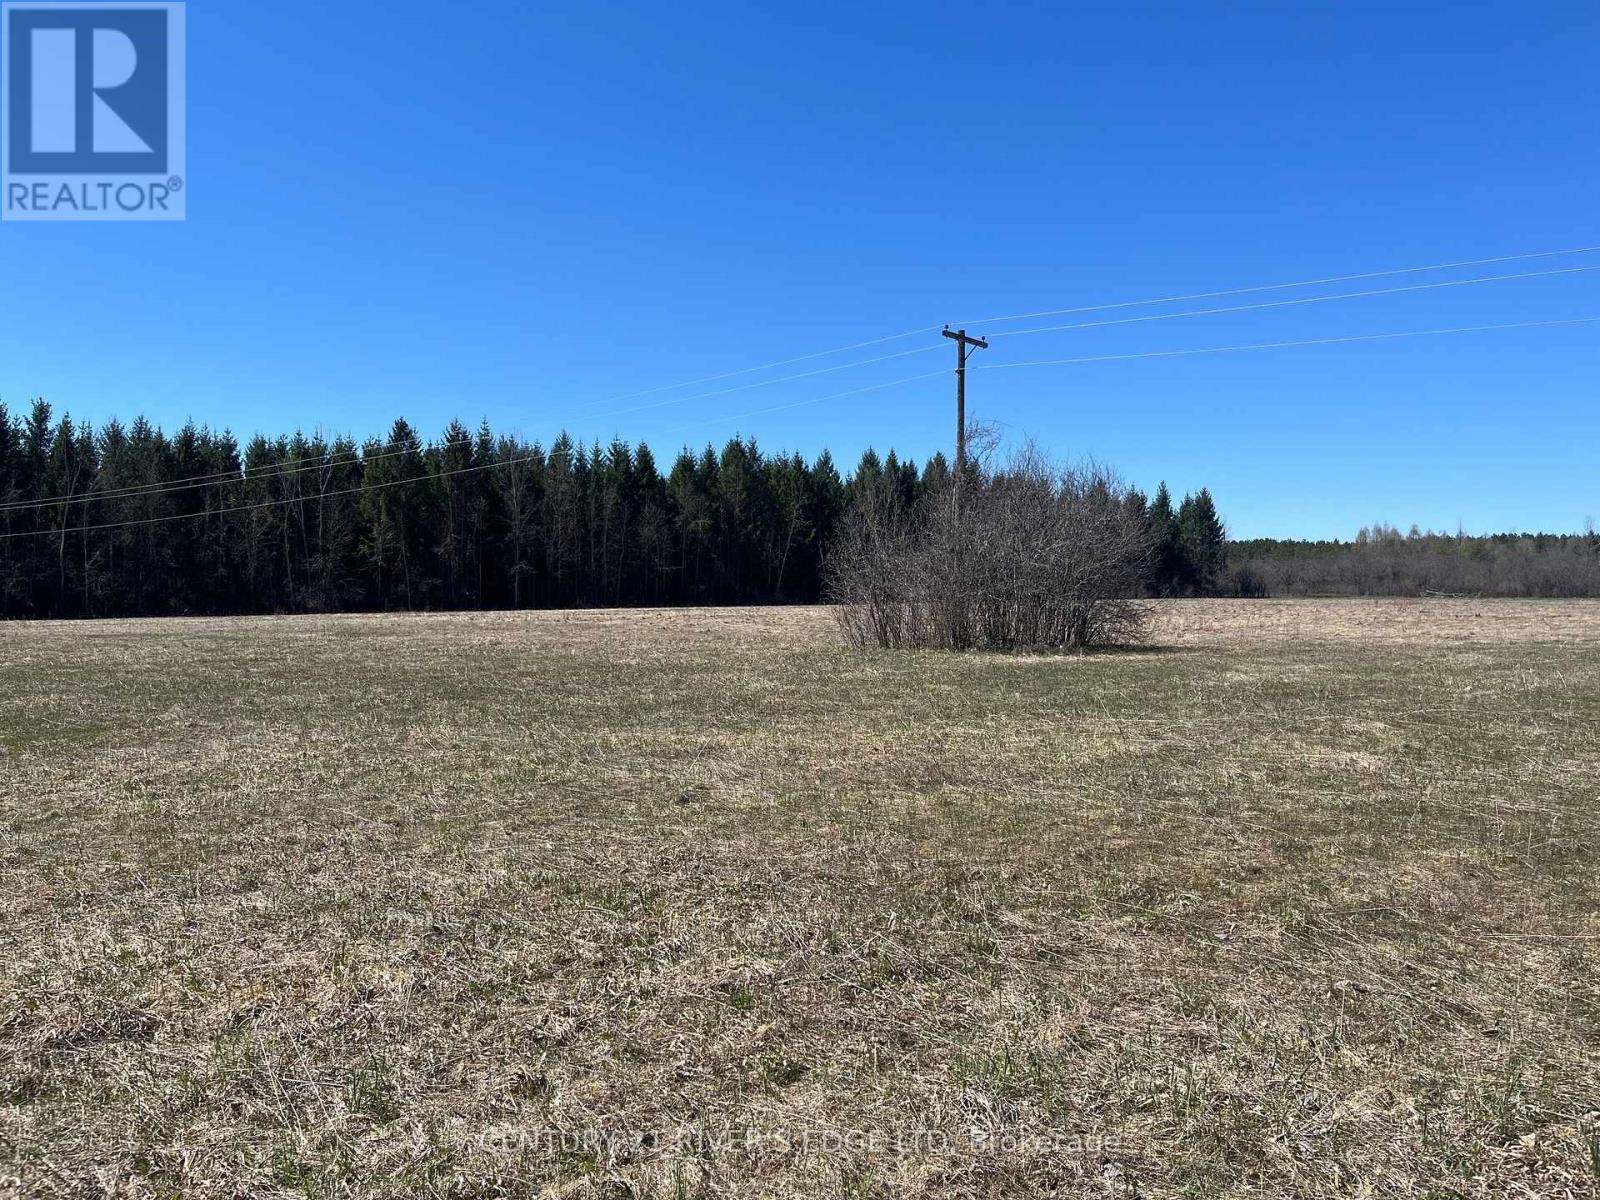
Offering a level, cleare, workable building lot, located on Branch Road, approx 6 kilometers east of North Augusta. If you are hunters, hikers and or outdoor enthusiasts, then this may appeal to you!! as this lot backs onto Crown Land at the north and west sides and the South Nation runs just south of the road. Lot dimensions (166.3' of frontage and 723.8' of depth) are approximate and subject to final severance and new pin number allocation. Lot layout provided in Pictures is approximate. Hydro is available. This may be the lot you have been waiting for to build your dream home and enjoy country life at its finest. Do not walk the property without an agent. Setup and approval needed due to owners dogs. (id:47351)
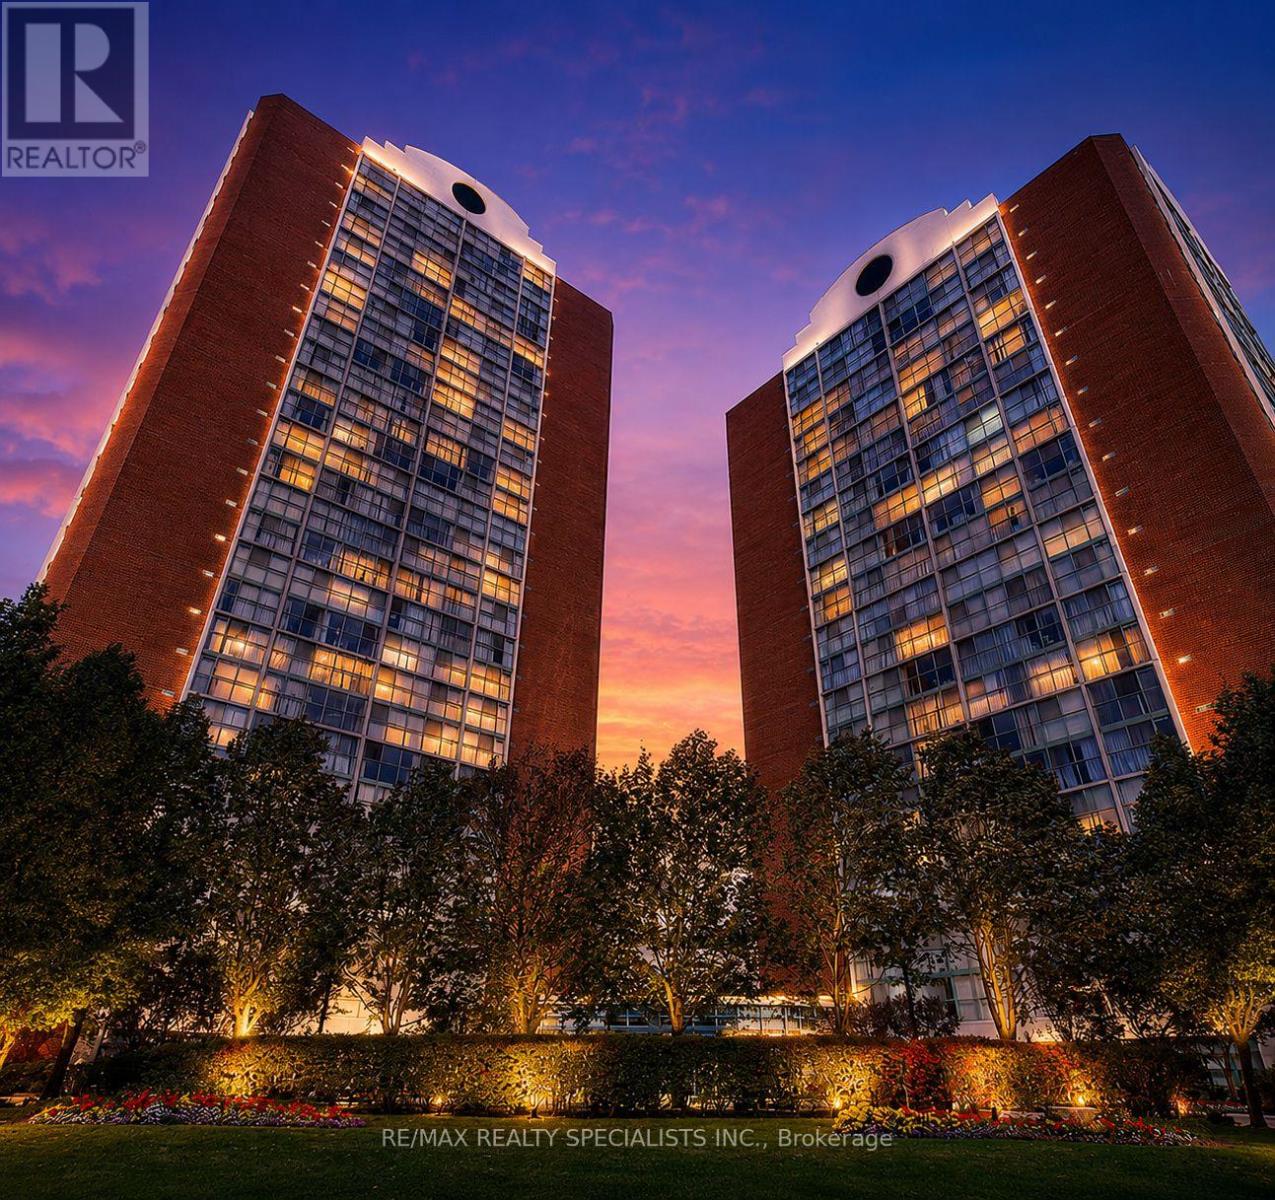
404 - 4205 Shipp Drive
Mississauga, Ontario
Welcome to 4205 Shipp Drive in the beautiful city of Mississauga! This spacious, renovated condo offers nearly 1,000 sq. ft. of comfortable living space in a highly convenient central Mississauga location. Thoughtfully updated throughout, the home features beautiful hardwood flooring, convenient in-suite laundry, two full bathrooms, and a functional layout designed to give families the space they need.The generous interior provides plenty of room for everyday living, entertaining, working from home, or accommodating a growing household. Families will also appreciate being close to well-regarded local schools, including Briarwood Public School and Valleys Senior Public School.When it comes to location, it is hard to beat the convenience. Square One Shopping Centre is nearby, giving you quick access to an incredible selection of restaurants, shops, services, entertainment, and everyday essentials. Celebration Square is also just a short distance away, offering year-round community events, festivals, outdoor activities, and a great place to relax and enjoy the city.With its spacious layout, modern renovations, central location, and excellent surrounding amenities, this condo is an ideal choice for small or growing families looking to make Mississauga home. Act now before this opportunity is gone! (id:47351)
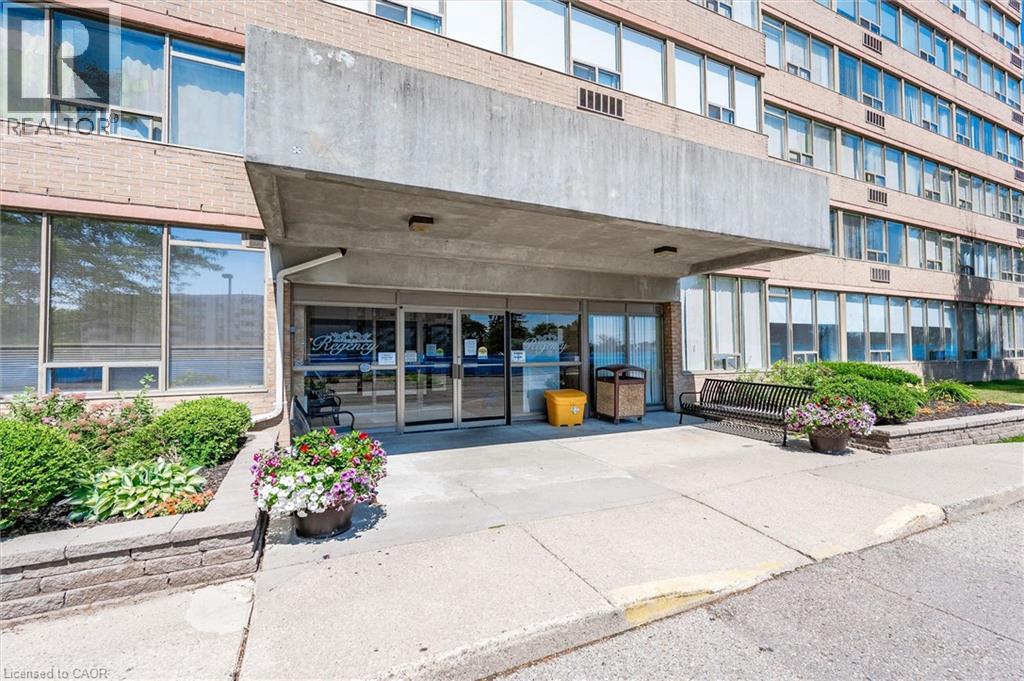
3227 King Street E Unit# 1112
Kitchener, Ontario
Sitting above the tree tops on the 11th floor, this immaculate penthouse suite with unobstructed views offers a perfect blend of maintenance-free accessible living and thoughtful upgrades. This unit is entirely carpet-free, featuring sleek, low-maintenance flooring throughout. The spacious 2-Bedroom, 2-Bathroom layout includes a large living and dining area, updated kitchen and an oversized pantry/storage room. The kitchen is fully equipped with smart features like pull out shelves, a built-in microwave and dishwasher. The primary ensuite features a large accessible shower with grab bars for extra safety. The second bathroom has a full size bathtub/shower combination. Abundant storage includes the oversized pantry, primary walk-in, double closets in the second bedroom and a large closet at the entry. Custom thermal cellular window coverings are installed throughout, providing insulation for both heating and cooling. Newer stackable full size washer and dryer, owned hot water heater and water softener. This unit also includes a dedicated underground parking spot, additional storage locker and use of the building amenities including an indoor pool, hot tub, sauna, fitness room, library, party room, and a rear patio with BBQ. Additionally, new windows & exterior cladding throughout the building have been approved and will be installed. This quiet, friendly building is close to amenities including Fairview Park Mall, grocery stores, public transit and easy highway access. (id:47351)
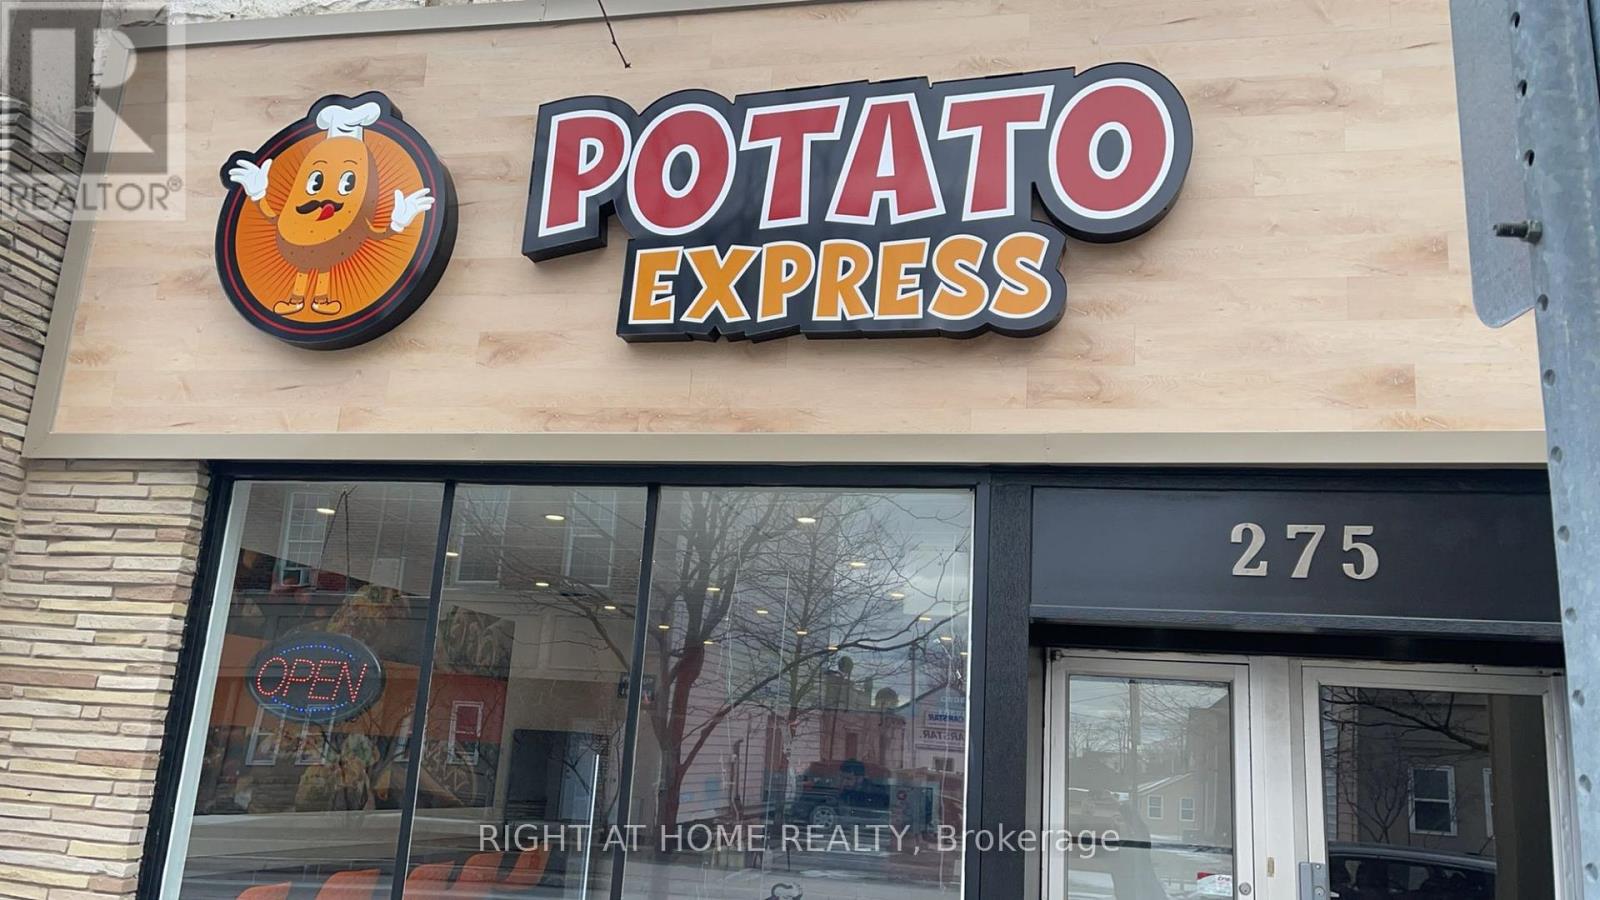
275 Talbot Street
St. Thomas, Ontario
Exceptional opportunity to own a unique restaurant in the hart of St. Thomas downtown, jut steps from Port Stanley Beach, surrounded by high traffic, perfectly positioned in a vibrant commercial/residential area. The restaurant benefits from steady city visitors and loyal local customers. This highly rated by neighbourhood patrons and recognized citywide for quality & service that's providing for the communities, low monthly rent only $500 Plus Hst Including water. This is an ideal investment for restaurateurs looking to expand or entrepreneurs seeking a profitable established operation, also this unique restaurant could be expanded to franchise. Seller welling to provide a training to the new owner if need it. Please Do Not go direct to to the Seller. Call to book your private appointment. (id:47351)
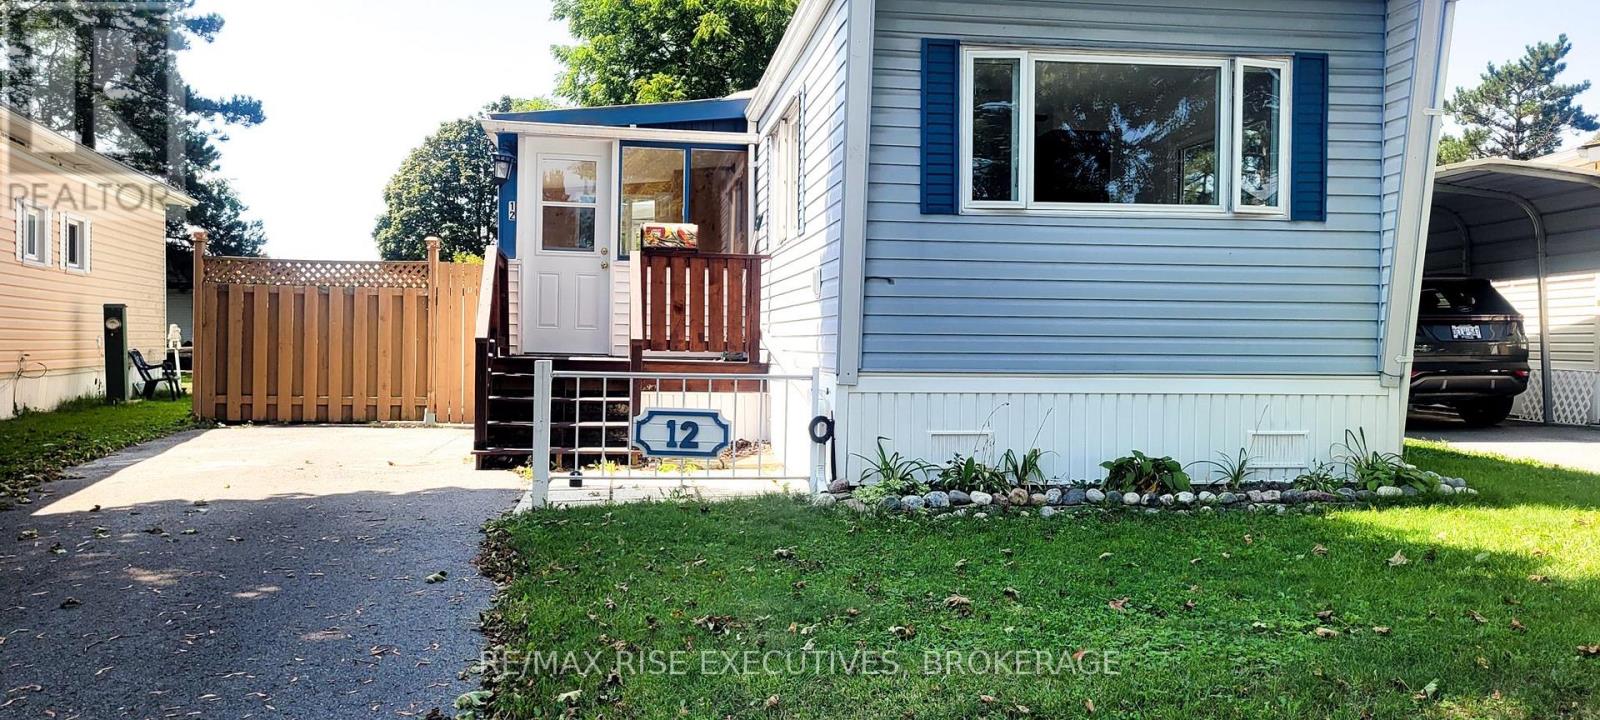
12 Wentworth Drive
Kingston, Ontario
Welcome to 12 Wentworth Drive in Worthington Park, offering affordable, comfortable one-level living in a convenient Kingston location. Thoughtfully updated with numerous improvements throughout, this well-maintained two-bedroom mobile home features a bright, functional layout with new laminate flooring, fresh interior finishes and plenty of natural light. The updated kitchen features new countertops, backsplash and sink, along with a refrigerator, stove, dishwasher and microwave, while the adjoining living area provides a comfortable space to relax and unwind. Two bedrooms offer flexibility for everyday living, guests or a home office, and the four-piece bathroom features a new vanity, convenient walk-in tub and in-suite laundry. A wonderful bonus is the enclosed 3-season porch-an inviting additional space to enjoy your morning coffee, curl up with a book or simply relax. Year-round comfort is supported by forced-air electric heat and central air conditioning, while 200-amp electrical service adds practical peace of mind. One of the highlights of Worthington Park is its welcoming community atmosphere, with a community clubhouse, green spaces and a variety of social activities and gatherings that make it easy to connect with neighbours. Conveniently located close to shopping, restaurants and everyday amenities, with downtown Kingston just minutes away, 12 Wentworth offers an appealing combination of affordability, comfort, community and easy living. Note the property is being sold as is, where is. (id:47351)
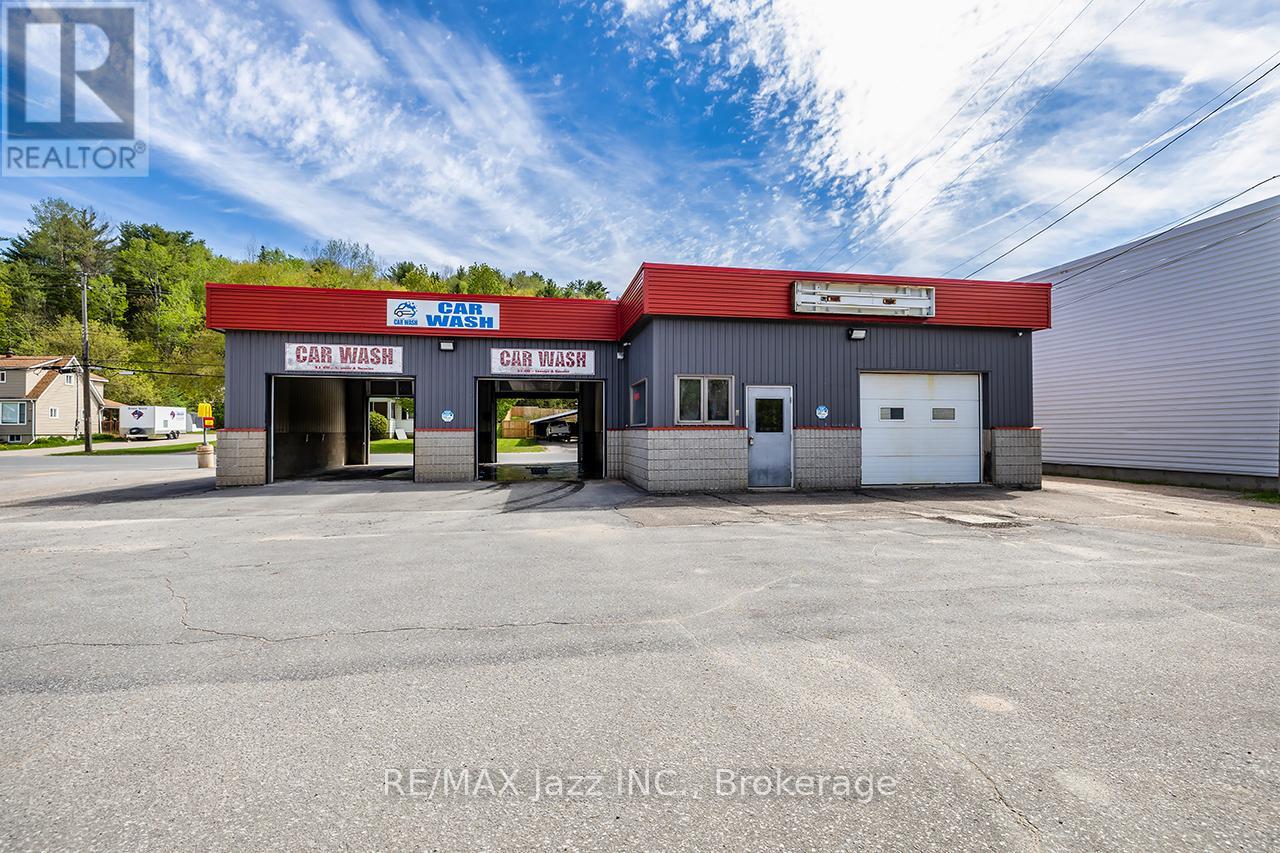
58 Cleak Street
Bancroft, Ontario
Welcome to a rare commercial opportunity in the growing community of Bancroft. Perfectly situated, this long-standing local business offers more than just a car wash; it offers the foundation for someone with vision to build something truly special. Positioned in a prime, high-visibility location with steady local and tourist traffic flowing through town year-round, this property has been part of the community for years and is ready for its next chapter. The existing operation features 3 self-serve wash bays and a layout that provides flexibility for future improvements, upgrades, and additional income streams. What makes this opportunity especially exciting is the unrealized potential. In previous years, the property operated a successful detailing service that was well received locally and generated strong business activity. While the current owners have taken a quieter, more hands-off approach in recent years, the groundwork remains in place for a motivated entrepreneur to re-energize the business and capitalize on the demand that still exists in the area. Imagine modernizing the bays, introducing updated payment systems, adding memberships or fleet accounts, re-launching detailing services, vending products, pet wash stations, or seasonal offerings geared toward both locals and the constant flow of cottage country visitors. With Bancroft continuing to attract outdoor enthusiasts, travelers, contractors, and seasonal residents, the opportunity to create a thriving service business here is substantial. This property could appeal to a hands-on owner/operator looking to build equity through improvements, an investor seeking a value-add commercial asset, or someone looking to combine practical income with future growth potential. The bones are here, the location is proven, and the possibilities are wide open for the next owner to bring fresh energy and ideas to a recognizable local business.** (id:47351)
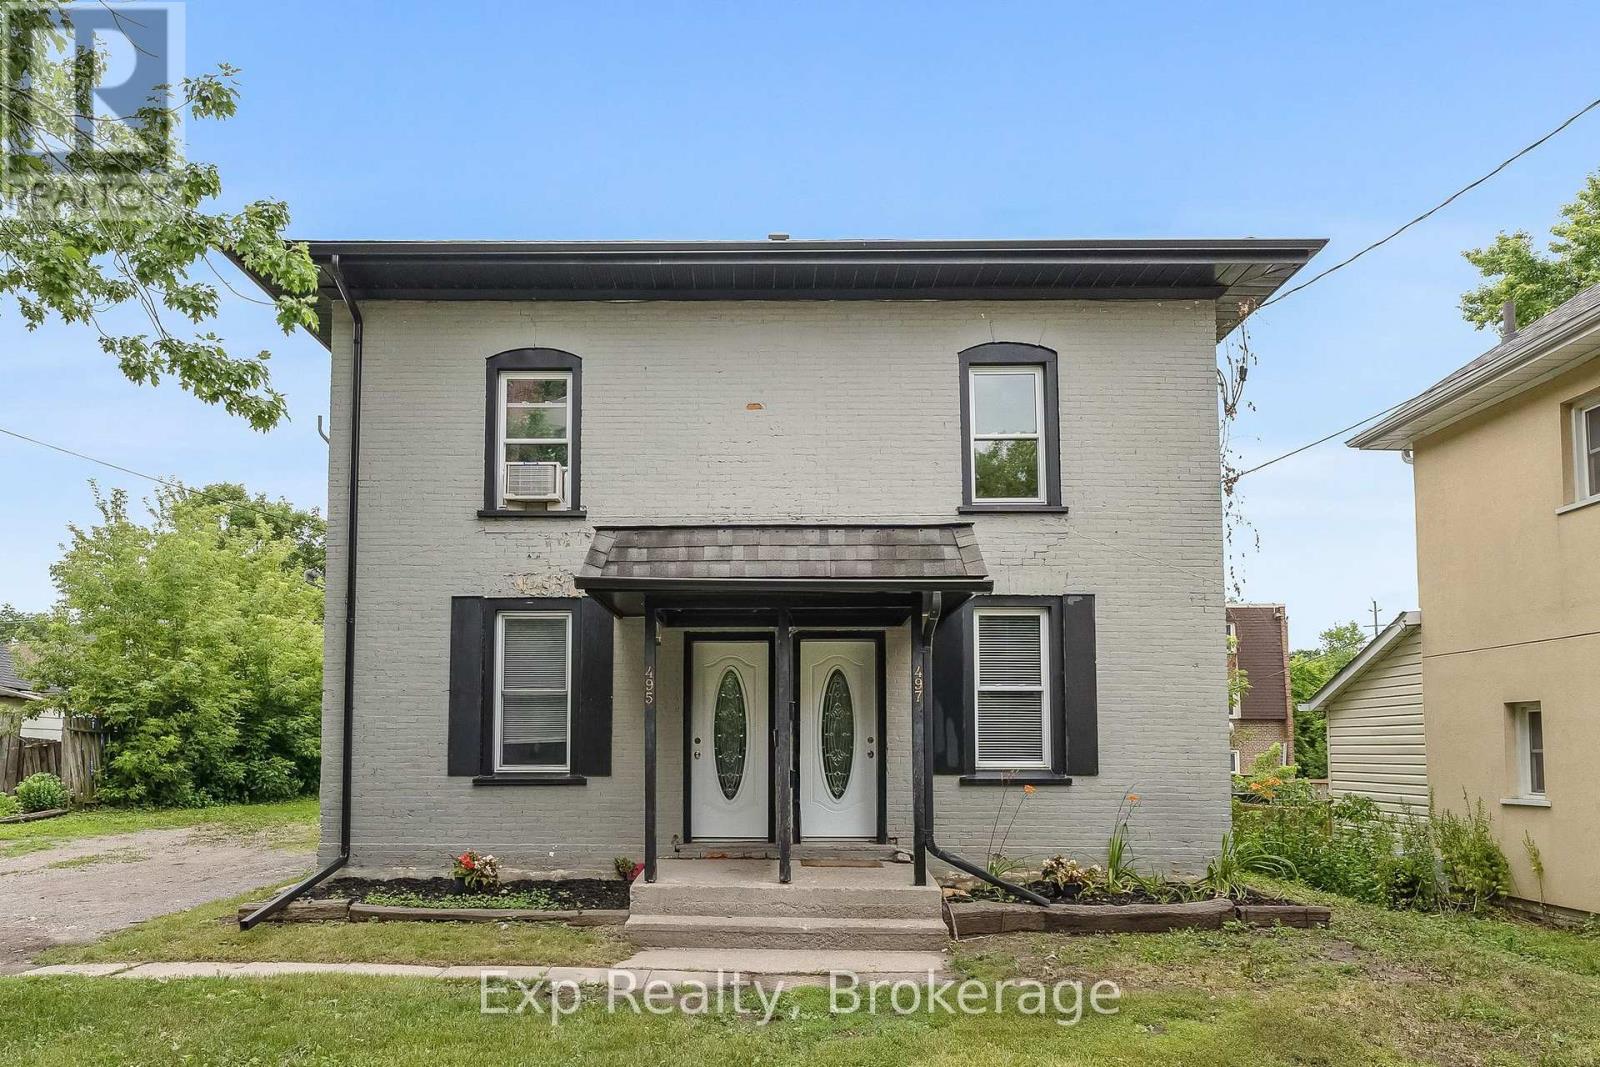
497 Donegal Street
Peterborough, Ontario
Fully tenanted side-by-side duplex offering a great turnkey investment opportunity. One unit features 2 bedrooms and 1 bath, while the second offers 2 bedrooms + den and 1.5 baths. Separate meters, in-unit laundry and dishwashers in both units, 4 parking spaces and a shared backyard. Tenants pay their own utilities. Conveniently located on a bus route and steps from the Trans Canada Trail and Jackson Creek. (id:47351)
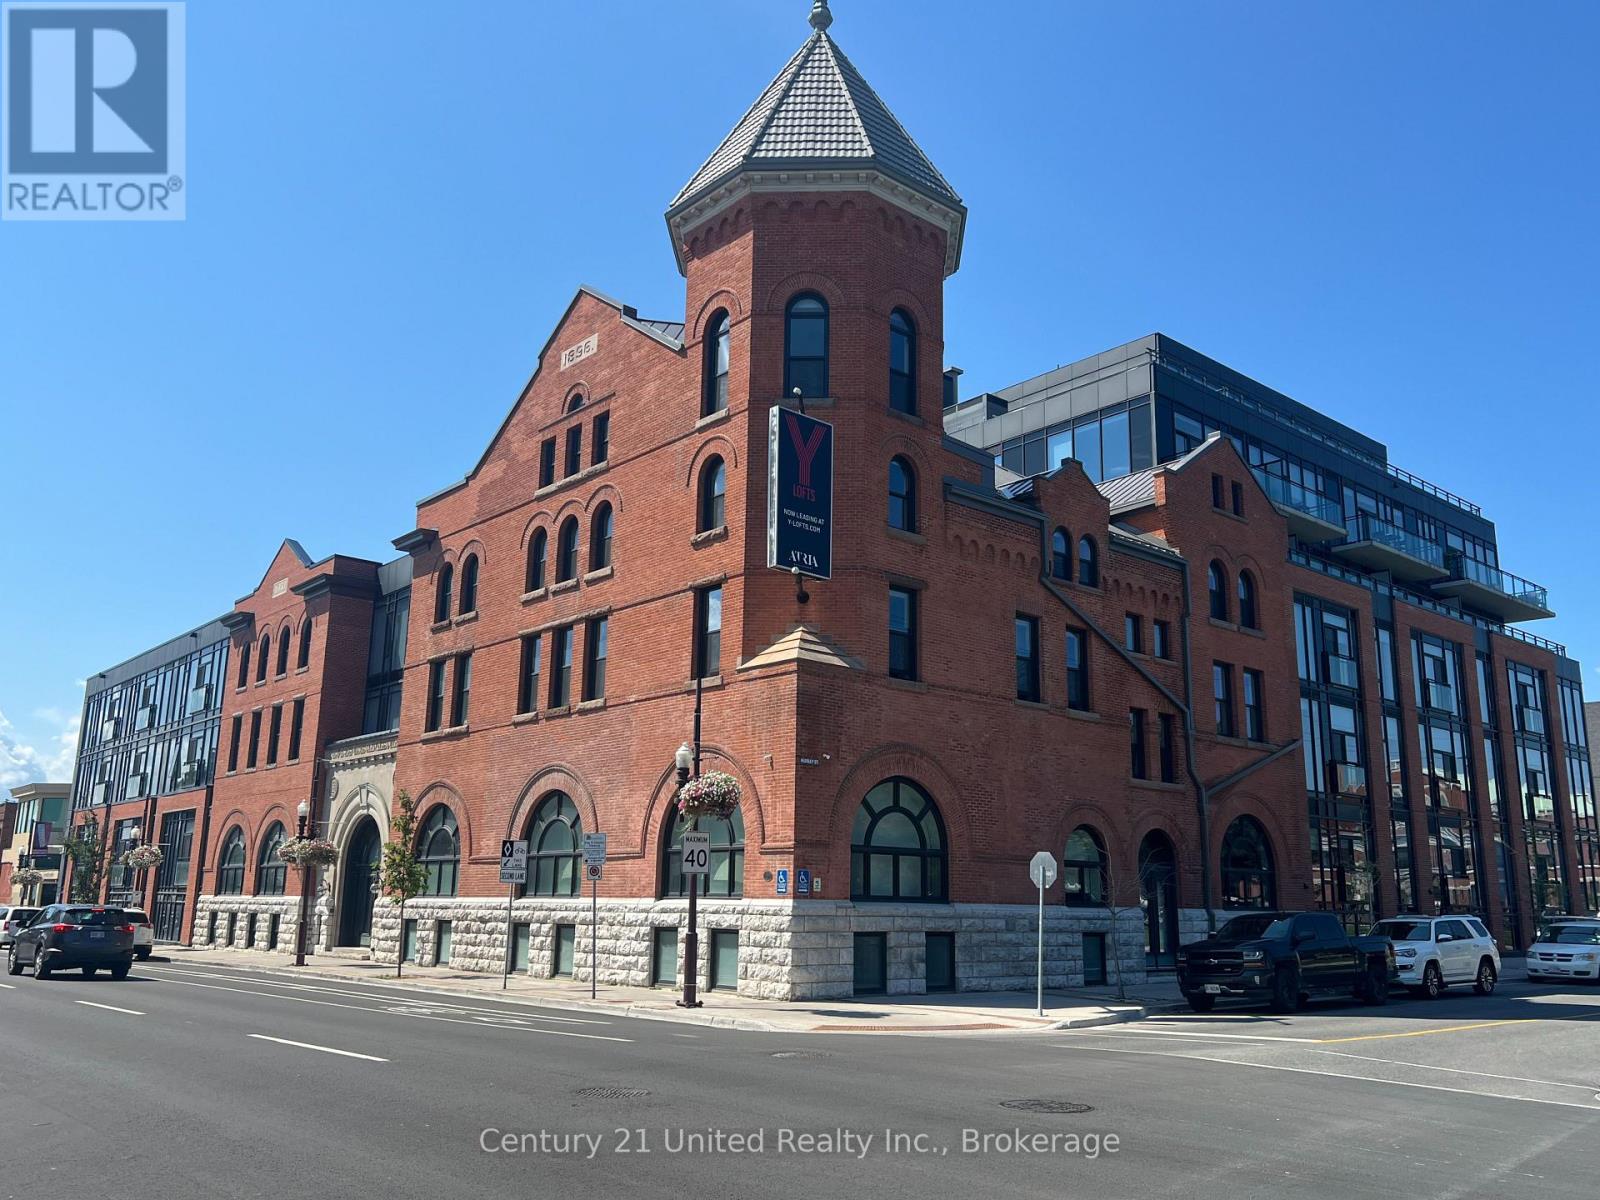
319 - 475 George Street N
Peterborough, Ontario
Welcome to Y Lofts, a stunning heritage building originally constructed in 1896 and thoughtfully renovated in 2021 to blend timeless charm with modern luxury. This remarkable residence preserves its rich history, maintaining original features such as heritage windows and fireplaces while incorporating contemporary design elements. Welcome to Unit 319, a 919 square foot unit offering a spacious layout including 2 bedrooms, 2 washrooms, in suite laundry and a study area. This unique floor plan offers a one-of-a-kind living experience, with a Juliette balcony in the Primary bedroom and a glass enclosed balcony facing the west. Other available units feature soaring 20+ foot ceilings, two-storey layouts, and expansive windows that brighten the space with natural lights, creating an open and airy atmosphere. The buildings elegant character extends to the 7th floor where you'll find a beautifully designed amenity space and terrace offering sweeping views of the city. The fitness room provides a convenient space for residents to stay active, all while enjoying the historic charm and modern comforts of this exceptional residence. Y Lofts offers an unparalleled living experience in a beautifully restored, safe and secure setting. (id:47351)
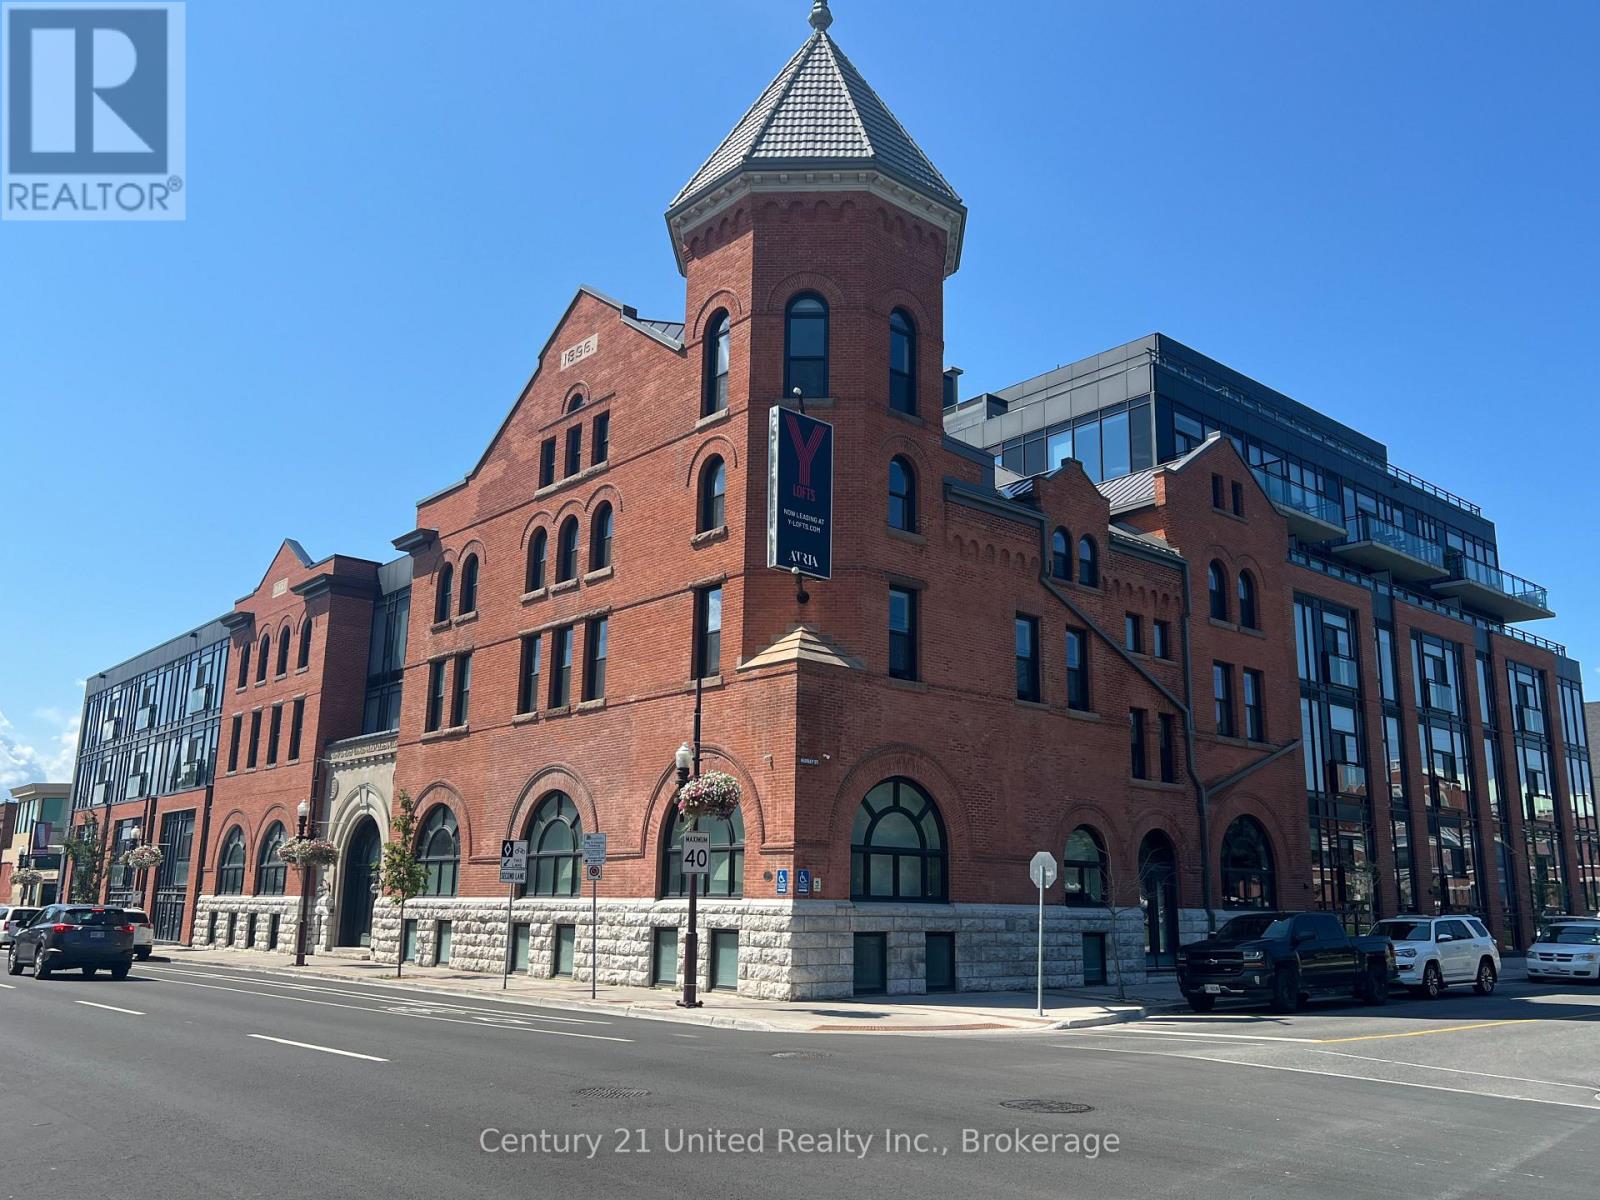
201 - 475 George Street N
Peterborough, Ontario
Welcome to Y Lofts, a stunning heritage building originally constructed in 1896 and thoughtfully renovated in 2021 to blend timeless charm with modern luxury. This remarkable residence preserves its rich history, maintaining original features such as heritage windows and fireplaces while incorporating contemporary design elements. Welcome to Unit 201, a 992 square foot unit offering a unique layout including 2 bedrooms, 2 washrooms, in suite laundry and a lower level den with access to Murray Street on the ground level. This unique floor plan offers a one-of-a-kind living experience. Other available units feature soaring 20+ foot ceilings, two-storey layouts, and expansive windows that brighten the space with natural lights, creating an open and airy atmosphere. The buildings elegant character extends to the 7th floor where you'll find a beautifully designed amenity space and terrace offering sweeping views of the city. The fitness room provides a convenient space for residents to stay active, all while enjoying the historic charm and modern comforts of this exceptional residence. Y Lofts offers an unparalleled living experience in a beautifully restored, safe and secure setting. (id:47351)
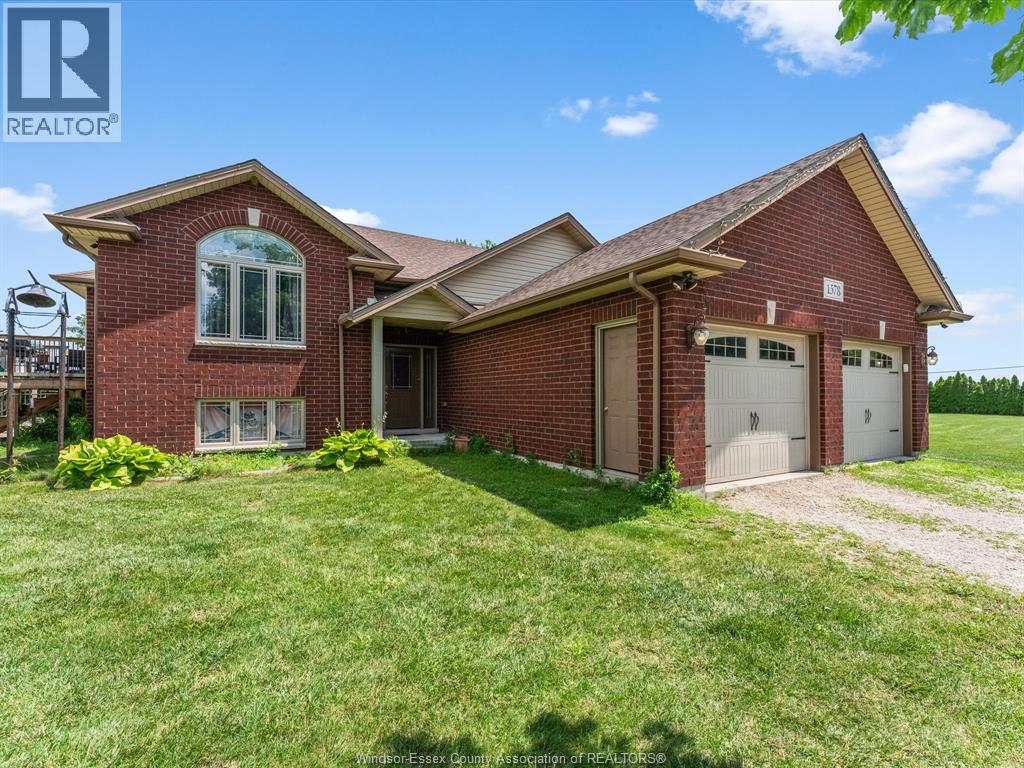
1578 Gore
Harrow, Ontario
Discover the perfect blend of country living and opportunity with this exceptional 5-acre property in Harrow. This well-maintained raised ranch is set on productive, workable farmland and offers endless possibilities for hobby farming, crops, horses, or simply enjoying the privacy and beauty of rural living. The property features three spacious outbuildings, with two fully serviced by both 220-amp and 110-amp electrical, making them ideal for workshops, equipment storage, agricultural operations, contractors, or a home-based business. Enjoy peaceful country views while being just minutes from Harrow, local wineries, golf courses, schools, shopping, and the shores of Lake Erie. Whether you're looking for a hobby farm, investment, or your forever country home, this versatile property offers the space, infrastructure, and lifestyle you've been searching for. (id:47351)
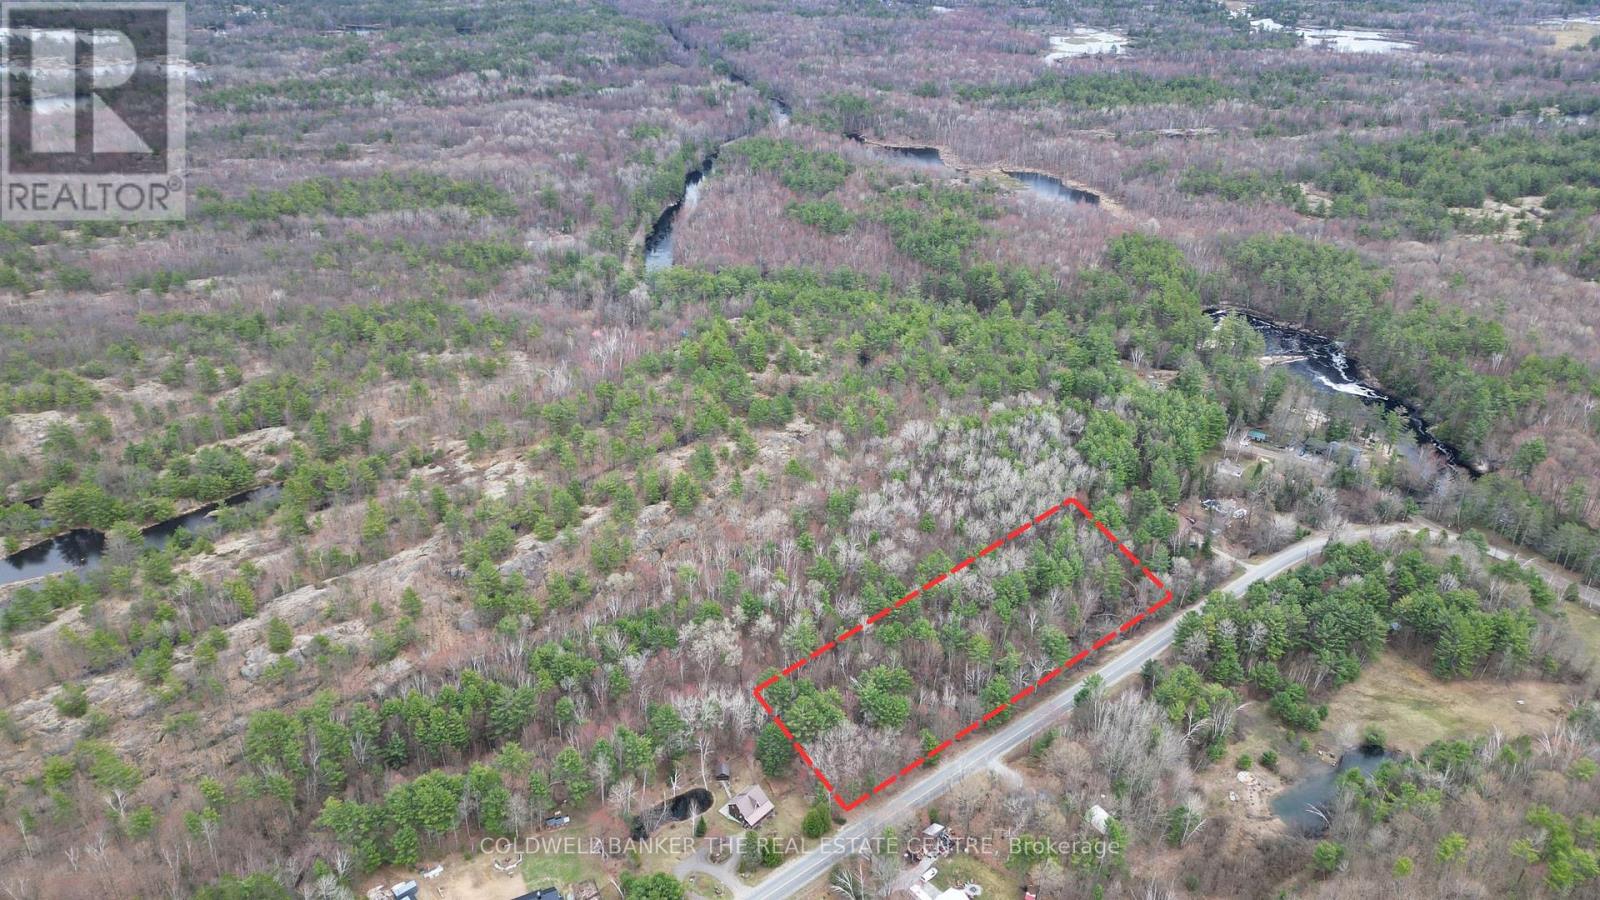
2493 Housey's Rapids Road
Kawartha Lakes, Ontario
Property Highlights: 1.) Expansive Acreage :This stunning 3.8-acre treed lot boasts an incredible 770 feet of frontage, offering immense privacy for a custom estate or speak with township for future possibility of severing additional lots. 2.)The Perfect Recreational Hub: Ideally situated just minutes from the quaint Village of Washago, as well as the boat launches and natural beauty of Riley Lake, Kashshe Lake and the Black River. There are plenty of near by recreational trails making this a great property to enjoy an outdoor lifestyle. 3.) Country Quiet, City Close: Located within a 20-25 minute drive to both Gravenhurst and Orillia, you can enjoy a peaceful, rural lifestyle without sacrificing quick access to major amenities and shopping. 4.)A Custom Canvas: With exceptional topography and space, this property provides a rare opportunity to design and build a Muskoka dream home perfectly tailored to your unique specifications. RR2 Zoning permit uses: a) Single Detached Dwelling or b) Home Occupation (id:47351)
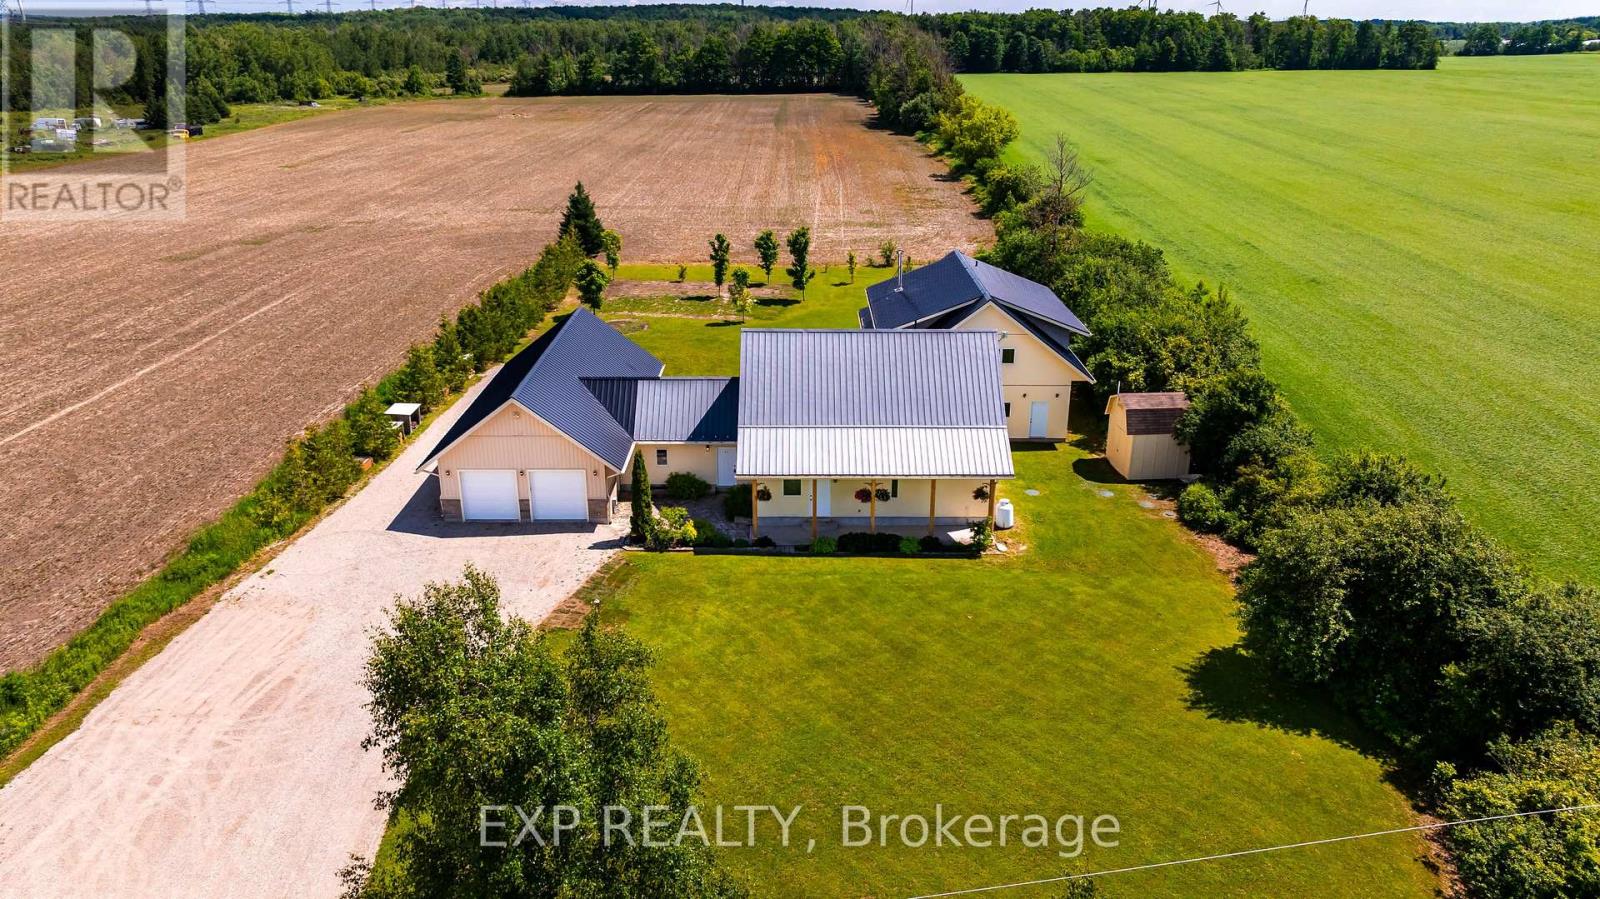
322066 Concession Road 6-7
East Luther Grand Valley, Ontario
Extraordinary One-Of-A-Kind custom-built home on a private 1-acre lot just minutes from Grand Valley. Built in 2012 with energy efficiency and healthy living in mind, this passive solar home offers over 4400 sq ft of thoughtfully designed living space featuring natural building materials, radiant in-floor heating, strawbale insulation, and exceptional thermal performance. Designed for large families, multigenerational living, or income potential, the property features 7 bedrooms and 5 bathrooms, including a fully self-contained 1-bedroom apartment with its own kitchen, laundry, and private living space. The main home showcases a bright open-concept layout with reclaimed elm and maple flooring, deep window sills, solid wood doors, and a custom maple kitchen complete with walk-in pantry. Multiple walkouts connect the living spaces to a peaceful garden courtyard, creating seamless indoor-outdoor living. The flexible floor plan includes two separate staircases to the upper level, providing privacy and independence for growing families. The spacious primary suite offers a walk-in closet, double closet, and luxurious 5-piece ensuite, while the additional bedrooms provide plenty of space for family, guests, home offices, or hobby rooms. With its abundance of bedrooms, bathrooms, and common gathering spaces, the property also presents a unique opportunity for a boutique retreat, wellness getaway, or couples' retreat business in a peaceful rural setting. Outside, enjoy the tranquility of rural living surrounded by farmland, with a double attached garage, and a rear insulated workshop ideal for hobbyists, tradespeople, or extra storage. Durable stucco, stone, siding, and a metal roof ensure lasting curb appeal and low-maintenance ownership. Located on a paved road just 5 minutes from Grand Valley and close to Luther Marsh Conservation Area, this one-of-a-kind property offers the perfect blend of privacy, sustainability, versatility, and space for the whole family. (id:47351)
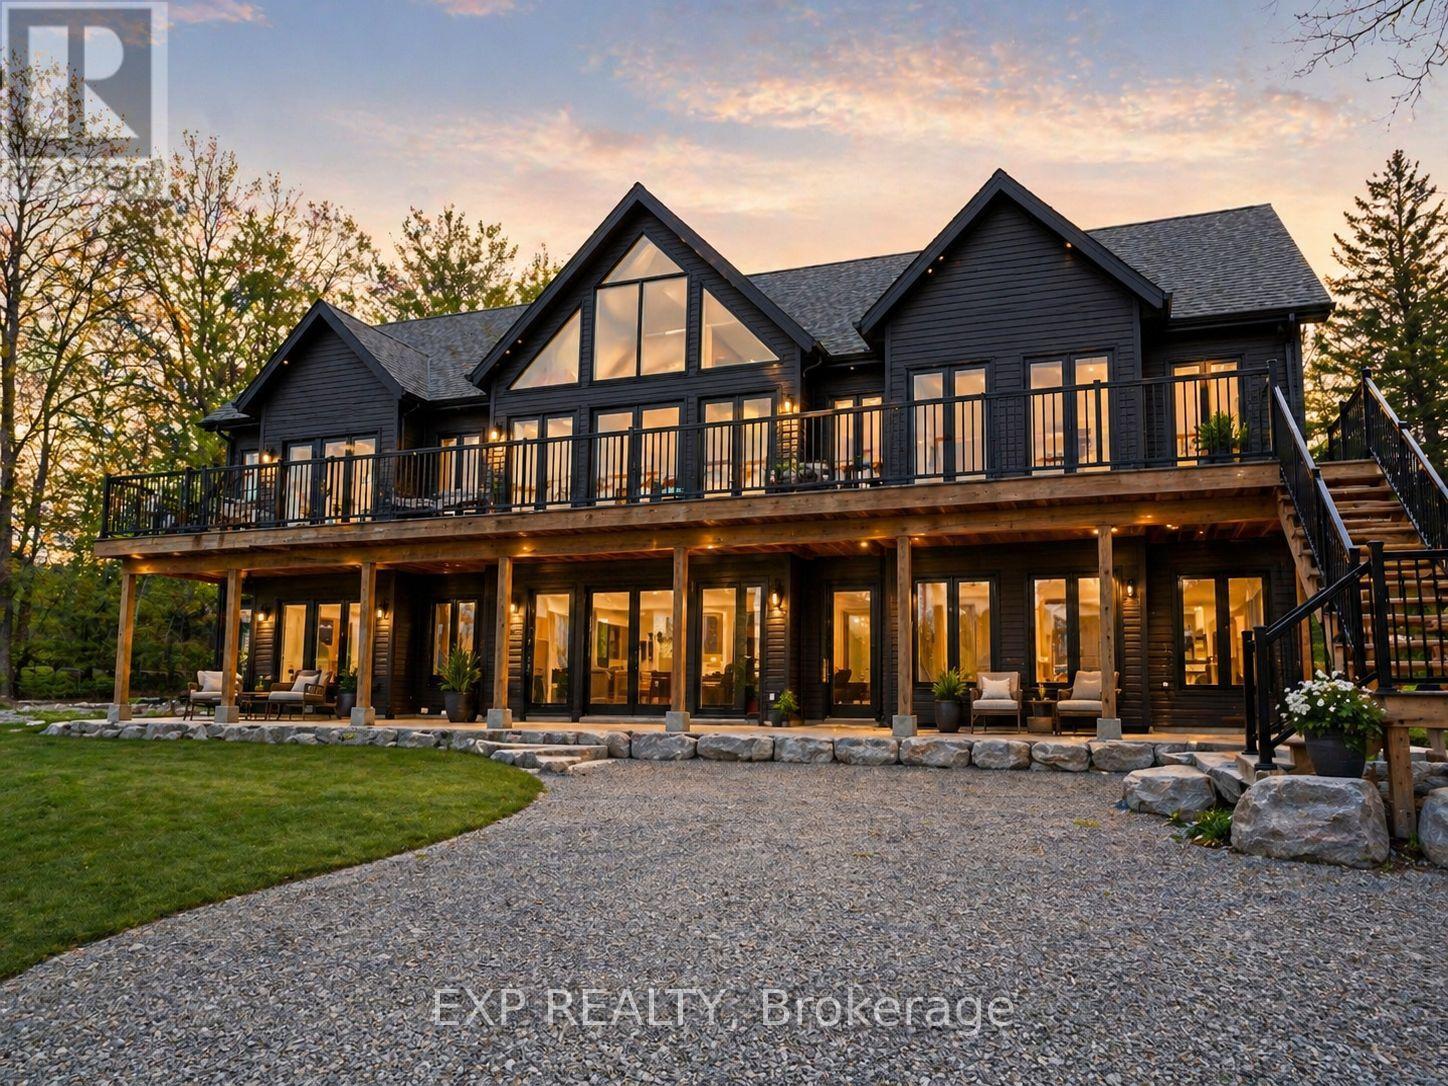
5227 Waldon Road
Hamilton Township, Ontario
Nestled just steps from the shimmering shoreline of Rice Lake in the exclusive enclave of Gores Landing, this exceptional residence offers a refined take on waterfront living. Surrounded by natural beauty and serene landscapes, the property delivers a private retreat on a 1.03-acre lot with effortless access to boating, kayaking, fishing, and unforgettable sunsets. The home's exterior and structural elements are complete, offering a solid architectural canvas, while the interior awaits your personal vision- allowing you to design your custom kitchen, spa-inspired bathrooms, and living spaces tailored entirely to your taste! This custom-built home features 4,530 SqFt with 4 bedrooms, 4 rough-in bathrooms, a spacious great room, and is currently 80% complete. All drywall, insulation, plumbing and 200 amp electrical system have been fully installed, including rough-in bathrooms, ensuring the home is properly equipped for future fixtures. Vaulted ceilings on the second floor, modern pot lights, and an expansive number of windows throughout the home brighten the space, highlighting the home's layout and creating a warm, inviting atmosphere. Designed with a split bedroom layout for enhanced privacy, the spacious primary retreat features soaring ceilings, a generous walk-in closet, a rough-in 5-pc ensuite, and a walk-out to the expansive front terrace. Take in beautiful lake views from multiple walk-outs, including a 215 SqFt private rear deck and a spacious front-facing terrace with 1,200 SqFt. A huge side yard, detached two-car garage and a separate barn provide valuable additional space and versatility, adding to the overall appeal of the property. Perfectly positioned within reach of the GTA, it combines the prestige of lakeside living with the convenience of nearby amenities, marinas, & shops. Whether you're looking for a year-round residence or a peaceful weekend escape, this home captures the essence of lakeside living in one of Ontario's most inviting hidden gems. (id:47351)