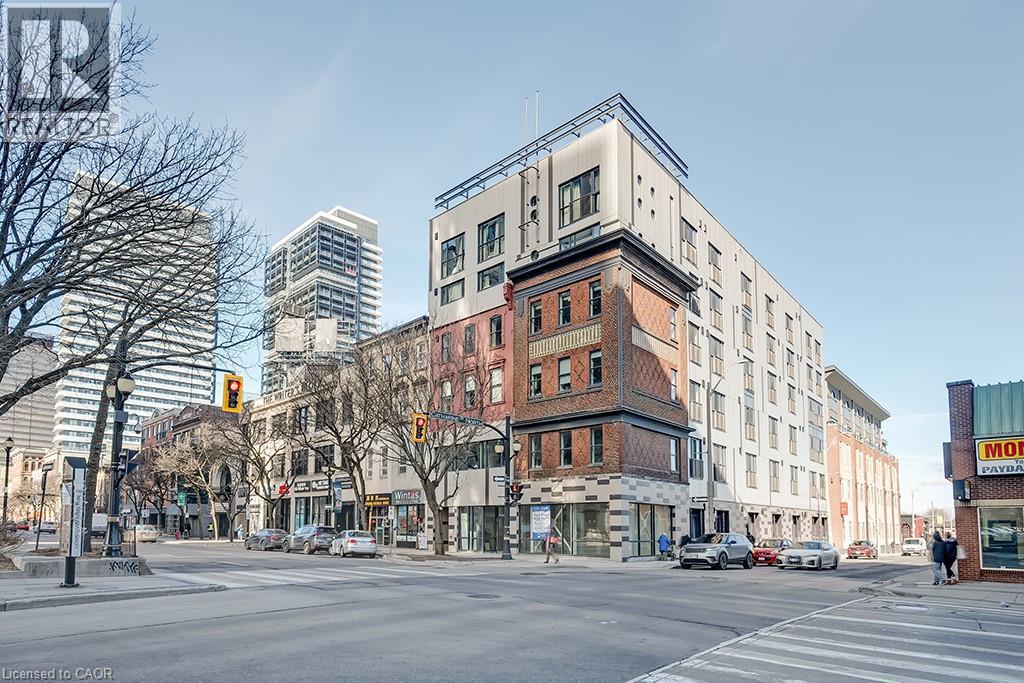
121 King Street E Unit# 605
Hamilton, Ontario
Welcome to Gore Park Lofts in the heart of downtown Hamilton! This stylish 1 bedroom, 1 bathroom condo offers 555 sq. ft. of living space with soaring ceilings and a bright, open feel. Located in the downtown core, you’re steps from everyday amenities, public transit, shops, entertainment and Hamilton’s growing dining scene, including the popular restaurants and cafe's along James Street North. Enjoy easy access to the newly renovated TD Coliseum, Gore Park and everything the city centre has to offer. An ideal opportunity for first-time buyers, professionals or investors looking for a modern urban lifestyle in a convenient downtown location. *Tenant only pays internet*, Parking is available to rent at the Canada Wide Parking lot at the corner of King William/Catharine (1 block away) (id:47351)
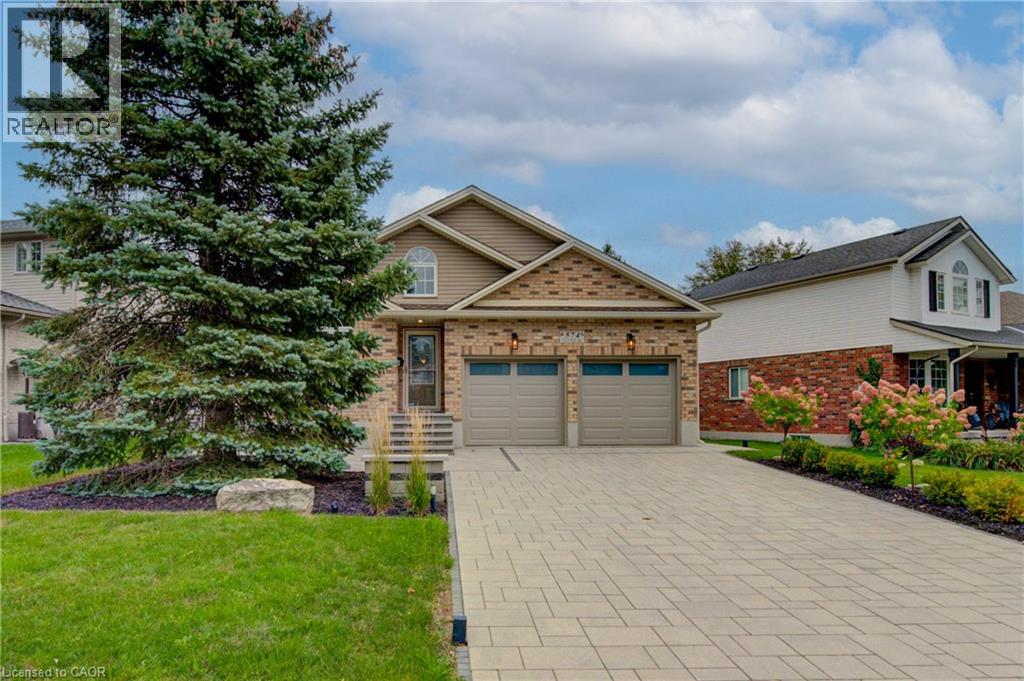
574 Clipper Drive
Waterloo, Ontario
Exceptional 2 bedroom + Den, 3 full bathroom bungalow in the highly sought-after Eastbridge neighbourhood. The main floor features a formal dining room, hardwood flooring, convenient main-floor laundry, and a spacious living room complete with a gas fireplace. The kitchen features granite countertops, stainless steel appliances, a breakfast bar, and a walkout to the deck and fully fenced backyard. Completely renovated over the years. Fully renovated bathrooms, flooring, fresh paint ,2 gas fireplaces, stunning basement with wet bar + Den. The primary bedroom is a true retreat, offering its own walkout to the deck, a walk-in closet, a 4-piece ensuite, stunning finishes. Beautifully finished lower level, where you'll find a spacious rec room with a second gas fireplace, a wet bar, a 3-piece bathroom, and an oversized storage room. With an added bonus room. Completing the home is a full two-car garage and ample driveway parking. Added upgrades are the stone interlocking drive way and walk way. Brand new back deck, railing and interlocking patio. Sprinkler system, Alarm system, Furnace and A/C 2025/2026. (id:47351)
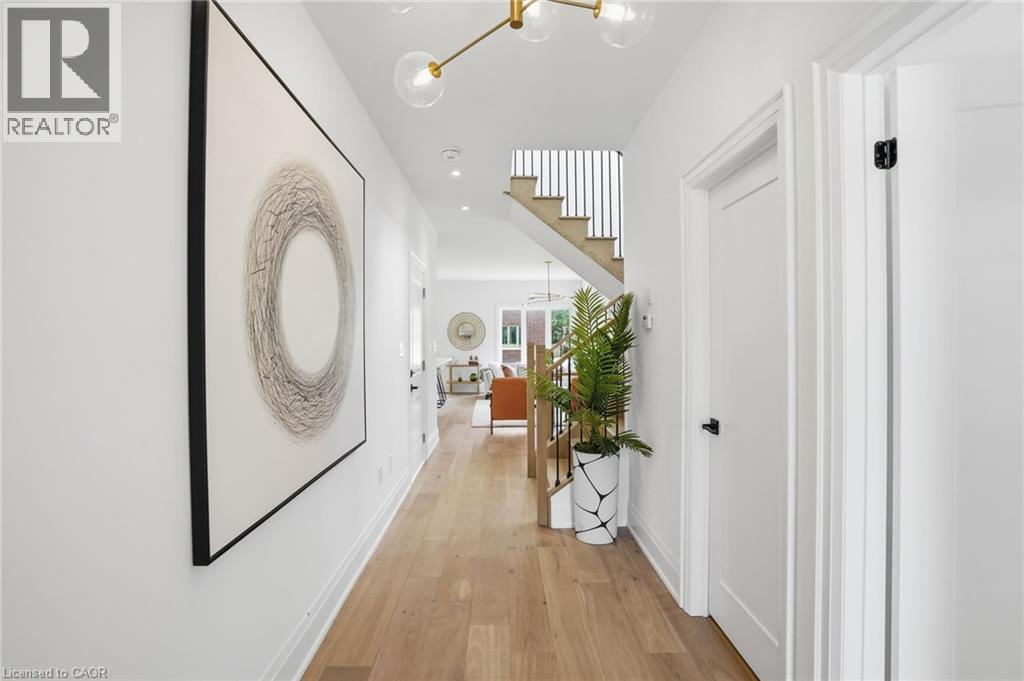
21 Rainey Drive
East Luther-Grand Valley, Ontario
Don't miss this opportunity to own a brand-new executive townhome in the charming community of Grand Valley. The popular Holland model offers 1,709 square feet of thoughtfully designed living space, featuring three spacious bedrooms and three bathrooms, with occupancy anticipated for Spring 2027. This exclusive development consists of just twelve townhomes and offers four unique floor plans to suit a variety of lifestyles. Each home includes a private backyard and comes complete with quality finishes, with the opportunity to personalize upgrades, fixtures and colour selections to reflect your individual style. Experience modern living in a boutique community while Don’t be TOO LATE *! *REG TM. RSA (id:47351)
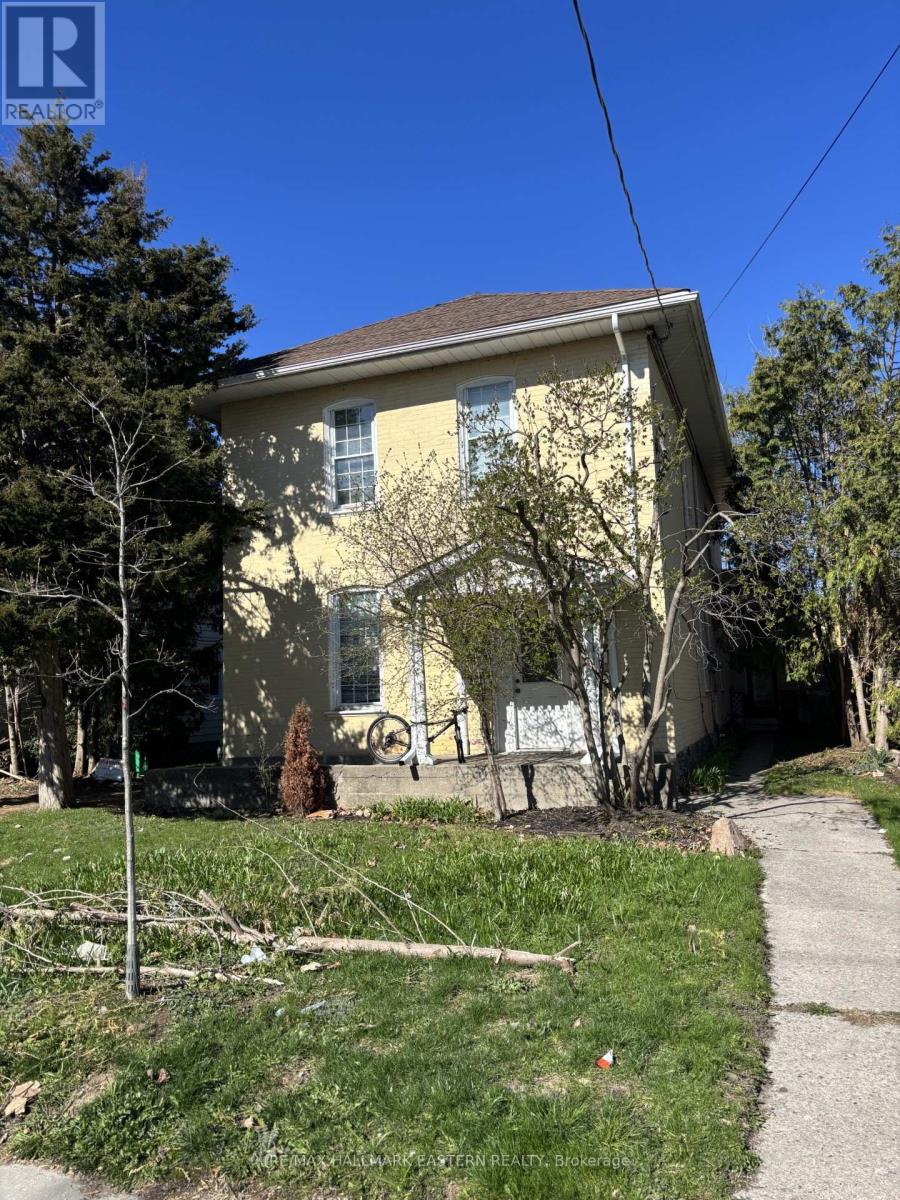
287 Stewart Street
Peterborough, Ontario
Investment opportunity in central Peterborough! This four-plex offers three tenanted 1-bedroom units generating approximately $2,228/month combined, plus one vacant 2-bedroom unit ready for a new tenant at market rent (estimated at approximately $1,750/month). Increase your cash flow from day one. Each unit is individually metered for hydro and water, helping reduce operating expenses and simplify management. Ample parking with four rear spaces plus additional front driveway parking. Close to downtown, transit, schools and everyday amenities. Ideal for investors or owner-occupiers looking to add value over time. (id:47351)
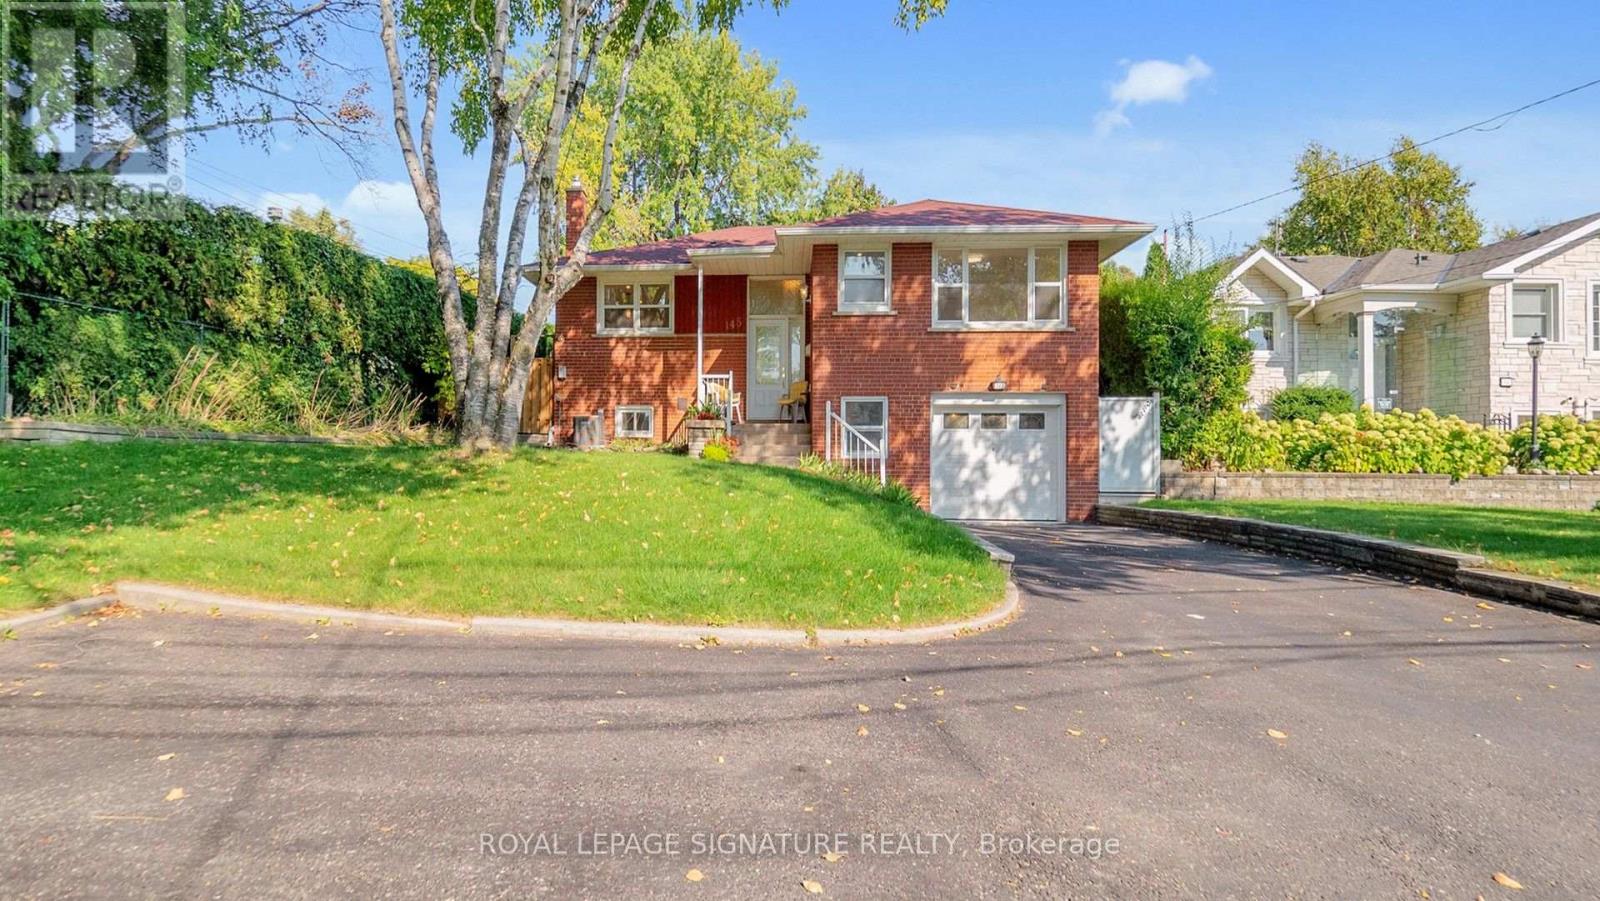
Lower - 145 Sloane Avenue
Toronto, Ontario
Welcome to 145 Sloane, a large and light-filled 1-bedroom basement apartment located in highly desirable Victoria Village. This unique unit offers a massive living and dining area, featuring huge windows that flood the space with natural light.Enjoy premium conveniences including a private street-level entrance, an eat-in kitchen, en-suite laundry, and your own private backyard space. One dedicated parking space is also included. Perfectly situated for easy commuting and leisure, you are just steps away from 24-hour transit and the upcoming LRT. Enjoy rapid access to Downtown Toronto, the DVP, and the 401, while living close to local libraries, scenic trails, and neighborhood parks. Tenants are responsible for only 30% of utilities. (id:47351)
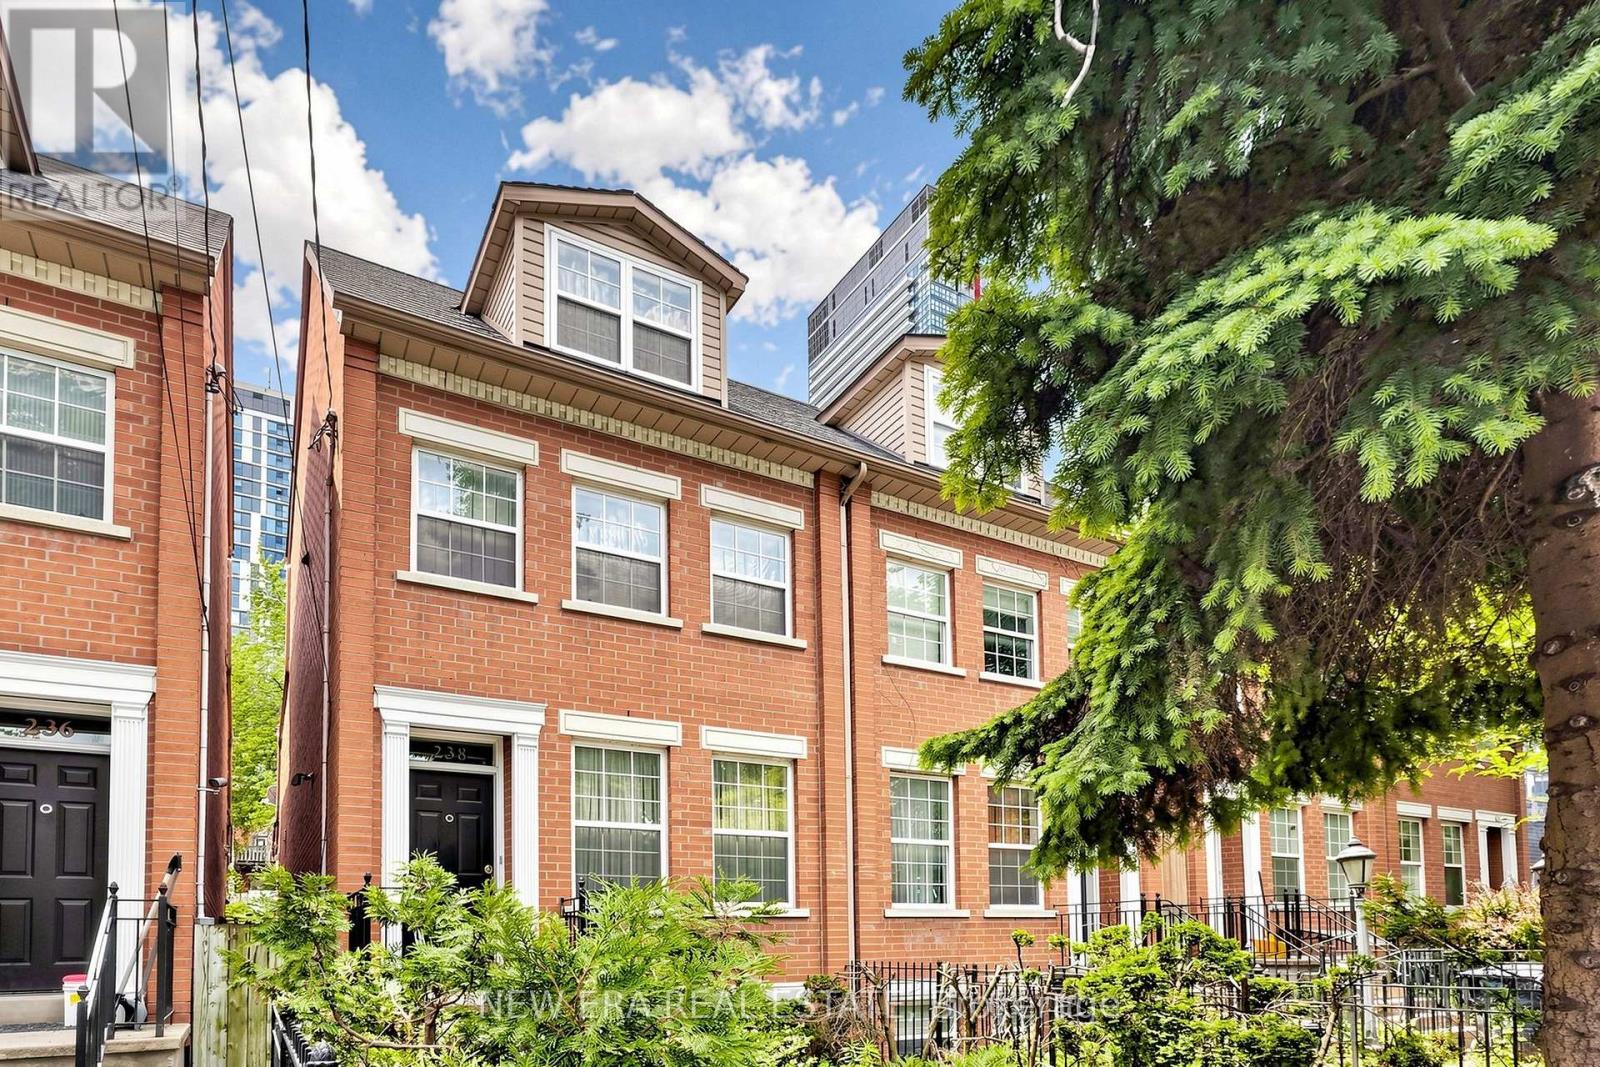
238 George Street
Toronto, Ontario
Welcome to 238 George Street-a bright, well-maintained home offering the perfect blend ofdowntown vibrancy and neighborhood charm.Located just steps from Toronto's core, this property places you within easy reach of cafes,dining, shopping, and cultural hotspots. The home features an inviting layout designed tomaximize natural light, with a large window in the living area and a beautiful skylight on theupper level, creating a cozy and unique ambiance.Transit access is exceptional: the existing Queen Station on TTC Line 1 is a short walk away,and the upcoming Ontario Line will add even more convenience. The Ontario Line's QueenStation, currently under construction, will be located at the northeast corner of Queen andYonge Streets, integrating with the existing TTC station entrance building at 2 Queen St. E.Metrolinx homepageThis property is ideal for those seeking a blend of convenience and character, with nearbyaccess to transit and all the essentials. Perfect for first-time buyers or those looking for adowntown lifestyle with a warm, welcoming feel, 238 George St is a rare find in an unbeatablelocation! (id:47351)
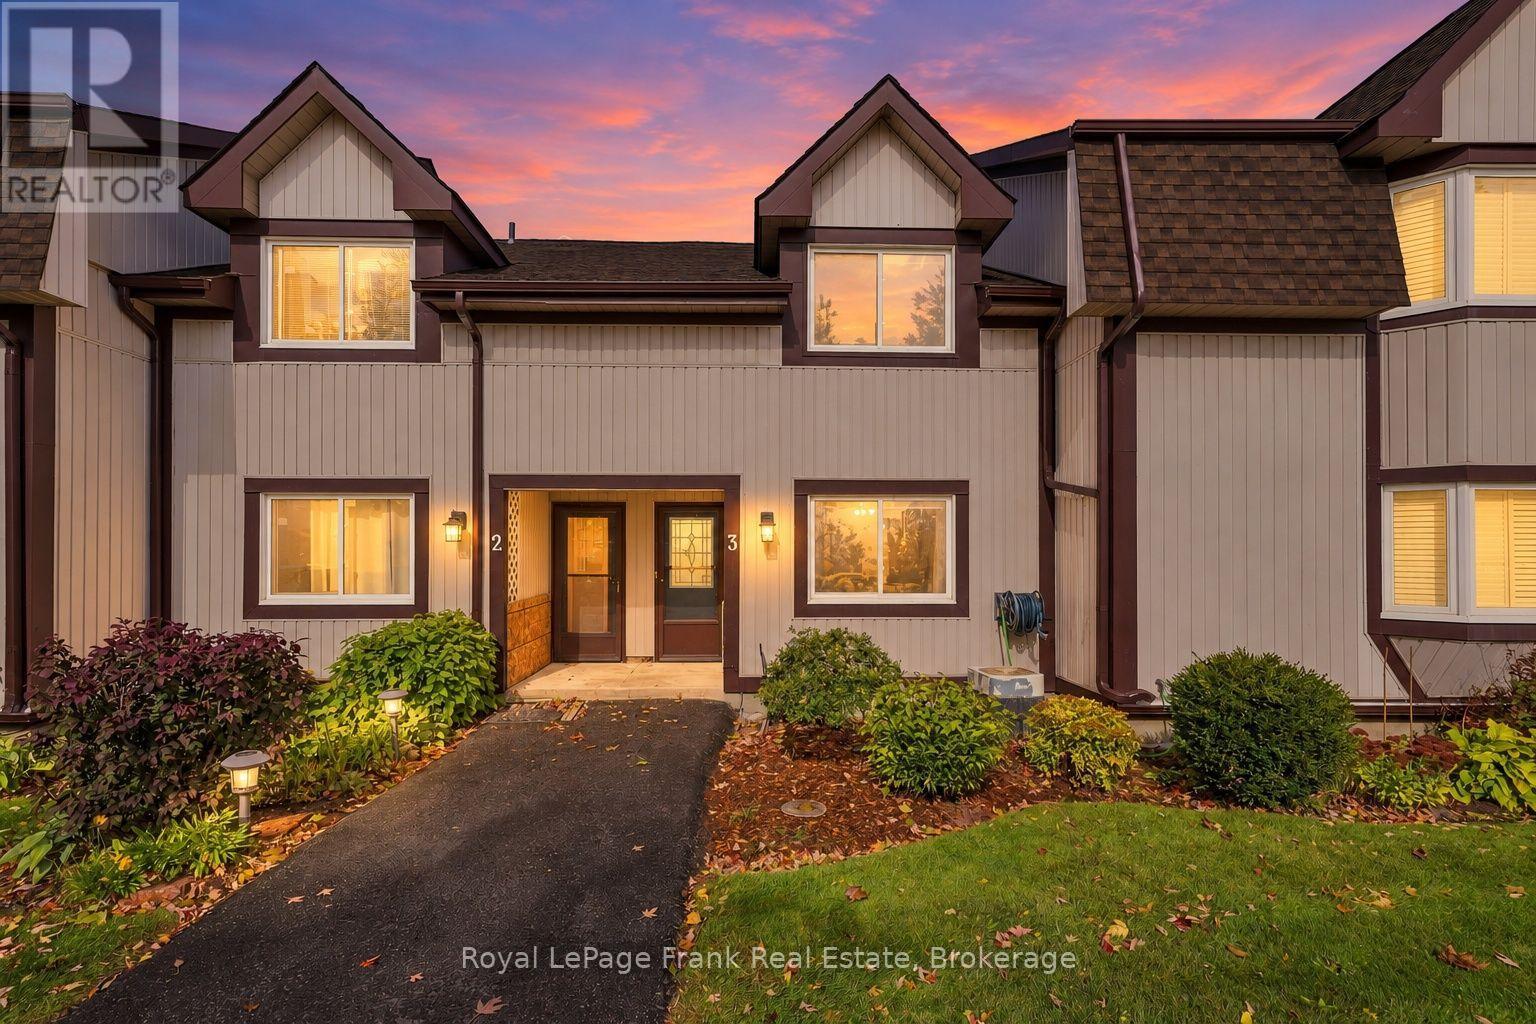
3 - 21 Laguna Parkway
Ramara, Ontario
Waterfront living at an attractive price point. This spacious 2-bedroom, 2-bathroom townhome offers direct water access, private boat parking and a flexible two-level layout in the sought-after Woodland Shores community of Lagoon City. Beautiful flooring flows throughout the home, complemented by an updated kitchen. The main floor features a comfortable bedroom and full bathroom, while upstairs offers a second bedroom, second full bathroom, laundry and an open loft area that makes an ideal home office or flexible bonus space. Step outside to enjoy your private waterfront setting, with a deck overlooking the canal and tranquil surroundings. Private boat parking provides easy access to Lake Simcoe and the Trent-Severn Waterway, making it easy to get out on the water for boating, fishing and exploring. Enjoy the simplicity of low-maintenance, condo-style living, with municipal services and year-round exterior maintenance allowing you to spend more time enjoying the lifestyle and less time on upkeep. Lagoon City offers an incredible four-season setting with an onsite marina, private beach and park, tennis and pickleball courts, waterfront dining and scenic walking trails. Whether you're looking for a year-round home, seasonal retreat or weekend getaway, 21 Laguna Parkway, Unit 3 offers waterfront living, an excellent layout and an attractive price point. A fantastic opportunity to get into Lagoon City and enjoy everything this unique waterfront community has to offer. (id:47351)
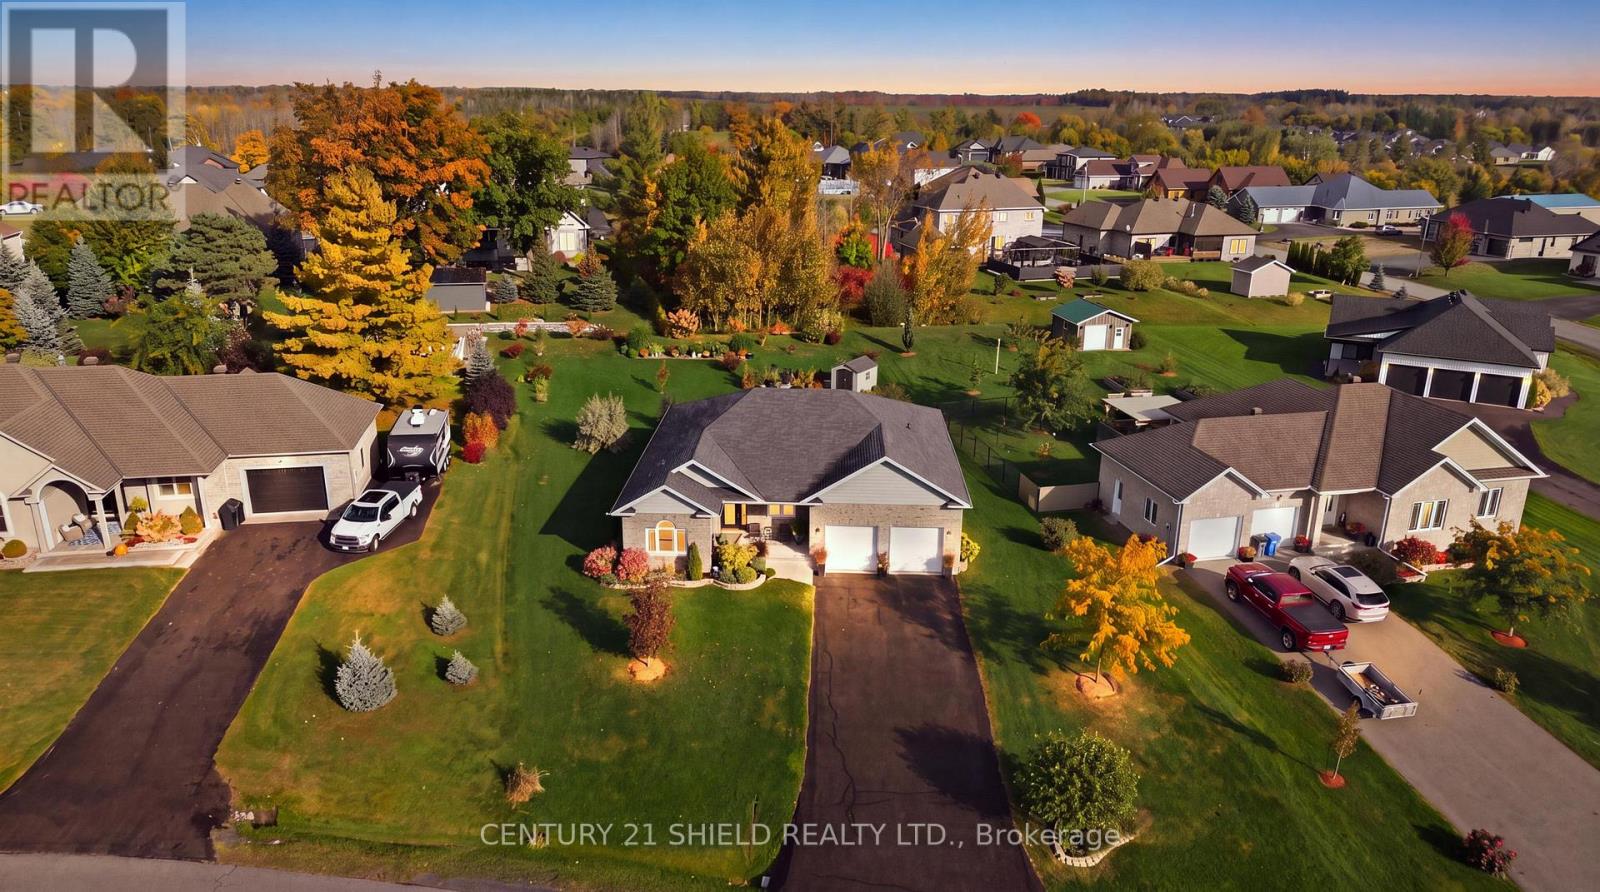
41 Forest Hill Road
South Stormont, Ontario
Welcome to 41 Forest Hill Road, where luxury, uncompromised living and smart value all come together in the prestigious Arrowhead Estates. You'll appreciate the lovely neighbourhood, the perrenials, the in-ground sprinklers, fruit trees, gardens, and the scenic St. Lawrence River walking and biking trails only steps away. From the moment you step inside this immaculate executive brick bungalow, you will love the high-grade finishes and contemporary design. The open-concept main living area, the soaring vaulted 10-foot ceilings, and cozy gas fireplace create a beautiful setting for everyday life, whether it's a quiet morning at home or a house full of people you love. The kitchen is bright, elegant, and made to be enjoyed, with a generous island, granite countertops, and an easy flow into the dining and living spaces. Everything flows effortlessly from the patio doors to the covered deck, to the living room adn the bedrooms. Down the hall from the kitchen, the primary suite offers a large walk in closet, a soothing backyard view and an ensuite boasting a spa like retreat, with a soaker in the tub, seperate shower, double vanity recently updated. The main floor offers two additional bedrooms, a formal dining room/den and convenient laundry complete the main level. And then... there's the porch. Step outside onto the 35-foot-wide covered deck - your little escape for morning coffee and long summer evenings. Downstairs, the finished lower level gives you even more room to live your way, with a spacious family room, gym area, two additional bedrooms, full bath, pot lights, and plenty of storage. With approximately $60,000 in recent updates, 3+2 bedrooms, 3 full baths, and the ease of true one-level luxury living, this is a home that gives you the perfect space to live a beautiful life! Pls alow 24 hrs irrevocable with all offers. (id:47351)
17 - 28c Lookout Drive
Clarington, Ontario
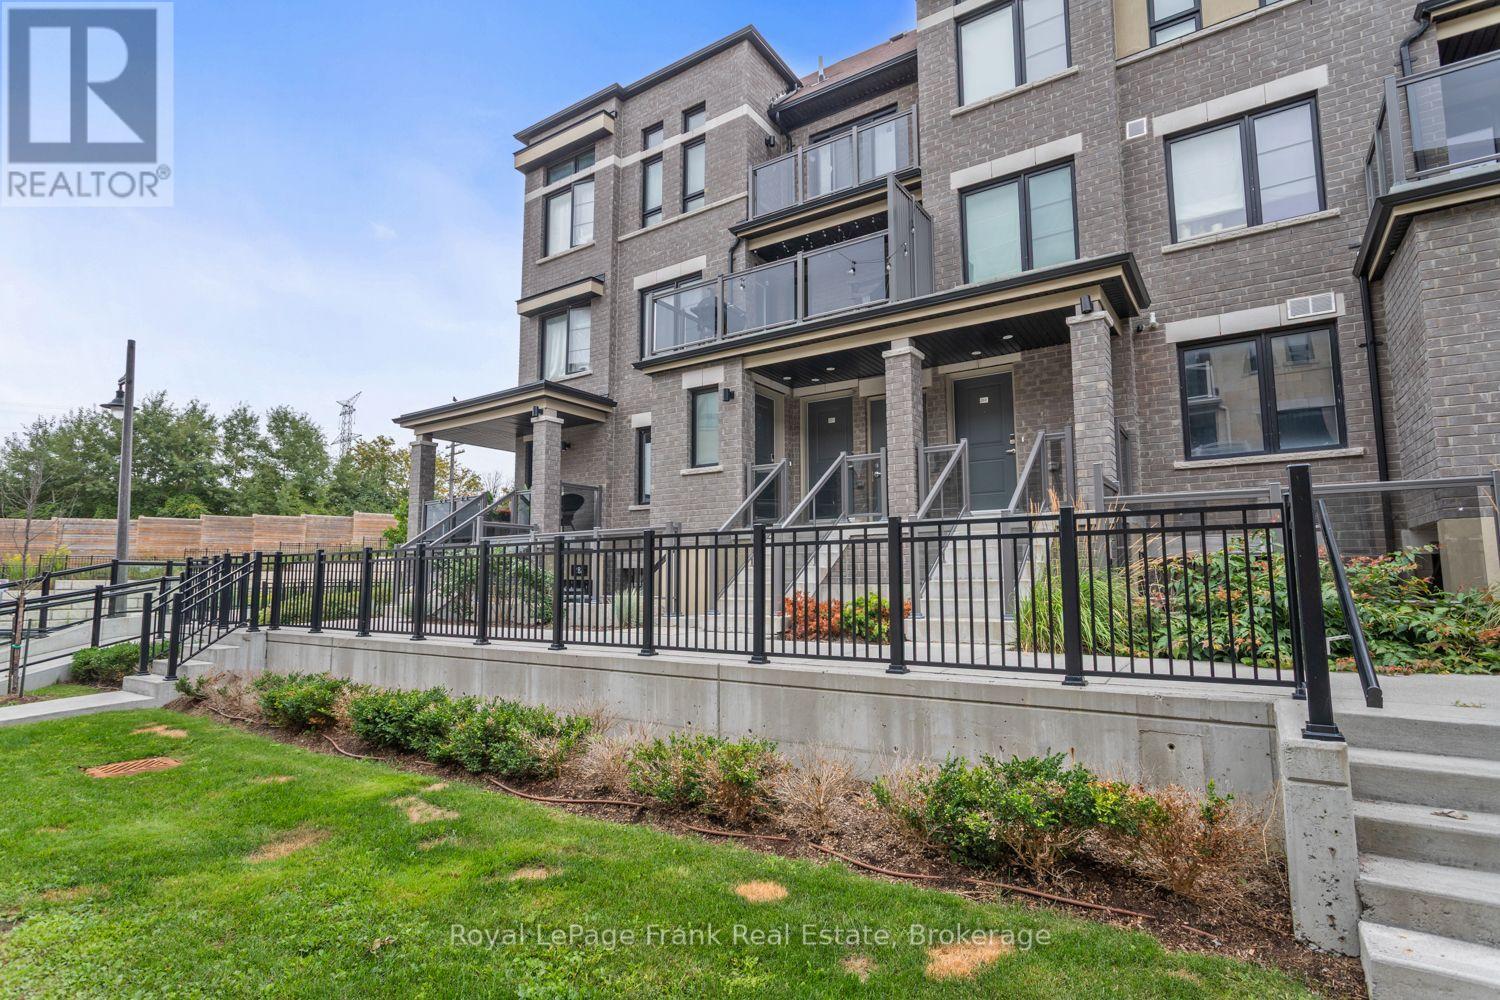
Welcome to 28C Lookout Dr, ideally located in the highly desirable Bowmanville Harbour community! This beautifully situated 3 bedroom, 2 bathroom stacked townhouse condominium offers an exceptional blend of comfortable living, modern convenience, maintenance free living, and an incredible outdoor lifestyle. The bright and inviting main living space features a private balcony, perfect for enjoying your morning coffee or unwinding at the end of the day. The thoughtfully designed kitchen is equipped with matching stainless steel LG appliances and a convenient peninsula counter, providing plenty of space for meal preparation and casual dining. The spacious dining area is ideal for family meals and entertaining, complemented by a convenient 2 piece powder room. Upstairs, you'll find a 4 piece semi-ensuite bathroom, stackable laundry, and spacious bedrooms. One of the bedrooms also features its own private balcony, creating the perfect peaceful retreat to relax with a good book and enjoy some quiet time. Located just steps from an abundance of recreational amenities, enjoy beautiful views of Lake Ontario, playgrounds, a children's water pad, marina, off leash dog park, beach, and scenic trails. This is an ideal location for families, dog owners, and outdoor enthusiasts alike, with nature and recreation right outside your door. Whether you're looking for a place to call home or a fantastic lifestyle investment, 28C Lookout Dr offers the perfect combination of community, convenience, recreation, and waterfront surroundings in one of Bowmanville's sought after neighbourhoods. (id:47351)
88 David Street
South Stormont, Ontario
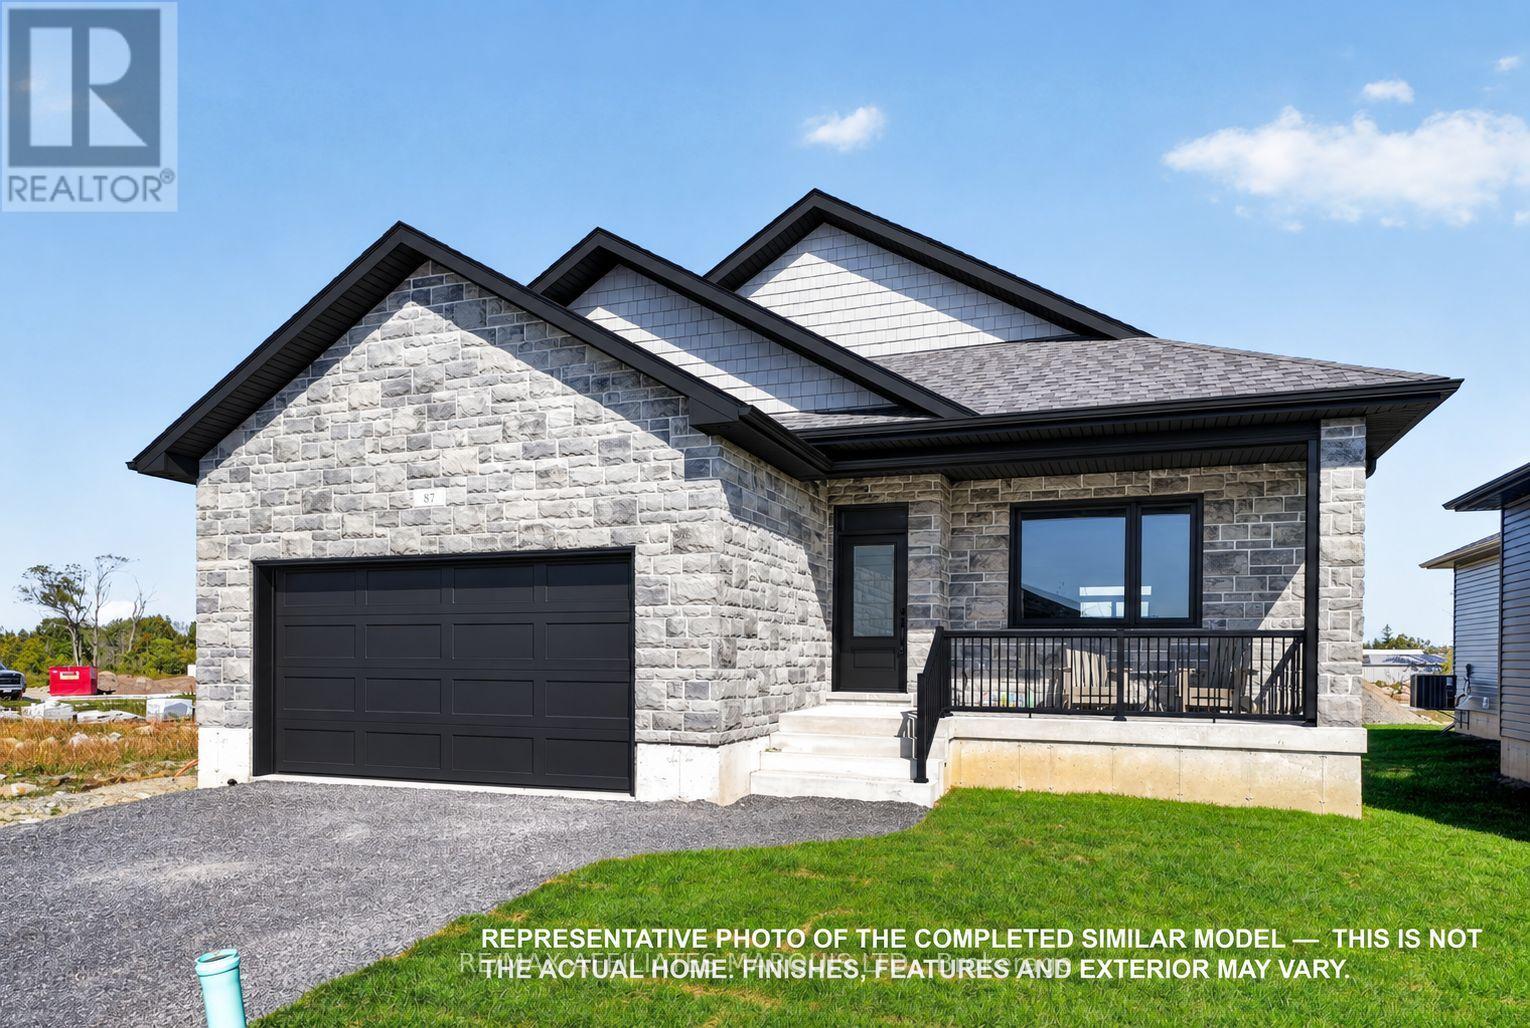
**Full HST Rebate included in Listing Price** Welcome to the highly desirable Parkway Estates community on the edge of Long Sault! Here is your chance to own a brand new home with Tarion warranty that is scheduled to be completed in late November / early December. This well built home features 4 bedrooms (3+1), 3 full bathrooms, an open concept living / kitchen / dining area with vaulted ceiling, a primary bedroom with ensuite and walk in closet, a covered rear porch, an attached double garage, engineered hardwood floors, quartz countertops, and so much more! Your family will enjoy this home inside and out - from the fantastic curb appeal and amazing neighbourhood to the functional the floor plan on both the main and the lower levels. While the open concept main floor is perfect for hosting family gatherings and everyday living, the lower level offers an expansive recreational space to relax as well as a large additional bedroom, a full bathroom, a dedicated laundry area, and an expansive storage / utility room. Whether it's cooking with family in the kitchen, entertaining in the open living space, or watching the sunrise from the covered rear porch, this home is perfect for all occasions. Enjoy living in a brand new home with Tarion warranty, while being just steps from the shopping, restaurants, recreational trails, beaches, and more that Long Sault has to offer. As per form 244, 24h irrevocable required on all offers. (id:47351)
1019 Miron Avenue
Cornwall, Ontario
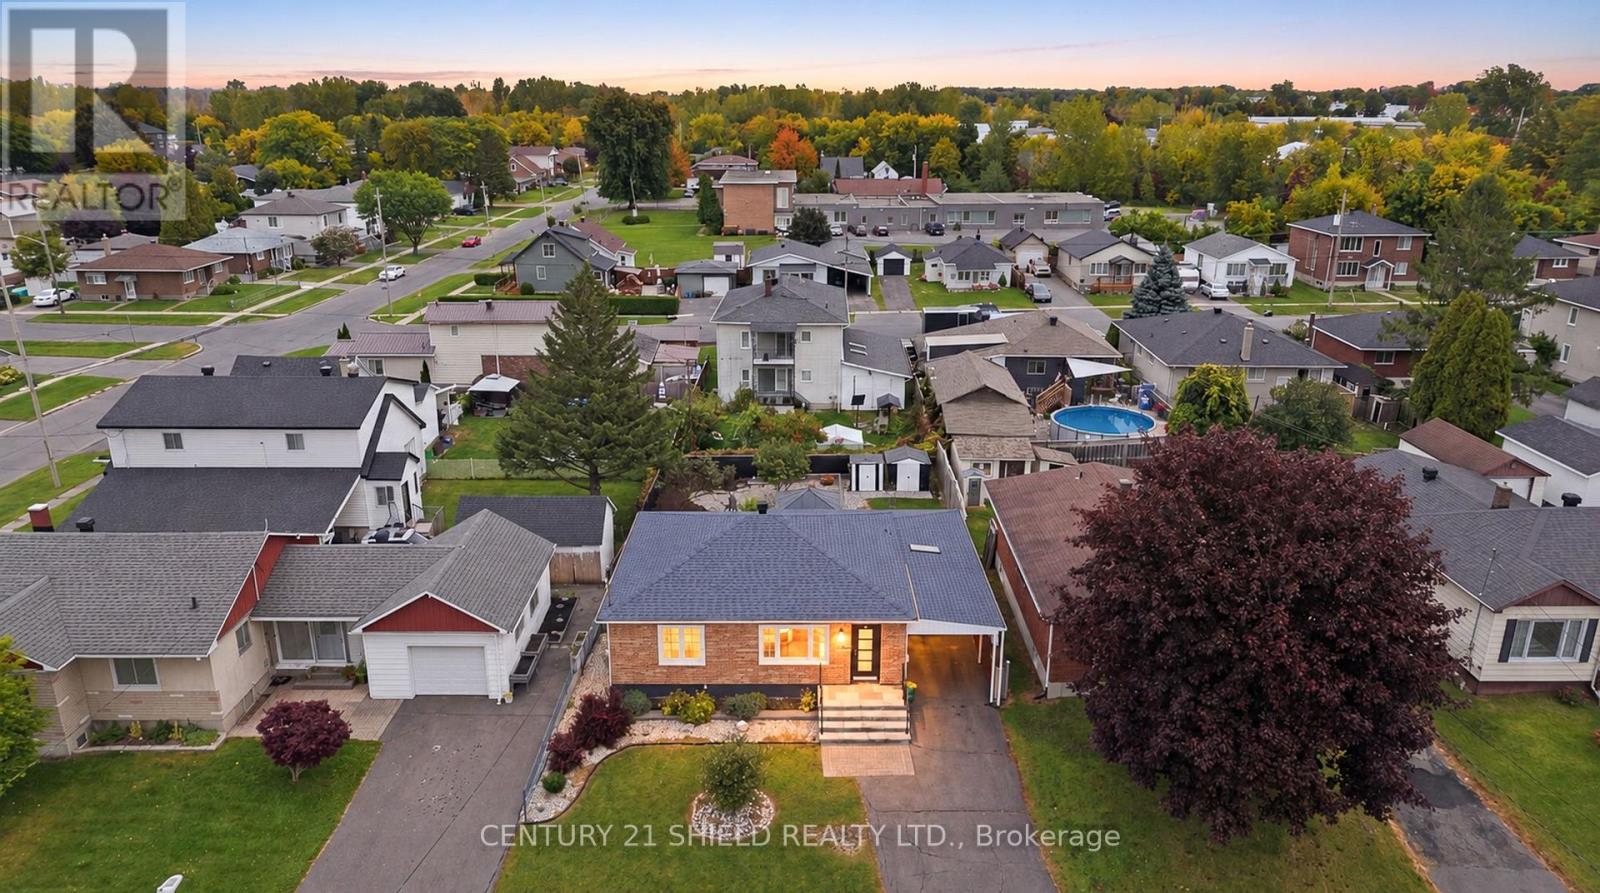
Introducing beautiful 1019 Miron St, where easy living starts! This beautifully updated bungalow offers comfortable one-floor living, with everything you need on the main floor and more. Pull into the double carport and choose between the side or front entrance, both welcoming you with fresh landscaping and newly redone concrete steps and porch. Step inside and you'll appreciate the open-concept living and dining room, freshly painted with newer flooring and crown moulding. The modernized kitchen features newer countertops and light fixtures, a pantry deep enough to fit a coffee bar, and a clear breakfast area facing the wall-mounted TV. From the kitchen, step into the back porch/laundry room, with access to a side door and French doors leading to the back patio. Outside, the professionally landscaped yard (approx. $70K invested in landscaping, front and back) is a true retreat, boasting a rock garden, a pizza oven or table top grill, two patio seating areas, a fountain (sold as is), 2 sheds, a covered back deck, and tons of beautiful perennials, all fully fenced. The main floor also features 2 spacious bedrooms and a fully renovated modern bathroom. The finished basement offers a lounging area, hobby space, a bedroom, a utility room/a 3 pc bath with shower/laundry. Recent renos include fresh paint throughout, renovated bathrooms, windows, front steps and porch, kitchen cupboards and counters, flooring, and more. This property is turnkey, move-in ready, and all it's missing is you! Please allow 24 business hours irrevocable to all offer. (id:47351)
1007 2nd Street E
Cornwall, Ontario
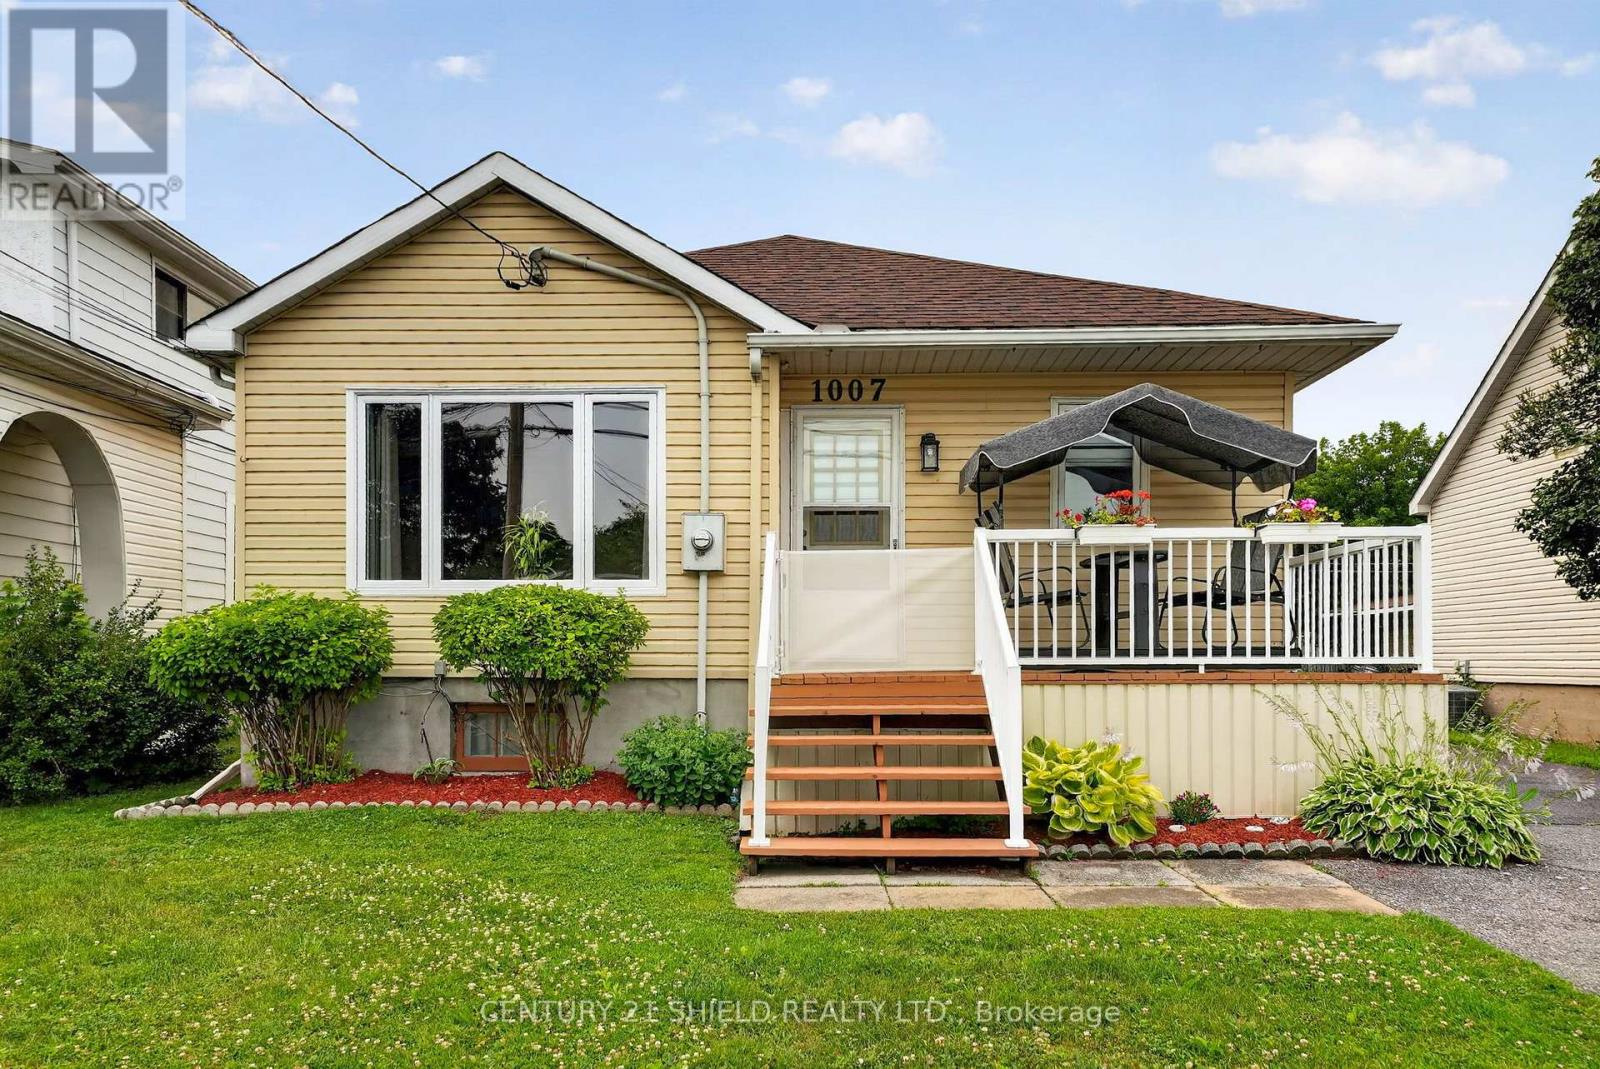
This beautifully maintained 3+1 bedroom, 2 bathroom home offering the convenience of one-level living on a spacious lot. Proudly owned and lovingly cared for by the same family for generations, this property showcases true pride of ownership with numerous quality updates throughout, including a new bay window, French doors, fresh parging, custom solid oak kitchen cabinetry, and much more. Step inside and you'll immediately appreciate the generous room sizes and highly functional layout designed for comfortable everyday living. Outside, you'll find an impressive oversized yard with endless possibilities for entertaining, gardening, or family enjoyment, along with the added convenience of a detached garage. Whether you're looking for your first home, downsizing without compromise, or simply seeking a move-in-ready property in a desirable location, this home is one you won't want to miss. (id:47351)
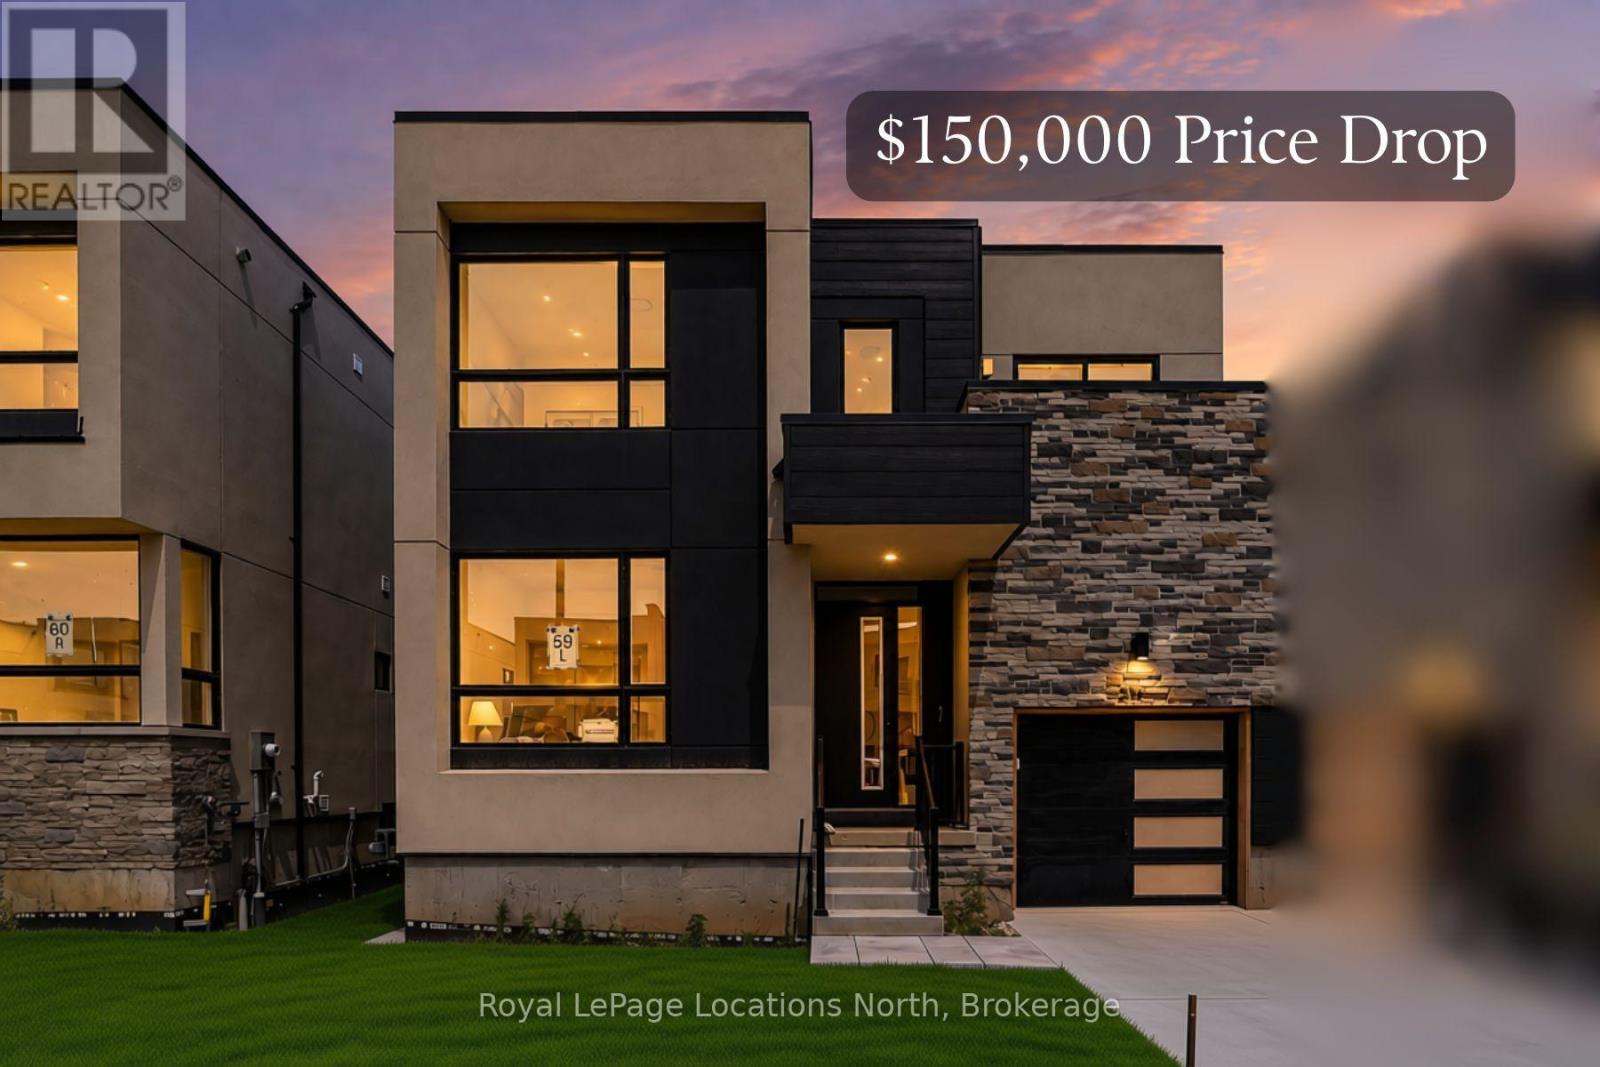
214 Stoneleigh Drive
Blue Mountains, Ontario
This elegant semi has a layout and location that will welcome you to the world of Georgian Bay living, nestled between Scandinave Spa and the Monterra golf course, with Blue Mountain Village and the ski hills just a short distance away. Appealing to both families with young children and retirees, this is truly a home for all. The escarpment provides a welcome backdrop as you drive down your road. In a new development of stylish modern homes, it is the crisp and clean layout that impresses. Ceilings that soar 22 feet over the entrance and great room, a wall of glass for an airy and contemporary feel, and a wide open staircase with upgraded iron pickets make this 1,738-square-foot unit feel fresh. The main floor primary bedroom has room for a king-sized bed and has a walk-in closet and ensuite with upgraded black accents. The great room has a cozy gas fireplace. Upstairs, the open, spacious feel continues with a landing space that would work as an office or a games room for the kids. Two more bedrooms are here with a four-piece bath, and one even has its own balcony. The builder is registered with Tarion Warranty Corporation and has been building in Southern Georgian Bay since 1998. Furnace and Tankless water heater are rental units. (id:47351)
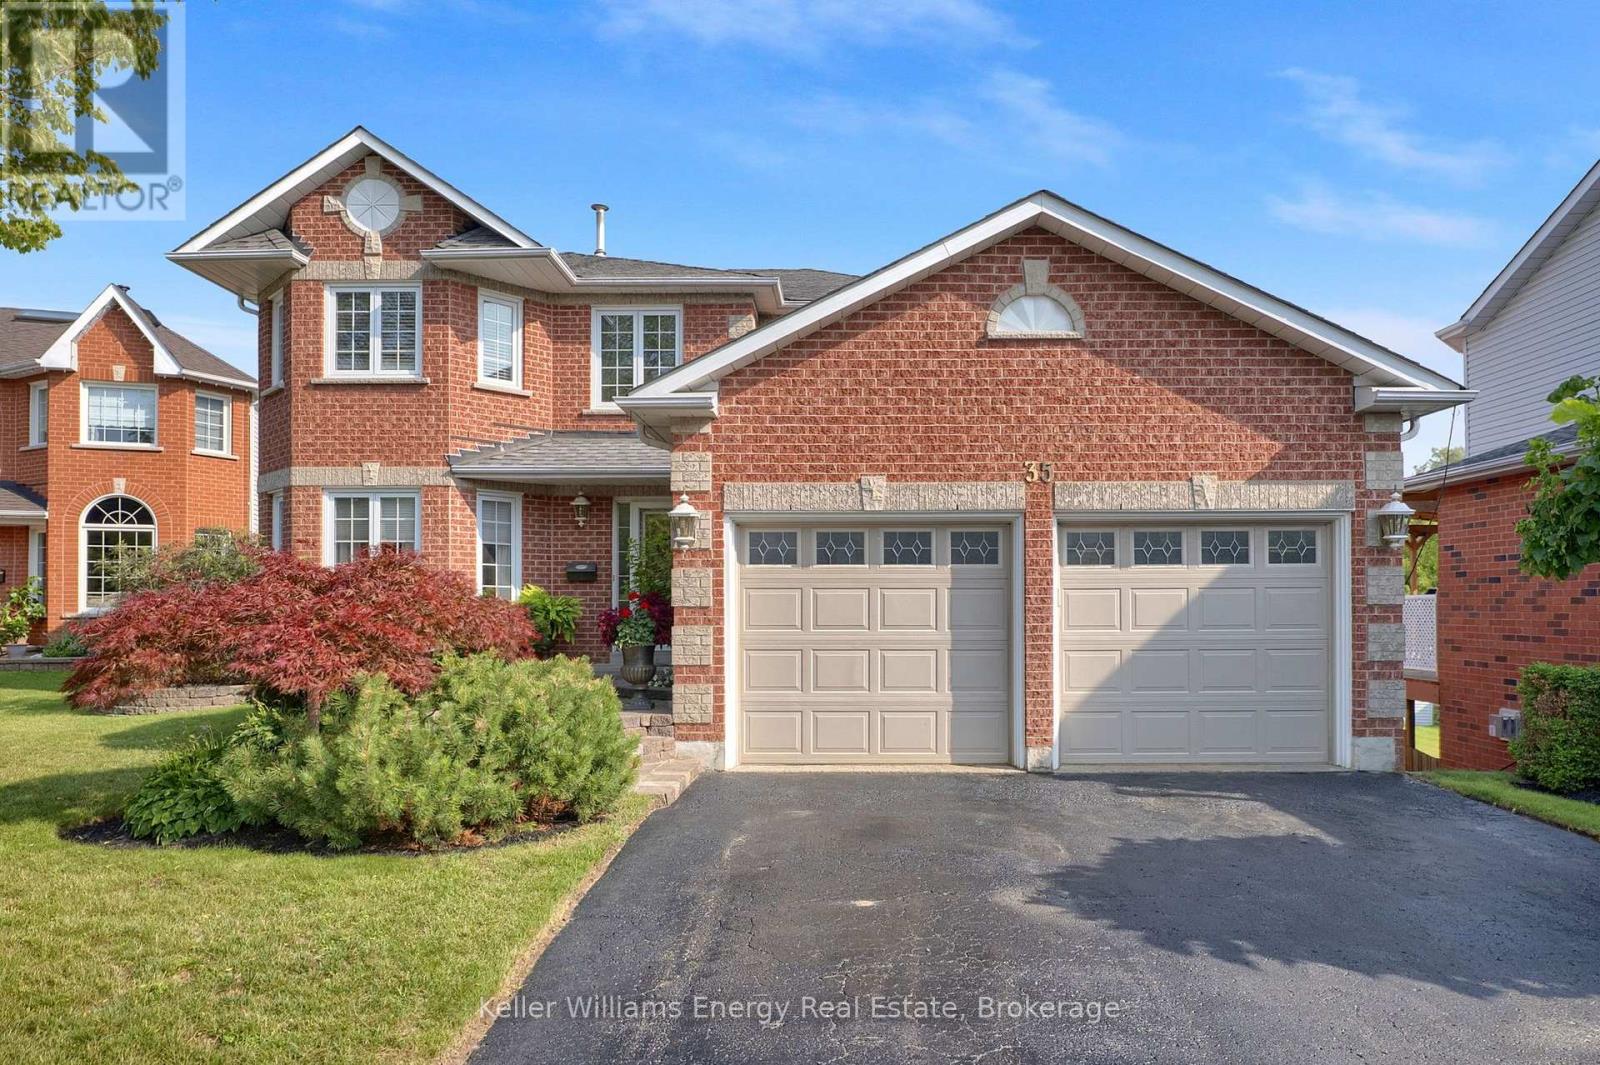
35 Living Court
Clarington, Ontario
This Home has it all! Ravine lot nestled in a quiet court location. Bright and sunny main floor with spacious living, dining and family room. Extra office space on main floor. Hardwood throughout. Eat-in kitchen w walk out to upper deck faces peaceful ravine. Main Floor Laundry. All 4 bedrooms good size. Large Primary w Ensuite and w/I closet. Finished bsmt with kitchen, 3 piece washroom, fireplace, wet bar and w/out to ravine. Close to all amenities including 401, community centre, restaurants, schools, parks and more! Excellent location. See Virtual Tour. Don't miss this gem! (id:47351)
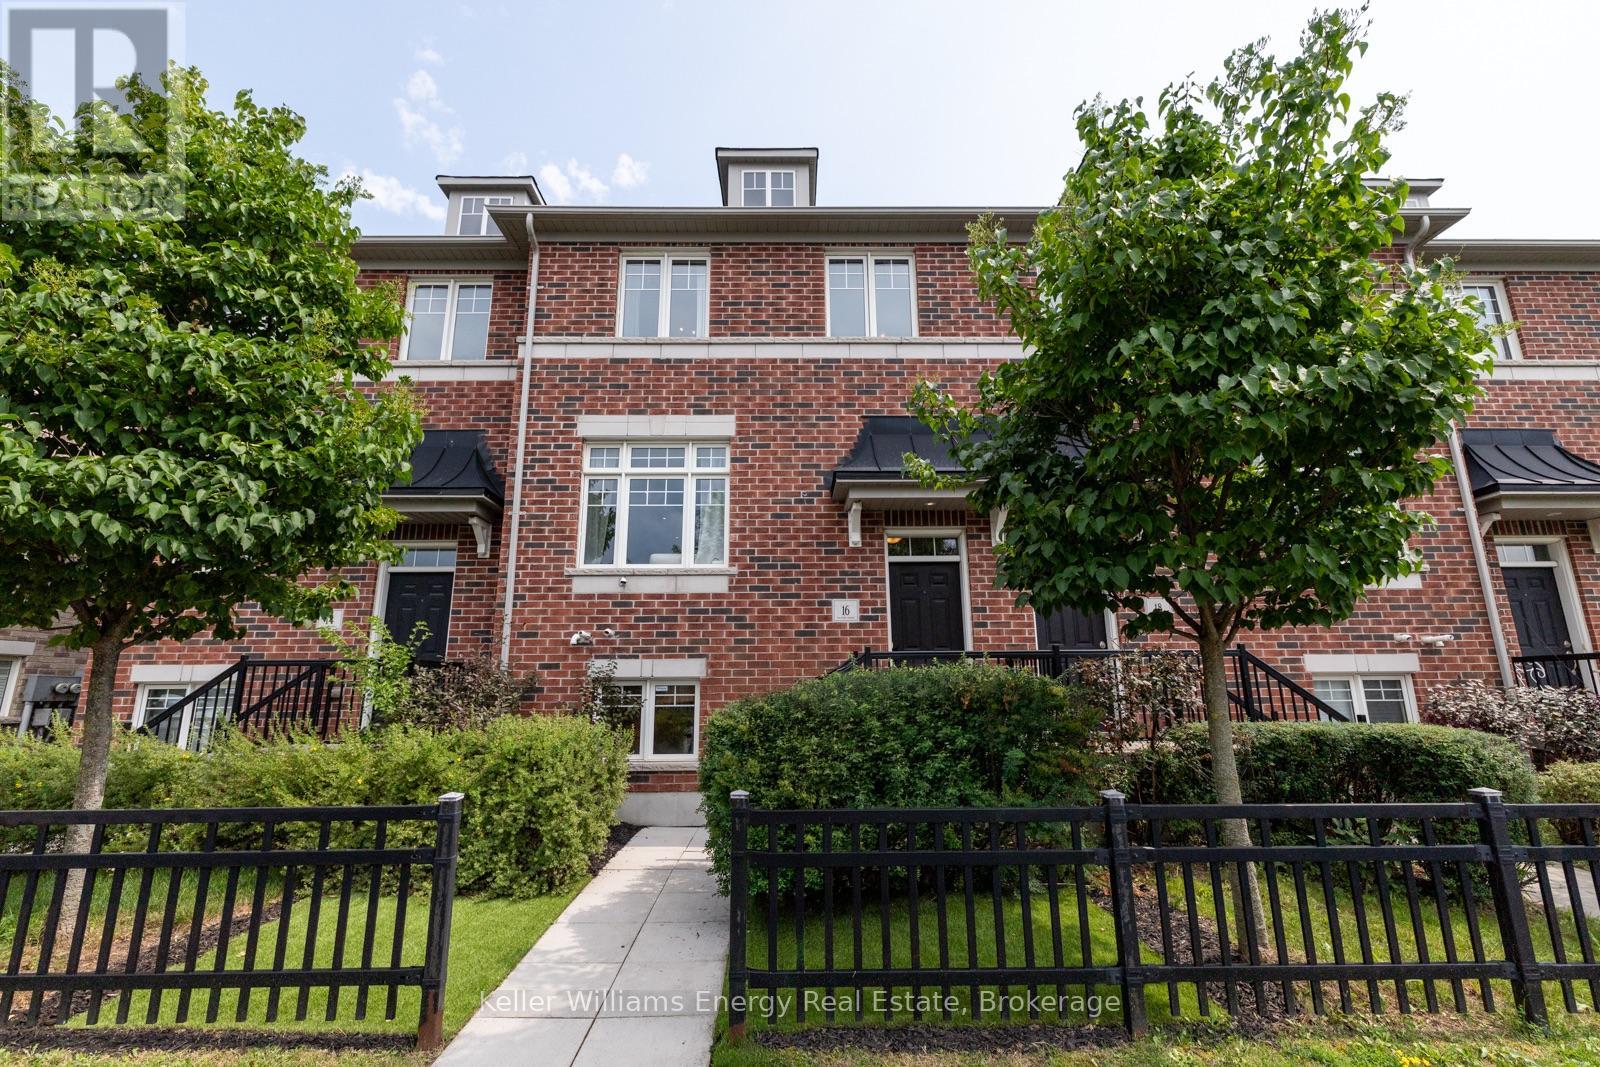
16 Streathern Way
Clarington, Ontario
Welcome home to this meticulously maintained double-car garage freehold townhome, set in a sought-after, family-friendly Bowmanville community. Offering approximately 1,733 sq. ft. across 3 levels with 3+1 bedrooms and 3 bathrooms, the functional floor plan features generous room sizes and a sense of space more reminiscent of a semi or detached home. The bright main level flows naturally between the living and dining areas, with pot lights and a custom built-in bar featuring a beverage fridge, wine storage and floating shelves. The kitchen offers ample cabinetry and a large centre island with seating and additional storage, while the adjoining dining area walks out to the balcony. Upstairs, three generous bedrooms include a spacious primary retreat with a walk-in closet complete with built-in organizers and a private 4-piece ensuite. The ground level provides even more flexibility with a fourth bedroom or den, perfect for guests, a home office or gym, plus direct access to the double-car garage from inside the home. With parking for four vehicles and schools, parks, shopping, restaurants and transit all within walking distance, the location offers exceptional convenience with easy access to Highways 401 and 407. (id:47351)
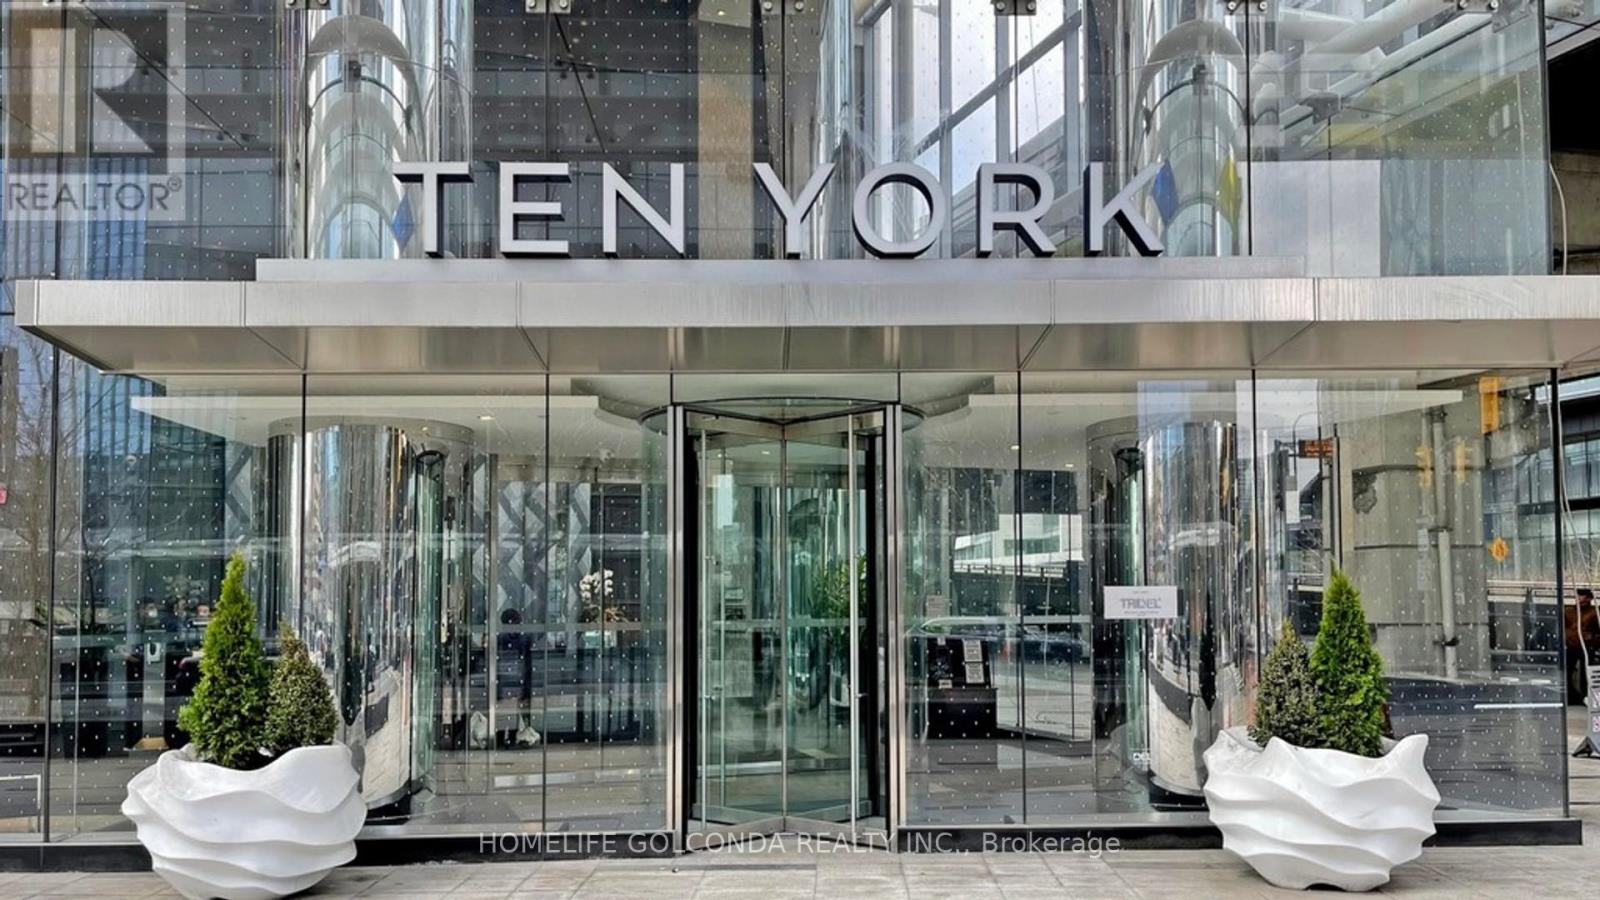
2607 - 10 York Street
Toronto, Ontario
Experience luxury at Ten York by Tridel! Bright & spacious 1 Bed + Den unit featuring stunning, beautiful South views. Open-concept layout featuring a modern kitchen with integrated appliances, versatile den space ideal for a home office, and a large washroom with a sleek glass standing shower. In-suite laundry & Tridel Connect Smart Home technology. Steps to Union Station, the Waterfront, parks, shopping, dining, and the Financial District. World-class building amenities include a 24-hr concierge. (id:47351)
9840 Baseline Road
Minto, Ontario
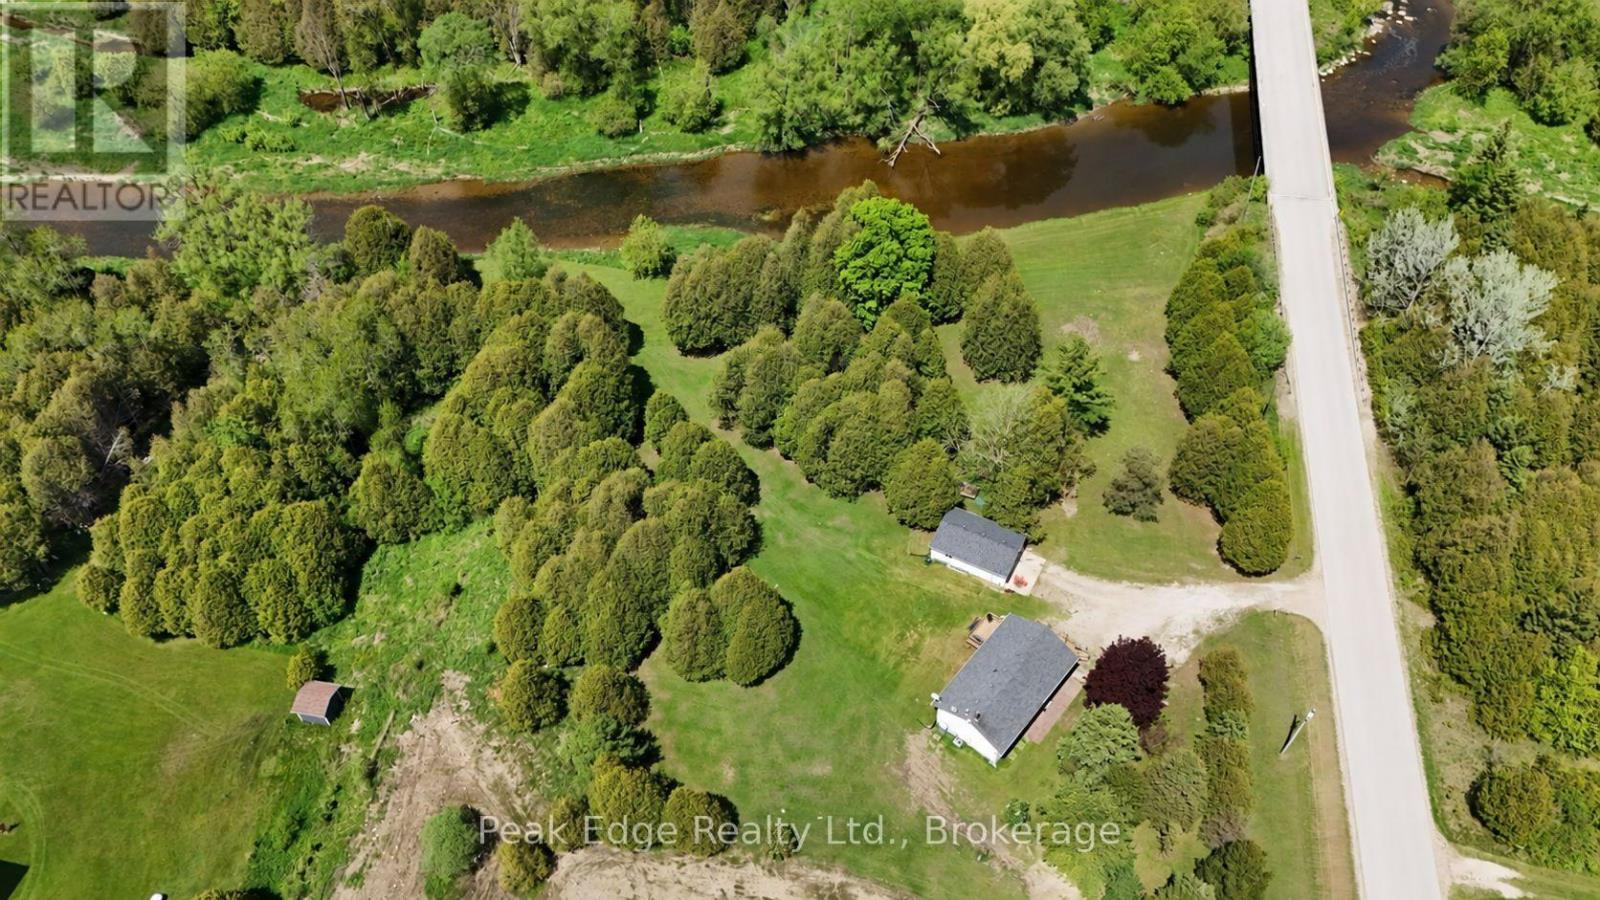
Have you always dreamed of living by the water? This could be the opportunity you've been waiting for. Located along the South Saugeen River and conveniently close to Mount Forest, this beautiful property offers a setting that is becoming increasingly hard to find - and it's offered at $799,000. Enjoy views of the river right from the home, mature trees, open space and plenty of room to enjoy the outdoors. Imagine spending your summers fishing, tubing, camping, having bonfires, entertaining family and friends, or simply relaxing outside and enjoying the sights and sounds of the river. The home features 2+1 bedrooms, 2 bathrooms, a walk-in closet and a finished rec room in the basement, along with comfortable living space throughout. There is also a detached double car garage, plus a new propane furnace and water heater as of October. You can enjoy the country and riverside lifestyle without giving up convenience, with the property close to town, located on a paved road and with high-speed internet available. Pictures only tell part of the story. Come see this property for yourself and imagine the lifestyle you could have here. Select interior photos have been virtually staged using AI to demonstrate possible furniture placement, colour schemes and full use of the rooms. (id:47351)
252 Spruce Street
Clearview, Ontario
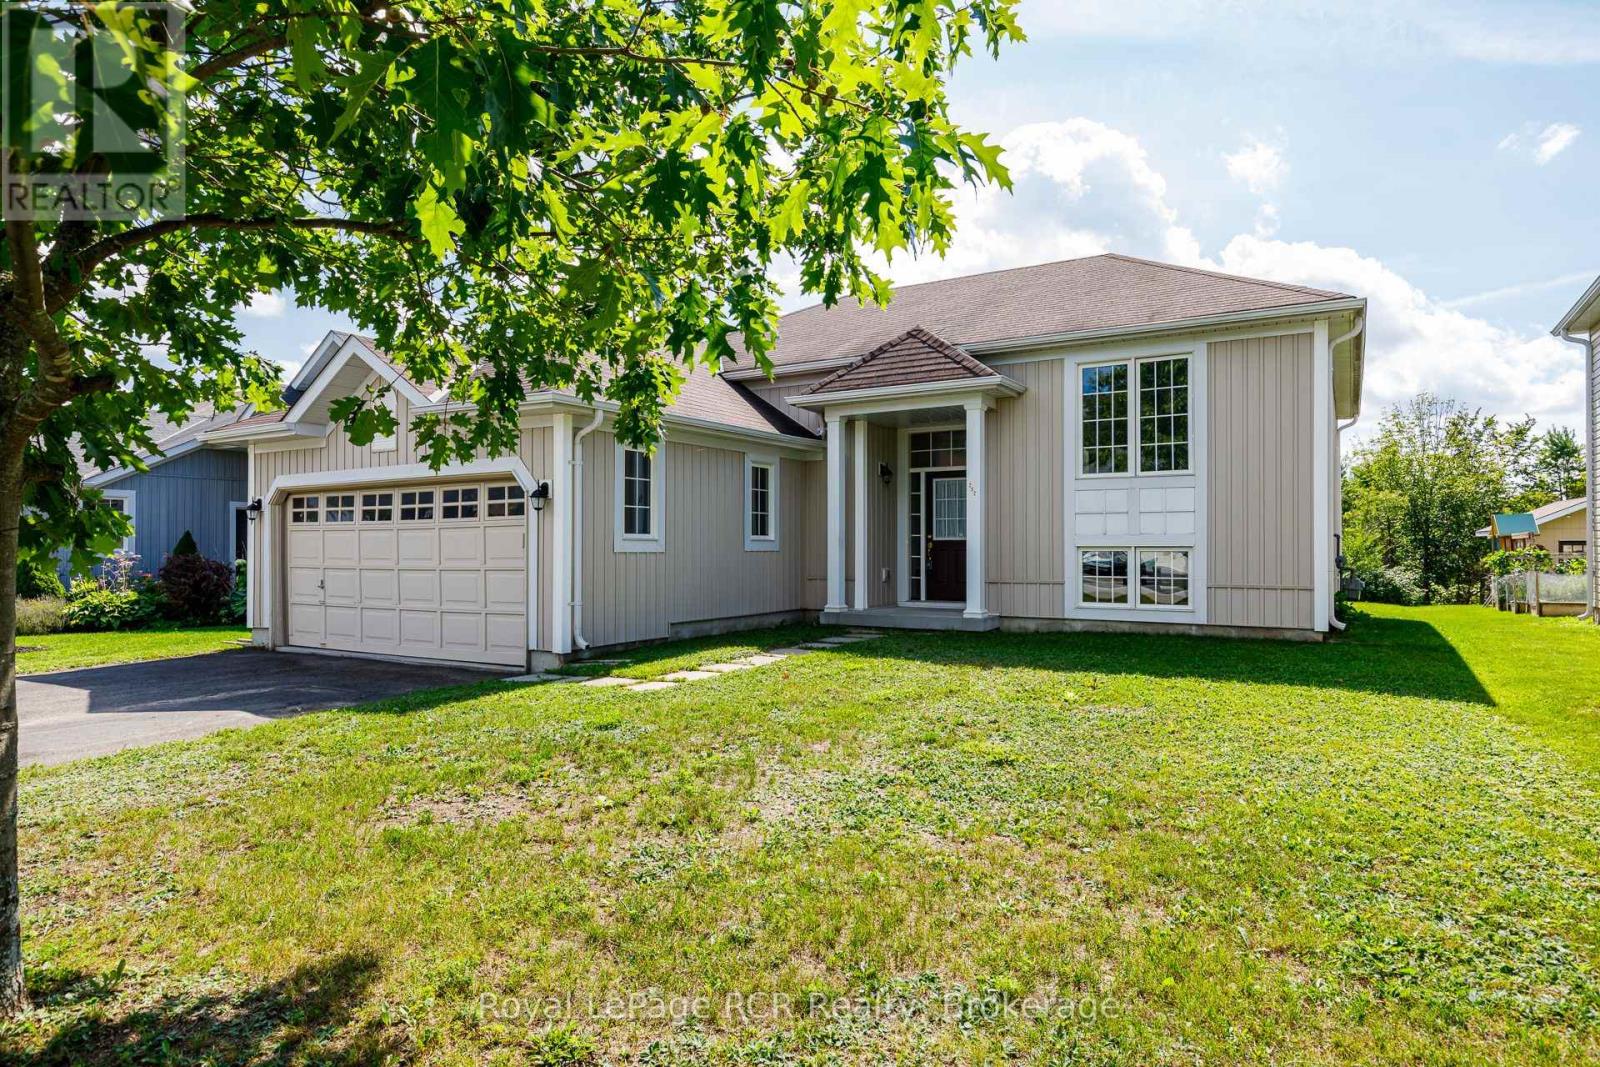
Welcome to this lovely raised bungalow, set on an impressive 50 ft x 214 ft lot overlooking a peaceful creek in a quiet, family-friendly neighbourhood. The spacious four-car driveway leads to the double attached garage, complete with convenient direct access into the home. Inside, the bright and inviting main floor offers an ideal blend of comfort and functionality. The generous living and dining areas create a warm space for everyday living and entertaining, while the open-concept layout flows effortlessly into the large eat-in kitchen. The kitchen features stainless steel appliances and easy access to the outdoors, with a deck leading down to the yard - an inviting spot to enjoy the tranquil setting and surrounding greenery. The spacious primary suite offers a private escape, complete with a 3-piece ensuite. Two additional generous sized bedrooms and a four-piece family bathroom provide plenty of space for family and guests. Downstairs, the unfinished basement offers a blank canvas with endless possibilities for additional living space, a home gym, recreation room or future development. It also includes the Laundry and a water softener. With its generous lot, peaceful creek views, spacious layout and room to personalize, this home offers an exceptional opportunity for families looking for space, comfort and room to grow. (id:47351)
3370 Cardinal Drive
Niagara Falls, Ontario
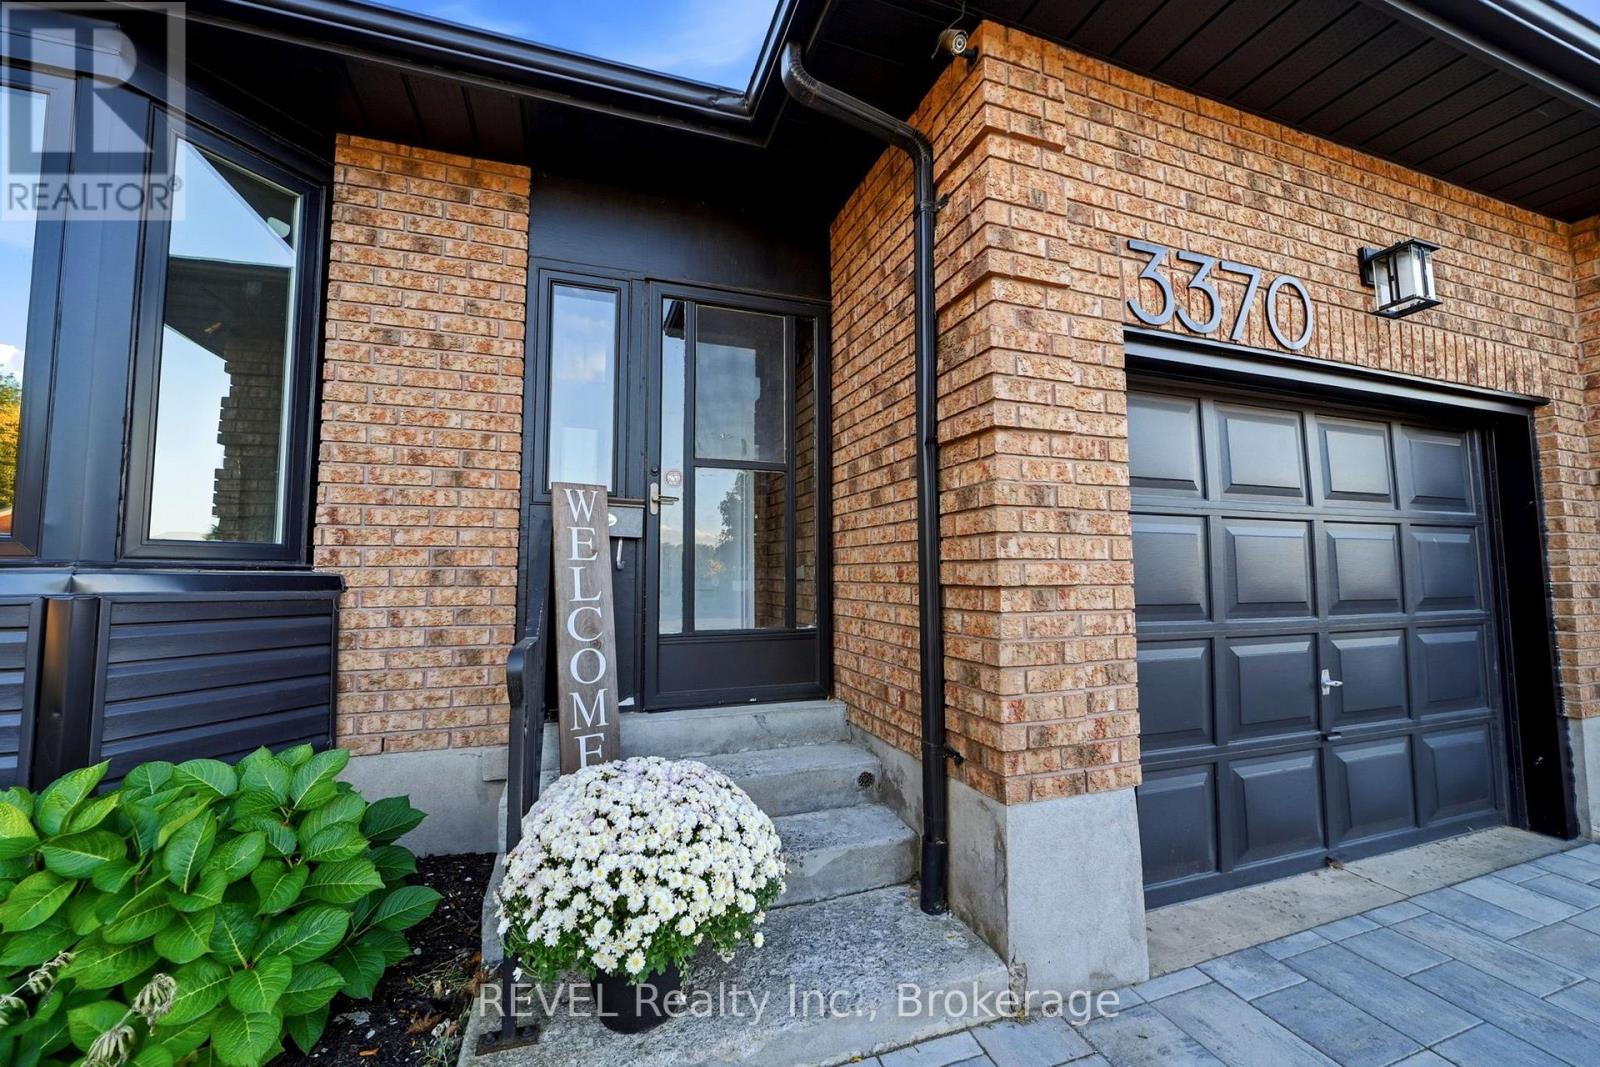
Welcome home! This spacious 3+1 bedroom family home has had all the key items updated so it's completely turnkey and ready for you to move in. With new windows, new roof, new flooring, new counters in the kitchen and bathroom, modern styling throughout, and eye catching curb appeal, this home is calling to you. Offering the perfect blend of comfort, functionality and room to grow in one of Niagara Falls' desirable neighbourhoods, it's also extremely convenient as you'll find every amenity and highway access just minutes away. Thoughtfully suited to family living, the home features a versatile layout, including direct entry from the garage and separate side entrance for in-law potential. Three well-sized bedrooms upstairs provide comfortable accommodations, while the additional bedroom on the lower level offers flexibility for guests, a home office, a playroom or extended family and full 3 piece bathroom on the same level. The fully finished basement space provides even more possibilities to suit your family's needs. Whether you're upsizing, welcoming a growing family or simply looking for more space, this is a wonderful opportunity to put down roots in the established Mount Carmel community! This home is a detached link home. It is only connected via shared a shared wall in the garage and a shared wall below ground. It has a fully fenced private backyard and no shared walls in the home above ground. (id:47351)
Part Lot 99 Lakeshore Drive
North Bay, Ontario
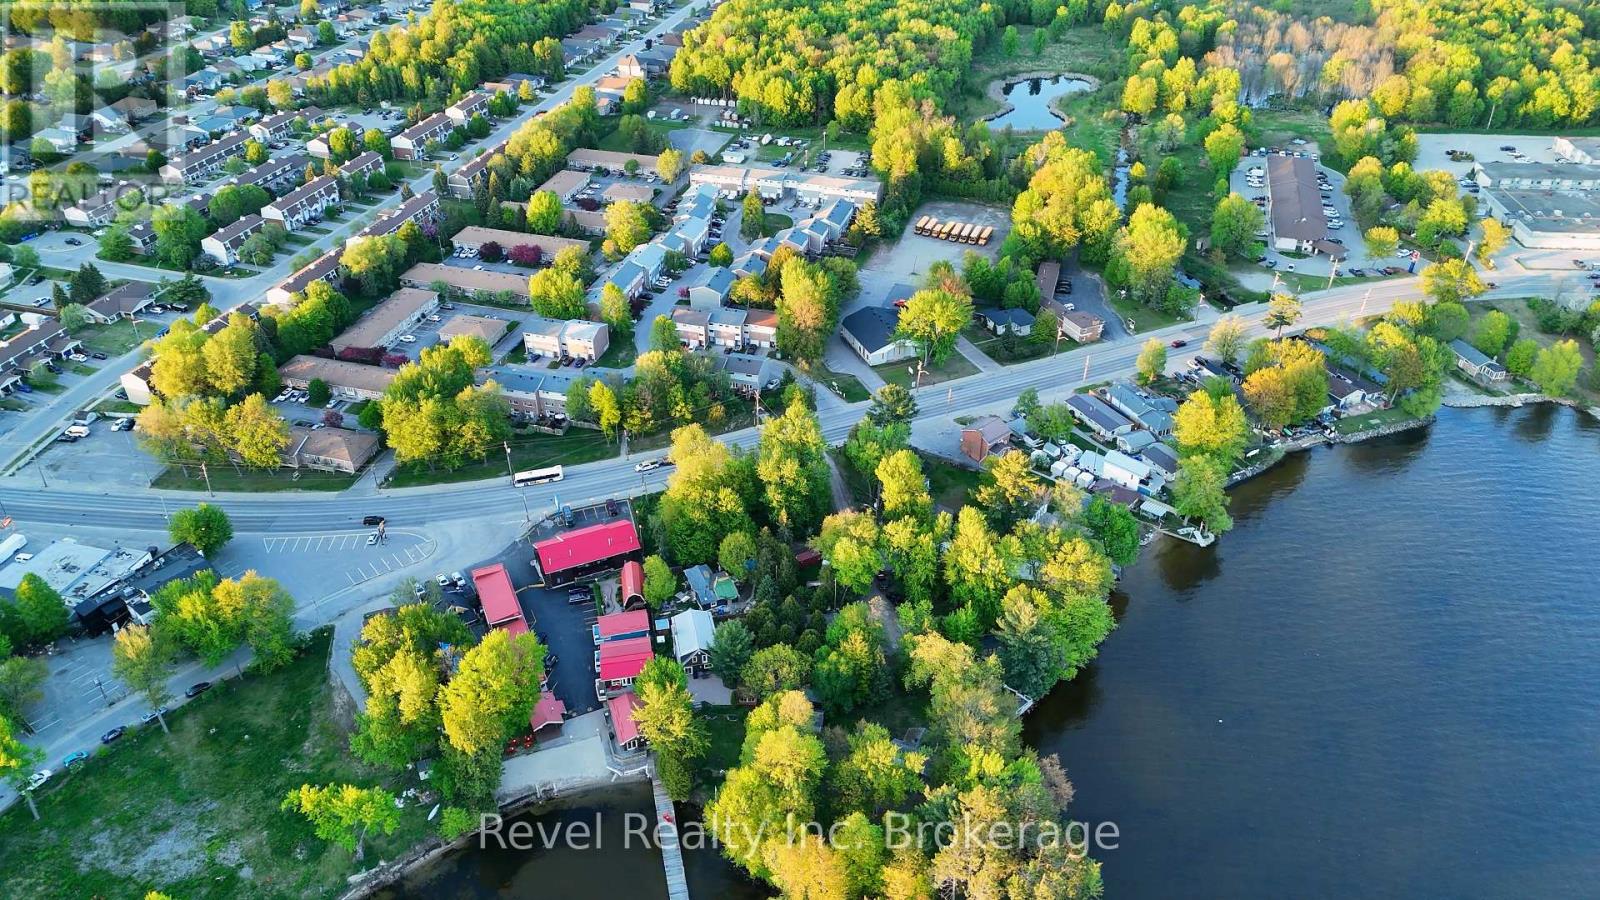
Attention Developers and builders** Prime RM1-zoned building lot in a highly desirable Lakeshore Drive location. Offering multiple residential development and building opportunities as well as many other additional business location options . Potential for a 9-unit building, boutique rental property, condominium development, or other permitted residential uses. Enjoy a water-view setting just steps from public water access, with easy access to beaches, parks, walking trails, boating, fishing and year-round waterfront recreation. A rare opportunity to create a quality residential development in a desirable lakeside neighbourhood close to a wide range of amenities. City of North Bay confirms water and sanitary sewer are located on Mowat Crescent, with stormwater on Lakeshore Drive. **Survey, zoning information and permitted uses available upon request. HST is in addition to the purchase price, if applicable. (id:47351)
516 - 470 Dundas Street E
Hamilton, Ontario
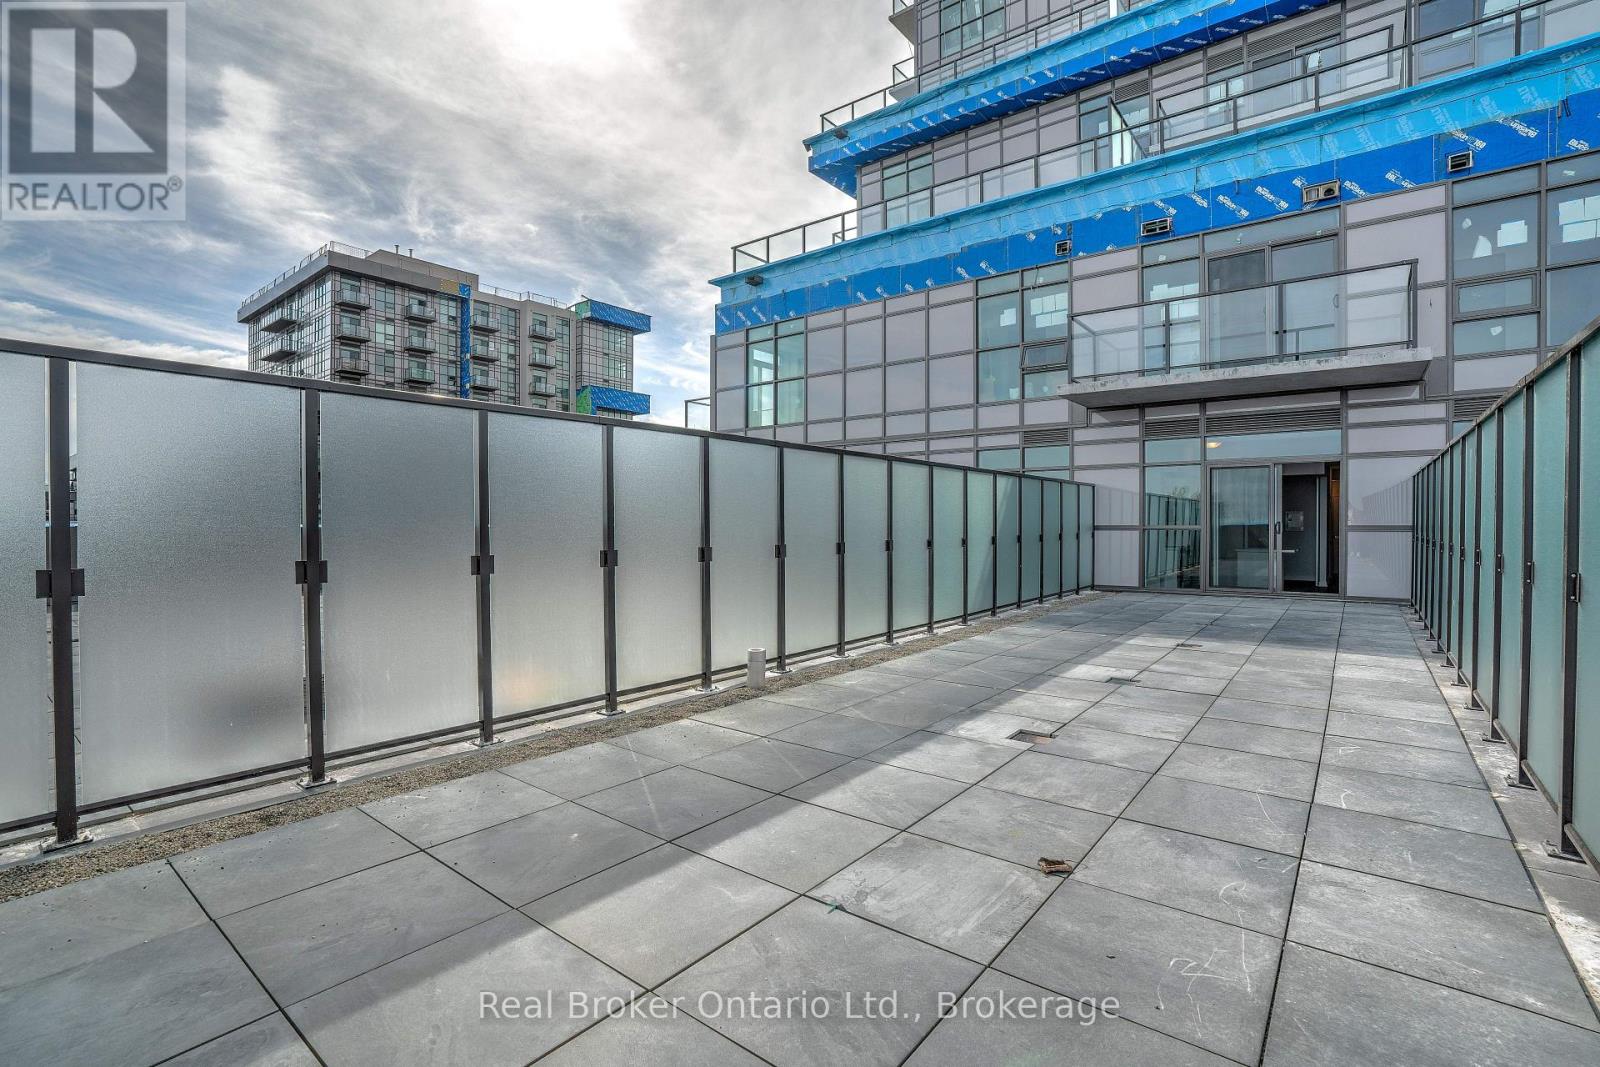
Welcome to TREND 3! This unique and extensively upgraded one-bedroom unit offers an exceptional 625 sq. ft. private south-facing terrace with beautiful escarpment views. Enjoy plenty of sunshine and outdoor living with ample space for patio furniture, entertaining, or simply relaxing and taking in the scenery. The open-concept interior features extra-tall ceilings and large sliding doors that fill the space with natural light. The bedroom offers floor-to-ceiling frosted glass sliding doors for added privacy, while the upgraded kitchen showcases modern appliances, counters, cabinetry, and a convenient island with sink and seating. The spa-inspired bathroom features a fully tiled walk-in shower with floor-to-ceiling glass doors. A truly one-of-a-kind home offering a rare combination of indoor comfort and expansive private outdoor space. A must-see! (id:47351)
2241 Adirondak Trail
Oakville, Ontario
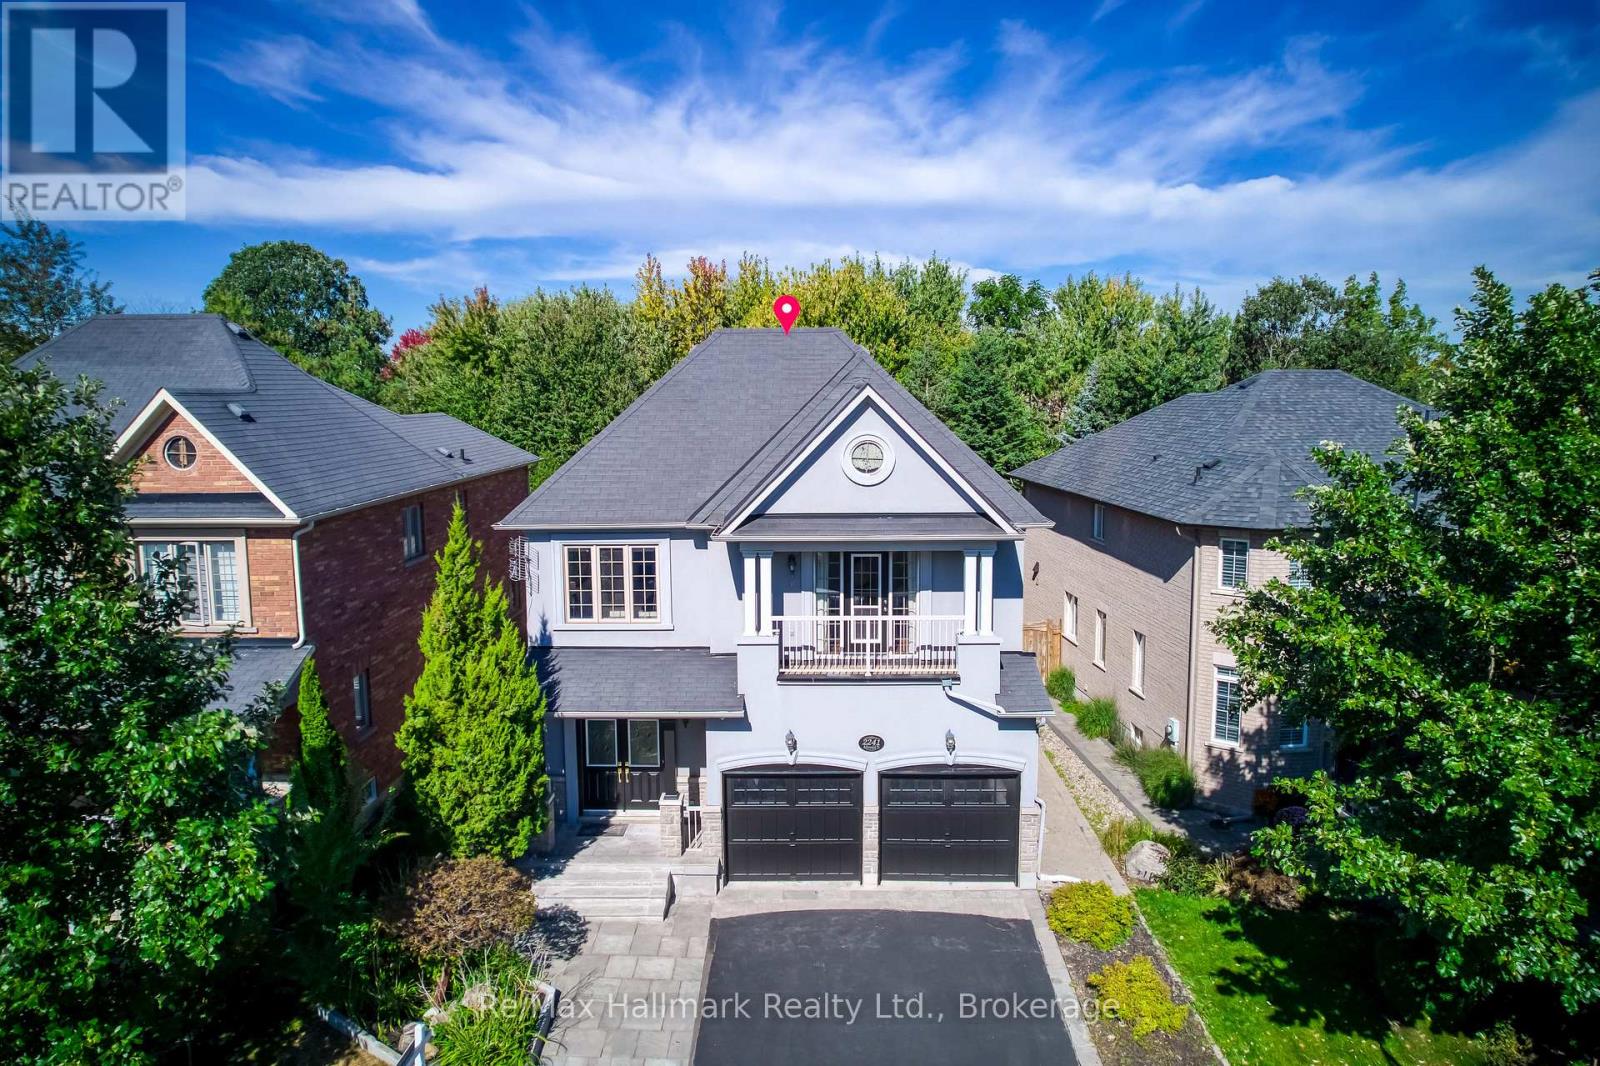
A rare opportunity to own exceptional ravine home in one of Oakville's most desirable Westmount community-where space, lifestyle, nature, and lasting value come together beautifully. This stunning Open Concept Home offers nearly 3300 Sqft living space above grade, 5 bedroom, 5-bath executive residence offers the perfect blend of space, privacy, 6 Parking Space, and family lifestyle, The Primary Bedroom Features A Sprawling Walk-In Closet And a luxurious Five -piece ensuite Bath W/ Soaker Tub, beautiful ravine & yard views and receives amazing light through the bay window. A gorgeous Balcony offers quiet open sight with beautiful neighbourhood views. Each bedroom has Ensuite Privileges. an ideal layout for growing families, or multi-generational living. The Main Floor Features 10 Ft. Ceilings, elegant archways with columns, A spacious large warm family room with ornamental gas fireplace, amazing ravine & yard views and receive amazing light through the bay window. designed Large Inviting formal Living room and dining room, Hardwood Floors Throughout. A spacious kitchen with Granite Counters/Island adjoining breakfast area, Security system, Water Softener system, Water Reverse Osmosis. The fabulous backyard back on to a premium trail ravine with matured trees views. Builder-Built Walkout/up Separate Entrance fully finished lower-level in-law suite, while the separate Full kitchen connects seamlessly to dining area, 3-bedroom, Full bathroom and 2nd laundry room, Large recreation room space has flexibility for development Potential. This remarkable "TurnKey" Home steps to Garth Webb Secondary School, Ideally located near parks, trails, shopping, community centre, hospital, and major commuter routes including the 407&QEW. CO-OPERATING COMMISSION WON'T BE APPLIED FOR SELF-REPRESENTED BUYER. (id:47351)
S882 Winnipeg River
Kenora Remote Area, Ontario
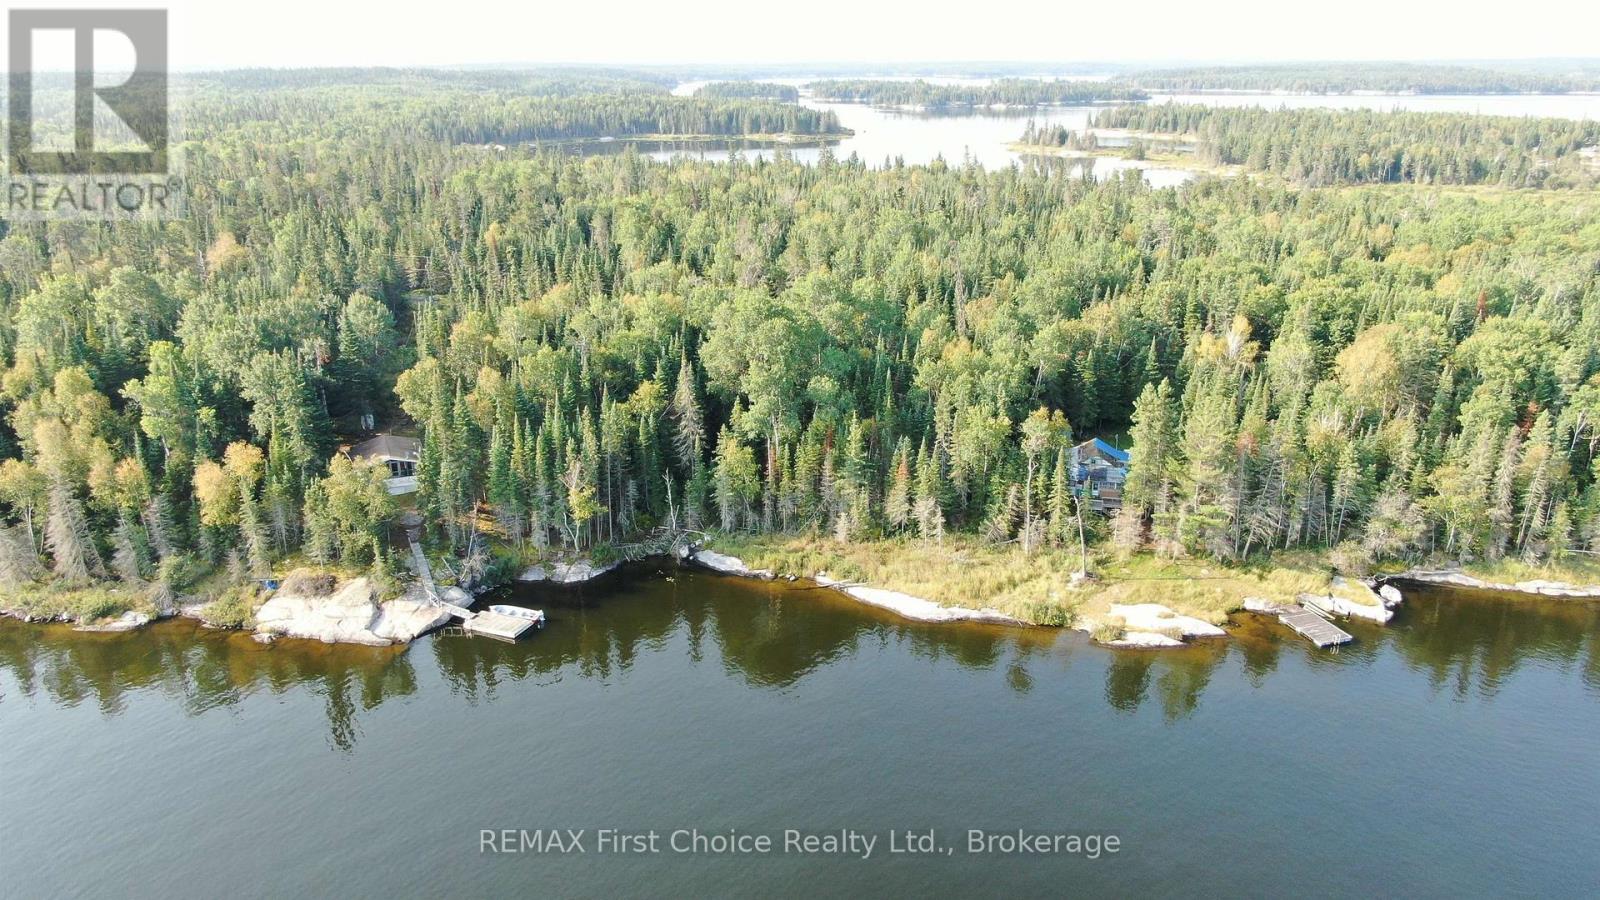
Summer Resort Location S882 has been enjoyed by the same family for the past 114 years! 9.2 acres with over 1,000 feet of barefoot granite shoreline; the terrain is low to medium profile with north exposure. Surrounded by crown land, the privacy is exceptional. 576 s/f main cottage features 2/3 bedrooms, a kitchen, living room, 3-pce bath, screened porch and outdoor deck. The secondary 1,050 s/f vintage cottage (circa 1914) is in need of restoration. Both cottages are serviced with Ontario Hydro (electricity). The main cottage features a compost toilet; the vintage cottage has a newer outdoor privy. This water-access location is a 7-min boat ride from Minaki. Offers presented as received. Viewing by appointment please. (id:47351)

1 Crysler Crescent
Thorold, Ontario
ORIGINAL BUILDER'S MODEL HOME! CORNER LOT 59.26x115 WITH SWIMMING POOL. SOLID WONDERFUL FAMILY HOME. 2 STOREY, 4 +3 BEDROOMS, 5 BATHS, 6 PARKING SPACES. DOUBLE CAR GARAGE. GRT LRG FOYER W/SPRIAL STAIRCASE. FRENCH DOOR TO FORMAL DINING & LIVING RM, MAIN FLR 2 LIVING ROOMS, OFFICE/DEN/BR/LAUNDRY. LRG KIT W/PATIO DR TO PRIVATE YARD. GREAT LOCATION. FULL FINISHED BASEMENT WITH EXTRA 3 BEDROOMS. UPDATE INCLUDE: ROOF AROUND 2017 , FURNACE AROUND 2015 AND AC 2016. CONCRETE DRIVEWAY 2018. BASEMENT 2015, MOST OF THE WINDOWS 2017and 2023, POOL LINER 2021. POOL COVER 2021, WASHER 2025, SLIDING DOOR 2023. CENTRAL VACUUM WITH ALL LEVEL. (id:47351)