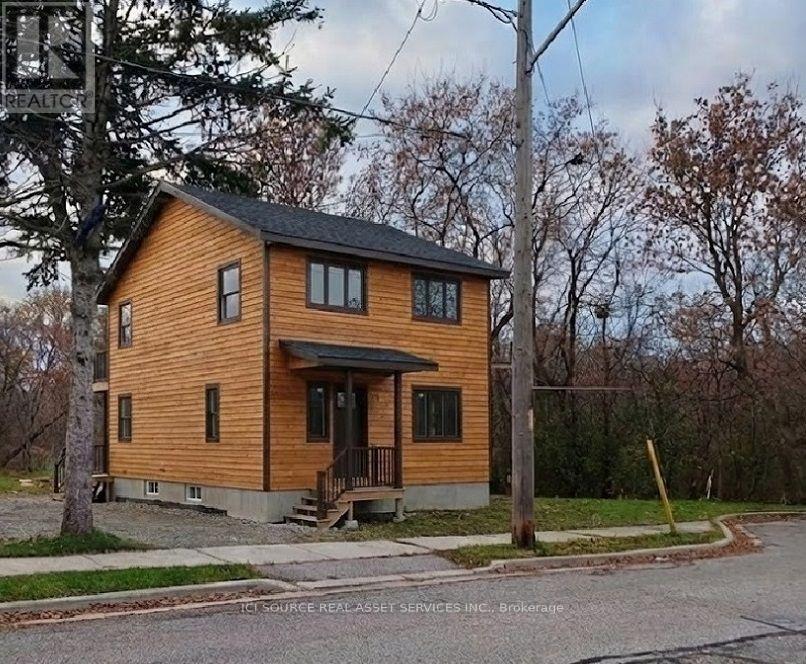
85 Hall Street
Oshawa, Ontario
Attention all Domestic & Foreign Investors, Builders, Developers and Social Services Operators ! This serene Site located along Park at end of Cul-de-Sac street, less than 900 meter walking distance from proposed New GO station is already zoned for 5-plex as per New Zoning bylaw CO-A. No Parking Requirements. Available now for review for serious prospect are concept drawings for addition(s) up to 5500 sf GFA, residential 5-plex and/or Group home ("C" or "B2") with 10 accommodation capacity for up to 10 residents plus stuff. Design Work stated on Site Plan Approval: currently finalizing Design Briefs and Concept Drawings for review by City and Conservation Authority as to optimize the use of this attractive serene site - minor variance and development limits coordination. Available now are: NEW SURVEY, ACTIVE BUILDING PERMIT for 3 Bedroom Upstairs. Kitchen Living on 1st Floor. GFA Approx. 1360 SF, Existing, unfinished Basement. Please note, the Listing Price incudes the House As Is now (image2), along with Current Building Permit, subject to coordination of transfer of permits as per procedures by City and Conservation Authority. Buyer to do own due diligence and use their own discretion in assessment of Cost of Construction for the Approved (1) Dwelling Unit as per current Building Permit (rendering 1). Seller reserves the rights to update the conditions and price as the design work advances beyond current Bldg. Permit. Seller would consider partnership in delivery of the project as turn-key in either option: 1360 SF house or up 5500 SF 5-plex or Group Home. *For Additional Property Details Click The Brochure Icon Below* (id:47351)

149 Jones Avenue N
Toronto, Ontario
Welcome to a beautifully reimagined Leslieville home where thoughtful design meets effortless city living. Extensively renovated from the studs, this home offers a bright, functional layout with stylish finishes throughout. The contemporary kitchen flows seamlessly into the dining area, while the separate living room opens through oversized glass doors to a private backyard retreat.Wide-plank Moncer flooring, custom built-ins, spa-inspired bathrooms, and sun-filled bedrooms add warmth and character throughout. A finished basement provides additional living space and ample storage.Step outside to enjoy the private deck, gas BBQ connection, and a heated storage shed with electricity that can also be used as a workshop-an exceptional bonus for a city home.All of this in the heart of Leslieville, just steps from neighbourhood cafés, restaurants, shops, groceries, and convenient transit. Move-in ready, beautifully finished, and designed for modern Toronto living. Inspection report available upon request. (id:47351)
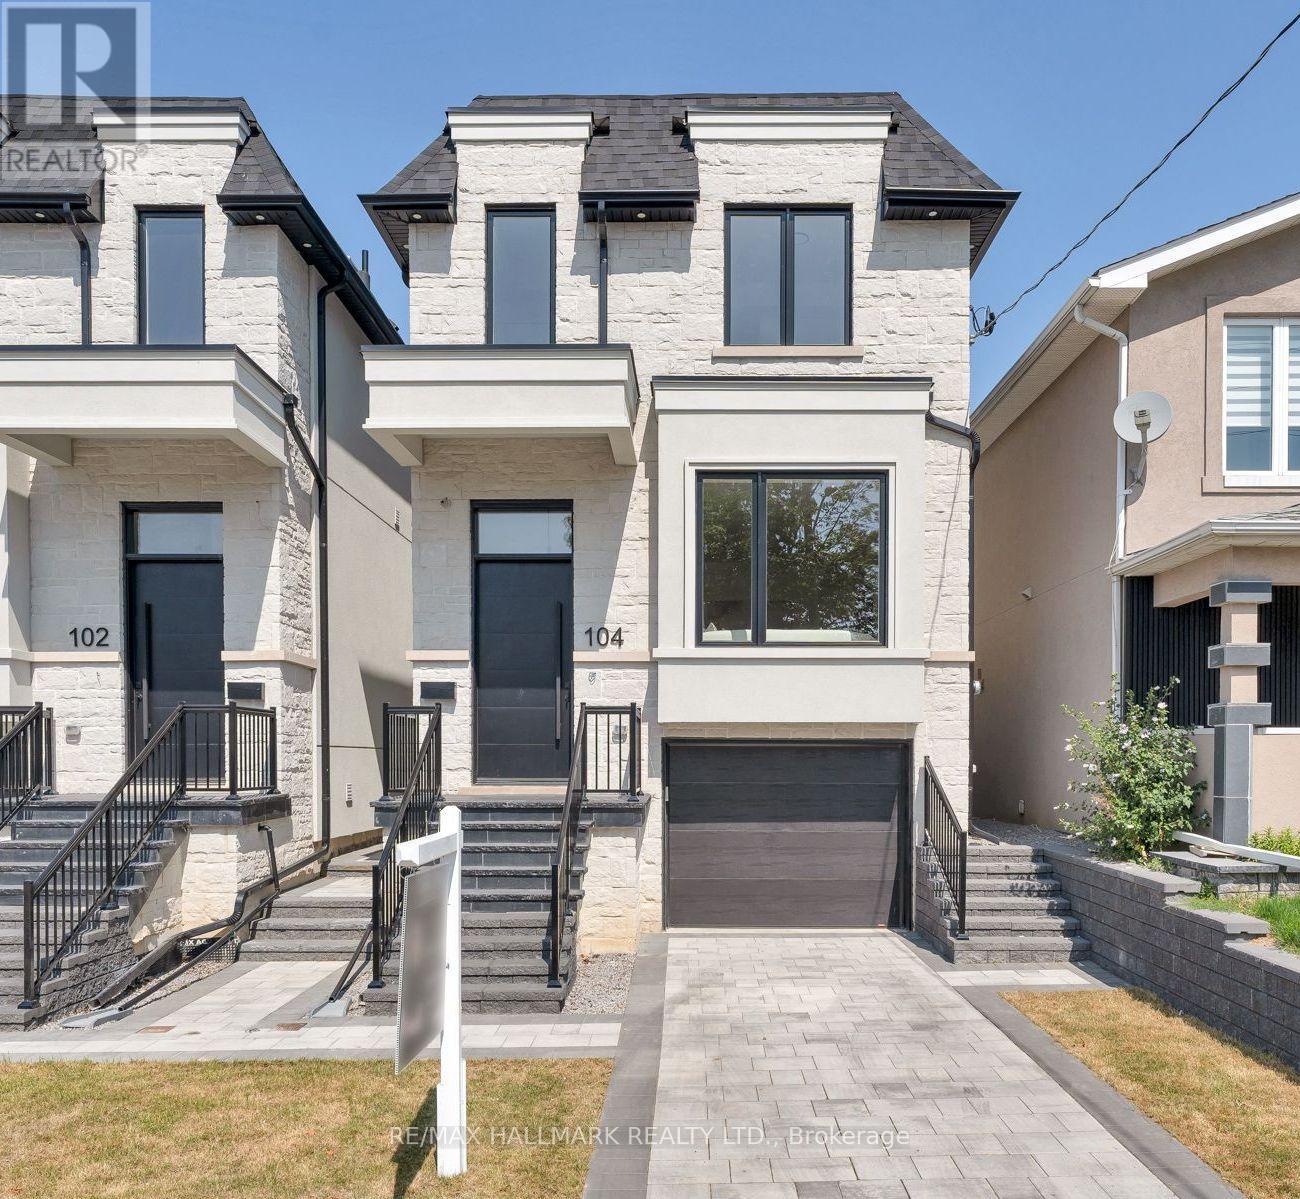
104 Yardley Avenue
Toronto, Ontario
Meet 104 Yardley Ave - a brand-new masterpiece by Blue Valley Homes (Tarion-certified), this stunning detached home redefines what contemporary luxury looks like in our beloved East York. Approx. 2,200 sq ft of impeccably finished space across four remarkable levels. Soaring 10-ft ceilings, wide-plank white oak hardwood, and a stunning powder room - draped in rich walnut slat panelling with an elegant vessel sink. The chef's kitchen more than delivers: gas range with pot filler, double wall ovens, built-in appliances, smoked glass upper cabinetry, and a dramaticquartz waterfall island at the centre of a luminous open-plan living and dining space made for gathering. A glass-panel floating staircase rises to the skylit upper level, where the primary suite is pure sactuary - a custom walk-in closet paired with a magazine-worthy five-piece ensuite appointed in matte black, double vessel sinks, a freestanding soaker tub, and a frameless glass shower. Three additional bedrooms with tray ceilings are served by two gorgeous baths, one featuring a skylit soaker tub that feels like a private spa. Upper-floor laundry is a welcome everyday luxury. The fully finished walk-out lower level is its own world: fifth bedroom, three-piece bath, private entrance - perfect for multigenerational living, guests, or a dedicated work-from-home retreat. Outside: cedar deck, privacy screens, fully fenced yard, stone paver patio. Built-in garage. Two parking. Central A/C. Full Tarion warranty. HST included. Steps to Topham Park. Minutes to DVP, TTC, and the Eglinton Crosstown. Come see it. You'll understand. (id:47351)
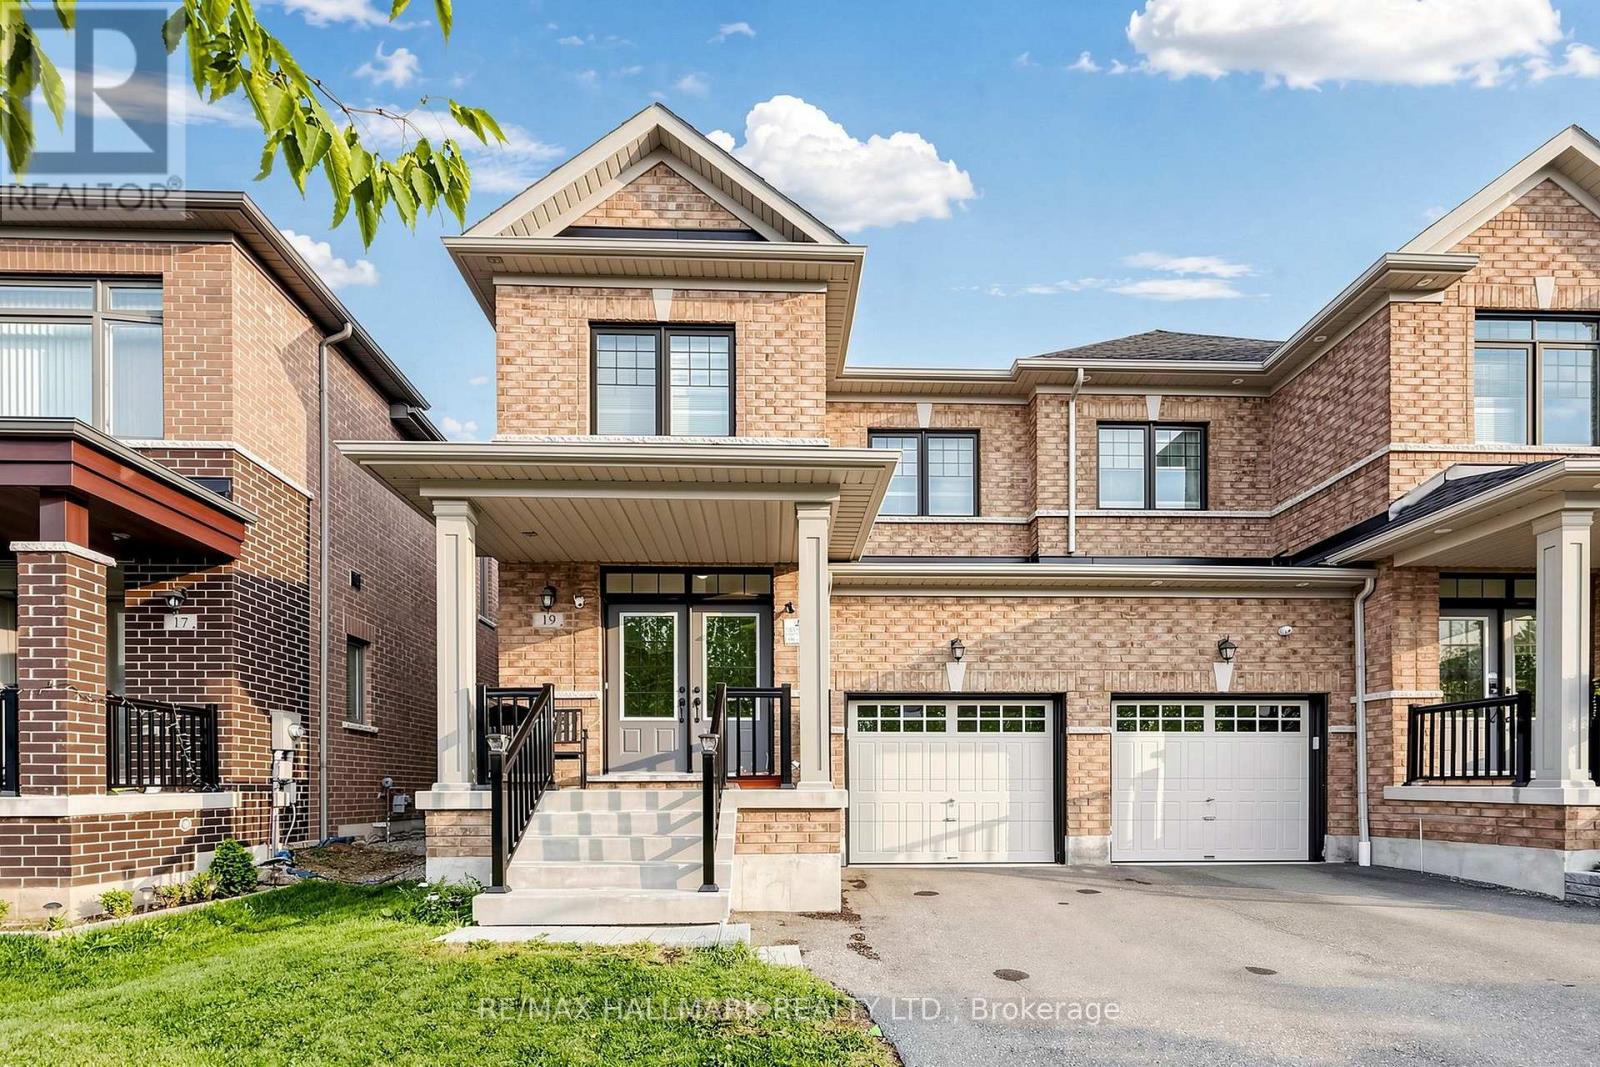
19 Conarty Crescent
Whitby, Ontario
Welcome to this stunning, newly built 4-bedroom semi-detached home, offering modern comfort and style throughout. The main level features beautiful hardwood flooring, large windows that fill the spacious living area with natural light, and a bright open-concept layout perfect for entertaining family and friends.The modern eat-in kitchen is the heart of the home, featuring granite countertops, ample cabinetry, and a walkout to a private, fully fenced backyard. The spacious primary bedroom offers a peaceful retreat with a generous ensuite featuring a separate glass shower and a walk-in closet.The unfinished basement has drywall and offers plenty of potential to create additional living space to suit your needs.Conveniently located close to major highways, shopping, a recreation centre, Thermea Spa, tennis courts, and public transit, this home offers the perfect combination of comfort, convenience, and modern living. Families will appreciate the proximity to highly rated public and Catholic schools. Nature enthusiasts will delight in the nearby conservation area and parks.Don't miss the chance to make this exceptional property your new home! (id:47351)

12 Cudia Crescent
Toronto, Ontario
Welcome to 12 Cudia Crescent, a beautifully appointed detached home tucked away on a quiet cul-de-sac in sought-after Cliffcrest. Filled with natural light and designed for both everyday living and effortless entertaining, this impressive residence offers generous interiors, thoughtful finishes and a warm, inviting atmosphere throughout. The main level features bright, spacious principal rooms, a modern kitchen and comfortable living spaces that flow seamlessly for entertaining. Upstairs, four generously sized bedrooms offer comfortable private retreats, while the finished lower level provides additional flexible living space to suit your lifestyle. Outside, enjoy your own private backyard oasis with an in-ground pool, the perfect setting for summer days, outdoor dining and entertaining. A wonderful opportunity to enjoy a refined home in a peaceful setting, just steps away from parks, schools, everyday amenities and convenient connections throughout the city. (id:47351)

60 James Park Square
Toronto, Ontario
Welcome to this beautiful, bright, move-in-ready family home offering the perfect blend of comfort, style, and convenience. This home has been tastefully renovated to be modern while still retaining its character and charm. At its heart is the updated kitchen: showcasing quartz countertops extending to the backsplash, stainless steel appliances, and plenty of storage space. Enhanced with pot lights throughout, the living room is an inviting space perfect for everyday living and entertaining. Upstairs, you'll find three generously-sized bedrooms, including a spacious primary bedroom complete with a modern, private ensuite. The newly renovated basement includes an IN-LAW SUITE legal separate external entrance that can optionally provide income. Enjoy an unbeatable location just steps to TTC transit, schools, and parks, while being minutes from grocery stores, restaurants, medical centres, and other everyday amenities. (id:47351)
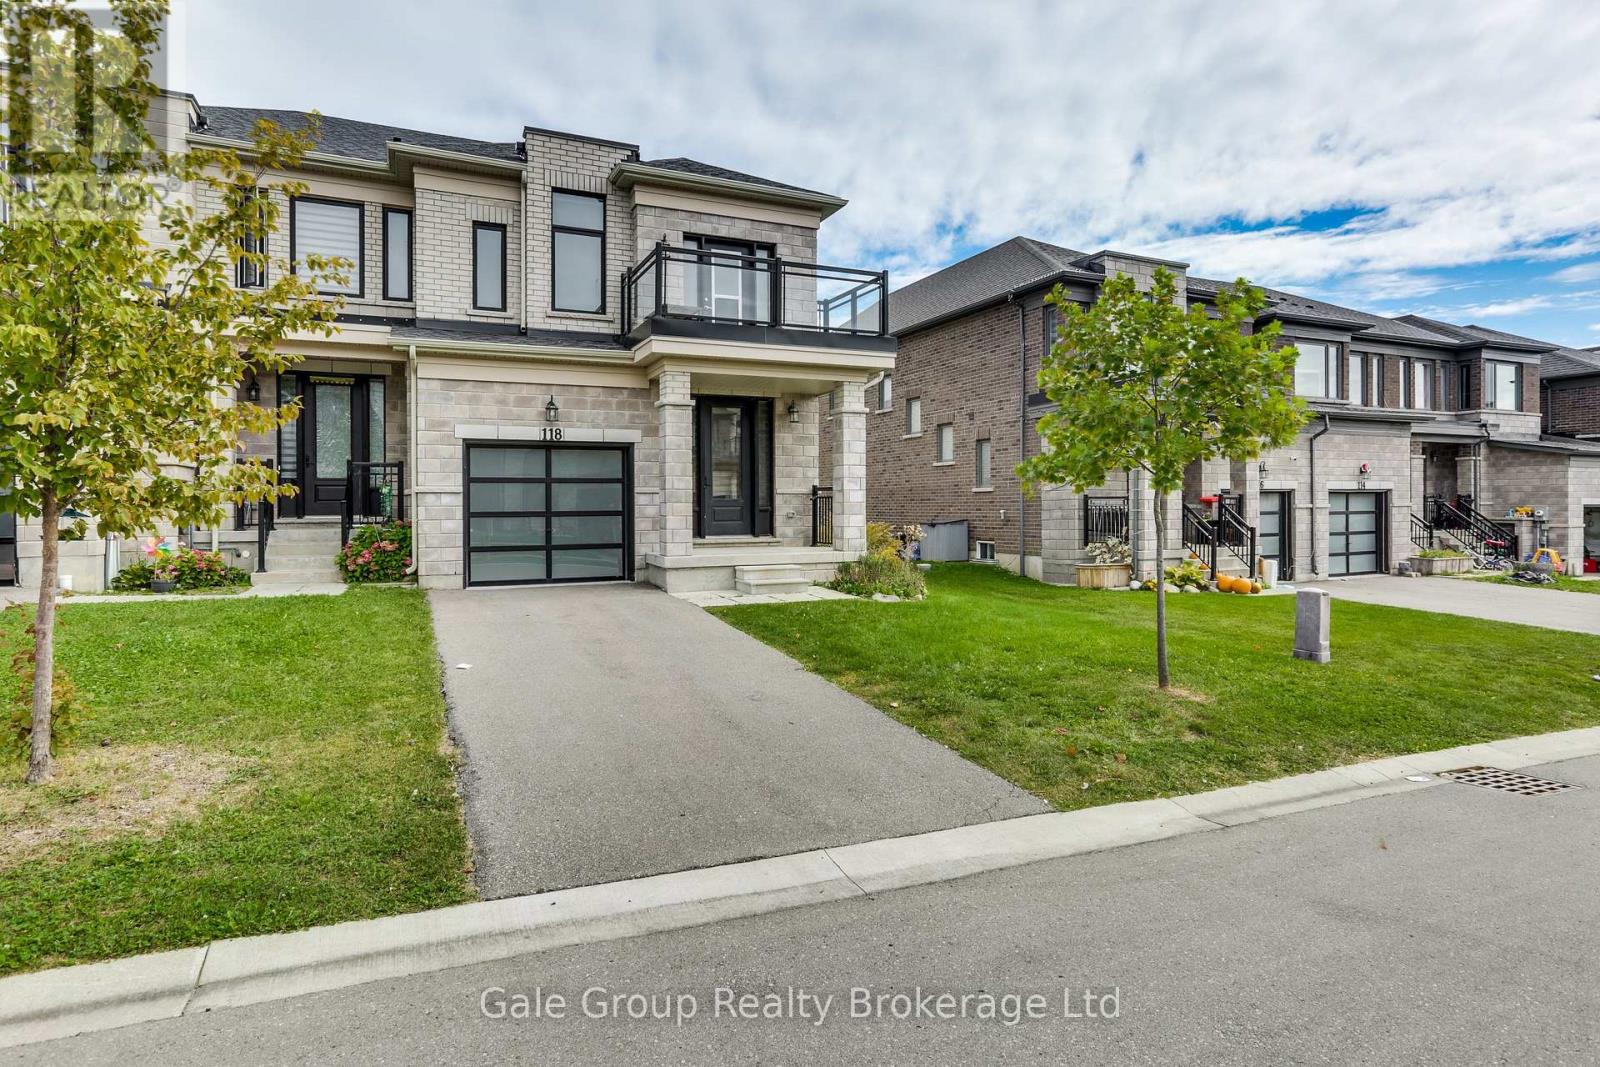
118 Huntingford Trail W
Woodstock, Ontario
Welcome to 118 Huntingford Trail, a stunning 4-bedroom townhouse situated in one of Woodstock's most sought-after and family-friendly neighbourhoods. As a highly desirable end unit, this home offers extra privacy, abundant natural light, and the welcoming feel of a detached property. Meticulously maintained and thoughtfully cared for from top to bottom, the residence features a bright, open-concept main floor designed for effortless daily living and entertaining. The well-appointed kitchen boasts ample cabinetry and counter space, flowing seamlessly into comfortable living and dining areas. Upstairs, you will find generous accommodations, including a spacious primary suite complete with a private ensuite and ample closet space. Step outside to enjoy a private backyard perfect for weekend barbecues and relaxation. Additional highlights include an attached garage, convenient driveway parking, and great lower-level potential for future customization. Perfectly located just minutes from top-rated schools, parks, shopping centres, and walking trails, this property also provides quick, seamless access to TMMC and other major industrial hubs in Woodstock, H401 & H403, for effortless commuting. (id:47351)
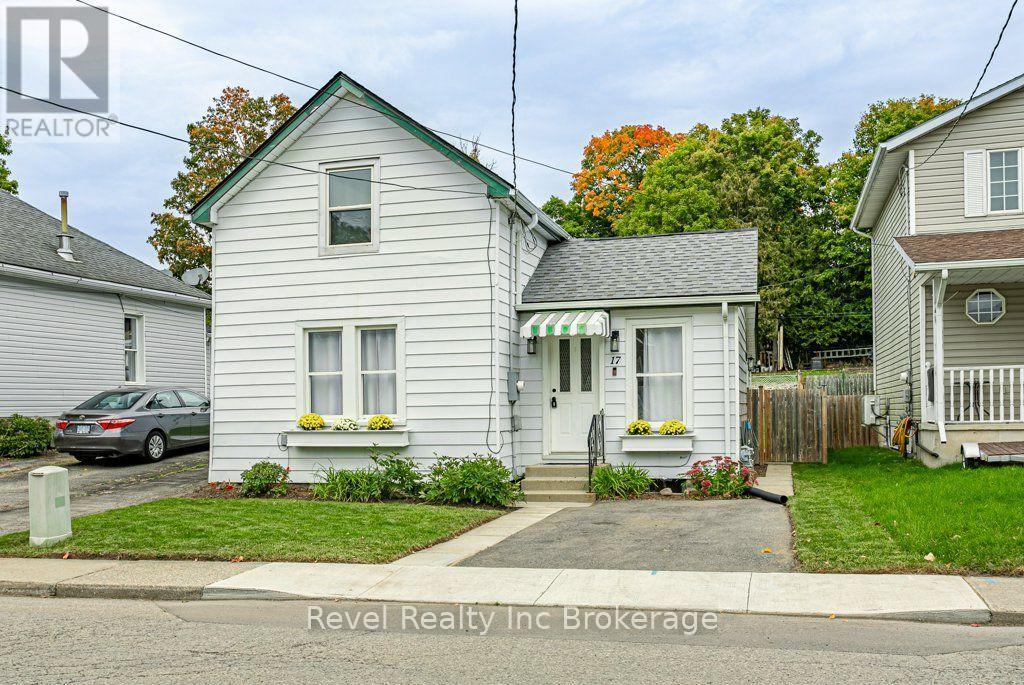
17 Dover Street
Woodstock, Ontario
Welcome to 17 Dover Street! This beautifully updated 3-bedroom, 1.5 bathroom home combines modern finishes with comfortable, functional living. The main floor offers convenient one-level living with the primary bedroom, 4-piece bathroom and laundry all thoughtfully located on the same level.The updated kitchen features stylish quartz countertops and plenty of functionality, while two additional bedrooms upstairs provide flexible space for family, guests, a home office or hobbies. All appliances are included, including the refrigerator, stove, dishwasher, washer and dryer. Step outside to enjoy the fully fenced backyard, complete with a spacious storage shed, ideal for outdoor enjoyment and additional storage. Conveniently located close to Southside Park, Highway 401/403 and a variety of shopping amenities, this home offers a great combination of comfort, updates and everyday convenience. (id:47351)
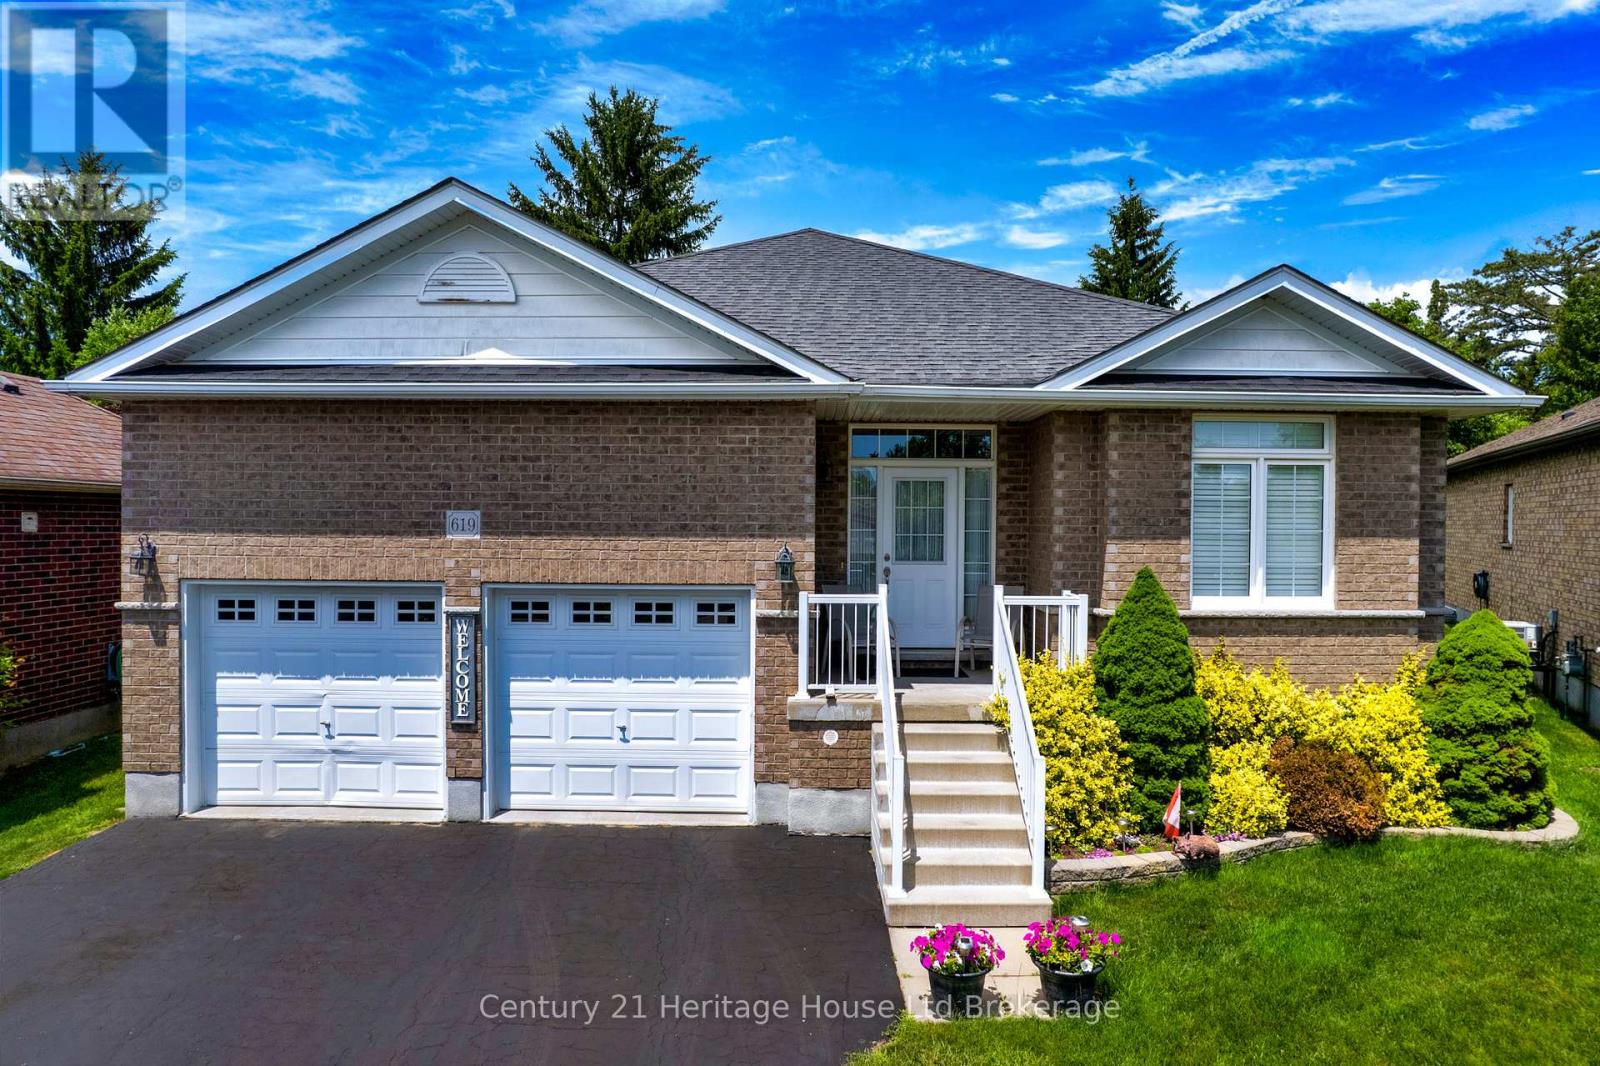
619 Fox Hollow Court
Woodstock, Ontario
Welcome to 619 Fox Hollow Court, where home ownership becomes a lifestyle. Nestled within the highly sought-after Sally Creek 55+ Adult Lifestyle Community, this is a place where days are defined by connection, leisure, and effortless living .Here, your morning can begin with a walk along scenic trails or a tee time at the beautifully maintained Sally Creek Golf Course, followed by coffee on your private deck overlooking peaceful gardens. Afternoons might include time at the community amenity centre, staying active, socializing, or simply enjoying the vibrant, like-minded atmosphere that makes this neighbourhood so special. And as the day winds down, the Brickhouse Brew-pub Restaurant offers the perfect setting for dinner, drinks, and conversation-just steps from home. Set on a quiet cul-de-sac, this thoughtfully designed 2+2 bedroom bungalow offers the ideal backdrop to this lifestyle, with a bright, open-concept layout and seamless indoor-outdoor flow. The composite deck, accessed from both the breakfast area and the primary suite, invites you to slow down and enjoy every moment, whether hosting friends or relaxing in your own private retreat. With a fully finished lower level for visiting family, an oversized double garage with mezzanine storage, and a rare pie-shaped lot that enhances privacy and space, this home supports the freedom to live exactly as you choose. This is more than a move-it's a transition to a carefree, social, and active lifestyle, where everything you need is within reach and every day feels like a getaway. (id:47351)
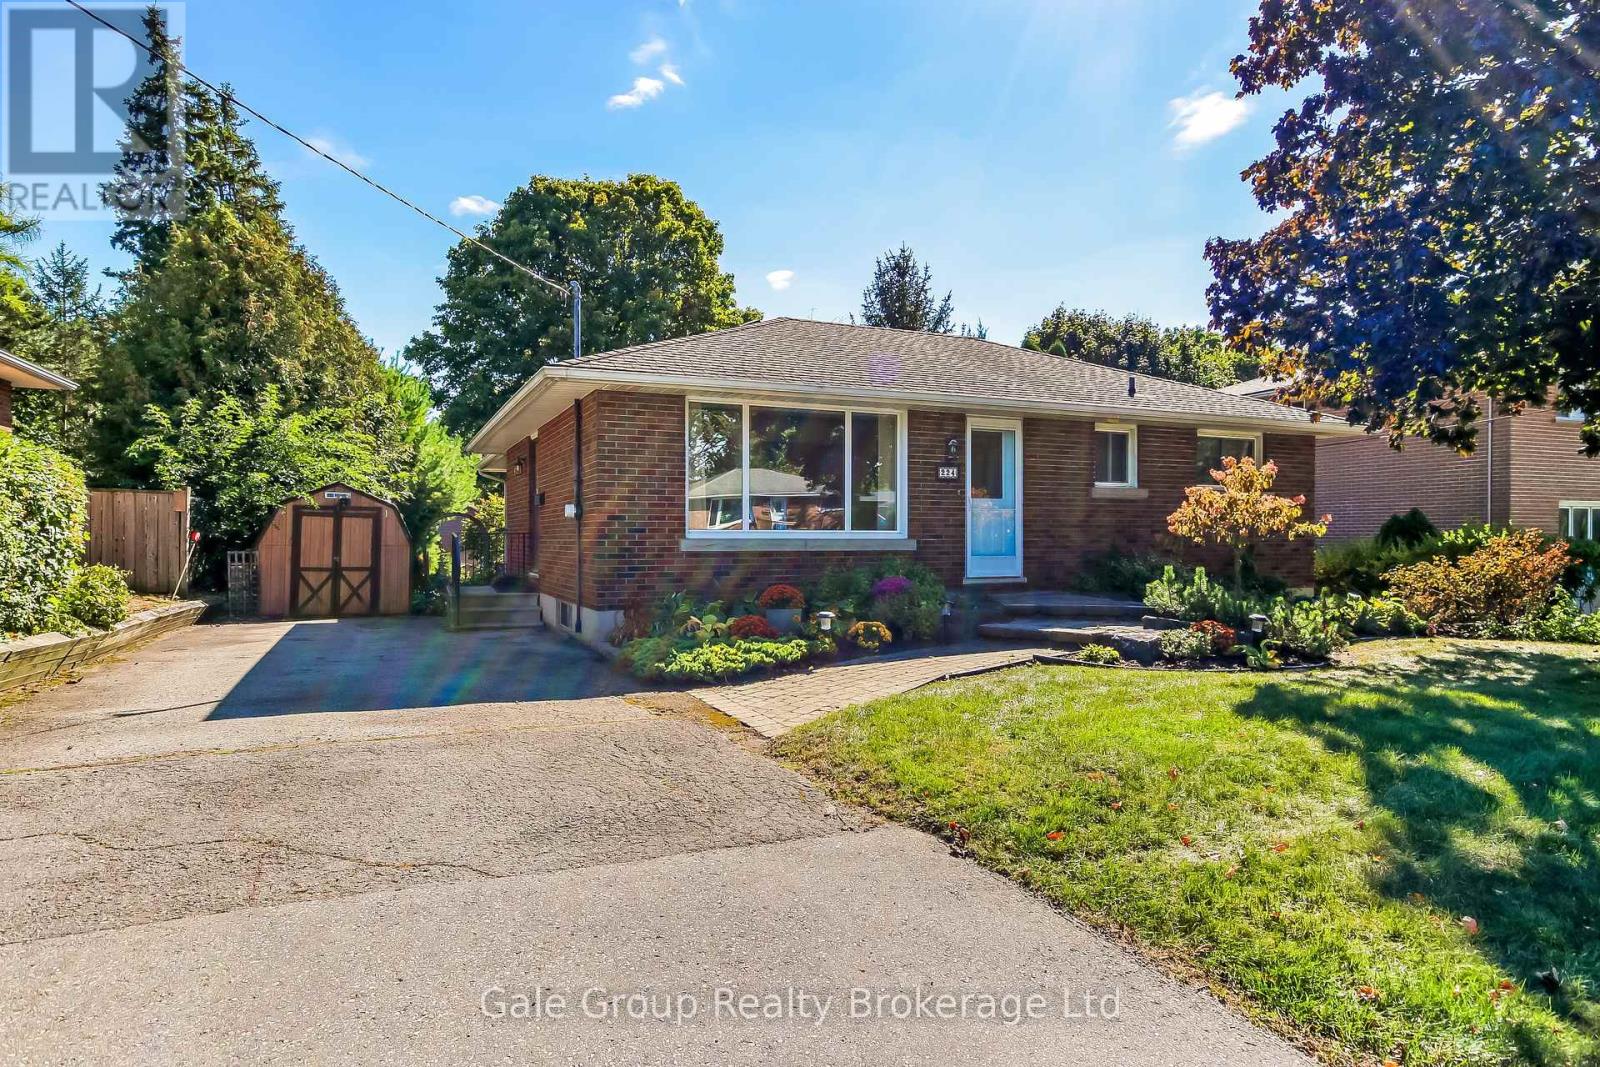
224 Fifth Avenue
Woodstock, Ontario
Welcome to 224 Fifth Avenue, a charming 3 bedroom, 1 bath bungalow filled with warmth, character, and history.Lovingly owned by the same family since 1967, this well cared for home offers a rare opportunity to own a property that has been cherished for generations. Filled with natural light, it features comfortable living spaces with plenty of potential to make it your own. The finished basement provides valuable additional living space, perfect for a recreation room, home office, or hobby area. An addition off the kitchen offers even more room for everyday living and entertaining. Enjoy the spacious backyard and elevated deck, ideal for morning coffee, summer gatherings, or simply relaxing outdoors. Just steps from a beautiful park, visible from your front door, you'll have green space right at your doorstep. Conveniently located close to the 401, shopping, and restaurants, this home offers both comfort and convenience. Whether you're a first time buyer or downsizing, 224 Fifth Avenue is a wonderful opportunity to create something special. After nearly six decades in one family's hands, this beloved home is ready for its next chapter and its next family. (id:47351)
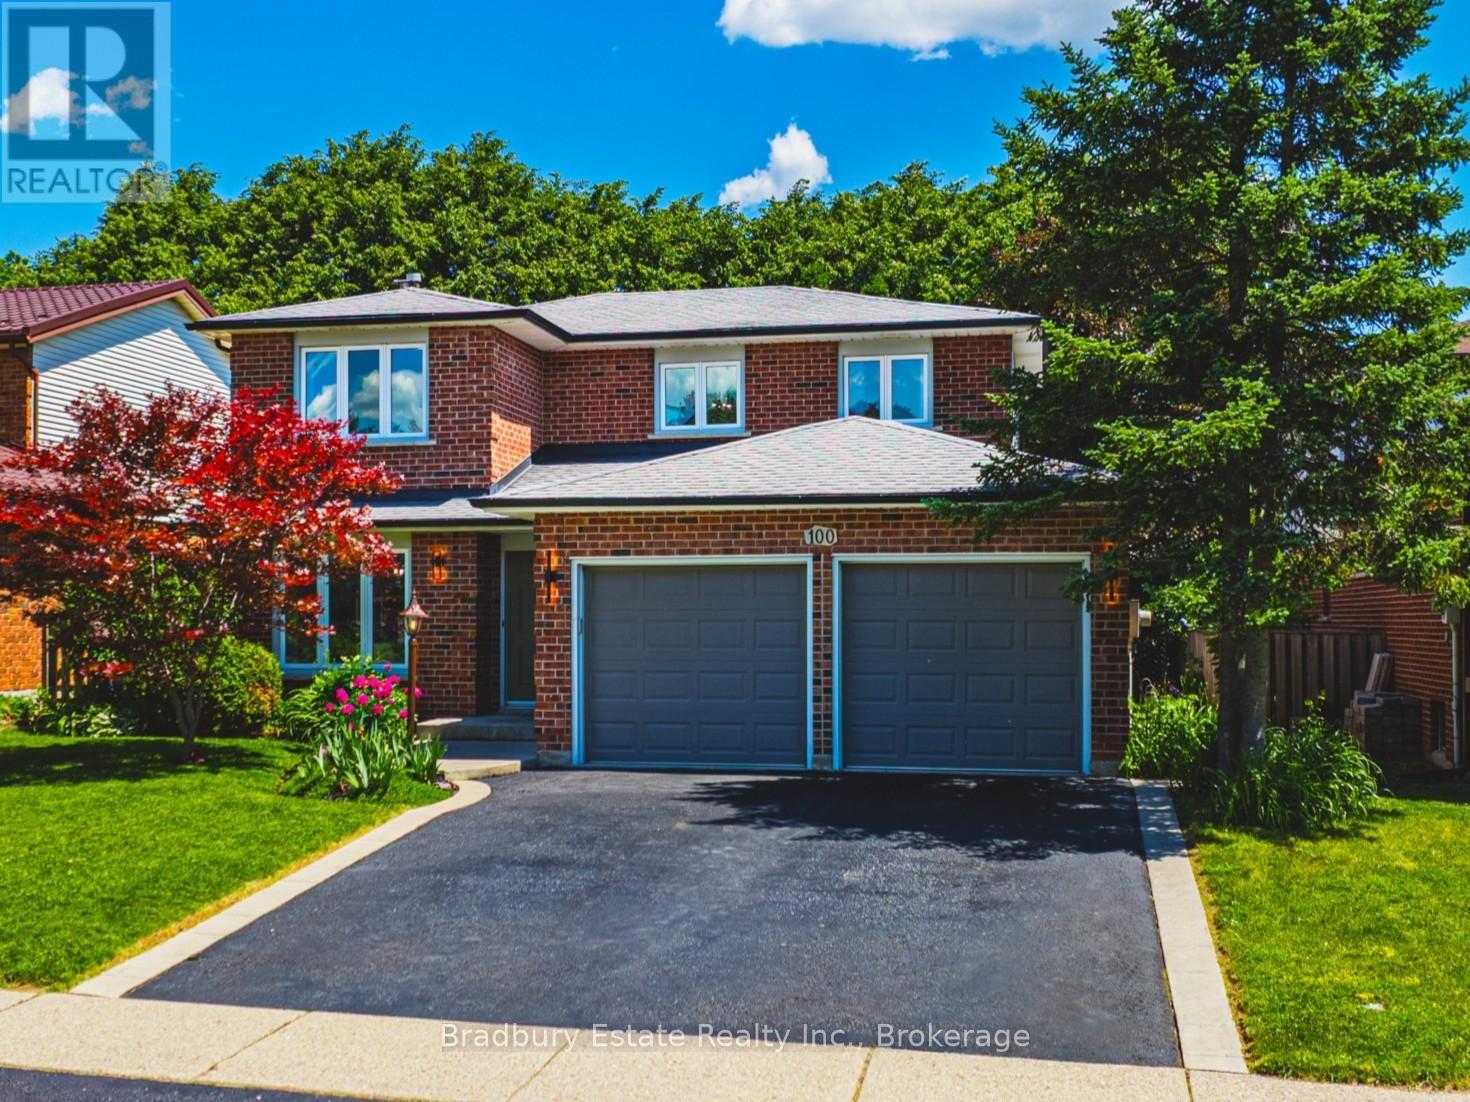
100 Chudleigh Street
Hamilton, Ontario
Tucked into an established, tree-lined pocket with rare walkability, 100 Chudleigh Street is a mature-lot Waterdown home with the main floor opened up and reimagined for how families actually live now. This beautifully updated 4-bedroom, 2.5-bath home has over 2,700 sq. ft of finished living space that perfectly blends the open, connected layout buyers love in newer builds with the privacy, greenery, and lot size of an established neighbourhood. The main floor feels bright, warm, and easy, with designer touches throughout, a cozy fireplace, new luxury vinyl flooring, and a large kitchen featuring quartz counters, quartz backsplash, refreshed cabinetry, and generous space to gather. Carpet-free living continues throughout, with four comfortable bedrooms upstairs and a finished lower level that creates a huge suite-style retreat for teens, guests, long-staying in-laws, movie nights, or play space - with room for the wine collection tucked in too. Outside, the backyard is lush and surprisingly private, surrounded by mature greenery with no rear residential neighbours. Steps to everyday amenities, schools, trails, the YMCA, library, restaurants, shopping, Dairy Queen, and the summer farmers market - this is Waterdown family living with space, style, privacy, and true walkability. (id:47351)

20 Torrens Avenue
Toronto, Ontario
Welcome to 20 Torrens Avenue - A Rare Multi-Family Investment Opportunity in Prime Broadview North Neighbourhood. Multi-generational living. Built-in investment. Endless possibilities.Offering 2,257 SF across multiple levels of generous living space, this back split features 4 spacious bedrooms, a den, and 3 full bathrooms - solid bones, ready for your personal touch - in one of Toronto's most connected and evolving pockets: Broadview North.Sitting on a rare 150 ft deep lot with 4 separate entrances (main, side, 2 in the bsmt) this home offers true multi-family potential - an ideal choice for multi-generational families or investors seeking a built-in investment with real income potential. Truly one of the most unique lots in prime East York, Toronto, just minutes to Downtown.Second level: 3 bedrooms + 5-piece bathroom with skylight. Main & Ground level: bedroom, spacious den, 3 piece bathroom, kitchen, dining room, living & family rooms with additional walk-out sliding door to a beautiful backyard plus another side entrance from ground level. Basement -accessible by 2 separate entrances: recreation room with wet bar, second kitchen, dining area, 4 piece bathroom and laundry room. With multiple entrances - front door, 2 basement entrances, side door entrance, and backyard W/O - this home is built for flexibility, privacy, and independent living for extended family or tenants. 5 total parking spaces (1-car garage + 4 additional parking spaces) - a rare find minutes to downtown. Unbeatable location: walking distance to top-rated schools and the scenic Lower Don Valley trails, with quick access to the DVP, reliable TTC, the Brickworks, Rosedale Valley, and the East York Community Centre - steps to Broadview. Investor alert: this renovator's opportunity on a rare 150 ft deep lot with 5-car parking and 4 separate entrances won't last. Bring your vision and transform this home into your family's next chapter or your next great investment. (id:47351)
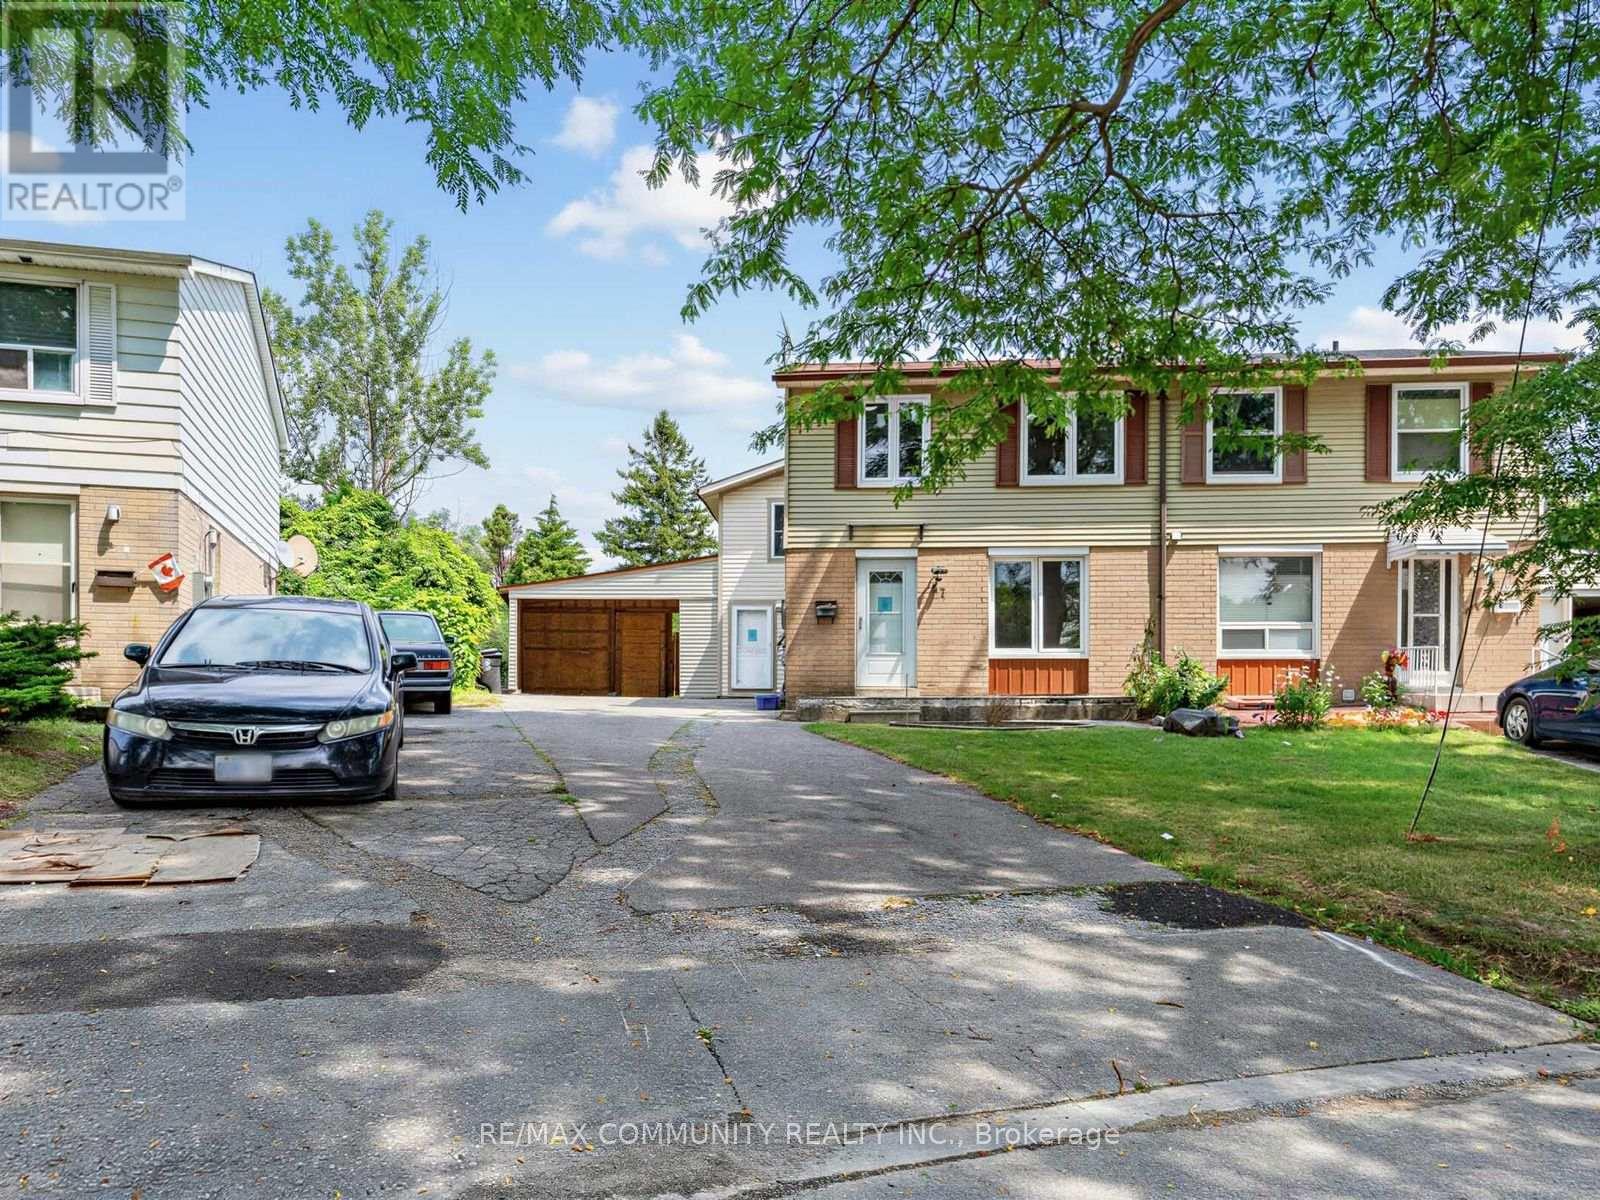
37 Tinbury Place
Toronto, Ontario
Exceptional opportunity to own a home on a quiet, family-friendly cul-de-sac in the heart of Scarborough's desirable Malvern community. Nestled on a low-traffic street, this property offers added privacy and a safe setting for families with children. Conveniently located just minutes to Highway 401, TTC, schools, parks, shopping, community centres, and the University of Toronto Scarborough campus. A fantastic choice for families, first-time buyers, or investors seeking a property in a high-demand neighbourhood with excellent long-term growth potential. (id:47351)
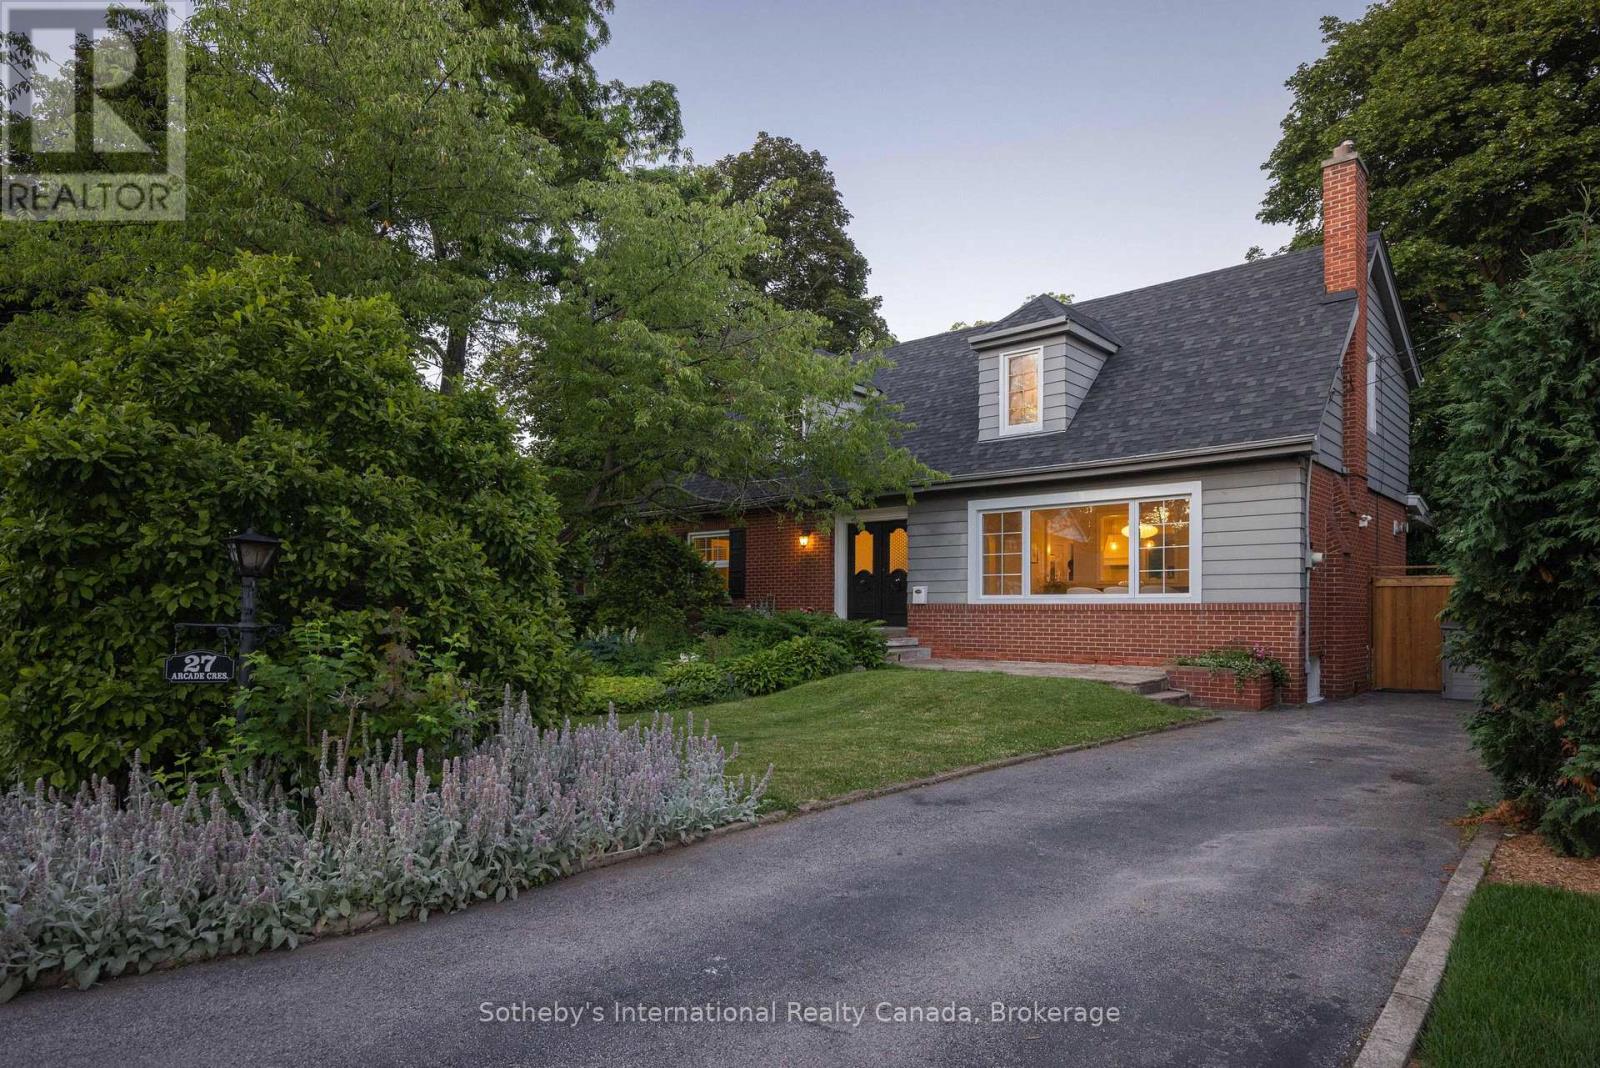
27 Arcade Crescent
Hamilton, Ontario
Your private resort in the heart of Hamilton. Welcome to 27 Arcade, a beautiful Cape Cod nestled beneath mature trees in sought-after Southam. Thoughtfully updated and filled with natural light, this home blends chic 1960s character with effortless resort-style living, and is far larger than it appears with over 3,000 sq. ft. of living space across three levels. The surround-glass family room opens to an exceptional private backyard with a saltwater pool, hot tub and expansive 86' x 150' lot, plus bonus parcel. Imagine long summer days outdoors, winter evenings by the fire and holiday dinners around the dining room's wood-burning fireplace. Multiple fireplaces add warmth and character throughout. Updates include white oak hardwood flooring, fresh paint, renovated bath and new furnace (2024).The main floor offers a primary bedroom, additional bedroom or office and full bath, ideal for one-level or multigenerational living. Three additional bedrooms, 3 baths and a separate-entry lower level offer exceptional flexibility. Steps to the Bruce Trail and minutes to hospitals, downtown and Hillfield Strathallan College.A rare Southam offering where character, privacy and resort-style living come together. (id:47351)
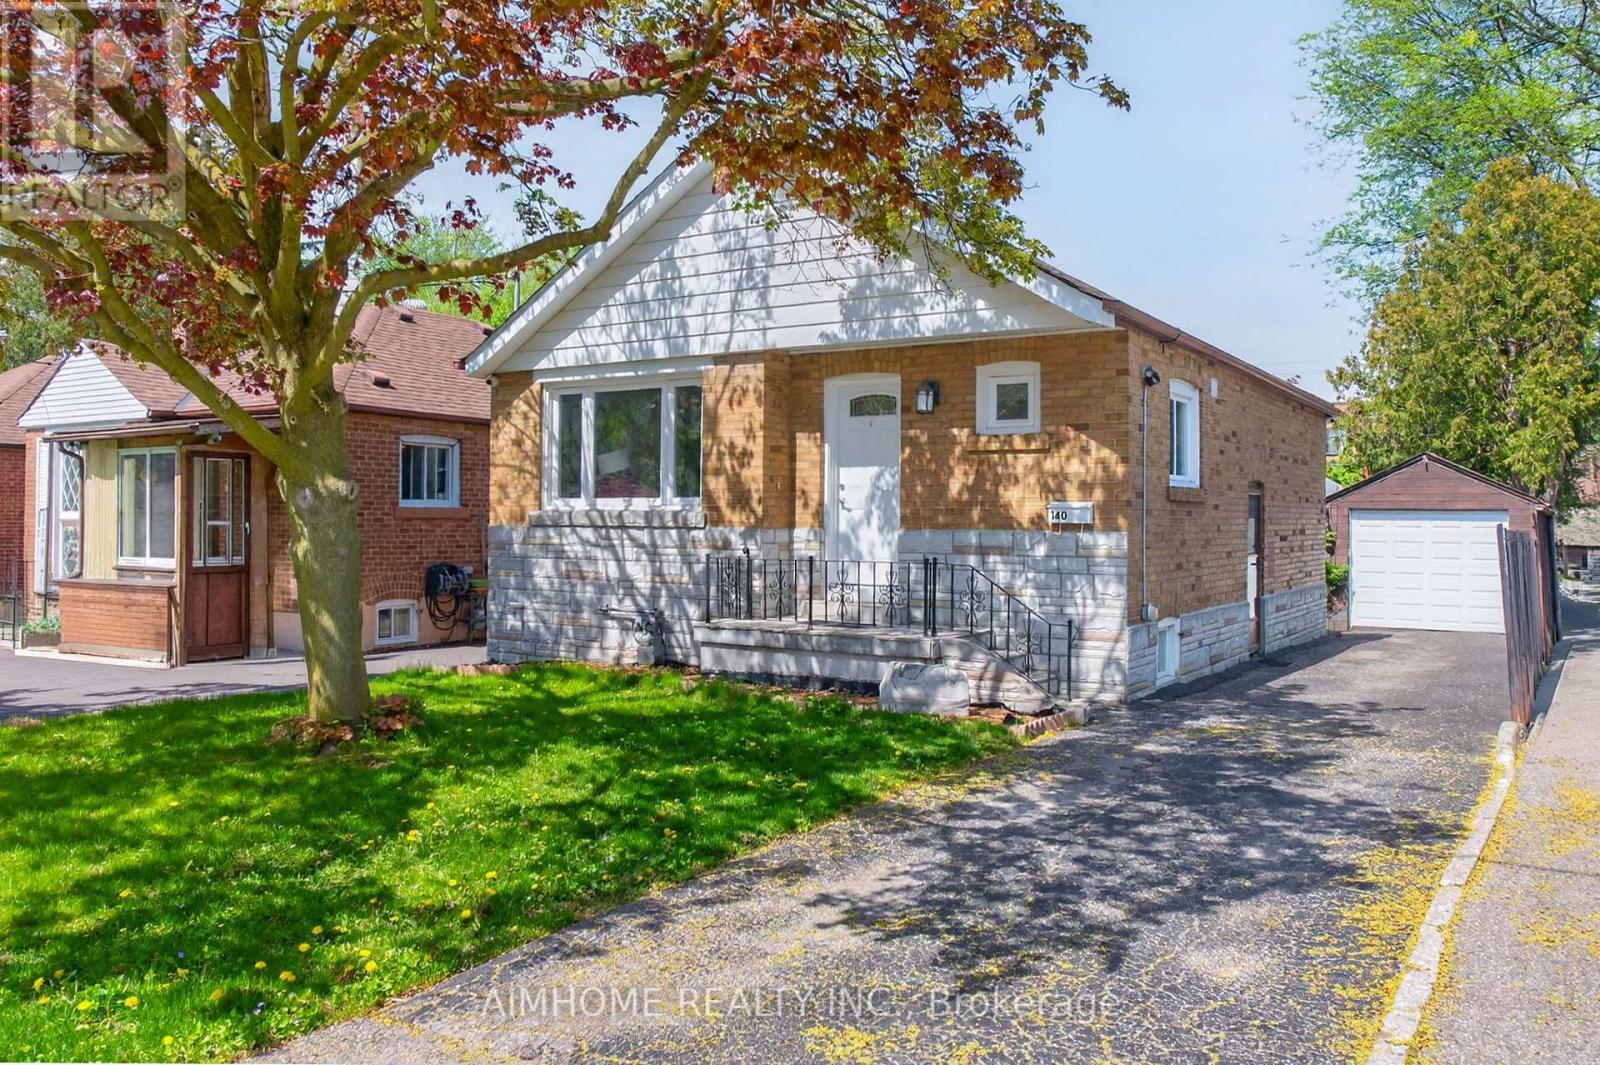
140 Meighen Avenue
Toronto, Ontario
Bright, well-maintained and move-in-ready bungalow, Nestled in Toronto's desirable woodbine garden neighborhood. Presenting space, convenience and value. Featuring 2 spacious main-floor bedrooms and separate entrance to the basement with a Large Rec Room, Kitchen and 1 additional bedroom. Recent upgrade include a new Furnace (Oct 2025), Exceptional location within walking distance to shops, TTC bus routes, and Victoria park Subway Station, with convenient access to Dentonia Park Golf Course, DVP, 401, Downtown and The Beaches. (id:47351)
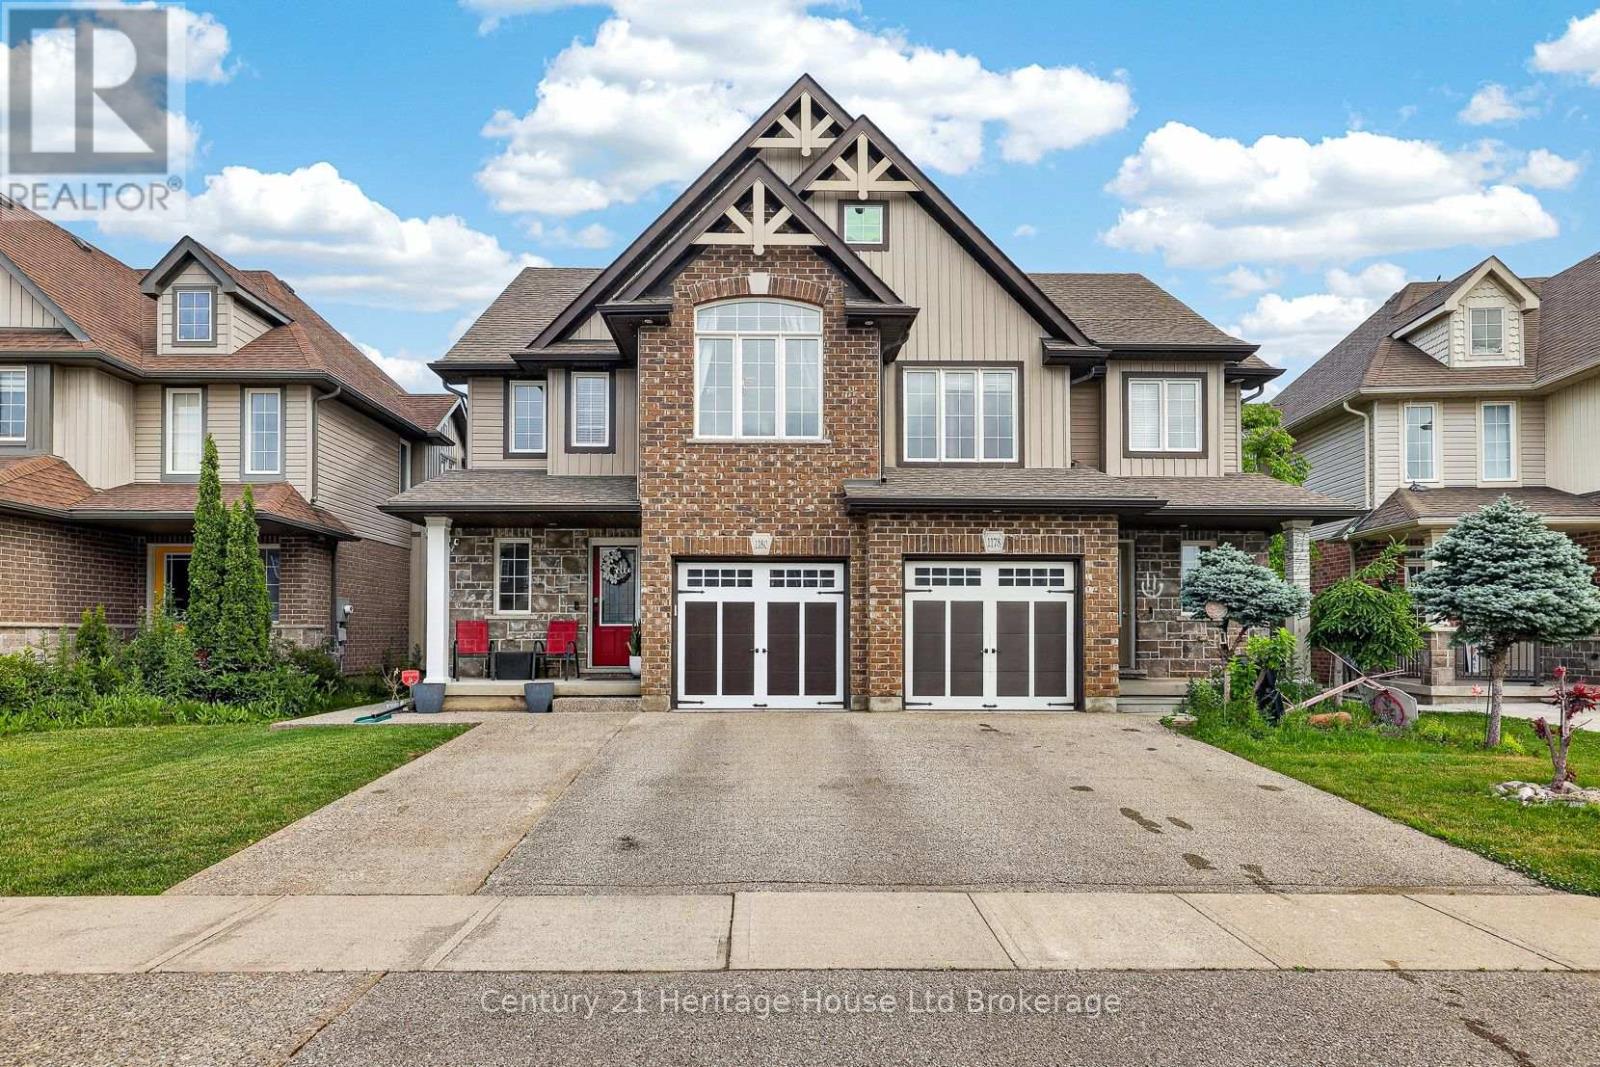
1180 Caen Avenue
Woodstock, Ontario
An oversized Woodstock North lot, a backyard built for living, a primary bedroom that feels like a retreat, and a finished basement ready for movie nights, workouts and more. Welcome to 1180 Caen Avenue, where an impressive 130.5-foot-deep lot gives you the backyard space you've been looking for. This beautifully maintained 3-bedroom, 2-storey home combines a spacious layout with a finished basement, attached garage, double driveway and one of the standout yards in the neighbourhood. Inside, the bright main floor offers an inviting open-concept kitchen with granite countertops, stylish backsplash and walkout to the rear deck, plus a separate dining area and living room overlooking the backyard. Upstairs, the oversized primary bedroom is a true retreat, featuring vaulted ceilings, a sitting area, walk-in closet and private ensuite. Two additional bedrooms provide comfortable space for family, guests or a home office. The finished lower level gives you even more room to live, relax and entertain, with a dedicated media/cinema room, exercise area and laundry space. Outside is where this property really shines - a large fully fenced backyard with concrete walkways, spacious deck, firepit area and storage shed creates plenty of room for summer entertaining, kids, pets and backyard living. Adding even more flexibility, the home features 200-amp electrical service with hydro already run to the backyard for a future shed, along with an attached garage and double driveway. With central air, finished basement and flexible possession, 1180 Caen offers considerably more than its footprint suggests. If outdoor space, a substantial primary suite and finished lower-level living are on your wish list, put 1180 Caen Avenue on your list to see. (id:47351)
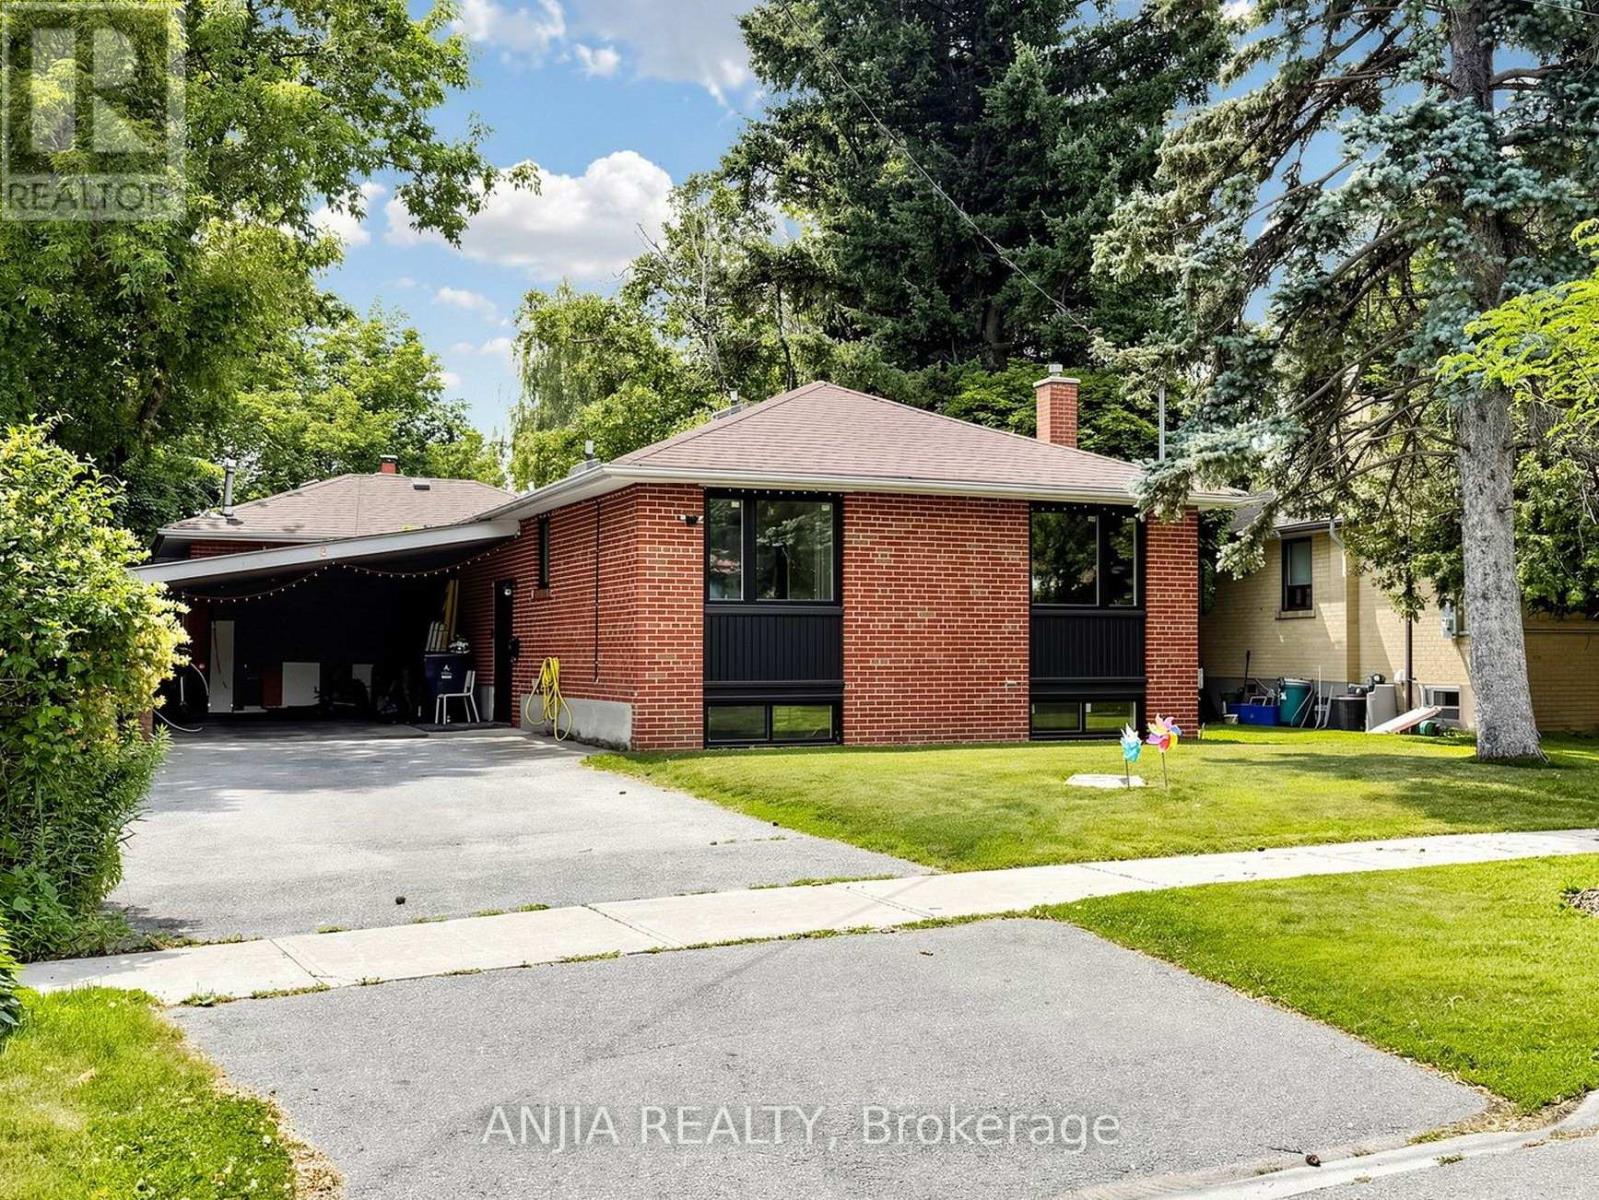
8 Applefield Drive
Toronto, Ontario
Great opportunity to own a beautifully redesigned ravine-lot bungalow near Scarborough Town Centre. Situated on an oversized lot backing onto Birkdale Park, this home offers the perfect combination of privacy, nature, and city convenience, just minutes away from transit, restaurants, and amenities. Thoughtfully upgraded with a modern top-to-bottom design, featuring recent upgrades to the windows, kitchen, bathrooms, furnace, and air conditioning. Offering over 3,000 sq. ft. of total living space including a fully finished walkout basement, this property provides excellent flexibility for additional living space. (id:47351)

10b - 388 Old Huron Road
Kitchener, Ontario
REDUCED PRICE! Time to make your move! VACANT & READY TO MOVE IN! Four Winds Townhomes Built in 2016, this beautifully renovated 3-bedroom townhome offers a bright, move-in ready interior with a new modern laminate flooring throughout. The spacious kitchen features garden doors leading to a private south-facing 12' x 10' deck, offering the perfect space for relaxing, entertaining, or gardening. Three generously sized bedrooms provide plenty of room for families, first-time buyers, downsizers, or investors. Includes one assigned parking space just out the front door. Ideally located just minutes from Huron Natural Area, schools, shopping, public transit, and Highway 401, making commuting a breeze. A fantastic opportunity to own a move-in ready home in one of Kitchener's desirable neighbourhoods. (id:47351)
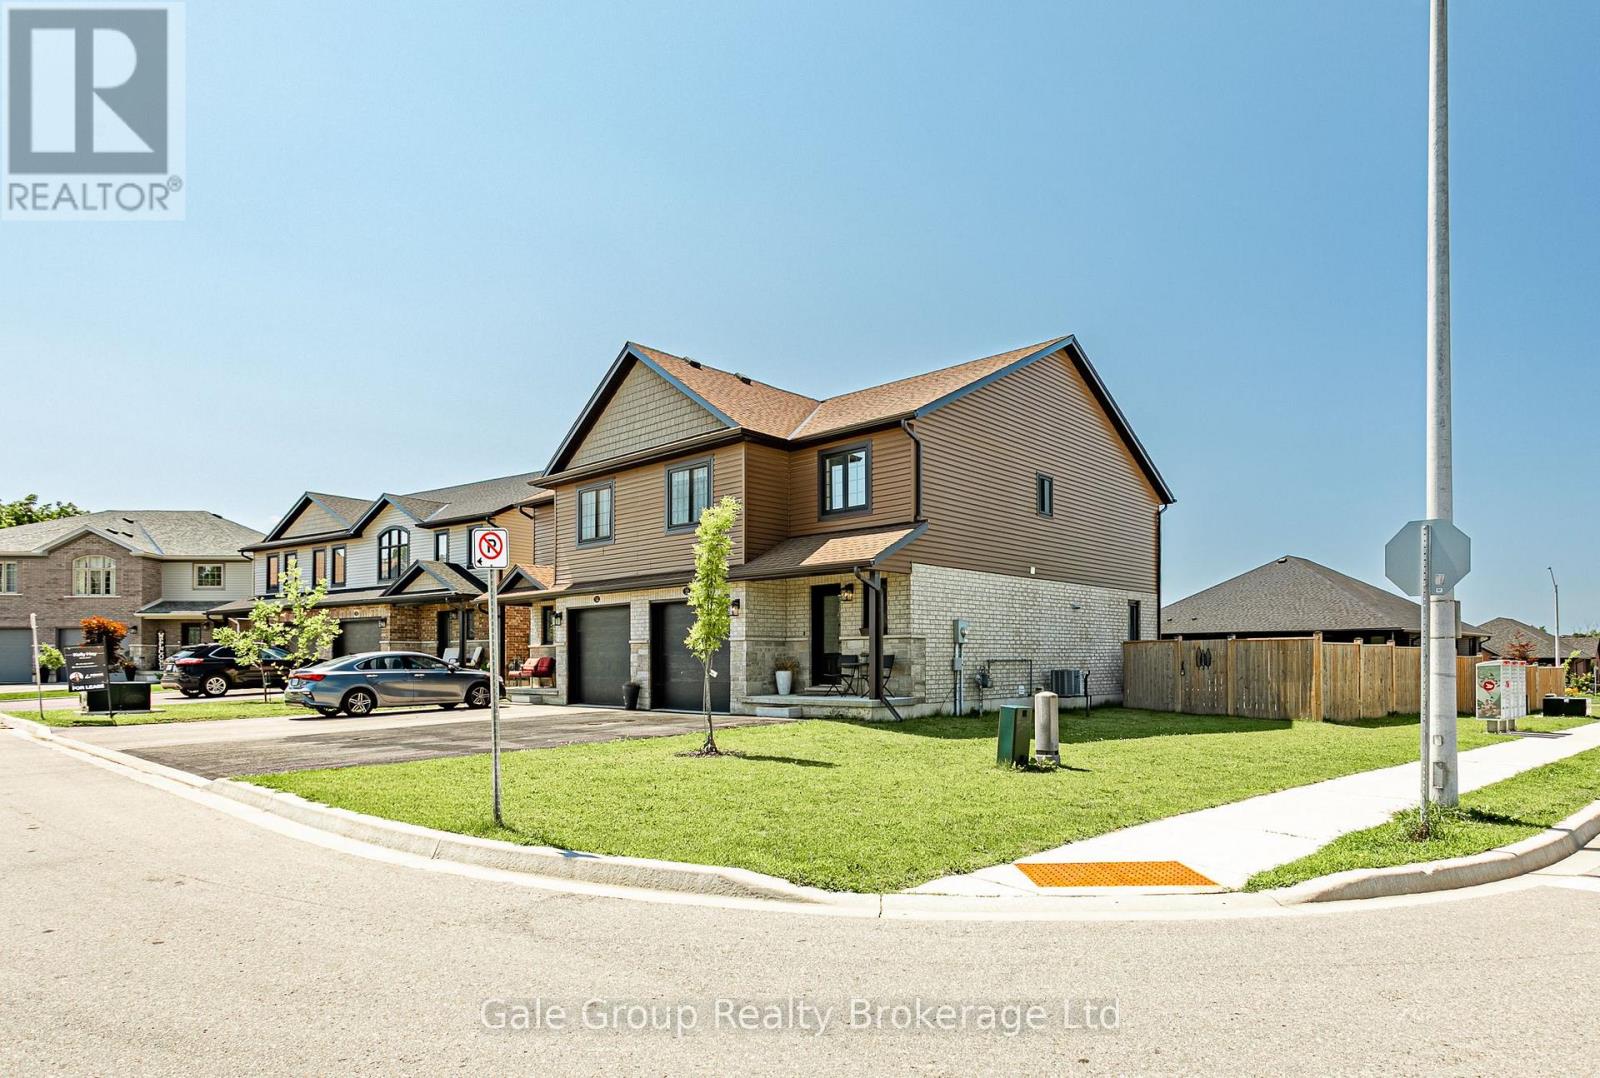
38 Amber Street
Norfolk, Ontario
Welcome to 38 Amber Street! This 3-bedroom, 2.5-bathroom semi-detached home sits on a premium corner lot in Waterford's newest and most desirable subdivision. If you want the ultimate family-friendly, small-town lifestyle without sacrificing modern finishes, this is it. The corner lot provides exceptional curb appeal with a brick and siding exterior, an oversized driveway, and a fully fenced yard ready for kids, pets, and summer BBQs. Inside, the bright, open main floor features a stunning eat-in kitchen with quartz countertops, a classic subway tile backsplash, and stainless steel appliances. Host dinners in the dedicated dining area, or relax in the spacious living room anchored by a cozy electric fireplace. Upstairs offers a 4-piece main bath and three generous bedrooms, including a primary suite with a walk-in closet and private ensuite. The unfinished lower level is a total blank canvas for your future rec room. Located a short drive from Brantford and minutes to Simcoe, Waterford offers an incredible outdoor lifestyle. You are just minutes from the Waterford Ponds, Heritage Trail, Lavender Gardens, and Conservation Area. Come for the turnkey home, stay for the unmatched community vibe! (id:47351)

216 - 115 Bonis Avenue
Toronto, Ontario
***Public Open House Sunday October 11th From 1:00 to 2:00 PM.*** Located In Sought-After Agincourt, The Gardens At Sheppard Village Delivers Refined Senior Living Designed For Those Adults Aged 65 And Older Seeking Independence With Comfort. This Lifetime Lease Community Offers Luxury, Security, And Easy Access To Shops And Senior Amenities. The Bright And Spacious Marigold Suite Is 946 Square Feet, Featuring Many Kitchen Upgrades With Quartz Counter Tops, Backsplash, Appliance Cupboards And Pantry Drawers, Two Generous Bedrooms, Two Bathrooms With Grab Bars, Ensuite Laundry, Solarium, Underground Parking, And A Storage Locker. An Ideal Blend Of Space And Convenience In A Thoughtfully Planned Retirement Environment. Maintenance Fees Include Property Taxes. The Building Offers Extensive Amenities Including Main Floor Common Areas, A Full Party Room And Kitchen, Games, Exercise And Reading Rooms, Resident Lounges, Hobby/Workshop Space, Coin Laundry, And A Secure Entrance With 24 Hour On Site Security And CCTV. Additional Features Include A Guest Suite, Elevators, Underground Parking, Indoor Pool, Car Wash Bay, Bike/Scooter Storage, Resident Lockers, Garbage Chute, Recycling, Landscaped Grounds, And Full Wheelchair Accessibility With Wide Hallways. Services Offered At Shepherd Gardens: Housekeeping, Laundry, Meal Service At Courtyard Restaurant, Hairdressing/Barber Services & Spa, Pharmacy & Convenience Store, Social & Recreational Programs. Close To Shops, Transit, Toronto Public Library, 401 & Much More. Click On 4K Virtual Tour & Don't Miss Out On This Gem! (id:47351)
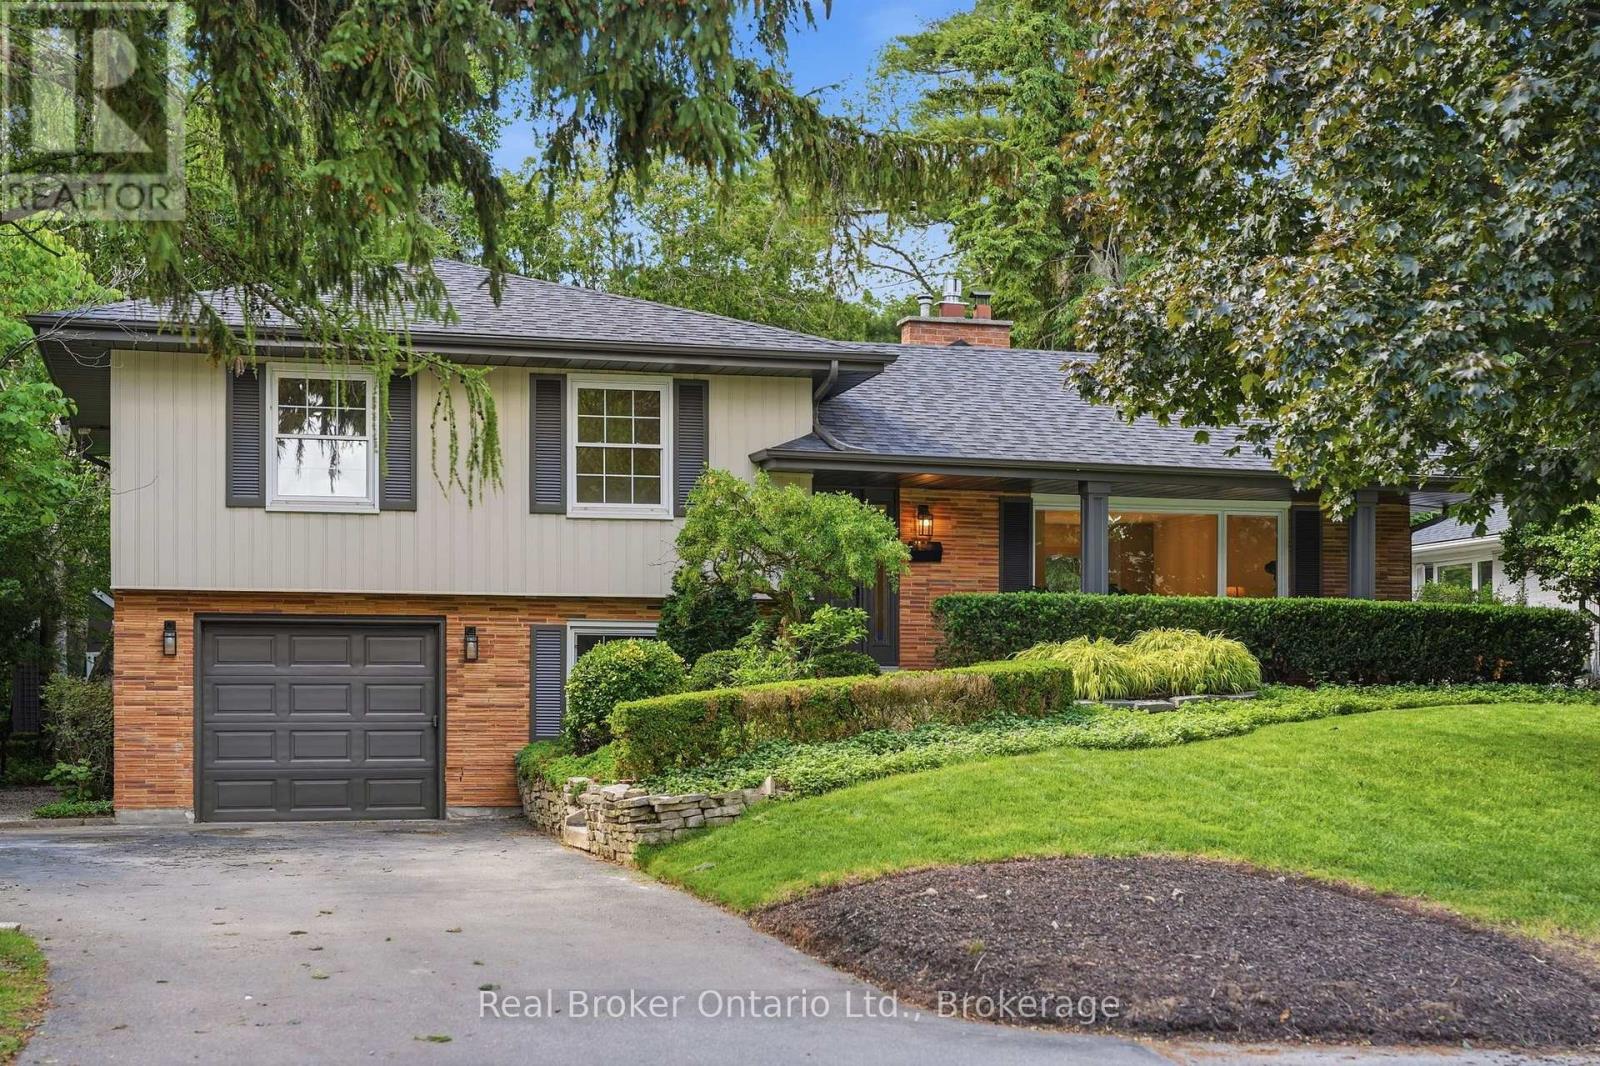
571 Leonard Court
Burlington, Ontario
Beautifully renovated and full of thoughtful details, this solid-brick 4-level sidesplit is tucked away on a quiet cul-de-sac court in one of Aldershot's most desirable areas. With over 2,100 sqft of total living space, an impressive 70 x 120 ft. lot, and no through traffic, this home blends timeless design with comfortable everyday living. The covered front porch creates a welcoming first impression, while inside, a striking designer archway draws the eye from the foyer through to the custom kitchen and out to the backyard beyond. New sliding doors bring the outdoors closer, while the kitchen stands out with natural stone countertops, backsplash, skinny shaker cabinetry, and a beautifully understated finish. The living room features a gas fireplace and tailored built-ins, creating a warm and inviting place to unwind. Natural light fills the dining area, where built-in bench storage adds both character and function, while a generous eat-in space completes the main level. The upper level offers two spacious bedrooms and a beautifully updated 3pc bath with a walk-in shower. Privately positioned, the primary suite enjoys its own ensuite - a particularly desirable feature in Aldershot. On the next level, the fourth bedroom offers an oversized window and the flexibility to suit a variety of needs, whether as a guest bedroom, home office or additional living space. A mudroom and laundry area, powder room, and direct access to the attached garage add everyday convenience. Downstairs, the finished basement provides a separate space to relax, with room for movie nights, a home gym, a playroom or a quiet retreat. Outdoors, the fully landscaped backyard presents an inviting setting for summer gatherings, outdoor dining or simply enjoying the warmer months. Just steps from Burlington Golf & Country Club and with easy highway access via King Road, this Aldershot home offers an appealing combination of extensive renovations, versatile living space and a sought-after location. (id:47351)
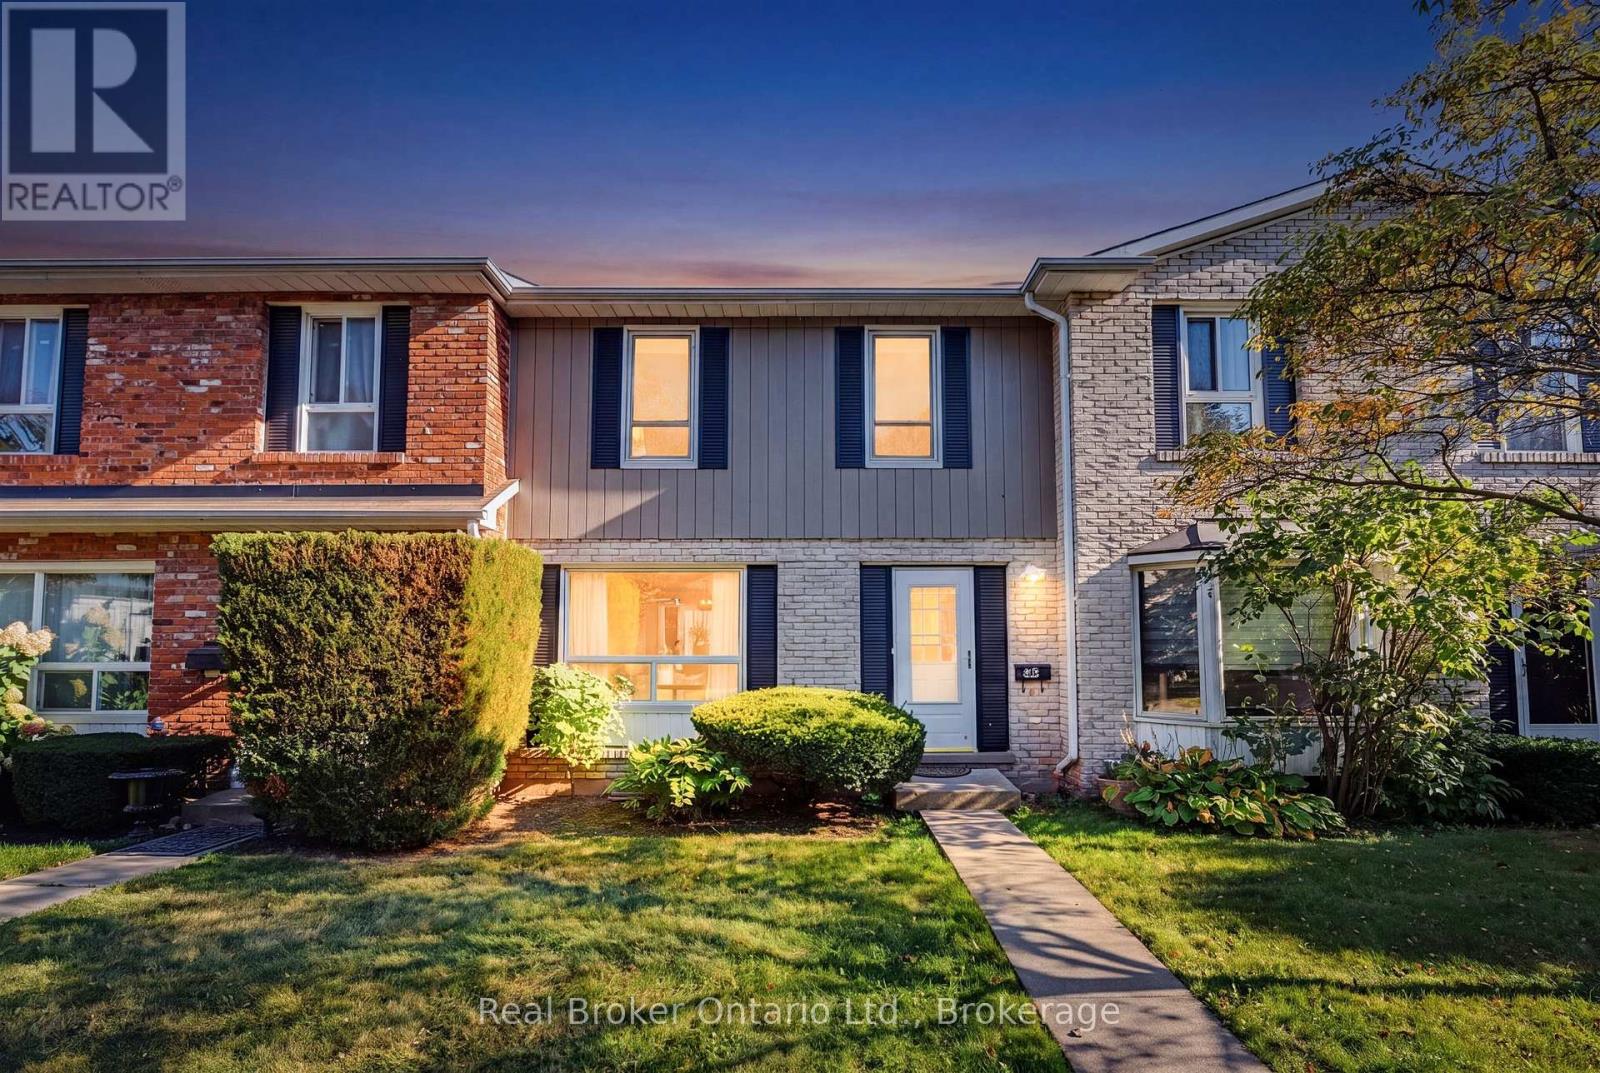
54 - 5475 Lakeshore Unit Road
Burlington, Ontario
Welcome home to tranquil lakeside living in Village by the Lake, one of Burlington's most sought-after gated communities. This beautifully updated 3-bedroom townhome pairs modern comfort with a quiet, no-through-traffic setting, directly across from Burloak Waterfront Park. Step outside to lakefront trails, incredible sunrises, and an easy walk to South Shell Park beach. Situated on the Burlington and Oakville border in the Elizabeth Gardens area, known for its quality schools and family-friendly feel, you're minutes from both communities. Inside, the bright, open-concept main floor features a modern kitchen with a large peninsula, soft-close drawers and cupboards, warm oak floors and pot lighting throughout. Bedrooms feature updated light fixtures with enclosed fans while the bathrooms have been beautifully renovated with stunning tile work. The backyard is currently being refreshed and will be completed with a brand new fence and new patio stones, creating a clean, private outdoor space. Parking could not be easier. Two large underground spaces sit right outside your basement door, so there is no shovelling snow and no cooling down a hot car in summer. Life in this community is simple and social. Car-free walkways lead to a children's playground, and residents enjoy a heated saltwater outdoor pool, fitness centre, sauna, and party room. Condo fees cover water, landscaping, snow removal, and common element maintenance, so you can spend your time enjoying the lake instead of maintaining the property. Whether you're a growing family, a professional couple, or looking to downsize, this is a rare chance to own in a peaceful, welcoming lakeside enclave. Competitively priced, book your showing today. (id:47351)
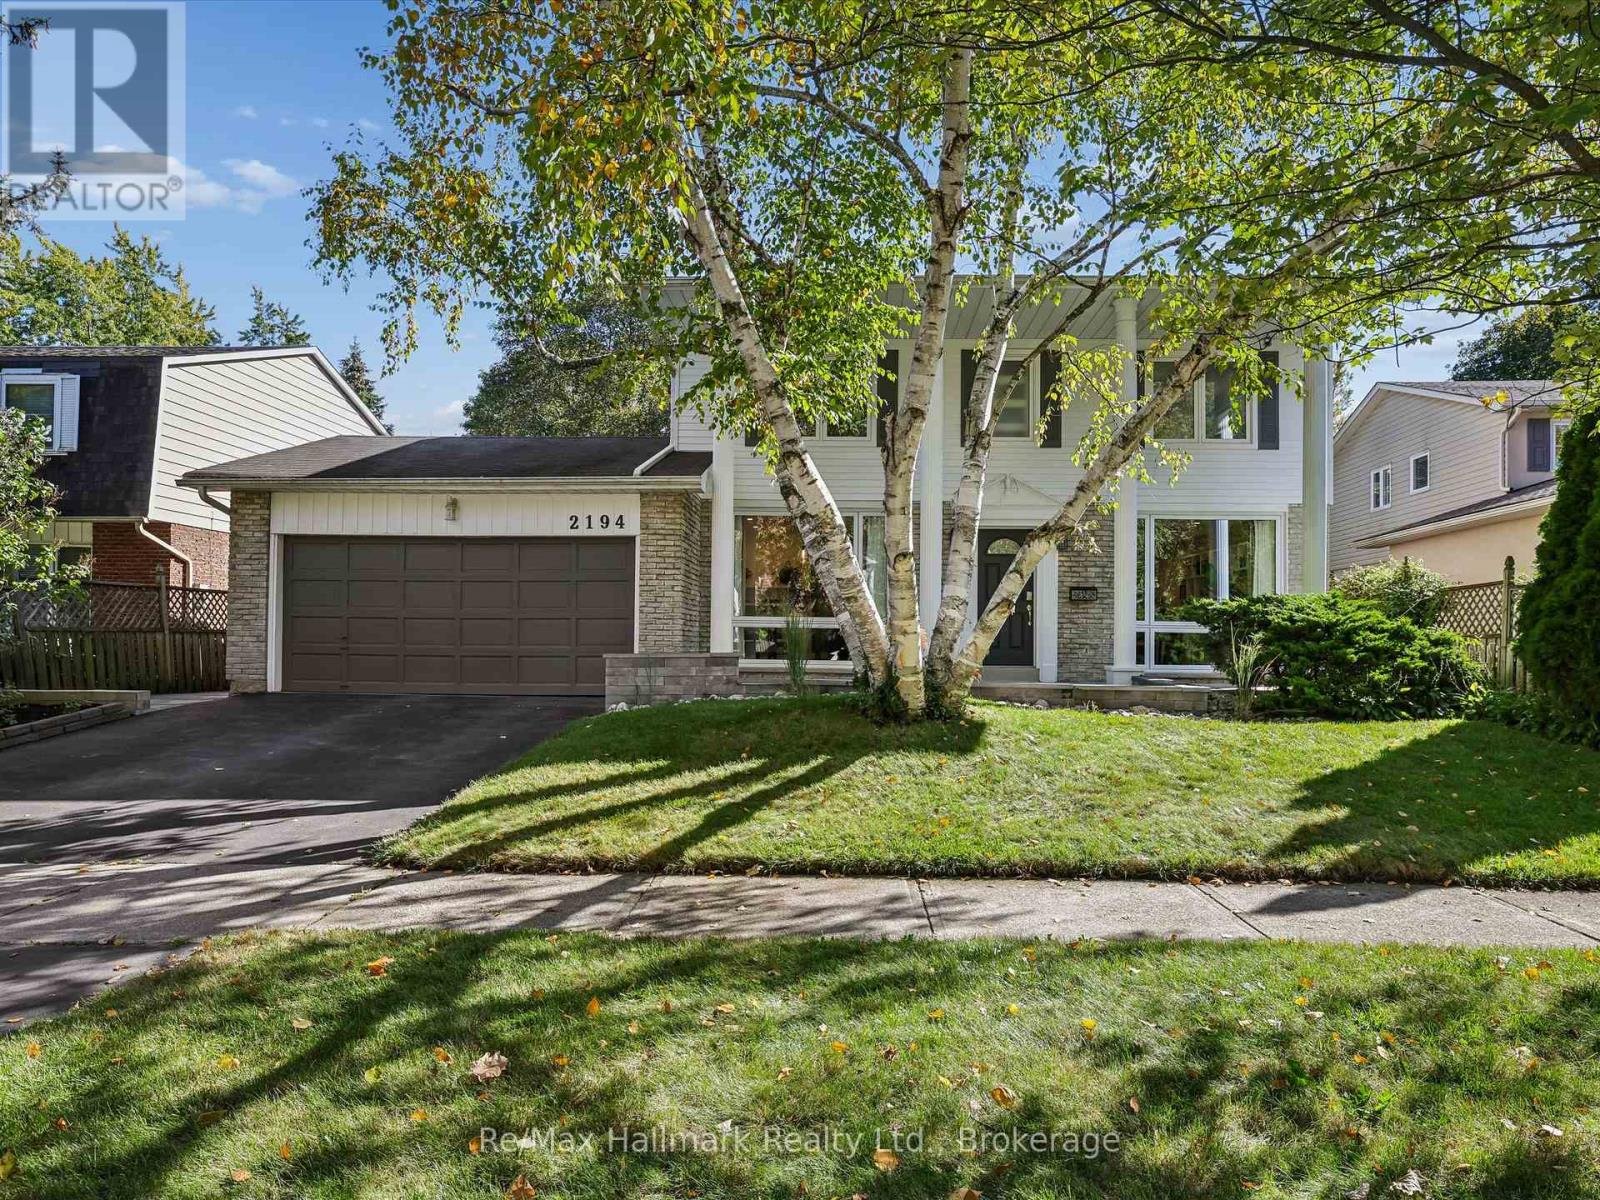
2194 Constance Drive
Oakville, Ontario
Welcome to this beautifully renovated detached residence on a premium 60 x 110 ft lot backing directly onto the Joshua Creek Ravine in prestigious South East Oakville. Surrounded by mature trees and lush greenery, the private backyard enjoys a peaceful natural backdrop rarely found in the city. Located in a highly regarded school district, this exceptional family home combines an established ravine setting with extensive modern renovations and a thoughtfully redesigned interior.Extensively renovated in 2017, the main level was reconfigured to create a brighter, more open and functional layout. The kitchen and bathrooms were relocated and completely rebuilt, while enlarged windows and widened glass patio doors bring abundant natural light into the home and create a seamless connection to the backyard. The upgraded kitchen features Bosch appliances and KitchenAid refrigerator, complemented by premium finishes. Bathrooms showcase marble detailing and quality Grohe fixtures, while significant plumbing and drainage improvements were also completed.Upstairs, four spacious bedrooms provide excellent accommodation for a growing family, with beautifully updated bathrooms adding contemporary comfort and style. Fully finished basement adds substantial additional living space with a custom home theatre featuring concealed wiring and enhanced soundproofing, fitness area, bedroom and bathroom. The mechanical layout was thoughtfully reconfigured, including relocation of the furnace and installation of a new owned hot water heater.Outdoor improvements completed in 2021 include new stone/paver surfaces and landscaped garden beds, further enhancing the private ravine setting.Enjoy a sun-filled south-facing home, mature landscaping and exceptional privacy, all within one of South East Oakville's most desirable family neighbourhoods. A rare opportunity to own a substantially renovated ravine residence combining natural beauty, modern comfort and an outstanding Oakville location. (id:47351)
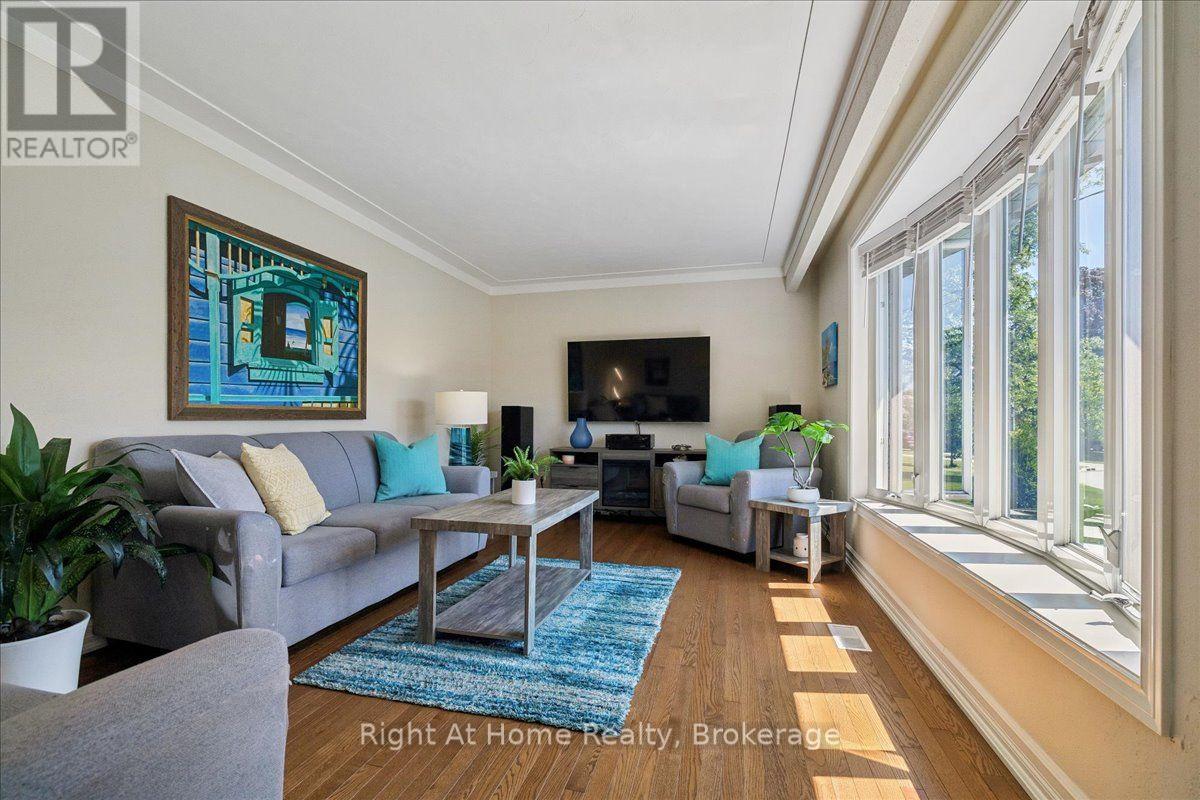
275 Kent Crescent
Burlington, Ontario
Spectacular Bungalow In South-East Burlington On 60X105 Lot. Walking Distance To Lake Ontario! Custom Gourmet Eat-In Kitchen with new Appliances, Floor To Ceiling Cherry Cabinetry, Quartz Counters, Backsplash, Pot Lights & Soft Closing Drawers. Hardwood & Porcelain Tile On Main Floor, Living Room Large Bay Window, Dining Room with French Doors To Deck & Gazebo, Great Master & 2nd Br, Upgraded Main And Lower Level. Open Lower Level, Gas Fireplace, Laminate, 3Pc Bath. Parking For 5 Cars, Huge Garage, Separate Entrance. You'll Love It! (id:47351)