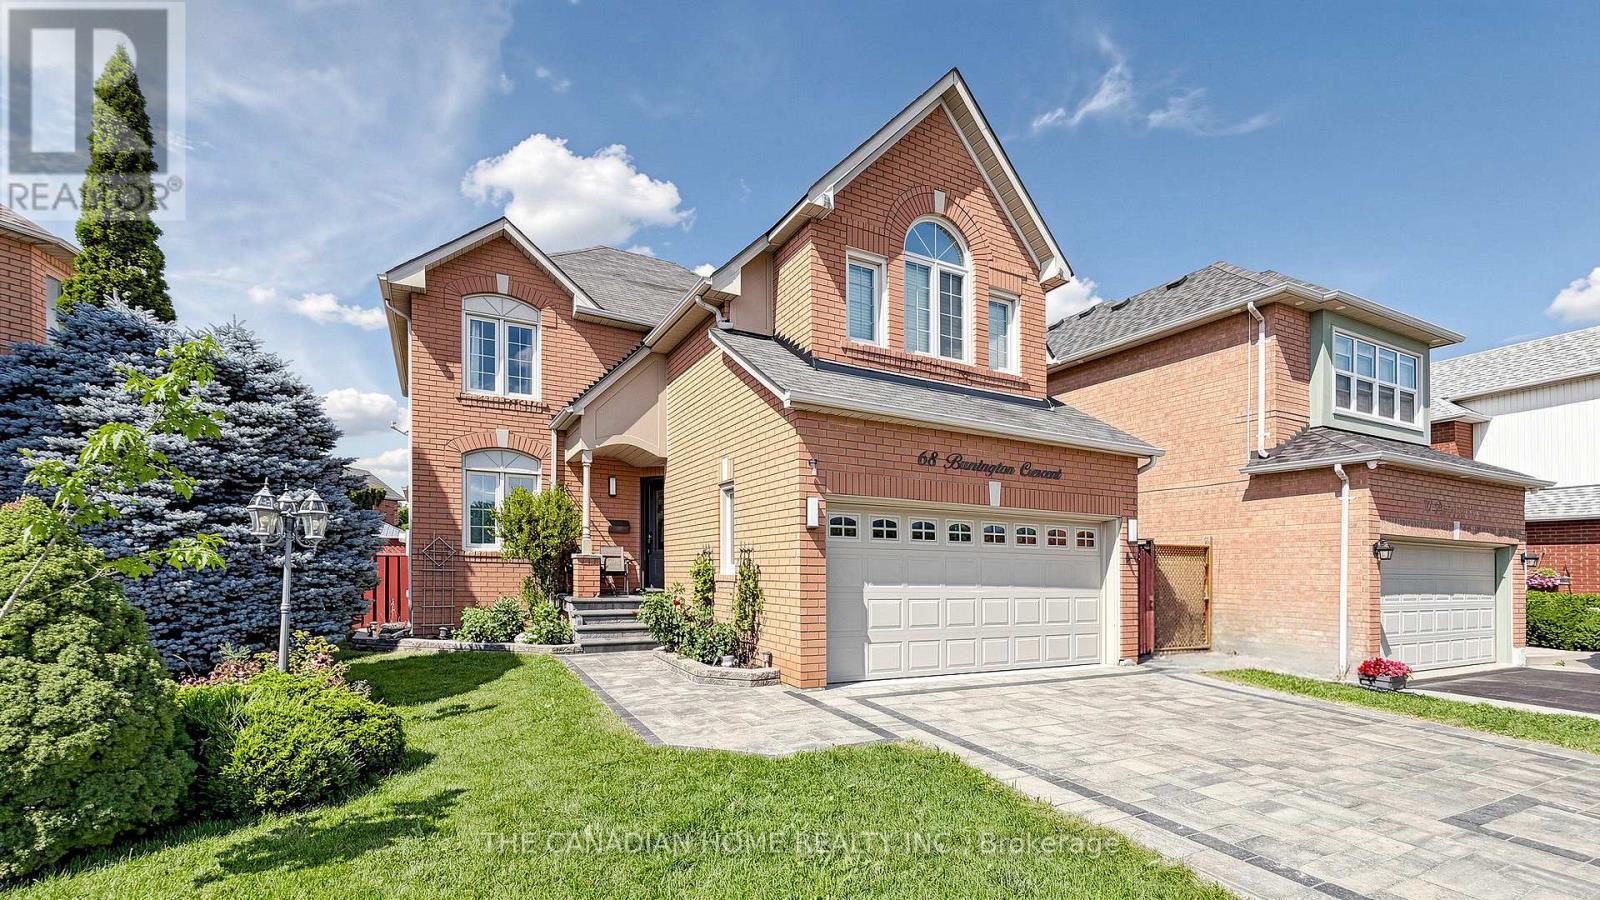
68 Banington Crescent
Brampton, Ontario
Welcome to 68 Banington Cres in Brampton's sought-after Snelgrove community. This spacioushome offers 4 good size bedrooms , two kitchens and total 5 Washrooms (2 Washrooms in thebasement ). It's a great fit for large or multi-generational families. Lots of upgradesfreshly painted , New tankless Water heater owned (2026), driveway , Backyard walkway andgarden stones (2021) New Tiles and floors main floor (2021) , Gazebo with conservation sofas(2022). The home also offers a double driveway and a 2-car attached garage. Convenientlylocated with easy access to major roads , highways, Schools and shopping. (id:47351)
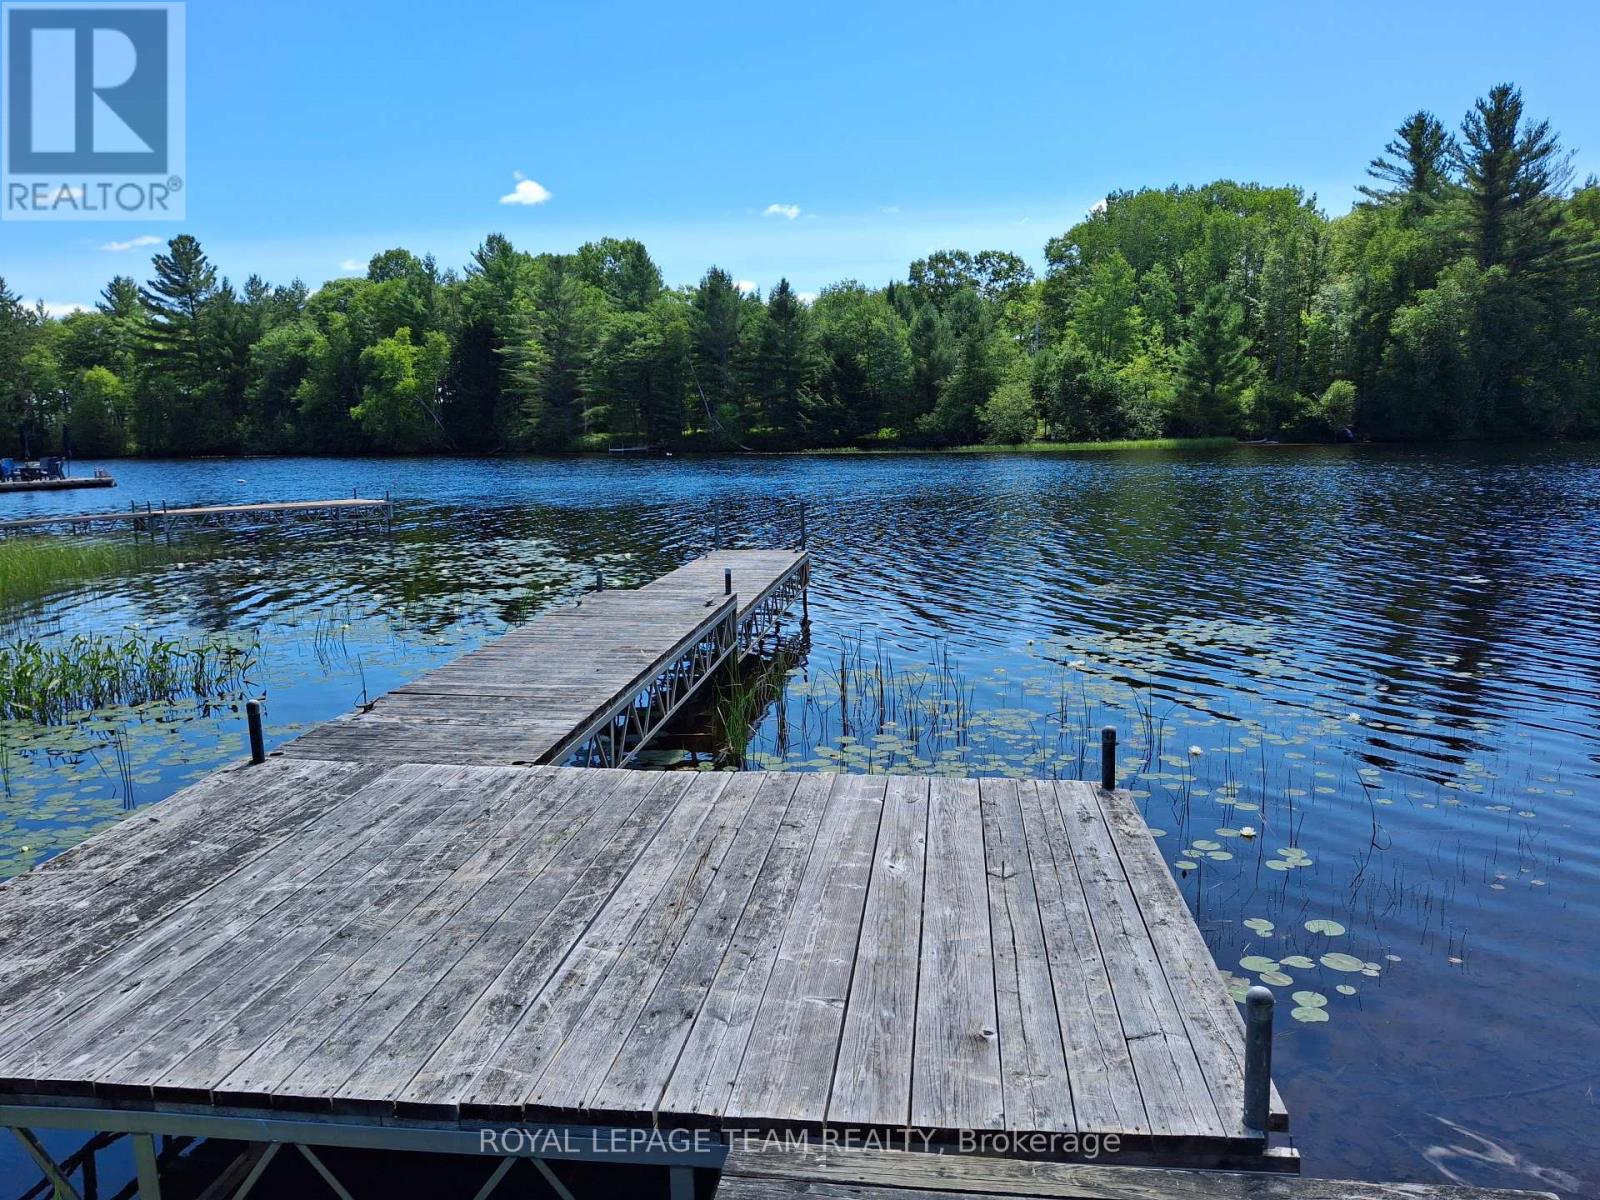
112 Golfers Lane
Hastings Highlands, Ontario
Looking for both waterfront and acreage, it doesn't get any better than this. 5.4 acres on the Madawaska River near the mouth of Lake Kamaniskeg. This beautiful 3 level backsplit has 2125 square feet of finished space with 5 bedrooms and 3 bath rooms. The living room features a wood stove to cozy up to on those chilly nights. Sit on the large deck out back and sip your morning coffee and enjoy the water views and the call of the loons. The oversized garage is perfect for storing all your toys or accommodating a nice large workshop The waterfront features a large dock to sit and relax and enjoy the scenery. The 5.4 acres is nicely treed with a large cleared section for the kids to play on or a potential building site for anyone of your projects. This area is famous for its snowmobile and ATV trails and numerous lakes. Downtown Barry's Bay is just a short drive away and features two groceries stores, LCBO, Post Office, BMO Bank, Places Of Worship, Home Hardware, dining, and The St Francis Hospital. The gates to Algonquin Park are just 40 minutes away. (id:47351)
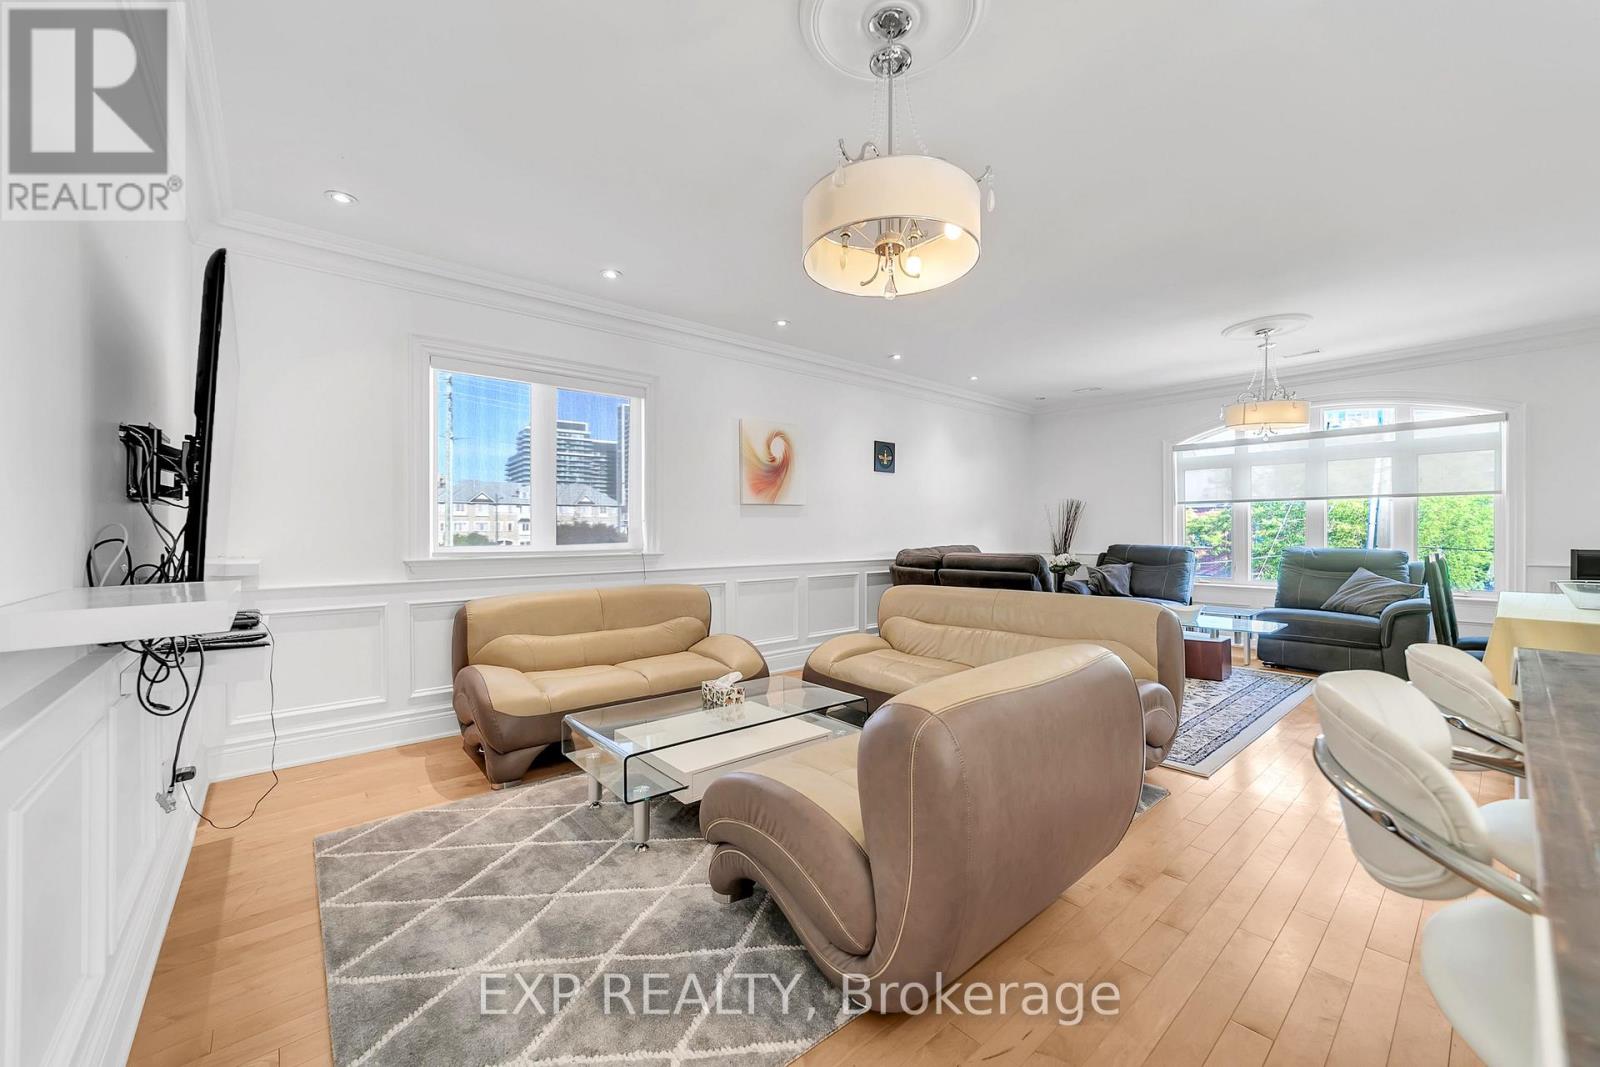
2nd Floor - 2 Mackay Drive
Richmond Hill, Ontario
Short-Term Furnished Rental in Prime Richmond Hill Location. Enjoy the convenience of this fully self-contained second-floor apartment in a custom-built home, ideally located just steps from Yonge Street with easy access to restaurants, shopping, transit, and everyday amenities. This bright and spacious suite features soaring ceilings, 3 generous bedrooms, 2 full bathrooms, and the convenience of an in-suite washer and dryer. Rent includes all utilities, high-speed internet, and one parking space, making this a hassle-free option for short-term stays. Perfect for professionals, families, or anyone seeking a comfortable, fully inclusive home in an unbeatable location. No pets please per the landlord (id:47351)
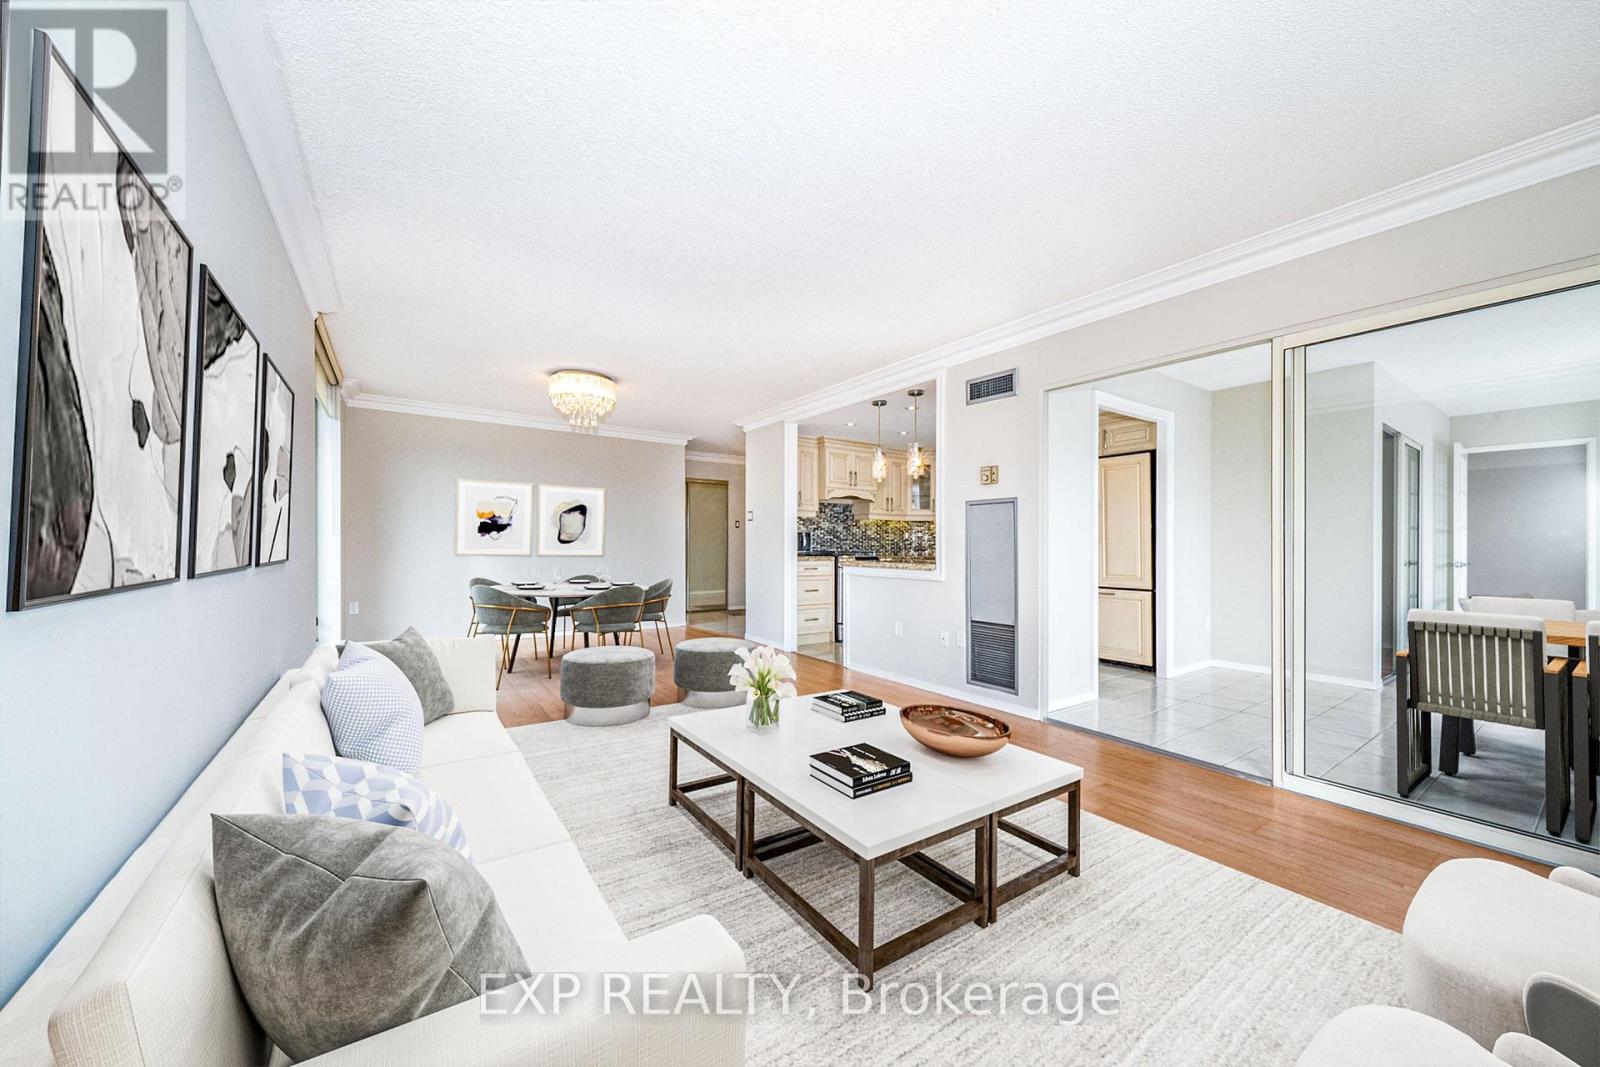
404 - 30 Harding Boulevard W
Richmond Hill, Ontario
Expansive, sun-filled corner residence in the prestigious Dynasty building, offering over 1,445 sq ft of refined living space with breathtaking southeast exposures. Floor-to-ceiling windows flood the home with natural light, enhancing the elegant open-concept layout designed for both everyday comfort and sophisticated entertaining. A grand solarium seamlessly extends the living area-ideal as a private office, reading lounge, or stylish third bedroom. Extensively renovated with approximately $85,000 in upgrades, the gourmet kitchen showcases granite countertops, premium built-in KitchenAid refrigerator, Samsung stove, and custom finishes that blend form and function. The spacious living and dining areas flow effortlessly, creating an inviting atmosphere for hosting. Retreat to the luxurious primary suite featuring a walk-in closet with custom organizers and a spa-inspired ensuite complete with marble finishes, granite counters, and whirlpool tub. A second fully renovated bathroom with porcelain tile adds to the home's elevated appeal. Freshly painted and move-in ready, this residence offers ensuite laundry, generous storage, and two owned underground parking spaces. Residents enjoy exceptional amenities including indoor pool, gym, sauna, squash court, party room, and 24-hour security, all in a prime location close to parks, transit, and everyday conveniences. (id:47351)
106 - 1550 South Gateway Road
Mississauga, Ontario
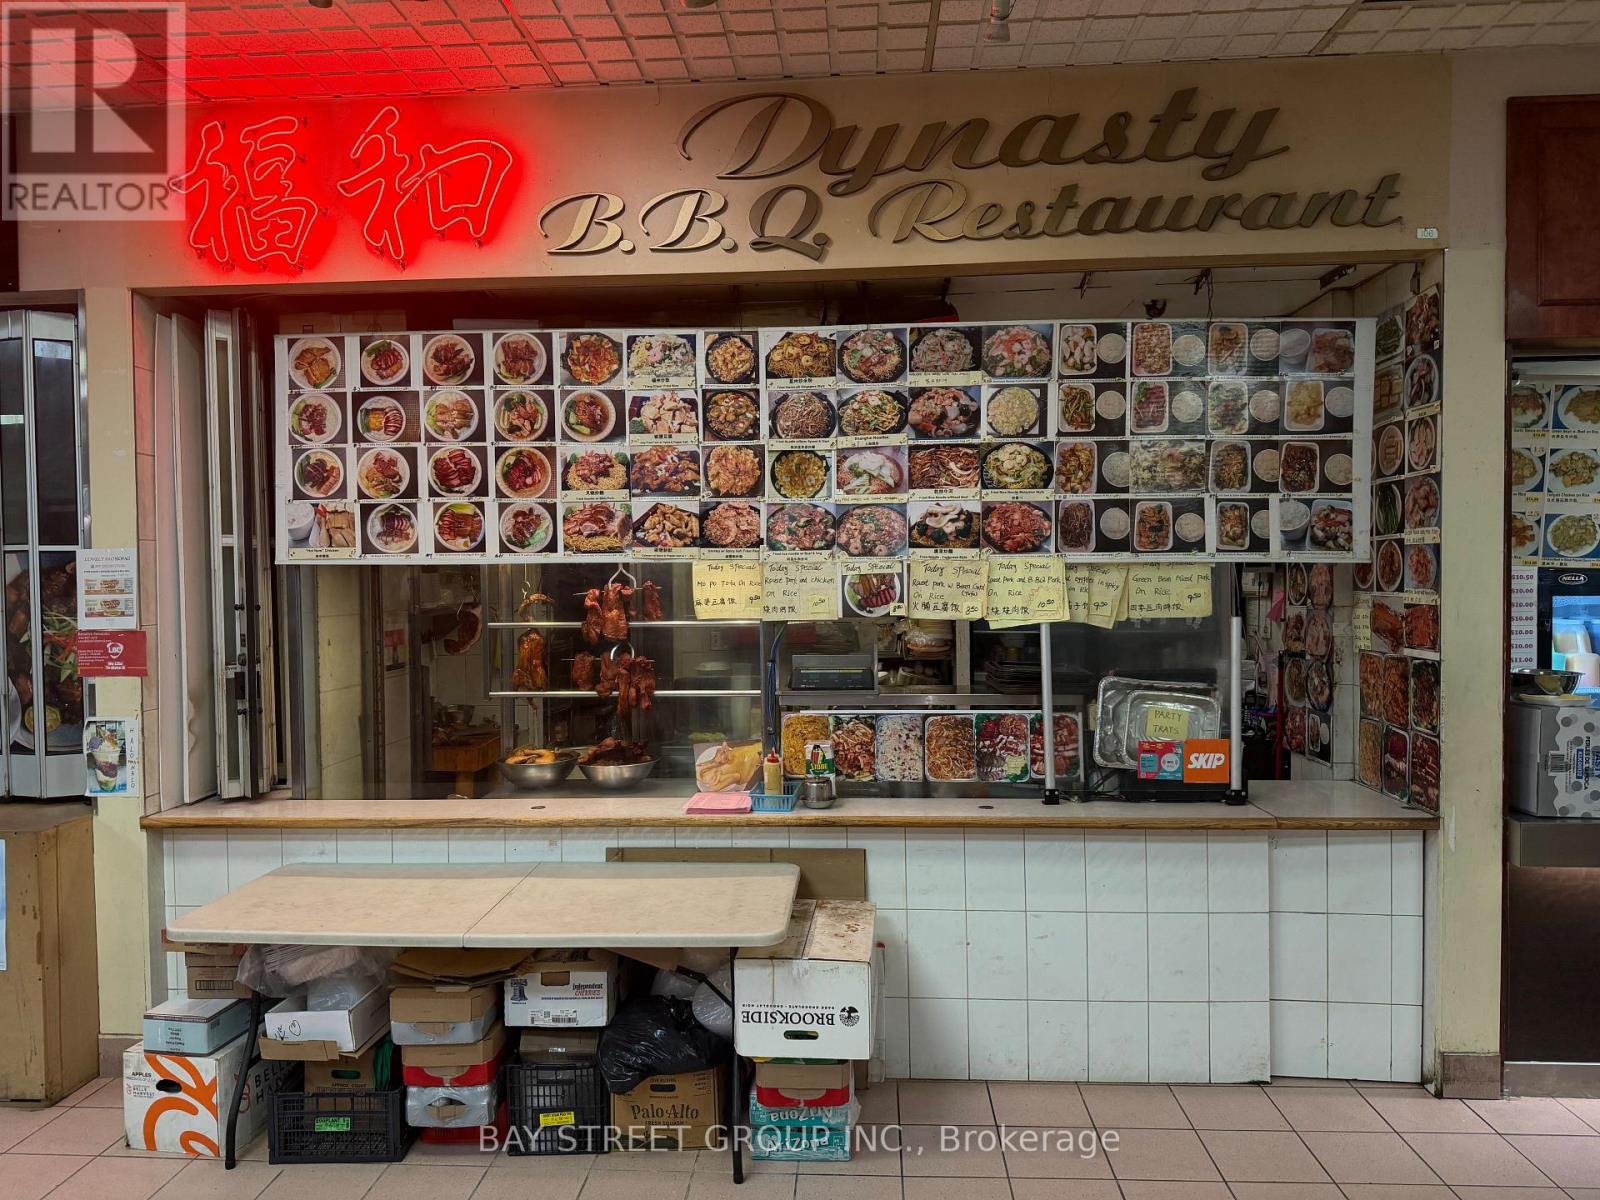
**SALE OF BUSINESS | PROFITABLE & WELL-ESTABLISHED CHINESE FOOD & BBQ** Rare opportunity to own a 20+ year established Chinese Food & BBQ food court business at Dixie Park Centre in Central Mississauga. Approx. $800K annual sales and $180K net profit. Family-owned, owner retiring. Fully operational turnkey unit with chattels and commercial-grade kitchen & hood. Low rent approx. $5,526.10/month including HST & TMI. Strong walk-in, catering and online business. Uber Eats 4.6 with 1,000+ reviews. Seller can provide training. Fully equipped kitchen with commercial BBQ stove and exhaust hood and walk-in cooler & freezer and everything needed for day-to-day operation. Excellent location with high traffic, ample parking and easy access to 401/403/410. Great opportunity with strong potential for further growth! (id:47351)
1102 Secretariate Road
Newmarket, Ontario
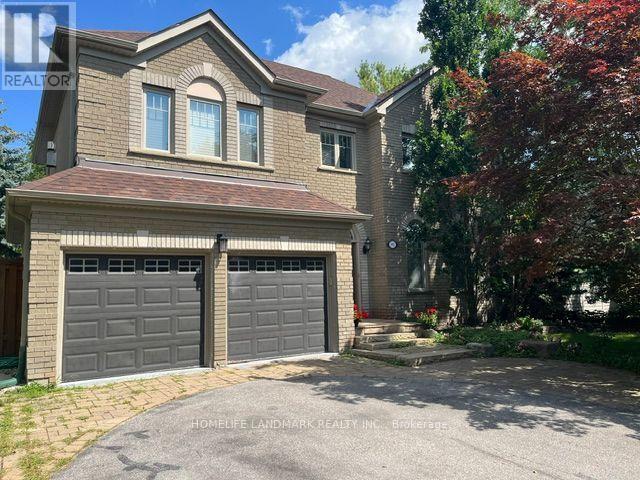
Welcome to this Private and Quite 4+1bedroom detached home in the Prestigious Stonehaven community, one of Newmarket's most established neighborhoods known for its larger lots, mature tree-lined streets, and walkability to parks and trails. This Lovely Home offering over 3,200 sqft indoor living space on a 78' x 164' lot with a Stunning and Private Outdoor swimming Pool plus a pool side Cabin with it own Bathroom and mini Kitchen. This home is designed for both everyday family living and luxury outdoor entertainment at scale. The main floor is opens and spacious with lot recreation and relax area. Kitchen is open concept with limestone flooring, Granite Counters, S/S Appliances, Insinkerator Garbage Disposer and Fabulous view facing the Oasis Backyard. Main floor also has the Laundry Area and a Puppy shower station for Dog Lover. Second floor has another Family/Entertainment room with a Gas Fireplace for cozy family bonding time. Upstairs, the oversized primary bedroom features a fully renovated 5 pc ensuite with dual vanities, Freestanding Oval Bathtub and a walk-in rain shower. Three additional bedrooms offer flexibility for family, guests, or a dedicated workspace. The finished basement extends the living space with a large recreation area, an extra bedroom or playroom and a full 4 pc bathroom. Minutes to Bayview Avenue, Leslie Street, Highway 404, top-rated public and private schools, and both the Newmarket & Aurora GO Stations. (id:47351)
293 Fire Route 73
Havelock-Belmont-Methuen, Ontario
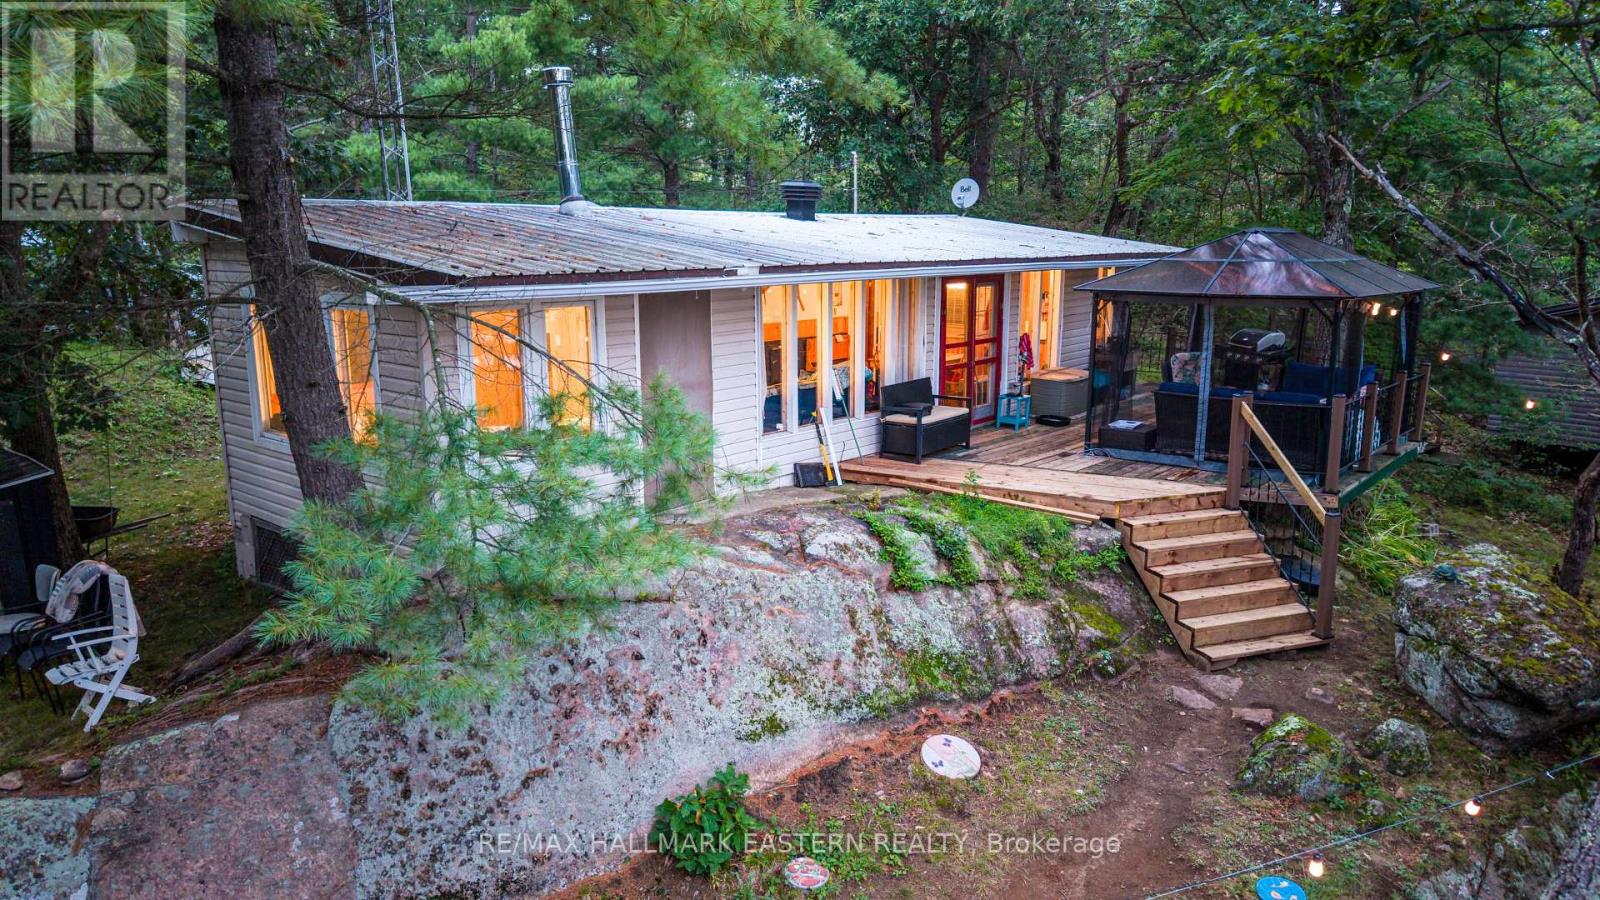
Leave the outside world behind at 293 Fire Route 73, a secluded three-season retreat on West Twin Lake, approximately two hours from the GTA. Set on approximately 1.17 wooded acres with about 135 feet of shoreline and Crown land adjoining the property, this updated, move-in-ready cottage combines true backcountry character with essential comforts. Inside are four bedrooms, one full bathroom, an updated kitchen, full electrical service, septic and flush toilet, hot and cold lake-intake plumbing, indoor shower and hot water, electric heat, and app-controlled Govee lighting. Starlink has been successfully tested; hardware is excluded. Enjoy southeast-facing sunrise views, clear water, a gradual sandy entry, a 20-foot floating dock, motorboat access, and swimming, paddling and fishing directly from shore. Explore West Twin Lake and connected Blue Lake, then return to the outdoor hardtop gazebo beneath the permanent exterior lighting. Loons, beavers and waterfowl are regularly seen and heard, while largemouth bass and other game fish have been observed. Long lake and forest views, very few neighbouring cottages and limited public access create an exceptional sense of quiet. Access is by a private, non-winter-maintained road; an SUV or pickup is recommended for the short rough final section. The cottage is not winterized, and the seasonal lake-water system requires closing. For buyers who value privacy, paddling, fishing, wildlife and backcountry exploration over pavement and crowds: remote by design, comfortable where it counts. (id:47351)
5-175 Queen Street
Niagara-On-The-Lake, Ontario
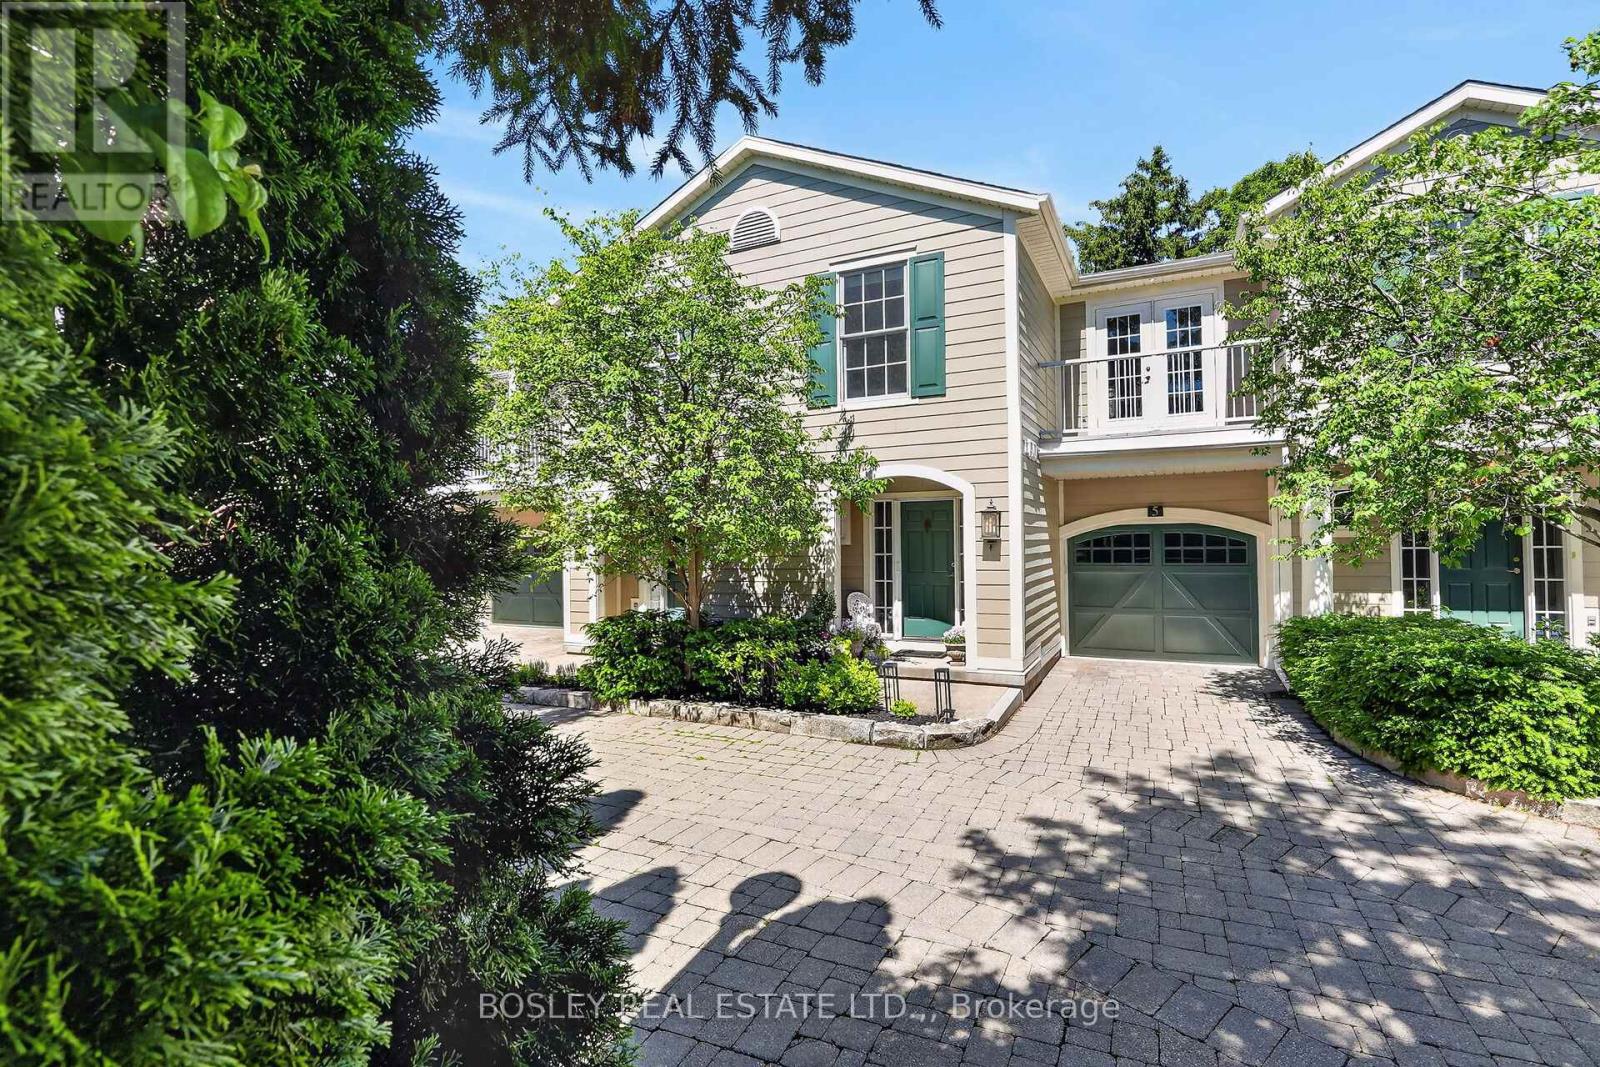
Experience the ultimate lock-and-leave lifestyle at #5 - 175 Queen Street, a masterfully crafted, move-in-ready residence in historic Niagara-on-the-Lake. Perfect for retirees or those seeking a premium vacation getaway, this elegant home offers an effortless, easy-living lifestyle with high-quality finishes throughout. The gourmet kitchen is a chef's dream, boasting pristine white quartz countertops and high-end appliances that flow seamlessly into a bright living space anchored by a cozy gas fireplace with a striking herringbone-style firebox. The second level features an exceptional primary bedroom retreat, complete with a large walk-in closet and a spa-inspired ensuite bathroom. Two additional bedrooms provide comfort for your guests or a quiet retreat for those needing a home office. Step outside to your private patio -a beautifully landscaped, sanctuary, perfect for morning coffee or alfresco dining. This home is to experience the very best of area; just steps away from world-class theatres, charming cafes, and fine dining. Outdoor enthusiasts will love having the historic Niagara-on-the-Lake Golf Club just two blocks away, alongside a wonderful walking path along the scenic shores of Lake Ontario. This sophisticated, maintenance-free home is completely turnkey and ready for you to enjoy. (id:47351)
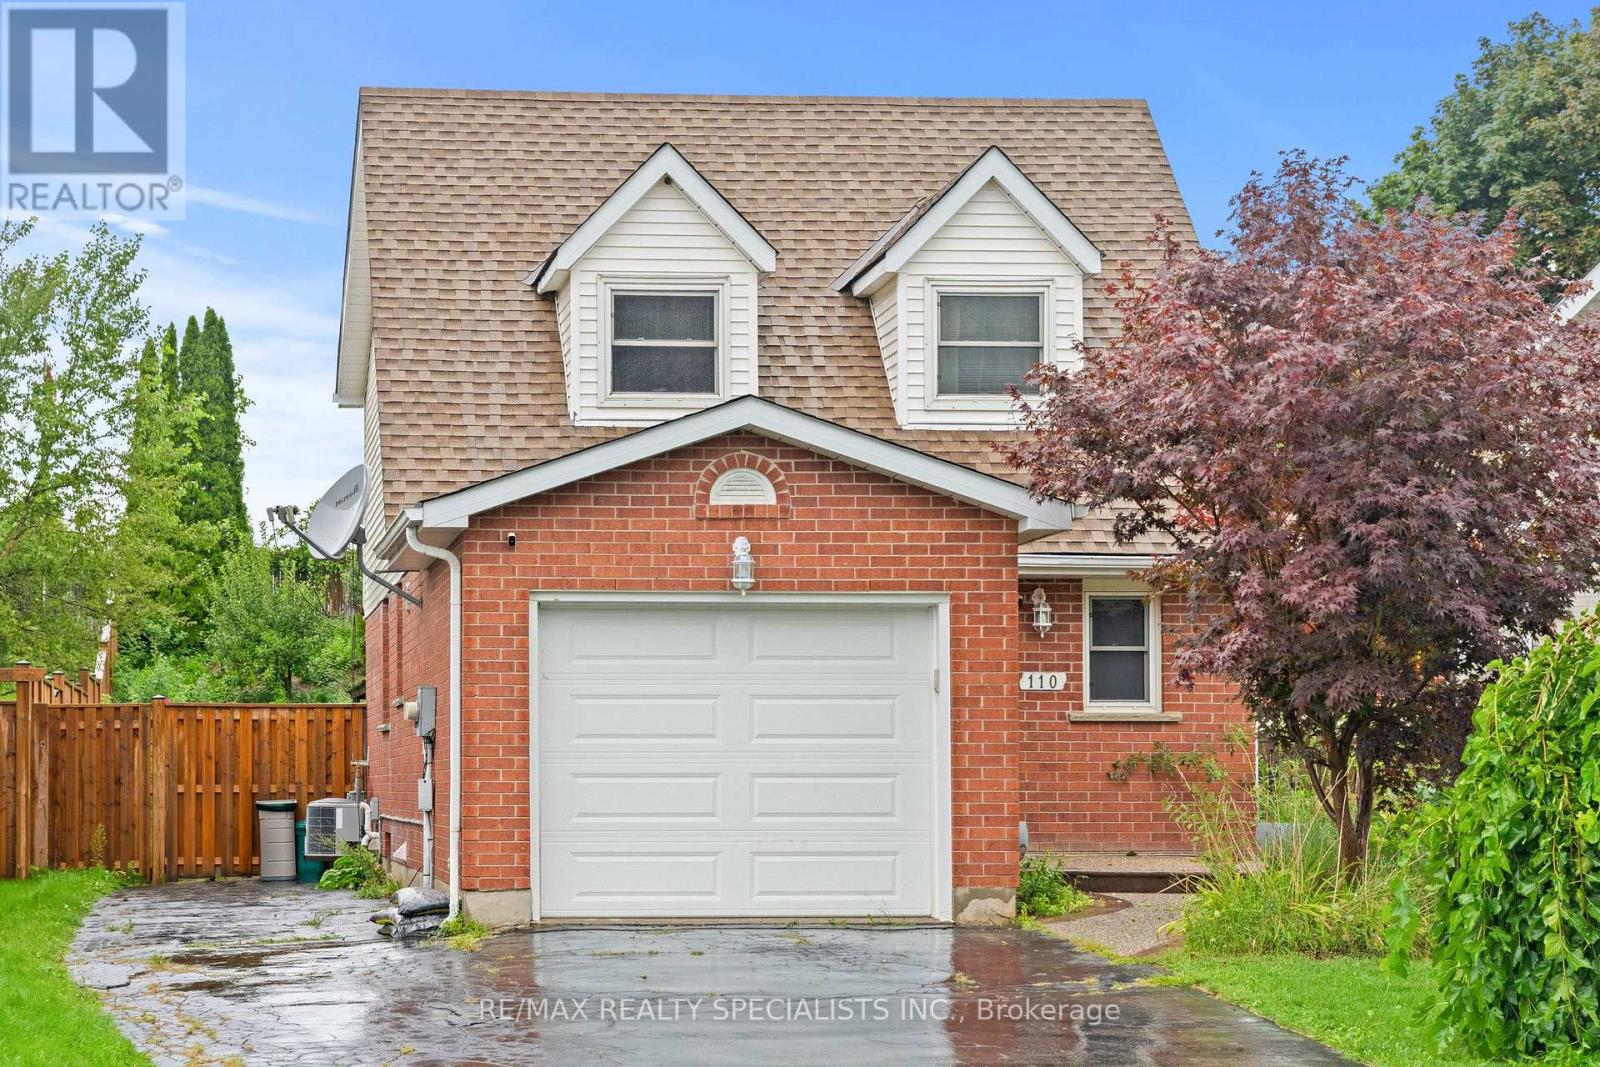
110 Steeles Crescent
Cambridge, Ontario
Discover your next family home located right at Hespeler Rd & Can-amera Pkwy in Cambridge. This bright, spacious property features 3 generous bedrooms upstairs plus 1 extra bedroom down in the finished basement along with a huge recreation room. NO CARPET IN THE HOUSE !! Enjoy an unbeatable location just 5 minutes from Hwy 401. You are moments away from top local schools, major malls, and everyday amenities. Nestled in a safe, quiet, and Family friendly neighbourhood, it is the perfect space for your family to grow and thrive. Move-in ready and waiting for you. ONE OF THE BEST LOCATIONS IN CAMBRIDGE." WON'T LAST LONG". HURRY UP !!! BRING AN OFFER !!! (id:47351)
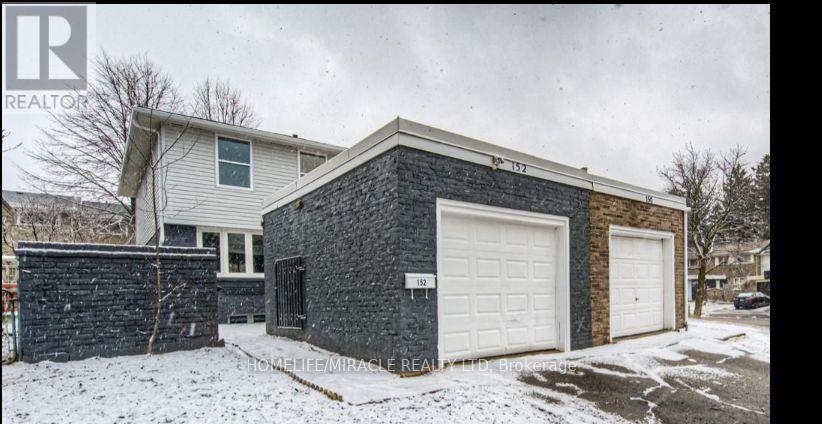
152 Overlea Drive
Kitchener, Ontario
Stunning Fully Renovated Semi-Detached in Prime Forest Hill Location! Welcome to this beautifully updated 2-storey semi-detached home, offering turnkey living in one of Forest Hill's most sought-after neighbourhoods. Renovated top to bottom, this home seamlessly blends modern design with functional living spaces-ideal for families, professionals, or investors. Main Features: Bright, open-concept main floor with large brand-new windows flooding the space with natural light Engineered laminate flooring throughout - stylish, durable, and carpet-free Smooth ceilings with recessed LED pot lights Freshly painted in neutral tones, ready for your personal touch Spacious living and dining areas, perfect for entertaining Modern kitchen featuring: Ample white shaker-style cabinetry Sleek quartz countertops & central island Brand new stainless steel appliances. Second Level: Three generously sized bedrooms with large closets Convenient second-floor laundry room Beautiful 4-piece main bathroom with contemporary finishes Elegant glass staircase railing adds a modern touch. Basement: Fully finished with a stylish 3-piece bathroom Utility/storage room for added convenience. Exterior: Fully fenced backyard, perfect for pets, kids, or entertaining Private outdoor space with low-maintenance landscaping. Prime Location: Located in the heart of Forest Hill, just minutes to: Top-rated schools Parks & community centres Shopping, dining & daily amenities Major highways and public transit for easy commuting Enjoy peace of mind with a completely updated, carpet-free home in a family-friendly neighbourhood. This is the one you've been waiting for! (id:47351)
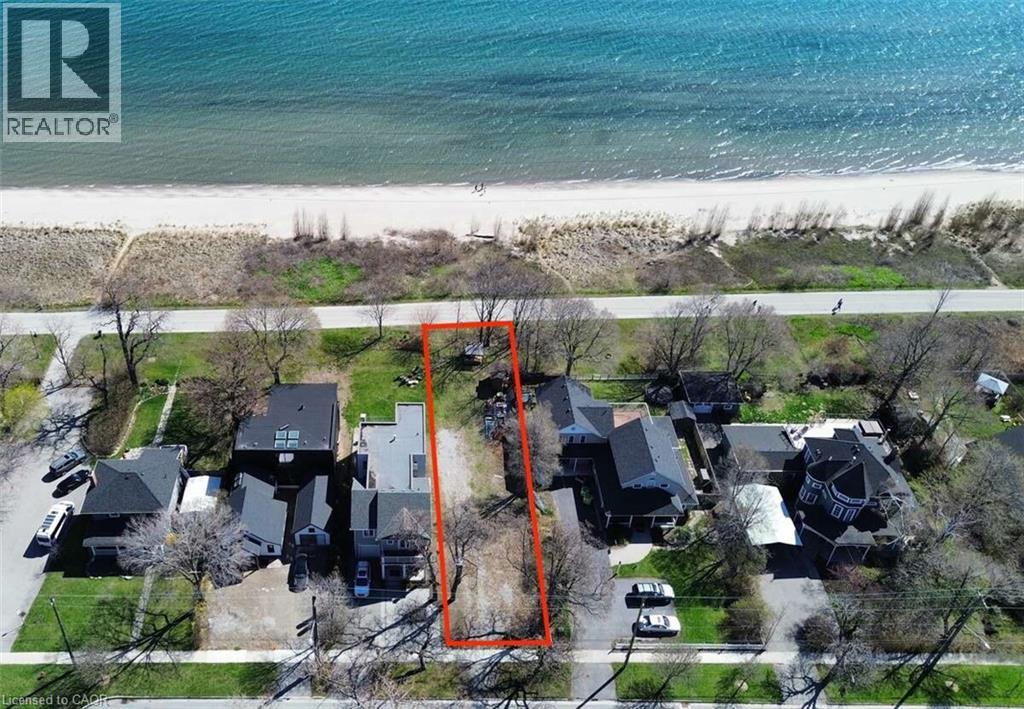
971 Beach Boulevard
Hamilton, Ontario
For more info on this property, please click the Brochure button. Rare opportunity to own a prime, unobstructed waterfront building lot on Beach Blvd., possible to be complete with City-approved building plans for a 4,433 sq. ft. home. Photos included in the listing reflect the approved design, photos contain rendering photos. (id:47351)
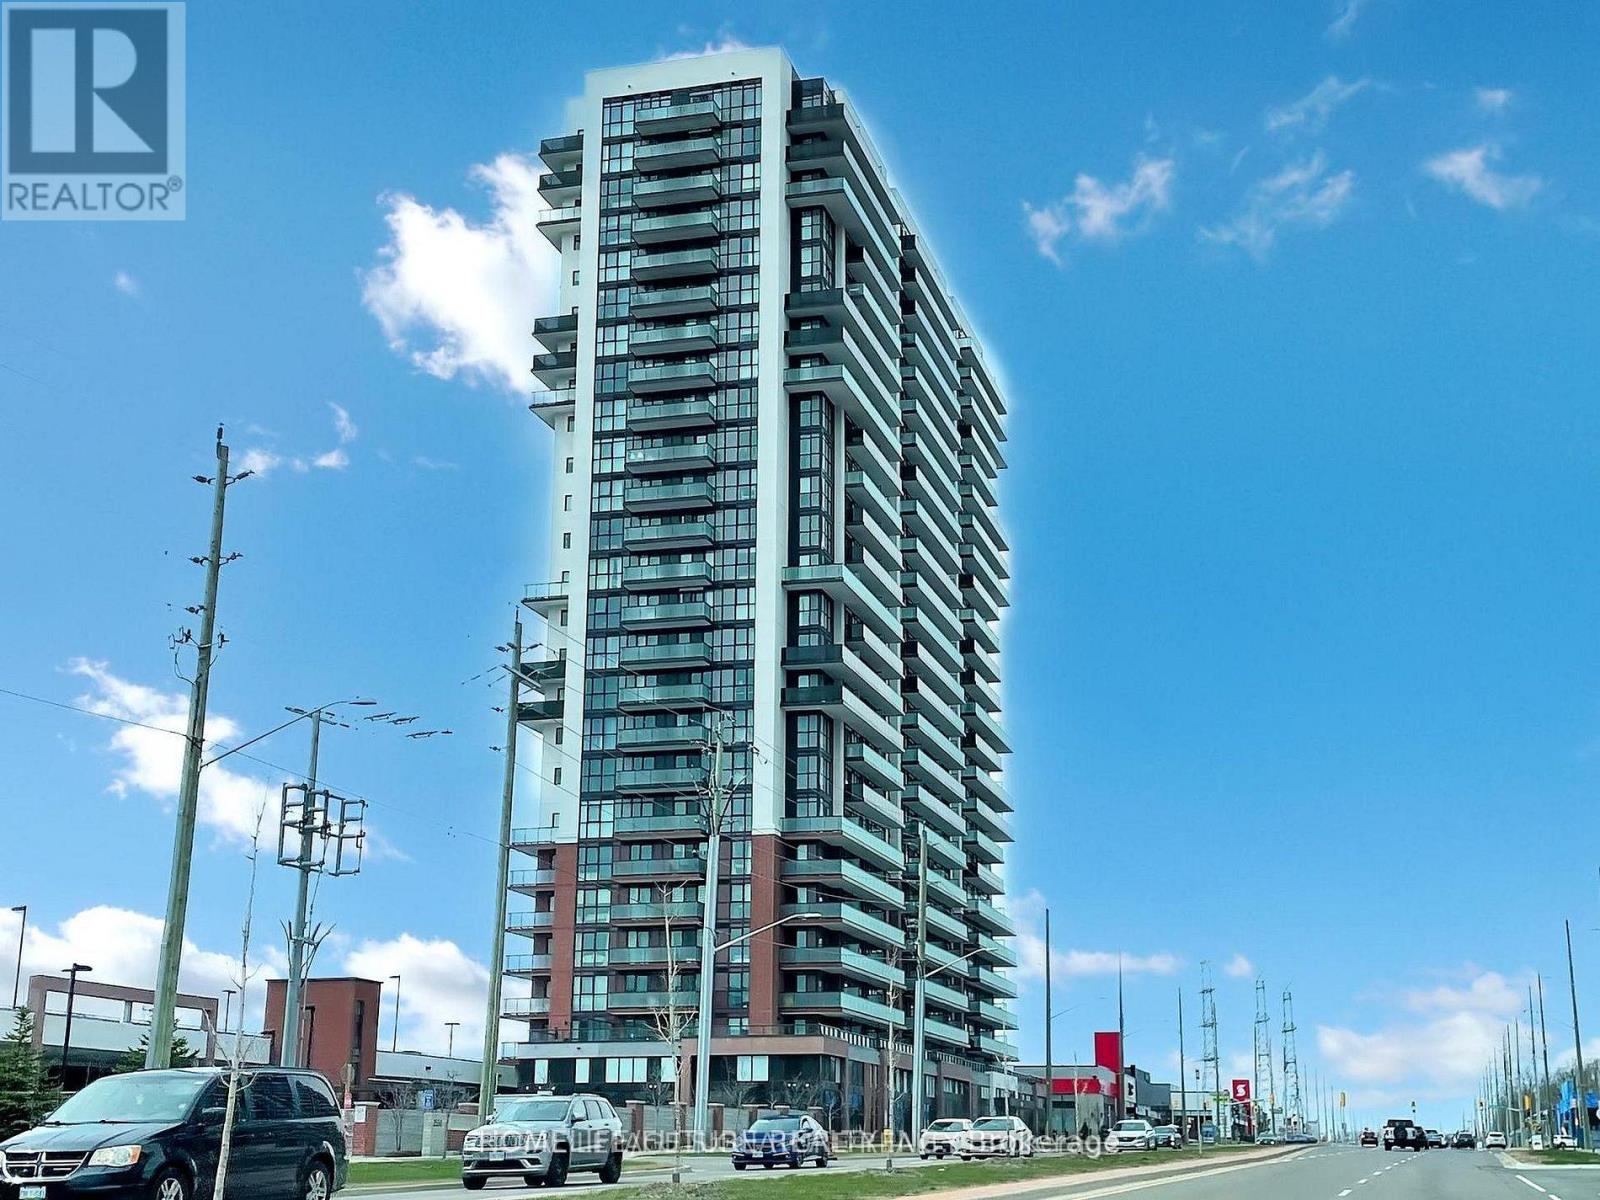
407 - 2550 Simcoe Street N
Oshawa, Ontario
Exceptional Living At Uc Tower By Tribute Communities In Vibrant Windfields. This Sunlit 4th-floor Residence Features An Open-concept 2-bedroom, 2-bathroom Layout Designed For Modern Comfort. Enjoy Morning Coffee On Your Private Balcony With Picturesque North And East Vistas. Highlighted By An Owned Parking Space, A Chef-inspired Kitchen With Quartz Counters, Stainless Steel Appliances, And Ample Cabinetry, Plus In-suite Laundry. Perfectly Suited For End-users Or Savvy Investors, Situated Steps From Ontario Tech University, Durham College, Top-tier Retail (Costco, Walmart), And Swift Highway 407 Access. Premium Amenities Include Concierge Service, A State-of-the-art Gym, And Bike Storage. (id:47351)
104 - 105 Gordon Baker Road
Toronto, Ontario
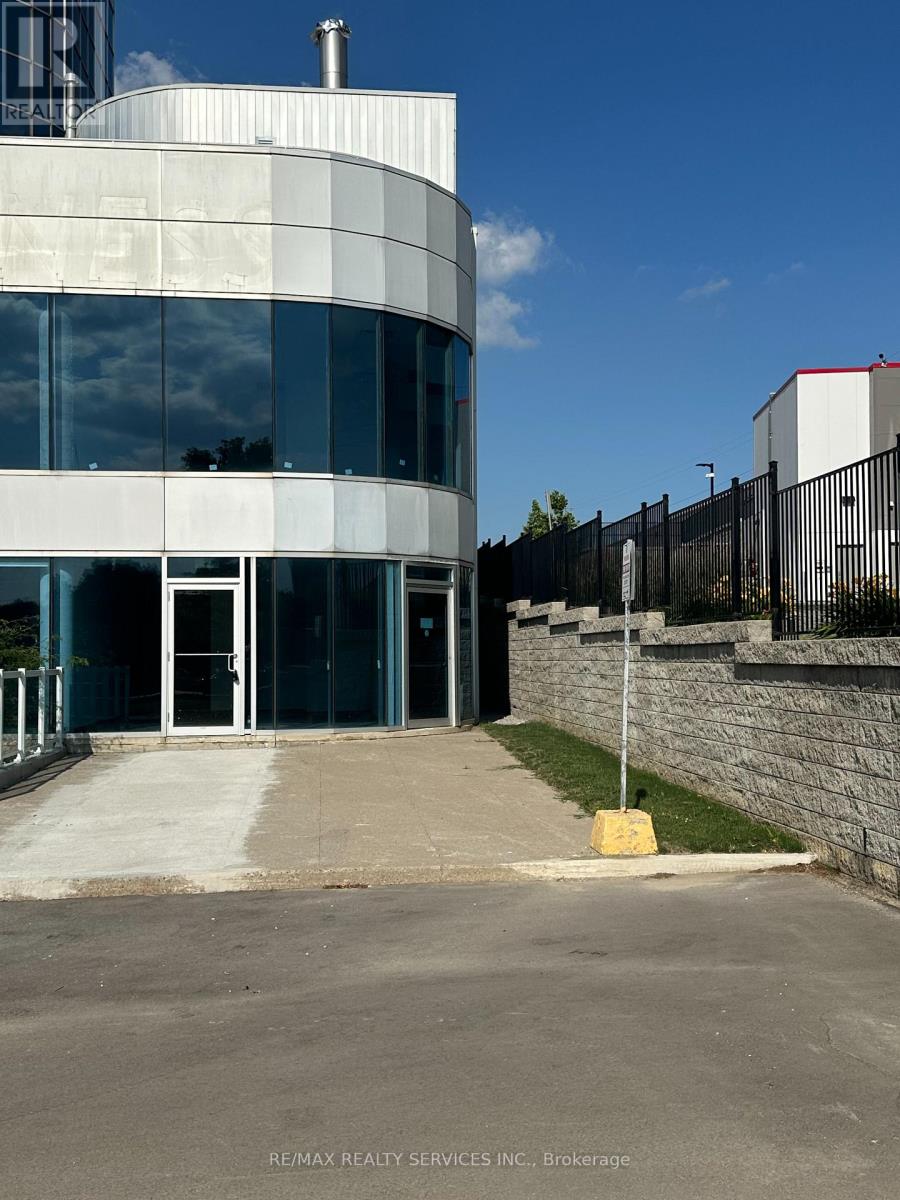
Exceptional Main-Floor Office/Retail Opportunity at 95 Corporate Centre. Position your business for success at this exceptional 600 sq. ft. main-floor office/retail unit located at 95 Corporate Centre, prominently situated along Hwy 404, just south of Steeles Avenue. Located in a newly remodelled Class A office condominium building, this bright and professional space offers excellent visibility and accessibility-an ideal opportunity for entrepreneurs, startups, medical professionals, and established businesses looking for a prestigious North York location. The brand-new interior provides a clean, modern canvas that can be customized to suit your business needs. The main-floor location and excellent exposure make this property particularly well suited for a variety of professional and client-facing uses, including dental, optometry, medical services, accounting, real estate, consulting, and other professional offices, subject to applicable zoning and approvals. Property Highlights: Approximately 600 sq. ft. Main-floor location with excellent visibility. Brand-new, modern office interior. One designated parking space. Convenient underground and surface parking available on-site. Newly upgraded lobby and elevator corridors. New washrooms and enhanced common areas. Excellent exposure along Hwy 404. Immediate access to Hwy 404. Minutes from Hwy 401. Approximately 10 minutes to Hwy 407. TTC transit steps away. Complimentary shuttle service to Don Mills Subway Station. Professional Class A office condominium environment. Whether you're establishing a new practice, expanding an existing business, or looking for a highly accessible location for your professional office, 95 Corporate Centre offers an outstanding opportunity to put your business in a prominent North York location. A prime main-floor opportunity with visibility, accessibility, and a professional image-all in one location. (id:47351)

21 Fieldberry Private
Ottawa, Ontario
Welcome to 21 Fieldberry Private. Nestled in the quiet, mature golf course community of Stonebridge, this spacious 3-bedroom and loft, 3-bathroom townhouse backs directly onto tranquil forest land. Surrounded by green spaces, this bright end unit offers natural light, privacy and is conveniently located close to parks, schools, shopping and recreation. Within a short walking distance is Levesque Fields Park, a dog friendly park with multiple sports fields, a gazebo and playground, and an oval walking path which connects to the Stonebridge Trail for walks and cycling. Well maintained and updated this owner occupied townhouse offers newly installed kitchen cabinetry, ss kitchen appliances, luxury laminate flooring and more. The top floor and main floor combined offer 2100+ sq ft of finished living space. The basement is unfinished and offers 900+sq ft of storage and the opportunity to create an even larger living space (includes plumbing to install a 4th bathroom) with the potential for added value to the home. The low maintenance backyard patio garden offers privacy, perennials, the morning and late afternoon sun and a patch of green grass (approx. 25' x 6'). The washer and dryer are conveniently located on the top floor and the garage has inside access. Roof replaced in 2020. Private driveway resurfaced in 2024. This is a freehold property, lot size 108.3' x 25.3', with common managed elements. (id:47351)
Lower - 20b Lunness Road
Toronto, Ontario
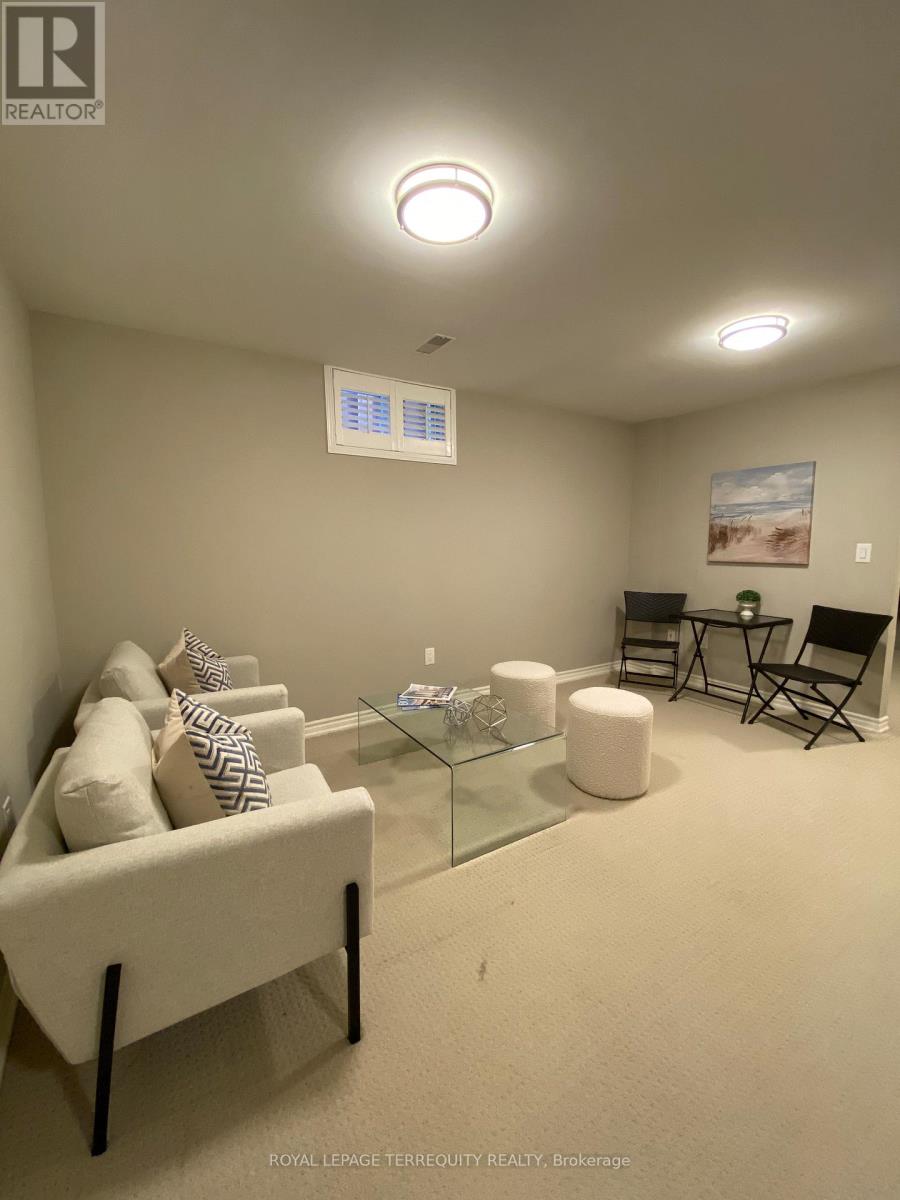
Bright & modern 1-bedroom + den lower-level suite in desirable Alderwood, Etobicoke. Enjoy a full-sized kitchen, open-concept living space, updated 4-piece bath, generous closet/storage space and your own exclusive-use ensuite laundry. The versatile den is ideal for a home office, guest room, fitness space or storage.Quiet residential setting with excellent access to TTC, GO Transit and major highways including the Gardiner, QEW & Hwy 427. Conveniently located near local shops, restaurants, parks and Sherway Gardens, with easy access to Pearson Airport.Ideal for a single professional or couple. No smoking or pets. Tenant pays 40% of utilities. Parking is not included or available on the property; nearby options may be available. (id:47351)
4736 Wild Rose Street
Mississauga, Ontario
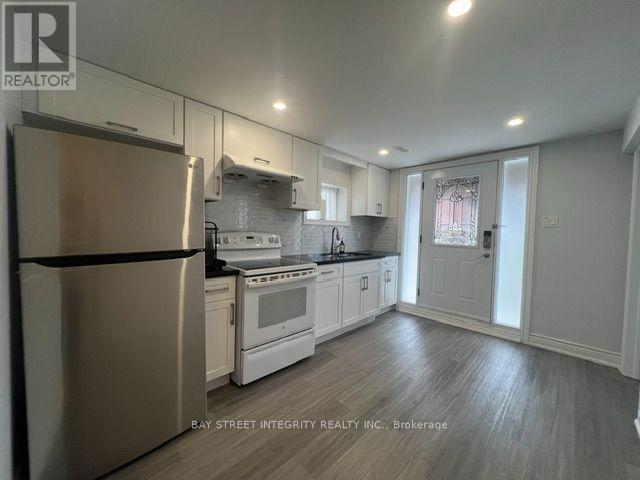
Walk-Out Basement Separate Entrance From Back Of The Detached Home, Well-Maintained 2 Brs & 1 Wr Unit In Primed Eglinton/Creditview Area, S/S Fridge, Stove And Range-hood, Updated Kitchen And Flooring Throughout. Beautifully Renovated! Perfect For Students Or Working Professionals, Couple, Etc. Laundry Shared With Landlord. 1 Parking Spot Included. Close To Utm, Sheridan College, Square One, Hwy 403, Supermarket, Banks And Restaurants And So Much More! Max 2 People Only. (id:47351)
127 - 570 Lolita Gardens
Mississauga, Ontario
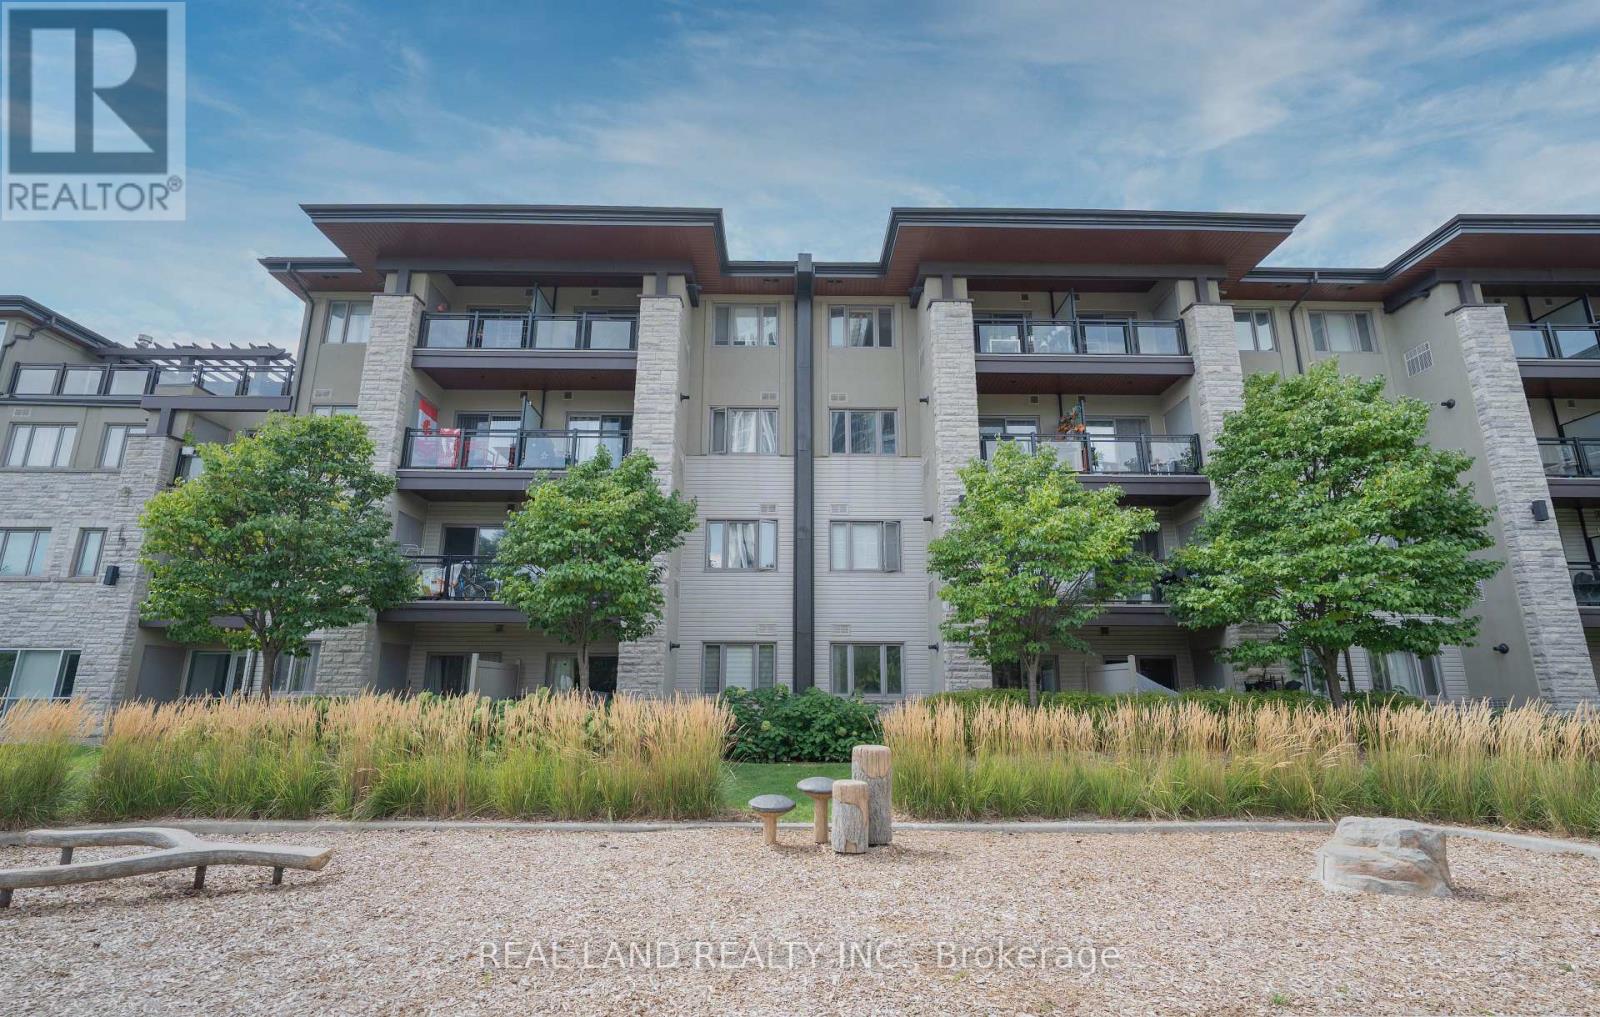
Don't miss this bright and spacious 1+1 bedroom condo offering a functional open-concept layout in a well-maintained building. The versatile den is ideal as a home office, guest room, or study area. The modern kitchen overlooks the living and dining space, creating a comfortable setting for everyday living and entertaining. Enjoy a generously sized primary bedroom with ample closet space, ensuite laundry, private main-floor terrace- perfect for relaxing, entertaining, or enjoying your own outdoor space. Convenient ground-level access with no elevator required. Conveniently located close to highways, public transit, shopping, parks, schools, and all essential amenities, this home offers excellent value for first-time buyers, downsizers, or investors. Come and see this fantastic opportunity! (id:47351)
201-A - 197 County Court Boulevard
Brampton, Ontario
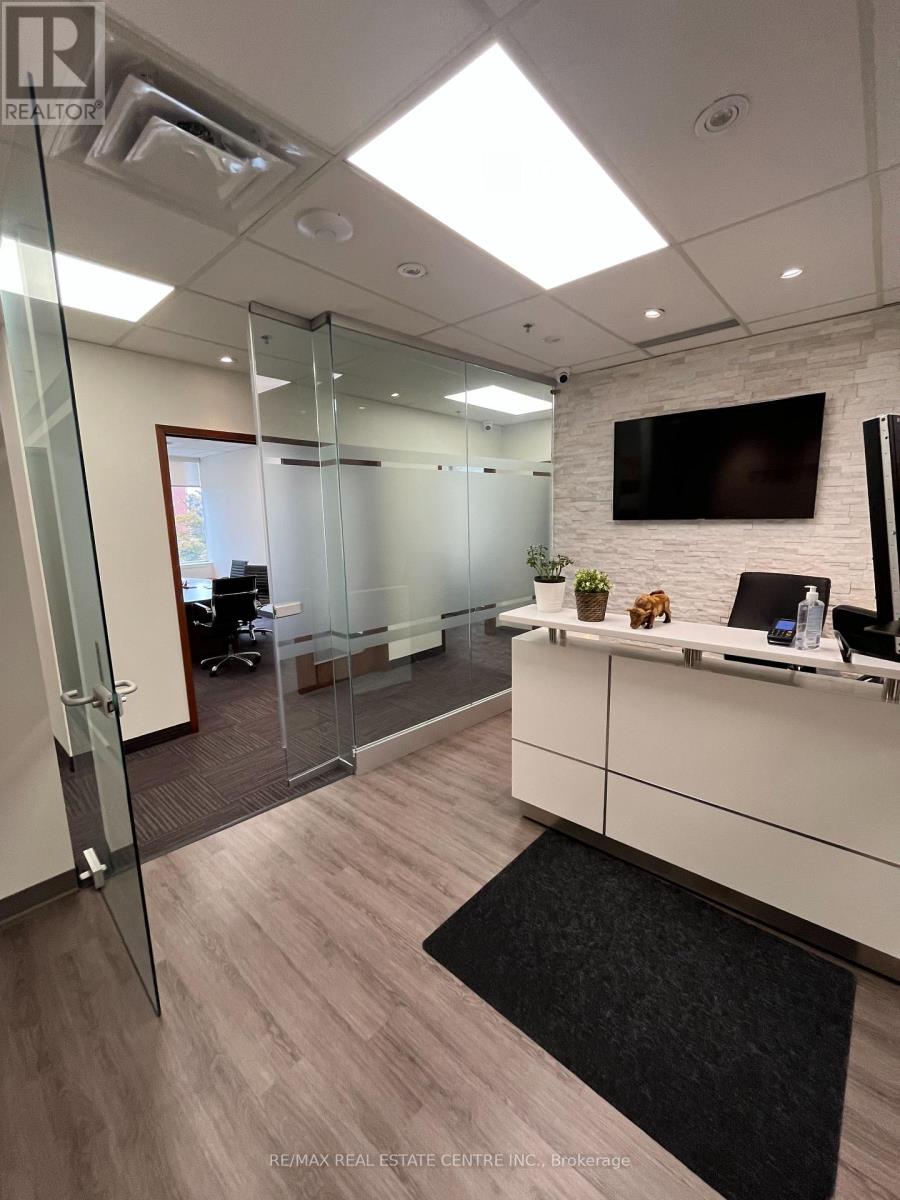
Excellent Location!! Private Office (16 Ft X 9.9 Ft) Fully Furnished In A Professional Building! Rent Includes Property Taxes, Building Maintenance, Building Insurance, All Utilities Included! No internet. Corner Office With Big Windows With Natural Light. Access To Kitchenette And Reception Area. Close To All Highways And Transit. Lots Of On-Site-Parking Available. Excellent Opportunity For A Lawyer, Accountant, Insurance Brokers, Etc. Other Occupants Are Lawyers. Please also see listing W13685074 for another room for rent. (id:47351)
104 - 105 Gordon Baker Road
Toronto, Ontario
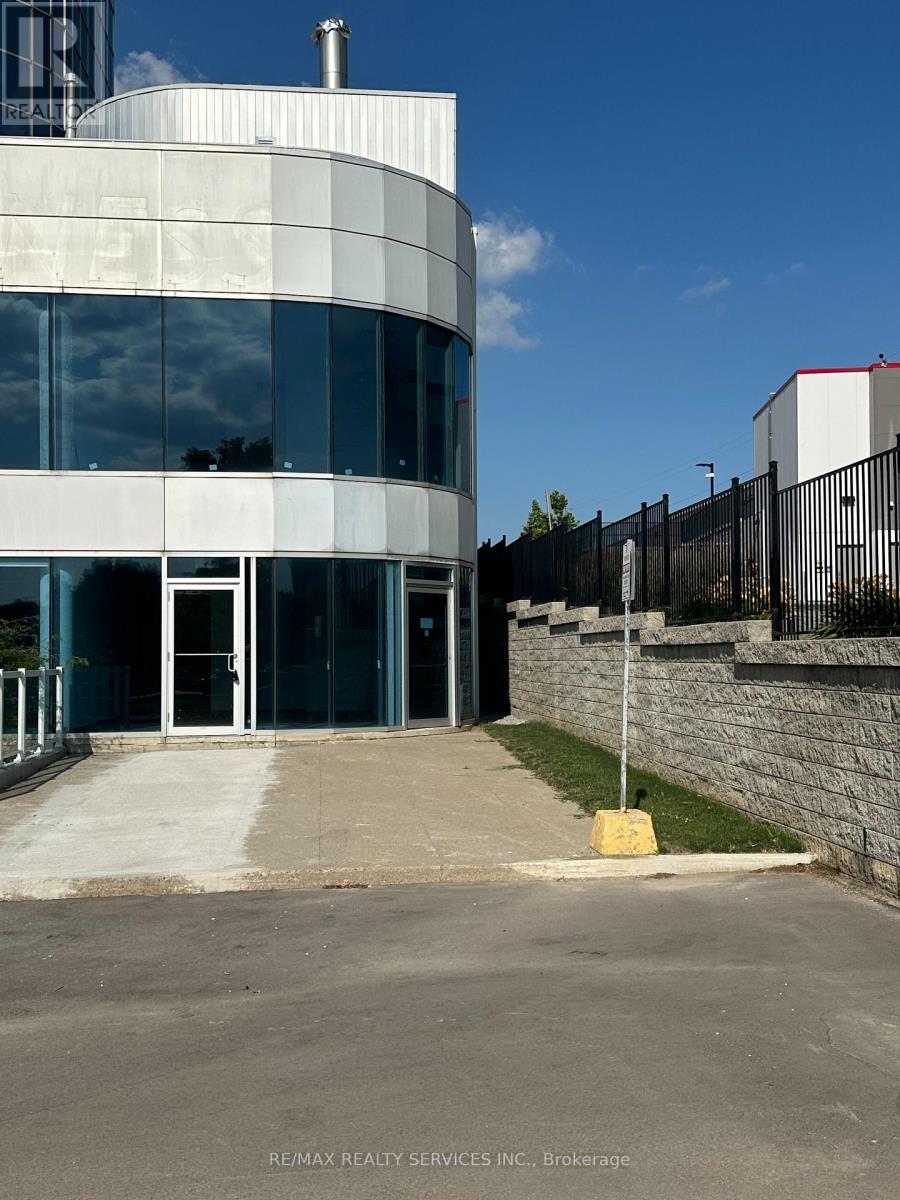
Exceptional Main-Floor Office/Retail Opportunity at 95 Corporate Centre. Position your business for success at this exceptional 600 sq. ft. main-floor office/retail unit located at 95 Corporate Centre, prominently situated along Hwy 404, just south of Steeles Avenue. Located in a newly remodelled Class A office condominium building, this bright and professional space offers excellent visibility and accessibility-an ideal opportunity for entrepreneurs, startups, medical professionals, and established businesses looking for a prestigious North York location. The brand-new interior provides a clean, modern canvas that can be customized to suit your business needs. The main-floor location and excellent exposure make this property particularly well suited for a variety of professional and client-facing uses, including dental, optometry, medical services, accounting, real estate, consulting, and other professional offices, subject to applicable zoning and approvals. Property Highlights: Approximately 600 sq. ft. Main-floor location with excellent visibility. Brand-new, modern office interior. One designated parking space. Convenient underground and surface parking available on-site. Newly upgraded lobby and elevator corridors. New washrooms and enhanced common areas. Excellent exposure along Hwy 404. Immediate access to Hwy 404. Minutes from Hwy 401. Approximately 10 minutes to Hwy 407. TTC transit steps away. Complimentary shuttle service to Don Mills Subway Station. Professional Class A office condominium environment. Whether you're establishing a new practice, expanding an existing business, or looking for a highly accessible location for your professional office, 95 Corporate Centre offers an outstanding opportunity to put your business in a prominent North York location. A prime main-floor opportunity with visibility, accessibility, and a professional image-all in one location. (id:47351)
125 Otto Lane
Freelton, Ontario
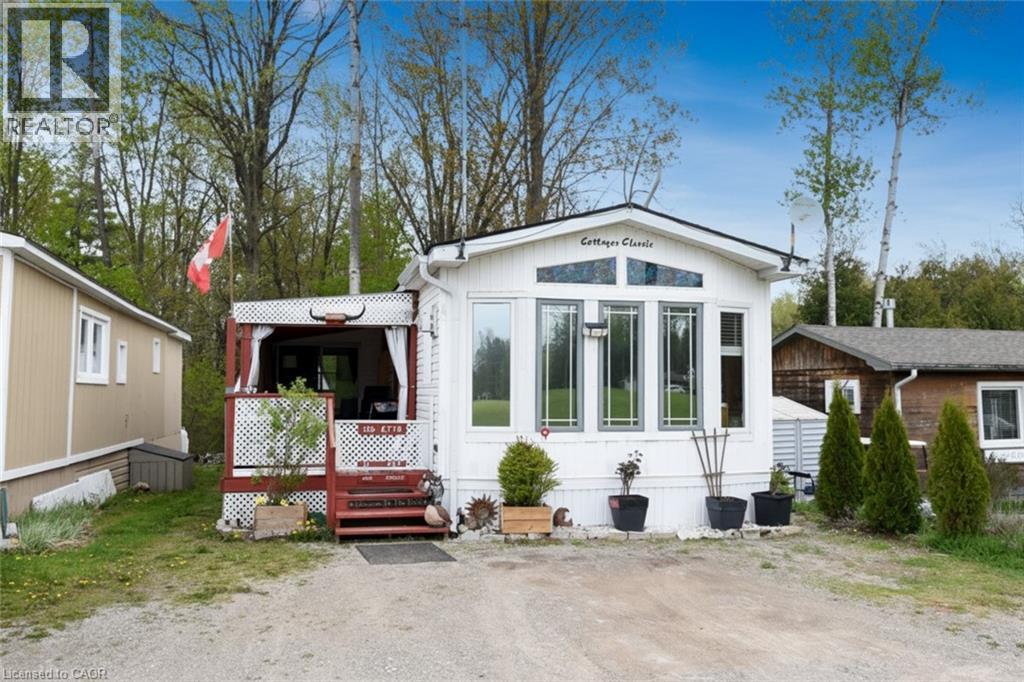
Welcome to the Ponderosa Nature Resort, a tranquil and inclusive environment for nature enthusiasts looking to relax, and enjoy recreational activities in a clothing-optional setting. This community has strict policies regarding guest conduct to ensure a comfortable and respectful environment for all. Lots of amenities including resort style indoor and outdoor pool and clubhouse, events, volleyball and tennis courts, and surrounded by conservation areas with trails. This year round, one floor home is approx 710sq ft featuring an open concept floor plan with kitchen, dining and living room family room with freestanding propane gas fireplace. Neutral decor. Sunroom was added in 2020 and has a laundry there (only washing machine). Views from the front living room window is green space and the unit also backs onto greenspace. Bonus: vinyl windows, Shed (10x10), side deck and back deck added, freestanding fireplace (2020), upgraded plumbing in kitchen & sunroom, new hot water tank (May 2026) - Fees are 1350/month & incl membership, lot fees, water, prop taxes, snow removal and buyer must be approved by the Park. (id:47351)
15 Nickel Street
St. Catharines, Ontario
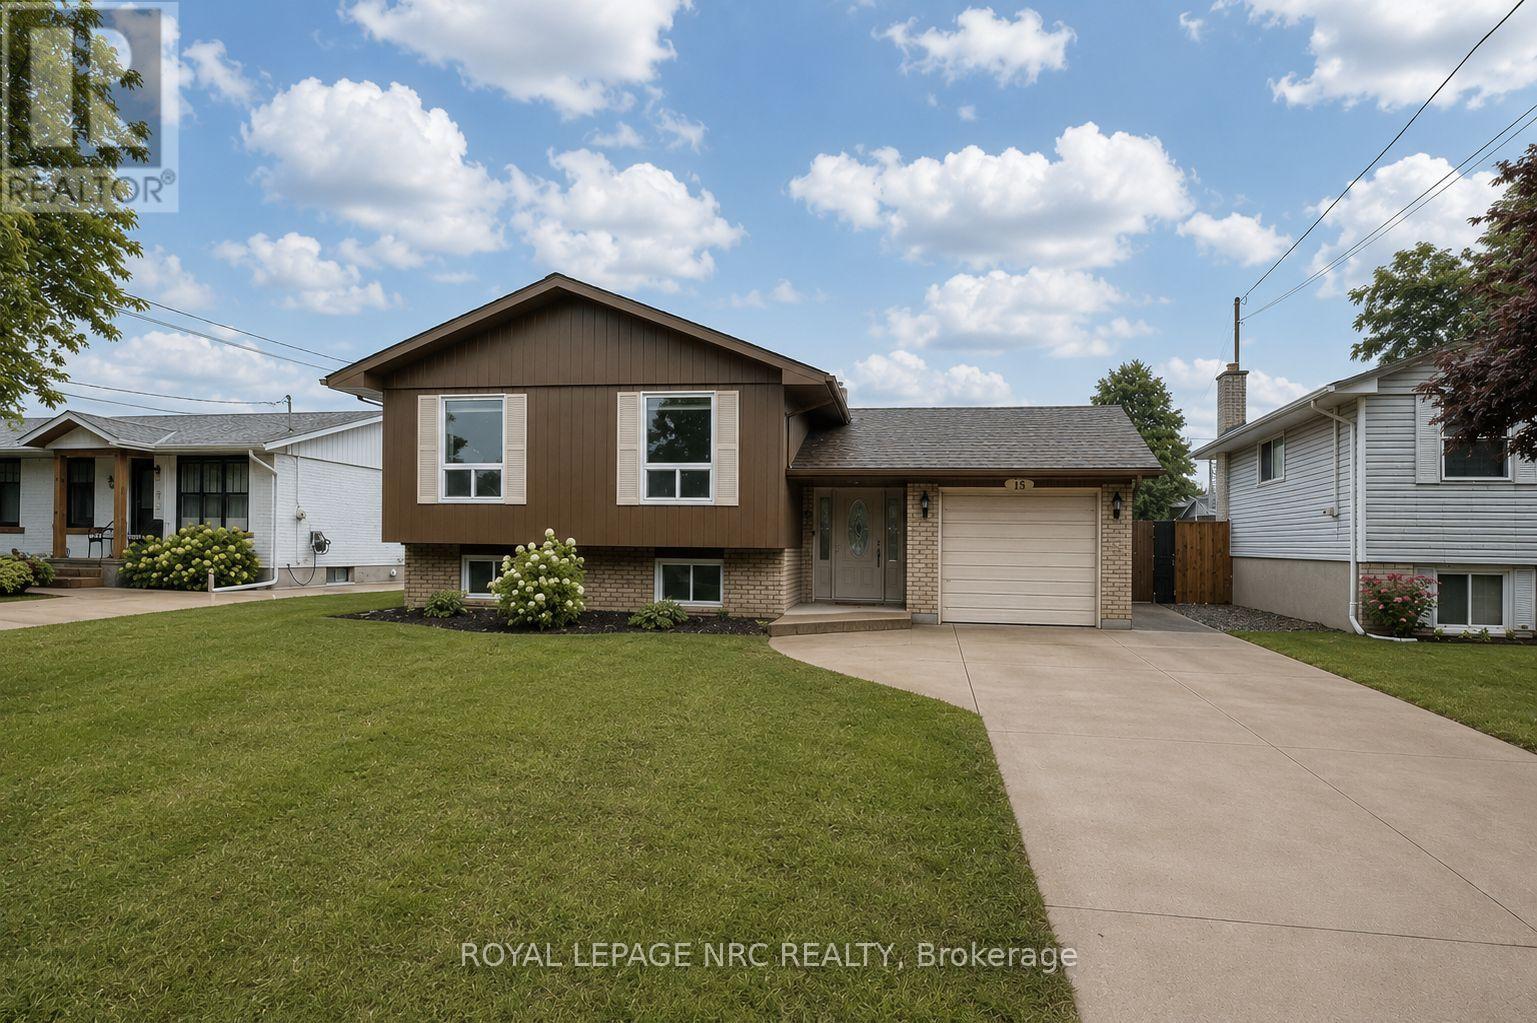
Welcome to 15 Nickel Street. Located in the highly desirable North End of St. Catharines, north of Lakeshore Road and just a short walk to the beach and nearby trails, this detached raised bungalow has it all. The showpiece is the full-size concrete inground pool - a true private summer retreat with interlock brick patio space and room to entertain, relax, and enjoy the hottest months of the year at home. Inside, the home offers 3 bedrooms on the main floor, including a primary bedroom with its own balcony overlooking the backyard and pool. The bright main living areas, updated kitchen, and welcoming layout make the home feel comfortable and move-in ready.The finished lower level adds even more flexibility with 2 additional bedrooms, a full bathroom, and a cozy rec room with gas fireplace - ideal for family, guests, teens, or a work-from-home setup. With a double-wide concrete driveway for 4 vehicles, an attached single-car garage, and one of the North End's most desirable lifestyle locations, this is a rare opportunity to enjoy space, comfort, and a backyard built for summer. (id:47351)
6260 Ash Street
Niagara Falls, Ontario
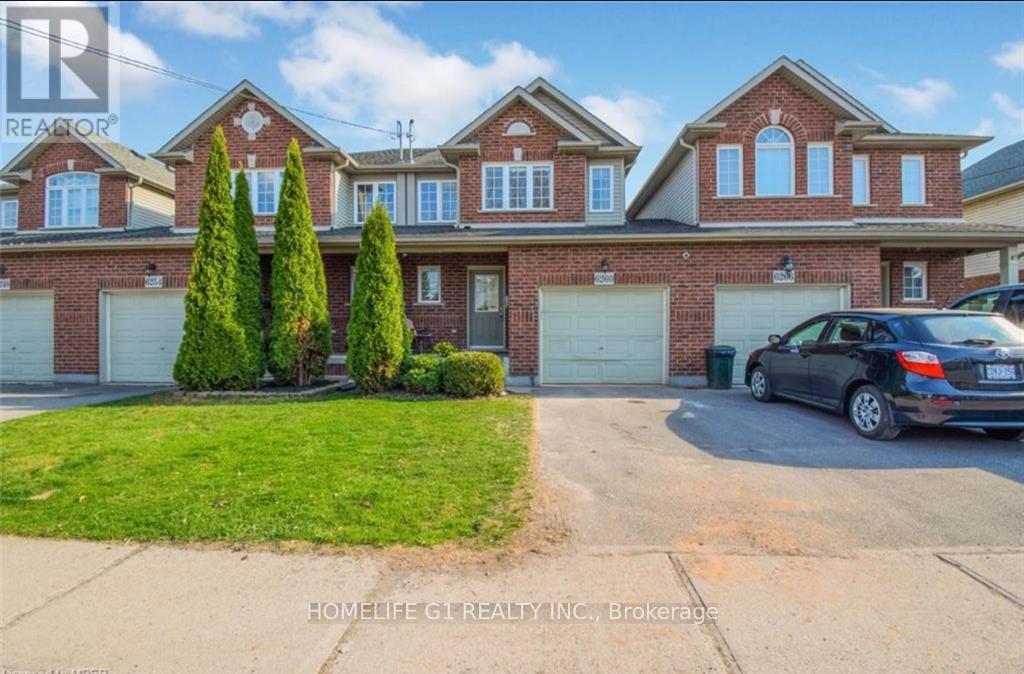
***Welcome to this beautifully maintained 2-storey townhouse in Niagara Falls, ideally located close to the city's top attractions and everyday amenities. Offering 3 bedrooms, 3 washrooms, and 2 parking spaces, this home features a bright and functional open-concept layout perfect for modern family living and entertaining. The main floor offers a spacious family room, a well-designed open-concept kitchen with breakfast bar, and a dedicated dining area that seamlessly connects the living spaces. Upstairs features three generously sized bedrooms and well-appointed washrooms, providing comfort and privacy for the entire family. Enjoy an unbeatable location within walking distance to Clifton Hill and Falls view entertainment, with easy access to restaurants, grocery stores, shopping, attractions, and everything Niagara Falls has to offer. Whether you're looking for a comfortable family home ora convenient place close to the excitement of Niagara Falls, this townhouse offers the perfect blend of space, style, and location. Don't miss this fantastic opportunity to live in one of Niagara Falls' most convenient and desirable areas! (id:47351)
Room #1 & #2 - 674 Abana Road
Mississauga, Ontario
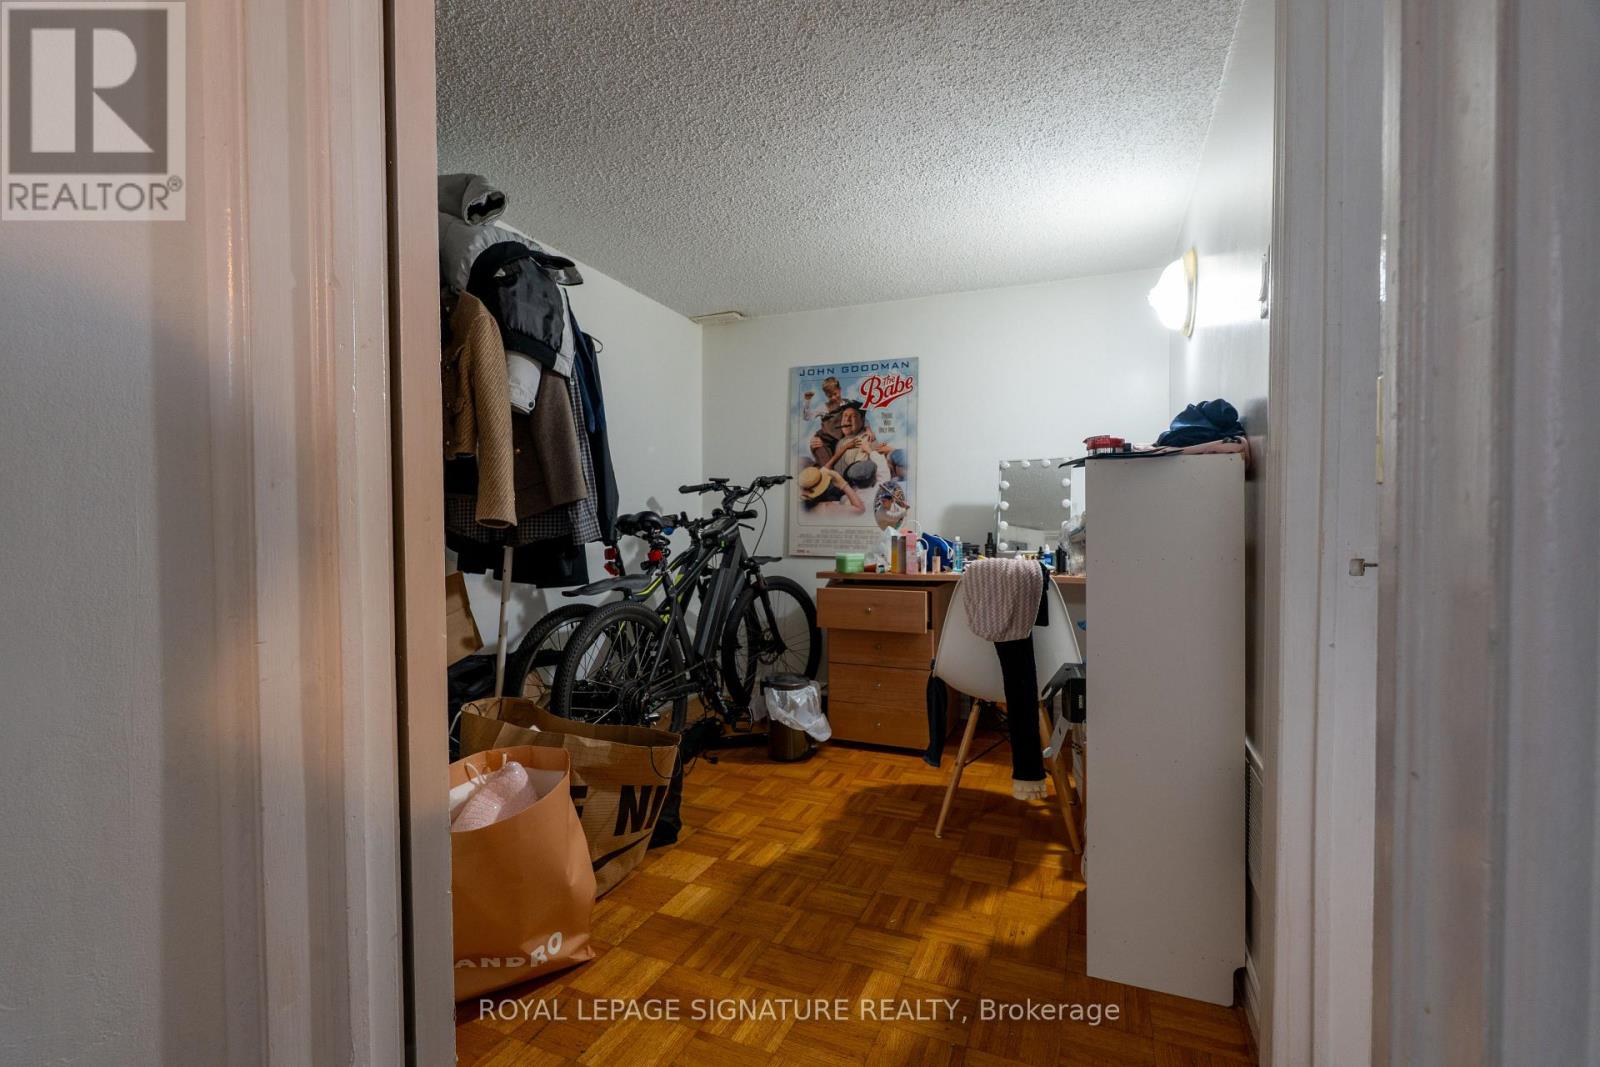
Spacious 2-bedroom unit in a shared 3-bedroom basement, offering a private and functional layout. The unit features two comfortable bedrooms, a well-appointed kitchen, a bathroom, and ensuite laundry. All utilities are included, including heat, hydro, and water. Enjoy 1 dedicated outdoor parking space and shared use of the backyard. A great combination of space, value, and convenience! (id:47351)
Upper Level - 1822 St Clair Avenue W
Toronto, Ontario
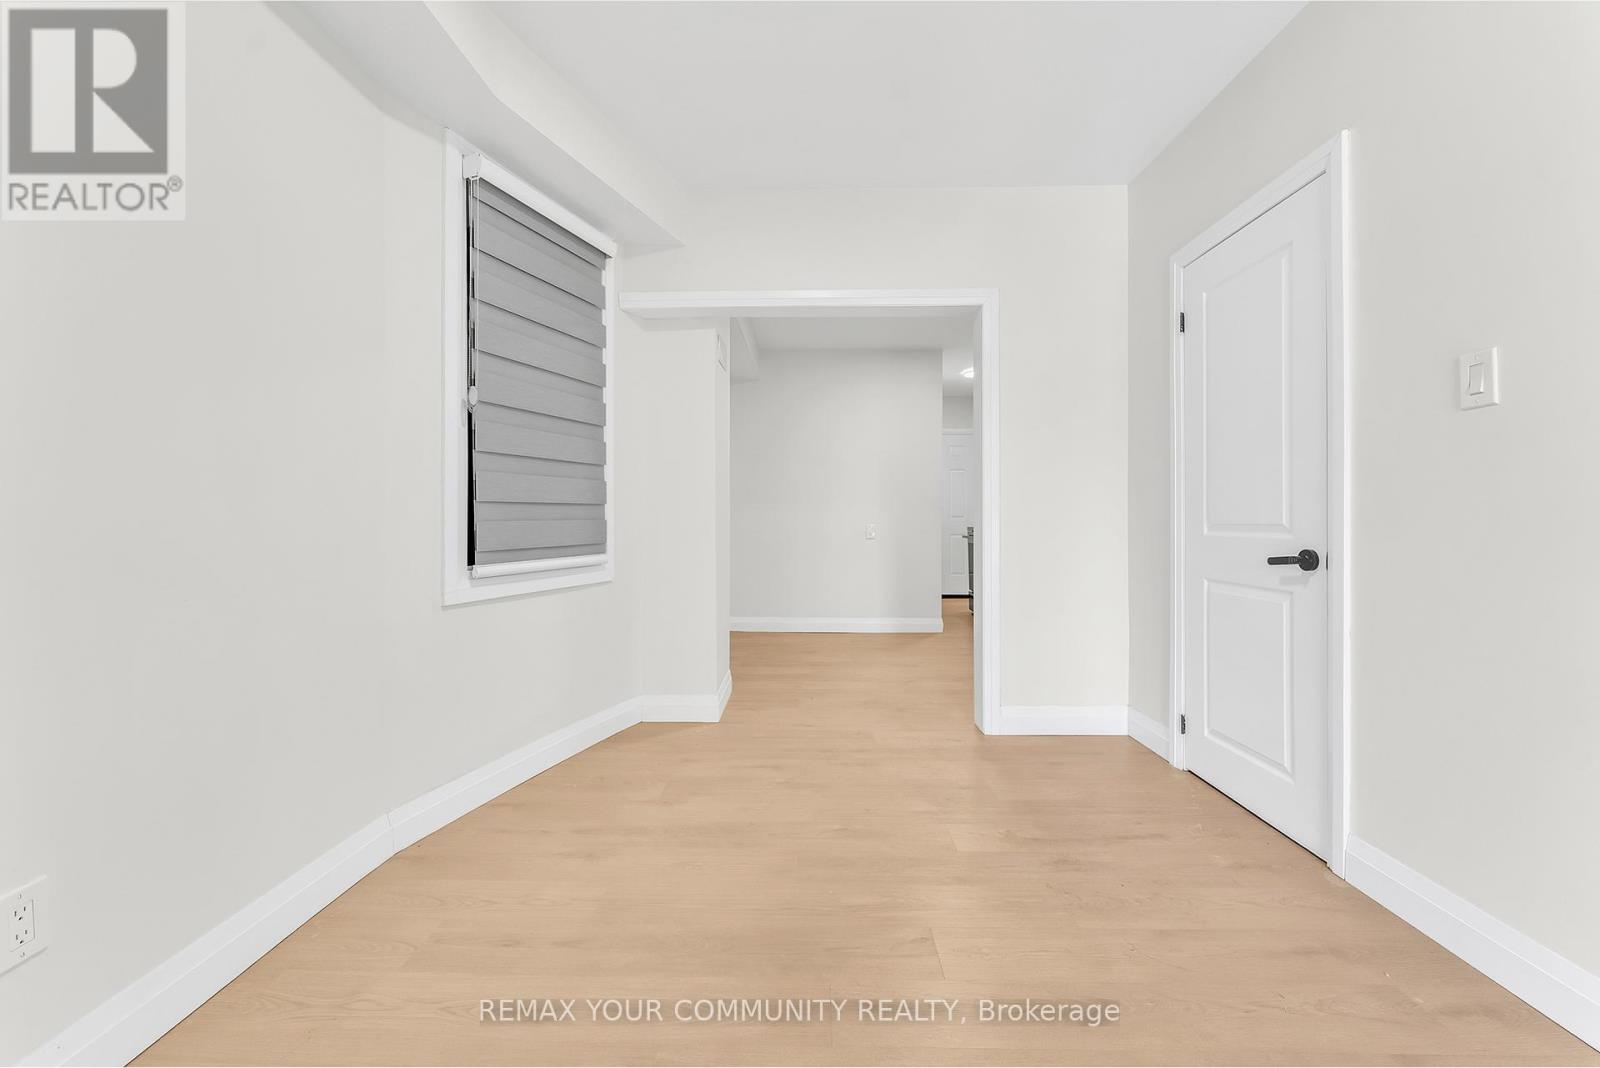
Welcome to this beautifully renovated 1-bedroom, 1-bathroom apartment offering modern comfort and exceptional convenience. Completely updated from top to bottom, this bright and inviting unit features brand-new finishes throughout, creating a fresh, contemporary living space ready for you to enjoy. Large windows fill the home with natural light, enhancing the open and airy feel. Step outside to your private back patio, perfect for relaxing or enjoying your morning coffee. Ideally located close to parks, schools, shopping, restaurants, and everyday amenities, with excellent transit access for an easy commute. This move-in-ready home offers the perfect blend of style, comfort, and location. (id:47351)