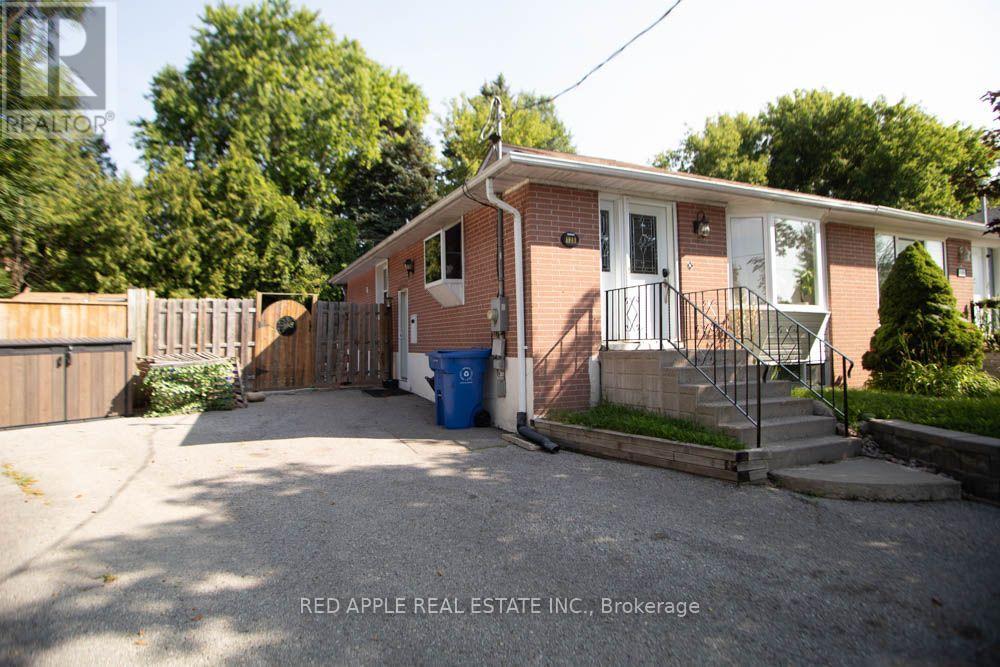
126 Longford Drive
Newmarket, Ontario
Welcome to this beautifully finished 2-bedroom basement apartment in the heart of Newmarket! This bright and fully self-contained suite features a private entrance, a spacious open-concept living area, and a modern kitchen with a dedicated dining space-perfect for everyday living and entertaining. Enjoy two generously sized bedrooms, convenient in-suite laundry, and one included parking space. Located close to shopping, restaurants, parks, schools, public transit, and all the amenities Newmarket has to offer. Tenant Pay 30% for Gas, electricity, and water. (id:47351)
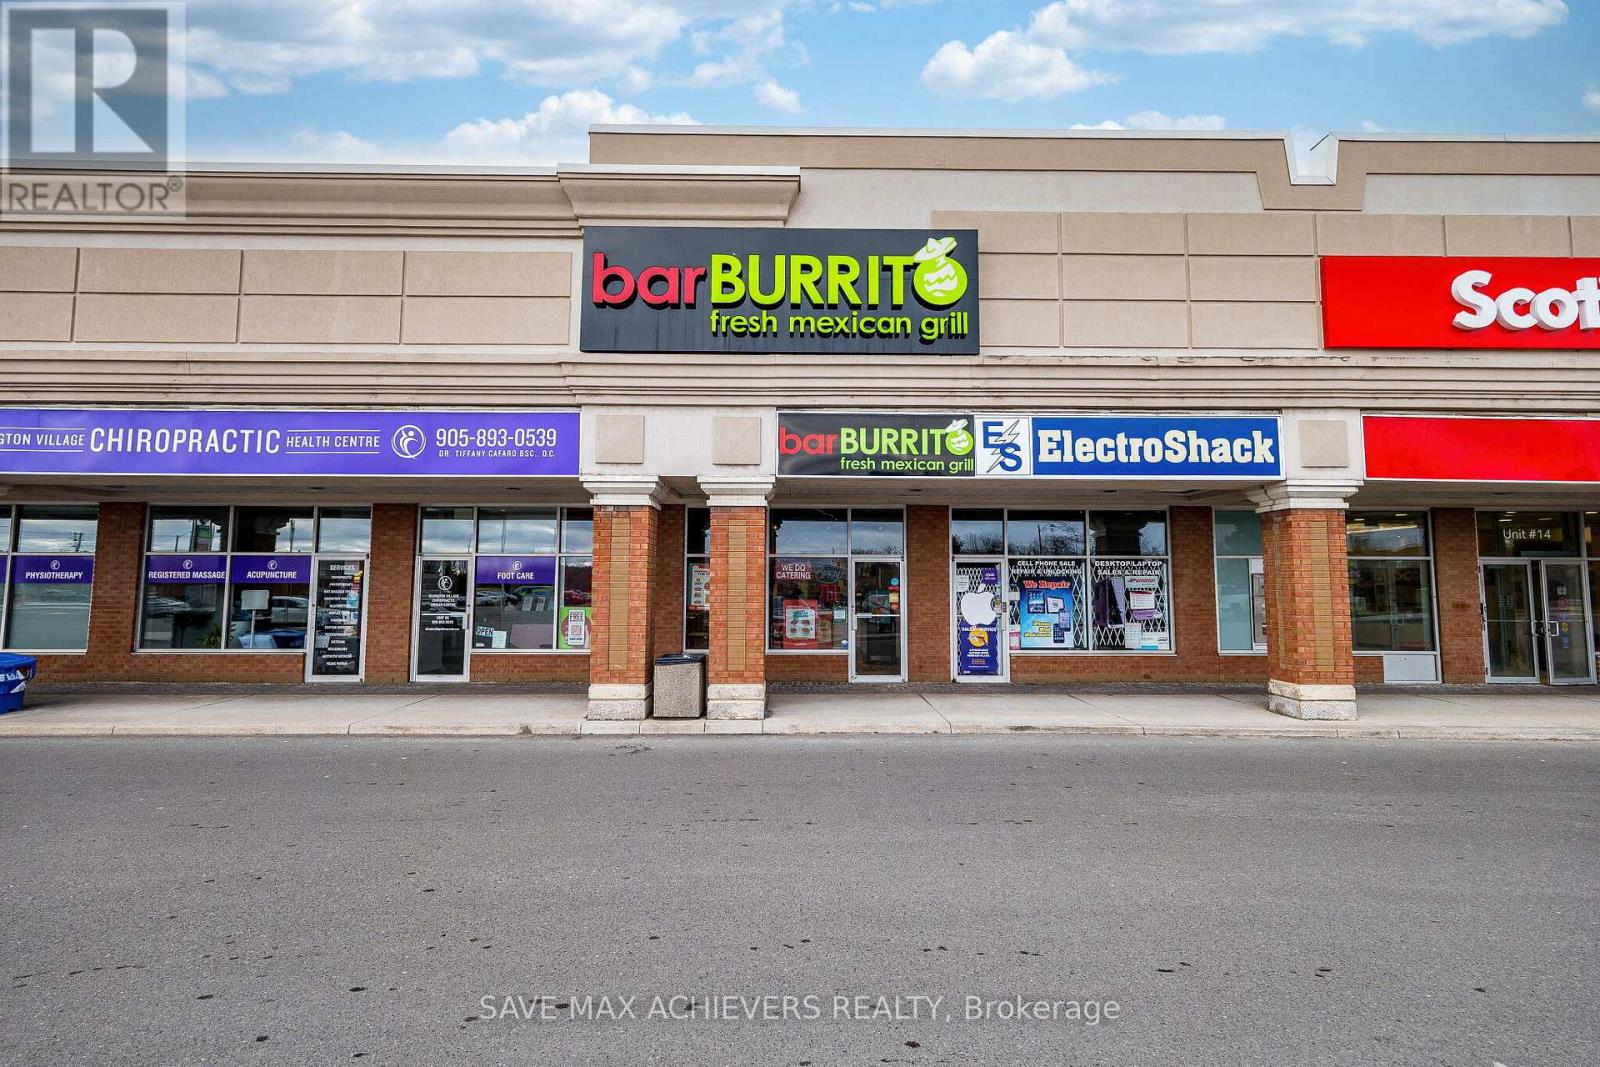
B11 - 9600 Islington Avenue
Vaughan, Ontario
Excellent Turnkey Franchised Business Opportunity - barBURRITO located in a high-traffic plaza at the busy intersection of Islington Ave. & Rutherford Rd., in Vaughan (Woodbridge). Surrounded by a mature residential neighbourhood with anchor tenants such as Food Basics, McDonald's, Tim Hortons, and Pizza Pizza. Proximity to schools, Highway 400, and numerous residential developments provides steady walk-in traffic and potential for growth. This well-established fast-casual restaurant boasts high monthly sales of approximately $30,000 and a low monthly base rent of $ 3,500 + TMI. Utility costs are approximately. $1,000-$1,200/month. Franchise fees include a 6.0% royalty and a 1.25% advertising fee. Long-term lease in place with a renewal option available (Current 5 years + renewal option for another 5 + 5-years). Store size approx. 1,500 sq.ft. with a seating capacity of 24- 28 people. Well-maintained, fully equipped kitchen and dining area with a strong customer base and opportunity to increase revenue through catering, delivery platforms, and community engagement. Perfect for owner-operators or investors seeking a stable, branded food business in a premium location. (id:47351)

68 Crows Pass Road
Scugog, Ontario
Gated and tree-lined for total privacy, 68 Crows Pass is a Gordon Ridgely-designed Indiana-limestone & slate manor that delivers true four-season living within convenient reach of Toronto via Highway 407. The home wraps over 7,800 sqft. of finished interior space across three levels, including a w/o lower level. around authentic 1802 farmhouse stone walls & hewn beams, beginning with a marble rotunda & hand-forged spiral staircase that lead to principal rooms opening onto a 100-ft limestone terrace overlooking a heated salt-water pool, whirlpool & hot tub. A Sub-Zero, Thermador and Miele kitchen centres a 12-ft island and sun-splashed breakfast bay, while the adjoining beam-clad family room & original stone dining hall celebrate the estate's heritage. Upstairs, five ensuite bedrooms & a library or sixth bedroom await; the 43-foot primary wing enjoys three sets of French doors to private balconies, a fireplace sitting area, twin walnut dressing rooms & a spa bath framed by a Palladian window. The walk-out lower level provides a games lounge, wet bar, guest suite & covered loggia, ensuring effortless indoor-outdoor entertaining through every season. Lifestyle amenities continue outside: a heated three-plus-car coach house currently a full gym & additional bedroom the loft-style second garage crowns the stone-clad barn for additional collectibles. Equestrians will value three stalls, a tack room, two cross-ties & a fenced paddock, & dual gated drives simplify daily comings & goings. This home offers Starlink, multi-zone HVAC, water purification, EV Charger, Credit Valley sandstone accents & a slate roof complete this rare fusion of architectural pedigree, resort comfort & year-round recreation, w/ Dagmar & Lakeridge ski clubs, golf courses & trail networks only minutes away. Zoning per Township of Scugog Zoning By-law: Property identified as ORM-EP (Oak Ridges Moraine - Environmental Protection); buyers to confirm zoning and intended use with the Township of Scugog. (id:47351)
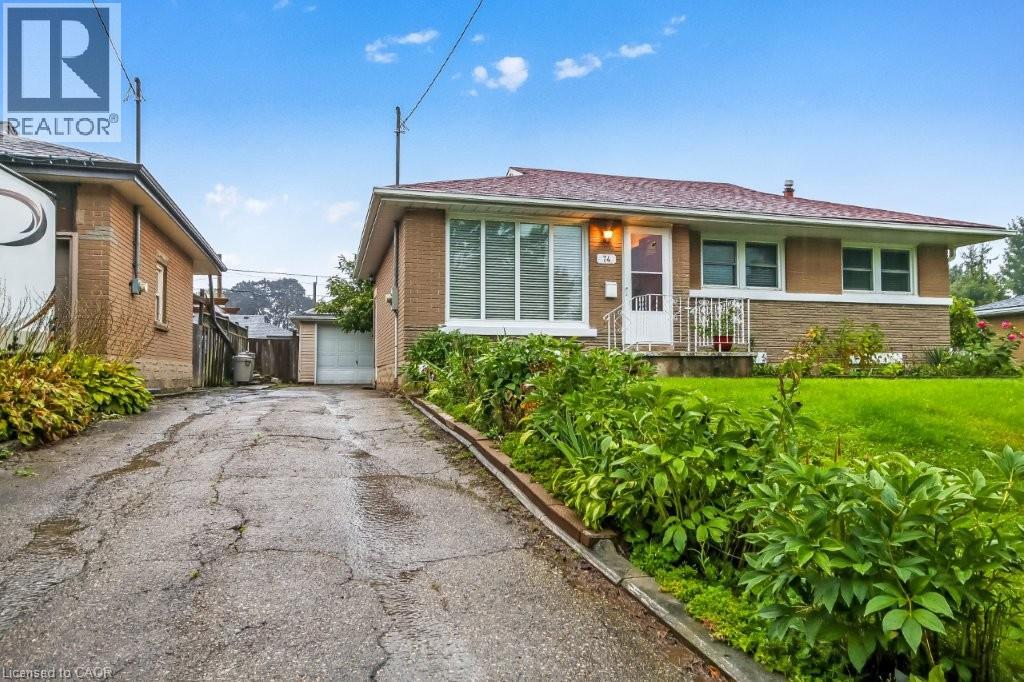
74 Scrimger Avenue
Cambridge, Ontario
This is a must see home. 3 bedrooms on the main level, eat in kitchen, bright living room. Lower level large rec room and extra room. Nice clean home worth viewing. (id:47351)
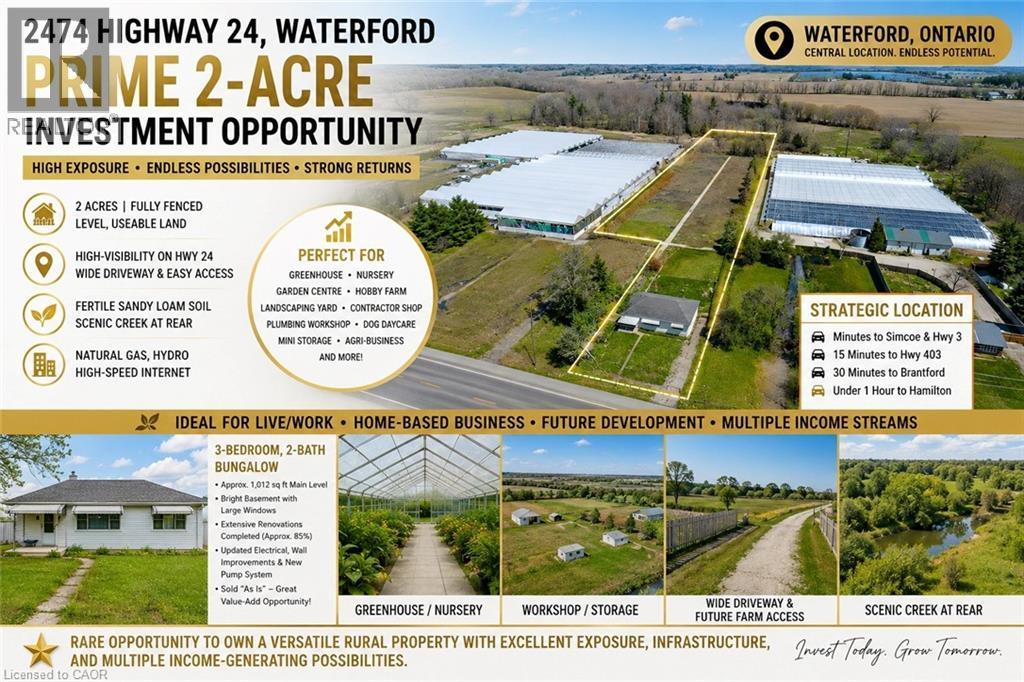
2474 Highway 24
Simcoe, Ontario
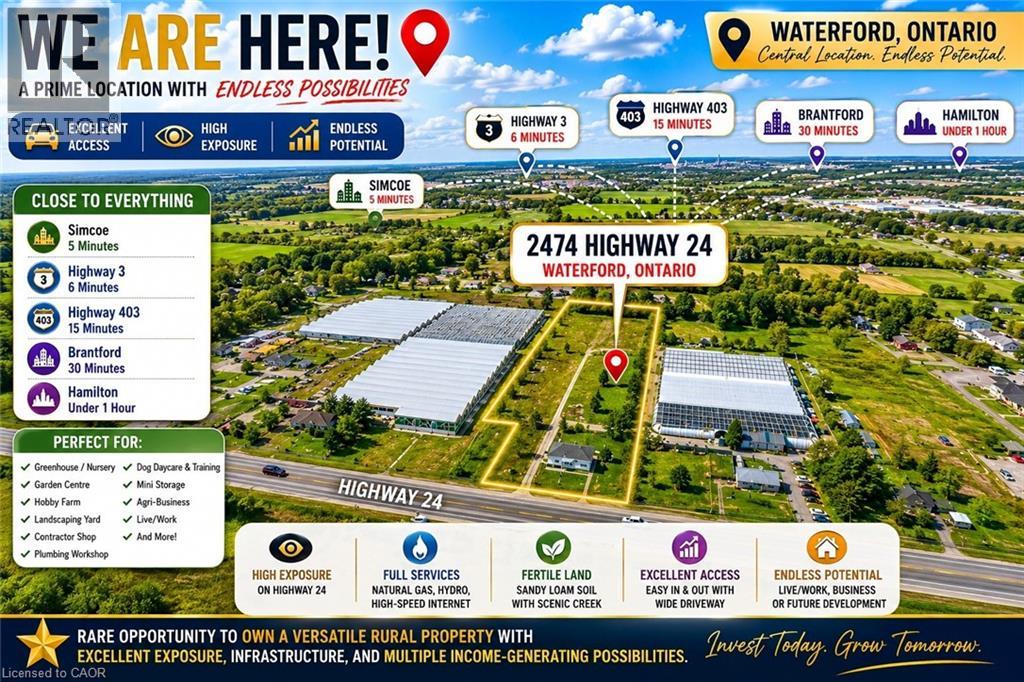
Prime 2-Acre Investment Opportunity on High-Exposure Highway 24 in Waterford! Ideally located just minutes to Simcoe and Highway 3, approximately 15 minutes to Highway 403, 30 minutes to Brantford, and under 1 hour to Hamilton. This level, fully fenced property offers outstanding visibility, easy access, and excellent future potential. Featuring a wide concrete driveway with possible secondary farm access, this versatile parcel is ideal for a wide range of residential, agricultural, and commercial-style rural uses. The fertile sandy loam soil and picturesque creek at the rear create the perfect setting for greenhouse operations, nursery or garden center, hobby farm, landscaping yard, contractor shop, plumbing or mechanical workshop, dog daycare and training facility, mini storage business, or other agri-related enterprises. Plenty of space available for additional outbuildings, workshops, barns, greenhouses, or future expansion. Full services include natural gas, hydro, and high-speed internet, making this property ideal for live/work operations, home-based businesses, and long-term investment potential. Excellent exposure and strategic location provide strong opportunities for income generation and future growth, including possible long-term residential development potential. The property includes a detached 3-bedroom, 2-bath bungalow offering approximately 1,012 sq ft on the main level, plus a bright basement with large windows. Extensive renovations have already been completed (approximately 85%), including updated electrical, wall improvements, and a new pump system. Property is being sold in “as is” condition, presenting exceptional value-add potential for investors, entrepreneurs, or end users. Rare opportunity to own a highly versatile rural property with strong highway exposure, infrastructure in place, and multiple possible income streams. (id:47351)
2474 Highway 24
Norfolk County, Ontario
Prime 2-Acre Investment Opportunity on High-Exposure Highway 24 in Waterford! Ideally located just minutes to Simcoe and Highway 3, approximately 15 minutes to Highway 403, 30 minutes to Brantford, and under 1 hour to Hamilton. This level, fully fenced property offers outstanding visibility, easy access, and excellent future potential. Featuring a wide concrete driveway with possible secondary farm access, this versatile parcel is ideal for a wide range of residential, agricultural, and commercial-style rural uses. The fertile sandy loam soil and picturesque creek at the rear create the perfect setting for greenhouse operations, nursery or garden center, hobby farm, landscaping yard, contractor shop, plumbing or mechanical workshop, dog daycare and training facility, mini storage business, or other agri-related enterprises. Plenty of space available for additional outbuildings, workshops, barns, greenhouses, or future expansion. Full services include natural gas, hydro, and high-speed internet, making this property ideal for live/work operations, home-based businesses, and long-term investment potential. Excellent exposure and strategic location provide strong opportunities for income generation and future growth, including possible long-term residential development potential. The property includes a detached 3-bedroom, 2-bath bungalow offering approximately 1,012 sq ft on the main level, plus a bright basement with large windows. Extensive renovations have already been completed (approximately 85%), including updated electrical, wall improvements, and a new pump system. Property is being sold in “as is” condition, presenting exceptional value-add potential for investors, entrepreneurs, or end users. Rare opportunity to own a highly versatile rural property with strong highway exposure, infrastructure in place, and multiple possible income streams. (id:47351)
1503 - 135 James Street S
Hamilton, Ontario
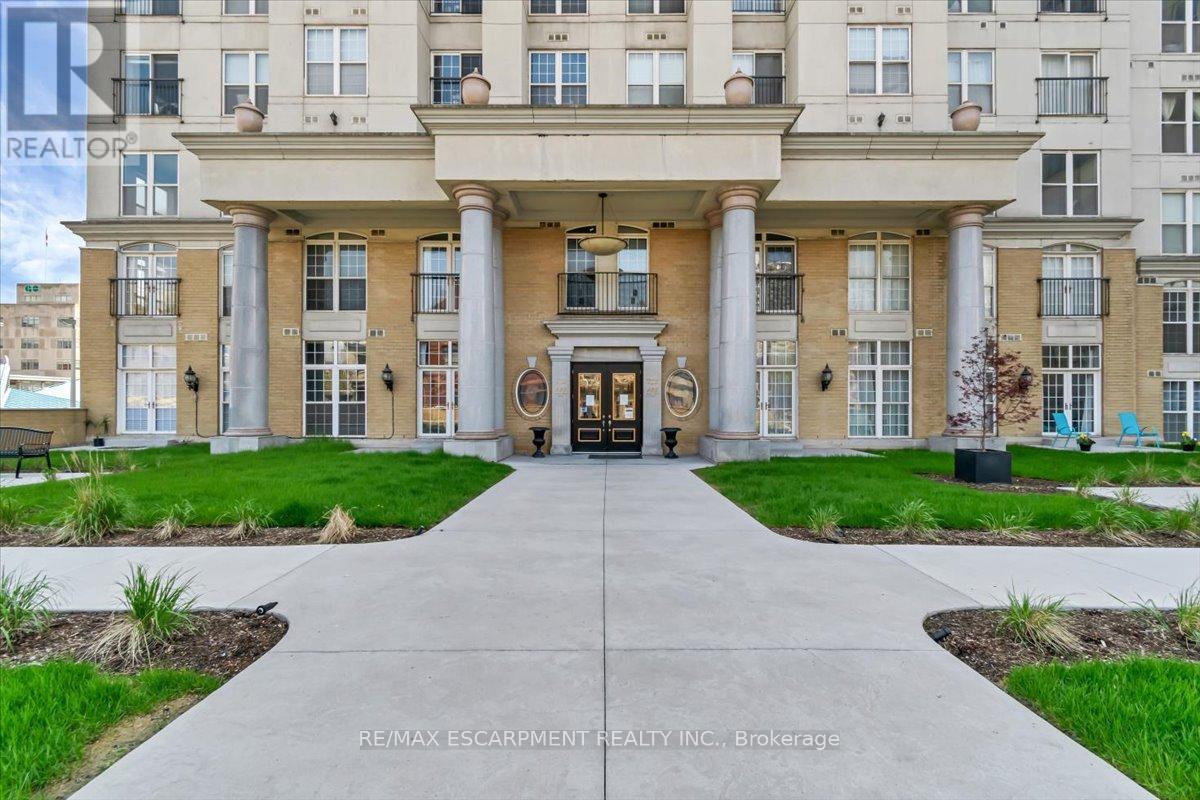
Large 1 bedroom Unit in the with 9 Foot Ceiling at the modern Chateau Royale. Features include central A/C, 24 hour concierge, Sauna and gym, Roof top terrace, Party Room with pool table, and secure Entry and Parking. Walking distance to Healthcare, the train Station, and many popular restaurants along James Street, among other wonderful amenities. (id:47351)
132 - 251 Manitoba Street S
Toronto, Ontario
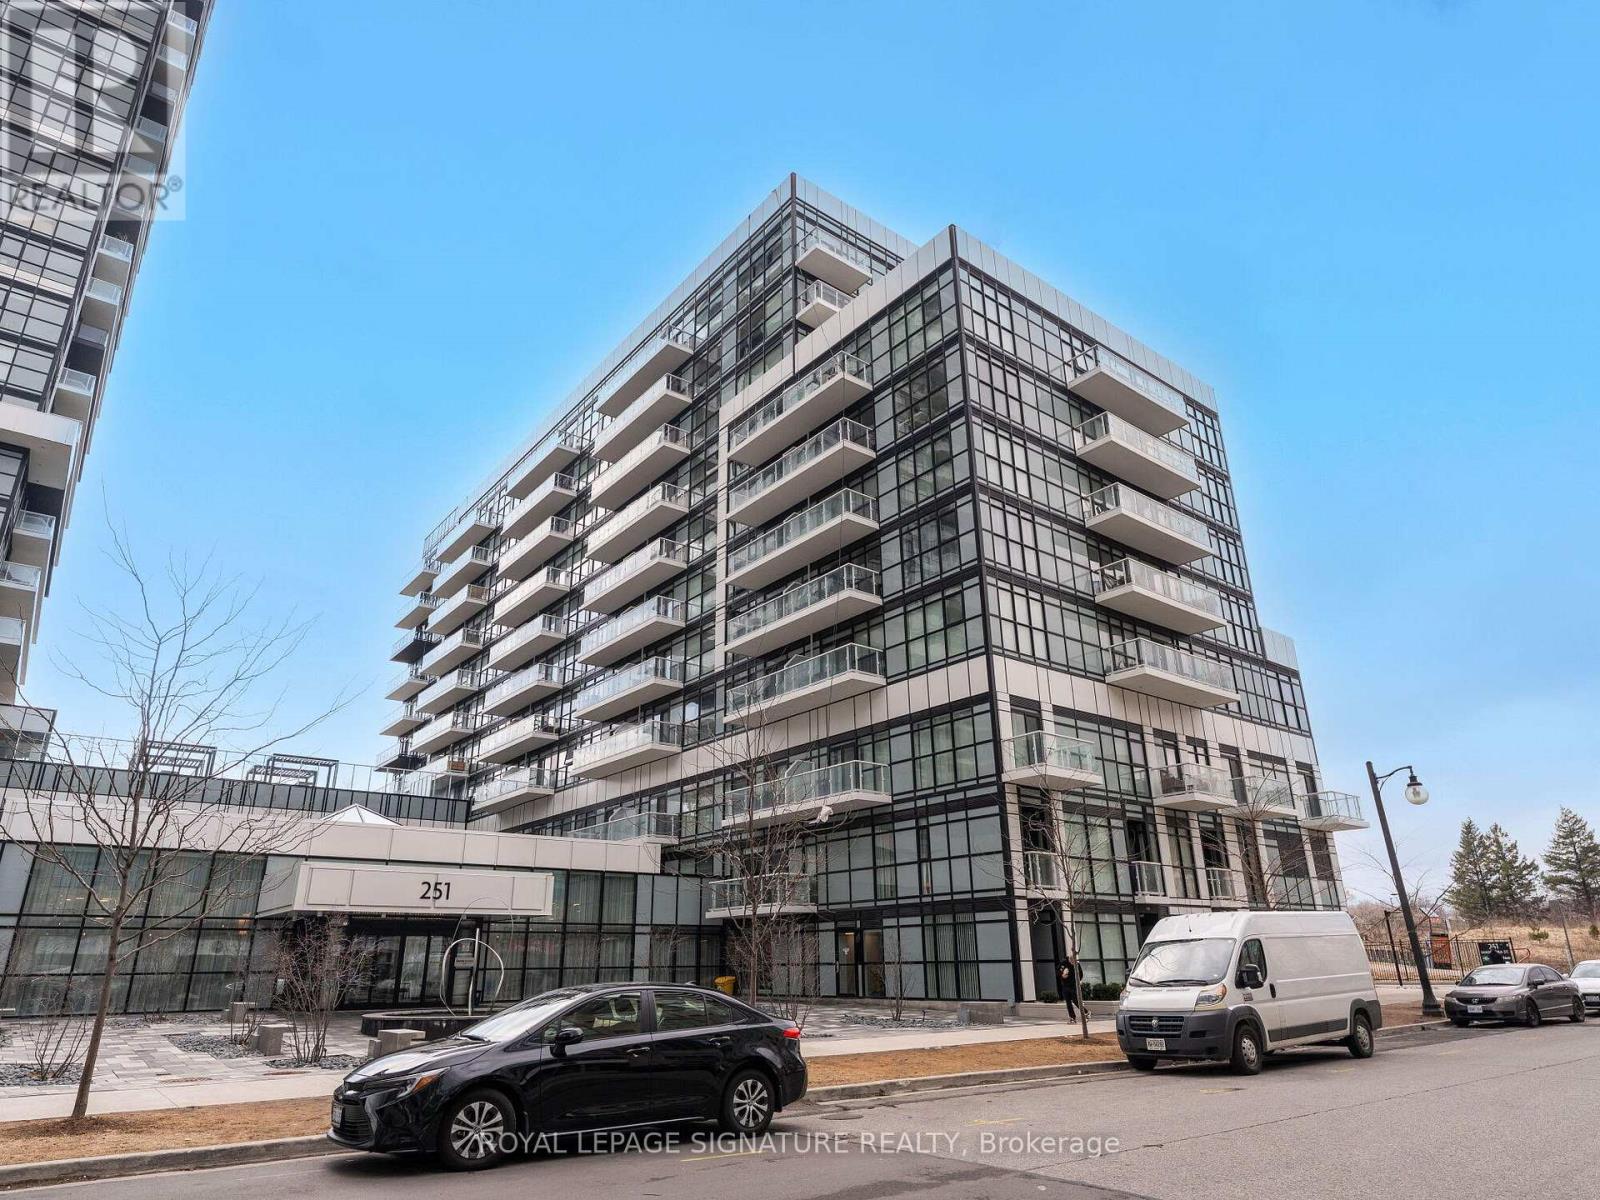
Welcome to your New Home. This 2 storey condo located in the heart of Etobicoke, offers everything you need. Empire Phoenix is a newly built condo that has amazing amenities such as rooftop patio, outdoor pool, party rooms, game rooms, city views of Toronto, sauna, steam shower, lounge lobby and a full gym. This walk out unit with street access is 2 bed, 1.5 bath with over 1000 sft of living space and parking included. It has a functional open concept layout with modern finishes. Updated lighting, washroom accents, custom electric fireplace feature wall and custom window blinds are a beautiful addition. Unobstructed Park views with private access to your unit is perfect for young families and pet owners. The unit oversees the new park that is a wonderful addition to the community and has a running track, soccer field, water park and gated dog park. This unit is close to shops, the QEW, Lakeshore, Downtown Toronto, parks, public transit, GO Mimico and more. Don't miss the opportunity to own in this thriving area. (id:47351)
308 - 15 Brenda Boulevard
Orangeville, Ontario
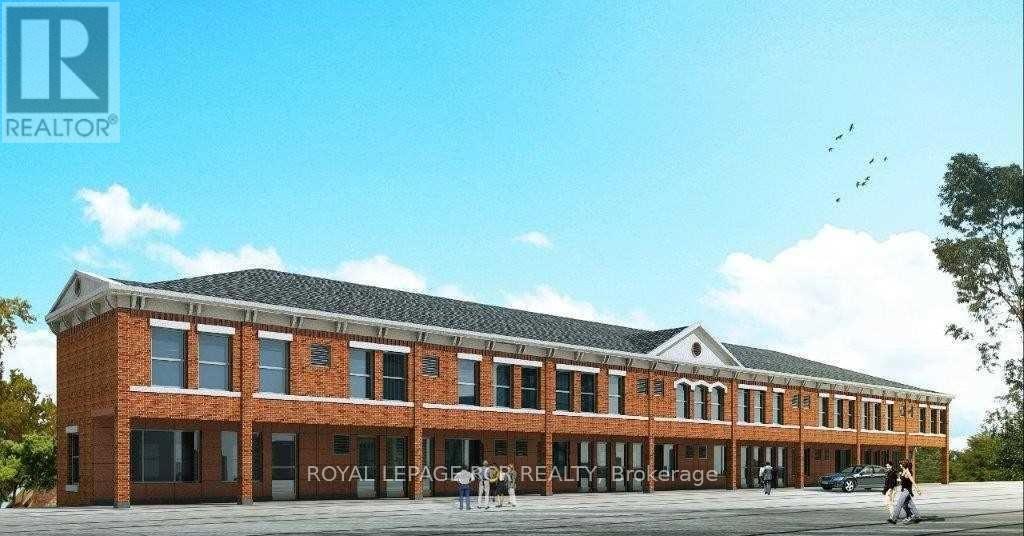
Welcome to this beautiful, spacious 3-bedroom, 2-bathroom apartment offering an impressive 1,450 sq. ft. of living space. Just five years old, this bright and modern unit features an open-concept layout with plenty of windows filling the living space with natural light. The generous primary bedroom includes a 3-piece ensuite and large closet, while two additional bedrooms provide plenty of space for family, guests or a home office. Enjoy the convenience of in-suite laundry and central air conditioning. Fridge, stove, dishwasher, washer and dryer are all included, along with parking for one vehicle. With its spacious layout, modern finishes and all the conveniences you need, this is a wonderful place to call home. (id:47351)
1004 - 126 Bellamy Road
Toronto, Ontario
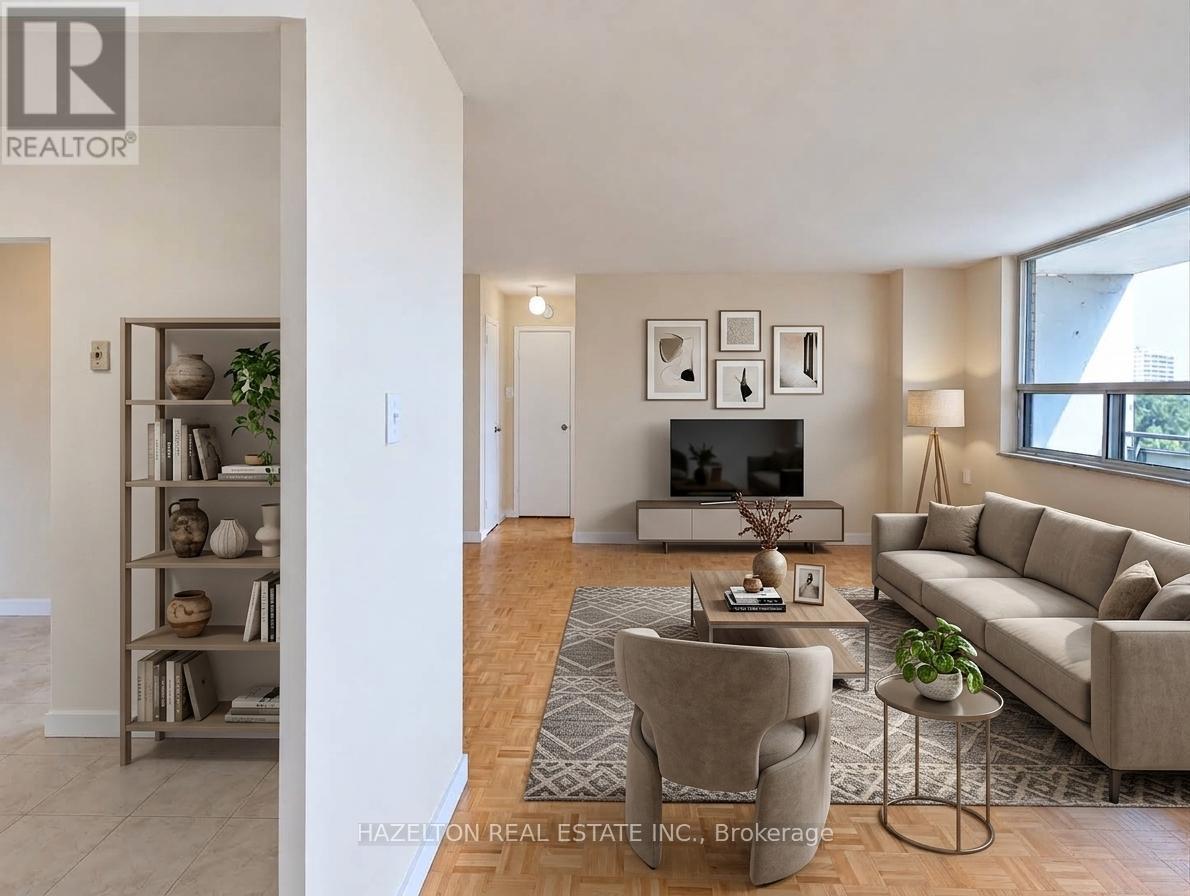
** LIMITED TIME OFFER - ONE MONTH RENT FREE** Newly renovated and exceptionally spacious one-bedroom apartment at Bellamy Towers, offering bright interiors and unobstructed views. The open-concept living and dining area provides plenty of room to relax and entertain, with a walkout to a large private balcony-perfect for enjoying the outdoors and taking in the view. Just off the kitchen, a versatile breakfast area creates the ideal spot for morning coffee, casual dining, or a dedicated home office. The thoughtful layout offers comfortable living space throughout. Conveniently located just steps from Eglinton GO Station, schools, shops, everyday essentials, and the many conveniences along Eglinton Avenue. Bellamy Towers is a quiet, well-managed and carefully maintained building with numerous updates throughout-an excellent option for professionals and couples looking for space, convenience, and value. Parking (underground) is available for rent at an additional $100 per month. Some Photos Virtually Staged. (id:47351)
1506 - 126 Bellamy Road
Toronto, Ontario
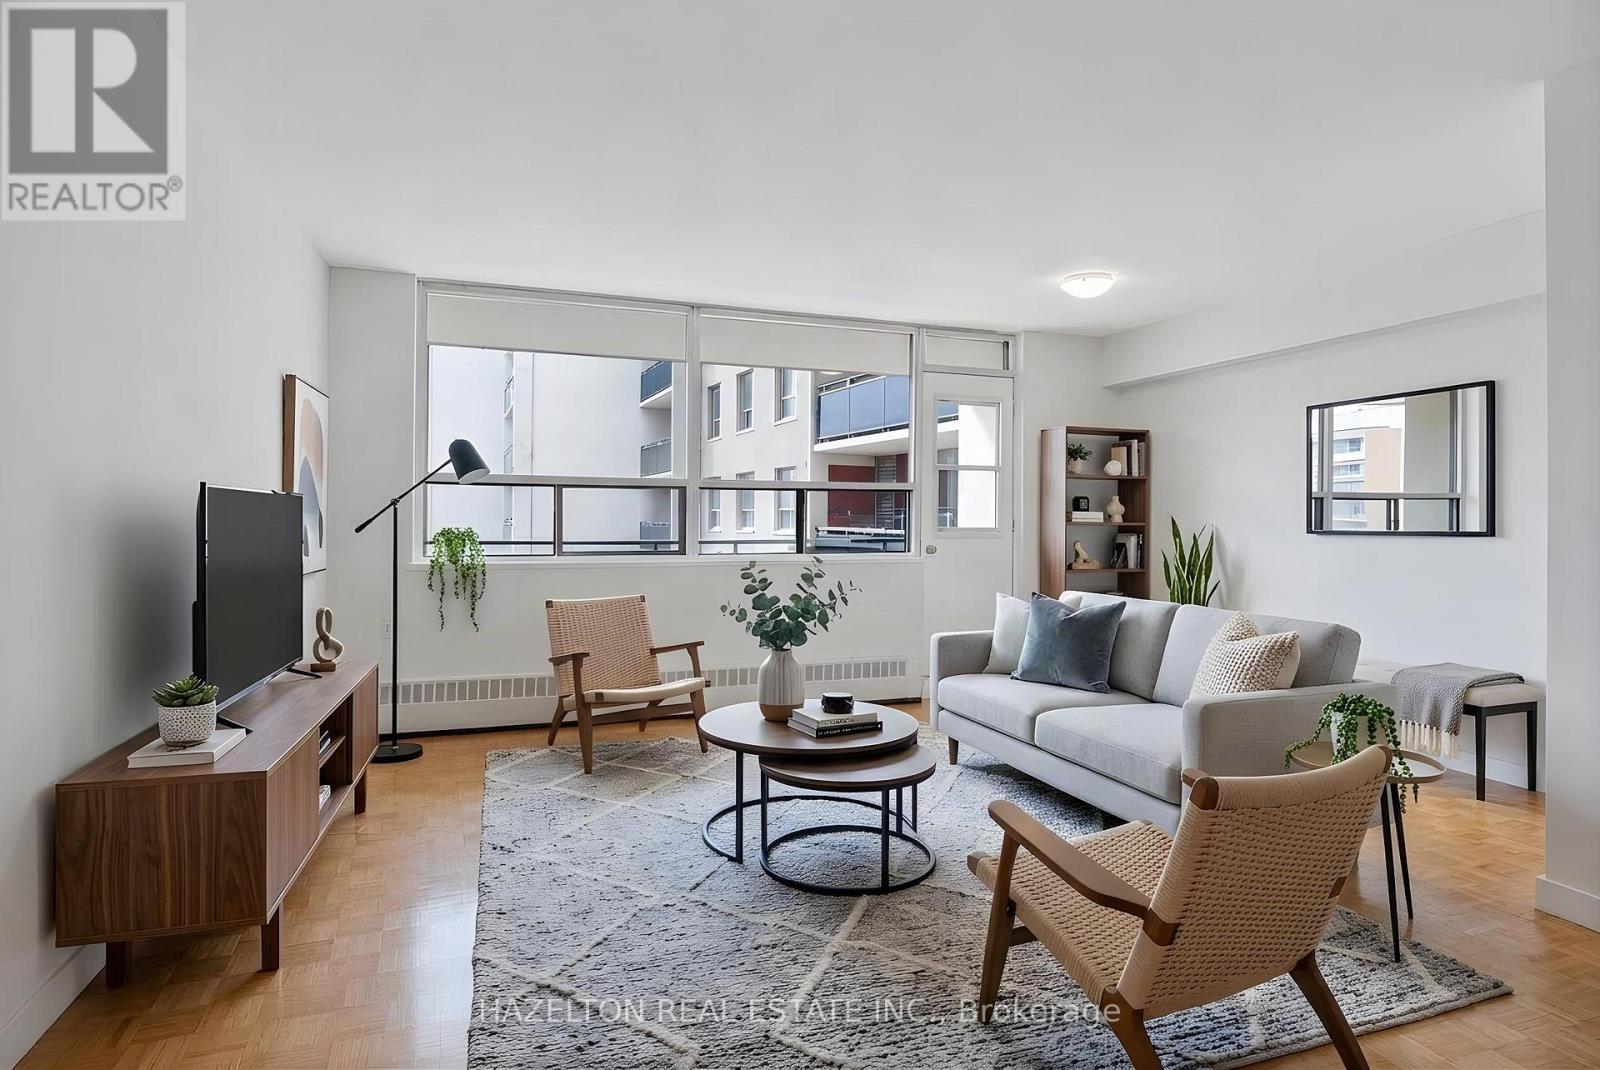
** LIMITED TIME OFFER - ONE MONTH RENT FREE** Newly renovated and exceptionally spacious one-bedroom apartment at Bellamy Towers, offering bright interiors and unobstructed views. The open-concept living and dining area provides plenty of room to relax and entertain, with a walkout to a large private balcony-perfect for enjoying the outdoors and taking in the view. Just off the kitchen, a versatile breakfast area creates the ideal spot for morning coffee, casual dining, or a dedicated home office. The thoughtful layout offers comfortable living space throughout. Conveniently located just steps from Eglinton GO Station, schools, shops, everyday essentials, and the many conveniences along Eglinton Avenue. Bellamy Towers is a quiet, well-managed and carefully maintained building with numerous updates throughout-an excellent option for professionals and couples looking for space, convenience, and value. Parking (underground) is available for rent at an additional $100 per month. Some Photos Virtually Staged. (id:47351)
5s - 310 Central Park Drive
Ottawa, Ontario
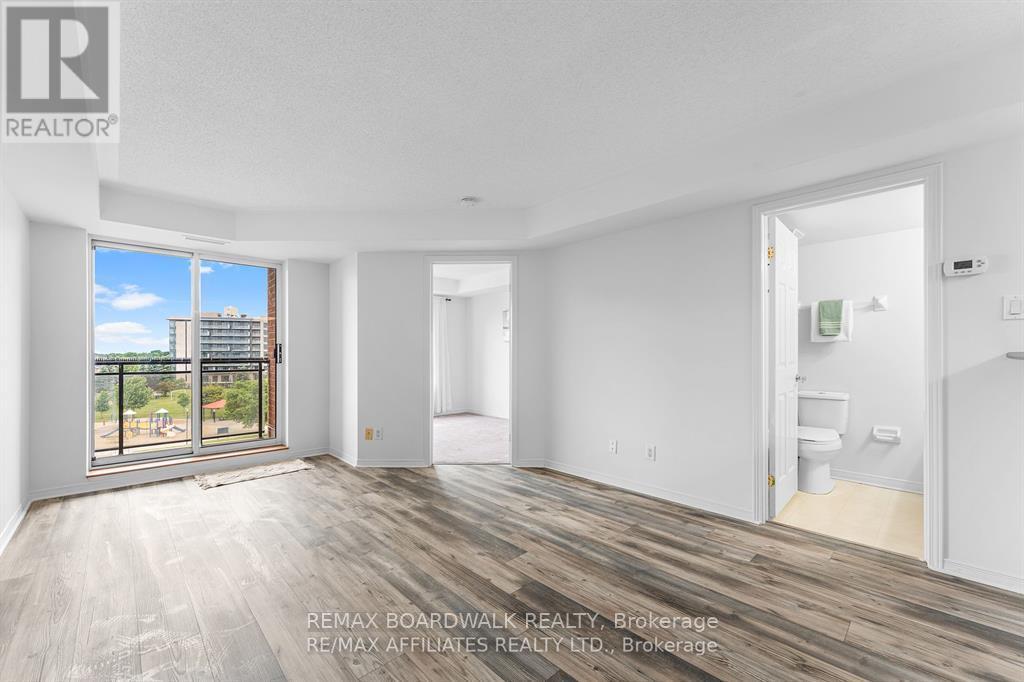
Sophisticated City Living in This Bright & Welcoming Open Concept 1-Bedroom PLUS Den Condo! Step Inside the Spacious Front Foyer w/Modern 12in x 24in Tile Floors & Closet Space. Spacious Living Room w/Access to Your Private Balcony Overlooking the Beautiful Park, An Ideal Spot for Your Morning Coffee or Unwinding After A Long Day w/Serene Green Views! Kitchen w/Modern 12in x 24in Tile Floors, Sleek White Cabinets w/Plenty of Cabinet & Counter Space & Breakfast Bar. Primary Bedroom w/Large Window Overlooking the Park. BONUS DEN Can Be Used as a 2nd Bedroom or Office Space! 4 PC Main Bath w/Plenty of Counter Space. CONVENIENT IN UNIT Laundry. Situated in a Prime Area, Just Steps Away from A Vibrant Array of Restaurants, Shops, And Convenient Public Transportation. Easy Access to Major Hospitals, The Peaceful Experimental Farm & Numerous Parks! Parking & Storage Locker Is Included! (id:47351)
0 County Rd 12 Road
North Stormont, Ontario
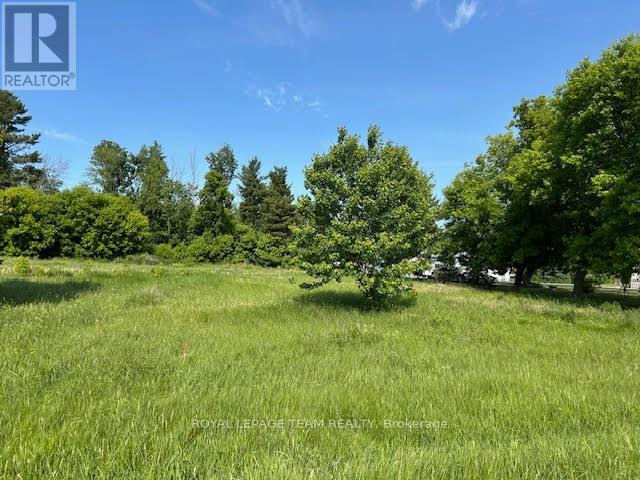
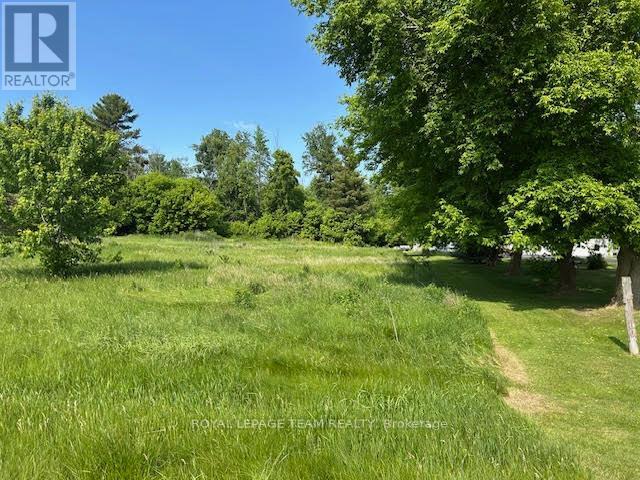
COMMUTERS DREAM & BUILDER-READY OPPOUTUNITY: Two SERVICED Side-by-Side Lots! Unbeatable location for commuters and builders alike! Acquire two premium, contiguous vacant building lots perfectly positioned for fast, effortless access to Eastern Ontario's primary transit corridors. Situated just south of the charming village of Finch, this property offers the serenity of country living with an exceptionally easy 45-to-50 minute commute straight into downtown Ottawa via the 417, and quick proximity south to the 401 corridor and Cornwall.Unlike typical rural land, these lots offer massive development savings with natural gas, municipal water, and hydro services already sitting directly at the lot line. Having these core utilities ready eliminates tens of thousands of dollars in traditional development costs, well drilling, and connection fees. Property Highlights Include: PRIME COMMUTER LOCATION: Seamless access to Highway 43 and County Road 12, offering rapid routes north to Ottawa/the 417 or south to the 401. TWO SIDE BY SIDE LOTS: To be sold together or individually, massive flexibility for a multi-generational custom build or a small scale developer looking to build two single family homes. FULLY SERVICED LINE: Hook up instantly to municipal water, natural gas, and hydro. PREMIUM LOT DIMENTIONS: Generous 81.42 x 247.41 FT depth per lot, complete with privacy enhancing mature trees and backing onto woodland with open countryside scenery to the front. (Listing for Attached Lot: MLS# X13690428) (id:47351)
00 County Rd 12 Road
North Stormont, Ontario
COMMUTERS DREAM & BUILDER-READY OPPOUTUNITY: Two SERVICED Side-by-Side Lots! Unbeatable location for commuters and builders alike! Acquire two premium, contiguous vacant building lots perfectly positioned for fast, effortless access to Eastern Ontario's primary transit corridors. Situated just south of the charming village of Finch, this property offers the serenity of country living with an exceptionally easy 45-to-50 minute commute straight into downtown Ottawa via the 417, and quick proximity south to the 401 corridor and Cornwall.Unlike typical rural land, these lots offer massive development savings with natural gas, municipal water, and hydro services already sitting directly at the lot line. Having these core utilities ready eliminates tens of thousands of dollars in traditional development costs, well drilling, and connection fees. Property Highlights Include: PRIME COMMUTER LOCATION: Seamless access to Highway 43 and County Road 12, offering rapid routes north to Ottawa/the 417 or south to the 401. TWO SIDE BY SIDE LOTS: To be sold together or individually, massive flexibility for a multi-generational custom build or a small scale developer looking to build two single family homes. FULLY SERVICED LINE: Hook up instantly to municipal water, natural gas, and hydro. PREMIUM LOT DIMENTIONS: Generous 81.42 x 247.41 FT depth per lot, complete with privacy enhancing mature trees and backing onto woodland with open countryside scenery to the front. (Listing for Attached Lot: MLS# X13690430) (id:47351)

163 Longpre Street
Ottawa, Ontario
Don't Miss This Rare Opportunity!This stunning freehold semi-detached home, built in 2022, is ideally situated in one of Ottawa's most desirable central locations just steps from Beechwood Avenue and minutes from downtown, the University of Ottawa, and the ByWard Market. Designed for modern living, this custom home features an open-concept layout with engineered hardwood floors and soaring 9-foot ceilings on both the main and lower levels. Step into a striking foyer with porcelain flooring and a convenient 3 piece bathroom room. Enjoy a stunning formal dining room with a huge window. The gourmet kitchen is a true showstopper, boasting sleek white cabinetry, a quartz island with breakfast bar, granite backsplash, stainless steel appliances, and an open view to the inviting living room with a fireplace and full-height granite surround. Upstairs, a beautiful hardwood staircase with elegant spindles leads to three spacious bedrooms, including a luxurious primary suite with a walk-in closet and spa-like ensuite bathroom. The fully finished basement offers radiant heated floors, a full bathroom, and direct access from the garage ideal as additional living space or a potential in-law suite. Outside, the professionally landscaped yard features low-maintenance interlock stone and river rock, enhancing both curb appeal and functionality. Enjoy easy access to the Rideau River, Richelieu Park, Ottawa's extensive bike path network, the NCC River House, Rockcliffe Lookout, and The Pond a city-maintained swimming lake. Close to public transit, top-rated schools, hospitals, shopping, and more. This home offers the ultimate blend of urban lifestyle, income potential, and unbeatable location. The area of the main and second floors is more than 1,500 sq. ft., with an additional 300+ sq. ft. in the finished basement, totaling over 1,800 sq. ft. of living space. (id:47351)
210 Hill Street
Central Huron, Ontario
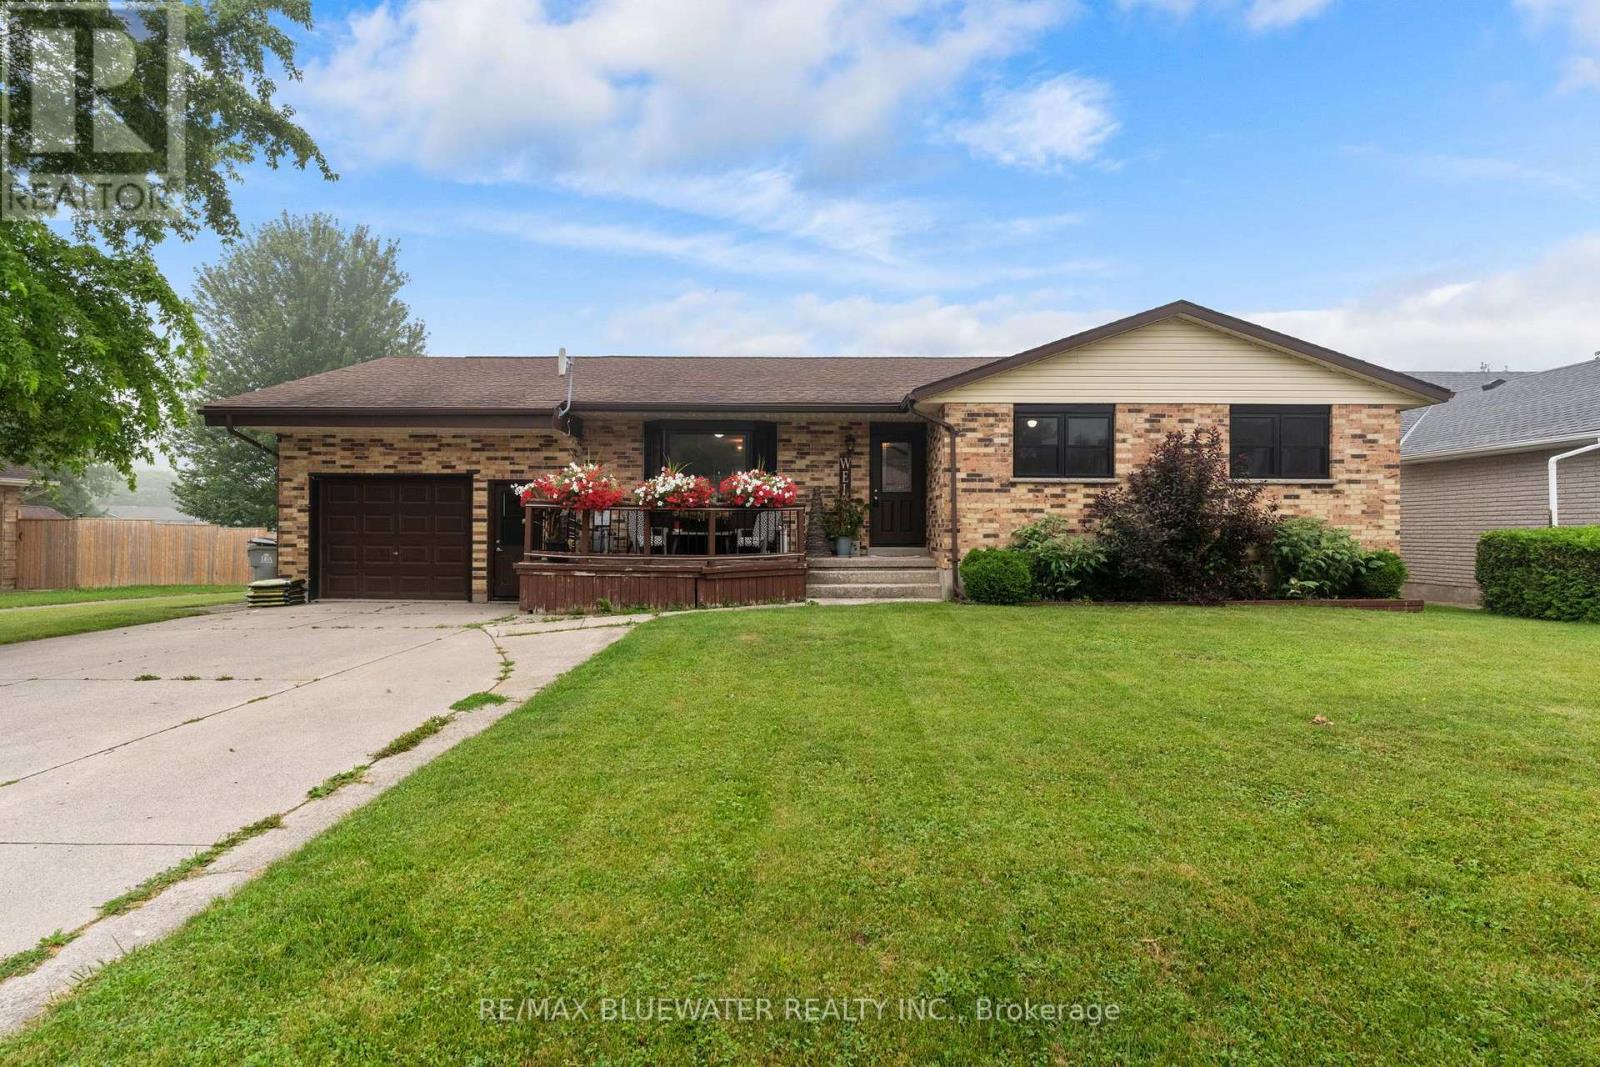
Welcome to this well-maintained brick bungalow offering approximately 2,600 sq. ft. of finished living space on a quiet, family-friendly street. With 5 bedrooms and 4 bathrooms, this home offers a functional layout with plenty of space for a growing family. The main floor features a bright living room, while the finished lower level adds a spacious recreation room, gym, and convenient walkout bar area with direct access to the backyard. Outside, you'll find a fully fenced yard featuring an in-ground pool, gazebo, hot tub, and storage shed, creating a practical outdoor space with room for family activities and seasonal enjoyment. The attached garage and double-wide concrete driveway provide ample parking and everyday convenience. Several important updates have already been completed, including a new roof (2021), many new windows and exterior doors (2021), a new furnace and central air conditioner (2022), and a gas fireplace installed in the sunroom (2022). Located close to parks, schools, hospital and everyday amenities, this move-in-ready home offers an excellent combination of space, functionality, and recent updates in a very desirable neighbourhood. (id:47351)
16 Is 12 Cordova Lk Island
Havelock-Belmont-Methuen, Ontario
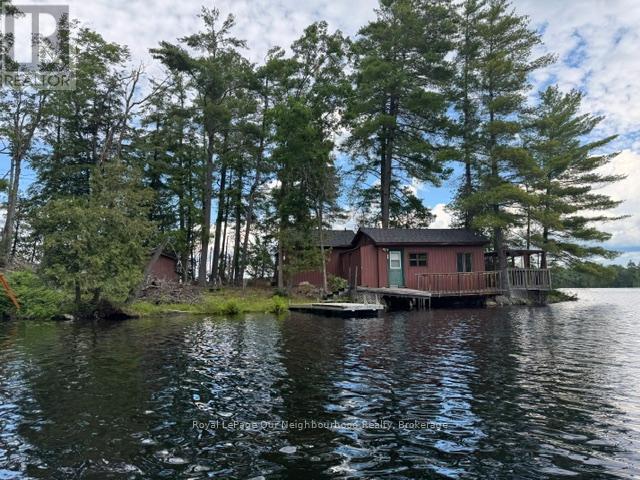
OWN YOUR VERY OWN ISLAND! Cordova Lake: Opportunity to own a one acre island on a beautiful lake in the Kawartha region and only 90 minutes from the GTA. The older cottage will need some work and tender care but for the adventoursome and handy person, this offers an entry level cost- point to establish yourself in the cottaging lifestyle while enjoying everything the lake has to offer from excellent fishing, boating, kayaking, canoeing, swimming or just relaxing in the cool summer breezes. For an island all the basics are here: hydro, telephone, septic system and water supply system. It hasn't been used much in the past few years so the little cottage will need some finishing and the island will need some brush clean-up, however with a little hard work one could re-create a relaxing retreat that will build lasting family memories at the lake! Property and inclusions being sold in "as is condition" without any guarantees, warranties or representations. (id:47351)
11959 County Road 24
Alnwick/haldimand, Ontario
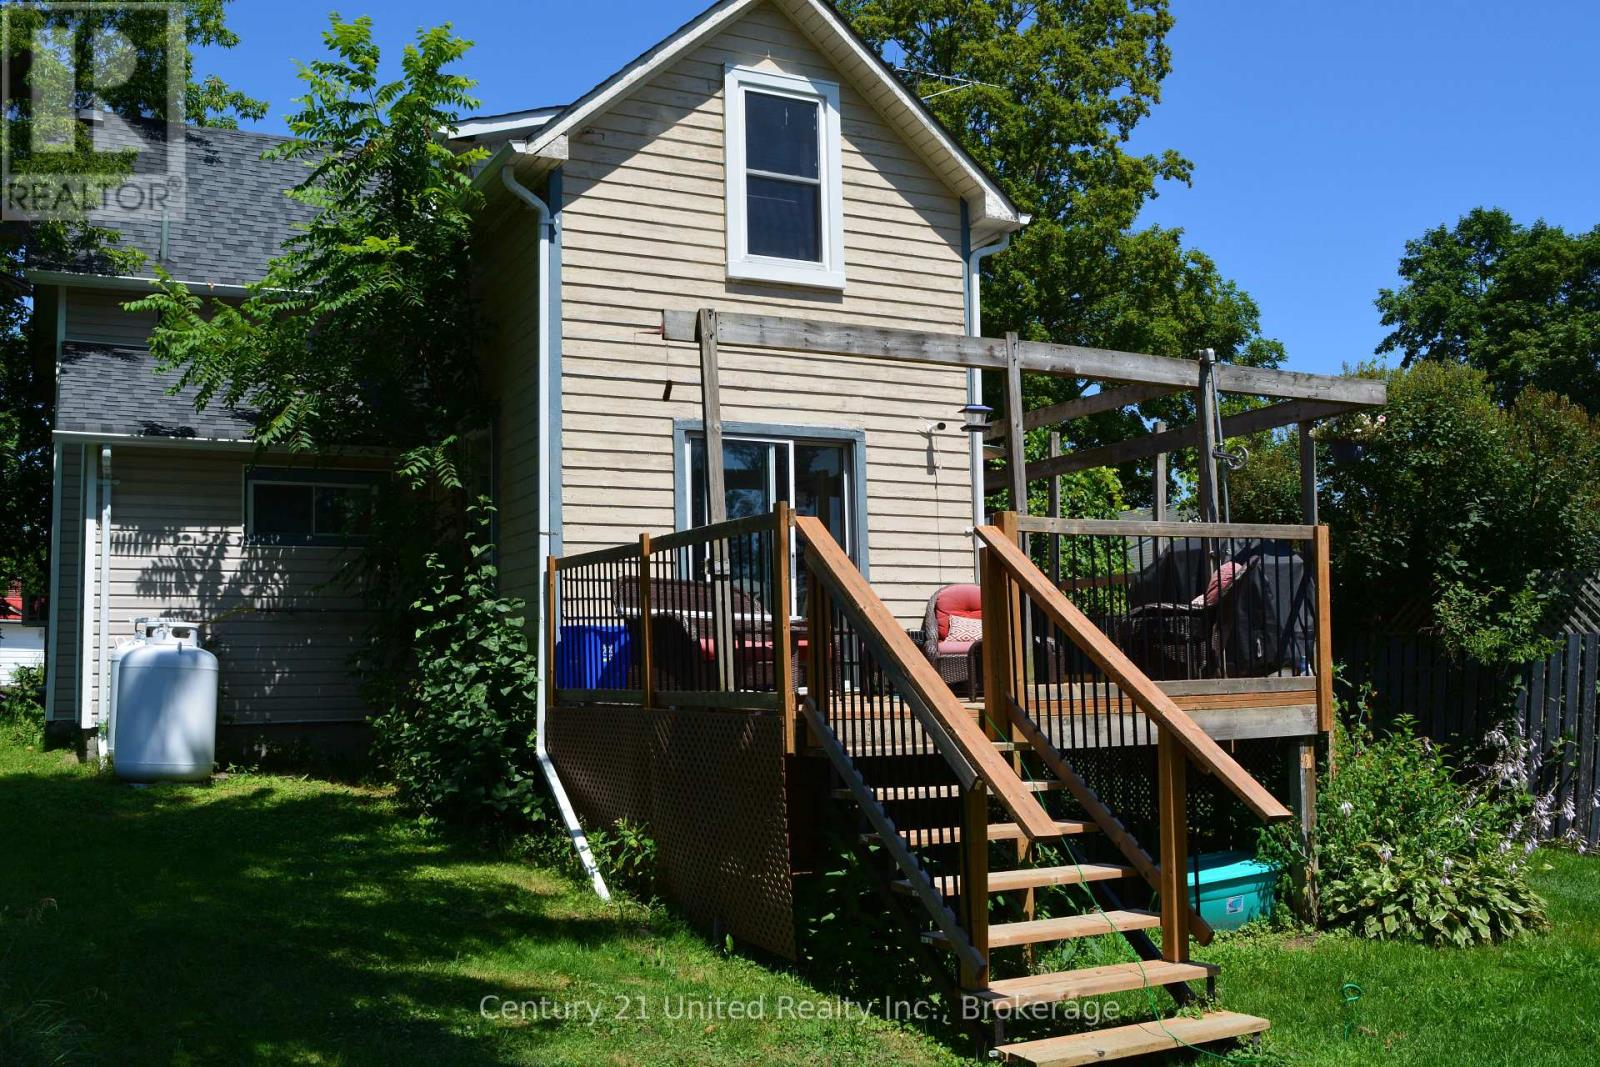
Escape to the peace and tranquility of Roseneath with this inviting 3-bedroom, 1-bathroom home offering the perfect blend of comfort, functionality, and small-town charm. Whether you're a first-time buyer, growing family, or looking to downsize, this property provides the ideal place to call home. Step inside to discover a bright and welcoming layout featuring three comfortable bedrooms and a versatile bonus room-perfect as a home office, playroom, hobby space, guest room, or cozy den. The home's practical floor plan offers plenty of flexibility to suit your lifestyle. Enjoy the serenity of country living while remaining within easy reach of nearby amenities. With its warm character and endless potential, this Roseneath gem is ready for you to move in and make it your own. (id:47351)
3311 Burnham Street N
Hamilton Township, Ontario
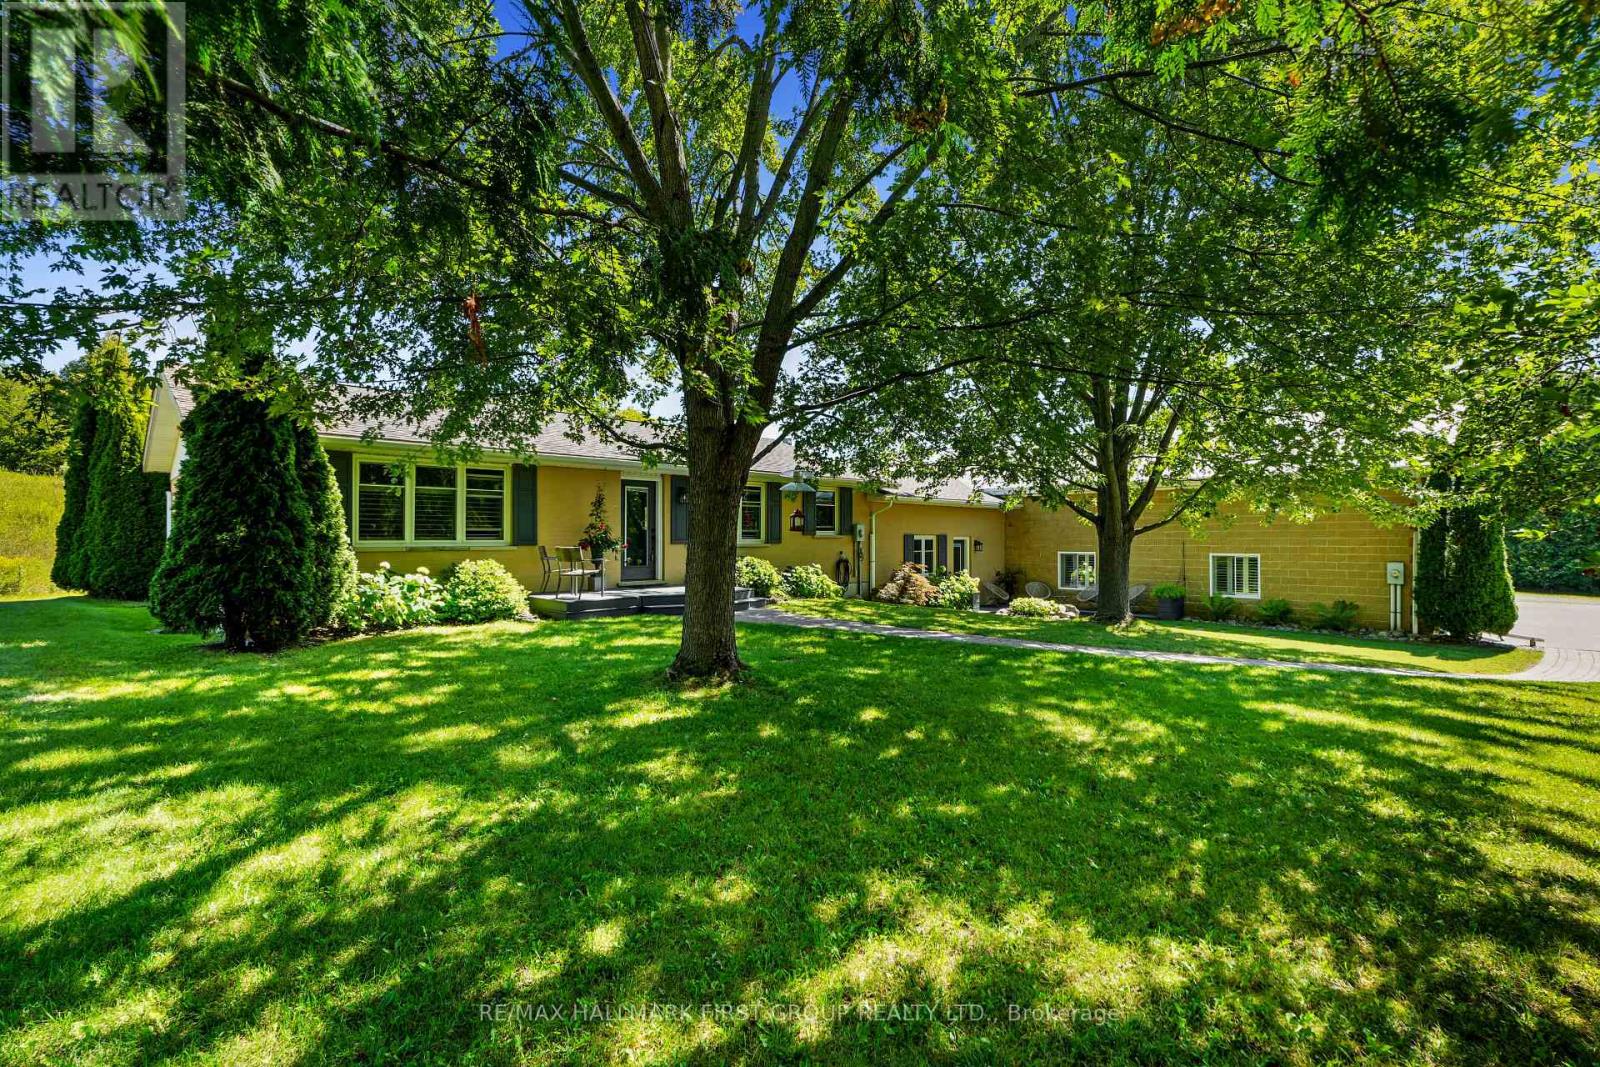
Situated on 2.11 acres just north of Cobourg, this property presents a rare opportunity for those seeking a home-based business with a dedicated storefront and workshop. The charming residence features shutters, meticulously maintained perennial gardens, and a meandering stone path that enhances its curb appeal. Inside, the open principal living space offers a carpet-free layout, with a cozy living room highlighted by a fireplace and custom built-ins. The bright dining room sets the stage for entertaining, while the modern kitchen boasts a breakfast bar with pendant lighting, sleek countertops, glass tile backsplash, recessed lighting, and an abundance of cabinetry and counter space. The main floor includes a well-appointed primary bedroom with double closets, a spacious bathroom with a separate tub and shower, a second bedroom, and the convenience of main floor laundry. The lower level is ideal for extended family or guests, offering in-law suite potential with a games room or den, kitchenette, recreation room, guest bedroom, and bathroom. A thoughtfully designed back hall mudroom with built-ins provides additional storage and connects the residence to the expansive shop with 4,863 sq. ft. of commercial space. This versatile space features soaring ceilings, excellent lighting, and an open layout suited for a retail operation, art gallery, or showroom. A front reception area, bathroom, massive workshop, office, and single-bay loading area/garage (with potential for expansion) completes the functional floor plan. Ample parking accommodates both residents and visitors. Outdoors, a private deck offers the perfect retreat for lounging or al fresco dining. Mature trees enhance privacy, with plenty of room to explore and cultivate. Just a short distance to town amenities and Highway 401 access, this property blends lifestyle and opportunity in one impressive package. (id:47351)
808 Rosedale Avenue
Sarnia, Ontario
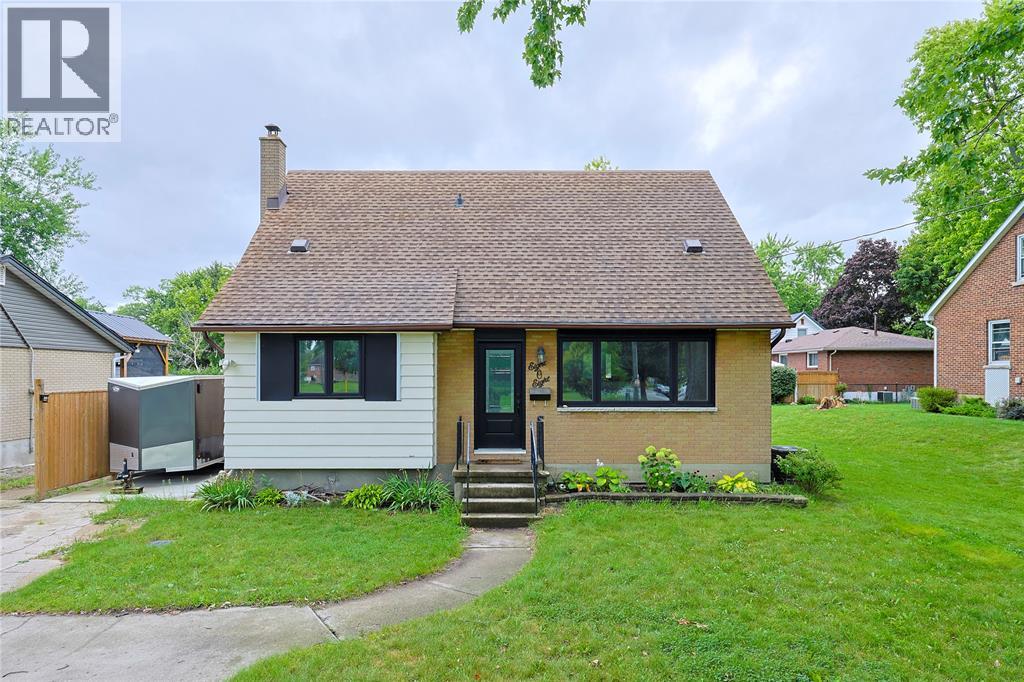
Welcome to a home built for living, entertaining and enjoying every square foot! This spacious 4-bedroom, 2-bathroom home offers plenty of room for the whole family, but the real showstopper is the BRAND-NEW garage of your dreams. Heated and currently transformed into an incredible home gym, it's the ultimate flex space. Step outside to an entertainment-ready backyard designed for summer nights, BBQs, friends and making memories at home. (id:47351)
135 James Street S Unit# 1503
Hamilton, Ontario
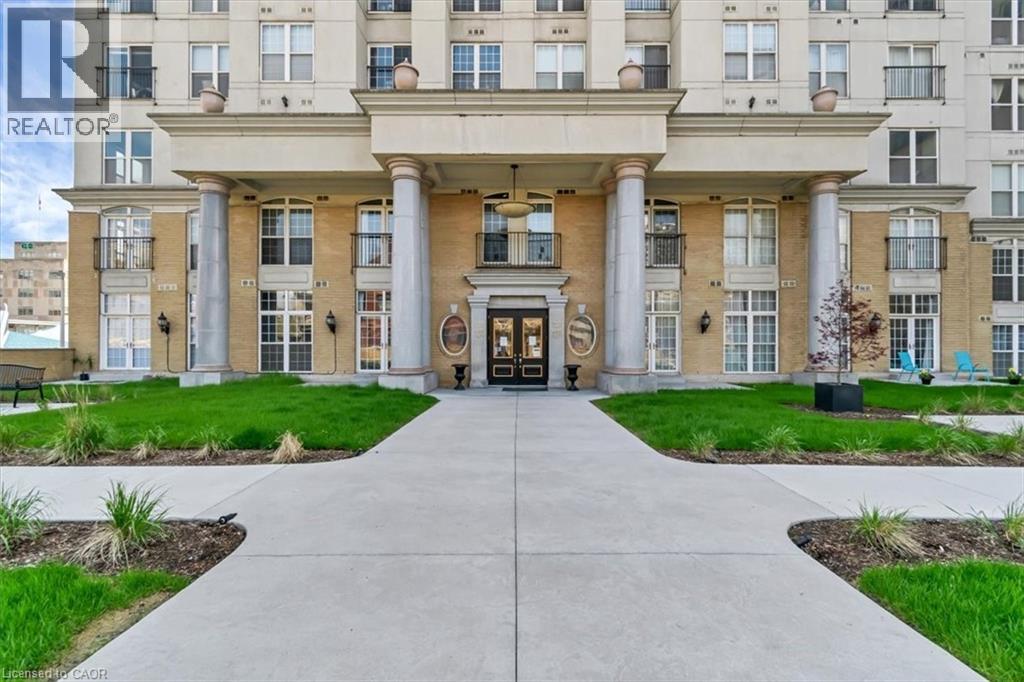
Large 1 bedroom Unit in the with 9 Foot Ceiling at the modern Chateau Royale. Features include central A/C, 24 hour concierge, Sauna and gym, Roof top terrace, Party Room with pool table, and secure Entry and Parking. Walking distance to St. Joseph's Healthcare, Go Station, and many popular restaurants along James Street, among other wonderful amenities. (id:47351)
1415 Demers Avenue
Kingston, Ontario
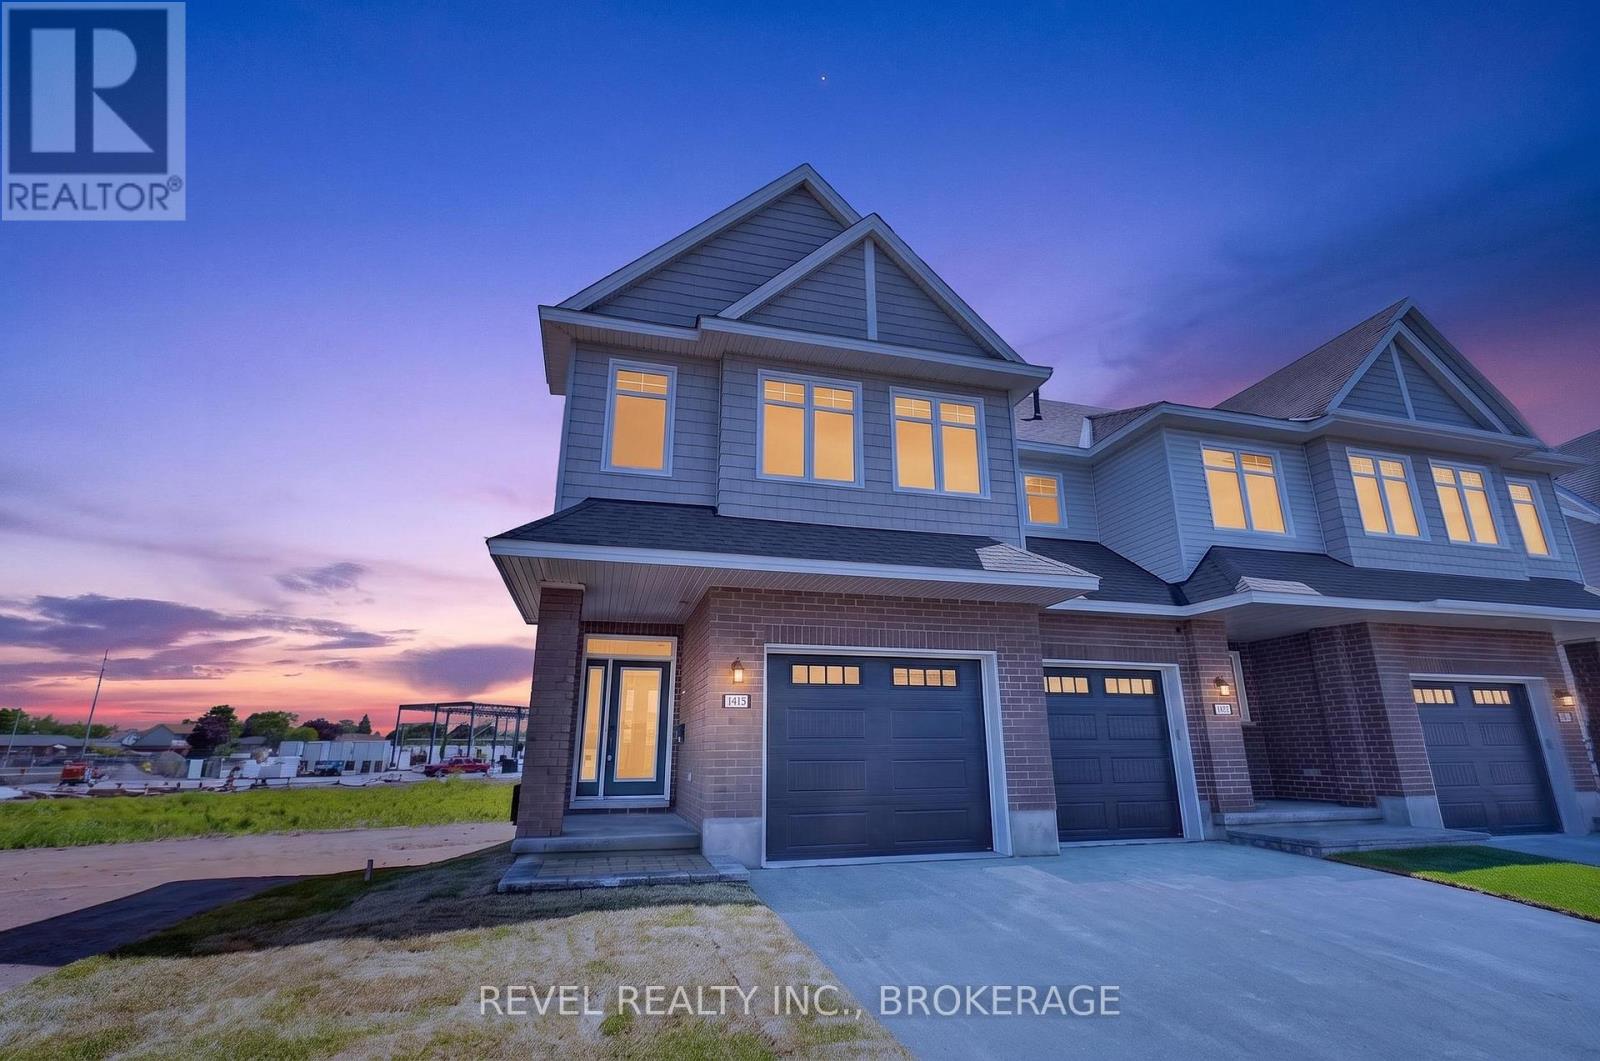
Welcome to The Camden (Reverse), a beautifully designed Craftsman-style corner townhome in the sought-after West Village community. Offering 2,160 sq. ft. of finished living space, this 3-bedroom, 2.5-bathroom home combines modern comfort, thoughtful design, and low-maintenance living.The bright, open-concept main floor features 9' ceilings and an inviting layout that's perfect for both everyday living and entertaining. Large windows fill the home with natural light, while the desirable corner-unit location provides added privacy and a spacious feel.The stylish kitchen is designed to impress with quartz countertops, custom cabinetry, and ample storage, flowing seamlessly into the main living and dining areas. Upstairs, you'll find three well-appointed bedrooms, including a spacious primary retreat, while the finished lower level offers flexible living space ideal for a family room, home office, gym, or playroom. Thoughtfully built by Tamarack Homes, this residence features quality finishes throughout, energy-efficient construction, triple-glazed windows, and the peace of mind that comes with a brand-new home.Located in the growing West Village neighbourhood, you'll enjoy easy access to parks, schools, shopping, and everyday amenities, making this an exceptional opportunity first-time buyers, growing families, and those seeking a stylish, low-maintenance lifestyle. Closing available 30 days from firm sale. LIST PRICE INCLUDES AN ESTIMATED TEMPORARY ONTARIO ENHANCED NEW HOUSING HST REBATE OR FIRST TIME HOMEBUYER GST/HST REBATE AND ASSUMES THE PURCHASER QUALIFIES FOR SUCH REBATE. The estimated rebate amount reflected in the list price is subject to change based on the value of purchaser-selected upgrades, extras, options, and other adjustments to the purchase price. If the purchaser does not qualify for the rebate or is otherwise ineligible, the rebate shall not apply and the purchase price payable by the purchaser will increase accordingly. (id:47351)
5055 Greenlane Road Unit# 533
Beamsville, Ontario
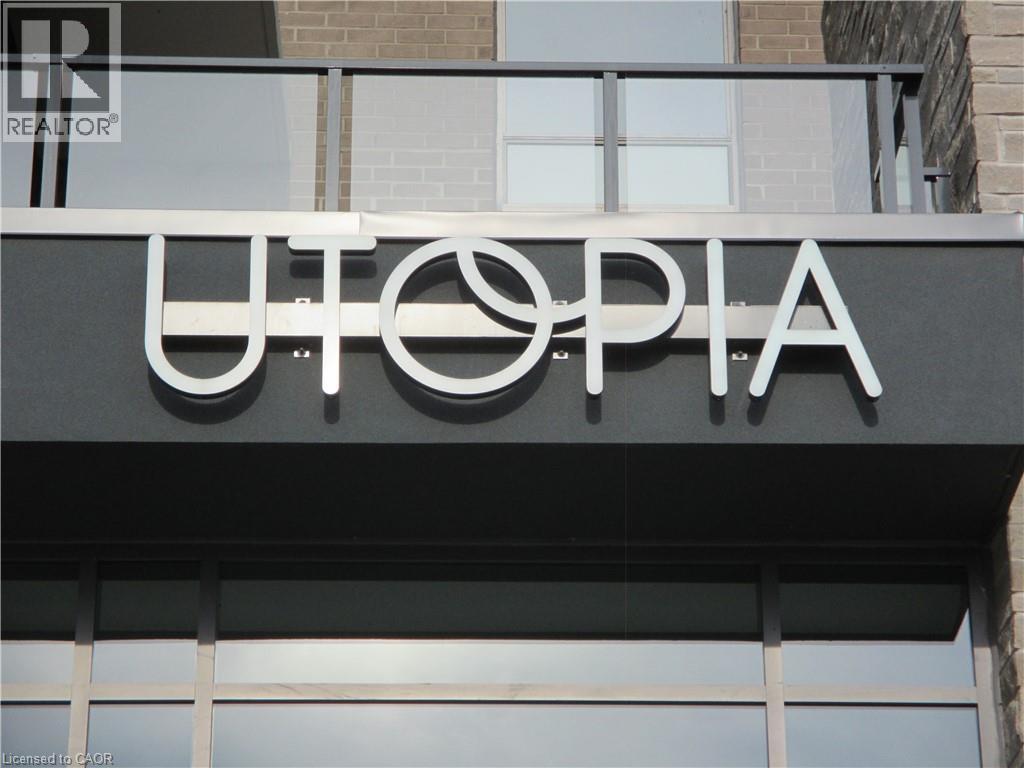
Great opportunity to own a spacious Main Floor 2 Bedroom + 2 Bath! Comes with 1 underground parking spot, 1 storage locker and a state of the art Geothermal Heating and Cooling system which keeps the hydro bills low!!! Enjoy the open concept kitchen and living room with stainless steel appliances, a breakfast bar and two cozy bedrooms. Primary bedroom with a four piece ensuite. The condo is complete with a 4piece bathroom, in-suite laundry, and a private terrace with unobstructed views of the courtyard. Enjoy all of the fabulous amenities that this building has to offer; including a party room, modern fitness facility, rooftop patio and bike storage. Situated in the desirable Beamsville community with fabulous dining, shopping, schools and parks. 25 minute drive to downtown Burlington, 20 minute commute to Niagara Falls, you don't want to miss this opportunity, book your showing today! (id:47351)
34 - 70 East Beaver Creek Road
Richmond Hill, Ontario
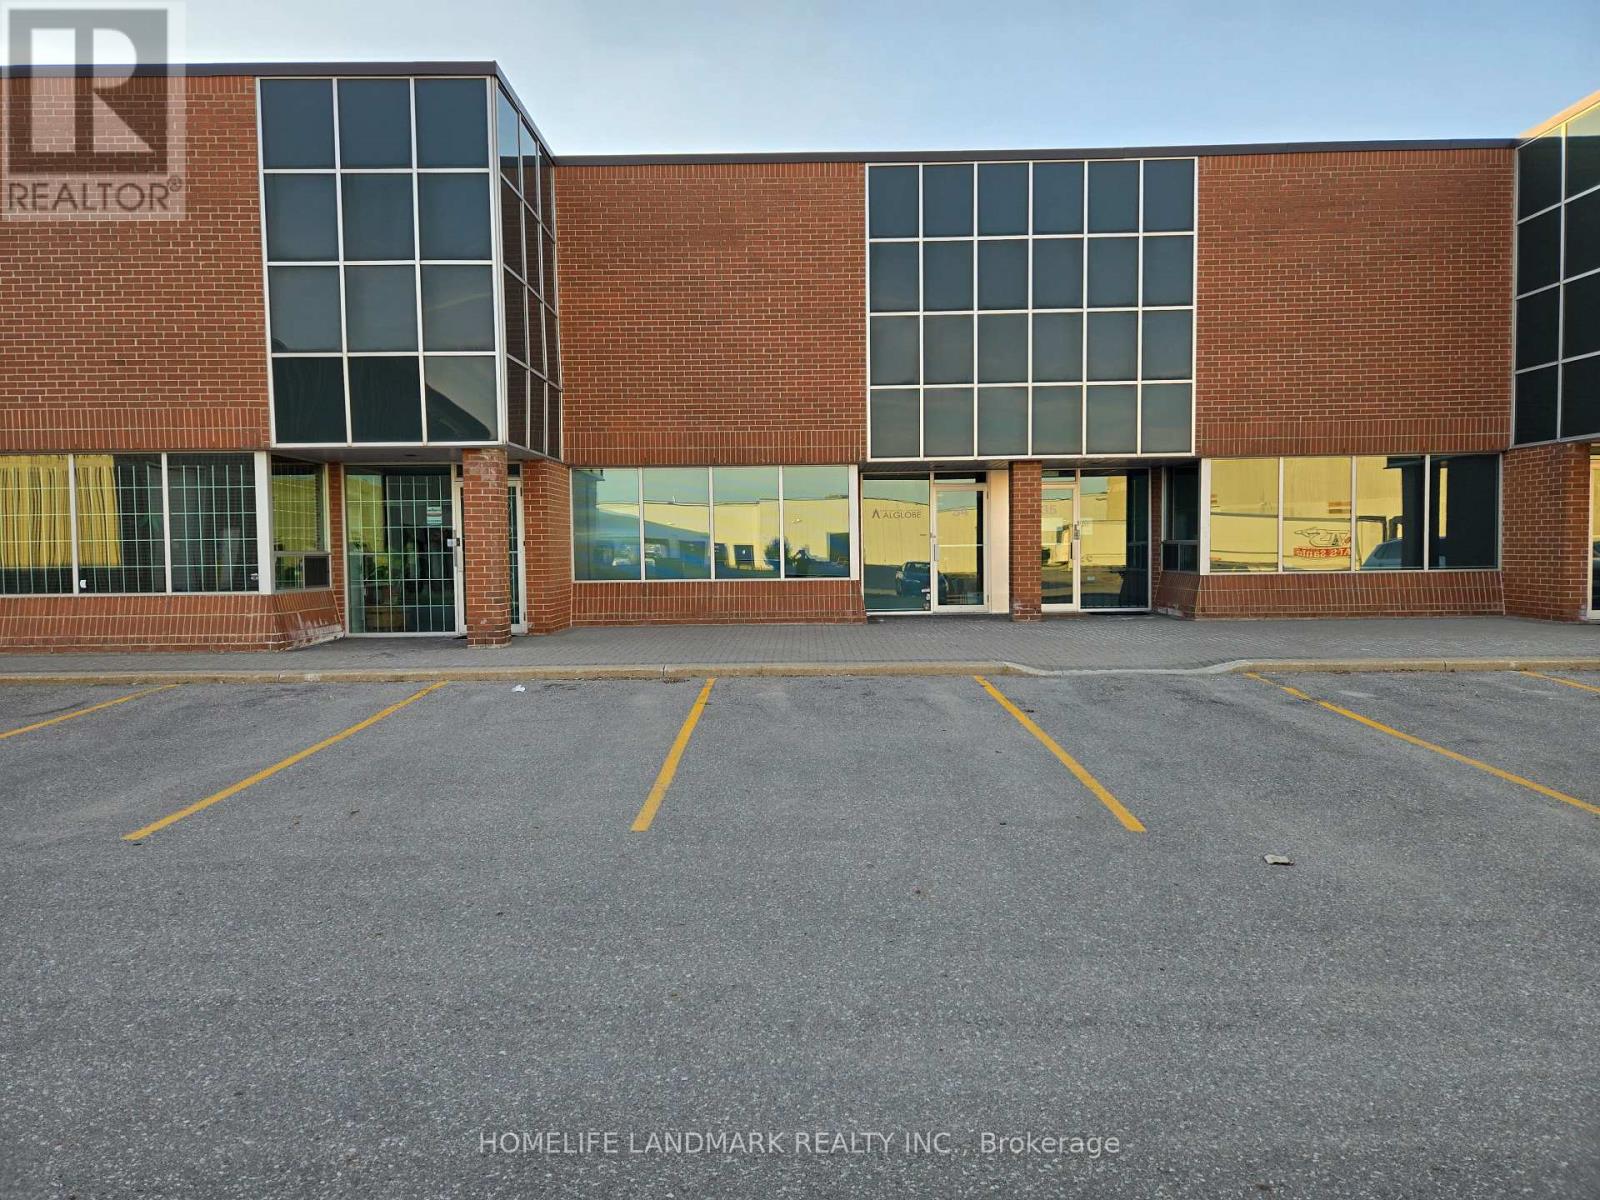
Extra high clear height 19' 4" with oversized 12' x 14' drive-in; 1776sf with MC-1 flexible zoning usage; Easy access to Hwy 7, 404, 407, & 401; Multiple uses for commercial industrial and office; Clean and ready to move in; Office, open meeting room, washroom, small warehouse mezzanine. Good for investors or end users. (id:47351)