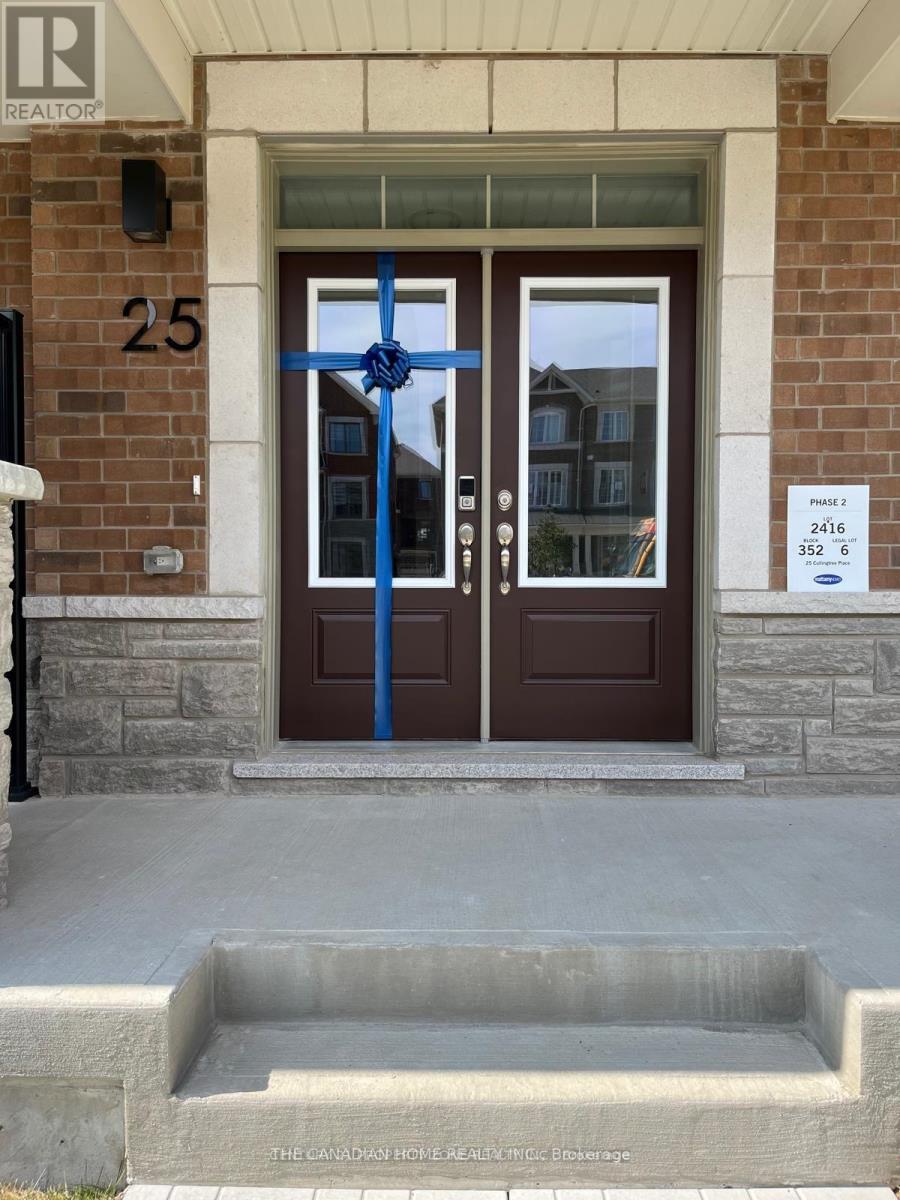
25 Cullingtree Place
Caledon, Ontario
Welcome to this beautifully designed 3-storey luxury townhouse in Rural Caledon, offering approx. 2,048 sq. ft. of modern living space with 4 spacious bedrooms, 4 bathrooms and a rare double-car garage. Featuring a functional multi-level layout with 9-ft ceilings, upgraded SPC flooring throughout (no carpet), elegant stained oak stairs, large windows and plenty of natural light. The ground level offers a private bedroom with its own 4-piece bathroom, ideal for guests, extended family or a home office. The bright second level is designed for comfortable everyday living and entertaining, featuring a spacious living room, family room and versatile den/dining area. The contemporary kitchen features quartz countertops and stainless-steel appliances, while the family room provides access to a spacious balcony-perfect for morning coffee or evening relaxation. The versatile den/dining area can be used as a formal dining space, home office or additional sitting area to suit your lifestyle. Upstairs, the generous primary bedroom features a private ensuite and walk-in closet, complemented by two additional bedrooms, another full bathroom and convenient in-suite laundry. Additional features include central air and gas forced-air heating. Conveniently located near Chinguacousy Rd & Mayfield Rd with easy access to Hwy 410, Mount Pleasant GO, schools, shopping, dining and everyday amenities. Book your private showing today! Photos were taken prior to occupancy by the previous tenant and are provided for reference only. Current condition/appearance may vary. Tenant/Tenant's Agent to verify current condition during showing. (id:47351)
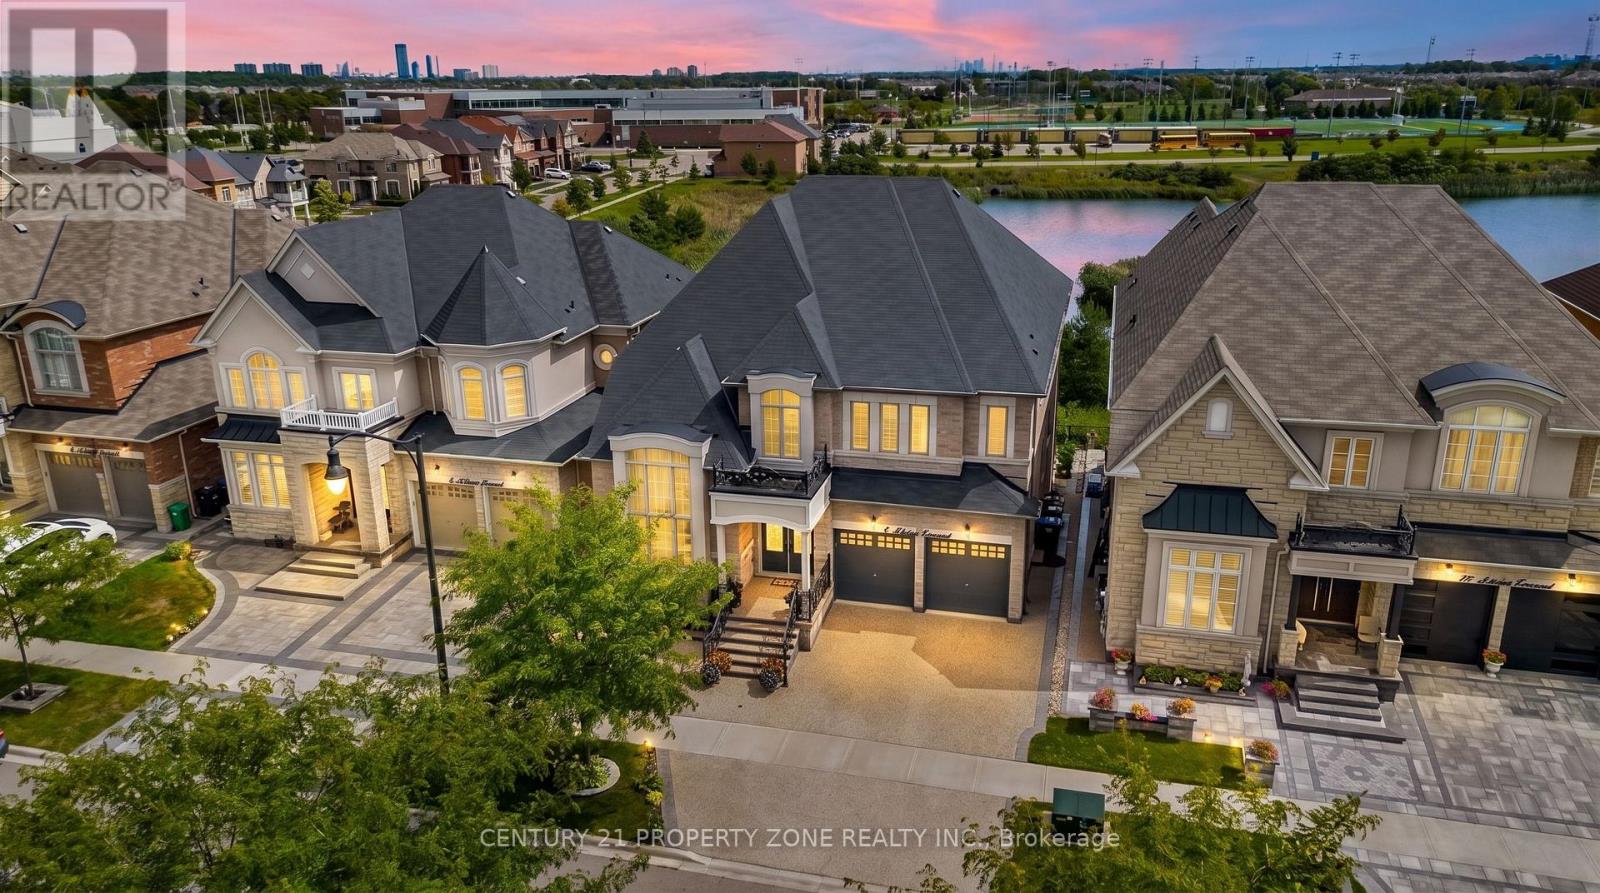
8 Adrian Crescent
Brampton, Ontario
Premium Credit Valley Location: Executive residence on a 50.03 104 ft walkout lot backing onto a peaceful pond and ravine, close to top-rated schools, temples, and major amenities. It has 6+4 bedrooms and 6,450 sq. Ft. total living space with 4,418 MPAC sq. footage. Impressive open-concept layout featuring a 35-ft open-to-above foyer, coffered ceilings, 10.5-ft ceilings, a gourmet kitchen with extensive upgrades, a separate working kitchen, and a main-floor bedroom. Basement Income Potential: Fully finished lower level with legal basement and potential rental income of approximately $4,200/month, helping offset carrying costs while providing additional living space. Luxury Outdoor & Parking Features: Beautiful covered rear deck with glass railings overlooking the pond and ravine, plus exposed aggregate driveway and surrounding concrete with parking for up to 7 vehicles. (id:47351)
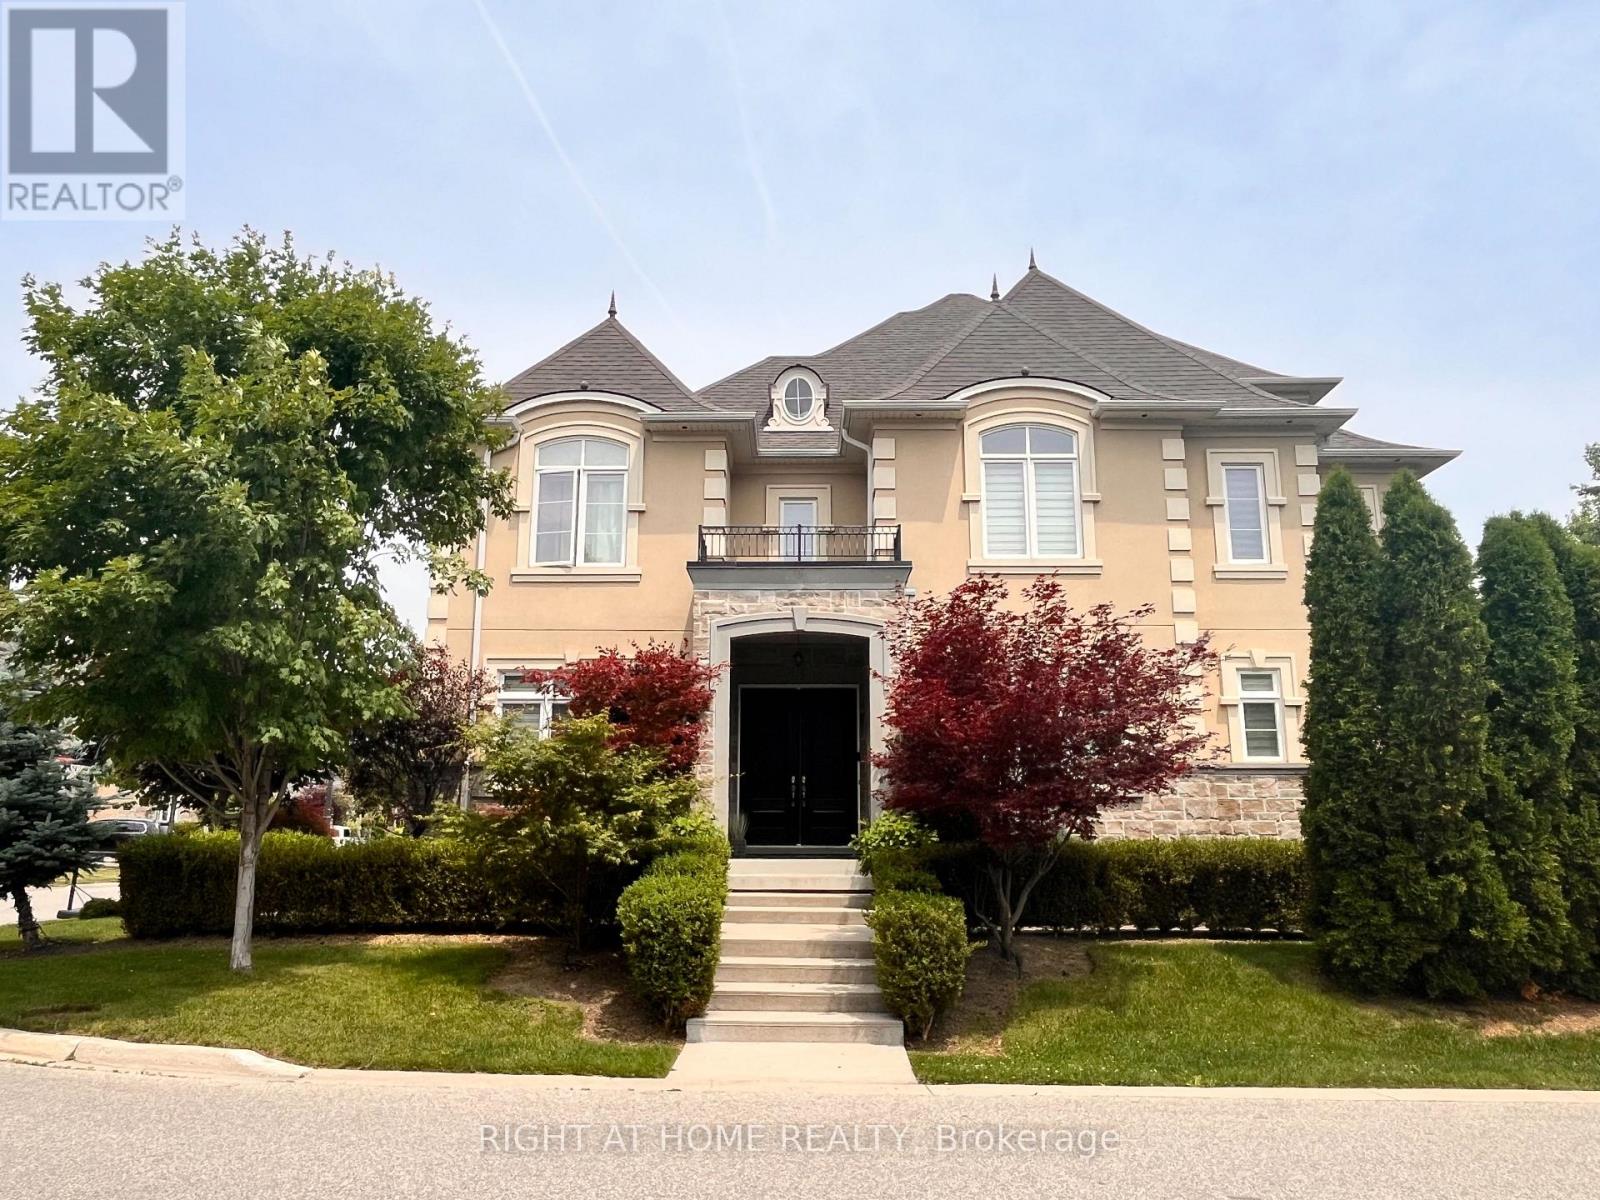
11 Fairmont Close
Brampton, Ontario
Nestled in a private enclave, this exquisite estate boasts over 4,200 sq ft of elegant space, crafted with exceptional attention to detail. From the grand entrance, you'll be impressed by the 10' ceilings on the main floor, rich oak hardwood flooring, and intricate crown molding and custom trim throughout.A dramatic open-to-above formal dining room creates a stunning focal point, along with a servery it's perfect for entertaining. The gourmet kitchen features built-in appliances, granite countertops, a center island and a striking double-sided fireplace shared with the inviting family room.The 2nd floor offers 9' ceilings and a open hallway overlooking the dining area. Double french door entrance into the office/den. With 4+1 bedrooms, 6 bathrooms, the luxurious primary suite includes a custom walk-in closet with built-in organizers and a 5-piece ensuite with a glass shower and floating tub. A 3rd floor loft adds another versatility with a wet bar and 2-piece bath ideal for a home office, studio, or additional lounge. The finished basement adding an apprpx. 1,000 sq ft with 9' ceilings, a full 3-piece bath, and generous space for recreation and relaxation.This offering combines sophisticated design and premium finishes in one of Bramptons most exclusive communities. Don't miss the opportunity to own this stunning executive home! (id:47351)
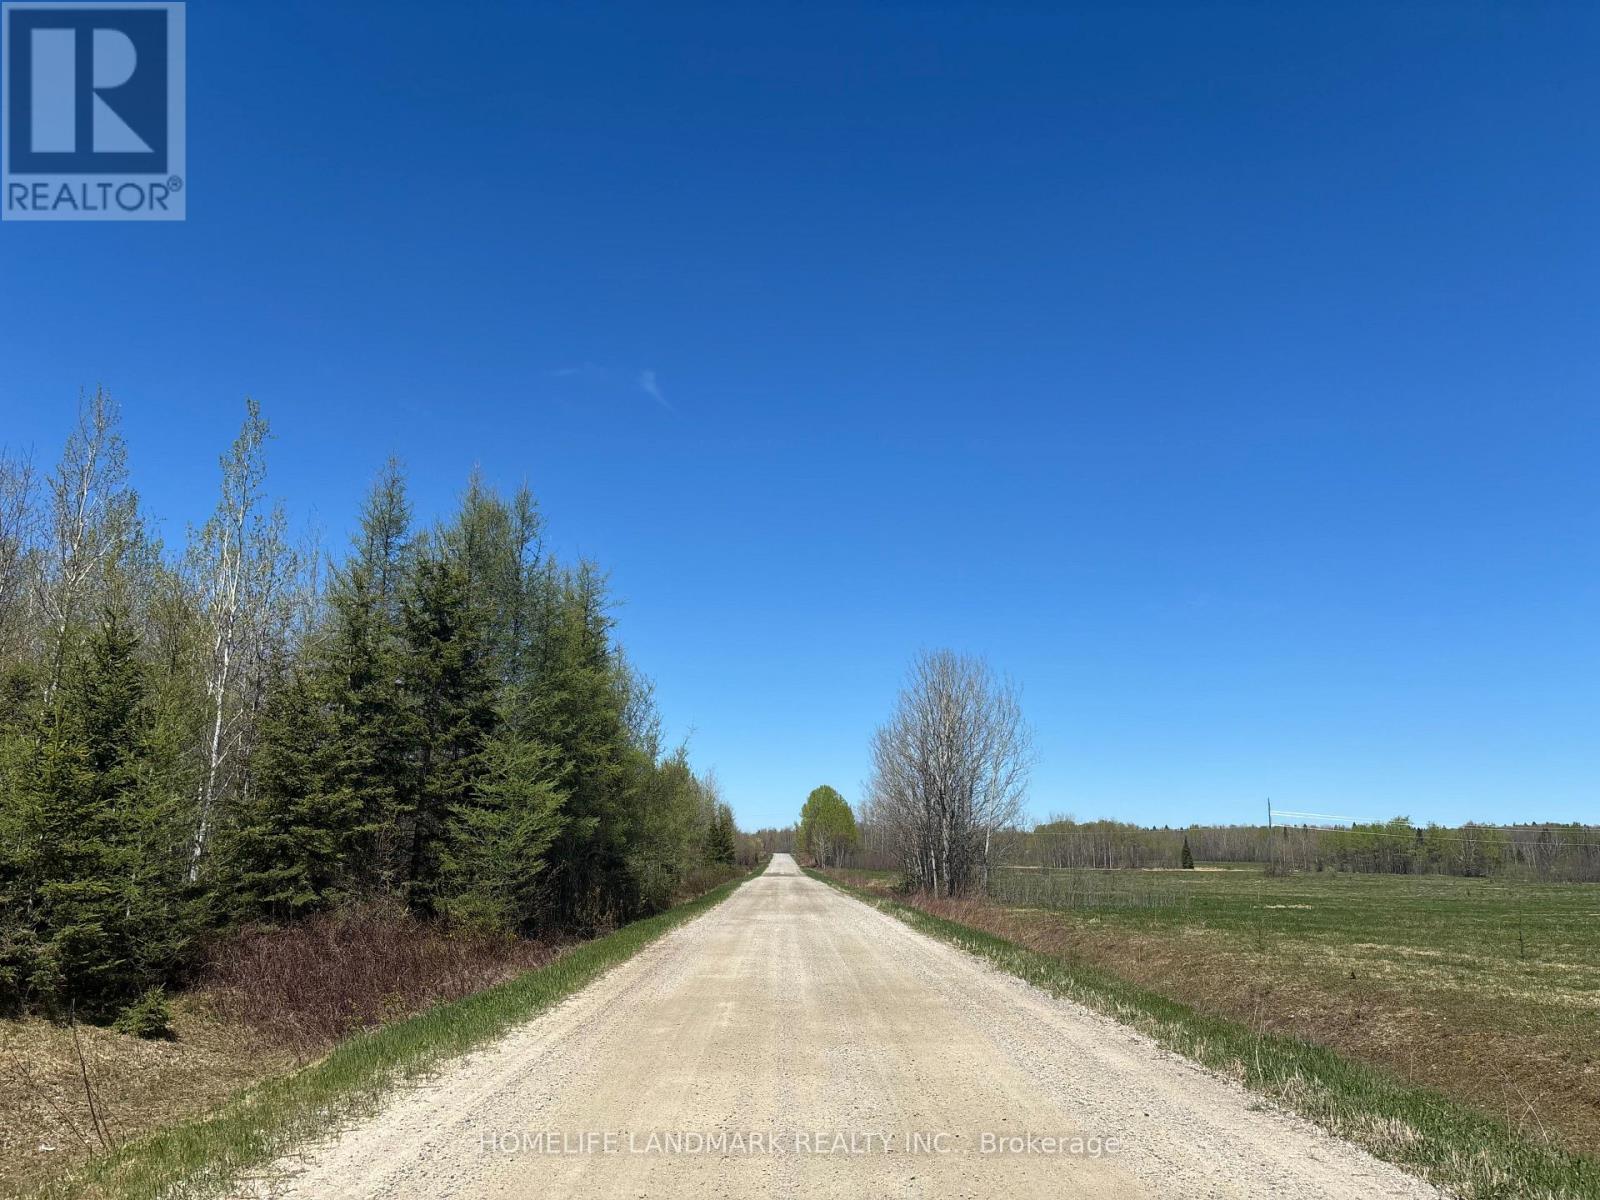
9 Ski Hill Road
Kapuskasing, Ontario
A rare opportunity to acquire approximately 113 acres on a year-round road in Moonbeam. The property offers a diverse mix of wide-open fields, mature forest, and two natural ponds, creating an ideal setting for a private rural retreat, recreational property, agricultural use, or simply a substantial parcel of northern Ontario land to enjoy on your own terms. Location is a major advantage. René Brunelle Provincial Park is a minute away, while the community of Moonbeam is approximately a three-minute drive, providing convenient access to groceries, local amenities, and the highly regarded Moonbeam Golf Club. The property is located within Wildlife Management Unit 24, offering additional appeal for those seeking recreational and outdoor opportunities in the region. An existing cottage is located on the property and is being sold strictly as-is, and is not represented or warranted as fit for habitation. (id:47351)
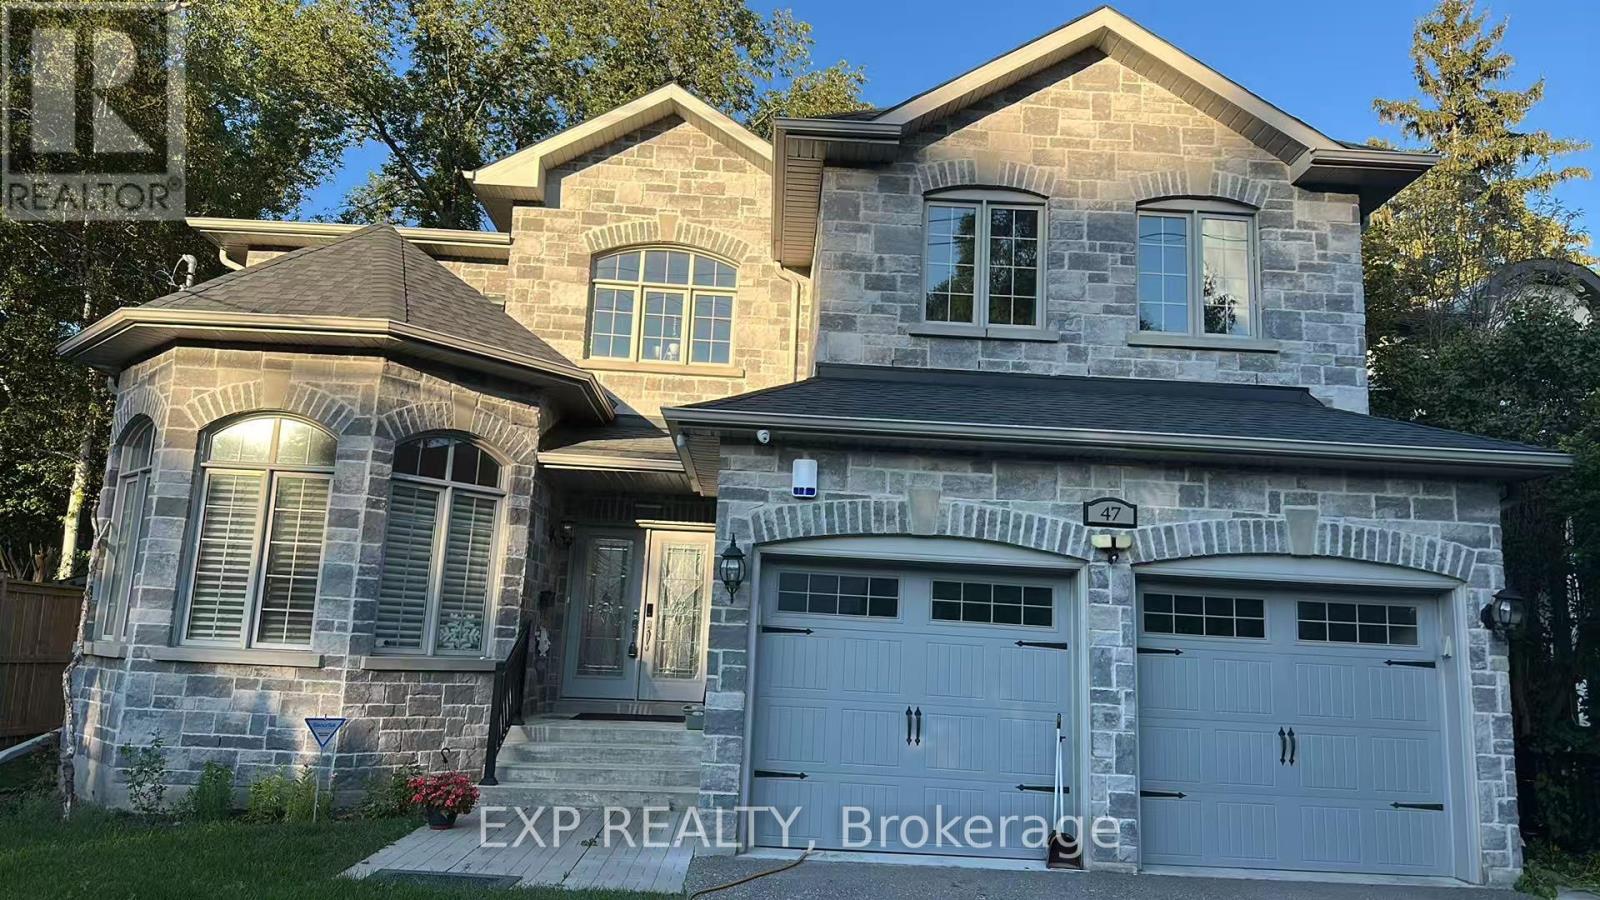
Bsmt - 47 Minnacote Avenue
Toronto, Ontario
Beautiful 3 bedrooms basement apartment Fully Furnished in an executive home on Minnacote Ave, in one of East Scarborough's most sought-after pockets! This suite features its own private separate entrance plus the patio door floods the space with natural light. Own laundry within the basement. Tenant responsible for 40% of utilities. Available immediately! Location is everything here - steps to the Port Union Waterfront Trail, ideal for morning runs, cycling, and evening strolls by the water. Nature lovers will love the proximity to Rouge National Urban Park, one of the largest urban parks in North America. The quiet, tree-lined, family-friendly streets with easy access to grocery, cafes, Highway 401, Lawrence Ave E, Kingston Rd, GO and TTC Transit for an effortless commute. Public, Catholic and French schools within walking distance and the highly ranked UTSC one bus ride away. (id:47351)
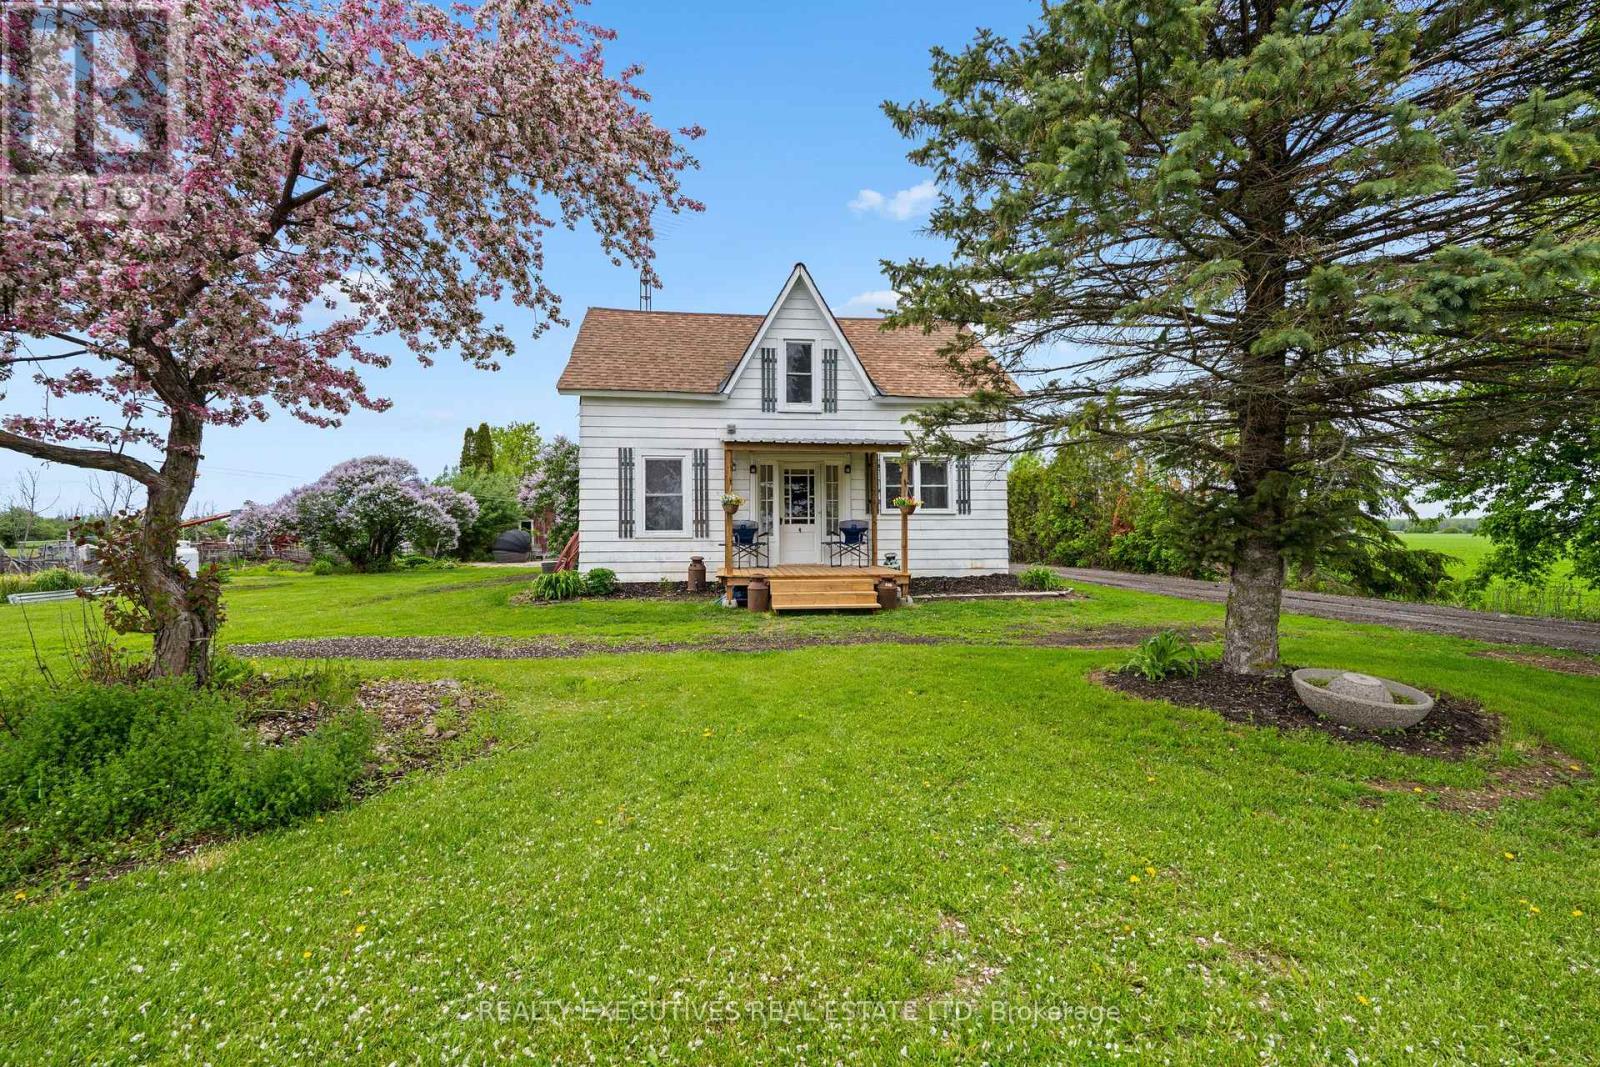
12689 River Road
North Dundas, Ontario
Country Living, Close to a River & Endless Possibilities! Discover the peaceful lifestyle you've been dreaming of on this picturesque 5.5-acre property just steps from the Nation River. Offering the perfect blend of space, privacy, and convenience, this charming hobby farm is ideally located just minutes from Winchester, Chesterville, and Morrisburg. Perfect for families, hobby farmers, outdoor enthusiasts, or anyone looking for room to breathe, the property is already set up for country living with a barn, shed, and fenced areas ready for animals, gardens, hobbies, or whatever your rural lifestyle requires. There's plenty of space to enjoy the outdoors, create your own homestead, and let the kids or four-legged friends roam. The inviting 1.5-storey home offers a warm and comfortable layout with a spacious kitchen, welcoming living area, and three generously sized bedrooms. It's a practical home with plenty of opportunity to make it your own. Whether you're dreaming of raising animals, growing your own food, enjoying nature, or simply escaping the hustle and bustle, this property offers the space, setting, and potential to make your country-living dreams a reality. 5.5 acres. Hobby farm potential. Minutes to town. Steps to the Nation River. Your rural lifestyle starts here! (id:47351)
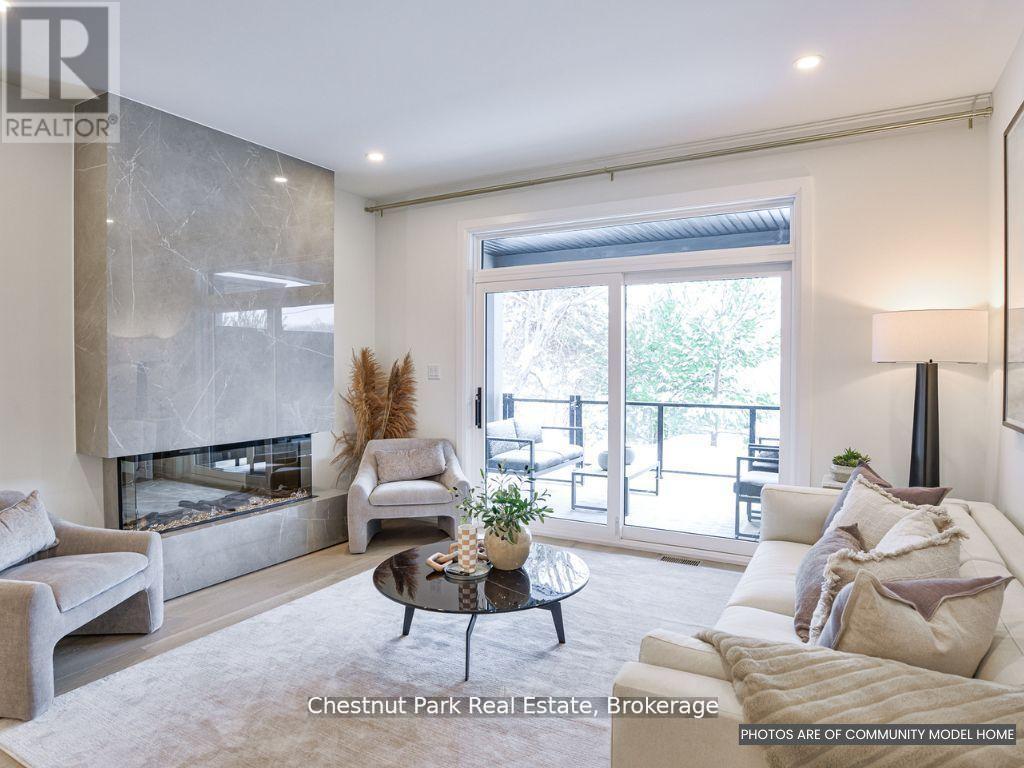
18 Pine Needle Way
Huntsville, Ontario
Save big with the newly announced HST rebate! Welcome to the newest phase of bungalow towns along Pine Needle Way, located in the coveted Highcrest transitional community - Huntsville's hidden gem for active living. Ideally situated in town, Highcrest offers the convenience of being within walking distance to restaurants, shopping, and the beautiful Muskoka landscape. Residents will also soon have access to amenities at The Ridge, including a fitness centre, indoor and outdoor kitchen and dining areas, an outdoor terrace, and a residents' lounge, adding even more value and enjoyment to this vibrant community.18 Pine Needle Way offers a thoughtfully designed bungalow with two bedrooms and two bathrooms, along with an unfinished full basement offering the option to expand your living space in the future.Quality finishes and upgrades include quartz countertops, engineered hardwood flooring, and premium cabinetry. A covered private deck provides a peaceful outdoor retreat overlooking the surrounding greenery - perfect for morning coffee or relaxing at the end of the day.The home features durable composite exterior siding complemented by stone accents, creating an attractive and low-maintenance exterior.Presented by Edgewood Homes, this exceptional property offers the opportunity to choose your finishes and upgrades, creating a home that reflects your personal style.Come experience the perfect blend of comfort, quality, and active living at 16 Pine Needle Way. Listing price includes the announced HST rebate effective April 1, 2026, pending legislation. (id:47351)
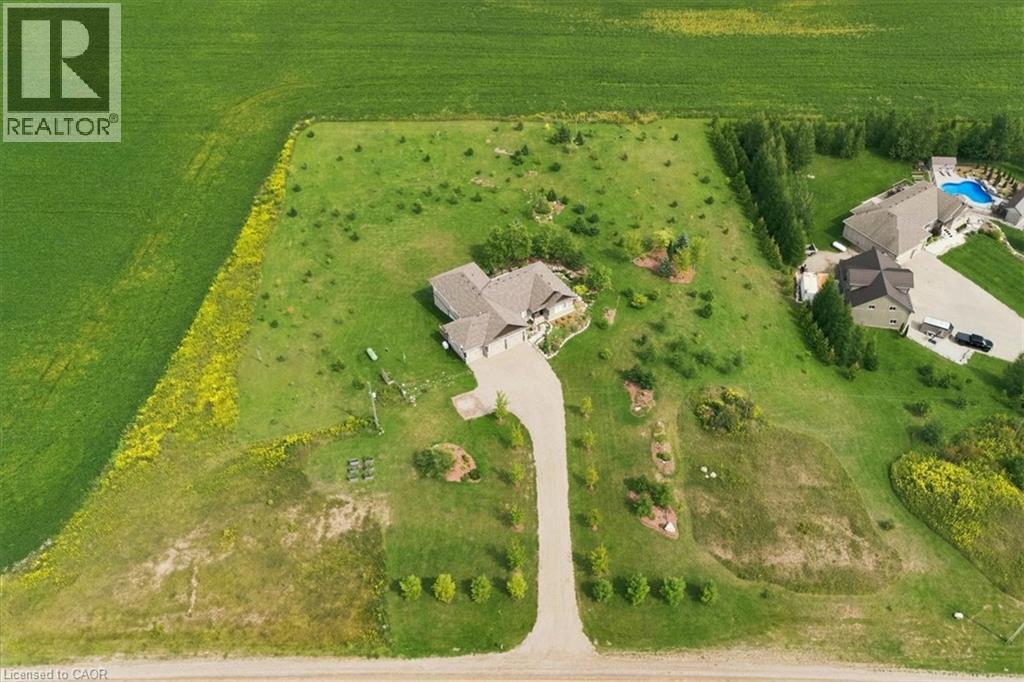
434555 4th Line
Amaranth, Ontario
Your New Country Home is a Spectacular Open Concept Bungalow On Over 3 Professionally Landscaped Acres. Executive Chef Kitchen that Includes A 48 Dual Fuel Wolf Range w/matching Wolf Pro Range Hood. A 36 Sub-Zero Fridge, Integrated Kitchen Aid Dishwasher. The Solid Maple Kitchen Cabinetry Is Finished With A Cambria Quartz Counter Top. The Oversize Dining Room Space Has A Walk-Out To Sun Deck/Bbq Area. Open Concept To The Living Room Where The Center Piece Is A Stone Surround Wood Mantle Gas Fireplace. Large Windows Come Complete With 4 1/2' Wide Eclipse Shutters Throughout The Entire Home. Primary Ensuite Has Heated Tile Floors, Heated Towel Bar & A Large Walk-In Closet. Plus, A Walkout To Sun Deck. The Main Floor Has 3.25 Ash Hardwood Throughout. The Finished Basement Has Radiant In- Floor Heating Throughout. A Lrg 4th Bedroom (In-Law Space) & Large Office. The Exercise Room Has Quick Fit Interlocking Rubber Gym Tile And Has walkout to ground level. A New Generac Air Cooled Standby Generator including Whole Home electrical coverage has been added for 2026. (id:47351)
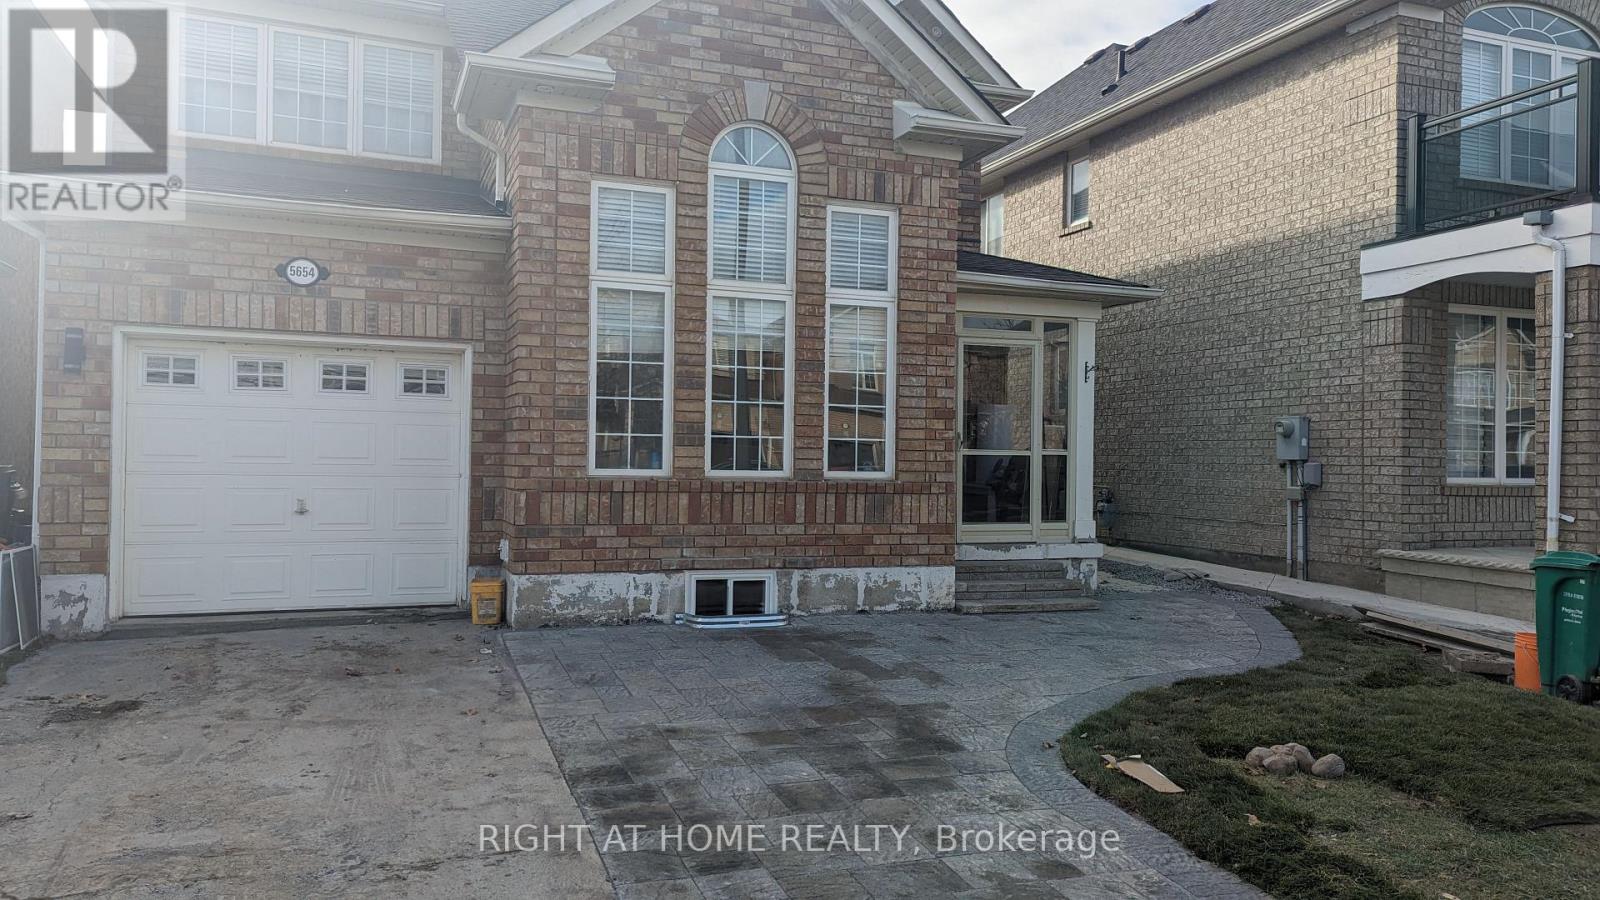
Basement Unit - 5654 Churchill Meadows Boulevard
Mississauga, Ontario
Legal Basement Appartment according to the city Code. 2 Bed Rooms + 1 WashRoom + 1 Parking Spot. Seprate Laundry and Seprate BackYard (id:47351)
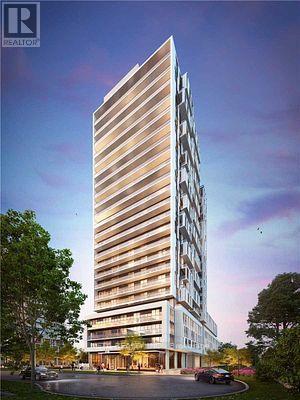
906 - 188 Fairview Mall Drive N
Toronto, Ontario
RARELY OFFERED! 2-Bedroom Corner Suite with an impressive 293 Sq. Ft. PRIVATE TERRACE + Private Balcony off Primary Bedroom! Bright open-concept layout with 9-ft ceilings, floor-to-ceiling windows, laminate flooring & modern kitchen with quartz counters, island & stainless-steel appliances. Enjoy the unique advantage of the building's beautifully landscaped BBQ & outdoor entertainment area located on the SAME FLOOR, overlooking the expansive private terrace - an exceptional setup for outdoor dining, entertaining & relaxing. Parking & locker included. Steps to Fairview Mall, Don Mills Subway, TTC, T&T, restaurants & more. Easy access to Hwy 401/404 & DVP. A rare opportunity to enjoy exceptional indoor & outdoor living in the heart of North York. State-of-the-art amenities include a fully equipped exercise room, billiards room, table tennis room, rooftop terrace with BBQs, and so much more! Enjoy the convenience and security of 24-hour concierge service. (id:47351)
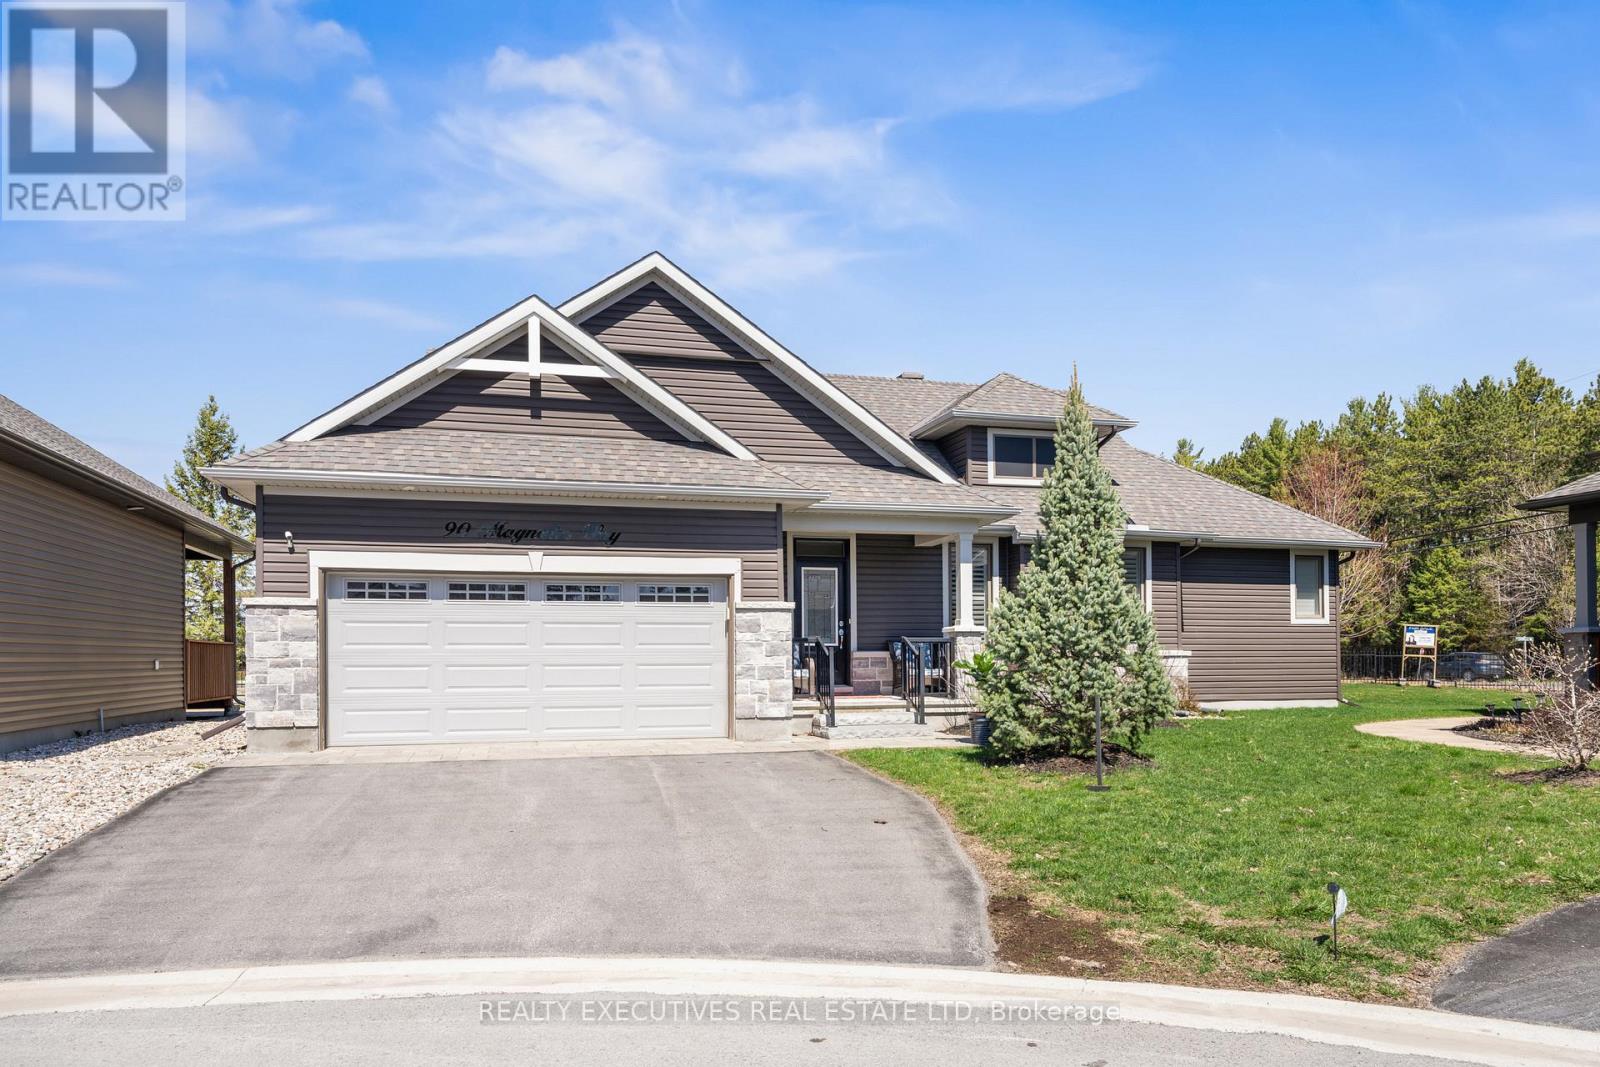
90 Magnolia Way
North Grenville, Ontario
Discover refined living in this beautifully built Stafford model from the Legends Series, located on a quiet street in the highly sought-after eQuinelle community. A spacious foyer welcomes you into a bright, open layout ideal for both comfort and entertaining. The open-concept living and dining area features soaring cathedral ceilings, creating an airy atmosphere. The gourmet kitchen offers granite countertops and breakfast bar, pull-out drawers, a large French-door pantry, and patio doors leading to the outdoor space-perfect for everyday living and hosting guests. A desirable split-bedroom layout provides privacy, with the primary suite showcasing a walk-in closet and spa-inspired walk-in shower. The opposite wing includes a spacious second bedroom, full bath with tub/shower combination, convenient laundry access, and mudroom entry from the garage. Upgraded lighting, high-end finishes, abundant natural light, and classic white shutters enhance the home throughout. The fully finished lower level expands the living space with a large recreation room ideal for movie nights or a home gym, plus a third bedroom with ensuite-style shower-perfect for guests or multigenerational living. Additional features include central air, rough-in for central vacuum, security system, generator, oversized double garage with electric vehicle charger, and a premium oversized lot. Steps from the renowned eQuinelle Golf Course, residents enjoy discounted golf rates through the Residents Club, which also features fitness rooms, library, games and hobby spaces, billiards, lounge, Fireside Grill, banquet facilities, and an outdoor pool-offering an exceptional lifestyle of comfort and convenience. (id:47351)
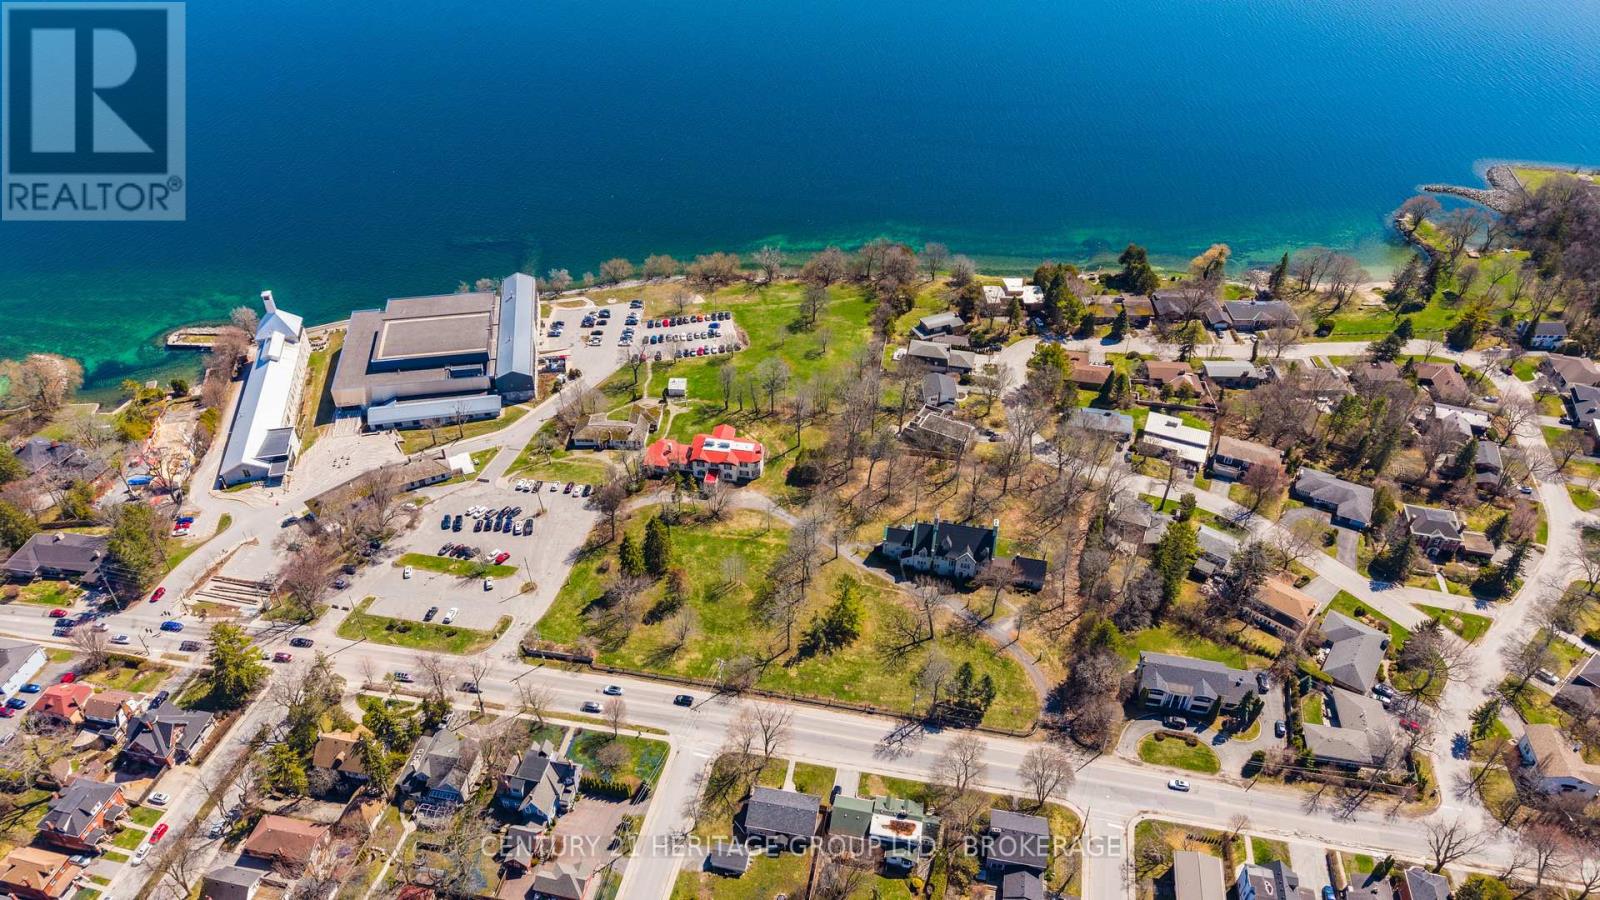
440-462 King Street W
Kingston, Ontario
A rare opportunity to acquire a significant waterfront land assembly in the heart of downtown Kingston. Situated along the highly sought-after King Street West corridor, 440-462 King Street West offers exceptional scale, frontage, and positioning just minutes from Queen's University, the downtown core, and Kingston's vibrant waterfront. This property presents a compelling opportunity for redevelopment or long-term strategic investment in one of Eastern Ontario's most supply-constrained urban markets. Surrounded by a dynamic mix of institutional, residential, and commercial uses, the site is ideally suited for a range of potential applications, including purpose-built rental, student housing, mixed-use development, or boutique condominium projects (subject to approvals). Kingston continues to experience strong demand for centrally located housing, driven by its growing population, major institutional anchors, and limited availability of development land within the urban boundary. Properties of this size and waterfront proximity are increasingly rare, making this a unique opportunity to deliver a transformative project in a high-demand location. Whether viewed as a redevelopment play or a long-term hold, 440-462 King Street West offers location, scale, and future upside in one of Kingston's most desirable corridors. (id:47351)
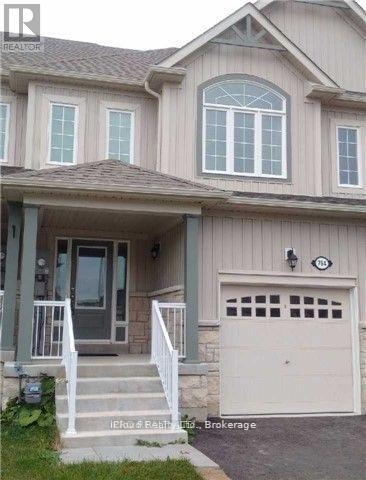
782 Cook Crescent
Melancthon, Ontario
Spotless And Well Maintained Townhome In A Family Friendly Neighbourhood. New Laminate Floors On Main And Professionally Cleaned Carpet On Second Floor. Open Concept Layout With Kitchen Over Looking Living Room And Back Yard. Stainless Steel Appliances. Laundry In Basement. Dining Area Has A View Of Fenced Backyard. Elegant Oak Stair Which Lead To A Spacious Master Bedroom With A W/I Closet & A 3Pc Ensuite. Basement Included. Tenant Expected To Care For Lawns And Clear Snow And Ice From Walkways And Driveway. Water Heater Is A Rental And Will Be Paid For By Tenant. Close To Schools, Recreation Center Grocery StoresBrokerage Remarks (id:47351)
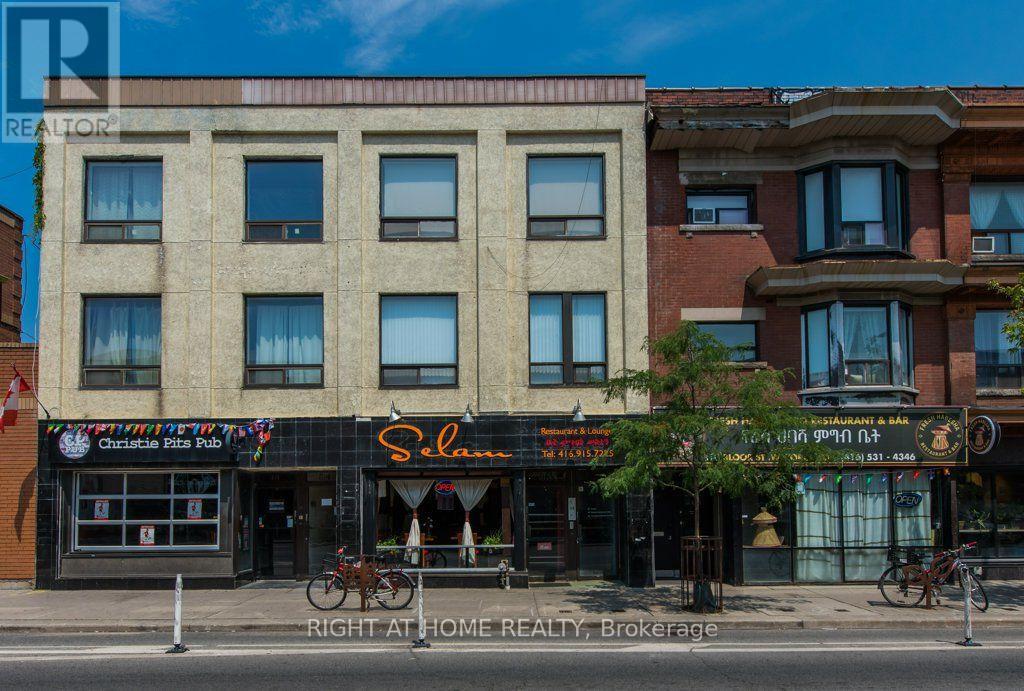
812 Bloor Street W
Toronto, Ontario
Exceptional opportunity to acquire a well-located mixed-use investment property at 812 Bloor Street West, in one of Toronto's established and highly walkable neighbourhoods. The property features a commercial retail component at street level plus three residential apartments, providing diversified income from both commercial and residential uses. The residential mix consists of two 3-bedroom apartments and one 2-bedroom apartment, offering strong rental potential in a high-demand Toronto location. Ideally positioned along Bloor Street West with excellent pedestrian traffic, transit accessibility and proximity to shops, restaurants, services and established residential neighbourhoods. The property benefits from convenient access to the TTC subway system (right between Ossington and Christie stations) and the continued strength of the Bloor Street corridor. An attractive opportunity for investors seeking a Toronto mixed-use asset with multiple income streams, as well as buyers looking for long-term appreciation and potential rental-income growth. (id:47351)

9 Carness Crescent
Georgina, Ontario
**Stunning Turnkey Home in Sought-After Simcoe Landing**Welcome to this exceptional 3+1 bedroom, 5-bathroom all-brick home in the highly sought-after community of Simcoe Landing! Thoughtfully renovated and tastefully decorated, this impressive residence offers over $100,000 in renovations completed in 2022, creating a truly move-in-ready home with stylish finishes and exceptional attention to detail. From the minute you arrive with brand new insulated garage doors, new entry door, and lovely curb appeal, this property does not disappoint! The main level features a beautifully updated kitchen showcasing stunning quartz countertops, and island, upgraded finishes and ample cabinetry, making it the perfect space for everyday living and entertaining. Freshly painted throughout, with upgraded laminate flooring and all-new light fixtures, the home offers a bright, modern and cohesive feel. The spacious den is enhanced by a custom floor-to-ceiling built-in bookshelf, creating an elegant and functional space for a home office, library or formal living room. The completely renovated lower level is an entertainer's dream, featuring a fabulous wet bar and dedicated "man cave," plus a private secondary primary suite complete with a massive walk-in closet and spa-inspired ensuite bathroom - ideal for guests, extended family or the ultimate private retreat. Step outside new French doors to your own beautifully landscaped backyard oasis. Professionally landscaped and designed for relaxation and entertaining, the outdoor space features a new patio, hot tub and sauna - creating a private resort-like setting right at home. With extensive renovations, stylish finishes, exceptional living spaces and a spectacular backyard retreat, this home truly has it all. **Simply unpack and enjoy - this is the one you've been waiting for!** (id:47351)
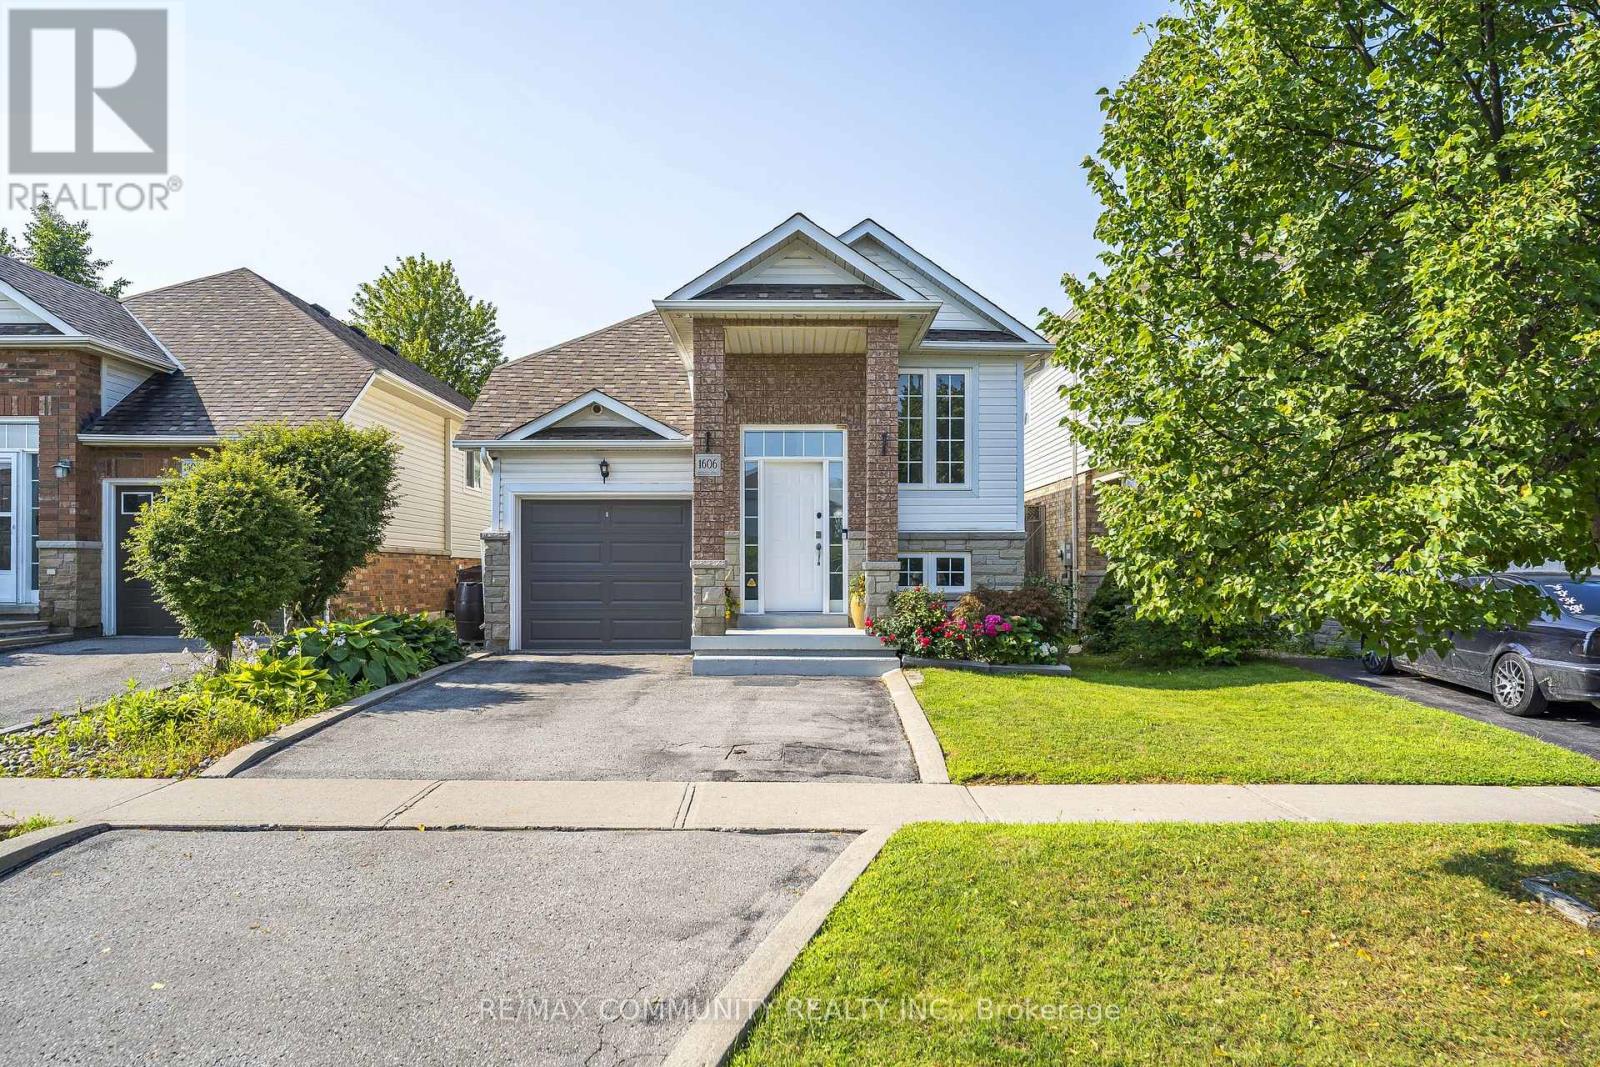
1606 Whitestone Drive
Oshawa, Ontario
Offers anytime. This Stylish one-level living without compromise. This bright, open-concept raised bungalow in popular North Oshawa is truly move-in ready: freshly painted, meticulously maintained, and filled with natural light from 9' ceilings, solar tubes, and pot lights. A beautiful fireplace anchors the open living space, and the updated kitchen offers an extended pantry, hardwood floors, and easy flow for entertaining. The large primary features a semi-ensuite and two closets, including a walk-in. Everything you need is on one floor, ideal for busy executives who want a manageable home, downsizers who refuse to give up space or style, and anyone who would rather skip the stairs. Then the finished lower level nearly doubles your living space: two separate entries, a second kitchen, third bedroom, rec room, den, plus 3-piece and 2-piece baths. Add a single wall and you have a fully self-contained suite, perfect for extended family, guests, or future flexibility. Outside, the sun-filled, low-maintenance yard is built for entertaining with a full deck, covered BBQ area, gazebo, smoker, and perennial gardens. Built-in garage plus parking for two more vehicles, all within sight of schools and parks and minutes to shopping. Showings anytime, offers anytime, flexible closing available. This one checks every box. (id:47351)
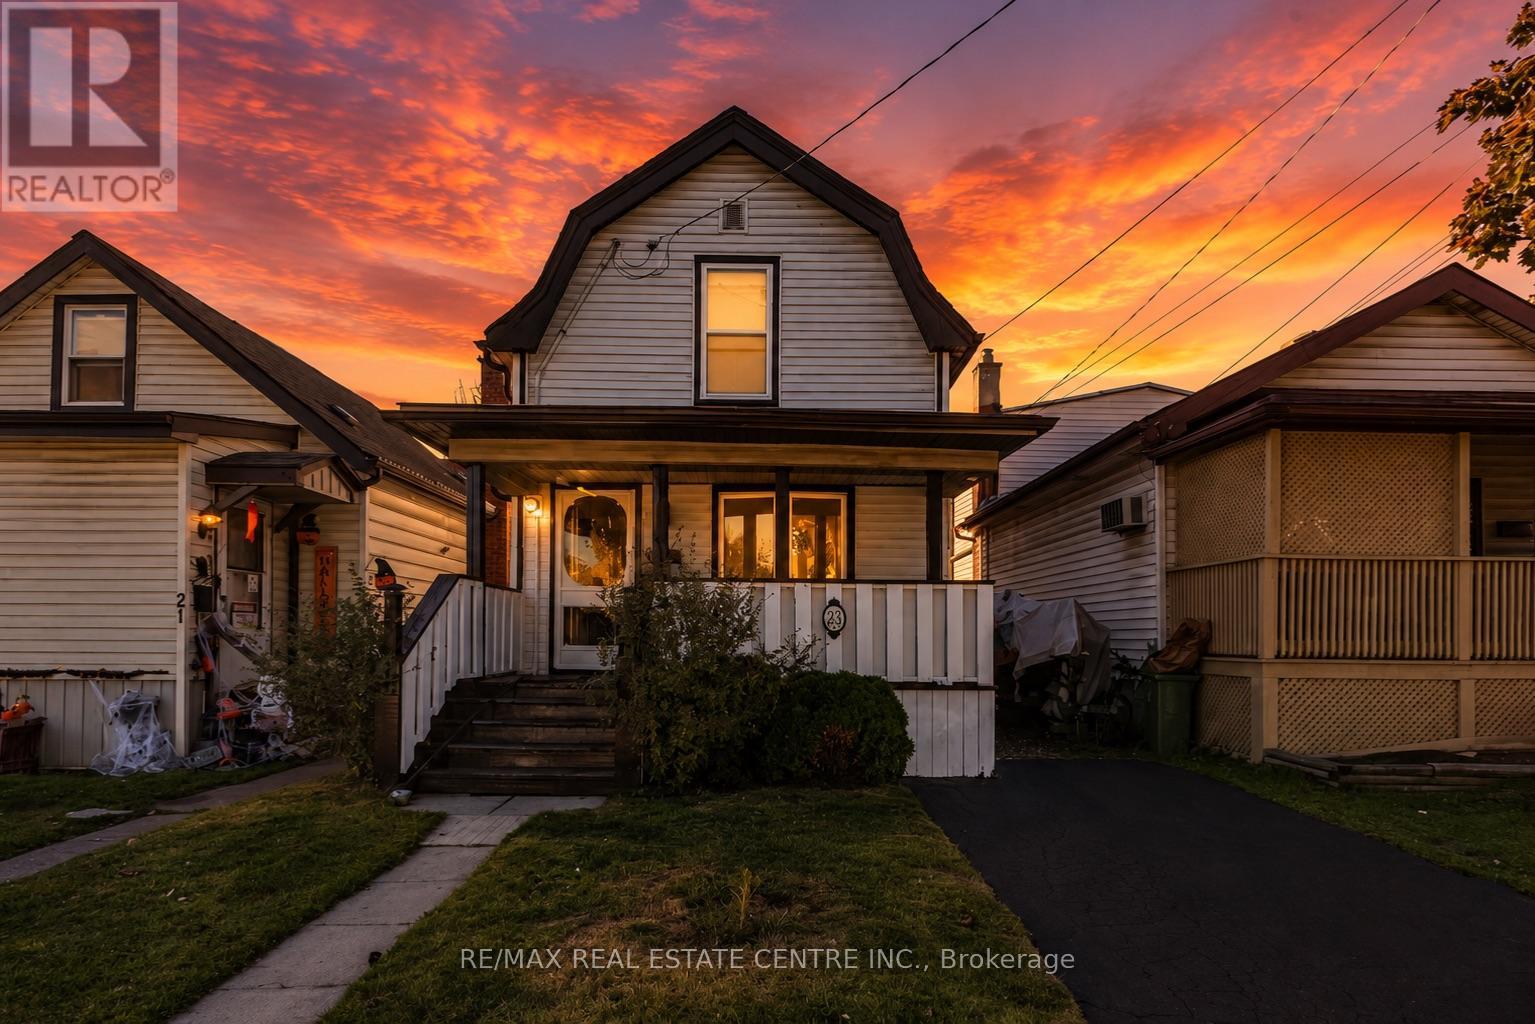
23 Frederick Avenue
Hamilton, Ontario
Welcome to 23 Frederick Ave in Crown Point - backing on to an elementary school, steps to parks, Centre Mall, Kenilworth Ave & busting Ottawa Street, known. for Saturday farmers markets, trendy shops and cafes. Ideal for first-time Buyers/those looking to build equity or ready to transition from condo living, this delightful home offer space and convenience! Main Floor features some hardwood floors, bright living room, spacious separate dining room and well-sized L-shaped kitchen. Sliding Doors to large rear covered deck. Upper level boasts 2 Bedrooms and large Bathroom with double sinks, corner soaking tub w/shower. Great backyard for entertaining features a large shed with hydro plus a lean to for plenty of storage. Single car asphalt driveway. Some updated windows and doors, Roof shingles in 2021, Updated HWT $65 quarterly. Updated HVAC. Located just minutes from Red Hill Parkway, QEW, mountain access, with easy connections to public transit and the upcoming LRT. Do not miss this opportunity to own a home in a vibrant family oriented neighbourhood! Some photos virtually staged. (id:47351)
1049 Sandringham Road
Kawartha Lakes, Ontario
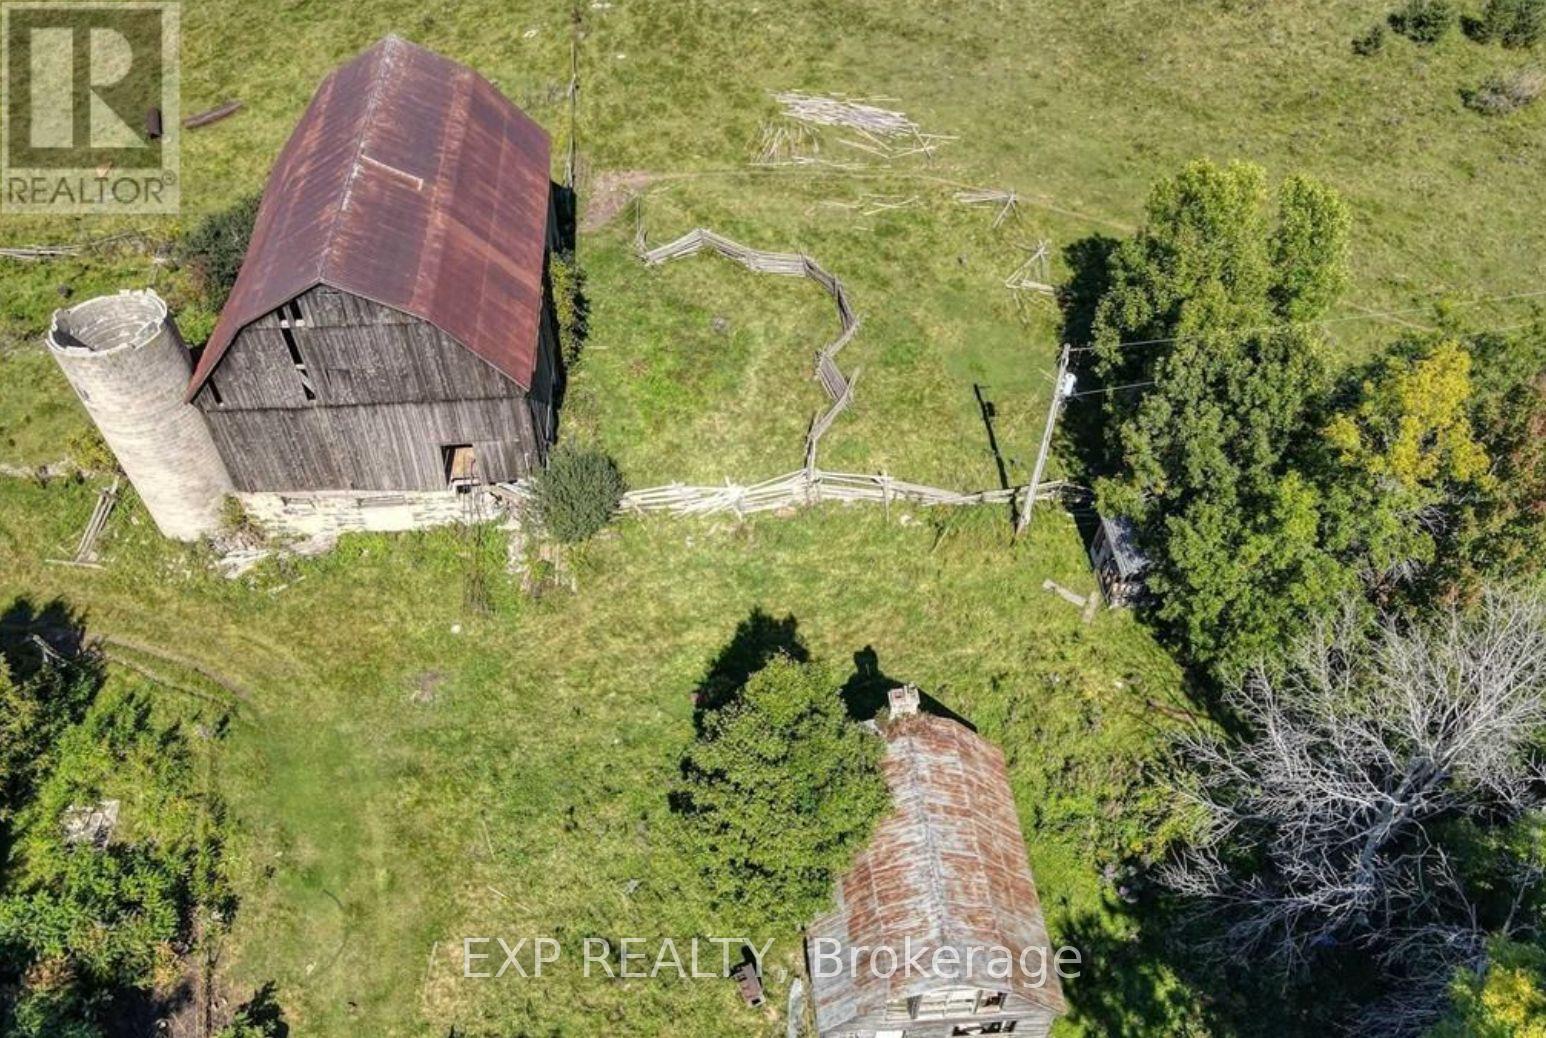
Discover the perfect canvas for your dream estate nestled in the serene community of Woodville within Kawartha Lakes. This expansive property spans approximately 90.66 acres, offering a blend of natural beauty and ample space for various ventures. Approximately 90.66 acres of versatile land, ideal for building a custom home as a value add and establishing a variety of farming ventures. A generous frontage of 1,018.15 feet along Sandringham Road and equipped with hydro and a drilled well, ensuring a reliable water source. Embrace the tranquility of rural living while remaining within easy reach of local amenities and services. A rare opportunity to reimagine an expansive rural property featuring an existing historic farmhouse and impressive large barn. Both buildings have substantial age and deterioration: the farmhouse has reportedly been vacant for decades and is currently uninhabitable and unsafe, while the barn is considered unsafe also. Their condition, servicing and restoration feasibility are unknown. The property and all structures are being sold strictly "as is, where is." Buyers must independently investigate zoning, permits, structural condition, water, septic and all requirements for restoration, redevelopment or demolition. No unauthorized entry into any building structures on the property permitted during showings. (id:47351)
203 Bullis Road
Brighton, Ontario
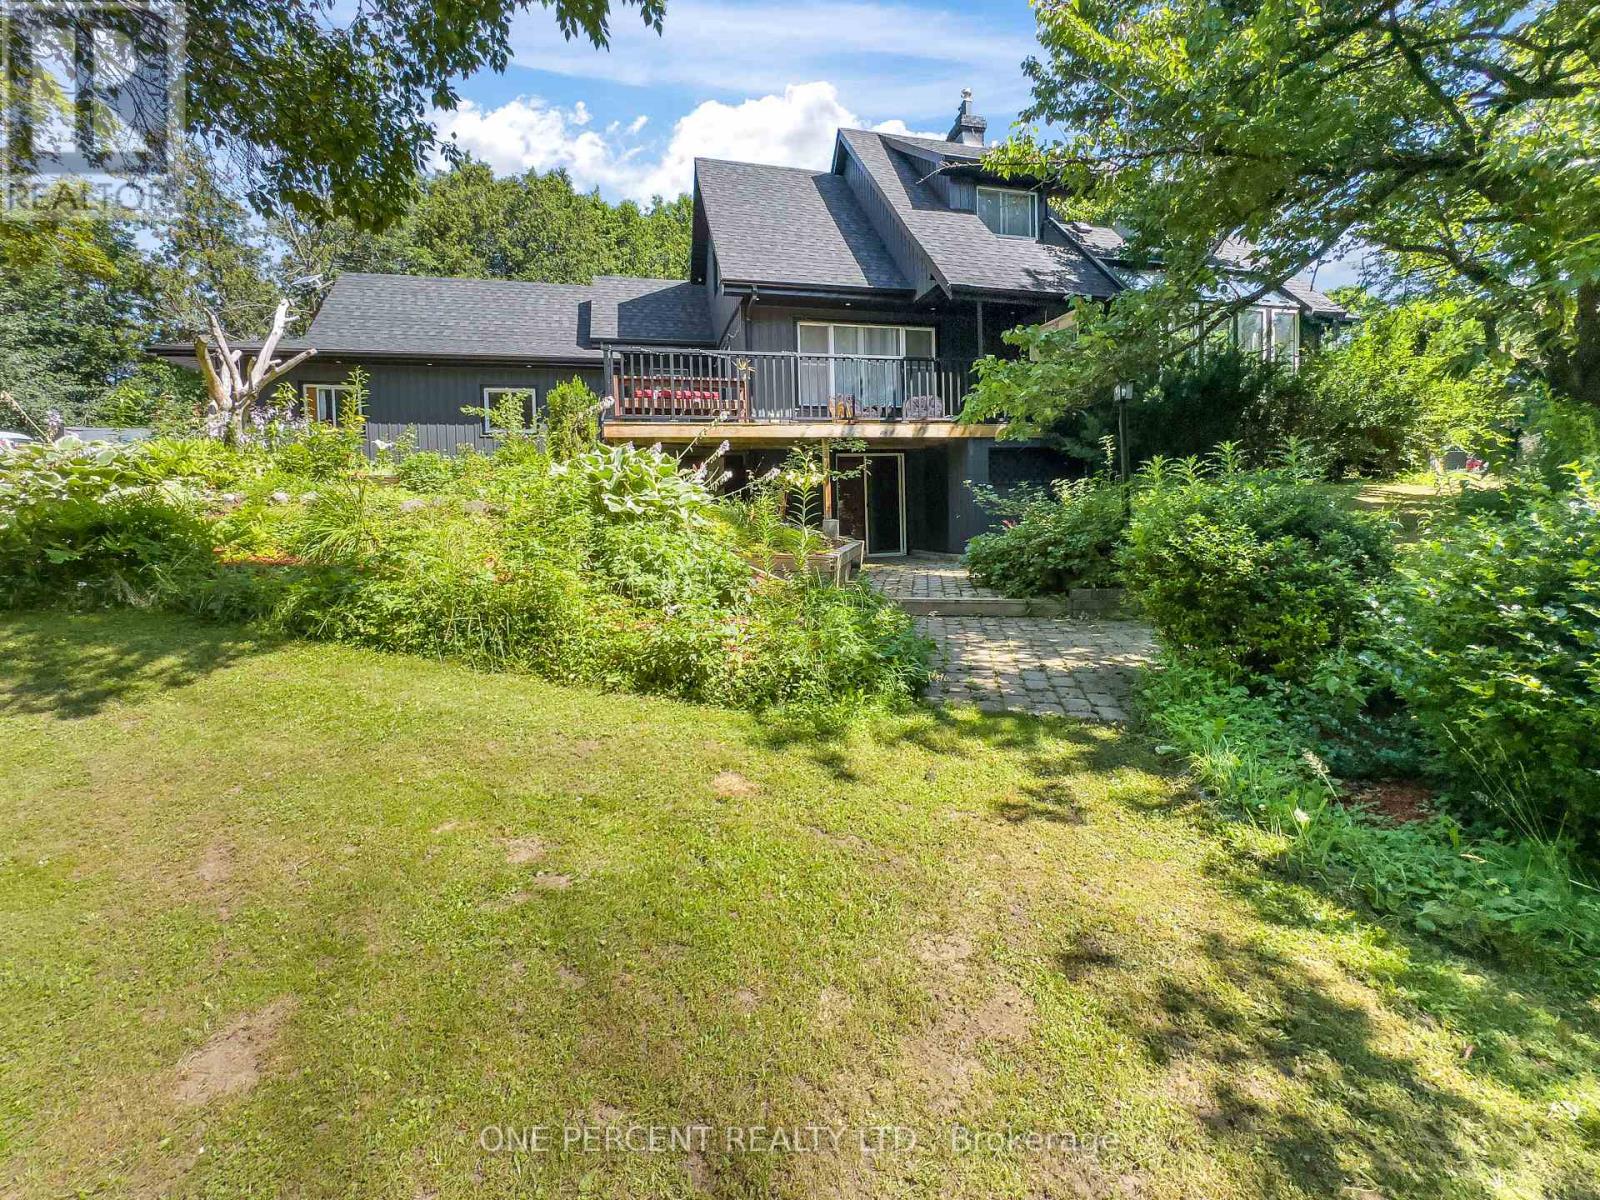
Escape to your own private country retreat on 4.34 beautifully landscaped acres, offering the perfect blend of modern updates, peaceful surroundings, and exceptional outdoor living. This extensively renovated 3+1 bedroom, 4 bathroom home has been thoughtfully updated inside and out, creating a move-in-ready property ideal for families or those seeking a quieter lifestyle. Natural light fills the inviting interior, highlighted by a renovated kitchen featuring new countertops, faucets, oven, dishwasher, pantry, and newer fridge. The freshly painted main floor is complemented by energy-efficient LED lighting, while upstairs you'll find new flooring, fresh paint, mouldings, and light fixtures. The spacious primary suite features updated faucets, tub, and surrounding tile. The finished walk-out basement adds versatile living space with a new bathroom, making it ideal for a recreation room, guest accommodations, or potential in-law suite. Additional updates include a UV filtration system, owned hot water tank, and water softener. Outside, enjoy three expansive decks, including a stunning new 30' x 30' rear deck accessed from the pantry, perfect for entertaining. Relax beneath the 16' x 14' steel gazebo with lighting and electrical outlets or soak in the 8-person Bluetooth-enabled hot tub surrounded by mature trees. Recent exterior improvements include a new roof, siding, fascia, soffits with LED pot lights, eavestroughs with leaf guards, insulated garage doors with openers, new deck steps and railings, wireless security cameras, sensor yard lighting, and solar lights. The attached two-car garage offers excellent storage, while the extended gravel driveway provides ample parking. A 35-foot RV offers additional storage, and a new septic riser and cover complete the many updates. Offering privacy, extensive renovations, and outstanding outdoor amenities, 203 Bullis Road is the perfect balance of modern comfort and country living. (id:47351)
23 Little Ryans Way
Bracebridge, Ontario
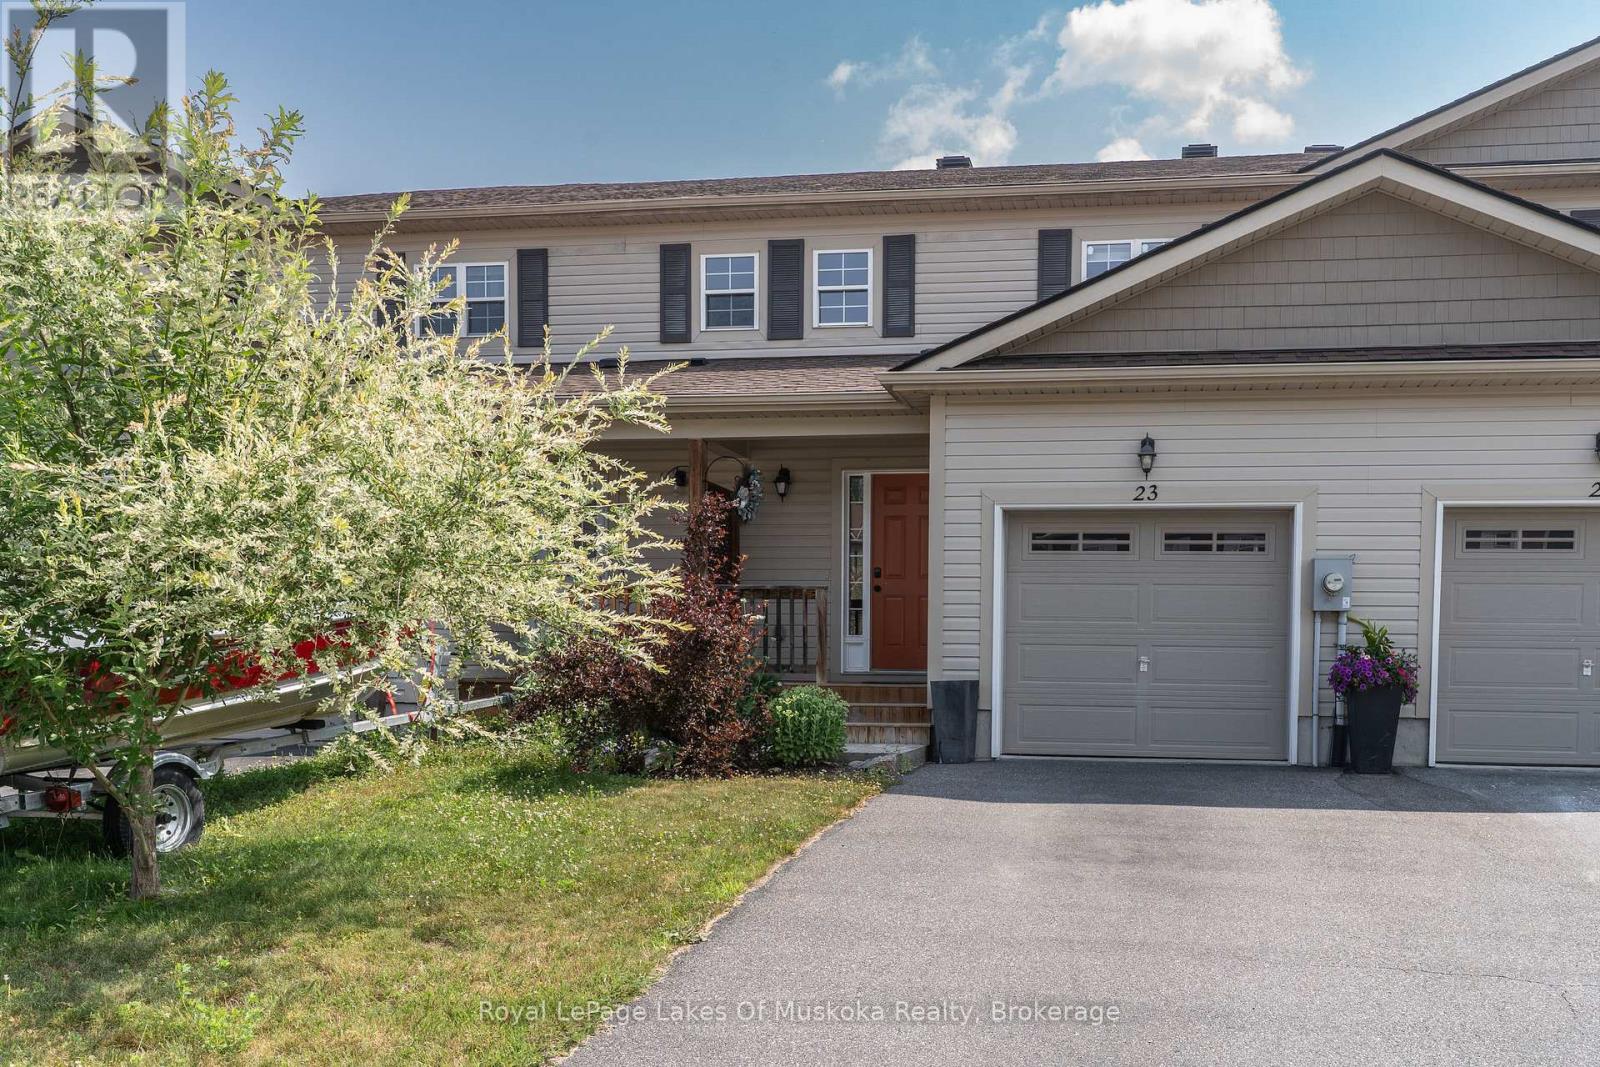
Welcome to this beautifully maintained 2-bedroom, 1.5-bathroom townhouse perfectly situated in the heart of Muskoka. Offering the ideal blend of modern convenience and relaxed living, this bright and spacious home is perfect for first-time buyers, downsizers, or those looking for a low-maintenance Muskoka lifestyle. Step inside to a clean, contemporary interior with stylish finishes, and plenty of natural light. The main floor features a sleek kitchen with ample cabinetry, a cozy living/dining area, and a convenient powder room. Upstairs, you will find two generously sized bedrooms and a full 4-piece bathroom, perfect for small families or hosting guests, the large primary bedroom has possible potential to convert to two bedrooms, making this a three bedroom home. One car garage and lots of space for storage in the unfinished basement with loads of opportunity. Enjoy the ease of low-maintenance living and spend your time exploring all that Muskoka has to offer. This prime location is just minutes from shopping, restaurants, schools, trails, and the regions iconic lakes. (id:47351)
1637 Drouillard Unit# Lower
Windsor, Ontario
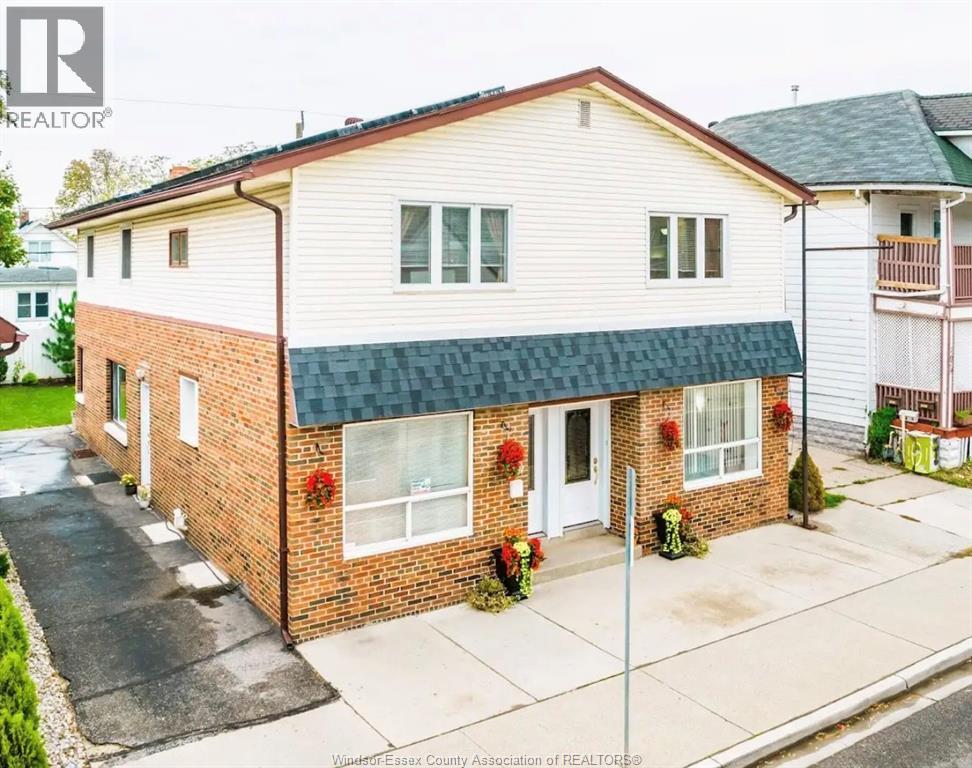
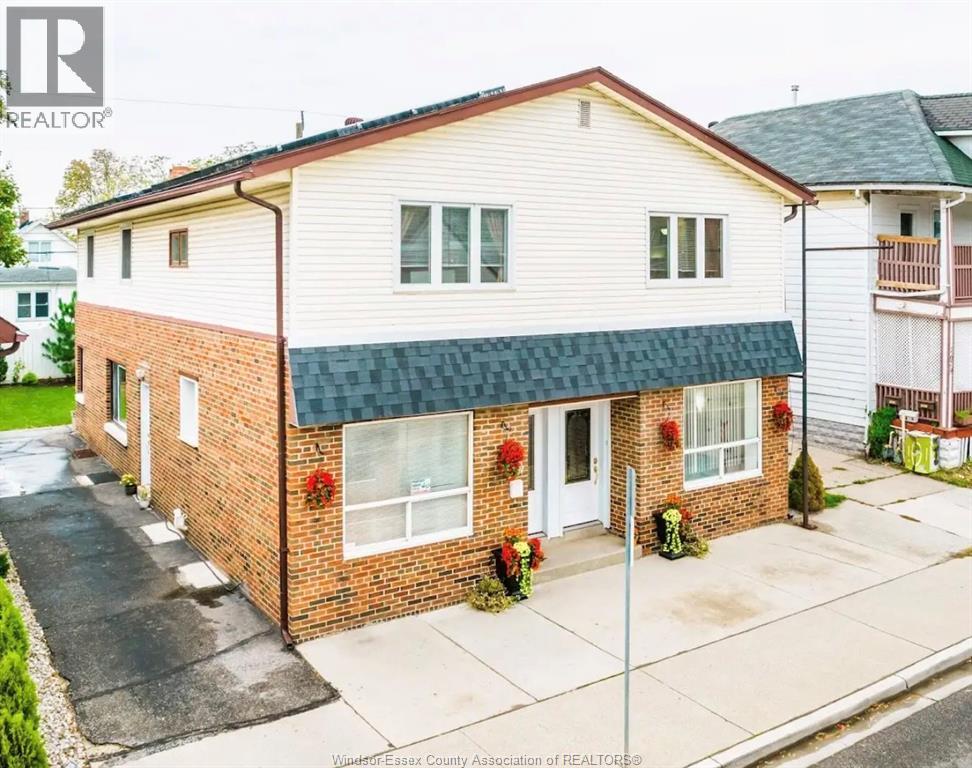
THIS LOWER-LEVEL 2 BEDROOM UNIT OFFERS A COMFORTABLE AND PRACTICAL SPACE IN A GREAT CENTRAL LOCATION. SITUATED JUST MINUTES FROM TECUMSEH ROAD AND STELLANTIS/CHRYSLER, WITH EASY ACCESS TO SHOPPING, RESTAURANTS, TRANSIT AND EVERYDAY AMENITIES. A GREAT OPTION FOR ANYONE LOOKING FOR AN AFFORDABLE 2-BEDROOM WITH QUICK ACCESS TO MAJOR ROUTES AND NEARBY AMENITIES! $1,295 + UTILITIES (id:47351)
1637 Drouillard Unit# Main
Windsor, Ontario
THIS MAIN FLOOR 2 BEDROOM UNIT OFFERS A COMFORTABLE AND PRACTICAL SPACE IN A CONVENIENT, CENTRAL LOCATION. SITUATED JUST MINUTES FROM TECUMSEH RD AND STELLANTIS/CHRYSLER, WITH EASY ACCES TO SHOPPING, RESTAURANTS, TRANSIT AND EVERYDAY AMENITIES. A GREAT OPTION FOR ANYONE LOOKING FOR AN AFFORDABLE TWO BEDROOM WITH QUICK ACCESS TO MAJOR ROUTES AND NEARBY AMENITIES (id:47351)
1575 Landel Drive N
Ottawa, Ontario
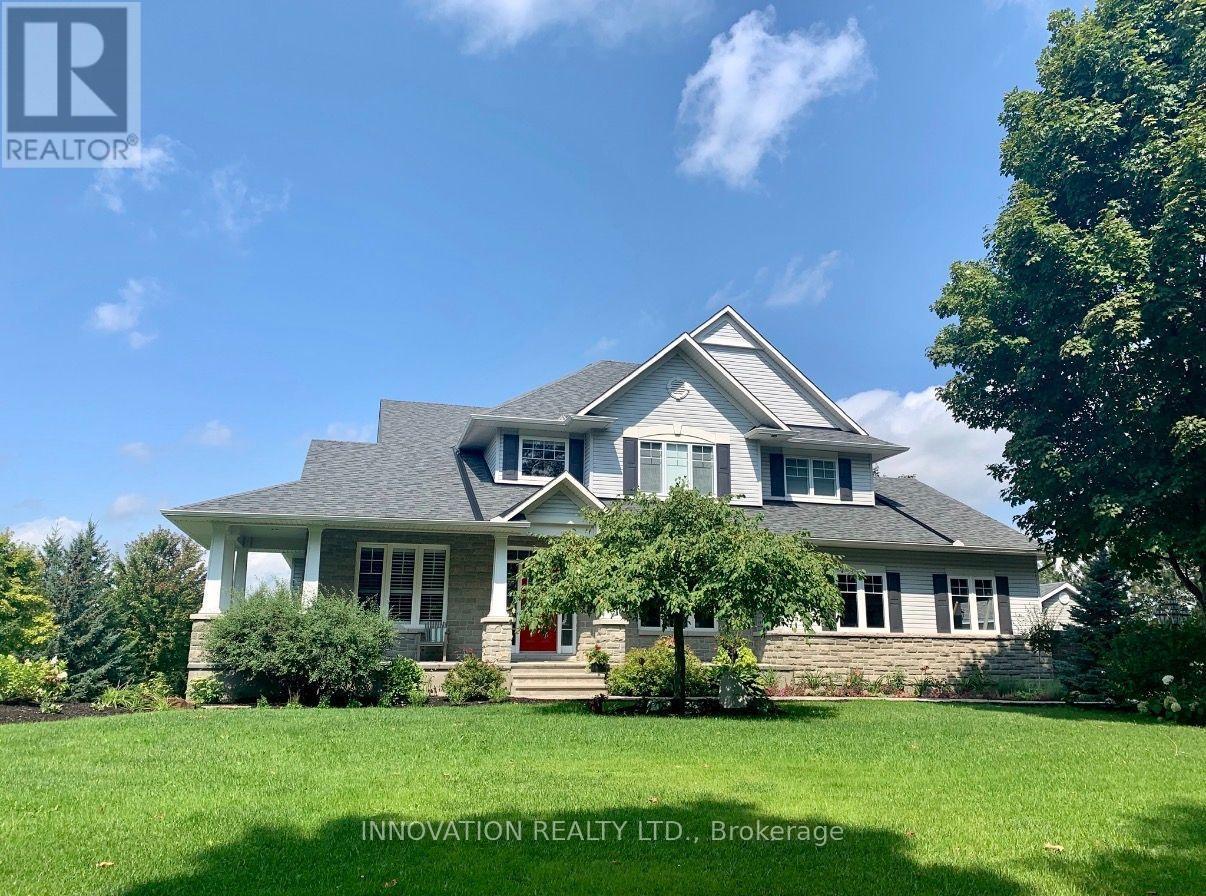
Set on a breathtaking 2-acre treed lot, this exceptional LandArk-built residence offers the perfect blend of luxury, privacy, and refined living with many upgrades. Thoughtfully designed with impeccable craftsmanship, this home features rich maple flooring throughout the main level and an elegant layout ideal for both everyday living and grand entertaining.The chef's kitchen is beautifully appointed with granite countertops, custom maple cabinetry, and a premium induction oven, seamlessly flowing into a bright and inviting space. The stunning dining room showcases vaulted ceilings and comfortably accommodates up to 14 guests, perfect for hosting unforgettable gatherings. Retreat to the expansive primary suite, complete with a large ensuite and an oversized walk-in closet, while all additional bedrooms offer generous proportions and comfort. The fully finished lower level elevates the home further with a private theatre, dedicated gym, and an additional bedroom and full bath both with heated flooring ideal for guests or extended family. Outdoors, the property is equally impressive, featuring a fenced orchard, a relaxing hot tub, and a newly built workshop (2021). A Generac generator (2019) ensures peace of mind year-round. A rare offering that combines elegance, function, and serene natural surroundings this is estate living at its finest. ** This is a linked property.** (id:47351)
A - 84 King Street W
Cobourg, Ontario
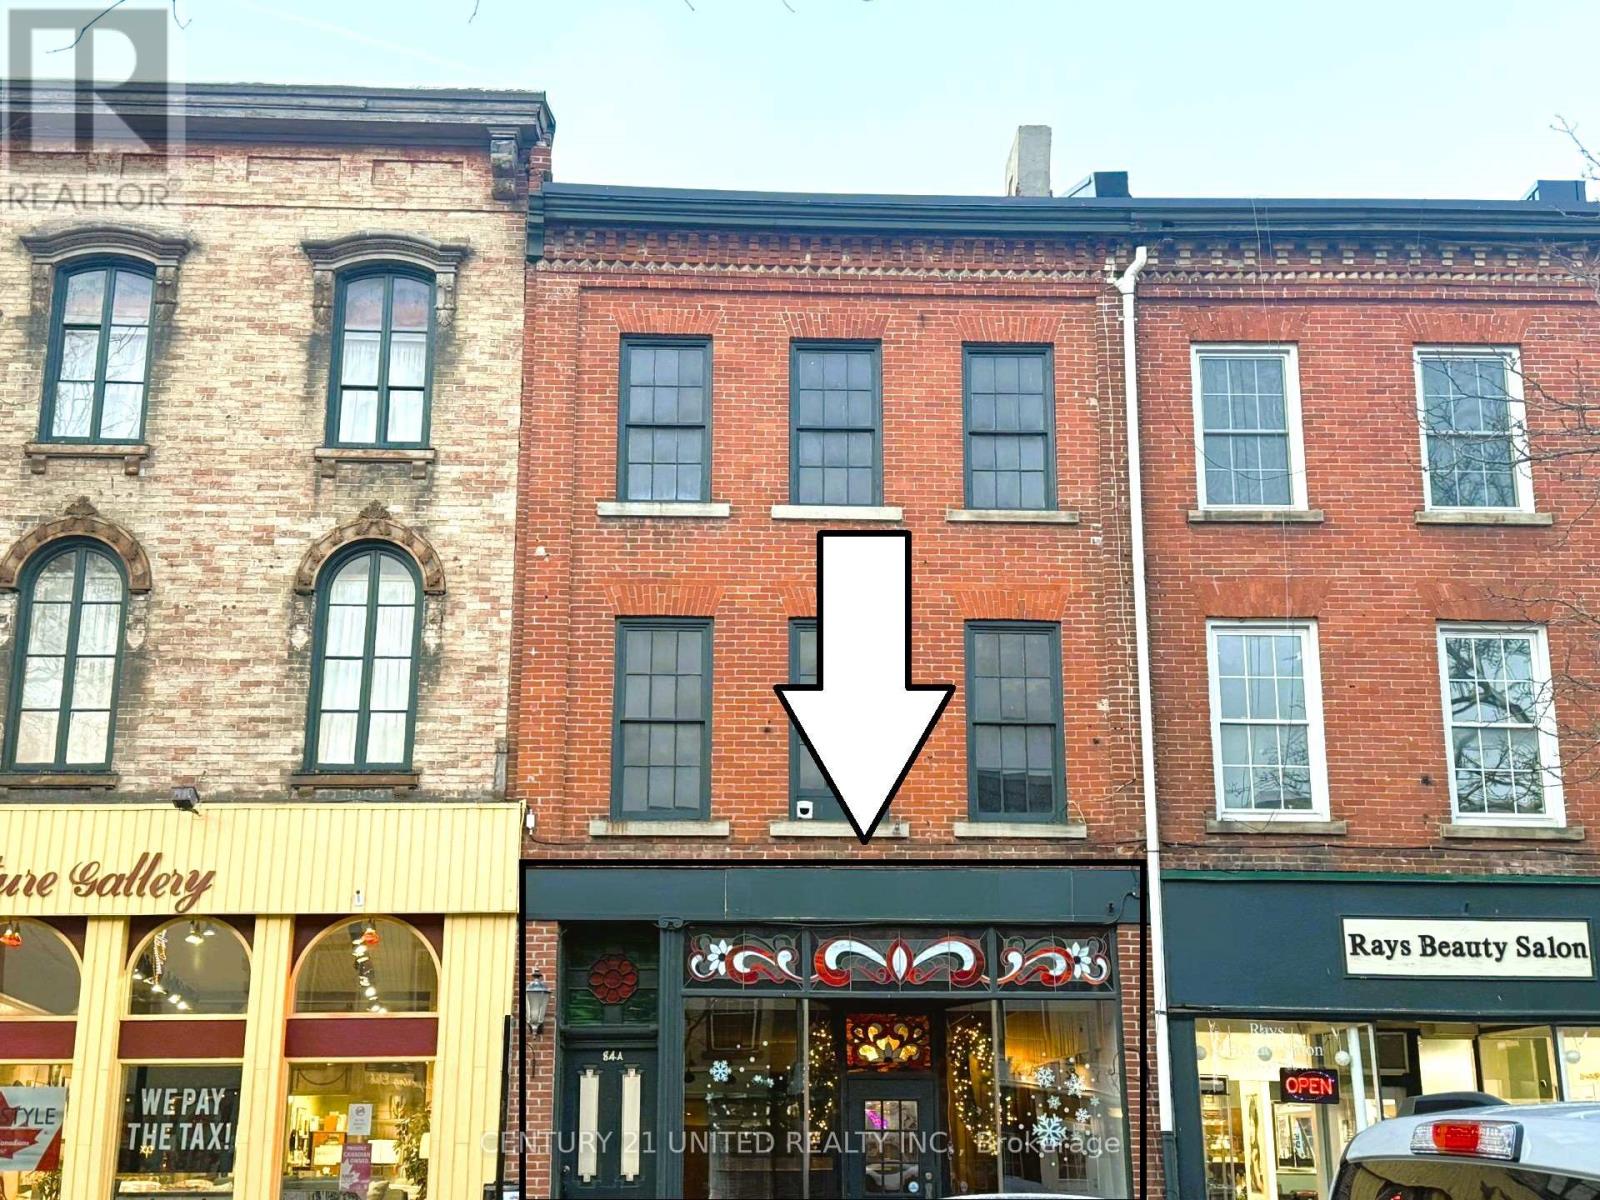
Prime Downtown Commercial Space for Lease - 2,275 sq ft + StorageLooking to relocate or launch your next business venture? This iconic historic brick storefront-featuring stunning stained-glass display windows-offers exceptional visibility and character in one of downtown's most coveted locations on the sunny side of Main Street.With 2,275 sq ft of versatile commercial space, this property previously enjoyed decades of success as a well-known sporting goods store. Ideal for a wide range of uses, including retail, professional offices, wellness services, or boutique enterprises. A long-term tenant is preferred.Property HighlightsBright, high-exposure storefront with signature stained-glass windowsSpacious main floor + basement storage includedNew 2-piece washroom to be installed on the main level by the ownerAmple parking: on-street in front + large rear lotSteps to the beach, marina, and a thriving district of boutiques and professional servicesSurrounded by established anchor tenants: banks, law offices, financial advisors, restaurants, Victoria Concert Hall & Art GalleryOnly 1 block to VIA Rail Station and minutes to Hwy 401/407Approx. 100 km to TorontoLease DetailsBase Rent: $20 psf + TMIOptional: Large rear warehouse available for separate lease, featuring an overhead door plus shipping/receiving side doorsThis is a rare opportunity to secure a standout commercial space in a high-traffic, high-visibility downtown location. (id:47351)