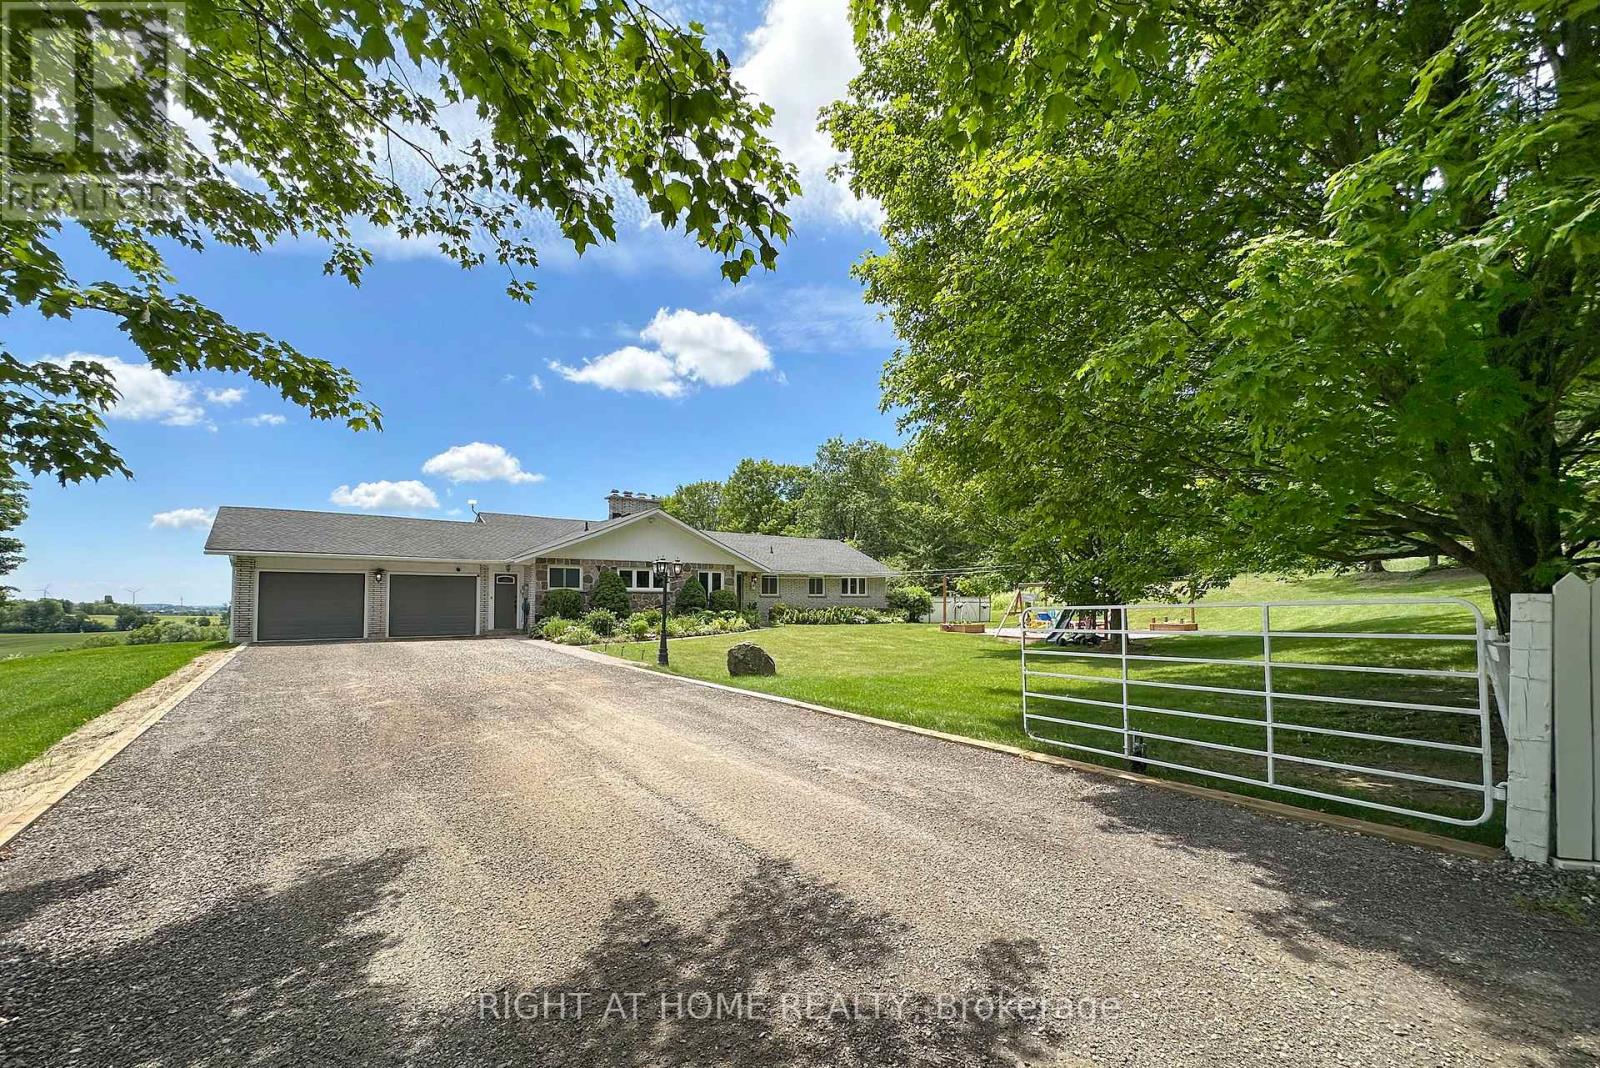
3710 Skelding Road
Clarington, Ontario
Welcome home to this unique picturesque 2 acre property. Quiet and isolated but mere minutes from reality. Perched atop a hill, this lovely stone-brick bungalow offers old charm with some modern upgrades. 2 minutes from the 407, 15 minutes from Bowmanville and is equidistant to both Oshawa and Peterborough. Whether you work from home, are commuting to Toronto or heading out for a local adventure, this location is perfect! For the outdoor enthusiast, this property checks off all boxes: winter sports; 7-minute drive to Brimacombe; Trail Access from your front door and directly onto the OFSC trail network for snowmobiling, hiking, ATVing, dirt biking. Explore your private 2 acres with rolling hills, perennials, ravine views, mature wooded nature trails. Tap the trees for homemade maple syrup, pick fresh apples and so much more. If you are an avid gardener, you have found your dream home, the possibilities are endless. The exterior features a newly completed 900 sq.ft. custom engineered entertainment area overlooking your acreage. Enjoy your Arctic Spa Hot Tub overlooking the serene views of your property that stretches to Lake Ontario. Whether you are outside or inside the views give you a sense of peace and tranquility. Every season can be enjoyed to the fullest with various activities for all! Within the home you find comfort with the floor to ceiling stone fireplace offering an ultimate setting for a winter retreat. Curl up with a good book, roast marshmallows or simply relax and enjoy the warmth. Off the primary bedroom you have a flex space that can be a home office or gym with a separate entrance to the side yard. The Basement, with a walk-out awaits your finishing touches. It offers endless possibilities for more living space or a multi-generational living environment. (id:47351)
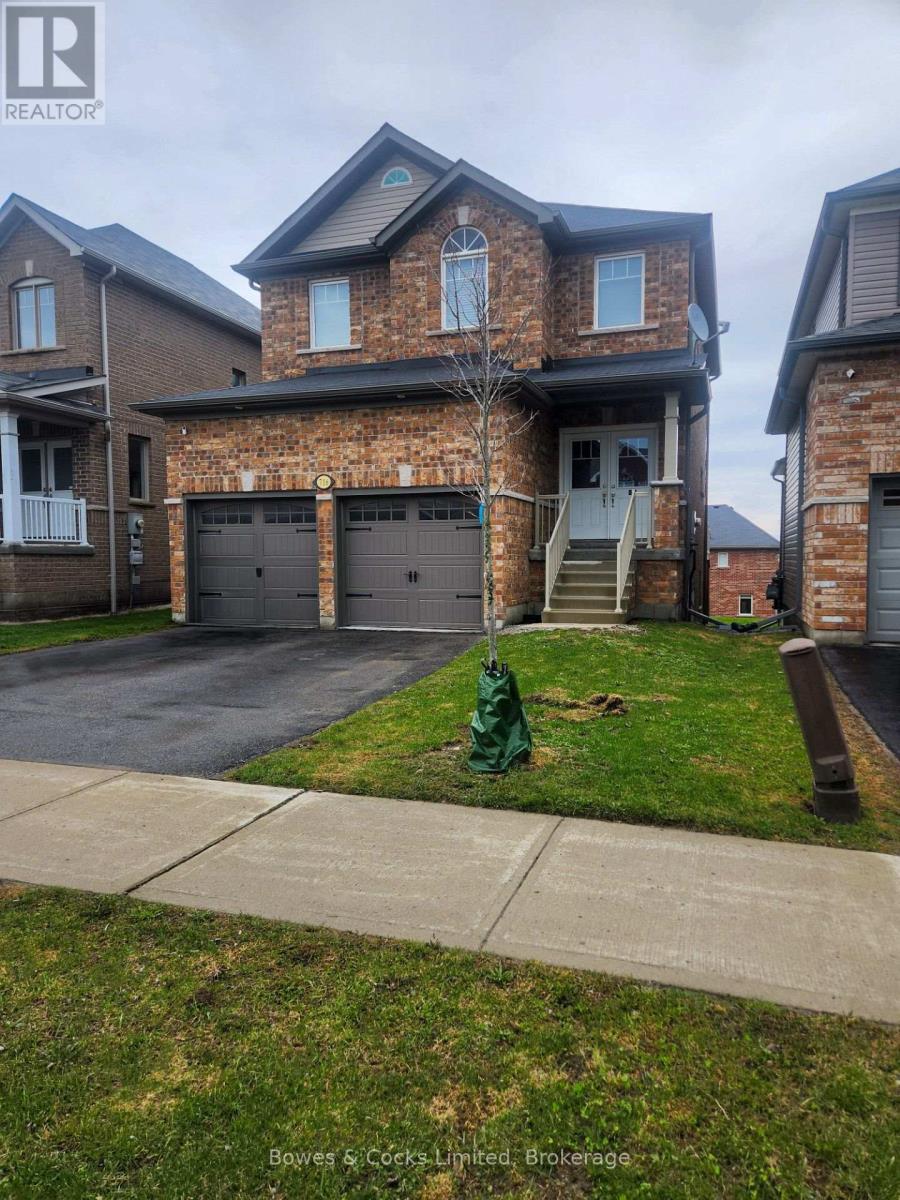
716 Sawmill Road
Peterborough, Ontario
This home was built in 2016 by Cleary homes, and is move in ready. The main floor features a beautiful open concept layout that seamlessly connects the kitchen, dining and living rooms. The gourmet kitchen boasts stainless steel appliances, a spacious island. The cozy living room overlooks the backyard. The back door leads to a deck and backyard, perfect for hosting summer BBQs. Upstairs you will find 3 bedrooms, a family bathroom , laundry room. The gorgeous primary bedroom has a walk-in closet, an ensuite washroom with a generous shower. The fully finished basement includes a large rec room, 2pc bathroom, with rough in for tub or shower. The deep basement windows allow for plenty of light to flow in. Ideally located near Trent University and close to walking trails, parks, shopping and the Zoo. Don't miss your chance to schedule a private tour today! (id:47351)
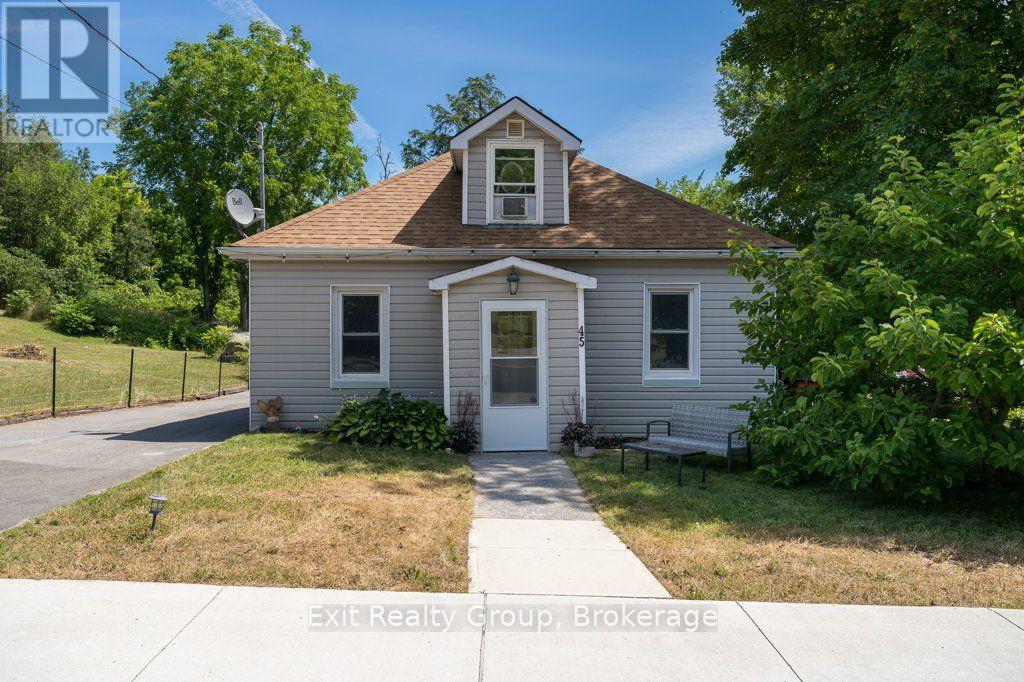
45 Mcclellan Street
Tweed, Ontario
Welcome to this charming 3-bedroom, 1-bath home located in the friendly Municipality of Tweed. Situated on a large town lot, this property offers plenty of outdoor space along with a covered patio, perfect for relaxing or entertaining. Conveniently located close to schools, shopping, Tweed Memorial Park, and beautiful Stoco Lake, you'll enjoy the best of small-town living with everyday amenities just minutes away. Belleville is only a 20-minute drive, making commuting simple and convenient. This affordable property is an excellent opportunity for first-time buyers, young families, or anyone looking to enjoy the comfort and convenience of life in Tweed. Don't miss your chance to make this great starter home your own! (id:47351)
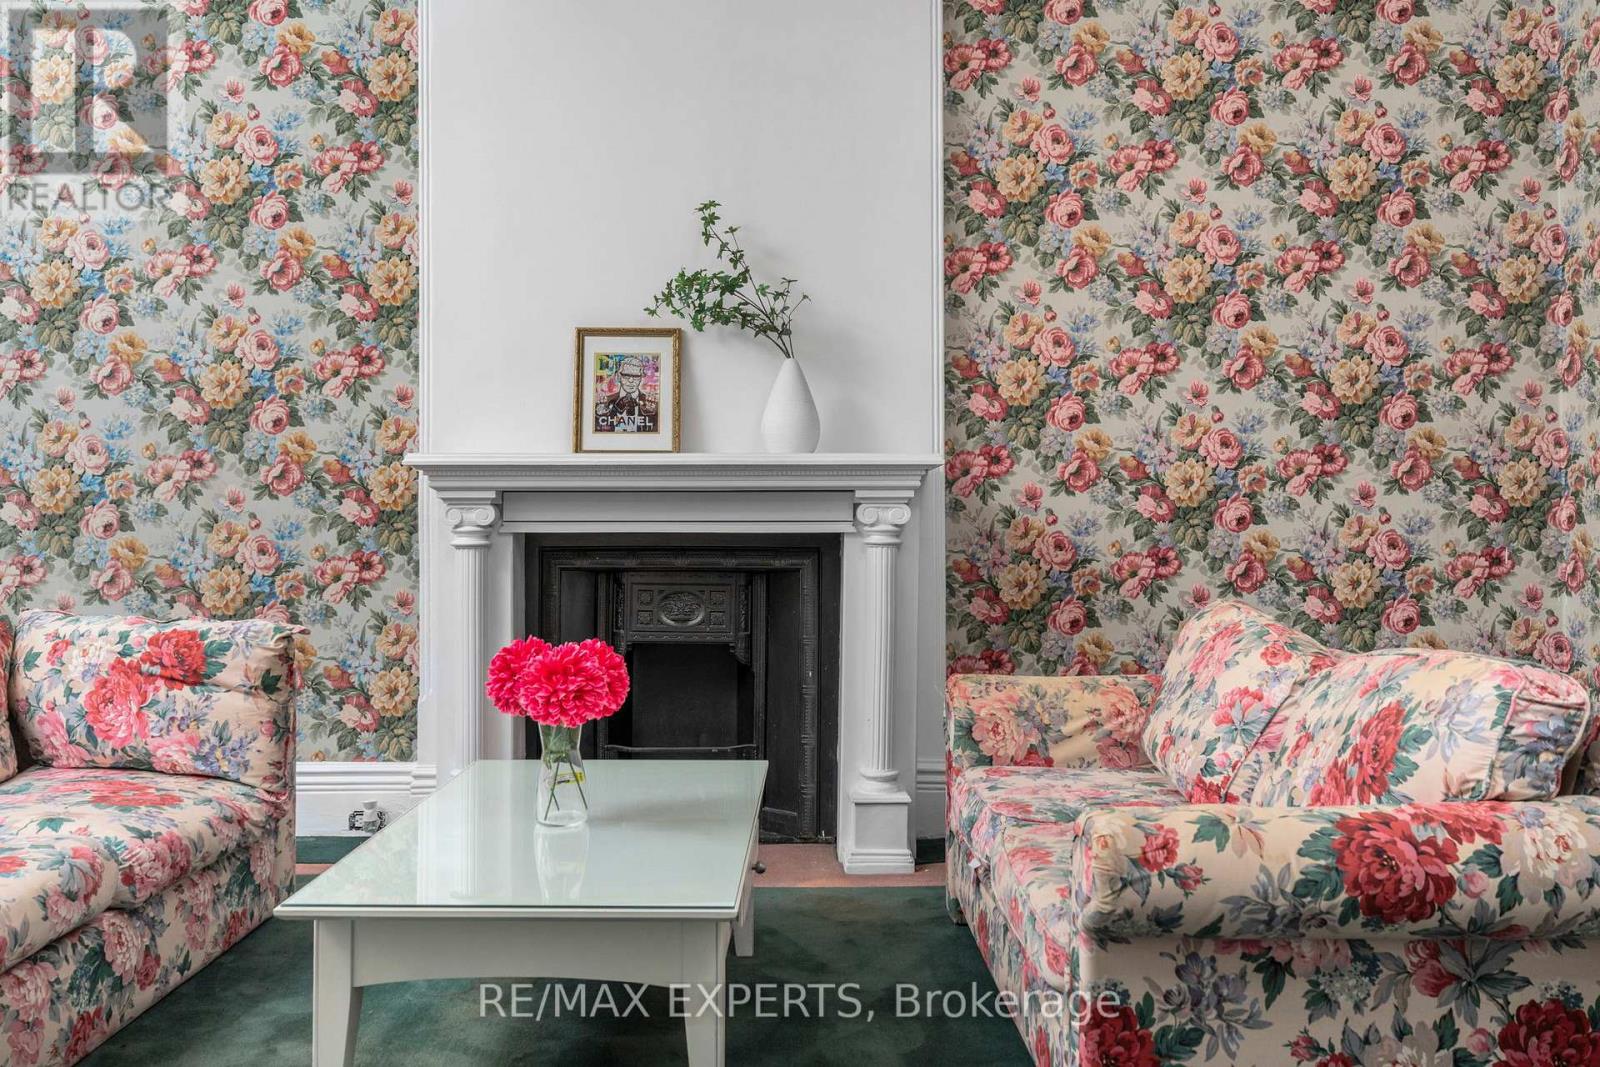
382 Bathurst Street
Toronto, Ontario
CR2.5 Zoning - Commercial & Residential Uses Permitted. Exceptional mixed-use opportunity in the heart of downtown Toronto, ideally situated between Trinity Bellwoods and Kensington Market. This versatile property offers endless possibilities for investors, business owners, developers, or end-users seeking a prime live/work opportunity. ** High Ceilings On Main Floor ** 4 Beds ** 2 Baths ** Two Separate Staircase ** 2 Private Parking In Back ** flexible layouts and future redevelopment potential. Ideal for a wide range of permitted commercial uses, including retail, boutique office, professional services, studio space, florist, cafe (subject to approvals), or a custom mixed-used conversion ** A rare opportunity to own a highly visible property with both commercial and residential zoning in one of Toronto's most dynamic and rapidly appreciating neighbourhoods. (id:47351)
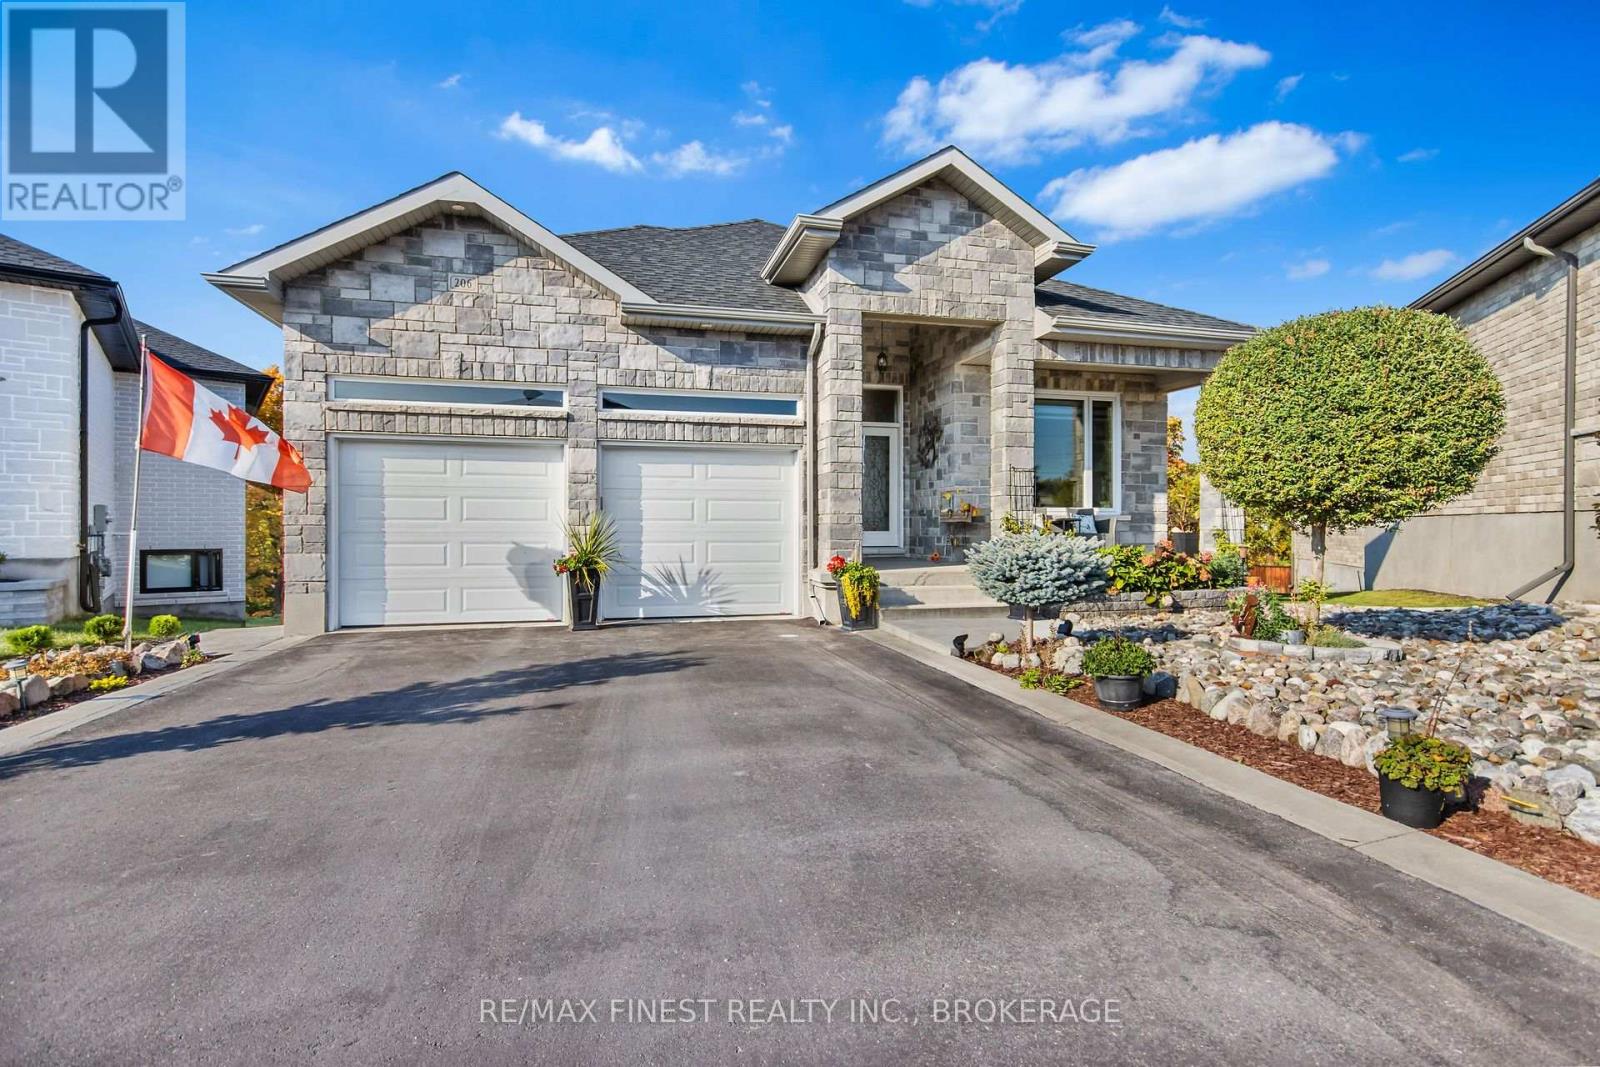
206 Pauline Tom Avenue
Kingston, Ontario
Welcome to 206 Pauline Tom Avenue, an exceptional quality-built Virgil Marques home that is sure to impress. From the moment you arrive, you'll appreciate the stunning curb appeal with professionally landscaped, low-maintenance gardens and an inviting exterior that sets the tone for what's inside. This bright, open-concept home offers elegant finishes throughout, including tray ceilings, oversized windows, abundant pot lighting, two gas fireplaces, upgraded countertops, and carpet- free hardwood and ceramic flooring. The spacious main floor is designed for both comfortable living and entertaining, while the impressive primary suite features a large walk-in closet and a luxurious ensuite bathroom. The fully finished walkout lower level provides outstanding flexibility with a second kitchen, a generous recreation room, an additional bedroom, den, and a full 4-piece bathroom-ideal for extended family, guests, or multi-generational living. Step outside to your private backyard retreat featuring no rear neighbours, a covered concrete patio, and a large upper deck overlooking the peaceful setting-perfect for relaxing or entertaining. Located in Kingston's highly sought-after east end, close to excellent schools, parks, walking trails, shopping, CFB Kingston, and all amenities, this move-in-ready home offers the perfect combination of quality craftsmanship, thoughtful design, and an unbeatable location. A rare opportunity to own a truly exceptional home in one of Kingston's most desirable neighbourhoods. Don't miss your chance to experience everything this outstanding property has to offer. (id:47351)
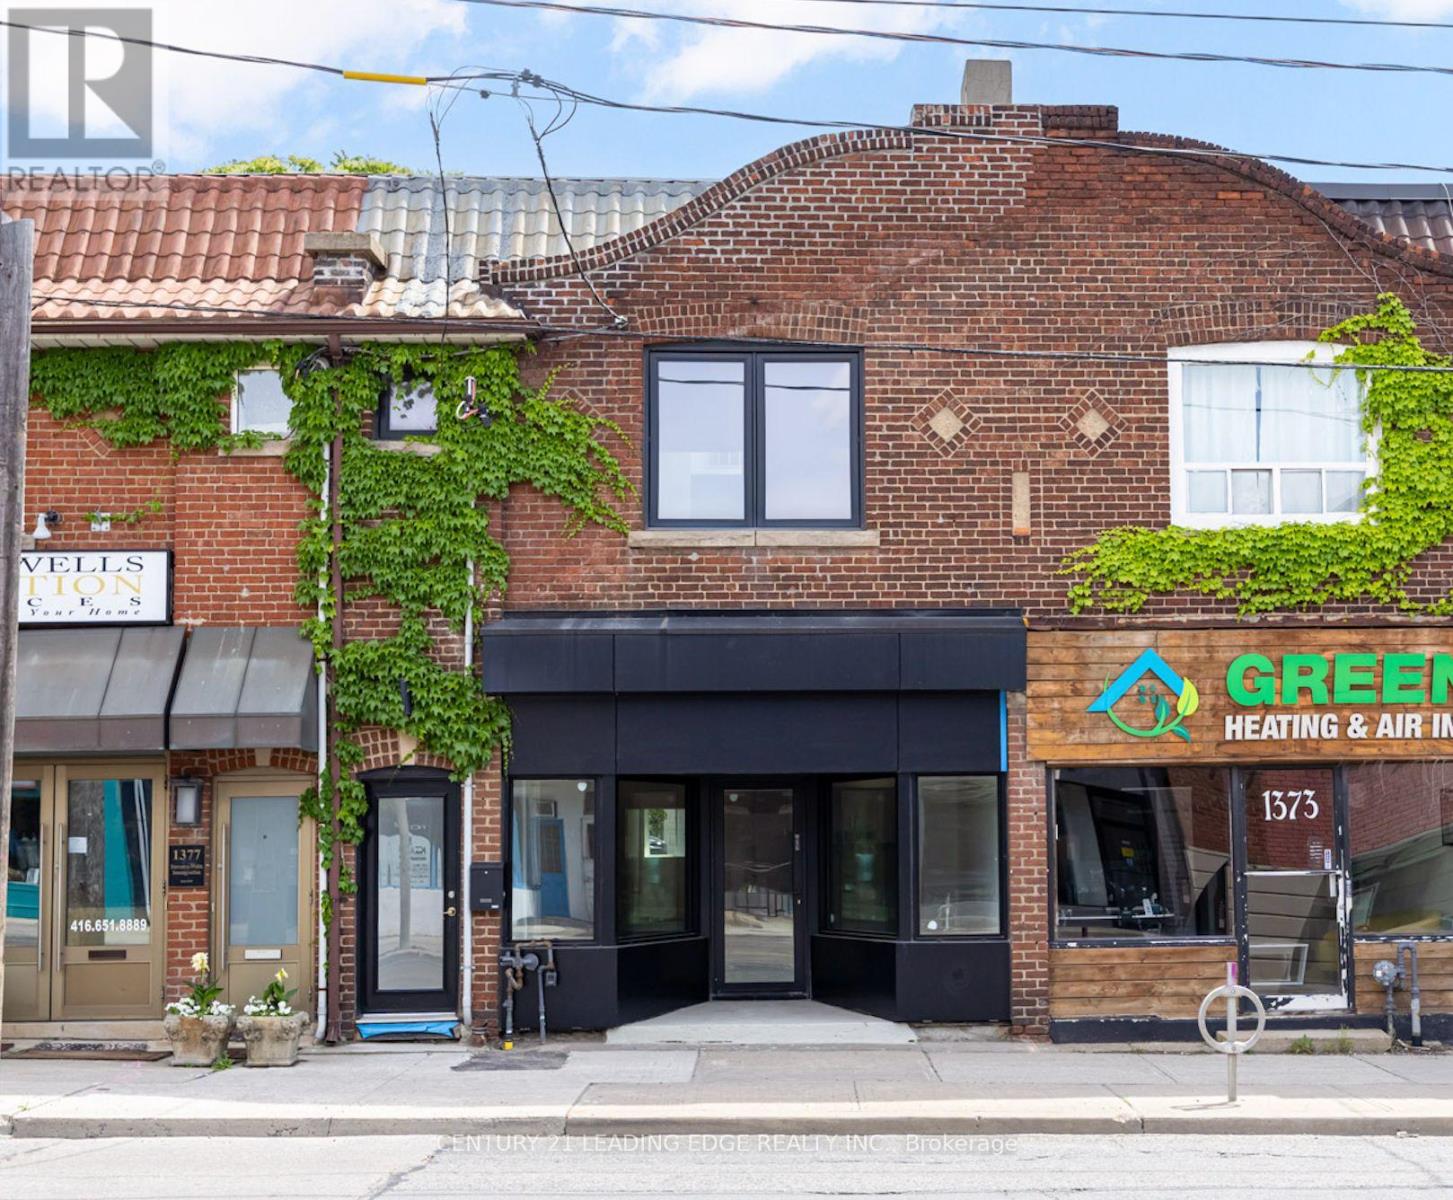
Main/basement - 1375 Bathurst Street
Toronto, Ontario
Exceptional opportunity to lease a fully renovated commercial space in a highly visible, high-traffic location along Bathurst Street. Offering approximately 1,400 sq. ft. on the main floor plus an additional 900 sq. ft. finished basement, this versatile space is ideal for a variety of clean retail uses.The bright and modern main floor features high ceilings, an open and functional retail layout, and excellent street exposure with outstanding pedestrian and vehicle traffic. The finished lower level provides valuable additional space for retail, office, storage, or operational needs and includes a separate rear entrance for added convenience and flexibility.The premises also feature two full bathrooms with showers, making the space well-suited for businesses requiring staff facilities or extended operating hours. Four dedicated rear parking spaces, a rare amenity along Bathurst Street, provide convenient access for staff and customers.Ideally situated close to public transit, major roadways, and established residential neighbourhoods, this prime location offers exceptional accessibility and visibility for your business. A rare opportunity to secure a fully renovated, move-in-ready commercial space in one of Toronto's most desirable retail corridors. (id:47351)
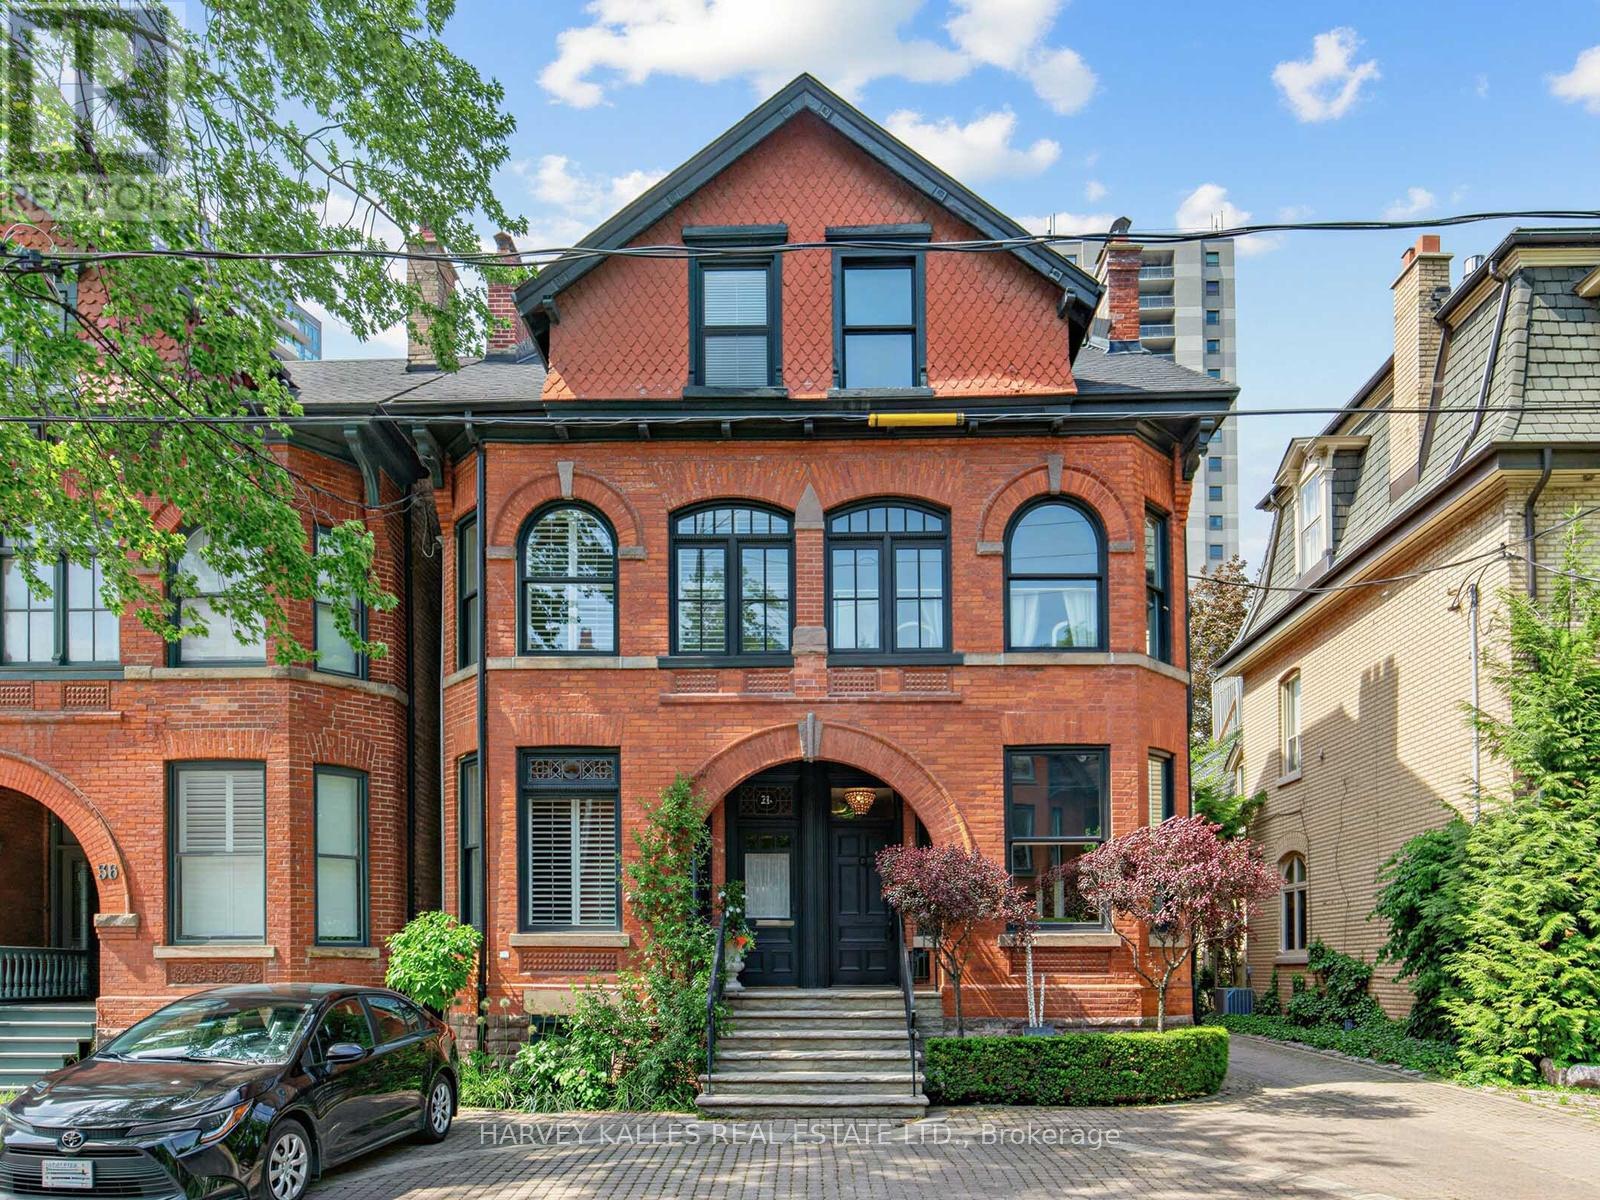
32 Bernard Avenue
Toronto, Ontario
Nestled in the heart of the coveted Annex/Yorkville Neighbourhood, 32 Bernard is a charming Victorian residence that seamlessly blends historic character with refined contemporary living. Offering approx. 2500 Sq.Ft above grade of thoughtfully designed living space, this beautifully updated home features 2 generous bedrooms with ample closets, a versatile den and 4 bathrooms tailored for modern comfort. The renovated eat-in kitchen offers sun-filled space, the expansive principle rooms are perfect for entertaining where elegant proportions and seamless flow create an exceptional setting for everyday living. Choose from a private garden retreat or a 3rd floor rooftop terrace to enjoy morning coffee, summer evenings or outdoor gatherings complete with the convenience of one-car parking in a carport, this exceptional property is just steps from vibrant shops, acclaimed restaurants in Yorkville and Avenue Rd/Davenport, parks and the best urban amenities the Annex has to offer. This is a rare opportunity to own a character-filled Victorian home in one of Toronto's most sought-after neighbourhoods. (id:47351)
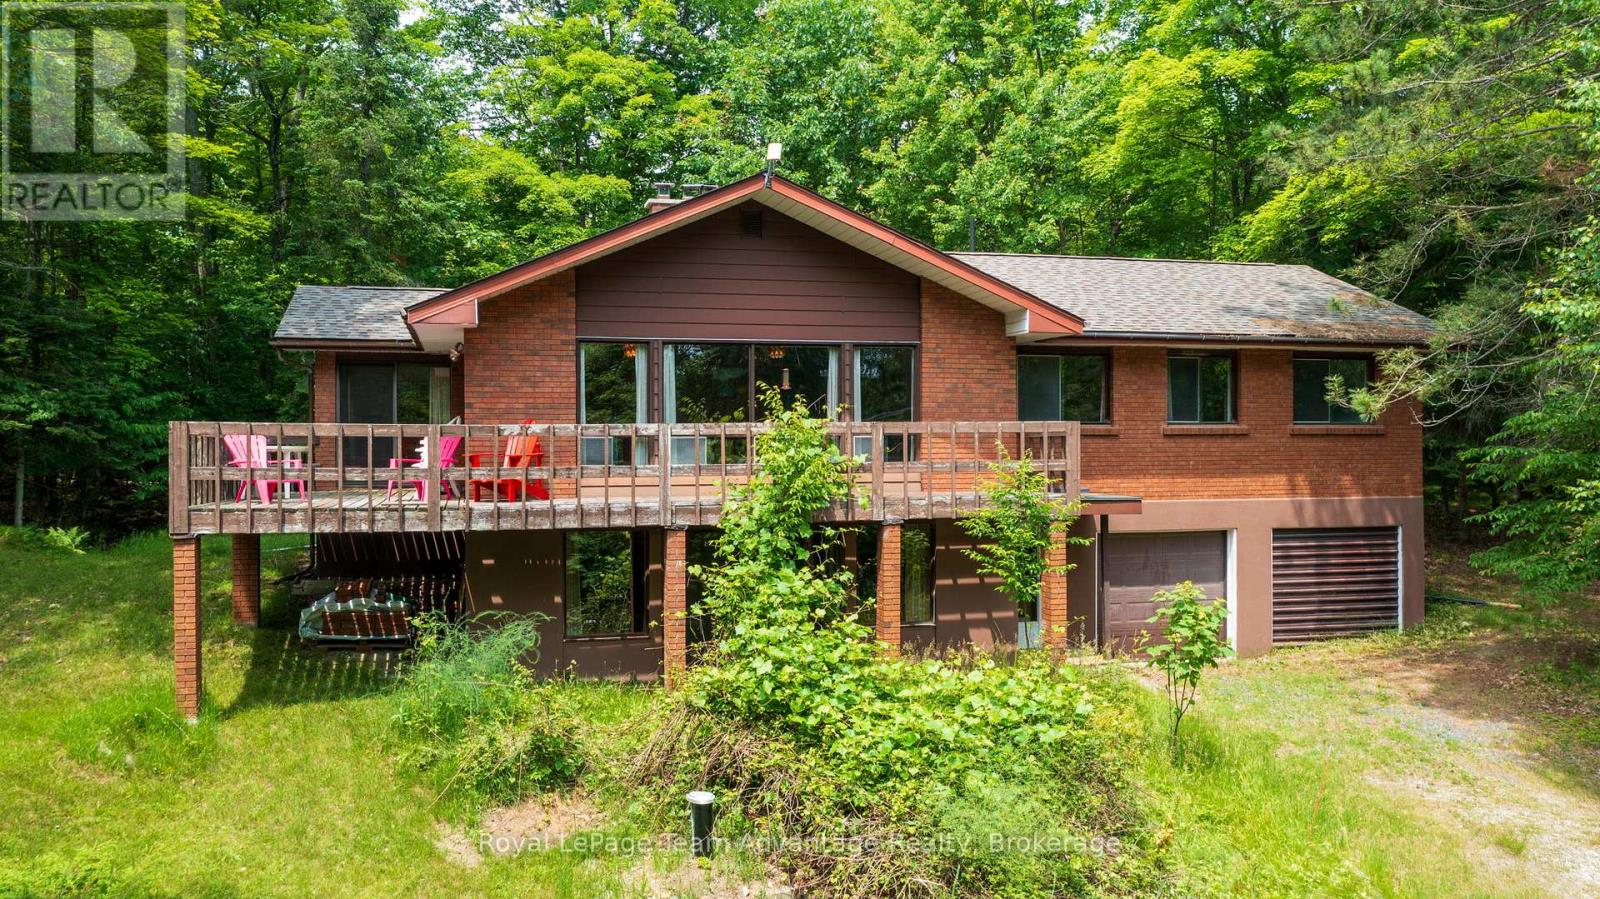
49 Bayview Drive
Carling, Ontario
Private country living on 5.45 acres in Carling Township. Discover this perfect blend of privacy, space and convenience with this attractive two-storey brick home situated on a beautifully treed 5.45 acre property in desirable Carling Township. The upper main level features a bright and spacious living room with a soaring cathedral ceiling creating an inviting atmosphere for family gatherings and entertaining. The adjoining dining area provides access to a large L-shaped deck ideal for outdoor dining and enjoying the peaceful natural surroundings. The functional kitchen includes a refrigerator and stove while three comfortable bedrooms and a four-piece bathroom complete the upper level. On the ground-floor level you'll find a welcoming family room highlighted by a cozy wood-burning fireplace, a versatile den that can serve as a home office or guest space and an additional four-piece bathroom. The attached double car garage offers convenient interior access through the foyer. Recent upgrades include a newly installed forced-air propane furnace providing efficient and reliable heating throughout the home. Adding to the property's appeal is the potential for severance into two lots offering future development possibilities or investment value. Conveniently located on a year round maintained paved municipal road with mail delivery and school bus service this property is just 18 minutes from the town of Parry Sound. Outdoor enthusiasts will appreciate the nearby marina on Georgian Bay and the municipal boat launch with free resident parking, providing easy access to some of Ontario's finest boating and fishing waters. Offered at $549,000 this property presents an excellent opportunity for first time home buyers, families seeking more space or anyone looking to enjoy country living close to town amenities,. (id:47351)
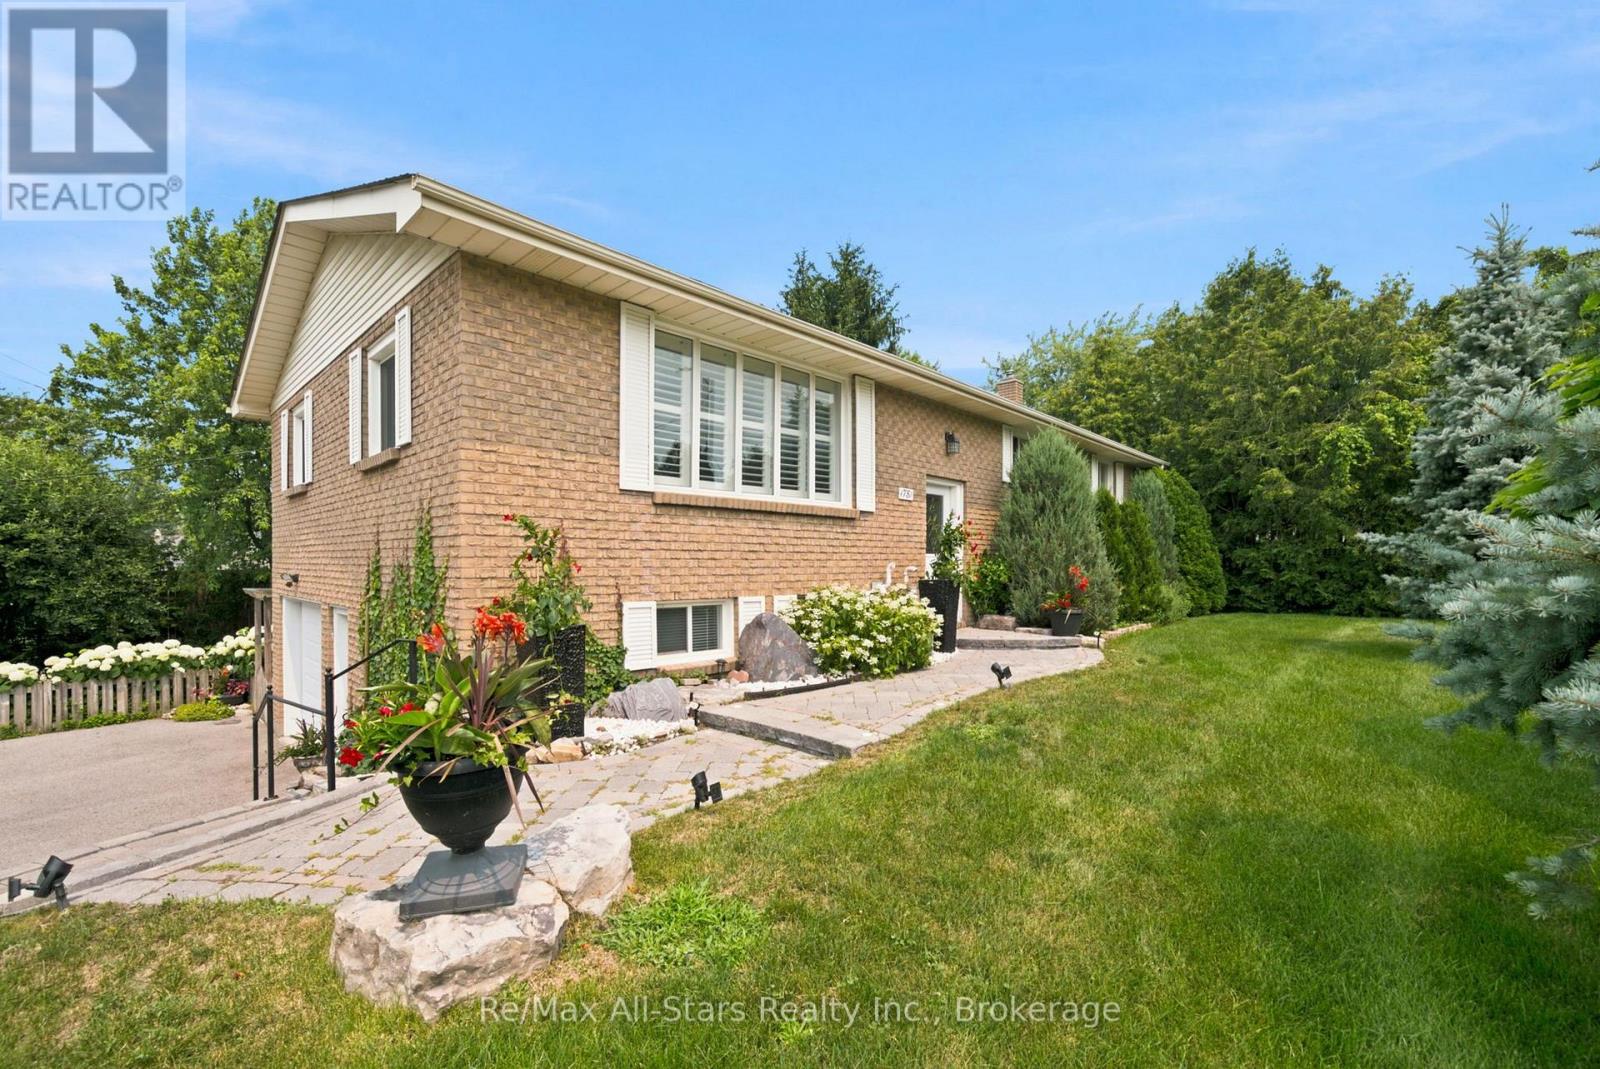
1781 Scugog Street
Scugog, Ontario
This meticulously maintained all brick 3 + 2 bedroom home is spacious, brightly sunlit & beautifully updated. Step into an airy open concept main level which flows seamlessly from the kitchen to the living & dining areas. Walkout from the kitchen onto the deck & enjoy your morning coffee while overlooking the extremely private & fenced backyard with lush perennial gardens. Recent updates on the main level include kitchen cabinetry, large centre island w/breakfast bar, quartz counters, all appliances, 2 main floor bathrooms & windows. The home has been freshly painted throughout & is carpet-free except for the family room. The main level is enhanced by attractive bamboo flooring. There is a kitchen pantry & ample closet storage in all bedrooms. The finished lower level expands the living space with an oversize family room with a newer patio door leading to the beautiful backyard, 2 generous size bedrooms, 4 piece bathroom, office space & laundry room. There are 2 separate entrances to the bright lower level allowing the potential for this level to ideally be an apartment or a home-based business space. Separate entrances from the driveway & garage to the lower level as well as the patio door. This property is a large corner lot with access from Crandell Street for easy entrance & exit to the repaved driveway which easily accommodates 4 vehicles. Well designed hardscaping leads from the driveway to the front door. Additional improvements include shingles +/- 5 years, washer & dryer +/- 4 years, garage door & electric garage door opener 1 year & gas furnace & central air 2014. Located an easy walk to schools, downtown Port Perry, where you can enjoy local shops, restaurants, parks, Lake Scugog & all the amenities & activities this vibrant town has to offer. (id:47351)
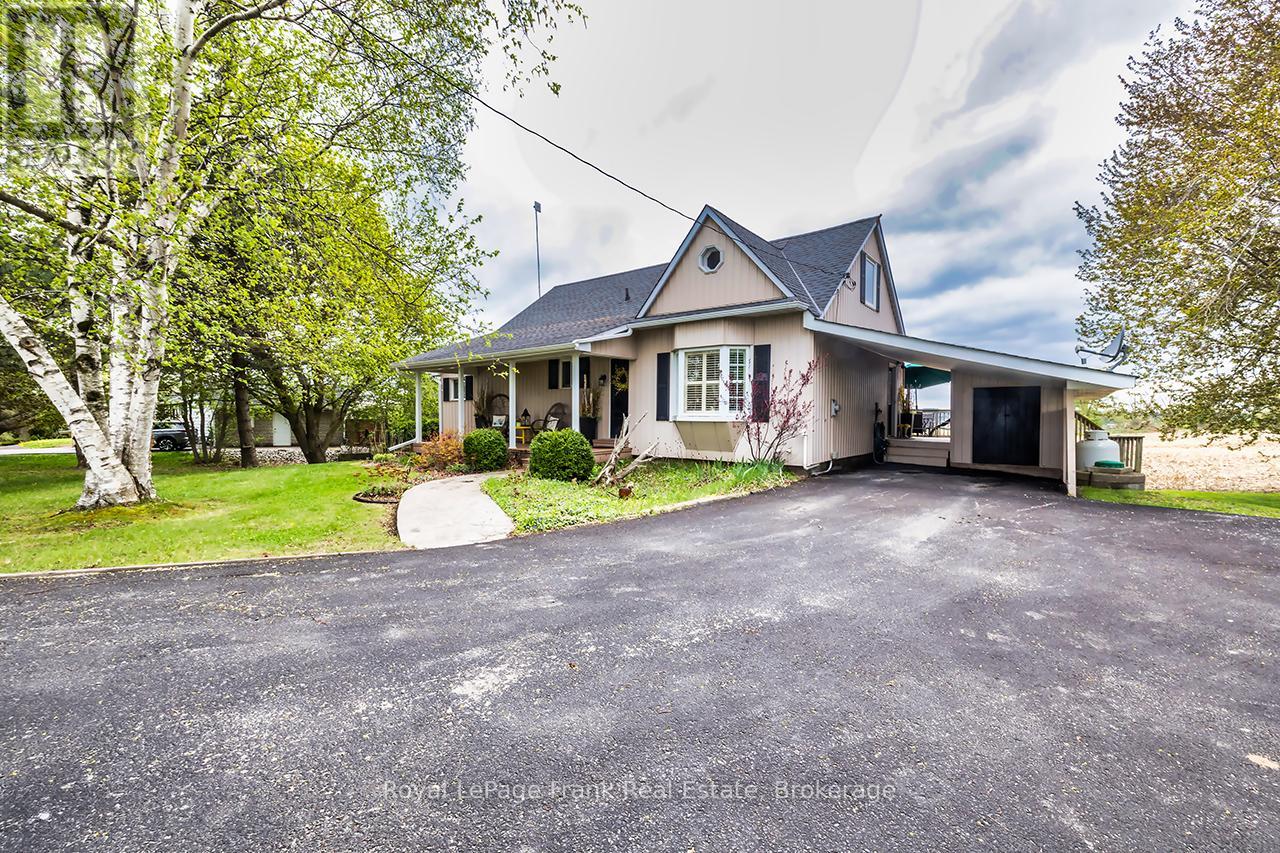
1361 Highway 7a
Scugog, Ontario
Enchanting, spacious home with spectacular panoramic views and extensive updates throughout. Modern kitchen with quartz counters, stainless steel appliances, valance lighting, and walkout to an 11'x18' deck with stunning sunsets. Formal dining with hickory hardwood and crown moulding. Bright sunroom with skylights and deck access, plus a cozy living room with electric fireplace. Main floor primary bedroom features triple closets with organizers. Upstairs offers charming, generously sized bedrooms, a walk-in closet with built-ins and vintage octagonal window. Finished rec room with high-end broadloom over subfloor, gas fireplace, and walkout to patio with 'views for miles'! Ample storage, laundry/utility room, and 10'x10'powered garden shed. Mature trees, perennial gardens, and raised beds complete the setting. Conveniently located on a King's Highway, minutes to Port Perry, Sunnybrae Golf Club, 15 mins to Hwy 407, under an hour to the GTA. Move in and enjoy-this is more than a house, it's home. (id:47351)
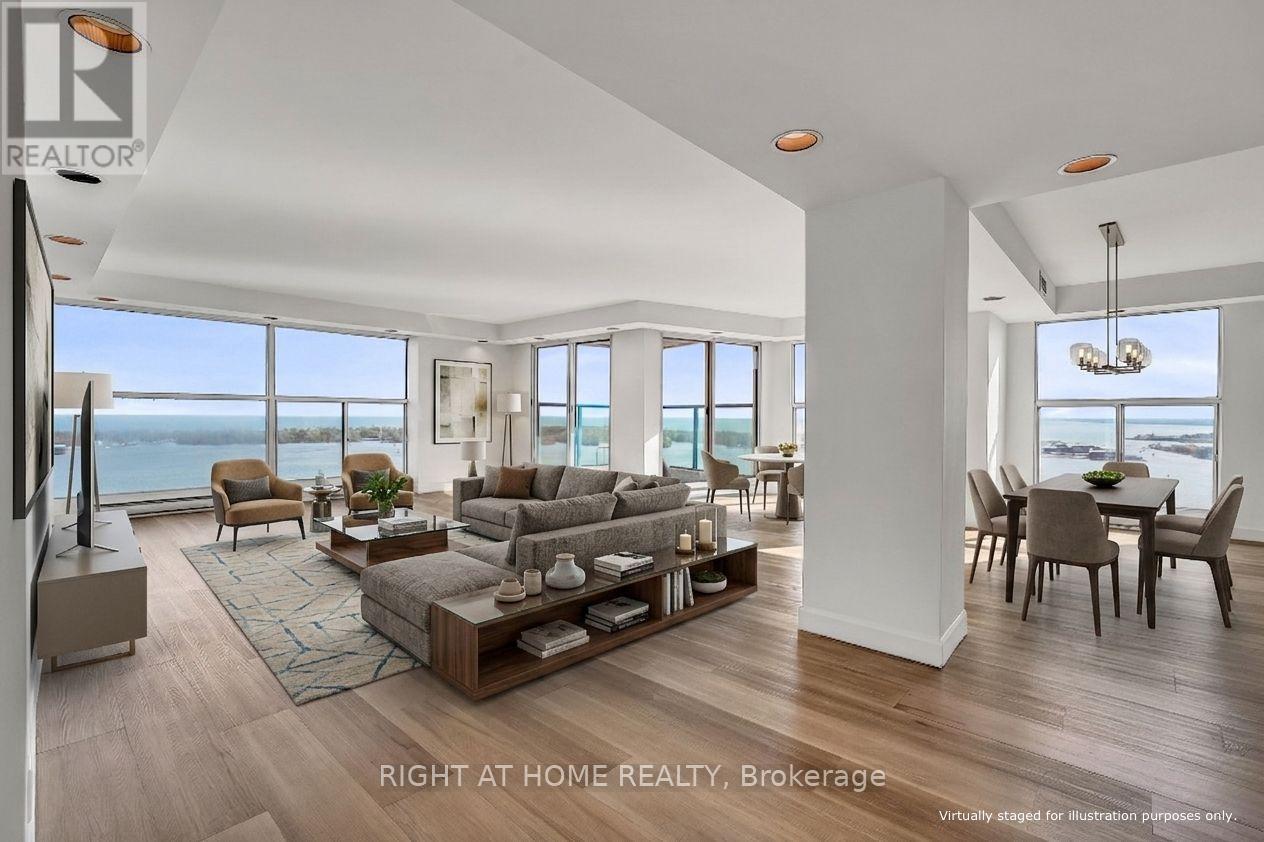
3008 - 99 Harbour Square
Toronto, Ontario
Experience elevated waterfront living at its finest. This stunning residence boasts one of Toronto's most sought-after southwest exposures, offering spectacular panoramic views of Lake Ontario, the Toronto Islands, and the city skyline. Nearly 1,900 sq. ft. of elegant living space features two balconies, expansive principal rooms, a grand entry foyer, an eat-in kitchen, renovated kitchen and bathrooms, and brand-new washer, dryer, and refrigerator. Includes two parking spaces and an oversized storage locker conveniently located on the same floor as the unit. Situated in the prestigious One York Quay, a landmark Harbourfront address celebrated for its generous suite sizes and exceptional amenities. Maintenance fees include all utilities-hydro, water, heat, air conditioning, internet, and cable-providing outstanding value and convenience. Residents enjoy an impressive array of amenities including an indoor/outdoor pool, fitness centre, squash courts, guest suites, restaurant/lounge, 24-hour concierge, and private shuttle bus service. A rare opportunity to enjoy refined waterfront living in one of Toronto's most established condominium communities. Please note that pets are subject to building restrictions. (id:47351)

5601 Fifth Line
Guelph/eramosa, Ontario
Welcome to 5601 Fifth Line, Rockwood - a custom-built, meticulously maintained country property offering exceptional versatility, quality, and pride of ownership on a picturesque 1-acre lot. This unique property features two self-contained residences under one ownership, making it ideal for multi-generational living, extended family, or income potential. The original home offers 4 spacious bedrooms, 3 bathrooms, and 2 kitchens, while the attached self-contained residence features 3 bedrooms, 2 bathrooms, a finished basement, and its own separate septic system. Extensively updated and improved throughout, this property boasts a durable metal roof, triple-pane windows, new entry doors, updated electrical panel, switches and outlets, modern light fixtures, exterior foundation waterproofing, upgraded attic insulation, central air conditioning, kitchen cabinetry, garage doors, fresh professional interior painting, new interior doors, trim and baseboards, and stylish plank flooring throughout. ** This is a linked property.** (id:47351)

208 Thomas Street
Clearview, Ontario
Exceptional custom-built ICF home (2022) offering premium finishes, outstanding design, and the rare advantage of a fully self-contained legal one-bedroom apartment with its own private front entrance and separate laundry. ICF uses 44% less energy cost for heating and 38% less for cooling. The attic is insulated with R100 level , which is above the building code of R60. Ideal for multigenerational living or rental income, the apartment could also be expanded into the remainder of the basement, which features oversized above-grade windows.The main home offers an open-concept floor plan with soaring ceilings and abundant natural light. The chef's kitchen features quartz countertops, farmhouse sink, premium Lofra gas range, stainless steel appliances, and a large centre island with prep sink. The dining area walks out to a covered deck with privacy walls, gas BBQ hookup, ceiling fan, and lighting. Above the insulated and drywalled double garage, the spacious family room offers vaulted ceilings, a fireplace, wet bar, and oversized windows.The primary suite includes a walk-in closet and a beautiful three-piece ensuite with heated floors and a large walk-in shower. The five-piece main bath also features heated floors. In addition to the legal apartment, the main home enjoys its own finished lower level with a large recreation room, space for a fourth bedroom or home office, and a two-piece bath with rough-in for a future shower.Additional features include 200-amp service, on-demand hot water, in-floor heating throughout the basement level, owned water softener, and a newly built storage shed.Located within walking distance of downtown Stayner, you'll enjoy easy access to shops, restaurants, parks, schools, and everyday amenities. A rare opportunity to own a high-quality custom home that combines luxury living with exceptional flexibility and income potential. (id:47351)
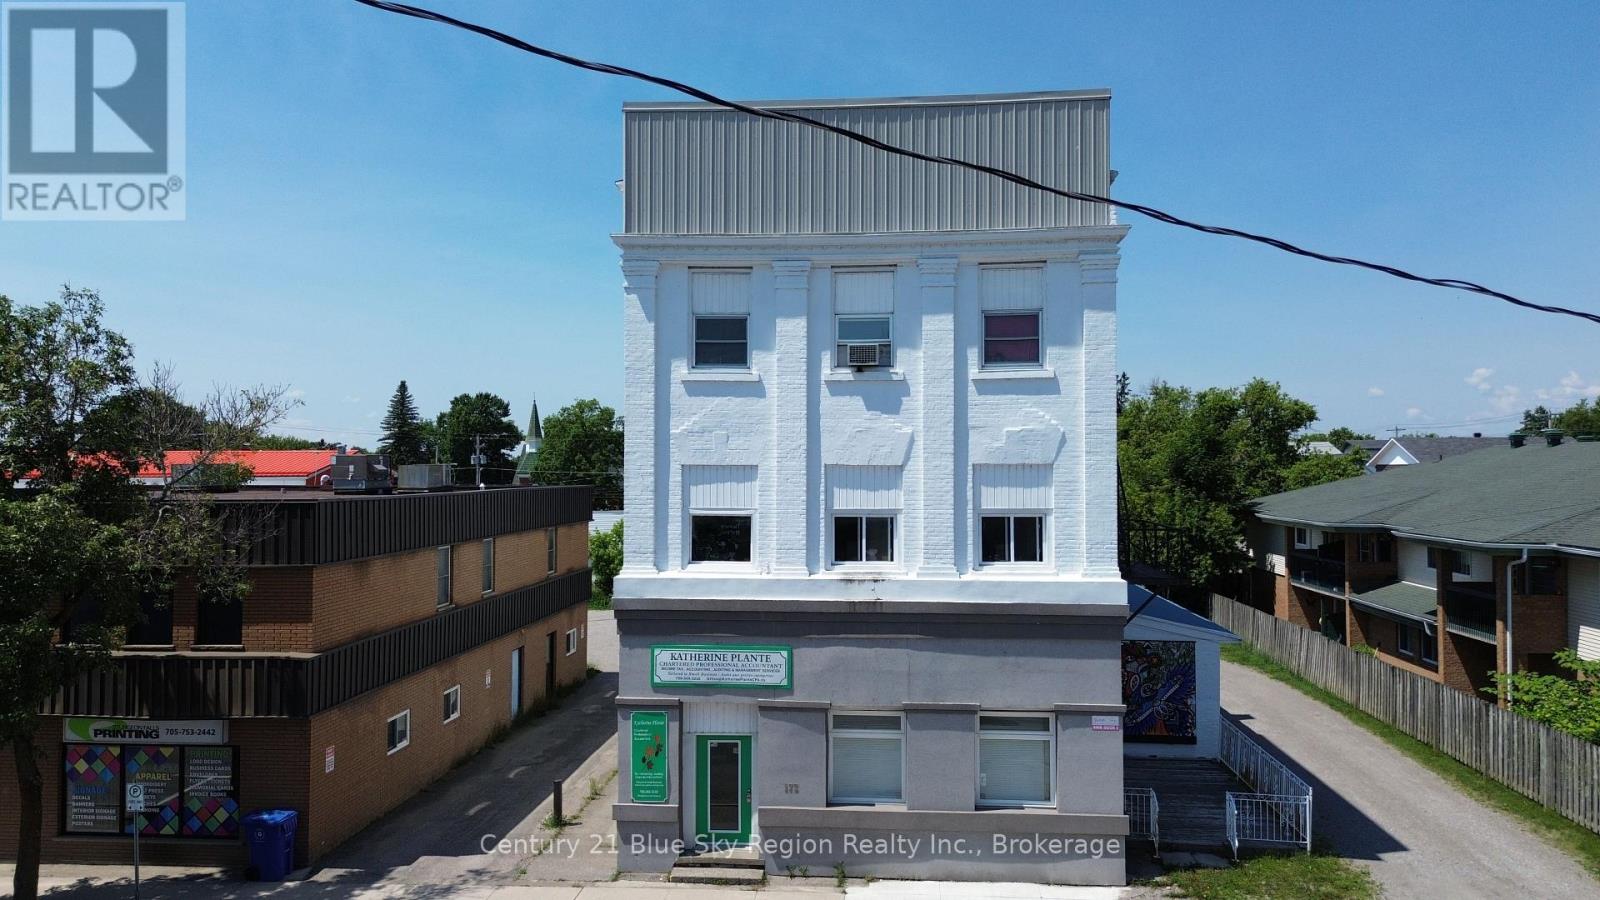
173 King Street
West Nipissing, Ontario
Outstanding investment opportunity in the heart of Sturgeon Falls! This fully tenanted mixed-use property at 173 King St. features 2 commercial units and 6 residential apartments on a generous 66' x 132' lot just of Highway 17. Investors will appreciate the turn key potential of this solid asset with C1 zoning, which currently generates strong financial returns with a gross performance showing excellent revenue stability. The property completely eliminates parking headaches for tenants and patrons by featuring 12 dedicated spaces. Don't miss out on adding this high-yield commercial asset to your portfolio in the growing community of West Nipissing. Apartment #1: $779.57/month. Apartment #2: $2015/month. Apartment #3: $825.19/month. Apartment #4: $1000.89/month. Apartment #5: $1050/month. Apartment 6: $941.87/month. Commerce #1: $986/month. Commerce #2: $920.45/month. (id:47351)
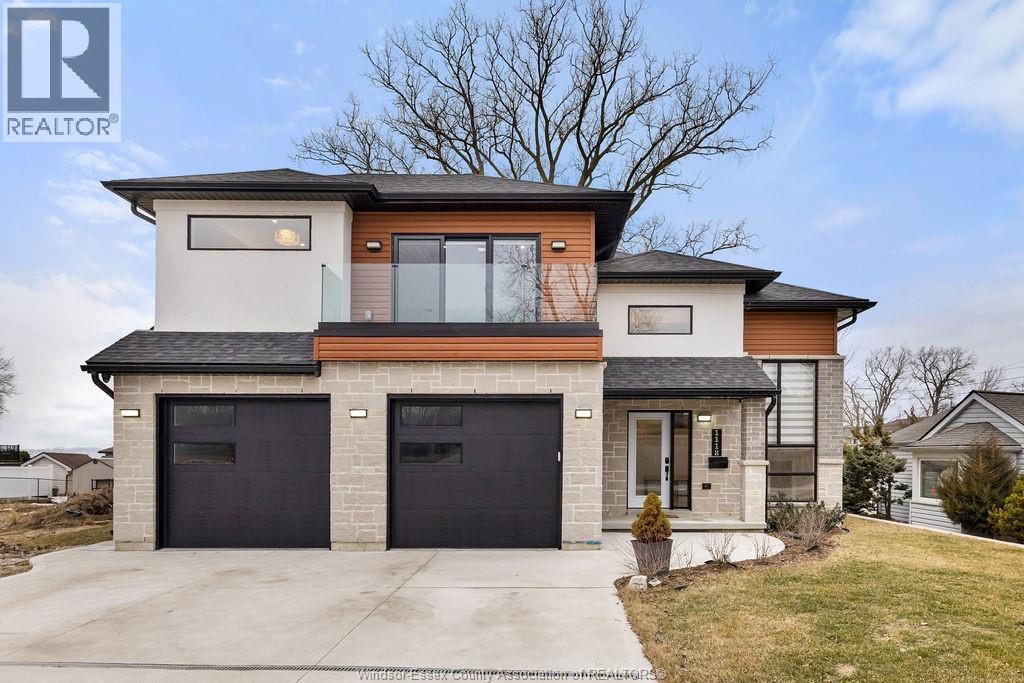
1118 Union Street
Amherstburg, Ontario
2yr new Cutting Edge, Loaded+ Water Views! Just Absolutely Breath-Taking Styles & Finishes!!! A must see! 10'4"" XX-tall basement ceiling, 9' main flr trayed up to 10' !!! Beautiful XL Quartz kitchen, Hi-End S/Steel Appliances, commercial gas stove, hood fan+ pot filler, b/splash, XXL 30x30 gorgeous flr tile, massive Island, 8' patio dr, uniquely open to living rm with X-Tall raised boxed ceilings, accented indirect lighting & pot lites! Luxurious Ensuite for the XL Private Master Suite, soaker tub, 1pc toilet, 5'x3'custom shower, double sinks, organized walkin closet + balcony walk out with ultra sleek glass rails. Enjoy main flr laundry, front load LG washer/dry + quartz working top. All hardwood thru-out continue into main flr bedrms (1 has walkin) + a sharp main bath with double quartz sink top. Heavy Duty borderless Clear Glass rails thru-out complements the open bright atmosphere. The Excitement continues, wide open Lower with amazing 10'4""ceiling, 4' tall windows, tiled feature wall + 8' linear fireplace, 3rd beautiful full bath, bedrms 4 & 5. Heated Kit & Ensuite floors, power blinds, security cameras , wired for tv's & projector system, Premium Light fixts & ceilng fans, LED's, Premium Plumbing fixts, Glass/tile showers, 8' tall doors, Premium hardware, H/wood Stairs, 200 Amp service +++more! Eye catching exterior, stone brick, landscaped, Full concrete drive with Full Side-Walk to rear patio(wired for Hot Tub-excluded) & deck with Maint-Free Aluminium rails. 23' wide Insulated garage & 9'x8' decora doors + more! Skip the subdivision, take-in this laid back neighbourhood of ""Edgewater ""with cool breezes, gorgeous sunsets with raised views of the water & the U.S. , right above across from houses on the River! Just mins to full amenities in Amherstburg + easy relax drive to Windsor with a properly yr round maintained 4 lane road! All approx. (id:47351)
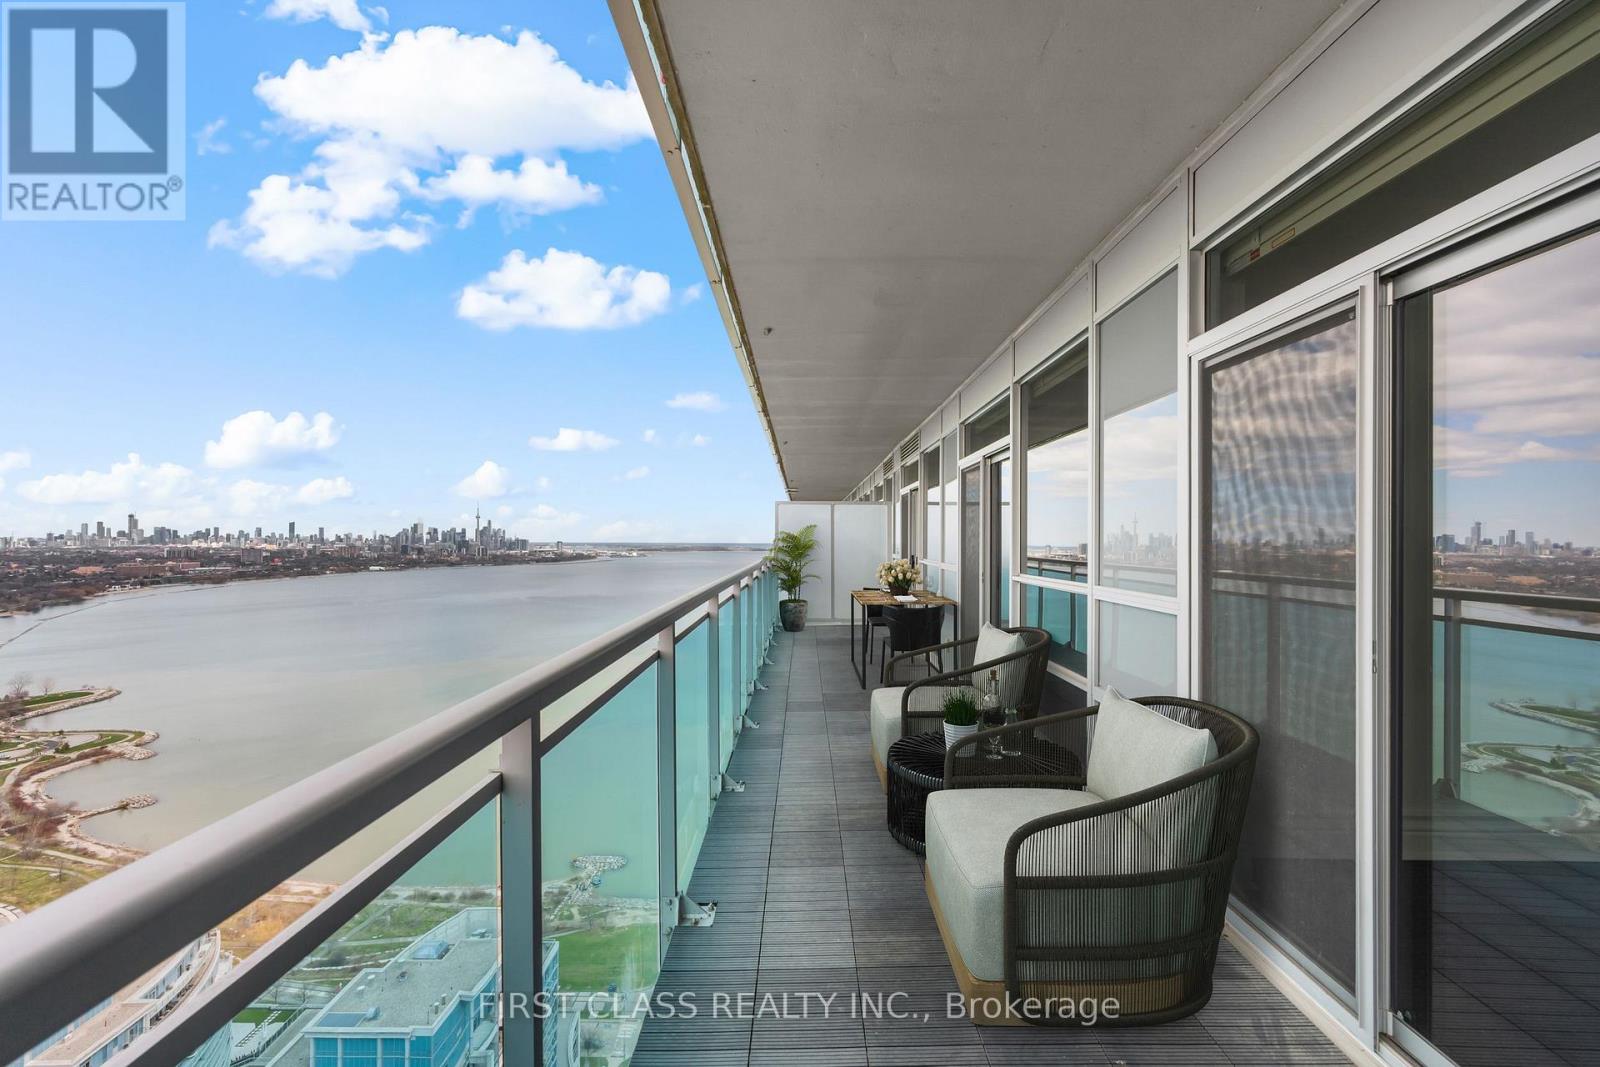
Ph-03 - 16 Brookers Lane
Toronto, Ontario
Designer Penthouse Waterfront Unit With Panoramic Downtown Toronto Skyline & Lake Ontario Views. Enjoy Gorgeous Sunrises & Sunsets Year Round. Upgraded European Kitchen Package Featuring Designer Granite Counters And High End Premium German-Made MIELE Built-In Fridge, MIELE Microwave & Oven, MIELE Glass Fan & Stovetop, MIELE Built- In Dishwasher. Enjoy Durability, Quality And Sleek Design. Wide Plank Modern Hardwood Floors Throughout. Step Out Onto Humber Bay Shores Park & Walk Through Sunnyside Beach All The Way Into The City. Brookers Lane Is Also Conveniently Located Just Off The QEW Lakeshore On-Ramp/Exit -- Away From The Busy Intersection Of Park Lawn. Two (2) Side-By-Side Parking Spots Included. (id:47351)
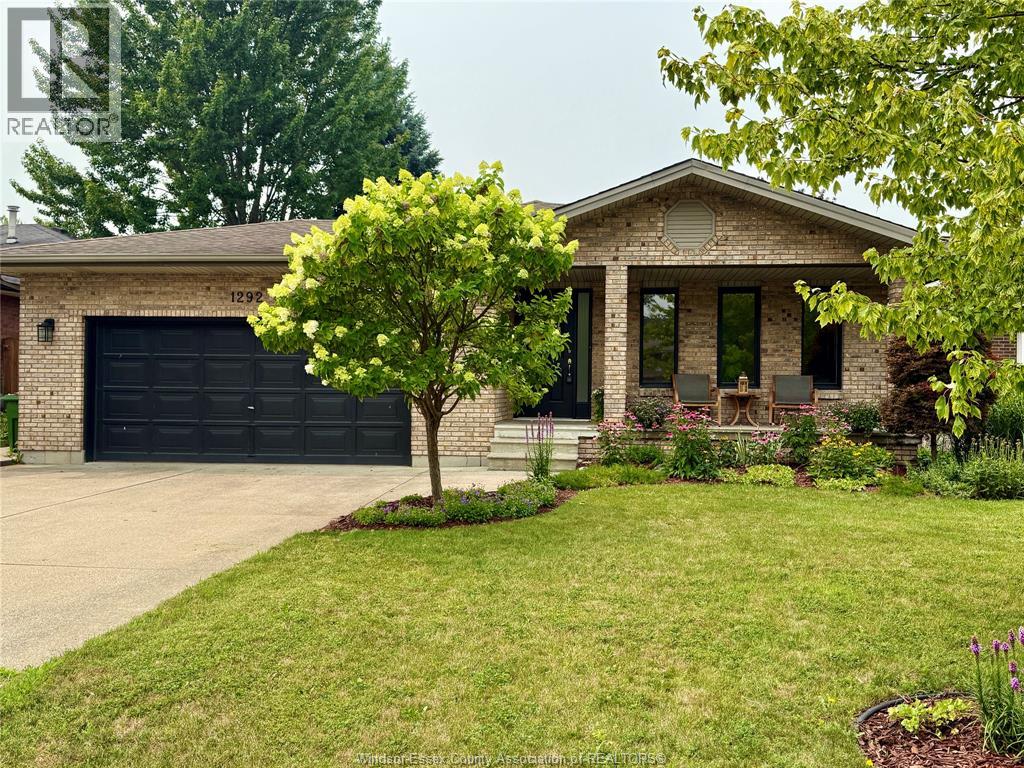
1292 Kenwick Way
Lasalle, Ontario
Nestled in one of LaSalle’s most highly sought after, family friendly neighbourhoods, this beautifully maintained 4level back split home offers the perfect blend of space, comfort, and premium location. Offering multiple living areas, a bright layout and beautiful mature surroundings. Whether you are a growing family or love to entertain, this home's versatile floor plan checks every single box! Step through the inviting foyer into a bright, airy living and dining area. The spacious kitchen boasts ample cabinetry and a seamless flow for family meals and busy mornings. A few steps up lead to three bedrooms and full 5 piece bathroom. The spacious, fully finished 3rd level features a massive family room anchored by a cozy fireplace the perfect spot for Friday movie nights. This level also features a second full bathroom. The basement 4th level offers incredible versatility. Use it as a home gym, a private office for remote work, a kids playroom, or a hobby space. Includes a laundry room and extensive storage capacity and cold room.This level also features convenient grade-entrance access. Attached double car garage. Step out of the kitchen onto a private rear patio overlooking a fully fenced, spacious yard. Perfect for summer BBQs, pets, and gardening (gas hook up for bbq). Situated in the heart of LaSalle, you are minutes away from the famous LaSalle trail system, Vollmer Culture and Recreation Complex, premium shopping, and dining. Families will love being zoned for top-rated local schools, including Holy Cross Catholic Elementary, Legacy Oaks public and Sandwich Secondary School, and Villanova Secondary. (id:47351)
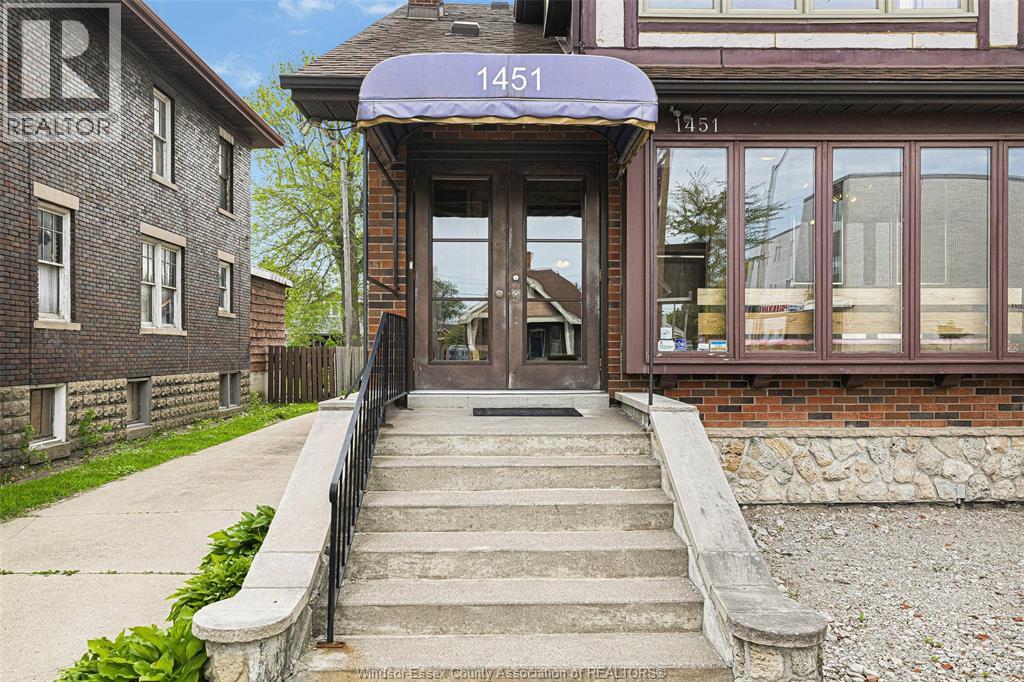
1451 Ouellette Avenue
Windsor, Ontario
Looking for a solid investment property or are you a first time home buyer, concerned about carrying a mortgage? Look no further! The main floor is rented to a forty year plus certified professional accountant, who not only pays rent but also pays for the main floor property taxes, half of the: insurance, snow removal, yard clean up and of course his own utilities. A headache free, no noise, solid, virtually guaranteed paying tenant. Well maintained approximately 2000 sq. ft. commercial/residential building, with the main floor offering a wide range of business/professional uses including, if you wish in the future, residential, thanks to the broad scope permitted with CD 3.5 zoning. The main floor being approx. 1200 sq. ft, offers professional office space including: reception/waiting area, 2 bathrooms, multiple offices/work areas, board room, and additional work/storage space in the basement. The currently vacant upstairs apartment of approx. 800 sq. ft, offers 2 bedrooms, hardwood floors, in-suite laundry, private sun deck, all appliances, central heating and cooling and a private entry. This building is perfect for owner occupied or rental income such as employee housing. You will find convenient 10 + car parking with 2 driveways off of Ouellette, illuminated signage, gated parking or storage, up to date mechanicals including a 1 year old A/C system on the main floor and on each floor a 1 year old electrical panel. Subject to credit and other considerations the seller may consider a vendor take back (VTB) mortgage. A unique property with excellent exposure on the main floor, yet privacy on the upper! (id:47351)
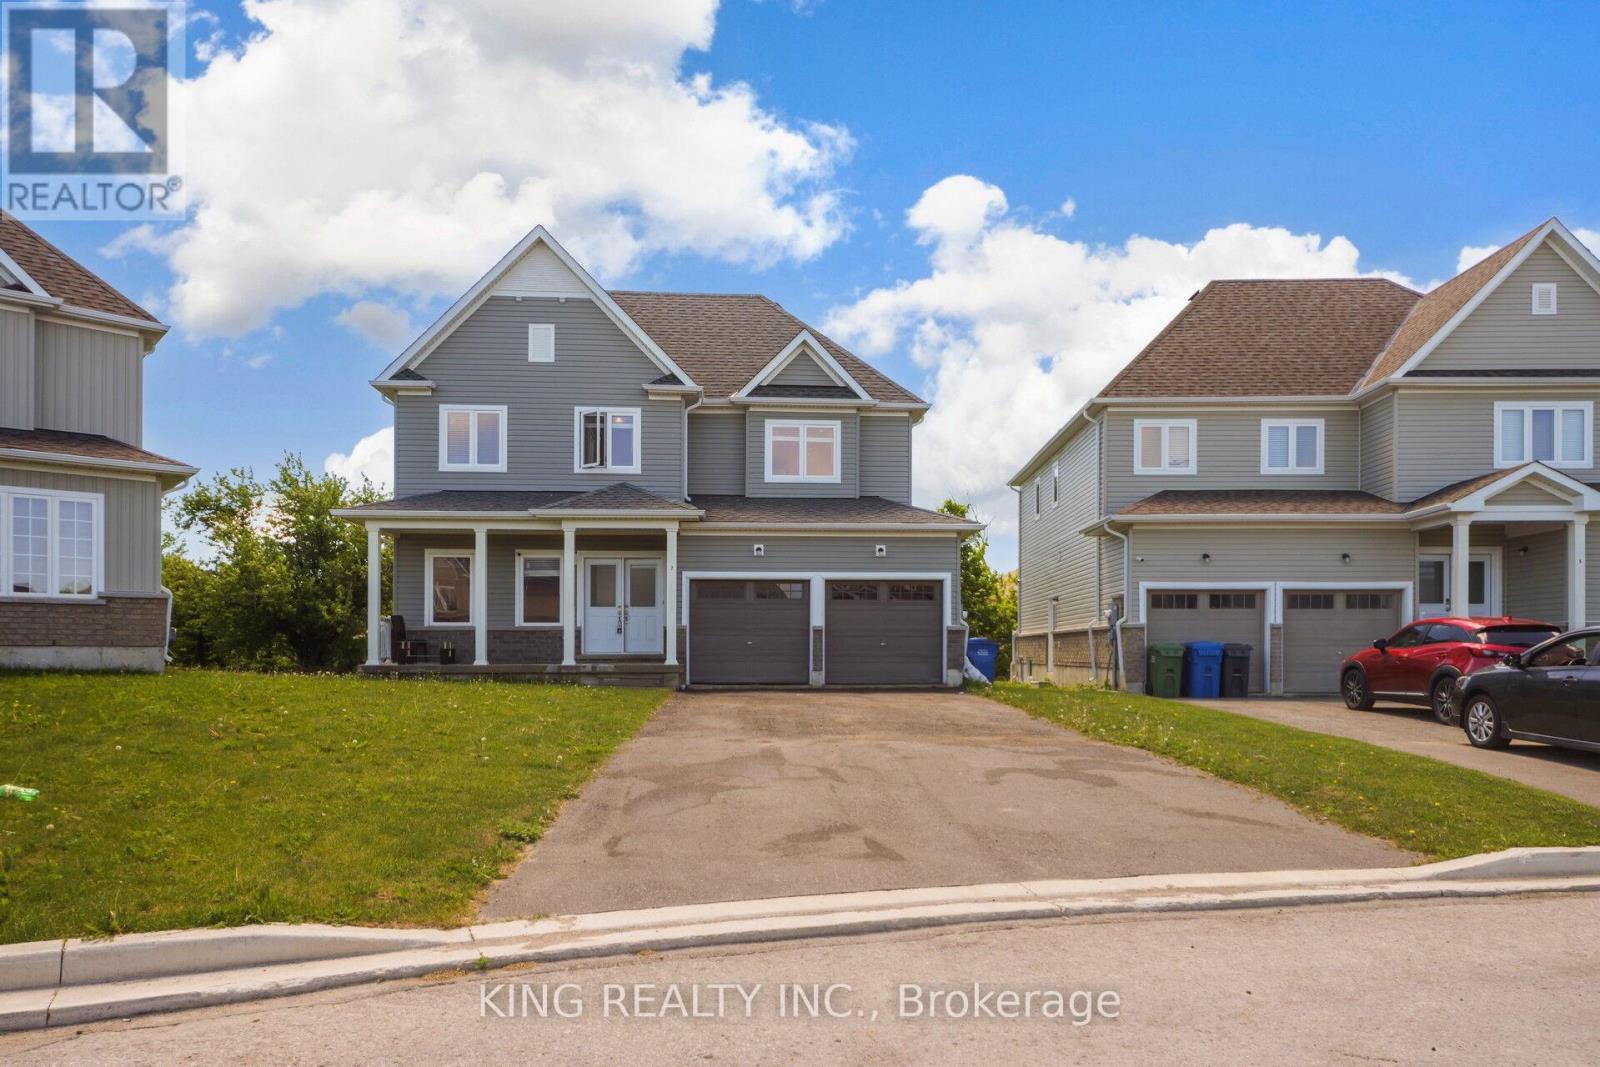
7 Todd Crescent
Southgate, Ontario
Price to Sell !! Beautiful 5 Bedrooms + 4 Washroom Detached House with 9 feetceilings on main level with New hardwood and lots of pot lights with separate spaciousfamily and living room. Double door entry with double garage with pie shaped large lotfor kids playing and enjoying party. Upper level include 3 full washrooms.Brokerage Remark: Attach Sch B, C, & Form 801 W/ Offers. Buyer And/Or Buyer'sAgent To Verify Measurements, Taxes, All Mls Listing Info, & Must Do Their Own DueDiligence On Any Government Requirements (ie. Encroachments and Easements) . (id:47351)
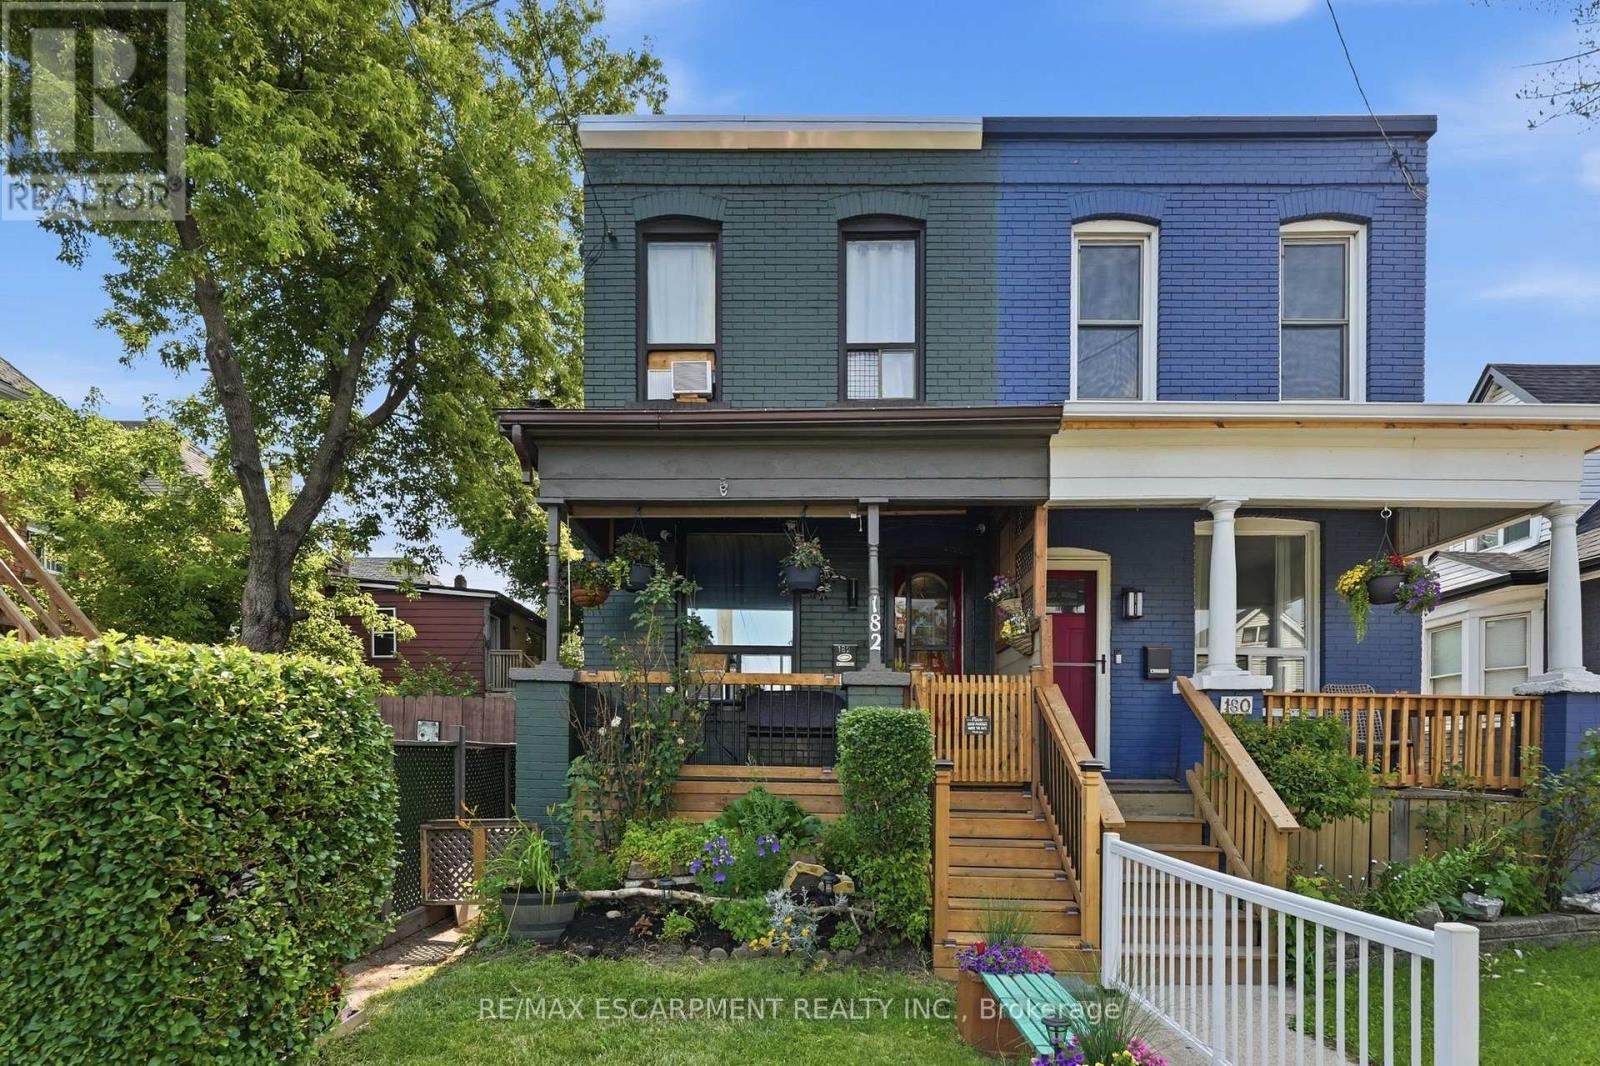
182 Cavell Avenue
Hamilton, Ontario
Welcome to 182 Cavell Avenue, located in an established Hamilton community. This home offers a functional layout with bright living spaces and potential for families, first-time buyers, or investors. Conveniently located near local amenities, parks, schools, and transit, this property provides everyday comfort and accessibility. Enjoy the surrounding neighbourhood while being close to the many features Hamilton has to offer. Whether you're looking to move in, personalize the space, or add your own touches, 182 Cavell Avenue offers an opportunity to make this home your own. (id:47351)
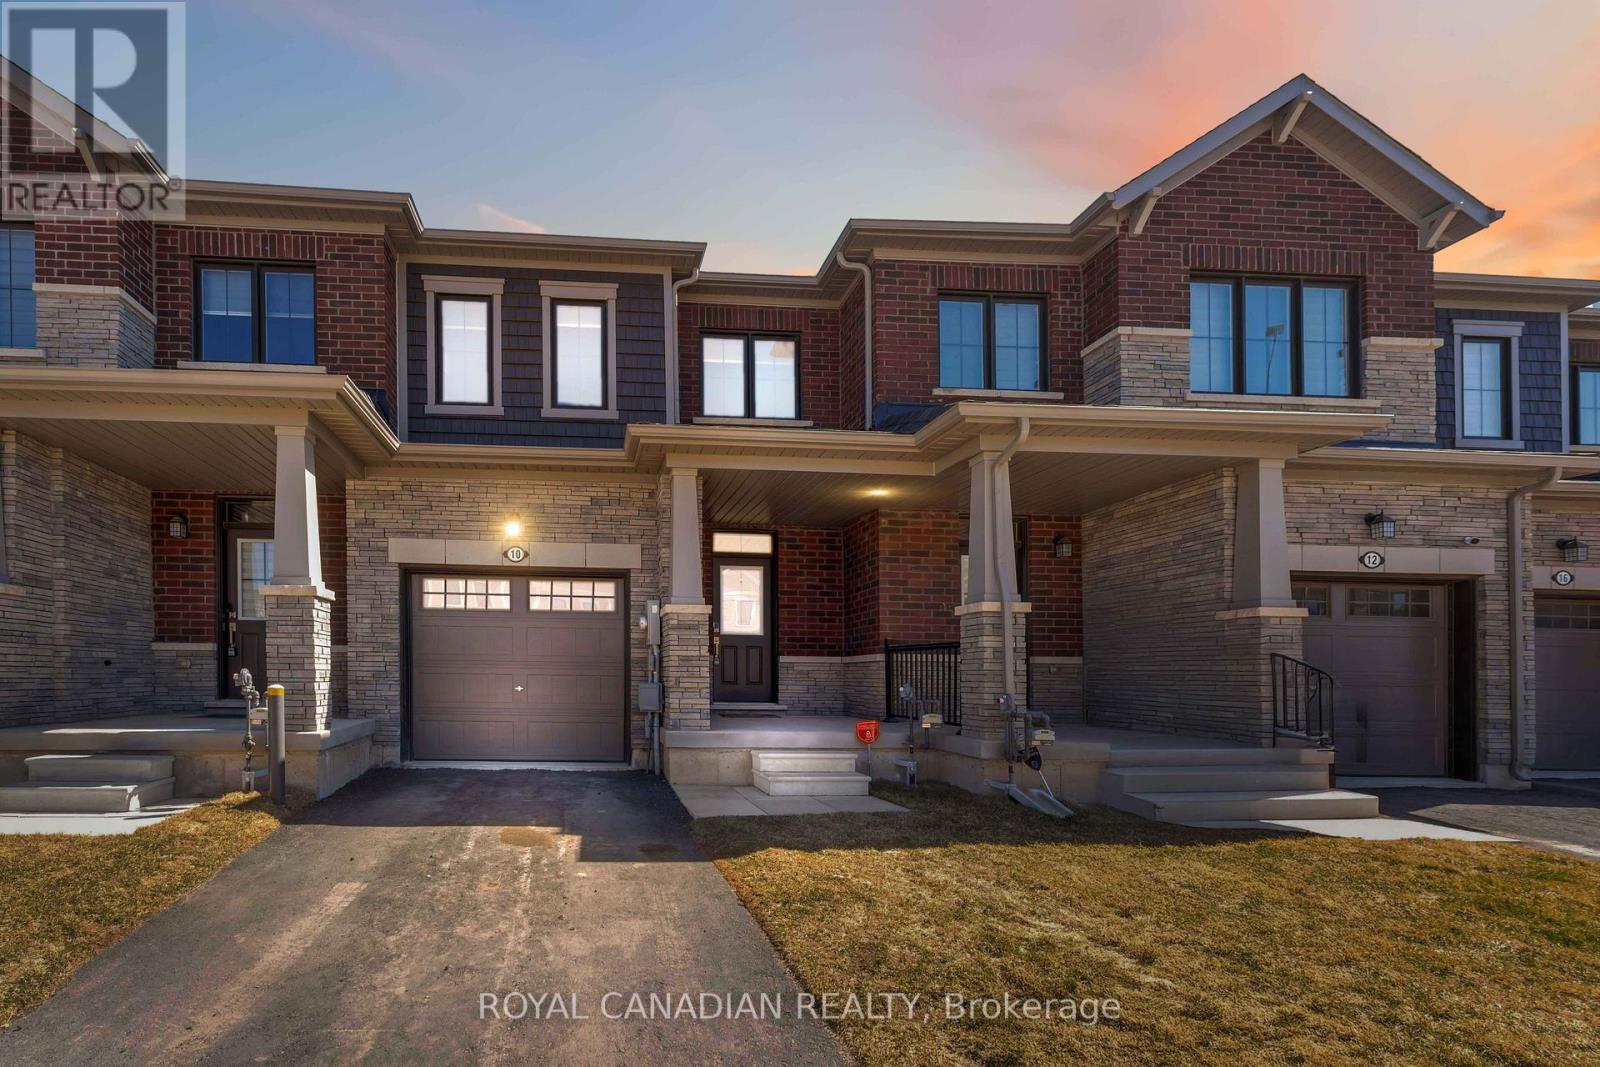
10 Lemon Avenue
Thorold, Ontario
Welcome to 10 Lemon Avenue, a spacious townhome located in the heart of Thorold. This beautiful 3-bedroom, 3-bathroom home boasts a thoughtfully designed open-concept layout, perfect for modern living. As you enter, you are welcomed by a bright and inviting foyer, setting the tone for the rest of the home. The main floor is designed to maximize space and light, with stunning flooring that flows seamlessly through the living and dining areas.Large windows allow natural light to flood the space, making it feel airy and bright.The chef-inspired kitchen is the heart of the home, featuring stainless steel appliances, a central island, ample cabinet storage, and a pantry. Whether you're cooking for family or hosting guests, the kitchen is both functional and stylish. The adjacent dining area is ideal for family meals or dinner parties, and the open concept ensures you're always part of the conversation.On the main floor, you'll also find a convenient powder room, adding extra comfort and practicality. The built-in garage, accessible from inside the home, offers additional storage and ease of entry. Completely Separate Driveway like a Detached Property. Upstairs, the large primary bedroom serves as a private retreat, complete with a 4-piece ensuite bathroom and a generous walk-in closet. Two additional spacious bedrooms, each with ample closet space, share a well-designed 4-piece bathroom. The upper floor also houses the laundry area, and the full, unspoiled basement offers potential for customization.The home is equipped with stylish zebra blinds throughout, providing both privacy and light control. Ideally located, 10 Lemon Avenue is close to Seaway Mall, Mel Swart Lake Gibson Conservation Park, and local schools. With quick access to Highway 406, commuting to St. Catharines or Niagara Falls is easy. 10 Minutes to Brock University. (id:47351)
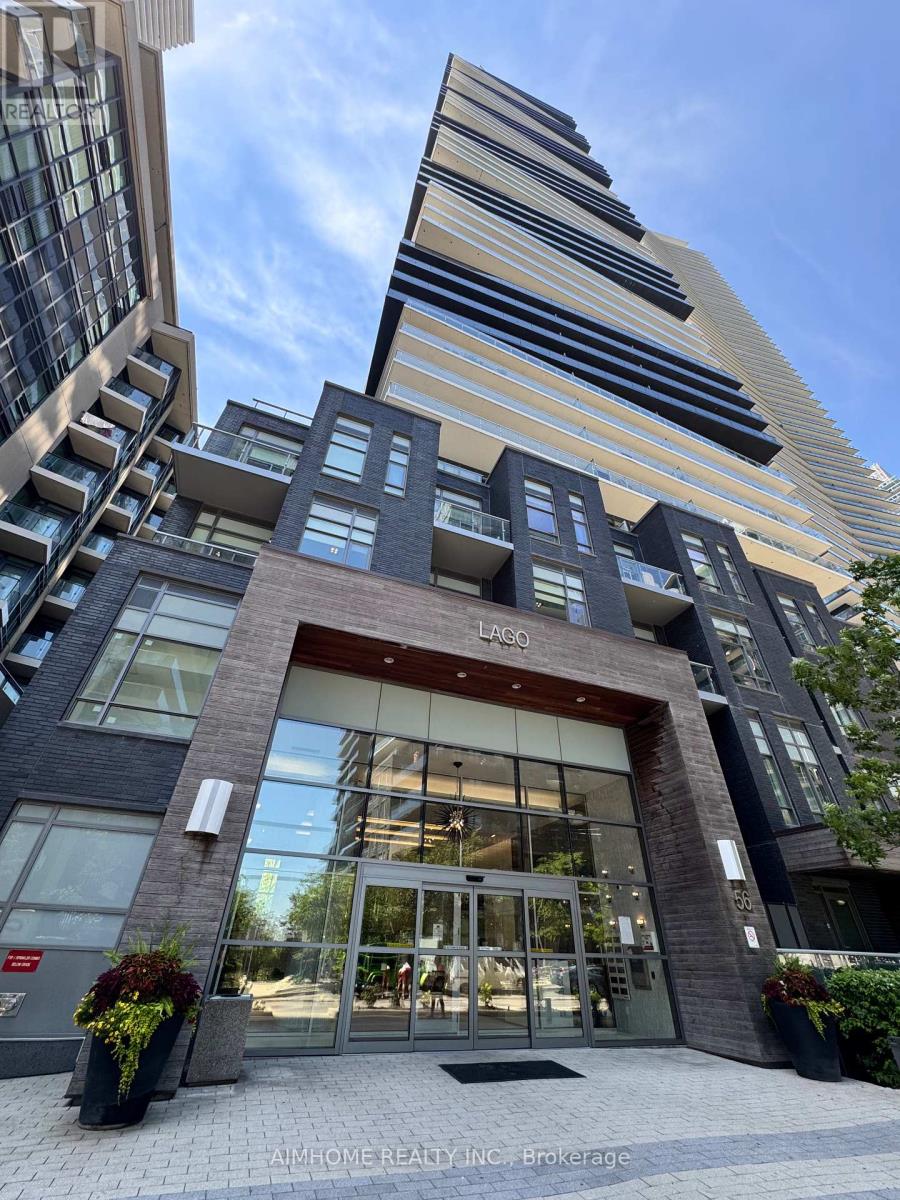
801 - 56 Annie Craig Drive
Toronto, Ontario
Enjoy Lake Breeze And View! The Crown Jewel In Lago In Mimico! ..... Spacious 1+1 With One Parking and One Locker *** Large Den... Open Concept.. Partial Overlooking Lake Ontario, Cn Tower & Downtown... Well Maintained.... Steps To Humber Bay Waterfront, Marine Promenade, Restaurants, Park, Hiking & Biking Trails, Supermarket & Ttc... Easy Access To Hwy... (id:47351)
126 - 171 Liberty Street E
Toronto, Ontario
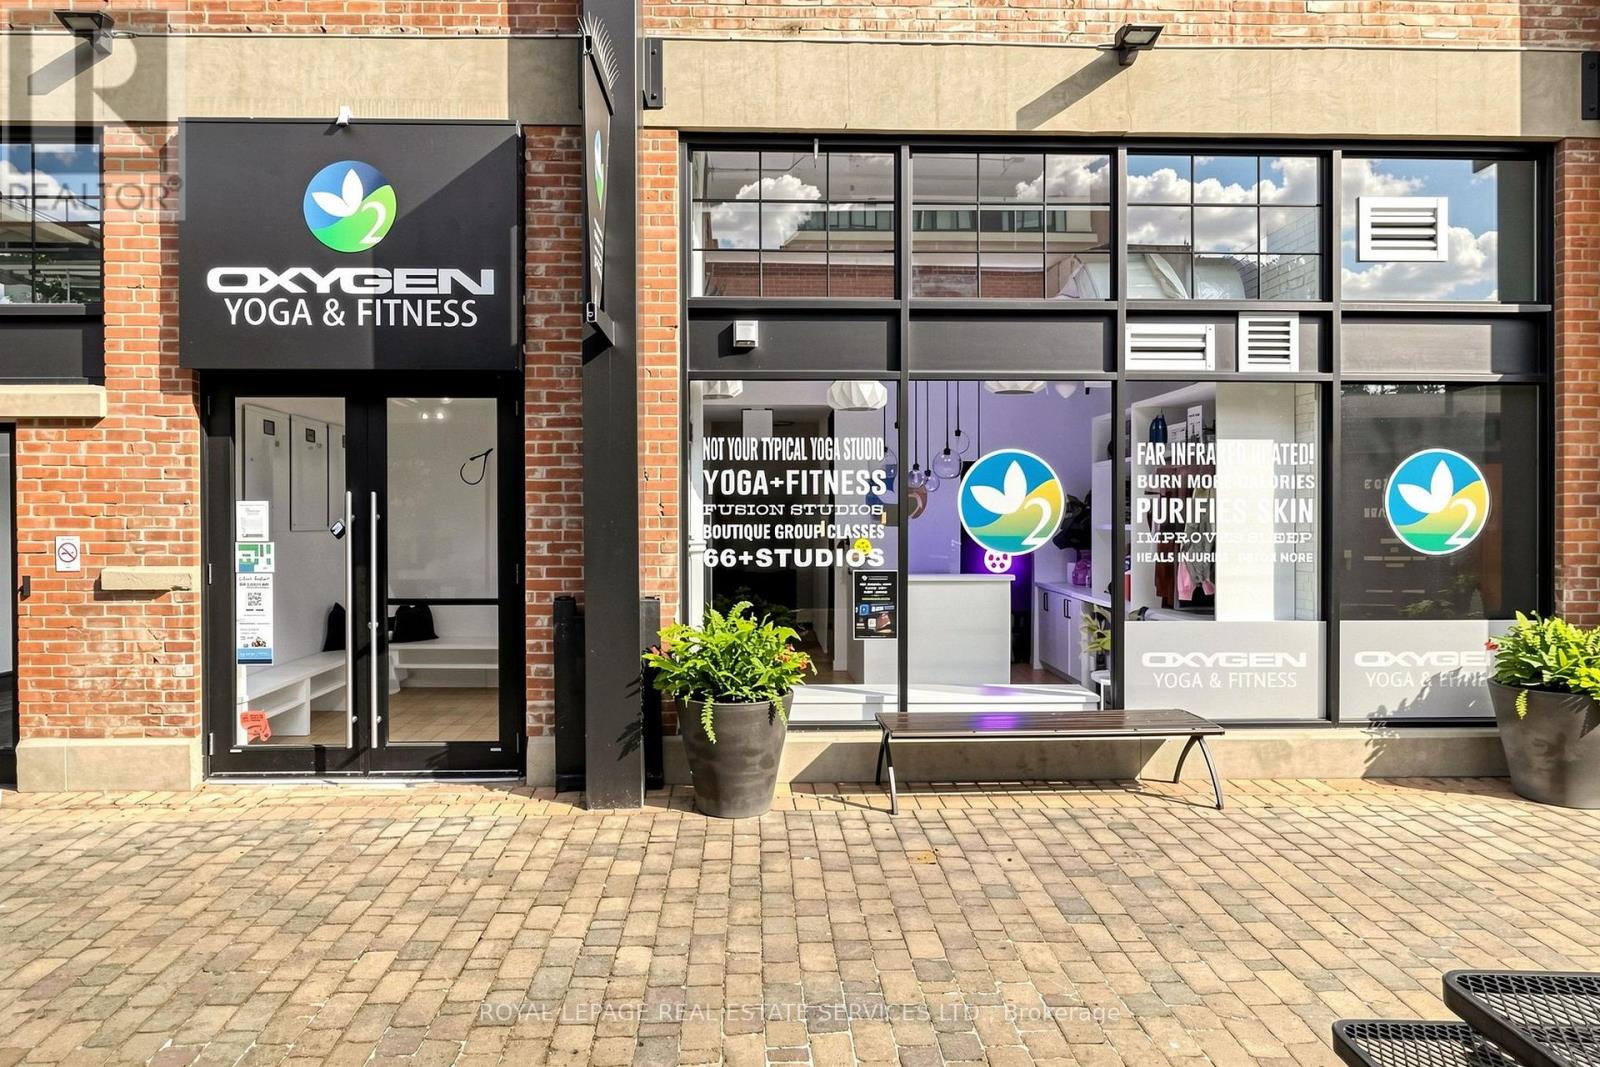
Rare opportunity to acquire an established Oxygen Yoga & Fitness franchise in the heart of Liberty Village, one of Toronto's most vibrant and sought-after neighbourhoods. This turnkey boutique fitness studio has been successfully operating for over five years and has consistently ranked among the top-performing Oxygen Yoga studios in Canada. The business boasts a strong history of recurring membership revenue, demonstrated profitability, and an established, loyal client base. Recent performance has been impacted by the owner's absence, presenting an exceptional opportunity for an engaged owner to unlock the studio's full potential. Featuring a premium buildout in an outstanding location surrounded by dense residential, office, and retail developments, this is an ideal opportunity for an owner-operator, investor, or fitness professional seeking a proven business with significant upside. Detailed financial information available to qualified purchasers upon execution of a confidentiality agreement. Please do not go direct or speak to staff. Your discretion is apprecaited. (id:47351)
132 Vista Boulevard
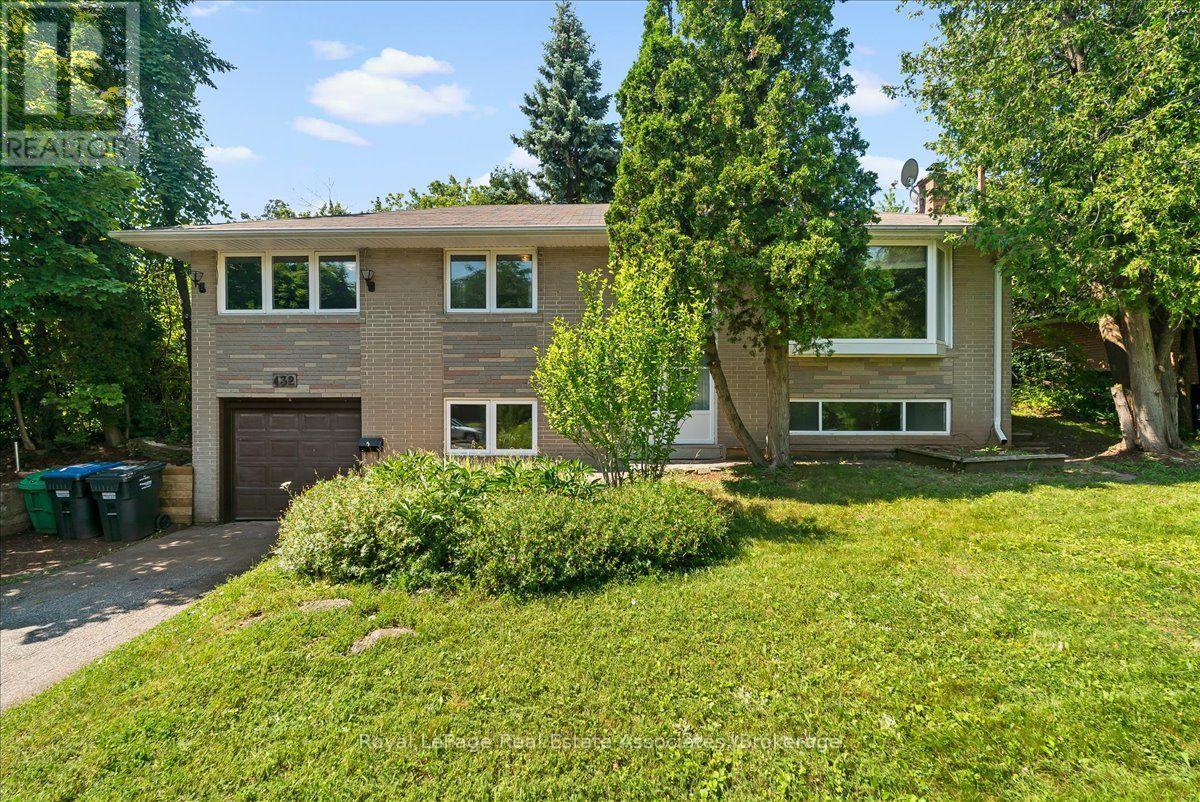
Mississauga, Ontario
Welcome to 132 Vista Blvd., a raised bungalow nestled in the prestigious Streetsville community. Situated on an impressive 70 x 230 ft. lot, this unique property offers exceptional privacy and natural beauty. The elevated backyard is a true retreat, surrounded by mature trees and lush greenery, creating a peaceful setting that's perfect for relaxing or entertaining.An exceptional opportunity for builders, investors, renovators, or end users, this property offers endless possibilities. Whether you're looking to renovate and modernize the existing home, build a custom addition, or start fresh with a new custom residence, the potential is truly outstanding.The main level features a bright, open-concept living and dining room with hardwood flooring and a large sliding door providing direct access to the backyard. The spacious eat-in kitchen includes a separate entrance and overlooks the yard. Three generously sized bedrooms, all with hardwood flooring, complete the main level.The finished basement features above-grade windows, additional living space, and direct access to the attached single-car garage, offering excellent flexibility for a recreation room, home office, or potential in-law suite.Located in one of Mississauga's most sought-after neighbourhoods, this home is close to top-rated schools, parks, community centres, charming shops, and restaurants in the historic Streetsville Village. Commuters will appreciate the convenience of the nearby Streetsville GO Station, quick access to Highways 401 and 403, Credit Valley Hospital, Erin Mills Town Centre, and countless other amenities.Don't miss this rare opportunity to secure a premium lot in an established, family-friendly community with exceptional future potential. (id:47351)