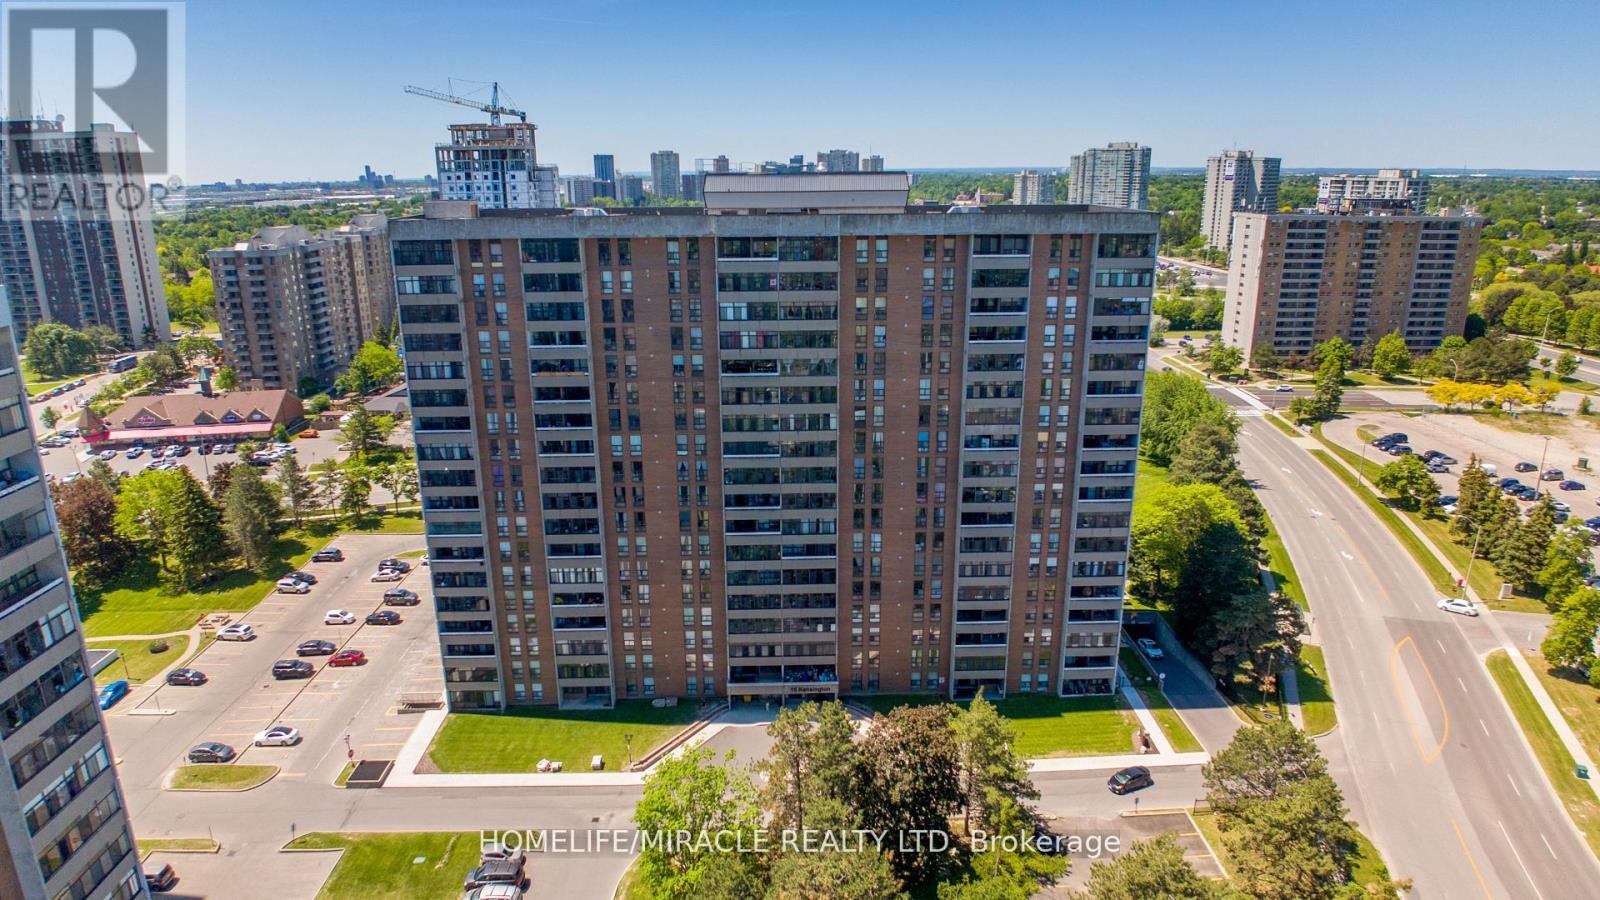
907 - 15 Kensington Road
Brampton, Ontario
Welcome to this stunning, fully renovated unit featuring 2 bedrooms and 1 bathrooms, move-in ready with modern upgrades throughout. Enjoy new flooring, fresh paint, new kitchen cabinet doors, updated light fixtures, stylish blinds, and an upgraded kitchen designed for both function and style. The bright, open-concept living and dining area is filled with natural light, creating a warm and inviting space. The spacious primary bedroom offers a big closet with excellent storage. Step outside to a beautiful balcony, perfect for relaxing or entertaining. Maintenance fee includes Rogers Xfinity TV VIP plus 3 Rogers Boxes, High Speed Internet, one Underground Parking, Hydro, Water, Gas (all utilities included) This well-maintained building offers premium amenities, including a gym, outdoor pool, party room, games room, playground, BBQ area, and ample visitor parking. Ideally located just steps from Medical Center/Pharmacy, Bramalea City Centre, Chinguacousy Park, transit, GO Train, major highways, schools, and the new Toronto Metropolitan University School of Medicine. Perfect for first-time buyers, small families, or investors-this is a fantastic opportunity in a highly convenient and growing area. (id:47351)
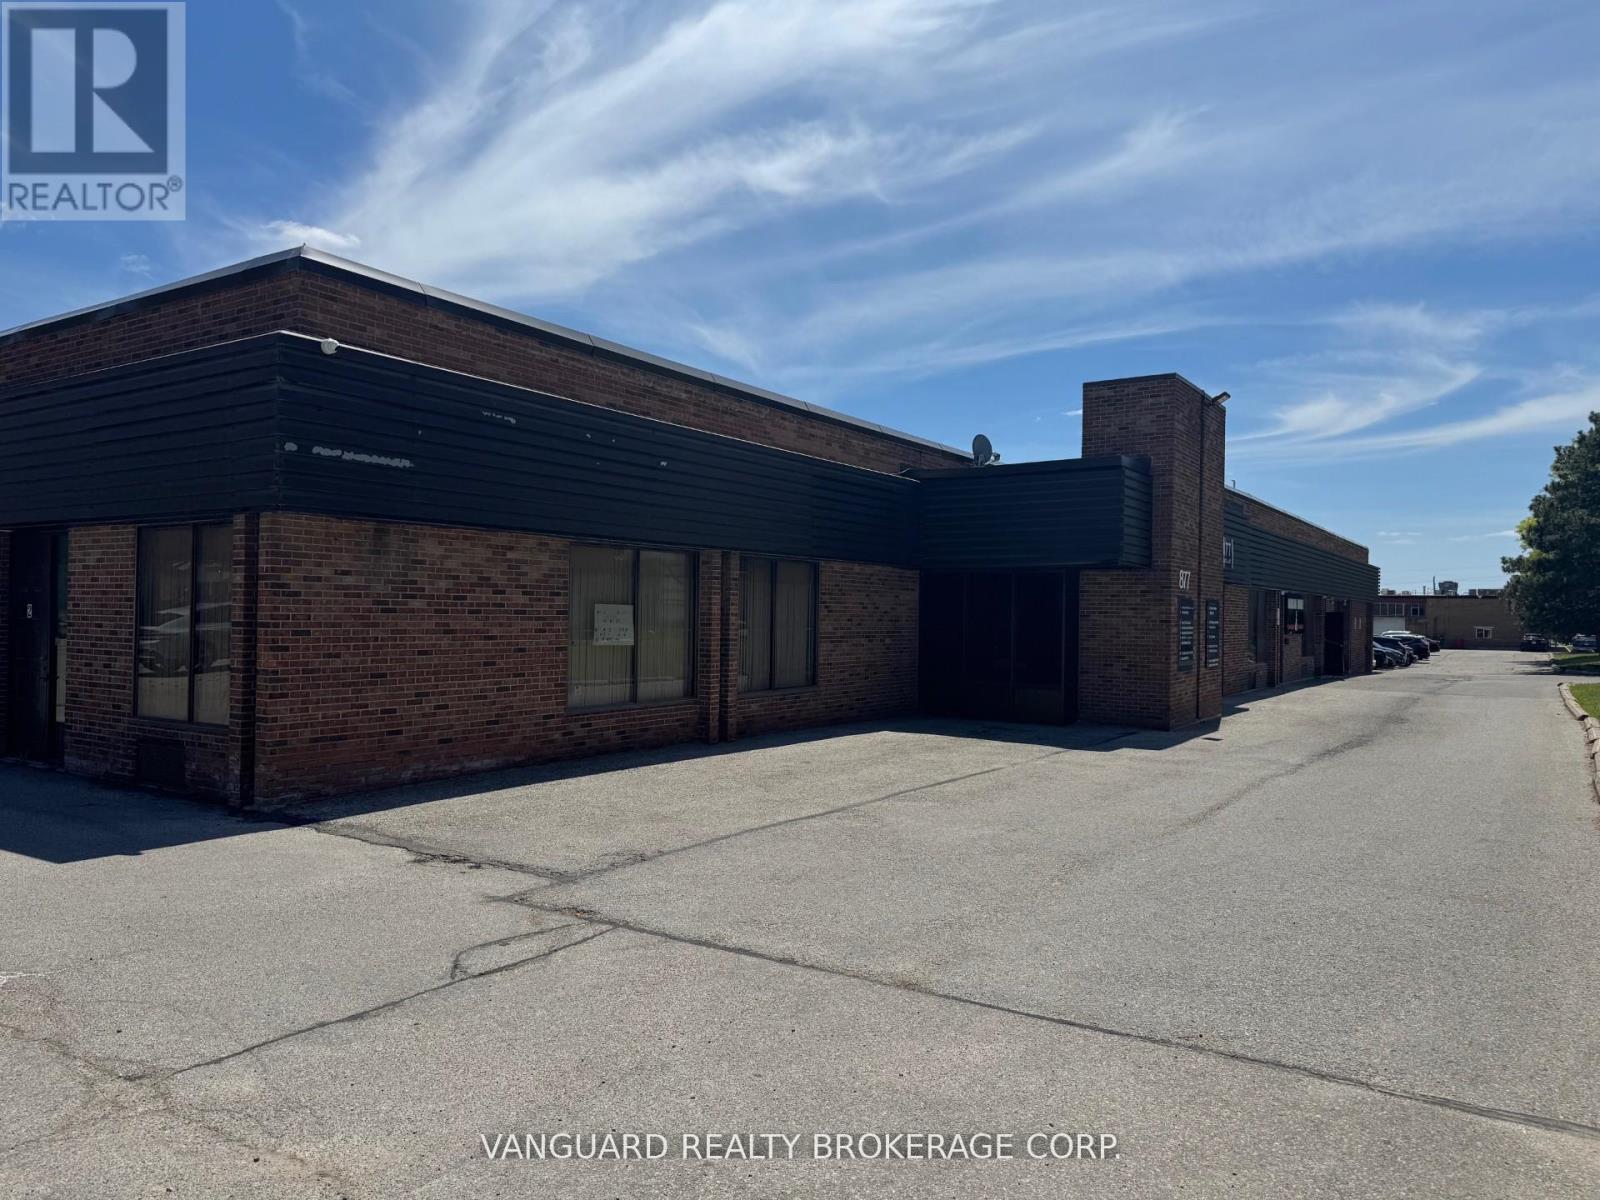
20 - 877 Alness Street
Toronto, Ontario
Clean and functional industrial/commercial unit located in a well-managed complex in the heart of North York. Ideal for warehousing, distribution, light manufacturing, showroom, service commercial, and a variety of industrial uses. Features convenient drive-in access, ample on-site parking, and excellent connectivity to Highways 401, 407, Allen Road, and major transit routes. Situated in an established employment area with strong surrounding amenities and business services. A great opportunity for businesses seeking a versatile space in a prime GTA location. (id:47351)
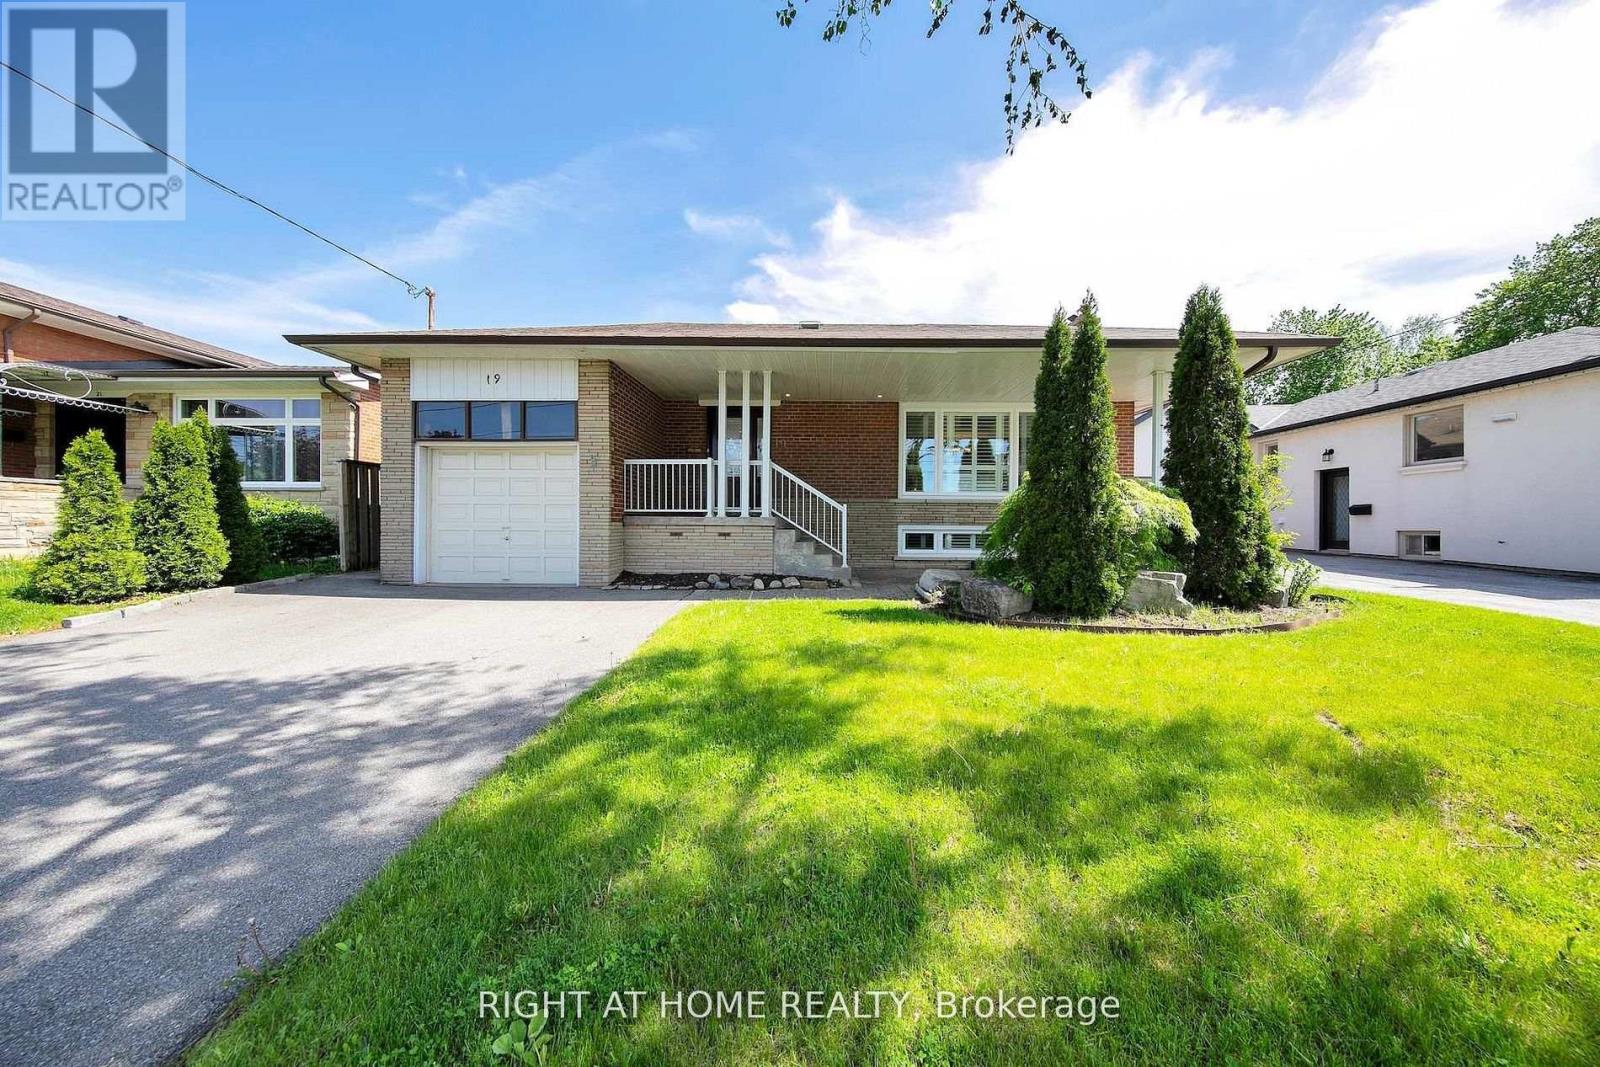
Basement - 19 Wall Avenue
Toronto, Ontario
Raised Bungalow lower-level apartment offering exceptional ceiling height, oversized windows, and an abundance of natural light. This spacious 2-bedroom, 2-bathroom suite features private in-suite laundry, a generously sized living area, a functional kitchen, and driveway parking. Conveniently located in the sought-after Humberlea-Pelmo Park neighbourhood, with quick access to Highways 401, 400 & 407, TTC, UP Express, GO Transit, Pearson Airport, schools, parks, and shopping. (id:47351)
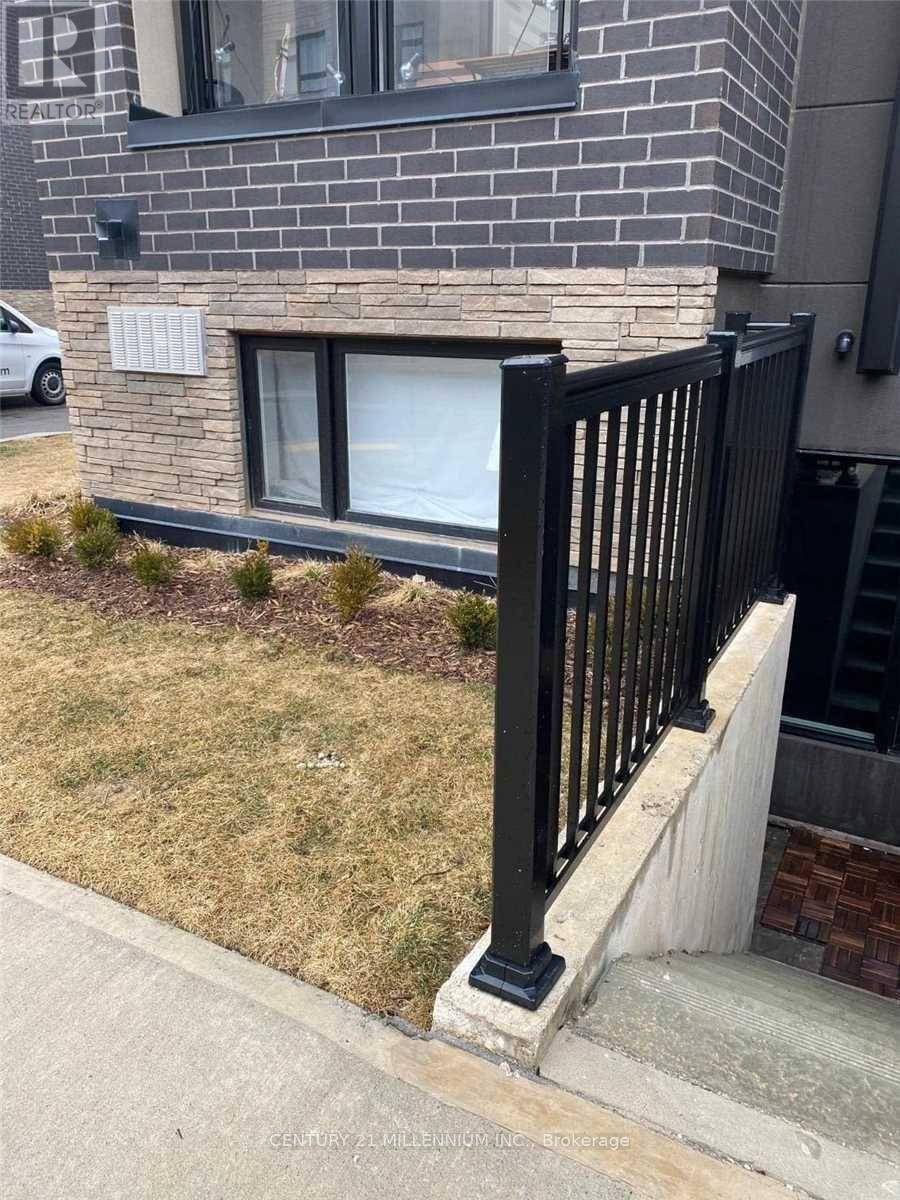
701 - 1131 Cooke Boulevard
Burlington, Ontario
This sophisticated corner-model condo at 1131 Cooke Blvd offers effortless urban living in the heart of Burlington's Aldershot West. Built by ADI Development Group, this bright one-bedroom suite features an open-concept layout with 9' ceilings and oversized windows that capture natural morning and early afternoon light. The modern kitchenis outfitted with polished quartz countertops, a gloss tile backsplash, and premium stainless steel appliances, whilethe spa-inspired bathroom boasts large-format porcelain flooring and a glass-enclosed walk-in shower. Perfectly positioned for professionals, this "Commuter's Dream" is located steps from the Aldershot GO Stationwith rapid access to the 403, 407, and QEW. Residents are also minutes away from the scenic LaSalle Park and Marina. Exceptional value is found in the details: a designated underground parking space is included, and all heating and cooling equipment is fully owned, eliminating monthly rental fees. With a light, airy aesthetic and immediate possession available, this move-in-ready home offers premium quality in an unbeatable location. (id:47351)
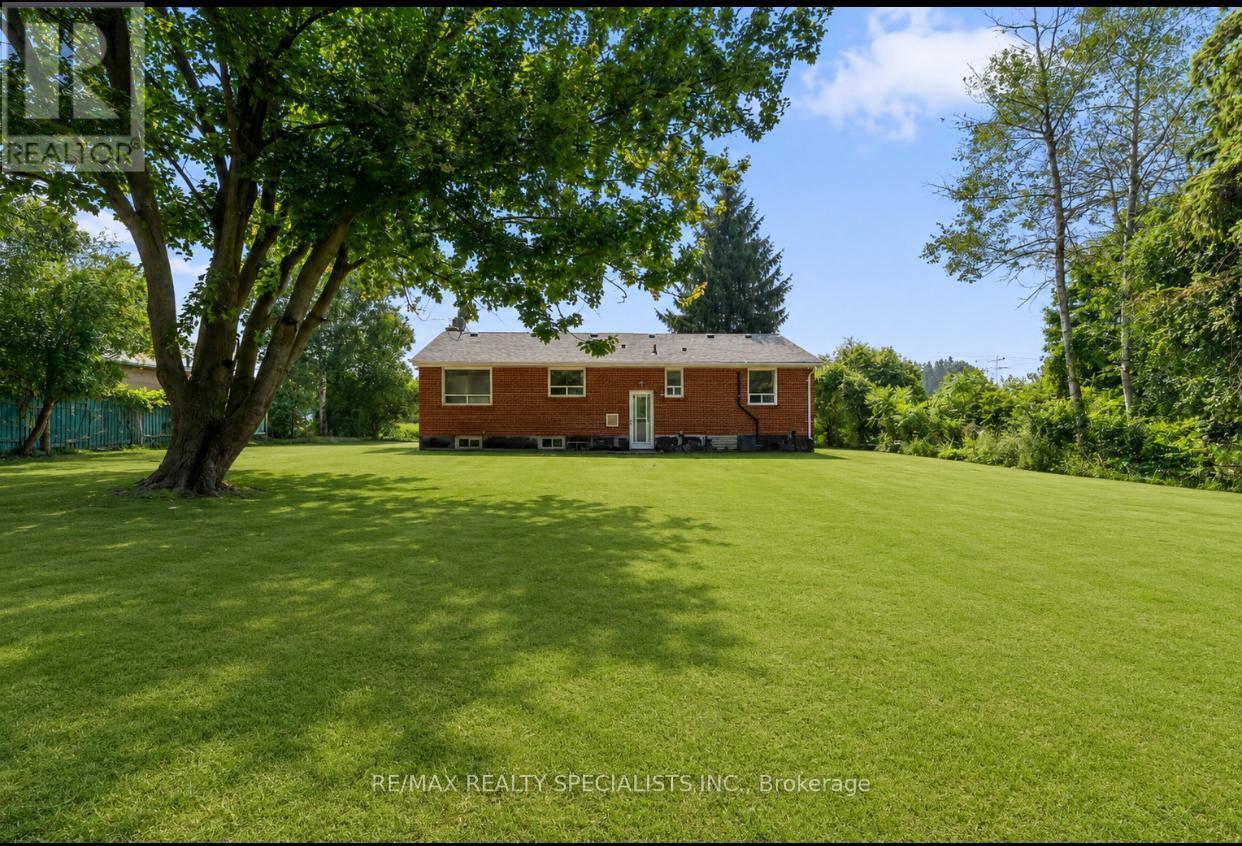
4886 Olde Base Line Road
Caledon, Ontario
Exceptional investment or builder opportunity in a high-demand Caledon pocket! This premium ~2-acre parcel (100' x 850' depth) is perfect for end-users, investors, or custom estate builders. The main level features a well-kept 3-bedroom bungalow with separate living/dining rooms and an upgraded kitchen with a coffered ceiling. A fully finished basement with a separate entrance, 3 additional bedrooms, a full bath, and dedicated laundry offers excellent multi-generational or rental potential. The exterior boasts extensive concrete work and a deep, private backyard with mature trees. Enjoy rural privacy with convenient access to Brampton and major highways. Strong upside potential! (id:47351)
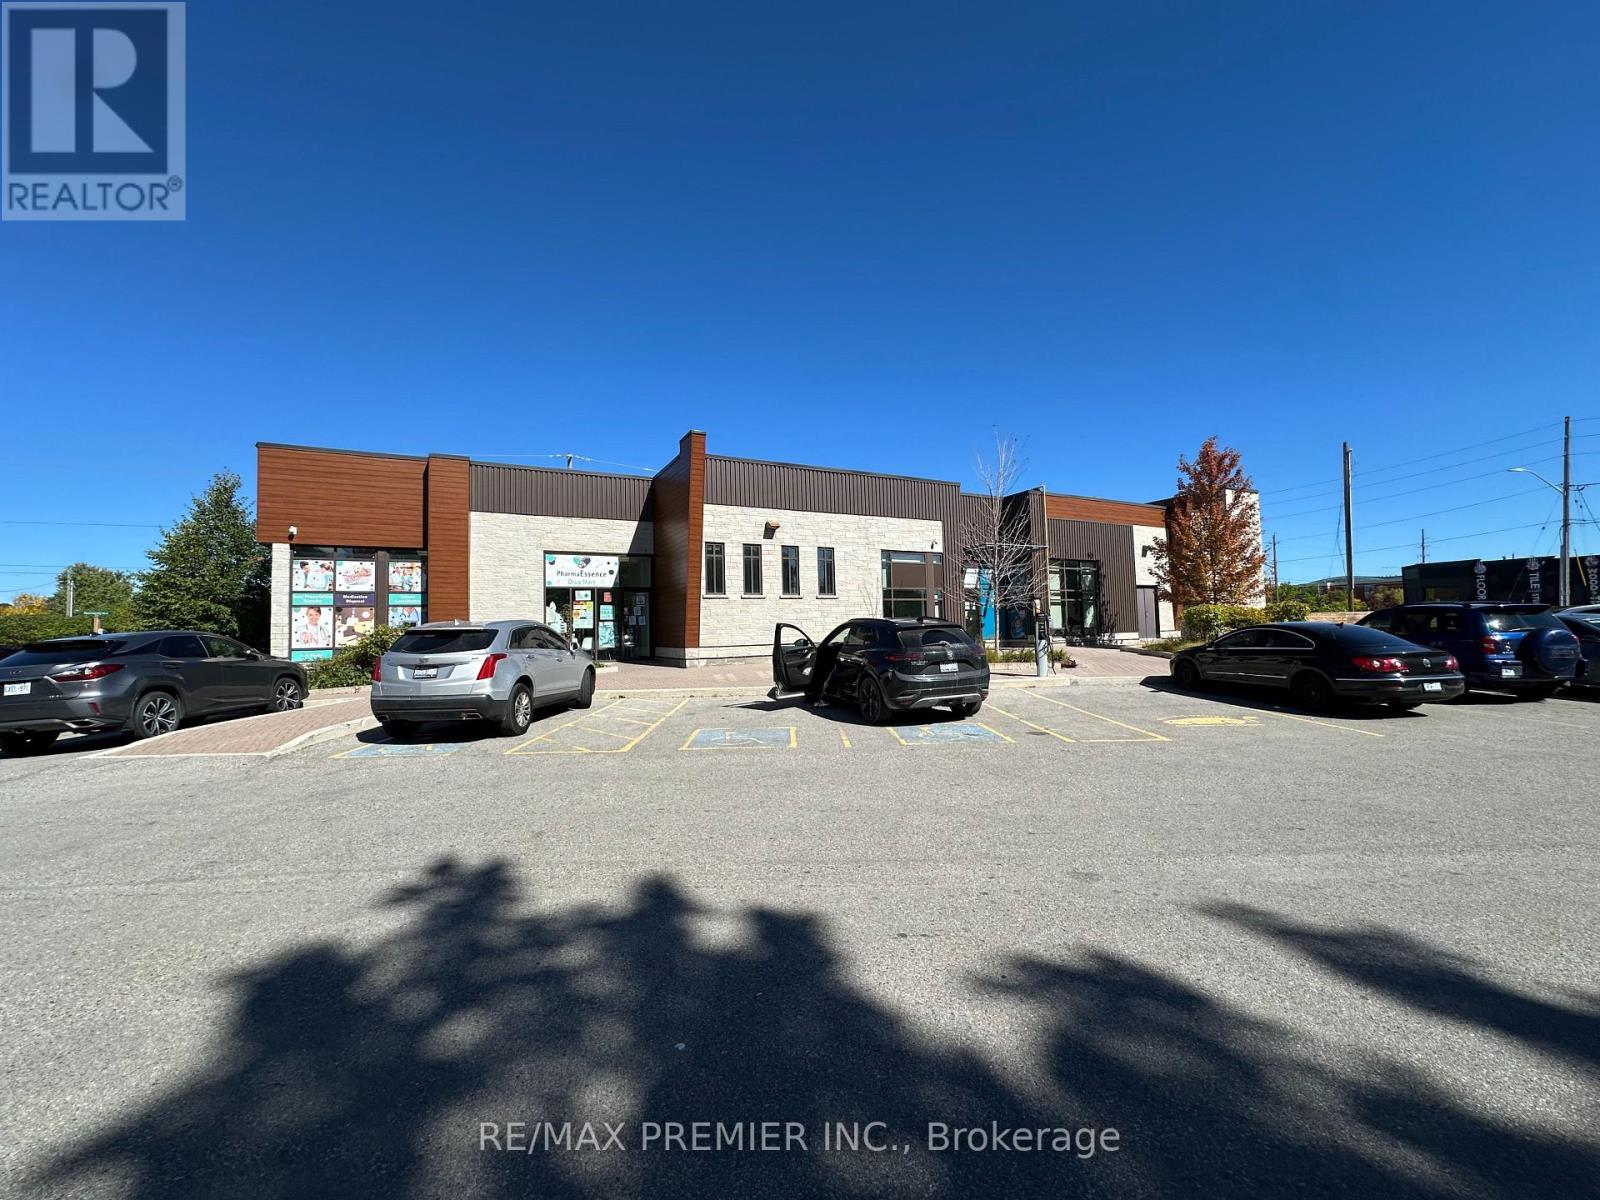
2 - 120 Guelph Street
Halton Hills, Ontario
Central location on Guelph Street in the Heart of Georgetown. Formerly setup for a Medical Clinic with 8 Room already divided (existing equipment included), 2 Reception Desks & Waiting Area, along with 4 Bathrooms. *****PHARMACY can be easily retrofitted in here***** Front and Back Entrances. Modern, Newer, & Chic Building with major street Exposure. Tons of Parking in the back plus lots of spots on Edward St (approved by the Town). Other tenants in the building are Dentistry Clinic and Wellness Clinic **T.M.I. Including Utilities** estimated at $14.88 for 2026. (id:47351)
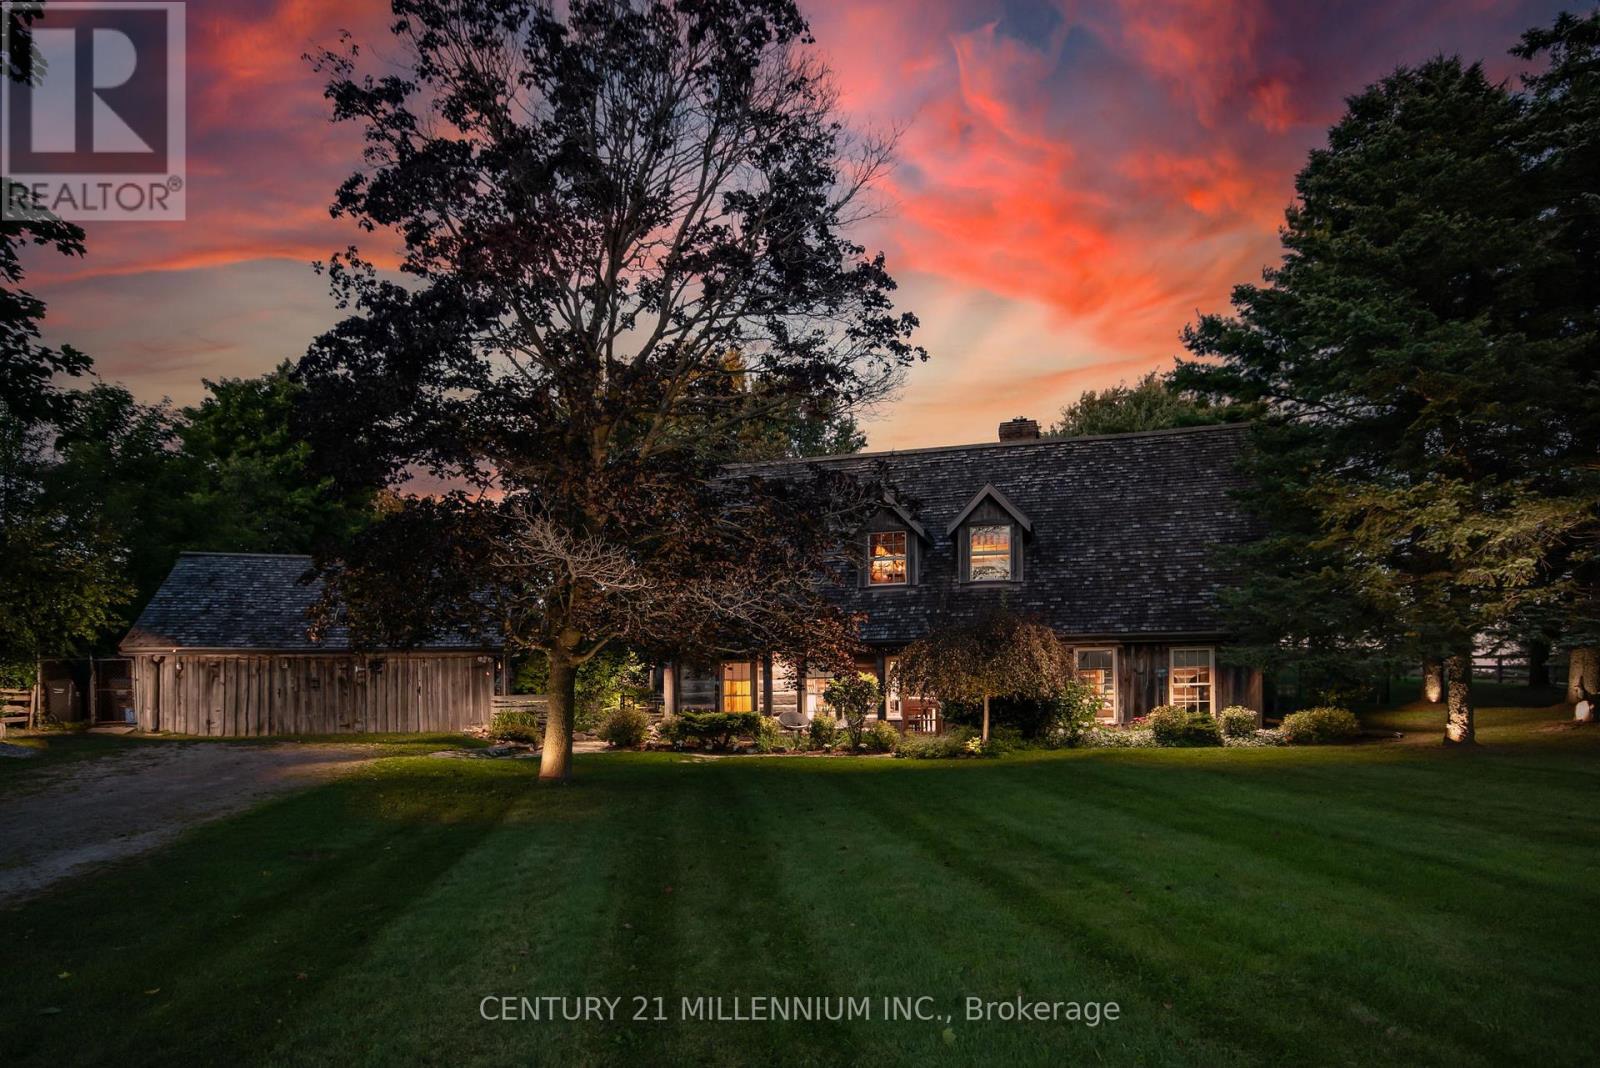
20909 Shaws Creek Road
Caledon, Ontario
A Storybook Country Escape in the Heart of Caledon! Tucked among mature trees and rolling hills, this one-of-a-kind country retreat offers the perfect blend of character, privacy, and outdoor living. Set on just over an acre, the property feels worlds away from the hustle of everyday life, yet remains conveniently close to charming villages, trails, ski hills, and local amenities. Inside, warmth and authenticity greet you at every turn. Soaring beamed ceilings, wide plank floors, and a stunning stone fireplace create an atmosphere that is both inviting and unforgettable. The spacious living and dining areas are designed for gathering with family and friends, while large windows frame beautiful views of the surrounding landscape. Upstairs, the primary suite is a peaceful sanctuary with its own sitting area and direct access to the backyard oasis. A third-level loft and additional bedroom provide flexible space for guests, a home office, creative studio, or quiet retreat. Outside is where this property truly shines. Wander along flagstone pathways through established perennial gardens, spend summer afternoons lounging by the pool, and gather around the firepit under a canopy of stars. The detached workshop offers endless possibilities for hobbyists, artists, gardeners, or extra storage. Whether you're searching for a full-time residence or a weekend escape, this remarkable property offers something increasingly difficult to find - a home with soul, surrounded by nature, where every season brings a new reason to fall in love. (id:47351)
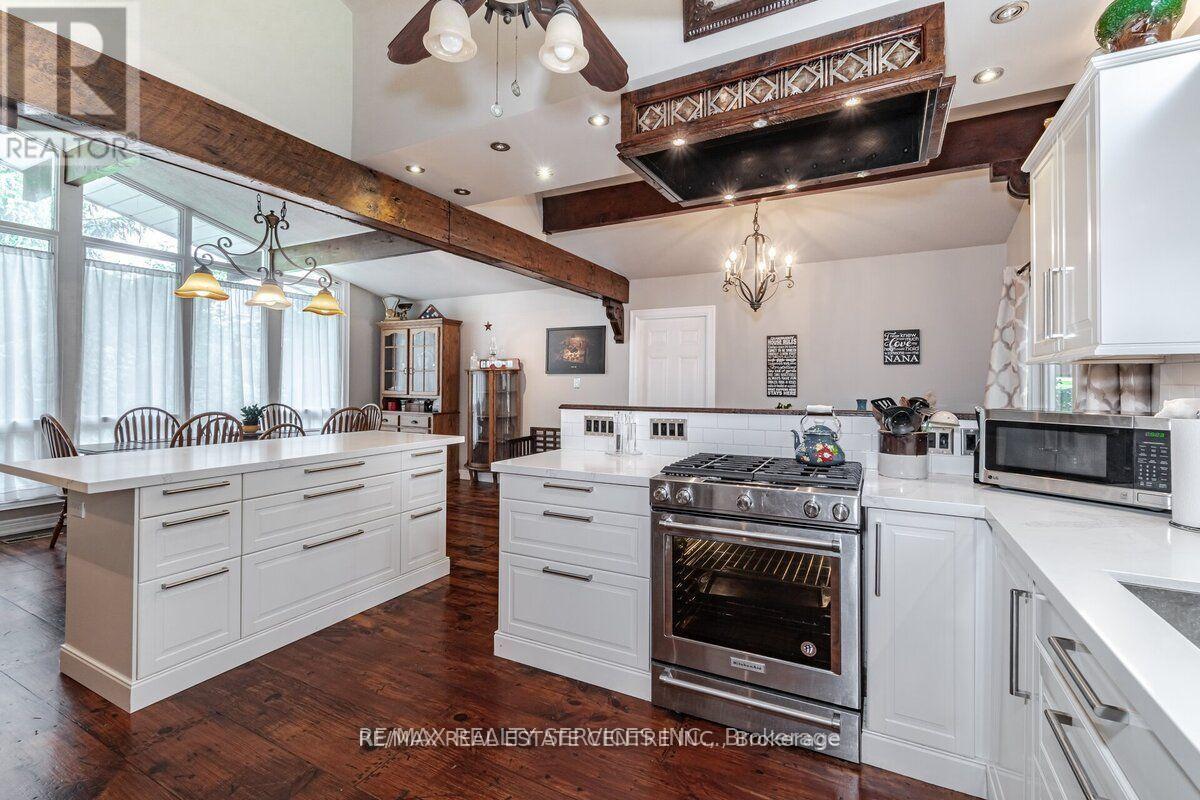
104 Kennedy Road
Caledon, Ontario
Potential For 3 Separate Building Lots. One Of Cheltenham's Most Private Estates, 2 Acres, With An Amazing 200 Feet Frontage, Has The Enjoyment Of Over 10 Acres, Backing Onto Protected Nec. Land, And Siding Onto A Stunning Ravine With Gorgeous Babbling Brook, Complete "MAGIC". Original House, Completely Renovated, Family Room Has Multi Walkouts. Mud Room Has Heated Floors, 3pc Bath, Main Floor Laundry Room. Walk-Out To Covered Deck, Hottub (As Is). 3rd & 4th Level Has 3 Bedroom In Law Suite, (Ground Floor) Heated Floors, Laundry, Walkout To Covered Private Deck. (id:47351)
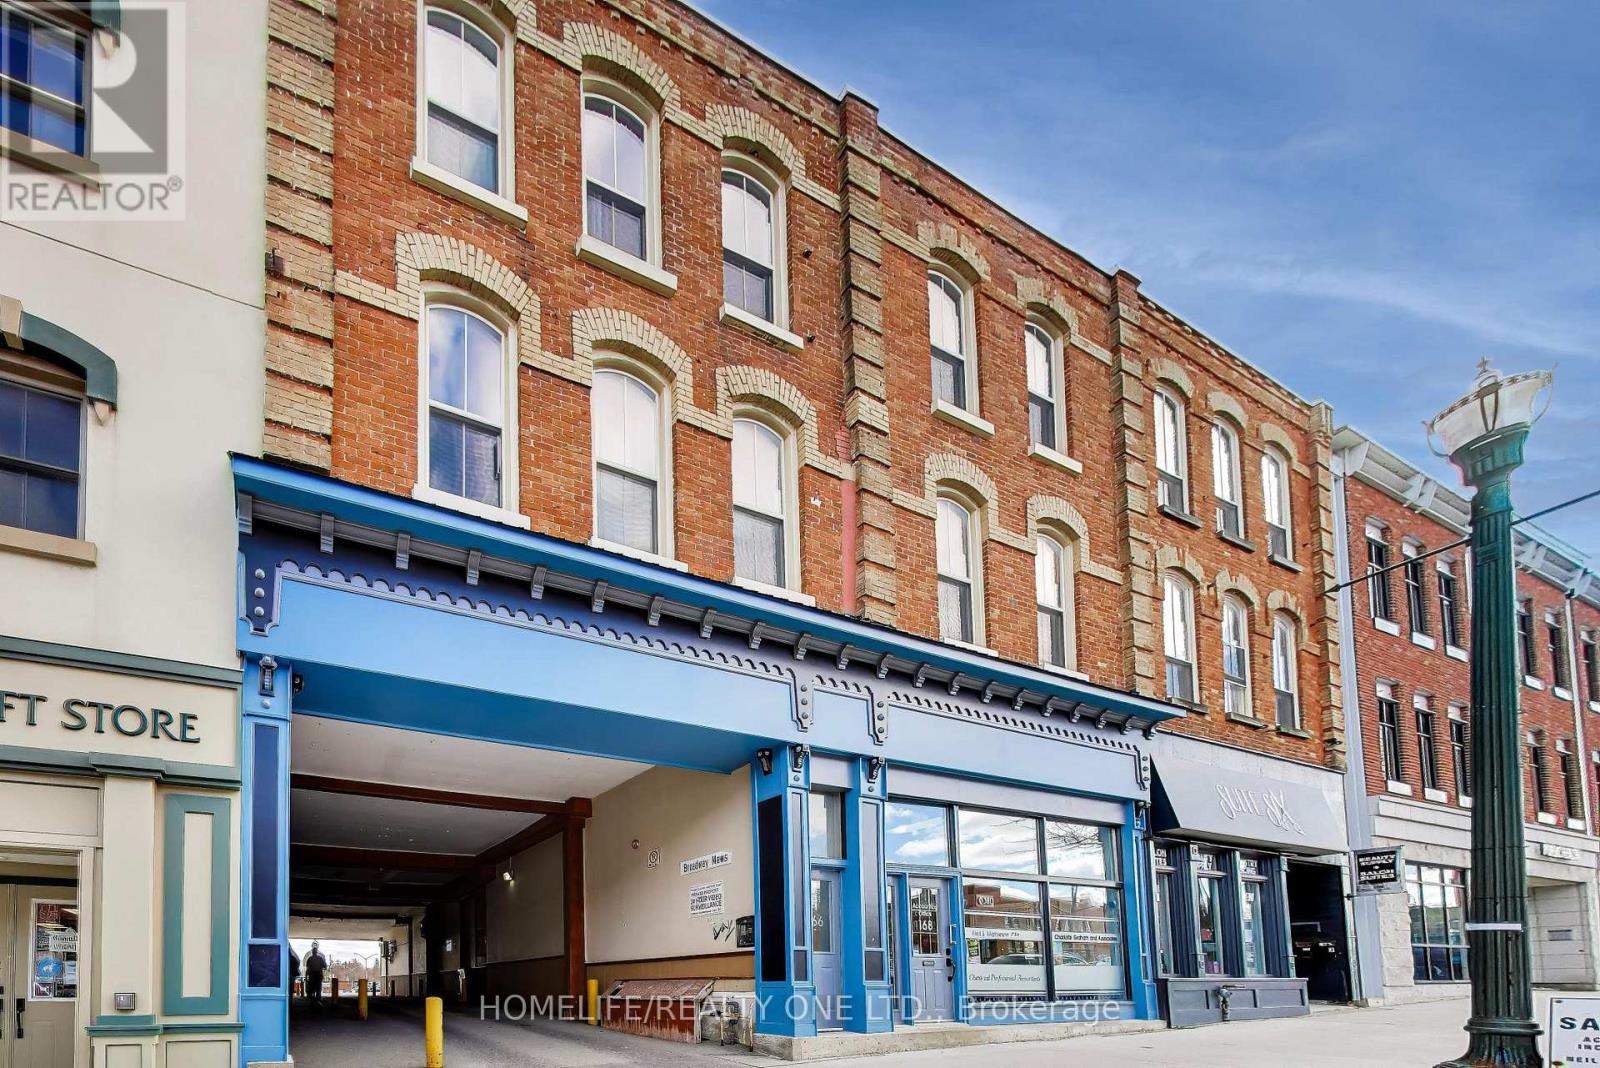
3 - 166 Broadway
Orangeville, Ontario
Whether You're Searching For Your First Home Or Need More Space For Your Growing Family, This Stunning 2-BedroomCondo In Historic Downtown Orangeville Is Sure To Impress. Located In The Heart Of Broadway, You'll Be Just Steps From Restaurants, Pubs, Banks, Shopping, And More. Thoughtfully Upgraded With $$$ In Premium Finishes, This Home Features Brand-New Luxury Vinyl Plank Flooring(March 2025), A Sleek Quartz Countertop (2024), And Newer Stainless Steel Appliances (2024). High Ceilings And A Large Skylight Flood The Space With Natural Light, Creating An Airy And Inviting Atmosphere. In The Warmer Months, Step Out Onto Your Private Terrace That Is Perfect For Barbecues And Making Memories With Loved Ones. (id:47351)
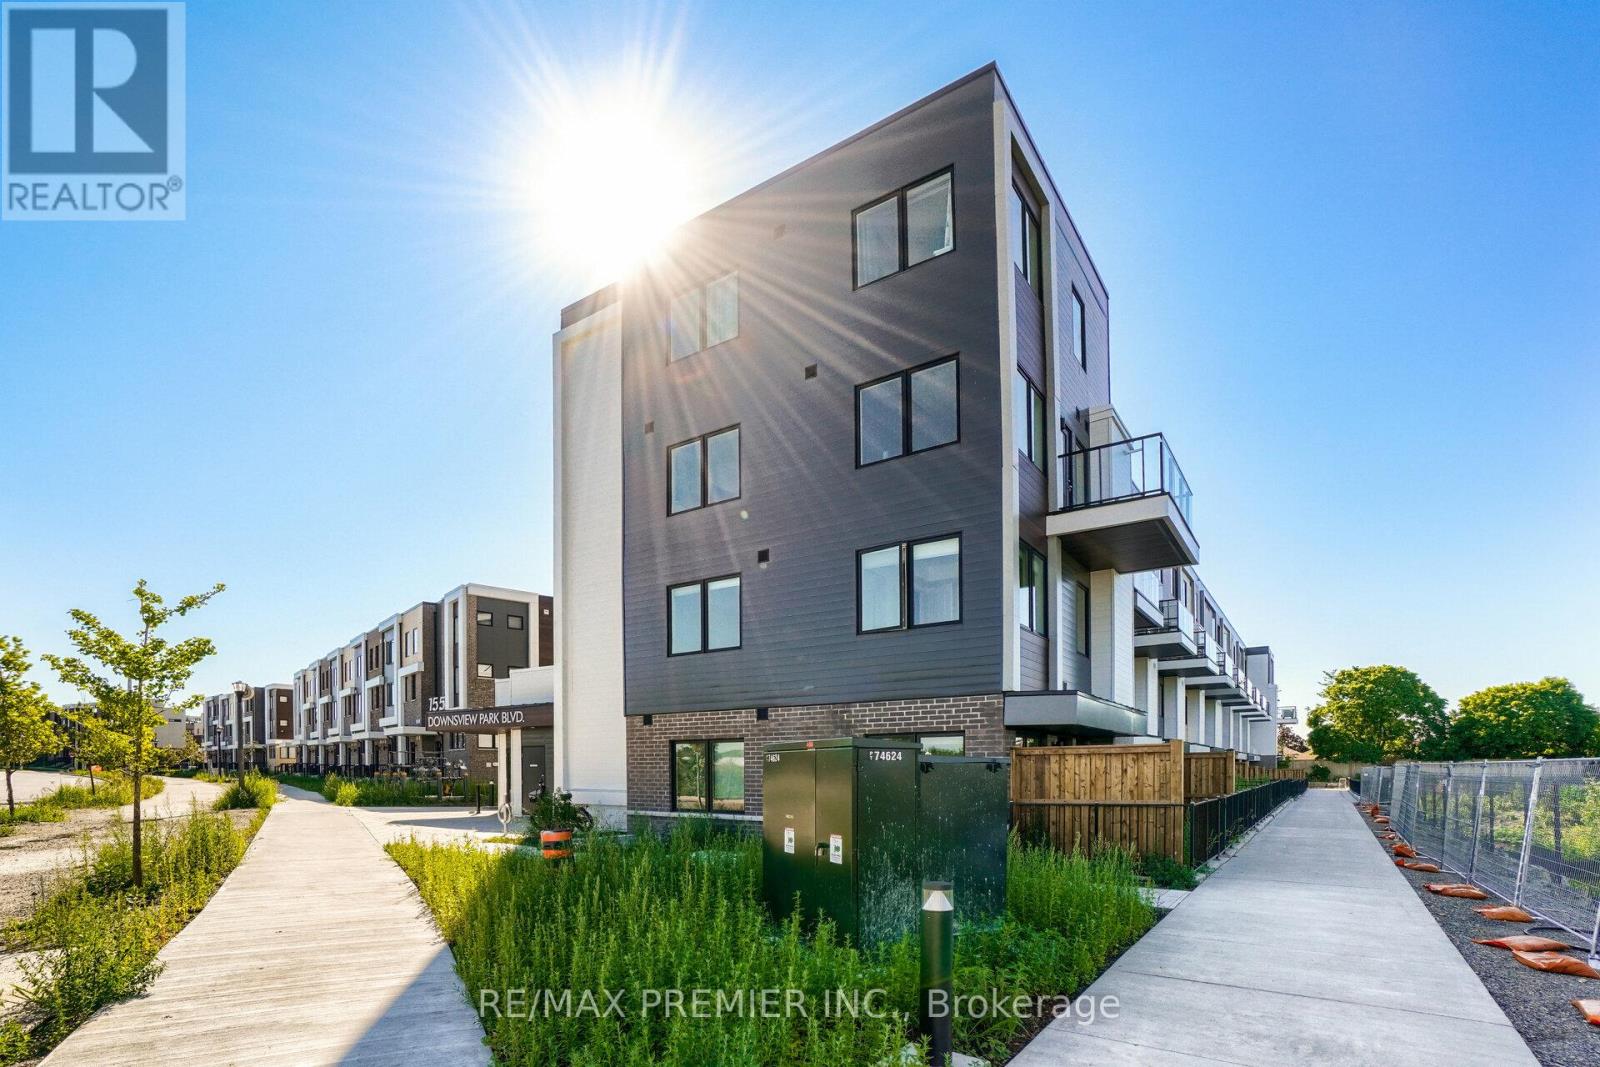
116 - 155 Downsview Park Boulevard
Toronto, Ontario
Great Location, Collection At Downsview Park By Mattamy Homes, lots of Living Space. Open Concept, 3 Bedrooms. Luxurious Functional Kitchen. A Truly Sophisticated Corner Unit 3 Stories In Sought After Location. Close to Downtown, Airport, Yorkdale Mall, Hospital, Hwy 401, & York University, Surrounded By The Country's Largest Urban Park. Designed For A Family. (id:47351)
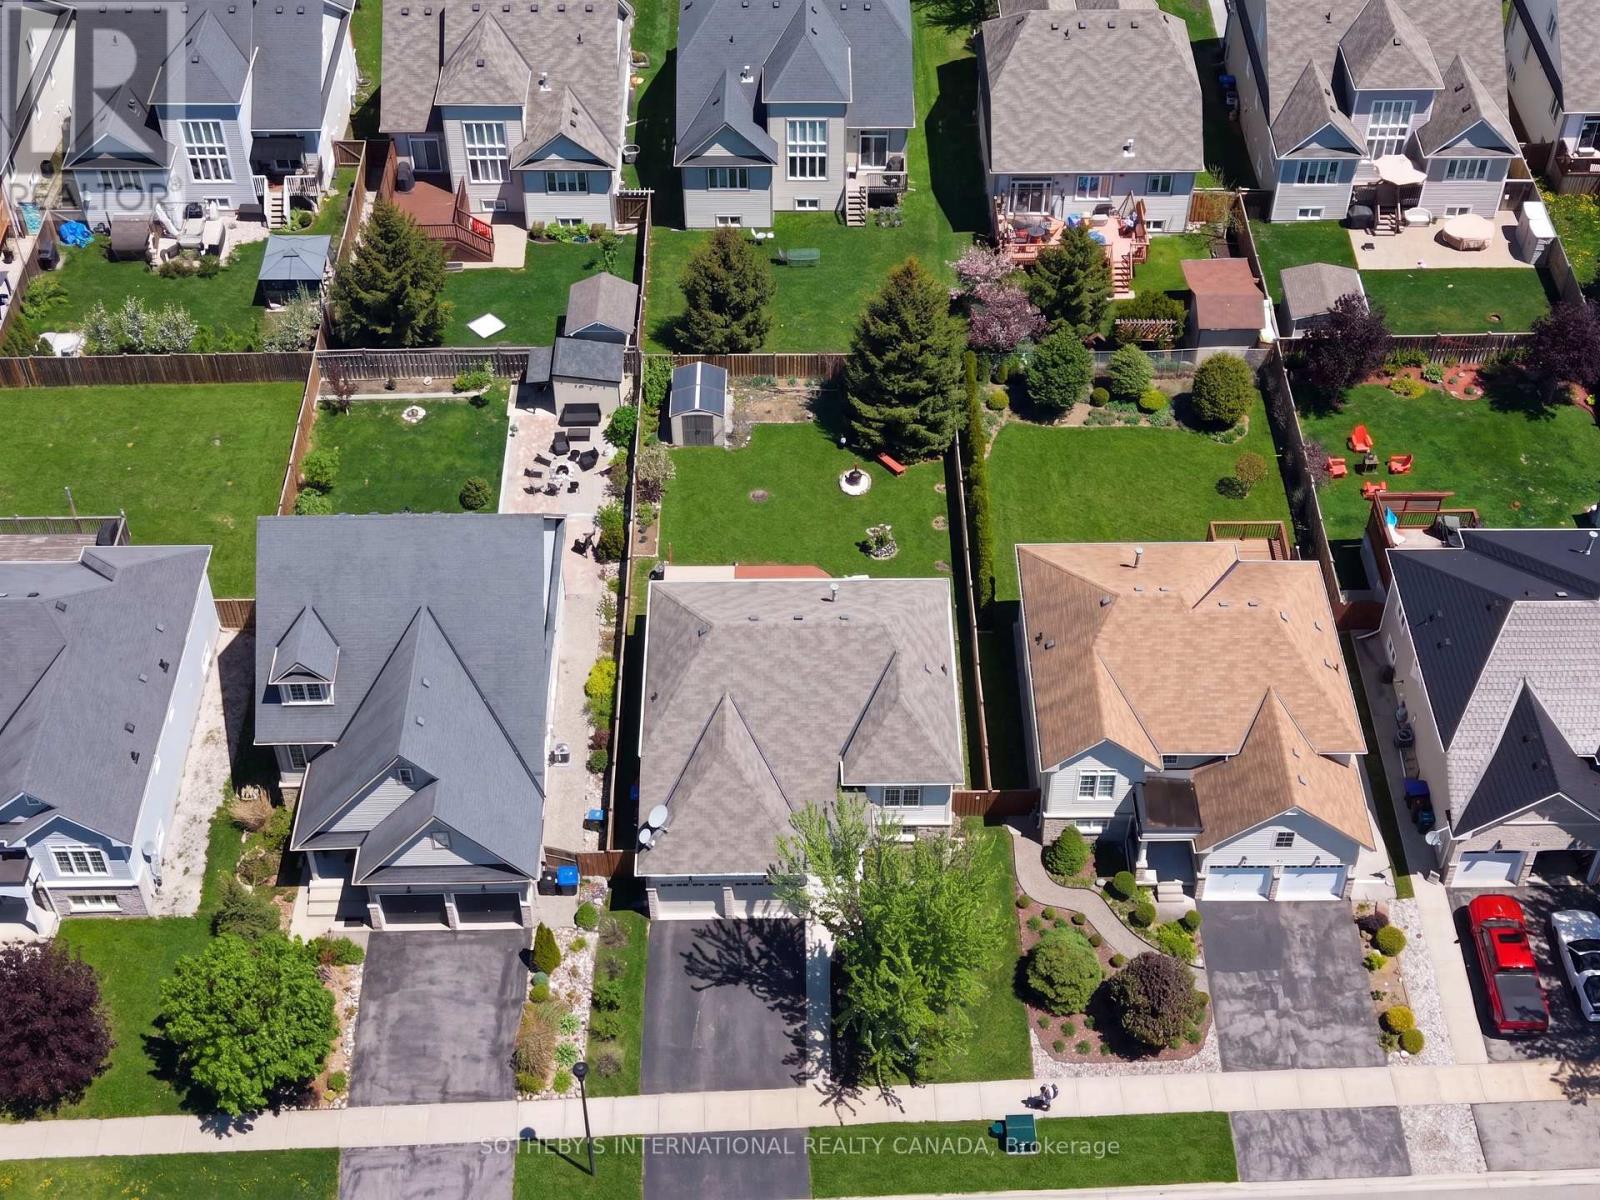
19 Grand Poplar Lane
Wasaga Beach, Ontario
Beautifully updated raised bungalow in sought-after Wasaga Beach Village. A vibrant, family-friendly community known for its proximity to the world's longest freshwater beach, scenic walking trails, and year-round recreation.Offering approx. 1,641 of total finished sq. ft. with a total of 4 bedrooms and 2 full baths, this home is filled with natural light from its oversized windows and features a bright, open-concept layout ideal for entertaining or everyday living. The spacious living room showcases a large bay window and natural gas fireplace, while the modern kitchen offers new cabinetry, granite countertops, and a full suite of premium Bosch stainless steel appliances including a high-efficiency conduction range.The primary bedroom includes a walk-in closet and easy access to a beautifully updated 4-pc bath with granite vanity. The lower level is finished with 8-ft ceilings, egress windows, and two additional bedrooms, providing flexibility for guests, hobbies, or a home office.Extensive upgrades since 2018 include: new front terrace enclosure (2019), laminate flooring (2018), upgraded lighting, Bosch kitchen appliances, granite counters in kitchen and bath, natural gas fireplace, built-in blinds on main floor, LG washer/dryer, new furnace, air conditioner, and water heater (2025), new patio (2019), walkway and driveway (2020), garden shed (2019), awning (negotiable), new toilets and fixtures, and a fully fenced yard built within the property line for privacy and peace of mind.With lots of updates and upgrades, this home blends comfort, efficiency, and thoughtful design. Located just a short walk to Stonebridge Town Centre, restaurants, and the sandy shores of Wasaga Beach. Offering an unbeatable mix of location, lifestyle, and value. Perfect for retirees, families, or anyone seeking a bright, low-maintenance raised bungalow in a thriving community. Some photos virtually staged. (id:47351)
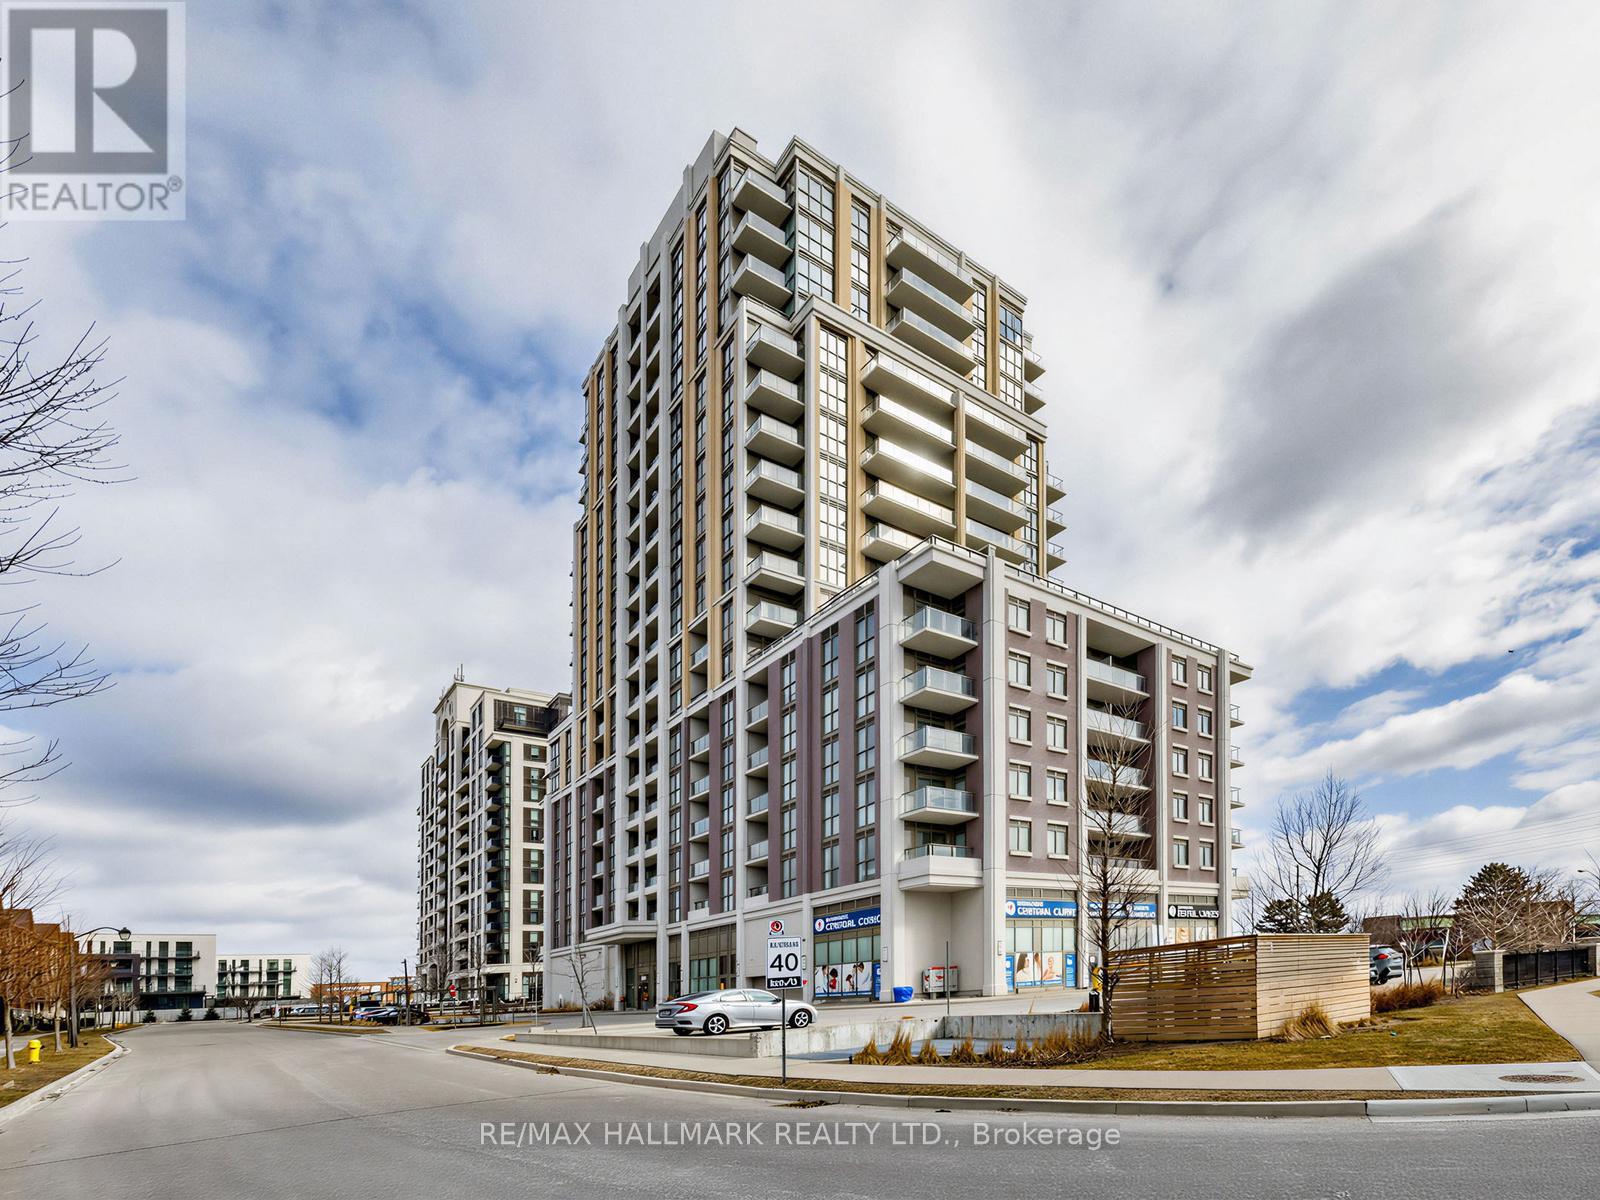
1112 - 9560 Markham Road
Markham, Ontario
Welcome to The Mark, where modern style meets everyday convenience. This bright and spacious 1+1 bedroom corner suite boasts a highly functional layout with a coveted southwest exposure, flooding the home with natural light and offering breathtaking, unobstructed city views.The contemporary kitchen is beautifully appointed with upgraded countertops, a stylish backsplash, and ample workspace, while laminate flooring and pot lights throughout create a warm, modern aesthetic. The versatile den is ideal for a home office, guest space, or nursery, and the convenience of ensuite laundry adds to the home's thoughtful design.Enjoy an exceptional lifestyle with resort-inspired amenities, including a fully equipped fitness centre, elegant party room with pool table, outdoor terrace with BBQs, underground car wash, and pet wash station.Perfectly situated in a vibrant, commuter-friendly neighbourhood, you're just steps to GO Transit, top-rated schools, shopping, grocery stores, restaurants, parks, and everyday conveniences.Complete with one parking space and one locker, this exceptional suite is an outstanding opportunity for first-time buyers, downsizers, or savvy investors seeking style, comfort, and unbeatable convenience. Welcome home! (id:47351)
49 Ann Street N
Brock, Ontario
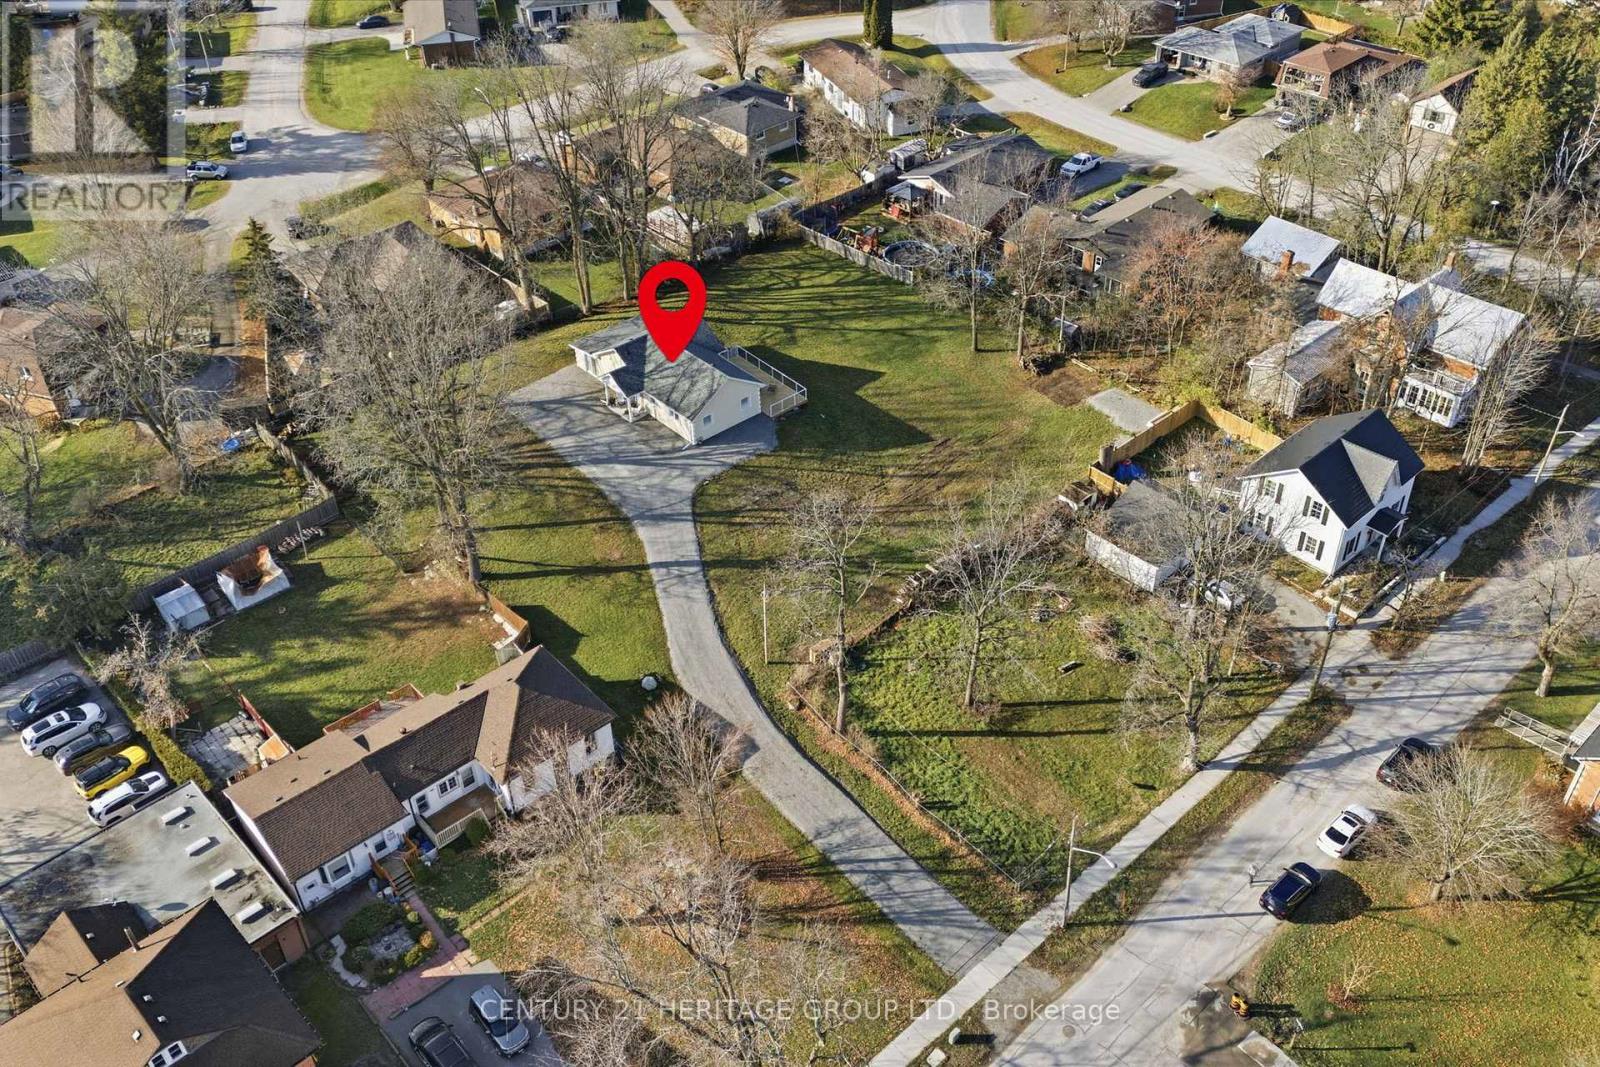
*PERFECT RETIREMENT* OR *FIRST TIME HOME BUYER PROPERTY* No Expense Spared On This Fully Renovated & Expanded Bungalow With 1763 Sqft. Of Enjoyable Living Space Situated On 0.8 Acre Cleared Lot, Tucked Away On A Quiet Street In the Hearth of Cannington. Imagine Having Your Morning Coffee On The Front Porch & Watching The Sun Come Up While Listening To The Birds.... At The End Of The Day Curl-up To Relax In The Spacious Family Room With Electric Fire Place, Or Unwind On The Oversized Herringbone Deck Sipping A Glass of Wine While Enjoying The Sunset. Do You Like To Entertain? No Problem - Meal Preparation Is A Breeze In The Brand New, Chef Inspired Kitchen, Completed With Granite Counters and Backsplash, Sleek Stainless Steel Appliances, Extended Cabinetry Providing Ample Storage Place And Room To Gather Around The Oversized Centre Island. The Luxurious Spa Inspired Bathroom Offers A Relaxing Atmosphere To Unwind With A Bubble Bath & Wash Away The Day's Stress. The Spacious Primary Bedroom Is Completed With a Walk-In Closet & Custom Organizers That Could Be Easily Turned Into An Ensuite Bathroom. The Light Filled Second Bedroom Incorporates An Office Knock To Make Those Work From Home Days Comfortable. This Fantastic Home Has So Much Potential! Nestled On A Rare 0.80 Acre In-Town, Centerly Located Lot, Only Steps To All Essential Amenities, Groceries, Restaurants, Dental, The New Health Centre, Community Center, Place Of Worship, Walking Distance To Sought-After McCaskill's Mills Public School Offering French Immersion & To The Trail System. Charming Small Town Community, Only 12 Minutes To Sunderland, 15 Min. To Beaverton, 25 Min. To Lindsay, Uxbridge & Port Perry While Being A Short Drive From The Sandy Shores Of Lake Simcoe. Don't Miss This Opportunity! Must Be Seen To Be Fully Appreciated! (id:47351)

138 Alton Crescent
Vaughan, Ontario
Gorgeous CORNER and Almost New Unit, Featuring 3 Bed + Den in A Very Quite and Prestige Neighbourhood of Thornhill. This Exclusive Collection of Luxury Modern Townhomes Offers Spacious Open Concept Living including The Gourmet Kitchen - any Chef's Dream Come True. Featuring Central Island, Extended Upper Cabinets, Sleek Quartz Countertops, Stainless Appliances and Gas Stove. Three Generously Sized Bedrooms Include A Luxurious Primary Suite Complete With A Frameless Glass Shower 2 sinks And Quartz Countertops. 2nd bedroom balcony, Wood Stairs, Smooth Ceilings, Finished Rec Room in the Basement, Large Laundry Room, Under Stairs Storage Space with Lights, Rarely Available and an Upgrade with Builder a LOCKER ROOM in the Underground Garage, 2 Parking Spaces with Direct Underground Access Right Into Your Unit, Private Roof Top Patio For Outdoor Living with a Gas Line for your BBQ. One electrical conduit rough-in for EV charging at the exterior underground wall of the unit. Nestled in the quite back of this Community, Central Vac Rough In. Situated In A Family-Friendly Quite Neighborhood and Next Door to a Rosedale Park, Close to 407, The GO Train, TTC, The Promenade Mall, T&T, No Frills, Winners, Home Sense, Walmart, Restaurants/Cafes, Rosedale Heights Public School, Garnet A. Williams Community Centre. Currently rented and the Tenant can stay or leave. (id:47351)

305 - 32 Church Street
King, Ontario
Welcome to this beautifully renovated, move-in ready condo in the heart of Schomberg! Perfect for first-time buyers, down-sizers, or anyone looking to enjoy low-maintenance living without compromising on quality. This bright and spacious suite has been thoughtfully updated from top to bottom, featuring brand new flooring throughout, smooth ceilings, all new lighting, switches and outlets, and new interior doors.The modern kitchen offers upgraded cabinetry, a stylish backsplash, and stainless steel appliances, while both bathrooms have been completely refreshed with new vanities and toilets. A brand new washer and dryer add even more convenience.The well-maintained building has also seen major updates, including a newer roof and new hallway carpeting, providing added peace of mind. Enjoy the charm of Schomberg with local shops, restaurants, parks, and everyday amenities just minutes away. Simply unpack and enjoy carefree condo living in one of York Region's most desirable small-town communities! (id:47351)
74 Michael Stoqua Street
Ottawa, Ontario
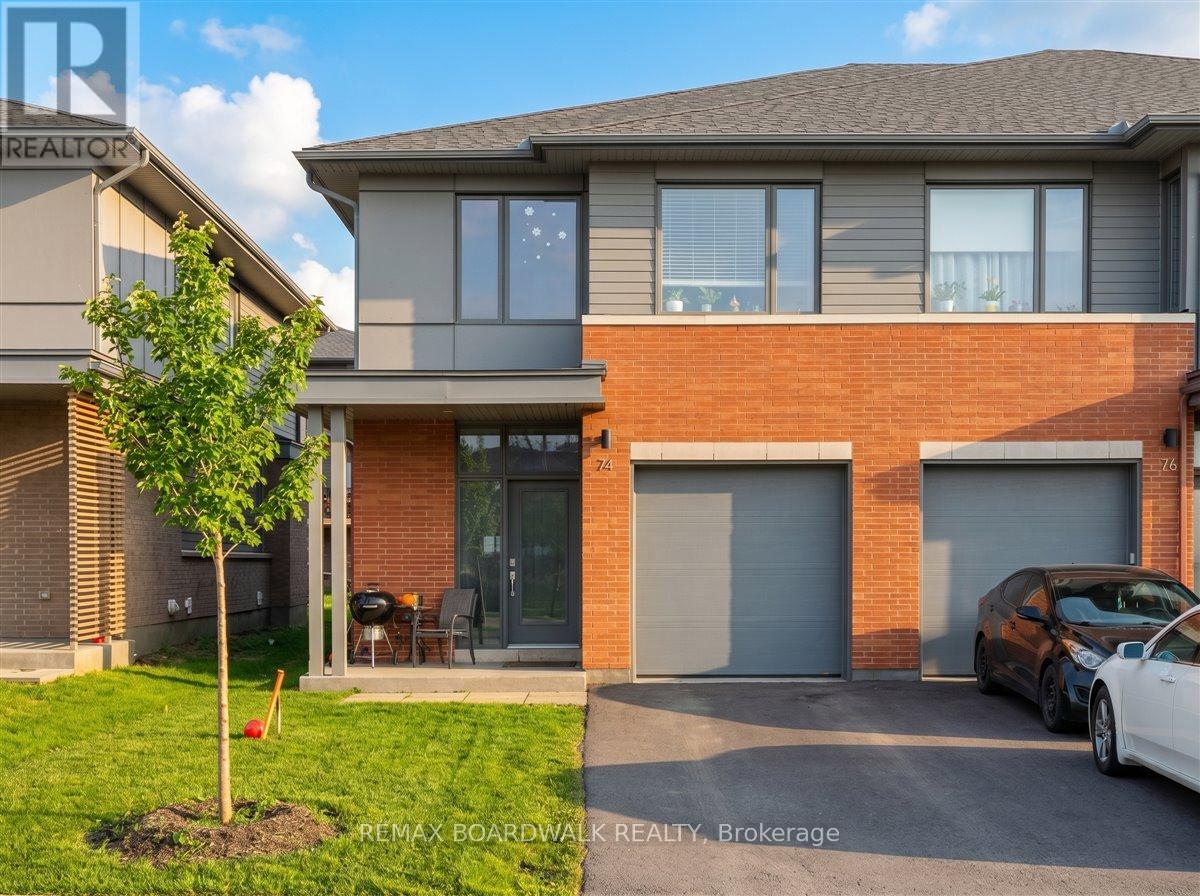
Welcome to this exquisite end-unit townhome in the highly sought-after community of Wateridge Village. Step inside to a spacious foyer leading into a bright, open-concept main level featuring elegant hardwood flooring throughout. The expansive living space and dining area are flooded with natural light anchored by large windows, creating an inviting space for everyday living and entertaining. The chef-inspired kitchen boasts a large centre island, stainless steel appliances, custom cabinetry, and an upgraded hood fan-perfect for those who love to cook and gather. Upstairs, you'll find three generously sized bedrooms, including a luxurious primary retreat complete with a walk-in closet and a spa-like ensuite. Convenient second-floor laundry ensures practicality. The fully finished basement offers a spacious rec room with endless possibilities, ideal for a home gym, media room, or additional living space. Situated in a sought after location, this home is surrounded by parks, scenic trails, and is just moments from the Aviation Parkway. Enjoy walking distance to the Montfort Hospital, and CMHC, with easy access to downtown, shopping, and top-tier schools. Modern living at its finest in one of Ottawa's fastest-growing communities. (id:47351)
818 Boyd Avenue
Ottawa, Ontario
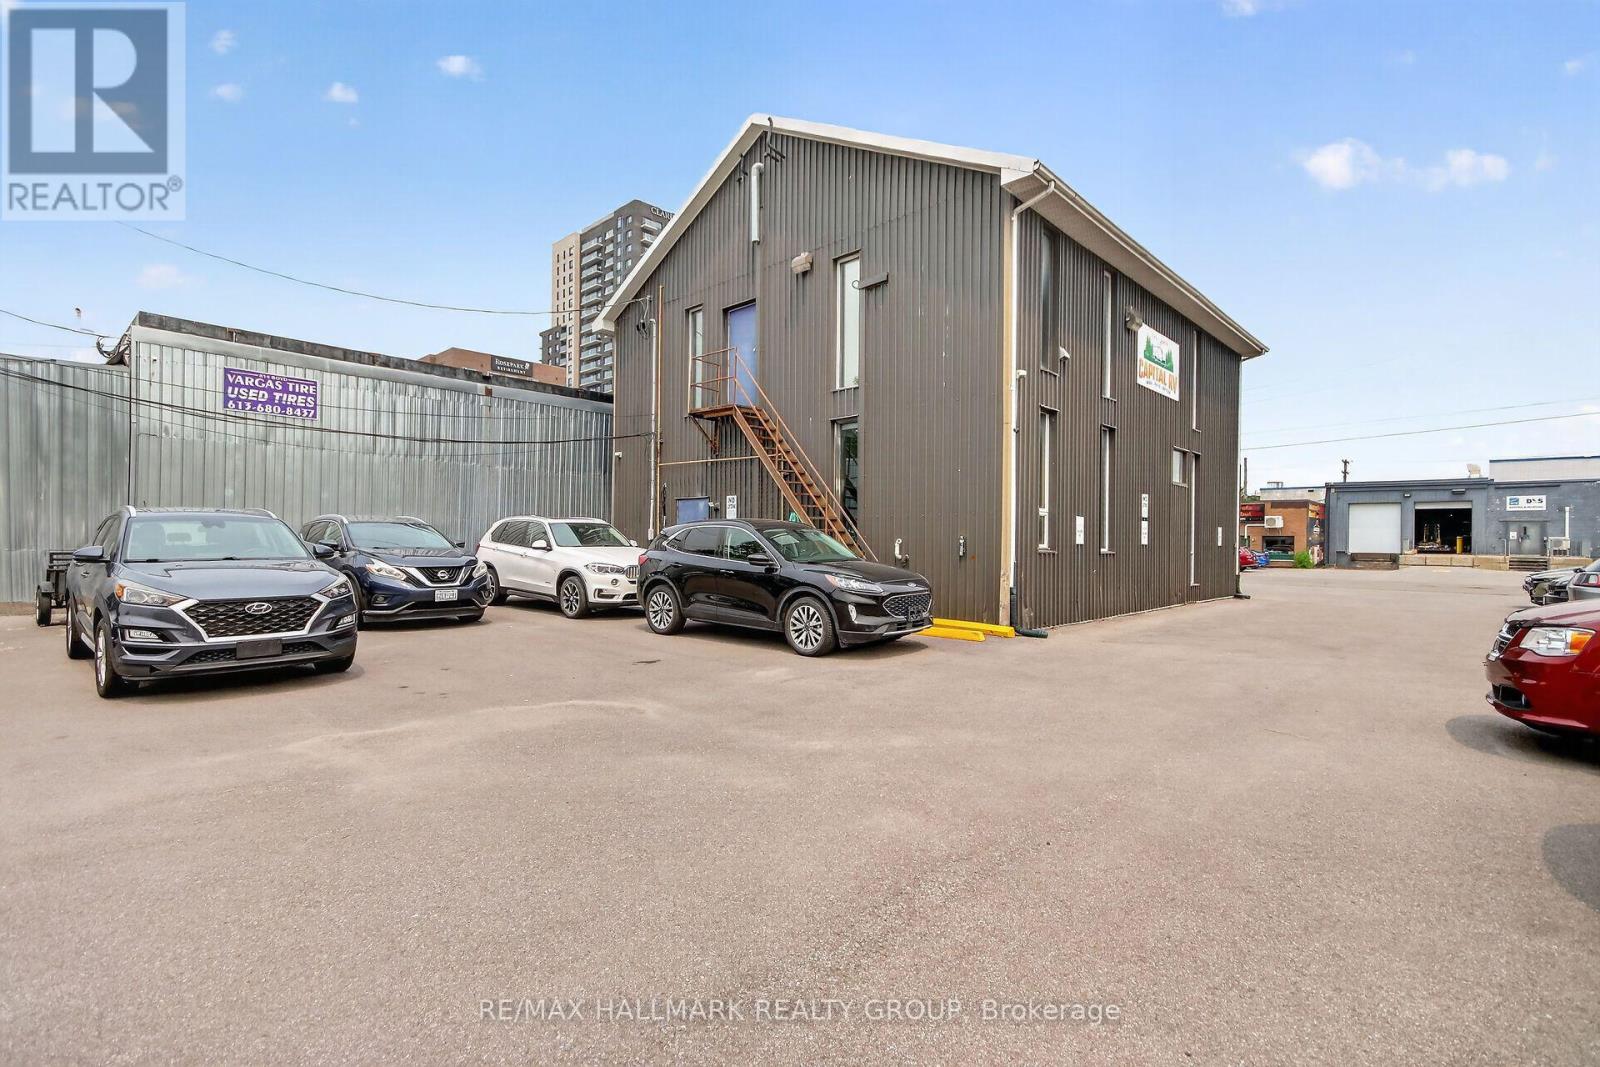
Exceptional opportunity to acquire a well-maintained office building in a desirable Ottawa location. This versatile commercial property offers an efficient layout suitable for a variety of professional, medical, or administrative uses and presents an excellent opportunity for investors or owner-occupiers. The building features bright, well-appointed office spaces, meeting and conference rooms, reception areas, private offices, washrooms, and staff amenities. Large windows provide abundant natural light, while ample on-site parking enhances convenience for employees and visitors. Strategically located with excellent access to major roadways, public transit, the Queensway east and west access, and nearby amenities, the property benefits from strong visibility and easy accessibility. Surrounded by established businesses, retail services, restaurants, and residential neighbourhoods, this location supports a wide range of commercial operations. Property Highlights - Well-maintained office building. Flexible floor plan with private and open-concept office areas. Reception and conference facilities. Staff kitchen and washrooms. Abundant natural light throughout. Ample on-site parking. Excellent access to major transportation routes. Close to shopping, restaurants, and public transit. Suitable for owner-occupiers or investment purposes. Potential for multiple commercial uses, subject to applicable zoning. (id:47351)
865 Tewin Circle
Ottawa, Ontario
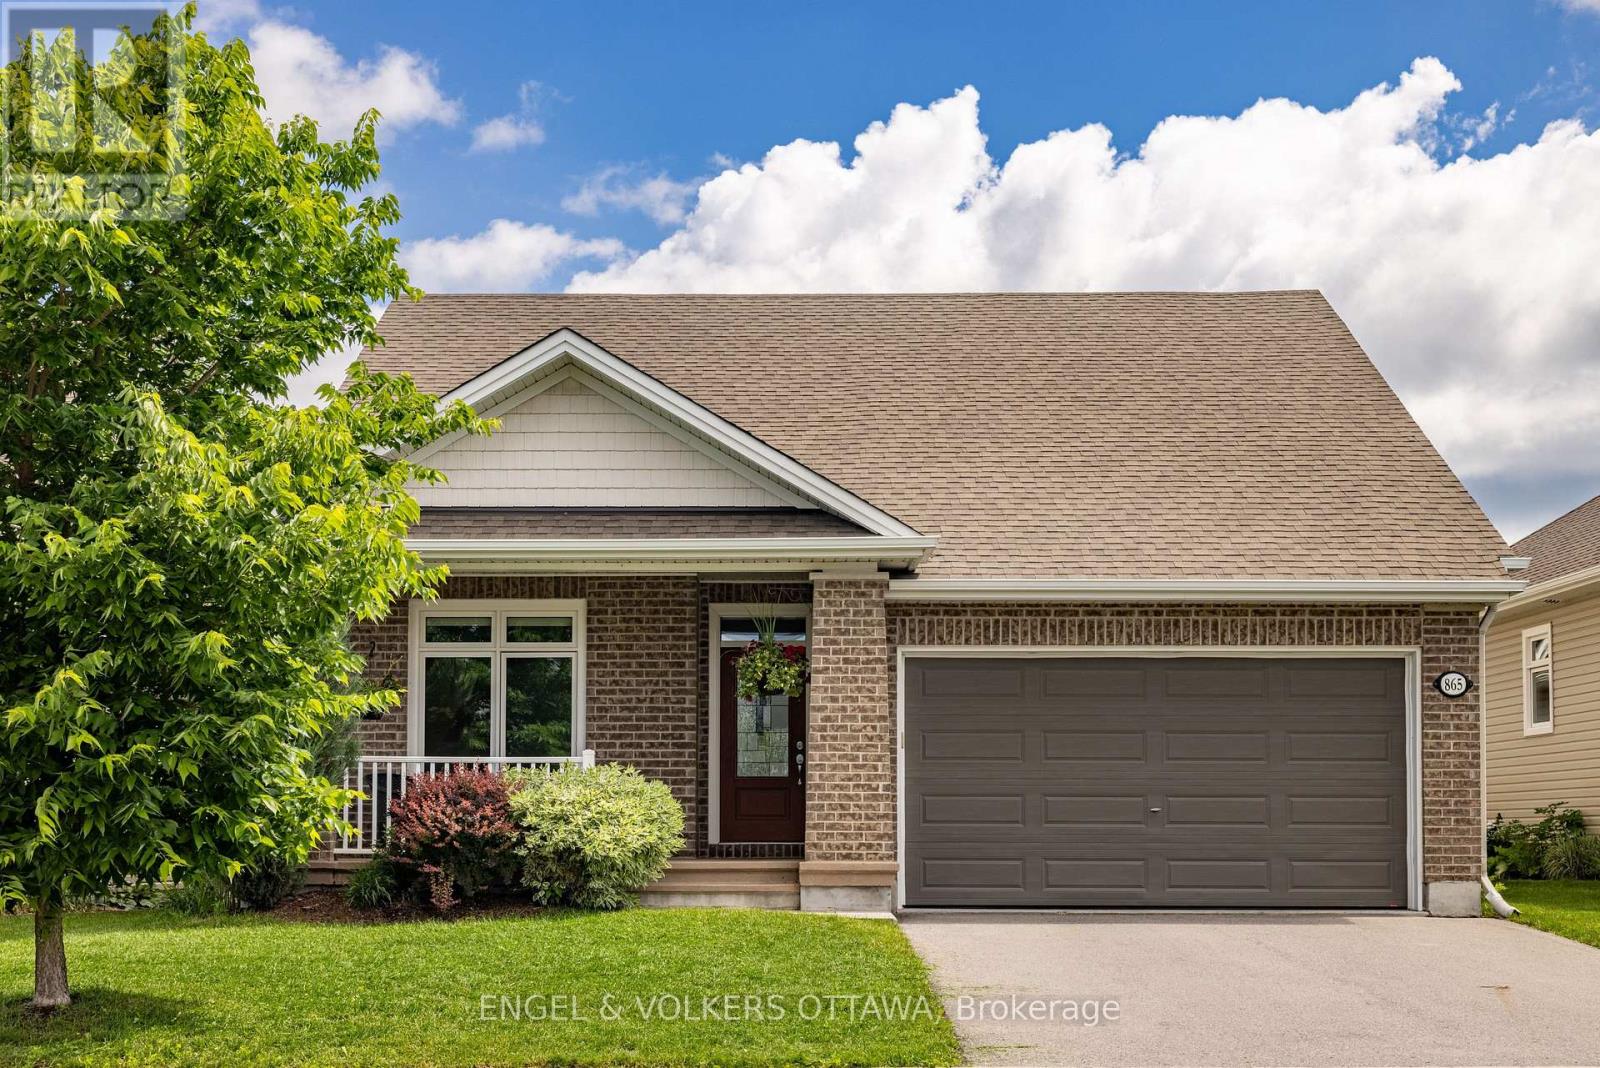
Pride of ownership is evident throughout this beautifully maintained bungalow in Cardinal Creek, ideally situated within a sought-after adult lifestyle enclave of similar homes offering access to a nearby community building designed for social gatherings and neighbourhood events. This inviting home features desirable main-floor living with 9-ft ceilings, rich upgraded walnut hardwood flooring, pot lights throughout, and an upgraded hardwood staircase. The bright open-concept layout is highlighted by a stunning living room with cathedral ceilings and large windows that fill the space with natural light, while the kitchen is beautifully appointed with upgraded walnut cabinetry, quartz countertops, a convenient pantry cabinet, and a spacious island offering enhanced storage and workspace. Two bedrooms are located on the main level, including a spacious primary retreat with walk-in closet and a luxurious 5-piece en-suite featuring double sinks, a soaker tub, and glass walk-in shower. A versatile second bedroom is ideal for guests, a home office, or reading space, complemented by convenient main-floor laundry and a partial bath. The fully finished basement offers upgraded carpeting, a large recreation area centred around a cozy gas fireplace, an additional bedroom, full bathroom, and ample storage. Step outside to an exceptional fenced backyard featuring extensive hardscaping, garden beds, storage shed, hot tub area, and a sleek louvered pergola creating a true outdoor retreat. Additional highlights include a double car garage, covered front porch, customizable LED soffit lighting, and a location close to the future LRT and everyday amenities. (id:47351)
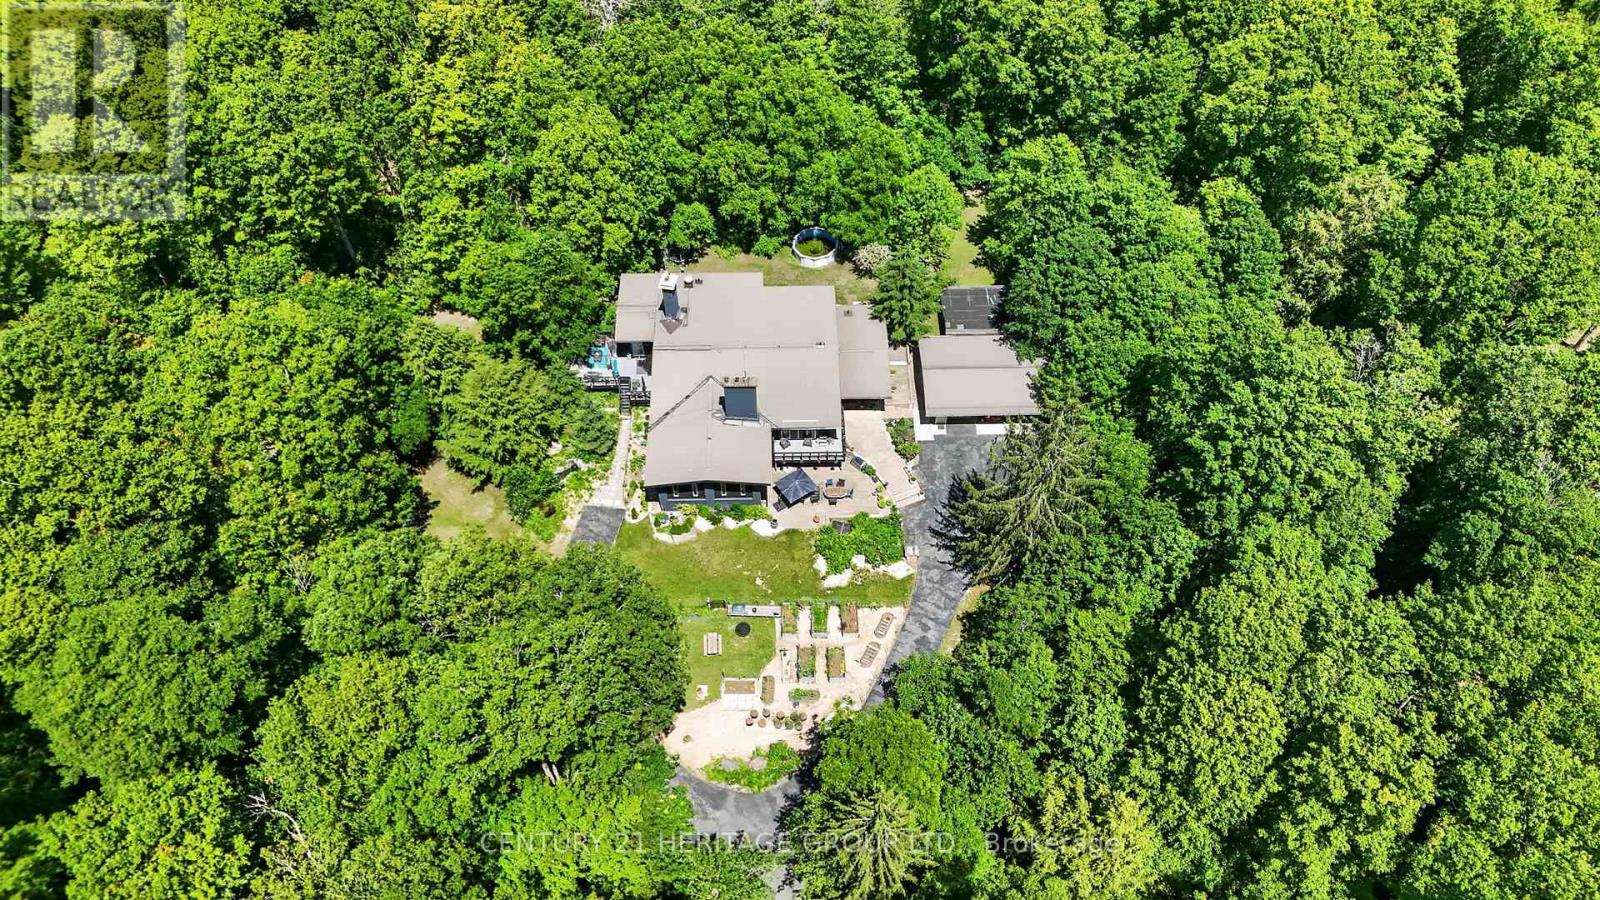
4074 St. John's Side Road
Whitchurch-Stouffville, Ontario
Architect/Engineer custom built home on 10 forested acres with groomed trails, views in every direction & a quiet and highly desirable location on St. John's sideroad. Truly stunning interior with one of a kind generous primary rooms, vaulted ceilings w/ Douglas Fir beams, multiple stone fireplaces & fabulous over-sized bathrooms, windows & doors. The Great room is a fantastic space w/ an 11' retractable window wall & wood burning stone fp. It's perfect for cozy family nights & is an entertainer's dream with a sunken den on one side & the other with a formal dining room & walk out to a huge deck, beautifully renovated kitchen & attractive office with picture windows & a stone 2 sided fireplace shared w/ the dining room. This Chalet lodge inspired home w/ the unique natural stone wall accents, boasts 6 rooms with stone fireplaces . The main level has a fabulous billiards/media room, as well as a private suite equipped with a lovely bedroom w/ensuite, as well as a sunken living room. Further, there is a music room (or 5th bedroom/nanny suite) w/ensuite bath on lower level, gym and craft/laundry space. Each room is an individual experience that has to be seen to appreciate the construction quality & uniqueness. Multiple upgrades & features including 2 Geothermal furnaces and hot water system 2021, New high end windows t-out, quality maple kitchen & paved driveway 2022. Hardwood & plank floors, over-sized doors & baths, vaulted Douglas Fir beamed ceilings, natural stone & exposed brick walls, man cave garage, groomed forest trails & enclosed raised organic vegetable garden. If you want something outstanding you won't be disappointed. (id:47351)
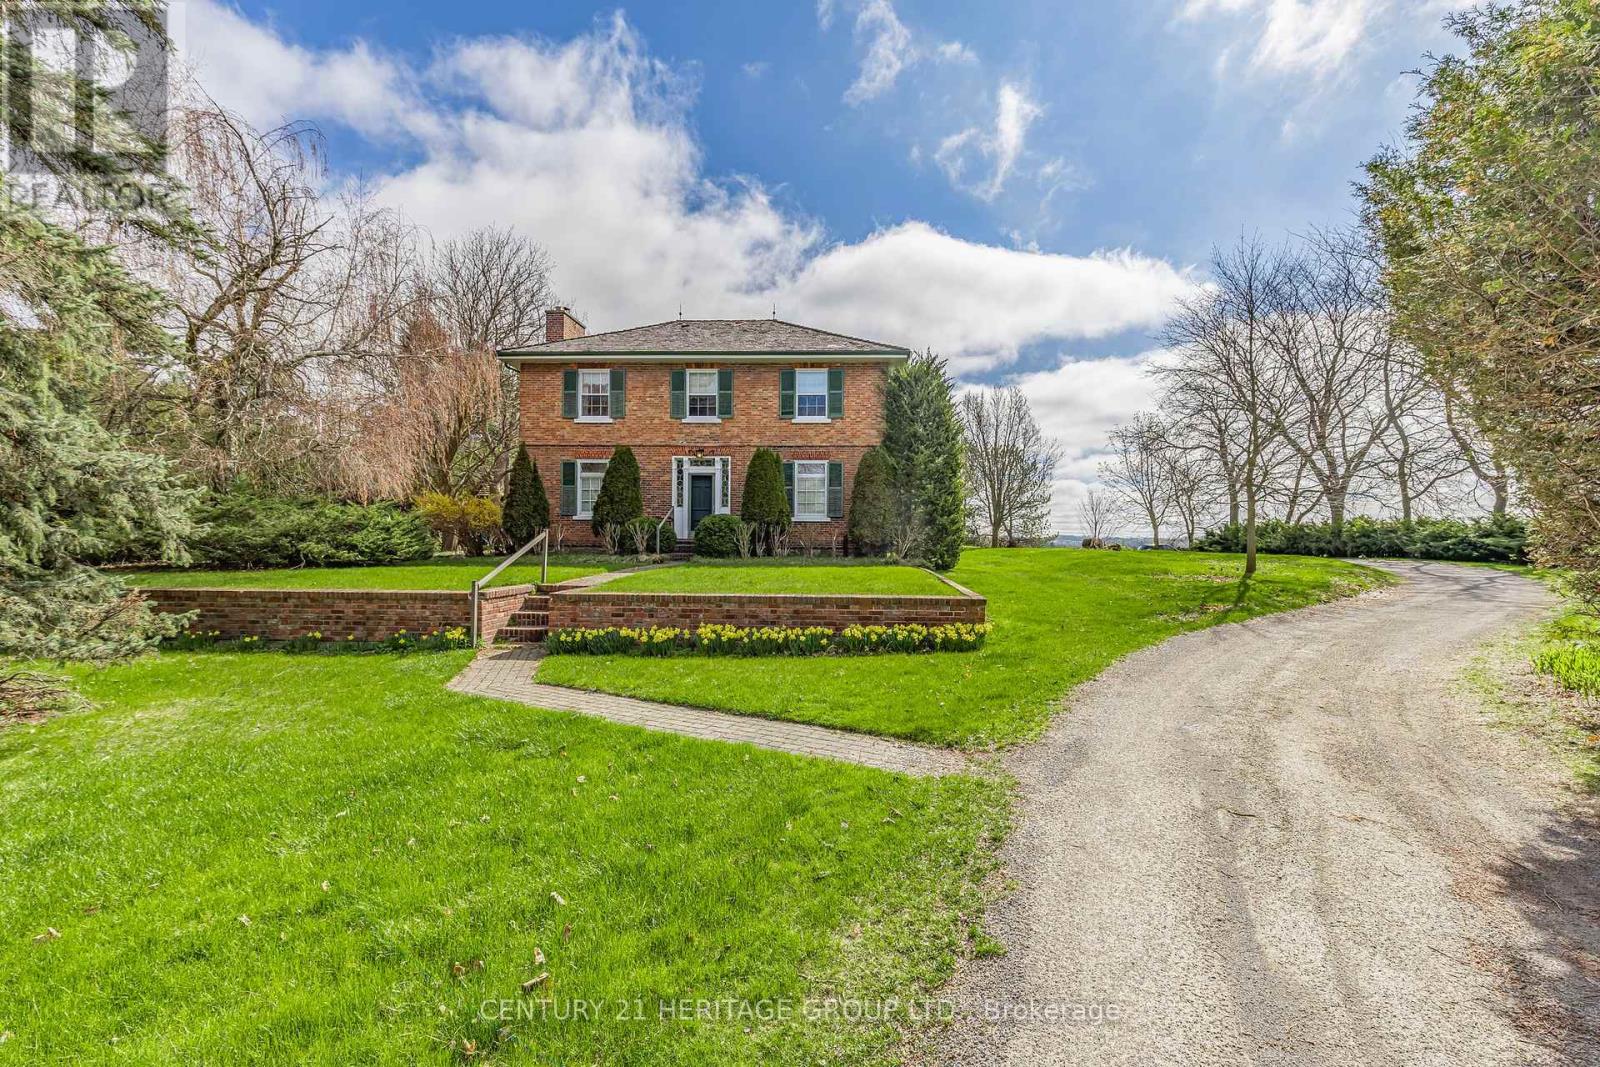
18725 Mccowan Road
East Gwillimbury, Ontario
216 ACRES ! Spectacular country farm available for sale for the first time in nearly 80 years. This farm is located within the fastest growing community in CANADA and is situated within minutes of the new Southlake Hospital ( being built) and a new proposed 1700 home+ development in Queensville. There are few acreage parcels of this size and quality in the GTA. The TWO Houses on the property allow the accommodation of 3 families. The main house is a large century farmhouse circa 1890 with a Napier Simpson addition, two family home with separate entrances and living space. One half has 4 bedrooms, while the other has three. This original portion of the home was built approx 1890 or earlier with 13 inch baseboards and 10 foot ceilings on the main floor. It is an elegant and stately home. There is also a detached bungalow accessible from Mill Rd. This property may have the possibility to obtain a fill permit from regional and local municipalities, for a 5 cubic acre previously quarried pit if certain conditions are satisfied at the time of application. Rarely does a farm of this size and quality become available with such a premium location. (Bank barn in photos has been removed) (id:47351)
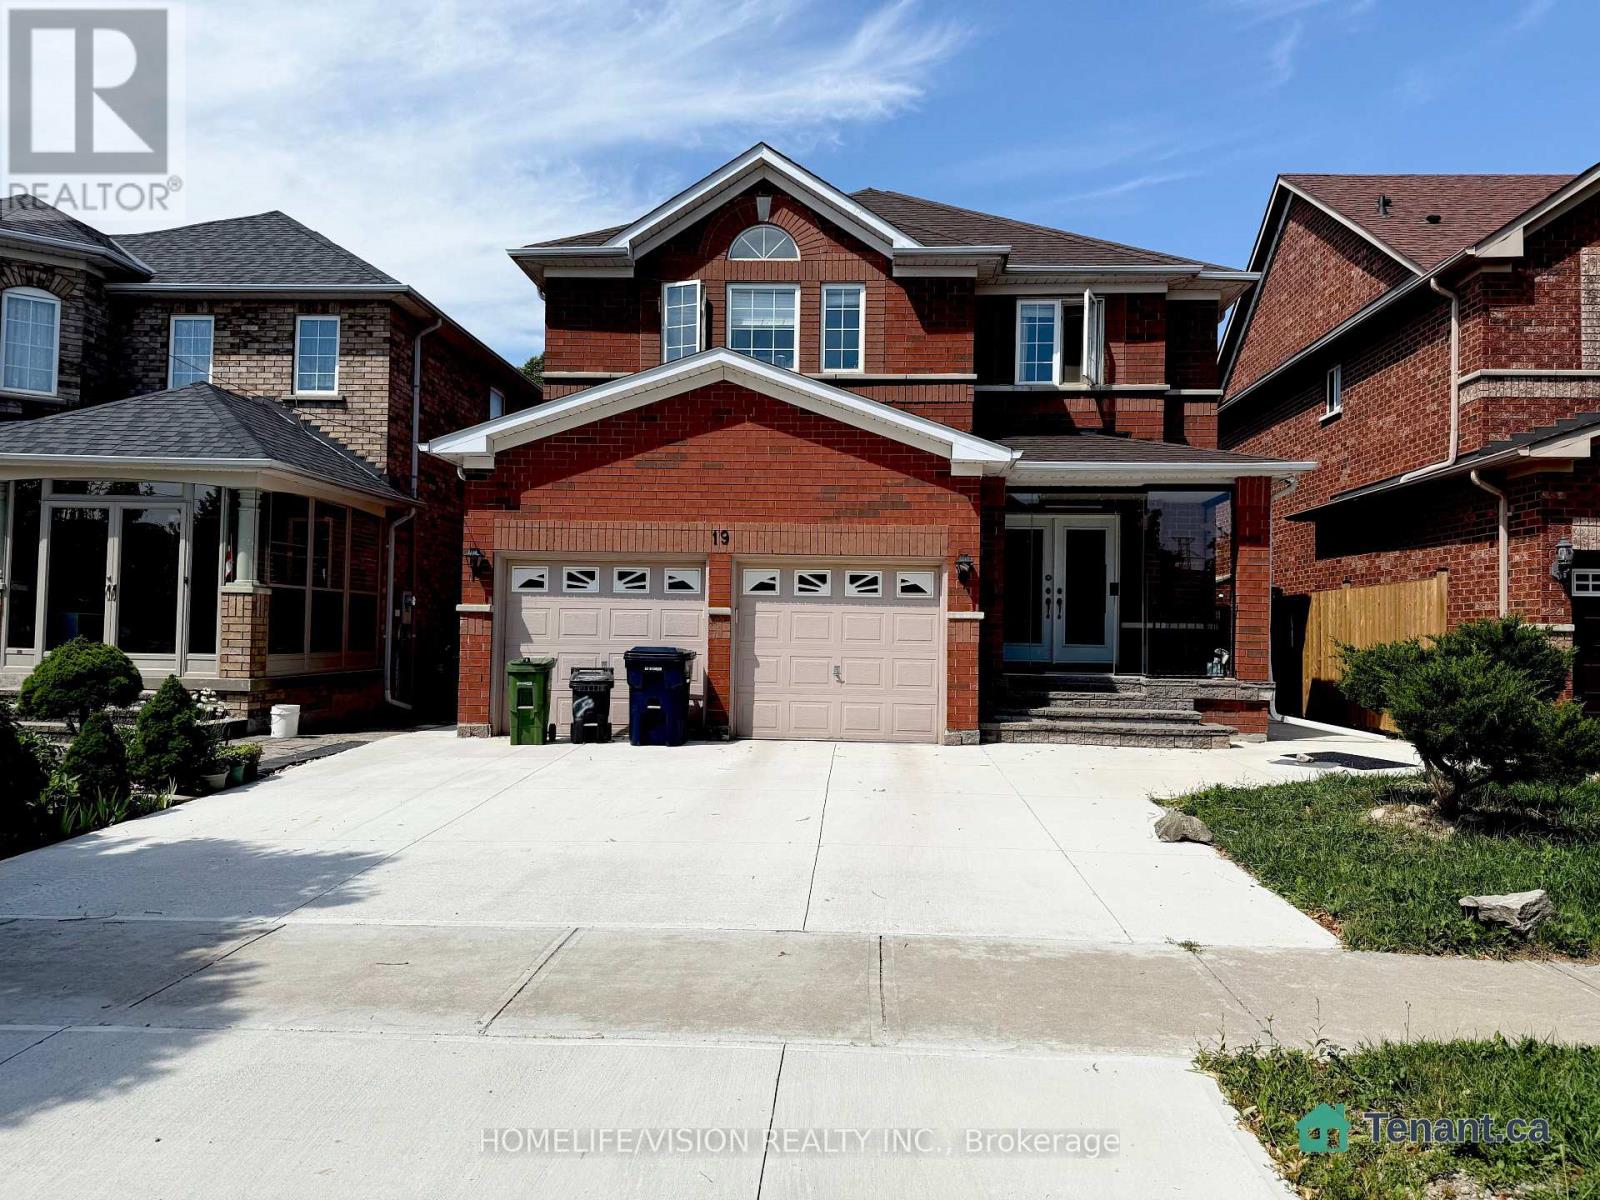
Bsmt - 19 Candlebrook Crescent
Toronto, Ontario
Move-In Ready! Beautiful Self-Contained Unit With Separate Private Entrance & Private Laundry! Perfectly Located Minutes To TTC, Hwy 401, Shopping, Schools, And All Essential Amenities.Enjoy Comfort, Privacy, And Convenience In One Exceptional Space - Ideal For Professionals,Couples, Or Small Families Seeking Hassle-Free Living In A Prime Location! (id:47351)
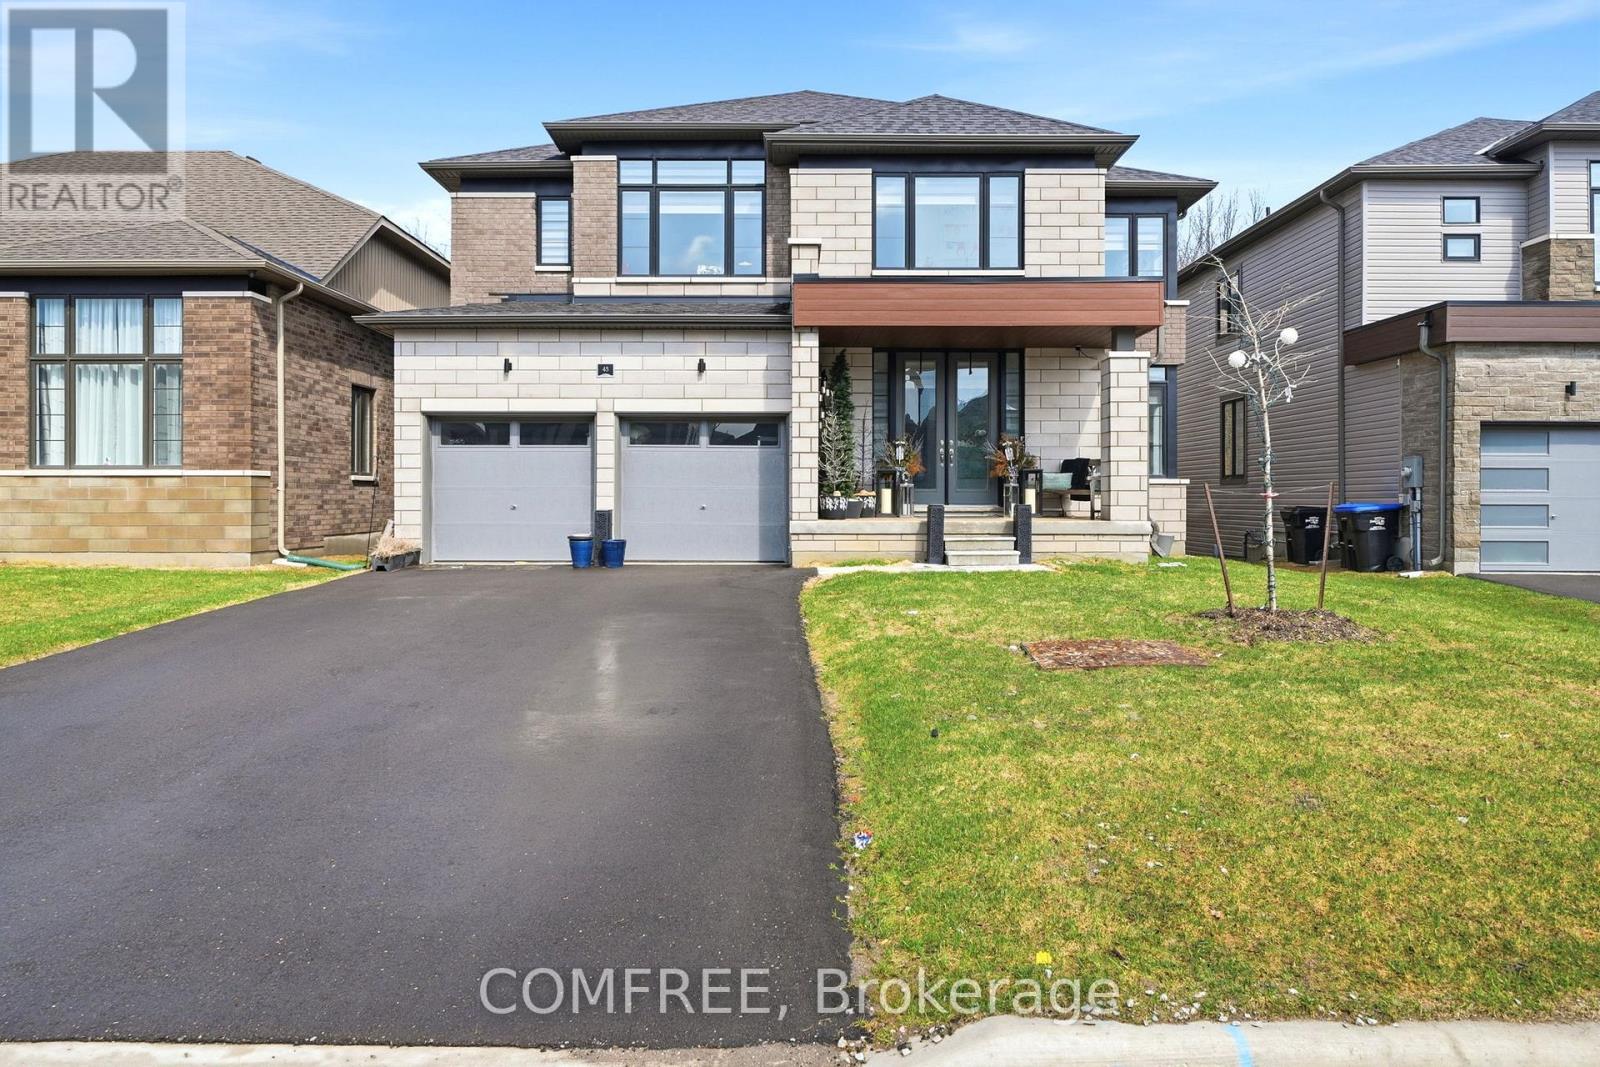
45 Del Ray Crescent
Wasaga Beach, Ontario
Situated along the shores of the Nottaswasaga River, surrounded by rolling hills and winding trails systems, River's Edge is a nature lover's Paradise. This is truly a four season inspired destination. Wasaga beach area is home to many wonders, the longest Fresh Water Beach in the world, prestigious golf courses, Natural Green spaces, world class ski resort, the largest in Ontario- Village of Blue Mountains, Go-Karts, and Adventure park. This 3139 Sq ft, 2023 built, 4-Bedroom plus den, 3.5-Bathroom home is situated on a Spacious Ravine Lot, with an abundance of Natural Light throughout the day. An open-plan main floor ideal for entertaining, a spacious family room, a spacious family room and eat-in Kitchen featuring high end appliances. The kitchen's layout presents a warm and inviting atmosphere weather you preparing a casual meal or hosting. A Servery and a separated formal dining provides an elegant setting for family gatherings and those Special Dinner parties. A den on the main floor offer the perfect space for home study, hobbies or a quiet retreat. On the second floor you will find 2 bedrooms, each with its own Private Ensuite with Jack & Jill settings. As well as two additional bedrooms sharing a convenient bathroom. A second floor laundry lit with natural light is a welcome addition to this lovely living style and has its own convenience. The unfinished walk out basement with an Egress window offers plenty of natural light. Among the many upgrades on this amazing unit are, on main floor, 8' doors, smooth ceilings, Electrical fireplace, gas line to stove, Central A/C, Walkout French doors (8') in the kitchen, Granite counter tops and engineered hardwood floor. On the second floor you have 7' doors, engineered hardwood landing and Oak stairway. In the basement, Egress windows and 8' French walk doors. A Brand-New Elementary School And Only A 5-Minute Drive To Local Stores, Restaurants, Amenities, And The Beach. (id:47351)

4525 Highway 2 Road
Clarington, Ontario
Historic Character Meets Modern Blend In This Beautiful Circa-1891 Century Home Nestled On Nearly Half An Acre. This Exceptional Family Home Features Carpet Free Layout And Large Principal Rooms. Guests Gather On The Front Veranda Prior To Entering. Inside Newly Refinished Plank Floors Enhance The Sprawling Living Room And Main Floor 5th Bedroom/Office With 9Ft Ceilings. Oversized Kitchen Serves As The Heart Of The Home With Stainless Steel Appliances, Generous Counter And Cabinet Space. Formal Dining Room Offers Ample Room For Family Gatherings. A Versatile Bonus Room Functions As A Combined Laundry And Mudroom Offering Direct Access And Walkout To Backyard Retreat With 16x24 Ft Deck, Firepit, Perennial Gardens, Kid Cave Shed And Amply Yard For Summer Entertaining. Upstairs, The Second Level Hosts A Spacious Family Retreat And 4 Bedrooms Each Thoughtfully Equipped With Double Closets, Alongside A Beautifully Updated 5 Piece Main Bathroom Complete With Separate Tub Perfect For Unwinding. Parking And Storage Are Effortless In This Home With Garage And A Private Driveway That Accommodates 3 Cars. Easy Access To Hwy 401 In Historic Rural Clarington, Nothing Left To Do But Start Packing And Move In! (id:47351)

2061 Simcoe Street N
Oshawa, Ontario
Prime opportunity to secure an approx. 500 sq.ft. vape store in a busy Oshawa commercial plaza with excellent visibility and strong daily traffic. Surrounded by residential communities, schools, student housing, and established businesses, this location offers great exposure. Compact and efficient layout ideal for low-overhead operations, with strong potential for walk-in customers, delivery platforms, and repeat local clientele. Excellent opportunity form an operator looking to establish or expand in a growing north Oshawa market. (id:47351)