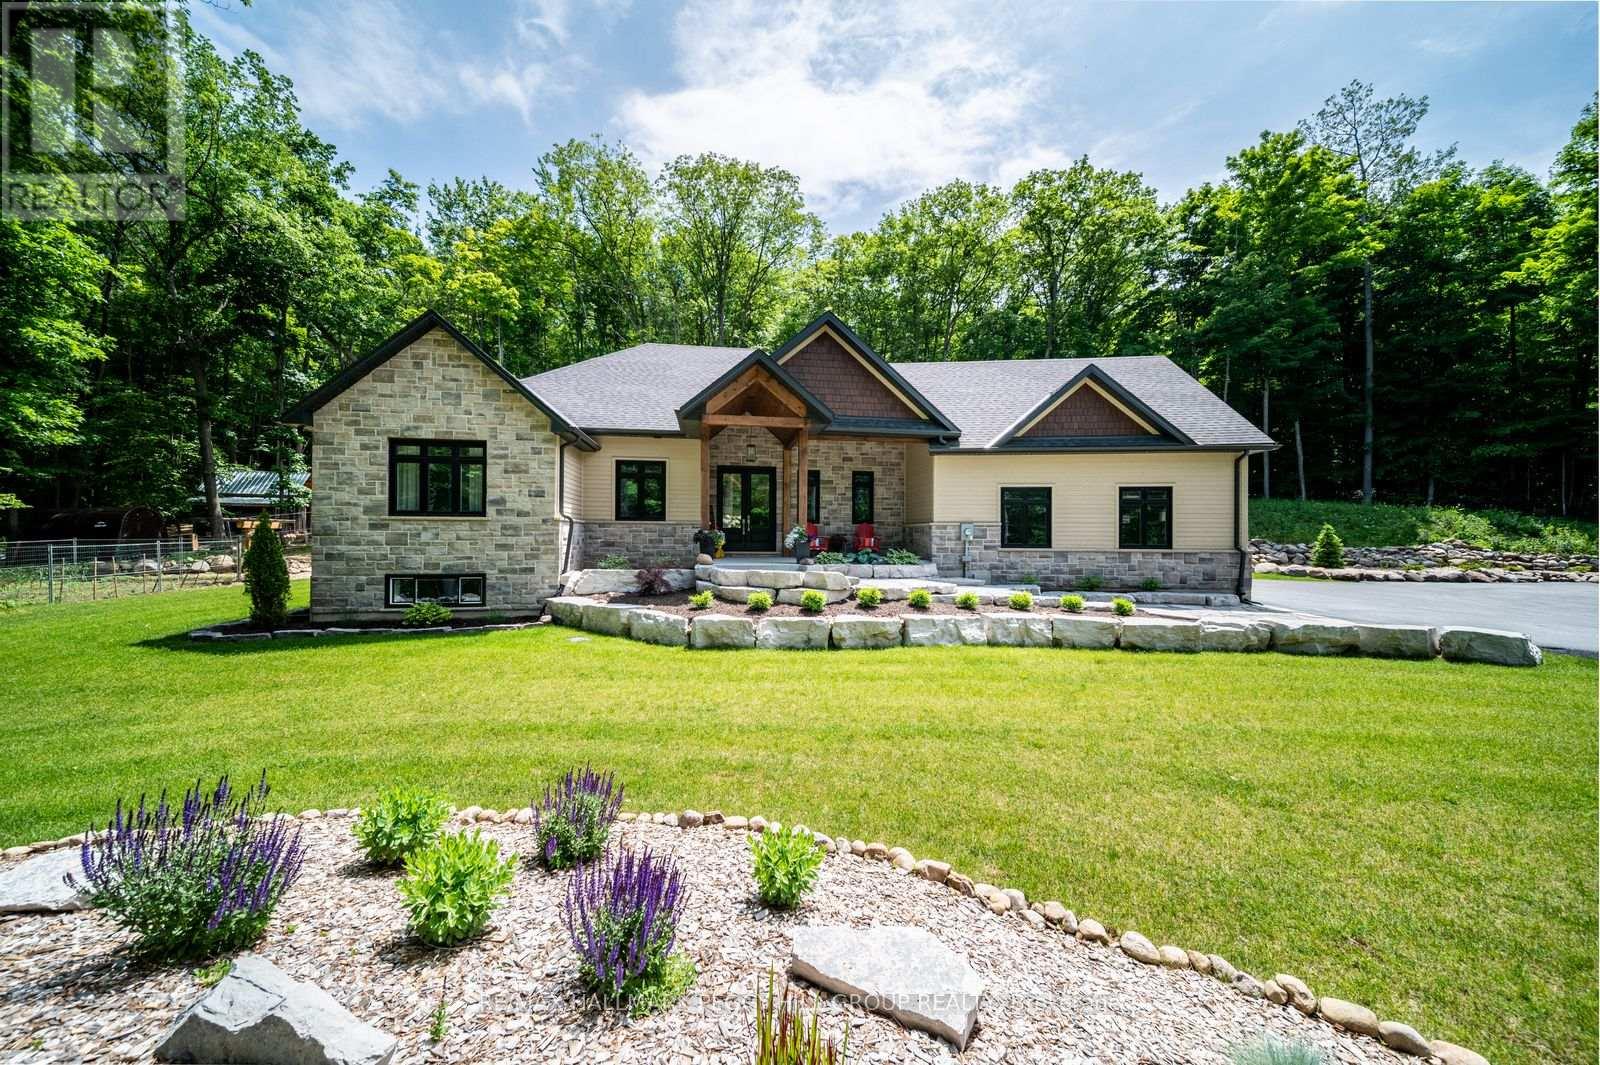
1087 Vindin Street
Midland, Ontario
PRIVATE ARCHITECTURAL MASTERPIECE ON 3.6 ACRES WITH OVER 4,000 FINISHED SQ FT INCLUDING SEPARATE LIVING QUARTERS, A POST & BEAM BARN, CEDAR SAUNA & DUAL GARAGES! Set across 3 separate parcels and hidden behind maple, oak and poplar trees, this prestigious estate makes a grand first impression with stone accents, a covered front porch, double doors, extensive armour stone landscaping, an irrigation system, attached and detached garages with 4 garage spaces, and driveway parking for 12+ vehicles. Over 4,000 finished sq ft, including the loft space, showcases high-end finishes, quality design and oversized windows that bring the wooded views into the main living areas. The chef's kitchen features white cabinets, a contrasting centre island with seating, high-end stainless-steel appliances, tile backsplash and a walk-in pantry, while the vaulted living room offers a Napoleon fireplace with a floor-to-ceiling stone surround and walkout to the covered back deck. A private main floor primary suite features a Napoleon fireplace, walk-in closet and spa-like 5-piece ensuite with a dual vanity, glass-walled shower and freestanding tub. The finished basement adds a family room, games room, exercise room, 3rd bedroom and rough-in plumbing for a future wet bar or kitchen. Outdoors, the cedar sauna, landscaped gardens and one-of-a-kind rock wall designed to mimic the natural shoreline that was once Midland Bay create a memorable backyard setting. The detached garage/shop features separate loft-style living quarters offering in-law potential, a newly added 2-piece bathroom, RV electrical outlets, a wood stove, a dry bar and an upper heating/cooling system. A post and beam barn with electrical, heat and water, Napoleon HVAC, 200 amp service, 2 septic systems, deep drilled well, UV water filtration and water softener complete this #HomeToStay. Close to downtown Midland, Midland Harbour, shopping, dining, parks, Georgian Bay General Hospital and Midland Golf and Country Club. (id:47351)
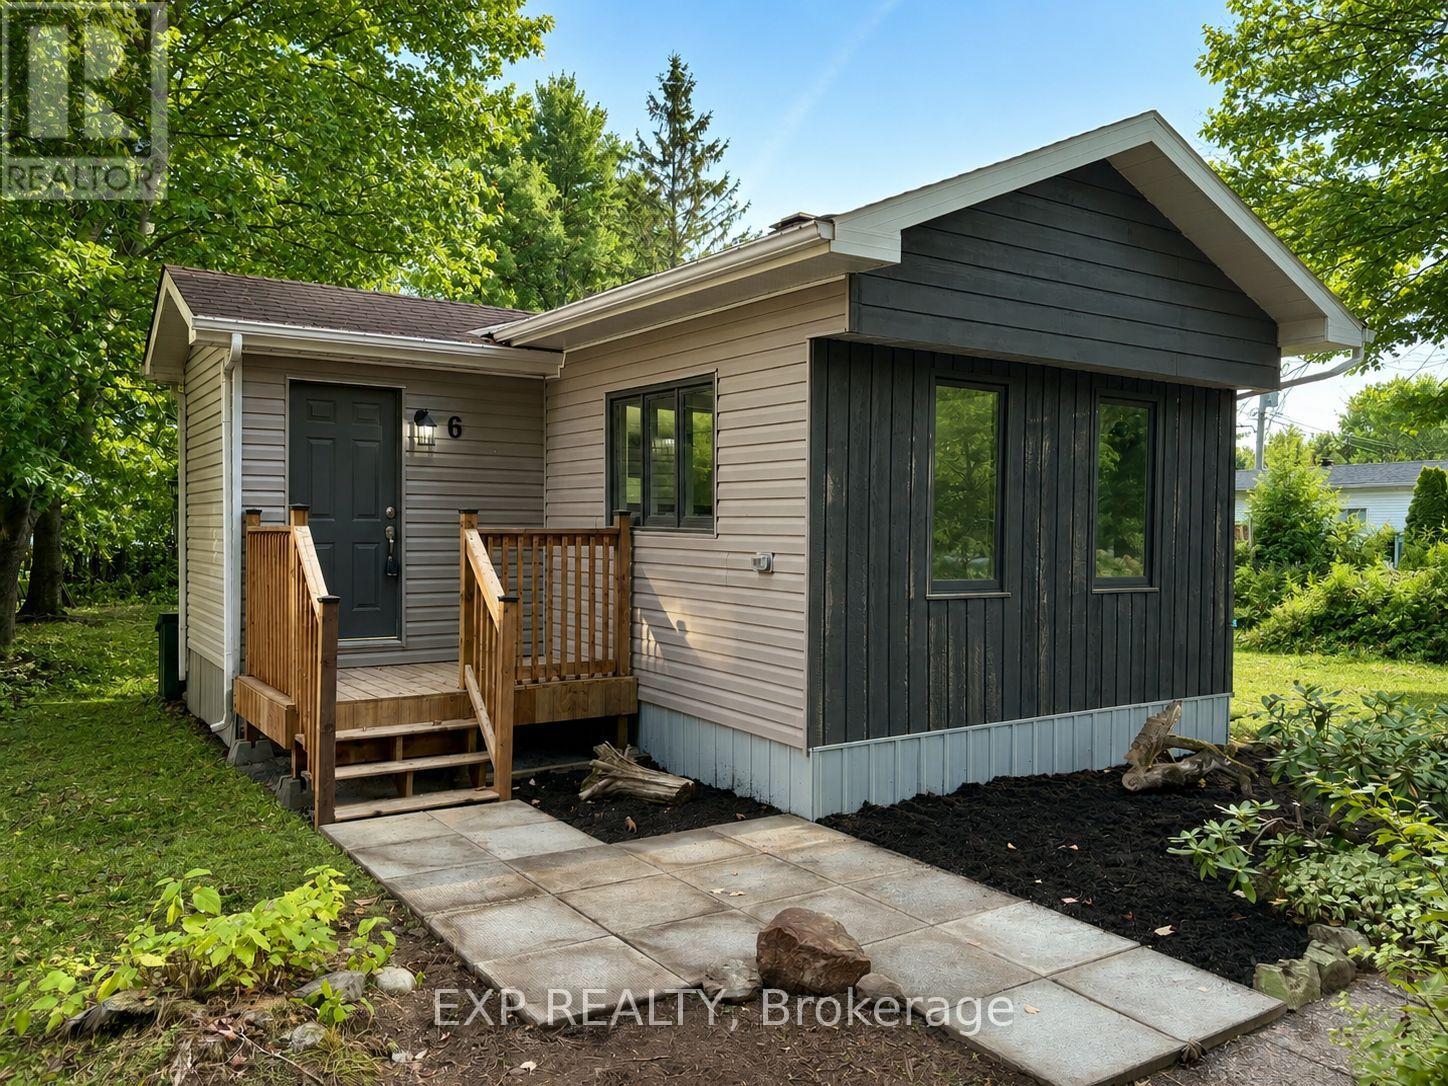
6 - 1210 St Felix Road
Clarence-Rockland, Ontario
Welcome to this RENOVATED 3 bedroom MOBILE HOME in the tranquil setting of Larose Forest Mobile Home Park! Experience low maintenance country living at its best with this property, located on leased land, close to ATV trails, hiking/biking trails, snowmobiling/skiing trails and so much more. Head in to discover a bright open concept kitchen/living/dining area finished in neutral tones. New stove! Explore further to find a generous sized primary bedroom and two additional good sized bedrooms - all served by a main bath. Convenient mud room. LOW Monthly fee of $270.46 includes land, water and sewer. A great down sizer option! Easy to view! Quick closing possible! (id:47351)
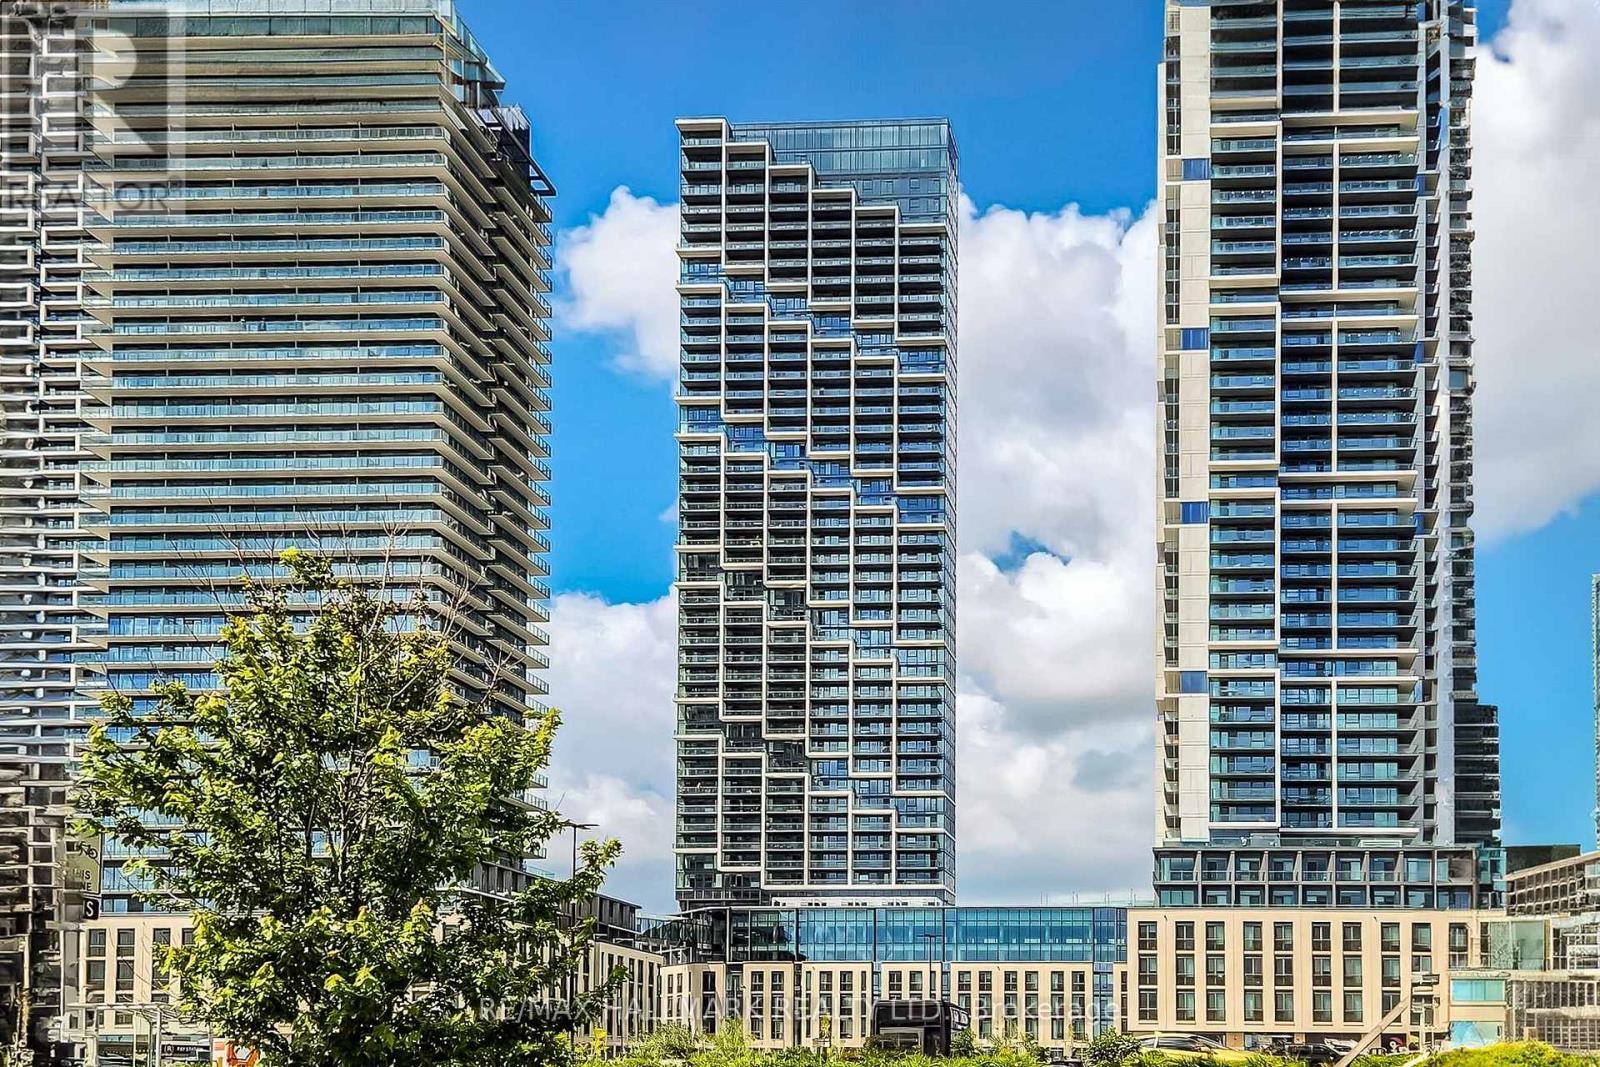
517 - 1000 Portage Parkway E
Vaughan, Ontario
Suite 517 at Transit City 4 puts you exactly where Vaughan's new downtown is happening. This bright, modern 1-bedroom sits in CentreCourt's 45-storey landmark tower, where the everyday commute starts with a 2-minute walk to the VMC subway - one seamless ride to York University or downtown Toronto, no car required. The building itself does the heavy lifting: an Hermès-furnished lobby, the 24,000 sq ft Training Club with indoor running track, squash and half-basketball courts, yoga studio and cardio zone, plus a rooftop pool with cabanas, co-working spaces, and 24-hour concierge. Step outside and everything's already there - the YMCA, the new public library, Balzac's Coffee, restaurants, and the community's 9-acre central park, with Vaughan Mills, IKEA, Costco, and Highways 400, 407 & 7 just minutes out. Inside, an efficient open-concept layout with modern kitchen, built-in appliances, and quartz countertops keeps things simple and stylish. First home, pied-à-terre, or smart investment - Suite 517 is city living without the compromise. (id:47351)
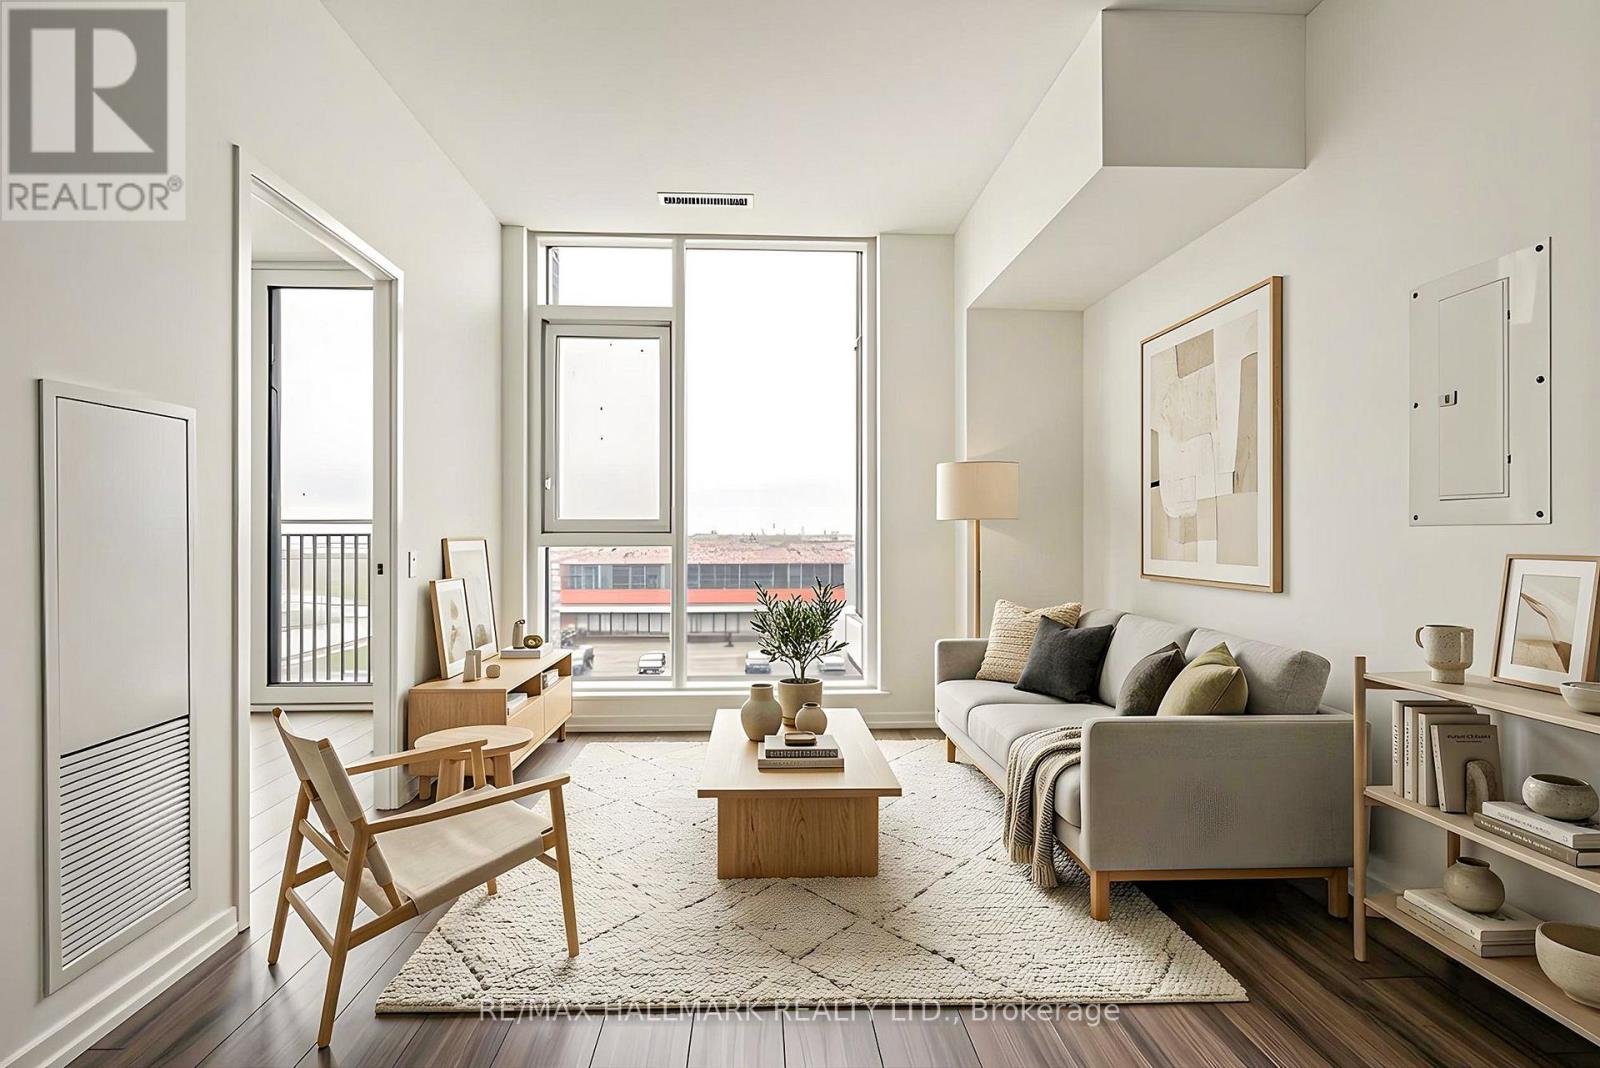
311 - 1000 Portage Parkway E
Vaughan, Ontario
Welcome to Suite 311 at Transit City 4 - where downtown Vaughan actually delivers on the word "downtown." This bright 1-bedroom suite sits in CentreCourt's landmark 45-storey tower, steps from an Hermès-furnished lobby and the 24,000 sq ft Training Club: indoor running track, squash and half-basketball courts, dedicated yoga spaces, cardio zone, and a rooftop pool with cabanas. Downstairs, the city comes to you - VMC subway station is a 2-minute walk (one seamless ride to York University and downtown Toronto), with the YMCA, new public library, Balzac's Coffee, and the community's 9-acre central park all at your doorstep. Vaughan Mills, IKEA, Costco, and Highways 400, 407 & 7 are minutes away. Open-concept layout with modern kitchen, built-in appliances, and quartz countertops. Whether you're a first-time buyer, downsizer, or investor, Suite 311 puts you at the centre of the fastest-growing downtown in the GTA. This isn't just a condo - it's a front-row seat to where Vaughan is headed. (id:47351)
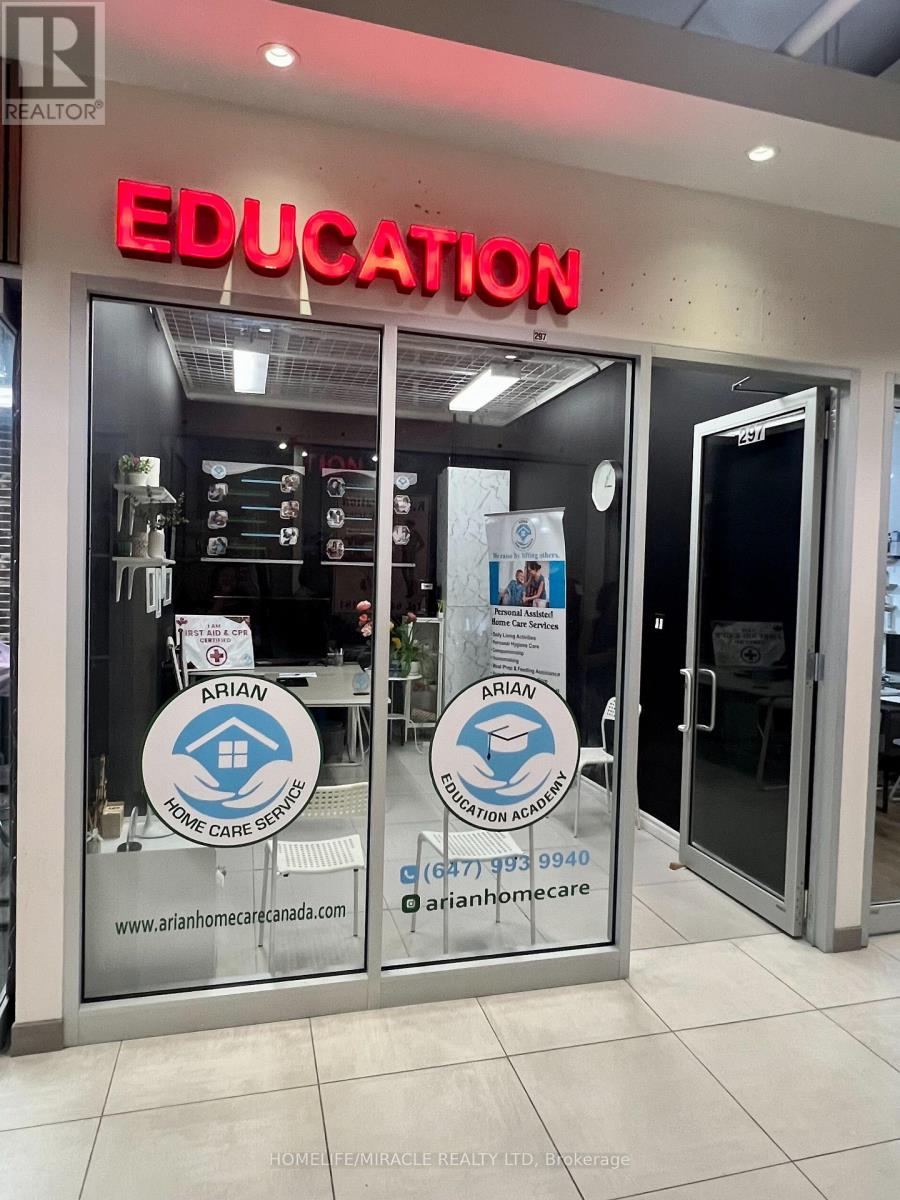
297 - 7181 Yonge Street
Markham, Ontario
Prime commercial retail/office unit at World on Yonge, Located in a two-storey indoor mall at Yonge & Steeles, with future Yonge subway expansion nearby. Connected to four condo towers and a hotel, offering access to 300+ shops, restaurants, food court, supermarket, and ample underground parking. Ideal for professional office, service, or retail uses. Desirable location and conveniently located near washrooms and common areas. TMI to be paid by the tenant. Total monthly rent is $1,130 including HST, comprised of $781.41 Net Rent and $348.59 TMI. Tenant pays utilities (hydro). (id:47351)
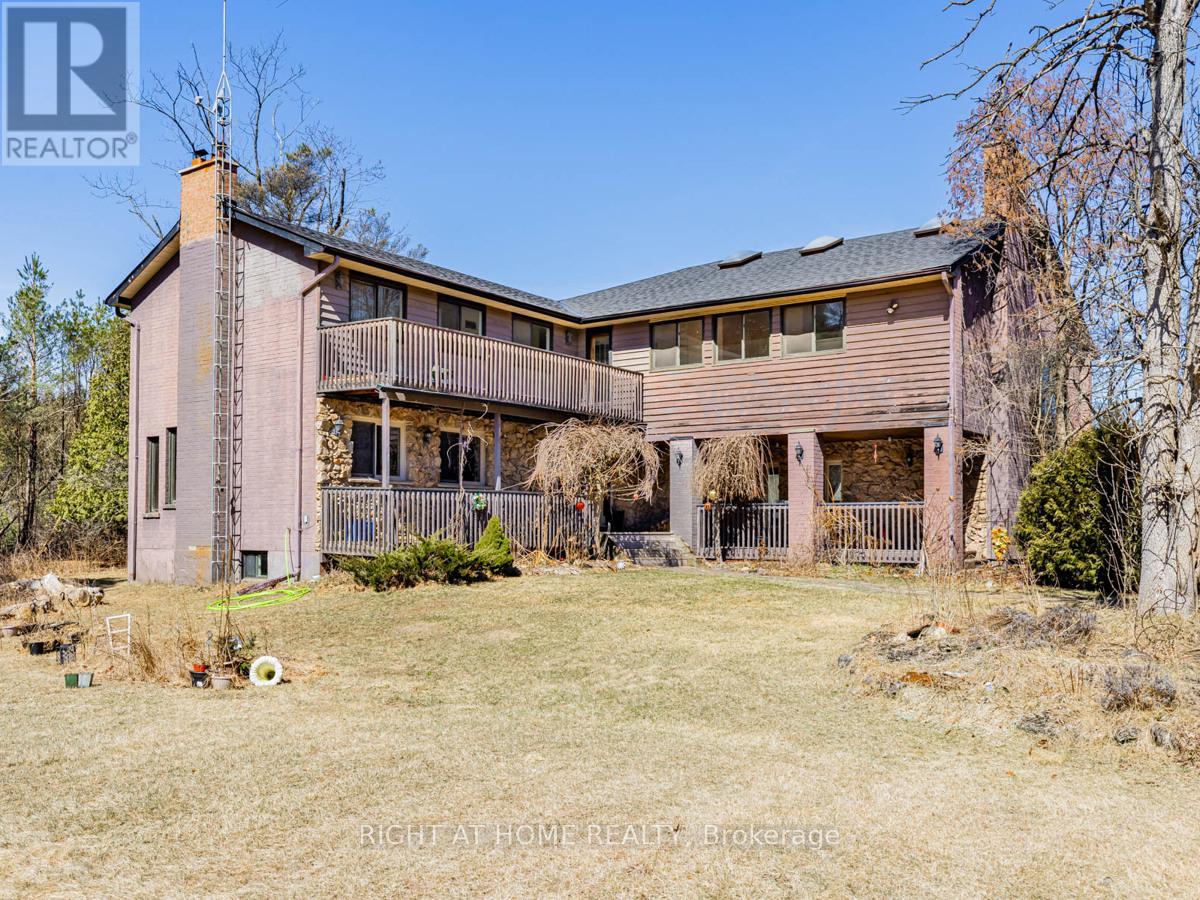
4282 Vivian Road
Whitchurch-Stouffville, Ontario
Nestled and tucked away, this 5 acre estate home is over 5000 sq feet and surely to impress. Complete privacy invites you to feel like you are away at the cottage, when you are only 7 min to Hwy 404. There is a large heated workshop/garage with 4 stalls ideal for those looking for an equestrian focused property or large garage. The home has 4 spacious bedrooms including one bedroom with walkout to stunning sun room to enjoy your morning cup of coffee or take in the beauty that surrounds you. Gourmet kitchen with built in appliances, breakfast room combined with mezzanine dining perfect for entertaining. Great room with adjacent room that can be used as another bedroom or office. Plenty of natural light throughout the home. Large swimming pool to enjoy summer days. 4 wood fireplaces to keep you warm in the colder months. High efficiency boiler. Primary bedroom features 4 pc ensuite with steam shower built in. Finished basement with den, common room, and 2 additional bedrooms. Plenty of storage space throughout. The property also comes with a self contained coach house needing finishing touches, perfect for nanny quarters or income potential.400 Amp panel. Roof done 2019 and Long driveway regraded in 2021. (id:47351)

35 Harmony Hill Crescent
Richmond Hill, Ontario
*Premium Mill Pond Ravine Lot with over 64 ft Frontage *Approximately $600,000 in High-end Renovations * Approximately 5,000 SQF of living space * 5+2 Bedrooms, including 5 Ensuite Bedrooms,6 Full Bathrooms *An Impressive Grand Foyer with a Soaring Two-story Ceiling *Big Skylight Providing Abundant Natural Light * The Gourmet Kitchen Featuring a Large Center Island, Custom Cabinetry, High-End Stainless-Steel Appliances, Sleek Quartz Countertops * Main-floor Bedroom could be Home Office *The Oversized Primary Bedroom Serves as Custom-Designed Walk-in Closet and a Lavish 5pc Ensuite w/High-end Finishes * Two Fireplaces in the Family Room on Main Floor & Living Room in Basement * Professionally Finished Walk-out Basement Features Built-in Shelving, 2 Additional Bedrooms and 2 Full Bathrooms, a Full Kitchen, a Second Laundry, Potential In-Law Accommodations * Expansive SW-facing Windows throughout the Home overlook the Breathtaking Ravine Views * Heated Floors in Selected Areas (Master Bathroom on 2nd, Living Room & One Suite, Potential Laundry in Basement) * The Convenience of a Main-floor Laundry room * LED Pot Lights throughout * Owned Rinnai 95% High-Efficiency Tankless Water Heater * Epoxy-Coated Garage Floor for Durability and Easy Maintenance * Professionally Landscaped Front and Backyard w/Extensive Interlocking Stone, and Custom Stone Pathways along Both Sides of the Home* Double Decks overlooking the Ravine * Heated Driveway Parking for up to 10 Vehicles * Exceptional Privacy and a Serene Setting in One of the Community's Most Sought-after Locations * Highly Regarded School District-St.Theresa of Lisieux CHS & Alexander Mackenzie HS (id:47351)
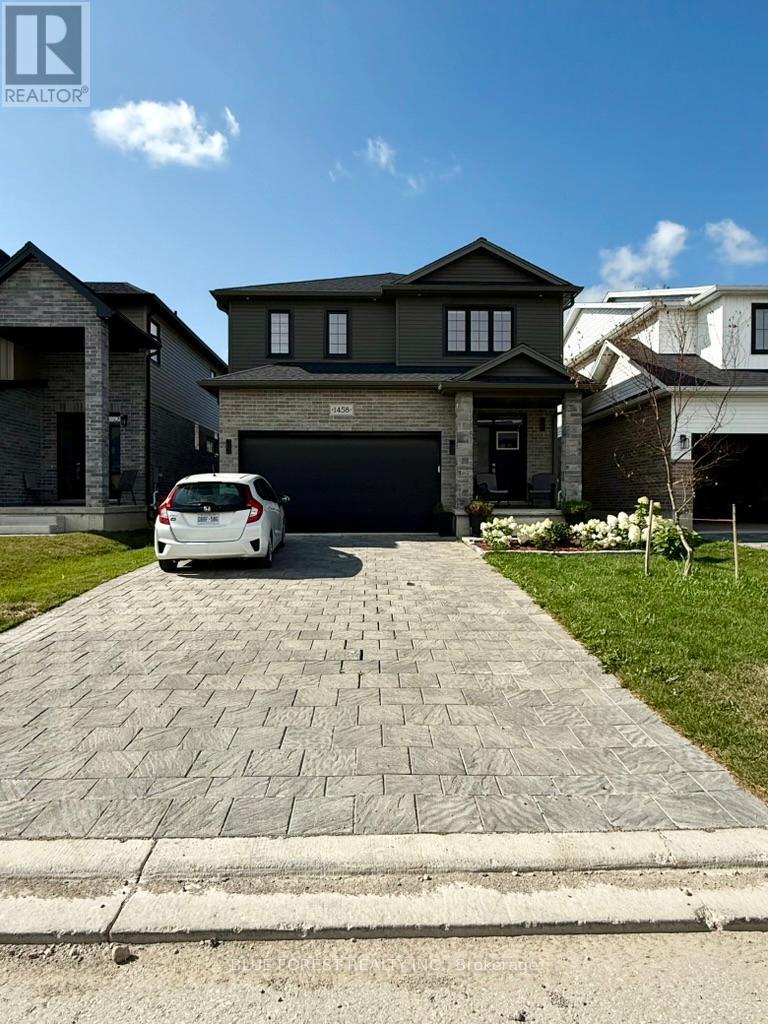
1458 Wright Crescent
London North, Ontario
Welcome to this beautifully finished, brand-new 2-bedroom, 1-bathroom lower-level unit located in a quiet, family-friendly neighbourhood in North London. Thoughtfully designed with comfort and functionality in mind, this home is ideal for students, working professionals, or small families. Featuring a separate side entrance, this unit offers privacy and convenience. Step into a bright and spacious open-concept layout, complete with a modern kitchen, cozy living area, and in-suite laundry. Enjoy proximity to top-rated schools, public transit, shopping centres, and parks - everything you need is just minutes away. One designated parking space is included.Available for lease starting August 2, 2026. Offered at $1,700/month plus 30% utilities, or $1,800/month with utilities included. Don't miss the opportunity to make this clean, modern, and move-in-ready space your new home! (id:47351)
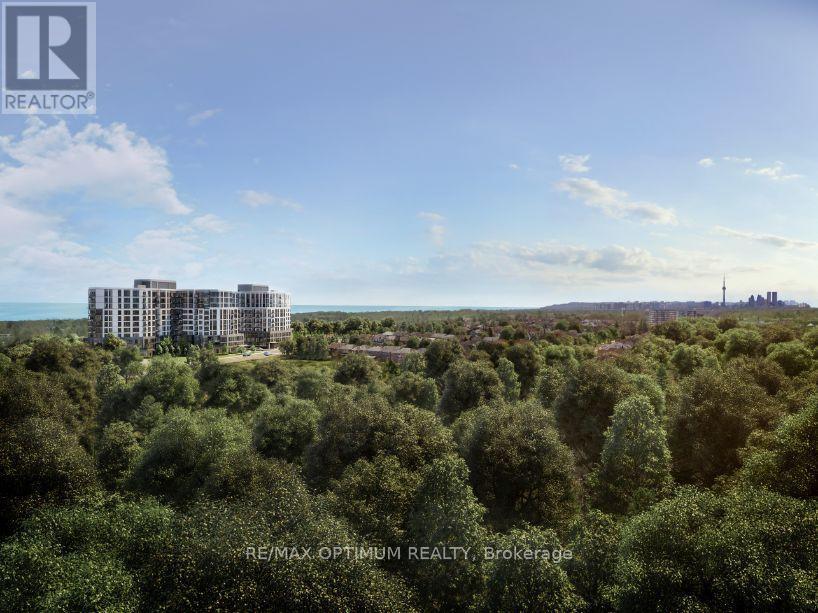
705b - 7437 Kingston Road
Toronto, Ontario
Urban luxury blends seamlessly with natural beauty at The Narrative Condos. This brand-new, never-lived-in 1-bedroom, 1-bathroom suite offers modern living with elevated views and exceptional convenience. Now situated on the 7th floor, the suite enjoys impressive sight lines toward Lake Ontario and the Rouge National Urban Park, with the building rising only to Level 11 - giving this floor a desirable balance of height, privacy, and long-term value.Inside, the home features a bright, contemporary layout with 9-foot ceilings, premium laminate flooring, and expansive windows that bring in abundant natural light. The sleek kitchen is both stylish and functional, showcasing quartz countertops and upgraded integrated 24-inch appliances, including a built-in dishwasher and integrated fridge/freezer for a seamless, upscale finish.The bedroom is well-designed, offering a comfortable retreat, complemented by a modern upgraded bathroom. A frameless glass shower enclosure adds a refined, spa-inspired touch. In-suite laundry provides everyday convenience.Located near Kingston Rd & Hwy 401, you're minutes from Rouge Hill GO, TTC, UTSC, Centennial College, Scarborough Town Centre, waterfront parks and trails, and essential shopping and dining. Residents also benefit from a strong lineup of current and future amenities, including concierge service, fitness room, yoga studio, co-working space, and an outdoor terrace/lounge.A rare chance to secure a never-lived-in suite with premium elevation, views, parking, locker, and tasteful upgrades - all in one of the area's most connected and naturally beautiful communities. (id:47351)
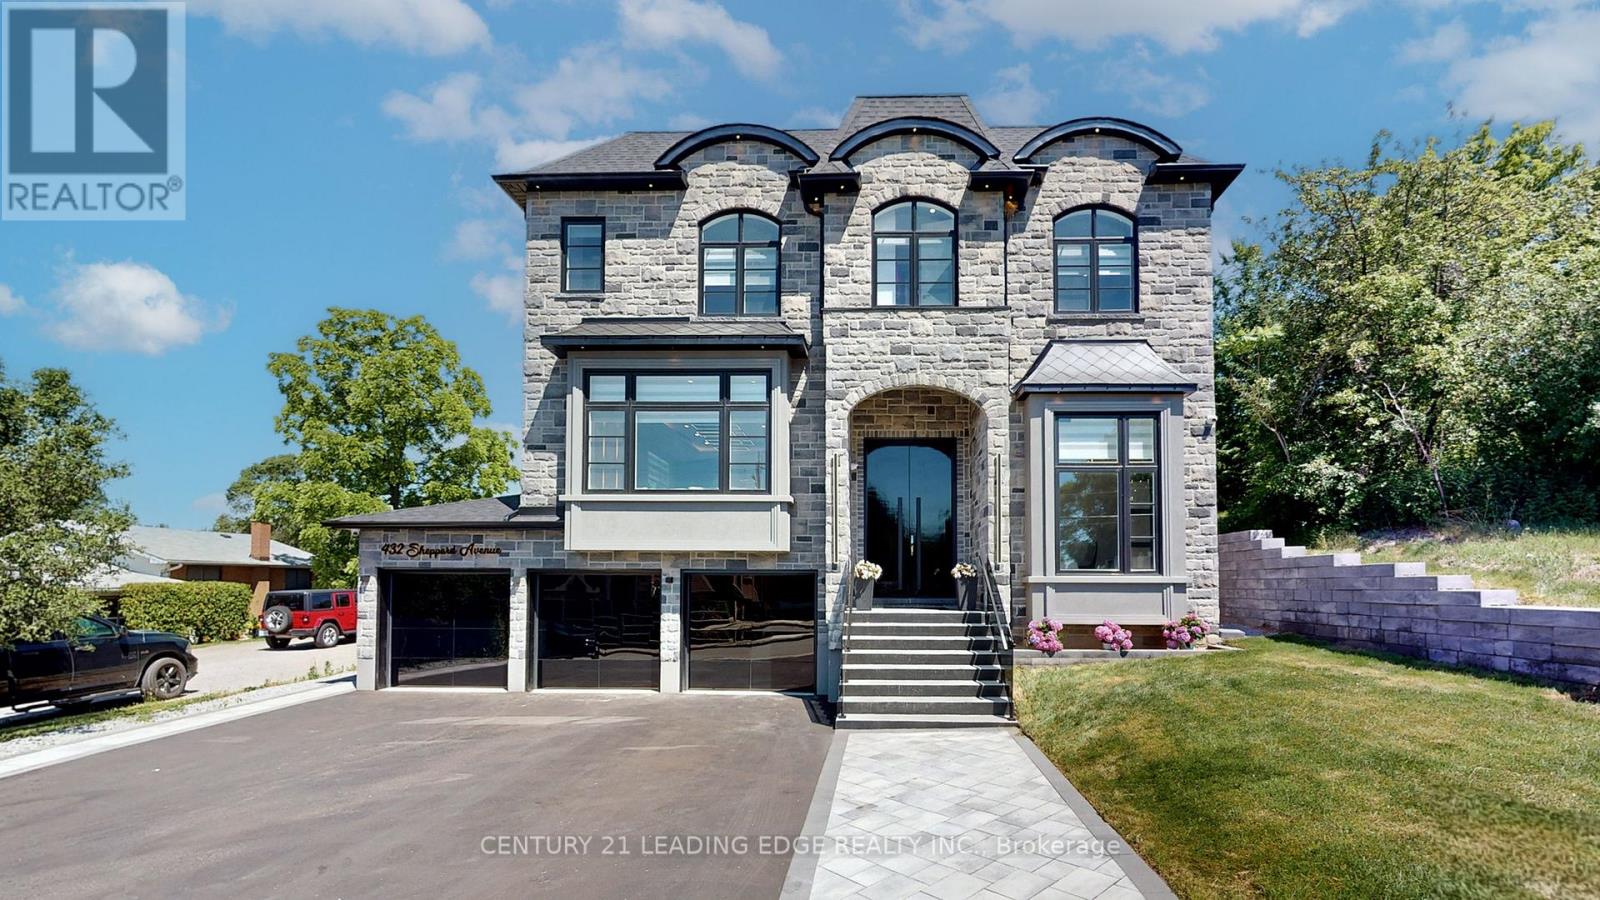
432 Sheppard Avenue
Pickering, Ontario
A landmark custom residence by Zippy Custom Homes, where timeless elegance, exceptional craftsmanship and contemporary design come together in one of Pickering's most coveted neighbourhoods. This distinguished home offers 6 bedrooms, 7 bathrooms, 2 kitchens, a 3-car garage and parking for up to 10 vehicles. A grand foyer introduces beautifully proportioned living and dining spaces with soaring 10-ft ceilings, abundant natural light and refined architectural detailing throughout. Behind elegant double doors, the dramatic 14-ft executive office creates an impressive work-from-home retreat. The family room captures beautiful backyard views and flows effortlessly into a chef-inspired designer kitchen created for everyday living and memorable entertaining. The luxurious primary suite is a private sanctuary with a spa-inspired 6-piece ensuite and oversized walk-in closet, while each additional bedroom enjoys its own ensuite and generous walk-in closet. Thoughtful features include a dedicated home theatre, second-floor laundry, built-in speakers, remote-controlled blinds, glass railings, more than 200 pot lights and a professionally installed 6-camera security system. Outdoors, an expansive backyard and premium composite deck extend the living space, offering an exceptional setting for gatherings or quiet relaxation. The professionally finished lower level includes a private 2-bedroom apartment with its own kitchen and separate entrance, providing outstanding flexibility for extended family, guests or income potential. Every element has been carefully considered to balance beauty with function, from the elegant finishes and impressive ceiling heights to the seamless layout designed for modern family life. Meticulously built with uncompromising attention to detail, this rare statement residence delivers remarkable scale, privacy, comfort and enduring luxury. (id:47351)
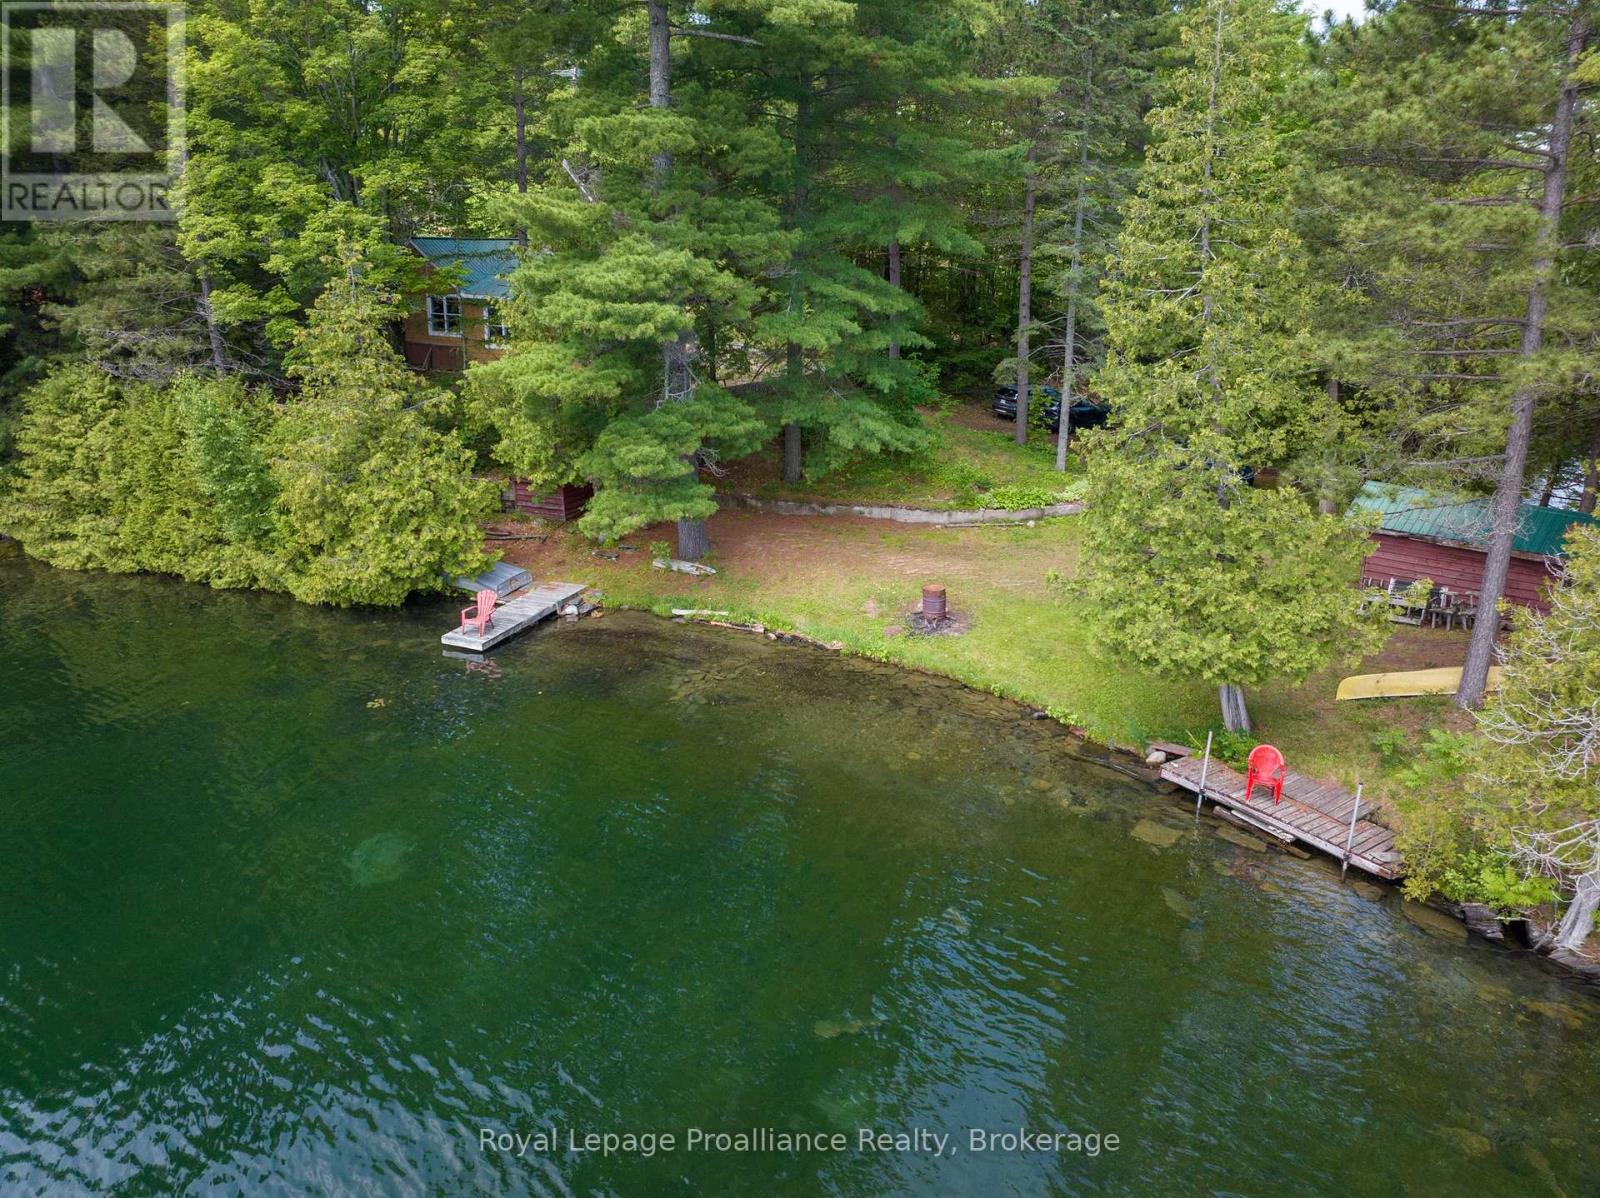
1166 Rocky Lane
Frontenac, Ontario
Majestic! This breathtaking piece of property where the pine trees stand tall as you follow the stone path along this unique peninsula that leads to your own small island. The property has been owned and enjoyed by the same family for over 50 years. Located on beautiful Mississagaon Lake , a spring-fed lake with its unique blue / green waters recognized for its water quality, great fishing and overall beauty. With well over 400 ft of waterfront, it offers good fishing shallower water on the north side and deep open waterfront on the South side. There is even a small sand beach for the little ones. Stepping inside the year round cottage, you'll find a spacious sunken living room with woodstove, a large kitchen, 3 bedrooms, bathroom and laundry area. There is a steel roof so you'll never shingle again. The property offers2 large sheds and the most interesting outdoor cold cellar that the kids will claim as their fort. Along the waterfront, sit on your dock, dip your feet in the water or jump in your boat to experience these clean deep waters and unspoiled shorelines where you can drift the day away. A bonfire under the starlit nights is a perfect way to wrap up the day.. Adding to the property's appeal are nearby amenities and cultural opportunities as well as an easy commute from the GTA and Ottawa region. Understand why the Land O' Lakes region is a hidden gem that offers the backdrop and opportunity for lakeside living that rivals other market areas. An additional 8+ acre lot can be purchased with the property and is just a short walk away. It would be a wonderful addition to the property as it offers many possibilities like a Bunkie addition, a future family build and/or it would make the perfect canvas for a workshop. Offering privacy but with wonderful neighbours close by, combined with a clean deep lake; time to start making memories. (id:47351)
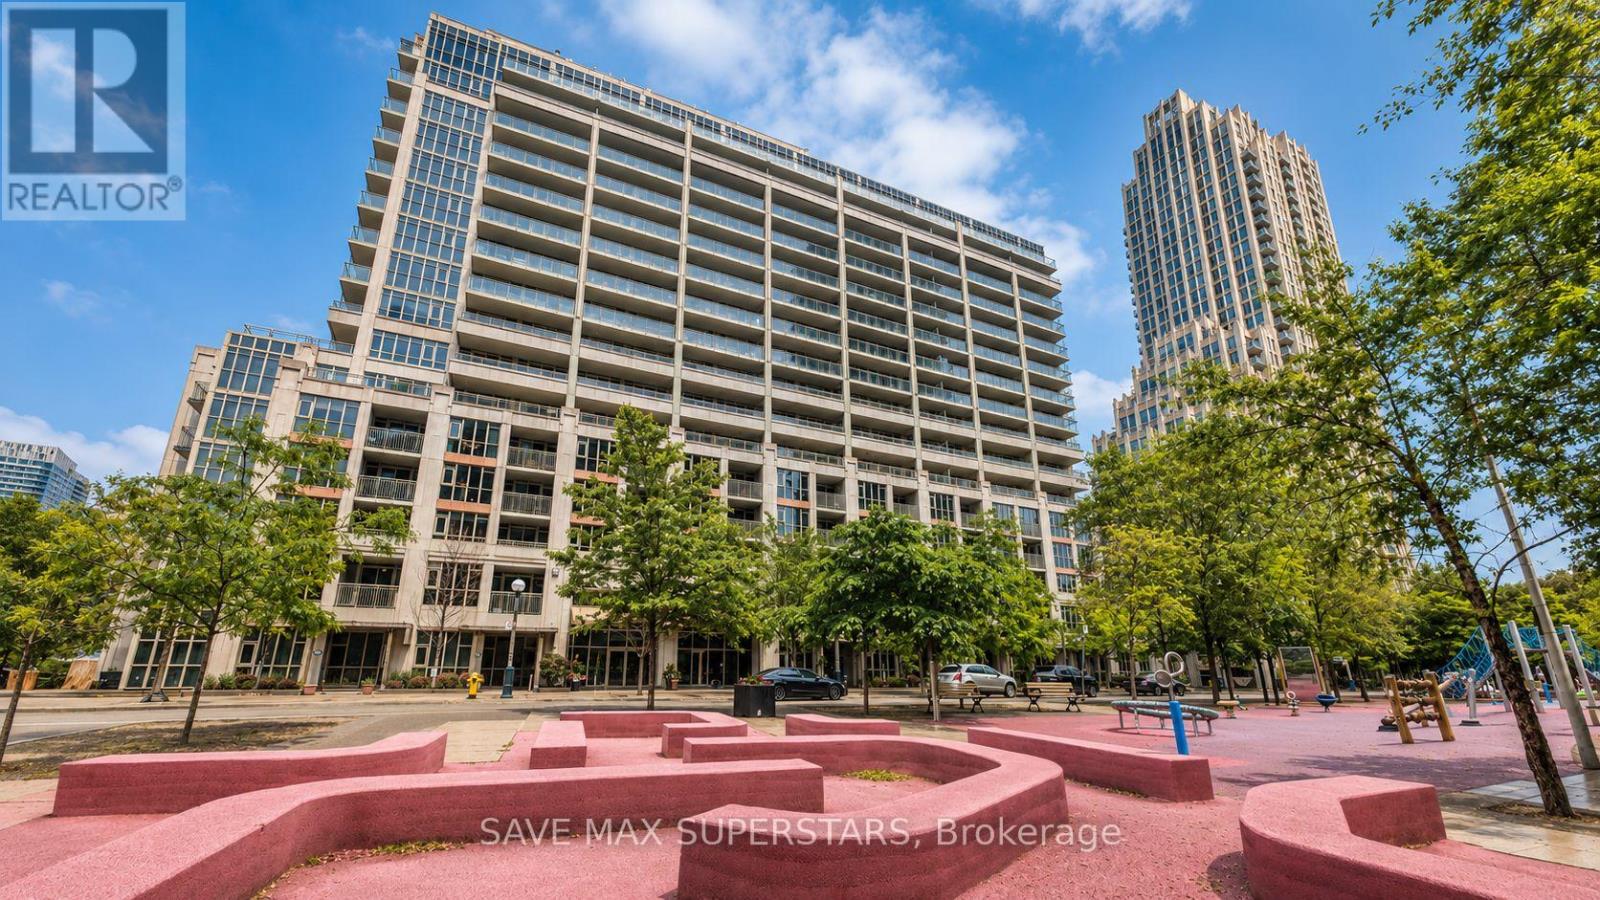
714 - 35 Bastion Street
Toronto, Ontario
WELCOME TO UNIT 714 AT 35 BASTION STREET - A BEAUTIFULLY DESIGNED 1+DEN, 2-BATHROOM CONDO INTHE HEART OF TORONTO'S VIBRANT WATERFRONT COMMUNITY! OFFERING APPROXIMATELY 719 SQ. FT. OFWELL-UTILIZED LIVING SPACE, THIS BRIGHT AND SUN-FILLED SUITE COMBINES STYLE, FUNCTIONALITY, ANDAN UNBEATABLE DOWNTOWN LOCATION.THE OPEN-CONCEPT LAYOUT IS PERFECT FOR MODERN LIVING AND ENTERTAINING, FEATURING A SPACIOUSLIVING AND DINING AREA WITH SEAMLESS FLOW TO THE KITCHEN. THE KITCHEN BOASTS GRANITECOUNTERTOPS, A BREAKFAST BAR, STAINLESS STEEL APPLIANCES, AND GENEROUS COUNTER AND CABINETSPACE. THE VERSATILE DEN CAN EASILY SERVE AS A SECOND BEDROOM, HOME OFFICE, OR GUEST SPACE,WHILE TWO FULL BATHROOMS PROVIDE ADDED COMFORT AND CONVENIENCE.THE PRIMARY BEDROOM FEATURES A DOUBLE CLOSET, A PRIVATE ENSUITE WITH A GLASS SHOWER, ANDWALKOUT ACCESS TO A PRIVATE BALCONY OVERLOOKING A PEACEFUL COURTYARD AND PARKETTE-THE PERFECTPLACE TO ENJOY YOUR MORNING COFFEE OR UNWIND AFTER A BUSY DAY. A SEPARATE LAUNDRY ROOM WITHADDITIONAL STORAGE SPACE IS A RARE AND HIGHLY PRACTICAL BONUS.THIS UNIT INCLUDES ONE DEDICATED UNDERGROUND PARKING SPACE AND TWO LOCKERS, PROVIDINGEXCEPTIONAL STORAGE AND CONVENIENCE RARELY FOUND IN DOWNTOWN CONDO LIVING. ENJOY AN IMPRESSIVESELECTION OF BUILDING AMENITIES INCLUDING AN OUTDOOR POOL, FITNESS CENTRE, 24-HOUR CONCIERGE,GUEST SUITES, PARTY ROOM, AND VISITOR PARKING.LOCATED IN THE HIGHLY SOUGHT-AFTER FORT YORK NEIGHBOURHOOD, YOU ARE JUST STEPS TO THE TORONTOWATERFRONT, MARTIN GOODMAN TRAIL, STACKT MARKET, THE WELL, KING WEST ENTERTAINMENT DISTRICT,EXHIBITION PLACE, BMO FIELD, BUDWEISER STAGE, SCOTIABANK ARENA, ROGERS CENTRE, AND SOME OF THECITY'S BEST RESTAURANTS, CAFÉS, AND SHOPPING. COMMUTERS WILL LOVE THE EASY ACCESS TO TTCTRANSIT, UNION STATION, THE GARDINER EXPRESSWAY, AND BILLY BISHOP TORONTO CITY AIRPORT.IDEAL FOR PROFESSIONALS, INVESTORS, AND FIRST-TIME BUYERS ALIKE, THIS EXCEPTIONAL CONDO OFFERSTHE PERFECT COMBINATION OF COMFORT, CONVENIE (id:47351)
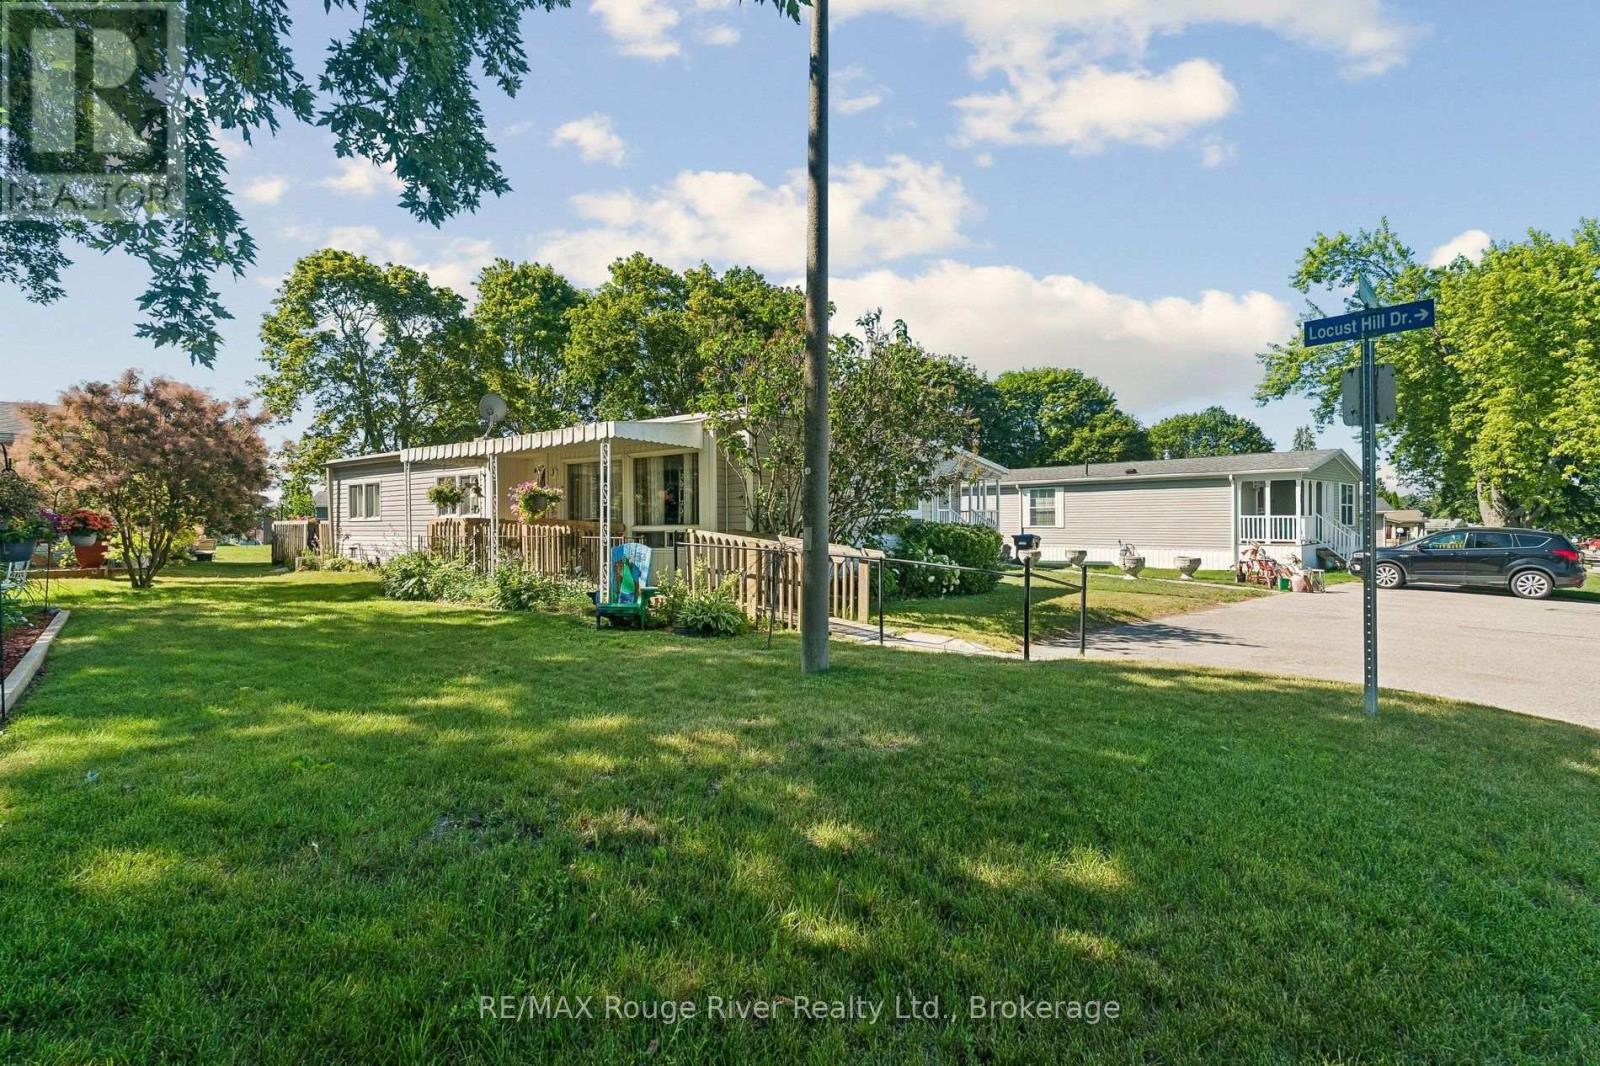
35 Hawthorne Drive
Innisfil, Ontario
Welcome to 35 Hawthorne Dr. in the highly sought-after Sandy Cove Acres Retirement Community, one of Ontario's premier 55+ lifestyle destinations offering an unmatched blend of comfort, recreation, and convenience. This charming and well-maintained bungalow features bright, inviting living spaces designed for effortless single-level living, beginning with a spacious living room filled with natural ldeal for relaxing or hosting guests. The adjoining dining area flows into a functional kitchen offering ample cabinetry, generous counter space. The home includes two comfortable bedrooms, including a peaceful primary suite with large windows, along with a versatile second bedroom perfect for guests, hobbies, or a home office. At the back of the home, an additional finished space provides exceptional flexibility-perfect as a large family room, entertainment area, craft space, or easily utilized as a 3rd bedroom-and features a walkout to a private deck that extends into the backyard for peaceful outdoor enjoyment. A clean, well-kept bathroom, dedicated laundry area, and thoughtful storage throughout add everyday convenience. The property is surrounded by mature landscaping and enjoys a quiet location within this beautifully maintained 300-acre community filled with greenery and walking paths. Enjoy resort-style amenities including three full clubhouses featuring two outdoor heated pools, a fully equipped fitness centre, shuffleboards, darts, billiards, hobby and craft rooms, a woodworking shop, libraries, social lounges, dedicated event spaces, and a full calendar of activities such as dances, theatre nights, bingo, cards, exercise classes, arts and crafts, and community gatherings. The on-site Sandycove Mall adds everyday convenience with a drugstore, variety store, restaurant and caf, hair salon, clothing boutique, and foot-care clinic, while professional management provides snow removal, grounds care, and community maintenance for a low-stress, maint free lifestyle. (id:47351)
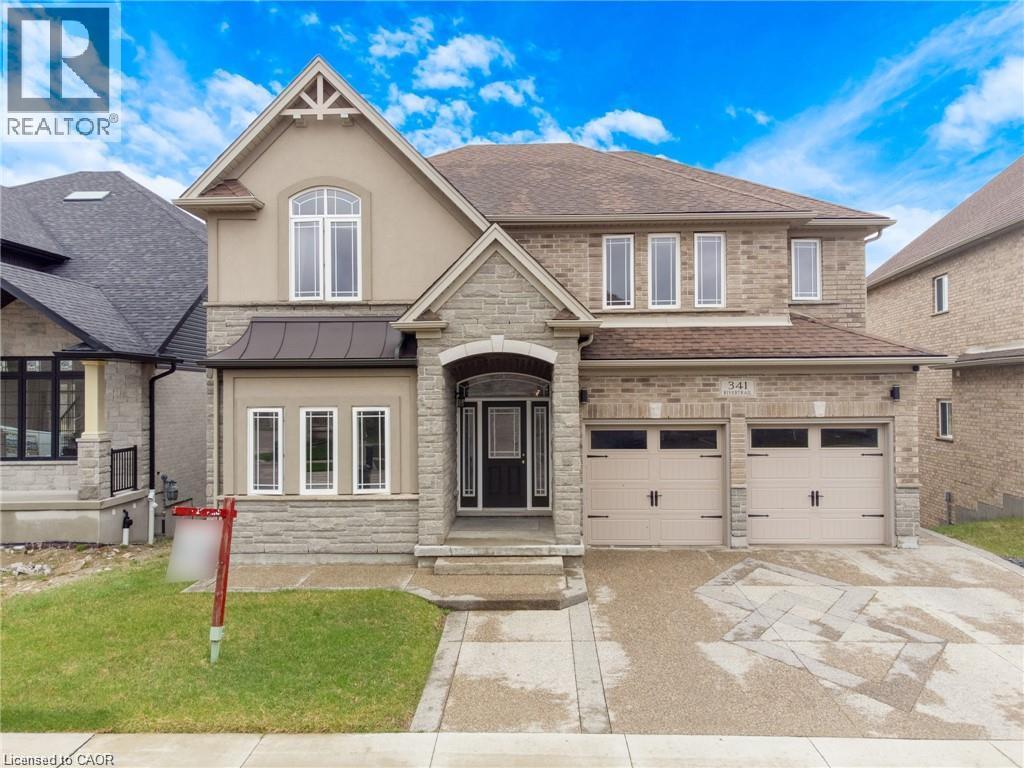
341 Rivertrail Avenue
Kitchener, Ontario
Rare Opportunity Backing Onto Protected Green Space & the Grand River Stunning 3,200+ sq. ft. home in a prime Waterloo Region location, offering peaceful views, direct access to walking trails, and frequent wildlife sightings right in your backyard. This 5-bedroom, 4-bathroom home features numerous upgrades, including hardwood and tile flooring, a modern kitchen with upgraded cabinetry, quartz countertops, and a gas stove line, plus elegant French doors and upgraded lighting throughout. The spacious layout includes well-appointed bathrooms, a Jack & Jill with seating, and a beautifully finished primary ensuite. Recent updates include a new A/C, range hood. Enjoy impressive curb appeal with an exposed aggregate concrete driveway, front patio, and backyard access. Conveniently located near Hwy 401 and the local airport, this home offers the perfect blend of nature, luxury, and accessibility. (id:47351)
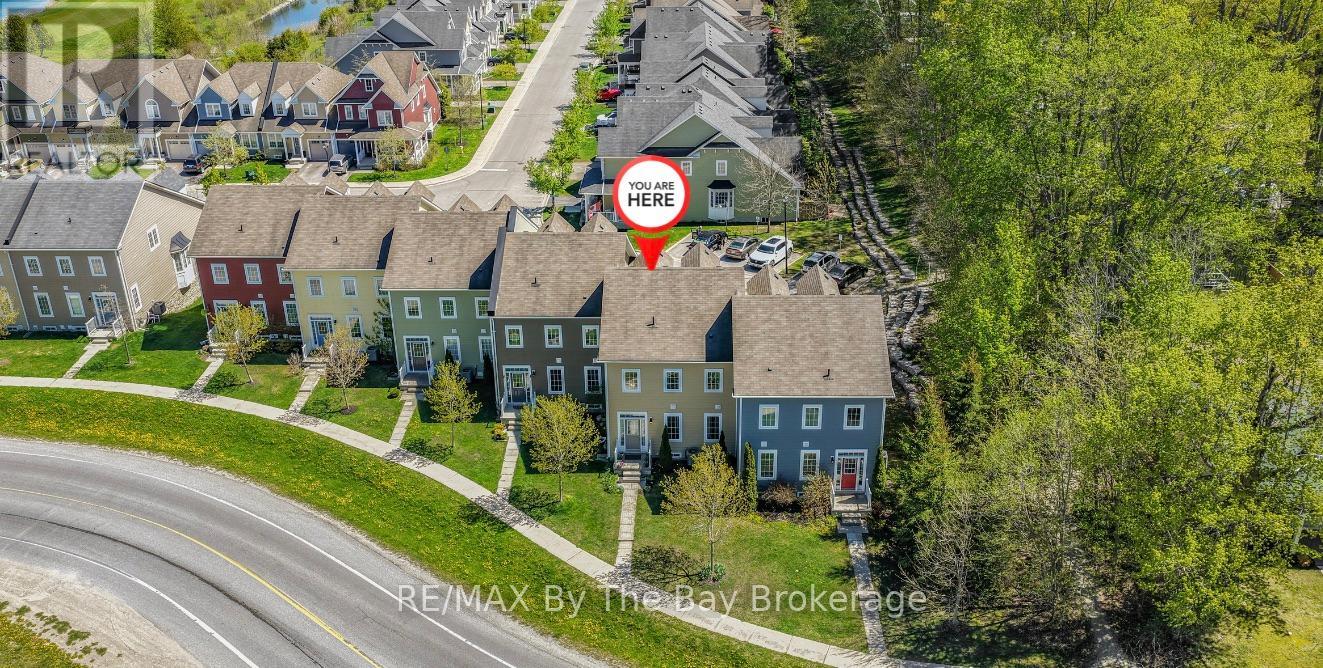
58 Providence Way
Wasaga Beach, Ontario
This gently used, original owner townhouse condo offers the perfect blend of comfort, convenience and future growth potential. Rare for this development, this unit features a double car garage (garage doors were replaced in 2025) with inside entry plus driveway parking for three vehicles. Visitor parking is conveniently located directly across the street. Situated at the dead end of the street, this location offers a quieter setting with less traffic. Designed with an open concept floor plan, the main level features hardwood floors throughout the principal living area and a spacious layout ideal for entertaining or relaxed everyday living. The large covered balcony extends your living space outdoors and provides the perfect spot to unwind and BBQ. (Natural Gas Line) The main floor primary bedroom offers the convenience of one level living with a walk-in closet and full ensuite bath. A convenient 2-piece powder room is also located on the main level for guests. Upstairs you will find two additional bedrooms connected by a full Jack and Jill bathroom, making it an ideal layout for family or visiting guests. The basement remains mostly unfinished and ready for a buyer's personal touch, offering excellent potential for additional living space, a recreation room or extra storage. Located in a growing future golf course community and close to many exciting amenities including the new twin pad arena, public library and future K-12 Catholic school with planned 300 seat community theatre. Shopping and everyday conveniences are only a short drive away. (id:47351)
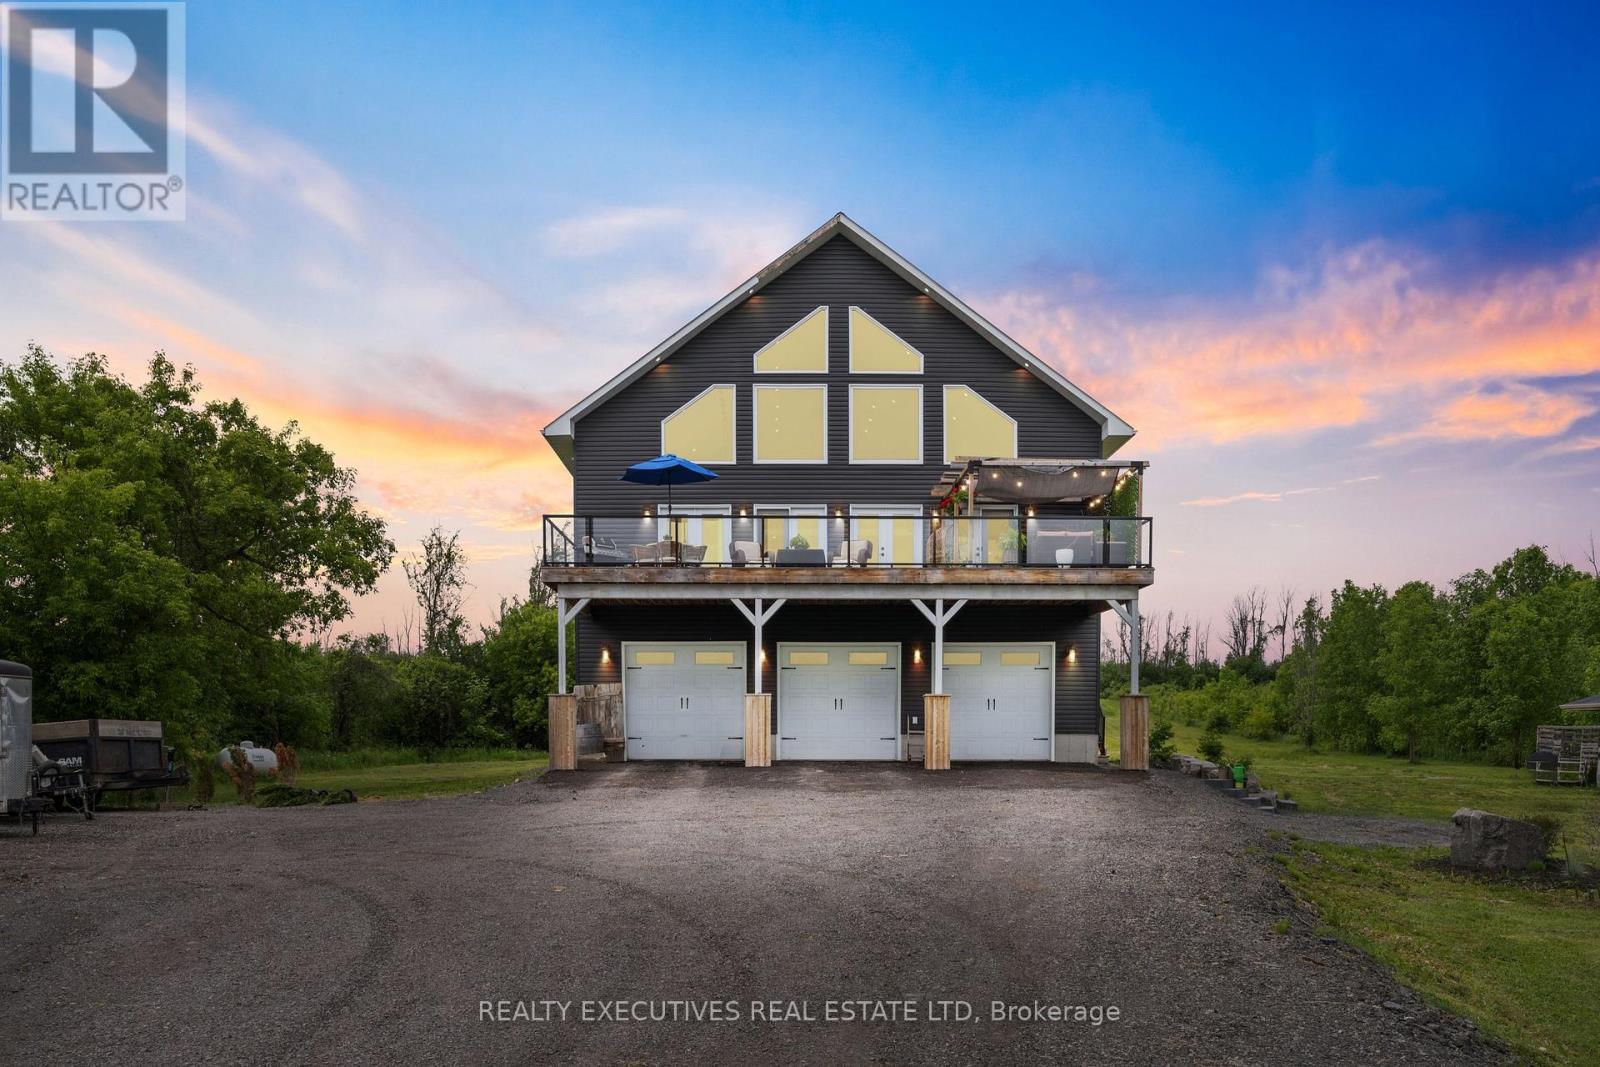
10115 County Road 2 Road
South Dundas, Ontario
Wake up every morning to breathtaking views of the majestic St. Lawrence River and experience the lifestyle so many dream about. Nestled on 4 beautifully private acres, this spectacular 2600+ sq. ft. custom home offers the perfect blend of luxury, comfort, and waterfront-inspired living. Designed to impress, the modern open-concept layout seamlessly connects the living, dining, and kitchen areas, creating an inviting space perfect for entertaining family and friends. Soaring 25-foot cathedral ceilings and oversized windows flood the home with natural light while showcasing stunning panoramic river views from nearly every angle. The luxurious primary suite is your private retreat, complete with incredible views and a spa-inspired ensuite designed for relaxation after a day on the water or exploring the outdoors. Step outside onto the impressive 16' x 44' front deck and take in unforgettable sunrises, passing ships, and the peaceful beauty of waterfront living. Whether you're sipping your morning coffee, hosting summer gatherings, or simply enjoying the tranquility of the river breeze, this property delivers a lifestyle unlike any other. Adding even more value is the massive 1,700 sq. ft. heated 3-bay garage with in-floor heating plus washroom - perfect for vehicles, boats, recreational toys, or workshop space. Offering privacy, space, and unmatched views, this extraordinary property captures the very best of country luxury and riverfront living. A rare opportunity to own your own slice of paradise along the St. Lawrence River. Water Access: The land on the south side of County Road 2 is OPG leased land, not owned land. Buyers to review OPG lease/use terns and satisfy themselves regarding permitted use. (id:47351)
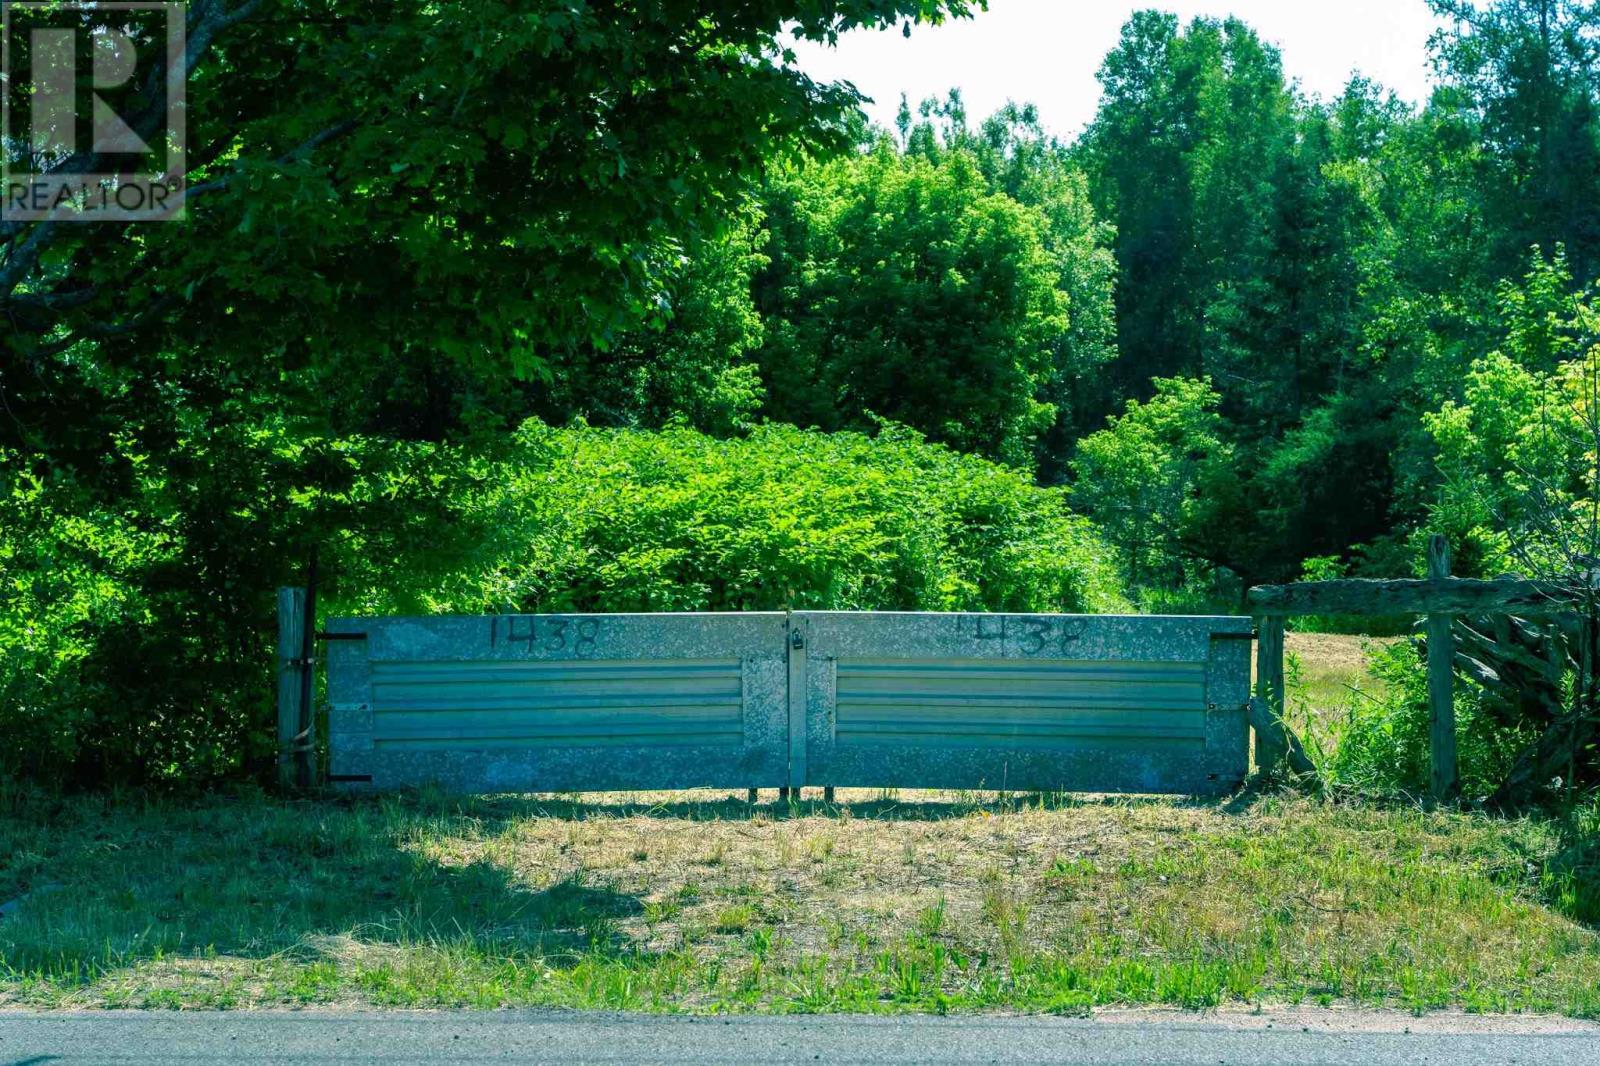
1438 Peoples Rd
Sault Ste. Marie, Ontario
Discover the perfect setting for your future home at 1438 Peoples Rd. This beautiful 2.4 Acre property offers a rare opportunity to enjoy the best of both worlds - Peaceful country living just minutes from city amenities. The frontage has been cleared, a reinforced driveway is already in place, and municipal water and sewer are available at the road, giving you a great head start on bringing your vision to life. Mature trees, established apple trees, and a natural creek create a picturesque backdrop, while the deep lot provides plenty of space to design and build the home you've always envisioned. Located in one of Sault Ste. Marie's most desirable areas, surrounded by scenic trails and lush forest, this property is ideal for those who appreciate nature, outdoor recreation, and room to grow. Whether you're planning your forever home or looking to invest in a prime piece of land, this is an opportunity you don't want to miss. (id:47351)
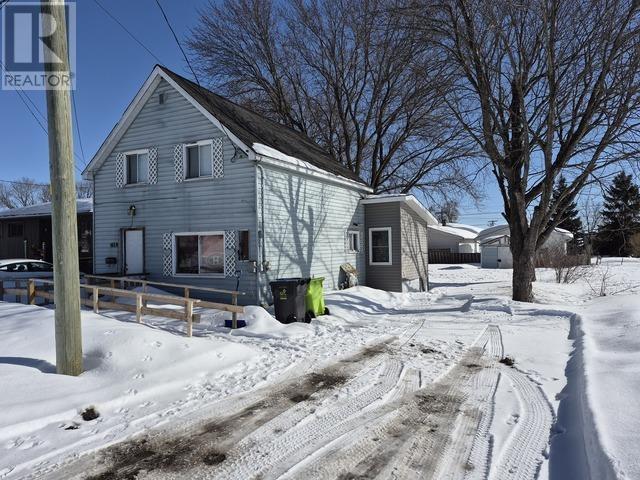
299 Selby Rd
Sault Ste. Marie, Ontario
With a little cosmetic updating, this charming home has the potential to become a true dollhouse. Featuring four bedrooms, it offers a functional layout ideal for families, first-time buyers, or those looking to downsize. The spacious yard is mostly fenced and includes a convenient garden shed—perfect for outdoor enjoyment and storage. Located in a desirable area close to shopping, restaurants, schools, and public transit, this property offers both comfort and convenience. A great opportunity for buyers or investors alike—contact your favourite Realtor® to book a viewing! (id:47351)
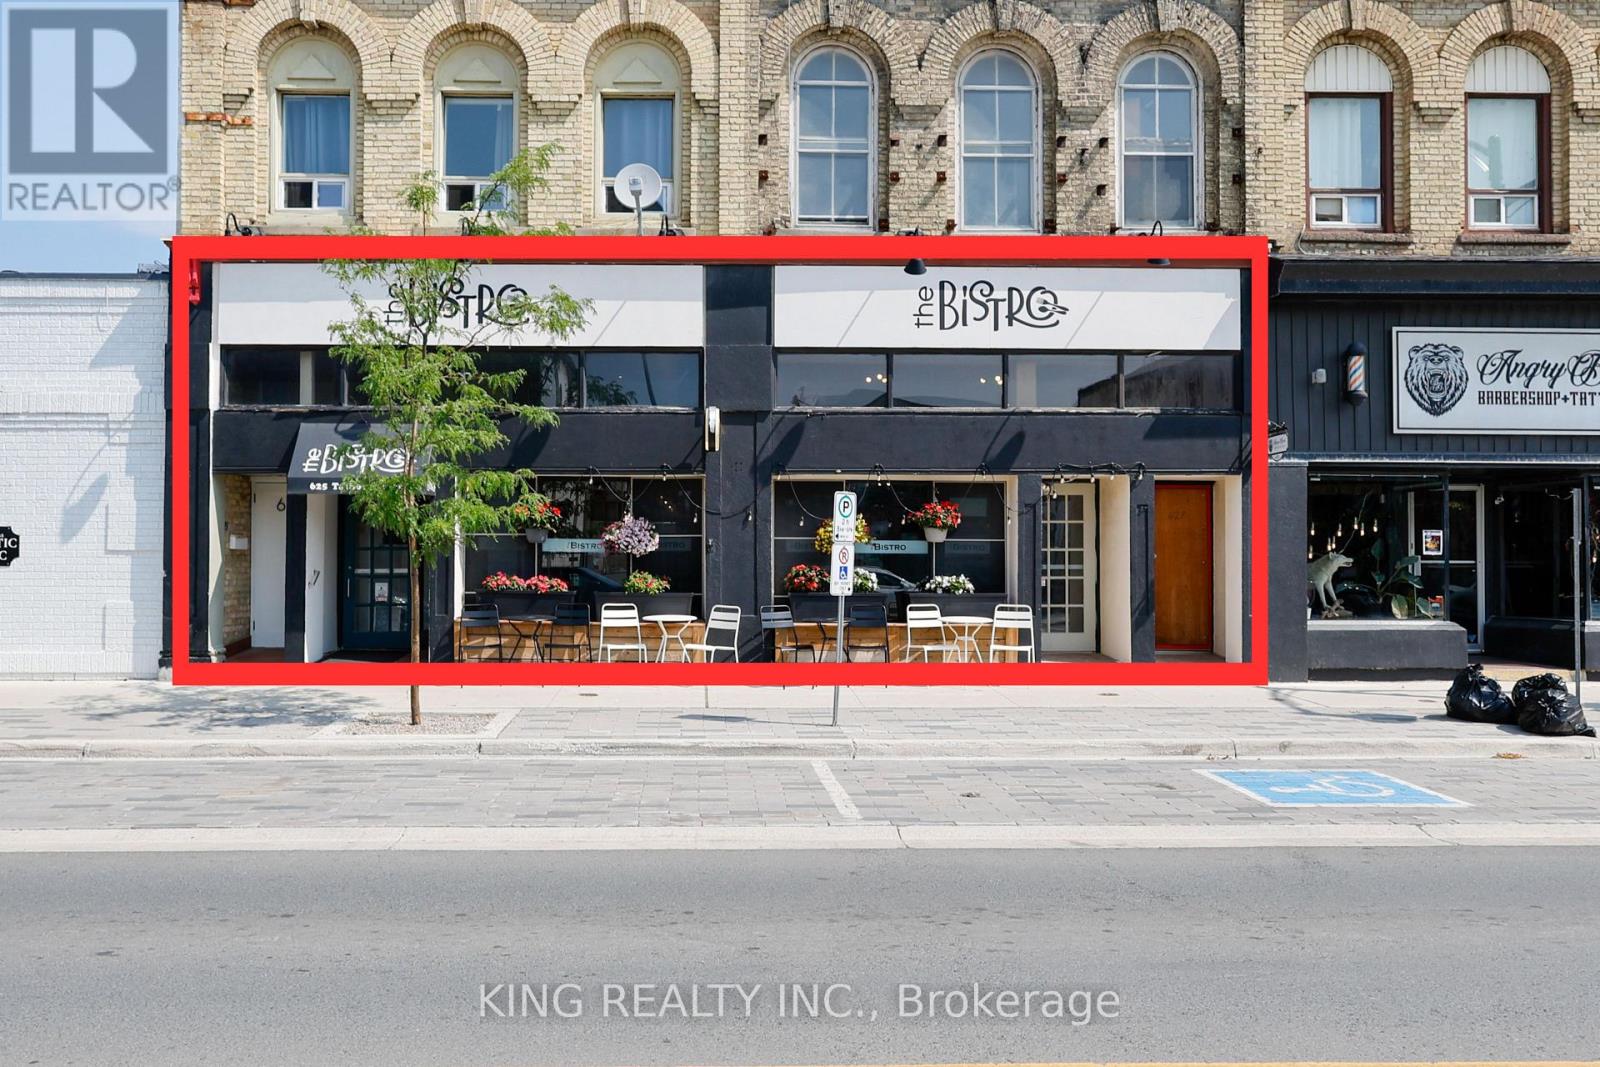
625 Talbot Street
St. Thomas, Ontario
A fantastic opportunity to own an established, independent restaurant in downtown St. Thomas. Known as "The Bistro" since 2015, this hotspot has been a successful restaurant location for over 23 years. This is a business-only sale, making it an affordable, turnkey setup for a new owner or chef to step right in and start cooking from day one.The clean, beautifully maintained 3,500+ sq. ft. space is fully licensed under the LLBO and comfortably seats 116 guests. With no franchise fees, you have 100% control over your menu, branding, and hours. The business operates 7 days a week with a highly competitive lease in place until May 2027 at just $3,200.00 + HST/month.All commercial kitchen equipment, furniture, and fixtures are included in the purchase price. (id:47351)
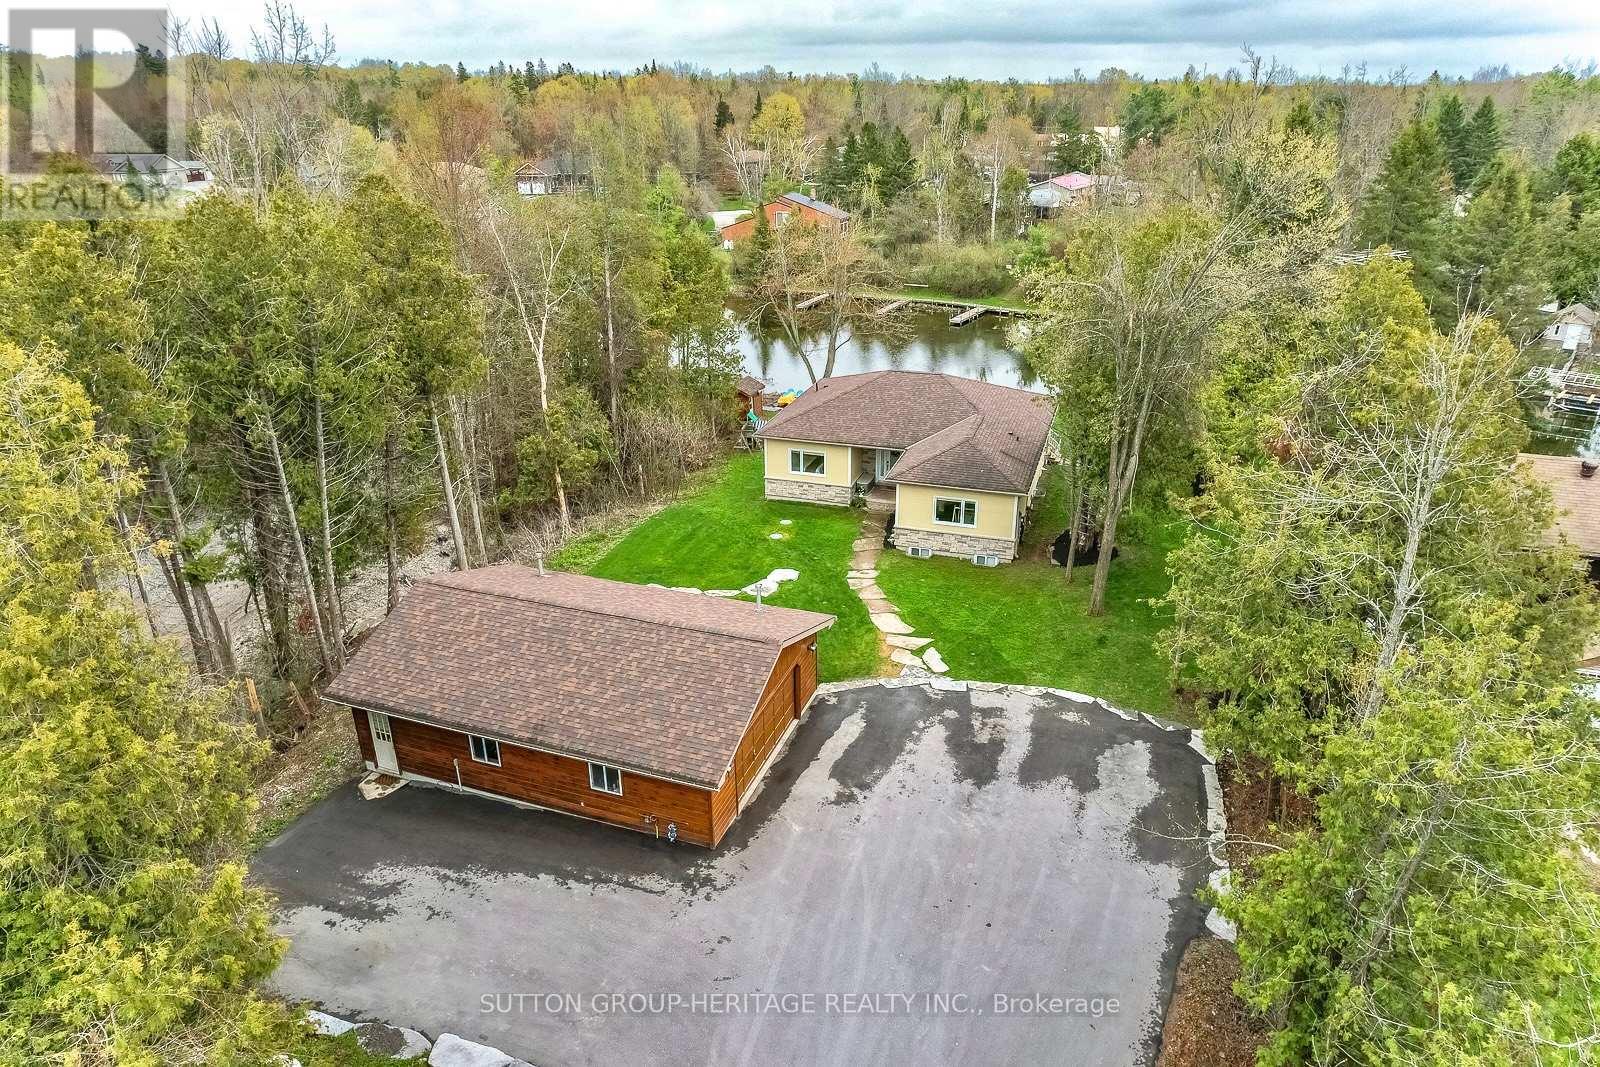
191 Pirates Glen Drive E
Trent Lakes, Ontario
191 Pirates Glen Drive offers the perfect blend of waterfront living, modern comfort, and exceptional outdoor space. This bright, open-concept custom-built home, just 12 year old, is beautifully positioned on a quiet channel with direct access to Pigeon Lake and the Trent-Severn Waterway, allowing you to boat five lakes without passing through a lock. Designed with both family living and entertaining in mind, the main level features three spacious bedrooms, including a primary suite complete with its own private ensuite bath, as well as an additional four-piece bathroom. The home has been lovingly maintained and showcases easy-care vinyl laminate flooring throughout, creating a seamless and stylish flow from room to room. At the heart of the home is a stunning custom kitchen with granite counter-tops, overlooking the spacious living room with a cozy gas fireplace and expansive picture window framing breathtaking views of the backyard and waterfront. Patio doors provide easy access to the outdoors from both the main and lower levels, making indoor-outdoor living effortless. Step outside and enjoy an incredible waterfront retreat featuring an armor stone shoreline, aluminum docks, marine trails, custom armor stone fire pit, shed, and a beautiful stamped concrete patio - the ideal setting for relaxing or entertaining by the water. The new deck boards (2025) and freshly paved driveway (2023) add even more value and appeal. The fully finished walkout lower level offers outstanding additional living space with two extra bedrooms, a four-piece bathroom, laundry room, and a second beautiful gas fireplace, making it ideal for guests, extended family, or multi-generational living. Adding to the property's impressive features is the detached heated 35' x 25' garage - a dream workspace and storage solution for hobbyists, boaters, or outdoor enthusiasts. Whether you are looking to upgrade, downsize, or simply embrace the waterfront lifestyle, the home is move-in ready! (id:47351)
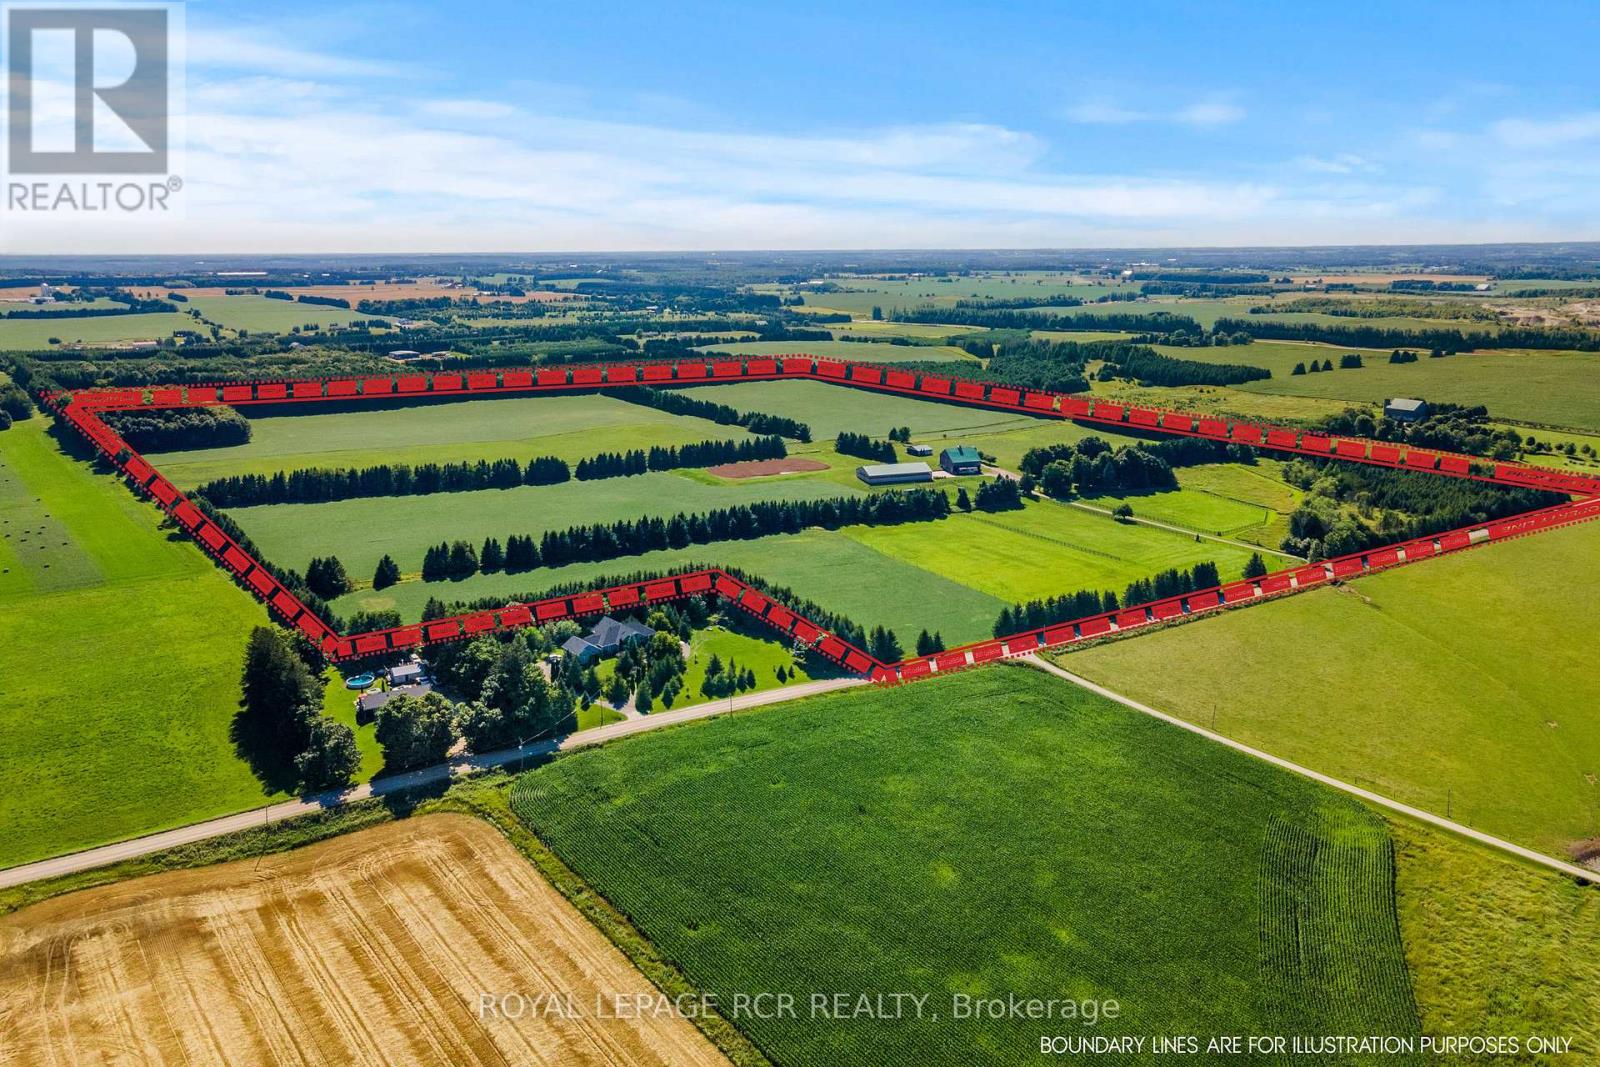
6122 Ninth Line
Erin, Ontario
Prepare to fall in love with one of Erin's most picturesque farms, where sweeping pastoral views and sensational sunsets create a setting that feels straight out of a storybook. Privately tucked back from the road, this timeless stone home offers quiet beauty, space, and enduring character. High ceilings, classic baseboards, pine plank flooring & original interior doors reflect the craftmanship of another era, while large updated windows draw in natural light creating warm living spaces throughout. Additional features include a pellet stove to supplement propane heating, a hardwired Generac generator, and shingles updated in 2019. Set on 96 acres, the property offers both lifestyle and opportunity, with about 60 acres currently in crop and 16 acres in excellent quality hay-ideal for personal use or income potential. For equestrian enthusiasts, the setup is thoughtfully designed. Six acres of fenced paddocks provide safe turnout, complemented by larger paddocks with run-ins and dedicated winter paddocks to support year-round horse care. The solid bank barn is in excellent condition, featuring eight stalls, tack and feed rooms, hay storage, hot water, and an attached 1.5-car garage/workshop-well suited for an organized and efficient operation. A 70' x 128' indoor arena with a 14-foot door is ideal for winter schooling, and there is a sand ring for all season training.. A former airplane hangar has been repurposed into a functional driveshed, and the wide driveway easily accommodates trailers and equipment. This is more than a farm-it's a lifestyle rooted in space, privacy, and the rhythm of country living. (id:47351)
112922 Highway 7
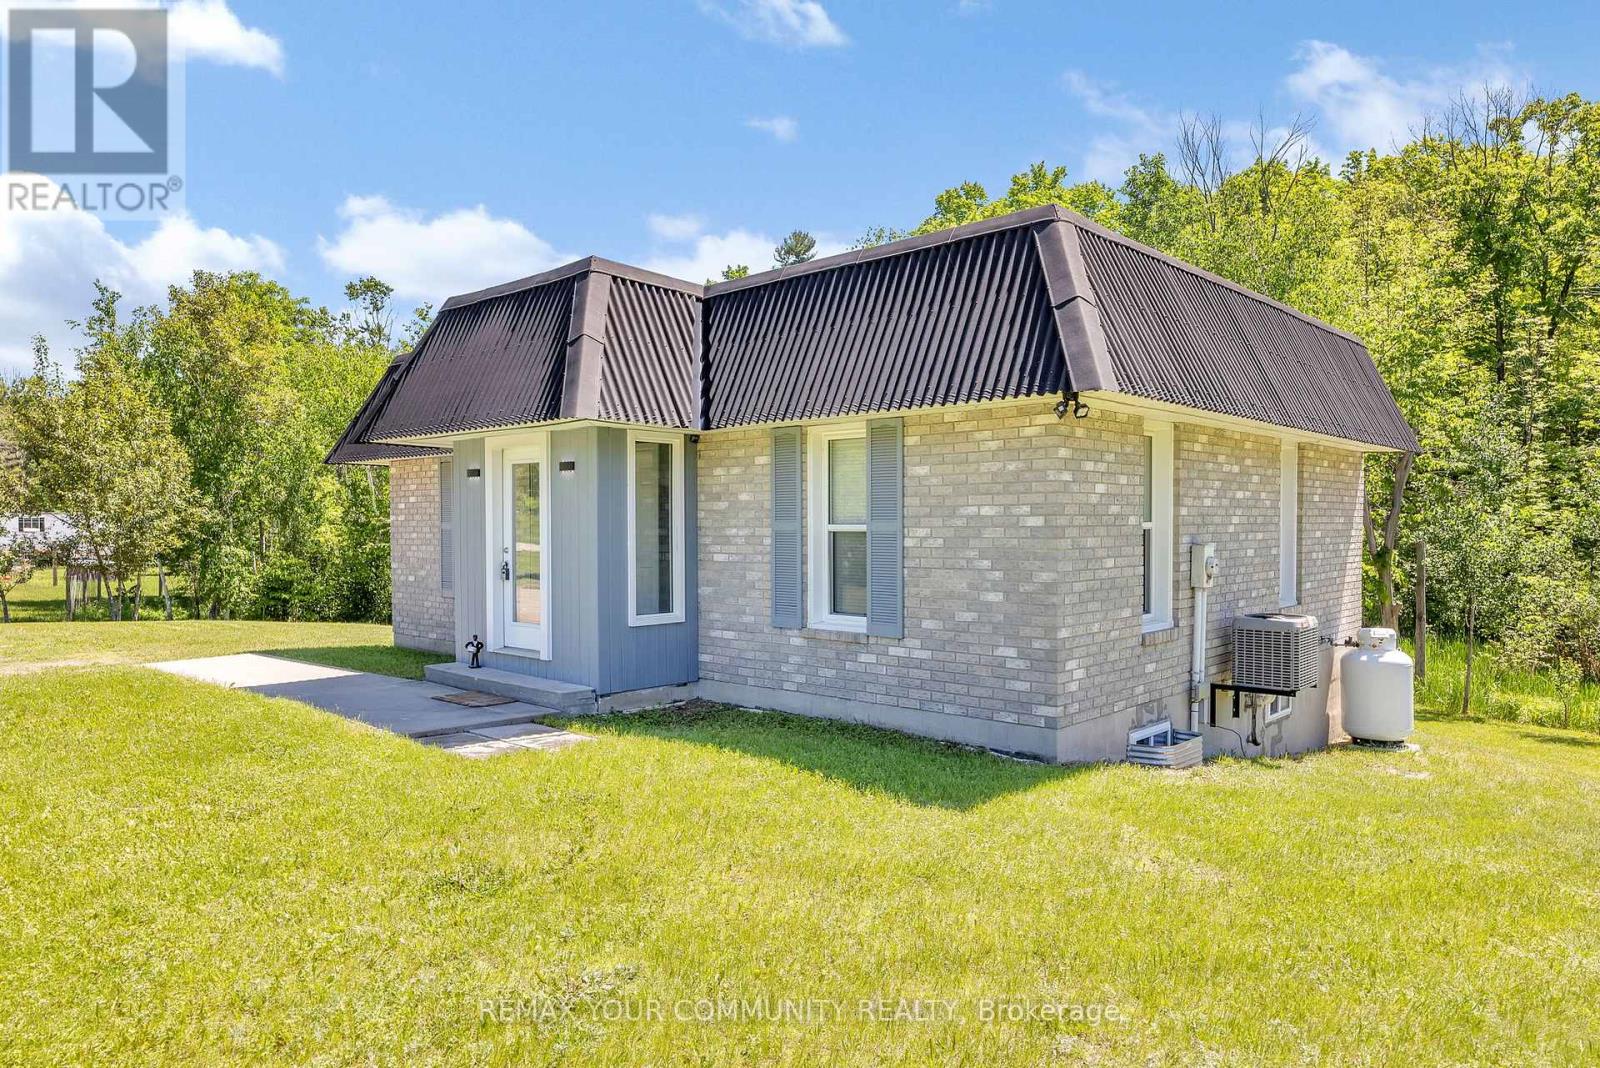
Addington Highlands, Ontario
Escape to nature in this charming 2+1 bedroom bungalow on 3.08 acres, perfect for a relaxing getaway, an adventurous retreat, or everyday living. Enjoy high-speed Wi Fi, and a cozy firepit. The property backs onto the Trans-Canada Trail and wetlands, ideal for hiking, biking, and ATV adventures, and is just a short drive to numerous lakes, great for fishing. This spot is perfect for ATVers, hikers, fishing enthusiasts, or anyone looking to unwind in nature. ZonedC1 with many potential commercial uses, it offers the perfect blend of outdoor adventure and modern comfort. (id:47351)
1 - 9 Densley Avenue
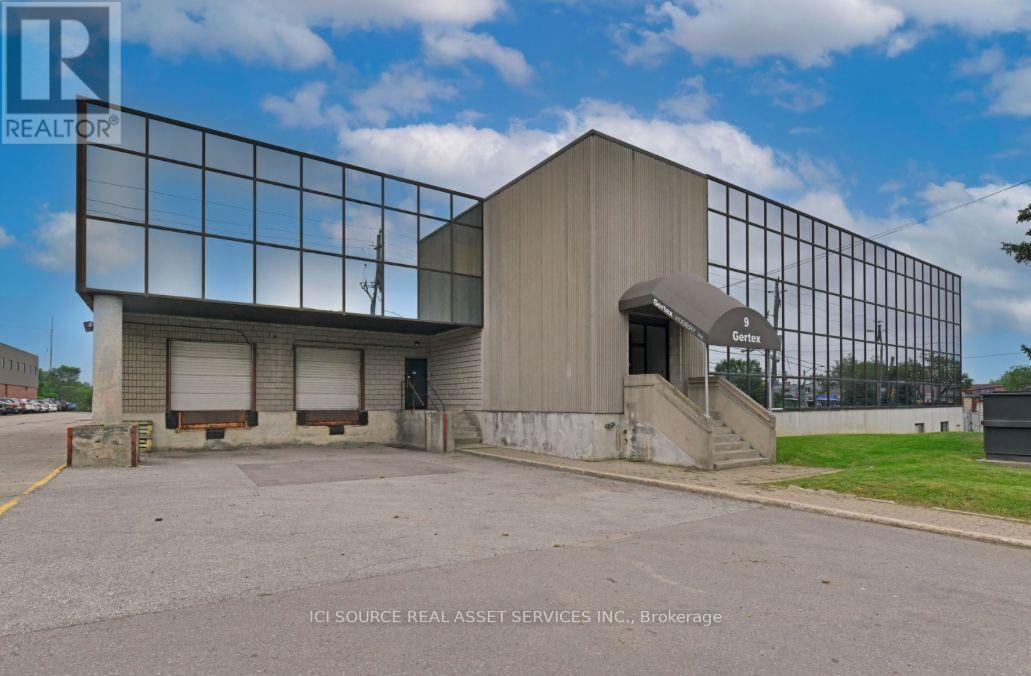
Toronto, Ontario
Modern industrial warehouse units available from approximately 1800 SF. Flexible layouts with the ability to combine adjacent units as your business grows. Features include drive-in access, 11' clear height, shared truck-level loading facilities, freight elevator access, gas forced-air heating, surface parking, and flexible lease terms. Custom office buildout available to suit tenant requirements. Ideal for warehousing, e-commerce, light manufacturing, trades, distribution, and showroom uses. Convenient North York location with excellent access to Highway 401, Allen Road, and major transit routes. Immediate occupancy available. *For Additional Property Details Click The Brochure Icon Below* (id:47351)
1-6 - 9 Densley Avenue
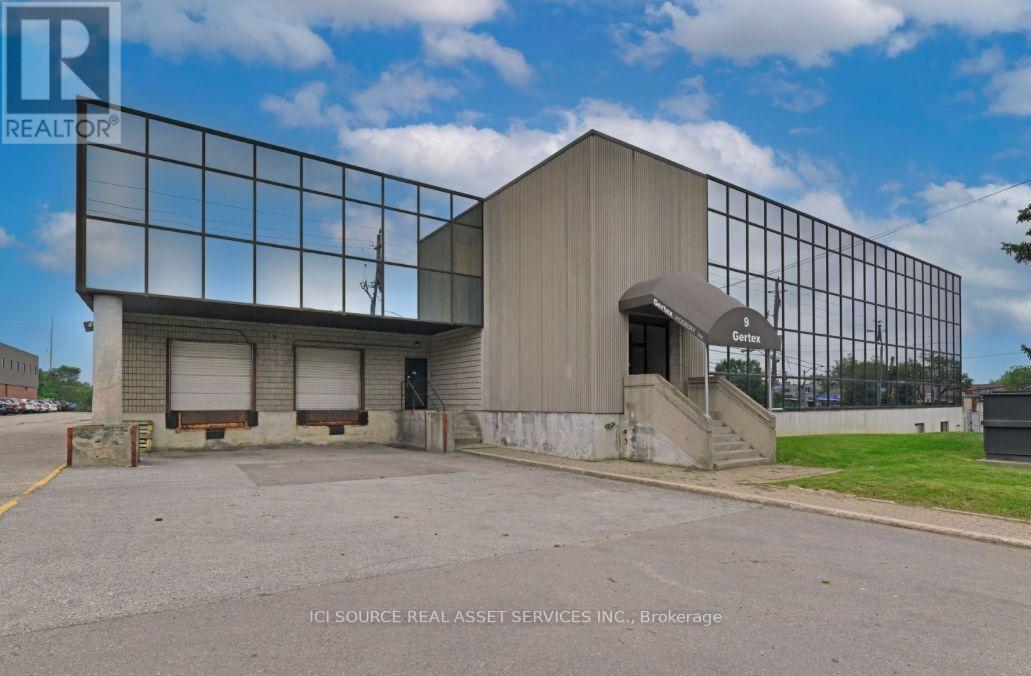
Toronto, Ontario
Up to approximately 16,200 sf of contiguous industrial warehouse space available by combining multiple units. Flexible configurations can accommodate a range of space requirements while providing room for future expansion. Features include drive-in access, 11' clear height, shared truck-level loading facilities, freight elevator access, gas forced-air heating, surface parking, and flexible lease terms. Custom office buildout available to suit tenant requirements. Ideal for warehousing, distribution, e-commerce, light manufacturing, and logistics operations. Convenient North York location with excellent access to Highway 401, Allen Road, and major transit routes. Immediate occupancy available. *For Additional Property Details Click The Brochure Icon Below* (id:47351)