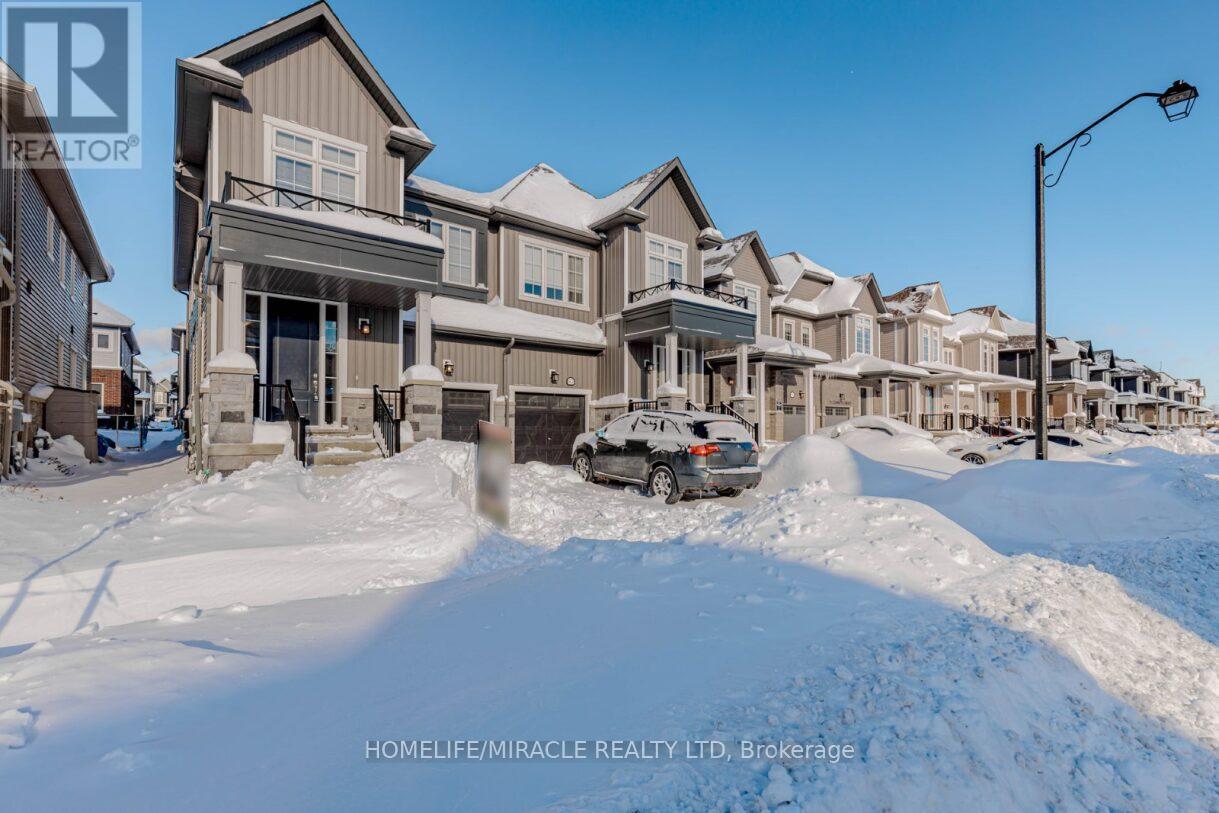
65 Conboy Drive
Erin, Ontario
Beautiful 2024 Built 4 Bed Semi-Detached in fast growing Erin Glen Community of Erin. This modern Semi-Detached got enhanced builder upgrades and very functional open concept layout.9 Ft Ceilings and lot of windows for bright natural light. Very Spacious Great Room with upgraded flooring from builder throughout the main floor. Enhanced Kitchen with SS Appliances and Centre Island combined with huge breakfast area W/O to backyard. Big windows and modern Zebra blinds. Second floor offers 4 generous sized bedroom. Masters bedroom has ensuite bath and Walk/in Closet. Other 3 Bedrooms has huge closets and windows for sunlight. House has Upgraded bathrooms. Full Basement with lot of future potential. Attached Garage and Spacious Driveway for parking. Ideal location with few minutes drive to Peel Region Brampton, Guelph and Orangeville. Opportunity to live in New Community with easy access to the GTA. Close to parks, schools, trails, and local amenities. (id:47351)
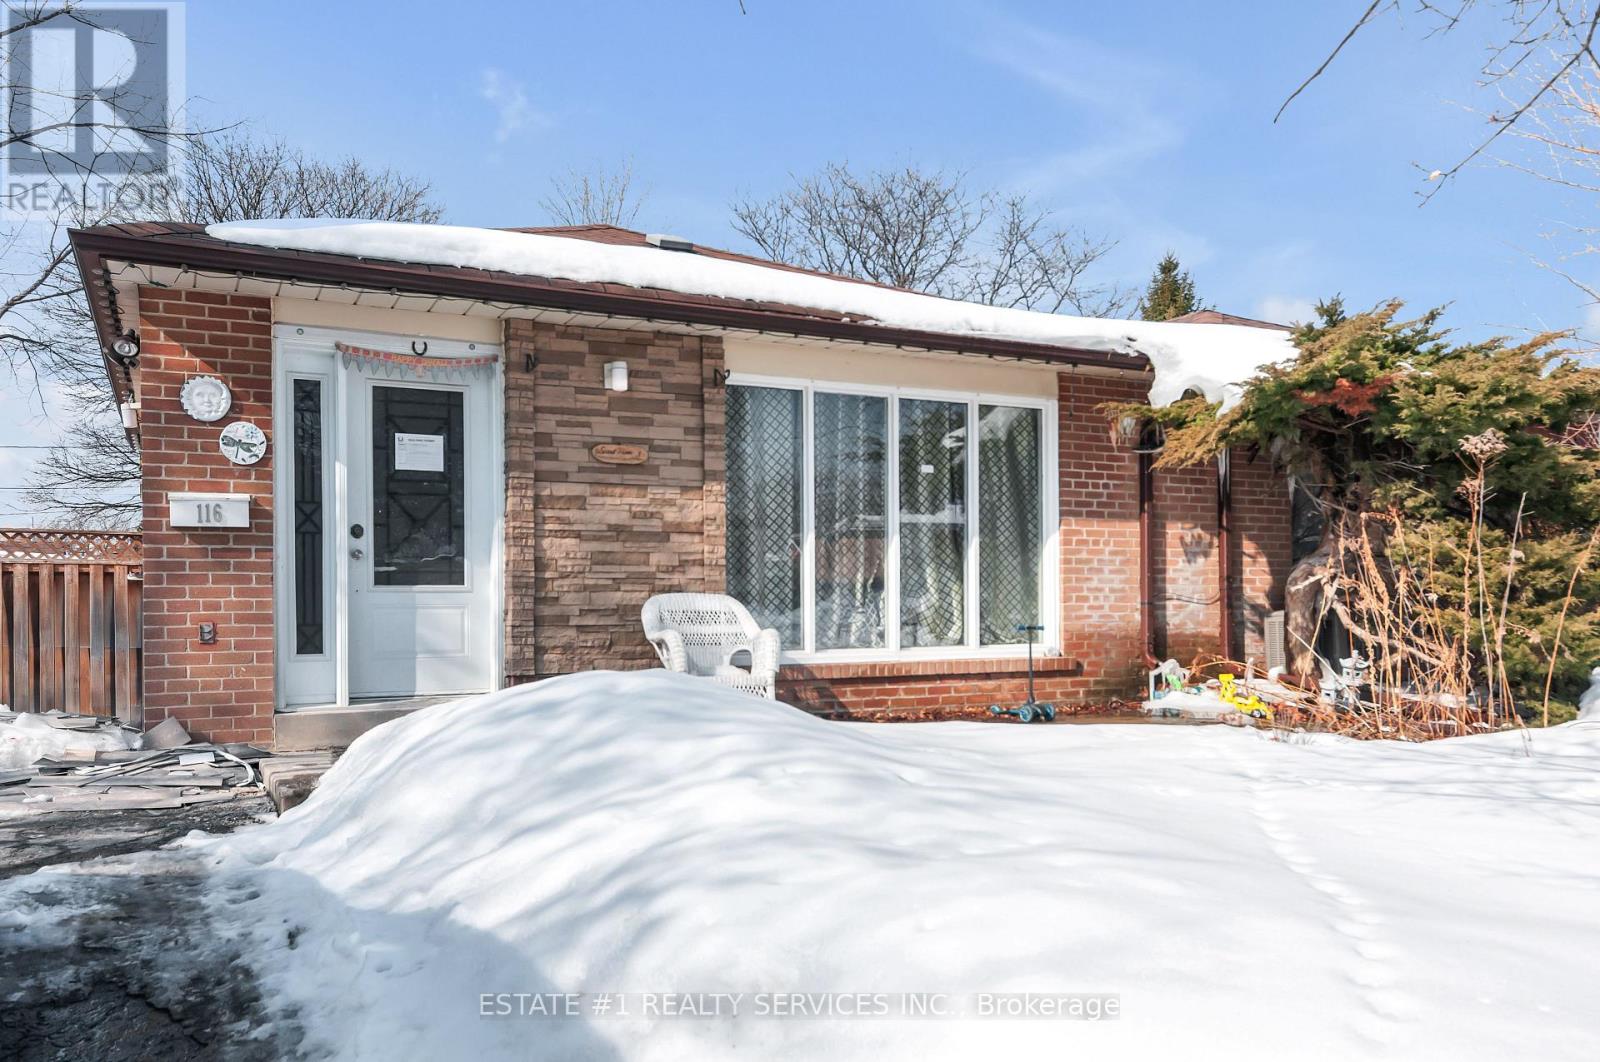
116 Addington Crescent
Brampton, Ontario
Stunning Fully Renovated 3-Level Backsplit Semi-Detached on a Premium Lot!Rare opportunity to own a beautifully updated home situated on a 40 ft x 110 ft lot in a quiet and highly desirable established neighbourhood. This move-in ready property has been fully renovated with modern finishes throughout, offering both comfort and style.The home features a brand-new contemporary kitchen with granite countertops, double sink, and bright open layout, perfect for family living and entertaining. Enjoy brand new flooring, fresh paint throughout, modern bathrooms with new tiles, and pot lights that add elegance and brightness to every space.The basement offers excellent future income potential with a separate below-grade entrance already completed. A legal permit for basement finishing has been obtained, giving the new owner the flexibility to customize and design the space according to their needs. HVAC rough-in has already been completed and approved by the city, saving time and renovation costs.This home offers quality upgrades, functional layout, and great investment potential. Ideal for families, first-time buyers, or investors looking for rental income opportunity.A true turnkey property in a fantastic location - don't miss this rare find! (id:47351)
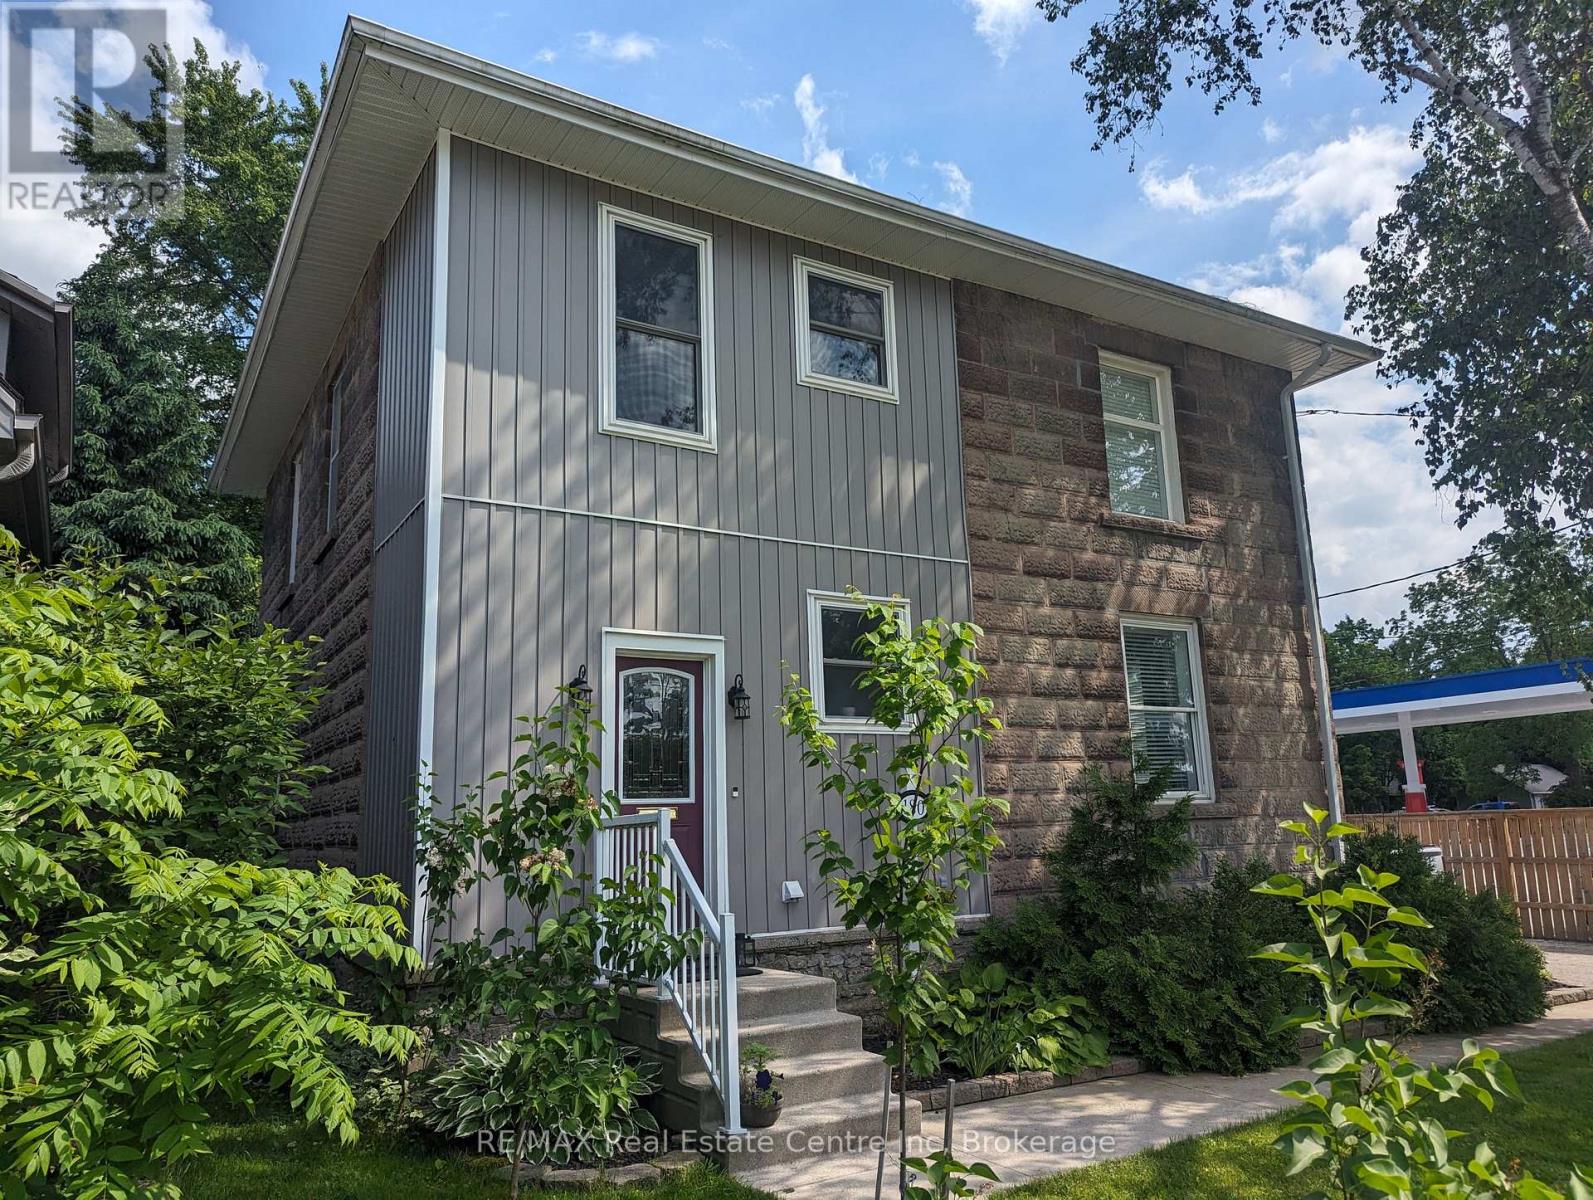
180 Union Street W
Centre Wellington, Ontario
Gorgeous century stone home with heated in-ground pool! Features like Soaring ceilings, gleaming refinished hardwood floors throughout boast top quality craftsmanship not seen in the newer subdivisions. Absolutely stunning professionally designed gourmet style kitchen with granite tops throughout plus a massive full function island picture frames the glass front cabinets. Friends and family entertaining is fun with the formal dining room for that perfect evening. This amazing layout presents the open concept that includes the parlour that will fit that 12 ft Christmas tree. The primary bedroom features ensuite, walk in closet stone accent wall. Second bedroom boasts a fully exposed stone wall and sized perfect for the king size cozy bed plus a sun filled third bedroom/office just keeps adding more to this beautiful home. The newly renovated spa like second bath also features exposed stone walls and a cozy soaker tub. More exposed stone walls in the family room with gas fireplace over looking that beautiful, fully fenced private yard and natural gas heated pool. Finished basement for that family movie night after a day of fun at the pool. Pool house could be used as a guest house year round. Beautifully landscaped oasis finishes this picture perfect. (id:47351)
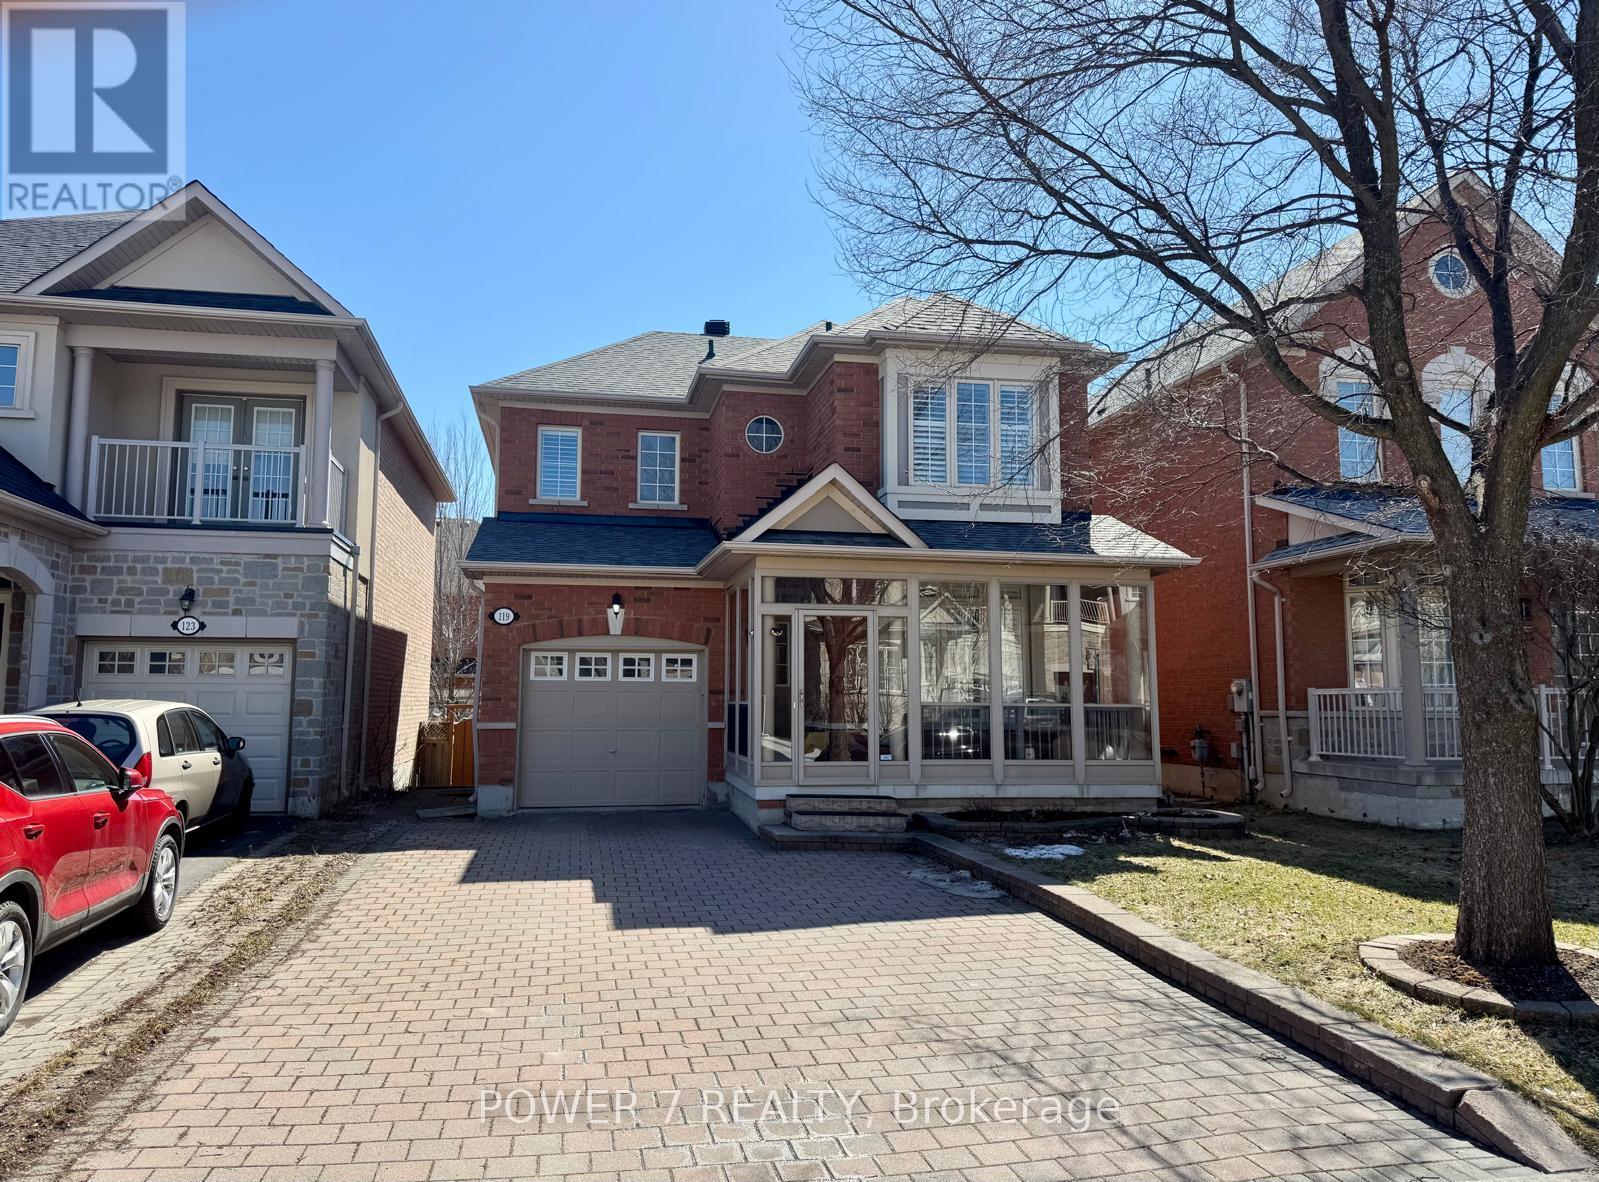
119 Gauguin Avenue
Vaughan, Ontario
Gorgeous Home Located On A Desirable Street In High Demand Thornhill Woods. Original Owner. Premium Size Backyard. Open Concept Kitchen W/ Large Island, Pot Lights. Hardwood Floor on Main, Family Room W/ Cozy Fireplace, Huge Master w/ Ensuite 4Pc Bath + W/I Closet. Steps To Community Centre, Parks, Schools, Library,Transit, Hwy 407 & Hwy 7. (id:47351)
Lower - 1 Kenneth Ross Bend
East Gwillimbury, Ontario
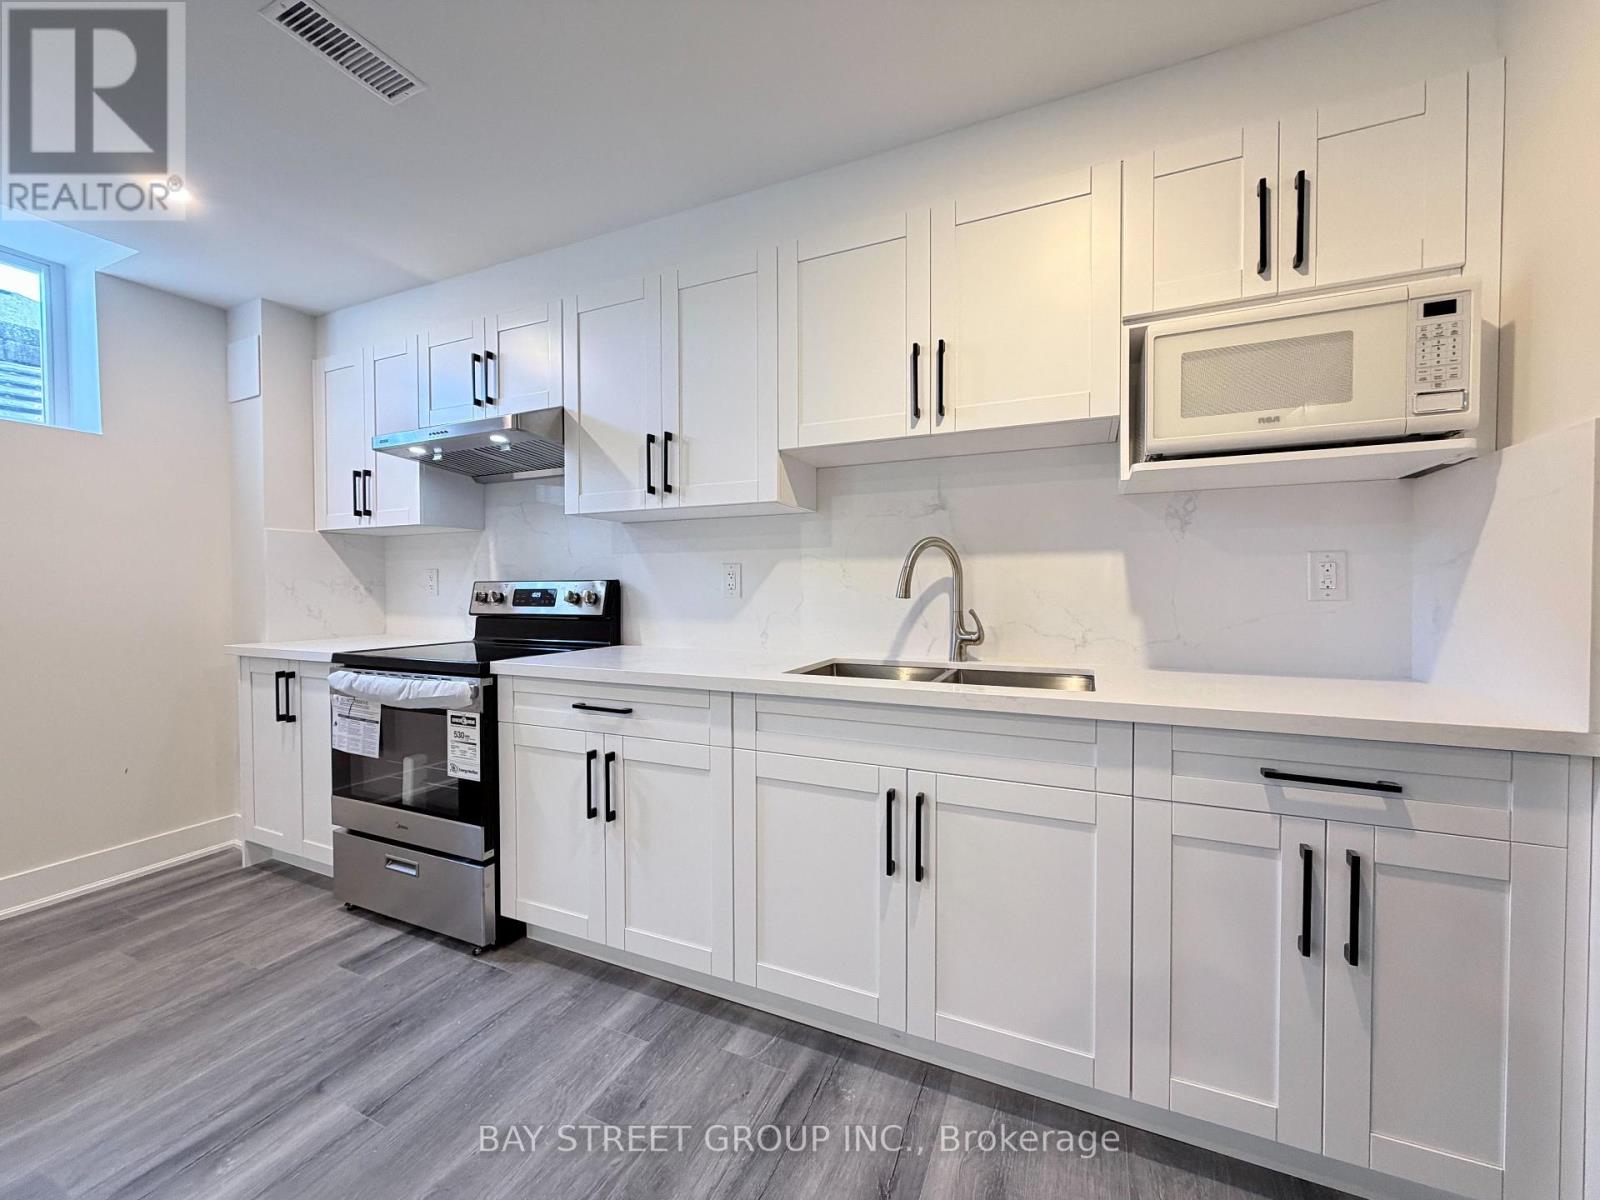
Bright & Beautiful Renovated 2 Bedroom Lower Level Apartment Located In The Prestigious Sharon Community. Approximately 1000 Sq Ft Of Living Space With A Private Separate Entrance. Features Modern Finishes Throughout, Spacious Layout, And Brand New Appliances. Conveniently Located Just Minutes To Hwy 404, Public Transit, Top-Ranked Schools, Shopping, Restaurants And All Amenities. Includes In-Suite Laundry And 1 Parking Space. Perfect For Professionals Or Small Family. (id:47351)
3 Mansard Drive
Richmond Hill, Ontario
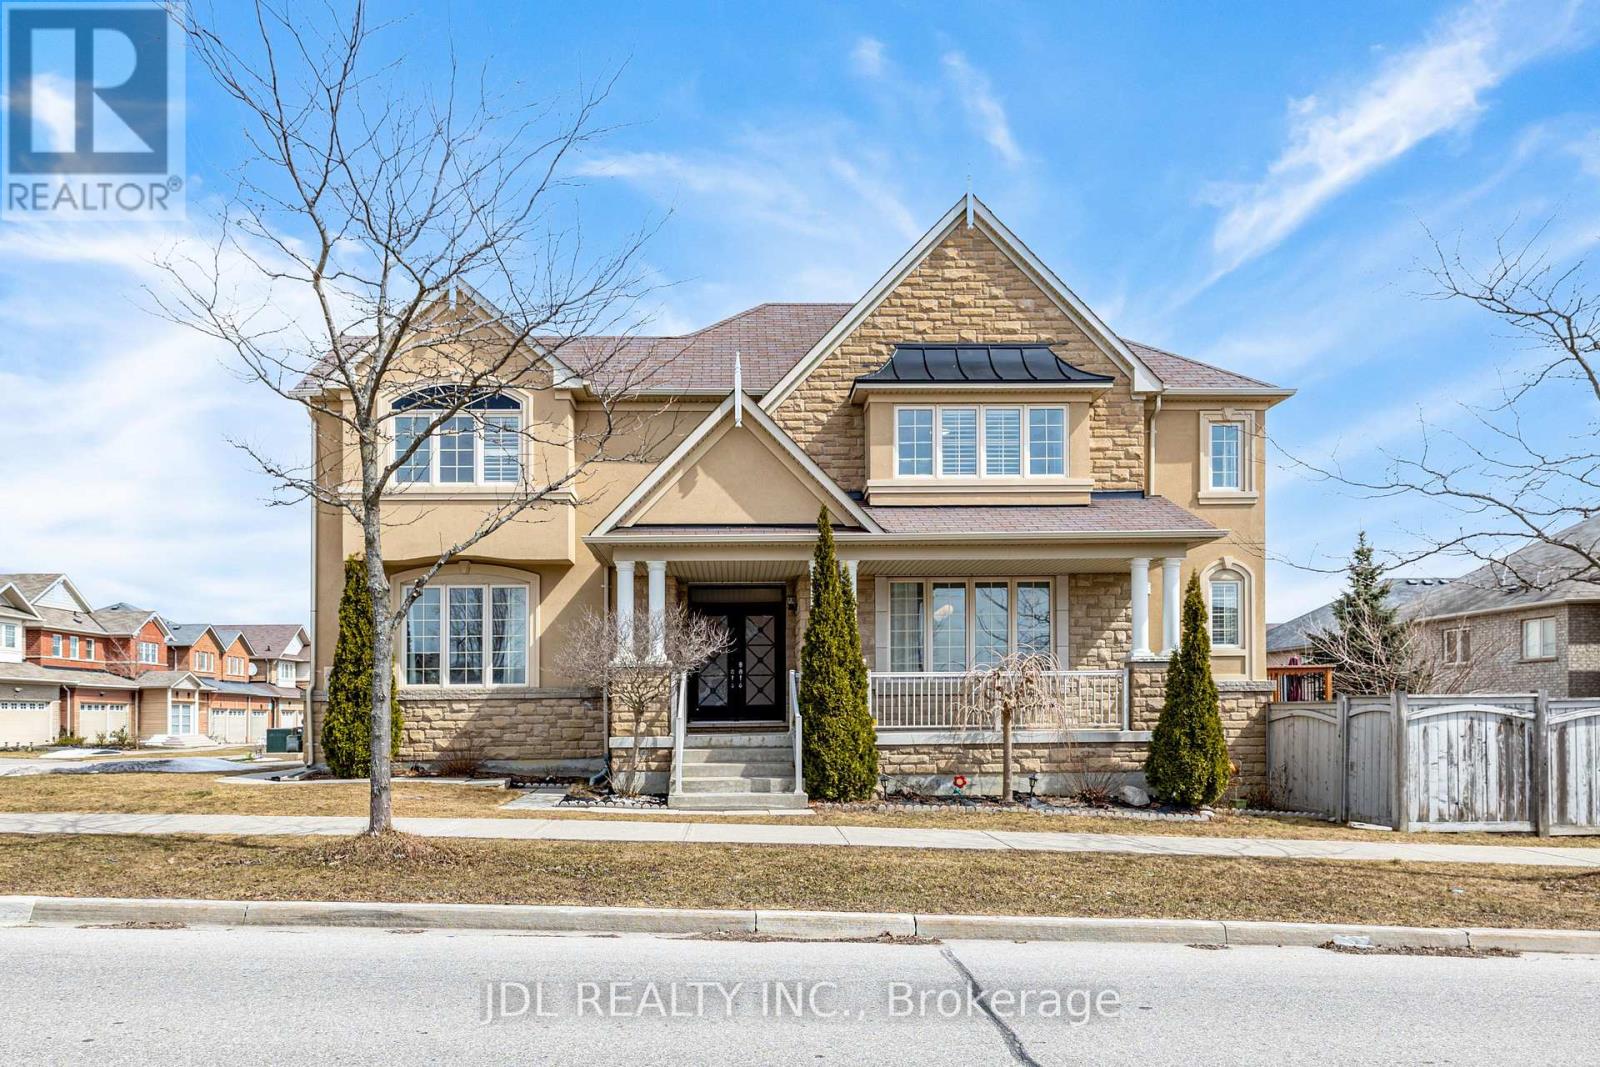
Exceptional Opportunity To Own A Sun-Filled 4-Bedroom Family Home On A Premium Corner Lot With Ideal South-Facing Backyard And West Side Exposure, Bringing In Natural Light All Day. Well-Designed Layout With Spacious Principal Rooms And Large Windows Throughout. Renovated Kitchen Features Quartz Countertops, Stainless Steel Appliances, Extended Cabinetry And A Bright Breakfast Area Overlooking The Backyard. Upper Level Offers Generous Bedrooms Perfect For Family Living. Finished Basement Adds Valuable Extra Space For Recreation, Work Or Guests. Enjoy A Private Outdoor Setting With Plenty Of Yard Space. Conveniently Located Near Schools, Parks, Shopping And Transit. Come And See This - Your Future Home Awaits! (id:47351)
47 Curran Hall Crescent
Toronto, Ontario

Welcome to a Rare Freehold 3-Storey Townhouse with No Rear Neighbours in High-Demand Scarborough! Functional and spacious layout featuring a versatile main floor den, bright open-concept living and dining area with hardwood floors on the second level, bright and spacious kitchen and powder room. Third floor offers 3 generous bedrooms with clean brodloom and 2 full bathrooms. Laundry in part-finished basement. Solid full brick exterior.Parking for 2 cars (1 garage + 1 driveway). Enjoy added privacy with no homes behind. No Walkway in front of the house. Unbeatable convenience - steps to two convenience stores, Canada Post, pharmacy, coffee shop and park. The subject property is for sale "AS IS CONDITION". Walking distance to JK-Grade 8 school and another middle school under 1 km. Minutes to U of T Scarborough, Seneca College and Centenary Hospital. Motivated Seller.An excellent opportunity for first-time buyers or investors. Don't Miss The Chance To Make This Beautiful Property Yours! (id:47351)
409 - 71 Jonesville Crescent
Toronto, Ontario
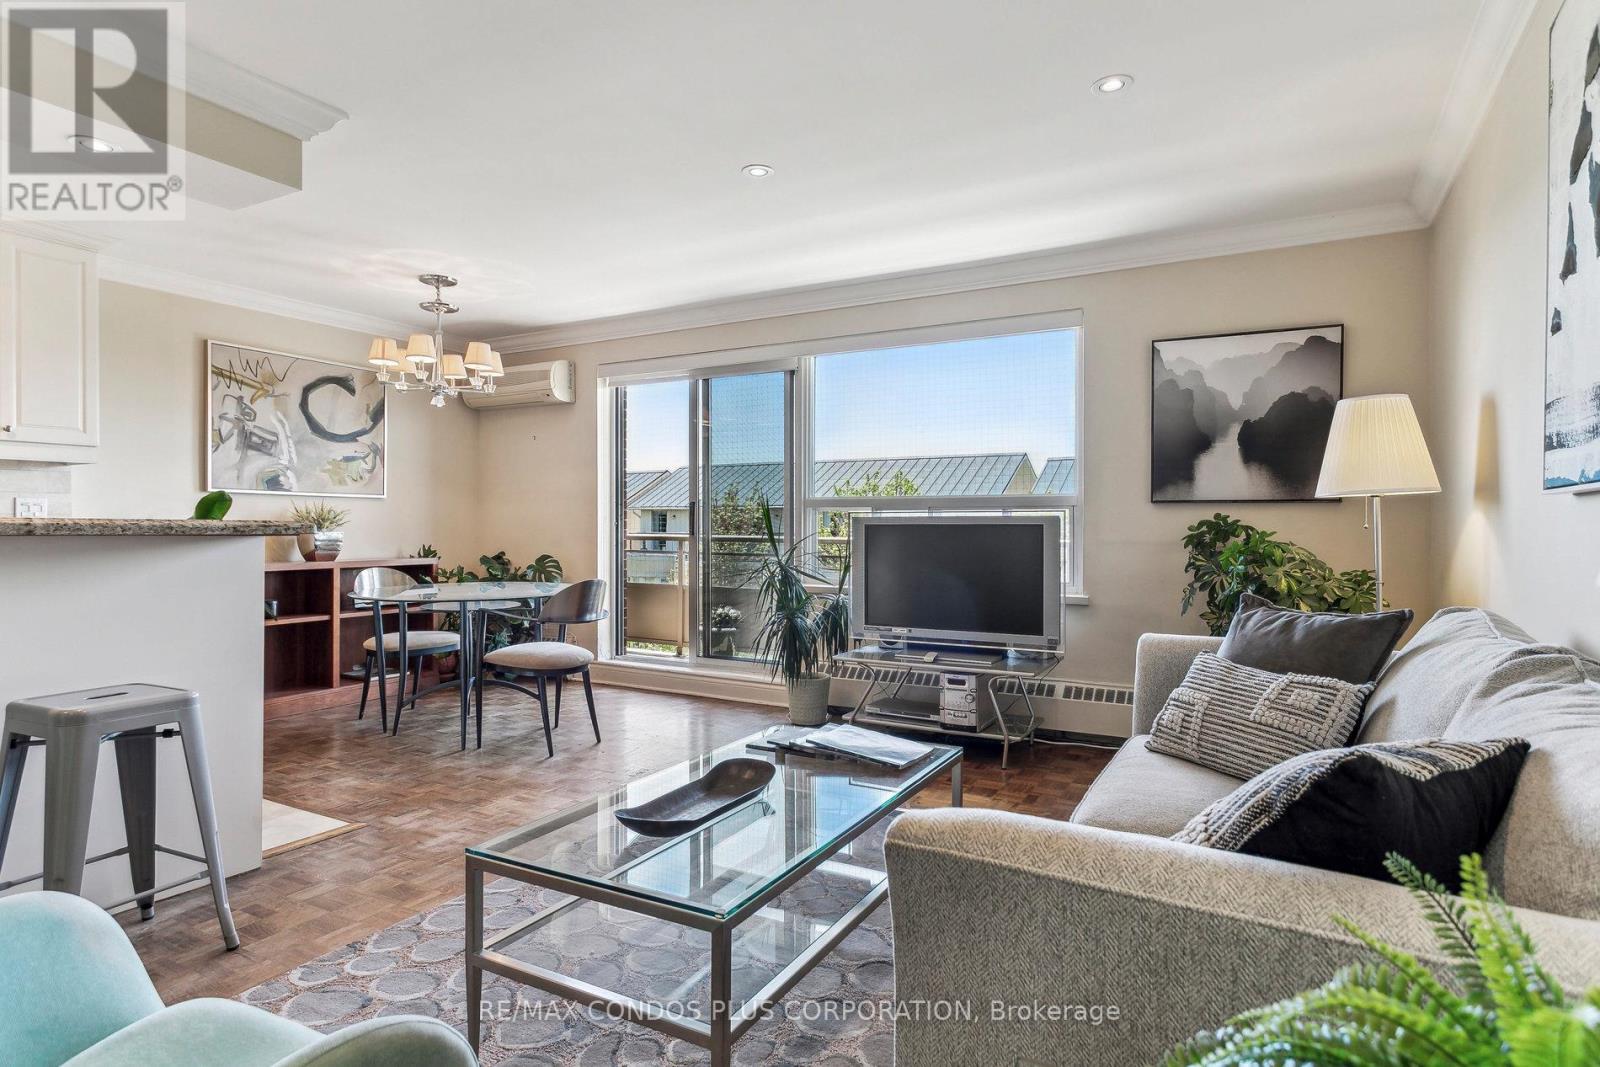
Value-Space-Location! Top Floor, 735 Sq. Ft. 1 Bdrm. SAVE W/$628.69 All inclusive monthly maint. & Taxes ,Not a Co-op - Dining Room W/Sliding door W/O to Private 138 Sq Ft Balcony-only 3 one BR units have this size Balcony. Superb bright S/W Panoramic View on Quiet North York residential Street W/Multi million dollar Townhomes. This full Reno Total Custom Upgraded unit W/continuing updates to present HAS Large thermal windows-smooth ceilings-crown moldings-7in. baseboards. 2 Panel doors-Recessed lighting & tracks-Updated Electrical W/Extra Decora wall outlets & Dimmer Switches- High end finishes. 13 Ft Granite Counters. Kit w/4 SS Appliances-12 drawers-abundant storage upper Cabinets - spacious Base cabinets -Chrome Lazy Susan-Slat wood Wine rack. Large Breakfast bar, Travertine stone Backsplash & Flooring. Ready for Gourmet cooking & Sumptuous entertaining--before strolling to the private 31.8 ft Balcony Painted, Furnished & Updated W/Protective netting April 2025 to enjoy a beautiful evening view. Short walk to LRT. Bermondsey & Victoria Park stops, Minutes to all amenities in multiple Plazas & Bus to Downtown. East parking lot entrance has wheelchair accessibility, easy access to lockers, furniture moving and in and out & deliveries. Note low ALL inclusive means Heat, Hydro, Water, A/C, Parking, Locker & Property Taxes. Do not miss out on this markets amazing opportunity. NOT A CO OP. NO SHARES. NO BOARD APPROVAL (id:47351)
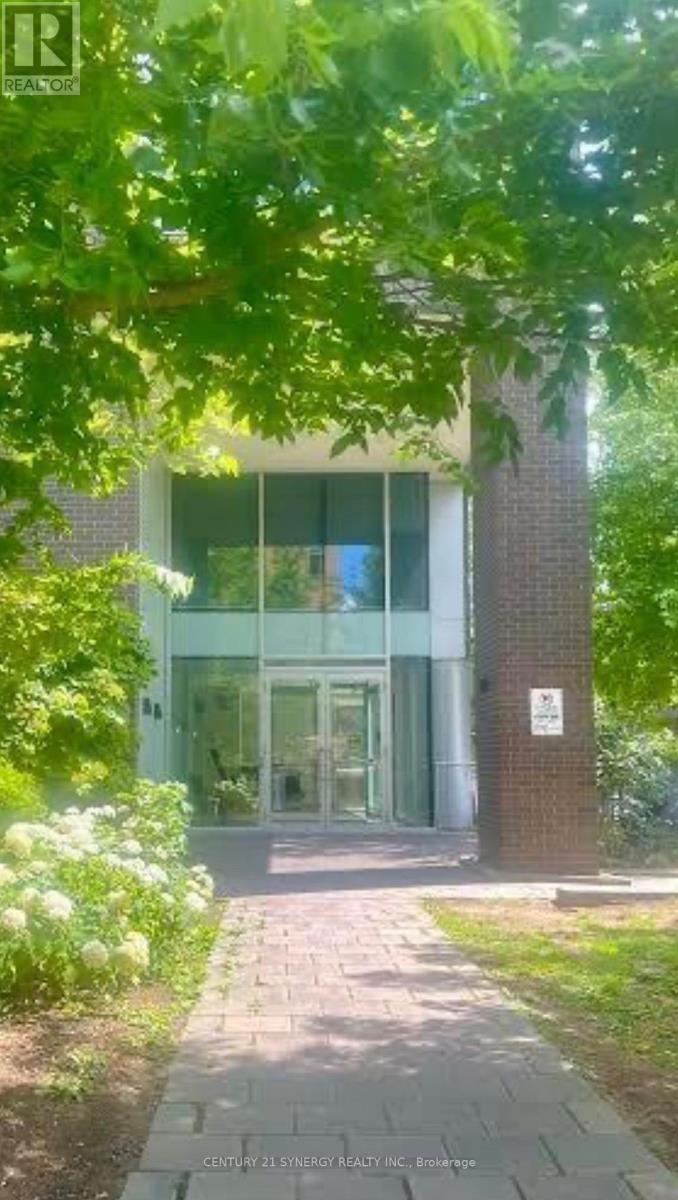
300 Lett Street
Ottawa, Ontario
Bright one bedroom condo in prime LeBreton Flats! Steps to Pimsi Station and O-Train Line 1, with quick access to downtown, Parliament Hill, and government offices. Ideal for busy professionals seeking easy commutes and urban convenience. Features hardwood and ceramic floors, modern stainless steel kitchen appliances, in-unit laundry, and a functional, sun-filled layout. Includes 1 underground parking space and a dedicated locker for storage. Building amenities: gym, party room, outdoor pool, concierge. Small pets considered. No smokers. Rental application, credit report, employment letter, pay stubs, and photo ID required. First and last month's rent upon acceptance. Tenant pays for electricity, phone and internet. (id:47351)
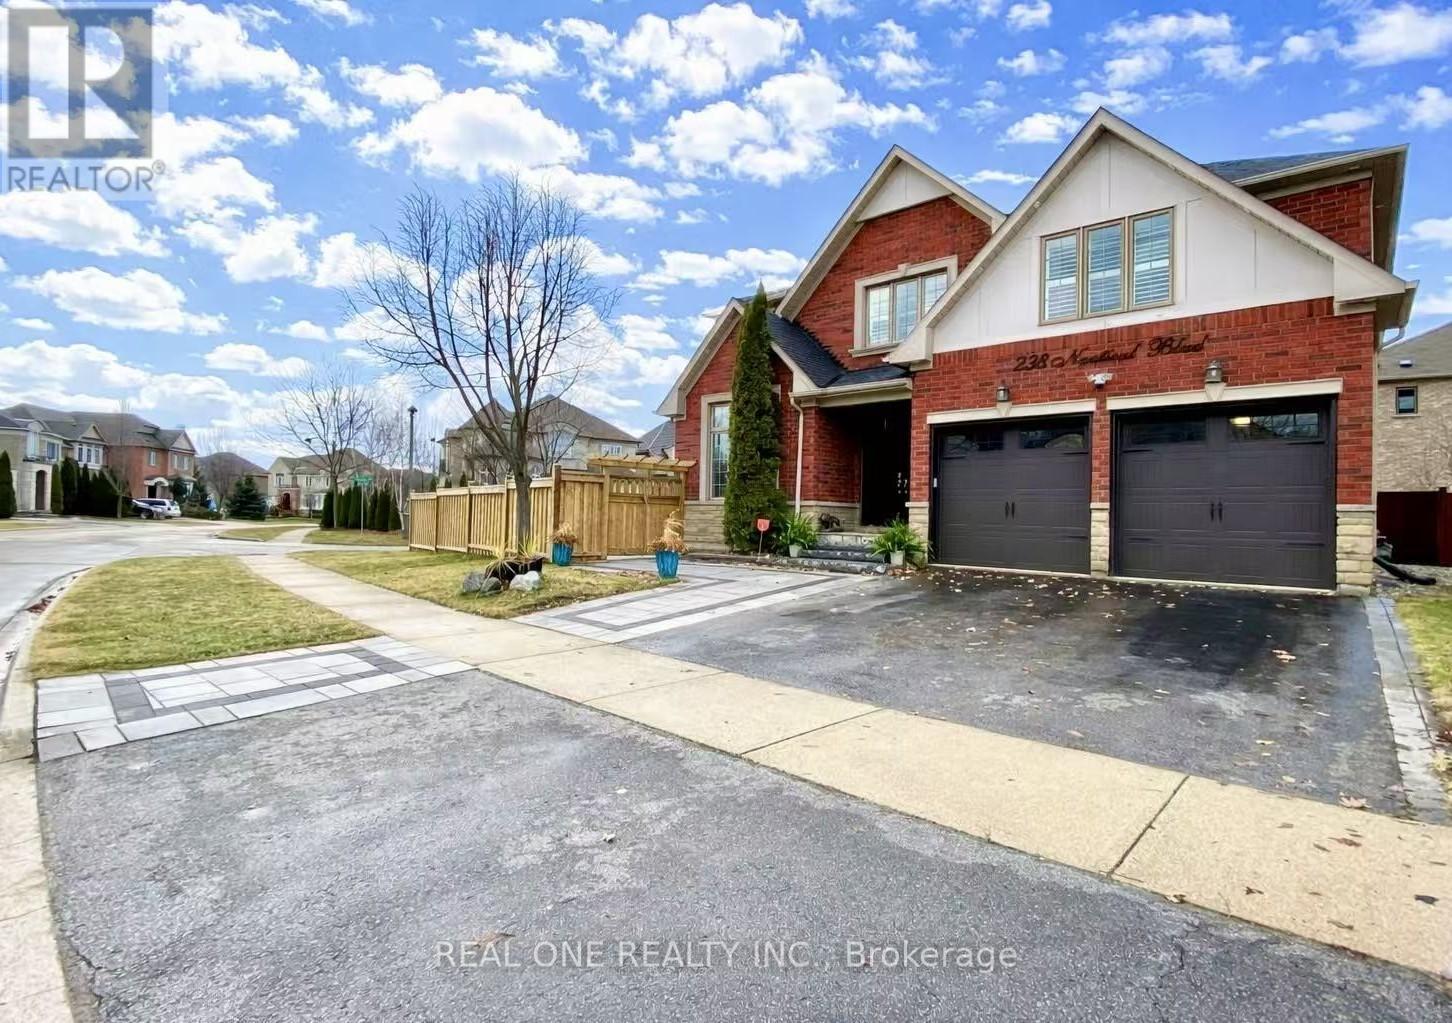
238 Nautical Boulevard
Oakville, Ontario
Stunning sun-filled home in Prestigious Lakeshore Woods in Oakville on a Premium corner lot. With solid brick exterior and Custom double front door, this home welcomes you into a bright and inviting main floor. It offers 3301sqft (above grade) & 1534 sqft (basement)of Elegant living space. Formal spacious living room with 11ft ceiling , Separate Dining room, Gourmet Chefs Kitchen with Ample storage, a grand peninsula island with seating, Stainless steel appliances including a gas stove, built-in microwave, and oven. Family Room boasts a Cathedral Ceiling with Soaring Windows, built-in cabinetry including a two-sided gas fireplace shared with the main floor office. Modern Laundry room with new washer/dryer and a bench. 2nd Floor features An expansive primary bedroom with new TV cabinets and closets, Walk-in closet, and luxurious 5-piece ensuite, plus three additional spacious bedrooms each with ensuite. Fully Finished Basement Includes two bedrooms with ensuites, a large recreation area, a separate kitchen, laundry room, and an additional 2-piece bathroom. Imported light fixtures, Hardwood floors throughout. With a double-car garage and an extra wide driveway, this home provides ample parking. Professionally completed interlocking at front, backyard and side yard. The backyard and side yard is your dream outdoor space with beautiful trees, new grasses, new gazebo, standard size badminton court, lots of space to add your dream features (sunroom, outdoor kitchen, shed, etc). A rare find large lot in Lakeshore Woods. Great location, close to highway, schools, shopping centers, trails, parks, dog parks, and beach. (id:47351)
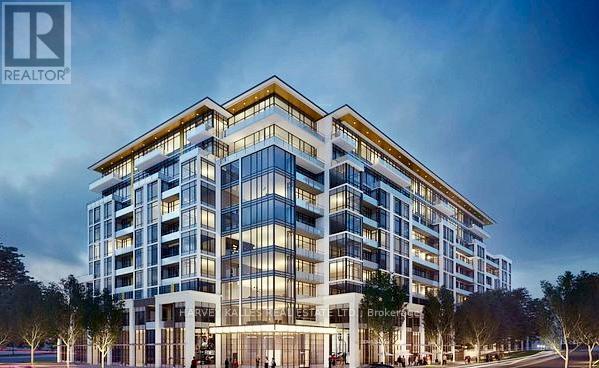
432 - 405 Dundas Street W
Oakville, Ontario
Experience elevated living in this stunning corner-suite residence, where refined design meets breathtaking natural beauty. Overlooking a tranquil pond with unobstructed sunset views, this exceptional condo offers both serenity and sophistication. Soaring 9-foot ceilings and expansive windows fill the space with tons of natural light, highlighting the extensive custom stonework and millwork that define this thoughtfully curated home. The heart of the suite is a striking quartz waterfall island, complete with additional storage-perfect for both everyday living and elegant entertaining. The primary retreat has been meticulously upgraded to offer a boutique-hotel experience, featuring custom shelving in the walk-in closet, a dedicated makeup vanity, and a spa-inspired ensuite complete with additional custom storage shelves and a bidet. Every detail has been considered-from the custom quartz entry shelf to the designer light fixtures-creating a cohesive, elevated aesthetic throughout. Step onto your private balcony overlooking the pond, where you can unwind with uninterrupted sunset views. Enjoy the convenience of 2 lockers and 1 parking space, along with access to stylish, well-maintained amenities and exceptional property management, with no anticipated special assessments. Adding further long-term value, nearby townhome development has been thoughtfully positioned to preserve the coveted lake, city, and escarpment views. This is a rare opportunity to own a luxury corner unit that seamlessly blends design, comfort, and lasting value. (id:47351)
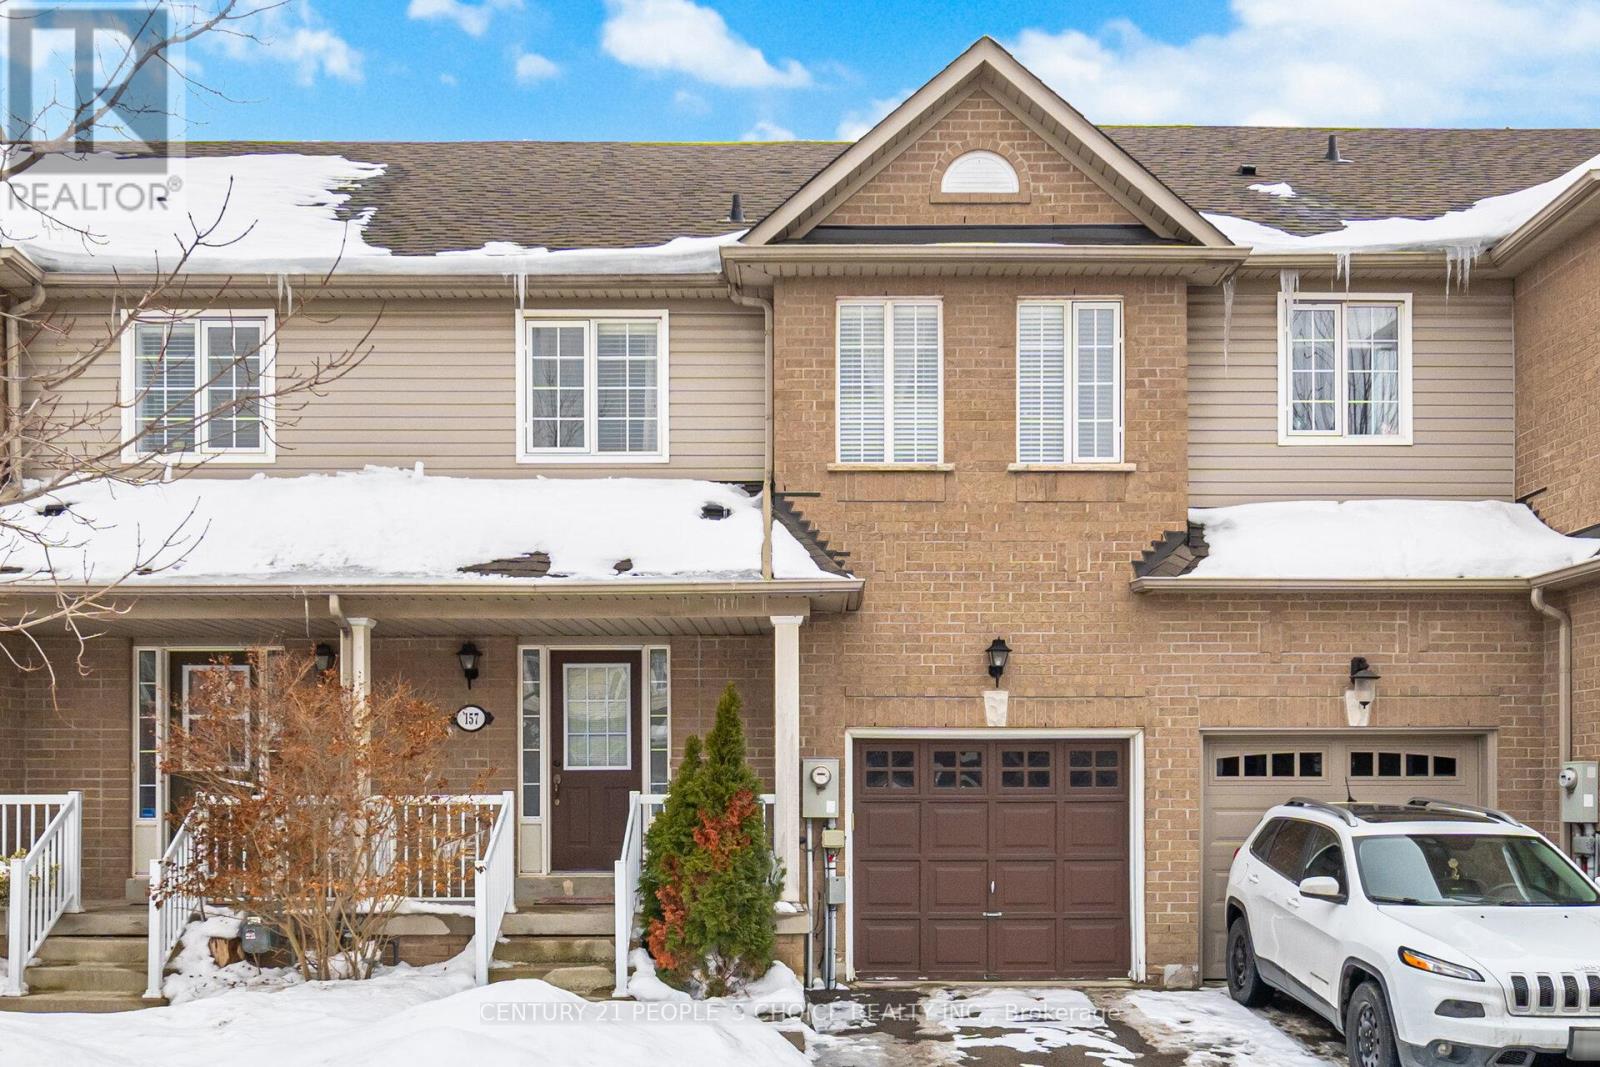
157 Panton Trail E
Milton, Ontario
Beautiful Freehold TownHouse inviting home features 3 bedrooms and 2.5 bathrooms, providing ample space for your family. you walk into a home and you get that feeling - this place is pure class. The foyer and hallways are wide and airy. Principal rooms are generous in size and bright. Carpet-free on the main and second floors with upgraded staircase. From Builder finished basement is a true highlight, offering incredible flexibility it can be transformed into a fourth bedroom. Three Parking Available with a one-car garage that has a unique access point to the backyard. Walkout to your private, fully-fenced secret garden of a backyard, with Deck. You can move in with peace of mind knowing the home has been very well-maintained with a Nine years old roof and a brand new A/C unit . With its proximity to shopping, trails, parks, schools and a quick shot to the HWY 401 ,407. DO NOT LOOSE BUYING OPPORTUNITY must-view homes. Book your showing today DO NOT WAIT..... "MOTIVATED SELLERS " BEST value in the Neighbourhood to QUICKLY SELL. BRING YOUR OFFER . (id:47351)
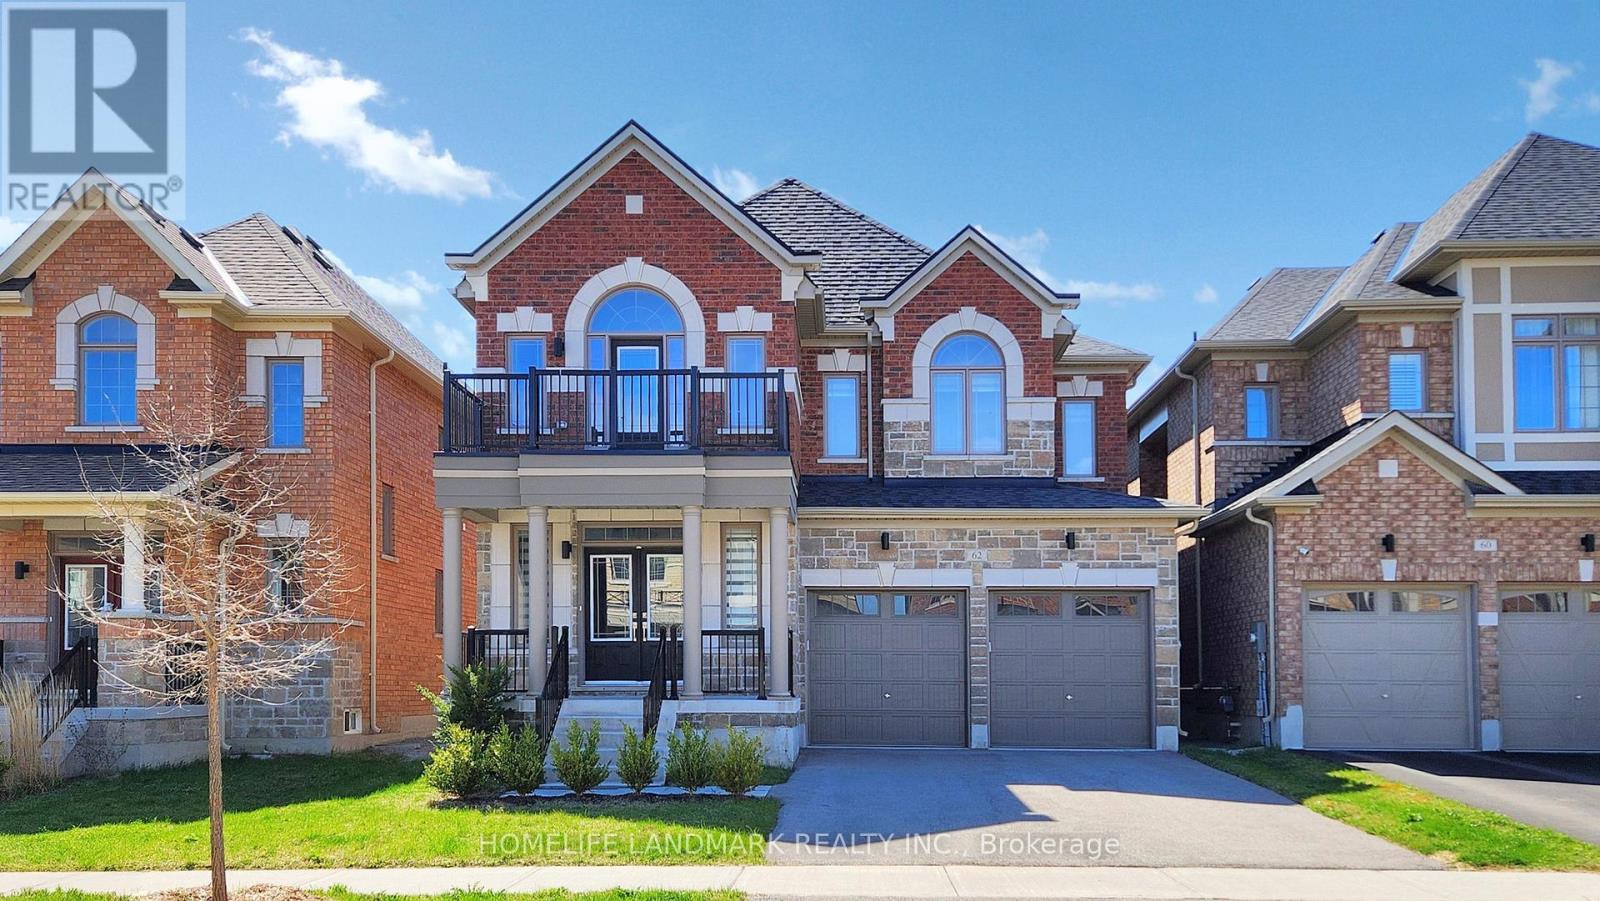
62 Frank Kelly Drive
East Gwillimbury, Ontario
Backing Onto Ravine hill. Well maintain like brand-new home over 3200 sf, 4 Bdrm/3 Full Ensuite. In Award Winning Hillsborough By Top Rated Builder-Andrin Homes, perfectly situated at the top of Yonge St on a premium lot with a private backyard overlooking a green hill. Circular staircase, Main Floor with 9'Smooth Ceiling, upgraded lights and motorized zebra blinds. Modern Kitchen Offers Extended Cabinets, featuring quartz countertops, stainless steel appliances, Backsplash, Pantry & Porcelain Flooring, a separate oversize breakfast area. A dedicated main-floor office provides the perfect space for remote work or a private home office. 2nd Flr Loft walk to Balcony! Ideally located near highways 404/400, GO Station, Upper Canada Mall, Costco, Walmart, cinemas, conservation areas, and top-tier amenities. Just Move In And Enjoy. Priced For A Quick Sale. (id:47351)
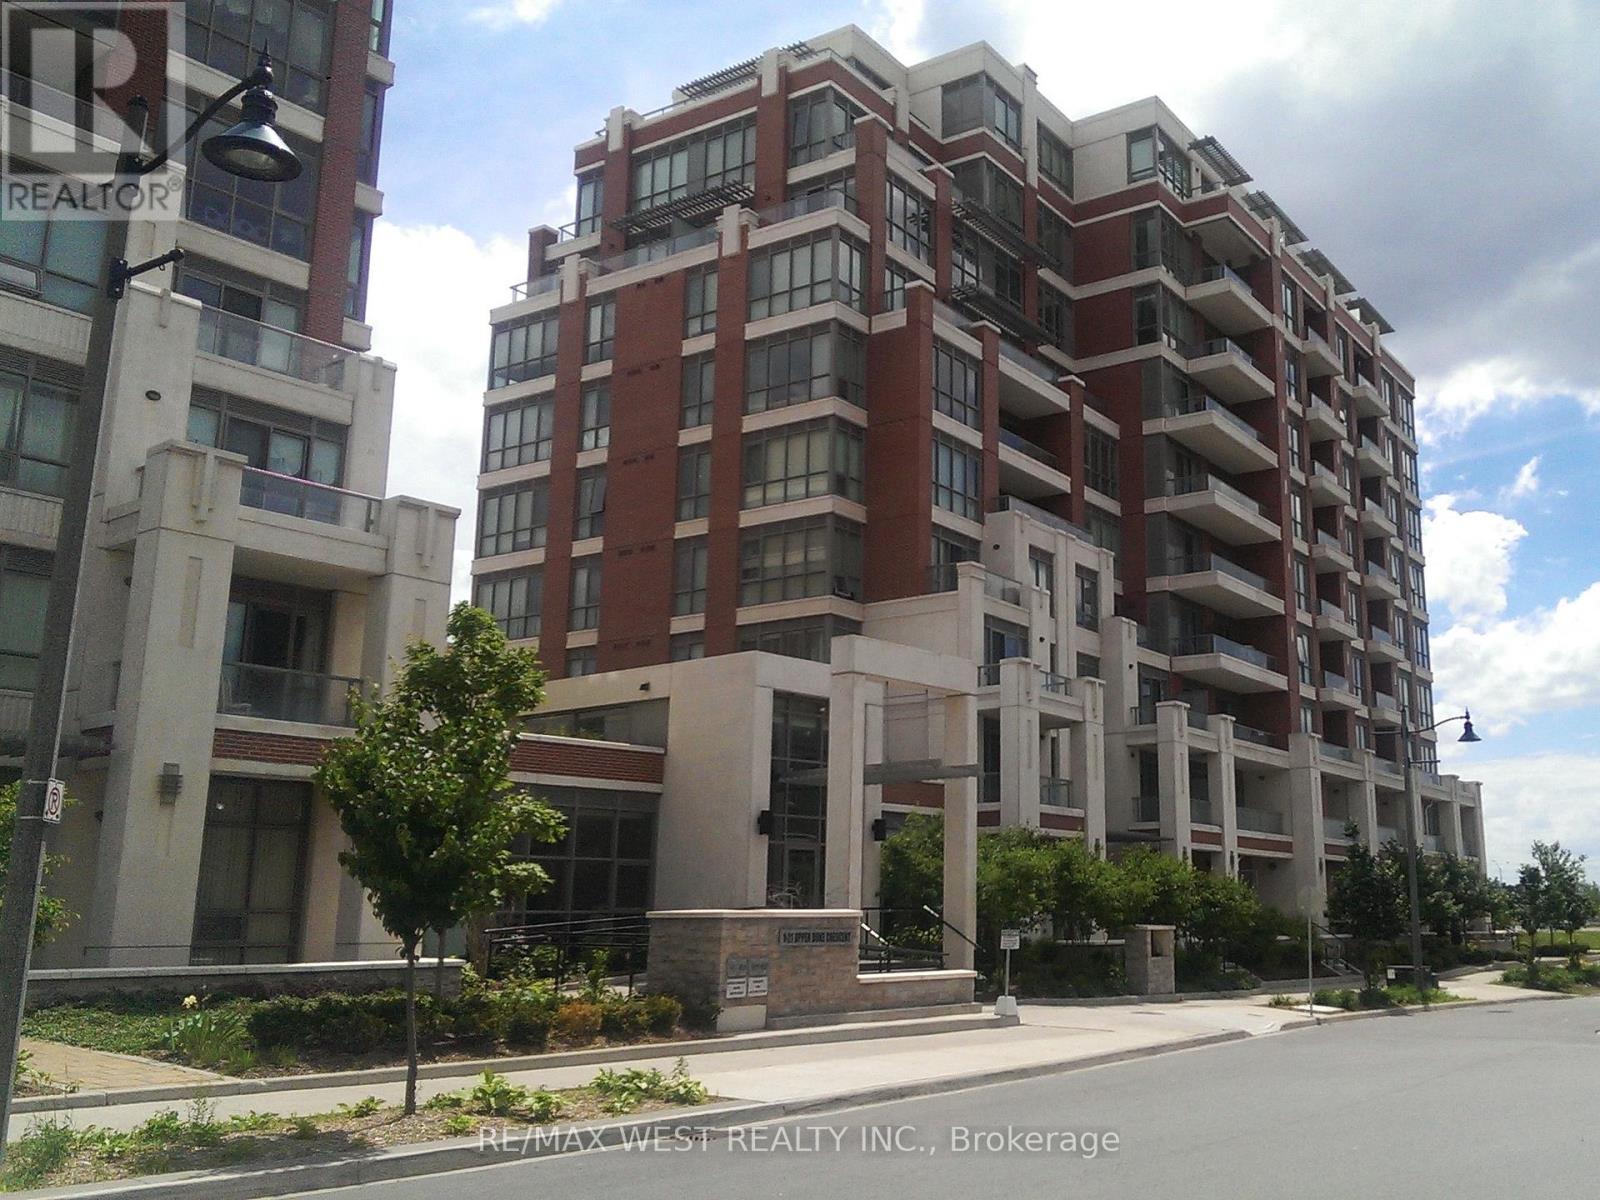
409a - 1 Upper Duke Crescent
Markham, Ontario
Discover Comfort, Convenience And Luxury In This Upscale Condo In The Heart Of Downtown Markham. This building holds The Coveted LEED Certified Designation For Having High Efficiency Standards. Updated flooring throughout - no carpeting! Recently painted. Immaculate and well-kept. Spacious, Bright And Modern- Sure To Please The Most Discerning Tastes. Steps To YRT Bus Stop. Super Easy Access To Hwy 407 And Hwy 404. Ample Shopping, Cafes, Restaurants, and Entertainment Options (i.e. Cineplex Cinema) Within Less Than 10 Min Walk. (id:47351)
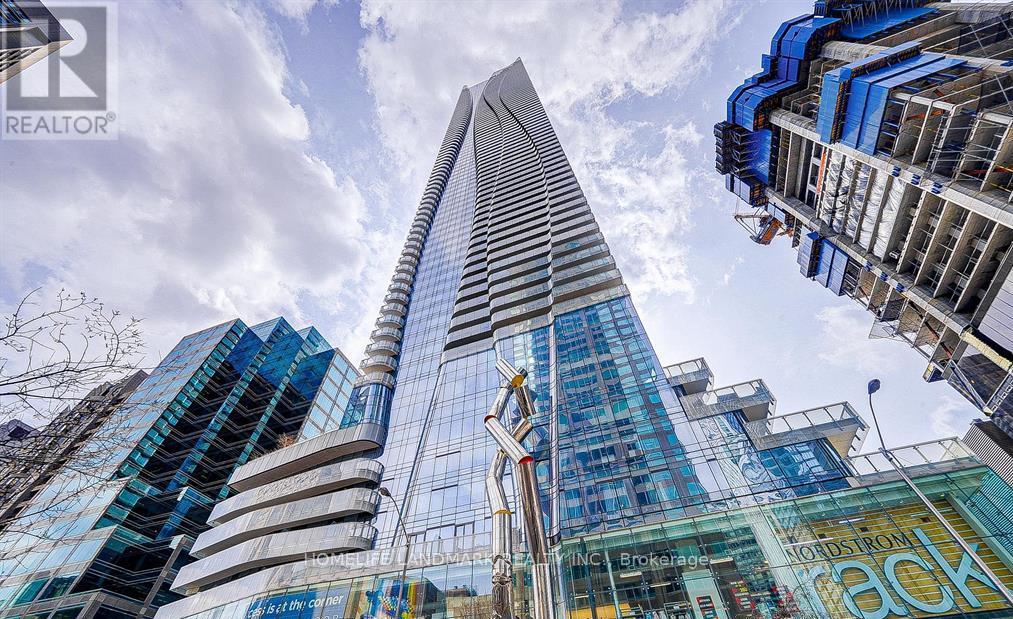
1401 - 1 Bloor Street E
Toronto, Ontario
Stunning 812 Sq.Ft Corner Suite Ft.Open Concept Layout,Split Bdrms,Modern Kit.,Wrap Around Balcony,High End Finishes&Spectacular View.An Iconic Global Address Steps From High-Fashion Boutiques&Designer Shops,Holt Renfrew,Cartier,Prada,Hermes,Gucci, Chanel&Louis Vuitton.Walk To The Royal Ontario Museum,Hundreds Of Restaurants,Caf?s,Services&More.Luxurious Building W/Great Amen.&Direct Subway Access To Both Yonge&Bloor Subway. (id:47351)
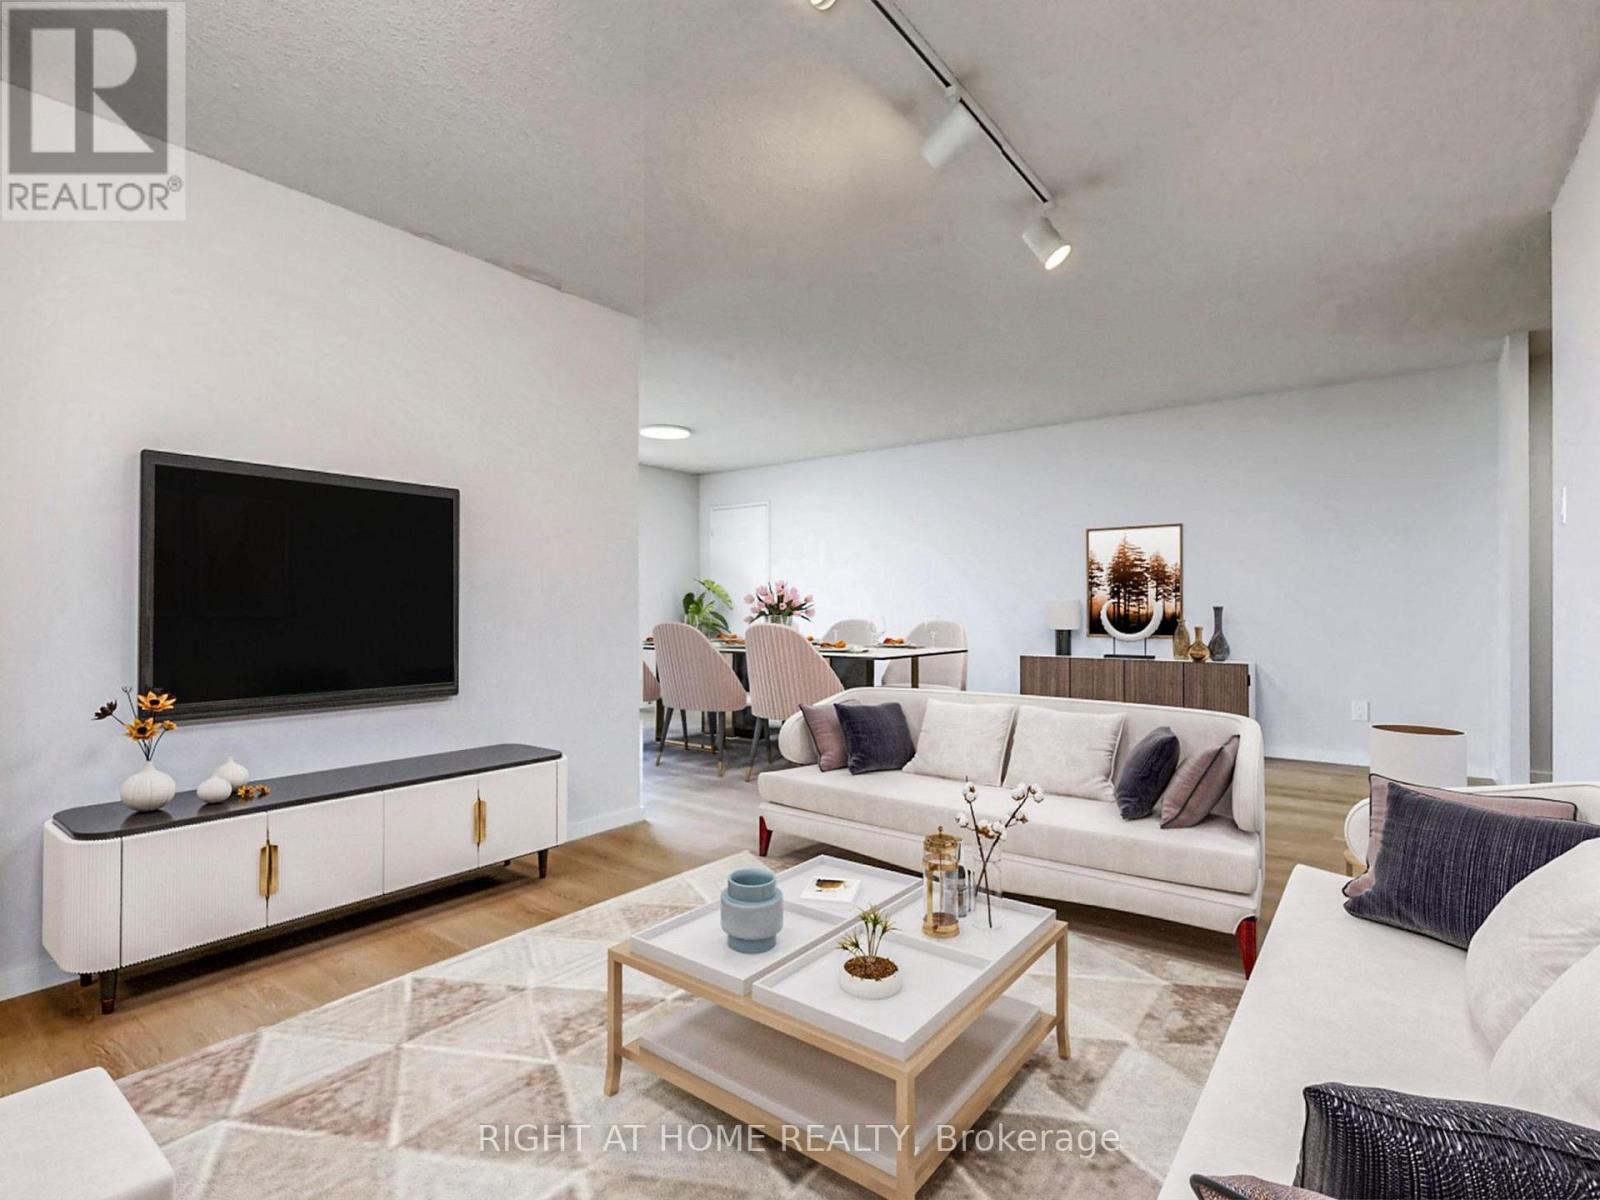
1602 - 133 Torresdale Avenue
Toronto, Ontario
Welcome to this bright and spacious 3+1 bedroom / 2-bath corner suite offering 1,300 sq. ft. of well-designed living space with stunning unobstructed views to the south, east and north, including beautiful sunsets and glimpses of the downtown skyline. Featuring a functional and open-concept layout, the suite offers a generous living, dining and solarium area filled with natural light. Large kitchen with breakfast area surrounded by large windows. The primary bedroom includes a walk-in closet and a 4-piece ensuite. Ensuite laundry and plenty of storage throughout add to the convenience. Maintenance fees cover all utilities and cable TV. Enjoy a full range of amenities including a gym, outdoor pool, concierge, party/meeting rooms, games room and sauna. Ideally located just steps to G. Ross Lord Park, walking trails, sports fields and TTC at your doorstep with direct access to Finch Station. *Listing contains virtually staged photos* (id:47351)
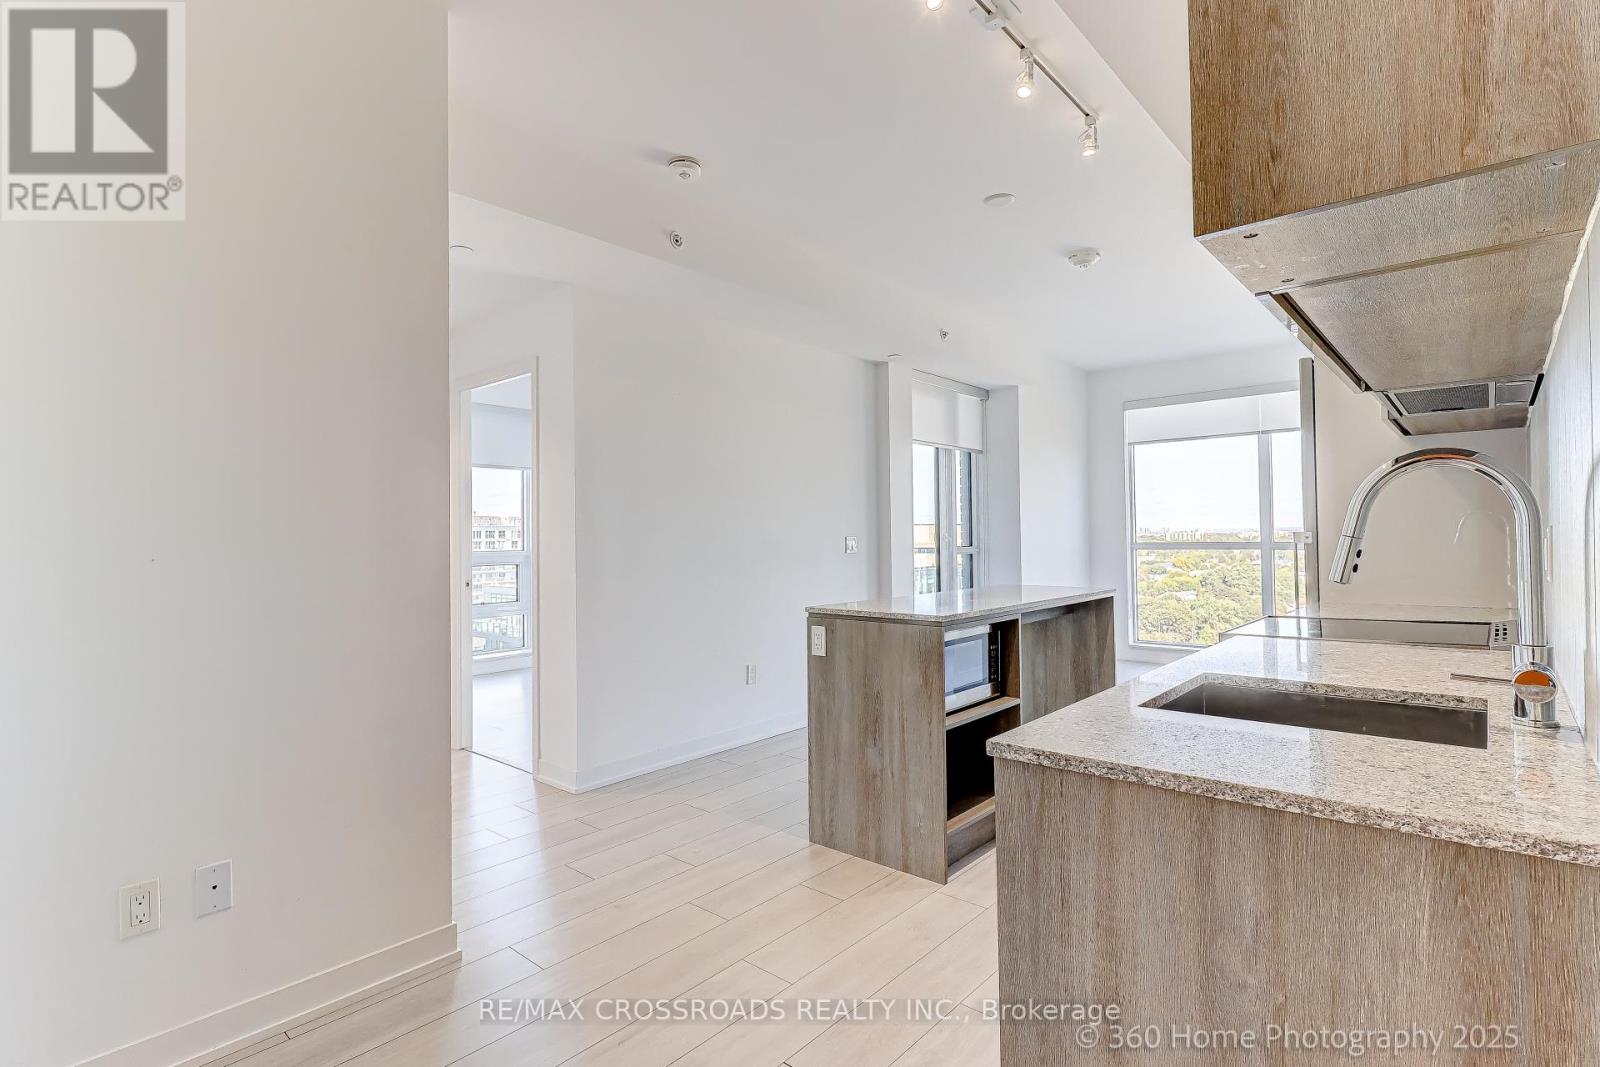
1306 - 31 Tippett Road
Toronto, Ontario
Great two-bedroom condo featuring with two spacious bedrooms and bathrooms, providing ample living space. You will love the open concept kitchen with stainless steel appliances, quartz counter tops and Centre island. Steps away from Wilson subway station and Easy access to Yorkdale shopping center. Building amenities include: concierge, gym, party room, pool, and many more! Comes with 1 Parking space included. Elegant two-bedroom condo featuring a southern view and two spacious bathrooms, providing ample living space with an excellent layout. Enjoy an open concept kitchen with a large island and stainless steel appliances. Steps away from Wilson subway station and Yorkdale shopping center. Building amenities include: concierge, gym, party room, pool, and more! 1 Parking space and 1 locker included. (id:47351)
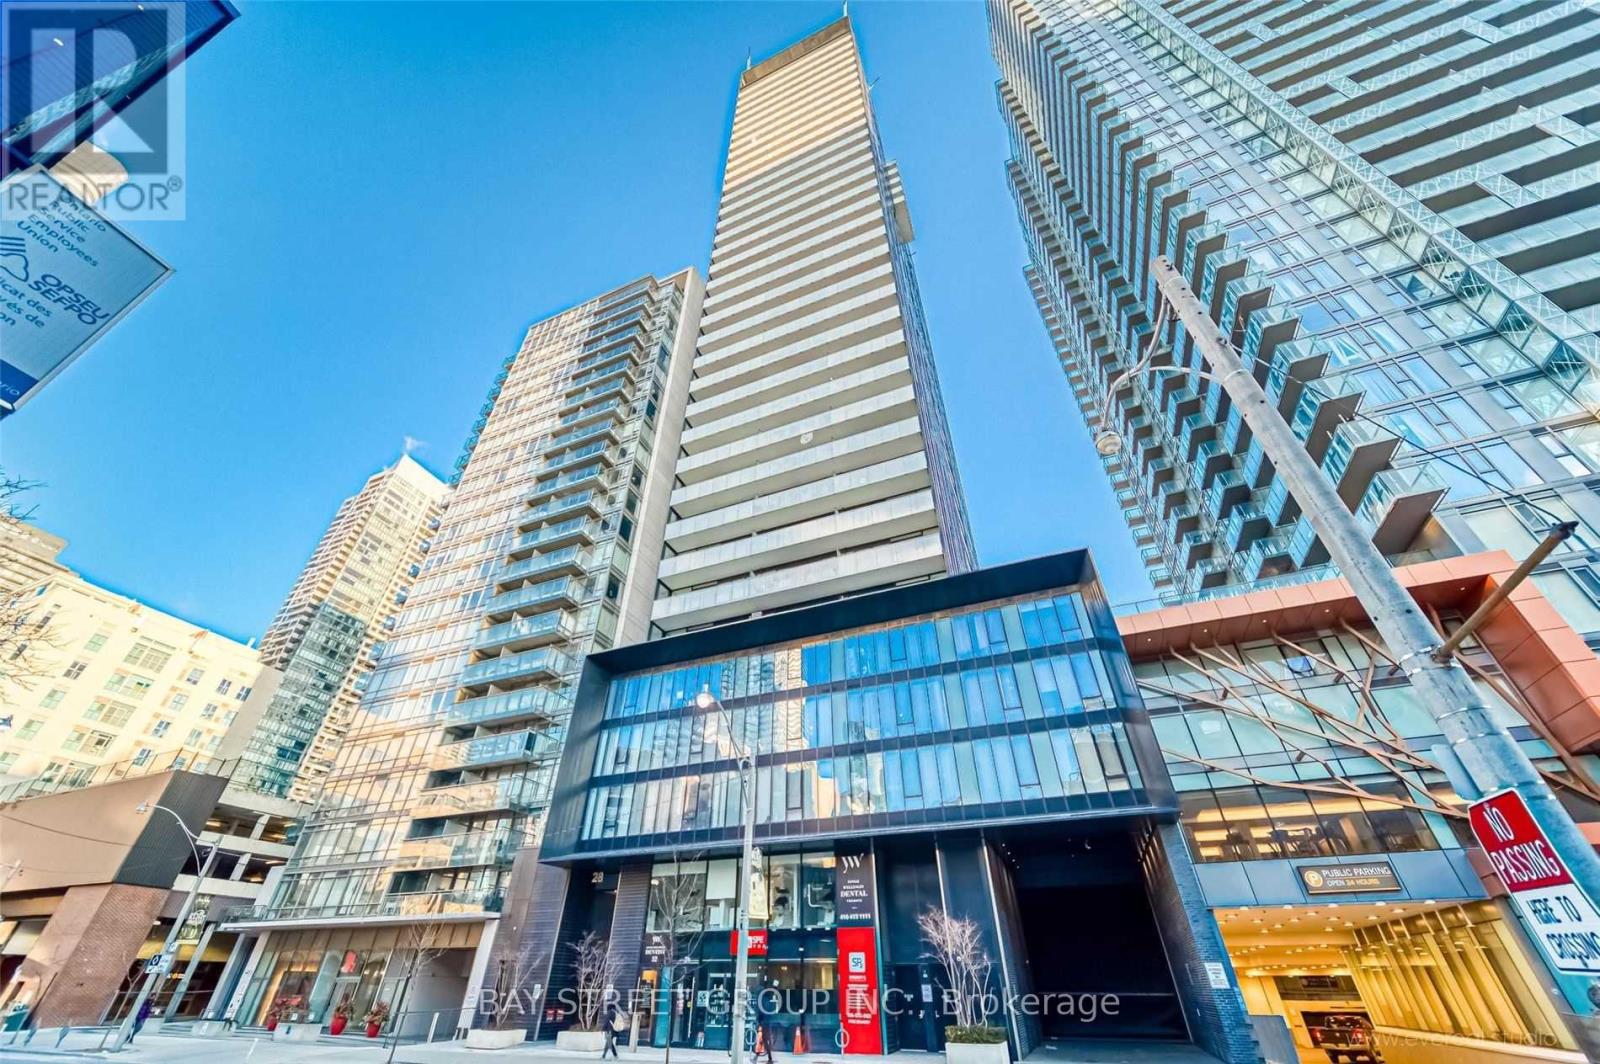
412 - 28 Wellesley Street
Toronto, Ontario
9 Ft Ceiling, Open Concept Design , Modern Kitchen With European Appliances. Unit Is Furnished! Move-In Ready! Water & Heat Included. Steps To Wellesley Subway Station, To Ryerson & U Of T, Shops,Restaurants & More At Your Door! Hospital & Entertainment District. (id:47351)
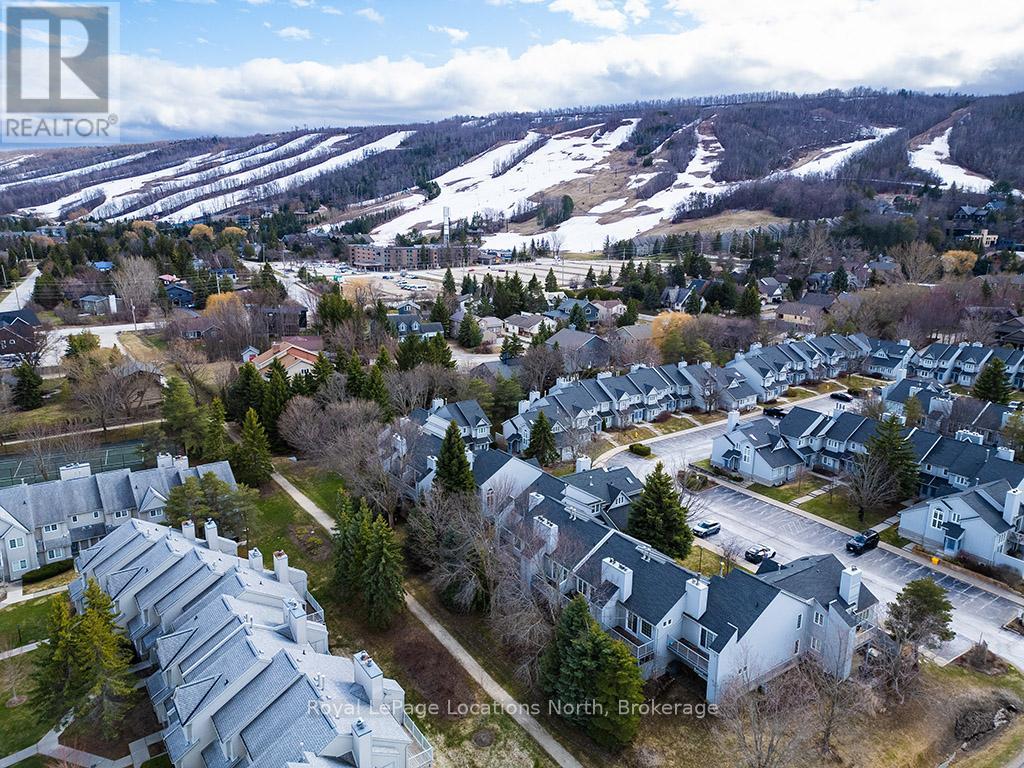
38 - 146 Settlers Way
Blue Mountains, Ontario
WALKING DISTANCE TO THE VILLAGE AT BLUE MOUNTAINS. Welcome to 146 Settlers Way #38, The Blue Mountains. Live the four-season lifestyle in this nicely appointed 3-bedroom, 3-bathroom townhouse, perfectly located just a short walk from the slopes of Blue Mountain and the vibrant Blue Mountain Village. Whether you're seeking a cozy weekend getaway or a full-time retreat, this home has it all. Step inside to a warm and inviting living space featuring a wood-burning fireplace perfect for apres-ski evenings or chilly fall nights. The functional layout offers ample space for family and guests, with three spacious bedrooms and three full bathrooms, including a finished basement providing extra space. Enjoy summer days by the outdoor pool, and tennis courts, or just a short bike ride to North Winds Beach. This home combines mountain charm with convenience and comfort all within walking distance to ski lifts, restaurants, shops, and hiking/biking trails.Whether you're hitting the slopes, relaxing by the fire, or soaking in the village vibe, this is your perfect mountain base. (id:47351)
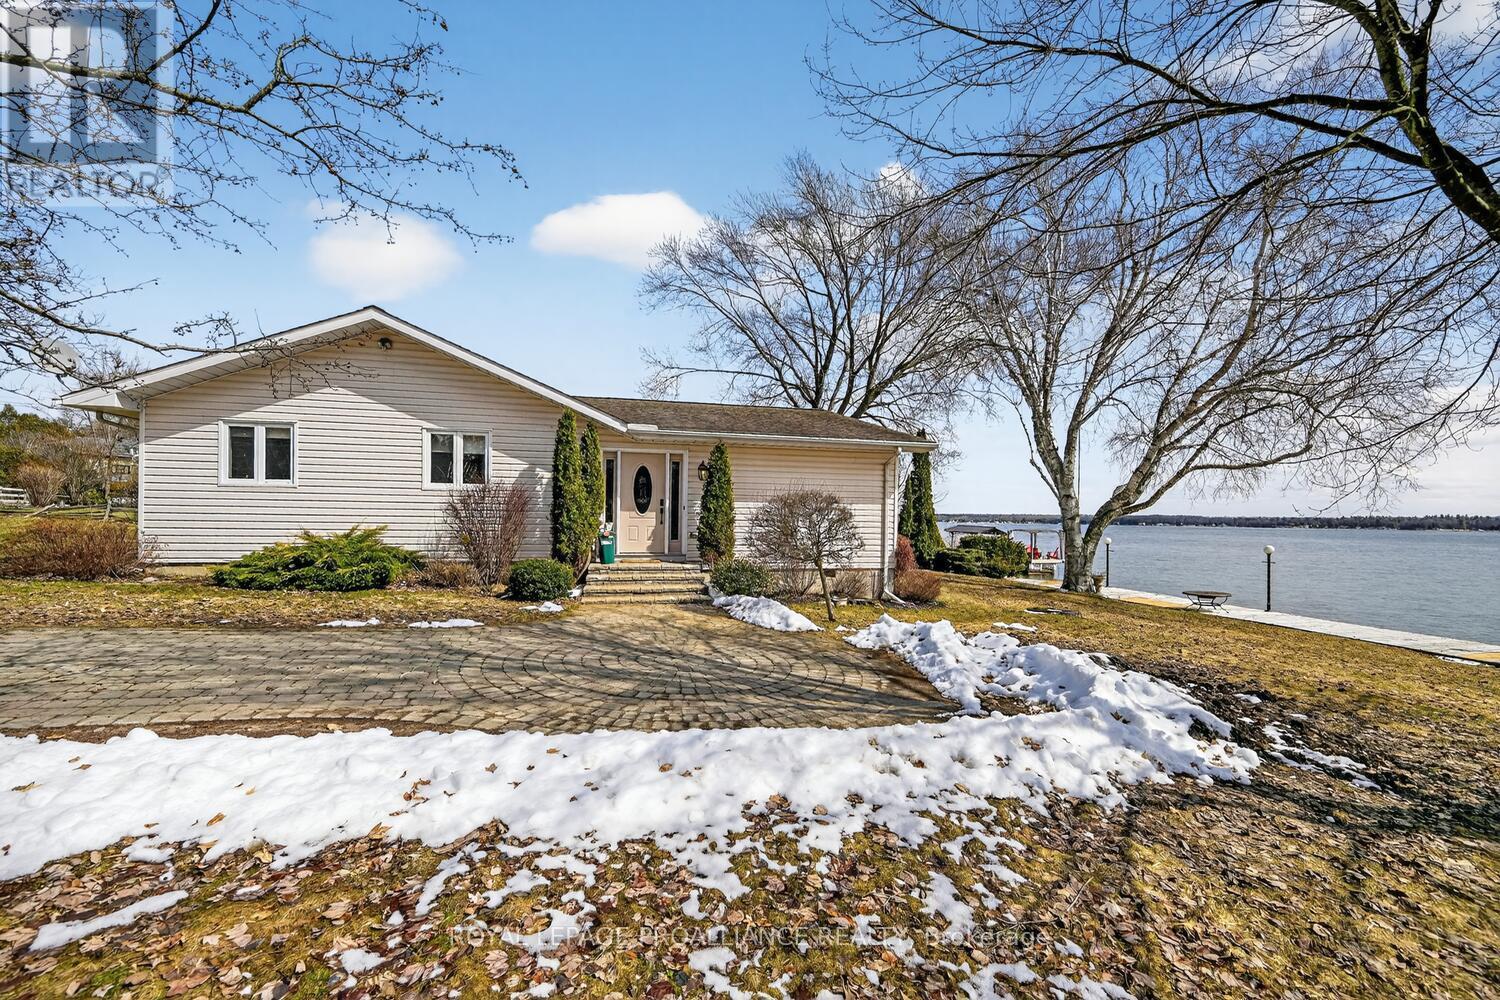
1129a County Rd 2 Road
Augusta, Ontario
Experience the ultimate in waterfront living just east of Brockville along the majestic St. Lawrence River. This beautiful riverfront bungalow is set on a large, private, meticulously landscaped double lot, framed by mature trees and vibrant perennial gardens-offering peace, privacy, and breathtaking natural beauty.With 148 feet of pristine shoreline, this property delivers truly unobstructed water views and deep-water access. The impressive dock system (approximately 72' + 50') features two boat berths, a Sea-Doo lift, & even access to a charming small beach-perfect for swimming, boating, and soaking up the best of summer.Inside, this well-maintained home offers 3 bedrooms, two of which have their own ensuite bath, creating comfort and privacy for both family & guests. The heart of the home is the expansive open-concept great room & dining area, where soaring ceilings, floor-to-ceiling south-facing windows, and stunning river views create a space that is both grand and inviting. A cozy gas fireplace and beautiful new carpeting in the living area add warmth and elegance.Step up into the dining space-ideal for hosting memorable family dinners or lively gatherings-where the views continue to impress and naturally become the focal point of every occasion.The renovated kitchen is thoughtfully designed with granite countertops, quality finishes & seamless flow into the main living areas-perfect for both everyday living and entertaining. Step outside to a spacious deck complete with an electric Sunshade awning, where you can relax, dine, and enjoy front-row seats to spectacular sunrises, sunsets, and passing ships along the St. Lawrence.A charming 12' x 10' bunkie offers versatile additional space-ideal for guests, a creative studio, or a quiet home office. The detached 2-car garage provides ample storage or workshop potential, while the interlock driveway easily accommodates multiple vehicles for gatherings.This is more than a home-it's a lifestyle. Love where you live! (id:47351)
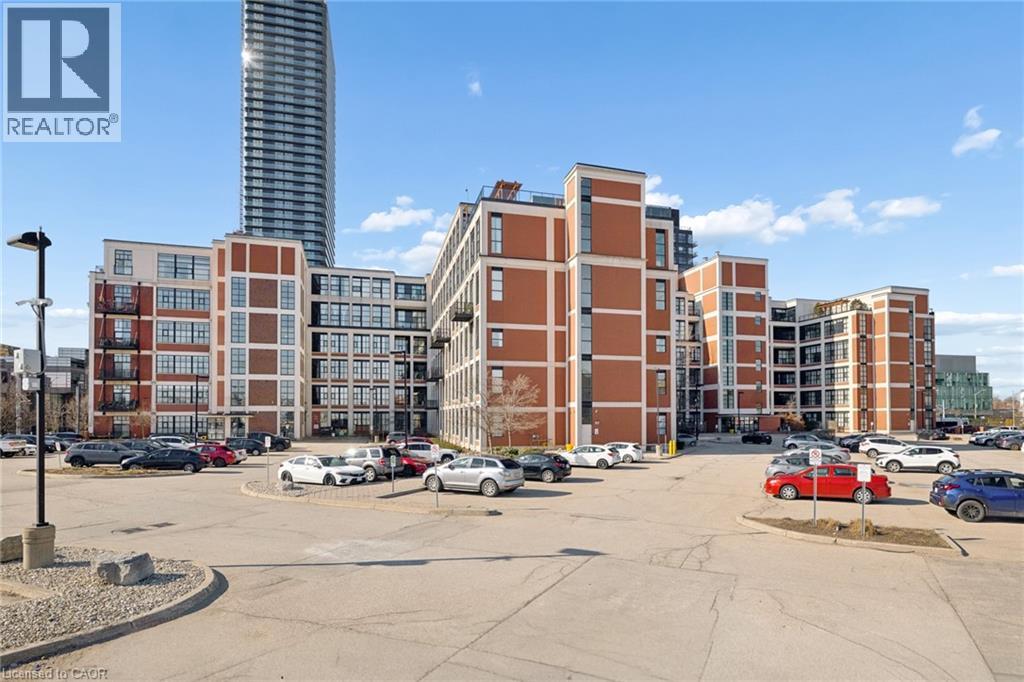
410 King Street W Unit# 102
Kitchener, Ontario
A rare offering a true hard loft...preserving industrial history with authentic elements like 14 ft high ceilings massive factory windows, polished concrete floors with historic charm. A bright and trendy, move-in ready condo unit located in the heart of Kitchener. Looking for a fresh start?...just move into this Fully Furnished 1 bedroom tastefully decorated condo that includes an additional Hobby Room. Imagine having your own fully furnished condo PLUS your own personal Rec room /Hobby room/Office in the same building. Both flooded with windows and natural light! This unit is conveniently located on the first floor in the Kaufman Lofts and situated above grade for your security and comfort, featuring one bedroom, one sizable 4pc bathroom and one surface level parking space. The privately deeded 633 SQFT 'HOBBY ROOM' IS INCLUDED - a rare feature that only 8 of 155 units have in the building. Think Office, fitness room, bar, lounge, storage space, hangout room, private theatre - it’s all up to you… let your imagination run wild! This cozy unit comes fully furnished and equipped with smart homes capabilities; turn off the lights, fans, and control temperature all from your phone. The condo fees cover your parking, heating/cooling, water, and more. This open concept floor plan with 12-14 ft ceilings is perfect for entertaining and unwinding after a long day. The kitchen features modern white cupboards, stainless steel Frigidaire appliances and dark accents to tie it all together. The main living area showcases huge windows for natural light, upgraded light fixtures and enough space for a coffee bar and table top seating. Close to restaurants, shopping, downtown events, Google, Communitech, and 10 minutes from Uptown Waterloo by LRT which stops steps away from the Kaufman Lofts. Whether you are a first time buyer, newly single or down-sizer couple looking for a unique condo in an Iconic building to call your home, look no further - this is it! (id:47351)
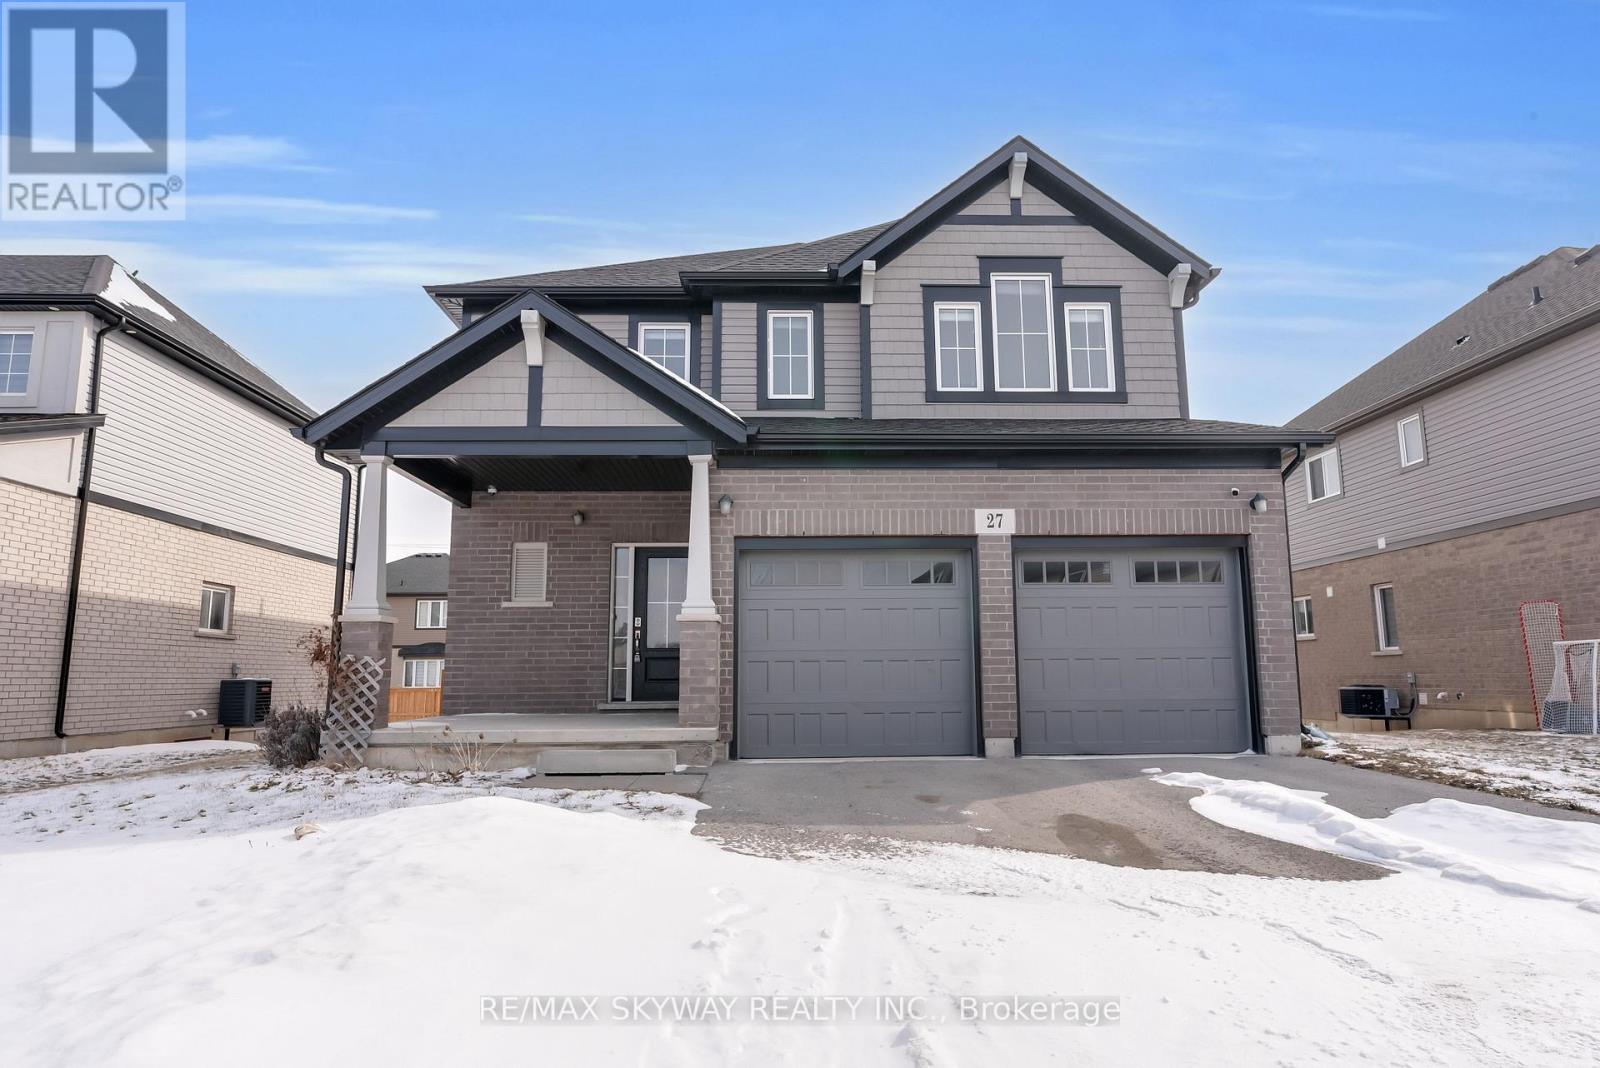
27 Monarch Street
Welland, Ontario
Welcome to 27 Monarch Street - where timeless elegance meets everyday comfort. Nestled in one of Welland's most sought-after neighbourhoods, this impeccably maintained residence offers an exceptional blend of sophistication, space, and functionality. Thoughtfully designed with expansive principal rooms and a seamless, light-filled layout, the home exudes warmth while maintaining a refined aesthetic. The heart of the home is a beautifully appointed kitchen crafted for both elevated entertaining and effortless daily living. With direct access to the private backyard, indoor and outdoor spaces flow harmoniously - ideal for hosting memorable gatherings or enjoying quiet evenings under the open sky. Upstairs, generously proportioned bedrooms provide comfort and privacy, while the serene primary suite offers a tranquil escape designed for rest and relaxation. Every space has been curated to balance style with livability, making it equally appealing to growing families and discerning downsisers. With the added convenience of no sidewalk for enhanced parking and ease of maintenance, this residence delivers both practicality and prestige. Ideally situated close to premier schools, Niagara college Welland 7 mins drive & 10 mins drive too Notre Dame College, parks, shopping, and highway access, this move-in ready home represents a rare opportunity to own in a distinguished Welland enclave. (id:47351)
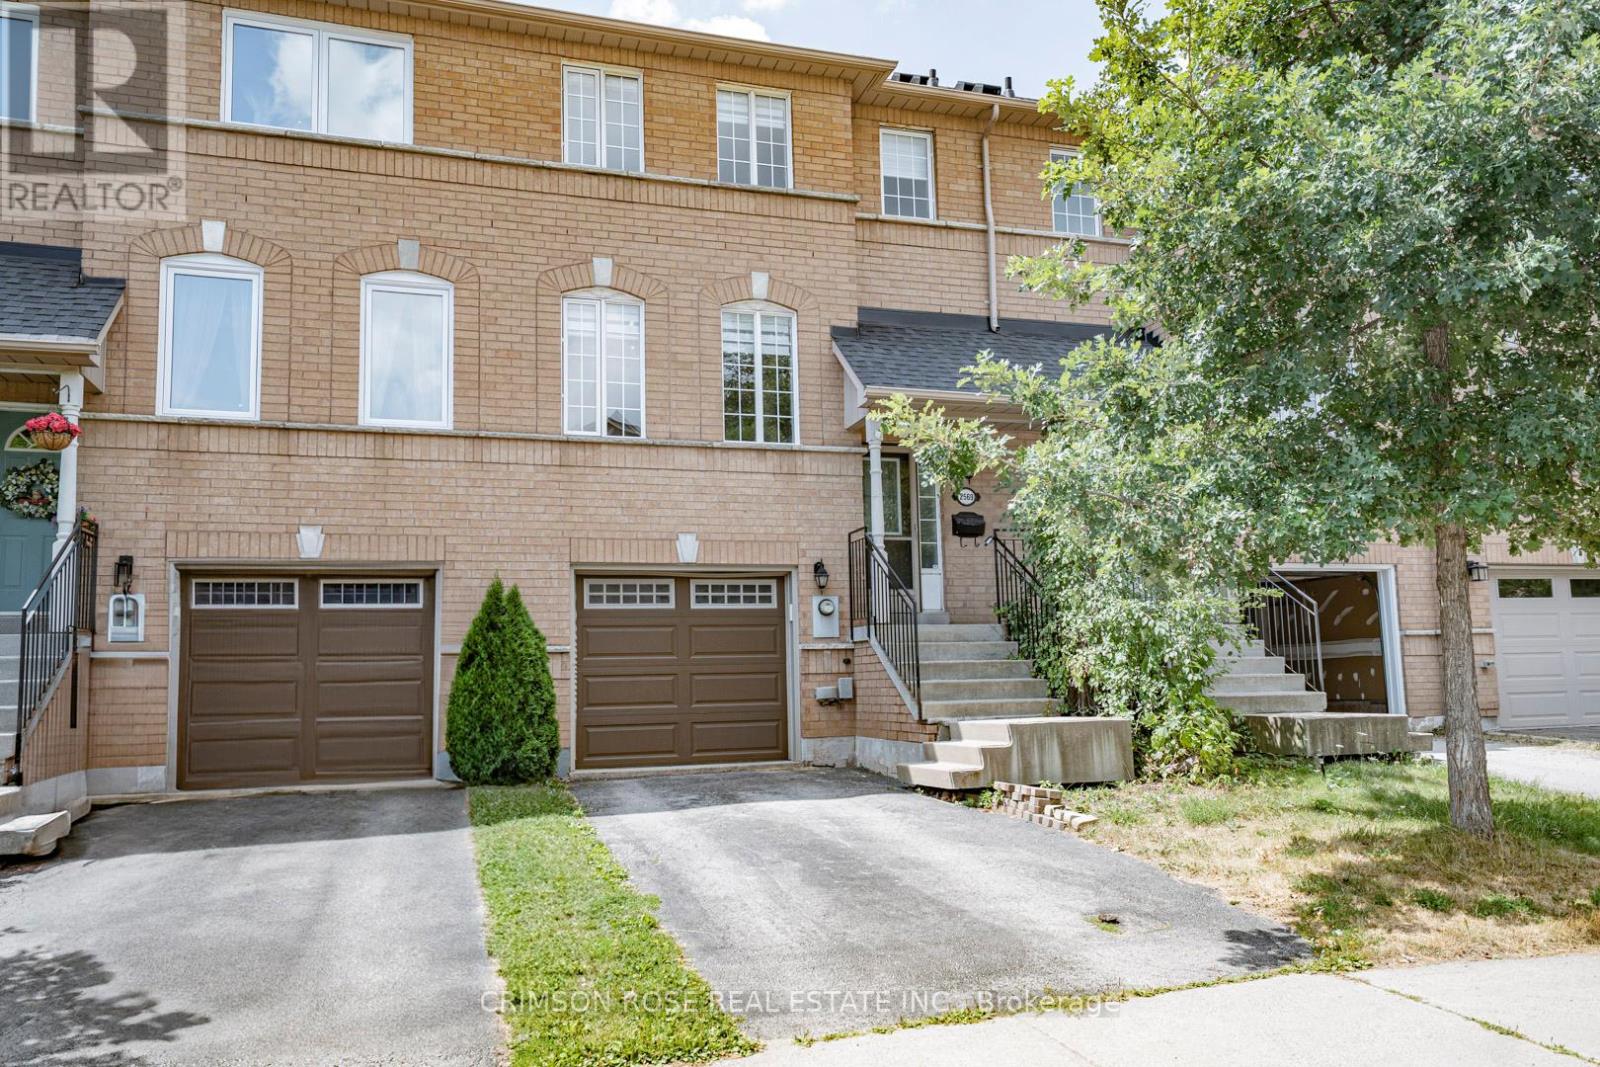
2569 Gill Crescent
Oakville, Ontario
Client RemarksA newly-renovated townhome on a quiet, family-friendly crescent in the heart of River Oaks, one of Oakville's most established and desirable neighbourhoods. This beautifully maintained freehold, completely renovated townhome offers a rare 111-foot-deep lot and nearly 2,000 sq. ft. of total living space. Freshly painted interiors (2025), brand-new hardwood flooring throughout the main and second levels (2025), and an upgraded staircase with iron pickets (2025). Stylish new light fixtures (2025) and new washrooms. The open-concept living and dining area, featuring pot lights and a cozy fireplace, perfect for gathering with family and friends. The spacious kitchen boasts stainless steel appliances, granite countertops, cabinetry, and sleek tile flooring. Step out from the kitchen to a large custom-built 2-level composite deck - a standout feature that creates an elevated outdoor living space overlooking the fully fenced, extra-deep backyard. Whether you're entertaining, relaxing, or watching the kids play, this space is ready to enjoy. Upstairs, the primary bedroom offers a walk-in closet and private 4-piece ensuite, while two additional bedrooms and a second full bath provide space for family, guests, or a home office. The finished basement adds even more versatility, ideal for a rec room, gym, or additional work-from-home setup -- with pot lights throughout, plus laundry, storage, direct garage access for added convenience, and a space for potential bath addition. Minutes to top-rated schools, everyday essentials, and major shopping. Scenic green spaces, local parks, and natural trails are all nearby, as is Oakville Trafalgar Memorial Hospital and easy highway access (403, 407, QEW). With important updates already completed, this is a move-in-ready home in a location that truly delivers. Don't miss this gem! (id:47351)
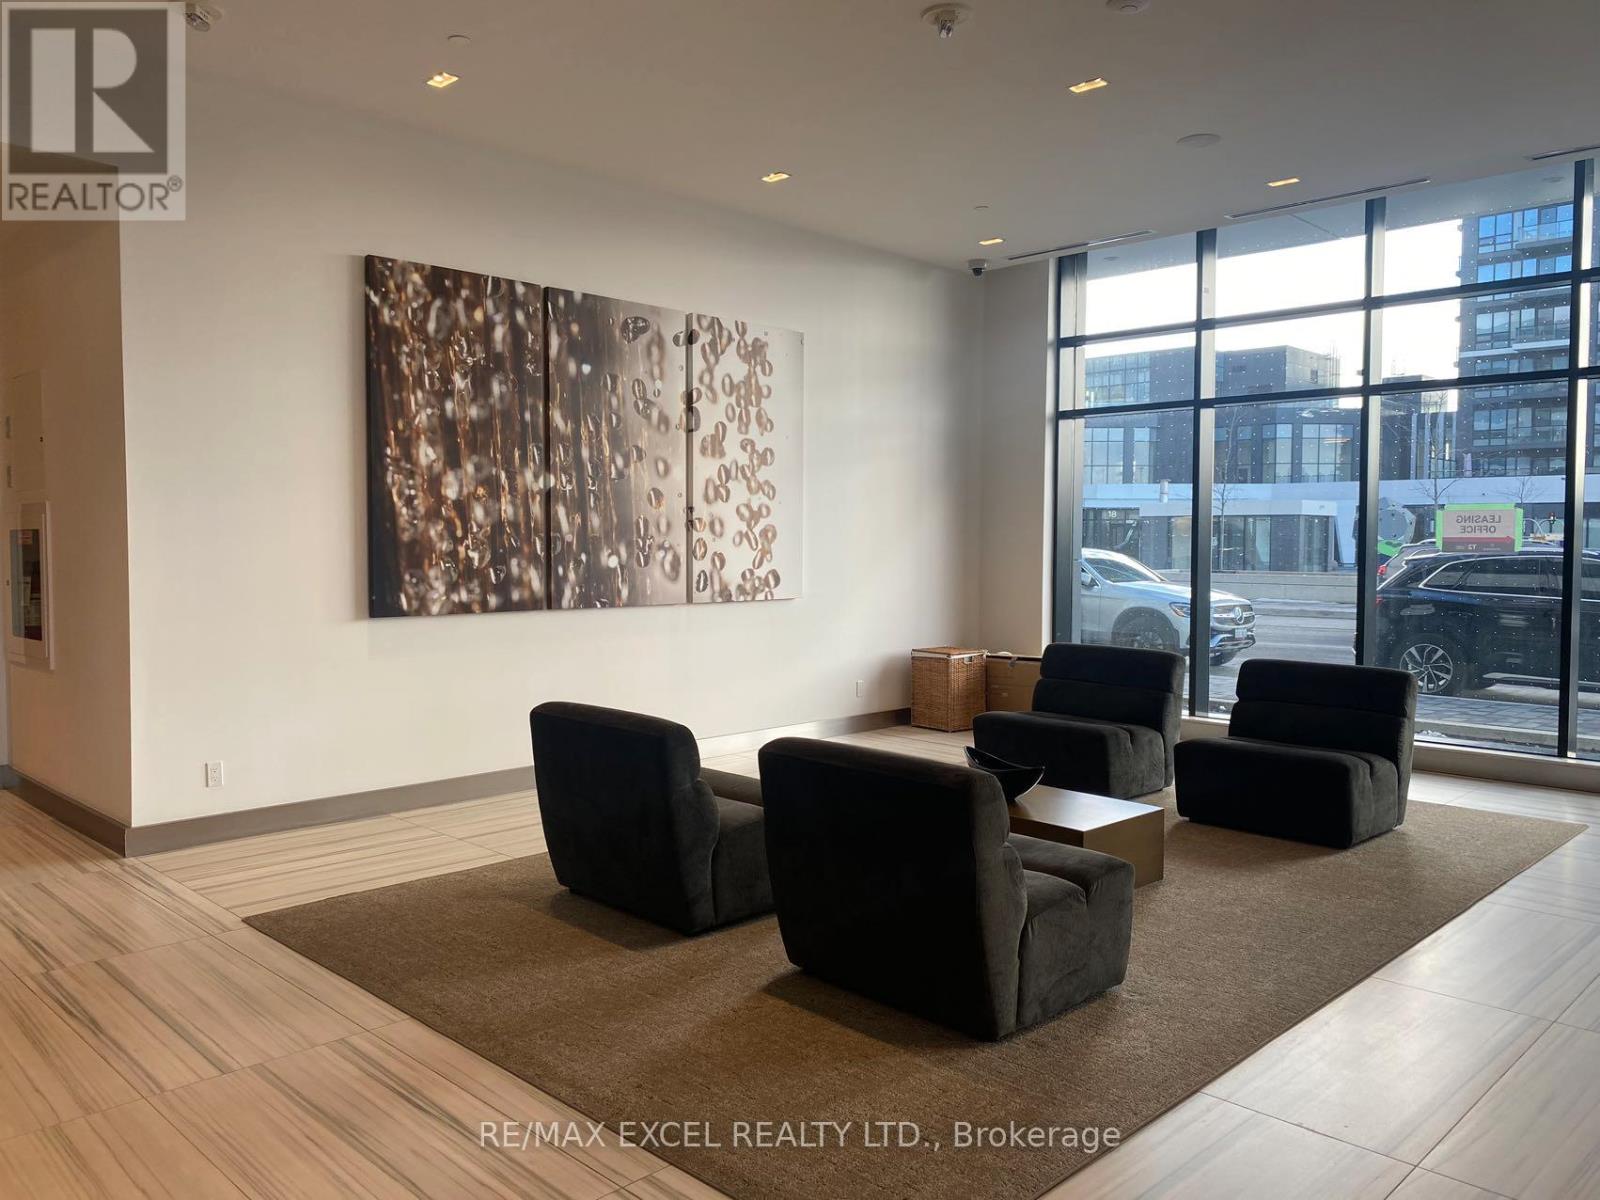
2001 - 38 Water Walk Drive
Markham, Ontario
Stunning 2-Bed + Den Corner Unit Suite At Riverview Condos, Markham! This Beautifully Designed 1,056 Sq Ft Suite With A Spacious Balcony Offers 2 Bedrooms + Den, 3 Washrooms, And A Bright Open-Concept Living And Dining Area Perfect For Relaxing Or Entertaining. Enjoy Engineered Hardwood Flooring Throughout, Elegant Crown Moulding, And A Den With Sliding Door Ideal For A Home Office Or Guest Room. The Modern Kitchen Features Upgraded Cabinetry, Stylish Backsplash, And Stainless Steel Appliances. Includes Two Premium Parking Space (Tandem) And One Locker For Added Convenience.Top-Tier Amenities: 24/7 Concierge ; Free Underground Visitor Parking; Automated Parcel Lockers; Gym; Yoga Studio; Indoor Swimming Pool; Multiple Libraries/Lounges; Huge Party Room With Catering Kitchen; Billiards Room; Ping Pong Room; Mahjong Room; Rooftop Patio With Bbq Stations; Pet Spa; Etc. Perfect Location In The Heart Of Downtown Markham: No-Frills, Banks, Cafes, Restaurants, And Cineplex,Hwy 407 , Hwy 404 ,York University Markham Campus , Unionville Go Station, Main Street Unionville ,First Markham Place ,Cf Markville Mall , T&T ,Costco , ,Pacific Mall . (id:47351)
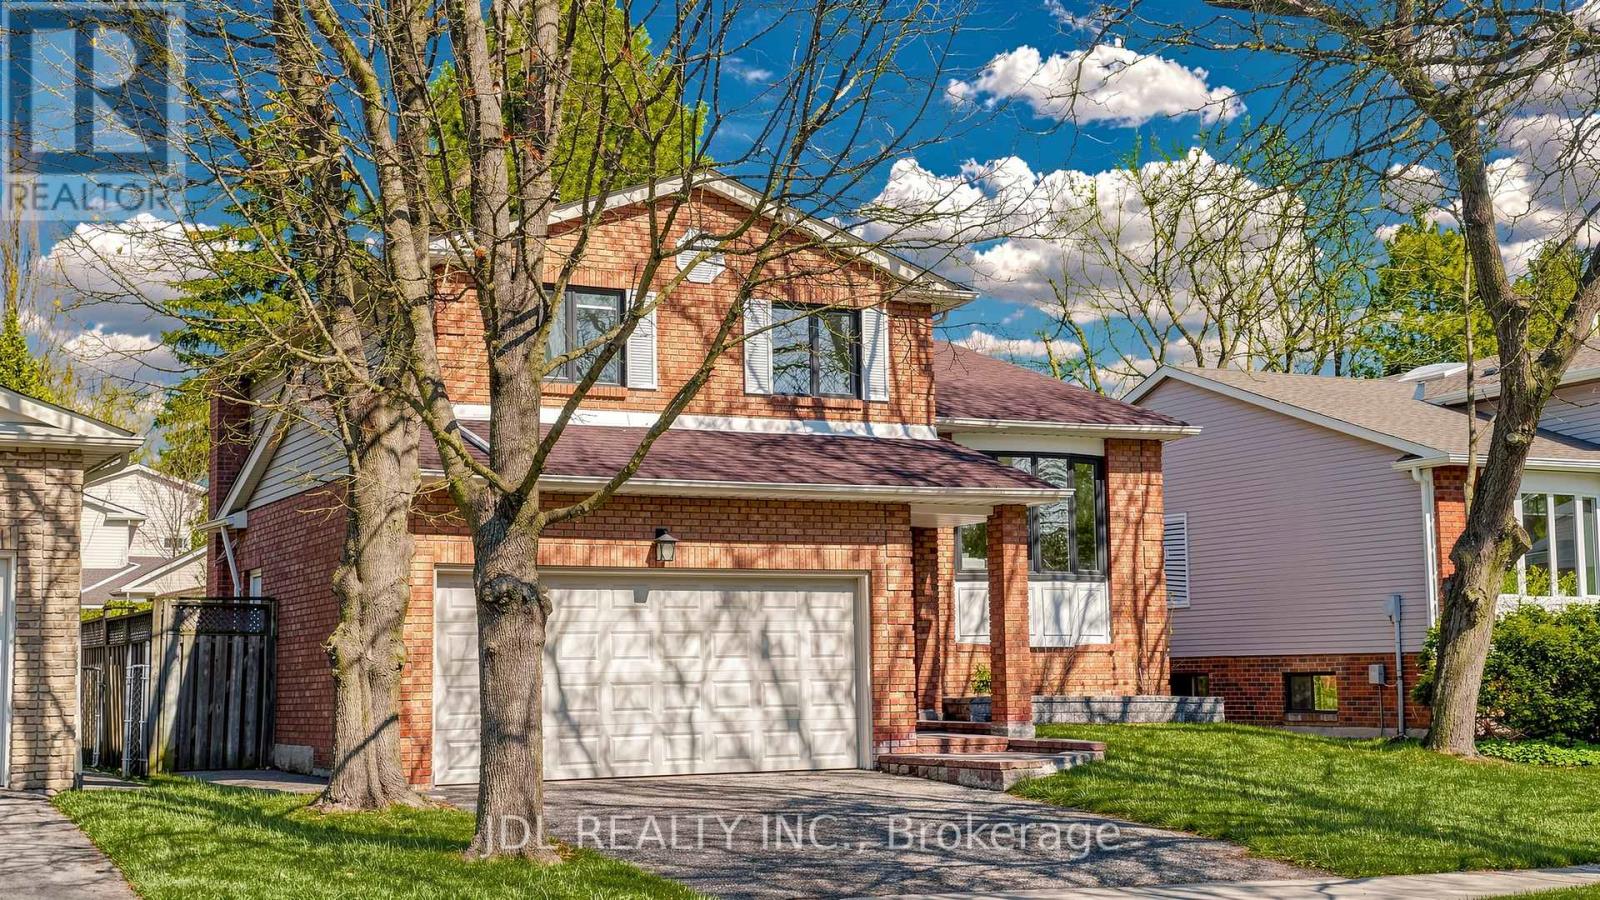
16 Breckonwood Crescent
Markham, Ontario
Beautifully Upgraded & Well-Maintained Family Home In Prestigious Thornhill Nestled in one of Thornhill's most sought-after neighbourhoods, this beautifully maintained and thoughtfully upgraded family home offers exceptional comfort and style. Recent upgrades include brand new windows and front entry door, a fully renovated modern kitchen, newly redesigned garden with fresh lawn, and all-new window coverings throughout.The home features hardwood flooring on the upper levels, spacious open-concept principal rooms, and elegant pot lights. The stunning new kitchen is designed for both functionality and entertaining, seamlessly connecting to the inviting family room complete with a wet bar and computer nook area. Convenient main floor laundry adds to everyday practicality.The partially finished basement offers a large recreation room and dedicated home office space-perfect for growing families or work-from-home needs. Enjoy the beautifully refreshed backyard with interlock patio and newly landscaped greenery.Ideally located close to transit, shopping, restaurants, supermarkets, parks, library, and community centre.A true turnkey opportunity in a prime location - a must see! (id:47351)
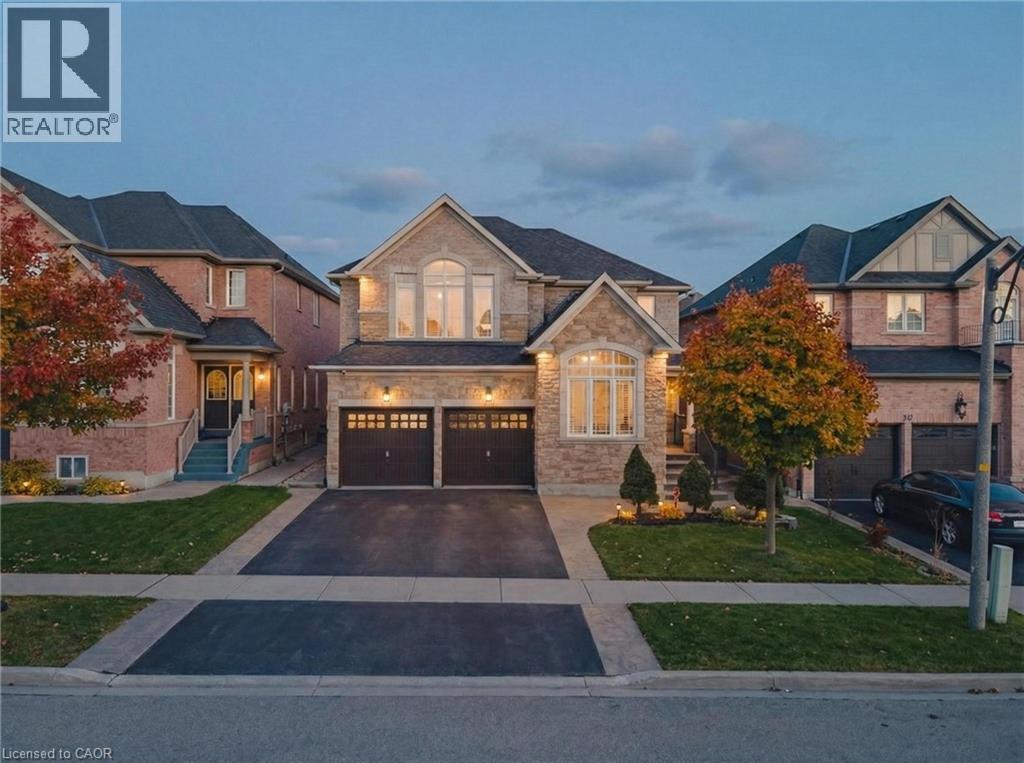
29 Hansford Drive
Brantford, Ontario
Exceptional 2-storey detached home offering 3,000+ sq ft of spacious, well-designed living with 4 bedrooms and 5 washrooms. An ideal opportunity for growing families, professionals, or investors seeking space, flexibility, and long-term value. Thoughtfully designed layout perfect for entertaining and everyday living. Features include a spa-like primary ensuite, Jack & Jill washroom connecting two bedrooms, and an additional upstairs bedroom with its own ensuite — ideal for guests or multigenerational living. Finished basement with surround sound speakers and a large den, creating the perfect setup for movie nights, extended family living or future customization. Located in a highly sought-after, family-friendly neighbourhood close to schools, parks, transit, highways, and shops. Homes offering this size, layout, and flexibility in such a desirable location are rare — don’t miss your chance to make it yours! (id:47351)

1706 - 2221 Yonge Street
Toronto, Ontario
Incredible opportunity to live in the iconic and vibrant Yonge & Eglinton community. One Bedroom with oversized 135 sq ft balcony with south exposure. Well-designed living and work space. Floor to ceiling windows with ample of natural light. Open concept layout with 9ft ceiling, modern kitchen with ceasarstone countertop, built-in appliances. The bedroom offers a walk-in closet. Steps to subway and the Crosstown LRT, over 300 restaurants, library and convenience. Building includes serene spa amenities with 3 Distinct Plunge Pools, Fully-Equipped Wet Spa, 24 Hours Concierge, Hot Tubs, Steam Room/Sauna, Meeting Room, Media Room, Rooftop Garden, Yoga. Included locker. Photos have been virtually staged (id:47351)
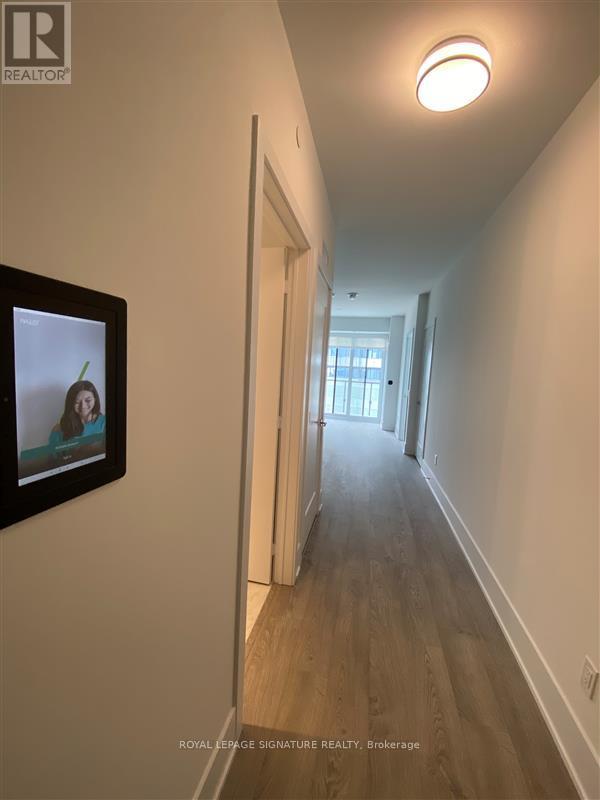
1014 - 470 Front Street W
Toronto, Ontario
Experience upscale living at The Well, one of Toronto's most prestigious addresses. ThisTridel-built condo boasts a functional layout with high- end finishes, offering both elegance and comfort. Enjoy stunning unobstructed views from your private balcony, where ample natural light floods the space, creating a bright and airy atmosphere. The surrounding community enhances your lifestyle, with an impressive 500,000 sqft of retail space under a breathtaking glass canopy and a70,000 sqft gourmet food market at Wellington. Live in the heart of it all while relishing the serene luxury of your new home! (id:47351)
734 Avenue Road
Toronto, Ontario
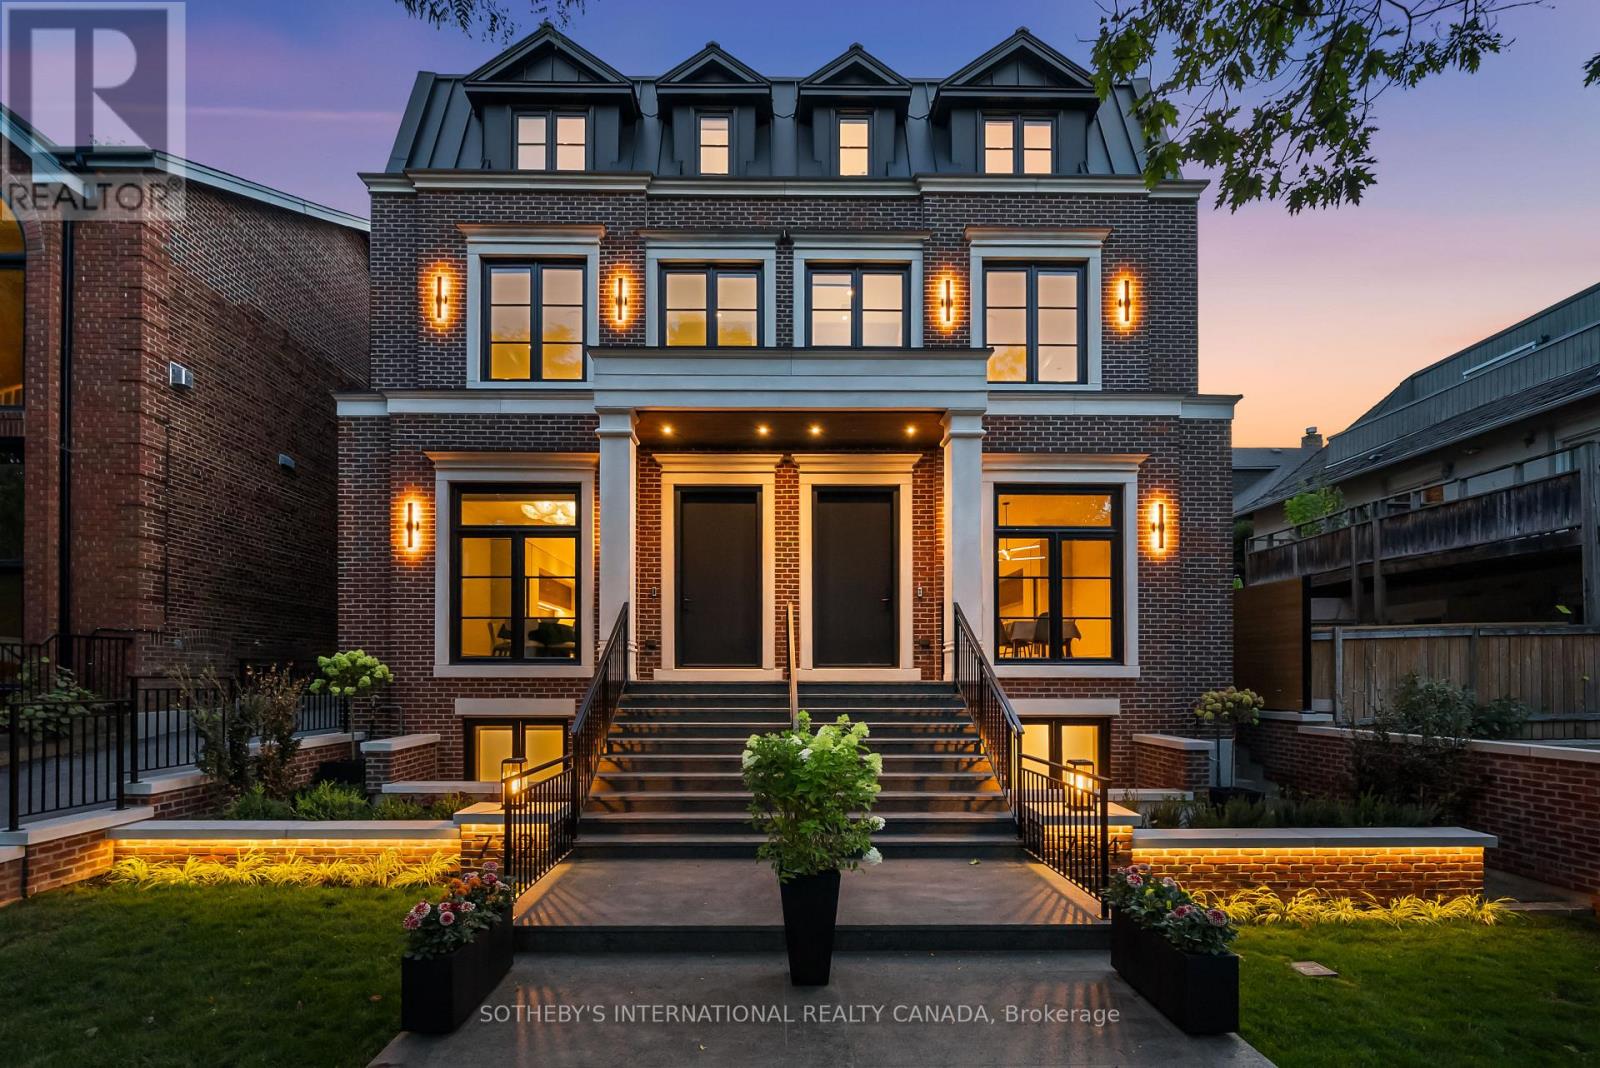
Built in 2025, this brand-new bespoke luxury residence in affluent Forest Hill is quietly situated on top of Upper Canada College campus. An exceptionally valuable proximity to prestigious schools, TTC subway, and tranquil greenbelts. The Georgian Revival Redbrick Architecture presents community-focused design and a sense of belonging. Acclaimed Sachiko Designs curate a wellness centric plan to elevate home comfort. Marvelous interior offers appx 4,500 SF of sophisticated living across 4 meticulously crafted storeys, granting 10ft ceiling, Cambridge Elevator, Gaggenau and a Scavolini-Total-Home. Significant amount of efforts & thoughts are donated for balance of aesthetics, relaxation & functional amenities. Renowned Scavolini craftsmanship consistently refines all 5 ensuite-bedrooms, 7 baths, kitchen, elevator, laundry, gym & mudroom. Comprehensive Gaggenau kitchen with Scavolini represents epitome of luxury, combining Italian finesse with professional-grade German engineering & technology. Large-format Caesarstone Quartz waterfall island appeals to showroom-quality fabrications. Soft minimalism flows seamlessly through elegant wall panelling & glass railing, Porcelanosa/Laminam/European White-oak floorings, bookmatch mantel at 72-inch fireplaces, and upscale black aluminium windows. Spa-like baths unify Scavolini frameless designs & floor heatings. Home automation at thermos, speakers, lights, security & Somfy Blinds. Skylight at 3rd floor office admits sunbathing. Wall-to-wall sliding doors & sky patio enhance indoor-outdoor transitions. Private garden offers a recreational lounge with B/I barbecue kitchen. Expert underground infrastructure attends durable conduits & watertight sealing. Grandeur front facade highlights Atlantic granite porch and lighted landscaping. A Sanctuary for the Soul. This extraordinary new home with structural integrity and ultra-high-end finishes successfully positions itself as the apex of luxury that is available for immediate move-in. (id:47351)
119 Lincoln Street Unit# 101
Welland, Ontario

Available from April 15th, 2 bedroom, 2 Full Washrooms, 2 surface Parking, Built by Rankin Construction. A Boutique Building Low Rise Condo. Located at the City's Rotary Park Along the old Welland Canal Recreation corridor, Close to shopping, dining, culture & recreational opportunities. Open concept Lay out Features 9’ Foot ceilings & quality finishes. Rental Application, Credit Score Report , Employment Letter ,Last 2 Pay stubs & Photo Id's. Tenant To Provide $350.00 Refundable Cleaning deposit. Pets allowed. (id:47351)
159 Delarmbro Drive
Erin, Ontario
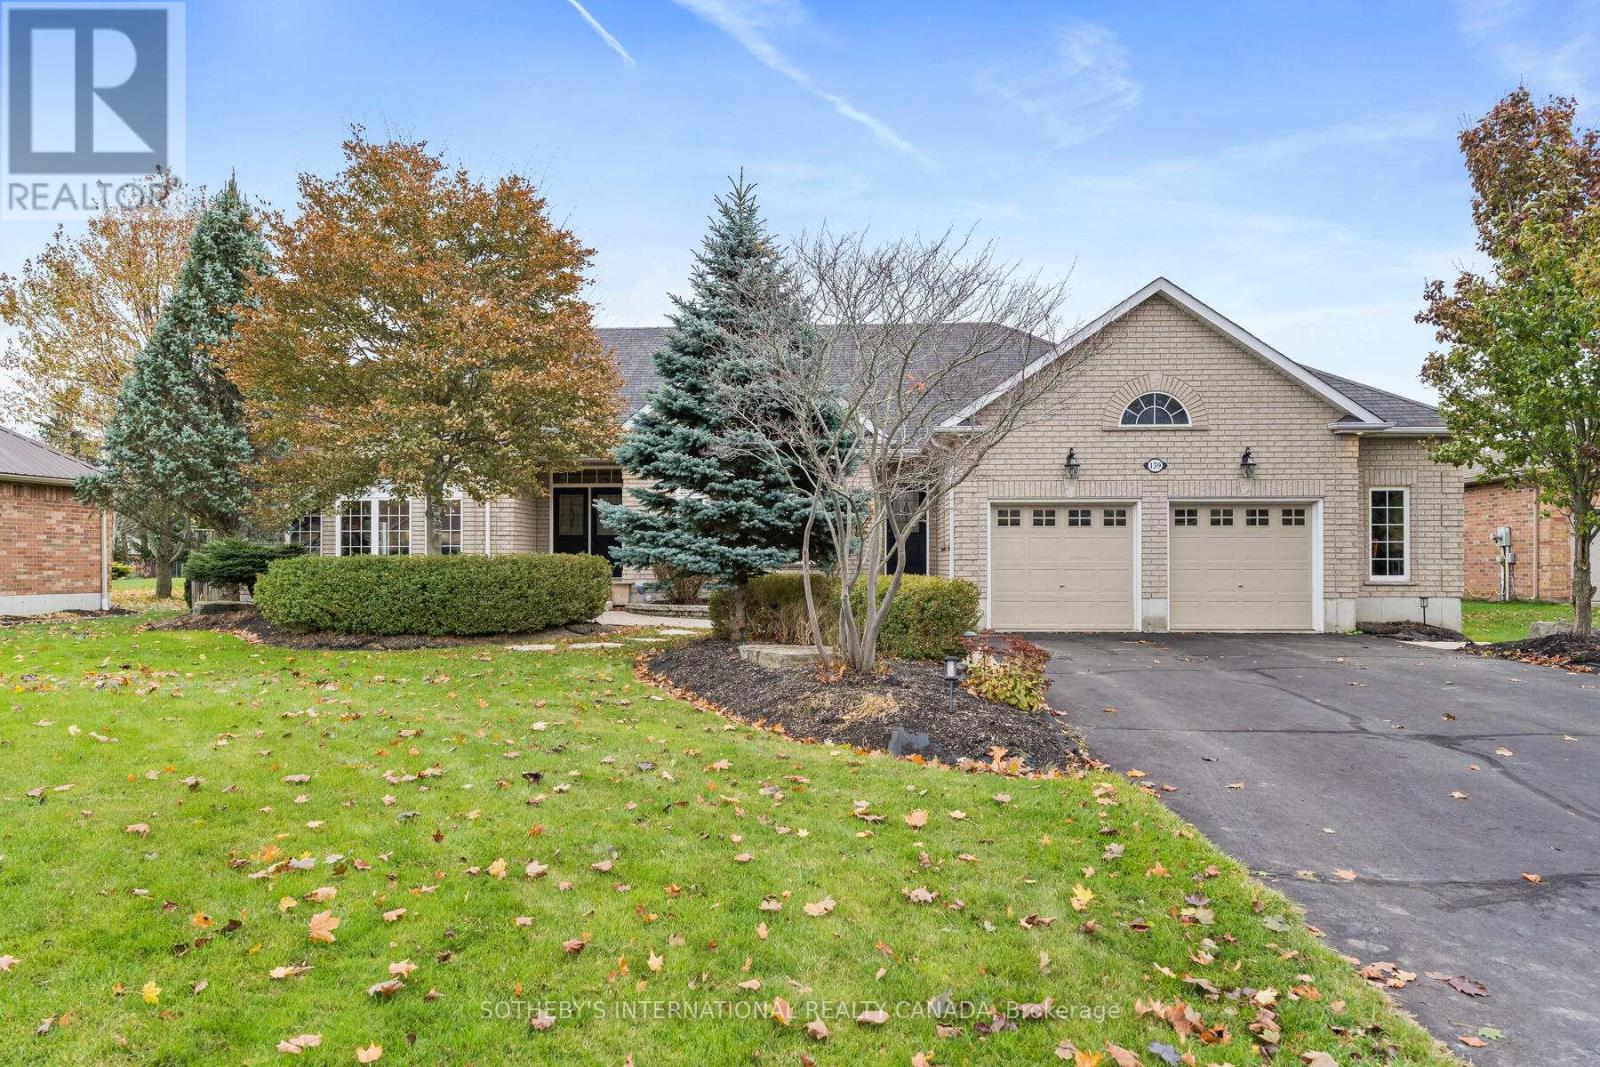
Welcome to 159 Delarmbro Drive - a beautifully upgraded executive estate home set in one of Erin's most coveted family friendly communities. Peaceful, private, and surrounded by mature trees, this residence blends timeless charm with luxurious modern finishes and thoughtful updates throughout. Step inside to bright, open-concept living spaces designed for everyday comfort and stylish entertaining. The chef-inspired kitchen features a Bertuzzi gas range (2023), GE Café refrigerator (2022), and elegant Restoration Hardware lighting, complemented by Legrand Adorne designer switches and outlets for a refined touch. The dining and living areas flow seamlessly, offering beautiful natural light and serene property views. The stunning primary suite offers a spa-level retreat with a marble ensuite (2023) featuring a Toto S550E washlet, Toto toilet, Riobel fixtures, LED mirror, and a sculpted stone soaker tub. A second renovated bathroom (2024) showcases a marble shower base, Riobel fixtures, and another premium Toto S550E washlet, ensuring elevated comfort throughout. The fully finished lower level (2025) extends your living space to over 4000 sq ft. with Everlife genuine waterproof wood flooring, modern bath with LED anti-fog mirror, and Toto C5 washlet - ideal for recreation, a gym, guest space, or a private office. Mechanical updates deliver peace of mind, including a Carrier Infinity furnace (2021), Carrier AC, roof (2015), and new water softener (2023). Outdoors, enjoy your own private retreat with mature landscaping, expansive grounds, and endless potential for gardens, a pool, or outdoor living enhancements. Located moments from Erin Village, trails, golf, equestrian facilities, and an easy commute to Guelph, Georgetown, Caledon, and the GTA - this is country elegance without compromise. (id:47351)
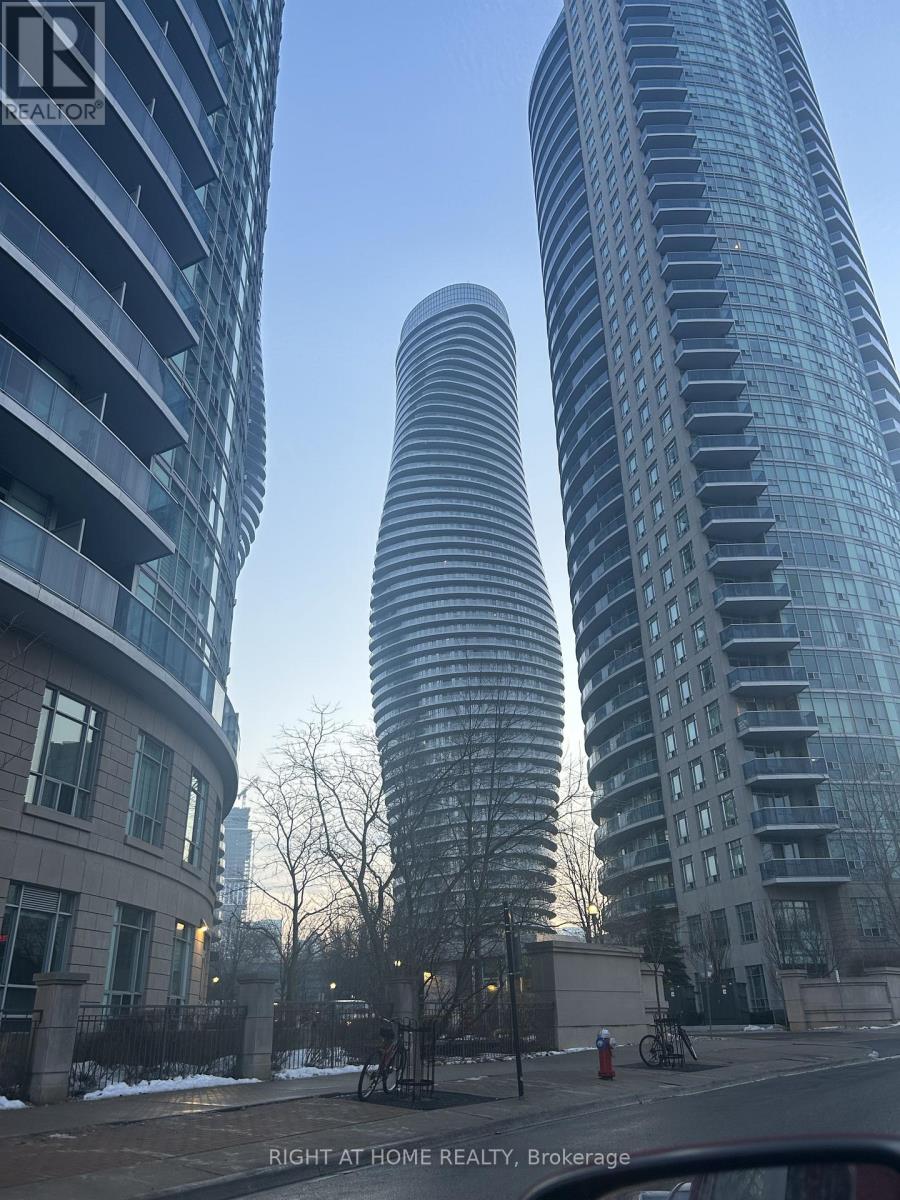
1806 - 50 Absolute Avenue
Mississauga, Ontario
Live in Mississauga's Most Iconic Landmark - The Marilyn Monroe Condos at 50 Absolute Ave! Welcome to luxury living in the city's most recognizable, award-winning towers - just steps to Square One, transit, dining, and everything downtown Mississauga has to offer.This stunning suite features breathtaking, unobstructed sunset views from a wrap-around balcony with TWO walkouts (living room + bedroom) - perfect for golden-hour relaxation. Perfect layout (see pictures)! Enjoy brand new laminate flooring, a sleek open-concept kitchen with granite counters, stainless steel appliances & breakfast bar, plus a modern upgraded floating vanity in the spa-inspired bathroom.Residents enjoy access to the exclusive 30,000 sq ft Absolute Club: 2-storey gym & fitness studios Indoor + outdoor pools Basketball & racquetball courts Billiards, party rooms & guest suites 24/7 concierge, gated security & visitor parking. Bonus: Sheltered access to a convenience store, plus unbeatable proximity to highways, transit, hospitals, schools, shopping, and entertainment. This isn't just a condo - it's a lifestyle upgrade. This is where you'll love living. (id:47351)
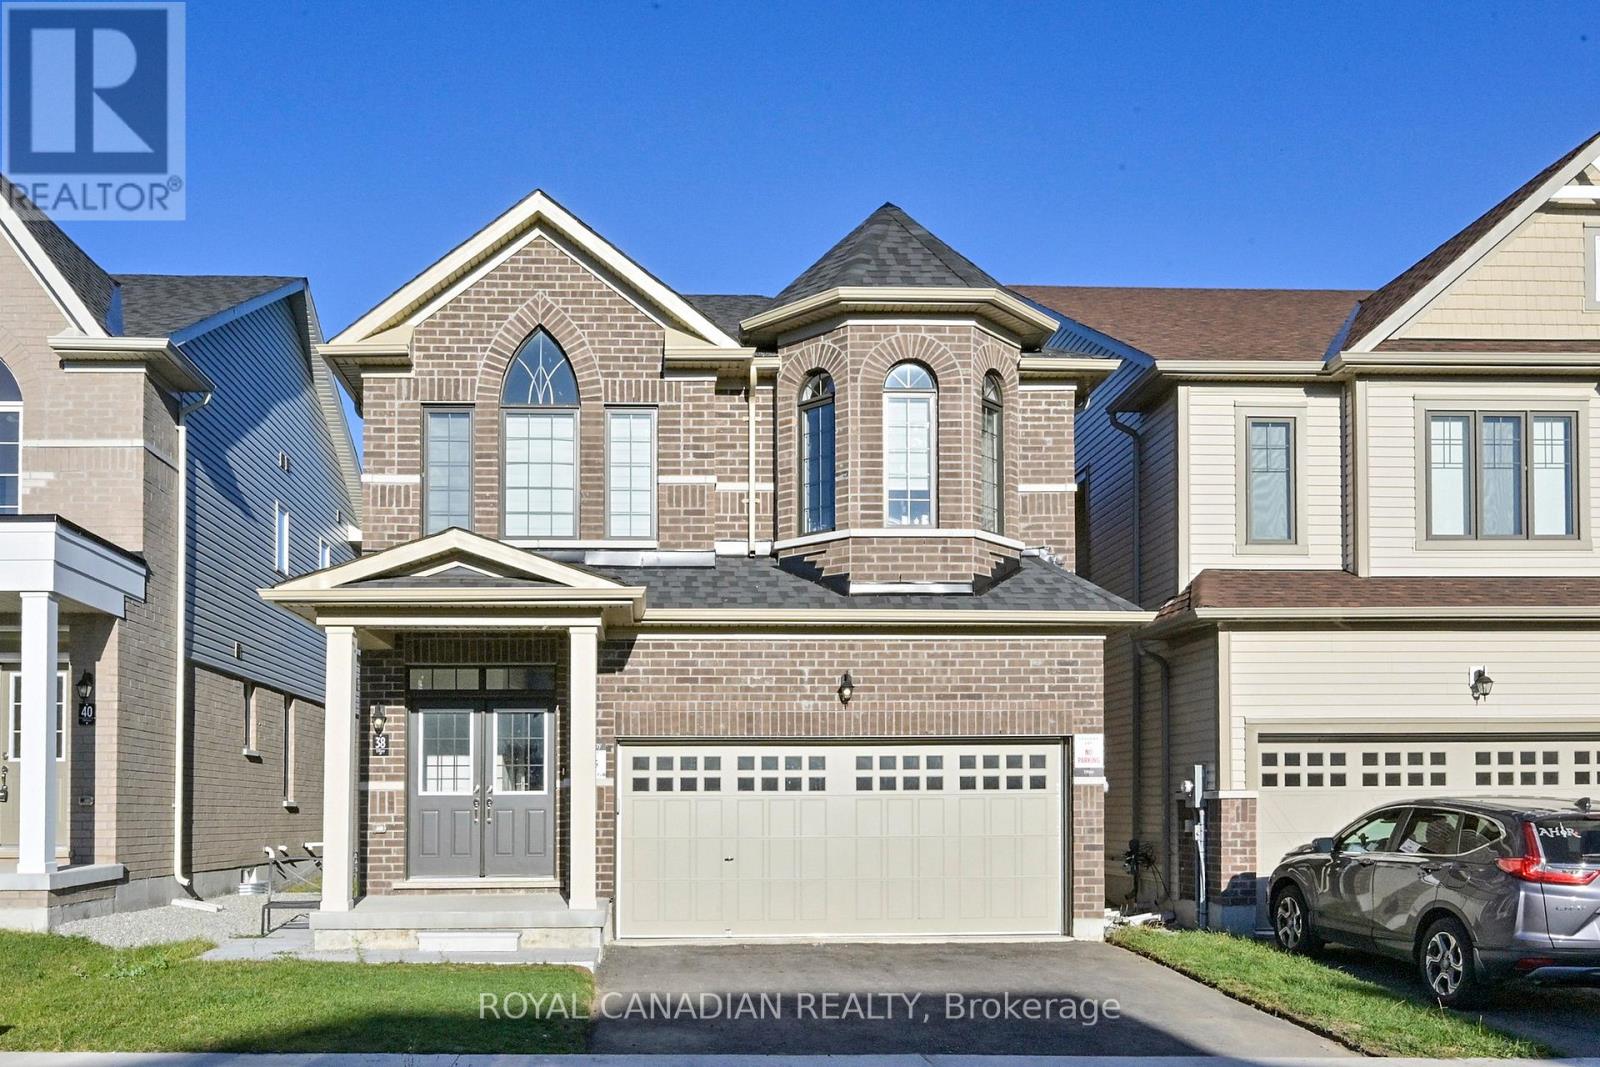
38 Rochester Drive
Barrie, Ontario
Welcome to this stunning one year old 4-bedroom freehold home in Barrie, where modern design, space, and family comfort come together seamlessly. Offering 2237 sq. ft. of thoughtfully designed living space, this home features 4 spacious bedrooms, 2.5 bathrooms, and a bright open-concept layout ideal for today's lifestyle.The chef-inspired kitchen showcases modern cabinetry, generous counter space, and a large centre island, perfect for entertaining and everyday family living. Sun-filled living and dining areas create a warm, inviting atmosphere with excellent natural light throughout. Upstairs, retreat to the primary bedroom with walk-in closet and private ensuite, complemented by generously sized secondary bedrooms and a convenient upper-level laundry. Designed with both comfort and functionality in mind. Located in a family-friendly neighbourhood, close to top-rated schools, parks, trails, shopping, and major highways-making this home ideal for families, first-time buyers, and commuters. (id:47351)

1342 Corm Street
Innisfil, Ontario
Approx. 3700Sqft Of Living Space, w/ An In-Ground Pool w/ A Waterfall ($100K Value), Finished Basement w/ A Separate Entrance Through The Garage. Office On The Main Floor. Oversized Living Room Lots Of Natural Light, Large Dining Room, Tons Of Room For Extra Space. A Dream Oasis In The Heart Of Innisfil - Only Minutes Away From Sobeys/ No Frills, Tim Hortons/ Starbucks, Banks, Beach, Parks, Schools And Much More. A True One Of A Kind In Innisfil. (id:47351)
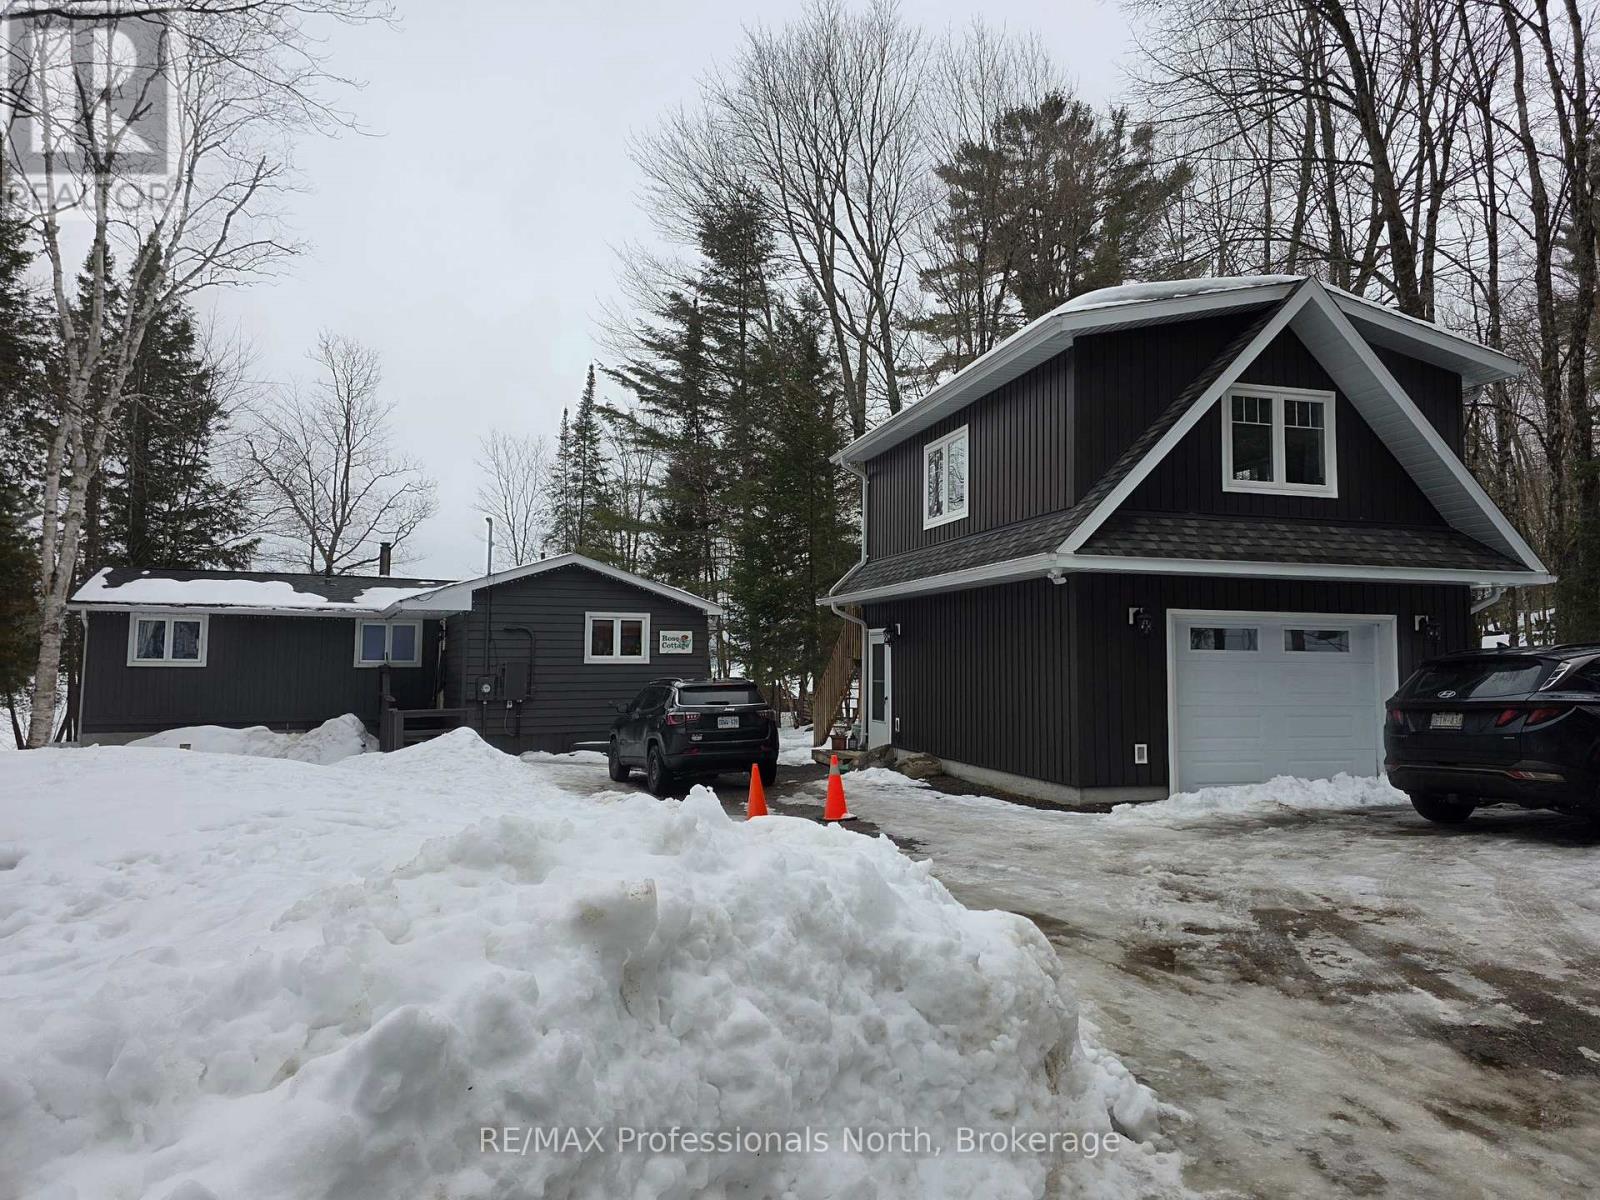
185 Ena Drive
Huntsville, Ontario
Welcome to serene Harp Lake - only 15 minutes to Deerhurst Resort and 20 minutes to downtown Huntsville. This 3 bedroom and 2 bathroom cottage is situated on a beautiful, flat lot facing South. The cottage has two bedrooms and a full bathroom - the Primary was originally two seperate bedrooms which has been renovated into one large Primary. The thrid bedroom is in the well-appointed loft situated above the newer over-sized single car garage. The quiet road is municipally maintained in summer with a winter maintenance fee of $500 per season. The water is drawn from the lake with a treatment system plumbed in. The crawlspace is accessible from the side of the cottage and is insulated. The forced air propane furnace, water system and electric water heater are located there with loads of extra space for storing summer toys, Christmas decorations and more. The garage loft is insulated and features a 3-piece washroom, kitchen and large open room. The garage below is heated by a propane wall-furnace and is also insulated. The electric water heater for the loft is located here. There is an automatic 12 KW generator connected, ready for any power interuptions to power the whole property. On the waterfront you will find a hard-packed sand bottom - shallow and gradually getting deeper. Great for kids of all ages - and adults, too! In 2018, the apliances and beautiful Muskoka granite counters were installed. Also that year was when the garage and loft were built. 2022 saw the waterfront deck and steps from the cottage installed along with new asphalt shingle cottage roof and paved driveway. In 2024 the septic system was replaced with a completely new tank, filter bed and pump chamber. Near the water is a cozy outdoor firepit overlooking the still water on warm evenings and a BBQ area. (id:47351)
146 Maplewood Drive
Essa, Ontario
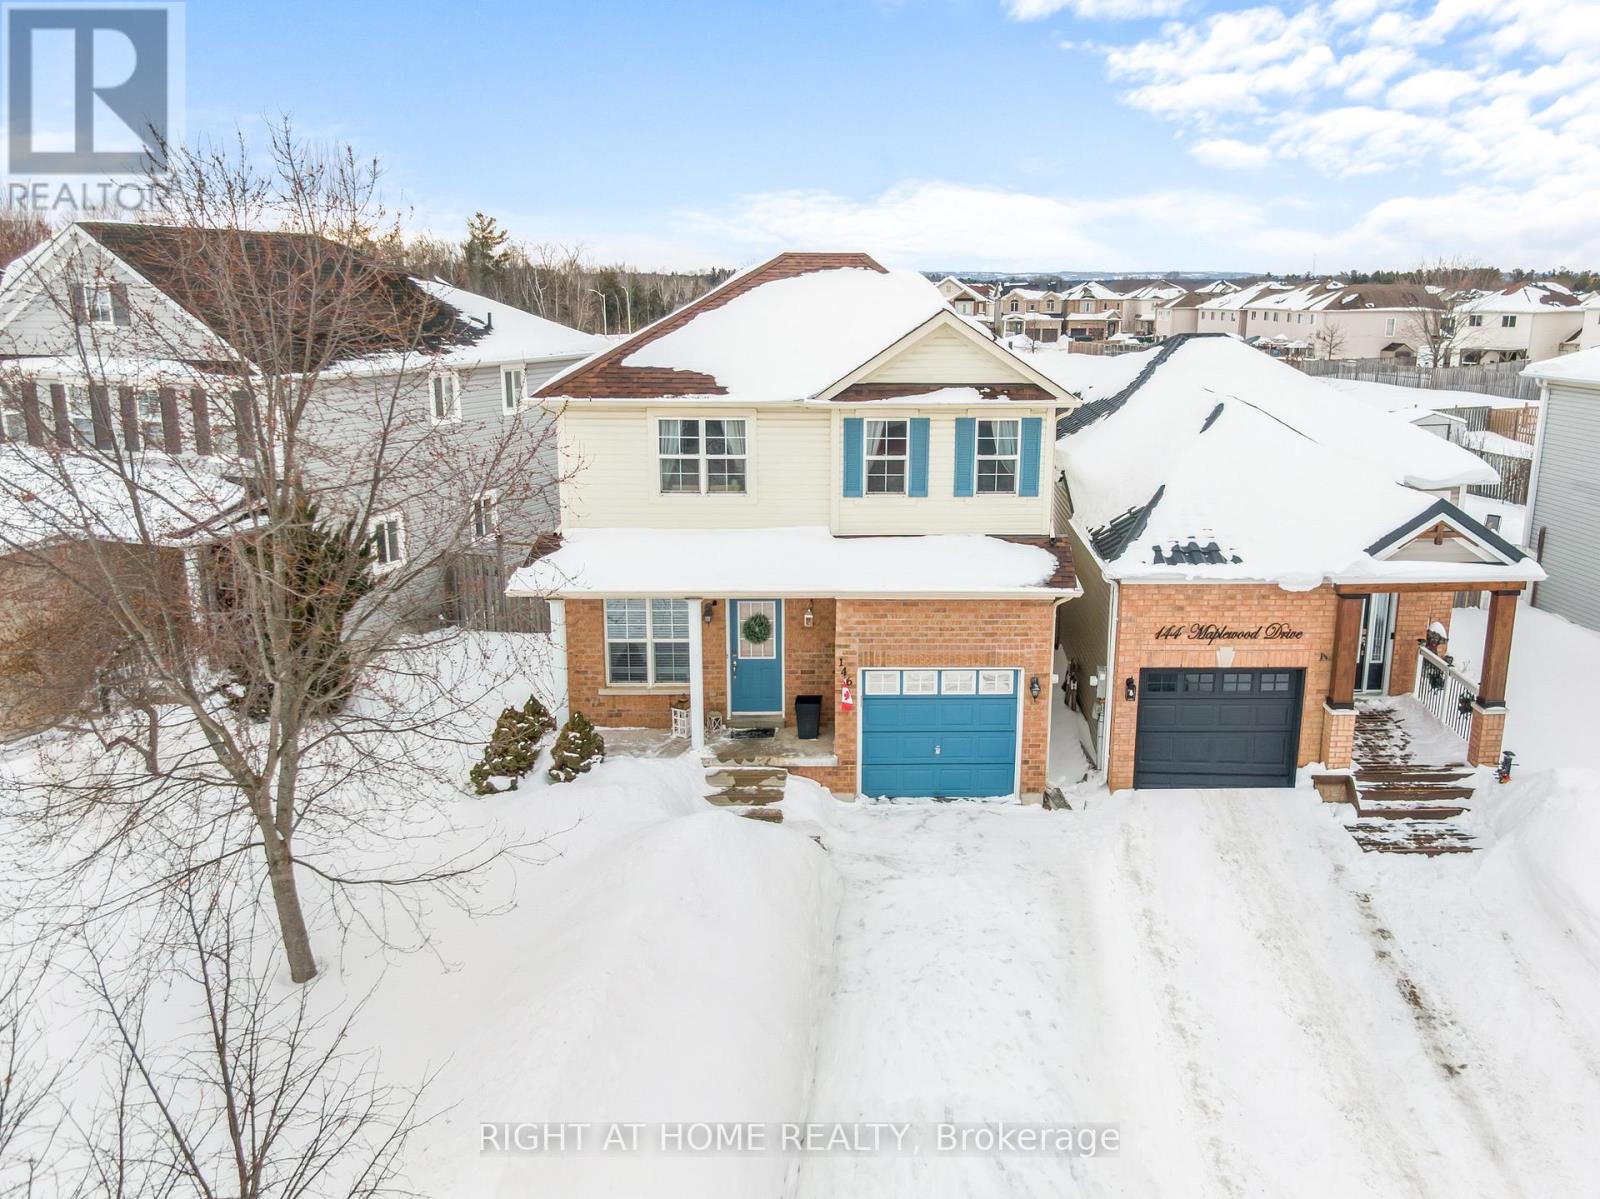
Set in Angus' well loved 5th Line neighbourhood, this 3 bedroom, 2 bathroom home sits just a short walk from a newer park with a splash pad and a new school being built down the road. It's the kind of area where kids ride bikes, neighbours wave, and everything you need is close by. Inside, it's bright and well cared for. Hardwood on the main floor. Brand new flooring upstairs in 2025. Three comfortable bedrooms, including a primary with a walk in closet. The upstairs bathroom is a full 4 piece, and the finished basement adds a second 3 piece bath along with extra living space that can flex however you need it to. The backyard is ready for summer. Patio, gazebo, hot tub. Whether it's quiet evenings or friends over on a Saturday, it's set up to enjoy. You're close to walking trails, shops, restaurants, recreation, and just a short drive to Base Borden and Highway 400. Blown in insulation was updated in 2018 (approximately), followed by a new furnace in 2019. The roof and air conditioning were both done in 2020. Appliances have also been updated over the years, including the fridge in 2025, dryer and stove in 2021, and a brand new built in microwave in 2026. BONUS: inside entry from the garage. Raised Garden beds in the backyard. ** This is a linked property.** (id:47351)
1509 - 275 Yorkland Road
Toronto, Ontario

Bright and Spacious Corner Suite With Great Floorplan! Built by Renowned Builder "Monarch". 800 Sqft Interior + 255 Sqft Wrap Around Balcony! 3 Walk-Outs to Balcony! Many Large Windows Allow Abundant Natural Light To Flow In. Modern Decor With S/S Appliances, Backsplash & Granite Countertop. Primary Bedroom With 3-Piece Ensuite. Building Amenities Include Gym, Indoor Pool, Sauna, Yoga Room, Party Room, Theatre Room, Guest Suite, Ample Visitor Parking & More! Close To Several Supermarkets, Fairview Mall, Subway, Public Transit, Highways 404 & 401. 1 Parking & 1 Locker Included. Tenant Pays Hydro. Living Room Blind Will Be Replaced. (id:47351)
3 - 900 Doon Village Road
Kitchener, Ontario

How long have you been looking for a 3 bedroom 3 full bath Bungalow condo, finished top to bottom w/ backyard, double garage & double driveway? This is it! Before you even enter this bright bungalow, you'll be greeted with the inviting front porch and updated front door, then comes the main floor that features a front bedroom w/ access to a full 4 piece bath (makes for a great guest bedroom or office). The primary bedroom suite features a huge window facing south west, updated carpet, a large walk-in-closet w/ a mirrored door as well as a modern ensuite bath w/ an updated walk-in shower w/ glass doors .. right next to the Primary bedroom on the main floor, there is the laundry closet, convenience at its best! The open concept Living area including the Living room, Dining room and kitchen has lots of windows overlooking the back of the house, always bathing in the afternoon sunshine due to the south west exposure, beautiful hardwood floors, vaulted ceilings & a gorgeous fireplace in the living room, garden doors off the dining room to the composite deck with awning, remote control operated. The open staircase next to the Living room will take you to the finished bright walkout basement, which really adds to this already spacious home. In the walkout basement, there is a large Rec room with updated sliding doors with built in blinds to a patio, a good size bedroom with a decent window and a large closet, a full 3 piece bath for your added convenience, an office/play area, in addition to a hobby room (Bonus room), a cold room, a storage room full or organizers (included with the house), right next to the utility room. This beautiful bungalow condo features California Stucco Ceilings & Custom shutters throughout. It also includes a backyard & 3 outdoor siting areas, loaded with updates, auto garage door opener, Furnace & AC (2021), Water Purification System, C/V, close to shopping, bus, parks, Hiway 401. Pride of ownership, move in ready bungalow in a great location. (id:47351)
4566 Longmoor Road
Mississauga, Ontario

Stunning 4 Bedrooms Detached House Located In The Sought-After Neighborhood Of Central Erin Mills Mississauga. South Facing Backyard!! Walk To John Fraser/Gonzaga/Credit Valley French Immersion Schools, Step To Parks, Minutes To Hwy 403, Hospital, Erin Mills Town Centre. ** Professionally Finished Basement With Subfloor, Wet Bar, 4 Pc Bath And Stone Fireplace ** (id:47351)
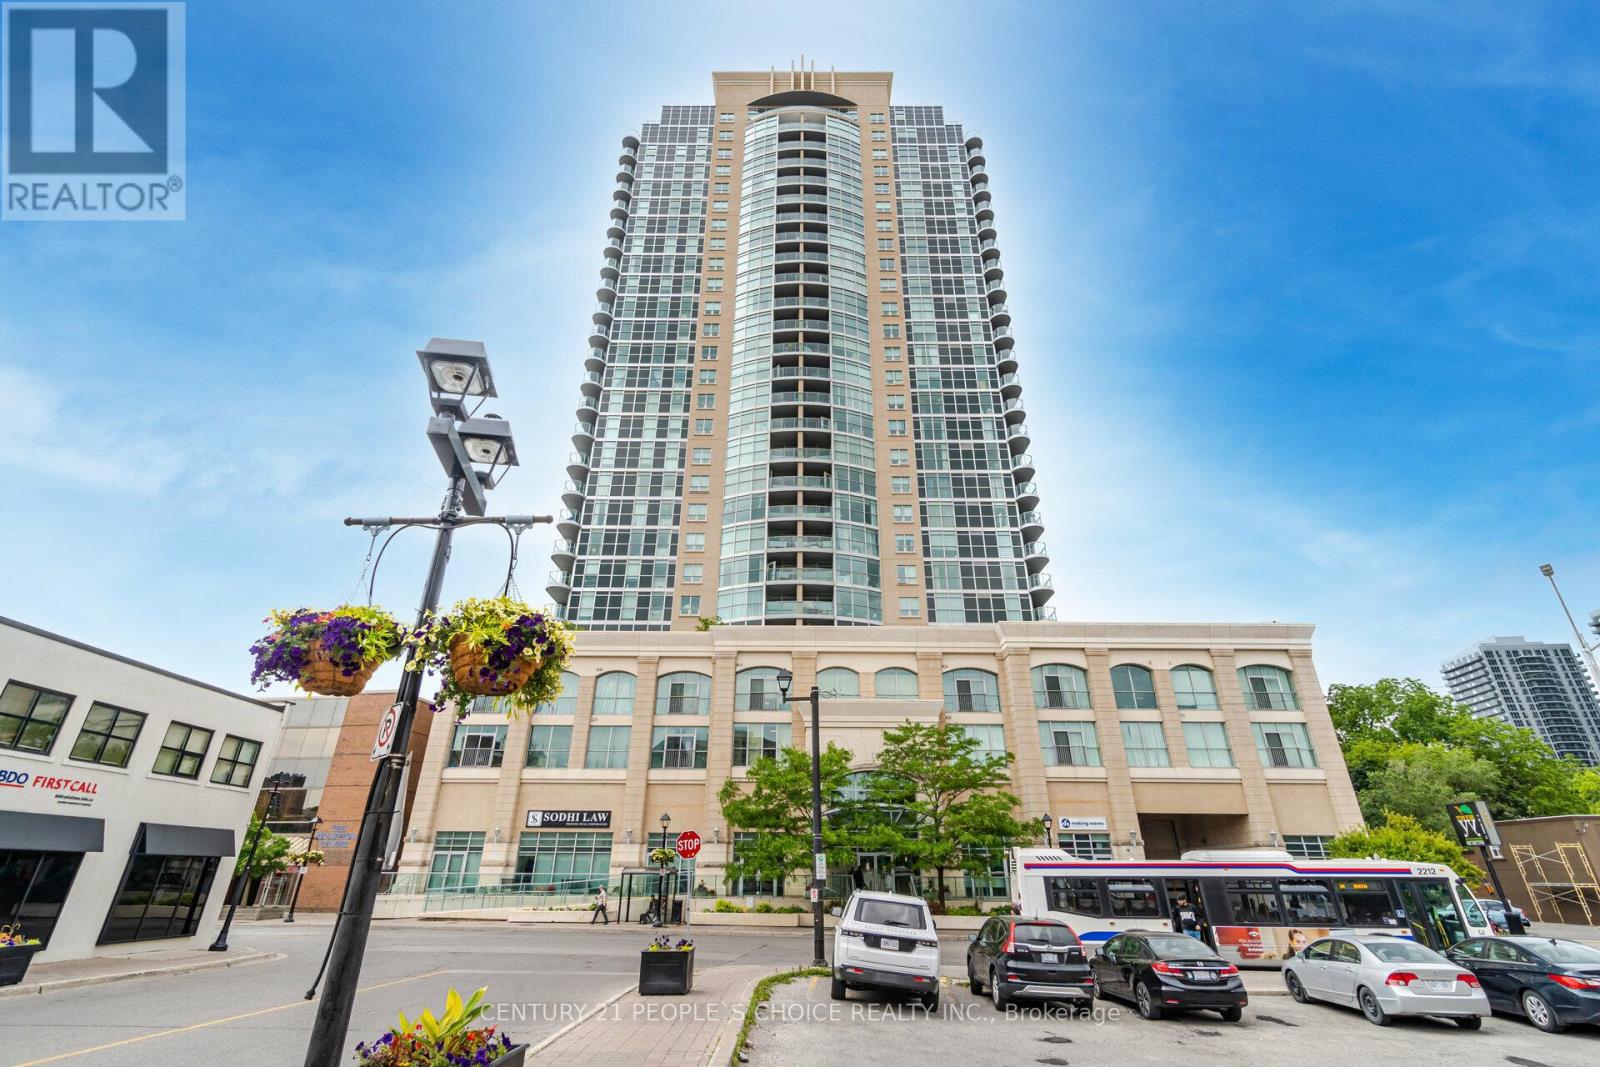
Ph 2602 - 9 George Street N
Brampton, Ontario
Welcome to Renaissance Penthouse! Luxurious Elegant and Exquisite. Beautifully designed building with a glass façade and a lot of enticing amenities. Spacious 2-bedroom, 2 Full bathroom condo. Wake up to a hair-raising Sun soaked Eastern exposure, with a Panoramic view of the city and skyline and CN Tower. Enter into a Unit with bright and abundant natural light streaming through floor to ceiling windows. Everything Upgraded. Spacious open-concept living area. Upgraded Front Foyer with mirror doors. Modern kitchen Granite stone counter tops, Metallic backsplash Upgraded stainless steel appliances, and Extra size cabinet space, Eat in at kitchen counter. The Spacious Primary bedroom with wall-to-wall custom wardrobe with lots of organized storage, ensuite bathroom with Soaker tub and big built in vanity with large countertop. The second bedroom is generously sized, ideal for guests, a home office or additional living space equipped with a Murphy Bed/Office Table. Step out onto the private balcony from the living room and Primary Bedroom and breathtaking views of the cityscape while enjoying your morning coffee or relax after a long day. Upgraded Balcony with marble look porcelain tiles. Prime Location- fantastic area with close proximity to almost all amenities available within minutes. Two-minute walk to Brampton Go Station, Rose theatre, Brampton city hall and Gage Park. Downtown Brampton is undergoing a transformation. As the historic urban city centre, Downtown Brampton showcases a unique natural, cultural, and built heritage. Close Proximity to a future Medical College. (id:47351)
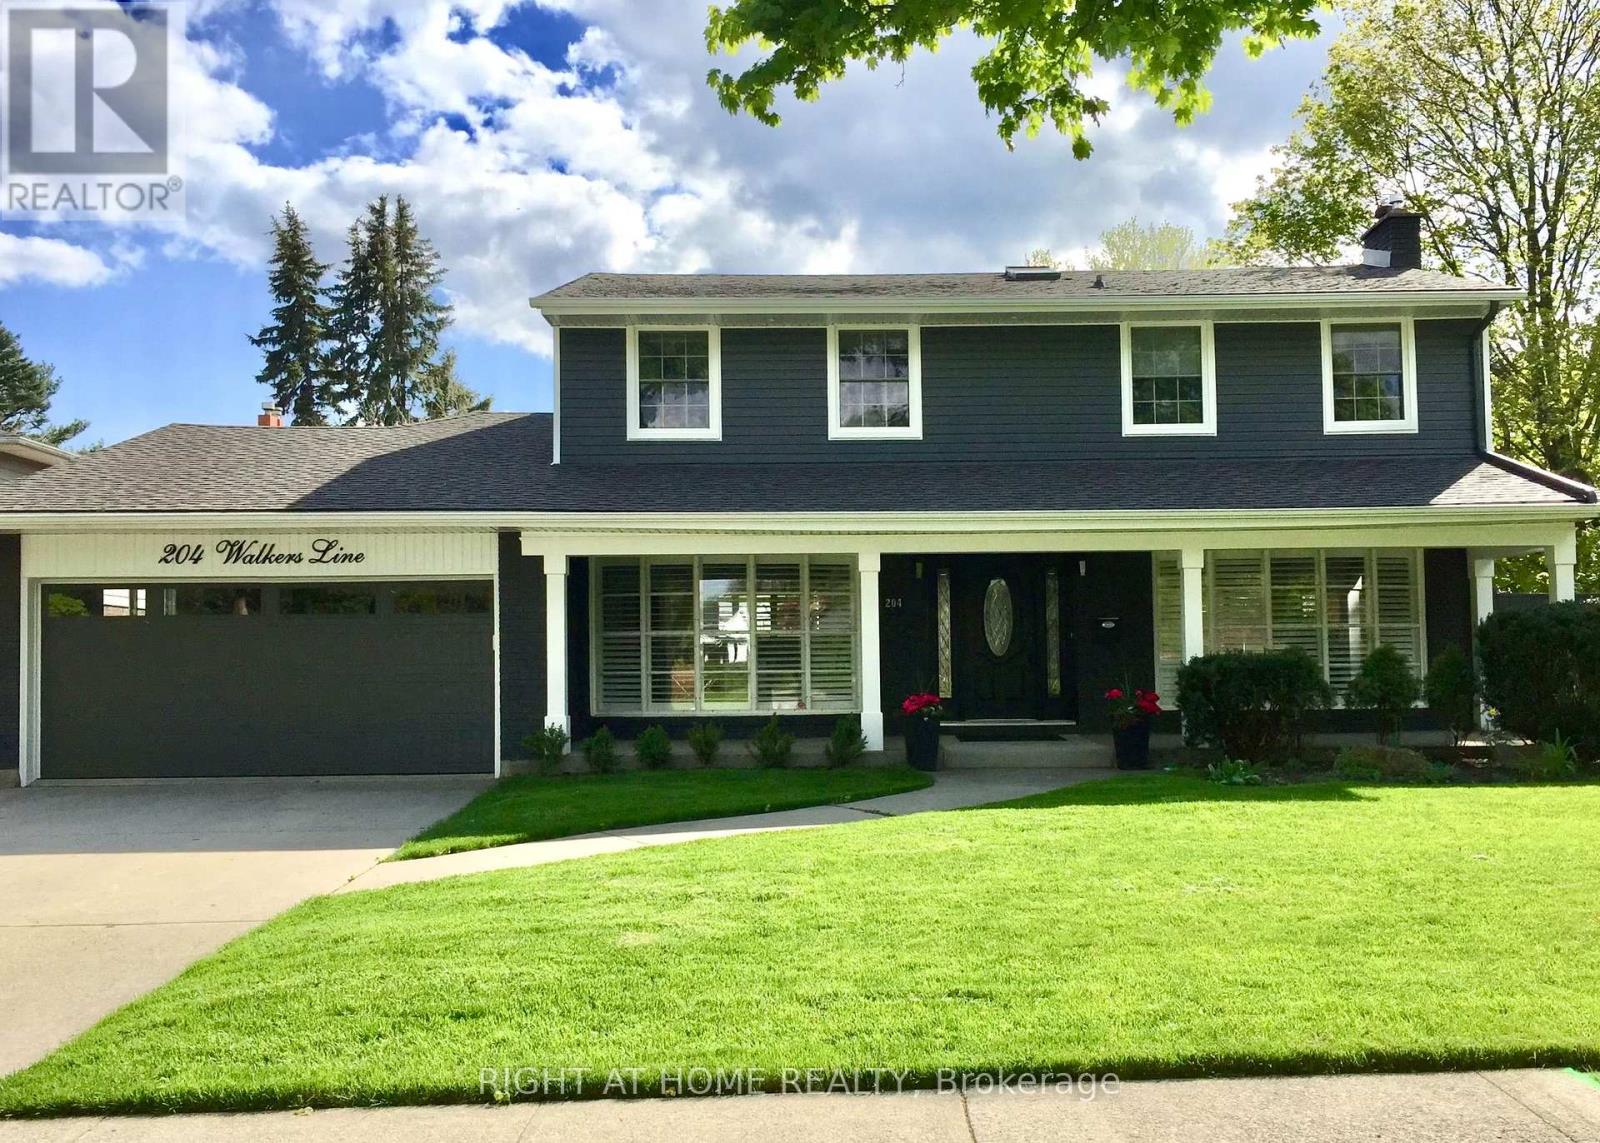
204 Walkers Line
Burlington, Ontario
Welcome to 204 Walkers Line in Burlington. With approximately 3,700 square feet of living space, this extensively renovated 4+1 bedroom executive home is nestled on a generous 75 x 151 ft lot in the sought-after Roseland neighbourhood. Just steps to the lake and located within the prestigious Tuck/Nelson school district. From the moment you enter, you'll be welcomed by an abundance of natural light pouring in through expansive windows overlooking the private backyard. This modern open-concept two-storey home features a spacious living/dining area with a wood fireplace, a brand-new chef's kitchen with a large island, ample storage, and stylish finishes. A separate family room, featuring 13' high cathedral ceilings and a gas fireplace, offers an inviting space for relaxation & entertaining. The main floor also offers a convenient 3-piece bathroom with shower ideal for guests or for easy access from the pool area. Upstairs, the main bedroom offers its own fireplace and an updated ensuite bathroom. Three additional bedrooms and a spacious full bathroom complete the 2nd level. The fully finished basement features an open-concept recreation area with a pool table, a gym space, an additional bedroom or office, and a separate media room with another fireplace. With its own 3-piece bathroom, this level is ideal for extended family, guests, or potential in-law accommodations. Step outside to your private backyard oasis, beautifully updated in 2025 with mature trees, full fencing, a hot tub, and a refreshing swimming pool - perfect for summer enjoyment and outdoor entertaining. Additional features include a renovated laundry room, abundant storage throughout, and parking for up to six vehicles - ideal for families, boat owners, or outdoor enthusiasts. Just minutes to Downtown Burlington, parks, Mapleview Mall and top schools. Move-in-ready-this is the perfect blend of space, style, and location. Don't miss out! (id:47351)
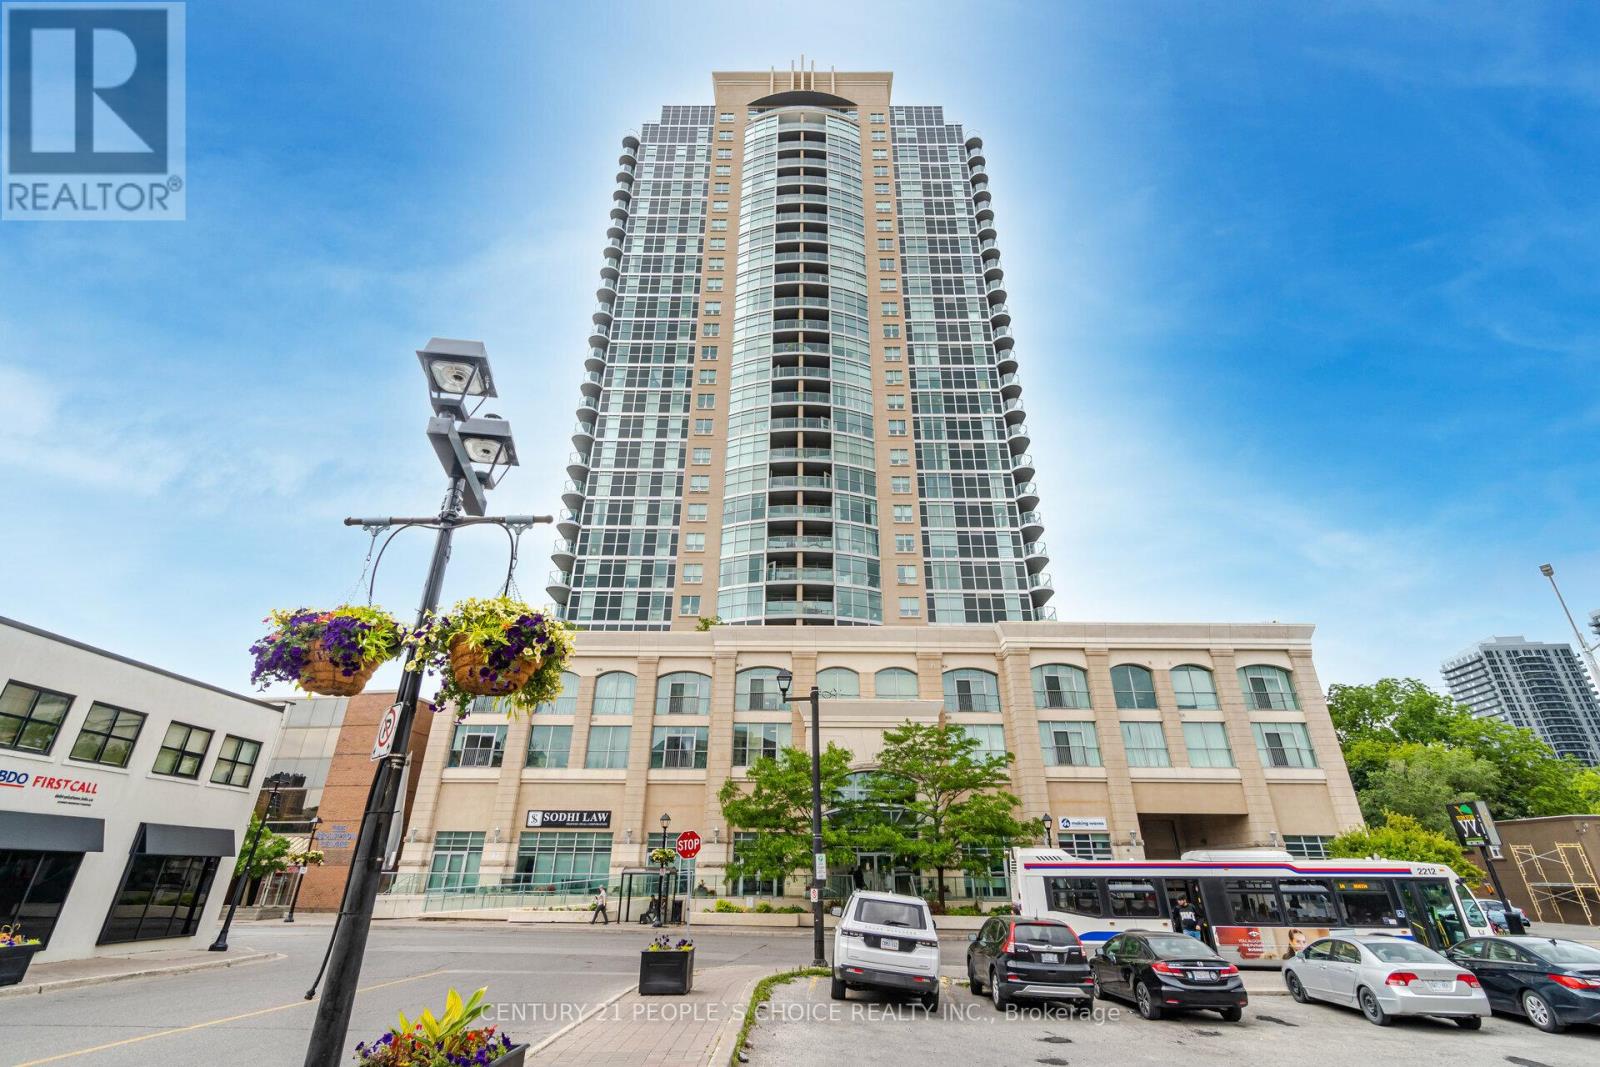
Ph 2602 - 9 George Street N
Brampton, Ontario
Welcome to Renaissance Penthouse! Luxurious Elegant and Exquisite. Beautifully designed building with a glass facade and a lot of enticing amenities. Spacious 2-bedroom, 2 Full bathroom condo. Wake up to a Sun-soaked Eastern exposure, with a Panoramic view of the city and skyline and CN Tower. Enter into a Unit with bright and abundant natural light streaming through floor to ceiling windows. Everything Upgraded. Spacious open-concept living area. Upgraded Front Foyer with mirror doors. Modern kitchen Granite stone counter tops, Metallic backsplash Upgraded stainless steel appliances, and Extra size cabinet space, Eat in at kitchen counter. The Spacious Primary bedroom with wall-to-wall custom wardrobe with lots of organized storage, Ensuite bathroom with Soaker tub and big built in vanity with large countertop. The second bedroom is generously sized, ideal for guests, a home office or additional living space equipped with a Murphy Bed/Office Table. Step out onto the private balcony from the living room and Primary Bedroom and breathtaking views of the cityscape while enjoying your morning coffee or relax after a long day. Upgraded Balcony with marble look porcelain tiles. Prime Location- fantastic area with close proximity to almost all amenities available within minutes. Two-minute walk to Brampton Go Station, Rose theatre, Brampton city hall and Gage Park. Downtown Brampton is undergoing a transformation. As the historic urban city center, Downtown Brampton showcases a unique natural, cultural, and built heritage. Close Proximity to a future Medical College. EXTRAS Spacious Primary bedrm w/wall to wall custom wardrobe w/lots of organized storage, ensuite bathroom w/Soaker tub & big built in vanity w/large countertop. The 2nd bedrm is generously sized, ideal for guest's home. W/Murphy Bed/Office Table. (id:47351)
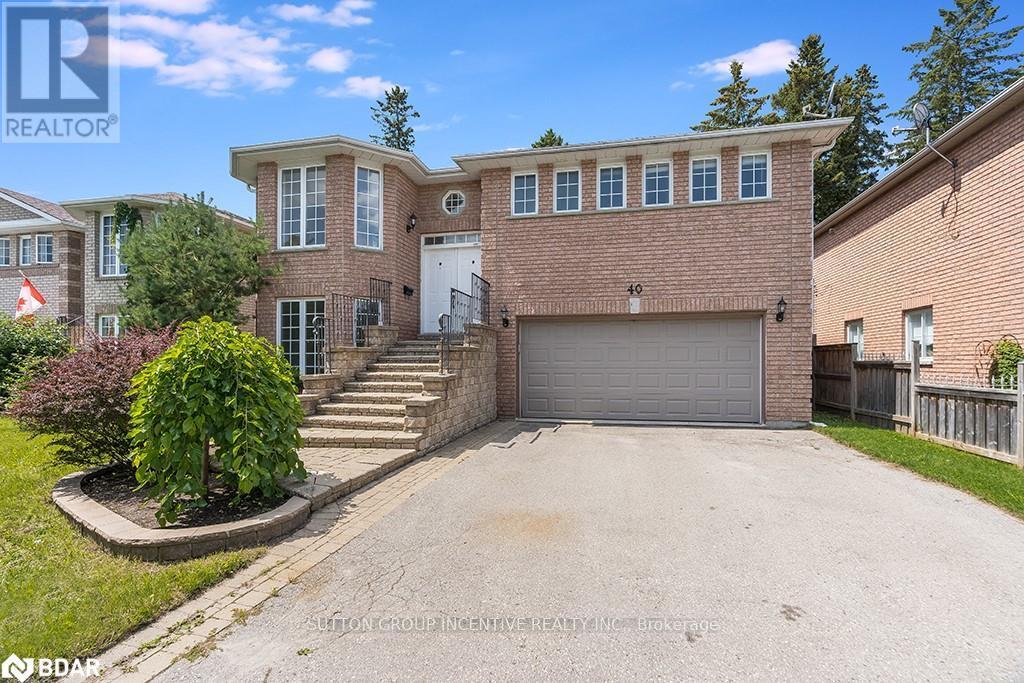
40 Kell Place
Barrie, Ontario
Beautiful raised bungalow boasting an all-brick exterior on a low-traffic street. Primary bedroom with crown moulding and ensuite access. Fully-finished walkout basement complete with tall ceilings, a family room, a bedroom, and a laundry room. Built-in 2-car garage with added benefit of a separate entrance leading to the basement 5) Fully-fenced backyard with a tranquil atmosphere. New Furnace and AC. (id:47351)
213 Centre Street
Essa, Ontario
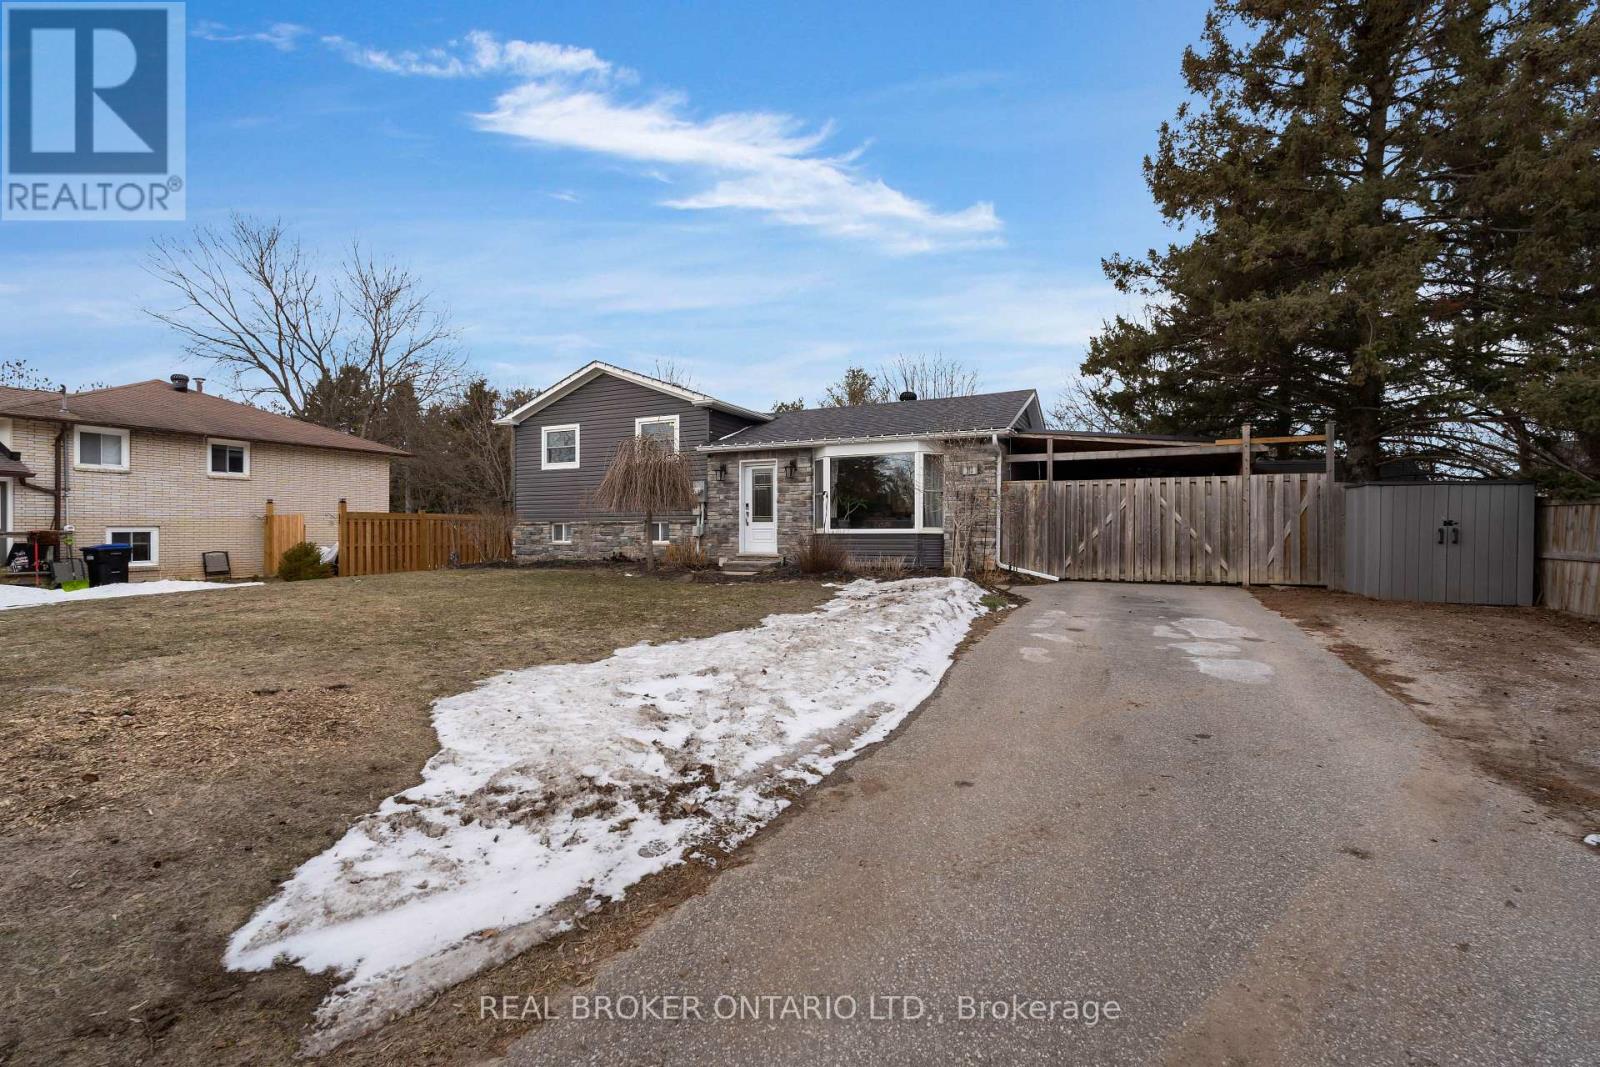
Pinch me I'm dreaming. This completely renovated 4 bedroom, 2 full bathroom home sits on a massive 227+ foot private lot with extensive decking, hot tub, and pool (liner to be installed 2026) in gorgeous backyard oasis. As you approach the home you will notice the massive driveway and lovely curb appeal with stone, updated siding and bright inviting bay window. Inside a massive open kitchen, living space with cozy gas fireplace, California knock down ceiling, pot lights, coffee bar, and island big enough to host the grandest of parties (with bar fridge) (kitchen 2019). Every chefs dream with wall oven, plus cook top, undermounted lighting, timeless pendants over island, stone backsplash, and quartz countertops. Through the sliding doors to the back deck with pergola, fully fenced yard, and back large bunky (24 x 12) with heat, roll up door and power. There is also a coy pond (4 ft deep) and plenty of room for all of the kids toys, oh and did I mention a pool change room? Back inside 3 spacious bedrooms upstairs with a full bathroom (renovated 2019 with stone countertop vanity). Downstairs the primary suite or an additional living room with 3-piece bathroom, laundry and storage space. Siding 2019, windows 2017, furnace 2015, ac 2015, on demand water heater (owned) 2015, basement macerator pump 2026, roof 2016, generlink (hooks into meter), plus inground sprinkler system with 16 heads and 4 zones, gas bbq hook up, 2 sheds plus back shop and car port, and large double gate for boats etc, power on deck to gazeebo/projection screen. Close to shopping, schools, rec centre and Base Borden (id:47351)
187 Stormont Trail
Vaughan, Ontario
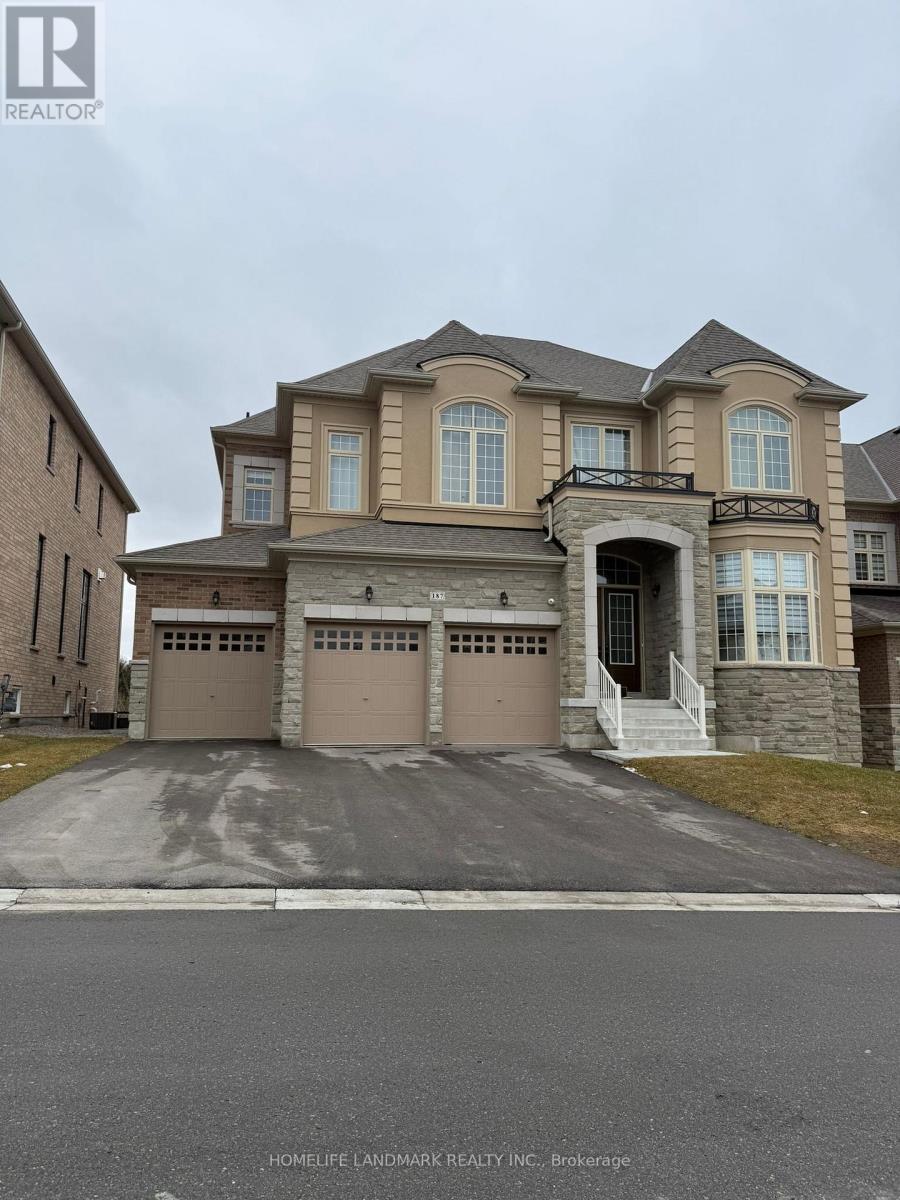
One fully furnished and all inclusive bedroom for rent! Internet is also included! Beautifully renovated house with modern design. One full size washroom on the main floor for you. Upgraded pot lights and hardwood floor throughout. Proper dining area. Open concept kitchen with stainless appliances Massive kitchen island. Very quiet and family-oriented neigbourhood in Vaughan. Close to school, park, public transit and highway. Just grab your luggage and move in. one parking on the driveway. (id:47351)
106 - 383 Mcnabb Street
Saugeen Shores, Ontario
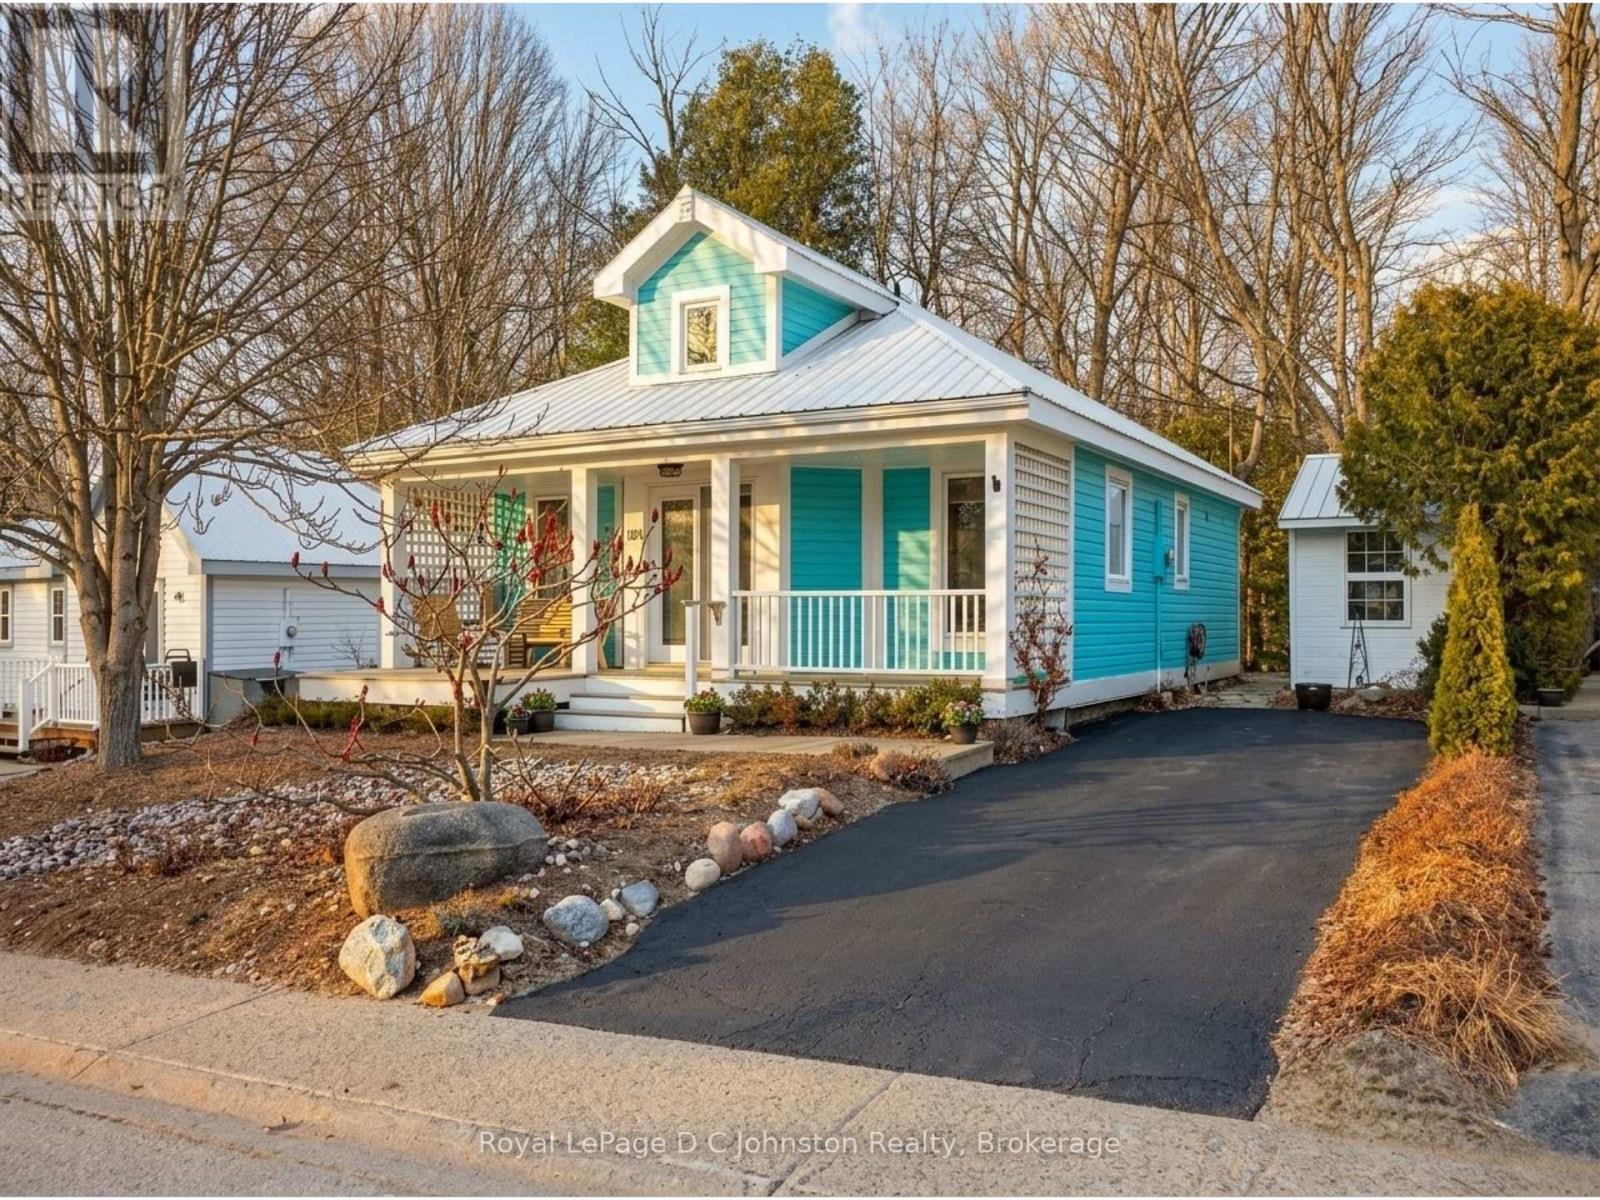
Forget land-lease; here you own the home and the "dirt" beneath it. Welcome to this charming, beautifully updated home, perfectly suited for year-round living or a relaxing cottage retreat. Thoughtfully renovated over the years, it showcases distinctive character and quality finishes throughout. Start your mornings on the inviting covered verandah, enjoying coffee while overlooking manicured gardens. Inside, the heart of the home is the impressive great room with soaring ceilings creating a bright, airy atmosphere. The open-concept kitchen, dining, and living area is ideal for entertaining, highlighted by a striking floor-to-ceiling tiled gas fireplace. The chef-inspired kitchen features granite countertops and premium Porter & Charles and Liebherr appliances. The spacious primary bedroom offers a private retreat with a luxurious 4-piece ensuite featuring in-floor heating, and French doors opening to the sunroom where you wake up to tranquil forest and ravine views. The peaceful four-season sunroom will quickly become a favourite space, surrounded by windows overlooking the ravine and creek while a cozy gas stove keeps it comfortable year-round. A second bedroom provides flexibility for guests, hobby area or a home office. Outside, enjoy a stone patio with privacy fencing overlooking the ravine, plus a storage shed with hydro. Located in the charming lakeside community of Southampton, this home puts you close to Lake Huron sunsets, boutique shopping, dining, and scenic trails. It is just a 7-minute walk to South Street Beach with its sandy shoreline and views of Chantry Island and the historic lighthouse. In the summer, the nearby trolley offers easy access to downtown, making this the perfect blend of comfort, nature, and lifestyle in sought-after Saugeen Shores. (id:47351)
108 Iroquois Avenue
Oshawa, Ontario

Solid Brick Three Level Backsplit. Great Neighbourhood, Close To Schools, Transit & Amenities. Large Fenced Backyard. Ceramic Floors In Kitchen And Entryway, Hardwood Floors Through Living Room, And Upstairs. Laminate Floors Throughout Lower Level. Eat-In Kitchen Overlooking Yard. Large Living Room With Bay Window And Walkout To Yard. This is one of the best and it wont last! Don't miss this exceptional find! Some of the pics are virtually staged! (id:47351)