120 Hampton Crescent Windsor, Ontario N9E 4M5
$698,000
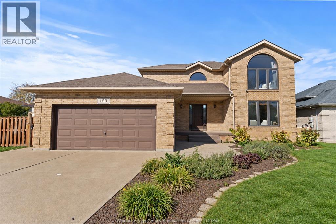
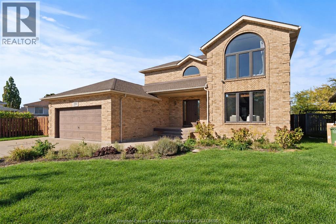
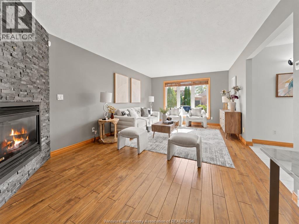
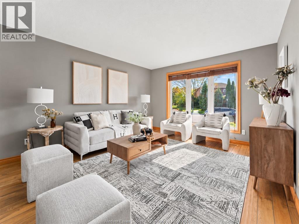
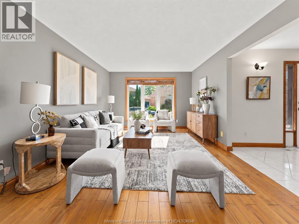
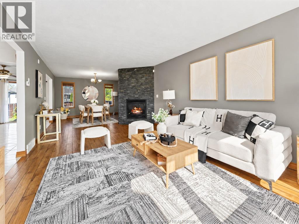
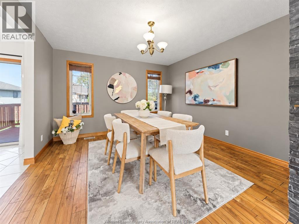
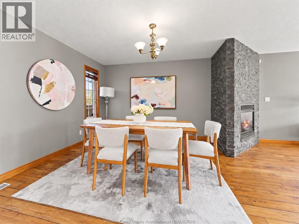
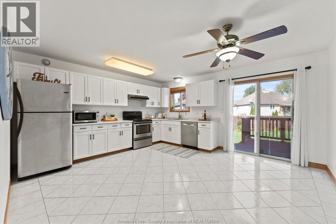
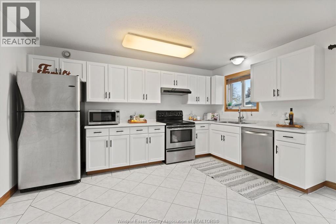
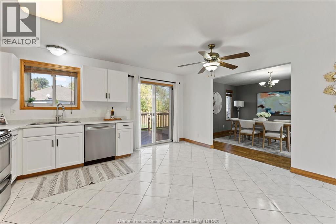
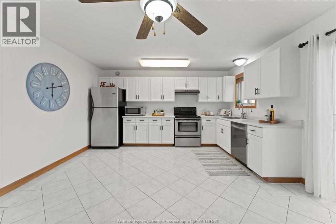
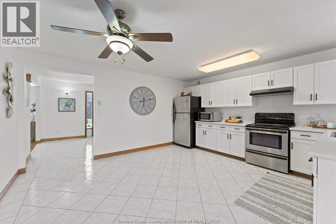
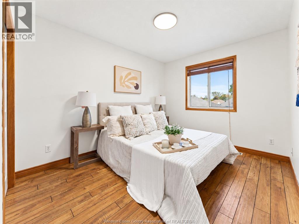
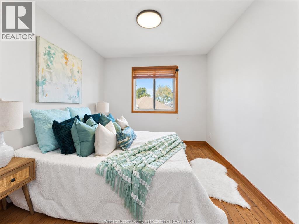
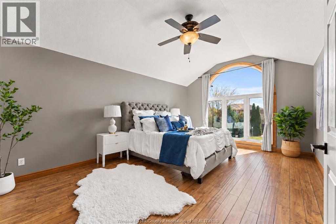
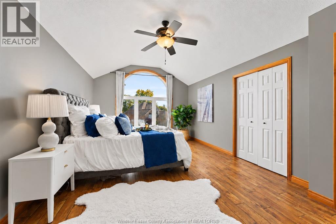
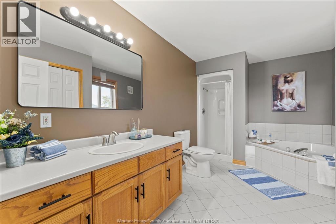
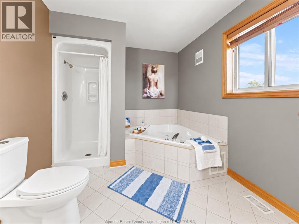
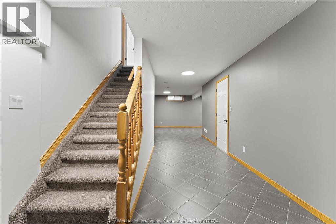
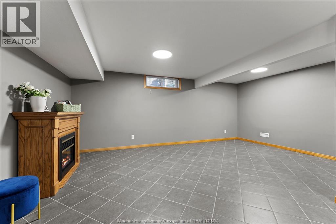
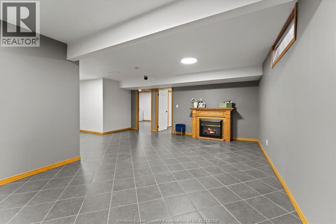
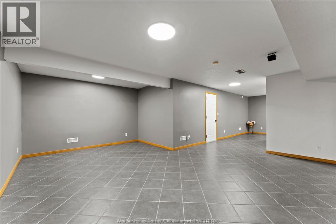
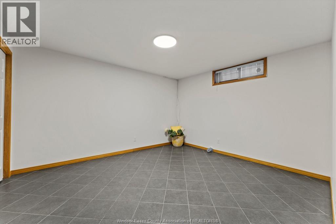
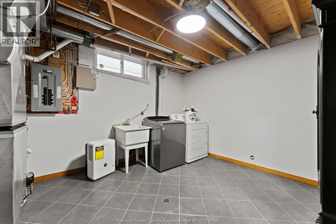
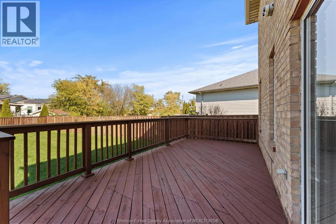
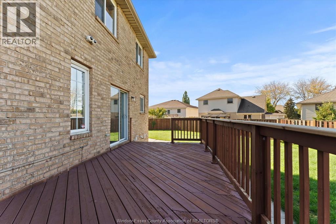
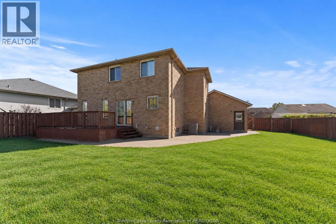
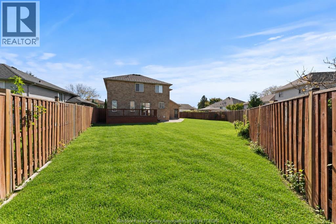
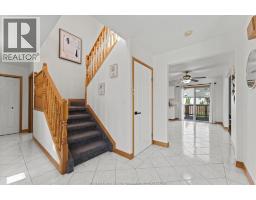
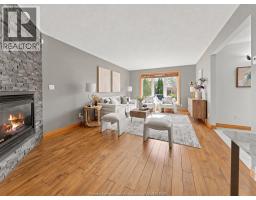
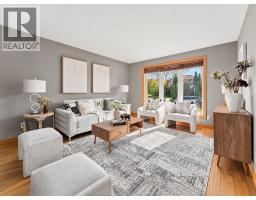
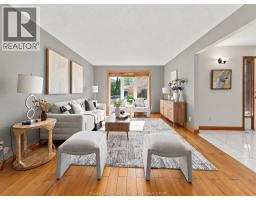
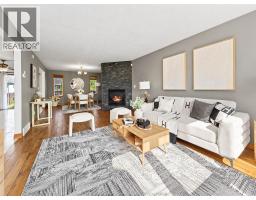
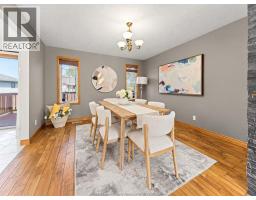
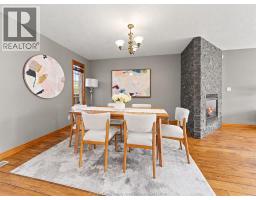
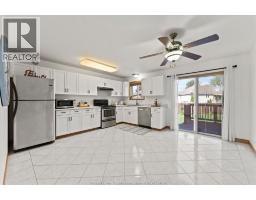
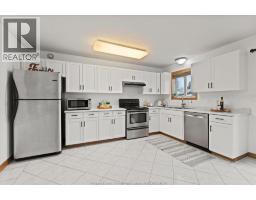
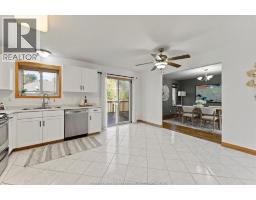
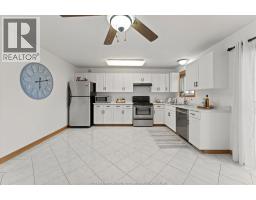
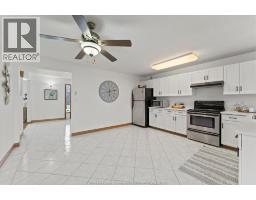
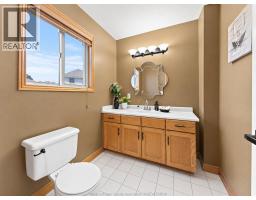
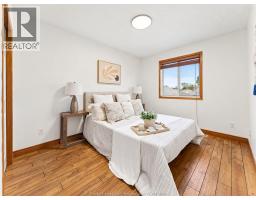
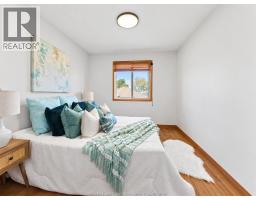
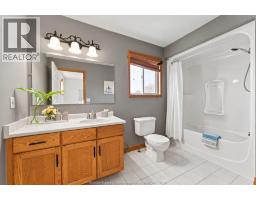
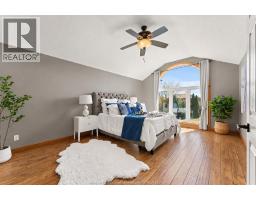
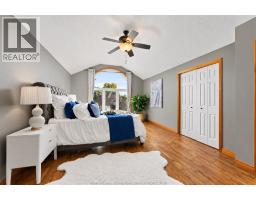
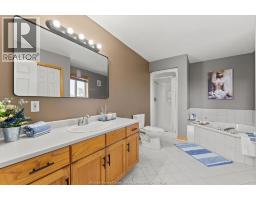
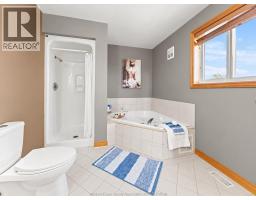
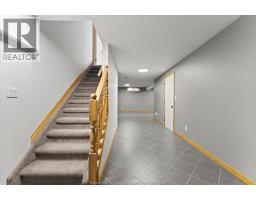
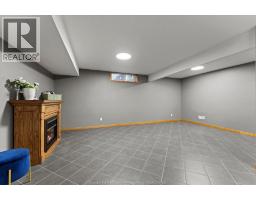
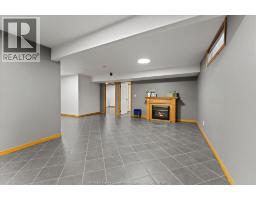
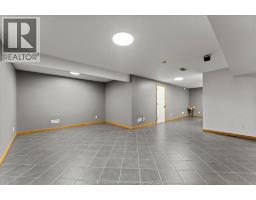
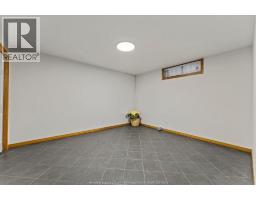
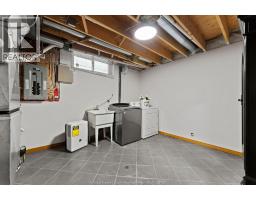
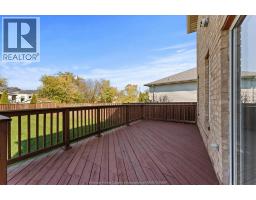
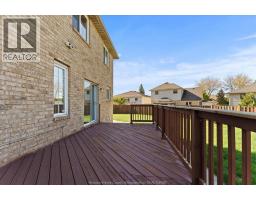
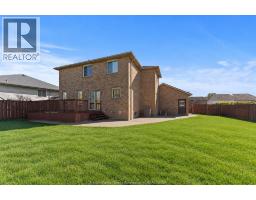
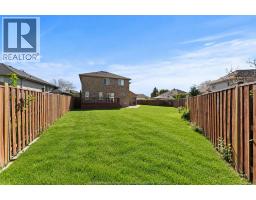
This exceptionally well-maintained, solid full-brick 2-storey home is situated on a large pie-shaped lot with an impressive 75-ft frontage in desirable South Windsor! Offering 3+1 bedrooms, 2.5 baths, and a fully finished basement, this spacious family home combines timeless charm, quality construction, and modern comfort. The main floor features an inviting formal living room with a beautiful stone gas fireplace, an elegant formal dining room, and a generous eat-in kitchen with plenty of space for family gatherings. Upstairs, the primary bedroom boasts a private ensuite with a relaxing Jacuzzi tub. The fully finished lower level offers a spacious family room with an electric fireplace, a 4th bedroom, a finished laundry area, and a convenient cellar for additional storage. Sliding patio doors open onto a large deck overlooking the expansive, private backyard, ideal for outdoor entertaining and family enjoyment. Major updates include the roof (2019), A/C (2022), furnace (2023), and hot water tank (2023), providing added peace of mind. Ideally located in a highly sought-after South Windsor neighbourhood, it is within walking distance to excellent schools, parks, shopping, restaurants, and everyday amenities. A wonderful opportunity to own a solid, lovingly maintained family home in a prime location! (id:47351)
Property Details
| MLS® Number | 26025926 |
| Property Type | Single Family |
| Features | Cul-de-sac, Double Width Or More Driveway, Concrete Driveway, Finished Driveway, Front Driveway |
Building
| Bathroom Total | 3 |
| Bedrooms Above Ground | 3 |
| Bedrooms Below Ground | 1 |
| Bedrooms Total | 4 |
| Appliances | Dishwasher, Dryer, Refrigerator, Stove, Washer |
| Constructed Date | 1996 |
| Construction Style Attachment | Detached |
| Cooling Type | Central Air Conditioning |
| Exterior Finish | Brick |
| Fireplace Fuel | Gas,electric |
| Fireplace Present | Yes |
| Fireplace Type | Direct Vent,free Standing Metal |
| Flooring Type | Carpeted, Ceramic/porcelain, Hardwood |
| Foundation Type | Concrete |
| Half Bath Total | 1 |
| Heating Fuel | Natural Gas |
| Heating Type | Forced Air, Furnace |
| Stories Total | 2 |
| Type | House |
Parking
| Attached Garage | |
| Garage | |
| Inside Entry |
Land
| Acreage | No |
| Fence Type | Fence |
| Size Irregular | 75.12 X Irreg |
| Size Total Text | 75.12 X Irreg |
| Zoning Description | Res |
Rooms
| Level | Type | Length | Width | Dimensions |
|---|---|---|---|---|
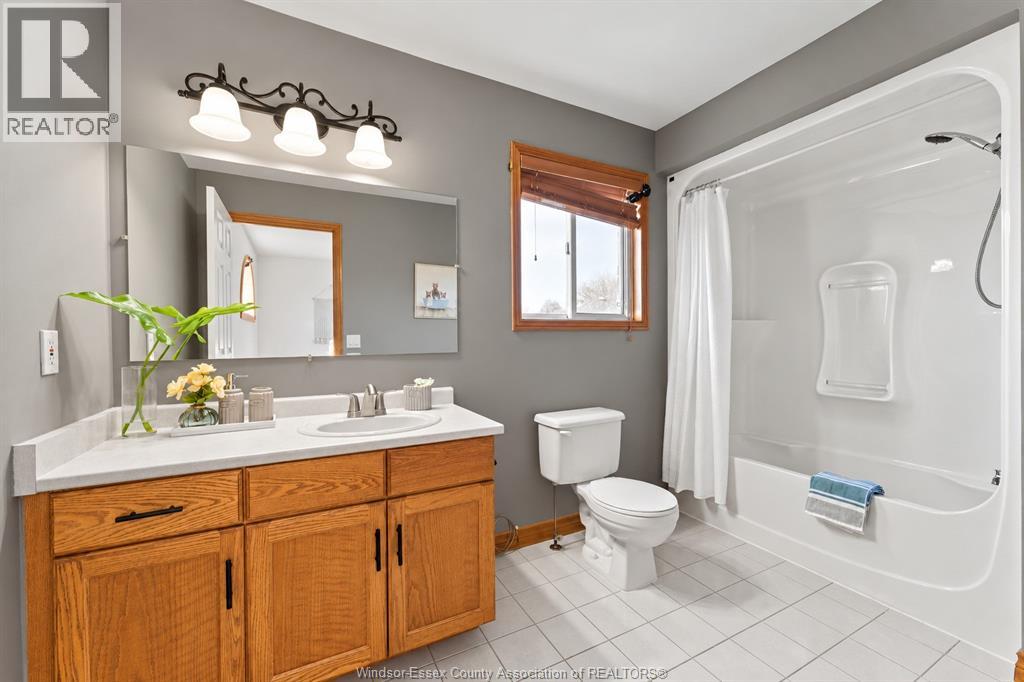
| Second Level | 4pc Bathroom | Measurements not available | ||
| Second Level | 4pc Ensuite Bath | Measurements not available | ||
| Second Level | Bedroom | Measurements not available | ||
| Second Level | Bedroom | Measurements not available | ||
| Second Level | Primary Bedroom | Measurements not available | ||
| Basement | Utility Room | Measurements not available | ||
| Basement | Laundry Room | Measurements not available | ||
| Basement | Bedroom | Measurements not available | ||
| Basement | Family Room/fireplace | Measurements not available | ||
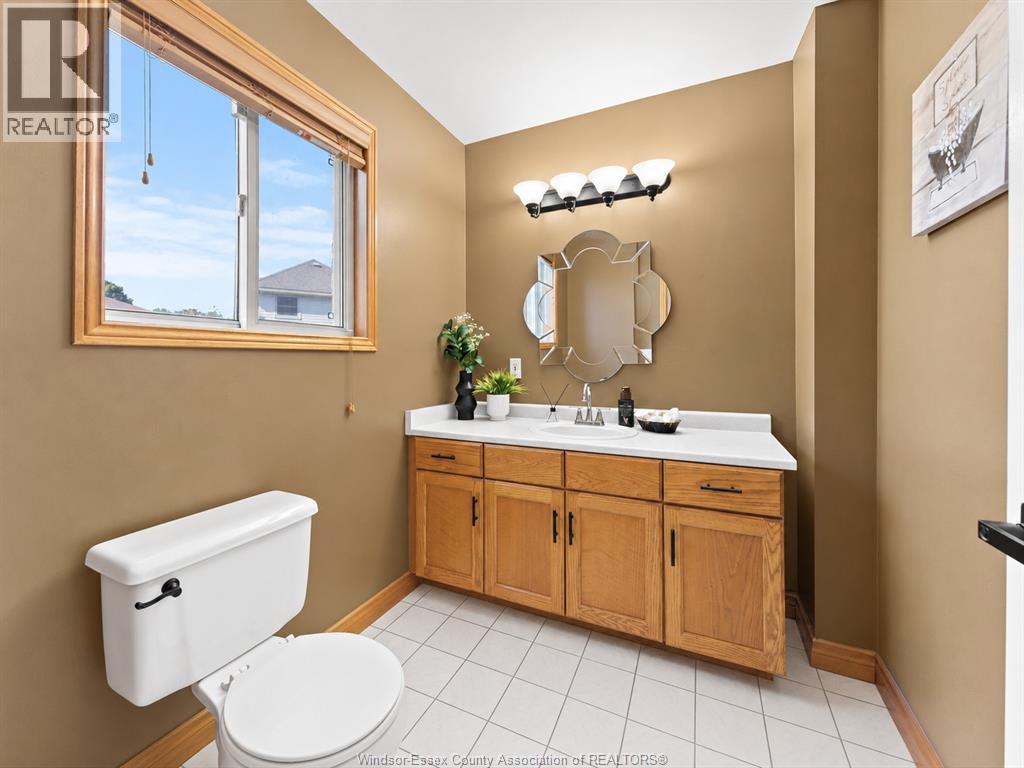
| Main Level | 2pc Bathroom | Measurements not available | ||
| Main Level | Dining Room | Measurements not available | ||
| Main Level | Kitchen | Measurements not available | ||
| Main Level | Family Room/fireplace | Measurements not available | ||
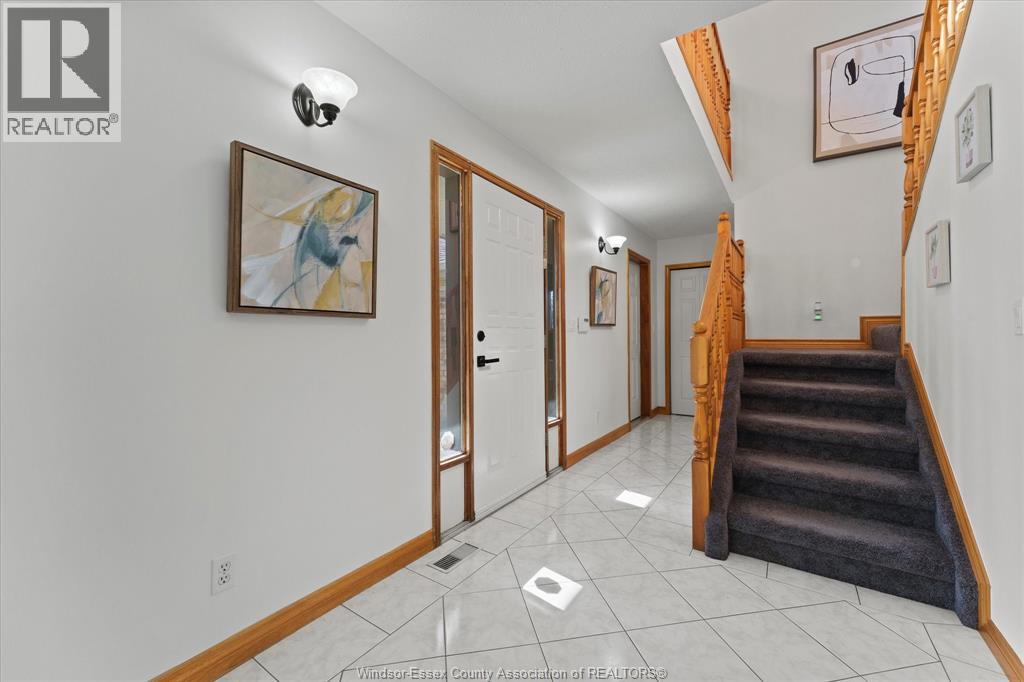
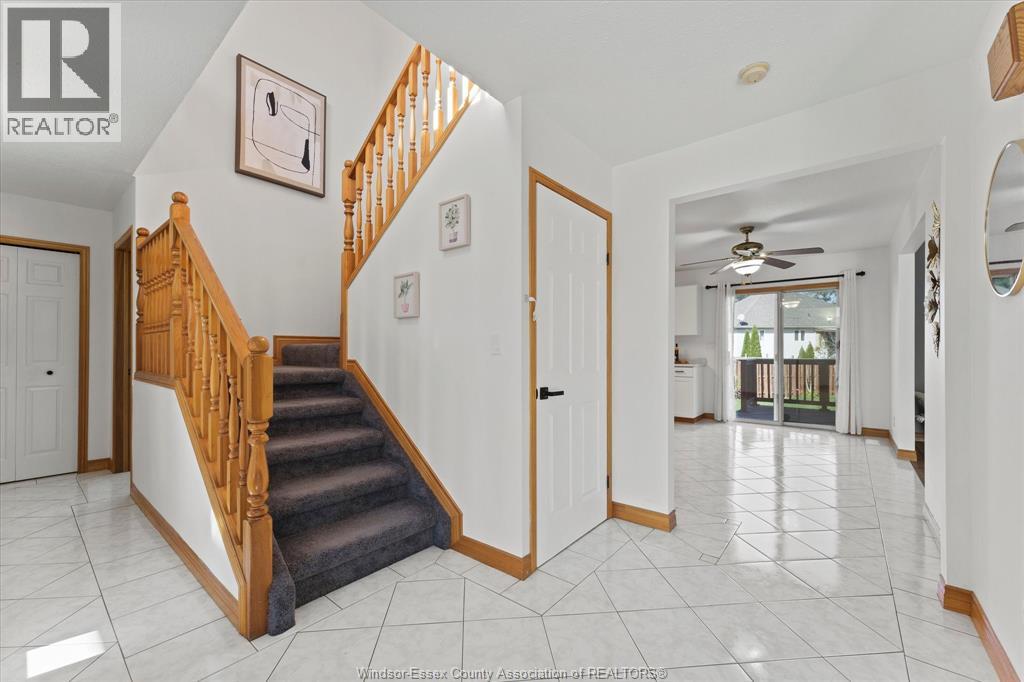
| Main Level | Foyer | Measurements not available |
https://www.realtor.ca/real-estate/30428690/120-hampton-crescent-windsor

The trademarks REALTOR®, REALTORS®, and the REALTOR® logo are controlled by The Canadian Real Estate Association (CREA) and identify real estate professionals who are members of CREA. The trademarks MLS®, Multiple Listing Service® and the associated logos are owned by The Canadian Real Estate Association (CREA) and identify the quality of services provided by real estate professionals who are members of CREA. The trademark DDF® is owned by The Canadian Real Estate Association (CREA) and identifies CREA's Data Distribution Facility (DDF®)
October 22 2026 12:21:35
Windsor-Essex County Association of REALTORS®