7 Bedroom
4 Bathroom
2,000 - 2,500 sqft
Fireplace
Central Air Conditioning
Forced Air
$4,400 Monthly
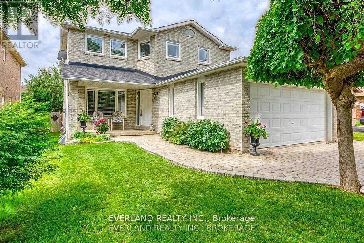
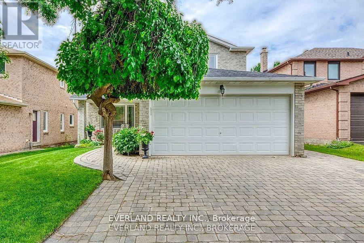
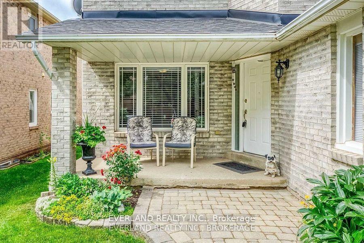
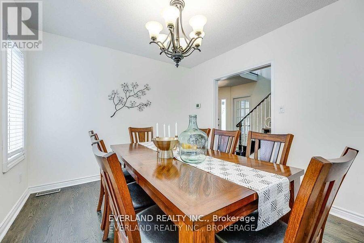
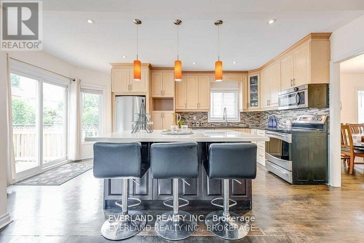
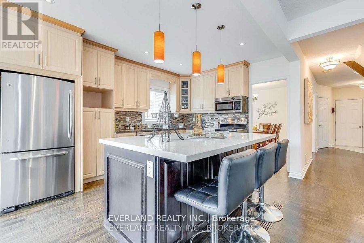
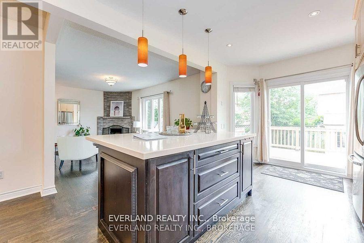
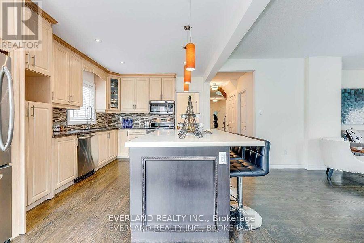
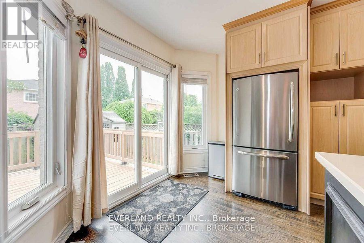
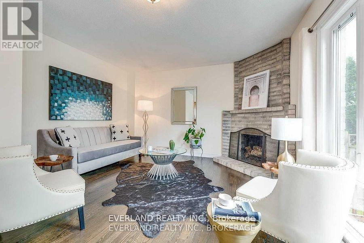
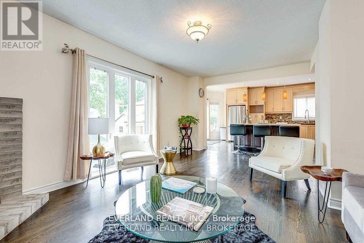
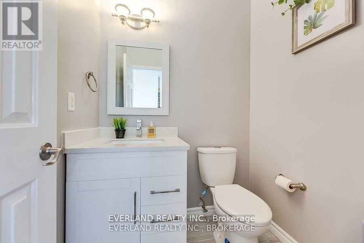
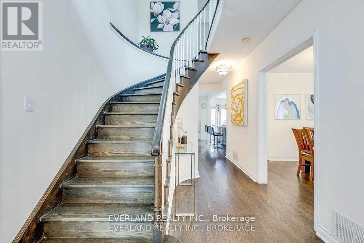
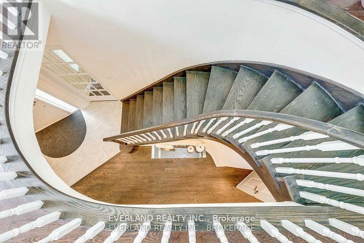
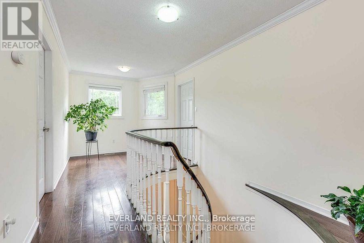
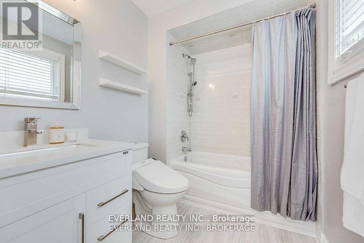
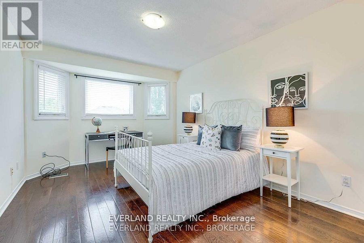
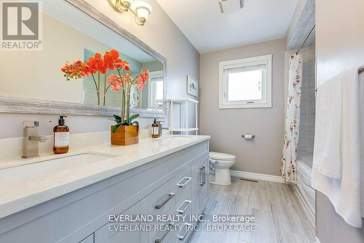
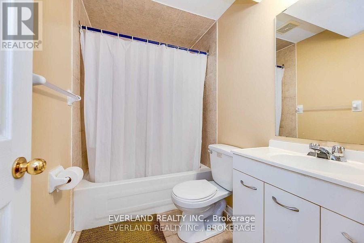
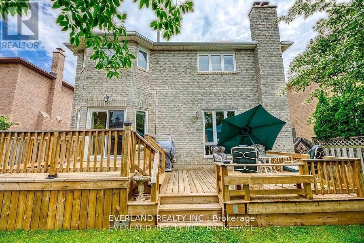
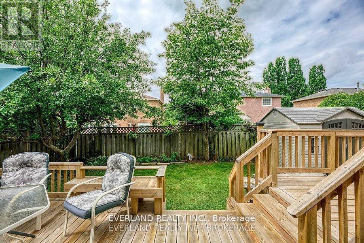
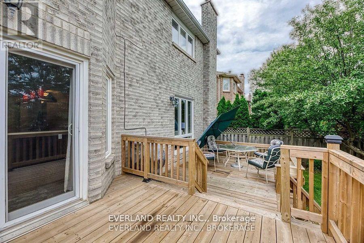
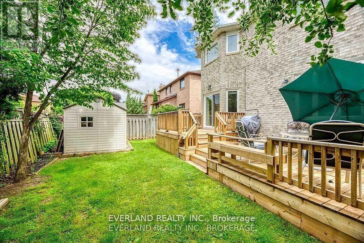
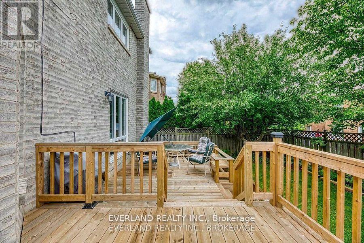
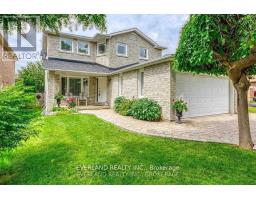
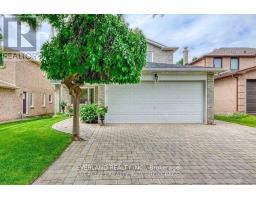
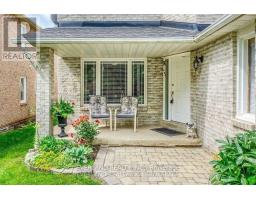
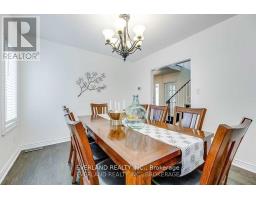
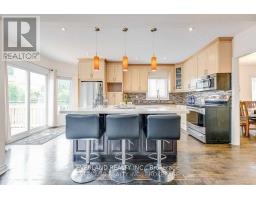
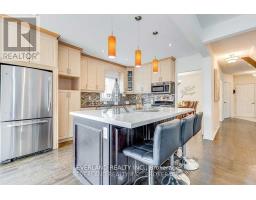
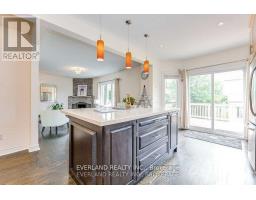
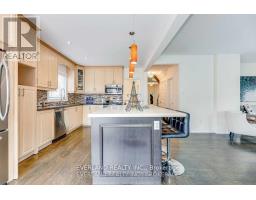
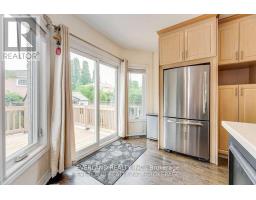
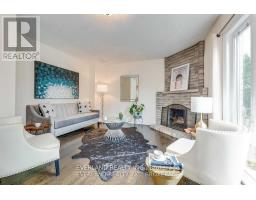
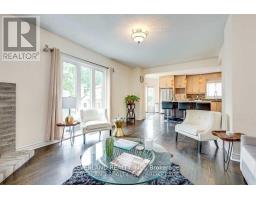
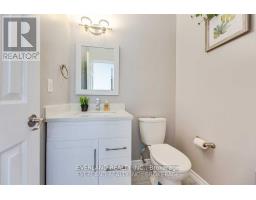
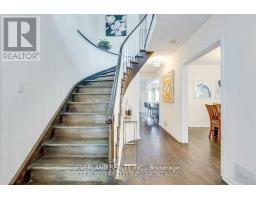
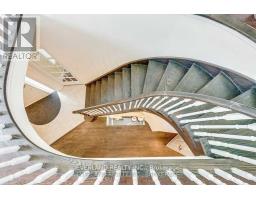
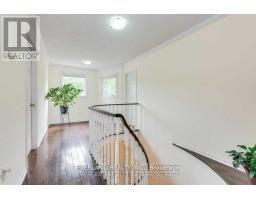
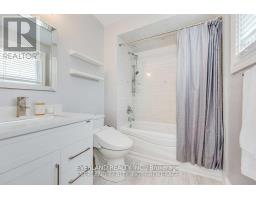
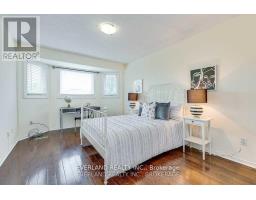
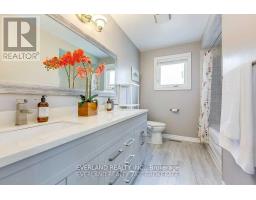
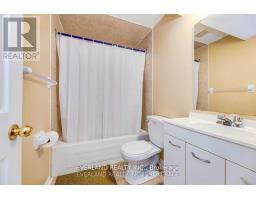
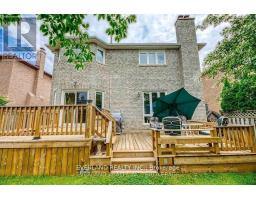
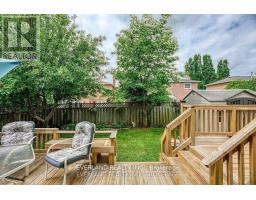
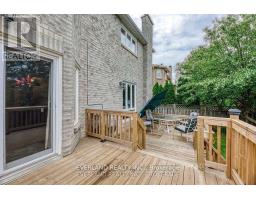
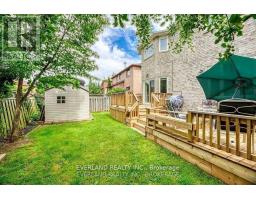
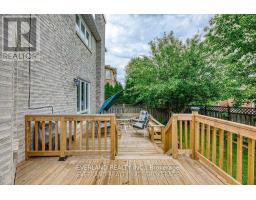
The lease term is from December 16, 2026, to October 31, 2027. Beautiful 4+3 Bedroom Home Situated On A Quiet Street In Sought After "College Park" Neighbourhood! This Beautiful Home Is In Move-In Condition! Large Modern Kitchen With Large Kitchen Island, Hardwood Floors, Quartz Countertops, Pot Lighting, Back Splash, Walk Out To Two Tier Wooden Deck And Open Concept To Cozy Family Rm With Wood Burning Fire Place. Updated Washrooms. Hardwood Floors & Stair Throughout. Inside Access Door To Garage! (id:47351)
Property Details
|
MLS® Number
|
W14104662 |
|
Property Type
|
Single Family |
|
Community Name
|
1003 - CP College Park |
|
Equipment Type
|
Water Heater |
|
Parking Space Total
|
5 |
|
Rental Equipment Type
|
Water Heater |
Building
|
Bathroom Total
|
4 |
|
Bedrooms Above Ground
|
4 |
|
Bedrooms Below Ground
|
3 |
|
Bedrooms Total
|
7 |
|
Appliances
|
Blinds |
|
Basement Development
|
Finished |
|
Basement Features
|
Separate Entrance |
|
Basement Type
|
N/a (finished), N/a |
|
Construction Style Attachment
|
Detached |
|
Cooling Type
|
Central Air Conditioning |
|
Exterior Finish
|
Brick |
|
Fireplace Present
|
Yes |
|
Flooring Type
|
Carpeted, Hardwood |
|
Foundation Type
|
Concrete |
|
Half Bath Total
|
1 |
|
Heating Fuel
|
Natural Gas |
|
Heating Type
|
Forced Air |
|
Stories Total
|
2 |
|
Size Interior
|
2,000 - 2,500 Sqft |
|
Type
|
House |
|
Utility Water
|
Municipal Water |
Parking
Land
|
Acreage
|
No |
|
Sewer
|
Sanitary Sewer |
Rooms
| Level |
Type |
Length |
Width |
Dimensions |
|
Second Level |
Primary Bedroom |
5.98 m |
3.63 m |
5.98 m x 3.63 m |
|
Second Level |
Bedroom 2 |
3.23 m |
4.65 m |
3.23 m x 4.65 m |
|
Second Level |
Bedroom 3 |
3.12 m |
3.53 m |
3.12 m x 3.53 m |
|
Second Level |
Bedroom 4 |
3.23 m |
3.25 m |
3.23 m x 3.25 m |
|
Basement |
Bedroom |
4.27 m |
3.43 m |
4.27 m x 3.43 m |
|
Basement |
Bedroom |
3.1 m |
4.03 m |
3.1 m x 4.03 m |
|
Basement |
Bedroom |
3.07 m |
3.66 m |
3.07 m x 3.66 m |
|
Basement |
Kitchen |
4.8 m |
4.98 m |
4.8 m x 4.98 m |
|
Main Level |
Living Room |
5.23 m |
3.24 m |
5.23 m x 3.24 m |
|
Main Level |
Dining Room |
3.84 m |
3.23 m |
3.84 m x 3.23 m |
|
Main Level |
Family Room |
6.07 m |
4.19 m |
6.07 m x 4.19 m |
|
Main Level |
Kitchen |
3.2 m |
5.52 m |
3.2 m x 5.52 m |
https://www.realtor.ca/real-estate/30430285/249-nottingham-dr-drive-oakville-cp-college-park-1003-cp-college-park