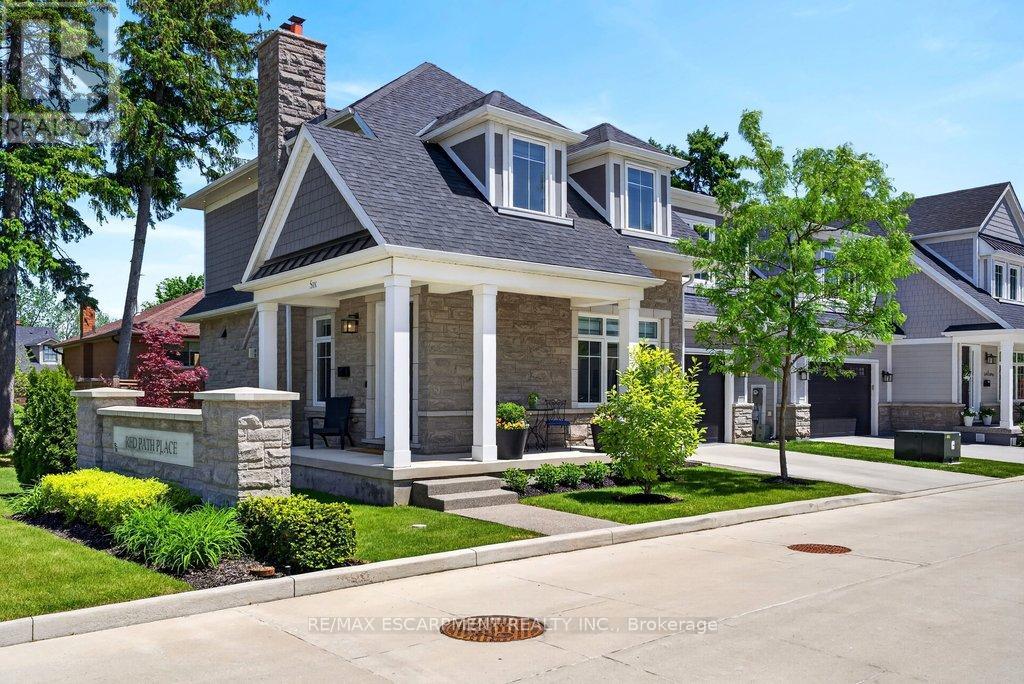
6 - 2134 New Street
Burlington, Ontario
A beautifully built 3 bedroom, 3.5 bathroom detached freehold home in an exclusive downtown Burlington enclave! Welcome to Red Path Place! Just steps to the lake and all the downtown amenities including restaurants, shops, parks, schools, the YMCA, the Performing Arts Centre, the GO station and more! Custom 2 storey with 3,533 sq.ft. of living space and loaded with luxury features including a gorgeous kitchen with porcelain waterfall countertops, stainless steel appliances (including a 6-burner gas stove) and a walkout to a fully fenced, professionally landscaped private yard with deck, irrigation and gas BBQ hookup! The main level also features an open concept living area, a gas fireplace with porcelain surround, an office, a powder room and a mudroom with inside entry from the double garage. The upper level has 3 bedrooms plus a laundry room and is highlighted by the oversized primary with walk-in closet and spa-inspired 4-piece ensuite with heated floor! The fully finished lower level has oversized windows, a rec/family room, a gas fireplace, a 3-piece bathroom, a home gym/theatre room and ample storage! High-end features and finishes include 9' ceilings on all three levels, engineered hardwood floors, pot lighting, a double-wide concrete driveway, a 200-amp electrical service and wiring for EV! (id:67892)
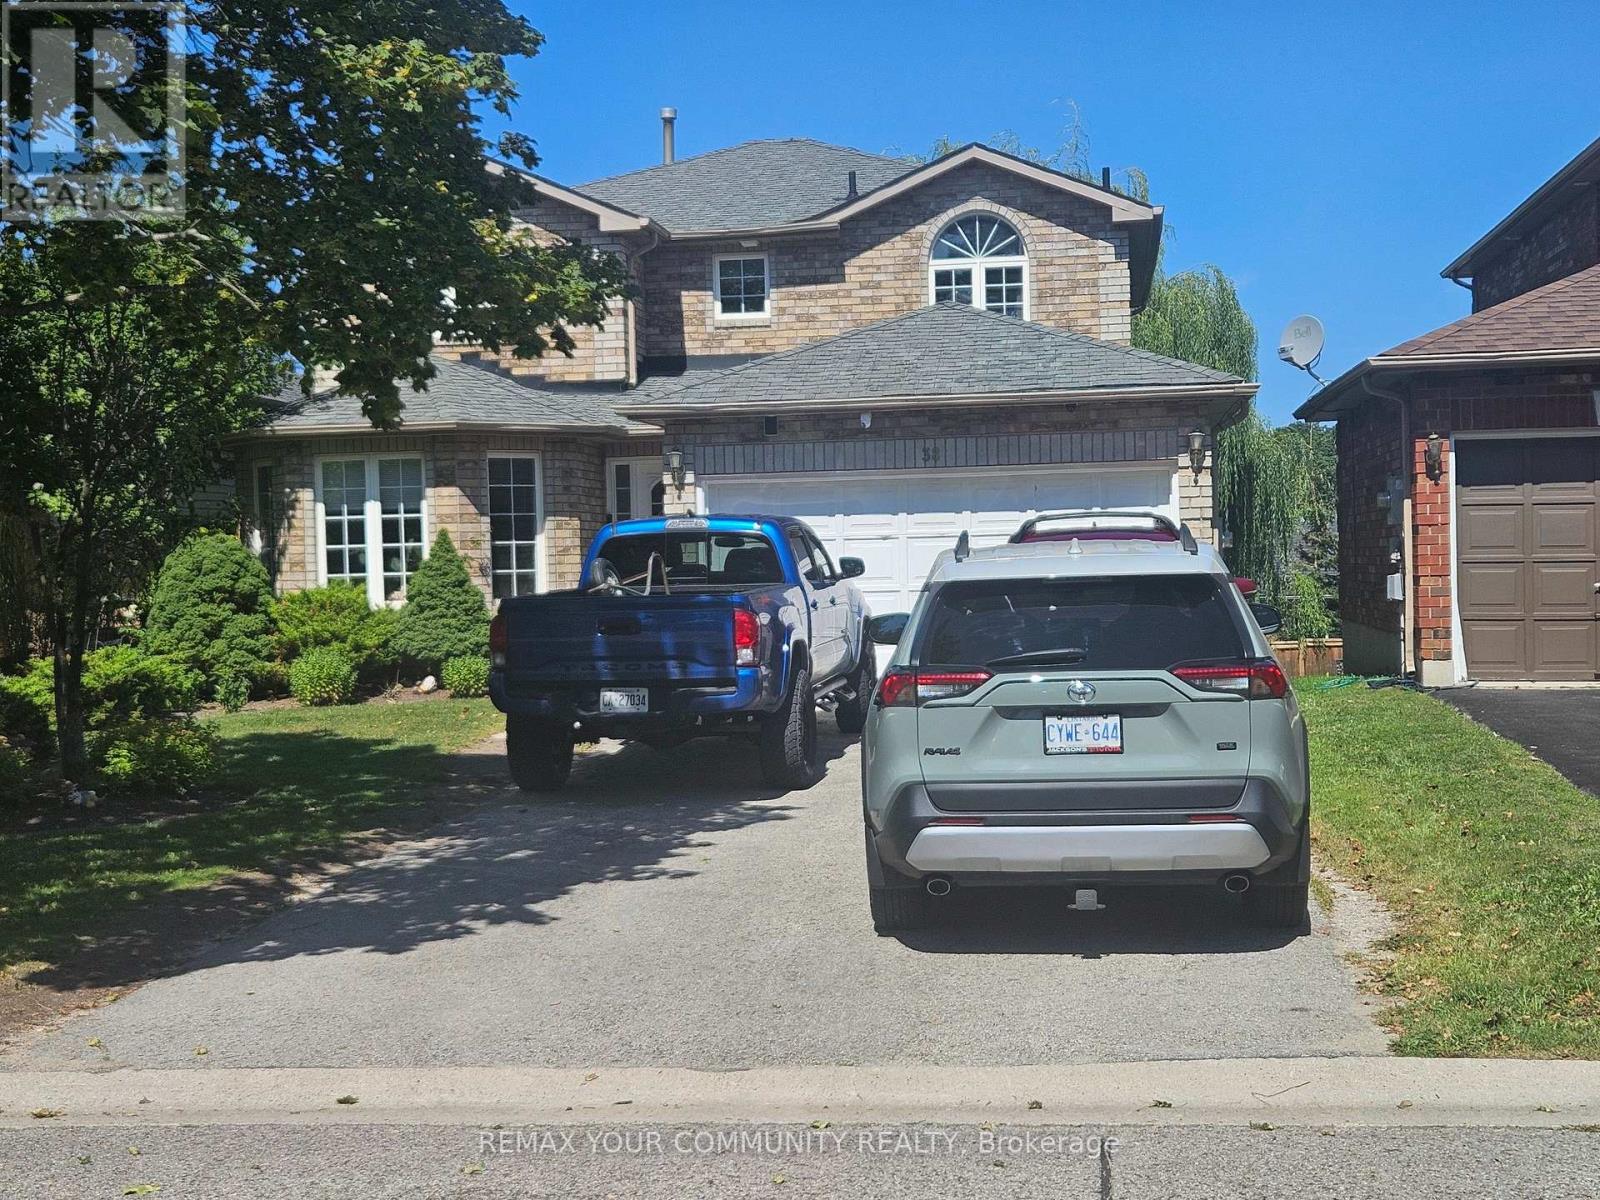
38 Masters Drive
Barrie, Ontario
WELCOME TO 38 MASTERS DR, LOCATED IN A FAMILY ORIENTED NEIGHBORHOOD, WITH LARGE WINDOWS AND A WALKOUT BASEMENT PROVIDES BRIGHT NATURE SUNLIGHTING, WITH A 2 BEDROOM BASEMENT APARTMENT AND A SEPARATE ENTRANCE, NEW ROOF FURNACE AND AC INSTALLED 4 YEARS AGO FENCED BACKYARD CLOSE TO ALL AMENITIES, SCHOOL, SHOPPING AND PARKS. TENANTS WILLING TO STAY IF NEEDED. (id:67892)
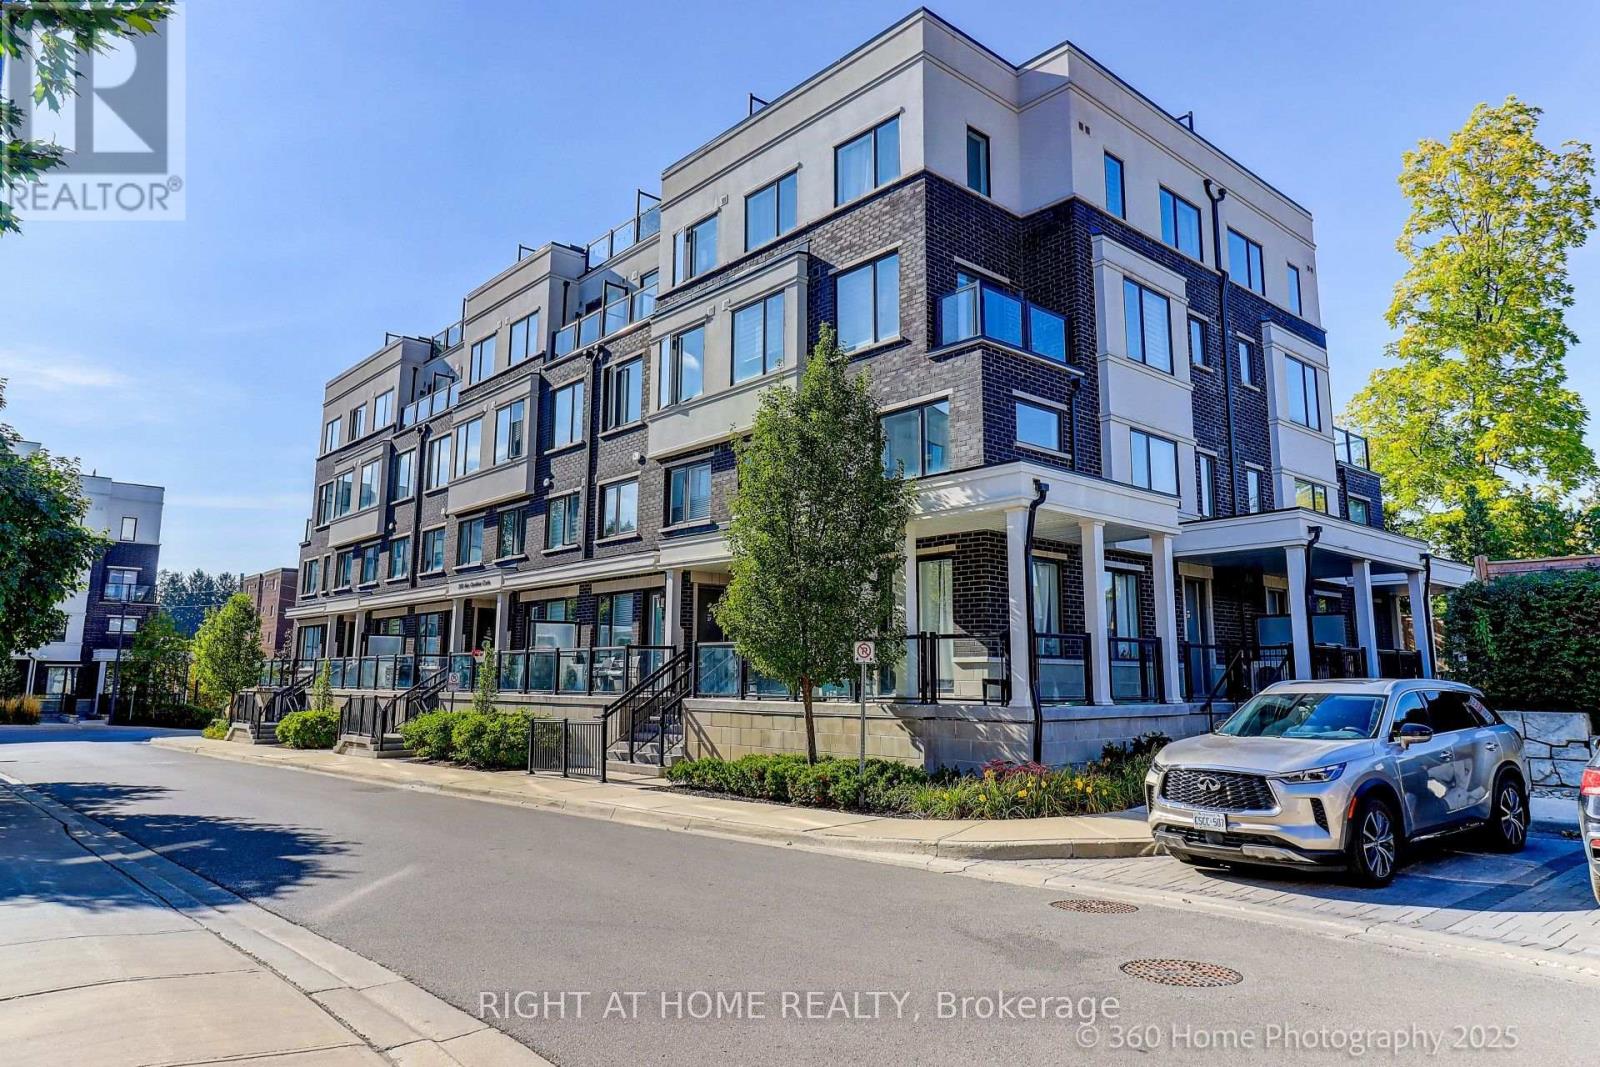
28 - 200 Alex Gardner Circle
Aurora, Ontario
This luxurious corner unit stacked townhome offers 3 bedrooms, 3 bathrooms, and a stunning private rooftop terrace with sweeping panoramic views of Aurora's lush green landscapes. The fully upgraded kitchen is a chef's dream, featuring an oversized island, sleek quartz countertops, a beautiful backsplash and premium stainless steel appliances. The open-concept living and dining areas are complemented by smooth 9' ceilings, with a private balcony off the main level.On the second floor, the spacious primary bedroom boasts a 3-piece ensuite and a generously sized walk-in closet. Two additional bedrooms share a modern, well-appointed bathroom. The home is filled with natural light, thanks to its abundance of large windows. It also offers the convenient access to underground parking and a large storage locker.Perfectly located in downtown Aurora, this home is just steps away from the Go Train, Viva Transit, a variety of restaurants, grocery stores, parks, and highly rated schools. Enjoy the best of urban living in this centrally situated, move-in-ready townhome! (id:67892)
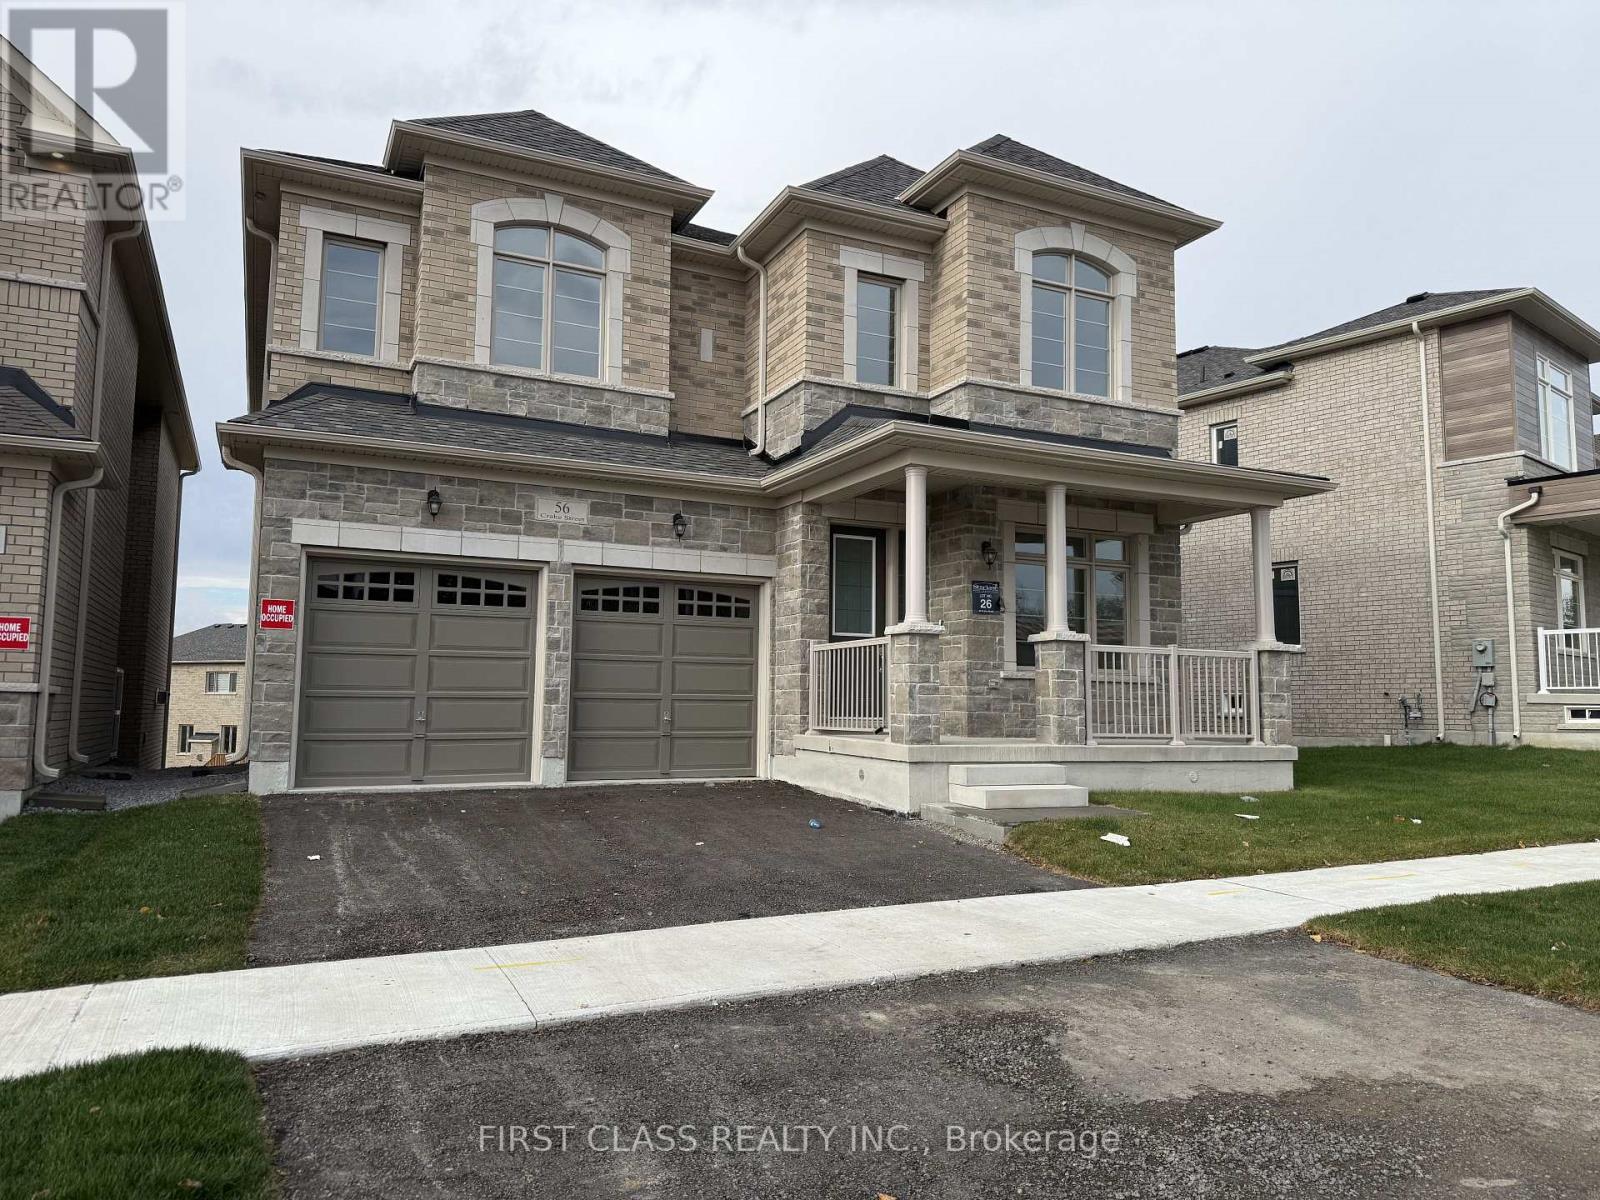
56 Crake Street
Richmond Hill, Ontario
Welcome To This Stunning Modern Executive Detached Home In One Of Richmond Hill's Most Prestigious New Communities! Situated On A Premium Lot With A Walk-Out Basement, Featuring 10-Ft Ceilings On Main Floor, 9-Ft Ceilings Upstairs, Upgraded Engineered Hardwood Flooring And A Bright Open-Concept Layout. Spacious Family Room, Main-Floor Library And Gourmet Kitchen With Large Centre Island. Offering 5 Generous Bedrooms And 4 Full Bathrooms On The Second Floor, Including 3 Private Ensuites And A Jack & Jill Bath. Luxurious Primary Suite With Spa-Inspired Ensuite And His & Hers Walk-In Closets. Located In A Family-Friendly Neighbourhood Close To Top-Ranked Schools, Richmond Green Park, Walking Trails, Lake Wilcox, Shopping And Restaurants. Easy Access To Hwy 404, GO Transit And YRT. Ideal For Families Seeking Spacious And Comfortable Living! (id:67892)
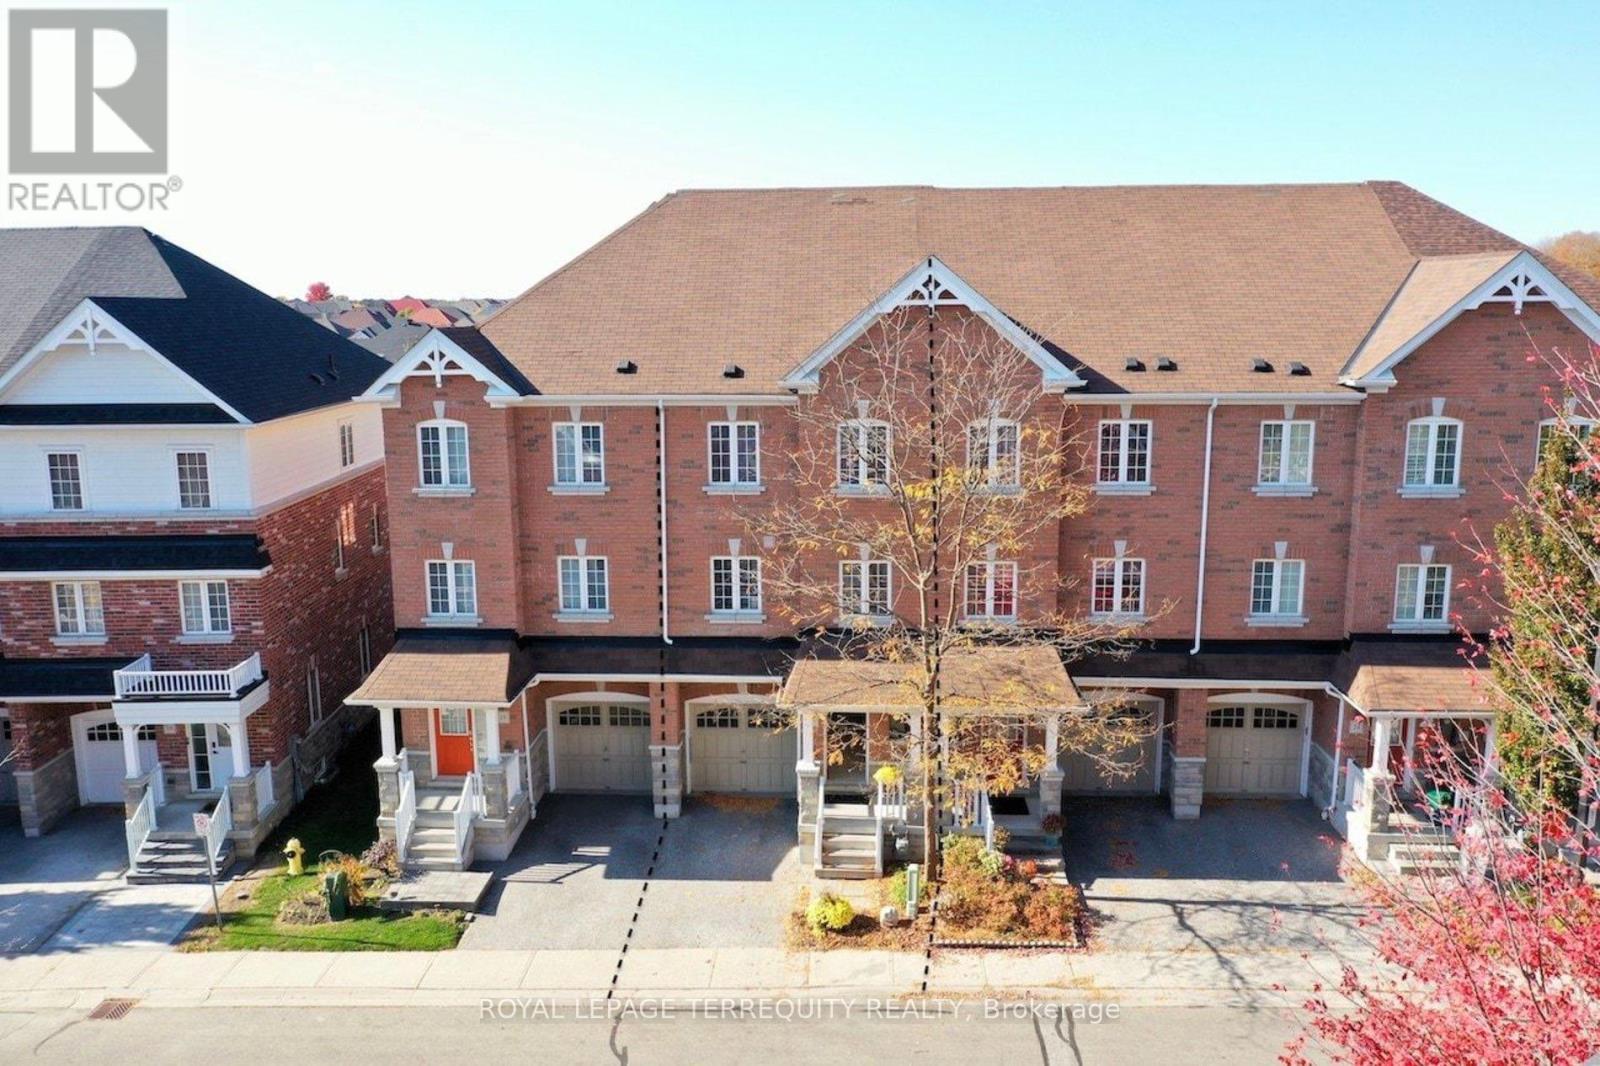
20 Eastern Skies Way
Markham, Ontario
Move-in ready freehold townhouse in Markham's sought-after Wismer community! Situated in a quiet neighbourhood, this home offers 3 generously sized bedrooms plus a family room, a built-in garage with direct access, and a main-floor walkout to the backyard. The modern eat-in kitchen features stainless steel appliances, a backsplash and a centre island, with ceramic flooring throughout the kitchen and breakfast area with a walkout to a balcony. Laminate flooring and a spacious primary bedroom with a 5-piece en-suite, and a small balcony. Updates in 2026 include pot lights, replaced light fixtures, a new counter-top and a new sink. Enjoy the backyard with interlocking and fencing completed in 2024-perfect for outdoor dining and relaxing. Conveniently located near Bur Oak Secondary School, Mount Joy GO Station, YRT, shops, restaurants and more!2026 updates: pot lights installed, light fixtures replaced, plumbing work completed, new counter-top and sink installed, and four fire alarms replaced. 2024 improvements: fence replaced, backyard interlocking completed, French drain installed and A/C unit raised. Monthly common element fee of $156.30 includes and snow removal. (id:67892)
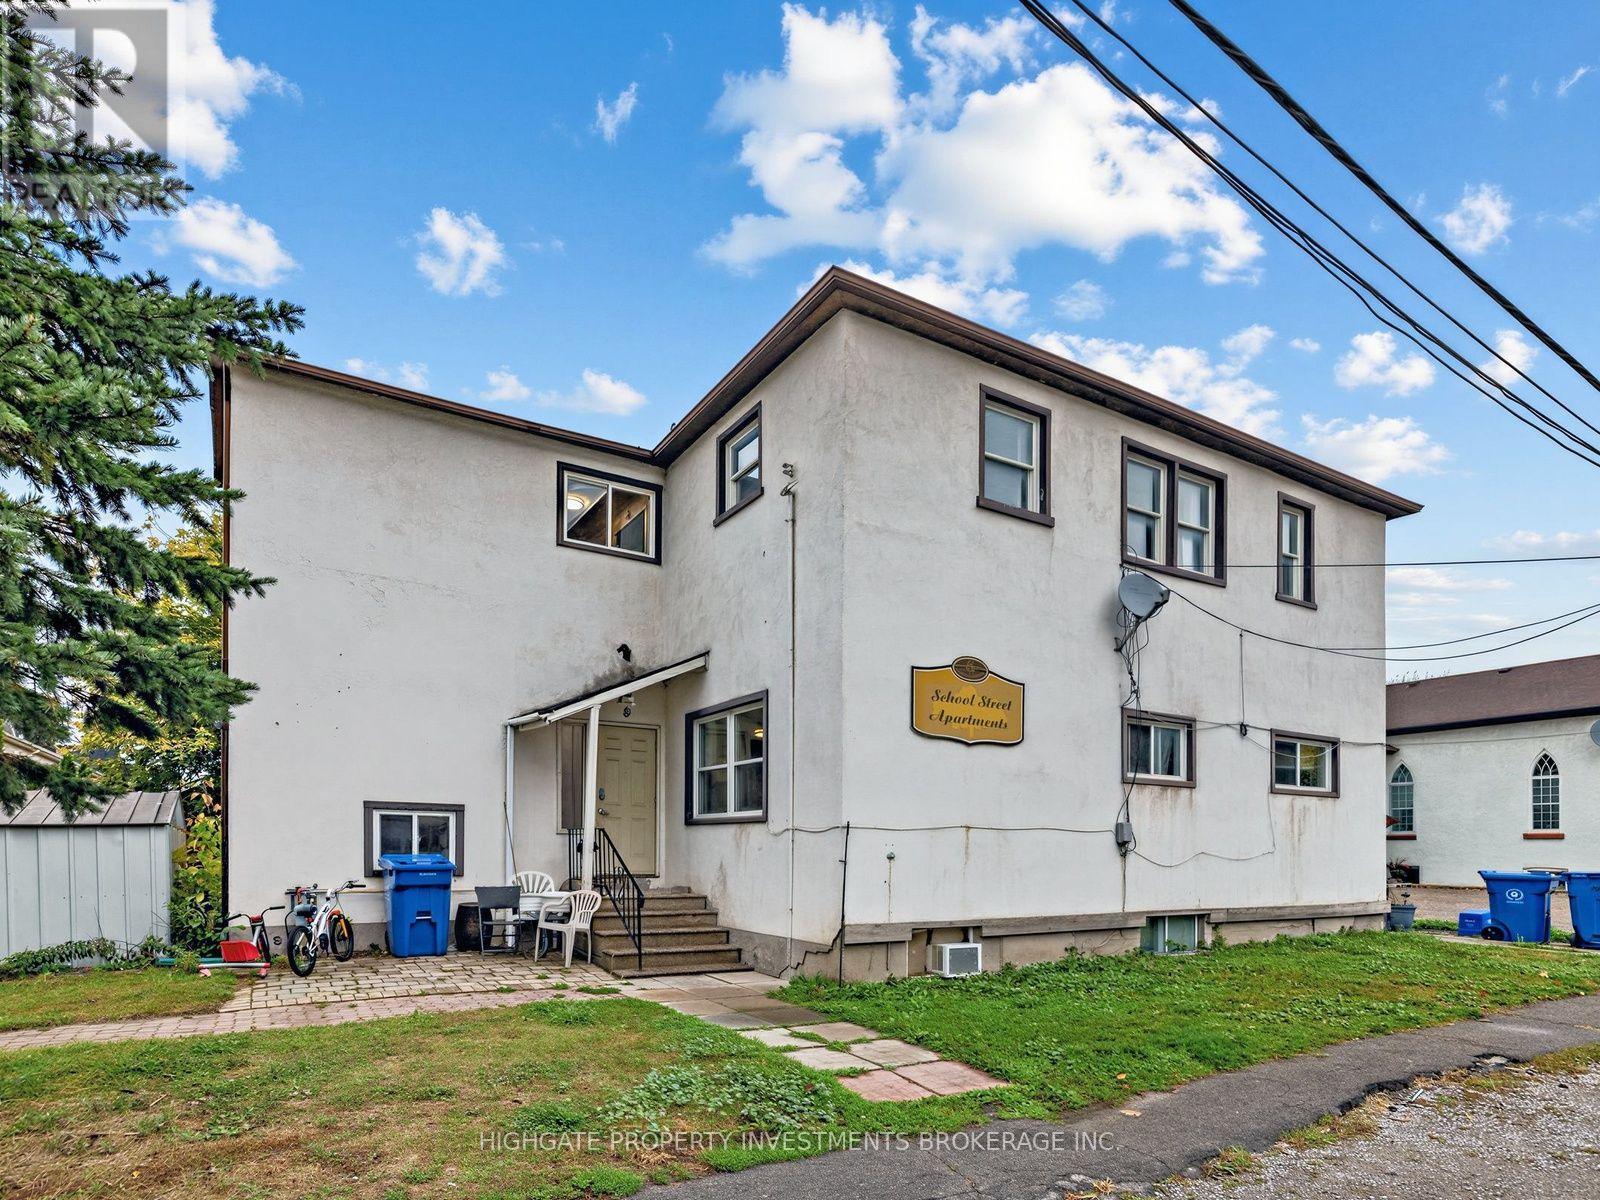
5 - 8 School Street
East Gwillimbury, Ontario
Brand New Flooring Throughout. Freshly Painted. Professionally Cleaned. Move-In Ready! Bright & Spacious 2 Bedroom, 1 Bathroom Main Floor Unit @ Mt. Albert/Yonge. Galley Style Kitchen Featuring Fridge, Stove & Fanhood. Combined Living/Dining Spaces With, Large Windows & Open Concept Design. 2 Nicely Sized Bedrooms Featuring Wide-Plan Laminate, Large Windows & Double Door Closets. Modern Bath With New Tile Flooring, Full-Sized Stand-Up Tub, Vanity & Mirror. Parking Space Included! (id:67892)
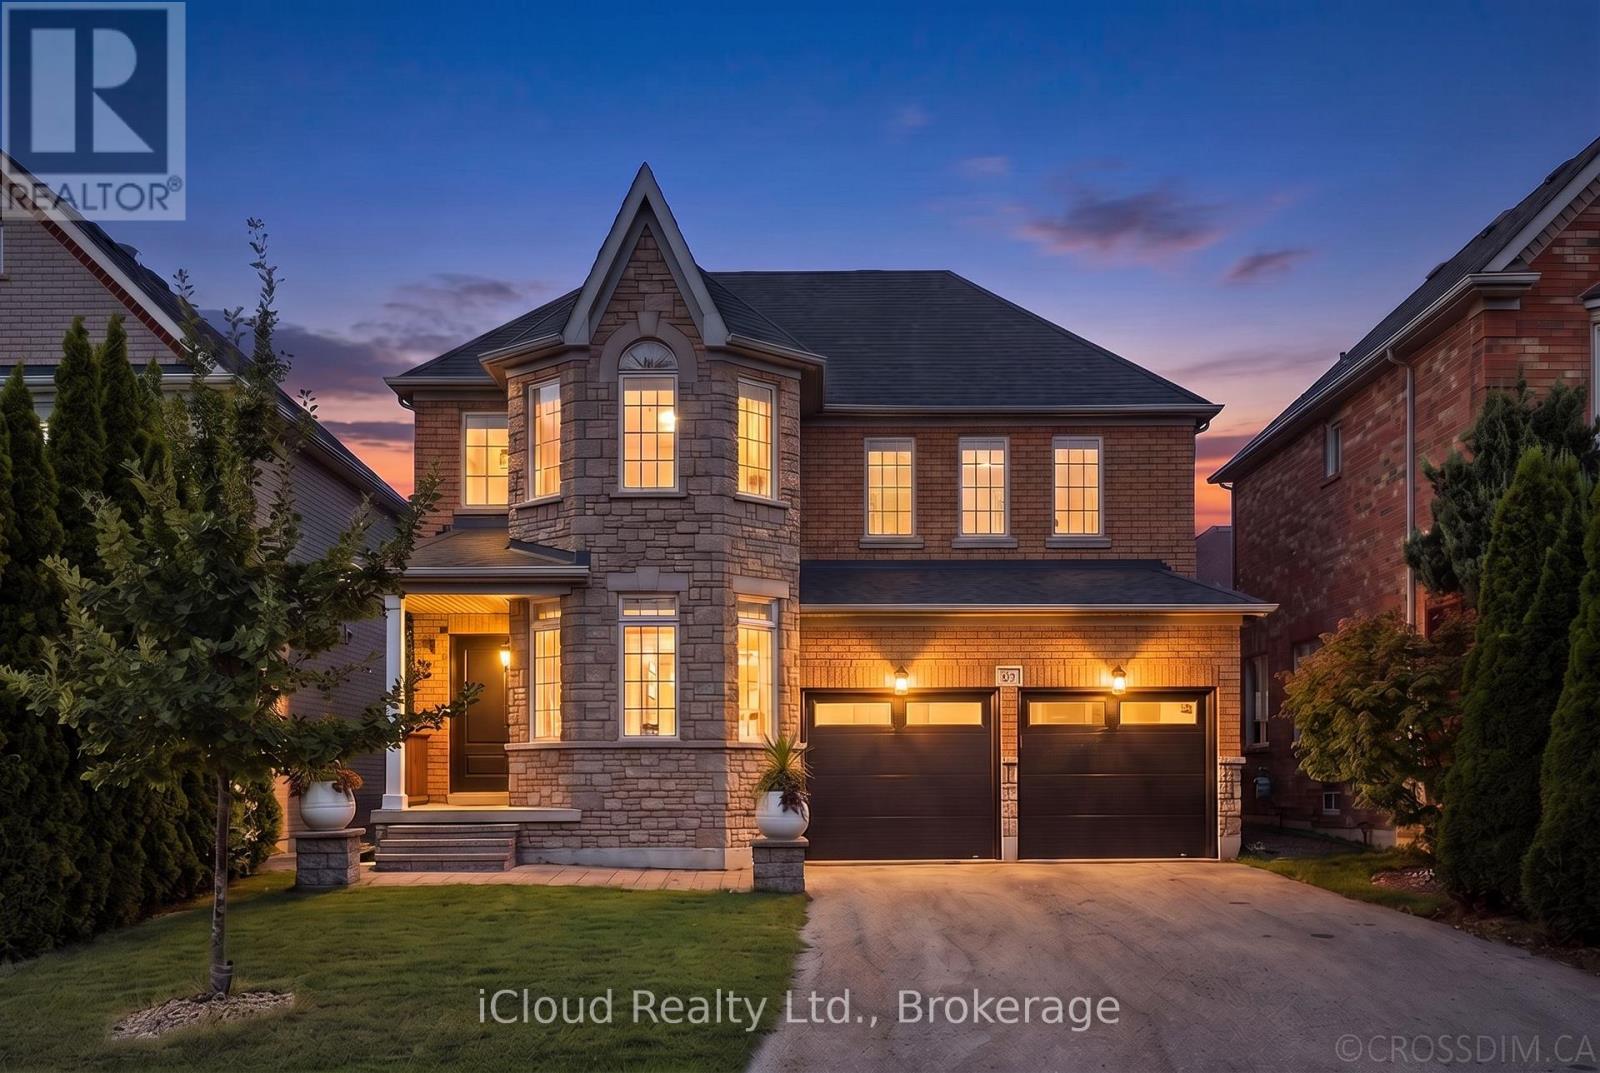
60 Tuscana Boulevard
Vaughan, Ontario
Welcome to 60 Tuscana Blvd, a beautifully renovated 4-bedroom family home set on a premium 43.96-ft, sidewalk-free lot in the heart of sought-after Patterson. Offering a true 2 car garage, an extended driveway with parking for 6-8 vehicles and excellent curb appeal, this bright and inviting residence combines generous living space with thoughtful modern upgrades. The main floor features impressive 9-ft ceilings, an elegant living and dining area with bay window and crown moulding, a spacious eat-in kitchen overlooking the family room, and the added convenience of a full bathroom. The updated kitchen offers a fresh, modern feel and stainless steel appliances, while the functional layout provides an effortless flow for both everyday family living and entertaining. Upstairs, 4 well-proportioned bedrooms include a spacious primary retreat complete with a walk-in closet and 5-piece ensuite. Step outside to a beautifully landscaped backyard featuring stone stairs and an interlock patio, an ideal setting for summer dinners, entertaining or relaxing with family and friends. Numerous improvements include flooring and appliances (2019), furnace(2023), refreshed kitchen cabinetry and new quartz countertop, backyard landscaping, front entrance door and garage door (2024), fresh paint and dishwasher (2025). Additional highlights include direct garage access, Level 2 EV charging-ready connection in garage, water filtration and softener system. Ideally located close to Rutherford GO Station, Stephen Lewis Secondary School, Forest Run Public School, parks, shopping, groceries and everyday amenities. A move-in-ready home offering space, functionality and meaningful upgrades in one of Vaughan's most established family communities. (id:67892)
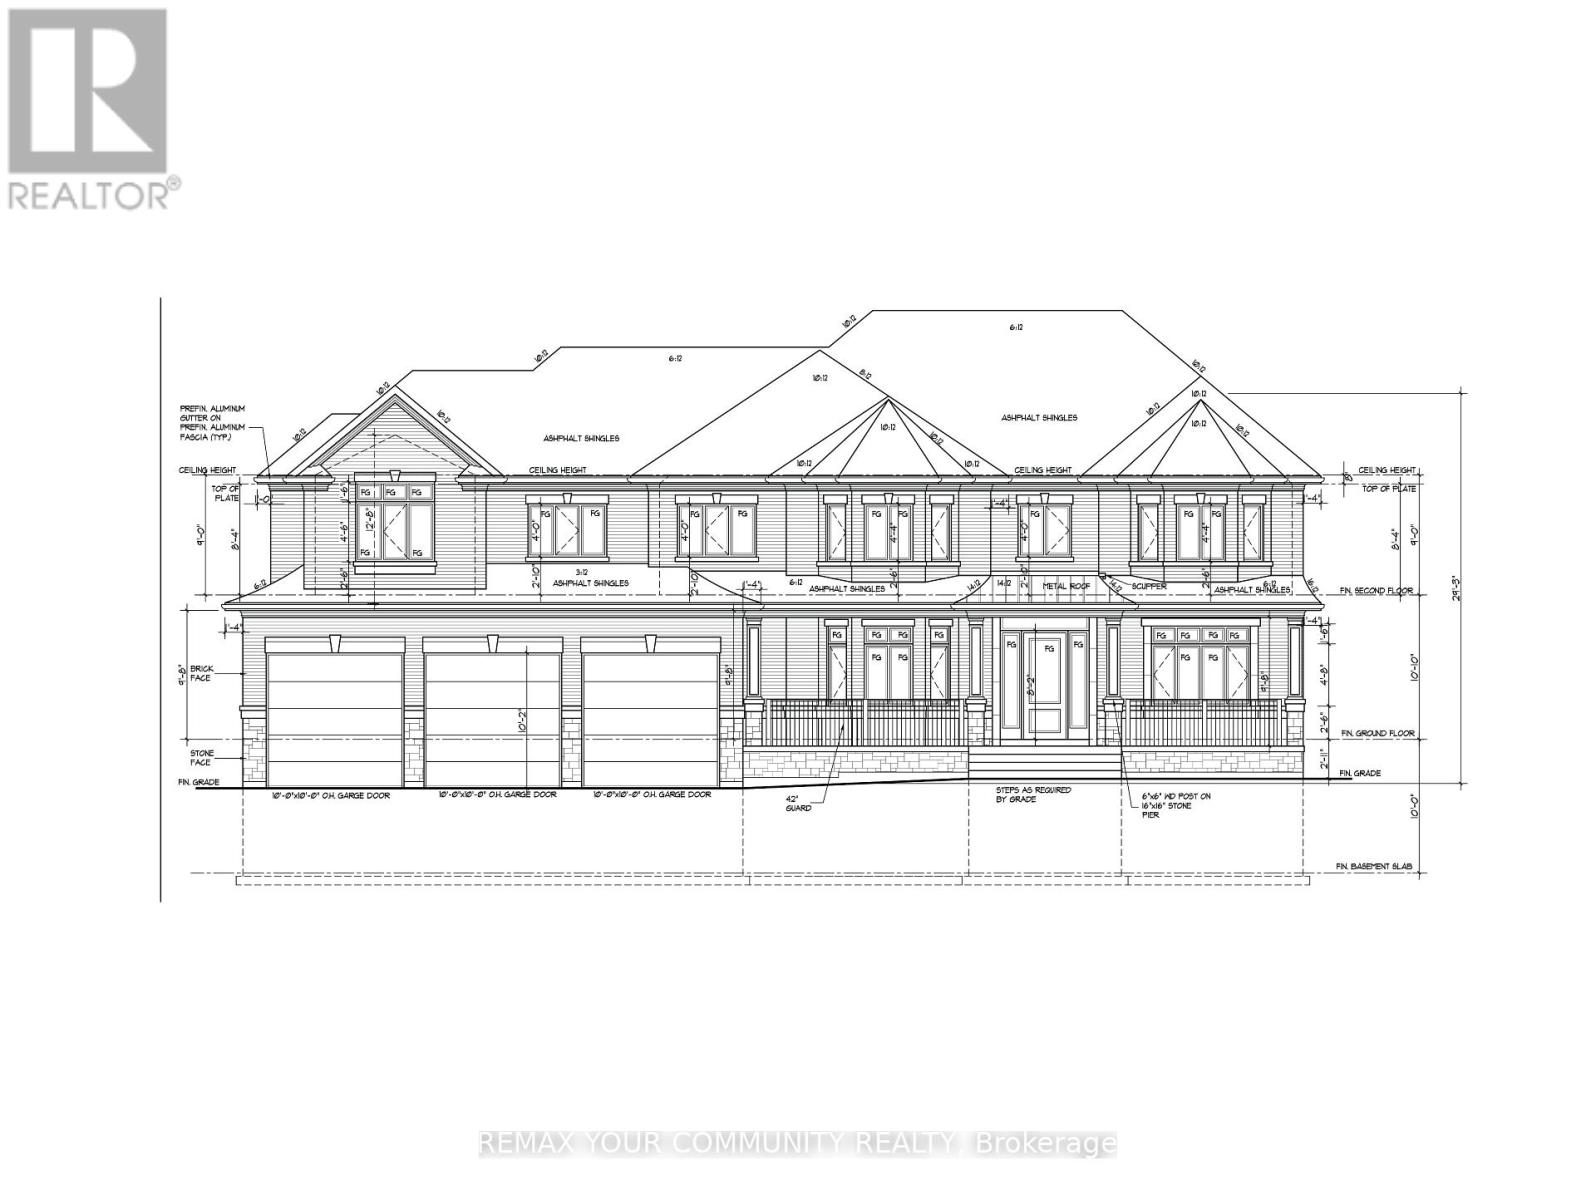
2069 St Paul Road
Innisfil, Ontario
LOCATED A SHORT DISTANCE TO LAKE SIMCOE. POTENTIAL TO CREATE 2, 50X170 FOOT LOTS. OR BUILD YOUR DREAM HOME. OWNER HAS PLANS FOR A LARGE 5 BED ROOM HOME WITH SEPARATE 2 BED ROOM APARTMENT WITH ITS OWN SEPARATE ENTRANCE AND ELAVATOR, WITH GRADING PLAN, SITE PLAN, AND SURVEY. IT WAS PREVIOUSLY APPROVED AND THE OWNER DID NOT BUILD. OWNER WILL NOT BE RESPONSIBLE FOR ANY DEVELOPMENT CHARGES, BUYER IS BUYING IT AS IS. THERE IS NO FLOOD PLAIN ON THE PROPERTY. (id:67892)
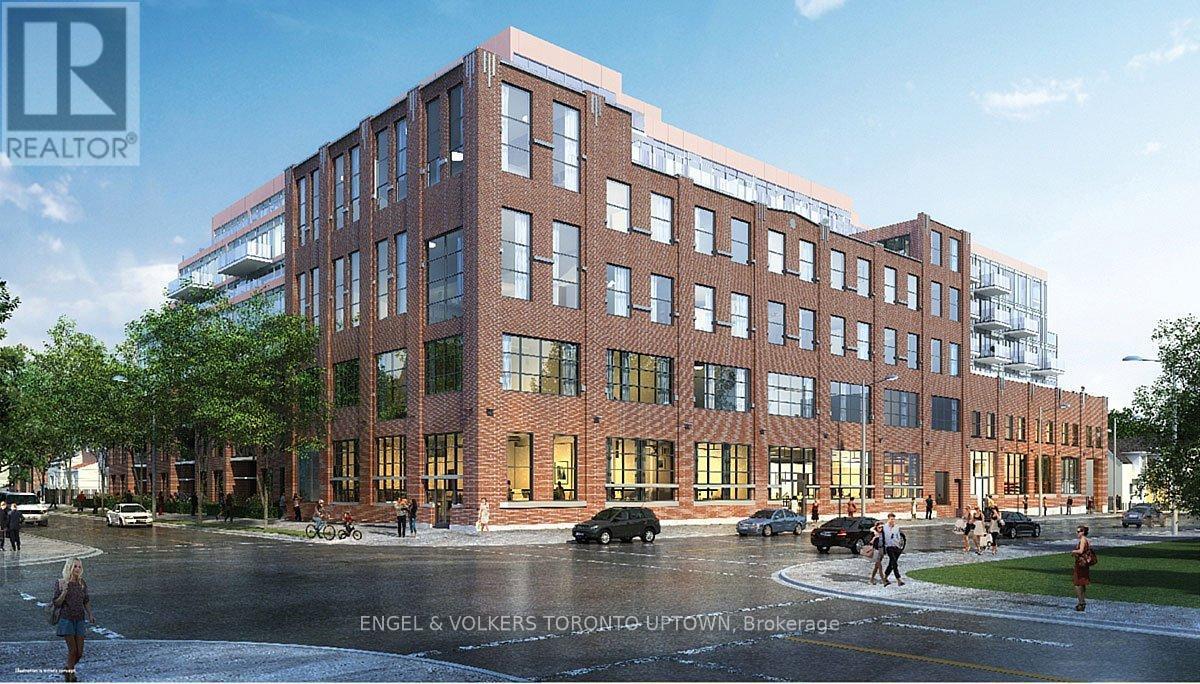
701 - 150 Logan Avenue
Toronto, Ontario
Welcome to Wonder - The Old Bread Factory That Evolved Into This Stunning Luxury Boutique Condo In Leslieville. Be the first to live in this east-end landmark, a symbol of Toronto's industrial past. This state-of-the-art condo boasts a highly functional floorplan w/over 850 sq ft + 63 sq ft balcony. The primary bedroom features a 4 pc ensuite and a portion of exposed brick originating from the historic building. The second bedroom, den, laundry and closet are all generously sized. The open concept kitchen features an upgraded centre island, sleek cabinetry and built-in appliances. Enjoy a glass of wine and watch planes land on your private, south-facing balcony. Immerse yourself in the lively atmosphere of Queen St, filled with restaurants, bakeries, breweries, easy access to transit, shops, and entertainment. Building amenities include a rooftop lounge, gym, party room, workspace, 24 hr security & more. 1 underground parking spot & 1 large locker located on same floor as unit are included. Available mid-December, enjoy the holidays in your new home! (id:67892)
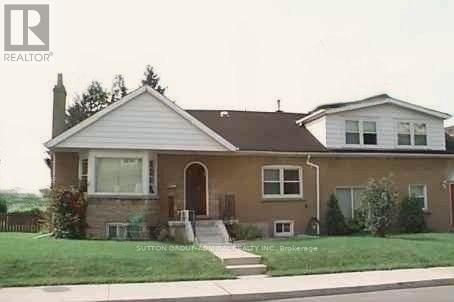
82 Meighen Avenue
Toronto, Ontario
Spacious and Vacant Multi-Unit Property with triple driveway. Comprised of four (4) self-contained units. As per MPAC - 2,126 square feet plus a 896 sf baement. See attachments for Residential Detailed Report. (id:67892)
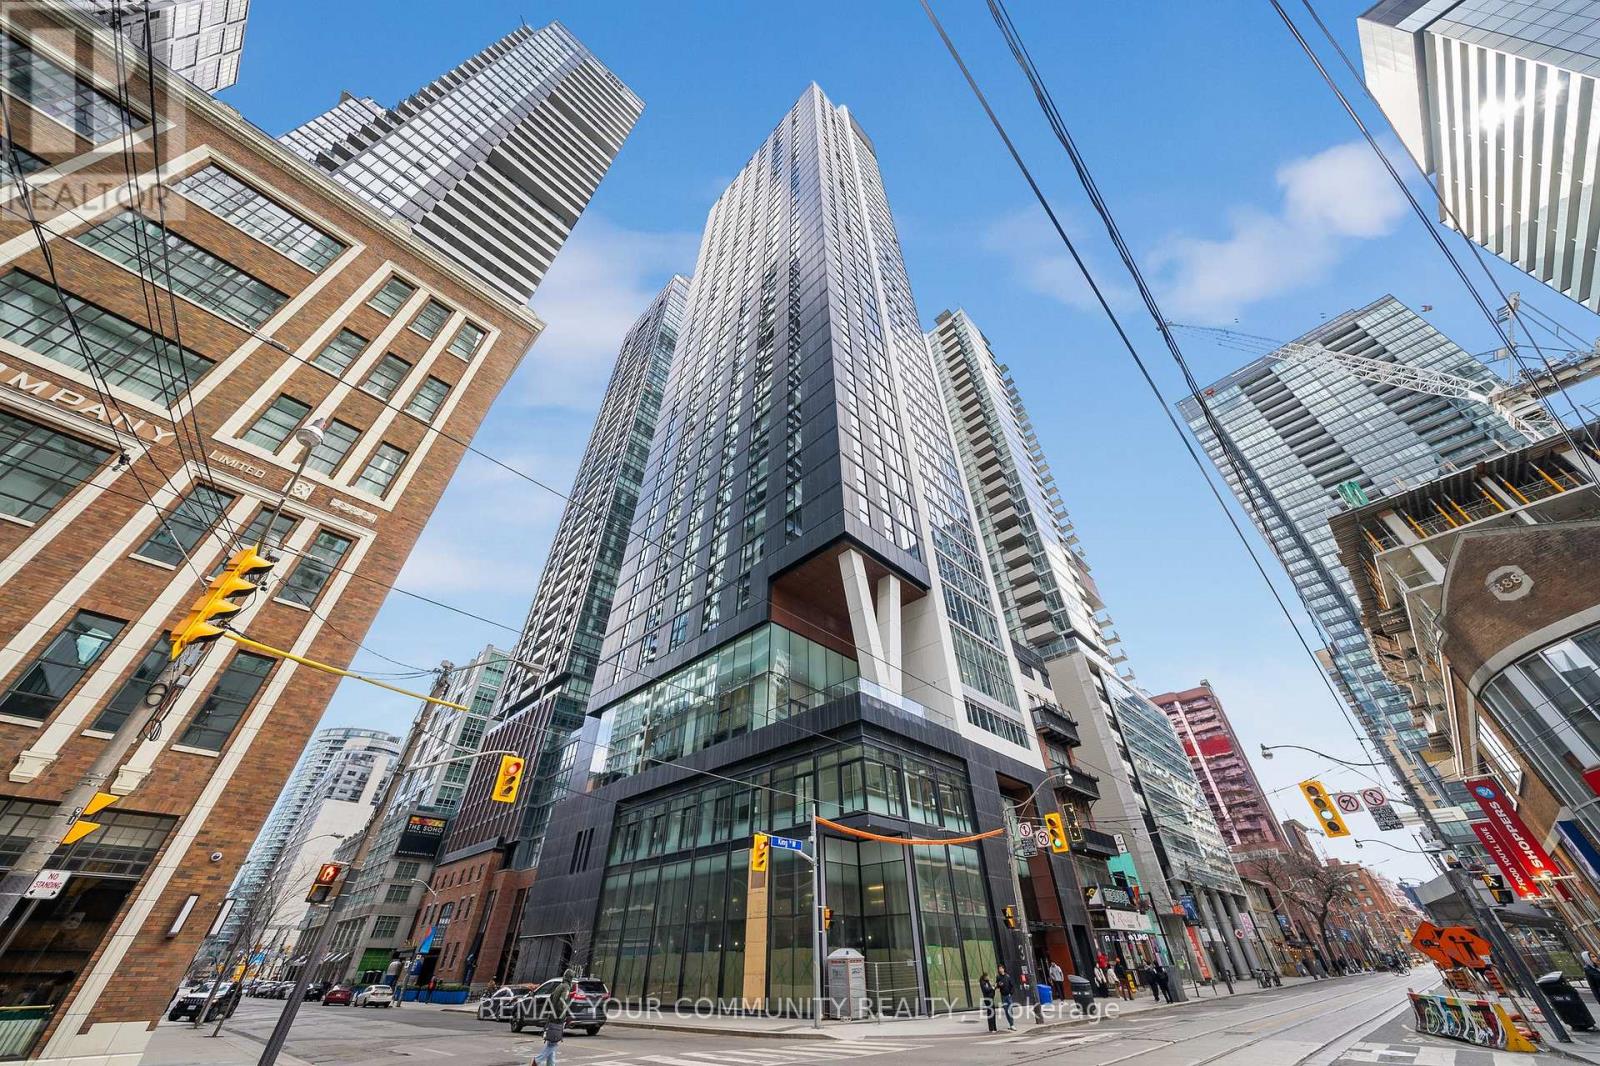
2208 - 357 King Street W
Toronto, Ontario
Amazing opportunity to live in a modern condo built by Great Gulf! This 2-bedroom, 2-bathroom suite features a functional split-bedroom layout and upgraded engineered flooring throughout. Located on a high floor offering stunning lake and downtown views. Enjoy the vibrant Entertainment District lifestyle surrounded by the city's best restaurants and cafés. Boasting 9-ft ceilings, upgraded full-size stainless steel appliances, a movable island, double-door refrigerator, and installed window blinds. Exceptional amenities include a party room with bar and fireplace, social lounge with dining area, spacious fitness and yoga studio, podium terrace, rooftop deck, and more. (id:67892)
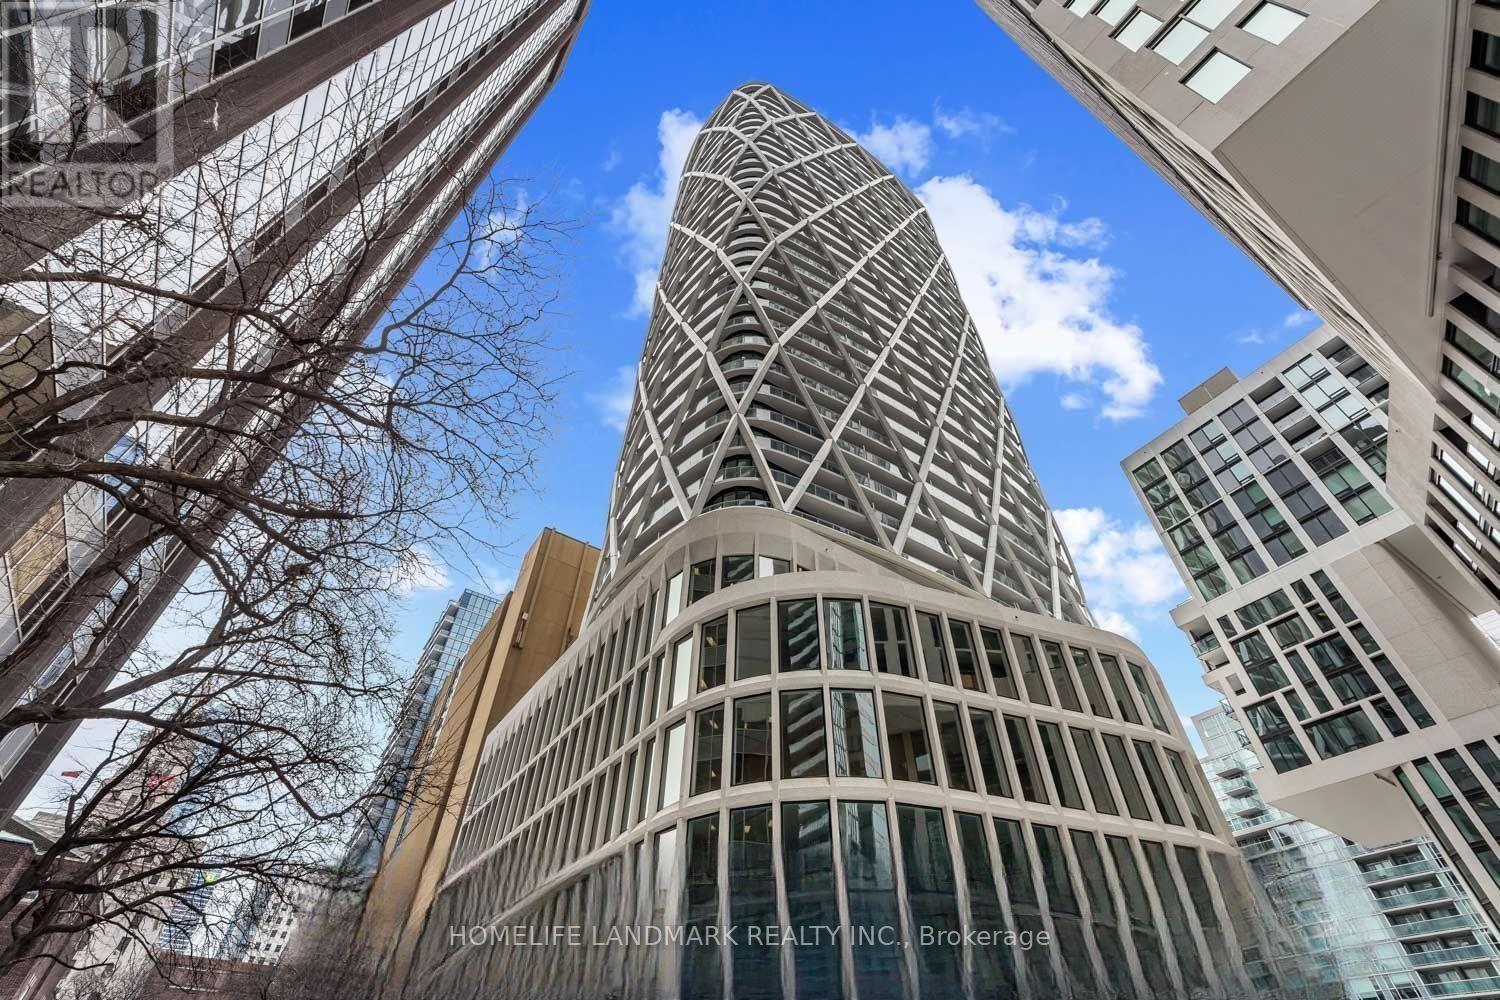
1729 - 230 Simcoe Street
Toronto, Ontario
Stunning junior one bedroom condo unit at Artist Alley Condo in downtown core Toronto. 448Sf interior area plus large balcony. Enjoy a bright, open space with floor-to-ceiling windows, a sleek modern kitchen featuring quartz counters and built-in appliances, plus a spacious covered balcony. Just steps from St. Patrick Station, U of T, OCAD, and major hospitals. Walk Score: 100, Transit Score: 100, Bike Score: 98. Live surrounded by culture, entertainment, and the Financial District, with quick access to theatres, museums, dining, and shopping. Close to Union Station, Billy Bishop Airport, and connected to Toronto's PATH network. (id:67892)
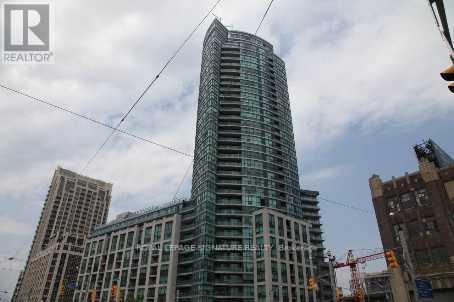
513 - 600 Fleet Street
Toronto, Ontario
Bright, Cozy, Immaculate Bachelor Apartment in iconic Malibu Condos. Experience true downtown living walking distance to the lake. Ensuite laundry, Full sized stove/oven, microwave, dishwasher, move in ready. Available Dec 1 for a Triple A Tenant. Transit at doorstep and highways, minutes from Billy Bishop Airport, financial district, The Well. (id:67892)
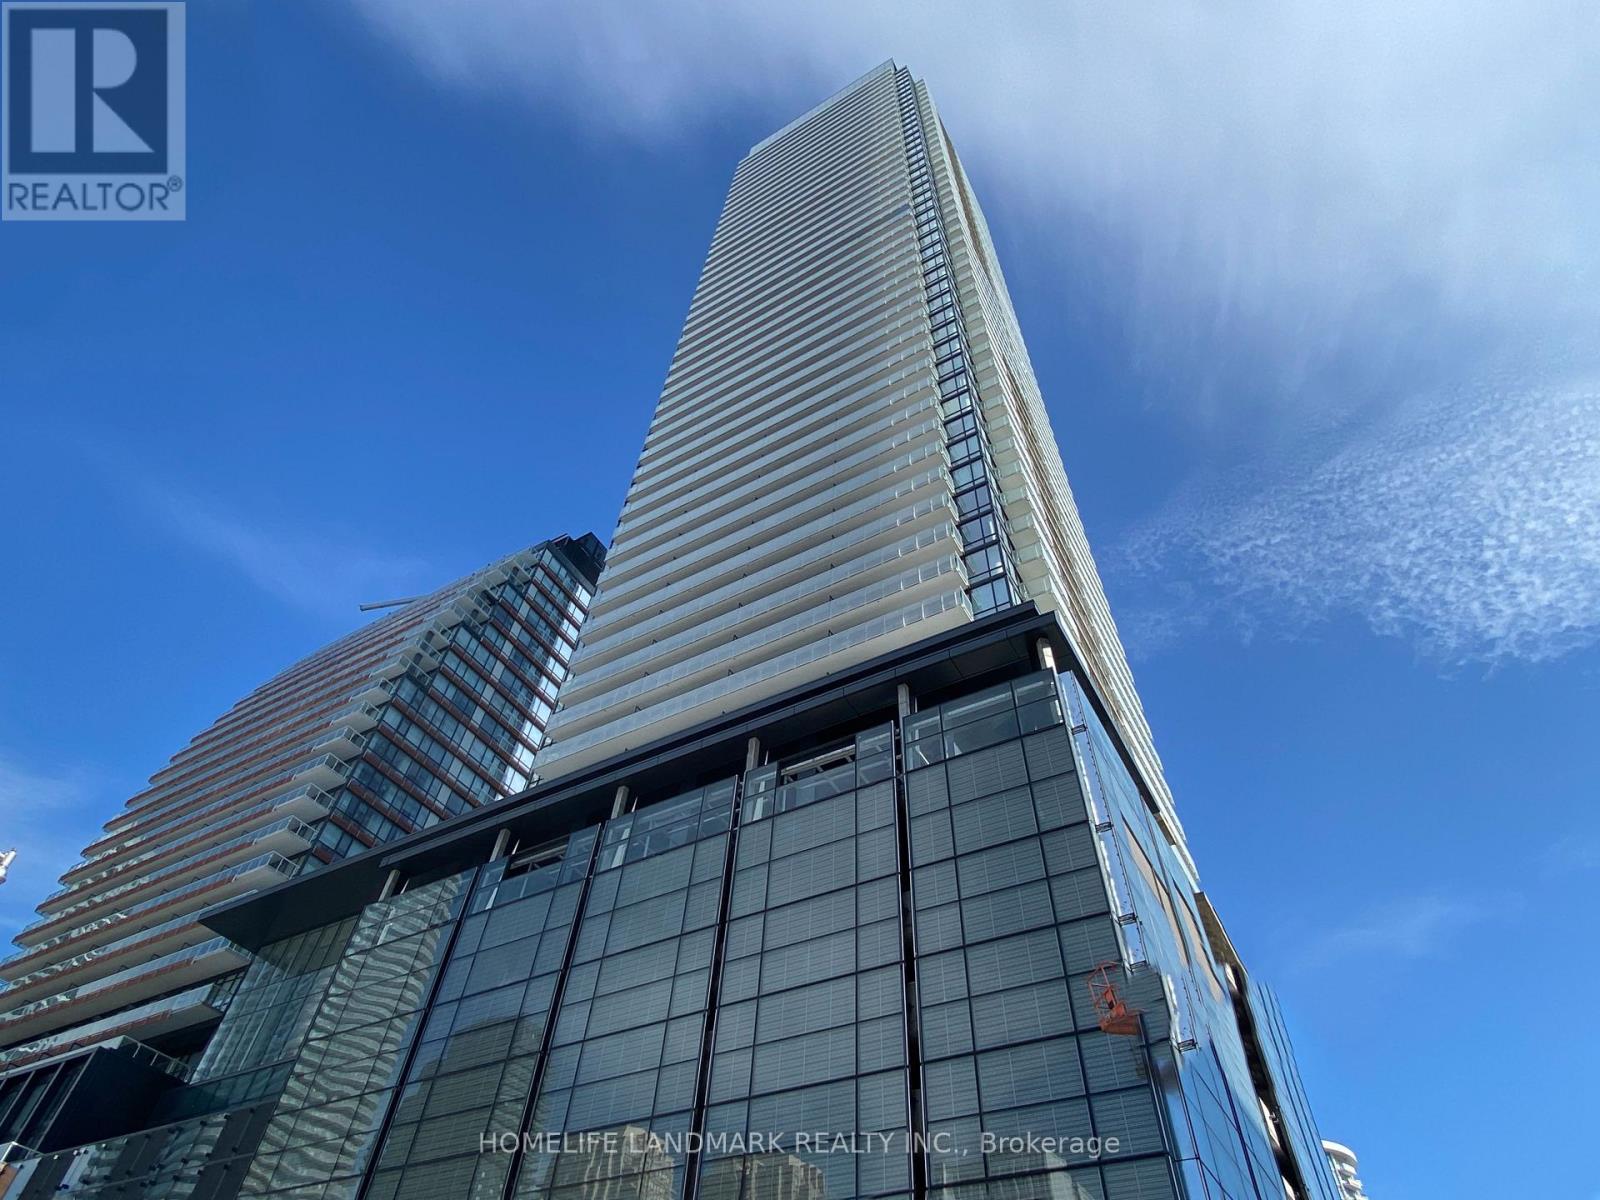
3003 - 501 Yonge Street
Toronto, Ontario
Welcome to The Teahouse Condos! Experience modern urban living in this stylish residence, ideally located in the prime Yonge &College area. This beautiful one-bedroom plus den suite offers 497 sq. ft. of functional living space with a thoughtfully designed open-concept layout. The suite showcases a sleek contemporary kitchen with stainless steel appliances, floor-to-ceiling windows that fill the home with natural light, and high ceilings that enhance the open, airy atmosphere. Enjoy laminate flooring throughout and a north-facing view with unobstructed city view. Residents enjoy a wealth of luxurious amenities designed for comfort, wellness, and entertainment-including a state-of-the-art fitness centre, yoga studio, indoor pool and hot tub, elegant lounge and dining areas, a serene outdoor terrace and visitor parking. The building also offers 24-hour concierge service and beautifully curated common spaces that embody modern sophistication. Perfectly situated in the heart of downtown Toronto, just steps from the University of Toronto, Toronto Metropolitan University (formerly Ryerson), George Brown College, major hospitals, Queen's Park, TTC subway stations, and the upscale Bloor-Yorkville shopping district. (id:67892)
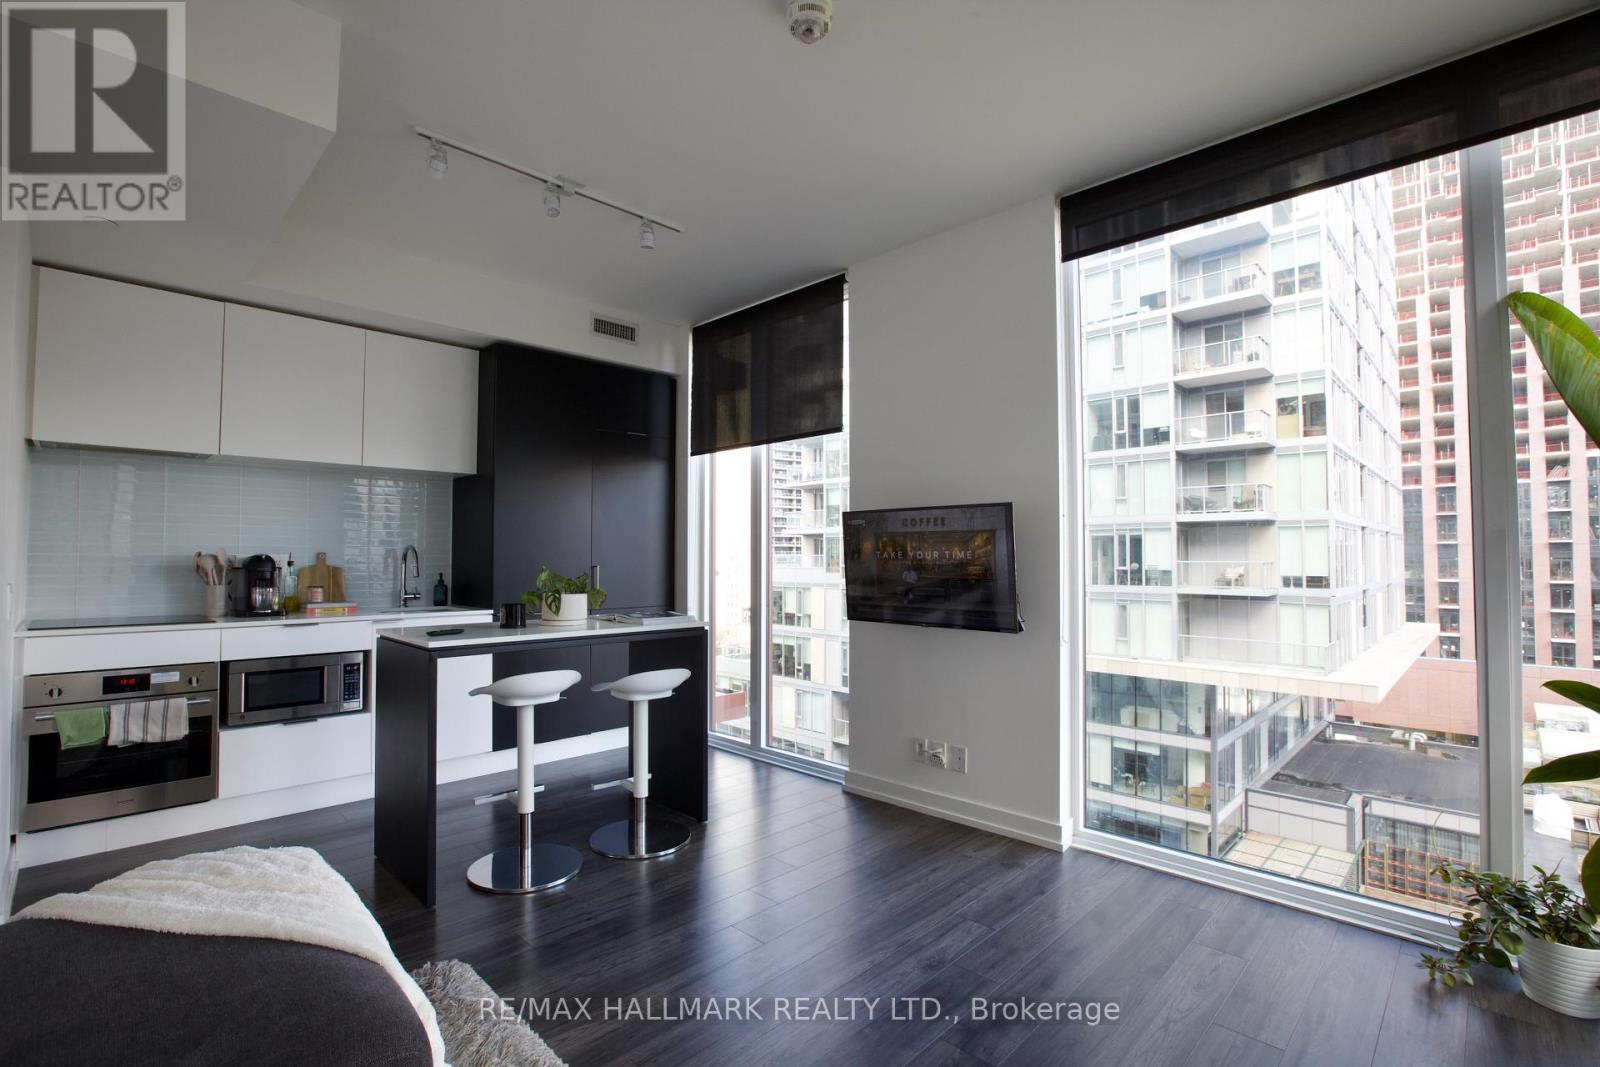
706 - 33 Helendale Avenue
Toronto, Ontario
Luxury 1 Bedroom For Lease At Whitehaus Condos, 33 Helendale Ave, In The Heart Of Yonge & Eglinton! / Bright North East Corner Unit With Amazing Views of Yonge St & Abundant Natural Light / 533 Sq.Ft Of Spacious & Functional Layout / 9' Ceilings, Floor-To-Ceiling Windows / Modern Open Concept Kitchen With Quartz Countertops, Centre Island & Built-In Appliances / Locker Included / ***Parking Available For An Additional $300/Month / Great Building Amenities Include Fitness Centre, Event Kitchen, Games Area & Beautiful Garden Terrace & Dog Walk / Steps To TTC, Eglinton LRT, Restaurants, Shopping & Entertainment / Everything You Need Is Right At Your Door! (id:67892)
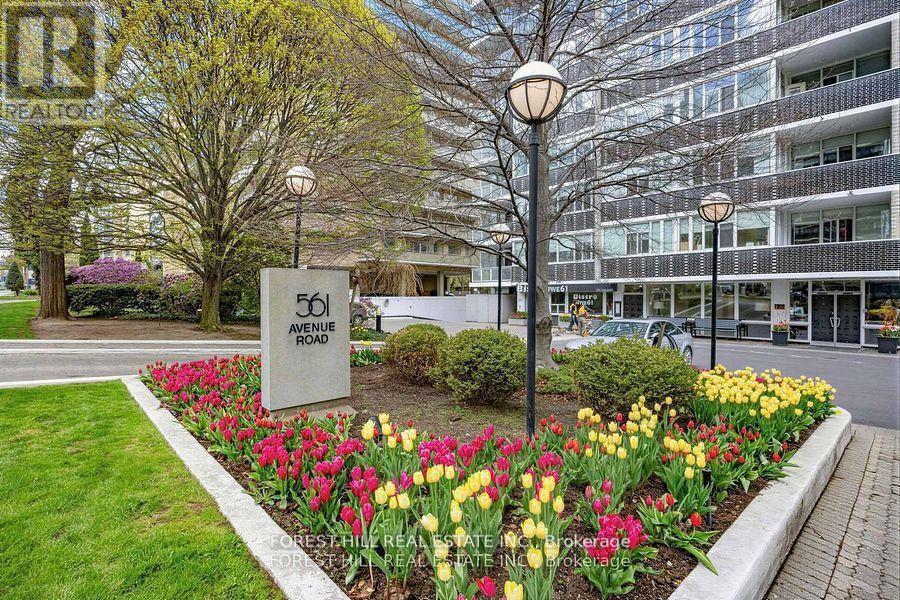
703/4 - 561 Avenue Road
Toronto, Ontario
Wow! large 2+1 bedroom in 561 Avenue Road! Well know building with concierge services, fabulous 561 restaurant, 2427 sq ft, of newly renovated space! 2 balconies! 1 car parking $200.00 per month. Well established 561 restaurant. Tenant pays for electricity. (id:67892)
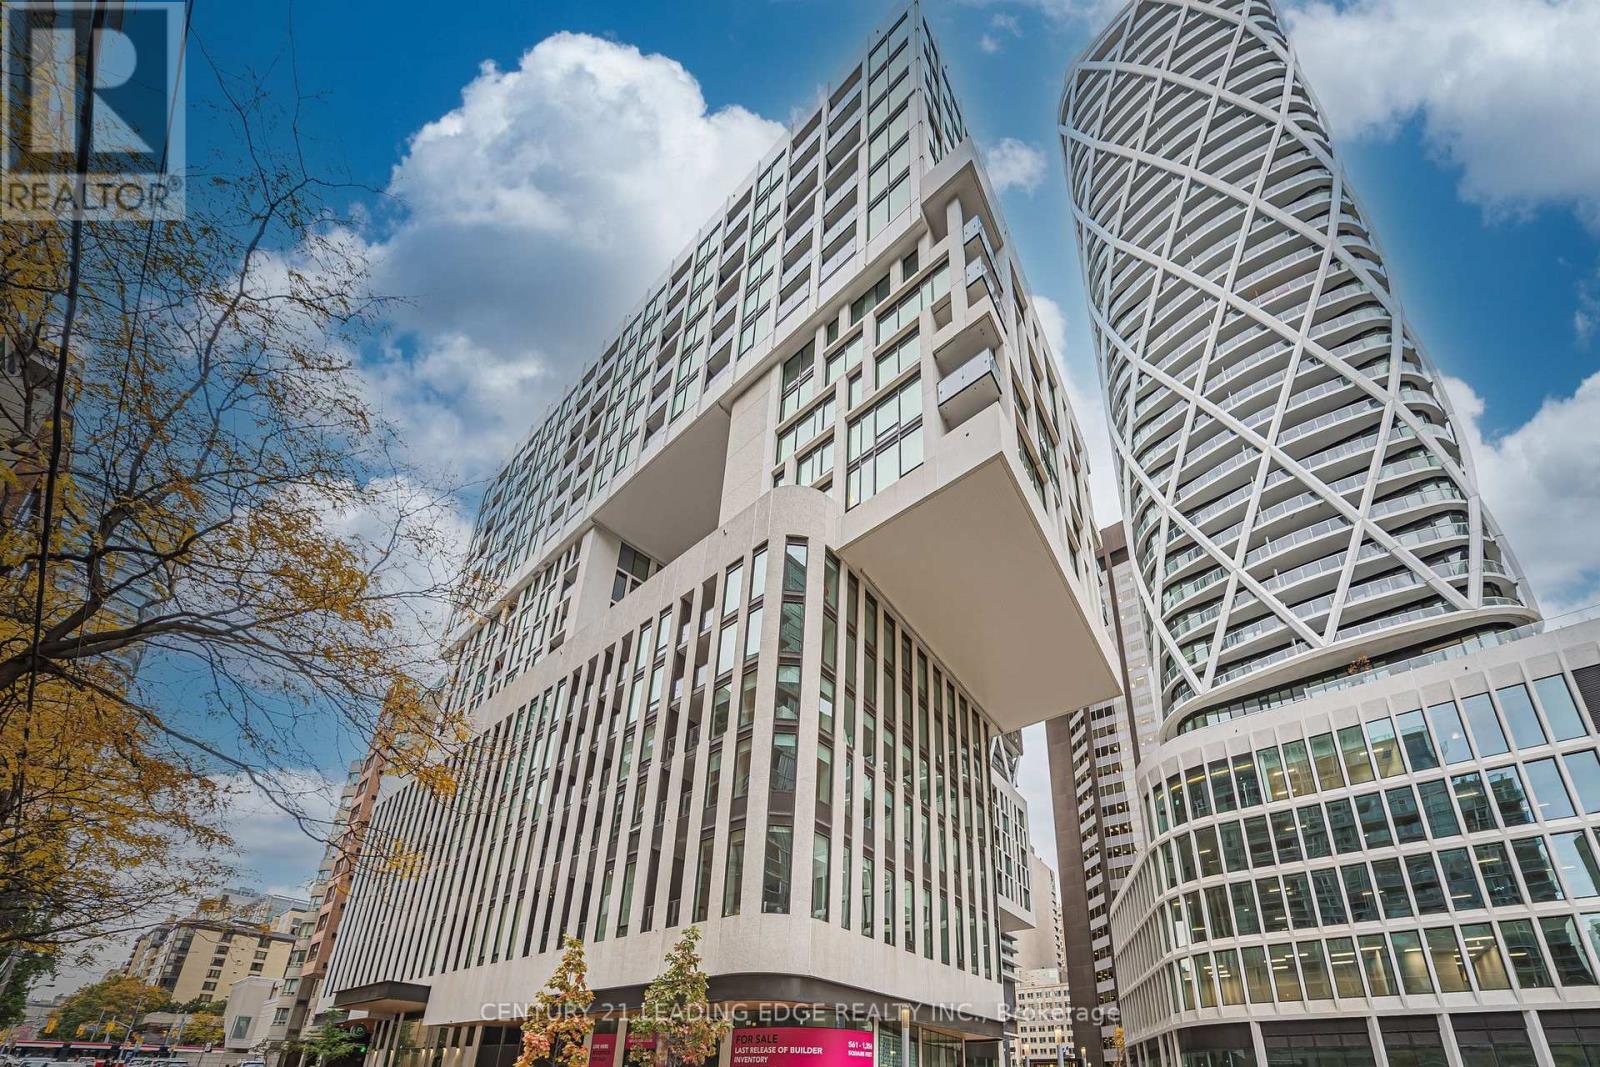
1022 - 121 St Patrick Street
Toronto, Ontario
Welcome to Artists Alley Condos, nestled in the heart of downtown Toronto, near Dundas and University. This brand-new, never-occupied unit features three bedrooms and 2.5 bathrooms, offering 1128 square feet of stylish interior space + spacious balcony. The open-concept layout showcases laminate flooring throughout the living, dining, and kitchen areas, complemented by floor-to-ceiling windows for abundant natural light. The modern kitchen is equipped with built-in appliances and a sleek backsplash. The primary bedroom boasts 4-piece ensuite. Prime location just steps from the subway, OCAD University, Queen's Park, the AGO, major hospitals, and a variety of dining and shopping options. The location is very safe and close to the Toronto Police Station! Includes one parking spot. STUDENT WELCOME! (id:67892)
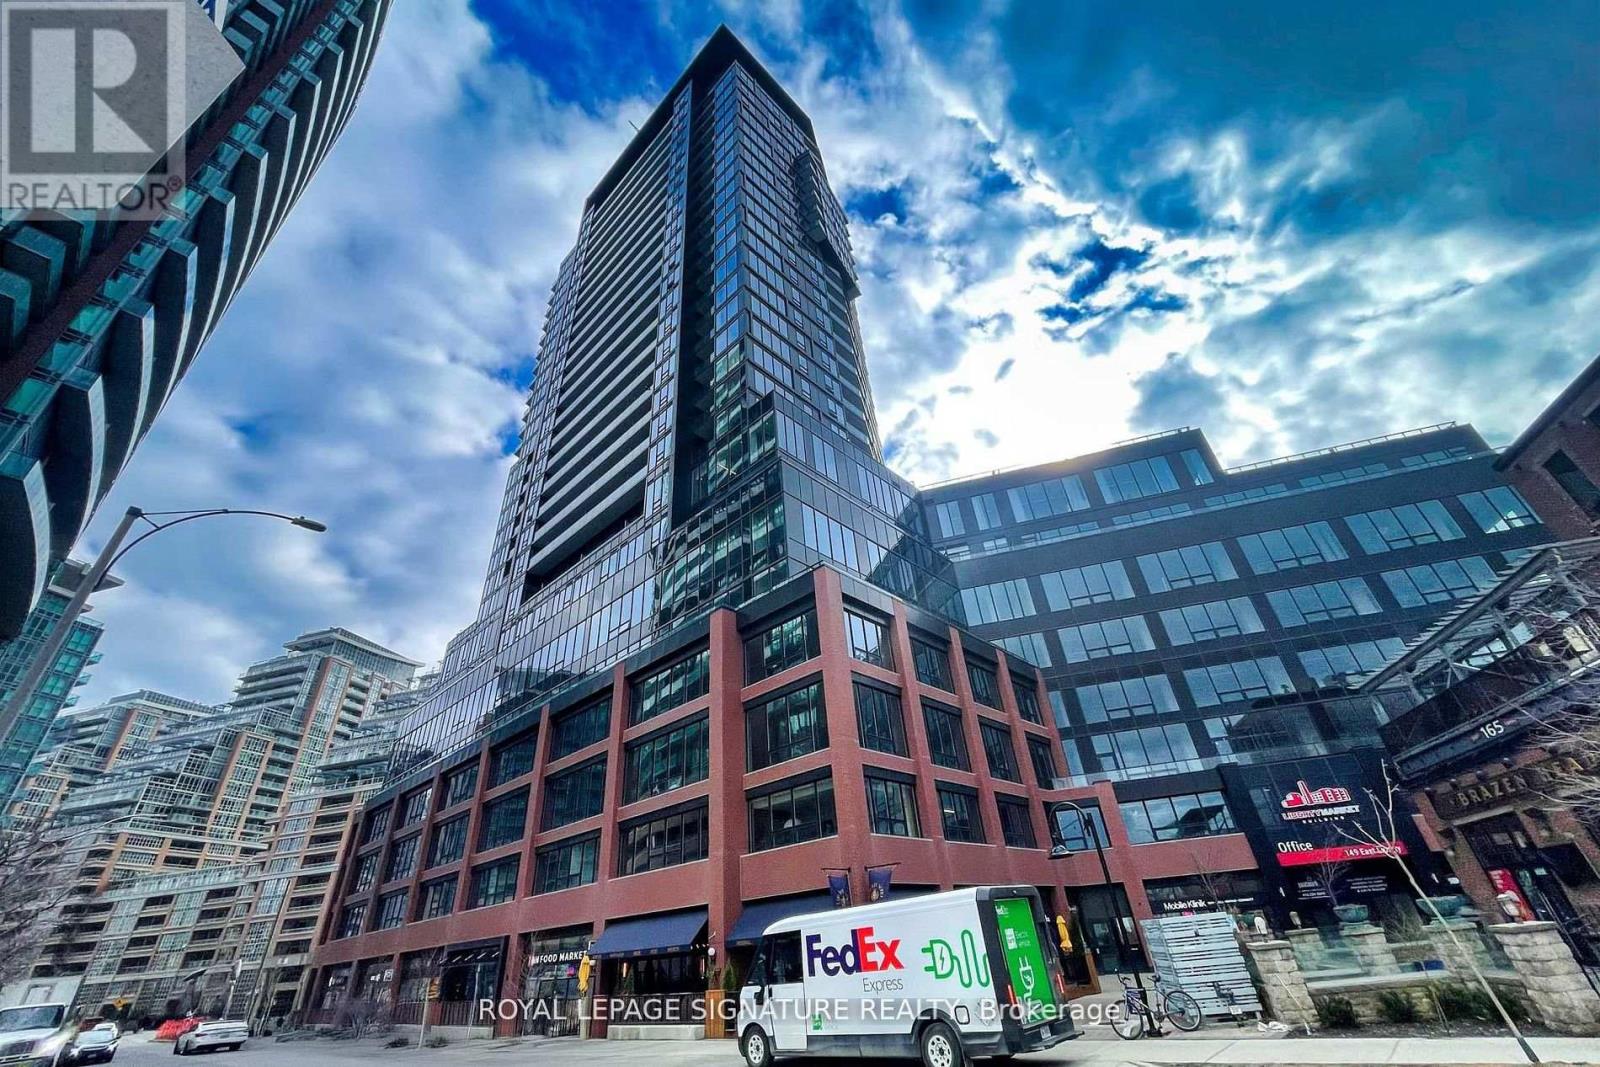
907 - 135 East Liberty Street
Toronto, Ontario
Welcome to Liberty Market Tower in the heart of vibrant Liberty Village! This bright and spacious 1 Bedroom + Den suite (Den can be used as a 2nd Bedroom or home office) features an efficient layout, floor-to-ceiling windows, smooth ceilings, laminate flooring throughout, and a private balcony. Modern open-concept kitchen with sleek cabinetry, quartz countertops, and integrated appliances. Includes a locker for added storage convenience. Enjoy exceptional building amenities, including 24-hour concierge, fitness centre, yoga studio, party room, games room, meeting room, and outdoor terrace. Steps to TTC, streetcars, grocery stores, cafes, trendy restaurants, shops, and parks. Minutes to the waterfront, Martin Goodman Trail, Gardiner Expressway, and Lake Shore Blvd. Experience stylish urban living in one of Toronto's most sought-after neighbourhoods! (id:67892)
1910 - 111 Elizabeth Street
Toronto, Ontario
Majestic Living In This One of A Kind Two Level Loft At One City Hall. This Two Bedroom + Den, With Approx 1400 SF Penthouse Suite Features A Rare Upper Level With 3 Walkouts to a 945 Sf Private Open Roof Top Terrace, 10' Ceiling in Lower Level, Floor to Ceiling Windows With Amazing Views. Minutes To TTC, Subway, Toronto Eaton Centre, Restaurants And Much More! (id:67892)
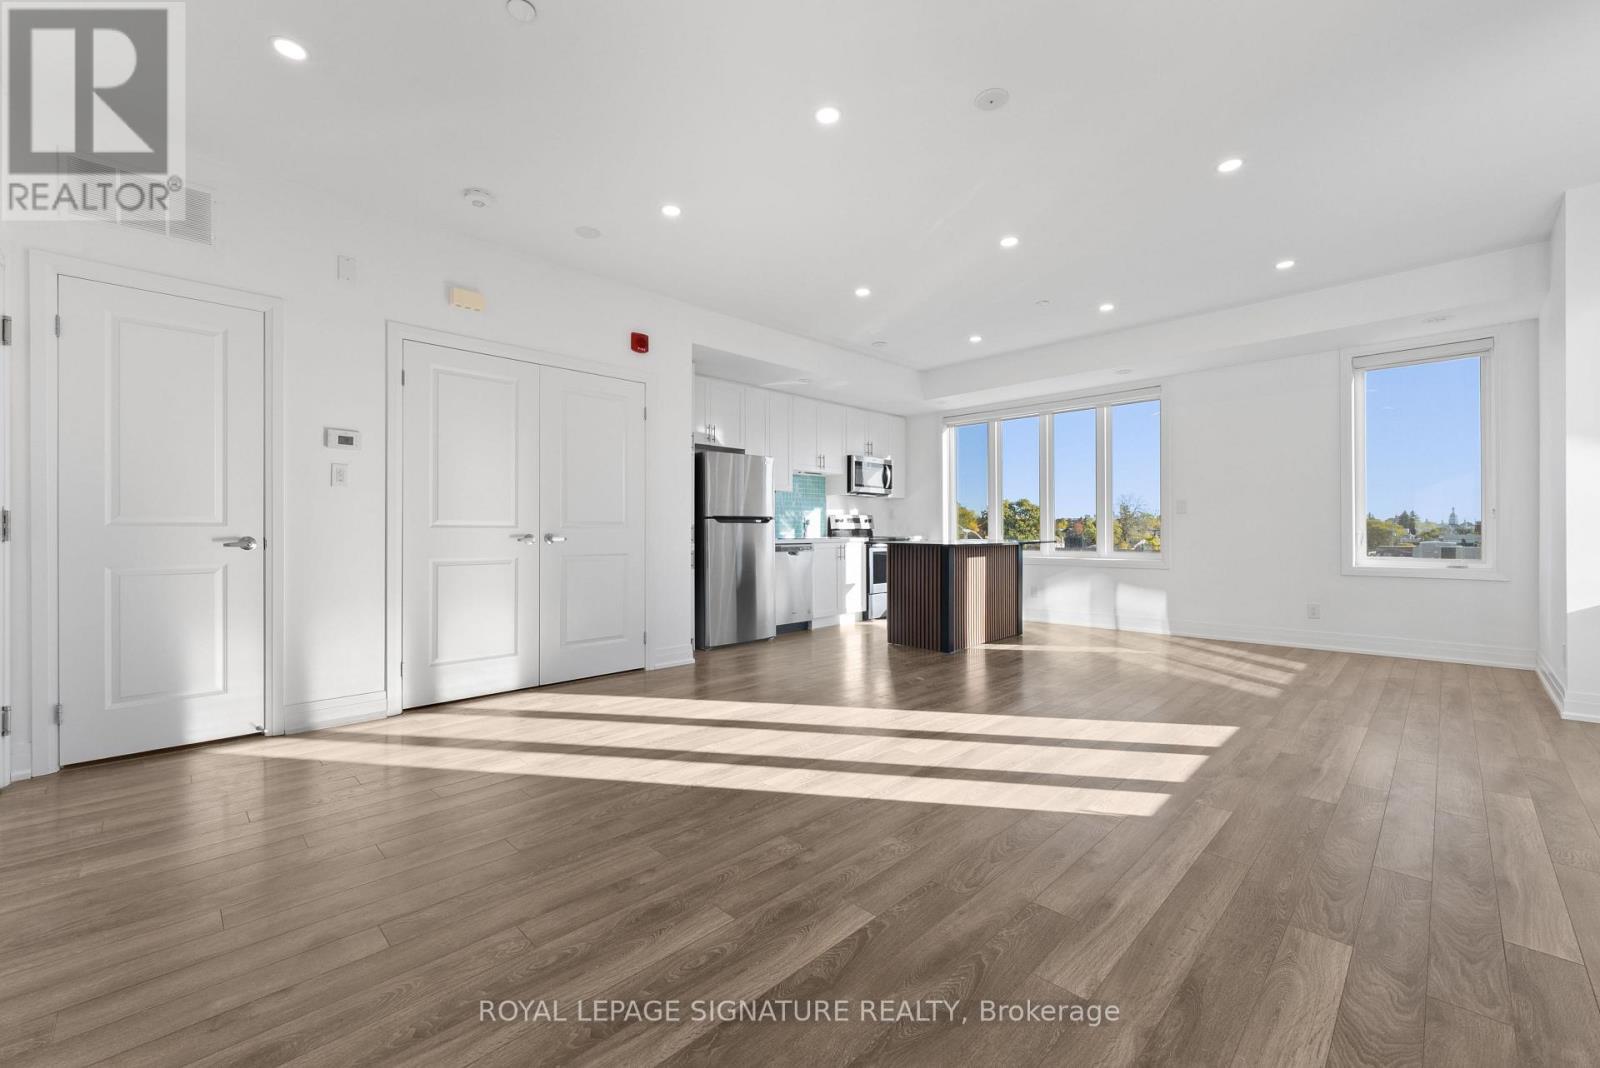
19 - 100 Long Branch Avenue
Toronto, Ontario
Lakeside living in the heart of historic Long Branch! A bright, modern 2-bedroom corner unit stacked townhome in Minto's Long Branch community, topped by a private 400 sq ft rooftop terrace. Approx. 1,400 sq ft over two levels with an open-concept living and dining area and a sleek kitchen with stainless steel appliances and quartz counters. The primary bedroom walks out to its own private balcony, and the sun-filled corner second bedroom has two windows. 3 baths and 1 underground parking spot. Take your morning coffee, summer BBQs and sunset evenings up to the roof. The lake is a short walk away: Marie Curtis Park and its beach, the new Jim Tovey Lakeview Conservation Area boardwalk and trails, Colonel Sam Smith Park's figure-eight skating trail and the Waterfront Trail for biking and running along Lake Ontario. The 501 Queen streetcar stops steps from your door, and Long Branch GO is about 1 km away with trains to Union in under 30 minutes, plus major station upgrades underway. Gardiner, QEW and 427 are minutes away. Lake Shore's cafes, pizzerias and pubs are at your doorstep, No Frills is a short walk and Sherway Gardens is a quick drive. Near James S. Bell JK-8, Lakeshore Collegiate, Father John Redmond CSS, St. Josaphat Catholic and Humber Polytechnic's Lakeshore Campus. Village charm, green space and an easy commute, all in one place. (id:67892)
83 Hardcastle Drive S
Waterloo, Ontario
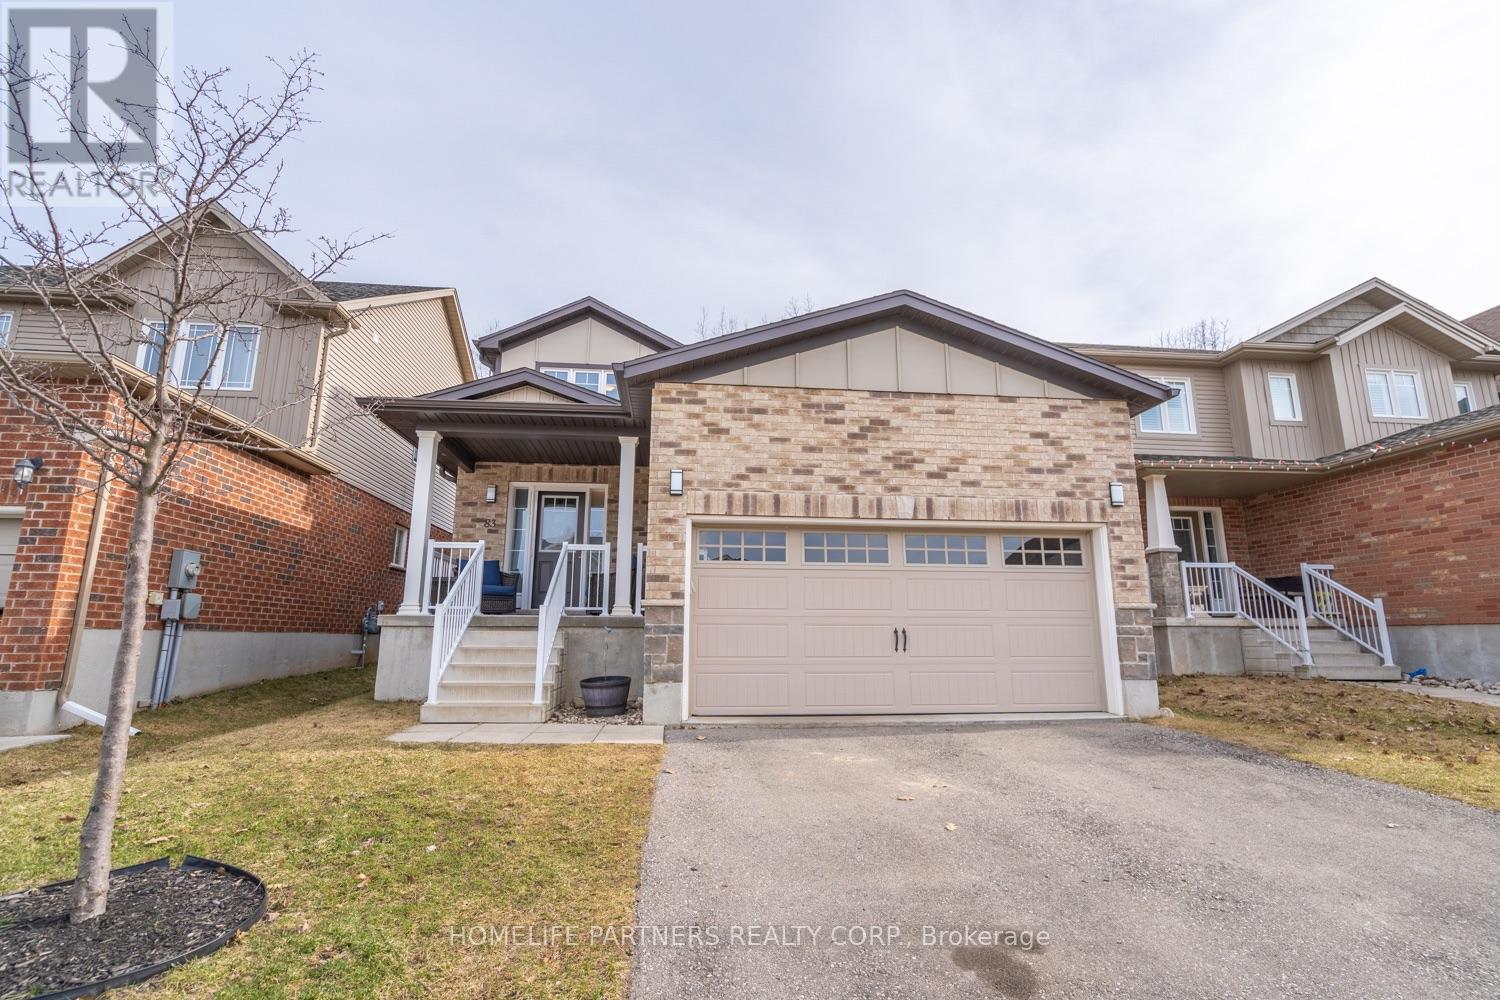
Welcome to 83 Hardcastle Drive, a spacious and well-maintained 3-bedroom, 3-washroom detached home situated on a generous lot in Cambridge's desirable Blair Road community. Offering over 2,100 sq. ft. of bright, functional living space, this property features an open-concept main floor ideal for everyday family living and entertaining. Upstairs, you will find three generously sized bedrooms, including a primary retreat complete with a private ensuite and walk-in closet. Additional highlights include a full double-car garage with inside entry, ample driveway parking, and a private backyard. Conveniently located minutes from Highway 401, scenic Grand River trails, top-rated schools, parks, and shopping. Move-in ready and waiting for you to call it home! (id:67892)
1215 - 235 Kent Street
Ottawa, Ontario
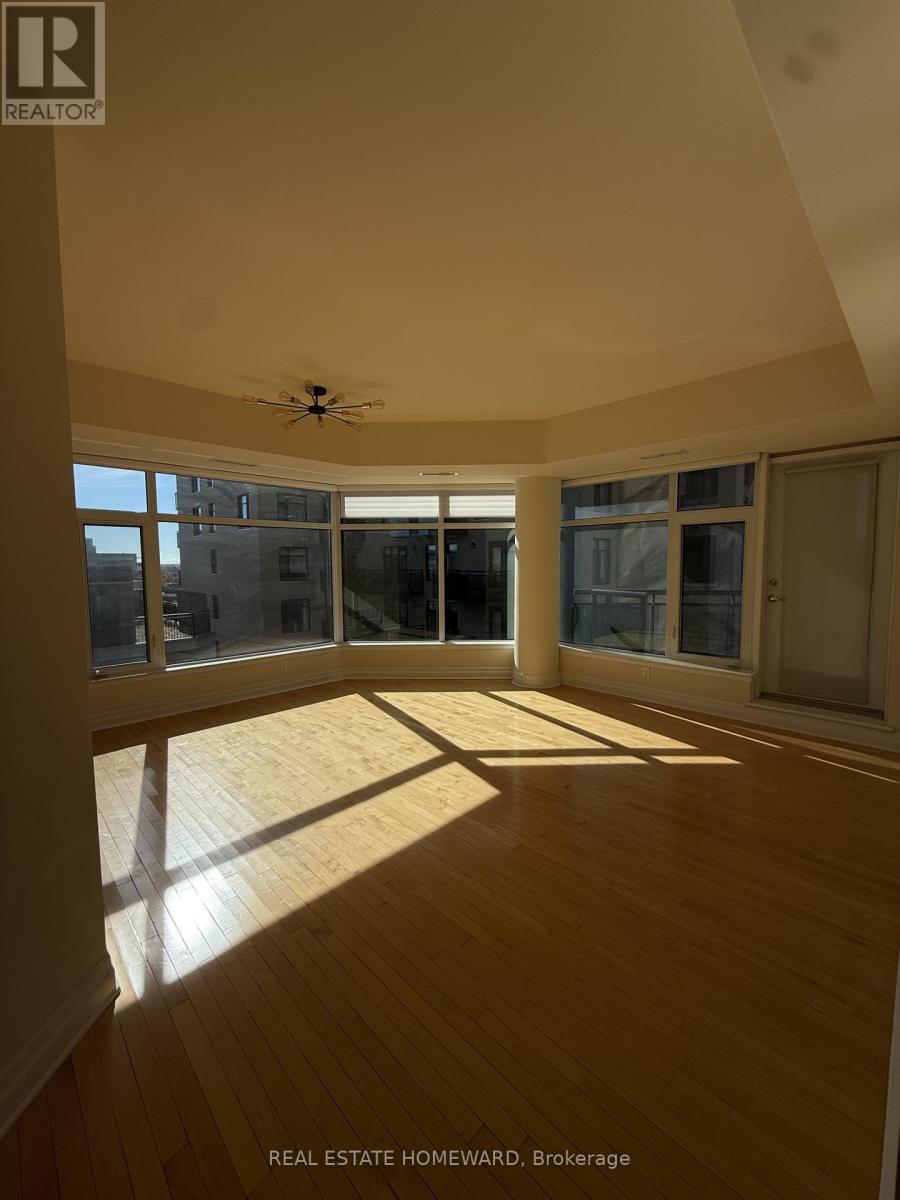
Welcome to Hudson Park by CharlesfortSet in the heart of Ottawa and built by one of the city's premier developers, this 2-bedroom, 2-bathroom condo impresses from the moment you walk in. Gleaming hardwood floors flow throughout, the kitchen features granite countertops, and a generous private balcony extends your living space outdoors. In-suite laundry and underground parking add everyday convenience.Hudson Park's amenities are equally inviting: a rooftop terrace, fitness centre, party room, reading lounge and common room, all anchored by a striking art-deco-inspired lobby. Ample visitor parking makes hosting easy.A rare blend of character, comfort and convenience - book your showing today. (id:67892)
3582 Gallager Drive
Mississauga, Ontario
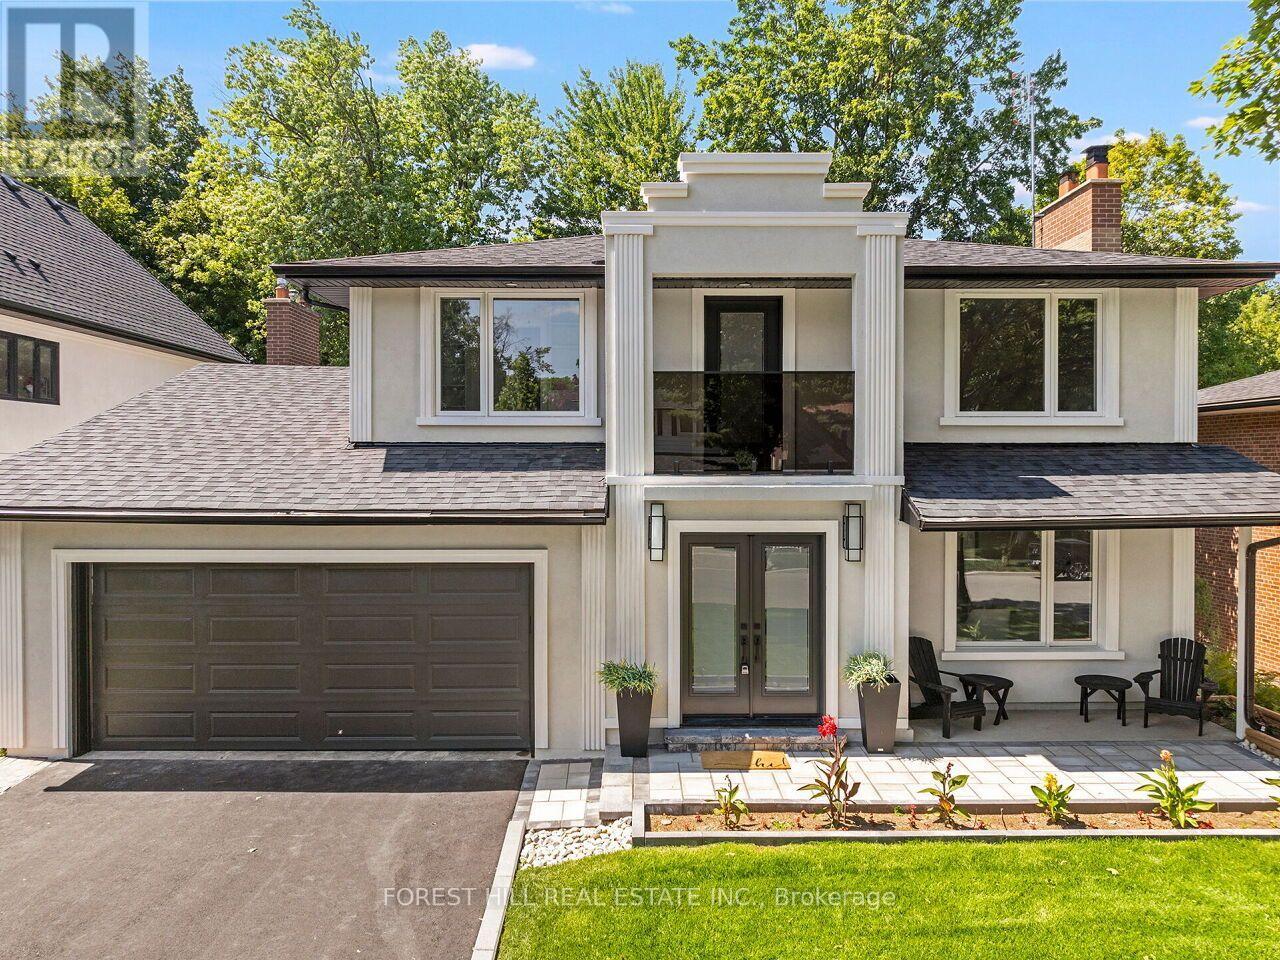
Nestled on a stunning 60 x 192 ft irregular Ravine lot, this beautifully designed & renovated home by Custom designer Varchitect Inc. offers the perfect blend of nature, luxury, and convenience on a family-friendly street. Step into your private backyard oasis featuring a perfectly sized pool, professionally landscaped grounds, a tranquil fishpond, and a staircase leading down to the ravine below. Renovated from top to bottom, the interior showcases hardwood flooring throughout and a striking modern glass staircase. The custom kitchen is a showpiece - quartz countertops, a matching backsplash, and a custom breakfast/beverage bar opens onto the combined family and living room before walking out to the backyard, creating a seamless flow for everyday living and entertaining. Upstairs, you'll find three spacious bedrooms, including a massive primary suite with his-and-hers custom closets, a spa-like ensuite with soaker tub and separate shower, and a private walk-out covered patio. Each additional bedroom enjoys its own private ensuite - a rare and sought-after layout. The lower level impresses with a custom kitchen, its own ensuite, and a cozy new gas fireplace - ideal for extended family or income potential. Ideally located close to top schools, highways, transit, and all local amenities, this exceptional property offers a rare opportunity to surround yourself with nature and luxury in one of Credit Woodlands' most desirable pockets. (id:67892)
8 Oat Lane
Kitchener, Ontario
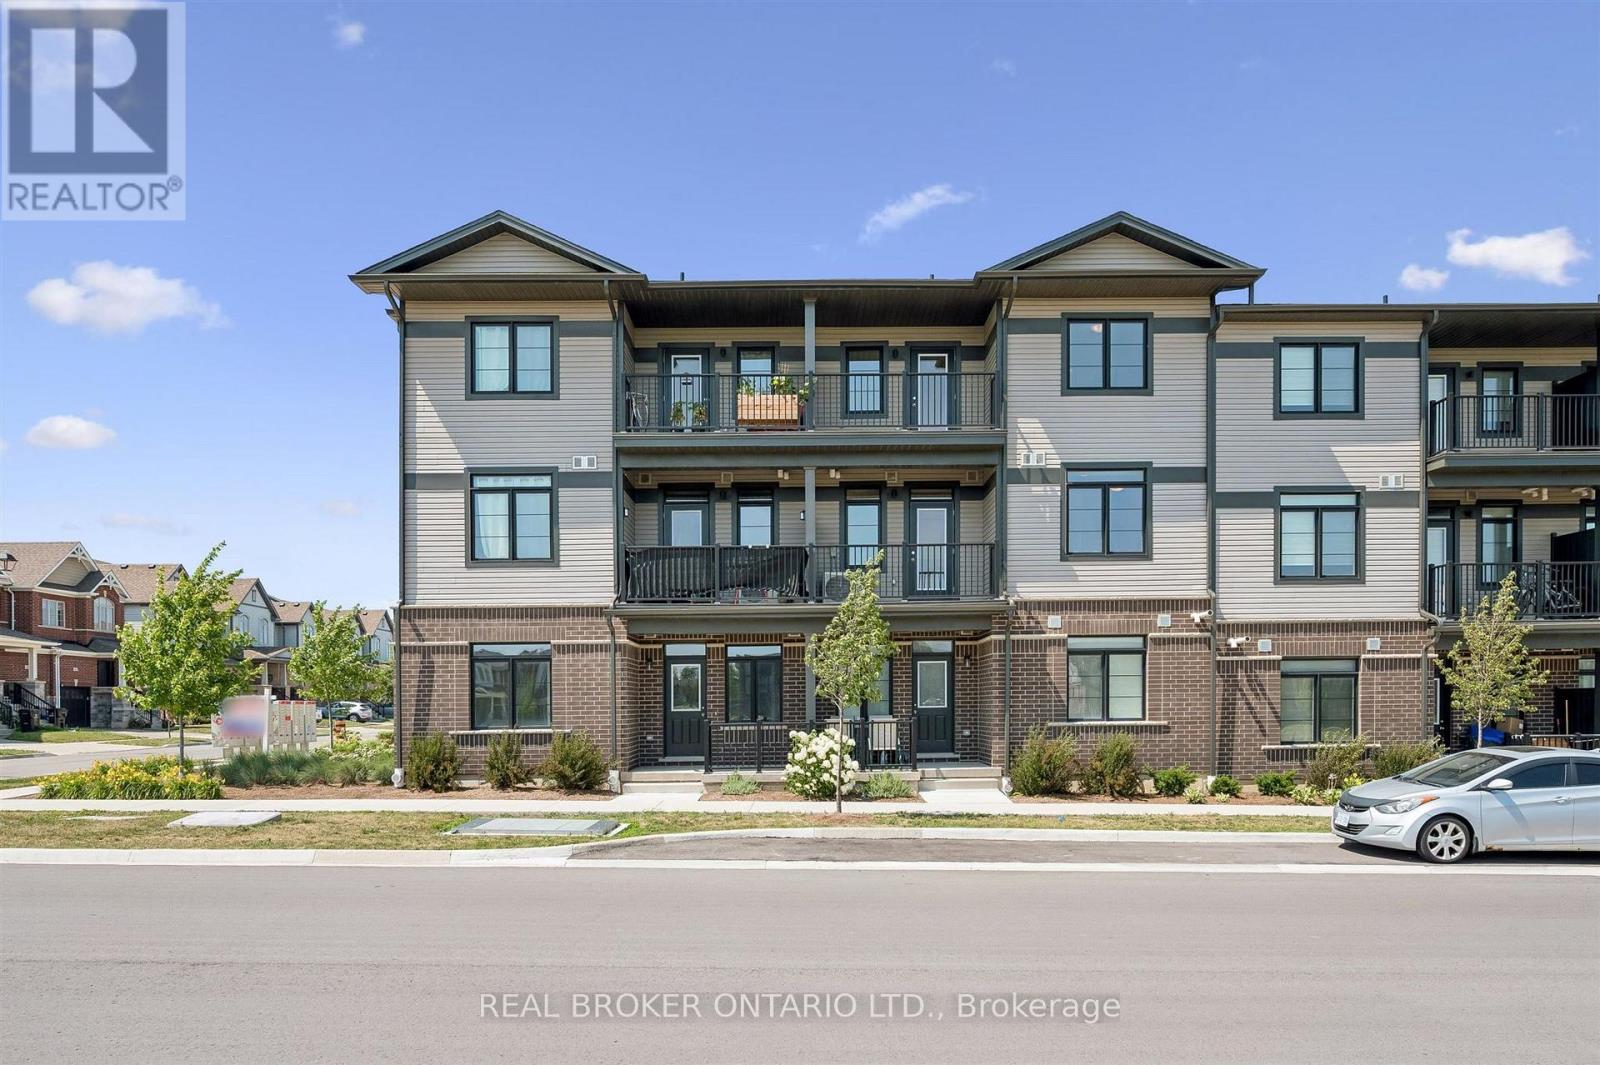
Welcome to 8 Oat Lane, Kitchener, a beautifully finished new home offered at just $524,990 after rebate. This is the TURQUOISE model by Fusion Homes, with 1,200 sq. ft. of well-planned living space that balances modern style with everyday practicality. With 2 bedrooms and 2.5 bathrooms, it's a turnkey option for first-time buyers, young families, or investors looking to get into one of Kitchener's fastest-growing neighbourhoods.An upgraded tile staircase leads from the ground floor to the main level and sets the tone for the quality finishes throughout. The bright, open main floor is made for both relaxed living and entertaining, flowing into a contemporary kitchen with quartz countertops, soft-close cabinetry, and a 6-piece stainless steel electric appliance package. Step out onto your private balcony and enjoy views over open space, with no neighbours looking back at you.Upstairs, two generously sized bedrooms include a primary retreat with its own private ensuite. A second full bathroom and a main-floor powder room add convenience for family and guests.Additional features include a water softener, central air conditioning, and an efficient air handling unit for year-round comfort. Outside, a classic brick and vinyl exterior offers lasting durability and great curb appeal, and the home comes with one dedicated parking stall.The home sits in Wallaceton, a master-planned community in Kitchener's Huron South area, surrounded by parks, walking trails, and green space. St. Josephine Bakhita Catholic Elementary School is close by, and the new Cowan Recreation Centre at RBJ Schlegel Park is just minutes away, with an aquatic centre, quad gymnasium, and indoor turf field house. Easy access to Highway 401 makes commuting to Cambridge, Guelph, and the GTA simple.Want it move-in ready? All furniture in the home can be purchased through the Agreement of Purchase and Sale for an additional $10,000. Don't miss your chance to call 8 Oat Lane home! (id:67892)