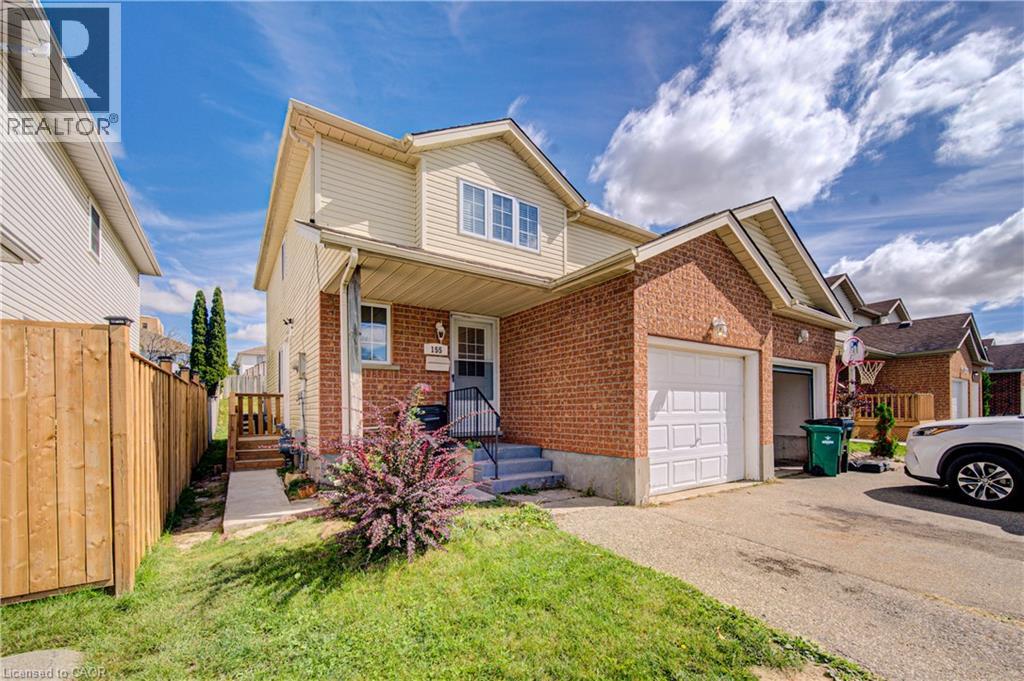
155 Highbrook Street
Kitchener, Ontario
Welcome to 155 Highbrook Street, Kitchener-A LEGEL DUPLEX ! This exceptional Semi-Detached LEGEL DUPLEX offers a fantastic opportunity for first-time home buyers, growing families, and savvy investors alike. Nestled in the desirable Laurentian Hills neighborhood, this well-maintained two-storied home combines comfortable family living with excellent income potential. Offering parking for 3 vehicles, including a 1-car garage and 2-car driveway, convenience begins before you even step inside. The bright, carpet-free main level features a spacious living room filled with natural light, creating a warm and welcoming atmosphere. A convenient powder room completes the main floor. Upstairs, you’ll find 3 generously sized bedrooms, including a spacious primary bedroom with two closets. The two additional bedrooms are bright and versatile, offering plenty of space for family members, guests, or a home office. A beautifully maintained 4-piece bathroom with a glass-enclosed tub completes the second level. The fully finished basement, accessible through a separate entrance, adds valuable living space and income potential. It features its own kitchen, a studio apartment, a 3-piece bathroom, shared laundry, and abundant storage space. Step outside to enjoy the fully fenced backyard with a deck, perfect for summer BBQs, family gatherings, entertaining, or simply relaxing outdoors. Ideally located in the sought-after Laurentian Hills, this home is close to top-rated schools, parks, trails, Sunrise Shopping Centre, Williamsburg Town Centre, and offers convenient access to Highways 7, 8, and 401. Whether you’re looking for a comfortable family home, an income-generating property, or an investment opportunity, 155 Highbrook Street offers versatility, convenience, and value. Book your private showing today and discover all this home has to offer! (id:47351)
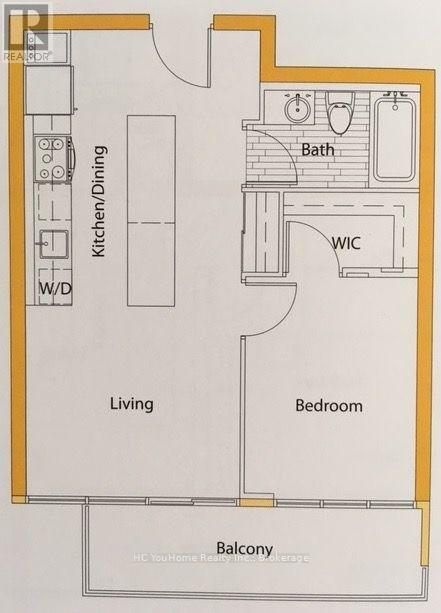
1225 - 19 Singer Court
Toronto, Ontario
South-Facing 1Br Condo Unit At Concord Discovery Phase 2. Breathtaking Skyline View Of The City. Large Walk-In Closet, Floor-To-Ceiling Windows. Modern Kitchen With Stainless Steel AppliancesJust Steps From Leslie Subway Station, North York General Hospital, IKEA, Canadian Tire, Shopping, Restaurants, Parks, And Everyday Essentials. Easy Access To Hwy 401 And 404/DVP (id:47351)
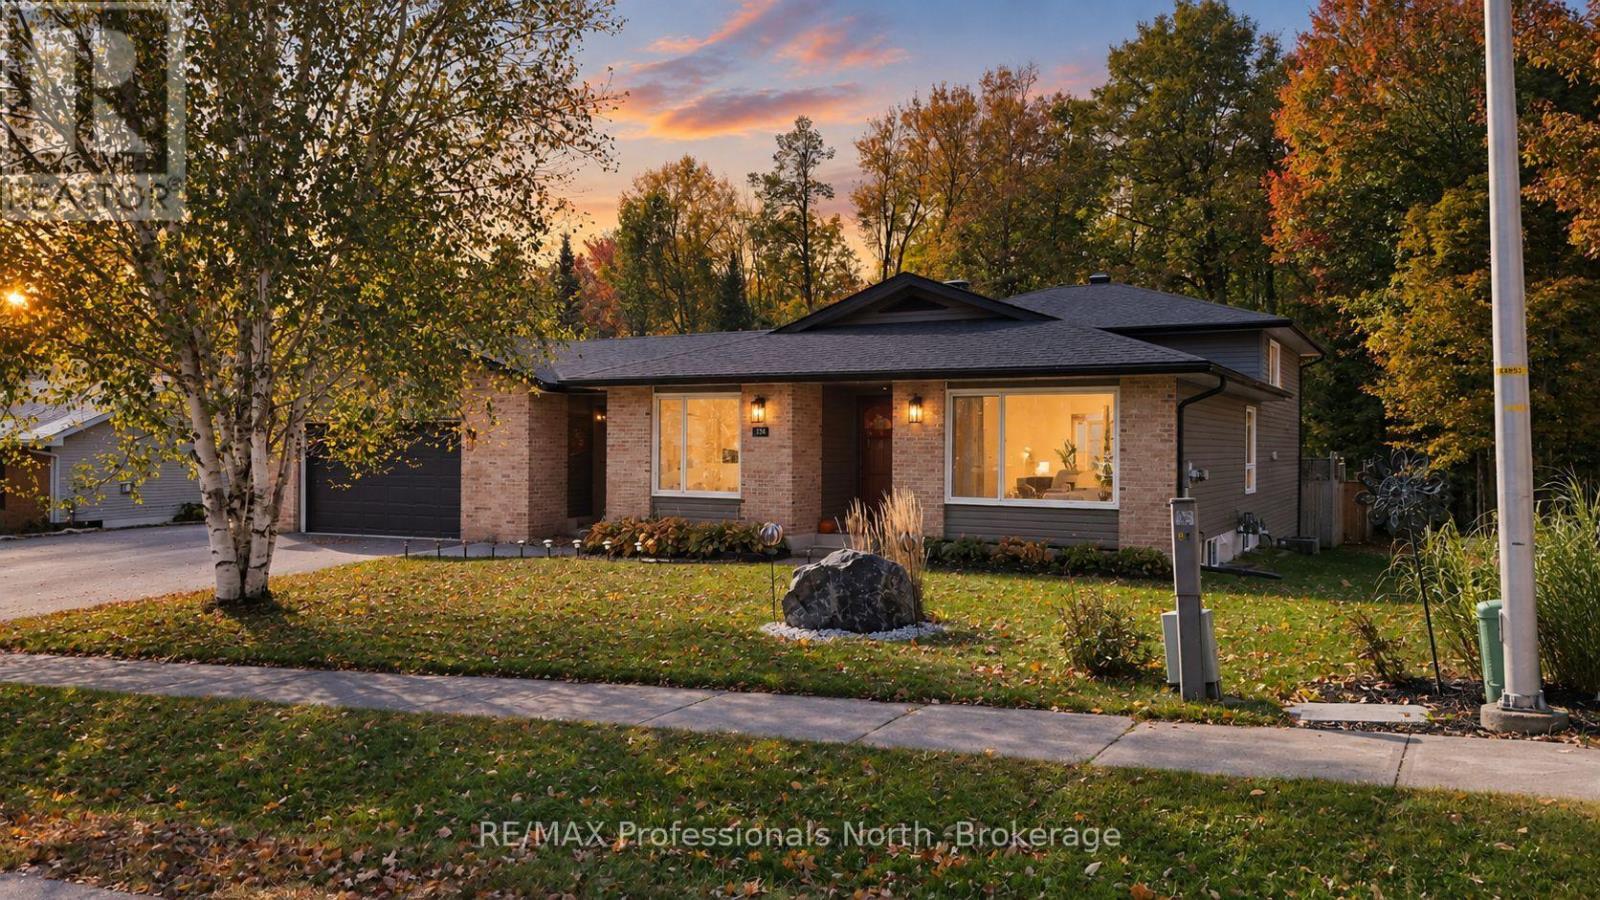
101 Meadow Heights Drive
Bracebridge, Ontario
As an active buyer myself, there are always a few things that are non-negotiables for me. This home has them all! Location, resale, privacy, and big-ticket upgrades already taken care of by someone other than me! Locals know what a special spot this is. Generations before us have nurtured this quiet, family-friendly neighbourhood. And as an extra bonus- Minutes to schools, recreation, and everyday shopping. Now let's get to the good part. Step inside this classic backsplit and discover extensive upgrades completed over the past five years. "Pride of ownership" isn't something they say lightly around here-and we thank the owners for it! New: windows, doors, roof, flooring, lighting, appliances, air conditioning, and more mean you can enjoy your home instead of staring at it and planning your next renovation. As a Muskoka resident, what especially appeals to me is the ease of being outside here. All-day sunshine fills the yard and filters into the home. Let's admit it, that does wonders for us Canadians who don't exactly have Florida weather year round! Backing onto a beautiful greenbelt, there's room for your favourite people and pets to play or connect with the trails to burn off some extra-extra energy (or is that just me talking as a mom?) Add thoughtful landscaping and a saltwater pool, and you won't be wondering if the grass is greener on the other side. Ready to end on a high note? There's a double garage, separate attached workshop, recreational-vehicle friendly driveway, and a five-entry mudroom (I'm convinced this should be standard in every home now that I've seen it). Now you have a home that checks all the boxes! But don't take this veteran agent's word for it-come see it, soak it in- you may just yet, plan to settle down. (id:47351)
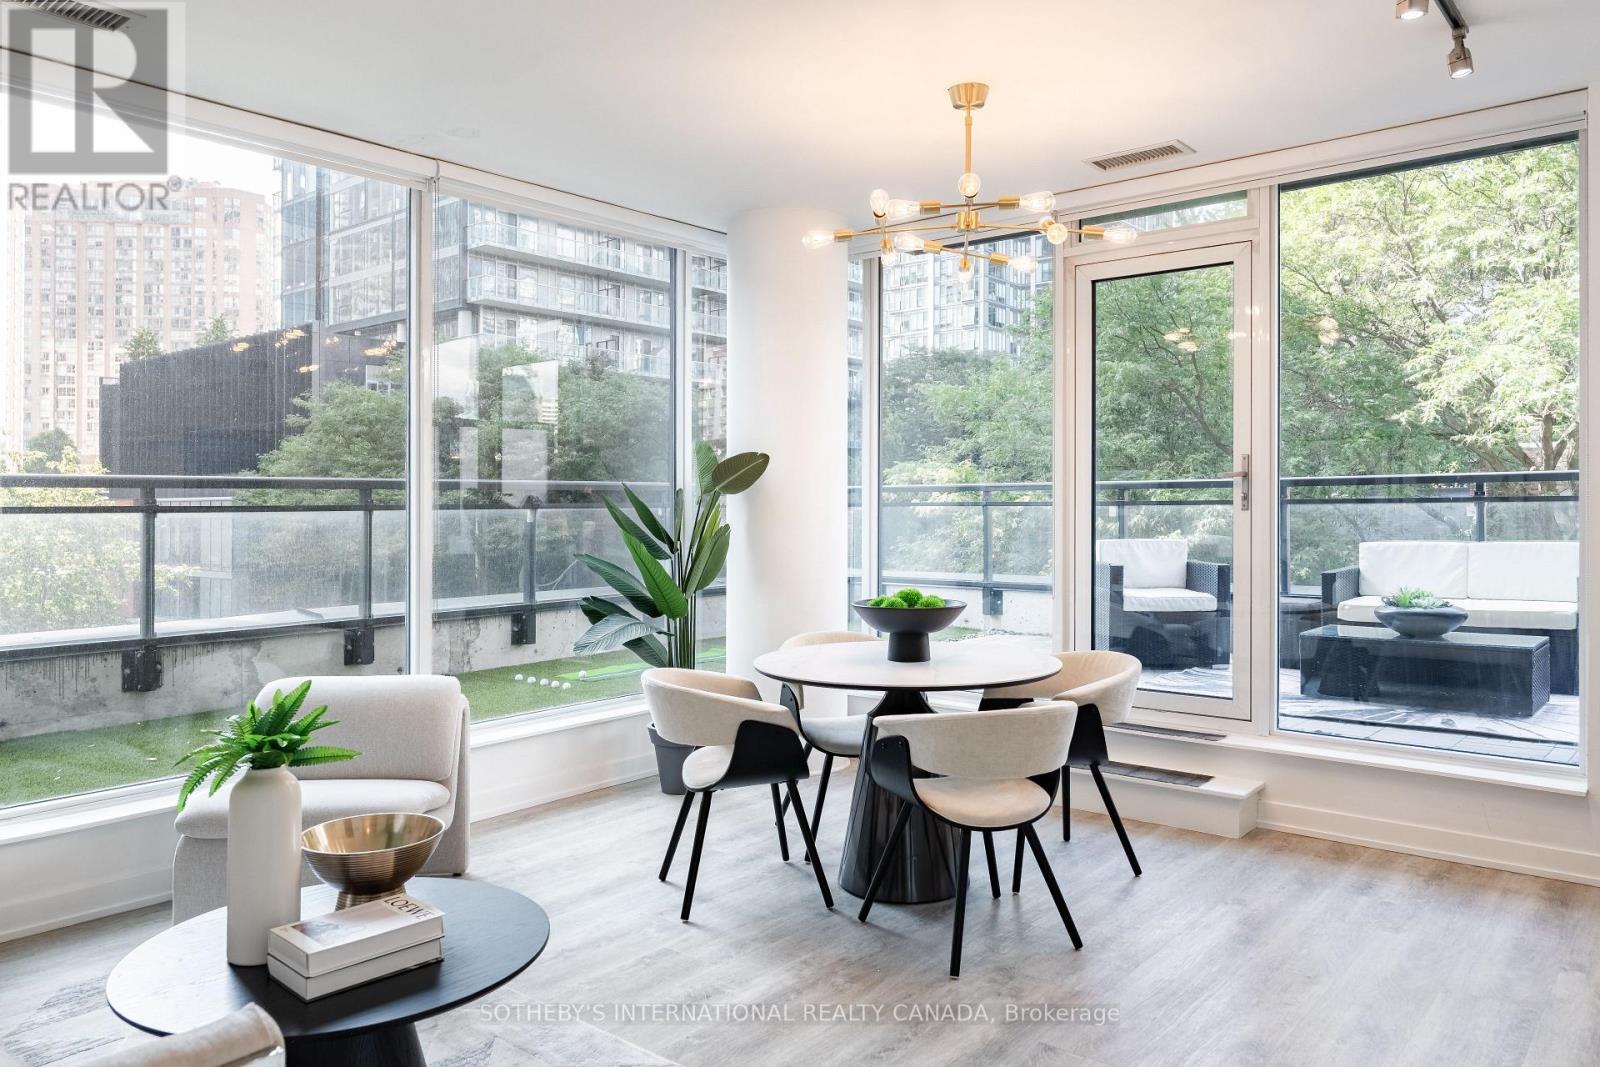
302 - 17 Dundonald Street
Toronto, Ontario
A Rare Corner Suite With An Extraordinary Terrace! Some suites are simply different, and suite302 is one of them. This one-of-a-kind 1-bedroom corner suite offers 566 sq ft of thoughtfully designed interior living space plus an incredible 329 sq ft wraparound terrace, creating an unusually seamless connection between indoor and outdoor living. The open-concept kitchen flows naturally into the living and dining area, with large window sand a walkout leading directly to your expansive private terrace. Overlooking the leafy, tree-lined streetscape of Dundonald Street, the outdoor space is an exceptional extension of the home, perfect for morning coffee, summer dinners, entertaining or simply having room to breathe in the heart of downtown. The bedroom features oversized windows, filling the space with natural light and offering a pleasant outlook. With a smart, functional layout and a terrace this size, suite 302 is truly a rare offering and a layout found nowhere else in the building. Enjoy the convenience of Wellesley subway station connected to the building, along with an easy walk to the University of Toronto, Toronto Metropolitan University, Yorkville, hospitals, restaurants, cafés and everything downtown Toronto has to offer. Residents also enjoy visitor parking, a gym, party room and rooftop terrace with BBQs. Rogers internet is included in the maintenance fees. A distinctive downtown home with outdoor space that is exceptionally hard to find and a location that puts the city at your doorstep. (id:47351)
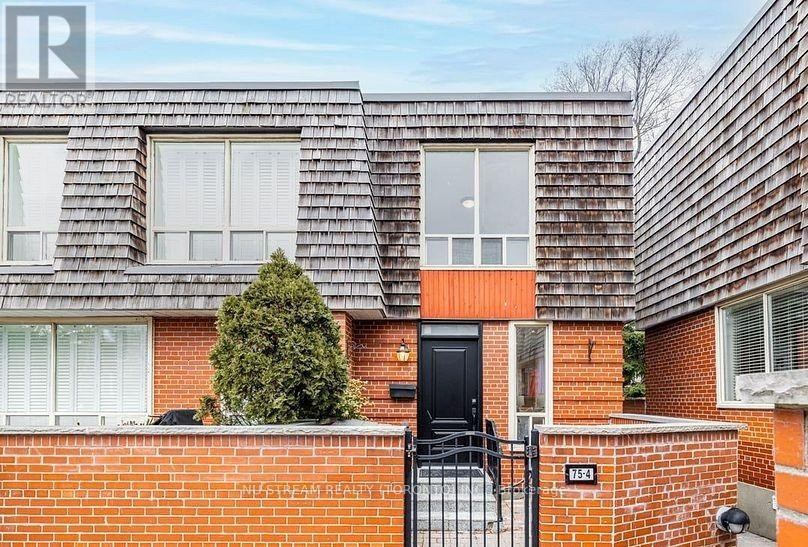
Main - 4- 75 Upper Canada Drive
Toronto, Ontario
Stunning newly renovated corner unit Townhouse (main level only excluding basement) in the highly desirable ST. Andre- Windfields Neighborhood! This main floor unit has 2 generous sized bedroom and modern kitchen, and many updates were done in 2025. All in one Samsung Laundry, fresh water dispenser, new High efficiency furnance. Best school zone includes Owen Public School , St. Andrews Middle School, York Mills Collegiate Institute. Walking distance to bus and Sheppard subway station, seconds to 401, shoping and amenities. Move in and enjoy this beautiful units in one of Toronto's most sought-after community! upper tenant to take hydro and gas account under their name and receive a fixed rebate based on discussion. (id:47351)
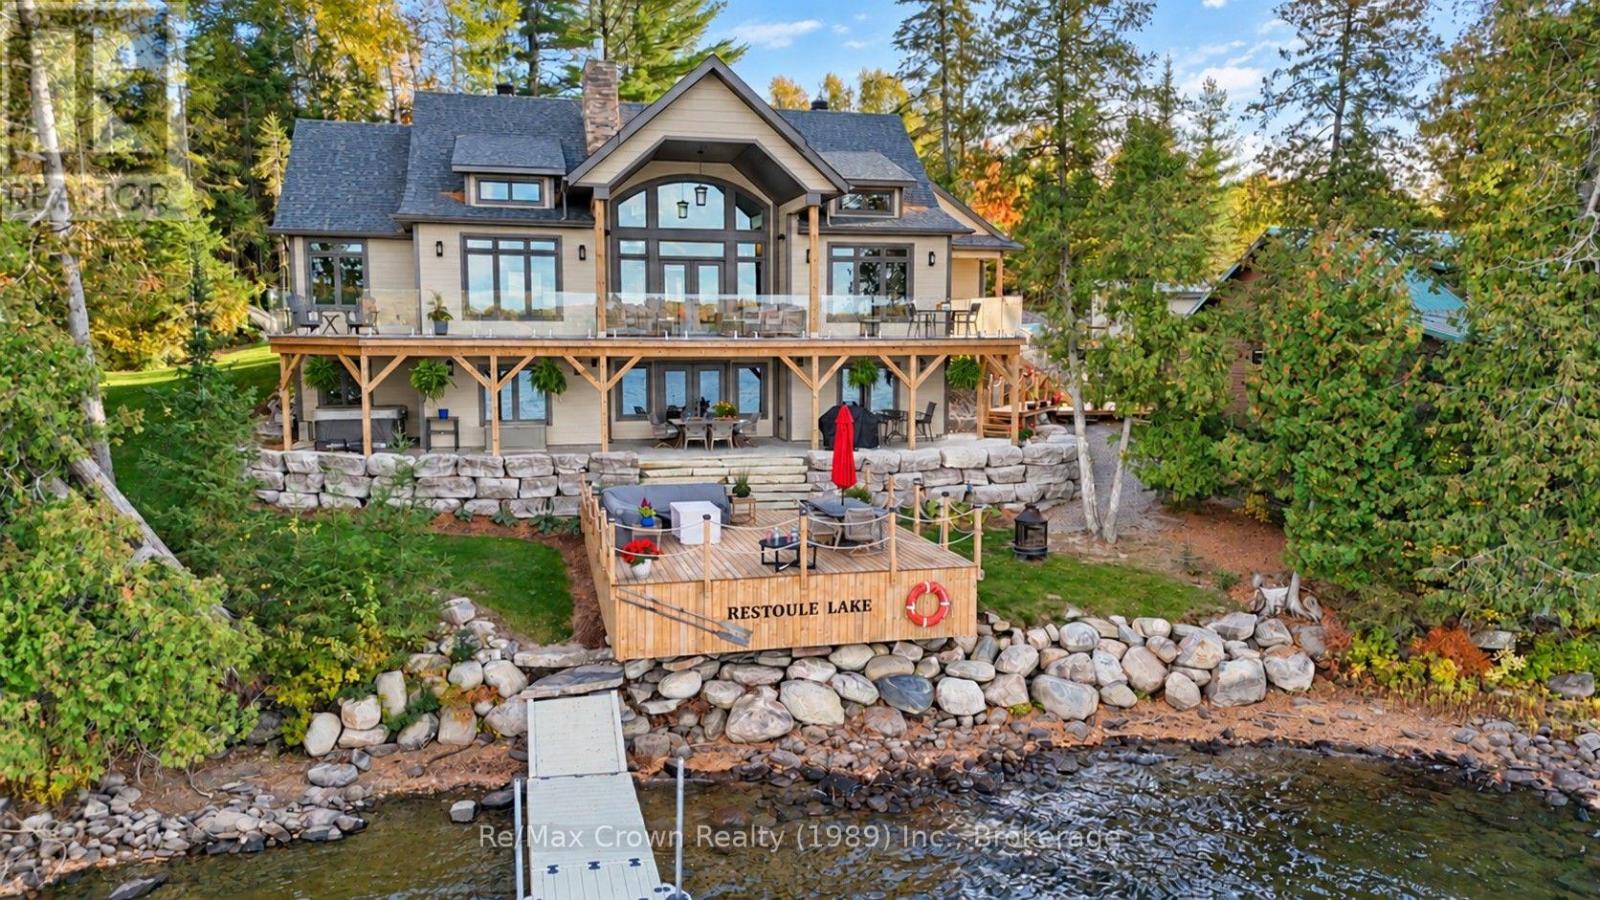
618 Porters Landing Road
Parry Sound Remote Area, Ontario
Discover an extraordinary waterfront retreat designed for luxurious lakeside living, unforgettable entertaining and cherished family gatherings. The centerpiece of this remarkable property is almost 4,000 sq. ft. newly constructed custom home offering five bedrooms, four bathrooms, a private office, two spacious living and entertaining areas, in-floor heating, a full HVAC system and on-demand hot water. Expansive upper and lower decks, a hot tub and a large attached garage complete the impressive main residence. Just steps away, a 60-foot dock provides effortless access to the lake. Alongside the main home sits an authentic 1,400 sq. ft. rustic lodge, beautifully updated while retaining its timeless character. The lodge features four additional bedrooms, a bathroom, a new kitchen and an expansive waterfront deck leading to a substantial second floating dock system. The deep, clean water is ideal for swimming and diving-or for a refreshing cold-water plunge after enjoying the newly built, separate sauna at the water's edge. The estate offers 240 feet of pristine shoreline framed by towering white pines. Professionally landscaped grounds feature impressive stone walkways, retaining walls, connecting pathways and abundant parking. Both the main residence and lodge sit side by side at the water's edge, creating an exceptional multi-generational retreat or an incomparable setting for entertaining family and friends. Additional highlights include a beautifully refurbished, self-contained four-season fitness building, easy access to snowmobile trails, owned SRA, a single hydro meter servicing the entire property, 2 EV charging outlets, and a 22-kW automatic backup generator. Both the home and lodge are equipped with complete new appliance packages. No expense has been spared in creating this exceptional waterfront estate-an exceedingly rare opportunity to own one of the finest properties on one of the area's most sought-after lakes. (id:47351)

425 - 38 Joe Shuster Way
Toronto, Ontario
Welcome to The Bridge at 38 Joe Shuster Way - an exceptional opportunity to own a spacious two-bedroom condo with spectacular panoramic city views for under $450,000. Finding this combination of value, space, and location in the Queen West and Liberty Village area is increasingly rare. The thoughtfully designed open-concept floor plan offers bright, comfortable living spaces that are perfect for both everyday life and entertaining. The modern kitchen flows seamlessly into the living and dining areas, while two well-sized bedrooms provide versatility for families, professionals, roommates, or those in need of a dedicated home office. The unit has been freshly painted and move in ready, so you can enjoy your own private space indoors or on the large balcony, ideal for morning coffee and relaxing with the city skyline as your backdrop. Residents have access to an outstanding collection of amenities, including a fitness centre, indoor swimming pool, party room, and more. Located between Queen West, King West, and Liberty Village, this vibrant neighbourhood places some of Toronto's best restaurants, cafés, boutiques, parks, and nightlife just steps from your door. Rita Cox Park, the Entertainment District, and the waterfront are all within easy reach, while a Walk Score in the high 90s and exceptional transit options make commuting and exploring the city effortless. Whether you're a first-time buyer, savvy investor, or looking to secure a home in one of Toronto's most desirable neighbourhoods at an attractive price point, this is an opportunity you won't want to miss. (id:47351)

11d William Street
South-West Oxford, Ontario
Rarely available bungalow in Dorland Subdivision, just a few minutes west of Woodstock in a quiet enclave where people still know their neighbours. Situated on a 55 x 150 ft lot, this well-maintained home offers the space, privacy, and lifestyle that are becoming increasingly difficult to find.This cute home is the perfect starter or downsize, offering the convenience of bungalow living with two bedrooms and a full bath on the main floor. The large living/dining room is perfect for entertaining and features a large bay window to let the sun stream in. A solid kitchen offers so much storage and patio doors step out onto a deck overlooking backyard flowers.Downstairs you will find a large family room for the kids to play or a gaming room, as well as a versatile, private office. There is also a 3-piece bath, laundry room, utility room with lots of storage space, and a cold room. Car enthusiasts, hobbyists, and tradespeople will appreciate the deep, insulated 29'3" deep x 23'3" wide two-car garage with room for a workshop and all your tools. The open yard offers lots of places for gardens or the dog to run. And the appliances are included! (id:47351)
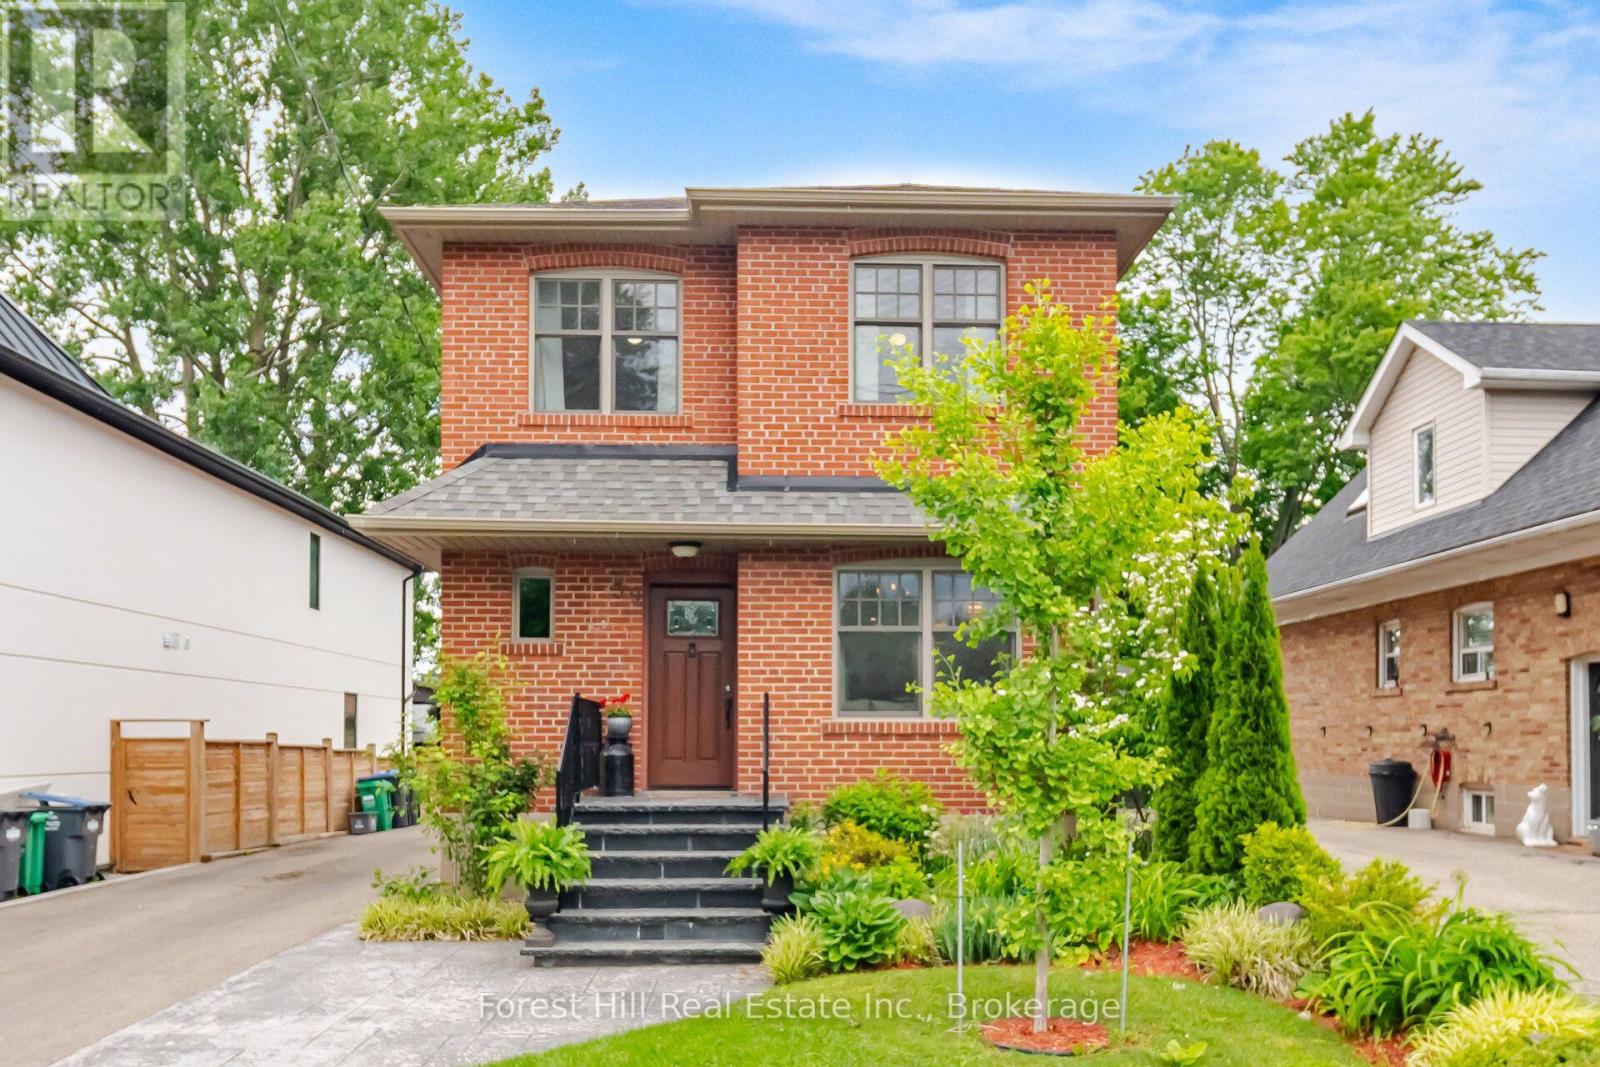
39 Broadview Avenue
Mississauga, Ontario
Welcome to 39 Broadview, a custom built top up on a quiet street in the heart of Port Credit. Offering 3+2 bedrooms and over 2,000 square feet of living space, this home blends thoughtful design with everyday comfort. Custom millwork adds warmth and character throughout the main floor, while the separate side entrance to the basement provides flexibility for extended family or future possibilities.Step outside to an impressive 200 foot deep pool-sized lot with professionally landscaped gardens and a spacious ack deck designed for entertaining. Abundant parking for 6-8 adds everyday convenience, but the true standout is the exceptional 20 x 30 detached garage. Fully climate-controlled and equipped with an exhaust system and 100amp service, it's the perfect space for a car enthusiast, hobbyist, small business owner, workshop, or the ultimate man cave; a space that invites big ideas and even bigger projects. Located just a short walk to Port Credit's shops, restaurants, and waterfront, this is a rare opportunity to enjoy generous space, exceptional versatility, and one of Mississauga's most sought-after neighbourhoods. (id:47351)
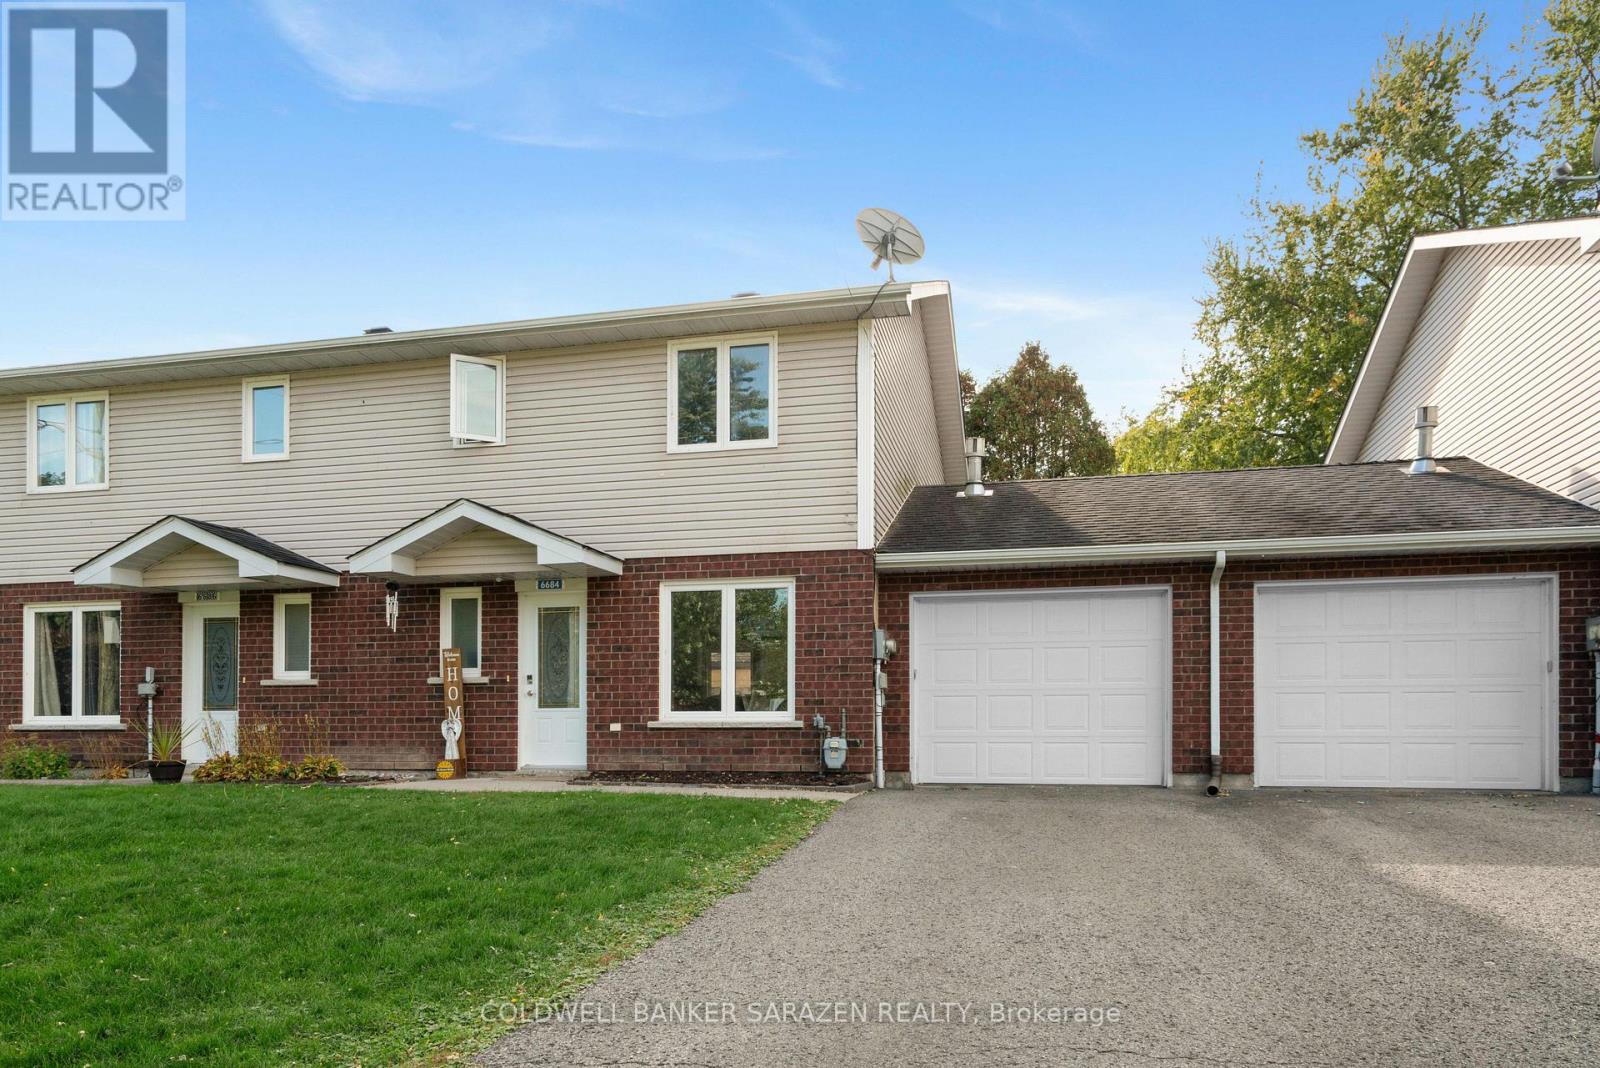
6684 Lawrence Street
South Glengarry, Ontario
Semi-detached two storey freehold home (connected by garage, for more privacy) in Glen Walter having 2 bedrooms and 2 bathroom with large living rooms & Dine In Kitchens and attached single garage. Main floor features kitchen, powder room, living/dinning w/patio door access to backyard patio. Second floor boasts large primary bedroom and another good size bedroom and family bath. 2 min walk to St Lawrence River. Close to amenities, golf course, playground & schools. Perfect for first time home buyers. Ready to Move in Nov. (id:47351)
1905 - 130 Besserer Street
Ottawa, Ontario
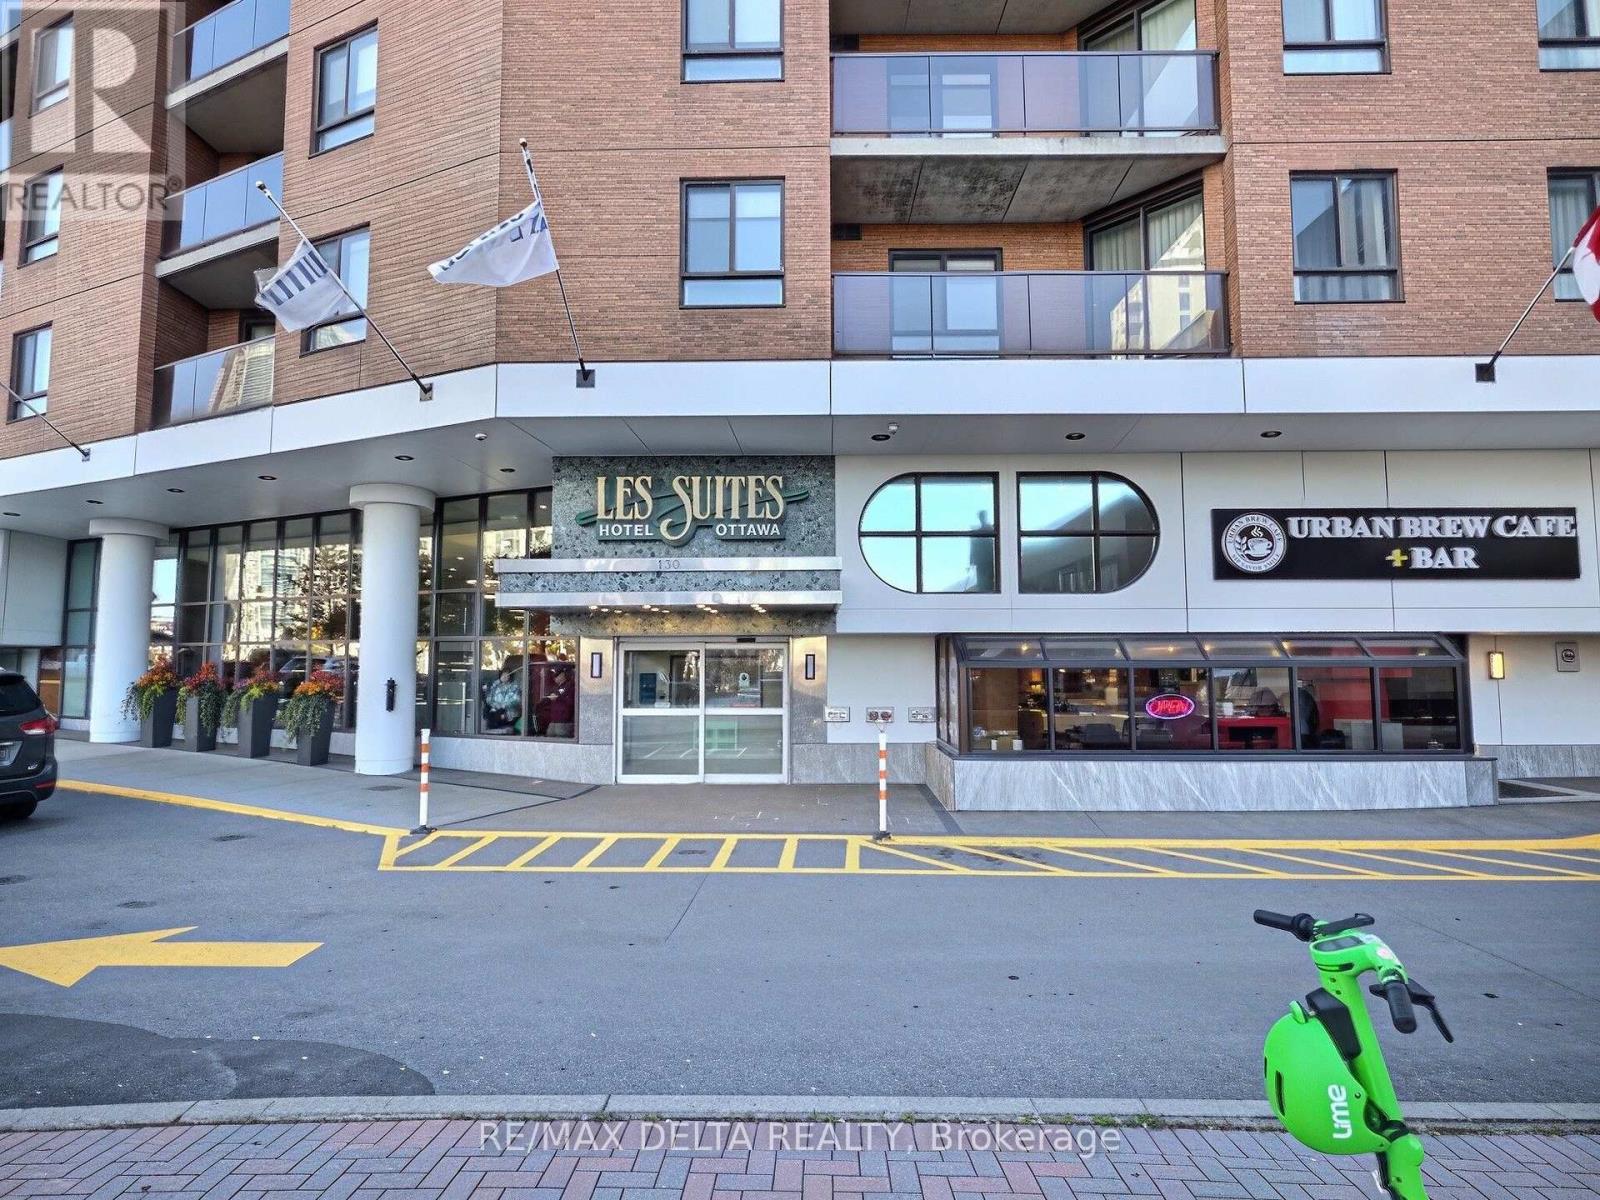
LOCATION! LOCATION! LOCATION! Experience downtown living at its best in the heart of Canada's vibrant capital city! This wonderful 19th-floor condo at Les Suites Hotel offers an unbeatable central location, breathtaking views, and an incredible lifestyle. Step outside and walk to some of Ottawa's best restaurants, shops, and the popular ByWard Market. Ottawa U, Parliament Hill, museums, and scenic walking and cycling paths are all just minutes away. This bright and well-appointed suite features ceramic flooring, in-unit laundry, central air conditioning, and access to the many amenities offered by the building. Start your morning with a workout in the fitness room or a refreshing swim in the pool, then unwind in the evening on your 19th-floor balcony while enjoying tranquil, breathtaking views overlooking the ByWard Market and downtown Ottawa. Have family or friends visiting? No problem! With hotel accommodations right on site, your guests can stay comfortably while you enjoy a night out in the heart of the city. Parking is available at an extra monthly cost. A rare opportunity to own a suite in Les Suites Hotel - perfect for an owner occupant or as an investment property with the potential to rent it out. As per OREA Form 244 - 48 hours irrevocable on all offers but Seller may respond sooner. (id:47351)
298 Montfort Street
Ottawa, Ontario
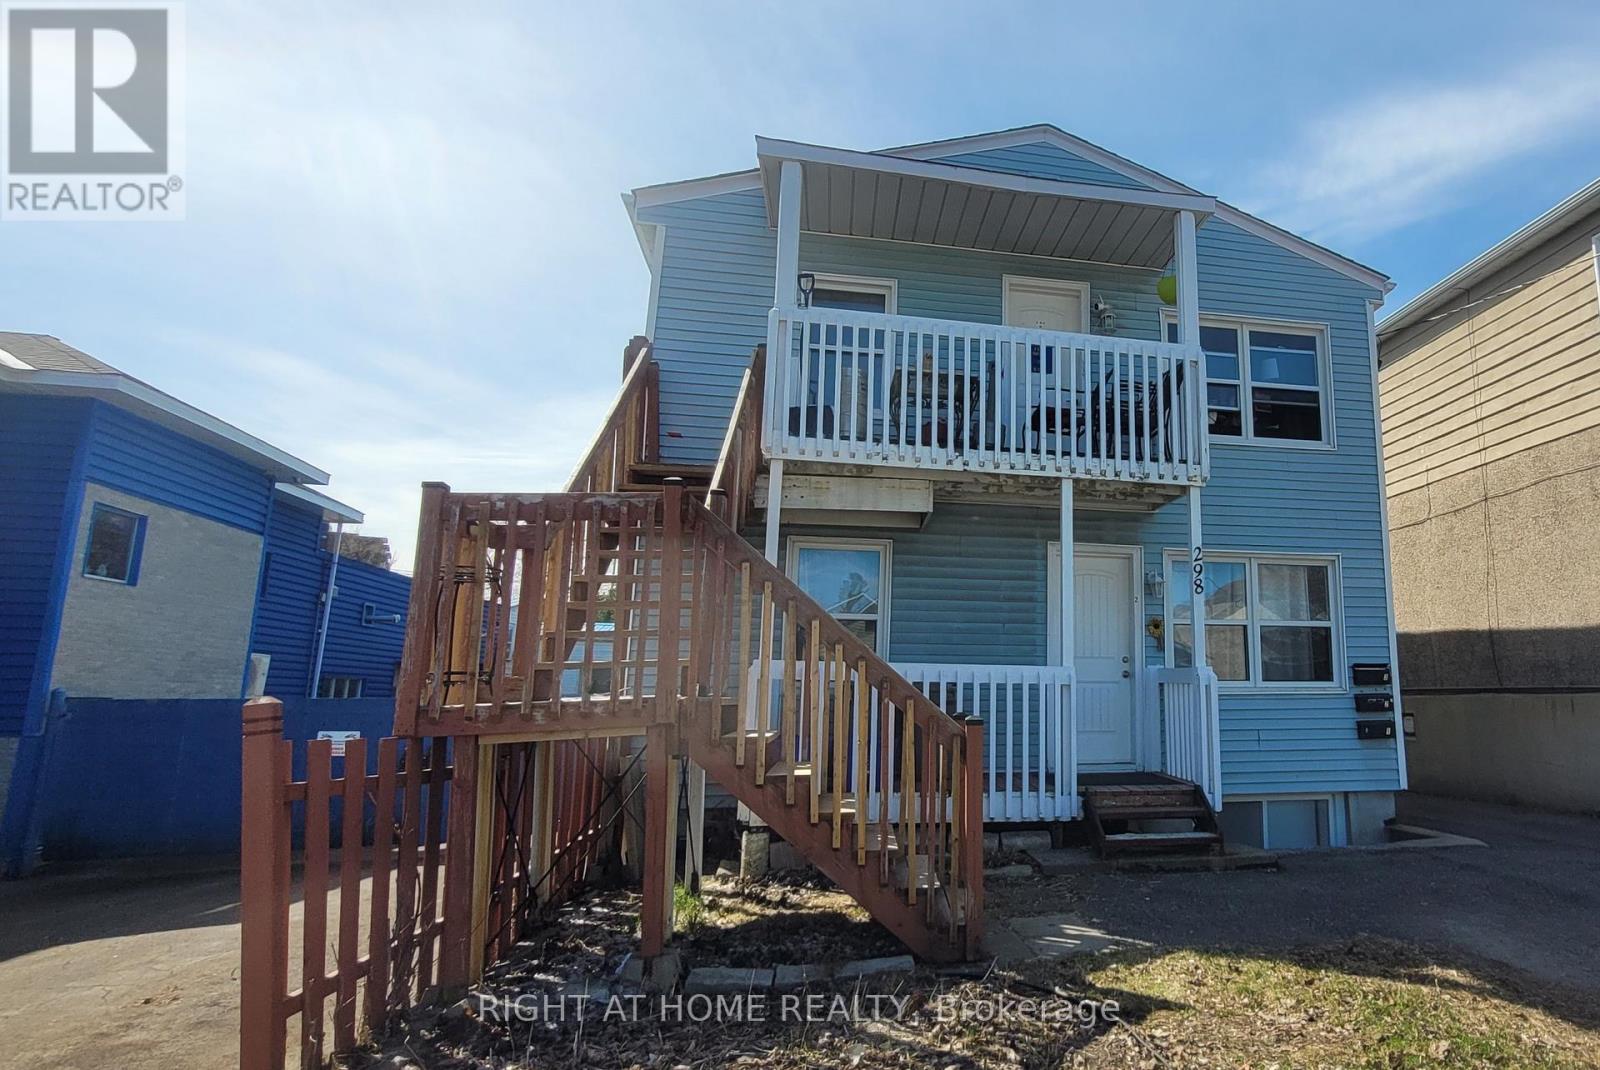
Income-producing investment opportunity in a convenient central Ottawa location. This fully tenanted triplex features three spacious 2-bedroom units and generates approximately $69,300 in gross annual rental income, with an estimated NOI of approximately $54,711. Each unit offers in-suite laundry and dedicated parking, plus a fourth parking space with additional income potential. The property is efficiently configured with three separate hydro meters, with tenants in Units 2 and 3 paying their own hydro. Recent improvements include rear metal stairs completed in 2025, a new rented furnace installed in 2026, updated interior doors, refreshed bathroom finishes, and LED lighting upgrades. The units offer functional layouts, hardwood flooring, tiled kitchens and bathrooms, and abundant natural light from all four sides of the building. The desirable 3 x 2-bedroom configuration provides strong rental appeal for a wide range of tenants. Ideally located close to Montfort Hospital, downtown Ottawa, Highway 417, public transit, schools, shopping, restaurants, parks, and community amenities. A solid opportunity for investors looking for immediate rental income and long-term potential in a well-connected Ottawa location. Some interior photos were taken prior to the current tenancy. (id:47351)
0 Calabogie Road
Greater Madawaska, Ontario
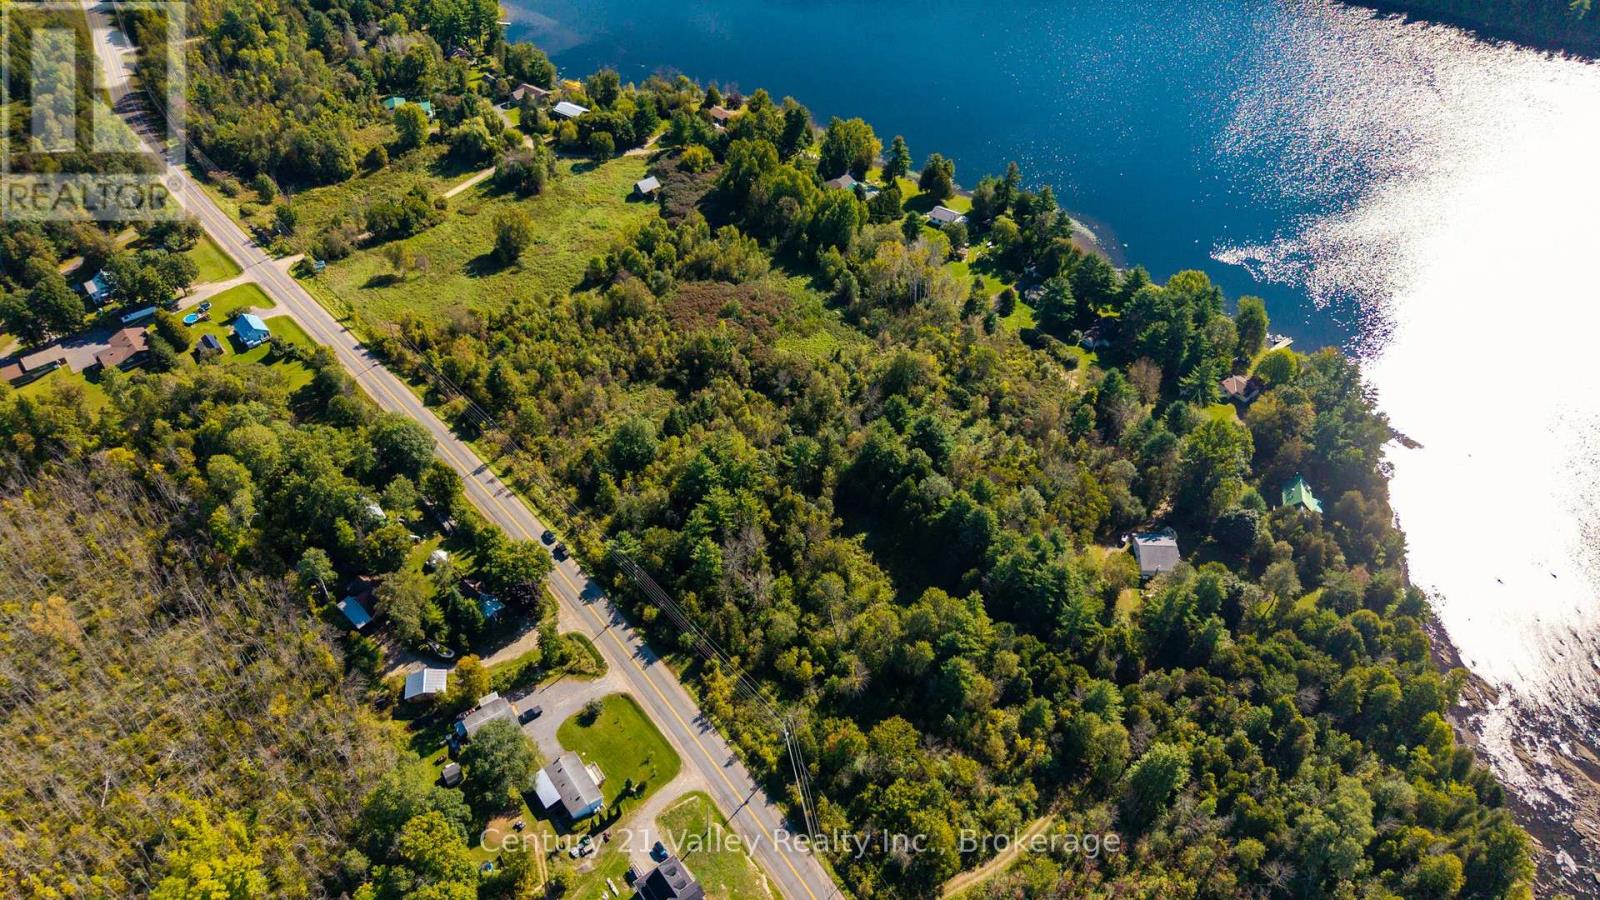
Looking to build your dream home or four-season retreat close to Calabogie? This beautiful 3.3-acre building lot offers a great combination of privacy, accessibility and location, with access available from either Calabogie Road or Downing Lane. Hydro, Bell and high-speed internet are available at both ends of the property, providing an excellent starting point for your future plans. The lot features attractive open areas, high ground and a gentle slope toward the river, offering beautiful river views and the potential to incorporate a walkout basement into your home design. Surrounded by a mix of seasonal cottages and year-round residences, the property provides a peaceful country setting while remaining close to everything that makes the Calabogie area such a desirable place to live and play. Enjoy four-season recreation just minutes away, including skiing and snowboarding at Calabogie Peaks, boating and fishing on Calabogie Lake, golfing, hiking, cycling and an extensive network of ATV and snowmobile trails. The village offers restaurants, grocery, pharmacy, hardware, medical services and other everyday conveniences, while nearby Calabogie Lake provides public access for those looking to get out on the water. Renfrew is only a short drive away for additional shopping, healthcare, schools and services, while Kanata and Ottawa remain within comfortable commuting or weekend-driving distance. Whether you're planning a year-round country home, recreational retreat or simply looking to secure a piece of land in a growing four-season destination, this property deserves serious consideration. Enjoy the space and tranquility of rural living without giving up convenient access to town and the city. Please allow 24hours Irrevocable on all offers (id:47351)

1335 Bethamy Lane
Ottawa, Ontario
Welcome to this beautifully updated 3-bedroom, 2-bathroom condo townhouse in the highly desirable community of Beacon Hill South. This move-in-ready home features newer laminate flooring throughout and a bright, open-concept main floor highlighted by a stylishly recently updated kitchen with a large island-perfect for meal preparation, entertaining, and everyday living. The spacious living and dining areas offer an inviting layout filled with natural light. Upstairs, you'll find three generously sized bedrooms and a well-appointed full bathroom. The finished lower level provides a large family recreation room, ideal for movie nights, a home office, gym, or playroom, along with a convenient second bathroom. Step outside to enjoy your own private rear patio yard, offering the perfect space for relaxing, gardening, or summer barbecues. Located close to parks, schools, shopping, transit, and walking distance to the LRT, your access to anywhere in the city. Recent upgrades, kitchen, main floor flooring, appliances, Furnace and AC 2022 (id:47351)
402 Rock Chapel Road
Hamilton, Ontario
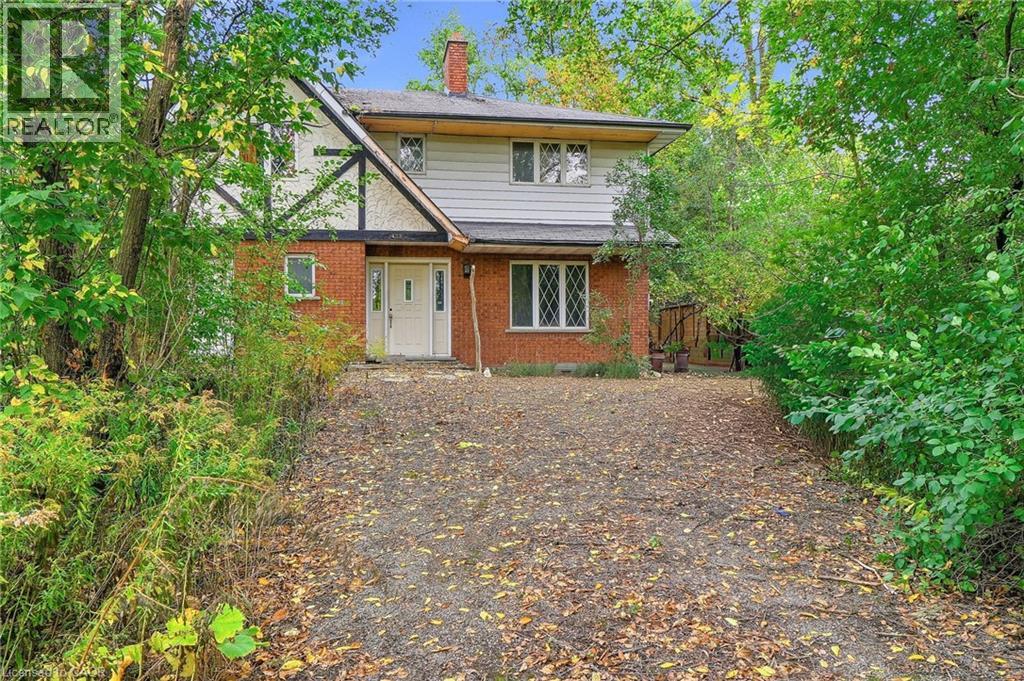
Bring your vision to Rock Chapel Road! An exciting opportunity awaits on a private 75x264 ft lot in one of Flamborough's most beautiful country settings. Surrounded by mature greenery and the natural beauty, this approx 0.46-acre property offers the space, privacy and setting to create something truely special. The existing 2238 sqft detached home features 3 bedrooms and 3 bathrooms, providing an incredible canvas for those ready to reimagine, renovate and make it their own. Create the country home you've always wanted, surrounded by nature and away from the congestion of the city. The location is hard to beat. Borer's Falls, the Bruce Trail, conservation lands, scenic trails, and golf are all nearby, putting some of the areas best outdoor recreation practically at your doorstep. Spend your mornings on the trails, afternoons enjoying the countryside and evenings surrounded by the peace and privacy of your own property. All of this, while remaining just a short drive from the shops, restaurants and amenities of Dundas, Waterdown and Hamilton. Country living without giving up everyday convenience. A great combination of land, privacy, natural surroundings and potential. Whether your vision is a dramatic transformation of the existing home or exploring the possibilities for something entirely new, 402 Rock Chapel Road is an opportunity to dream big. Bring your ideas. Bring your vision. This is your chance to make Rock Chapel home. (id:47351)
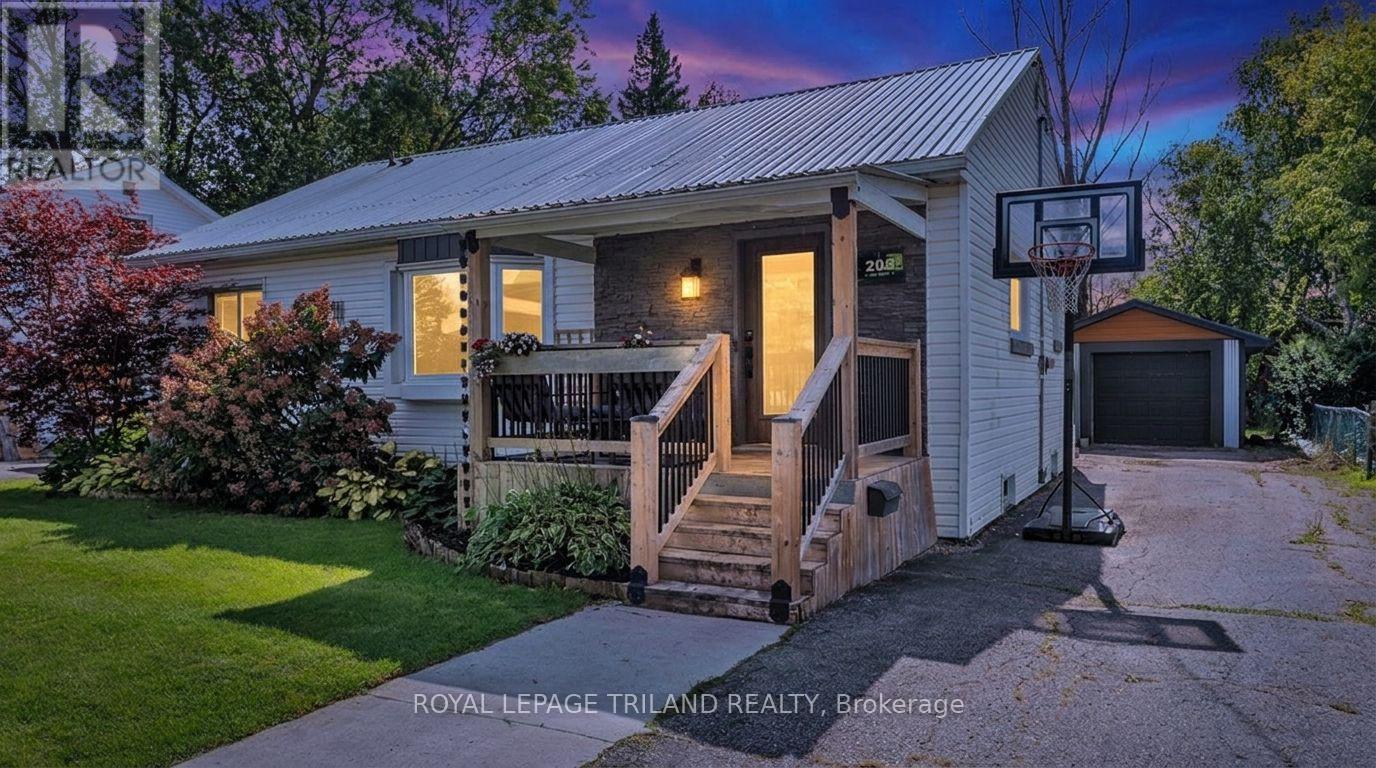
205 Erie Street
St. Thomas, Ontario
This one needs to be seen in person :) Welcome Home Sweet Home to 205 Erie St. in St. Thomas! Sitting on a generous 58 x 135 ft. lot, this beautifully updated bungalow has been thoughtfully improved and is truly move-in ready.The main floor offers three bedrooms and two full bathrooms. Quality flooring flows throughout, along with fresh paint gives the whole home a bright, clean feel. The kitchen has been modernized with new cabinets, countertops, sink, and backsplash. Both bathrooms feature tiled showers, with a gorgeous glass door shower on the main floor. Additional updates include doors, trim, LED lighting, and an upgraded electrical panel, plus a steel roof, and newer updated windows, furnace, central air, and updated soffits, fascia, and eavestroughs within the last 10 years.The finished basement includes luxury vinyl flooring in the family room and has been professionally waterproofed, giving you confidence and usable space all year round. Outside, you will find a 12.7 x 24.9 ft. detached garage, a spacious backyard, a partially covered deck, fully fenced yard, and four parking spots. Located close to schools, the YMCA, and shopping, this one truly has it all. (id:47351)

23 Brunswick Avenue
London North, Ontario
Welcome to this charming brick bungalow in the heart of North London, offering a bright, move-in-ready layout with fantastic versatility for families, downsizers, or investors. The main floor features a comfortable living area, an updated kitchen, a full bathroom and three bedrooms, including a convenient primary bedroom on the main level. The fully finished lower level adds exceptional value with separate entrance, a spacious recreation room, two additional bedrooms, a second bathroom, and dedicated laundry and storage spaces-ideal for an in-law setup or extended family living. Outside, the home sits on a beautifully maintained lot with mature trees, a fenced yard, and a private deck perfect for relaxing or entertaining. With parking for four vehicles, central air, forced-air gas heating, and a vacant, ready-to-move-in status, this property offers comfort, flexibility, and immediate possession in a quiet, established neighbourhood close to parks, schools, and amenities. (id:47351)
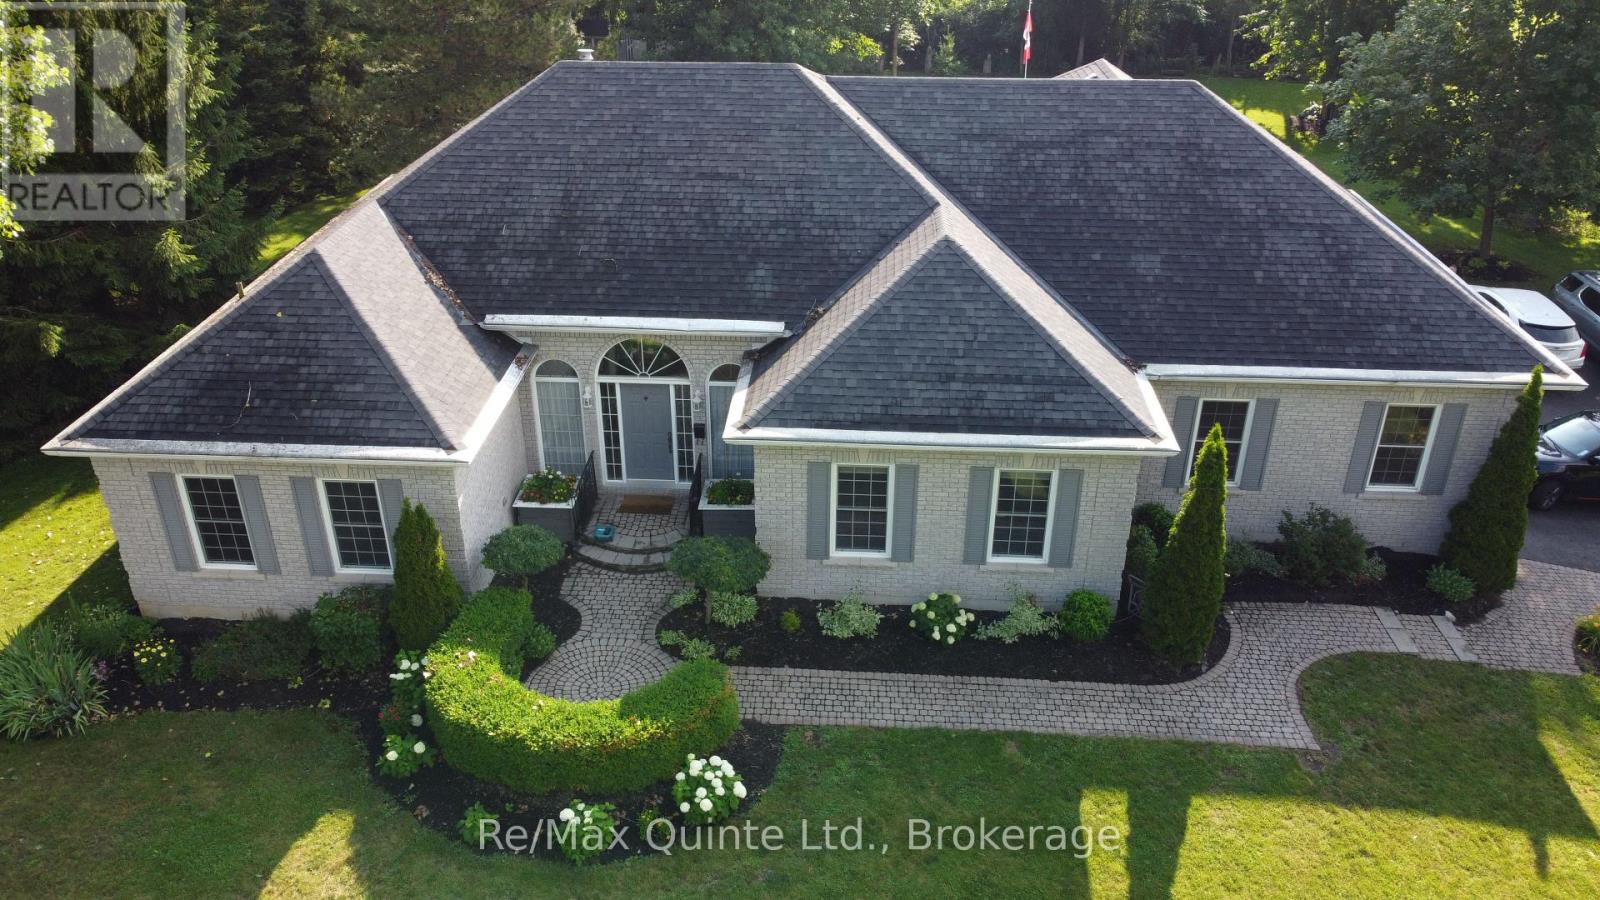
35 Penny Lane
Belleville, Ontario
PENNY LANE ESTATES - THE HAMPTON'S OF BELLEVILLE - Undeniably one of the better addresses in Belleville with one original owner who had the first (actually third) choice of 1 acre country lots in the latest and best phase of Belleville's most prestigious east-end enclave. Not hard to see why she chose #35: a cul-de-sac with no traffic; little noise from north or south; no neighbours behind and only a private rear forest of mature hardwoods - Sugar Maple, White Ash, and Poplar; and a prestigious welcoming family-friendly neighbourhood of professionals in the front. Come discover how Penny Lane got it's real name and why this truly exceptional Geertsma-built custom executive home has it all. Boasting 2,400 s.f. of main-floor living space, (plus 1,017 s.f. of lower level finished space), this tumbled brick and stone residence offers an unparalleled blend of architectural elegance and family-friendly functionality. Step inside to discover soaring 12-foot ceilings, a thoughtfully designed layout that flows seamlessly from formal living room-complete with a cozy gas fireplace and custom library - the heart of the home. A separate dining room for large family gatherings, kitchen opening to a beautiful solarium eating area, perfect for morning coffee while admiring your private, backyard oasis. Walk-out from the living-room to your covered porch and back deck with bbq, and ultimate hot-tub with automatic four-season cover and your private estate beyond. Designed for main-floor convenience, the home features four generously sized bedrooms, one currently used as a den overlooking your front yard gardens. A secluded primary retreat is tucked away from the other 3 bedrooms for ultimate privacy, featuring an exquisite newly updated 5-piece ensuite, w/i shower. Double garden doors walk out directly to the expansive rear deck (id:47351)
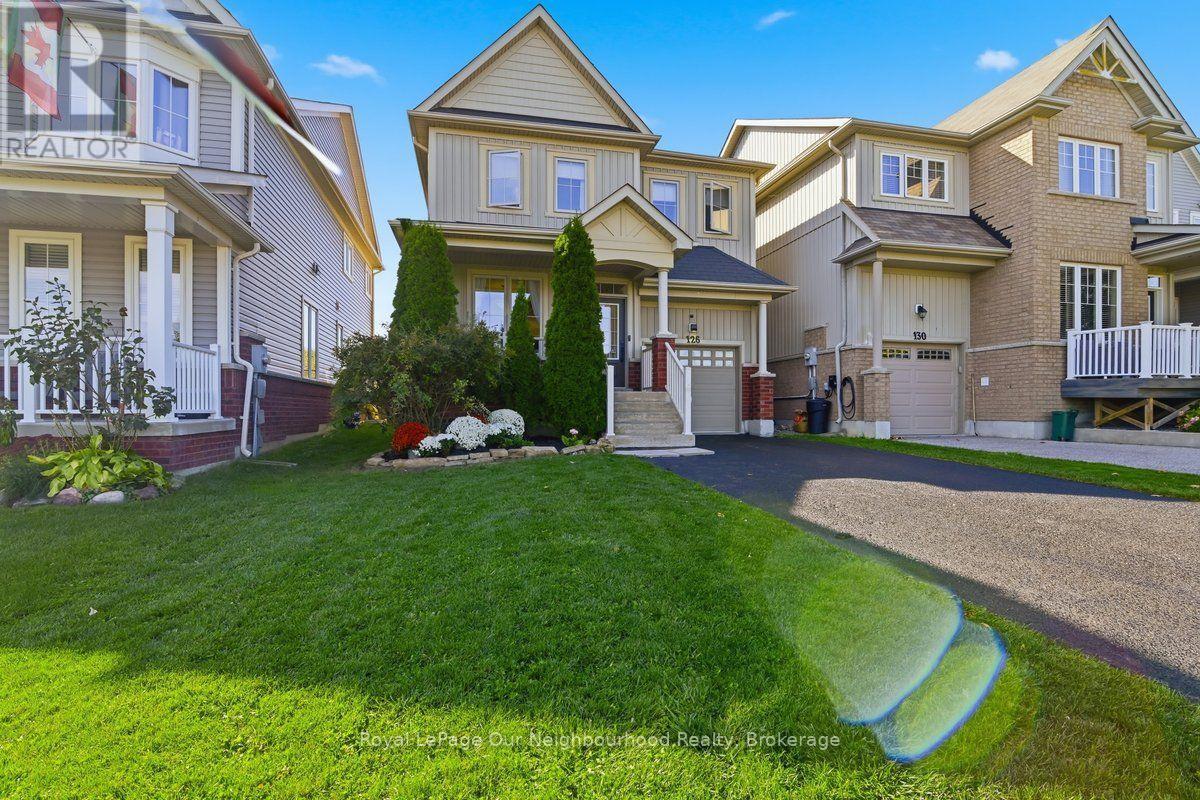
126 Ted Miller Crescent
Clarington, Ontario
Welcome Home to 126 Ted Miller Crescent. This beautifully maintained, detached Bowmanville home is the one you've been waiting for! Situated on one of Bowmanville's most sought-after streets, this move-in-ready property combines modern updates with the functionality buyers are always looking for. The updated kitchen (2024) is sure to impress, while the second-floor laundry adds everyday convenience. Retreat to the updated ensuite (2024) and enjoy the peace of mind that comes with numerous thoughtful updates throughout the home. Step outside to discover a custom-built shed with its own 60-amp electrical panel-perfect for the hobbyist, workshop enthusiast, extra storage, or anyone looking for a versatile bonus space. Detached. Updated. Move-in ready. Prime Bowmanville location. This is an opportunity you won't want to miss. Pack your bags, grab the keys, and make 126 Ted Miller Crescent your new home (id:47351)
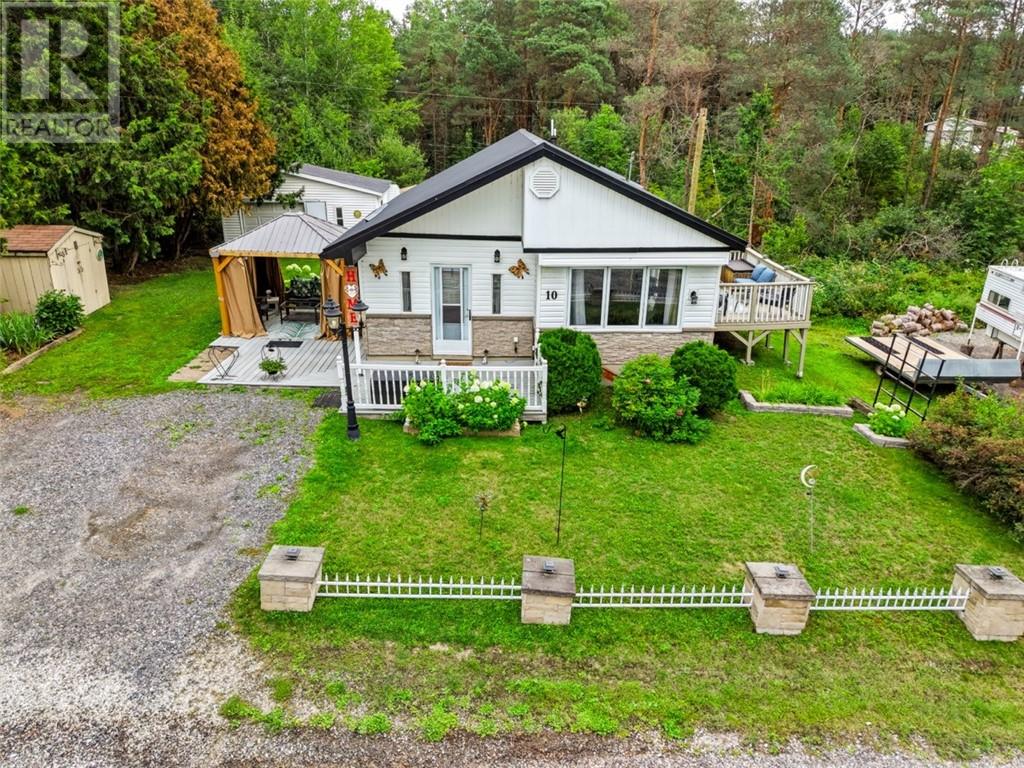
7121 Hwy 17 W Unit# 10
Whitefish, Ontario
Welcome to affordable, country-quiet living at 7121 W Hwy 17. Perfect for first-time buyers or retirees looking to downsize, this charming 3-bedroom, 1-bathroom mobile home is nestled among mature trees and offers a peaceful retreat. The spacious interior layout features a bright living room, a dedicated dining area, and a kitchen complete with a center island. Outside, a 18.8x27.4 detached garage, a welcoming entrance deck and a covered 10x10 gazebo provide the perfect spots to enjoy your morning coffee and take in the fresh air. The home is efficiently heated with a forced-air propane system and comes fully equipped with a fridge, stove, washer, and dryer. Nature lovers will appreciate the yard space for flower or vegetable gardens, plenty of outdoor storage, and quick access to nearby walking and 4x4 trails. Enjoy the tranquility of rural living while remaining highly connected—you are just 10 minutes from Lively, 22 minutes from the South End amenities, and 25 minutes from Espanola. Situated on leased land, the comprehensive $468 monthly park fee simplifies your budget by rolling your taxes, water, sewage, garbage, and road maintenance into one easy payment. Contact me today to book your private showing. (id:47351)
90 Main
Dowling, Ontario
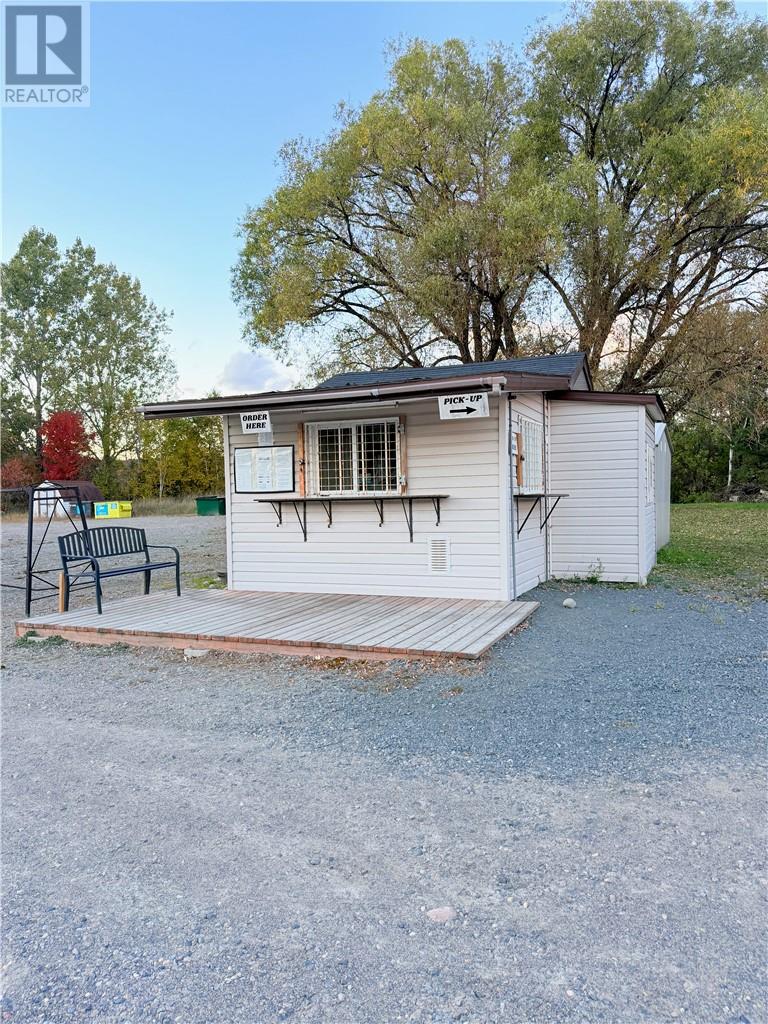
HIGHWAY 144 INVESTMENT OPPORTUNITY! Prime commercial property in Dowling offering just over 3 acres and approximately 217 ft of high-visibility frontage on Hwy 144, strategically positioned for traffic travelling to and from Timmins and surrounding communities. C2 & R-5 zoning provides flexibility for a variety of commercial and residential possibilities. Currently operating as a hair salon and chip stand, providing existing commercial activity and income potential. Ideal for investors, owner-operators, or entrepreneurs looking to expand, add revenue streams, or explore future redevelopment, subject to approvals. 3+ acres, highway exposure, flexible zoning and multiple possibilities—bring your vision to 90 Main Street! (id:47351)
1374 Heritage Way Unit# Lower
Oakville, Ontario
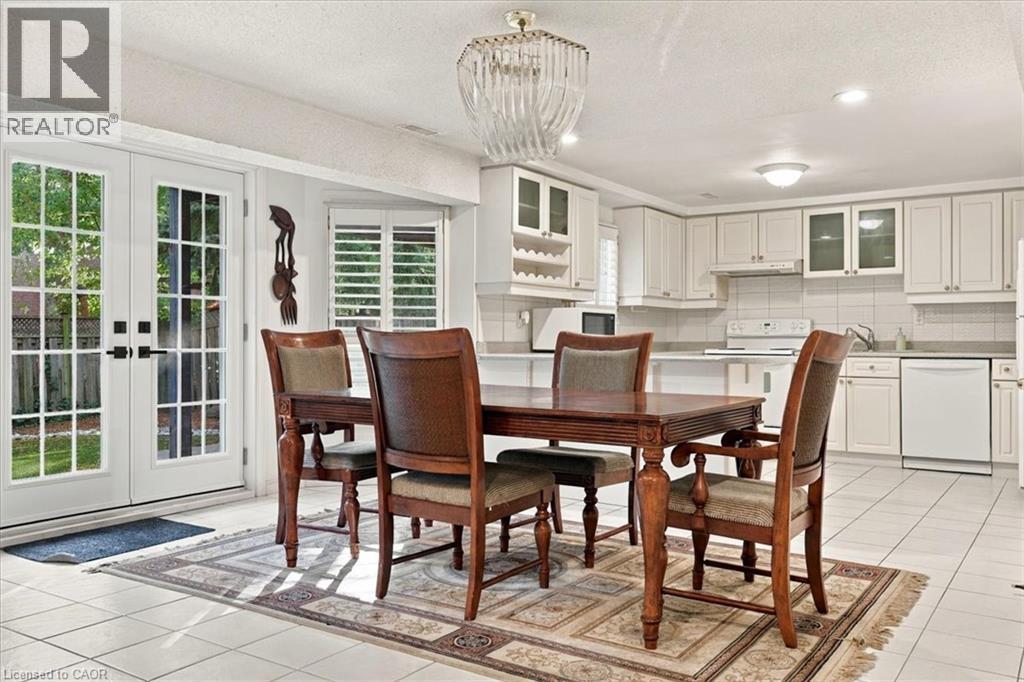
A bright and spacious lower level unit located in the sought after Glen Abbey neighbourhood. Well maintained 2 bedroom, 1 bath, fully furnished living space with beautiful french doors overlooking the back yard. Full kitchen with a brand new dishwasher, separate laundry and new walk-in shower. Excellent location in top school district. Close to shopping plaza, QEW, hospital, walking trails, public transit and Glen Abbey Community Centre. (id:47351)
104 Amanda Walk
Cambridge, Ontario
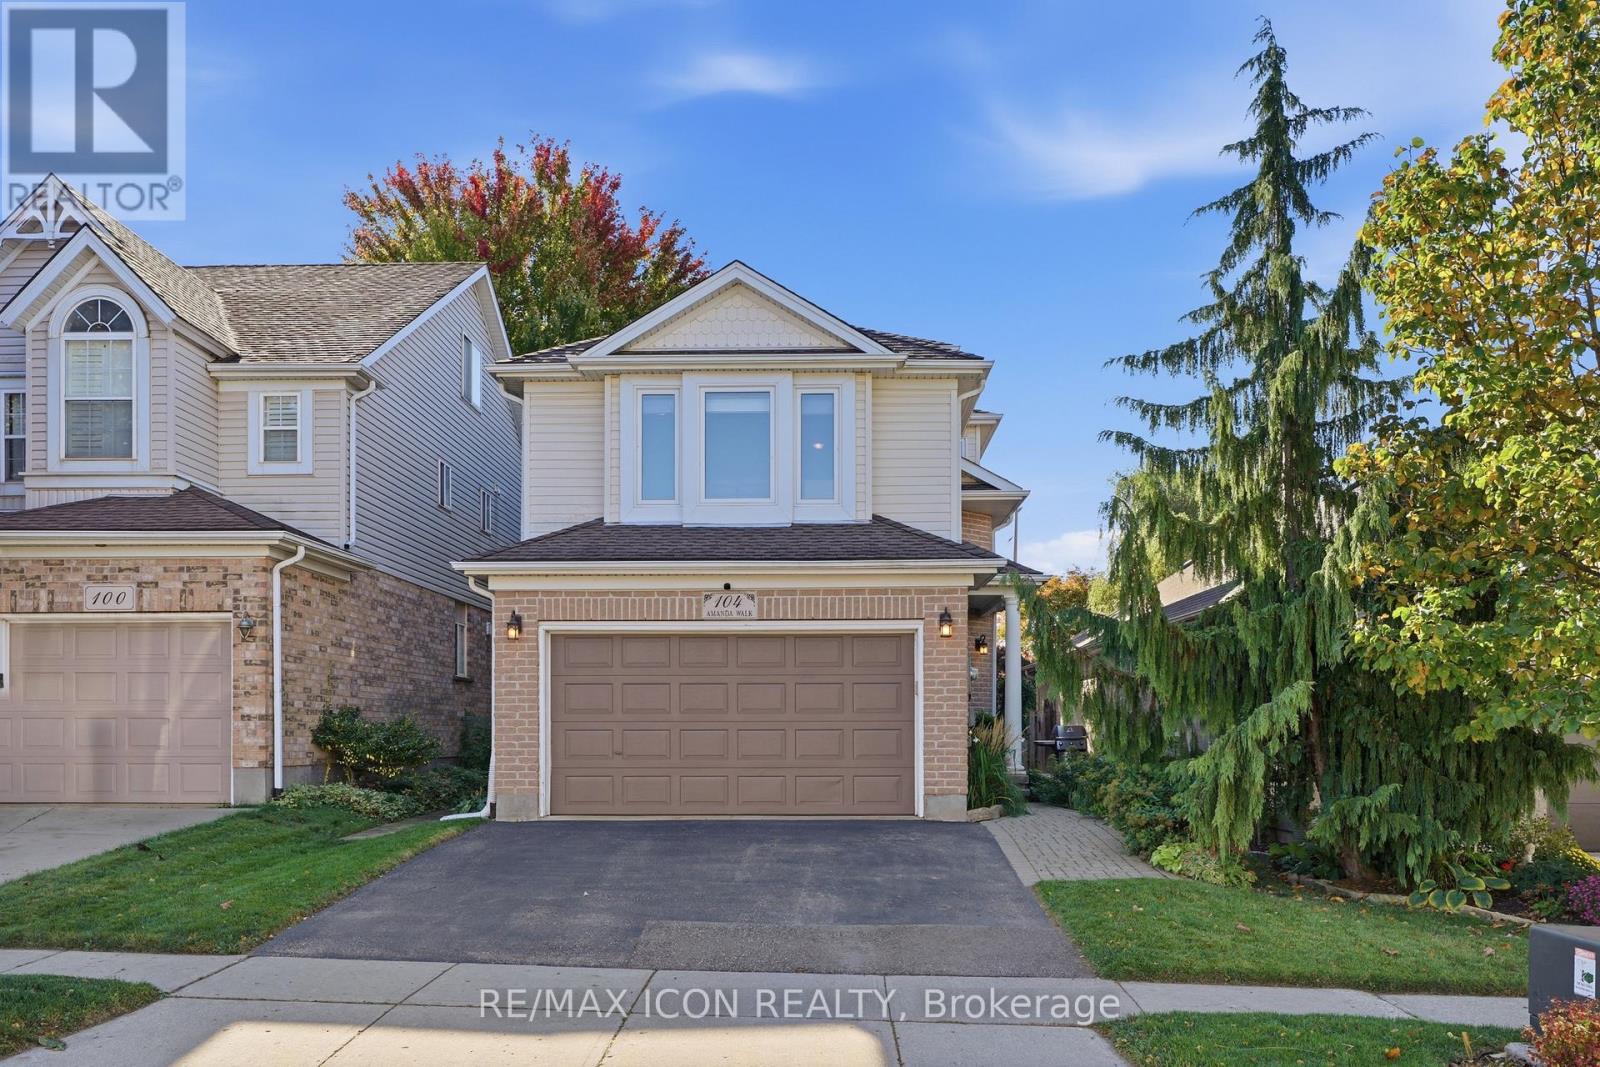
Welcome to this beautifully maintained detached home, tucked away on a quiet street in a desirable Hespeler neighbourhood. Enjoy easy access to great schools, local amenities, shopping, and the 401, making this a convenient location for both everyday living and commuting. The recently updated kitchen features professionally sprayed cabinetry, quartz countertops, a new sink and faucet, and stainless steel appliances. Freshly painted throughout most of the home, which offers a clean, fresh feel and is ready to move in and enjoy. With three bedrooms above grade plus an additional bedroom in the basement, there is plenty of space for family, guests, a home office, or hobbies. Multiple living spaces across the different levels provide flexibility for relaxing, entertaining, and everyday family life. Outside, the fully fenced yard offers a deck for entertaining, along with both garden and grass areas to enjoy. An added bonus is no rental equipment - everything is owned! A versatile home with thoughtful updates, generous living space, and a backyard designed for enjoying time at home. This is a great opportunity to make this well kept Hespeler property your own. (id:47351)

199 Summit Ridge Drive
Guelph, Ontario
**Welcome to elevated living in Guelph's sought-after East End!** Beautifully maintained and freshly painted, this impressive detached home offers exceptional space, style, and versatility for today's modern family. Step inside to discover a bright, inviting interior featuring **rich hardwood flooring throughout the living and dining areas**, expansive windows that fill the home with natural light, and a beautifully upgraded kitchen showcasing **granite countertops and upgraded cabinetry**. An elegant **upgraded hardwood staircase** adds a refined touch, while the **carpet-free main and second floors** create a sleek and sophisticated feel throughout. The thoughtfully designed upper level offers a spacious primary retreat complete with a **walk-in closet and luxurious 4-piece ensuite**, along with two additional generous bedrooms, a full bathroom, a separate family room, and a dedicated office-perfect for working from home. A convenient **walkout provides direct access to the private backyard**, creating an ideal setting for outdoor entertaining and family enjoyment. Exterior pot lights enhance the home's curb appeal and create a welcoming presence in the evening. Adding exceptional value is the finished basement, offering a versatile layout with a recreation area, kitchen, and 3-piece bathroom. Ideal for extended family, guests, multigenerational living, this additional living space offers outstanding flexibility. Equipped with a **200-amp electrical panel**, this home is designed to meet the demands of modern living. Ideally situated close to **schools, parks ,trails, shopping, transit, and major amenities**, it combines convenience with an exceptional lifestyle in one of Guelph's desirable neighbourhoods. (id:47351)