7121 Hwy 17 W Unit# 10 Whitefish, Ontario P0M 3E0
$199,900
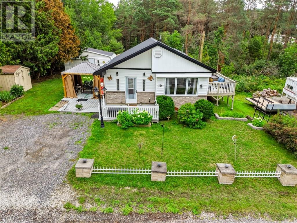
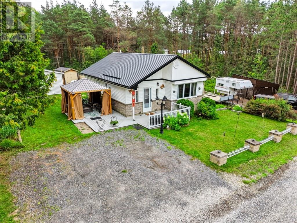
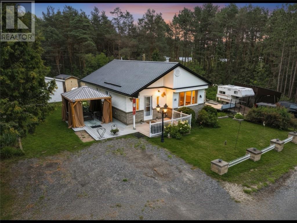
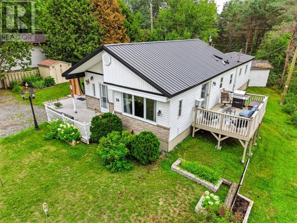
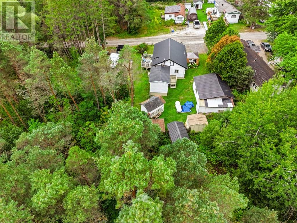
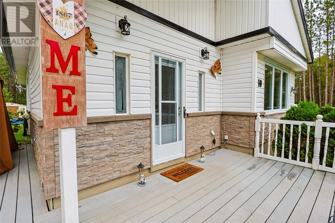
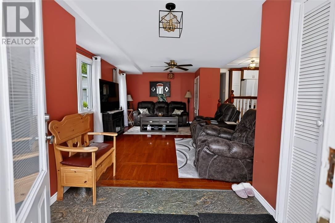
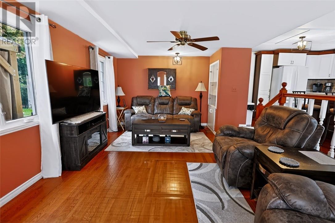
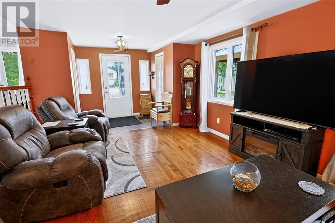
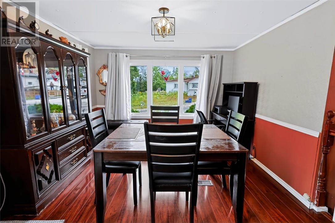
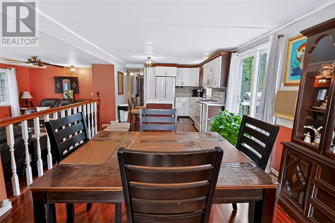
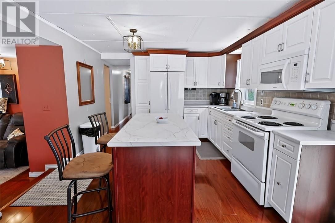
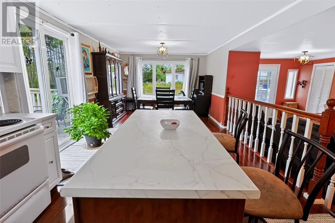
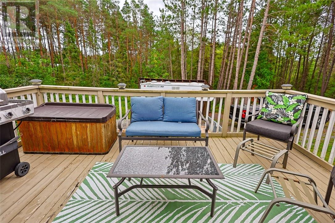
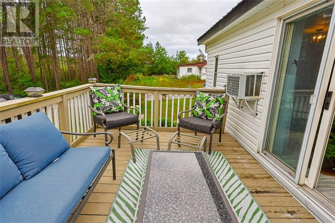
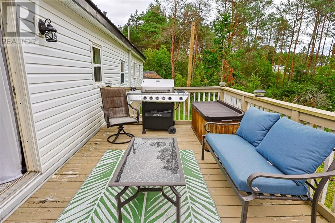
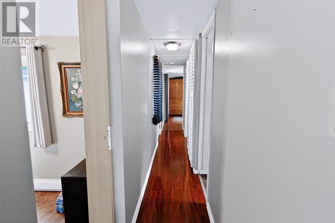
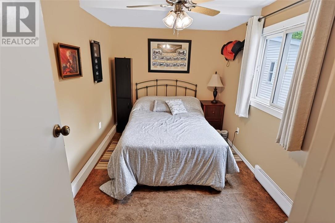
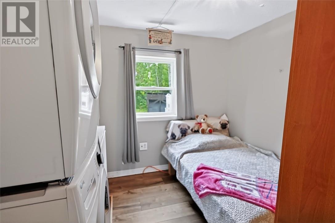
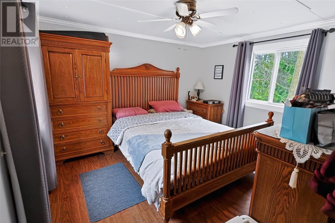
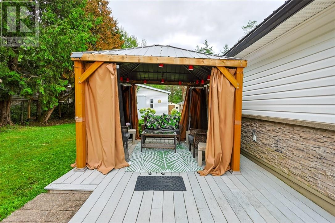
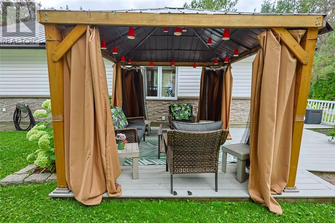
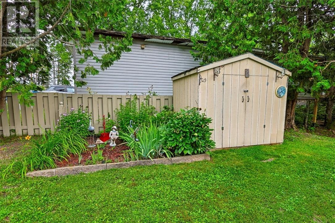
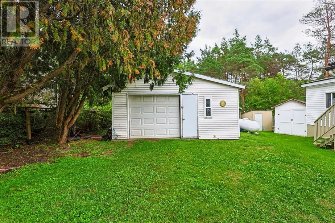
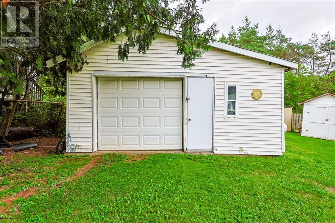
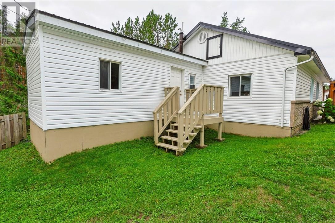
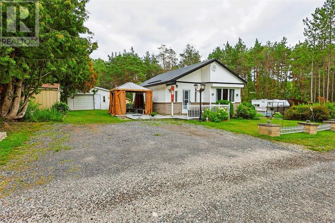
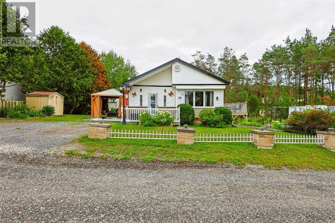
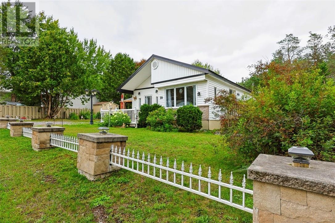
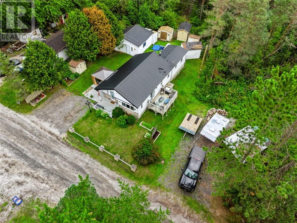
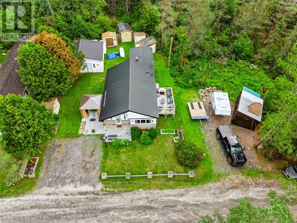
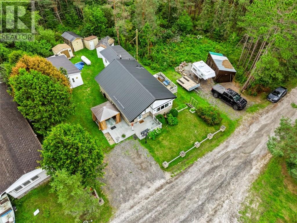
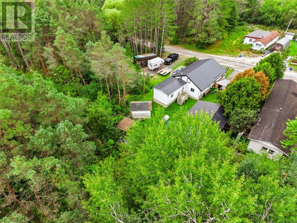
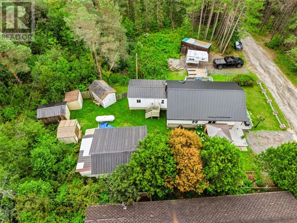
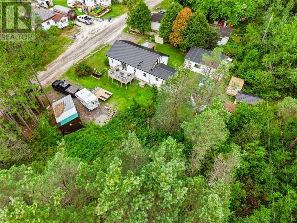
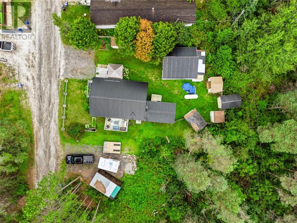
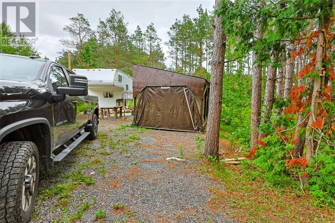
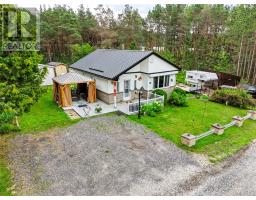
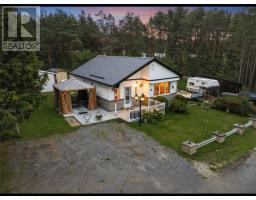
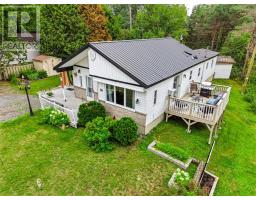
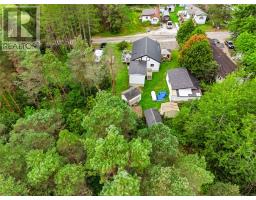
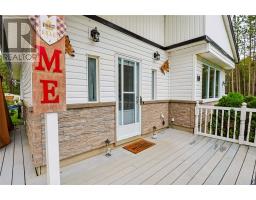
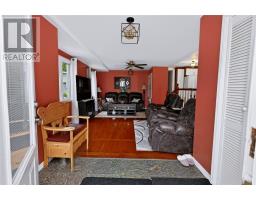
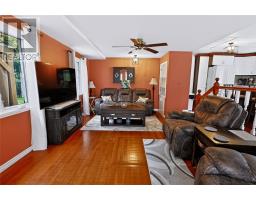
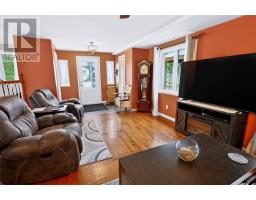
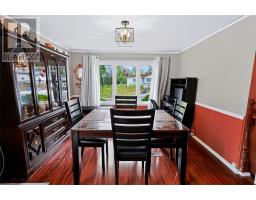
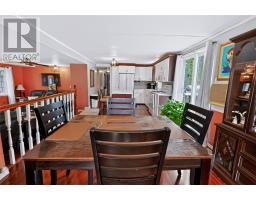
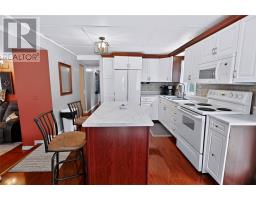
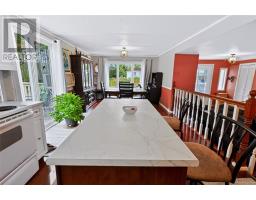
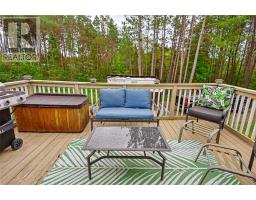
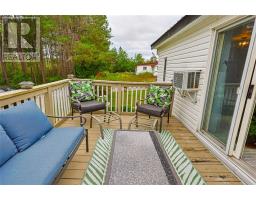
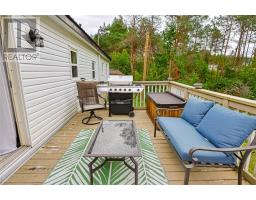
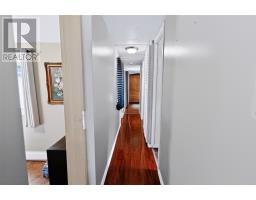
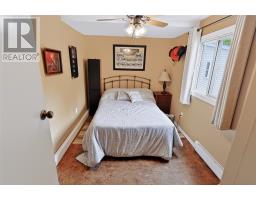
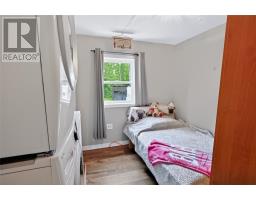
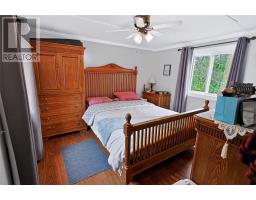
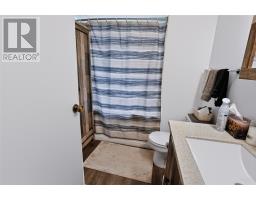
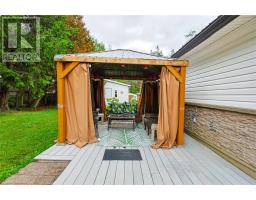

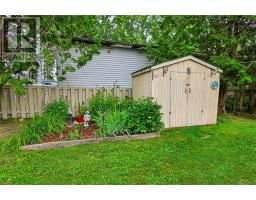
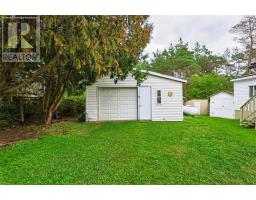
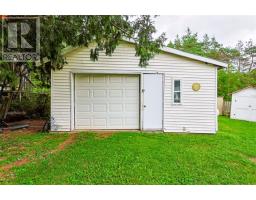
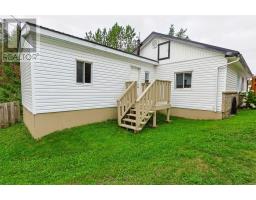
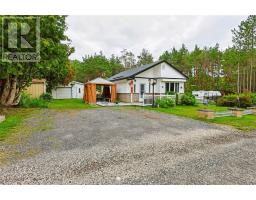
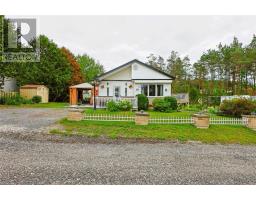
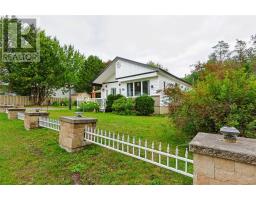
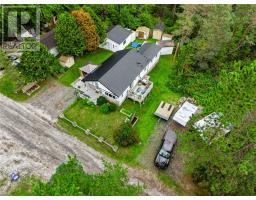
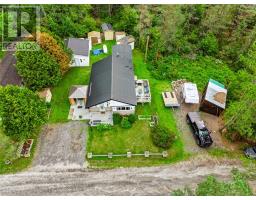
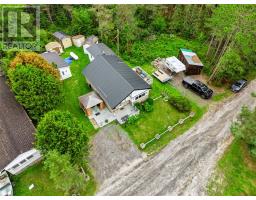
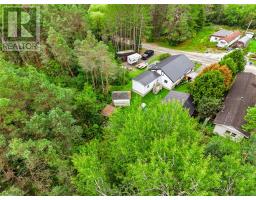
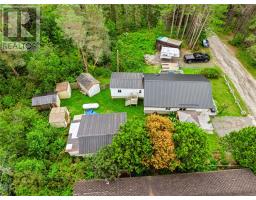
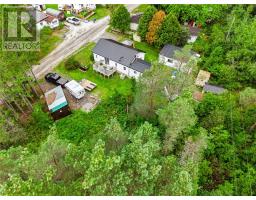
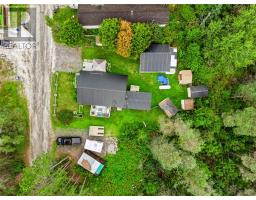
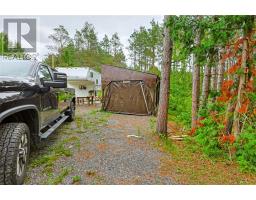
Welcome to affordable, country-quiet living at 7121 W Hwy 17. Perfect for first-time buyers or retirees looking to downsize, this charming 3-bedroom, 1-bathroom mobile home is nestled among mature trees and offers a peaceful retreat. The spacious interior layout features a bright living room, a dedicated dining area, and a kitchen complete with a center island. Outside, a 18.8x27.4 detached garage, a welcoming entrance deck and a covered 10x10 gazebo provide the perfect spots to enjoy your morning coffee and take in the fresh air. The home is efficiently heated with a forced-air propane system and comes fully equipped with a fridge, stove, washer, and dryer. Nature lovers will appreciate the yard space for flower or vegetable gardens, plenty of outdoor storage, and quick access to nearby walking and 4x4 trails. Enjoy the tranquility of rural living while remaining highly connected—you are just 10 minutes from Lively, 22 minutes from the South End amenities, and 25 minutes from Espanola. Situated on leased land, the comprehensive $468 monthly park fee simplifies your budget by rolling your taxes, water, sewage, garbage, and road maintenance into one easy payment. Contact me today to book your private showing. (id:47351)
Property Details
| MLS® Number | 2130002 |
| Property Type | Single Family |
| Equipment Type | Propane Tank |
| Rental Equipment Type | Propane Tank |
| Road Type | Gravel Road |
| Storage Type | Outside Storage, Storage Shed |
| Structure | Shed |
Building
| Bathroom Total | 1 |
| Bedrooms Total | 3 |
| Architectural Style | Mobile Home |
| Basement Type | Crawl Space |
| Cooling Type | Window Air Conditioner |
| Exterior Finish | Vinyl Siding |
| Heating Type | Forced Air |
| Roof Material | Metal |
| Roof Style | Unknown |
| Type | Mobile Home |
| Utility Water | Shared Well |
Parking
| Detached Garage |
Land
| Acreage | No |
| Sewer | Septic System |
| Zoning Description | Ru |
Rooms
| Level | Type | Length | Width | Dimensions |
|---|---|---|---|---|
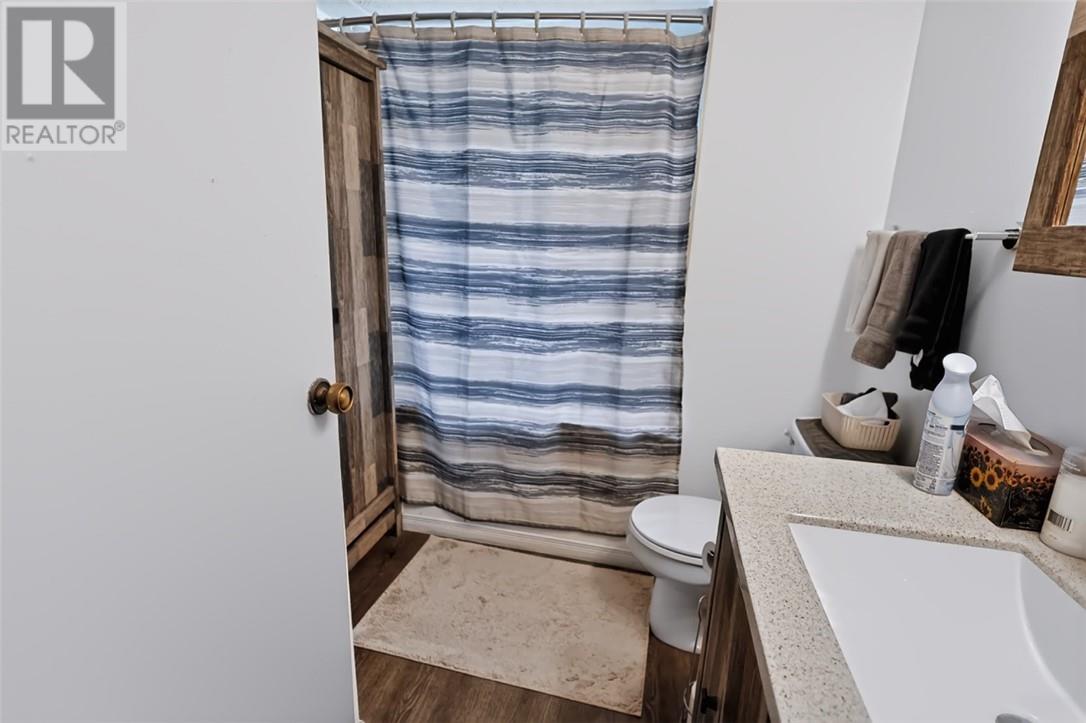
| Main Level | 4pc Bathroom | 8.3 x 6.9 | ||
| Main Level | Primary Bedroom | 10.8 x 11 | ||
| Main Level | Bedroom | 8.5 x 9.1 | ||
| Main Level | Bedroom | 11.4 x 8 | ||
| Main Level | Dining Room | 11.4 x 11.1 | ||
| Main Level | Kitchen | 15.7 x 11.1 | ||
| Main Level | Living Room | 16.79 x 12.04 | ||
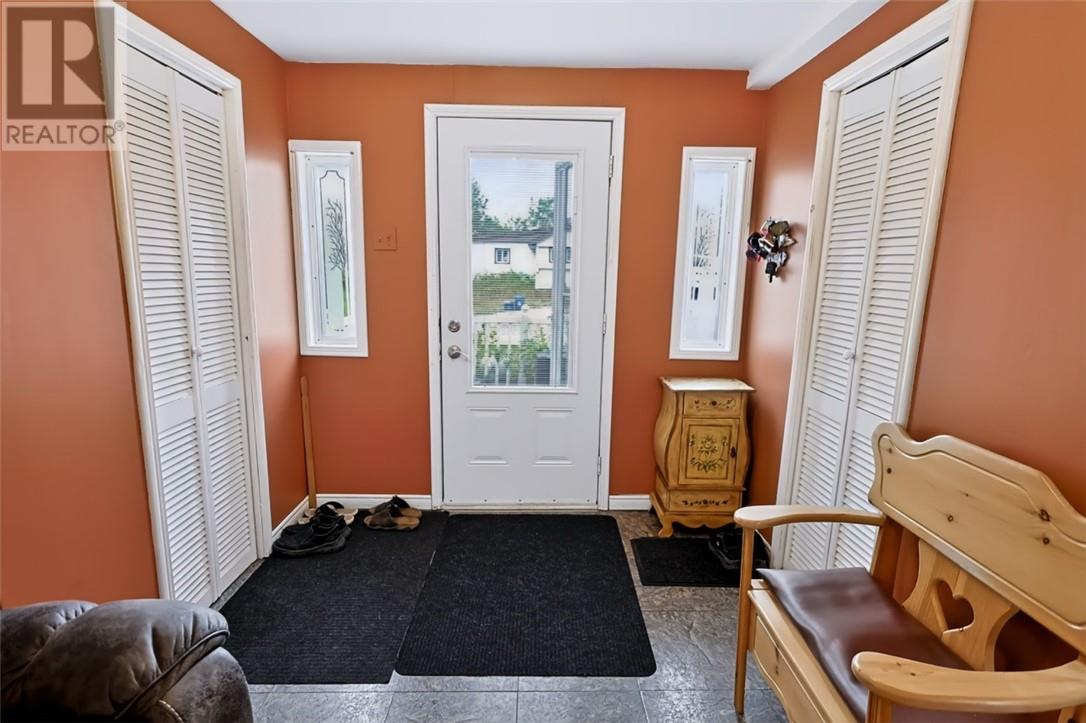
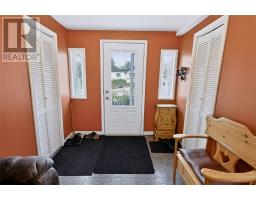
| Main Level | Foyer | 7.7 x 6.3 |
https://www.realtor.ca/real-estate/30200921/7121-hwy-17-w-unit-10-whitefish

The trademarks REALTOR®, REALTORS®, and the REALTOR® logo are controlled by The Canadian Real Estate Association (CREA) and identify real estate professionals who are members of CREA. The trademarks MLS®, Multiple Listing Service® and the associated logos are owned by The Canadian Real Estate Association (CREA) and identify the quality of services provided by real estate professionals who are members of CREA. The trademark DDF® is owned by The Canadian Real Estate Association (CREA) and identifies CREA's Data Distribution Facility (DDF®)
August 26 2026 08:15:50
Sudbury Real Estate Board