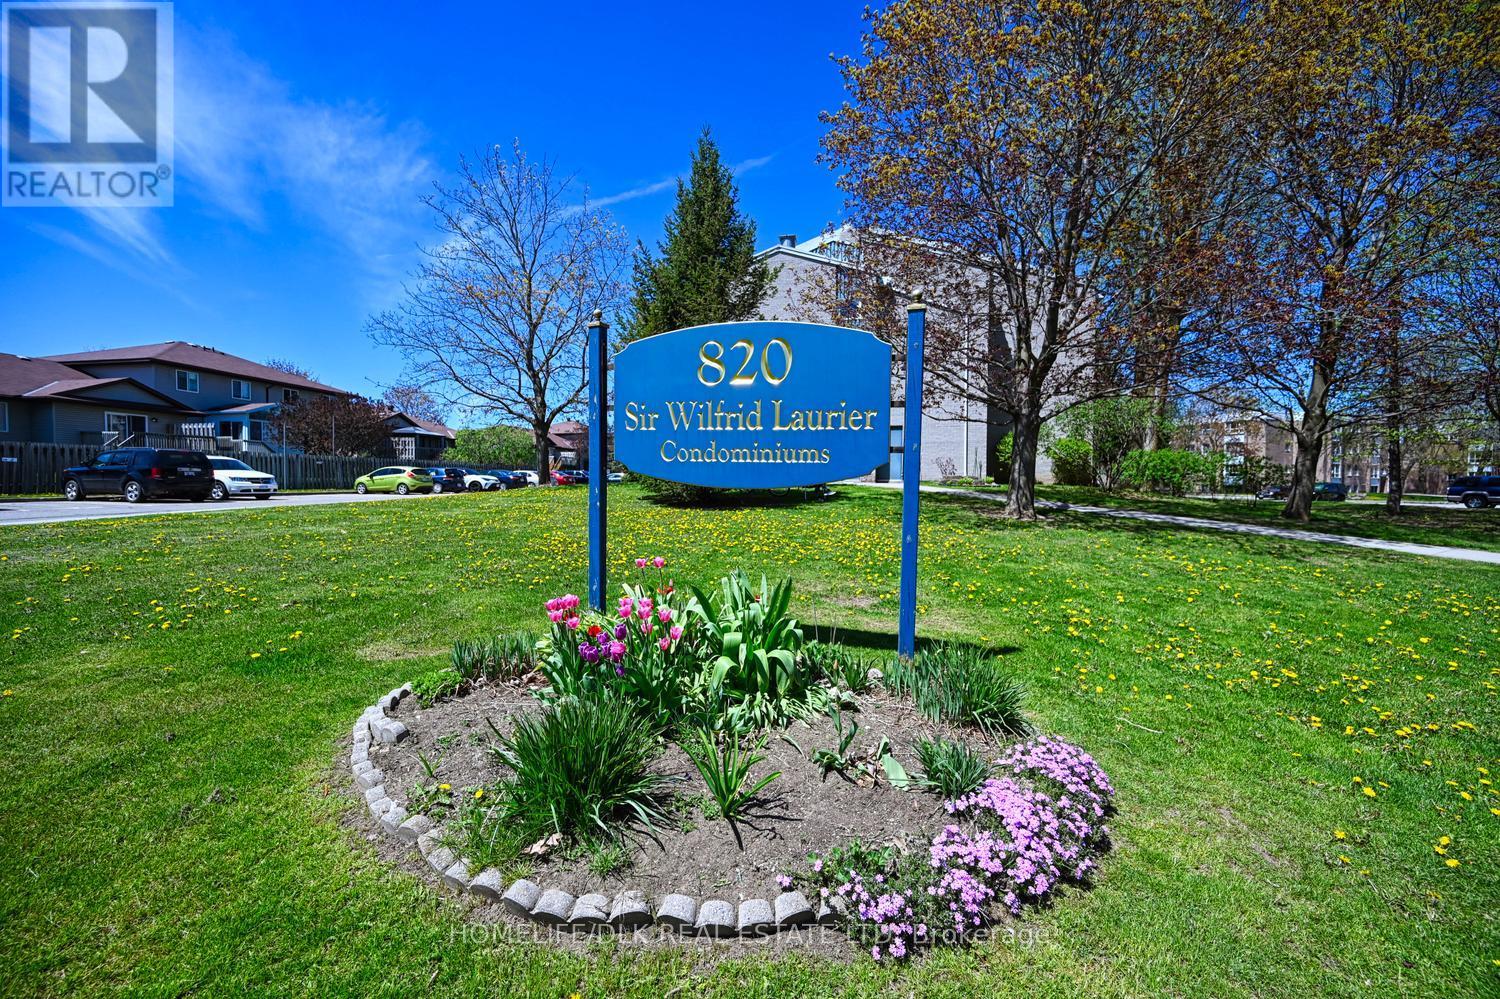
306 - 820 Laurier Boulevard
Brockville, Ontario
Welcome to 820 Laurier Bvld Unit 306. This must see, east facing 2 bedroom 1.5 bath condo boasts a beautifully maintained 4pc bath, a 2pc ensuite off the primary bedroom, a nice bright kitchen with a pass through to the dining room and an open concept living room/dining room. With an in-unit washer/dryer hookup in addition to the building laundry facilities, owned Hot water tank (), assigned parking (#P42) and a storage locker, all in a secure building, this unit won't last long. Come check out 306- 820 Laurier Blvd before it is gone. (id:47351)
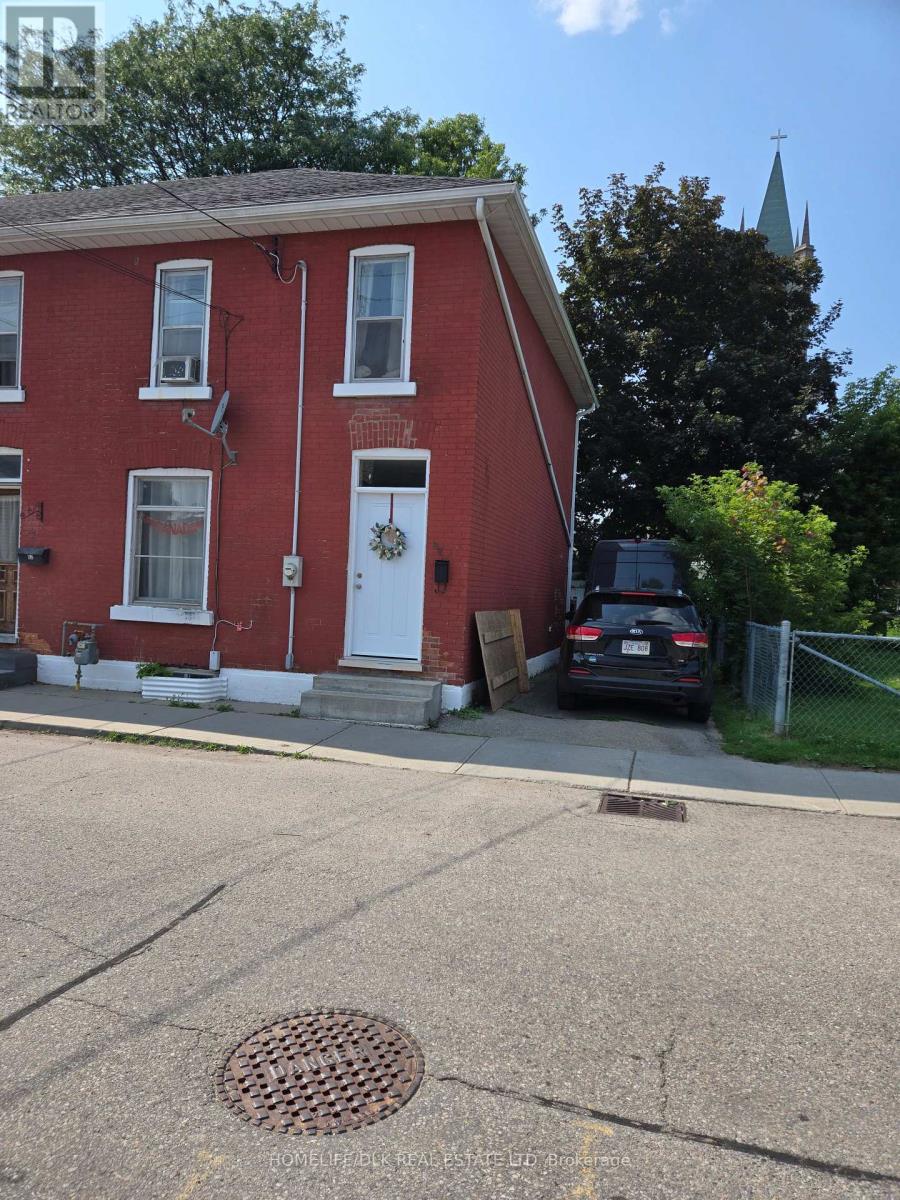
60 George Street
Brockville, Ontario
Enjoy the charm and convenience of downtown living. This 3-bedroom, 1-bathroom home available for lease in the heart of Brockville. Offering comfortable living space and a prime location, this home is perfect for families, professionals, or anyone looking to experience one of Eastern Ontario's most picturesque waterfront communities. Step outside and enjoy being just minutes from the beautiful St. Lawrence River, scenic waterfront parks, walking trails, the renowned Brockville Arts Centre, the Brockville Public Library, shopping, and a variety of local restaurants. Everything you need is within easy walking distance, allowing you to embrace the vibrant downtown lifestyle. Convenient downtown location Close to schools, public transit, and everyday amenities Walking distance to parks, waterfront attractions, shopping, dining, and entertainment Lease Rate: $2,000 per month + utilities. Don't miss this opportunity to lease a welcoming home where historic charm meets modern convenience and the stunning St. Lawrence River is just a short stroll away. (id:47351)
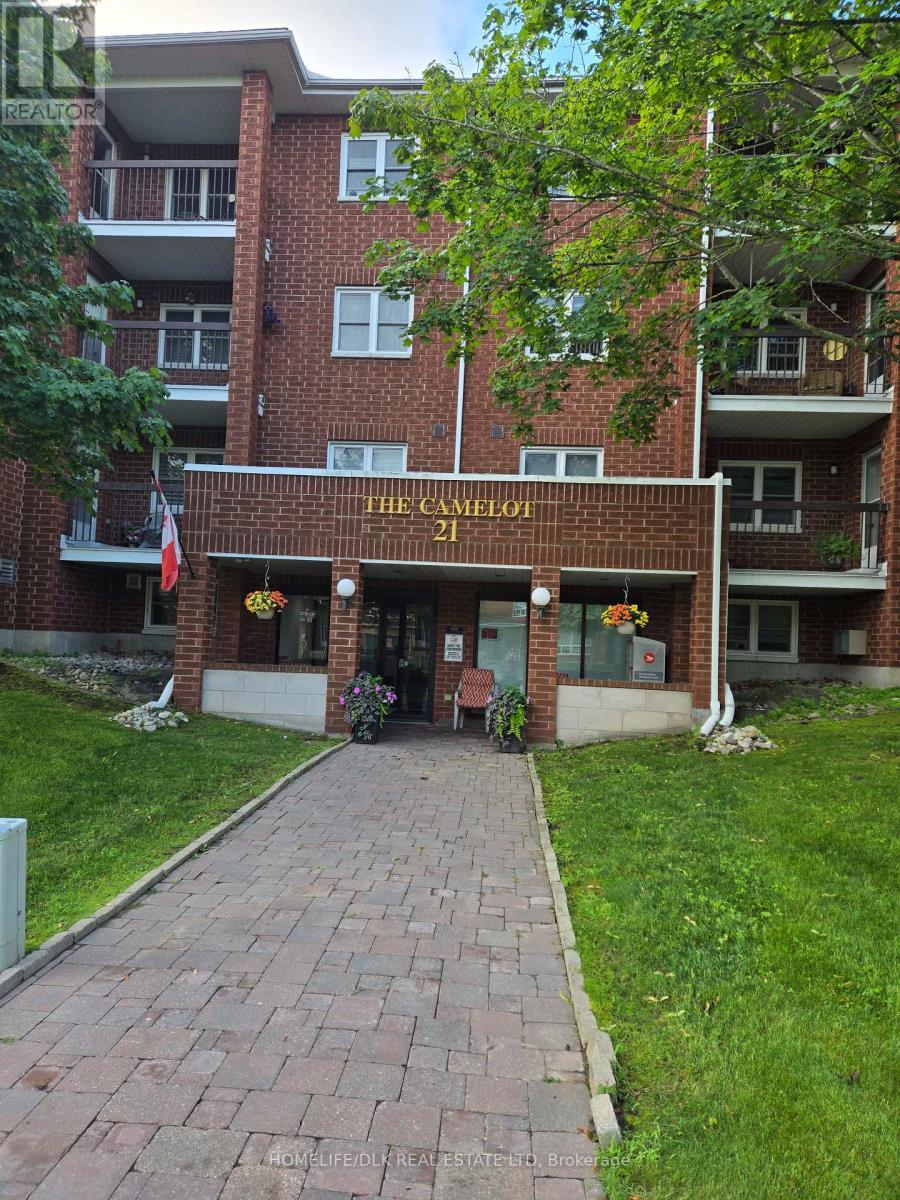
404 - 21 Liston Avenue
Brockville, Ontario
FOR LEASE - 2 BEDROOM CONDO IN BROCKVILLE'S NORTH END$2,000 per Month + Hydro Welcome to comfortable and convenient condo living in Brockville's desirable north end. This well-maintained 4th-floor condominium offers 2 spacious bedrooms, 1 full bathroom, and the convenience of elevator access, making it an excellent option for professionals, retirees, or anyone seeking low-maintenance living. The bright and functional layout features a generous living and dining area, a well-appointed kitchen, and large windows that provide plenty of natural light throughout the unit. Both bedrooms offer ample closet space, while the full bathroom is conveniently located to serve the entire suite. Residents will appreciate the secure building, elevator service, and prime location close to shopping, restaurants, parks, public transit, and all north-end amenities. Features Include: 2 Bedrooms1 Full Bathroom 4th Floor Unit with Elevator Access Bright and Spacious Living Areas Secure Building Convenient North-End Location Close to Shopping, Services, and Transit Lease Rate: $2,000 per month plus hydro. Available for qualified tenants. References, credit check, and rental application required. (id:47351)
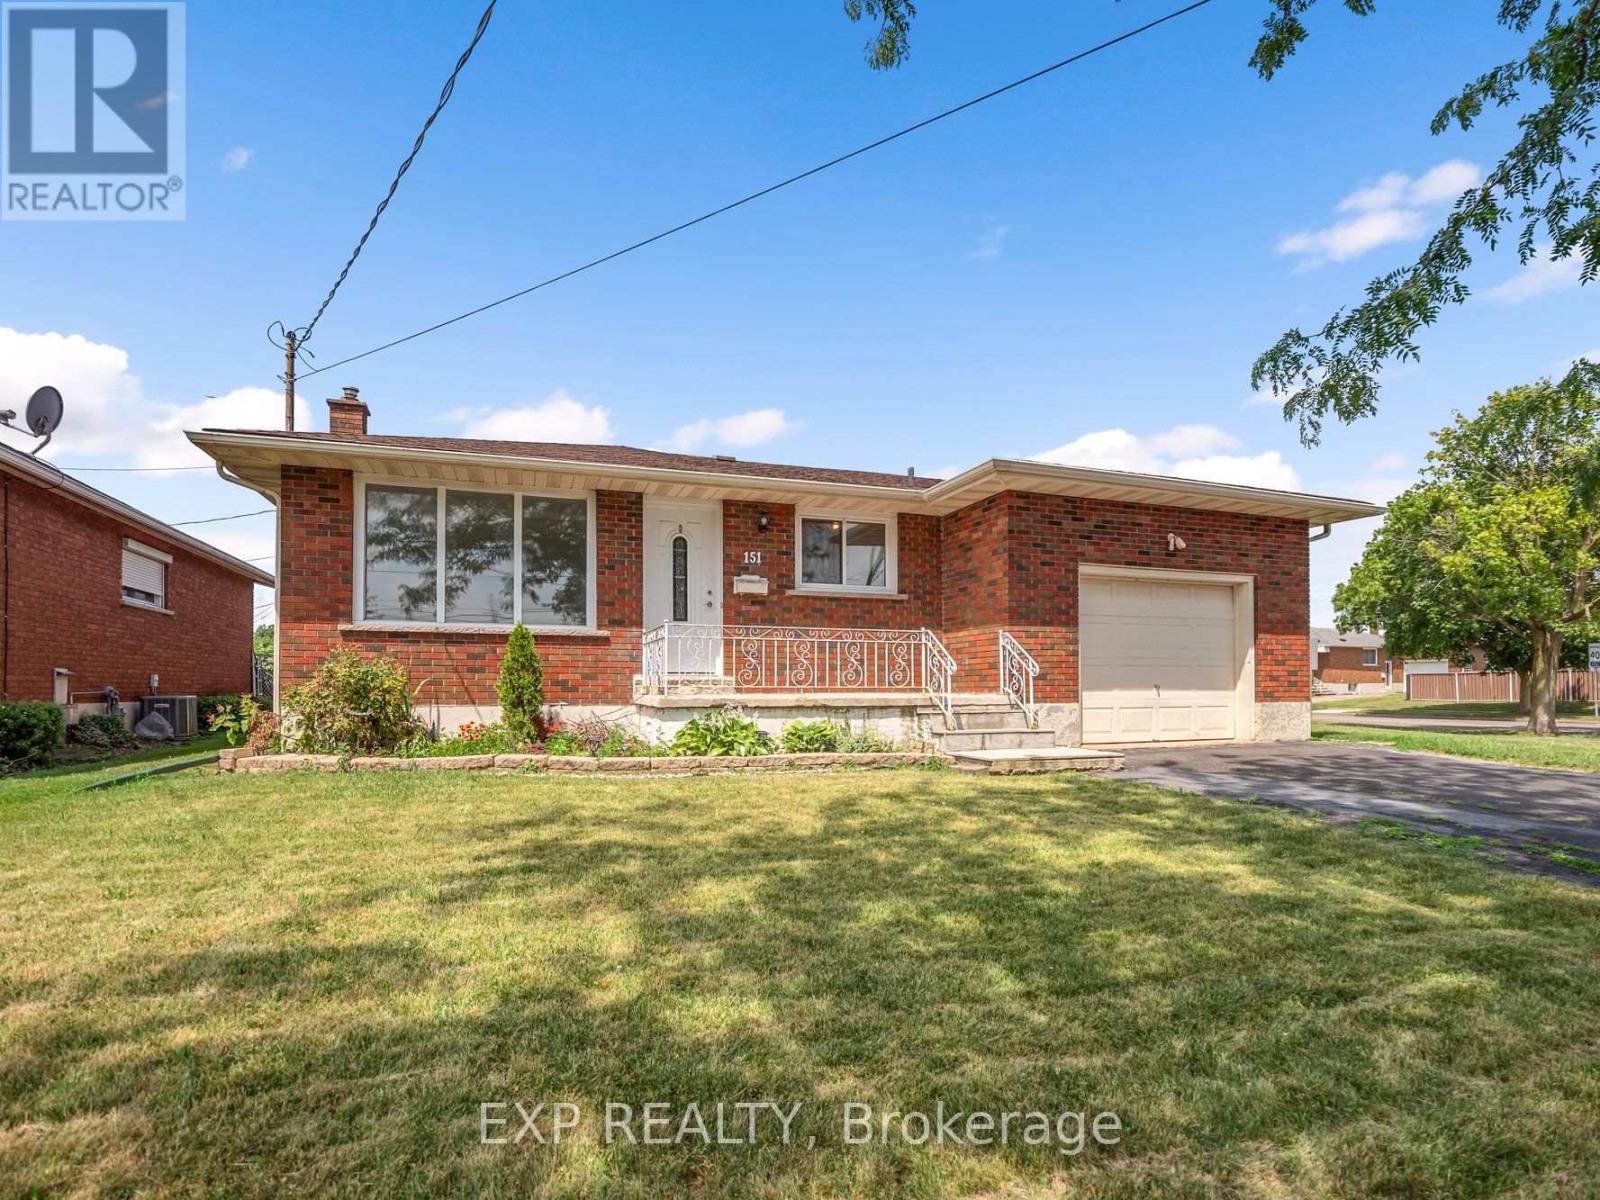
151 Wellington Street
Welland, Ontario
Opportunity awaits with this solid brick bungalow situated on a welcoming corner lot in a convenient Welland location. Offering 2+2 bedrooms, 2 bathrooms, an attached garage, double driveway, and a separate basement entrance, this home presents excellent potential for investors, renovators, or buyers looking to build equity. The main floor features a bright living room with large windows, a versatile den that's ideal for a home office or additional sitting area, a spacious kitchen with ample cabinetry and counter space, and generously sized bedrooms with plenty of closet space. The finished basement offers additional living space, a second bathroom, laundry area, and an existing kitchen area, providing in law potential. Outside, enjoy a covered front porch, a powered storage shed that's perfect for a workshop or extra storage, and a private yard. Conveniently located close to schools, parks, public transit, shopping, highway access, and other everyday amenities. (id:47351)
7 - 397 Garrison Road
Fort Erie, Ontario
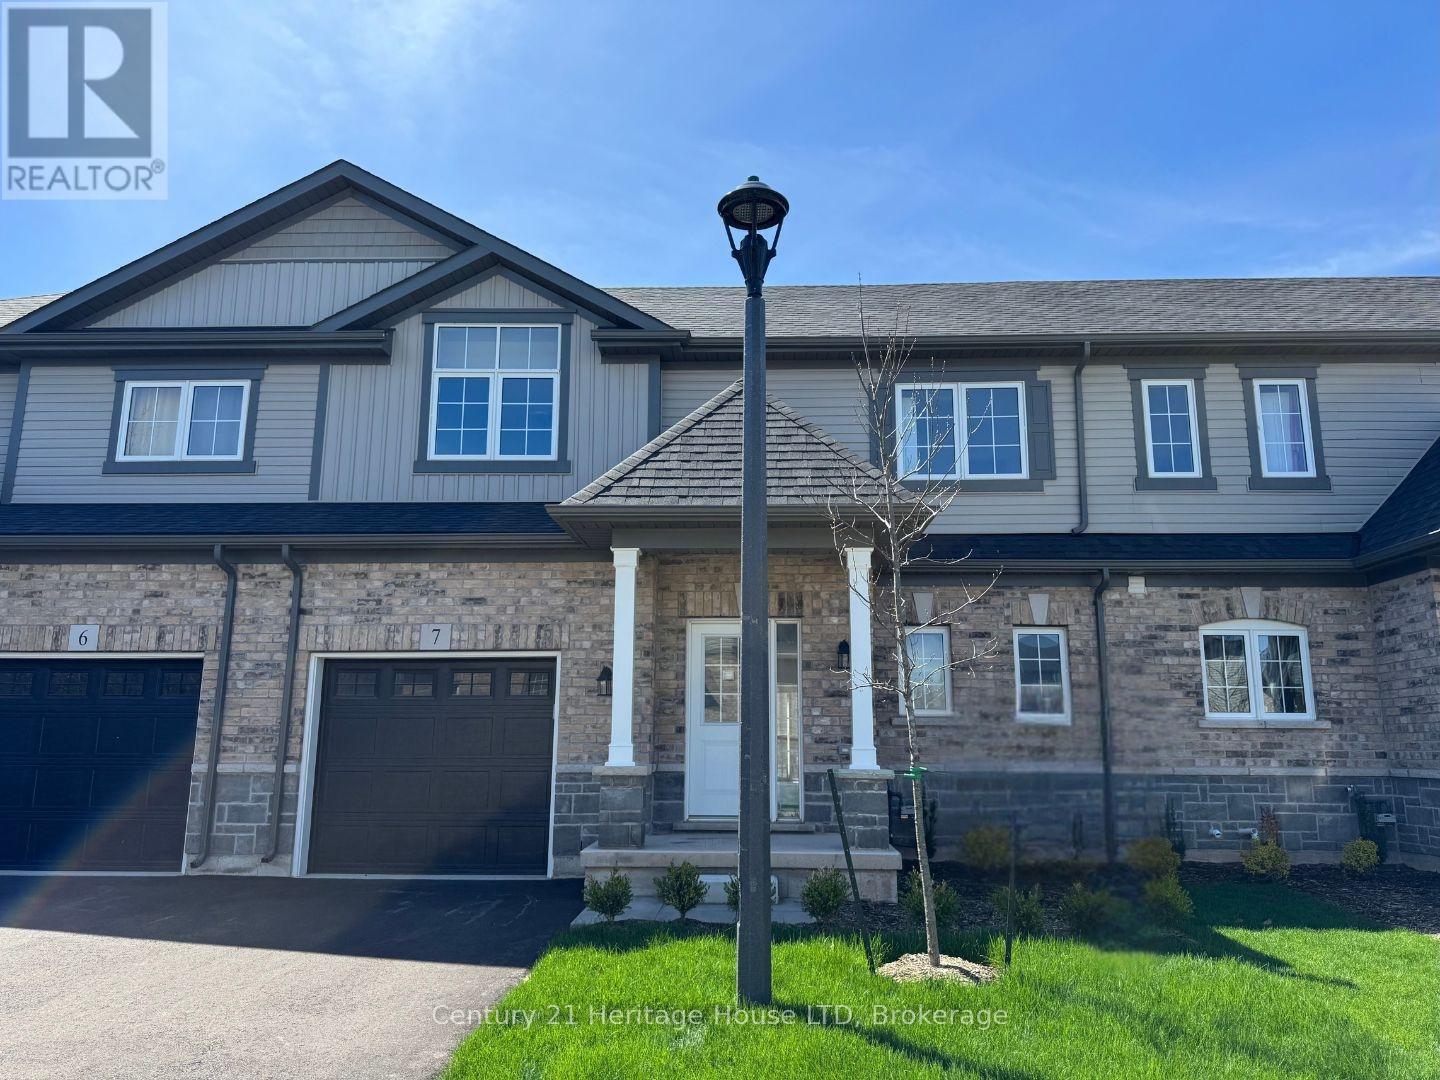
Where contemporary style meets low-maintenance living - The Sugarbowl at 397 Garrison Road is one of Fort Erie's most exciting new townhome communities by Ashton Homes (Western) Ltd. This bungaloft-style townhome combines smart design, timeless finishes, and modern comfort across 1,491 sq. ft. of beautifully planned space. Step through the front door and feel the difference immediately: 9-foot ceilings, ceramic tile flooring, and an open-concept main floor that flows effortlessly between the kitchen, dining, and great room. The kitchen features Arborite countertops, a double stainless-steel sink, and sleek contemporary fixtures - the perfect blend of style and practicality. The main-floor primary bedroom offers the convenience of a 4-piece ensuite and in-suite laundry, ideal for those who value one-level living with extra space upstairs for family or guests. On the second level, you'll find two spacious bedrooms, a full 4-piece bath, and thoughtful storage - giving everyone their own comfortable retreat. The unfinished basement offers endless potential for customization, from a media room to a home gym or office. Outside, enjoy the charm of a covered front porch, pressure-treated deck, and brick and vinyl exterior that enhance curb appeal. A single attached garage with inside entry, automatic door opener, and a private driveway ensures easy parking and convenience year-round. Located in a prime Fort Erie setting just minutes from the QEW, Peace Bridge, local shops, restaurants, and parks, this home offers the best of both worlds - easy access to urban amenities with the relaxed pace of small-town life. With a low monthly maintenance fee of $165, The Sugarbowl is the perfect balance of freedom, function, and style - ideal for downsizers, professionals, or anyone seeking brand-new construction without compromise. (id:47351)
244 Kedey Street
Ottawa, Ontario
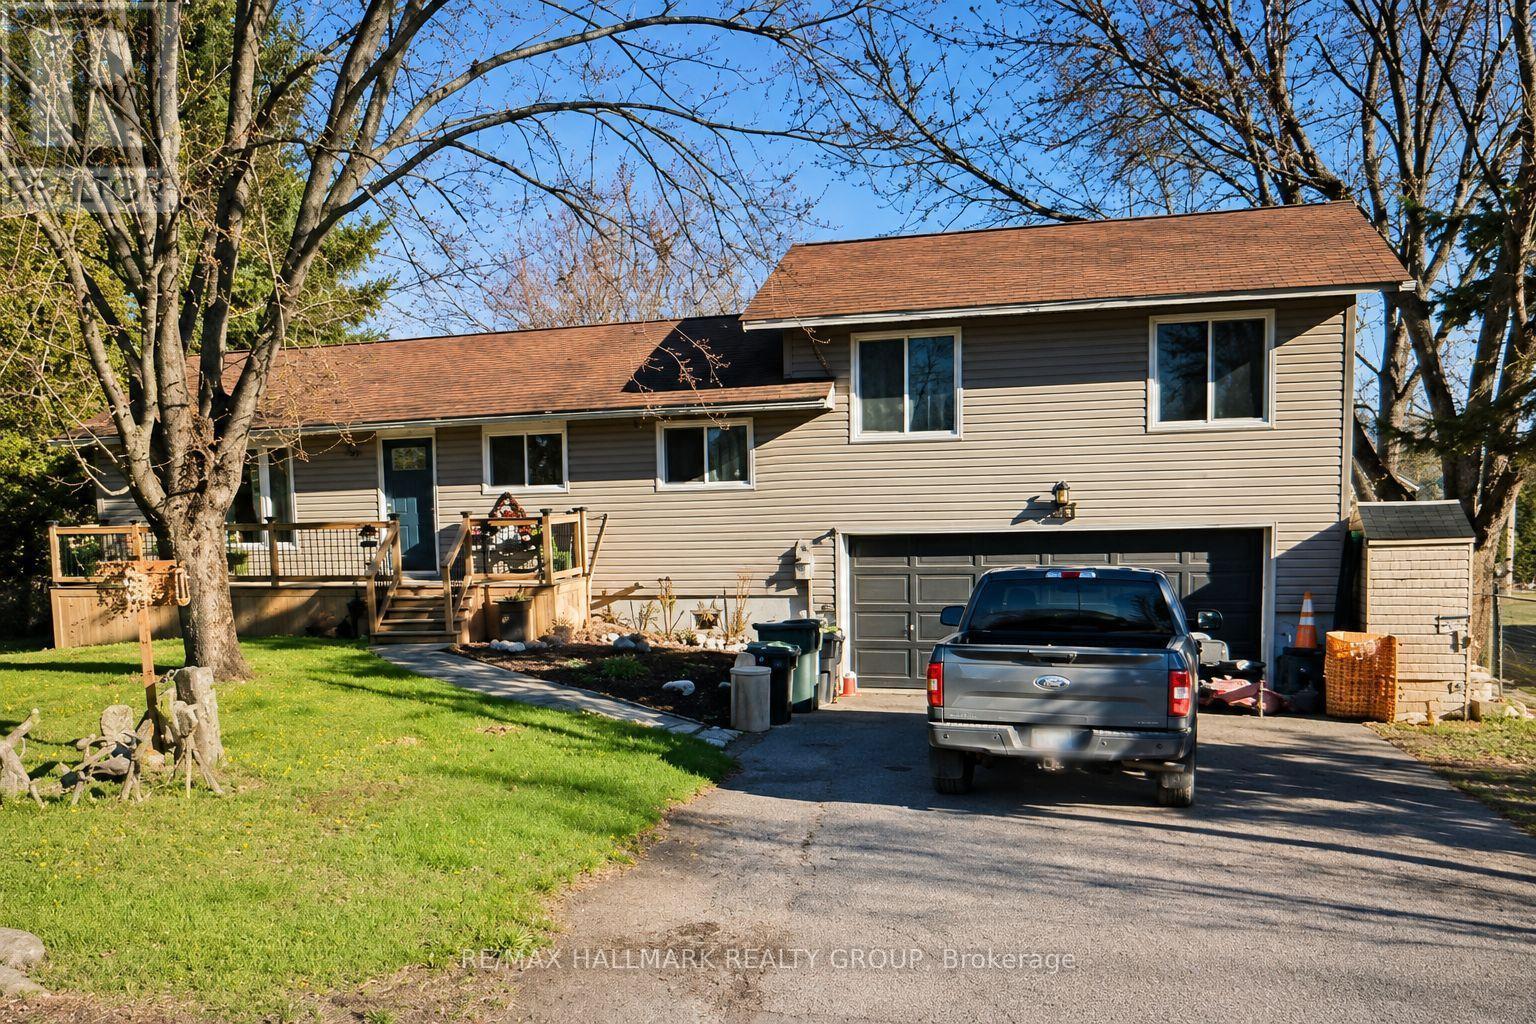
Enjoy the best of country living just minutes from the city! Wake up daily to deer grazing in your yard or a deer walking down the street out of the park. This spacious 3+1 bedroom, 2.5 bathroom home sits on a private 79' x 220' fully fenced lot with mature trees and no side neighbor. The updated kitchen and bathrooms finished basement with an additional bedroom, double-car garage, and large backyard make this an ideal home for families or professionals. Relax on the expansive rear deck with hot tub or take a short 60-metre walk to the community beach on Ottawa River. Located beside Fitzroy Provincial Park, you'll have hiking, camping, swimming, kayaking, and nature trails right at your doorstep. Close to general store, pizza style restaurant and Fire Department. A rare rental opportunity offering privacy, space, and an exceptional outdoor lifestyle. Tenants pay for hydro, propane. Central Vacuum ready. The house could be RENTED FULLY FURNISHED. 48 HOURS FOR ALL SHOWINGS. ** This is a linked property.** (id:47351)
308 - 460 Wellington Street
London East, Ontario
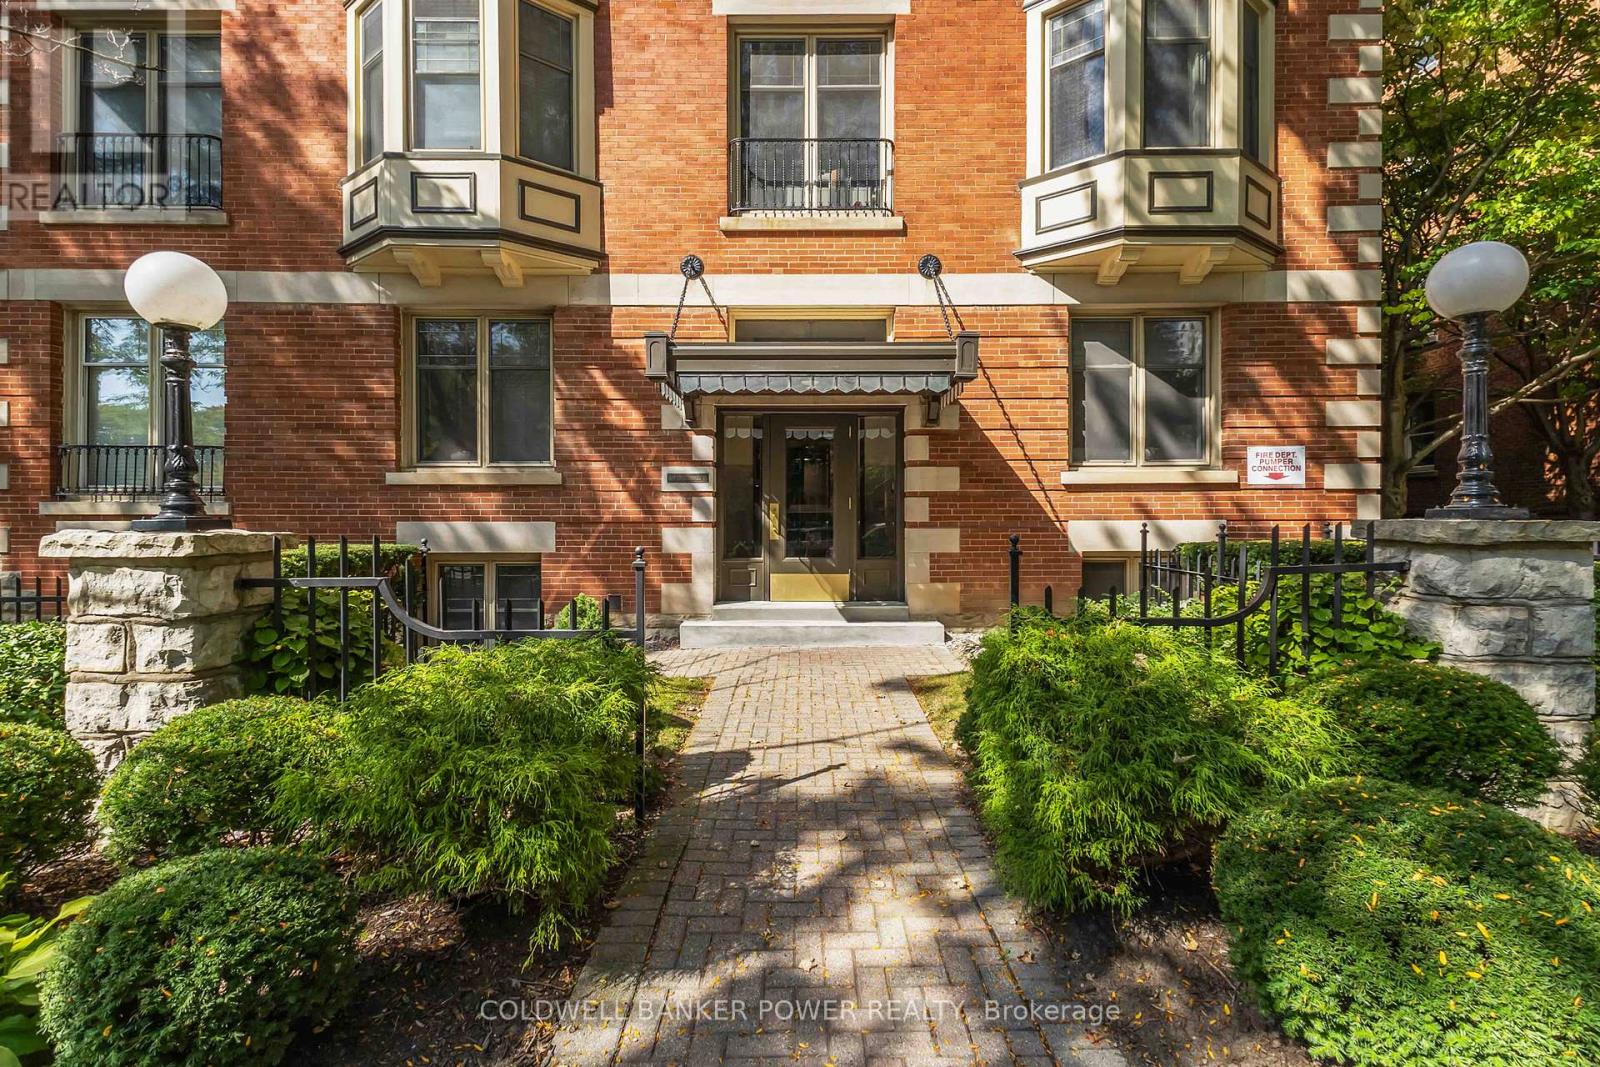
Priced to sell - incredible value! Charming and historic building in the heart of Downtown within minutes of restaurants, public transit, parks, river trails, major employers, Richmond Row, The Canada Life Centre and more! Close to Central Secondary School, H.B Beal S.S and easy access to Western University and Fanshawe College. Spacious Victorian 2 bedroom home in meticulous condition with hardwood floors throughout, high ceilings, high baseboards, plenty of windows for natural light, ample closet space including large pantry, modern kitchen with quartz counters, stainless steel appliances including new fridge, stove and hood vent as well as a new washer and dryer in 2025. Newer light fixtures. Painted in fresh neutral tones. This building comes with one of London's most beautiful indoor pools, a workout room, hot tub, and guest suite. Underground parking and a larger locker included. 6 appliances included. Lowest condo fees in this building. Plenty of visitor parking. A great opportunity to live in the heart of it all. (id:47351)
1500 Yankee Line
Selwyn, Ontario
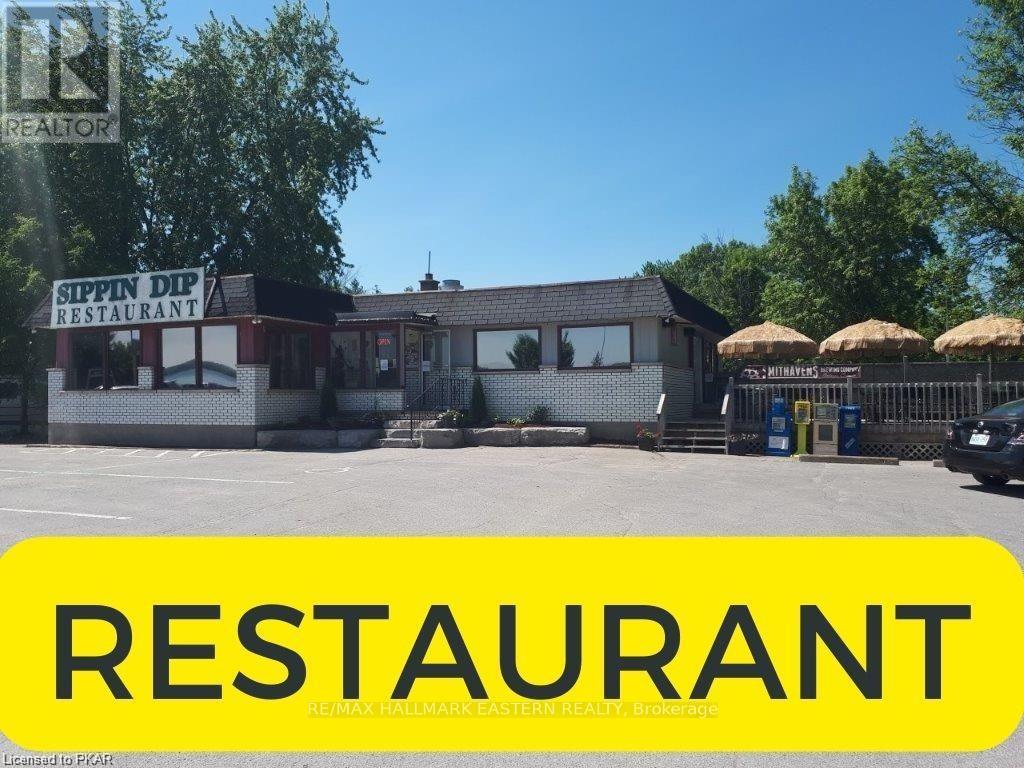
Situated on one of the busiest roads with excellent exposure and plenty of on-site parking. Well known and a staple to the area for 30+ years. Sippin Dip Restaurant is available turn-key. Fully equipped kitchen, beautiful interior and excellent patio overlooking Chemong Lake. Liquor license and an affordable lease in place at $3,657.00 per month (Includes Rent & T.M.I.). Restaurant is 2200 sq.ft. plus a basement and the patio is 490 sq.ft. See Inventory and Restaurant Floor Plan under Attachments. (id:47351)
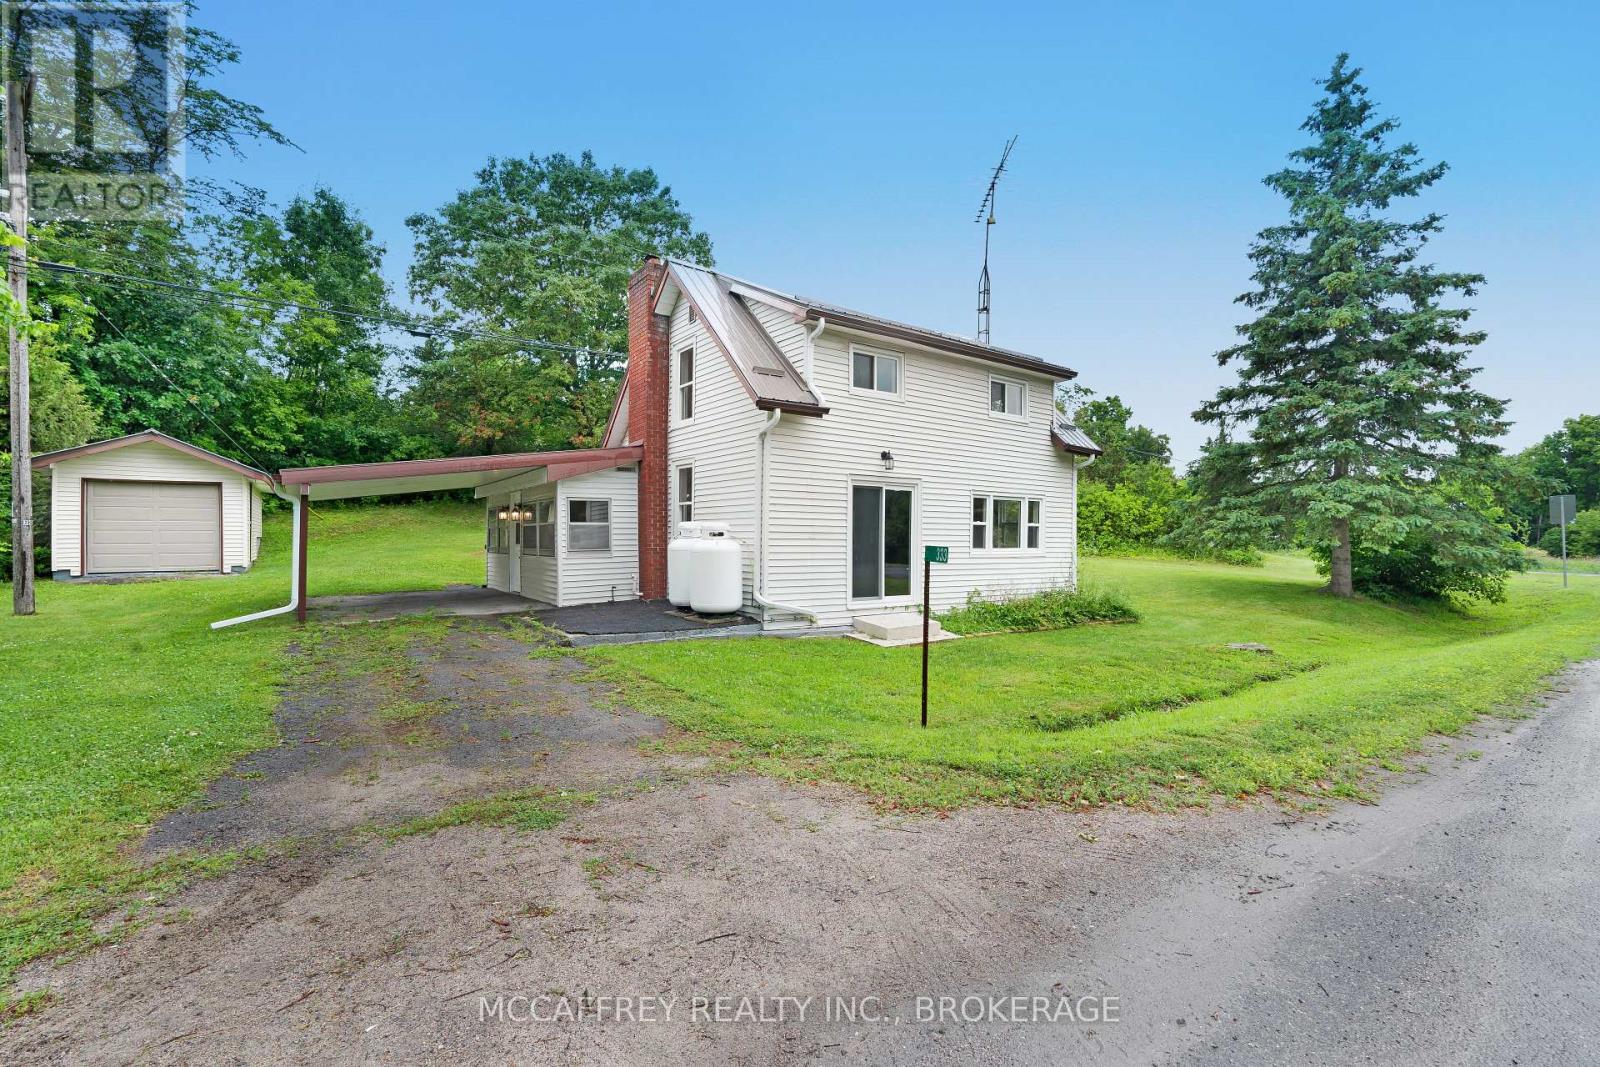
333 Burridge Road
Frontenac, Ontario
Welcome to your charming country home, the perfect haven for first-time home buyers or anyone yearning for the tranquility of rural living. Nestled on a picturesque corner lot, this delightful 1.5-storey home has been thoughtfully upgraded to blend modern comforts with rustic charm. As you approach, you'll be greeted by a cozy mudroom entry, a practical spot for kicking off your boots. From here, step into the heart of the home the inviting, eat-in kitchen. This space is perfect for casual meals and lively conversations, surrounded by updated windows that bathe the room in natural light. The main level is anchored by a lovely living room, an ideal spot for relaxation and entertainment. Adjacent to the living room is a convenient 3-piece bathroom, ensuring comfort and functionality. Throughout the home, updated windows offer views of the serene countryside, creating a seamless blend of indoor and outdoor living. Venture upstairs to discover a versatile flex space, which can easily be transformed into an additional bedroom or home office to suit your needs. An extra bedroom on this level provides a peaceful retreat, complemented by a handy 1-piece bathroom for added convenience. The corner lot offers ample outdoor space to enjoy the fresh air and nature. Imagine spending weekends hosting barbecues or simply basking in the quiet beauty of your surroundings. Additional features include a detached 1-car garage, perfect for vehicles or additional storage, and a separate shed for your outdoor tools and equipment. Located just a short drive from local beaches and the welcoming town of Westport, this charming property combines rural serenity with proximity to amenities and recreational activities. Embrace the country lifestyle and make this house your cherished home. Upgrades include: furnace, breaker panel, plumbing, metal roof, owned water heater and upgraded wiring (2023). GenLink hook-up. UV system (2024). (id:47351)
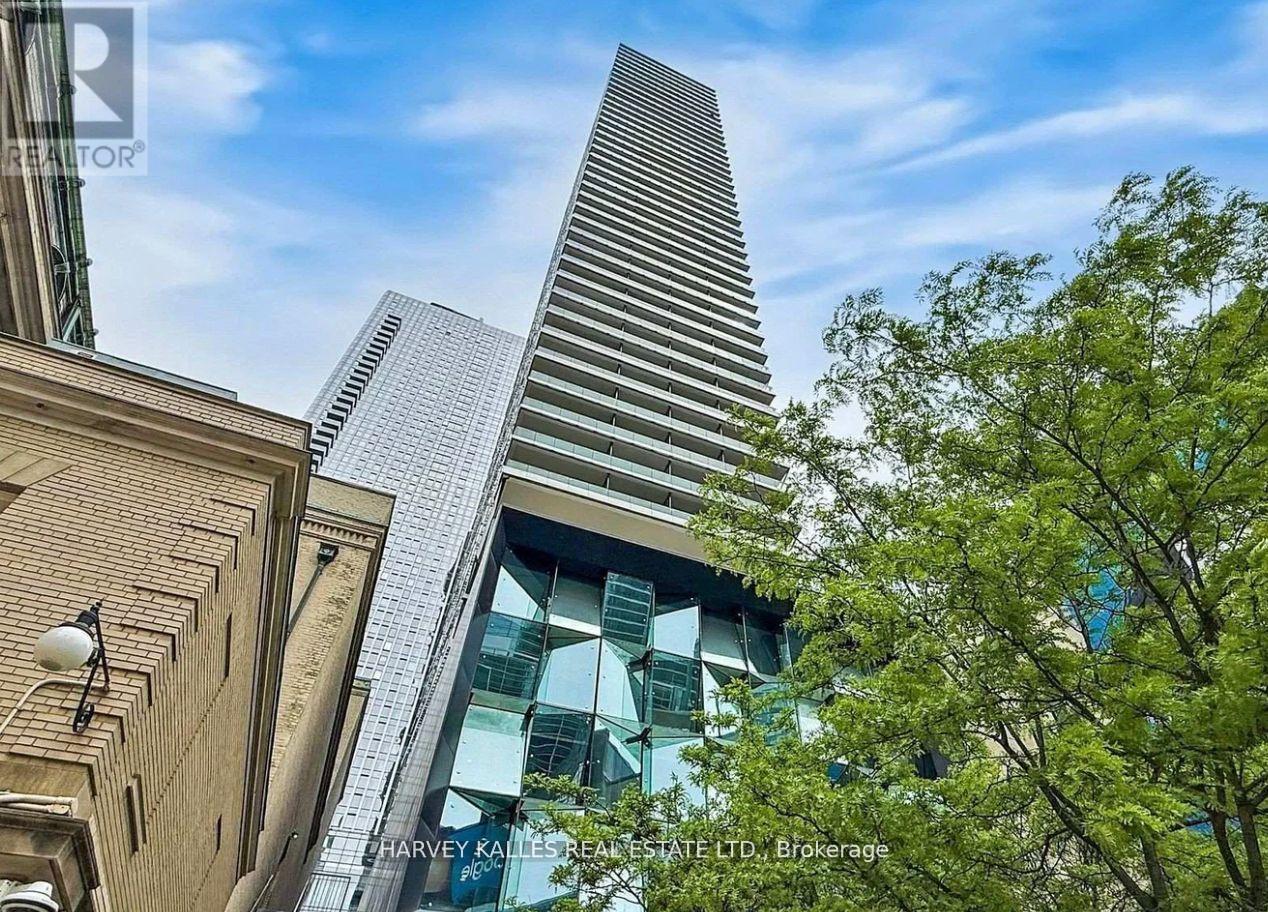
1507 - 224 King Street W
Toronto, Ontario
City views, natural light, and serious main-character energy, totally move-in ready- welcome to Theatre Park in the heart of King West. This upgraded 2-bedroom corner suite delivers the downtown lifestyle you've been looking for, with floor-to-ceiling windows, stunning southwest views, and a smart layout designed for both everyday living and entertaining. Brand new engineered hardwood floors and fresh professional paint create a clean, modern aesthetic, while exposed concrete ceilings add the perfect touch of urban character. Step out onto your private south-facing balcony with a gas BBQ hookup - ideal for summer hangouts, sunset views, and hosting friends. An included locker provides the extra storage every condo owner appreciates. When you're not enjoying your suite, take advantage of resort-inspired amenities, including a rooftop outdoor pool with incredible city views and a fully equipped fitness centre. Located steps from TIFF, some of Toronto's best restaurants and nightlife, the Financial District, UHN, and St. Andrew Station, you're connected to everything that makes downtown living exciting. Move-in ready, effortlessly stylish, and right in the centre of it all. Maintenance fees include water and gas. Some photos are virtually staged (id:47351)
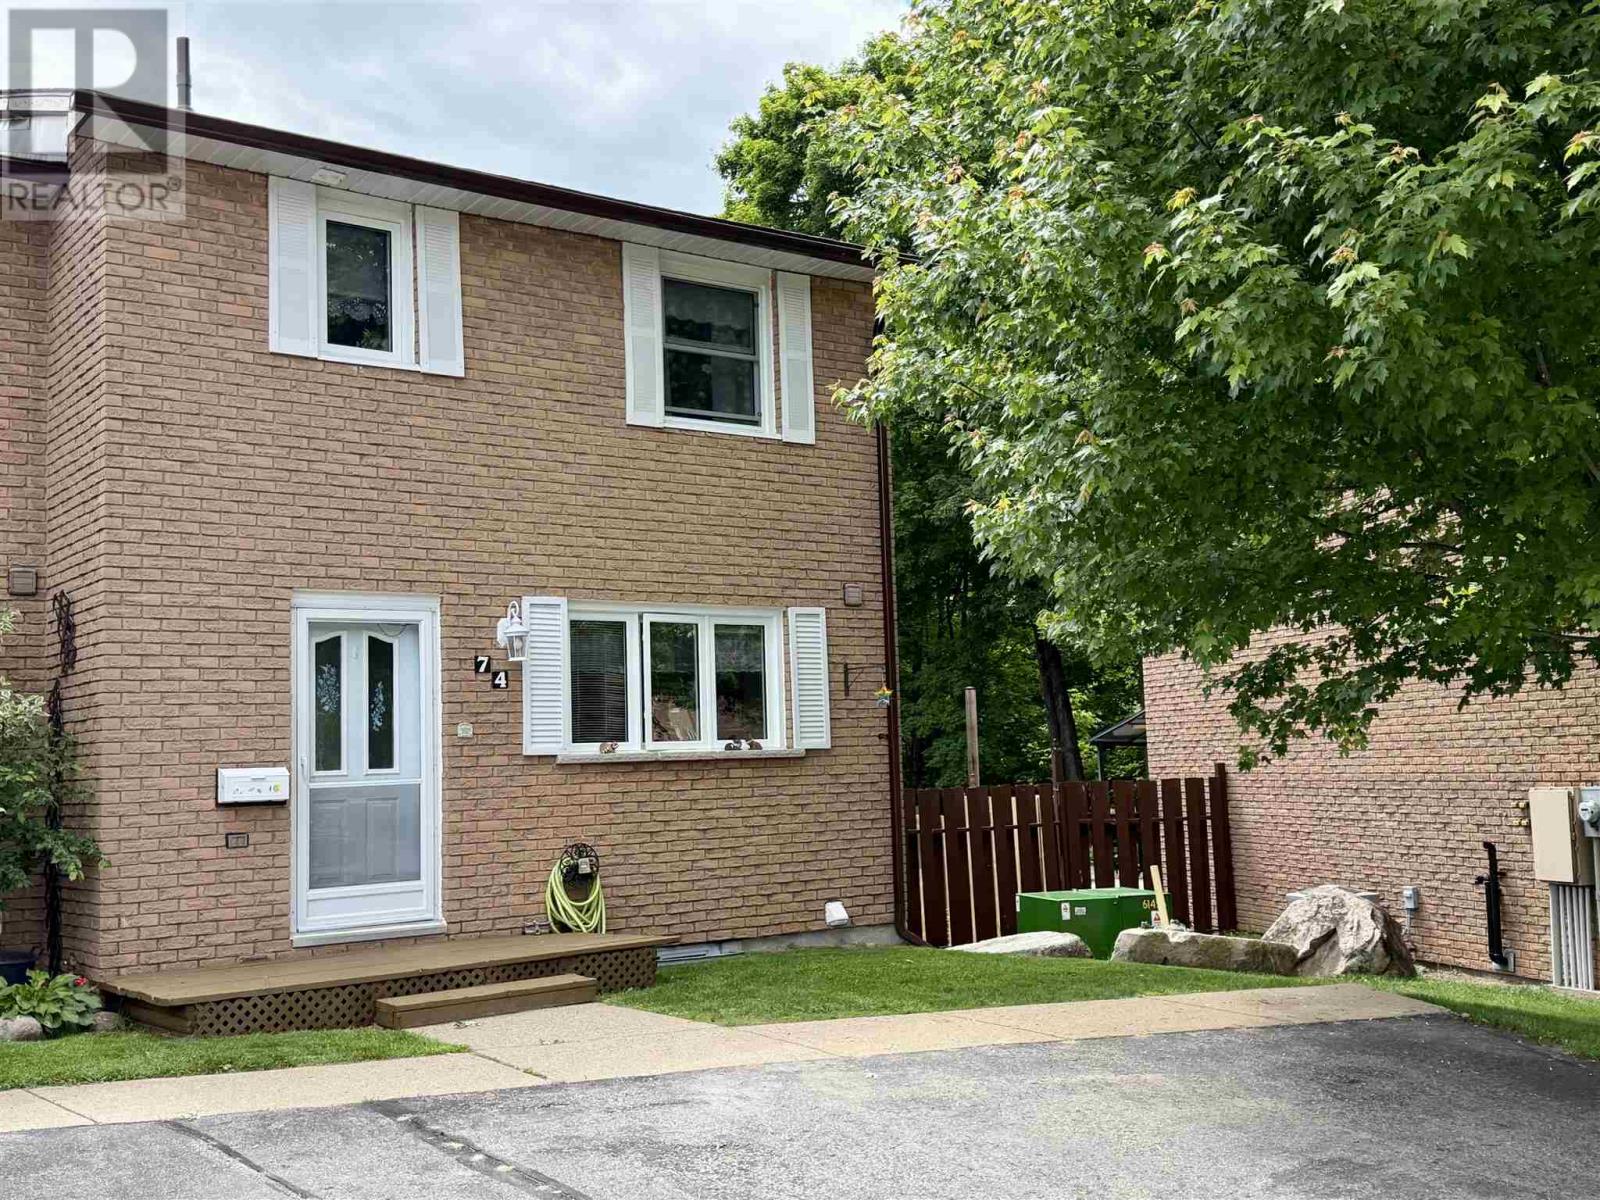
74 Frame Cres
Elliot Lake, Ontario
Experience the perfect blend of serenity and adventure in this stunning end-unit condo townhouse, ideally situated with a private backyard that backs directly onto lush forest and provides seamless access to endless miles of hiking, ATV, and snowmobile trails leading to countless lakes. Inside, the main floor delights with a bright, open-concept living and dining area highlighted by massive windows, while the second level—conveniently accessible via an electric chairlift—houses three spacious bedrooms and a full 4-piece bath. The walk-out basement adds incredible value with a generous rec room, a versatile bonus room, and a convenient 2-piece bathroom, all flowing out onto a large deck where you can immerse yourself in the tranquil woodland views. (id:47351)
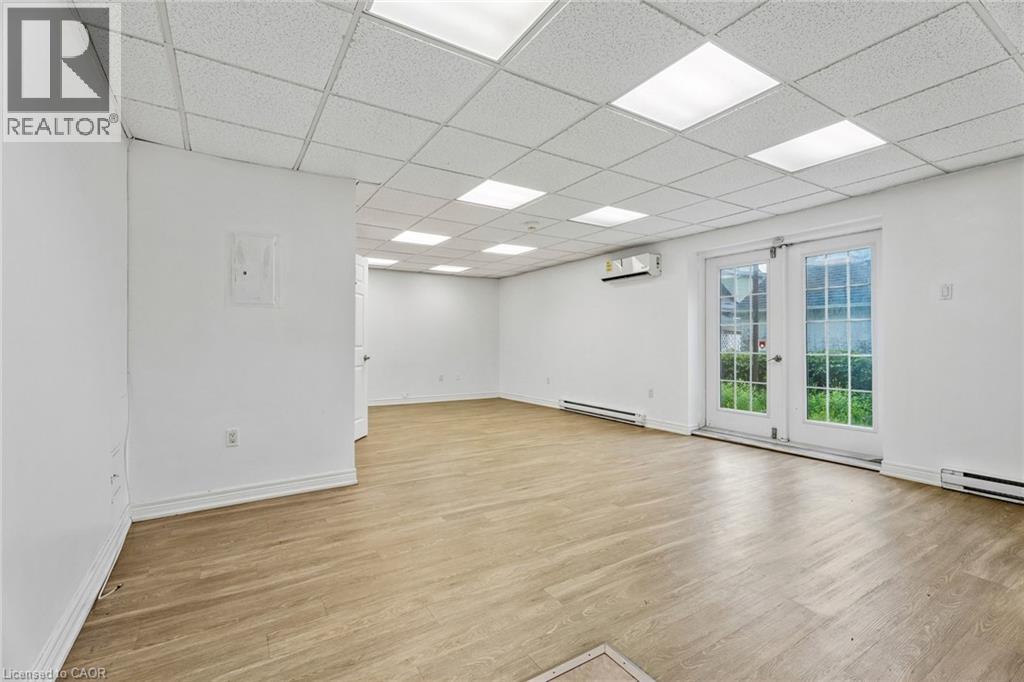
868 King Street W
Hamilton, Ontario
Versatile 459 sq. ft. commercial suite in Hamilton's desirable Westdale neighbourhood. Featuring a private rear entrance and quiet setting, it is ideal for an art or photography studio, personal services, wellness practice, or professional office. (id:47351)
69 Hungerford Road
Cambridge, Ontario
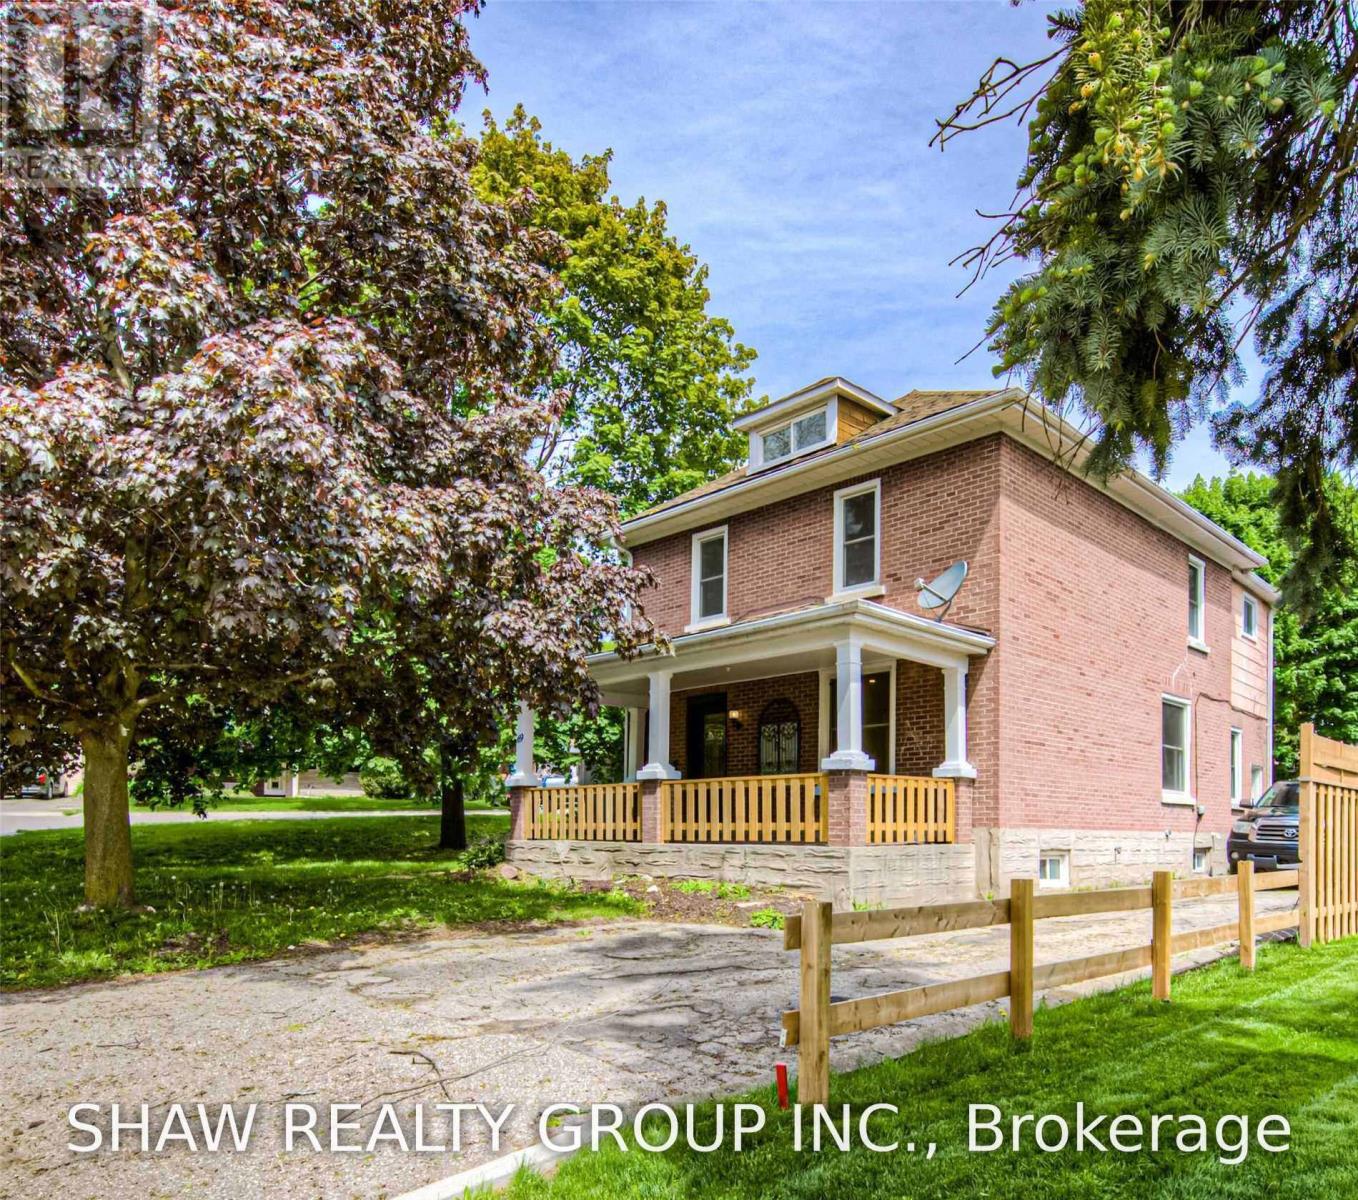
Welcome to 69 Hungerford Road in the heart of Hespeler, Cambridge. This stunning 2.5 storey detached home offers 4 bedrooms, 2 full bathrooms, and a layout designed for both living and earning. Here are 5 reasons this property deserves your attention. 1. A COMMUTER'S DREAM LOCATION Minutes from Highway 401 via Hespeler Road, this location connects you to Toronto, Guelph, Kitchener-Waterloo, and the broader GTA with ease. Public transit, Cambridge Centre, and major retail along the Hespeler Road corridor are all at your doorstep. 2. STEPS TO HESPELER VILLAGE Walk to the boutique shops, restaurants, breweries, and the weekly Hespeler Village Market along the Speed River. Forbes Park, local trails, and the Cambridge Public Library Hespeler branch are all within reach, making this one of Cambridge's most vibrant and walkable neighbourhoods. 3. A CHARACTER HOME ON A GENEROUS LOT The 2.5 storey layout and oversized lot set this home apart from the standard suburban build. Architectural details and a spacious footprint give it a warmth and personality that newer construction simply cannot replicate. There is room to grow inside and out. 4. RENOVATED TOP TO BOTTOM Every inch of this home has been updated with modern finishes. No renovation projects, no surprise repairs, and no compromises. Move in, settle in, and enjoy a home that has been thoughtfully refreshed from the ground up. 5. INCOME POTENTIAL BUILT RIGHT IN Two full kitchens, a separate entrance, and a renovated loft make this home a turnkey income property. Whether you are looking to offset your mortgage, accommodate extended family, or create a live-and-rent arrangement, the infrastructure is already in place. This is the kind of setup investors and savvy homeowners search for. (id:47351)
79 - 541 Winston Road
Grimsby, Ontario
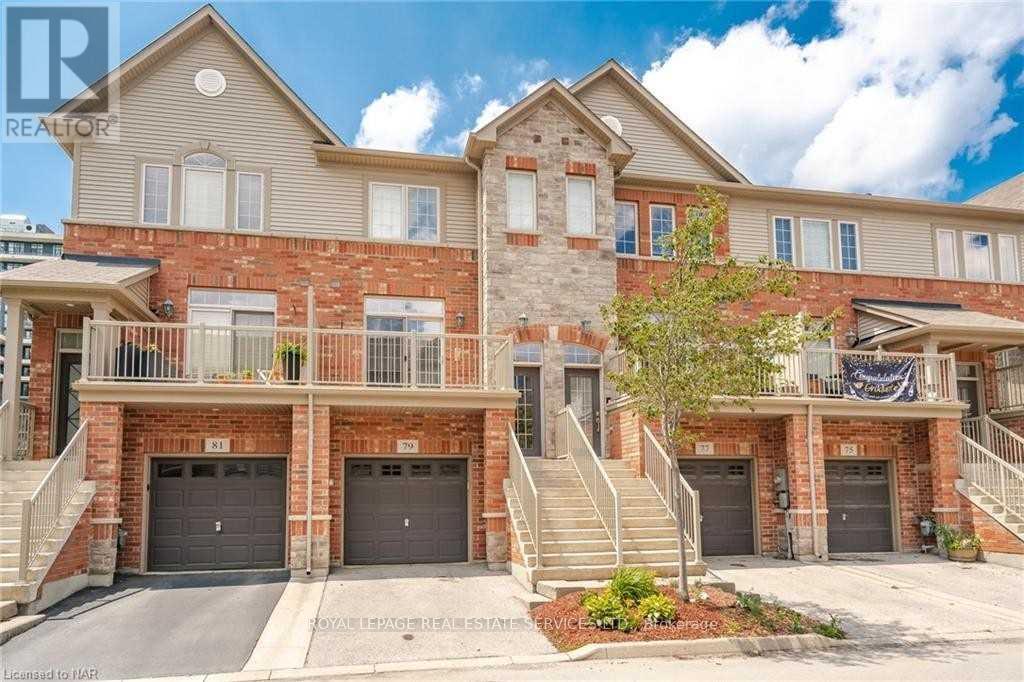
Welcome to One of the Largest Townhouse in the Complex with 1,693 Sq Feet Above Ground Level; 2Spacious Bedrooms Each with Its Own Bath, Open Concept Upgraded Kitchen with Granite Counters, Overlooking Living/Dining Area on the Main Level; Huge Open Concept Ground Floor with DirectAccess from Garage on the Front & Walk-Out to the Patio, Park, Playground, Ravine and Lake Ontario at the Back; the Ground Floor Can be Used as Family Room, 3rd Bedroom or Home Office. Spacious Unfinished Basement can be used as Recreation Area or Storage Space. (id:47351)
27 Crossings Way
Hannon, Ontario
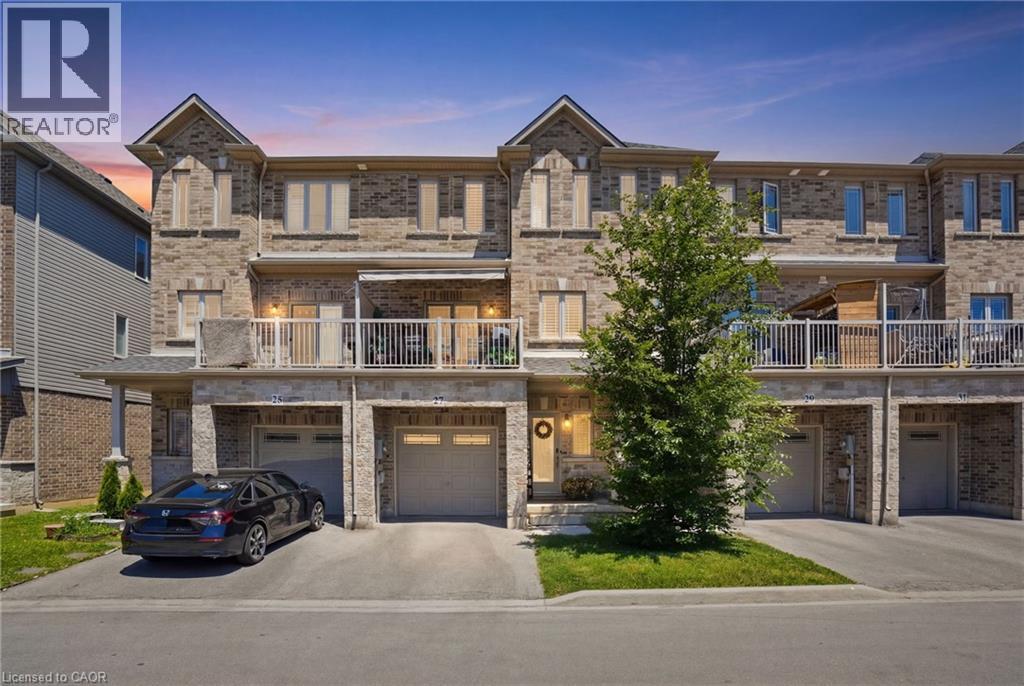
Welcome to this beautifully designed three-storey townhouse that perfectly blends modern style with everyday functionality. Thoughtfully laid out to accommodate a variety of lifestyles, this home offers exceptional living space from top to bottom. The ground level features a multi-purpose room that could be a home office or studio with separate entrance or use as a ground floor bedroom with an adjacent full bathroom, making it ideal for guests or extended family. The heart of the home is found on the second floor, where the bright open-concept living area is designed for both entertaining and daily living. The contemporary kitchen features sleek countertops, upgraded extended cabinetry, and plenty of workspace, seamlessly connecting to the spacious family room with fireplace and beautiful built-ins making this feel like a place you want to entertain. A convenient powder room completes this level. On the third floor, you'll find private sleeping quarters with three generously sized bedrooms, including a spacious primary suite complete with an ensuite bathroom privilege. Two additional bedrooms and bedroom level laundry provide comfort and convenience. Finished with contemporary touches throughout, this home offers abundant storage, a functional layout, and an unbeatable location close to shopping, restaurants, parks, schools, and everyday amenities. Combining comfort, style, and convenience, this exceptional townhouse is the perfect place to call home. (id:47351)

104 Sideroad 18 Road
Centre Wellington, Ontario
Not every home is move-in ready, but some properties offer something even more valuable: opportunity. Welcome to 104 Sideroad 18 in Fergus, a rare chance to own a 4-bedroom, 2.5-bathroom detached home set on nearly 0.7 acres in one of Centre Wellington's most established and sought-after neighbourhoods. Surrounded by mature trees on an oversized lot that's becoming increasingly difficult to find, this property offers incredible potential for buyers with vision. Inside, you'll find a layout that's hard to replicate today, featuring soaring ceilings, expansive windows that fill the home with natural light, skylights overlooking the elegant dual staircase, large principal rooms, multiple living areas, and a spacious mezzanine that adds character and flexibility. The home also offers four generous bedrooms, including a primary suite with its own ensuite, providing an outstanding foundation for a stunning renovation or personalized redesign. Recent improvements including a new fireplace, newFrench doors leading to the brand-new deck, updated bathroom (excluding the shower), new electrical panel, paved driveway, and updated eavestroughs (approx. 3 years), add value while leaving plenty of opportunity to make the home your own. The oversized garage includes a large storage area beneath with direct, stair-free access, plus a heavy-duty come-along hoist for hobbyists or workshop enthusiasts. This lot provides privacy and possibilities to create your dream outdoor retreat, or simply enjoy the surroundings. Located just minutes from parks, schools, Groves Memorial Community Hospital, medical centres, shopping, restaurants, and with convenient access to Guelph and Kitchener-Waterloo, this is more than just a home, it's an opportunity to unlock the full potential of an incredible property in one of Fergus's most desirable locations. Some people see work. Others see opportunity. If you're the second kind of buyer, this might just be the property you've been waiting for. (id:47351)
7 - 279 Kenilworth Avenue N
Hamilton, Ontario
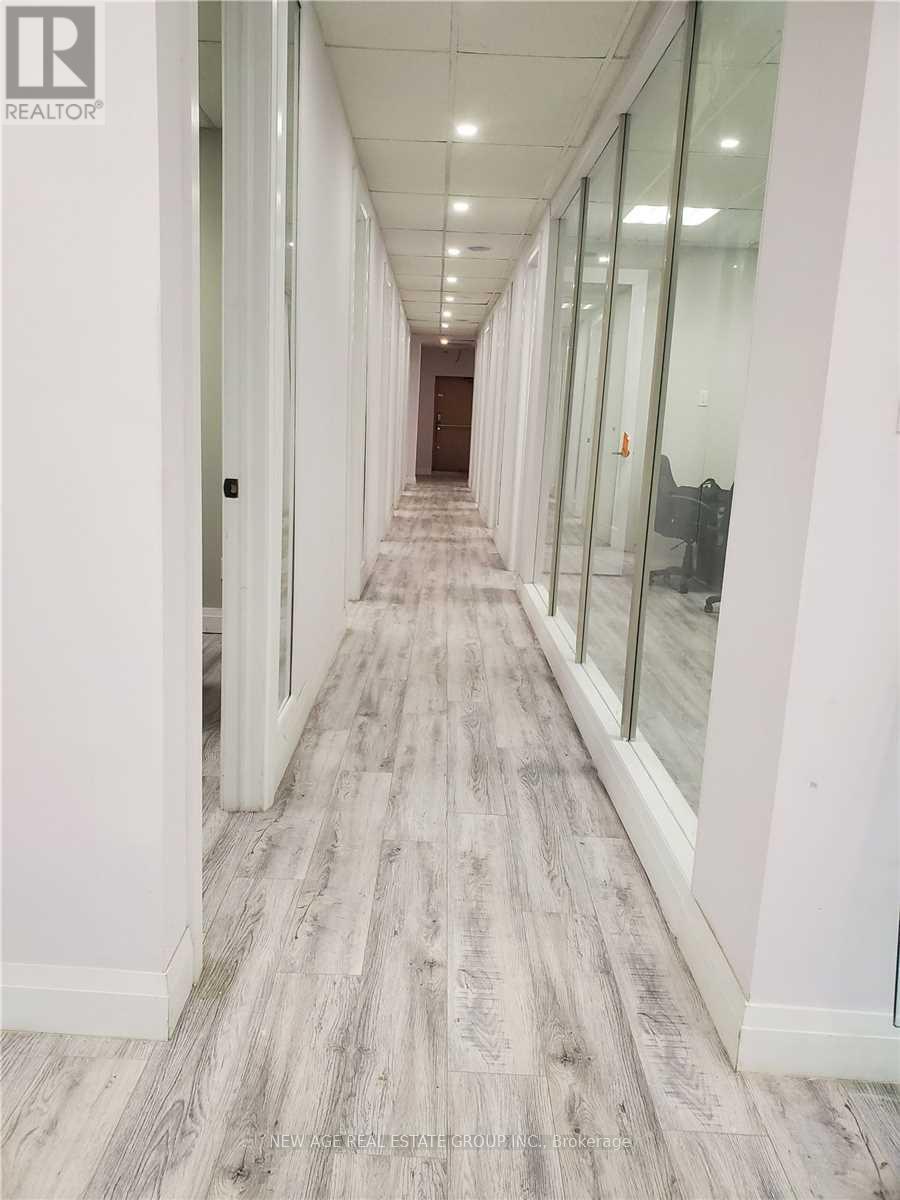
Professionally Finished Executive Office Space In A Fully Renovated Office Building @ High Traffic Location. Easy Access-2 Min Drive To QEW & Red Hill Parkway. Walk To The Centre Mall On Barton. Private Parking! Office Amenities - 24 Hour Office Access by Door Fob System, Common Reception, Board Room & Cafeteria/Kitchenette. Suitable For Professionals Like Lawyers, Accountants, And Mortgage Brokers! Boardroom available for pay per use. (id:47351)
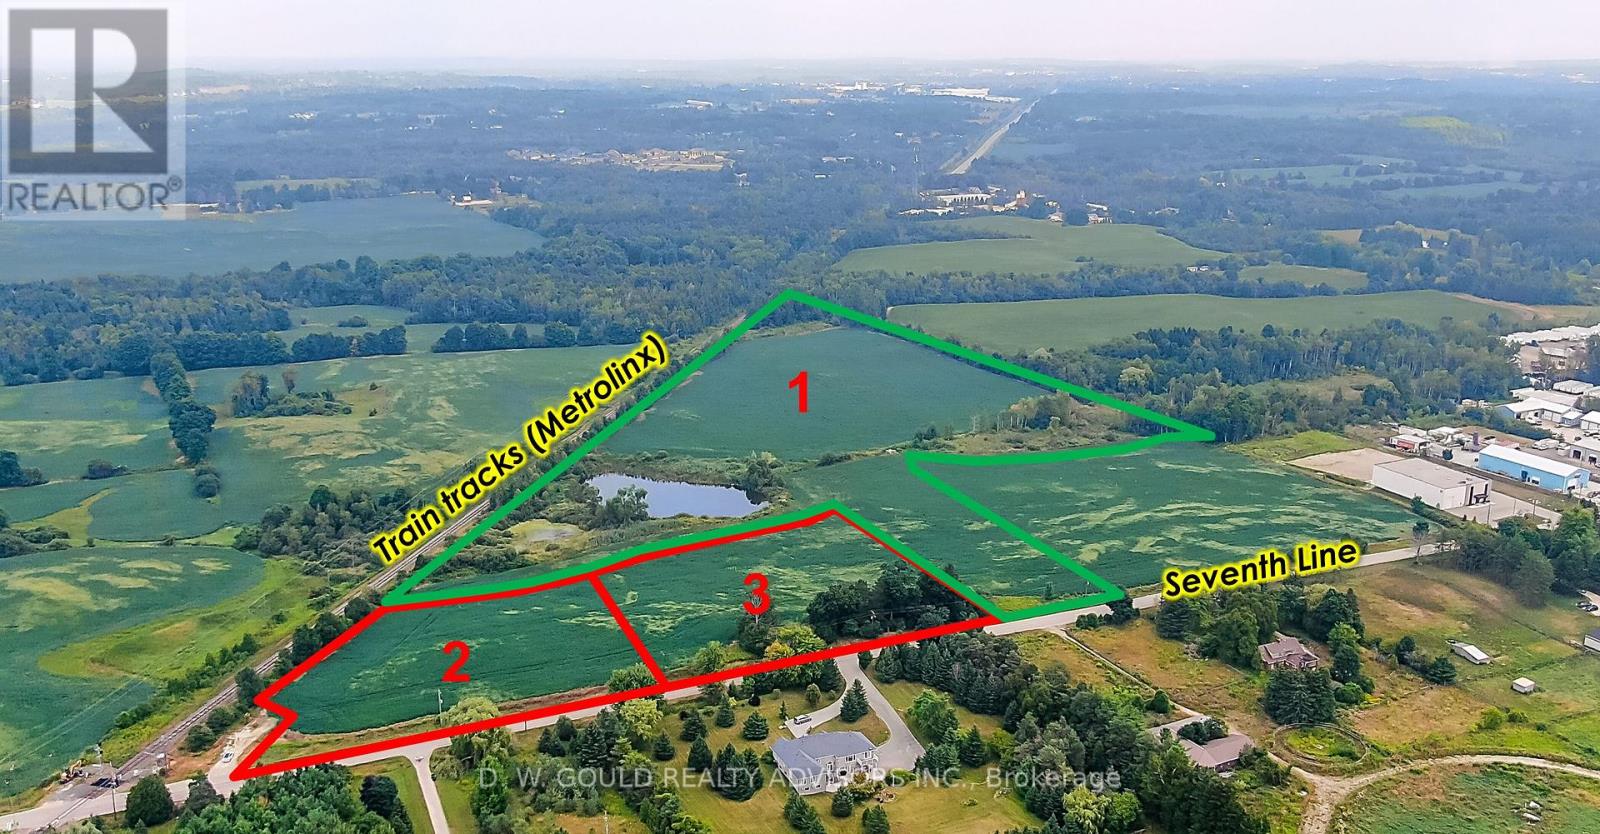
Part 3 - 4961 Seventh Line
Guelph/eramosa, Ontario
Vacant industrial/commercial land with buildable lots and outside storage. Buyer to conduct their own due diligence. Excellent opportunity for users, developers, and investors. Please do not walk the property without an appointment. (id:47351)
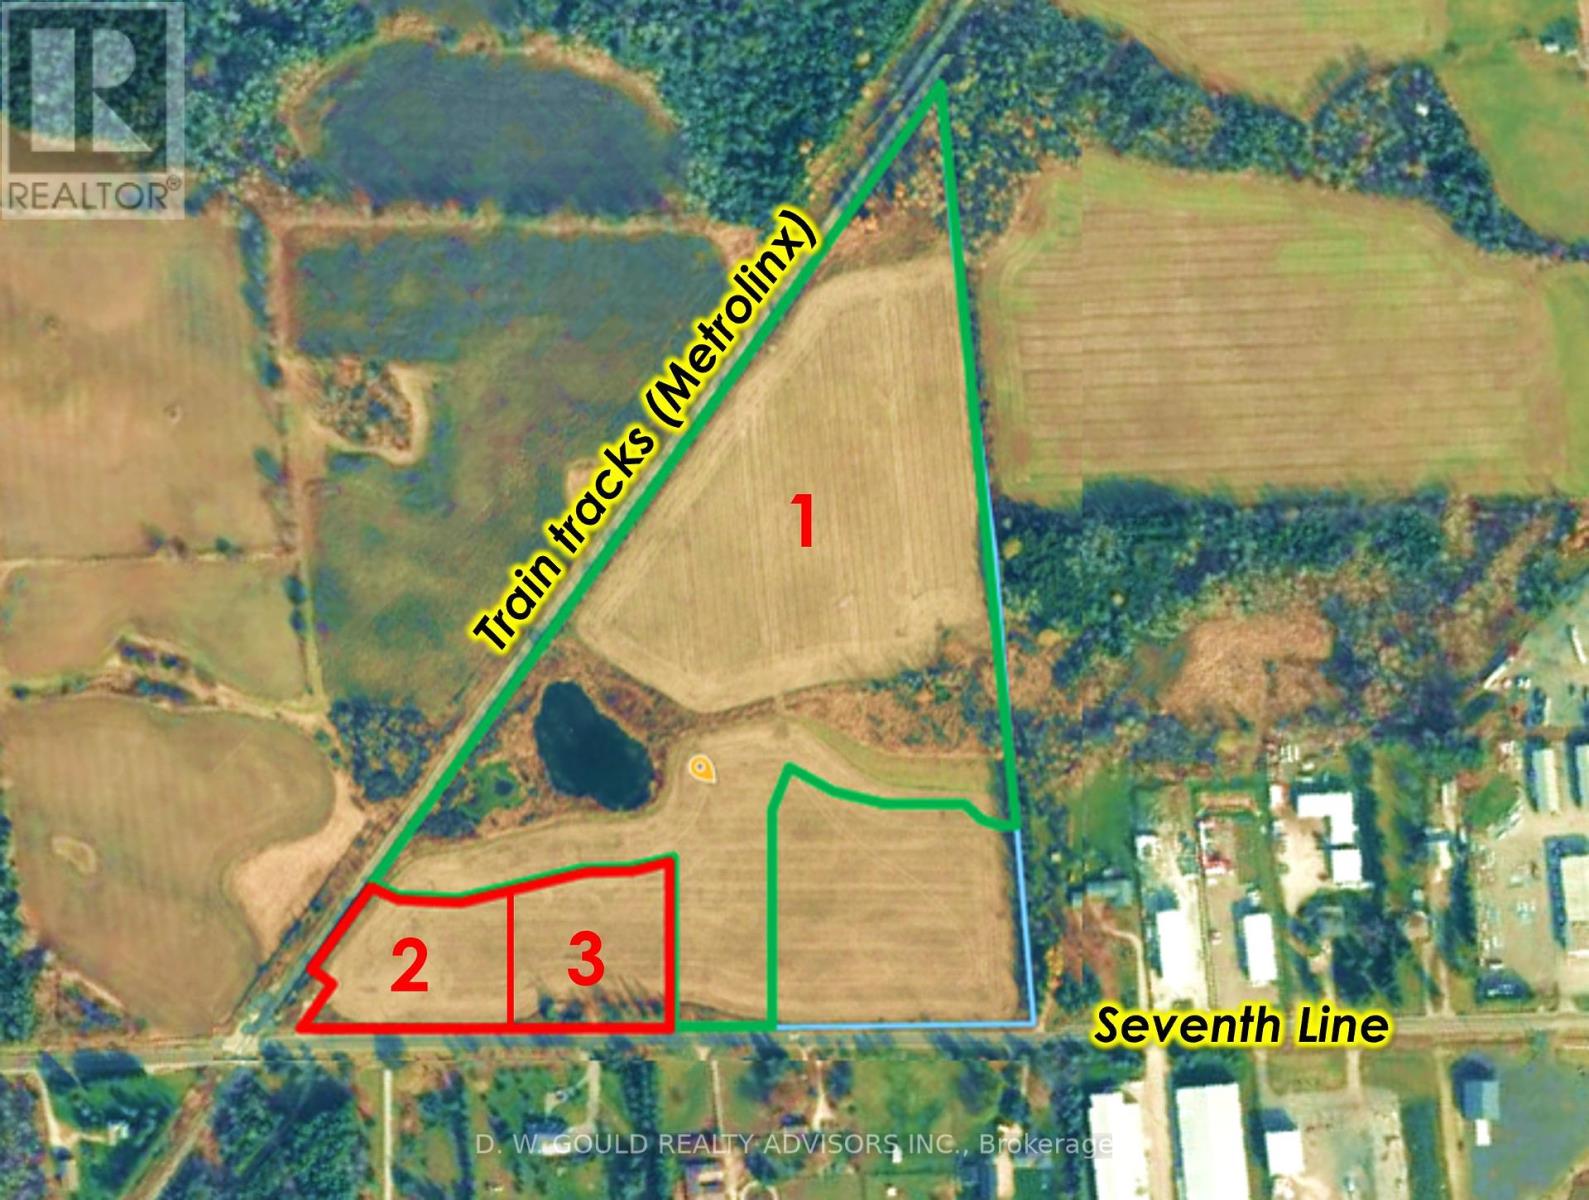
Part 1 - 4961 Seventh Line
Guelph/eramosa, Ontario
Vacant industrial/commercial land with buildable lots and outside storage. Buyer to conduct their own due diligence. Excellent opportunity for users, developers, and investors. Please do not walk the property without an appointment (id:47351)
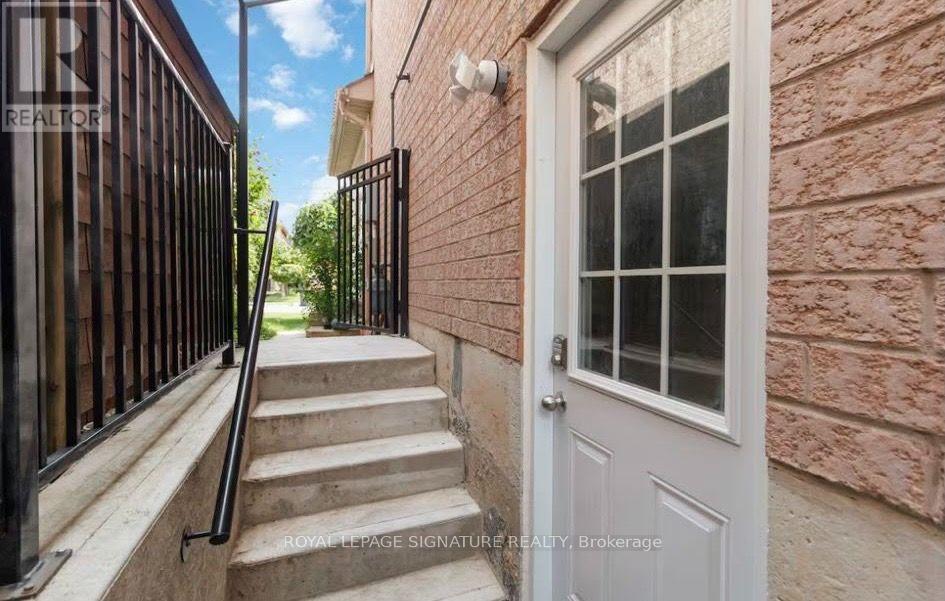
Bsmt - 83 Sunridge Street
Brampton, Ontario
Welcome to This Beautifully Finished 2-Bedroom Basement in the Sought-After Mayfield Park Community! The Home features 2 Bedroom with 1 Bath. Kitchen, Washroom and whole basement is in great condition and ready to move-in. Laundry is available in the basement, shared with upper level. This home truly shows beautifully and offers a wonderful place to call home. Ideally located close to all amenities, including parks, banks, shops, restaurants, walk-in clinics, and grocery stores, with easy access to Highway 410 for a stress-free commute. Tenant is responsible for 30% of utilities (gas, hydro, water, and water heater rental). A furnished option is also available at $2050/month. (id:47351)
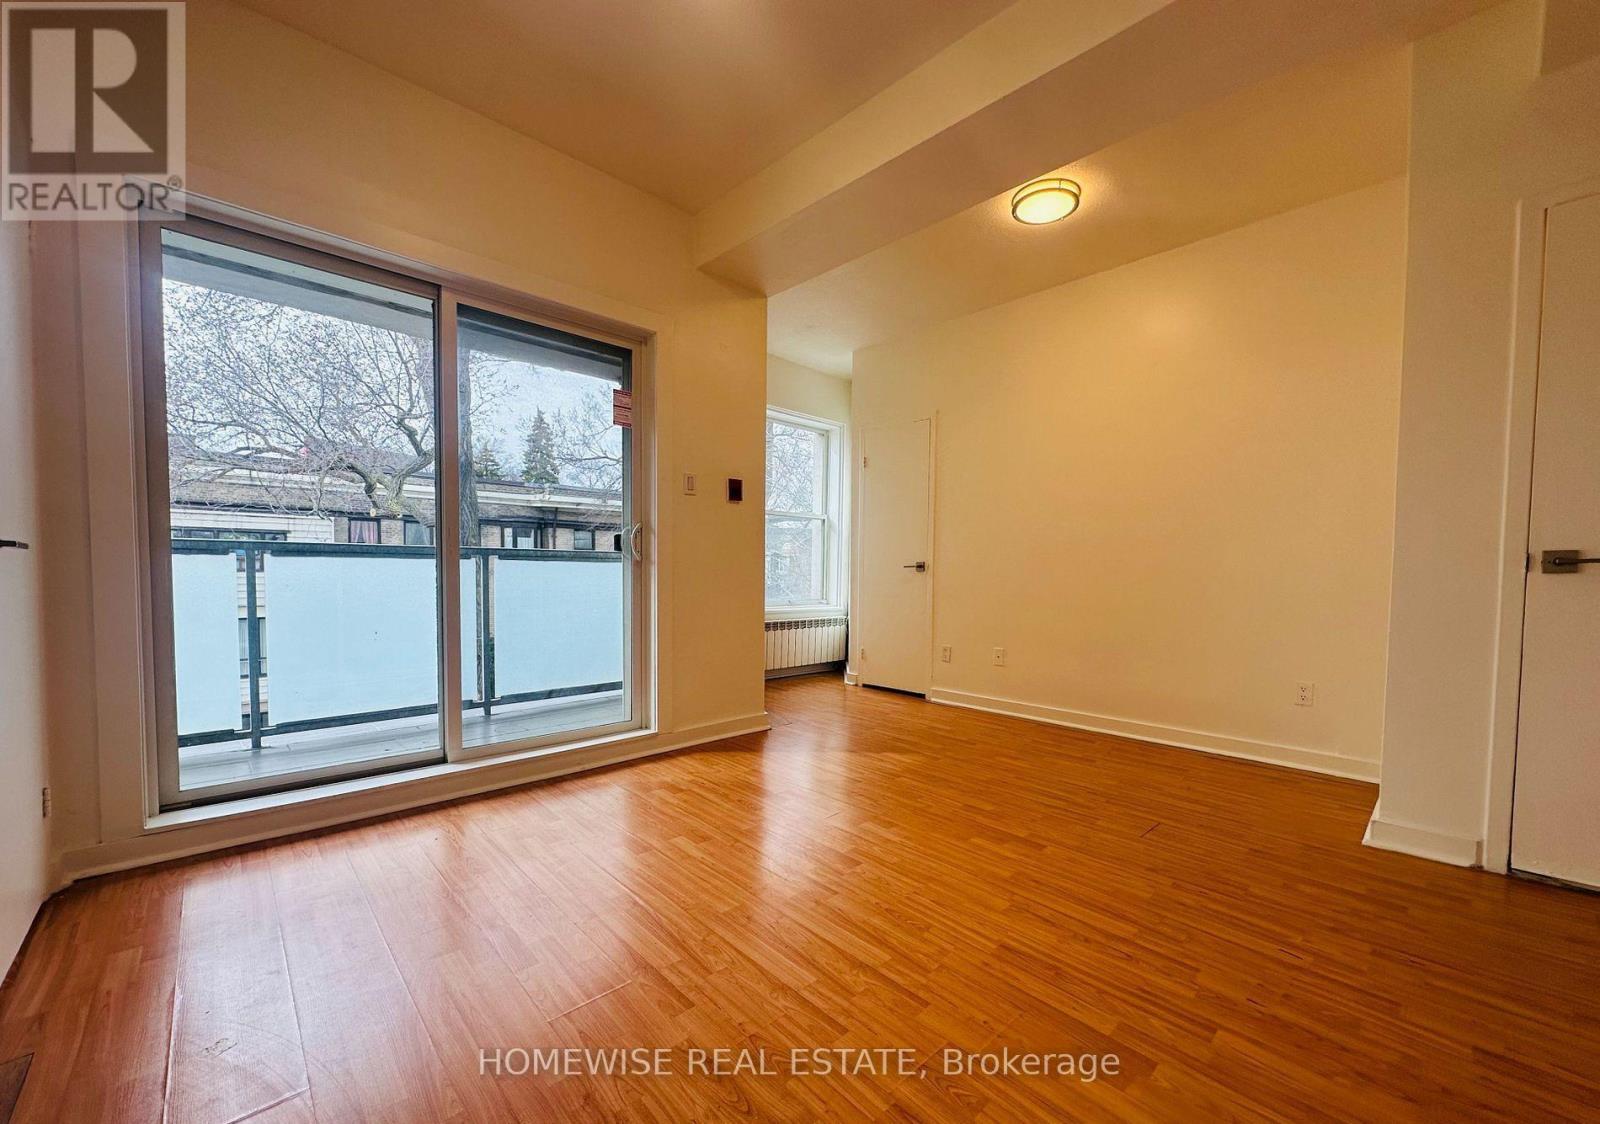
205 - 1 Triller Avenue
Toronto, Ontario
Located at 1 Triller Avenue, this charming one-bedroom apartment offers comfortable living in a quiet three-story low-rise building, perfectly positioned where trendy King West meets Roncesvalles Village! This gem boasts a functional open-concept layout, a private balcony overlooking the lake, and convenient access to outdoor bicycle storage, offering a warm and inviting atmosphere with endless creative possibilities. Step outside to enjoy generous outdoor greenspaces, perfect for relaxing. Located within walking distance to Lake Ontario and the waterfront, this prime spot provides easy walking access to Sunnyside Beach, High Park, and an array of fantastic markets, bars, and restaurants. Commuting is effortless with a streetcar stop just two minutes away, offering a direct route to downtown Toronto in 30 minutes, or a quick 20-minute drive by car. Coin-operated laundry is located inside the building, and parking is available through the City's street parking permit. Heat and water are included, with tenants responsible for hydro. Don't miss this rare opportunity to live in a one-of-a-kind space in one of Toronto's most vibrant neighbourhoods! (id:47351)
280-282 Brown's Line
Toronto, Ontario
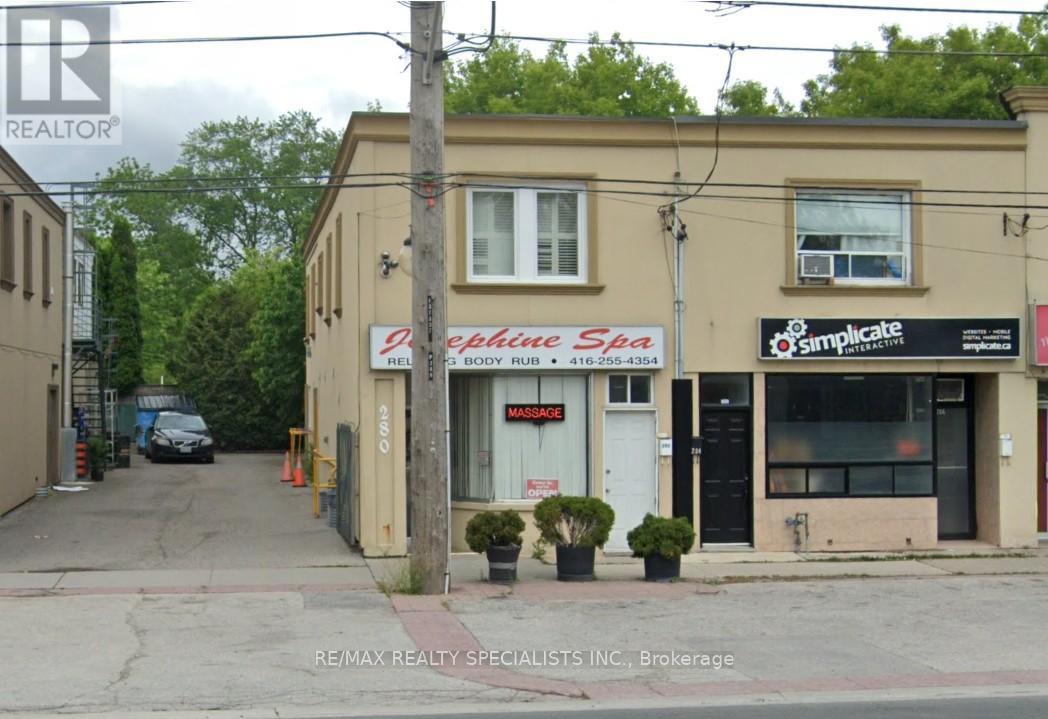
Amazing opportunity to own a commercial/residential space, prime Alderwood area. Store front exposure on brown's line, lots of shared front parking, single built-in parking garage at the rear of the property for owner/tenant private parking. current owner has a well established business "JOSEPHINE SPA" and has been in operation since 2002. BUSINESS CAN BE SOLD SEPARATELY if buyer is interested? SPA use the Main floor and basement. separate entrance to the second floor apartment, open concept layout. TRAFFIC PATTERN - HEAVY Onsite Details: PREDOMINANT EXPOSURE - EAST, REAR ACCESS - DRIVEWAY, FREEON SITE, TRANSIT - BUS, OFFICIAL PLAN DESIGNATED - MIXED USE (INCLUDING RESIDENTIAL), MAJOR TRANSIT. Highly desirable area of south Etobicoke with easy access to 427/QEW/401. steps to go/streetcars. walk to all amenities and park area. (id:47351)
82 Belmont Boulevard
Halton Hills, Ontario
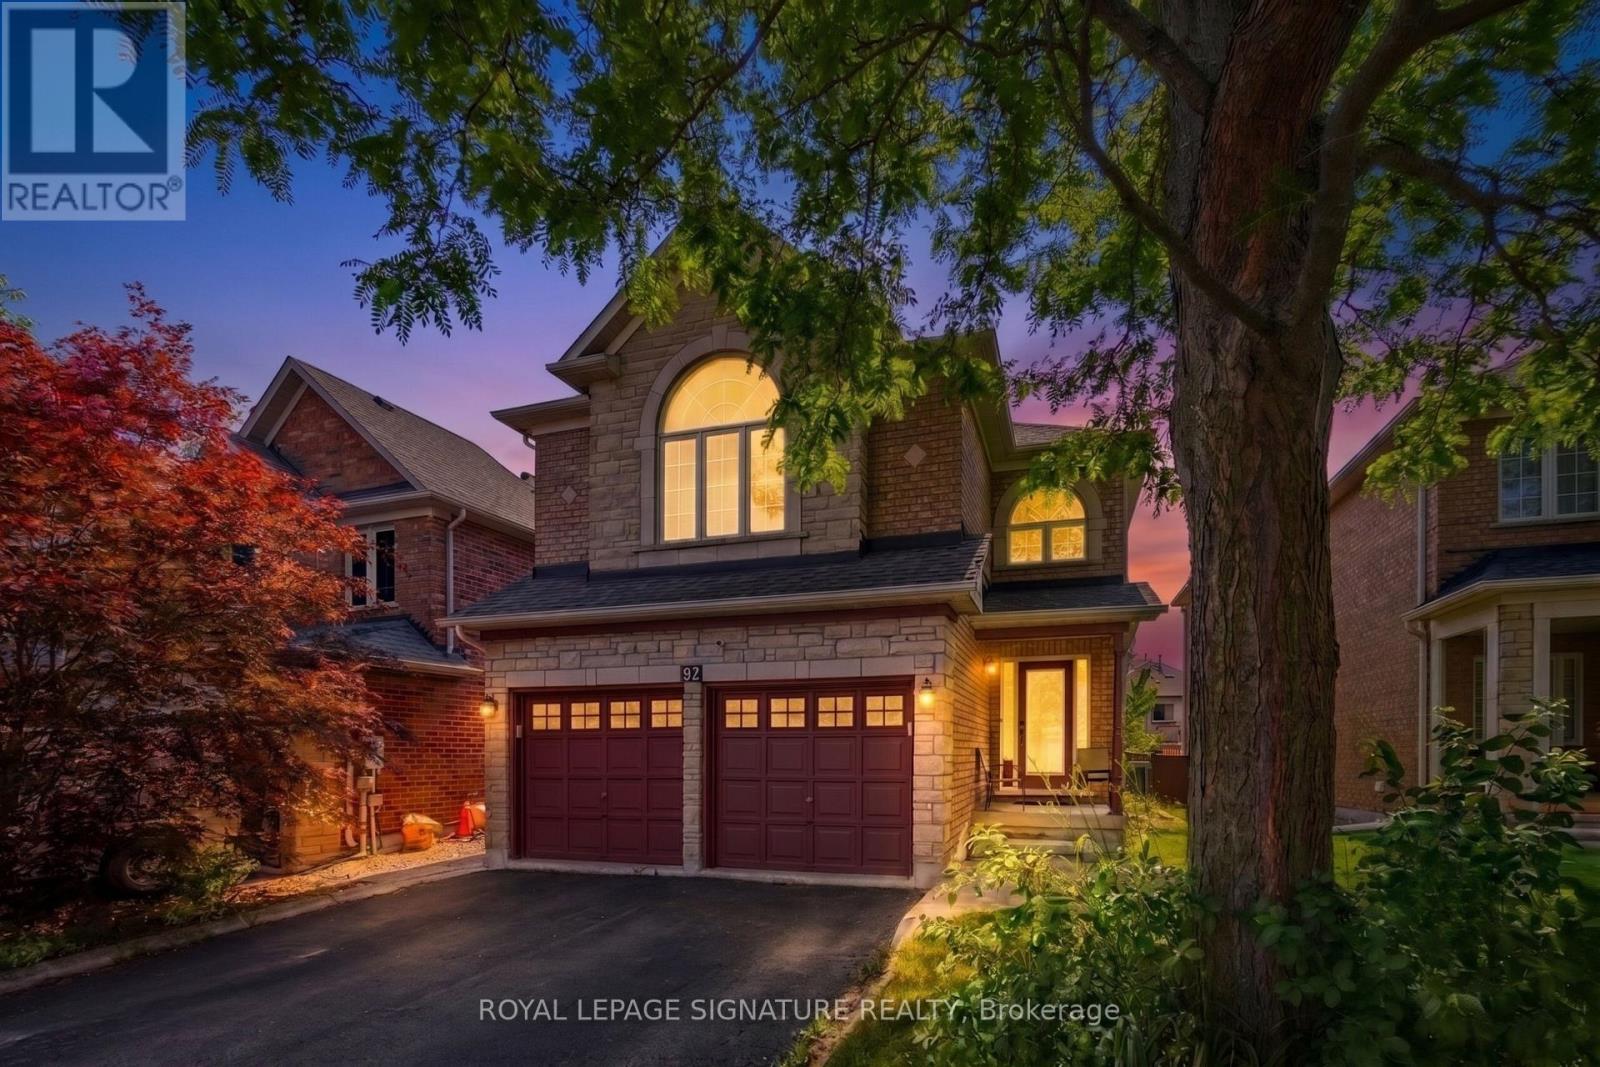
Situated on a peaceful, family oriented street in the heart of Georgetown, 82 Belmont Boulevard is a beautifully maintained 2 story detached home offering over 2,200 square feet of bright above grade living space, plus a fully finished lower level. Built in 2001 on a 38.97 x105.08-foot lot with a double garage and six car parking, this home features a thoughtful four bedroom, three bathroom layout detailed with rich hardwood flooring across the main and upper storeys. The core of the home is a sunlit, open concept kitchen equipped with a center island, stainless steel appliances, and a custom backsplash that transitions effortlessly into the dining room, while dual gas fireplaces bring warmth to both the living and family rooms. Downstairs, the basement leverages large above grade windows to brighten an expansive recreation space, a private home theater, and a flexible home office setup. Everyday practicality is built right in with central vacuum and a main floor laundry room offering direct garage access, while the fully fenced, landscaped backyard looks out onto mature trees and scenic green space. Exceptionally located for families and commuters alike, the property sits close to local shopping, healthcare, and transit hubs like the Georgetown GO Station, and is surrounded by premium parks, such as Cedarvale and Trafalgar Sports Park-alongside an excellent network of neighbourhood schools including Holy Cross, Silver Creek, Stewart town, Centennial, GDHS, and Gary Allan. Book your showing today! (id:47351)

E8 - 2080 Appleby Line
Burlington, Ontario
In The Highly Desirable Millcroft Shopping Centre, Located At 2080 Appleby Line In Burlington. This High Traffic Location Offers Strong Surrounding Retail Presence, Excellent Street Front Visibility With Prominent Signage And Ample Parking. Functional Layout Featuring Large Picture Windows That Provide Abundant Natural Light. Includes Storage Room, Private Office, Staff Room And 1 Washroom. Comes Fully Equipped With All Display/Clothing Racks, Furniture, Electronics, Computer And Software Equipment, Providing A Turnkey Opportunity For A Seamless Transition. Surrounded By Major Retailers And Amenities Including Shoppers Drug Mart, Canadian Tire, Daylight Grill, Movati Athletic, Activate Burlington, McDonald's, And Beertown Public House, Driving Consistent Foot Traffic And Customer Exposure. This Unit Is Available By Way Of Sublease At $24.50/Sq. Ft. Net Plus $17.69/Sq. Ft. TMI. The Sublease Expires January 28, 2028, With An Opportunity To Renew Directly With RioCan Upon Expiry, Subject To Terms And Conditions To Be Agreed Upon With The Landlord. A Rare Opportunity To Establish Your Business In A Well-Positioned, High-Exposure Retail Location Within A Busy And Established Shopping Centre. (id:47351)