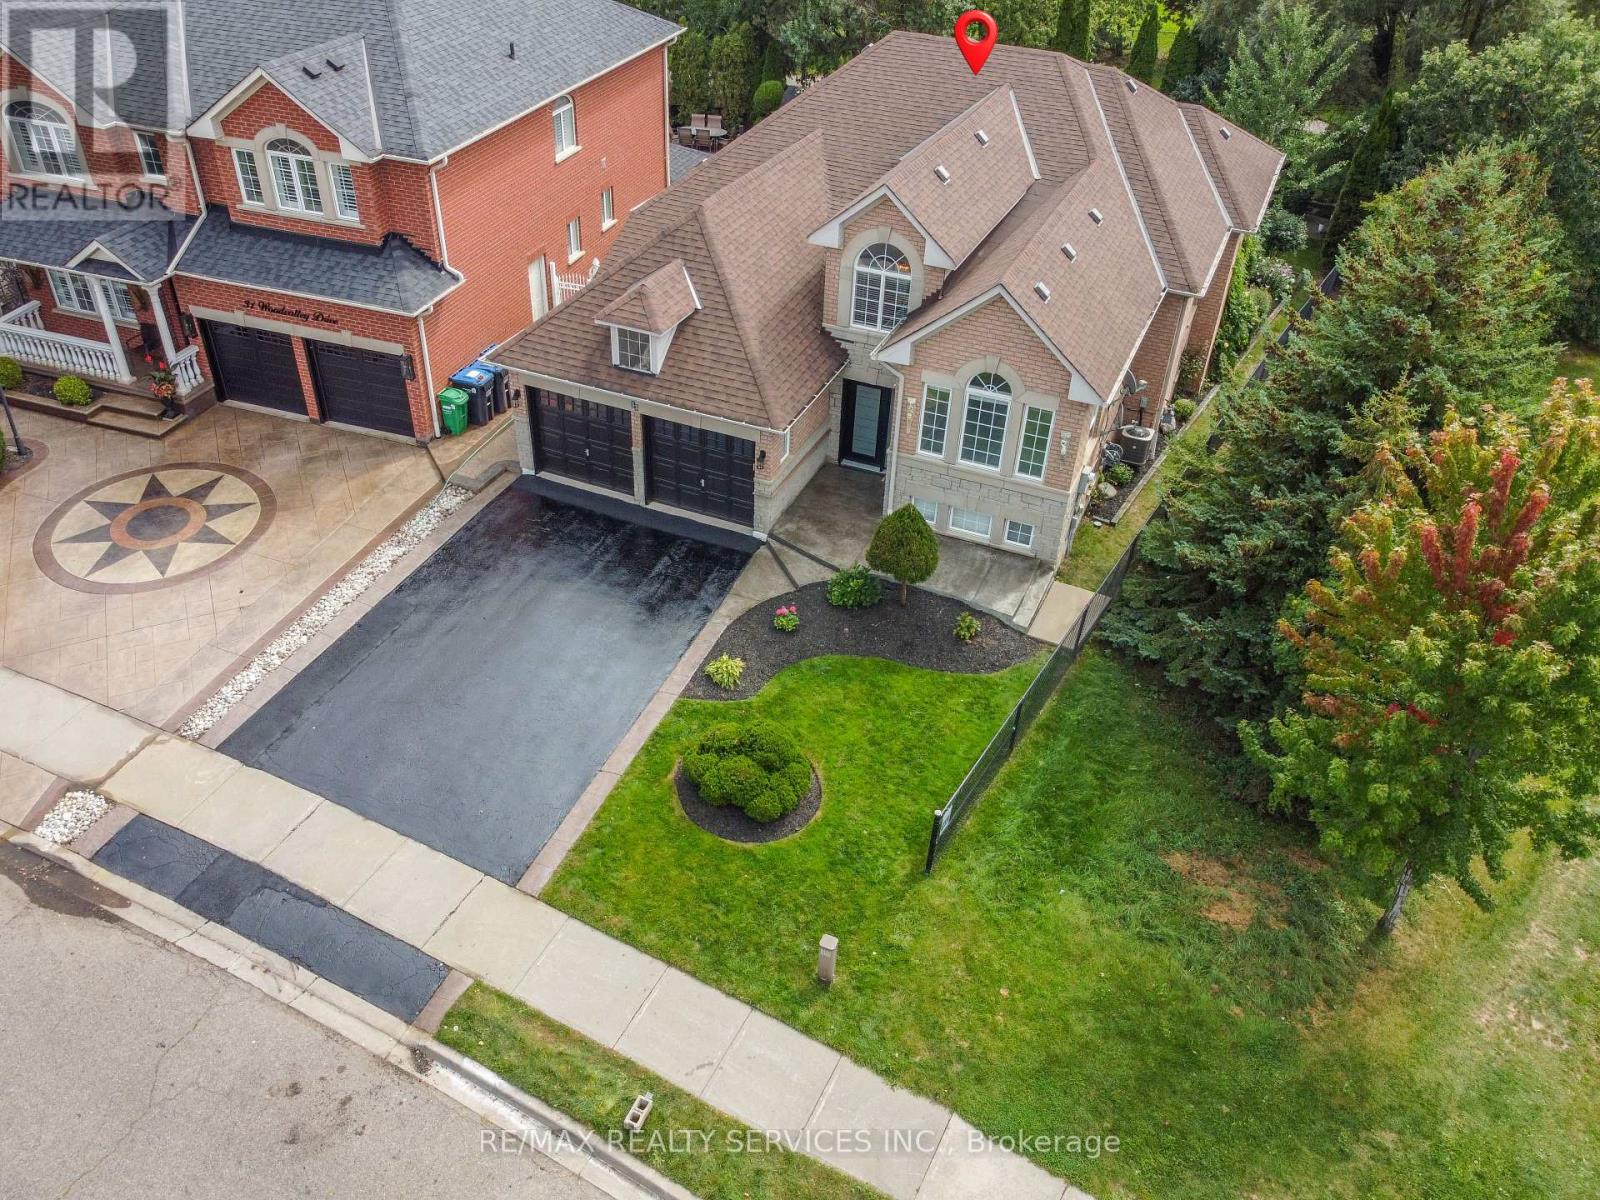
33 Woodvalley Drive
Brampton, Ontario
Absolutely Stunning, European Inspired ,True pride of ownership! This meticulously maintained, 4,280 sq. ft Rosehaven -built home sits on a premium lot in highly sought-after Fletchers Creek Meadows, offering ultimate privacy back to ravine . The grand entry opens to a bright, spacious main floor featuring 10ft ceilings, a massive 26ft family room with a gas fireplace, a huge eat-in kitchen with a walk-out to a gorgeous deck, 3 bedrooms, and 2.5 bathrooms. The fully finished walk-out basement boasts two separate entrances (via the garage and walk-out), 2 bedrooms, a recently updated bathroom, a full eat-in kitchen, and a massive recreational area with a second gas fireplace. Impeccably updated with a new roof (2022), furnace & AC (2023), new washer/dryer, plus recently updated front and patio doors. This home is the perfect blend of comfort, functionality, and nature!(perfect for extra income or extended family) (some photos are subject to virtual staging)"garden irrigation system. (id:47351)
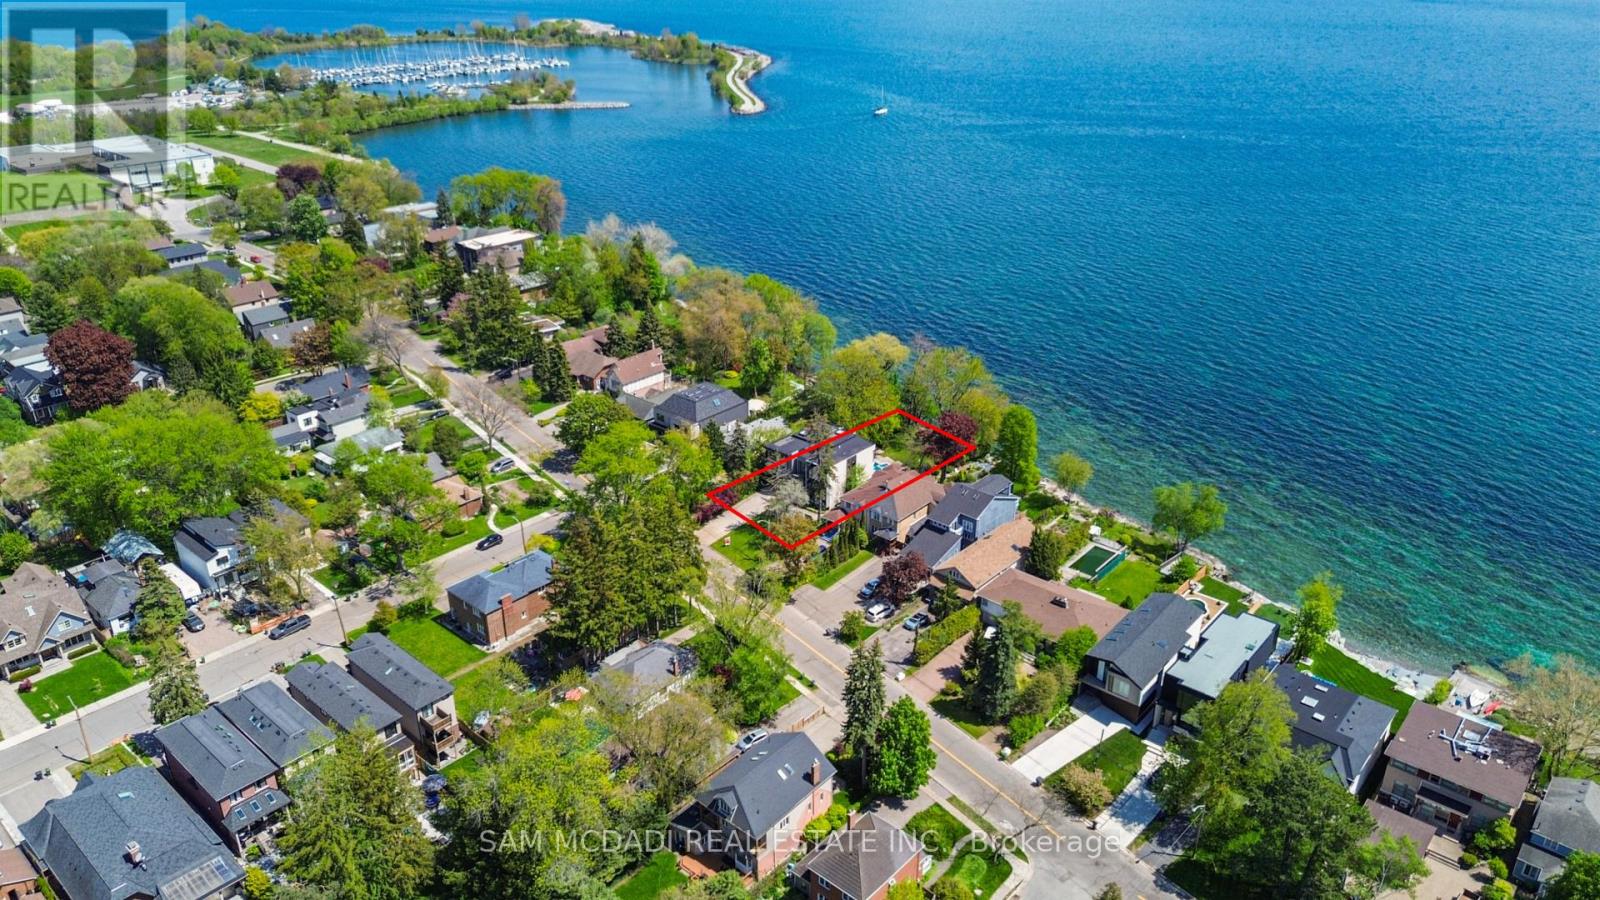
67 Lake Promenade
Toronto, Ontario
Set along South Etobicoke's prestigious lakefront corridor, this modern estate offers over 6,200 SF of refined interiors paired with resort-style amenities seldom available. Bold in presence and uncompromising in design, it sits behind mature trees with an architectural profile that frames uninterrupted Lake Ontario views. A dramatic open-to-above foyer introduces the home, featuring a floating glass staircase, overhead skylights, and a direct views of the water. The main level unfolds as a sequence of sophisticated living spaces defined by warm wood ceilings, gallery-like walls, and a sculptural double-sided linear fireplace. Near floor-to-ceiling windows wrap the home, inviting natural light and capturing the shoreline from every angle. The chef's kitchen delivers a magazine-worthy experience with Wolf and Sub-Zero appliances, bespoke cabinetry, a custom backsplash, and a striking central island. Adjacent living and dining zones create a fluid setting for elevated entertaining or intimate evenings. Above, 4 serene bedroom suites each offer a walk-in closet and ensuite. The lakefront primary retreat features a boutique dressing room, spa-calibre ensuite with heated floors and a freestanding tub overlooking the water, plus a private balcony for quiet reflections. The lower level extends the home's resort-like character with a recreation lounge, bar, gym, sauna, steam room, wine cellar, and an additional guest suite, opening seamlessly to the tiered backyard. Outdoors, multiple terraces, mature landscaping, a heated pool, a hot tub, and sweeping lake vistas create a breathtaking environment for year-round enjoyment. Additional comforts include a heated driveway, architectural millwork, integrated lighting, and a layout designed for both luxury living and effortless hosting. Moments from waterfront trails, marinas, golf, and downtown Toronto, this estate offers a rare opportunity to own an impeccably crafted lakefront home. (id:47351)
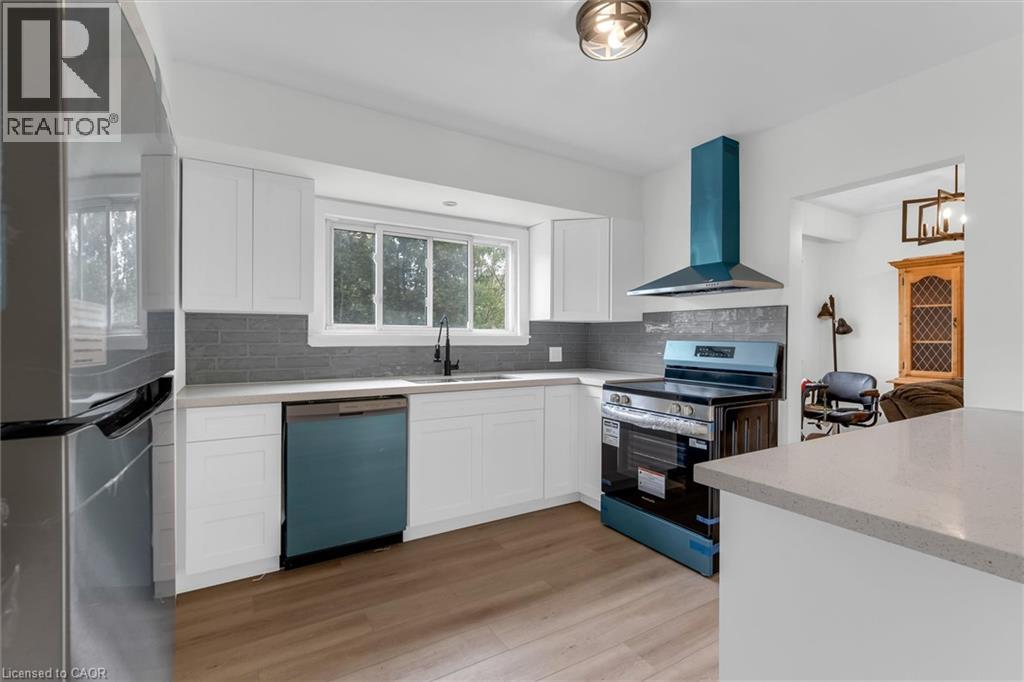
222 Bel-Air Avenue
Stoney Creek, Ontario
Solid brick bungalow on a spacious 60' x 142' lot in Stoney Creek's established Winona neighbourhood. This 3-bedroom, 1-bathroom home offers well-laid-out main floor living, anchored by a brand new kitchen and appliances — white cabinetry, stainless steel finishes, and wood-look flooring that flows into bright living and dining spaces. The main level also features built-in cabinetry, a renovated 3-piece bath, and in-law suite potential. Downstairs, the full basement is partially finished with a generous recreation room plus a separate laundry and utility area — ready for your vision. Outside, a private driveway parks 3 vehicles, and the fully fenced, mature-treed backyard includes a concrete patio pad and two storage sheds for extra space. Forced air heat and central air keep it comfortable year-round. Set in a quiet, established pocket close to schools, parks, shopping, and highway access, this is a solid opportunity for first-time buyers, downsizers, or investors. Don't miss it! (id:47351)
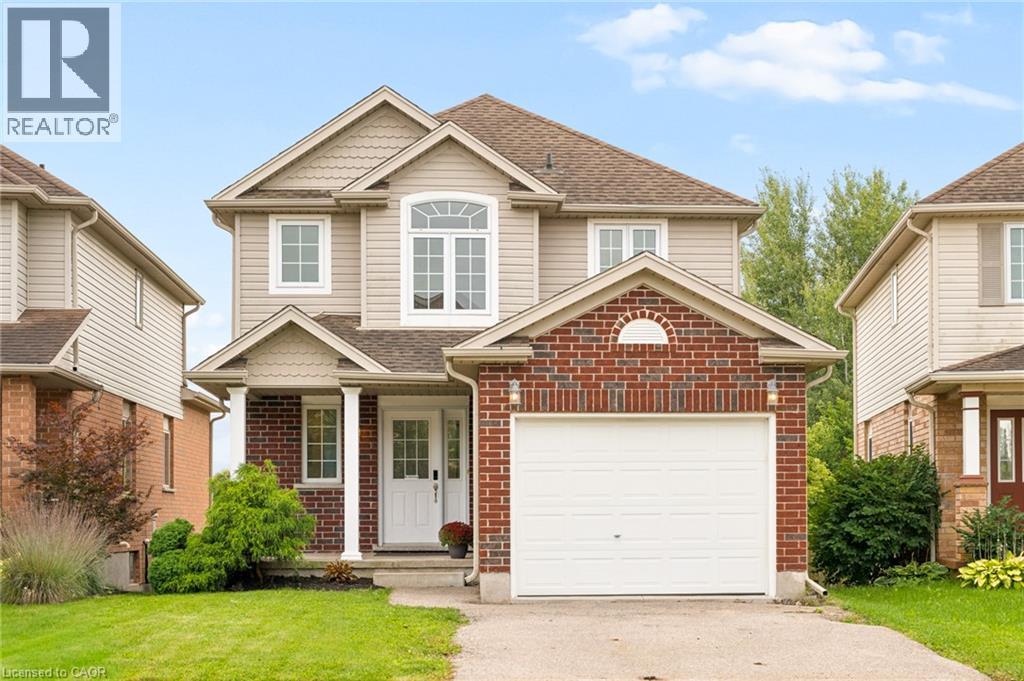
44 Yates Avenue
Cambridge, Ontario
Welcome to 44 Yates Avenue in Cambridge! Set within the desirable Branchton Park community, this inviting home offers a fully fenced backyard with no rear neighbours, creating a private and peaceful outdoor setting. Inside, the open-concept main level features a bright kitchen with a walkout to the upper deck with access down to the gorgeous patio, seamlessly connecting to the dining and living areas, ideal for everyday living and entertaining. Upstairs, you’ll find three spacious bedrooms, providing comfortable accommodations for the whole family. Freshly painted throughout, the home offers a clean, refreshed feel. The unfinished basement features large windows that fill the space with natural light and offers excellent potential for future living space, a home office, or recreation area. An attached single garage and double-wide driveway provide ample parking. Surrounded by parks and schools, this family-friendly neighbourhood combines comfort and convenience, with easy access to shopping, restaurants, entertainment and Highway 8 for commuters. (id:47351)
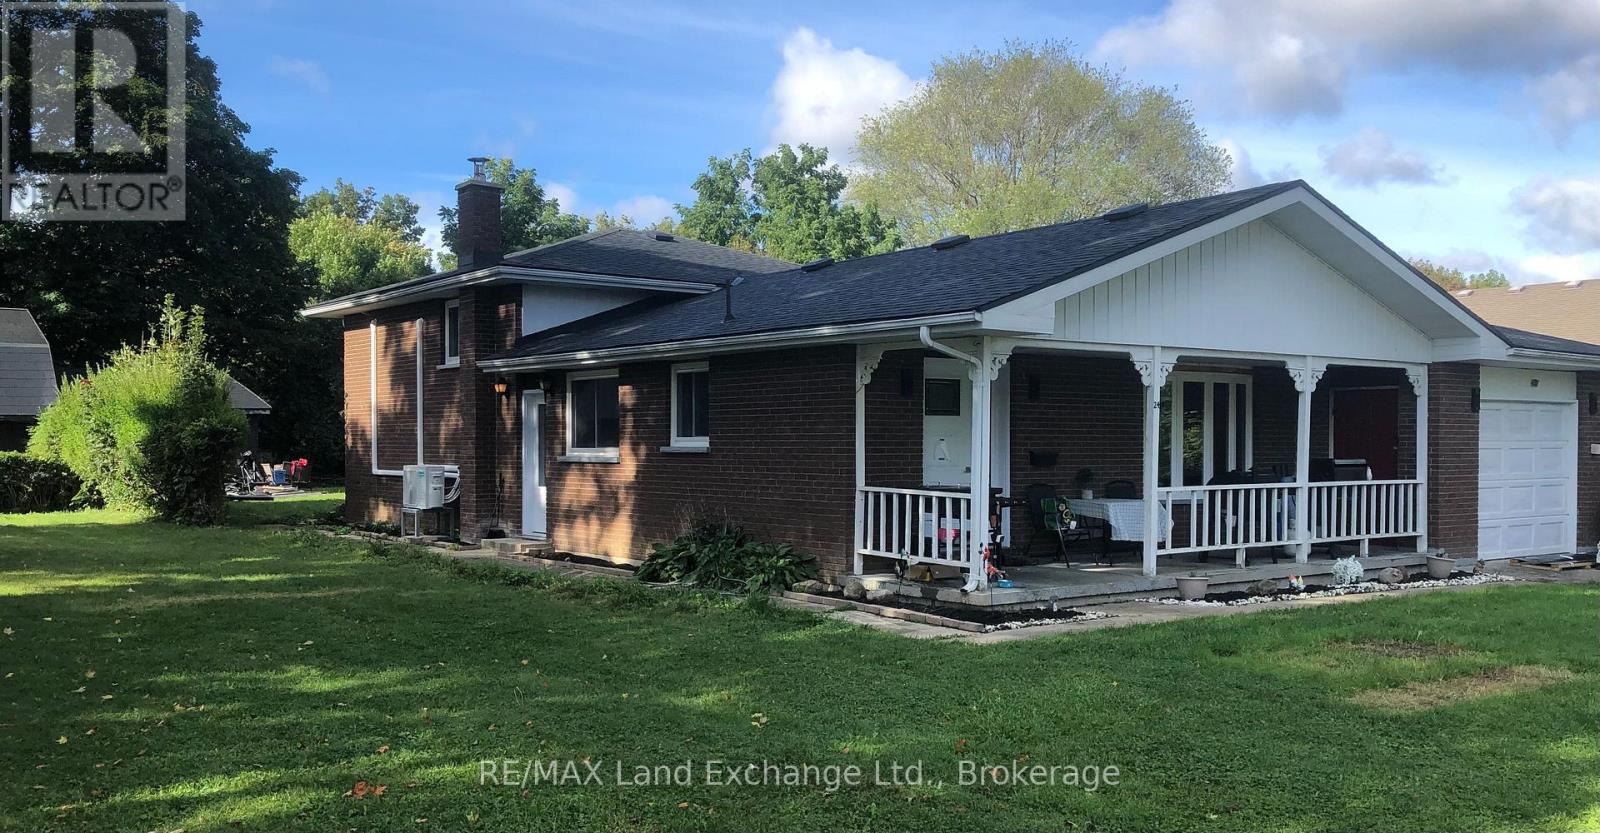
24 Stanley Street
Kincardine, Ontario
Located on a tranquil street, this 3 +1 bedroom, 1 1/2 bath side split home has had many major renovations completed recently. In addition the large corner lot has the possibility of either 1 or even 2 lots being severed off pending municipal approval. There is a detached shop with hoist and separate garage that has entrance from McKay St. Whether for your personal living or as an investment come and see if this versatile property is the one for you! (id:47351)
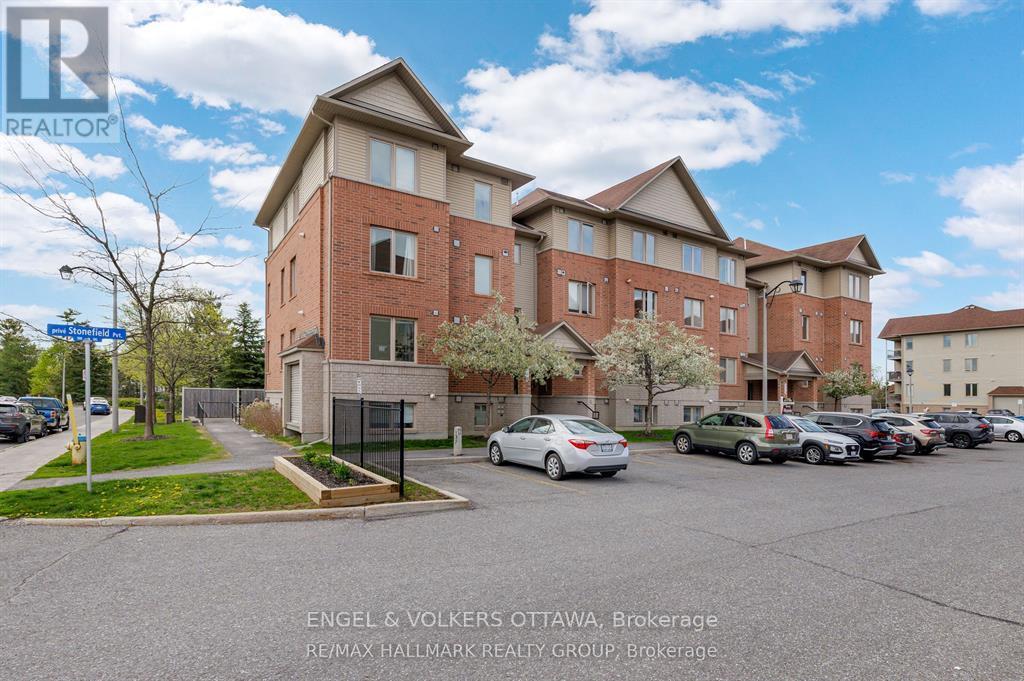
500 Stonefield Private
Ottawa, Ontario
Welcome to this charming one-storey condo in a highly desirable, quiet neighbourhood close to the Rideau River. Bright and inviting, this home offers a thoughtfully designed open-concept layout that maximizes space and natural light. The sunny living room features a cozy gas fireplace, perfect for relaxing or entertaining. The seamless flow into the dining and kitchen area creates a comfortable and functional living space. The kitchen is well-appointed with stainless steel appliances, ample counter space, and plenty of cabinetry, making it ideal for everyday living and hosting guests. This unit offers two bedrooms and two bathrooms, providing comfortable, low-maintenance living. The spacious primary bedroom features convenient cheater access to the main bathroom, creating an ensuite-style experience. suite laundry adds further convenience and privacy. Numerous updates make this home move-in ready, including a new over-the-range microwave and dishwasher (2020), bedroom carpets (2021), kitchen and entryway flooring (2023), bathroom cabinet (2025), and a full repaint with new ceiling lights (2026). An HRV (air exchanger) system helps maintain fresh indoor air and year-round comfort. Additional features include parking close to the building, visitor parking, an interior mailbox, and pet-friendly living with some restrictions. Enjoy an exceptionally convenient location with easy access to public transit and walking distance to grocery stores, shopping centres, FreshCo, Metro, Shoppers Drug Mart, Tim Hortons, and more. You're also minutes from scenic walking and biking trails along the Rideau River, as well as nearby amenities including Movati Athletic, TD Bank, RBC, and CIBC. Located in a sought-after riverside community, this home offers a peaceful setting while keeping everyday essentials close at hand. Available immediately. (id:47351)
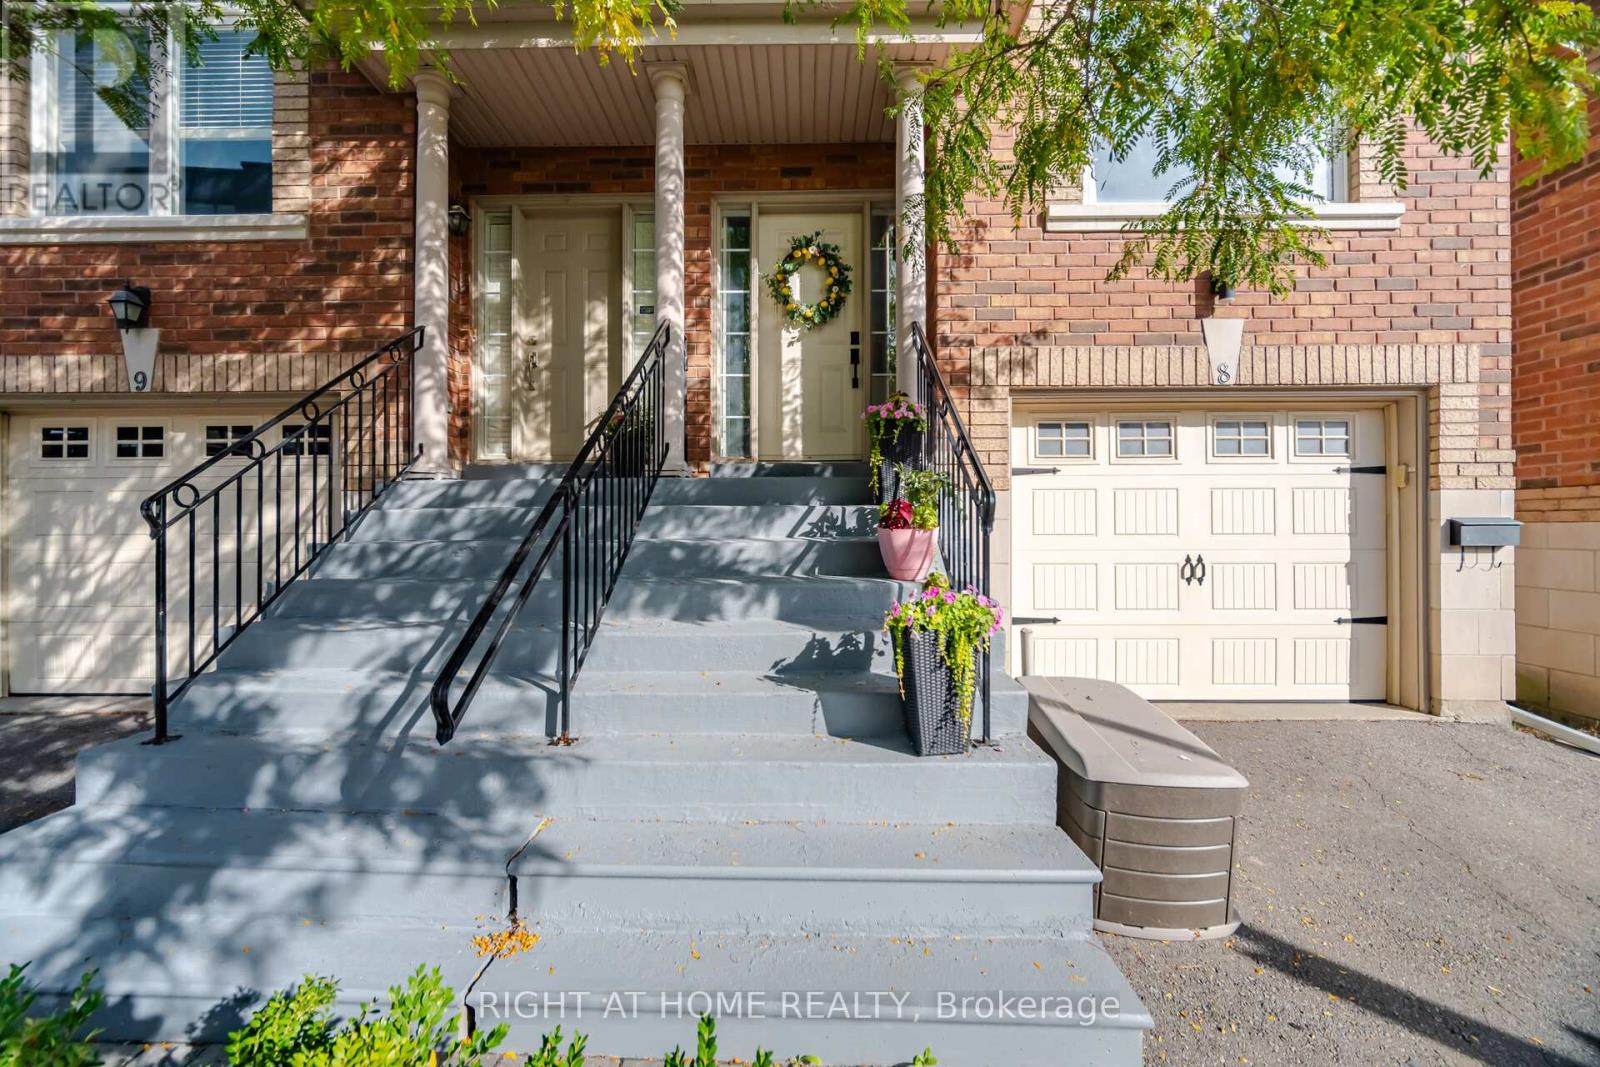
8 - 8032 Kipling Avenue
Vaughan, Ontario
This 3 bedroom 4 bathroom home has been updated from top to bottom and is turn-key ready! It features a beautiful built-in book shelf, a feature wall, pot lights throughout the walk-out basement and main level. Features a massive family room, 9ft ceilings, skylight, spacious veranda/balcony and a beautiful lower level deck for all your BBQ and family hosting needs. The kitchen features quartz countertops, timeless subway tile backsplash, S/S appliances. All 4 washrooms have been beautifully renovated along with a modern entryway. (id:47351)
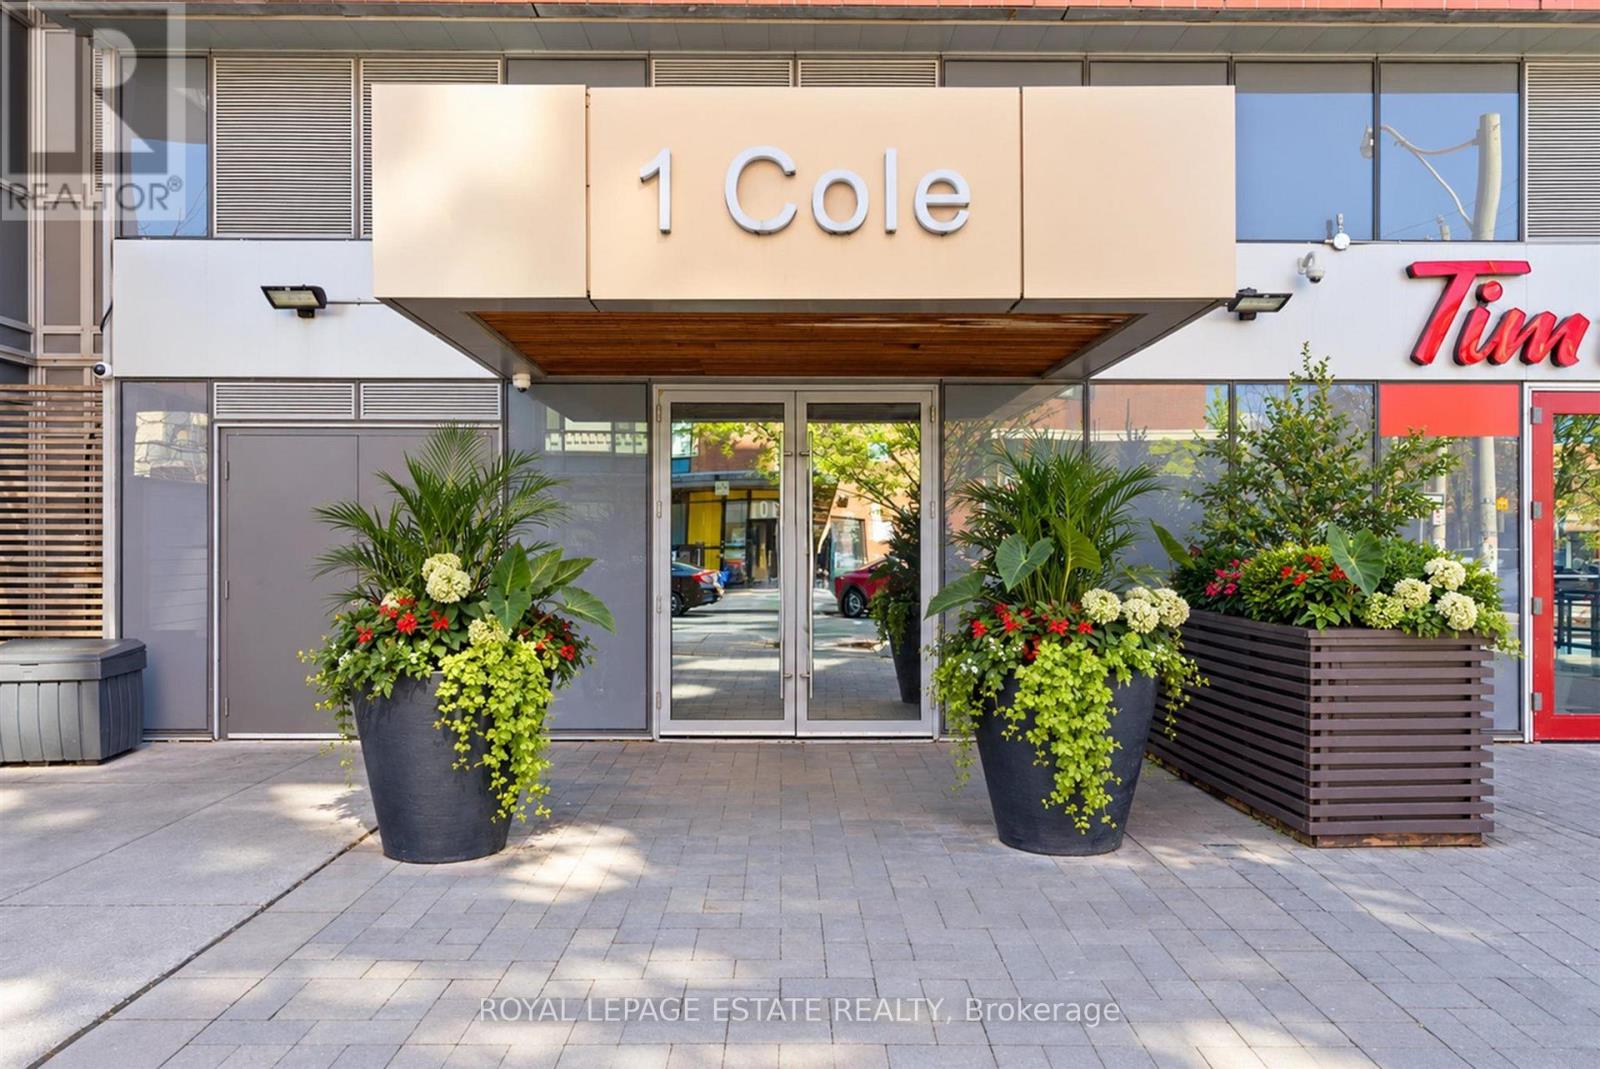
504 - 1 Cole Street
Toronto, Ontario
Welcome to One Cole, where smart design meets effortless downtown living. This bright 1-bedroom plus den suite offers 609 sq. ft. of well-planned living space, featuring a functional layout with excellent use of every square foot and a spacious private balcony overlooking the peaceful courtyard.The open-concept living and dining area is enhanced by floor-to-ceiling windows that fill the home with natural light. The modern kitchen is equipped with granite countertops, stainless steel appliances, a breakfast bar and ample cabinetry, making it both stylish and practical. The generous bedroom offers plenty of natural light, while the separate den provides valuable flexibility for a home office, study, or additional living space.One of the standout features is the oversized balcony - a quiet outdoor escape that's perfect for morning coffee, entertaining or simply enjoying some fresh air above the city.Residents of One Cole enjoy an excellent selection of amenities, including 24-hour concierge service, fitness centre, party and meeting rooms, rooftop SkyPark and garden, BBQ area, visitor parking and guest suites. Added convenience comes with FreshCo located right within the building.Ideally situated in a vibrant downtown neighbourhood, you're just steps from TTC, restaurants, cafés, parks and everyday conveniences, with easy access to the Distillery District, St. Lawrence Market, Riverdale Park, the waterfront, universities and Toronto's downtown core.With parking and a locker included, this is an exceptional opportunity to enjoy a comfortable, well-connected downtown lifestyle in a thoughtfully designed home. (id:47351)
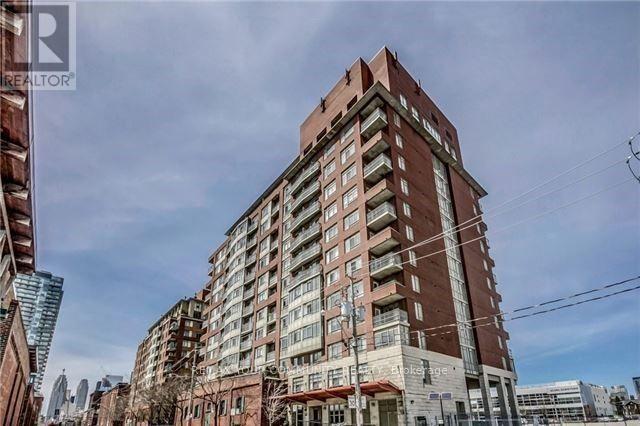
Ph 11 - 80 Mill Street
Toronto, Ontario
R-A-R-E 2 Story Penthouse In The Vibrant Historic Distillery District! Large 1+1 Bedroom (1120 Sqft.) With Split Floor Plan And Private Master Bedroom With Walk In Closet. Breathtaking Views Of The City Skyline With Thousands Of Dollars Spent On Modern Upgrades - Newer Flooring, Upgraded Granite Counters, Upgraded Bathroom, Updated Paint, Updated Stairs, Newer Pot Lights & Light Fixtures! Loads of Storage Space Under the Stairs (Hidden) and Main Hall Closet. Walk To The Financial District, Lake Front Walk/Run/Bike Trails, Amazing Underpass Park, St. Lawrence Market And Enjoy the Year Round Action Of The Distillery District Retail, Restaurants, Bars, Summer, Fall Festivals and the World Famous Magical Christmas Market! Immediate Access to Visitor Parking, the DVP, Gardner Expwy and TTC At Your Doorstep! (id:47351)
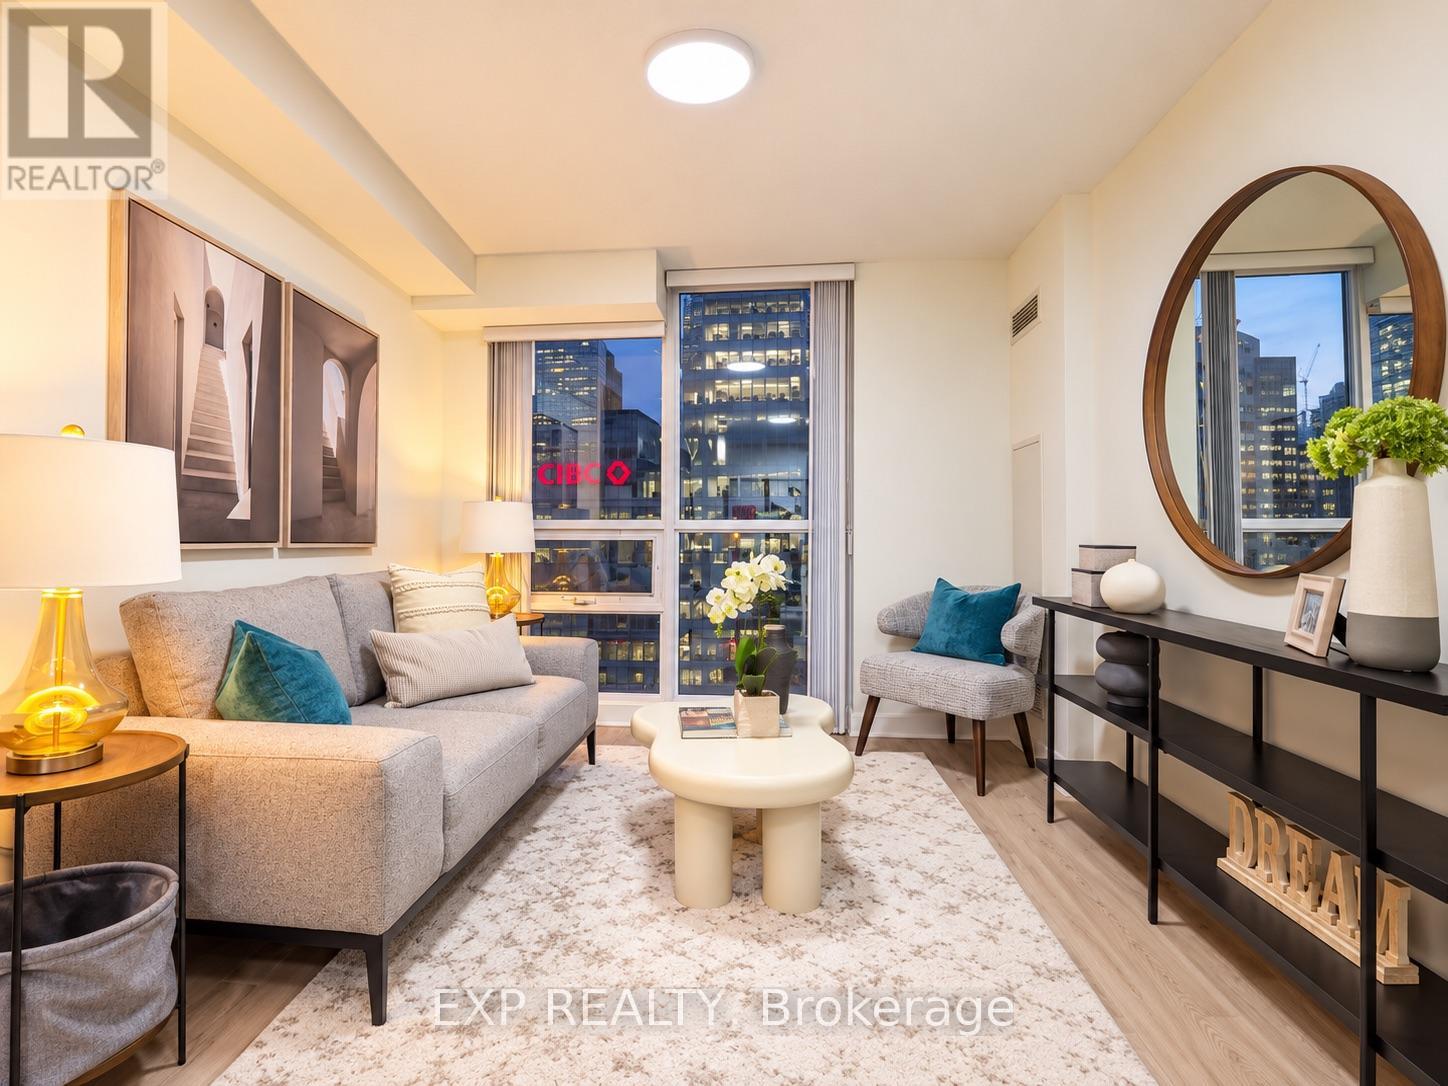
703 - 18 Harbour Street
Toronto, Ontario
Welcome To Success Tower! A Bright & Stylish One-Bedroom Suite In The Heart Of Downtown Toronto, Offering Exceptional Convenience, Modern Living & Easy Access To Everything The City Has To Offer. This Freshly Updated Unit Features Newly Renovated Flooring, Fresh Paint & A Functional Layout, Creating A Comfortable And Move-In Ready Living Space.Enjoy Convenient Urban Living With One Parking Space Included. Residents Have Access To An Impressive Collection Of Amenities Including An Indoor Swimming Pool, Hot Tub, Sauna, 24-Hour Concierge, Gym, Party/Meeting Room, Tennis Court, Basketball Court & More.Excellent Location Just Steps From The Financial District, Union Station, CIBC Square, Scotiabank Arena, PATH Access, Harbourfront, The Island Ferry, Shopping, Restaurants & Everyday Conveniences. Easy Access To Major Highways Makes Commuting Simple & Convenient. A Fantastic Opportunity To Enjoy A Vibrant Downtown Lifestyle With Everything At Your Doorstep. (id:47351)
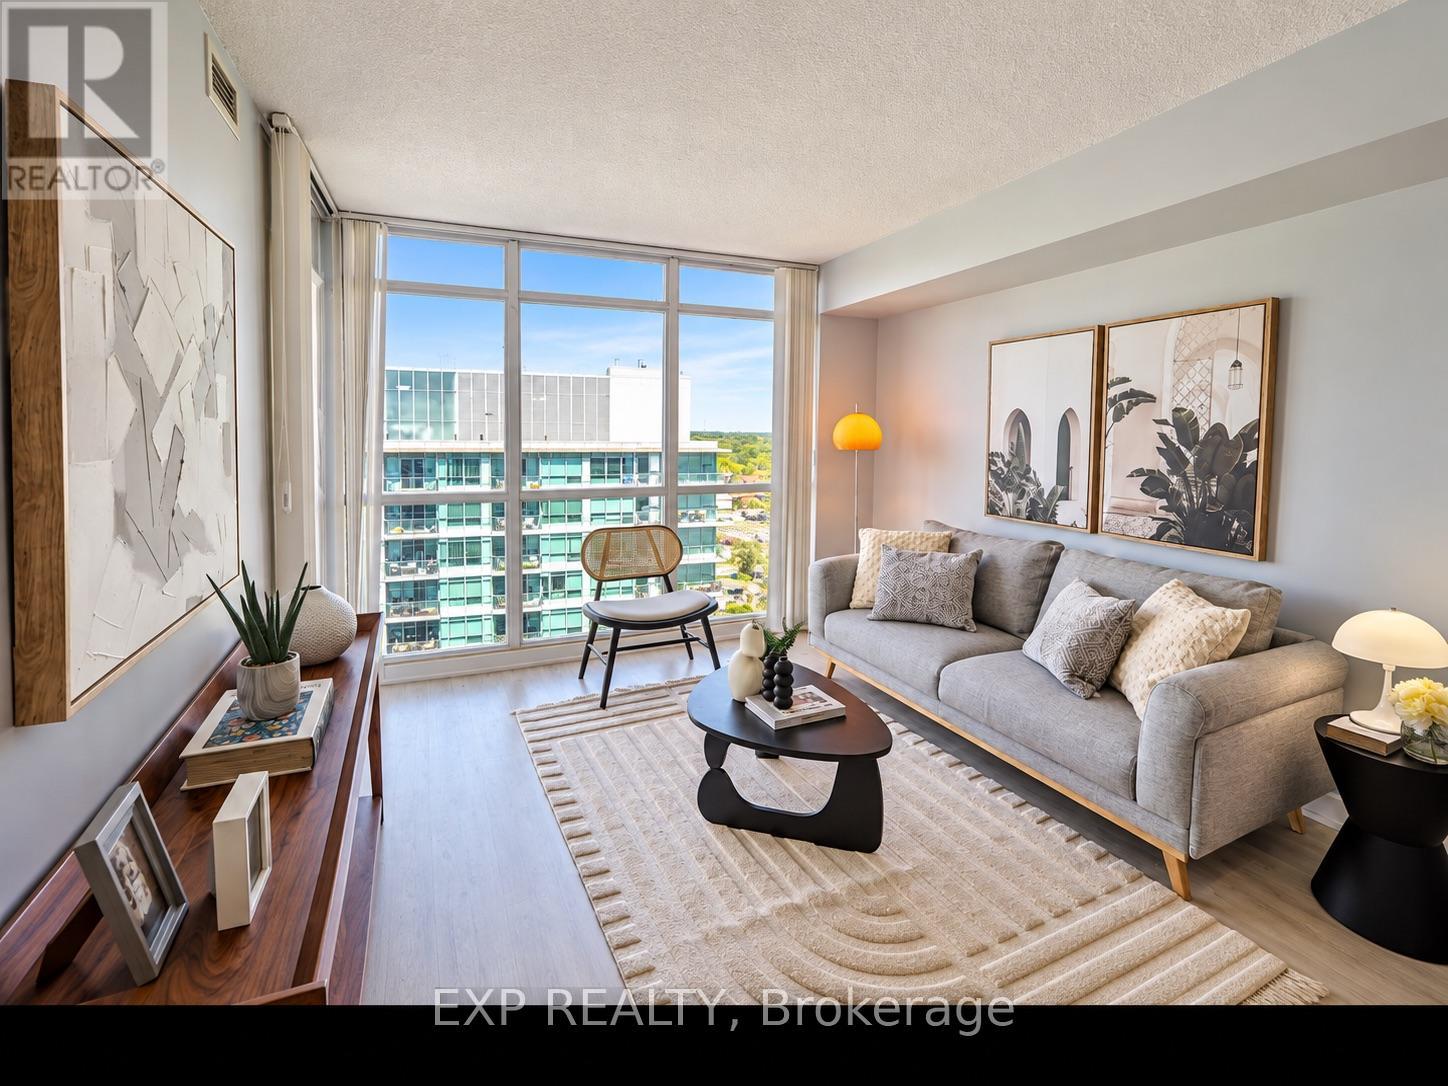
1612 - 19 Singer Court
Toronto, Ontario
Welcome To Concord Park Place! Bright & Spacious One-Bedroom Condo Featuring A Functional Open-Concept Layout, Modern Finishes & Floor-To-Ceiling Windows Providing Abundant Natural Light. The Contemporary Kitchen Features A Centre Island With Extended Granite Countertop & Ample Storage, Seamlessly Connecting To The Dining & Living Areas.The Suite Offers A Comfortable Bedroom With Walk-In Closet, A Well-Planned Interior Layout, Open Balcony & One Owned Locker For Added Convenience. Residents Enjoy An Excellent Selection Of Building Amenities Including An Indoor Swimming Pool, Basketball Court, Gym, Rooftop BBQ Patio, Billiards & More. Convenient Shuttle Bus Service Provides Easy Access To The GO Station & Nearby Shopping.Excellent Location Just Minutes From Subway Stations, North York General Hospital, IKEA & Shopping Malls, With Quick Access To Highways 401 & 404. A Fantastic Opportunity To Enjoy Modern Condo Living In A Well-Connected Toronto Community. (id:47351)
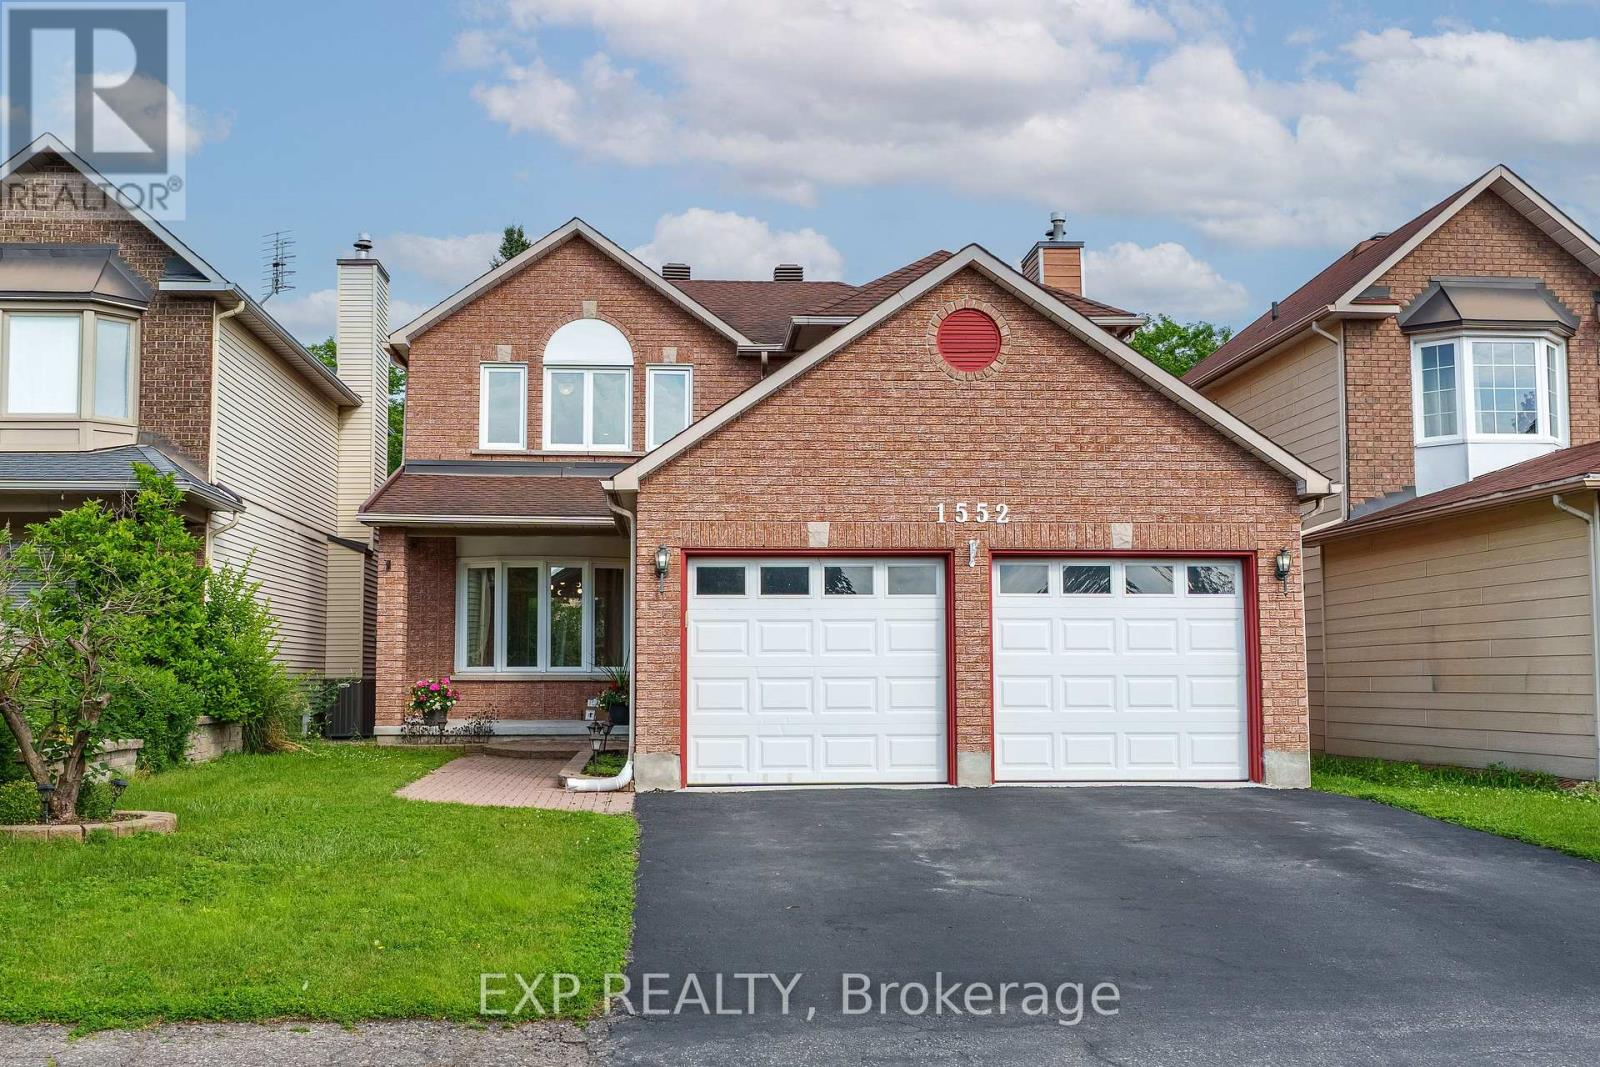
1552 Blohm Drive
Ottawa, Ontario
Welcome to 1552 Blohm Drive, a beautiful Richcraft Kingsdale model offering approximately 2,534 sqft of living space. This spacious home features 3+1 bedrooms, 3 full bathrooms, and 1 powder room, making it an ideal choice for growing families or anyone seeking extra space to live. The main level showcases elegant cherry hardwood flooring, while the second floor features brand-new hardwood flooring and has been enhanced with modern pot lights throughout, creating a bright and welcoming atmosphere. The updated kitchen, renovated approximately 10 yrs ago, offers plenty of cabinetry and workspace and is complemented by stainless steel appliances, all less than 10 yrs old, including a refrigerator that is just one yr old. Upstairs, the fully renovated bathrooms feature stylish, contemporary finishes, while the spacious primary suite provides a comfortable retreat. Two additional bedrooms complete the second level, offering ample space for family or guests. The fully finished basement expands your living space with a fourth bedroom, a versatile recreation area perfect for a family room, home office, or guest suite, a generously sized cold storage room, and abundant additional storage space. Furnace and central air conditioner that are approximately six years old, an owned hot water tank, and a roof replaced in 2008-2009, providing added peace of mind. Ideally located in the highly sought-after Hunt Club Park neighbourhood, you'll enjoy close proximity to excellent schools, parks, walking and cycling trails, South Keys Shopping Centre, grocery stores, restaurants, public transit, and the Greenboro Transit Station. With quick access to Highway 417 and the Ottawa International Airport, commuting and travel are exceptionally convenient. Combining generous living space, quality updates, and an outstanding location, 1552 Blohm Drive is a wonderful opportunity to own a move-in-ready home in one of Ottawa's most desirable family-friendly communities. (id:47351)
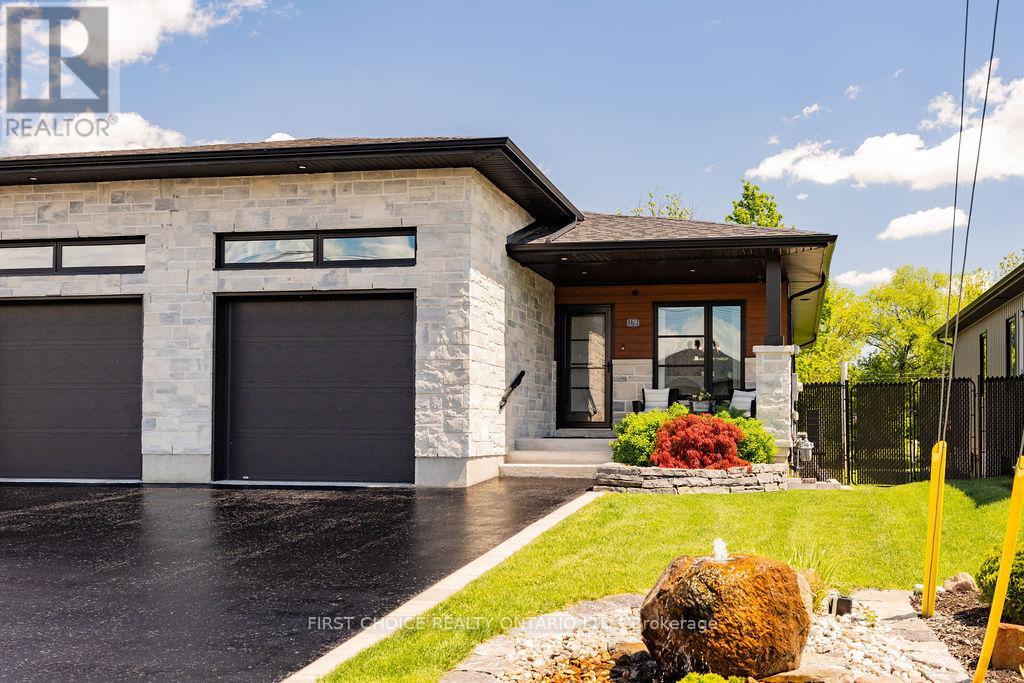
17b Ethier Boulevard
North Glengarry, Ontario
New Listing! This newer semi-detached 4 bed 2.5 bathroom bungalow offering comfortable one-level living and a wonderful sense of space both inside and out! Thoughtfully designed with a bright open-concept layout, this home is ideal for down-sizers, professionals young or old or looking for modern living with the bonus of a large private yard. The heart of the home is the impressive contemporary kitchen featuring sleek high-gloss cabinetry, quartz countertops, stainless steel KitchenAid appliances: gas cooktop, built-in oven, large fridge w/ French doors and elegant built-in custom storage, an oversized centre 8ft island with seating-perfect for casual meals, entertaining and gathering with family and friends. The kitchen flows seamlessly into the spacious dining and living areas, where hardwood flooring, recessed pot lights throughout, large windows and neutral finishes create a warm, inviting atmosphere flooded with natural light.The dining area easily accommodates a full-size table, while the comfortable living room offers plenty of space to relax. The large garage entry offers 2 closets and stylish powder room adding function & convenience. The main-level bedroom provides a peaceful retreat with generous built-in storage and large walk-in closet with laundry, loads of storage and dedicated private bath with large glass-enclosed walk-in shower, contemporary vanity and stylish finishings. Additional highlights include extensive custom cabinetry, modern lighting, quality finishes, heated flooring and direct access to the outdoor living space. Step outside and enjoy the large, private yard--a standout feature for a newer semi-detached bungalow-with room for gardening, entertaining, pets or simply relaxing outdoors. Combining the ease of bungalow living with contemporary design, an open entertaining space and exceptional outdoor potential, this move-in-ready home offers a rare opportunity for Buyers looking for modern comfort without sacrificing privacy or yard space. (id:47351)
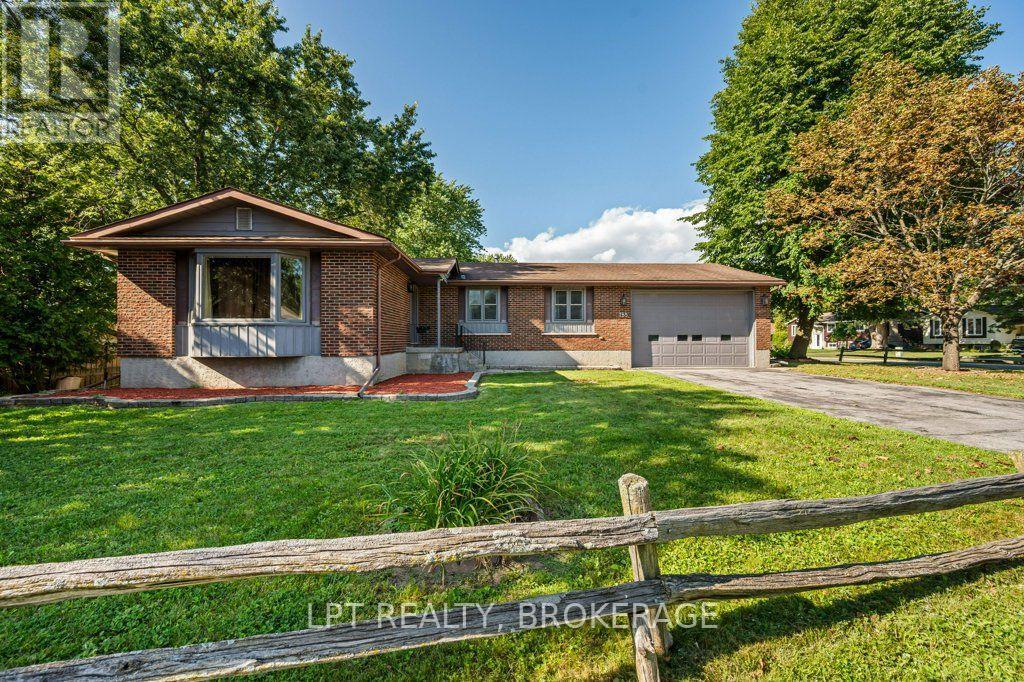
785 Allum Avenue
Kingston, Ontario
Location, versatility, and opportunity - all on one quiet, established street in Kingston's sought-after west end. The main floor offers 1,586 sq ft of easy single-storey living: three bedrooms and two full baths, including a primary with its own 3-piece ensuite. Formal living and dining rooms flow to an eat-in kitchen, while a separate family room and a bright, skylit sunroom give you two more places to unwind - morning coffee in the sun, evenings with the doors open to the yard. Downstairs is where the opportunity lives. The full basement has its own SEPARATE ENTRANCE and is finished with a second kitchen, a massive 27' x 33' rec room, a fourth bedroom, a 3-piece bath and its own laundry - nearly 1,000 additional finished square feet already set up for in-law capability. Live upstairs and let the lower level help carry the mortgage, house extended family in genuine privacy, or run it furnished in a city where rental demand from students, healthcare workers and military families never really slows. Set on a mature 61 x 114 ft lot with landscaping, a deck, an attached garage and parking for up to seven, this is a home that adapts to whatever stage you're at. The comfort items are covered: forced-air gas heat, central air, central vacuum and an automatic garage door opener. Furniture, appliances and window coverings are all negotiable - arrive with a suitcase and start collecting rent, or move the whole family in and finally have room to spread out. Minutes to Cataraqui Centre, Highway 401, St. Lawrence College and downtown, with schools, parks, a school bus route and transit right at the door. Vacant for easy showings with flexible possession.Two complete living spaces. One great address. So many options. (id:47351)
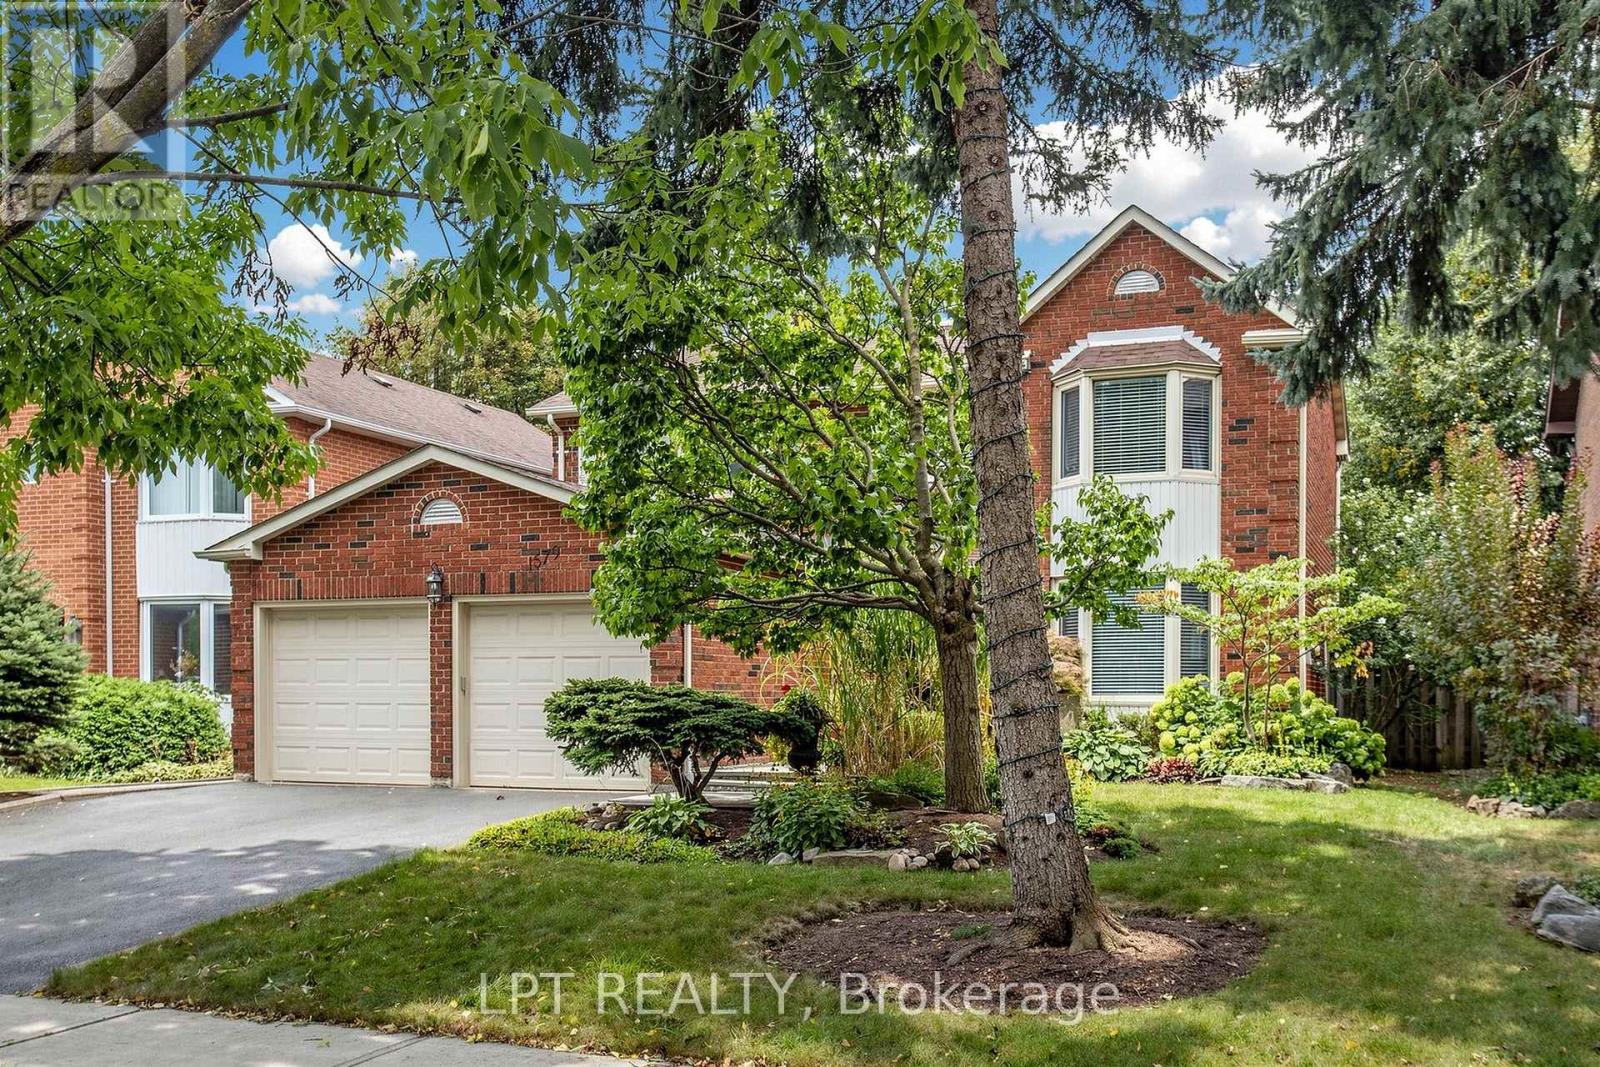
1579 Lovelady Crescent
Mississauga, Ontario
Welcome to 1579 Lovelady Crescent, an exceptionally maintained executive home in the coveted, hamlet-like enclave of Rockwood Village. Cherished by the same family for decades, this residence sits on a premium 50 x 125 ft well-treed lot backing exclusively onto detached homes, offering unparalleled privacy on a whisper-quiet, tree-canopied street safely removed from direct flight paths. Classic & Elegant: A traditional centre-hall layout featuring formal living and dining rooms, plus a welcoming family room anchored by a brick fireplace. Rich 3/4-inch engineered hardwood floors and premium colonial baseboards flow across freshly painted main levels. Sunlit Kitchen: Anchored by a panelled refrigerator and brand-new luxury vinyl plank flooring, the breakfast area walks out directly to a private deck. Spacious Retreats: Four generous bedrooms include a primary suite with a walk-in closet and an updated ensuite featuring a sleek glass walk-in shower. Architectural Daylight Basement: The fully finished lower level boasts custom port-type windows with drywall painstakingly bevelled at 45 degrees, cascading abundant natural light into the space. It features a nostalgic sports lounge, sitting room, exercise room, and a 2-piece washroom. Turn-Key Mechanicals: Move in with peace of mind. Thermal windows, roof (approx. 6 yrs), and high-efficiency furnace (approx. 5 yrs) are already updated. Unbeatable Location: Stroll to top-ranked Catholic schools, lush parks, Etobicoke Creek trails, and shopping, with quick access to Dixie GO, MiWay, and major highways. (id:47351)
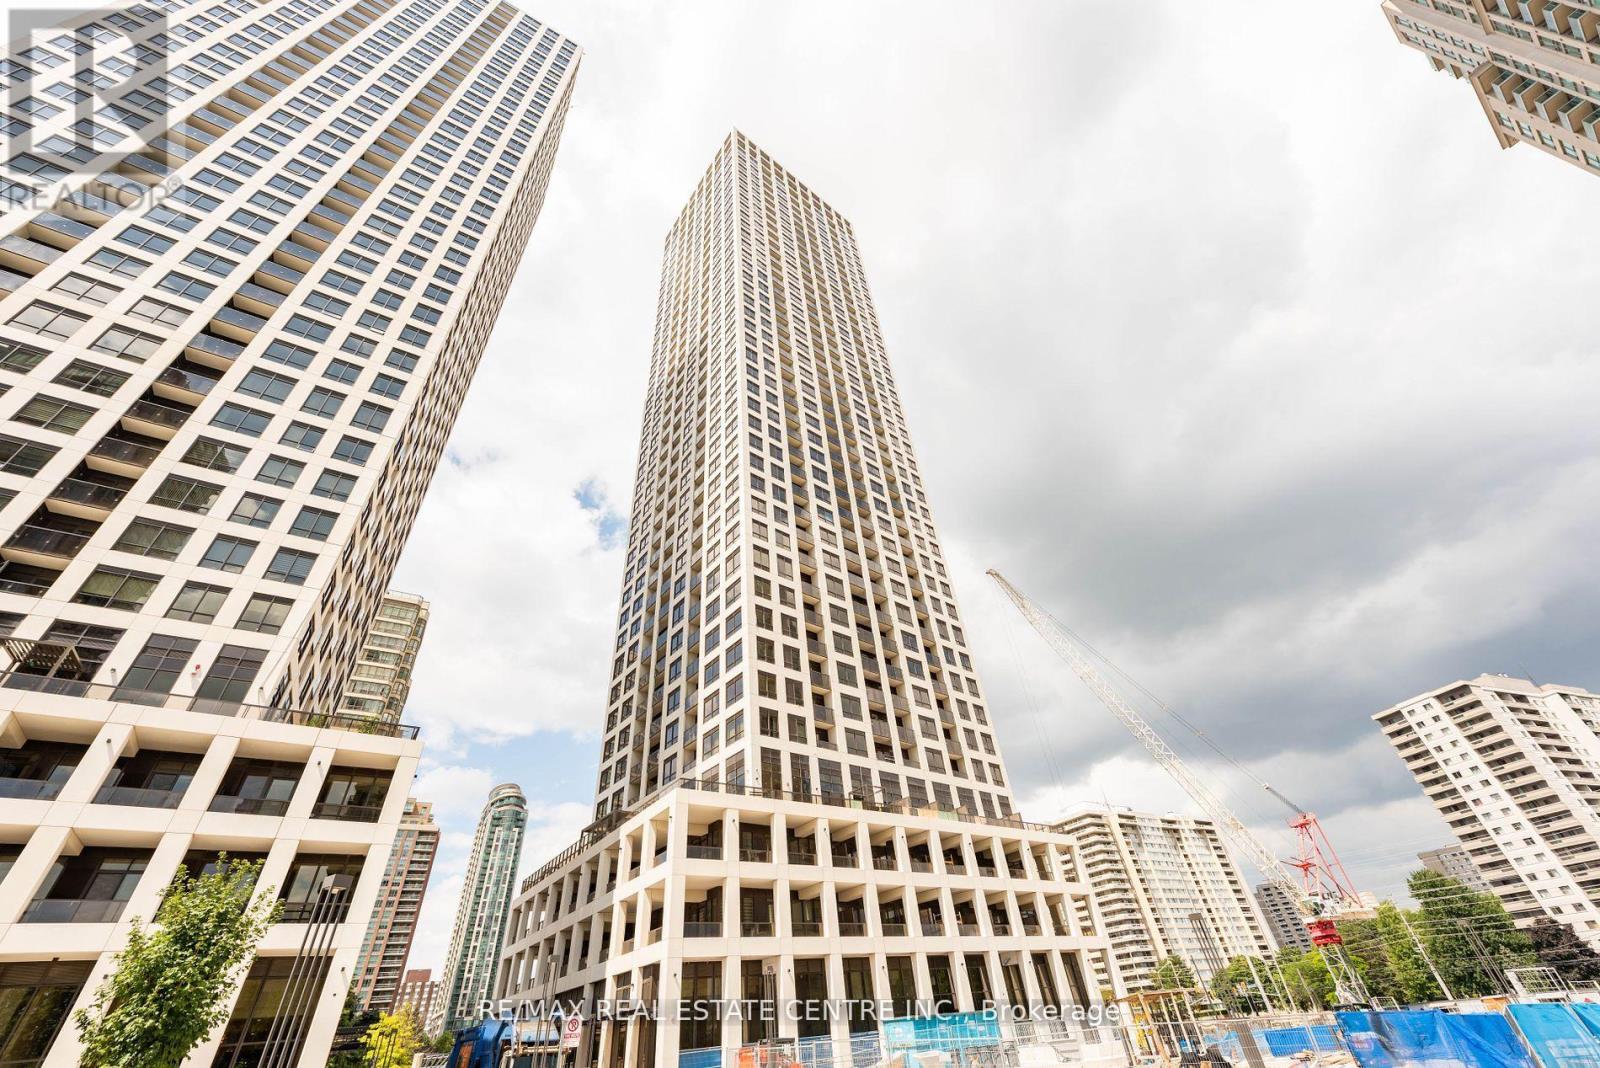
1001 - 30 Elm Drive W
Mississauga, Ontario
Welcome to Solmar Edge Tower 2, in the highly desirable city center area. This spacious 2-bedroom, 2-full-bathroom unit has 9' floor-to-ceiling windows with a Balcony with NW Views along the entire unit let in tons of natural light, creating an amazing living/entertaining space that offers an open concept layout with a spacious living/dining room and a stunning kitchen with high-end built-in appliances. The primary bedroom is generously sized, including a large walk-in closet and a Ensuite 4-piece bathroom. Carpet-free living with an ensuite laundry room. Square One, the main transit terminal, GO buses, Living Arts, Sheridan College, Celebration Square, the Central Library, YMCA, Cinemax, banks, restaurants, and shops are just a few of the amenities available in this excellent location in Mississauga's downtown. Cooksville GO, 403/401/QEW, Port Credit, and many other attractions are all within a short drive. Tenant pays Hydro. (id:47351)
1361 Goldthorpe Road
Mississauga, Ontario
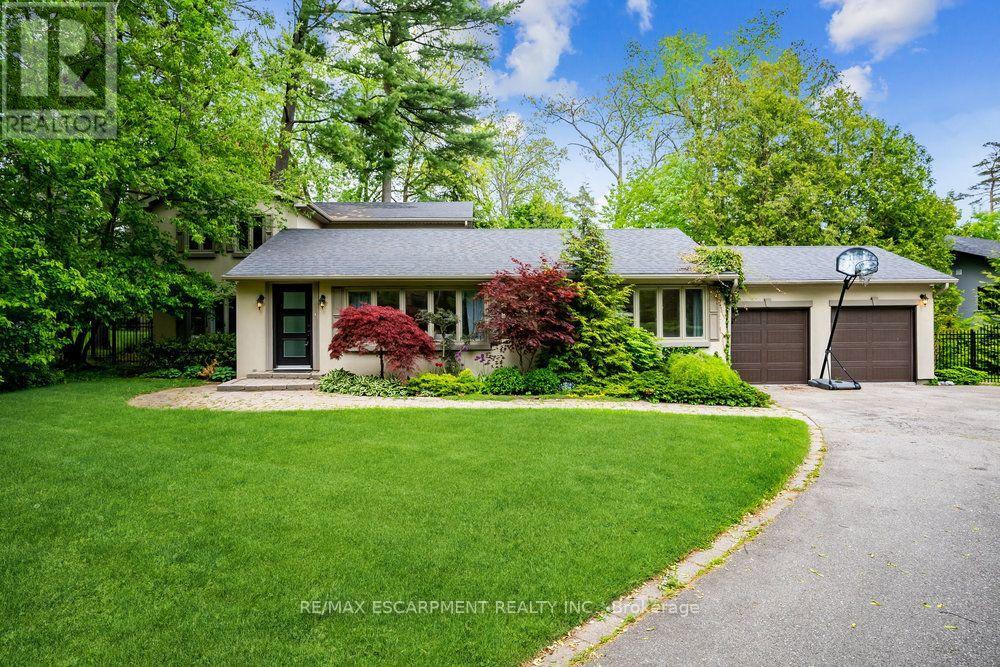
Discover timeless appeal and modern potential at 1361 Goldthorpe Rd. This inviting residence offers the perfect opportunity to create your ideal home, whether you choose to renovate and expand the existing property or build a brand-new custom residence. Set on an impressive 100 x 198 ft lot, the property is surrounded by mature greenery and beautifully landscaped gardens, creating a private and peaceful setting. Large windows fill the home with natural light, while the spacious layout offers plenty of possibilities for comfortable living and future enhancements. Located in a highly desirable area close to schools, parks, Port Credit, and Lake Ontario, this property combines a tranquil residential setting with convenient access to everyday amenities and recreation. The generous driveway provides parking for up to 8 vehicles, complemented by a 2-car garage. Exterior security cameras provide added peace of mind. The private backyard offers a wonderful space for outdoor entertaining, family gatherings, or simply enjoying the surrounding greenery. Upstairs, a spacious hallway with double-door access and a linen closet adds both functionality and convenience. Whether you're envisioning a thoughtfully renovated and expanded home or starting fresh with a custom build, 1361 Goldthorpe Rd. offers an exceptional canvas for bringing your vision to life. (id:47351)

182 Derrydown Road
Toronto, Ontario
Location, lifestyle & opportunity come together at 182 Derrydown Rd! This home was lovingly cared for by the same family for over 55 years, and now it's ready for its next chapter! Here is your opportunity to renovate, refresh and reimagine this home to create a space that showcases your unique style and lifestyle. This 4-bed, 1.5-bath, 2-car garage, detached home features a side entrance and finished basement complete with rough-in kitchen & wet bar, and is ideally situated in the sought-after York University Heights community. Offering incredible convenience for families, students, professionals and investors alike, the location is just minutes from York University's expansive Keele Campus, with easy access to world-class academic, recreational, dining and campus amenities. This close proximity is a significant advantage for York University students, faculty and staff, while investors benefit from being close to a major university. Excellent transit offers tremendous convenience, with York University and Pioneer Village TTC subway stations providing easy access to downtown Toronto and York Region. Endless everyday amenities are nearby, including shopping, restaurants, groceries, services and more along Jane St., Finch Ave W and Keele St. Yorkgate Mall and Jane Finch Mall are close at hand, while Downsview Park offers an impressive urban escape with expansive green space, walking and cycling trails, recreation, events and year-round activities. Families will appreciate the surrounding schools, parks and community facilities, while easy access to Highway 400 connecting you to the 407 and 401 makes commuting throughout the GTA simple. Whether you're looking to live, invest or bring your imagination to life, don't just dream about it, create it! 182 Derrydown Rd offers an exciting opportunity in a vibrant and well-connected neighbourhood, close to the people, places, education, recreation and amenities that matter most. Come see your future self in YOUR FOREVER HOME! (id:47351)
4 Athlone Drive
Toronto, Ontario
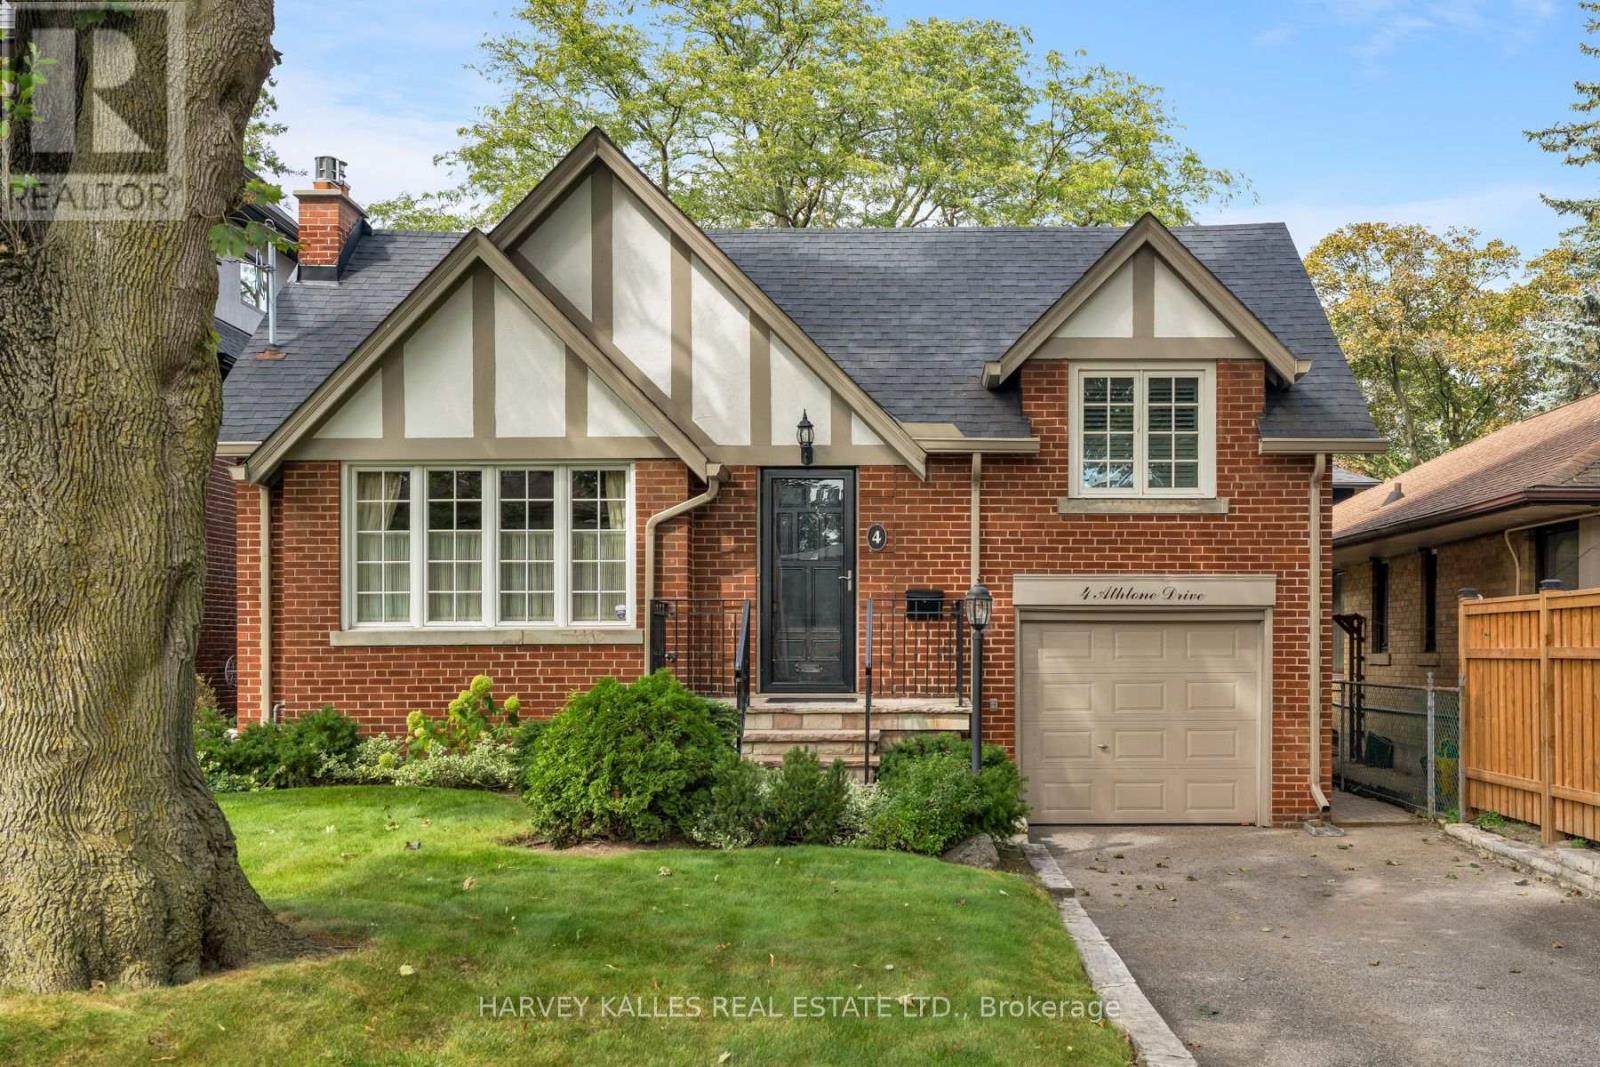
Few opportunities like this come along on one of the best streets in Sunnylea. 4 Athlone Drive sits on a rare 41 x 100 ft lot - level, private, and the kind of frontage and depth that is increasingly hard to find in this pocket of Etobicoke. Lovingly maintained and well cared for, this home shows true pride of ownership throughout. The detached layout offers 2+1 bedrooms and 2 bathrooms centred around a gas fireplace, with easy potential to convert back to 3+1 - flexibility that lets a buyer shape the floor plan to their own needs. An attached garage with private drive completes the package. Enjoy the home as it stands, or take advantage of a lot with real scope to renovate, expand, or build new down the road. And the location is the story. This is a quiet, tree-lined street in the heart of Sunnylea, a true steps-to-Bloor setting that puts the shops, cafes, and restaurants of Bloor West Village and The Kingsway minutes from your door. The address sits in the catchment for Sunnylea Junior School on Glenroy, Norseman Junior Middle School, and Etobicoke Collegiate Institute, with Etobicoke School of the Arts nearby on Royal York Road. The Bloor subway line is close at hand for a direct run downtown, with quick access to the Gardiner and Highway 427.Whether you're settling in, renovating thoughtfully, or planning a full custom build, few lots in Sunnylea offer this combination of size, shape, and address. Book your showing today. (id:47351)
4 James Wilson Street
Bloomingdale, Ontario
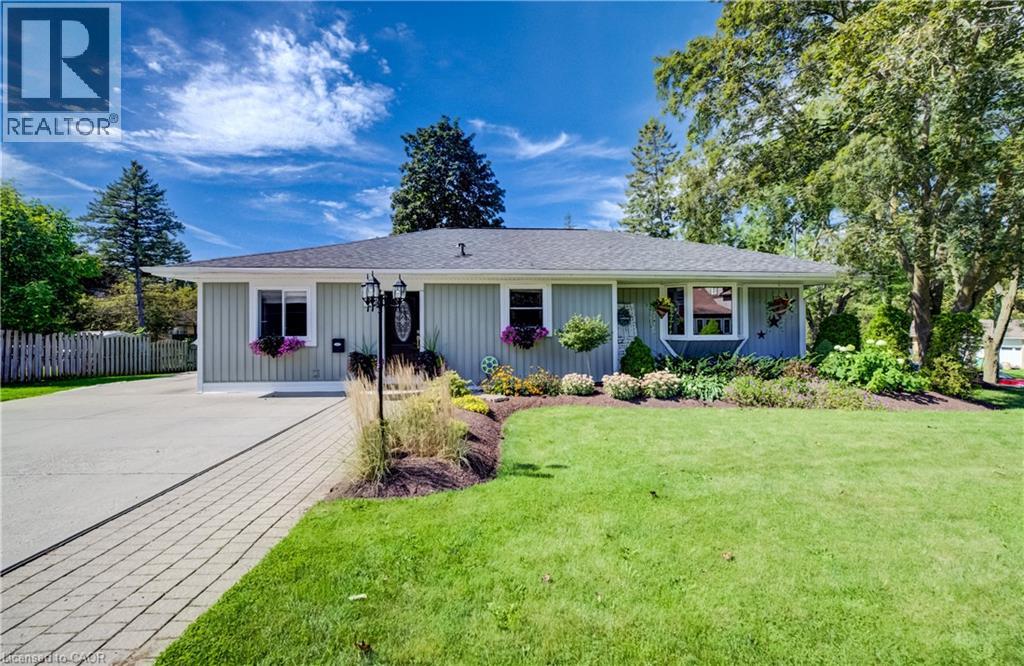
Welcome to 4 James Wilson Street, a 3-bedroom, 3-bathroom detached bungalow offering comfortable one-level living and a beautifully finished lower level. Set on an impressive 107.30' x 123.57 lot with $70,000 worth of landscaping done, this home combines inviting interiors with outstanding outdoor living. Inside, hardwood flooring flows through the bright, open-concept kitchen and living space. The kitchen features crisp white cabinetry, stainless-steel appliances, a farmhouse-style sink, tile backsplash and a generous peninsula with plenty of room for casual seating. Large windows bring natural light into the adjoining living area, while recessed lighting and crown moulding add a polished finish. Downstairs, the finished lower level expands your living space with a spacious recreation area anchored by a fireplace, ideal for movie nights, entertaining or simply unwinding. Outside may become your favourite place to spend time. The substantial covered deck creates an inviting outdoor room, complete with a warm wood ceiling, recessed lighting, ceiling fan and decorative privacy screens. Whether you're hosting dinner or enjoying a quiet summer evening, it's a space designed to be enjoyed. With 3 bedrooms, 3 bathrooms, versatile finished living space and a generous lot, this Bloomingdale bungalow is ready for its next chapter. (id:47351)
74863 Dr. George Smith Avenue
Bluewater, Ontario
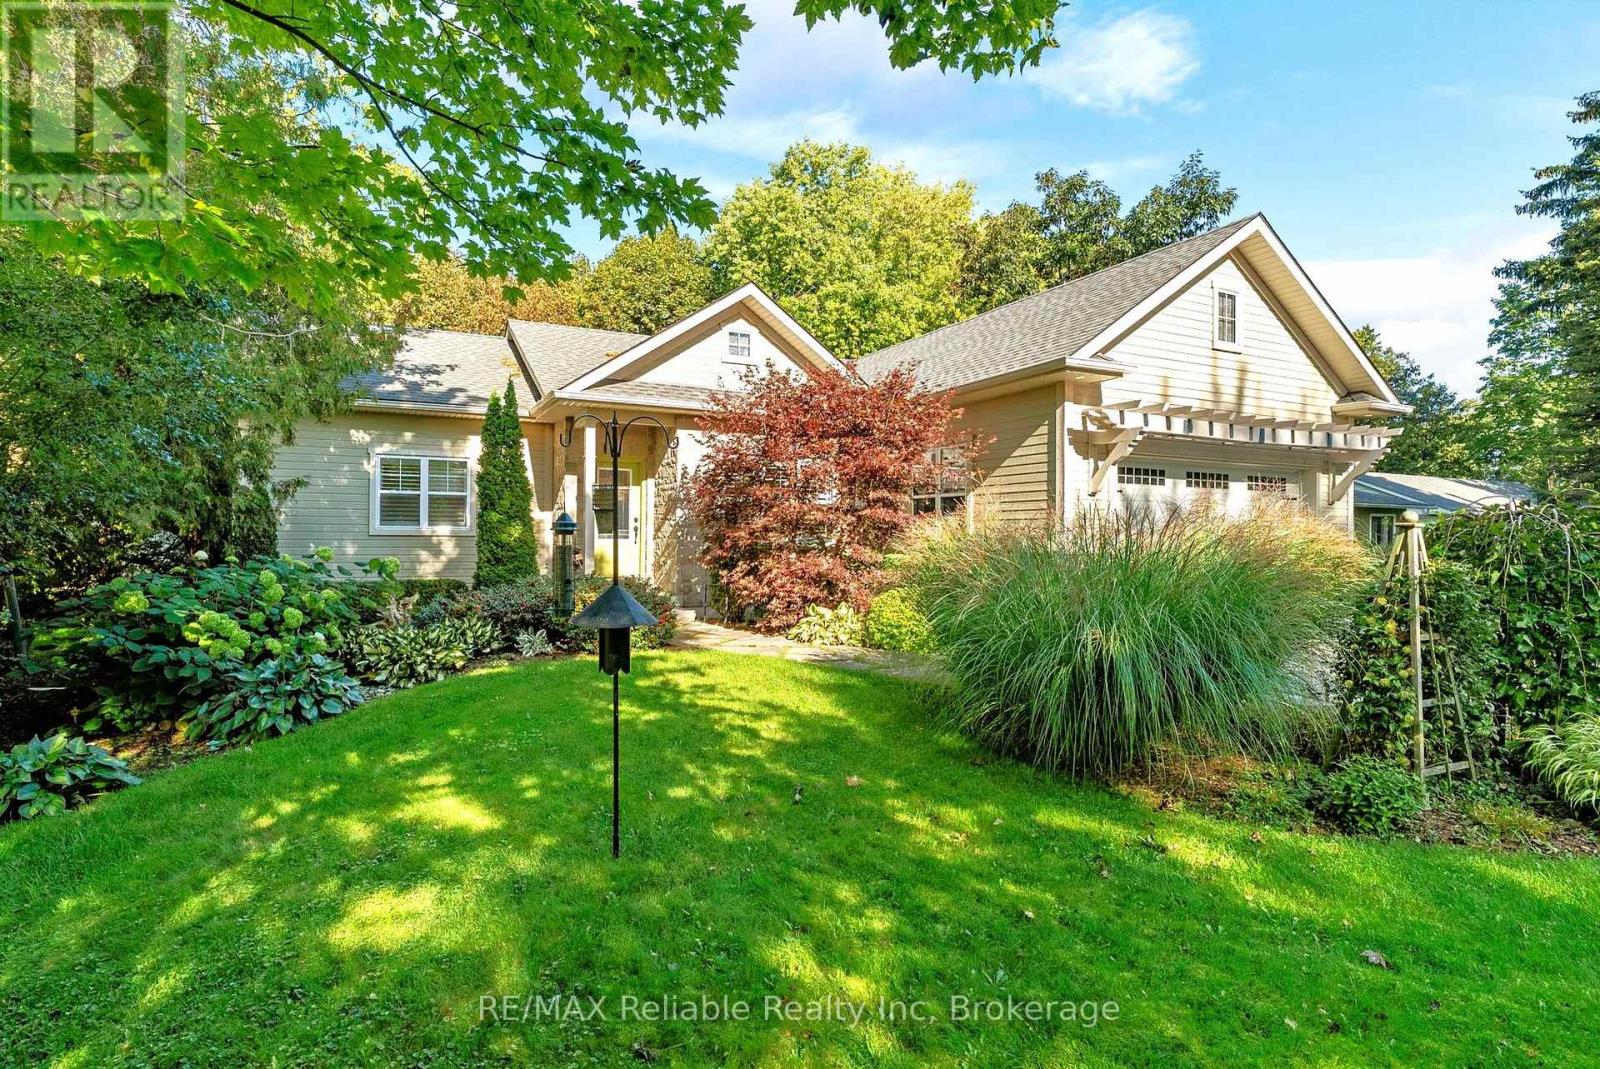
Okay... THIS is Lake Huron living! Take a look at this INCREDIBLE newer lakefront home with 3 bedrooms, 2.5 bathrooms, custom kitchen, 2 fireplaces, built in speakers throughout AND SPECTACULAR VIEWS of the lake every day of the year! From the professional landscaping, the interlocking stone driveway to the well thought out designed interior, this spot has it all! You will love the open-concept design - bright, spacious and perfect for entertaining family and friends. The living room features hardwood floors, large windows, a fireplace, window seating, shiplap and more. The kitchen has quartz countertops, a centre Island, and beautiful custom cabinets! The main floor primary bedroom with large walk in closet and nicely appointed ensuite bathroom is a relaxing space at the end of the day and you'll wake up to views of the Lake too! The lower level consists of a cozy Rec Room with another fireplace, 2 more bedrooms and a bathroom. Perfect for the kids and friends when they visit! And wait until you see the all-season sunroom and the Lakeview lounge (has a wall heater so you can stretch out the season)! Imagine sitting here with your morning coffee or afternoon beverages and watching and listening to the waves .. or enjoying the incredible Lake Huron sunsets! And have you ever watched storms come across the lake? It's a cool experience. Check out the photo! And the beach? Always wide, sandy and absolutely beautiful! This is one of the most stable stretches of lake bank along the lake. This is more than just a home - it's your opportunity to get up every day and live the Lake Huron lifestyle. Located just 5 minutes south of the charming Village of Bayfield, you'll find a relaxing way of life that you didn't know you were missing until you live it! If LAKEFRONT LIVING has been on your wish list... you need to come see this one! Make it your home today! (id:47351)
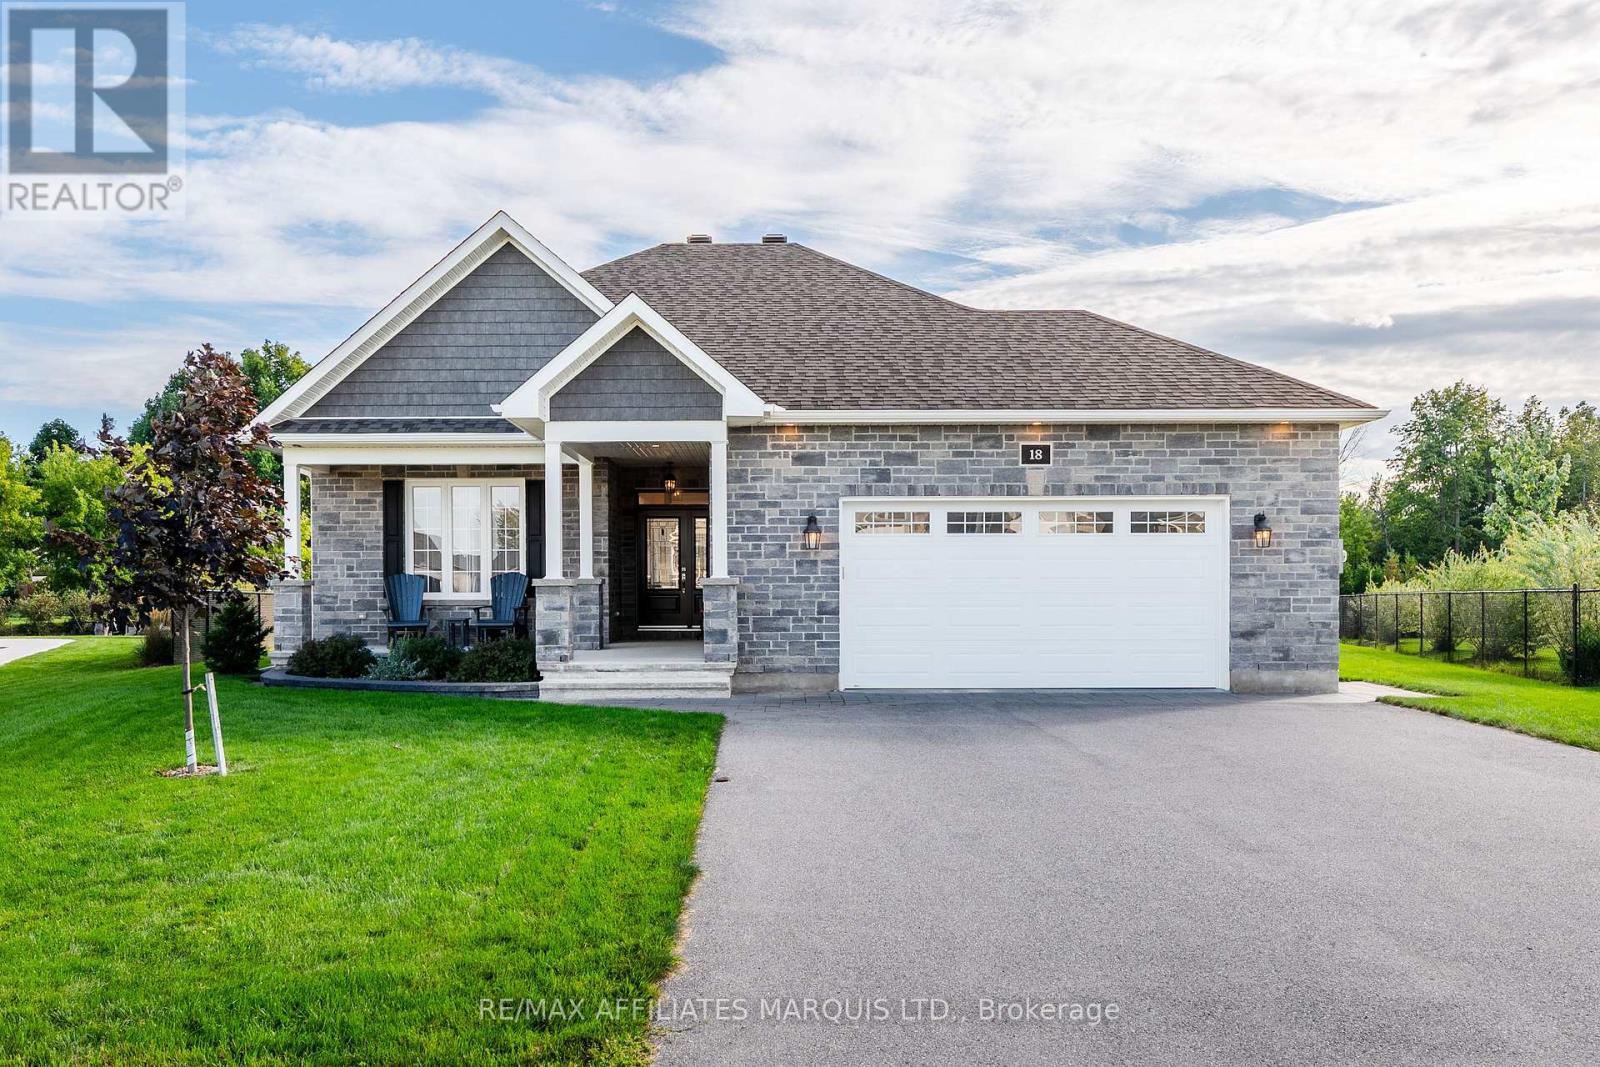
18 Hilda Street
South Stormont, Ontario
This beautifully maintained custom 2+2 bedroom, 2.5-bathroom home offers high-end finishes, spacious living areas and an extra-large southwest-facing private backyard, creating an exceptional outdoor space for relaxing and entertaining. The main floor features 9ft ceilings, 2 spacious bedrooms and 1.5 bathrooms, with the primary bedroom hosting a spectacular 5-piece ensuite featuring a spacious walk-in shower with body jets, a freestanding soaker tub and walk-in closet. The open concept kitchen / living / dining area has plenty of natural light and direct access to the rear composite deck and large fenced yard. The living room has a cozy gas fireplace while the kitchen has quartz counter tops, a large island, and a spacious corner pantry. The lower level hosts 2 large bedrooms, a full 3-piece bathroom, as well as an expansive living/family room complete with a gas fireplace. There is also an oversized utility room - perfect for seasonal storage. Stepping outside, the exterior of this home is just as impressive as the interior. This property features great curb appeal, an extra large lot, a composite deck, an interlock patio, a gas bbq hook up, an 18kW Generac standby generator, and so much more! Book your private showing today! As per Seller's Direction all offers to have minimum 24h irrevocable. (id:47351)
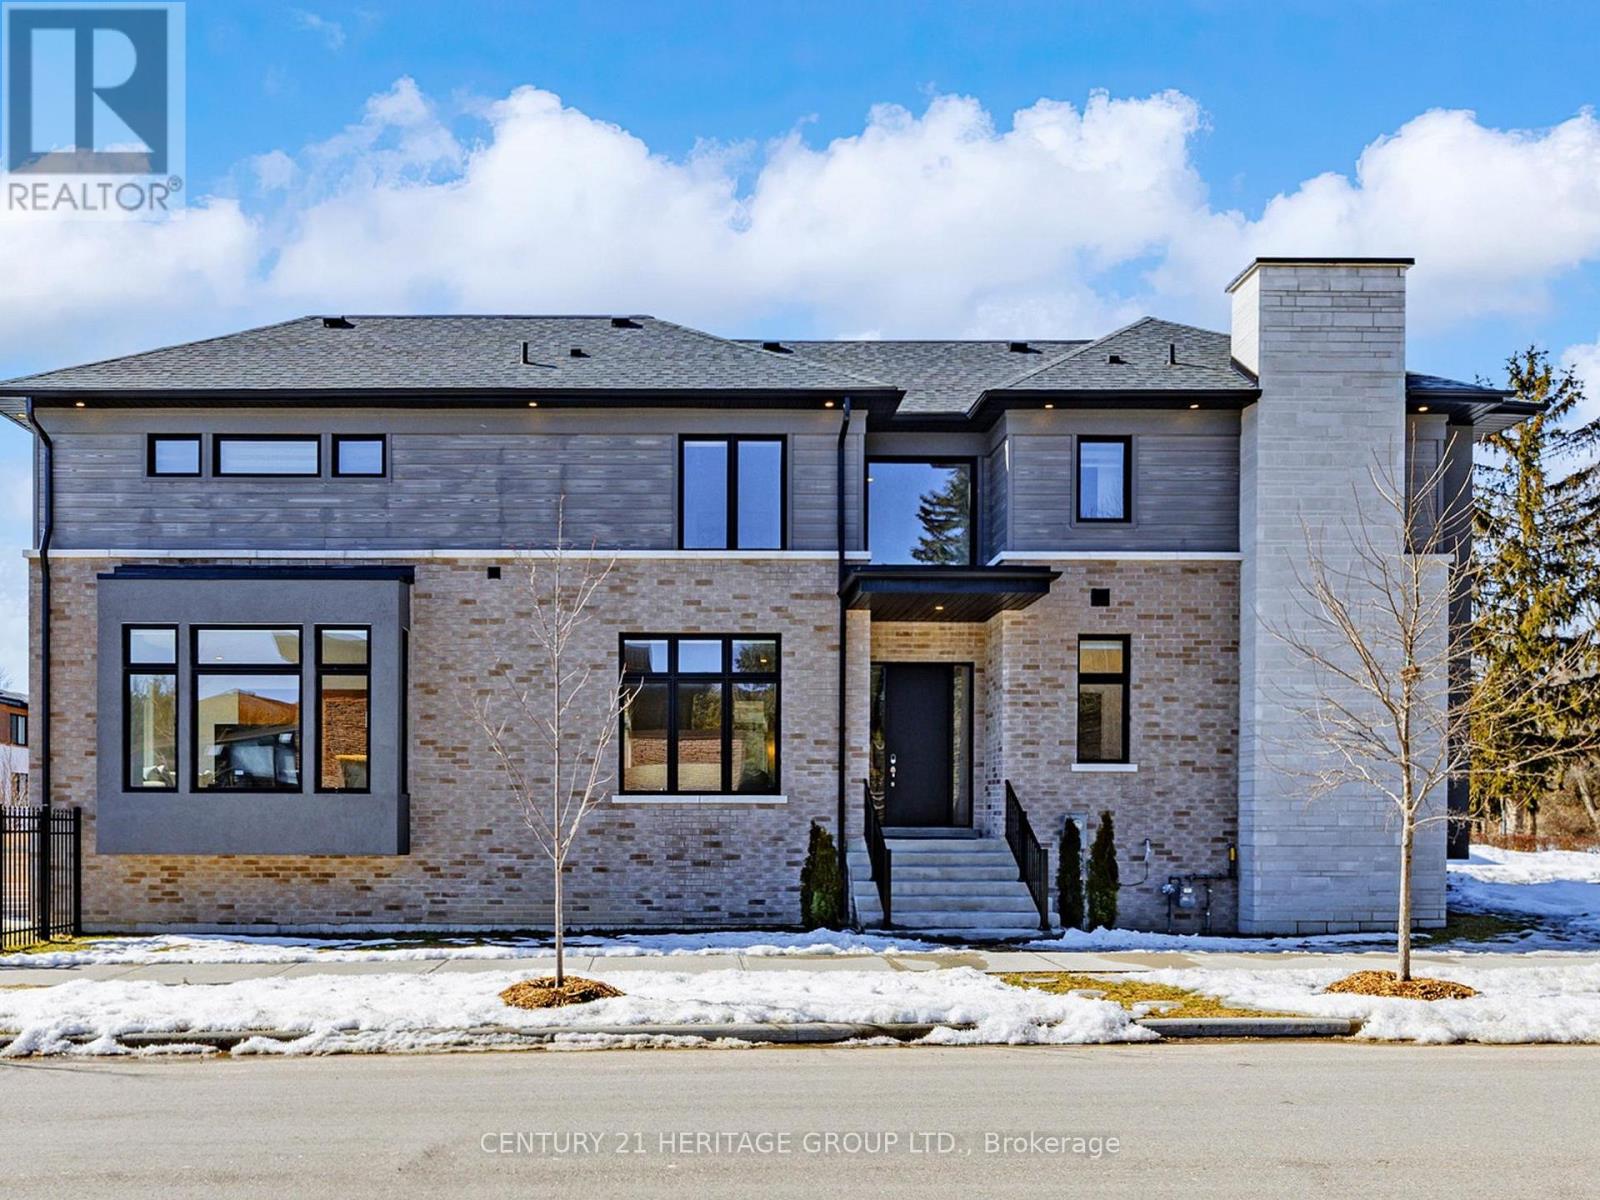
251 Oxford Street
Richmond Hill, Ontario
This stunning, modern, nearly-new 4+1 bedroom home in highly desirable Richmond Hill showcases expansive light-filled windows and a bright, airy layout. The beautifully crafted open-concept kitchen serves as a stylish and welcoming centerpiece, featuring premium stainless steel appliances and granite countertops. Motorized blinds in the kitchen and family room add effortless luxury and everyday comfort. The main floor also includes a private office, ideal for remote work or study. Each second-floor bedroom offers its own ensuite with sleek floating vanities, delivering a refined, hotel-inspired feel. The fully finished walkup basement includes an additional bedroom and a spacious open area, providing exceptional flexibility - perfect for a guest suite, recreation space, multigenerational living, or even a potential separate unit. Nestled in a prestigious neighborhood surrounded by luxury homes and top-rated schools such as St. Theresa of Lisieux, this property offers an outstanding lifestyle. With over $100,000 in upgrades, it combines comfort, quality, and enhanced value throughout. (id:47351)
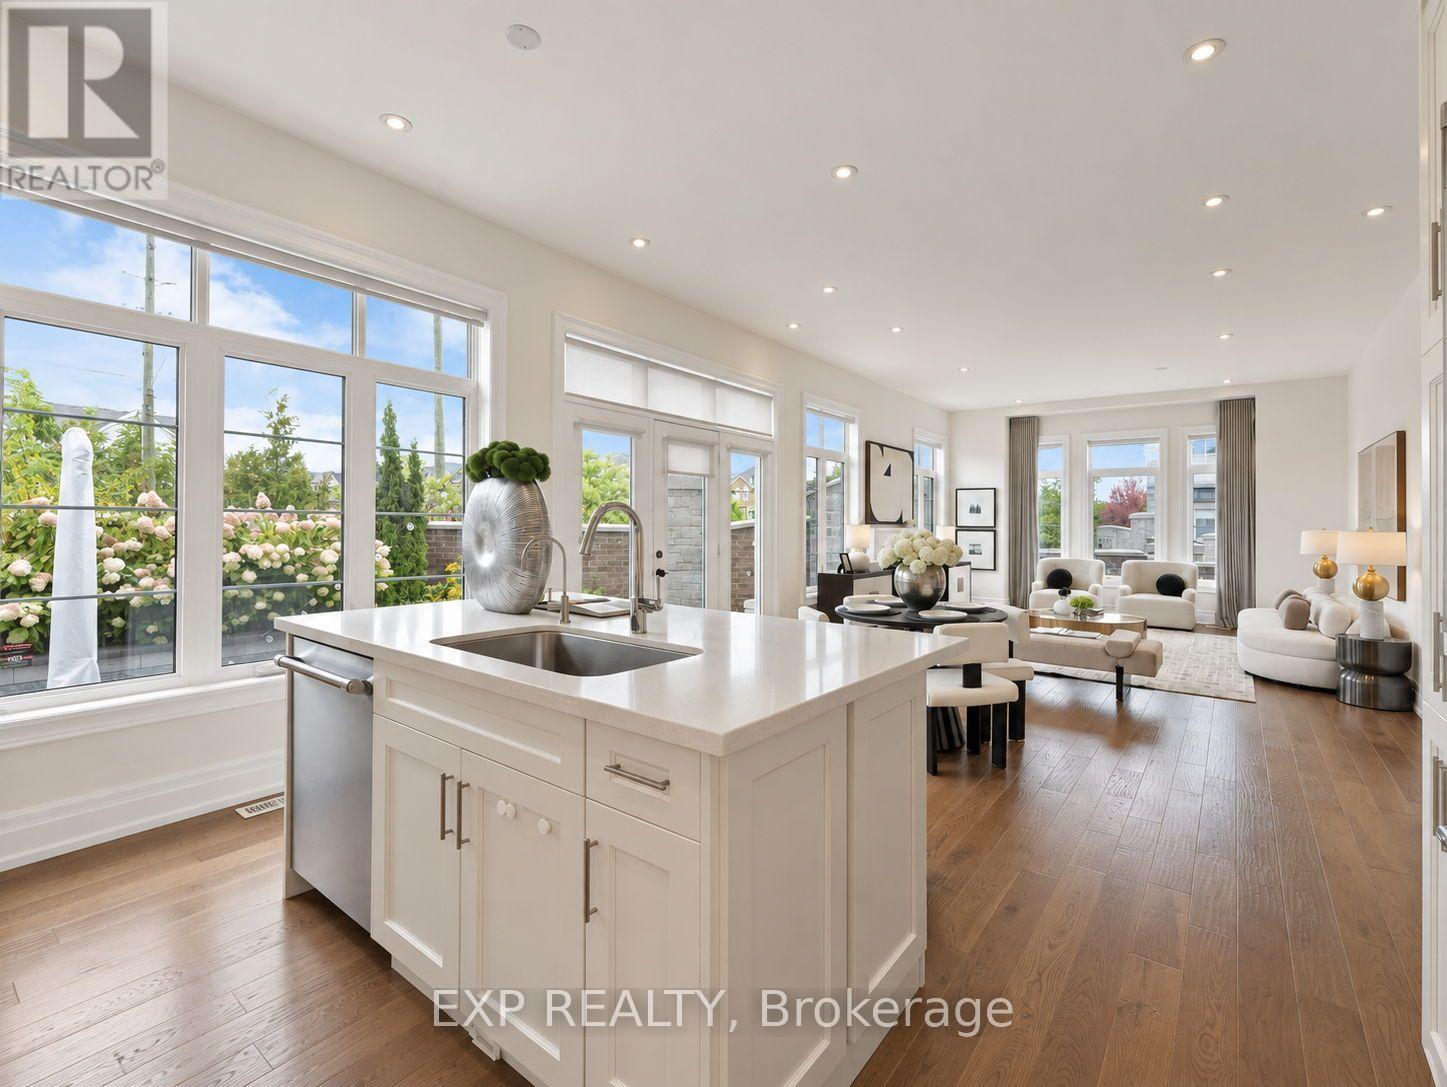
34 Settlement Crescent
Richmond Hill, Ontario
Welcome to 34 Settlement Crescent - a stunning executive home offering over 3,297 sq ft of above-grade living on a premium corner lot in Jefferson, one of Richmond Hill's most coveted family communities. The open-concept main floor features a chef's kitchen appointed with top-of-the-line Thermador appliances, flowing into a bright and spacious family room with gas fireplace, while generous windows on two exposures bathe the home in natural light throughout the day. Four large bedrooms upstairs, including a serene primary retreat with a spa-like ensuite, are complemented by a fully finished basement boasting soaring high ceilings, an additional bedroom, and a full bath - a rare and versatile space perfect for extended family, a home theatre, or a private guest retreat. Situated steps to scenic trails, lush parks, and top-ranked schools, and just minutes to Hwy 404/407, Mackenzie Health, and the full amenities of the Yonge Street corridor, this exceptional property delivers the perfect blend of luxury, space, and lifestyle in one of York Region's most desirable neighbourhoods. (id:47351)

35 Sharbot Lane
Markham, Ontario
Fully Renovated With $$$ Spent! Welcome to the Pristine Homes Bronte Model, a beautifully updated 3-bedroom freehold townhouse nestled in a quiet, family-friendly neighbourhood. Thoughtfully renovated throughout, this move-in-ready home features modern finishes and a bright, functional layout designed for today's lifestyle. The stunning kitchen is complete with quartz countertops, a stylish backsplash, and ample cabinetry, seamlessly connecting to the spacious living and dining areas with hardwood flooring throughout. Generously sized bedrooms offer excellent comfort, while the primary bedroom features an upgraded custom walk-in closet organizer for added storage and convenience. Complete with a double garage, double driveway, and a low common element fee. Ideally located close to top-ranked schools, parks, hospital, shopping, public transit, and major highways. Just a 5-minute drive to Mount Joy GO Station, making commuting effortless. A rare opportunity to own a stylish, fully renovated home in one of the area's most desirable communities-just move in and enjoy! (id:47351)
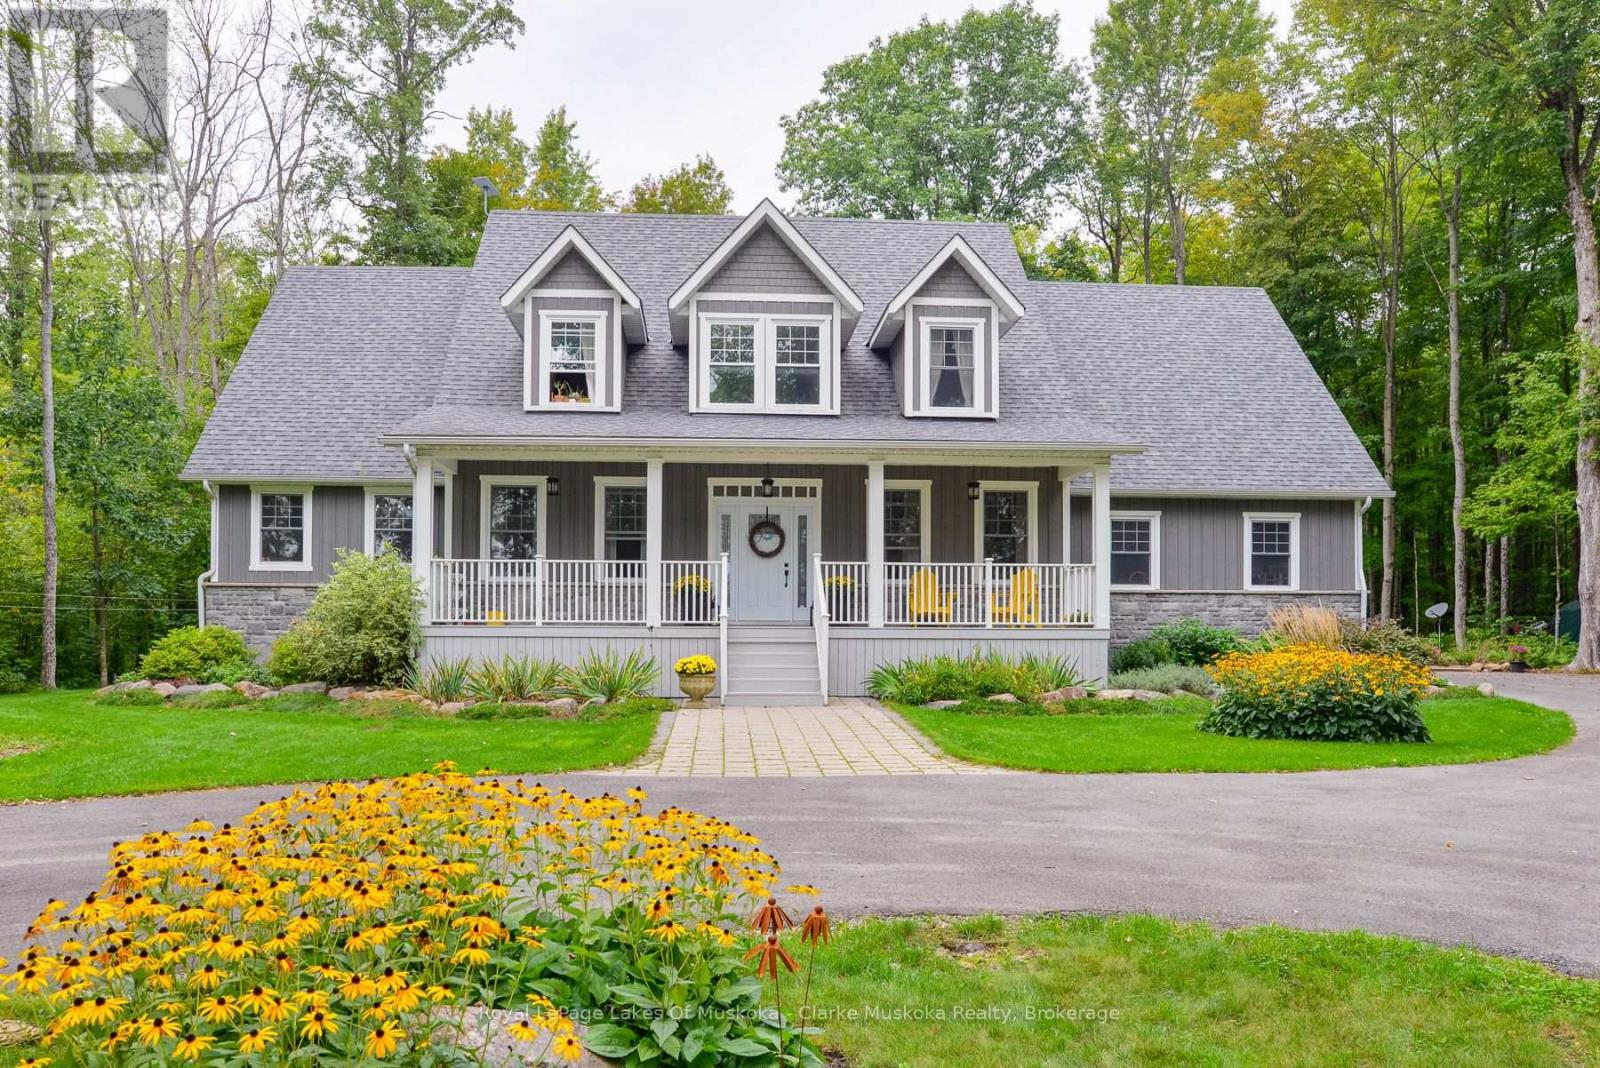
1886 Laughlin Falls Road
Severn, Ontario
Custom-Built Cape Cod 2-Storey (2017) on 2.72 Acres in the Community of Coldwater! Offering over 4,800 sq. ft. of total living space, this stunning home features a bright white kitchen with an oversized island, soaring 18-ft family room ceilings, a wood-burning fireplace, spacious living and dining areas, and hardwood floors throughout. The main-floor primary suite boasts a luxurious 6-piece ensuite and two walk-in closets, while three additional bedrooms are located on the upper level. Designed for both family living and entertaining, the fully finished lower level offers two additional bedrooms, including one with six built-in bunk beds-perfect for hosting family and guests. The lower level also features two recreation areas, ample storage space, and a full bathroom, making it ideal for an in-law suite or extended family accommodations. Enjoy the beauty of every season from the inviting 3-season Muskoka room, overlooking the private backyard and surrounding natural landscape. Set on a beautifully landscaped and fully treed 200 x 592-ft lot, the property features a mix of ash, oak, and maple trees, with trails winding throughout the grounds for year-round enjoyment. A paved driveway provides ample parking and leads to this peaceful private retreat, offering picturesque backyard views and exceptional privacy, all within the welcoming community of Coldwater. (id:47351)
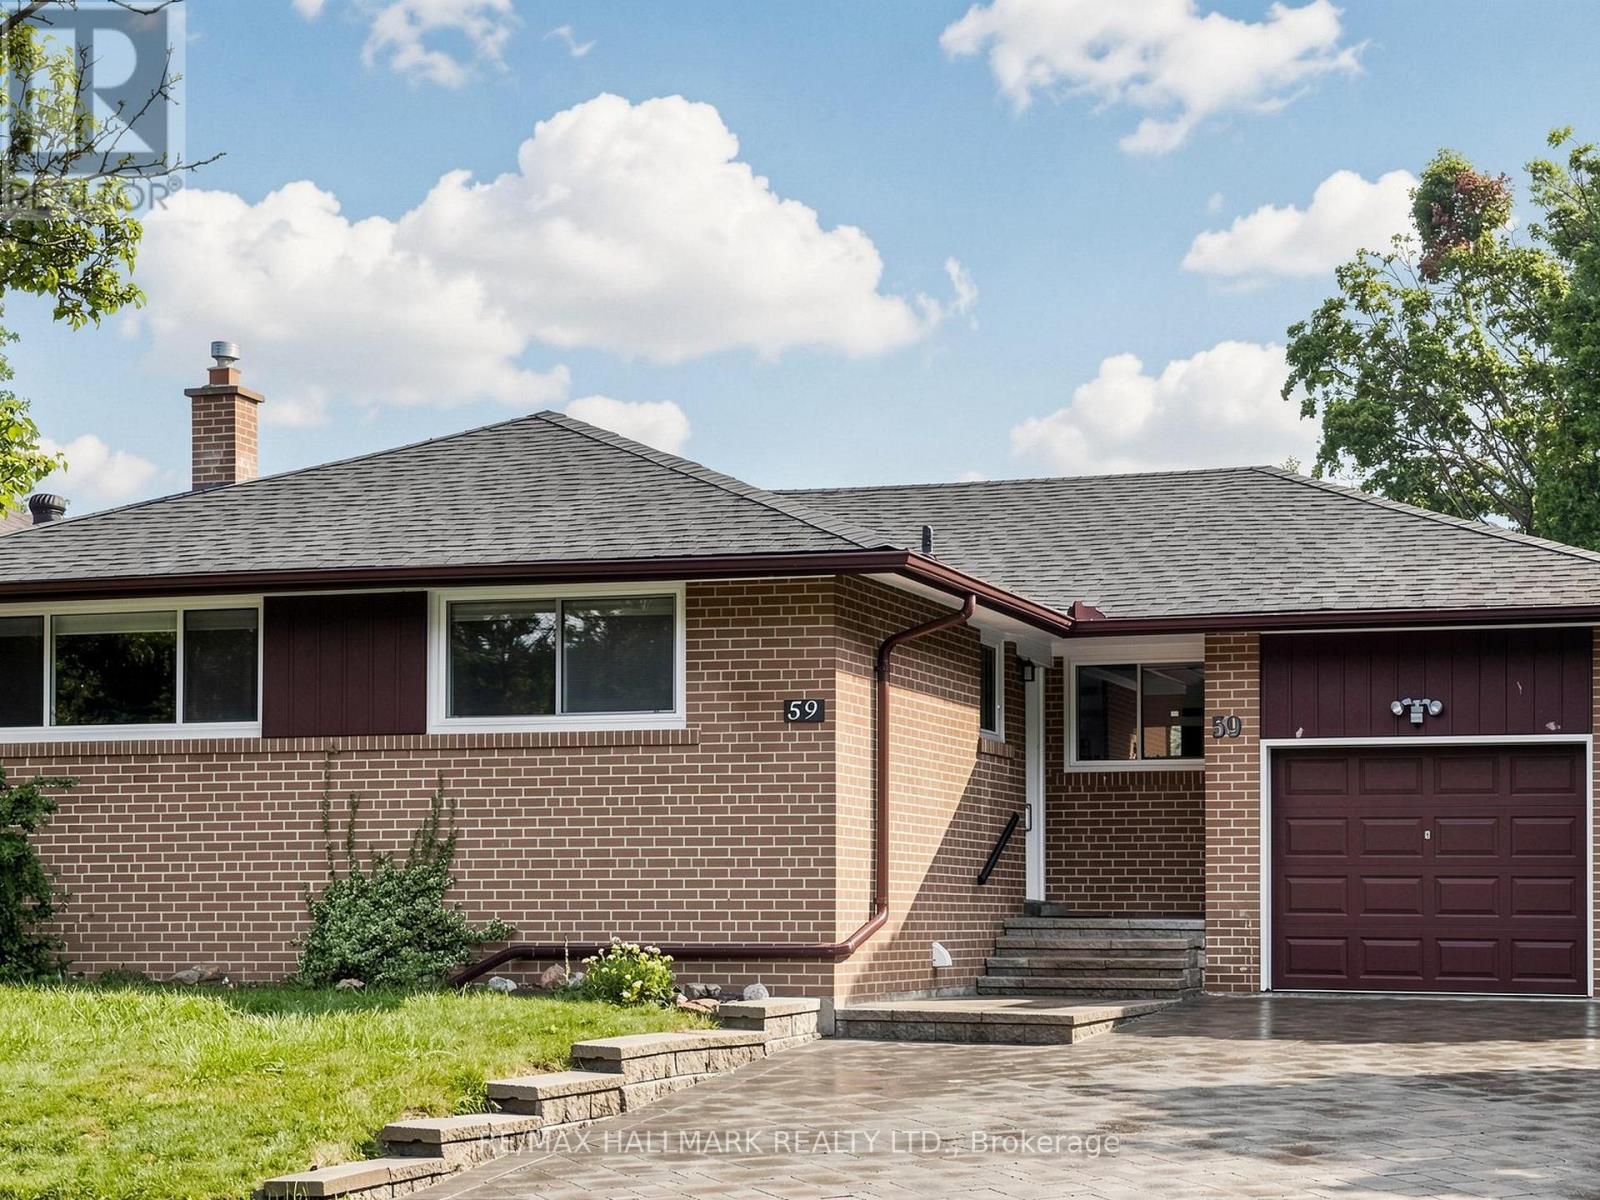
59 Woodgarden Crescent
Toronto, Ontario
Located In The Heart Of West Hill!!! An Exceptional Opportunity To Live On A Quiet Residential Street, In One Of Scarborough's Family Neighbourhoods. A Bright & Spacious Main Floor With 3 Bedrooms, Large Windows Providing Excellent Natural Light Throughout . Enjoy The Renovated Kitchen With Its Stainless Steel Appliances. Conveniently Located Close To Shopping, Parks, Public Transit, U Of T Scarborough Campus, Rouge Beach, The Scarborough Bluffs French School Options, And French Immersion Programs. (id:47351)
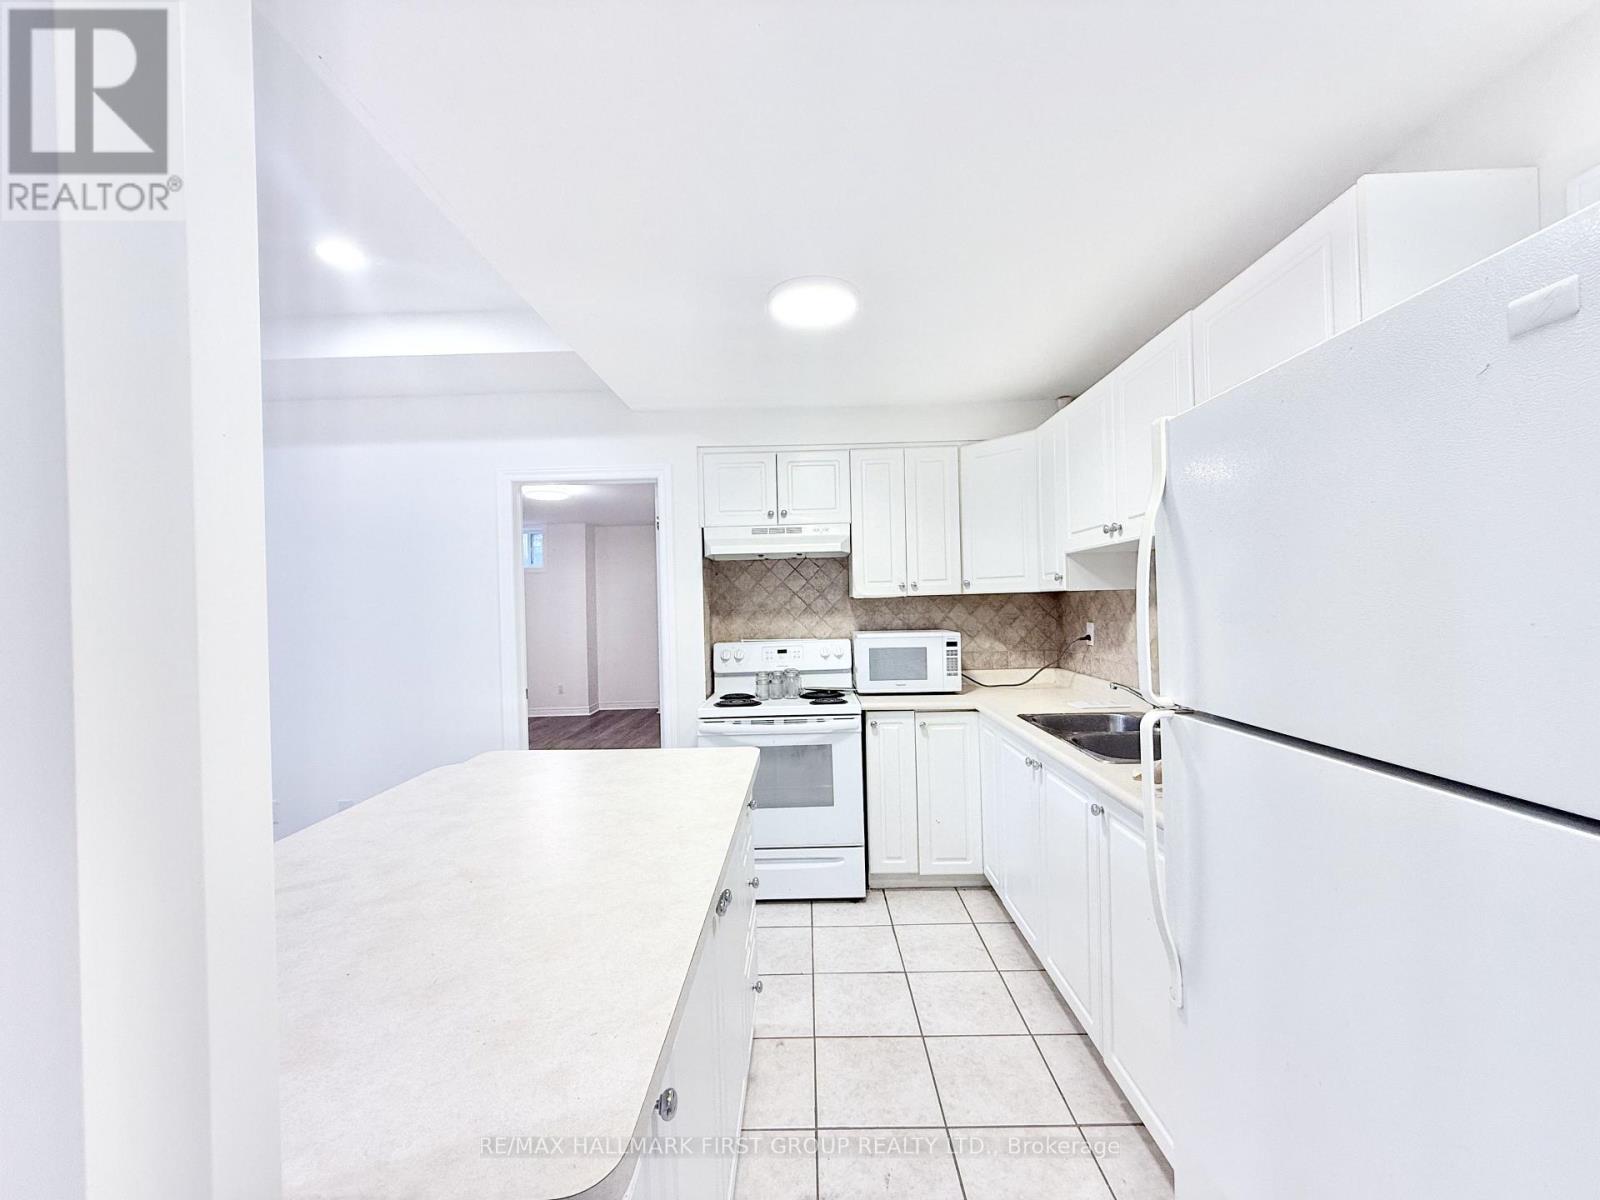
Basement - 22 Risebrough Avenue
Toronto, Ontario
Welcome To This Spacious Two-Bedroom Basement Unit In The Desirable Newtonbrook Area! Featuring A Bright And Open Living Room With High Ceilings, Generously Sized Bedrooms, And Plenty Of Natural Light Throughout. With Nearly 1,000 Sq Ft Of Living Space, This Well-Laid-Out Home Offers An Abundance Of Windows, Ensuite Laundry, And Your Own Private Entrance. Enjoy The Convenience Of Being Just A Short Walk To TTC, Shops, Cafés, Local Amenities, And Parks. A Quiet And Comfortable Home In A Highly Convenient North York Location! ALL UTILITIES INCLUDED. 1 Parking. (id:47351)
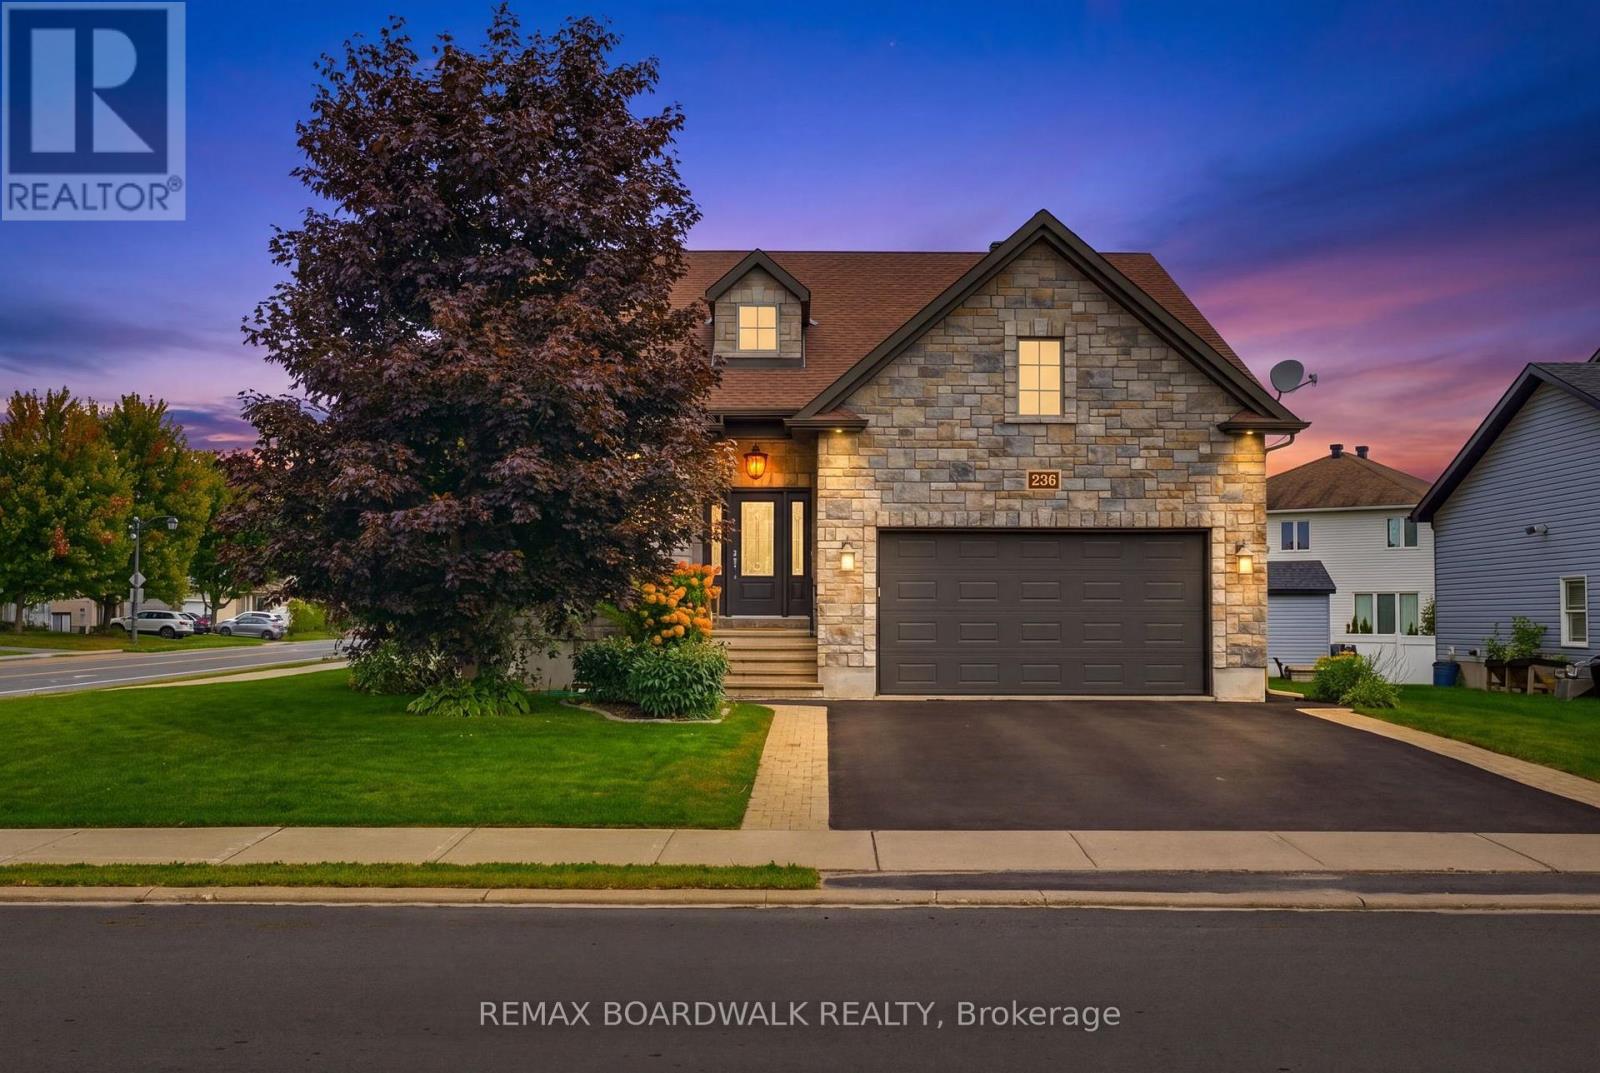
236 Sterling Avenue
Clarence-Rockland, Ontario
From the moment you step inside, the scale of this bungalow sets it apart. A large foyer opens into a bright and expansive main living area, where soaring 12-foot ceilings and an open-concept layout create an incredible sense of space and natural light. The main level offers 2 bedrooms and 2 full bathrooms, including a spacious primary suite, with both bedrooms featuring walk-in closets. A large laundry room and convenient mudroom connecting the foyer to the garage entrance add even more everyday functionality.Step outside to a large backyard featuring a two-level deck, hot tub, and gazebo, providing the perfect setup for summer entertaining, relaxing evenings, or hosting family and friends.The fully finished basement adds exceptional versatility with 2 additional large bedrooms, a full bathroom, a generous recreation room, high ceilings, and plenty of storage space.With 4 bedrooms, 3 full bathrooms, an oversized corner lot, and beautifully proportioned living spaces, this home offers the space and flexibility to suit a wide range of lifestyles. (id:47351)
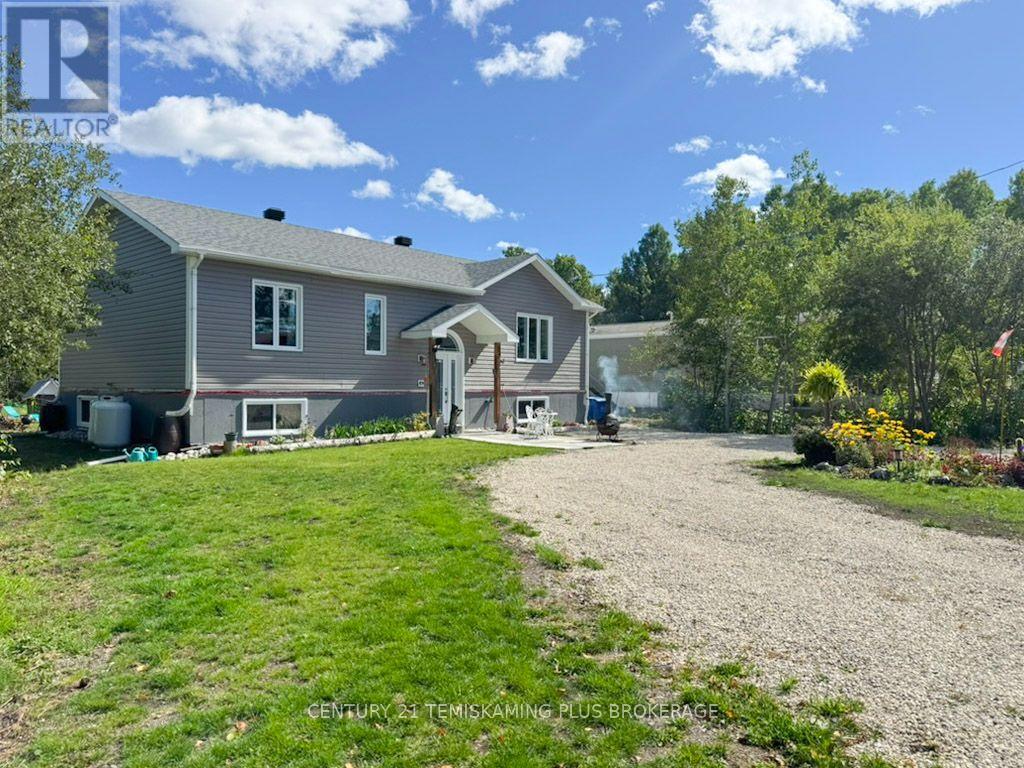
94 Hillview Street
Timiskaming, Ontario
Only four years old, this modern 3-bedroom home offers a bright, functional layout with plenty of room to enjoy inside and out. The open-concept kitchen, dining and living area creates a comfortable main living space that's perfect for everyday life and easy entertaining. Clean, contemporary finishes give the home a fresh feel, while large windows bring in plenty of natural light. The primary bedroom includes its own convenient 2-piece ensuite, and the spacious family bathroom features double sinks-ideal for busy mornings. Two additional bedrooms offer flexibility for kids, guests or a home office. Outside, a private back deck provides a great spot for summer dinners, morning coffee or relaxing at the end of the day. The extra-deep backyard offers loads of space for kids, pets, gardens or future plans. A newer home with modern style, practical spaces and a backyard you'll actually use. (id:47351)
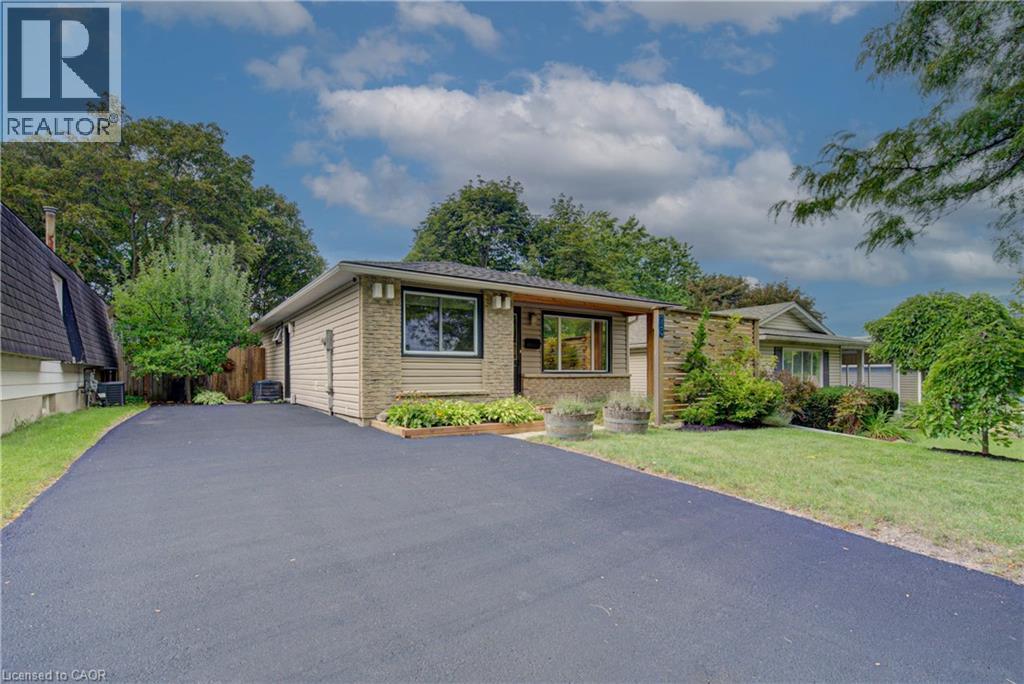
73 Christopher Drive
Waterloo, Ontario
There is a place I go, your sweet bungalow... This one is sweet! Centrally located near shopping, schools, parks and trails, places of worship with easy access to the highway and downtown. With 2 bedrooms, office with access to the private yard and hot tub, a full bath, bright and spacious eat in kitchen, large windows for light, the main floor shines. Finished basement with separate side entrance, big bright windows (maybe another bedroom), laundry and another full bath top it all off. Private front courtyard, large shed and even a greenhouse, driveway parking for 4 plus a toy maybe. Freshly painted, well maintained and ready to move right in! Come check this one out! (id:47351)
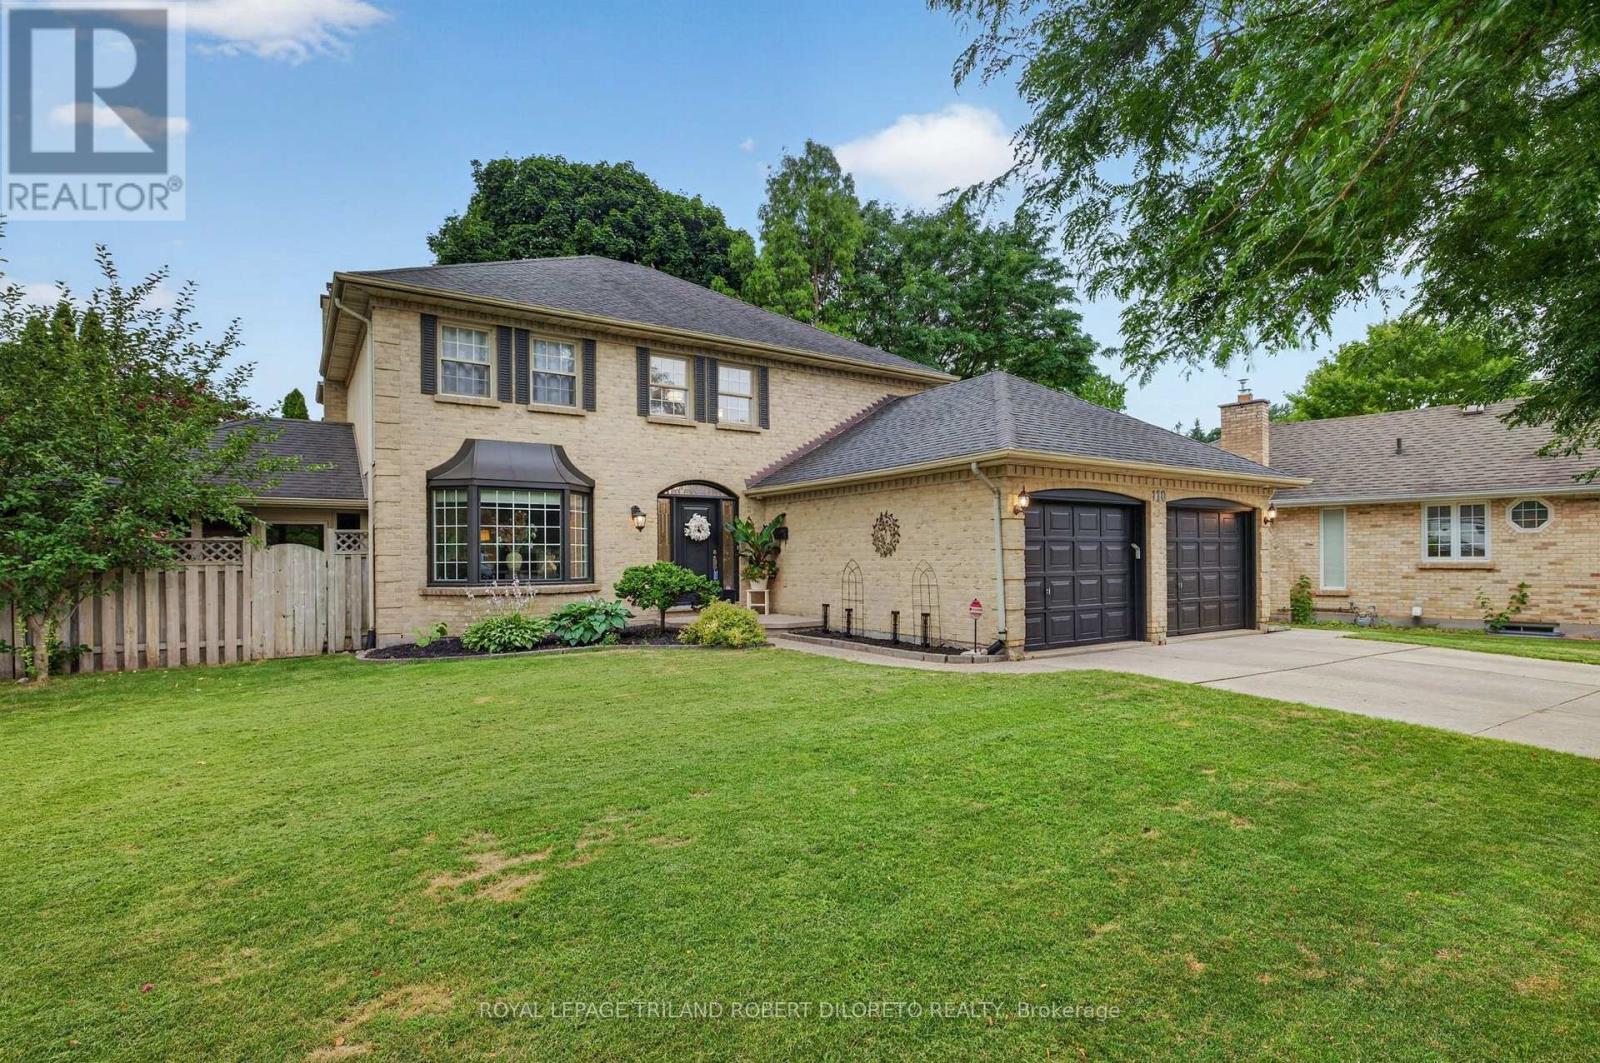
110 Summerdale Place
London South, Ontario
Perfectly situated on a quiet mature court in the heart of highly sought-after Byron Somerset community & school district, is this beautifully updated 4+1 bedroom, 3.5 bath 2-storey with finished lower level and fantastic yard with inground pool! This exceptional property offers the perfect blend of timeless traditional sophistication with modern design & comfort throughout! FEATURES: attractive landscaped curb appeal w/double garage & multi car drive; stunning interior with modern neutral decor, carpet free on main & upper levels incl. luxury vinyl flooring, oversized windows include impressive large bay windows and all updated light fixtures; grand & welcoming 2-storey foyer; formal living & dining rooms; open plan main living areas at the rear of the home feature family room w/fireplace, breakfast area and elegant updated kitchen with new floor (2026), cabinets, quartz counters (2025) & all appliances (2024); totally renovated main floor laundry (2025) w/exterior access; all large bedrooms on upper level include luxurious primary plus all renovated luxurious baths including awesome 5pc primary ensuite; the finished lower level adds ample versatility to living space with a second kitchen (2026), providing convenience for extended family & guests stays or just for relaxation & entertaining; the private back yard oasis is the perfect getaway to enjoy hot summer months & includes new sundeck (2019) w/BBQ gas line, heated inground pool (pool pump 2023, heater 2019) + wonderful 3-season sunroom with convenient access to basement level. Additional highlights: C/AIR-2024, owned hot water heater, alarm system, underground downspout drainage and much more! Homes in this area rarely come up for sale so do not miss out. Enjoy the family friendly atmosphere Byron is renowned for as well the convenience of walking distance to elementary school, parks, trails & few short minutes to shopping, restaurants, medical facilities, Byron Sportsplex! Possession is flexible. (id:47351)
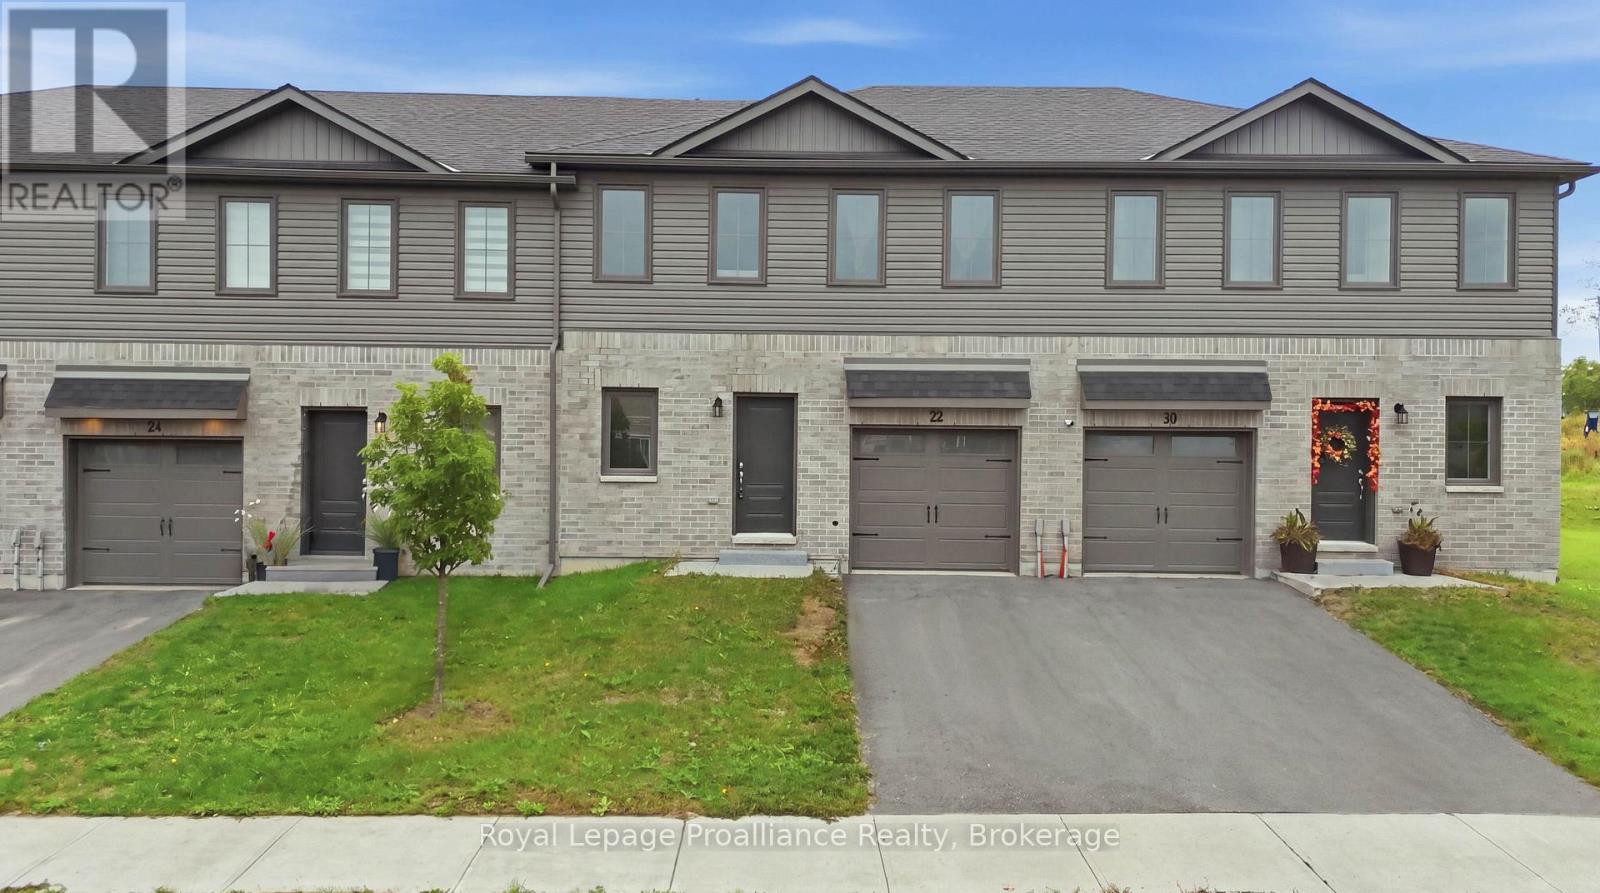
22 Campbell Crescent
Prince Edward County, Ontario
Located in Picton's sought-after Talbot on the Trail community, this modern two-story townhouse offers a comfortable, low-maintenance lifestyle close to Picton's shops, restaurants, schools, and everyday amenities. The home provides 1,272 square feet of living space, featuring three bedrooms and three bathrooms. The main level offers a bright, open-concept layout that seamlessly connects the kitchen, dining area, and living room. Newer kitchen appliances, a convenient powder room, attached garage, and direct interior access add to the home's functionality. Upstairs, the spacious primary suite includes a walk-in closet and private four-piece ensuite. Two additional bedrooms, a three-piece bathroom, and conveniently located laundry complete the second level. The unfinished lower level offers excellent potential for additional living space and includes a bathroom rough-in. Outside, the easy-to-maintain grassed yard provides a pleasant setting for entertaining guests, enjoying a summer barbecue, or relaxing outdoors. A great opportunity to enjoy modern living in a newer Picton community. (id:47351)
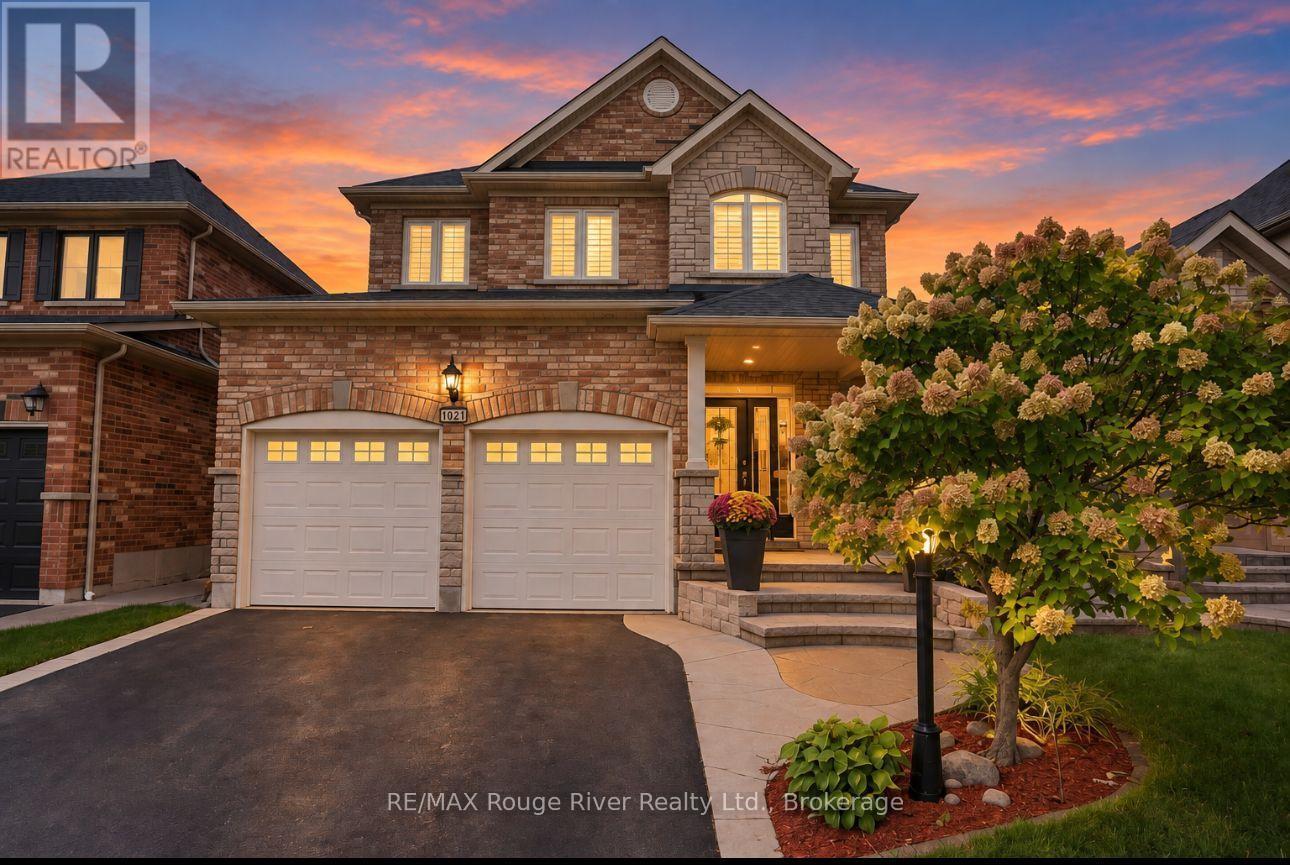
104 Fencerow Drive
Whitby, Ontario
Welcome to this beautiful and lovingly cared-for family home, offering a bright and airy layout. The main floor features a spacious living and dining area with hardwood flooring, recessed lighting and detailed trim and baseboards throughout. The inviting family room offers hardwood flooring, a gas fireplace and an open-concept connection to the well-appointed kitchen. The kitchen is thoughtfully designed with extra-high custom cabinetry, under- and over-cabinet lighting, quartz countertops, a large centre island with seating, ceramic flooring and a stylish tile backsplash. The adjacent breakfast area provides a walkout to the backyard and overlooks the beautifully landscaped outdoor space. Convenient main-floor laundry adds functionality and ease to everyday living. Upstairs, four generously sized bedrooms provide plenty of room for the entire family. The spacious primary retreat features a walk-in closet and a private four-piece ensuite with ceramic flooring, a whirlpool tub and separate shower. Three additional bedrooms each offer comfortable living space, double closets and broadloom flooring. A second four-piece bathroom and convenient main-floor powder room complete the home. The backyard is an exceptional extension of the living space, featuring two expansive decks ideal for relaxing, dining and entertaining. One deck offers a gazebo-covered seating area, while the second is designed for outdoor dining and includes a natural gas BBQ. A built-in Jacuzzi hot tub provides the perfect spot to unwind, while the remaining lawn offers plenty of room for children and pets to enjoy. Interlocking adds both function and curb appeal along the side of the home and beside one of the decks. The unfinished basement offers excellent potential for future living space, along with a cold cellar and rough-in for plumbing. With its spacious principal rooms, thoughtful upgrades and outstanding backyard, this home is perfectly suited to comfortable family living and entertaining. (id:47351)
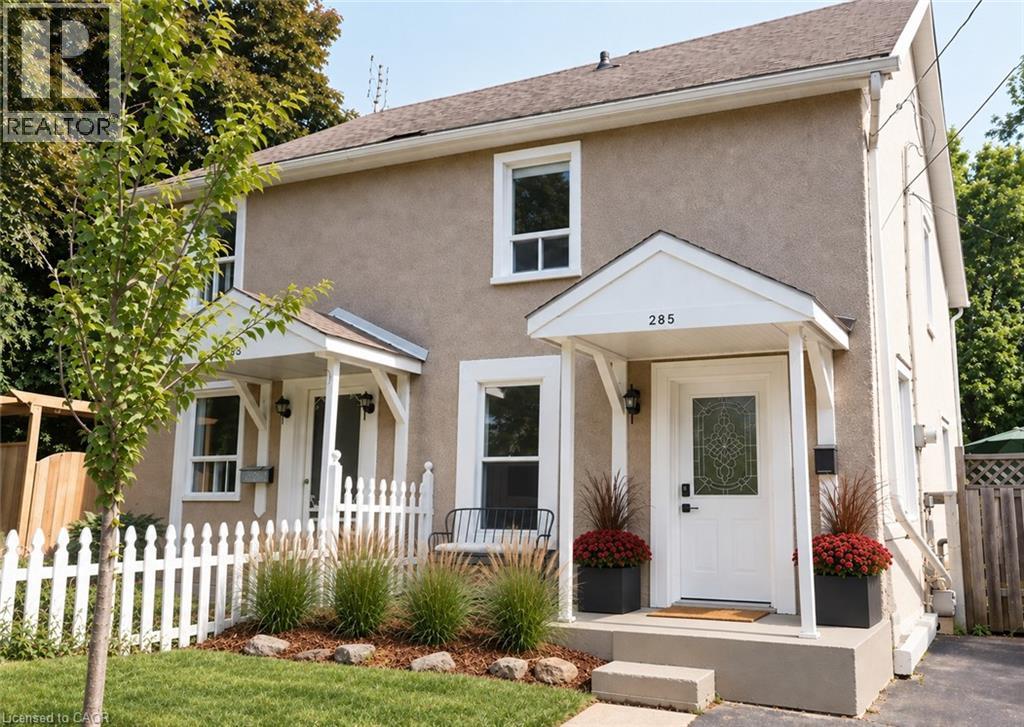
285 Macnab Street
Dundas, Ontario
At 285 MacNab Street, you’re part of an established Dundas neighbourhood where you can walk to shops, cafes, restaurants, parks, the arena, pool and theatre, even waterfalls... and the everyday things that make living in town so convenient. Built in 1910, this two-storey semi has the character you’d hope to find in an older Dundas home. The main floor has a spacious, light-filled living room and a welcoming kitchen where a touch of exposed brick hints at the home’s history. From there, step directly out to the rear yard and deck for a convenient extension of the living space. Upstairs are two bedrooms, including a generously sized primary and a flexible second bedroom that works equally well for a child, guest room or home office. Fresh paint gives the home a clean start, while its vintage appeal remains intact. There’s one full bathroom, plus the practical bonus of a paved driveway that can fit 3 cars—particularly nice when so much of your day-to-day life can happen on foot. A fenced yard will keep the kids and pets safe. For a first-time buyer, small family or busy professional, 285 MacNab offers something increasingly hard to find: an attainable character home in a neighbourhood where you can truly build your life around a walkable community. (id:47351)
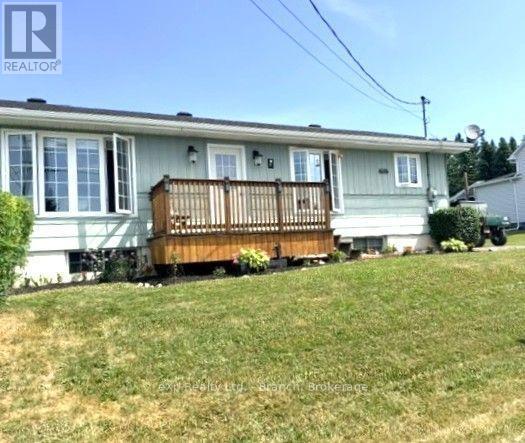
17 Gauthier Street
Kapuskasing, Ontario
This lovely 4 bedroom bungalow is a fantastic home for a growing family with a convenient open-concept layout. The nicelyfunctioning kitchen offers plenty of cabinetry, seating area and adjoining dining room with a walk out to the front deck to sit and enjoy yourmorning coffee. Main floor also includes a bright living room, spacious primary bedroom, 2 additional bedrooms and a 4 piece bath.Basement level provides extra living space with a large fourth bedroom, 2 storage rooms and two roughed in spaces which can be used as afamily room/rec room/home gym or even an office area. Relax on the private back deck in the 4 person hot tub. The 14'x23' garage allowsplenty of space to store your outdoor toys in addition to a 10'x20' C-CAN. Plenty of parking. Don't let this well-priced gem get away! (id:47351)
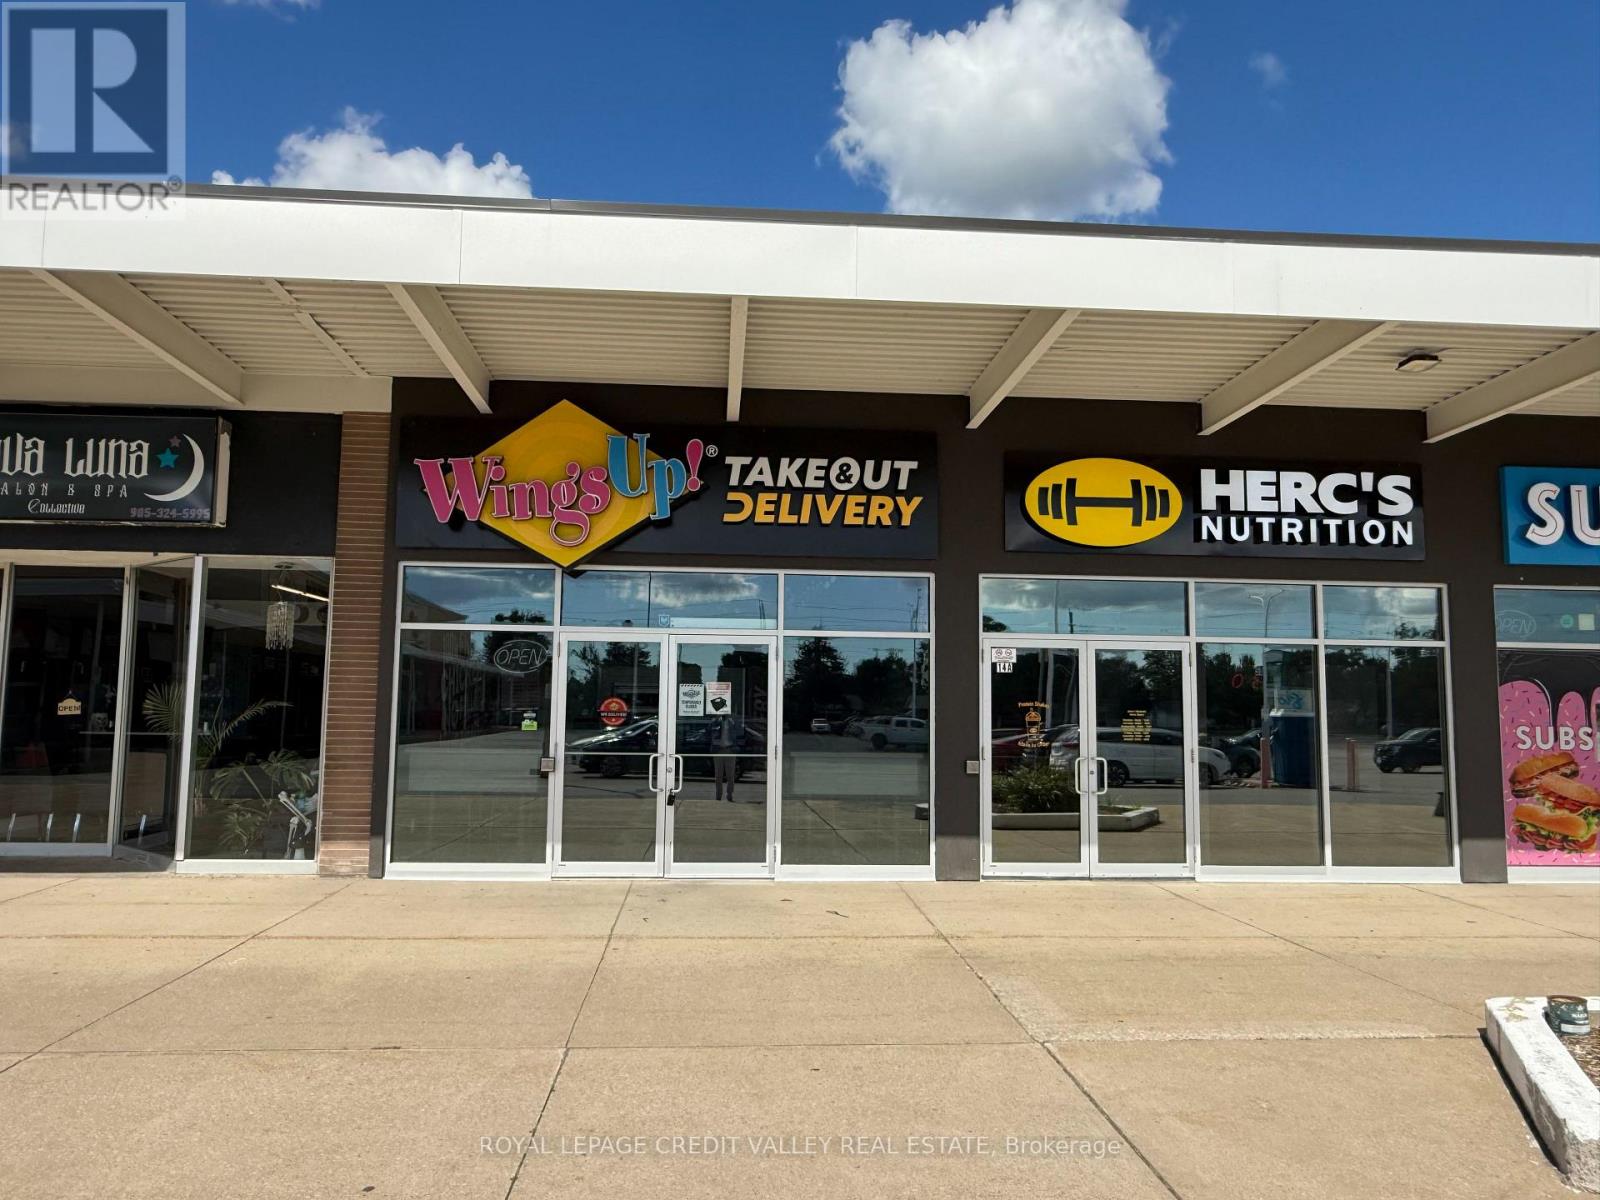
200 Fitch Street
Welland, Ontario
WINGSUP! FRANCHISE OR RE-BRAND TO ANY OTHER NON-COMPETING BUSINESS! Super low rent of only $3,179.43/month including TMI & HST. Lease is valid until July 31st 2032 + 1x5 years option to renew. An outstanding opportunity to own a franchise of one of Canada's fastest-growing chicken wing brands! Wings Up! is renowned for serving 100% fresh, never frozen chicken that is hand-cut, freshly battered, breaded, and cooked to order. With a loyal customer base, 18 signature sauces and seasonings, and a menu featuring wings, boneless chicken, sandwiches, fresh salads, appetizers, and catering, the brand has built a strong reputation for quality and exceptional taste. Prime Welland Location with Exceptional Accessibility & Built-In Traffic! Strategically located in the heart of the established Prince Charles neighbourhood, this plaza offers excellent regional connectivity with Highway 406 just 10 minutes away and the QEW accessible within approximately 15 to 20 minutes, providing convenient access to St. Catharines, Niagara Falls, Toronto and the U.S. border. The property is also positioned near Highway20, with immediate Welland Transit access right at the plaza. A strong surrounding customer and labour pool is supported by Niagara Colleges Welland Campus, approximately 5 minutes away, Brock University approximately 15 minutes away and several nearby elementary and secondary schools. Surrounded by established residential neighbourhoods and complementary businesses, the plaza benefits from consistent daily traffic generated by major anchors including Giant Tiger, Rexall and DollarTree, along with nearby Meridian Credit Union, gas stations, Tim Hortons and Wendy's making this a highly accessible and strategically positioned commercial destination for the owners. (id:47351)
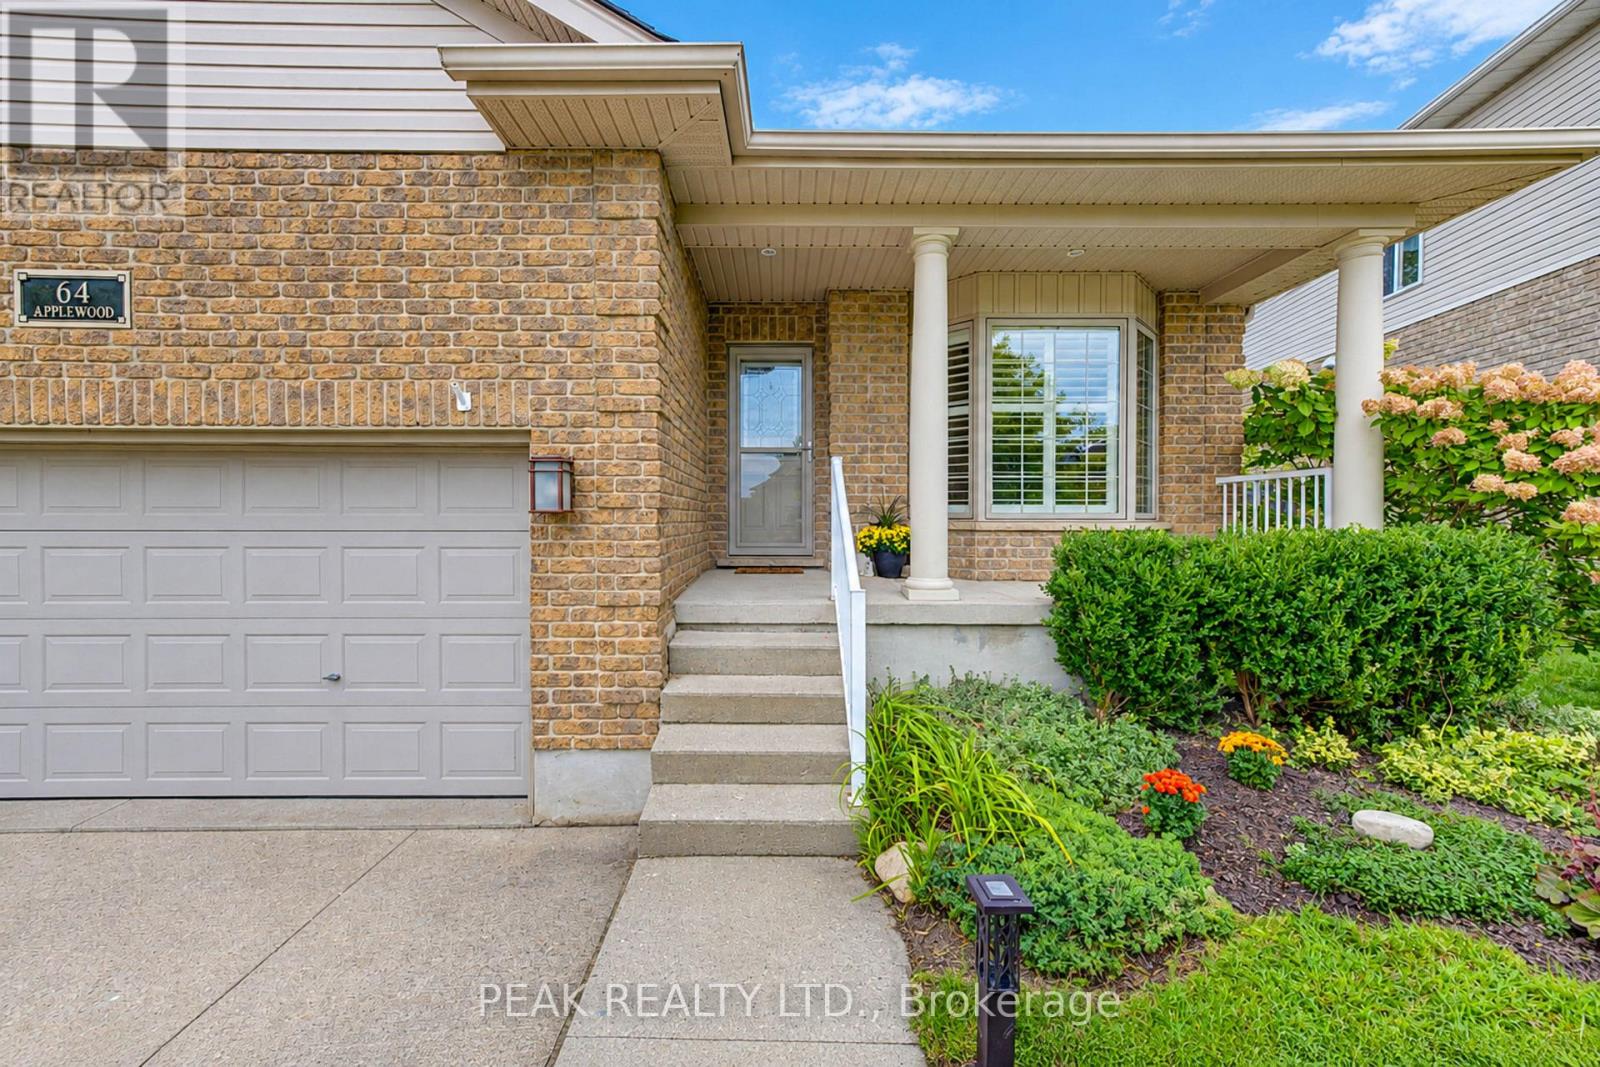
64 Applewood Street
Blandford-Blenheim, Ontario
Welcome to 64 Applewood Street in Plattsville! This custom-built Millennium Homes bungalow offers approximately 1,606 sq. ft. on the main floor plus a spacious, fully finished lower level. The bright open-concept main floor features a spacious oak kitchen with floor-to-ceiling cabinetry, centre island, built-in oven, gas cooktop and stainless-steel appliances, opening to a bumped-out dinette with garden doors to the rear deck. The inviting living room features hardwood flooring and a wood-burning insert. Three bedrooms are located on the main level, including a versatile front bedroom/office with Murphy bed. The spacious primary suite offers generous closets and a private ensuite with jacuzzi tub, separate shower and double vanity. The finished lower level adds a large recreation/games area with gas fireplace, fourth bedroom, 3-piece cheater ensuite with in-floor heating, laundry, cold cellar and ample storage, plus a rough-in for a future wet bar. Outside, enjoy the rear deck, storage shed, poured pad with electrical rough-in for a future hot tub, attached double garage and concrete driveway. Additional features include California shutters, reverse osmosis and roof (2018). Original-owner home in a welcoming community, just minutes to the 401, New Hamburg and an easy commute to Woodstock, Cambridge and Kitchener-Waterloo. (id:47351)

602 Highpoint Avenue
Waterloo, Ontario
Client RemarksOPPORTUNITY KNOCKS IN LAKESHORE ! Welcome to 602 Highpoint Avenue, a rock-solid, all-brick raised bungalow nestled in one of Waterloo's most desirable family neighborhoods. Offered as a clean "blank canvas" ready for its next chapter.The main floor features an exceptionally bright, expansive living room with a massive front bay window, a formal dining area, a functional kitchen with a rear walkout, three bedrooms, and a full 4-piece bathroom. Distinct from conventional raised bungalows, the low-profile design features a highly accessible entry with just a single step into the home.The fully finished lower level massively expands your living space, showcasing a huge family room anchored by a rustic brick feature wall and a cozy wood-burning stove. This level also includes a spacious fourth bedroom, a powder room, a dedicated laundry area, and a separate workshop/utility space with abundant storage.Step outside to your private wood deck overlooking a wide, beautifully landscaped, fully fenced yard framed by a pristine cedar hedge and mature fruit trees. Additional features include a deep asphalt driveway and vinyl windows (approximately 10 years old). Walk to top-rated schools, parks, and local amenities. Unlock this home's massive potential today!Brokerage Remarks (id:47351)
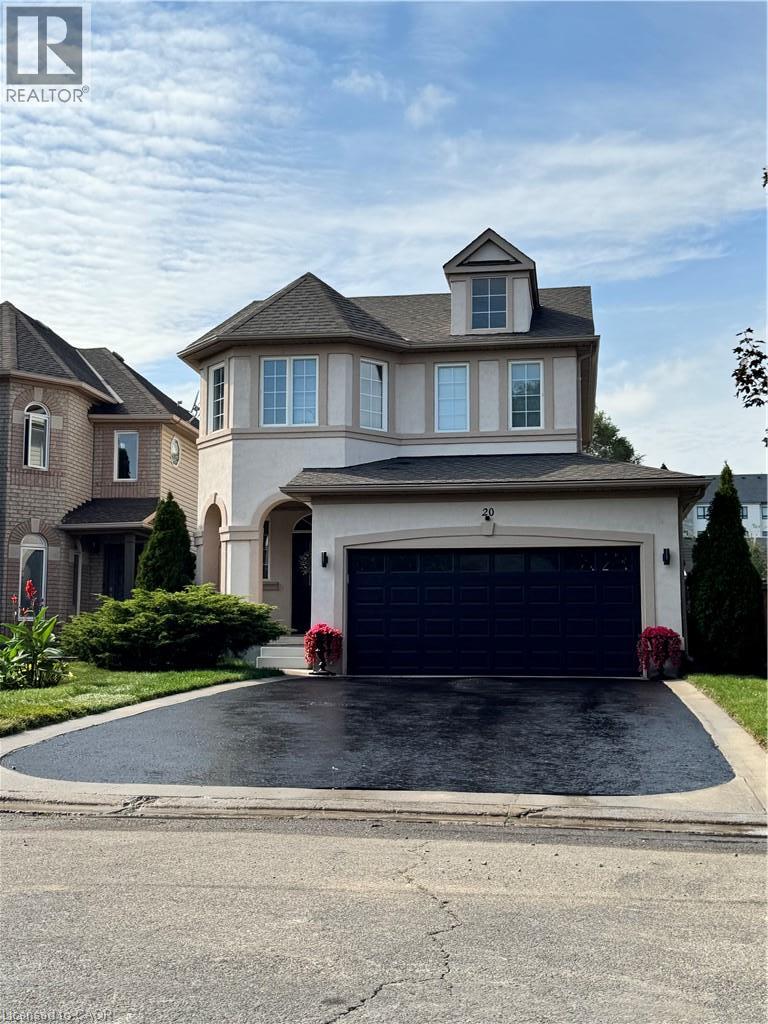
20 Sable Drive
Ancaster, Ontario
Don't Miss this one. Pride of ownership here, one owner, immaculately clean, meticulously maintained, Turnkey-Ready to Just Move In! Sought after Meadowlands Ancaster location - Beautiful 2 storey detached home features freshly painted exterior stucco combo w/brick, 4 bdrms(3+1), 4 bathrms(3+1), fully finished basemnt, convenient 2nd flr laundry(washer& dryer), bright white kitchen cabinetry w/Quartz countertops w/backsplash, & breakfast bar, w/stainless steel appliances, (fridge, stove, microwave range hood, dishwasher), overlooking sunk-in family room w/vaulted ceiling, beautiful gas fireplace controlled by wall thermostat, pot lights and Maple hardwood flrs. Kitchen overlooks patio door walks out to spacious low deck w/louvered privacy wall to fully fenced backyard, perfect for watching little ones & quick access to BBQ. Kitchen adjoins the dining room that has coffered ceiling, chandelier & pot lights, gleaming maple hardwood fls w/elegant wainscotting & decorative columns. Oak staircase to 2nd flr. The fully finished bsmnt open concept rec room has pot lights, berber carpet, & bedrm & 4 pc bath. Front entrance features keypad entry & covered front porch, easy access 1/2 bath. The insulated double car garage has overhead storage & access to both house & private backyard, no neighbours behind, shed & deck. Large double driveway w/ parking for 4 vehicles & (2/garage) (Approx Sq Ftg: 1&2 floor 1590, basemnt approx 683, garage 360) 2026: new sump pump, quartz countertops, exterior stucco painted. 2023: A/C compressor replaced, excellent working condition. 2016: new roof, furnace new inducer motor installed - excellent working condition. Excellent Location: Close to schools, Golf Links shopping, gyms, golf, neighbourhood park, dog park, schools, trails, & close access to 403, Lincoln Alexander Parkway (Linc), McMaster, hospitals & Hamilton airport. **Listing Agent is common-law spouse of Seller. Seller is registered salesperson with RECO.* (id:47351)
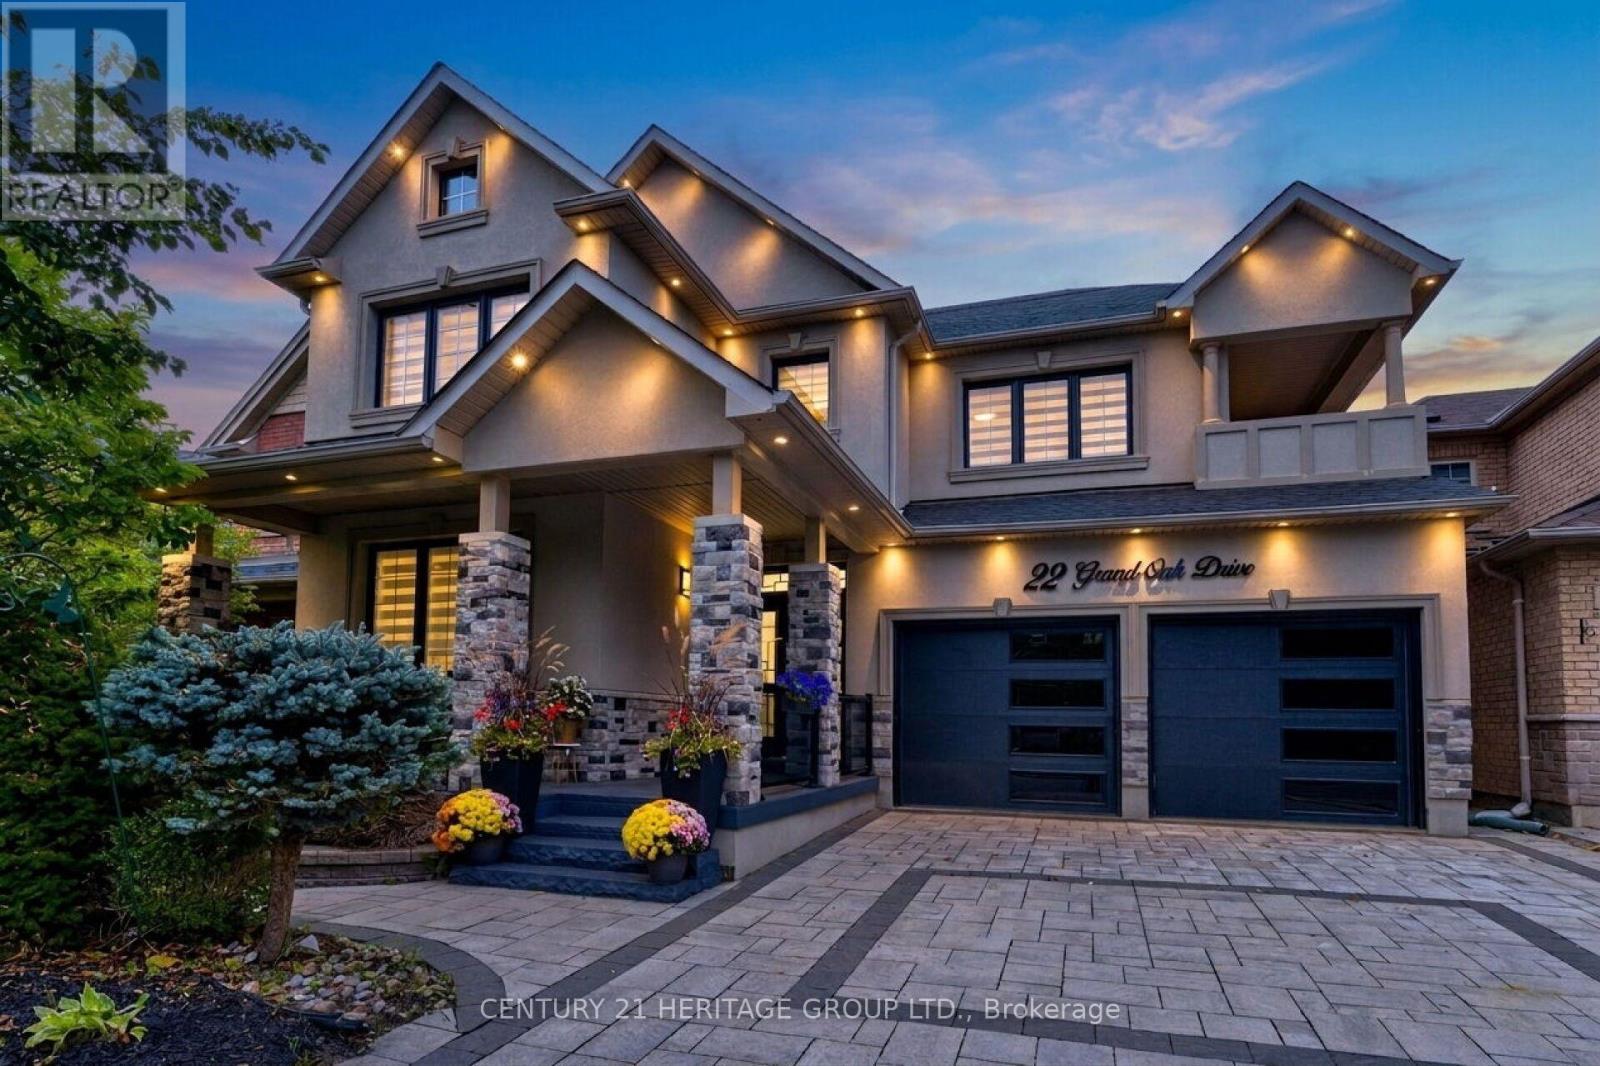
22 Grand Oak Drive
Richmond Hill, Ontario
Rare Opportunity! This Magnificent, Fully Upgraded and Tastefully Redesigned Home Has Been Completely Transformed from Top to Bottom. Ideally Located in the Family-Friendly Oak Ridges Community, This Residence Offers 5+2 Spacious Bedrooms, 5 Bathrooms and Over 4,500 Sq. Ft. of Finished Living Space. The Custom Chef's Kitchen Showcases Top-of-the-Line Appliances, a Gas Cooktop, Built-In Oven, Wine Cooler, Quartz Countertops and Backsplash, and a Luxurious Oversized Quartz Waterfall Island. The Bright, Open-Concept Main Floor Features 9-Ft Ceilings ,Pot Lights, Elegant Crown Moulding with Ambient Lighting, Oak Hardwood Flooring, an Oak Staircase, a Custom Feature Wall Framed by Illuminated Fluted Panels, and a Stunning Floor-to-Ceiling Book matched Gas Fireplace Feature Wall. Upstairs, Oak Hardwood Flooring Continues Throughout. The Spacious Primary Retreat Is Filled with Natural Light from Oversized Windows and Features a Walk-In Closet and a Luxurious Five-Piece Ensuite Finished with Large-Format Porcelain Tiles, a Frameless Glass Shower, Double Vanity and Freestanding Bathtub. All Additional Bedrooms Offer Large Windows and Closets. Every Bathroom Is Brand New, and the Entire Home Has Been Freshly Painted Throughout. The Professionally Finished Walk-Up Basement Offers a Recreation Room, Theatre Room, Two Bedrooms, a Three-Piece Bathroom, Pot Lights, a Stunning Electric Fireplace Set Within a Custom-Designed Line-Matched Feature Wall, and a Fully Custom Kitchen with Brand-New Appliances Including an Electric Range, Dishwasher and Microwave, Plus an Oversized Quartz Waterfall Island. Separate Laundry Areas on the Main Floor and in the Basement. A Separate Entrance Provides Direct Access to the Backyard. The Exterior Has Been Completely Redesigned with New Stucco, Stonework, Garage Doors, Interlocking Stonework in Both the Front and Backyard, a Gazebo and Stunning Exterior Lighting. Nearly Everything in This Exceptional Home Is Brand New-Your Dream Home Awaits (id:47351)
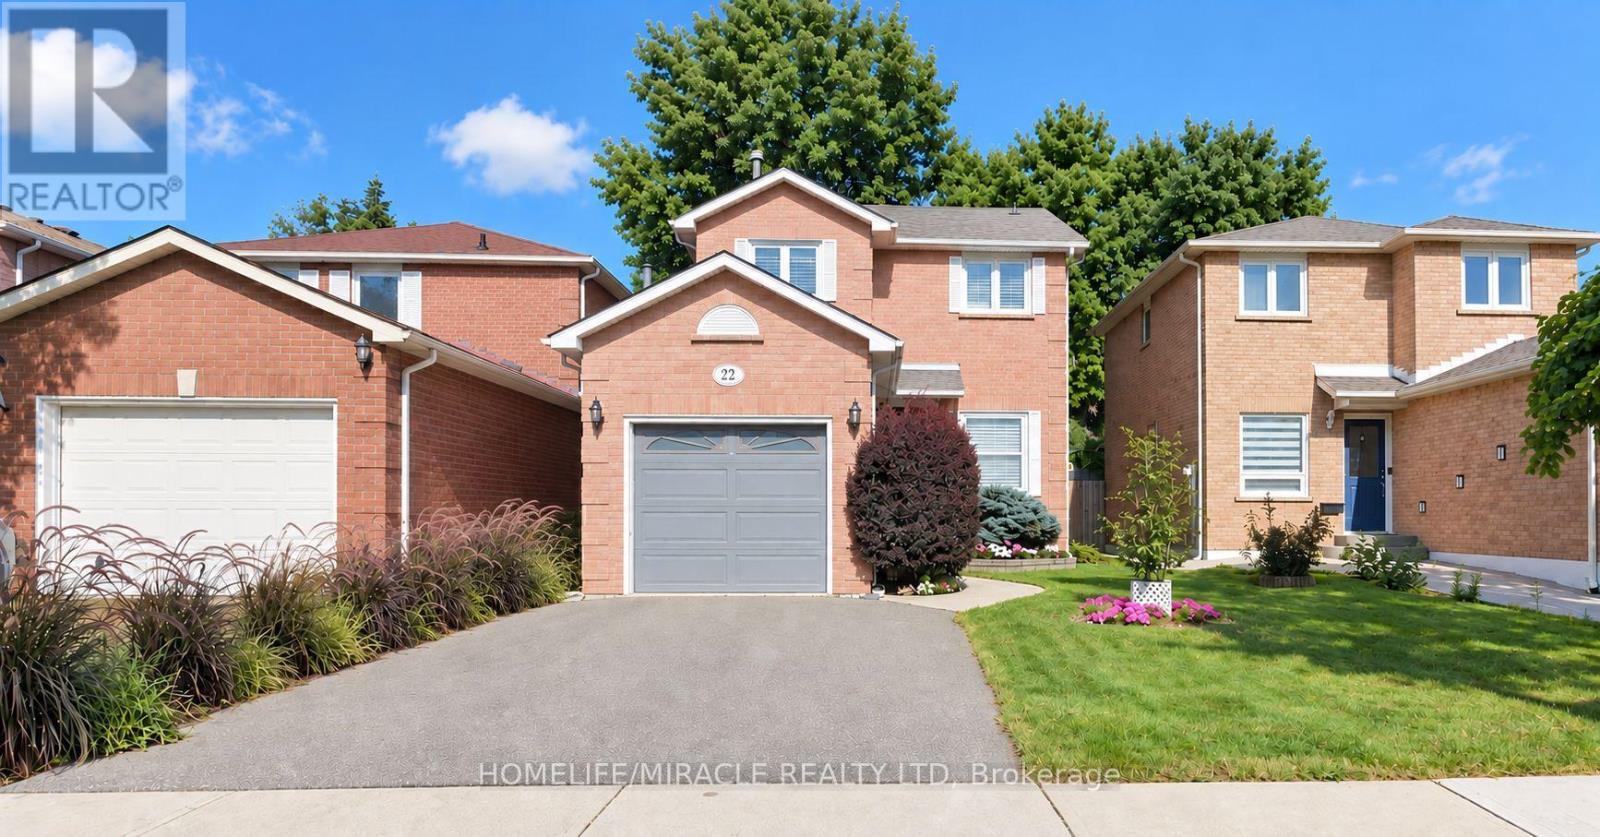
22 Murdoch Drive
Brampton, Ontario
Welcome to this charming 3-bedroom, 2-bathroom, two-story detached all brick home in Brampton, offering approximately 1,161 sq. ft. of comfortable and functional living space. Perfectly suited for families, first-time buyers, or those looking to make a move into a well-established community. The bright and inviting main level features a functional layout with stylish finishes throughout. The updated kitchen is equipped with stainless steel appliances, quartz countertops, ample cabinetry, and plenty of workspace, making it ideal for both everyday living and entertaining. Upstairs, you'll find three well-proportioned bedrooms and a newly renovated washroom with fresh, modern finishes. The spacious primary bedroom is a standout, featuring two large closets that provide excellent storage. The cozy finished basement offers additional living space perfect for a family room, home office, recreation area, or movie nights, along with plenty of extra storage to help keep everything organized. With its combination of modern updates, practical living space, generous storage, and a convenient Brampton location, this welcoming home is ready for its next owners to move in and enjoy. (id:47351)
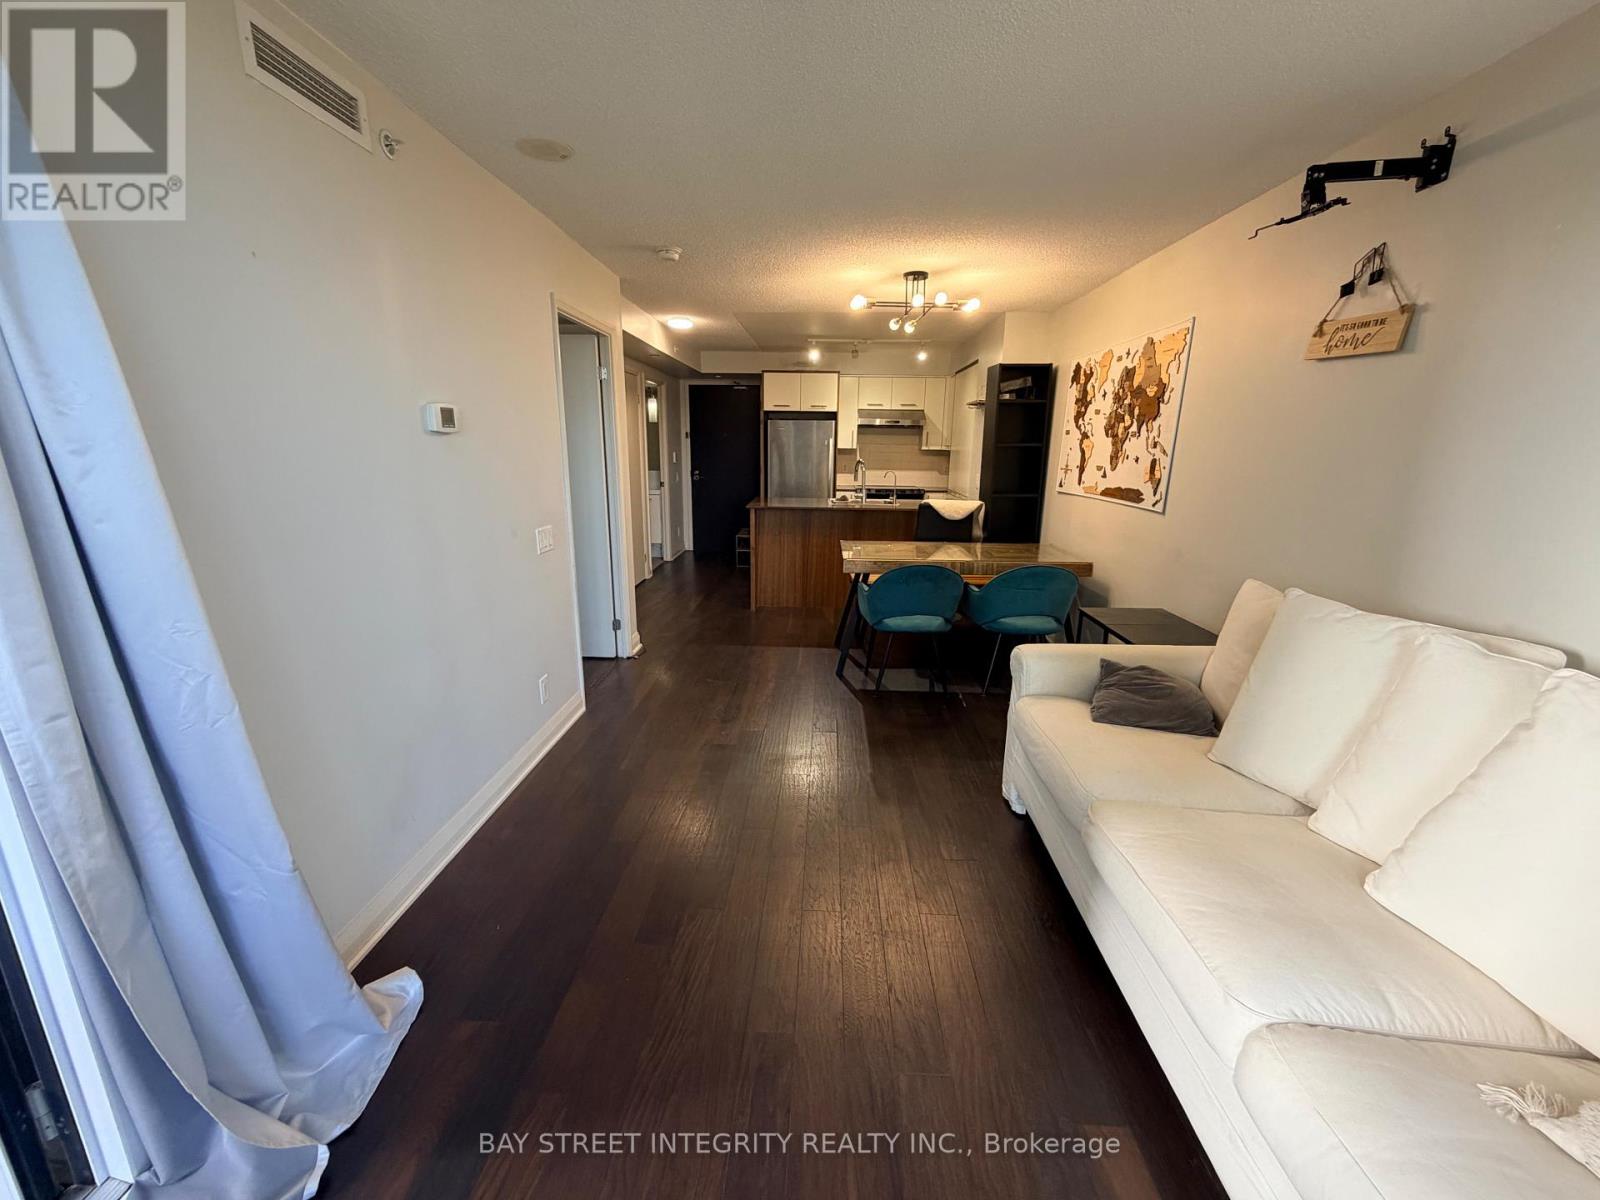
703 - 1 Valhalla Inn Road
Toronto, Ontario
Students welcome. One-bedroom condo for rent in West Toronto, close to Hwy 427 with convenient access to transit. Bright interior, includes a locker, in-sink water filtration system, plus building amenities such as an indoor pool, fitness centre, and 24-hour concierge. Furniture can be removed upon request. (id:47351)
5270 Creekbank Road
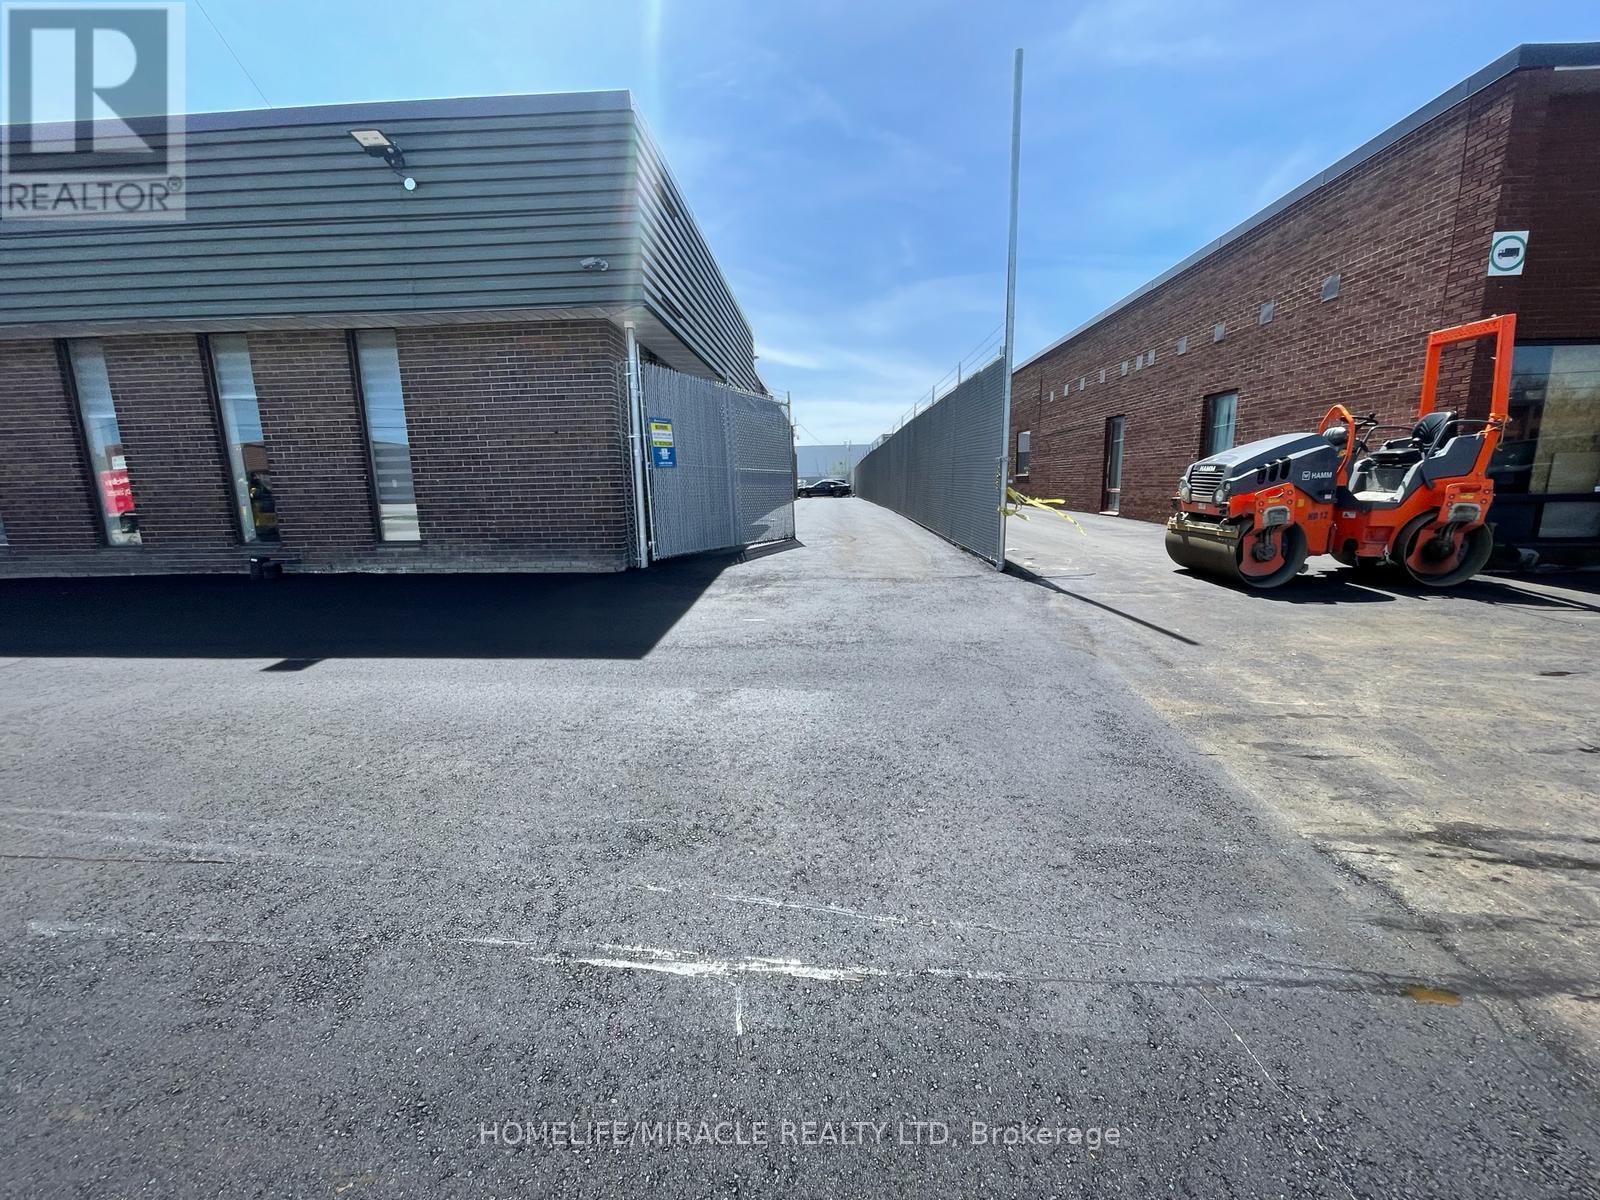
Mississauga, Ontario
An excellent opportunity to secure a functional industrial space in a high demand location. E3 zoning allows for automotive, warehousing, manufacturing and much more (id:47351)
220 Falstaff Avenue
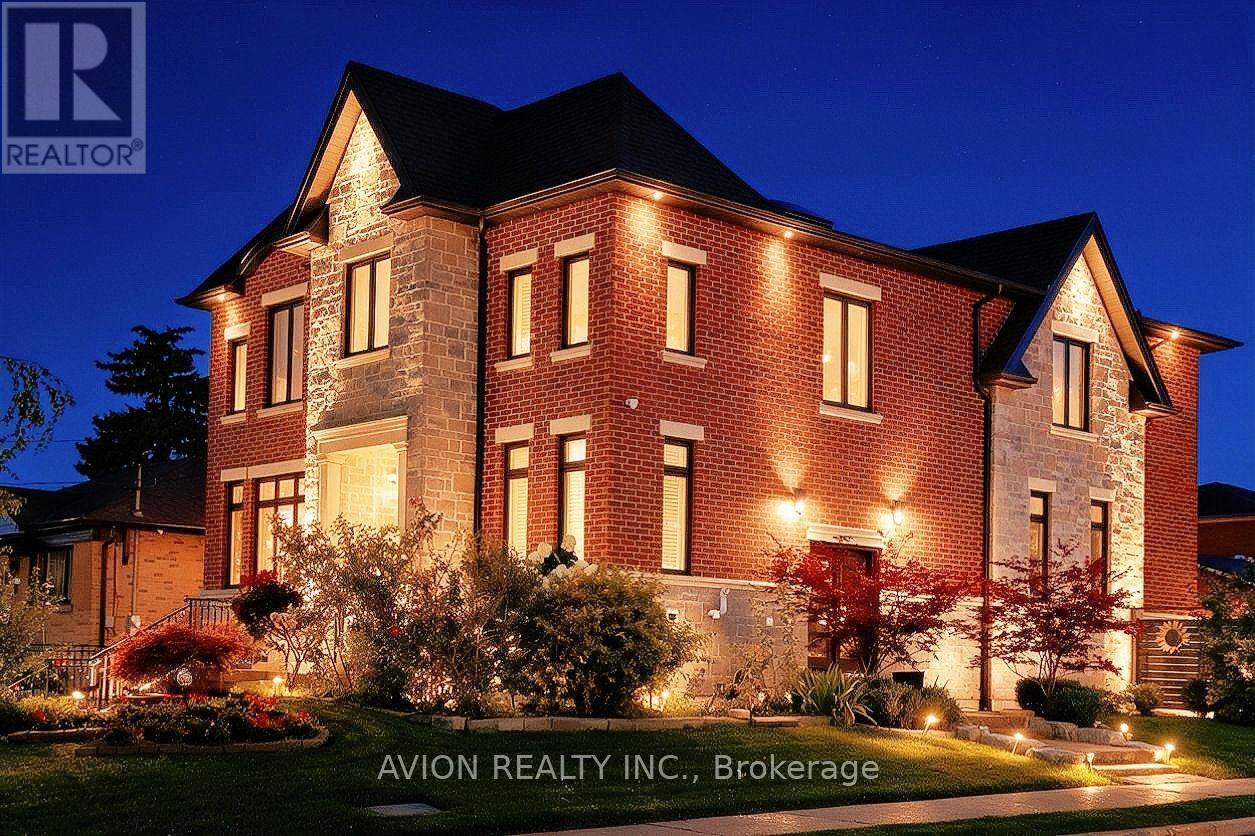
Toronto, Ontario
Exceptional Luxury Living in Prestigious North York! Welcome to this stunning residence nestled in a quiet and desirable North York community, Keels / 401, where timeless elegance meets modern luxury. Offering approximately 3600+sq.ft above, Extra 1000 sq.ft in walk-up basement. Beautifully finished living space, this exceptional home features a thoughtfully designed layout with 4+1 spacious bedrooms and 3+1 bathrooms. The spectacular oversized gourmet kitchen is truly the heart of the home, featuring premium KitchenAid appliances, abundant cabinetry, expansive countertops, and an ideal layout for both sophisticated entertaining and everyday family living. The fully finished basement features upgraded in-floor Heating for enhanced comfort. It provides an impressive extension of the living space, complete with an additional bedroom and full bathroom-perfect for guests, extended family, or a private luxury retreat. Every detail has been thoughtfully designed to create an atmosphere of comfort, elegance, and exceptional functionality. A rare opportunity to experience elevated North York living in a peaceful and prestigious setting. Simply move in and enjoy. (id:47351)
24 Griffiths Drive Unit# 23
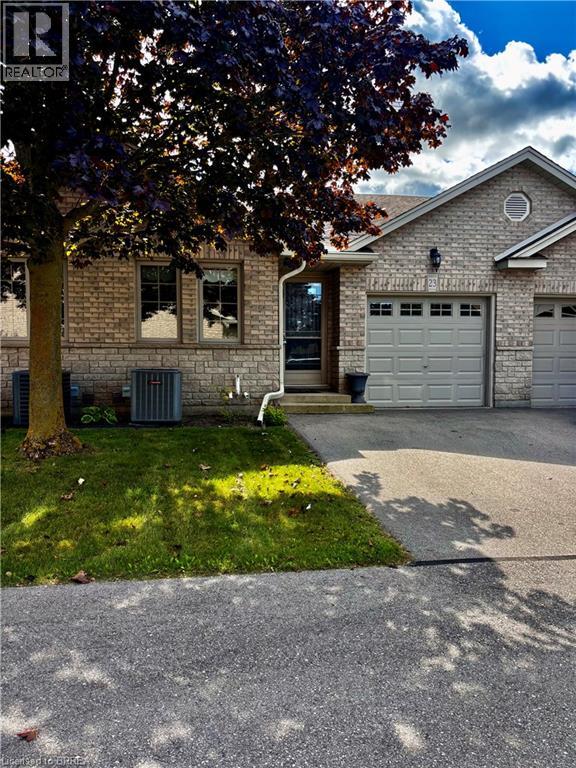
Paris, Ontario
Welcome to a simple lifestyle in one of Ontario's prettiest towns, Paris, Ontario. This condo development is small and friendly just like the town. Enjoy the vibrancy of this artsy, quaint community that looks forward each year to the Annual Paris Fall Fair which is at your doorstep. The downtown offers wonderful bistros and restaurants, shops with antiques to purchase , drugstore, library , banks, grocery stores, bakeries, chocolate shops, clothing shops and long established historic hotel venues all located on the banks of the gorgeous Grand River. There is even a place to rent canoes to enjoy a cruise along the water! This home was well loved by its owner and features an open concept living, dining and kitchen area with vaulted ceiling and door out to back deck overlooking the fair grounds. Primary bedroom is large and bright with double closet and 4pc bath features a jetted tub. Main floor laundry offers access to single car garage. Second bedroom on main level could be utilized as den, office or bedroom for guests. Downstairs you'll enjoy movie watching in the spacious family room, the second room could be third bedroom or library as this owner used it. Three piece bath and lots of storage in the utility room and second storage area. (id:47351)
30 Boothill Drive
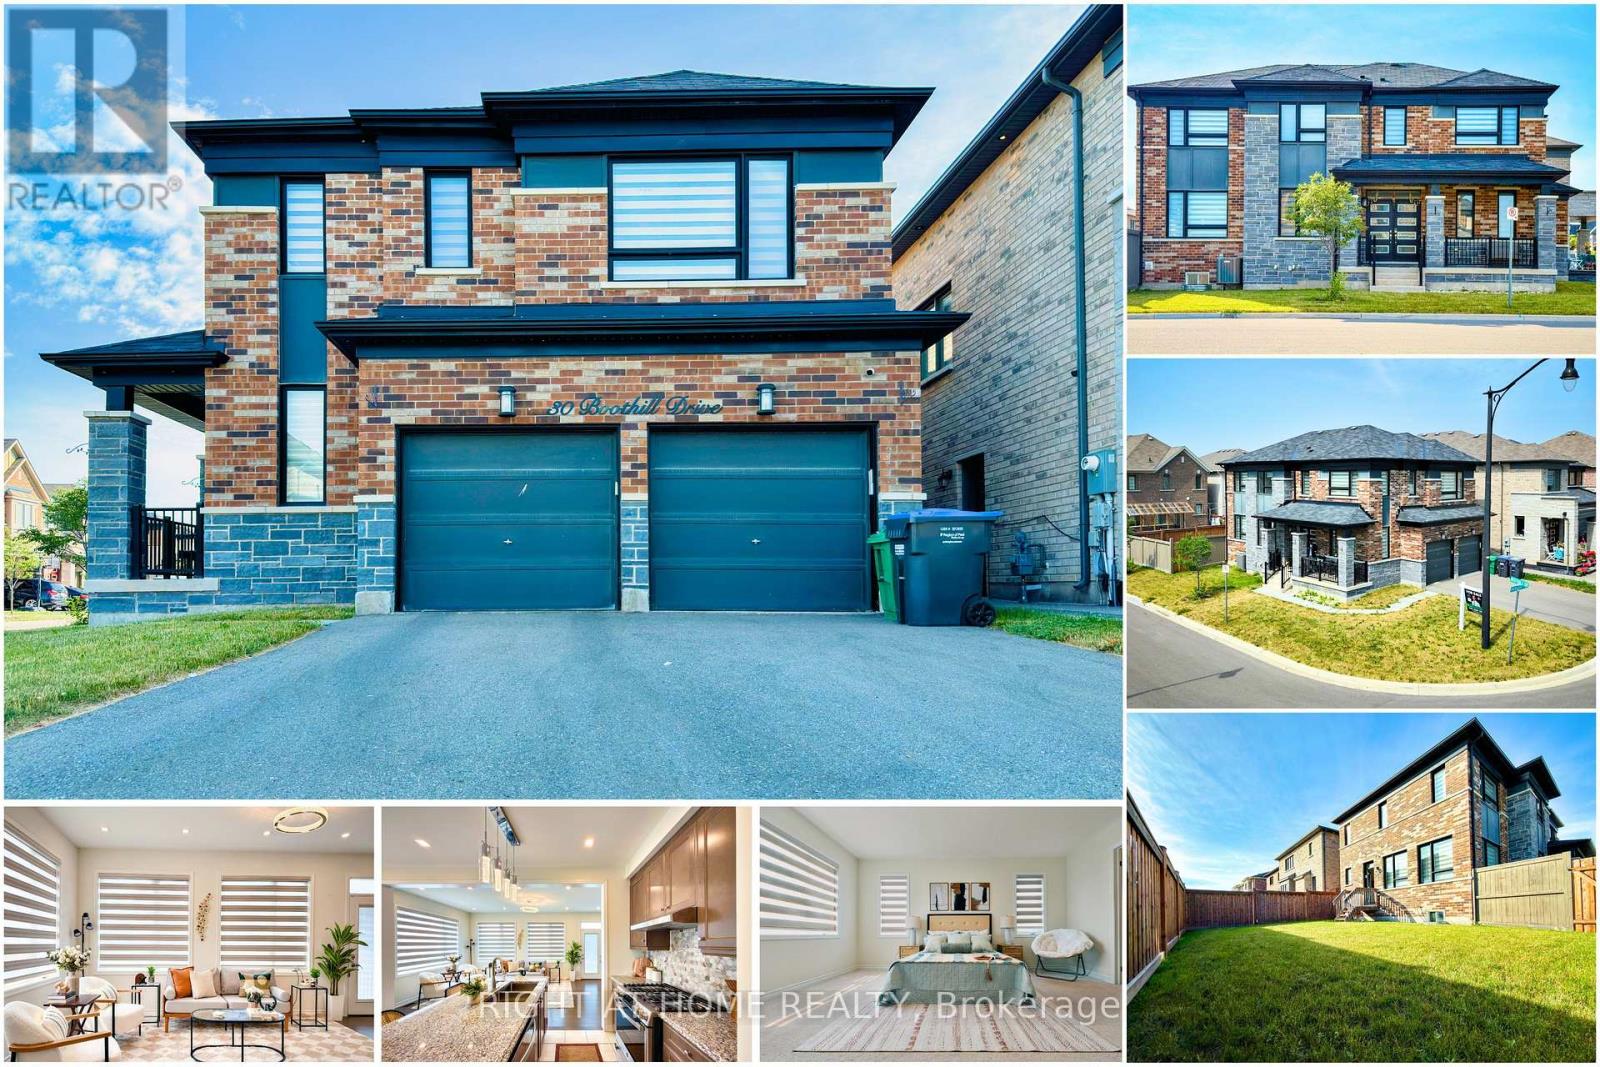
Brampton, Ontario
Welcome to 30 Boothill Drive - a beautifully upgraded 2020-built detached home (Premium Corner Lot 50-ft wide | No Sidewalk | Double Garage | 6-Car Parking | Original Owners | Move-In Ready) in Northwest Brampton - one of the most sought-after family-friendly communities.Featuring 4 bedrooms and 4 bathrooms, this home offers over $40,000+ in upgrades, including 9-ft ceilings on the main floor and basement, hardwood flooring, upgraded tiles, designer lighting - potlights and chandelliers, and plenty of modern and oversized windows for abundant natural light throughout.Layout features a separate dining room, spacious living area, and a chef-inspired kitchen with built-in appliances, modern countertops, a large centre island, upgraded gas stove line, and ample storage. Thoughtful upgrades also include a custom mudroom, custom pantry, and stylish powder room vanity.Upstairs, you'll find 4 spacious bedrooms and 3 full bathrooms, featuring standing showers, frameless glass doors, mosaic shower bases, upgraded fittings, temperature-controlled bidet toilets, and customized closets and wardrobes and all the windows comes with modern zebra blinds.Enjoy the large landscaped backyard, perfect for BBQs, entertaining, and family gatherings. The unfinished basement provides excellent storage and offers future potential for additional living space or a legal second dwelling.Ideally located minutes from the GO Station, parks, shopping, and transit, and just a 2-minute walk to a brand-new public school and PLASP Child Care.Immaculately maintained and extensively upgraded, this home offers the experience of buying a like-new home with premium upgrades already completed. BONUS: includes an elliptical exercise machine and a wall mounted tv. Quick Move-in available, Come visit today!! (id:47351)

90 Ferman Drive Unit# 5
Guelph, Ontario
This beautifully maintained & updated 2-bedroom, 2-bathroom condo townhouse offers comfortable living, thoughtful spaces, and a fantastic location close to everyday amenities. Pride of ownership is evident throughout this home, which has been kept in great condition and is ready for you to move in and enjoy. The inviting main floor features a spacious eat-in kitchen with plenty of counter space and room to comfortably prepare everything from quick weekday meals to elaborate family dinners. The bright Living/Dining area provides an ideal space to relax, entertain guests, or enjoy time with family. A convenient slider door provides easy access to your fenced-in, private deck and patio area — the perfect outdoor retreat for morning coffee, summer entertaining, or countless backyard barbecues. The spacious two bedrooms provide comfortable accommodations, while two bathrooms add convenience for families, guests, or those simply looking for extra space. The basement adds even more versatility to the home, with plenty of storage and room to create the space that best suits your lifestyle. Imagine a cozy family movie night, a dedicated home office, hobby area, home gym, playroom, or additional recreation space — the possibilities are yours. The location of this home is close to an abundance of amenities. Costco, Zehrs, local schools, parks, walking trails, shopping, dining, and everyday services are all nearby, making errands and recreation easy and convenient. This property is ideal for families, first time home buyer, downsizers and investors alike. (id:47351)