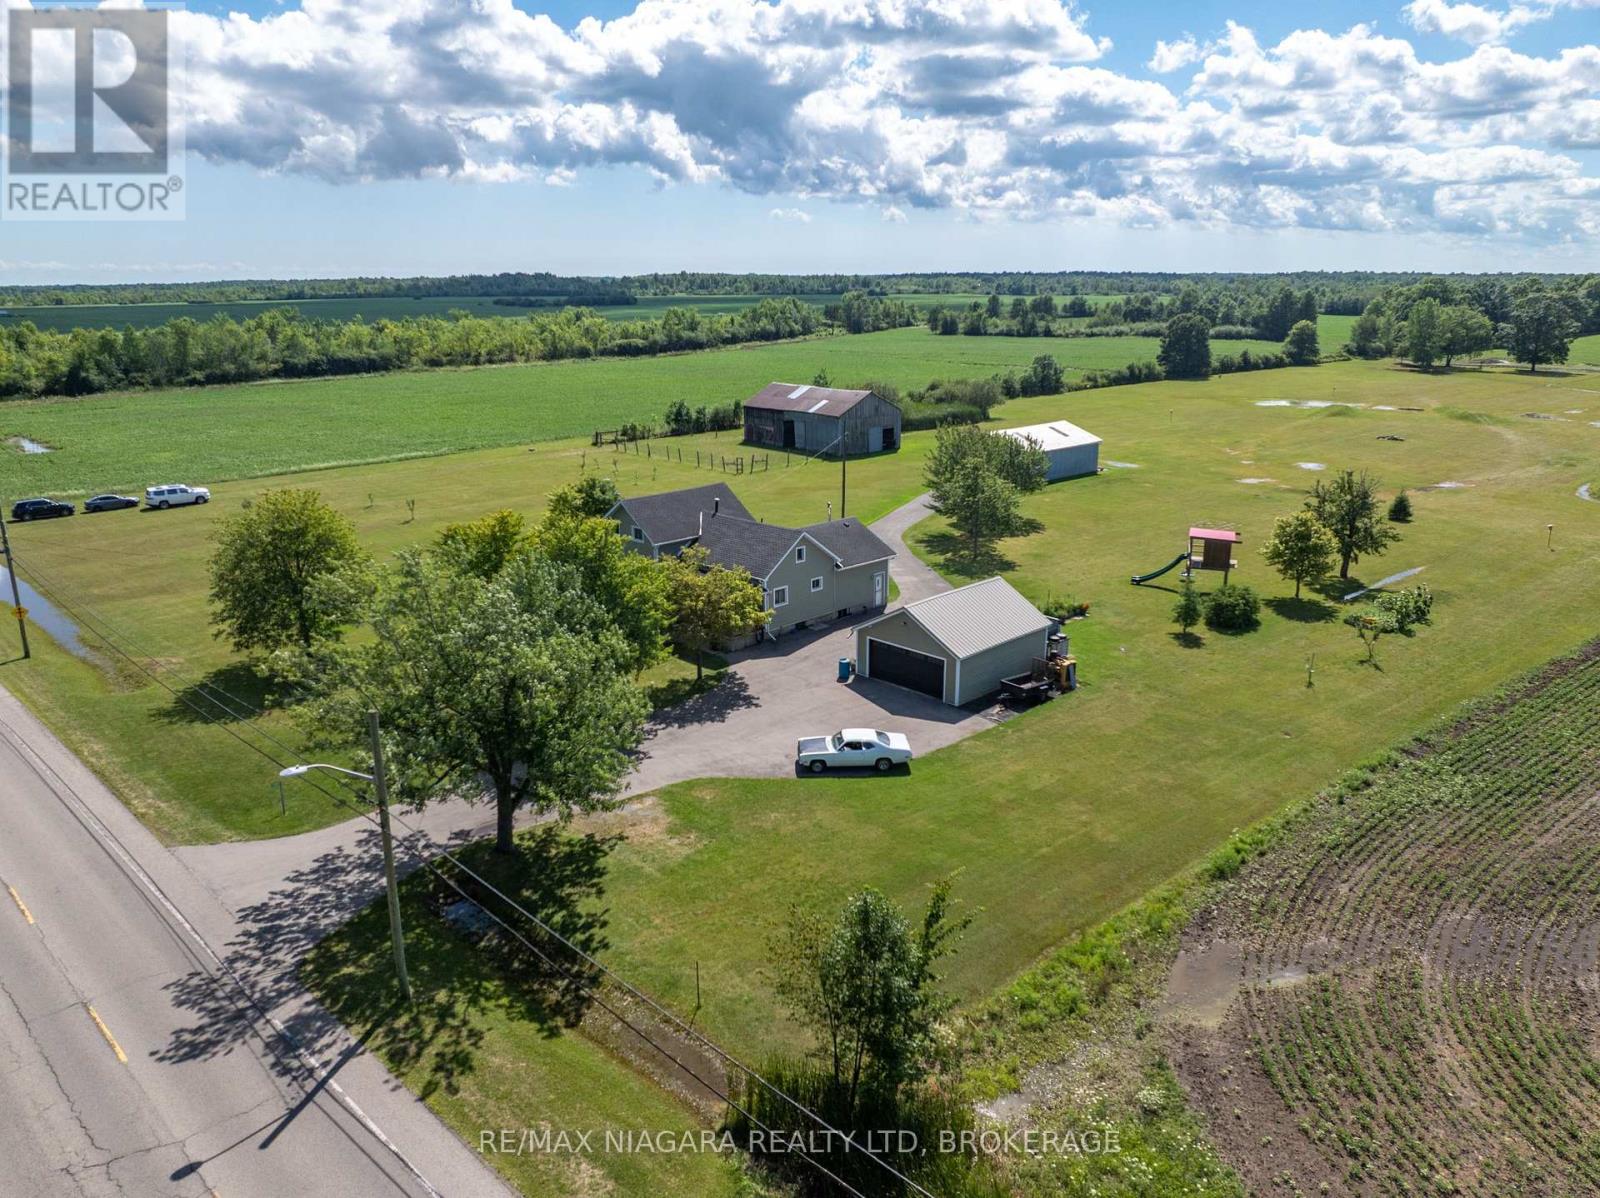
11871 Sodom Road
Niagara Falls, Ontario
Discover the perfect blend of country charm, productive farmland, and endless potential with this exceptional 24-acre rural estate in Niagara Falls. Set well back from the road, this beautifully maintained property features a classic 4-bedroom farmhouse that has been lovingly cared for, offering timeless character, comfortable living spaces, an inviting kitchen, updated vinyl siding, and a welcoming 23-ft wide covered front porch overlooking the peaceful estate grounds. Approximately 6 acres surrounding the home provide a picturesque estate setting with manicured lawns, mature trees, and outstanding privacy, while nearly 17 acres of productive farmland present an excellent opportunity for hobby farming, agricultural use, or investment. Additional features include a heated and insulated detached garage with hydro, a versatile 40 x 30 ft outbuilding with 100-amp electrical service ideal for equipment, workshop, or storage, and a traditional 30 x 55 ft barn with a history of housing horses. Whether you're seeking a private country retreat, hobby farm, or property with exceptional space for recreational vehicles, contractors, or livestock, this rare offering combines rural tranquility with outstanding functionality, all within minutes of the amenities and conveniences of Niagara Falls. (id:47351)
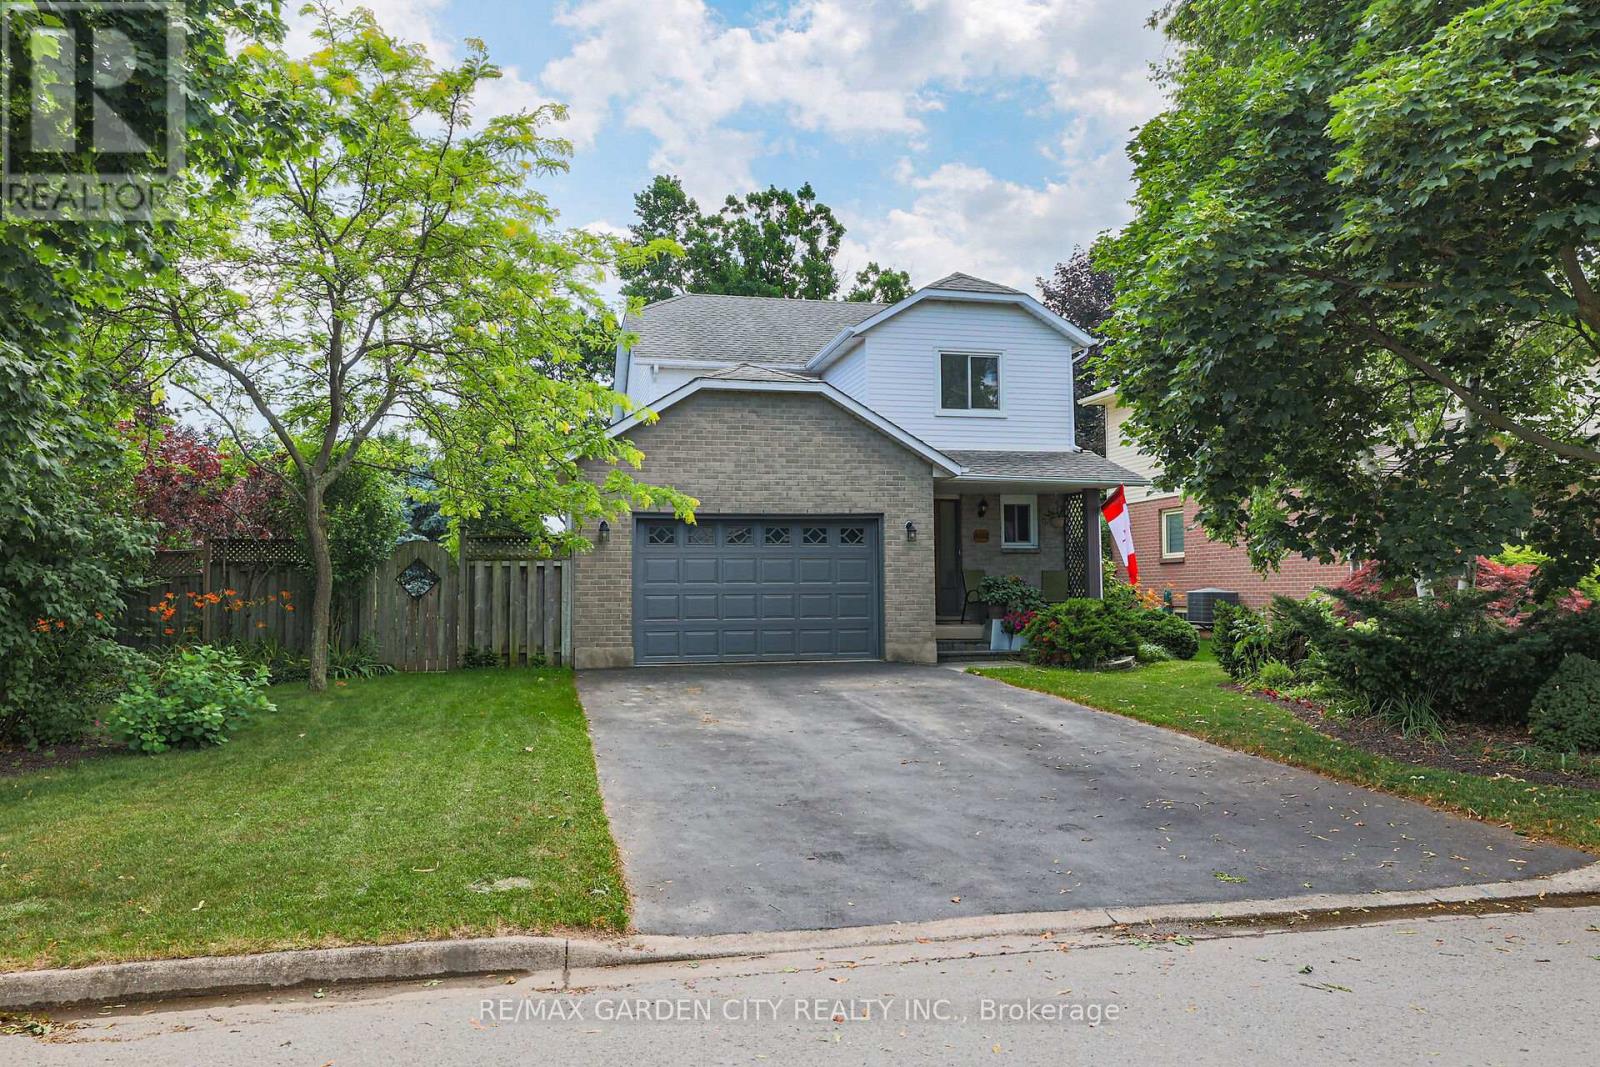
4542 Ivy Gardens Crescent
Lincoln, Ontario
DRY BASEMENT!! Fully updated, move-in ready corner lot home with amazing yard. Looking for a new home in an established neighbourhood? This totally updated family home is the one! Renovated top to bottom in 2024, right to the studs, with bright spacious rooms and a very user-friendly layout. Beautiful new kitchen with stainless steel sinks, loads of cabinet space, and granite countertops. Walkout from dining room to covered patio and fabulous peaceful yard with pond, custom stonework, mature trees and gardens, and even a side yard to use as play area, vegetabe garden or for a hot tub/ swimming pool. Huge family room in basement too! Everything you need in one convenient location, close to parks, shopping, wineries and the QEW. Make this Your Niagara Home! (id:47351)
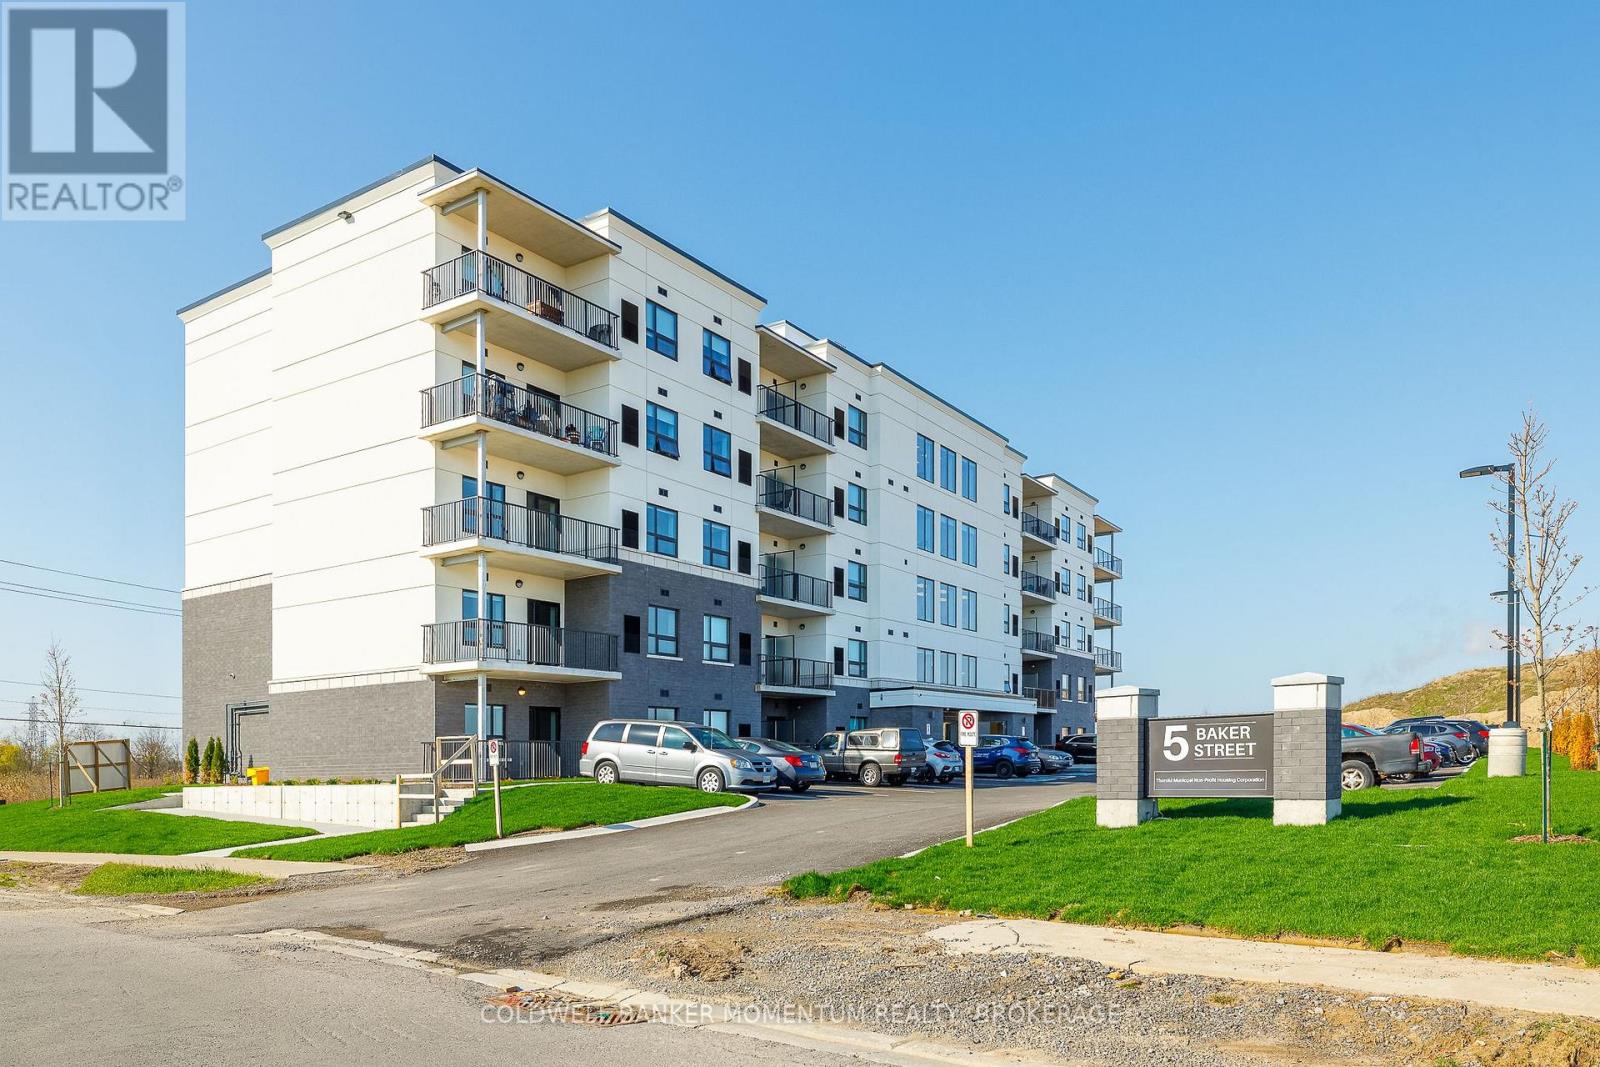
305 - 5 Baker Street
Thorold, Ontario
Welcome to Baker Street Seniors Residences - brand new, purpose-built luxury living designed exclusively for adults 55 and over in the heart of Thorold. This thoughtfully designed two-bedroom suite featuring a modern open-concept layout, contemporary finishes, and a sizable balcony. Every detail has been carefully considered to deliver comfort, convenience, and peace of mind for independent living. Building amenities include two lounge spaces for socializing and events, on-site laundry facilities, secure bike and scooter storage, elevator access to all floors, and barrier-free suites available for those requiring accessible living. Wi-Fi, cable, and one dedicated parking spot are included with every unit.5 Baker Street is perfectly positioned close to all amenities with transit steps away to shopping, medical services, and downtown Thorold. Enjoy a quiet neighbourhood while remaining connected to everything the Niagara Region has to offer. Book your private viewing today! Virtual tour is also available on this listing. (id:47351)
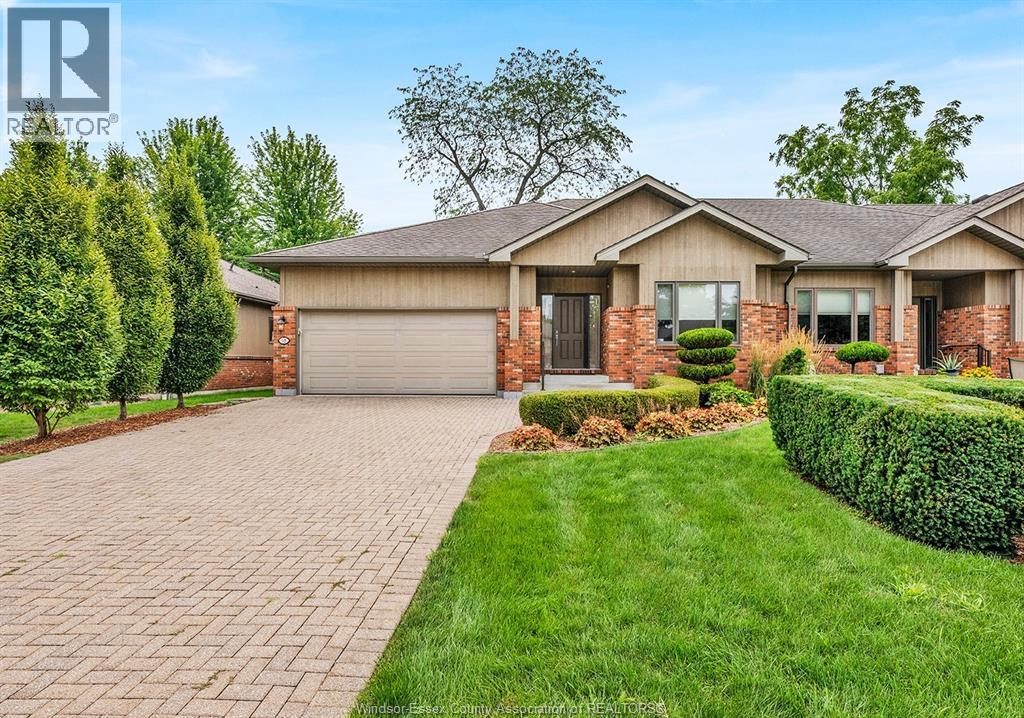
58 Fairway Crescent
Amherstburg, Ontario
WITHOUT QUESTION, YOUR SURE TO BE IMPRESSED WITH THIS OUTSTANDING TOP END CONDO IN THE NICEST LOCAL OF POINT WEST GOLF CLUB ON THE ""FAIRWAYS""! NOTHING BUT THE BEST IN THIS LUXURIOUS FULLY FINISHED END UNIT RANCH. ORIGINALLY THE DEVELOPERS PERSONAL HOME AND UPDATED TO THE 10'S WITH PREMIUM FINISHES AND BUILT-INS + BRUCE HARDWOOD, CERAMIC AND PORCELAIN FLOORING THROUGHOUT. GORGEOUS MAIN FLOOR WITH OPEN CONCEPT EAT-IN GRANITE KIT W/MAPLE HARDWOOD CUBINETS, FORMAL DIN AREA, BAR AREA, MAIN FLR LAUNDRY + GREAT ROOM (& DIN AREA) WITH A BEAUTIFUL VIEW W/LARGE WINDOWS AND PATIO DOOR OUT TO A LARGE DECK (W/GAS LINE & REMOTE CONTROL AWNING) OVERLOOKING THE CLUB HOUSE AND 1ST TEE. 13 HIGH END APPLIANCES INCLUDED. THE MAIN FLR HAS 2ND BR (OR OFFICE). THE MASTER SUITE IS TRULY MAGAZINE WORTHY (ALSO W/PATIO DOOR TO DECK), W/HUGE WALK-IN CLOSIT + LARGE 5PC EN SUITE W/SOAKER TUB AND CLASS SHOWER. FINISHED LOWER W/BAR/KITCHEN, FAMILY TV/AREA + 2ND GAS FP, GAMES AREA + EXTRA 3RD BR POTENTIAL. PEX PLUMBING (NO KITEC). COMPLETE WITH 2 CAR GARAGE & DBBL WIDE DRIVE. LOW CONDO FEE $448. GUARANTEED TO IMPRESS AT ONLY $759,900 !! CALL DEAN BELIVEAU FOR MORE INFORMATION OR TO VIEW. 519-919-7654 (id:47351)
348 Winnipeg Boulevard
London East, Ontario
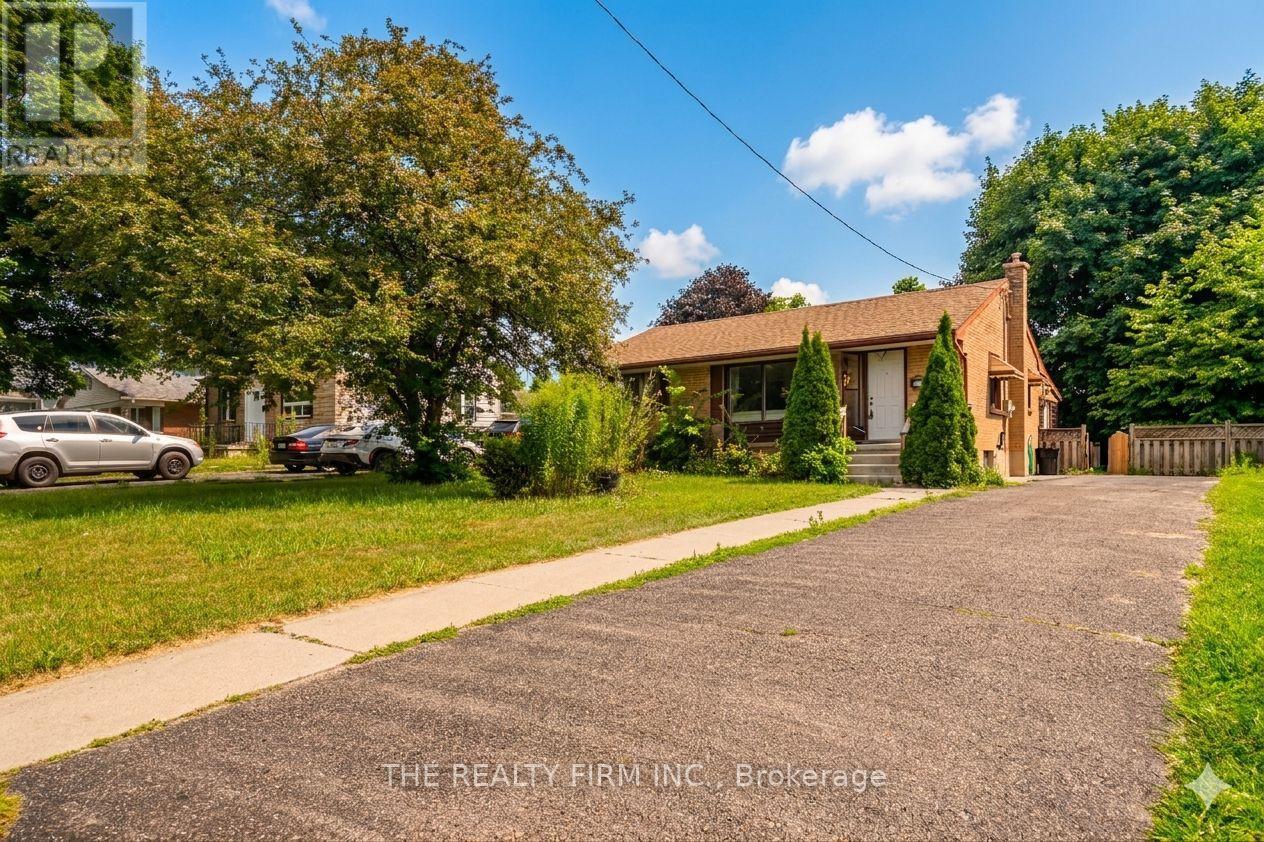
An exceptional investment or multi-generational family home in London's highly sought-after Argyle neighborhood! This all-brick bungalow offers incredible income potential or space for extended family, featuring 3 bright and spacious main-floor bedrooms with a modern 4-piece bath, alongside a fully finished basement boasting 3 additional versatile rooms and a second full bathroom. The main level welcomes you with a sun-filled, west-facing living room and an inviting eat-in kitchen, all situated on a premium, fully fenced, mature lot. Perfect for multi-tenant use or hosting guests, the oversized driveway easily accommodates up to 6 cars. Positioned in a prime rental location just 2.6 km (a quick 5-minute drive) from Fanshawe College, with a convenient transit stop right at your doorstep, this cash-flowing property is currently generating $3,300/month. Whether you are looking to house hack or add a turn-key asset to your portfolio, this versatile home represents an unmatched opportunity in today's market. Some of the pictures are virtually staged. (id:47351)
32 Purple Beech Street
Thames Centre, Ontario
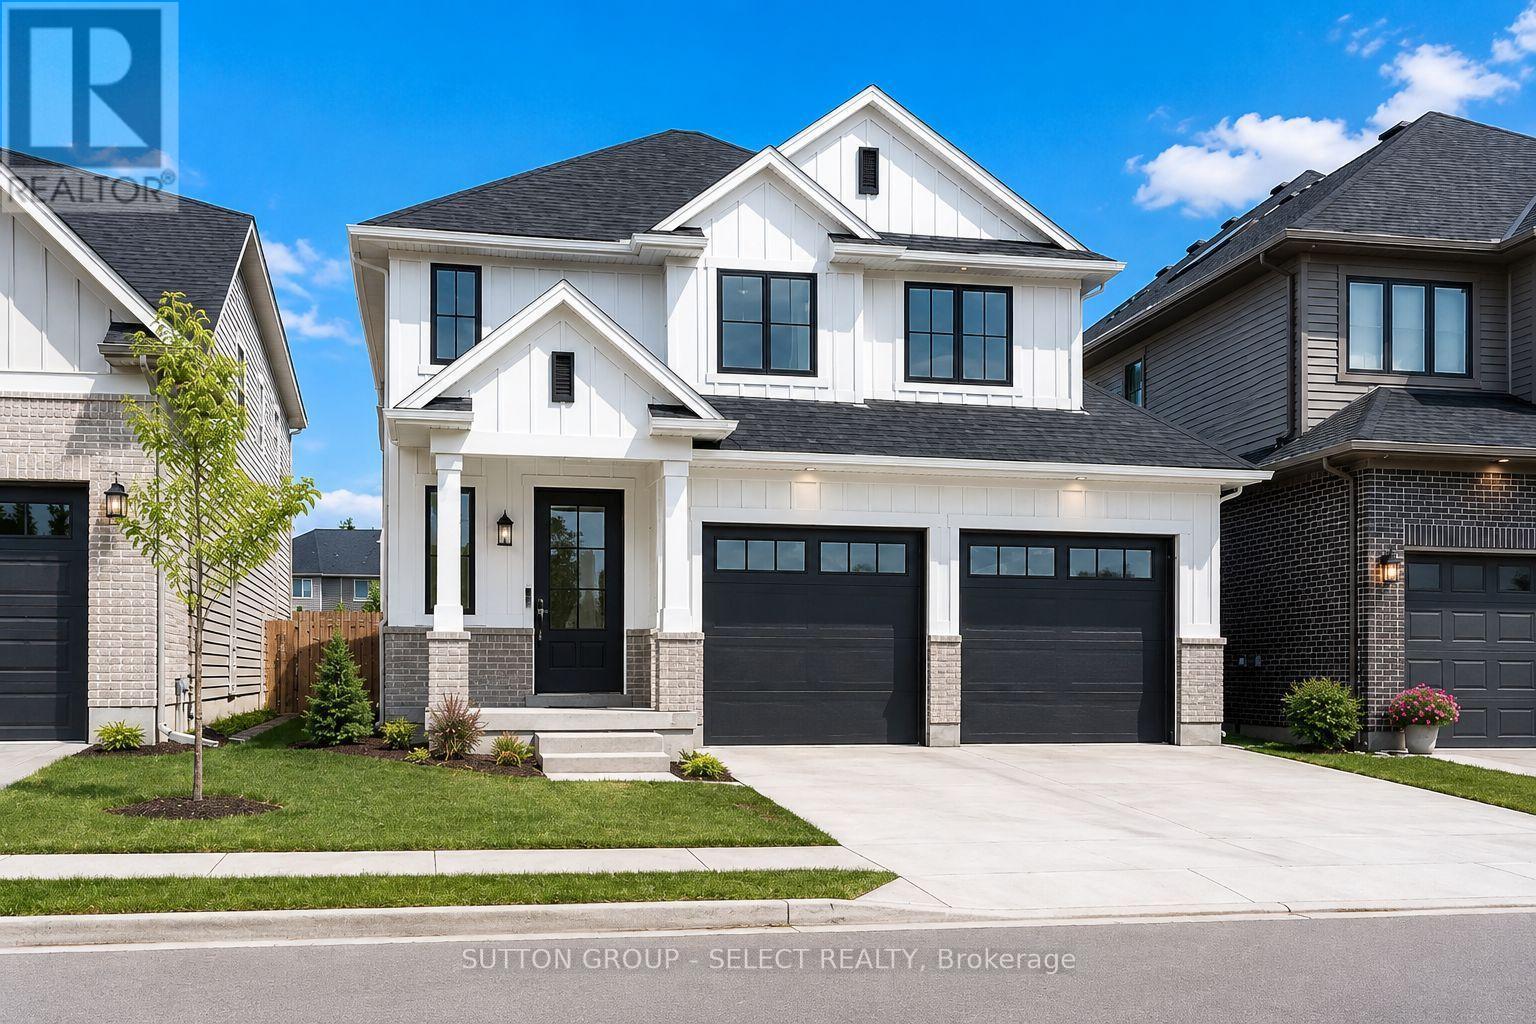
To be built by award-winning Lux Homes Design & Build, this thoughtfully designed two-story home offers a modern layout, quality craftsmanship, and the opportunity for buyers to personalize their new home. The bright, open-concept main floor features a contemporary kitchen and dinette with seamless flow into the spacious great room, creating an inviting space for everyday living and entertaining. Convenient inside entry from the attached double garage leads through the mudroom, while a main-floor powder room completes the space. Upstairs, the spacious primary suite features a walk-in closet and private ensuite, complemented by two additional bedrooms, a full bathroom, and the convenience of second-floor laundry. Buyers have the opportunity to personalize their home by selecting finishes and colors. Located in the growing community of Rosewood in Thorndale, approximately 15 minutes east of London, you'll enjoy convenient access to parks, schools, shopping, and everyday amenities while experiencing the charm of small-town living. Home to be built with flexible closing available. Exterior and interior renderings are for illustrative purposes only. Finishes may vary based on buyer selections. Purchase price reflects the 13% HST New Housing Rebate, subject to buyer qualification and assignment to the Seller. (id:47351)
49225 Blair , R. R. 2 Drive
Malahide, Ontario
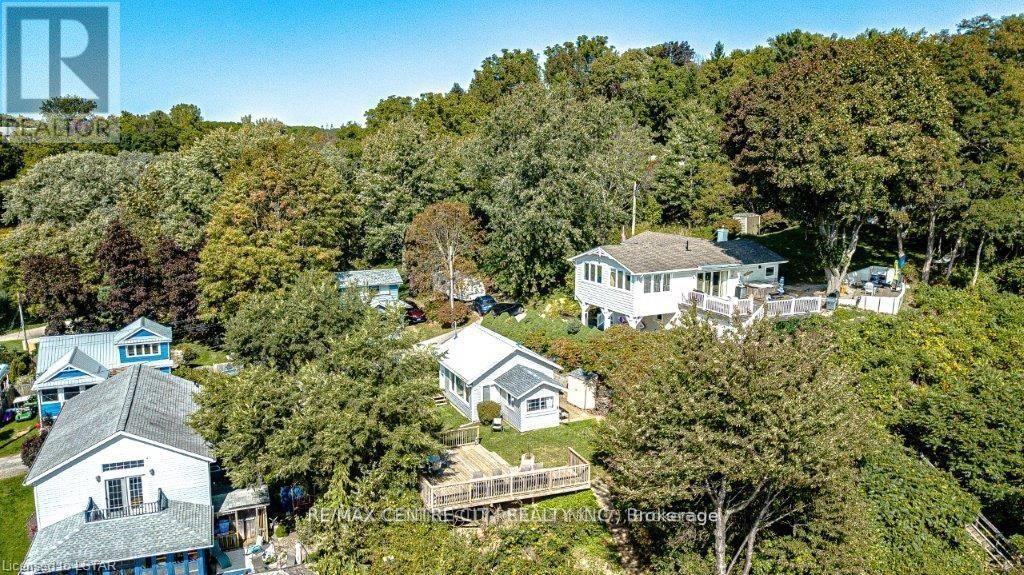
Stunning Lake Erie Retreat!! Welcome to your dream cottage getaway in quaint Port Bruce, featuring breathtaking panoramic views of Lake Erie. This charming property offers the perfect blend of relaxation and adventure, situated just moments away from a public beach, park, and a seasonal restaurants. Key Features: 1)Panoramic Views: Enjoy sweeping views of the lake from the comfort of your own elevated large deck, ideal for watching the sunset over the water. 2)Access to Beach: Experience the serene beauty of the nearby beach, which is privately owned by a neighbor who generously allows usage for local residents. Stair access makes it easy to reach this hidden gem.- 3)Expansive Lot: The large lot provides ample space for outdoor activities and gatherings, making it the perfect setting for summer fun.- 4)Year-Round Potential: While the property has been cherished as a seasonal residence, it is also equipped for year-round occupancy, allowing you to enjoy all that this location has to offer, no matter the season. 5)Included Cottage Contents: Move-in ready! All cottage contents can be included, making your transition seamless.- 6)Private Road Access: The property is accessible via a private road, maintained for a modest annual fee of approximately $400, ensuring your journey to this paradise is always stress-free. Don't miss this opportunity to own a piece of Lake Erie paradise. Schedule your viewing today and start creating unforgettable memories in this idyllic retreat! **Owner has prepaid for lawn care for the entire 2026 summer season so new owners will have lawn cutting covered this summer**, ***Seller is installing a brand new 900 gallon septic tank August 2026*** (id:47351)
43 O'connor Drive
Temagami, Ontario
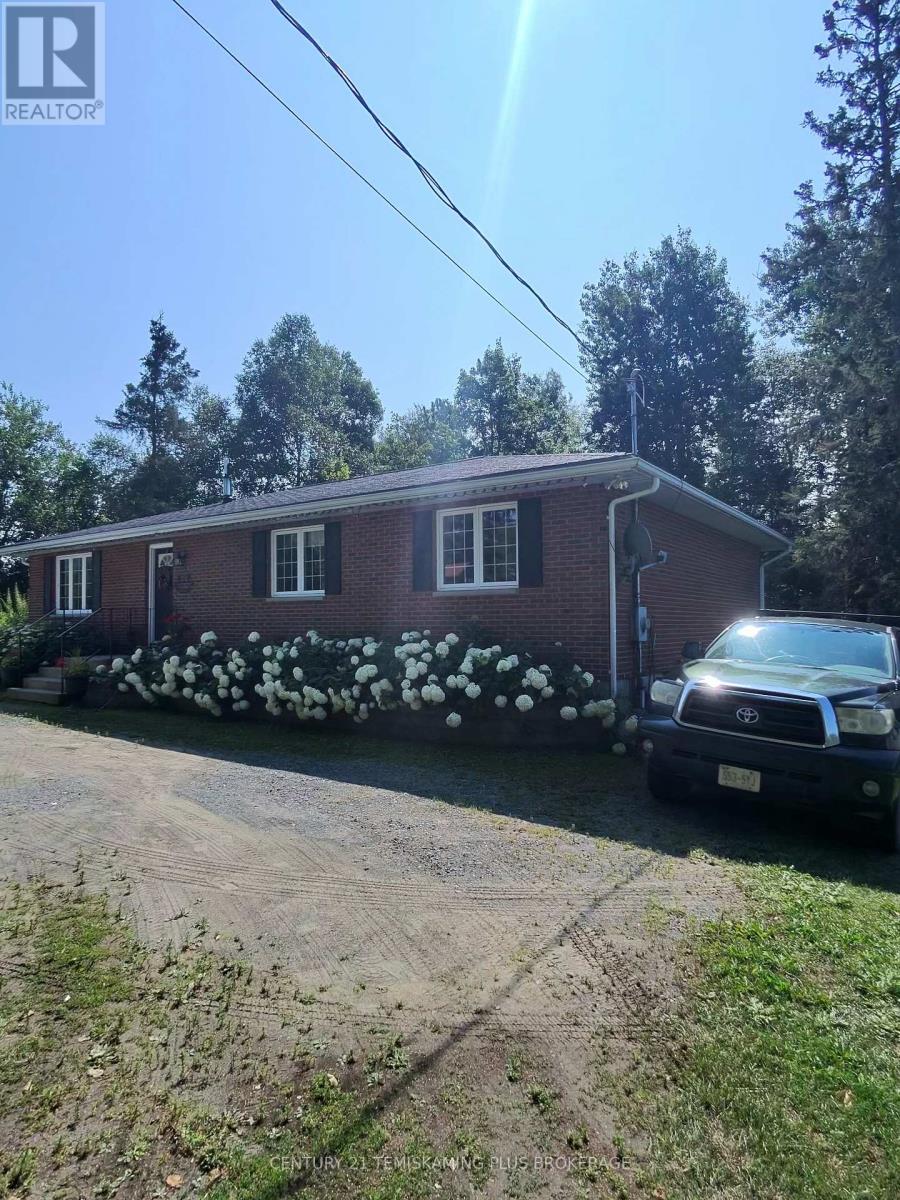
Welcome to Temagami, where small-town living and the beauty of Northern Ontario come together! This spacious all-brick bungalow offers plenty of room for the whole family with generous living areas and an abundance of natural light. The fully finished lower level provides excellent additional living space with bedrooms, bathroom, office/storage area and an impressive family room featuring a coffered ceiling and built-in cabinetry. A separate lower-level entrance adds convenience and flexibility. Set on a mature, nicely treed lot offering privacy, with the TransCanada pipeline corridor behind the property and Caribou Lake beyond. Enjoy everything the Temagami area is known for-lakes, trails and year-round outdoor recreation-while still enjoying the comforts of a spacious family home. Hydro cost: $2750. Per year Natural gas cost:$1,350. Per year (id:47351)
(Moonbeam) - 341 Highway 11 Highway W
Kapuskasing, Ontario
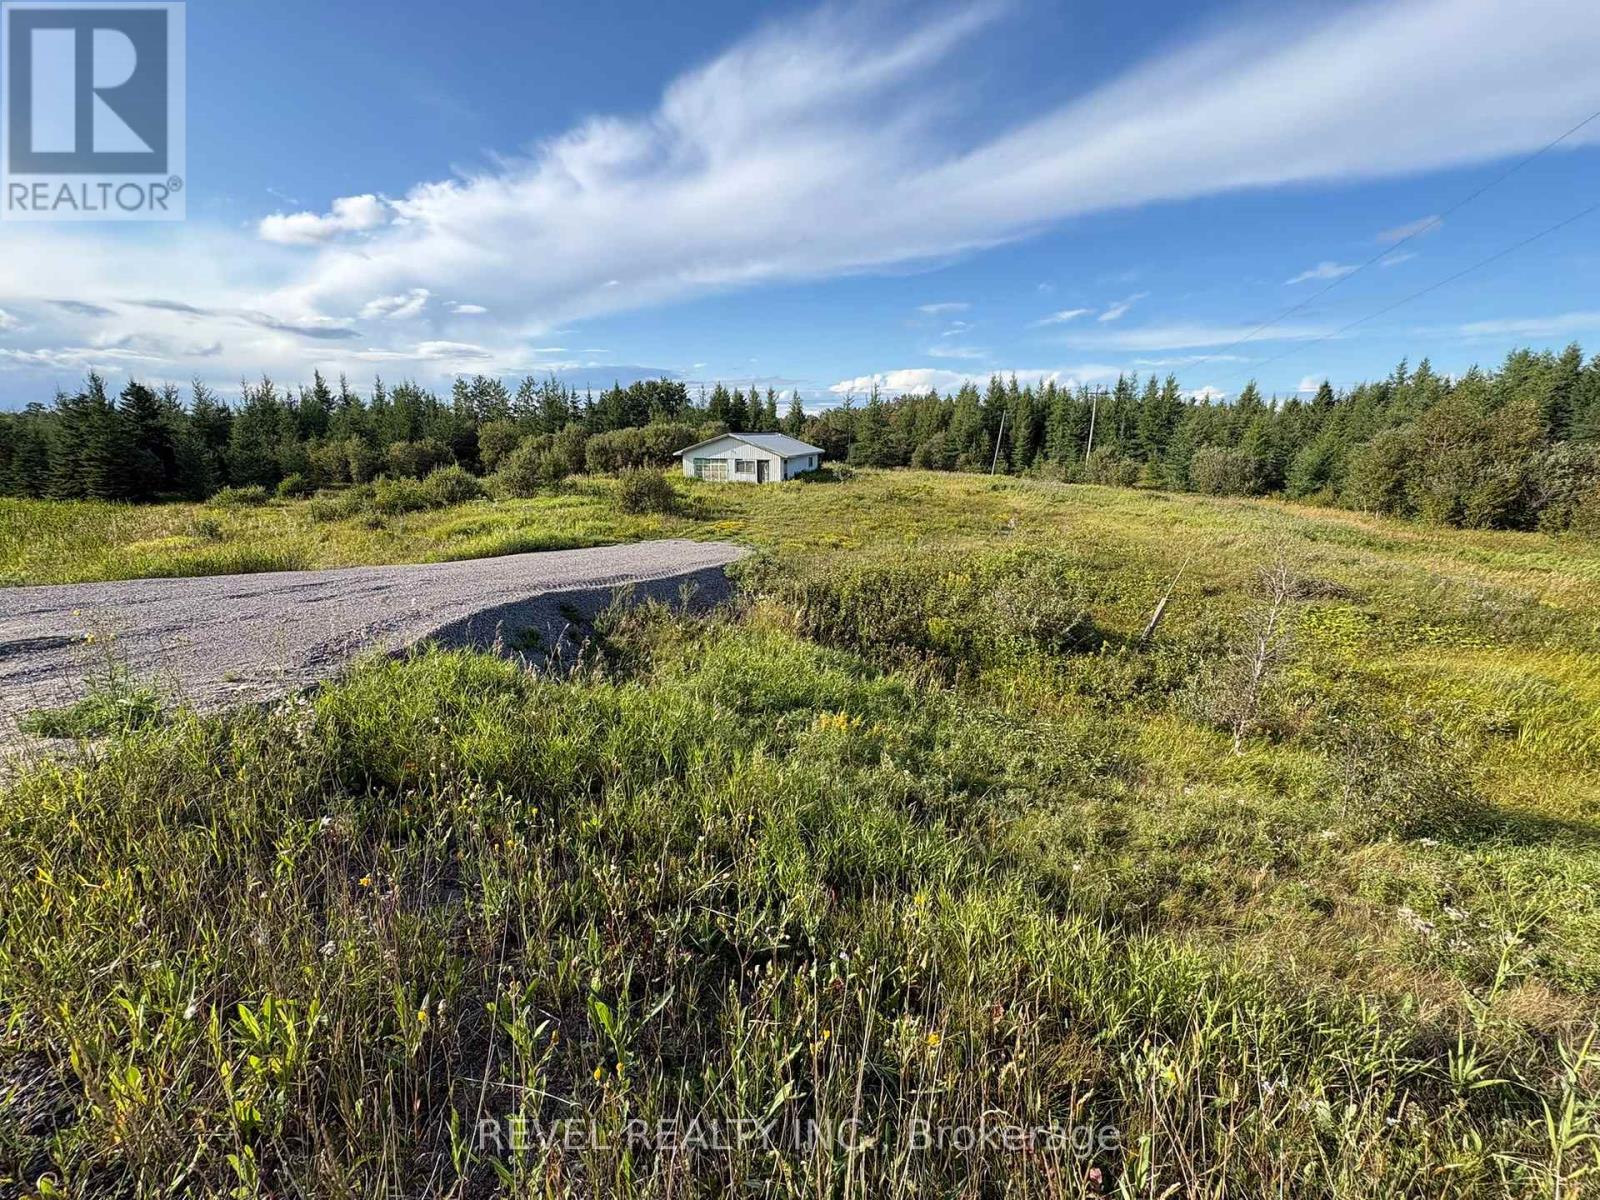
Excellent Opportunity on Highway 11 - Over 1 Acre with 266' of Frontage! Discover the potential of this spacious 1-acre property located directly on Highway 11 ideally situated between Moonbeam and Kapuskasing. With 266 feet of highway frontage and RU zoning, this parcel offers exceptional flexibility for a wide range of uses. Whether you're looking to build your dream home, establish a recreational getaway, or explore other development possibilities, this property delivers endless options. Key features include a 35' x 25' garage currently on site, and hydro service already running onto the property. The location provides convenient year-round access and excellent visibility along a major Northern Ontario corridor. A rare chance to secure a versatile piece of land in a prime Northern Ontario location. The possibilities truly are endless. (id:47351)
V/l Concession 5
Essex, Ontario
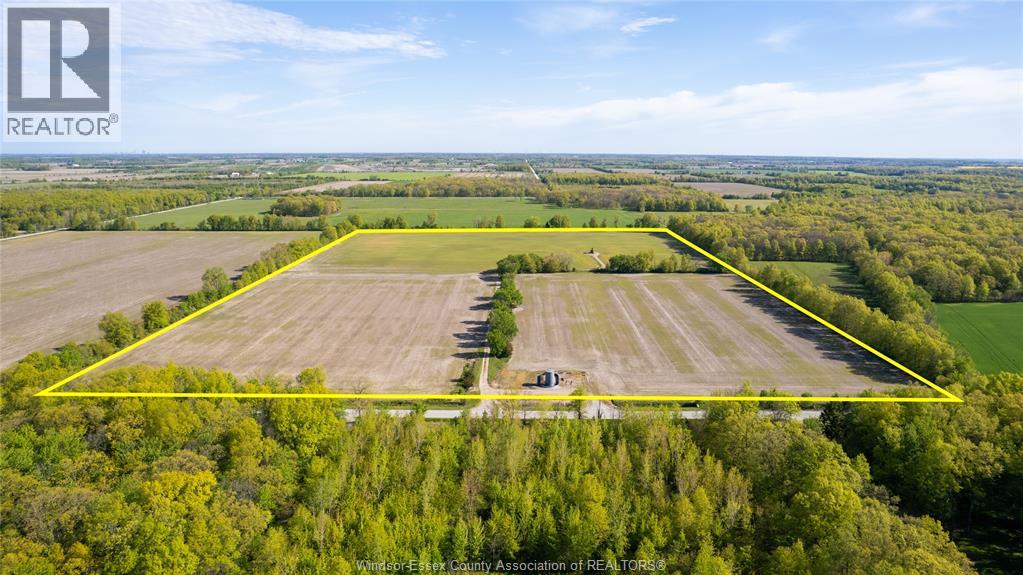
50 acres of cash crop land in a good location between Essex and Harrow. Quiet concession road would make for a nice spot for a country home or hobby farm as well. Additional income from oil well on property, contact listing agent for full details. Land is currently leased to a local farmer with rights to harvest this year's crop. (id:47351)
V/l Concession 5
Essex, Ontario
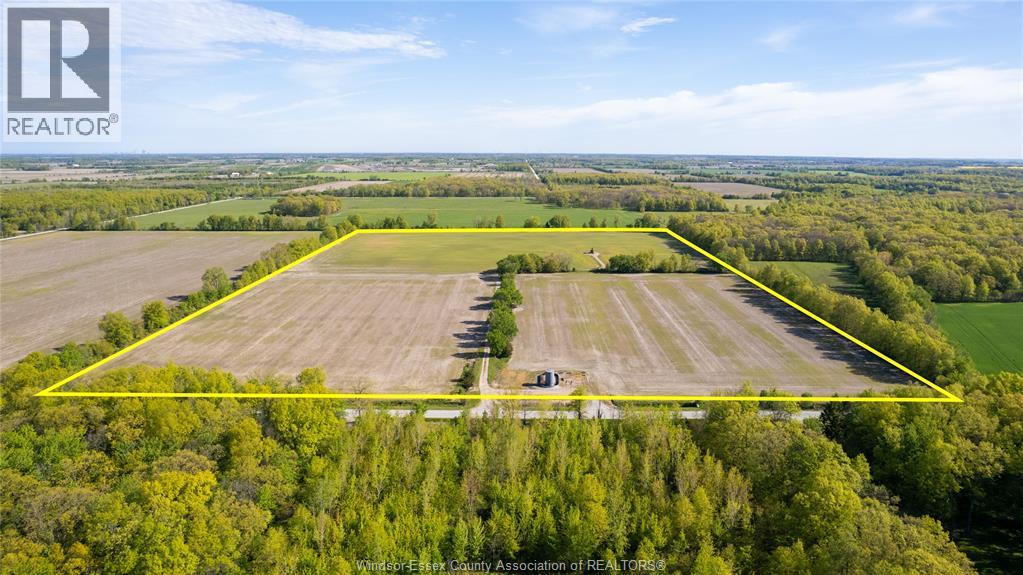
50 acres of cash crop land in a good location between Essex and Harrow. Quiet concession road would make for a nice spot for a country home or hobby farm as well. Additional income from oil well on property, contact listing agent for full details. Land is currently leased to a local farmer with rights to harvest this year's crop. (id:47351)
5135 Halford Drive
Oldcastle, Ontario
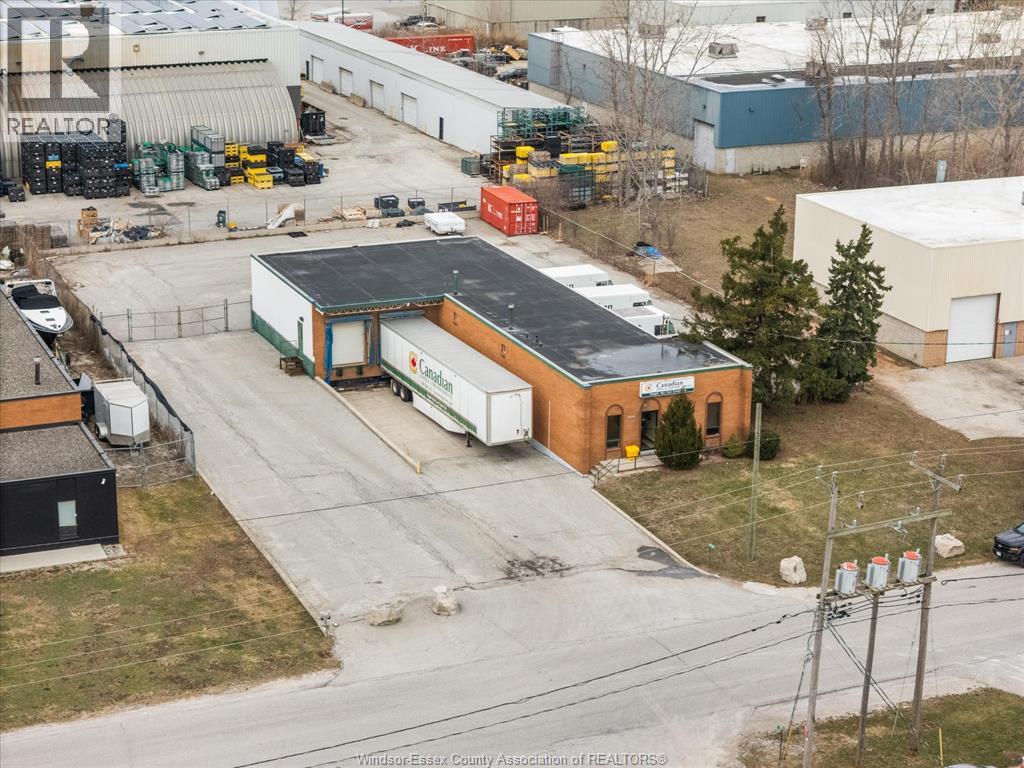
5135 Halford in Windsor is a versatile industrial opportunity now positioned with improved value in a high-demand employment area. Set on a generous lot, the exterior delivers strong functionality with 8 dock-level loading doors for efficient shipping and receiving, ample on-site parking, and easy truck maneuverability. Inside, the full block construction warehouse offers a clear 12.5 ft ceiling height and a practical open layout ideal for manufacturing, storage, or distribution. The space is supported by a well-organized electrical system with 200 amp 3 phase power and dedicated equipment disconnects, giving operators flexibility for a variety of business needs. The front office component includes private workspaces with independent heating and cooling for daily administration. A fully fenced yard adds security and operational efficiency, making it well-suited for controlled access and outdoor storage. Located in a proven industrial corridor with strong value growth, this property offers immediate usability, future upside, and a compelling opportunity at its new price. Roof approximately 10 years old; well-maintained mechanical and electrical systems in place. Reach out to our team today to book your private showing or request the full details! (id:47351)
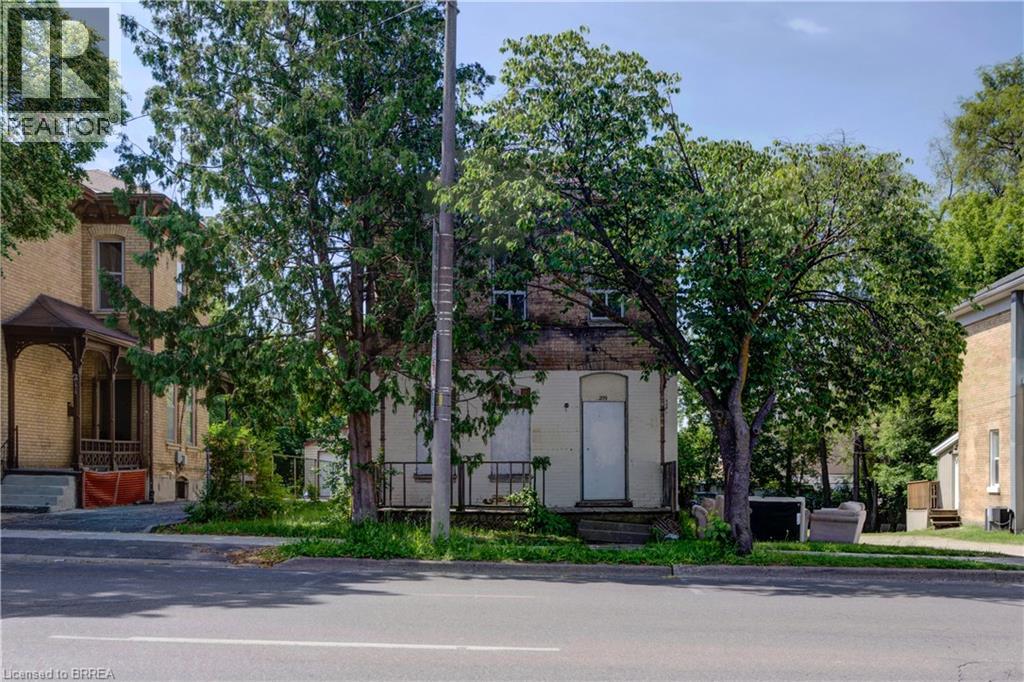
209 Dalhousie Street
Brantford, Ontario
Shell structure only. An excellent project for renovator/contractor. 11 unit apartments: 6 bachelor, 5-1 bedroom units. Currently zoned LD Lower Downton. (id:47351)
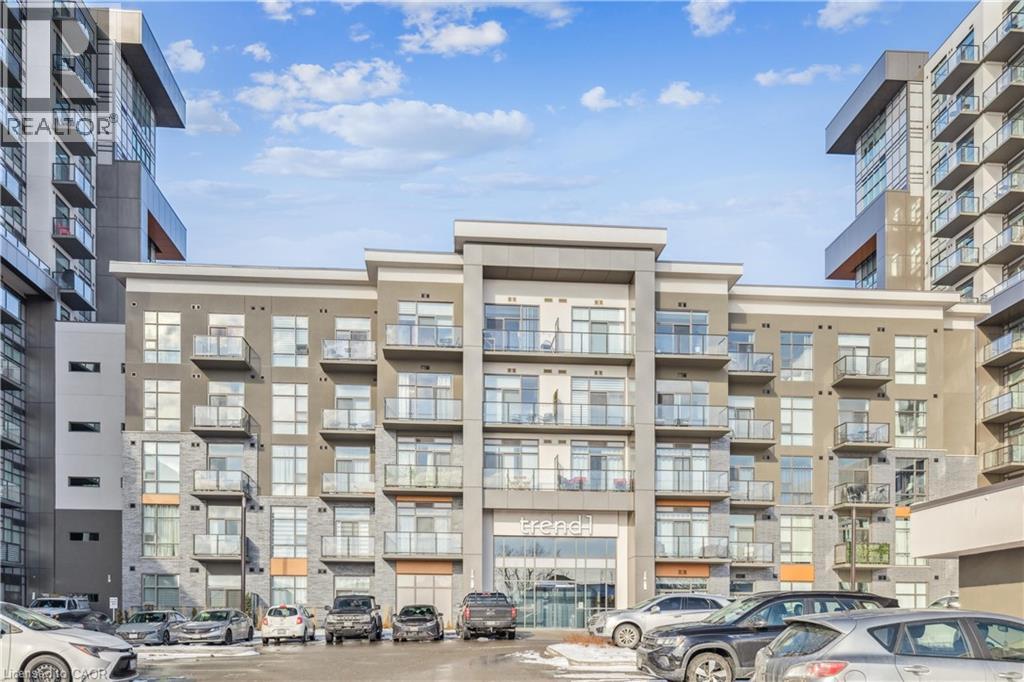
450 Dundas Street E Unit# 115
Waterdown, Ontario
Beautifully designed 2-bedroom, 1-bathroom unit with a spacious balcony in the sought-after Trend Condos. This stunning condo is filled with natural light, perfectly complementing the open-concept kitchen, which features rich white cabinetry and upgraded lightly toned flooring throughout the kitchen, great room, and bedrooms. The modern kitchen includes stainless steel appliances and a stylish breakfast bar. The generously sized bedrooms boast large windows, enhancing the airy feel of the space. The bathroom is a well-appointed 4-piece design. Enjoy the convenience of in-suite laundry. The amenities include Fitness centre, Rooftop Patio, Bike Storage, Party Room. Located in Desirable Waterdown Neighbourhood, surrounded by excellent dining options, shopping, schools, and parks. The unit comes with 1 Underground Parking & 1 Locker unit. (id:47351)
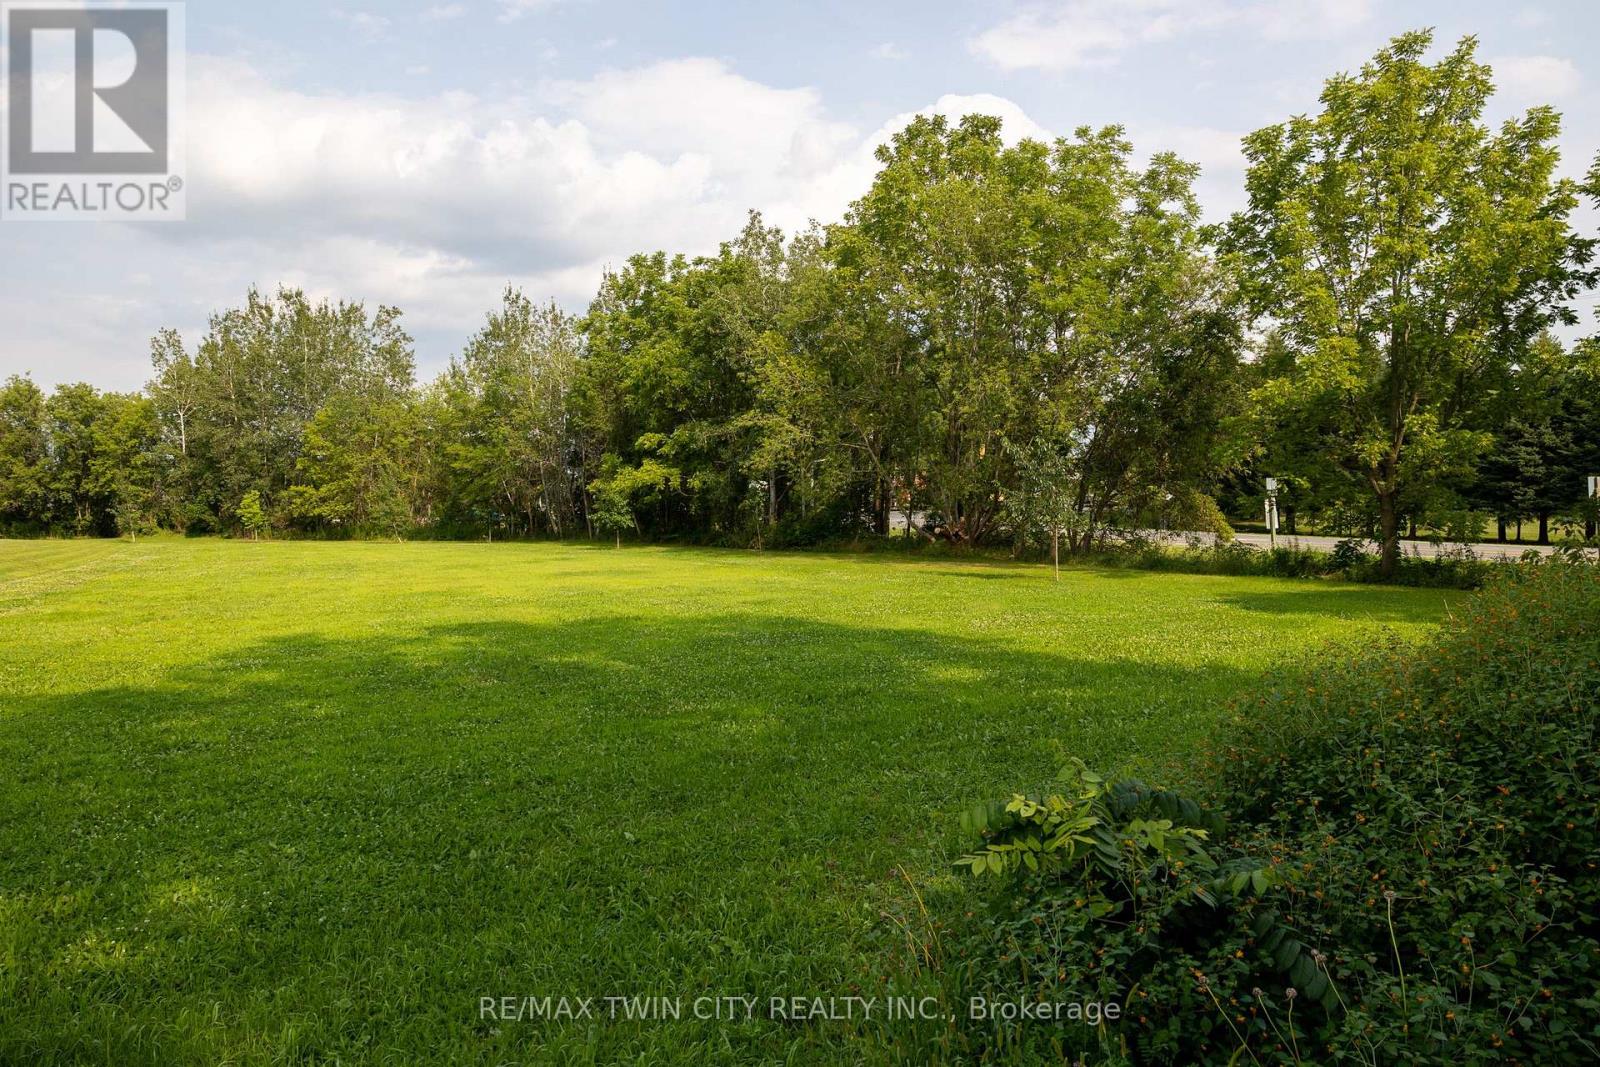
2 Kings Lane
Brant, Ontario
Lovely 0.75 acre single family residential building lot for sale in the village of Scotland. Nice & flat, sandy loam ground within walking distance to the school, community centre, Flux Brewery, and all downtown amenities. 20 mins to Brantford and easy highway 403 access nearby help make this location a desirable spot. Natural Gas available at the road. Do not delay a single moment, book your private viewing today as opportunities like this do not present themselves every day. (id:47351)
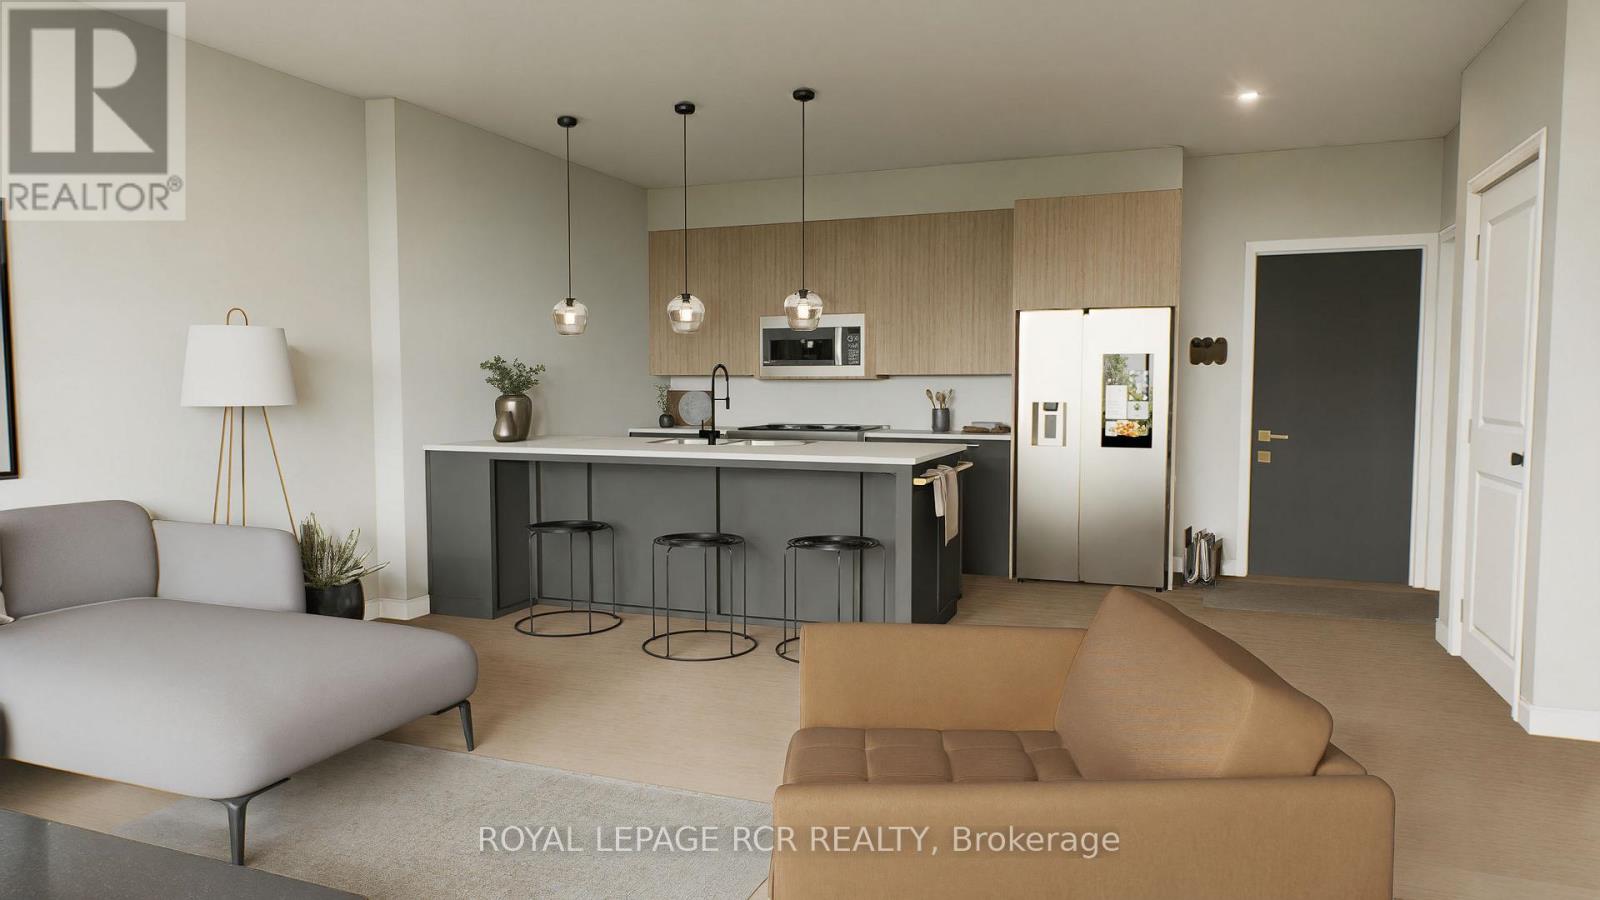
204 - 50 Emma Street
East Luther Grand Valley, Ontario
With HST savings and the new home purchase tax rebate applied, this pre-construction opportunity is more compelling than ever - and paired with the ability to personalize your finishes from the ground up, it's value that's hard to match. Welcome to The Arbours Grand, a boutique luxury condominium by Sheldon Creek Homes, with anticipated occupancy in 2027. The Marden Suite is the most affordable residence in the building, offering a smart entry point into luxury condo living. This efficiently planned suite maximizes every square foot with an open-concept kitchen and living area, ideal for everyday living, relaxing, or entertaining. Large windows invite natural light and enhance the bright, airy feel of the space, while the private outdoor area offers a peaceful spot to unwind. A well-proportioned bedroom features a walk-in closet, providing excellent storage and organization. Owners select from a curated collection of quality standard finishes: quartz countertops in the kitchen and bathroom, luxury vinyl plank flooring, and pot lights throughout. This is a boutique community by design: just 18 suites total, offering an intimate, upscale lifestyle rarely found in Grand Valley. Residents get small-town warmth with big-city convenience: scenic riverside trails, local shops, and a genuine community feel, all within reach of modern amenities. Arbours Grand is a rare first for the area - Grand Valley's only condominium offering indoor parking and elevator access, making this a smart opportunity to secure a stylish, low-maintenance home or investment in a growing community. (id:47351)
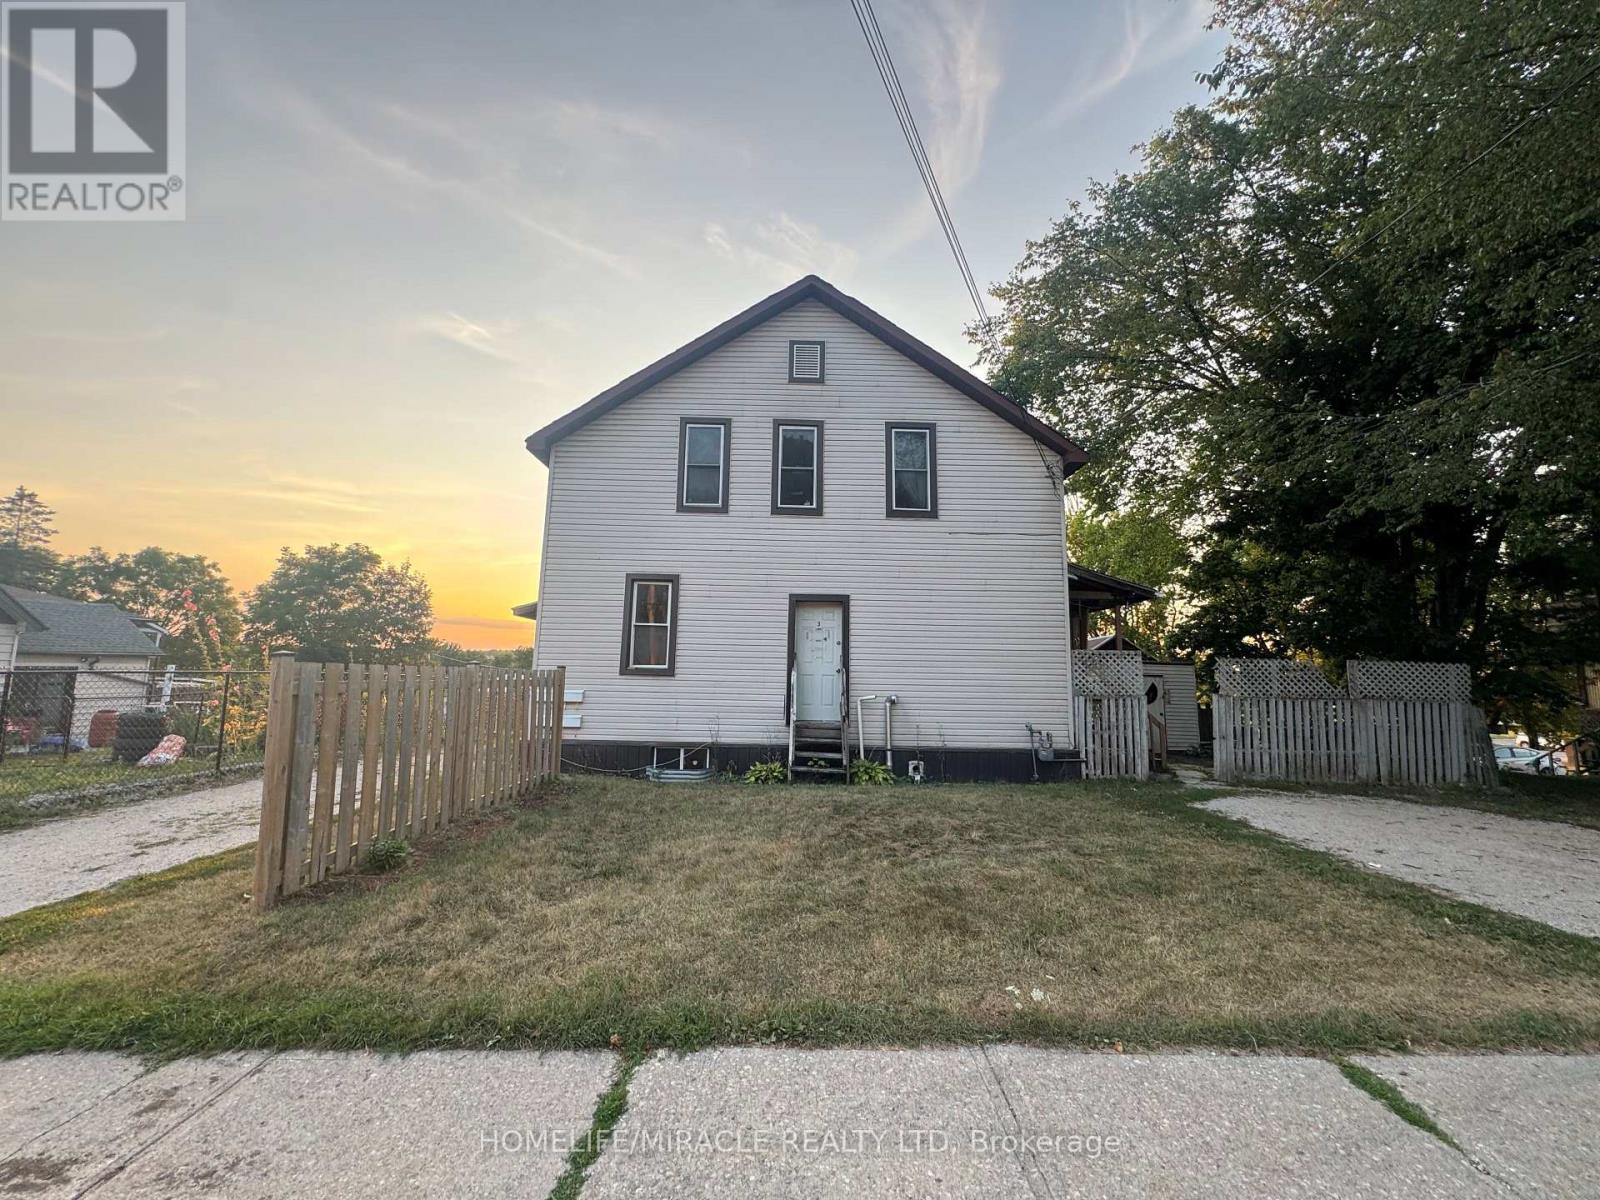
1650 3rd Avenue E
Owen Sound, Ontario
Income producing 4-plex investment in a convenient Owen Sound location! Featuring multiple rental units with strong tenant appeal and consistent income potential. Close to shopping, transit, and everyday amenities ideal for investors looking to expand their portfolio. Situated close to schools, shopping, restaurants, and key amenities in Owen Sound. 4 plex. Convenient east side location close to shopping, hospital college and downtown. (id:47351)
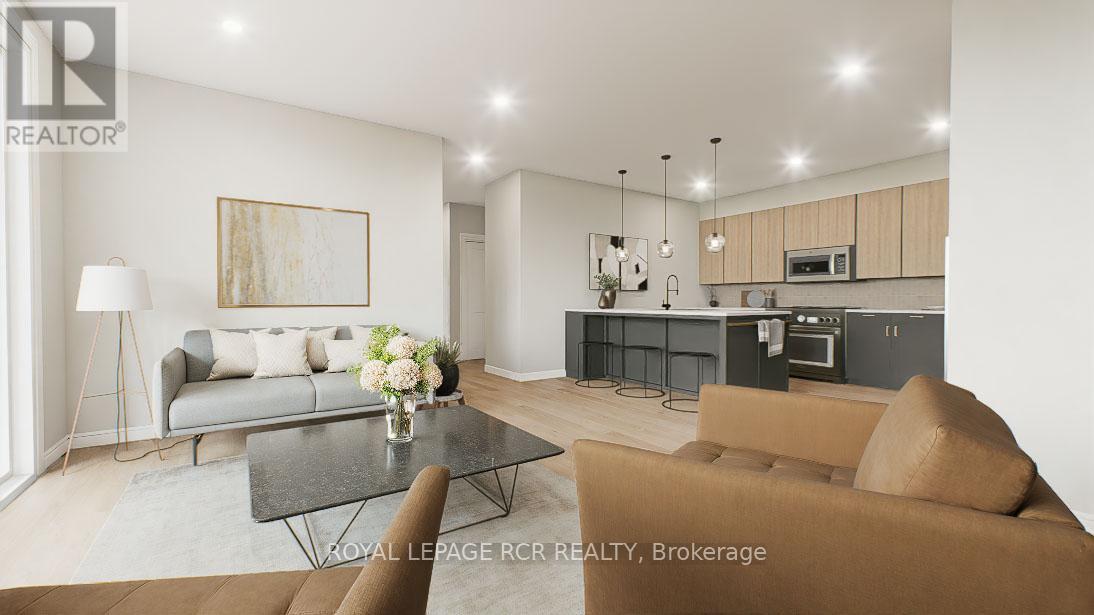
401 - 50 Emma Street
East Luther Grand Valley, Ontario
With HST savings and the new home purchase tax rebate applied, this pre-construction opportunity is more compelling than ever - and paired with the ability to personalize your finishes from the ground up, it's value that's hard to match. Welcome to The Arbours Grand, a boutique luxury condominium by Sheldon Creek Homes, with anticipated occupancy in 2027. The Black Creek Suite is the largest floorplan in the building - 1,091 sq. ft. of thoughtfully designed living space, built for people who notice the difference between a well-planned home and an ordinary one.The open-concept kitchen and living area flows naturally to a spacious private deck, ideal for everyday life and entertaining alike. Two well-proportioned bedrooms are positioned toward the rear yard for privacy, and two full bathroom, including a private ensuite, round out a layout that feels harmonious and complete. Owners select from a curated collection of quality standard finishes: quartz countertops in the kitchen and bathrooms, luxury vinyl plank flooring, and pot lights throughout.This is a boutique community by design: just 18 suites total, with only three Black Creek Suites available. Set in the riverside town of Grand Valley, residents get small-town warmth with big-city convenience: scenic trails, local shops, and a genuine community feel, all within reach of modern amenities. Arbours Grand is a rare first for the area - Grand Valley's only condominium offering indoor parking and elevator access. (id:47351)
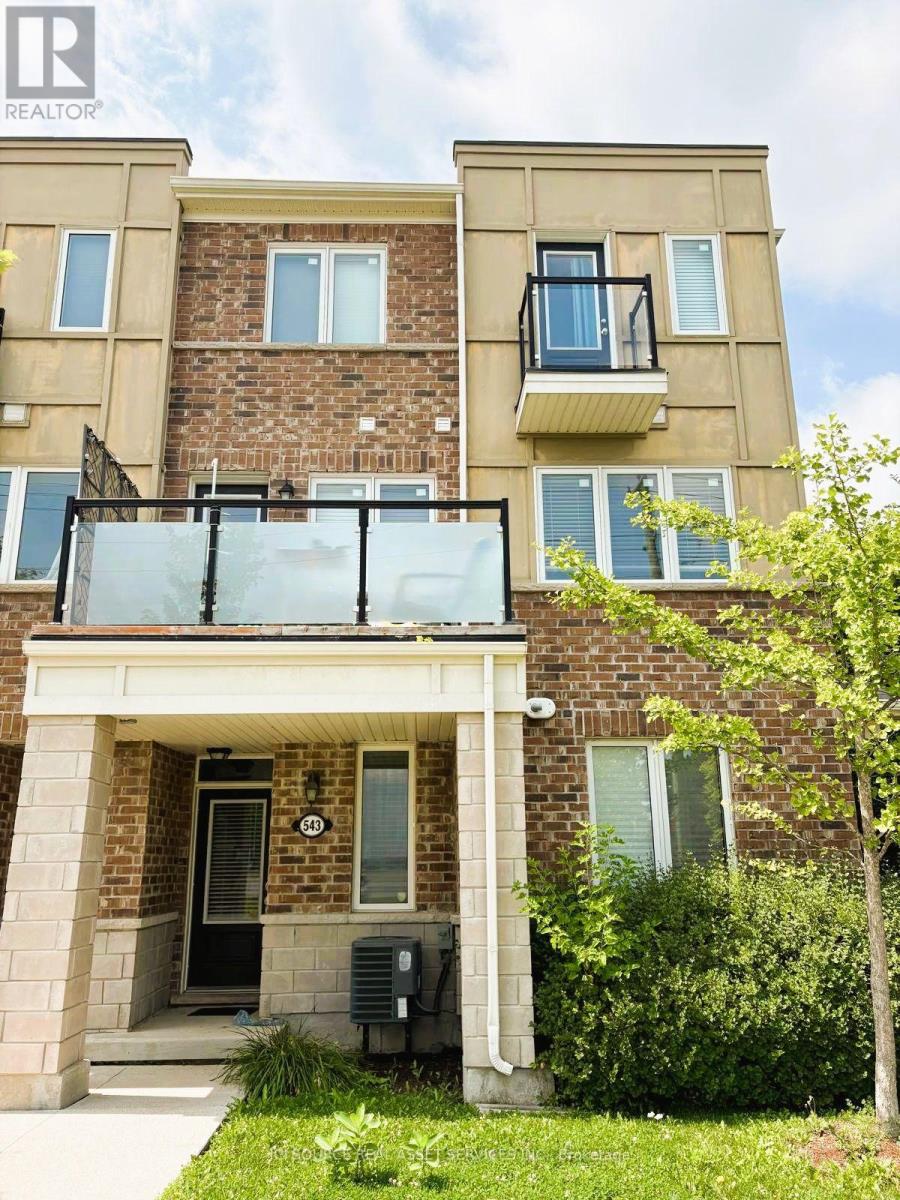
543 Goldenrod Lane
Kitchener, Ontario
This UPGRADED END-UNIT TOWNHOME which boasts an eclectic mix of upgrades that you are going to love. The entrance foyer is flanked by a large coat closet/storage & interior access to the single garage. HARDWOOD SQUARE SPINDLED STAIRS lead you to the main floor which adorns ENGINEERED VINYL PLANK FLOORING, a DECORATIVE FEATURE WALL, and a 2pc powder room. This OPEN CONCEPT FLOOR PLAN trends with a large living & dining area FLOODED BY NATURAL LIGHT AMIDST THE LARGE WINDOWS. The CUSTOM UPGRADED KITCHEN offers granite countertops, modern stainless steel appliances, mosaic backsplash, OTR microwave & an ISLAND PENINSULA OVERLOOKING THE MAIN FLOOR with an electric fireplace. A WALKOUT TO YOUR PRIVATE BALCONY is also found here. The upper floor consists of the primary bedroom with a WALKOUT TO A JULIET BALCONY; 2 other bedrooms, a family bathroom and the 2ND FLOOR LAUNDRY ROOM. With a well-designed floor plan, low maintenance fees, a SINGLE CAR GARAGE & 1 CARPORT PARKING.*For Additional Property Details Click The Brochure Icon Below* (id:47351)
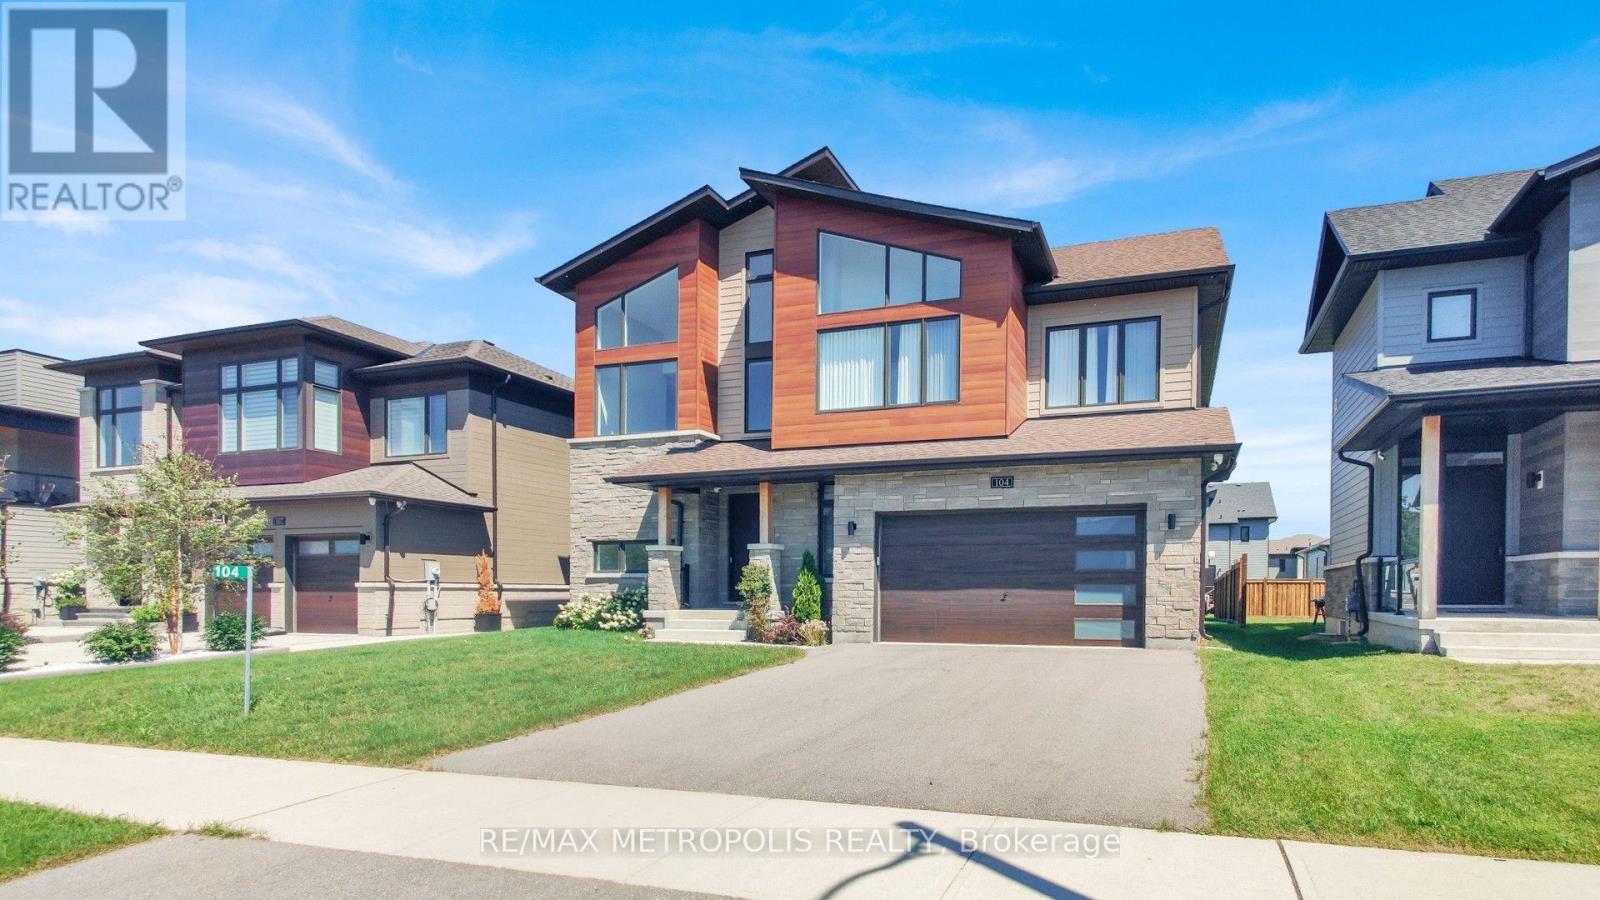
104 Stoneleigh Drive
Blue Mountains, Ontario
Welcome to 104 Stoneleigh Drive-where modern luxury meets the natural beauty of Blue Mountain. Experience a refined getaway in this centrally located home, just a 3-minute drive (or a scenic 15-minute walk) to Blue Mountain Village. Enjoy effortless access to top local attractions, including the Scandinavian Spa (5 minutes), Collingwood's historic downtown (10 minutes), and Sunset Point Beach (12 minutes). Perfectly situated in the heart of the Town of Blue Mountains, this property offers year-round activities at your doorstep.Inside, the home showcases breathtaking contemporary design with Scandinavian-inspired elegance. Soaring 12-foot ceilings and a stunning second-floor mezzanine create an open, airy atmosphere, while high-end finishes elevate every space. The gourmet kitchen features quartz countertops and premium stainless steel appliances, complemented by marble countertops in the bathrooms. A striking double-sided fireplace anchors both the living and dining areas, adding warmth and sophistication. Professionally designed by Studio Kellezi Luxury Designers, every detail has been thoughtfully curated for both style and comfort. This fully furnished property is truly turnkey-down to the linens. Simply pack your bags and start enjoying everything Blue Mountain has to offer. (id:47351)
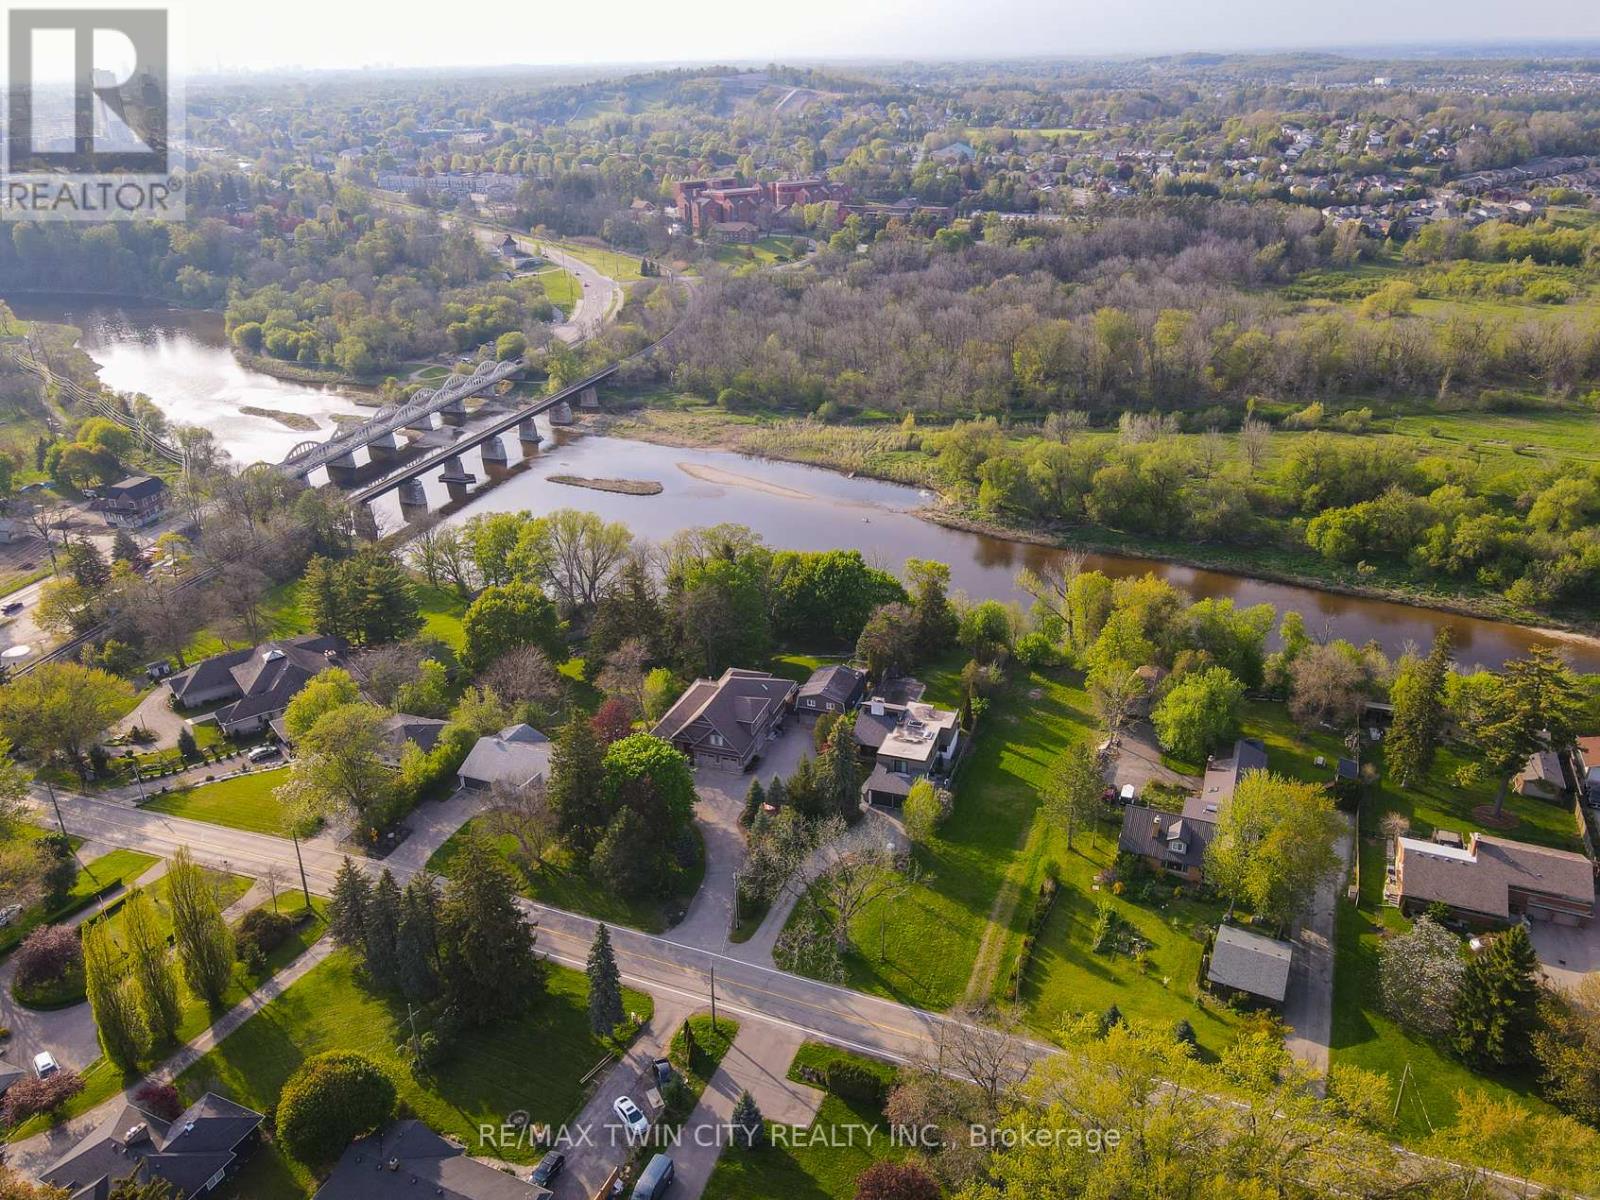
138 Riverbank Drive
Cambridge, Ontario
Exclusive Grand River living with breathtaking waterfront views and an unmatched setting that feels like a private escape from the everyday. This rare offering presents an incredible opportunity to build your dream estate in one of the Region's most sought-after enclaves, where serene riverside living meets the convenience of city amenities just minutes away. Perfectly positioned between Kitchener and Cambridge, and just moments from Highway 401 and Highway 8, this exceptional property offers the ideal balance of peaceful country-style living with unbeatable commuter access. Enjoy spectacular views of the Grand River and imagine creating the custom home and lifestyle you've always envisioned in this truly picturesque setting. Whether it's kayaking, paddleboarding, fishing, or simply relaxing while taking in the calming sounds and scenery of the river, this property offers an extraordinary connection to nature and outdoor living. Nearby Chicopee Ski & Summer Resort, Fairview Park Mall, shopping, dining, and endless amenities add even more appeal to this prestigious location. Adding tremendous value, the seller has already completed extensive preliminary work including, but not limited to, a field survey, slope stability assessment, and plans for a proposed walk-out bungalow - offering buyers an incredible head start toward bringing their vision to life. Opportunities like this are exceptionally rare. Build your forever home in a setting that offers beauty, lifestyle, and prestige all in one unforgettable package. A truly remarkable slice of paradise on the Grand River. (id:47351)

3 - 6701 Thorold Stone Road
Niagara Falls, Ontario
Welcome to 6701 Thoroldstone Rd Unit 3. This 1317 Sq. Ft. Luxury Stacked Townhome Offers A Wonderful Two-Floor Layout With Massive Family Room And Kitchen Combination. The First Floor Offers An Entertainers Dream providing Open Concept Living Room Overlooking The Large Kitchen. Quartz Counters, Stainless Steel Appliances And 2pc Bathroom Complete The First Floor. The Beautifully Stained Staircase Takes You To Two Private Bedrooms And A 4pc. Bathroom. These Newly Built Townhomes Provide A Private Garage And Storage Within. Ensuite Laundry On Main Floor Offer Convenience. Be The First To move Into These Townhomes! Centrally Located In The Niagara Falls Area, Close To QEW, The Falls, Casinos And Public Transportation. This Is An Amazing Investment Opportunity For End Users And Investors. (id:47351)
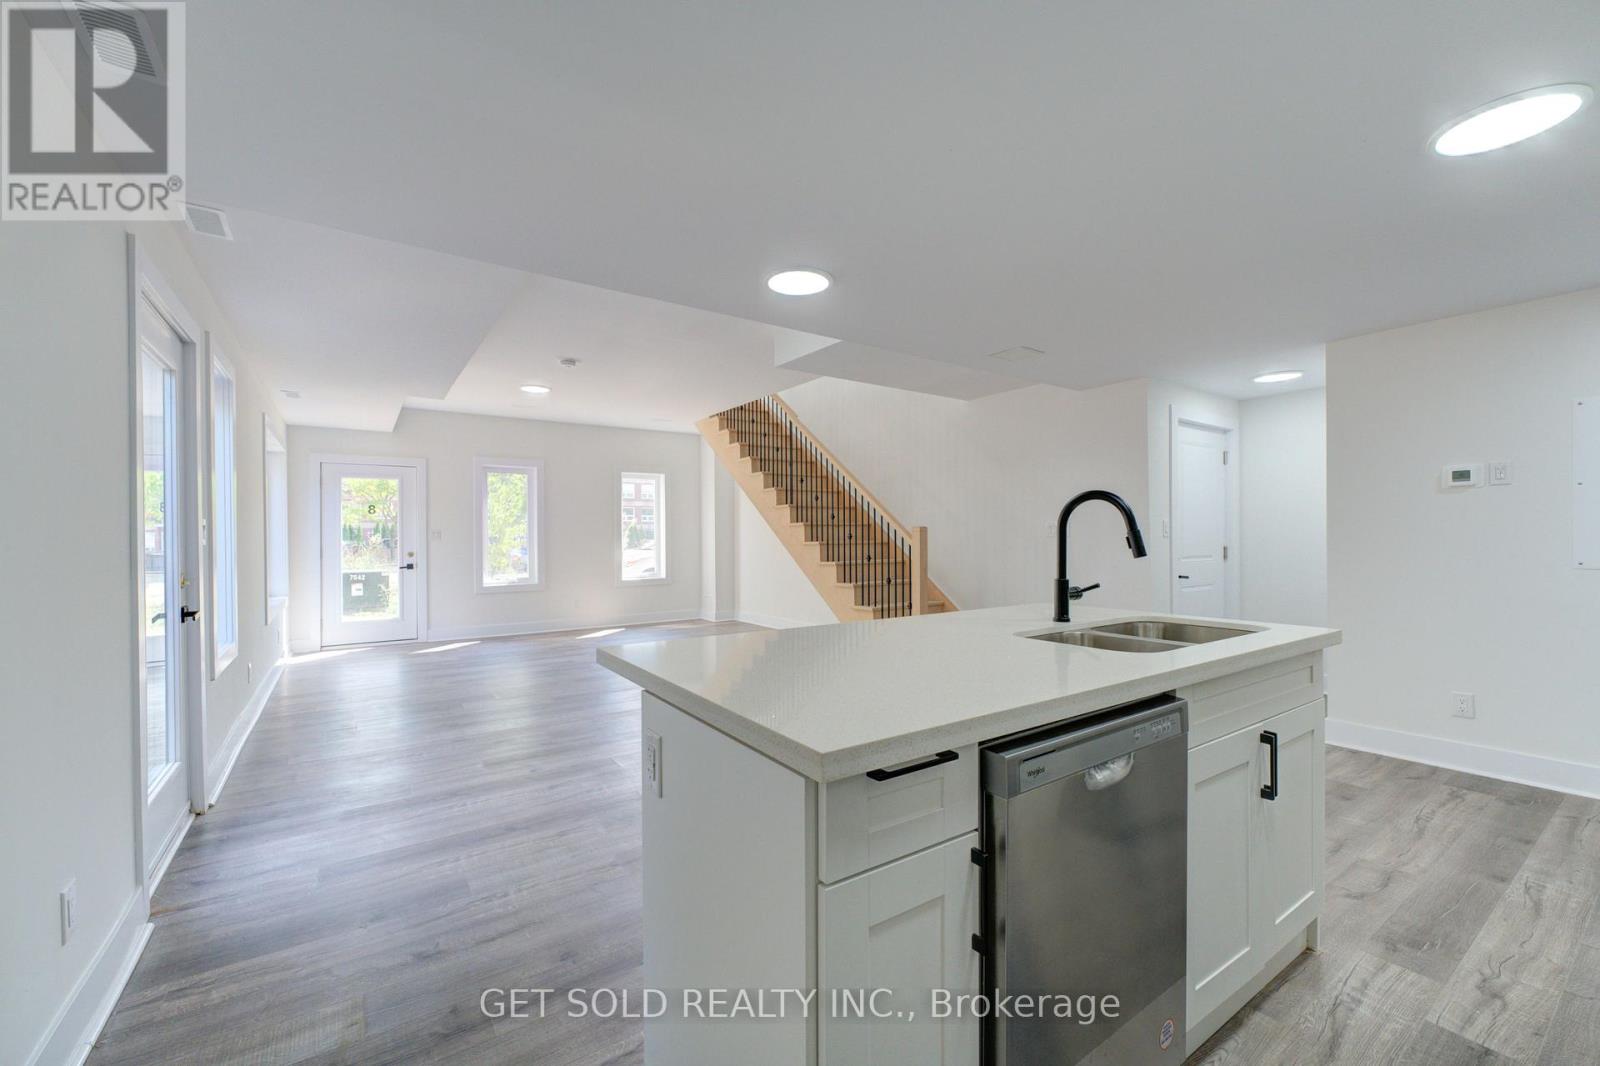
8 - 6701 Thorold Stone Road
Niagara Falls, Ontario
Welcome to 6701 Thorold Stone Rd Unit 8. This 1166 Sq. Ft. Luxury Stacked Townhome Offers A Wonderful Two-Floor Layout With Massive Family Room And Kitchen Combination. The Main Floor Offers An Entertainers Dream providing an Open Concept Living Room And Large Kitchen. Quartz Counters, Stainless Steel Appliances And 2pc Bathroom Complete The First Floor. The Beautifully Stained Staircase Takes You To 2 Bedrooms and a 4pc Bathroom. These Newly Built Townhomes Provide A Private Owned Garage. Ensuite Laundry Offers Convenience. Be The First To move Into These Inventory Townhomes With 13 Layouts To Choose From. Centrally Located In The Niagara Falls Area, Close To QEW, The Falls, Casinos And Public Transportation. This Is An Amazing Investment Opportunity For End Users And Investors. (id:47351)
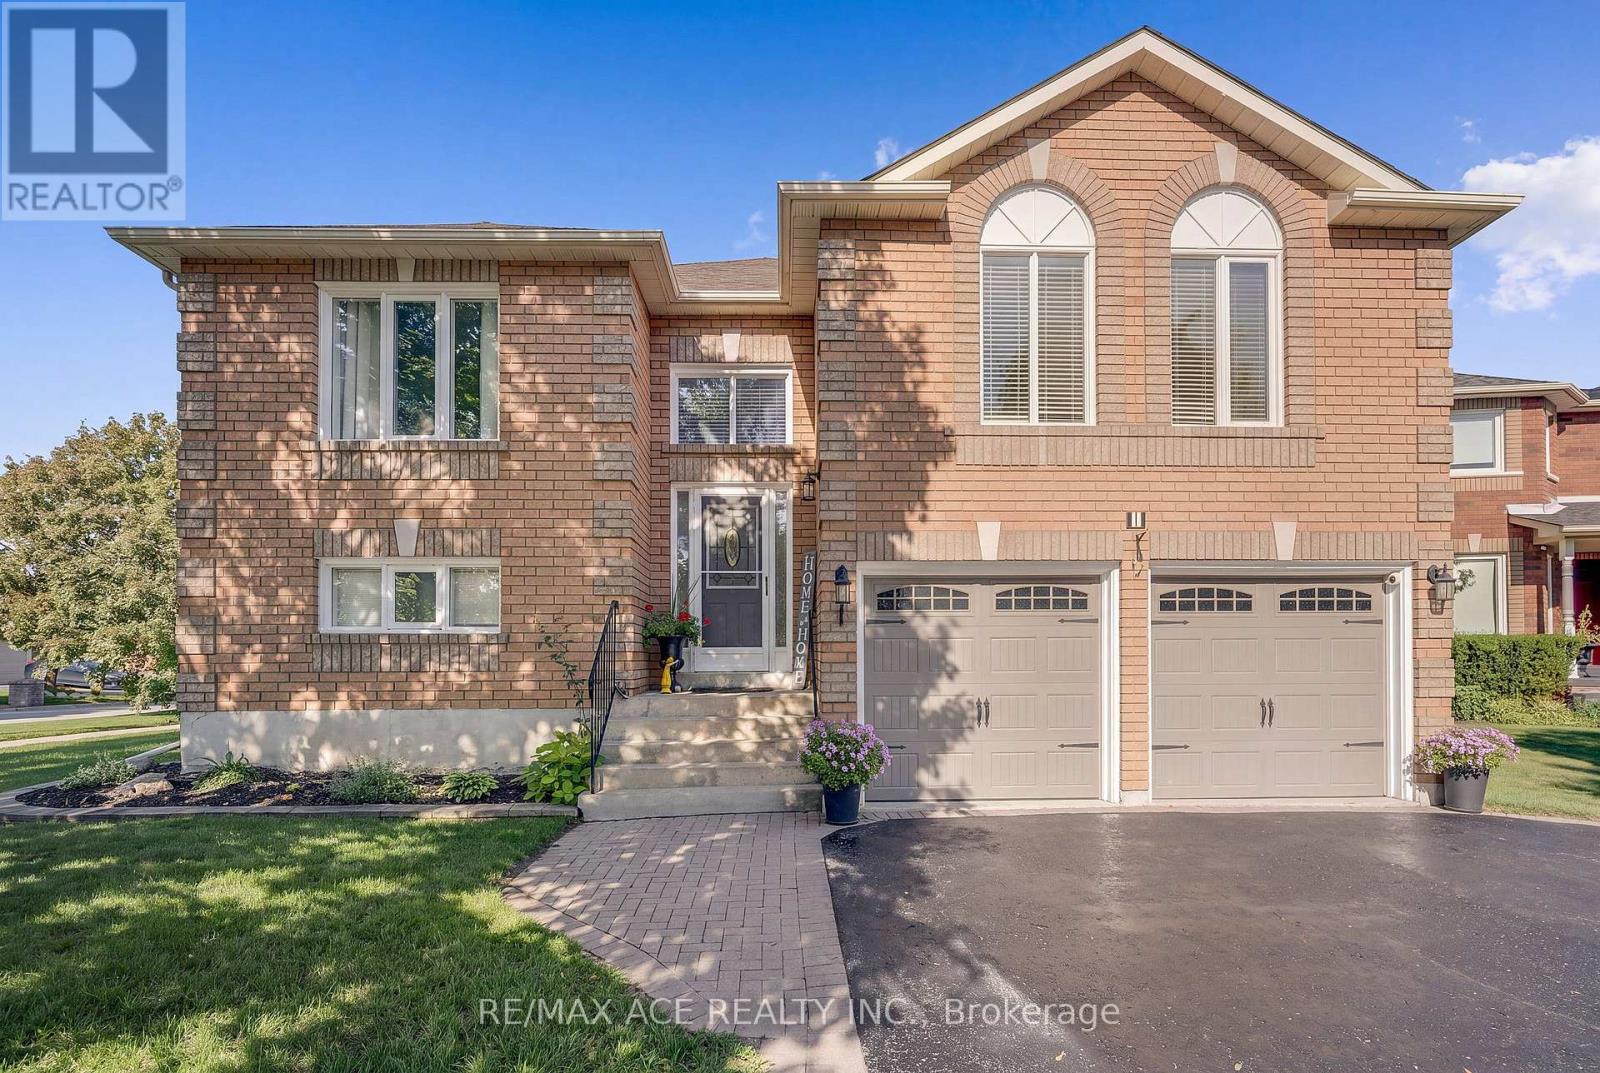
1 Margaret Place
Georgina, Ontario
Some homes impress. Others simply feel right. 1 Margaret Place does both...On the corner lot of a quiet dead-end street, 1 Margaret Place is one of those rare homes that leaves a lasting first impression. Set proudly on a premium 142 ft deep lot, its timeless brick exterior, mature tree, manicured landscaping, elevated entry, double car garage, and inviting curb appeal set the tone before you even step inside.Step inside, and the home begins to tell its story.At the centre of it all is a beautifully renovated kitchen designed to bring people together. Anchored by an oversized island with seating for five, it's where mornings begin with coffee, family dinners linger a little longer, and friends naturally gather. Quartz countertops, white shaker cabinetry, stainless steel appliances, a custom backsplash, and an open layout flowing effortlessly into the sun-filled living room and out to the raised deck create a space that's as functional as it is beautiful. The thoughtful 3+1 bedroom, 2 bathroom layout adapts as life changes. Three bright bedrooms complete the main level, while the fully finished walkout lower level feels less like a basement and more like a true extension of the home. An expansive recreation room, fourth bedroom with large windows, full bathroom, and direct walkout to the backyard make it ideal for multigenerational living, growing families, or simply having the extra space you've always wanted. Outside, enjoy two levels of outdoor living with an upper deck, lower patio, fully fenced backyard, fire pit, and storage shed, creating the perfect setting to unwind or entertain all season long. Just minutes from Lake Simcoe, schools, shopping, and Highway 404, this is more than a beautifully updated home. It's a place where everyday moments become lasting memories. (id:47351)