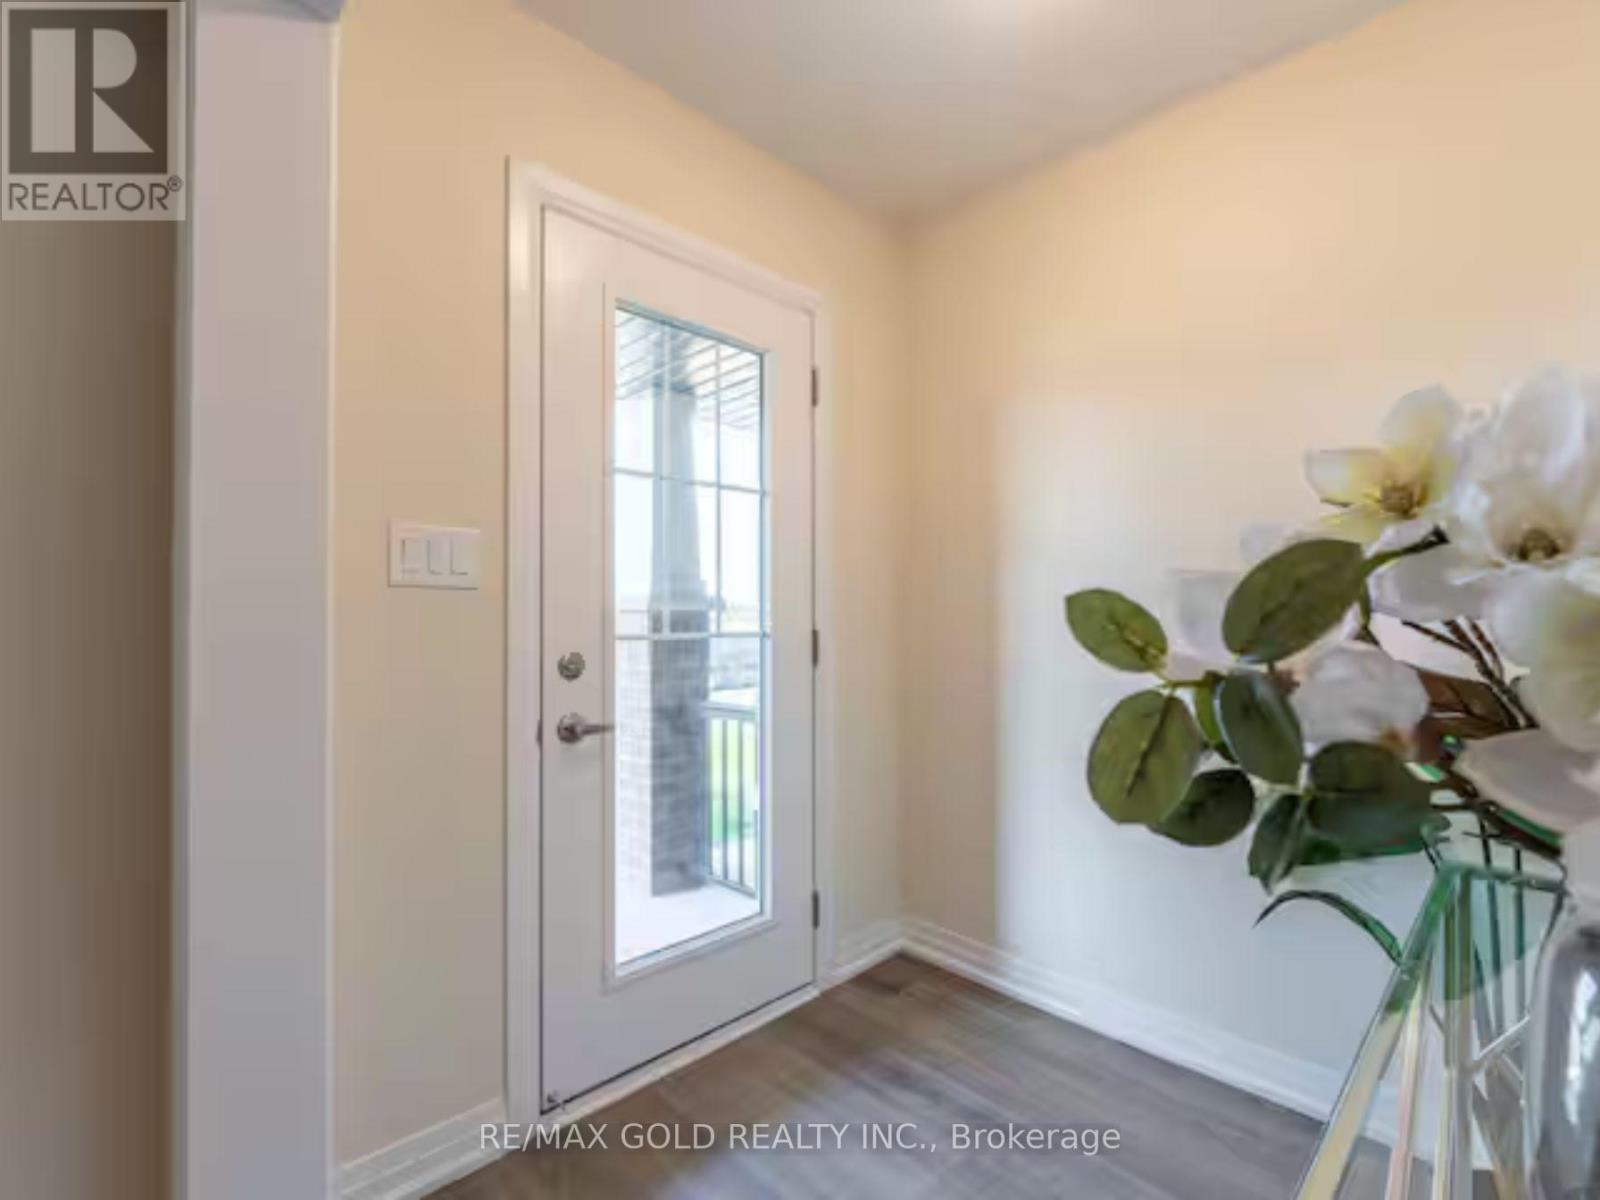
13 - 185 Bedrock Drive
Hamilton, Ontario
Buy the business. Own the real estate. Continue the operation. An established, turnkey short-term rental business with nearly two years of operating history and $70,000+ in demonstrated revenue. This 3-bedroom, 3-bathroom townhome has been successfully operated as an Airbnb and is currently generating approximately $3,400/month, providing an opportunity to acquire an income-producing operation rather than simply purchasing a property based on projected rental income.The property is an Airbnb Superhost and ranked in the top 10% of Airbnb properties, with a self check-in system and established setup designed for efficient, low-maintenance operation. Furniture and existing Airbnb setup are included, allowing the next owner to take over a turnkey operation and continue generating revenue.The income potential is further highlighted by a comparable home with the same layout in the area, currently achieving approximately $2,600/month with a traditional long-term tenant. The established short-term rental operation has demonstrated approximately $800/month in additional gross revenue, or nearly $10,000 annually, based on the current figures.The townhome itself features 3 bedrooms, 3 bathrooms, a dedicated office/flexible space, open-concept kitchen and dining area, private balcony, spacious living area, primary bedroom with ensuite and walk-in closet, upper-level laundry, private backyard, generous storage, and 4 parking spaces.Located in Stoney Creek Mountain with convenient access to the QEW, schools, parks, Eastgate Square, downtown Hamilton, the Stoney Creek waterfront, and Fifty Point Conservation Area.This is more than a property purchase - it is an opportunity to acquire an established short-term rental operation with proven revenue, existing infrastructure, furnishings, and real estate ownership.Buy the proven performance - not the promise of it. (id:47351)
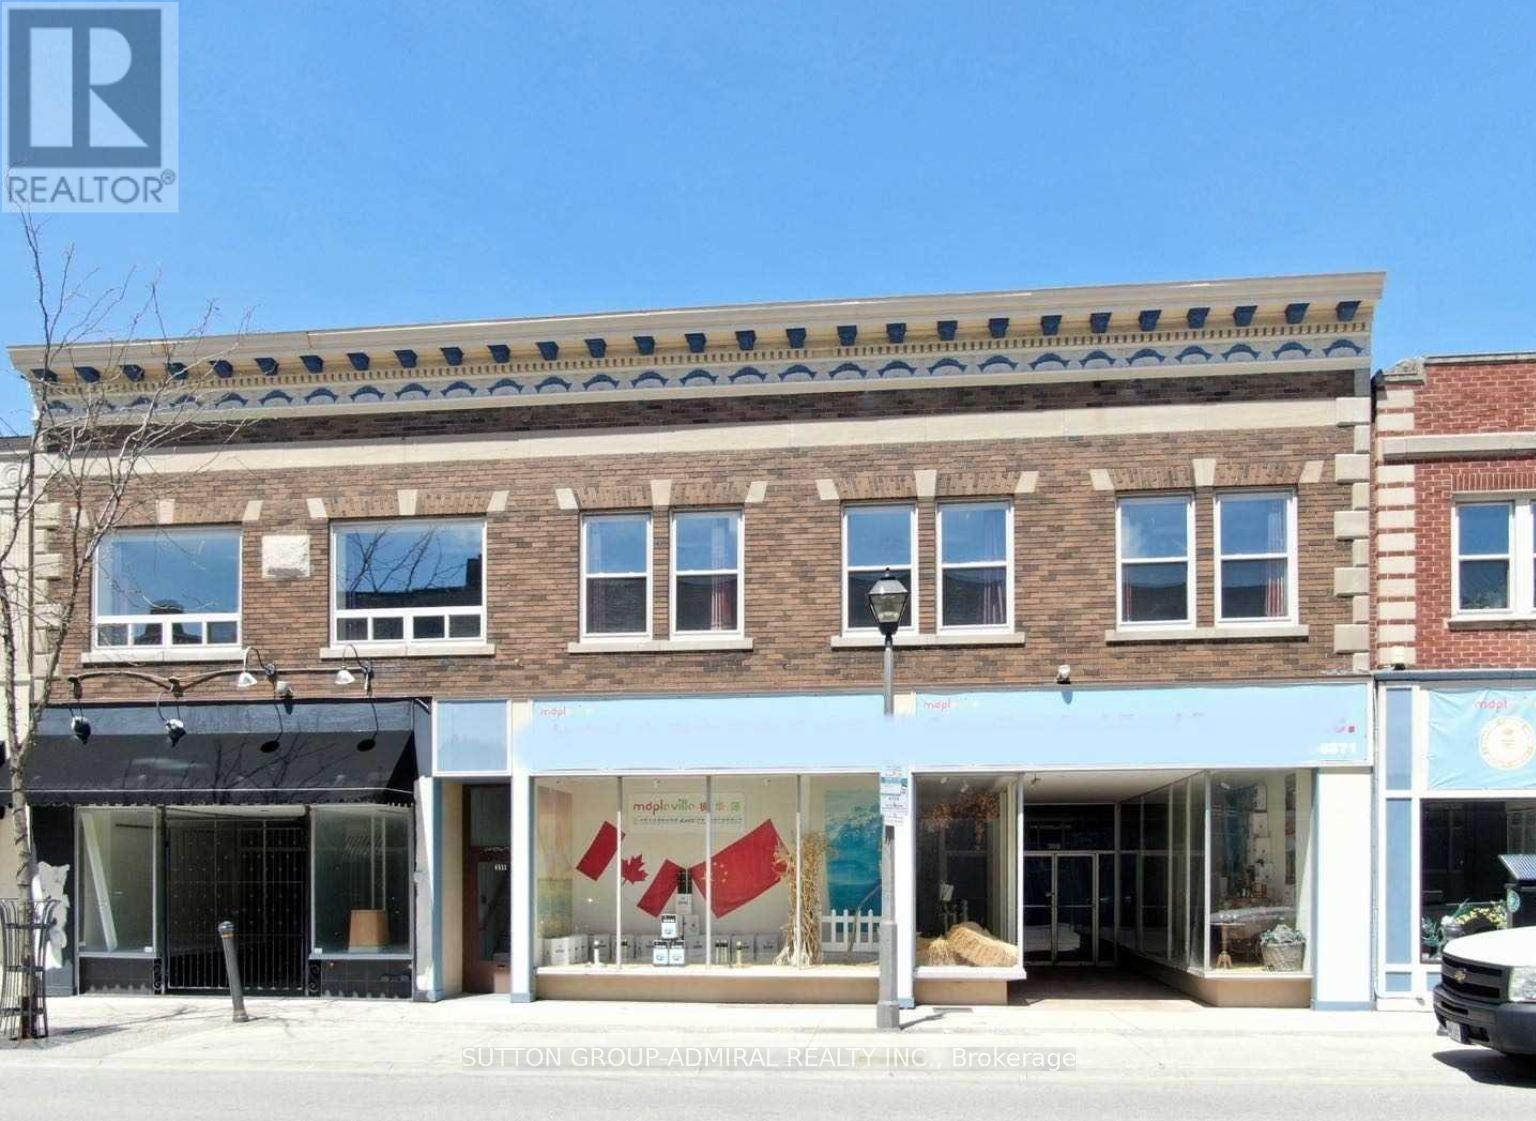
4507 Queen Street
Niagara Falls, Ontario
Exceptional value-add mixed-use investment in the heart of Downtown Niagara Falls. This fully renovated property offers over 8,000 sq. ft. on two levels plus a full basement, featuring 2commercial units (1 leased, 1 vacant) and 7 fully furnished residential units, ideal for short-term (Airbnb) or long-term rentals. Located in the CB (Central Business) zone, just steps from Niagara University, City Hall, transit, restaurants, and major tourist attractions, ensuring excellent pedestrian traffic and rental demand. Strong cash flow, high cap rate, and significant upside with vacant commercial space. New appraisal available. Offered well below appraised value, making this one of the best investment opportunities in Niagara Falls. (id:47351)
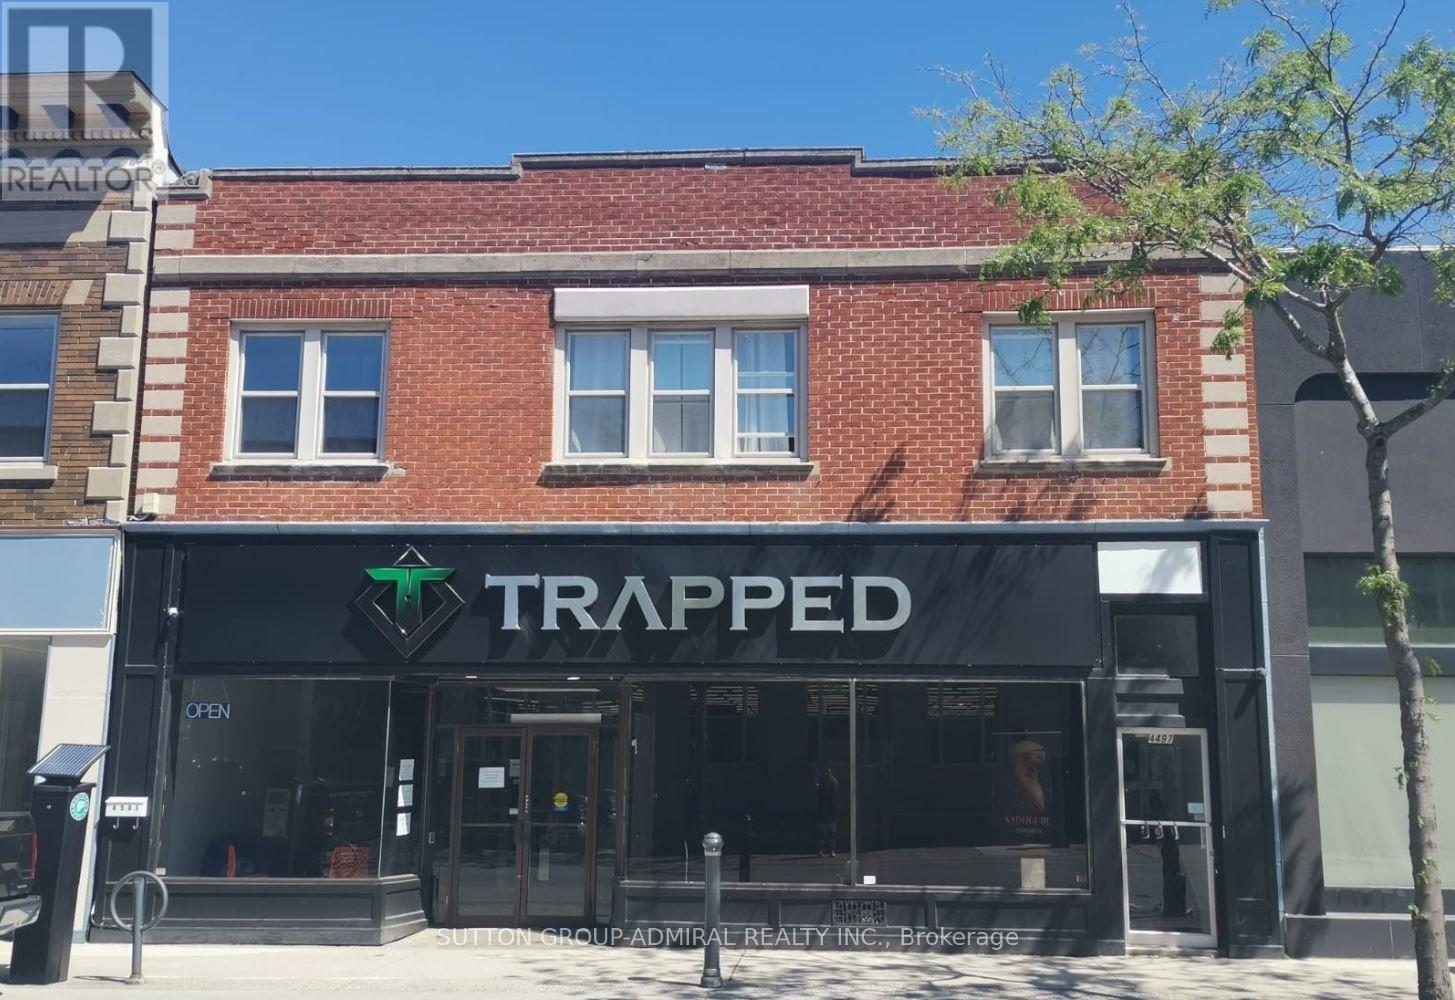
4497 Queen Street
Niagara Falls, Ontario
Exceptional mixed-use investment opportunity in the heart of Downtown Niagara Falls. Fully renovated two-storey building offering approximately 6,800 sq. ft., including 4,400 sq. ft. of commercial space and 2,400 sq. ft. of residential space, plus a full basement. The main floor features AAA commercial tenants with long-term leases, providing stable income. The second floor offers three fully renovated and furnished apartments (2 one-bedroom and 1 two-bedroom),ideal for Airbnb or long-term rentals. Prime location just steps from Niagara University, City Hall, the train station, restaurants, and major tourist attractions, with excellent pedestrian traffic. Zoned CB (Central Business), offering outstanding investment and redevelopment potential. New appraisal available. Priced below appraised value with a strong cap rate. (id:47351)
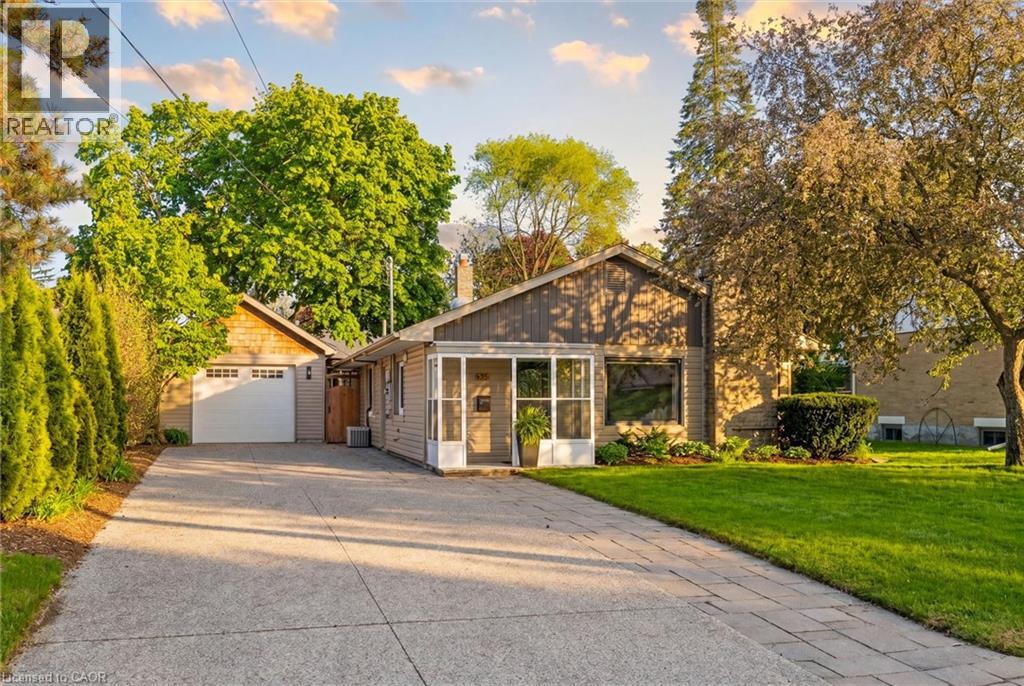
90 Dean Avenue
Guelph, Ontario
Perfect for buyers seeking the ease of single-floor living without sacrificing the privacy and freedom of a detached home, this beautifully updated property offers the ideal alternative to condo living. Featuring a thoughtfully redesigned open-concept layout, the home includes three spacious bedrooms and bright, functional living spaces designed for modern comfort and entertaining. Situated on a generous lot in Guelph's highly desirable Old University neighbourhood, you'll enjoy close proximity to excellent schools, shopping, parks, and the University of Guelph. Step outside to your own private retreat—a fully fenced backyard complete with a stunning new outdoor living space, landscape lighting, and a hot tub, creating a tranquil setting to relax year-round. The detached garage is fully insulated and heated, offering incredible versatility. Its current setup features a single-car garage alongside a separate, dedicated gym space, with the flexibility to easily reconfigure the space back into a two-car tandem garage, set up a workshop, or explore for future ADU potential. Above the garage, you'll find nearly 500 sq. ft. of clean, dry storage, providing exceptional space for seasonal items, sporting equipment, holiday décor, and more—a practical, easily accessible alternative to a traditional basement. With driveway parking for up to six vehicles, this property seamlessly combines lifestyle, flexibility, and location in one exceptional package. (id:47351)
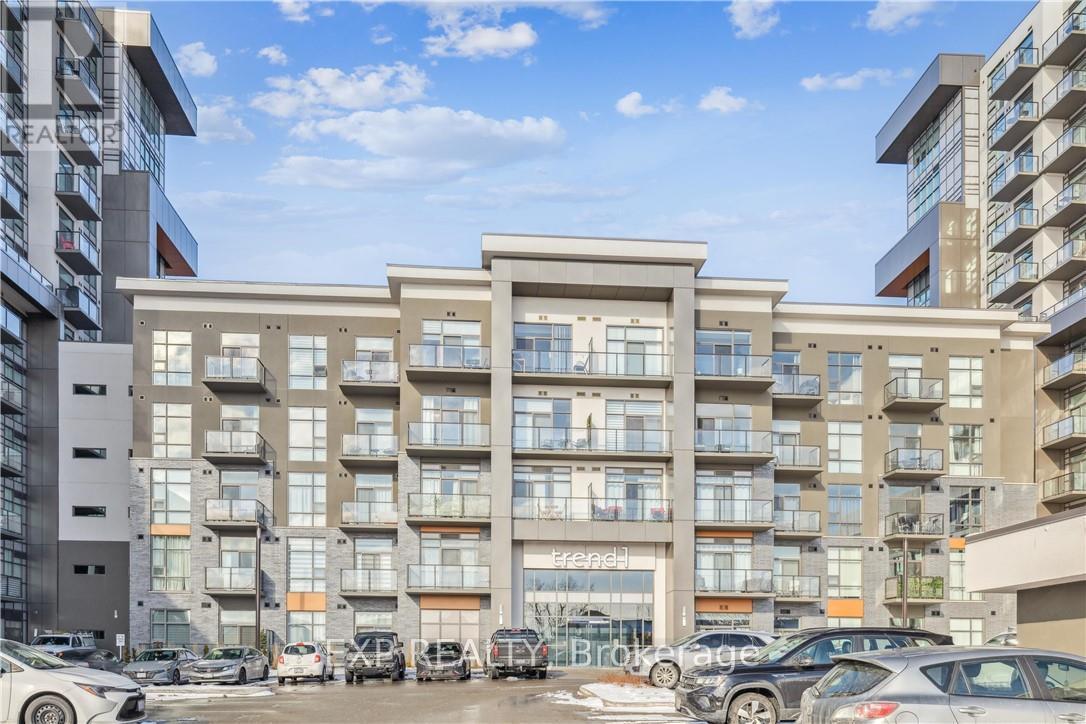
115 - 450 Dundas Street E
Hamilton, Ontario
Beautifully designed 2-bedroom, 1-bathroom unit with a spacious balcony in the sought-after Trend Condos. This stunning condo is filled with natural light, perfectly complementing the open-concept kitchen, which features rich white cabinetry and upgraded lightly toned flooring throughout the kitchen, great room, and bedrooms. The modern kitchen includes stainless steel appliances and a stylish breakfast bar. The generously sized bedrooms boast large windows, enhancing the airy feel of the space. The bathroom is a well-appointed 4-piece design. Enjoy the convenience of in-suite laundry. The amenities include Fitness centre, Rooftop Patio, Bike Storage, Party Room. Located in Desirable Waterdown Neighbourhood, surrounded by excellent dining options, shopping, schools, and parks. The unit comes with 1 Underground Parking & 1 Locker unit. (id:47351)
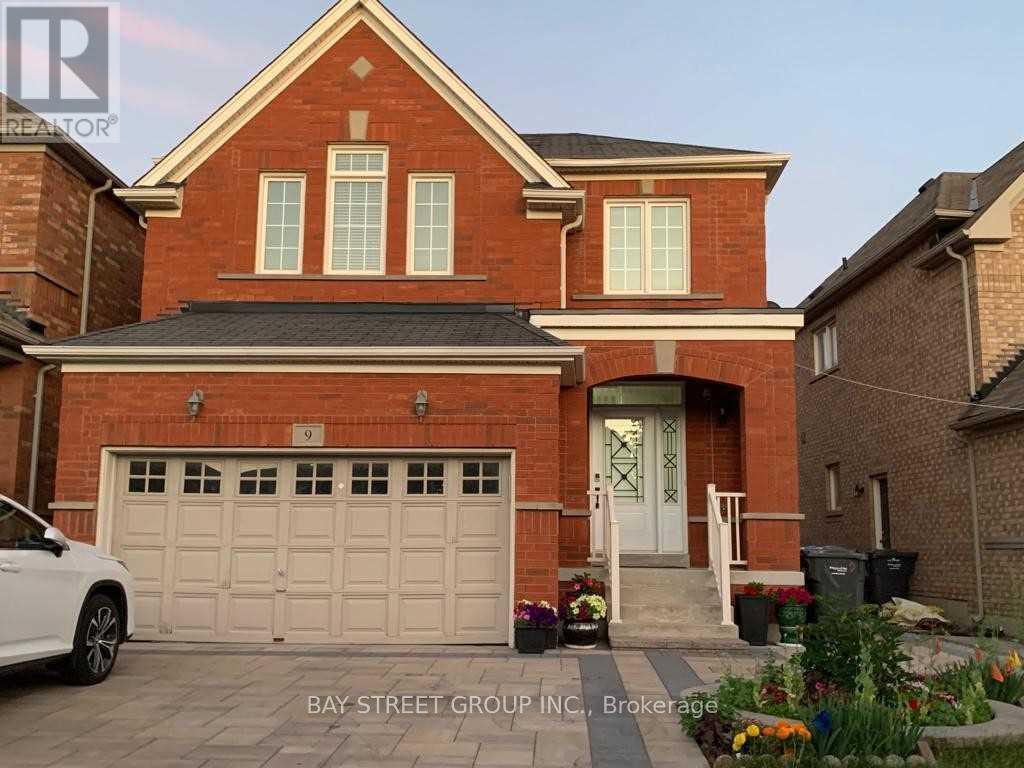
Basement - 9 Bluffmeadow Street
Brampton, Ontario
Fantastic Location on the Brampton/Woodbridge Border!Be autiful and well-maintained 1-bedroom basement unit located in a quiet neighbourhood near Hwy 50 & Castlemore Rd. Bright and spacious open-concept layout featuring a modern kitchen with quartz countertops and stainless steel appliances. Conveniently located within walking distance to shopping and close to public transit. One parking space included. Hydro and heat included in the rent. Shared front entrance and driveway. Landlord resides on the main floor. Seeking qualified tenants with good credit, stable income, and strong references. A great opportunity for a clean and comfortable home in a highly convenient location! (id:47351)
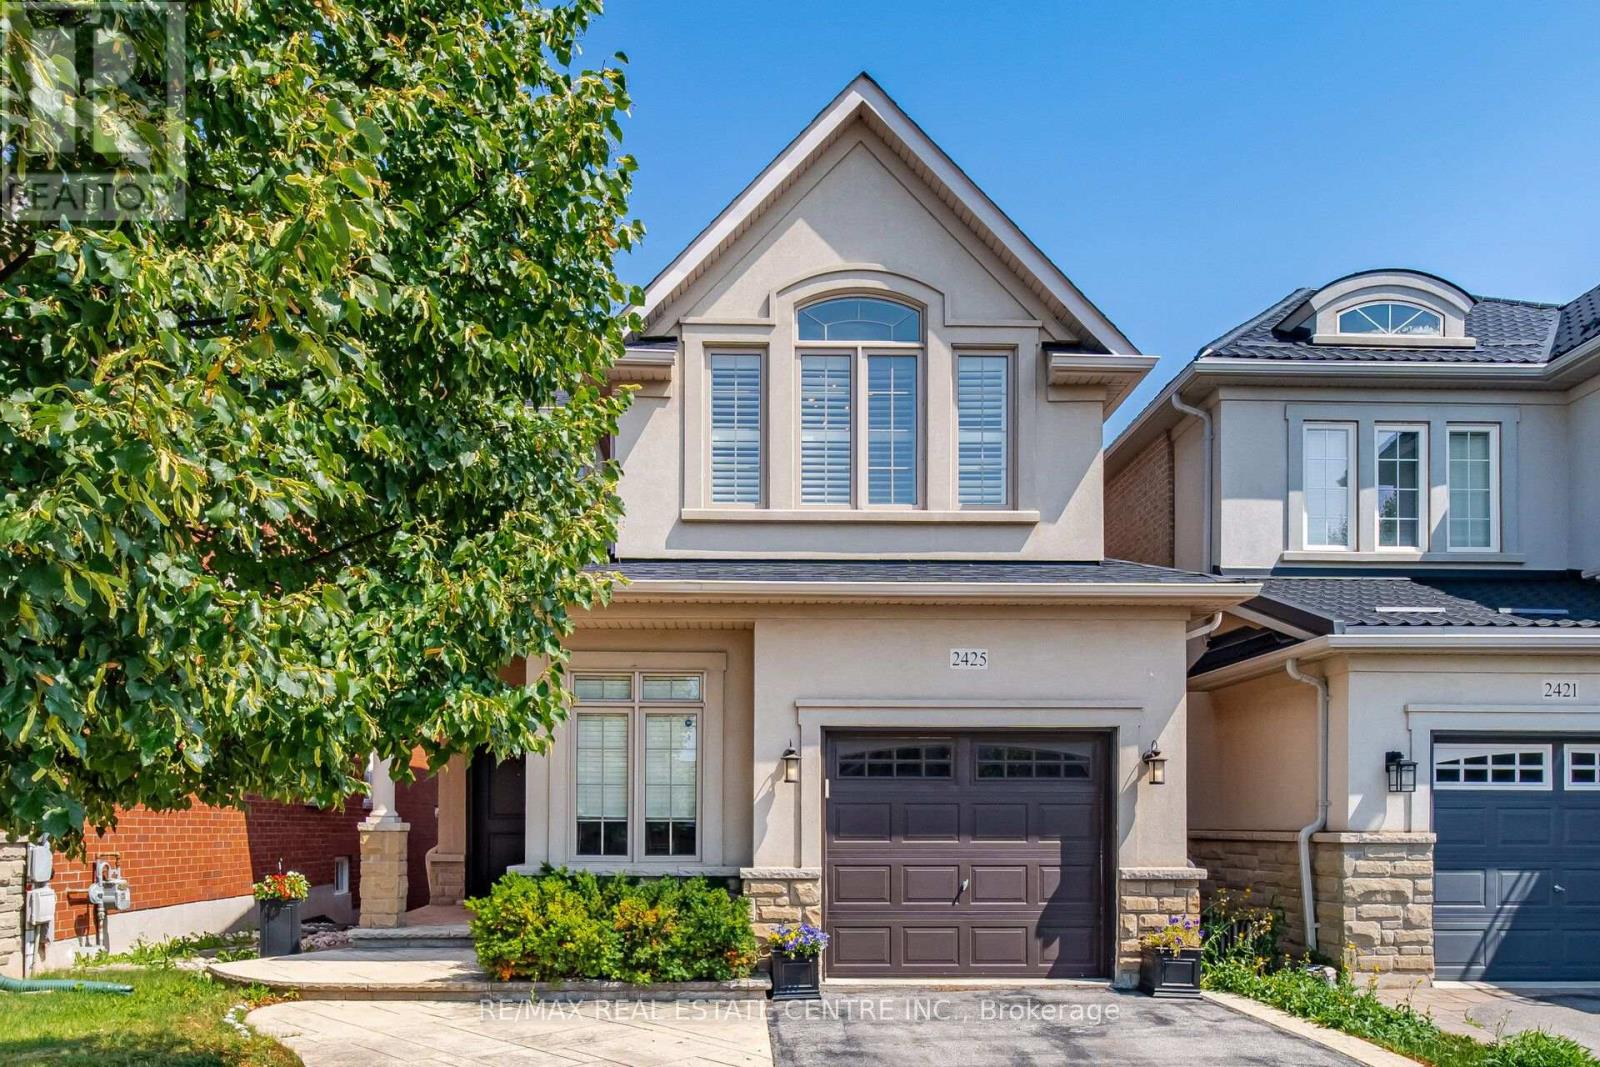
2425 Quetico Crescent
Oakville, Ontario
Welcome to 2425 Quetico Cres, a beautiful 4-bedroom home located on a quiet crescent backing onto a peaceful ravine. This spacious home features hardwood flooring throughout the main and second floors, offering a warm and elegant feel.9 feet ceiling in the main floor, upgraded Kitchen with granite countertops and center island with breakfast bar, stainless steel appliances, and a walk-out to a spacious deck overlooking the ravine, The finished basement provides additional living space and includes a full bathroom and a walkout to the backyard. Enjoy the privacy and natural setting of a ravine lot while being situated in a quiet, family-friendly neighborhood. A wonderful opportunity for families looking for a spacious home with plenty of living space, a finished walkout basement, and a serene backyard setting.This move-in-ready Home truly has it all-style, space, and sophistication. Don't miss your chance to call this beautiful property home! (id:47351)
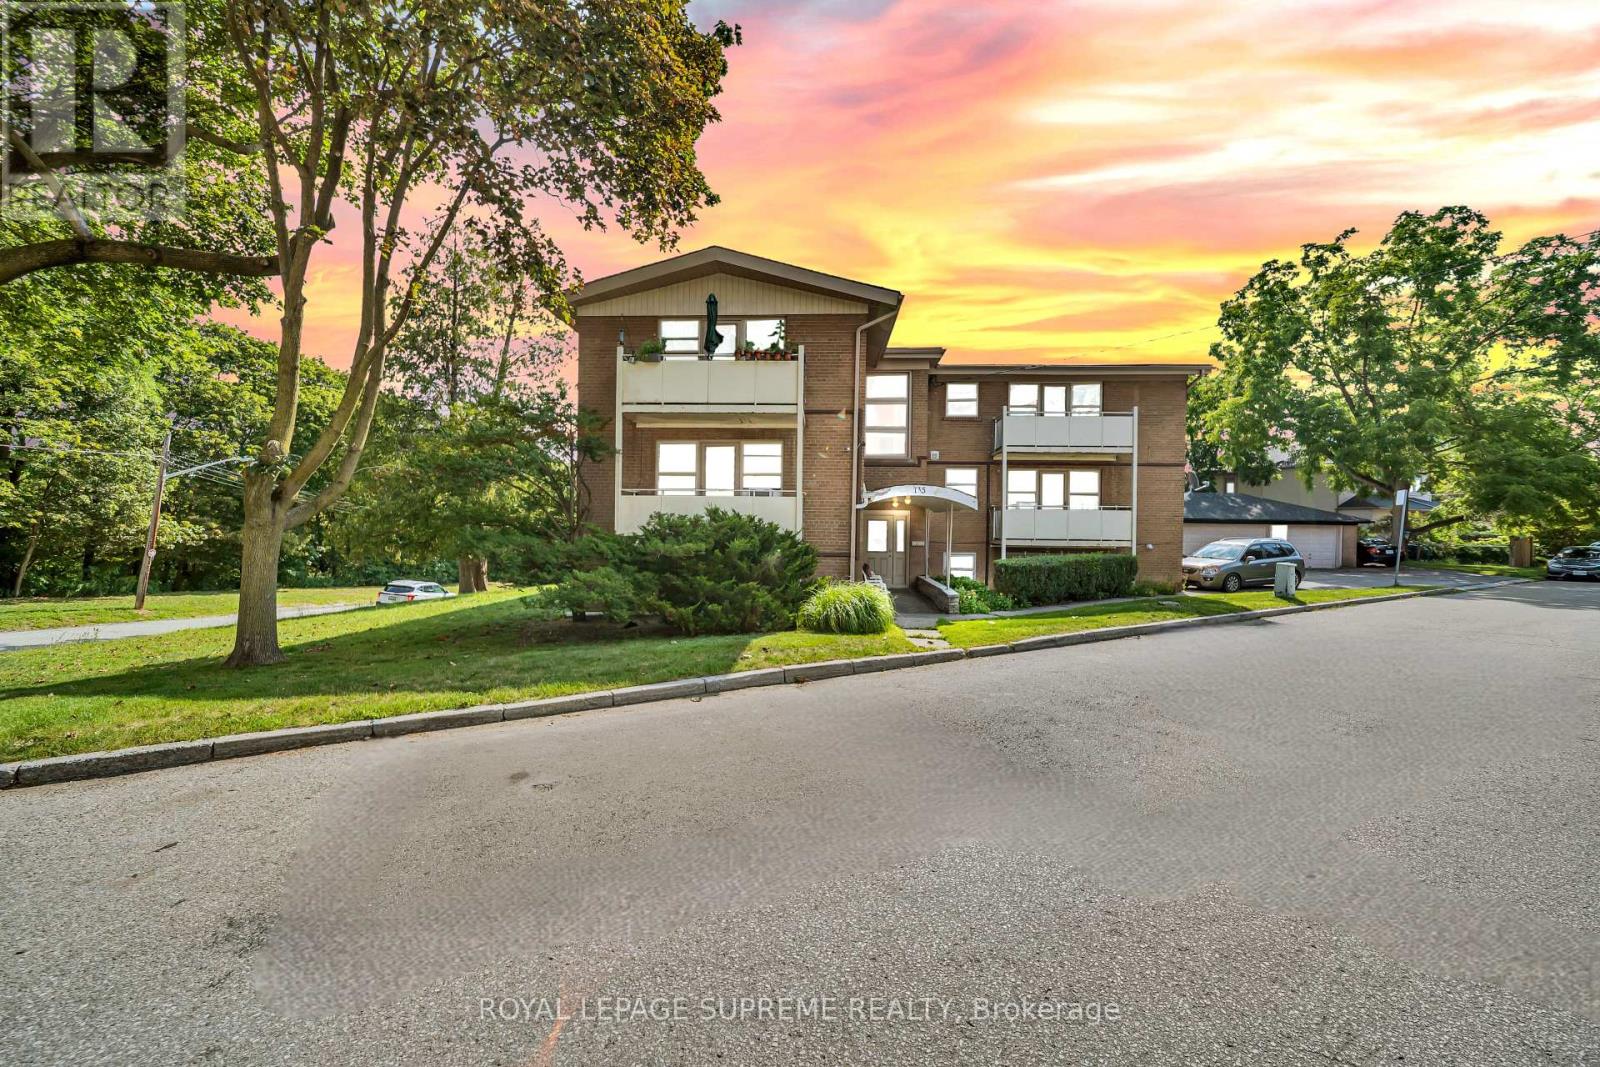
4 - 135 Kingsway Crescent
Toronto, Ontario
Welcome to your new home at Dundas & The Kingsway! This beautiful 2-bedroom unit offers the perfect combination of space, comfort, modern style, and everyday convenience. From the moment you step inside, you'll appreciate the warm and inviting atmosphere, highlighted by stunning floors that flow seamlessly throughout the living spaces. The stylish kitchen is sure to impress, featuring sleek countertops, quality appliances, and a modern backsplash that adds a sophisticated touch. The bright, open-concept layout seamlessly connects the kitchen, dining area, and spacious living room, creating an ideal setting for both relaxing and entertaining. Whether you're enjoying a quiet evening at home or hosting family and friends, there is plenty of room to make yourself comfortable. Step outside onto the expansive balcony and enjoy your own peaceful outdoor retreat-perfect for morning coffee, evening relaxation, or simply getting some fresh air. The unit also offers the convenience of on-site coin laundry, making day-to-day living even easier. Situated in the highly sought-after Dundas & The Kingsway neighbourhood, this home is surrounded by a fantastic selection of local amenities, restaurants, shops, parks, transit options, and entertainment. Enjoy the convenience of having everything you need close to home while living in a desirable and established community. With its spacious layout, beautiful finishes, generous balcony, and unbeatable location, this 2-bedroom unit is an excellent opportunity for anyone looking for a comfortable and convenient place to call home. Don't miss your chance to see it for yourself-book your showing today! (id:47351)
2 - 143 Connolly Street
Toronto, Ontario
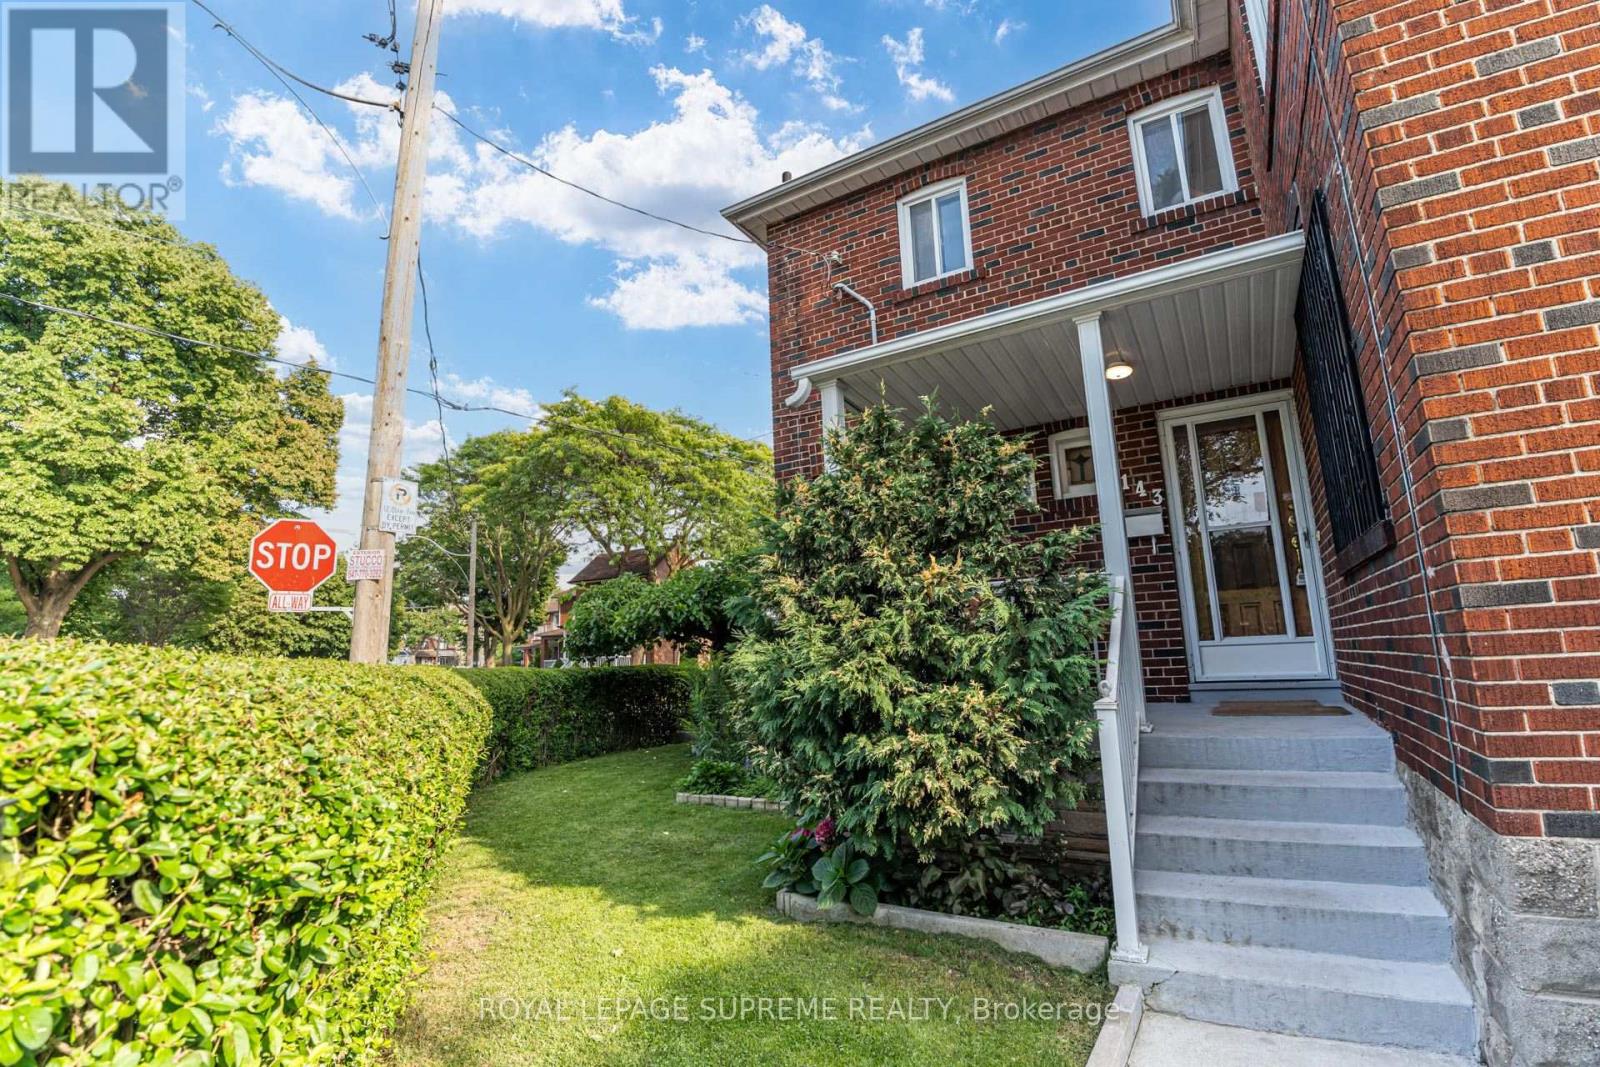
Bright and functional 2-bedroom upper-level unit in a convenient St. Clair West location. The main floor features a spacious eat-in kitchen, while upstairs you'll find two bedrooms, a comfortable living room, and a 4-piece bathroom. Ideally situated between St. Clair Ave W and Davenport Rd, directly across from Wadsworth Park & Wading Pool, with TTC, shops, cafés, restaurants, grocery stores, and everyday amenities just steps away. Street permit parking is available through the City, and a laundromat is conveniently located approximately 240 metres away. Rent includes hydro, heat, water, and central air conditioning. (id:47351)
57 - 173 Advance Boulevard
Brampton, Ontario
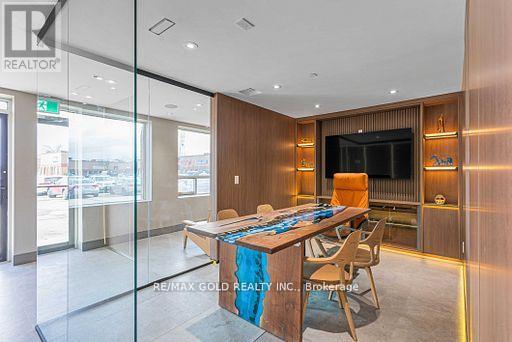
Prime industrial/commercial unit located on the border of Brampton and Mississauga in a high-traffic, high-exposure area. Approx. 2,000 sqft featuring a functional layout with approx. 500 sqft of finished office space and approx. 1,500 sqft warehouse area. Equipped with a truck-level shipping door allowing access for 40-foot trailers, ideal for efficient loading and unloading. Ample parking available. Excellent connectivity with close proximity to Highways 401, 407, and 410. Suitable for a variety of permitted uses including warehousing, distribution, and light industrial operations. (id:47351)
8833 Creditview Road
Brampton, Ontario
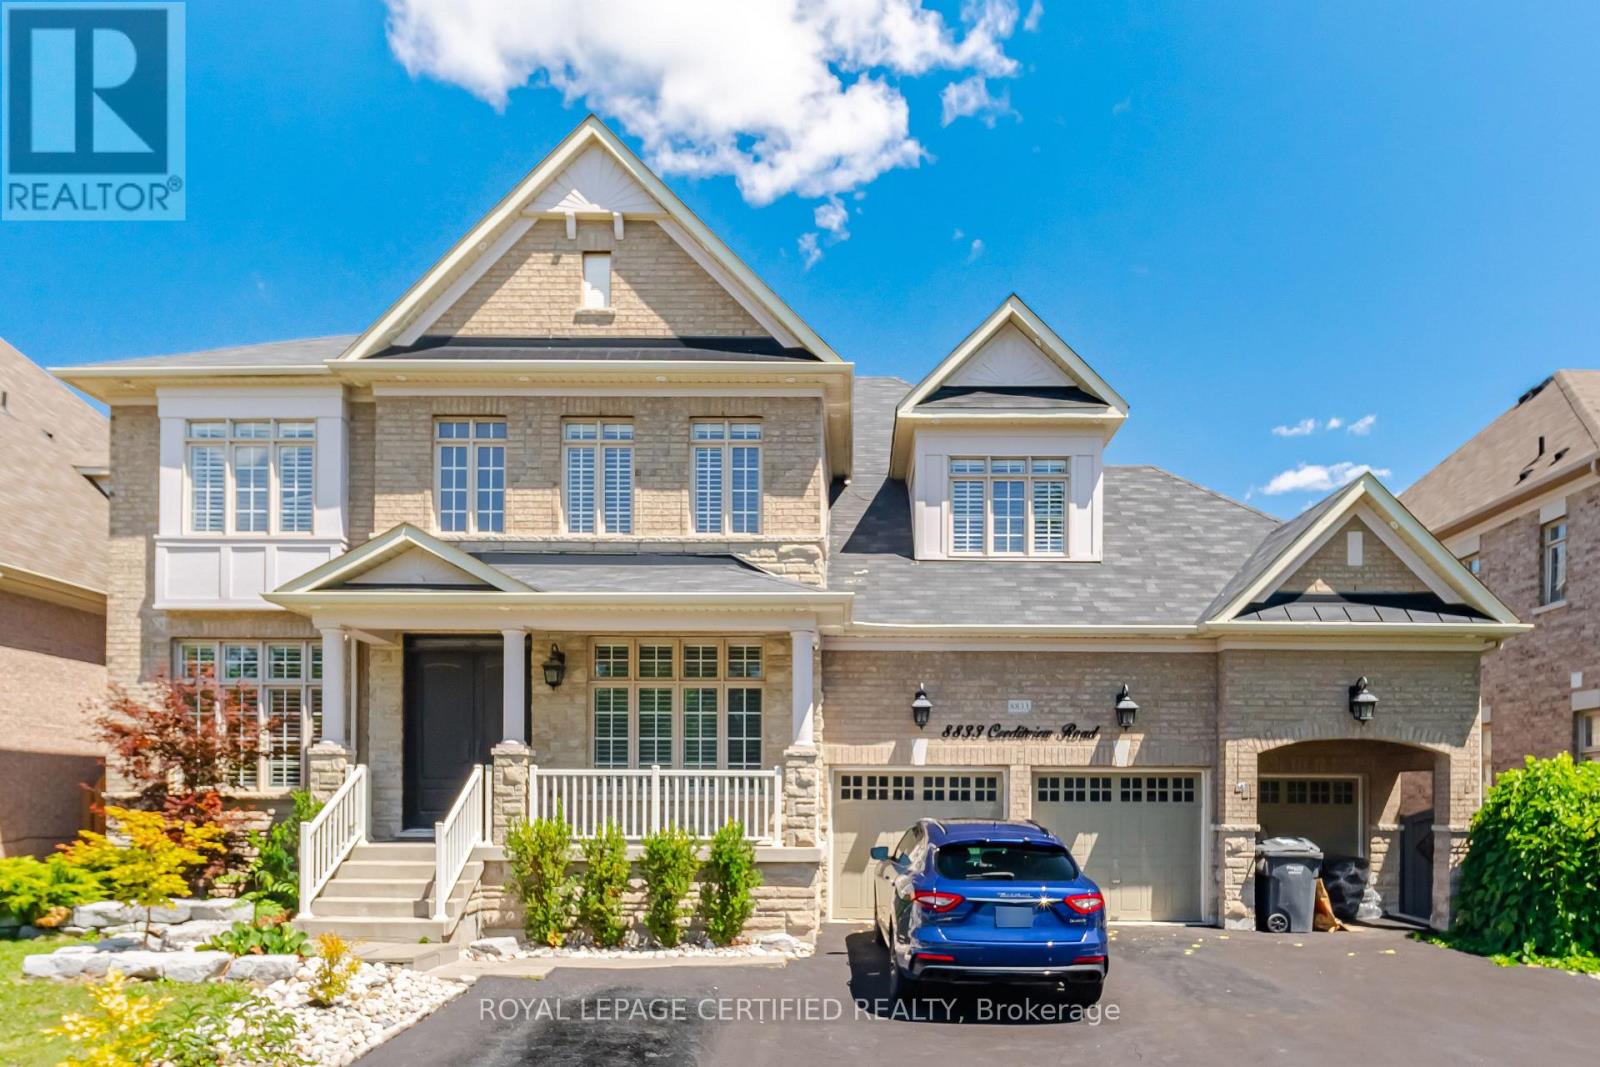
Welcome to your new home! Approximately 6,500 sq. ft. of finished living space with Approximately 2,000 sq. ft. professionally finished basement. Separate private entrance to the basement. Hardwood flooring throughout the entire home. Smooth ceilings throughout the home. Upgraded kitchen with premium granite countertops. Modern kitchen finishes and cabinetry. Pot lights installed throughout the home.10-foot ceilings on the main floor.9-foot ceilings on the second floor. Upgraded powder room with new vanity and toilet. Bathrooms upgraded with updated vanities and fixtures. Smart home features including: Nest security cameras. Smart garage door opener with remote access. Smart front door lock. Smart lighting control system. Professionally landscaped front and backyard, no Grass in backyard. All Premium pavers. Premium lot offering privacy and scenic views. Three-car attached garage. Large asphalt driveway with parking for up to 14 vehicles. Premium 70 ft. x 150 ft. lot (70 ft x 115 ft. plus approximately 35 ft. front driveway). Well-maintained interior and exterior. Ideal layout for large or multi-generational families. Excellent curb appeal with quality landscaping. (id:47351)
307 - 350 Rathburn Road W
Mississauga, Ontario
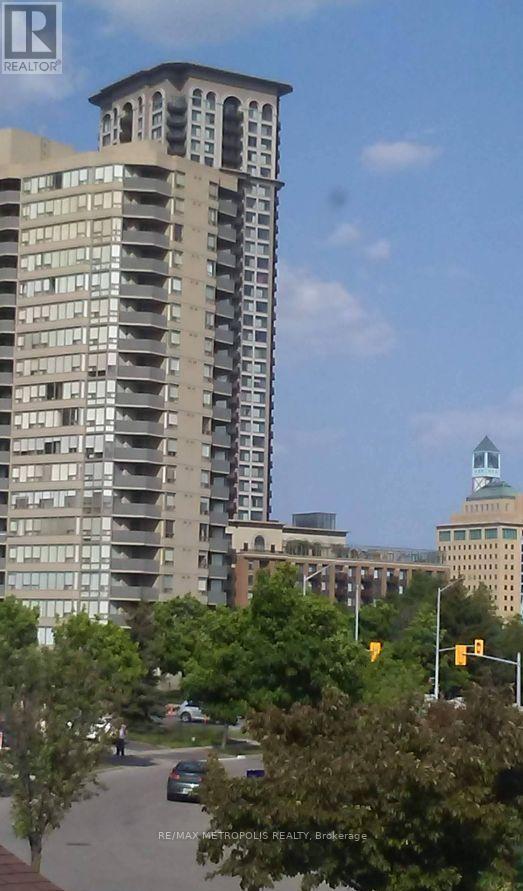
Spacious and beautifully updated 2+1 bedroom, 2 bathroom condo offering over 1,100 sq. ft. of bright, functional living space. Featuring an open-concept layout, large windows, crown moulding, a private balcony, and an updated kitchen with quartz countertops, stainless steel appliances, and ample storage. The generous primary bedroom includes a private ensuite, while the versatile den is ideal for a home office, playroom, or guest space. Enjoy access to excellent amenities including an indoor pool, fitness centre, and tennis courts. Conveniently located near parks, schools, shopping, transit, and the future Hurontario LRT, making this an ideal place for families to call home. (id:47351)
309 - 10 Wilby Crescent
Toronto, Ontario
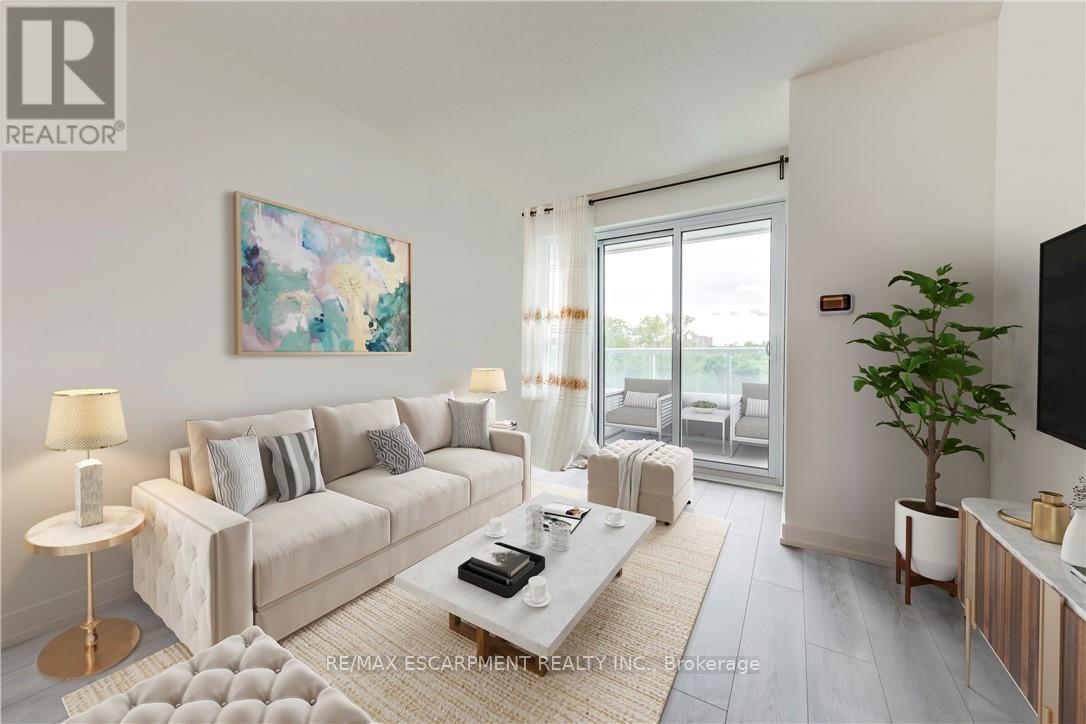
Welcome to this bright and beautifully maintained 1-bedroom plus den condominium, ideally located at the corner of Lawrence Avenue West and Weston Road. Offering 694 sq. ft. of thoughtfully designed living space, this suite is perfect for first-time buyers, downsizers, or investors seeking comfort, convenience, and exceptional value. Step inside to a spacious open-concept layout where the contemporary kitchen overlooks the living and dining area, creating a functional space for both everyday living and entertaining. Large balcony doors flood the home with natural light and lead to a private balcony with peaceful views-an ideal place to enjoy your morning coffee or unwind at the end of the day. The generously sized bedroom features a double-door closet and convenient access to the well-appointed 4-piece bathroom. A versatile den provides the perfect space for a home office, reading nook, or guest area, adding flexibility to suit your lifestyle. Residents enjoy a secure, well-managed building with desirable amenities including controlled entry, a party room, and a rooftop terrace for relaxing or entertaining. Ideally situated close to shopping, restaurants, schools, parks, trails, public transit, and major commuter routes, this location offers outstanding convenience with everything you need just minutes away. Whether you're looking for your first home, a low-maintenance lifestyle, or an excellent investment opportunity, this move-in-ready condo offers the perfect combination of comfort, location, and value. (id:47351)
309 - 10 Wilby Crescent
Toronto, Ontario
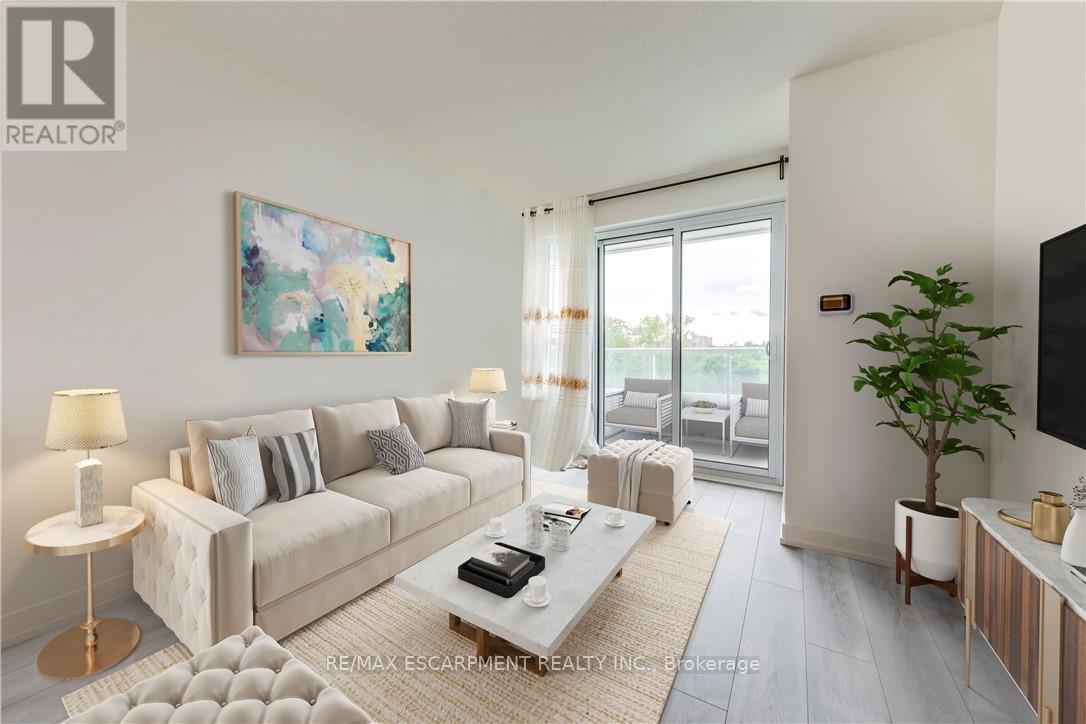
Welcome to this bright and beautifully maintained 1-bedroom plus den condominium, ideally located at the corner of Lawrence Avenue West and Weston Road. Offering 694 sq. ft. of thoughtfully designed living space, this suite combines modern comfort, functionality, and an unbeatable location.Step inside to a spacious open-concept layout where the contemporary kitchen overlooks the living and dining area, creating the perfect space for both everyday living and entertaining. Large balcony doors fill the home with natural light and lead to a private balcony with peaceful views-an ideal spot to enjoy your morning coffee or unwind after a long day.The generously sized bedroom features a double-door closet and easy access to the well-appointed 4-piece bathroom. The versatile den provides the perfect space for a home office, reading nook, or guest area, offering flexibility to suit your lifestyle.Residents enjoy a secure, well-managed building with desirable amenities including controlled entry, a party room, and a rooftop terrace perfect for relaxing or entertaining. Conveniently located close to shopping, restaurants, parks, trails, schools, public transit, and major commuter routes, everything you need is just moments away.An excellent opportunity to enjoy low-maintenance condo living in a vibrant and convenient neighbourhood. (id:47351)
5305 Line 7 N
Oro-Medonte, Ontario
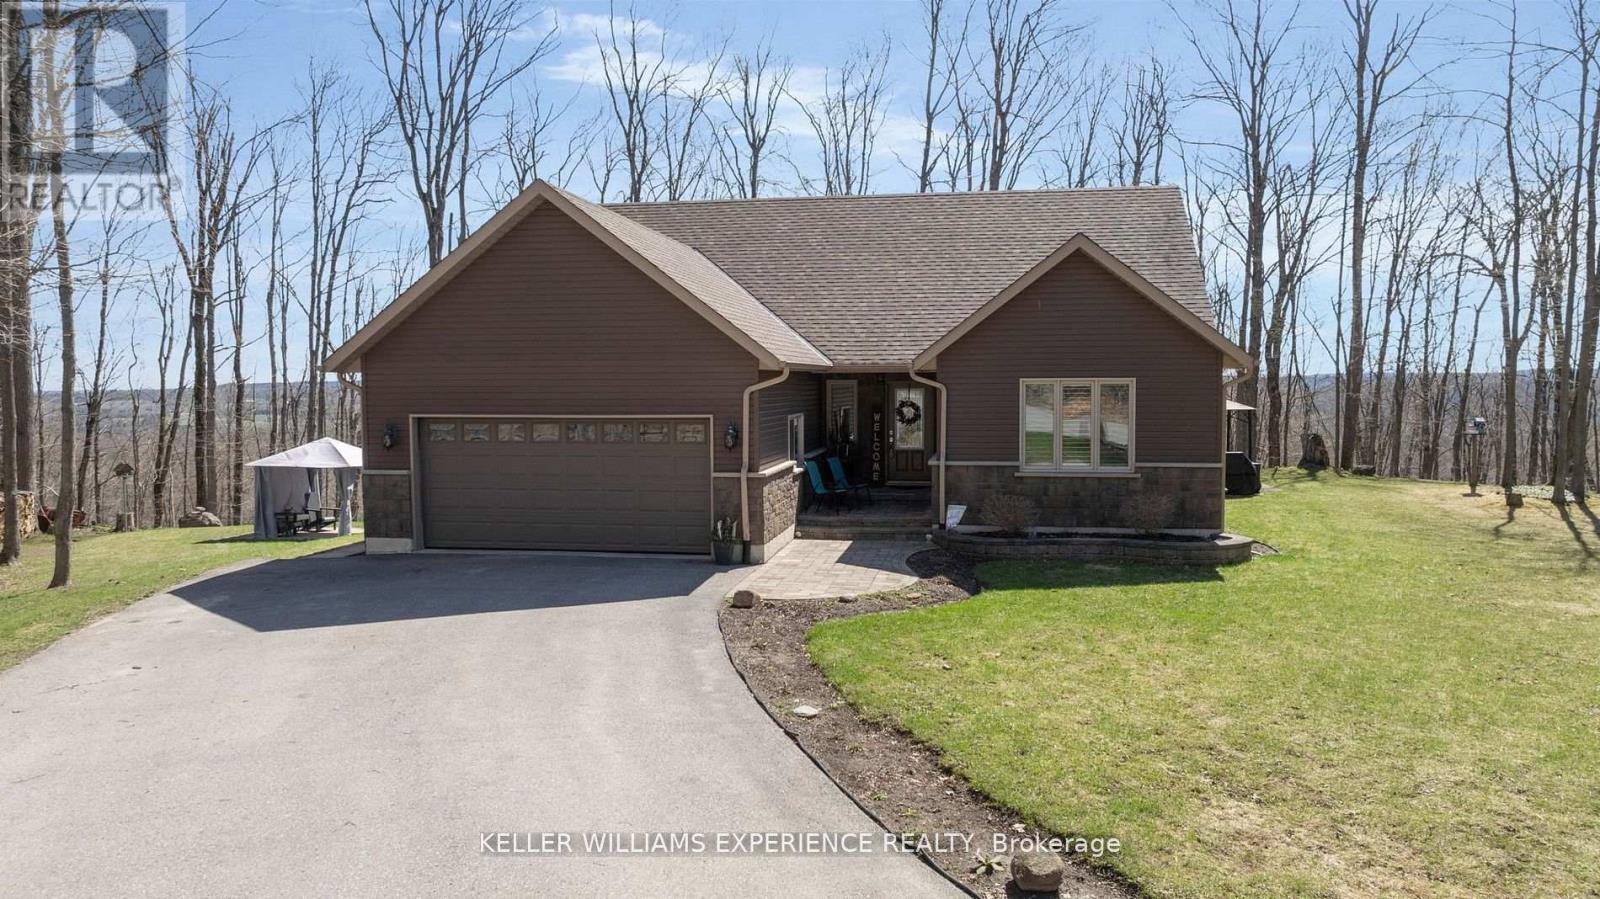
Welcome to this beautifully appointed custom built 3-bedroom bungalow set on over 1.5 acres of private, forested land where peace, privacy, and stunning natural beauty await. Surrounded by mature trees and offering breathtaking views in every season, this is your perfect escape just minutes from Mount St. Louis Moonstone Ski Hill and Highway 400. Step inside to discover a chef-inspired kitchen complete with a large island ideal for cooking, gathering, and entertaining. The open-concept design creates a warm, inviting atmosphere that flows effortlessly through the home. The fully finished basement adds incredible versatility, featuring a cozy gas fireplace, a stylish wet bar, and a walk-up separate entrance perfect for guests, in-laws, or income potential. Outside, enjoy the ultimate backyard experience with multiple gazebos for shaded lounging or outdoor dining, and a custom-built fire pit perfect for evening gatherings under the stars. Whether you're seeking a full-time residence or a year-round retreat, this property combines modern comfort with the tranquility of nature. With ski slopes, trails, and easy highway access just moments away, the lifestyle you've been dreaming of is finally within reach. Come fall in love this is more than a home, it's your sanctuary. (id:47351)
Block/chalet 10, Unit 119 - 1102 Horseshoe Valley Road W
Oro-Medonte, Ontario
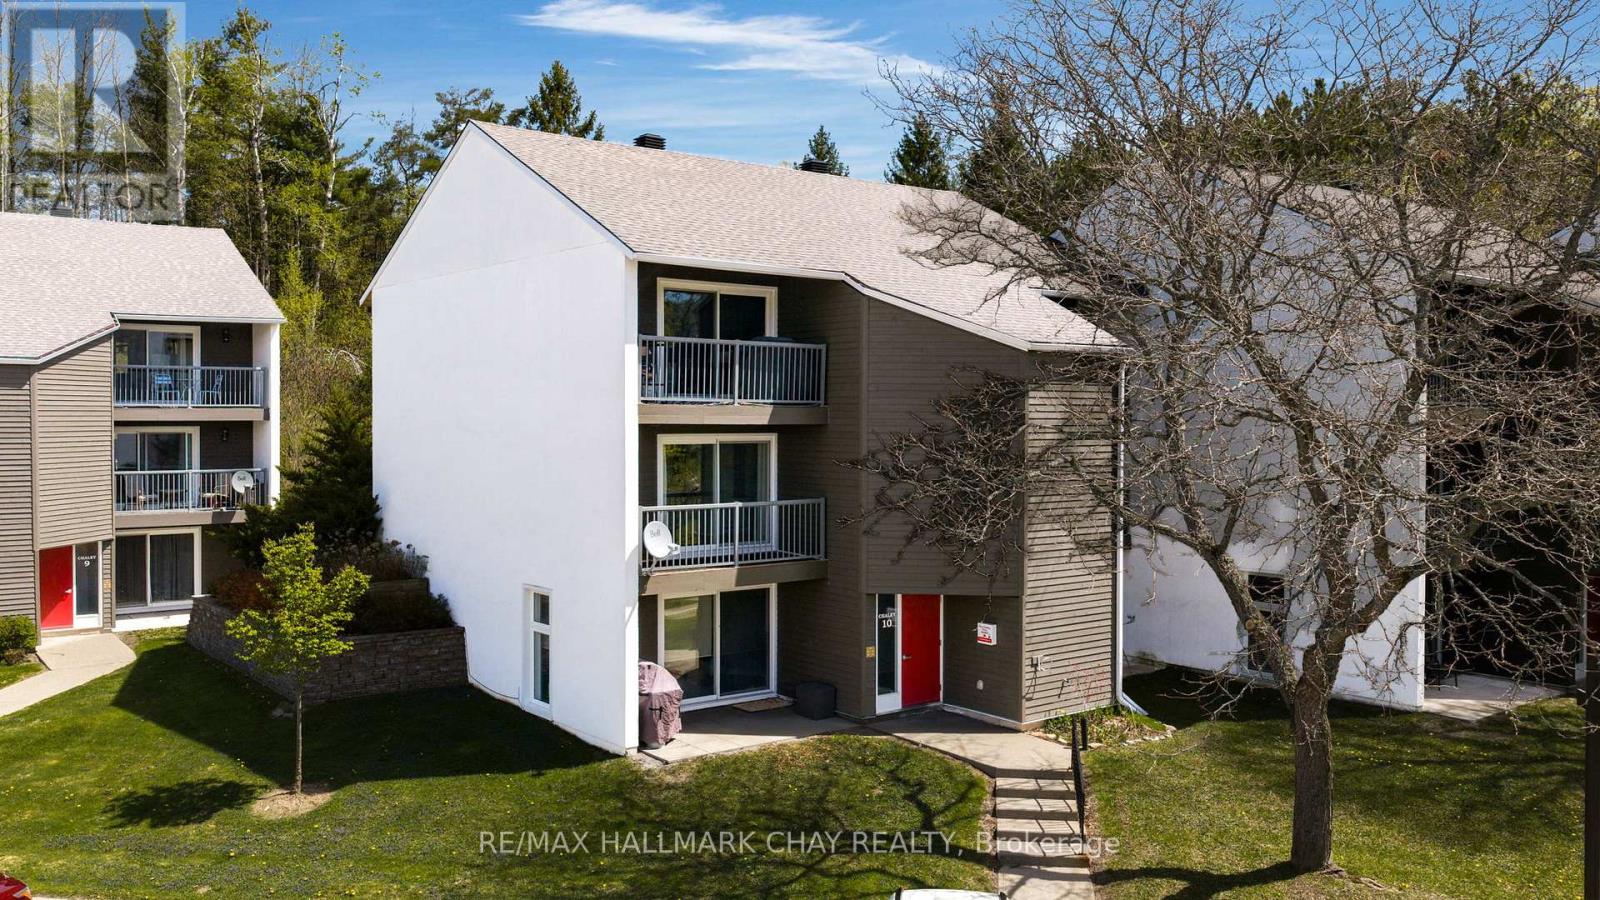
This main floor walk in unit without stairs is a great retirement condo for seniors, first time buyer or ski chalet for skiers. Located beside Copeland forest with 4000 acres of nordic, walking and mountain biking trails. Across the street and a short walk from Horseshoe Resort, The Heights ski hill and the Valley Golf course. This is a clean condo ready for your living or leisure. Updated laminate flooring and a barn board feature wall. This studio with separate bedroom area offers a wall of custom closet space for great bedroom storage. This unit offers in-house laundry.and an extra The patio door and side window are newer and offer a nice bright space. Included is a portable air conditioner, typically the nice forest breeze will be enough to cool. Heating is affordable and the condo fees are very reasonable. Parking is not assisgned but the large parking lot offers more than ample parking. BBQ out your patio door on the main floor patio. Mountain bike upto your door. High speed available. Great location in the heart of Horseshoe Valley. All appliances included. Closing date is flexible. (id:47351)
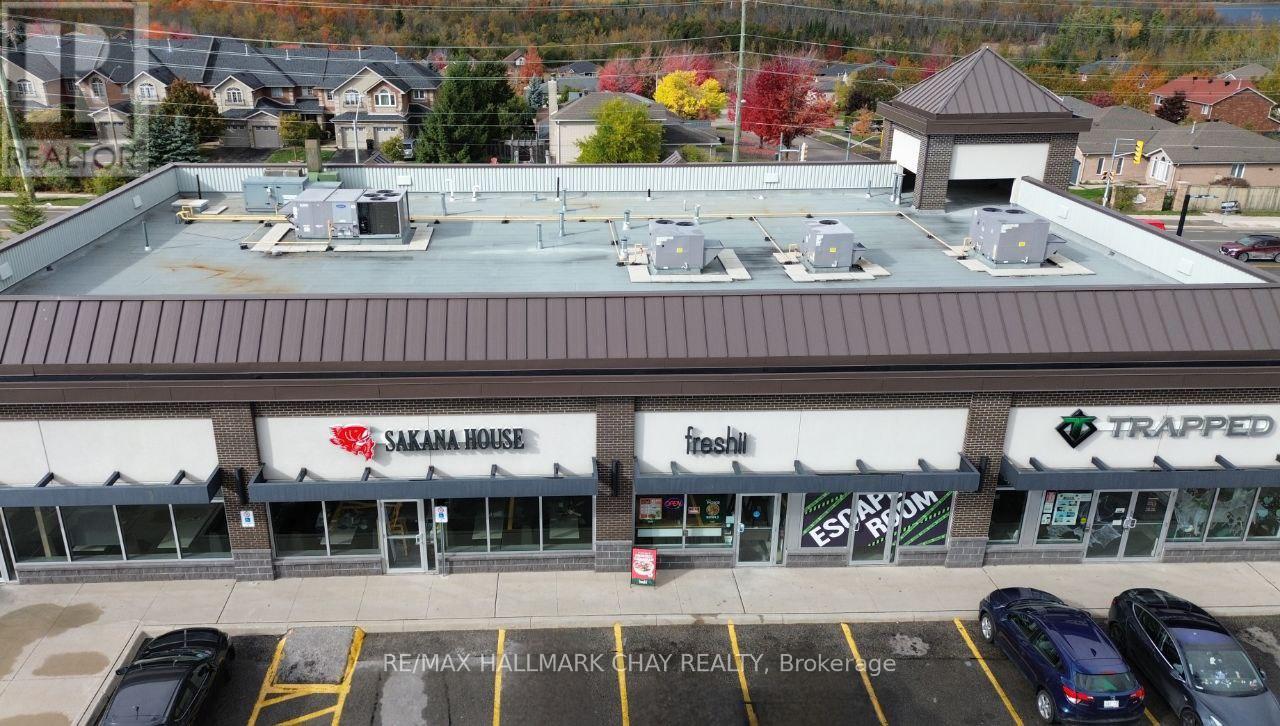
M2 - 347 Cundles Road E
Barrie, Ontario
If you're curious about starting a business - here's your chance! This turnkey, thriving, and ready for growth-this Barrie franchise has it all in a prime, high-traffic location just minutes from Highway 400 and Georgian College. Strategically positioned in one of the city's most vibrant commercial hubs, this fully operational, highly reputable business enjoys strong year-round traffic, excellent visibility, and is surrounded by major anchors including Cineplex, Zehrs, and LA Fitness. The operation features a modern, professionally designed setup, high-quality equipment, established systems, and a loyal customer base. With comprehensive franchise training and ongoing operational support, this opportunity is perfect for both seasoned operators and new entrepreneurs seeking a proven, profitable business with room to grow. Financials and detailed business information are available to qualified buyers under a Non-Disclosure and Confidentiality Agreement. For confidentiality purposes, all viewings and inquiries must be coordinated through an agent. Please respect staff by not approaching or contacting them directly. (id:47351)
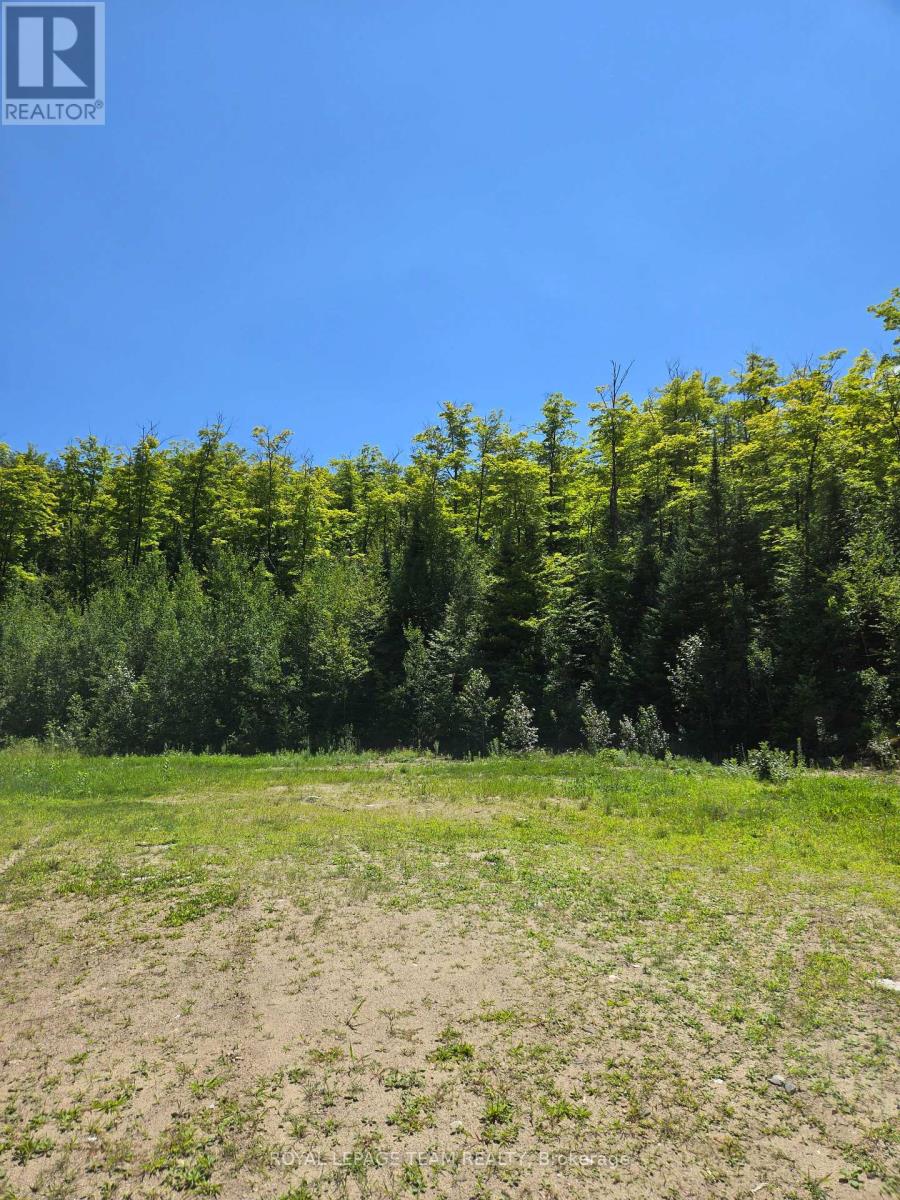
509 Road Road
North Frontenac, Ontario
Discover a rare opportunity to own over 400 acres of pristine wilderness bordering 200 acres of Crown land in the heart of North Frontenac. This remarkable property offers outstanding privacy, recreation, investment potential, and natural beauty. The property includes most of the North shoreline of Watsons Lake and offers limited direct access to Struthers Lake through the adjoining Crown land. With approximately 2,435 feet of frontage on Highway 509, utilities available at the road. Three township-approved entrances. The property is well suited for a wide range of future uses. Comprised of five individual parcels. The property offers excellent severance potential, creating opportunities for development or increased resale value. Whether you're looking to build a private estate, Establish a hunting or recreational retreat, harvest timber, or develop an eco-tourism business, The possibilities are endless. ATV trails throughout. Natural cave and impressive rock arch with a Scenic lookout. Abundant wildlife including deer, moose, grouse, wild turkey and black bear. Ideal for hunting, hiking, atving, snowmobiling, and outdoor recreation. Prime location just 3 km from the Palmerston Lake public beach and boat launch. This property is centrally located among numerous lakes and surrounded by an extensive network of ATV and snowmobile trails. Nearby amenities include a marina, hardware store, LCBO, restaurant, grocery store, and gas station. Centrally located between Ottawa and Toronto. (id:47351)
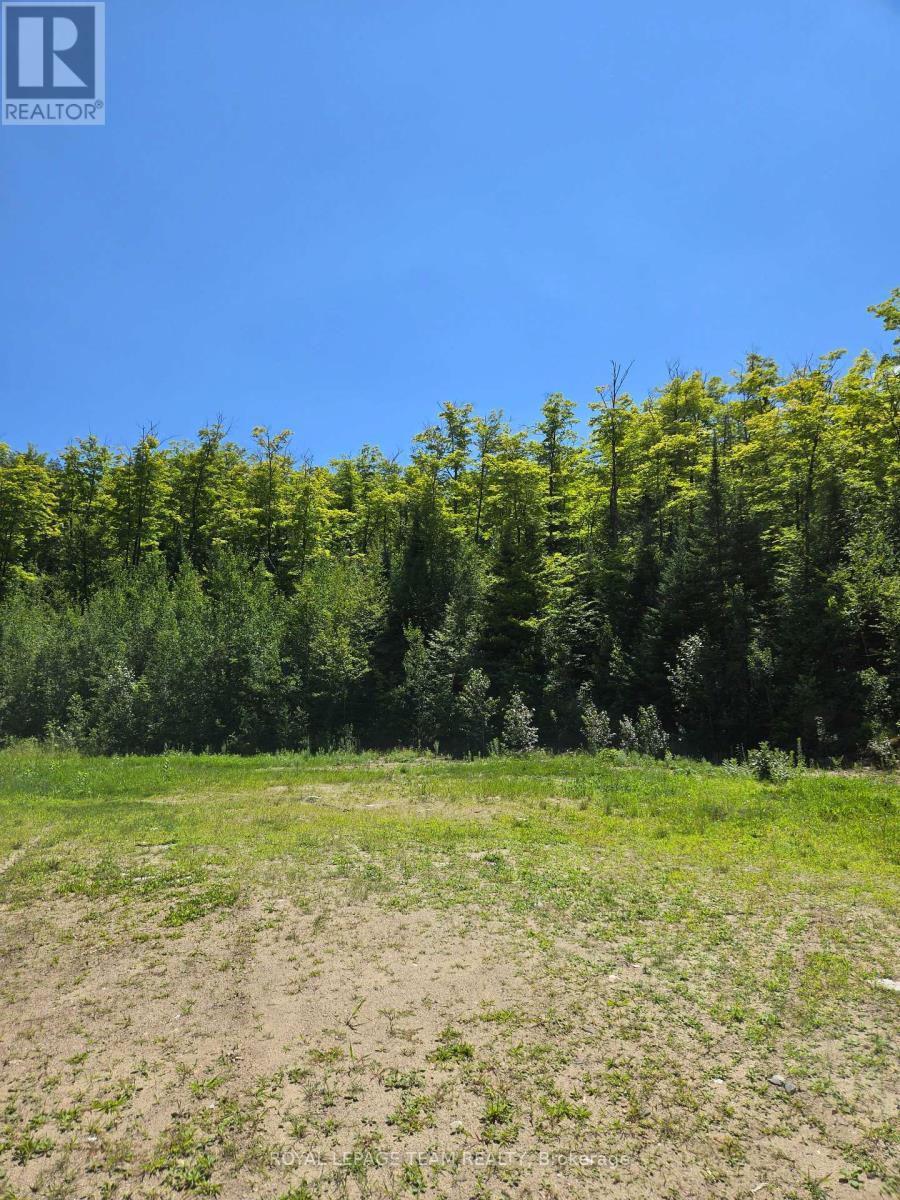
509 Road Road
Frontenac, Ontario
Discover a rare opportunity to own over 400 acres of pristine wilderness bordering 200 acres of Crown land in the heart of North Frontenac. This remarkable property offers outstanding privacy, recreation, investment potential, and natural beauty. The property includes most of the North shoreline of Watsons Lake and offers limited direct access to Struthers Lake through the adjoining Crown land. With approximately 2,435 feet of frontage on Highway 509, utilities available at the road. Three township-approved entrances. The property is well suited for a wide range of future uses. Comprised of five individual parcels. The property offers excellent severance potential, creating opportunities for development or increased resale value. Whether you're looking to build a private estate, Establish a hunting or recreational retreat, harvest timber, or develop an eco-tourism business, The possibilities are endless. ATV trails throughout. Natural cave and impressive rock arch with a Scenic lookout. Abundant wildlife including deer, moose, grouse, wild turkey and black bear. Ideal for hunting, hiking, atving, snowmobiling, and outdoor recreation. Prime location just 3 km from the Palmerston Lake public beach and boat launch. This property is centrally located among numerous lakes and surrounded by an extensive network of ATV and snowmobile trails. Nearby amenities include a marina, hardware store, LCBO, restaurant, grocery store, and gas station. Centrally located between Ottawa and Toronto. (id:47351)
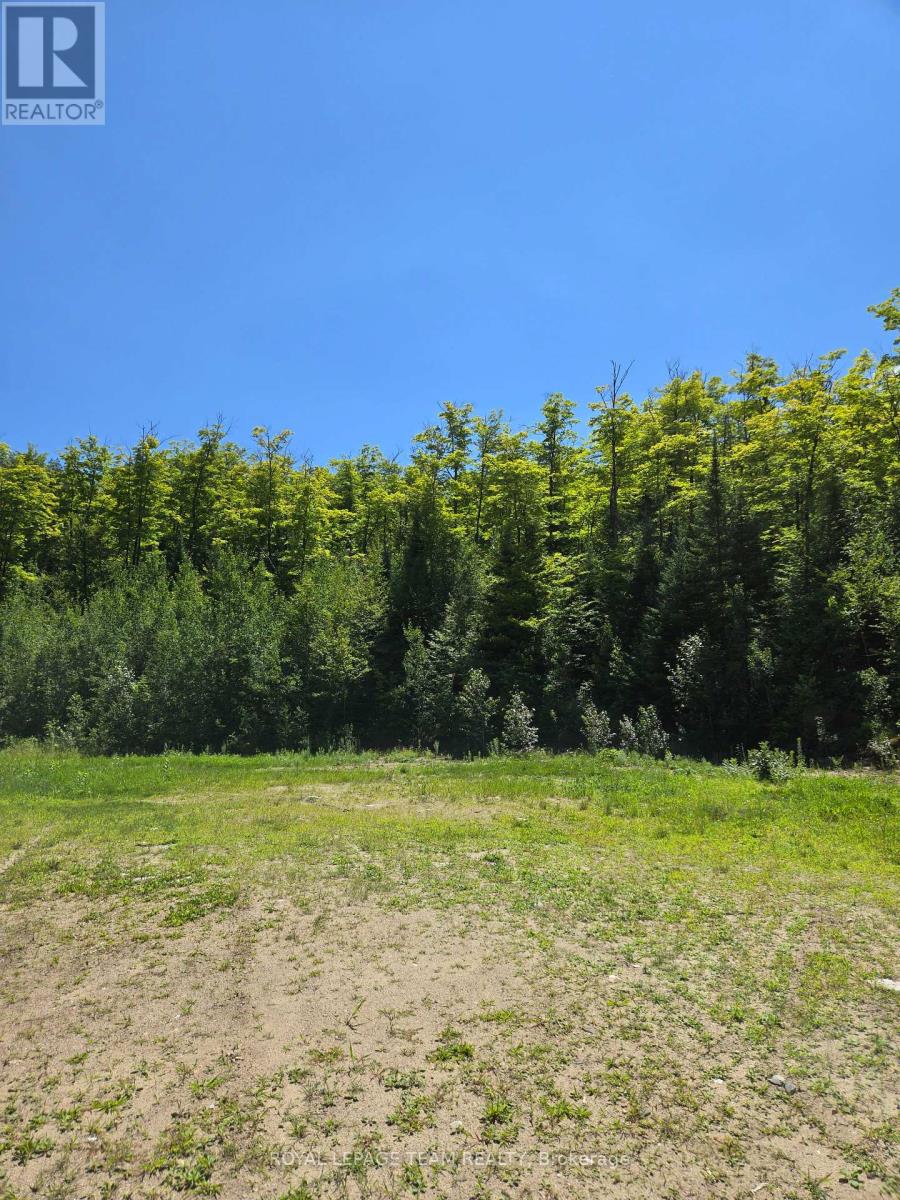
509 Road Road
Frontenac, Ontario
Discover a rare opportunity to own over 400 acres of pristine wilderness bordering 200 acres of Crown land in the heart of North Frontenac. This remarkable property offers outstanding privacy, recreation, investment potential, and natural beauty. The property includes most of the North shoreline of Watsons Lake and offers limited direct access to Struthers Lake through the adjoining Crown land. With approximately 2,435 feet of frontage on Highway 509, utilities available at the road. Three township-approved entrances. The property is well suited for a wide range of future uses. Comprised of five individual parcels. The property offers excellent severance potential, creating opportunities for development or increased resale value. Whether you're looking to build a private estate, Establish a hunting or recreational retreat, harvest timber, or develop an eco-tourism business, The possibilities are endless. ATV trails throughout. Natural cave and impressive rock arch with a Scenic lookout. Abundant wildlife including deer, moose, grouse, wild turkey and black bear. Ideal for hunting, hiking, atving, snowmobiling, and outdoor recreation. Prime location just 3 km from the Palmerston Lake public beach and boat launch. This property is centrally located among numerous lakes and surrounded by an extensive network of ATV and snowmobile trails. Nearby amenities include a marina, hardware store, LCBO, restaurant, grocery store, and gas station. Centrally located between Ottawa and Toronto. (id:47351)
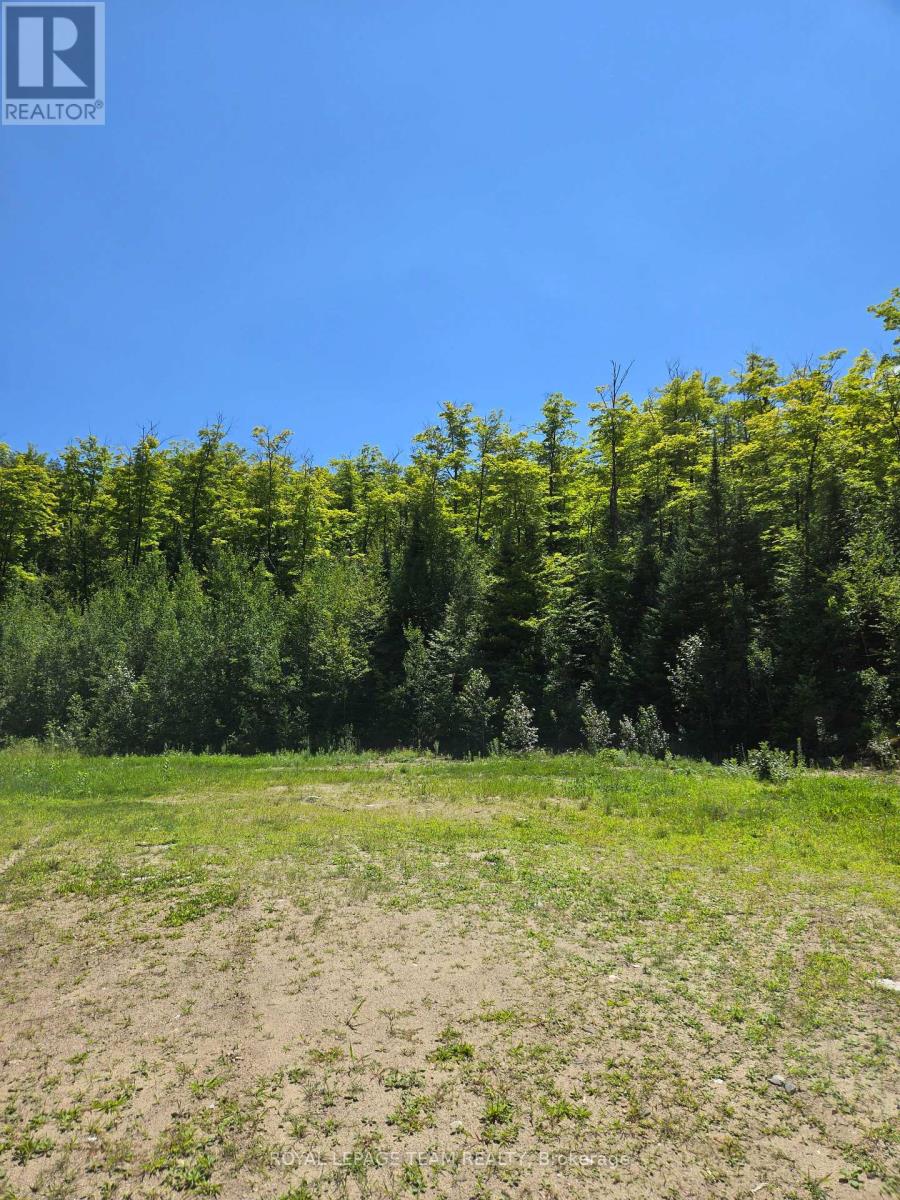
509 Road Road
Frontenac, Ontario
Discover a rare opportunity to own over 400 acres of pristine wilderness bordering 200 acres of Crown land in the heart of North Frontenac. This remarkable property offers outstanding privacy, recreation, investment potential, and natural beauty. The property includes most of the North shoreline of Watsons Lake and offers limited direct access to Struthers Lake through the adjoining Crown land. With approximately 2,435 feet of frontage on Highway 509, utilities available at the road. Three township-approved entrances. The property is well suited for a wide range of future uses. Comprised of five individual parcels. The property offers excellent severance potential, creating opportunities for development or increased resale value. Whether you're looking to build a private estate, Establish a hunting or recreational retreat, harvest timber, or develop an eco-tourism business, The possibilities are endless. ATV trails throughout. Natural cave and impressive rock arch with a Scenic lookout. Abundant wildlife including deer, moose, grouse, wild turkey and black bear. Ideal for hunting, hiking, atving, snowmobiling, and outdoor recreation. Prime location just 3 km from the Palmerston Lake public beach and boat launch. This property is centrally located among numerous lakes and surrounded by an extensive network of ATV and snowmobile trails. Nearby amenities include a marina, hardware store, LCBO, restaurant, grocery store, and gas station. Centrally located between Ottawa and Toronto. (id:47351)
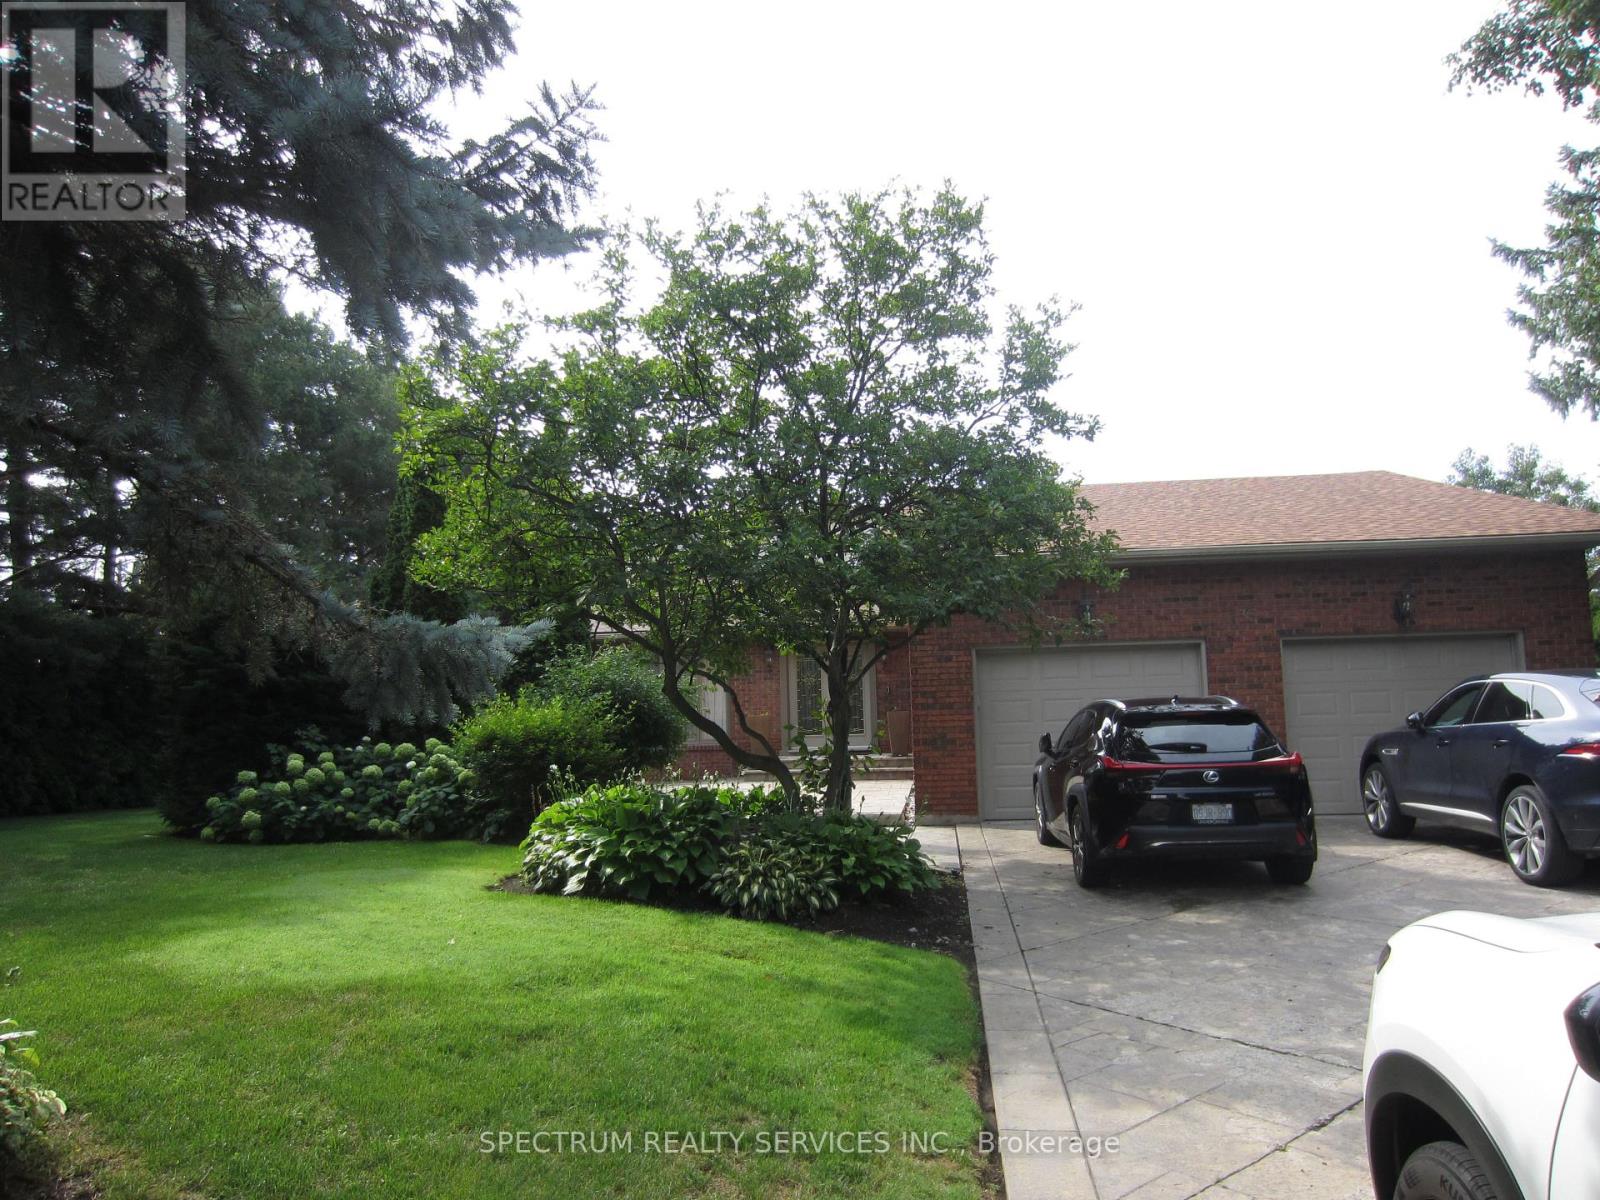
135 Hayhoe Avenue
Vaughan, Ontario
Absolutetly Spectacular Home, Very Private Lot with an Inground Pool. All Principal Rooms are Extra Large. Double Car Garage with extra Large Driveway that can park 8 Cars total. This is a must see home with very nice layout. All Nice Appliances. All Window Coverings. Cannot describe this house you need to see it. October 1st. move in date. Landlord will be very diligent to find the right tenant. Ideally located at Pine Valley and Langstaff close to Shopping and Highways but nestled in a quite community. Tenant pays for all Utilities and Maintenance. 24 Hours Notice to see this Spectacular Home. (id:47351)
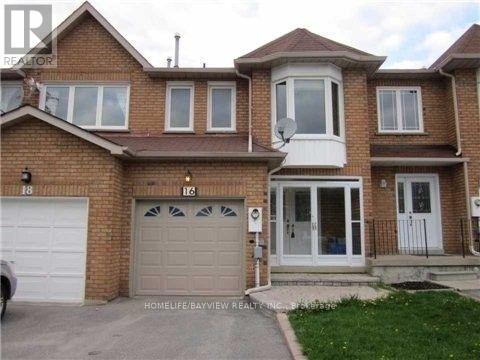
16 Thames Court
Richmond Hill, Ontario
Beautiful Freehold Townhouse with a Long Driveway & Interlocking Walkway. Finished Basement with Bedroom & 4-Pc Bath. Enclosed Front Porch. Stunning Upgraded Kitchen with Quality Solid Wood Cabinetry, Crown Moulding, Bottom Valance Lighting, Designer Tumbled Marble Backsplash & Stainless Steel Appliances. Large Patio, Hardwood Flooring on Main & 2nd Floors. Upgraded Bathrooms with Granite Countertops. Crown Moulding Throughout. Marble Fireplace in Primary Bedroom. Circular Oak Staircase & Railing. Cold Room in Basement. Steps to Bayview Ave, Transit, Shopping, Schools & All Amenities. (id:47351)
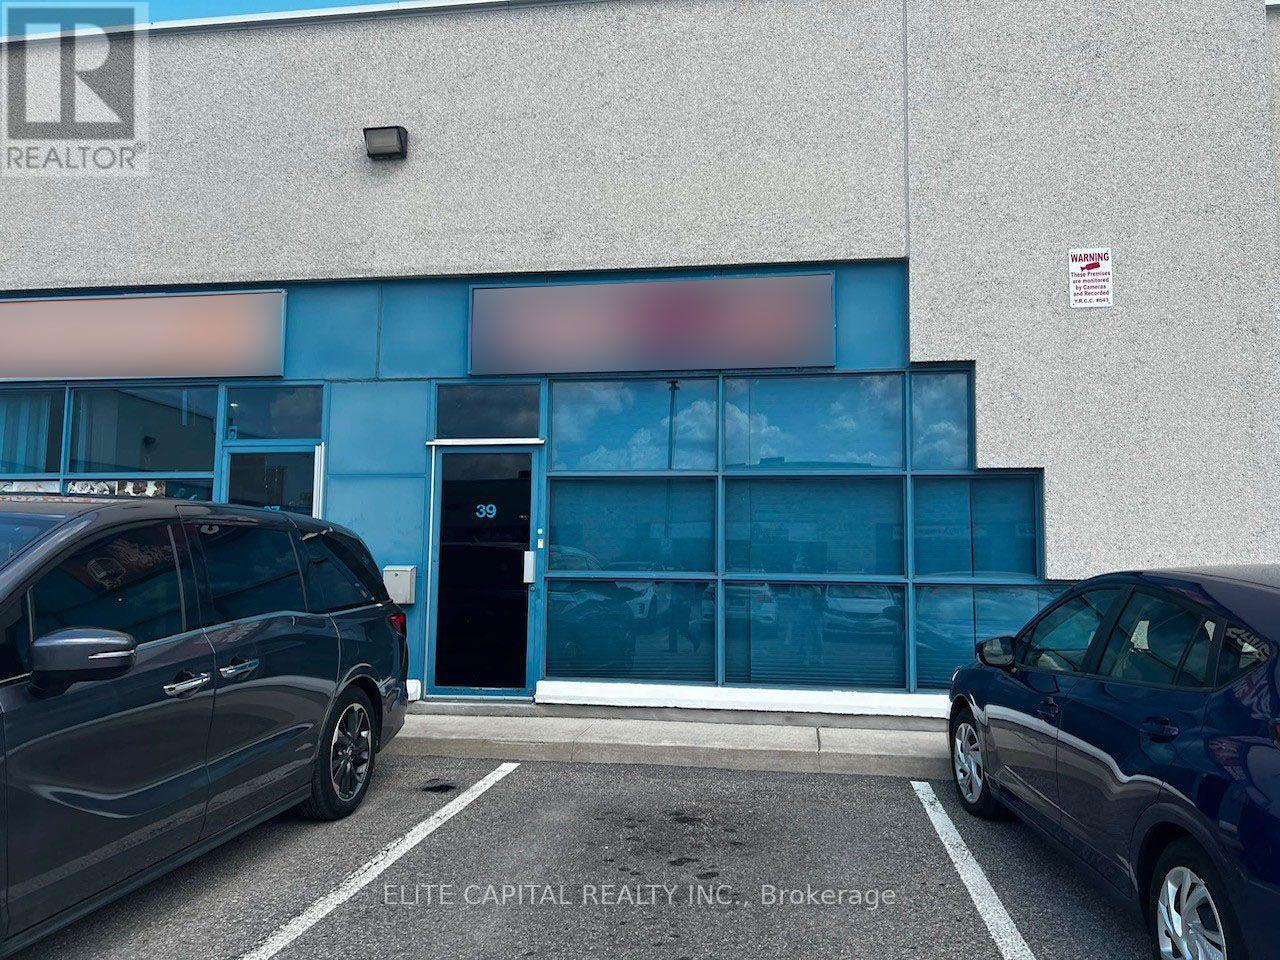
39 - 7725 Birchmount Road
Markham, Ontario
Located in a high-traffic commercial area in Markham, close to HWY 404&407 and York University. Ample parking capacity on site. Exceptional exposure. Great opportunity for a variety of uses. Buyer/Buyer's agent to verify Zoning for future uses. Current use is an entertainment music studio. The functional floor plan includes an office, a kitchenette, two washrooms and open space. (id:47351)