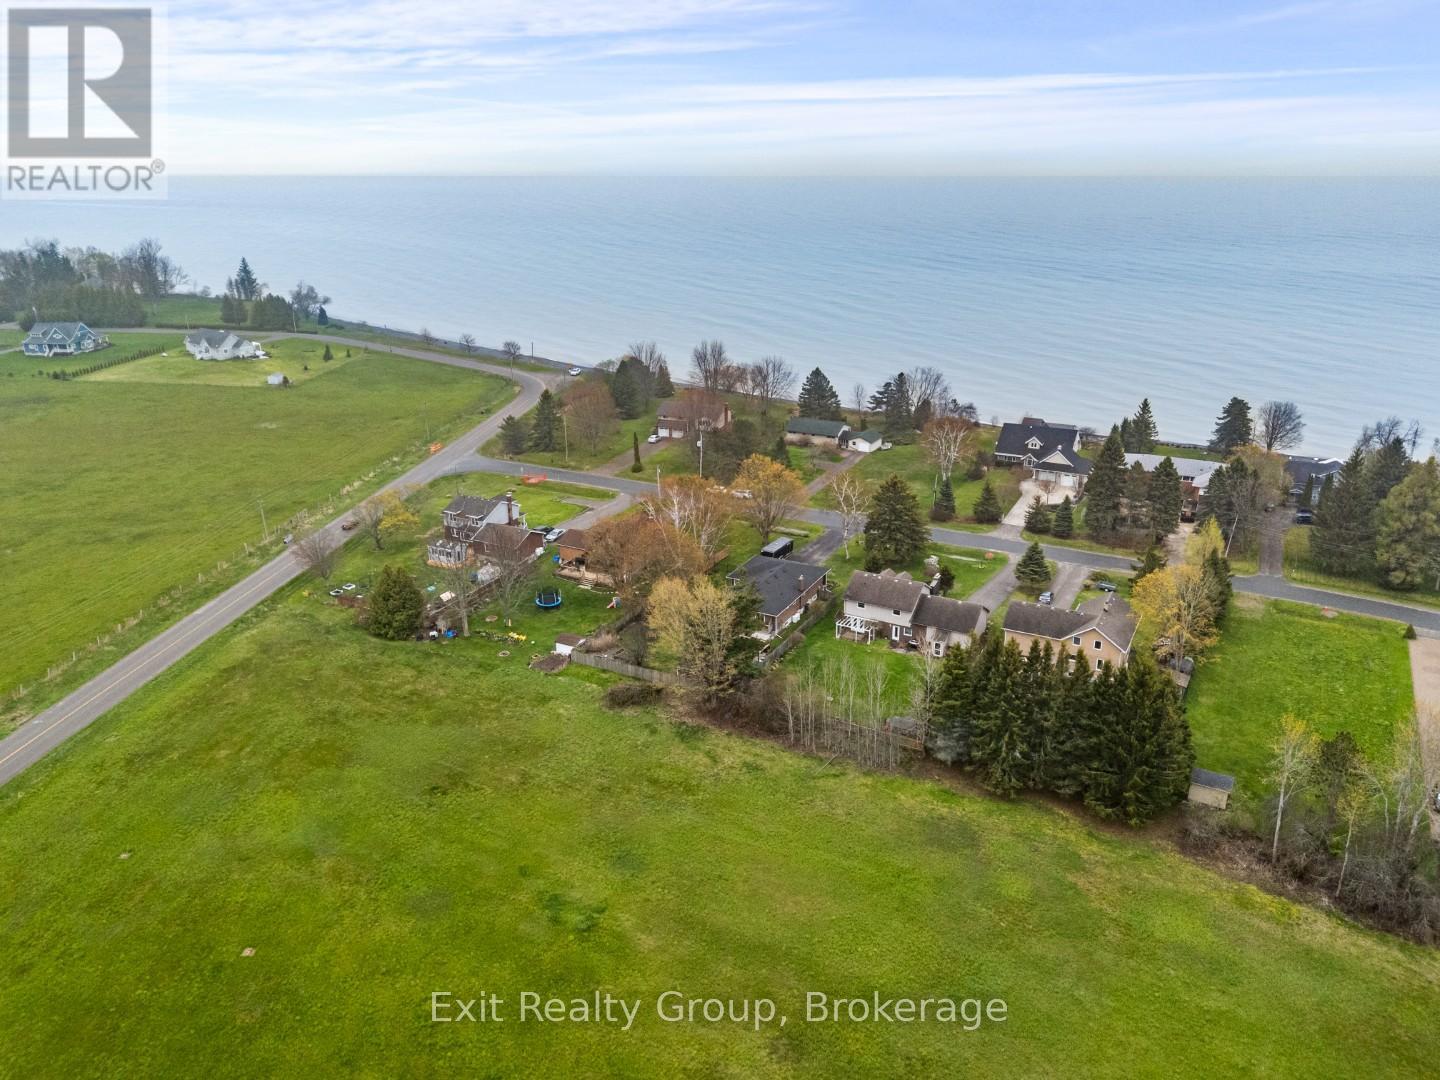
168 North Shore Road
Alnwick/haldimand, Ontario
Welcome to peaceful lakeside living at its finest. Boasting over 2,400 sq ft of total finished living space between the main and lower levels, this home offers plenty of room for the whole family to enjoy. Nestled on a quiet dead end road just steps from beautiful Lake Ontario, this immaculate home offers the perfect blend of privacy, comfort, and lifestyle. Enjoy a covered front porch with lake views and a short 2 minute walk to the beach across the street. Thoughtfully designed with a private vestibule entry and separate bedroom wing for added quietness and restful sleep. The main floor features 3 spacious bedrooms including a large primary retreat with ensuite and balcony overlooking peaceful farmland. Bright 3 season sunroom off the kitchen leads to a backyard patio, fire pit, beautiful gardens, and fully fenced yard. Finished lower level offers a large rec room, 2 additional bedrooms, separate entrance, and excellent in law potential. Efficient heat pump heating with propane backup, tons of storage space, plus a 17x11 shed with hydro located in the backyard. No worries with a shared well plus backup drilled well on the property. Ideally located minutes to charming Grafton, local restaurants, shopping, pharmacy, Cobourg, and only 10 minutes to Ste. Anne's Spa. Experience waterfront lifestyle living without the high waterfront taxes. (id:47351)
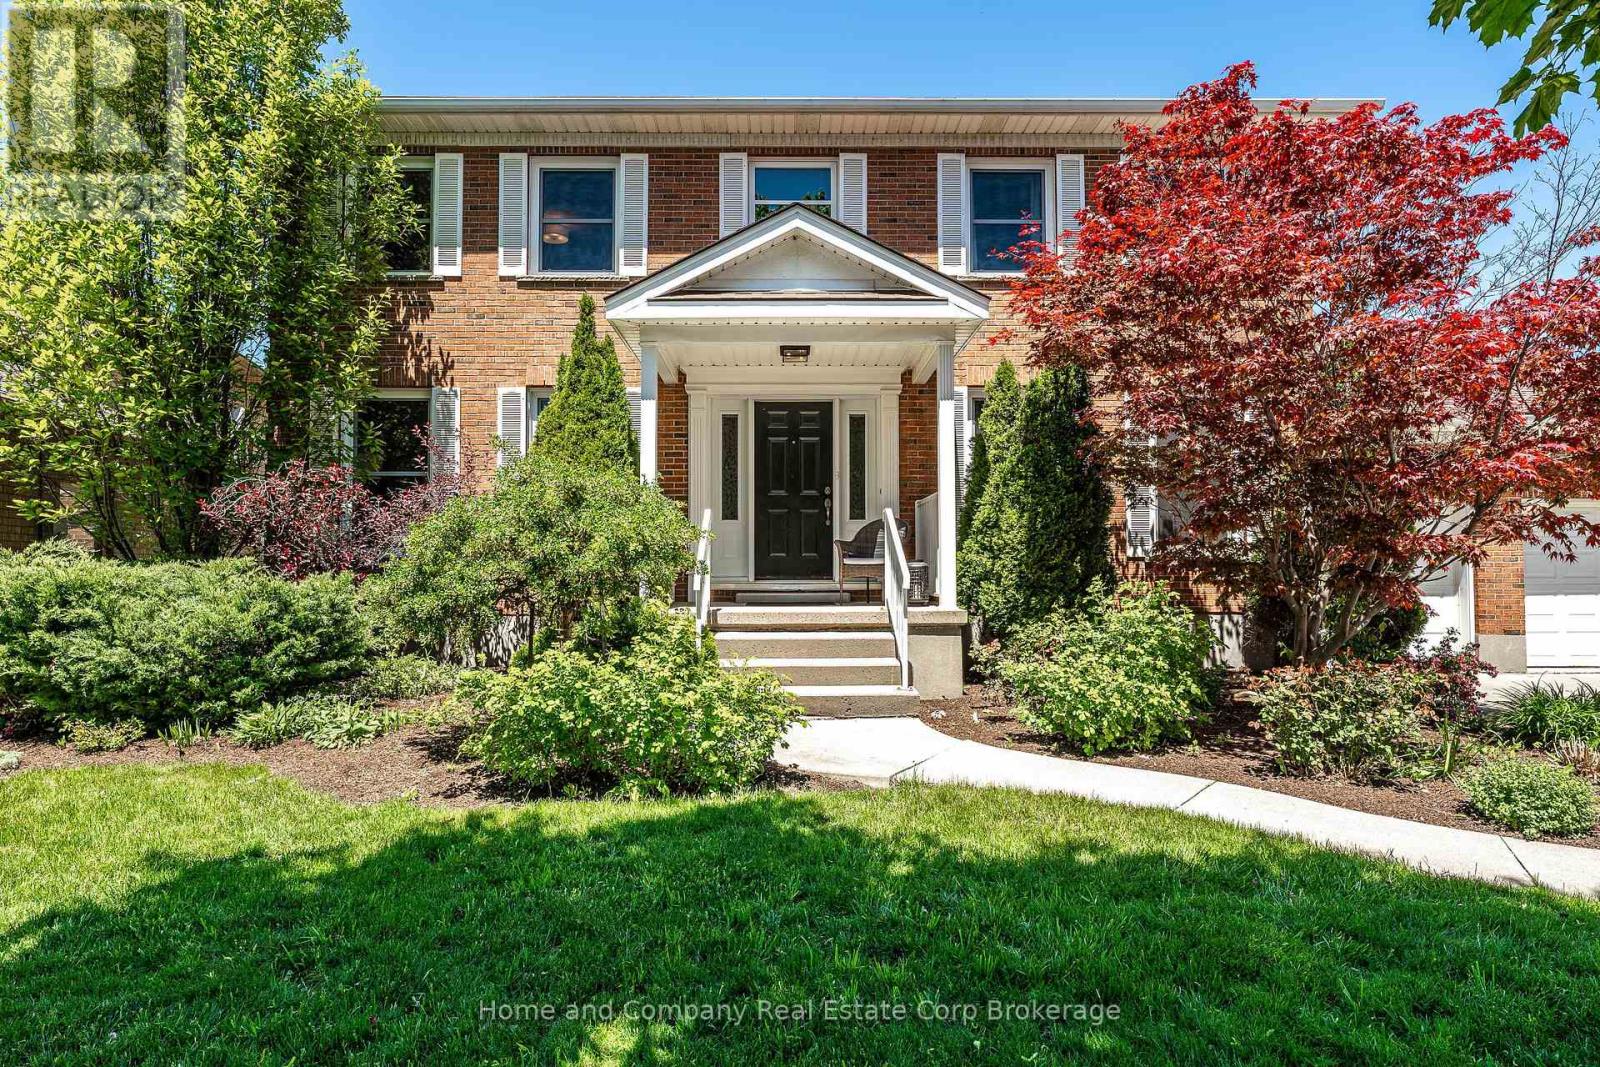
276 Woods Street
Stratford, Ontario
This place has space! Mom, Dad, the kids, Grandma, and even Rover will all agree, there's room for everyone to spread out and truly live in this well-built, meticulously maintained family home. Set on an exceptionally wide lot in one of the city's most sought-after neighbourhoods, this classic two-storey was built in 1993 and thoughtfully expanded in 1999 with an impressive approx. 1,000 sq. ft. main floor suite addition designed to grow and adapt with your family. The traditional floor plan offers all the right spaces in all the right places: an eat-in kitchen for everyday living, formal dining room for holiday hosting, main floor office, and a mudroom ready to handle the chaos of busy family life. The suite addition blends seamlessly with the main home and offers incredible flexibility, complete with its own kitchenette, laundry, living area, and private primary suite. Leave the double French doors open for one expansive home, or close them for a natural in-law, guest, boomerang kids, or multigenerational living setup. Upstairs, you'll find generously sized bedrooms and the kind of second-floor laundry room that makes daily life easier. Downstairs, the sprawling basement offers space for everything, rec room, playroom, gym, workshop, office, extra bath, and dare to fill it storage. Outside, the sunny backyard features a large deck and plenty of green space for summer barbecues, corn hole, and backyard fun. Tucked away on a quiet street in the coveted hospital neighbourhood, close to schools, walking trails, and great neighbours, this is the kind of home families wait for. With the important updates and mechanics already taken care of, you can move in and start living. Big space, flexible living, unbeatable location-this one checks every box. (id:47351)
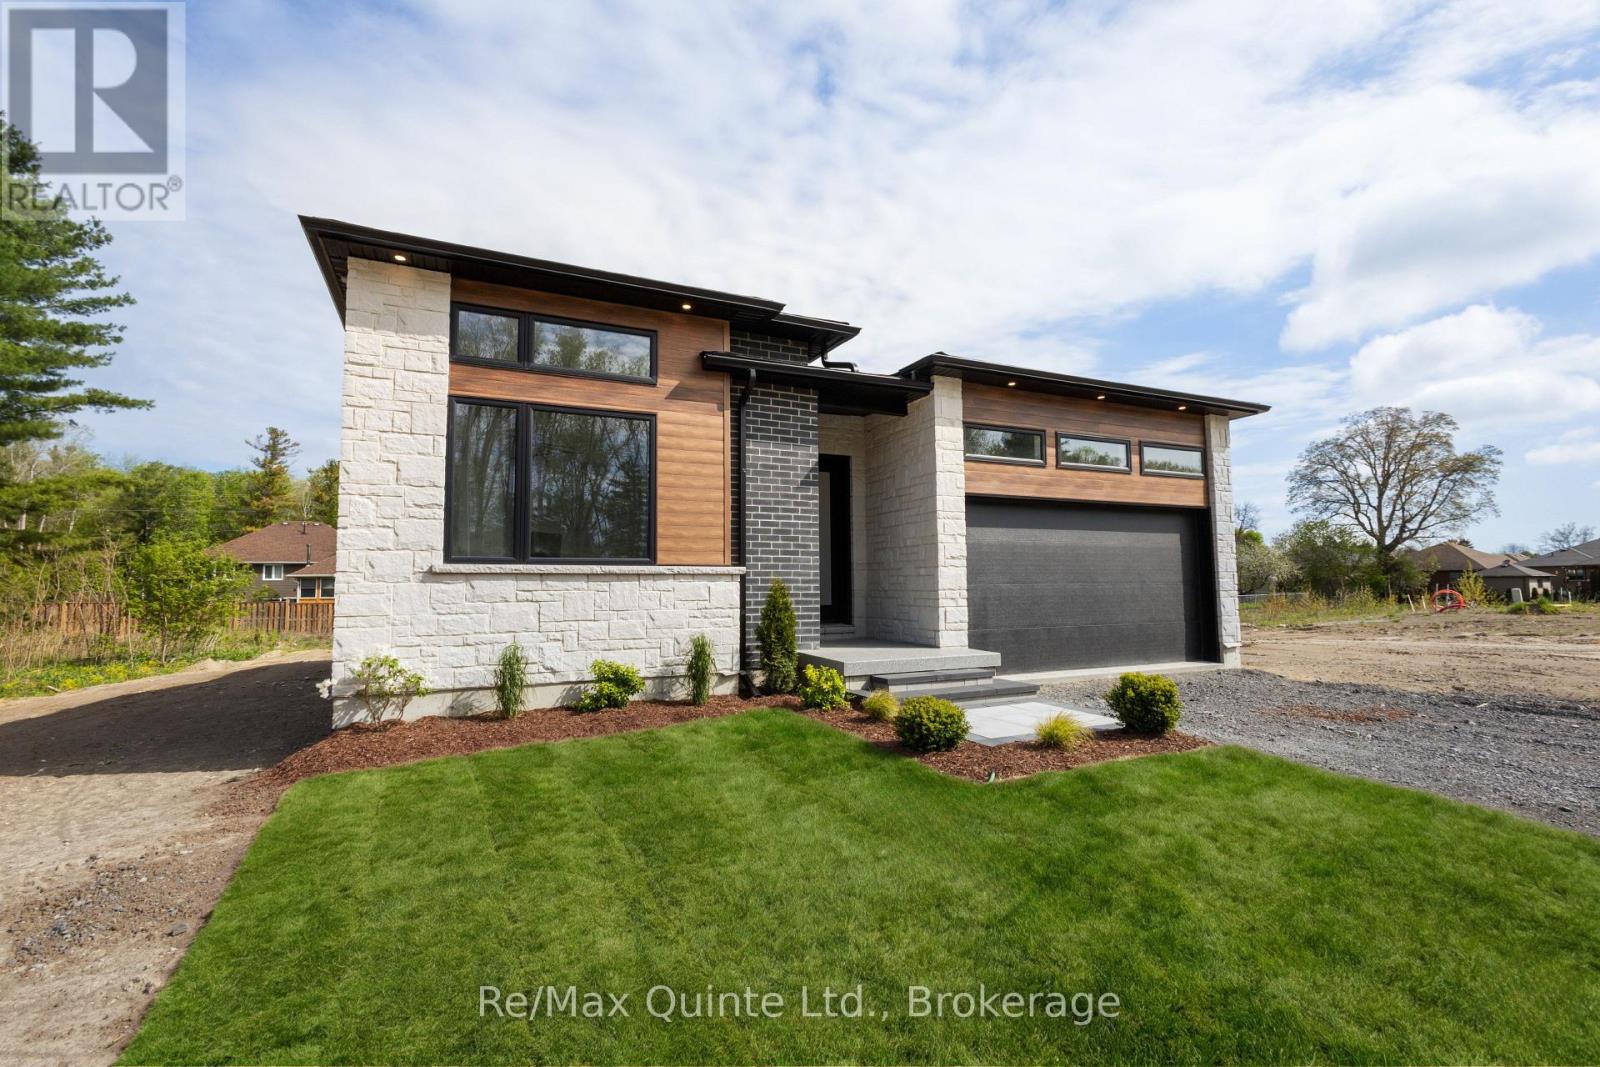
27 Exeter Court
Quinte West, Ontario
Introducing The Whispering Pine - Set within an exclusive cul-de-sac community of just 31 homes with views of Tremur Lake. This 1,970 sq. ft. home features a striking modern faade with a blend of stone, brick and LP SmartSide, a covered porch and an 8-ft multipoint entry door. Inside, Bedroom 1 offers soaring ceilings, an oversized window with transom and access to a 4-piece bathroom with tiled walls and quartz counters. The foyer leads into a spacious custom kitchen with wraparound cabinetry and a large island, flowing into the dining and living areas highlighted by a double tray ceiling, gas fireplace with stone surround, built-in cabinetry and a 12-ft sliding door to the rear TREX deck. Double doors open to the laundry/mudroom with additional built-ins and access to the insulated, drywalled 2-car garage. The primary suite features an 8-ft sliding door to the rear deck, along with a well-appointed ensuite with double vanity, curbless shower, water closet and walk-in closet. The full unfinished basement provides a blank canvas to customize the space to your needs. A thoughtfully designed home with elevated finishes throughout, set in one of the area's most desirable communities. Built by County Homes. Price reflects Enhanced New Home Rebate. (id:47351)
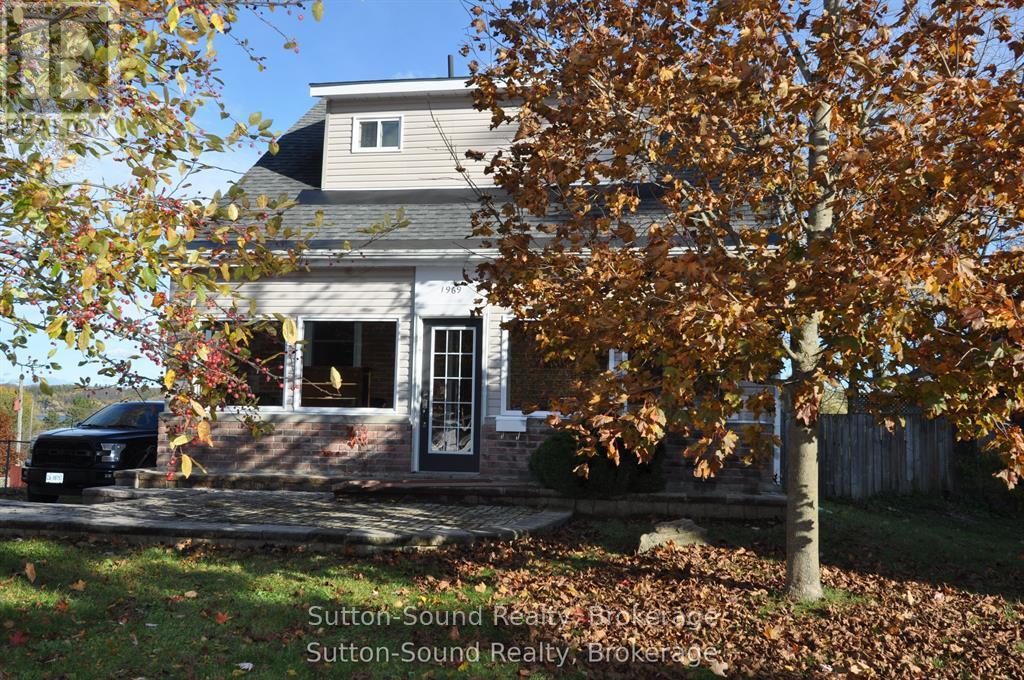
1969 4th Avenue W
Owen Sound, Ontario
This charming triple-brick home is filled with character and boasts a wonderful view overlooking Kelso Beach and Georgian Bay. The main floor features soaring 10-foot ceilings, large windows that fill the space with natural light, and updated bathrooms. The kitchen offers plenty of cupboards, a built-in eating bench, pantry, and convenient dog door leading to a fenced pen. Two of the bedrooms include walk-in closets, and the large three-season room is the perfect spot to relax and watch the world go by. Enjoy stunning views from the oversized back deck and upper-level windows. The home has been well maintained with numerous updates, including a 2021 furnace, owned hot water tank, 2010 asphalt shingle roof with a durable metal roof on the back portion, updated electrical (2008) and plumbing (2007), and R50 attic insulation. Windows are 2010 or newer, and the fireplace adds charm though it is decorative only. The basement has never had water issues, and there's plenty of parking and a convenient walkout. This property combines historic charm with modern comfort and a spectacular setting-truly a must-see! (id:47351)
52 Shore Drive
South Bruce Peninsula, Ontario
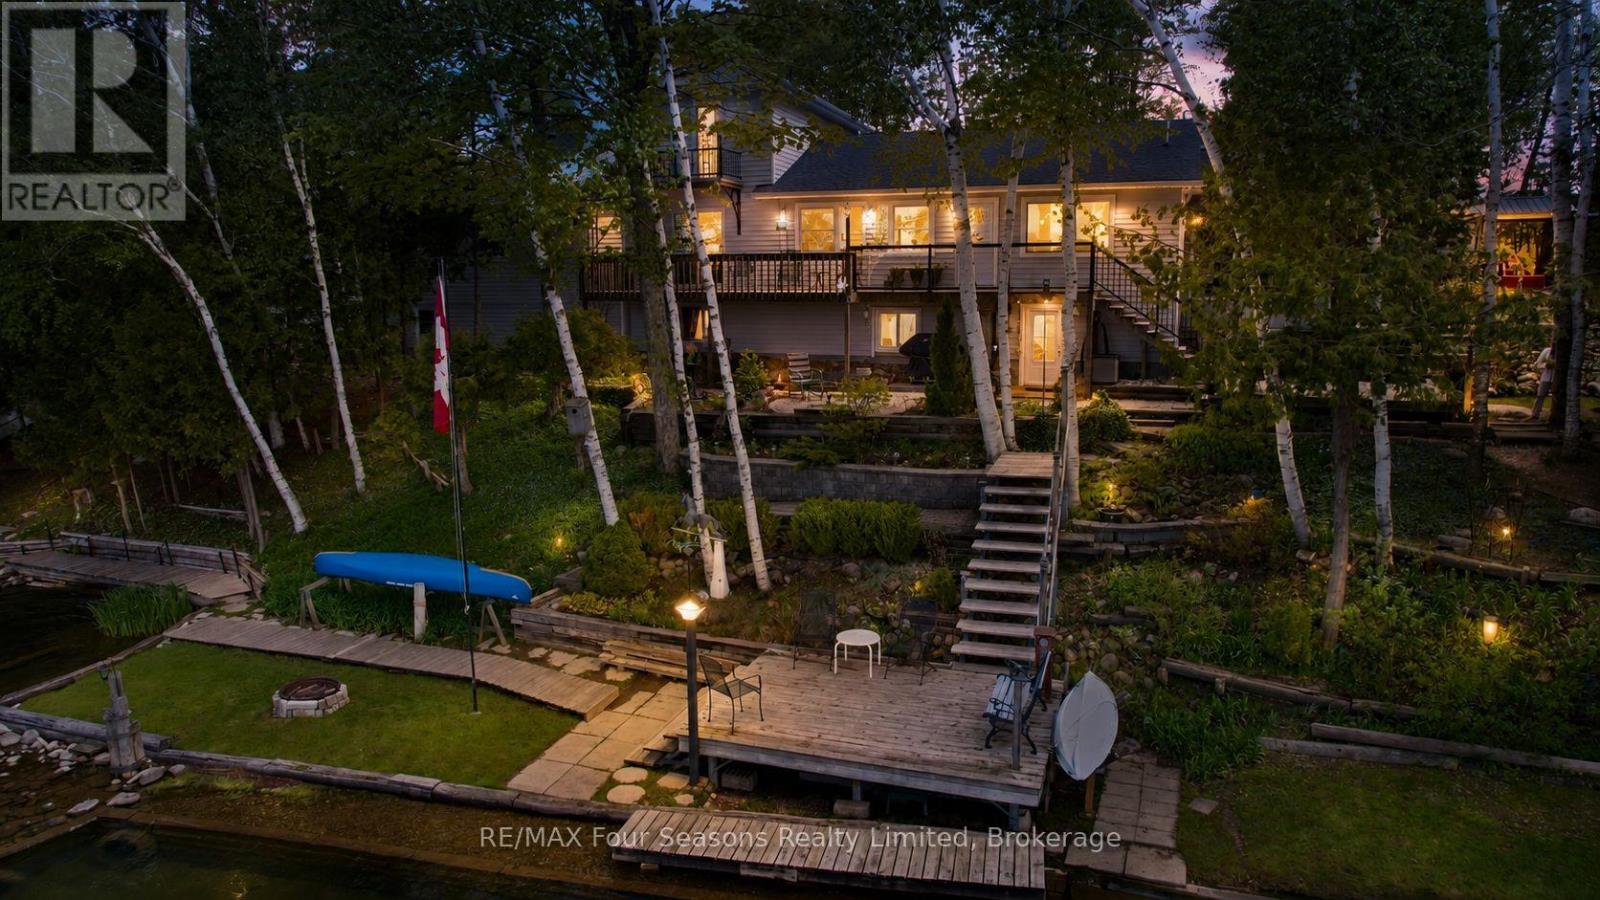
Sitting directly on the shores of Chesley Lake in the South Bruce Peninsula, this 3+1 bedroom, 2 bath waterfront home delivers four seasons of extraordinary living just 20 minutes from Port Elgin, 2 hours from Guelph, and 2.5 hours from the GTA. No 400-series highway. Just an easy drive to one of Bruce County's most beautiful lakes. The home is designed around the view. Large windows on the main level pull the lake inside from every principal room. An open concept kitchen and dinette flow into a separate living room, all connected to four levels of decks for outdoor living at every elevation. The primary loft suite sits above it all with a spacious bedroom, large closet and sitting area, and a private 3-piece bath. Outside is where this property truly sets itself apart. Mature perennial gardens cascade down to the water through birch trees, ferns, hostas, and day lilies. A naturalized shoreline feature, wooden boardwalk path along the water's edge, and a glass-railed upper deck with unobstructed lake views complete a package that took years to build and cannot be replicated. Chesley Lake goes glass-smooth on summer evenings and turns gold in October. Groceries, restaurants, and golf are minutes away in a rapidly growing region. Properties like this do not come around on a schedule. With the updates, and the additions that were done in the 90's, the original build date of the home can be ignored as this home looks and feels modern. From the Cambrian Quartz in the kitchen, to the primary suite on the loft level. Be sure to watch the full length video tour of this property produced by the local listing realtor. (id:47351)
1080 Petticoat Lane
Minden Hills, Ontario
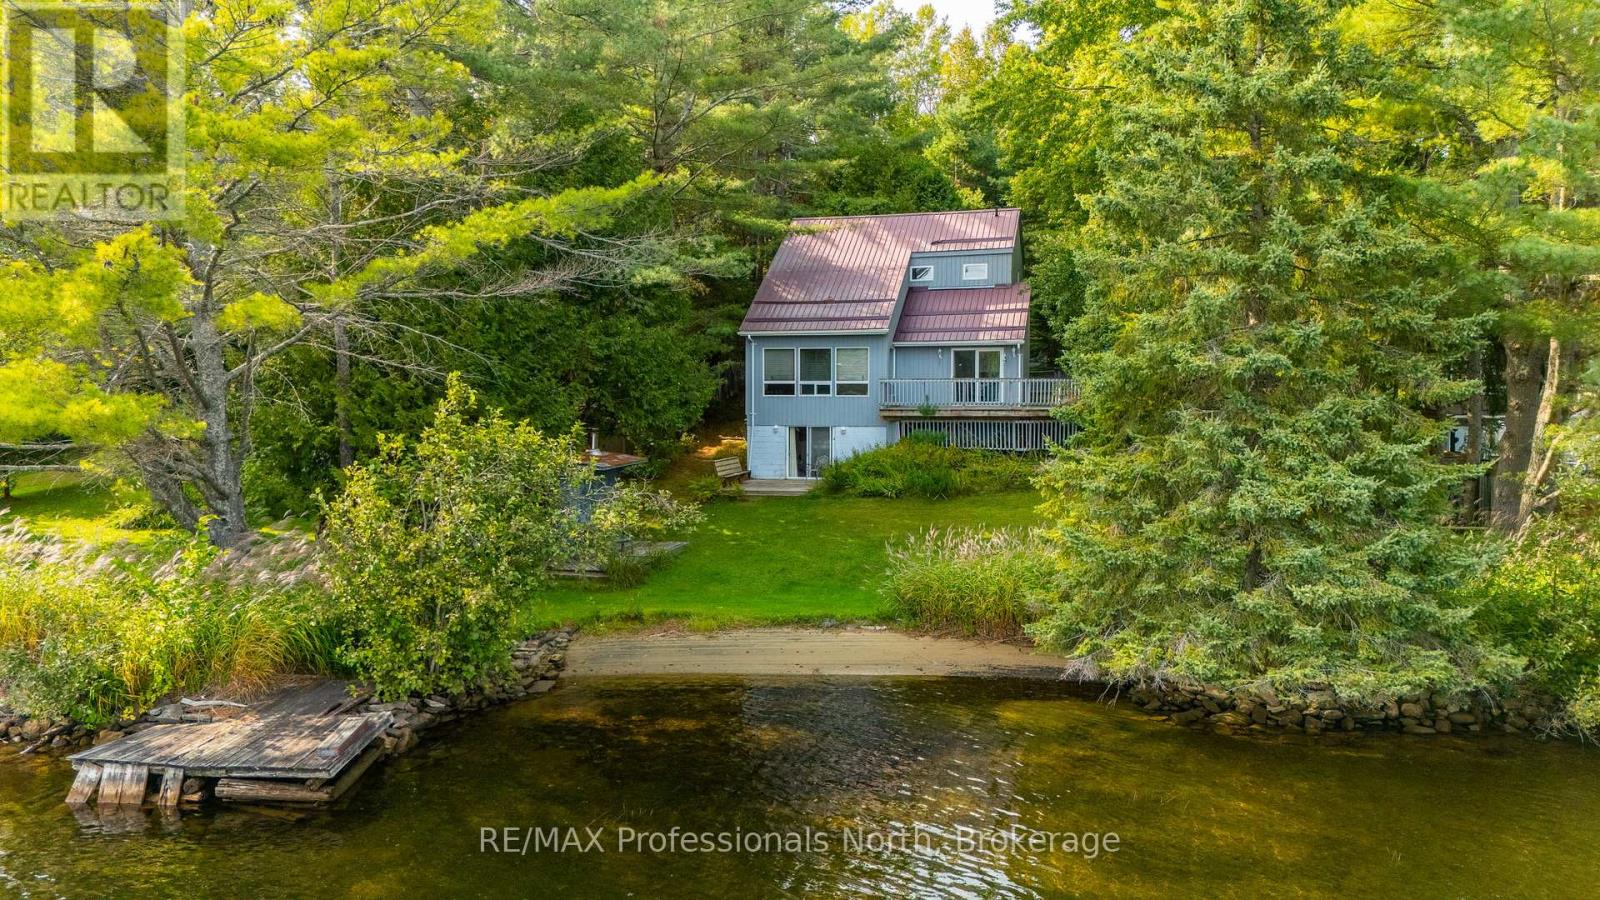
Welcome to 1080 Petticoat Lane on the sandy shores of Minden Lake. This property has been owned by the same family dating back to the early 1960s, and the Viceroy cottage you see today was built in 1989 and has been a beloved year-round home. The main floor offers a den/office with walk out to deck, 2-piece bath, kitchen, and an open dining/living area with big lake views. Upstairs are two comfortable bedrooms and a 3-piece bath. The lower level has a rec room with walkout to the level lakeside yard, plus plenty of storage space. Outdoors is where this property shines, guests will enjoy the bunkie, while evenings call for a lakeside wood-fired sauna or roasting marshmallows with kids and grandkids. The level yard makes it easy to play and enjoy the water, with a clean sandy shoreline right out front. Located on a privately maintained year-round road, you're only minutes to Minden for groceries, restaurants, and Kawartha Dairy ice cream runs. The Minden White Water Preserve is also close by, adding to the list of reasons this location is so special. A true Cottage Country Ontario getaway with the convenience of year-round use, this property blends history, comfort, and lakeside fun in the heart of the Haliburton Highlands. (id:47351)
99 Mckenzie Street
Centre Hastings, Ontario
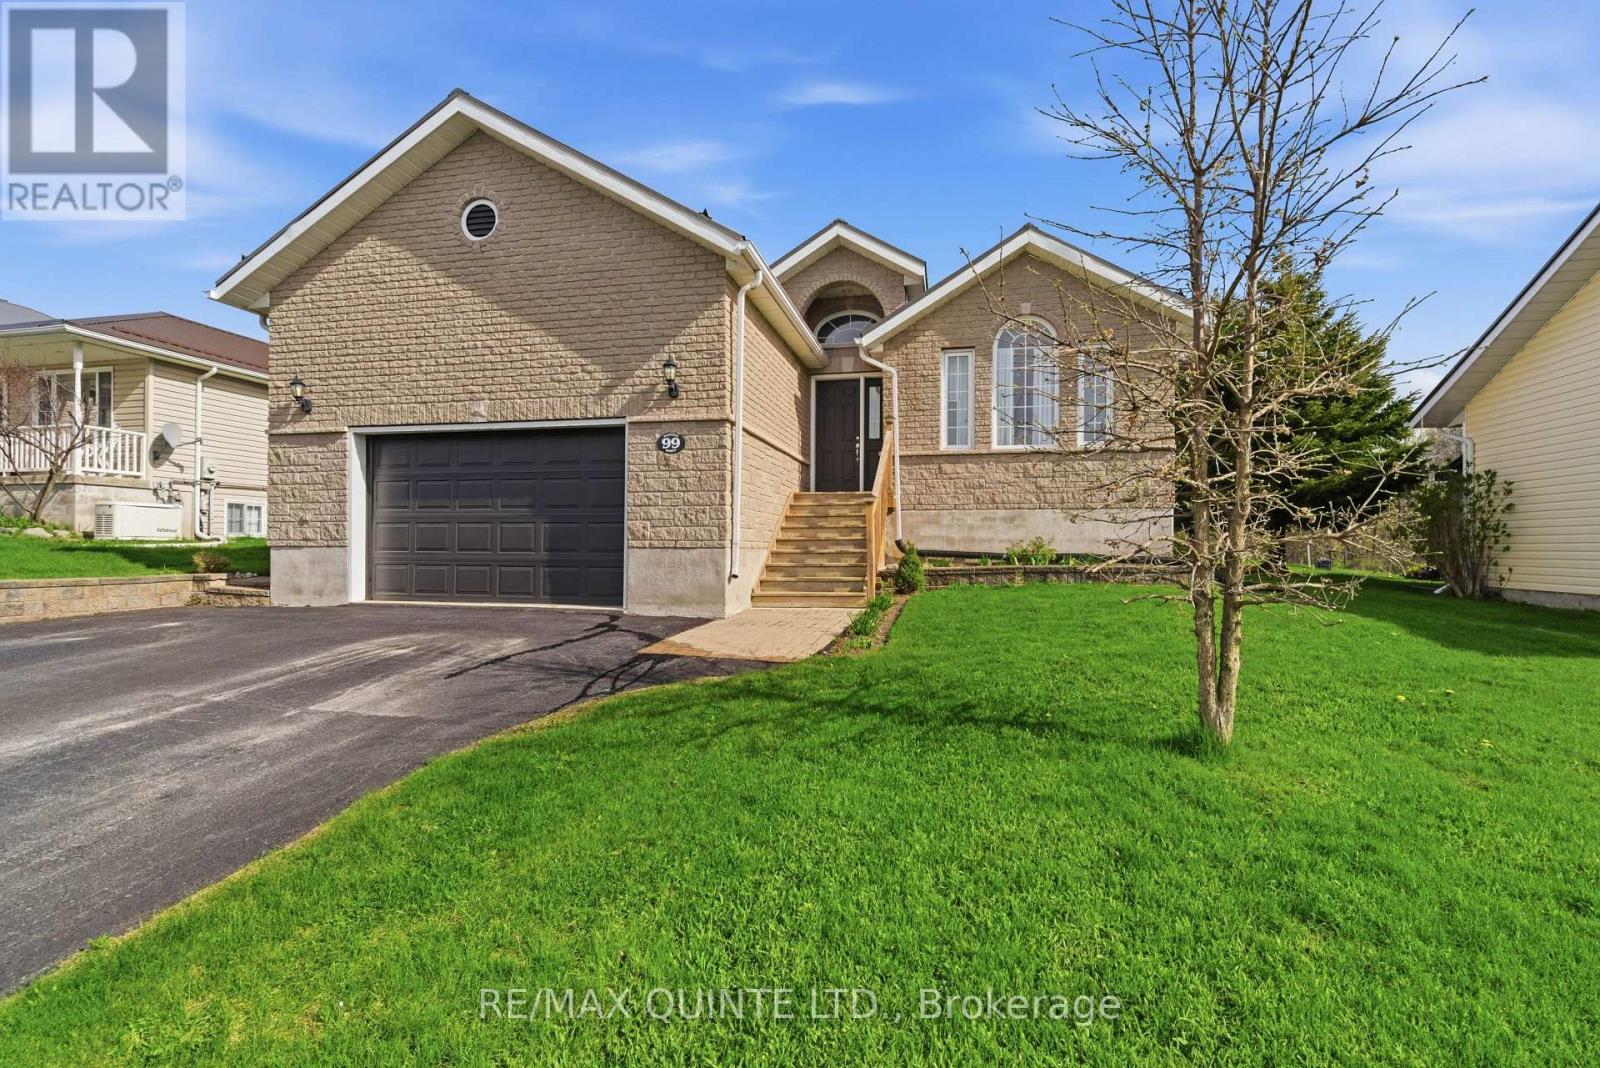
Welcome to this spacious and well-appointed raised bungalow located in the charming town of Madoc, just minutes from Highway 7 and close to all amenities. This beautiful home features an attached garage with convenient access into the mud room, perfect for busy family living. The main level offers a formal dining room and bright living room, along with a large eat-in kitchen complete with sliding doors leading out to the back deck over looking private yard, ideal for entertaining or enjoying your morning coffee. You'll find 3 bedrooms on the main floor, including a spacious primary bedroom with its own private ensuite. A full bathroom is perfectly situated between the additional bedrooms. The lower level offers even more living space with 2 additional bedrooms, a cozy family room, and an exercise room, providing plenty of room for growing families, guests, or working from home. Located in a great community close to shopping, schools, parks, and only 3 minutes to Hwy 7! (id:47351)
134 Well Street
Stratford, Ontario
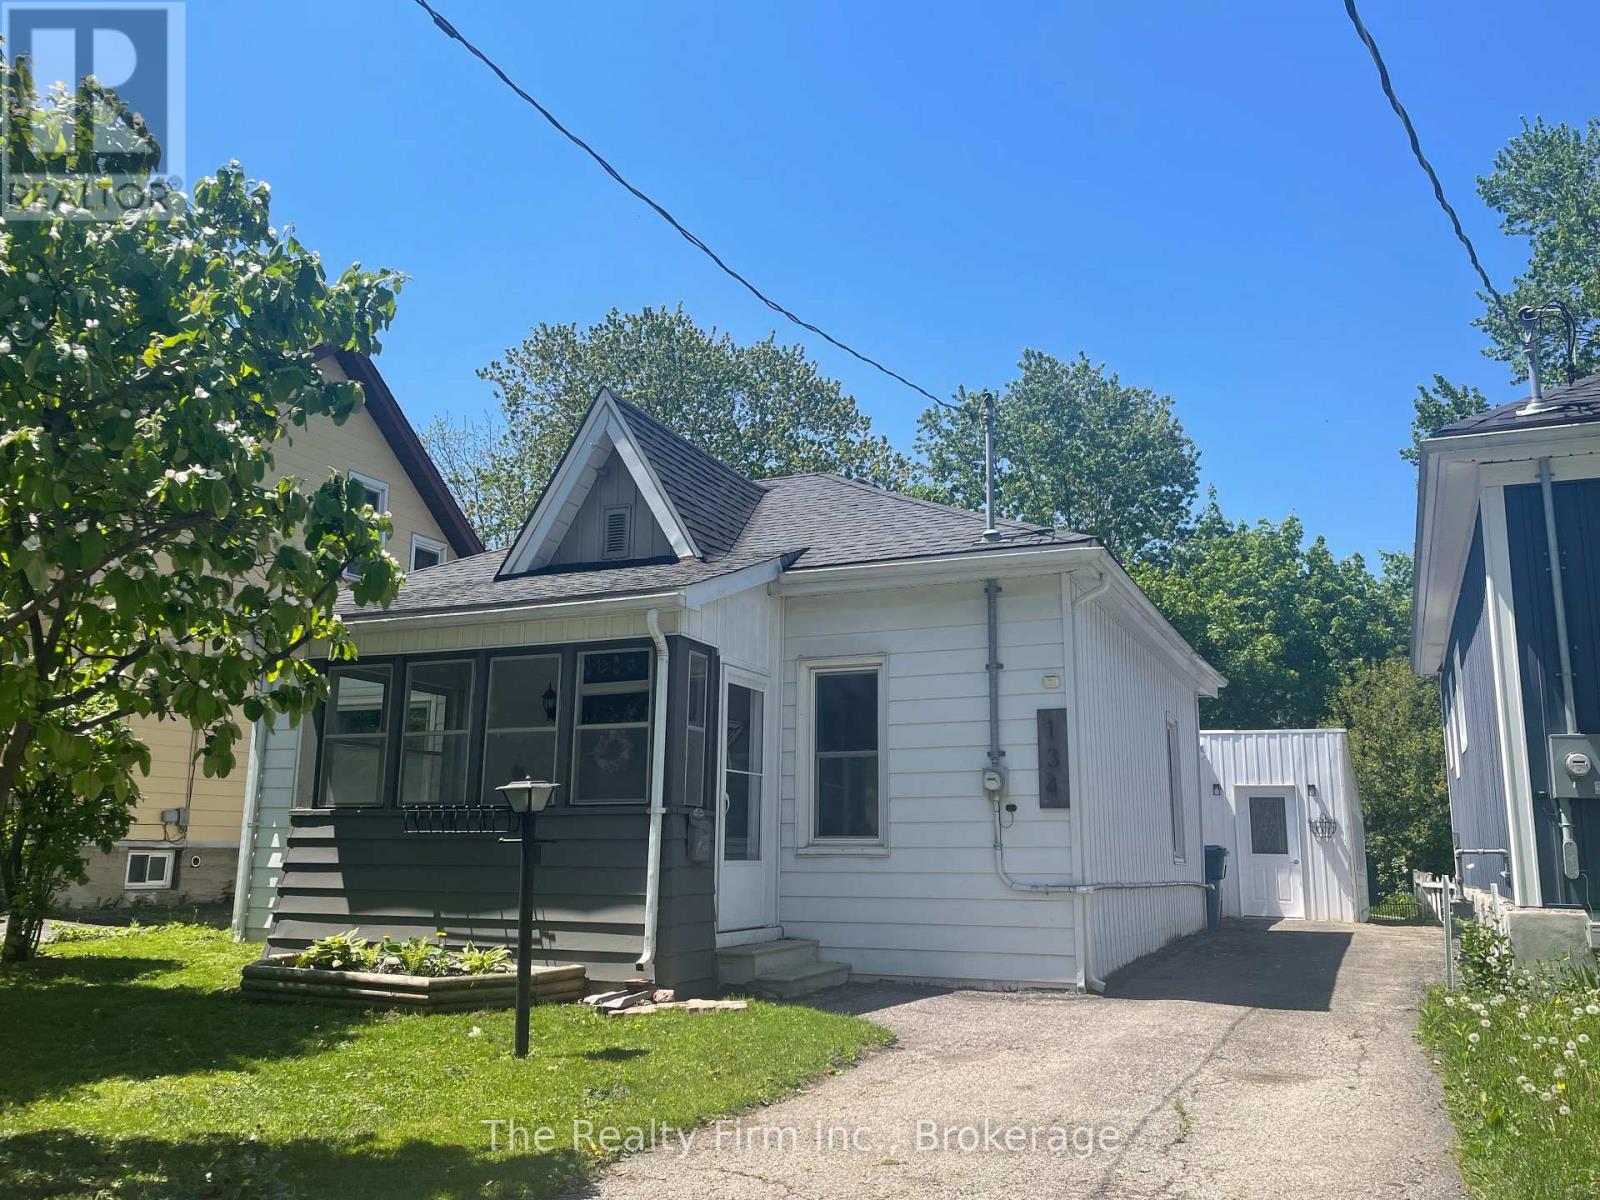
Welcome to this charming 3-bedroom cottage-style bungalow, ideally located within walking distance to downtown Stratford. This freshly painted, move-in ready home features bright, sun-filled living spaces and a functional main-floor layout. Step down from the kitchen into a cozy dining or family room with a fireplace-perfect for relaxing or entertaining. A spacious 4-piece bathroom with convenient main-floor laundry adds to the home's everyday practicality. Designed for easy one-floor living, it offers comfort and character throughout, complemented by a fenced backyard retreat. The enclosed carport provides excellent additional space and storage. Located near a newly renovated park with tennis court and playground for kids, and only steps to shops, dining, theatres, and the Avon River. (id:47351)
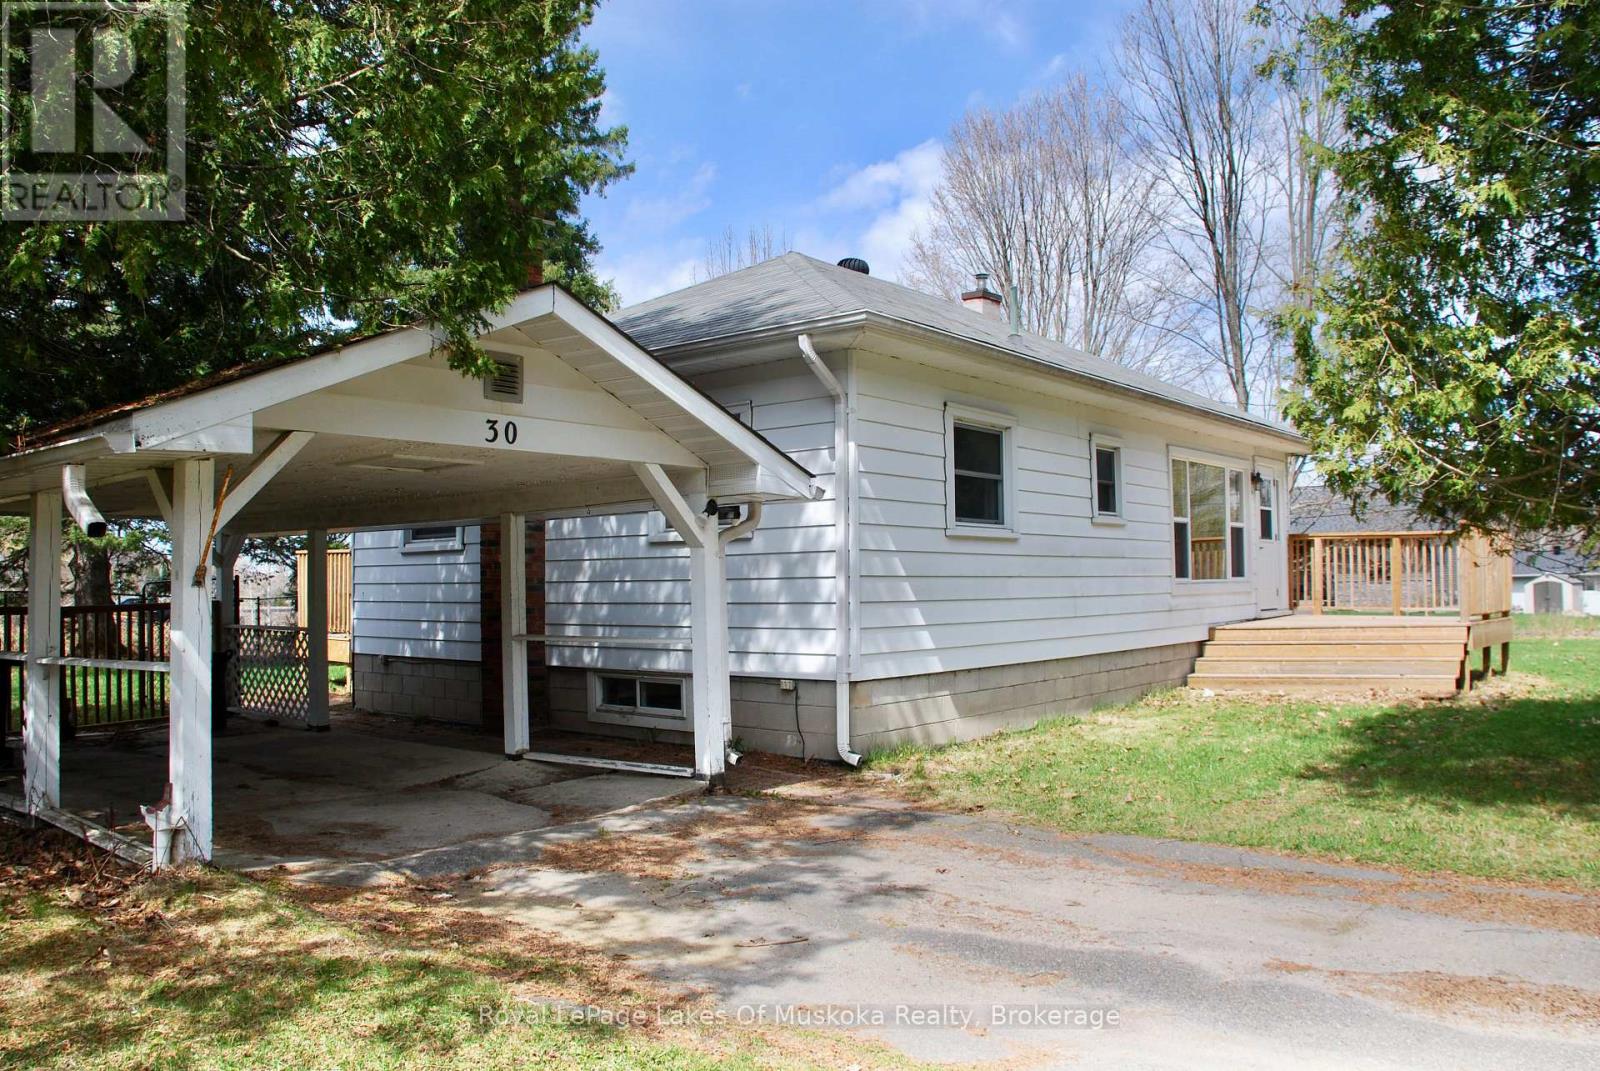
30 Kitchen Road S
Huntsville, Ontario
Whether you're a first-time homebuyer or looking for a move-in-ready property with character and space to grow, welcome to this beautifully updated home. This fully renovated 3-bedroom, 1-bathroom property sits on an oversized corner lot, offering plenty of outdoor space to enjoy while being just minutes from the highway for easy commuting. A massive mudroom offers the perfect entryway with ample room for coats, boots, gear, and storage - ideal for busy families or anyone who appreciates an organized home. Major upgrades provide peace of mind, including the kitchen (2018) updated electrical with a breaker panel (2019), an updated HVAC system (2019), waterproofed basement (2019), sump pump (2019), new windows (2026), and new insulation for improved comfort and efficiency. Outside, the property continues to truly shine. The fully fenced yard (2022), gazebo (2023) and newly built deck (2023) creates the perfect setting for summer entertaining or relaxing in your own private outdoor oasis. Mature trees, flowers, and lush garden beds surround the home, featuring beautiful peonies, hydrangeas, and established bushes that bloom throughout the season. (id:47351)
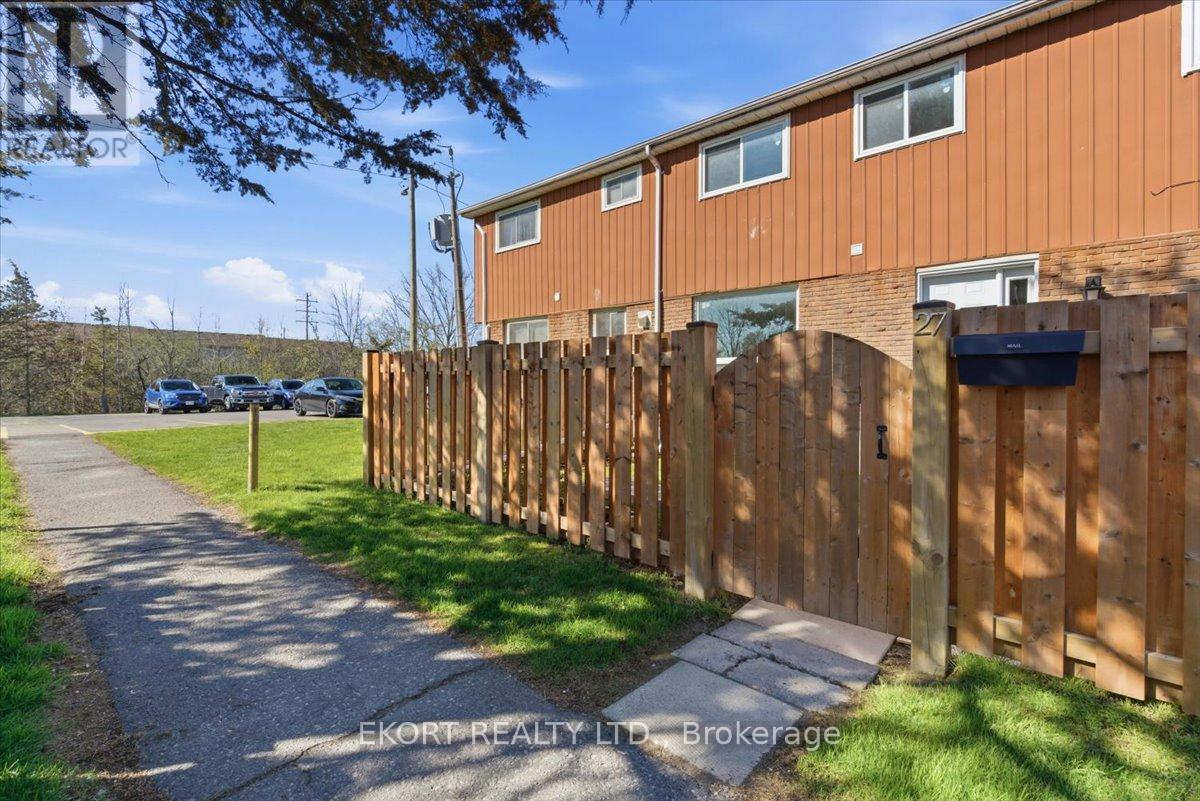
27 - 17 Tracey Park Drive
Belleville, Ontario
NEWLY renovated from top to bottom, this 4-bedroom, 3-bathroom home offers a fresh, modern feel. The layout is practical and inviting, with bright living areas and updated finishes throughout. Step outside to a private yard, perfect for enjoying quiet mornings, outdoor dining, or hosting friends and family. Conveniently located near schools, parks, and a variety of local amenities, this home makes daily living easy while providing a comfortable and stylish place to call your own. (id:47351)
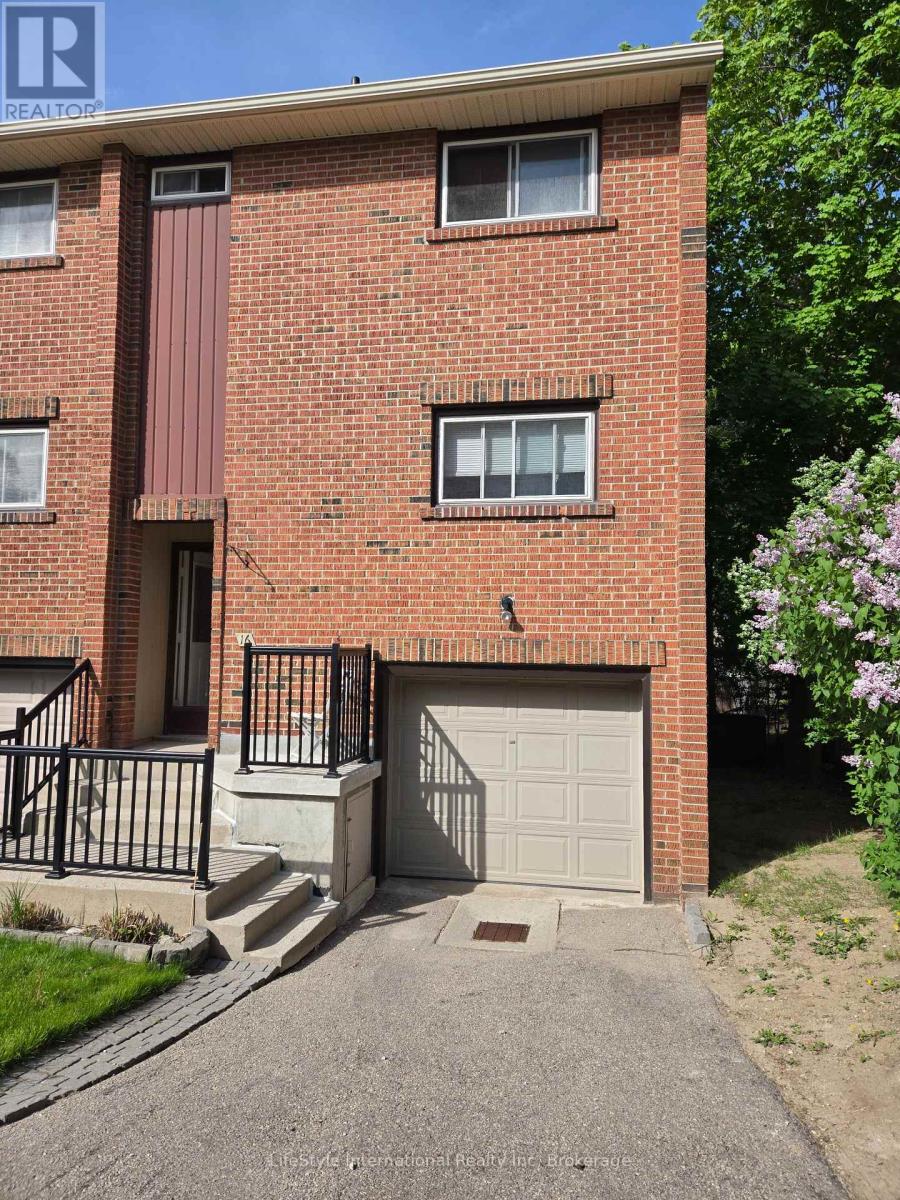
16 - 201 Silvercreek Parkway N
Guelph, Ontario
PREMIUM END-UNIT TOWNHOME BACKING ONTO MATURE TREES!Welcome to your private oasis. This rare, end-unit townhome perfectly combines bright, spacious living with privacy. The main floor features an expansive living and dining area, flooded with natural light from a large picture window overlooking serene greenery. Step into the kitchen, complete with abundant cabinet storage for all your culinary needs. Upstairs, you will find three generously sized bedrooms and a full bathroom. The walk-out basement adds functional space, featuring its own full bathroom, laundry room, and direct access to a backyard. Highlights You Will Love: Carpet-Free Living: Beautiful hardwood and ceramic tile flow throughout the entire home. Privacy: Backs directly onto trees. Prime Location: Situated just steps from shopping centres and major bus routes. (id:47351)
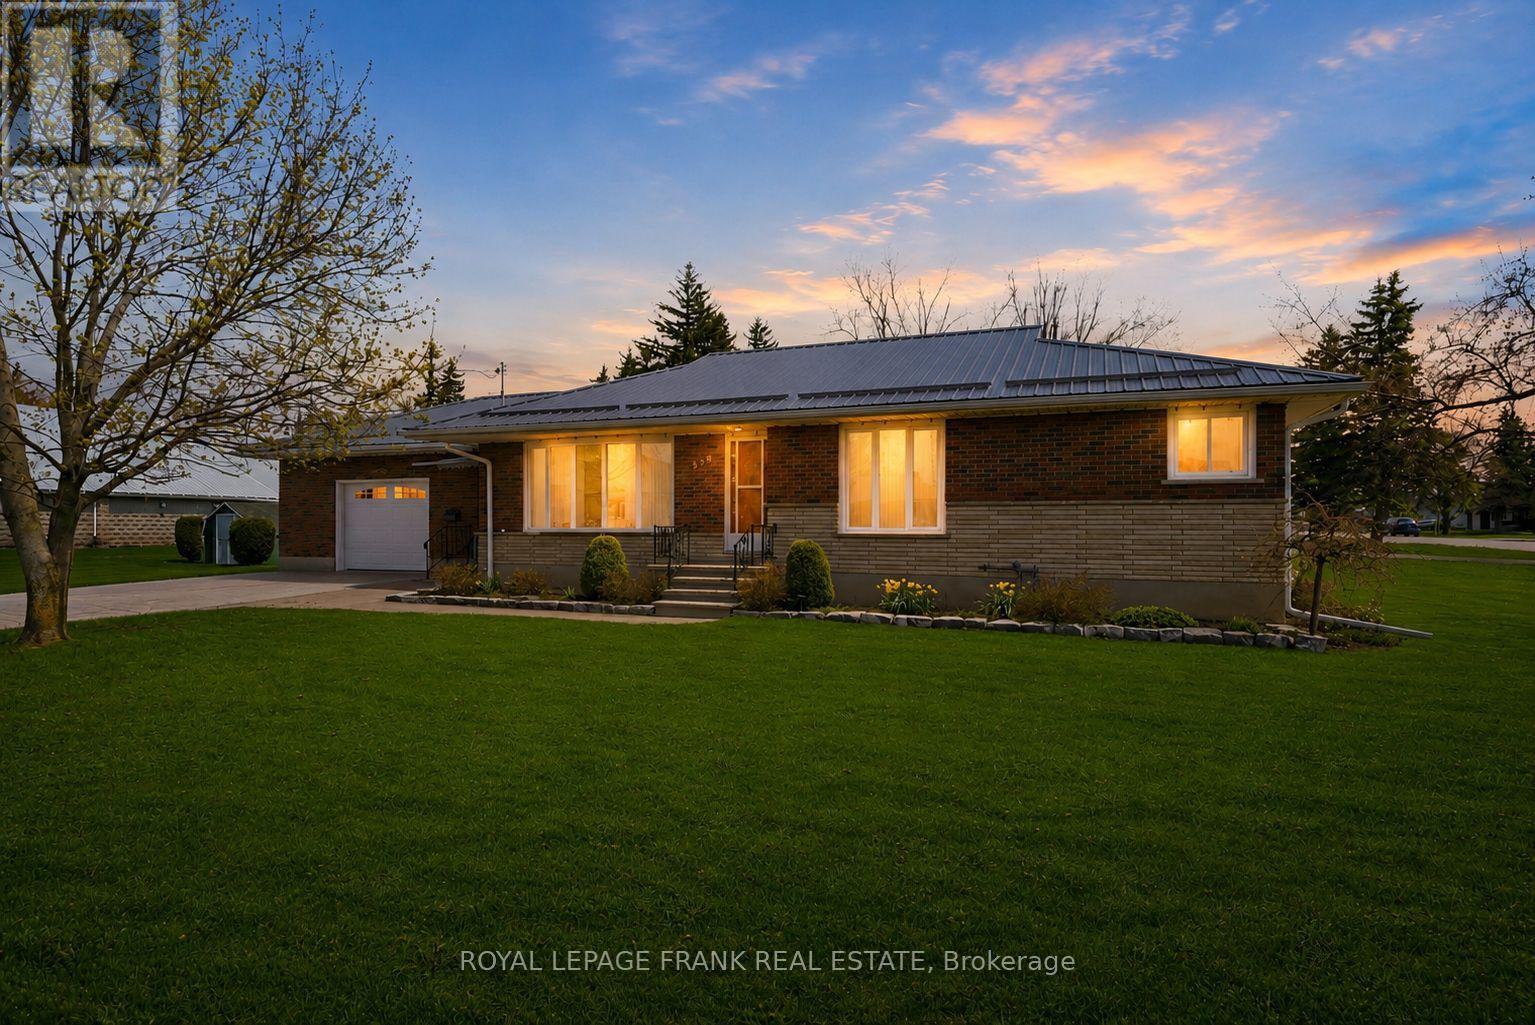
958 Eldon Road
Kawartha Lakes, Ontario
Tucked into the heart of Oakwood, this IMPECCABLY MAINTAINED all-brick bungalow offers the perfect balance of quiet living and commuter convenience. Proudly cared for by the same family for generations, this home reflects true pride of ownership, with all the important updates already taken care of (Metal Roof 2022) (Garage Door & eavestrough 2023).The main level features HARDWOOD FLOORS where it matters, a bright and functional layout, three well-sized bedrooms, and a full bathroom. Downstairs, a finished basement adds additional living space with a cozy GAS STOVE, ideal for relaxing or creating a family rec area. Outside, you'll find an ATTACHED GARAGE, paved driveway, and beautifully kept perennial gardens, all set on a FAMILY-SIZED LOT with space to enjoy. A solid home in a welcoming community, offering comfort, reliability, and a lifestyle that's getting harder to find. (id:47351)
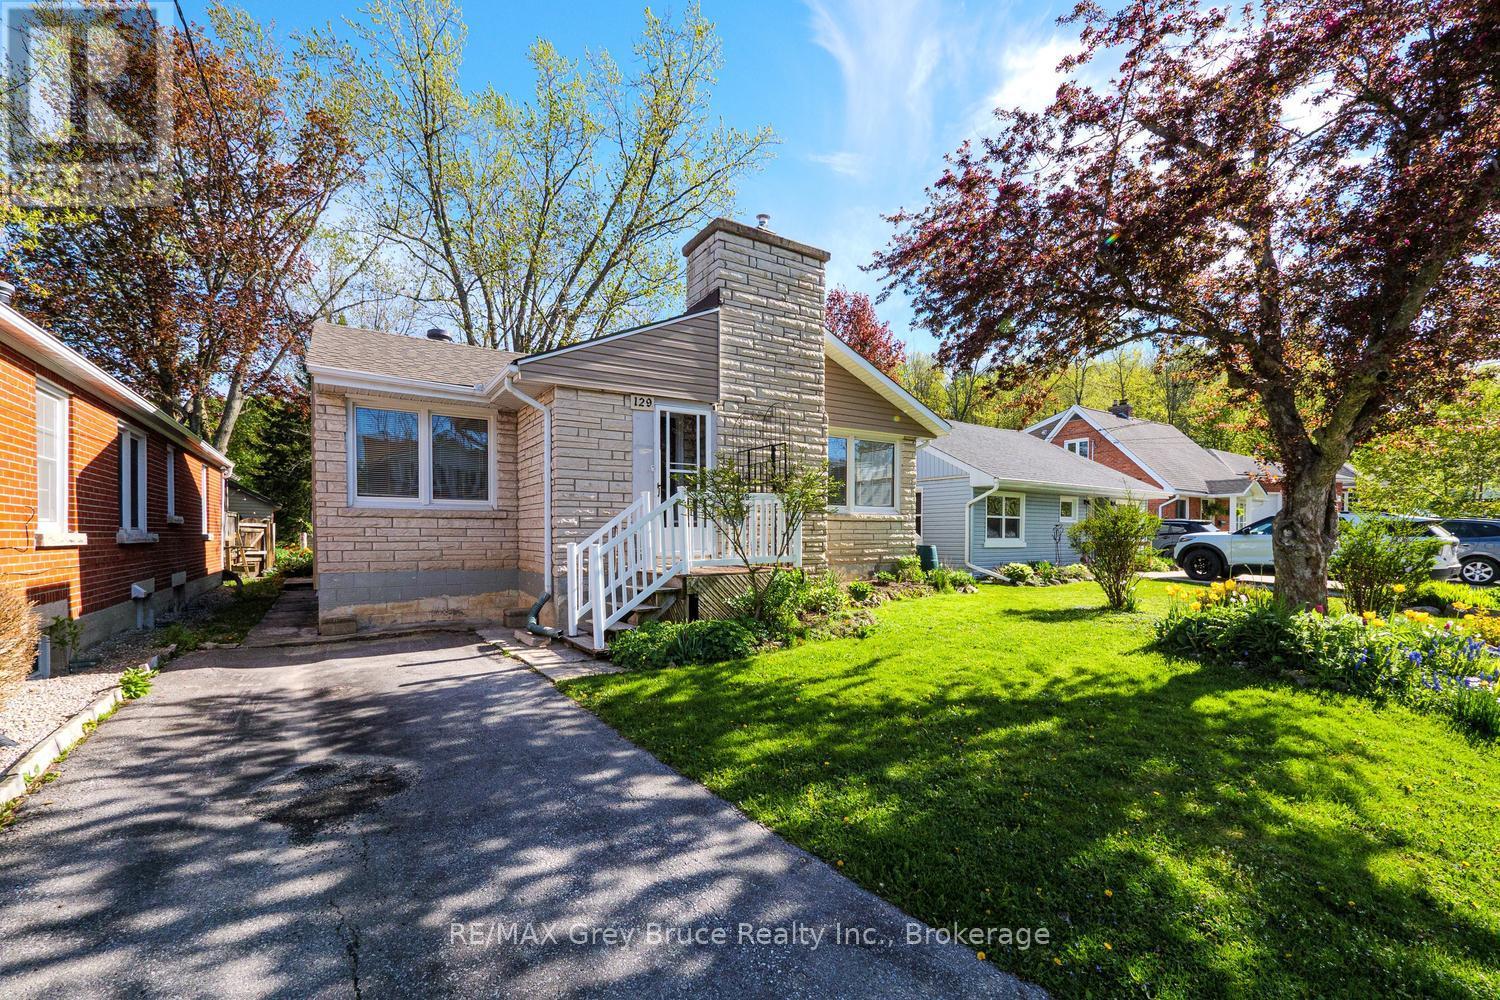
129 3rd A Street W
Owen Sound, Ontario
One one of Owen Sounds most picturesque streets, just steps to Harrison Park, 129 3rd Street A West is welcoming you in and welcoming you home. With original hardwood flooring, stunning stone surrounded gas fireplace, updated kitchen, and rounded archways, this home offers a flawless balance of modern and vintage styles. With a large window in the front living room, and an enclosed sunroom overlooking the back yard, you will always be reminded why this home is in the perfect spot for you! (id:47351)

11 Noeckerville Hill Drive
South Bruce, Ontario
Welcome to 11 Noeckerville Hill in Mildmay. This stunning 6-year-old Candue-built home sits in a highly sought-after subdivision on a premium walkout lot, offering panoramic views of the town and surrounding countryside. Inside, the thoughtfully designed layout has an inviting eat-in kitchen featuring quartz countertops, a welcoming living room with sweeping views, and patio doors that open to a covered deck-perfect for year-round enjoyment. Main-level laundry adds everyday convenience, while the primary bedroom offers a generous walk-in closet and full ensuite. Two additional bedrooms and a full bathroom complete the main floor. The fully finished lower level is bright and expansive with oversized windows, a large recreation room, a fourth bedroom, and patio doors leading directly to a patio with a built-in fire pit-ideal for entertaining or relaxing evenings. Whether you're sipping your morning coffee on the cozy front porch or unwinding under the covered deck, this home truly offers everything you could want in a move-in-ready property. (id:47351)
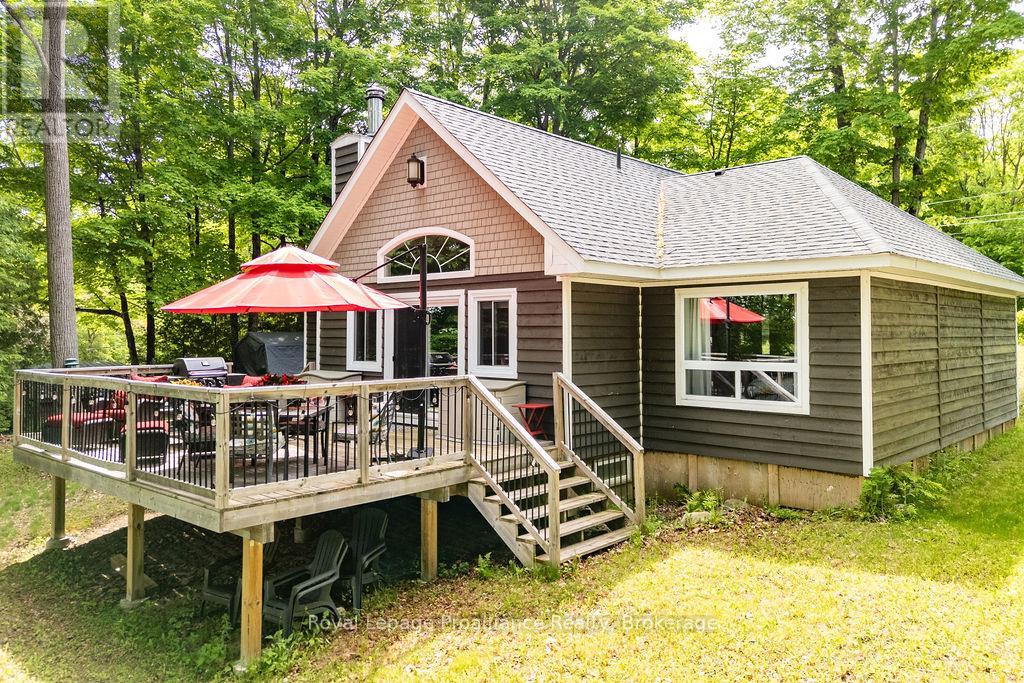
1068 Pleasant Hill Lane
Frontenac, Ontario
Welcome to your private waterfront retreat on beautiful Kennebec Lake. Set on a picturesque 0.6-acre treed lot with deep, clean waterfront, this four-season home offers far more space than first meets the eye. Inside, the bright open-concept layout features approximately 1,355 sq. ft. of living space with hardwood flooring, a spacious living and dining area, and large windows that bring the outdoors in. The well-appointed kitchen is designed for gathering with family and friends, while the expansive lakeside deck creates the perfect setting for morning coffee, outdoor dining, or simply enjoying the peaceful surroundings.The home offers three comfortable bedrooms, a full bathroom, convenient main-floor laundry, and a utility room with potential to be converted into a future powder room. A separate log bunkie with electricity provides additional sleeping space for guests, making this property ideal for hosting family and friends.Outside, enjoy direct access to Kennebec Lake with a private dock, excellent swimming, boating, fishing, and endless opportunities to relax by the water. Spend evenings around the firepit under the stars, or enjoy the beauty of every season with nearby snowshoeing, skating, and winter recreation. Whether you're looking for a year-round residence or the perfect waterfront getaway, this inviting property offers the ideal blend of comfort, privacy, and lakeside living just north of Kingston. (id:47351)
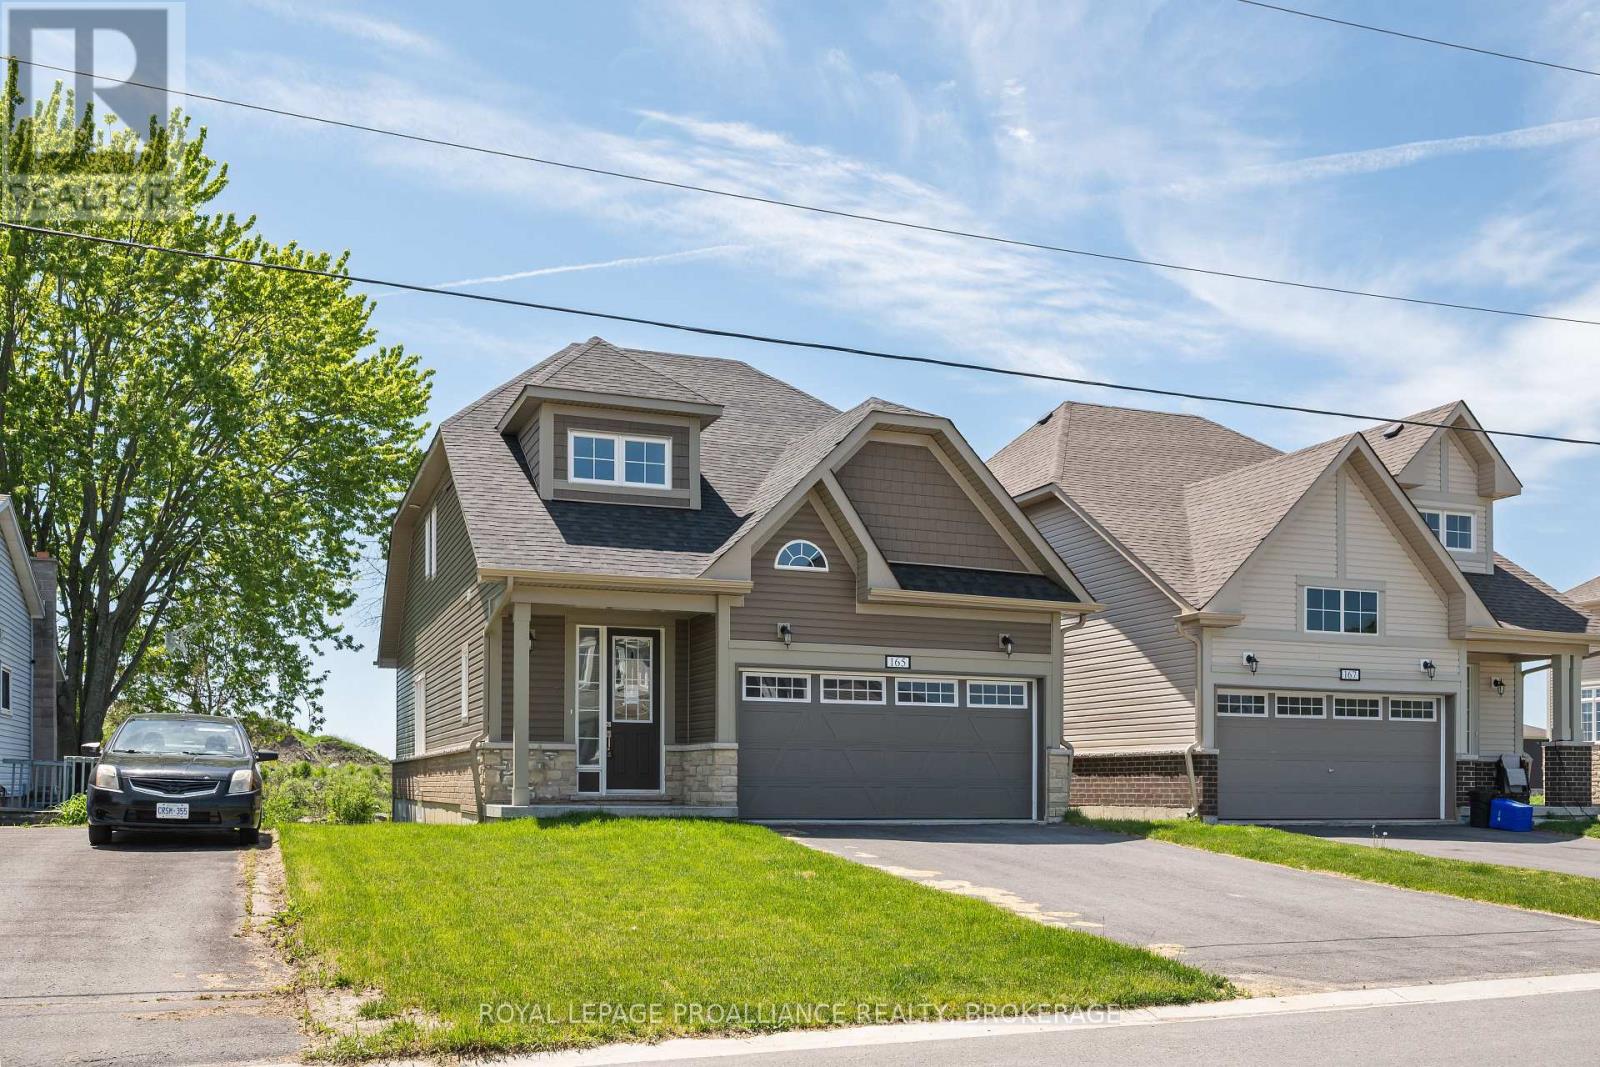
165 Purdy Road
Loyalist, Ontario
Built in 2024, this newly constructed bungaloft offers over 1,650 sqft above grade with a modern layout & attached garage. The main level features a spacious kitchen positioned at the centre of the home alongside a bright living area with direct access to the rear deck. The main floor also includes a dedicated office, pantry, laundry area, convenient 2pc bathroom & a primary bedroom complete with walk in closet & private 3pc ensuite. The second level introduces 2 additional generously sized bedrooms, each with closets, along with a full 4pc bathroom. Positioned in the growing community of Bath, residents can enjoy nearby golf, marina access, waterfront parks, beaches along Lake Ontario & the relaxed atmosphere this lakeside area is known for, all while remaining within convenient reach of everyday amenities. (id:47351)
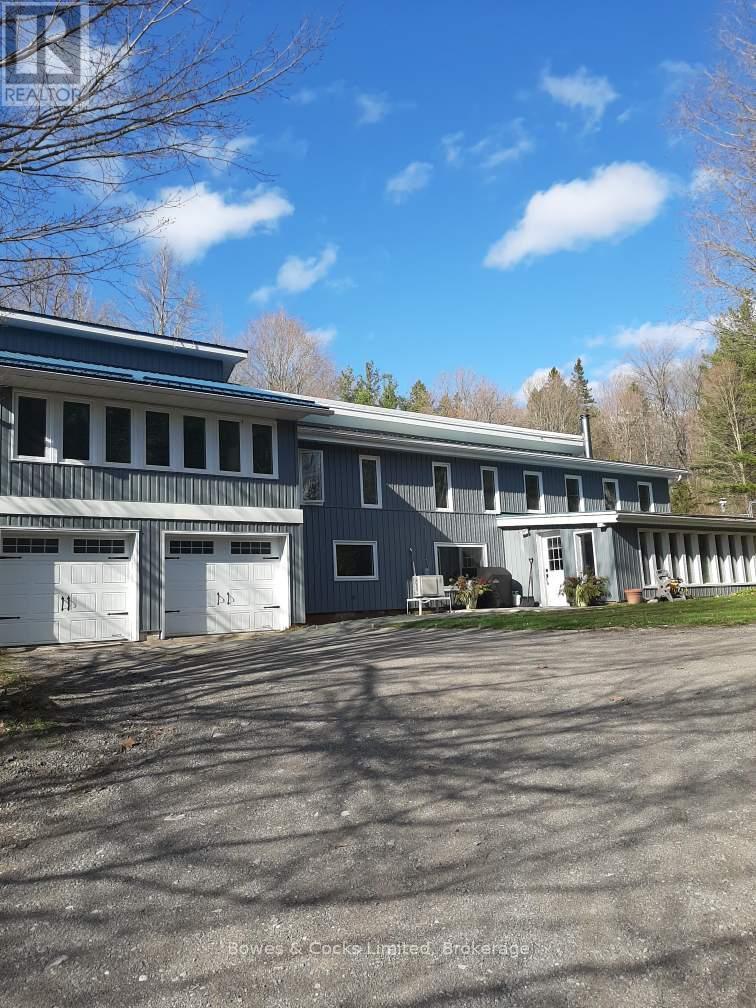
511 Concession Road 12 E
Trent Hills, Ontario
Follow the winding laneway to this solar home sitting in a clearing in this 45 acre forested property. The perfect balance between peaceful country living & convenience. With the Forest Management Plan in place, fully transferable, you can enjoy the beauty of the natural surroundings while also benefiting from reduced property taxes. The potential harvest of the black walnut trees in the future adds another layer of value to this already exceptional property. Designed with family living in mind the home features spacious living areas, a wood stove for cozy nights & plenty of natural light streaming in through the south-facing windows. The added features like the office overlooking the living room, solarium, & media/family room provide additional spaces for relaxation & entertainment. Modern amenities such as the tower for reliable phone & internet services, ductless heating/A/C units & backup Generac (2018) ensures that you can stay connected & comfortable no matter the circumstances. All of the windows except the mud room have been replaced, vinyl siding & the west portion of metal roof in 2018. There are two wells, one at the top of the hill & one on the lower level & a full 25' x 8' x 6' plus high cistern which fills from the roof. There is a 30' x 24' garage with a loft and 200 AMP service, a 40' x 20' pole barn with another 200 AMP service. In the past, there has been a maple syrup set-up, which adds fun & productive activity to the property. Wildlife lovers will delight in the daily visits from the wild turkeys & the deer who rest on the sunny lawn. A unique opportunity to embrace sustainable living in a tranquil setting, while still being within reach of nearby towns, Hastings & Campbellford's amenities, the Trans Canada Trail, Trent Severn Waterway & 3 golf courses. This is a chance to live in harmony with nature while enjoying modern comforts & a vibrant rural community. (id:47351)
494 16th Street W
Owen Sound, Ontario
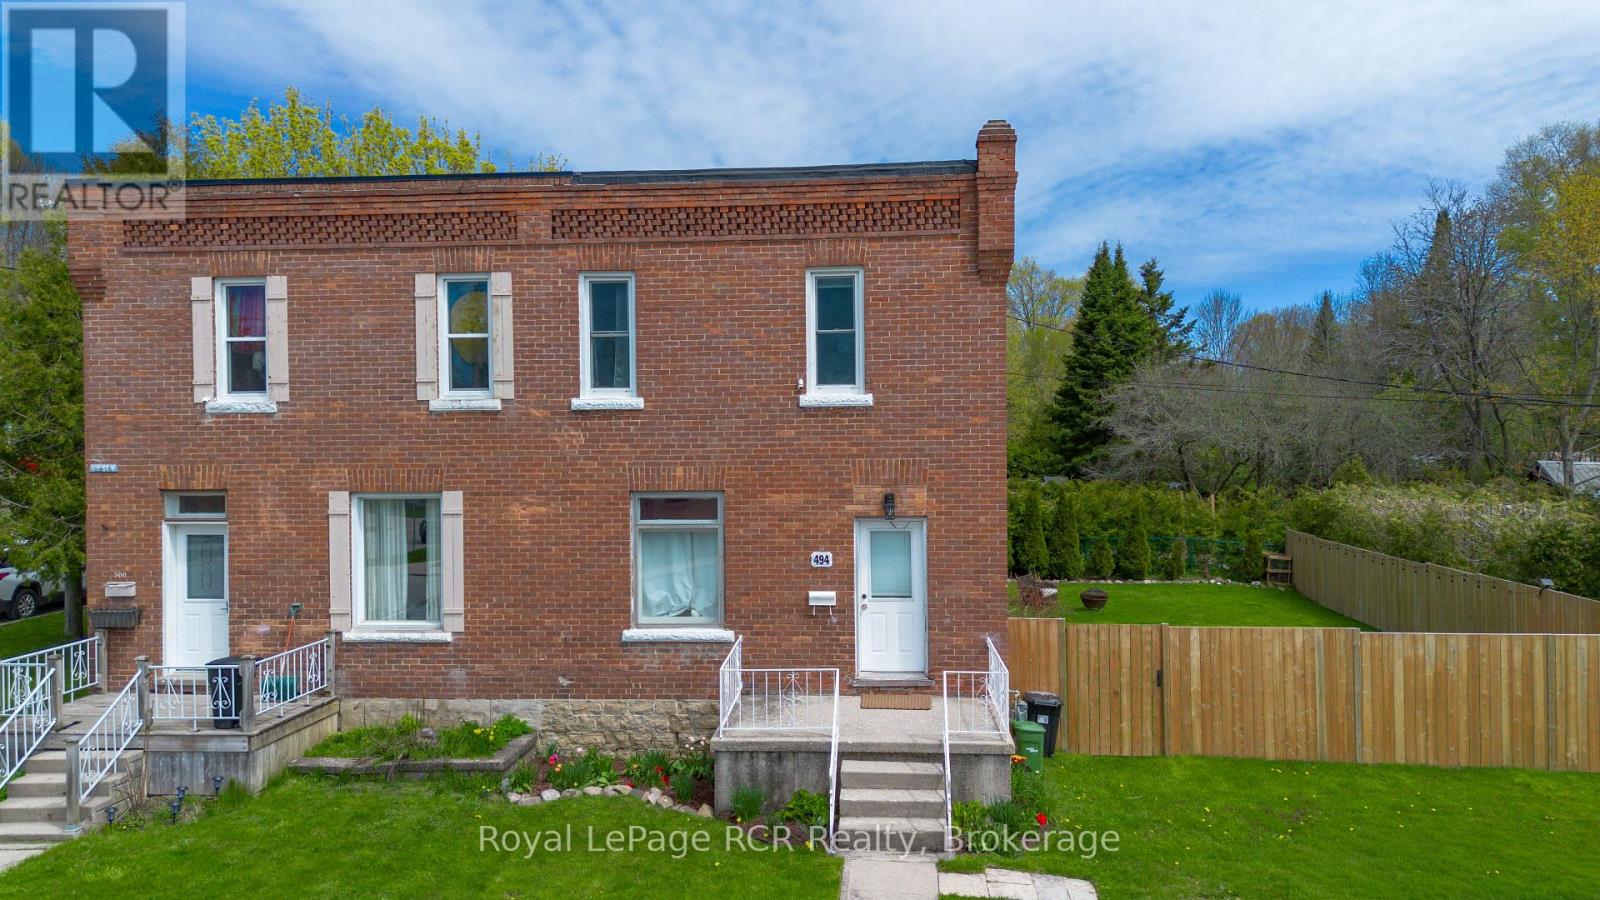
Located on Owen Sound's west side, 494 16th Street West offers a great opportunity for first-time buyers, downsizers, or investors looking to get close to some of the city's best outdoor amenities. Just a 10-minute walk or quick 2-minute drive to Kelso Beach, this home is perfectly positioned to enjoy summer days at the beach, waterfront trails, and nearby parks. Inside, the home features a functional layout with bright living spaces, three bedrooms, and an updated bathroom. On the main floor the spacious eat-in kitchen flows nicely into the main living area, while the main floor laundry adds everyday convenience. Outside, the fully fenced backyard provides a private space for kids, pets, gardening, or entertaining, with room to enjoy throughout the seasons. With parking for two vehicles, gas heat, central air, and easy access to schools, shopping, and recreation, this is a solid move-in ready option in a convenient location. (id:47351)
71 Cartwright Street
Kingston, Ontario
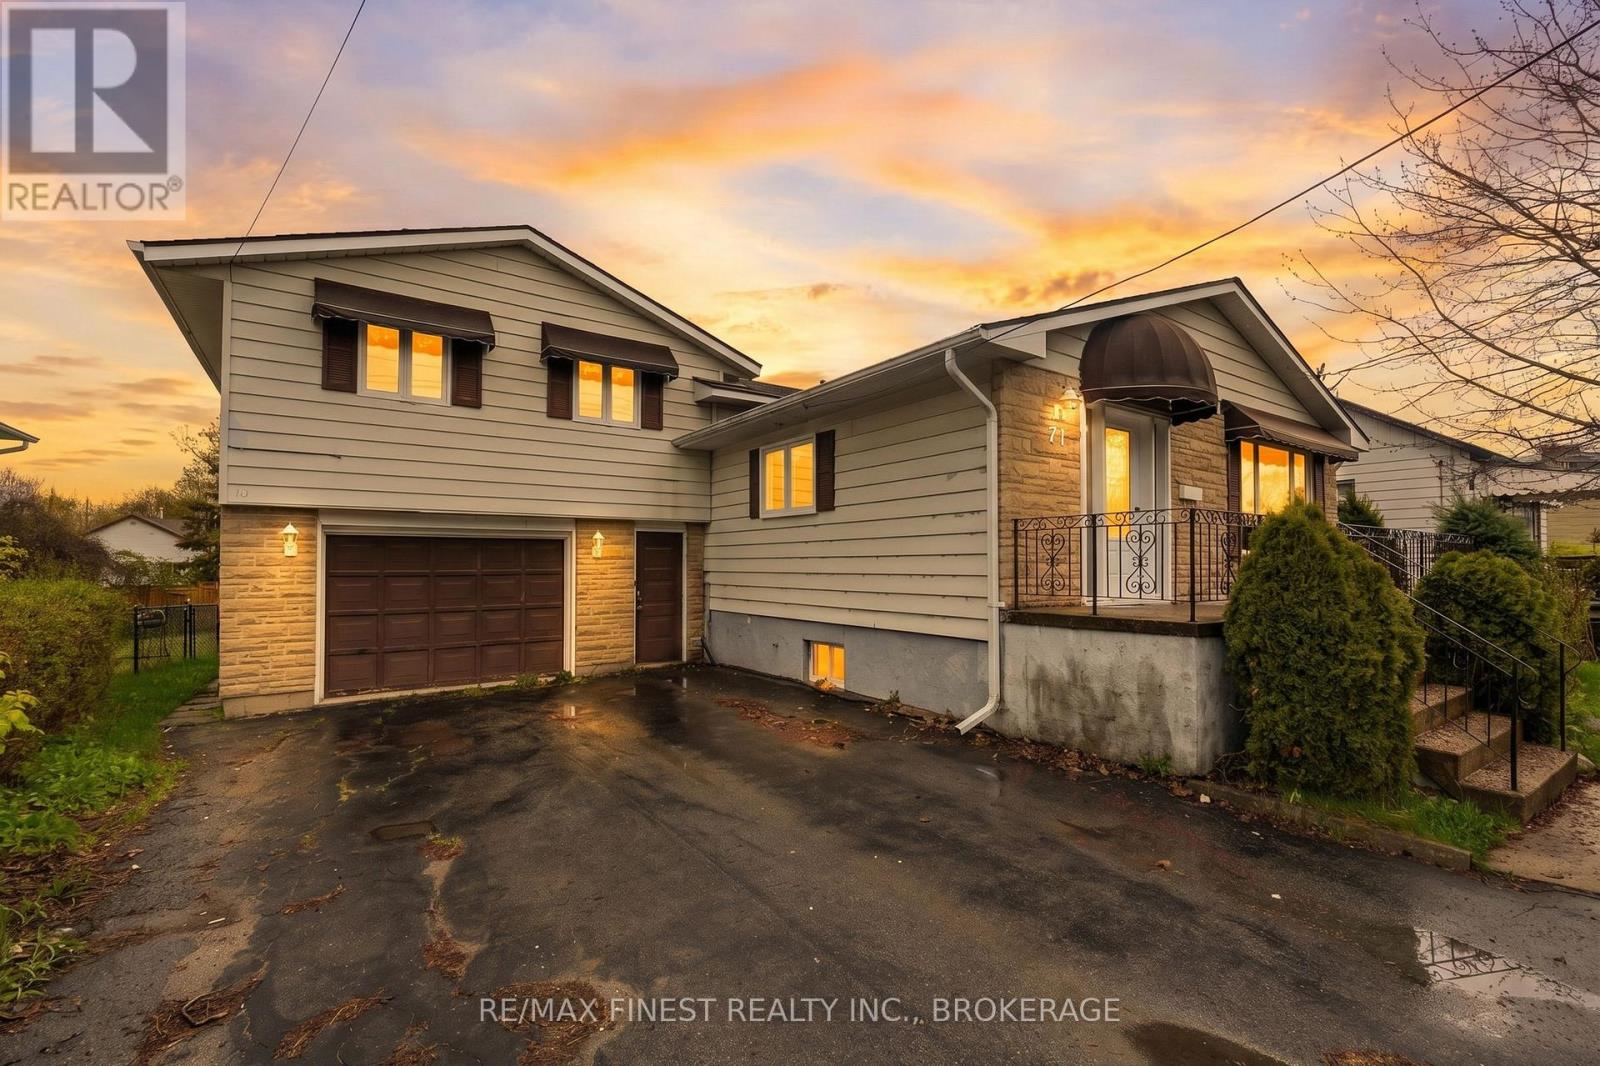
From the moment you step inside, this home offers the kind of space and layout that works exceptionally well for both investors and families alike. The main level opens into a bright living area connected to an eat-in kitchen, creating a functional central space for day-to-day living,shared meals, or gathering with friends and family. Just a few steps up, you'll find 4 well-sized bedrooms and a spacious 5-piece bathroom. One bedroom features its own ensuite, while another offers direct access to the backyard deck, a unique setup that adds flexibility for student rental potential, multi-generational living, or a private guest space. The lower level adds even more living space with a large rec room centered around a cozy wood-burning fireplace and corner bar area, making it an ideal hangout space, games room, or secondary living area for tenants or family members. Off this space, you'll also find access to the 1.5-car garage complete with built-in shelving and an adjoining media room that could easily function as a study area, office, gym, or additional lounge space. Situated on an oversized lot in an incredibly convenient location, the property is just 300 metres to St. Lawrence College, steps to major transit routes, a short walk to Lake Ontario Park, and only minutes to Queen's University, Kingston General Hospital, and downtown Kingston. Several key updates have already been completed between 2017-2021, including the furnace, central air conditioning, shingles, owned tankless hot water heater, bedroom windows, flooring,trim, deck, fencing, and more, making this a solid opportunity in one of Kingston's most consistently desirable rental corridors. (id:47351)
46 Sophia Street
Peterborough, Ontario
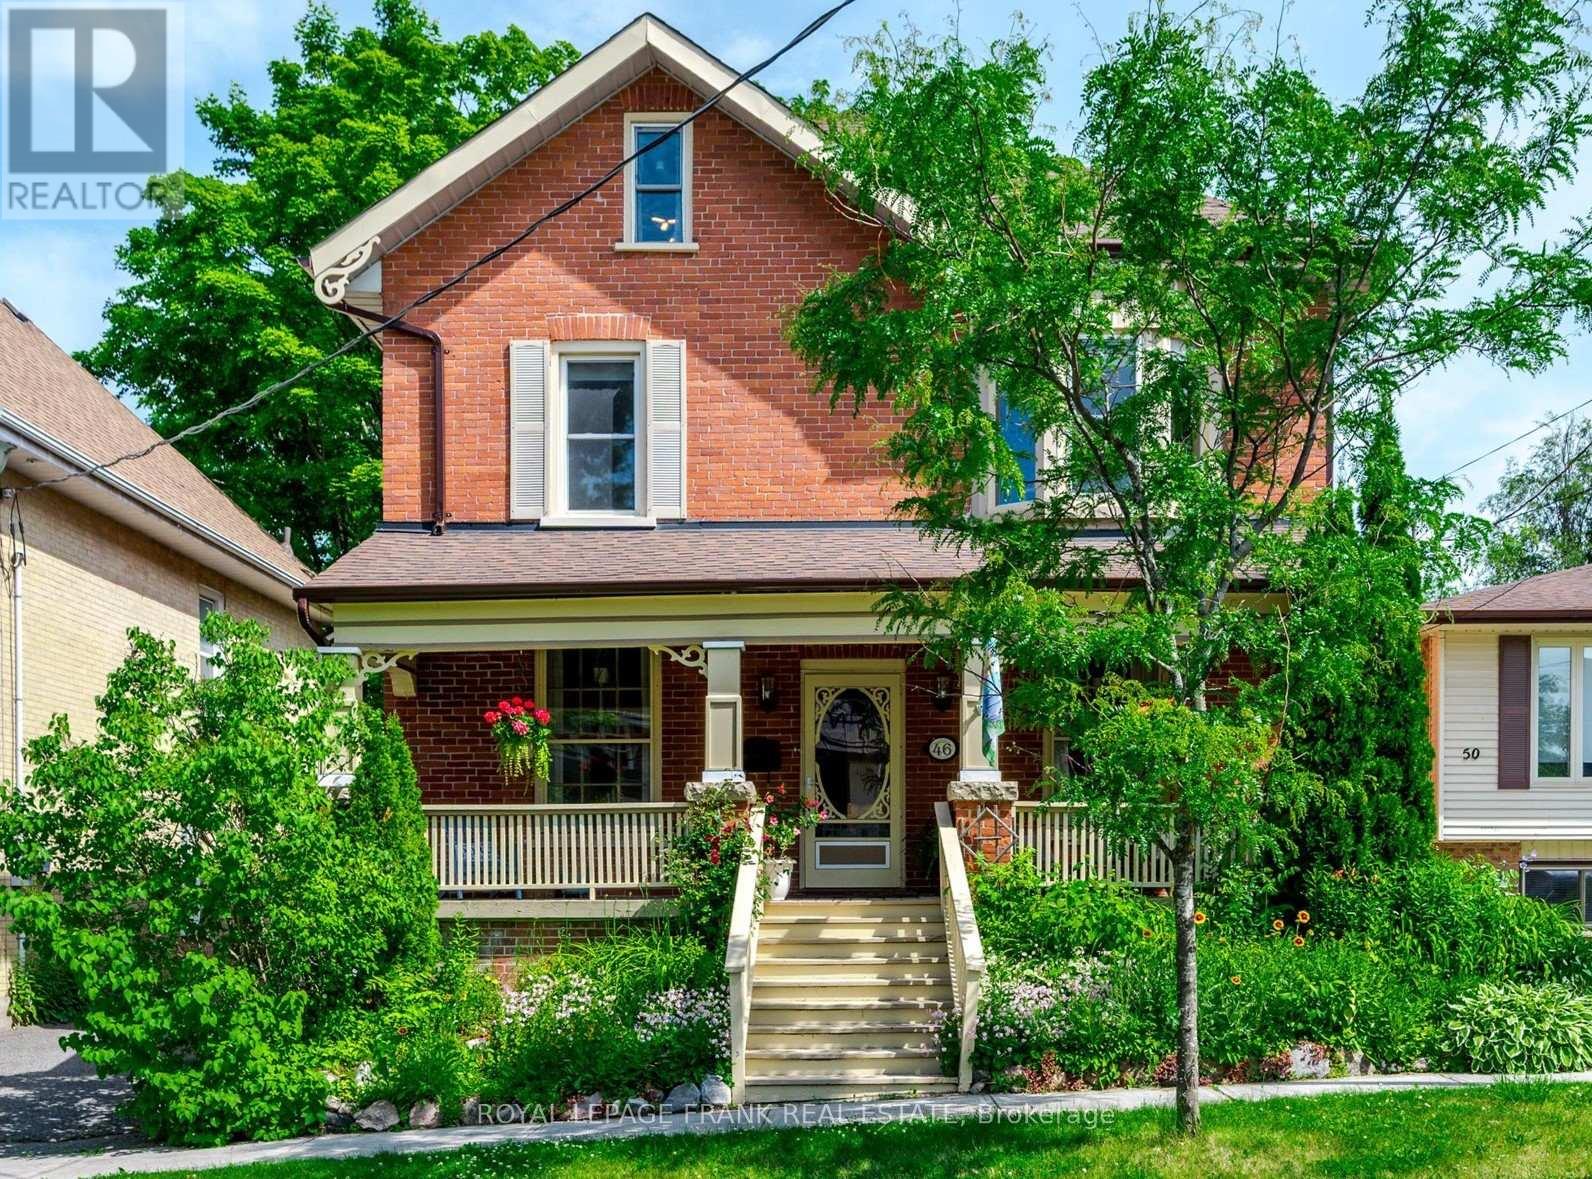
Absolutely beautiful century home in desirable East City in Peterborough. Lovingly restored and updated, this 5 bedroom, 3 bath home is sure to please. Gorgeous high baseboards, trim and bannisters show the exquisite craftsmanship and charm of homes of the era, including some gorgeous restored but original period light fixtures. The covered porch stretches the entire front of the house, enter to a grand foyer which welcomes you with open arms. Main floor laundry, a spacious living room with archway to a formal dining room, main floor powder room and a newer spectacular Hickory Lane kitchen with granite counters, tile back splash, a Butcher Block island and high end appliances. Walk out to a private deck and nicely treed backyard. The second floor boasts 4 spacious bedrooms and a four piece bath. Primary bedroom is on the 3rd floor with a brand new 3 piece ensuite with walk in shower. The lower level offers a great family/tv room with option for another bath as well as ample storage. Sophia Street is so desired because its a 10 minute walk to downtown, less than that to the historic Liftlocks on the Trent Severn Waterway, and to Ashburnham Village offering everything you could want or need. Great schools nearby, come and enjoy Peterborough at its finest. (id:47351)
1101 Craig Lane
Kingston, Ontario
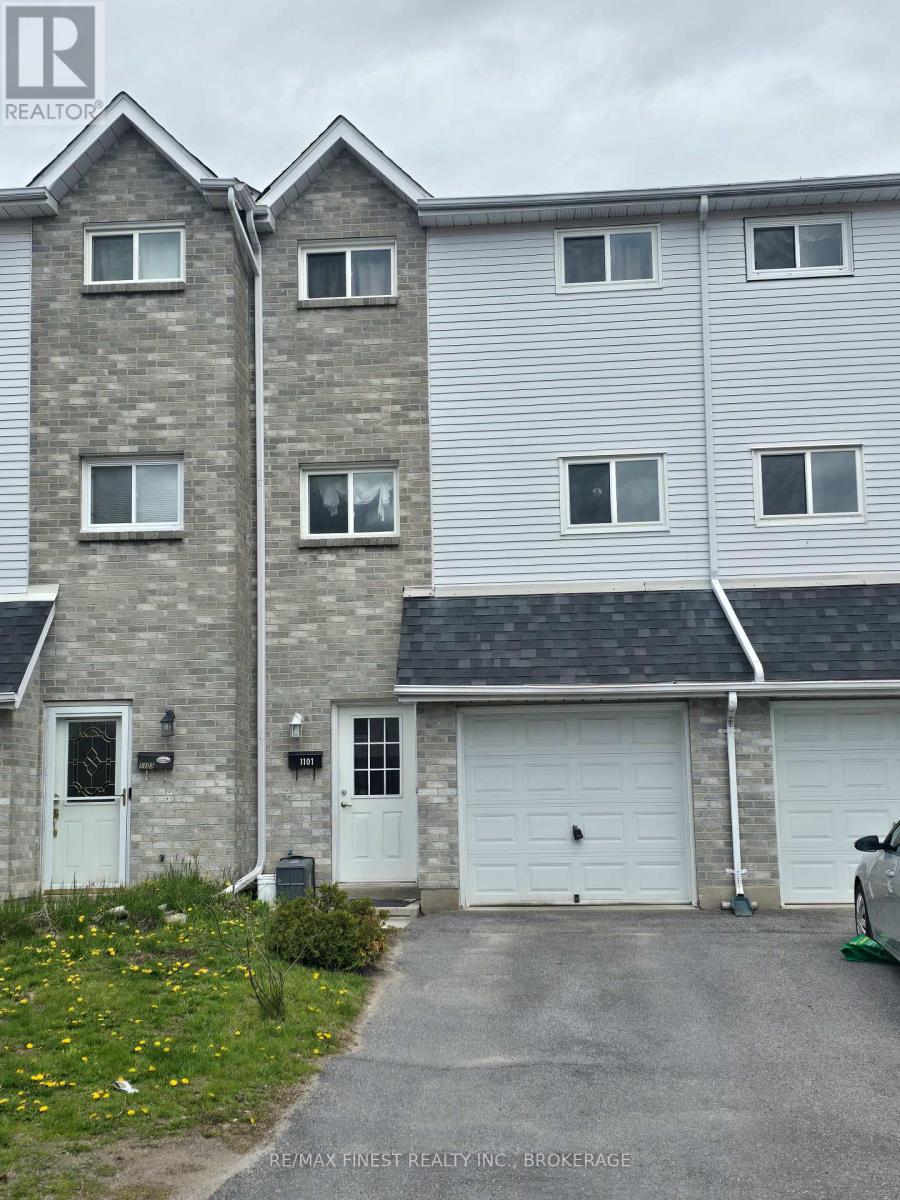
Welcome to this bright 3-bedroom condo offering comfortable living in a great location. The main level is situated on the second floor and features an open layout with plenty of natural light. The primary bedroom includes a convenient cheater ensuite, and the two additional bedrooms provide flexible space for family, guests, or a home office. You'll also enjoy the added convenienceof a private garage for parking or extra storage. The lower level offers a walkout to your own backyard patio-perfect for relaxing or spending time outdoors. The community also includes a park, outdoor pool, and basketball nets for everyone to enjoy. Close to schools, shopping, transit, and more, this condo is a great place to call home. (id:47351)
1504 Shira Drive
Kingston, Ontario
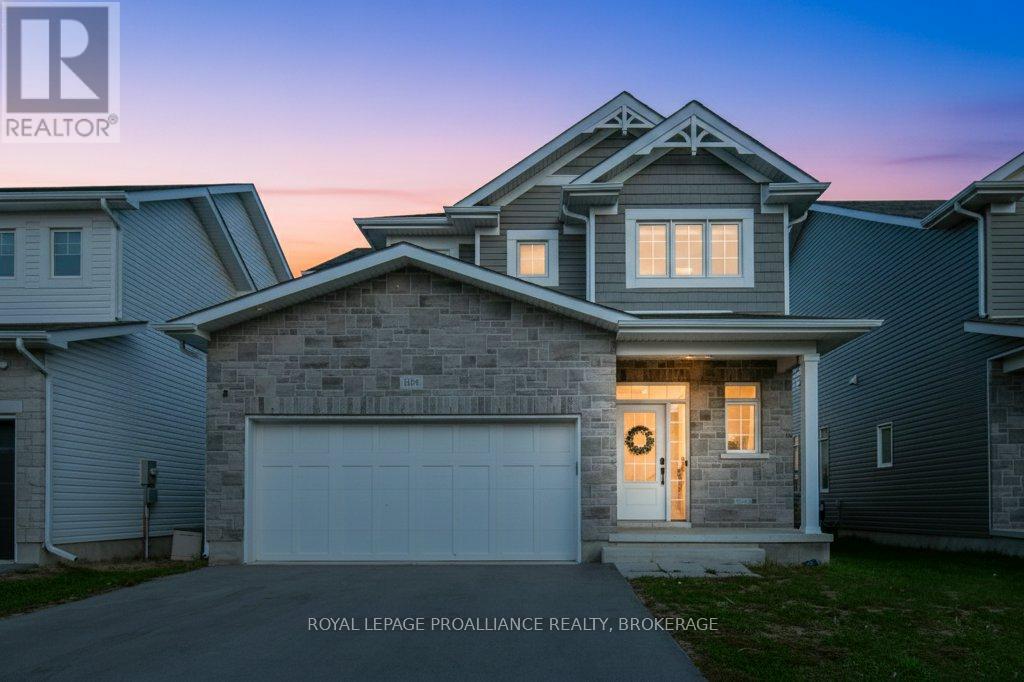
Welcome to 1504 Shira Drive, a beautiful 2-storey home in Kingston's highly sought-after West End! This inviting property offers a bright and functional layout, starting with a welcoming foyer that leads into an open-concept kitchen, dining, and living area, perfect for family gatherings and entertaining guests. The main level also includes a convenient 2-piece bath and access to the double car garage. Upstairs, you'll find three spacious bedrooms, including a primary suite complete with a walk-in closet andluxurious5-piece ensuite. A cozy family room, full 4-piece bath, and laundry room add comfort and convenience to everyday living. The finished lower level expands your living space with a large rec room, den, and3-piece bath - ideal for guests, a home office, or playroom. Located within a strong school district, with St. Genevieve Catholic School, W.J. Holsgrove Public School, Holy Cross CSS, and Frontenac SS all close by for convenient family living. Perfectly positioned close to parks, great shopping at the RioCan and Cataraqui Centre, Costco, restaurants, and transit - this move-in ready home combines comfort, modern style, and everyday convenience. (id:47351)
11858 Loyalist Parkway
Prince Edward County, Ontario
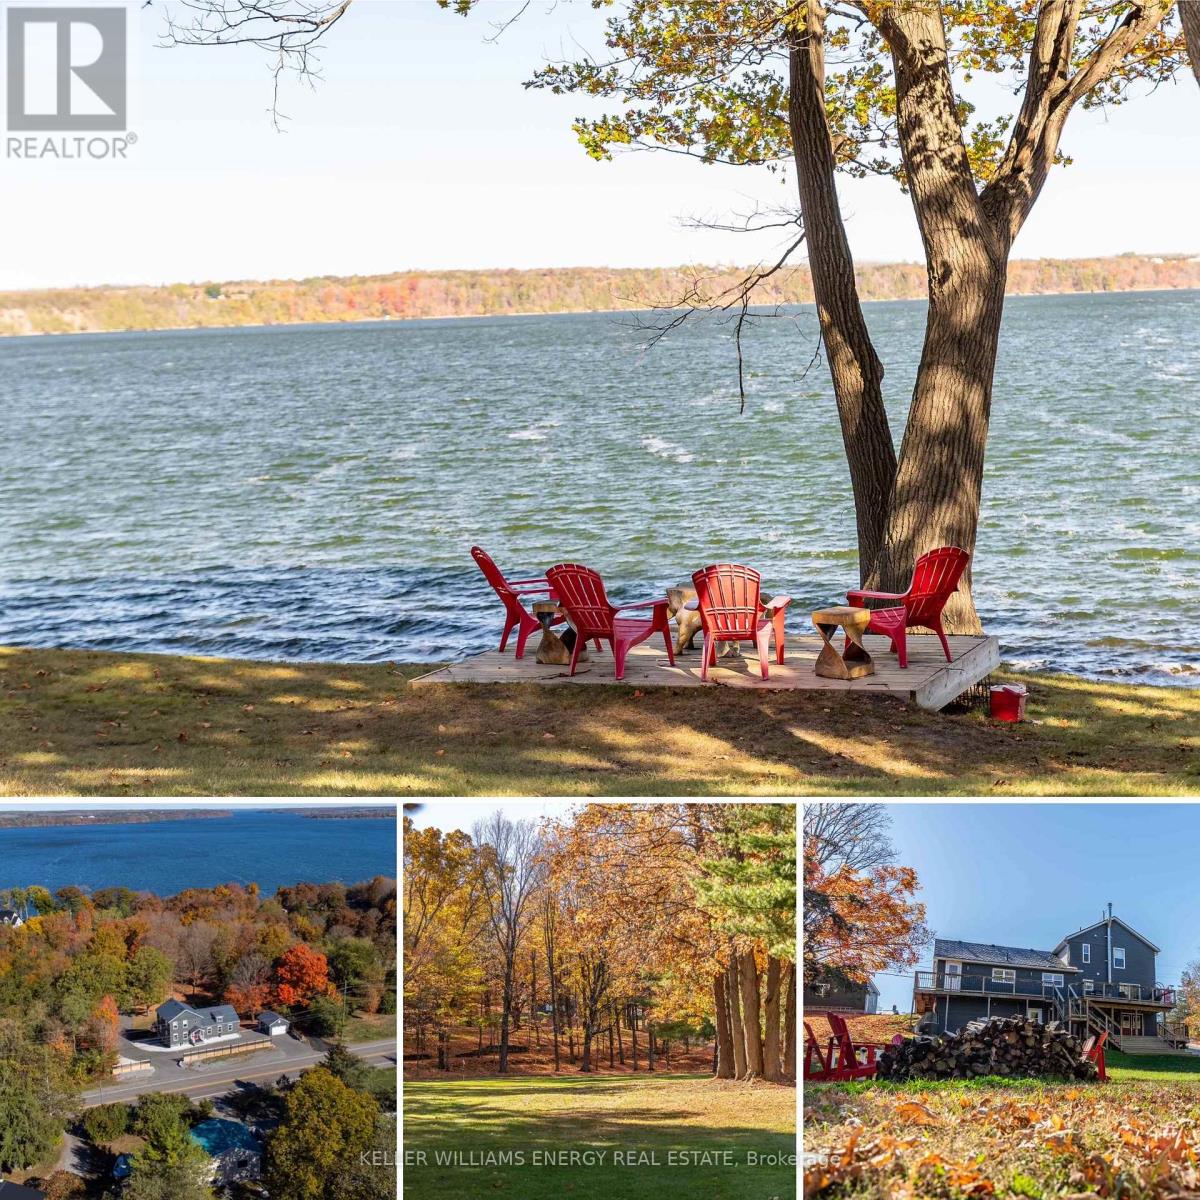
Experience the beauty of 11858 Loyalist Parkway, a spectacular waterfront opportunity to be treasured for generations. Minutes from Picton, enjoy 4.88 acres of park-like property, with a rolling landscape and an abundance of shagbark hickory trees. Approximately three acres fronting on the water are nice and level, sparking imagination for the possibilities. Enjoy 196.34 ft (approx) of clean, pebble shoreline on Picton Bay, with captivating views of the forested shores of Adolphustown across the bay. There is an easy entry waterfront, with a private boat launch and dock system. The view is simply breathtaking! The well maintained home has a steel roof, newer siding, and boasts extensive updates (ask for list), a sunlit family room with a cosy wood burning stove, and separate living spaces. There are 3 bedrooms, one full bath and a den on the second floor. The walkout lower level has a full bath, living room and bedroom, perfect for guests or generational living. Outside, the oversized driveway features two entrances onto Loyalist Parkway for easy access and ample vehicle parking. The driveway extends past the home allowing drivable access to both the back yard and waterfront areas. The backyard is an oasis to explore, featuring extensive decking, a landscaped fire pit, and an updated homegrown raised garden system. Treat yourself with homegrown food, and unwind under the stars as you enjoy a crackling fire. The detached 1.5 car garage and detached shed provide excellent storage. The property includes a tranquil forest area that is well maintained, with large oak and maple trees. A beautiful traditional laid-stone wall running partially down the property adds intrigue. This property, with its large unbuilt waterfront area presents a unique opportunity, and endless possibilities that include ample privacy. A complete list of updates and negotiable chattel is available. Visit today and you too can "Call the County Home!" (id:47351)
1069 County Rd 9
Greater Napanee, Ontario
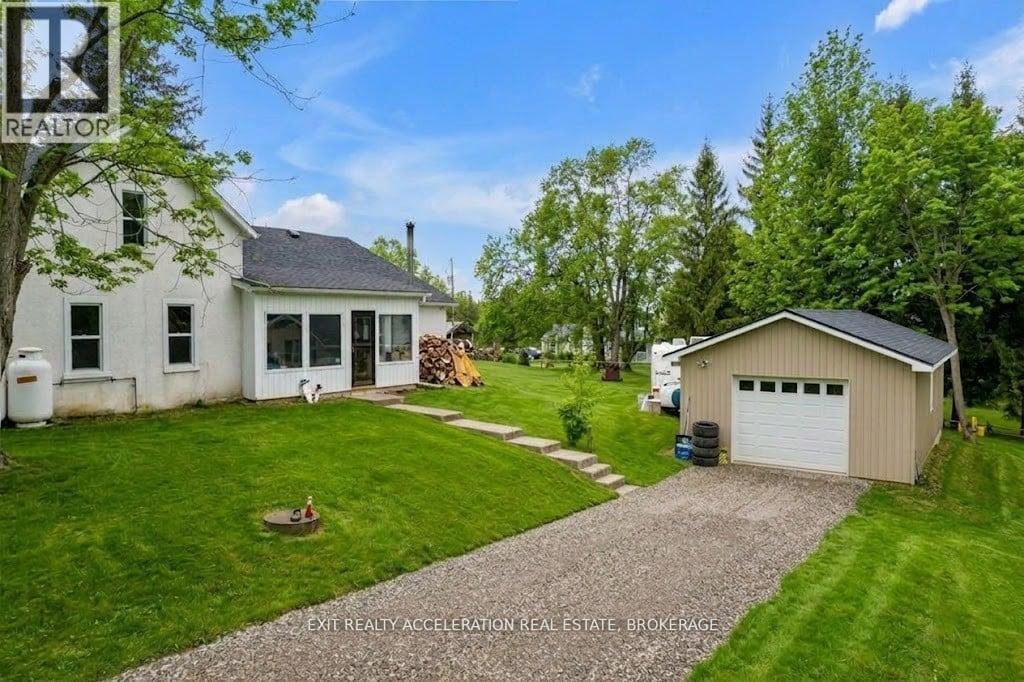
Welcome to 1069 County Road 9, a warm and inviting 2-storey home set on just under an acre of peaceful countryside with a beautiful water view of the Napanee River. This scenic waterway leads directly to the Bay of Quinte, an area well known for its outstanding Walleye fishing, making this property ideal for nature lovers and outdoor enthusiasts. This 3-bed, 1-bathroom property features an updated kitchen and bathroom, newer windows, and a bright sunroom. The second-floor primary bedroom offers a newly built deck with peaceful views. A large 24' x 38' detached garage provides excellent workspace or storage. Brand new water system installed in 2026 including well lines, well pump, pressure tank, water softener and whole home water filter. Enjoy rural living with great access to fishing, nature, and the conveniences of Napanee just minutes away. (id:47351)