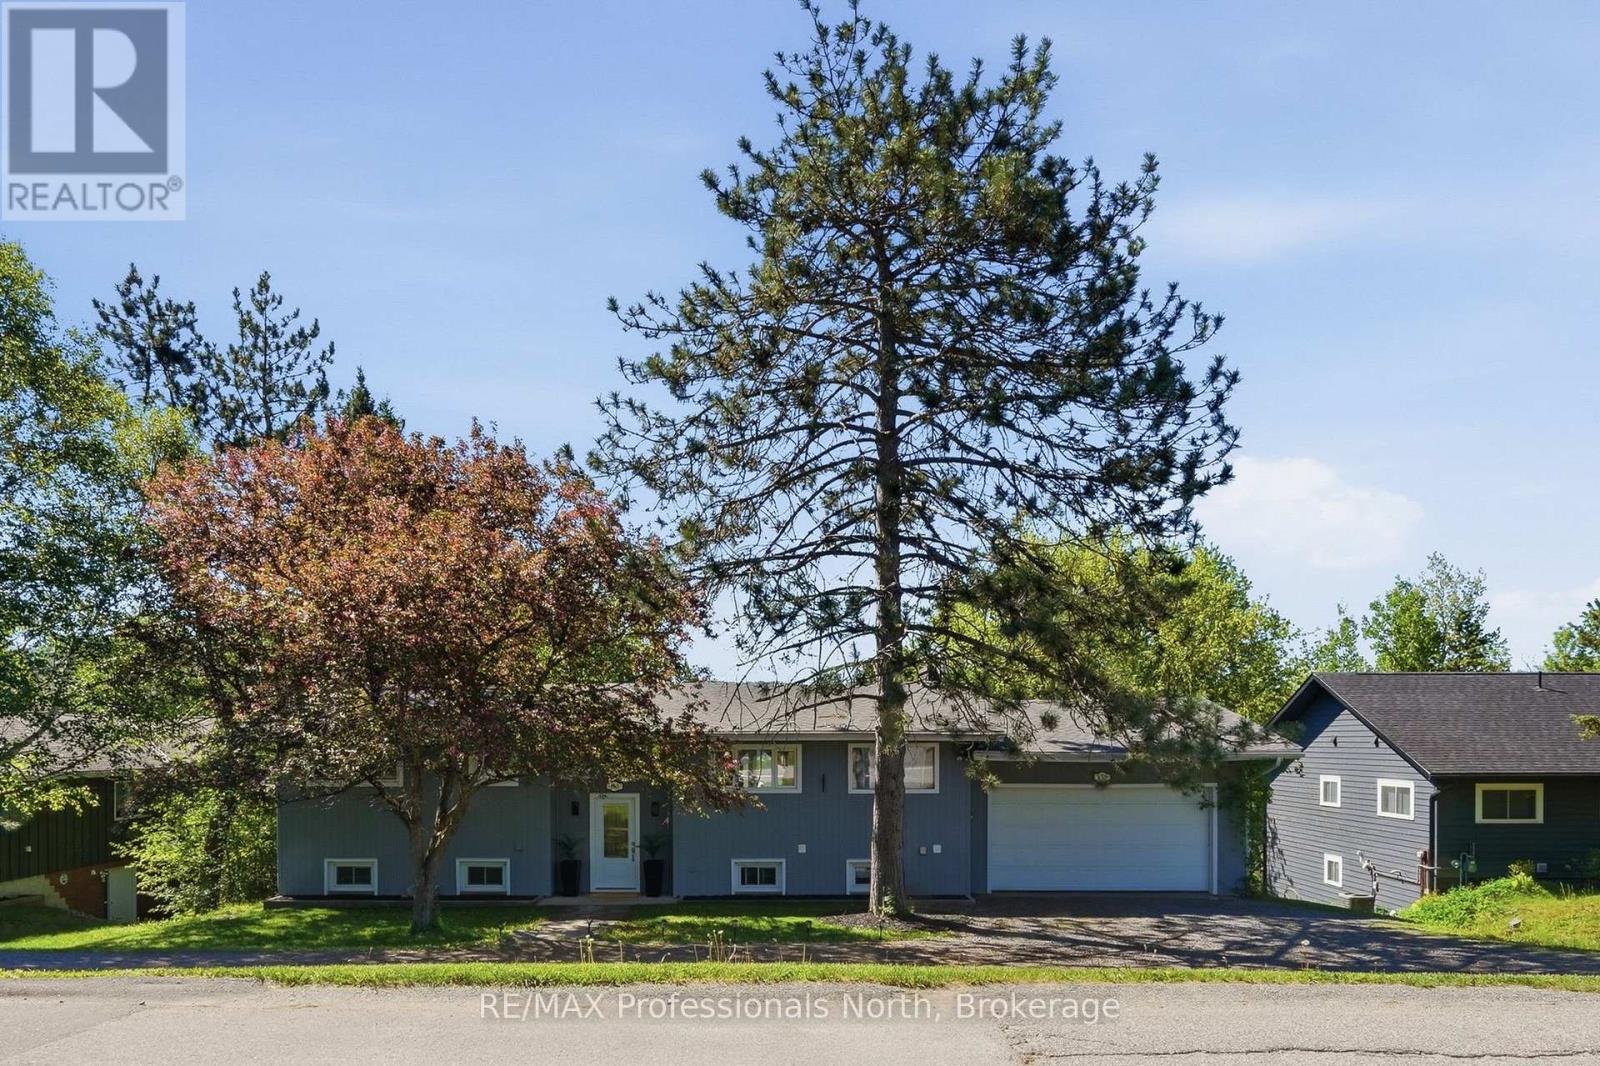
155 Hunters Bay Drive
Huntsville, Ontario
Welcome to life on the water in one of Huntsville's most sought-after waterfront neighbourhoods. Nestled along the beautiful Hunters Bay, this inviting year-round home or executive cottage offers the perfect blend of lakeside tranquility and in-town convenience. From your private dock, explore an incredible four-lake chain, ideal for endless days of boating, waterfront dining, sightseeing, and making unforgettable Muskoka memories. The gently sloping lot is perfectly suited for all ages, with lush green lawns stretching to the water's edge where a lakeside fire pit and private dock create the ultimate setting for summer evenings under the stars. Inside, the bright open-concept bungalow is designed for comfortable waterfront living. Rich hardwood floors, two charming brick fireplaces, and large windows create a warm and welcoming atmosphere throughout. The spacious kitchen flows seamlessly into the dining and living areas, making entertaining family and friends effortless. Offering 3+1 bedrooms and 2 bathrooms, there's room for everyone to relax and unwind. The fully finished walkout lower level currently functions as a self-contained in-law suite featuring 1 bedroom, 1 bathroom, a home office and it's own living space - ideal for extended family, guests, or multi-generational living. An attached double garage provides ample storage for vehicles, water toys, and outdoor gear. Located just minutes from the vibrant heart of Huntsville by car or boat, you'll enjoy easy access to trendy shops, local resturants, waterfront patios, and year-round community events. Outdoor enthusiasts will also appreciate being just steps from Hunters Bay Trail for walking, running and cycling. Whether you are searching for a year-round residence, family cottage or waterfront retreat, this exceptional Hunters Bay property delivers the Muskoka lifestyle you've been dreaming of. (id:47351)
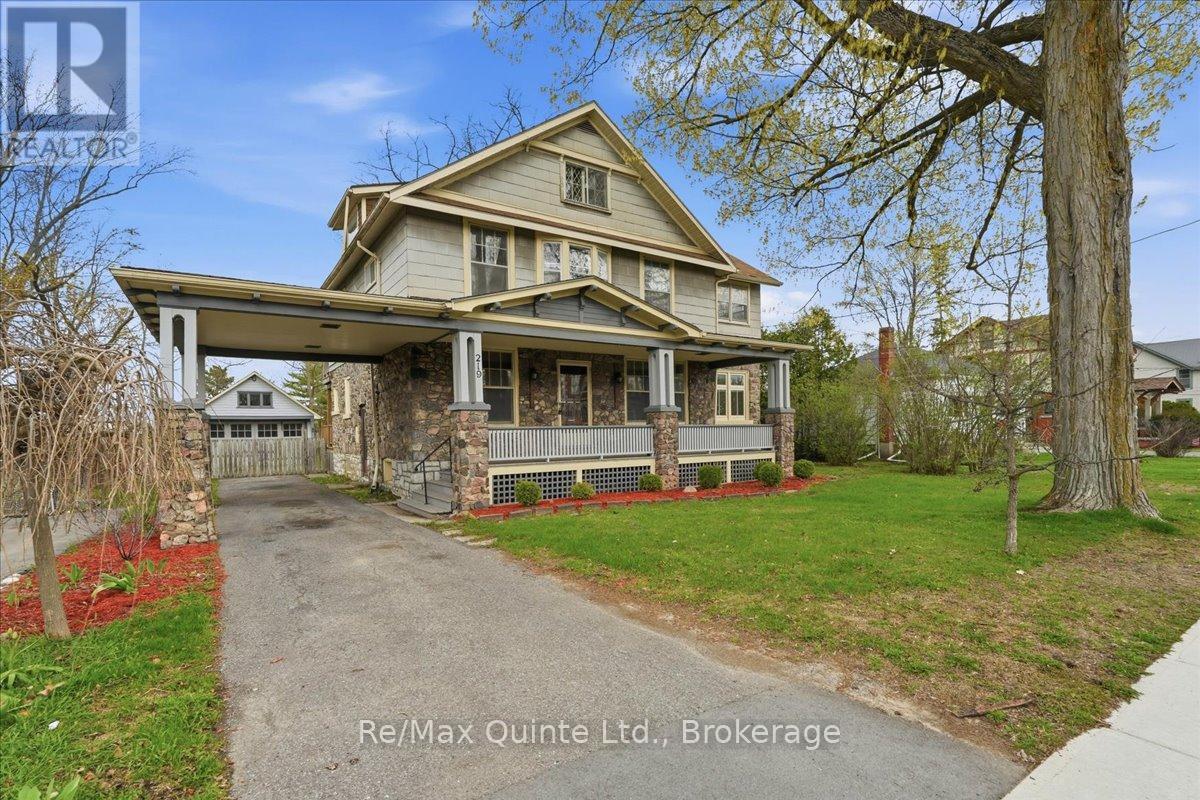
219 East Street
Greater Napanee, Ontario
Step into this charming 1920s two storey home with loft where character, space & location come together beautifully. This 4 bed, 1 bath property is truly one of a kind. From the moment you arrive, the inviting covered porch welcomes you into a spacious foyer that sets the tone for the home's historic elegance. Inside, you'll find hardwood floors, wood-beam ceilings & classic cast-iron radiators, blending timeless charm with warmth & comfort. The kitchen offers ample storage, upgraded appliances & easy access to a spacious back deck, perfect for entertaining family & friends. A formal dining room with oversized windows flows seamlessly into the living room with a cozy fireplace, perfect for cold winter nights. French doors lead to a bright sunroom with wraparound windows & a second fireplace, ideal spot to relax or enjoy your morning coffee. The main floor also features a private office with custom built-ins, perfect for working from home. Upstairs, you'll find 4 spacious bedrooms. A primary suite with a large closet & private sitting area. Two additional bedrooms offer large closet space & natural light, while the fourth boasts its own private deck overlooking the backyard. A 4-piece bath completes this level. The charm continues on the third floor, where a converted attic provides extra living space-a perfect teen hangout, studio, or hobby room. The possibilities are endless. Outside, spend your evenings on the spacious deck or relax in the fully fenced backyard gathered around the fire pit. With ample space for kids & pets, it's the perfect setting for memorable family nights. One of the home's most distinctive features is the carriage house/garage with vaulted ceilings & an original turntable floor, offering a rare glimpse into the home's historic past, plus the added benefit of a single carport. This is a rare opportunity to own a truly special home filled with history, character & space. Don't miss your chance to experience it in person! (id:47351)
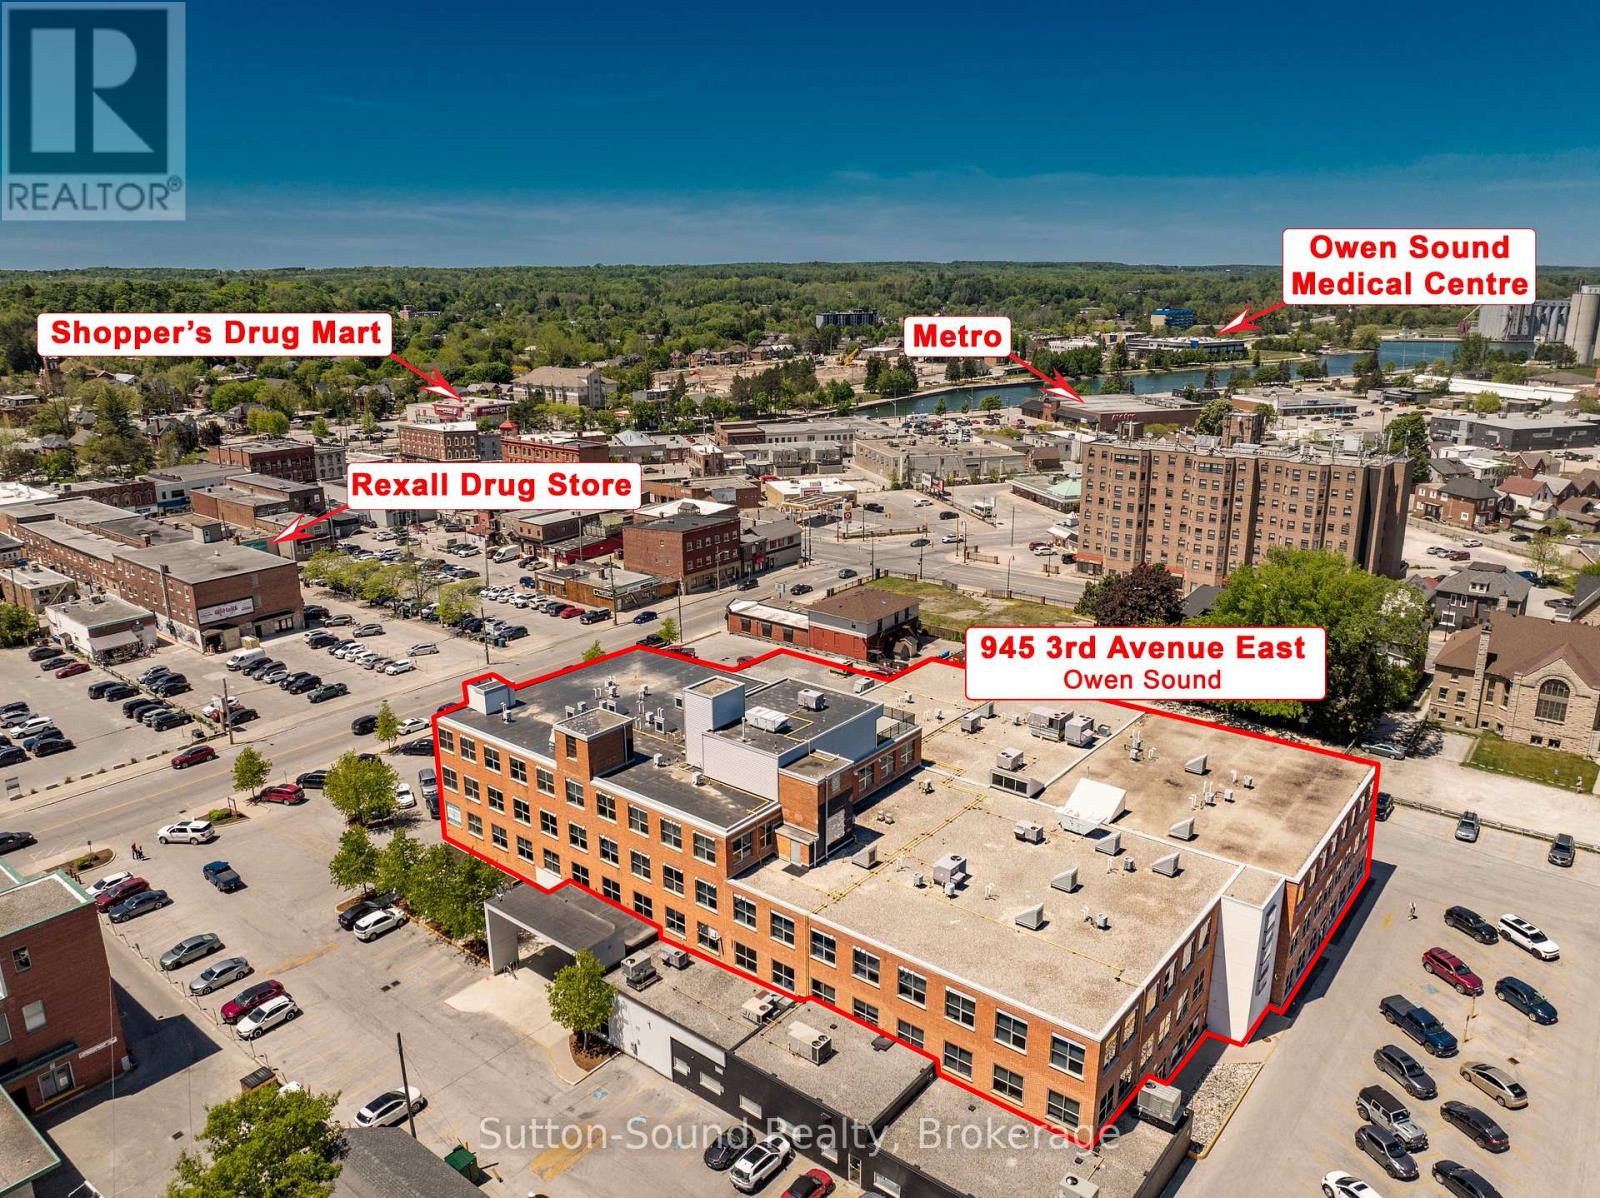
303 - 945 3rd Avenue E
Owen Sound, Ontario
Located on the 3rd floor of the Professional Centre, this beautifully appointed 2-bedroom, 2-bathroom condo offers premium finishes, exceptional amenities, and unbeatable convenience. Steps from a grocery store, LifeLabs, pharmacy, and shopping, and within walking distance of the river, this location puts everything you need close at hand.The building features a dedicated lobby entrance, elevator access, secure entry, and 36-inch door openings throughout the suite. Inside, you'll find 9+ foot ceilings, hardwood flooring throughout the main living areas, ceramic tile flooring in the bathrooms, quartz countertops, abundant kitchen cabinetry, remote-controlled blinds, and upgraded ceiling lighting. Check out the upgraded kitchen appliances. Four large crank-out windows provide plenty of natural light.The primary bedroom includes a large closet and a 4-piece ensuite with a soaker tub. The second bedroom, currently used as an office, is ideal for guests or working from home. A second full bathroom features a walk-in shower.The self-contained suite is pre-wired for telephone, internet, and cable, and includes an in-suite laundry/mechanical room with a high-efficiency natural gas furnace, central air conditioning, Heat Recovery Ventilator (HRV), and a rental natural gas hot water tank. Safety features include an in-suite sprinkler system and fire alarm system.Residents enjoy outstanding amenities including a common social area, 2 common rooms with TV and pool table, and a state-of-the-art fitness room with TV. Each unit comes with a reserved parking space and storage locker.The rooftop terrace is a true highlight, offering indoor lounge space and an outdoor patio complete with natural gas BBQs and comfortable seating areas-perfect for relaxing or entertaining.Having sold all 31 units in the building, the listing Realtor considers this one of his personal favorites. This is a rare opportunity to own a stylish, low-maintenance home in a highly desirable location. (id:47351)
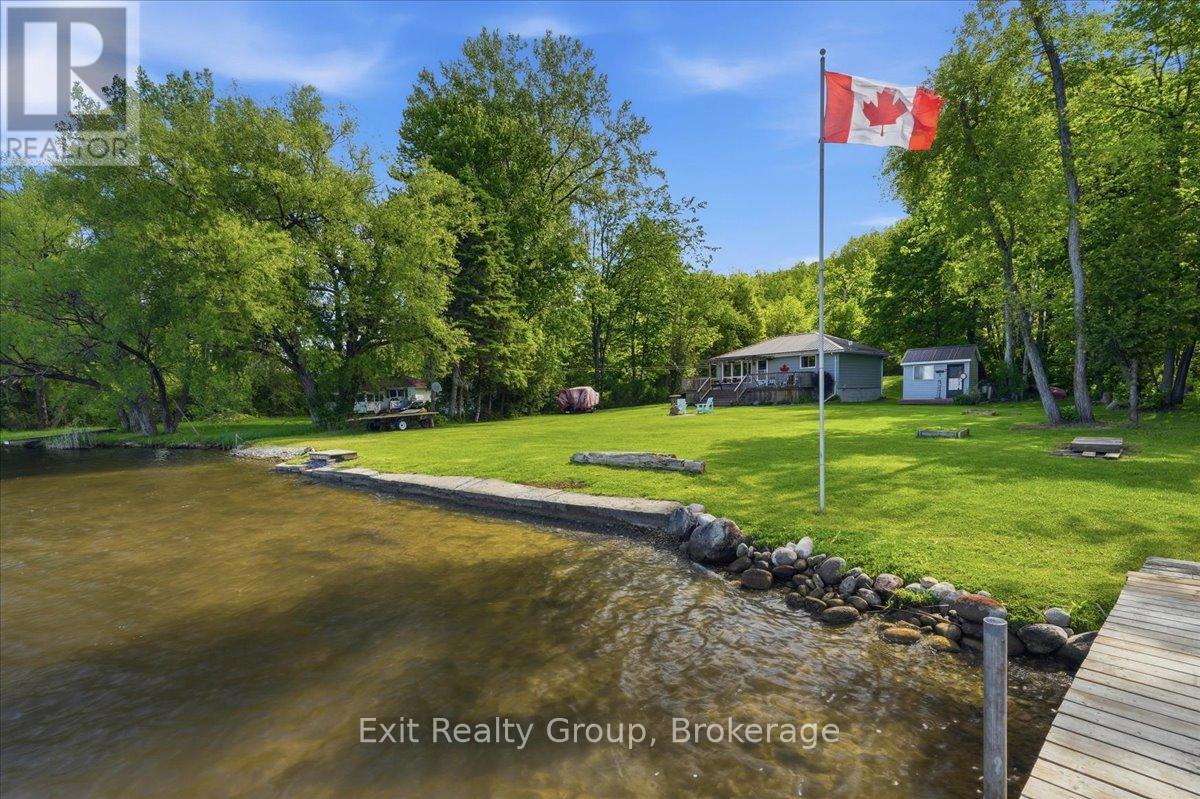
14 Cedar Lane
Quinte West, Ontario
Beautiful 2 bedroom cottage with breathtaking sunset views located on a premium double lot totalling 1.1 acres on the Trent River. Bright open concept kitchen and living area overlooking the water. Lots of cupboards, a breakfast bar and double sink overlooking the yard completes the kitchen. Large living room with built-in bookshelves includes the television. Two generous sized bedrooms and an updated 4 pc. bath completes the main level. Many bonuses including private flat lot, a front load washing machine, a fully furnished bunkie with hydro, a boathouse with a small boat launch, a second boat launch on the property, 70 foot floating dock, double shed with hydro, wood shed, metal roof on all buildings, insulated crawl space, 166 feet of shoreline and wrap around deck. Enjoy 7 miles of boating between locks, excellent fishing even right off the end of your dock, ATVing, playing horseshoes, swimming off the end of the dock, kayaking or simply relaxing at the end of the day on the dock taking in the spectacular sunsets. Private road is maintained by the neighbour for approx. $200 per year from May - November. This is truly a turn key cottage - please see the inclusions. (id:47351)
22 Morgan Heights Drive
Huntsville, Ontario
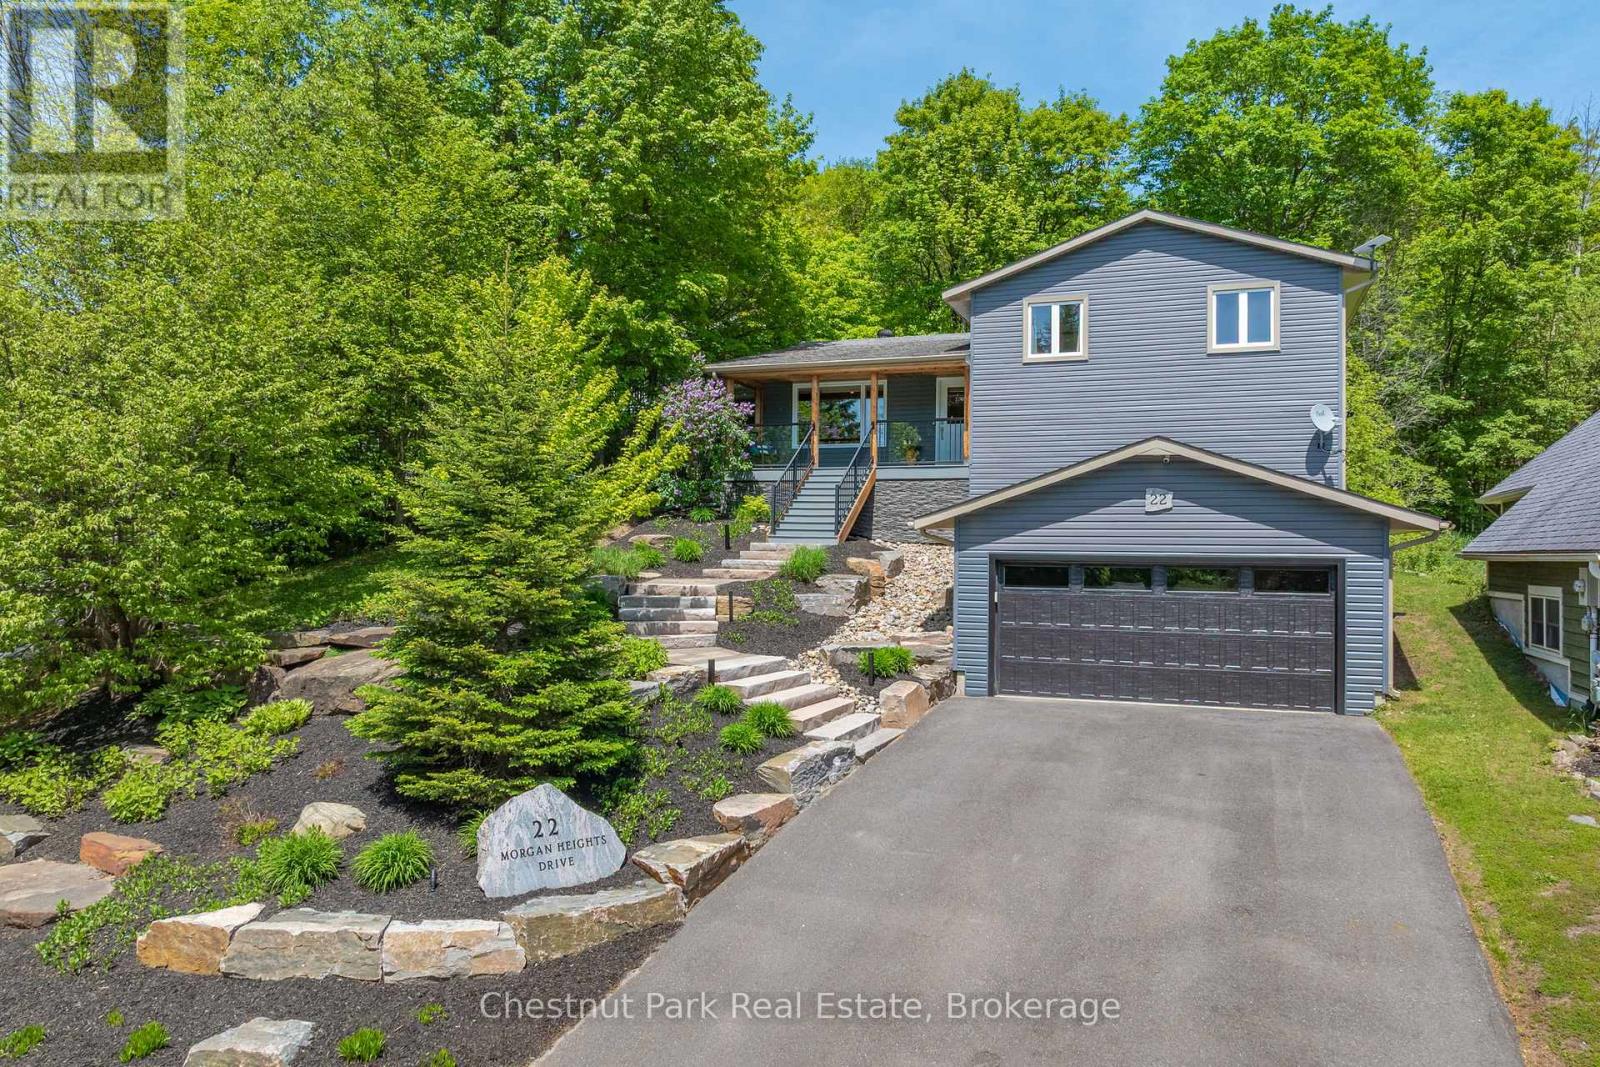
Welcome to 22 Morgan Heights Drive in Huntsville, an extensively renovated family home on a family friendly cul-de-sac offering modern comfort, thoughtful design, and move in ready convenience in one of Huntsville's most desirable communities. This inviting home features open concept living with new hardwood floors throughout the main level, fresh interior paint, natural light, and custom wood panel ceilings that bring warmth and character to the living spaces and bedrooms. The fully renovated modern kitchen is designed for both entertaining and everyday living with premium appliances, granite backsplash, and a stunning granite island. The family room creates a welcoming atmosphere with a custom built in wall unit and striking natural gas granite fireplace. A newly constructed home office addition offers flexibility for remote work, creative projects, or a private retreat. All four bedrooms feature custom cabinetry designed closets & new carpeting, while the renovated primary ensuite includes heated granite floors, a granite shower, and elegant finishes. The finished lower level expands the living space with a fully renovated bathroom, second shower, updated custom laundry area, and versatile space ideal for guests. Outside, the property showcases extensive landscaping by Sandhill with granite steps, perennial gardens, a new Trex front deck with expansive bird's eye views, paved driveway, outdoor lighting, and a natural gas BBQ line for effortless entertaining. Additional upgrades include all new windows and doors, new furnace and air conditioner, hardwired Generac generator & security system, central vacuum, leaf guard eavestroughs, and a redesigned garage door entry. Located close to downtown Huntsville, hospital, golf courses, lakes, park and fairy Vista trail, this Muskoka property offers an exceptional opportunity for buyers seeking a refined full time residence with custom finishes, modern upgrades. This property need to be seen to be fully appreciated! (id:47351)
166 Raglan Street
Grey Highlands, Ontario
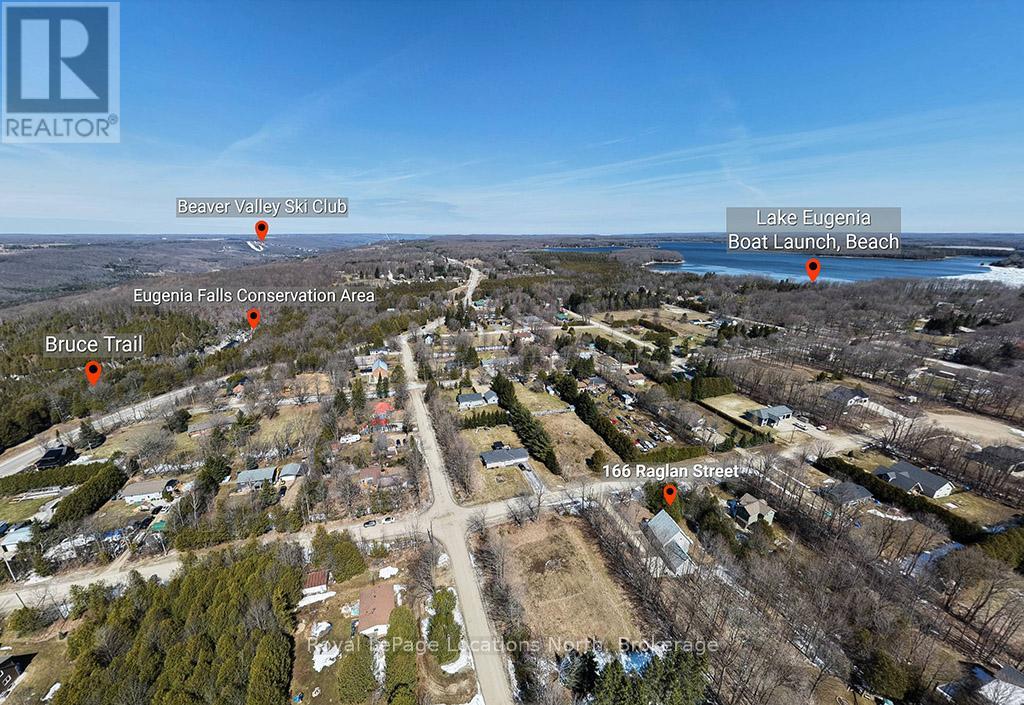
Escape to the heart of Eugenia with this well-maintained 3+1 bedroom chalet-style home, ideally located just minutes from Lake Eugenia and Beaver Valley Ski Club. Built in 2005, this move-in ready property offers the perfect combination of comfort, functionality, and four-season lifestyle appeal. Set on a quiet street in a peaceful country setting, it is ideal as a full-time residence, weekend getaway, or retirement retreat.The home features a bright and inviting layout with approximately 1,471 sq ft above grade, plus a partially finished lower level providing additional living space, including a rec room, bedroom, and bathroom. The main floor offers open-concept living and dining areas with a cozy propane fireplace, a well-appointed kitchen, and a main floor bedroom. Upstairs, you'll find a spacious primary bedroom with walk-in closet, an additional bedroom, and a full bathroom. Enjoy the convenience of an attached 2-car garage and ample driveway parking for family and guests. Start your mornings on the covered front porch and unwind in the evenings around the backyard fire pit, taking in the peaceful surroundings and country setting. Outdoor enthusiasts will love the proximity to skiing, snowboarding, hiking, cycling, golf, and water activities on Lake Eugenia. Located within a short drive to Thornbury for dining and shopping, and close to Kimberley and Flesherton, this property offers access to some of the best recreation Grey County has to offer.A fantastic opportunity to own a turnkey home in one of Ontario's most desirable four-season destinations. (id:47351)
122 Richard Street
Greater Napanee, Ontario
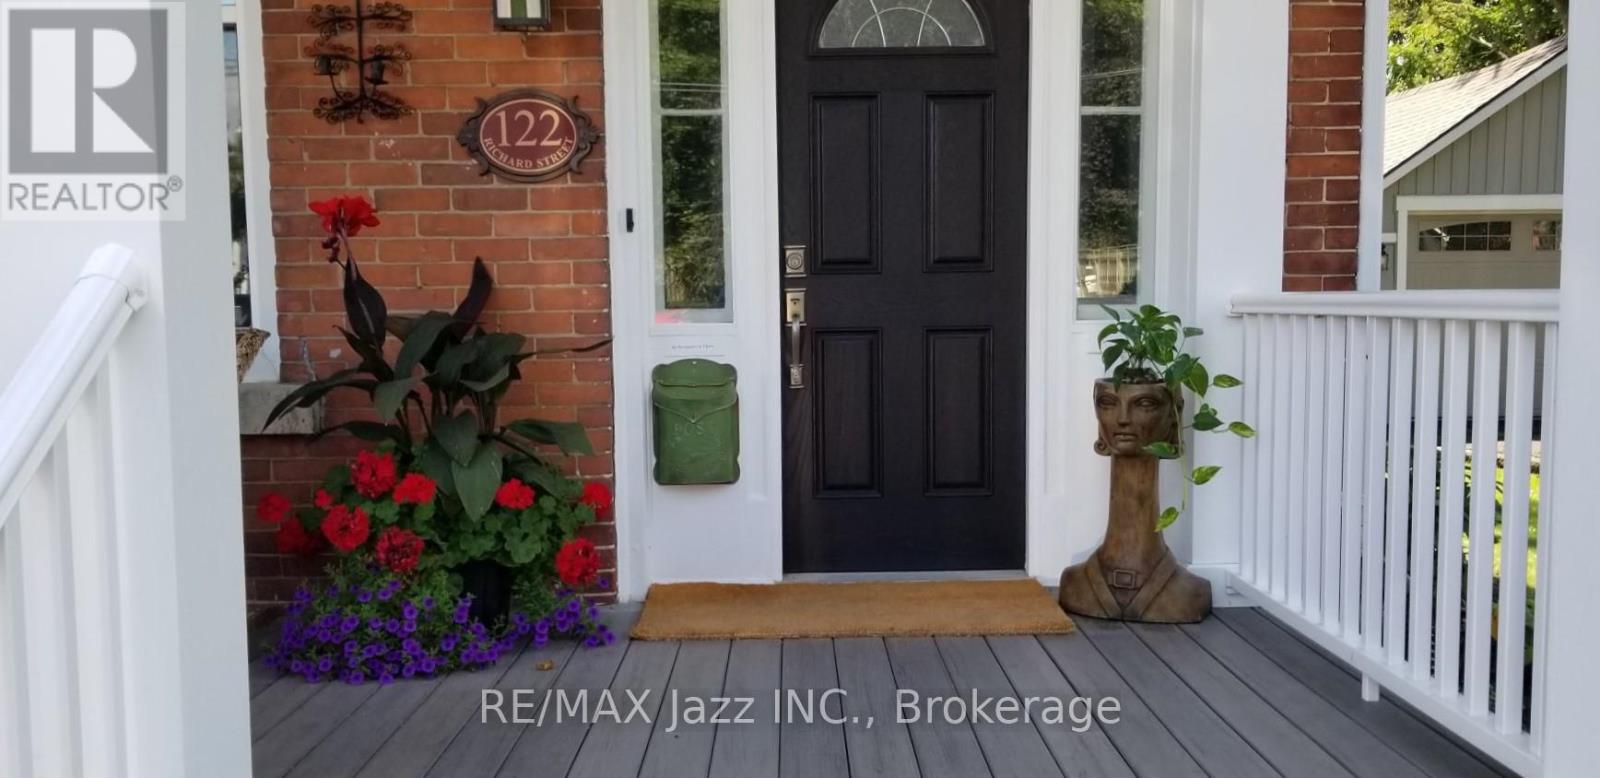
Own a piece of Napanee's rich history with this timeless red brick home built in 1890, spanning 135 years. This beauty has retained its history while integrating modern amenities, by being thoughtfully restored. Recently upgraded, combining 19th century craftsmanship & traditional finishings with 21st century conveniences & comfort. As you approach, you are greeted by the charm of a covered porch adorning the front facade, an inviting peaceful space. As you enter the grand front entrance, you will notice the gorgeous design features & detailed craftsmanship that give this home its unique character. The hdwd floors, high tin Ceilings & original touches create a warm & inviting atmosphere. In the heart of the Home, you will find the custom & beautifully designed kitchen is a culinary enthusiast's Dream, catering to functionality, style & charm. The main floor features a bright foyer that leads into spacious living areas, incl a family room & dining room, each offering ample space for family gatherings & entertainment. The comfort continues outdoors with a spacious deck at the back, presenting the perfect setting for entertaining during the warmer Months. Four generous bedrooms, plus a spacious 2nd floor laundry room. Detached garage & large paved driveway, providing plenty of parking. This gorgeously Landscaped outdoor space is ready for entertaining or private relaxation. This home presents a rare opportunity to embrace a lifestyle of luxury & tranquility. This home also comes with a Solar system that has a potential income of approximately $4500 per year. Located less than 1/2 km from the Napanee River, waterfall trails & parks. A short walking Distance to vibrant downtown Napanee for shopping & dining, close to the hospital, schools, & easy access to hwy 401, just a short drive to Kingston, Belleville & Prince Edward County, Ontario's newest burgeoning wine region. The exceptional natural beauty of this Gracious home needs to be viewed to be truly appreciated. (id:47351)
470 Albertus Avenue
Peterborough, Ontario
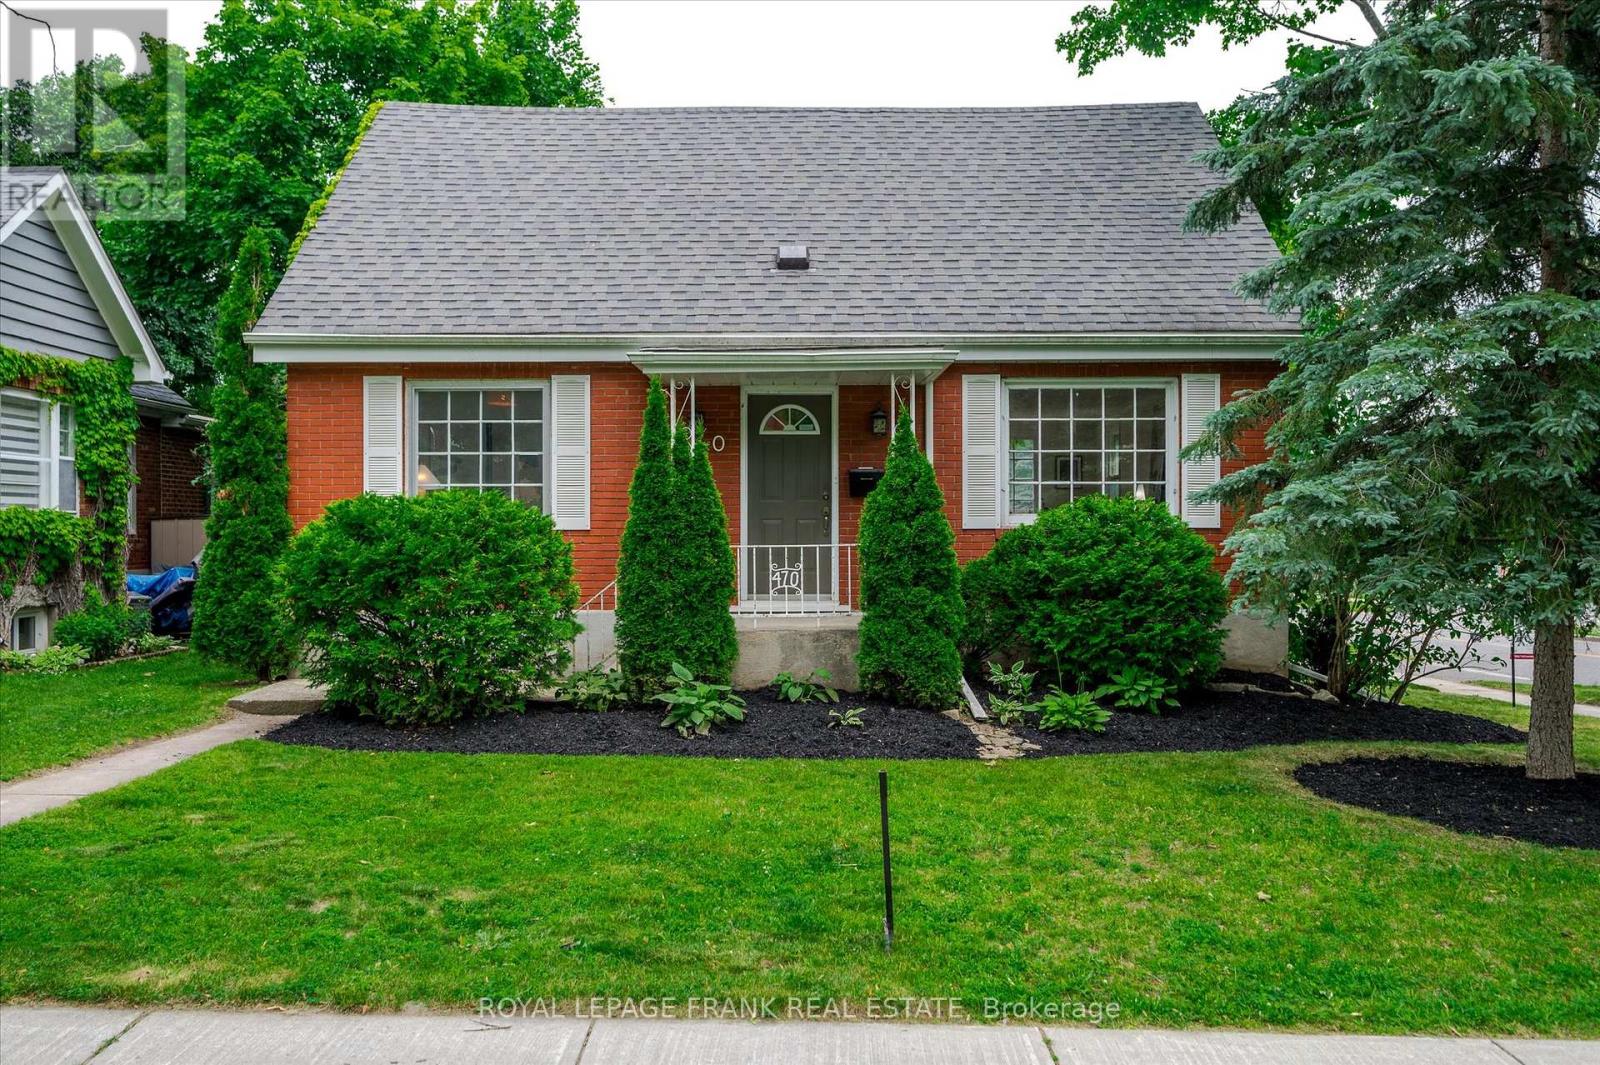
Welcome to 470 Albertus Ave, a charming gem in Peterborough's coveted "Old West End." This beautifully updated home boasts 5 spacious bedrooms and 2 modern bathrooms. The large primary bedroom features new flooring, offering a serene retreat. Enjoy cozy evenings by the two gas fireplaces and entertain on the stunning new large deck, perfect for gatherings. The heart of the home is the expansive kitchen, ideal for culinary enthusiasts. Freshly painted throughout, the residence exudes warmth and character with refinished hardwood floors that add a touch of elegance. A large main floor addition provides extra living space, enhancing the home's versatility and comfort. The partially finished basement offers a blank canvas for your creativity, whether it's a home office, gym, or entertainment space. Nestled on a quiet street, this sought-after location offers tranquility while being close to all amenities. Don't miss the opportunity to make this delightful house your forever home. (id:47351)
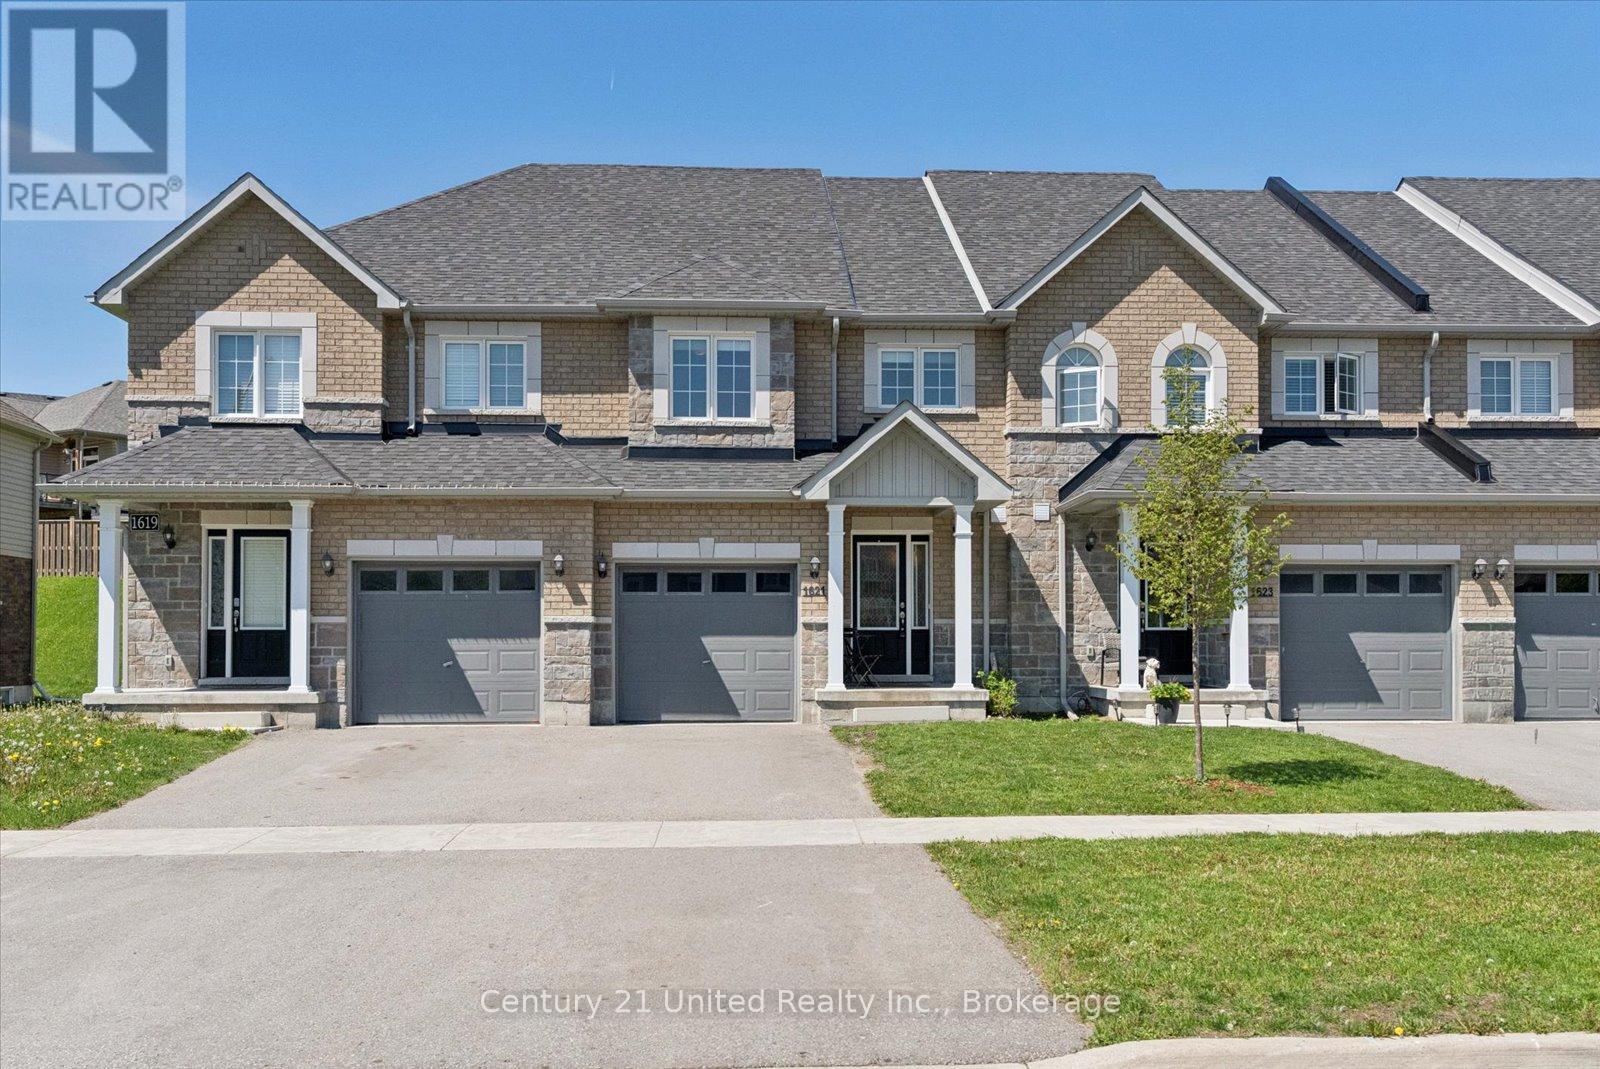
1621 Hetherington Drive
Peterborough, Ontario
Spotless townhome ideally located within walking distance to Trent University. The main floor showcases an open-concept living, dining, and kitchen area with direct access to the rear yard. The electric fireplace adds warmth and ambiance, while the convenient two-piece bath completes the level. Upstairs, you'll find three well-appointed bedrooms, including a spacious primary suite featuring a walk-in closet and private ensuite, along with an additional four-piece bath and second-floor laundry. The finished basement extends the living space with a versatile rec room, an additional four-piece bath, and ample storage. Offering modern comfort, functional design, and exceptional value, this home is an ideal opportunity for families, professionals, or investors alike. (id:47351)
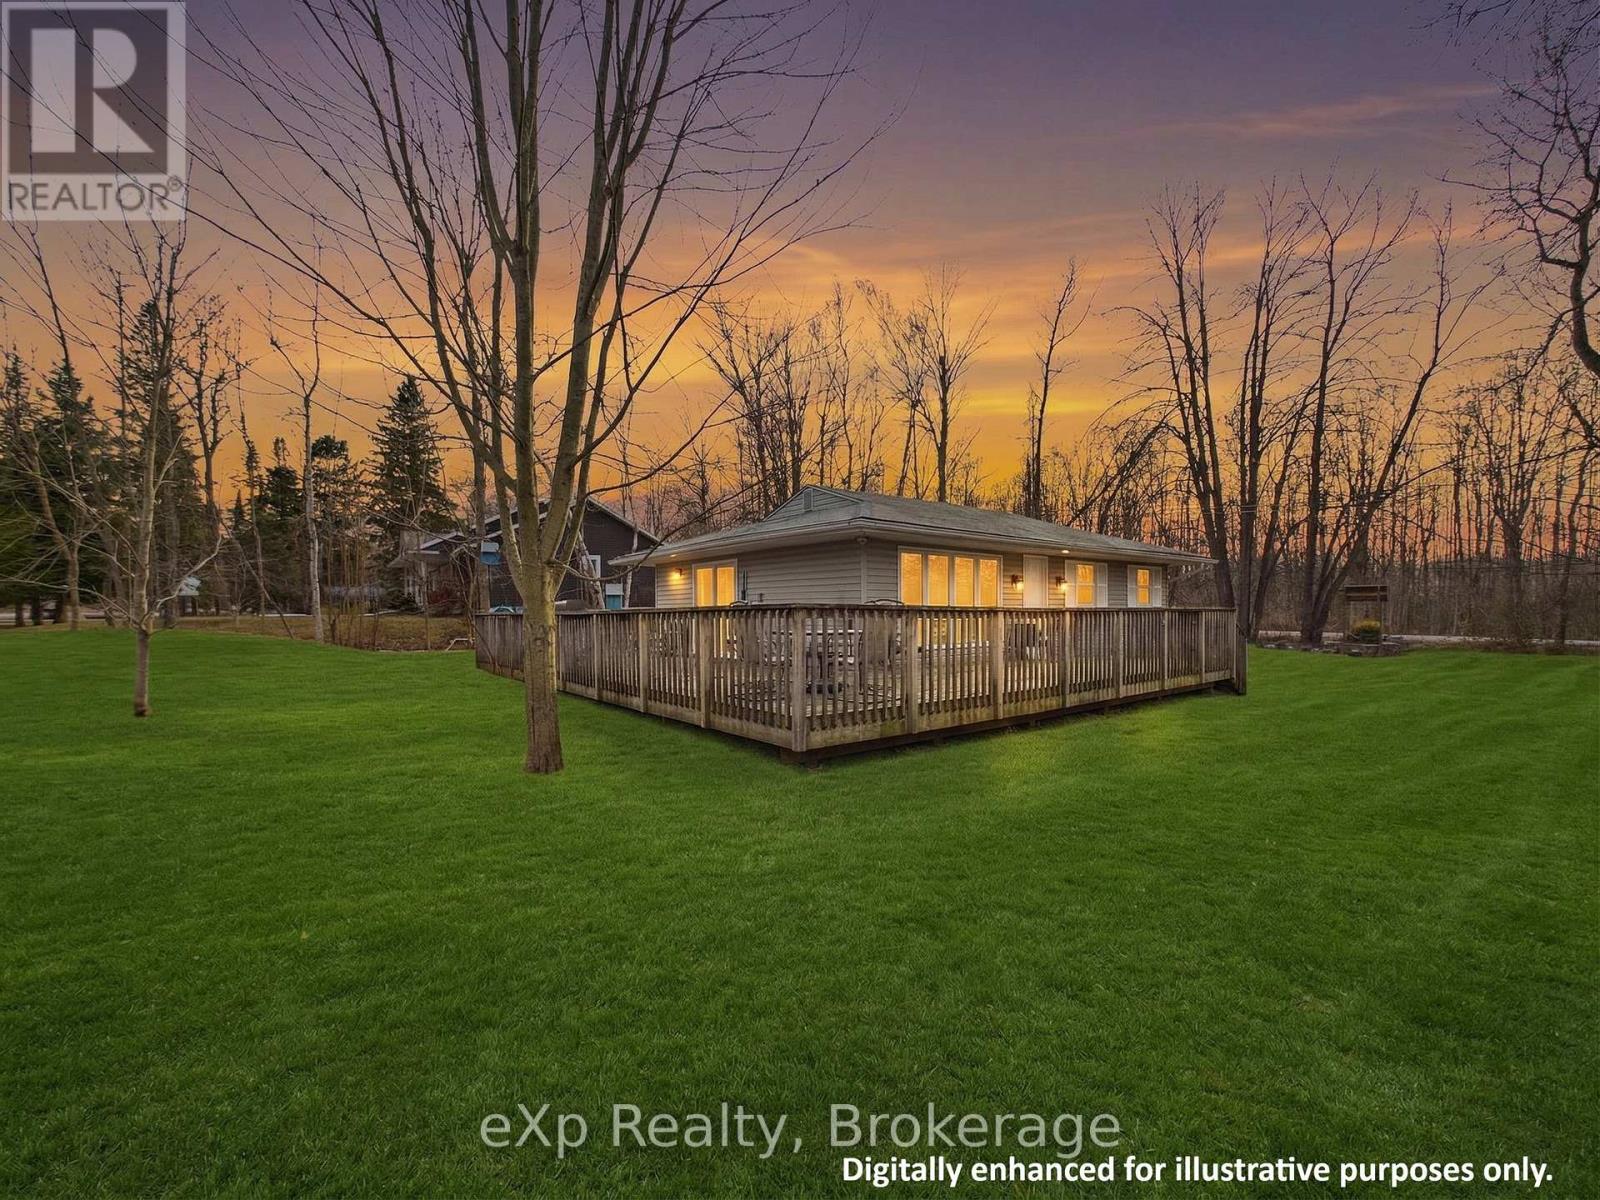
2 Birch Street
South Bruce Peninsula, Ontario
Year-round coastal retreat awaits at 2 Birch Street! Whether you're looking for the ultimate family summer getaway, a peaceful permanent retreat, or a smart dual-income investment, this beautifully updated bungalow has it all. Inside, you'll find a bright, open-concept living space and a modern kitchen that flows right out to the expansive front deck. But the real magic is outside! Step into the detached garage-currently a fun game room, but an absolute blank canvas ready to be elevated into your dream sports bar or man cave. Out back, your private wooded oasis features a massive stone bonfire pit, perfect for roasting marshmallows under the twilight sky. The Location: Walk just minutes to a quiet, private stretch of beach, or take a scenic 15-minute stroll right into the vibrant downtown hustle and bustle of Sauble Beach! The Investment: Capitalize on massive summer tourist demand at Canada's premier freshwater beach, AND enjoy consistent, low-vacancy winter rental appeal driven by the nearby Bruce Power workforce. Don't just buy a property - invest in a lifestyle. (id:47351)
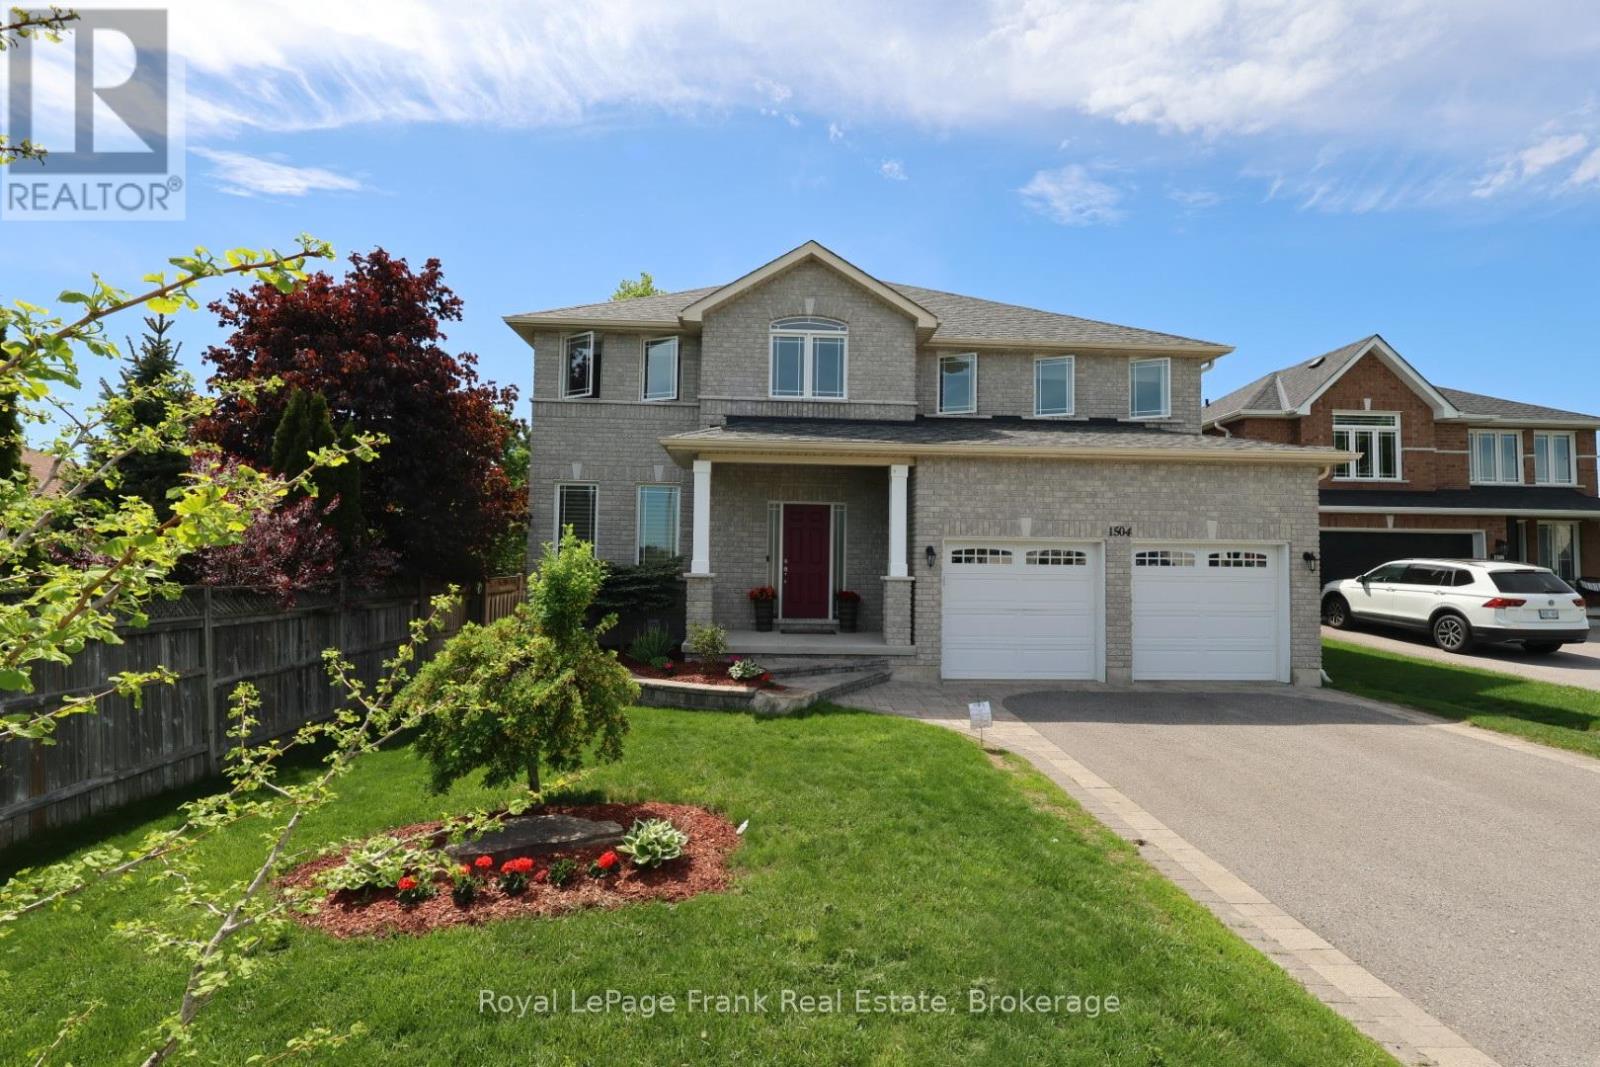
1504 Ireland Drive
Peterborough, Ontario
Discover an exceptional multi-generational residence in Peterborough's highly coveted west end-where refined living meets timeless sophistication. Offering over 3,950 square feet of impeccably finished living space across three fully developed levels, this distinguished home features eight generously sized bedrooms and five well-appointed bathrooms. A spacious foyer welcomes you with rich hardwood flooring and an elegant hardwood staircase, setting the tone for the residence beyond. Formal living and dining rooms provide the perfect backdrop for elevated entertaining, while the rear of the home unfolds into a sun-filled, open-concept layout featuring a chef-inspired kitchen, breakfast area, and inviting family room with walkout access to an expansive rear deck. The main level is thoughtfully completed with a private office, stylish powder room, and convenient mudroom. Upstairs, the primary retreat boasts two walk-in closets and a spa-like 5-piece ensuite, complemented by a second bedroom with its own private ensuite and two additional bedrooms connected to a beautifully appointed 5-piece Jack and Jill bathroom. The fully finished lower level offers a potential in-law suite complete with a second kitchen, four bedrooms, two 4-piece bathrooms, and ample storage and utility space-ideal for extended family. Ideally located close to top-rated schools, shopping, dining, and with seamless access to Highway 115, this remarkable home delivers both elegance and convenience in one of Peterborough's most desirable neighbourhoods.. (id:47351)
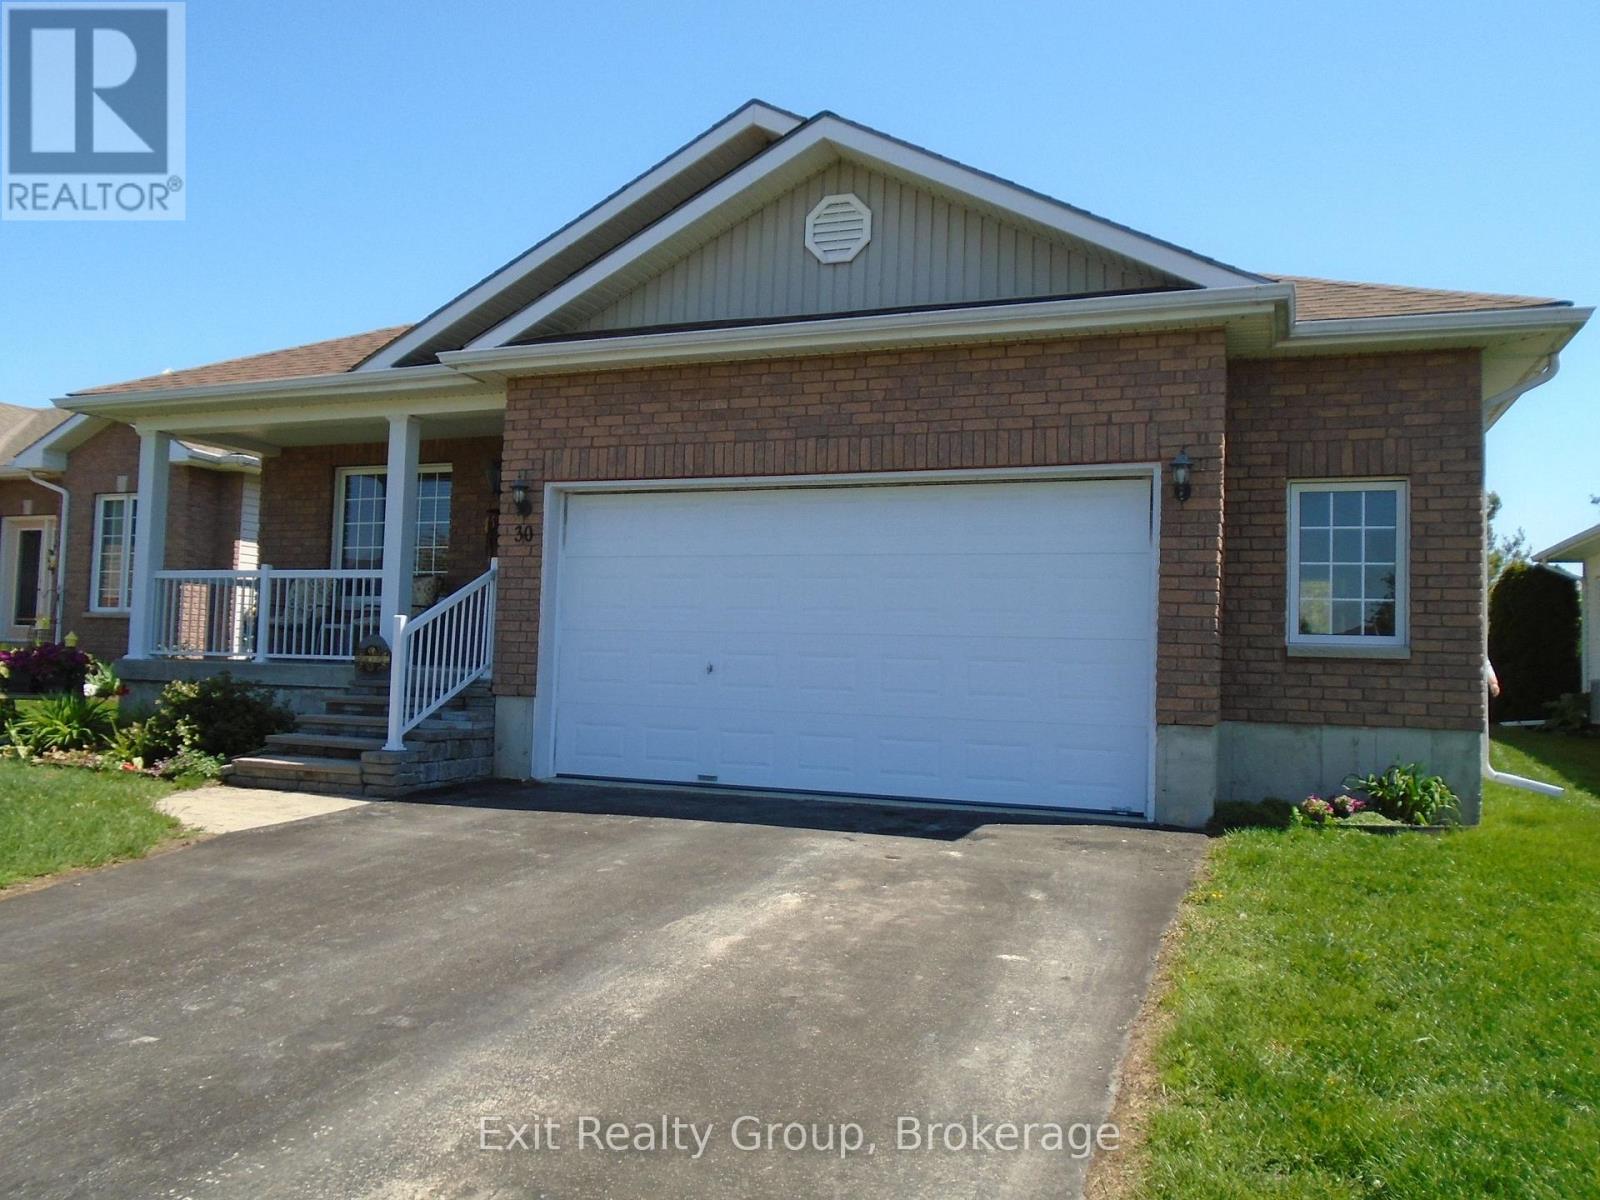
30 Aletha Drive
Prince Edward County, Ontario
This 1315 square foot on main bungalow features open concept great room, dining & kitchen, 2 bedrooms, 2 baths & a den. The kitchen has new countertops including a breakfast bar, and as you would expect, the primary bedroom has a 3-piece ensuite with shower and walk-in closet. The great room features walkout to oversize south deck, with gazebo and gas BBQ hookup. The lower level offers a third bedroom, 4-piece bath, rec room, and British-style Pub for good conversations and watching your favourite sports. Located in Wellington on The Lake, an adult lifestyle community in the heart of Wine Country of Prince Edward County, you can walk to the golf course, hike, run, X-country ski on The Millennium Trail, and don't forget bird watching year-round. The Village of Wellington is a short stroll for shopping, fine dining, or taking in the local music scene. WOTL has its own private Rec Centre which has many activities designed to keep you engaged in an active lifestyle, along with a swimming pool, tennis court, woodworking shop, pickle ball, bocce ball and shuffleboard courts. (id:47351)
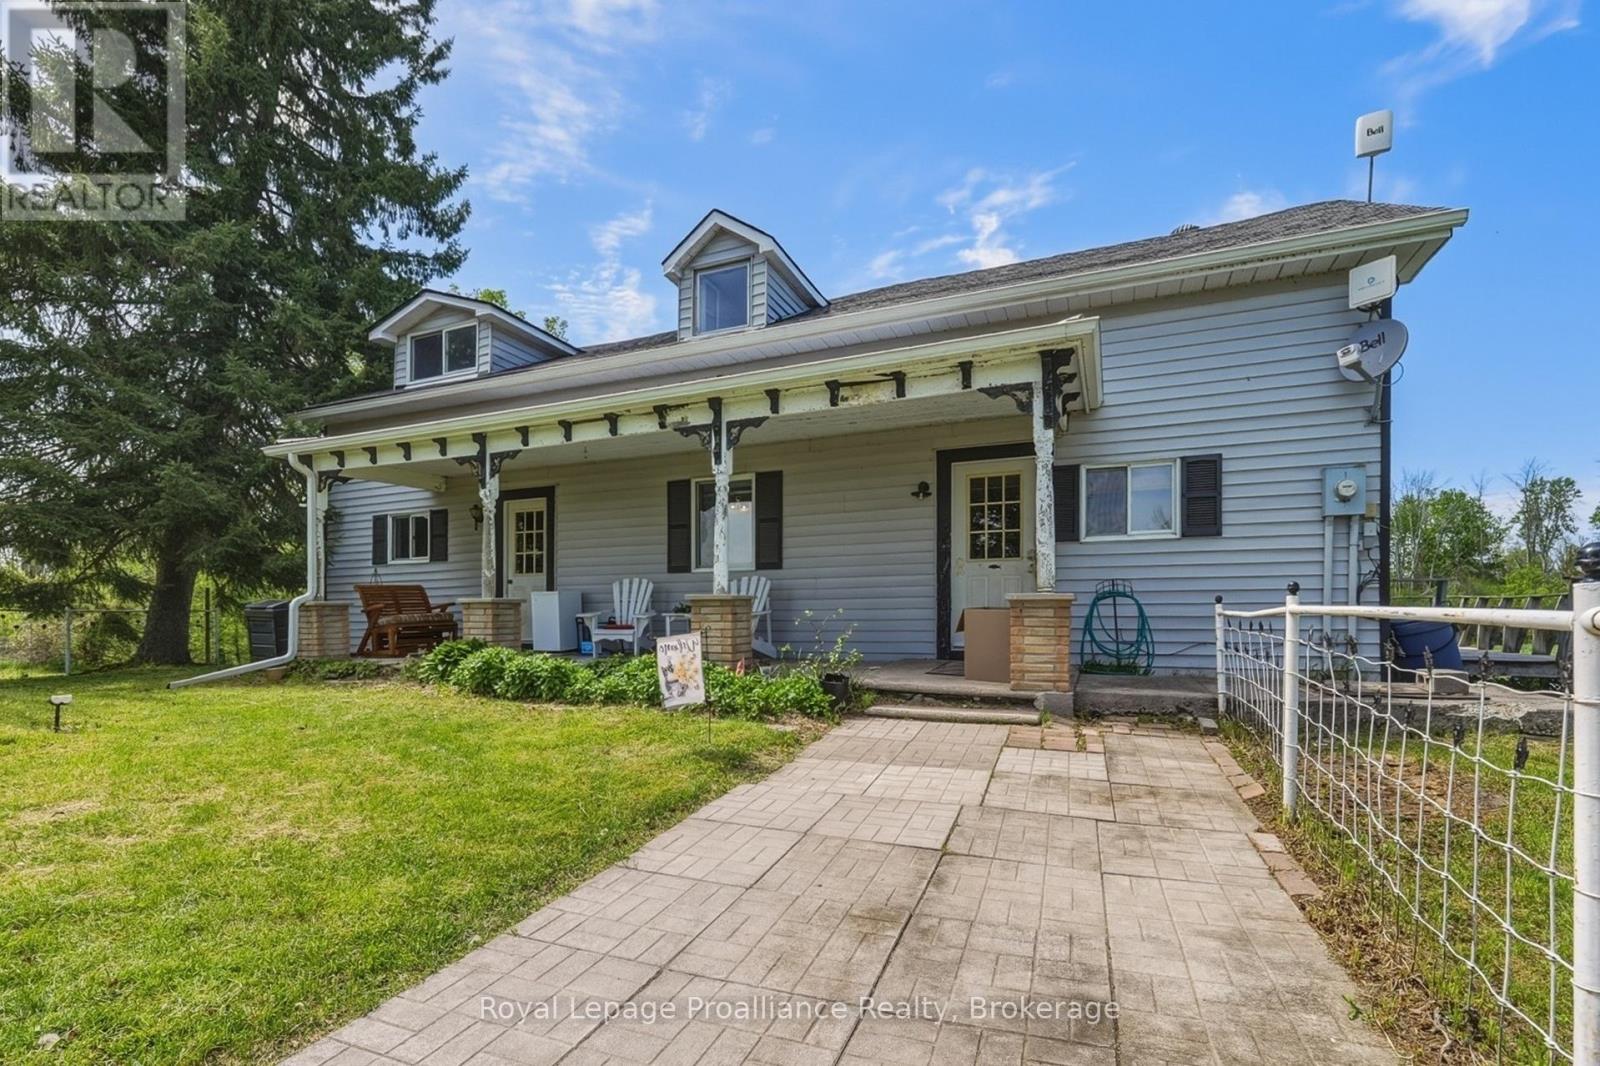
842 Frankford Road
Quinte West, Ontario
Opportunity Knocks for DIYers, Developers, and Hobbyists! Steeped in history and brimming with potential,this100+ year-old farmhouse sits on a gorgeous 1.7-acre parcel of land, with a a duck pond in the front yard and a large barn for storage.Whether you're looking to restore a classic century home to its former glory, create a homestead, or invest in a property with great bones,this one offers the perfect canvas for your country living dreams. The home features 2 bedrooms on the second floor and one on the main(also a handy office) plus 2 full bathrooms. The original character of this home is just waiting to be uncovered. A large living room, dining room and eat-in kitchen offer great space to get started in. There's a main floor laundry just off of the kitchen.Skip the headache and expense of major unknowns:a brand-new septic system was professionally installed in 2025. Enjoy the peace, quiet, and privacy of rural living without sacrificing convenience.You're located a mere 10minutes from Belleville, keeping shopping, dining, schools, and the hospital within easy reach. This large property offers plenty of room for massive gardens, a detached workshop, hobby farming, or even your future dream home.Bring your vision, your toolkit, and your passion for restoration.Rural properties this close to town rarely come up at this price point. (id:47351)
1294 Trinity Road
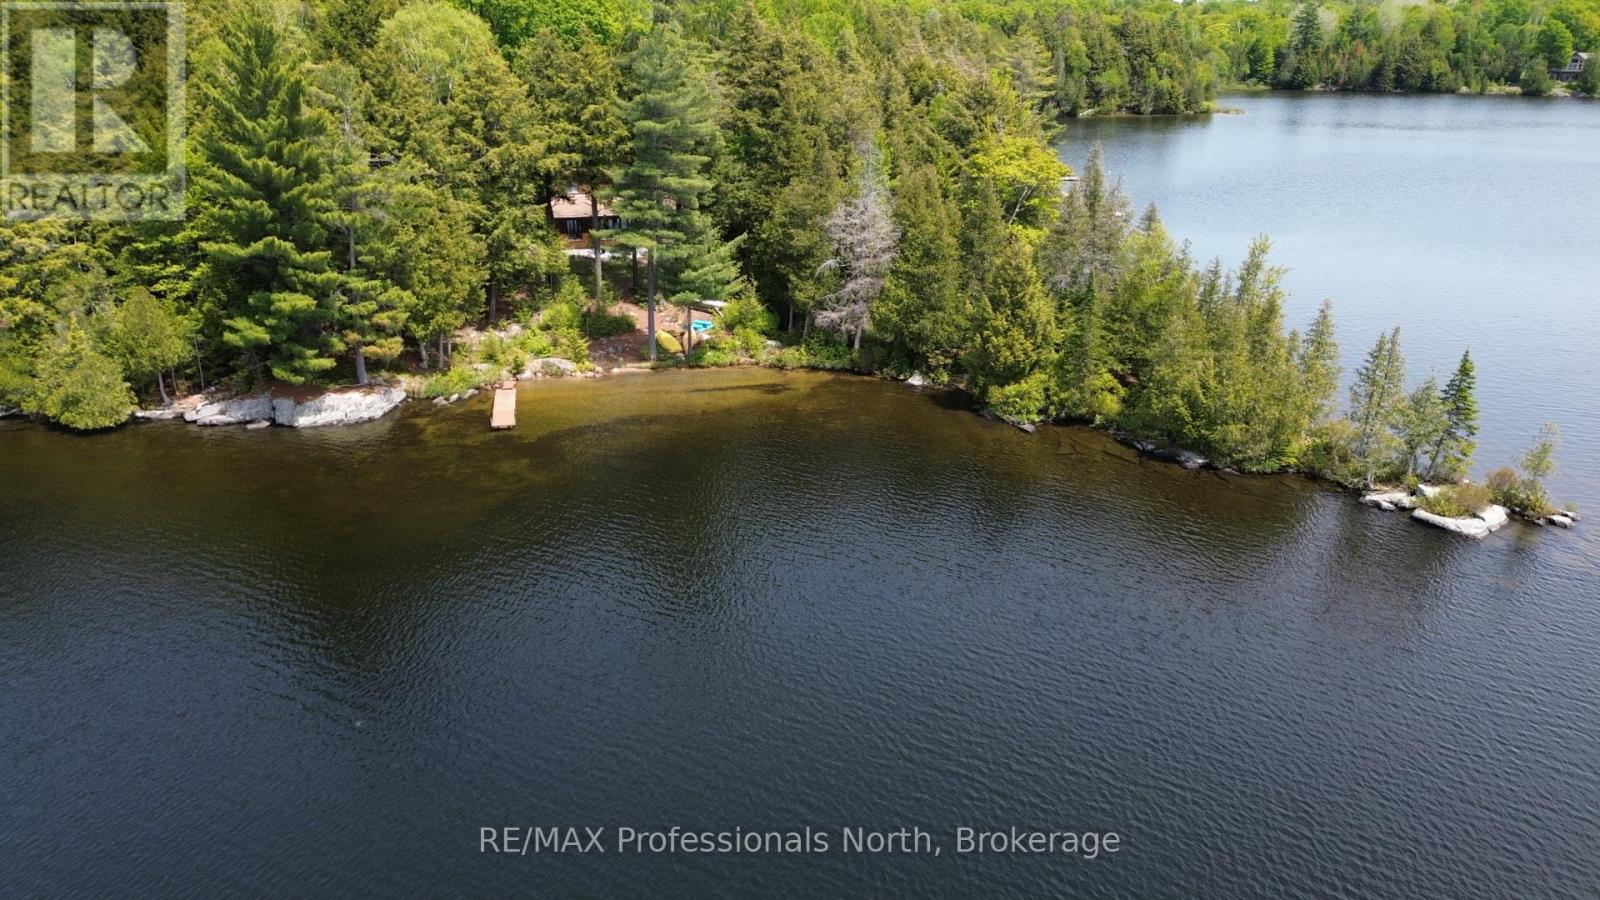
Highlands East, Ontario
Welcome to 1294 Trinity Road on pristine Deer Lake. Held in the same family for over 50 years, this is a true legacy property and a classic Canadian cottage experience that is nearly impossible to replicate. This magnificent package includes two separately deeded lots combined into a massive 0.84 acre point property with 292 feet of total frontage. Enjoy unmatched privacy on an Algonquin style landscape complete with majestic granite rock outcroppings and towering coniferous trees. Positioned perfectly on a point, the lot captures morning sun on the eastern side and breathtaking sunset views on the western side. The waterfront offers deep water off multiple points plus a rare, direct West facing rippled sand cove beach with massive big lake views. Deer Lake itself is a clean, deep lake with excellent bass and lake trout fishing, boasting 46 percent protected Crown land shoreline for enduring natural beauty and extensive wildlife including deer, moose, herons, loons and much more. The original 1394 sq ft seasonal cottage can be easily converted to 4 season use and features excellent year round private access. Upon entering, you are immediately wowed by 180 degree panoramic water views looking down to the sand beach. The main floor centers around a beautiful, locally sourced river rock stone fireplace, connecting the updated kitchen, dining, and living rooms, along with one bedroom and a 4 piece bath. Upstairs, you will find three additional bedrooms, two of which feature large lake view windows. A spacious, dry, unfinished basement provides plenty of storage or future living space potential. Complete with two separate docks on either side of the point, this irreplaceable property is ready for its next chapter. (id:47351)
566 Hungry Bay Road W
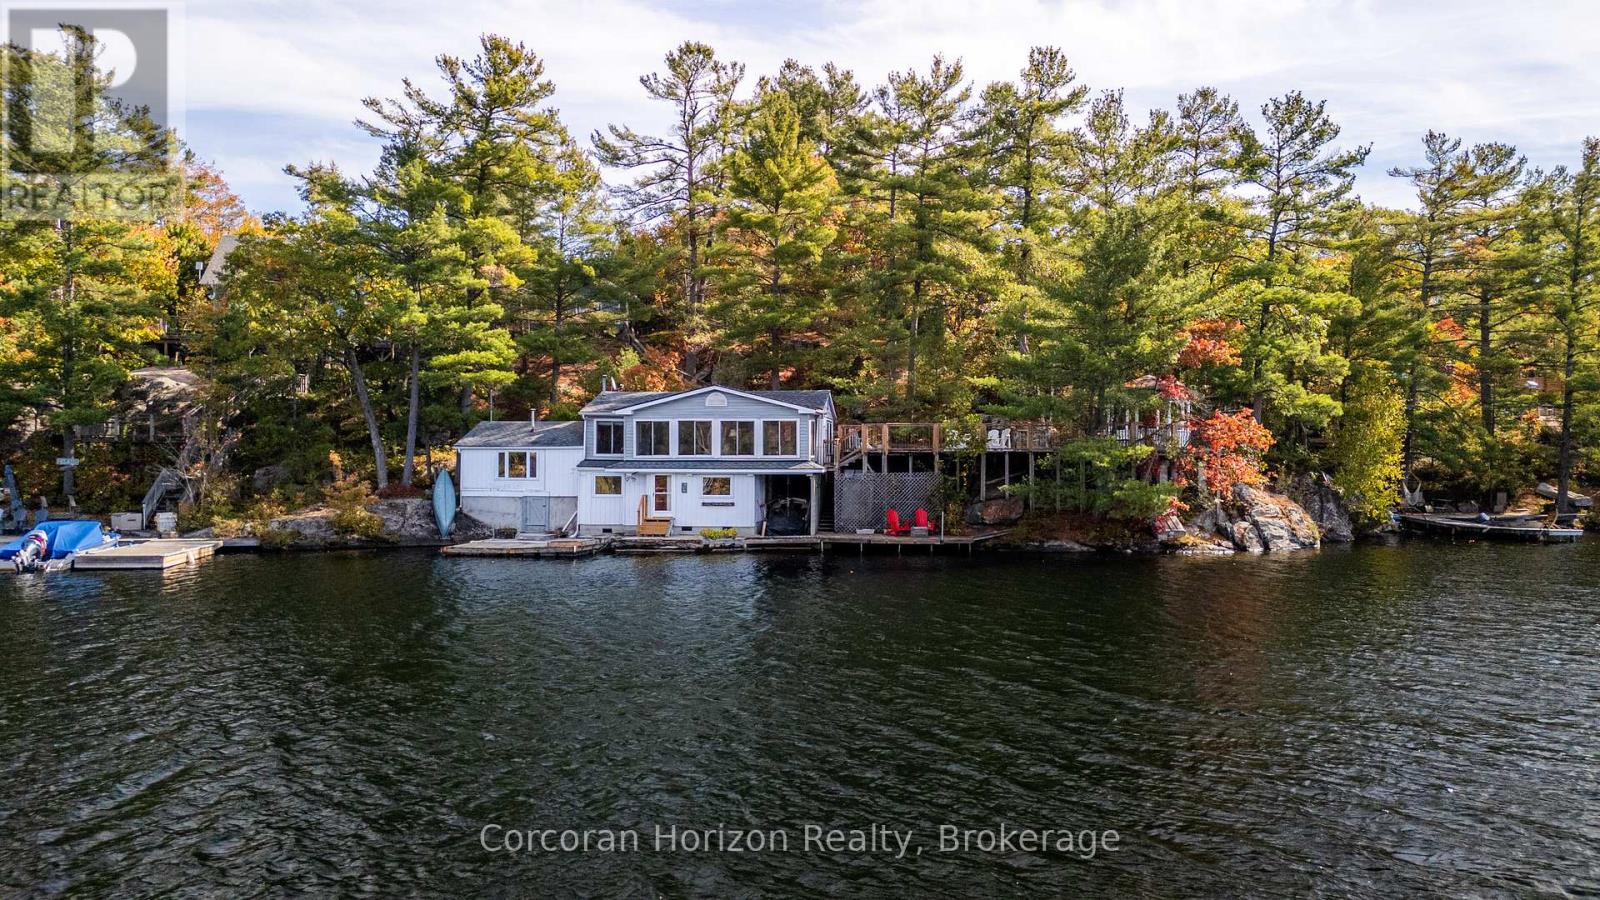
Georgian Bay, Ontario
Welcome to your dream lakeside escape! This 3-bedroom, 1-bath cottage sits so close to the water it feels like you're living on a ship, perfect for sunrise coffee or summer dining! Enjoy deep, crystal-clear swimming right off the dock and effortless midnight dips in the moonlight. The property's western exposure fills every afternoon with golden sunshine and ends each day with breathtaking sunsets over the lake. The orioles Toronto Dominion Centre gazebo catches every breeze, keeping things cool and bug-free, while the spacious deck and big grill make entertaining family and friends a joy. Set on a Township-maintained, four-season road just minutes off Highway 400, this cottage offers unbeatable convenience without sacrificing tranquility. A partial boathouse with marine rail adds character and function, and the 800 sq. ft. four-season studio bunkie with its own bathroom and attached garage (built in 2011) provides amazing versatility-ideal as a guest suite, creative studio, or private retreat. Surrounded by mature trees and friendly neighbours set back up the hill, you'll enjoy exceptional privacy, sunshine, and calm, sheltered waters on the 50+ km McDonald-Gibson Provincial Canoe Route. Whether you're paddling, swimming, grilling, or relaxing in the gazebo, this is lakeside living at its absolute best! (id:47351)
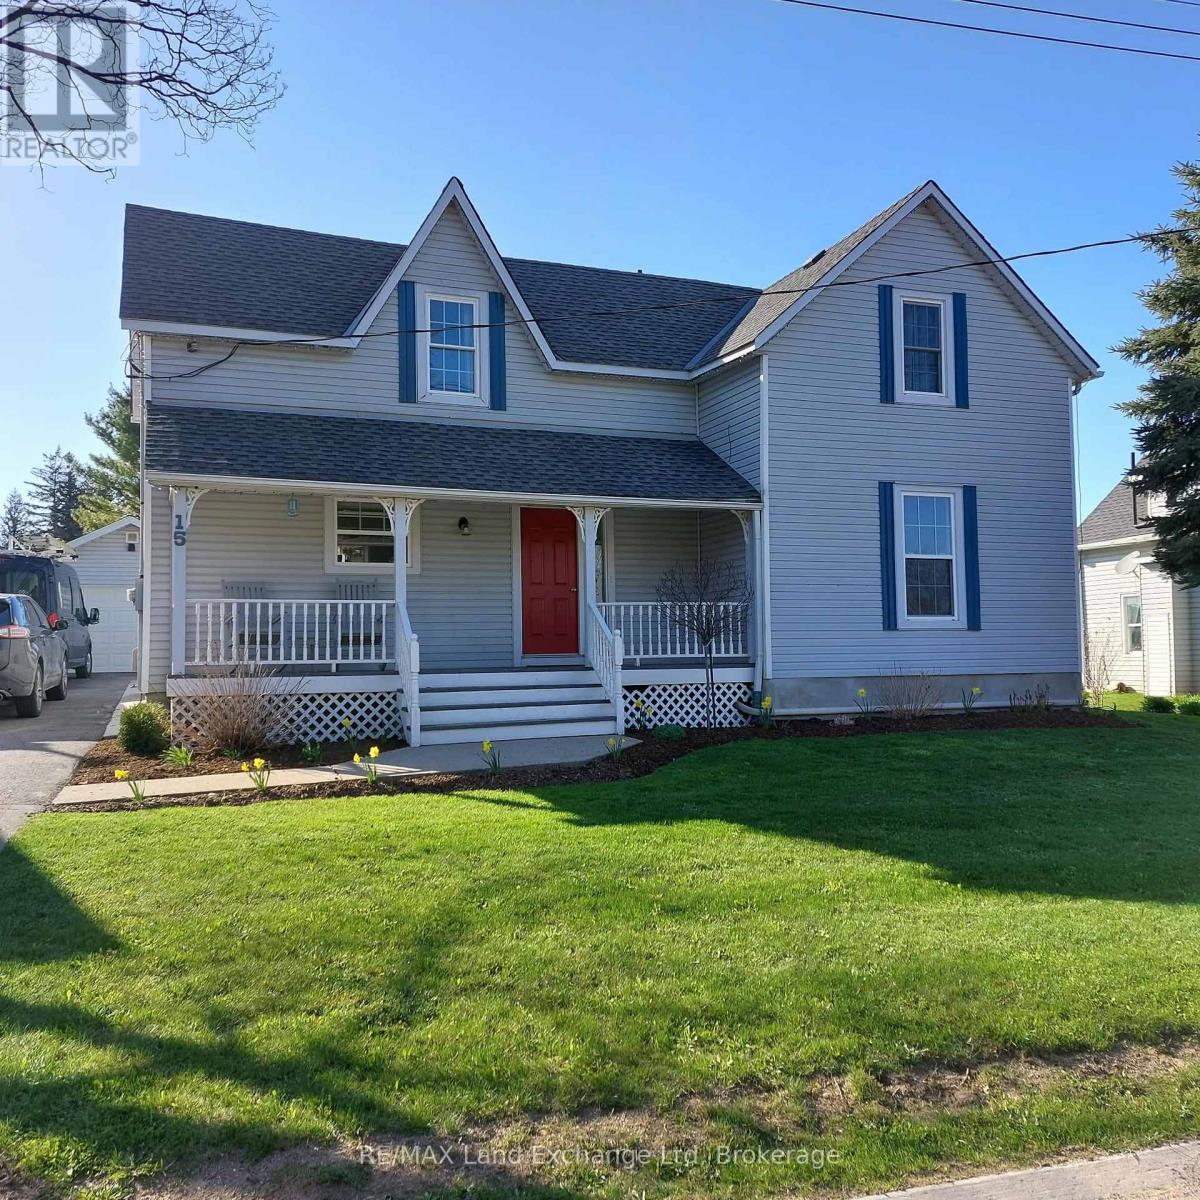
15 Whitechurch Street
Huron-Kinloss, Ontario
It started with the porch. Wide enough for two chairs and a glass of wine after the kids are in bed - this is the kind of home that slows you down before you even walk through the door. Inside, the spacious kitchen has room for every Sunday breakfast and birthday cake you can throw at it. The living room is made for movie nights, and the dedicated playroom means the chaos has somewhere to go. Four bedrooms give everyone their own space, and two bathrooms mean mornings actually work.Out back, the large yard backs onto open farmland - no rear neighbours, just fresh air and a view that changes with the seasons. After the kids are down, the hot tub is all yours. A detached garage rounds out a property that genuinely has it all. Located in the quiet village of Whitechurch with easy access to both Wingham and Lucknow, this is the house you buy when you're done compromising. (id:47351)
30 Eramosa Road
Guelph, Ontario
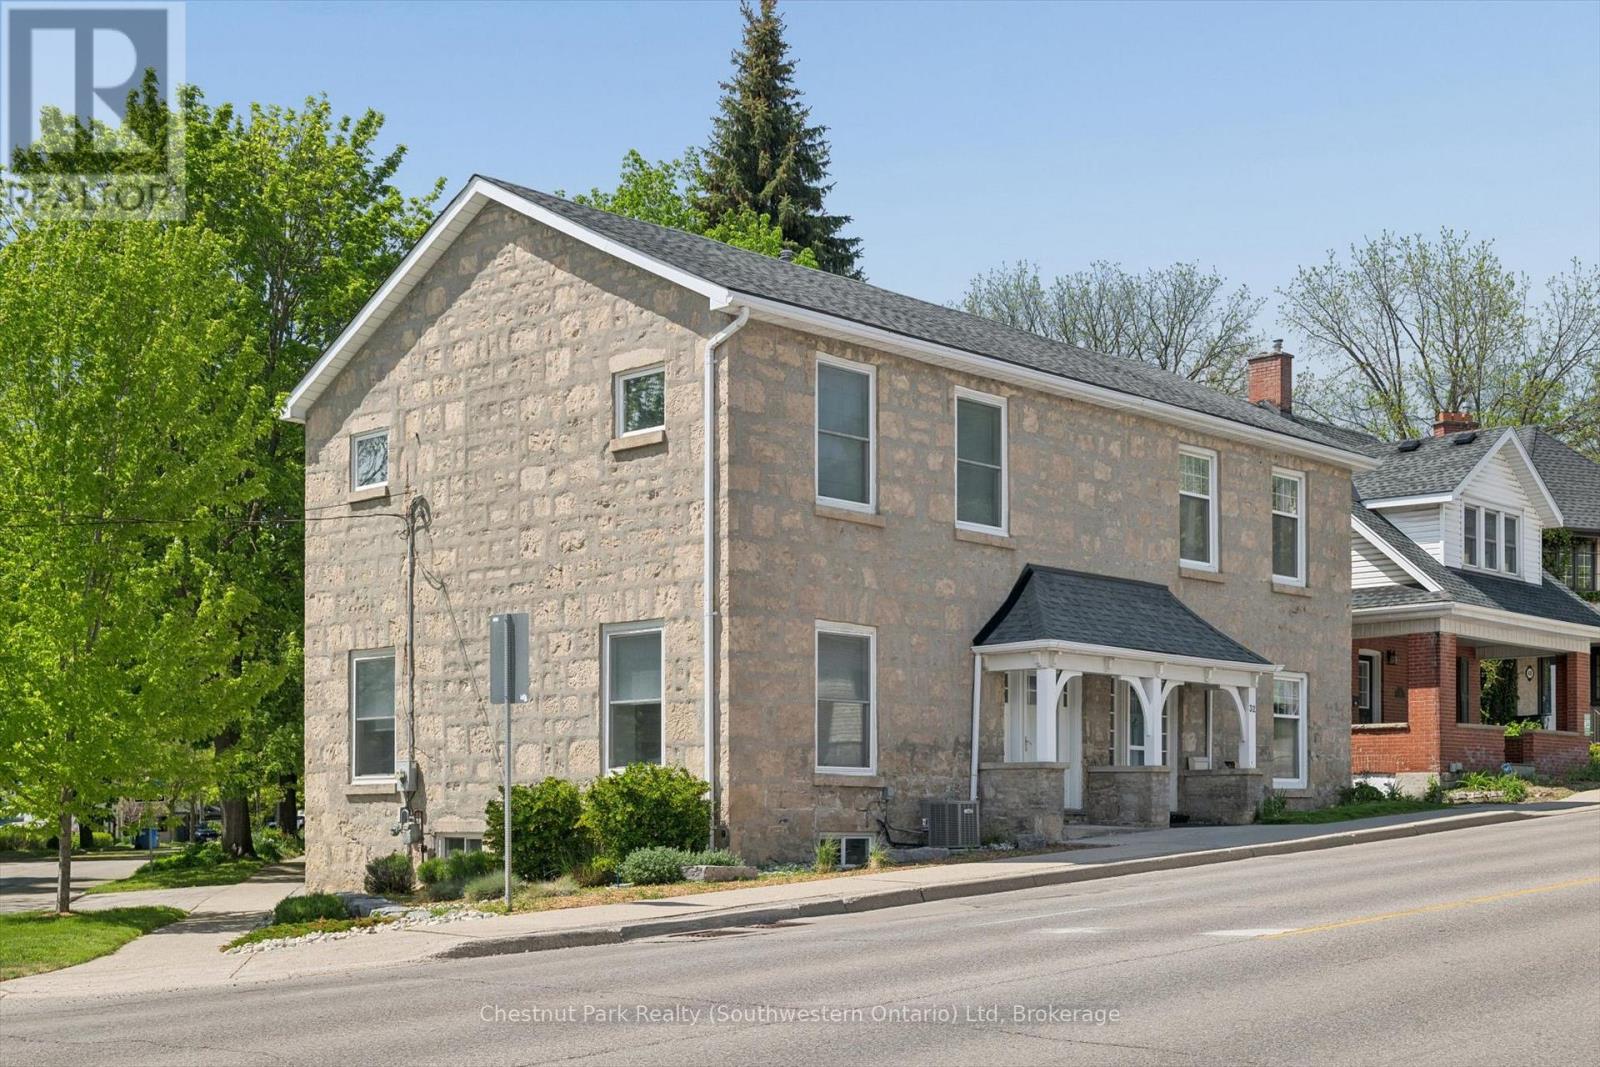
This show stopper located steps from downtown Guelph and Guelph General Hospital, is ideally suited for anyone seeking a walkable, connected lifestyle with elevated design. Originally constructed in the late 1800s from solid limestone it underwent a complete and thoughtful transformation-modernizing the entire structure while preserving key architectural elements that give the home its character. The exterior has been fully refreshed with new hardscaping and a drought-resistant, low-maintenance garden designed for year-round appeal. The building envelope has been upgraded with new windows, doors, roofing, and a rebuilt entry porch. Behind the walls, spray foam insulation ensures exceptional comfort and energy efficiency throughout all seasons. The main level showcases a bright, open-concept design with a contemporary kitchen and custom island. A functional mudroom nook and a newly added 2-piece bathroom enhance everyday practicality without compromising style. During the renovation, two standout architectural features were uncovered and restored: a massive original beam spanning the home and exposed brickwork that had been hidden for decades. The ceilings were raised to 10 feet, allowing these elements to be showcased-blending modern with historic texture. Upstairs offers three well-proportioned bedrooms, each with closets and flexible use, including a dedicated home office. The primary bedroom features custom built-in cabinetry, providing efficient storage. The main bathroom is fully redesigned with a clean, modern aesthetic. From the main living spaces, you can enjoy sightlines toward downtown Guelph, including the Basilica and the vibrant city core. Outside your door, you have immediate access to trails at Goldie Mill, nearby parks, and a strong, active neighbourhood community. This is a rare opportunity to own a fully modernized historic home that delivers architectural interest, urban convenience, and thoughtful design in one of Guelph's most trendy spots. (id:47351)
31 Ellis Crescent
Kawartha Lakes, Ontario
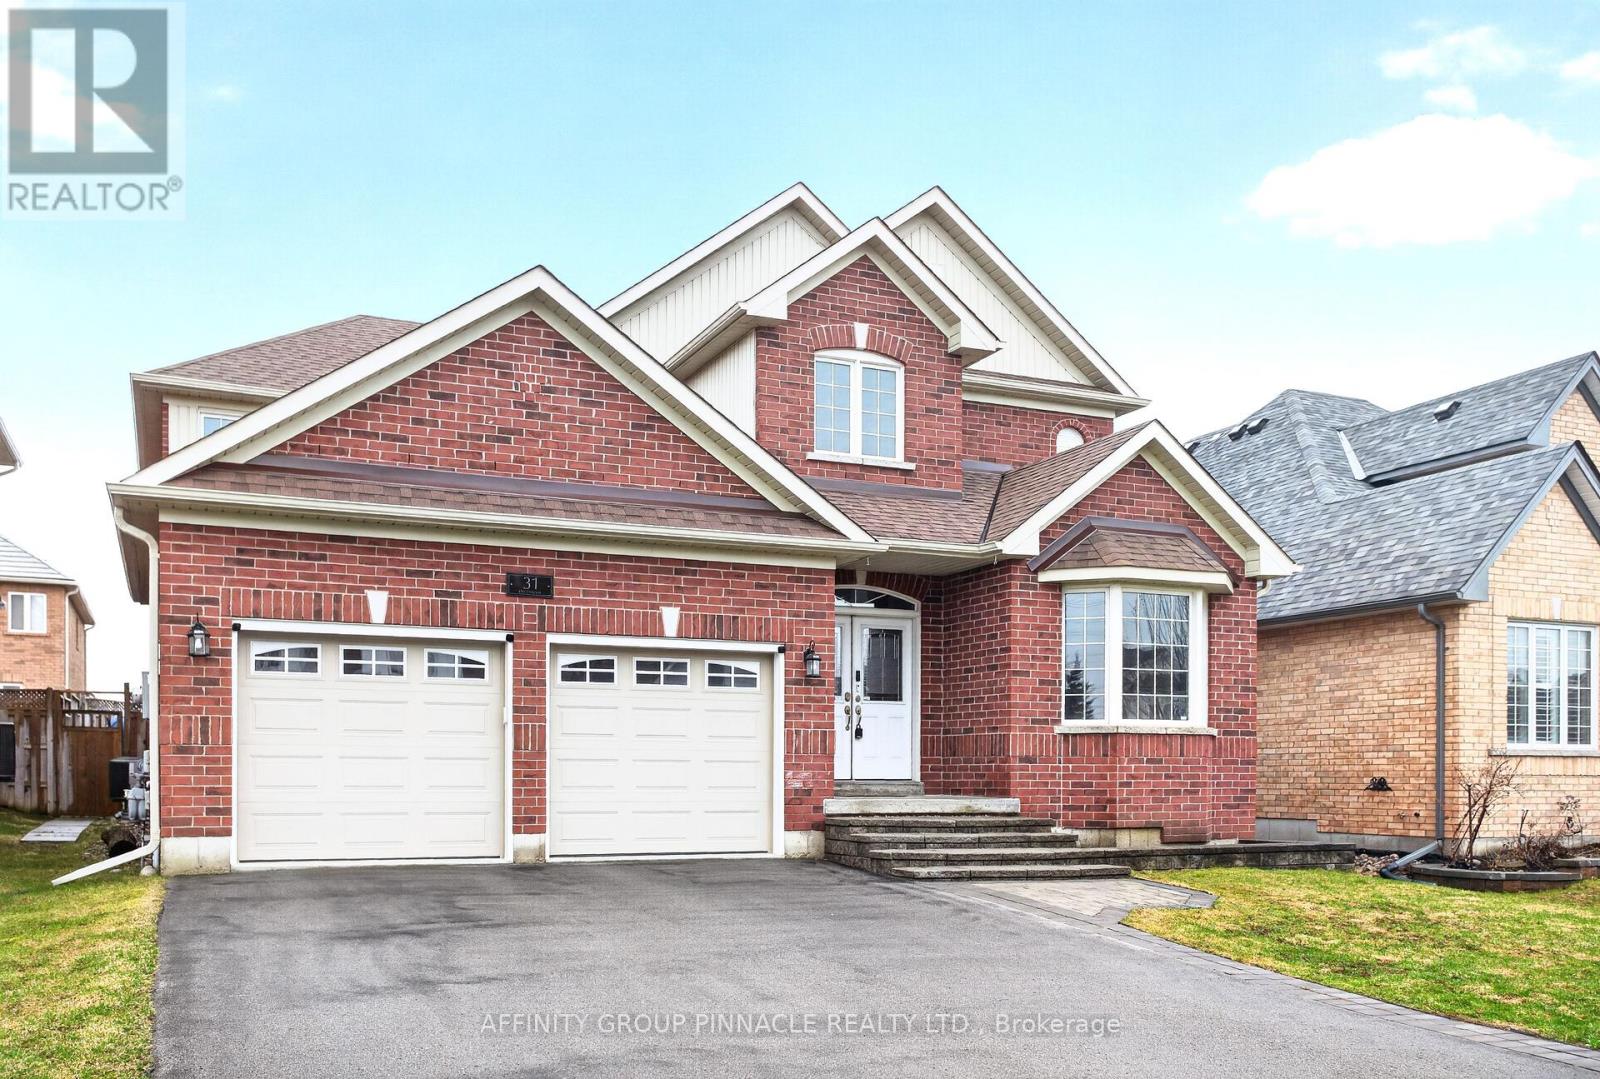
Located in one of Lindsay's most coveted neighbourhoods, this exceptional 4-bedroom, 4-bathroom executive home boasts 2,607 sq ft of luxurious main and upper-level living space, ideal for established or growing families. The main floor immediately impresses with an 18-foot ceiling in the magnificent foyer, highlighting a beautiful hardwood staircase. Designed for seamless entertaining, the bright, open-concept kitchen and living room features a cozy gas fireplace and walks out to a deck complete with a gazebo and an above-ground pool. For convenience, the main level also includes a private office/den and a laundry room with direct access to the 2-car garage. Upstairs, the second floor offers four spacious bedrooms, including a huge primary bedroom suite. This private retreat features a walk-in closet and a 4-piece ensuite bathroom with both a separate shower and a relaxing soaker tub. The fully finished lower level expands the total living space to 3,438 sq ft, offering a comfortable rec room highlighted by a gas fireplace set in a beautiful stone mantle, along with significant storage space. This stunning family home is perfectly situated: directly across the street from a park and playground, and just steps from the Victoria Rail Trail and the scenic Scugog River. The property showcases incredible features and upgrades throughout. Book an appointment today! (id:47351)
1587 Camp Line
Douro-Dummer, Ontario
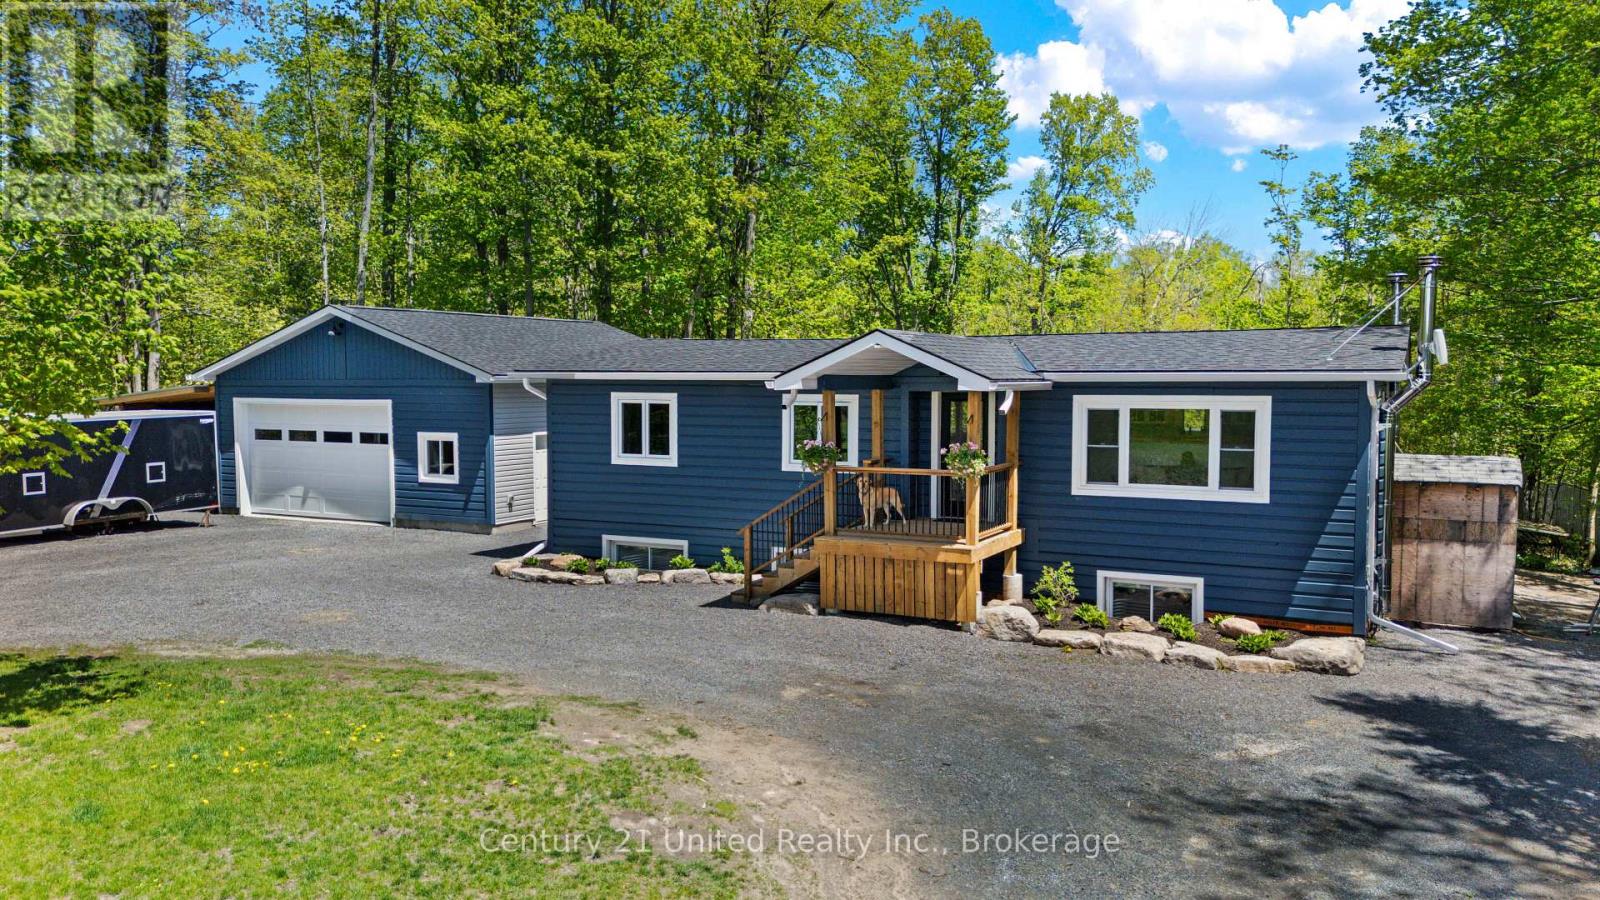
Welcome to this beautifully renovated country home, thoughtfully upgraded throughout the last 3 years and offering the perfect blend of modern comfort and rural charm. Set on a spacious country lot, this 4-bedroom, 2-bathroom property features warm wood tones, bright natural light, and an inviting layout ideal for families and entertaining alike. The heart of the home showcases stylish updates with a warm, welcoming feel, while large windows fill the space with sunshine throughout the day. Recent improvements include upgraded 200-amp underground electrical service, providing peace of mind and modern efficiency. Step outside to enjoy your own private outdoor retreat complete with a swimming pool and plenty of space to relax, play, or entertain.A standout feature is the newly built 28 x 30 detached garage (2024), offering exceptional space for vehicles, hobbies, storage, or a workshop. Located in a peaceful country setting while still within convenient reach of nearby amenities, this move-in ready property delivers the lifestyle you've been waiting for. (id:47351)
20 Deerhurst Highlands Drive
Huntsville, Ontario
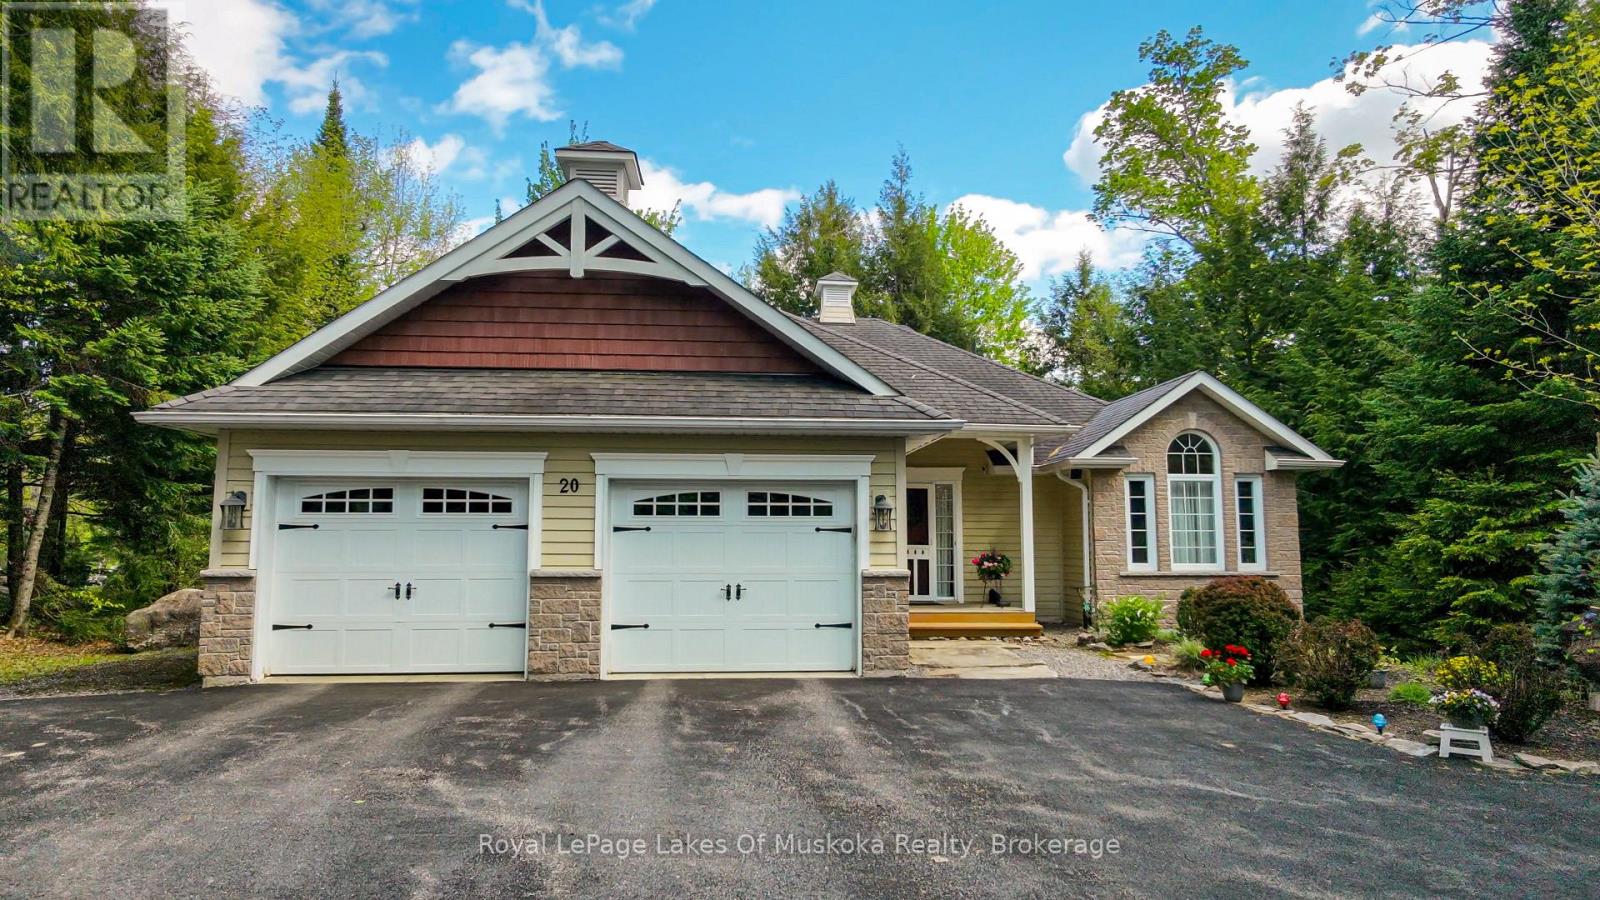
Incredible Location! Great Value! Discover this very tidy and well maintained Custom 3 bedroom, 3 bathroom Bungalow home is situated on the 18th hole at Deerhurst Highlands Championship Golf Course with Municipal Water, Sewers and Gas services. The 1650 sq/ft Bungalow house is on a Level lot that faces South West with direct views of the Golf Course. The house sits back from the course which provides great Privacy. This custom home offers Open Concept Living with Spacious Living Room/Dining Room and a very large Kitchen. Kitchen features Custom cabinets, Granite counter tops with a long Granite top Island with stools. Hardwood floors throughout. Main floor features; Laundry/Mudroom, Guest Bedroom with 4 pc Bathroom plus and a Private Main Floor Master suite with walk in Closet and ensuite Bathroom. There is a walkout onto a 2 tier deck running across the back of the house with a Muskoka Room Gazebo. The property is professionally landscaped and well maintained by the sellers. The lower level features a large Family Room with fireplace and lots of room for a Pool Table or games. Also, on that level, there is a 3rd Bedroom plus a Den/Office with a Bathroom and large workshop/utility room. The driveway is paved with some extra spaces for vistors. For your comfort, there is a Generac wired in Generator to keep your house connected at all times. There is an attached 2 Car Garage with direct access to the house through the Mudroom. The property is located just 5 minutes from Downtown Huntsville and all of its amenities and services. Enjoy the amenities at Deerhurst Resort with trails, 2 golf courses, waterfront activities, restaurants and access to Peninsula Lake with 40 miles of boating on a 4 lake chain. This house is Move in Condition and a Flexible Possession. This House is a Must See!Set up a private showing toady. Don't Miss Out! It will not Last! (id:47351)
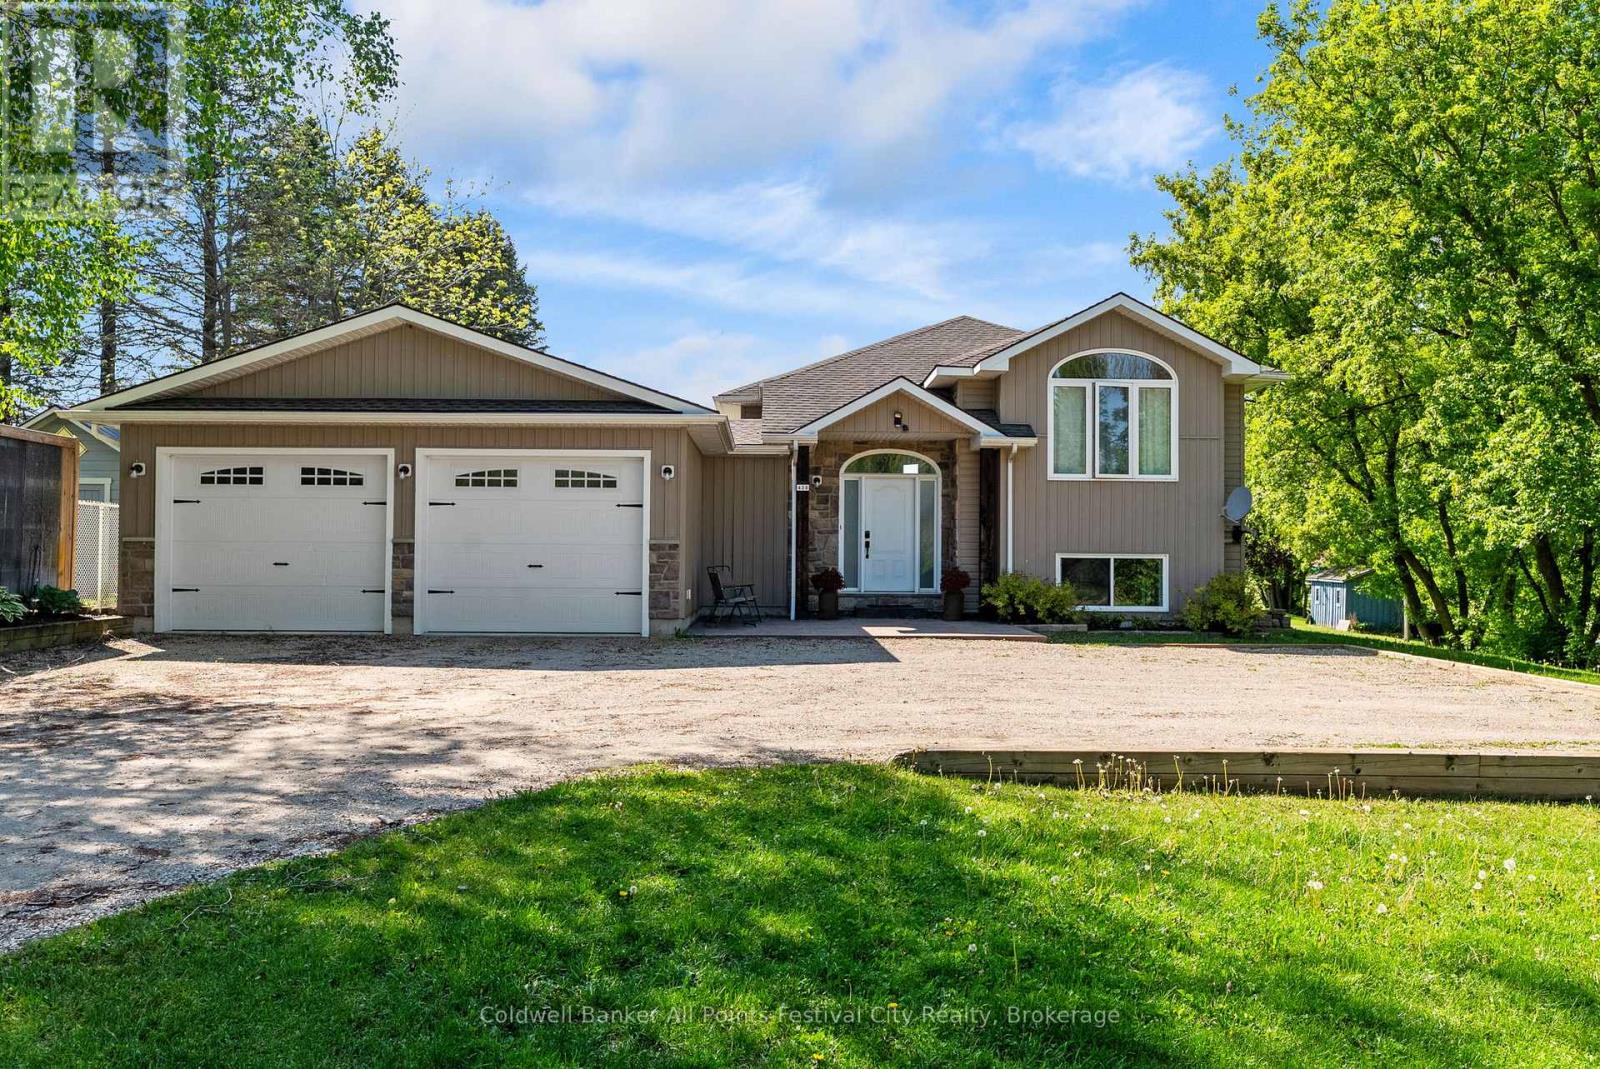
438 Ross Street
Huron-Kinloss, Ontario
Why go through the stress, delays, and rising costs of building when this custom-crafted home is already waiting for you? Built in 2008, this striking post-and-beam raised bungalow combines timeless craftsmanship with modern comfort. Stone accents, foyer with soaring ceiling, and an abundance of natural light create a warm and inviting atmosphere from the moment you arrive. The custom kitchen is designed to be the heart of the home, featuring a large island, quality finishes, and expansive windows that frame beautiful views of the oversized backyard. The fully finished lower level offers additional living space for family gatherings, entertaining or simply spreading out and enjoying everyday life. Outside, the impressive 3/4 acre lot provides room to play, garden, relax, and enjoy the privacy that is becoming increasingly difficult to find. A standout feature is the attached insulated shop, added in 2022 and equipped with in-floor heating - perfect for home gym, entrepreneurs, vehicle enthusiasts, or anyone who appreciates functional workspace year-round. This is more than a home; it's a thoughtfully designed property where craftsmanship, comfort, and practicality come together on a scale that's hard to replicate today. (id:47351)
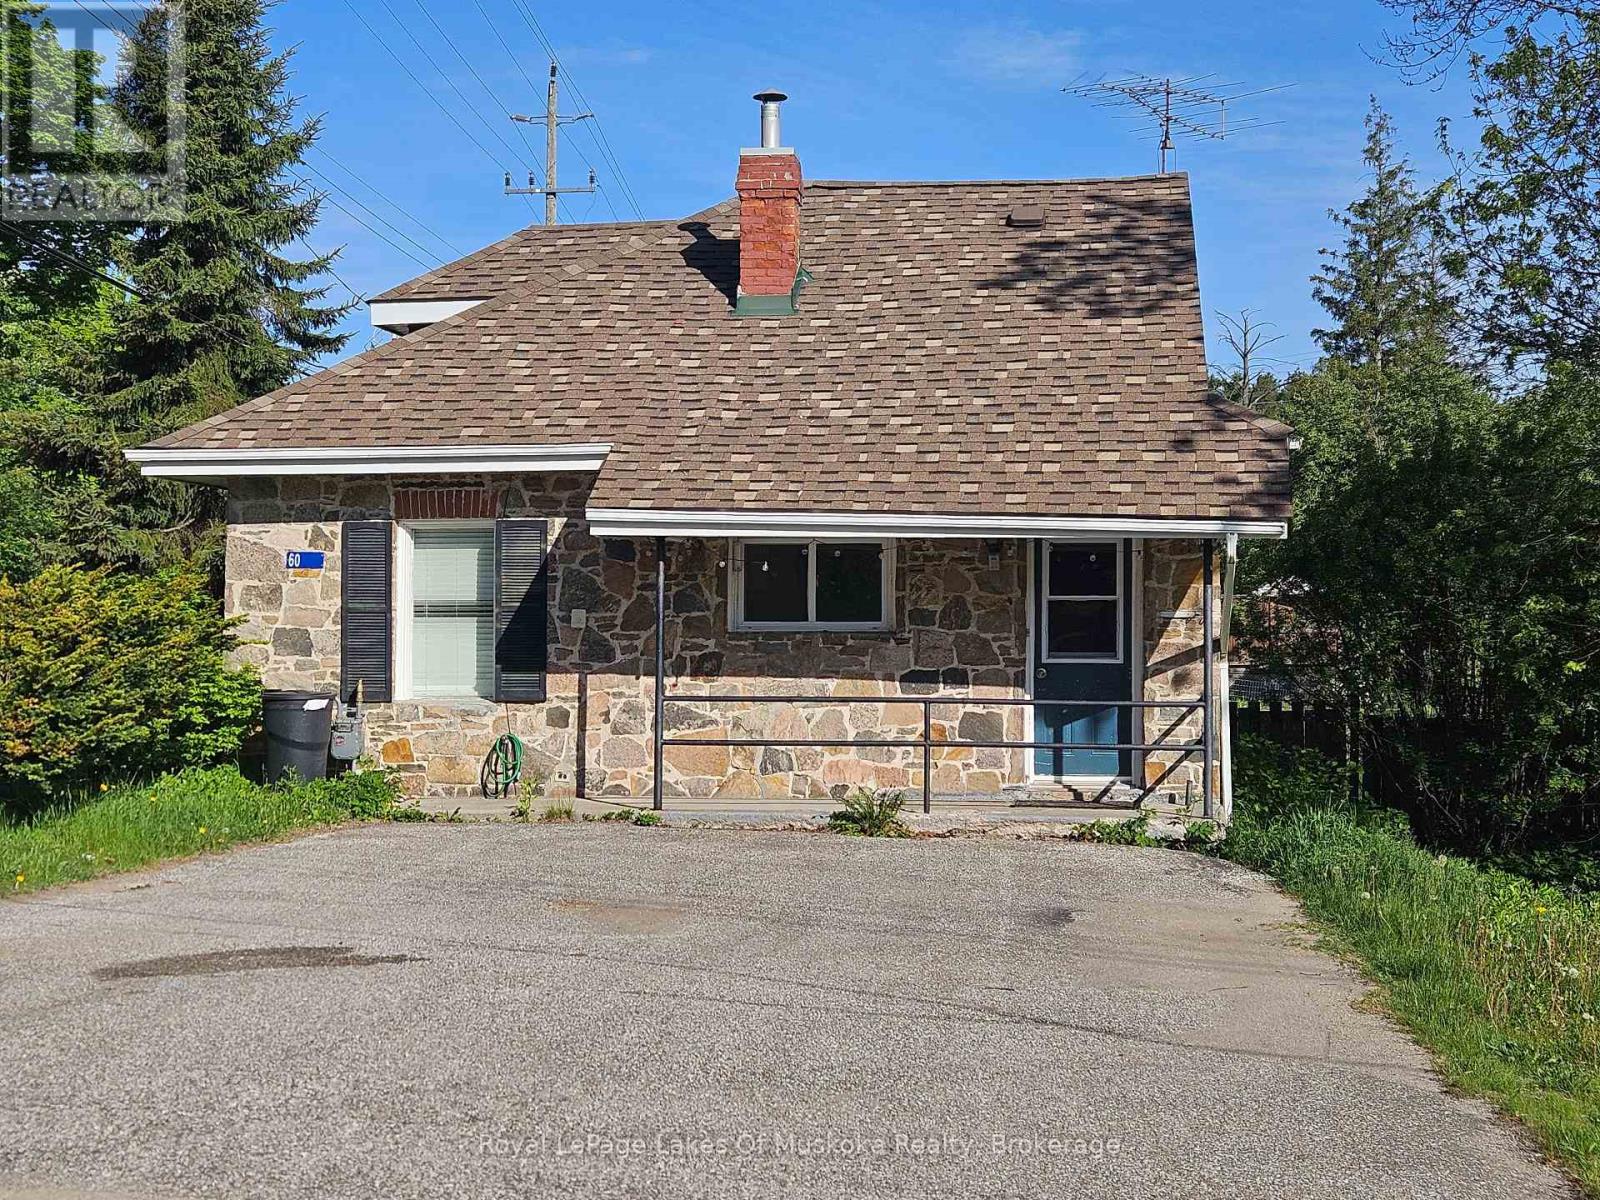
60 West Road W
Huntsville, Ontario
OPEN HOUSE: SATURDAY JUNE 6TH FROM 10:00AM-12:00PM. This stone home is full character. IN TOWN LARGE LOT as well as 2 bedrooms plus a den. There is a full unfinished walkout basement to a quaint back yard and a large side yard for play toys and firepits! The possibilities are endless. Whether you're a first-time buyer, downsizer, or investor (the property has been an excellent rental), this property delivers incredible value in a prime location. Enjoy the ease of in-town living with the added benefit of being close to Huntsville's scenic trails, parks, and recreational amenities. Don't miss your chance to make this cozy, centrally located home your own! (id:47351)
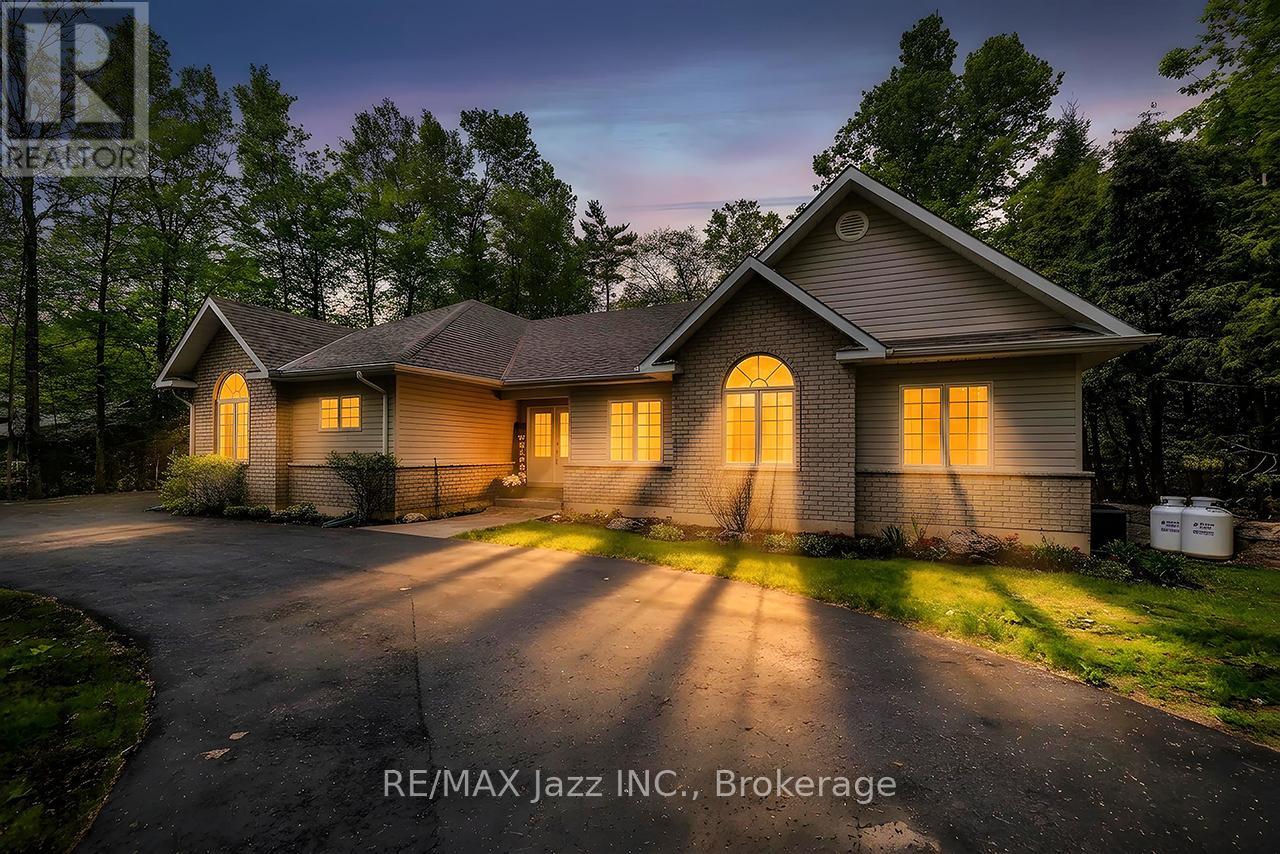
72 Sumcot Drive
Trent Lakes, Ontario
Welcome to Beautiful Buckhorn Lake Estates! Discover The Perfect Blend Of Beauty, Privacy, And Relaxation In This Stunning Custom Built Bungalow, With Over 3200 Sq Ft Of Finished Living Space, On A Large Treed Lot (.76 Acre), A Large Circular Driveway With A Double Car Garage. No Neighbours Behind You! A Stones Through To Buckhorn Lake. Outdoor Living At Its Best With Multiple Seating Areas Including A Screened In Porch and Gravel Fire Pit. Buckhorn Lake Is Part Of a 5-Lake System, Allowing You To Boat To Nearby Golf Courses and Lakeside Restaurants With Ease. Just a Short Drive To Buckhorn, Ennismore, Bobcaygeon, And Only 25-30 Minutes From Peterborough, All Your Amenities Are Closeby. This Home Features Vaulted Ceilings And Hardwood Floors. A Spacious Eat-In Kitchen With A Walkout To A Private Treed Lot Covered Porch And Screened In 3 Season Sun Room.. The Kitchen Features Granite Counters, Breakfast Bar, and Built-In Appliances. Family Room Features Large Windows, Vaulted Ceiling And A Gas Fireplace. Large Primary Suite With A 5-Piece Ensuite, Large Walk-In Closet, Sitting Area, Vaulted Ceiling and Paladium Window. A Second Bedroom And A 3 Piece Bath, Main Floor Laundry, And Entrance To The Garage Complete The Main Level. Lower Level Features A Large Bright Great Room With Above Grade Windows And A Second Gas Fireplace. Two Additional Bedrooms With Above Grade Windows And A Four Piece Bath. The Unfinished Utility Area Has Tons Of Shelving And Storage. Water Is From A Community Well That Is Municipally Maintained. Association Membership Is Available Providing Access To Boat Launch, Docks, and Picnic Area. Pre-List Inspection Report Is Attached. Community Well Fee Of $1,945 Annually Is Included In Property Taxes. (id:47351)

1427 5th \"a\" Avenue W
Owen Sound, Ontario
This character home on a quiet dead-end street in Owen Sound's west end offers 4 bedrooms, 2 bathrooms, a detached workshop, and interior finishes that must be seen to be appreciated. The main level centres on a striking addition that now serves as a bedroom, but would be fit to be another living room! Custom built-in bookshelves with arched detailing, a gas fireplace, exposed brick and patio doors to a private deck. Flowing into a well-equipped kitchen and a moveable butcher block island. New roof 2022. Detached workshop with electricity, private driveway with 3 parking spaces. (id:47351)