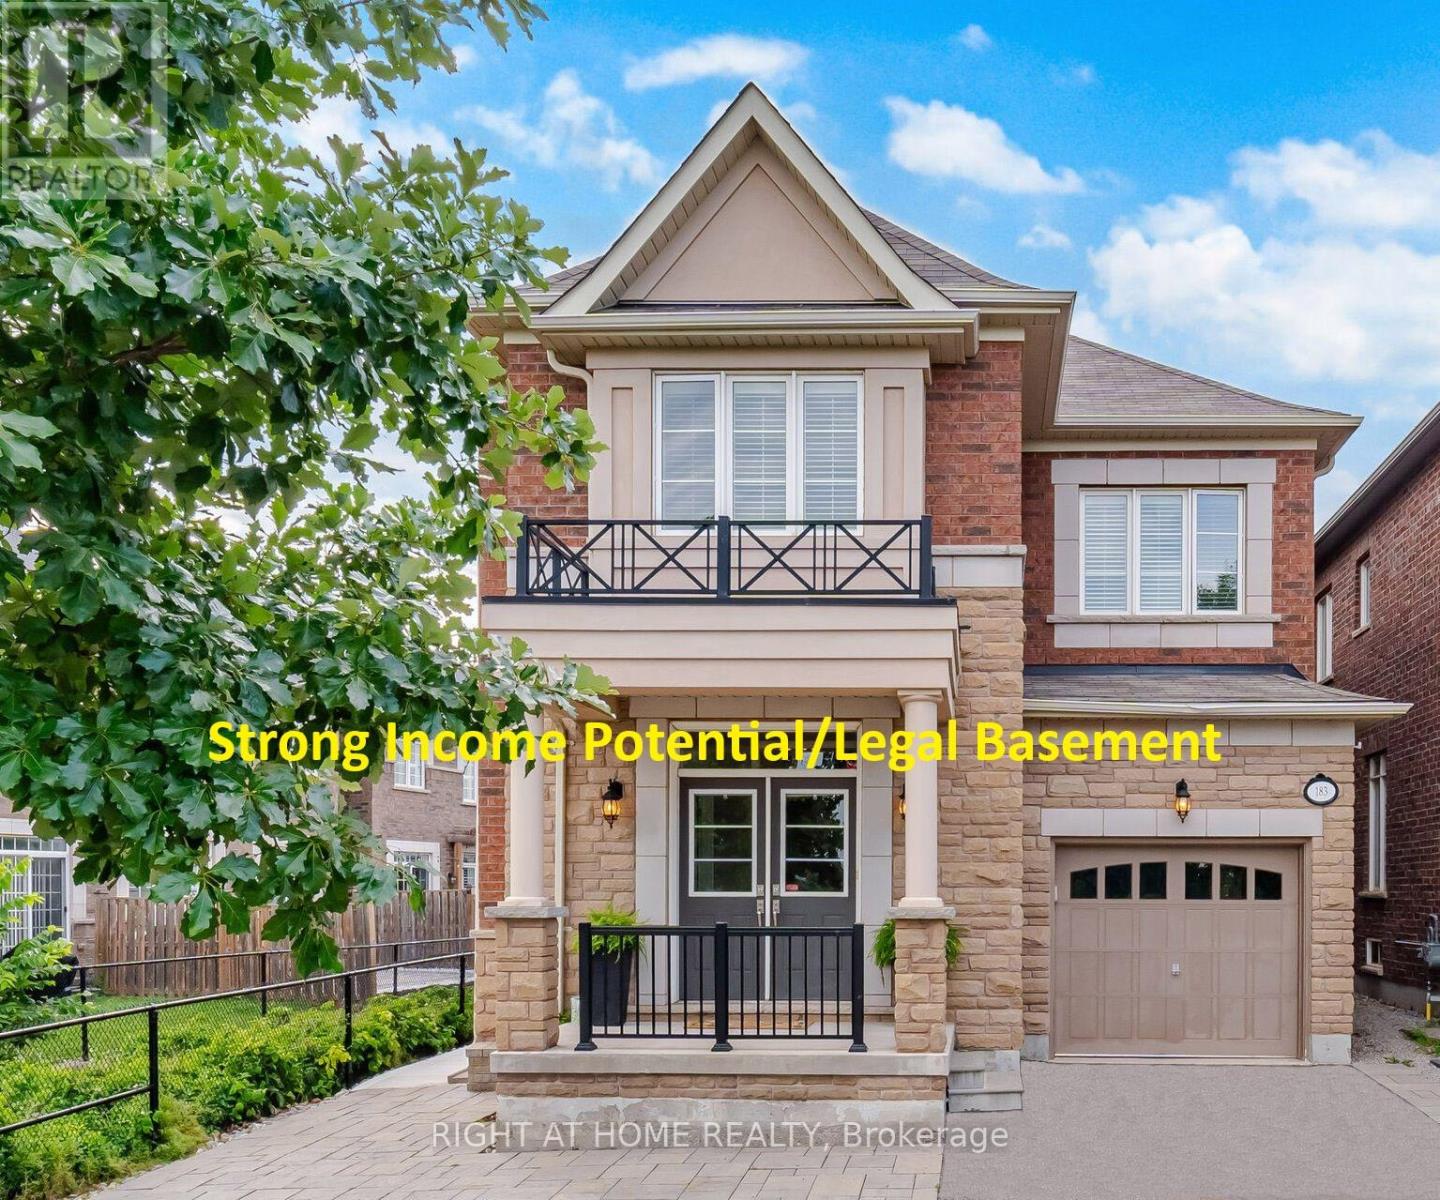
183 Kaitting Trail
Oakville, Ontario
Stunning former Remington Model Home in The Preserve - sought-after Alder Model with extensive upgrades throughout. Brand New Legal 1-bedroom basement apartment with separate ground-level entrance, large windows for natural light, ensuite laundry, and generous built-in storage offers excellent income potential or multigenerational living.Main floor and upper levels feature quartz countertops in kitchen and all bathrooms, upgraded hardwood and ceramic flooring, smooth ceilings, pot lights on main and second floors, elegant cornice moulding on the main level, oak staircase with wrought iron pickets, upgraded chimney-style hood fan, and a luxurious primary ensuite with frameless glass shower. Convenient garage access from a large main-floor laundry room adds everyday functionality.Professionally landscaped front and rear yards are fully finished with premium interlocking, complemented by two fruit trees, a covered rear porch with gas line for BBQ, a serene setting backing onto greenspace for extra appeal. A rare opportunity combining luxury finishes, income potential, and a highly desirable location.Public transit is conveniently located just one block away. Additional parking available by permit for approximately $50/month. (Seller is a Registered Real Estate Agent). (id:47351)
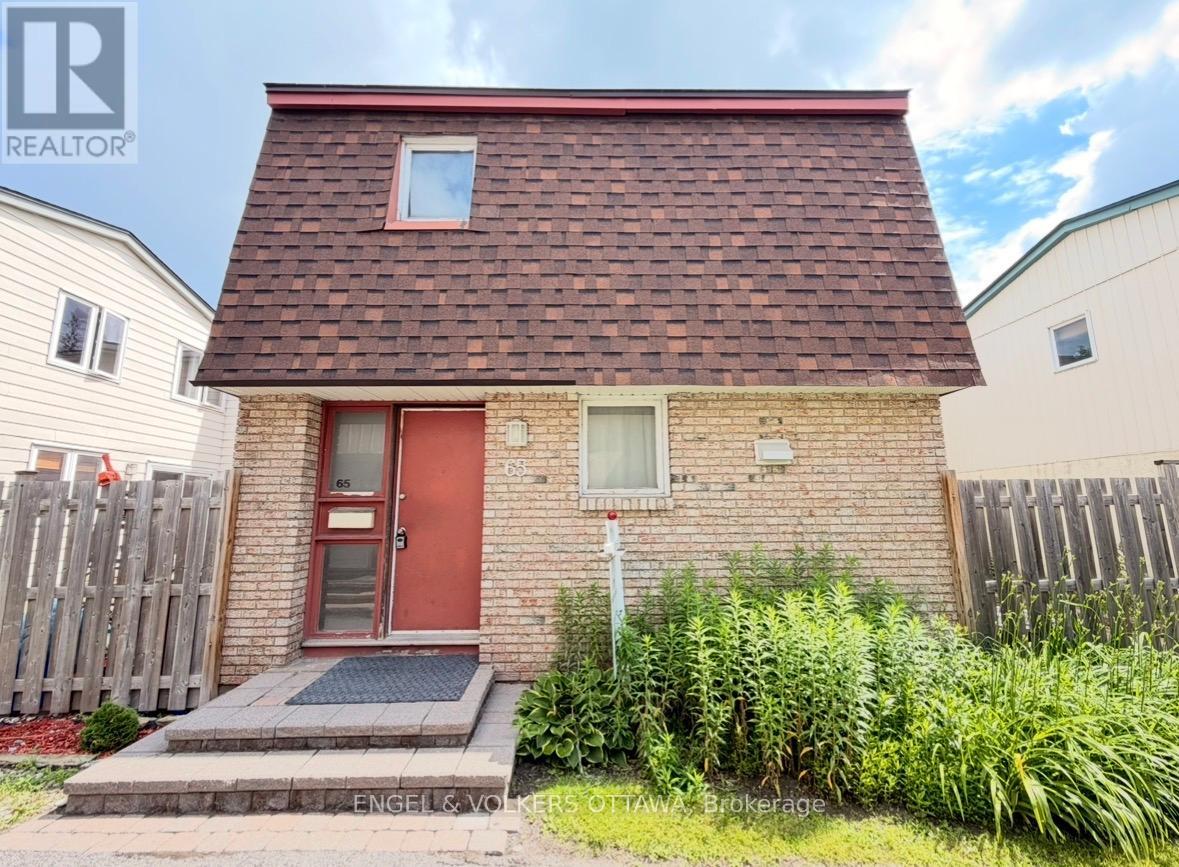
65 - 2063 Jasmine Crescent
Ottawa, Ontario
Unlock the potential in this 3-bedroom, 1-bathroom condominium garden home on Jasmine Crescent. This property presents an exceptional opportunity for first-time home buyers looking to build equity, savvy investors seeking a strong rental addition, or renovators eager to create something truly special.Featuring a functional 2 storey layout, this home offers generous principal rooms, three well-sized bedrooms, and a private fenced backyard-perfect for children, pets, gardening, or simply enjoying your own outdoor retreat. With solid bones and endless possibilities, this is your chance to transform a well-located property into a beautiful home tailored to your style and needs.Whether you're dreaming of a modern renovation, planning your next investment project, or searching for an affordable entry into homeownership, this property provides incredible value and unlimited potential. A little vision and updating can go a long way in maximizing both comfort and future appreciation.Located in an established, family-friendly community, you'll appreciate the convenience of nearby schools, parks, shopping, restaurants, recreation facilities, public transit, and easy access to major roadways. Everything you need is just minutes from your doorstep, making this an ideal location for families, professionals, and tenants alike.Don't miss this rare chance to purchase a home at an attainable price and make it your own. Opportunities like this don't come along often. Bring your imagination, renovation ideas, and personal touch to unlock the full potential of this hidden gem.Property is being sold in "as is, where is" condition with no representations or warranties by the Seller. An outstanding opportunity to invest in your future while creating the home you've always envisioned. Some photos have been virtually staged. (id:47351)
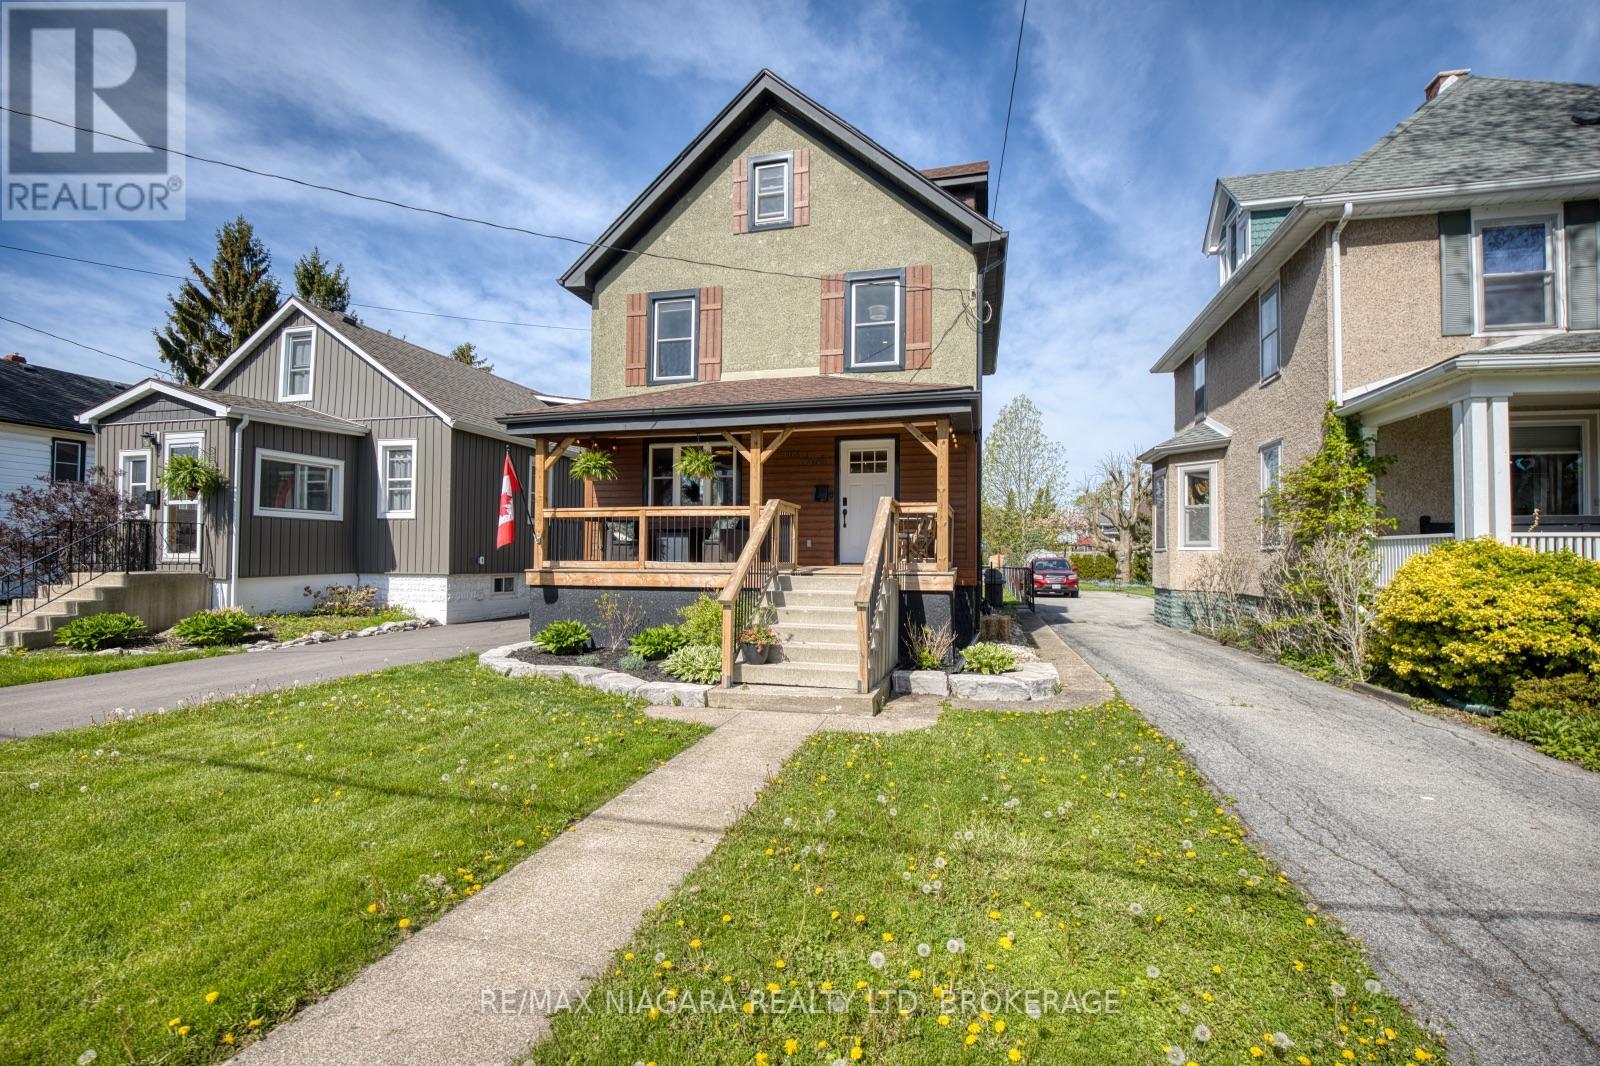
168 Steele Street
Port Colborne, Ontario
Beautifully updated century home full of timeless character and charm! This impressive 3-storey residence offers spacious living for the whole family while blending classic architectural details with tasteful modern updates throughout. From the moment you arrive, the stunning curb appeal, inviting exterior, and mature landscaping make a lasting impression. Enjoy a private backyard oasis perfect for entertaining, complete with a detached garage and plenty of outdoor space to relax. Located just blocks from the lake, this exceptional home offers the perfect combination of historic elegance, modern comfort, and an unbeatable lifestyle location. (id:47351)
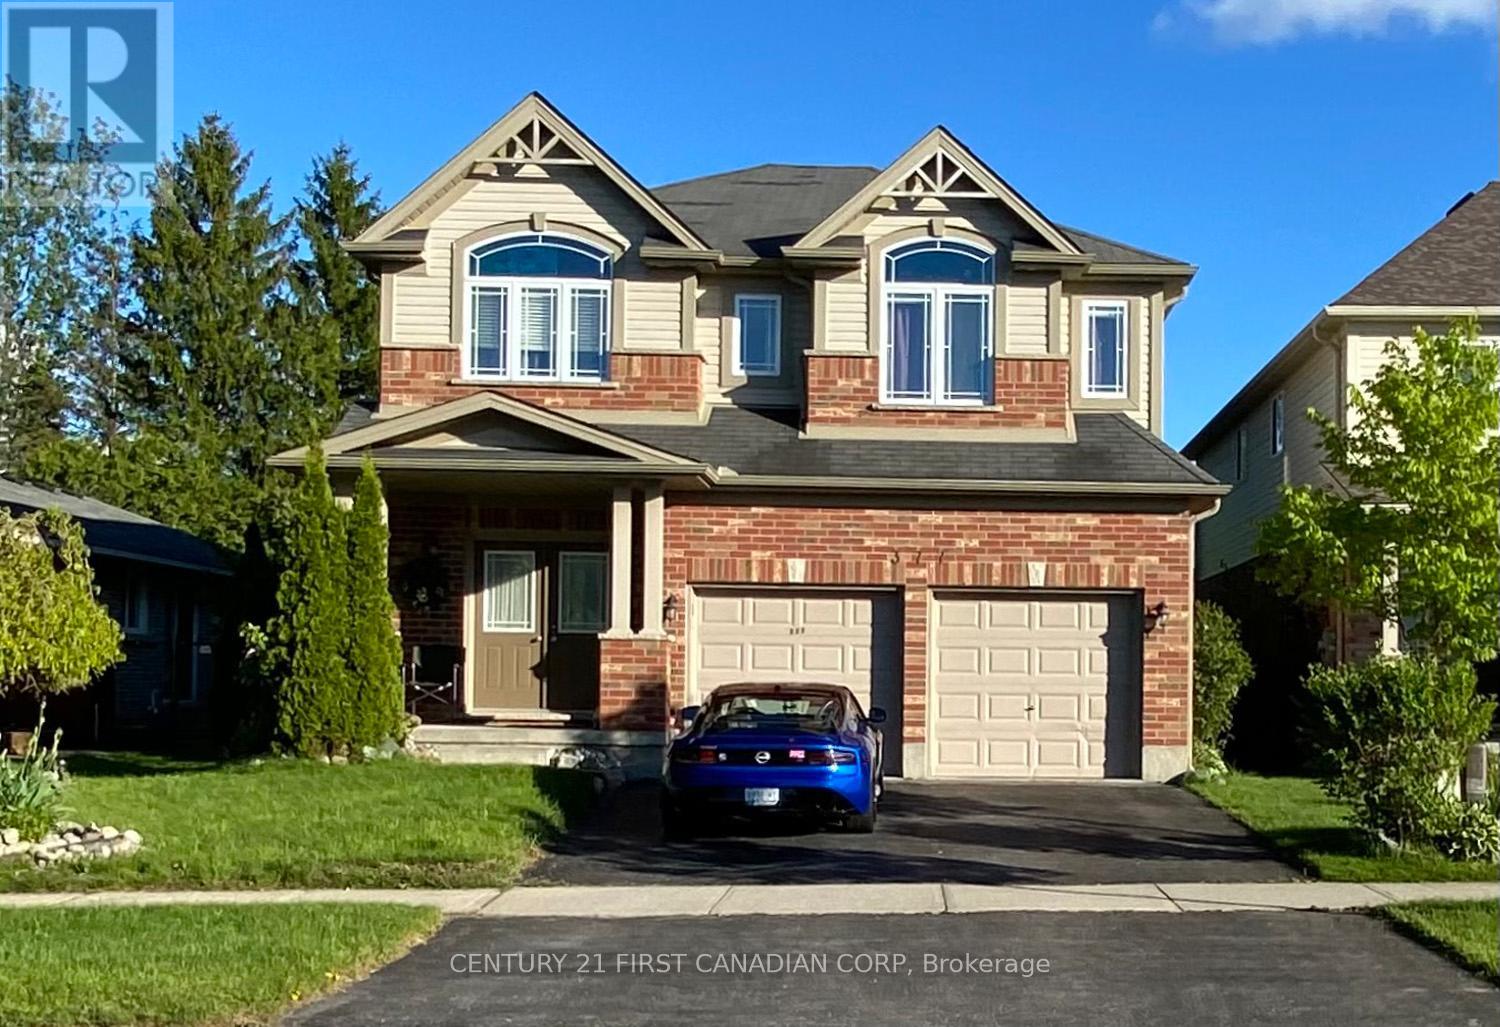
377 Blackacres Boulevard
London North, Ontario
Location! Location! Ensuite Master bedroom in a detached house for rent. All included (Utility, internet and furniture included). 3105 SQFT luxury house only for 4 students to occupy. Each of the 4 bedrooms has its own private ensuite bathroom. 5 minutes walk to Walmart and Hyde Park shopping Centre. 1 minute walk to Bus routes #31 & #9, directly to Western University and Masonville Mall. Share kitchen with other 3 Western University students. Open concept main level has a living room, a kitchen, dining room and a office. The second levelhas a family room and 4 ensuite bedrooms. Luxury furniture included. Student or Young professional preferred. Contact the Listing agent for detail. (id:47351)
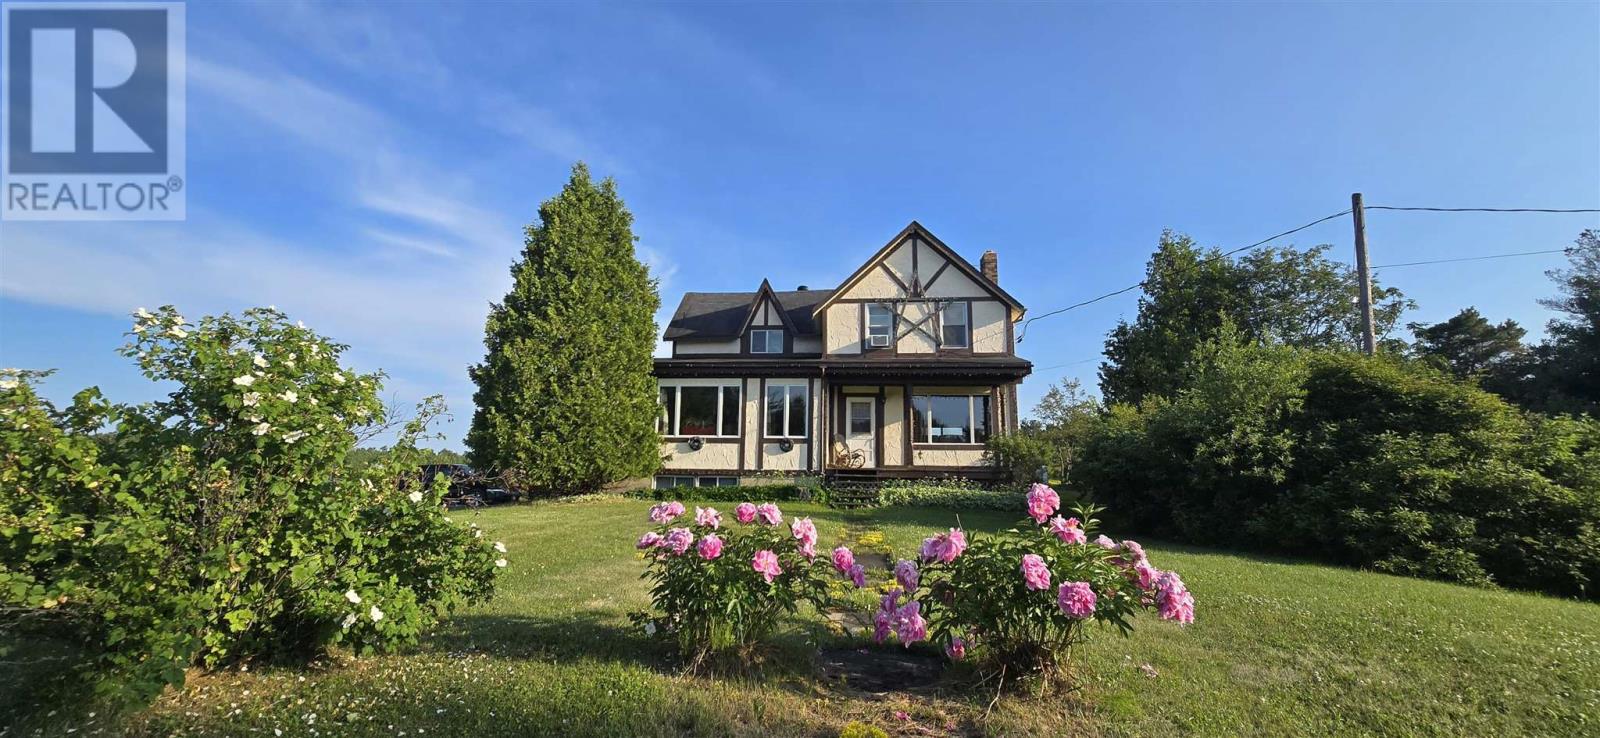
25 Industrial Rd, The Township Of Huron Shores
Thessalon, Ontario
Country Living at Its Finest! Welcome to this charming farmhouse set on a beautiful, private property at 25 Industrial Road, Huron Shores. Perfectly suited for those dreaming of a hobby farm or simply seeking peaceful rural living, this property offers the ideal blend of comfort, space, and country charm. Step inside to a warm and inviting home featuring spacious living areas and timeless character that creates the perfect gathering place. Outside, you'll find mature apple and plum trees, expansive yard space, and endless opportunities for gardening, raising animals, or simply enjoying the tranquility of nature. A standout feature is the versatile workshop complete with an attached greenhouse? ideal for hobbyists, gardeners, or anyone looking for extra workspace. Unwind after a long day in the covered hot tub or relax on the expansive deck overlooking the picturesque grounds. Serviced by municipal water, this property offers the convenience of town services while maintaining the privacy and lifestyle of country living. Whether you're looking to start a hobby farm, enjoy self-sufficient living, or simply escape to your own private retreat, this one-of-a-kind property is ready to welcome you home. (id:47351)
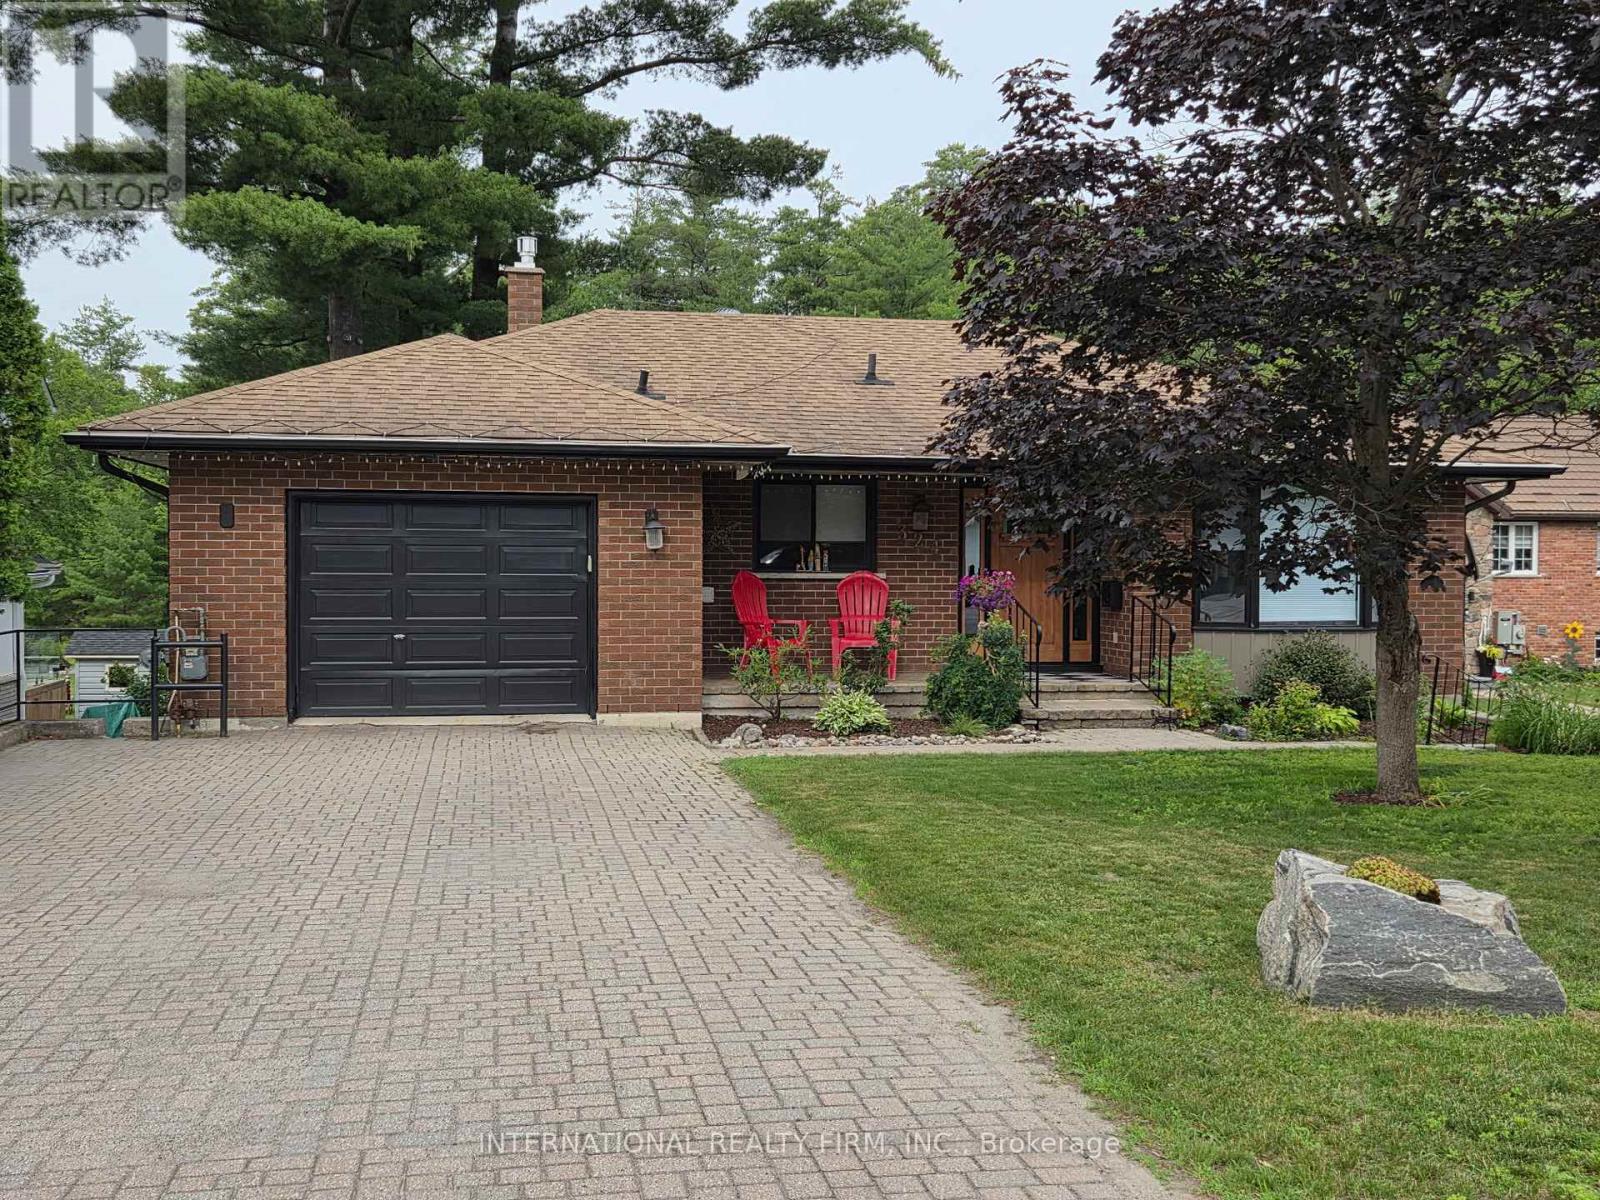
324 Bethune Drive N
Gravenhurst, Ontario
Welcome to this beautifully maintained, custom-built Ernie Taylor brick bungalow offering year-round living with direct canal access to Gull Lake and full municipal services. Set on a beautifully landscaped and fully fenced 0.35-acre lot, this move-in-ready home combines quality construction, thoughtful updates and exceptional versatility. The bright open-concept main floor features a spacious kitchen, dining and living area that flows into a charming three-season Muskoka Room and out to a private deck overlooking the gardens, canal and lake. The main level also includes a generous primary bedroom, updated bathroom with radiant in-floor heating, convenient laundry room and inside entry from the attached garage. The fully finished walkout lower level offers two additional bedrooms, a modern bathroom, large family room with gas fireplace, kitchen, office space, workshop, cold cellar and 2 private entrances. A second paved driveway provides additional parking for guests, RVs or boats. The layout makes an ideal in-law suite, guest accommodation or potential B&B.Numerous upgrades include a 200-amp electrical service, engineered hardwood flooring, many new windows, gas fireplace, high-efficiency natural gas furnace, central air conditioning, storage shed and more. The fenced backyard leads off a covered entertainment area...ideal for entertaining! And it is hot-tub ready too. The wiring is in place. With nearly 2,000 sq. ft. of finished living space, forced-air gas heating, attached garage, private dock, and easy access to all that Gull Lake has to offer-including boating, swimming, fishing and the popular Sunday evening barge concerts-this exceptional property offers the perfect blend of waterfront lifestyle and everyday convenience. (id:47351)
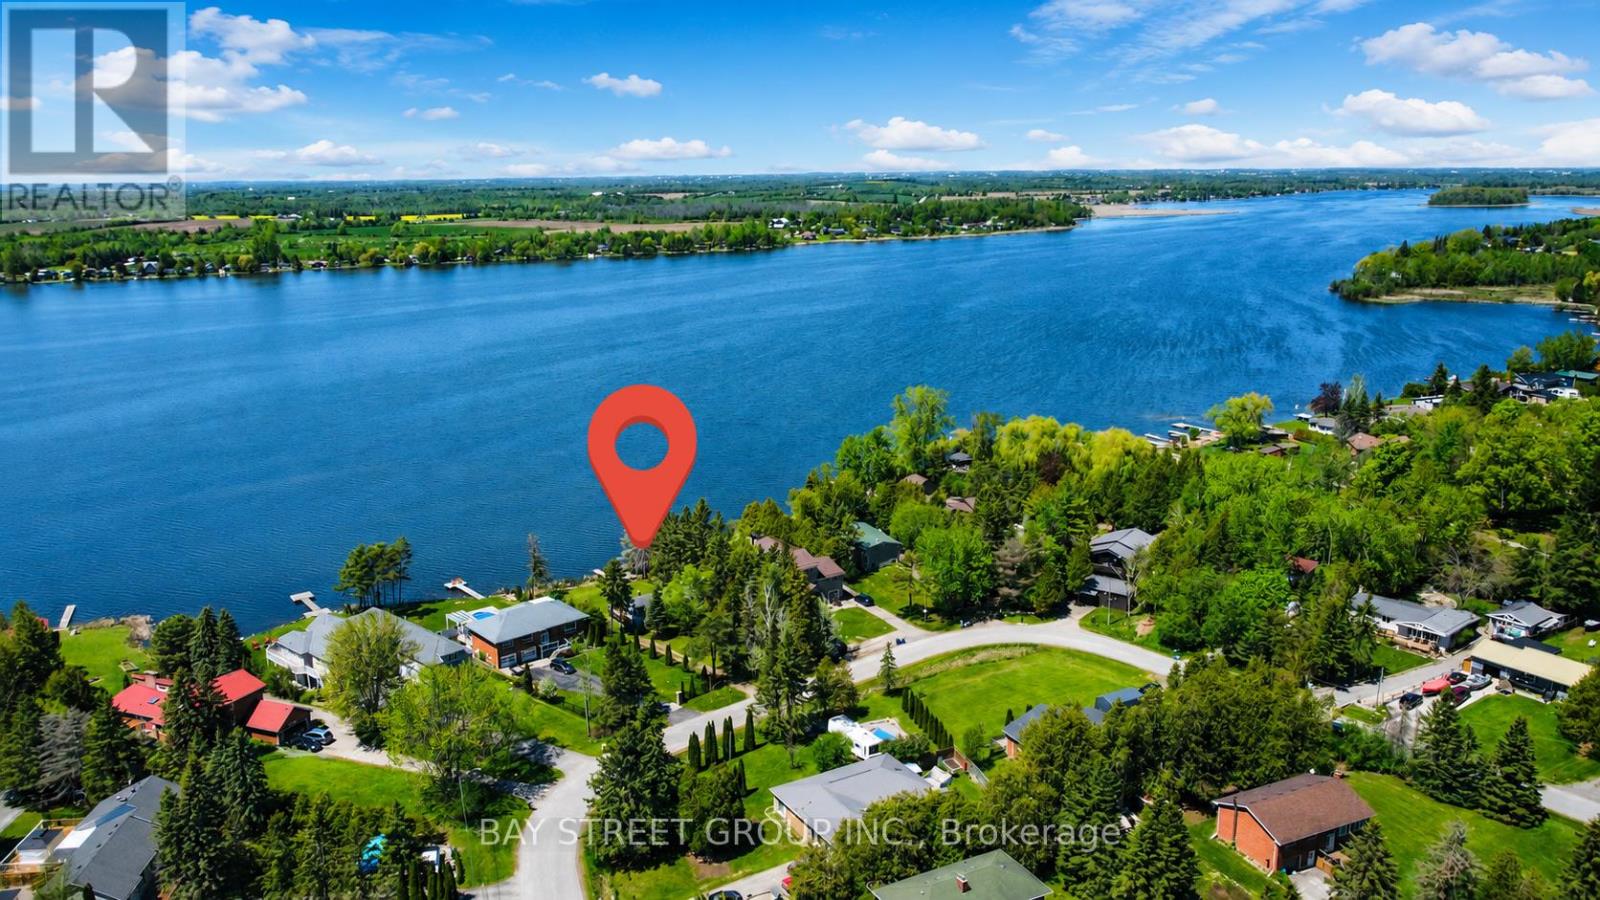
33 Cedar Crescent
Kawartha Lakes, Ontario
WATERFRONT. Welcome to this exceptional direct WATERFRONT retreat on beautiful Lake Scugog! Situated on approximately 0.51 acres with an impressive 110 feet of pristine shoreline, this rare 4-season property offers an incredible opportunity to enjoy peaceful lakeside living just a little over 1 hour from the GTA. Whether you are searching for a year-round residence, weekend escape, retirement retreat, or investment opportunity, this property delivers the perfect combination of comfort, nature, privacy, and recreation. | This charming and beautifully maintained bungalow features 2 bedrooms, 1 bathroom, laundry and storage area, and a bright open-concept layout designed for relaxed living and entertaining. The kitchen, dining, and living spaces flow seamlessly together, while large windows capture breathtaking panoramic lake views and unforgettable western sunsets. The cozy gas fireplace creates warmth and character, making this home inviting throughout all four seasons. | Step outside and experience your own private lakeside paradise. The newly polished deck offers the perfect setting for morning coffee, family gatherings, or simply relaxing while taking in the peaceful waterfront scenery. Enjoy direct access to Lake Scugog with your private dock, ideal for boating, fishing, kayaking, paddleboarding, swimming, and endless summer fun right from your backyard. | Surrounded by mature trees and a tranquil park-like setting, the oversized lot offers outstanding privacy and plenty of space for outdoor entertaining, gardening, campfires, or future enjoyment. | Located in a quiet WATERFRONT community bordering Durham Region and Kawartha Lakes, this scenic property combines cottage charm with everyday convenience. Only about 20 minutes to Port Perry, approximately 5 minutes to golf course, View Lake corner store and pizza shop, and easy access to Hwy 407. | A truly rare WATERFRONT opportunity where nature, lifestyle, and relaxation come together in one remarkable property! (id:47351)

1149 Barr Crescent
Milton, Ontario
Look at this elevator in this home ! This beautifully maintained all-brick home, offering bright open concept layout, and exceptional curb appeal could be your home sweet home. From the moment you walk in, you're welcomed by rich hardwood flooring, an elegant oak staircase, with sleek pot lights and crown molding that add warmth and sophistication throughout. The stunning kitchen features extended cabinetry, a mirror backsplash, stainless steel appliances, seamlessly combining function and flair. Walk out from the breakfast area to your private, low-maintenance backyard ideal for hosting, relaxing, or soaking up the sun in your gazebo. Upstairs, you'll find 3 generously sized bedrooms with big windows bringing in a lot of natural light all day. The upgraded washrooms blend style and functionality, custom cabinetry, featuring contemporary finishes and a fresh, modern aesthetic. A rare and desirable feature, is the $40K spent for a private elevator providing convenient access to all levels and enhanced comfort for multi-generational living, aging in place or everyday ease. Major upgrades include a new roof (2022), high-efficiency furnace and AC, new water heater, new sump pump (2025), New composite for backyard deck and metal sturdy gazebo. New lights around the fence and gazebo, New big shed, New washer and dryer, new garage door. Ideal Central Location Offers Quick Access to Many of Milton's Major Amenities, Milton Go Station, located close to top-rated schools, Parks, Shops, Hospital, Milton Sports Center, and Highways. Don't miss the opportunity to make this wonderful property your own! (id:47351)
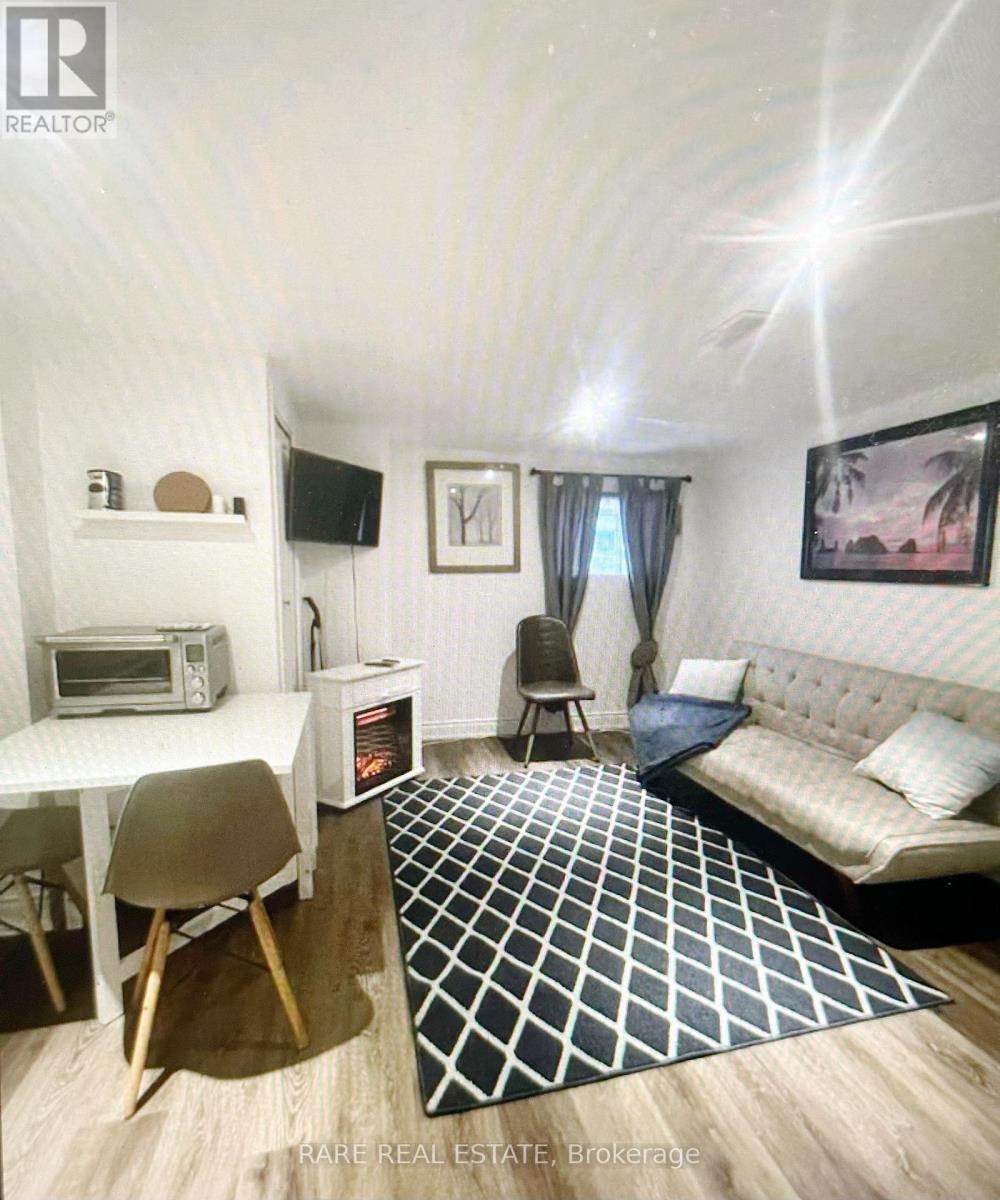
Lower - 17 Leslie Anne Drive
Wasaga Beach, Ontario
Discover a slice of paradise in this picturesque 1 bedroom, 1 bathroom basement apartment with the perfect blend of comfort and convenience. An open concept heaven, with parking space ideally situated near the majestic BLUE MOUNTAIN and the serene SCANDINAVE SPA. The entire living space is thoughtfully renovated providing a warm and welcoming atmosphere. Whether you're relaxing in the cozy living room, preparing meals in the kitchenette, or enjoying a tranquil night sleep in the spacious bedroom, you will find everything for a cozy stylish living experience. Nestled on a ravine lot amidst a lush forest, this private property gives you an immersive nature convenience meets tranquility with grocery stores and bustling plazas within walking distance, while breathtaking beaches are only minutes away. (id:47351)
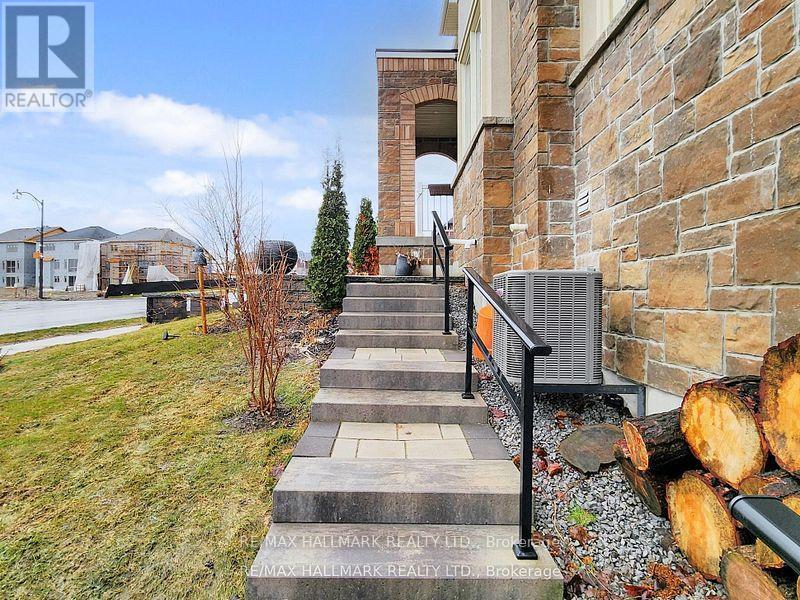
86 Murray Leonard Lane
East Gwillimbury, Ontario
**Lower Level, Luxury Walk-Out Basement For Lease** Includes Back Yard, & 1 Parking Pad. High Quality Finishes. Private in-unit Washer & Dryer, Almost 740 Sqft complete with Gourmet Kitchen including Large Kitchen Island and Electric Fireplace. Area underneath the staircase for a small office / work area. Interlock walk-way to lower unit. Excellent family-friendly location just minutes to Hwy 404, two Costco locations, schools, parks, shopping, and the new community centre with pool, library, gym, indoor track, splash pad, skate park, beach volleyball and pickleball courts. Close to the future Bradford Bypass for convenient access to Hwy 400 & Hwy 404. (id:47351)
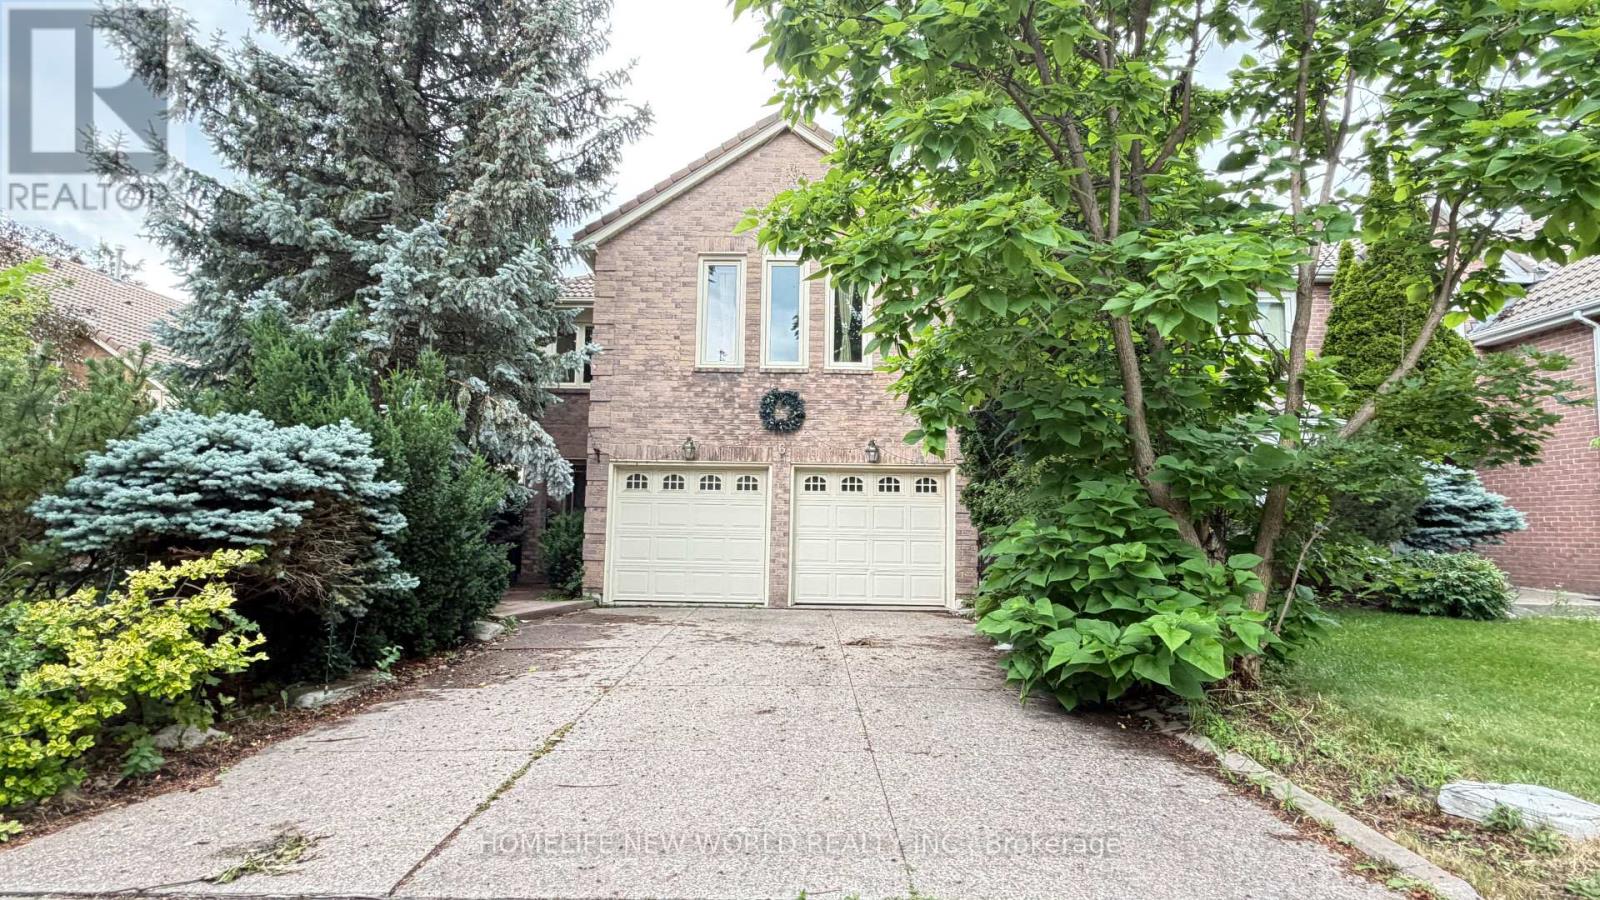
6 Corby Road
Markham, Ontario
Famous Schools Area! Breathtaking Heron Built Home-Marley Tile Roof! Finest Quality Finishes Thru-Out! Granite Foyer, Stunning Lr W/Cathedral Ceiling, New Maple Kit. With Granite Counters & Stone B/S, Renovated Baths, Circular Oak Stairs, Open Concept Bsmt W/Wet Bar, Kit., Fp & Jacuzzi Bath, Windows(12), Doors(12)! Furnace(09),Cac(09). Private Lot W/Tempered Stone Walkway & Patio, Outside Bbq With Gas Line! (id:47351)
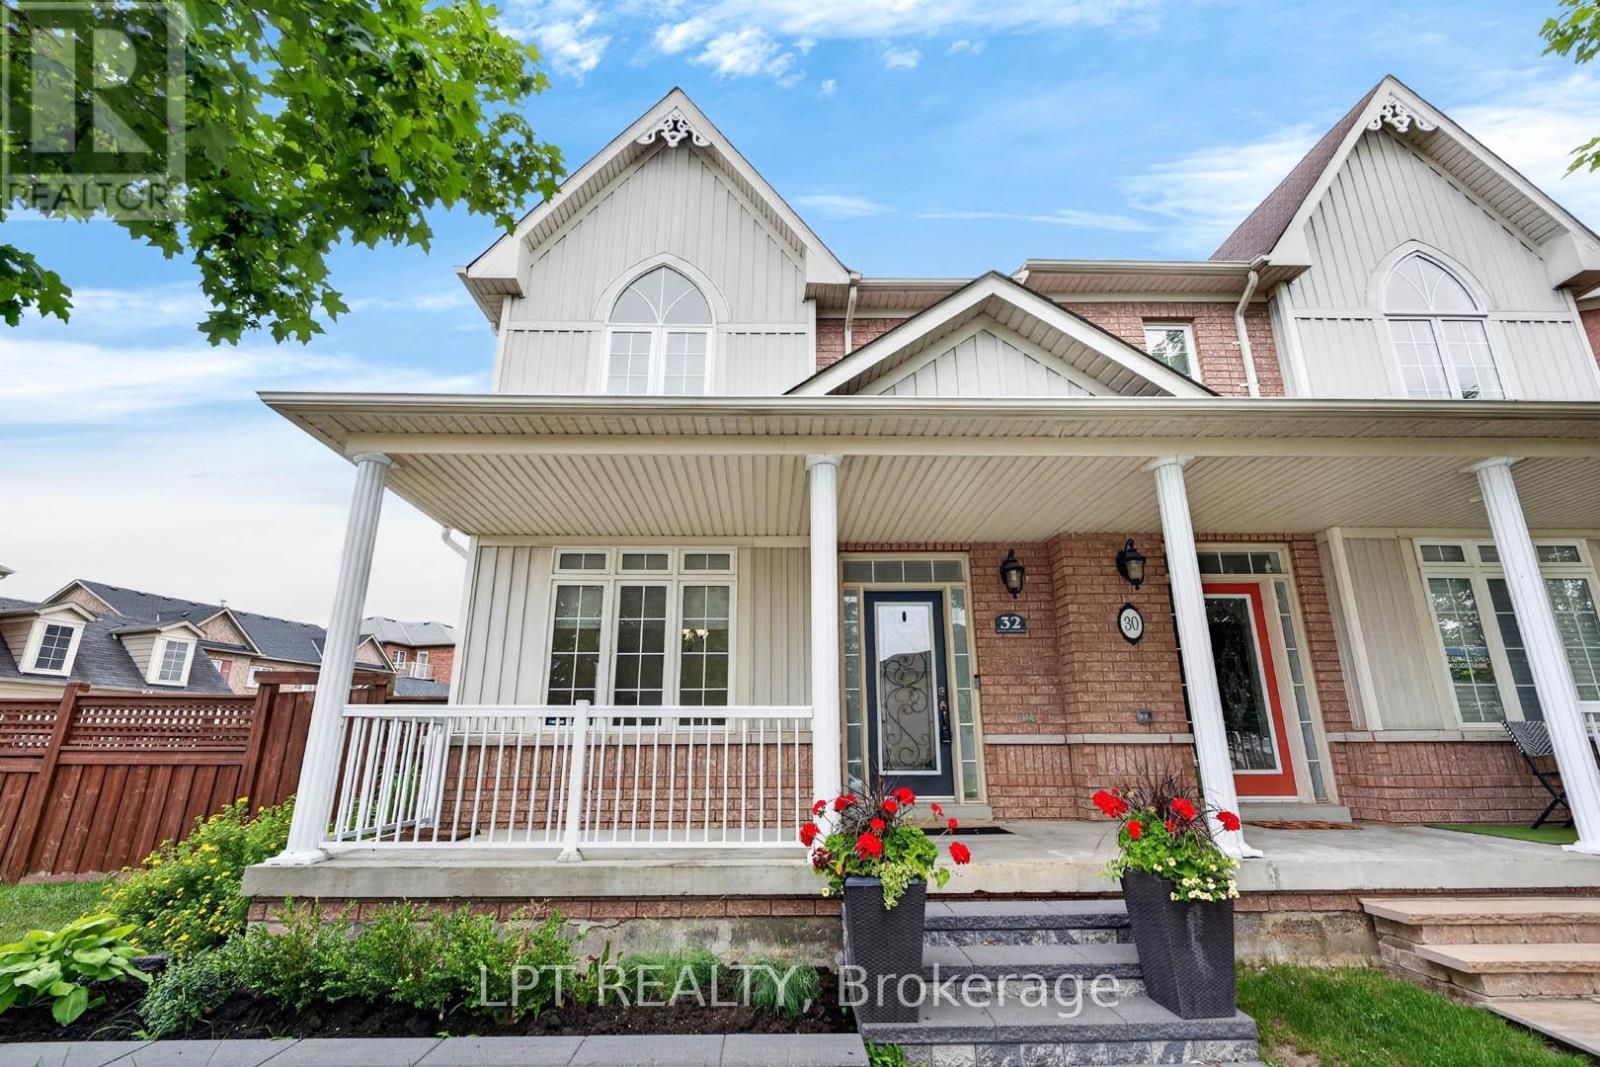
32 William Gaspar Court
Markham, Ontario
***Public Open House Saturday July 4th & Sunday July 5th From 2:00 To 4:00 PM.*** Offers Anytime. Semi Detached Home With Detached Garage & Paved Driveway Located On Child-Friendly Court In One Of Markham's Most Desirable Neighbourhoods. Premium Corner Lot With Extra Large Yard. This Home Offers A Functional Layout With Generous Living Spaces, It Delivers Comfort, Style, And Exceptional Convenience. 1,698 Square Feet Above Grade As Per MPAC. With Lots Of Natural Light. The Main Floor Welcomes You With A Bright & Spacious Layout Featuring Soaring 9 Feet Smooth Ceilings, Elegant Pot Lights In Family Room & Wainscotting. The Gourmet Chef's Kitchen Features High-End Stainless Steel Appliances, A Gas Stove, Quartz Counter Tops & Island & Backsplash. Walk Out To Privacy Fenced Backyard & Interlocking. Hardwood On Main Floor Done in 2024. Modern Kitchen Done In 2024. Upstairs, The Home Offers Three Large Bedrooms, Including A Primary Suite With A Private Ensuite & Walk-In Closet. The Additional Bedrooms Are Ideal For Children, Guests, Or A Dedicated Home Office. Convenient Location. Located Minutes From Top-Ranked Schools, Parks, Shopping, Transit, And Major Highways, This Home Combines Suburban Tranquility With Everyday Convenience. Click On 4K Virtual Tour & Don't Miss Out On This Gem! (id:47351)
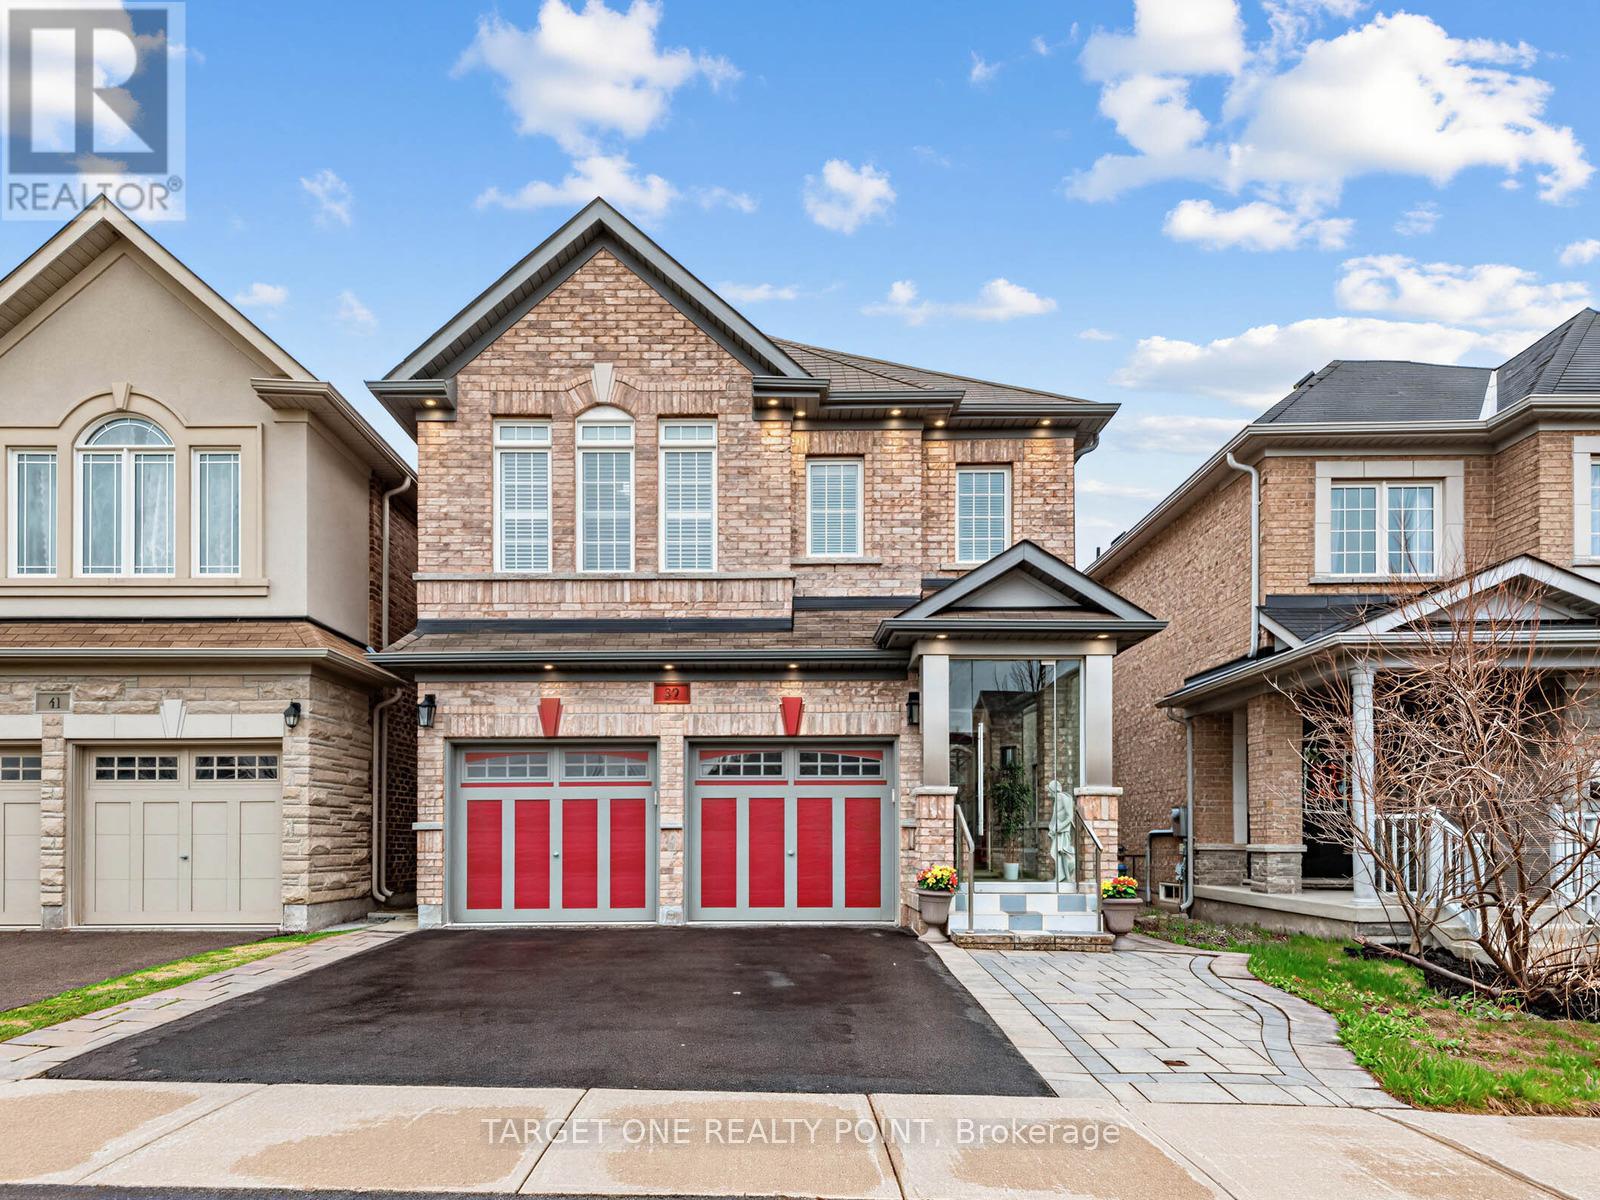
39 Riding Mountain Drive
Richmond Hill, Ontario
Welcome to this stunning, fully upgraded luxury home located in one of Richmond Hill's most sought-after communities and within the highly ranked Richmond Hill High School district. Built in 2014, this exceptional residence has been extensively renovated and updated with approximately 250K invested in premium improvements and finishes throughout. Featuring elegant flooring, upgraded tile work, designer lighting, and luxurious marble countertops with premium faucets in the kitchen, bathrooms, and laundry room, every detail reflects quality and sophistication. The professionally finished basement offers a separate walk out, soundproof walls and high ceiling, 2 bedrooms, 1 kitchen, 1 bathroom, living area, and separate laundry - ideal for extended family living or excellent rental income potential. Additional premium features include: Full-house Polysatin shutters with 25-year warranty, Elegant 12mm tempered glass front porch, Exterior soffit lighting creating beautiful evening curb appeal. Perfectly situated just a short 5-minute walk to Yonge Street, offering unmatched convenience to Sobeys, Canadian Tire, Shoppers Drug Mart, banks (CIBC, TD, BMO), restaurants, dental clinics, transit, and more. A rare opportunity to own a truly turn-key luxury home combining location, top-tier school district, quality craftsmanship, and income potential. (id:47351)

222 Sprucewood Crescent
Clarington, Ontario
Visit the REALTOR website for further information about this listing. Beautiful, well-maintained family home featuring a legal basement apartment with income potential, making this an ideal opportunity for investors, multigenerational families or buyers looking for income support. The home includes a legal secondary suite occupancy permit (2023) confirming compliance of the basement apartment. Offering 2,297 sq ft (MPAC exterior measurement) plus a finished legal basement apartment, this home provides generous living space across all levels. The main floor features a bright and spacious layout with a vaulted front entryway filled with natural light, flowing into a professionally upgraded custom kitchen with granite countertops, custom backsplash, pot lighting, and open-concept design into the family room. Hardwood flooring runs throughout the main living areas, creating a warm and cohesive feel. Additional features include updated major systems and finishes: roof (2017) and furnace (2017), along with thoughtful upgrades throughout the home. The basement apartment is fully self-contained and currently rented, providing immediate income potential. Located in a desirable Bowmanville neighbourhood close to schools, amenities, and commuter routes, this property offers both comfort and long-term value. A rare opportunity to own a turn-key home with a legal income suite in a growing community. (id:47351)
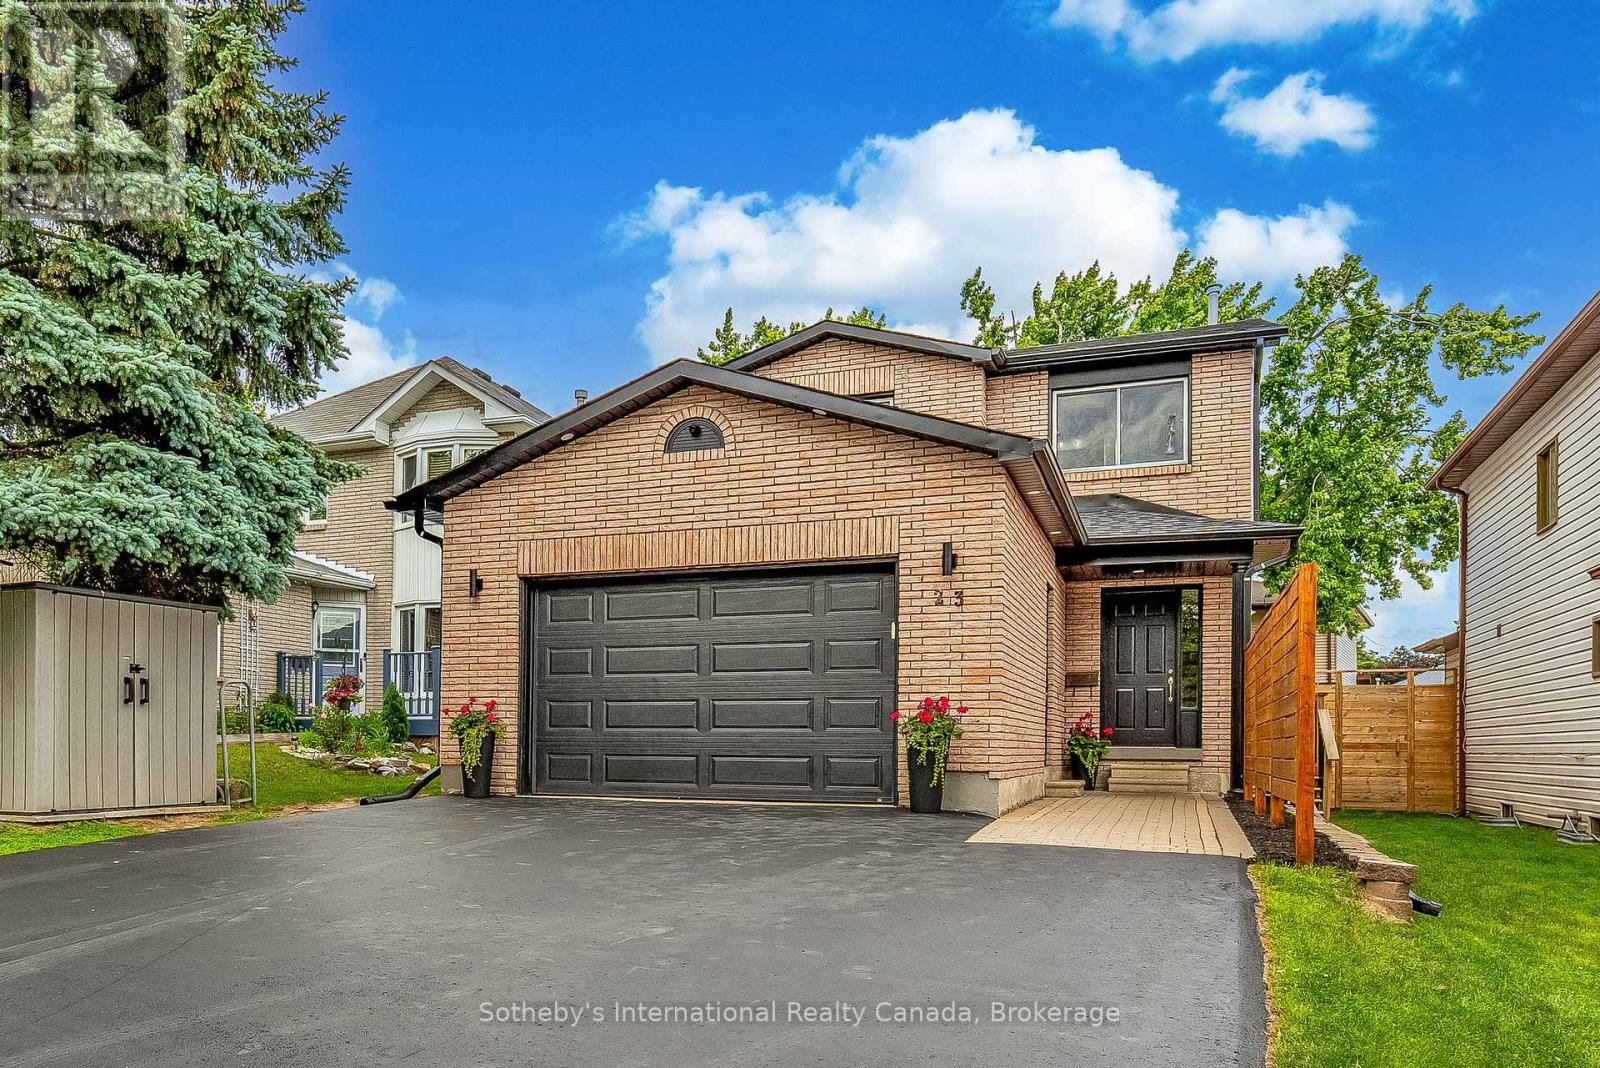
23 Carr Drive
Barrie, Ontario
Welcome to 23 Carr Drive in Barrie's desirable Letitia Heights neighbourhood-a beautifully updated and meticulously maintained family home offering exceptional versatility with a legally registered basement apartment and separate entrance. This spacious 3+1 bedroom, 3+1-bathroom home showcases numerous upgrades throughout, including a modernized kitchen, renovated bathrooms, stylish finishes, and thoughtful design elements that create a warm and inviting atmosphere. The main level features a bright living room anchored by a charming wood-burning fireplace, a separate dining room for entertaining, a convenient powder room, and a walkout from the kitchen to a private deck overlooking the fully fenced backyard. Upstairs, you'll find three generous bedrooms, second-floor laundry, and an inviting primary retreat complete with built-in cabinetry, a walk-in closet, and a private ensuite bathroom. The fully finished lower level offers a legally registered one-bedroom apartment with its own separate entrance-ideal for multi-generational living, extended family, guests, or valuable rental income potential. Situated on a mature lot in a family-friendly neighbourhood close to parks, schools, shopping, recreation centres, public transit, and Highway 400 access, this property delivers the perfect balance of comfort, convenience, and investment opportunity. (id:47351)
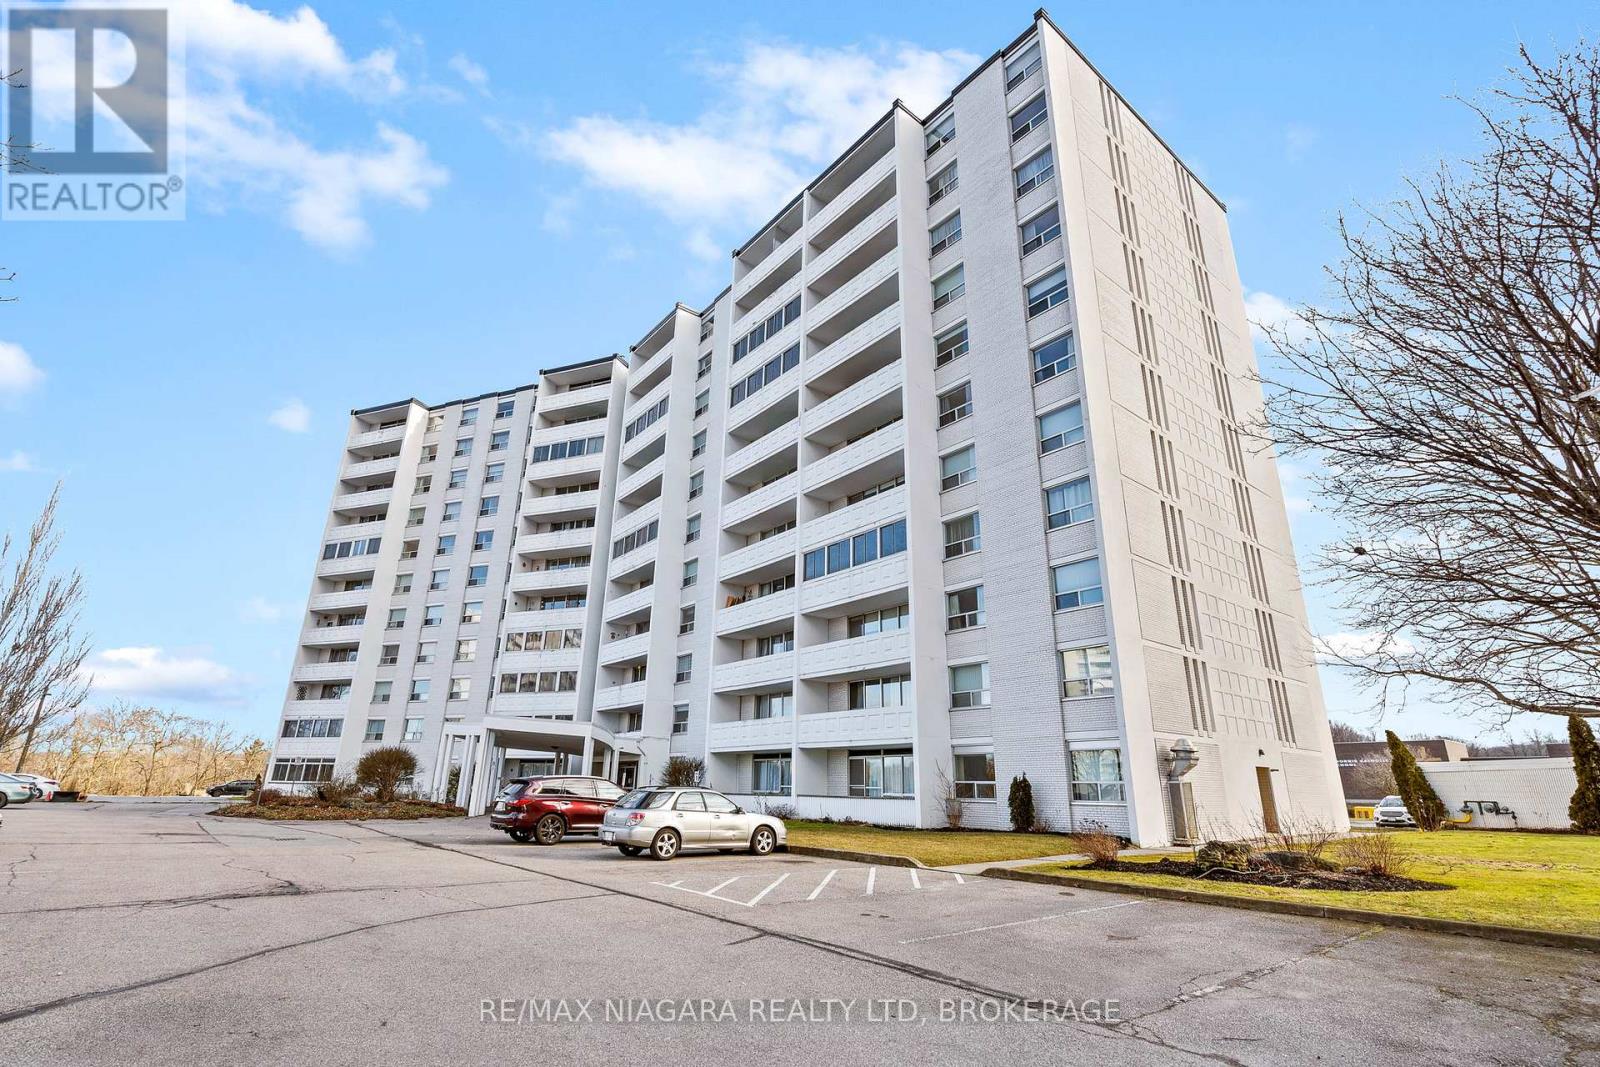
1003 - 35 Towering Heights Boulevard
St. Catharines, Ontario
Rare opportunity!! 10th floor corner unit, with gorgeous views of the escarpment! ALL-INCLUSIVE LEASE (UTILITIES INCLUDED)! Beautiful, updated, south-facing condo with an abundance of natural light. Open concept, spacious living & dining area, modern bright kitchen, 2 large bedrooms, updated 4-pc bathroom and an oversized balcony with great views. Located in the highly desirable Glenridge area, this well-maintained quiet building offers fantastic amenities including heated indoor pool, sauna, gym, library, party/game room, workshop, laundry as well as an outdoor BBQ/picnic area & car wash station. Convenient location, close to shopping (Pen Centre), restaurants, hiking trails, Brock University, public transit, hospital and with quick access to highway. Exclusive storage locker. UTILITIES INCLUDED IN THE RENT: Hydro, Heat & Water. TWO outdoor parking spots available. ($20/month per parking spot) *** Photos taken before tenant moved in *** Photos that have furniture are virtually staged (id:47351)

811 - 1356 Meadowlands Drive E
Ottawa, Ontario
Prime Central Location! Welcome to this bright one-bedroom condo perfectly situated in a highly sought-after central hub, where you are just steps away from major public transit, premier shopping, and all your everyday essentials for the ultimate convenient lifestyle. This unit offers a fantastic opportunity for first-time buyers, savvy investors, or downsizer. The flexible open-concept layout seamlessly connects to a sun-drenched solarium that fills the entire home with natural light. Newly tiled floors in the kitchen and bathrooms. Complete with the added convenience of one secure underground parking space, a private storage locker, and access to premium building amenities-including an outdoor pool, library, and party room-this property is a rare and brilliant opportunity to invest in a well-located, high-convenience building and create your dream urban oasis. (id:47351)
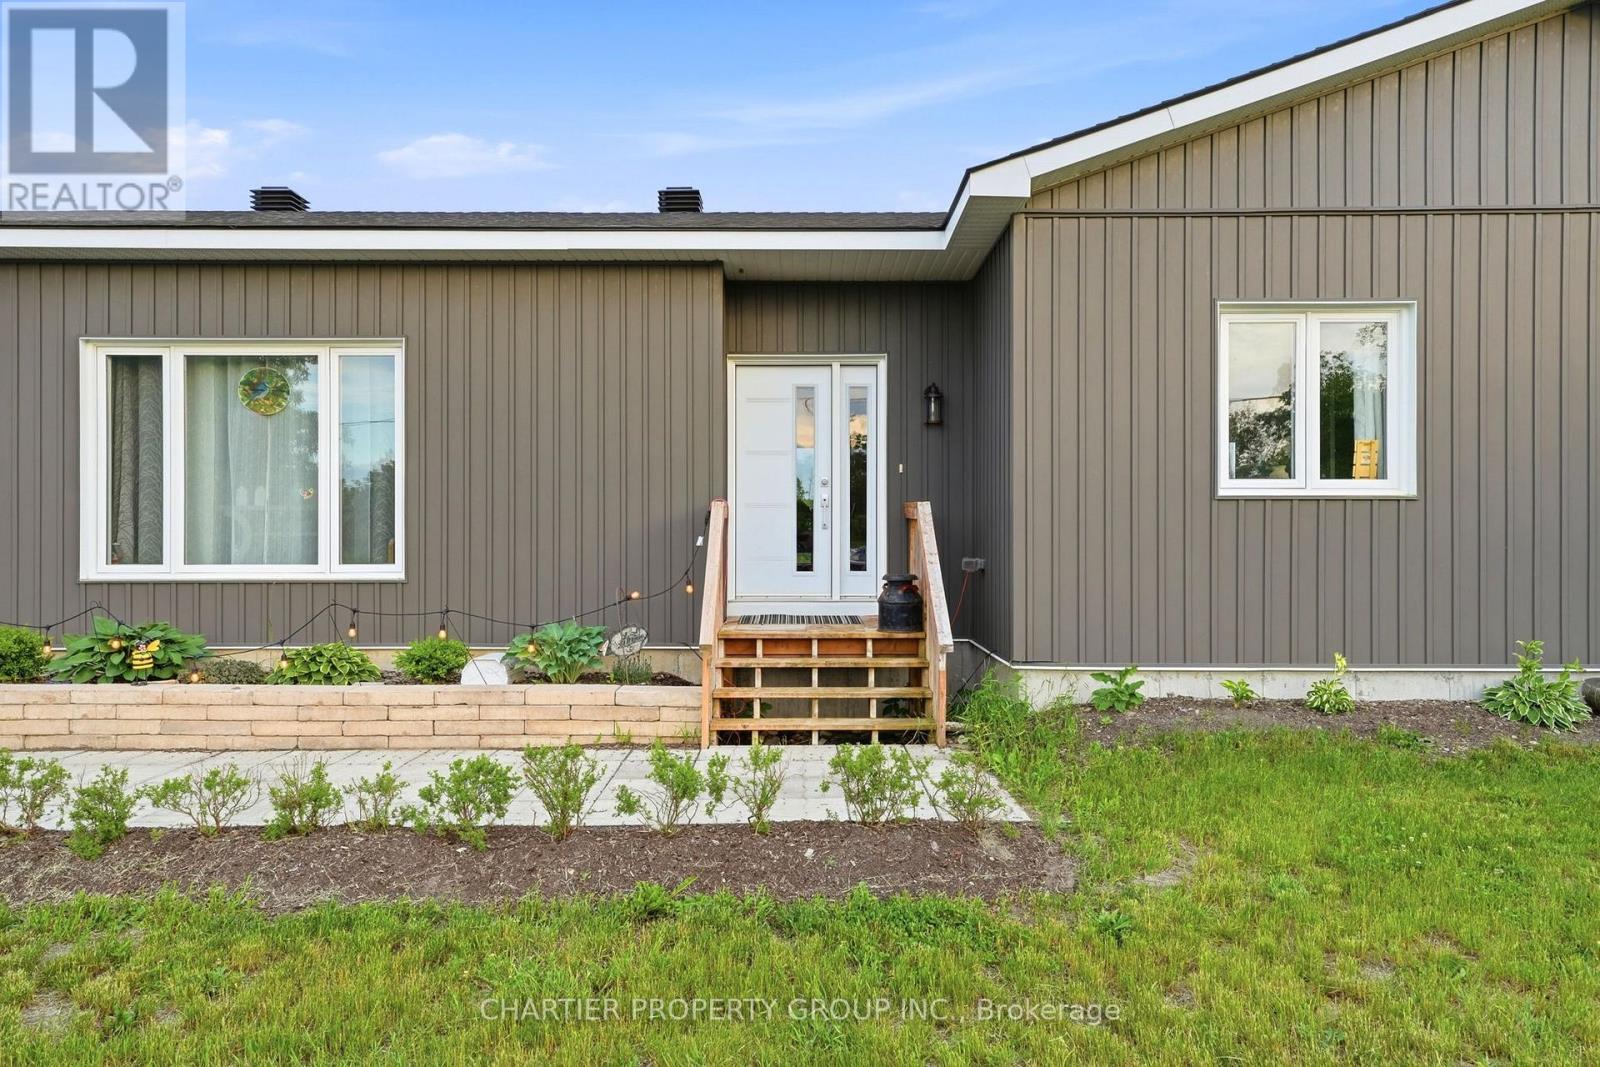
10664 Blaine Road
North Dundas, Ontario
Welcome to this beautiful custom designed modern bungalow offering the perfect blend of style, comfort, and country living. Set on a spacious lot with wide-open views and exceptional privacy, this home delivers a peaceful setting while providing thoughtfully designed spaces for everyday living and entertaining. Step inside to a bright, open-concept layout filled with natural light, neutral finishes, and an inviting flow throughout the main living areas. The heart of the home is the stunning kitchen, featuring an oversized island with seating, quality cabinetry, abundant prep space, and stainless steel appliances, all seamlessly connected to the dining and living areas for effortless entertaining. Large windows create a warm and airy atmosphere while showcasing the surrounding landscape. The spacious bedrooms offer comfortable retreats. Well-appointed bathroom features modern finishes and functional layouts and convenient main-level laundry to add practicality to everyday life. Downstairs, the expansive lower level presents incredible potential with ample space ready for future customization--whether you envision additional living areas, a home gym, recreation room, or extra bedrooms. The attached garage and utility/storage spaces provide added flexibility for hobbies, equipment, and organization. Outside, enjoy the beauty of a large yard with room to play, garden, entertain, or simply unwind and take in the peaceful surroundings. Combining modern finishes, a functional layout, and the tranquility of country living, this is a property that offers both comfort and opportunity. (id:47351)
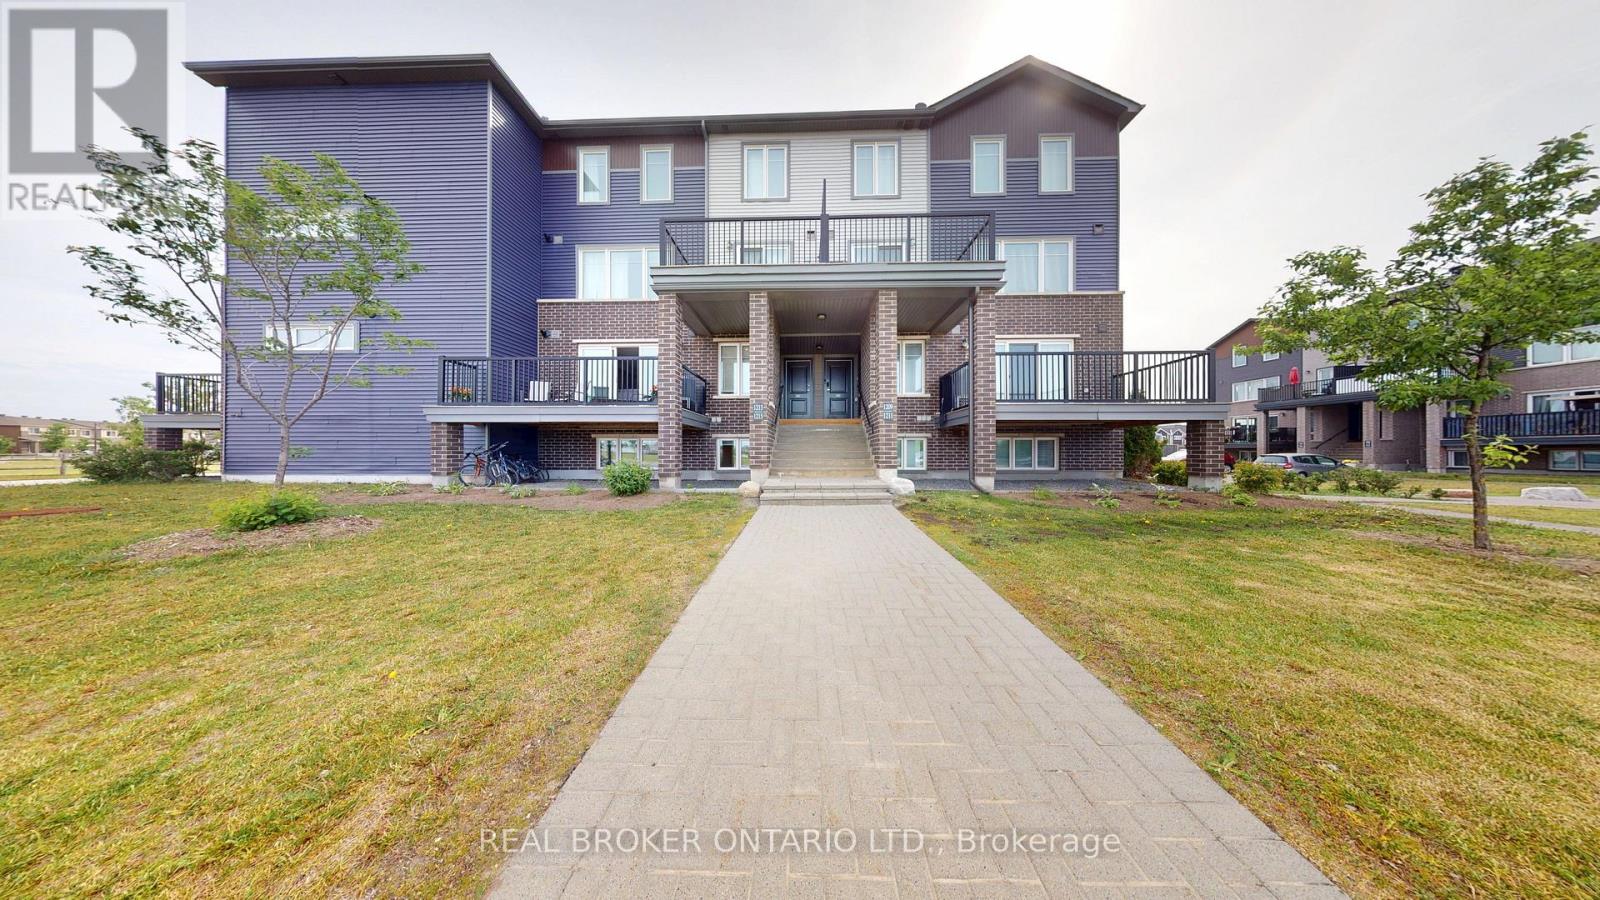
2 - 1213 Chapman Mills Drive
Ottawa, Ontario
Welcome to this beautifully appointed 2-bedroom Minto Infusion Terrace Home, offering 925 square feet of thoughtfully designed living space where modern style meets everyday comfort. The bright, open-concept upper level is filled with natural light from expansive windows and features stylish flooring throughout, creating a warm and inviting atmosphere. The contemporary kitchen is sure to impress with granite countertops, upgraded cabinetry, and a spacious island that's perfect for meal preparation, casual dining, and entertaining guests. The adjoining living area seamlessly extends to a large private balcony, providing the perfect place to relax and enjoy the surrounding views.The lower level features two generously sized bedrooms with ample closet space, a full bathroom, a convenient powder room, in-unit laundry, and abundant storage. Additional highlights include one dedicated parking space.Ideally located in the heart of Barrhaven, this move-in-ready home is just minutes from shopping, schools, parks, recreation, restaurants, and public transit, making it an excellent choice for professionals, first-time buyers, downsizers, and investors alike. Combining style, functionality, and an unbeatable location, this exceptional home offers the perfect opportunity to enjoy low-maintenance living in one of Ottawa's most desirable communities. Don't miss your chance to call it home (id:47351)
17 Main Street
Timiskaming, Ontario
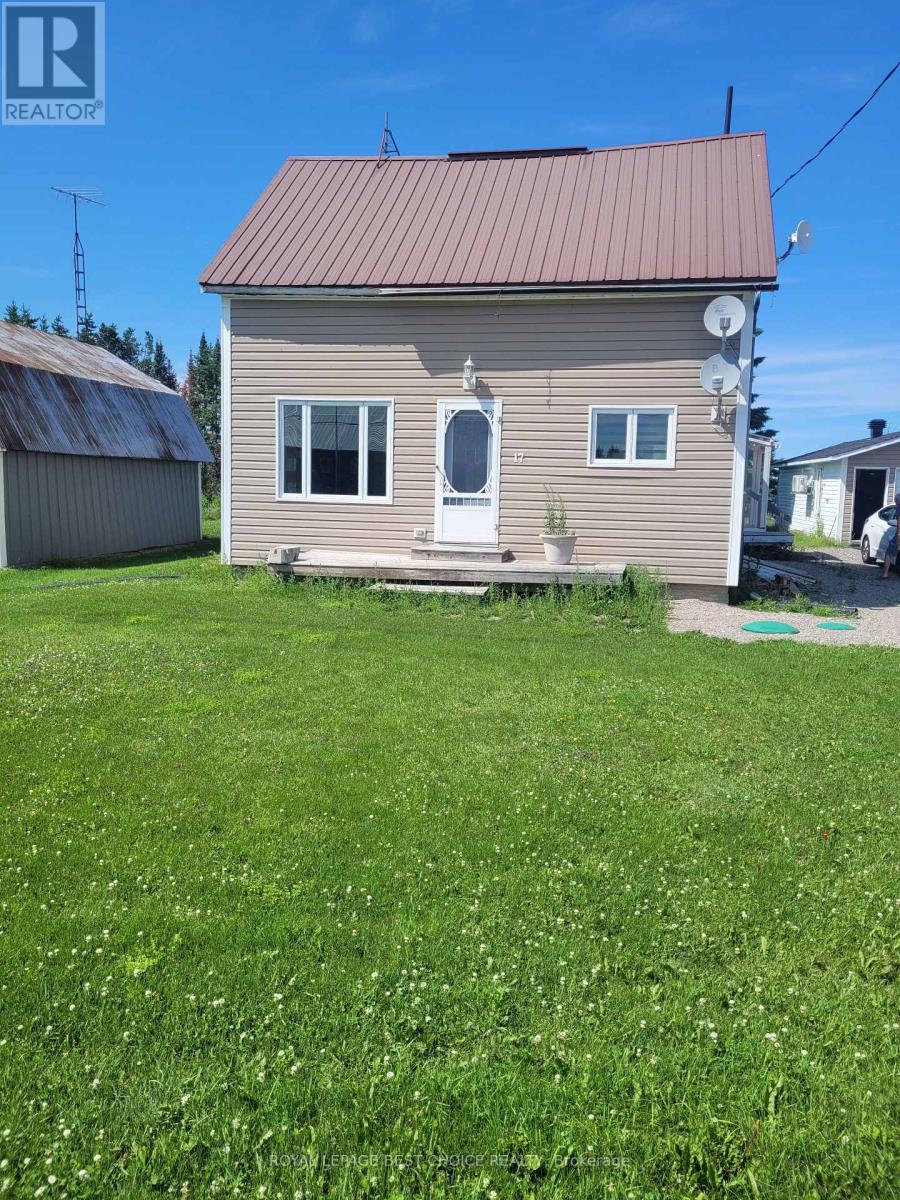
Welcome to this bright, immaculate, and exceptionally well-maintained 3-bedroom bungalow in Belle Valle offering over 1,400 sq. ft. of comfortable living space. This carpet-free home features beautiful hardwood flooring throughout the main level and French doors that open onto a spacious deck with a 12' x 16' enclosed patio, the perfect place to relax while overlooking the beautiful backyard.The impressive 16' x 34' detached garage is equipped with both heat and hydro, making it an ideal workshop, hobby space, or additional storage. New roof, siding, windows and insulation in 2007. New funace 2020. Move-in ready and filled with potential, this charming property offers comfort, functionality, and pride of ownership throughout. Don't miss your opportunity to make this wonderful home yours! (id:47351)
715 Collins Bay Road
Kingston, Ontario
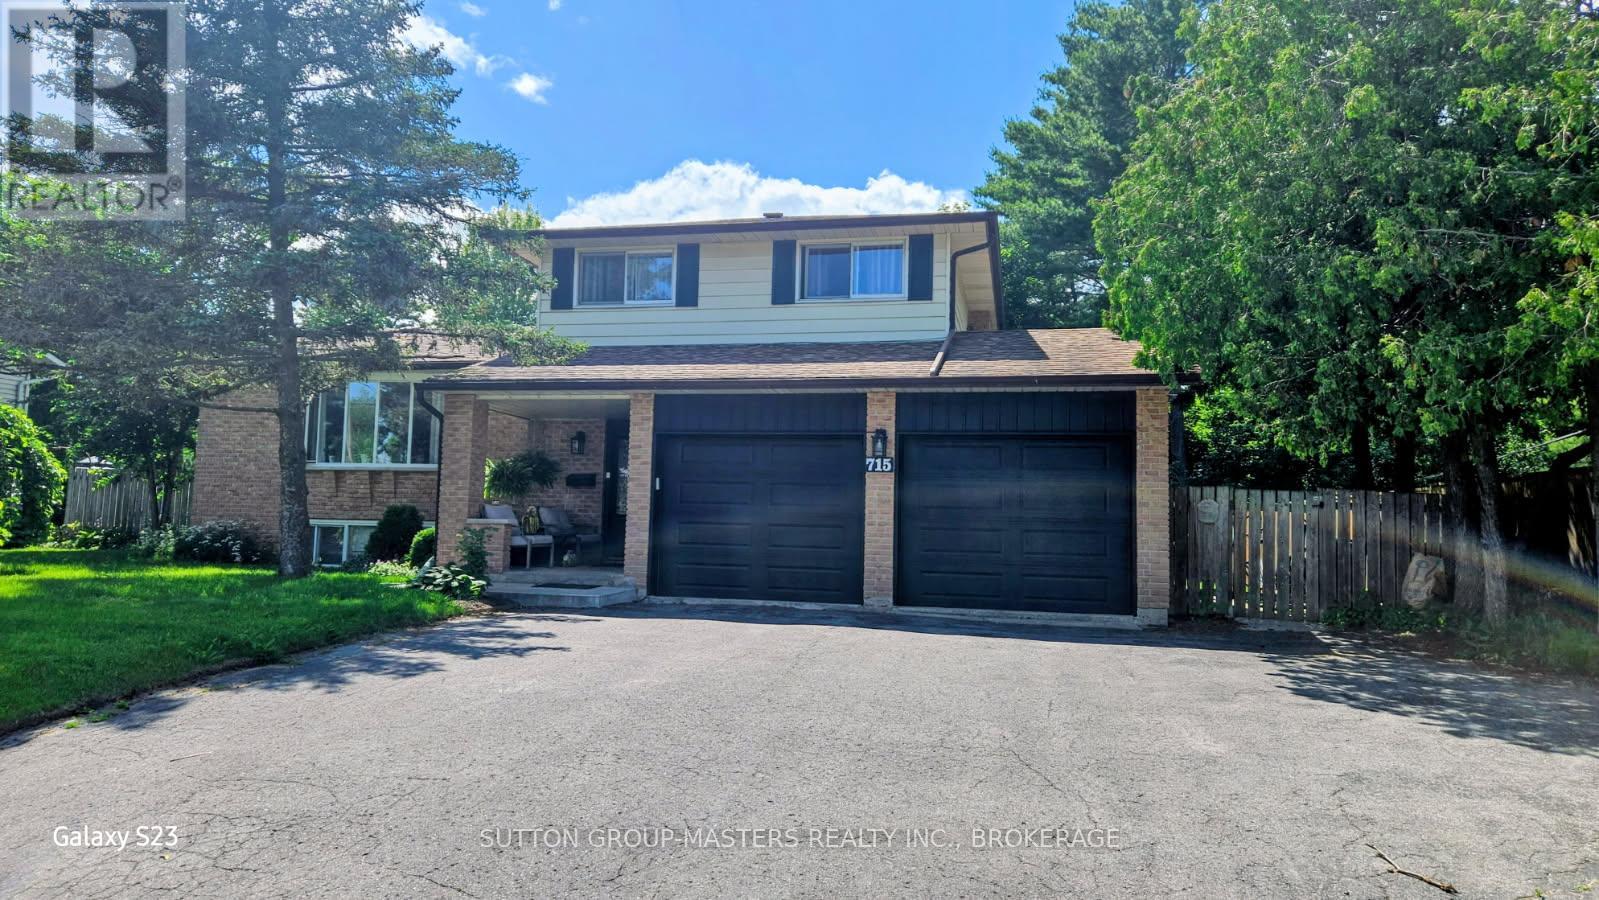
Fabulous Family Home in Kingston's West End- "A Home and Cottage in One" Welcome to this Fabulous Family Home in Kingston's West End- "A Home and Cottage in One" Welcome to impeccably maintained three- bedroom, two-and a half bathroom home that perfectly blends comfort, style, and recreation .With over 2300sq ft finished home, there is room for everyone. With an extensive list of recent upgrades, this home offers true peace of mind and effortless living. Step inside to a bright, welcoming living room featuring a charming bay window and new flooring (2021). The separate dining room with gleaming hardwood floors is perfect for family dinners and special occasions. The spacious kitchen boasts abundant cupboard space, generous counters, and sleek stainless-steel appliances. Relax in the cozy family room, where a new gas fireplace (2022) creates the perfect gathering spot. Patio doors lead to the Muskoka Room-a serene, sunlit retreat ideal for morning coffee or evening relaxation. Outside, enjoy your own private backyard oasis with a heated inground pool, complete with a new winter safety cover (2021). It's the perfect setup for summer fun and extends swimming season well into the fall. Keep the feeling alive with a 6 person hot tub (2023) for fall and winter enjoyment. Upstairs, you'll find three comfortable bedrooms and two full bathrooms, including a beautifully updated 3-piece ensuite in the primary bedroom. The lower level offers a large recreation room, a bar, space for a home gym, and a new washer and dryer (2022)-perfect for family living and entertaining. Recent Upgrades: Furnace (2022)A/C (2022)Two gas fireplaces (2022)New flooring (2021)LED lighting throughout (2022)With parking for five vehicles (including a double garage) and a location close to schools, amenities, Collins Bay Marina, and Lemoine Point Conservation Area, this home truly has it all. Experience Kingston living at its best - a fabulous family home that feels like a year-round cottage retrea (id:47351)
34 - 9839 Lakeshore Road
Lambton Shores, Ontario
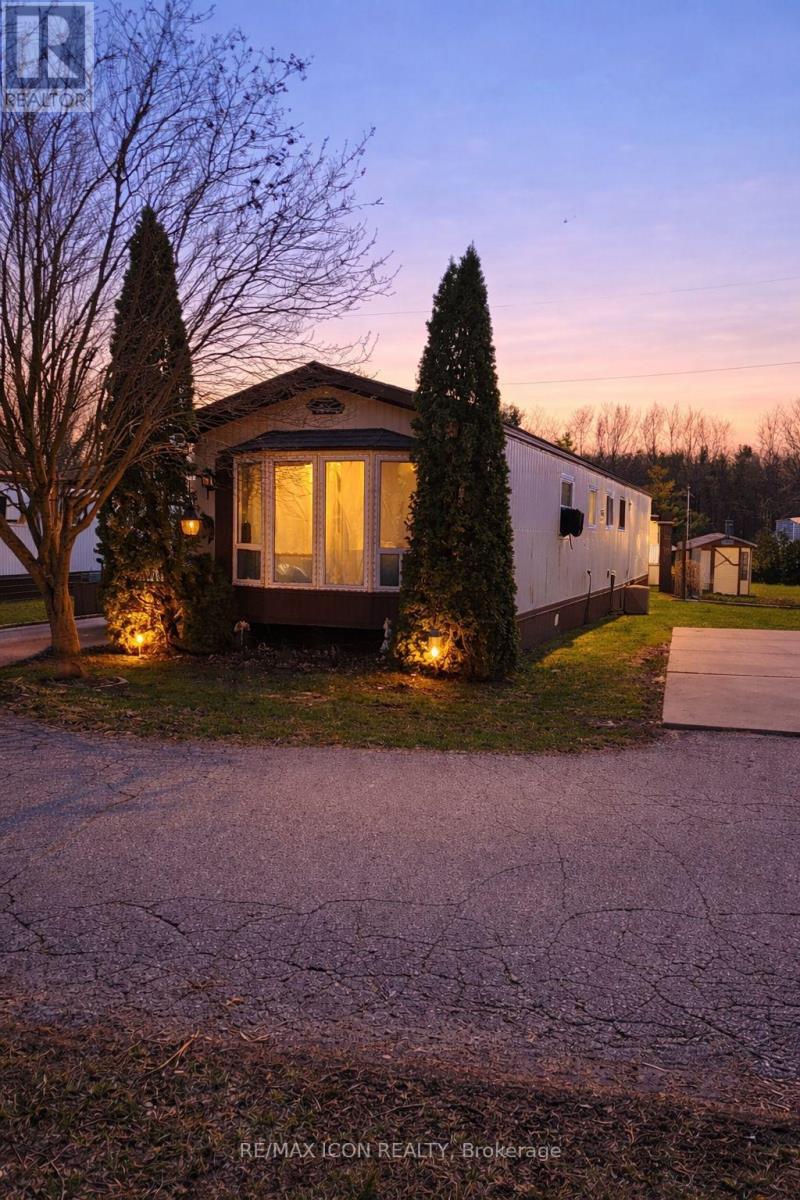
Two bedroom, 70 ft. mobile home in a quiet, year-round mobile home park just minutes south of Grand Bend. Ideal for 50 plus and retirees. Close to the great beaches of Lake Huron, several public golf courses, and the Pinery Provincial Park. Open concept kitchen/dining/living room with walk-in kitchen pantry. Tip out windows for easy cleaning. Some new flooring. Roof shingles replaced in 2017. Brand new washing machine (2026). Master bedroom has double closets running the full length of the room. Low maintenance exterior, nicely landscaped, parking for three cars, storage shed, and wheelchair ramp. Land lease fee will be $571.87 and includes property taxes, municipal water, park septic system, community in-ground pool, clubhouse, pavillion, extra vehicle & RV parking, garden plots, horseshoe pits, shuffleboard & common grounds/road maintenance. (id:47351)
135 James Street S Unit# 1506
Hamilton, Ontario
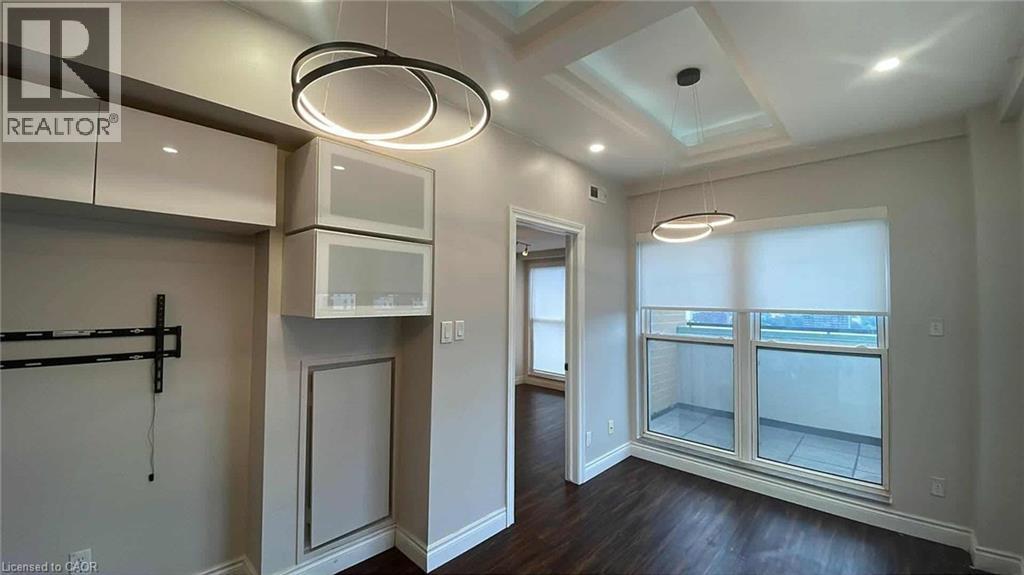
Welcome to 1506- 135 James Street S, Hamilton! Stunning and cozy one bedroom penthouse style suite with one unique outdoor terrace. Unit features open concept kitchen, spacious living room, pleasant bathroom and a balcony ovelooking downtown Hamilton. Access to building amenities such as 24 hour concierge, gym, sauna, party room, rooftop terrace with BBQs and courtyard. Included 1 owned underground parking space, personal locker. and condo fee includes heat and water. Located in the heart of Hamilton, walkable to restaurants, shops and many more. Book your private showing today! (id:47351)
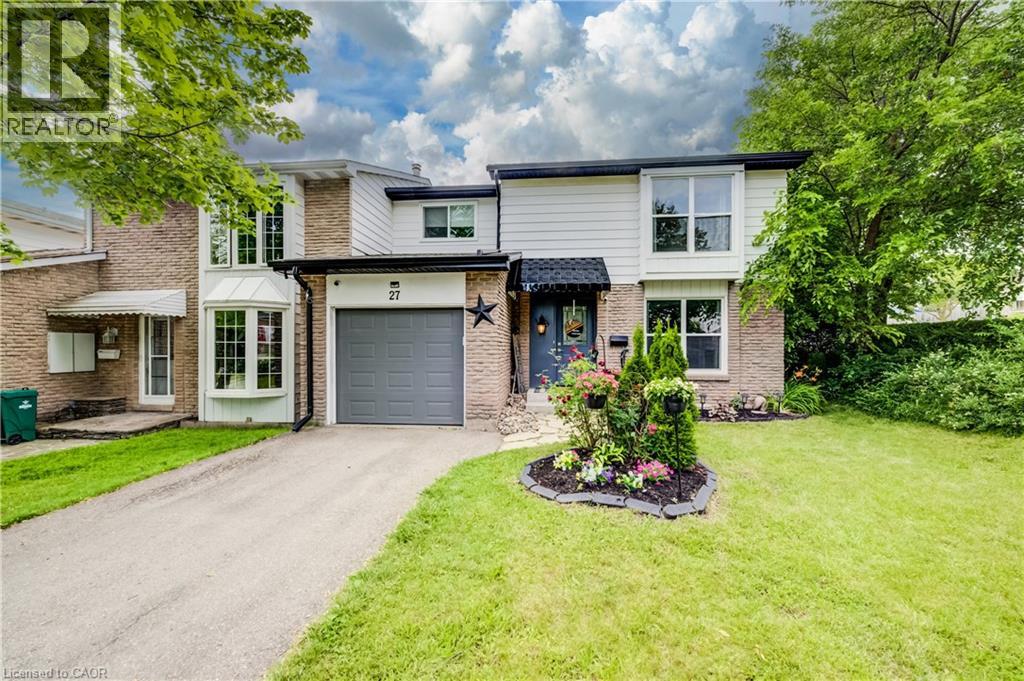
27 Glen Avon Crescent
Kitchener, Ontario
Welcome to 27 Glen Avon Crescent. This beautifully maintained 4-bedroom, 2-bathroom home, perfectly situated in a family-friendly neighborhood with convenient access to Highway 8, shopping, restaurants, parks, and everyday amenities. Updated throughout, the spacious main floor features a bright and inviting living room highlighted by a stylish electric fireplace, creating a warm and welcoming atmosphere. Just beyond, the renovated kitchen showcases updated countertops, cabinetry, and appliances with plenty of workspace and storage, while the designated dining area provides the perfect setting for family meals and special occasions. Upstairs, brand-new carpet leads to four generously sized bedrooms and a beautifully renovated 4 piece bathroom. The finished basement extends the living space with a cozy recreation room, ideal for movie nights, a home office, playroom, or relaxing with family and friends. Step outside to a private backyard designed to be enjoyed year-round, featuring a welcoming fire pit for warm summer evenings and a hot tub, installed in 2021, that's perfect for unwinding during the cooler months. Combining tasteful updates, spacious living areas, and an unbeatable location close to schools, shopping, dining, and Highway 8, this move-in-ready home presents an exceptional opportunity for families and anyone looking to enjoy comfort and convenience. Book your private showing today. (id:47351)
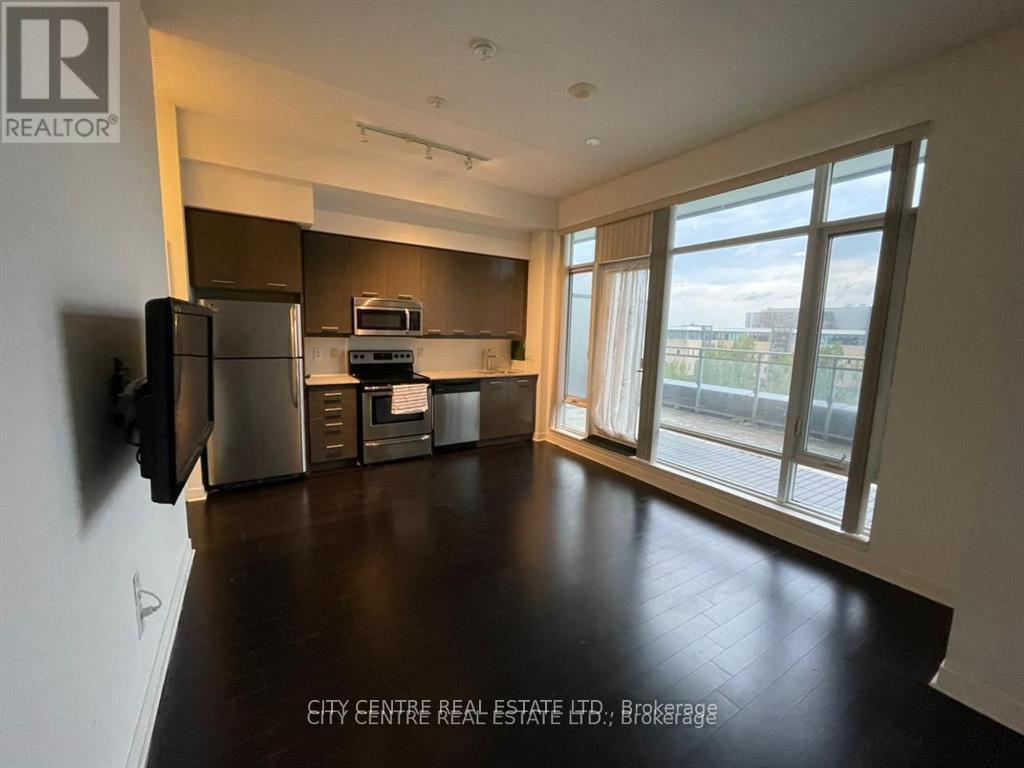
601 - 365 Prince Of Wales Drive
Mississauga, Ontario
Bachelor/Studio Condominium Unit With Own Outdoor Terrace & Unobstructed East View By Square One, Downtown Mississauga, With One Parking Space, 1 Locker, Vacant, 10-Foot Ceilings, Ensuite Laundry With Closet/Storage Area, Double Door Closet With Closet Organizers, Stainless Steel Appliances, Granite Kitchen Countertop, Walking Distance To Square One Shopping Mall, Celebration Square, Library, Living Arts Centre, Ymca, Bus Terminal, Go Bus, Major Highways, Very Affordable Low Taxes & Low Condo Fee, Pet Friendly. Right Across Sheridan College, Stainless Steel Appliances (Fridge, B/I Dishwasher, Stove, Built-In Microwave), Washer & Dryer, All Electric Light Fixtures, Building Amenities Include: Basket/Volley/Multipurpose Court, Bbq Terrace, Party Room, Theater Room, Visitor Parking, 24-Hrs Concierge (id:47351)
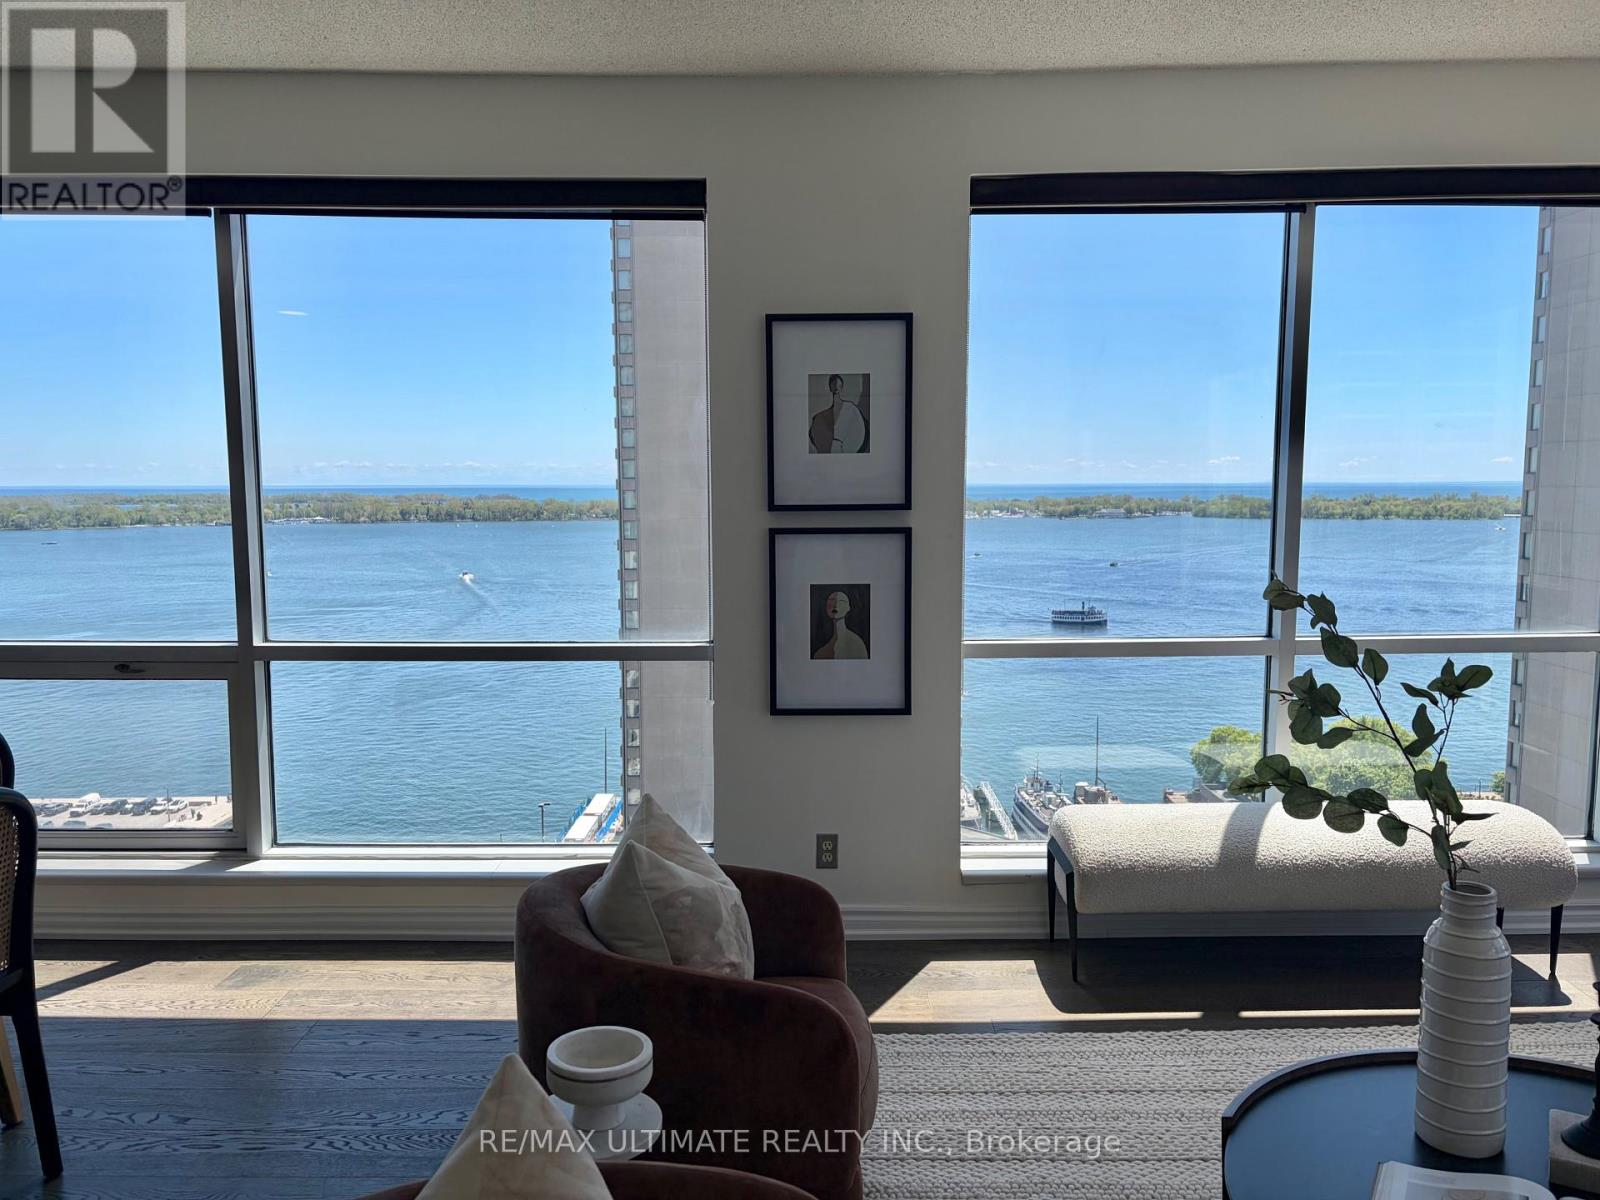
2206 - 10 Queens Quay W
Toronto, Ontario
**Rarely Available on Toronto's Waterfront** Panoramic View of the Lake & Harbour**Offering 1700 Glorious sq ft with this Stunning Corner Suite, Soaring 9 ft Ceiling. Spectacular South and West Views See Beyond the Island. High Floor & True Queens Quay Location. Walk to Financial District, PATH, Scotiabank & Rogers Centre, Union Station & Waterfront Boardwalk. Entrance Foyer has Custom Closets. Spacious Principal Rooms. Modern Bedrooms and Chic Renovated Bathrooms. Renovated Eat-in kitchen w/ Fabulous South View complete w/ Top-of-The-Line Appliances & Finishes: Quartz Countertops, Extensive Leicht Designer Kitchen Cabinetry & Nolte Cupboards. Prime Bedroom retreat w/ His & Hers W-I Closets. Ensuite w/ Step-in Shower. 2nd Bdrm also has an Ensuite, 2 Dens/Office. Excellent layout includes a massive living room that's ideal for both entertaining and everyday comfort. Engineered Hardwood Floors & Floor-To-Ceiling Windows, Tons of Natural Light Into The Entire Home. $$$ spent on Upgrades and Renovations. Each Bedroom offers its own Den. Spacious Laundry Room. Designed Cabinetry in Foyer. Enjoy Resort-Style Amenities, Including Indoor & Outdoor Pool, Whirlpool, Visitor Parking, Large Gym, Guest Suites, Golf Simulator, Squash & Basketball Courts, Ping-Pong Room, Games Room, Rooftop Terrace w/BBQ & so much More. Well-managed Building, Excellent Security. The Most Desirable Waterfront Community is At Your Door: Toronto's Harbourfront, Convenient Grocery Store & Restaurant Right Next Door. Near CN Tower, Union Station & Toronto's Vibrant St Lawrence Market & Entertainment District. **2 Lockers, 2 Parking **All Utilities + Wifi, Water, Amenities, Cable & Hydro Included In Maintenance Fees. Visitors Parking. Best of City Living! Steps away from Excellent restaurants, cafes, shopping, TTC, Billy Bishop Island Airport all walking distance. Whether you love relaxed lakeside strolls, urban conveniences, or dynamic city life, this location has it all. Show Your Best Client. (id:47351)
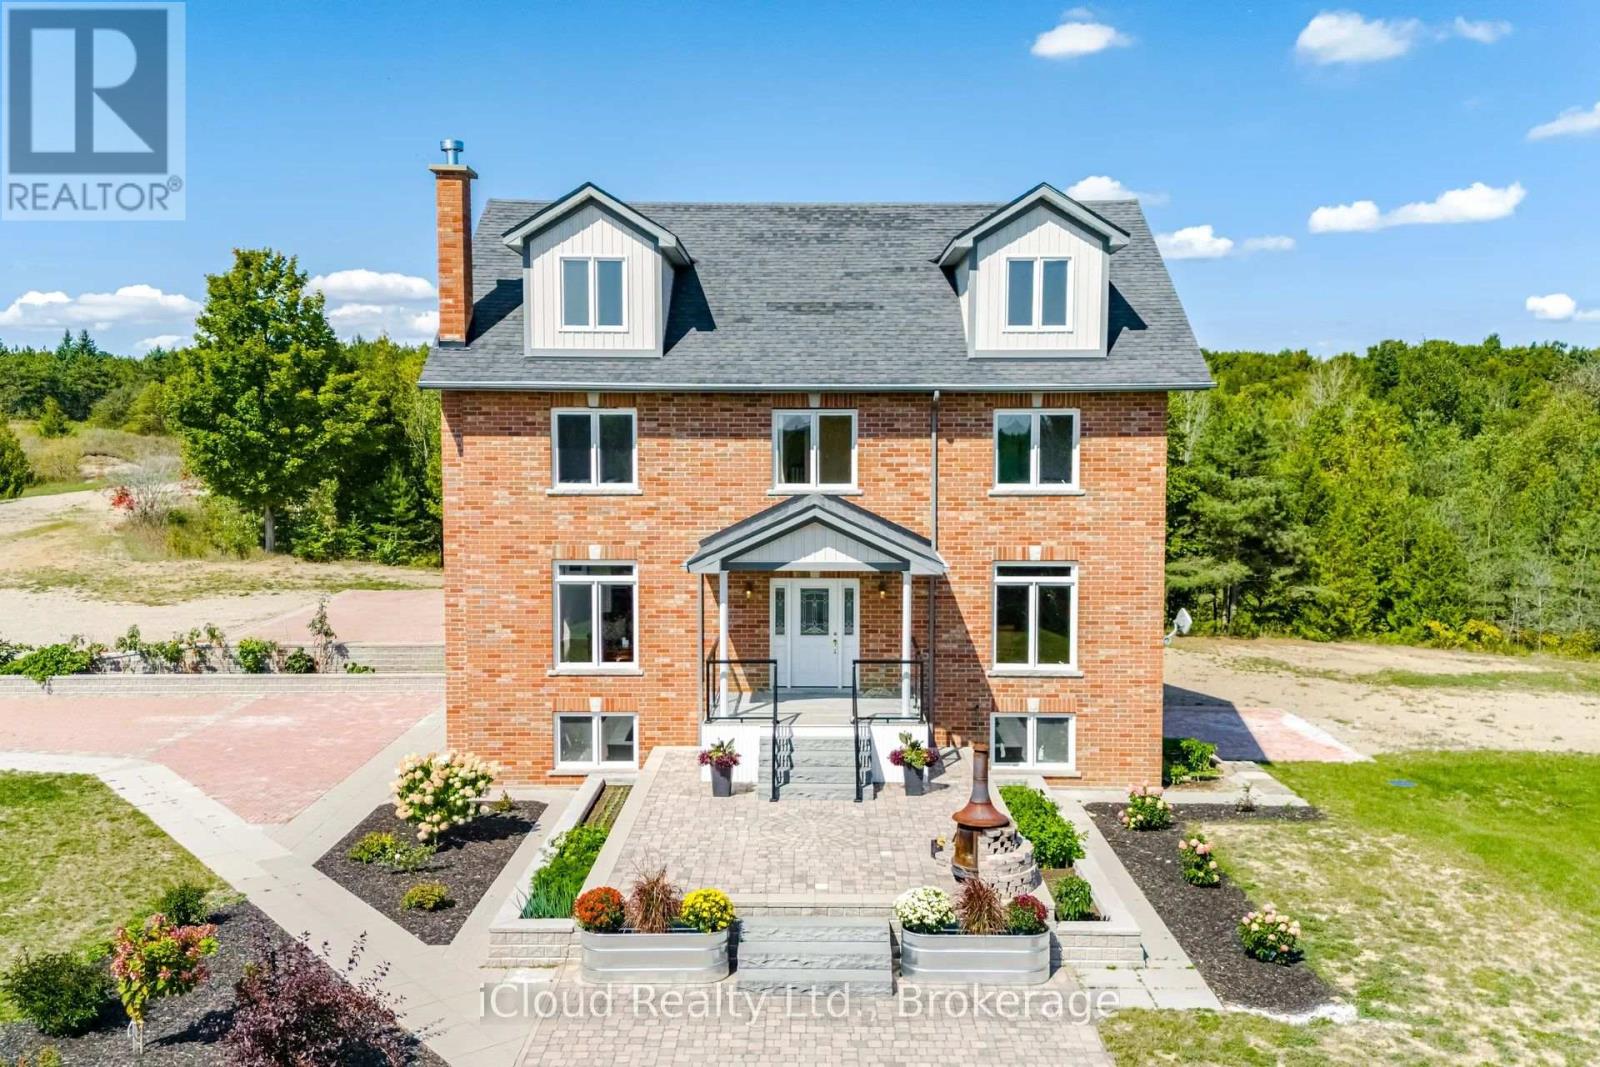
346195 15th Side Road
Mono, Ontario
29 acres of paradise! Zoning permits farming and secondary dwelling units with applicable provisions per Town of Mono. Welcome to luxurious living in this expansive, custom-built 3-storey home nestled in the sought-after neighborhood in Mono. Built in 2013, this exceptional property boasts over 3700 square feet of finished living space above grade. Built with energy savings and comfort in mind, this family home has something for everybody. Geothermal heating saves thousands a year in heating cost. Bright, large principal rooms offer a perfect blend of comfort and style. Hardwood flooring throughout the main and second floor. Huge, bright windows bring in natural light. With four spacious bedrooms, this home caters to your large and extended family to live and enjoy what life has to offer. The walkout basement can be easily turned into an apartment: it has finished 3-piece washroom, roughed in laundry plumbing, pot lights and separate entrance with double door. The spacious attic on the third floor is insulated and drywalled awaiting your personal touches. All windows are above grade. Experience the tranquility of country living without sacrificing urban amenities: 15 minutes drive to Headwaters hospital, minutes drive to nearby town for all your shopping and entertainment needs, and a short drive to skiing and snowboarding at Hockley Valley Resort. This home has been lovingly maintained and meticulously kept. (id:47351)
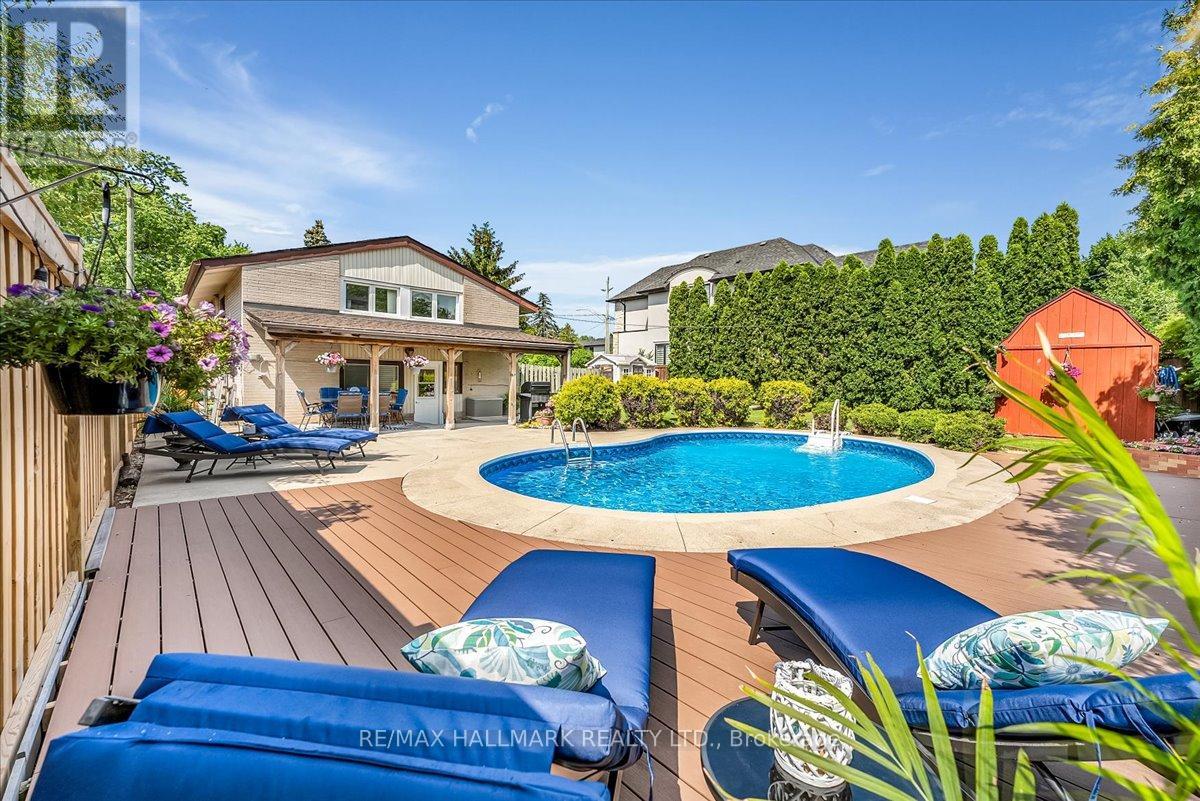
433 Seabourne Drive
Oakville, Ontario
Summer is calling...and so is your dream backyard! Come get your swim on before summer, and this home, are gone! From your private resort-style pool oasis to the sparkling shores of the lake just steps away, every day feels like a vacation. Nestled on a quiet, tree-lined street in one of West Oakville's most coveted family neighbourhoods, this beautifully maintained home offers the perfect blend of lifestyle, privacy & future potential. Escape to your beautifully landscaped backyard sanctuary, surrounded by towering cedar hedges for year-round privacy. A stunning in-ground pool, lush gardens & inviting outdoor living/dining spaces create the perfect setting for relaxing & entertaining. Beyond the pool, a large, fully fenced green space lets kids & pets play freely in complete privacy. Inside, bright living spaces are designed for comfortable family living & effortless entertaining, with large windows filling the home with natural light. Enjoy an unbeatable location just moments from Lake Ontario, Bronte Harbour, waterfront trails, parks, top-rated public & private schools, shopping, GOTransit & major highways. Dreaming of your forever home? The current owners have invested 10s of thousands of $$$ in architectural, engineering & design work for a spectacular custom renovation w/addition. The package includes custom floor plans, concept renderings, survey, grading & servicing plans, arborist report, HVAC engineering & supporting documentation, saving you significant time, money & months of planning. Whether you enjoy the home as is, bring the existing vision to life, or create your own masterpiece, this property offers exceptional flexibility in one of West Oakville's desirable lakeside communities. A rare opportunity to own a home that blends a resort-inspired backyard, an unbeatable location steps to the lake, incredible future potential & the lifestyle you've always imagined. Don't miss your chance to make it yours before summer & this amazing opportunity are gone! (id:47351)

29 Roslo Court
Oakville, Ontario
Stunning Updated 4-Bedroom Detached Home on a Quiet Oakville Court! Nestled on a premium pie-shaped lot in a highly desirable Oakville neighbourhood, this beautifully updated 4-bedroom, double-car garage home combines exceptional space, style, and convenience, just steps from Sheridan College and White Oaks Secondary School. The thoughtfully designed open-concept main floor showcases hardwood flooring throughout and features spacious principal rooms perfect for both everyday living and entertaining. The bright, renovated eat-in kitchen is appointed with quartz countertops, a stylish backsplash, centre island, and quality finishes. Overlooking the inviting family room, it offers a seamless walkout to a newly installed patterned concrete patio and a private, fully fenced backyard-an ideal setting for outdoor entertaining, relaxation, and family enjoyment. The main level also features separate living and dining areas, a convenient 2-piece powder room, and a functional laundry/mudroom with direct access to the double-car garage. A graceful curved hardwood staircase leads to the upper level, where you'll find an oversized primary retreat complete with a walk-in closet and a 3-piece ensuite. Three additional bedrooms and a full bathroom provide plenty of space for family, guests, or work-from-home flexibility, with one bedroom currently configured as a home office. The basement presents excellent future potential and is nearing completion, with flooring, framing, drywall, and electrical already in place, along with a rough-in for a future 4-piece bathroom. An outstanding opportunity to own a move-in-ready family home on a premium lot in one of Oakville's most sought-after communities. (id:47351)
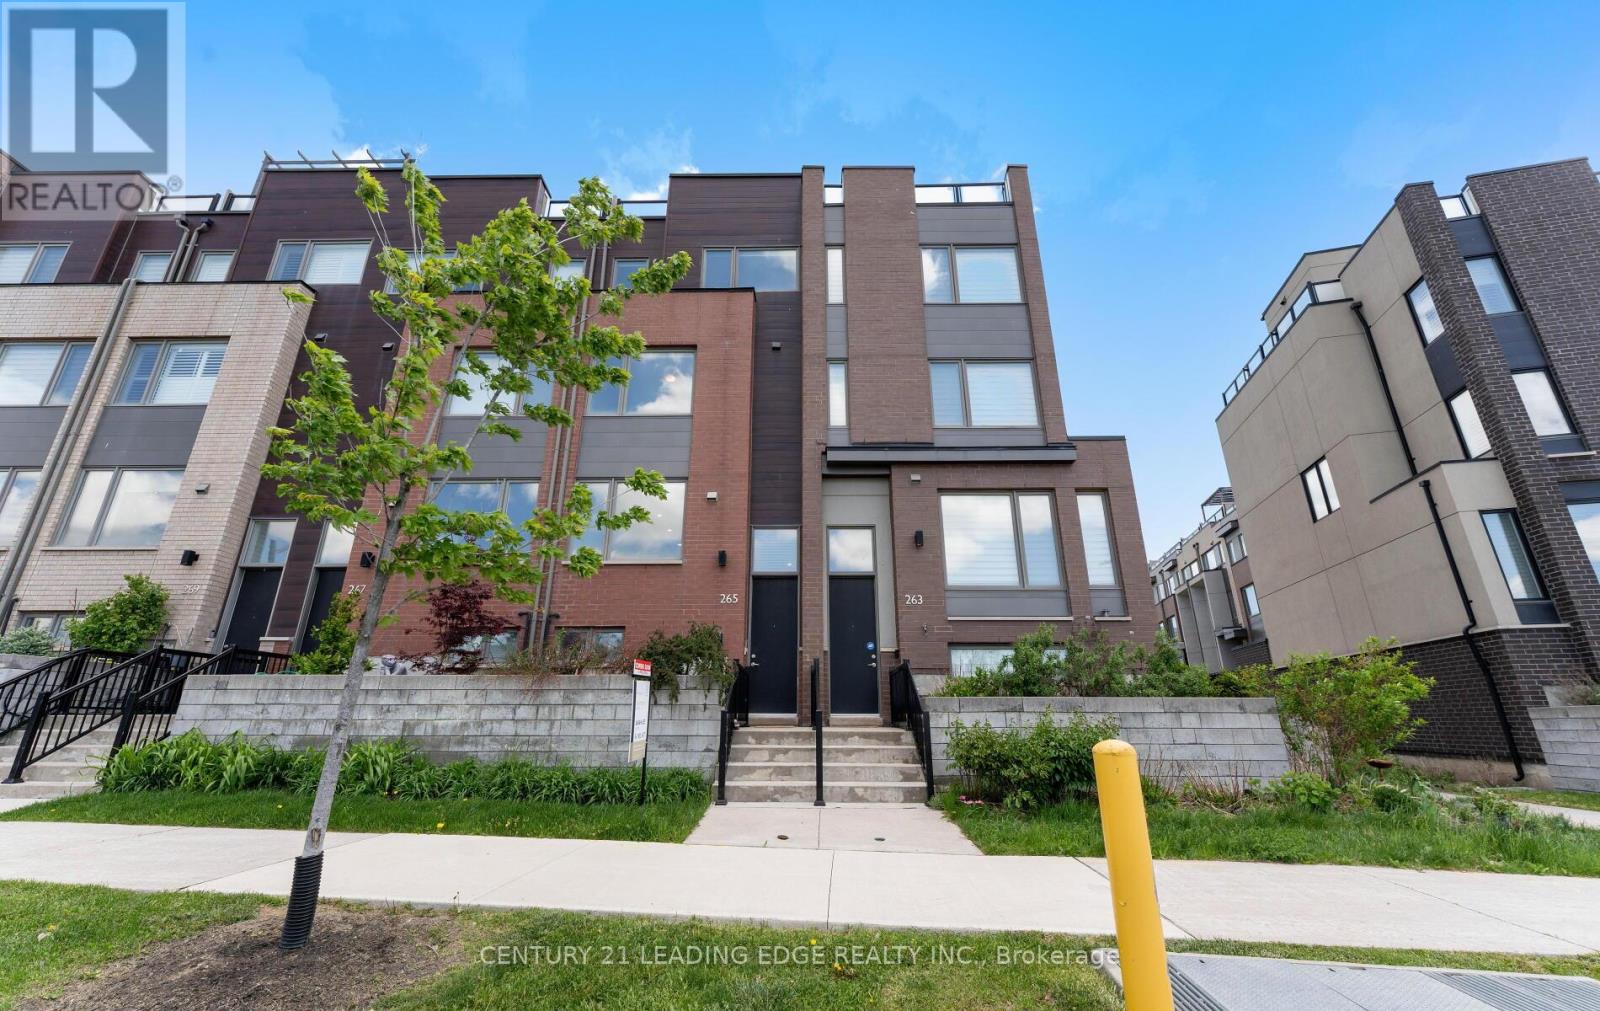
265 Downsview Park Boulevard
Toronto, Ontario
Exceptional Freehold Townhome In The Heart Of Downsview Park! Freshly Painted And Move-In Ready, This Beautiful Home Features A Brand-New Stove, Microwave, And Hood Fan (2026). Offering A Functional And Spacious Layout, The Main Living Area Is Filled With Natural Light And Showcases Beautiful Open Views, Park Views, And Stunning Sunset Views. Spacious Bedrooms Provide Comfortable Living For Families, While The Primary Retreat Features A Luxurious 5-Piece Ensuite Bathroom. The Second Floor Family Room Offers Flexible Space For A Home Office, Media Room, Or Children's Play Area. Enjoy Outdoor Living On The Spectacular Rooftop Terrace Overlooking Downsview Park, Perfect For Entertaining, Relaxing, And Taking In Breathtaking Sunset Views. Located In One Of Toronto's Most Vibrant Master-Planned Communities, Steps To Downsview Park, Trails, Playgrounds, TTC, GO Transit, Shopping, Yorkdale Mall, Major Highways, And Everyday Amenities. A Rare Opportunity To Own A Spacious, Move-In Ready Home In An Exceptional Location. (id:47351)

47 Looker Drive
Barrie, Ontario
Welcome to 47 Looker Drive, Long time owner, 2659 sqft beautifully maintained & upgraded 2-Storey home with Double car garage, unspoiled basement, beautiful Pie Lot, situated in one of Barrie's most desirable west-end neighborhood's. Nestled on a quiet, family-friendly street in the sought-after Ardagh/Holly area, this property offers the perfect blend of comfort, convenience, and lifestyle. Residents enjoy, Quiet streets with mature landscaping, Direct access to nearby walking and cycling trails, Minutes to the scenic Ardagh Bluffs trails, Shopping, restaurants, grocery stores and daily amenities. Easy Highway 400 access for commuters. Short drive to Barrie's waterfront, beaches and downtown. Nearby recreation centres, sports fields and community programs. Close proximity to parks including Holly Community Park, featuring playgrounds, soccer fields, basketball courts and seasonal outdoor skating. Families appreciate being close to several highly regarded schools, including, W.C. Little Elementary School, St. Bernadette Catholic School, Bear Creek Secondary School, St. Joan of Arc Catholic High School. The neighbourhood is well known for being family-oriented with numerous parks, playgrounds and recreational opportunities nearby. Surrounded by mature trees, established homes, and scenic walking trails, this location is ideal for families, professionals, and retirees alike. Inside, you'll find spacious principal rooms filled with natural light, a functional layout designed for everyday living and entertaining, generous bedrooms, and plenty of space for the entire family. Whether you're enjoying quiet evenings at home or hosting friends and family, this home offers exceptional versatility and comfort. Step outside and enjoy a private setting just minutes from parks, schools, shopping, recreation, and commuter routes. With easy access to Highway 400, downtown Barrie, waterfront amenities, & everyday conveniences, this is a location that truly has it all. Check it Out! (id:47351)
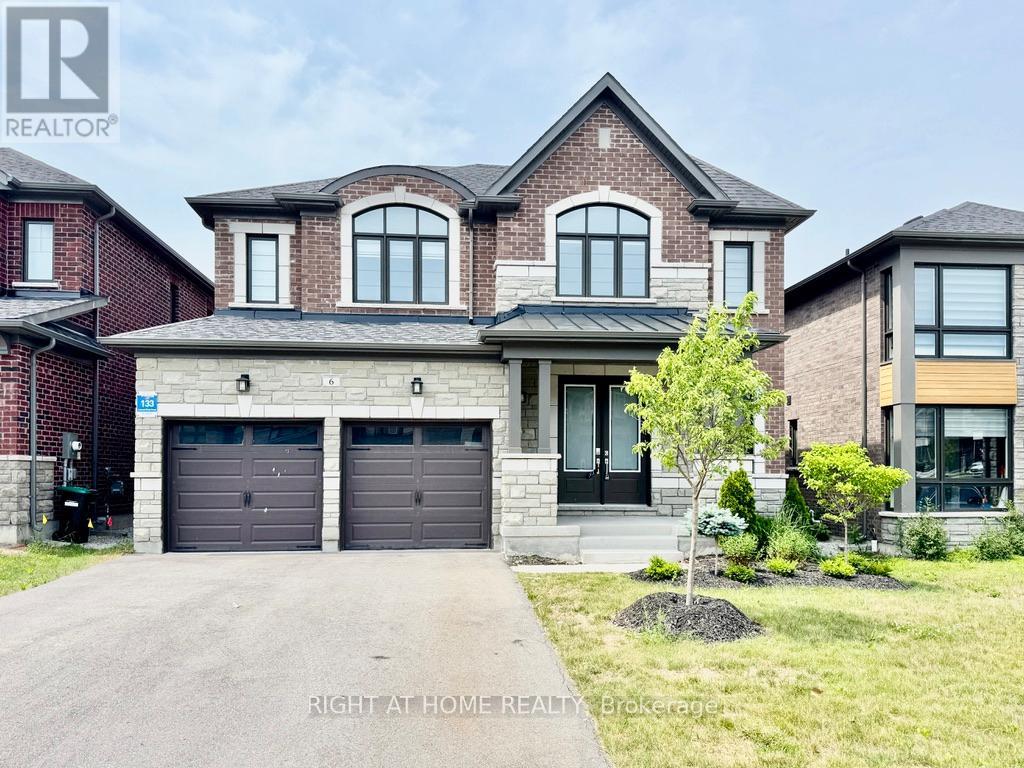
Upper - 6 Sweet Cicely Street
Springwater, Ontario
Welcome to 6 Sweet Cicely Street in the prestigious Midhurst Valley community of Springwater, where executive living meets the perfect balance of luxury, space, and convenience. Offering an impressive 3,355 sq. ft. above grade, this exceptional home is ideally located just minutes from Barrie's shopping, restaurants, and commuter routes while being surrounded by ski hills, hiking trails, and beautiful natural landscapes. This home features a double-car garage and a driveway with no sidewalk. Inside, you'll find elegant hardwood flooring on the main level, a private home office, formal dining area, and an expansive open-concept layout anchored by a stunning kitchen featuring a massive centre island, abundant cabinetry, a walk-in pantry, and walkout to a raised deck. The inviting family room is warmed by a gas fireplace, creating the perfect space for relaxing or entertaining. Upstairs offers four oversized bedrooms, including a spectacular primary retreat with a luxurious walk-in closet complete with a centre island and a spa-inspired 5-piece ensuite. Bedrooms two and three share a convenient Jack & Jill bathroom, while the fourth bedroom enjoys its own private ensuite, and an upper-level laundry room adds everyday convenience. Please note: The walkout basement is not included in the lease and will be professionally finished as a separate apartment in the future, with one side of the driveway reserved for the future basement tenant. (id:47351)
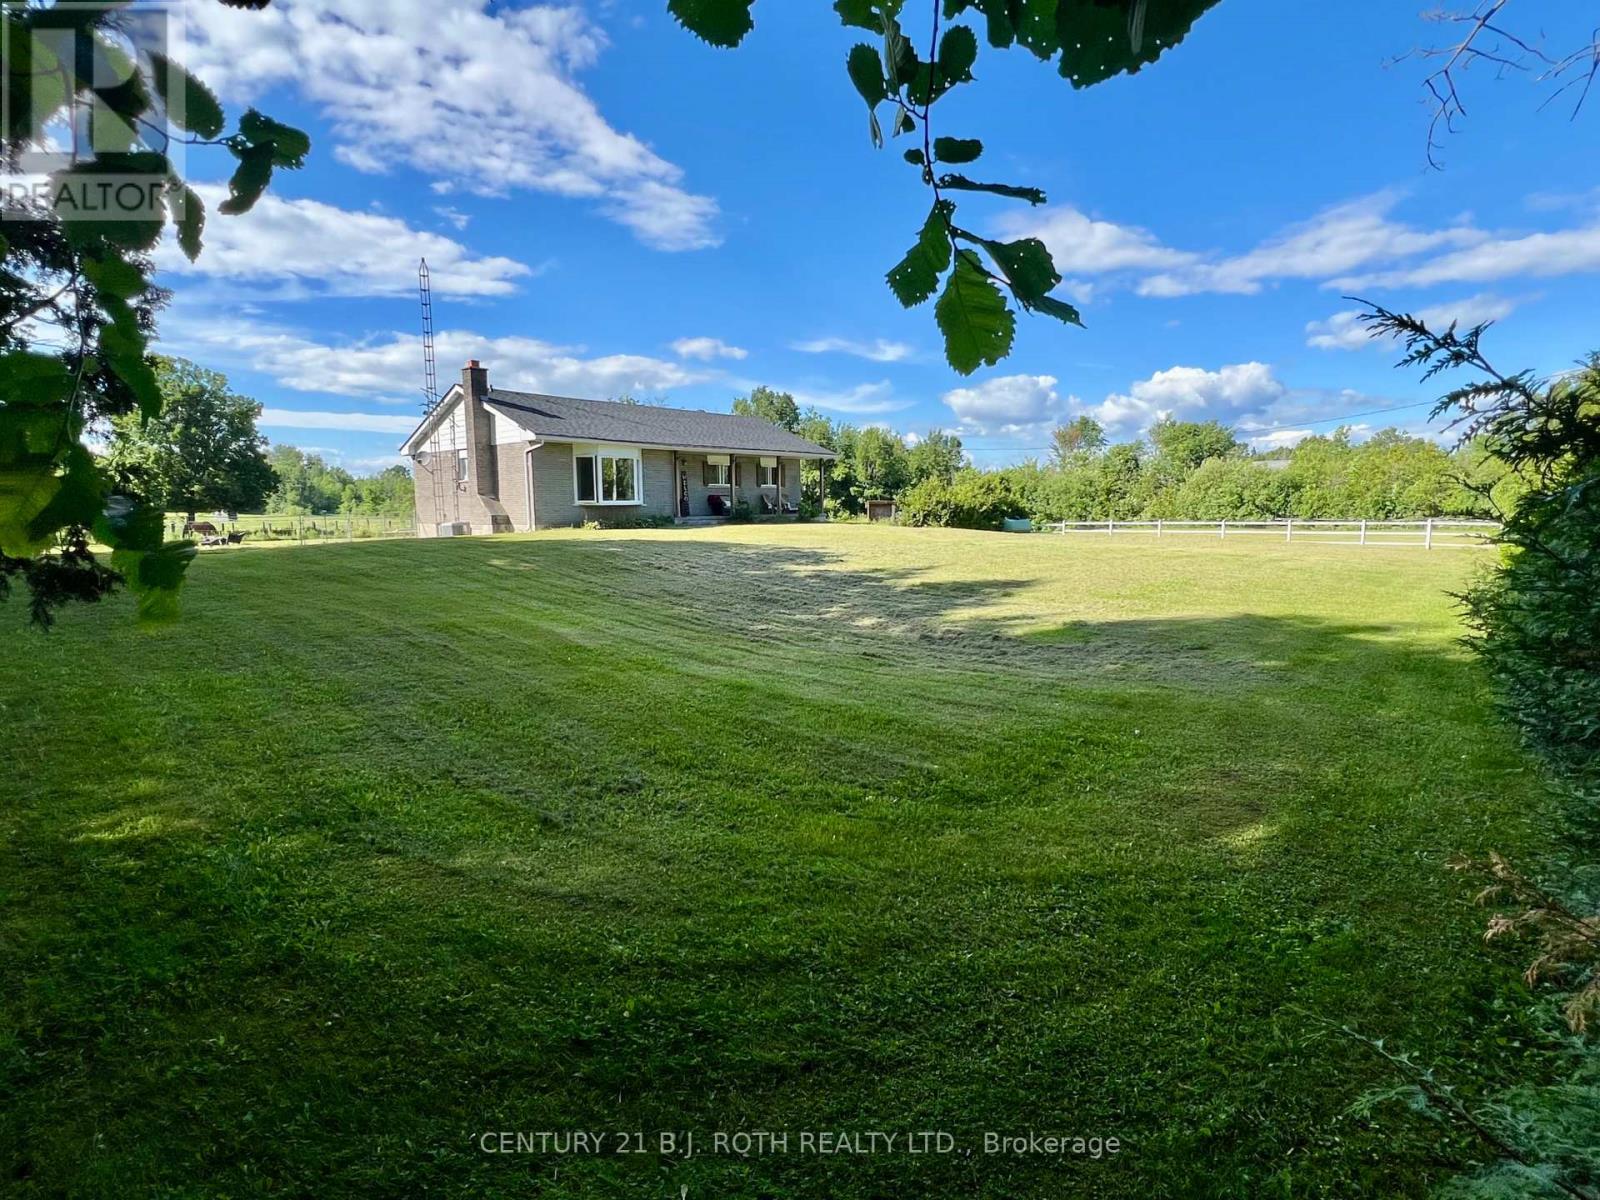
2266 Foxmead Road
Oro-Medonte, Ontario
Country Living at Its Finest - 2266 Foxmead Road, Oro-Medonte. Discover the perfect blend of rural tranquility, rustic charm, recreational opportunity, & modern comfort on this 6.273 Acres of picturesque Property. Ideally set up for hobby farming, equestrian enthusiasts, tradespeople, or anyone seeking space to live, work, and play. The Home itself is 1327 sqft of Main Floor Finished Space with 200 amp Service, Double Door Shop(36'x24') with Man Door off the Side & 60 amp Panel, is 864 sqft, & the Barn has multiple fenced paddocks(48'x32')is 1536 sqft with many options available as described below. The Roof(House & Shop) August 2025, Steel Roof on Barn painted 2025, Furnace & A/C 2016, Propane Cost approx 1,500/year, Hydro approx 200/month, Livingroom Bay Window Glass replaced 2025, Updates & Renovations 2021-2025 Kitchen, Main Floor Bath, Ensuite, Ceilings, Basement spray foamed, Basement Drywalled, Basement Bedroom, Painted entire Home, Waterproof Vinyl Floors & Ceramic Tile, Trim and Crown Moulding on Main Floor, Patio doors added to Primary Bedroom (future deck planned off there to Back Yard), Re-sided the Shop, 2 electric fenced Paddocks added, Barn Painted. Equestrian Details: 2 stall horse barn that has been opened up for 24/7 access for large shelter for the horses. Could easily be turned back into a 4 stall barn if desired. Large hay/feed/tack storage area in other half of barn. 2 3-sided shelters on property. 3 fenced pasture area of wood fencing and electric fencing. Barn has electricity. Located in the heart of recreational paradise, this property offers convenient access to nearby snowmobile & ATV trail networks, making it an ideal four-season retreat for outdoor enthusiasts. Enjoy proximity to the extensive trail systems throughout the Oro-Medonte and Coldwater area, while being just a short drive to skiing, golfing, boating, and countless outdoor adventures. A true country estate where space, freedom, recreation, and modern comfort come together. (id:47351)
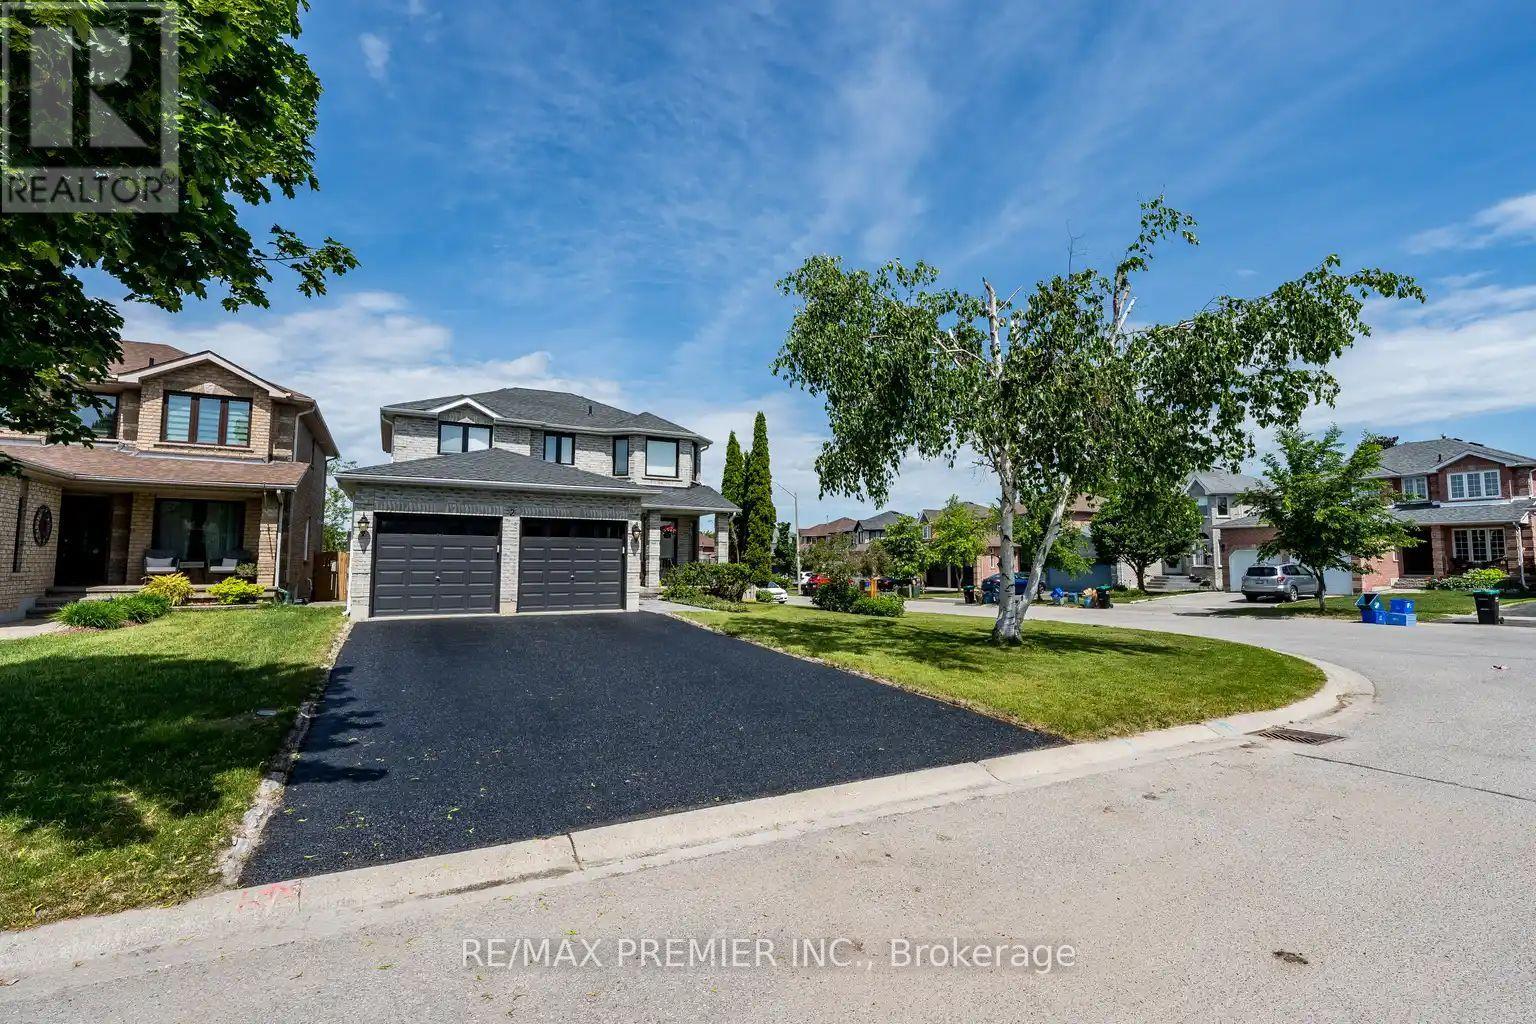
2 Grace Crescent
Barrie, Ontario
Welcome to this stunning two-storey family home located in the highly sought-after Painswick South community of Barrie, a neighbourhood renowned for its family-friendly atmosphere, parks, schools, and convenient access to shopping, Public transit, Go train, and major commuter routes. Situated on a premium corner lot, this beautifully updated residence offers four spacious bedrooms, four fully renovated bathrooms, and exceptional living space designed for modern family living. Every detail has been thoughtfully upgraded with high-end finishes throughout, creating a home that is both elegant and move-in ready. The main level features an inviting open-concept layout highlighted by quality porcelain tile flooring, stylish finishes, and an abundance of natural light. The updated kitchen serves as the heart of the home, offering the perfect setting for everyday living and entertaining alike. Look out your window while you cook and enjoy the view of the inground pool and custom decks. Upstairs, you'll find four generously sized bedrooms, including a spacious primary retreat, while all bathrooms throughout the home have been tastefully redesigned with contemporary fixtures and luxurious finishes. Wide planked hardwood flooring gives a warm feeling to the 2nd flr environment.The newly renovated basement provides additional living space ideal for a recreation room, home theatre, gym, or guest accommodations, offering versatility for growing families and entertainers alike. Step outside to your private backyard oasis featuring an in-ground pool, perfect for enjoying warm summer days and hosting family and friends. The corner lot setting provides added curb appeal, outdoor space, and privacy. Combining premium upgrades, exceptional functionality, and an unbeatable location in one of Barrie's most desirable neighbourhoods, this impressive home offers a rare opportunity to enjoy luxury living in the heart of Painswick South. Clean, fresh, and immaculate. Just move in and enjoy! (id:47351)
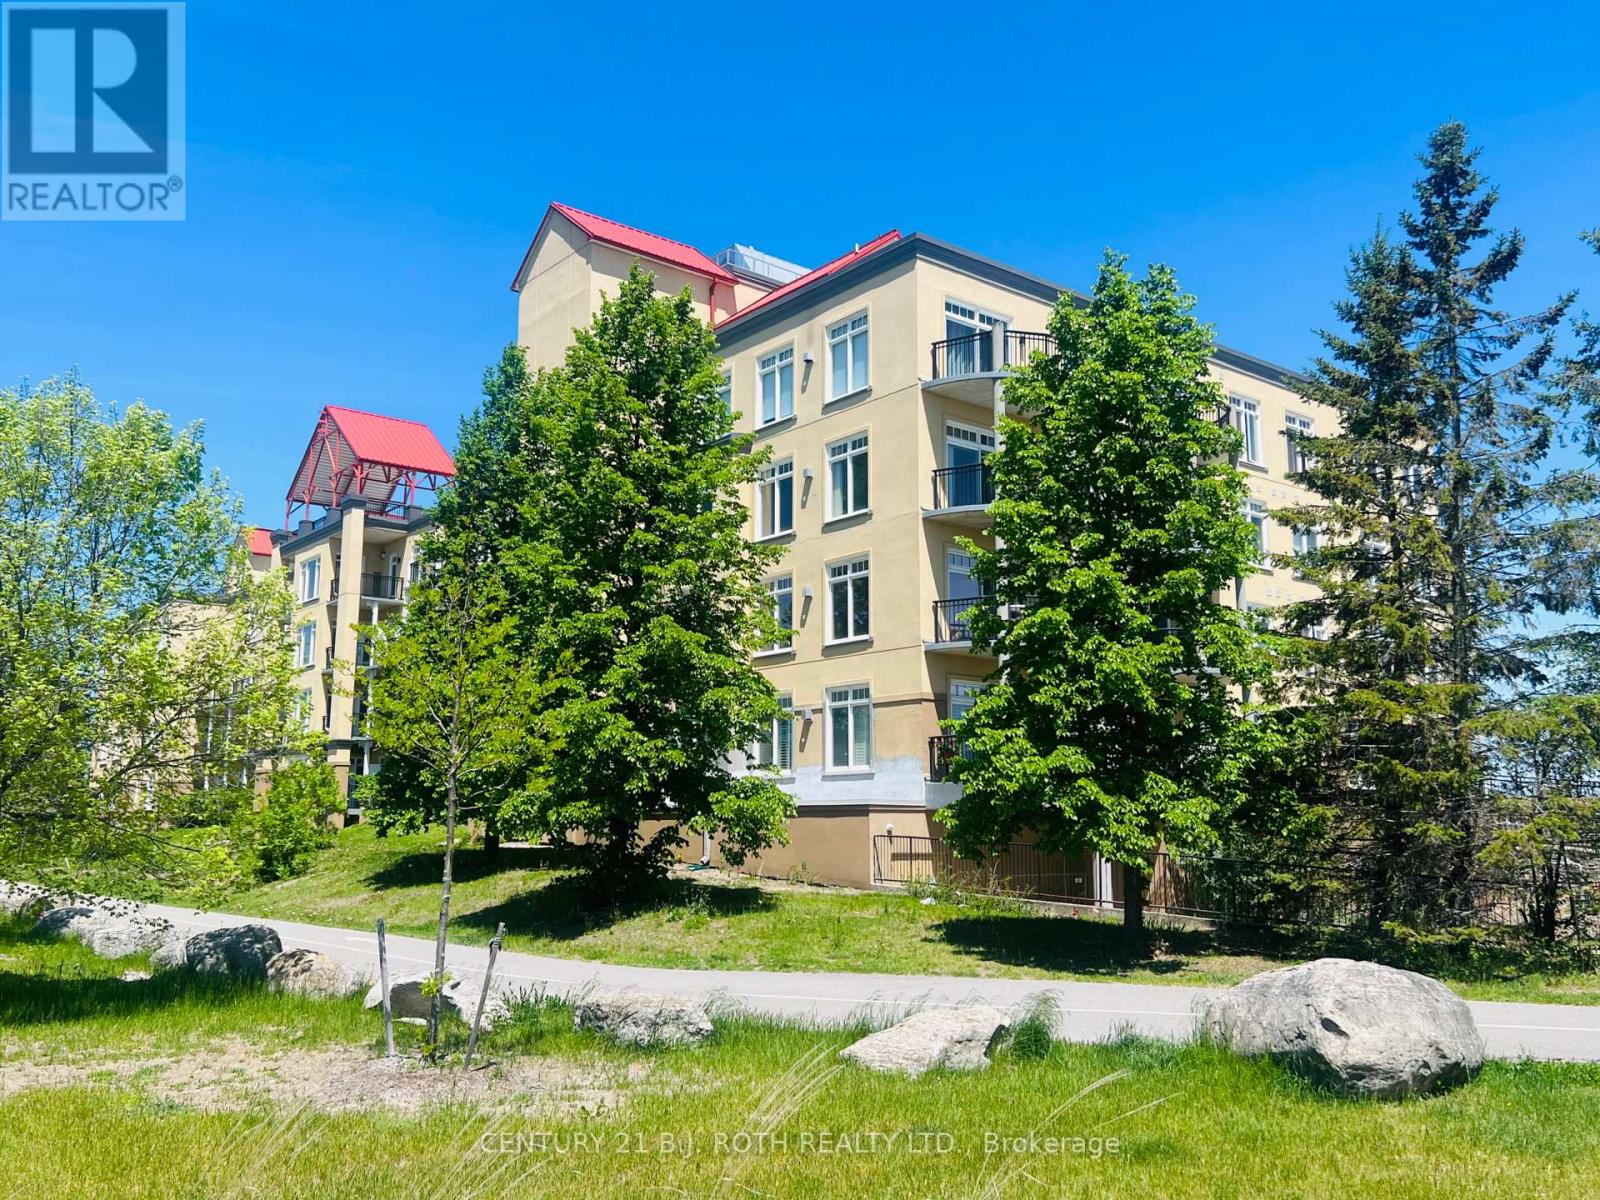
311 - 140 Cedar Island Road
Orillia, Ontario
Welcome to Unit 311 at the prestigious Elgin Bay Club - one of Orillia's most desirable waterfront condominium communities. This spacious and beautifully updated 2-bedroom, 2-bath 1218 sqft, corner suite offers bright open-concept living, a private south-facing balcony, underground parking, elevator access, and serene views just steps from the shores of Lake Couchiching. Perfect for downsizers, professionals, retirees, or anyone seeking carefree waterfront living in the heart of Orillia.Enjoy an unbeatable lifestyle with direct access to waterfront walking and cycling trails, nearby marina access, downtown shops, cafés, restaurants, and year-round entertainment. Spend your mornings walking the trail system along the lake, afternoons relaxing at Couchiching Beach or Tudhope Park., and evenings dining downtown at local favourites like PICNIC cantina or Front Street BBQ.Orillia offers the perfect blend of small-city convenience and cottage-country charm, with easy access to boating, beaches, golf, arts and culture, and live entertainment at Casino Rama Resort. Residents also enjoy local attractions including The Orillia Museum of Art & History and Leacock Museum National Historic Site.This move-in-ready waterfront condo is ideal for buyers looking to simplify without sacrificing lifestyle, comfort, or location. (id:47351)
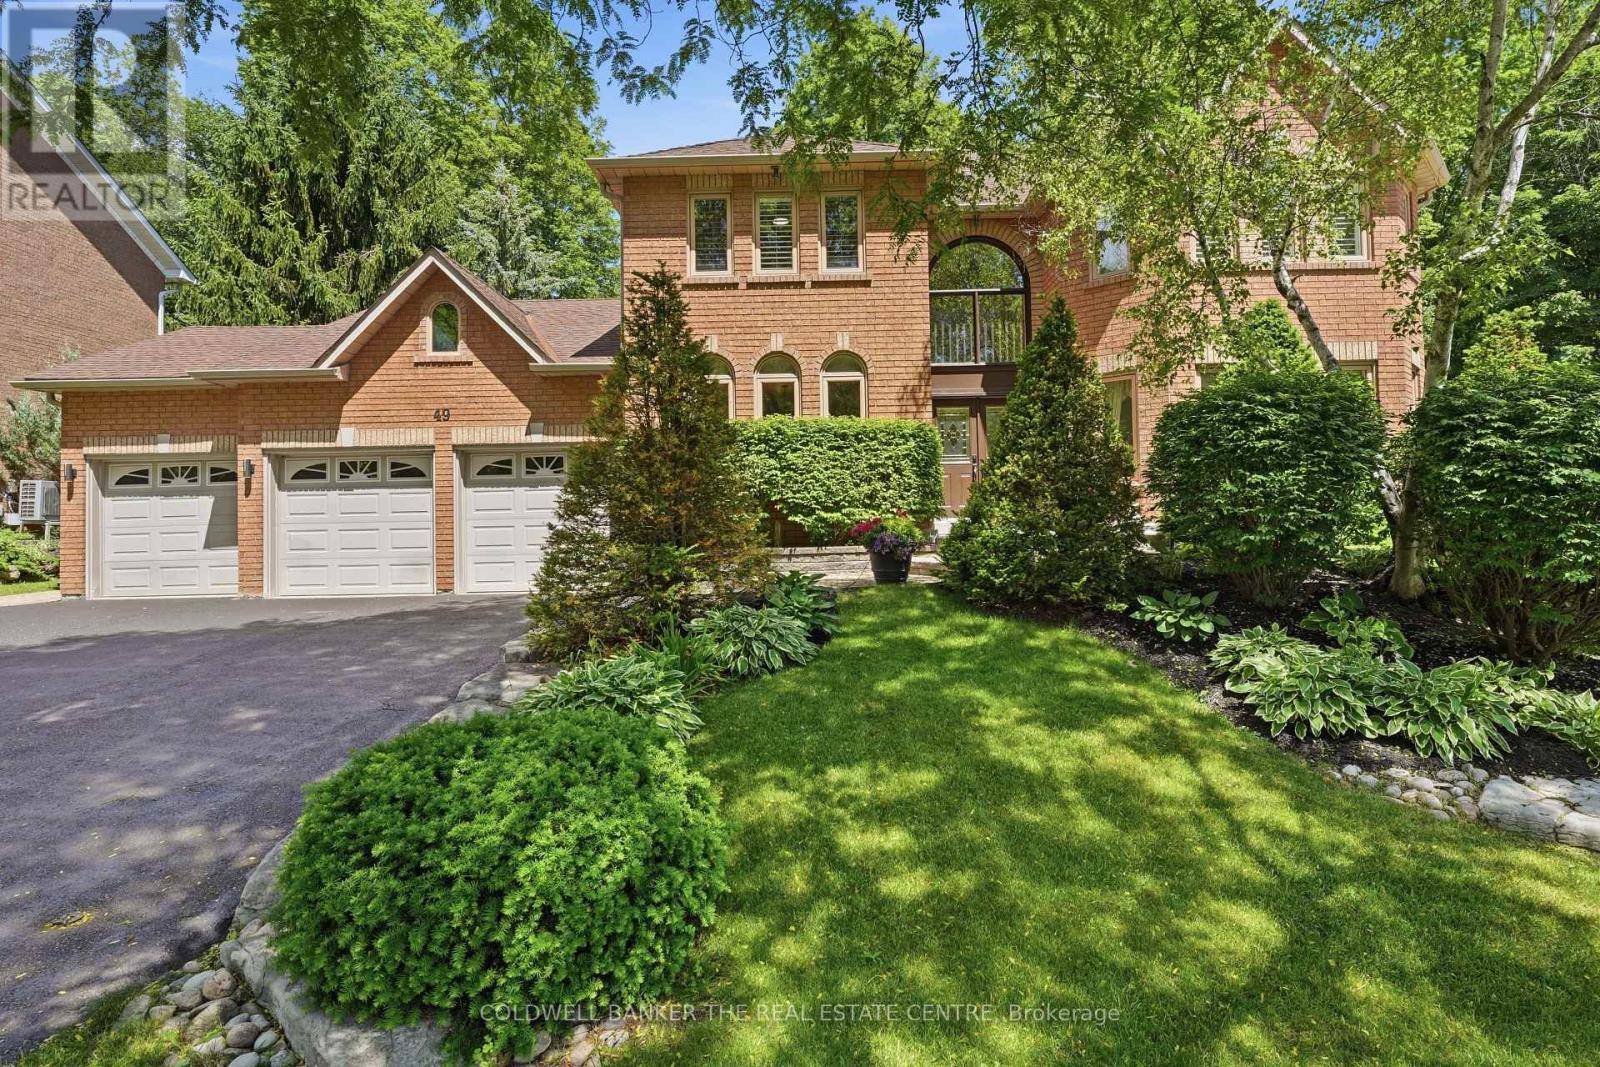
49 Falling Leaf Court
Aurora, Ontario
Welcome to 49 Falling Leaf Court offering you executive living tucked away on a court in the prestigious Hills of St. Andrew. With all three levels finished, you will enjoy 5000 sq ft of living space that includes 4 large bedrooms and 5 bathrooms giving you a splendid combination of elegance and everything your family will need. The large principal rooms include a stunning family room featuring a gas fireplace, custom built-ins and lots of windows that bring the outdoors in. The newly renovated chef's kitchen is designed for family gatherings with the large island seating overlooking the backyard with walkout to the private backyard. The separate formal living and dining areas with a servery is just perfect for both intimate and large-scale entertaining. The main floor study has built-ins to accommodate 2 workspaces for students or working-from-home. Upstairs, you will find four generously sized bedrooms, and 3 updated bathrooms. The primary suite oasis provides an escape from the busy household with a fireplace, built-ins and sitting area with lots of windows overlooking the gardens. The main floor laundry room/mud room has direct access to the three-car garage, entry from backyard and a secondary entrance to the basement which will be appreciated by families to reduce traffic from the backyard through the kitchen. The large finished basement offers lots of possibilities. It has a large recreation room, complete with pool table, shuffle board table and bar area for entertaining. The secondary area has a separate office, workout room, storage area and cold cellar. Living in Hills of St. Andrew means you are close to excellent schools (St. Andrew's College, St. Anne's School), top-notch golf, community centers and can walk the mature tree-lined streets, greenspaces and trails yet have easy access to Aurora GO, Hwy 400 & 404. Come to one of Aurora's most coveted neighbourhoods, call 49 Falling Leaf Court your HOME! (id:47351)
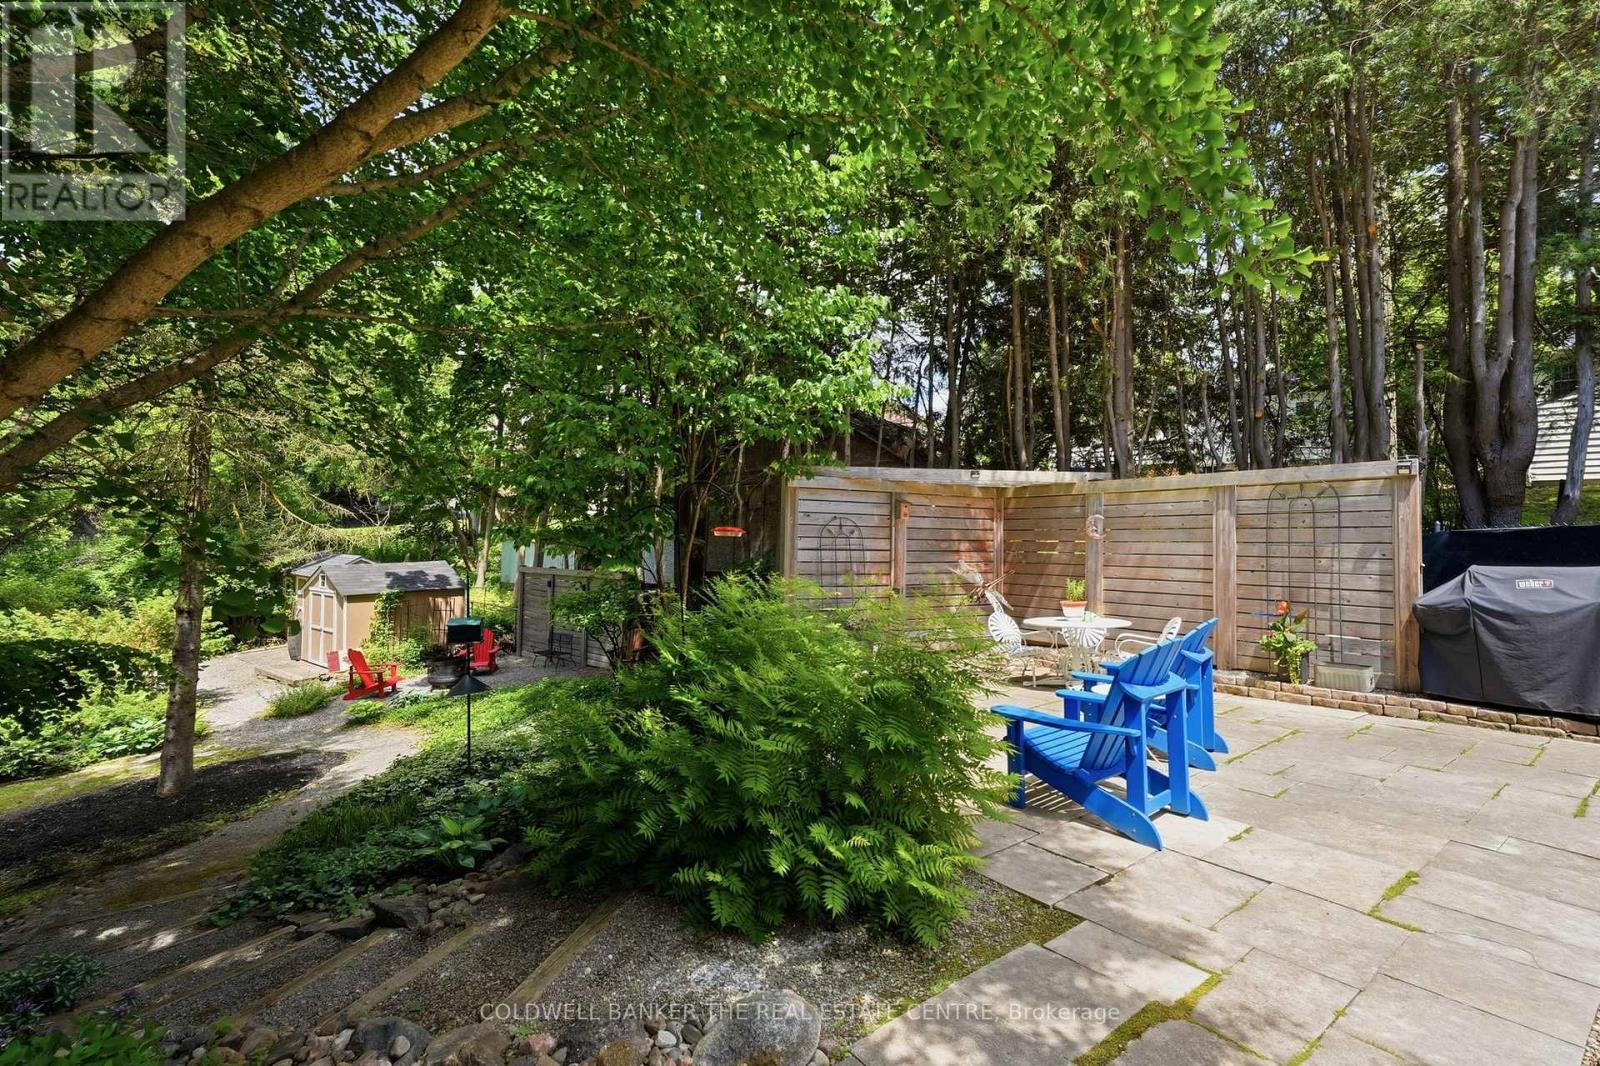
519 College Street
Newmarket, Ontario
Welcome to 519 College Street in Central Newmarket! This quaint home has been recently updated throughout and is move-in ready! You will feel like you are at the cottage in the private fenced backyard with mature trees and walking paths of perennials where you can sit by the firepit to enjoy the natural setting. Lots of room for an expansion to the living space if you want an addition to this solid home! Location is perfect with a short walk to Main Street Newmarket to take in the many events, restaurants or local shopping. There are two large bedrooms with corner windows overlooking the tree-filled backyard. The updated eat-in kitchen is efficiently designed with lots of cupboards and ample counter space. There is a generously sized living room that is central to the home. The bathrooms have been recently updated to compliment the home. The basement is fully finished with a walk out to the beautiful gardens. The large recreation room is great for gathering with friends and families and is also used as dining space for entertaining complete with a servery. The basement has tons of above grade windows to let the natural light in. This home has to be seen to appreciate it! It is perfect for a young family, downsizers and garden lovers! Come take a look and make this your next oasis! (id:47351)

57 Main Street
Innisfil, Ontario
It's all here Folks, The elegant finishes, functional layout & pride of ownership throughout, make this home truly move-in ready. From the moment you arrive, you'll appreciate the home's inviting curb appeal, thoughtfully designed living spaces. Inside, You Will Be Delighted with This Totally Renovated 2 Bedroom Home, Definitely a 10+, Drywalled, Upgraded Electrical, Plumbing, Furnace/A/C. This Open Concept Kitchen Has Coffered Ceiling, Double Sink, Cabinets With Soft Closing Drawers & Doors, Accent/Pots Lighting Throughout. Bathroom Has Cultured Marble, Full size Front Load Washer/Dryer. The bright and spacious rooms create an ideal setting for both everyday living & entertaining. Beyond the home itself, buyers will fall in love with the lifestyle that Sandycove Acres offers. This sought-after adult community is renowned for its friendly neighbors, and extensive recreational amenities. Residents enjoy access to recreation centers, heated outdoor swimming pools, fitness facilities, hobby and craft rooms, social clubs, organized events, walking paths, & countless opportunities to stay active & connected. Conveniently located just minutes from Lake Simcoe, beaches, golf courses, shopping, restaurants, & every day essentials. Whether you're enjoying a morning walk through the community, meeting friends for a social activity, or exploring the nearby waterfront, there is always something to enjoy. 57 Main Street is more than just a home-it's a lifestyle. Offering elegance, comfort, community, and convenience, this is a wonderful opportunity to enjoy the next chapter in one of Ontario's most desirable adult lifestyle communities. Experience the charm, warmth, and exceptional quality of life that make Sandycove Acres such a special place to call home. (New Monthly Fees $855.00+Taxes 177.23=Total 1,032.23) Current Lease is Assumable, with no financing required on the Unit. Roof/A/C/Furnace(2018)New Insulation/Siding(2019)Bathroom(2022)Hardtop Gazebo(2023)Gas BBQ Line(2024) (id:47351)

1 Nectarine Court
Innisfil, Ontario
A beautifully updated bungalow-style modular home located in the highly sought-after Sandy Cove Acres adult lifestyle community. This move-in-ready home offers approximately 1,279 sq. ft. of thoughtfully designed living space with 3 Large bedrooms and 2 bathrooms. Recent upgrades include a fully renovated kitchen with stainless steel appliances and range hood (2025), new roof (2025), renovated bathroom, broadloom, washer/dryer is electric/gas hook up available (2024), updated furnace and air conditioning (2021), and 10 newer windows (2021) for enhanced efficiency and natural light. The spacious layout features a bright living room with gas fireplace, open-concept dining area with built-in shelving, generous primary bedroom with ensuite and walkout to the yard, multiple storage closets, and a charming sunroom overlooking the front yard. Private double parking and a garden shed complete the package.Situated within the vibrant Sandy Cove Acres lifestyle community, residents enjoy access to exceptional amenities designed for active adult living. The community features recreation centres, pools, fitness facilities, social clubs, organized activities, walking areas, and nearby golf courses, beaches, marinas, and Lake Simcoe access. A quiet cul-de-sac location offers peaceful living while still being close to shopping, dining, and essential services.1 Nectarine Court offers an outstanding opportunity to enjoy affordable, low-maintenance living in one of Innisfil's most desirable adult lifestyle communities. Buyers will appreciate the extensive recent renovations, functional single-level layout, bright and welcoming interior, and strong sense of community. The assumable land lease through 2039 provides added long-term value and stability, while the proximity to Lake, golf, recreation, and nature makes this home ideal for retirees, downsizers, or anyone seeking a relaxed lifestyle without sacrificing comfort or convenience. New Park Fees $855.00+(54.21+142.17 Taxes)=$1051.38 (id:47351)
721 - 25 Water Walk Drive
Markham, Ontario
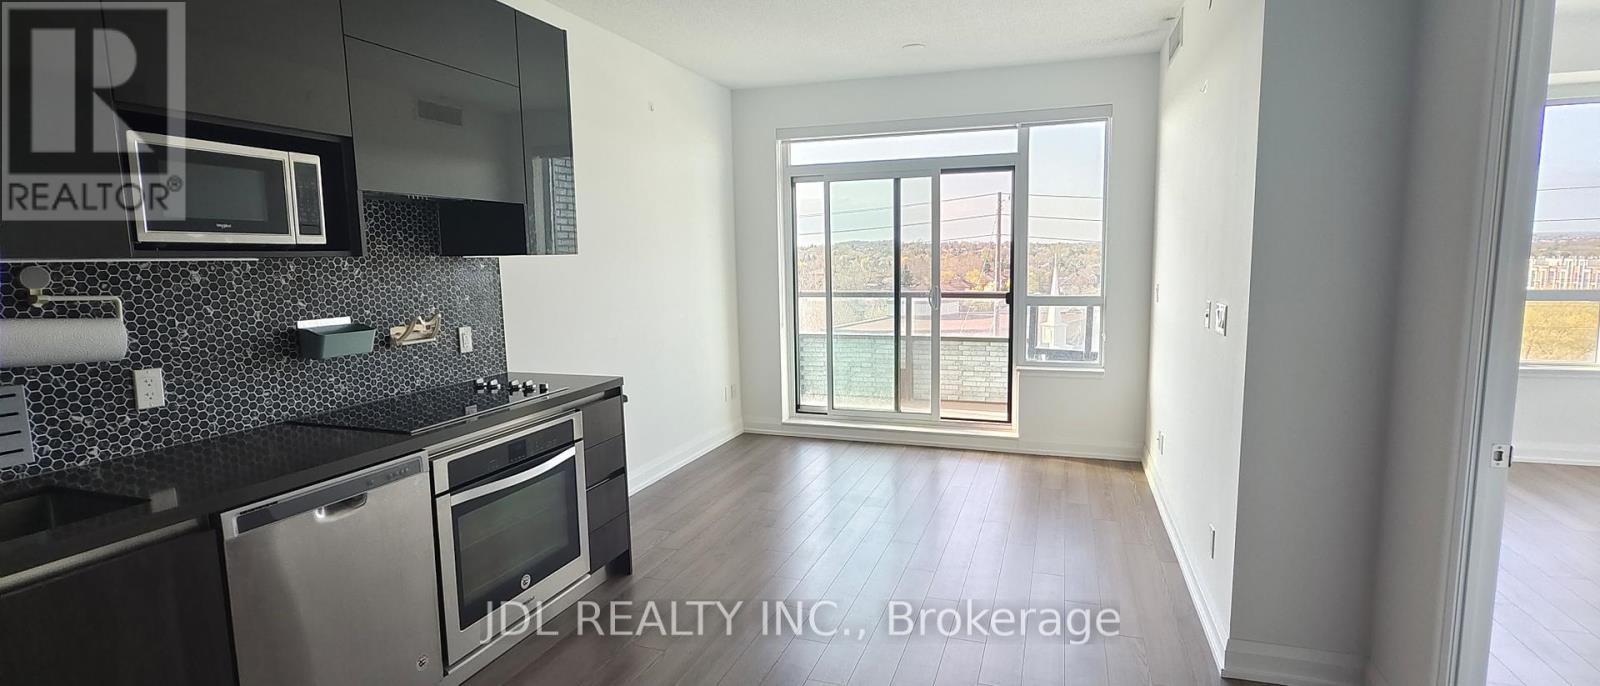
Welcome To Uptown Markham at Riverside. This Bright & Spacious Practical Unit With Walk-In Closet * Laminate Floor Throughout1 room Condo interior 553 Sqft plus Balcony. 9 Feet Ceiling * Open Concept Kitchen With Quartz Counter Top * Stainless Steel Appliances * Full Amenities With 24 Hr Concierge * Outdoor Pool, Close To Schools, Supermarket, Restaurants, Shop & Park. High Speed Internet Included (id:47351)

11 Calamint Lane
Toronto, Ontario
**Opportunity Knocks** This is not the Assignment or Resale**This is the Direct purchase from the Builder**Huntingdale Towns offers a thoughtfully designed "BRAND NEW" 3-bedroom with a Den residence in the highly desirable L'Amoreaux community of Scarborough, where urban convenience meets serene green living. Nestled near Huntsmill Park and minutes from Fairview Mall, Bridlewood Mall, and the L'Amoreaux Sports Complex, residents enjoy a lifestyle rich in recreation, shopping, dining, and everyday amenities. Families benefit from proximity to well-regarded schools such as Seneca Hill Public School, Cherokee PS, Beverly Glen PS and L'Amoreaux Collegiate Institute, along with nearby libraries, community centres, and medical facilities. Commuters appreciate easy access to Highways 401 and 404, as well as TTC transit. The home itself features a bright, open-concept layout with modern laminate flooring, sleek quartz countertops, high-end stainless-steel appliances, and sliding glass doors that fill the space with natural light, leading to a spacious private balcony or terrace. Combining contemporary design, natural surroundings, and a vibrant neighbourhood, this 3-bed, townhome truly delivers refined, comfortable living in a connected and family-friendly community. The "New home HST rebate" already applied and reflected on the List Price, provided Purchaser meets the eligibility criteria. Excellent opportunity for either self occupied or investment. Must see! (id:47351)
66 - 10 Calamint Lane
Toronto, Ontario
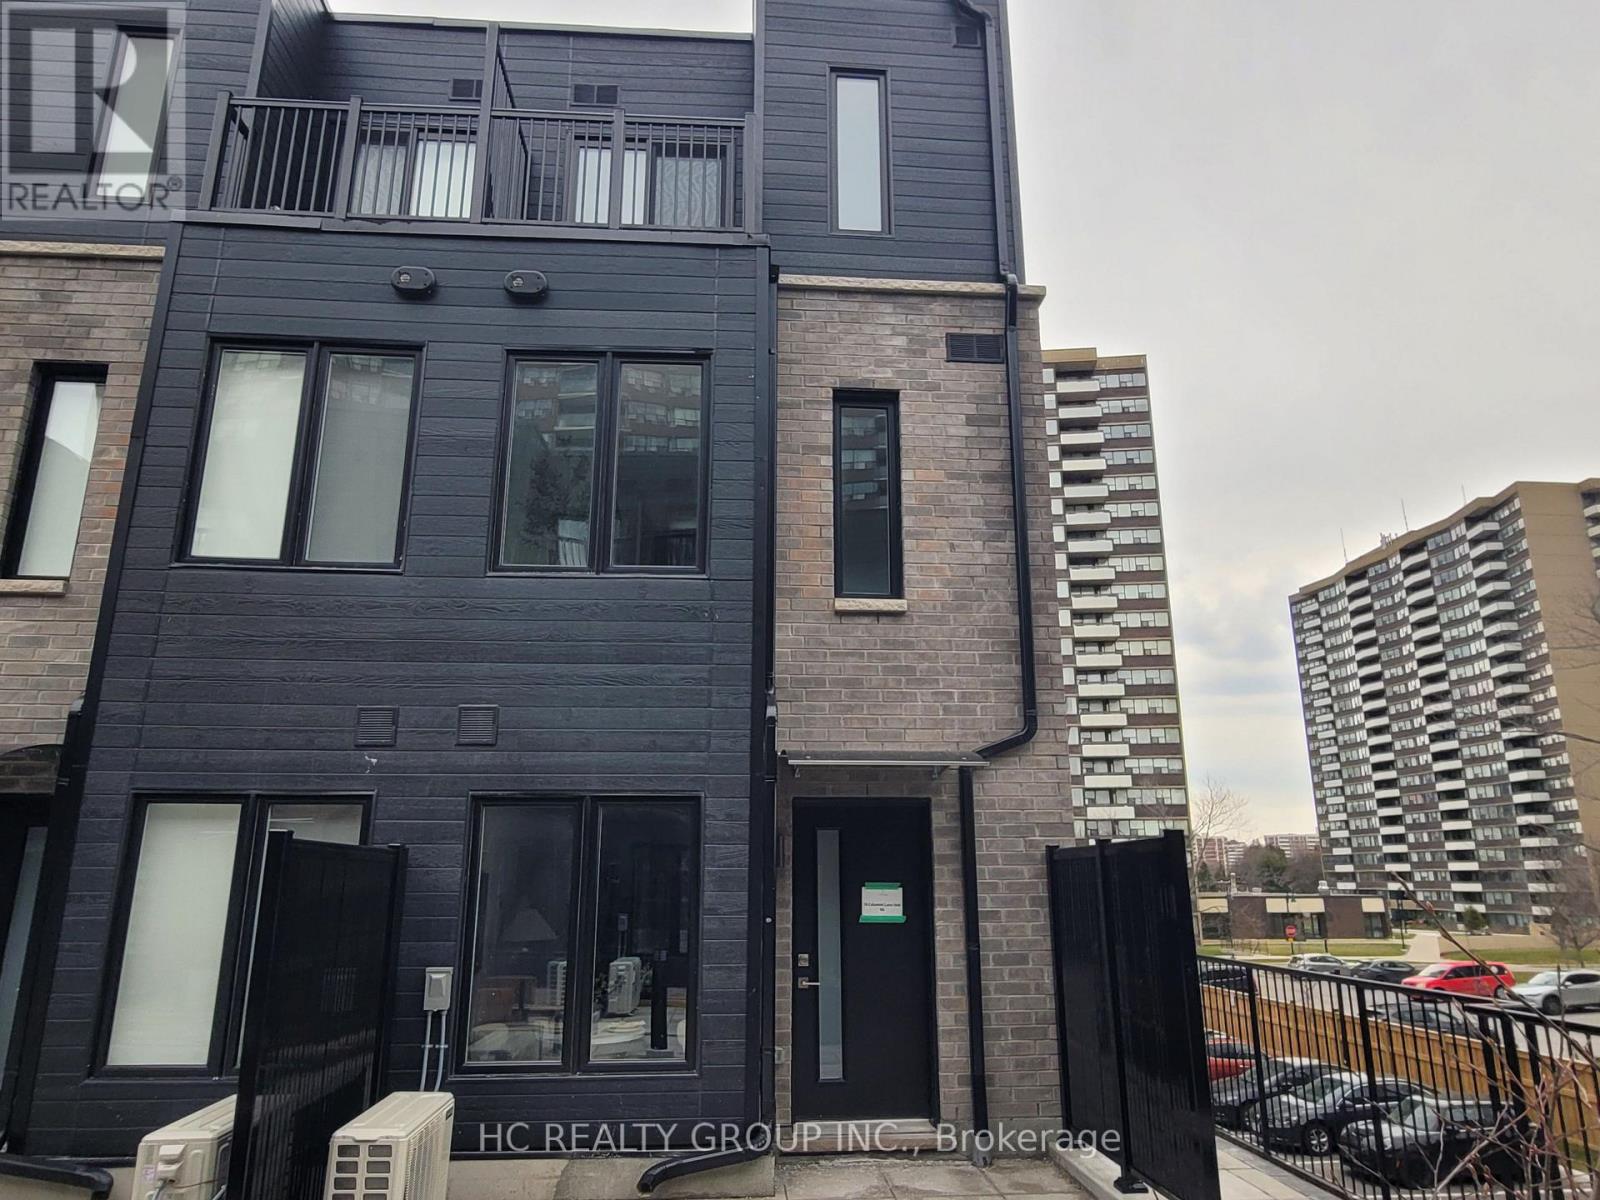
**Opportunity Knocks** This is not the Assignment or Resale**This is the Direct purchase from the Builder**Huntingdale Towns offers a thoughtfully designed "BRAND NEW" 2-bedroom residence (END UNIT)in the highly desirable L'Amoreaux community of Scarborough, where urban convenience meets serene green living. Nestled near Huntsmill Park and minutes from Fairview Mall, Bridlewood Mall, and the L'Amoreaux Sports Complex, residents enjoy a lifestyle rich in recreation, shopping, dining, and everyday amenities. Families benefit from proximity to well-regarded schools such as Seneca Hill Public School, Cherokee PS, Beverly Glen PS and L'Amoreaux Collegiate Institute, along with nearby libraries, community centres, and medical facilities. Commuters appreciate easy access to Highways 401 and 404, as well as TTC transit. The home itself features a bright, open-concept layout with modern laminate flooring, sleek quartz countertops, high-end stainless-steel appliances, and sliding glass doors that fill the space with natural light, leading to a spacious private balcony or terrace. Combining contemporary design, natural surroundings, and a vibrant neighbourhood, this 2-bed, townhome truly delivers refined, comfortable living in a connected and family-friendly community. The "New home HST rebate" already applied and reflected on the List Price, provided Purchaser meets the eligibility criteria. Excellent opportunity for either self occupied or investment. Must see! (id:47351)
805 - 426 University Avenue
Toronto, Ontario
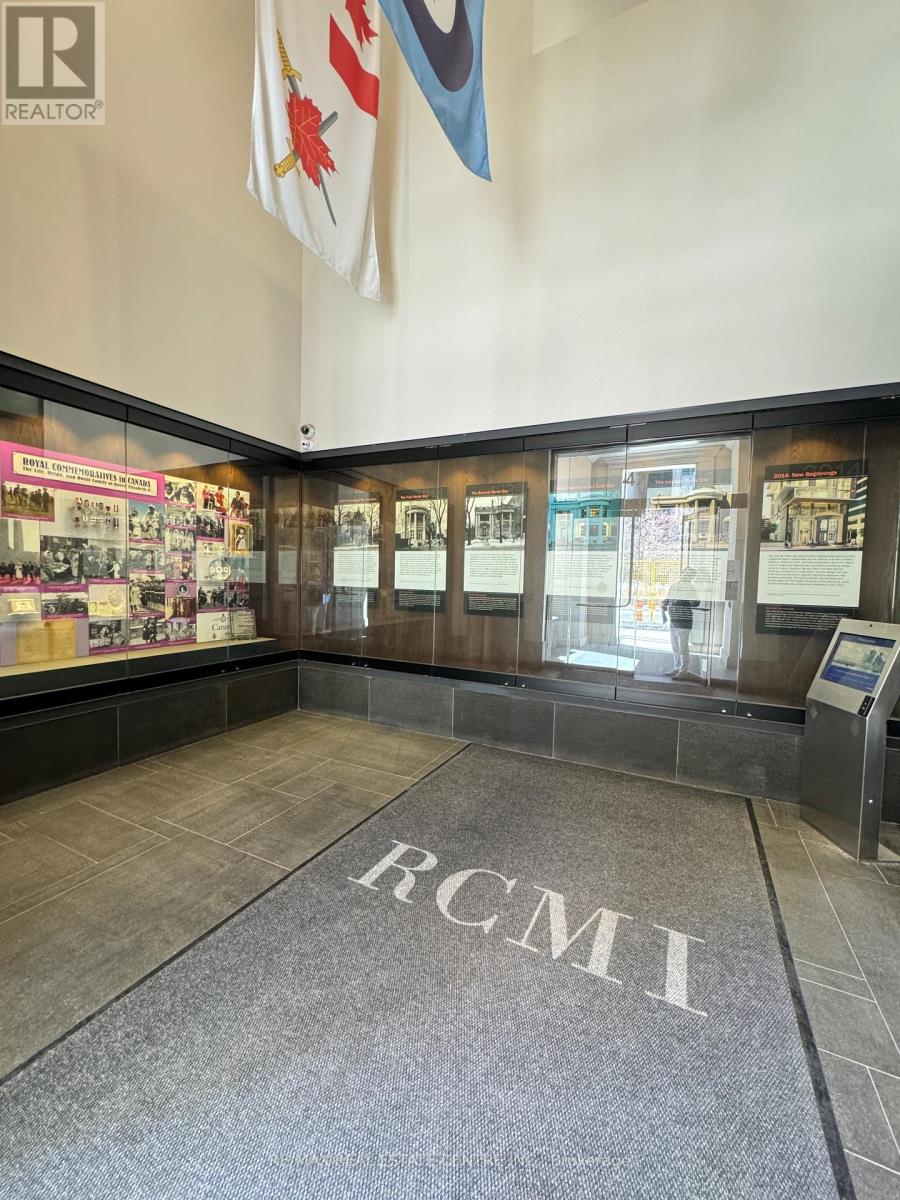
1 bedroom apartment unit in University Ave. (id:47351)
3009 - 99 Broadway Avenue
Toronto, Ontario
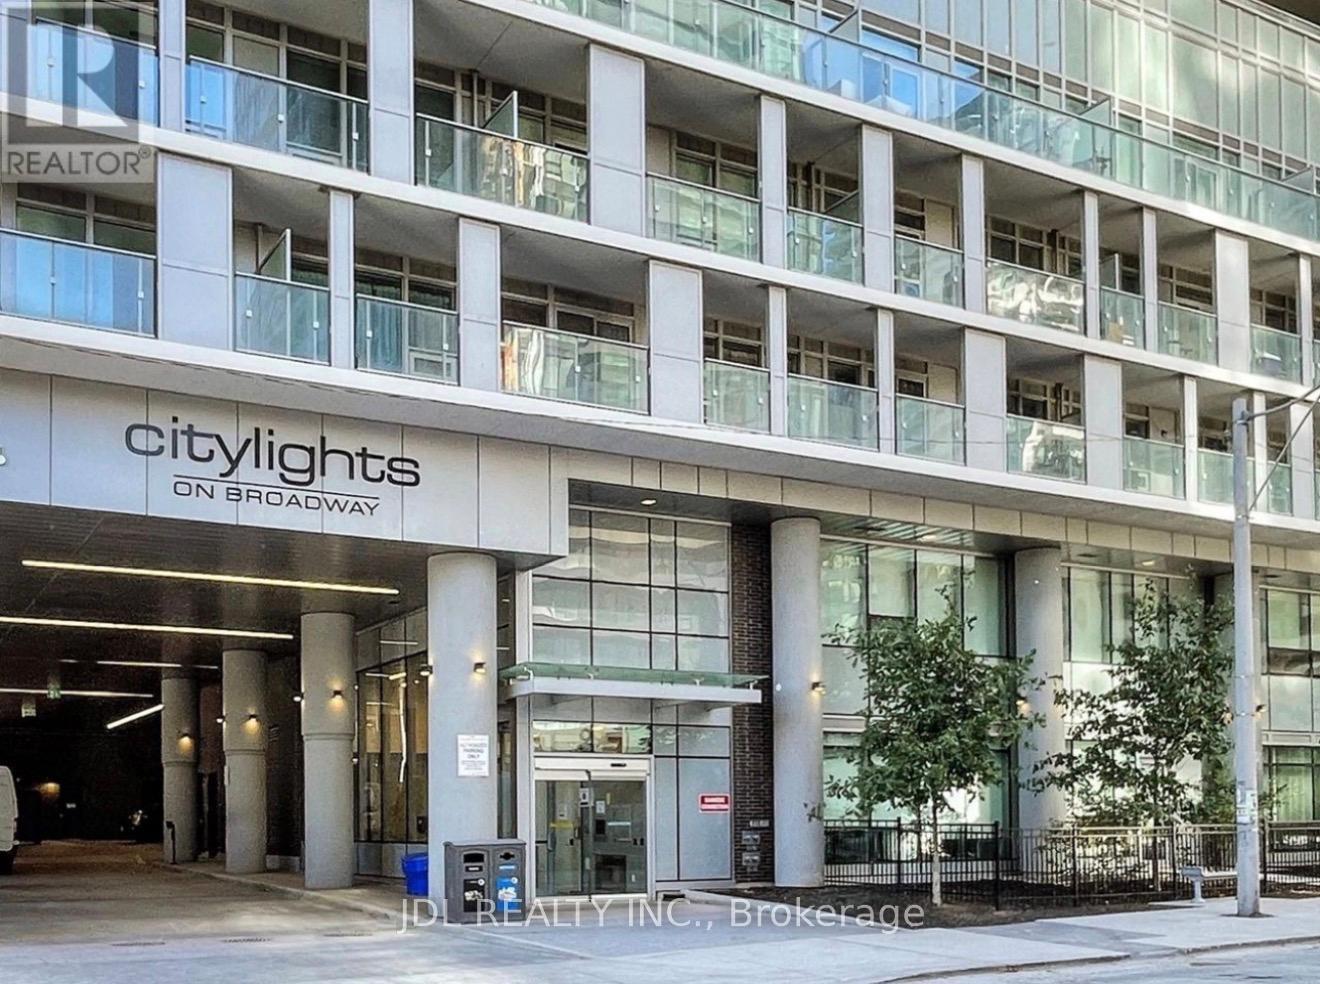
Welcome To Citylights On Broadway North Tower. 2-Bed, 2 Bath W/ Balcony. S/W Exposure. Parking & Locker Included.Wide Plank Laminate Floors, B/I S/S Kitchen Appliances Inc Fridge, Wall Oven, Microwave, Range Hood, Cooktop, Stone Counter-Top, Wash/Dryer, Quartz Window Sills. Walking Distance To Subway W/ Endless Restaurants & Shops! The Broadway Club Offers Over 18,000Sf Indoor & Over 10,000Sf Outdoor Amenities Including 2 Pools, Amphitheatre, Party Rm W/ Chef's Kitchen, Fitness Centre +More! (id:47351)
38 Fortin Drive
West Nipissing, Ontario
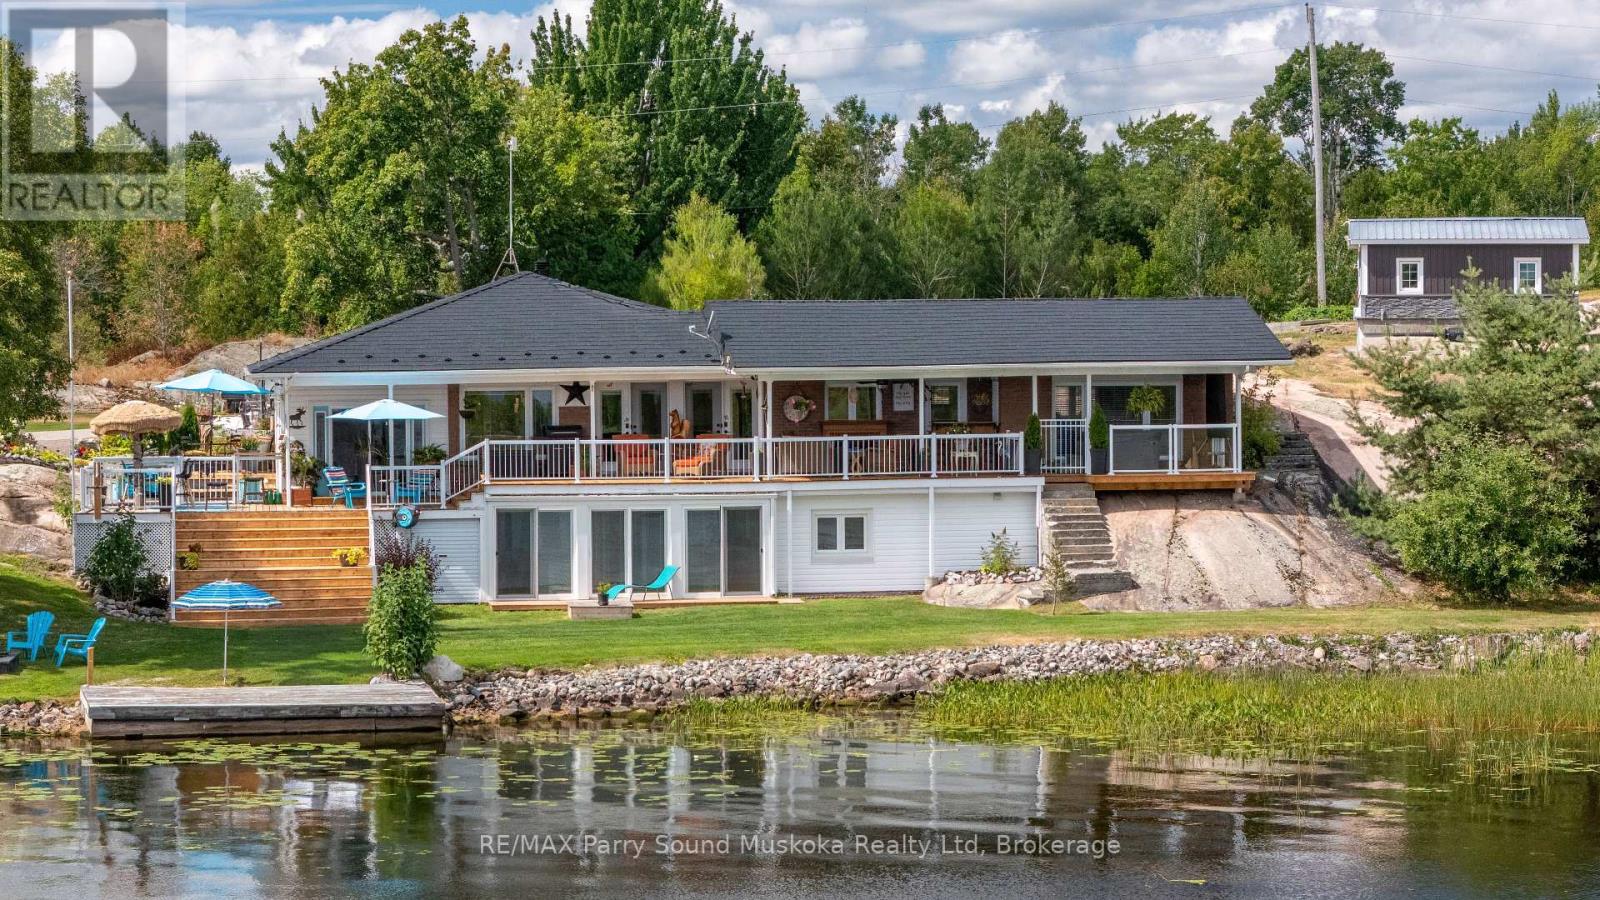
Welcome to 38 Fortin Drive......lakefront Living on Beautiful Lake Nipissing - Aubin Bay. This is your waterfront escape on the shores of Lake Nipissing in the sought-after Aubin Bay area. This east-facing property offers beautiful sunrises and stunning water views, all set in one of Northern Ontario's most desirable recreational locations. This spacious home features two complete levels of living space, making it ideal for families, multi-generational living, or hosting guests comfortably. With generous interior storage and additional outdoor storage options-including a secondary shed-you will have plenty of room for all your seasonal gear, fishing equipment, and recreational toys. The property has seen numerous upgrades and improvements, including a durable metal roof designed for long-term peace of mind, a large front entrance room currently being used as a full size bar, granite counter tops, hardwood flooring, large deck for outdoor enjoyment and lots of other new and upgraded features. A detached garage with an attached Bunkie provides excellent additional space for visitors, hobbies, or extra sleeping quarters-perfect for those busy summer weekends at the lake. Lake Nipissing is well known for its exceptional fishing and year-round recreational opportunities, making this property a dream for anglers and outdoor enthusiasts alike. Conveniently located approximately 20 minutes from Sturgeon Falls, you'll enjoy the accessibility to essential amenities. Whether you're looking for a year-round residence, a family cottage, or an investment opportunity in a prime waterfront location, 38 Fortin Drive delivers space, functionality, and an unbeatable setting. Experience lakefront living at its finest. (id:47351)
160 Rochefort Street Unit# E5
Kitchener, Ontario
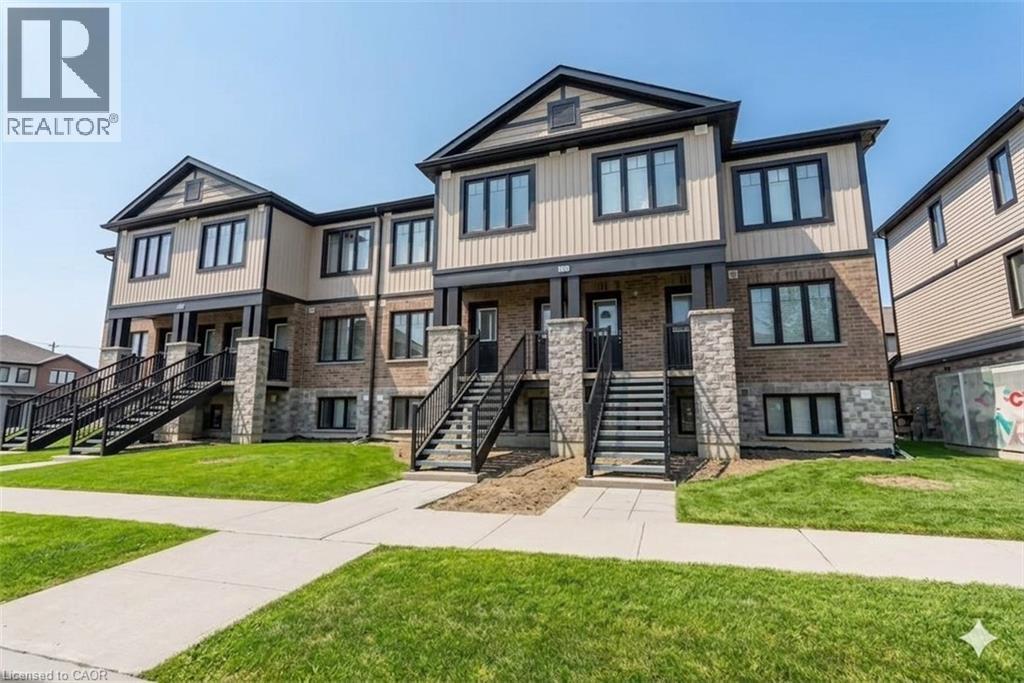
Modern two bedroom, two bath stacked townhouse bungalow for lease in Huron Park at $2,275/month plus utilities. This carpet-free, open-concept condo offers a contemporary living space. A set of exterior stairs takes you to the entrance of this gorgeous one level unit. The kitchen and dining area showcase an oversized island, quartz counters, unique ceramic backsplash and stainless steel appliances (fridge, stove, dishwasher, and over-the-range microwave). The primary bedroom opens to a private balcony perfect for a moment of relaxation. Attentive upgrades include pot lights throughout, quartz vanities in both bathrooms, and an ensuite with a walk-in shower. Situated in a premium Huron Park family neighbourhood! Book your viewing today! IMMEDIATE POSESSION AVAILABLE. (Some photos have been AI enhanced) (id:47351)
107 - 31 Dairy Lane
Huntsville, Ontario
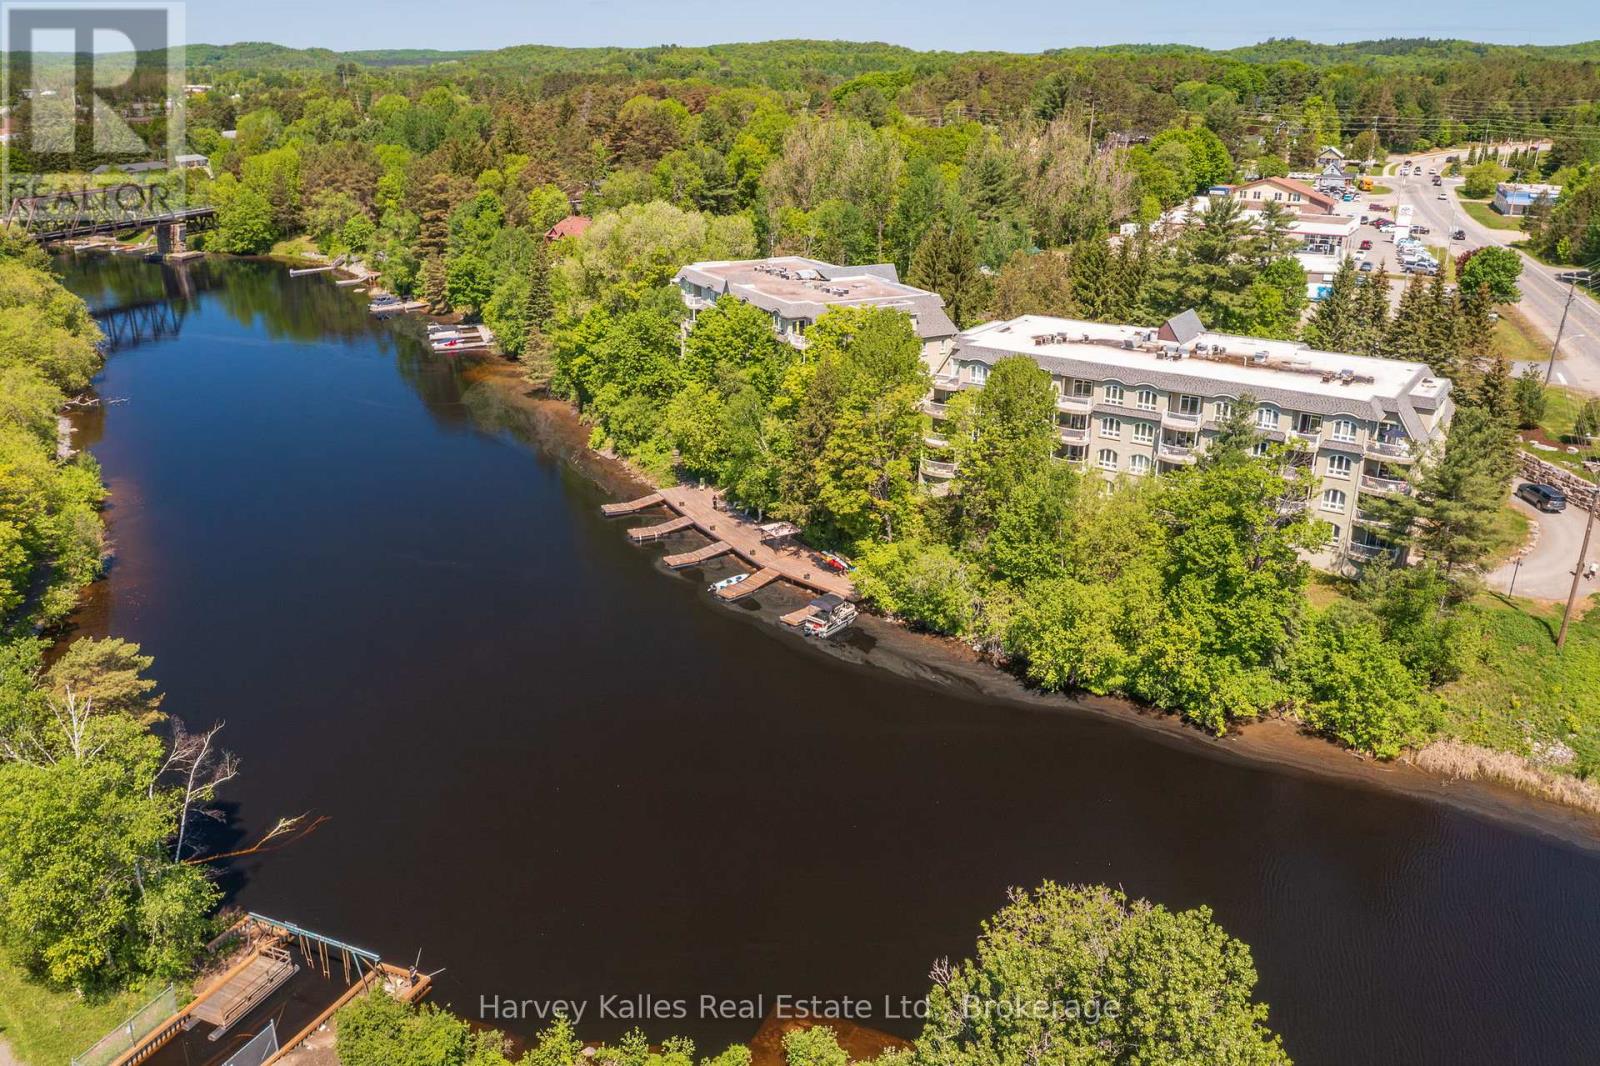
Enjoy relaxed waterfront living on the Muskoka River in this spacious 3-bedroom, 2-bathroom condo . A versatile open-concept layout in the main living spaces offers plenty of room to arrange and enjoy daily life. The primary bedroom features a 3-piece ensuite, two closets, and ample space for a king sized bed. A bright second bedroom plus a third bedroom or den is served by a 4pc guest bath. Step out to one of the building's rare walk-out terrace suites, offering direct access outdoors-ideal for pet owners or anyone who appreciates the added convenience. In-suite laundry and a reserved underground parking space add to the comfort. Residents can use the communal dock for riverside lounging or dining, and downtown Huntsville is just a short walk away. A wonderful choice for down-sizers or those seeking low-maintenance living close to town and the water. (id:47351)
265 Mill Street
Saugeen Shores, Ontario
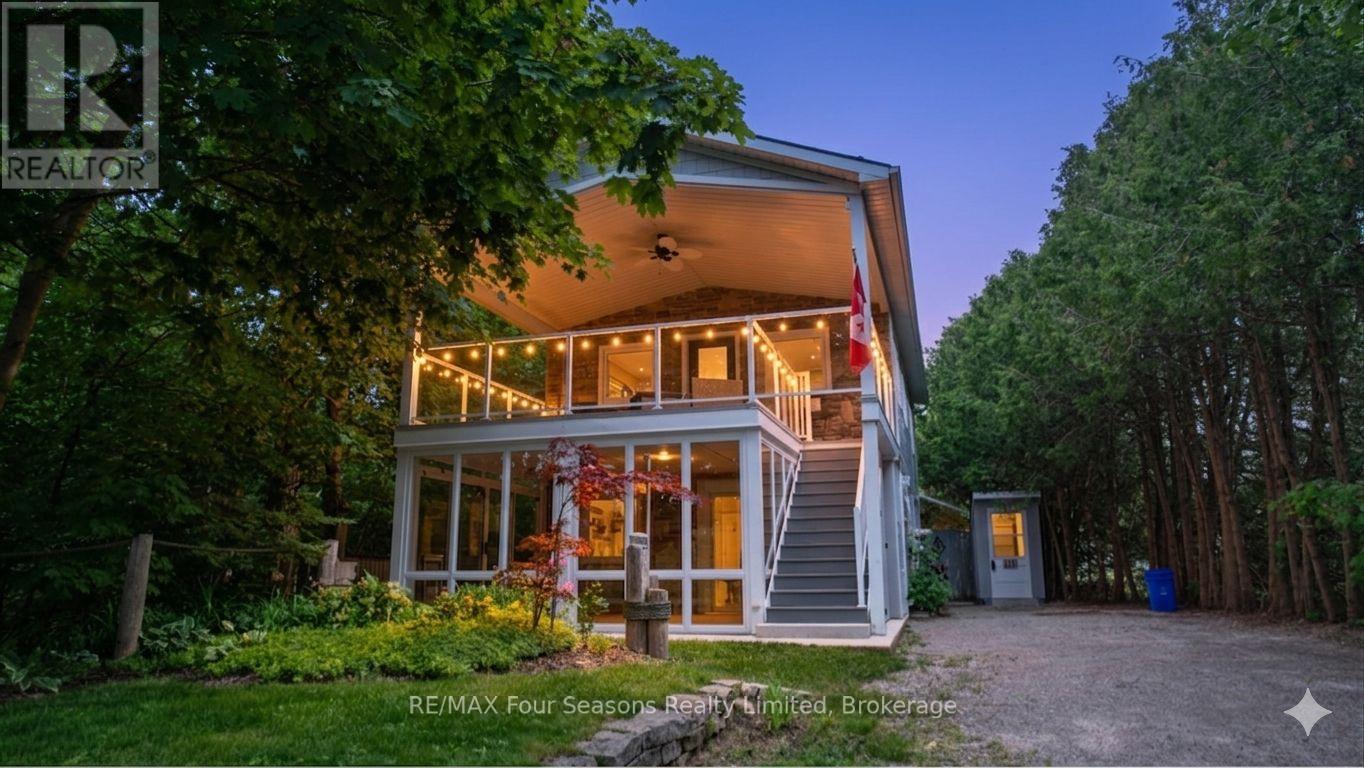
At just 1.5 blocks to Port Elgin's stunning sand beach, this charming 2-storey home sits on a large 66' x 171' fenced lot with partial seasonal views of Lake Huron. Built as a year-round getaway, this unique property blends cottage charm with modern updates and offers a peaceful setting only minutes from the water. Inside you'll find a bright and inviting living space with recent improvements including new flooring, updated lighting throughout, and the warmth of a cozy wood stove. The home has also seen important mechanical and efficiency upgrades with a new furnace, updated windows, new interior and exterior doors, and additional window placements in the upper living room to capture more natural light.The upper level offers naturally lit living room with a wood stove for those romantic nights, a spacious kitchen and dining area with plenty of storage and access to a covered deck-perfect for morning coffee or relaxing summer evenings. Downstairs features comfortable bedrooms, laundry, and convenient access to the backyard.Outside, the deep lot provides privacy and space to unwind with mature trees and a fenced yard. A standout feature is the custom canoe/kayak shed, ideal for storing your water toys after a day at the beach or exploring the shoreline.Whether you're looking for a full-time home, a weekend retreat, or an investment close to the lake, this property offers character, updates, and an unbeatable Port Elgin lifestyle. One of the amazing features for this home is the installation of a "Generlink" which allows you to hook up a generator for whole home use right at the hydro meter. Be sure to watch the full walkthrough tour presented by the local listing agent - just click the link above. More information available on the REALTORs website. With location and year round functionality, this property would make an ideal AirBnB investment. *Room measurements/square footage approximate. Buyer should verify. (id:47351)