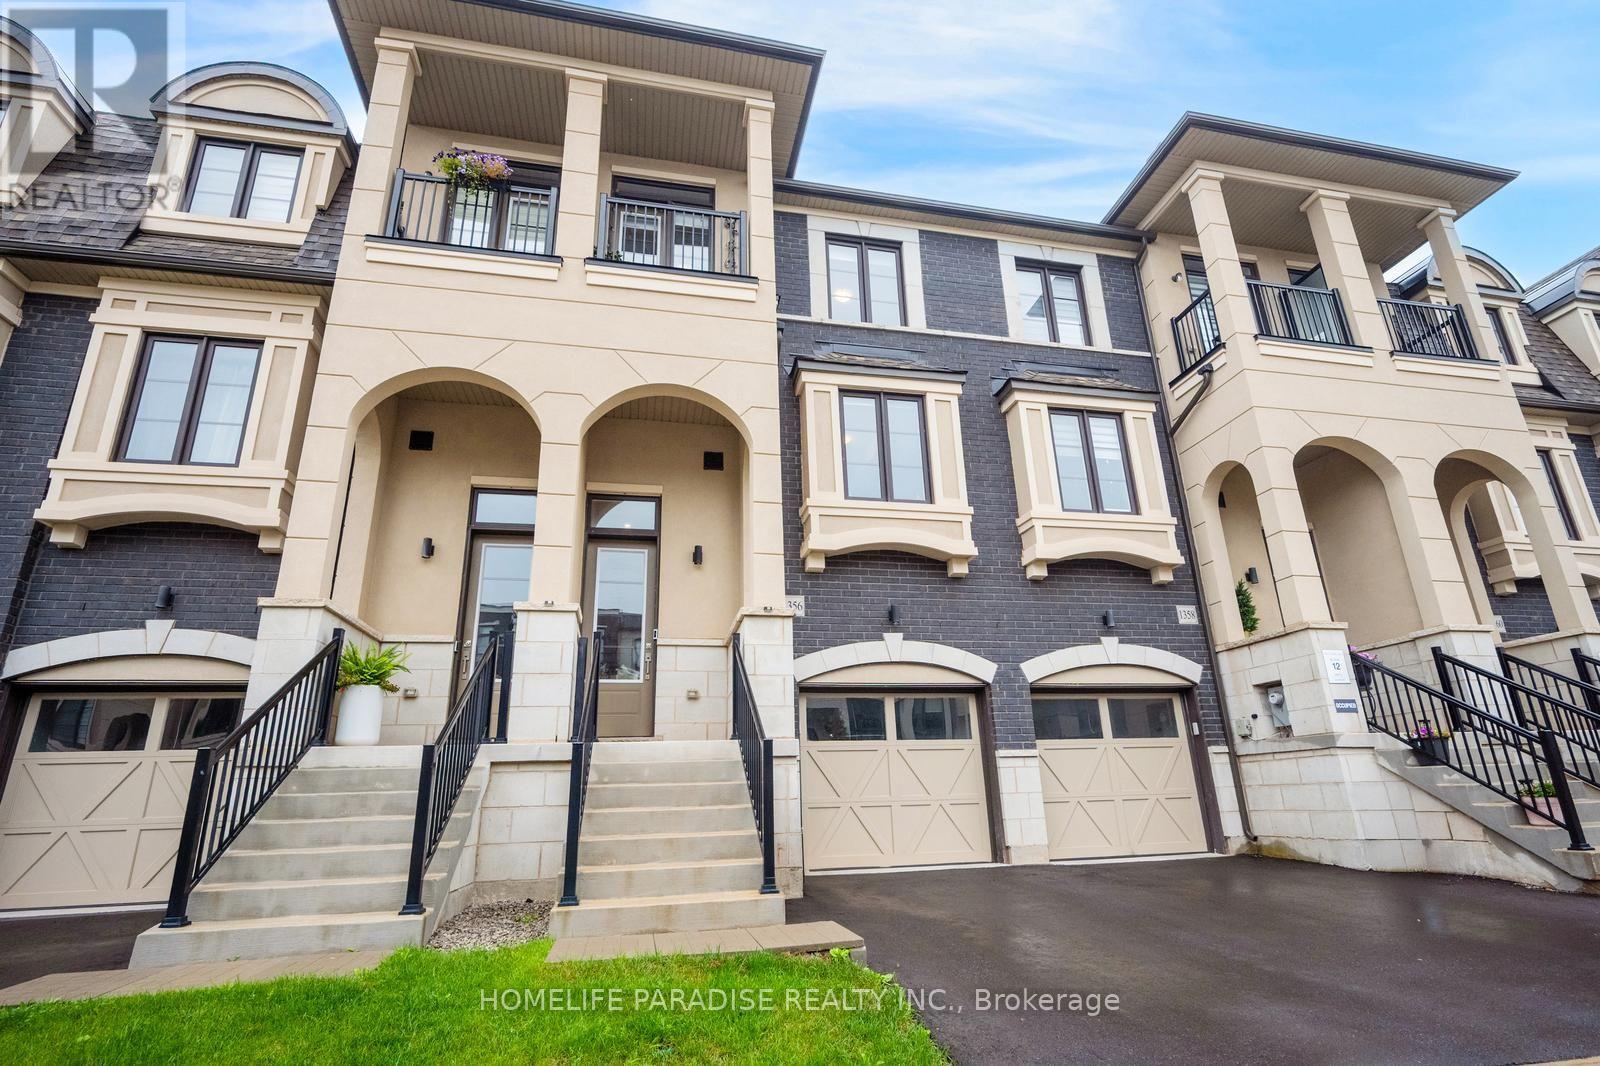
1356 Kaniv Street
Oakville, Ontario
Live Bigger! Live Brighter. Live North Oakville!! Welcome to 1356 Kaniv Street, a newer 3-Storey Freehold Townhome by Treasure Hill with 4 Bedrooms, 3.5 Bathrooms ,Freehold 1943 Sqft and No Condo Fees. A thoughtfully designed layout offers exceptional flexibility. The ground floor features a private Bedroom with full Ensuite bathroom, separate garage entrance and covered walk-out deck overlooking a green setting-ideal for guests, teens, extended family or a home office. The second floor is the heart of the home, featuring a bright open-concept kitchen with Quartz counters, Stainless Steel appliances and large island, opening to the dining and great room with tall ceilings, large windows, Fireplace and Balcony. The third floor offers a spacious primary suite with two walk-in closets and Ensuite, two additional bedrooms, bathroom and convenient laundry. The unfinished walk-out basement provides excellent future potential for additional living space, recreation room, Gym or home office. Additional features include remote-operated garage with automatic sensor lighting, Google Nest smart Thermostats on all three levels, and Ring Smart Doorbell. Located in Vibrant North Oakville, close to the new Sixteen Mile Sports Complex, shopping, dining and other amenities. Enjoy nearby Sixteen Mile Creek Trails and Bronte Creek Provincial Park, easy access to HWY-403/407, Bronte & Oakville GO stations and Oakville Trafalgar Memorial Hospital. Close to highly regarded Schools. Modern, Bright and versatile, with more space, more possibilities and no Condo Fees! (id:67892)
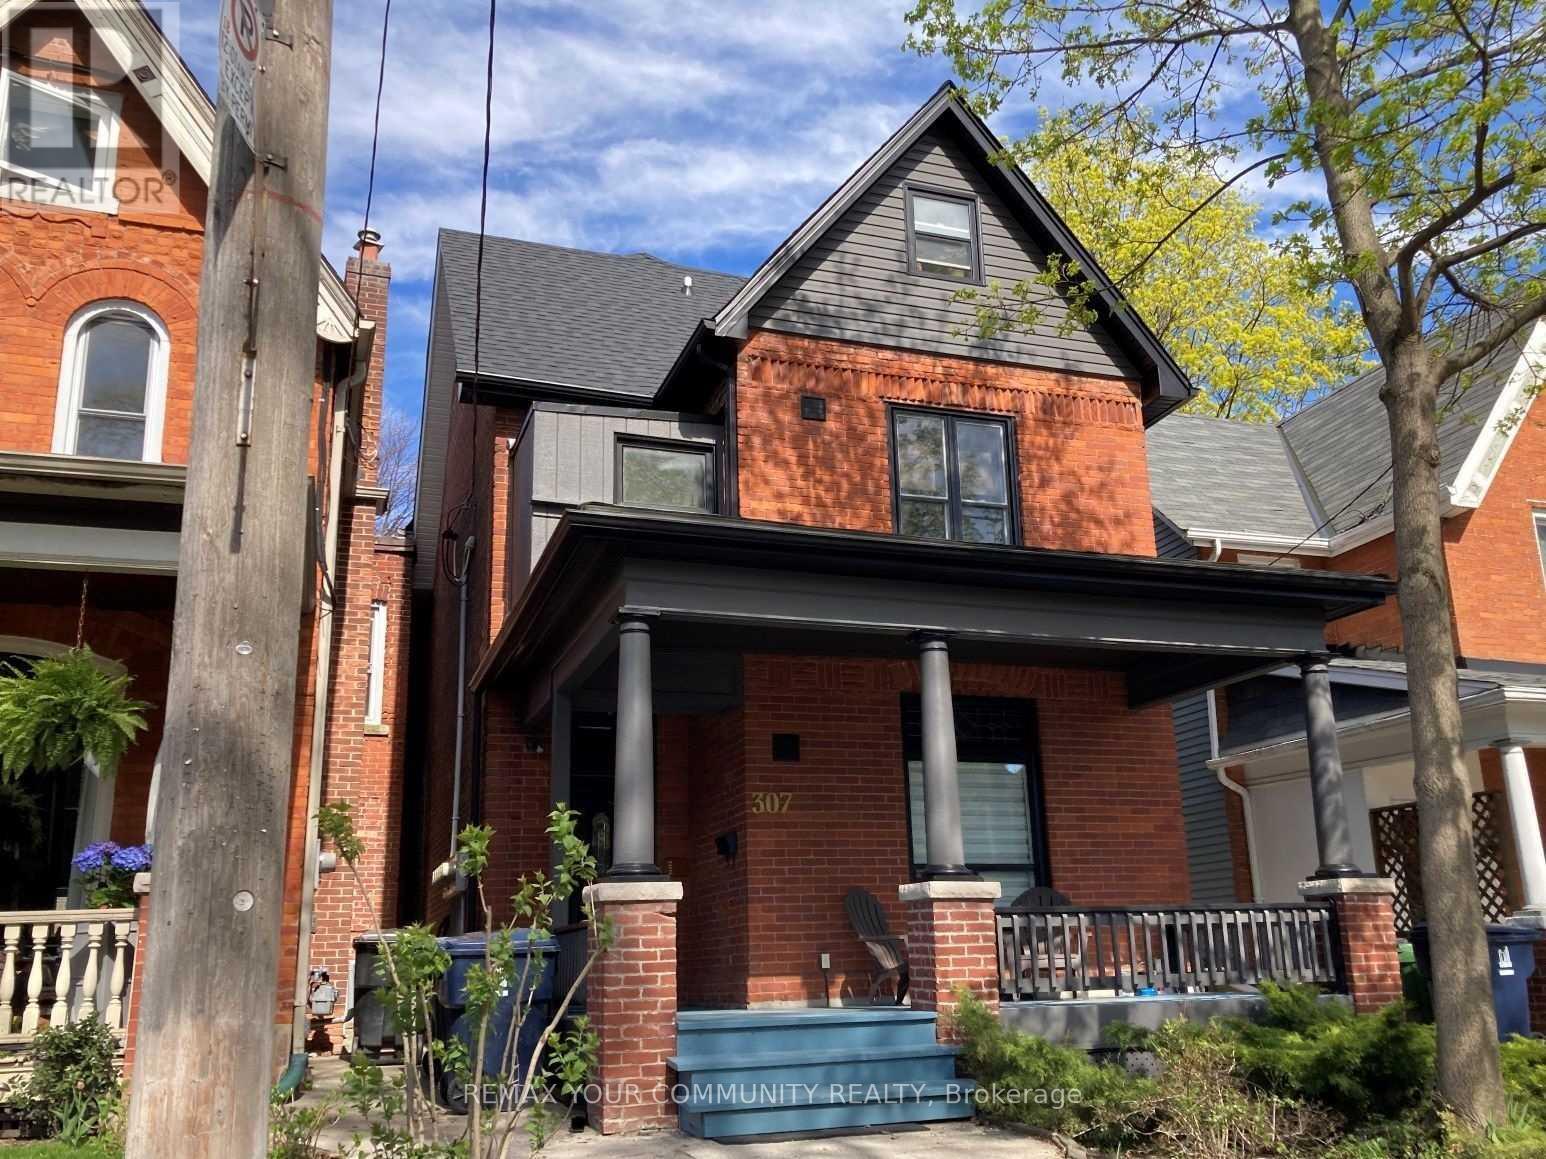
Suite 1 - 307 Pacific Avenue
Toronto, Ontario
Bright 1 Bedroom Suite On Coveted Pacific Avenue... Prime Junction. Restored Detached Victorian, Circa 1888 Architecture With Period Brick Facade, Inviting Front Porch, Freshly Painted Main Floor Suite with Open Concept Kitchen & Living Room, Stained Glass, Updated Kitchen With Gas Stove, Updated 4Pc. Bathroom. Convenient Coin-Op Laundry In The Basement, Street Permit Parking, Short Stroll To The Junction And Bloor West Village Shopping & Entertainment, Ttc, High Park (id:67892)
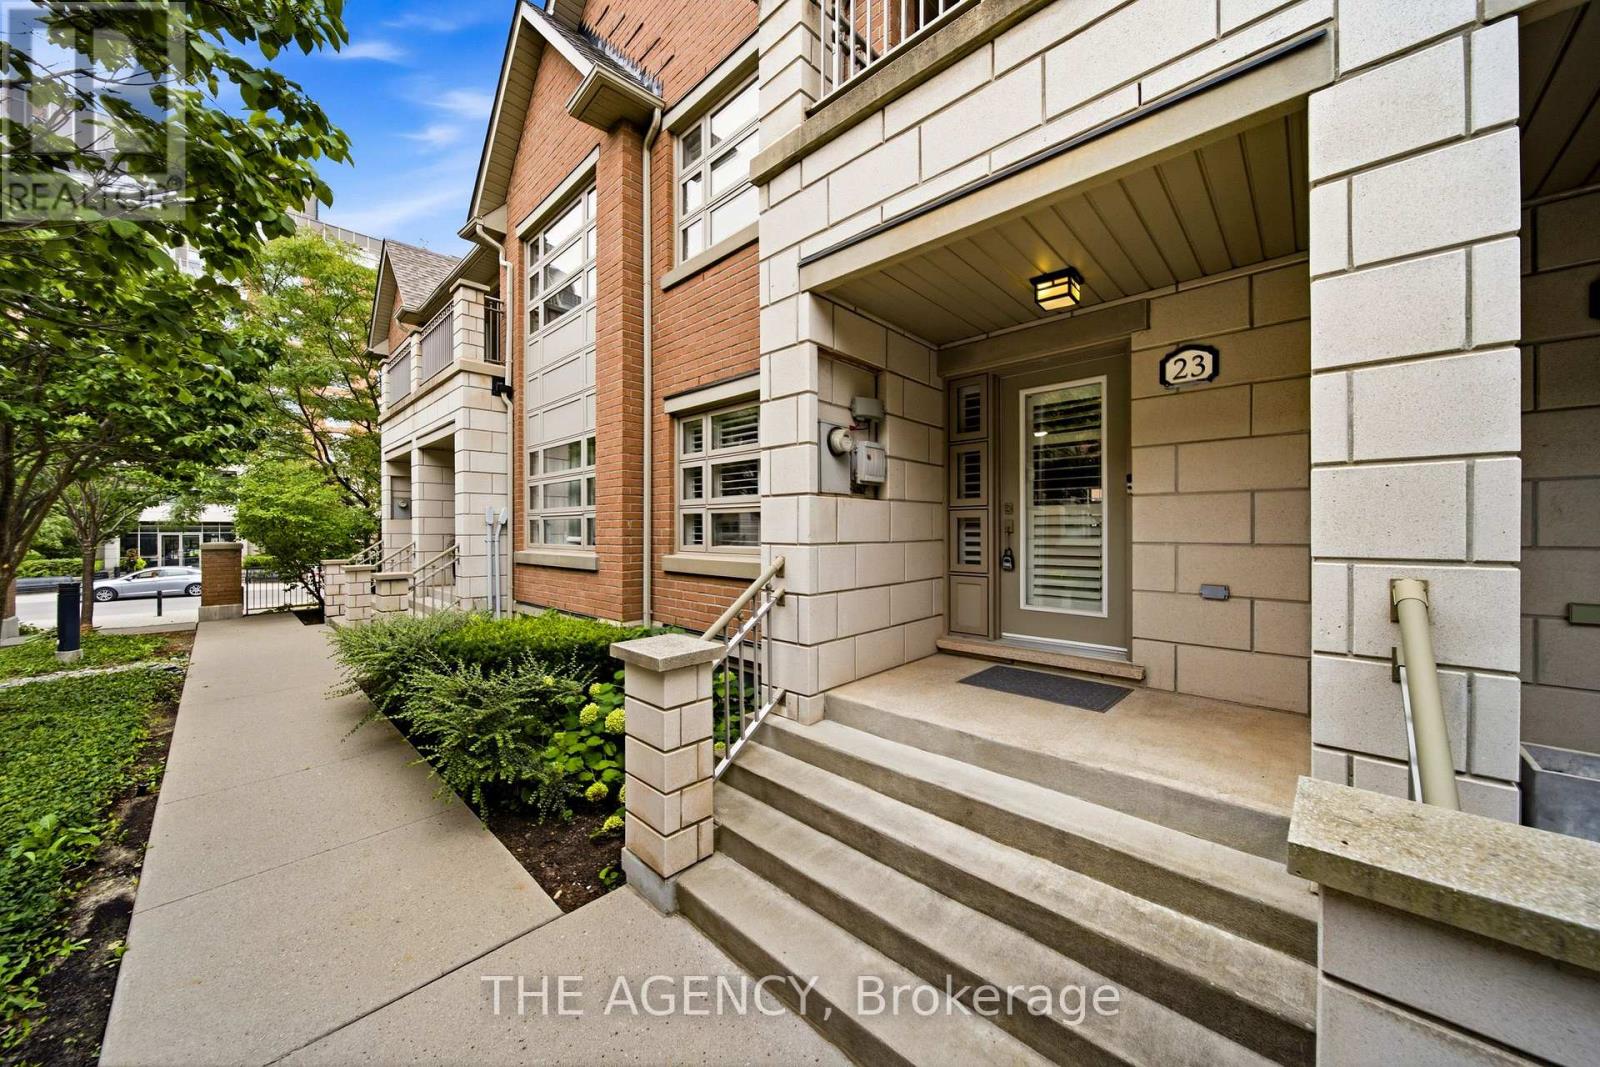
23 - 2460 Prince Michael Drive
Oakville, Ontario
Welcome to this beautifully maintained 3-bedroom, 3-bathroom residence in Oakville's sought-after Joshua Creek community. Offering just under 2,200 sq. ft. of living space, this home combines the room and comfort of a larger residence with the convenience of a low-maintenance lifestyle. Inside, 9' ceilings, hardwood flooring throughout, California shutters and thoughtfully selected finishes create a warm and inviting atmosphere. The open-concept main living area centres around a cozy fireplace, while the kitchen features granite countertops, a breakfast bar and generous space for everyday meals and gathering. Step out to the spacious balcony and enjoy an extension of your living and entertaining space. Upstairs, three well-proportioned bedrooms offer flexibility for family, guests or a dedicated home office. The primary bedroom features its own private balcony, creating a quiet place to start or end the day. Custom closet organizers add practical storage throughout, while hardwood stairs with wrought-iron railings provide a refined finishing touch. The versatile lower level offers additional space to suit your needs, whether as a home gym, media room, office or hobby space. A double-car garage with direct access adds another layer of everyday convenience. And there's more just beyond your front door. Enjoy access to an impressive selection of amenities, including an indoor pool, fitness centre, billiards, theatre and party rooms. Shopping, dining, everyday essentials and major highways are all conveniently close by. A generous amount of living space, a welcoming setting and amenities that make coming home even better. **Enjoy the space you want, with the convenience you deserve.** (id:67892)
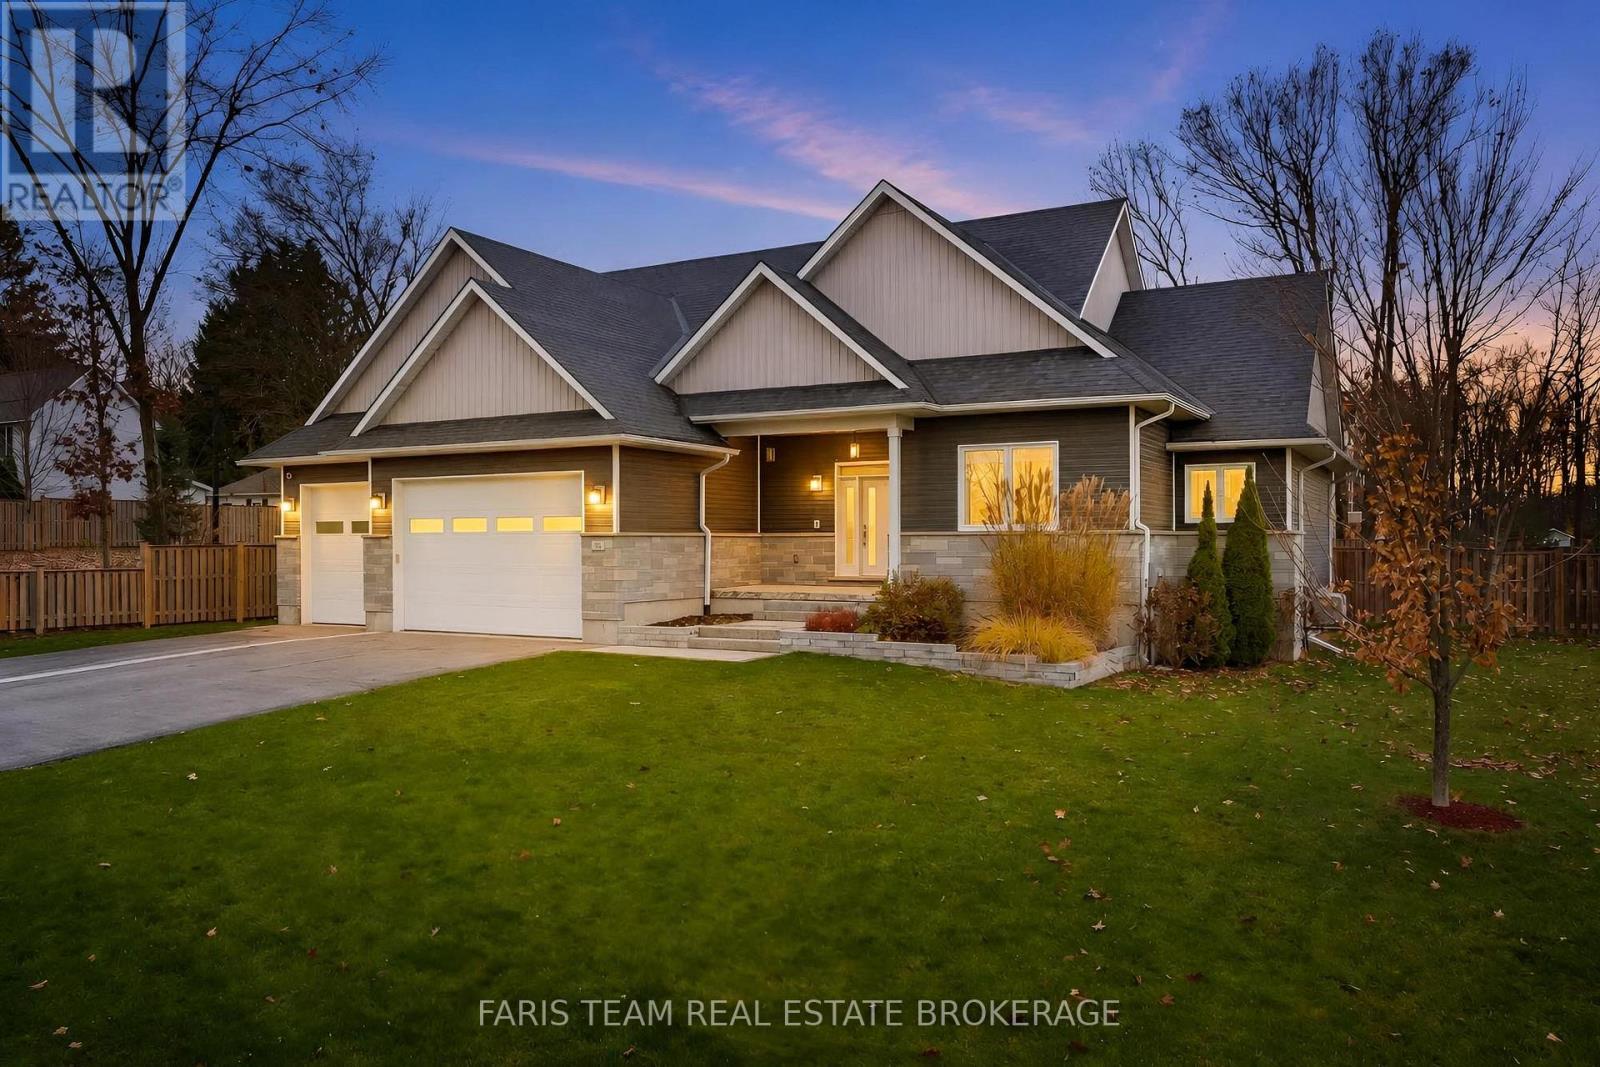
54 Maple Street
Tay, Ontario
Top 5 Reasons You Will Love This Home: 1) Discover exceptional craftsmanship and timeless elegance in this stunning custom-built home, completed in 2018 and offering over 4,000 square feet of beautifully finished living space, thoughtfully designed with high-end finishes, impressive attention to detail, and an abundance of room for both everyday family living and effortless entertaining 2) Experience the heart of the home in the spectacular chef-inspired kitchen, showcasing an impressive double-island design and a coffee and wine bar, creating the ultimate setting for preparing meals, hosting celebrations, and gathering with loved ones, while the luxurious primary suite offers a private sanctuary complete with two spacious walk-in closets and an elegant ensuite designed for relaxation and comfort 3) Appreciate the exceptional versatility of an attached, heated triple-car garage, providing year-round comfort and ample space for vehicles, storage, and hobbies, complemented by an additional detached single-car garage delivering even greater flexibility for a workshop, recreational equipment, or extra vehicle storage 4) Discover endless possibilities in the beautifully finished lower level, thoughtfully designed to accommodate extended family, overnight guests, or memorable gatherings, featuring an additional bedroom, a convenient kitchenette/wet bar, a full bathroom, and an expansive recreation room, creating a welcoming and versatile extension of the home with plenty of space to relax, entertain, and enjoy 5) Embrace spacious living and peaceful surroundings on an impressive 130'x163' lot in the charming community of Victoria Harbour, where generous outdoor space provides endless opportunities for gardening, entertaining, outdoor recreation, and creating your own backyard retreat, all while enjoying the comfort and privacy of an expansive property that perfectly complements this remarkable custom-built residence. 2,214 above grade sq.ft. plus a finished lower level. (id:67892)
403 - 40 Museum Drive
Orillia, Ontario
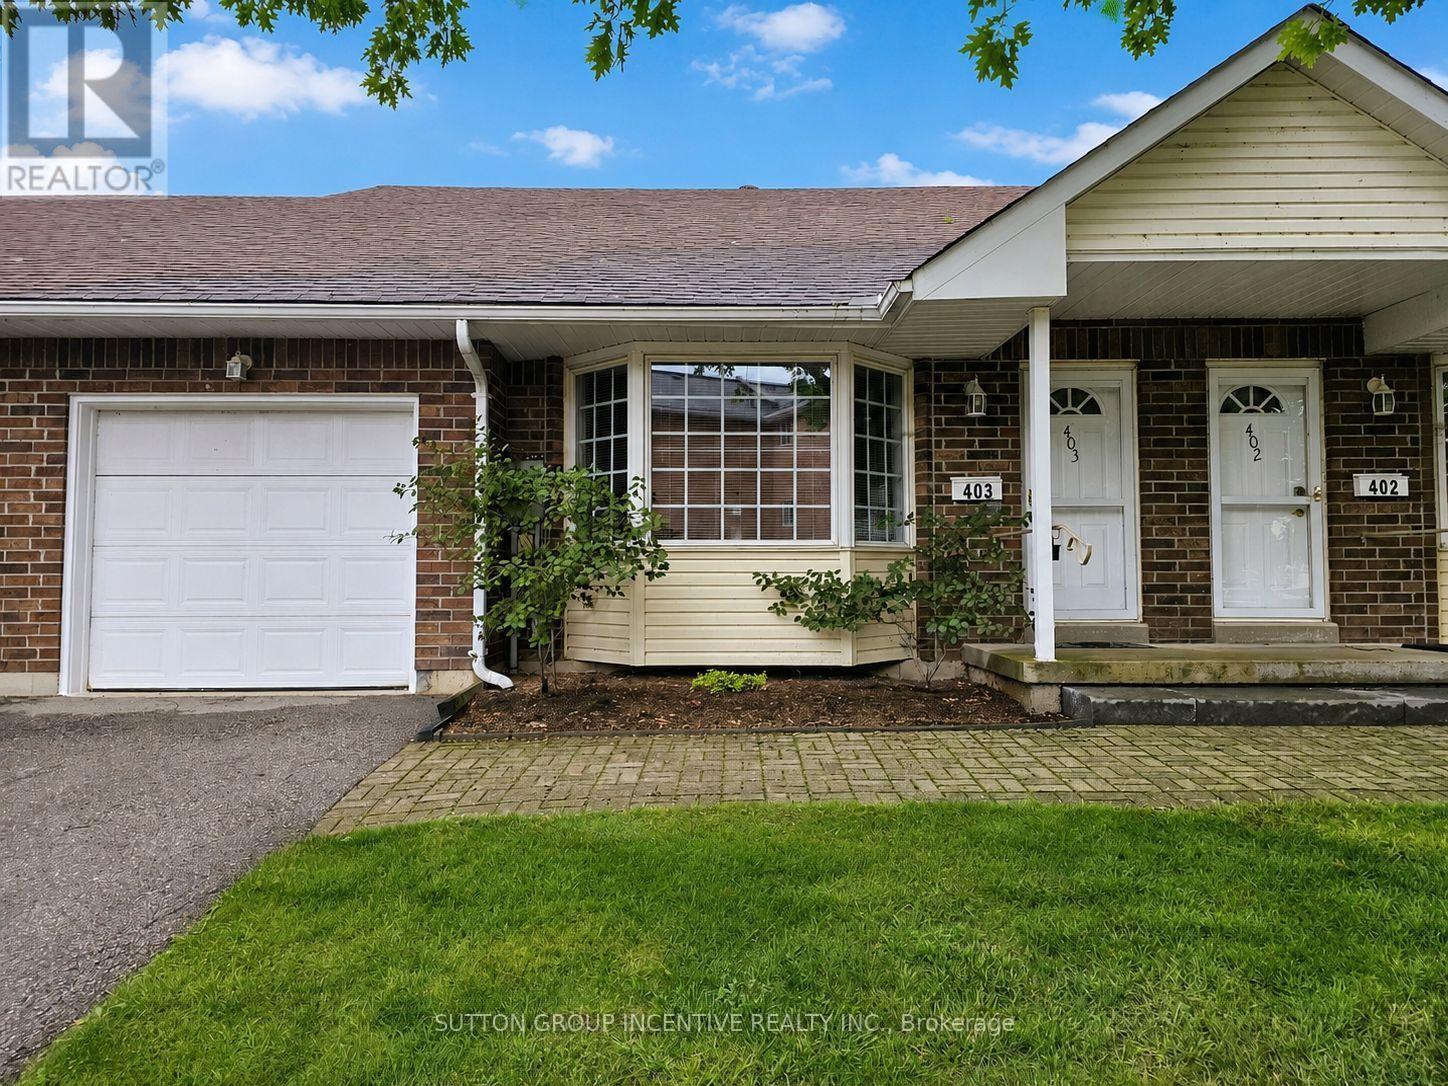
Nestled in the heart of the scenic Leacock Village Community, this beautifully cared-for 2 bedroom 2 bathroom condo townhome offers a rare combination of comfort, convenience, and charm. Just a short stroll from the historic Leacock Museum, the serene shores of Lake Couchiching, Tudhope Park, and a network of picturesque walking and biking trails. Boasting nearly 1,700 sq. ft. of thoughtfully designed living space, this bright and airy home features a welcoming front porch and a spacious, sunlit layout. The living room is highlighted by soaring vaulted ceilings and an elegant bay window, creating a perfect space for relaxing or entertaining. A separate dining room offers a seamless flow for gatherings and opens onto a private deck, ideal for enjoying morning coffee or summer evenings. The updated eat-in kitchen showcases timeless white cabinetry and ample counter space, while beautiful hardwood flooring flows through most of the main level, adding warmth and character. The main floor also includes a generously sized bedroom, a full 4-piece bathroom, and a convenient laundry room with inside access to the attached garage. Upstairs, the spacious primary bedroom features a walk-in closet and a well-appointed 4-piece ensuite bath. A versatile loft area overlooks the main level and offers the perfect setting for a home office, reading nook, or guest area. The large unfinished basement presents an opportunity for future customization and additional living space. Residents enjoy exclusive access to a private community clubhouse and a low-maintenance lifestyle with condo fees that include Rogers Ignite phone, cable, and internet, as well as snow removal, lawn care, and upkeep of common areas. Whether you're looking for a peaceful retreat or a turnkey property with minimal upkeep, this home is ready for you to settle in and start making memories. (id:67892)
17 Drake Drive
Barrie, Ontario
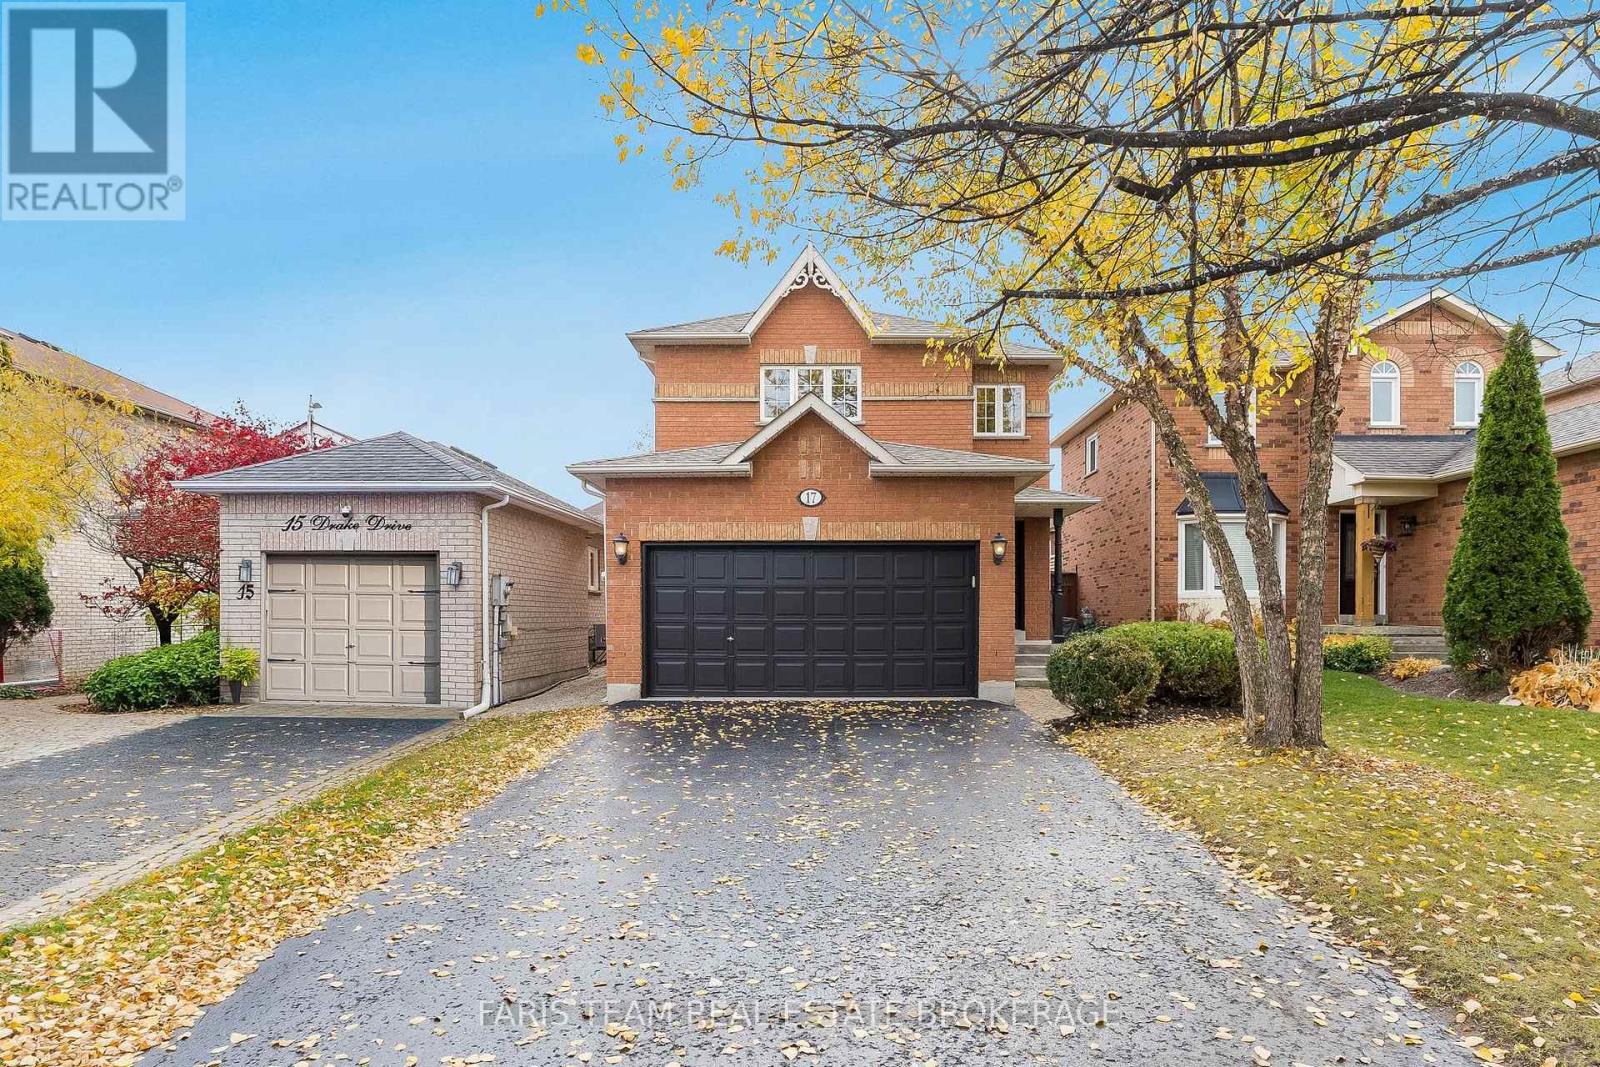
Top 5 Reasons You Will Love This Home: 1) Bright, welcoming main level showcasing hardwood floors and natural light that flows through the spacious living room, dining area, and eat-in kitchen which includes a walk-out to a large deck and beautifully landscaped yard, perfect for entertaining or relaxing through the warmer months 2) Peace of mind already done with major updates including a new roof (2021), furnace and central air conditioner (2022), and a professionally installed radon mitigation system (2026), newer washer (2023), dishwasher (2025), and professional air duct cleaning (2026), rounds out a home that has been carefully maintained, keeping future costs down 3) Unwind in the generously sized primary bedroom offering a private four-piece ensuite and double closets, providing a quiet retreat at the end of the day 4) Beautifully finished basement that adapts to you, offering a large recreation room, sitting area, additional bedroom, recessed lighting, and laminate flooring that creates a flexible space for a growing family, guests, a home office or for movie nights 5) Charming curb appeal and an unbeatable location, an attached double-car garage plus driveway parking for four vehicles, you can walk to schools and parks, and you're minutes from shopping, restaurants, and Barrie GO Station. 1,582 above grade sq.ft. plus a finished basement. *Please note some images have been virtually staged to show the potential of the home. (id:67892)
Lower - 72 Ambler Bay
Barrie, Ontario
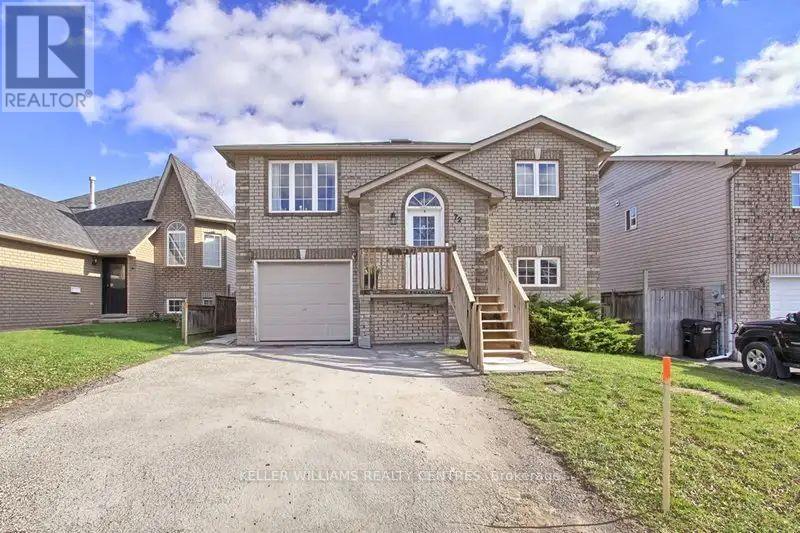
Welcome to this bright and spacious all-brick, all-inclusive 2-bedroom legal basement apartment located on a quiet, family-friendly street in desirable North Barrie. Offering a bright layout with laminate flooring throughout, this home features a private separate entrance and a rare walk-out to a shared large, fully fenced backyard. The living space includes two generously sized bedrooms, and 1 driveway parking space is included along with shared laundry facilities. Ideally situated with quick and convenient access to Highway 400, this property is just minutes from Georgian College, Royal Victoria Regional Health Centre, top public schools, grocery stores, shopping, coffee shops, restaurants, golf courses, local wineries, Little Lake, and Barrie's stunning waterfront. Available for January 1st for $1,900 per month all inclusive-a fantastic place to call home! (id:67892)
129 Colborne Street E
Orillia, Ontario
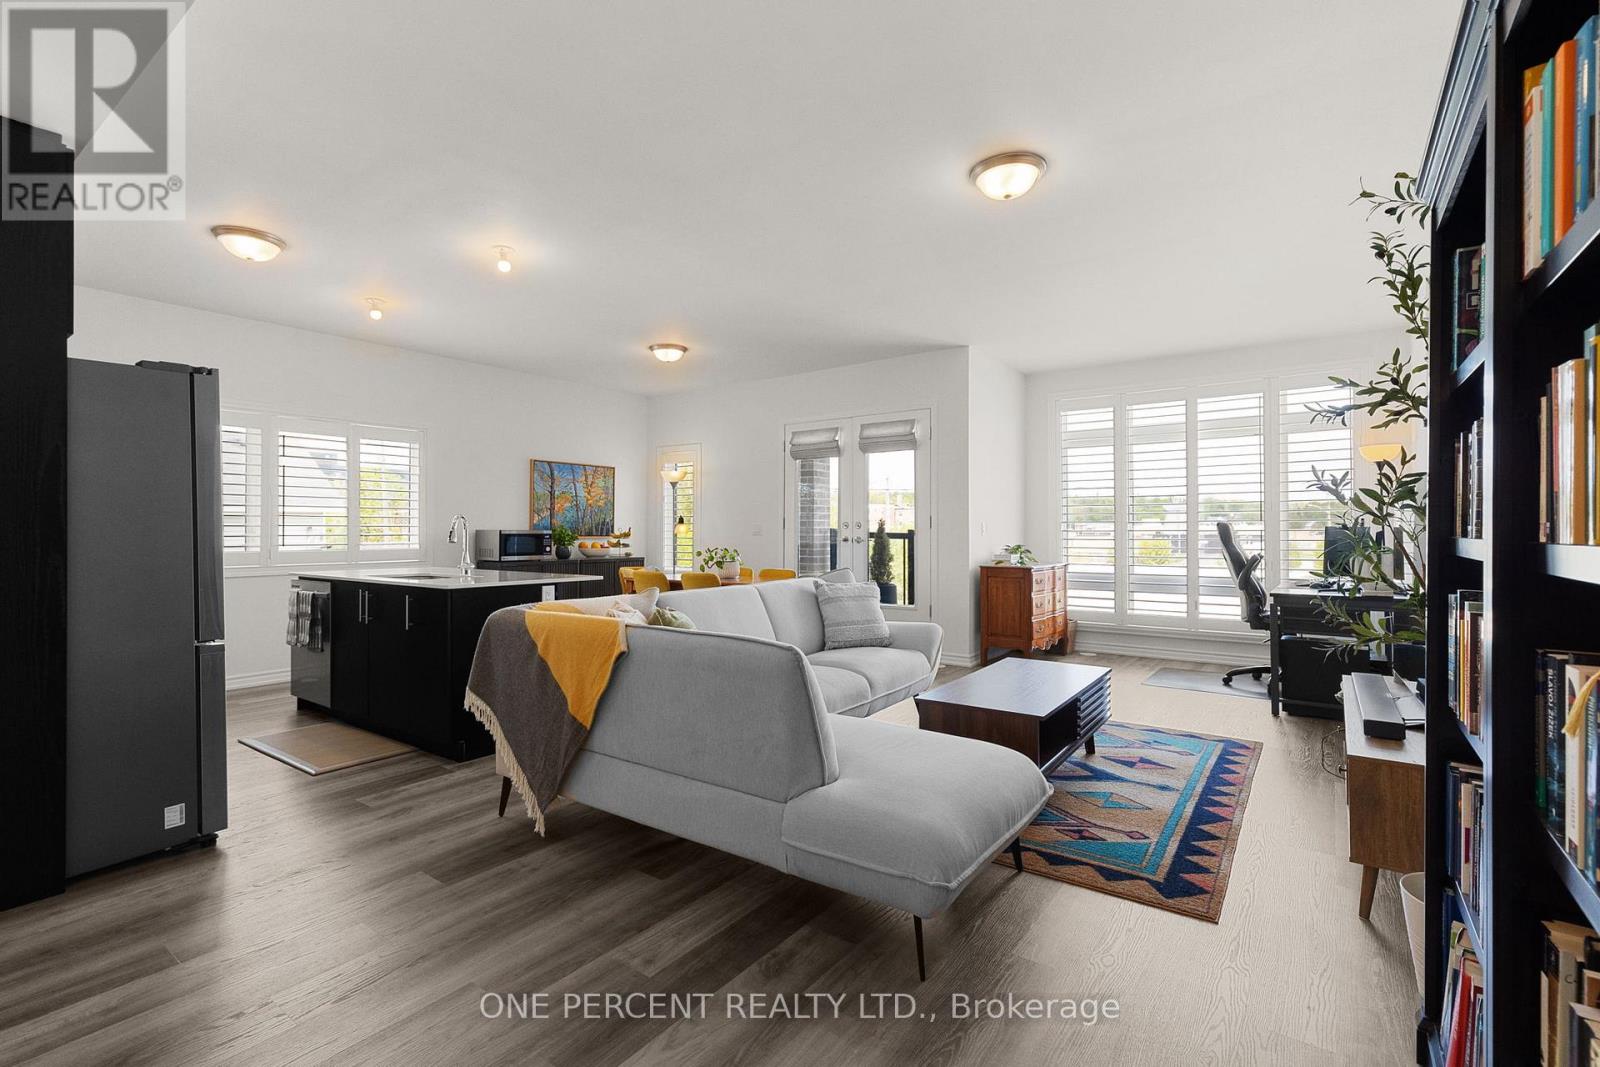
Welcome to waterfront living at Orillia Fresh! This rare north/east-facing END UNIT combines Lake Couchiching views from both the front & side with something almost unheard of in today's townhome communities - PARKING FOR 3! Enjoy an oversized 1.5-car garage plus private double driveway with room for 2 additional vehicles. Offering just over 2,000 sq ft, this impressive 3-storey home is one of the development's largest models, with 3 bedrooms, 3 bathrooms, soaring ceilings, oversized windows & $25,000+ in upgrades. The bright open-concept main level features floor-to-ceiling windows, spacious living/dining areas & chef-inspired kitchen with quartz counters, stainless appliances, massive eat-at island & walk-out balcony overlooking the water, marina & downtown. Upstairs, the primary retreat offers an upgraded ensuite, walk-in closet & private balcony, plus 2 additional generous bedrooms. And then there's the showstopper - a spectacular 700 sq ft ROOFTOP TERRACE with BBQ gas line & custom-built CANADIAN WHITE CEDAR SAUNA with electric stone heater for dry or wet steam. Lake views, gorgeous sunsets & front-row seats for Canada Day fireworks - no searching for parking required! Ground-floor family room provides flexible space for an office, gym or guests. Additional features include luxury vinyl plank flooring, dedicated laundry, energy-efficient HVAC & electrical being upgraded to accommodate EV plug-ins. Enjoy maintenance-free living with snow removal, lawn care & guest parking, plus a residents-only clubhouse coming soon. Steps to waterfront trails, marina/boat launch, downtown shops & restaurants and minutes to Costco, hospital & highways. The owners have recently expanded their family & are relocating to be closer to loved ones out of town, creating a wonderful opportunity for someone new to call this waterfront community home. Spec sheet available upon request. Watch the video above, then book your showing & come experience life at the Port of Orillia! (id:67892)
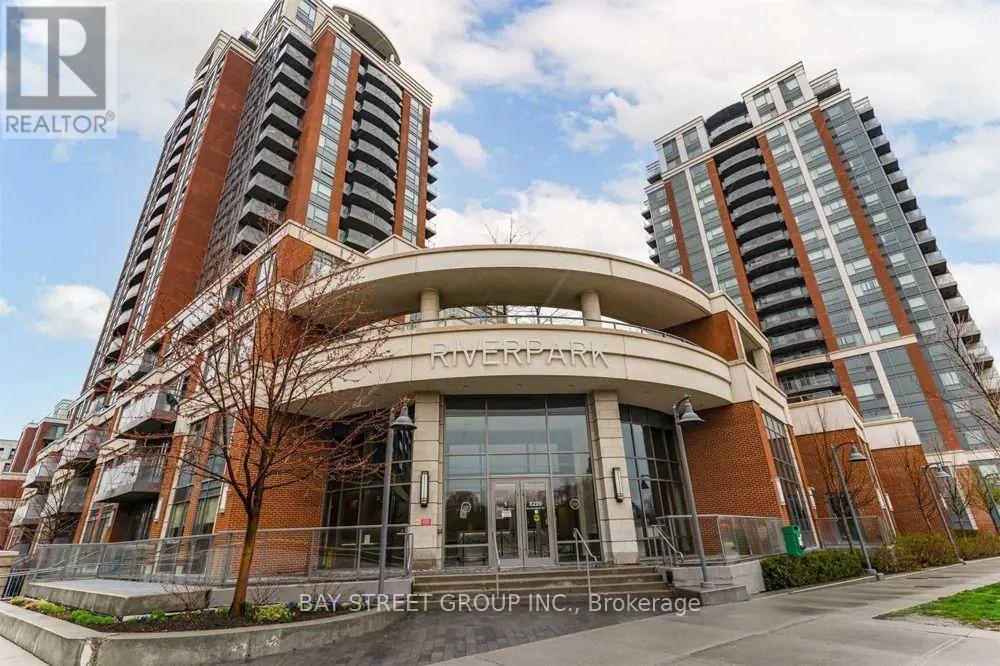
2102 - 8200 Birchmount Road
Markham, Ontario
Welcome to River Park at Uptown Markham, a true master-planned community in the heart of Markham! Energy-saving condo built by award-winning developer Times Group. Bright and sun-filled 2-bedroom + den corner unit with 891 sq ft of living space plus a 47 sq ft balcony and unobstructed views. Open-concept layout featuring a modern kitchen with granite countertops and stainless steel appliances. Prime location close to top-ranked Unionville High School, York University Markham Campus, GO station, Whole Foods, banks, parks and more. A wonderful opportunity to lease in one of Markham's most sought-after communities! (id:67892)
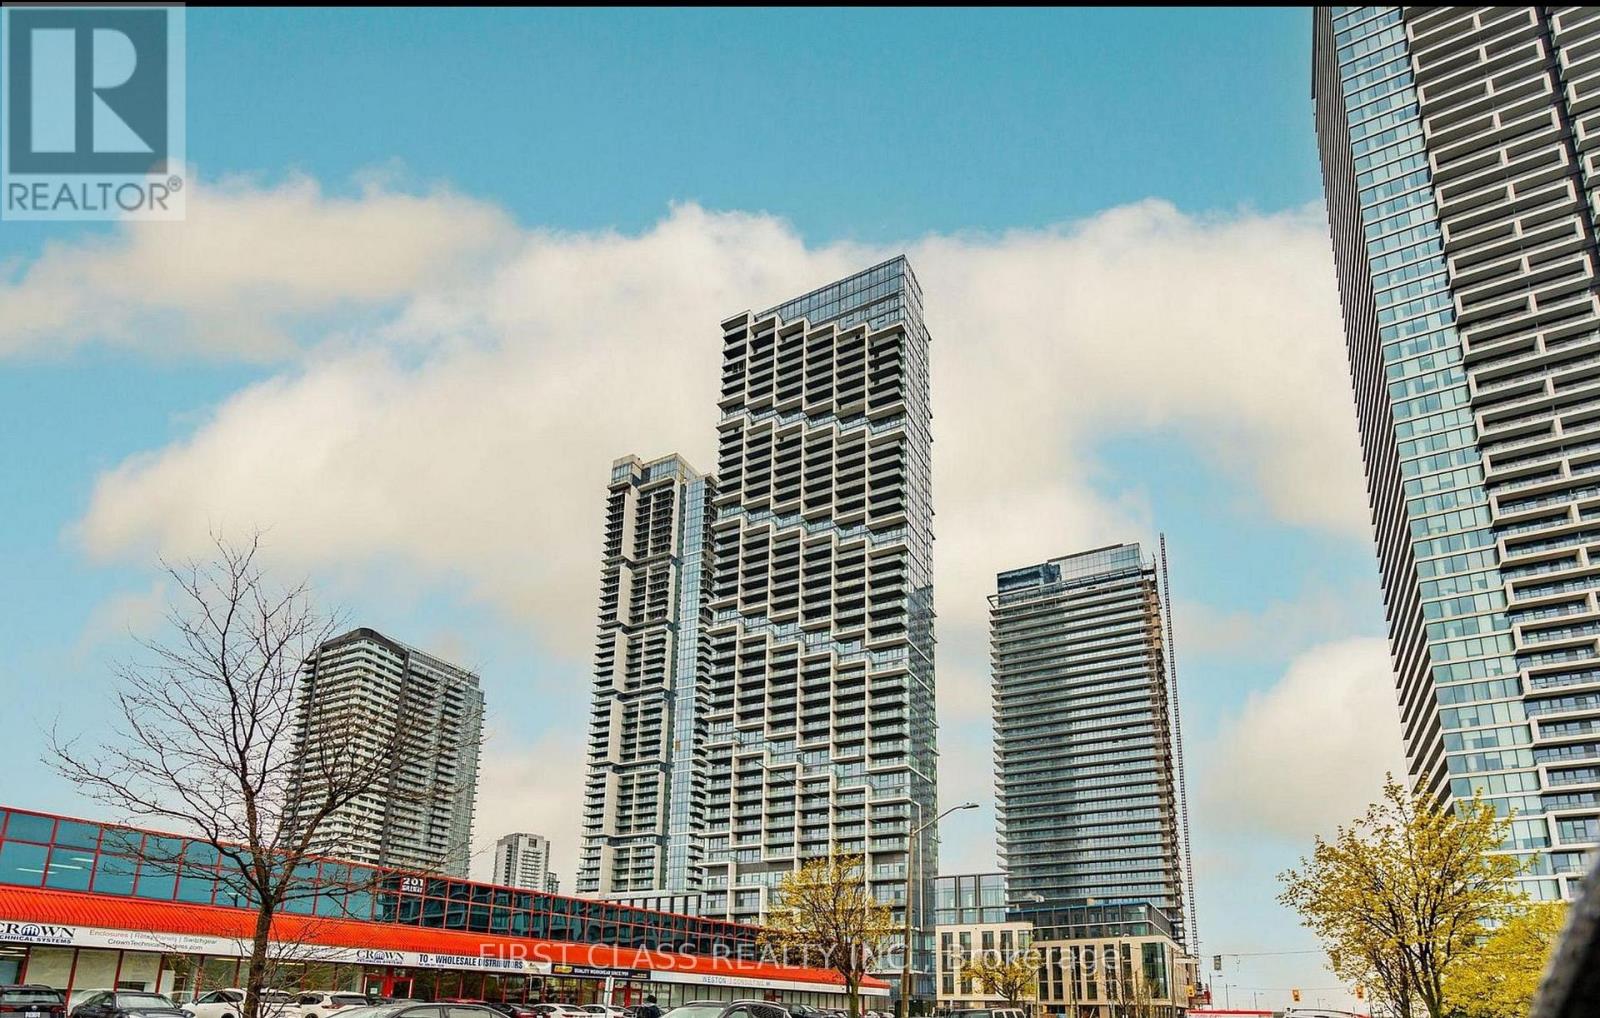
311 - 1000 Portage Parkway E
Vaughan, Ontario
This bright and beautifully designed 1-bedroom suite is now available for lease in CentreCourt's landmark 45-storey tower, offering an exceptional blend of modern urban living, world-class amenities, and unbeatable convenience. Residents enjoy an impressive 24,000 sq. ft. Training Club featuring an indoor running track, squash and half-basketball courts, dedicated yoga spaces, a fully equipped cardio zone, and a stunning rooftop pool with private cabanas. The elegant lobby, furnished with Hermès pieces, adds a touch of luxury from the moment you arrive. Step outside, and everything is within easy reach. VMC Subway Station is just a 2-minute walk away, offering convenient transit connections to York University and downtown Toronto. The YMCA, new public library, Balzac's Coffee, and the community's expansive 9-acre central park are all right at your doorstep. For shopping, dining, and everyday convenience, Vaughan Mills, IKEA, and Costco are just minutes away, with easy access to Highways 400, 407, and 7. Inside, the suite features a bright open-concept layout, a modern kitchen with built-in appliances, and elegant quartz countertops. Whether you're a young professional, student, or downsizer, Suite 311 offers an incredible opportunity to live in one of the GTA's fastest-growing urban centres. (id:67892)
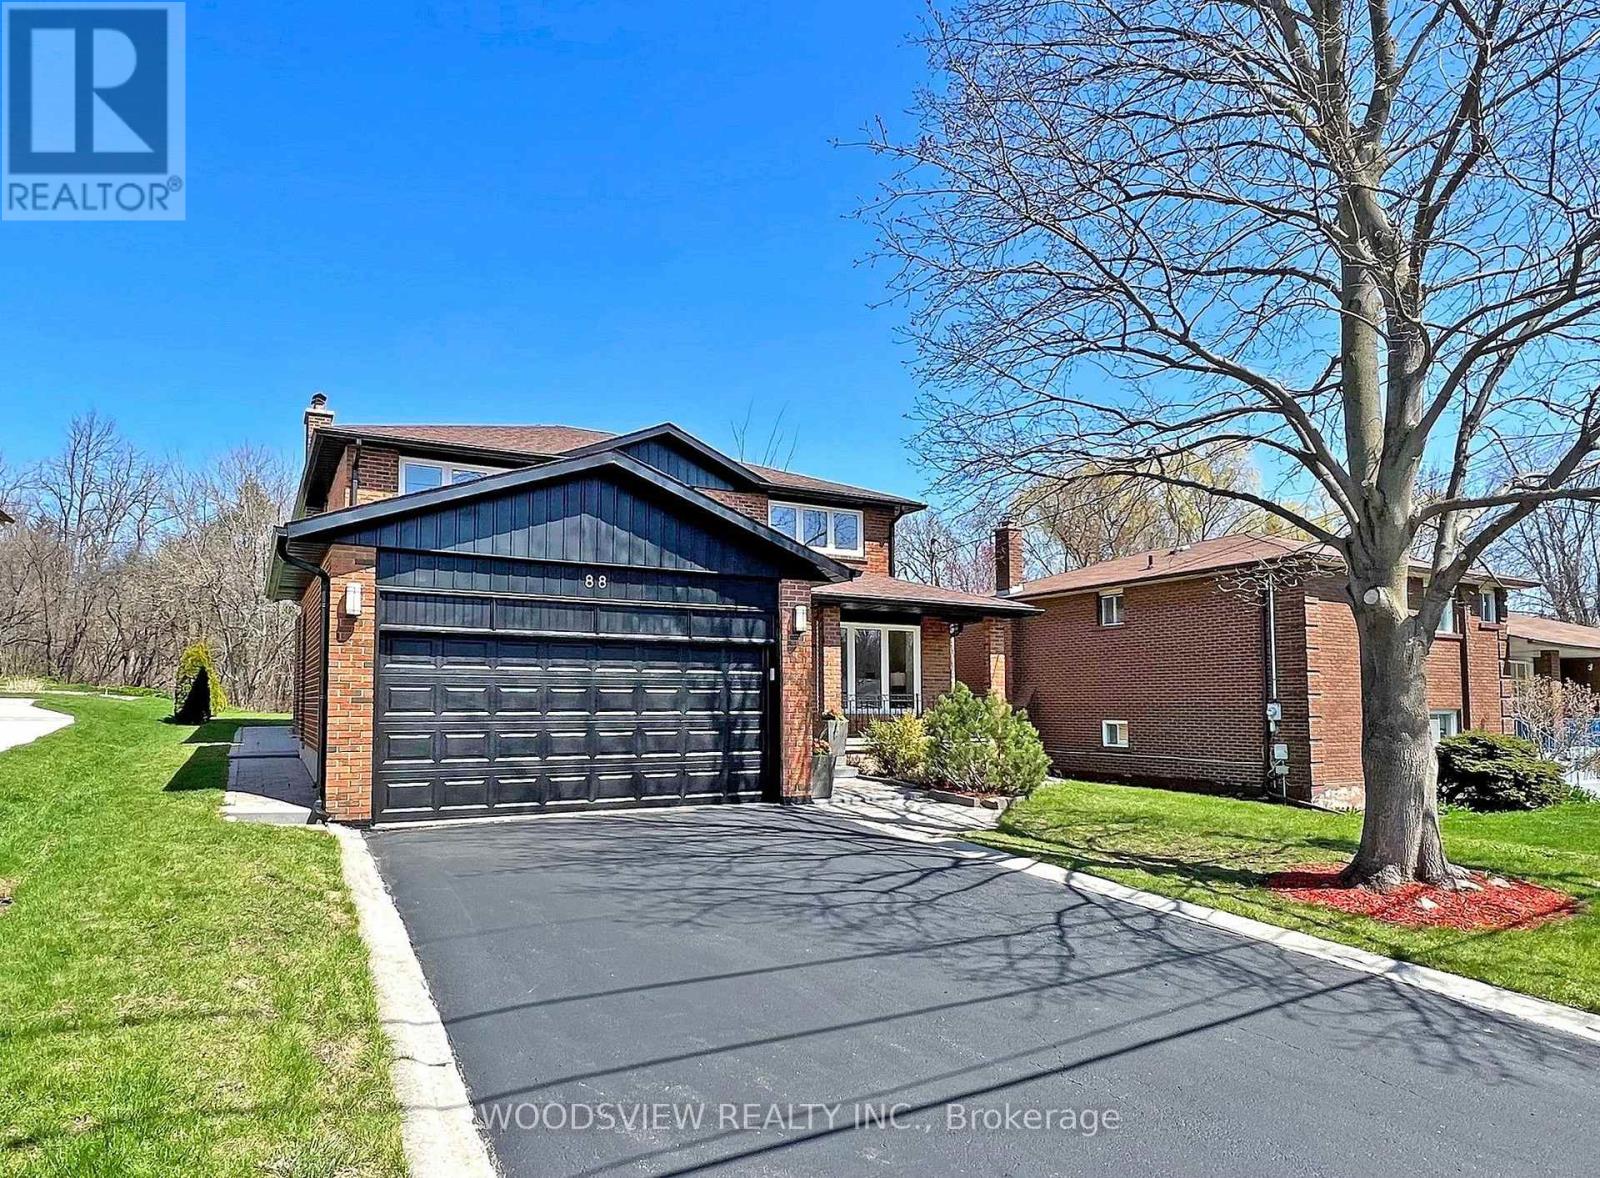
88 Pemberton Road
Richmond Hill, Ontario
**RAVINE LOT**Welcome to "L-U-C-K-Y/fortune" number "88" of Pemberton Rd, located in the highly sought-after North Richvale neighborhood of Richmond Hill***Premium Land 55.81ftx150.24 ft--Backing onto a Green View. Recently Reno'd Interior(Spent $$$---2022)--Perfectly Move-In Condition***This stunning 2-storey home offers a fantastic/functional floor plan w/all generous room sizes, complete with a grand high-ceiling foyer that sets the tone for the rest of the home. Large windows throughout flood the space with an abundance of natural light, creating a warm and inviting atmosphere. This home boasts a Large family room & family's culinary experience kitchen/spacious breakfast combined & overlooking deep/private backyard connected to a City conservatory--Green view offering plenty of room for your family. The basement is roughed-in for a kitchen, providing exciting income potential or the opportunity to create your own personalized space***MANY RECENT UPDATES*** Located in a prime area, this home offers easy access to parks, schools, shopping, Community centre and major highways, making it the perfect blend of comfort, style, and convenience. Don't miss the chance to make this exceptional home yours! (id:67892)
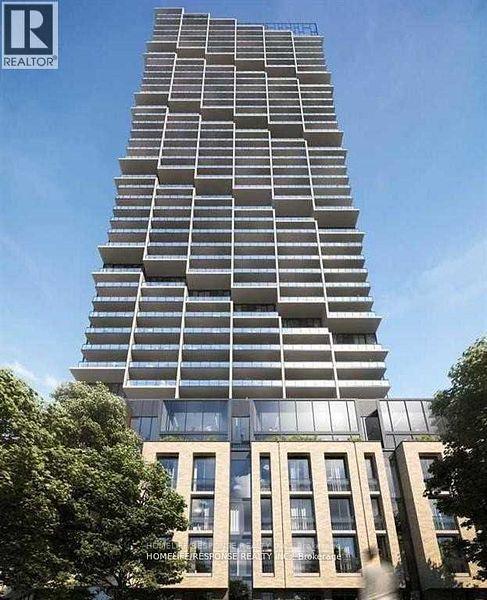
4206 - 1000 Portage Parkway
Vaughan, Ontario
Welcome to Transit City 4! This Unit is a Stunning 1 Bedroom + Den (Junior 2 Bedroom) Unit with 2 Washrooms. Den has a Separate Door. Unit will be Freshly Painted. North Facing View with the Best Exposure with the Most Sunlight. This Condo in Heart of Vaughan (VMC). Smooth Finished 9' Ceilings. Enjoy the 24,000 Square Foot State of Art Building Amenities Including the Largest Condo Gym in the GTA, Rooftop Infinity Pool, Library, Workspace, 24 Hour Concierge. Across the Street from YMCA, Hwy 400/407 Access, Located Right Next to the VMC Station. (id:67892)
17 Sydney Circle
Vaughan, Ontario
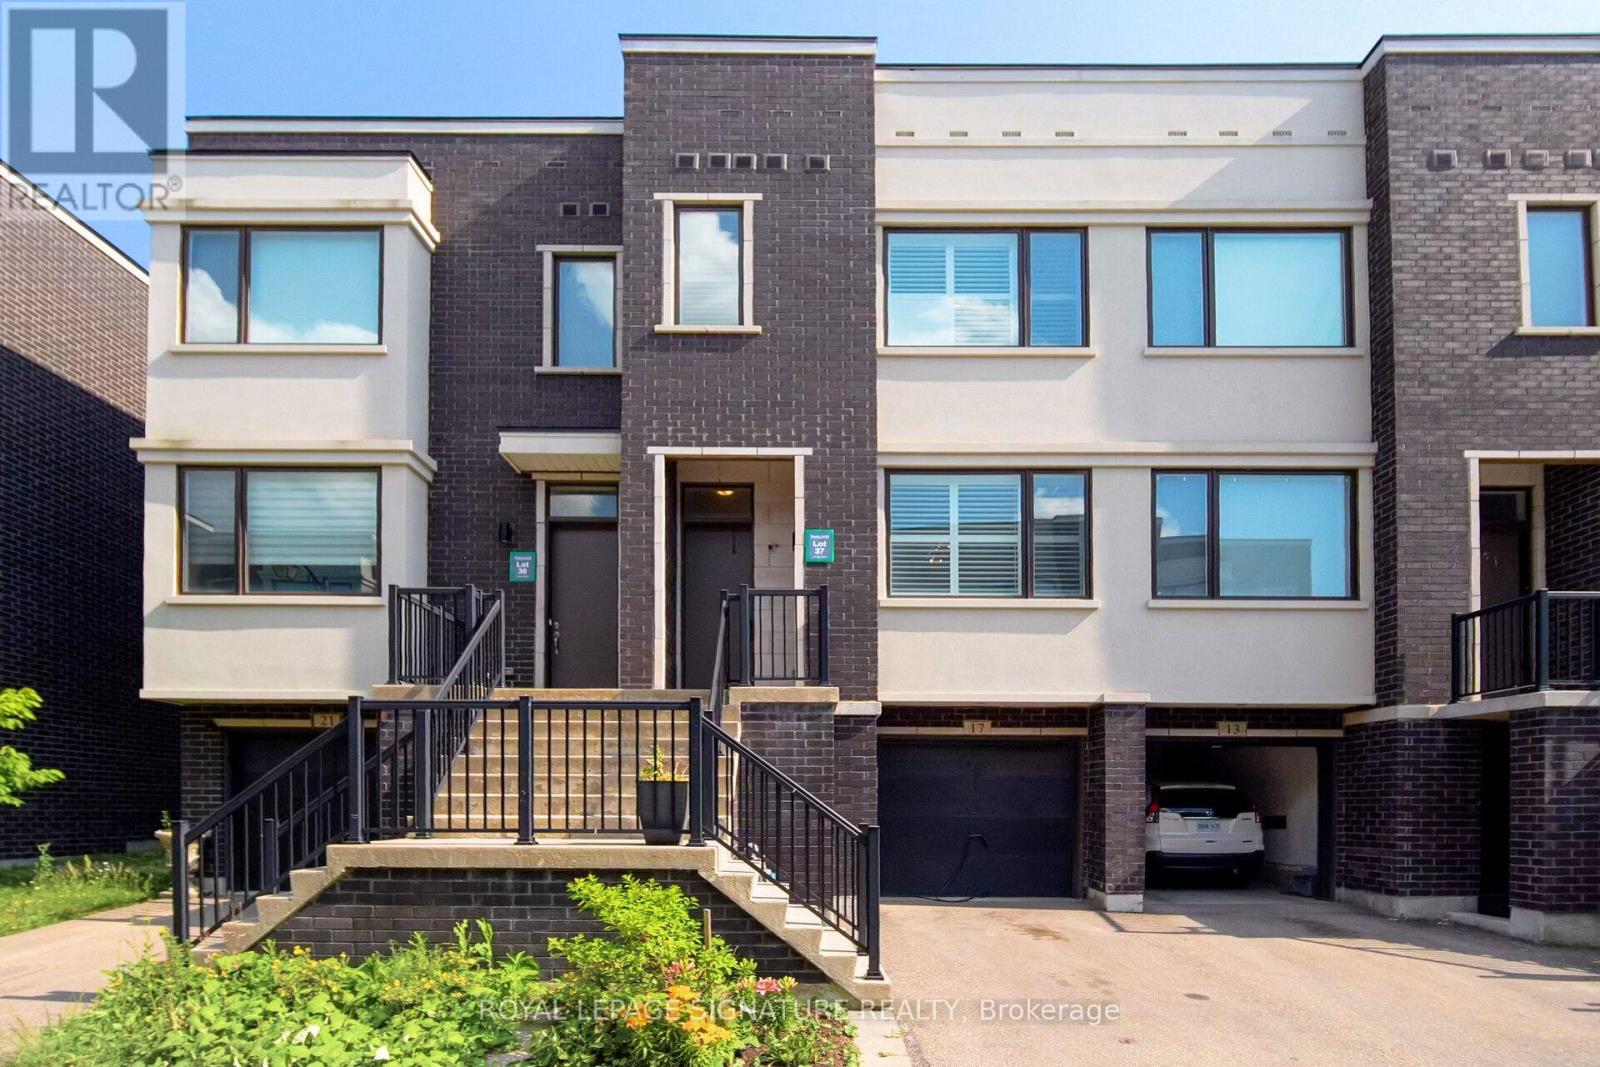
At over 2,000 sq ft, this beautifully maintained and thoughtfully upgraded open-concept townhouse offers an exceptional blend of style, comfort, and modern convenience.The stunning European-inspired kitchen features a large centre island with Caesar stone waterfall countertops, dedicated coffee bar, beautiful accents and gorgeous backsplash. The dining area comfortably accommodates seating for 10 seat dining table, making it ideal for entertaining.The living room is spacious and features a media accent wall with lighting, TV & SONOS SOUNDBAR INCLUDED.The primary bedroom gets plenty of natural light, and features a walk-in closet along with luxurious 5-piece ensuite.With 4 bathrooms, including 3 showers, there's plenty of space and convenience for the whole family.The finished basement features heated floors, adding an extra level of comfort and versatility. Throughout the home, you'll find numerous thoughtful upgrades, including custom media and accent walls, upgraded lighting and fixtures, and integrated smart-home technology professionally installed, top of the line lighting, thermostat, doorbell, door locks and more.Additional highlights include a fast EV charger and countless details that make this home truly move-in ready. Ideally located close to shopping, restaurants, schools, parks, the Vaughan subway, hospital development, Canada's Wonderland, and major highways 400 and 404. A beautifully cared-for home offering space, style, and modern living in a fantastic location. (id:67892)
1810e - 8868 Yonge Street
Richmond Hill, Ontario
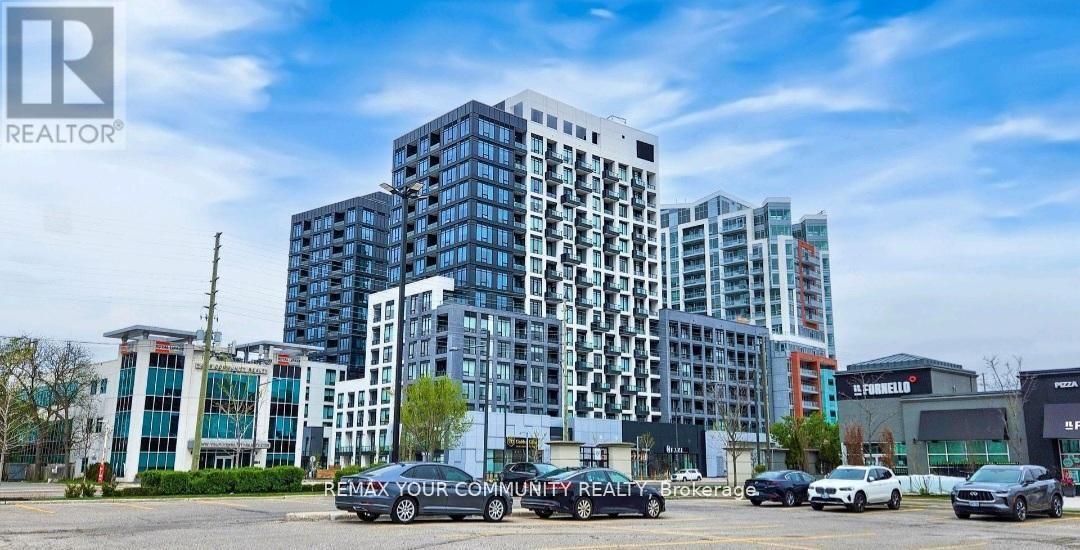
Top floor unit located in the prestigious South Richvale neighborhood, near Yonge Street and Highway 7. This spacious and well-designed suite features 2 bedrooms and 2 full bathrooms, offering privacy, comfort, and everyday convenience. The open concept living and dining area flows naturally with a modern kitchen, and being on the top floor adds privacy and an elevated living experience. ldeally located close to upscale shopping, restaurants, grocer stores, parks, transit, and major highways. A wonderful opportunity to enjoy comfortable living in one of Richmond Hill's most desirable communities. (id:67892)
75 Prunella Crescent
East Gwillimbury, Ontario
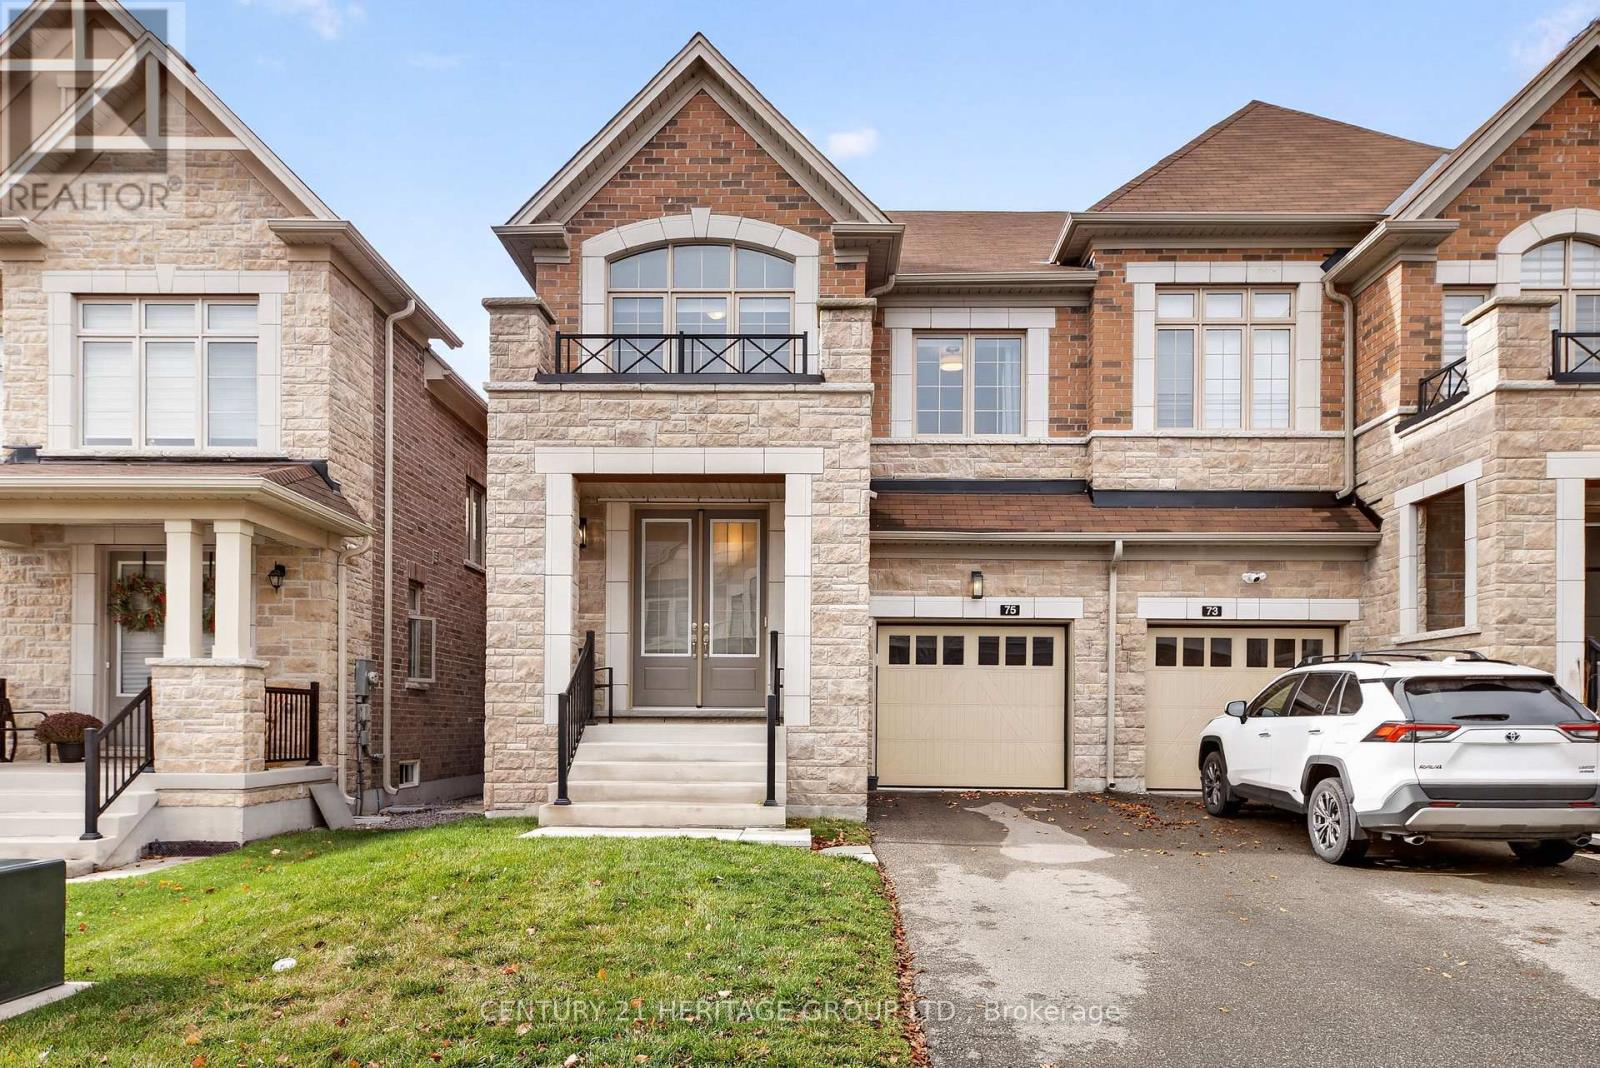
Welcome To The Prestigious, Award-Winning Anchor Woods Community In Holland Landing! This Master-Planned Energy Star Certified Semi-Detached Home-The Highly Coveted "Samuel" Model-Boasts A Grand Double Door Entrance Leading Into A Generous 2,204 Sq. Ft. Of Impeccably Designed, Open-Concept Living Space. Steeped in premium upgrades, the main floor greets you with airy 9-foot ceilings, gorgeous hardwood flooring, upgraded baseboards and smooth ceilings stretching across both levels. The chef-inspired kitchen features upgraded quartz countertops, taller upper cabinetry, a custom backsplash, upgraded Stainless Steel Appliances and an effortless flow into the principal living areas-perfect for entertaining. Seamless functionality shines with a direct garage entry leading into a main-floor laundry mudroom. Ascend the elegant hardwood staircase adorned with iron pickets guiding you to 4 spacious, sun-drenched bedrooms and 3 full bathrooms. The primary retreat acts as an architectural oasis, boasting a dramatic raised coffered ceiling and a luxurious 5-piece ensuite complete with a free standing Tub and upgraded glass shower enclosure. Step out to the backyard to find a built-in gas line ready for effortless summer BBQs. Backed by an energy efficiency certificate for lower utility bills, this turn-key residence sits just minutes from the East Gwillimbury GO Station, Hwy 404, Upper Canada Mall, and serene conservation trails. A perfect blend of executive luxury and everyday convenience! (id:67892)
2206 - 18 Water Walk Drive
Markham, Ontario
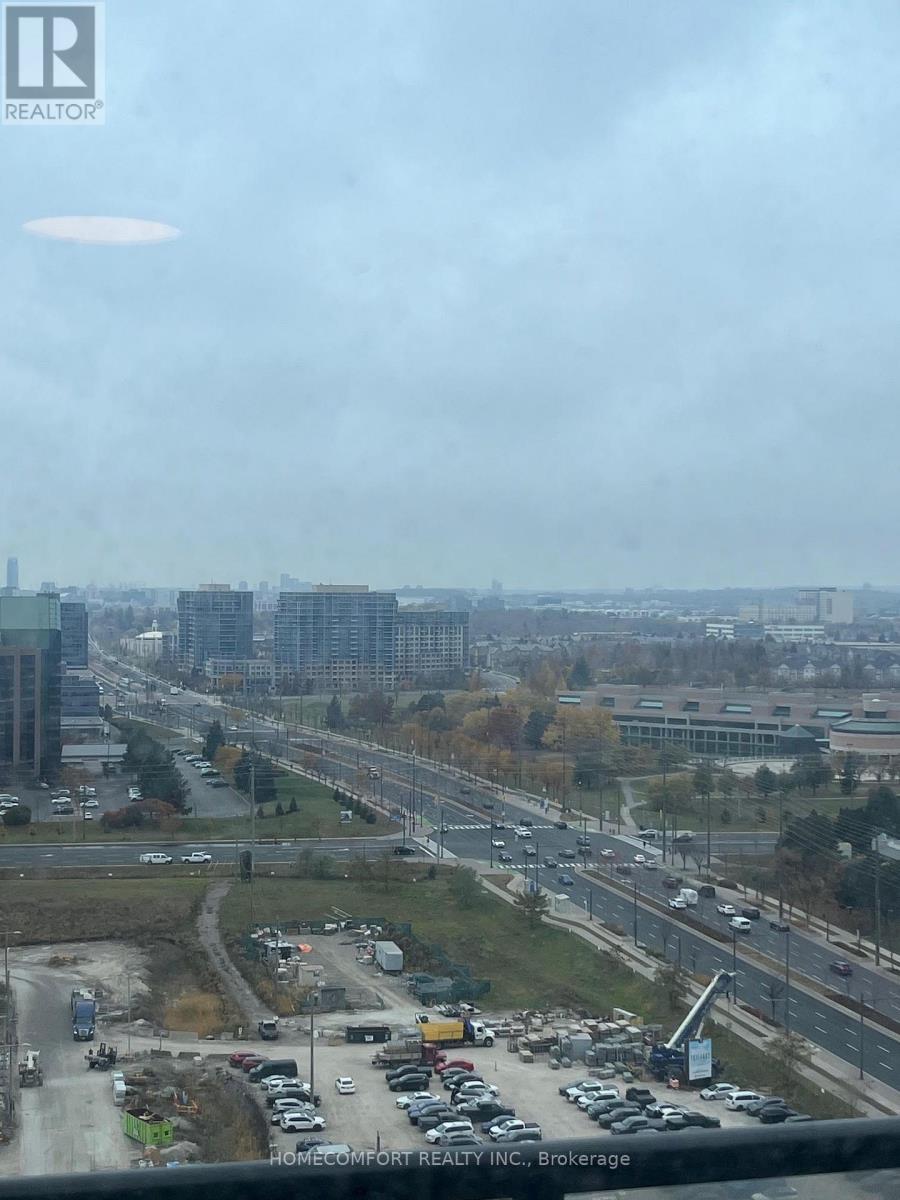
This luxurious unit in a 3 year old newer building is located in the heart of Markham. Featuring 2+1 (1032 sq. ft.) bedrooms with a large walk-in closet, 2.5 bathrooms, a huge den can be used as 3rd bedroom, two head by head parking spaces and a balcony with unobstructed west views. The modern kitchen comes with modern appliances and quartz countertops. Laminate flooring all throughout. This prime location is steps away from Whole Foods, LCBO, GO Train station, Cineplex, Goodlife, and much more; with Main St. and public transit only minutes away. The building features a 24 hr concierge, gym, indoor pool, library, party room, lounge, rooftop terrace with BBQ, and visitor parking. Two parking spots are included with the unit. Don't miss out on this opportunity to buy a beautiful unit in the perfect location, book a showing today! (id:67892)
46 Bosco Drive
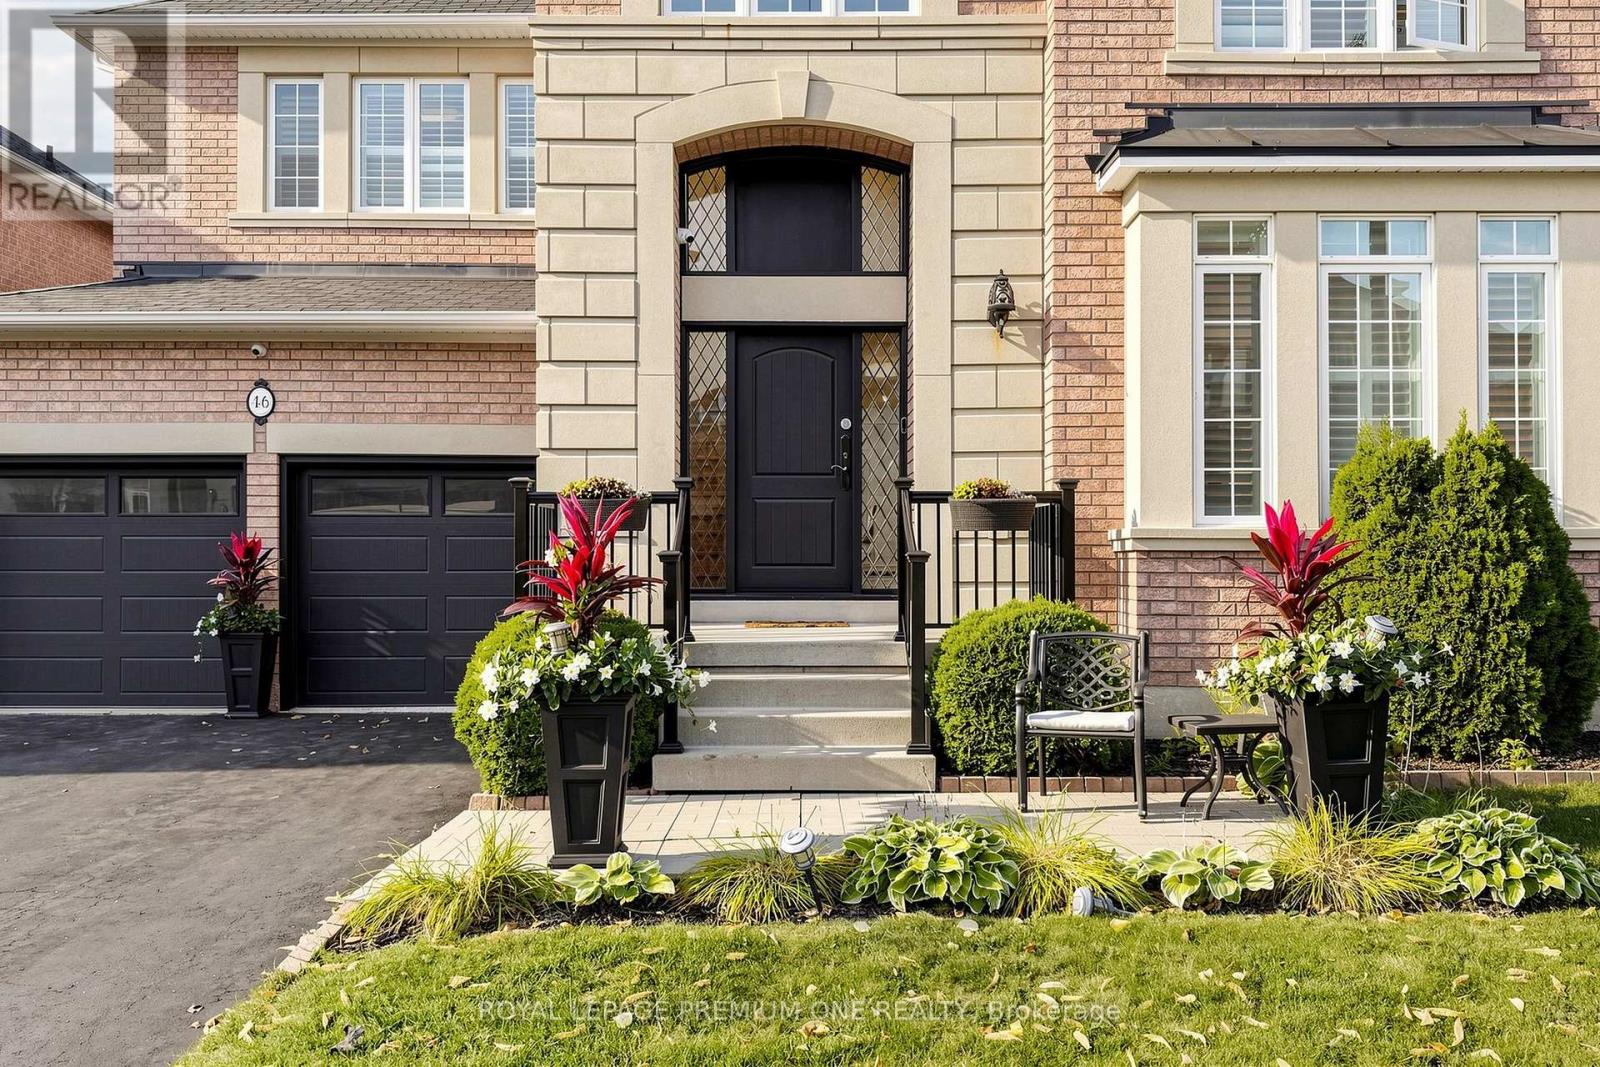
Vaughan, Ontario
A large family home tucked away on quiet and quaint street of Vellore Village, designed for today and many future generations to come. A desirable and rare 50.25 foot wide lot, offering approximately 3,200 sq. ft. main and upper + 1,500 sq. ft. of uniquely finished lower-level. We call this exceptionally gorgeous!!. New elegand front door welcomes you by offering impressively spacious 4+3 beds, 4+2 baths, sprawling formal living and dining areas. Gleaming hardwood floors throughout, freshly painted and move in ready! Double classic french doors will take you to a fully fenced backyard deck for all those outdoor enthusiasts. Don't miss the opportunity to live work and play right here! (id:67892)
216 Sunset Vista Court E
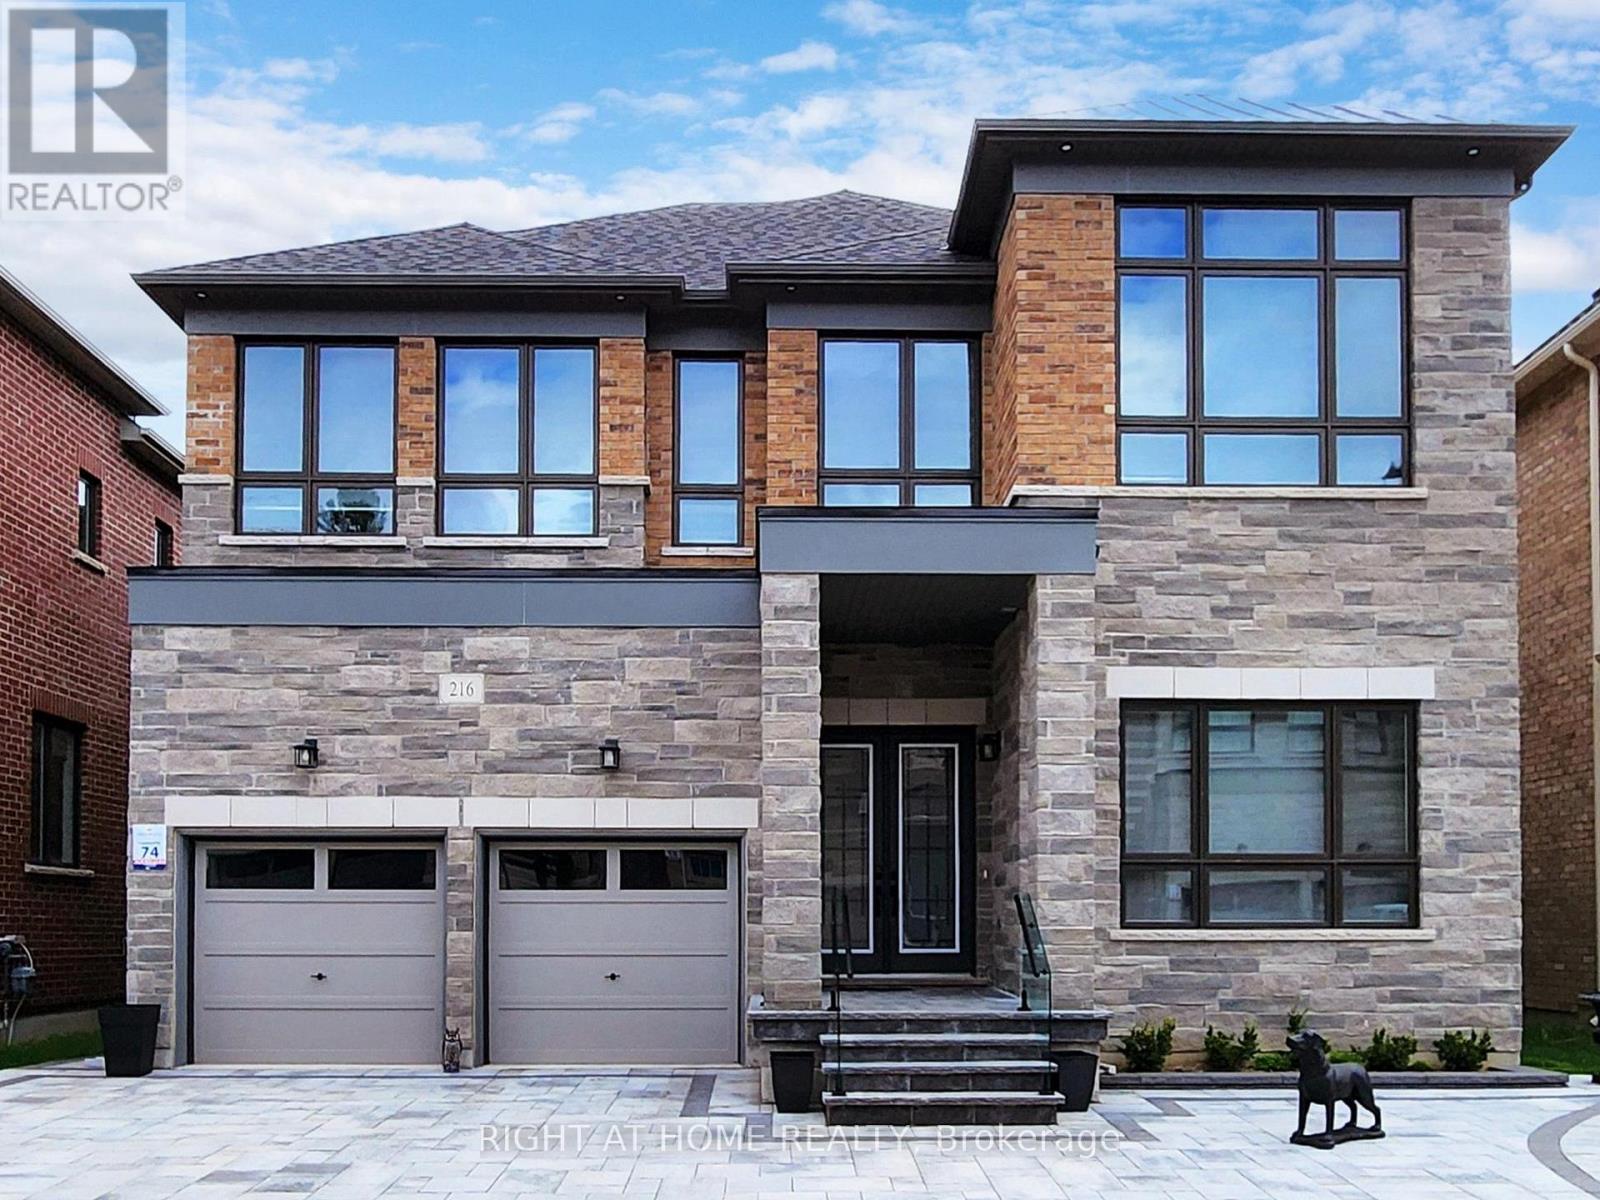
Aurora, Ontario
Location, location! Must see property located at quite court with incredible view on mature forest and storm water pond & 3 car garage with remotely controlled garage openers on 50 x 114 irregular lot. Finished walk-out lower level with fully equipped kitchen and laundry, may be used as apartment with a separate walk out entrance, (Could be rented for $2500 a month) Close to all amenities, shopping area, schools with access to walking trails in the nearby forest.Upgraded hardwood floors throughout the house, extended kitchen cabinets with fashion black stainless steel hi-end built-in appliances, including built-in coffee machine. Upgraded double-entrance door with programmable lock. Huge panoramic windows through out facade. 12', 11 1/2' and 10' on the ground floor. 9' on the 2-nd floor with upgraded 8' doors. Custom hinges and door handles throughout all floors.All Custom Toilets, water taps and quartz countertops thorough out. Huge master bedroom walk-in closet with custom made cabinets. Master bedroom ensuite with custom glass shower, bidet, floor to ceiling custom tiling, custom mirror and lights. Laundry of 2-nd floor with custom cabinetry, sink and quartz countertop equipped with Electrolux washer & dryer 3 car extended interlock driveway with steps to fully fenced backyard, with potential to build swimming pool with beautiful pyramidal evergeens planted on the perimeter. Modern glass & metal custom railings for flag stone steps at the main entrance. Custom extended patio fitted with elegant patio furniture **EXTRAS** Fashion lights, potlights and chandeliers throughout the house, exterior potlights. Custom curtains and blinds throughout. Trims and wainscotting on ground floor and stairs, crown moldings,Central Vac & Equipment (id:67892)
9820 Concession 6
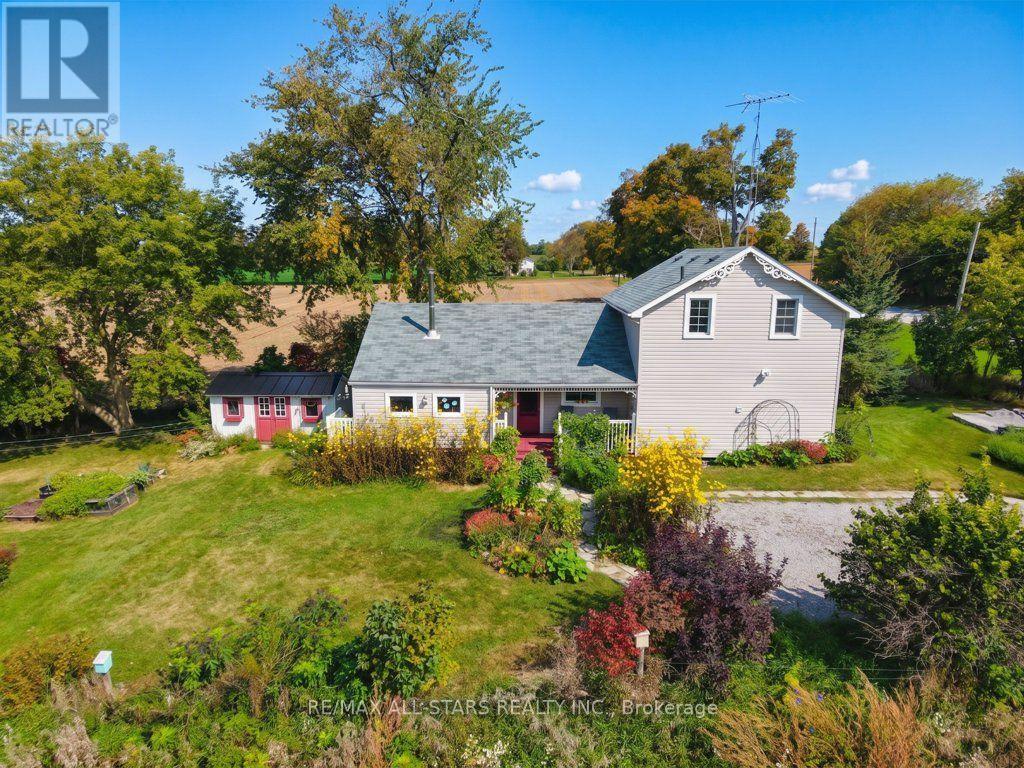
Uxbridge, Ontario
A charming century home in a picturesque rural setting, just 8 minutes north of Uxbridge. Surrounded by beautiful farmland and gardens, this inviting 2-bedroom, 2-bathroom home offers the perfect blend of country living and convenience. Enjoy spectacular sunrises and sunsets from this lovely country property, with plenty of character and warmth throughout. The addition provides a welcoming gathering space with a wood stove, creating a cozy spot to relax and enjoy the views. The home has seen several updates over the years, including a newer furnace and submersible pump. A beautiful rural retreat with town just minutes away, offering space to enjoy the gardens, surrounding fields and peaceful country setting. (id:67892)
146 Jules Avenue
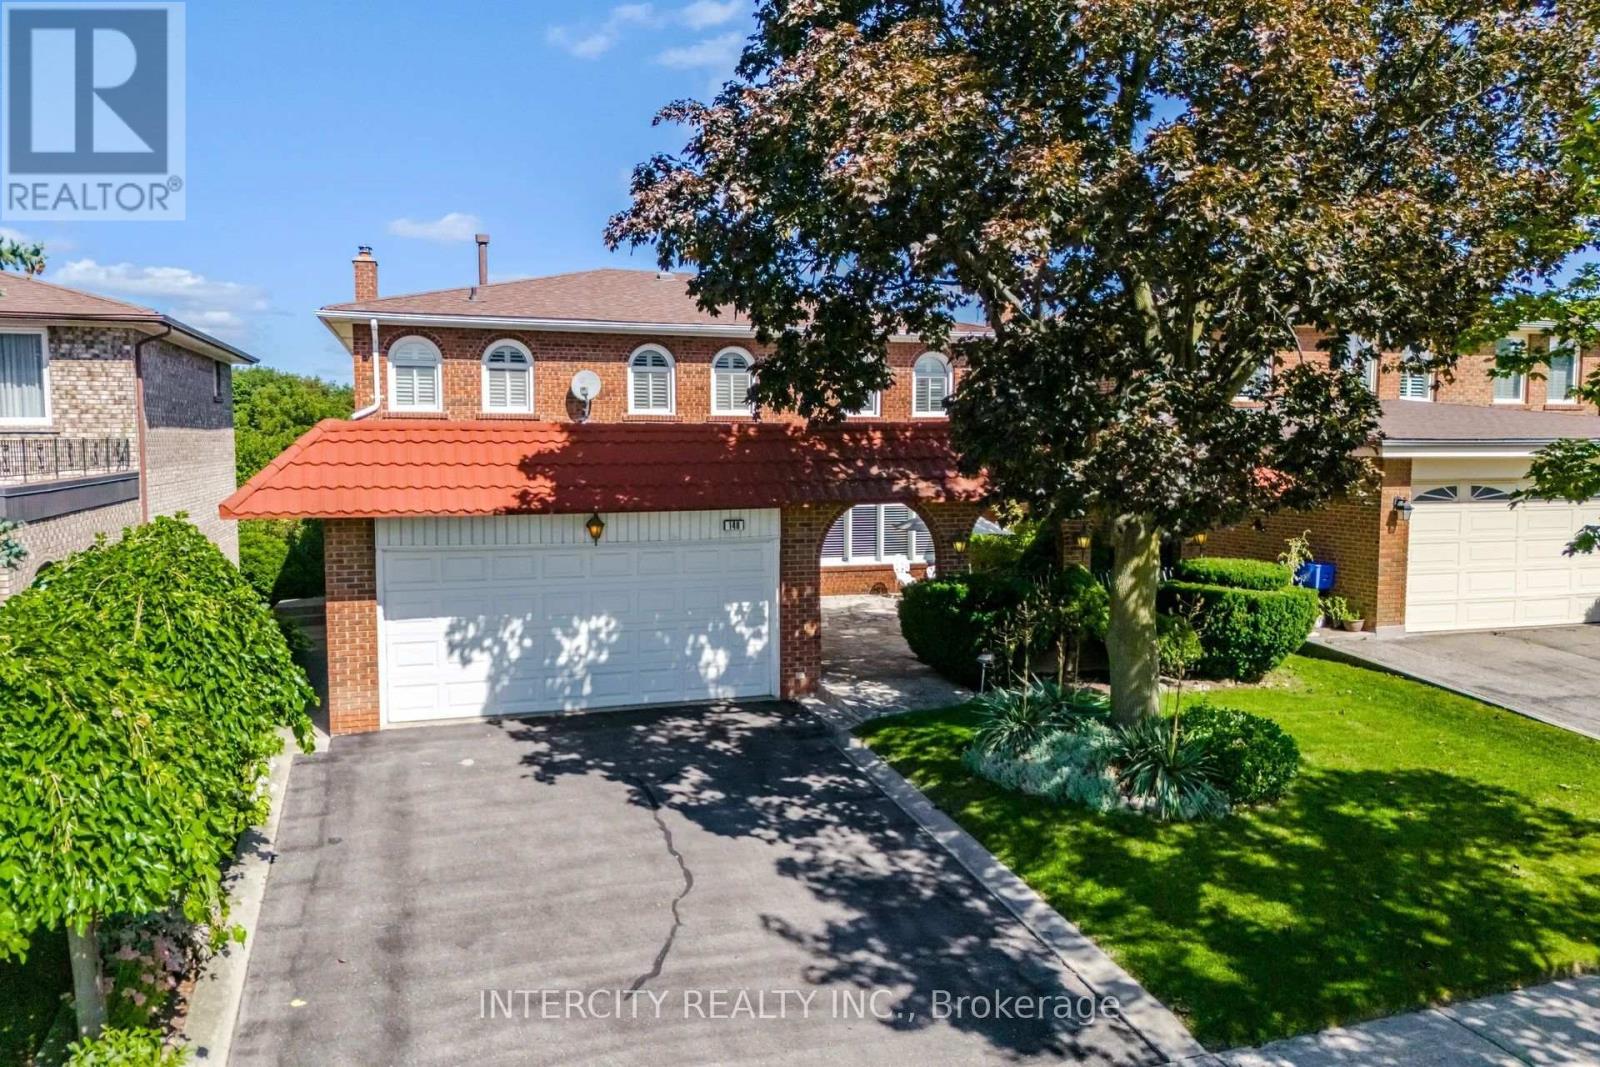
Vaughan, Ontario
Welcome to 146 Jules Ave on a 50 ft x 120 ft mature lot in a highly sought-after neighbourhood. First Time Offered For Sale By Original Owners! Spacious 4-bedroom, 2-storey detached home offering 2,702 sq. ft. of above-grade living space. Features an ensuite bathroom in the primary bedroom and a walk-in closet. Oversized family room with fireplace and walkout to deck. Main floor has side door entrance and double closet in foyer. Fully finished basement with separate entrance to garage, staircase and side door, complete with a kitchen, recreation room with fireplace, sauna, laundry and bathroom-ideal for extended family or potential rental income. Situated on a generous lot in a mature, well-established Woodbridge neighbourhood, close to schools, places of worship, parks, trails, restaurants, transit, highways, grocery stores, banks and shops. Excellent opportunity to renovate and customize to your own taste in a highly desirable location. Large entry courtyard with sitting area, proximity to Humber River Trail. (id:67892)
3523 Riva Avenue
Innisfil, Ontario
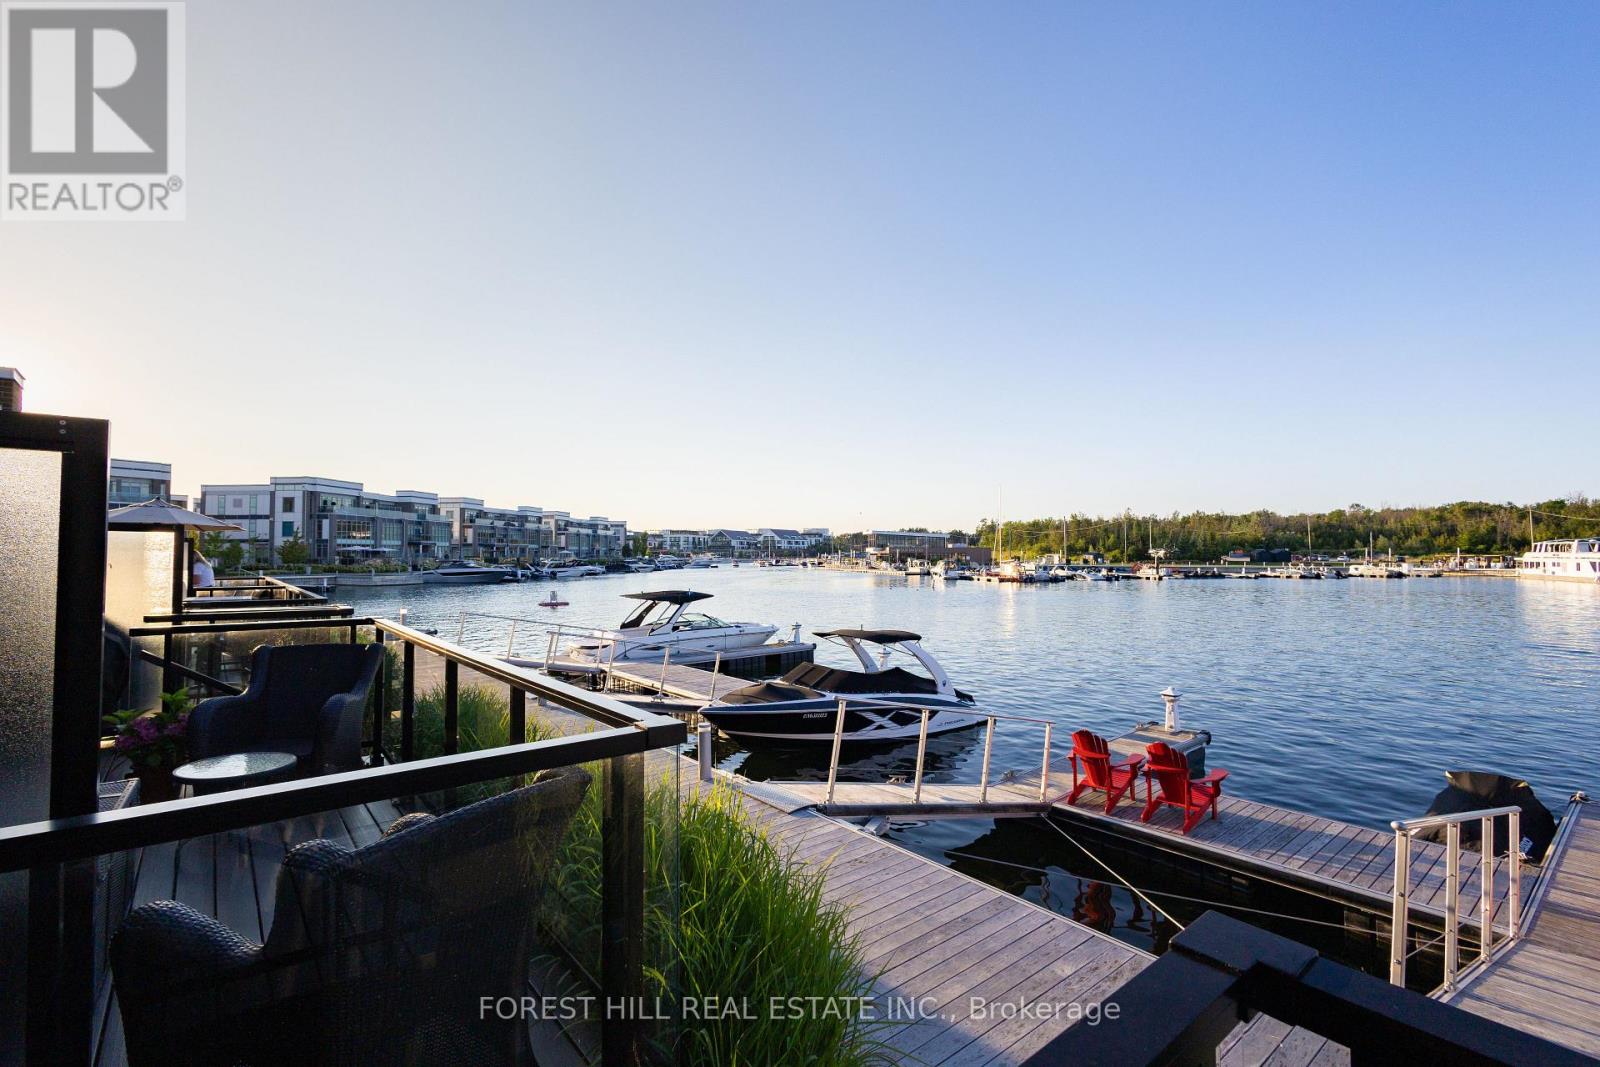
Welcome to the ultimate waterfront escape with the best views in all of Friday Harbour! This Marina Townhome in Friday Harbour offers an extraordinary stay, perfectly positioned "at the end" of Riva for maximum privacy and breathtaking views. Walk into the main floor's open-concept kitchen, living, and dining area, seamlessly leading to a spacious deck where you can soak in the stunning scenery as you watch boats go by. The second floor boasts three beautiful bedrooms and two luxurious bathrooms, ensuring comfort and convenience for everyone. The main floor features an additional powder room, ideal for entertaining friends and family. Experience the finest lifestyle at Friday Harbour, with the best views in the area, and make unforgettable memories at this exceptional resort. This offering is for a fully furnished house, so pack your things and move in right away. (can discuss unfurnished, option). This unit is located at the open end of the marina, no neighbbrs directly infront of you, best view. Close to lake opening for easy entrance and exit. Barbeque and Fire Pit Table both connected to the houses natural gas line for ease of use. TV is included. Garage has been upgraded with epoxy flooring and cabinetry for your storage needs. $350/Person for access card. Provides access to lake club facility, gym, beach club, beach loungers, activites (kayaking, pickleball, tennis, biking, etc.) (id:67892)

3523 Riva Avenue
Innisfil, Ontario
Welcome to the ultimate waterfront escape with the best views in all of Friday Harbour! This Marina Townhome in Friday Harbour offers an extraordinary stay, perfectly positioned "at the end" of Riva for maximum privacy and breathtaking views. Walk into the main floor's open-concept kitchen, living, and dining area, seamlessly leading to a spacious deck where you can soak in the stunning scenery as you watch boats go by. The second floor boasts three beautiful bedrooms and two luxurious bathrooms, ensuring comfort and convenience for everyone. The main floor features an additional powder room, ideal for entertaining friends and family. Experience the finest lifestyle at Friday Harbour, with the best views in the area, and make unforgettable memories at this exceptional resort. This offering is for a fully furnished house, so pack your things and move in right away. (can discuss unfurnished, option). This unit is located at the open end of the marina, no neighbbrs directly infront of you, best view. Close to lake opening for easy entrance and exit. Barbeque and Fire Pit Table both connected to the houses natural gas line for ease of use. TV is included. Garage has been upgraded with epoxy flooring and cabinetry for your storage needs. $350/Person for access card. Provides access to lake club facility, gym, beach club, beach loungers, activites (kayaking, pickleball, tennis, biking, etc.). (id:67892)
49 Tedford Drive
Toronto, Ontario
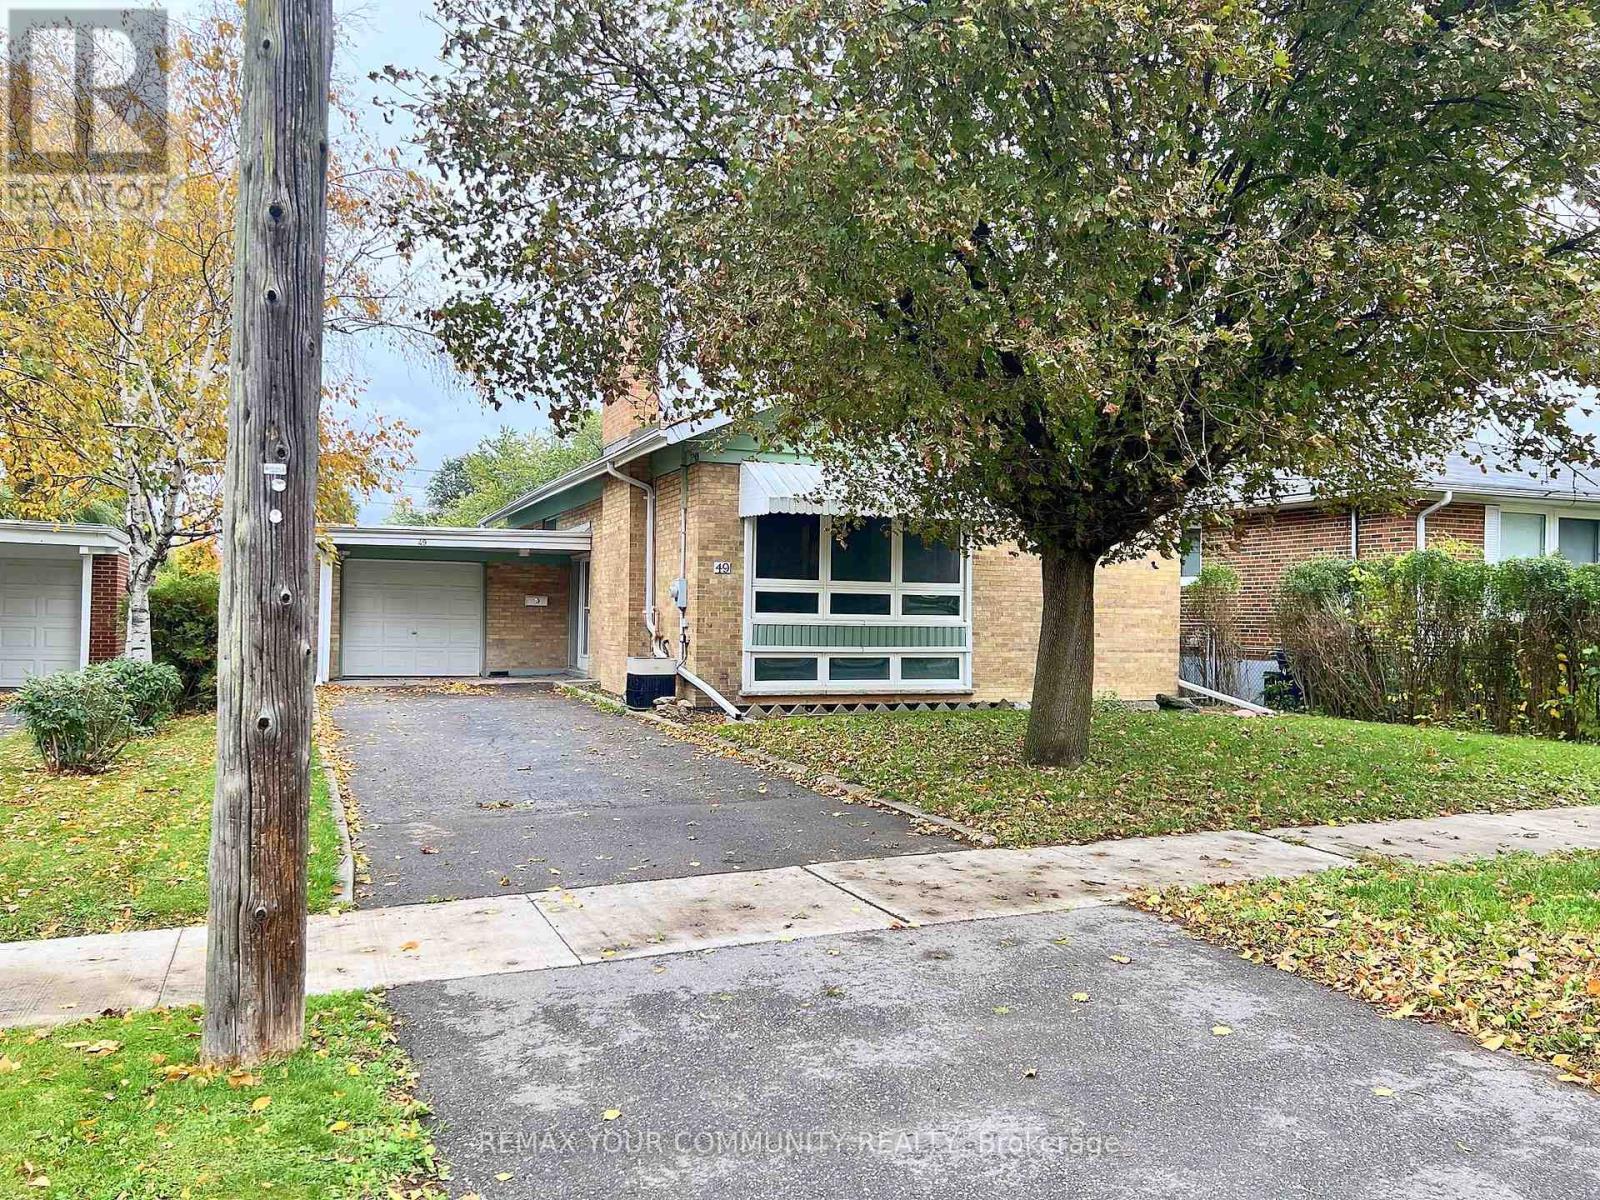
Welcome To This Freshly Painted Upper Level In A Detached Brick Home On A Quiet, Tree-Lined Street. Hardwood Floors Throughout And Modern Black Hardware Give It A Clean, Updated Look. The Sun-Filled Living Room Has A Large Picture Window And A Stone Fireplace, And Opens To A Separate Dining Room. The Eat-In Kitchen Offers Stainless Steel Appliances, Including A Double-Oven Range, Plenty Of Cabinet Space And A Convenient Side Door. There Are Three Well-Sized Bedrooms With Large Closets. Complete With An Ensuite Laundry. Outside, Enjoy A Private Backyard With A Patio, Storage Shed And Mature Hedges, Backing Directly Onto A Hydro Corridor Green Space With Access Right From The Backyard. Close To Schools, Parks, Shopping And Transit. Utilities Not Included. (id:67892)
Main - 55 Laprade Square
Clarington, Ontario
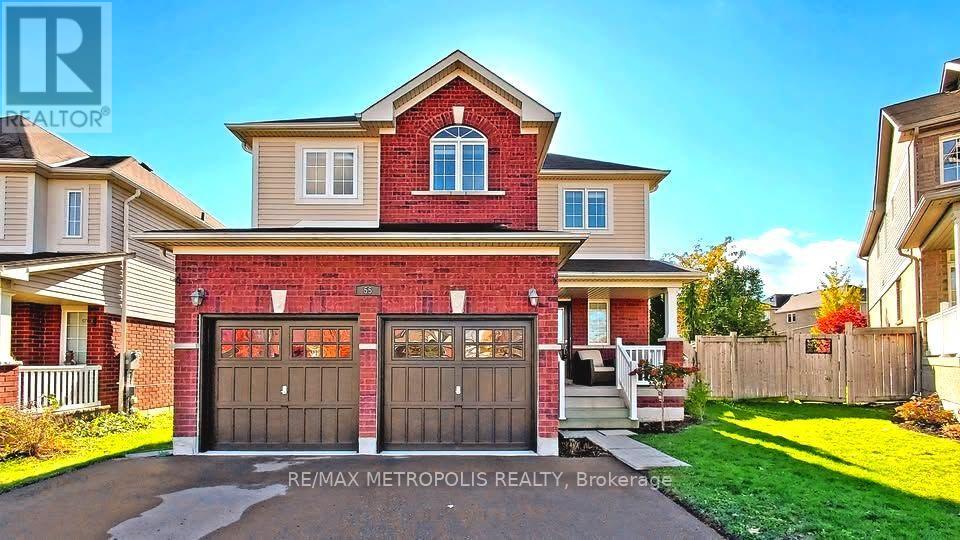
3-Bedroom, 3-Bathroom Home Available For Lease! Bright & Spacious Main & 2nd Floor Featuring An Open-Concept Layout, Hardwood Floors, Large Windows & Cozy Fireplace. Spacious Primary Bedroom With Private Ensuite & Separate Shower. Functional Layout With Generously Sized Principal Rooms. Laundry Conveniently Located on 2nd Floor. Double-Car Garage With Direct Interior Access. New Furnace and AC Installed November 2026. Situated On An Oversized Pie-Shaped Lot, Approximately 72 Ft Wide At Rear. Conveniently Located Close To Schools, Parks, Stores & Amenities. (id:67892)