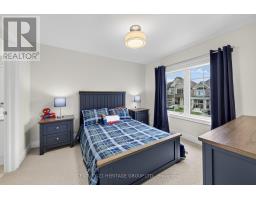
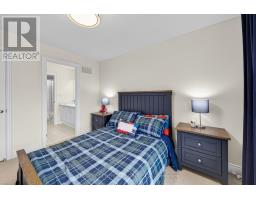
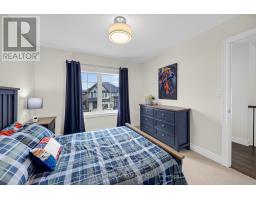
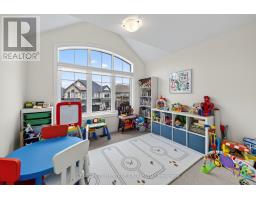
4 Bedroom
4 Bathroom
2,000 - 2,500 sqft
Central Air Conditioning
Forced Air
$989,900
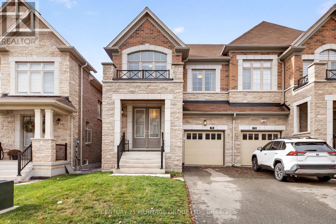
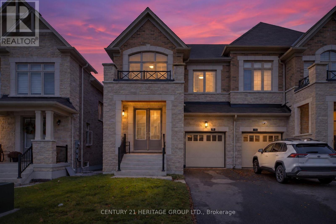
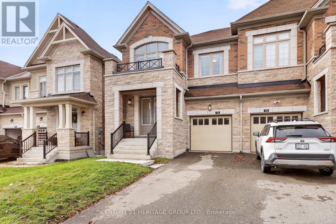
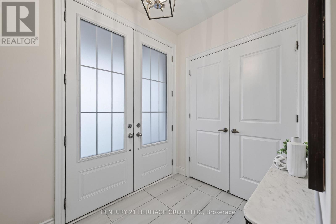
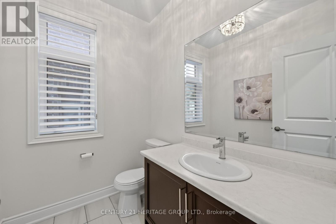
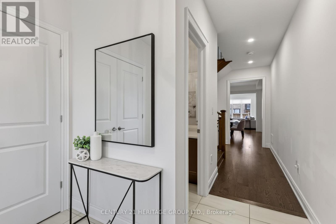
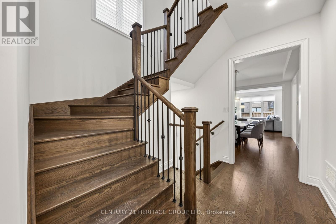
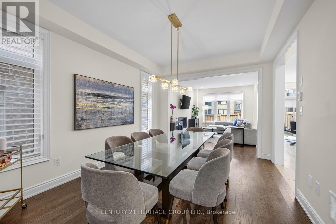
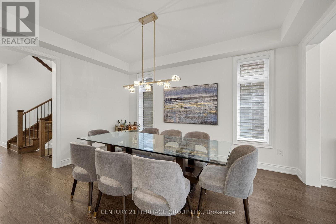
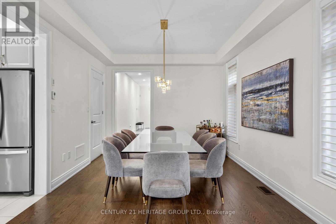
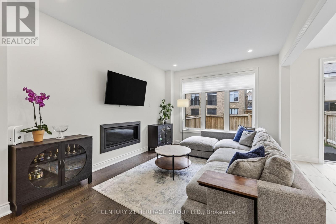
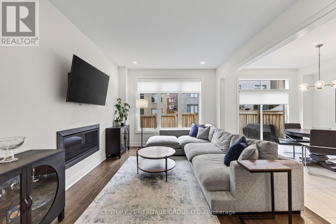
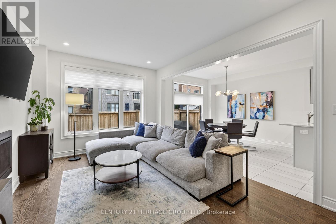
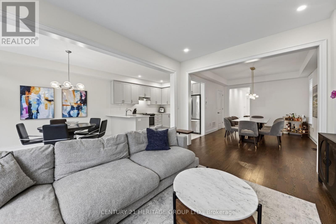
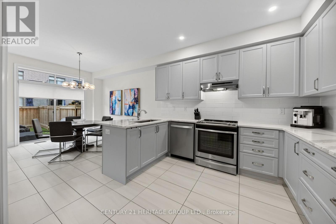
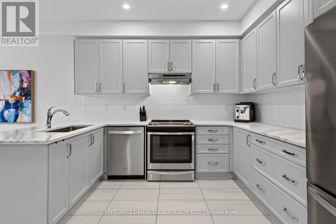
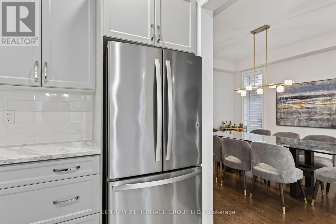
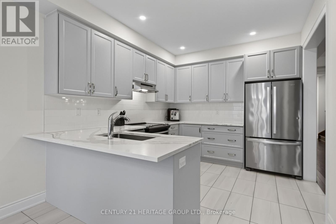
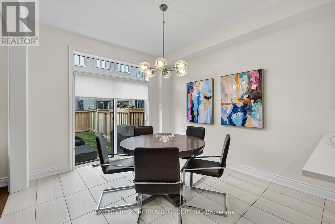
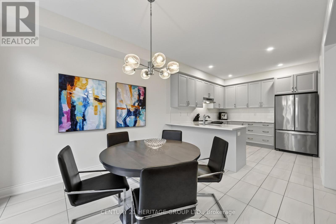
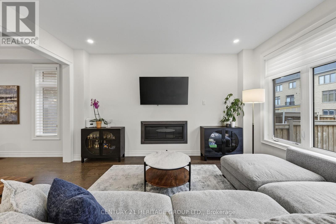
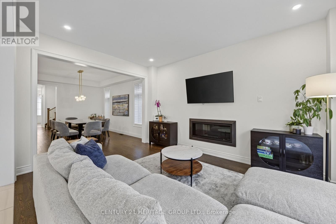
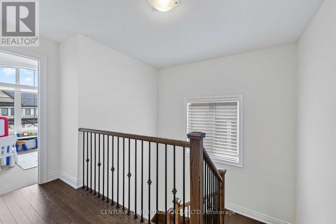
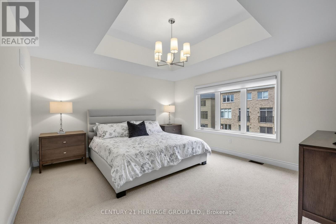
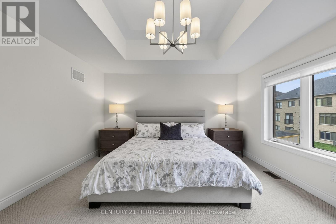
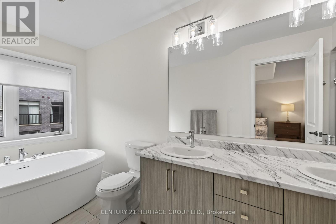
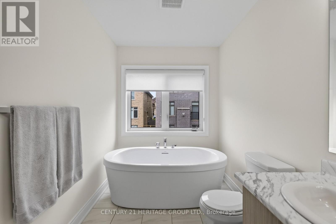
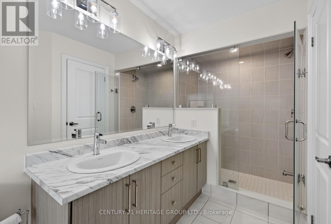
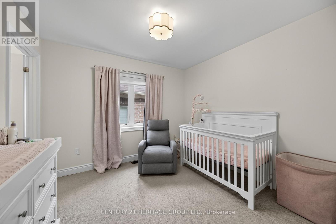
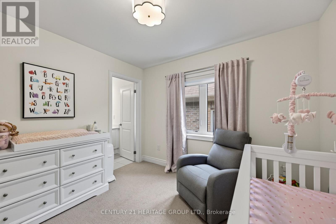
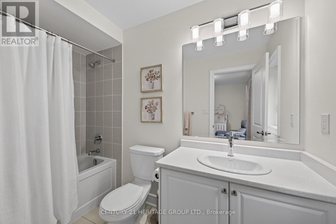
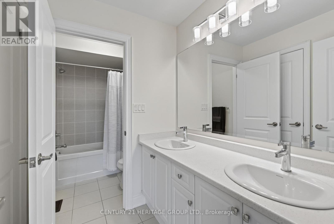
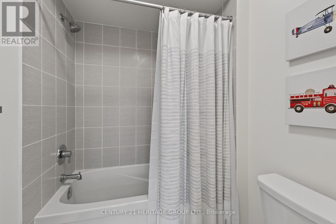
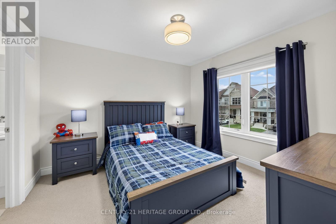
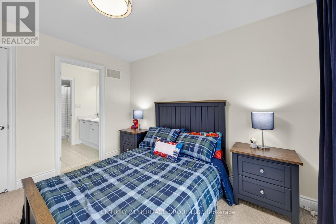
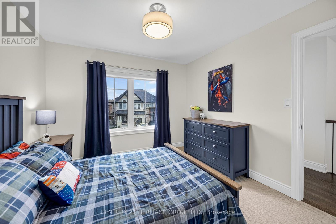
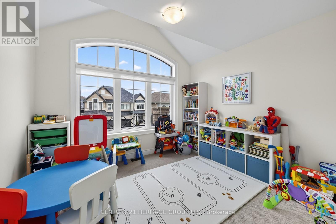
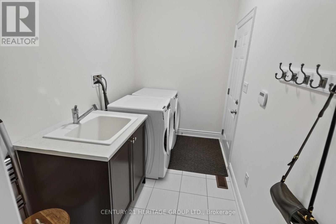
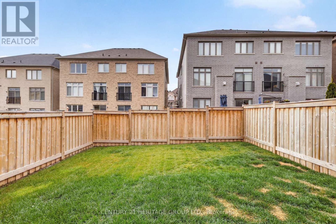
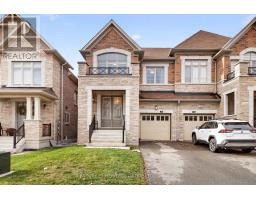
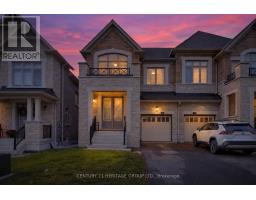
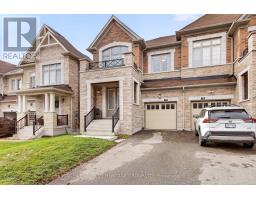
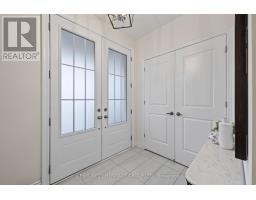
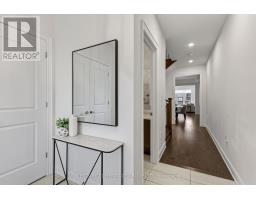
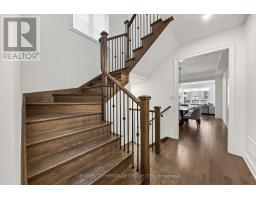
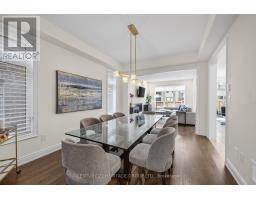
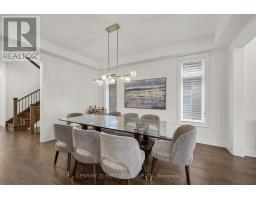
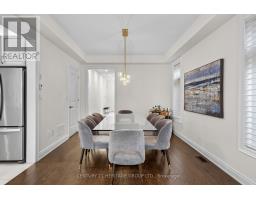
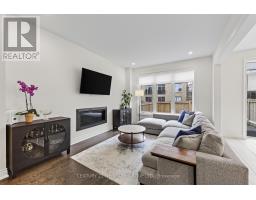
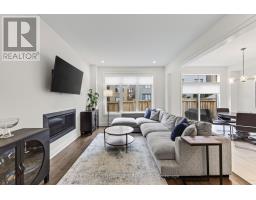
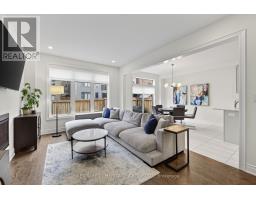
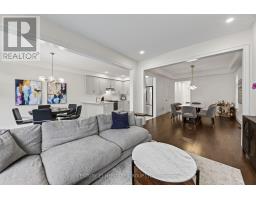
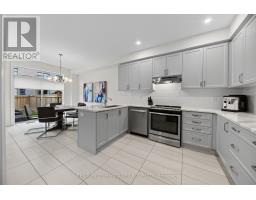
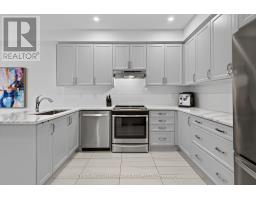
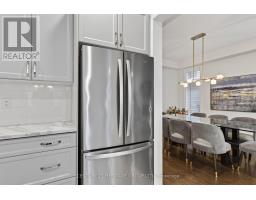
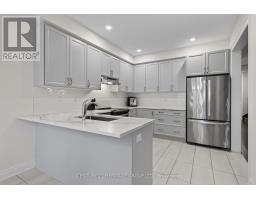
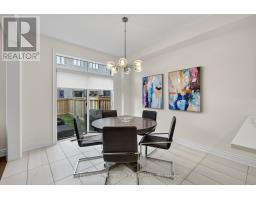
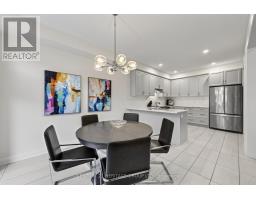
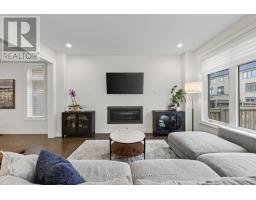
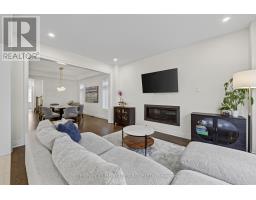
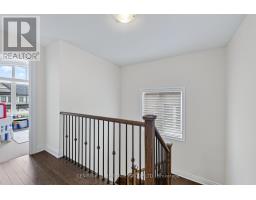
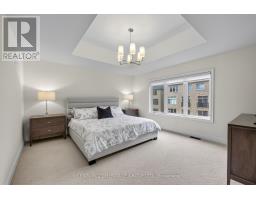
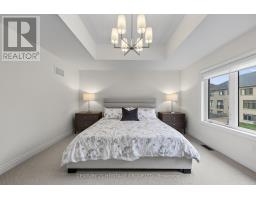
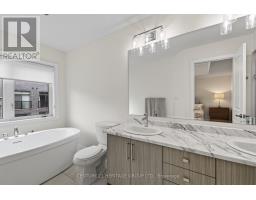
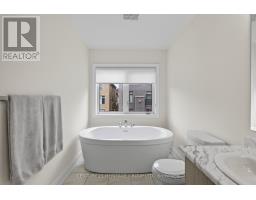
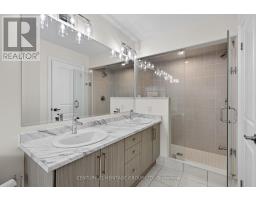
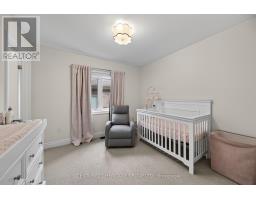
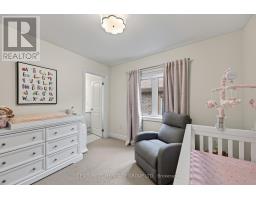
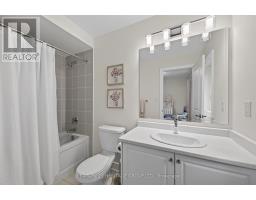
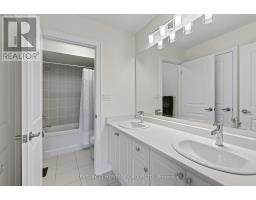
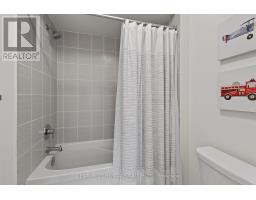
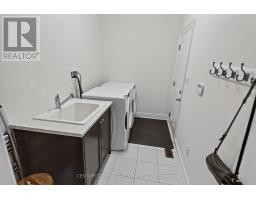
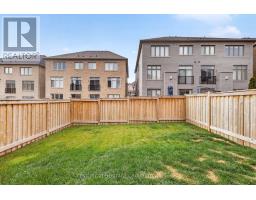
Welcome To The Prestigious, Award-Winning Anchor Woods Community In Holland Landing! This Master-Planned Energy Star Certified Semi-Detached Home-The Highly Coveted "Samuel" Model-Boasts A Grand Double Door Entrance Leading Into A Generous 2,204 Sq. Ft. Of Impeccably Designed, Open-Concept Living Space. Steeped in premium upgrades, the main floor greets you with airy 9-foot ceilings, gorgeous hardwood flooring, upgraded baseboards and smooth ceilings stretching across both levels. The chef-inspired kitchen features upgraded quartz countertops, taller upper cabinetry, a custom backsplash, upgraded Stainless Steel Appliances and an effortless flow into the principal living areas-perfect for entertaining. Seamless functionality shines with a direct garage entry leading into a main-floor laundry mudroom. Ascend the elegant hardwood staircase adorned with iron pickets guiding you to 4 spacious, sun-drenched bedrooms and 3 full bathrooms. The primary retreat acts as an architectural oasis, boasting a dramatic raised coffered ceiling and a luxurious 5-piece ensuite complete with a free standing Tub and upgraded glass shower enclosure. Step out to the backyard to find a built-in gas line ready for effortless summer BBQs. Backed by an energy efficiency certificate for lower utility bills, this turn-key residence sits just minutes from the East Gwillimbury GO Station, Hwy 404, Upper Canada Mall, and serene conservation trails. A perfect blend of executive luxury and everyday convenience! (id:67892)
Property Details
|
MLS® Number
|
N14162420 |
|
Property Type
|
Single Family |
|
Community Name
|
Holland Landing |
|
Amenities Near By
|
Hospital, Park, Schools |
|
Equipment Type
|
Water Heater - Tankless, Water Heater |
|
Parking Space Total
|
2 |
|
Rental Equipment Type
|
Water Heater - Tankless, Water Heater |
|
Structure
|
Porch |
Building
|
Bathroom Total
|
4 |
|
Bedrooms Above Ground
|
4 |
|
Bedrooms Total
|
4 |
|
Appliances
|
Water Heater, Alarm System, Dishwasher, Dryer, Stove, Washer, Window Coverings, Refrigerator |
|
Basement Type
|
Full |
|
Construction Style Attachment
|
Semi-detached |
|
Cooling Type
|
Central Air Conditioning |
|
Exterior Finish
|
Brick |
|
Fire Protection
|
Alarm System |
|
Flooring Type
|
Hardwood, Ceramic, Carpeted |
|
Foundation Type
|
Concrete |
|
Half Bath Total
|
1 |
|
Heating Fuel
|
Natural Gas |
|
Heating Type
|
Forced Air |
|
Stories Total
|
2 |
|
Size Interior
|
2,000 - 2,500 Sqft |
|
Type
|
House |
|
Utility Water
|
Municipal Water |
Parking
Land
|
Acreage
|
No |
|
Fence Type
|
Fenced Yard |
|
Land Amenities
|
Hospital, Park, Schools |
|
Sewer
|
Sanitary Sewer |
|
Size Depth
|
105 Ft |
|
Size Frontage
|
27 Ft ,2 In |
|
Size Irregular
|
27.2 X 10⁵ Ft |
|
Size Total Text
|
27.2 X 10⁵ Ft |
Rooms
| Level |
Type |
Length |
Width |
Dimensions |
|
Second Level |
Primary Bedroom |
4.57 m |
4.21 m |
4.57 m x 4.21 m |
|
Second Level |
Bedroom 2 |
3.05 m |
2.96 m |
3.05 m x 2.96 m |
|
Second Level |
Bedroom 3 |
3.28 m |
3.3 m |
3.28 m x 3.3 m |
|
Second Level |
Bedroom 4 |
3.3 m |
3.25 m |
3.3 m x 3.25 m |
|
Main Level |
Family Room |
4.42 m |
3.4 m |
4.42 m x 3.4 m |
|
Main Level |
Dining Room |
4.36 m |
3.4 m |
4.36 m x 3.4 m |
|
Main Level |
Eating Area |
3.63 m |
3.05 m |
3.63 m x 3.05 m |
|
Main Level |
Kitchen |
3.4 m |
3.05 m |
3.4 m x 3.05 m |
https://www.realtor.ca/real-estate/30493811/75-prunella-crescent-east-gwillimbury-holland-landing-holland-landing