2102 - 8200 Birchmount Road Markham, Ontario L3R 9W1
$3,000 Monthly
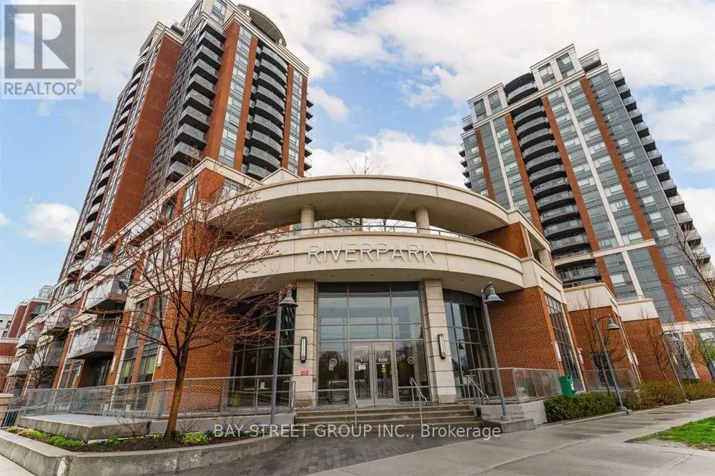
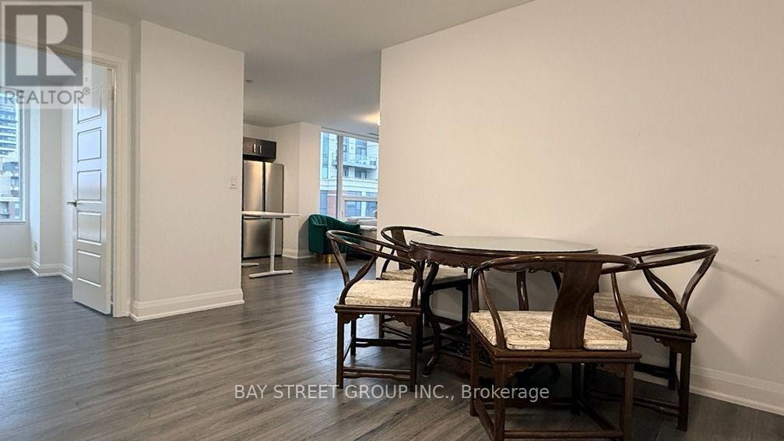
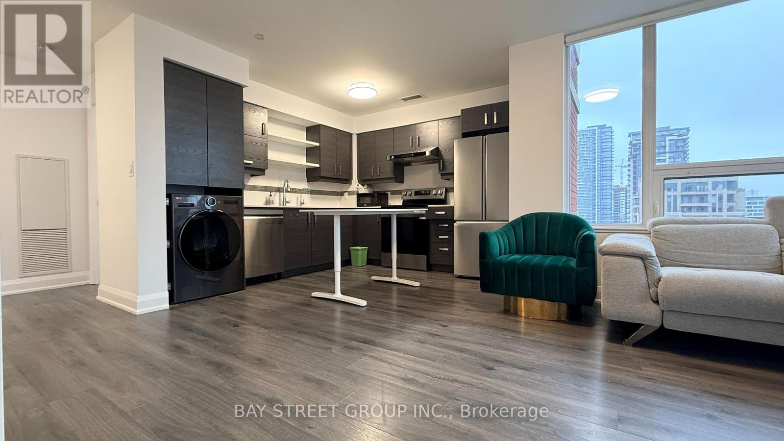
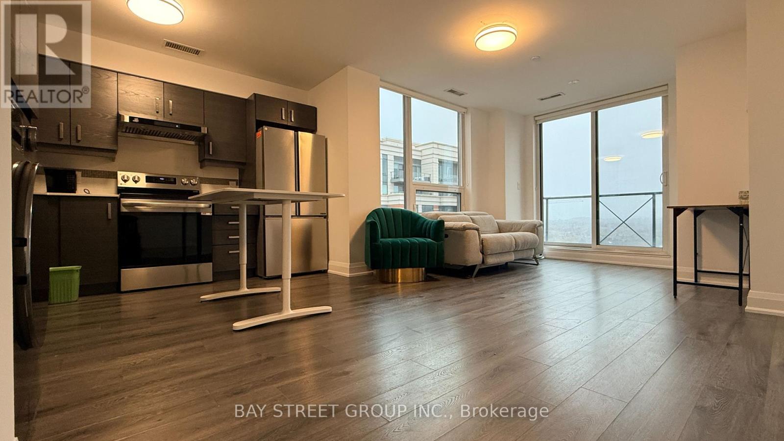
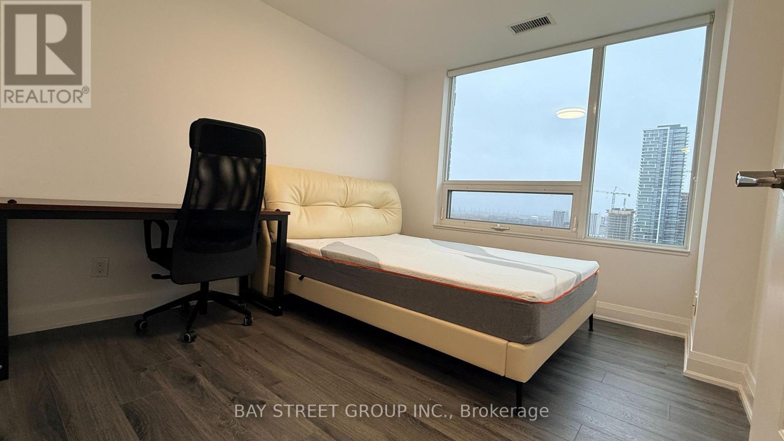
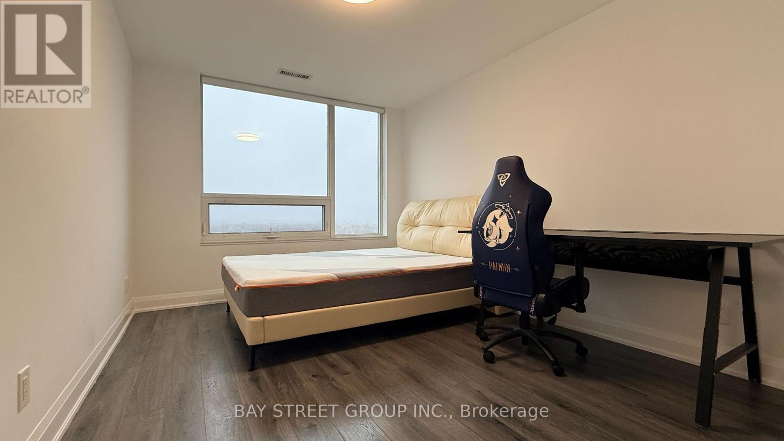
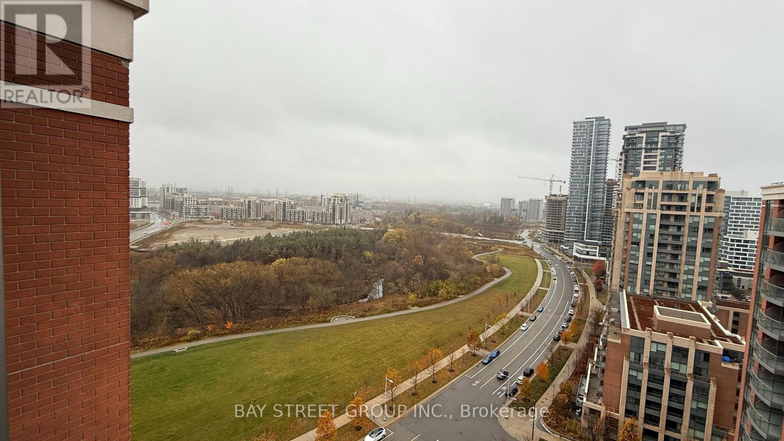
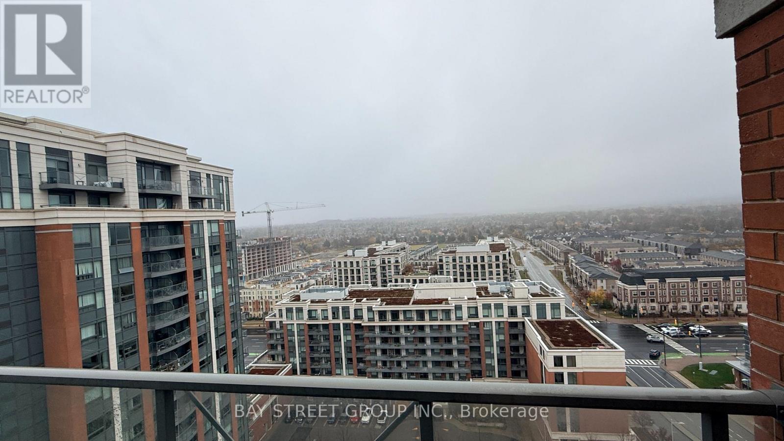
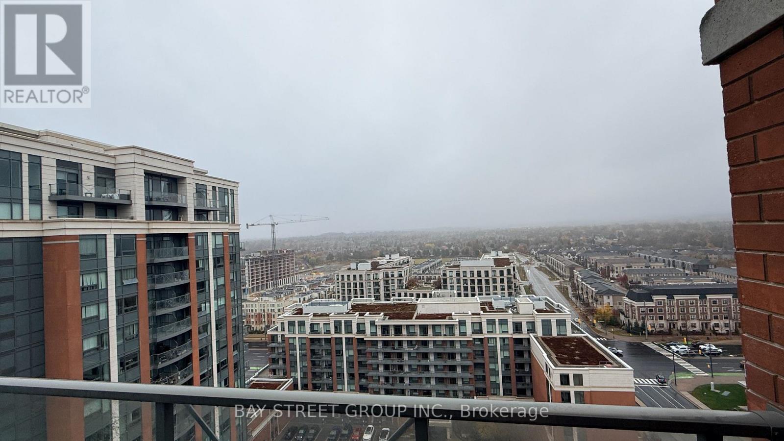
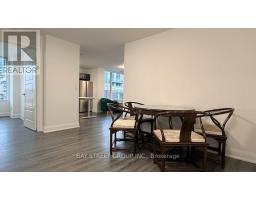
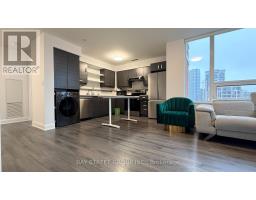
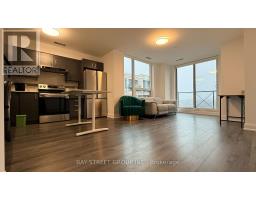
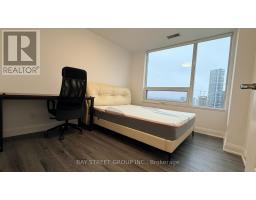
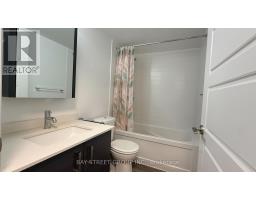
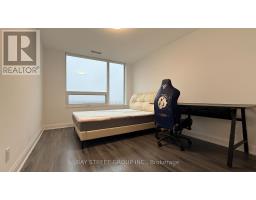
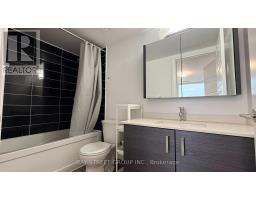
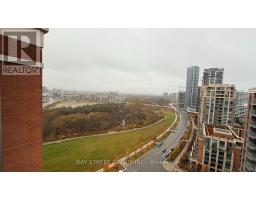
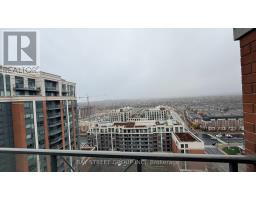
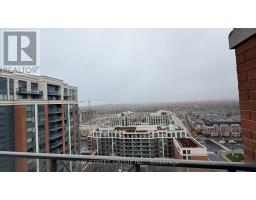
Welcome to River Park at Uptown Markham, a true master-planned community in the heart of Markham! Energy-saving condo built by award-winning developer Times Group. Bright and sun-filled 2-bedroom + den corner unit with 891 sq ft of living space plus a 47 sq ft balcony and unobstructed views. Open-concept layout featuring a modern kitchen with granite countertops and stainless steel appliances. Prime location close to top-ranked Unionville High School, York University Markham Campus, GO station, Whole Foods, banks, parks and more. A wonderful opportunity to lease in one of Markham's most sought-after communities! (id:67892)
Property Details
| MLS® Number | N14163926 |
| Property Type | Single Family |
| Community Name | Unionville |
| Amenities Near By | Park, Public Transit, Schools |
| Community Features | Pets Not Allowed |
| Features | Ravine, Balcony |
| Parking Space Total | 1 |
| Pool Type | Indoor Pool |
| View Type | View |
Building
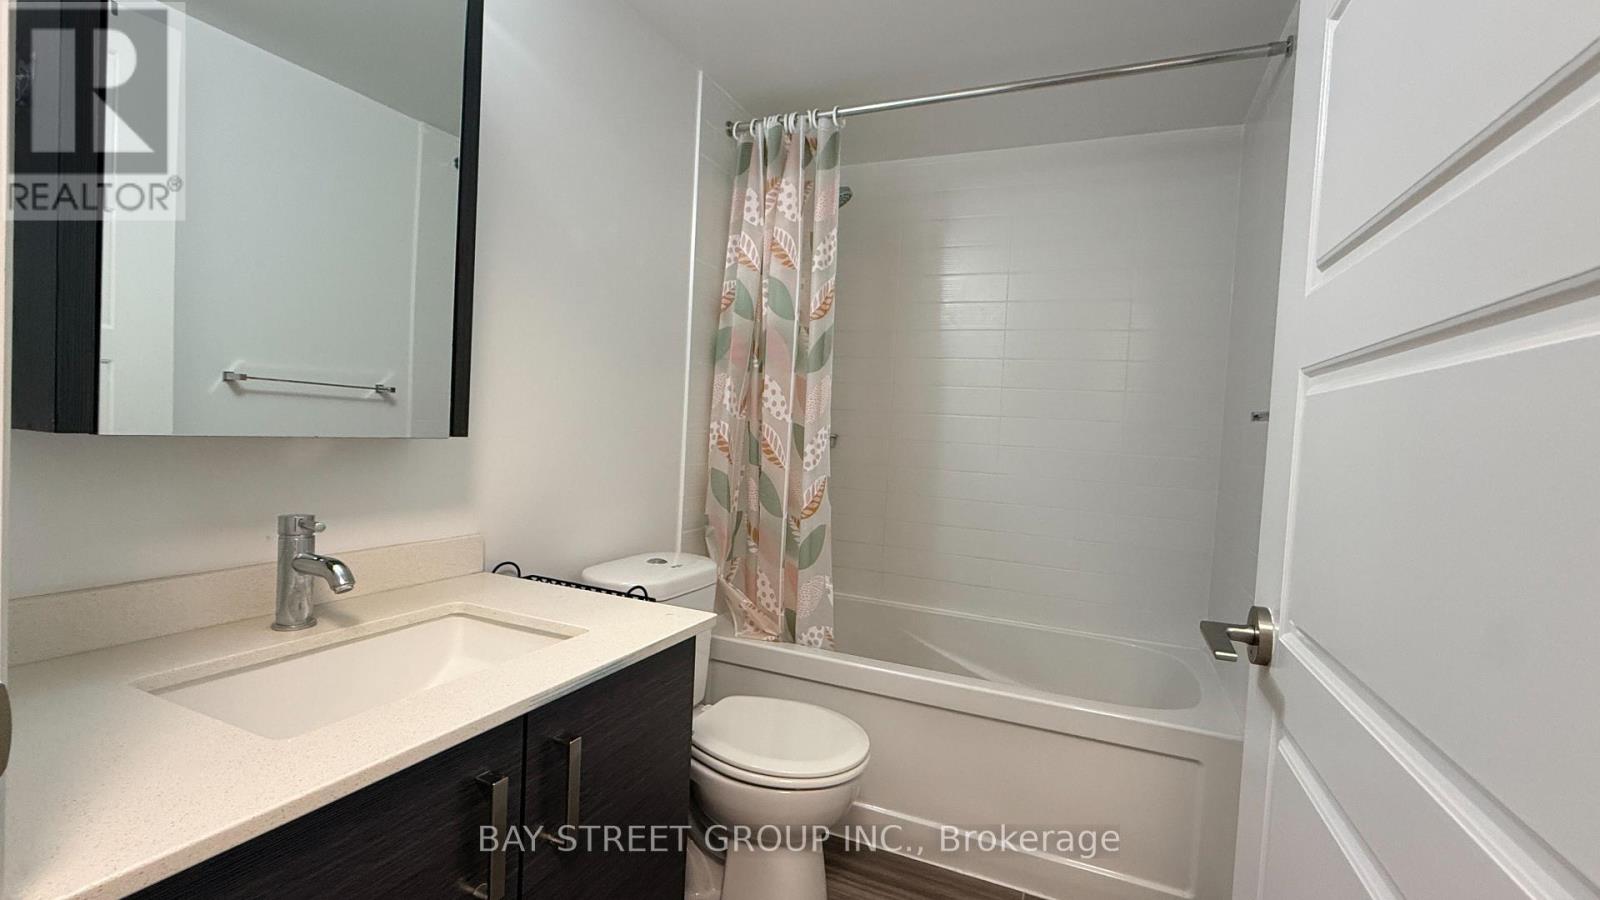
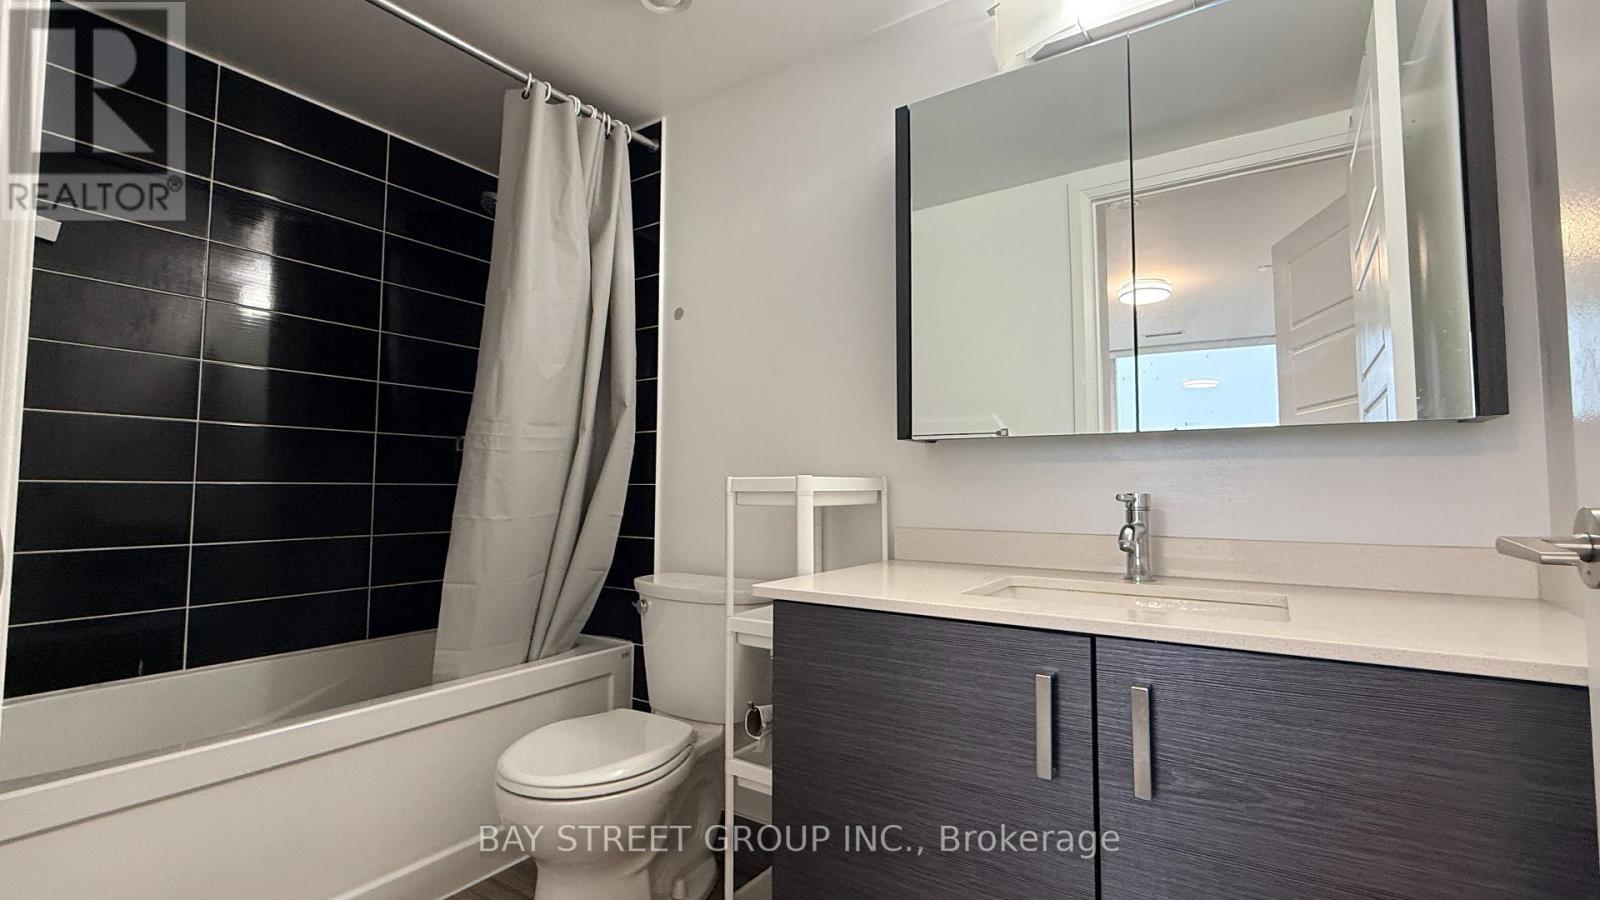
| Bathroom Total | 2 |
| Bedrooms Above Ground | 2 |
| Bedrooms Total | 2 |
| Age | 0 To 5 Years |
| Amenities | Security/concierge, Exercise Centre, Party Room, Storage - Locker |
| Appliances | Dishwasher, Dryer, Furniture, Stove, Washer, Window Coverings, Refrigerator |
| Basement Type | None |
| Cooling Type | Central Air Conditioning |
| Exterior Finish | Brick |
| Flooring Type | Laminate |
| Heating Fuel | Electric |
| Heating Type | Forced Air |
| Size Interior | 800 - 899 Sqft |
| Type | Apartment |
Parking
| Underground | |
| Garage |
Land
| Acreage | No |
| Land Amenities | Park, Public Transit, Schools |
Rooms
| Level | Type | Length | Width | Dimensions |
|---|---|---|---|---|
| Ground Level | Living Room | 3.42 m | 3.12 m | 3.42 m x 3.12 m |
| Ground Level | Dining Room | 4.7 m | 3.1 m | 4.7 m x 3.1 m |
| Ground Level | Kitchen | 4.7 m | 3.1 m | 4.7 m x 3.1 m |
| Ground Level | Primary Bedroom | 3.9 m | 3.05 m | 3.9 m x 3.05 m |
| Ground Level | Bedroom 2 | 3.33 m | 3.09 m | 3.33 m x 3.09 m |
| Ground Level | Den | 2.9 m | 2.3 m | 2.9 m x 2.3 m |
https://www.realtor.ca/real-estate/30495326/2102-8200-birchmount-road-markham-unionville-unionville

The trademarks REALTOR®, REALTORS®, and the REALTOR® logo are controlled by The Canadian Real Estate Association (CREA) and identify real estate professionals who are members of CREA. The trademarks MLS®, Multiple Listing Service® and the associated logos are owned by The Canadian Real Estate Association (CREA) and identify the quality of services provided by real estate professionals who are members of CREA. The trademark DDF® is owned by The Canadian Real Estate Association (CREA) and identifies CREA's Data Distribution Facility (DDF®)
November 09 2026 07:32:15
Toronto Regional Real Estate Board