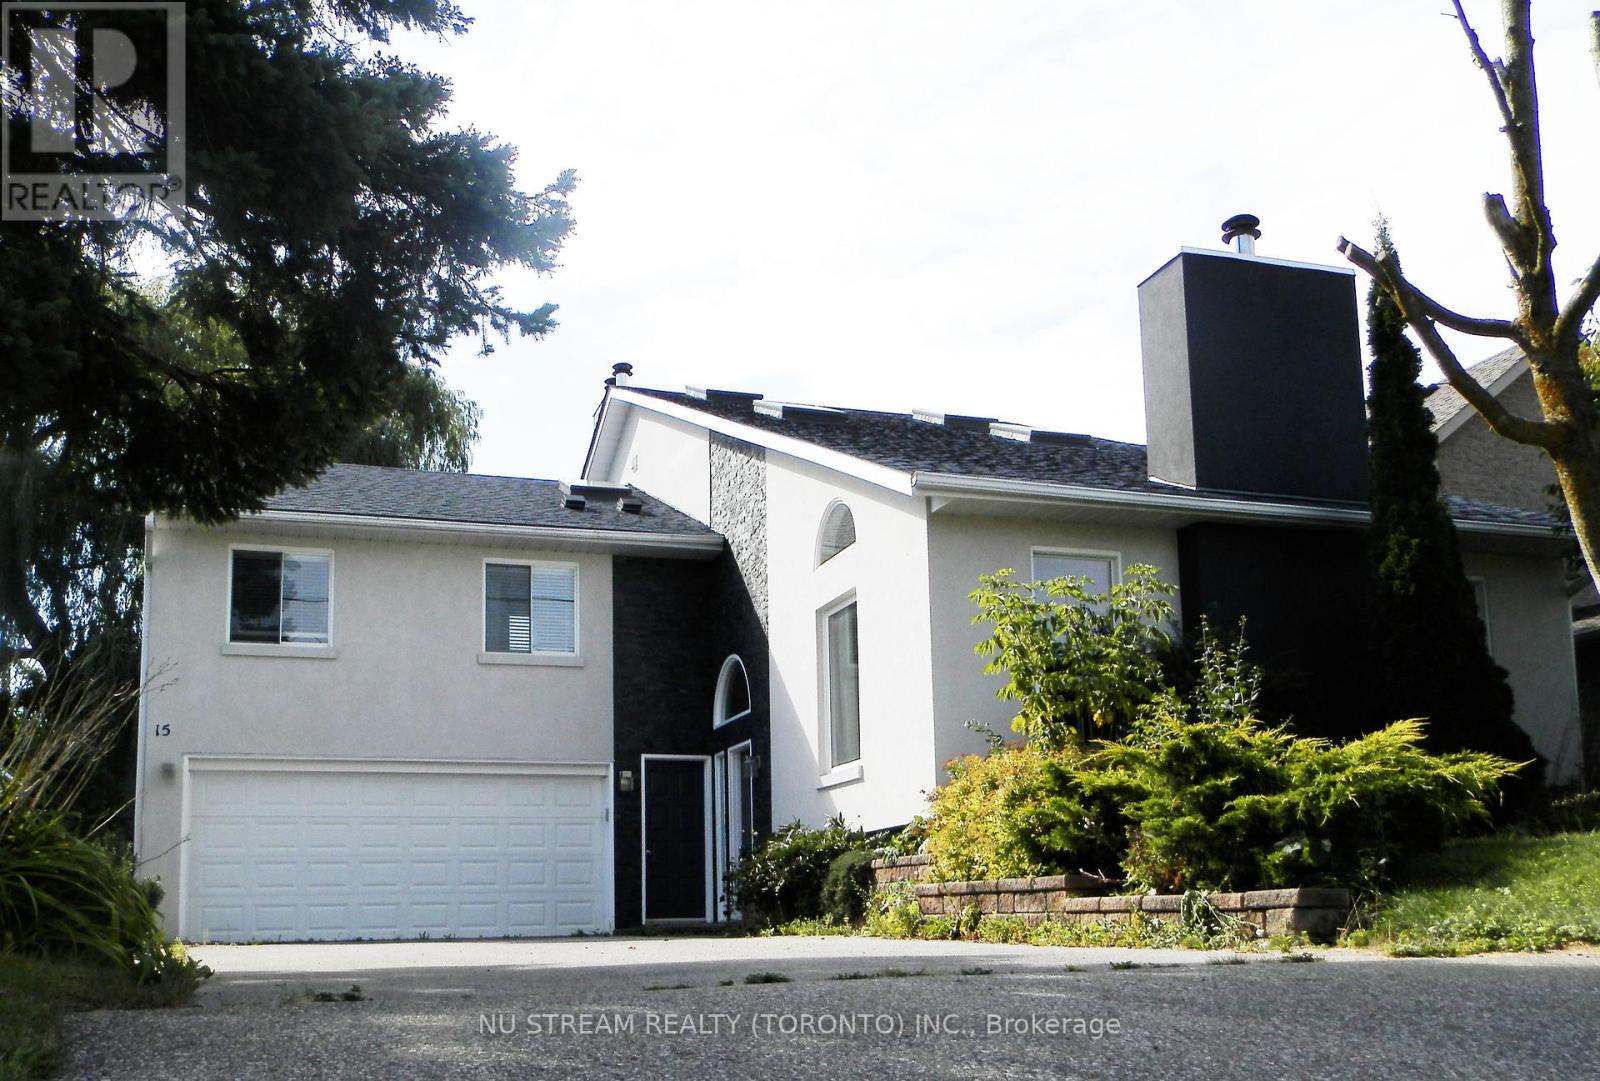
15 Bond Crescent
Richmond Hill, Ontario
Stunning 5 Bdrms (2995 Sqft) Home In Breathtaking Setting!Much Larger Than It Looks! This Delightful Family Home Will Impress Those Looking For Space, Charm And Design. Renovated From Top To Bottom, This "Must See" Home Has Countless Custom Upgrades, Open Concept Main Floor With Formal Living/Dining Rms, Cathedral Ceilings, Renovated Kitchen With Breakfast Bar, Cozy Family Room That Opens To Multilevel Ipe Deck And Stone Patio With Views Of Pond & Mature Trees. (id:47351)
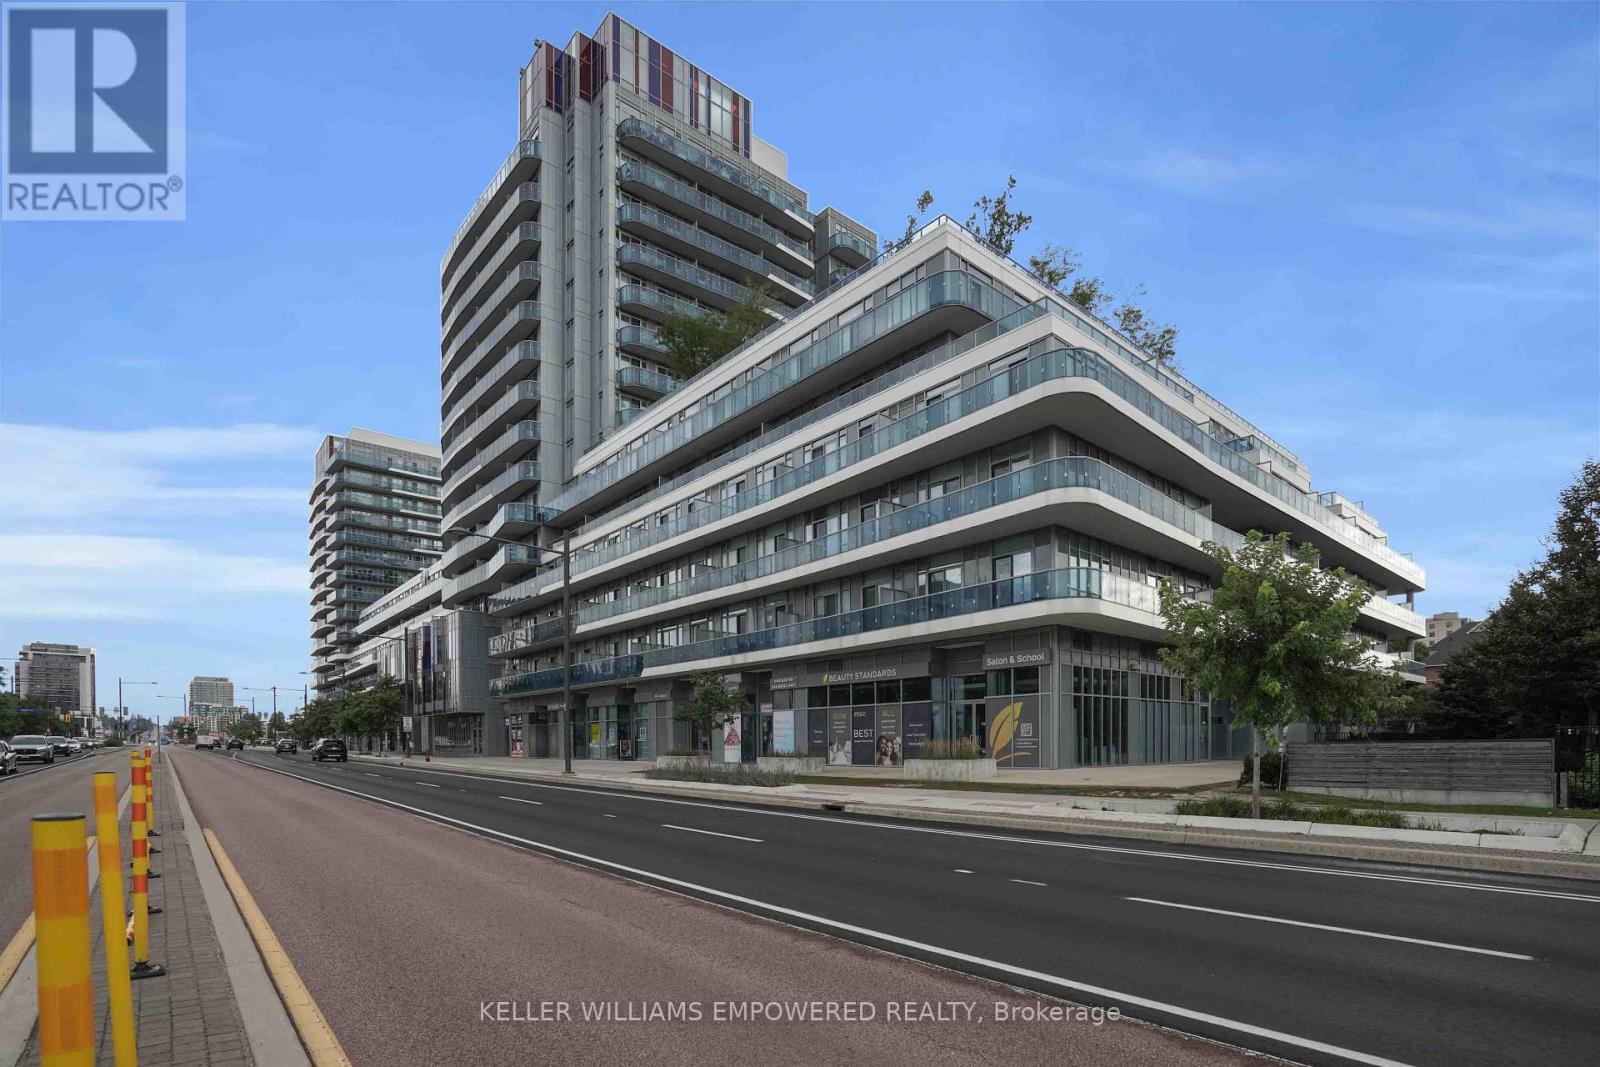
811 - 9471 Yonge Street N
Richmond Hill, Ontario
Enjoy the Conveinant Living at luxurious "XPRESSION CONDO" On yonge St. beautifully maintained 1+1 Unit with well size 645sqf Open Concept with open Balcony in one of Richmond Hill's most sought-after condo communities . this home offers comfortable everyday living with spacious principal rooms, abundant natural light, and a private balcony to enjoy . The well-appointed kitchen flows seamlessly into the living and dining areas with Led Cilling Light. building amenities, including a fully equipped fitness centre, indoor pool, and 24-hour concierge, offering both convenience and peace of mind. Ideally located in the heart of Richmond Hill, you're just steps to Hillcrest Mall, restaurants, cafes, grocery stores, parks, public transit, and everything the vibrant Yonge Street corridor has to offer, with easy access to major highways for a seamless commute. (id:47351)
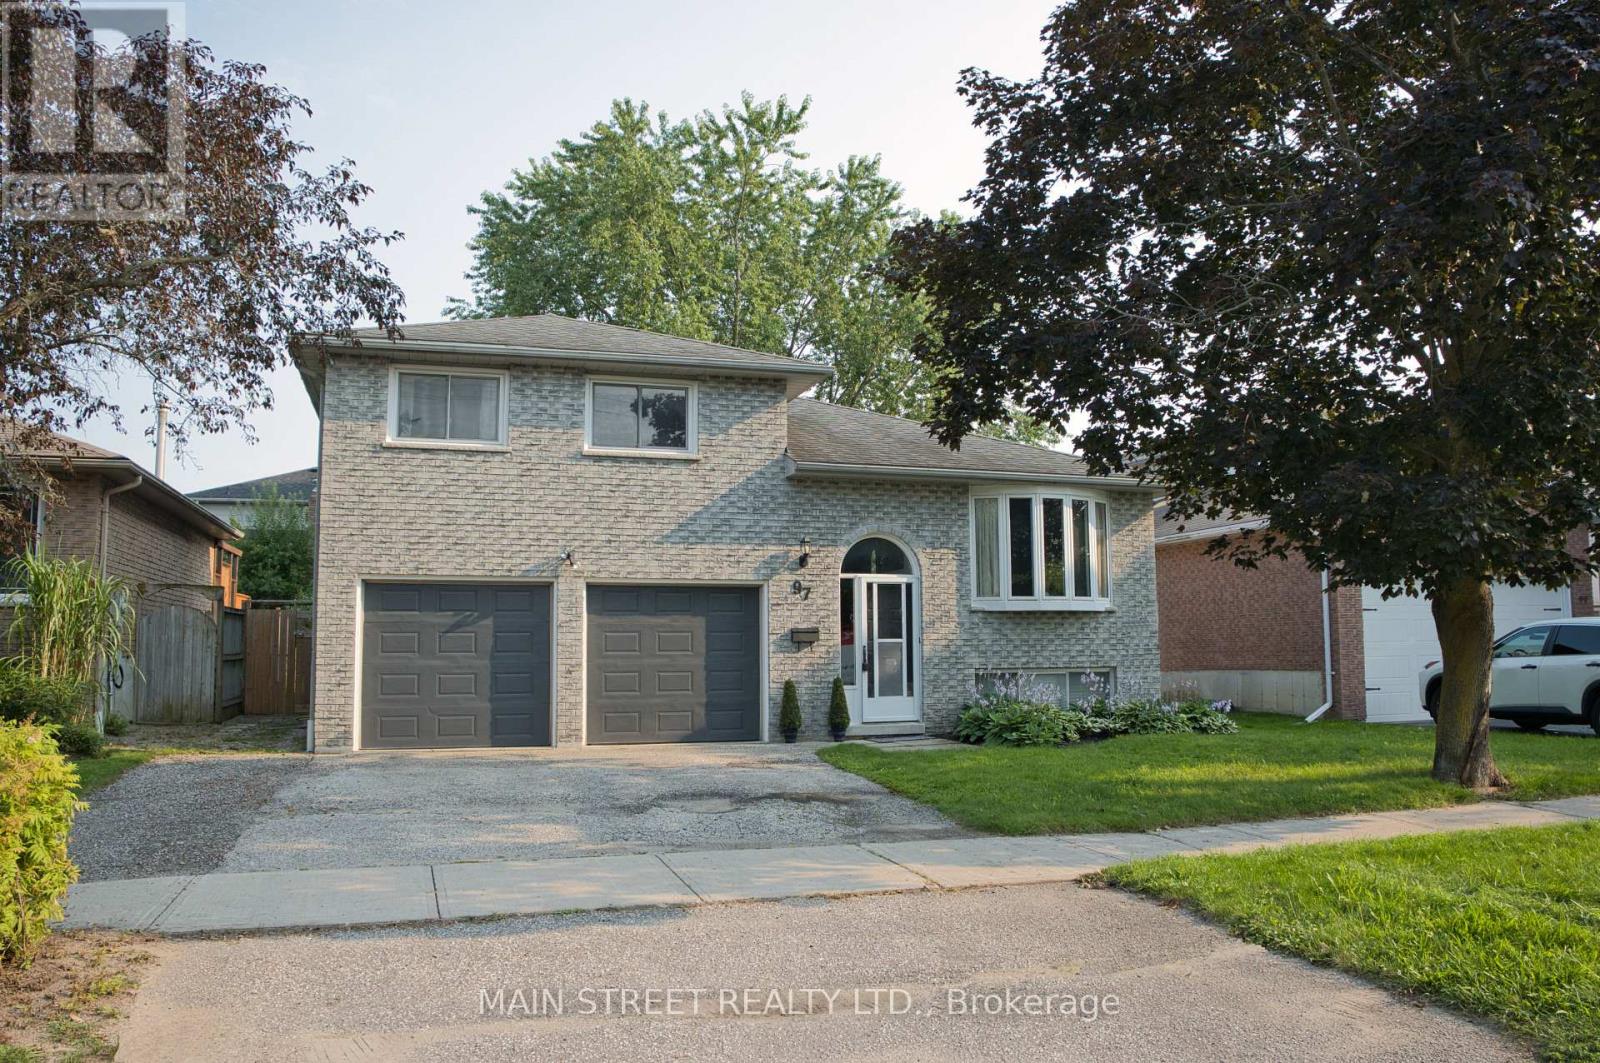
97 Riverglen Drive
Georgina, Ontario
Stunning 3+1 bedroom all brick home in south Keswick shows beautifully! Immaculate! Private fenced backyard has mature trees and a large garden shed. Walkout from the kitchen solarium to a spacious updated deck with gas hookup for a barbeque. The forced air gas furnace is approximately 2 years old. Formal living room and dining room are great for entertaining! Note new broadloom (2026) in 3 upstairs bedrooms. The master bedroom has a 4-pce semi-ensuite bathroom. Convenient direct entry to the oversized double garage. Both the garage and garden shed have their own hydro with their own electrical panels! The finished basement has an in-law suite with a 3-pce bathroom. Note the moveable island in the kitchen area! Quiet neighbourhood. Walking distance to schools, transit, parks and shops. A lovely home in a great location! (id:47351)
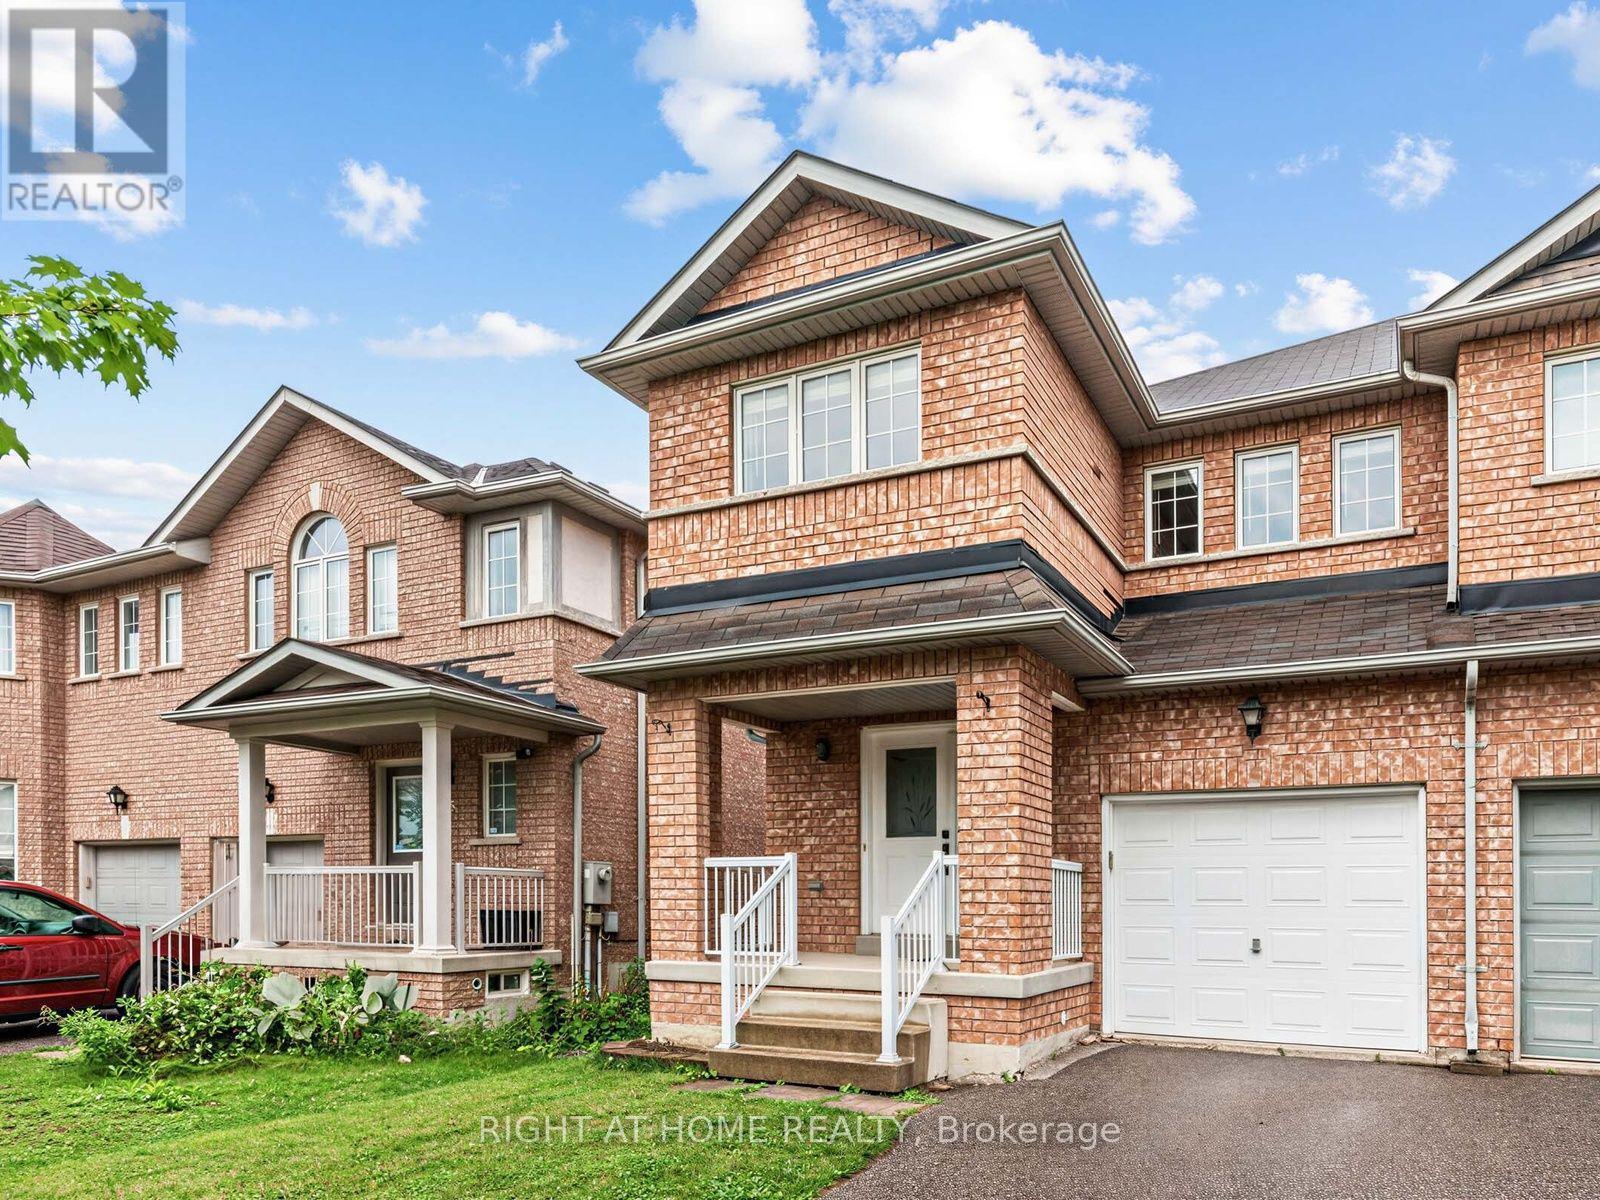
81 Briarcrest Drive
Markham, Ontario
Highly sought after neighbourhood! This Beautiful Home Is Located Within an Exceptional School District: Stonebridge Public School (9.1/10), Pierre Elliott Trudeau High School (9.5/10) per FRASER, and St. Augustine Catholic High School (10/10). Step Inside to a Spacious Layout Featuring a Kitchen W/ Breakfast Area & Walkout to backyard, Perfect for Everyday Living and Entertaining. Hardwood Floors Throughout, Open-Concept Living and Dining Rooms, Upgraded Hardwood Stairs with Stylish parquet landing, Main Floor with Pot Lights. Family friendly neighbourhood, Top-Rated Schools, Parks, Public Transit, GO Station, Supermarkets, Banks, Restaurants, and Much More. It's the Ideal for families and Convenient Living. (id:47351)
204 - 7340 Markham Road
Markham, Ontario
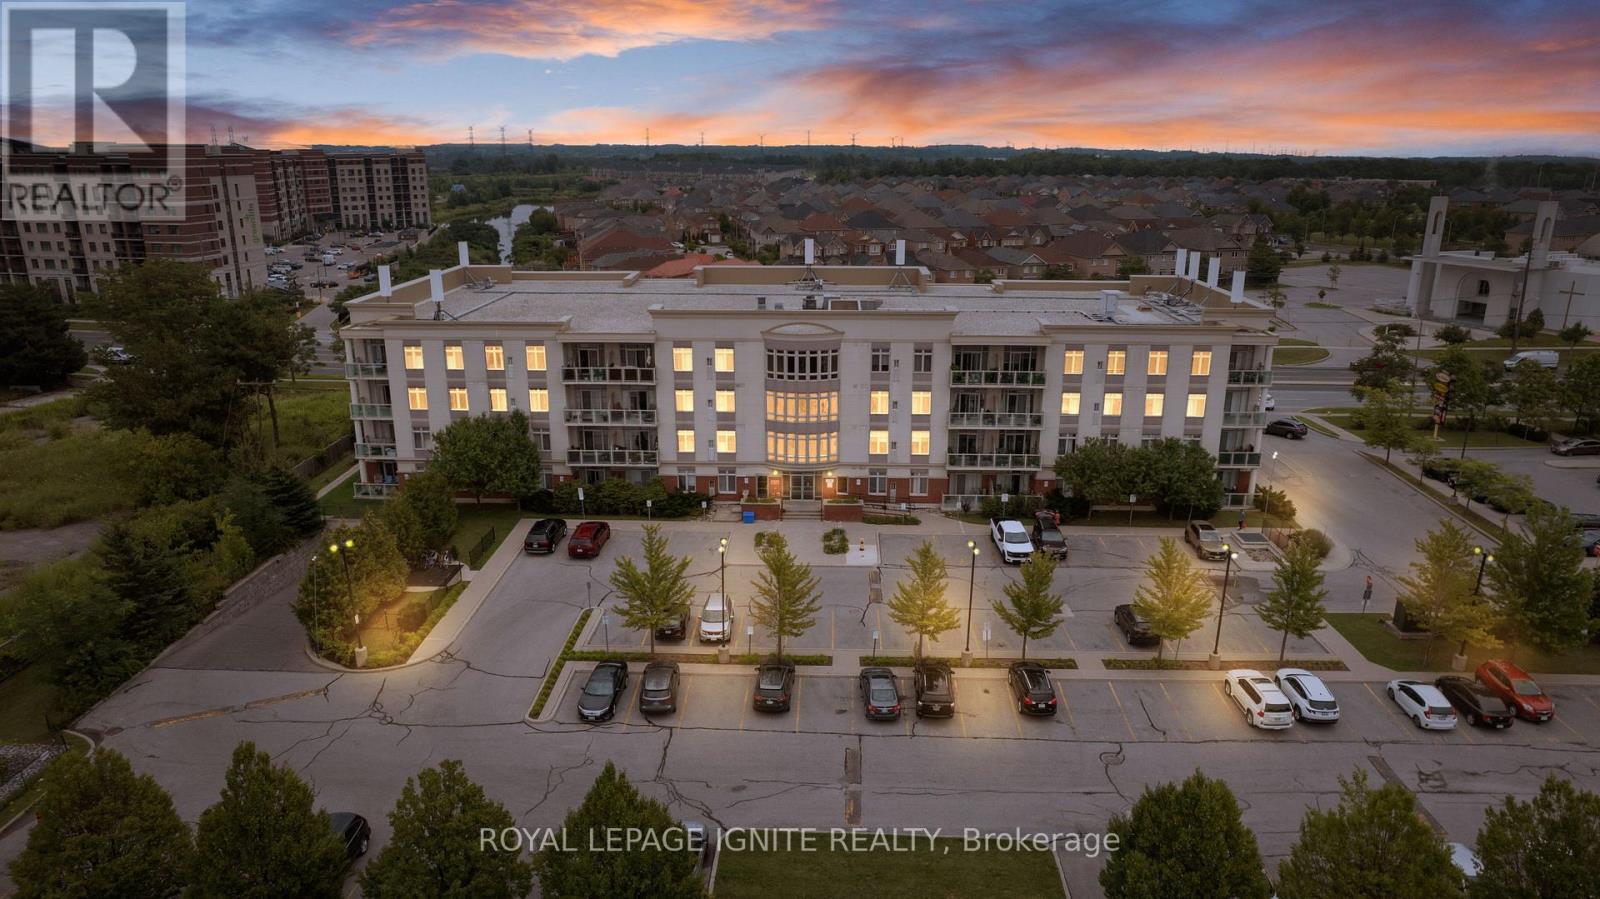
Experience Refined Urban Living In This Extensively Renovated Corner Suite In Markham's Sought-After Middlefield Community. Offering Over 1,600 Sq. Ft. Of Living Space, This Rare Suite Combines The Spaciousness Of A Bungalow With The Convenience Of Condo Life. Thoughtfully Renovated Throughout, Enjoy This Designer Kitchen With Extensive Custom Cabinetry & Valance Lighting, Built-In S/S Appliances Including Combo Wall Oven, Electric Cooktop, & Commercial Grade Range Hood, Quartz Countertops, Oversized Peninsula With Breakfast Bar, Upgraded Fixtures, & Dual Zone Built-In Bar Fridge. The Open-Concept Living & Dining Areas Are Ideal For Everyday Living & Entertaining, Enhanced By Luxury Vinyl Flooring, Abundant Pot Lighting, & Upgraded Trim. Large Windows Provide Natural Light, While The Living Room Offers Walkouts To The Private Balcony. The Three Beautifully Renovated Bathrooms Feature Designer Tile, Stylish Vanities, Sleek Fixtures, Upgraded Shower Systems, & Recessed Lighting. The Spacious Primary Bedroom Offers A Custom Built-In Wardrobe & Direct Balcony Access. Two Additional Bedrooms Provide Generous Accommodations, While The Versatile Den Can Function As A Fourth Bedroom, Home Office, Study, Or Media Space. Enjoy The Added Convenience Of Two Parking Spaces; One Underground & One Surface. Located Close To Schools, Parks, Community Centres, Costco, Shopping, Restaurants, Banks, Public Transit, & Highway 407, With Tim Hortons Just Steps Away. A Rare Opportunity To Own A Meticulously Renovated Corner Suite Offering Exceptional Space, Sophisticated Finishes, & Move-In-Ready Living In One Of Markham's Most Desirable Communities. (id:47351)
706 Chestnut Street
Innisfil, Ontario
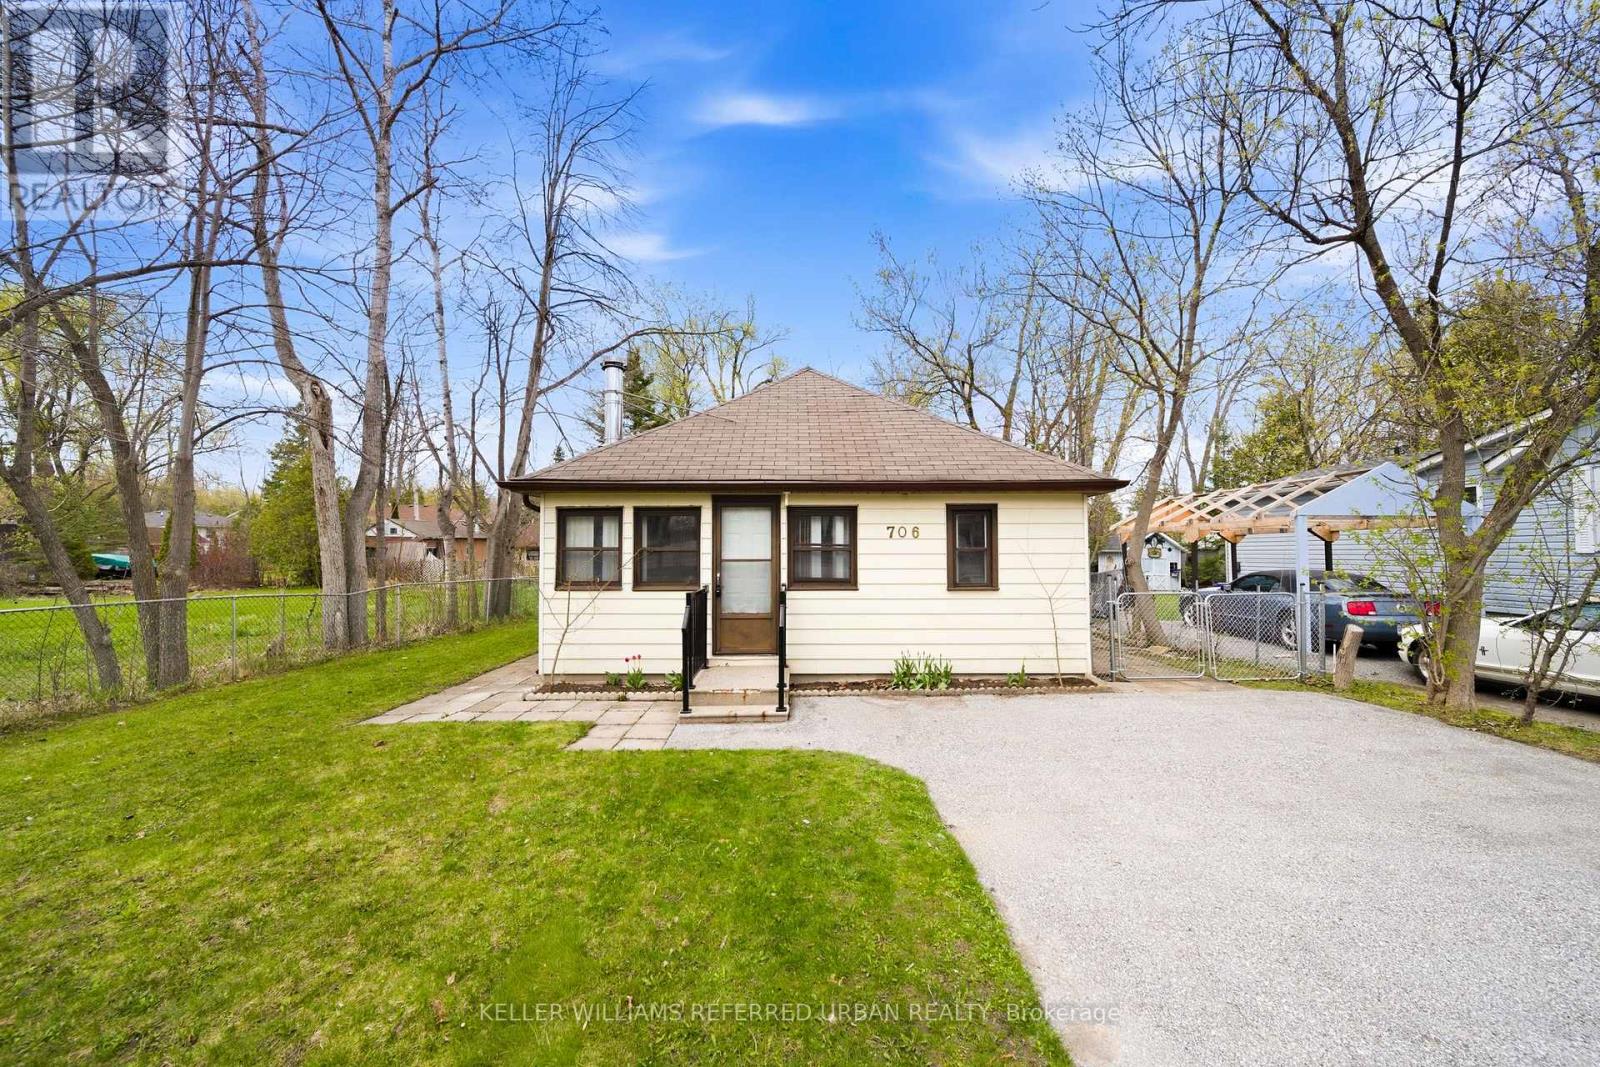
Welcome to 706 Chestnut St in Innisfil - a charming 2-bedroom, 1-bathroom bungalow packed with opportunity and perfectly positioned just a short walk from the shores of Lake Simcoe. Offering approximately 687 sq. ft., this home features a spacious foyer, a bright and usable sunroom, and sits on a generous 50 x 150 ft level lot that does not flood. Whether you're a first-time homebuyer, investor, or renovator looking for your next project, this property offers incredible potential to renovate, personalize, or expand in a highly desirable lakeside location. Enjoy the convenience of nearby parks, beaches, marinas, and year-round outdoor living, all while being within easy reach of Barrie and Highway 400. A rare opportunity to own in one of Innisfil's most sought-after communities! (id:47351)
Bsmt - 314 Palmer Avenue
Richmond Hill, Ontario
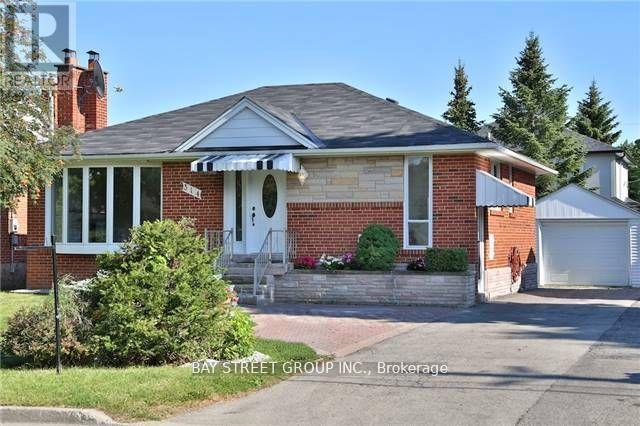
Beautiful basement apartment in a detached home in the highly sought-after Bayview/Major Mack area. Conveniently located within walking distance to the GO station, with public transit right at your door, and close to Bayview Secondary, Catholic schools, parks, and shopping. This two-bedroom suite offers a spacious living room, a separate entrance, and complete privacy. (id:47351)

22 Castleview Crescent
Markham, Ontario
Welcome to this beautifully maintained detached 2-storey home in the highly desirable Victoria Manor-Jennings Gate community. Offering approximately 1,842 sq. ft. above grade plus a finished basement, this spacious home combines elegant finishes with exceptional functionality. The main level features hardwood flooring, pot lights, crown moulding, a cozy gas fireplace in the family room, and a bright eat-in kitchen with a breakfast bar and walkout to the backyard. Convenient direct access to the attached double-car garage adds to the home's practicality. The upper level boasts four generously sized bedrooms, including a luxurious primary suite with a bay window, walk-in closet, and spa-inspired 5-piece ensuite. The remaining bedrooms each feature walk-in closets and either a private ensuite or semi-ensuite bath. The finished basement offers outstanding additional living space with two recreation areas, a second kitchen, and an additional bedroom-ideal for extended family, guests, or entertaining. Additional features include central air conditioning, central vacuum, water softener, and alarm system. Located close to top-rated schools, parks, shopping, public transit, and Highway 404, this exceptional home offers the perfect combination of space, comfort, and convenience. *For Additional Property Details Click The Brochure Icon Below* (id:47351)

1403 - 8111 Yonge Street
Markham, Ontario
Welcome To The Prestigious "Gazebo " In Thornhill. Rarely Available "Bayberry" Model With South West Views. Walk - Out From Living Room And Primary Bedroom To Large Wrap Around Balcony. Approx. 1228 Sq Ft And 460 Sq Ft Balcony. Large Ensuite Utility Room 1.70 M X1.39 M, Plus Bsmt Locker. Library.Woodworking Shop. All Inclusive Maintenance. Short Walk To Yonge Street And Shopping And Excellent Schools. Indoor Pool And Excellent Recreational Facilities, Tennis Courts, Squash Court, Sauna, Gym, Car Wash. Walk To Thornhill Country Club & Toronto Ladies Golf Club. Minutes To Hwy 7/407 And Finch Subway Station. Additional Underground Parking Available. (id:47351)
15 Cog Hill Drive
Vaughan, Ontario
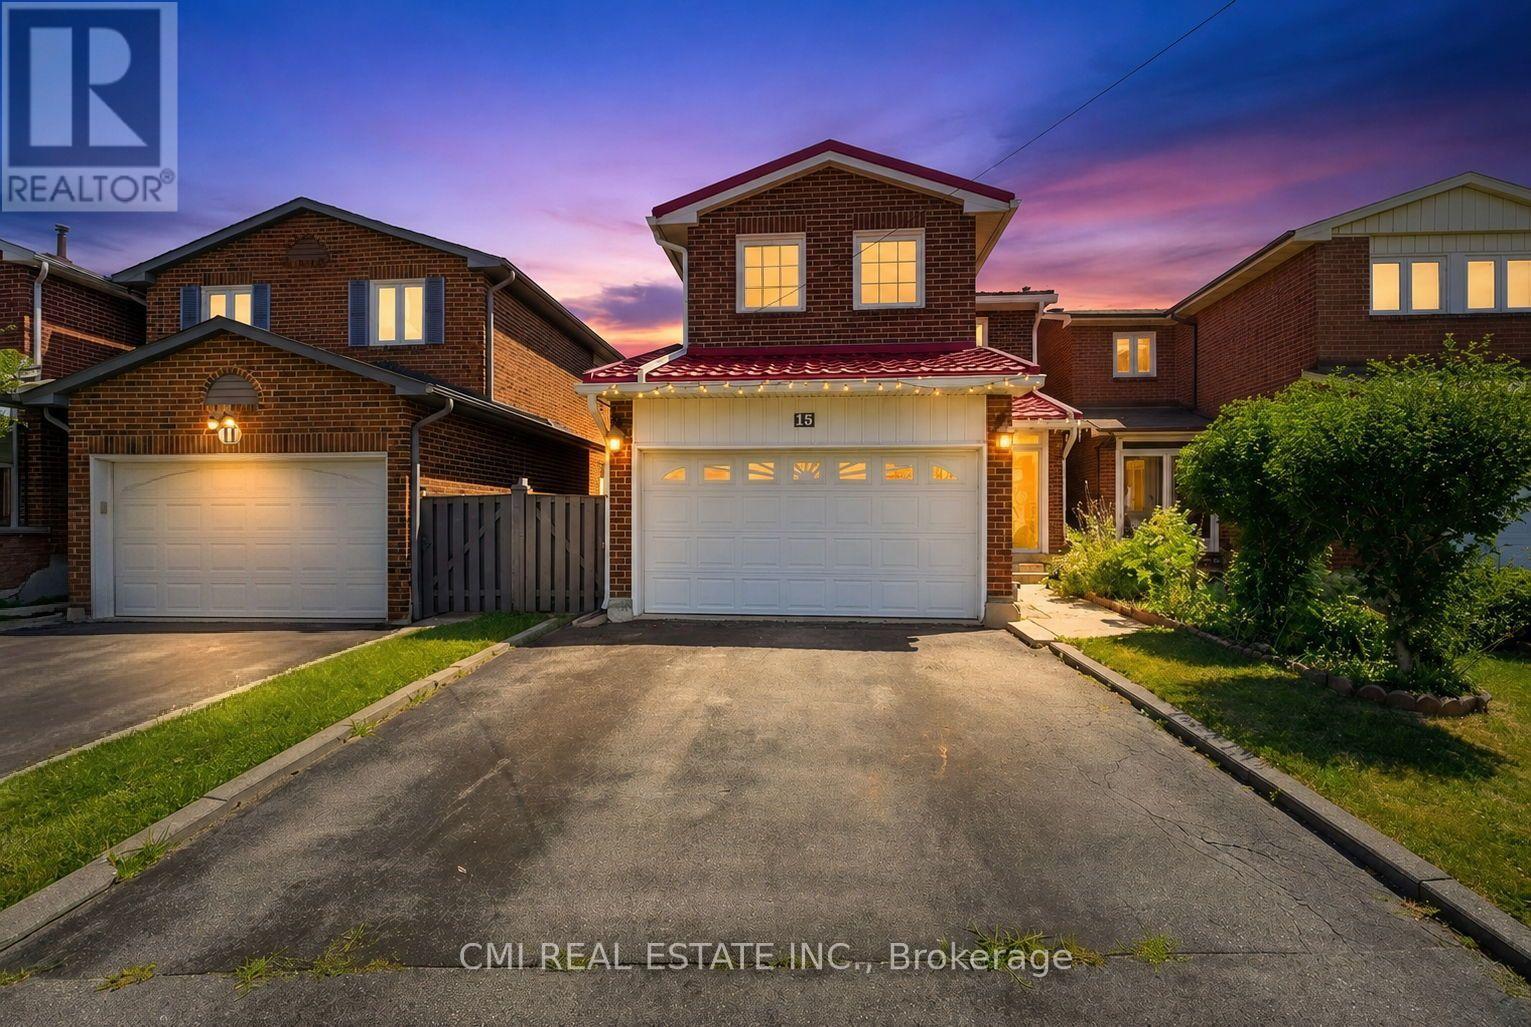
Welcome home to 15 Cog Hill Drive, Vaughan! Nestled in a highly desirable, family-oriented neighborhood, this spacious and inviting home offers the perfect blend of comfort, functionality, and room to grow. Featuring 3 generously sized bedrooms on the second floor and an additional 3 bedrooms in the finished basement, there's plenty of space for large or multi-generational families, overnight guests, or flexible living arrangements. The built-in two-car garage provides added convenience, ample storage, and everyday practicality. Inside, the thoughtfully designed layout offers bright, welcoming living spaces that are perfect for both entertaining and everyday family life. Ideally located just minutes from excellent schools, beautiful parks, shopping, restaurants, public transit, and major highways, this home combines a fantastic location with exceptional versatility. Whether you're looking for your forever family home or a property that offers space to suit your evolving lifestyle, 15 Cog Hill Drive is a rare opportunity you won't want to miss. (id:47351)

25 Lilac Avenue
Markham, Ontario
Welcome to this well-maintained detached link home in the highly desirable Aileen-Willowbrook community. Offering a functional family-friendly layout, this 4-bedroom home is perfect for growing families seeking space, comfort, and convenience.The main level features hardwood flooring throughout the principal rooms, a bright and spacious living and dining area ideal for entertaining, and a sun-filled eat-in kitchen with ample cabinetry, pantry, dishwasher, and an open-concept breakfast area. The inviting family room features a fireplace and a walkout to the fully fenced backyard, creating the perfect space for family gatherings and outdoor enjoyment. Upstairs, you'll find four generously sized bedrooms, including a spacious primary retreat complete with a walk-in closet and 4-piece ensuite bath. Large windows throughout the second floor provide an abundance of natural light and create bright, welcoming spaces for every member of the family.The finished basement offers valuable additional living space with a large recreation room, laminate flooring, and endless possibilities for a home office, gym, playroom, or media room.Additional features include single-car garage, and private driveway parking for multiple vehicles.Ideally located in one of Thornhill's most established and family-oriented neighbourhoods, just steps to top-rated schools, parks, playgrounds, community centres, transit, shopping, restaurants, and everyday amenities. Commuters will appreciate the easy access to Highways 404 and 407.A wonderful opportunity to own a solid family home in a mature neighbourhood where families stay for generations. ** This is a linked property.** (id:47351)
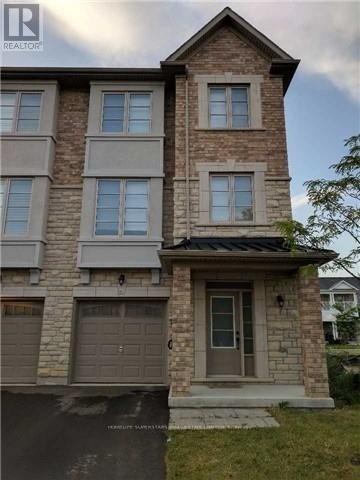
34 Lowther Avenue
Richmond Hill, Ontario
Luxury End Unit Townhouse. Freehold Townhouse, Spacious, Bright, Open Concept Floor Plan W/9Ft Ceiling 2nd Flr, Full Size Kitchen Equipped W/ Breakfast Bar & Eat In Area, Porcelain Tiles, Valance Lighting, Ss Appliances, Island, W/O To Balcony, Iron Wrought Pickets, Master Includes W/I Closet & 5 Pc Ensuite & More!. First Floor Great Room Attach Full Washroom Walk Out To Yard. (id:47351)

8 Helliwell Crescent
Richmond Hill, Ontario
Kettle Lakes Club by Aspen Ridge offers a timeless blend of elegance and comfort, with features that remain both stylish and functional. Smooth ceiling throughout. The open-concept layout, enhanced by gleaming hardwood floors, creates a modern living space perfect for families. Designer new painting and lighting. Custom California window shutters throughout .The spacious kitchen, ideal for gatherings, complements the convenience of a direct garage entry,Quartz Kitchen counter and backsplash with 10" deep under mount double sinks. Kitchen backsplash and valance with LED lighting and a luxurious master ensuite with double sinks and a walk-in shower. Central Air Conditioning system, Midern rectangular stairs handrails. Upper cabinets with LED lightings in Laundry Room. interlocking with professional landscaping in the extra large backyard. Located just a short stroll from Lake Wilcox and close to the community center and Highway 404, this home combines beauty, practicality, and an unbeatable location. (id:47351)
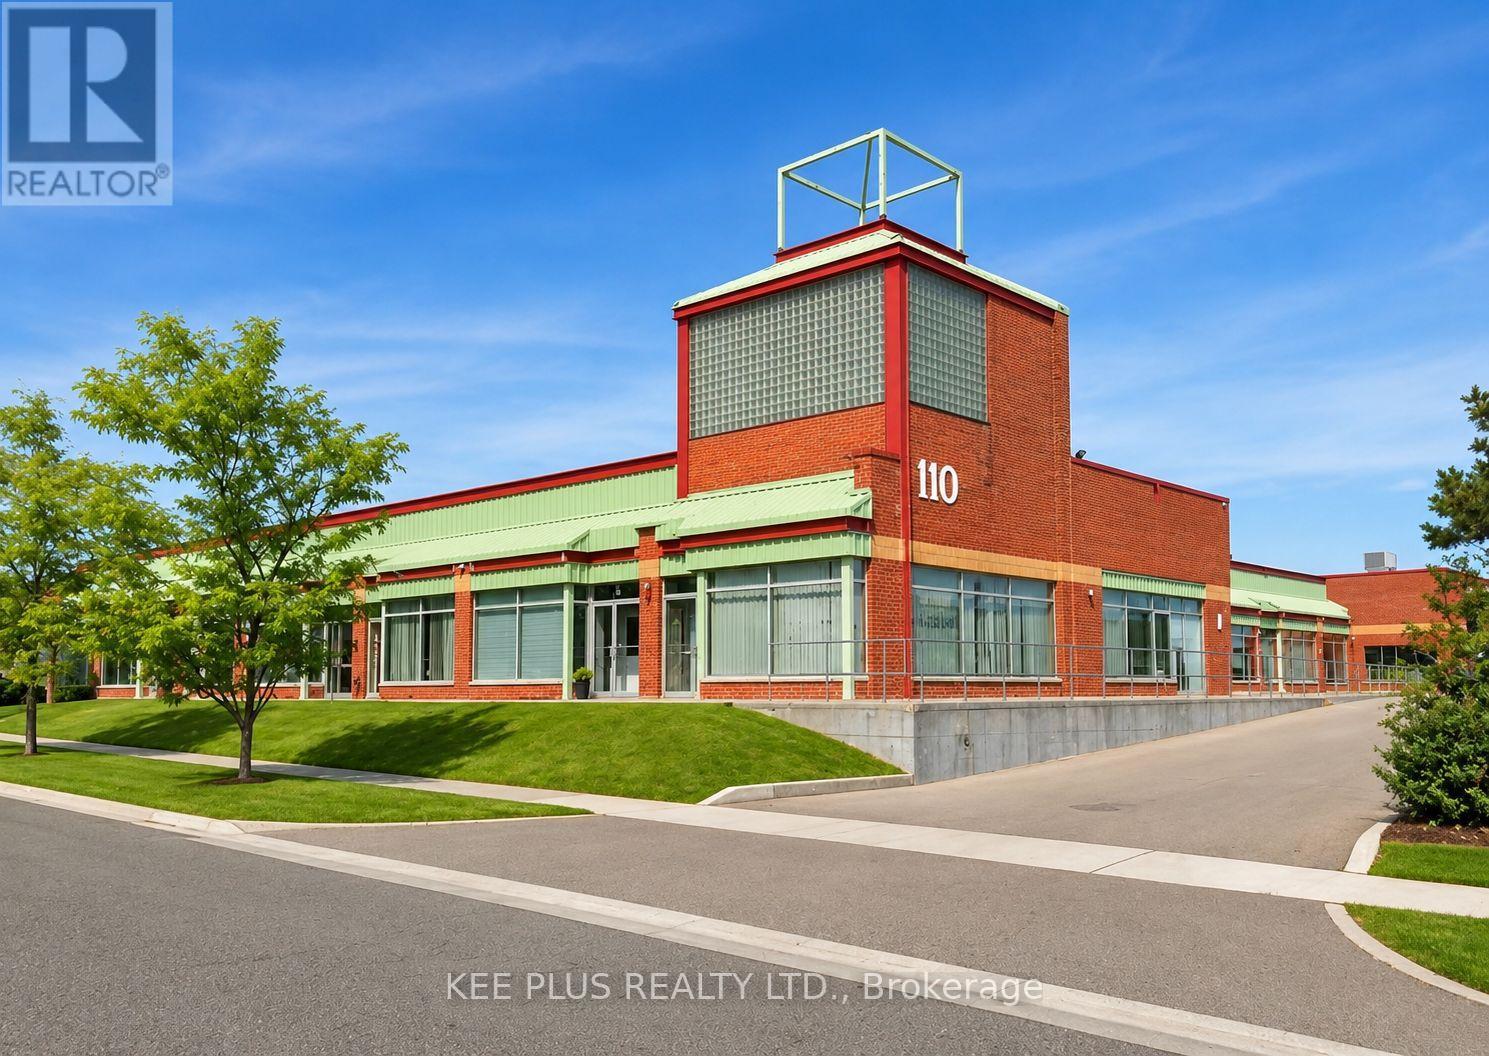
17 - 110 Ironside Crescent
Toronto, Ontario
This industrial unit for lease offers a prime opportunity for businesses or investors seeking a well-located space in a desirable Scarborough employment node. The unit is approximately 1,600 sqft, ideal for clean industrial, assembly, warehousing, fabrication, or eco-friendly use. Featuring 16ft clear heights, a new drive-in loading door, and secure personnel entry, it is fully equipped with essential utilities including 100 amp power service, LED lighting, a washroom, stainless sink, and internal hose bib. The unit benefits from 24/7 live security surveillance, weekly garbage pickup, and easy access to major routes, ensuring convenience for both operations and staff. Utilities + TMI are in addition to the lease. With strong potential for a range of industrial uses (automotive repair not permitted), this space is a solid investment for those looking to establish or grow their business in a thriving location. (id:47351)
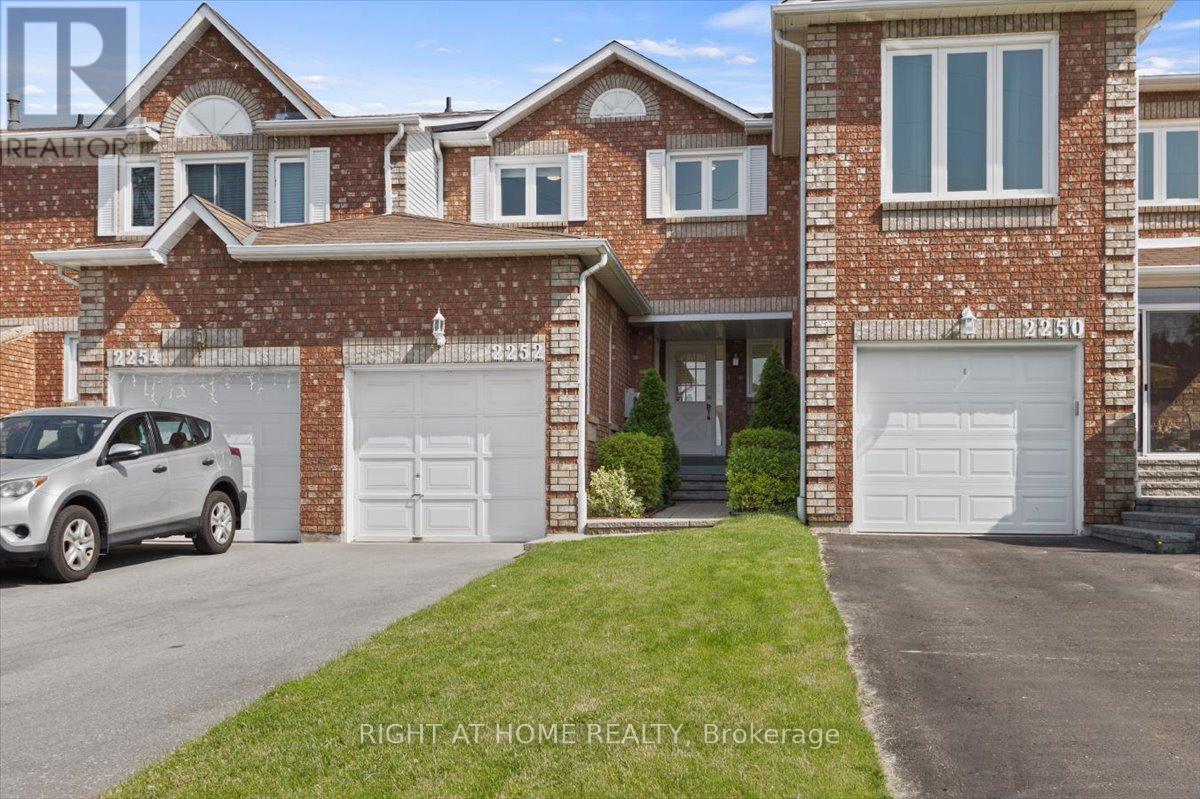
2252 Wildwood Crescent
Pickering, Ontario
Entire Property: Bright & Renovated 3 Bedroom Freehold Townhouse Built By Coughlam Homes In High Demand Area of Pickering! Eat-In Kitchen With Quartz Countertops & Walkout to Backyard Patio. Backyard Deck Freshly Stained! Spacious Master With Wall To Wall Closet & Semi-Ensuite. Finished Basement With 3pc Bath & Large Laundry Room With Tons of Storage! 2 Parking Spots & Garage! Close To Transportation, Shopping, 401 & GO Station. (id:47351)
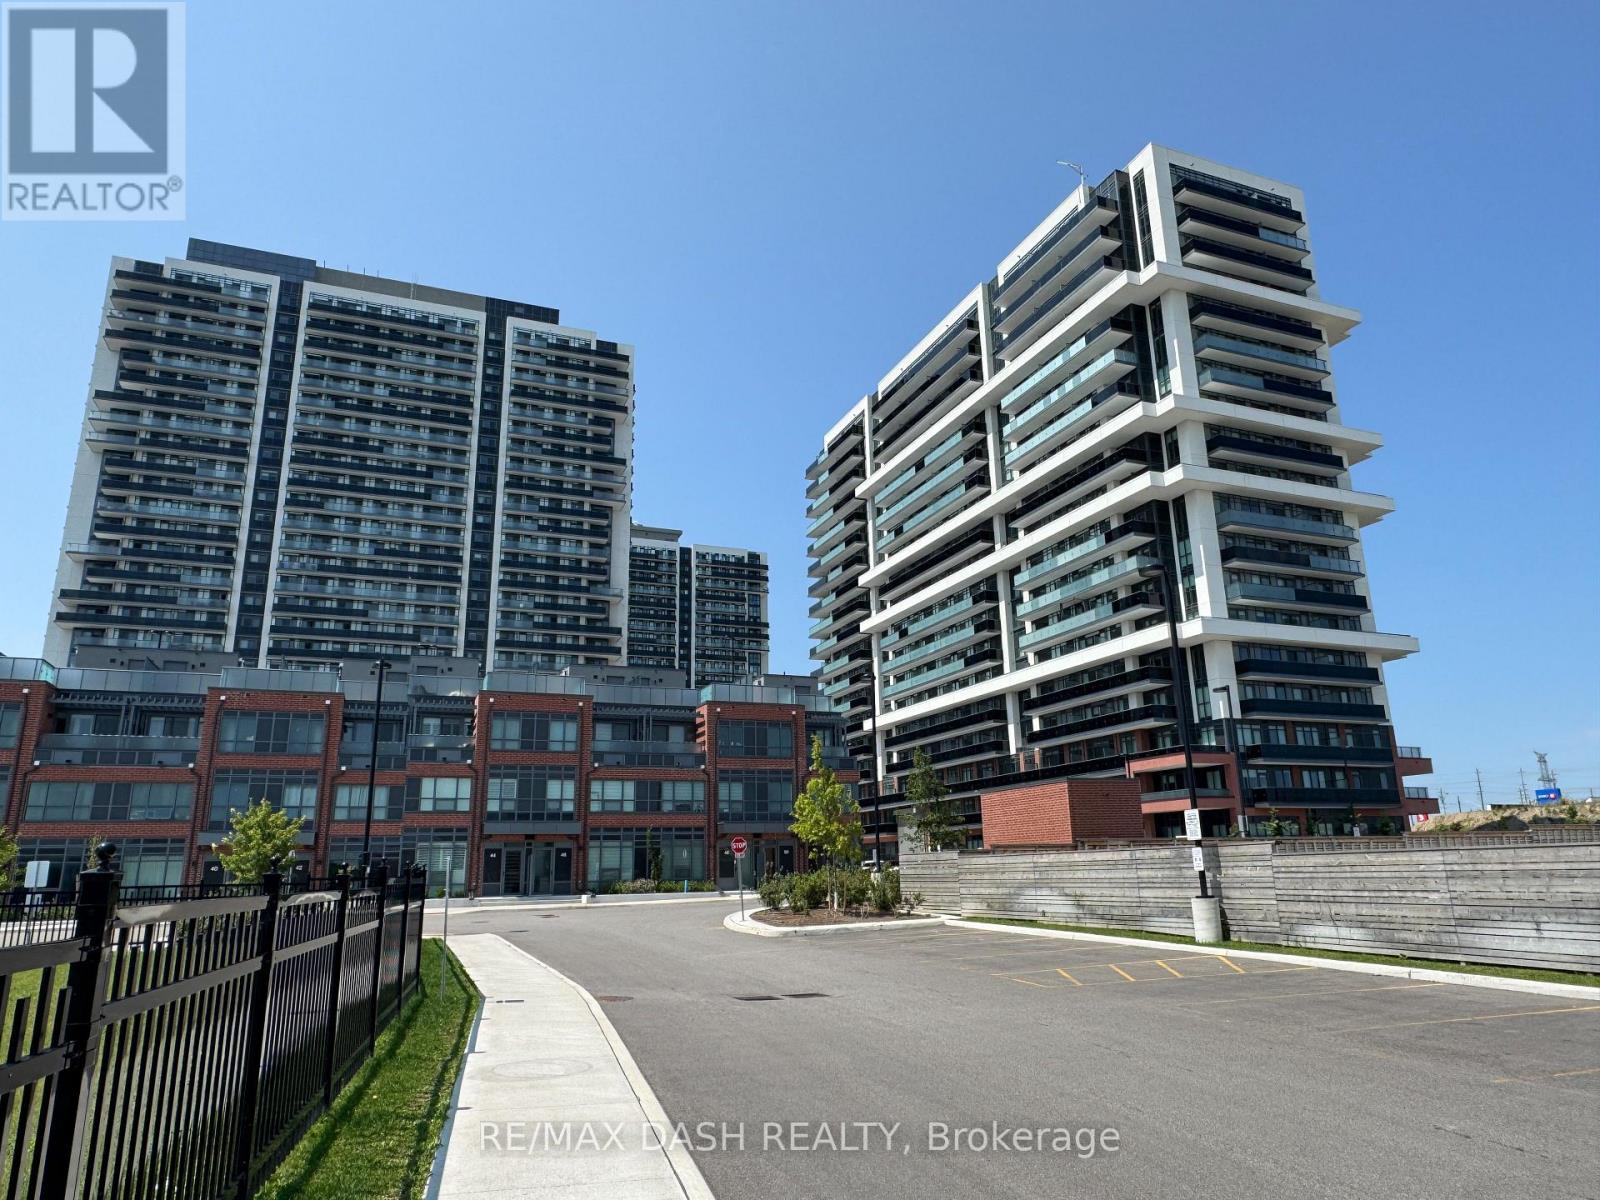
631 - 2545 Simcoe Street N
Oshawa, Ontario
Discover your new home in this brand-new, never-lived-in, full-service condominium by award-winning Tribute Communities, located in one ofNorth Oshawa's most vibrant and evolving neighbourhoods. This modern building boasts a prime location just steps from Durham College andOntario Tech University, with over 27,000 sq. ft. of outstanding amenities including two fully equipped gyms, a theatre room, a spin studio, arooftop terrace, sound studio, yoga studio, bar, private dining room, pet wash station, workspace, event lounge, outdoor BBQs, and 24-hourconcierge service.Walk to shops, restaurants, and Costco, and enjoy being directly across from FreshCo. Easy access to all major transit options- steps from the bus stop, minutes to Highway 407, and within close reach of Highways 401 and 412. Whether you drive, walk, or take publictransit, everything you need is at your doorstep. Ideal for students, professionals, and investors alike - experience the best of urban living in ahighly desirable, rapidly growing neighbourhood. ***PARKING AVAILABLE AT ADDITIONAL COST *** (id:47351)
89 Leuty Avenue
Toronto, Ontario
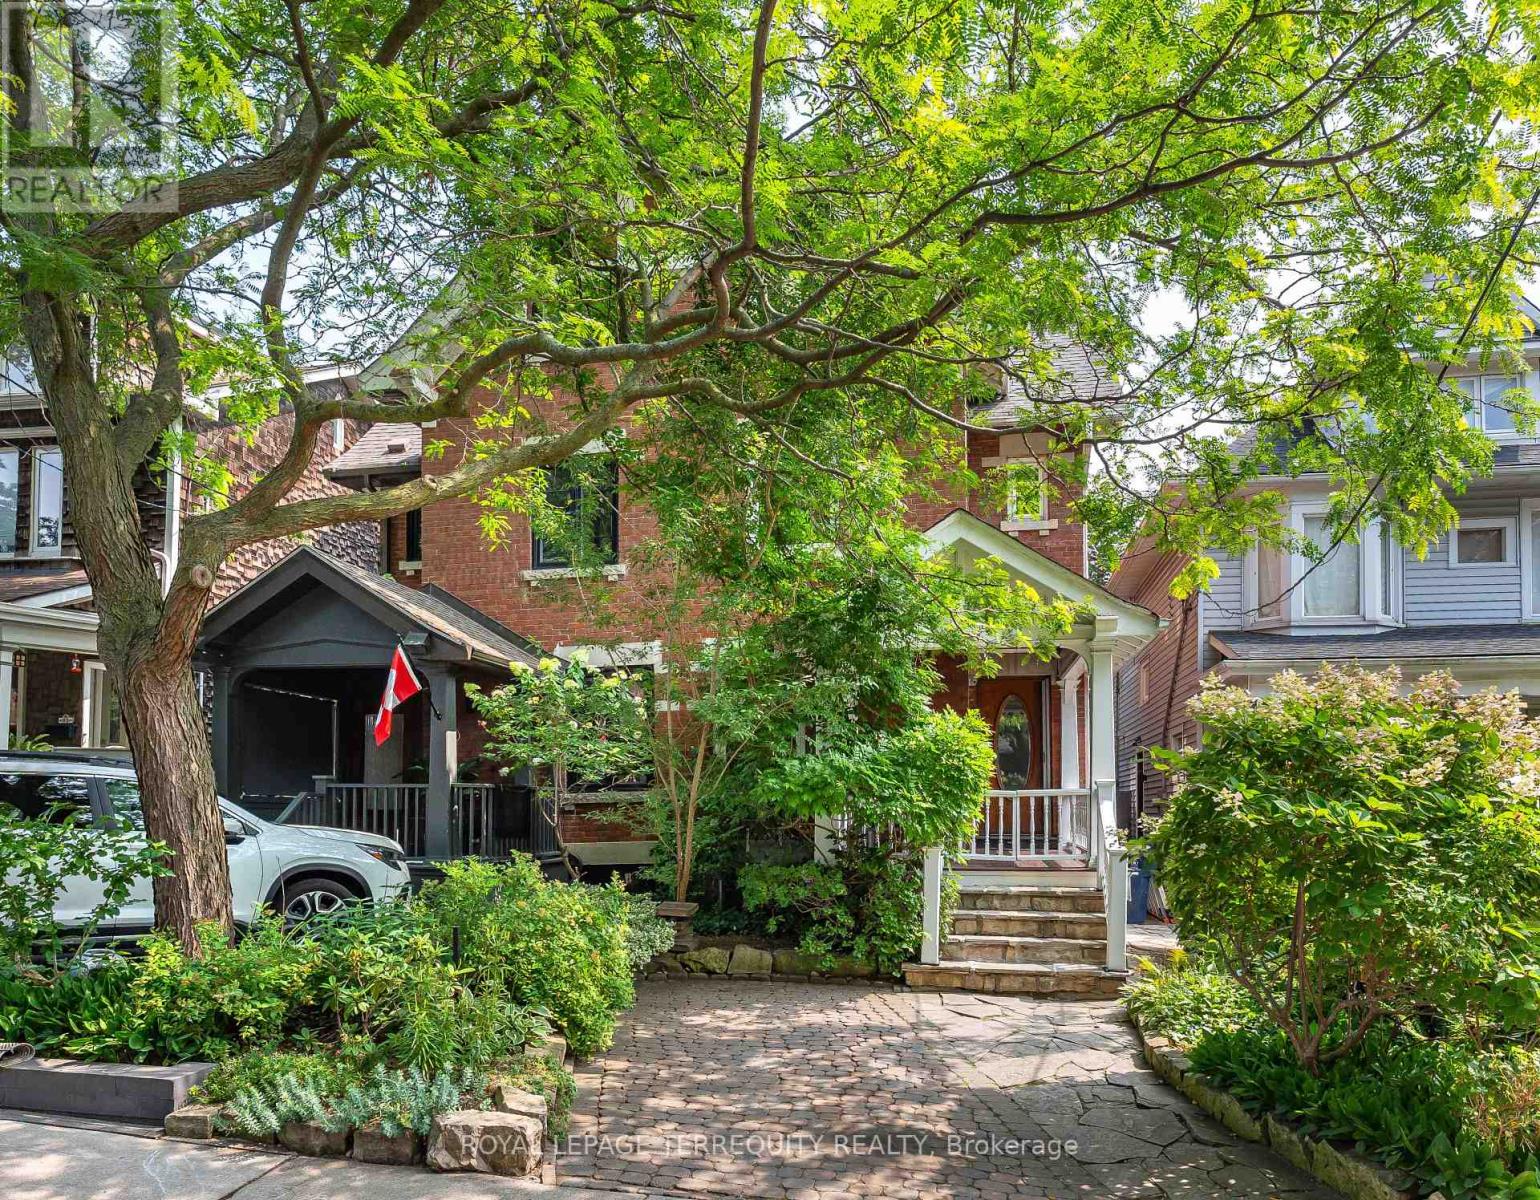
Welcome to 89 Leuty Ave., a remarkably spacious 3 storey semi-detached home nestled south of Queen St. in the vibrant heart of the Beach(es). Providing roughly 2,000 sq. ft. of above-grade living space in addition to a fully finished basement, this property sits on a premium lot complete with dedicated front-yard parking. Families will appreciate being situated within one of the city's premier school districts. The unbeatable location is also just a short stroll from local shops, diverse restaurants, cozy cafes, Kew Gardens, essential daily amenities, and the beautiful Beach itself, along with its scenic Boardwalk and bike path. Thoughtfully designed for modern family living, the home boasts bright, welcoming principal rooms that draw in abundant natural light, 2.5 bathrooms, a versatile second-floor family/playroom, and four generous bedrooms-including a fantastic teen retreat or rec room on the lower level. A true standout feature is the spectacular third-floor primary bedroom, complete with its own private ensuite bathroom, which features a walk-in shower with two shower heads, and an extra wide bathtub.. Both the kitchen and bathrooms have been updated for everyday comfort, while the deep backyard offers a private urban oasis with plenty of space for outdoor entertaining, gardening, and children's play. Whether you are looking to join this wonderful community or are already a local resident seeking more space on one of the Beach's most highly coveted streets, this exceptional property is a must-see! (id:47351)
514 - 25 Cumberland Lane
Ajax, Ontario
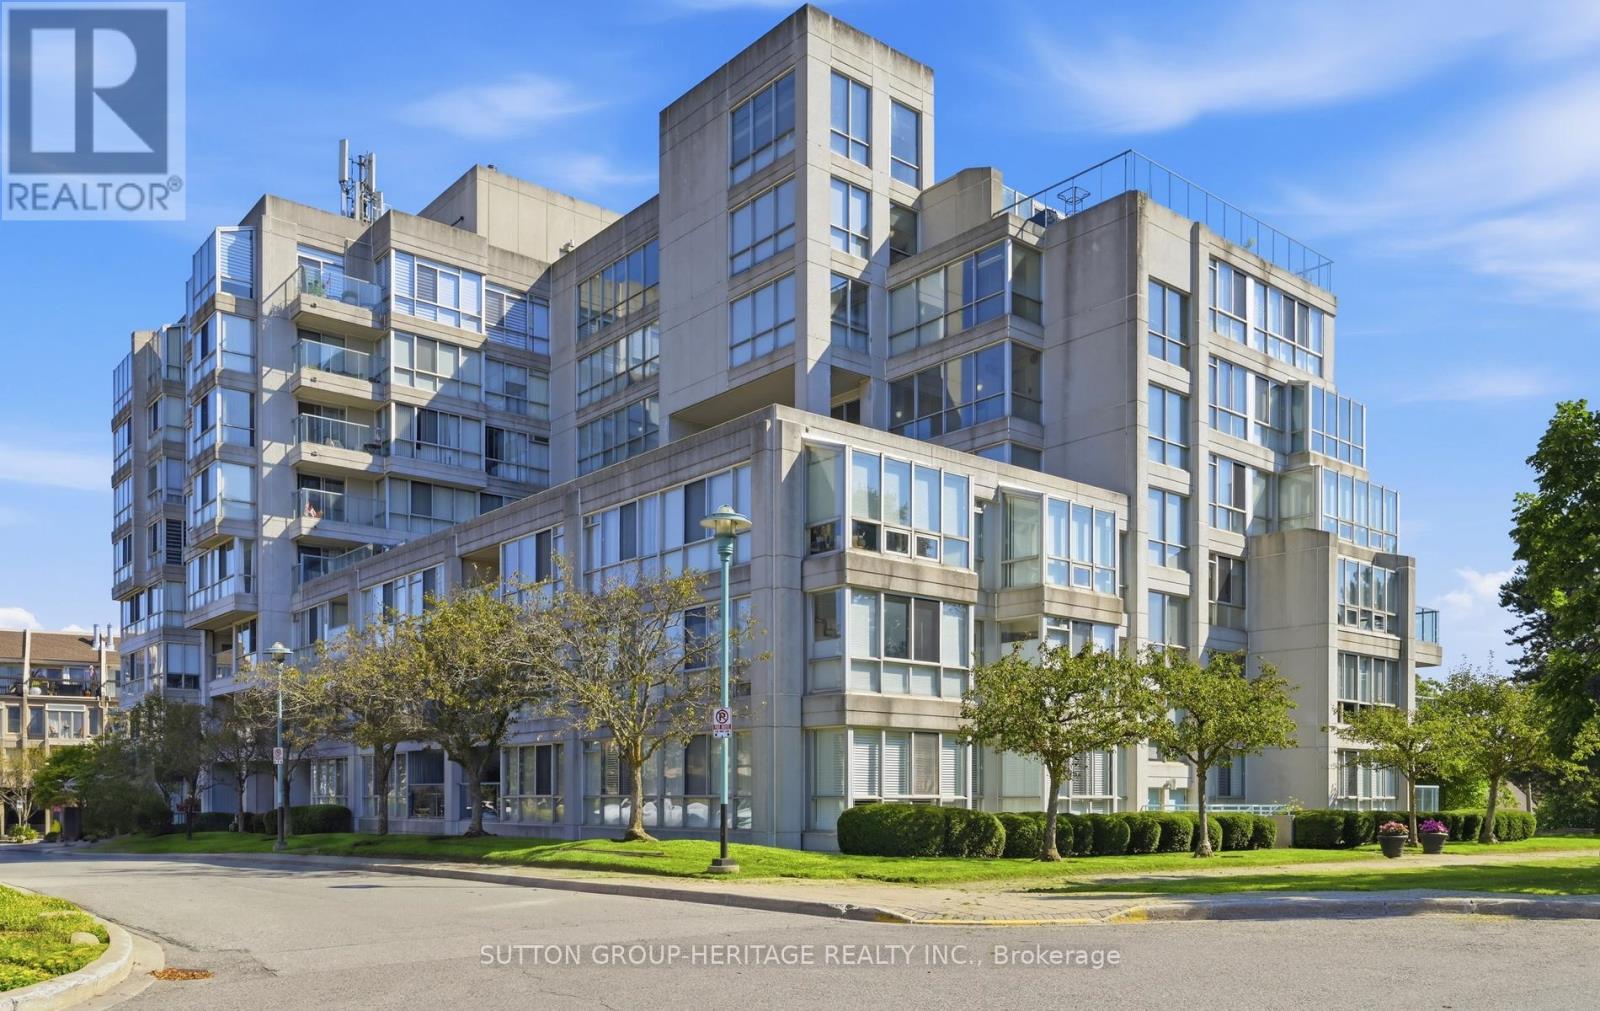
Watefront Living At It's Finest. Upscale Condo With Two Bedrooms, Two Bathrooms, Large Eat-In Kitchen And Ensuite Laundry. Beautiful eat-in kitchen with quartz countertops. Spacious Living And Dining Rooms. Primary Bedroom With Ensuite, And Second Bedroom. Custom Blinds, Newer Fridge Dishwasher and Stove, Refurbished Furnace, Private Balcony. Steps from the lake and parkland. Two Underground Parking Spaces. Enjoy The Inground Pool, Sauna, Exercise Room And Updated Party Room. (id:47351)
226 - 1173 Dundas Street E
Toronto, Ontario
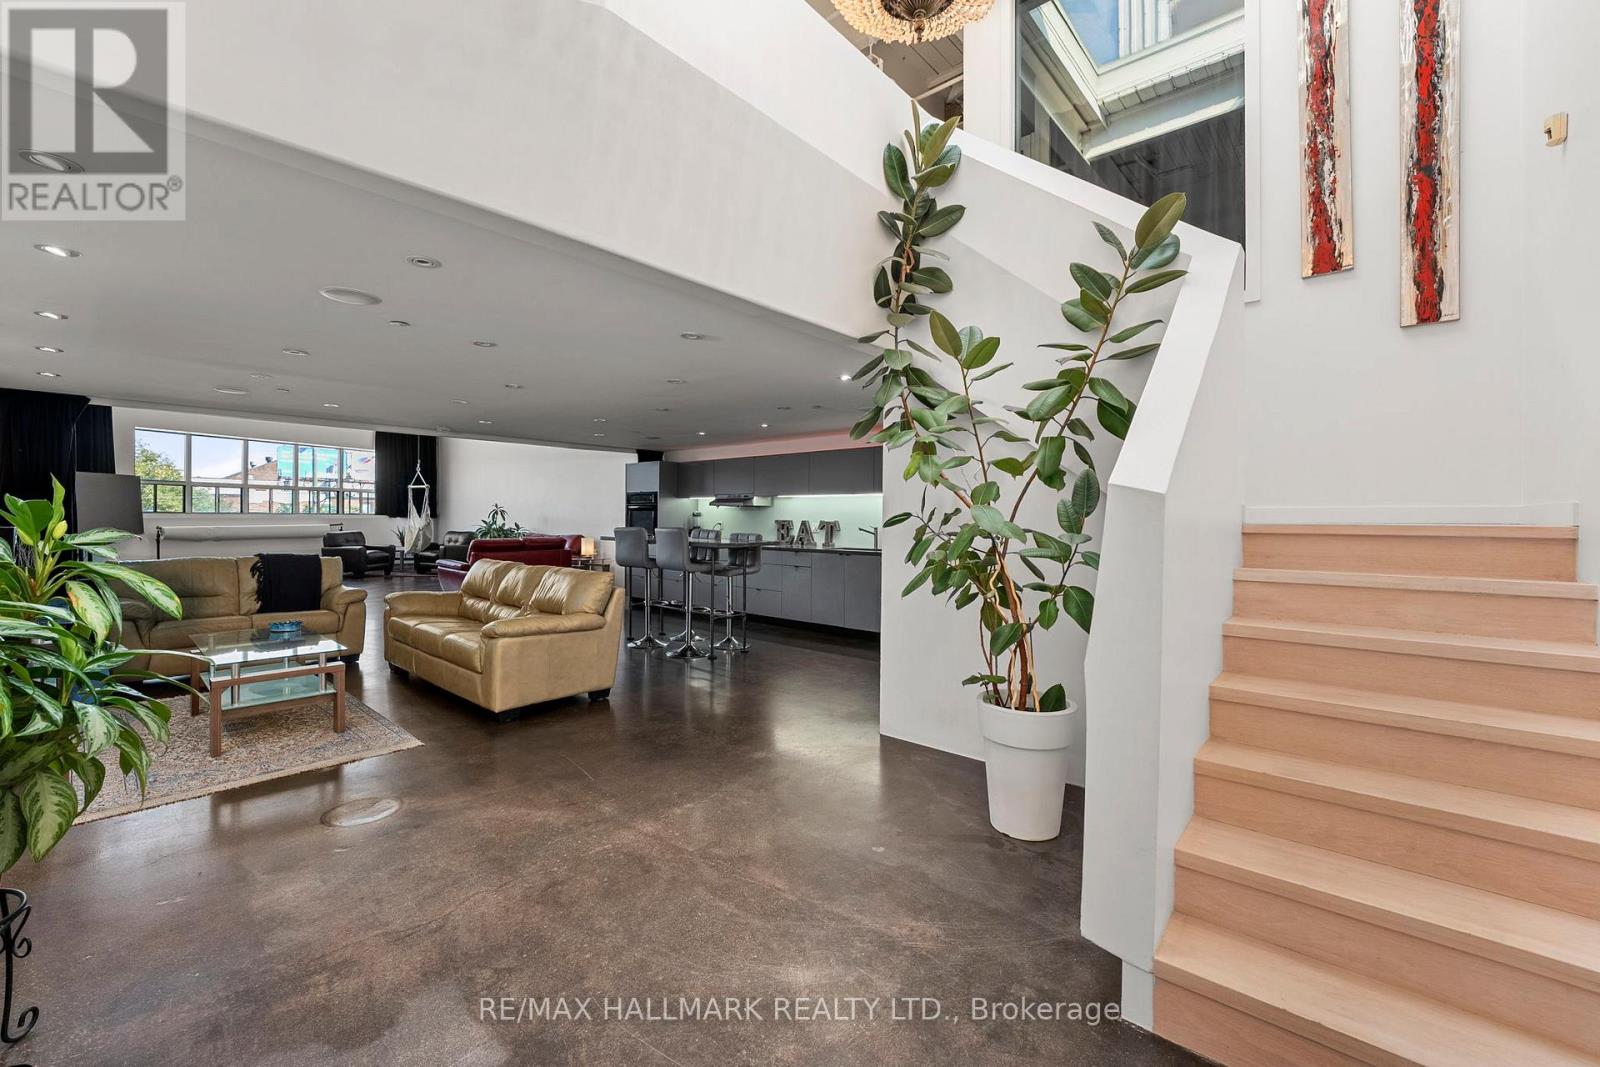
A loft of this size does not come on the market very often! This 2009 sq ft, 2-level, 2-bedroom loft in Leslieville's iconic I-zone offers underground parking. Currently configured as a primary and den. Dramatic, soaring 16 ft wood plank & steel beam ceilings. North-facing exposure and a massive skylight bring in tons of natural light throughout the day. Enjoy polished concrete flooring on the main level and hardwood on the mezzanine. The contemporary kitchen boasts a glass cooktop and stone countertops. The mezzanine is uniquely designed with distinctive architectural features. Stainless steel laundry sink on the upper level. Steps to super trendy Queen St East, Parks, Public Transit and seconds to the DVP. Pet friendly building. Guest parking next to suite. This suite has the right to build up to a 500 sq ft rooftop terrace directly above the unit. See example in photos. The storage locker & underground parking spot are located in the south garage and connected. Number 6. The two previous owners and current tenant have all been in the photography/film industry as the space is phenomenal for this line of work. Large party room on the third floor with a huge rooftop terrace. The loft looks even better in person, and most of the furniture has now been removed! (id:47351)

471 Danforth Avenue
Toronto, Ontario
This is a well-established Indian restaurant located on the vibrant Danforth. It offers approximately 1200 square feet of space plus a basement, with a transferable LLBO license for 50 seats indoors and 5 on the patio. The fully equipped kitchen features a 16-foot exhaust hood and a walk-in cooler, making it versatile for any type of cuisine. (id:47351)
226 - 1173 Dundas Street E
Toronto, Ontario
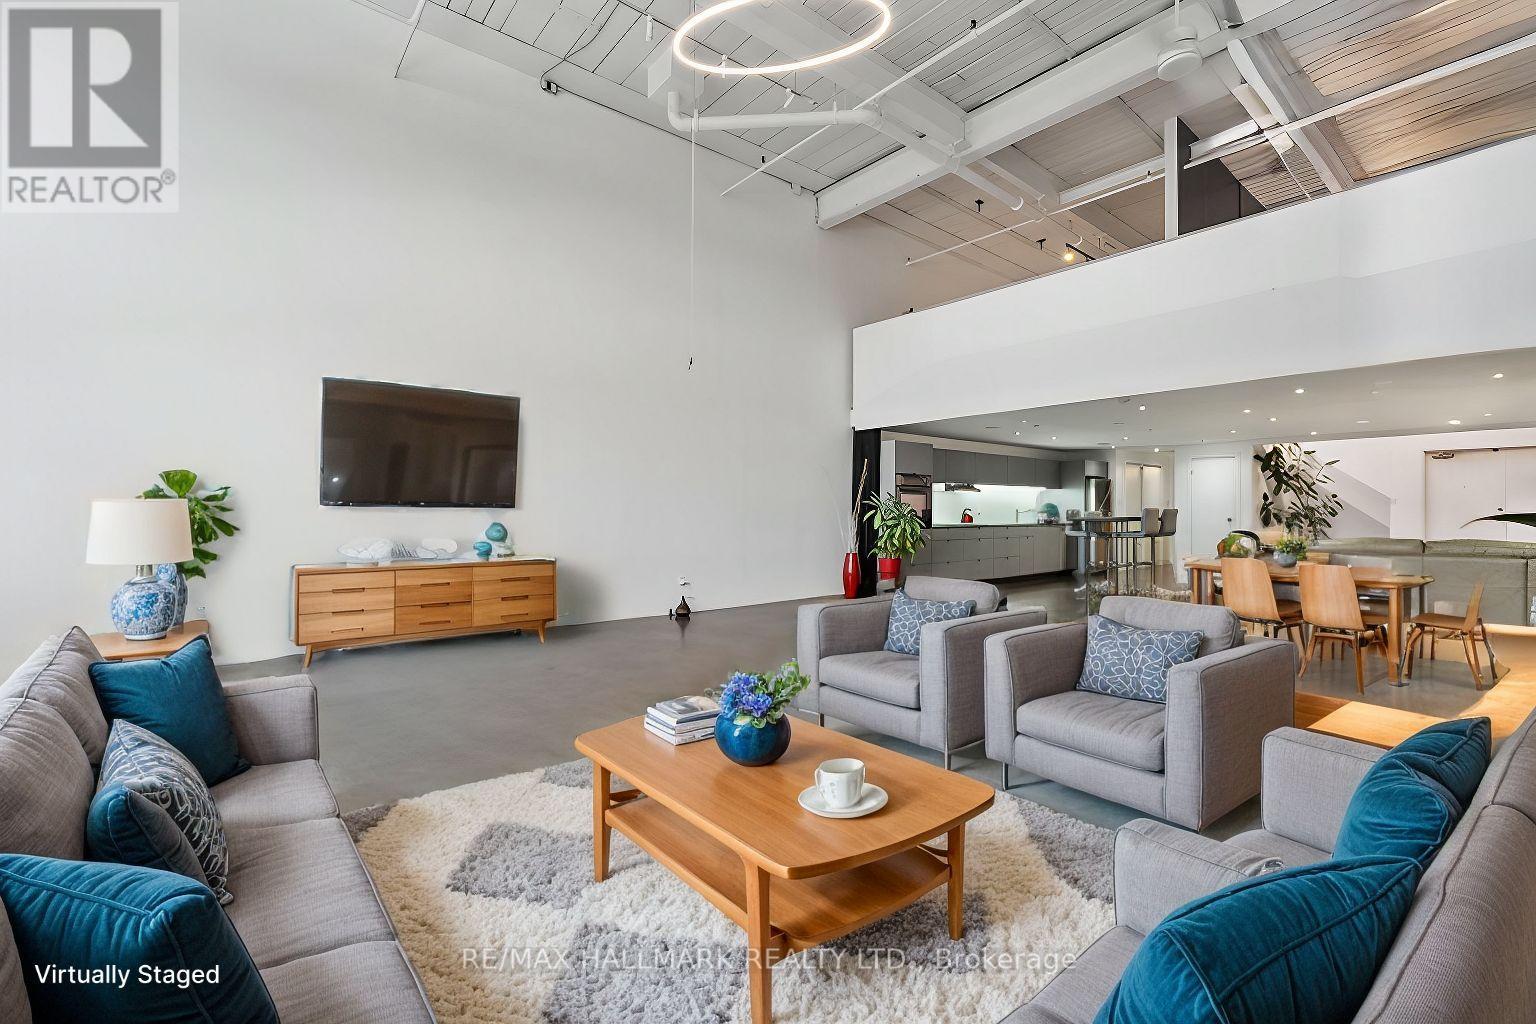
A loft of this size does not come on the market very often! This 2009 sq ft, 2-level, 2-bedroom loft in Leslieville's iconic I-zone offers underground parking and a massive storage locker that is approximately the size of a single car garage with shelving & power. Currently configured as a primary and den. Dramatic, soaring 16 ft wood plank & steel beam ceilings. North-facing exposure and a massive skylight bring in tons of natural light throughout the day. Enjoy polished concrete flooring on the main level and hardwood on the mezzanine. The mezzanine, since the photos were taken, has been reconfigured and has two self contained bedrooms that both get natural light"The contemporary kitchen boasts a glass cooktop and stone countertops. The mezzanine is uniquely designed with distinctive architectural features. Stainless steel laundry sink on the upper level. Steps to super trendy Queen St East, Parks, Public Transit and seconds to the DVP. Pet friendly building. Guest parking next to suite. This suite has the right to build up to a 500 sq ft rooftop terrace directly above the unit. See example in photos. The storage locker & underground parking spot are located in the south garage and connected. The loft looks even better in person, and the furniture has now been removed! The two previous owners and current tenant have all been in the photography/film industry as the space is phenomenal for this line of work. Large party room on the third floor with a huge rooftop terrace. (id:47351)
97 Bach Avenue
Whitby, Ontario
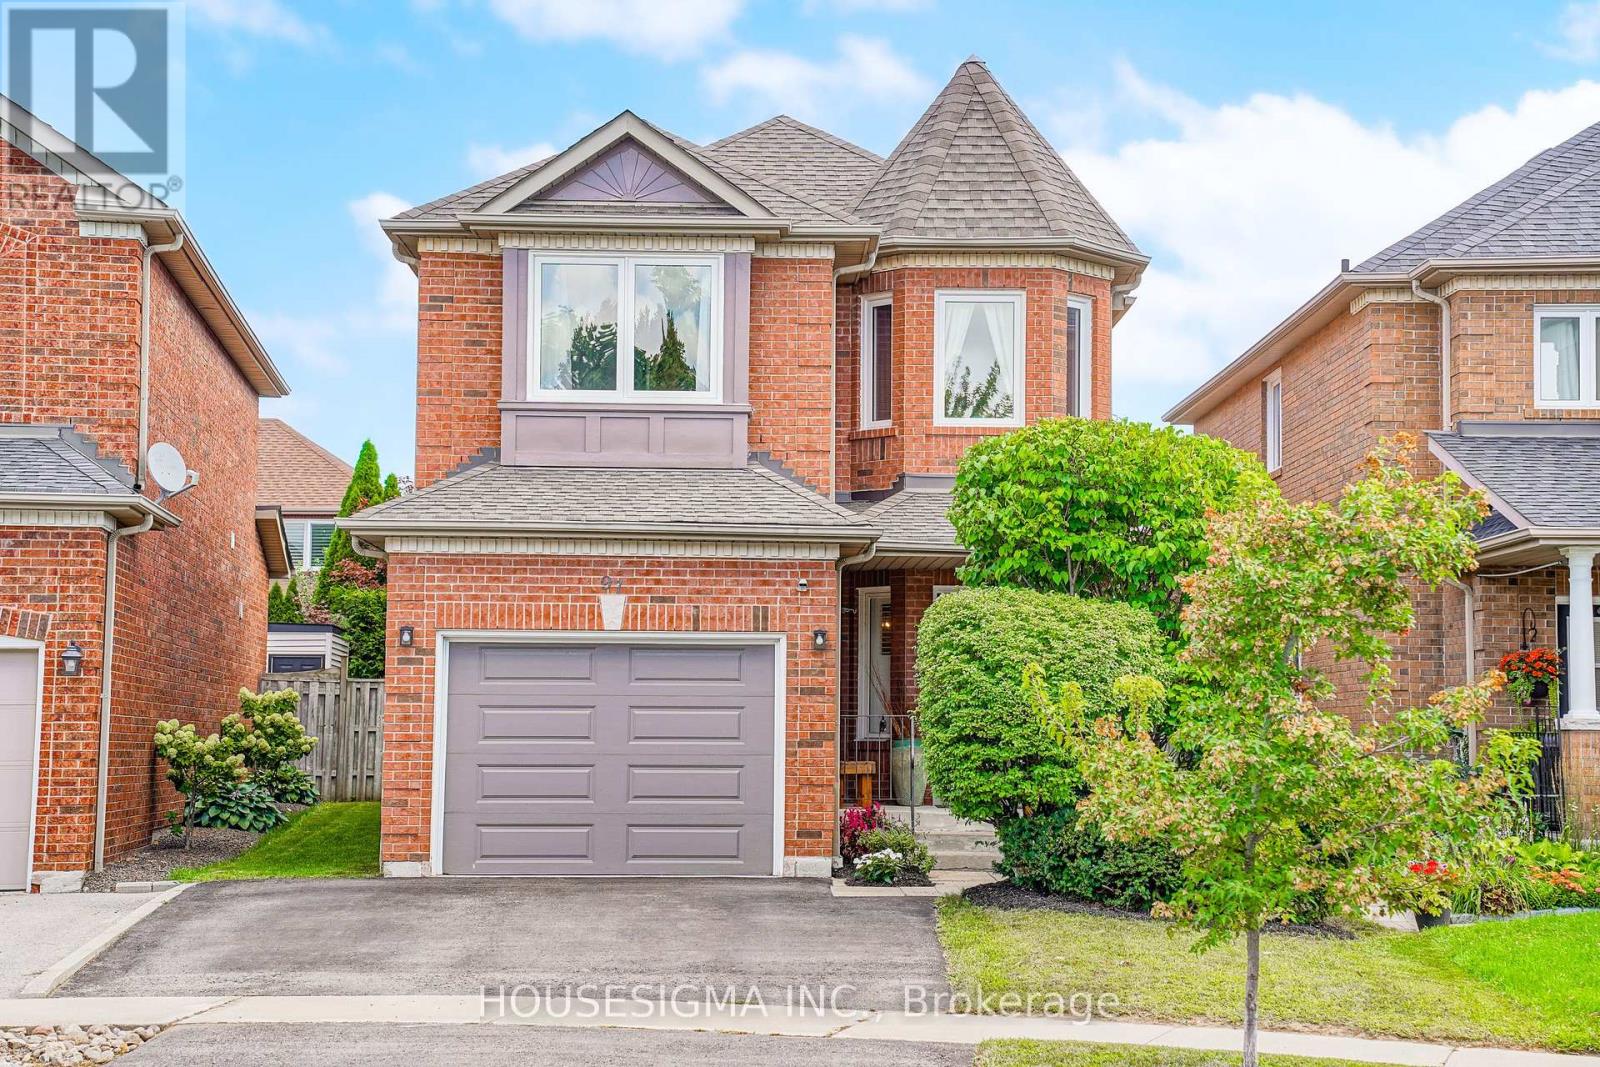
Welcome to this beautiful detached home featuring 3+1 bedrooms and 4 bathrooms in a desirable Whitby neighbourhood. Conveniently located close to schools, parks, shopping, restaurants, public transit and recreational facilities. Easy access to Highways 401, 407 and 412 makes commuting a breeze. Enjoy the convenience of nearby GO Transit and all the amenities Whitby has to offer. Numerous upgrades totaling approximately $100,000, including renovated bathrooms, updated kitchen, new windows, refinished floors, new furnace, interior painting, interlock patio, new back door and garage door, and upgraded lighting fixtures. A wonderful opportunity for families looking for a spacious, upgraded home in a well-connected community. (id:47351)

47 Singleton Road
Toronto, Ontario
A Great Opportunity for First Time Home Buyer, Builders and Investors In A Prime Location In a Family-Friendly Neighborhood. This Home Offers Possibility of Making A Triplex With Garden Suite or Making It To A Rental Income Property With A Lot Of Parking In The Private Drive, And a Large Backyard Offers Privacy and a Peaceful View of The Park, Perfect for Outdoor Enjoyment. Steps Away From Top-Rated Schools, Daycare, Parks, Grocery Stores, Shopping, TTC Transit, And Easy Access To Hwy 401, DVP. This property is being sold as is, where is. Come Take A Look! Upgrades include: Upgraded Windows, New Roof 2016, New Hi-Eff Furnace 2016, Wooden Sundeck, All Existing Appliances. All sold as is. ** This is a linked property.** (id:47351)
6523 Wellington Road 7 Unit# 29
Centre Wellington, Ontario
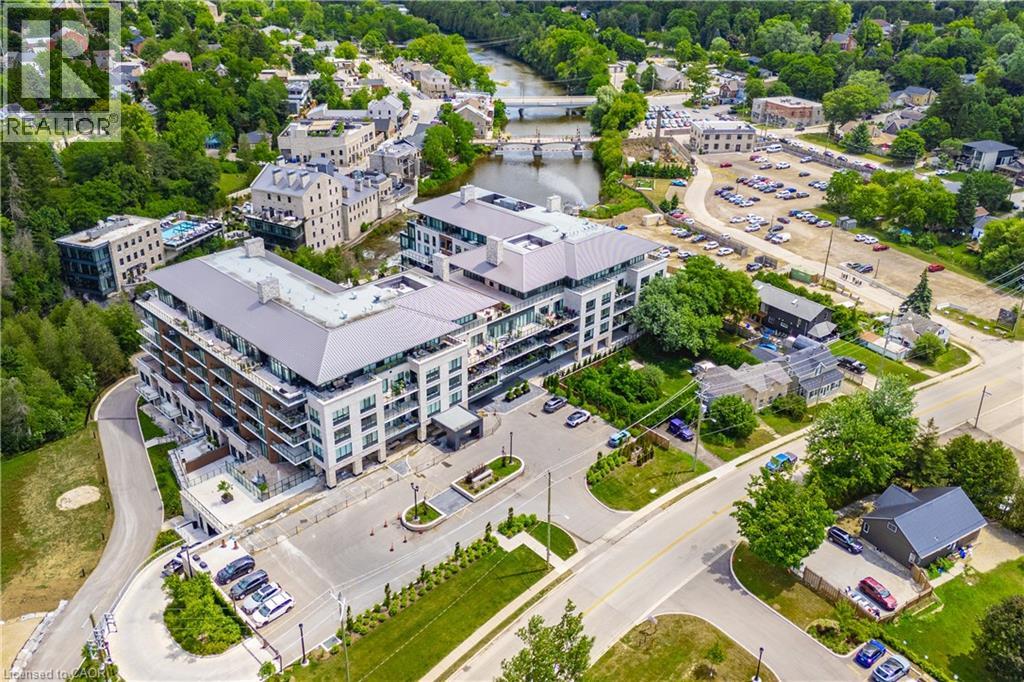
STUNNING PRICE FOR A STUNNING HOME! Rare Coach Model in Prestigious Trailside at The Mill in Elora and at a price that sets this apart from the rest. Welcome to one of the most sought-after floor plans in the highly desired Riverview Terrace community. This rare Coach Model offers an exceptional blend of luxury, comfort, and breathtaking natural surroundings.Featuring 1 bedroom plus den/guest room and 2 full bathrooms, this beautifully designed suite showcases soaring ceilings, recessed lighting, engineered wide-plank flooring throughout, and fresh, crisp decor that creates a bright and modern atmosphere. The spacious primary retreat includes a walk-in closet and spa-inspired ensuite with heated floors, while the versatile den/guest room also features its own walk-in closet for added functionality and storage.The stunning chef-inspired kitchen is truly the centrepiece of the home, complete with top-of-the-line cabinet-panel appliances, a large functional island, elegant Ceasarstone counter tops, and sophisticated champagne bronze fixtures.Step out onto the walk-down balcony and take in incredible views of the river and cascading falls near the iconic Tooth in Time, with nothing but nature surrounding you. Comes in really handy to take your pets for a stroll and don't forget the community dog wash area. Expansive windows flood the suite with natural sunlight, creating a seamless connection to the spectacular outdoor scenery.Additional premium features include Private underground parking with EV charger, Private storage locker conveniently located near the suite, Concierge service, In-house coffee bar and resident lounge, Fully equipped fitness facility , Large outdoor swimming pool and Beautifully landscaped courtyard.An extraordinary opportunity to enjoy upscale riverside living in one of the most desirable Elora communities. You are buying a beautiful home and lifestyle. (id:47351)