2 Bedroom
2 Bathroom
800 - 899 sqft
Central Air Conditioning
Forced Air
$4,000 Monthly
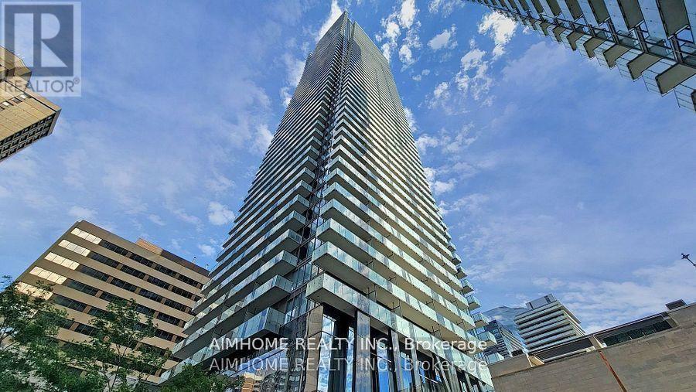
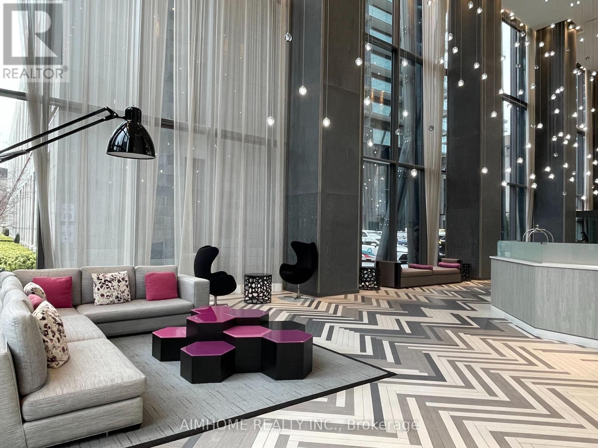
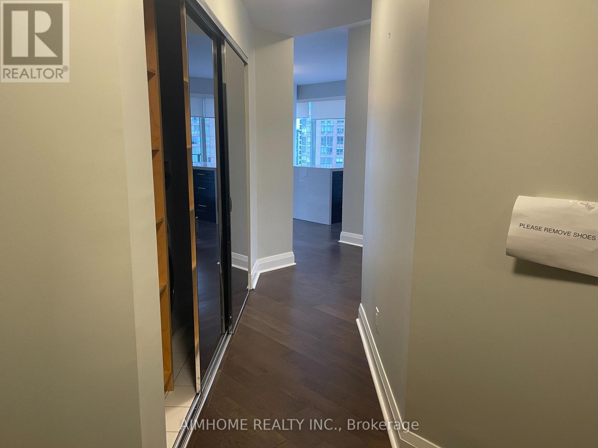
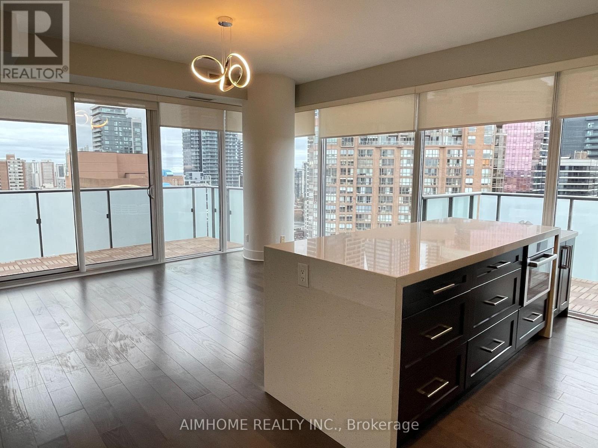
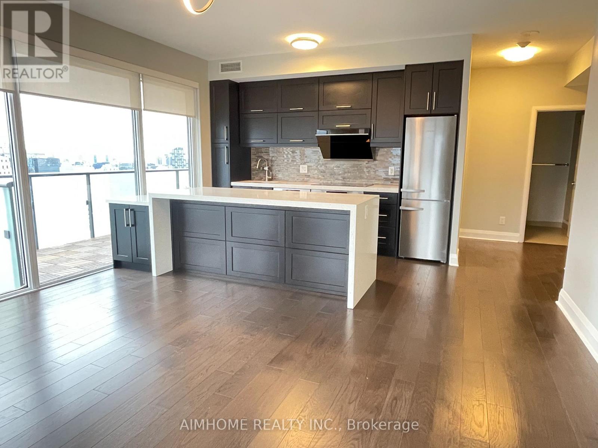
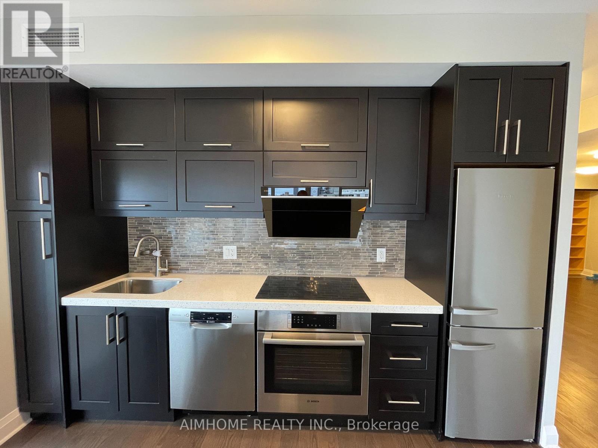
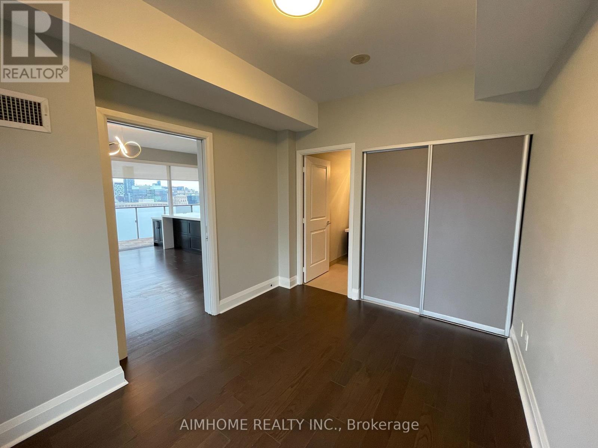
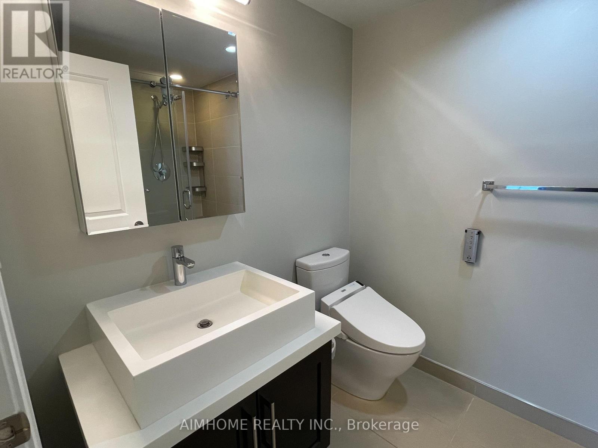
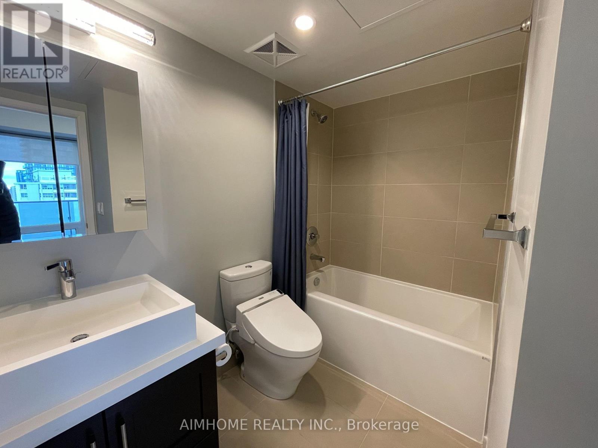
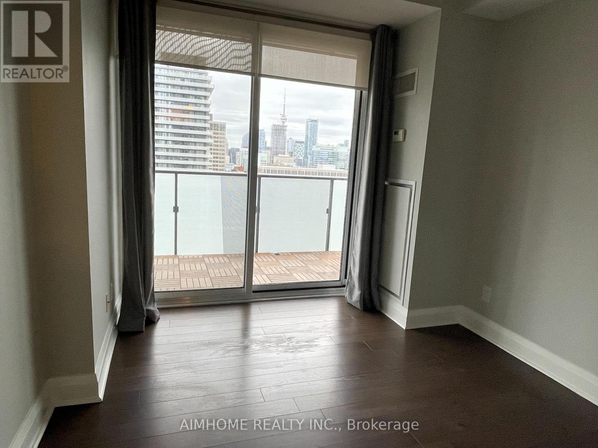
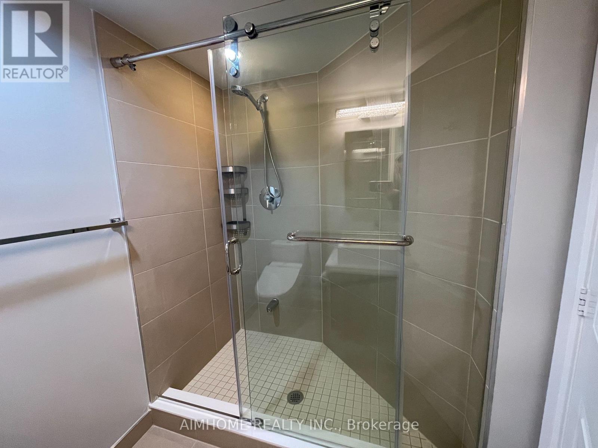
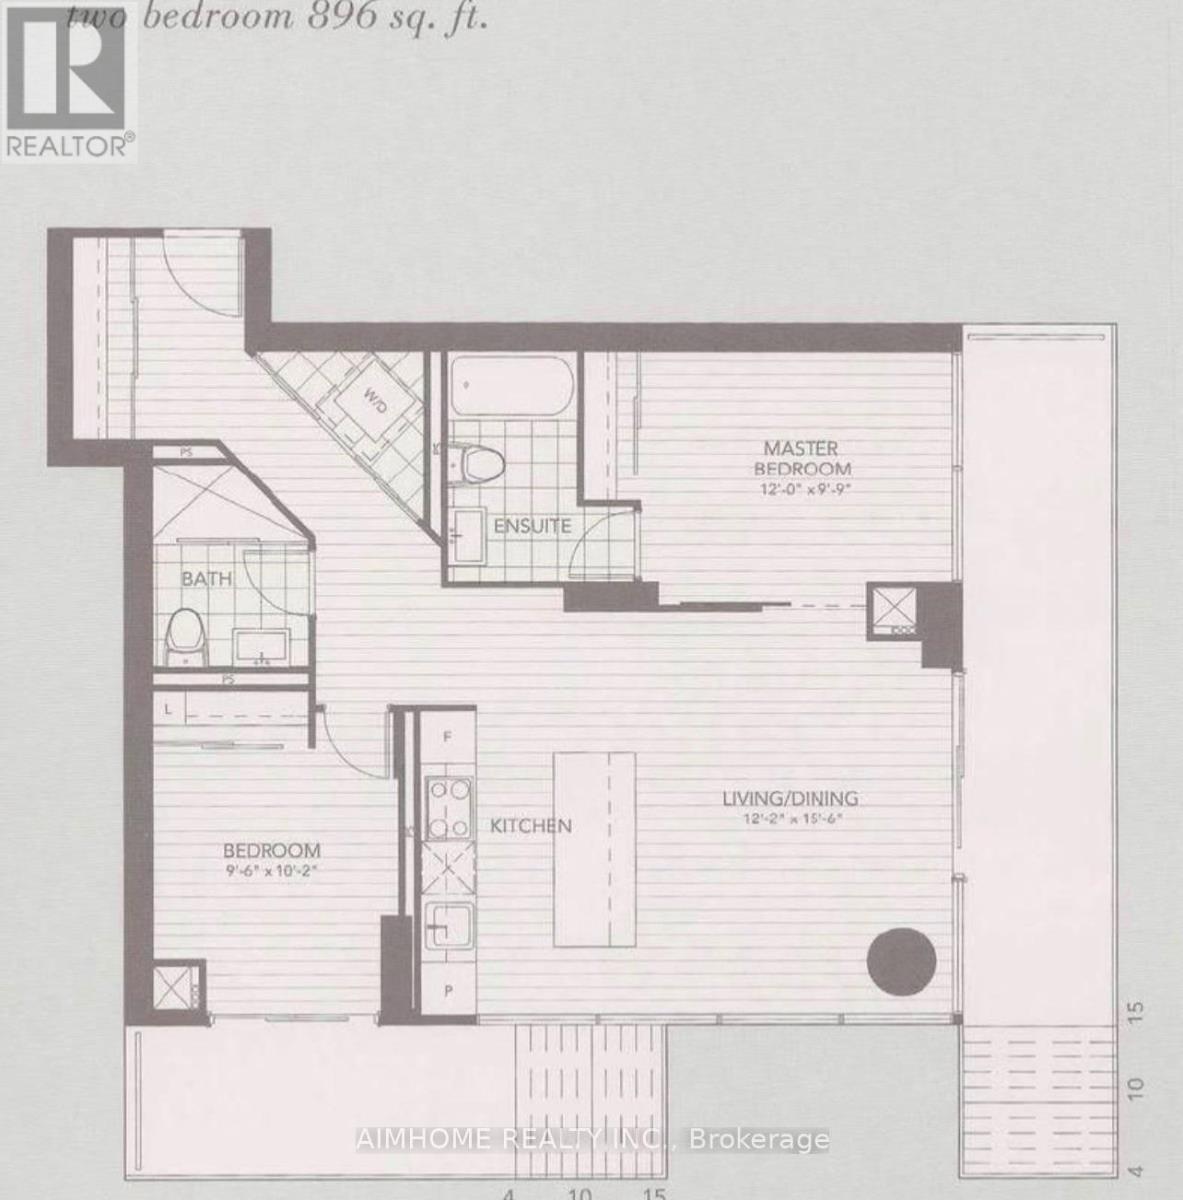
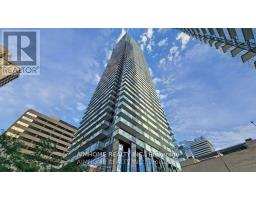
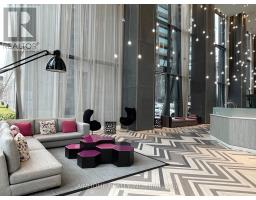
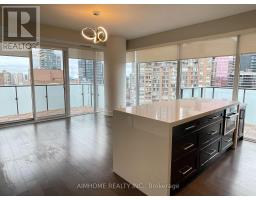
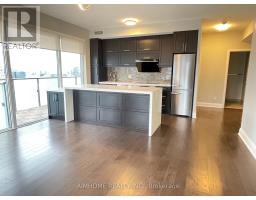
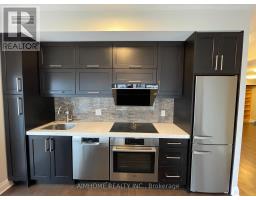
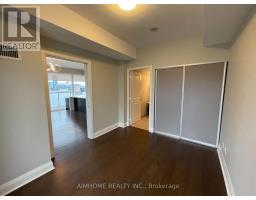
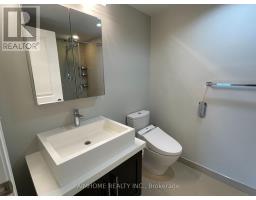
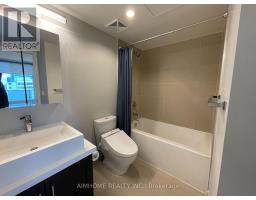
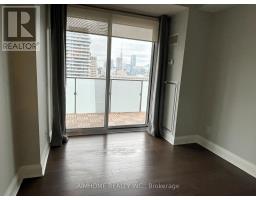
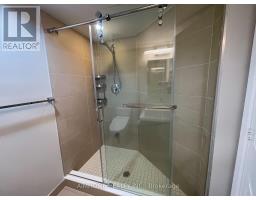
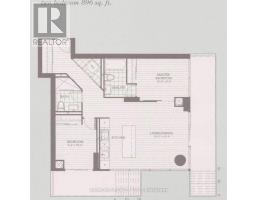
Luxury Condo Unit In U Condo. Located At Core Downtown Area. 2 Large Split Bedrooms, 2 Bathrooms, 2 Balconies, Functional Layout. Modern And Trendy Design. Filled Of Sunlight. Large Centre Island In Open Concept Kitchen. Amazing Southeastern Clear Views Of City, Cn Tower. Steps To University Of Toronto, Museum, Yorkville, Shops, Restaurants And Subway Station. 24 Hrs Concierge. (id:67892)
Property Details
|
MLS® Number
|
C14164416 |
|
Property Type
|
Single Family |
|
Community Name
|
Bay Street Corridor |
|
Community Features
|
Pets Not Allowed |
|
Features
|
Balcony, Carpet Free |
|
Parking Space Total
|
1 |
Building
|
Bathroom Total
|
2 |
|
Bedrooms Above Ground
|
2 |
|
Bedrooms Total
|
2 |
|
Amenities
|
Exercise Centre, Visitor Parking, Security/concierge, Storage - Locker |
|
Appliances
|
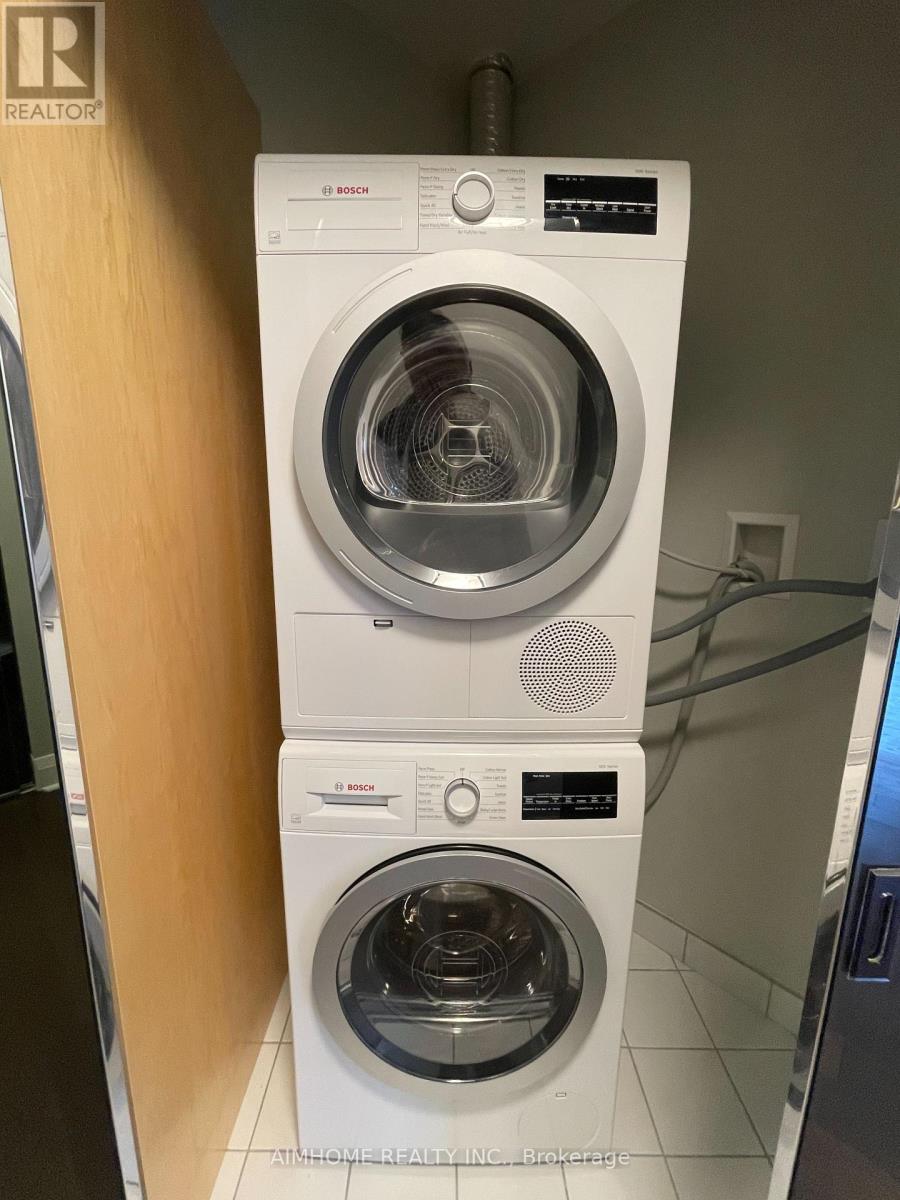
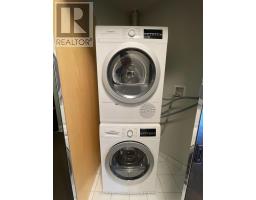
Range, All, Dishwasher, Dryer, Microwave, Stove, Washer, Window Coverings, Refrigerator |
|
Basement Type
|
None |
|
Cooling Type
|
Central Air Conditioning |
|
Exterior Finish
|
Concrete |
|
Flooring Type
|
Hardwood |
|
Heating Fuel
|
Natural Gas |
|
Heating Type
|
Forced Air |
|
Size Interior
|
800 - 899 Sqft |
|
Type
|
Apartment |
Parking
Land
Rooms
| Level |
Type |
Length |
Width |
Dimensions |
|
Flat |
Living Room |
4.65 m |
3.7 m |
4.65 m x 3.7 m |
|
Flat |
Dining Room |
4.65 m |
3.87 m |
4.65 m x 3.87 m |
|
Flat |
Kitchen |
3.65 m |
2.5 m |
3.65 m x 2.5 m |
|
Flat |
Primary Bedroom |
3.65 m |
3.02 m |
3.65 m x 3.02 m |
|
Flat |
Bedroom 2 |
3.1 m |
2.9 m |
3.1 m x 2.9 m |
https://www.realtor.ca/real-estate/30496078/2202-1080-bay-street-toronto-bay-street-corridor-bay-street-corridor