2 Bedroom
1 Bathroom
500 - 599 sqft
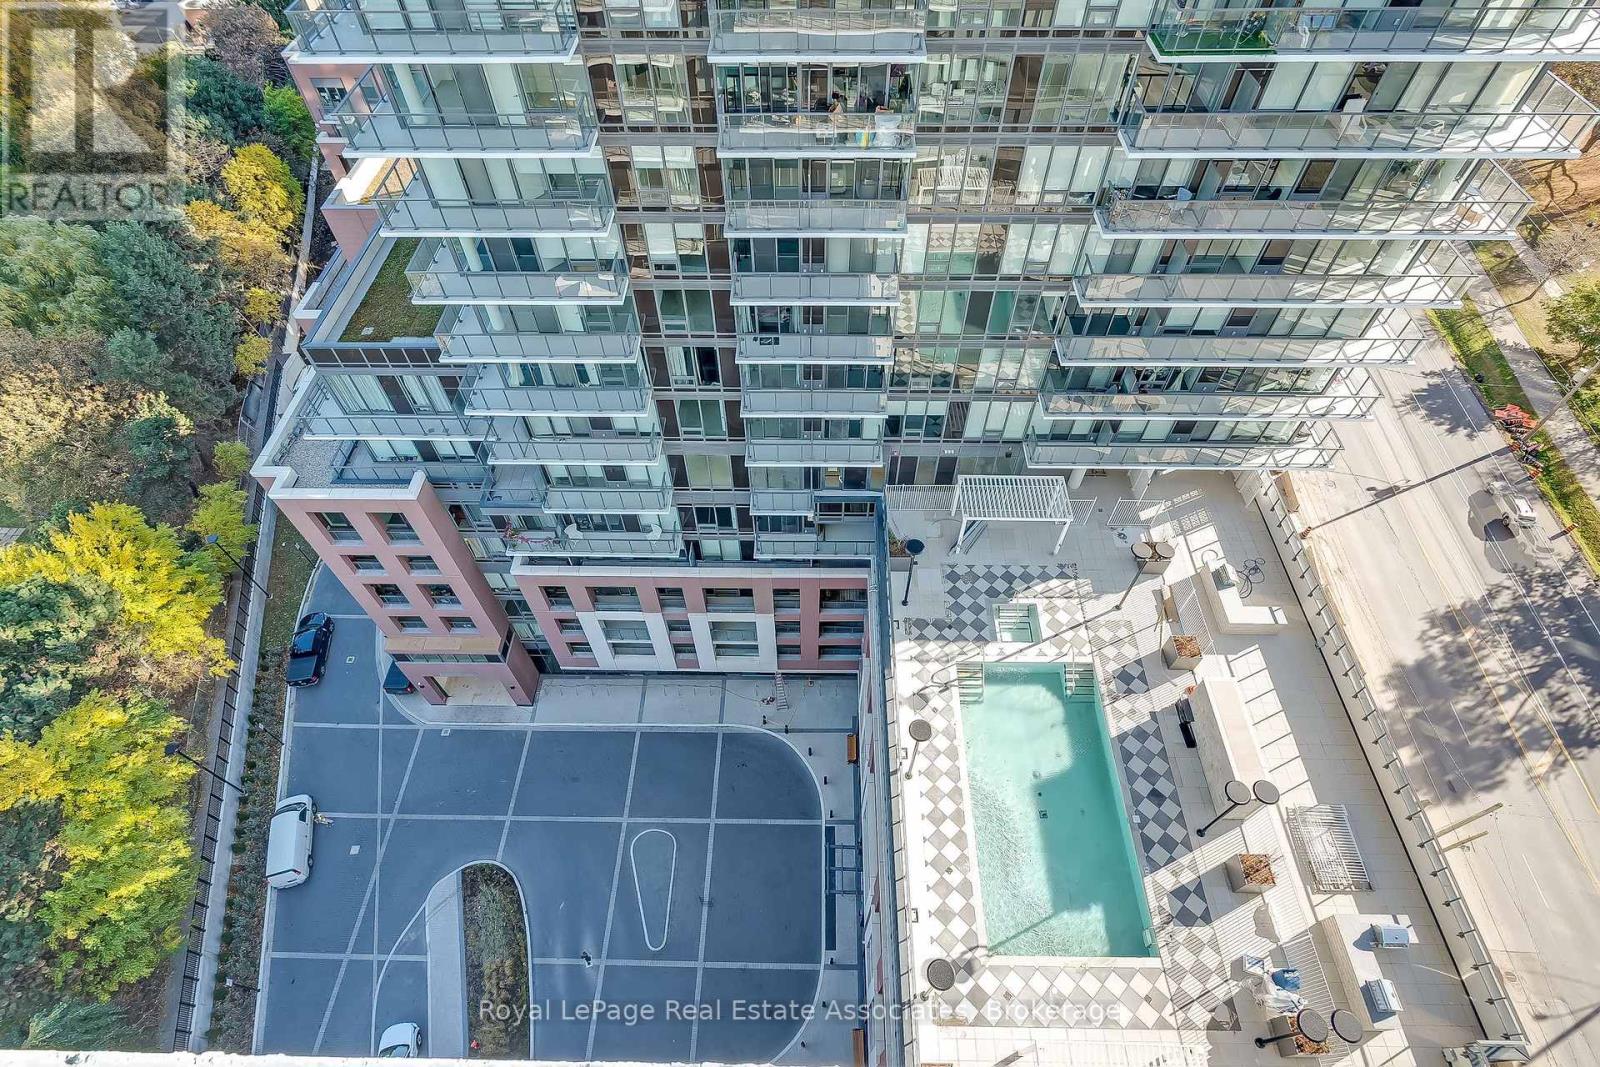
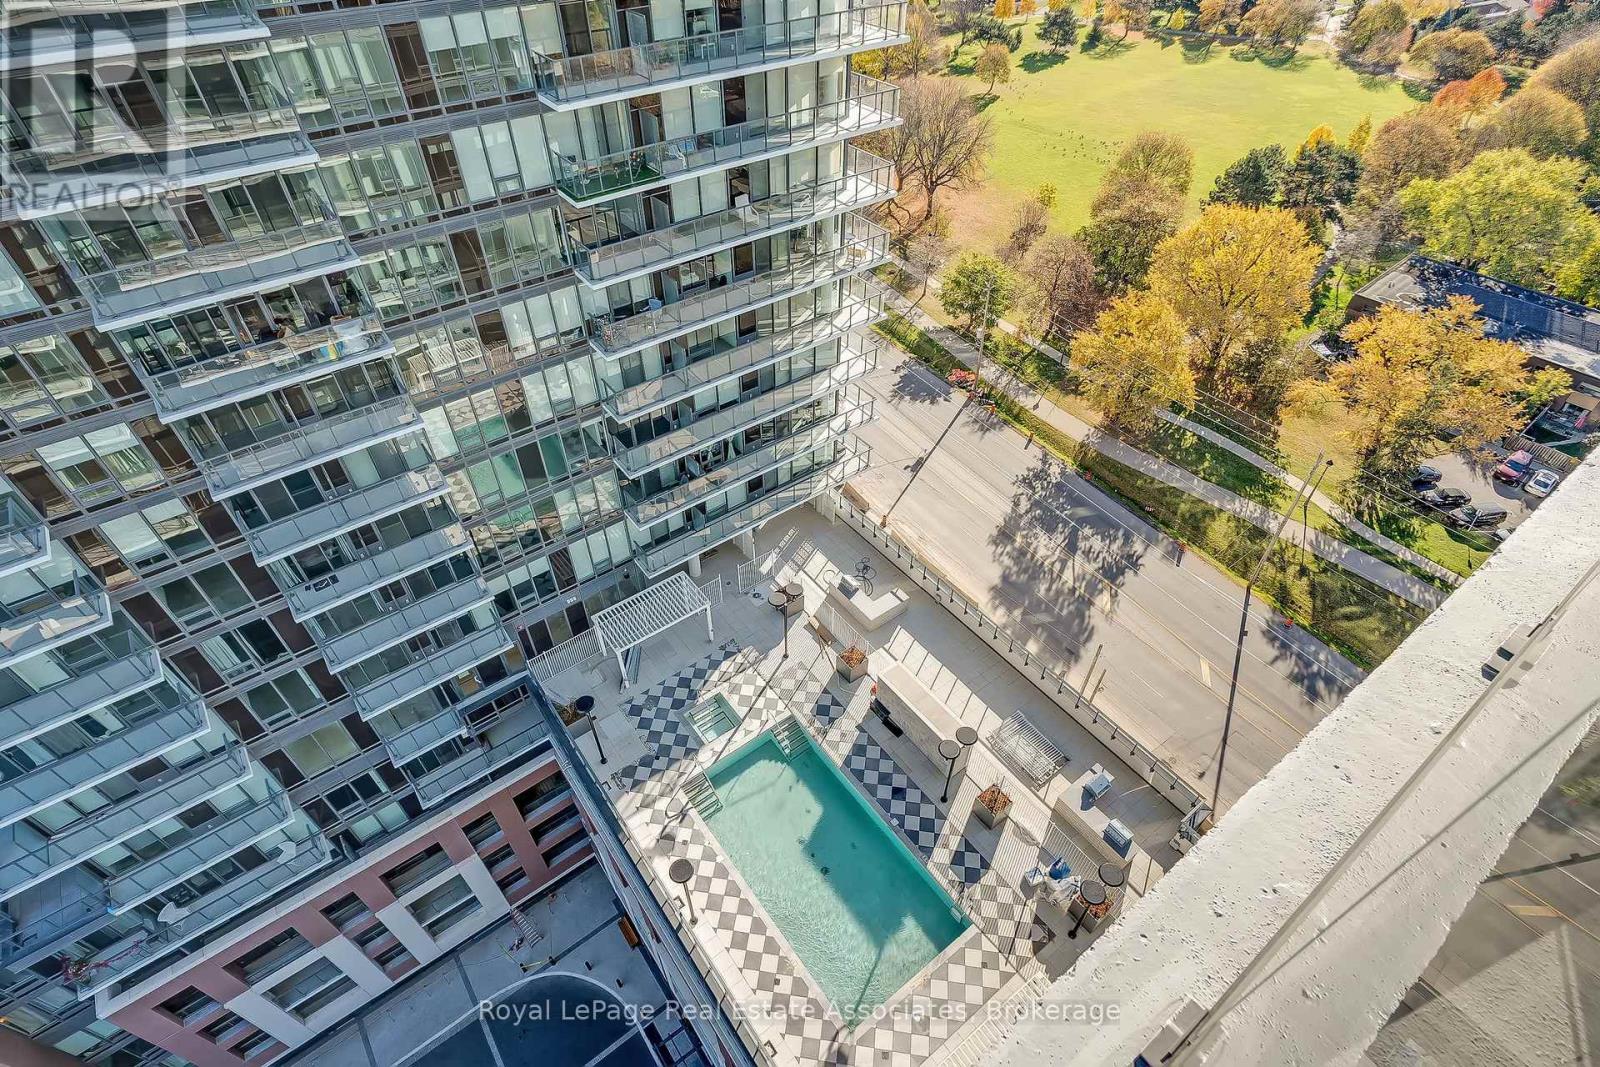
Indoor Pool
Central Air Conditioning
Forced Air
$2,195 Monthly
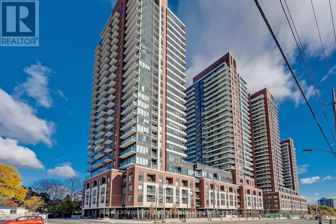
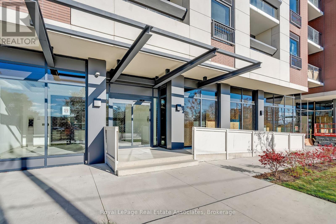
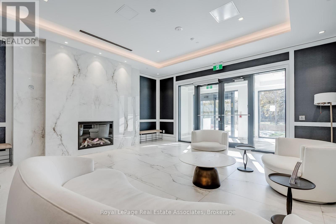
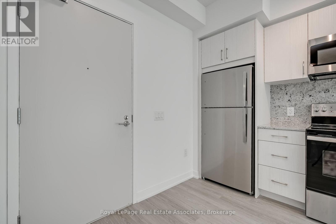
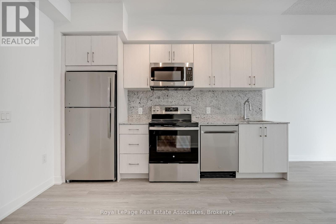
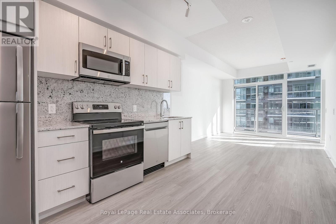
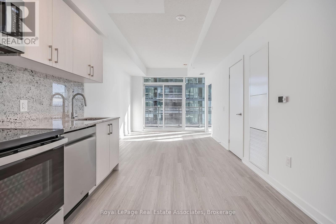
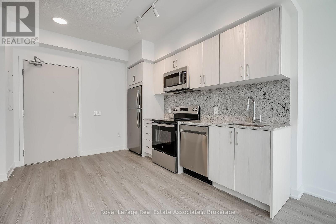
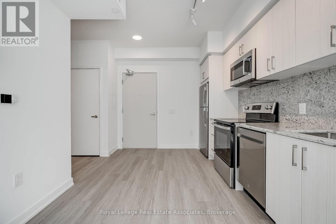
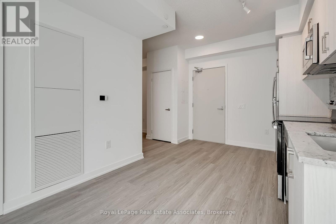
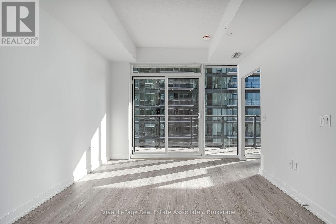
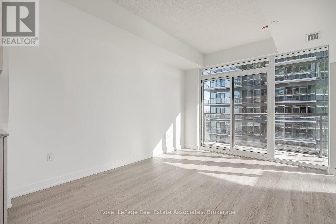
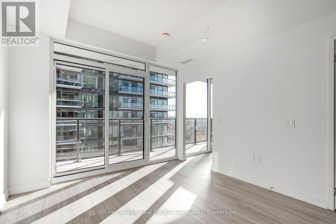
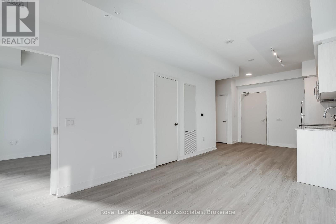
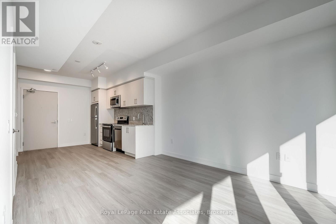
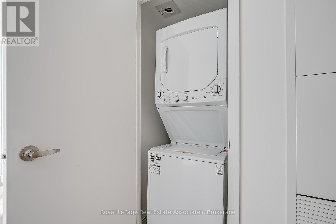
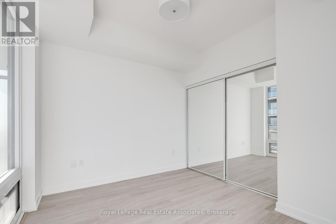
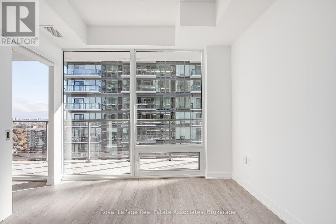
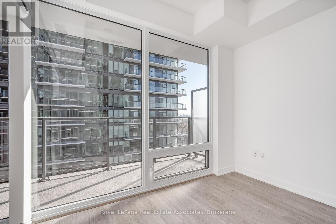
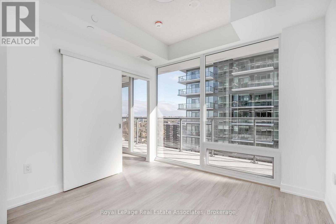
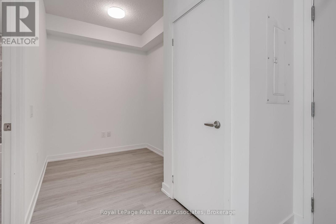
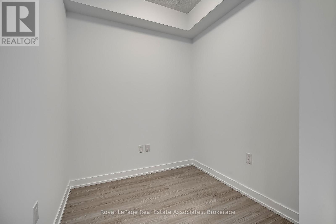
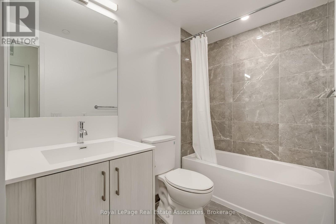
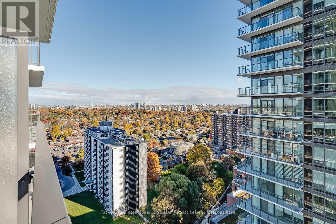
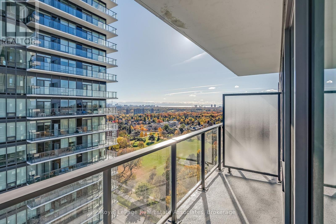
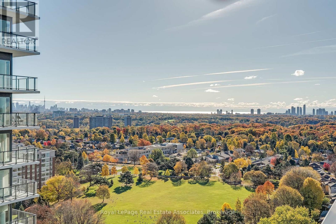
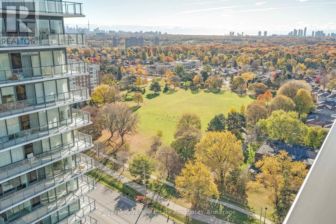
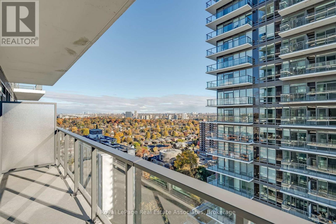
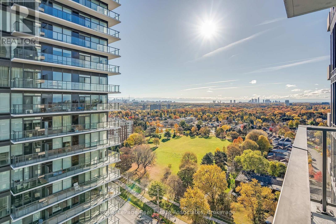
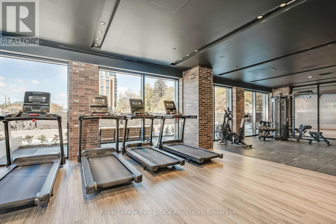
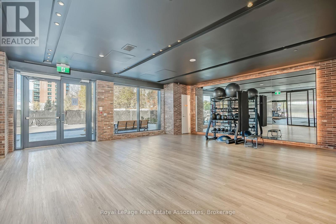
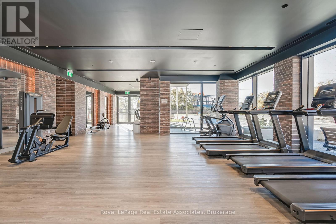
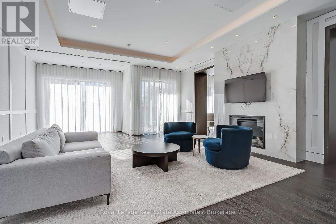
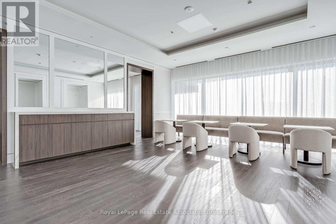
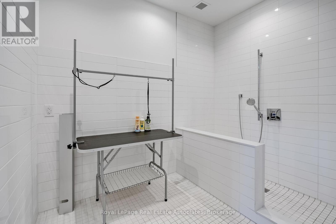
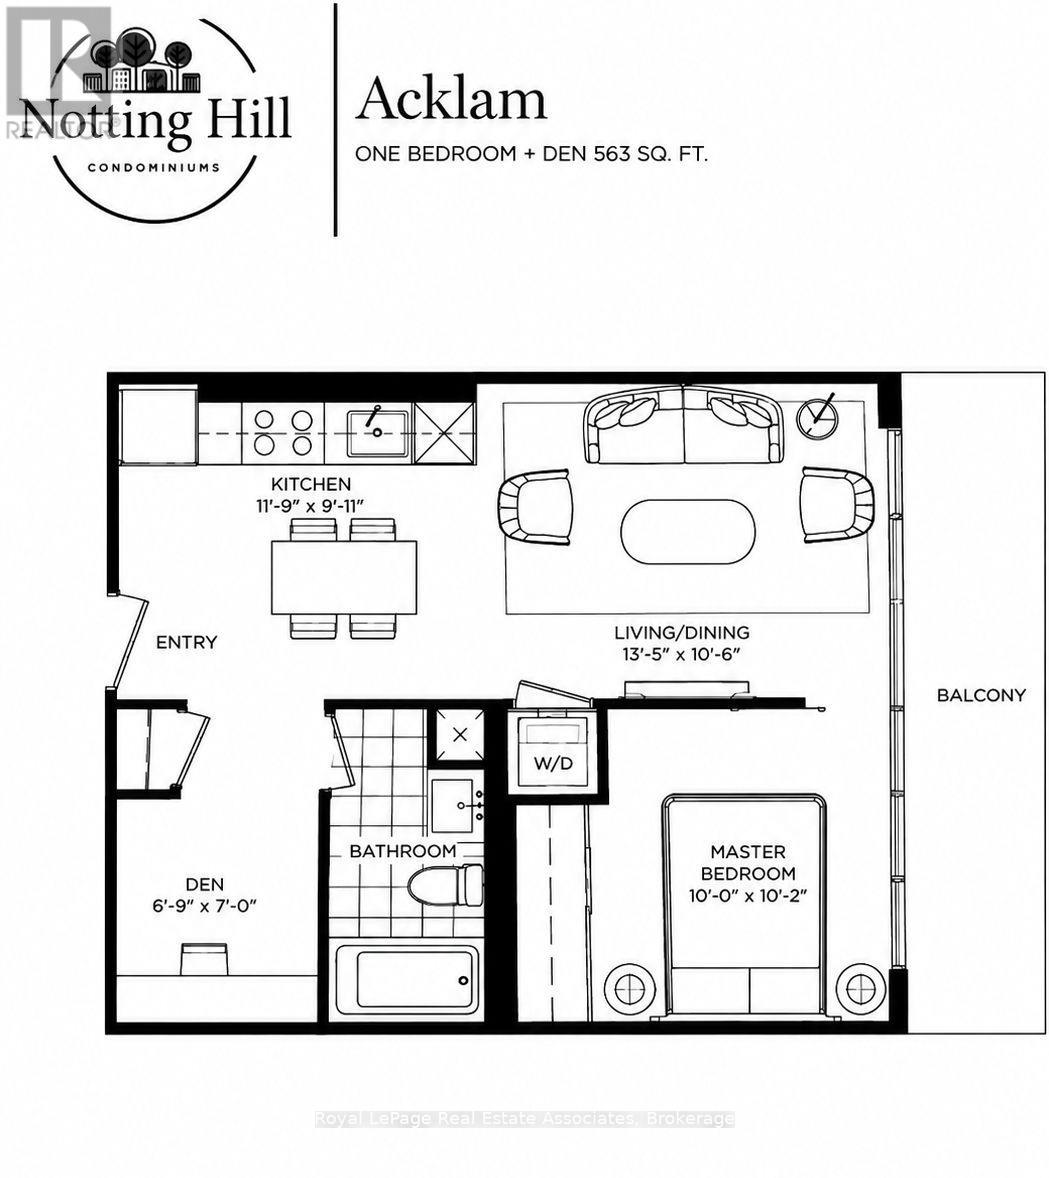
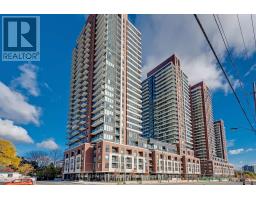
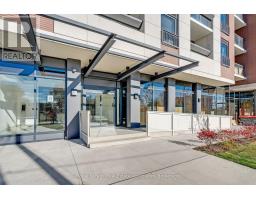
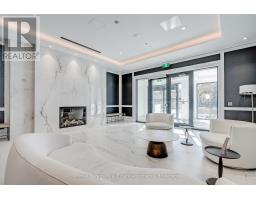
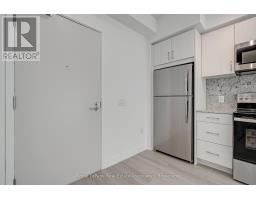
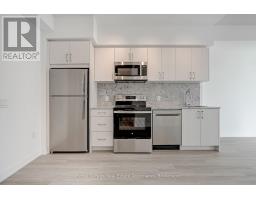
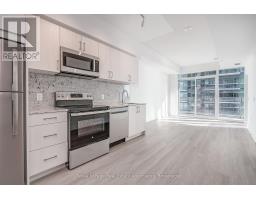
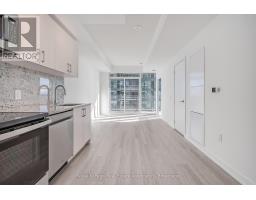
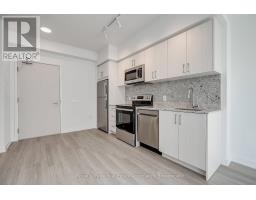
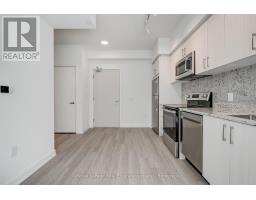
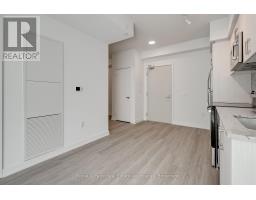
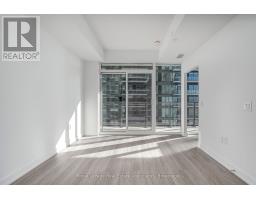
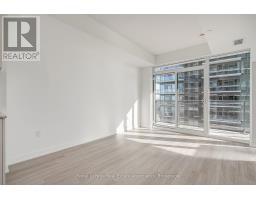
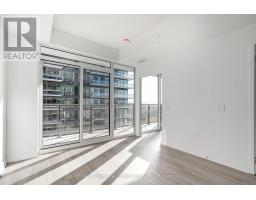
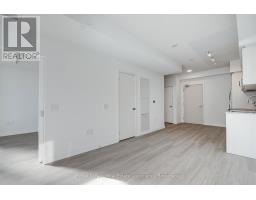
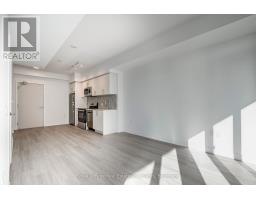
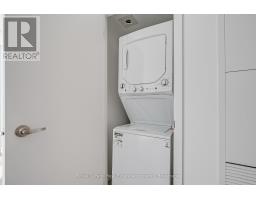
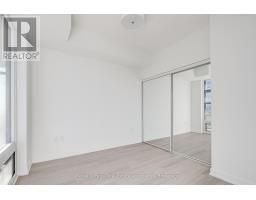
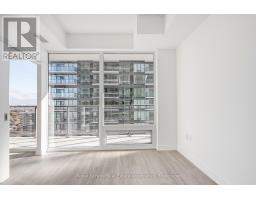
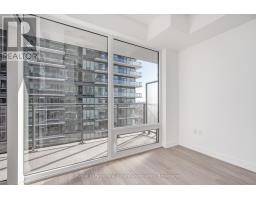
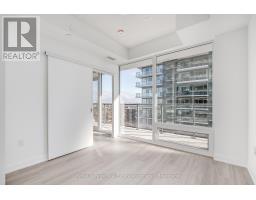
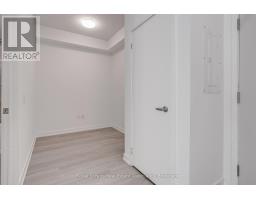
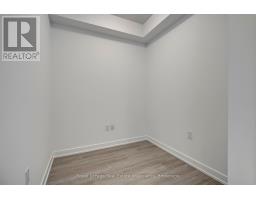
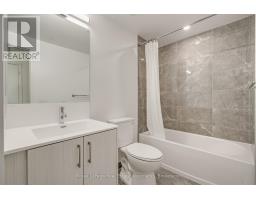
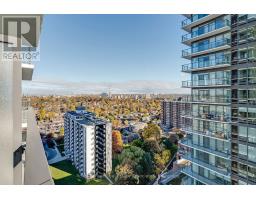
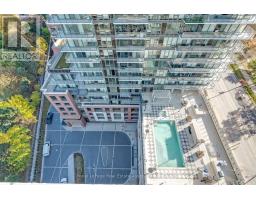
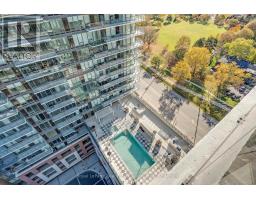
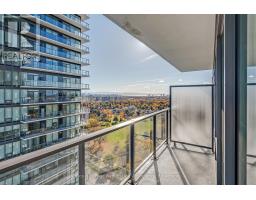
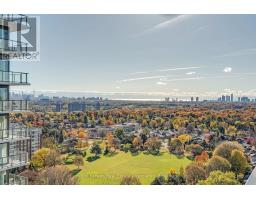
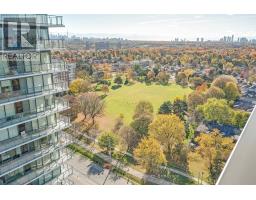
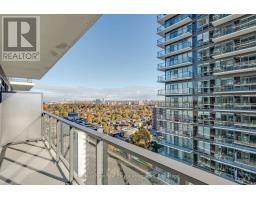
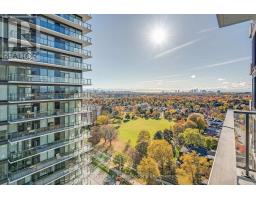
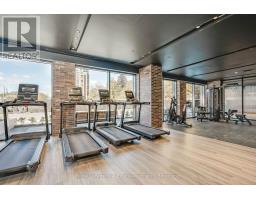
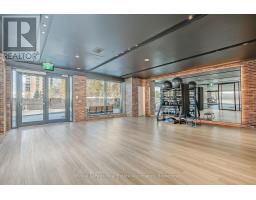
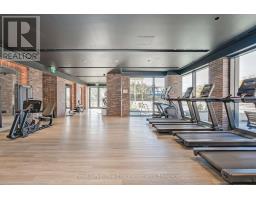
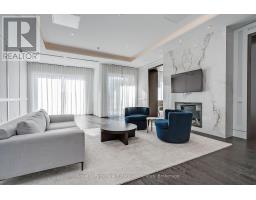
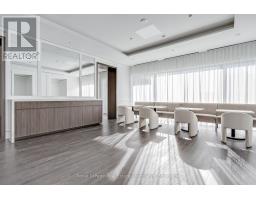
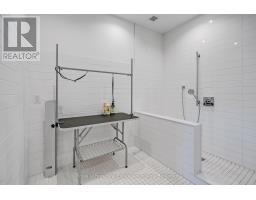
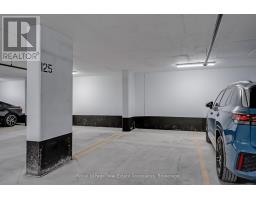
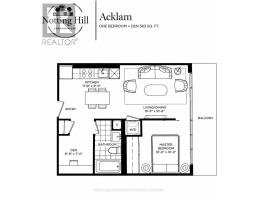
Brand new and never lived in fully upgraded unit! This beautifully designed 1+Den condo offers 563 sq. ft. of well designed living space, with stunning views of Lake Ontario and the Toronto skyline. The spacious open-concept layout with upgraded floors seamlessly combines the living and dining areas, with direct access to an extra-large balcony - the perfect spot to relax and take in the breathtaking views. The modern upgraded kitchen features stainless steel appliances, stone countertops and backsplash while the generously sized bedroom offers a mirrored double closet and huge windows. A versatile den provides the ideal space for a home office, and ensuite laundry adds everyday convenience. Beautifully designed and upgraded bathroom. No carpet throughout! Enjoy an impressive collection of upscale amenities & services, including front desk/concierge service, daily shuttle to Mt Dennis subway, outdoor pool, fitness centre, pet wash station, and stylish resident lounge. One parking space included. Modern living at its finest! Ideally located in the desirable Humber Heights neighbourhood of Etobicoke, close to shopping, restaurants, cafés, parks, golf courses, and other daily conveniences. Enjoy easy access to TTC transit, GO Transit, UP Express, Highways 401 and 427, and Pearson International Airport. A wonderful location offering the perfect blend of urban convenience and established neighbourhood charm! (id:67892)
Property Details
|
MLS® Number
|
W14165410 |
|
Property Type
|
Single Family |
|
Community Name
|
Humber Heights |
|
Amenities Near By
|
Park, Public Transit |
|
Community Features
|
Pets Allowed With Restrictions |
|
Features
|
Balcony, Carpet Free |
|
Parking Space Total
|
1 |
|
Pool Type
|
Indoor Pool |
Building
|
Bathroom Total
|
1 |
|
Bedrooms Above Ground
|
1 |
|
Bedrooms Below Ground
|
1 |
|
Bedrooms Total
|
2 |
|
Amenities
|
Security/concierge, Exercise Centre, Party Room, Visitor Parking |
|
Appliances
|
Dishwasher, Dryer, Microwave, Stove, Washer, Refrigerator |
|
Basement Type
|
None |
|
Cooling Type
|
Central Air Conditioning |
|
Exterior Finish
|
Brick |
|
Flooring Type
|
Vinyl |
|
Heating Fuel
|
Natural Gas |
|
Heating Type
|
Forced Air |
|
Size Interior
|
500 - 599 Sqft |
|
Type
|
Apartment |
Parking
Land
|
Acreage
|
No |
|
Land Amenities
|
Park, Public Transit |
Rooms
| Level |
Type |
Length |
Width |
Dimensions |
|
Main Level |
Living Room |
4.09 m |
3.2 m |
4.09 m x 3.2 m |
|
Main Level |
Dining Room |
4.09 m |
3.2 m |
4.09 m x 3.2 m |
|
Main Level |
Kitchen |
3.58 m |
3.02 m |
3.58 m x 3.02 m |
|
Main Level |
Primary Bedroom |
3.05 m |
3.1 m |
3.05 m x 3.1 m |
|
Main Level |
Den |
2.06 m |
2.13 m |
2.06 m x 2.13 m |
https://www.realtor.ca/real-estate/30497231/1706-4000-eglinton-avenue-w-toronto-humber-heights-humber-heights