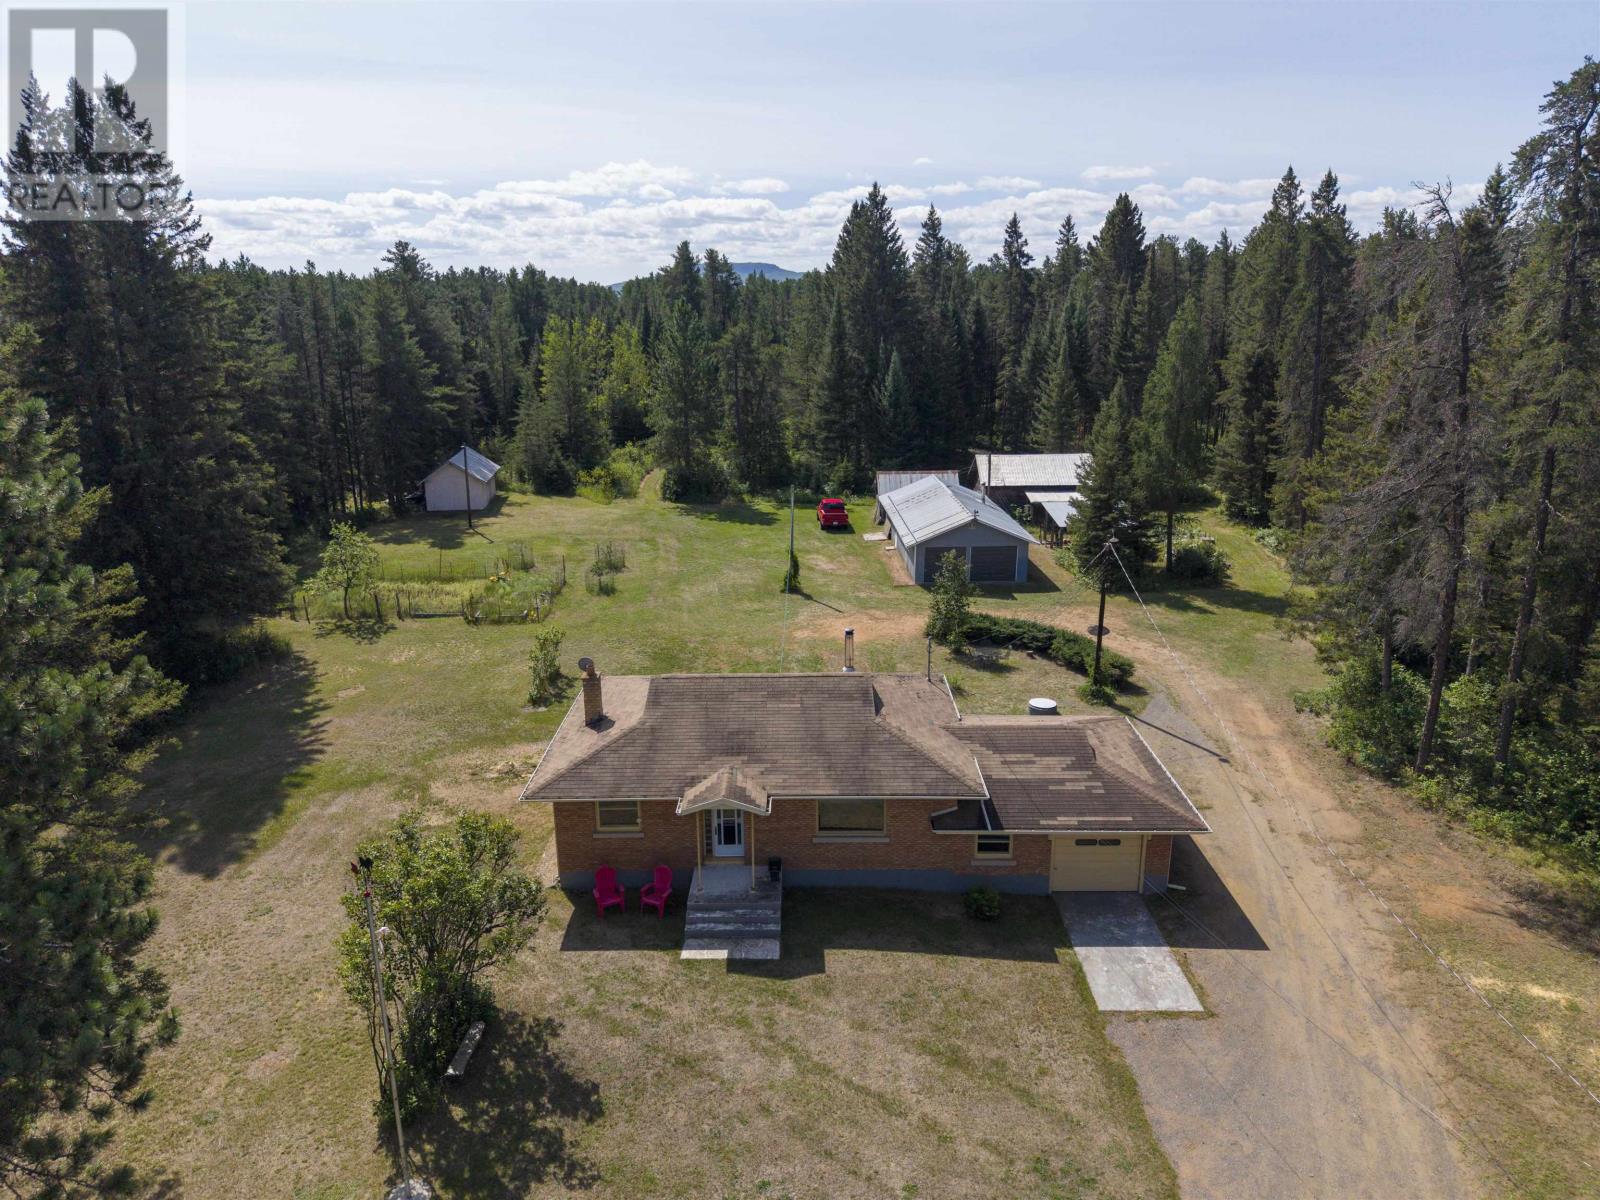
4137 Arthur St
Thunder Bay, Ontario
Just outside city limits, this 118 acre property stretches all the way back to Harstone Rd. If you've been waiting for a rare opportunity to own a special country property, then this is for you! Complete with a 922 sq.ft. all brick, 2 bedroom home with hardwood floors, a maple kitchen and one 4pce bath, you can still finish the basement to your liking. With propane gas heat, a dug well and septic system this country home offers immediate possession. You'll absolutely love the cleared area with a 21 x 36 det. grg, plus a 1 car attached garage with an office/workshop, and a large 12'10 x 22'8 shed. Enjoy the freedom that comes with 118 acres, it's time to build the rest of your life! Call for your personal viewing today. (id:47351)
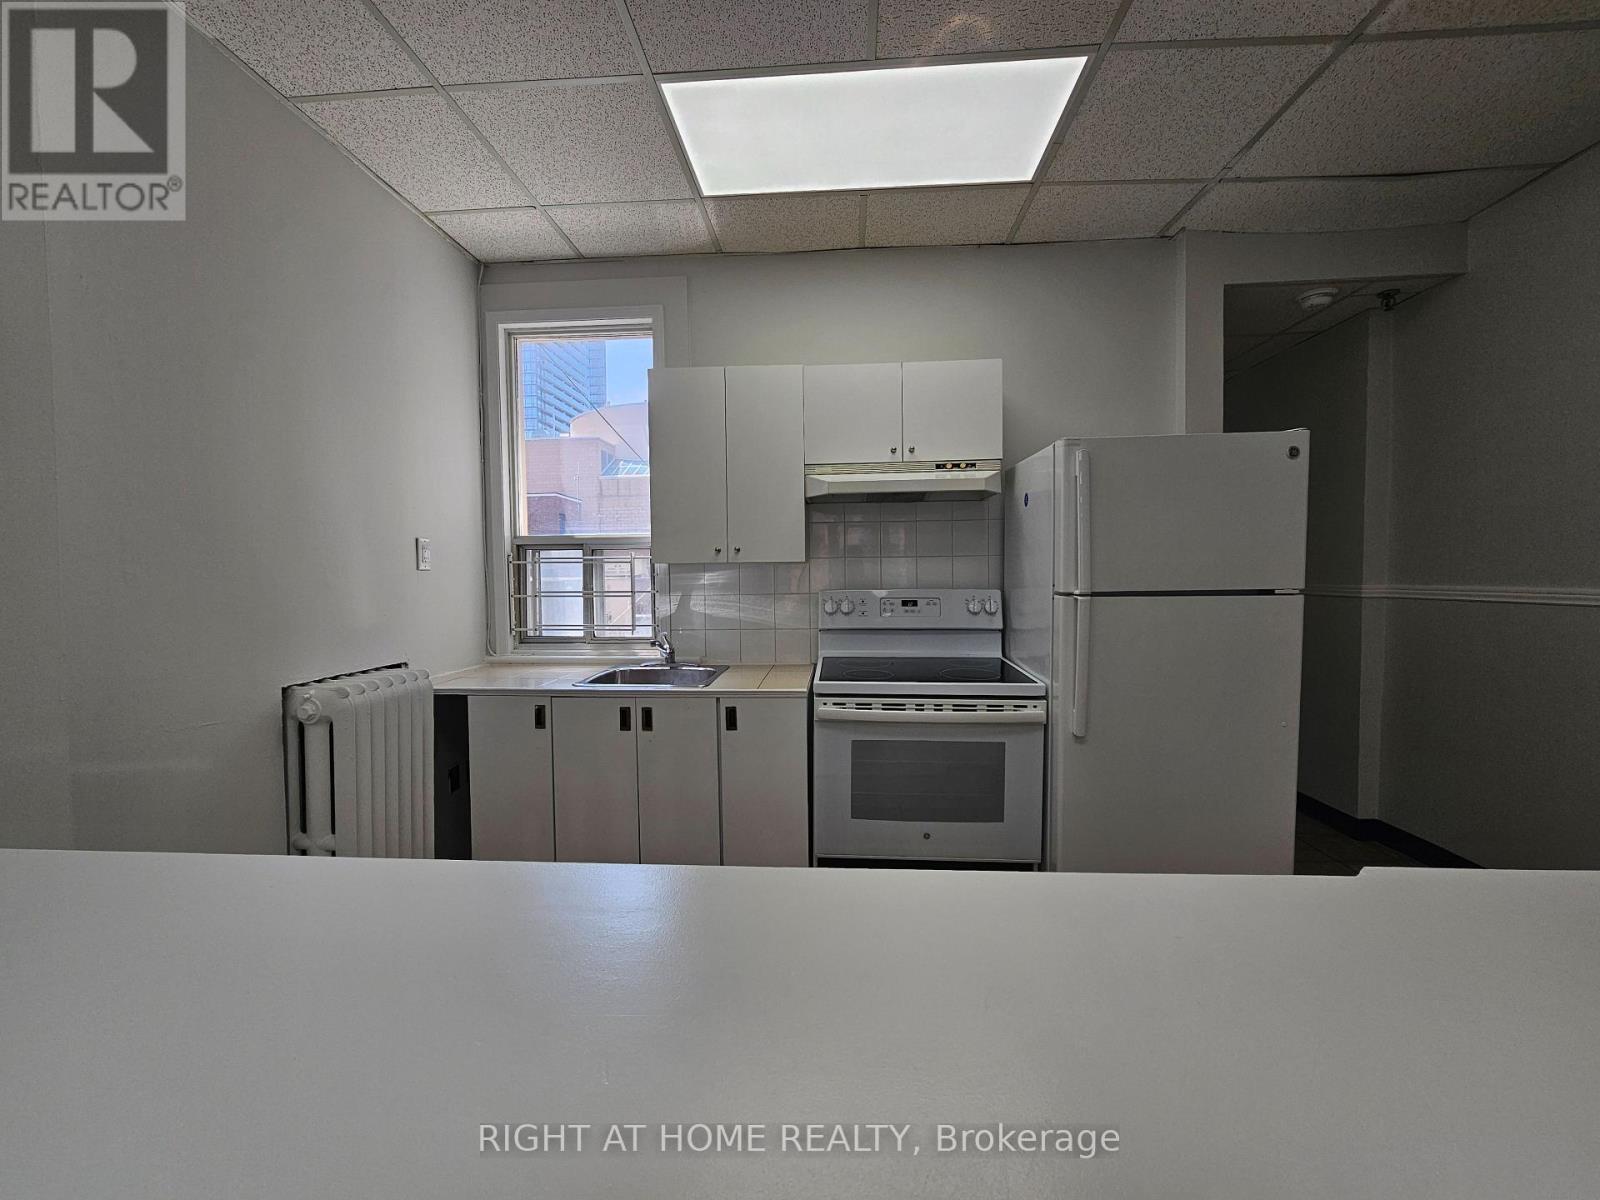
2 - 516 Yonge Street
Toronto, Ontario
Welcome to this spacious 812 sq foot 1 bedroom apartment in the heart of downtown Toronto. This bright and inviting unit features approximately 9 foot ceilings, new laminate flooring and has lots of Natural Lighting Shining throughout the entire apartment. The kitchen overlooks the living and dining area, creating a functional and welcoming space that's perfect for everyday living or entertaining. Freshly painted and move in ready, this apartment is available for immediate occupancy. Ideally located just steps from the TTC, shops, restaurants, parks, schools, and other everyday amenities. You'll enjoy the convenience of downtown living right at your doorstep. Utilities included. Pet Friendly. (id:47351)
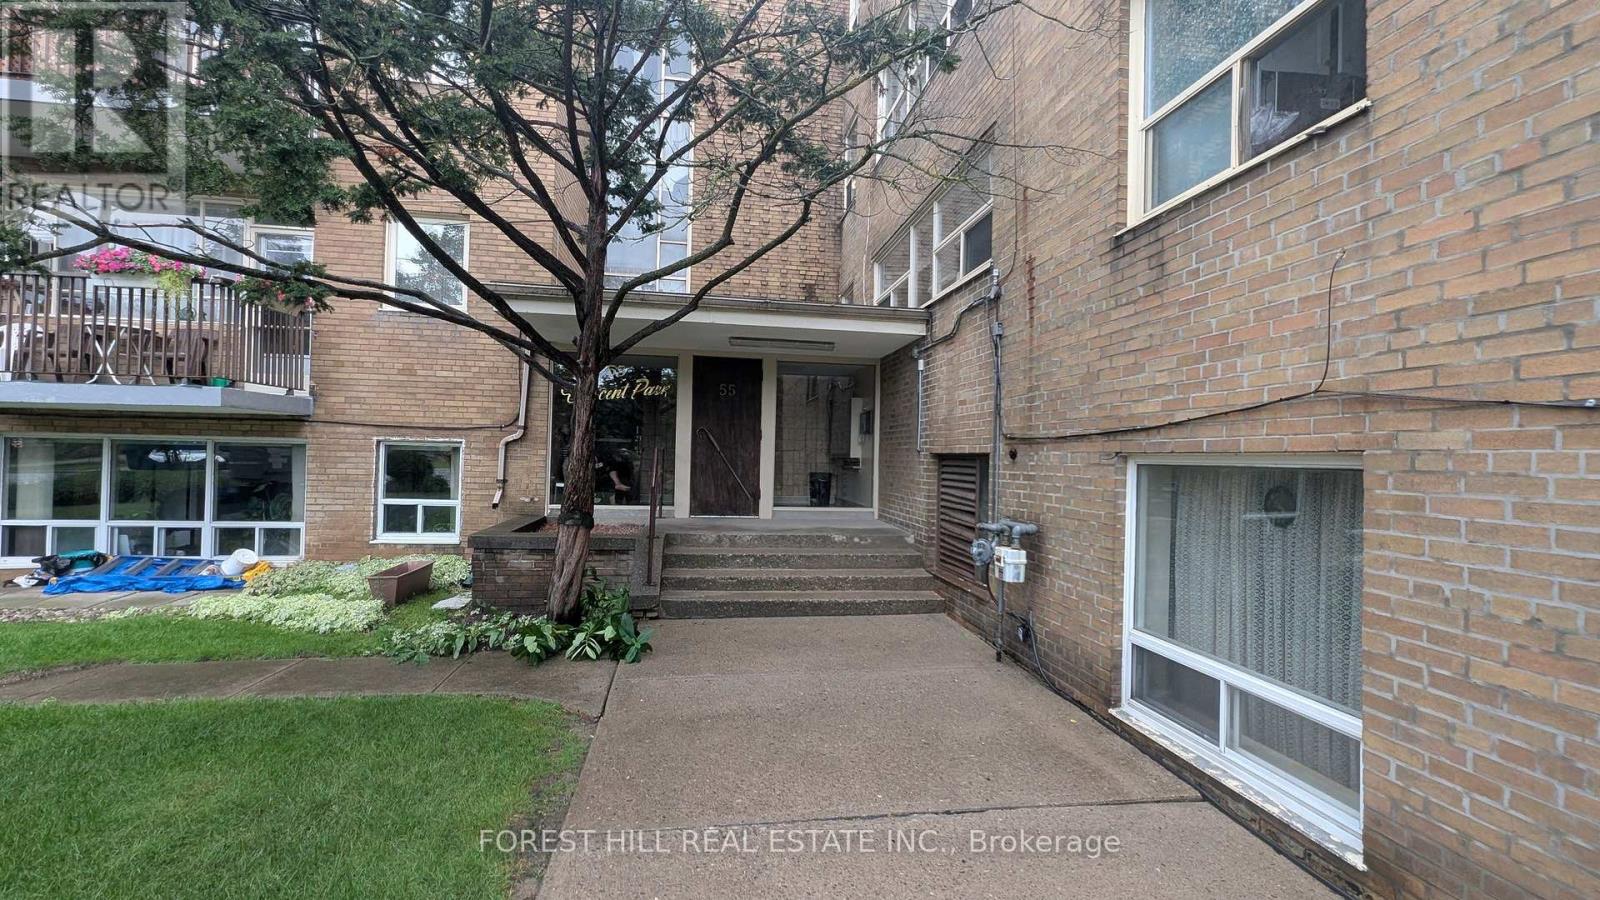
305 - 55 Neptune Drive
Toronto, Ontario
The property ladder starts here! Great opportunity for wise buyer! Bright spacious 1 bedroom co-op apartment in the highly desirable Bathurst & 401 neighbourhood. Large living room open todining room L-shaped. Modern kitchen cabinets. Steps to transit and shopping. Well maintained by fastidious owner. Recently painted. Quality laminate floors throughout. Modernized bath withnewer toilet and vanity. 3rd floor walk up. Rental parking available at $15/surface of is available $25 in shared garage. Co-ops offer the lowest priced home ownership available. Low maintenance fees include Heat, Water, Insurance and Property tax (id:47351)
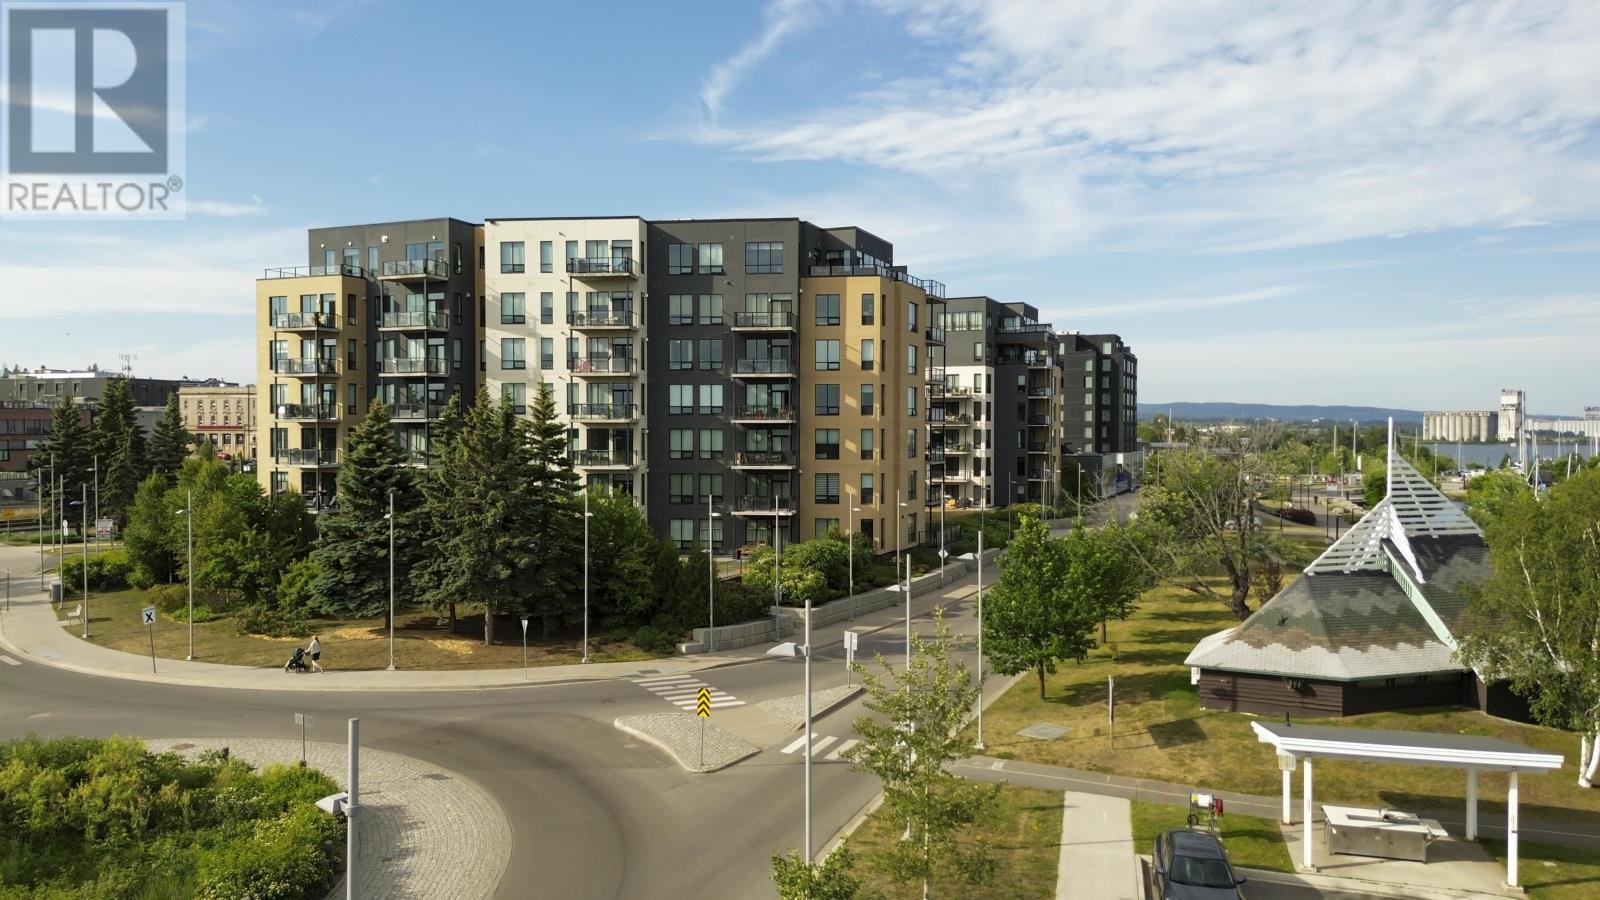
1502 2280 Sleeping Giant Pkwy
Thunder Bay, Ontario
Make an offer on this beautiful Condo Today!!! Experience unparalleled luxury living in this exquisite 5th-floor residence that redefines elegance and comfort. Spanning over 1,300 square feet, this one-bedroom plus den suite features a sophisticated penthouse package that elevates every detail of your daily life. Floor-to-ceiling, south-facing windows offer completely unobstructed panoramic views of Lake Superior and the majestic Sleeping Giant. The gourmet kitchen is designed for the culinary enthusiast, boasting extensive full-wall cabinetry and stunning Ocean granite countertops that perfectly complement the open-concept layout. Modern convenience meets opulence with the integrated Control 4 home automation system, which even includes a built-in shower speaker for a truly personalized atmosphere. You will also enjoy the warmth and ambiance of the custom automated blinds in living room. Retreat to your primary suite, which feels like a private sanctuary. The ensuite bathroom is a true spa experience, featuring a specialized aromatherapy steamer and a bathtub accented with relaxing coloured lights plus a walk in closet. The suite is further enhanced by custom closet organizers at the front entrance, wine closet, ample storage throughout, a dedicated laundry area, two full bathrooms, and central air conditioning for year-round climate control. Step out onto your private balcony, where a natural gas BBQ hookup is ready for your evening dinners while you overlook the water. This property is part of a premium building that caters to every need, offering access to a 7th-floor lounge with a sprawling deck, an on-site exercise room, and even a convenient car wash bay. With the added value of a private storage locker and two owned indoor parking spots (41 and 42), this rare residence delivers the ultimate lifestyle package. (id:47351)
3407 - 50 Charles Street E
Toronto, Ontario
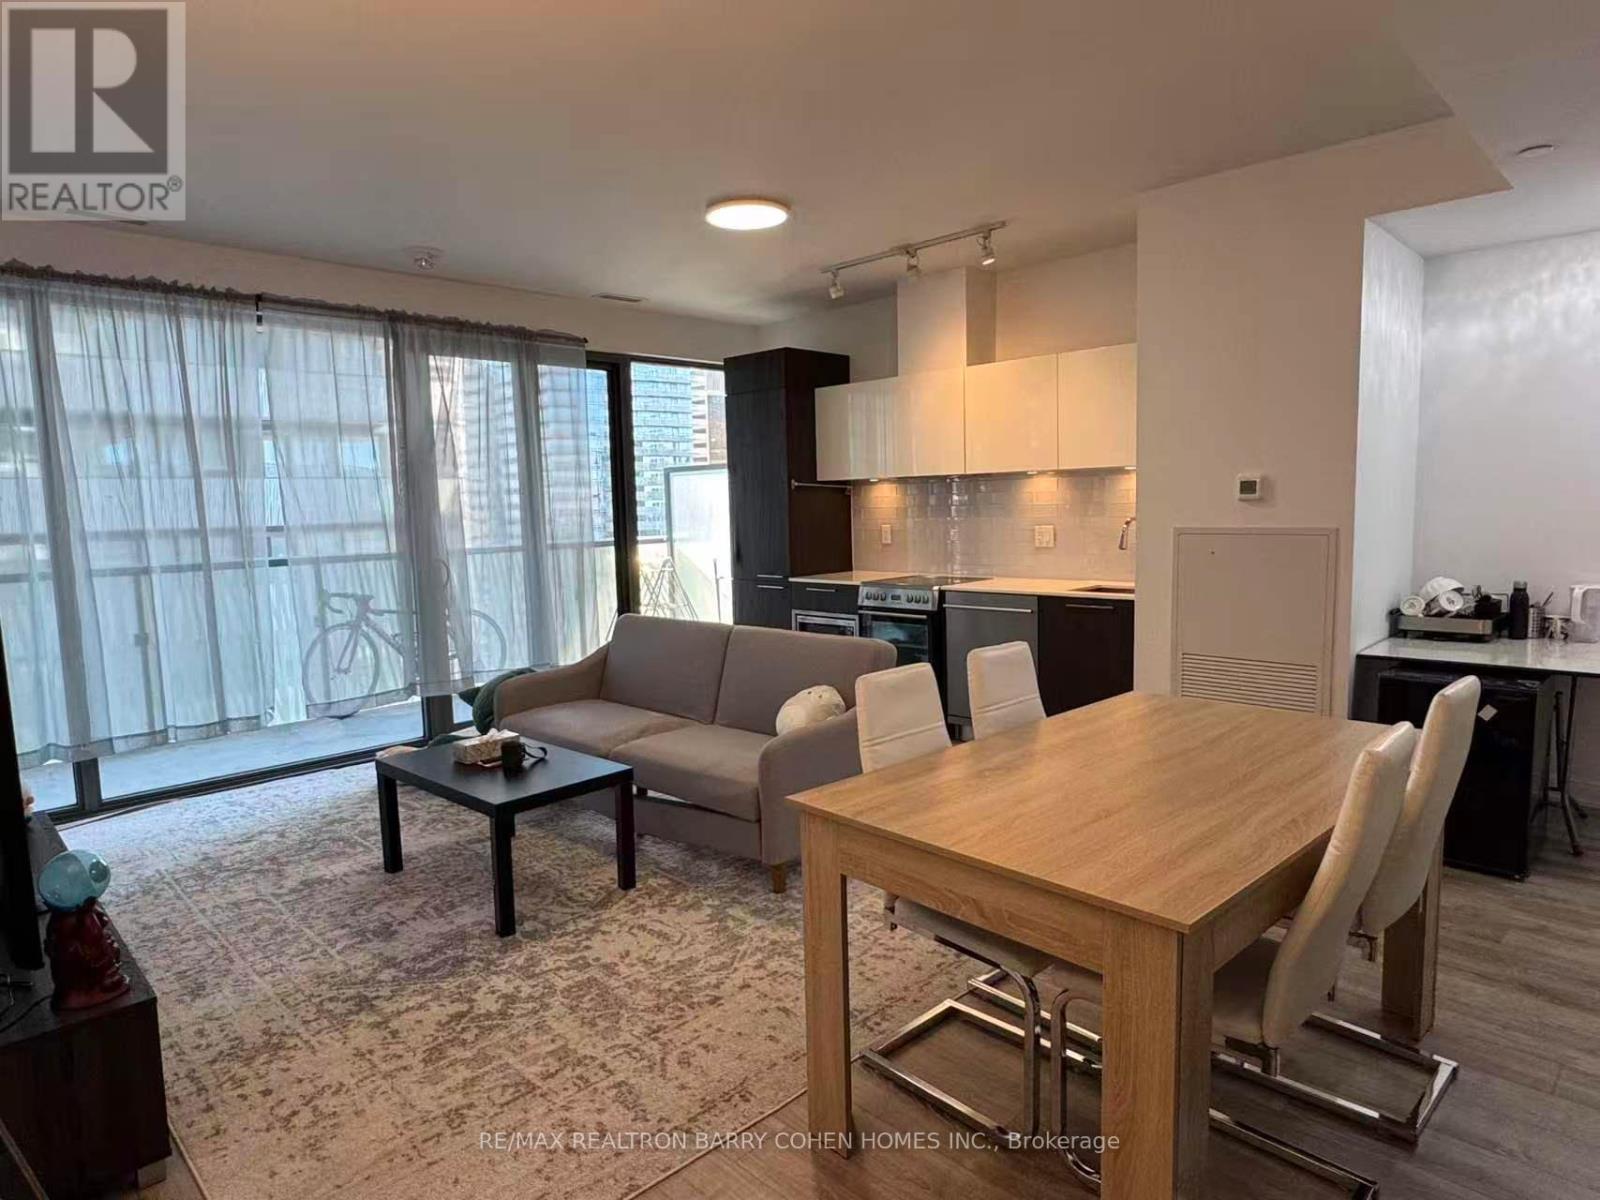
Welcome to the superb Casa III building offering a luxurious apartment with dedicated parking. Located in one of downtown Toronto's most vibrant neighbourhoods in the Bloor & Yonge area and walking distance to Yorkville. Spacious Sun-Filled Luxury 2 Br+Den+2 Baths, Generous open plan Stainless steel appliances. Principal bedroom with Ensuite and double closets. High ceilings with floor to ceiling windows. Minutes to subway, fine shopping and dining. Condo amenities include Gym & Yoga room, Roof Top Lounge & BBQ area, Outdoor Pool, Party Room, Meeting room and Dining Lounge. One parking space included. (id:47351)
201 - 1896 Avenue Road
Toronto, Ontario
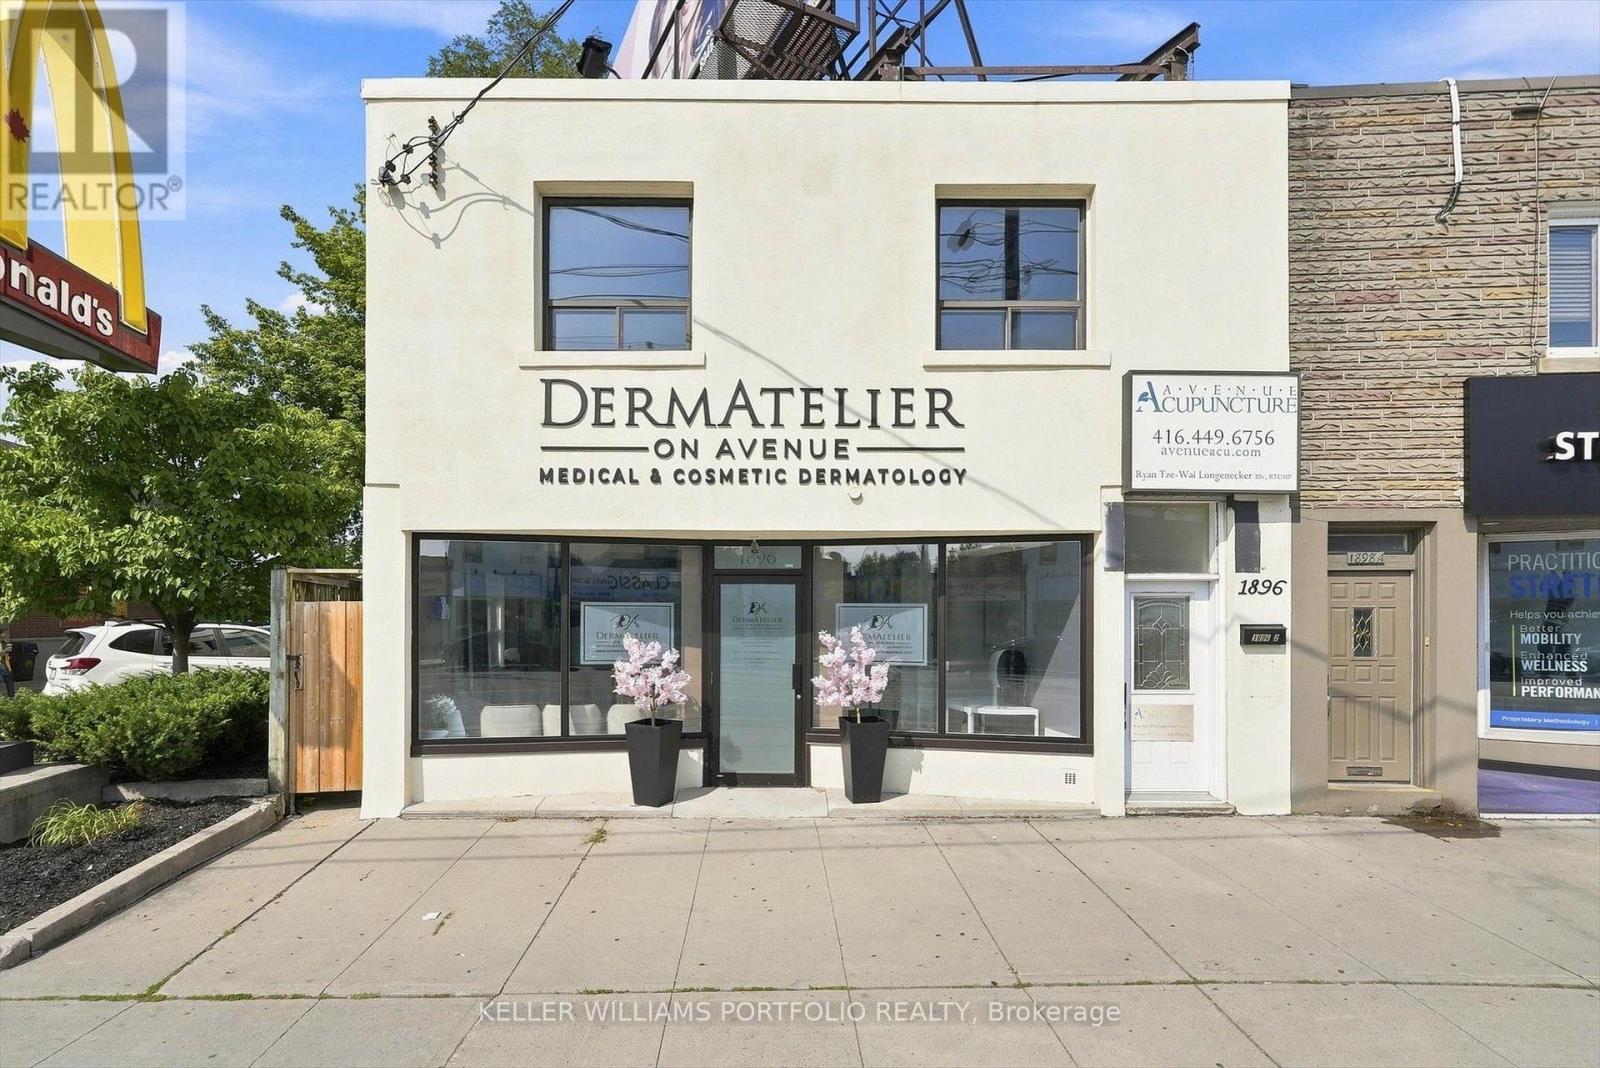
Nicely Renovated 2nd Floor Commercial/Office Space On Major Thoroughfare @ Upscale Avenue Road/Lawrence. Great Visibility + Signage. Flexible Space Good For Many Professional Or Commercial Uses. Windows Facing Traffic. Overlooks Street. Separate Wide Entrance To 2nd Floor. Close To Hwy 401. Steps To Starbucks & Avenue Road Shops & Restaurants. Ready To Move In. Steps From 2 Green "P" Parking Lots North & South Of The Property. Quality Space In Upscale Neighborhood. (id:47351)
1616 - 19 Bathurst Street
Toronto, Ontario
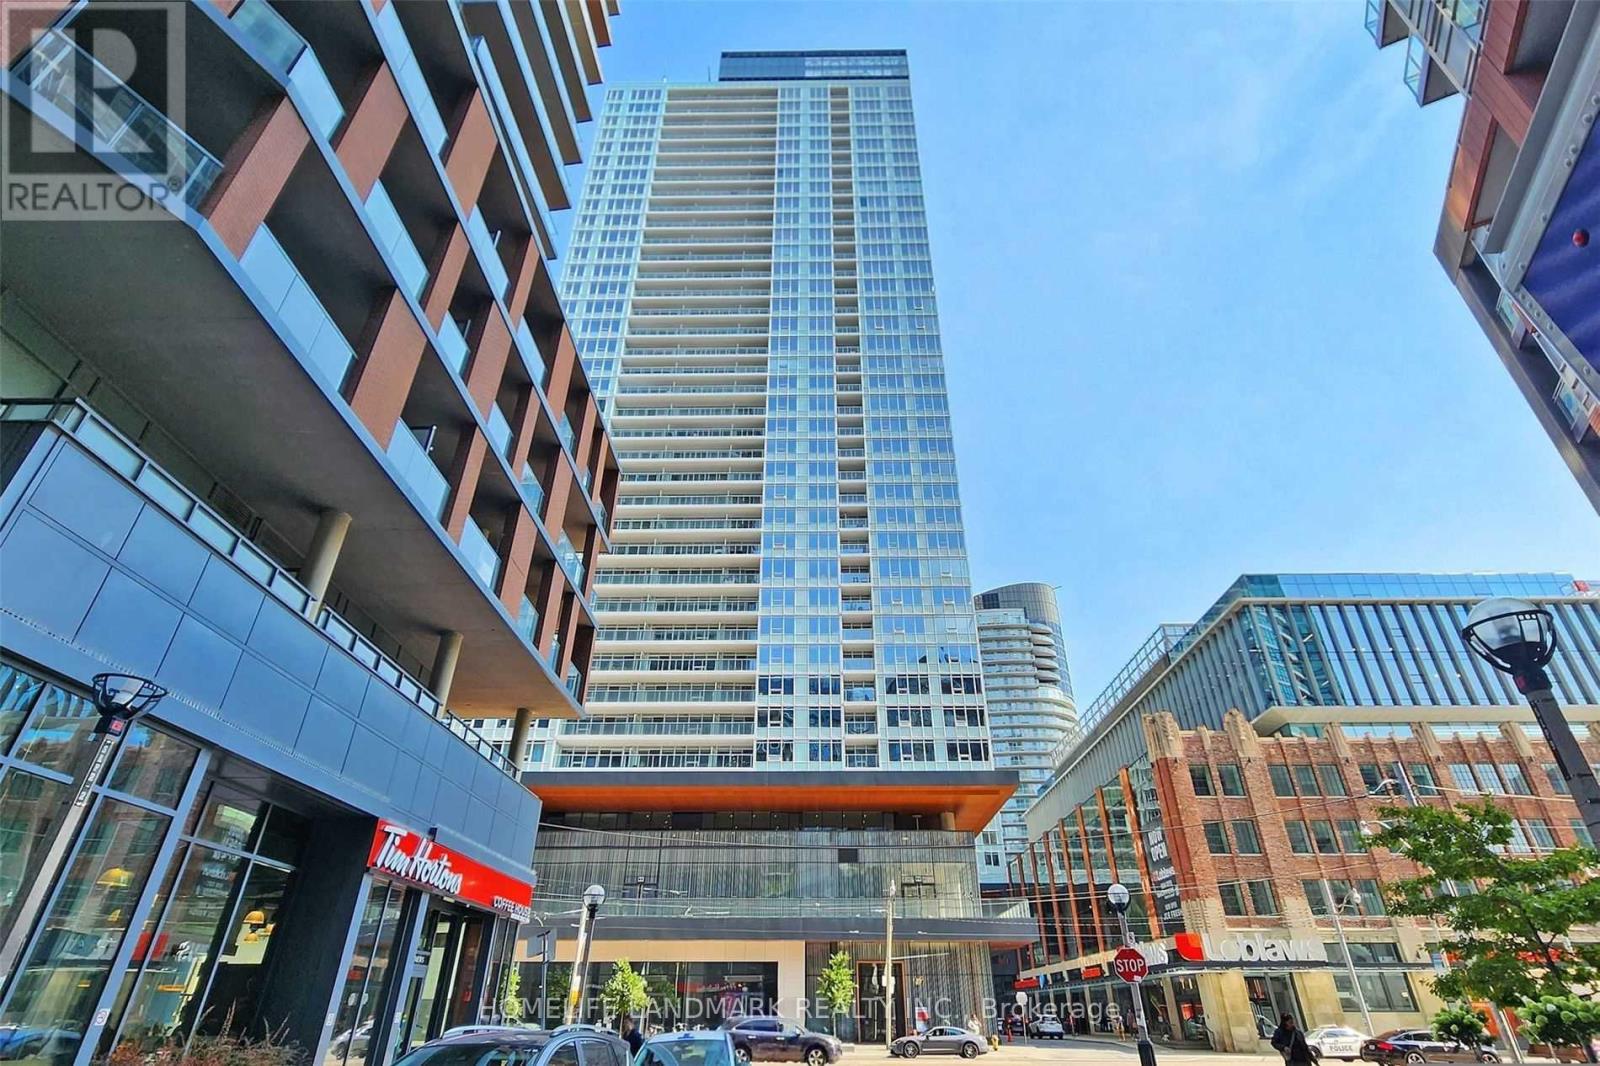
Welcome to 19 Bathurst St, Unit 1616! Experience modern living in this bright and spacious 1-bedroom, 1-bathroom condo in Torontos vibrant waterfront community. Floor-to-ceiling windows fill the open-concept living space with natural light, while the private balcony offers breathtaking skyline views. The modern kitchen features built-in stainless steel appliances, quartz countertops, and ample storage. The spacious bedroom offers oversized windows and a generous closet. Enjoy an unbeatable location just steps from Loblaws, LCBO, Farm Boy, Shoppers Drug Mart, and the waterfront, and minutes from King West, Rogers Centre, the Financial District, and Entertainment District. With easy access to the TTC, Union Station, Billy Bishop Airport, and major highways, everything you need is right at your doorstep. Residents have access to an impressive range of amenities, including 24/7 concierge service, fully equipped gym, swimming pool, rooftop terrace with BBQ area, sauna, yoga studio, guest suites, and party room. (id:47351)
50 Mcnicoll Avenue
Toronto, Ontario
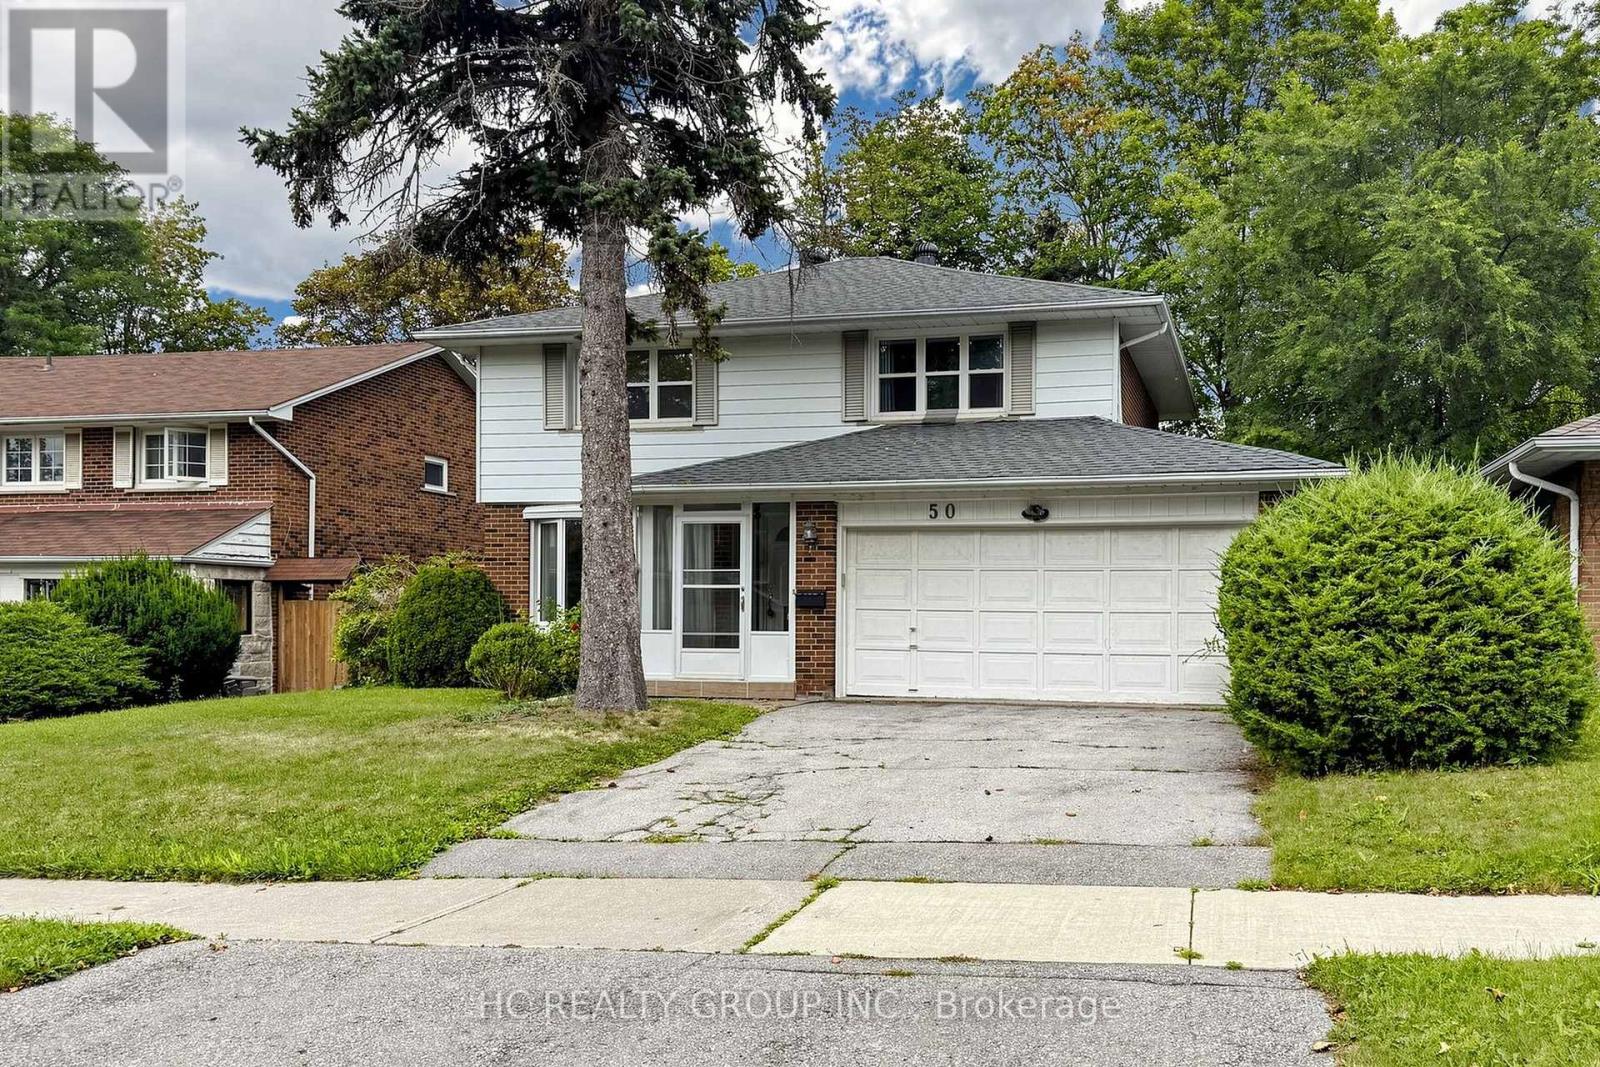
Beautiful Detached 4+1 Bedroom Home with an Unobstructed Backyard View, Located in One of the Most Sought-After School Districts, Including A.Y. Jackson Secondary School, Cliffwood Public School, Highland Middle School, and CMCC. Walking Distance to Schools, Library, Parks, Shops, and All Amenities. This Well-Maintained Home Features a Finished Basement and a Large Backyard Offering an Open and Private Setting. Easy Access to Major Highways, Public Transit, and More. (id:47351)
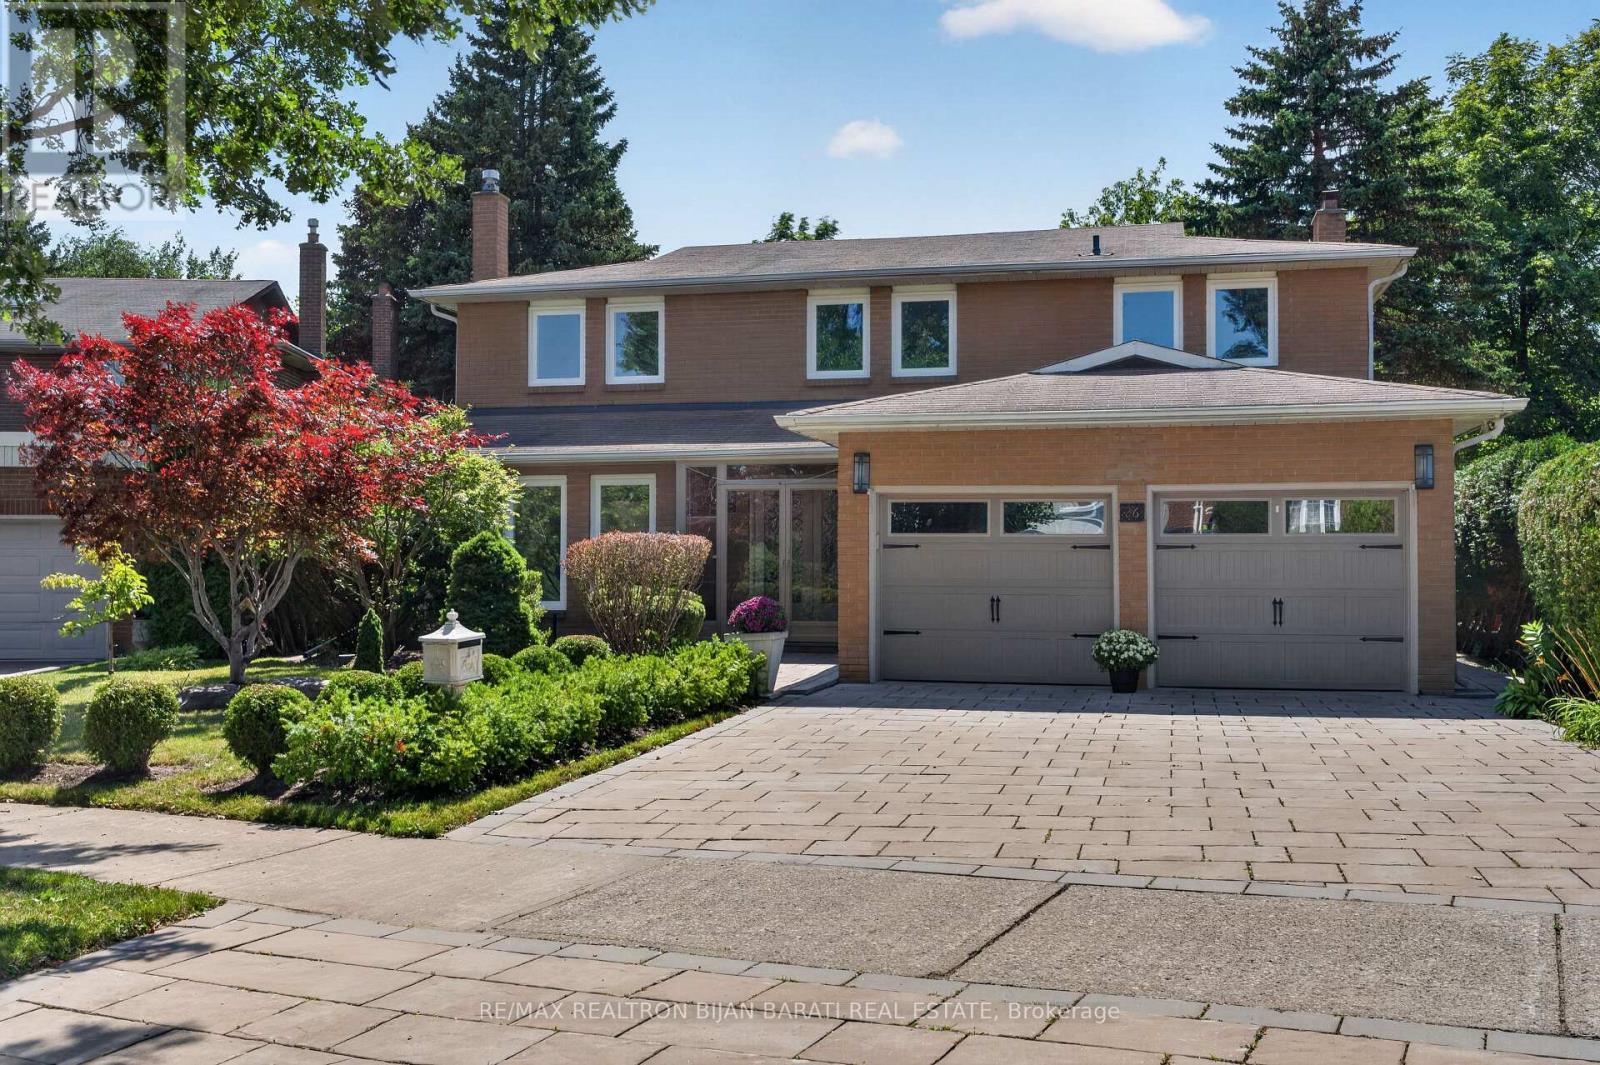
26 Saddletree Drive
Toronto, Ontario
A Charming and Upgraded 4+1 Bedrooms & 4 Washrooms Detached 2-Storey Home on A Pie-Shaped Lot Situated In a Quiet and Classy Cul-De-Sac, One of the Desirable and Prestigious North York Communities: Steps to Duncan Creek Trail, Ravine, and Saddletree Park! Close to Shopping, Restaurants, Mall, Hwy-404 and All Other Amenities! This Bright and Spacious Family Home Features: Unique & Rich Landscaping with Newer Interlock on Driveway and Pathway, Beautiful Wide Backyard! New Windows and Walk-Out Doors! Hardwood Flooring in Main & 2nd Floor! Extensive Use of Potlight and Crown Moulding! A Functional Open Concept Layout! Freshly Painted Top to Bottom! A Skylight above the Main Staircase! Large Family Room, Upgraded Kitchen and Breakfast Area Walk-Out to A Large Deck and Fully Fenced Backyard! Comfortable Main Floor Laundry! 2nd Floor Includes 4 Family Sized Bedrooms! Generously Sized Master Bedroom with 4-Pc Renov'd Ensuite and A Walk-In Closet, Other Three Additional Bedrooms a Shared Renov'd 4-Pc Bathroom. Offering Comfort and Privacy for the Whole Family. Finished Basement Includes A Bedroom, Den, A Washroom, and A Huge Recreation Room Perfect for Family Entertaining! (id:47351)
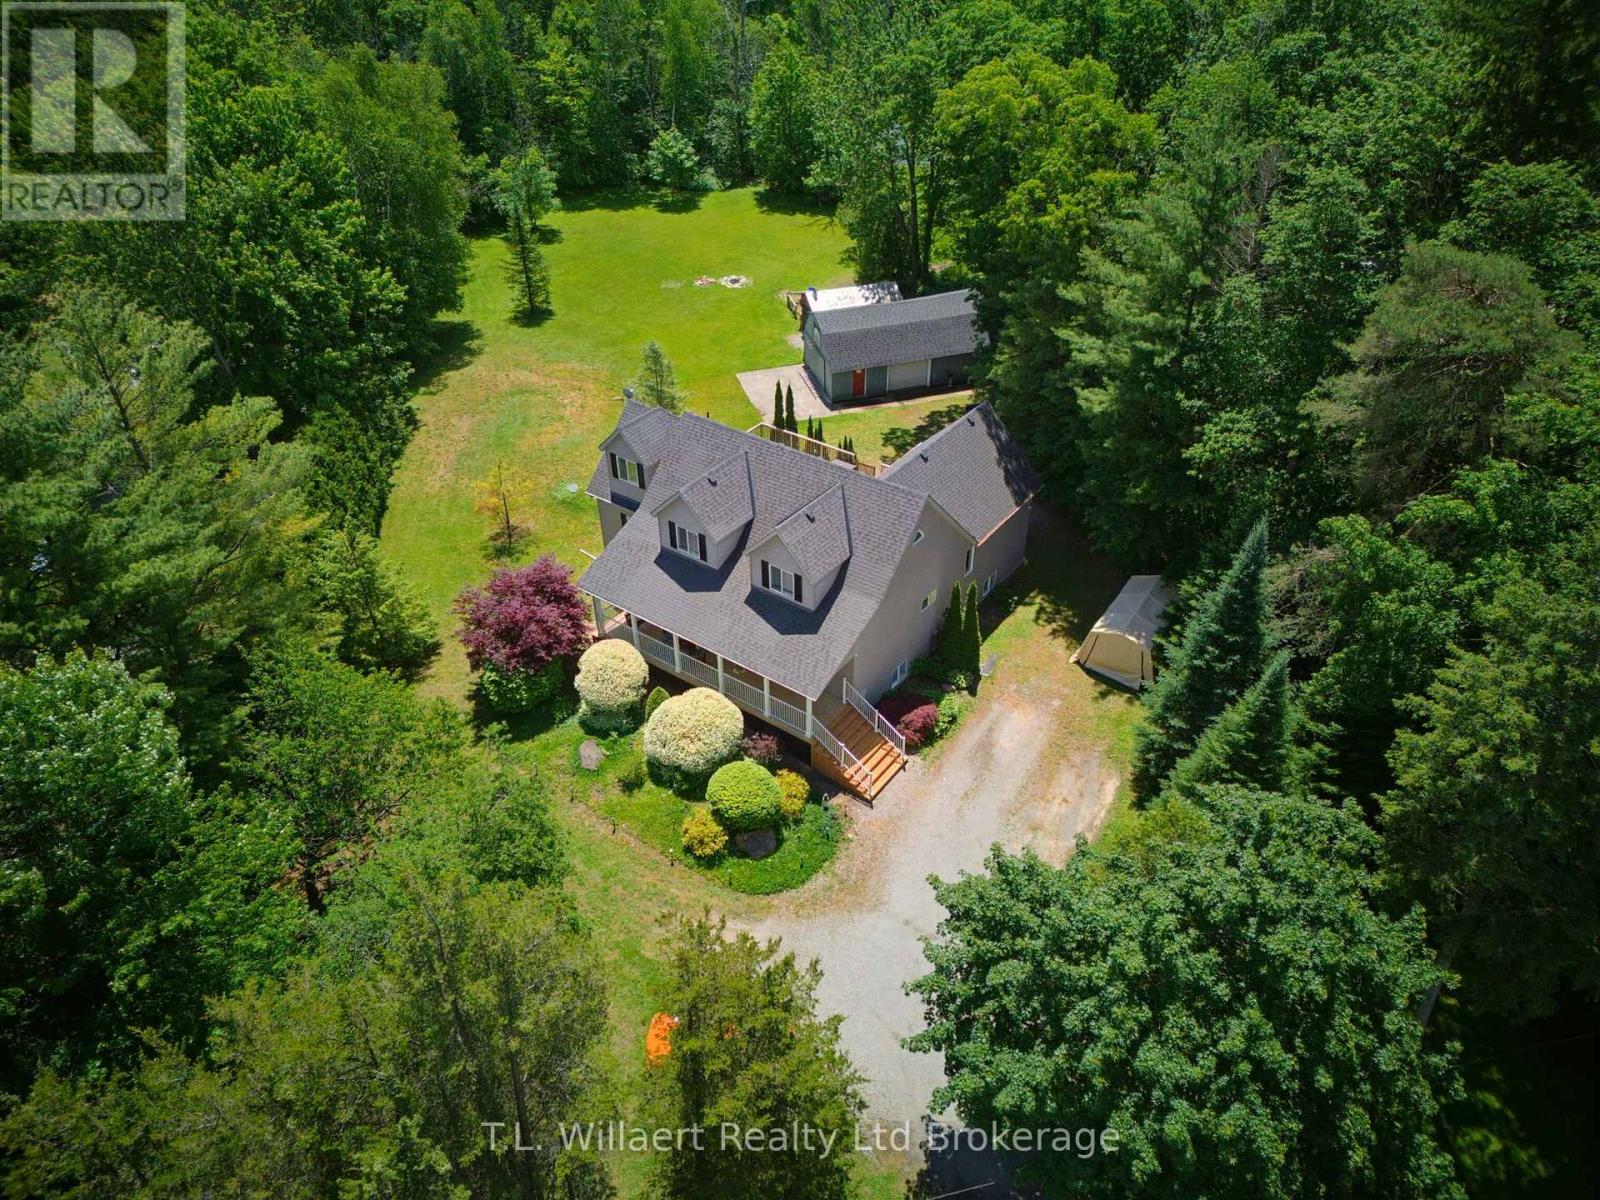
1410 Mcdowell Road E
Norfolk, Ontario
Welcome to this impressive country home offering approximately 4,000 sq. ft. of finished living space on a private 1.89-acre lot, conveniently located just minutes from Simcoe and Delhi. Surrounded by mature trees and backing onto a beautiful wooded area, this property offers the perfect blend of privacy, space, and modern comfort. The bright, open-concept main floor features hardwood flooring throughout the principal living areas, a spacious living and dining room with walkout to the expansive deck, and a beautifully appointed kitchen with granite countertops, heated marble floors, a large pantry, stainless steel appliances, and a gas stove. The main level also includes three generous bedrooms and a recently renovated 4-piece bathroom with heated floors, double sinks, smart toilet, and glass shower. Occupying its own level, the impressive primary retreat features a lounge area, oversized walk-in closet, and luxurious ensuite with heated floors, double vanity, chandelier, built-in speakers, jetted shower, and Jacuzzi tub with inline heater and LED lighting. The fully finished lower level boasts 9.5-foot ceilings, a large recreation/theatre room with gas fireplace, full bathroom, spacious laundry room, and a versatile exercise room that could easily serve as an additional bedroom. The theatre system and extensive gym equipment are included. Recent updates include a 50-year shingle roof (2022), garage roof (2026), central air conditioning (2025), updated flooring, renovated front porch, water softener and filtration system, and newer appliances. Outside, enjoy the large deck and gazebo, tree-lined grounds, detached garage, workshop with 60-amp service, and additional storage garage. This exceptional property offers outstanding space for families, hobbyists, and those seeking a private country lifestyle. (id:47351)
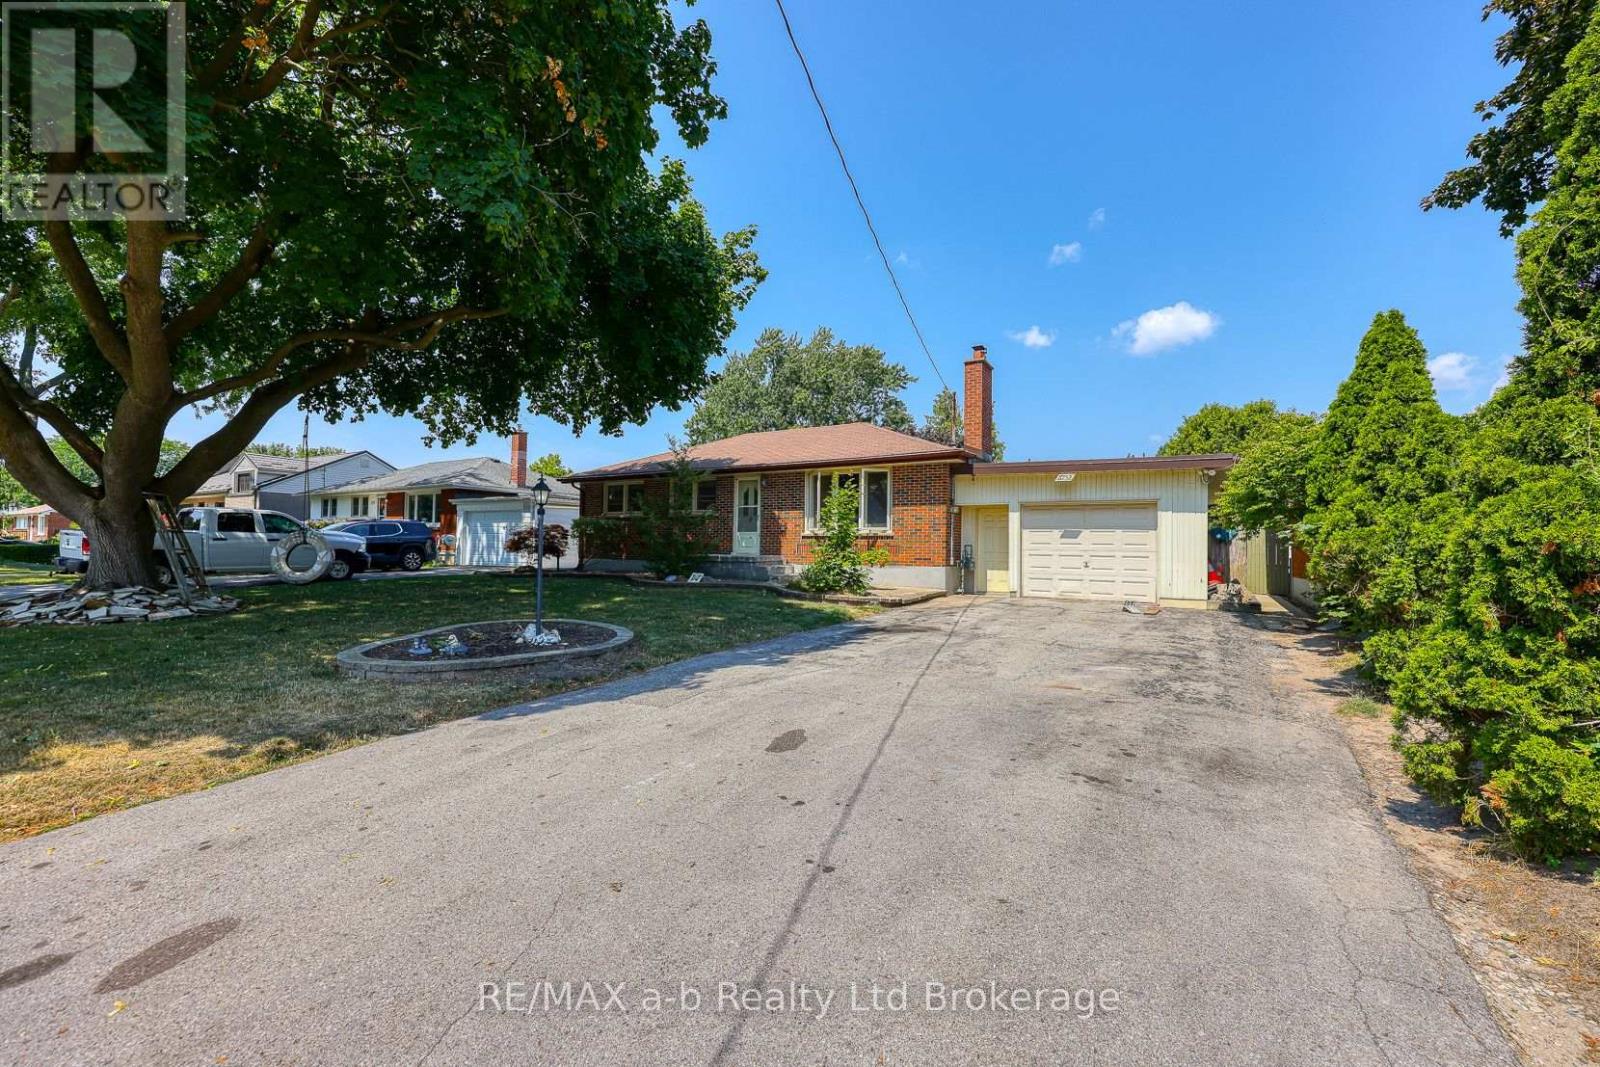
6752 Beattie Street
London South, Ontario
This is an ideal home for first time buyers or empty nesters. There are many features to mention on the main floor of this well kept family home. Starting with the galley style kitchen with numerous newly updated cabinets and pantry and a spacious dining area with walkout to the rear yard. The large window in the living room makes the room bright and cheerful. There are three bedrooms on the main floor as well as the 4 pc bathroom. An additional feature for brightness, there are three solar tubes strategically located on the main floor. The basement features a huge recreation room plus a very large utility/storage room and laundry room. The rear yard is spacious and fully fenced, the 1 1/2 car attached garage offers plenty of vehicle space plus there is an attached workshop behind the garage and a separate shed in the rear yard. (id:47351)
505br2 - 330 Richmond Street W
Toronto, Ontario
MOVE-IN NOVEMBER 1, 2026 - FEMALE ONLY - SECOND BEDROOM ONLY - SHARED ACCOMMODATION - Landlord has leased the master bedroom to a single woman. Landlord is looking for a suitable female applicant to occupy the other bedroom and share the living room, dining room, kitchen, bathroom, balcony, and laundry. WiFi and utilities are included. And the unit and the bedroom is fully furnished. (id:47351)
23 Glenn Avenue
Ingersoll, Ontario
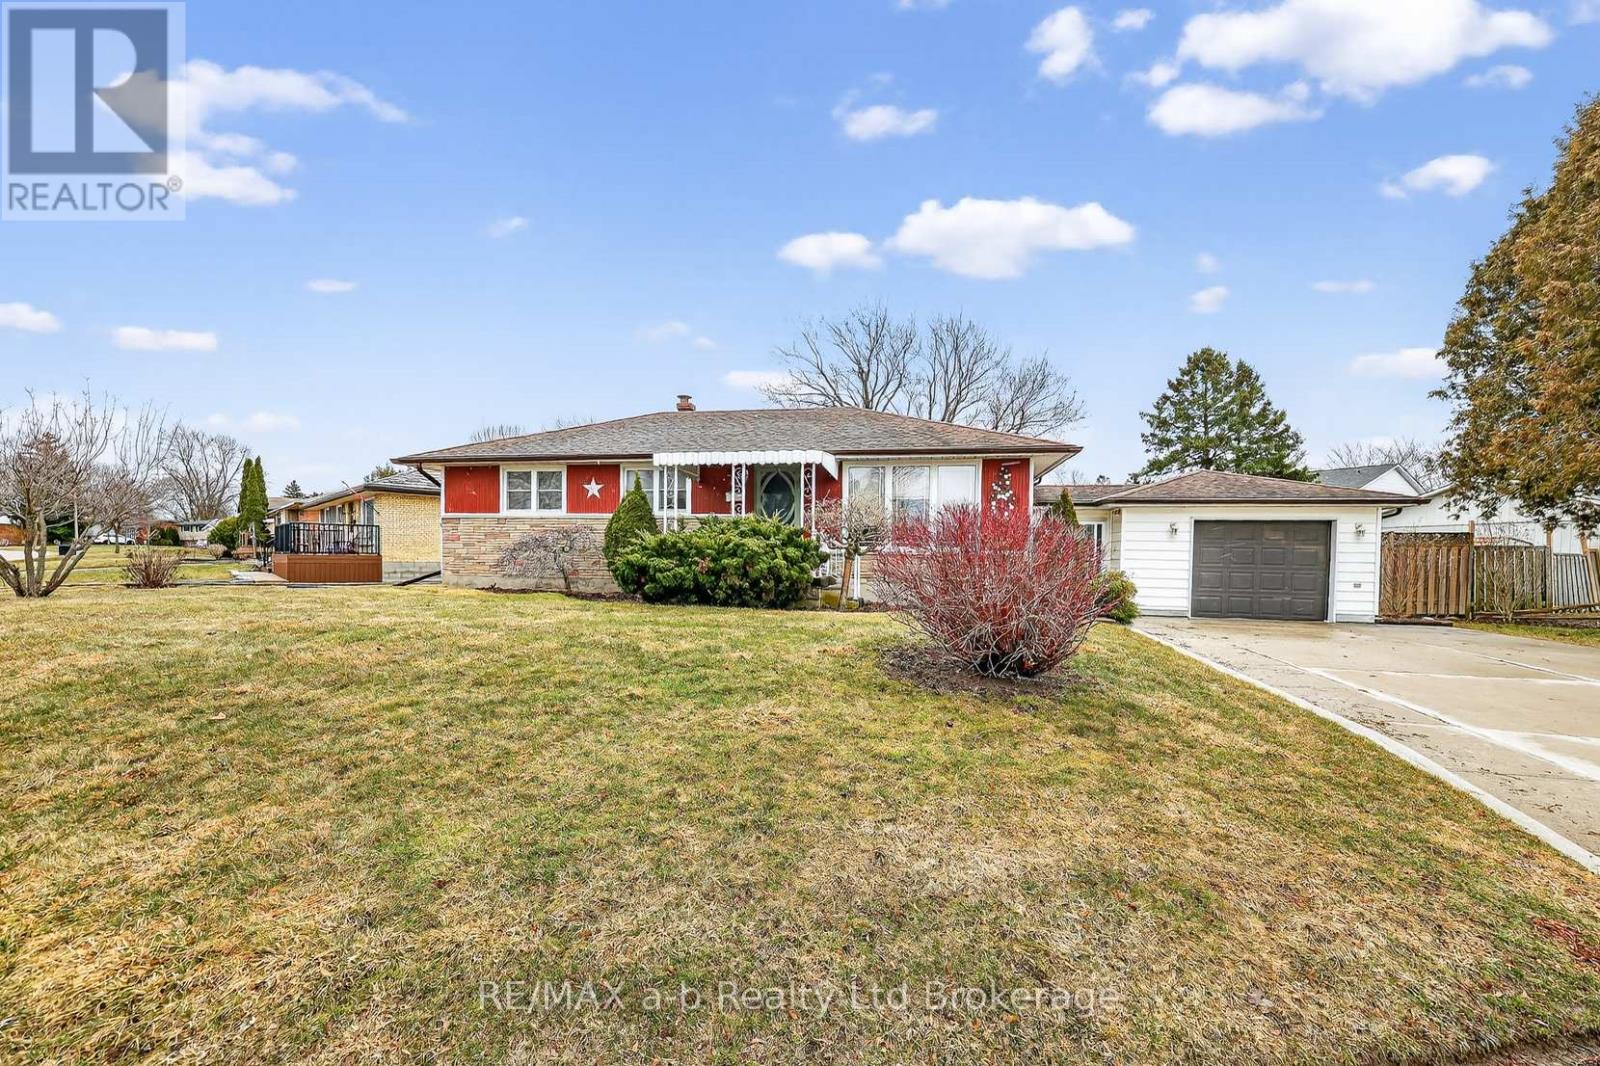
This an ideal home for first time buyers or empty nesters. There are many features to mention on the main floor of this well kept family home. Starting with the galley style kitchen with numerous cabinets and pantry and a spacious dining area with walkout to the deck and rear yard. The large window in the living room makes the room bright and cheerful. There are three bedrooms on the main floor as well as the 4 pc bathroom. The basement features a huge recreation room plus a very large utility/storage room and laundry room. The rear yard features a beautiful inground pool and a single car garage with a breezeway attaching it to the house. (id:47351)
36 Pearl Street
Brantford, Ontario
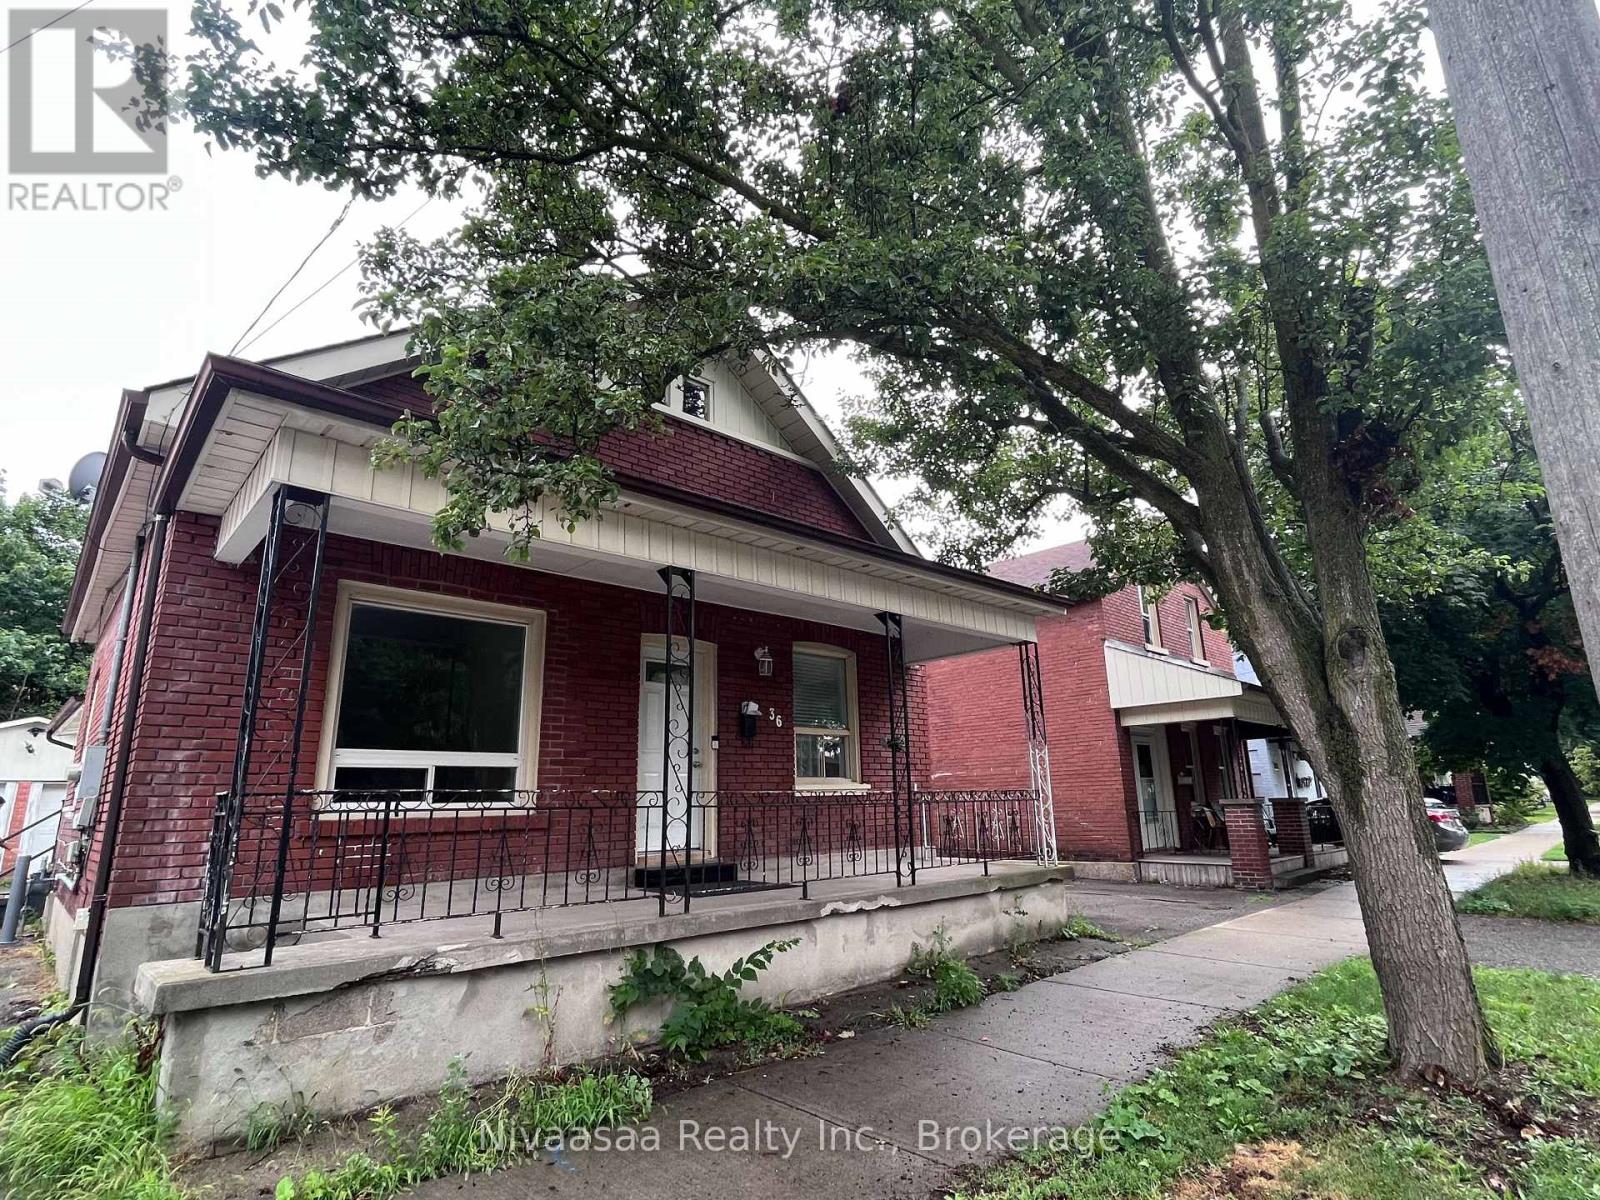
Welcome to this charming bungalow available for lease in Brantford. Offering the entire home for your exclusive use, this bright and functional home features a spacious layout with comfortable living areas and generously sized bedrooms. Carpet-free throughout, the home offers easy maintenance with durable flooring and a clean, modern feel. The kitchen provides ample cabinetry and workspace. The basement features a separate entrance, offering added convenience and flexibility. Enjoy the convenience of parking for up to 5 vehicles, making it ideal for families. Conveniently located close to schools, parks, shopping, restaurants, public transit, and major commuter routes, this home offers comfort, practicality, and everyday convenience. (id:47351)
174 Claxton Drive
Oakville, Ontario
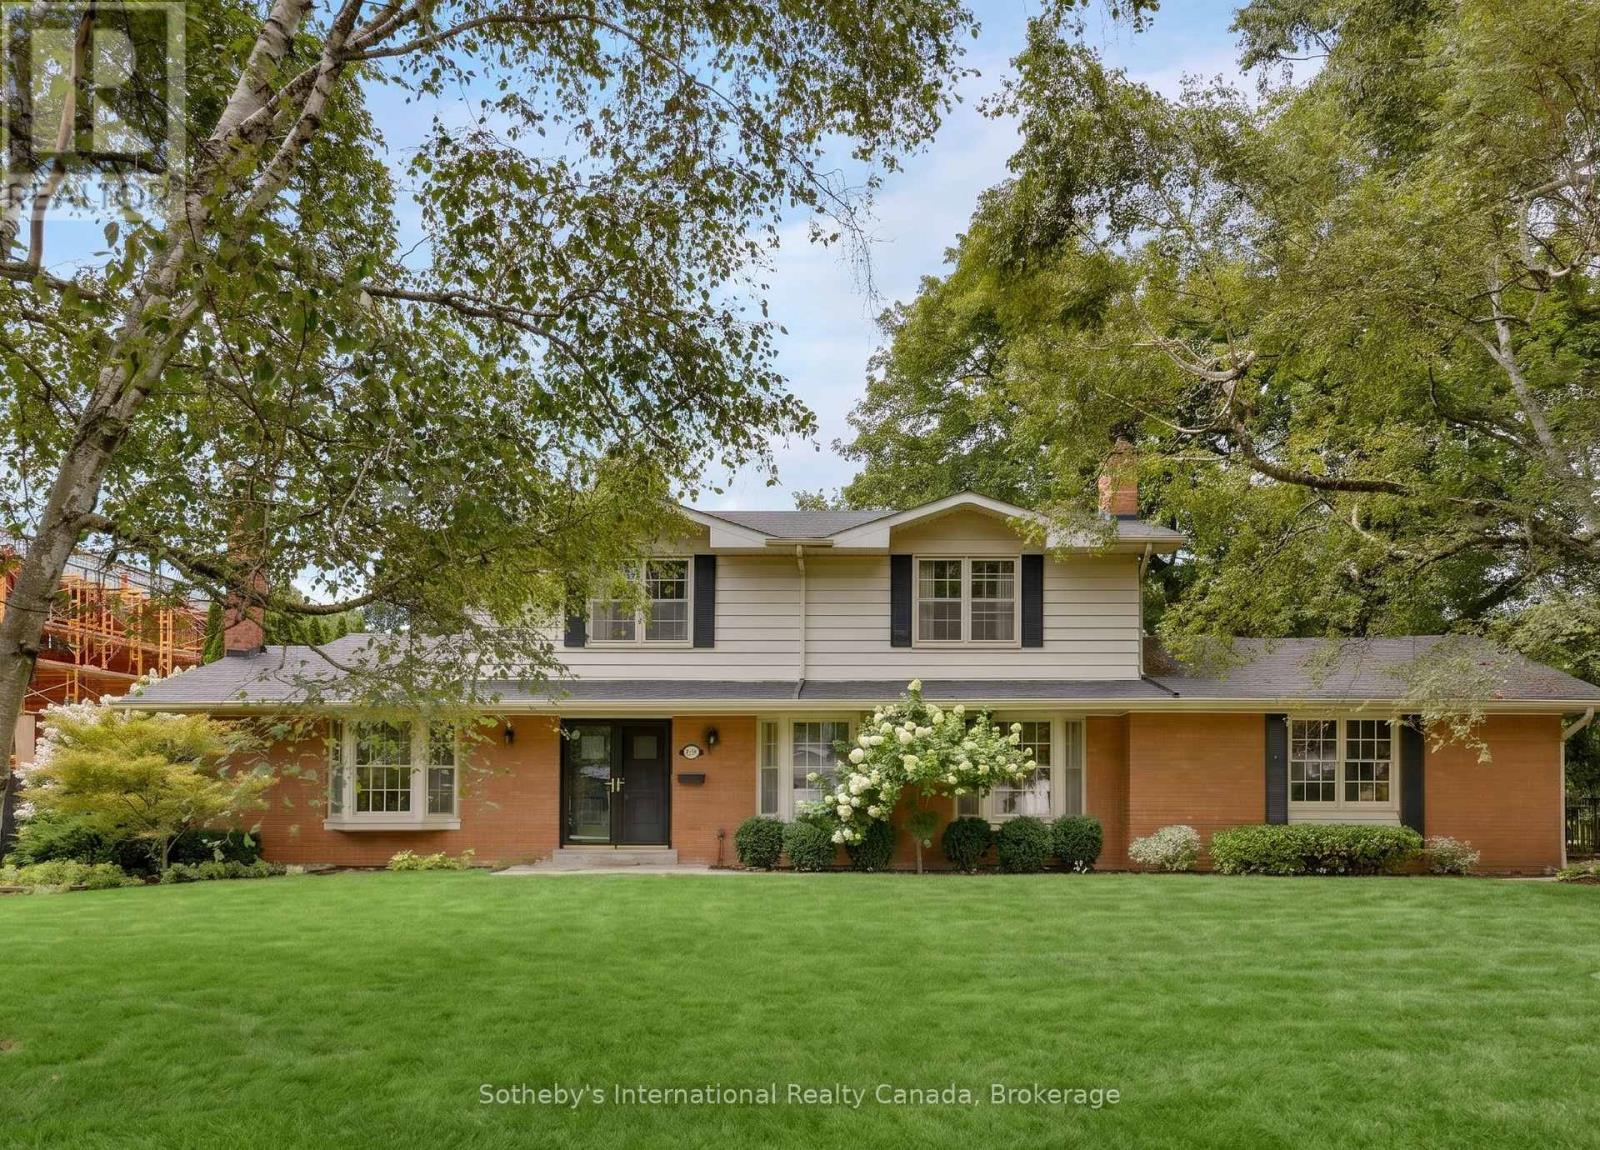
Nestled in the heart of the coveted Morrison neighbourhood, this classic residence sits on an expansive, mature 100 x 150 foot lot within the prestigious Ennisclare Park pocket. Steps from the lake and Gairloch Gardens, this impeccably maintained 1960s home still makes a statement. The interior exudes quiet elegance, featuring a wood-panelled family room and a breathtaking sun-room with cathedral ceilings and floor-to-ceiling windows that overlook a lush, private garden oasis. Whether you choose to enjoy its timeless charm, renovate to your taste, or build your dream estate, this is a rare opportunity in one of Oakville's finest school districts (id:47351)
First Floor - 889 Avenue Road
Toronto, Ontario
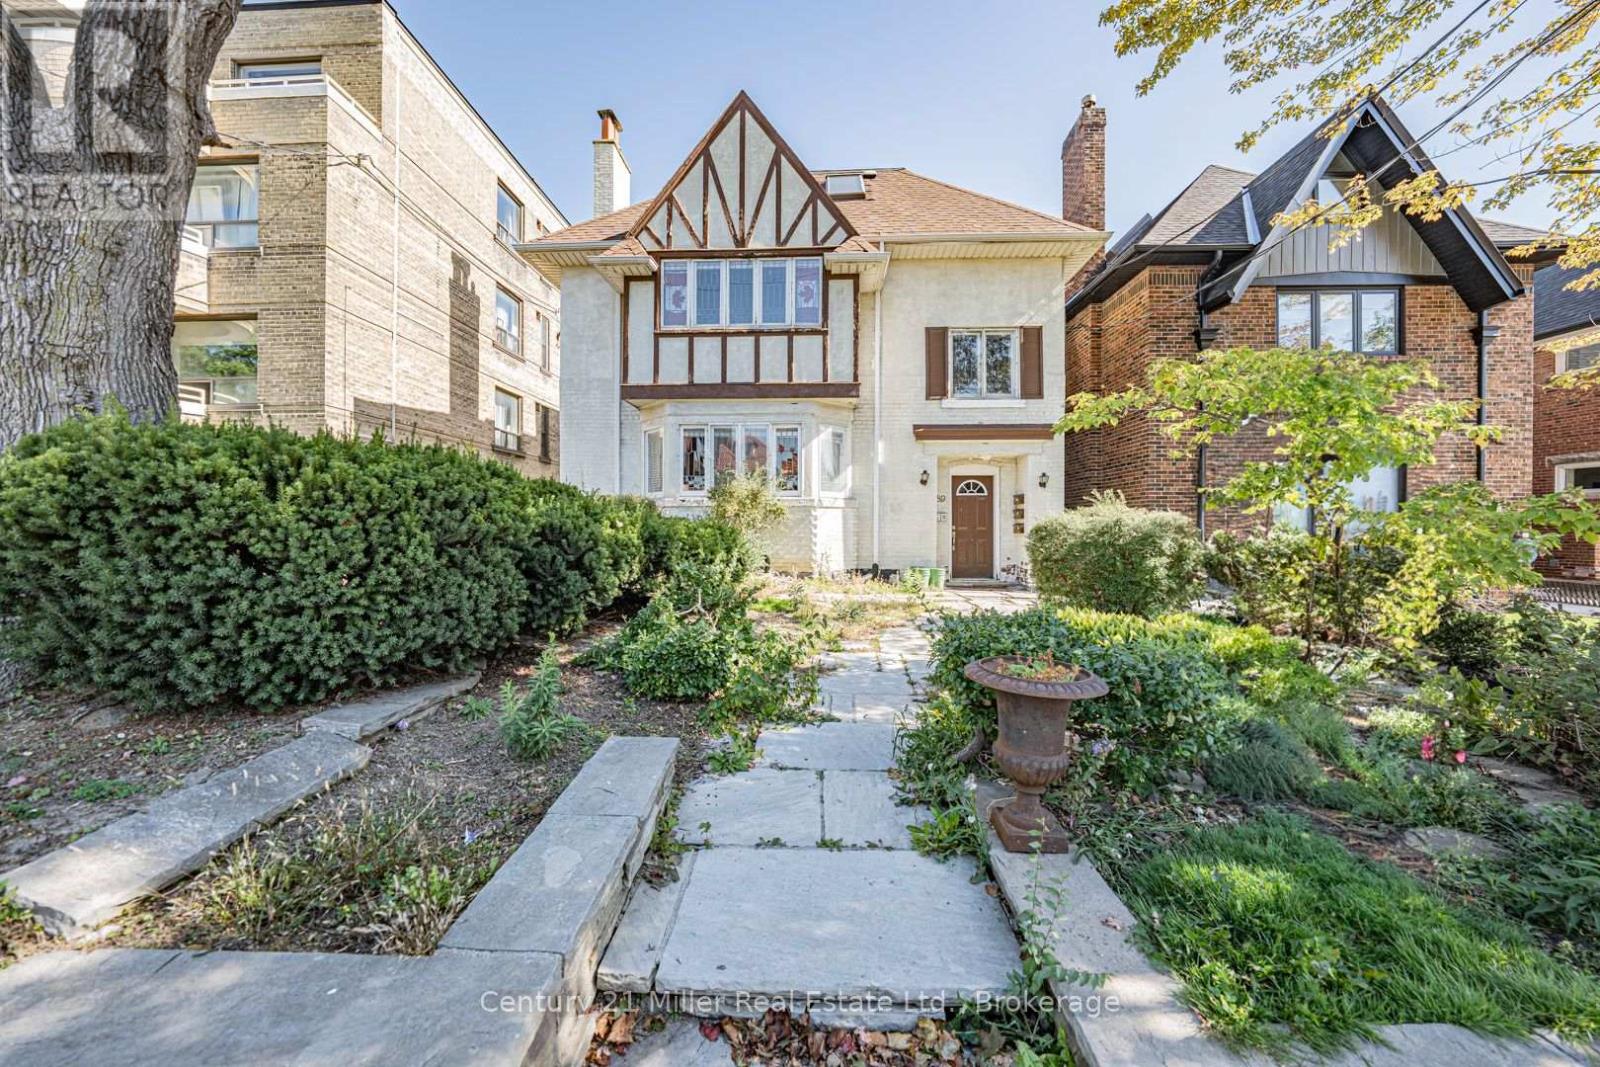
Welcome to 889 Avenue Road! This bright and spacious 3-bedroom, 2-bathroom main-floor suite offers a fantastic opportunity to live in one of Toronto's most desirable neighbourhoods. Featuring a functional layout, generous living spaces, and excellent natural light, this home is ideal for a family or professionals seeking comfort and convenience. Ideally located near Upper Canada College, with easy access to shops, restaurants, transit, parks, schools, and all the amenities Avenue Road has to offer. 1.5 blocks from the newly implemented Eglinton LRT transit line. Small pets are welcomed. Enjoy the comfort of a private main-floor residence in a highly sought-after central Toronto location. Don't miss this opportunity to call 889 Avenue Road home! (id:47351)
Lower Level - 623 Dupont Street
Toronto, Ontario
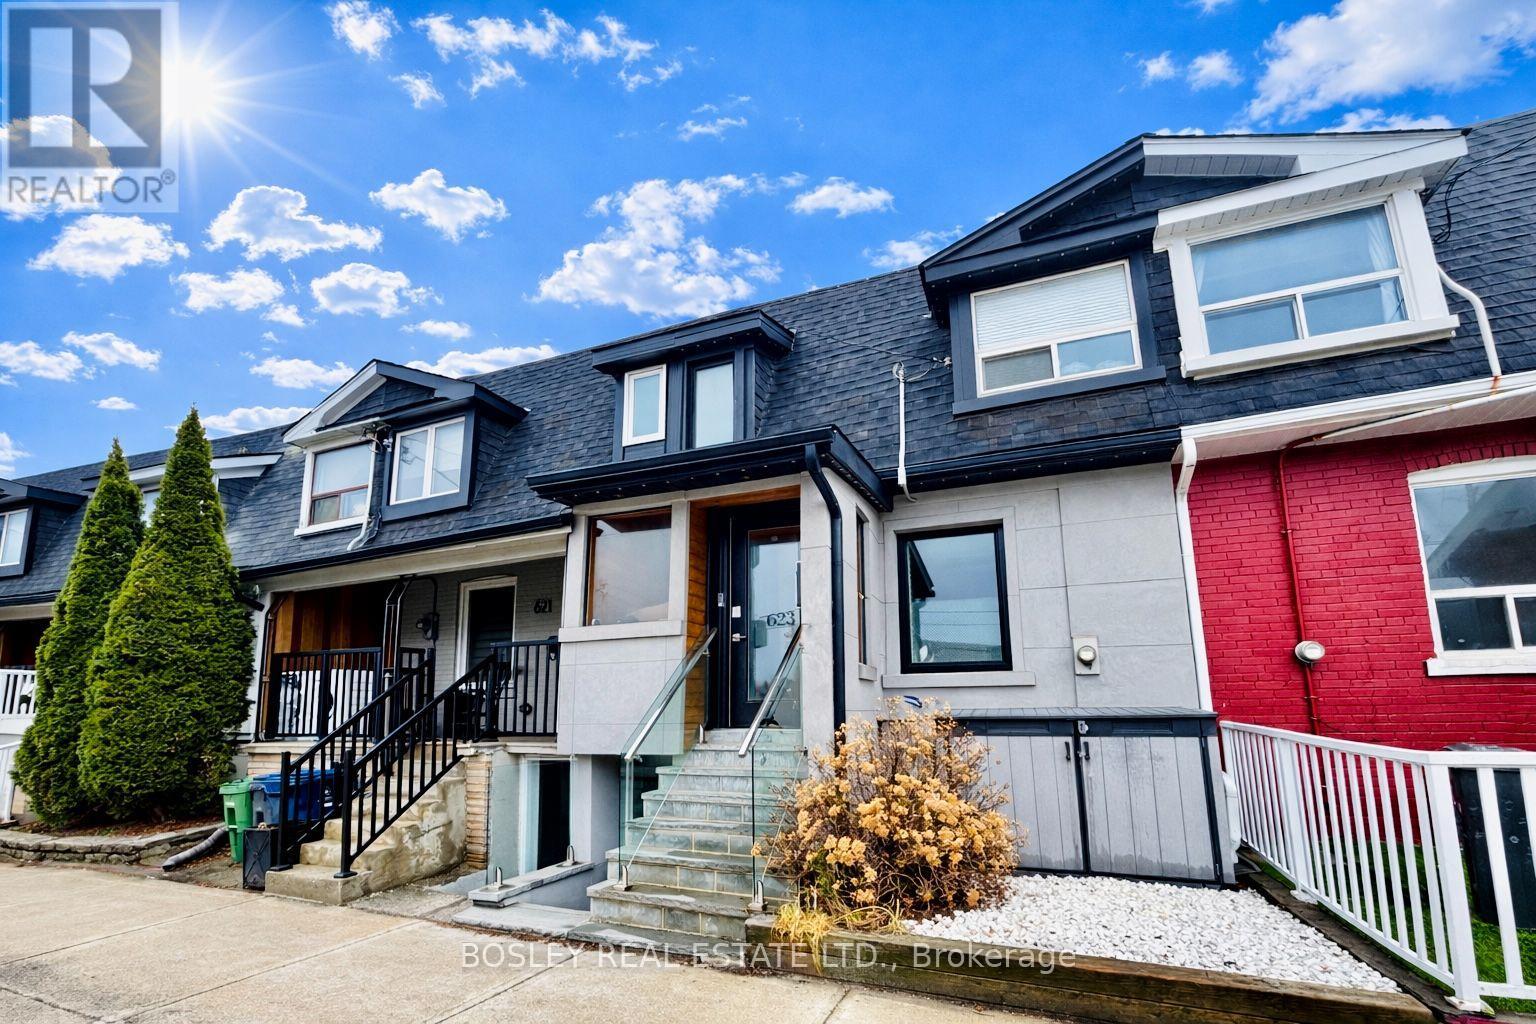
Welcome to a spacious 1 bedroom, lower level that lives beautifully above expectations. Professionally finished with exceptional attention to detail, this bright, elevated space pairs high ceilings (~ 8 feet high) with large windows to create an open, airy feel rarely found below grade. A private separate entrance adds ease and independence, while the thoughtful layout offers a foyer, stylish open-concept kitchen with brand new appliances, generous living and dining area, and a serene separate bedroom designed for cozy comfort. Refined finishes continue into the custom three-piece bathroom with heated floors, complemented by the convenience of stacked washer/dryer. This fully separate unit with private entrance delivers the polish, comfort, and quality of a true above-ground living space. Set in coveted Seaton Village, moments from TTC: Christie and Dupont subway stations, Loblaws, Fiesta Farms, Farm Boy, LCBO, local cafés, restaurants, boutique shops, Christie Pits, Vermont Square Park, Bill Bolton Arena, and St. Alban's community amenities, 623 Dupont places everyday convenience and neighbourhood charm right at your door. High-Speed internet is included. Tenant responsible for 30% of utilities which includes Hydro, Gas and Water. Street Parking can be applied for via City Parking Permit. (id:47351)

150 Holmes Avenue
Toronto, Ontario
Classic two-storey family home, lovingly maintained by its original owner and located in the highly sought-after Earl Haig school district, walking distance to Finch subway station. The enclosed front porch opens to a grand foyer with an elegant circular oak staircase. The main floor features spacious living and dining areas, a family room with a wood-burning fireplace, a private office and a powder room. The well-appointed kitchen offers solid oak cabinetry, granite countertops, a generous breakfast area and a walkout to the backyard deck. Upstairs, the primary bedroom includes two large closets and an oversized six-piece ensuite. Four additional bedrooms provide plenty of space for a family. The finished basement, with a separate entrance, offers a large recreation area with a second wood-burning fireplace, an additional bedroom, a four-piece bathroom, cold storage and a cedar closet - ideal for extended family, guests or rental potential. Set on a private lot with an attached double garage and ample parking, this beautifully preserved home offers a functional layout, generous proportions and an excellent opportunity to update it to your taste. Conveniently located near top-rated schools, transit, subway stations, shopping and restaurants. (id:47351)
291 Byng Avenue
Toronto, Ontario
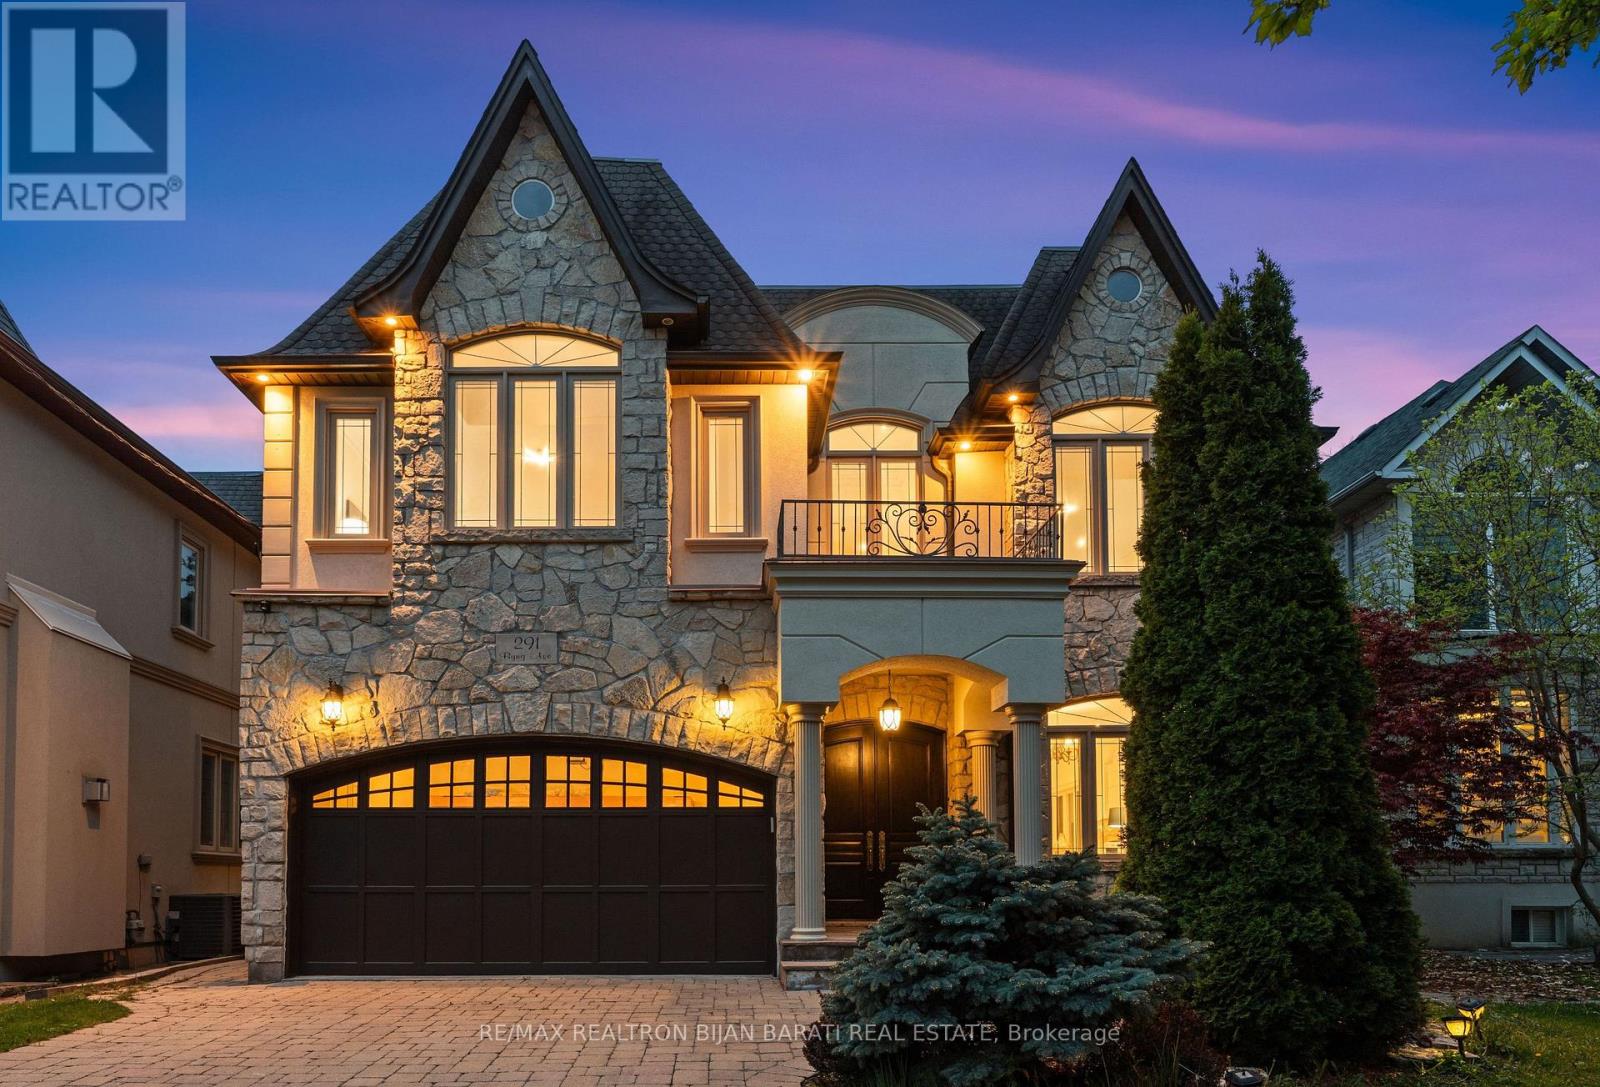
This Custom Residence Solidly Built and Meticulously Upgraded On A Sun-Filled Prime Lot In Sought-After Willowdale East! It Was Built In 2006 and Upgraded In 2026, Gives You A Perfect Blend Of Timeless Design, Elegance, and Comfort For Family Living. It Features: New Engineered Hardwood Flooring In The Main and Second Floor, 4+2 Bedrooms & Washrooms, Freshly Painted Top To Bottom Including Walls, Ceilings, B/I Wall Units, Kitchen Cabinets, Interior and Exterior Doors. Fabulous Flow & Layout! Abundance Of Natural Light Through Lots Of Windows and Skylight. Impressive Open-Concept Central Hallway With Marble Floor Includes Border and A Central Medallion. Beautiful Re-Surfaced Staircase, Designer Iron Railing & Huge Skylight Above. Crown Moulding & Halogen Potlights Throughout. New LED Chandeliers. Oak Library Includes B/I Bookcases, Full-Panelled Walls, B/I Desk And French Doors. Chef-Inspired Sun-Filled Kitchen With Quality Cabinets, Stainless Steel Appliances, Granite Countertop, Amazing Breakfast Area With Cathedral Ceiling and a Skylight, Walk-Out to Large Patio and a Resort-Style Swimming Pool For Family Fun and Entertainment. Amazing Landscaping in Front and Back! Extensive Use of Interlocked In Driveway, Sides of Building and Backyard! Breathtaking Primary Bedroom With Wall Unit, Gas Fireplace, Two Walk-In Closets (His & Hers), Make-Up Desk, 7-Pc Ensuite Includes Jacuzzi. Other 3 Bedrooms With Their Own Ensuite! Professional Finished Basement Includes 2 Walk-Out and a Side Entrance, Large Bright Recreation Room With a Wet Bar, Gas Fireplace, Bedroom, 4-Pc Bath and A Separate Unit With Own 4-Pc Ensuite, R/I Laundry, a Side Separate Entrance and a Walk-Out to Yard, Perfect For Entertaining Your Guests Or Future Potential Income! Convenient Location: Steps Away From Bayview Ave, Park, Tennis Court, Bayview Village Mall, TTC, Short Ride to Subway, and Highly Ranked Schools Including Earl Haig S.S. & Cummer Valley M.S. (id:47351)
Upper - 28 Division Street
St. Catharines, Ontario
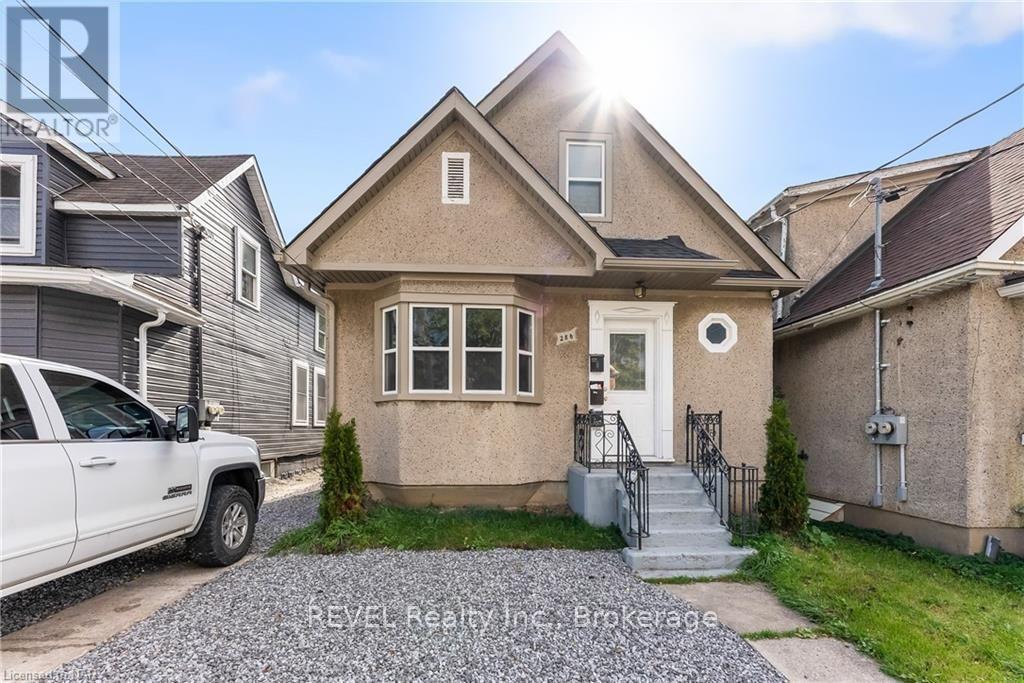
This well-maintained and spacious 2-bedroom unit offers a flexible layout, with one bedroom easily used as a separate living room if preferred. Laundry is available on site, and the property includes one driveway parking space. Conveniently located close to shopping, transit, schools and everyday amenities. Available for lease immediately. (id:47351)
30 A Avenue
Fort Erie, Ontario
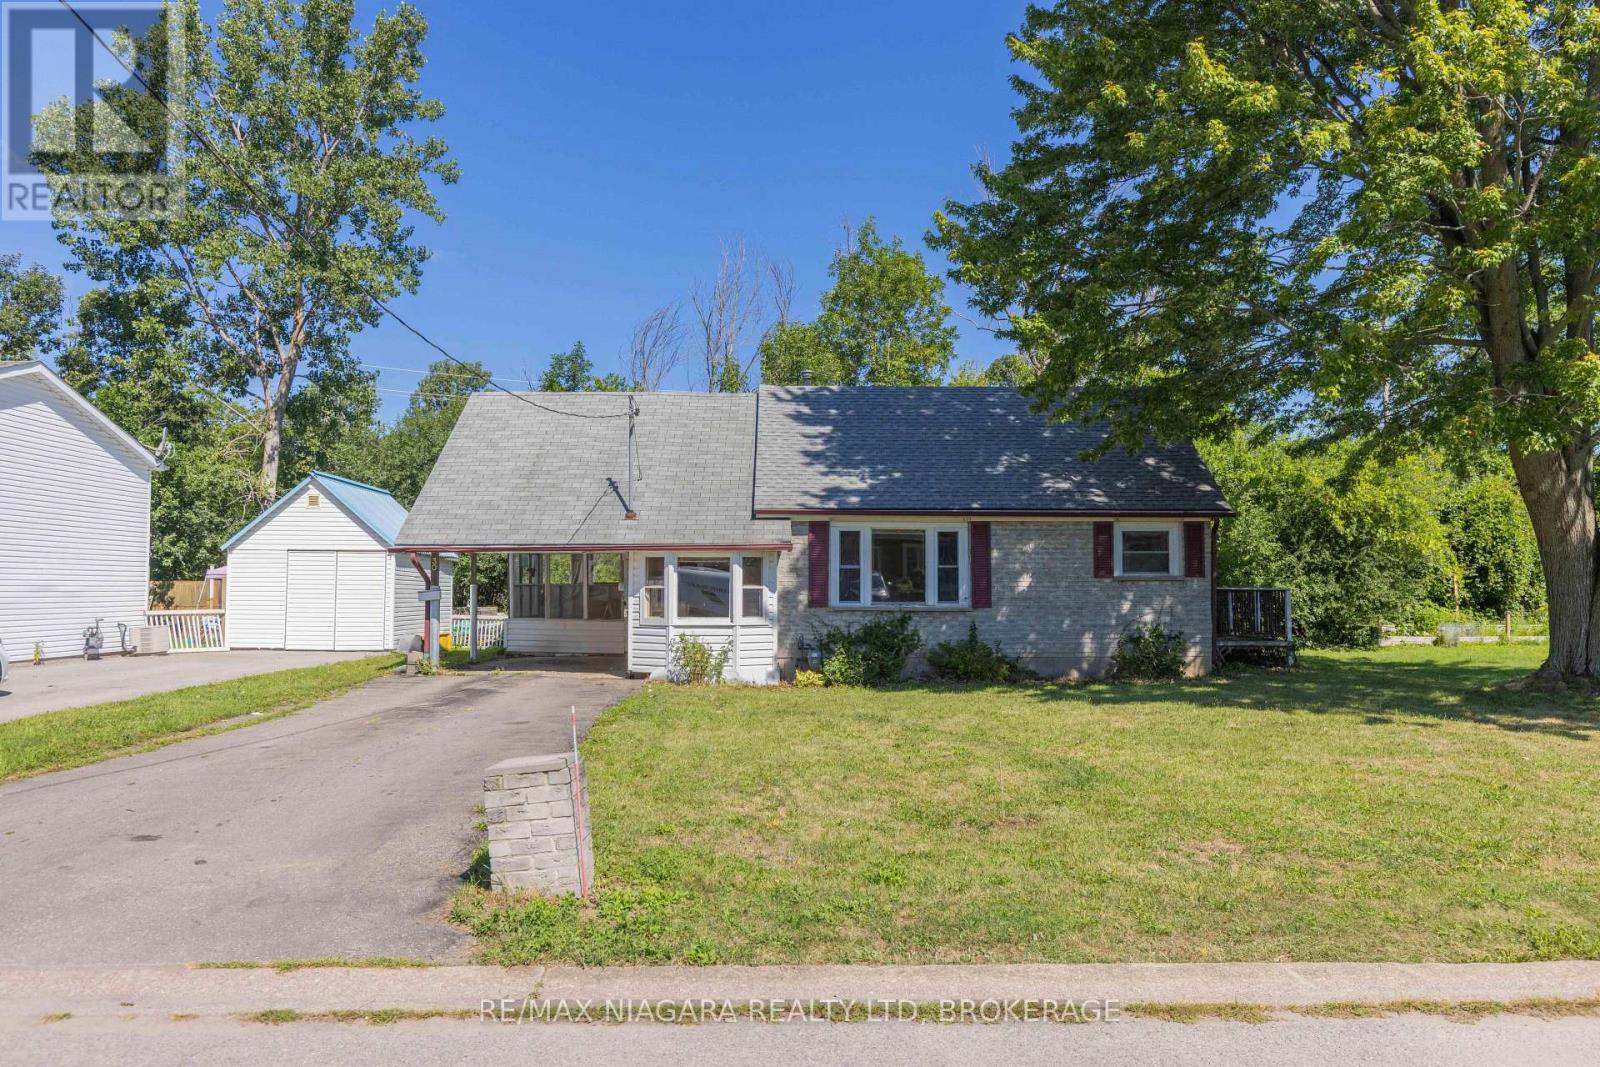
Opportunity awaits at 30 A Avenue in Fort Erie. This 2-bedroom, 1-bath bungalow sits on a 60' x 100' lot on a quiet dead-end street with no rear neighbours, all while being centrally located close to everyday amenities. Features include a carport, newer furnace and owned water heater. The home needs TLC and offers plenty of potential for the right buyer. Property is being sold as is. (id:47351)
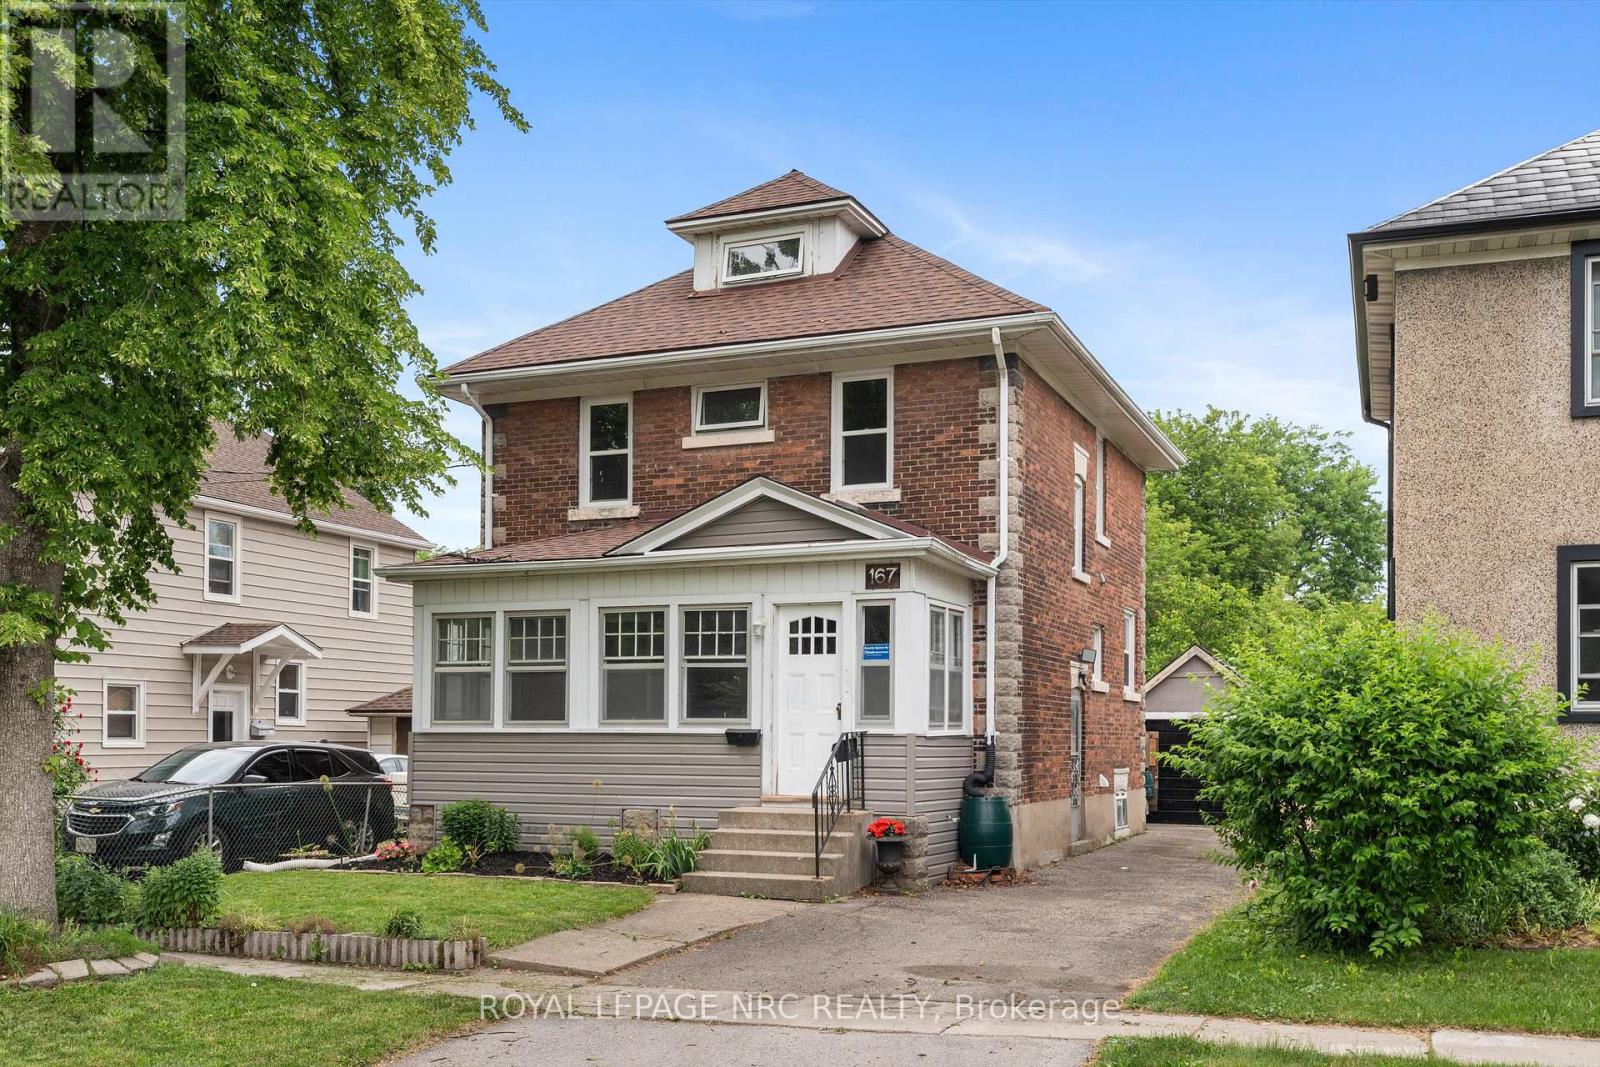
167 Pleasant Avenue
St. Catharines, Ontario
Spacious Downtown Family Home with Enclosed Front Porch. This solid brick 2.5-storey home offers plenty of space, character, and modern updates. The 2025 renovated open-concept kitchen features stylish cabinetry, ceramic backsplash, breakfast bar, 4 black S/S appliances, and a convenient mudroom with storage and access to the rear deck. The main floor includes dining & living rooms with hardwood floors, a modern 2-piece bath, and family room with access to the deck and fenced rear yard. Family room could serve as a 3rd bedroom. Upstairs features a large renovated bathroom with freestanding soaker tub, 2 bedrooms plus a third room that could be an office or walk in closet and a finished walk-up attic accessed from the primary bedroom. See floorplans in photos. Enjoy a deep 150' fenced lot, single detached garage, and numerous updates such as windows, plumbing/electrical and kitchen/bathrooms. Excellent location directly across from an Elementary School, close to the Community Centre, cafés, restaurants & parks. Basement bachelor apartment is currently rented to one person. Laundry room is shared. (id:47351)
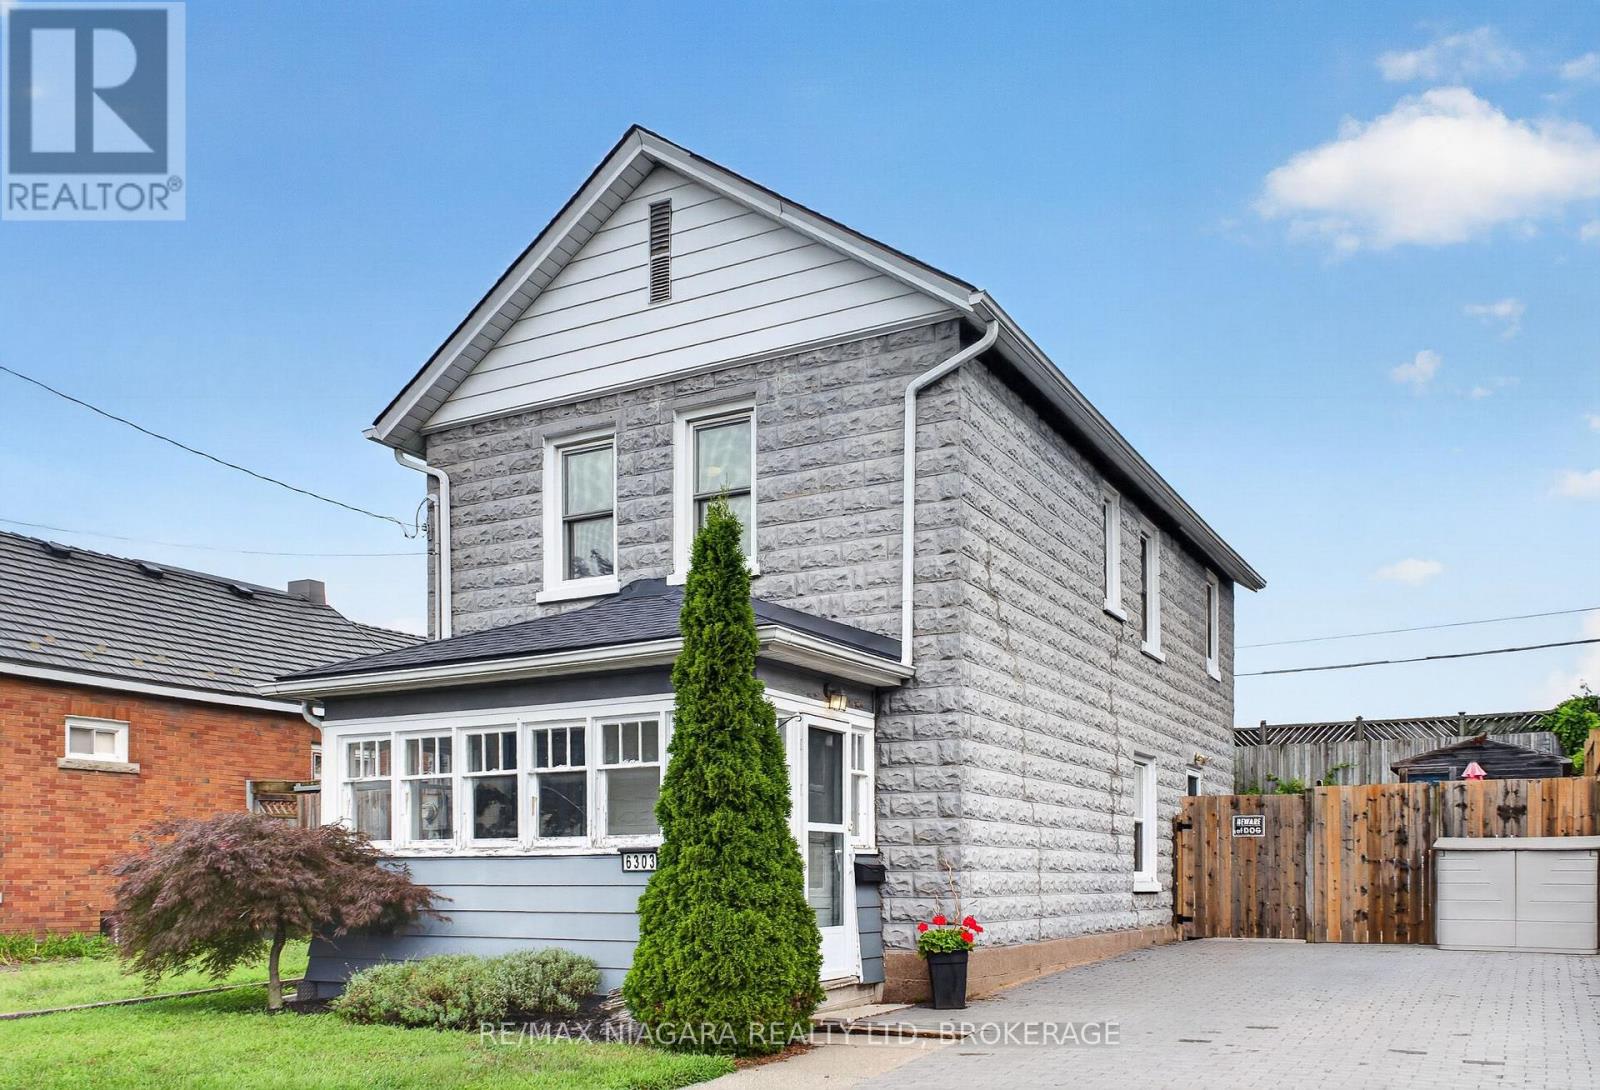
6303 Ker Street
Niagara Falls, Ontario
Welcome to this charming Niagara Falls home, ideally located within walking distance of Lundy's Lane and all the shopping, restaurants, transit and everyday amenities the city has to offer. Inside, the main floor strikes the perfect balance between open-concept living and defined spaces, giving each room its own purpose while still feeling connected, all complemented by just the right amount of original character and charm. Upstairs, you'll find two full bedrooms with closets, a beautifully finished 4-piece bathroom, plus a versatile bonus room that could make the perfect home office, dressing room or walk-through closet.The unfinished basement provides plenty of additional space for storage, a workshop or hobby area. Outside, enjoy a fully fenced backyard with a storage shed and room to relax, entertain or let the kids and pets play. Major updates and features include most windows replaced in 2014, an updated interlock driveway, owned hot water tank (2020), furnace and central air (2012), roof (2021) and 100-amp breaker service.With a bus route right at hand and Lundy's Lane just seconds away, you're close to schools, shopping, restaurants, entertainment and everything Niagara Falls has to offer. A charming, practical home in an incredibly convenient location! (id:47351)
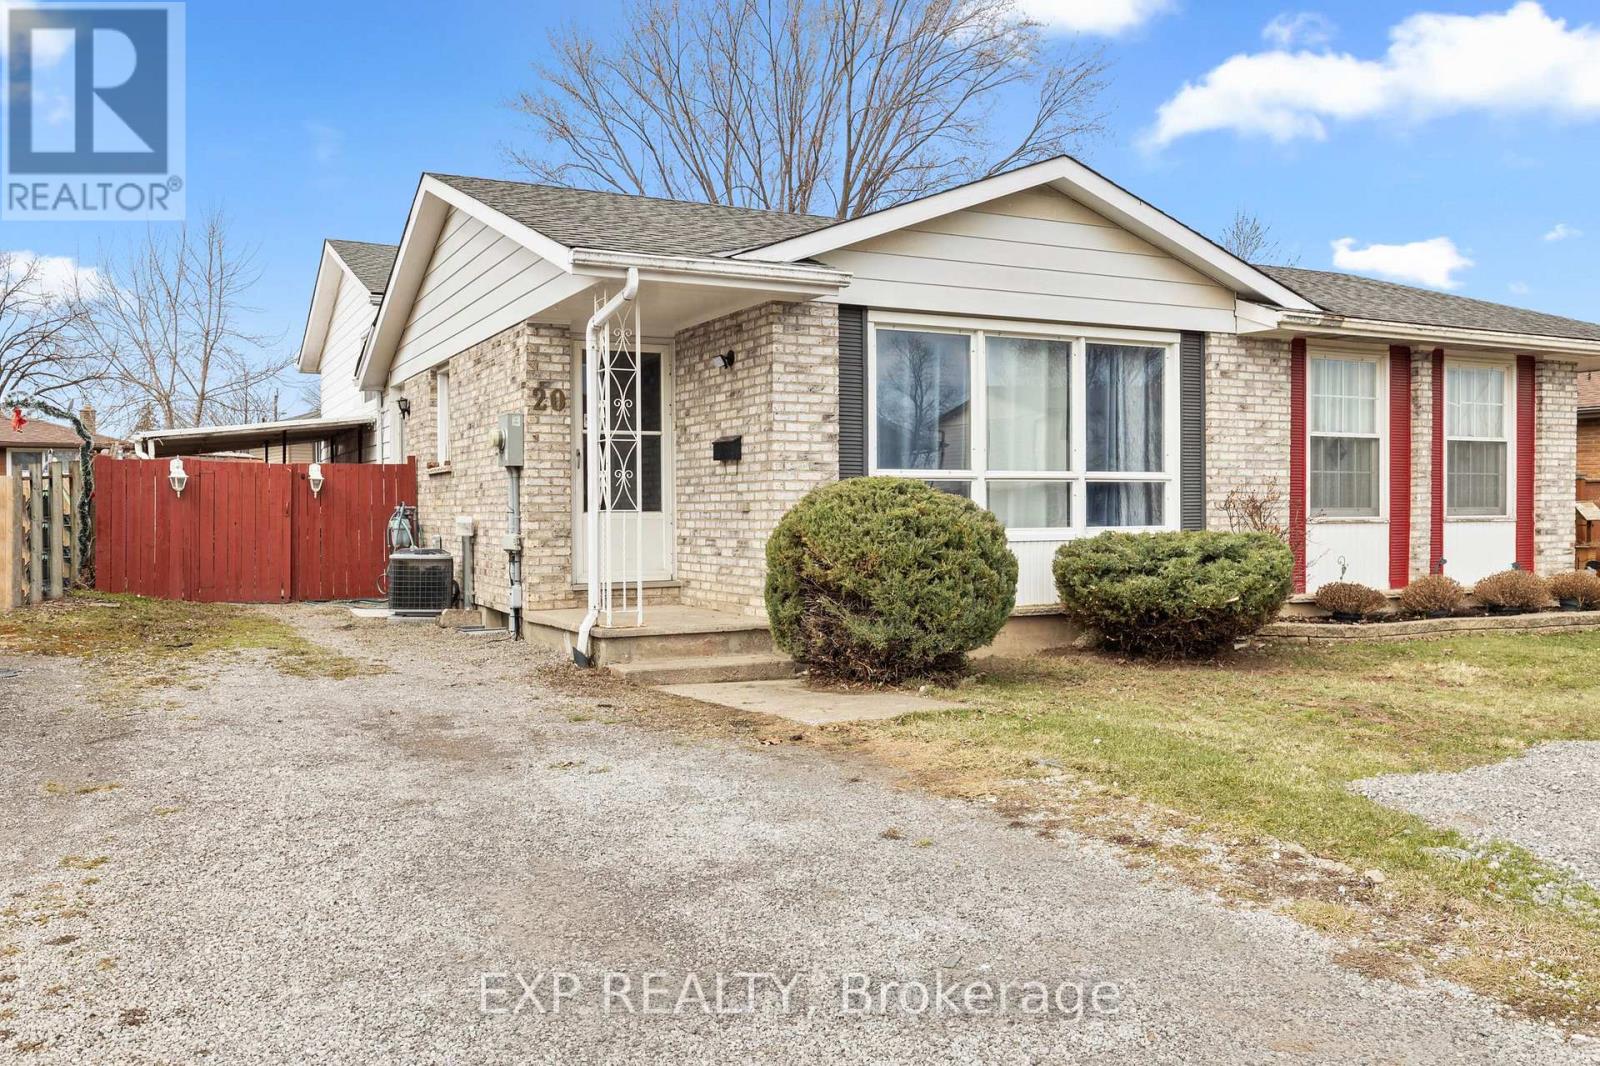
20 Canterbury Drive
St. Catharines, Ontario
MOVE-IN READY SEMI-DETACHED HOME WITH INCREDIBLE IN-LAW POTENTIAL AND TURNKEY INVESTMENT APPEAL! Currently generating steady rental income from both the upper and lower levels, 20 Canterbury is a must-see property updated top-to-bottom (mostly 2022). The bright main level features a spacious living room with a massive picture window, a sizable dining area, 3 generous bedrooms with laminate flooring, a fully renovated bath, and a modernized kitchen with newer cabinets and appliances. The lower level offers fantastic independent living options, boasting a separate entrance, massive windows for a bright "main-floor feel," a large rec room with new flooring (2022), a second full bath, and ample storage. Complete with a dedicated kitchenette area. Enjoy peace of mind with a newer, energy-efficient furnace and AC. Exceptional location close to schools, parks, restaurants, and grocery stores, plus a short drive to the Outlet Collection at Niagara and the Pen Centre. (id:47351)